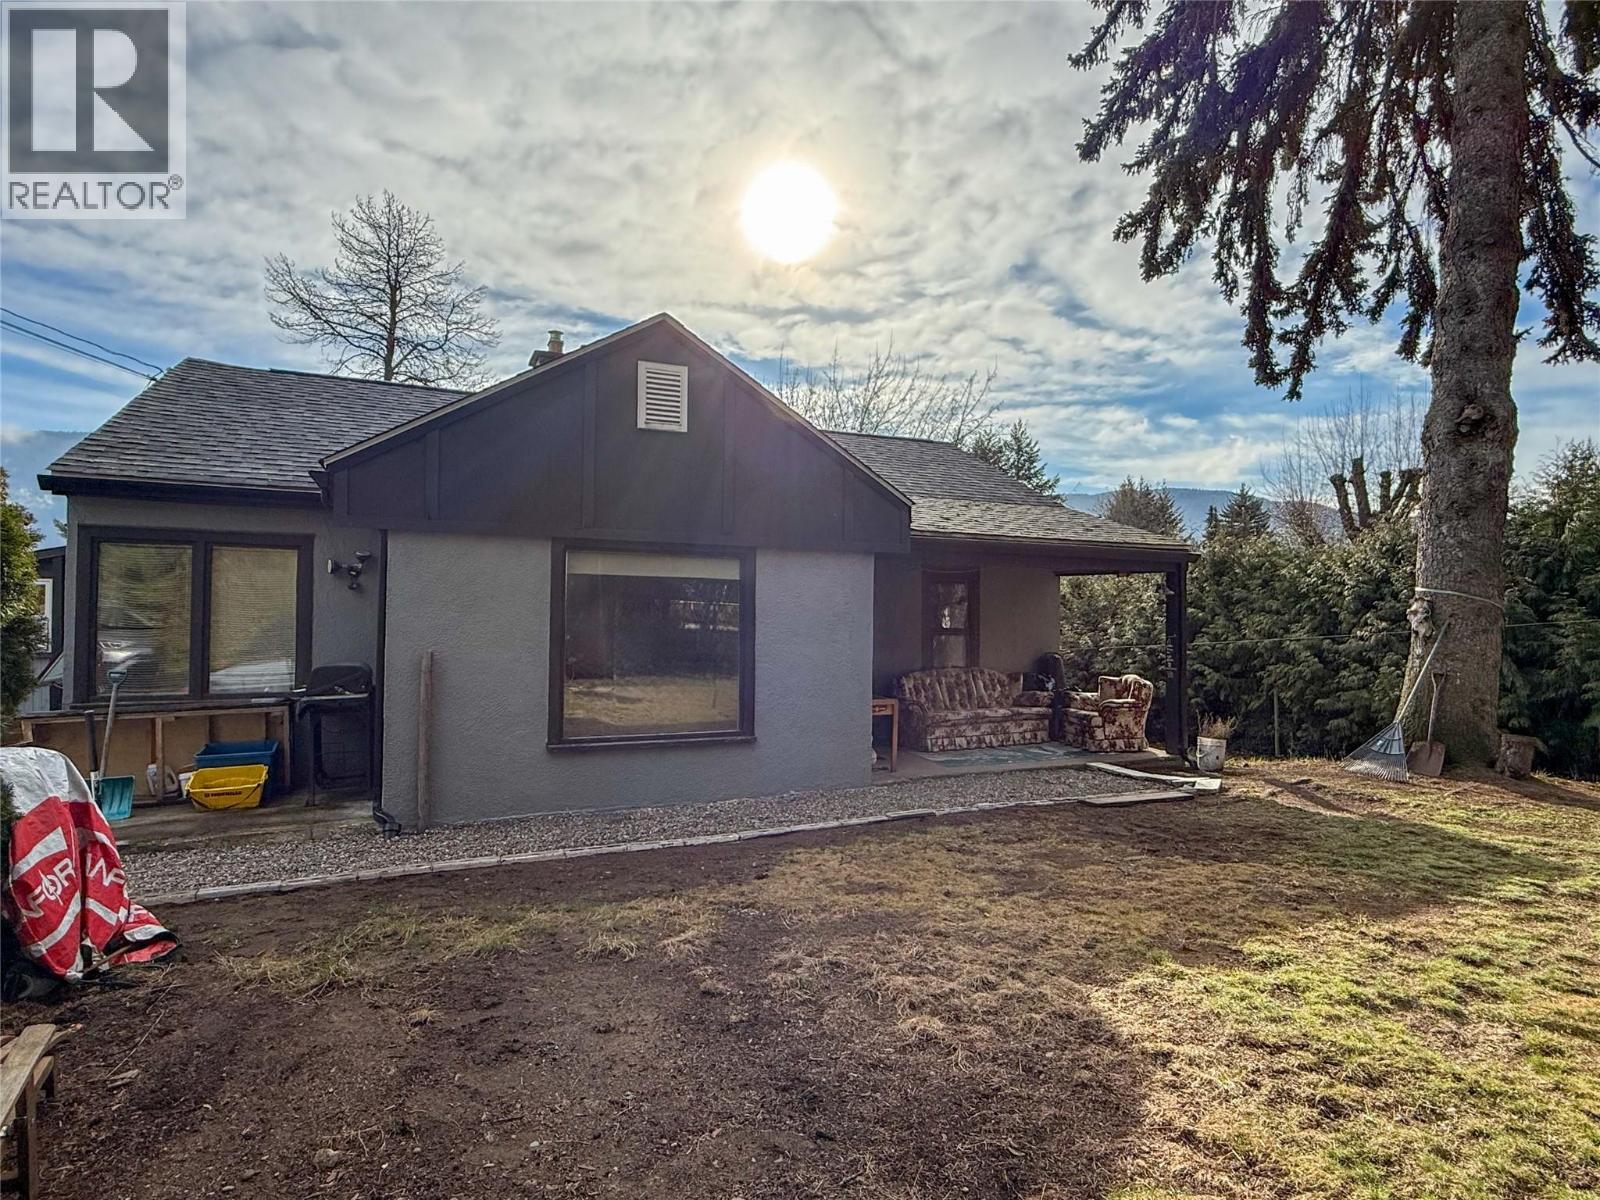
$470,000
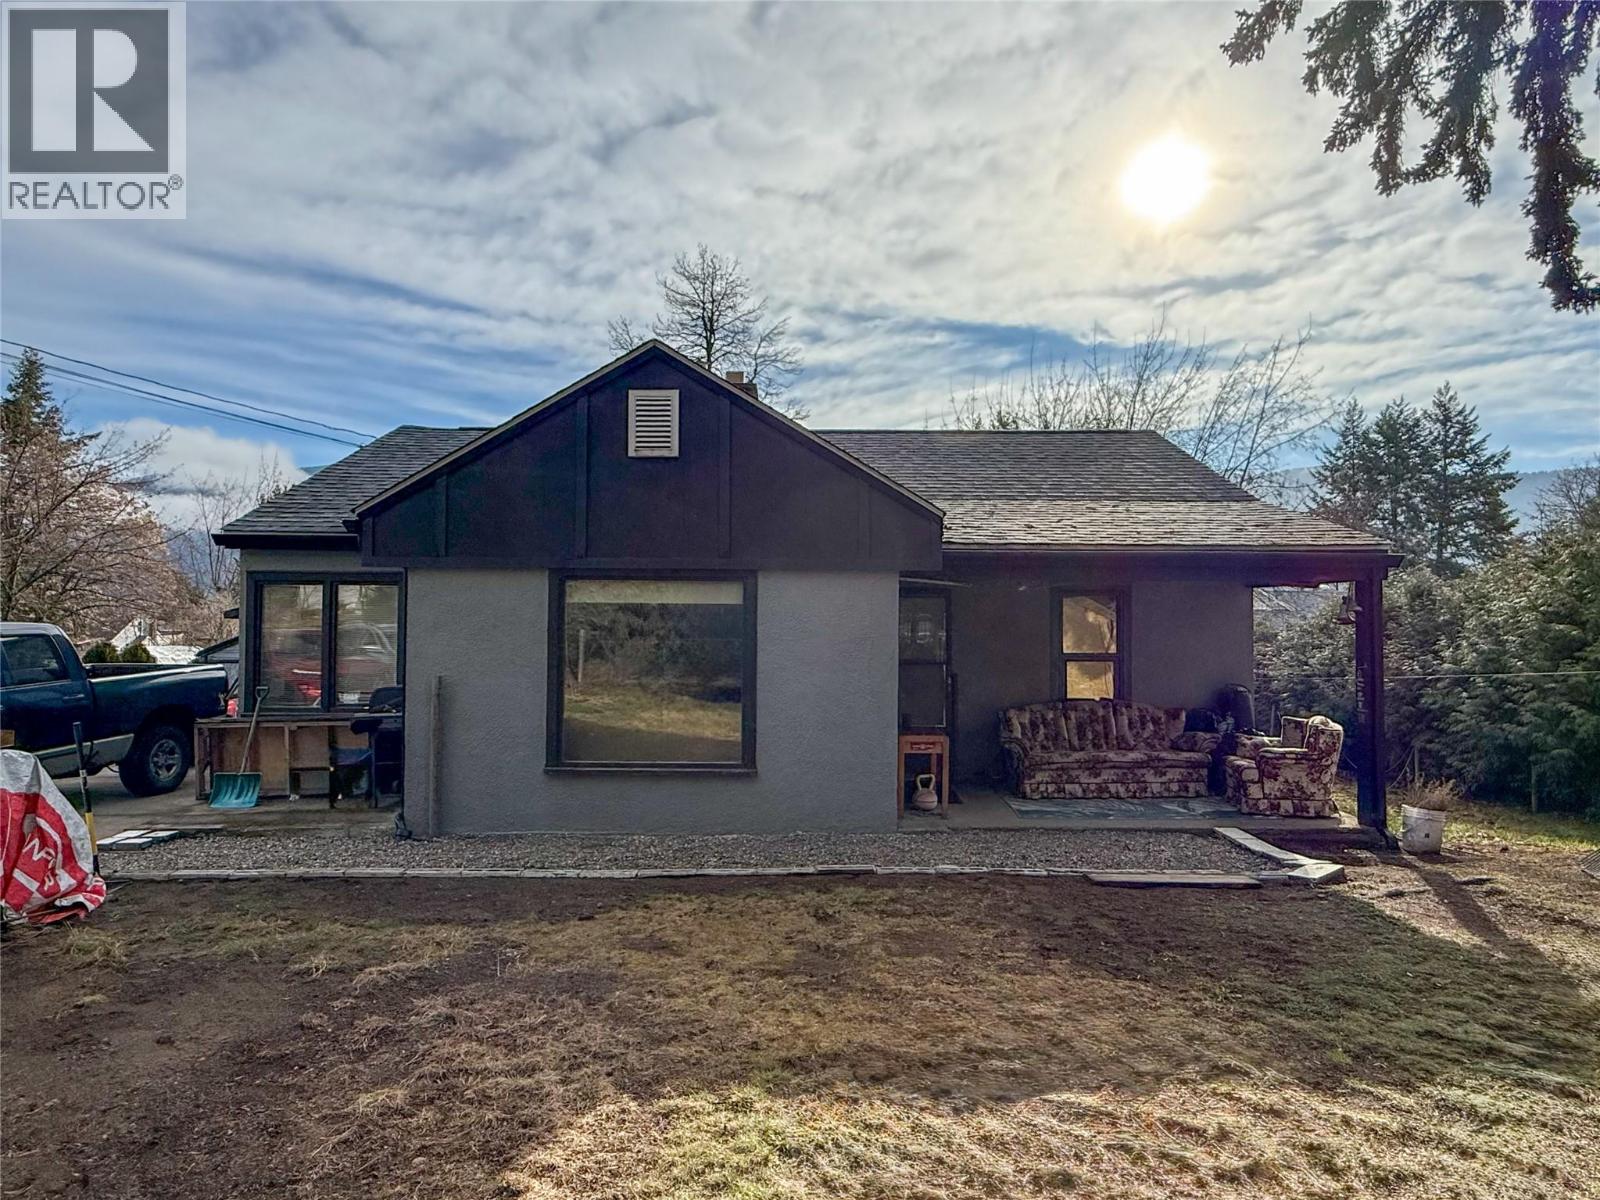
$470,000
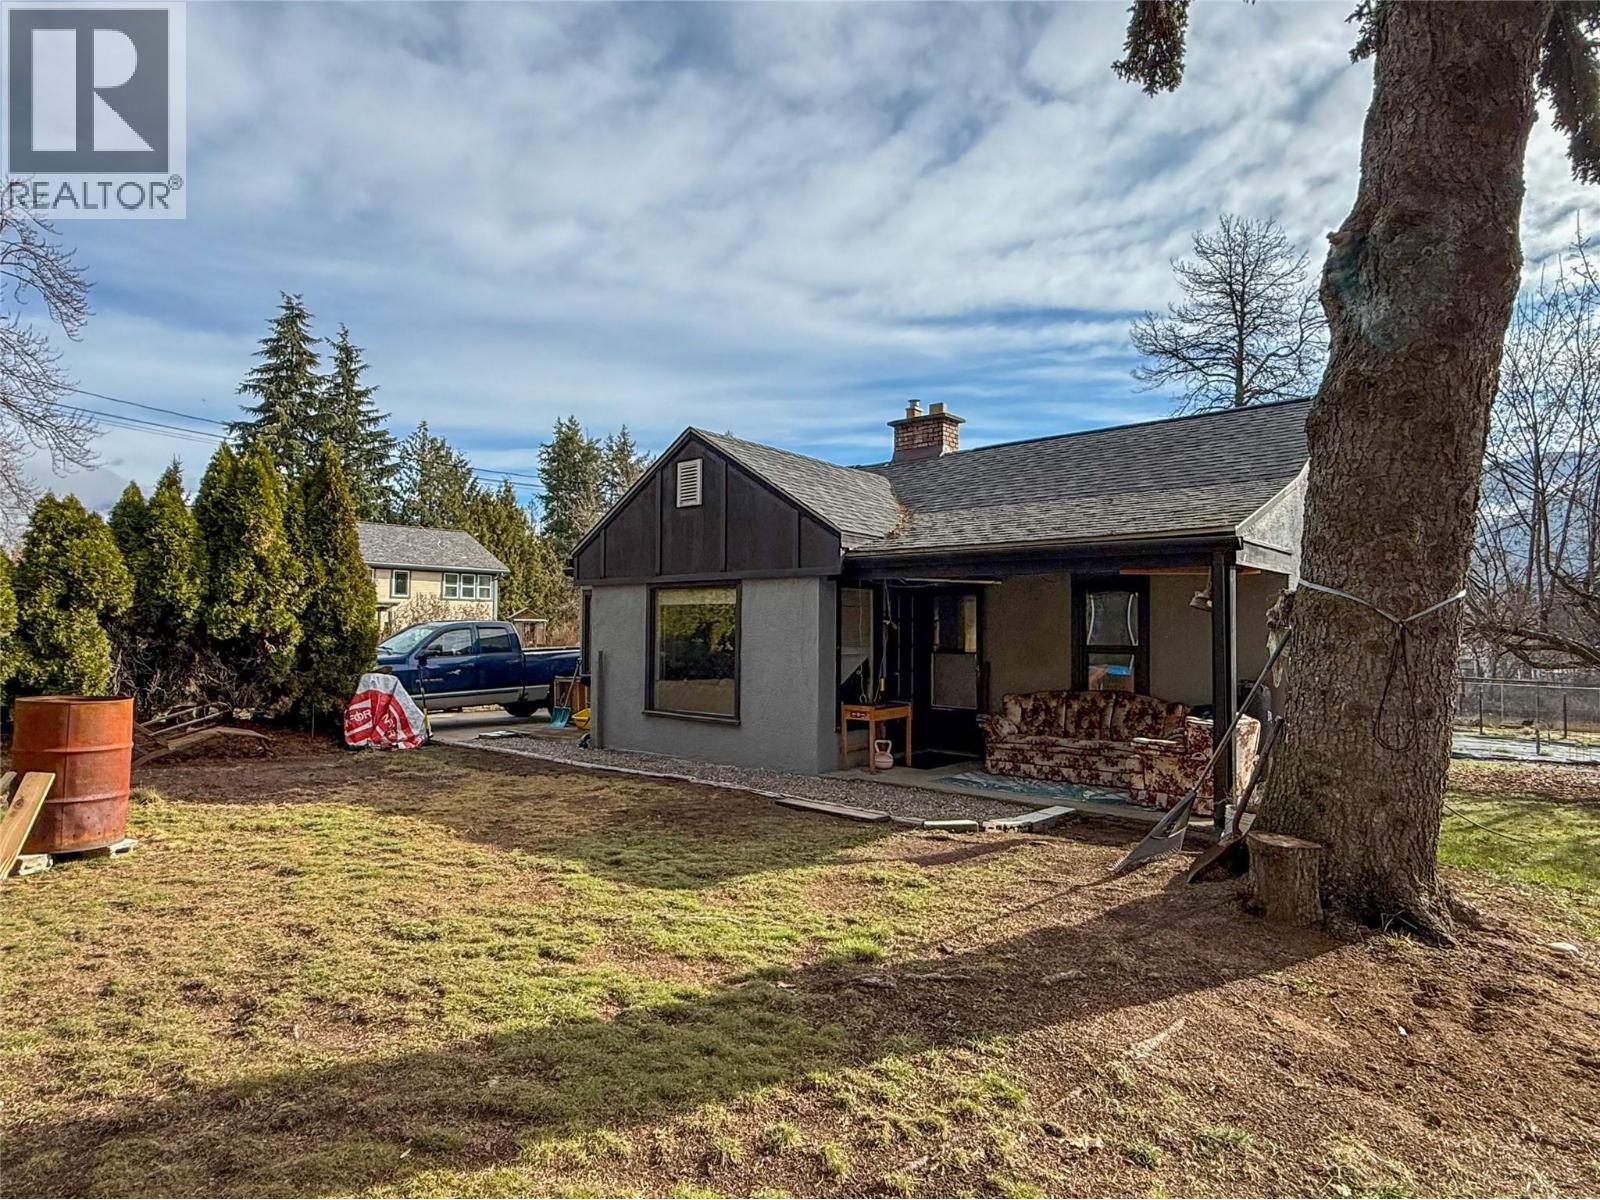
$470,000
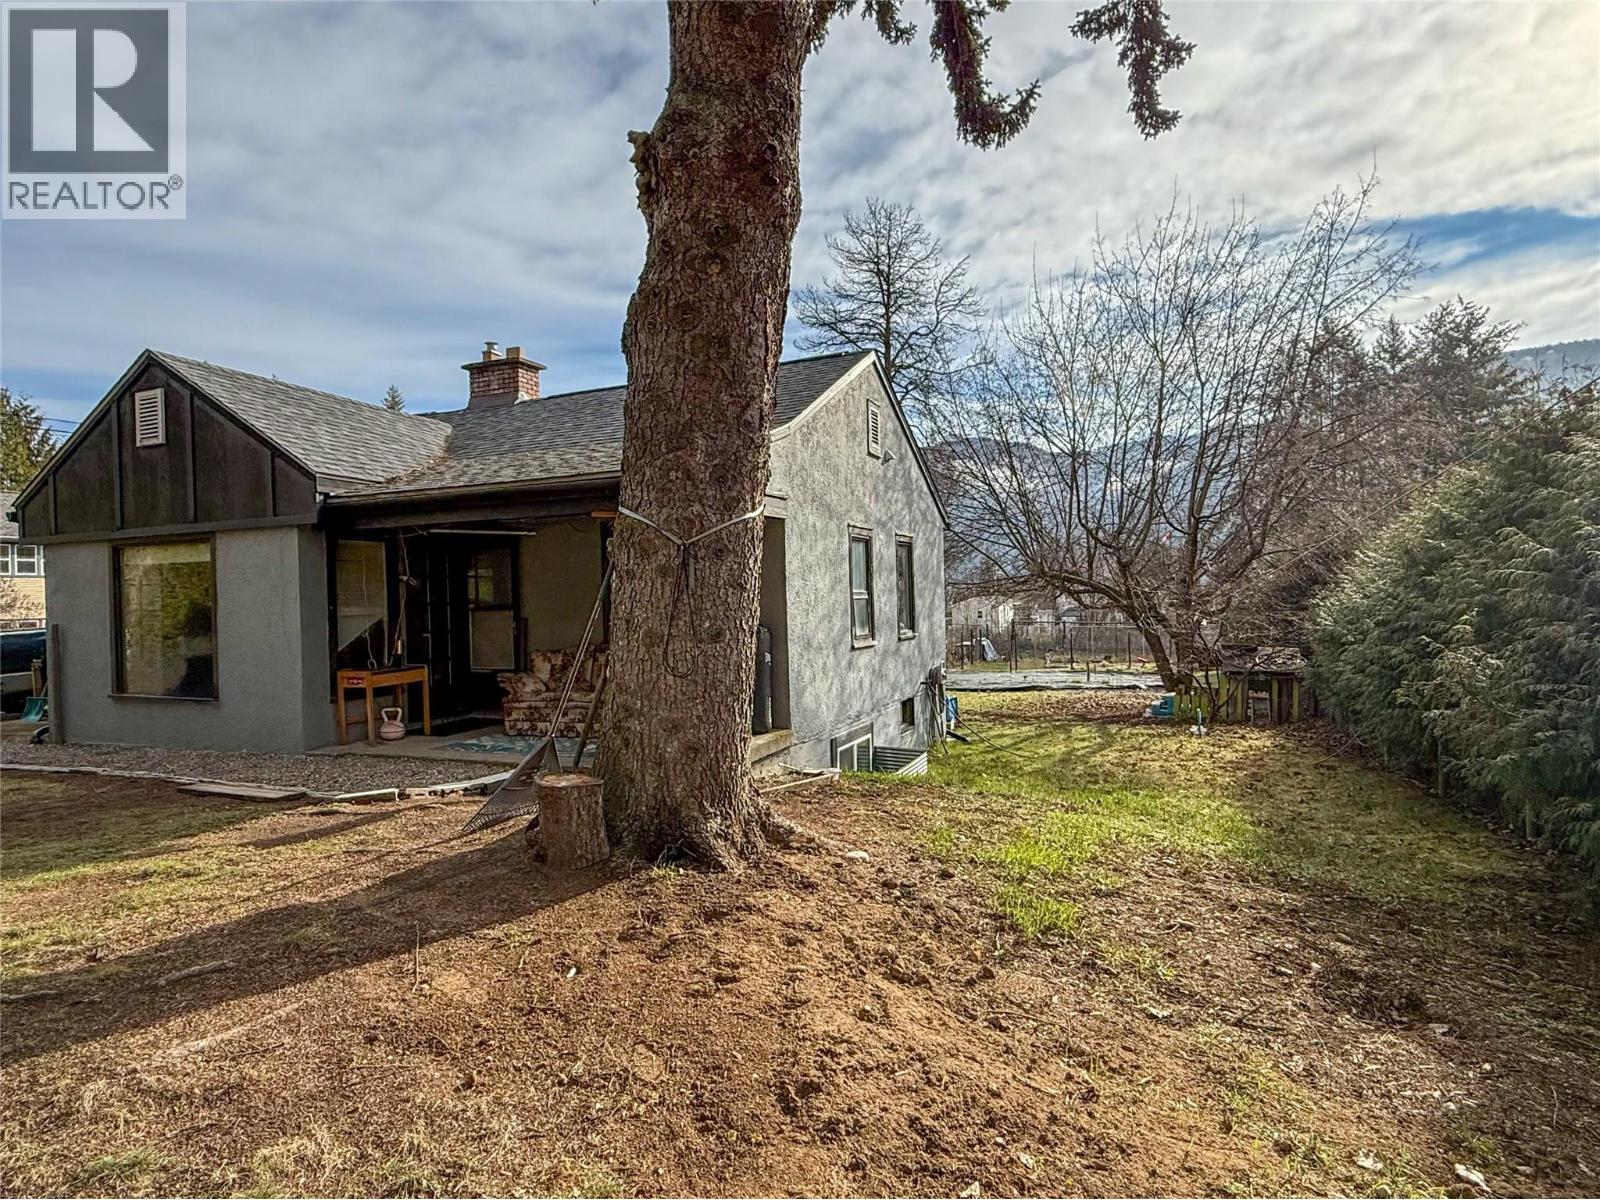
$470,000
$470,000
$470,000
$470,000
$470,000
$470,000
$470,000
$470,000
$470,000
$470,000
$470,000
$470,000
$470,000
$470,000
$470,000
$470,000
$470,000
$470,000
$470,000
$470,000
$470,000
$470,000
$470,000
$470,000
$470,000
$470,000
$470,000
$470,000
$470,000
$470,000
$470,000
$470,000
$470,000
$470,000
$470,000
$470,000
$470,000
$470,000
$470,000
$470,000
$470,000
$470,000
$470,000
$470,000
$470,000
$470,000
$470,000
$470,000
$470,000
$470,000
$470,000
$470,000
$470,000
$470,000
$470,000
Like this listing?
Contact us for more information


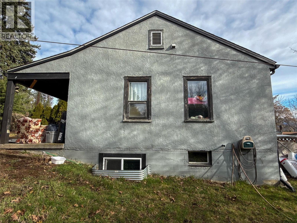
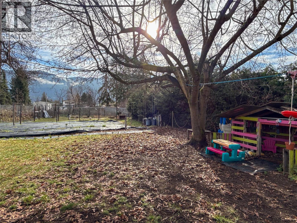
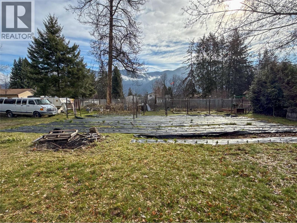
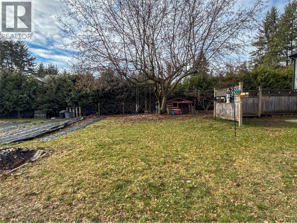
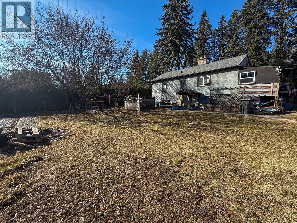
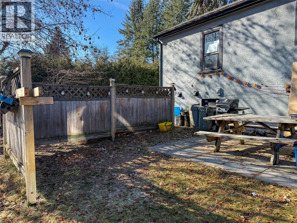
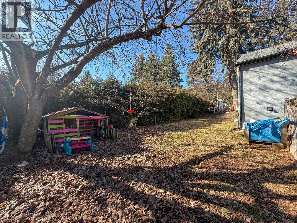
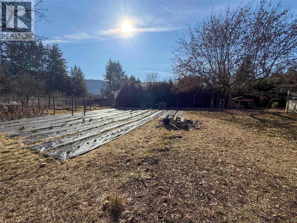
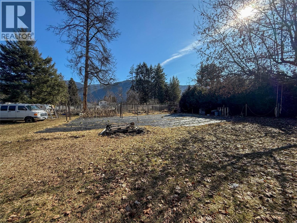
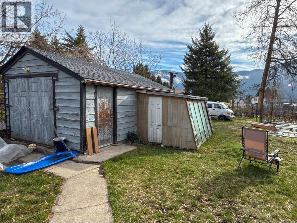
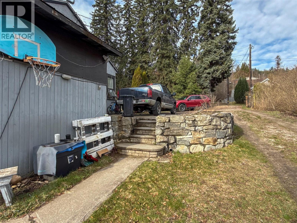
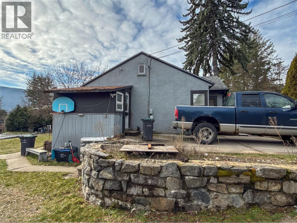
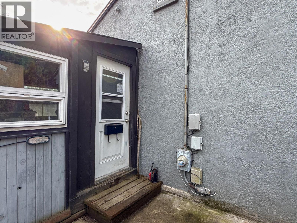
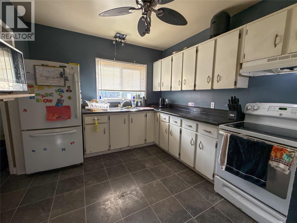
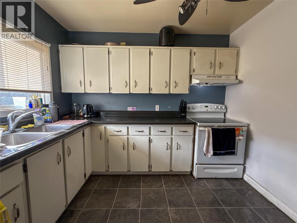
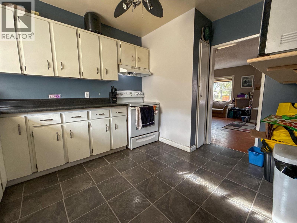
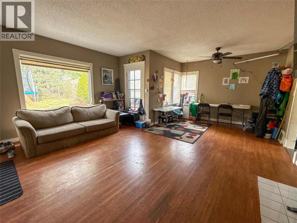
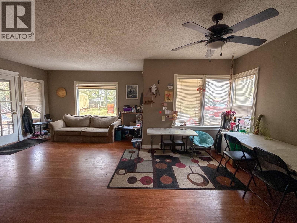
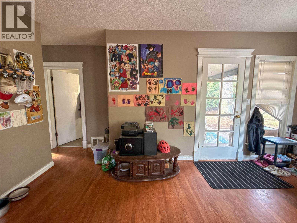
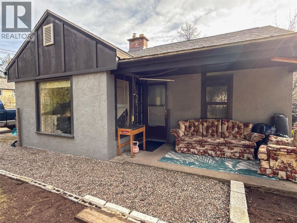
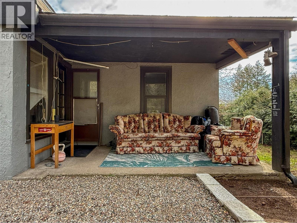
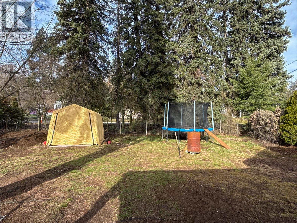
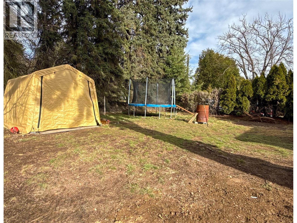
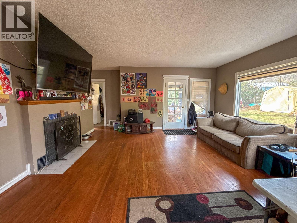
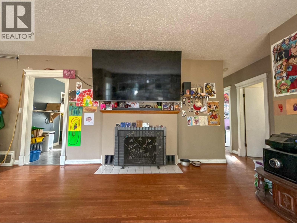
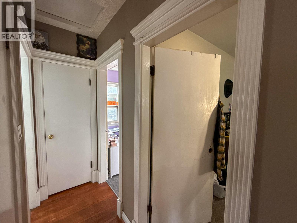
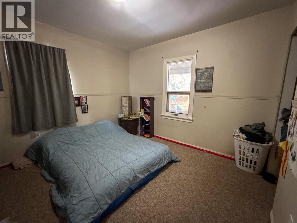
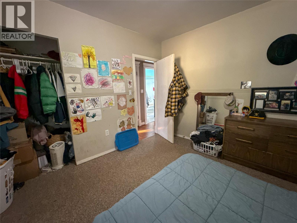
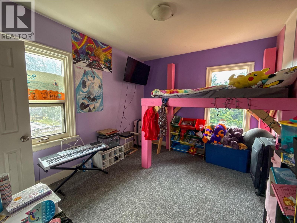
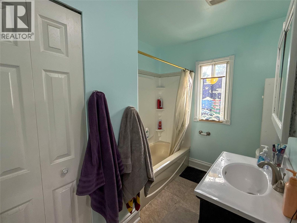
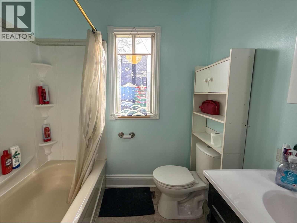
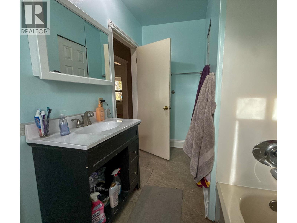
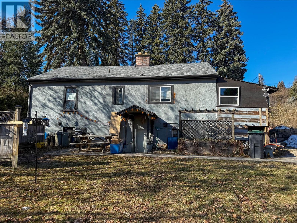
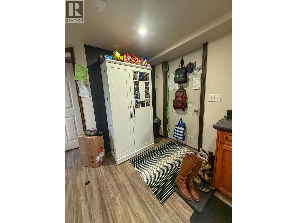
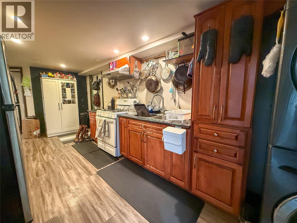
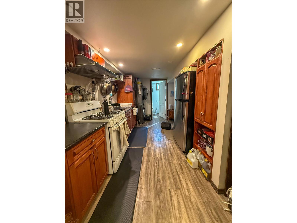
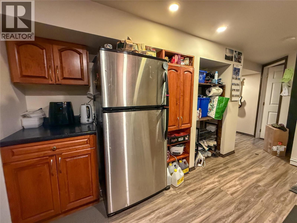
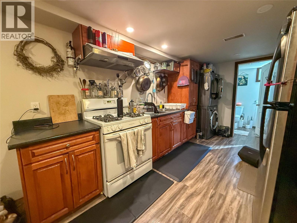
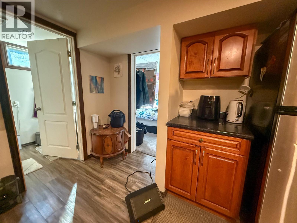
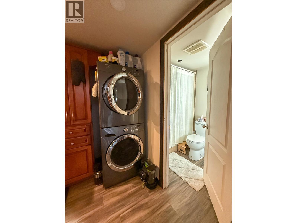
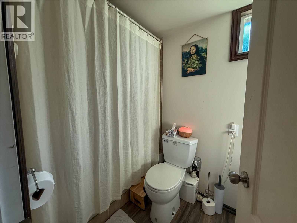
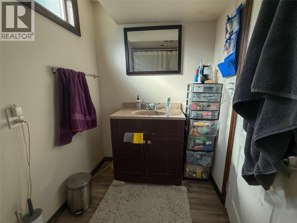
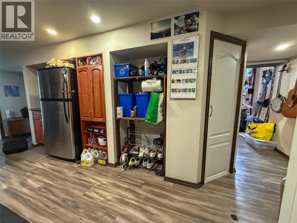
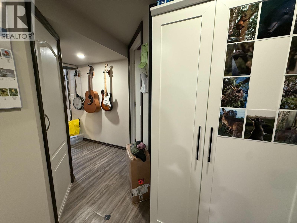
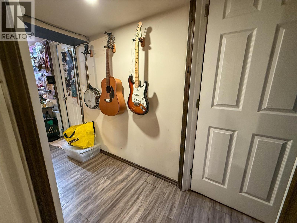
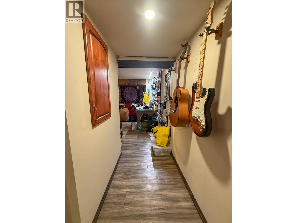
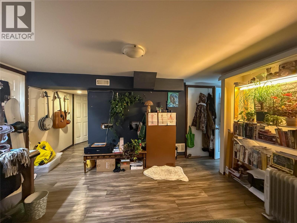
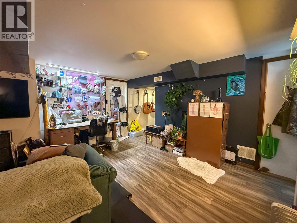
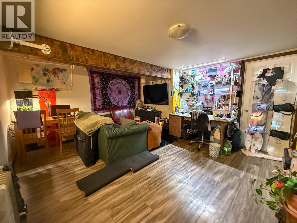
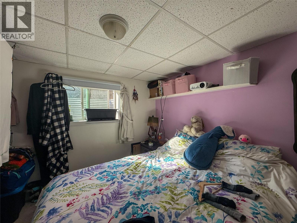
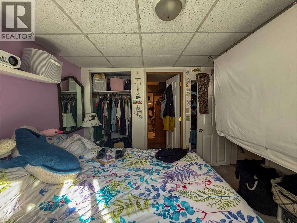
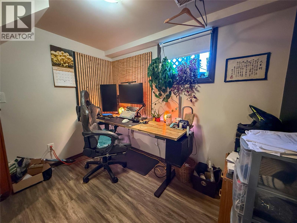
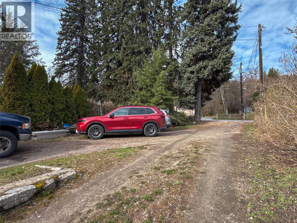
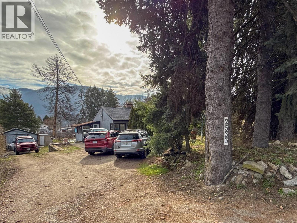
Cute family home with an in-law suite! Welcome to 2533 Columbia Ave, where convenience meets practicality. This almost half-acre lot is fully fenced and features plenty of parking, beautiful rock landscaping, mature trees for privacy and noise control, a flat and open garden area, a detached workshop, and a shed behind it for extra storage. The main floor offers a spacious living area with hardwood floors throughout, two bedrooms, full bathroom, kitchen, dining area, living room, storage in mud room, and access to a covered patio. The lower level includes a separate entrance, second kitchen, spacious living room, bedroom, office/den, full bathroom, and laundry—ideal for either an in-law suite or extended family living. Close to schools, amenities, outdoor recreation, and a bus stop right across the road. Come take a look! (id:67517)
-
Property Details
MLS® Number 10382159 Property Type Single Family Neigbourhood South Castlegar CommunityFeatures Pets Allowed ParkingSpaceTotal 7 -
Building
BathroomTotal 2 BedroomsTotal 3 ArchitecturalStyle Ranch ConstructedDate 1948 ConstructionStyleAttachment Detached ExteriorFinish Stucco FireplaceFuel Unknown FireplacePresent Yes FireplaceTotal 1 FireplaceType Decorative HeatingType Forced Air RoofMaterial Asphalt Shingle RoofStyle Unknown StoriesTotal 2 SizeInterior 1,750 Sqft Type House UtilityWater Municipal Water Additional Parking RV -
Land
Acreage No Sewer Municipal Sewage System SizeIrregular 0.46 SizeTotal 0.46 Ac|under 1 Acre SizeTotalText 0.46 Ac|under 1 Acre -
Rooms
Level Type Length Width Dimensions Basement Full Bathroom Measurements not available Basement Laundry Room 9'3'' x 5'0'' Basement Bedroom 10'8'' x 10'1'' Basement Den 12'6'' x 9'8'' Basement Storage 14'9'' x 6'9'' Basement Kitchen 9'3'' x 13'10'' Basement Living Room 14'7'' x 16'9'' Main Level Dining Room 11'0'' x 7'10'' Main Level Full Bathroom Measurements not available Main Level Bedroom 9'5'' x 11'2'' Main Level Primary Bedroom 11'4'' x 11'2'' Main Level Living Room 16'0'' x 13'3'' Main Level Foyer 10'1'' x 3'3'' Main Level Kitchen 11'10'' x 9'8'' -
Utilities
Your Favourites
No Favourites Found







The trademarks REALTOR®, REALTORS®, and the REALTOR® logo are controlled by The Canadian Real Estate Association (CREA) and identify real estate professionals who are members of CREA. The trademarks MLS®, Multiple Listing Service® and the associated logos are owned by The Canadian Real Estate Association (CREA) and identify the quality of services provided by real estate professionals who are members of CREA. The trademark DDF® is owned by The Canadian Real Estate Association (CREA) and identifies CREA's Data Distribution Facility (DDF®)
August 25 2026 06:19:31
Association of Interior REALTORS®
