$469,999
Maintenance, Reserve Fund Contributions, Insurance, Ground Maintenance, Property Management, Recreation Facilities, Sewer, Waste Removal, Water
$622.12 Monthly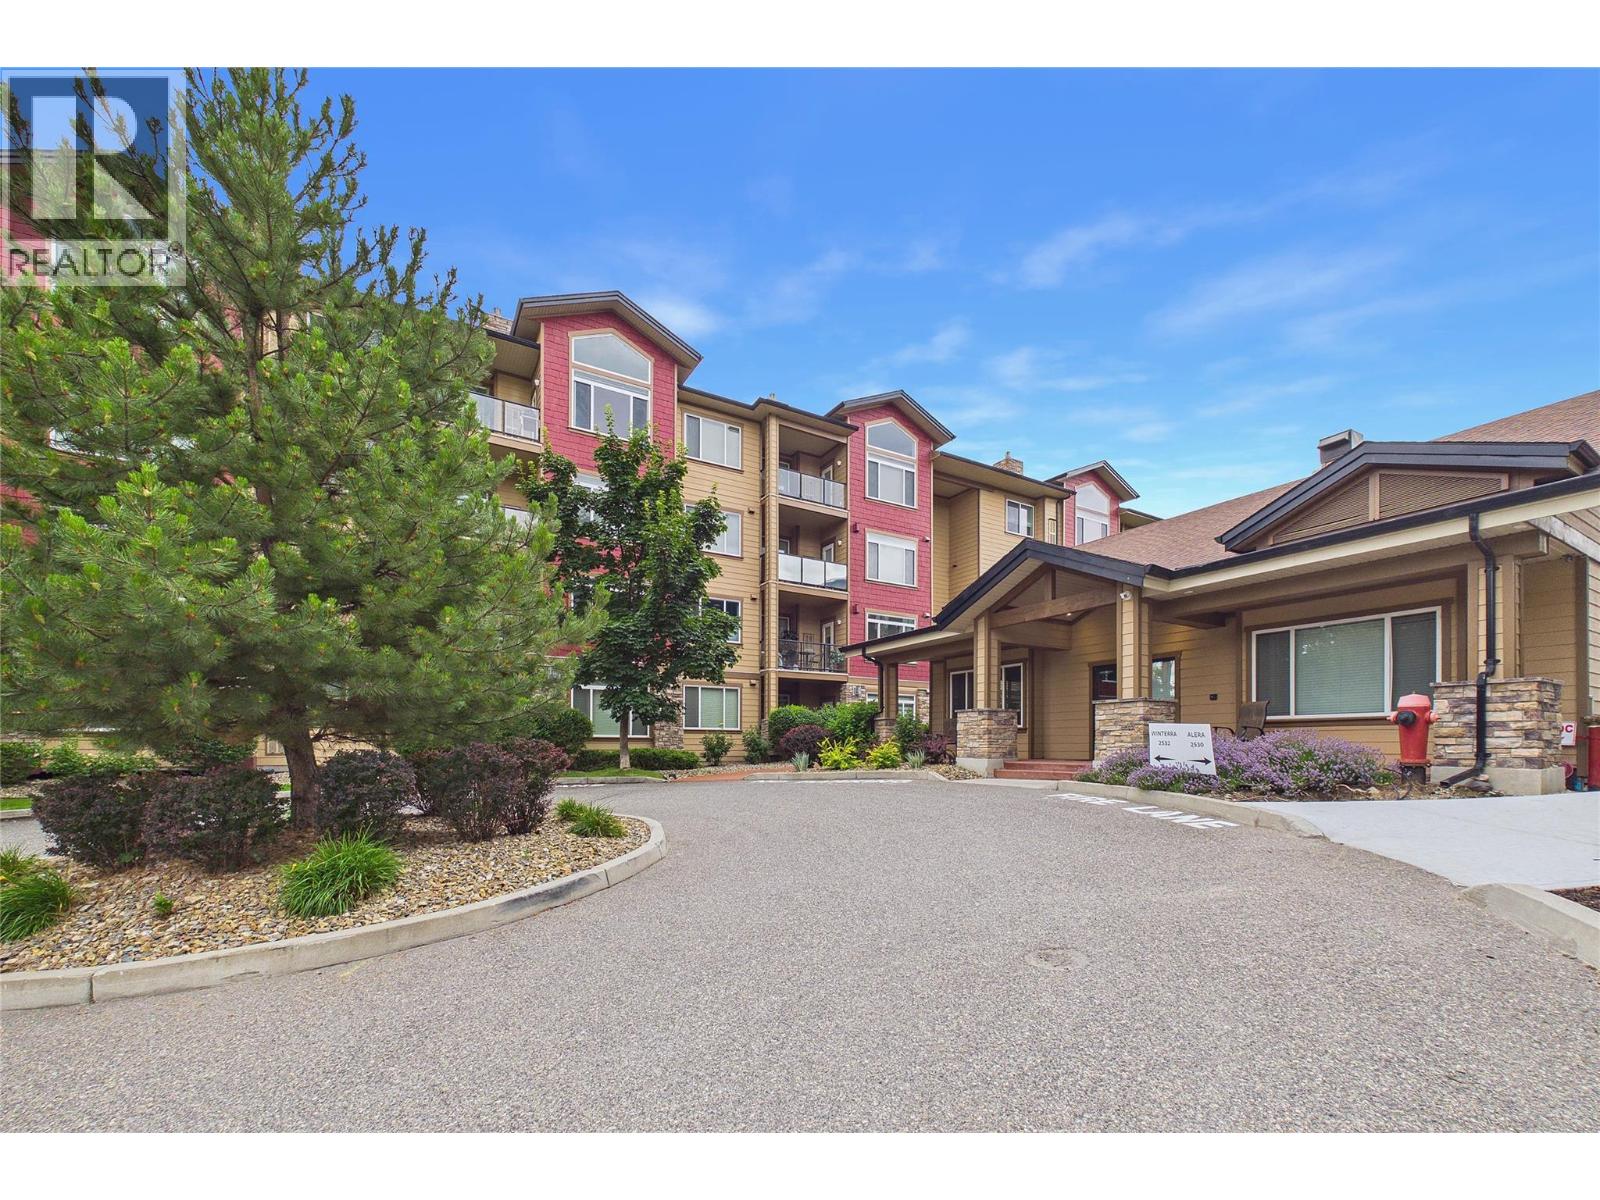
$469,999
Maintenance, Reserve Fund Contributions, Insurance, Ground Maintenance, Property Management, Recreation Facilities, Sewer, Waste Removal, Water
$622.12 Monthly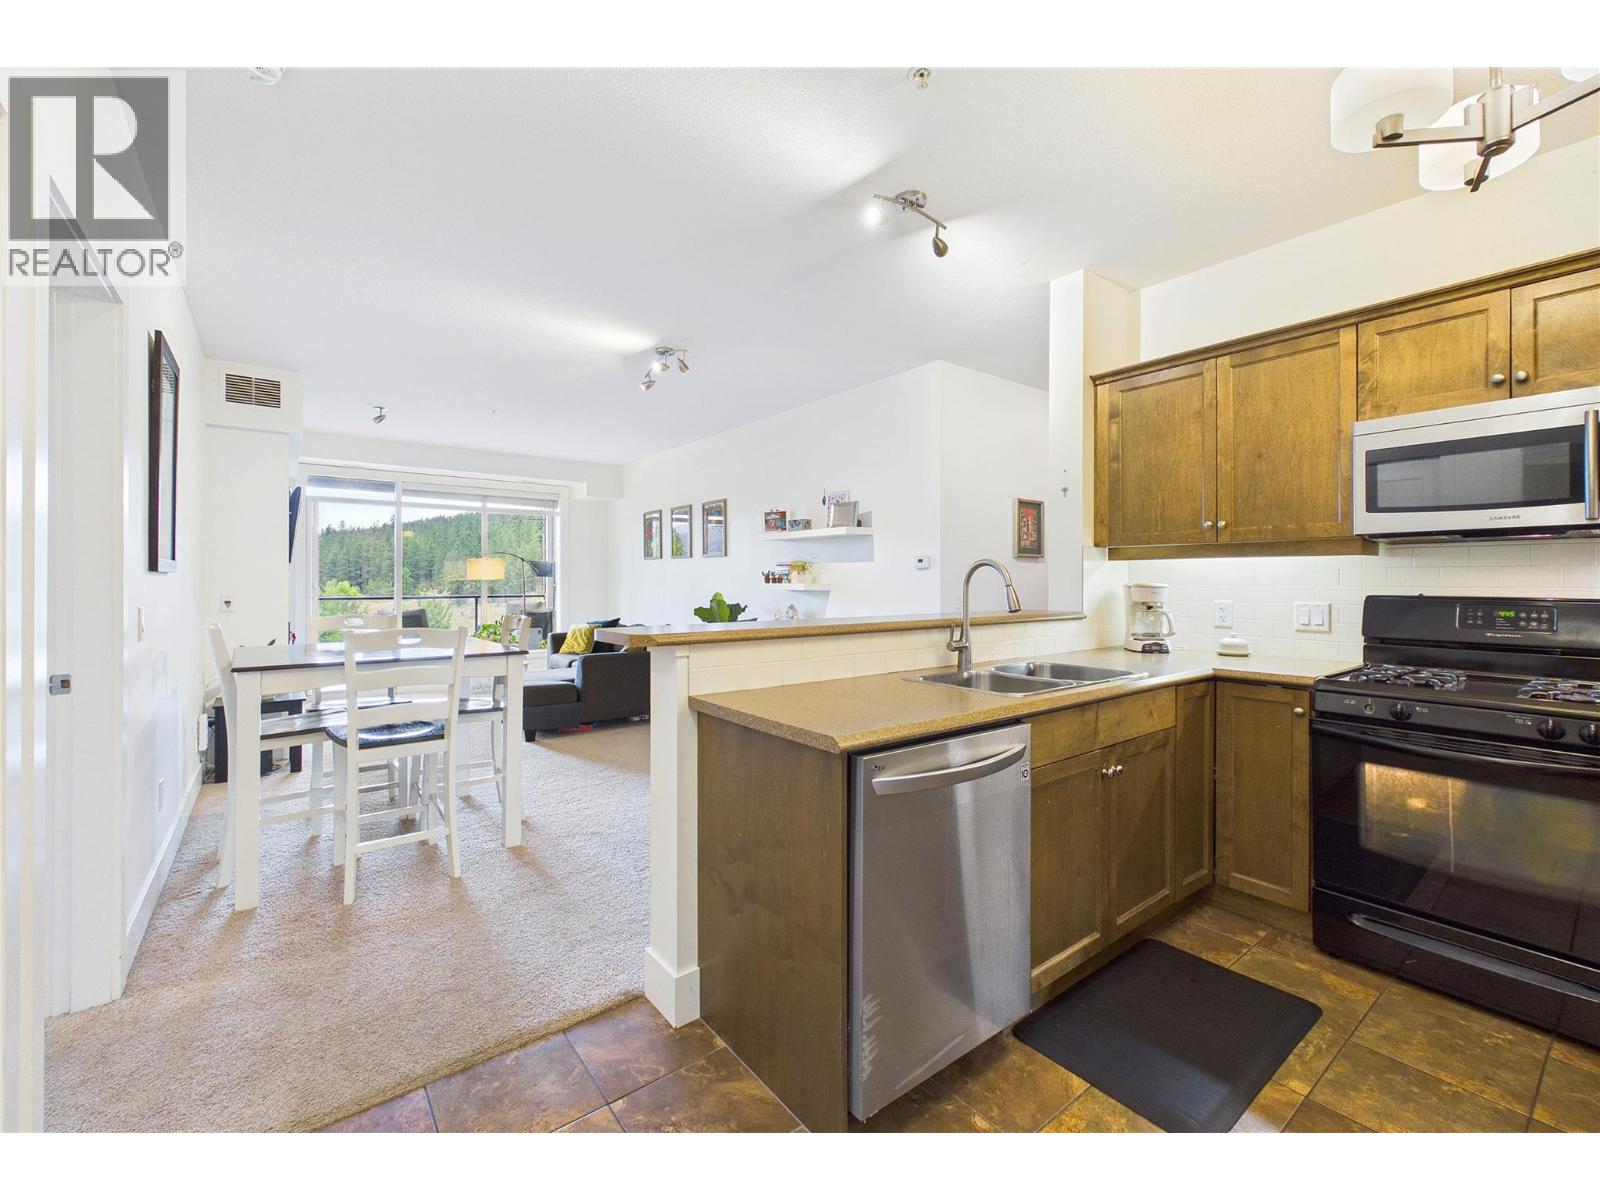
$469,999
Maintenance, Reserve Fund Contributions, Insurance, Ground Maintenance, Property Management, Recreation Facilities, Sewer, Waste Removal, Water
$622.12 Monthly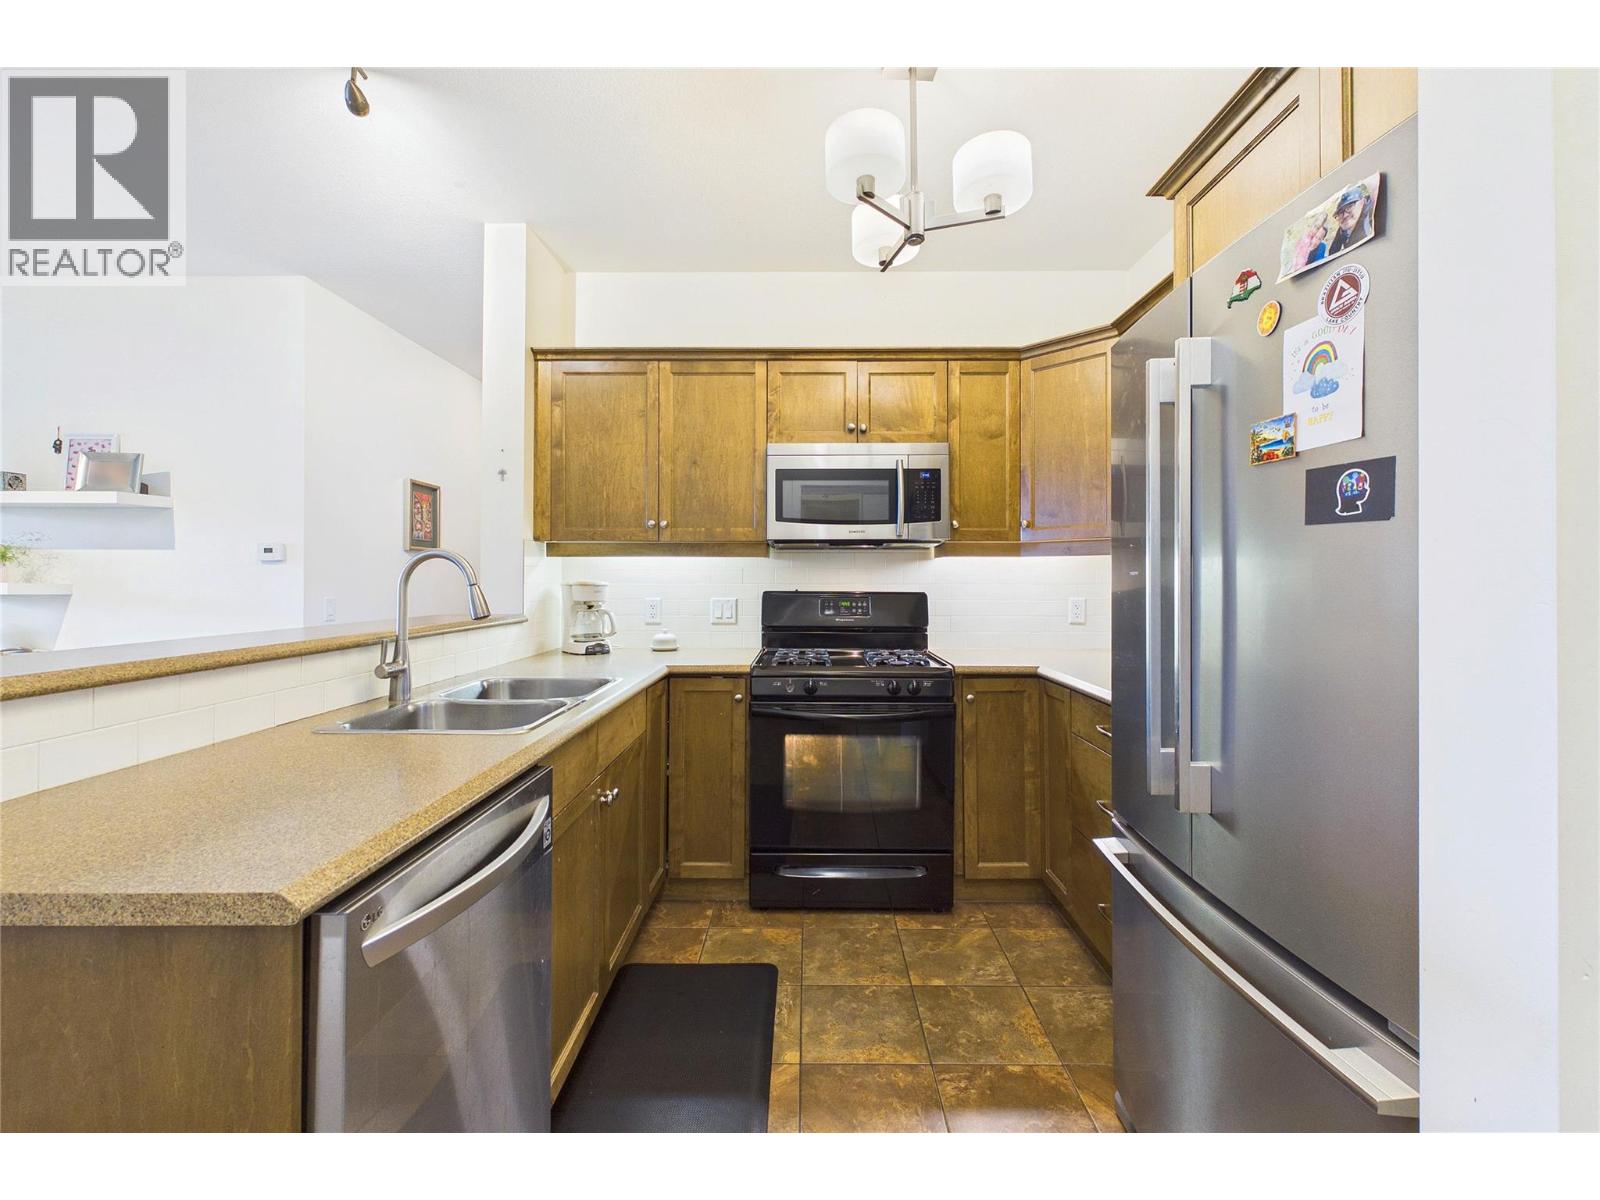
$469,999
Maintenance, Reserve Fund Contributions, Insurance, Ground Maintenance, Property Management, Recreation Facilities, Sewer, Waste Removal, Water
$622.12 Monthly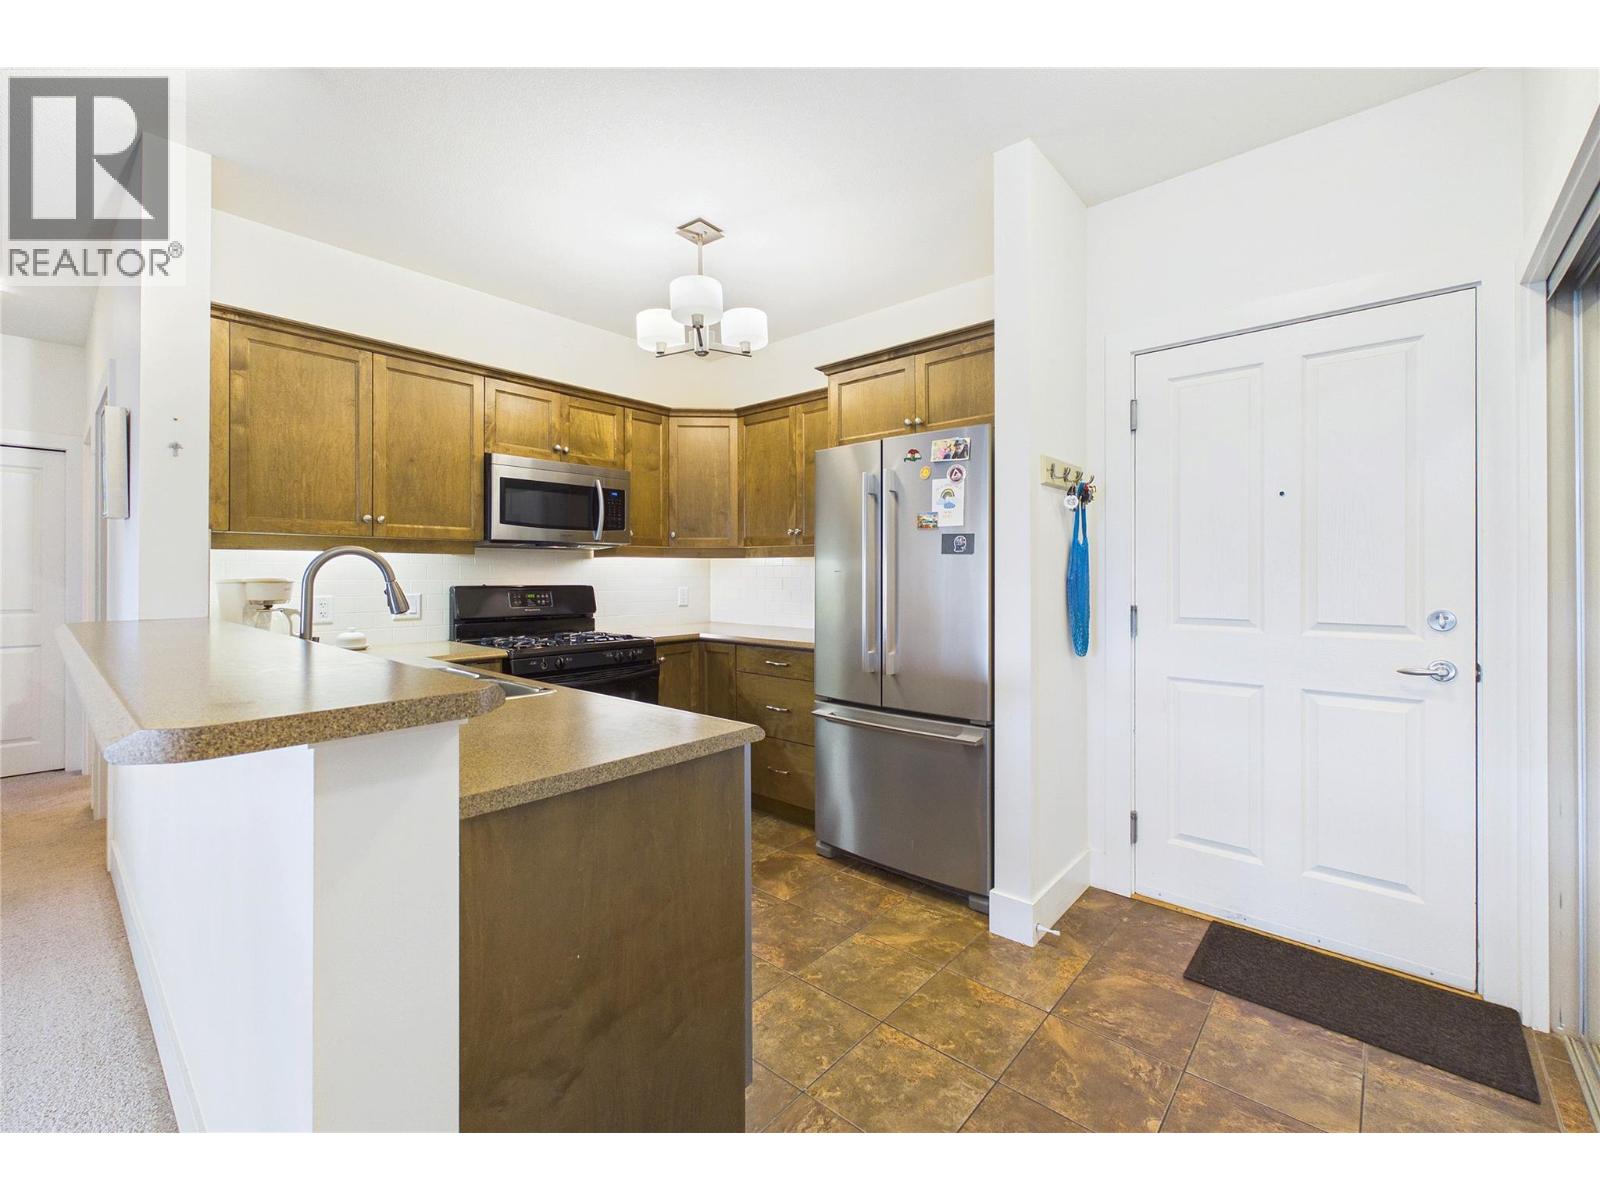
$469,999
Maintenance, Reserve Fund Contributions, Insurance, Ground Maintenance, Property Management, Recreation Facilities, Sewer, Waste Removal, Water
$622.12 Monthly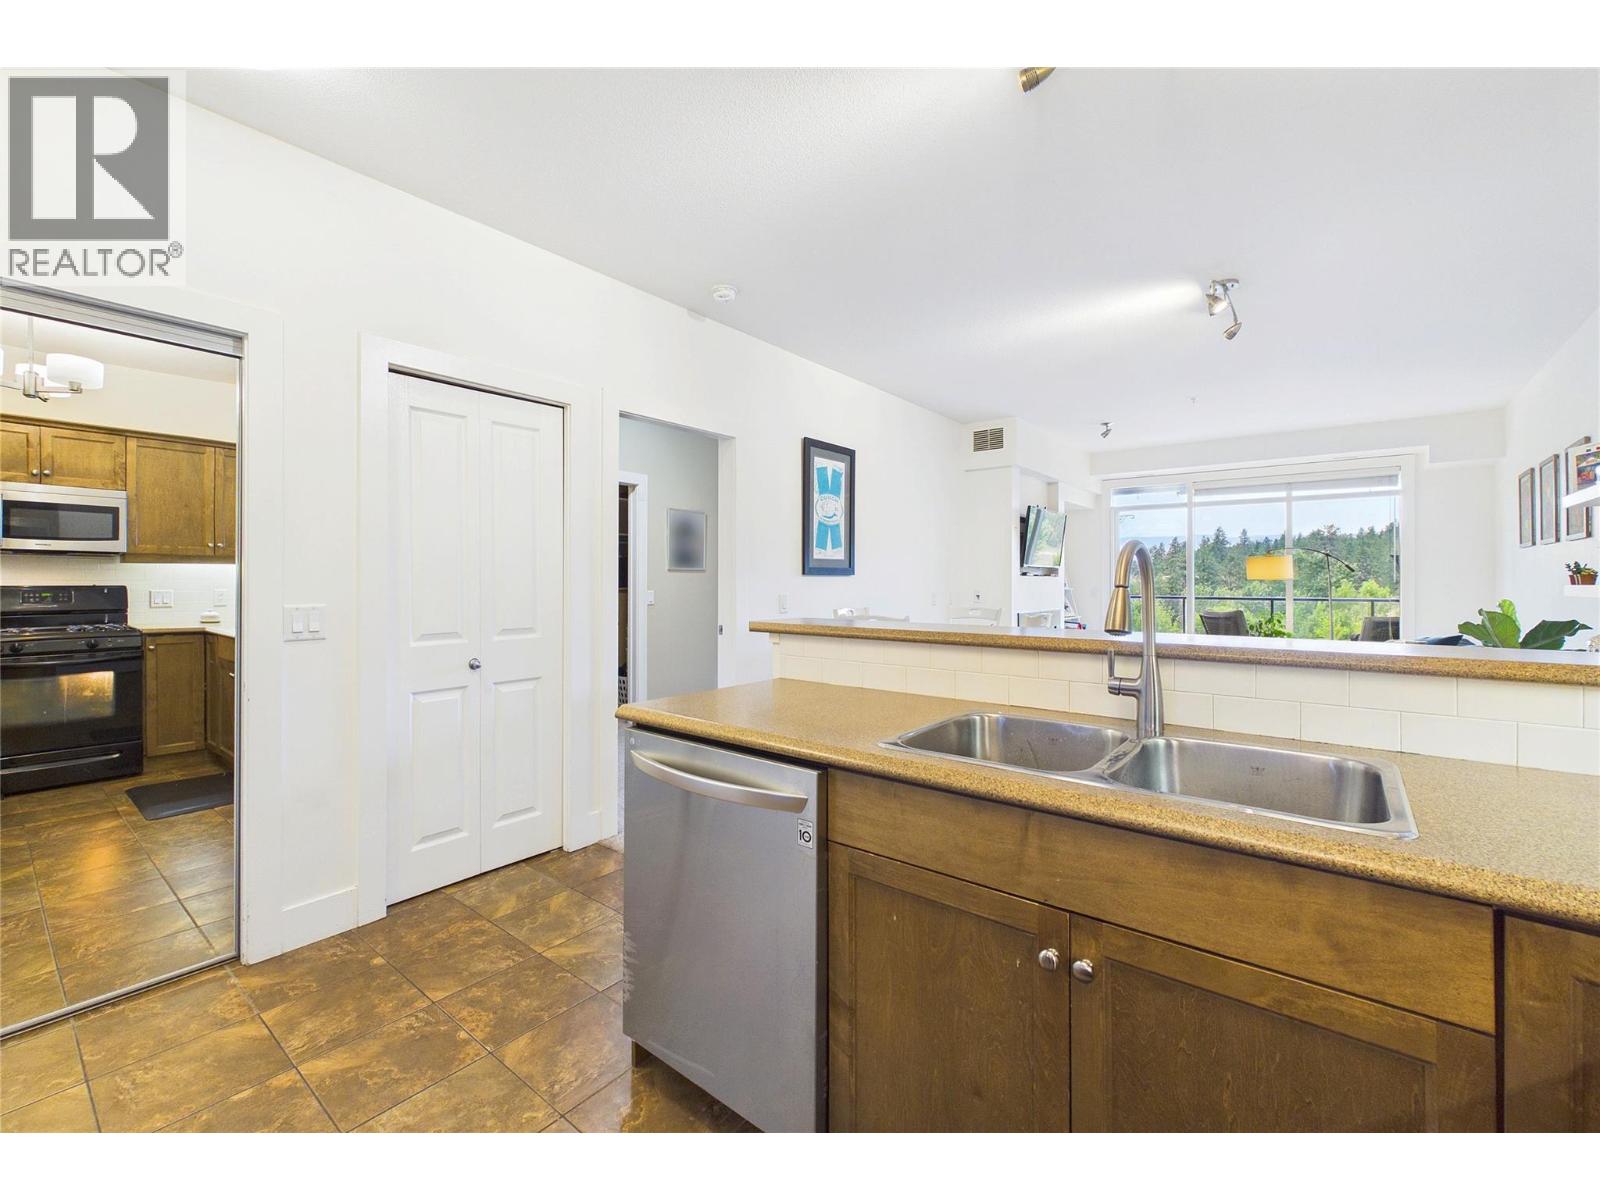
$469,999
Maintenance, Reserve Fund Contributions, Insurance, Ground Maintenance, Property Management, Recreation Facilities, Sewer, Waste Removal, Water
$622.12 Monthly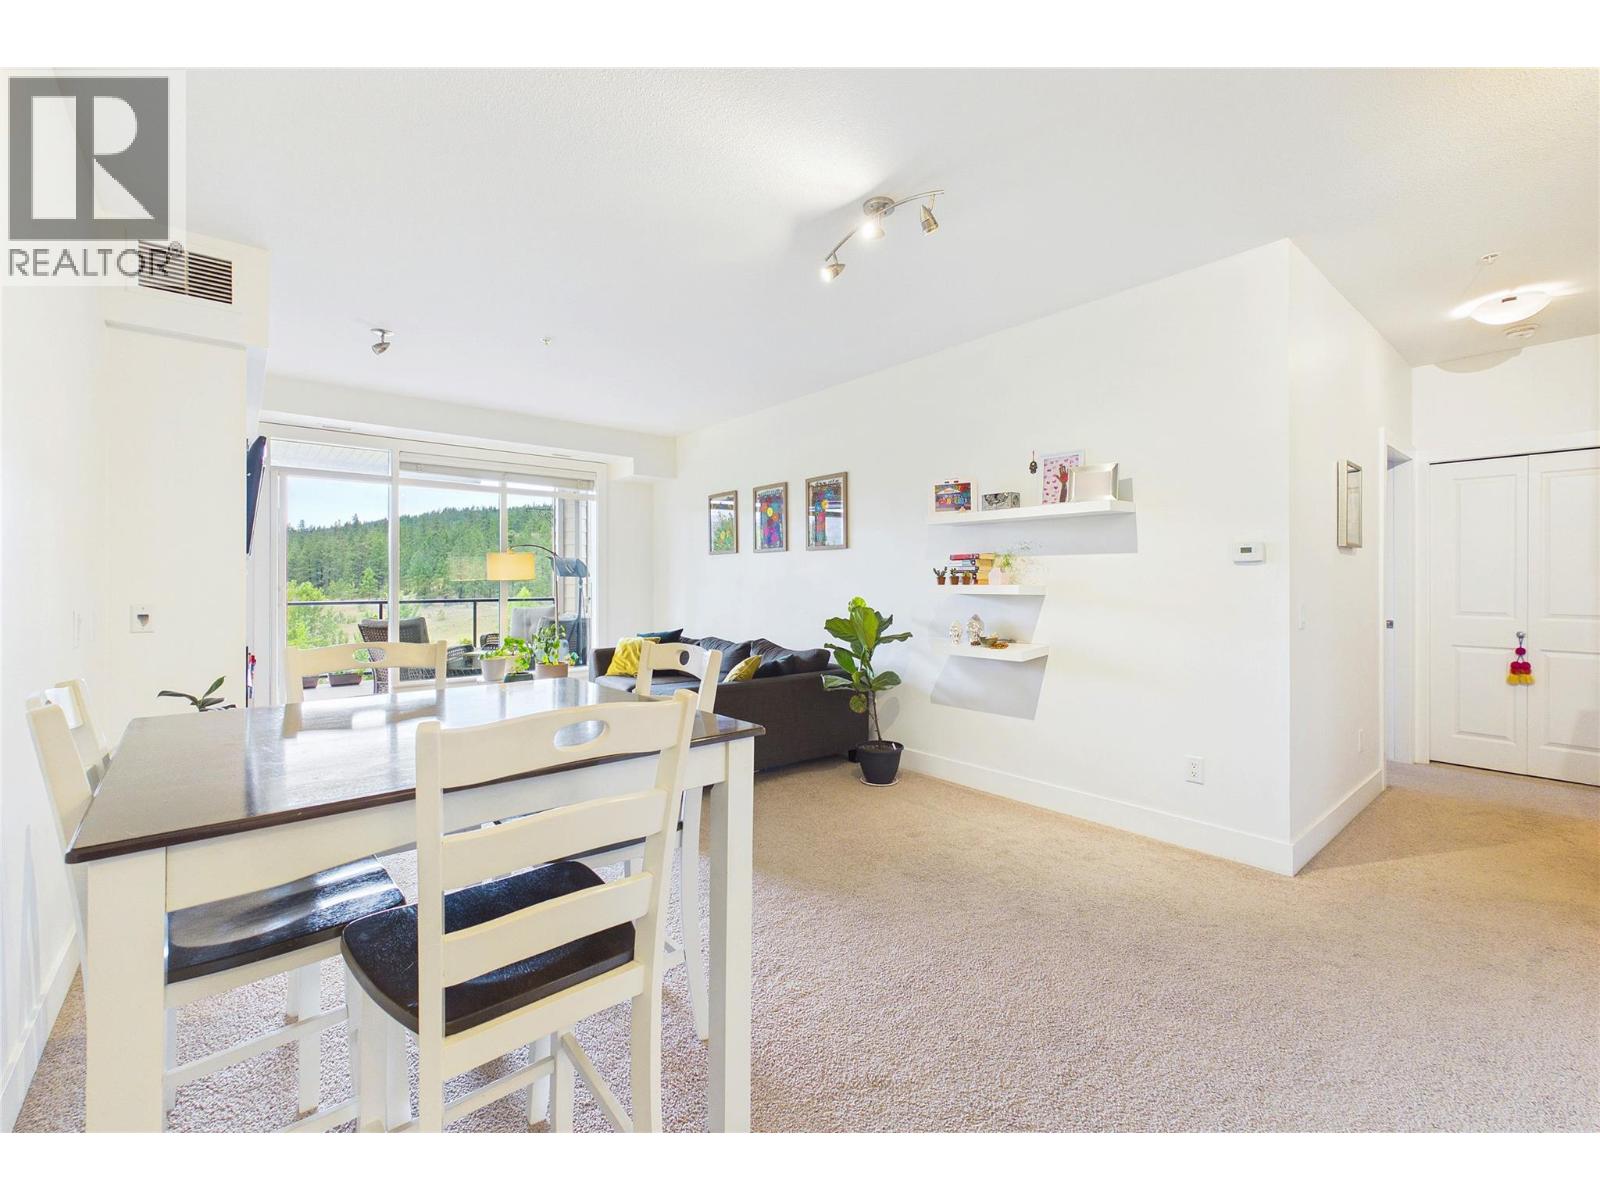
$469,999
Maintenance, Reserve Fund Contributions, Insurance, Ground Maintenance, Property Management, Recreation Facilities, Sewer, Waste Removal, Water
$622.12 Monthly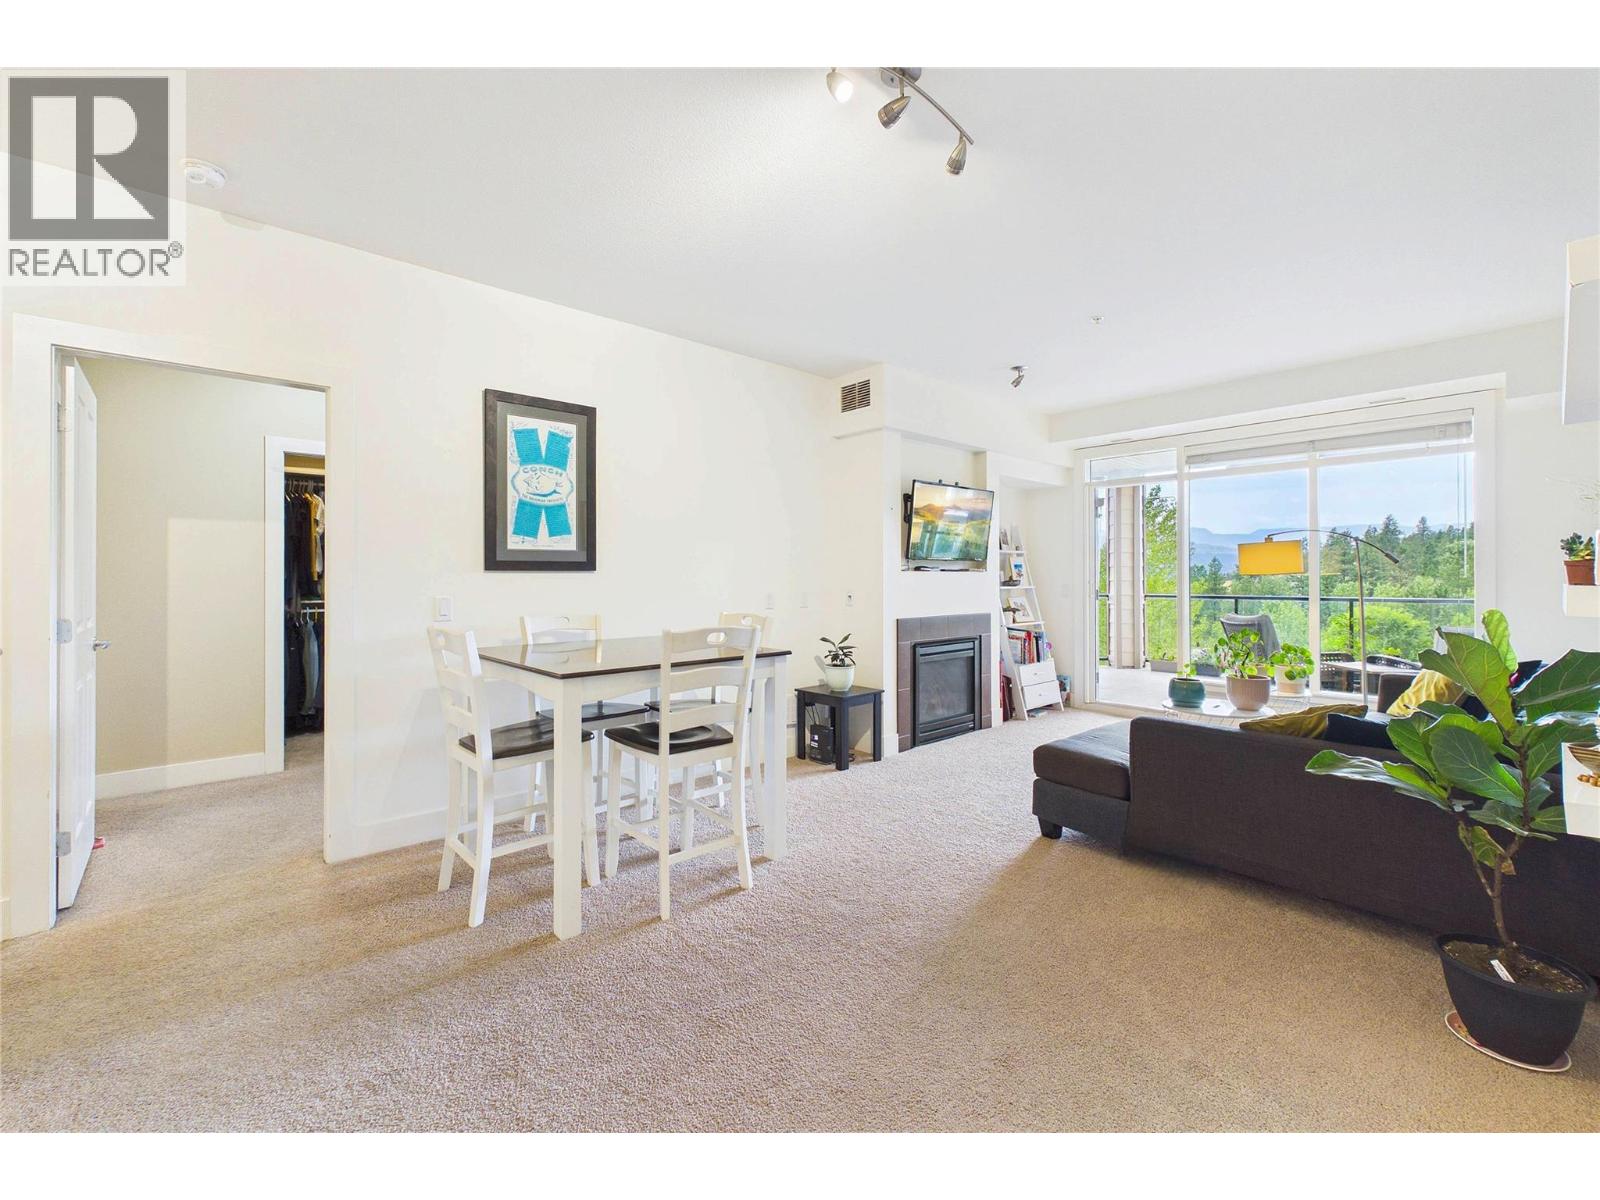
$469,999
Maintenance, Reserve Fund Contributions, Insurance, Ground Maintenance, Property Management, Recreation Facilities, Sewer, Waste Removal, Water
$622.12 Monthly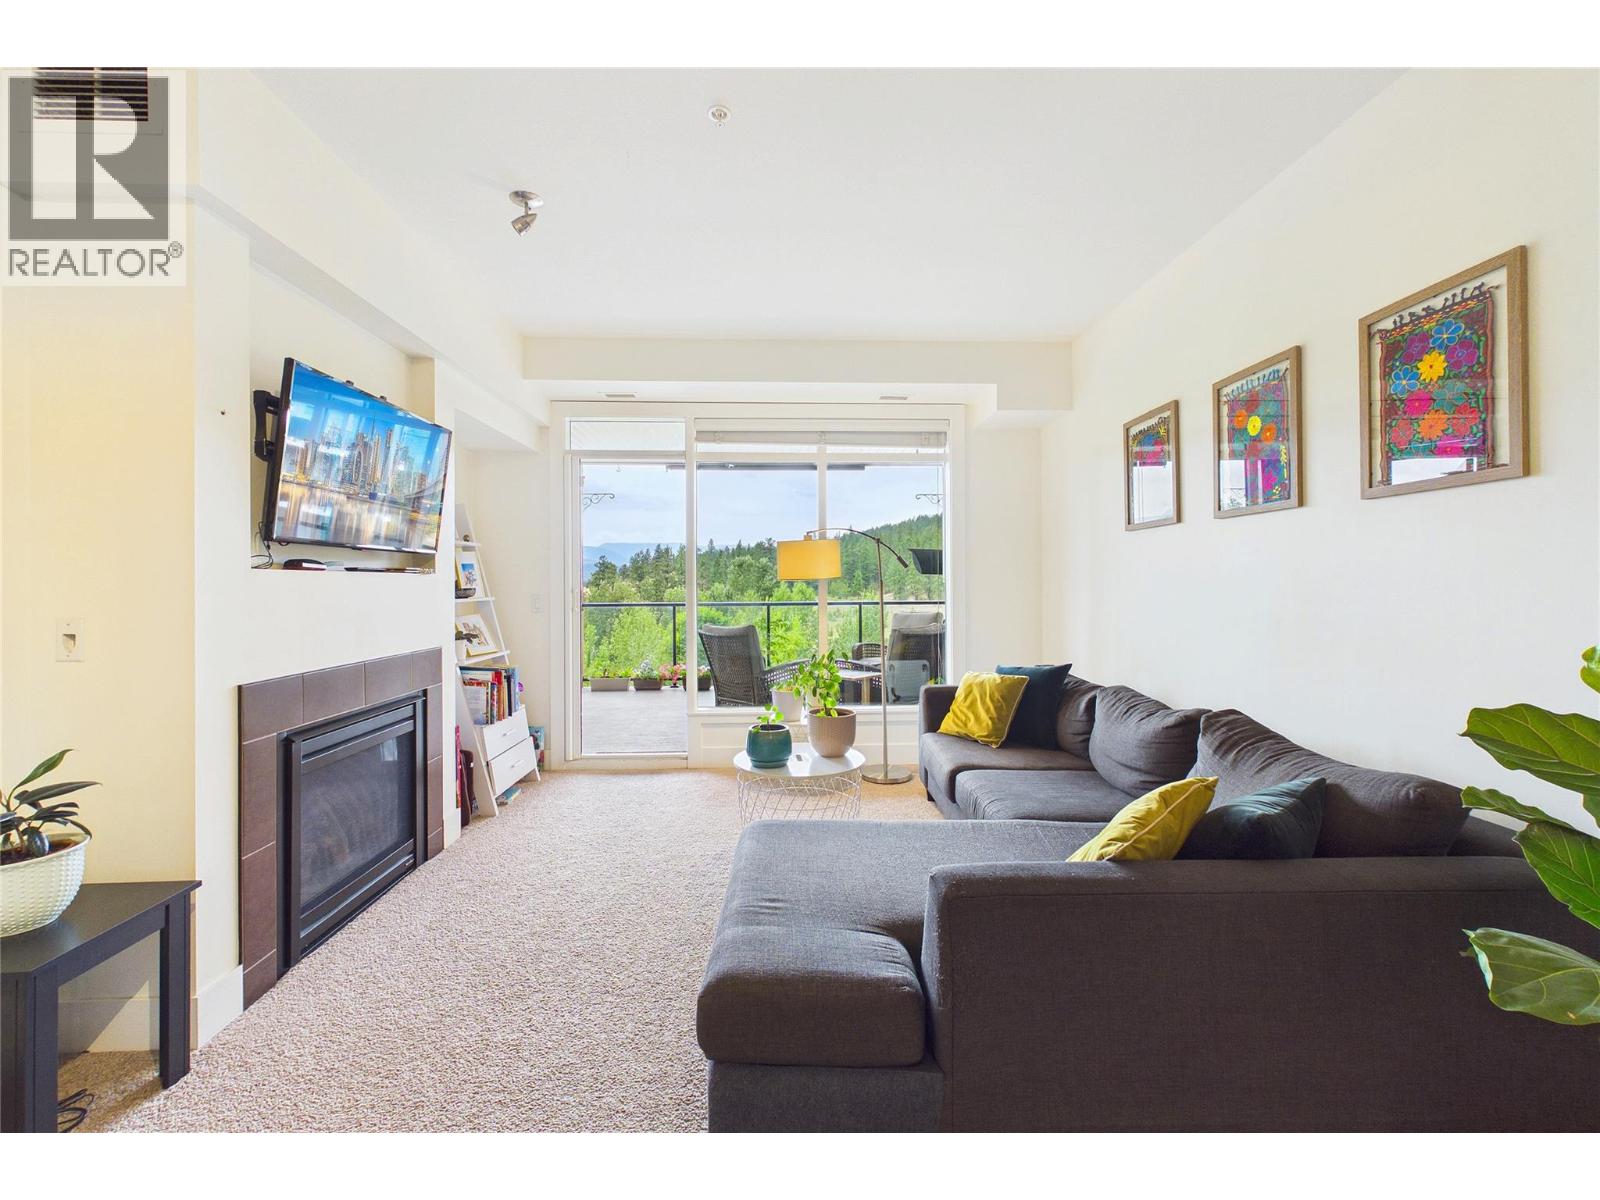
$469,999
Maintenance, Reserve Fund Contributions, Insurance, Ground Maintenance, Property Management, Recreation Facilities, Sewer, Waste Removal, Water
$622.12 Monthly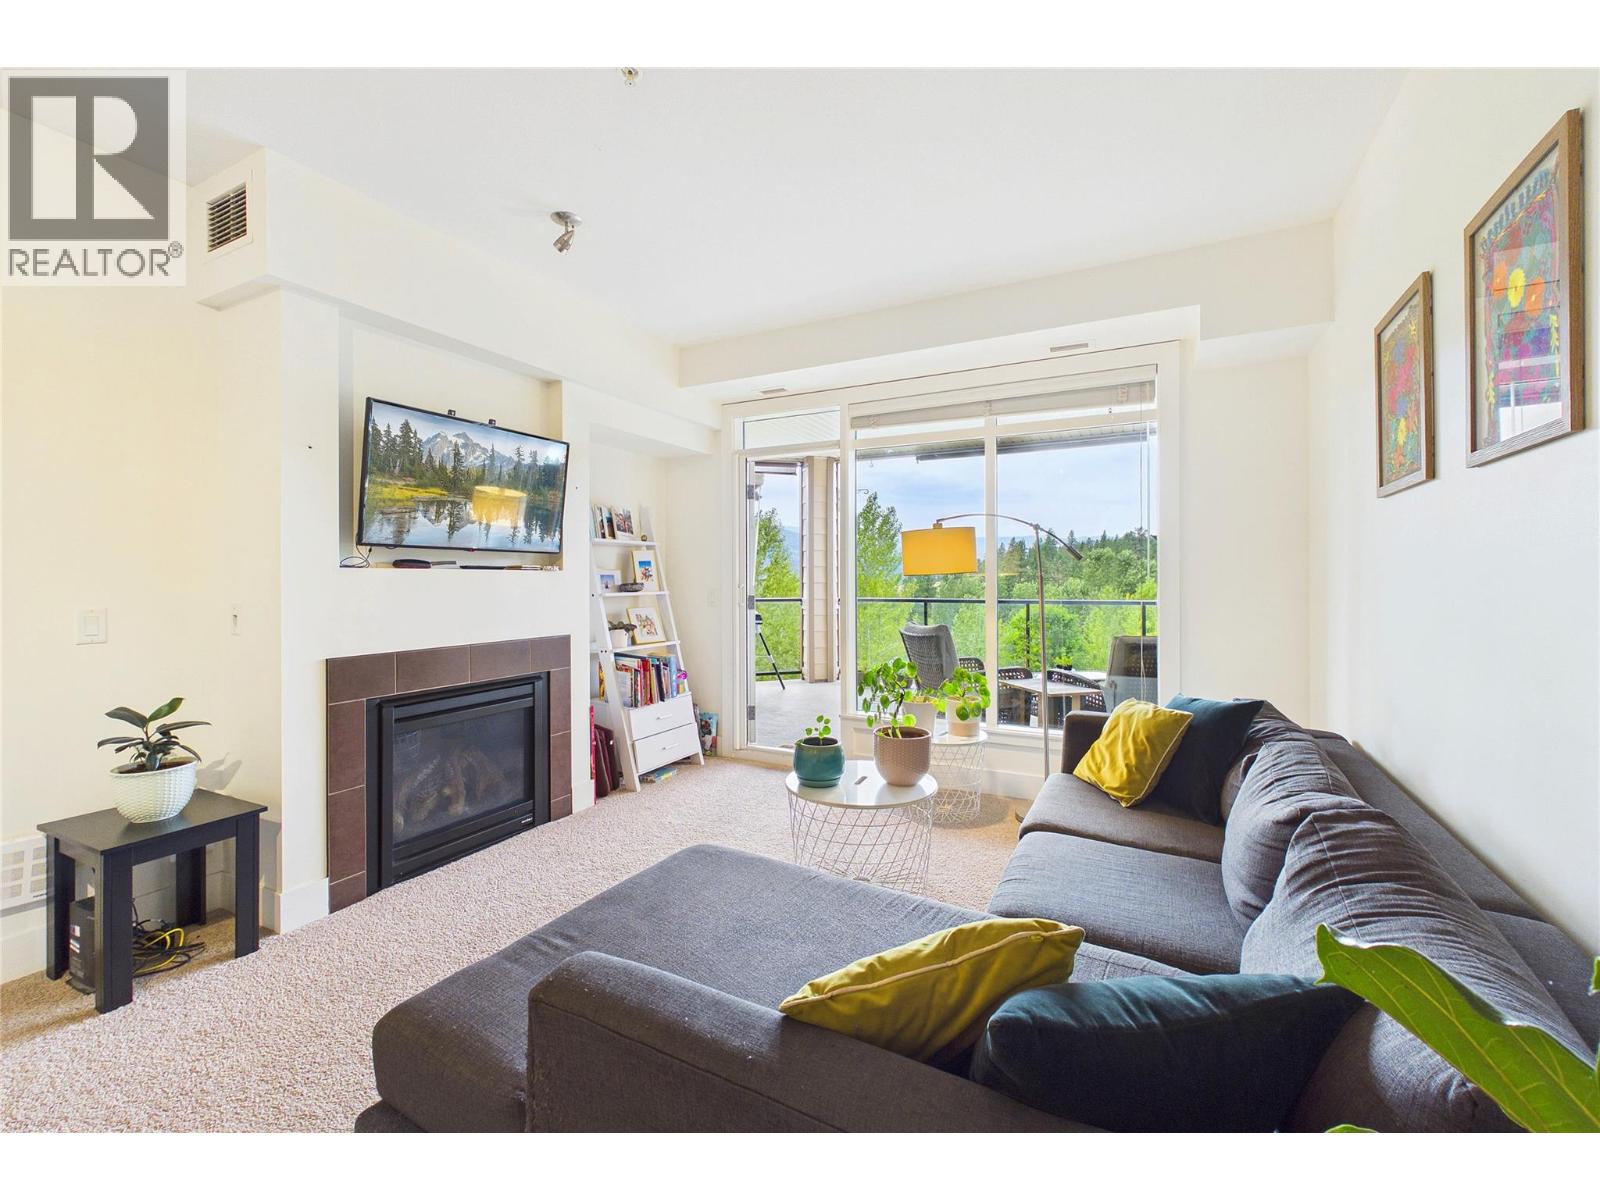
$469,999
Maintenance, Reserve Fund Contributions, Insurance, Ground Maintenance, Property Management, Recreation Facilities, Sewer, Waste Removal, Water
$622.12 Monthly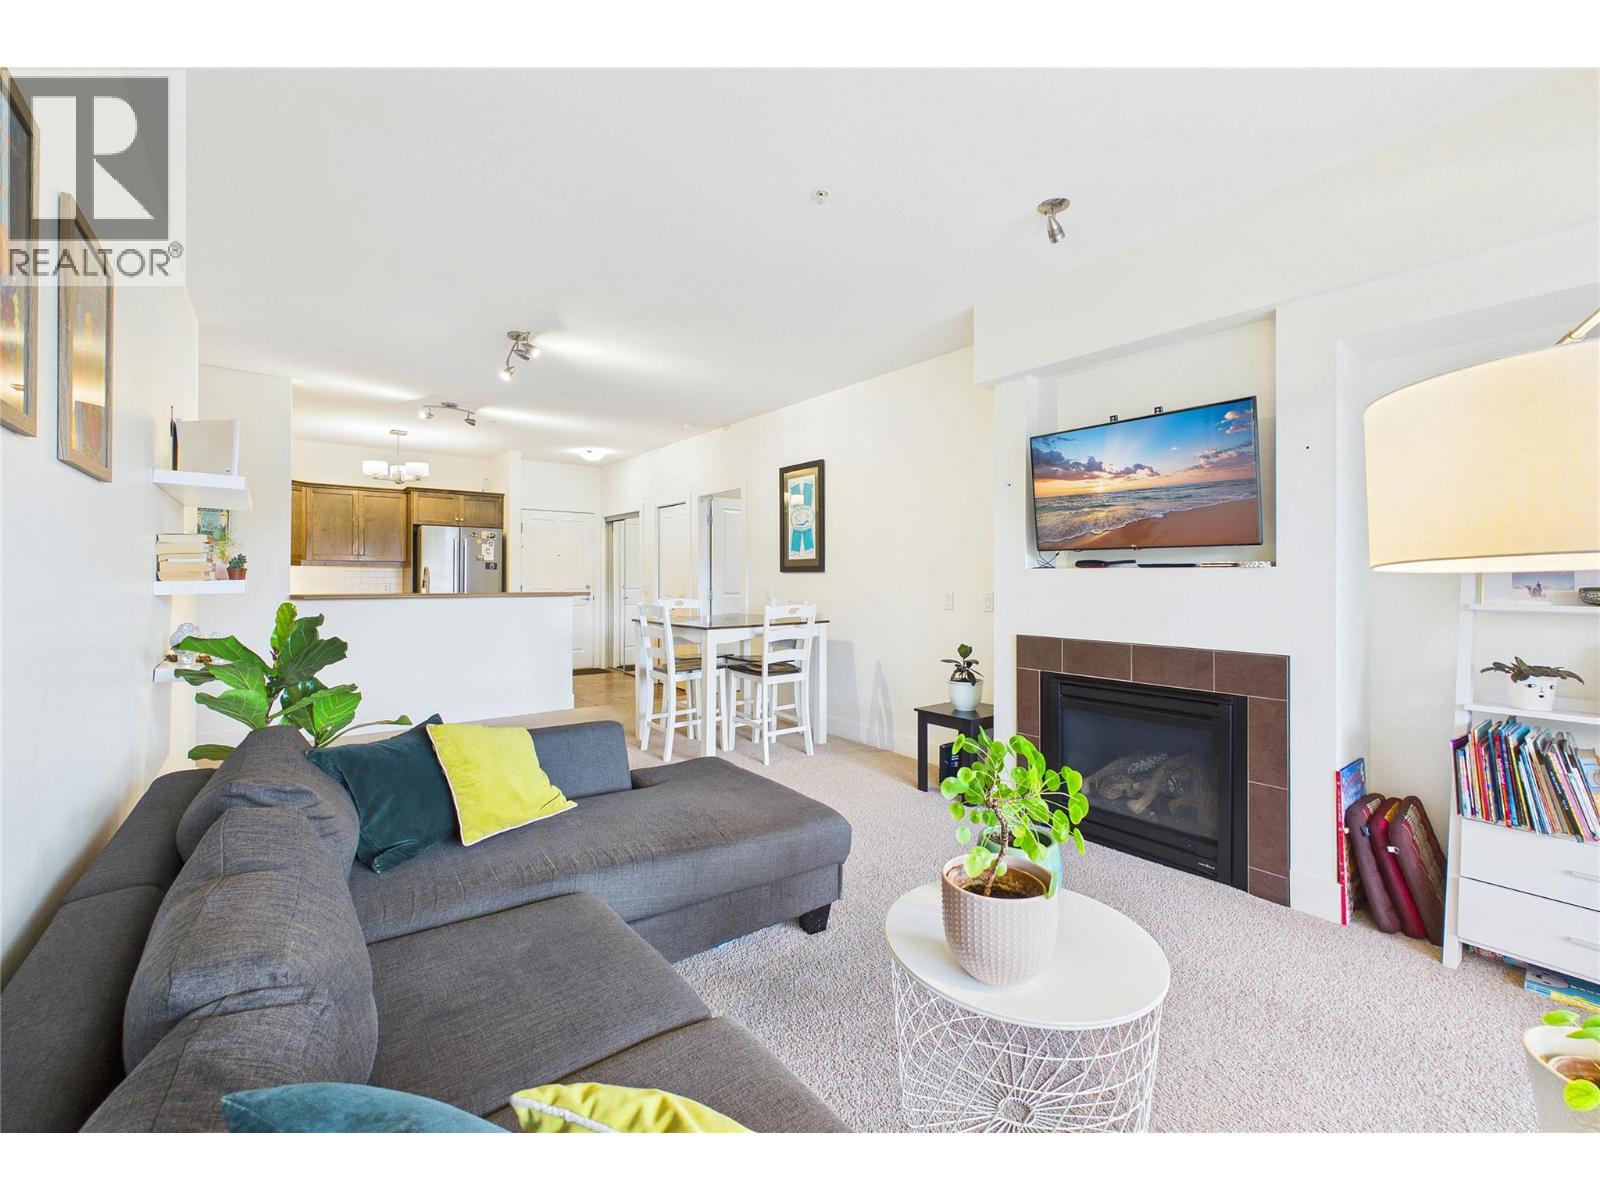
$469,999
Maintenance, Reserve Fund Contributions, Insurance, Ground Maintenance, Property Management, Recreation Facilities, Sewer, Waste Removal, Water
$622.12 Monthly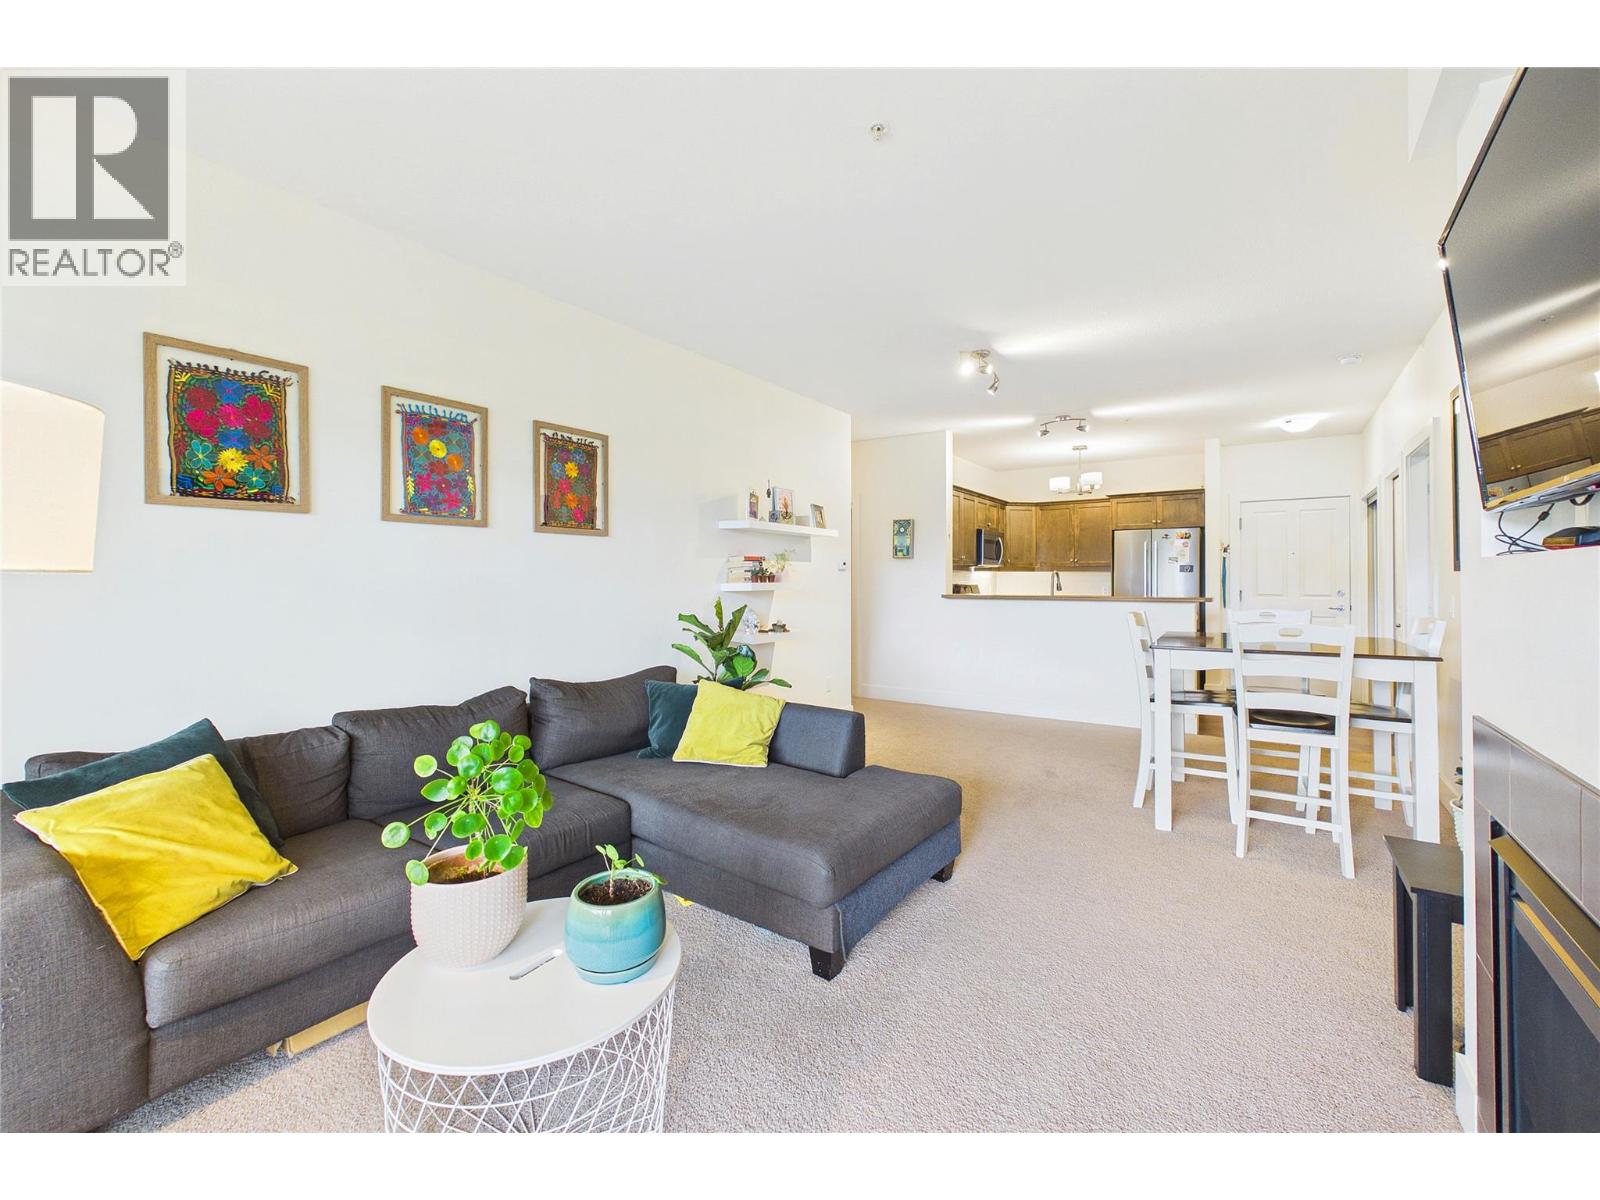
$469,999
Maintenance, Reserve Fund Contributions, Insurance, Ground Maintenance, Property Management, Recreation Facilities, Sewer, Waste Removal, Water
$622.12 Monthly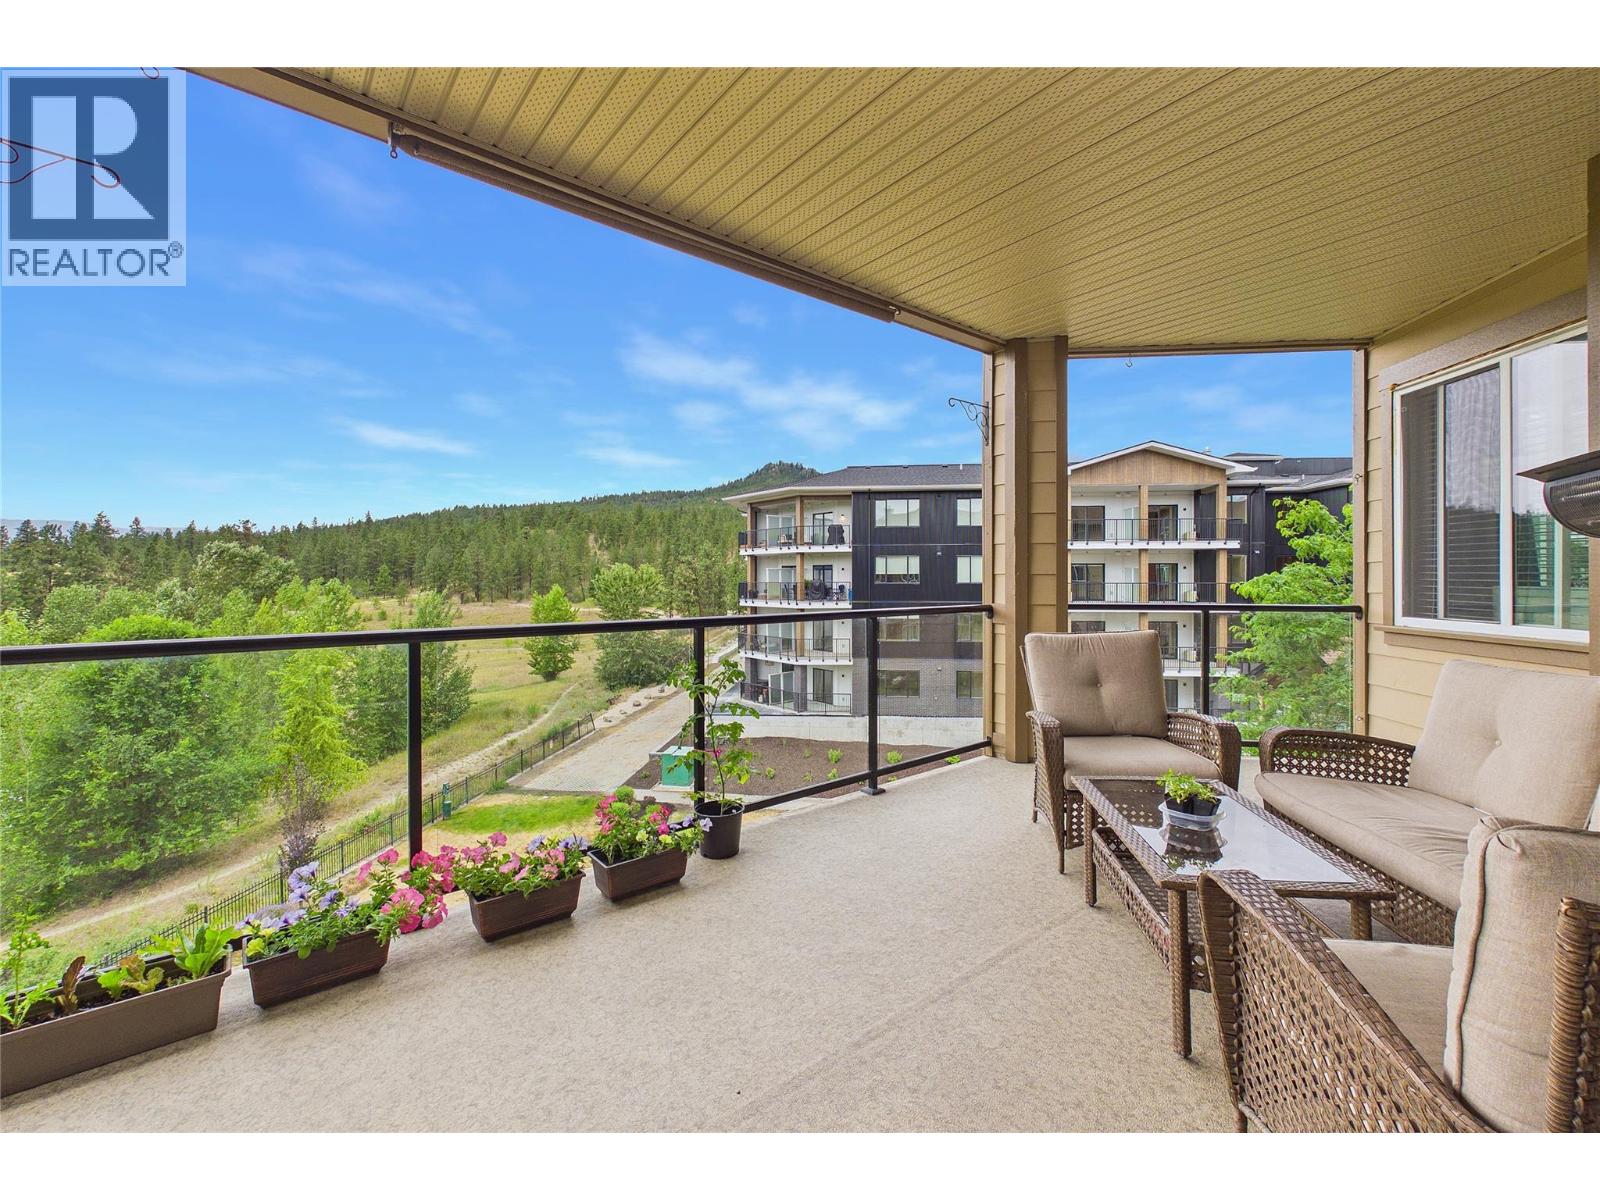
$469,999
Maintenance, Reserve Fund Contributions, Insurance, Ground Maintenance, Property Management, Recreation Facilities, Sewer, Waste Removal, Water
$622.12 Monthly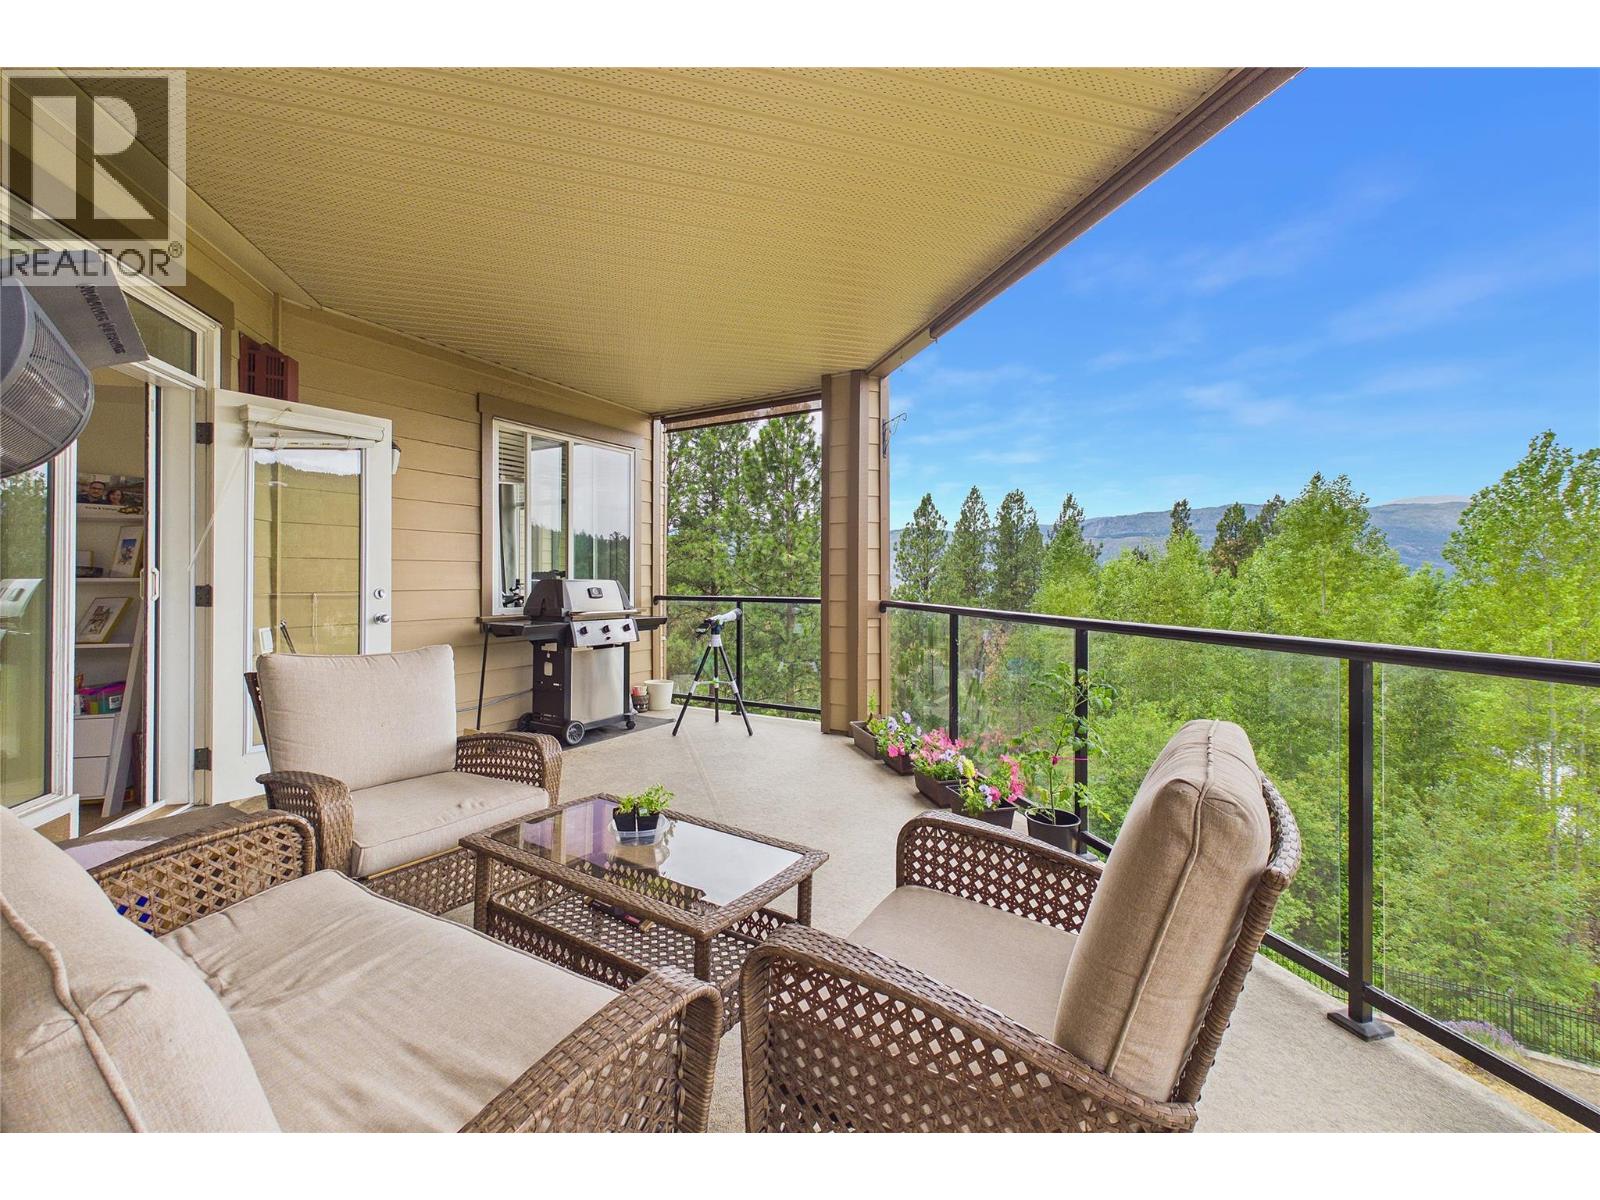
$469,999
Maintenance, Reserve Fund Contributions, Insurance, Ground Maintenance, Property Management, Recreation Facilities, Sewer, Waste Removal, Water
$622.12 Monthly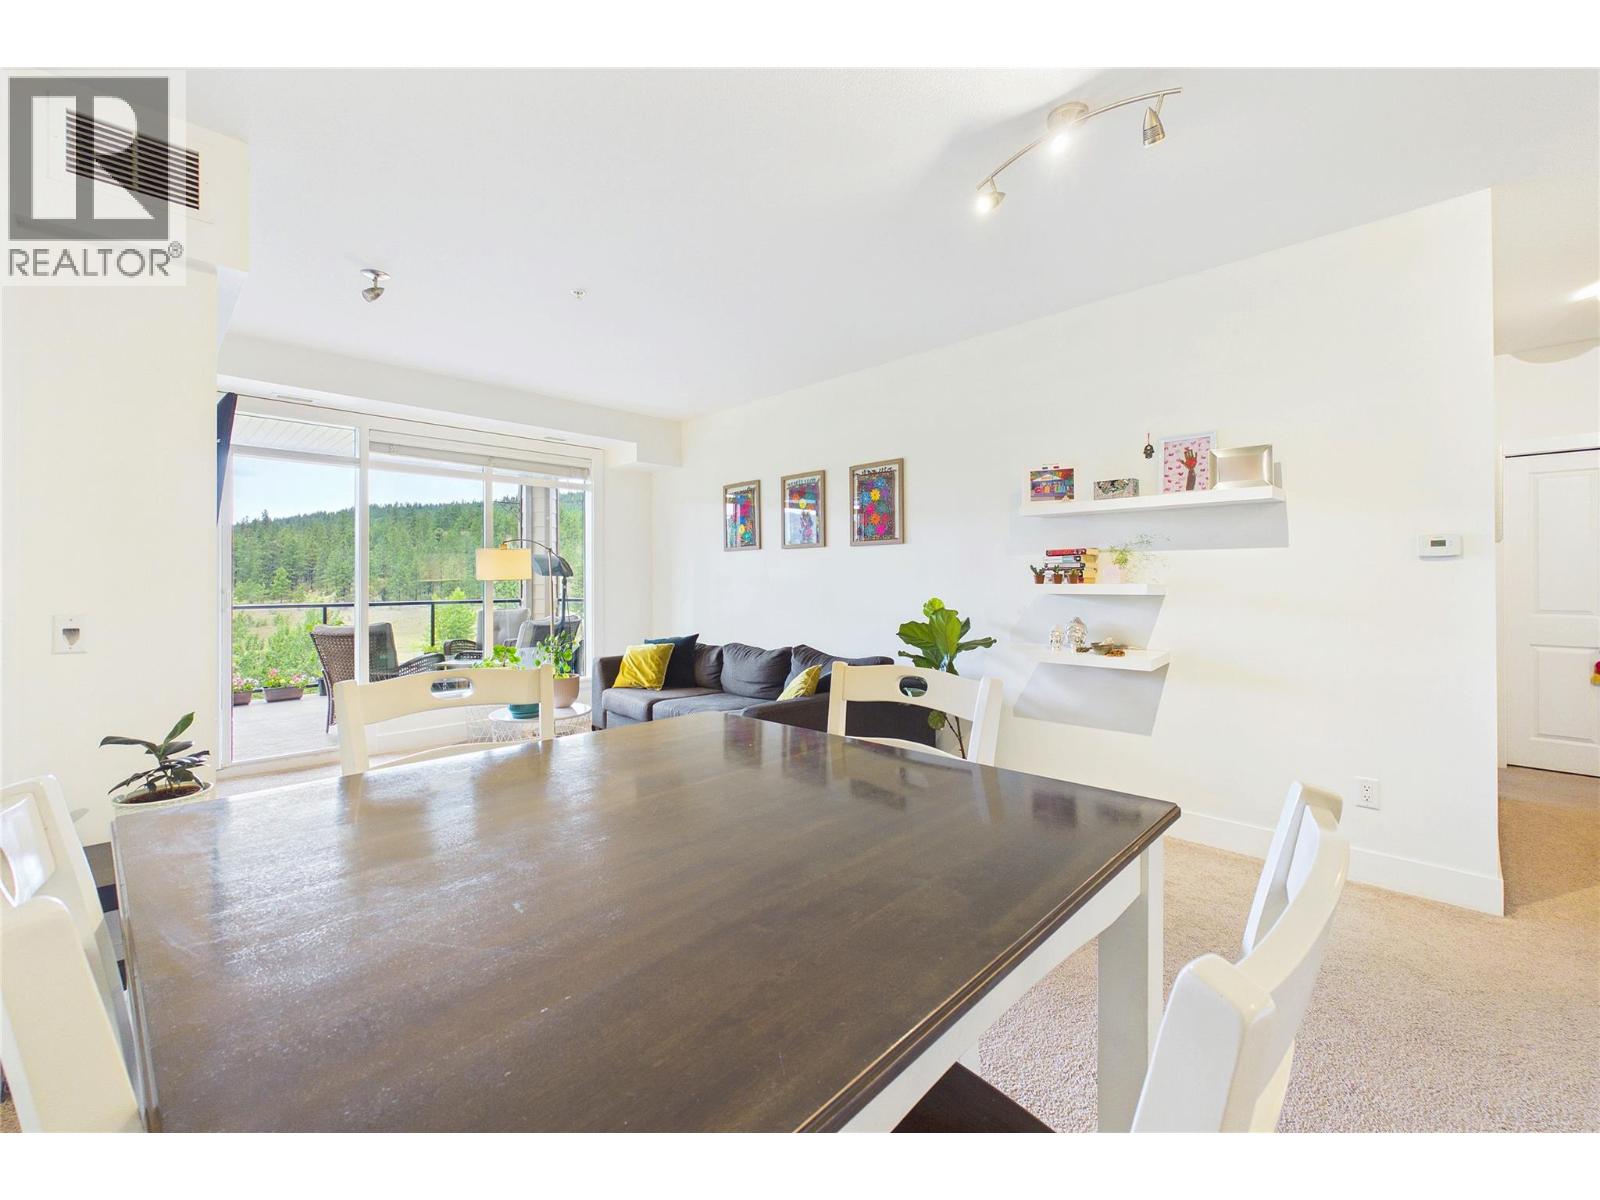
$469,999
Maintenance, Reserve Fund Contributions, Insurance, Ground Maintenance, Property Management, Recreation Facilities, Sewer, Waste Removal, Water
$622.12 Monthly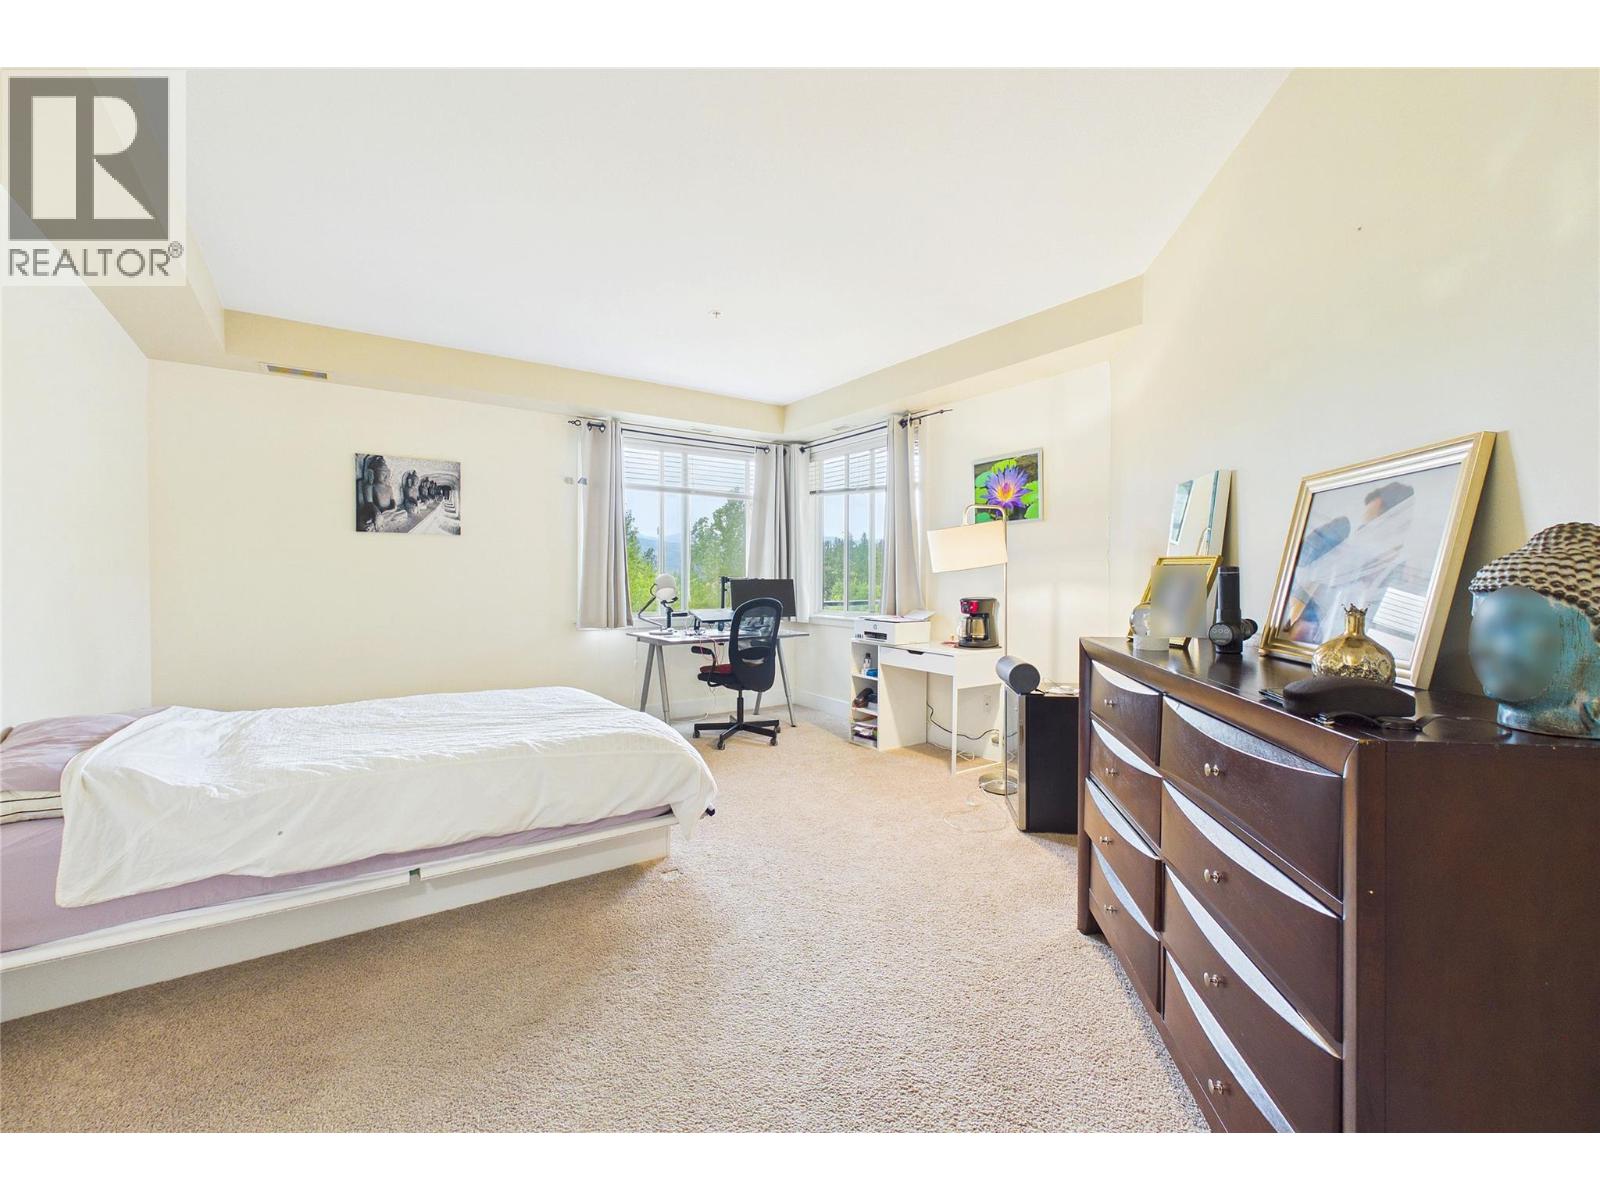
$469,999
Maintenance, Reserve Fund Contributions, Insurance, Ground Maintenance, Property Management, Recreation Facilities, Sewer, Waste Removal, Water
$622.12 Monthly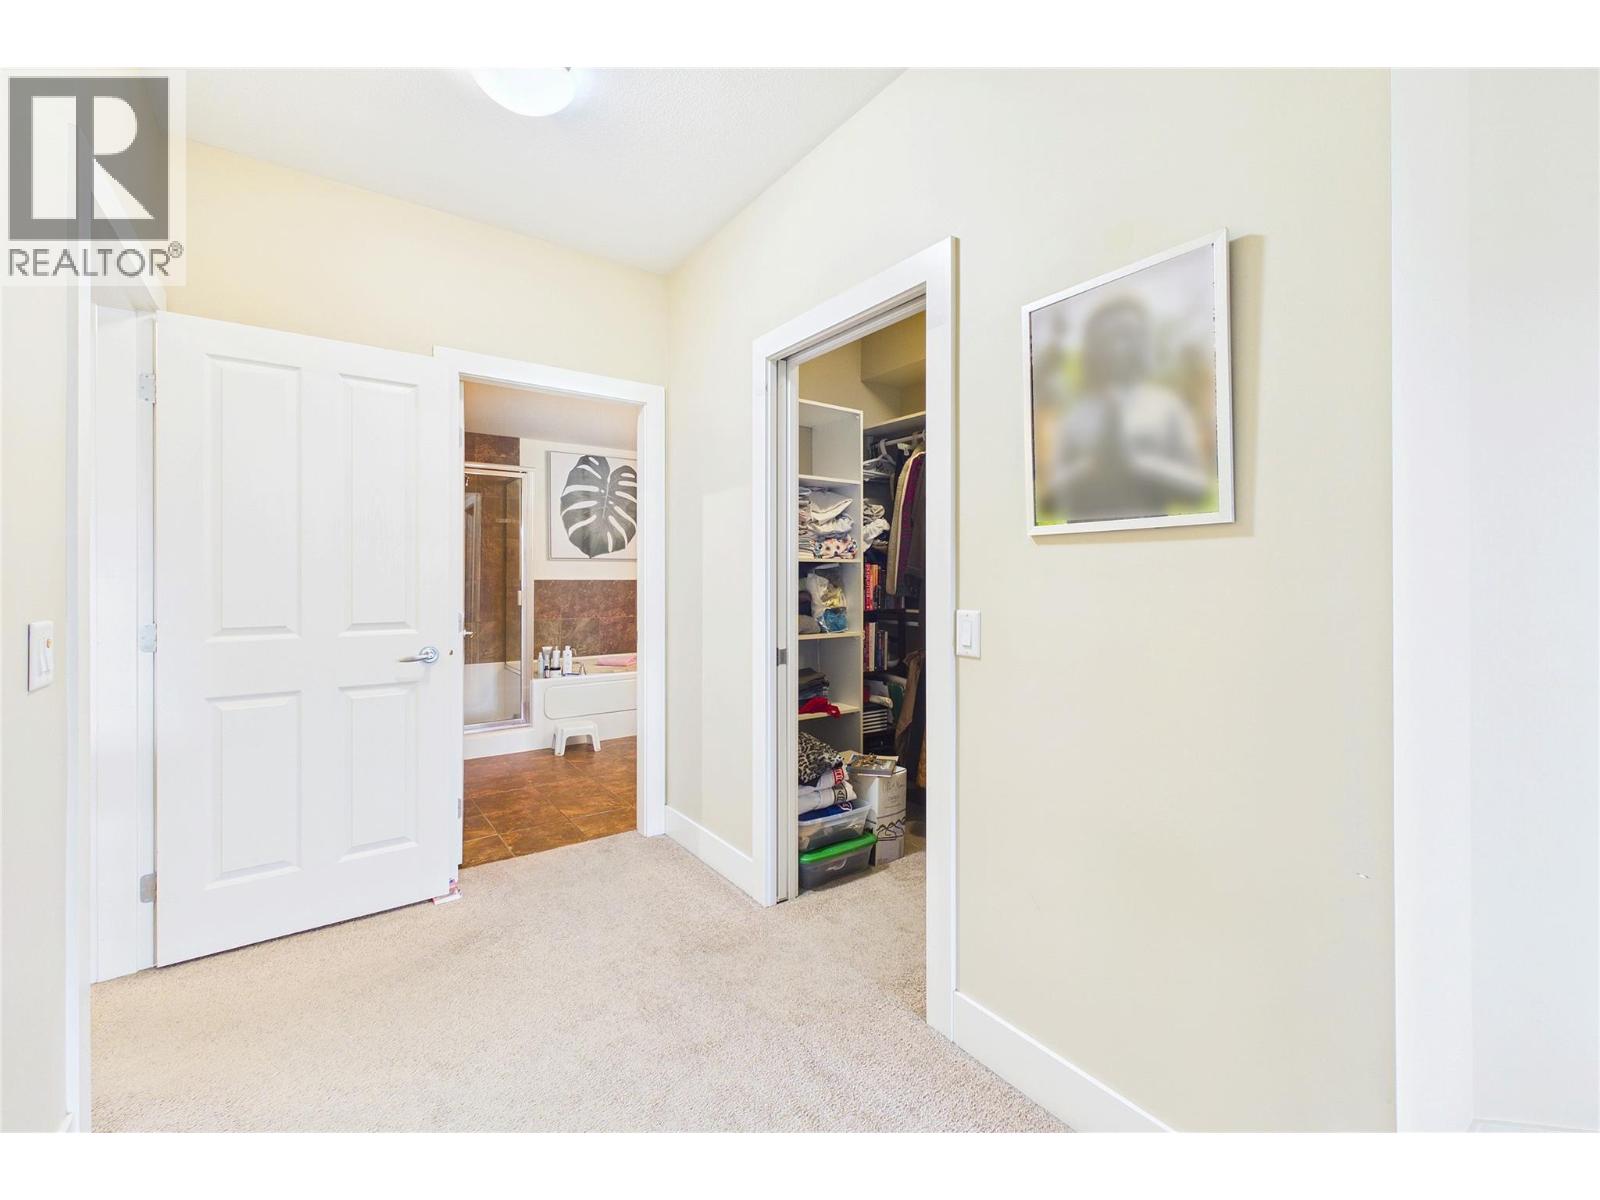
$469,999
Maintenance, Reserve Fund Contributions, Insurance, Ground Maintenance, Property Management, Recreation Facilities, Sewer, Waste Removal, Water
$622.12 Monthly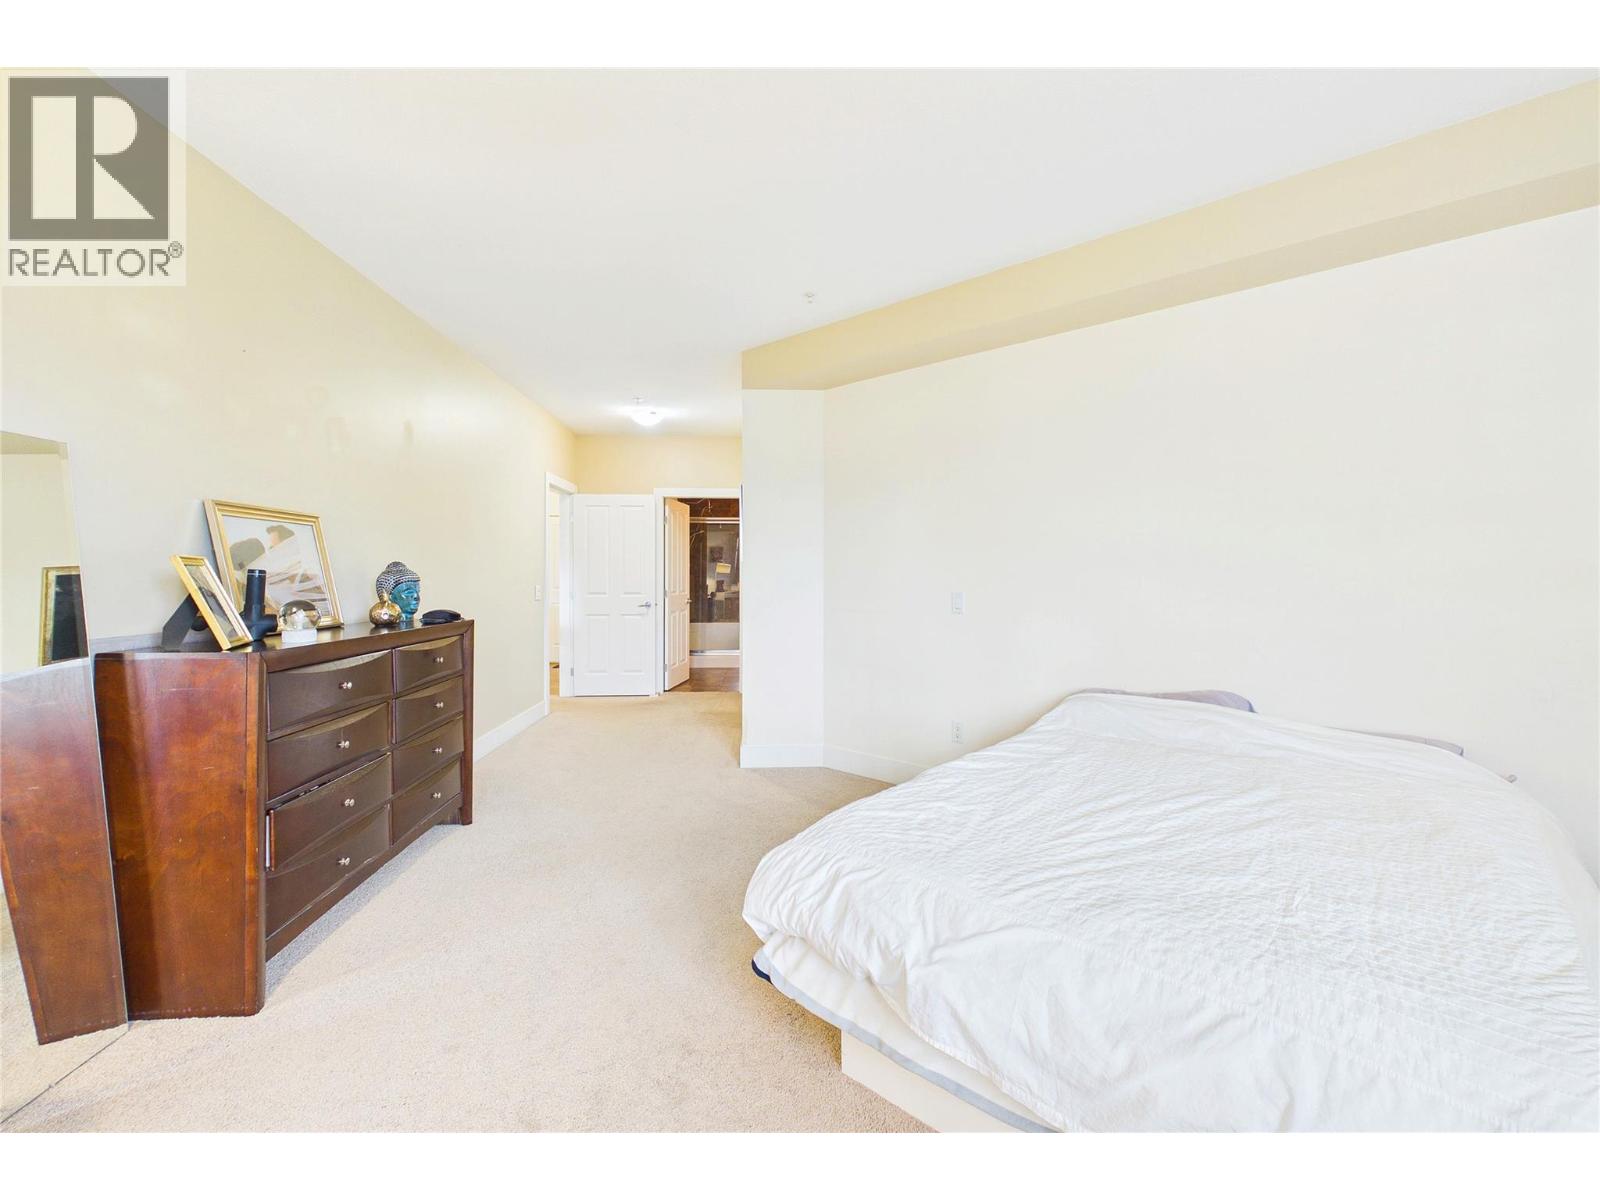
$469,999
Maintenance, Reserve Fund Contributions, Insurance, Ground Maintenance, Property Management, Recreation Facilities, Sewer, Waste Removal, Water
$622.12 Monthly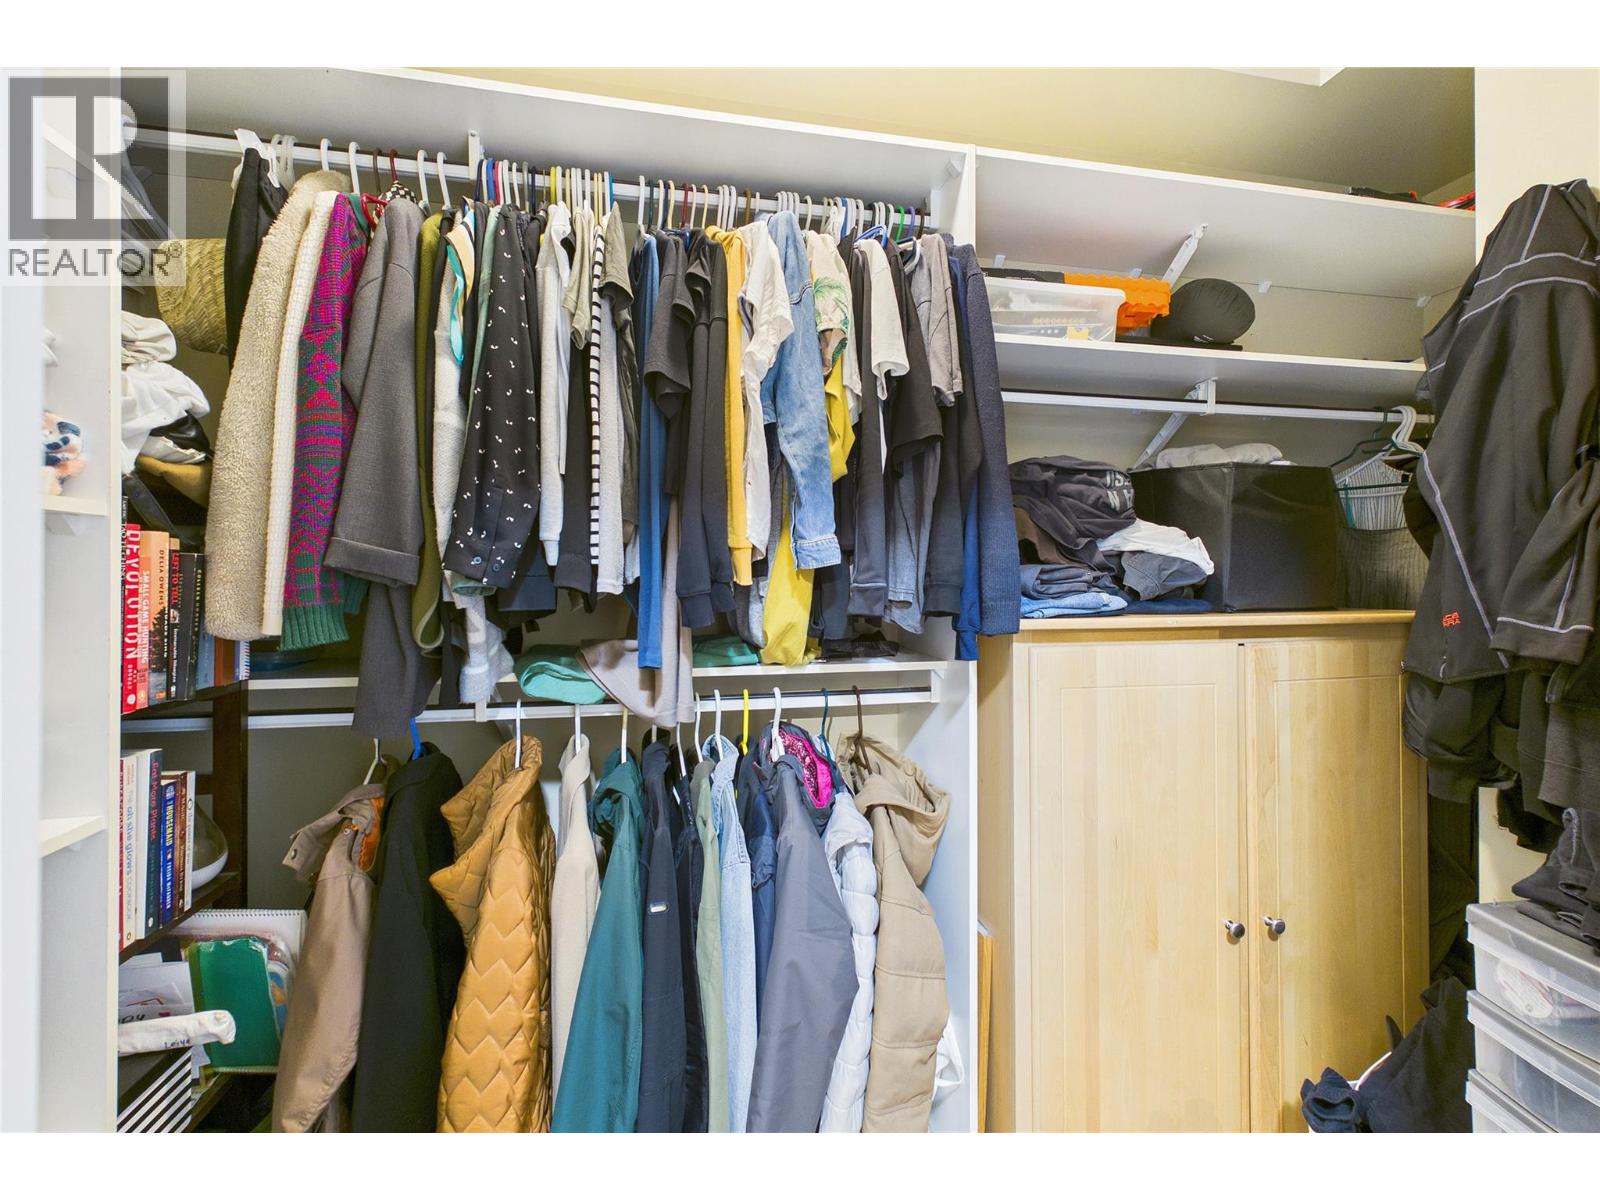
$469,999
Maintenance, Reserve Fund Contributions, Insurance, Ground Maintenance, Property Management, Recreation Facilities, Sewer, Waste Removal, Water
$622.12 Monthly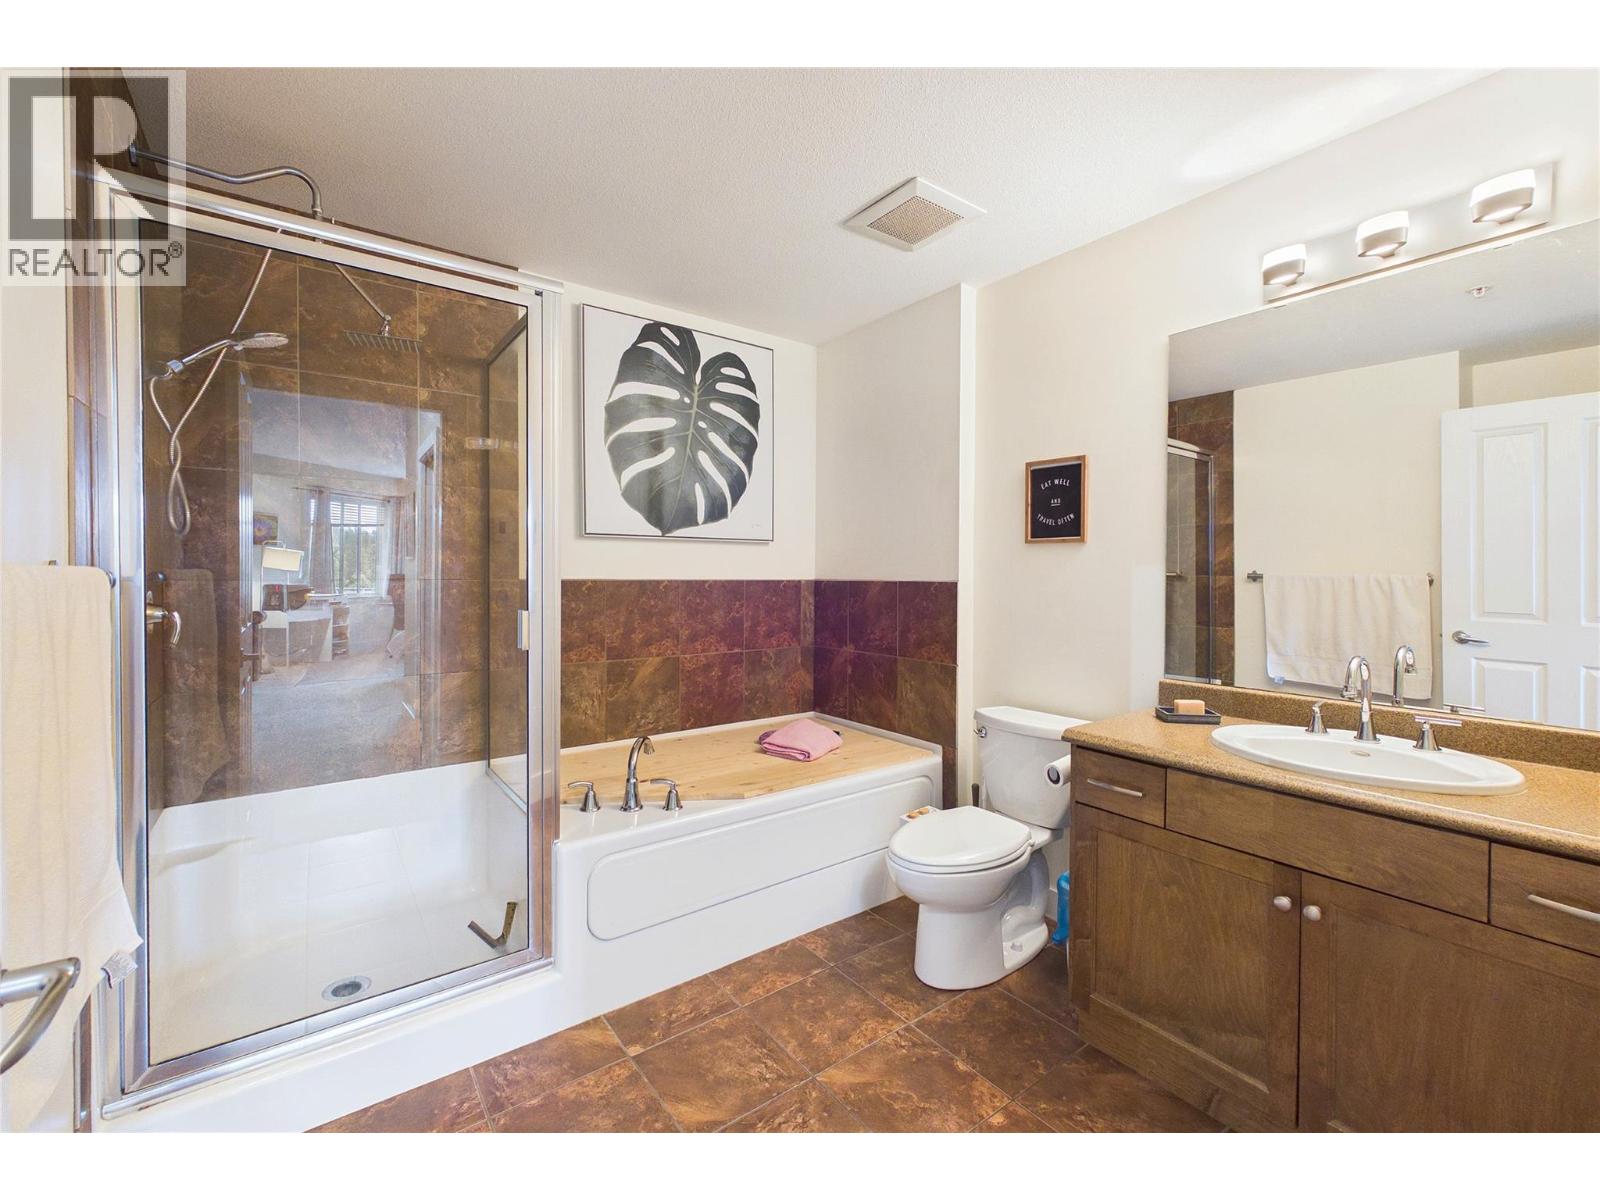
$469,999
Maintenance, Reserve Fund Contributions, Insurance, Ground Maintenance, Property Management, Recreation Facilities, Sewer, Waste Removal, Water
$622.12 Monthly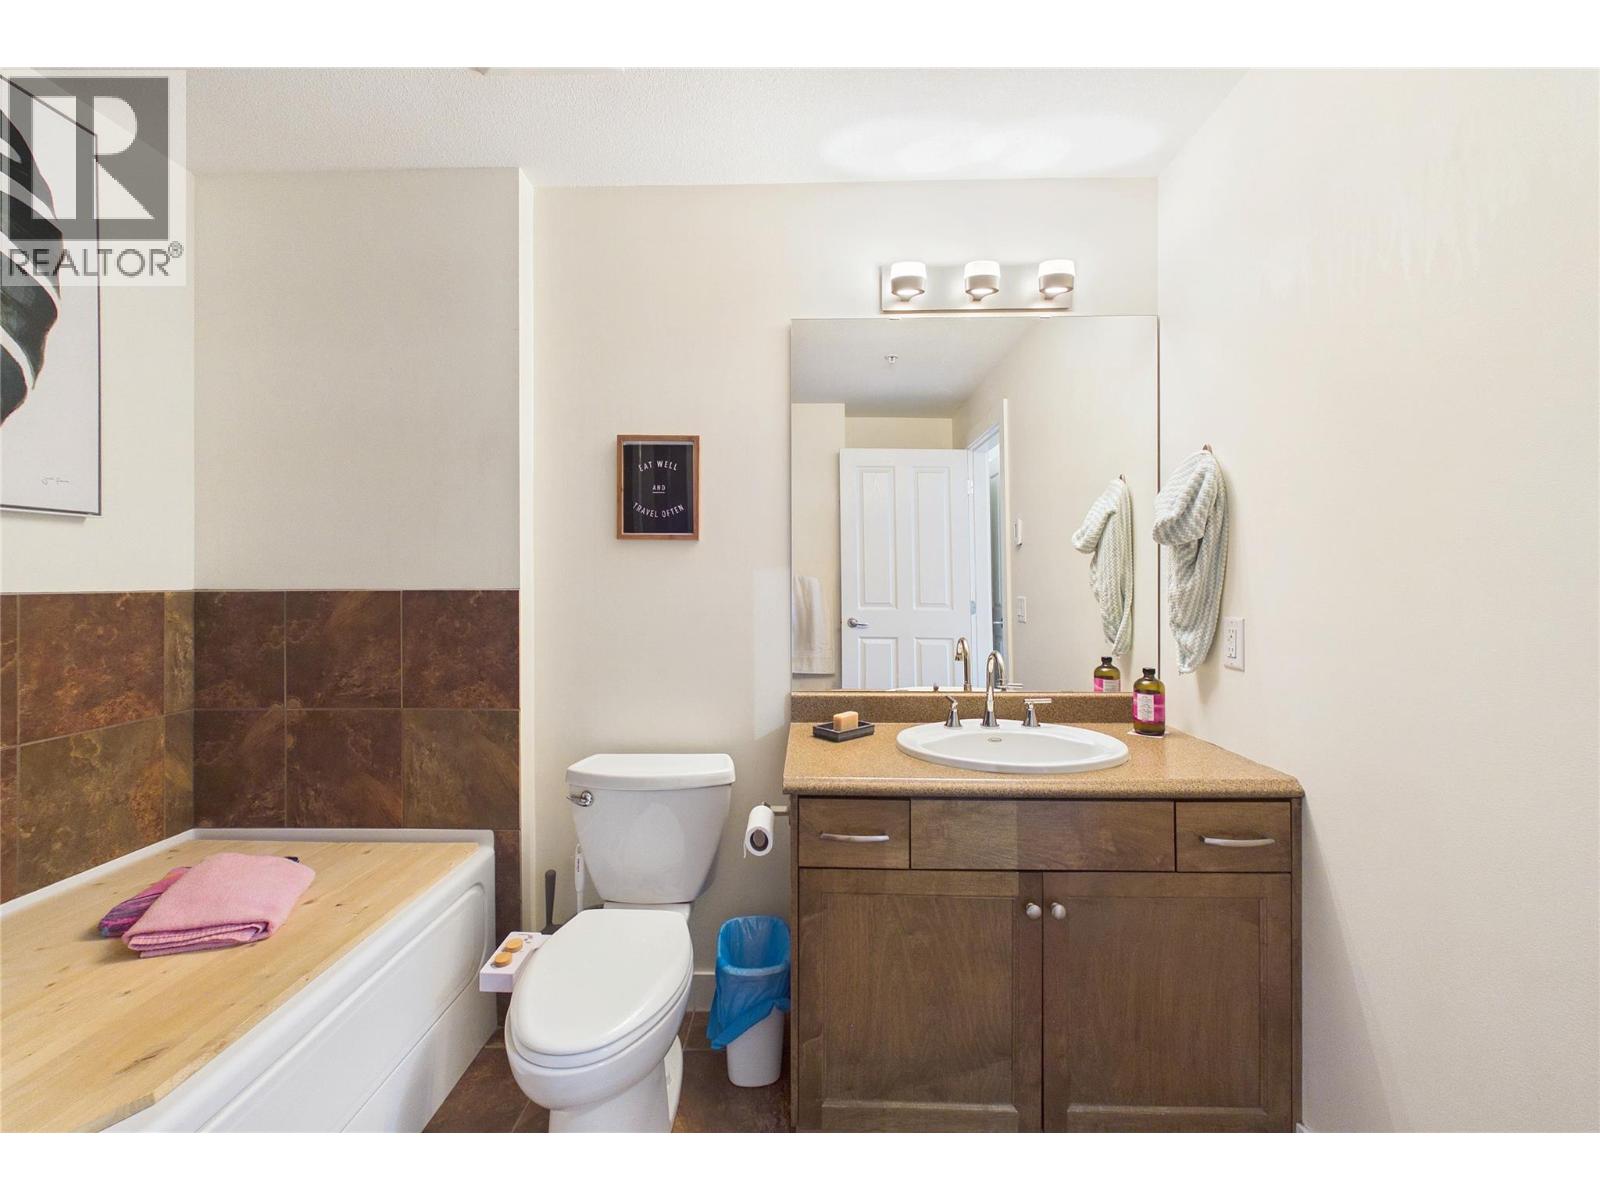
$469,999
Maintenance, Reserve Fund Contributions, Insurance, Ground Maintenance, Property Management, Recreation Facilities, Sewer, Waste Removal, Water
$622.12 Monthly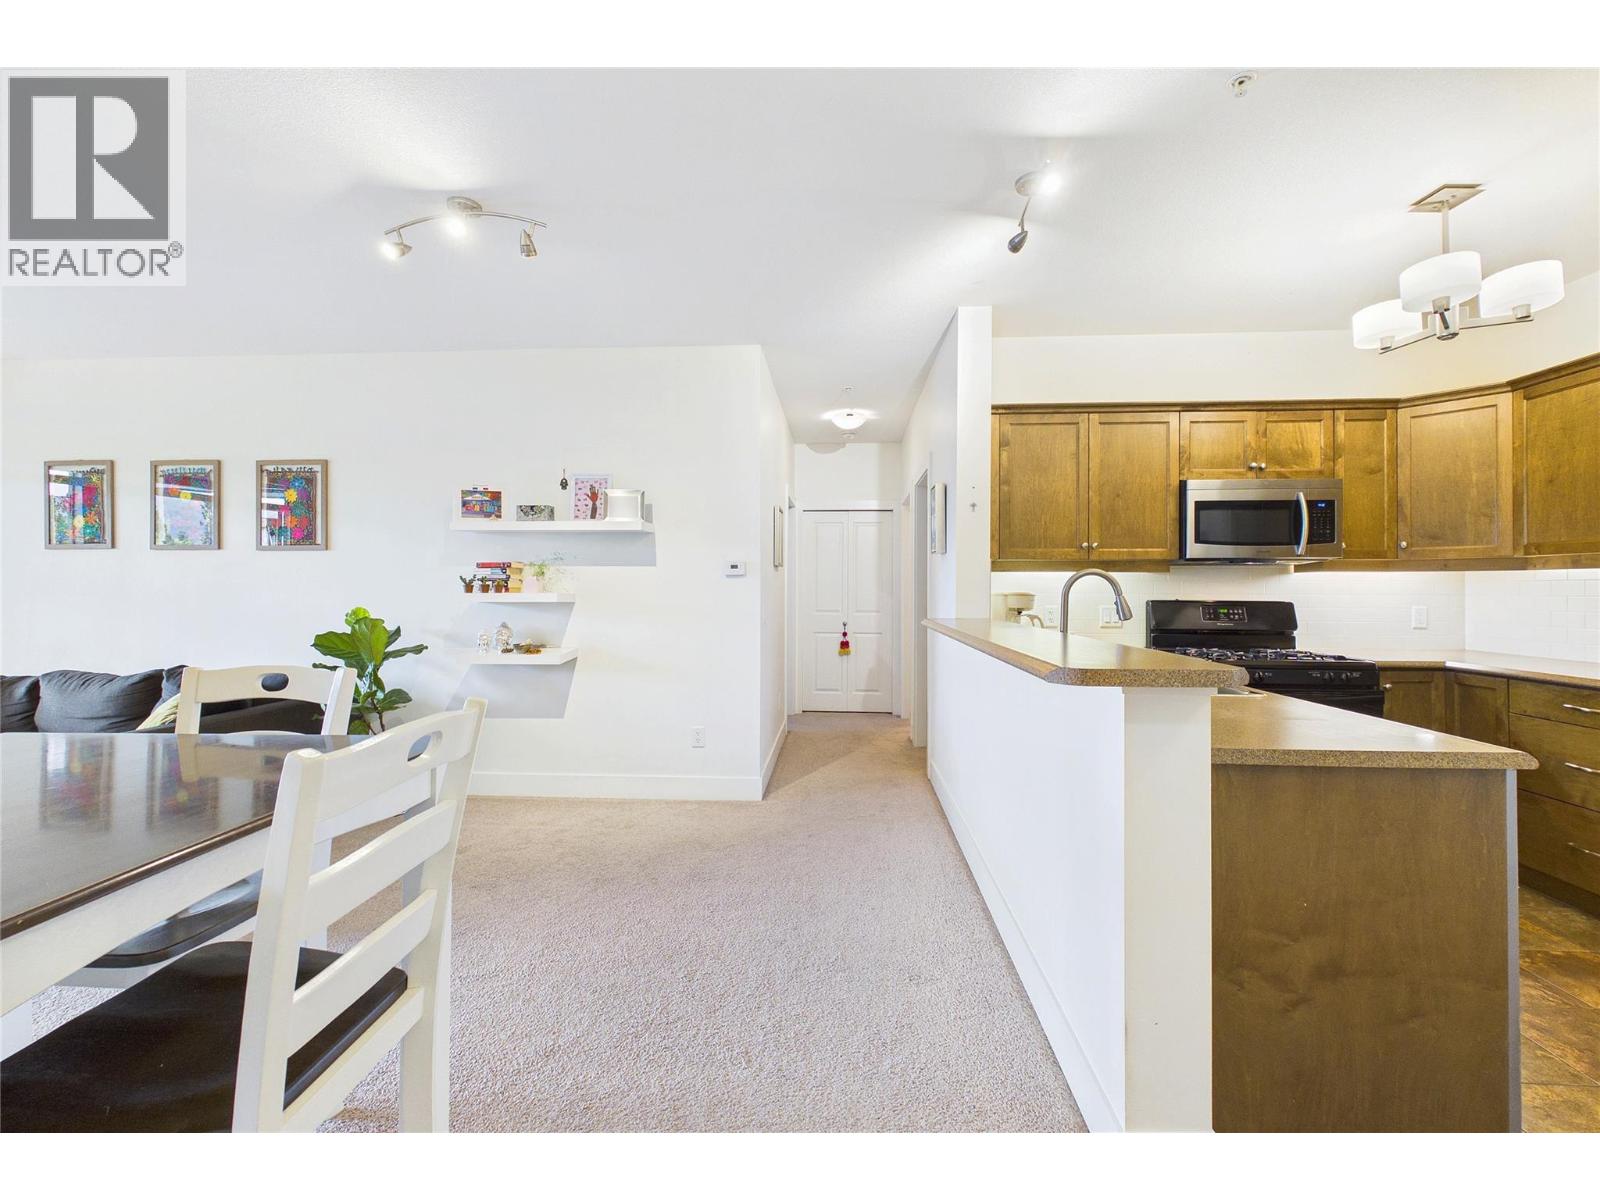
$469,999
Maintenance, Reserve Fund Contributions, Insurance, Ground Maintenance, Property Management, Recreation Facilities, Sewer, Waste Removal, Water
$622.12 Monthly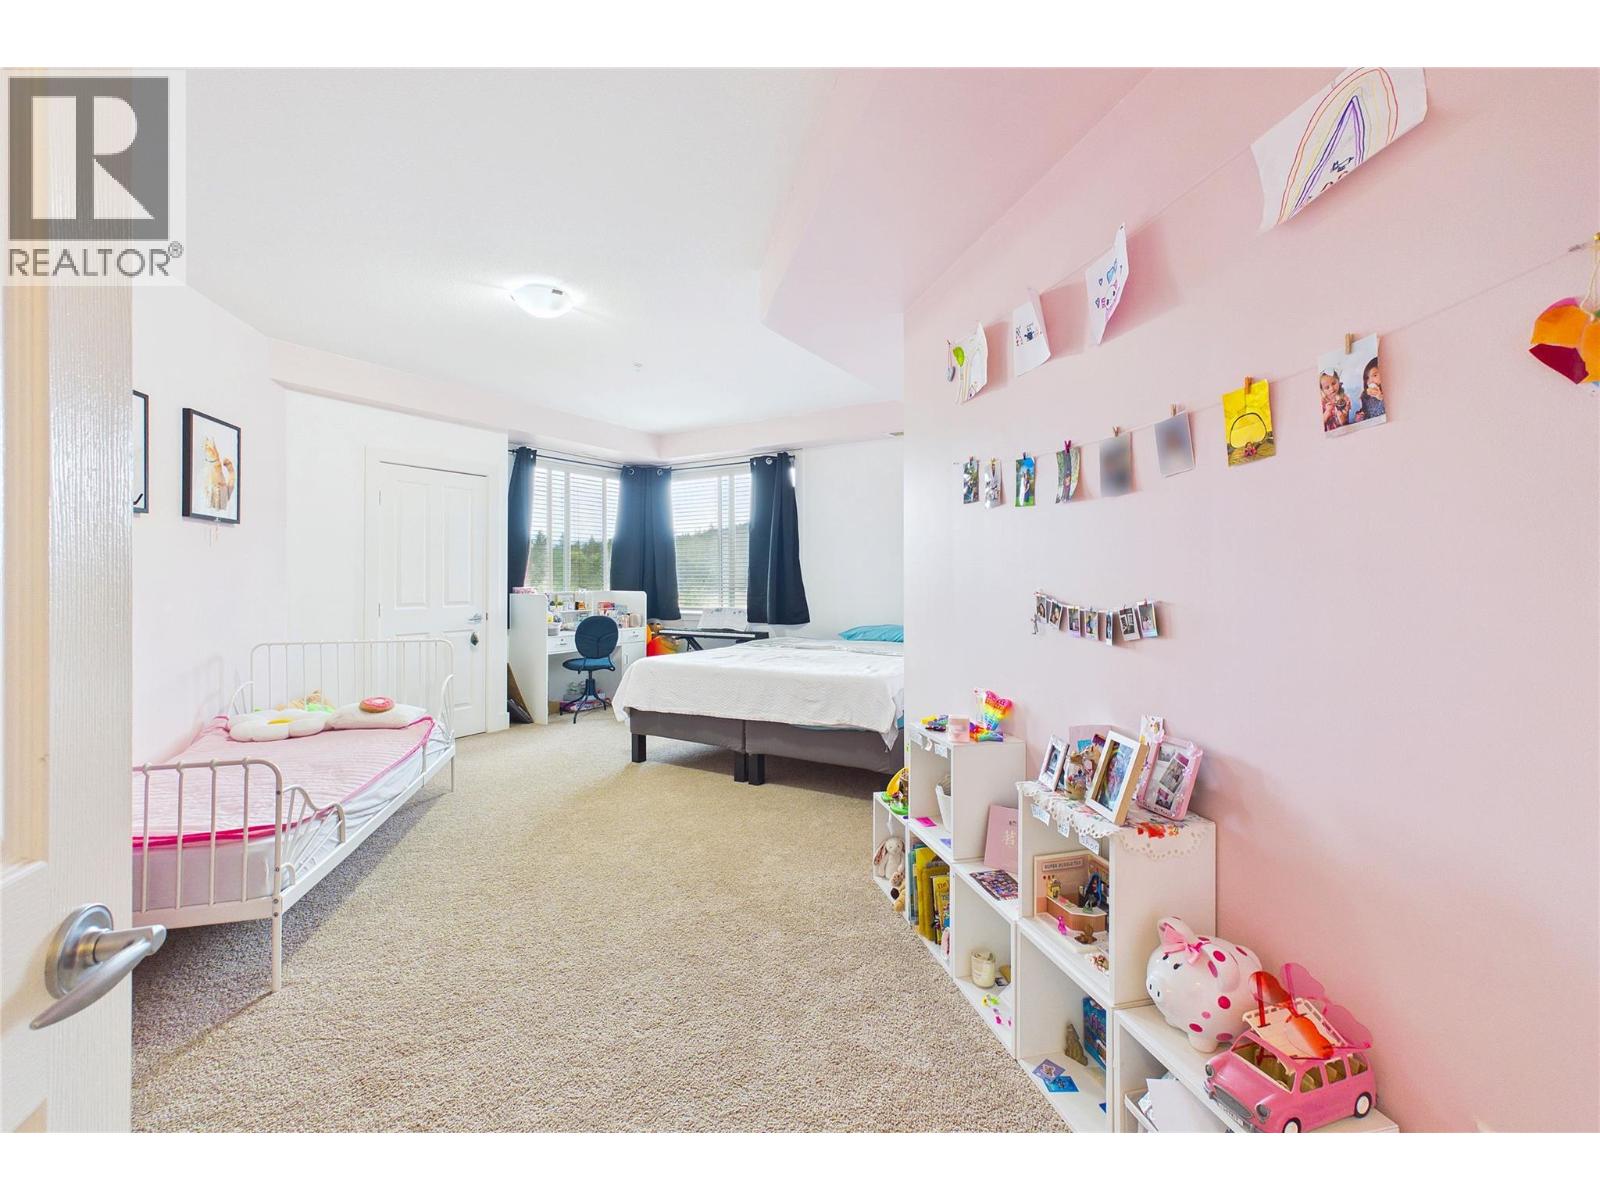
$469,999
Maintenance, Reserve Fund Contributions, Insurance, Ground Maintenance, Property Management, Recreation Facilities, Sewer, Waste Removal, Water
$622.12 Monthly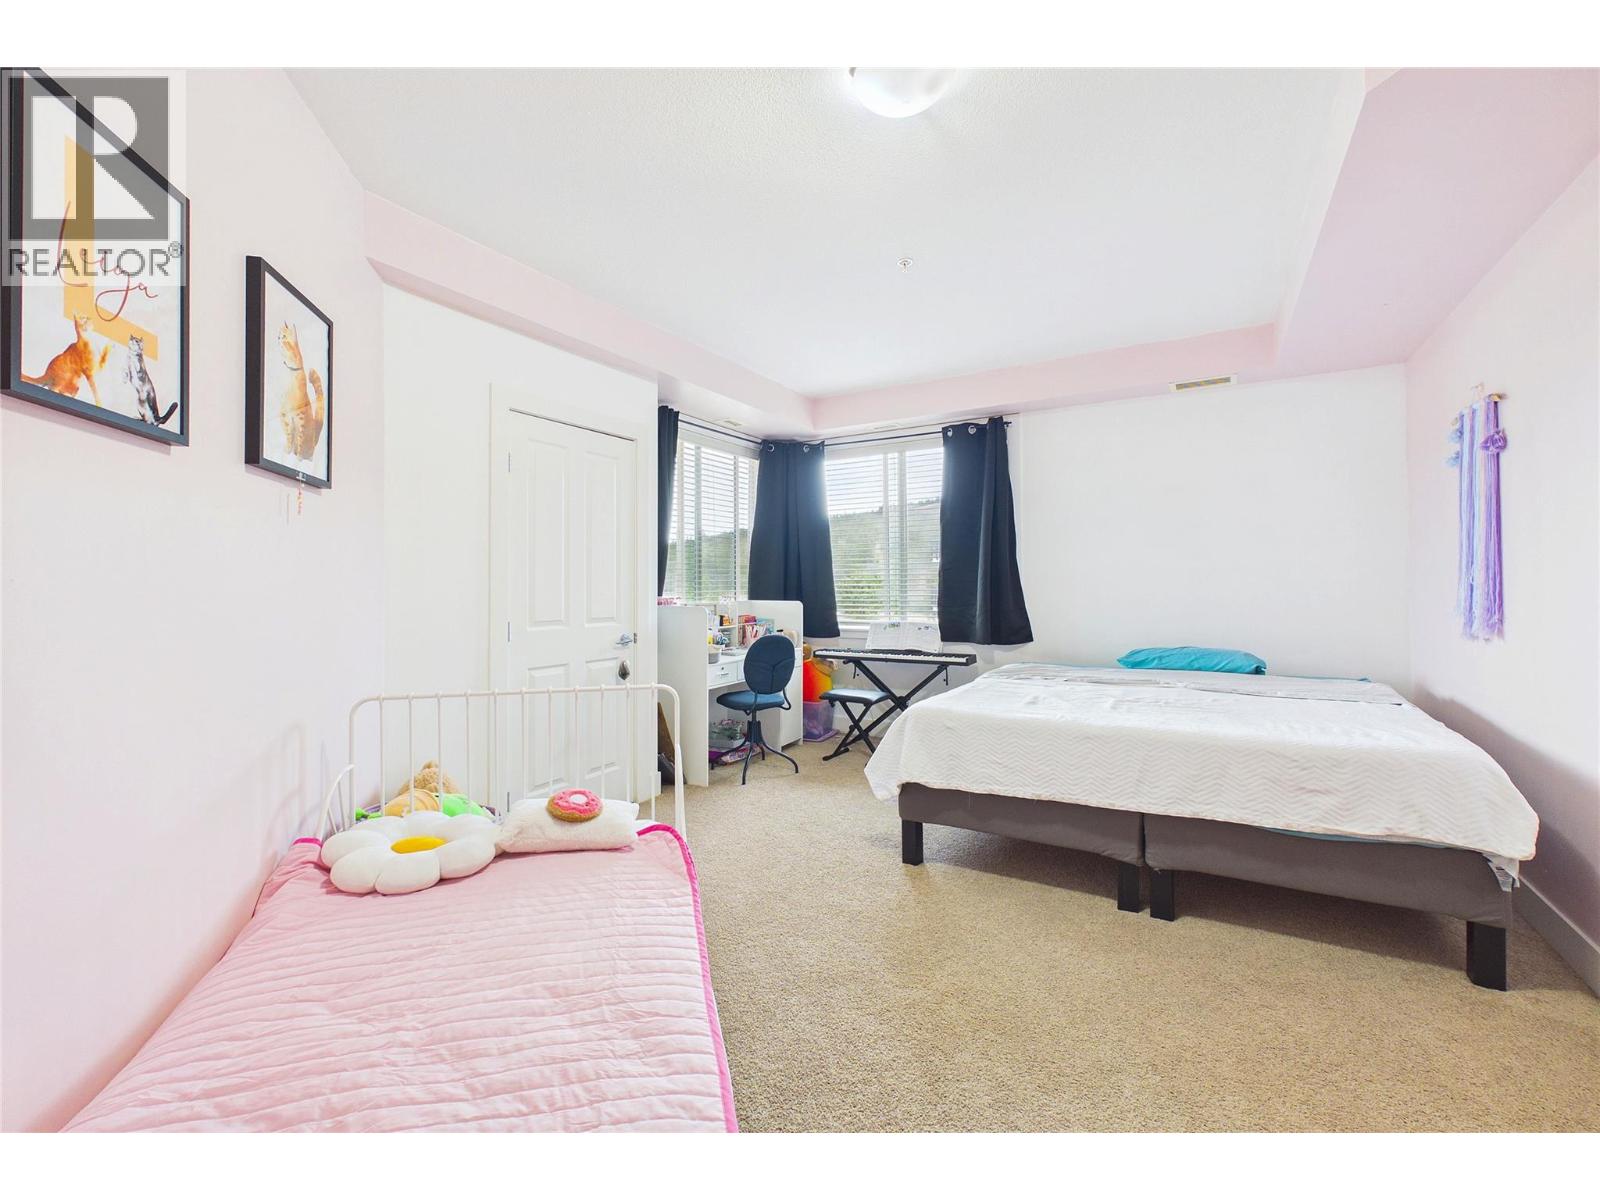
$469,999
Maintenance, Reserve Fund Contributions, Insurance, Ground Maintenance, Property Management, Recreation Facilities, Sewer, Waste Removal, Water
$622.12 Monthly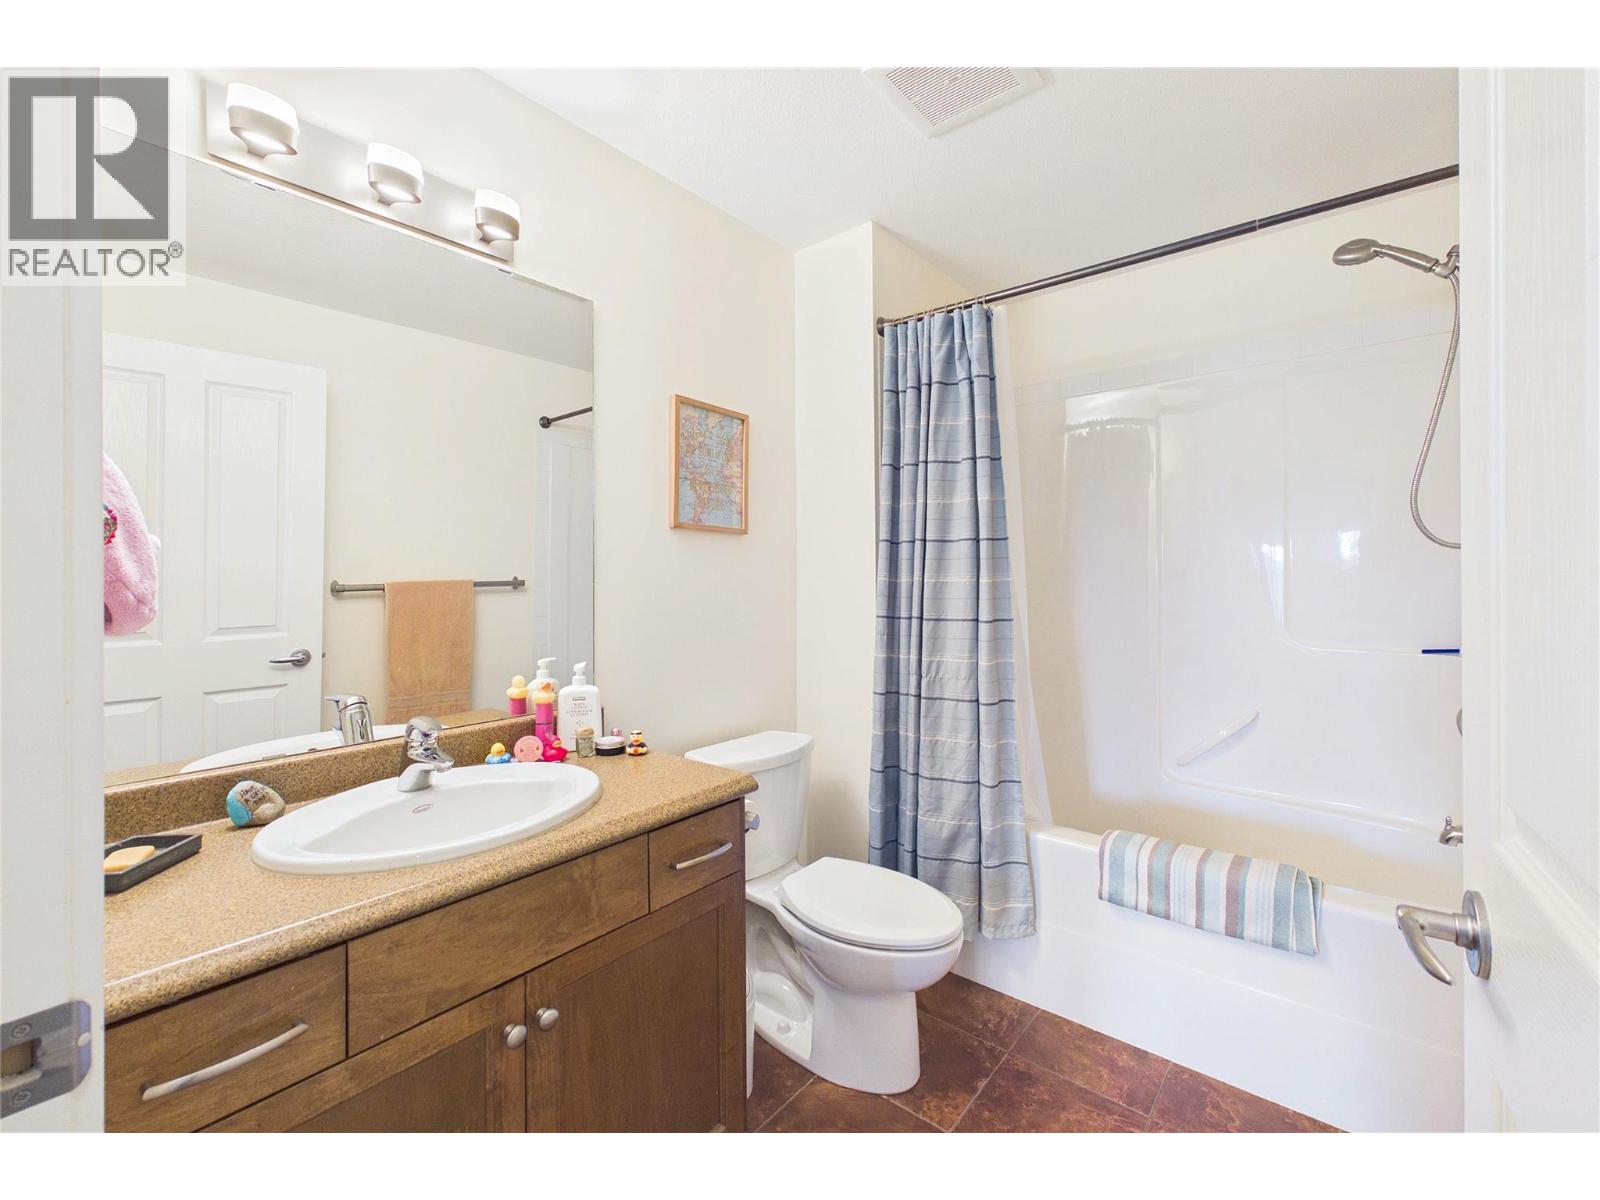
$469,999
Maintenance, Reserve Fund Contributions, Insurance, Ground Maintenance, Property Management, Recreation Facilities, Sewer, Waste Removal, Water
$622.12 Monthly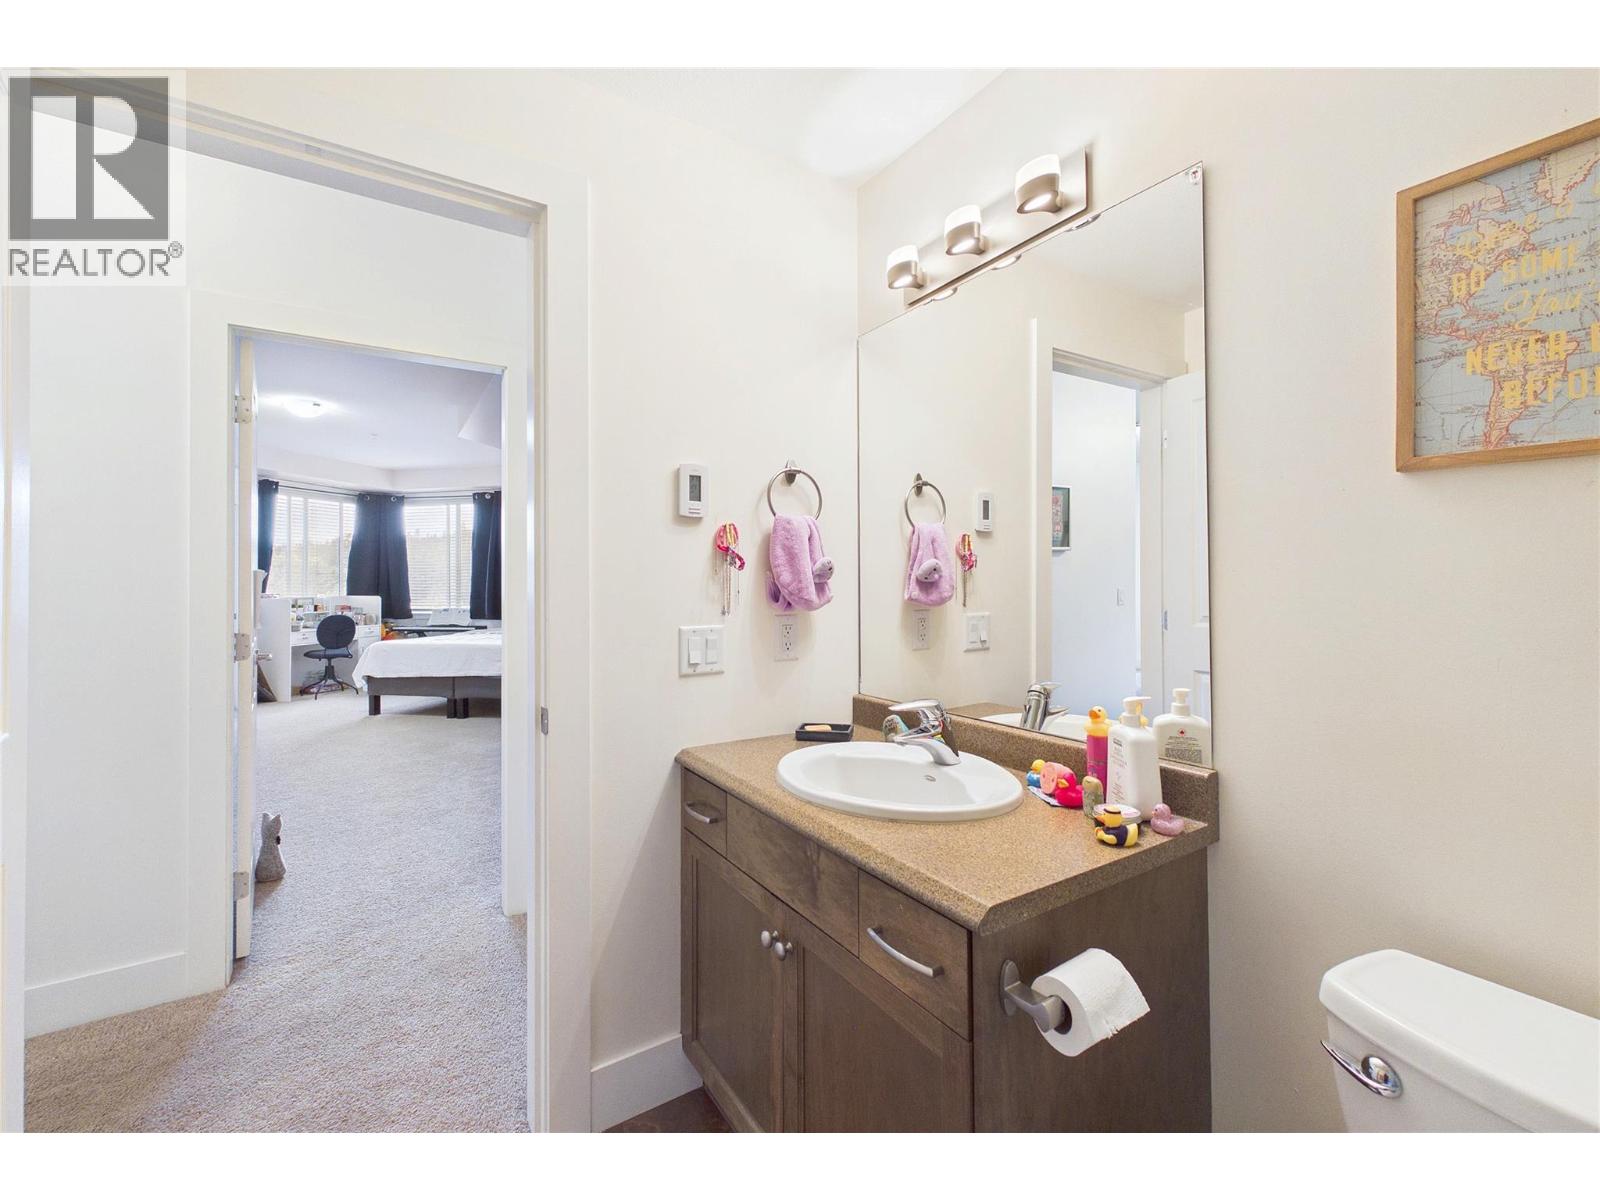
$469,999
Maintenance, Reserve Fund Contributions, Insurance, Ground Maintenance, Property Management, Recreation Facilities, Sewer, Waste Removal, Water
$622.12 Monthly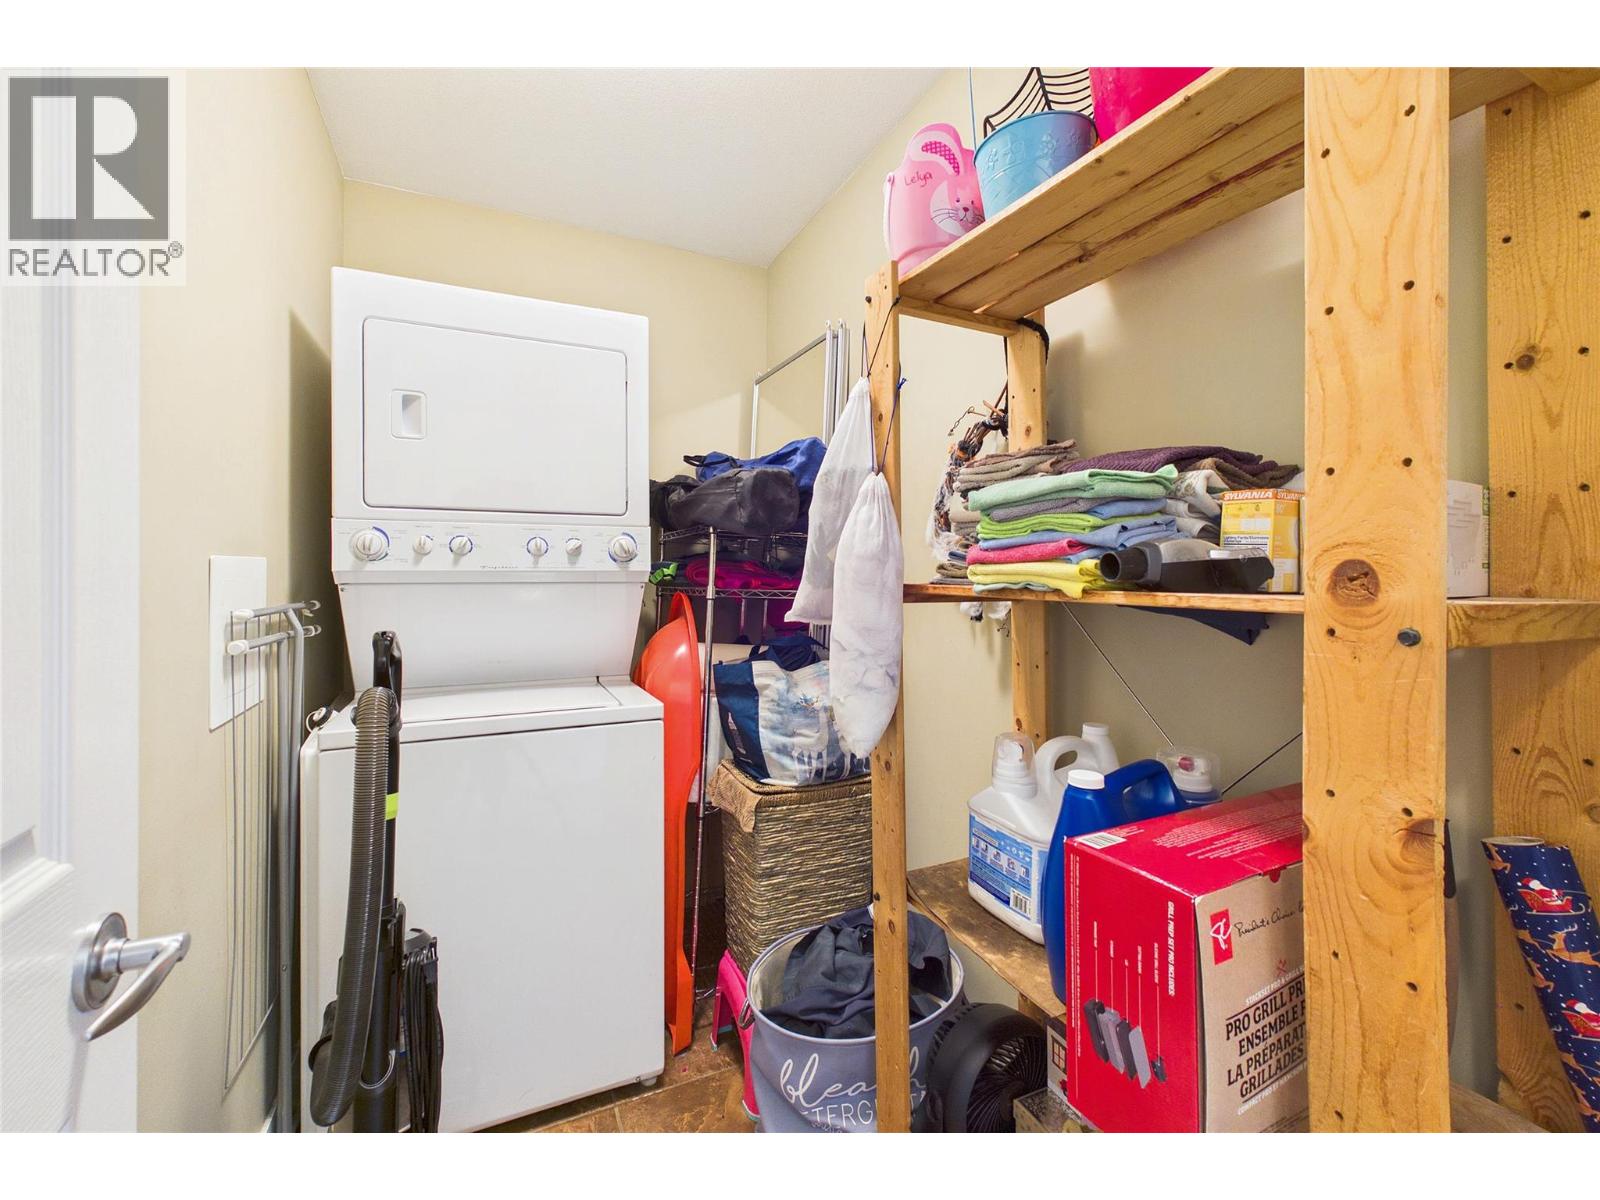
$469,999
Maintenance, Reserve Fund Contributions, Insurance, Ground Maintenance, Property Management, Recreation Facilities, Sewer, Waste Removal, Water
$622.12 Monthly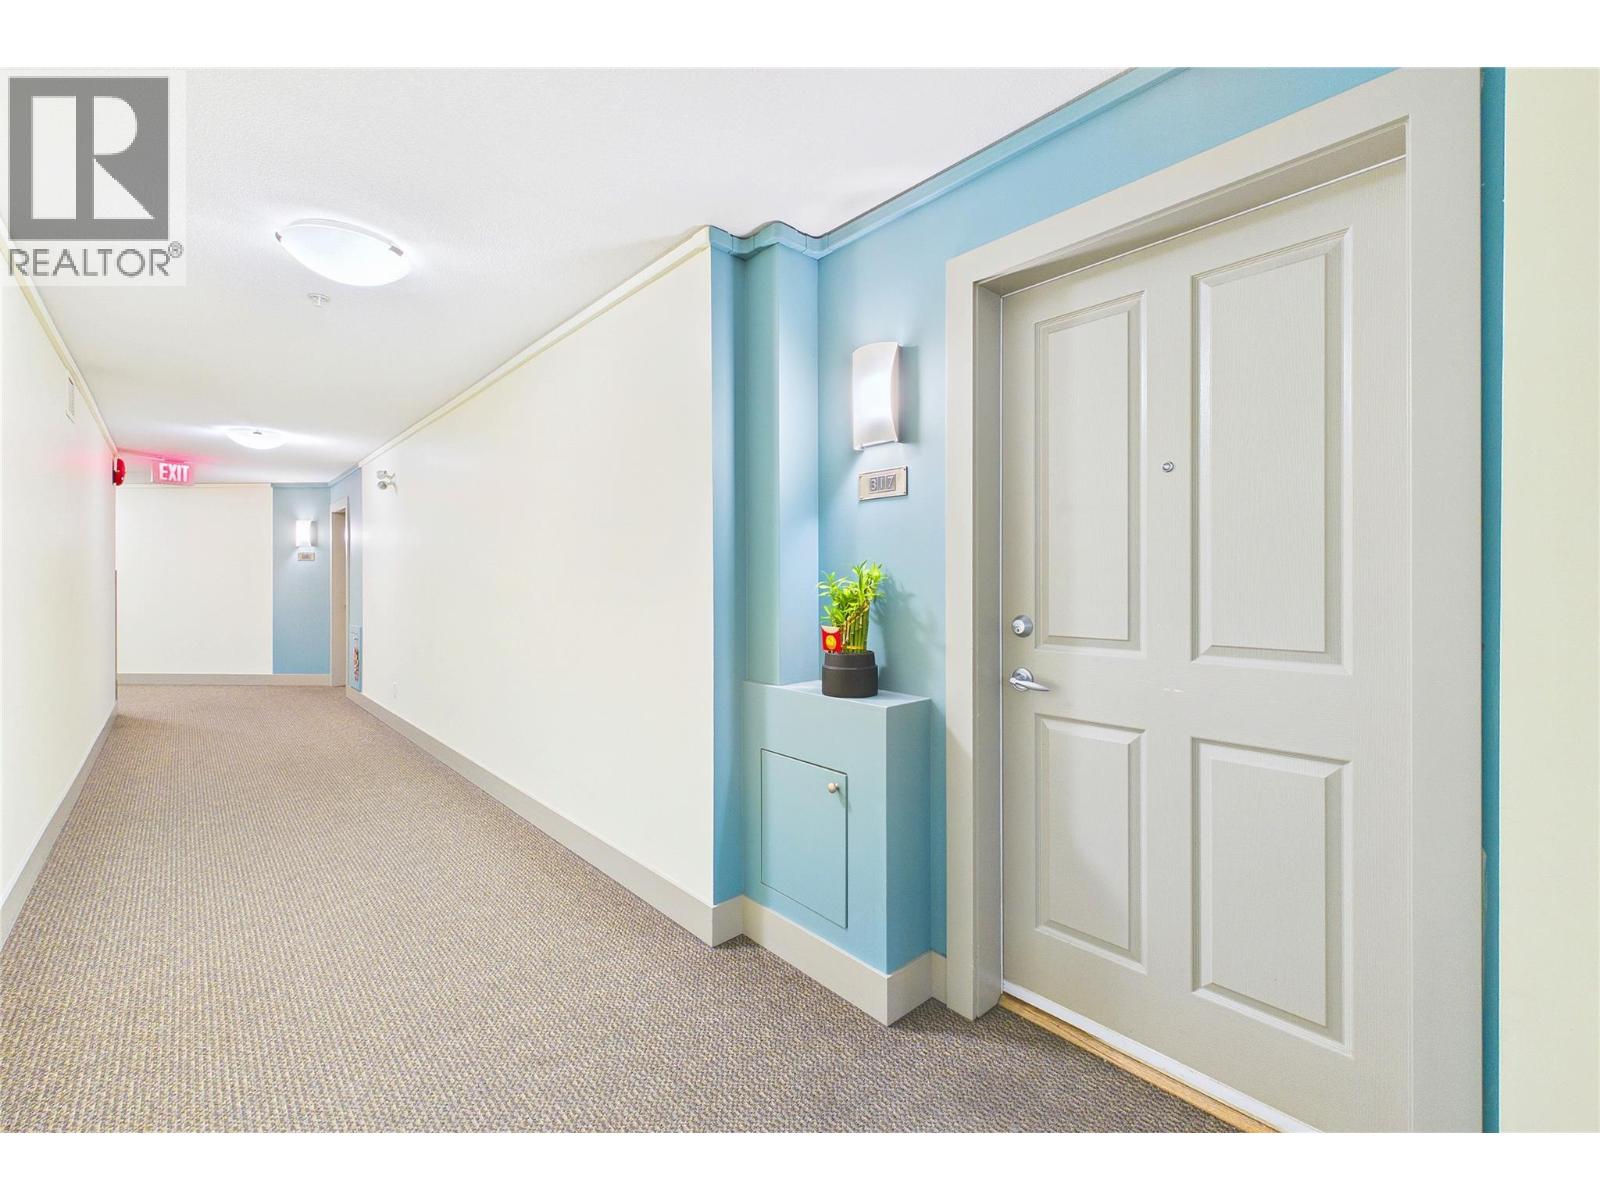
$469,999
Maintenance, Reserve Fund Contributions, Insurance, Ground Maintenance, Property Management, Recreation Facilities, Sewer, Waste Removal, Water
$622.12 Monthly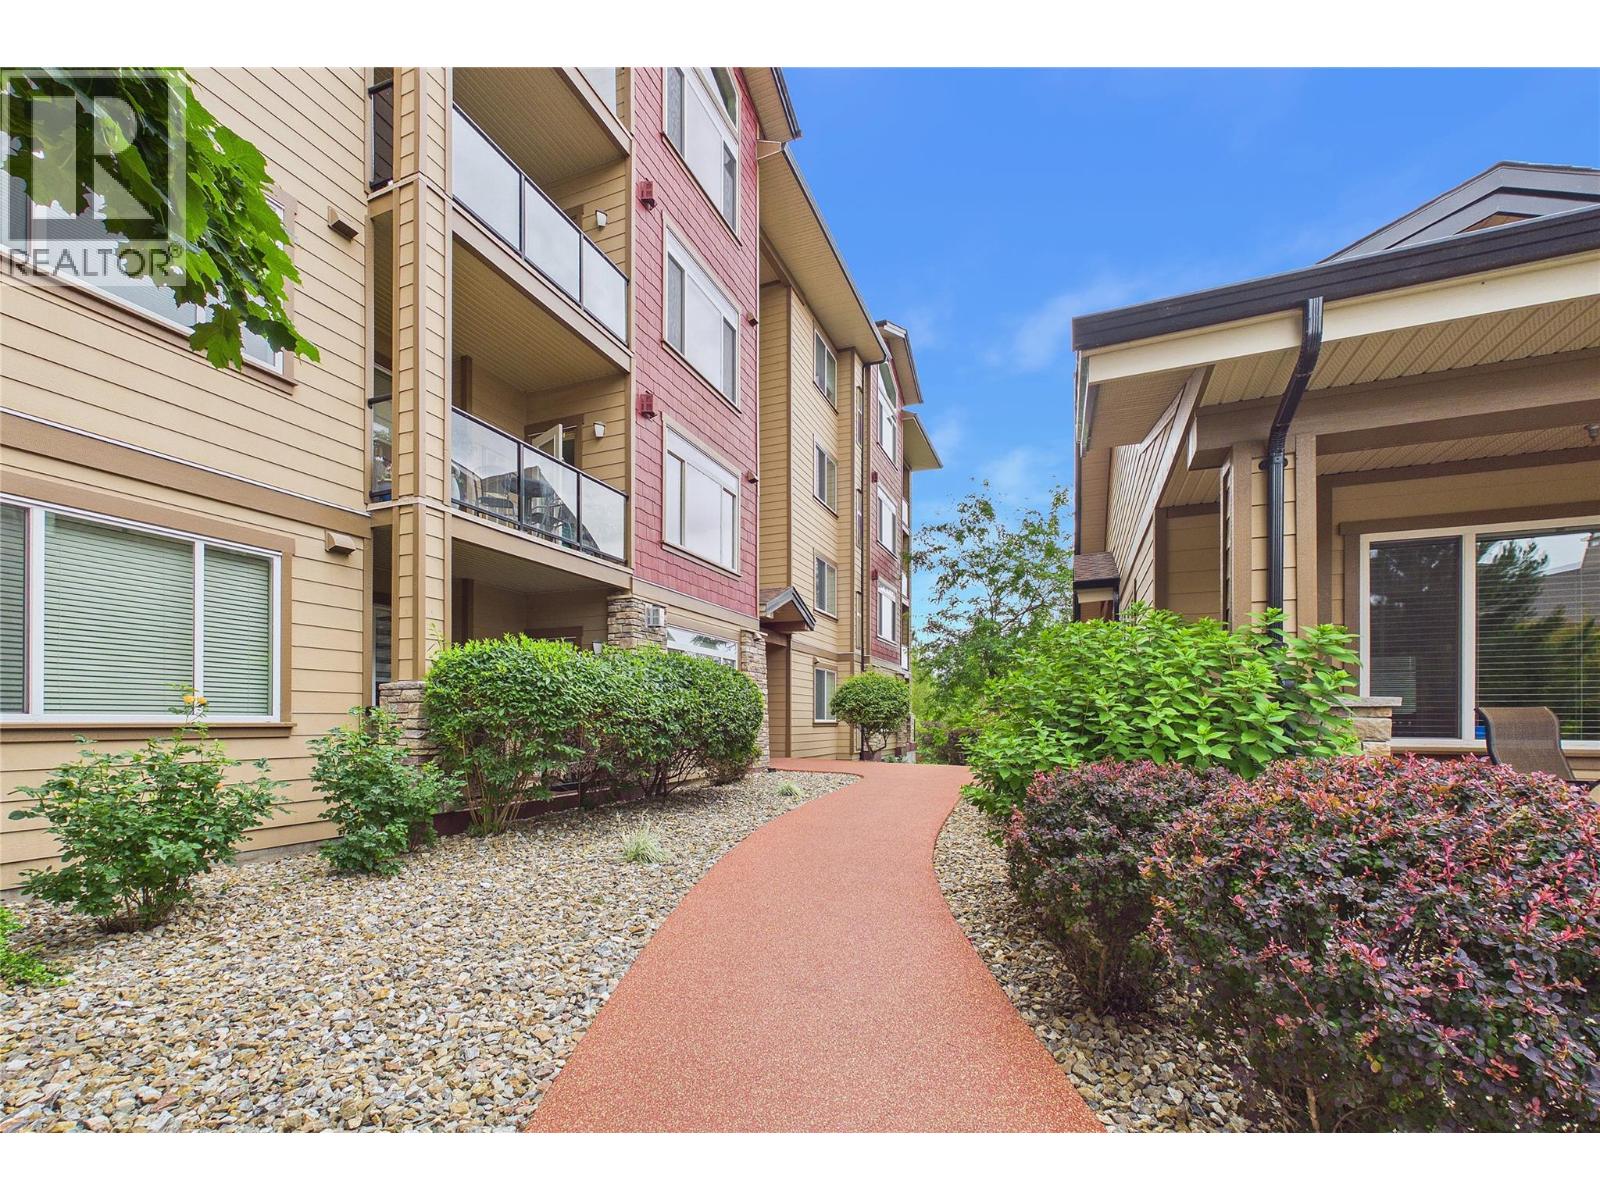
$469,999
Maintenance, Reserve Fund Contributions, Insurance, Ground Maintenance, Property Management, Recreation Facilities, Sewer, Waste Removal, Water
$622.12 Monthly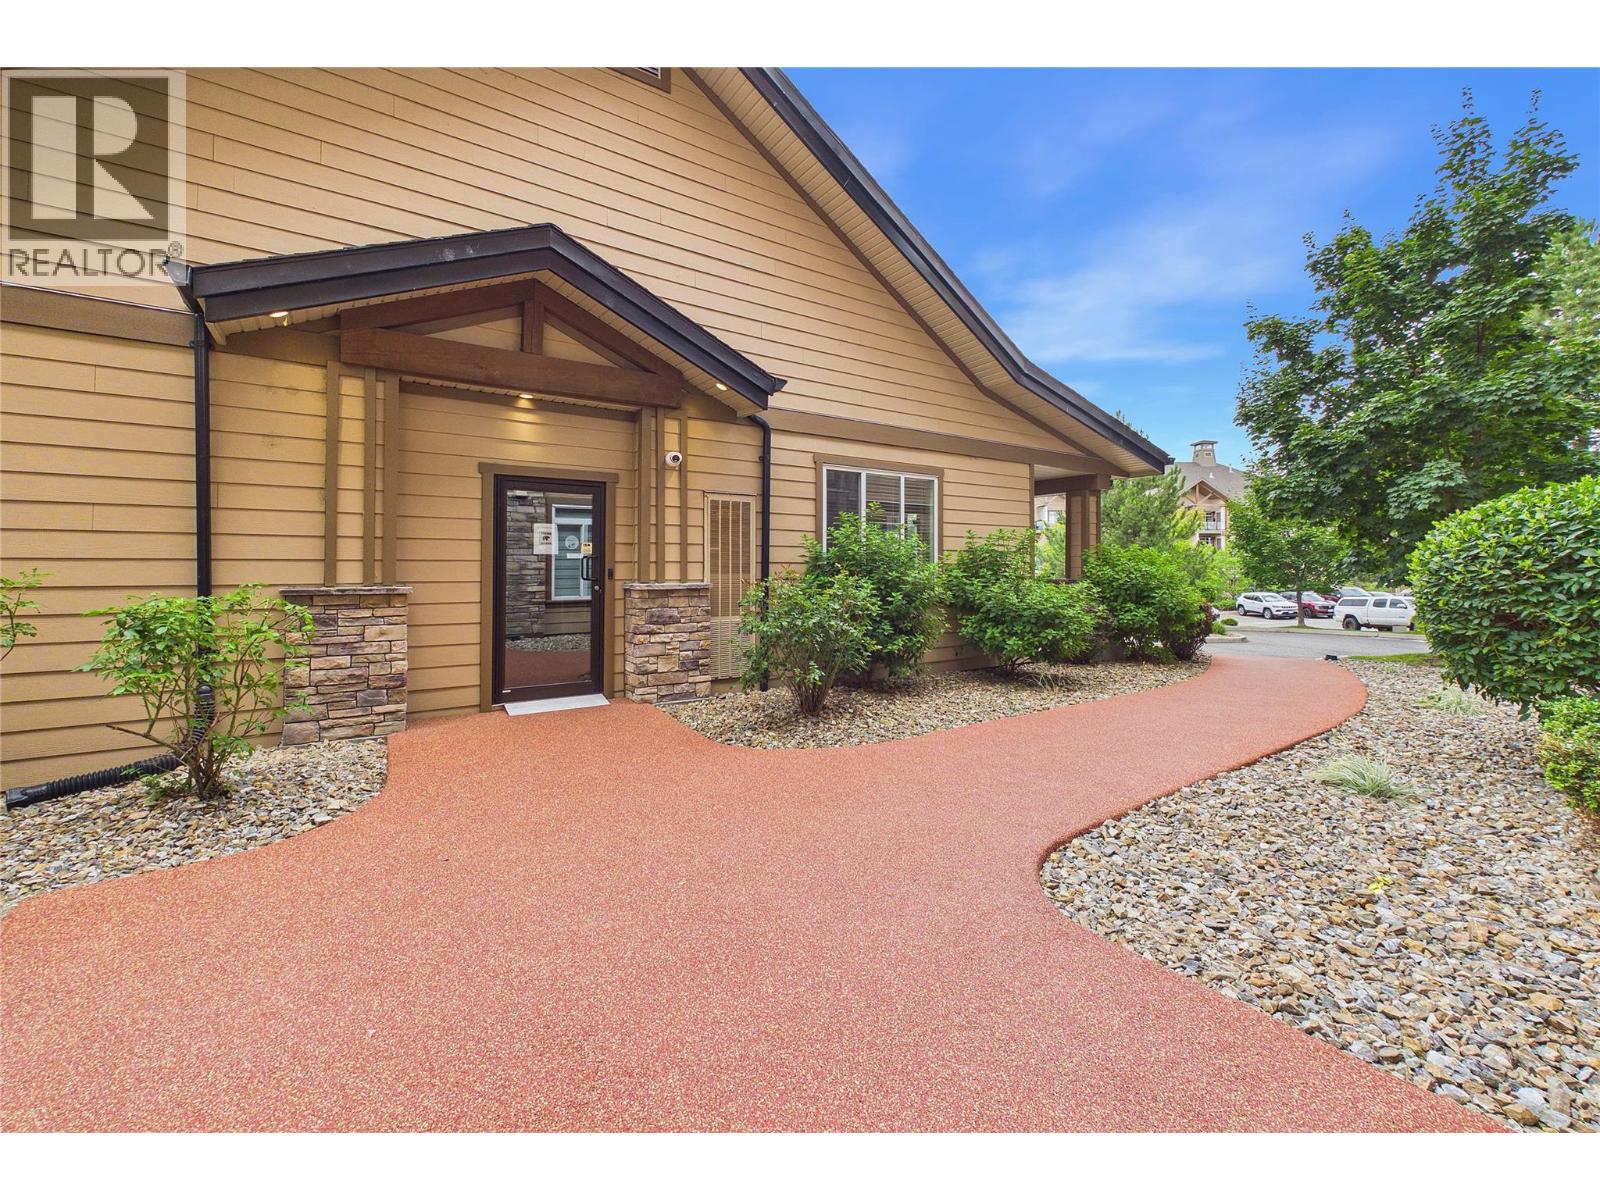
$469,999
Maintenance, Reserve Fund Contributions, Insurance, Ground Maintenance, Property Management, Recreation Facilities, Sewer, Waste Removal, Water
$622.12 Monthly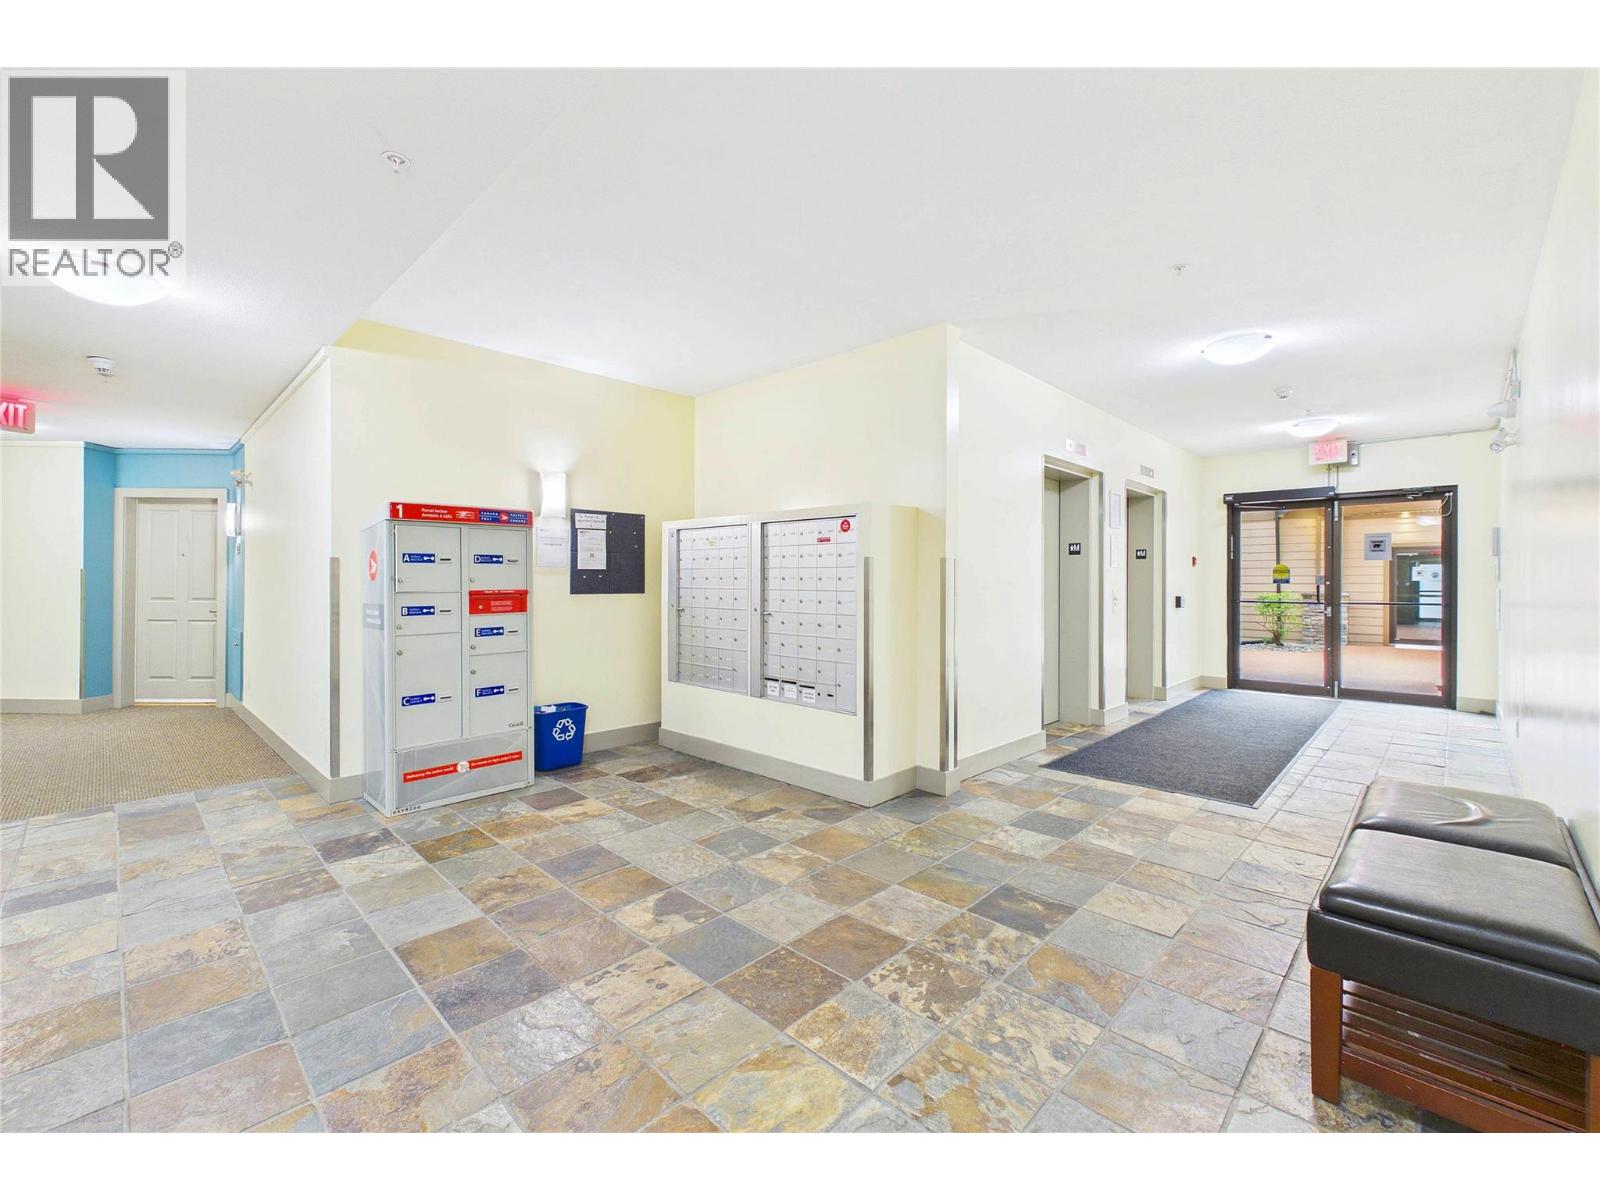
$469,999
Maintenance, Reserve Fund Contributions, Insurance, Ground Maintenance, Property Management, Recreation Facilities, Sewer, Waste Removal, Water
$622.12 Monthly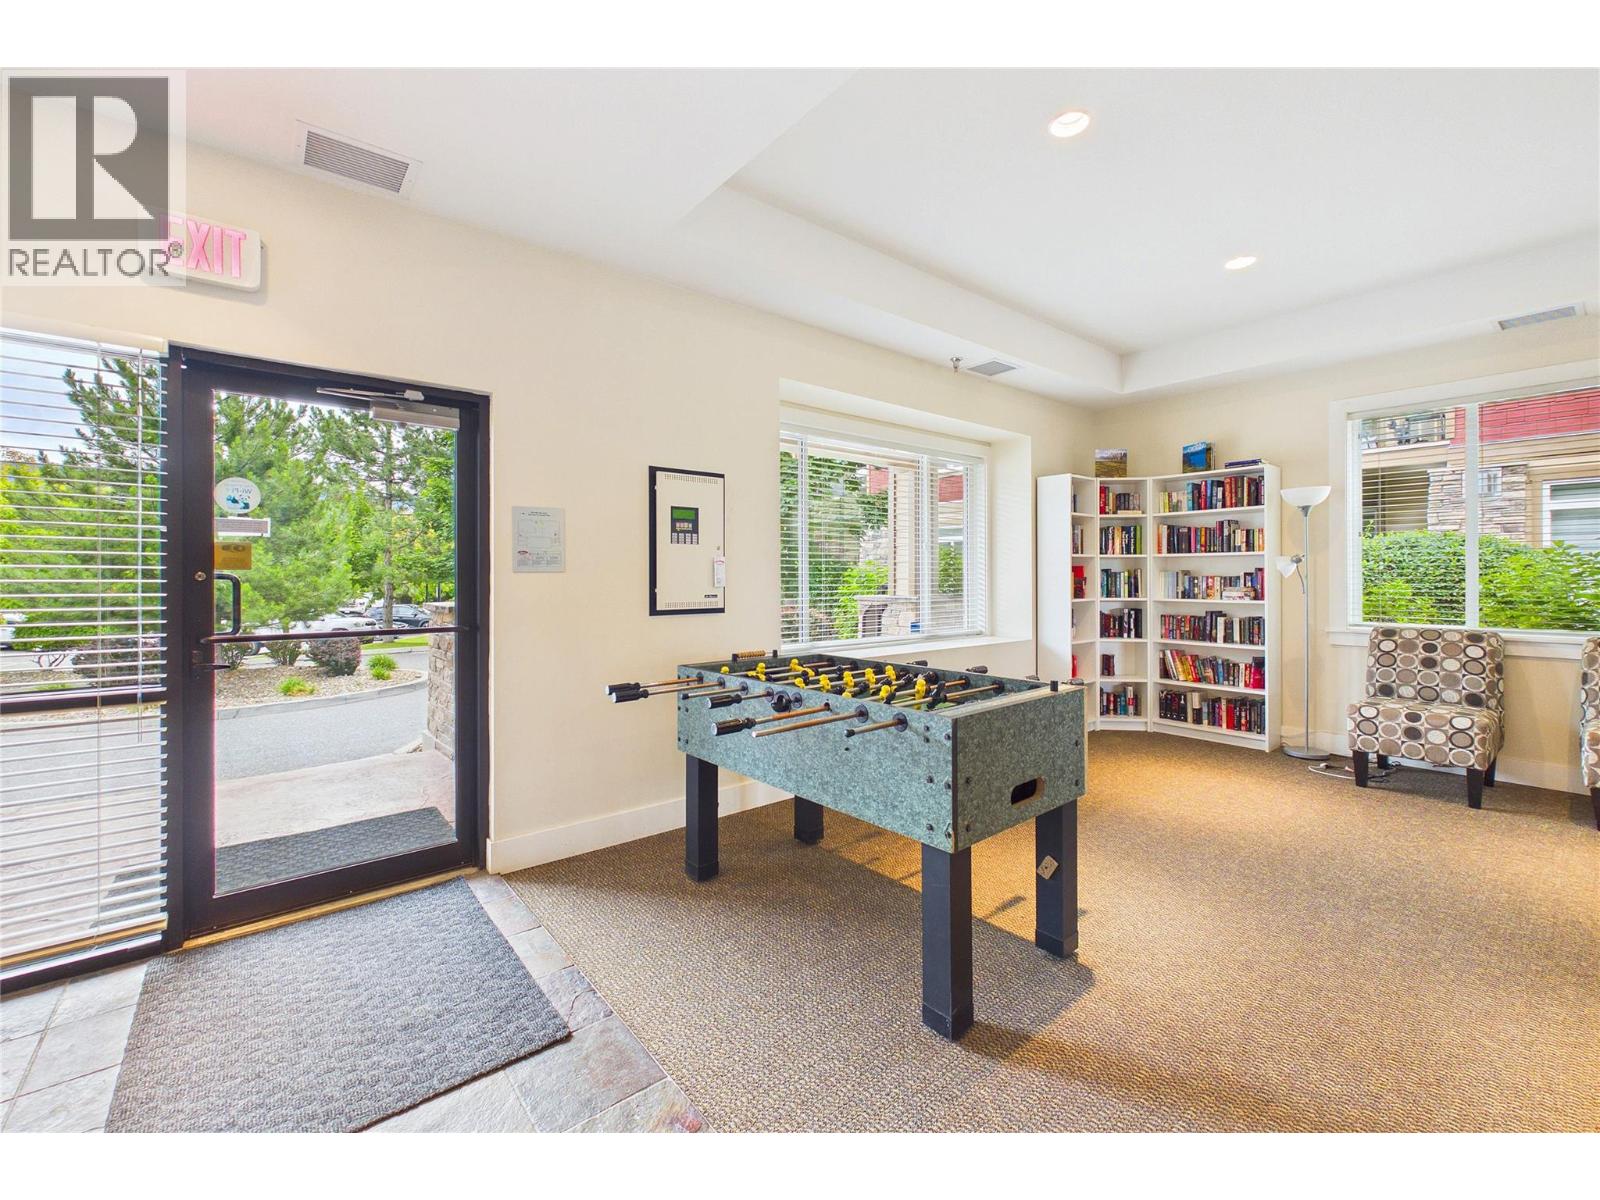
$469,999
Maintenance, Reserve Fund Contributions, Insurance, Ground Maintenance, Property Management, Recreation Facilities, Sewer, Waste Removal, Water
$622.12 Monthly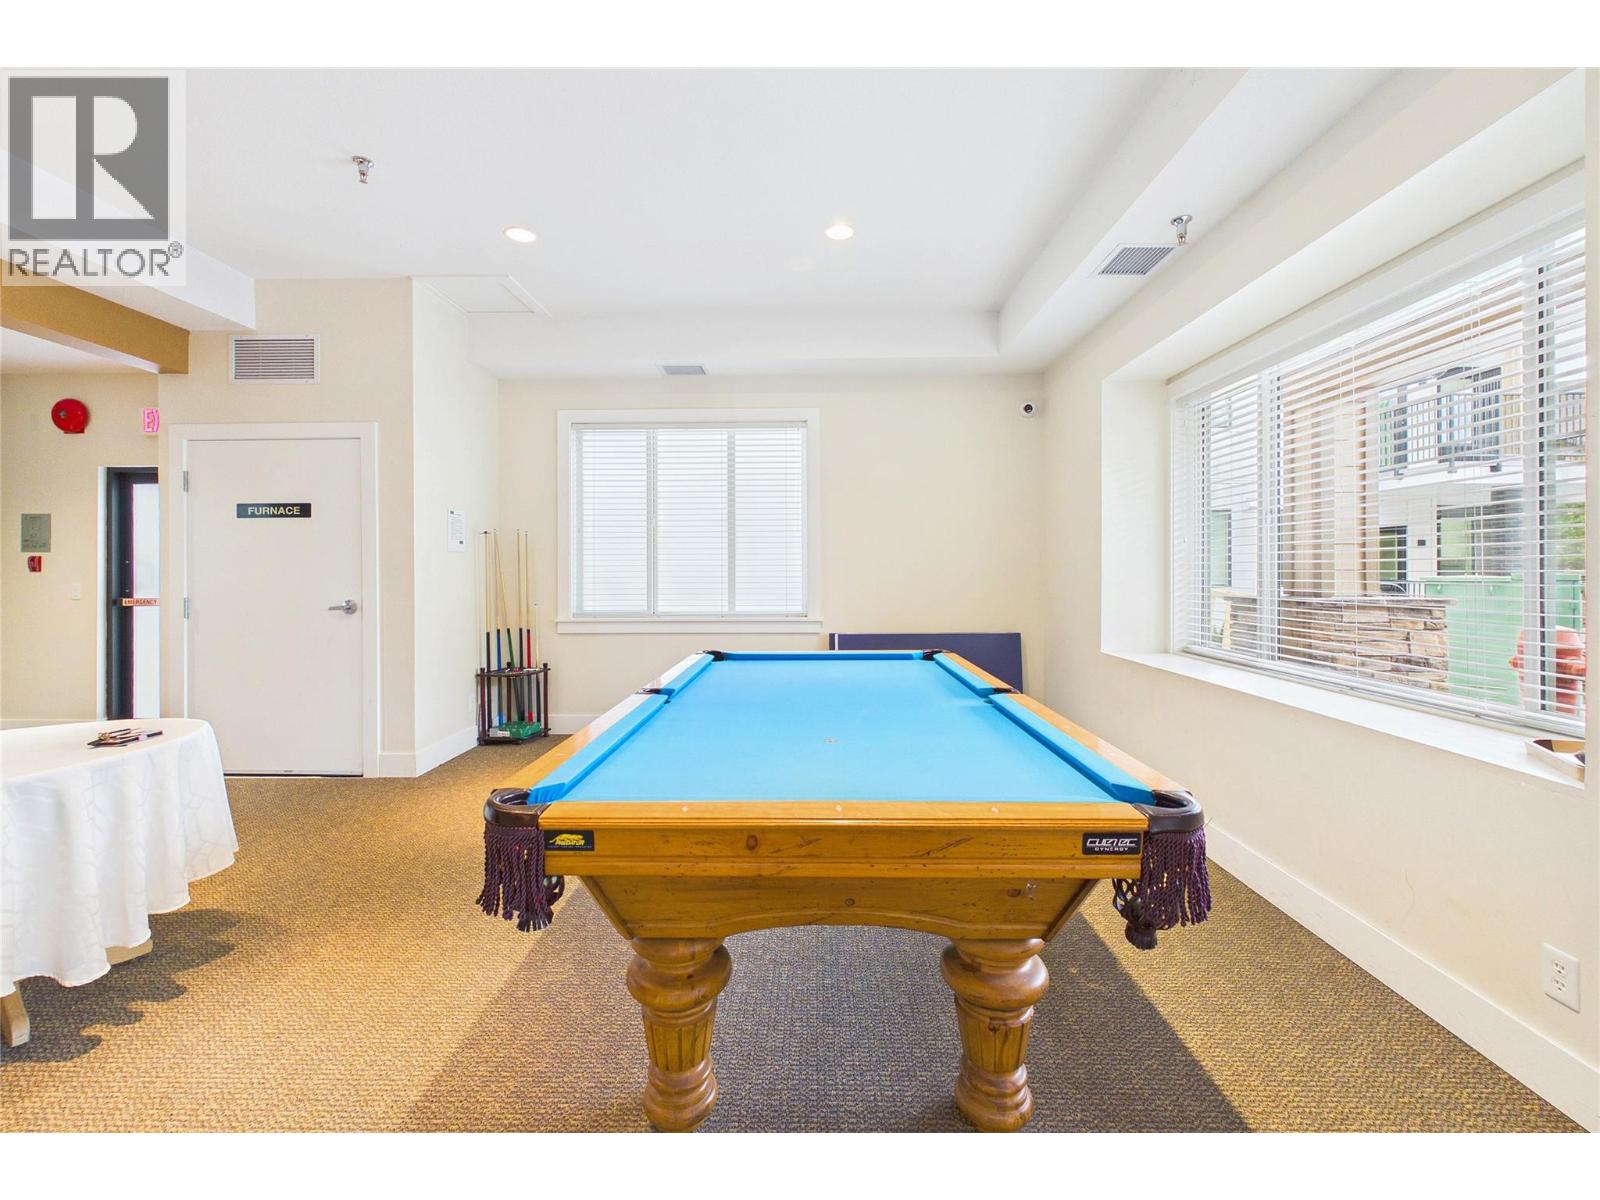
$469,999
Maintenance, Reserve Fund Contributions, Insurance, Ground Maintenance, Property Management, Recreation Facilities, Sewer, Waste Removal, Water
$622.12 Monthly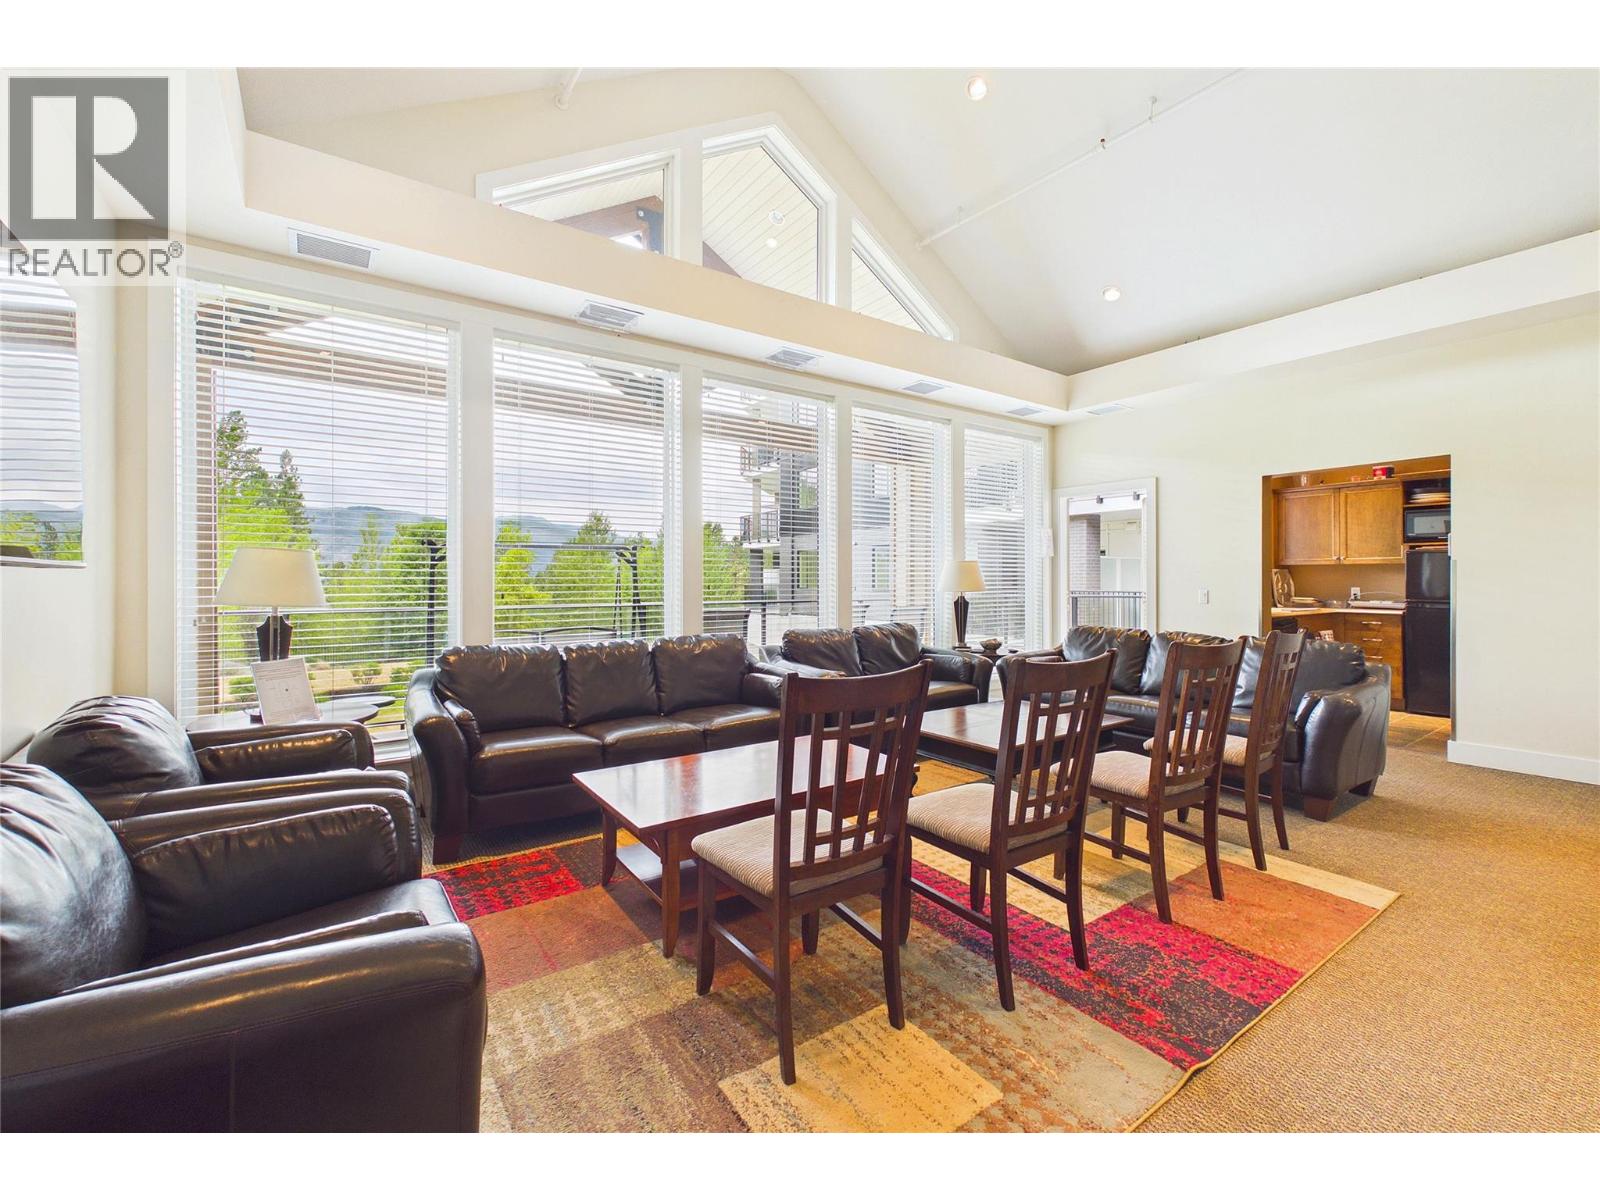
$469,999
Maintenance, Reserve Fund Contributions, Insurance, Ground Maintenance, Property Management, Recreation Facilities, Sewer, Waste Removal, Water
$622.12 Monthly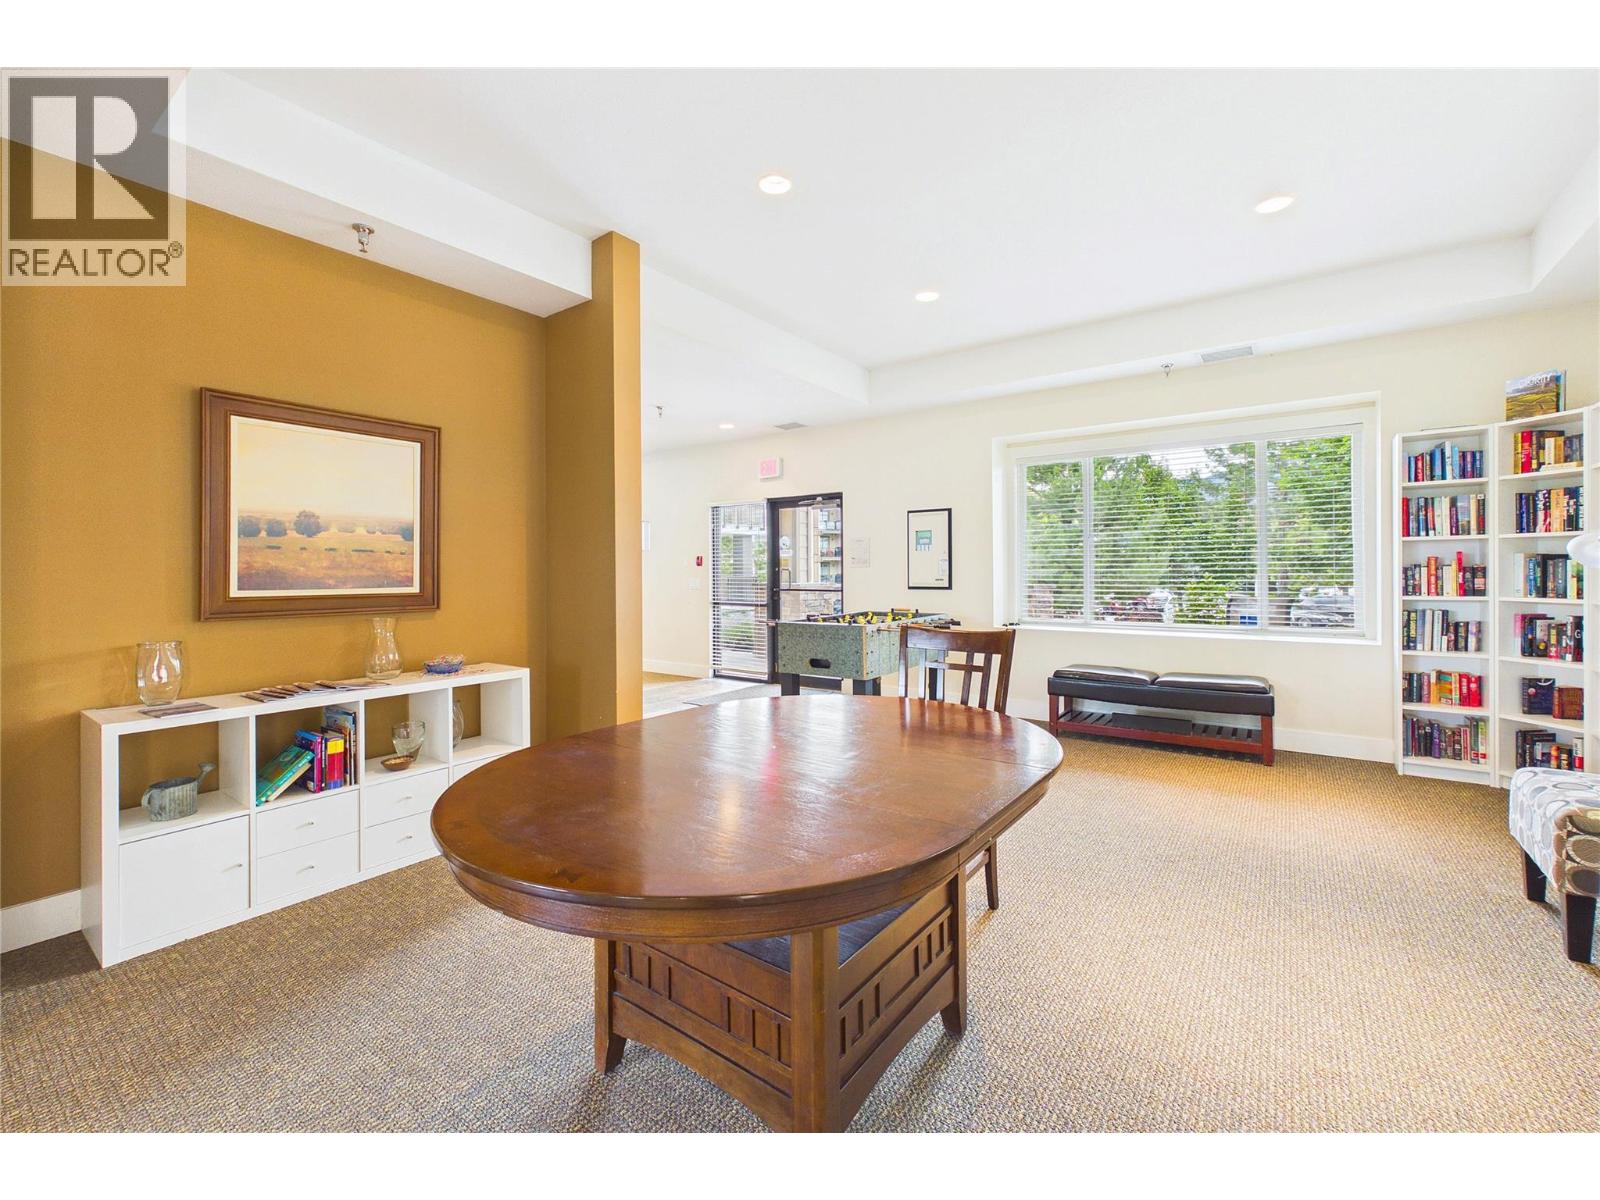
$469,999
Maintenance, Reserve Fund Contributions, Insurance, Ground Maintenance, Property Management, Recreation Facilities, Sewer, Waste Removal, Water
$622.12 Monthly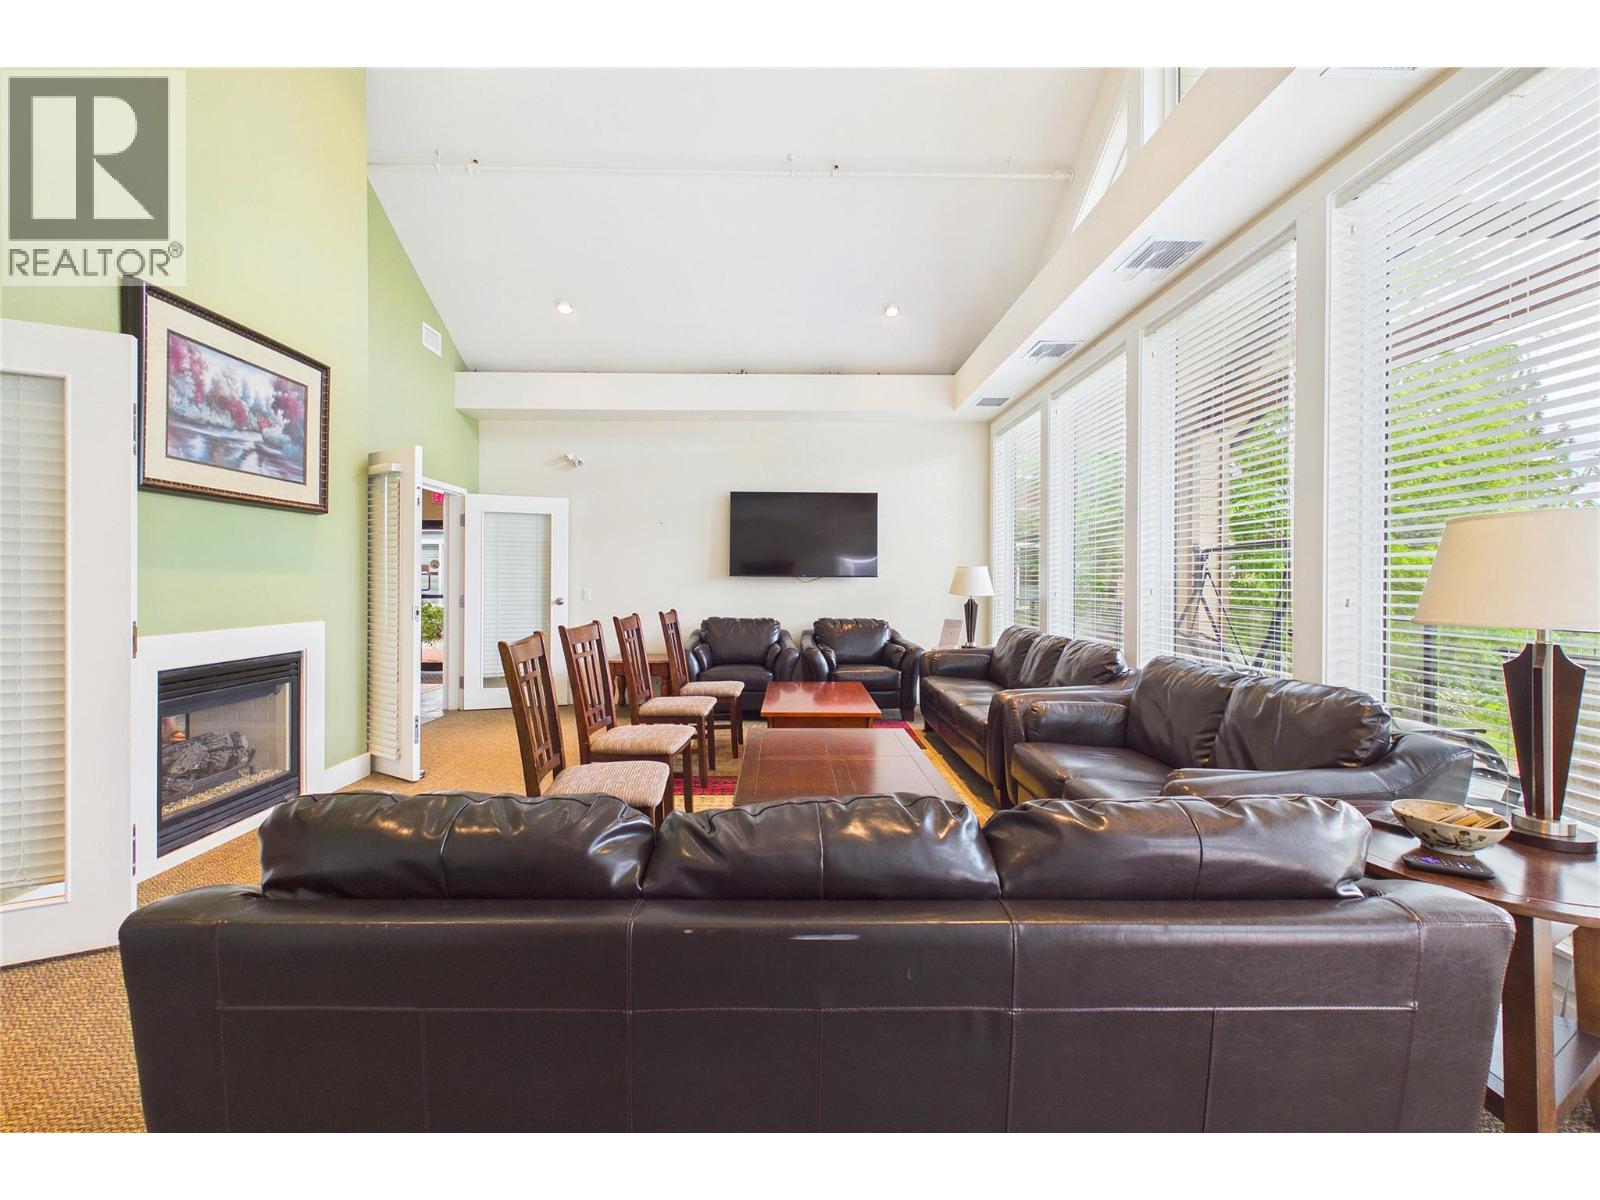
$469,999
Maintenance, Reserve Fund Contributions, Insurance, Ground Maintenance, Property Management, Recreation Facilities, Sewer, Waste Removal, Water
$622.12 Monthly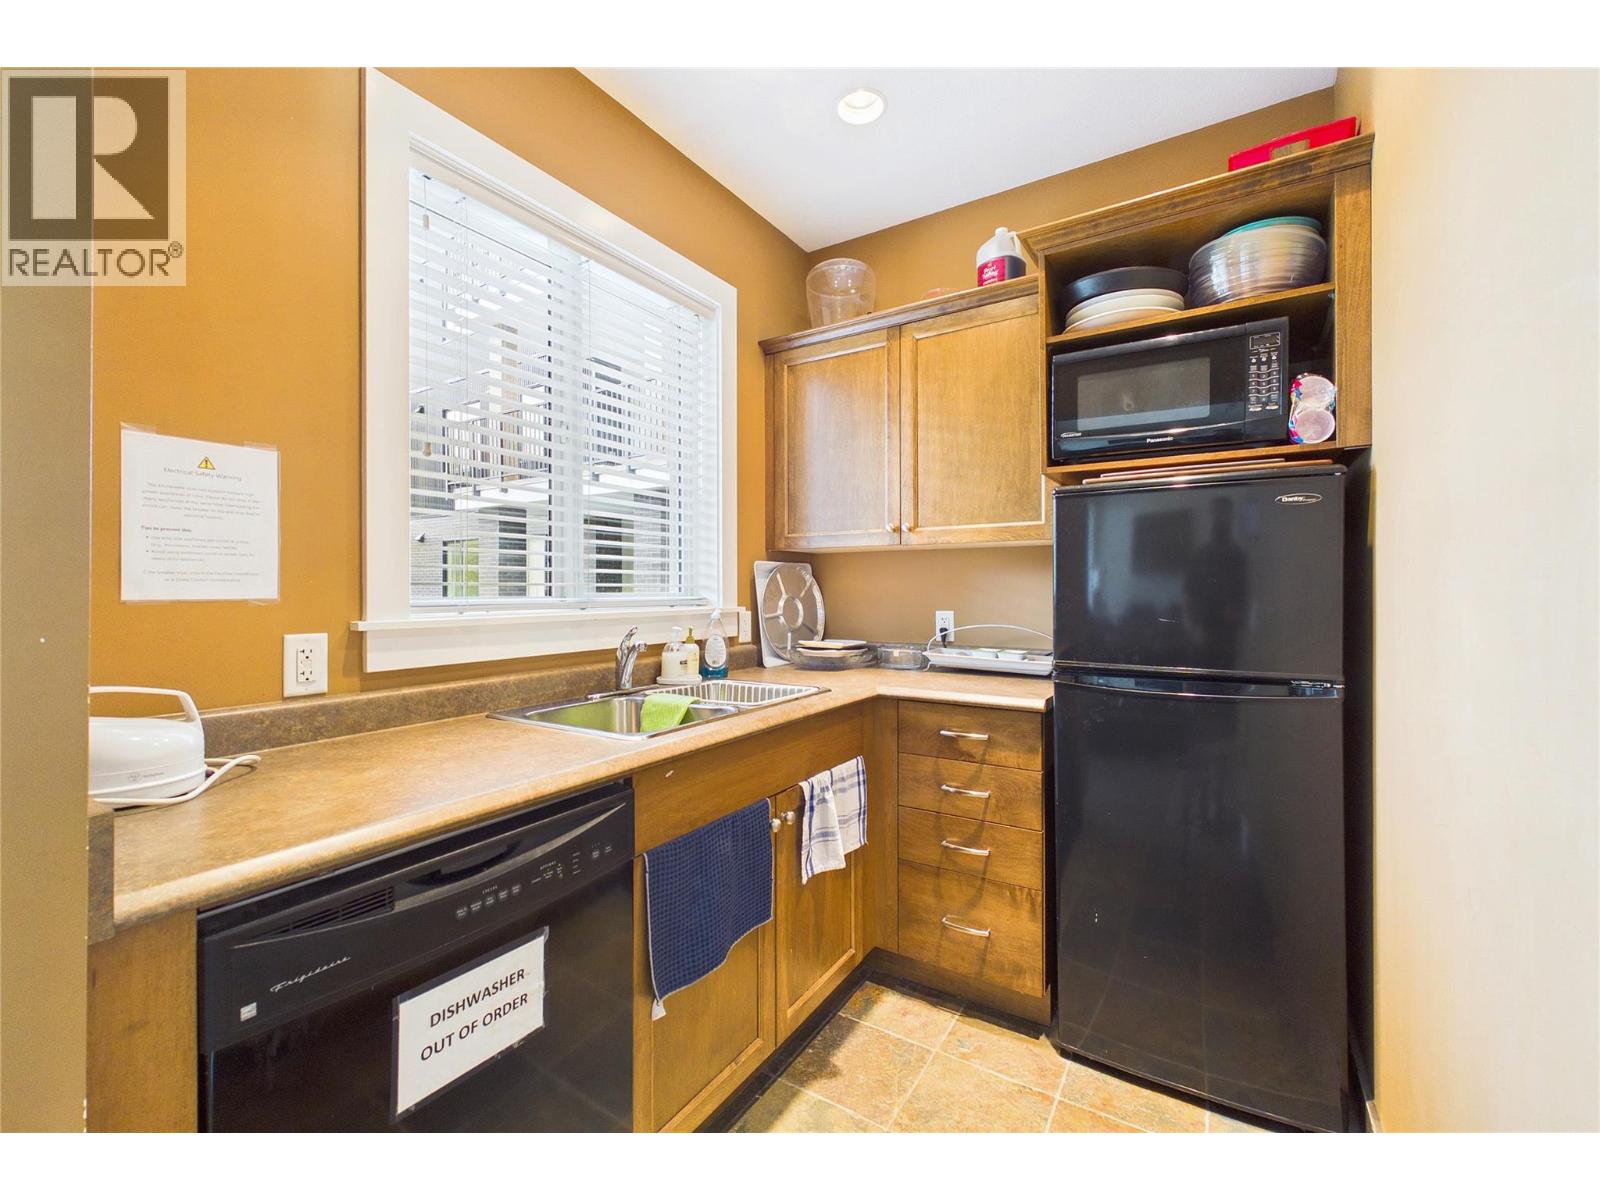
$469,999
Maintenance, Reserve Fund Contributions, Insurance, Ground Maintenance, Property Management, Recreation Facilities, Sewer, Waste Removal, Water
$622.12 Monthly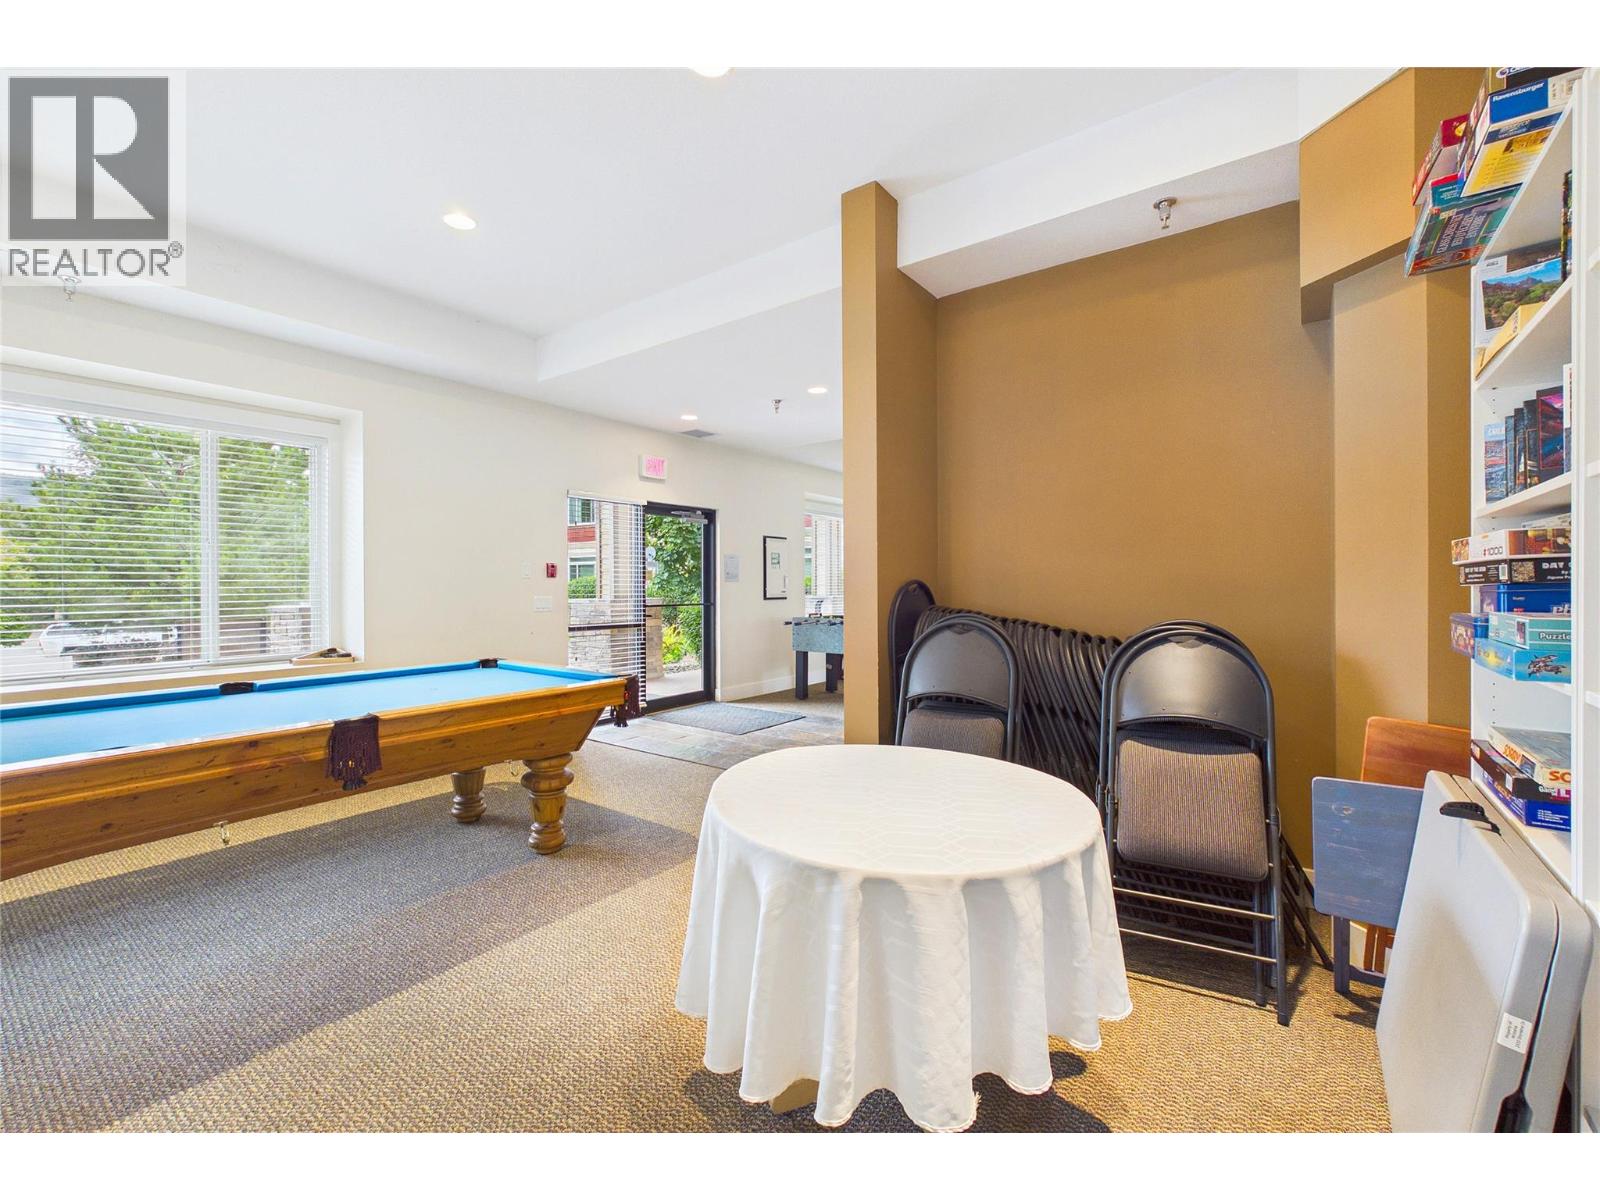
$469,999
Maintenance, Reserve Fund Contributions, Insurance, Ground Maintenance, Property Management, Recreation Facilities, Sewer, Waste Removal, Water
$622.12 Monthly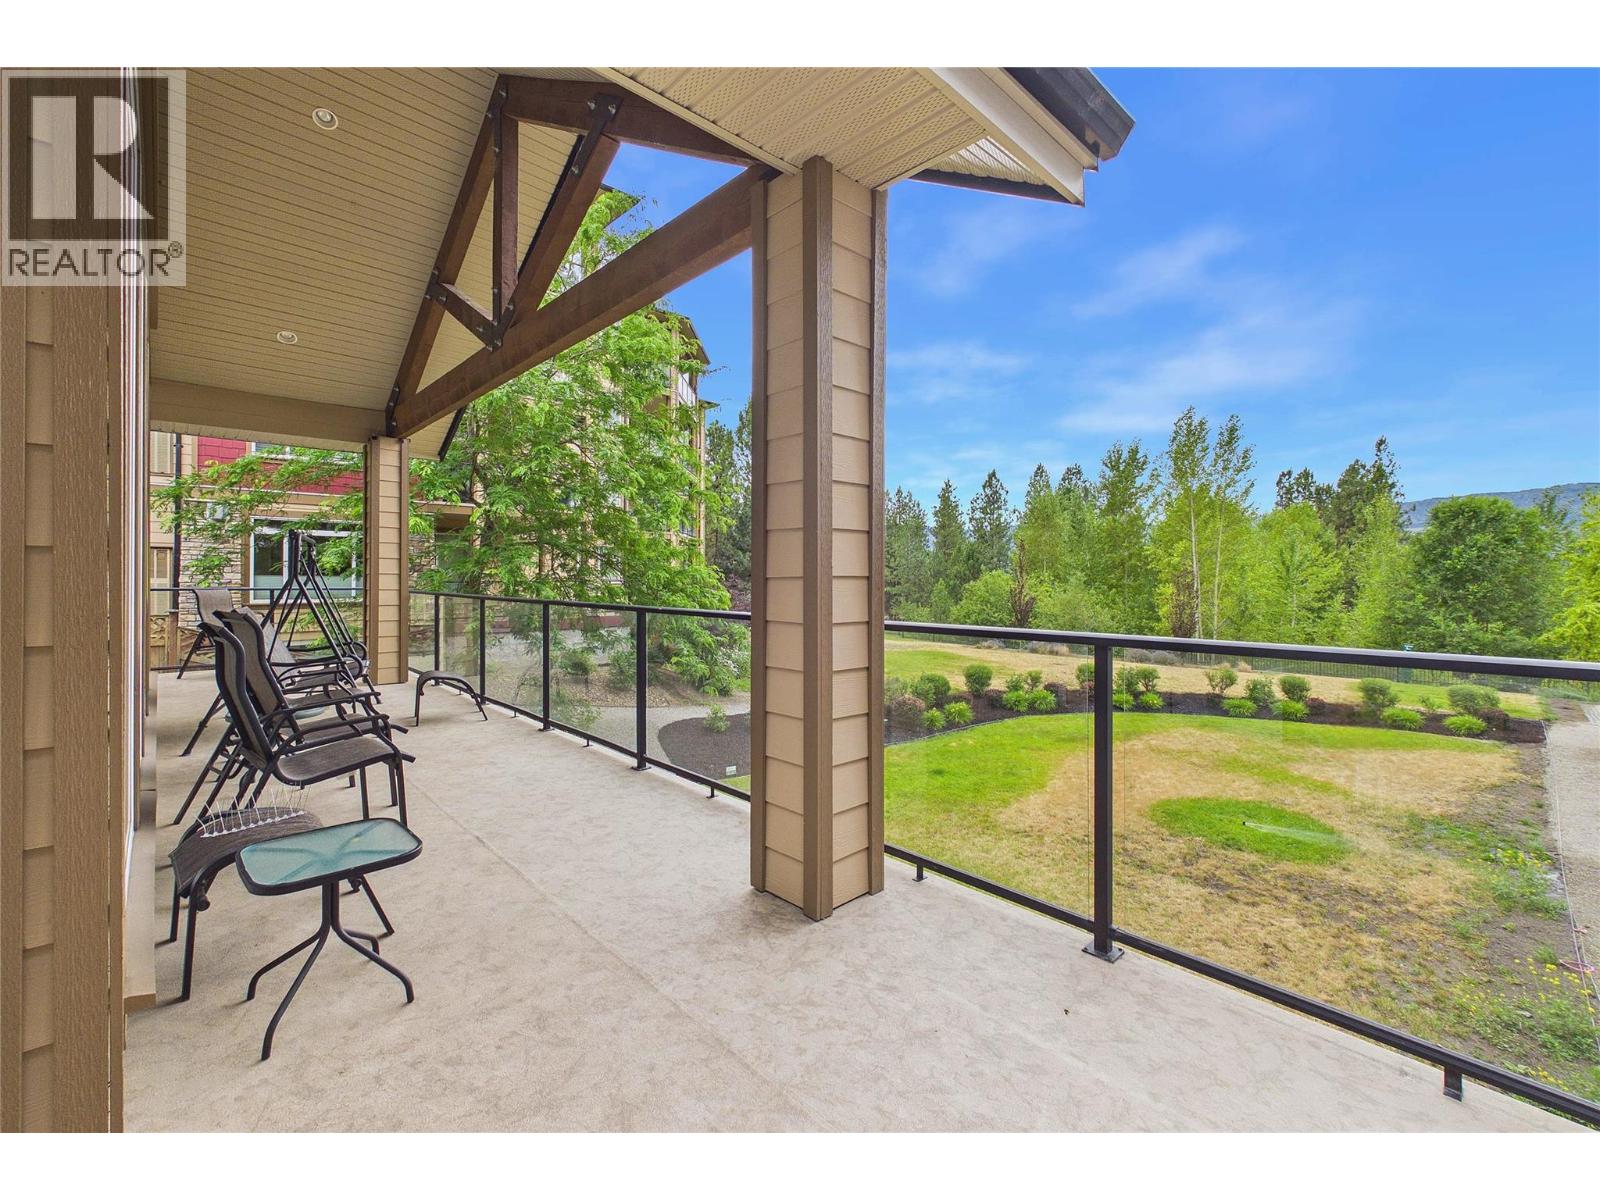
$469,999
Maintenance, Reserve Fund Contributions, Insurance, Ground Maintenance, Property Management, Recreation Facilities, Sewer, Waste Removal, Water
$622.12 Monthly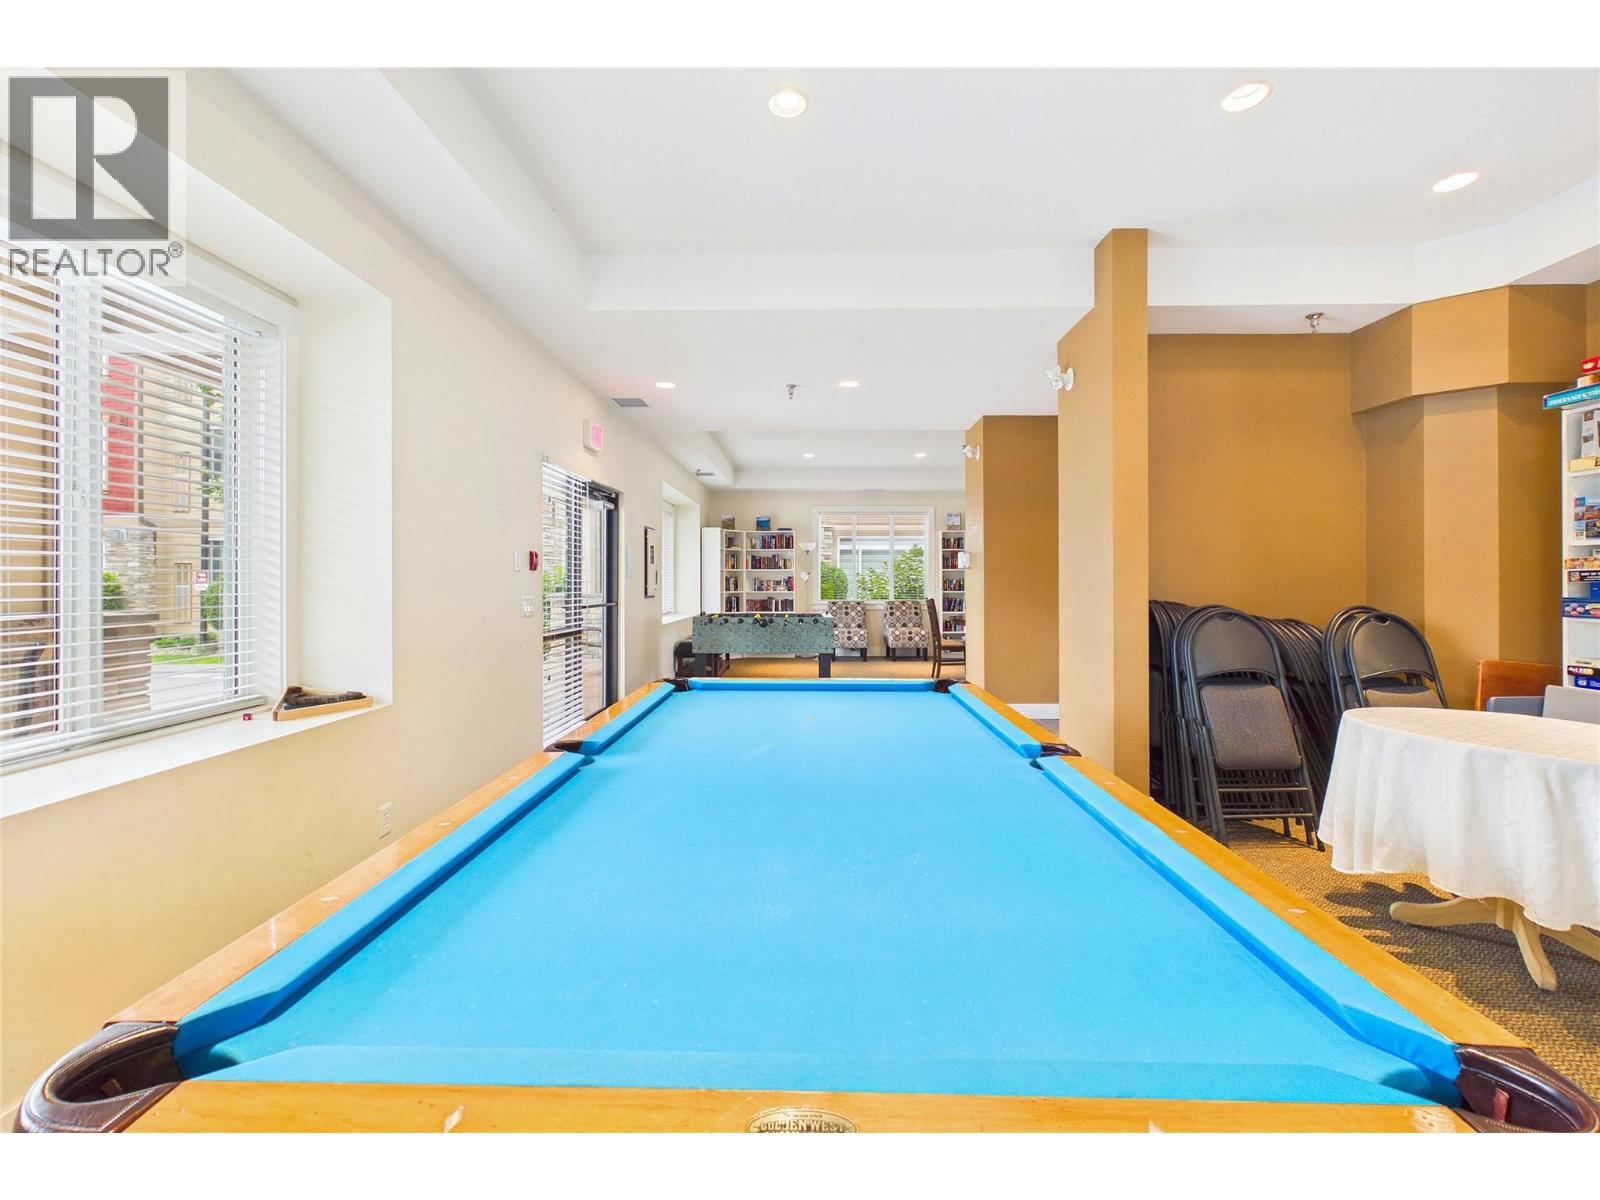
$469,999
Maintenance, Reserve Fund Contributions, Insurance, Ground Maintenance, Property Management, Recreation Facilities, Sewer, Waste Removal, Water
$622.12 Monthly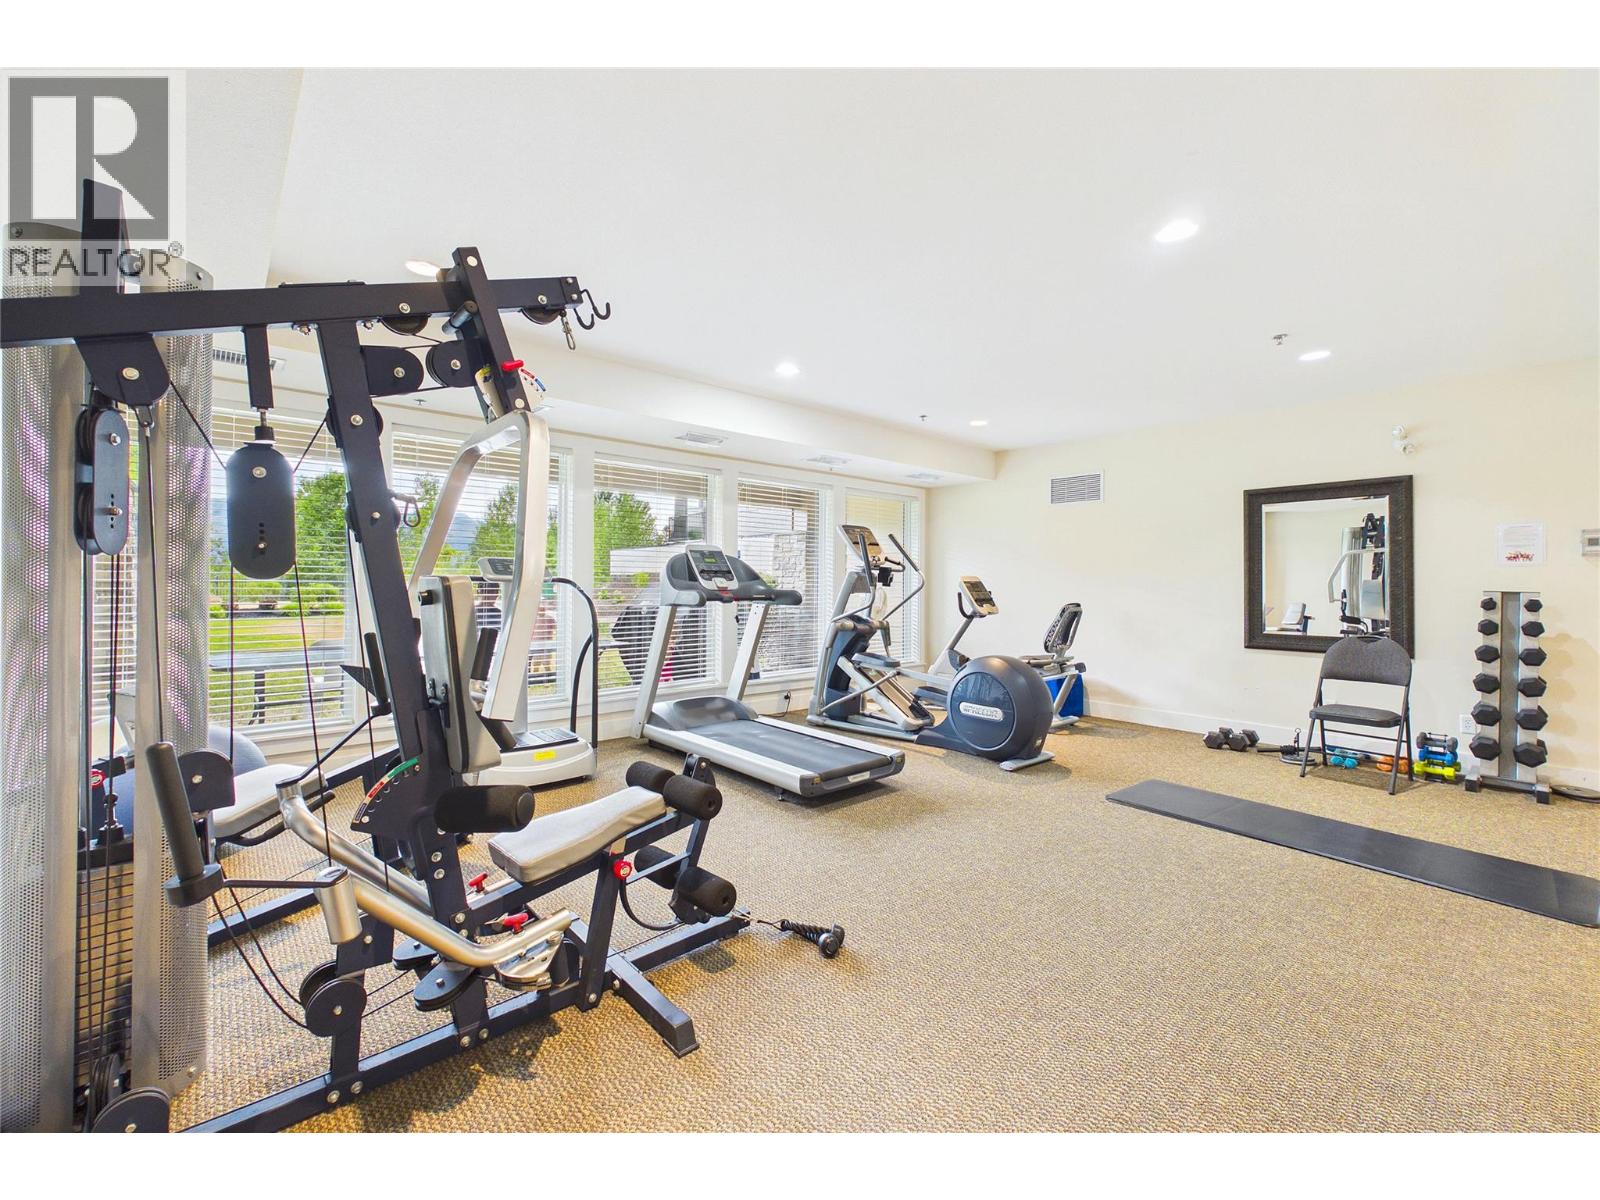
$469,999
Maintenance, Reserve Fund Contributions, Insurance, Ground Maintenance, Property Management, Recreation Facilities, Sewer, Waste Removal, Water
$622.12 Monthly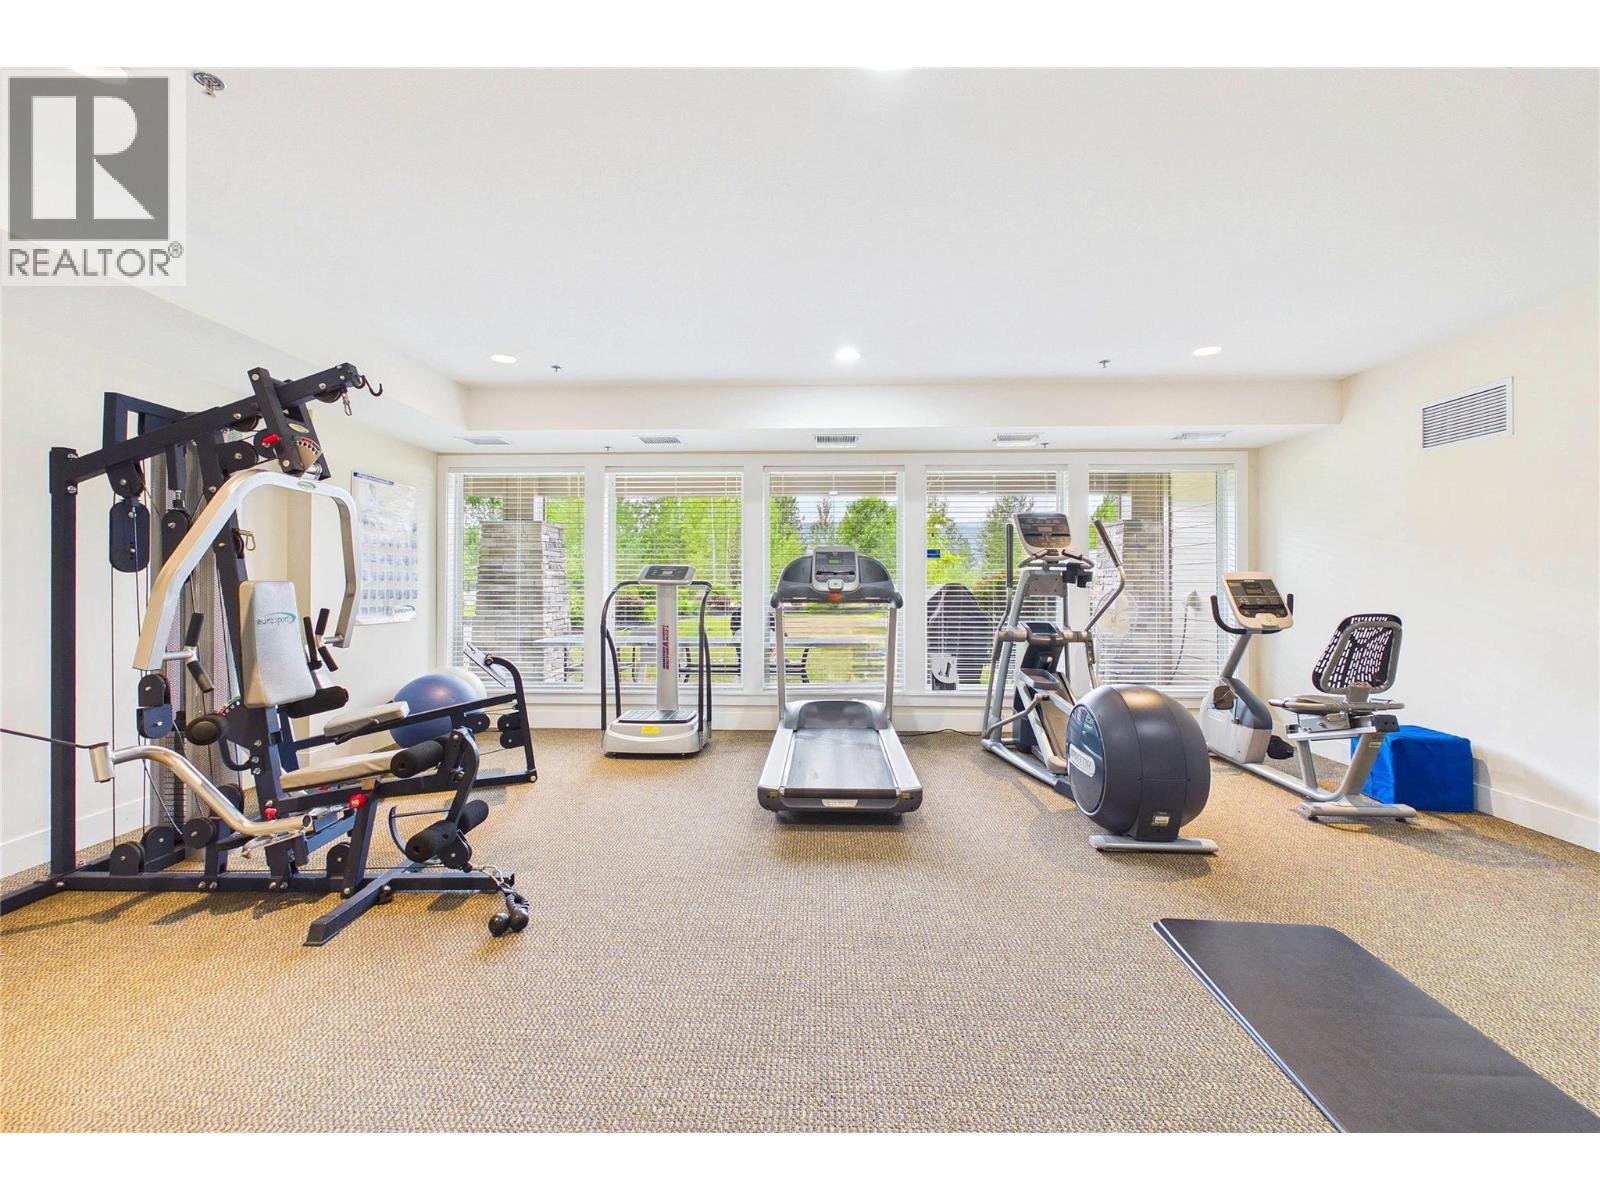
$469,999
Maintenance, Reserve Fund Contributions, Insurance, Ground Maintenance, Property Management, Recreation Facilities, Sewer, Waste Removal, Water
$622.12 Monthly
Like this listing?
Contact us for more information


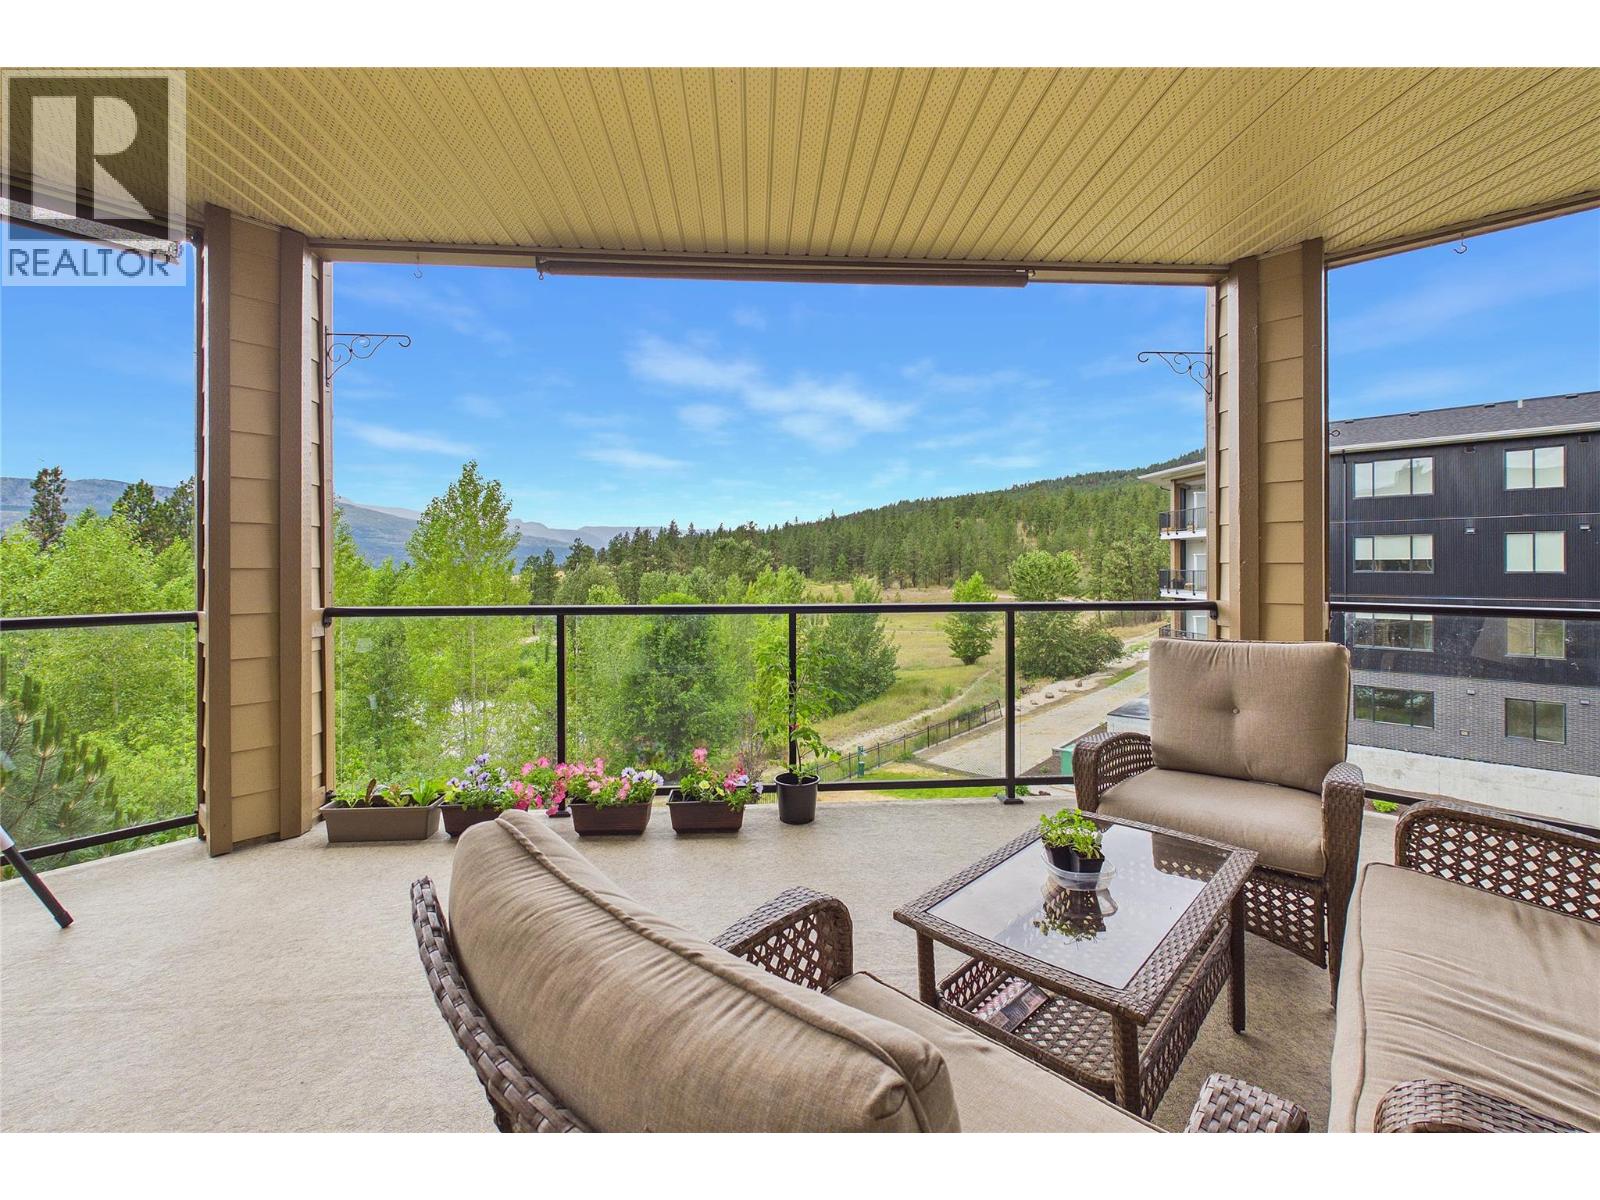
Discover the perfect blend of space, comfort and lifestyle in this beautiful 1,327 sq. ft. corner condo. Offering an inviting open-concept design, two generously sized bedrooms and an abundance of natural light, this home delivers the space and versatility to suit a variety of lifestyles. The bright living and dining areas flow seamlessly onto a large private deck overlooking a tranquil pond and surrounding greenspace. Whether you're enjoying your morning coffee, entertaining friends, relaxing with a good book or hosting an evening BBQ, this peaceful outdoor setting is sure to become a favorite place to unwind. The spacious primary bedroom offers a comfortable retreat, complete with a walk-in closet and 4-piece ensuite. The second bedroom provides excellent flexibility for guests, a home office, hobbies or family members. With its desirable corner location, thoughtful layout and generous room sizes, there's plenty of space to make yourself at home. The home offers an excellent opportunity for buyers to add their own personal touches and updates, with the asking price reflecting its current condition and outstanding potential. Enjoy the ease of condo living while surrounded by a beautiful, natural setting. Whether you're looking for more room to spread out, a welcoming place to entertain or a comfortable home that offers a little extra breathing room, this exceptional property is worth a closer look. Contact your favorite Realtor to schedule a private viewing today! (id:67517)
-
Property Details
MLS® Number 10405026 Property Type Single Family Neigbourhood Lake Country North West Community Name Winterra CommunityFeatures Pet Restrictions, Pets Allowed With Restrictions ParkingSpaceTotal 1 StorageType Storage, Locker Structure Clubhouse ViewType Mountain View, View (panoramic) -
Building
BathroomTotal 2 BedroomsTotal 2 Amenities Clubhouse, Party Room, Security/concierge Appliances Refrigerator, Dishwasher, Range - Gas, Microwave, Washer & Dryer ConstructedDate 2008 CoolingType Central Air Conditioning ExteriorFinish Other FireProtection Security, Sprinkler System-fire, Controlled Entry FlooringType Carpeted, Tile HeatingType See Remarks RoofMaterial Asphalt Shingle RoofStyle Unknown StoriesTotal 1 SizeInterior 1,327 Sqft Type Apartment UtilityWater Municipal Water Heated Garage Parkade Underground -
Land
Acreage No Sewer Municipal Sewage System SizeTotalText Under 1 Acre -
Rooms
Level Type Length Width Dimensions Main Level 4pc Bathroom 5'11'' x 8'10'' Main Level Bedroom 16'10'' x 25'3'' Main Level Laundry Room 4'6'' x 8'4'' Main Level Full Ensuite Bathroom 9'7'' x 8' Main Level Primary Bedroom 19'8'' x 25'11'' Main Level Living Room 12'5'' x 22'2'' Main Level Kitchen 12'9'' x 1' -
Utilities
Your Favourites
No Favourites Found







The trademarks REALTOR®, REALTORS®, and the REALTOR® logo are controlled by The Canadian Real Estate Association (CREA) and identify real estate professionals who are members of CREA. The trademarks MLS®, Multiple Listing Service® and the associated logos are owned by The Canadian Real Estate Association (CREA) and identify the quality of services provided by real estate professionals who are members of CREA. The trademark DDF® is owned by The Canadian Real Estate Association (CREA) and identifies CREA's Data Distribution Facility (DDF®)
November 04 2026 05:32:29
Association of Interior REALTORS®
