2531 Pinnacle Ridge Drive

West Kelowna, British Columbia V4T 0G4

  • 2531 Pinnacle Ridge Drive, West Kelowna, British Columbia  V4T 0G4 - Photo 1 - 10399269

    $1,319,000

  • 2531 Pinnacle Ridge Drive, West Kelowna, British Columbia  V4T 0G4 - Photo 2 - 10399269

    $1,319,000

  • 2531 Pinnacle Ridge Drive, West Kelowna, British Columbia  V4T 0G4 - Photo 3 - 10399269

    $1,319,000

  • 2531 Pinnacle Ridge Drive, West Kelowna, British Columbia  V4T 0G4 - Photo 4 - 10399269

    $1,319,000

  • 2531 Pinnacle Ridge Drive, West Kelowna, British Columbia  V4T 0G4 - Photo 5 - 10399269

    $1,319,000

  • 2531 Pinnacle Ridge Drive, West Kelowna, British Columbia  V4T 0G4 - Photo 6 - 10399269

    $1,319,000

  • 2531 Pinnacle Ridge Drive, West Kelowna, British Columbia  V4T 0G4 - Photo 7 - 10399269

    $1,319,000

  • 2531 Pinnacle Ridge Drive, West Kelowna, British Columbia  V4T 0G4 - Photo 8 - 10399269

    $1,319,000

  • 2531 Pinnacle Ridge Drive, West Kelowna, British Columbia  V4T 0G4 - Photo 9 - 10399269

    $1,319,000

  • 2531 Pinnacle Ridge Drive, West Kelowna, British Columbia  V4T 0G4 - Photo 10 - 10399269

    $1,319,000

  • 2531 Pinnacle Ridge Drive, West Kelowna, British Columbia  V4T 0G4 - Photo 11 - 10399269

    $1,319,000

  • 2531 Pinnacle Ridge Drive, West Kelowna, British Columbia  V4T 0G4 - Photo 12 - 10399269

    $1,319,000

  • 2531 Pinnacle Ridge Drive, West Kelowna, British Columbia  V4T 0G4 - Photo 13 - 10399269

    $1,319,000

  • 2531 Pinnacle Ridge Drive, West Kelowna, British Columbia  V4T 0G4 - Photo 14 - 10399269

    $1,319,000

  • 2531 Pinnacle Ridge Drive, West Kelowna, British Columbia  V4T 0G4 - Photo 15 - 10399269

    $1,319,000

  • 2531 Pinnacle Ridge Drive, West Kelowna, British Columbia  V4T 0G4 - Photo 16 - 10399269

    $1,319,000

  • 2531 Pinnacle Ridge Drive, West Kelowna, British Columbia  V4T 0G4 - Photo 17 - 10399269

    $1,319,000

  • 2531 Pinnacle Ridge Drive, West Kelowna, British Columbia  V4T 0G4 - Photo 18 - 10399269

    $1,319,000

  • 2531 Pinnacle Ridge Drive, West Kelowna, British Columbia  V4T 0G4 - Photo 19 - 10399269

    $1,319,000

  • 2531 Pinnacle Ridge Drive, West Kelowna, British Columbia  V4T 0G4 - Photo 20 - 10399269

    $1,319,000

  • 2531 Pinnacle Ridge Drive, West Kelowna, British Columbia  V4T 0G4 - Photo 21 - 10399269

    $1,319,000

  • 2531 Pinnacle Ridge Drive, West Kelowna, British Columbia  V4T 0G4 - Photo 22 - 10399269

    $1,319,000

  • 2531 Pinnacle Ridge Drive, West Kelowna, British Columbia  V4T 0G4 - Photo 23 - 10399269

    $1,319,000

  • 2531 Pinnacle Ridge Drive, West Kelowna, British Columbia  V4T 0G4 - Photo 24 - 10399269

    $1,319,000

  • 2531 Pinnacle Ridge Drive, West Kelowna, British Columbia  V4T 0G4 - Photo 25 - 10399269

    $1,319,000

  • 2531 Pinnacle Ridge Drive, West Kelowna, British Columbia  V4T 0G4 - Photo 26 - 10399269

    $1,319,000

  • 2531 Pinnacle Ridge Drive, West Kelowna, British Columbia  V4T 0G4 - Photo 27 - 10399269

    $1,319,000

  • 2531 Pinnacle Ridge Drive, West Kelowna, British Columbia  V4T 0G4 - Photo 28 - 10399269

    $1,319,000

  • 2531 Pinnacle Ridge Drive, West Kelowna, British Columbia  V4T 0G4 - Photo 29 - 10399269

    $1,319,000

  • 2531 Pinnacle Ridge Drive, West Kelowna, British Columbia  V4T 0G4 - Photo 30 - 10399269

    $1,319,000

  • 2531 Pinnacle Ridge Drive, West Kelowna, British Columbia  V4T 0G4 - Photo 31 - 10399269

    $1,319,000

  • 2531 Pinnacle Ridge Drive, West Kelowna, British Columbia  V4T 0G4 - Photo 32 - 10399269

    $1,319,000

  • 2531 Pinnacle Ridge Drive, West Kelowna, British Columbia  V4T 0G4 - Photo 33 - 10399269

    $1,319,000

  • 2531 Pinnacle Ridge Drive, West Kelowna, British Columbia  V4T 0G4 - Photo 34 - 10399269

    $1,319,000

  • 2531 Pinnacle Ridge Drive, West Kelowna, British Columbia  V4T 0G4 - Photo 35 - 10399269

    $1,319,000

  • 2531 Pinnacle Ridge Drive, West Kelowna, British Columbia  V4T 0G4 - Photo 36 - 10399269

    $1,319,000

  • 2531 Pinnacle Ridge Drive, West Kelowna, British Columbia  V4T 0G4 - Photo 37 - 10399269

    $1,319,000

  • 2531 Pinnacle Ridge Drive, West Kelowna, British Columbia  V4T 0G4 - Photo 38 - 10399269

    $1,319,000

  • 2531 Pinnacle Ridge Drive, West Kelowna, British Columbia  V4T 0G4 - Photo 39 - 10399269

    $1,319,000

  • 2531 Pinnacle Ridge Drive, West Kelowna, British Columbia  V4T 0G4 - Photo 40 - 10399269

    $1,319,000

  • 2531 Pinnacle Ridge Drive, West Kelowna, British Columbia  V4T 0G4 - Photo 41 - 10399269

    $1,319,000

  • 2531 Pinnacle Ridge Drive, West Kelowna, British Columbia  V4T 0G4 - Photo 42 - 10399269

    $1,319,000

  • 2531 Pinnacle Ridge Drive, West Kelowna, British Columbia  V4T 0G4 - Photo 43 - 10399269

    $1,319,000

  • 2531 Pinnacle Ridge Drive, West Kelowna, British Columbia  V4T 0G4 - Photo 44 - 10399269

    $1,319,000

  • 2531 Pinnacle Ridge Drive, West Kelowna, British Columbia  V4T 0G4 - Photo 45 - 10399269

    $1,319,000

  • 2531 Pinnacle Ridge Drive, West Kelowna, British Columbia  V4T 0G4 - Photo 46 - 10399269

    $1,319,000

  • 2531 Pinnacle Ridge Drive, West Kelowna, British Columbia  V4T 0G4 - Photo 47 - 10399269

    $1,319,000

  • 2531 Pinnacle Ridge Drive, West Kelowna, British Columbia  V4T 0G4 - Photo 48 - 10399269

    $1,319,000

  • 2531 Pinnacle Ridge Drive, West Kelowna, British Columbia  V4T 0G4 - Photo 49 - 10399269

    $1,319,000

  • 2531 Pinnacle Ridge Drive, West Kelowna, British Columbia  V4T 0G4 - Photo 50 - 10399269

    $1,319,000

  • 2531 Pinnacle Ridge Drive, West Kelowna, British Columbia  V4T 0G4 - Photo 51 - 10399269

    $1,319,000

  • 2531 Pinnacle Ridge Drive, West Kelowna, British Columbia  V4T 0G4 - Photo 52 - 10399269

    $1,319,000

Like this listing?

Contact us for more information


Name


3,045 sqft

5
Beds

4
Baths
Ranch Central Air Conditioning Forced Air

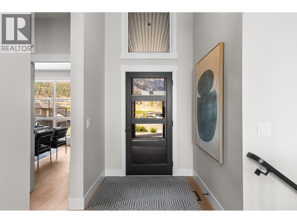
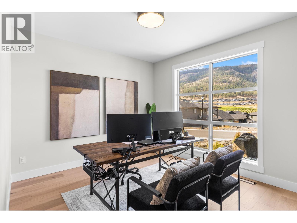
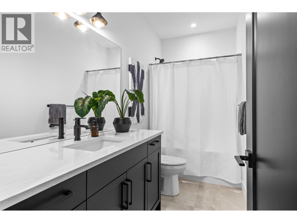
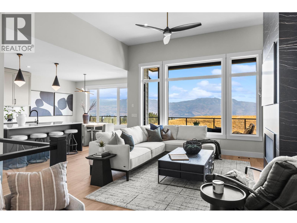
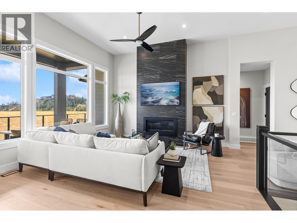
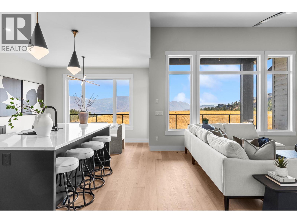
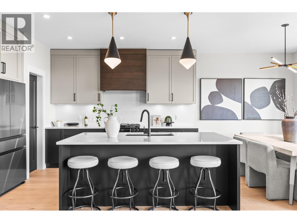
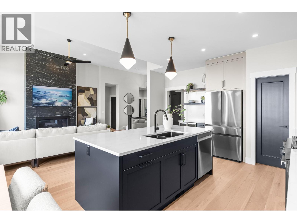
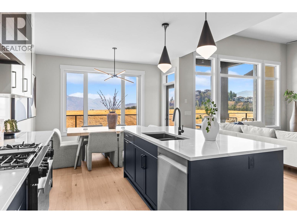
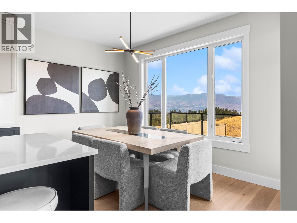
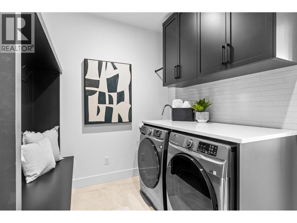
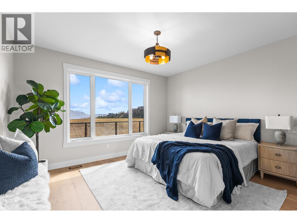
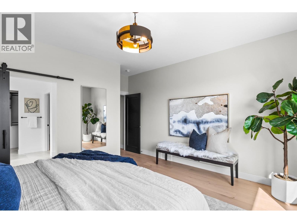
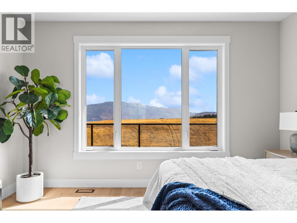
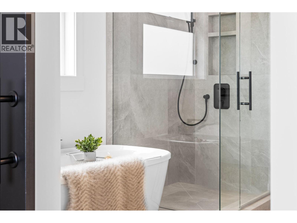
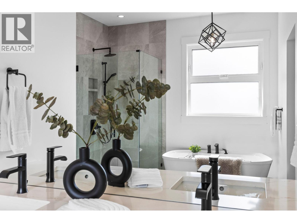
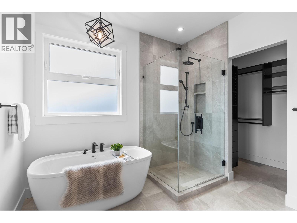
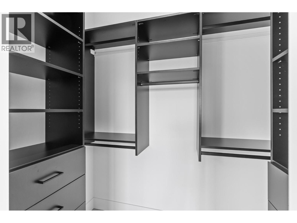
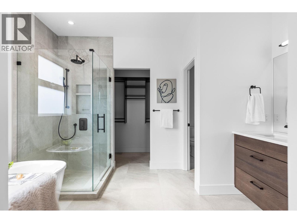
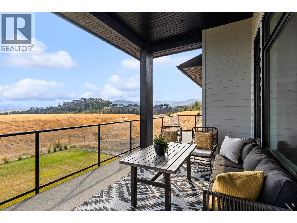
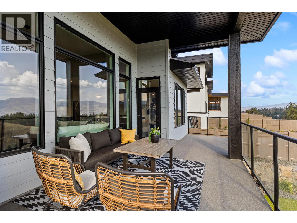
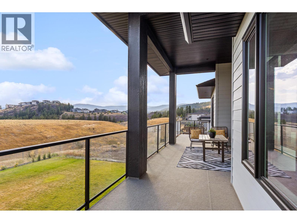
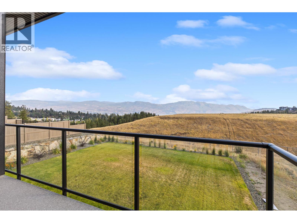
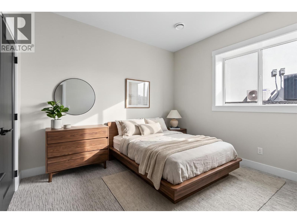
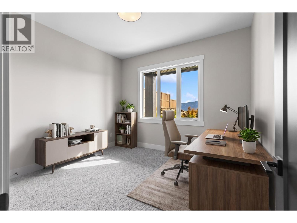
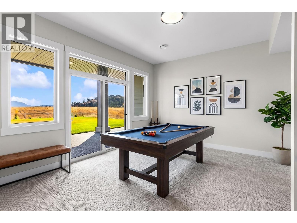
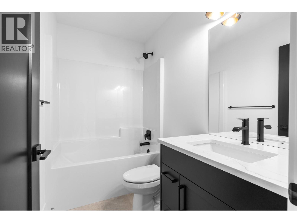
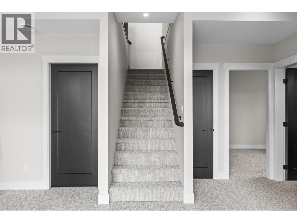
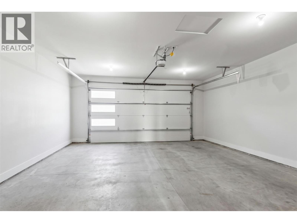
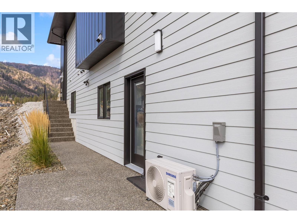
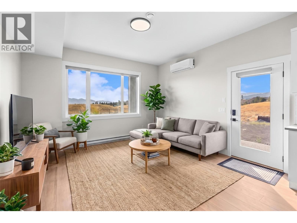
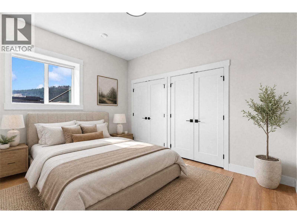
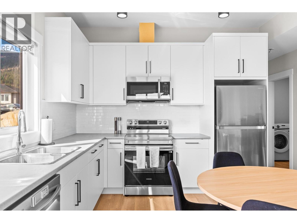
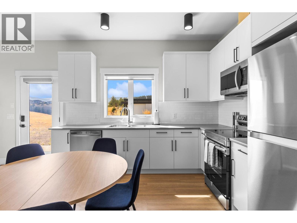
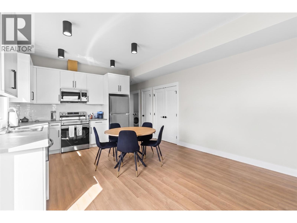
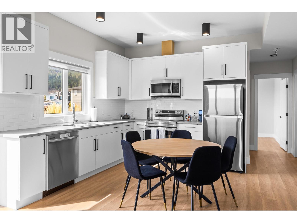
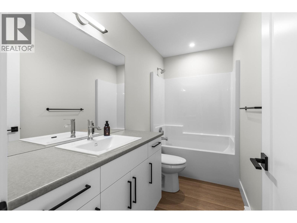
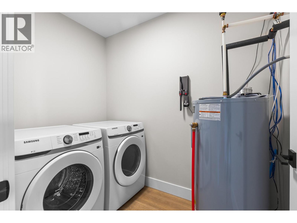
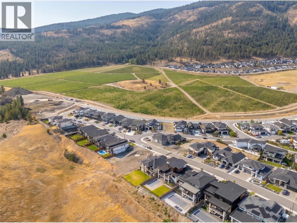
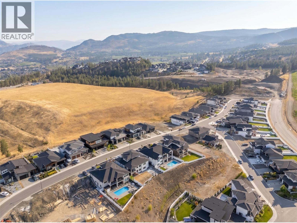
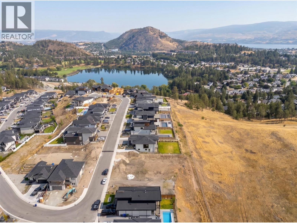
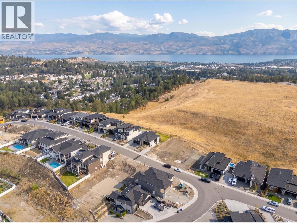
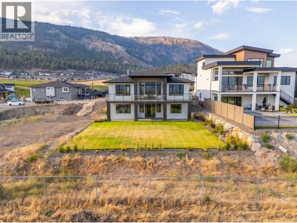
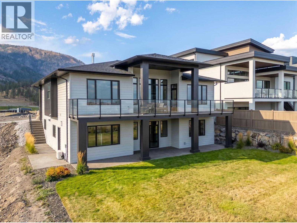
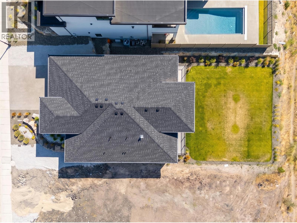
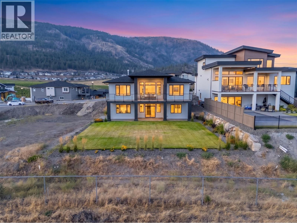
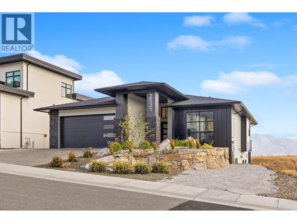
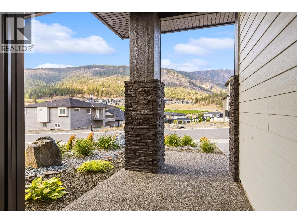
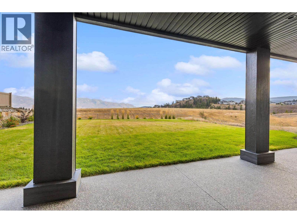
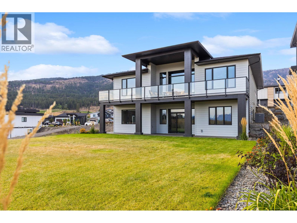
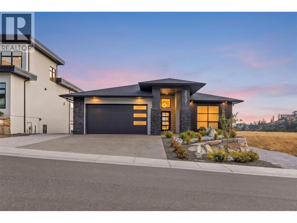
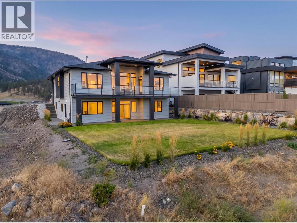
Welcome to 2531 Pinnacle Ridge Drive in Tallus Ridge, Shannon Lake. This 2025-built walkout rancher sits on a flat 0.19 acre lot with a large usable backyard roughed in for a pool and a hot tub. Inside is 3,045 sq ft with 5 bedrooms and 4 bathrooms, including a legal one bedroom suite. The lot backs onto open grassland with no homes behind it, and the main floor windows look down the valley to the mountains, with Okanagan Lake in the distance. The living room and kitchen are built for entertaining, with a fireplace, an oversized island that seats five, a gas range, quartz counters, a walk-in pantry, a bar with a beverage fridge, and a covered deck off the dining area. The primary bedroom is on the main floor, with a walk-in closet with built-in organizers and an ensuite with a freestanding soaker tub, glass walk-in shower and double vanity. A second bedroom, full bathroom and laundry room are also on this floor, so daily living stays on one level. Downstairs is a full walkout basement with two more bedrooms, a full bathroom and a large rec room that opens onto a covered patio. The legal suite has its own side entrance, full kitchen, full bathroom, washer and dryer and mini split AC, so it works as a self-contained mortgage helper. 3 minutes to Shannon Lake Elementary, 5 to Shannon Lake Golf Club, 8 to Highway 97 at Westbank Centre and 15 to downtown Kelowna. Central air, forced air heating, attached double-wide garage, municipal water and sewer. Call today to book a showing! (id:67517)

  • Property Details
    MLS® Number 10399269
    Property Type Single Family
    Neigbourhood Shannon Lake
    ParkingSpaceTotal 2
  • Building
    BathroomTotal 4
    BedroomsTotal 5
    ArchitecturalStyle Ranch
    BasementType Full
    ConstructedDate 2025
    ConstructionStyleAttachment Detached
    CoolingType Central Air Conditioning
    HeatingType Forced Air
    StoriesTotal 2
    SizeInterior 3,045 Sqft
    Type House
    UtilityWater Municipal Water
    Attached Garage 2
  • Land
    Acreage No
    Sewer Municipal Sewage System
    SizeIrregular 0.19
    SizeTotal 0.19 Ac|under 1 Acre
    SizeTotalText 0.19 Ac|under 1 Acre
  • Rooms
    Level Type Dimensions
    Basement Bedroom 11'10'' x 10'
    Basement 4pc Bathroom Measurements not available
    Basement Recreation Room 14'6'' x 13'2''
    Basement Bedroom 12'6'' x 11'2''
    Main Level 4pc Bathroom Measurements not available
    Main Level Bedroom 12' x 11'2''
    Main Level 5pc Ensuite Bath Measurements not available
    Main Level Primary Bedroom 14' x 13'
    Main Level Kitchen 12' x 12'6''
    Main Level Dining Room 12'6'' x 9'
    Main Level Great Room 16' x 14'6''
    Additional Accommodation Full Bathroom Measurements not available
    Additional Accommodation Primary Bedroom 13' x 10'
    Additional Accommodation Kitchen 14' x 12'
    Additional Accommodation Living Room 14' x 13'
  • Utilities