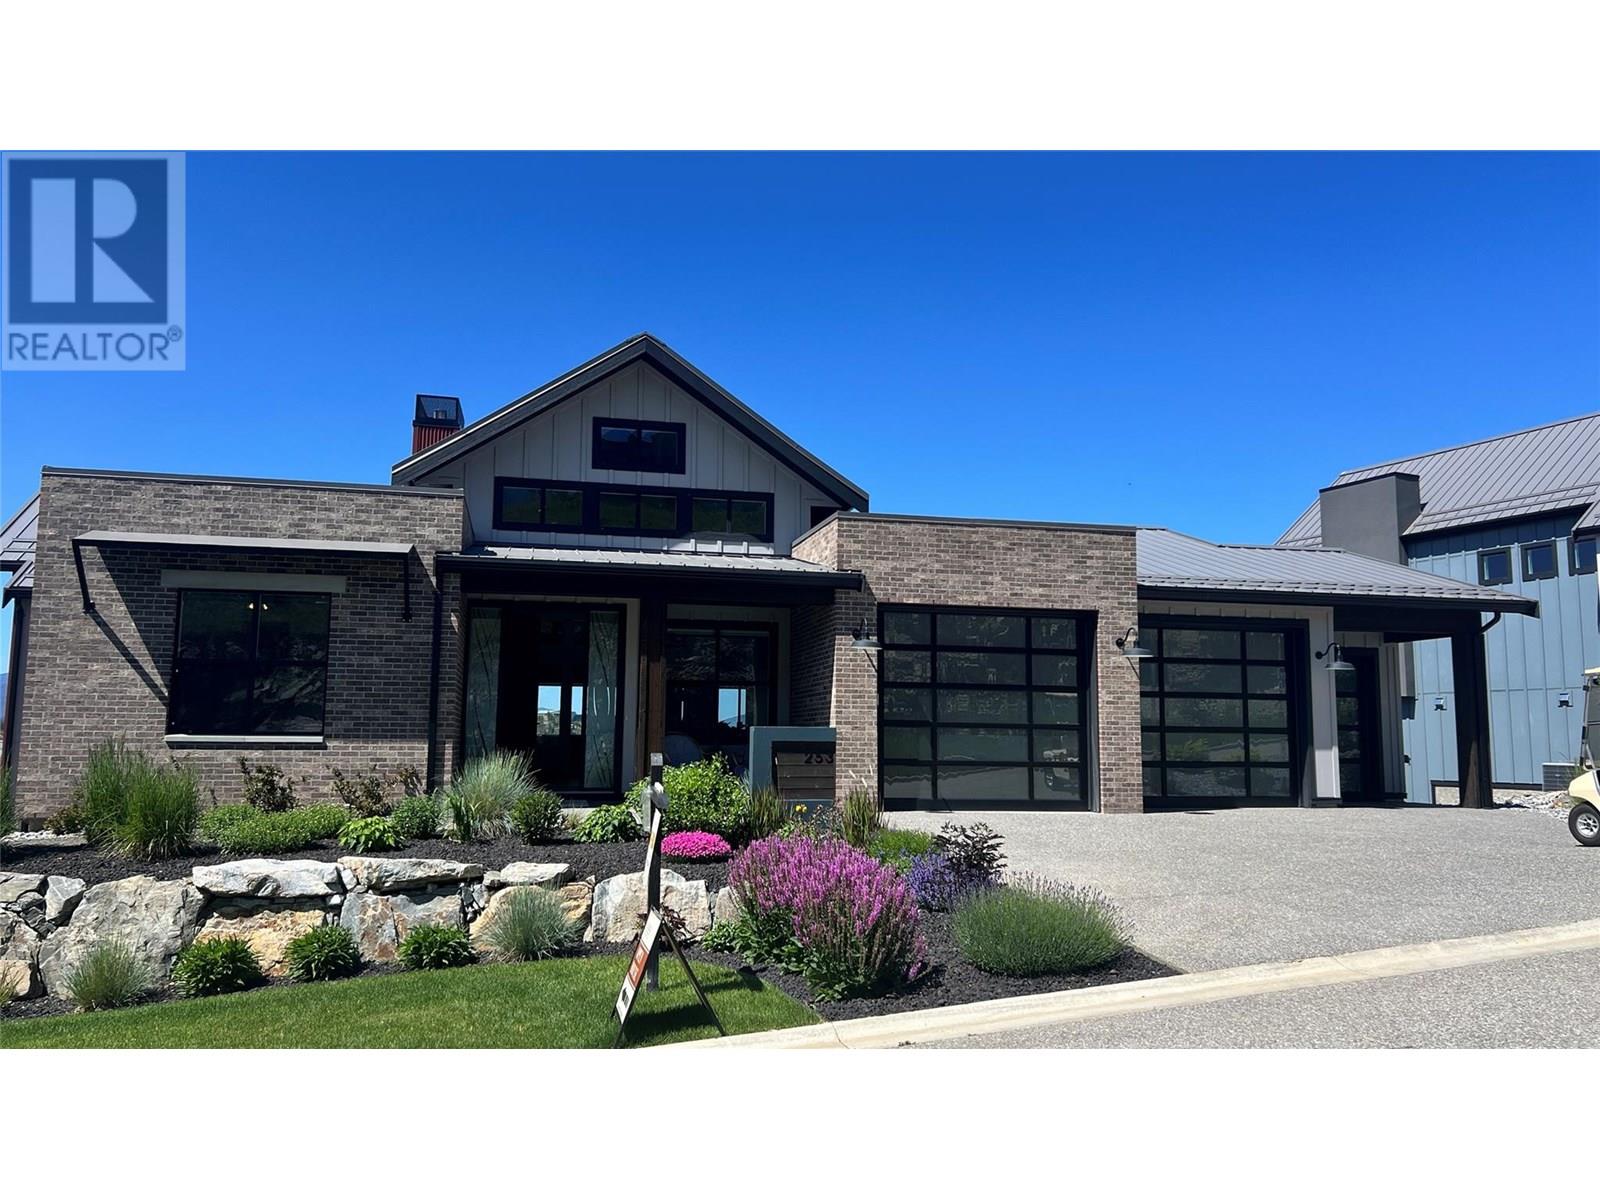
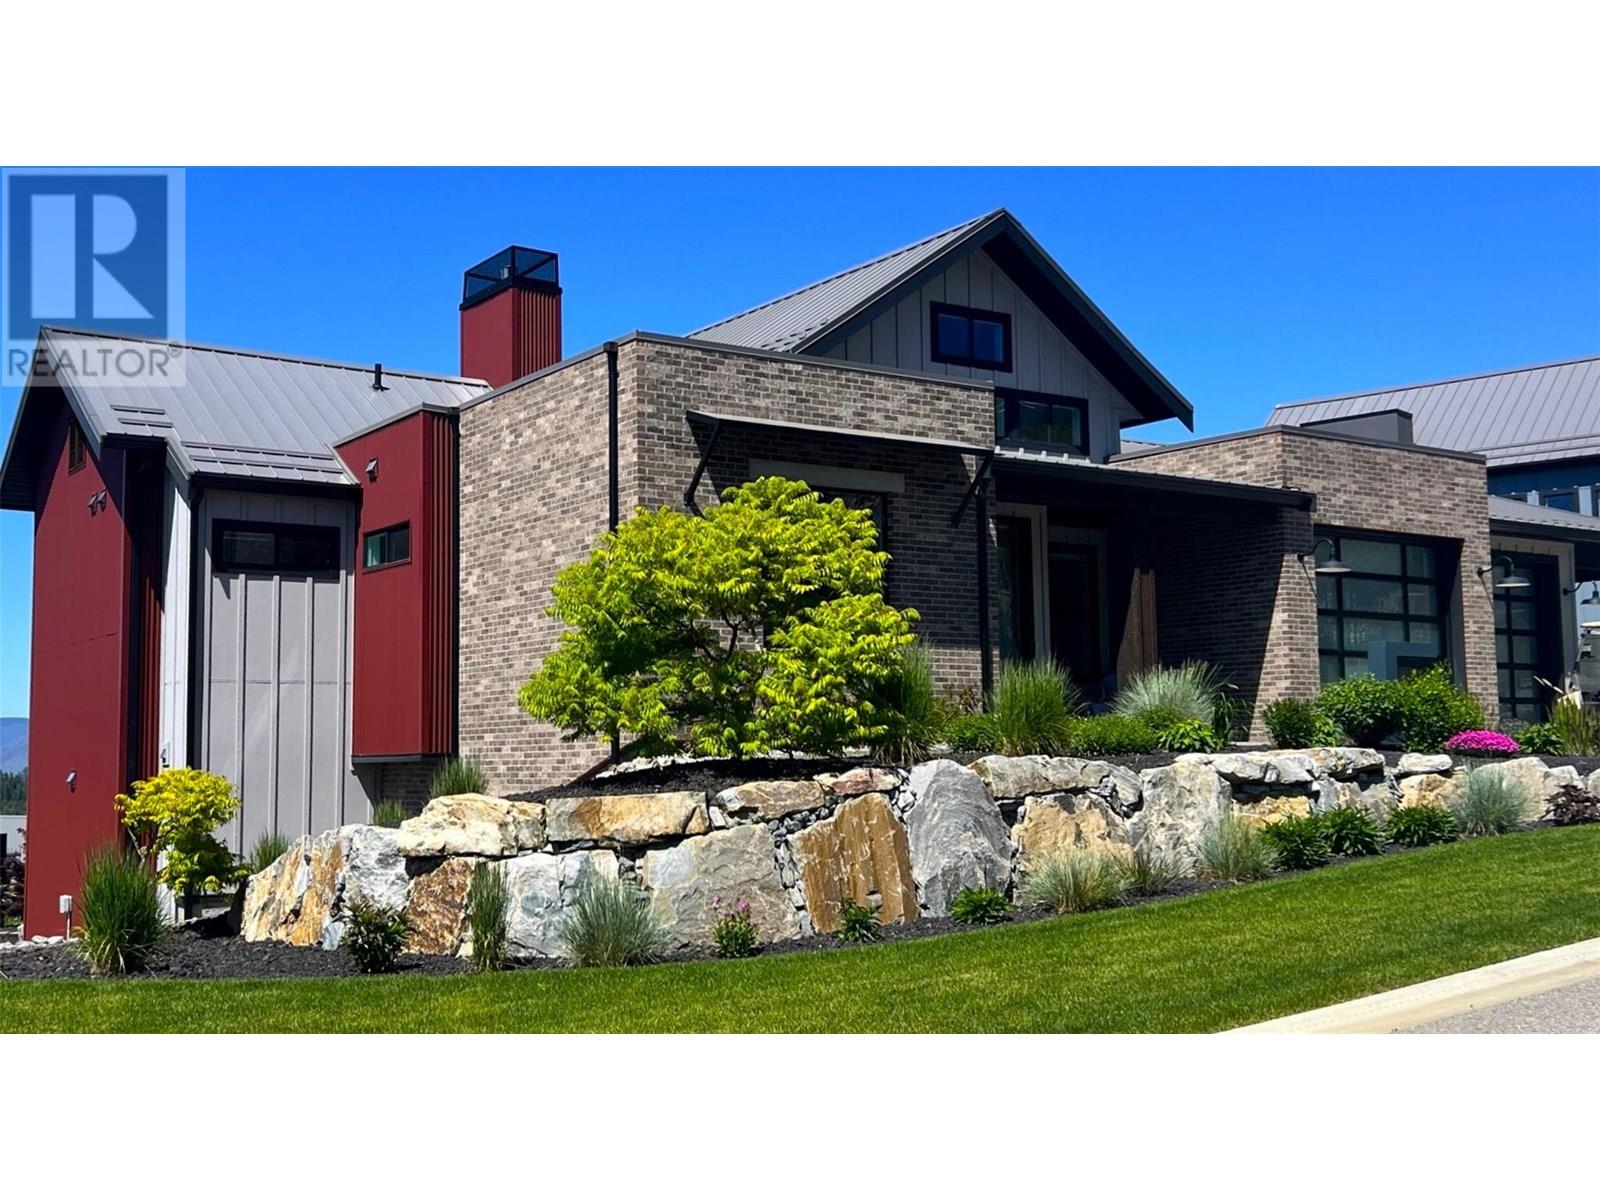
253 Ashcroft Court

Vernon, British Columbia V1H 2M1

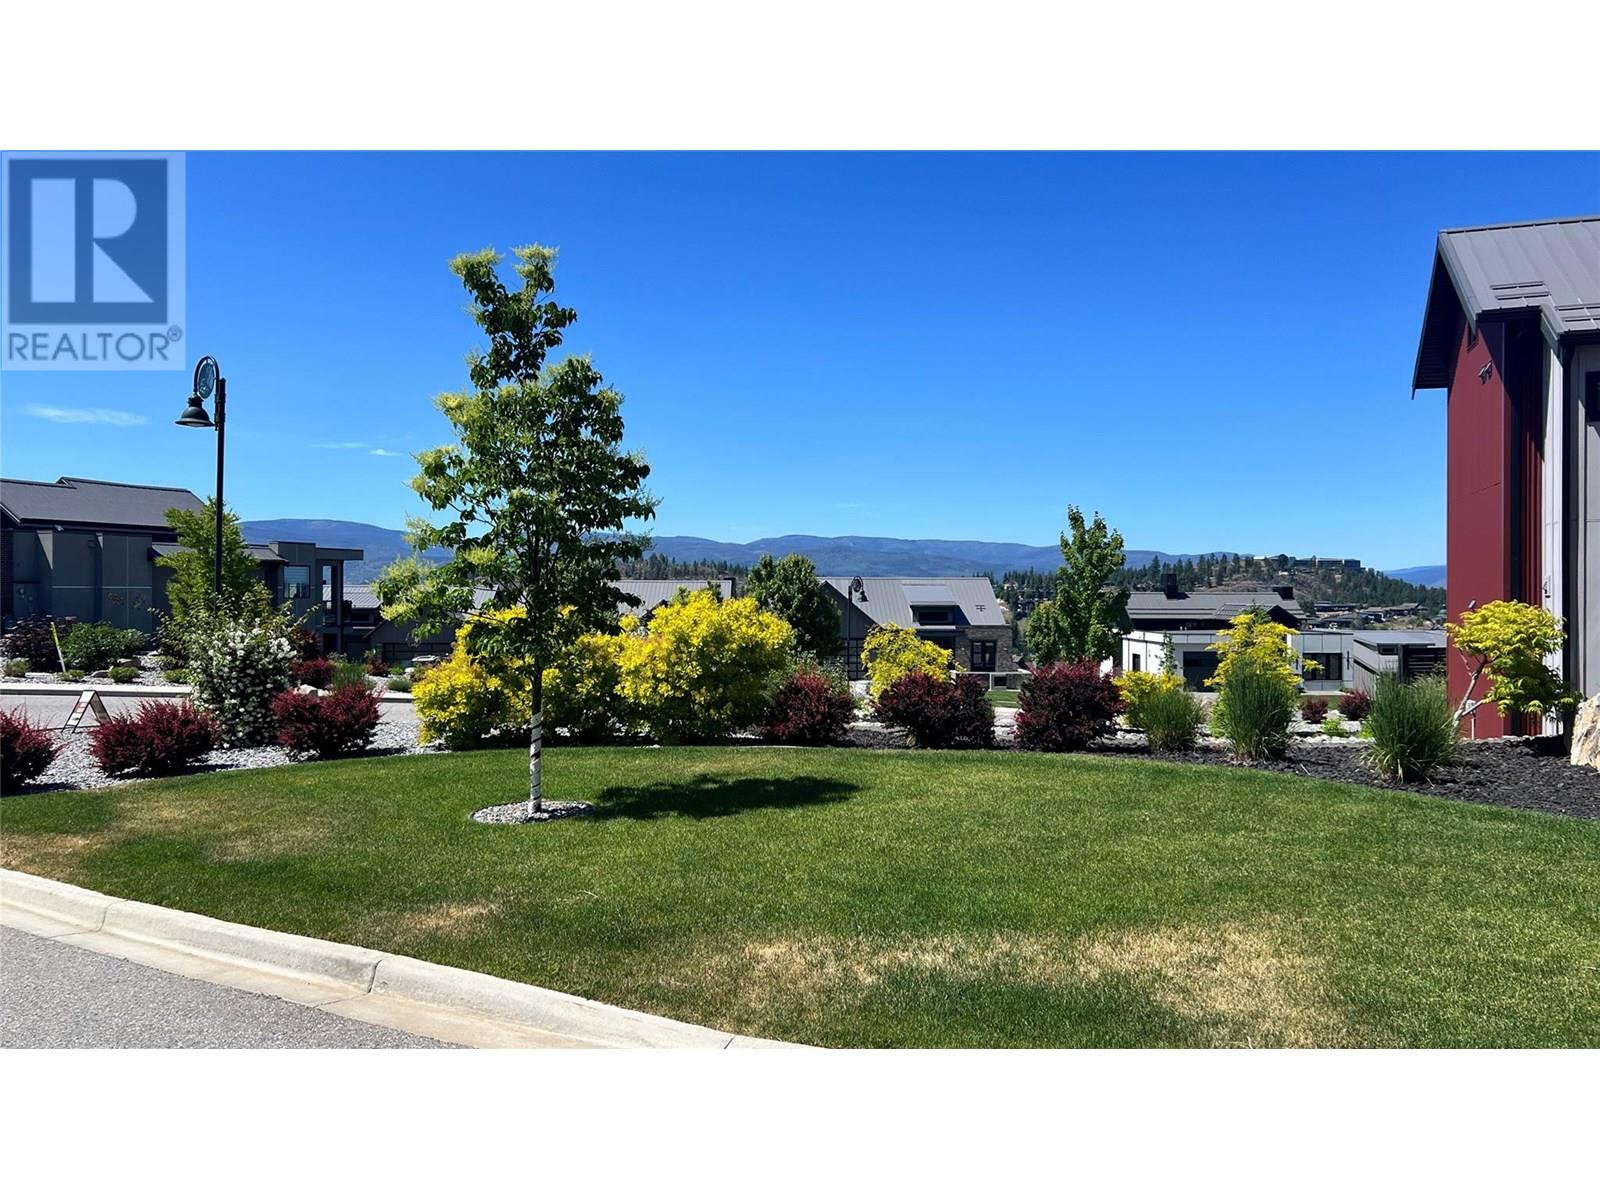
  • 253 Ashcroft Court, Vernon, British Columbia  V1H 2M1 - Photo 1 - 10334768

    $1,974,000

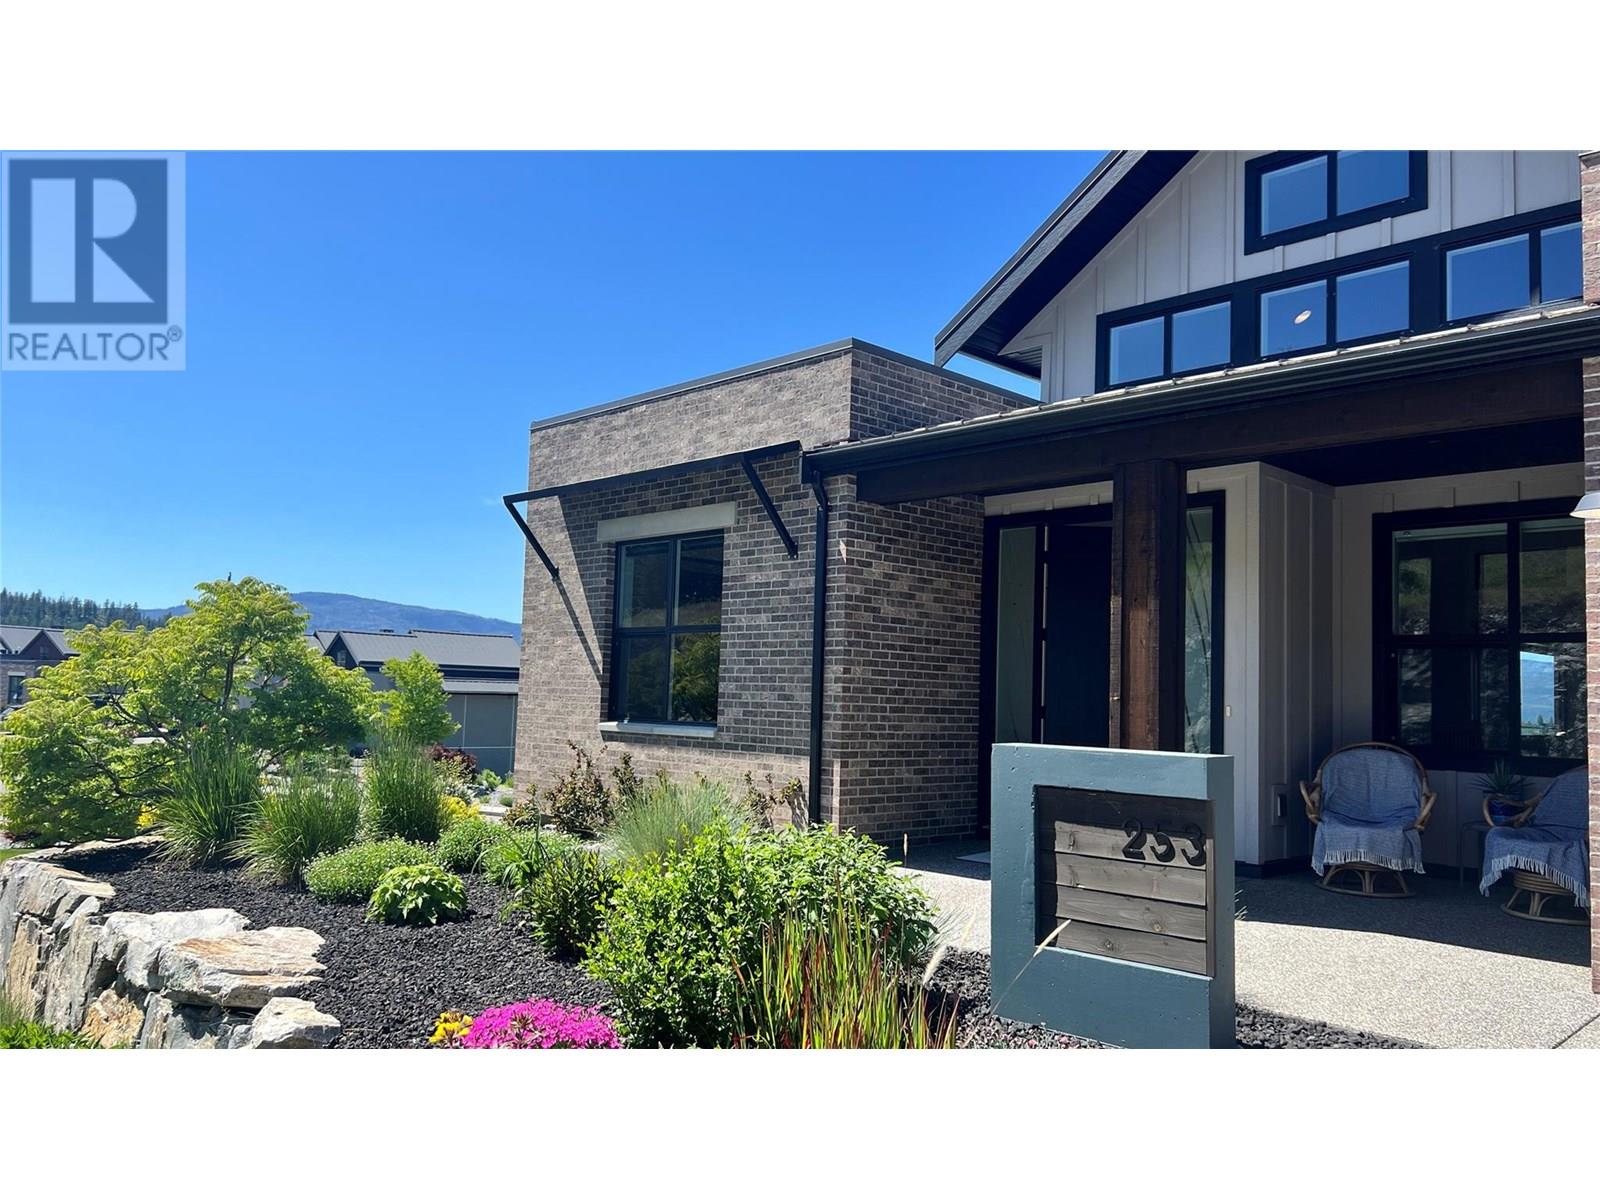
  • 253 Ashcroft Court, Vernon, British Columbia  V1H 2M1 - Photo 2 - 10334768

    $1,974,000

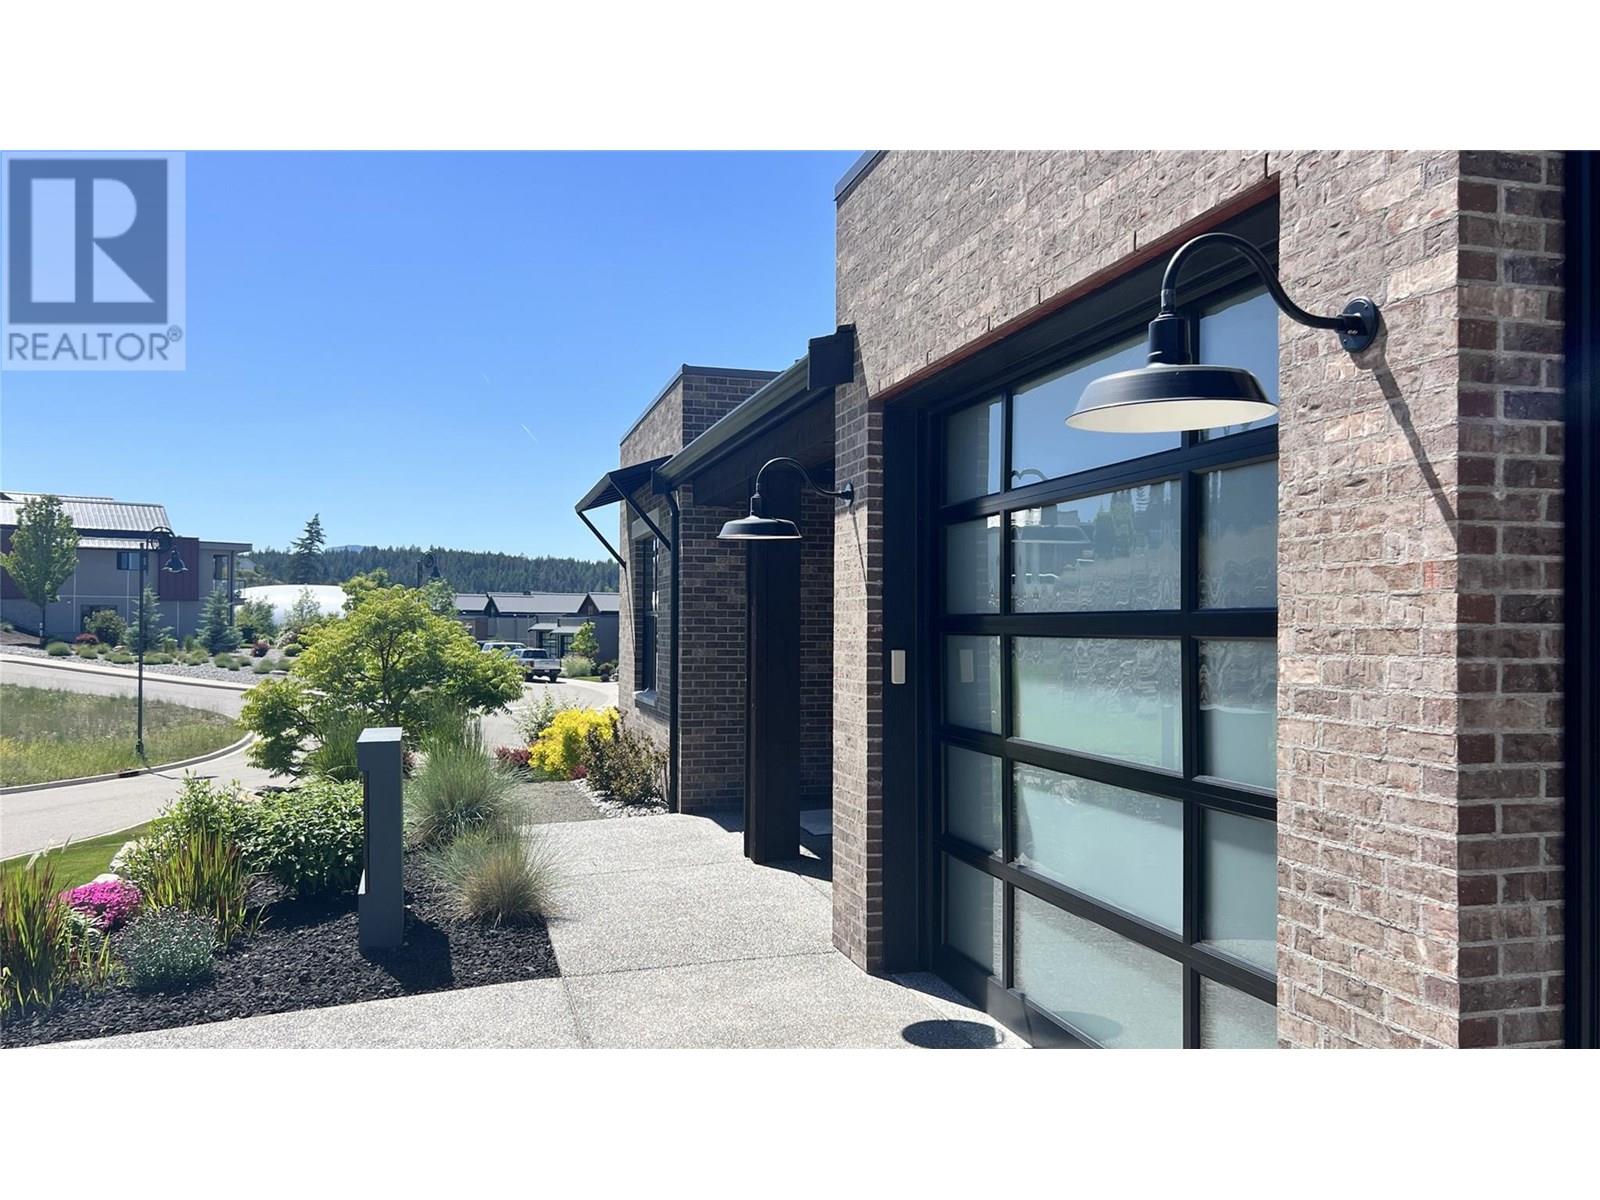
  • 253 Ashcroft Court, Vernon, British Columbia  V1H 2M1 - Photo 3 - 10334768

    $1,974,000

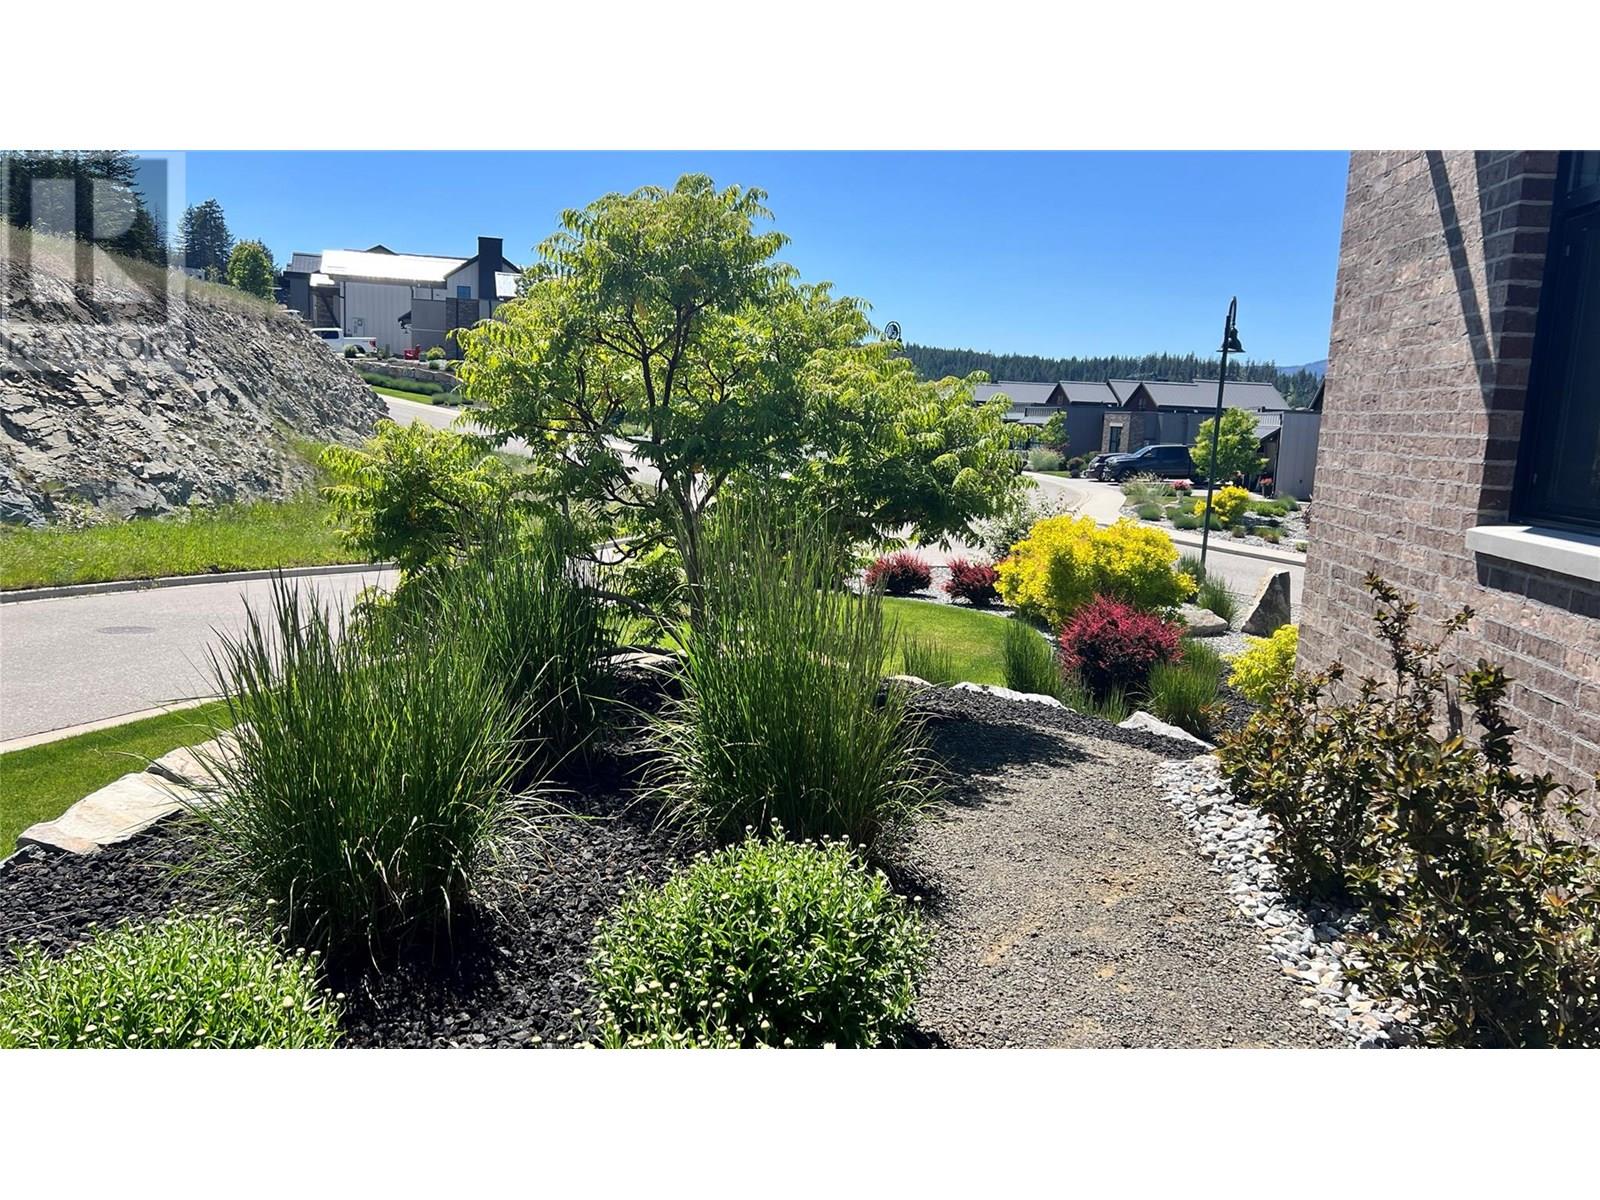
  • 253 Ashcroft Court, Vernon, British Columbia  V1H 2M1 - Photo 4 - 10334768

    $1,974,000

  • 253 Ashcroft Court, Vernon, British Columbia  V1H 2M1 - Photo 5 - 10334768

    $1,974,000

  • 253 Ashcroft Court, Vernon, British Columbia  V1H 2M1 - Photo 6 - 10334768

    $1,974,000

  • 253 Ashcroft Court, Vernon, British Columbia  V1H 2M1 - Photo 7 - 10334768

    $1,974,000

  • 253 Ashcroft Court, Vernon, British Columbia  V1H 2M1 - Photo 8 - 10334768

    $1,974,000

  • 253 Ashcroft Court, Vernon, British Columbia  V1H 2M1 - Photo 9 - 10334768

    $1,974,000

  • 253 Ashcroft Court, Vernon, British Columbia  V1H 2M1 - Photo 10 - 10334768

    $1,974,000

  • 253 Ashcroft Court, Vernon, British Columbia  V1H 2M1 - Photo 11 - 10334768

    $1,974,000

  • 253 Ashcroft Court, Vernon, British Columbia  V1H 2M1 - Photo 12 - 10334768

    $1,974,000

  • 253 Ashcroft Court, Vernon, British Columbia  V1H 2M1 - Photo 13 - 10334768

    $1,974,000

  • 253 Ashcroft Court, Vernon, British Columbia  V1H 2M1 - Photo 14 - 10334768

    $1,974,000

  • 253 Ashcroft Court, Vernon, British Columbia  V1H 2M1 - Photo 15 - 10334768

    $1,974,000

  • 253 Ashcroft Court, Vernon, British Columbia  V1H 2M1 - Photo 16 - 10334768

    $1,974,000

  • 253 Ashcroft Court, Vernon, British Columbia  V1H 2M1 - Photo 17 - 10334768

    $1,974,000

  • 253 Ashcroft Court, Vernon, British Columbia  V1H 2M1 - Photo 18 - 10334768

    $1,974,000

  • 253 Ashcroft Court, Vernon, British Columbia  V1H 2M1 - Photo 19 - 10334768

    $1,974,000

  • 253 Ashcroft Court, Vernon, British Columbia  V1H 2M1 - Photo 20 - 10334768

    $1,974,000

  • 253 Ashcroft Court, Vernon, British Columbia  V1H 2M1 - Photo 21 - 10334768

    $1,974,000

  • 253 Ashcroft Court, Vernon, British Columbia  V1H 2M1 - Photo 22 - 10334768

    $1,974,000

  • 253 Ashcroft Court, Vernon, British Columbia  V1H 2M1 - Photo 23 - 10334768

    $1,974,000

  • 253 Ashcroft Court, Vernon, British Columbia  V1H 2M1 - Photo 24 - 10334768

    $1,974,000

  • 253 Ashcroft Court, Vernon, British Columbia  V1H 2M1 - Photo 25 - 10334768

    $1,974,000

  • 253 Ashcroft Court, Vernon, British Columbia  V1H 2M1 - Photo 26 - 10334768

    $1,974,000

  • 253 Ashcroft Court, Vernon, British Columbia  V1H 2M1 - Photo 27 - 10334768

    $1,974,000

  • 253 Ashcroft Court, Vernon, British Columbia  V1H 2M1 - Photo 28 - 10334768

    $1,974,000

  • 253 Ashcroft Court, Vernon, British Columbia  V1H 2M1 - Photo 29 - 10334768

    $1,974,000

  • 253 Ashcroft Court, Vernon, British Columbia  V1H 2M1 - Photo 30 - 10334768

    $1,974,000

  • 253 Ashcroft Court, Vernon, British Columbia  V1H 2M1 - Photo 31 - 10334768

    $1,974,000

  • 253 Ashcroft Court, Vernon, British Columbia  V1H 2M1 - Photo 32 - 10334768

    $1,974,000

  • 253 Ashcroft Court, Vernon, British Columbia  V1H 2M1 - Photo 33 - 10334768

    $1,974,000

  • 253 Ashcroft Court, Vernon, British Columbia  V1H 2M1 - Photo 34 - 10334768

    $1,974,000

  • 253 Ashcroft Court, Vernon, British Columbia  V1H 2M1 - Photo 35 - 10334768

    $1,974,000

  • 253 Ashcroft Court, Vernon, British Columbia  V1H 2M1 - Photo 36 - 10334768

    $1,974,000

  • 253 Ashcroft Court, Vernon, British Columbia  V1H 2M1 - Photo 37 - 10334768

    $1,974,000

  • 253 Ashcroft Court, Vernon, British Columbia  V1H 2M1 - Photo 38 - 10334768

    $1,974,000

  • 253 Ashcroft Court, Vernon, British Columbia  V1H 2M1 - Photo 39 - 10334768

    $1,974,000

  • 253 Ashcroft Court, Vernon, British Columbia  V1H 2M1 - Photo 40 - 10334768

    $1,974,000

  • 253 Ashcroft Court, Vernon, British Columbia  V1H 2M1 - Photo 41 - 10334768

    $1,974,000

  • 253 Ashcroft Court, Vernon, British Columbia  V1H 2M1 - Photo 42 - 10334768

    $1,974,000

  • 253 Ashcroft Court, Vernon, British Columbia  V1H 2M1 - Photo 43 - 10334768

    $1,974,000

  • 253 Ashcroft Court, Vernon, British Columbia  V1H 2M1 - Photo 44 - 10334768

    $1,974,000

  • 253 Ashcroft Court, Vernon, British Columbia  V1H 2M1 - Photo 45 - 10334768

    $1,974,000

  • 253 Ashcroft Court, Vernon, British Columbia  V1H 2M1 - Photo 46 - 10334768

    $1,974,000

  • 253 Ashcroft Court, Vernon, British Columbia  V1H 2M1 - Photo 47 - 10334768

    $1,974,000

  • 253 Ashcroft Court, Vernon, British Columbia  V1H 2M1 - Photo 48 - 10334768

    $1,974,000

  • 253 Ashcroft Court, Vernon, British Columbia  V1H 2M1 - Photo 49 - 10334768

    $1,974,000

  • 253 Ashcroft Court, Vernon, British Columbia  V1H 2M1 - Photo 50 - 10334768

    $1,974,000

  • 253 Ashcroft Court, Vernon, British Columbia  V1H 2M1 - Photo 51 - 10334768

    $1,974,000

  • 253 Ashcroft Court, Vernon, British Columbia  V1H 2M1 - Photo 52 - 10334768

    $1,974,000

  • 253 Ashcroft Court, Vernon, British Columbia  V1H 2M1 - Photo 53 - 10334768

    $1,974,000

  • 253 Ashcroft Court, Vernon, British Columbia  V1H 2M1 - Photo 54 - 10334768

    $1,974,000

  • 253 Ashcroft Court, Vernon, British Columbia  V1H 2M1 - Photo 55 - 10334768

    $1,974,000

  • 253 Ashcroft Court, Vernon, British Columbia  V1H 2M1 - Photo 56 - 10334768

    $1,974,000

  • 253 Ashcroft Court, Vernon, British Columbia  V1H 2M1 - Photo 57 - 10334768

    $1,974,000

  • 253 Ashcroft Court, Vernon, British Columbia  V1H 2M1 - Photo 58 - 10334768

    $1,974,000

  • 253 Ashcroft Court, Vernon, British Columbia  V1H 2M1 - Photo 59 - 10334768

    $1,974,000

  • 253 Ashcroft Court, Vernon, British Columbia  V1H 2M1 - Photo 60 - 10334768

    $1,974,000

  • 253 Ashcroft Court, Vernon, British Columbia  V1H 2M1 - Photo 61 - 10334768

    $1,974,000

  • 253 Ashcroft Court, Vernon, British Columbia  V1H 2M1 - Photo 62 - 10334768

    $1,974,000

  • 253 Ashcroft Court, Vernon, British Columbia  V1H 2M1 - Photo 63 - 10334768

    $1,974,000

  • 253 Ashcroft Court, Vernon, British Columbia  V1H 2M1 - Photo 64 - 10334768

    $1,974,000

  • 253 Ashcroft Court, Vernon, British Columbia  V1H 2M1 - Photo 65 - 10334768

    $1,974,000

  • 253 Ashcroft Court, Vernon, British Columbia  V1H 2M1 - Photo 66 - 10334768

    $1,974,000

  • 253 Ashcroft Court, Vernon, British Columbia  V1H 2M1 - Photo 67 - 10334768

    $1,974,000

  • 253 Ashcroft Court, Vernon, British Columbia  V1H 2M1 - Photo 68 - 10334768

    $1,974,000

  • 253 Ashcroft Court, Vernon, British Columbia  V1H 2M1 - Photo 69 - 10334768

    $1,974,000

  • 253 Ashcroft Court, Vernon, British Columbia  V1H 2M1 - Photo 70 - 10334768

    $1,974,000

  • 253 Ashcroft Court, Vernon, British Columbia  V1H 2M1 - Photo 71 - 10334768

    $1,974,000

  • 253 Ashcroft Court, Vernon, British Columbia  V1H 2M1 - Photo 72 - 10334768

    $1,974,000

  • 253 Ashcroft Court, Vernon, British Columbia  V1H 2M1 - Photo 73 - 10334768

    $1,974,000

  • 253 Ashcroft Court, Vernon, British Columbia  V1H 2M1 - Photo 74 - 10334768

    $1,974,000

  • 253 Ashcroft Court, Vernon, British Columbia  V1H 2M1 - Photo 75 - 10334768

    $1,974,000

  • 253 Ashcroft Court, Vernon, British Columbia  V1H 2M1 - Photo 76 - 10334768

    $1,974,000

  • 253 Ashcroft Court, Vernon, British Columbia  V1H 2M1 - Photo 77 - 10334768

    $1,974,000

  • 253 Ashcroft Court, Vernon, British Columbia  V1H 2M1 - Photo 78 - 10334768

    $1,974,000

  • 253 Ashcroft Court, Vernon, British Columbia  V1H 2M1 - Photo 79 - 10334768

    $1,974,000

  • 253 Ashcroft Court, Vernon, British Columbia  V1H 2M1 - Photo 80 - 10334768

    $1,974,000

  • 253 Ashcroft Court, Vernon, British Columbia  V1H 2M1 - Photo 81 - 10334768

    $1,974,000

  • 253 Ashcroft Court, Vernon, British Columbia  V1H 2M1 - Photo 82 - 10334768

    $1,974,000

  • 253 Ashcroft Court, Vernon, British Columbia  V1H 2M1 - Photo 83 - 10334768

    $1,974,000

  • 253 Ashcroft Court, Vernon, British Columbia  V1H 2M1 - Photo 84 - 10334768

    $1,974,000

  • 253 Ashcroft Court, Vernon, British Columbia  V1H 2M1 - Photo 85 - 10334768

    $1,974,000

  • 253 Ashcroft Court, Vernon, British Columbia  V1H 2M1 - Photo 86 - 10334768

    $1,974,000

  • 253 Ashcroft Court, Vernon, British Columbia  V1H 2M1 - Photo 87 - 10334768

    $1,974,000

  • 253 Ashcroft Court, Vernon, British Columbia  V1H 2M1 - Photo 88 - 10334768

    $1,974,000

  • 253 Ashcroft Court, Vernon, British Columbia  V1H 2M1 - Photo 89 - 10334768

    $1,974,000

  • 253 Ashcroft Court, Vernon, British Columbia  V1H 2M1 - Photo 90 - 10334768

    $1,974,000

  • 253 Ashcroft Court, Vernon, British Columbia  V1H 2M1 - Photo 91 - 10334768

    $1,974,000

  • 253 Ashcroft Court, Vernon, British Columbia  V1H 2M1 - Photo 92 - 10334768

    $1,974,000

  • 253 Ashcroft Court, Vernon, British Columbia  V1H 2M1 - Photo 93 - 10334768

    $1,974,000

  • 253 Ashcroft Court, Vernon, British Columbia  V1H 2M1 - Photo 94 - 10334768

    $1,974,000

  • 253 Ashcroft Court, Vernon, British Columbia  V1H 2M1 - Photo 95 - 10334768

    $1,974,000

  • 253 Ashcroft Court, Vernon, British Columbia  V1H 2M1 - Photo 96 - 10334768

    $1,974,000

  • 253 Ashcroft Court, Vernon, British Columbia  V1H 2M1 - Photo 97 - 10334768

    $1,974,000

  • 253 Ashcroft Court, Vernon, British Columbia  V1H 2M1 - Photo 98 - 10334768

    $1,974,000

  • 253 Ashcroft Court, Vernon, British Columbia  V1H 2M1 - Photo 99 - 10334768

    $1,974,000

Like this listing?

Contact us for more information


Name


3,250 sqft

4
Beds

4
Baths
Fireplace Central Air Conditioning Forced Air, See Remarks Underground Sprinkler

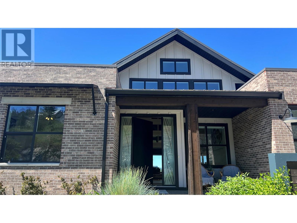
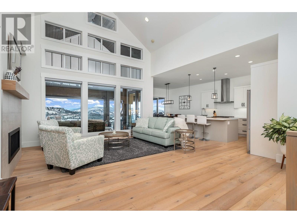
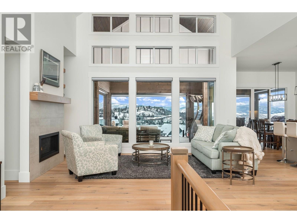
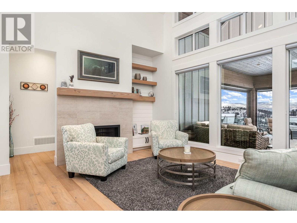
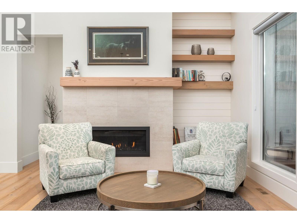
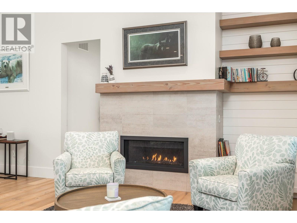
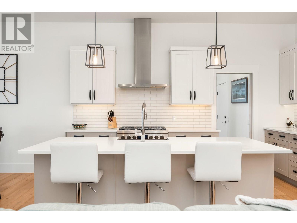
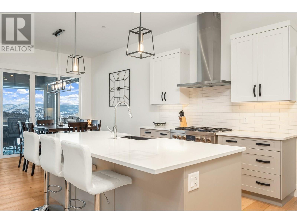
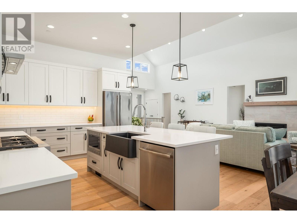
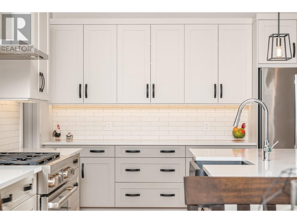
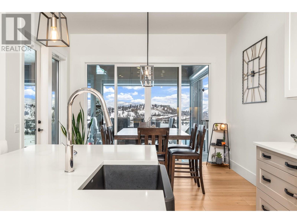
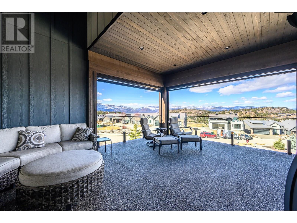
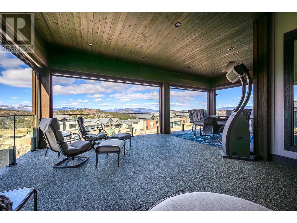
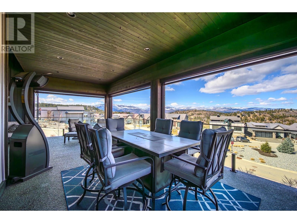
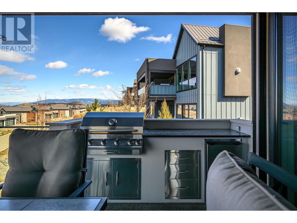
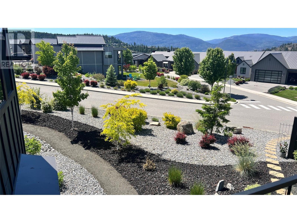
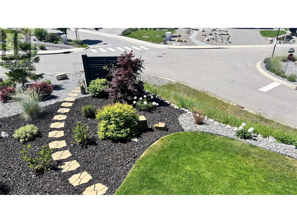
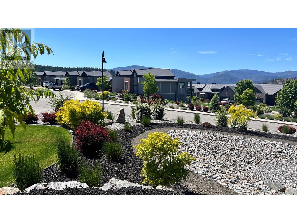
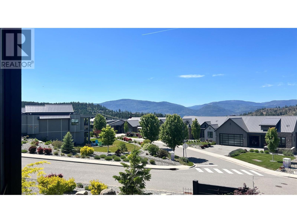
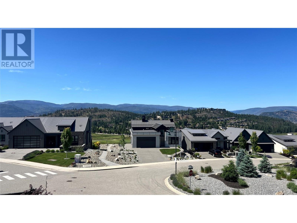
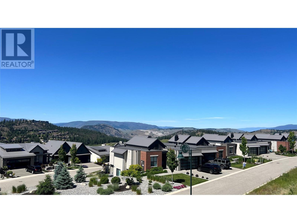
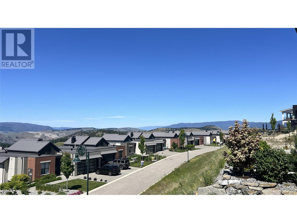
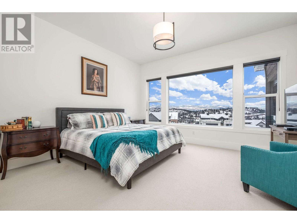
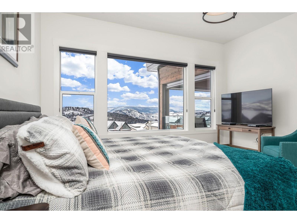
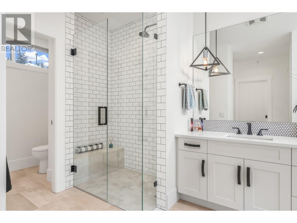
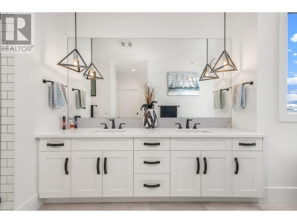
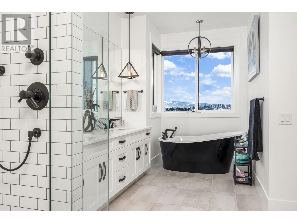
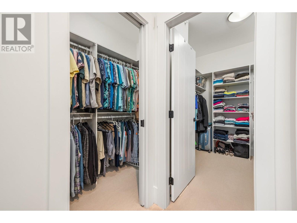
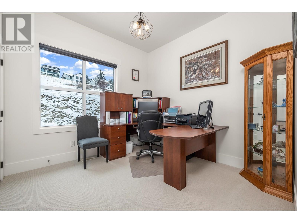
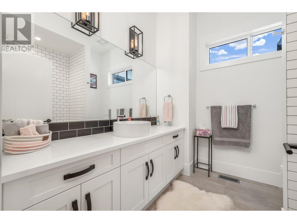
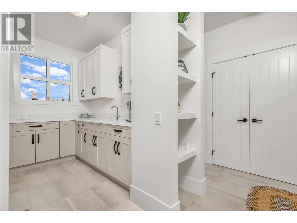
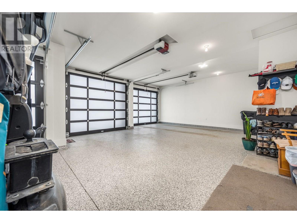
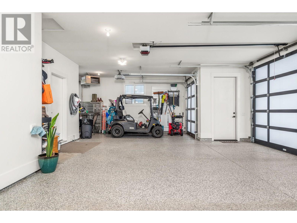
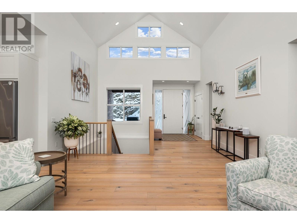
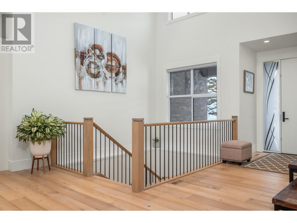
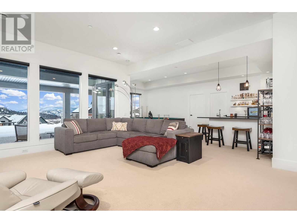
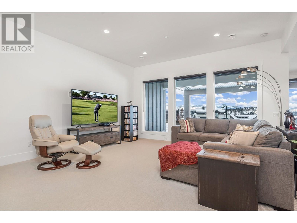

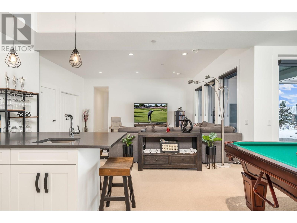
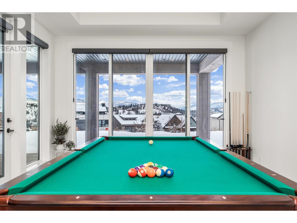
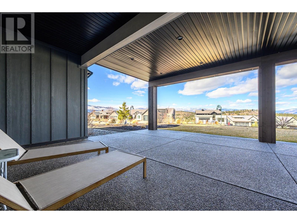
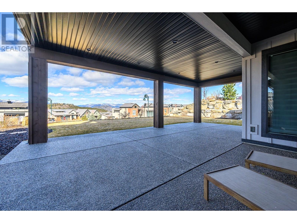
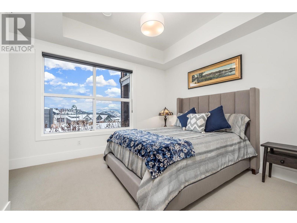
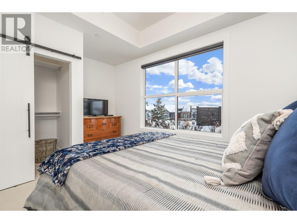
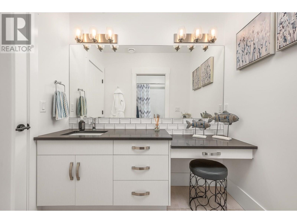
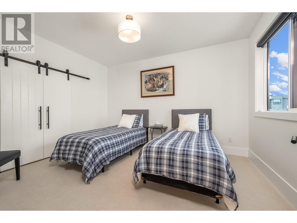
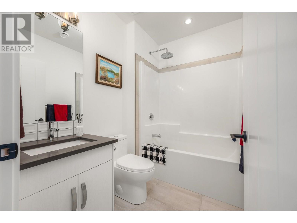
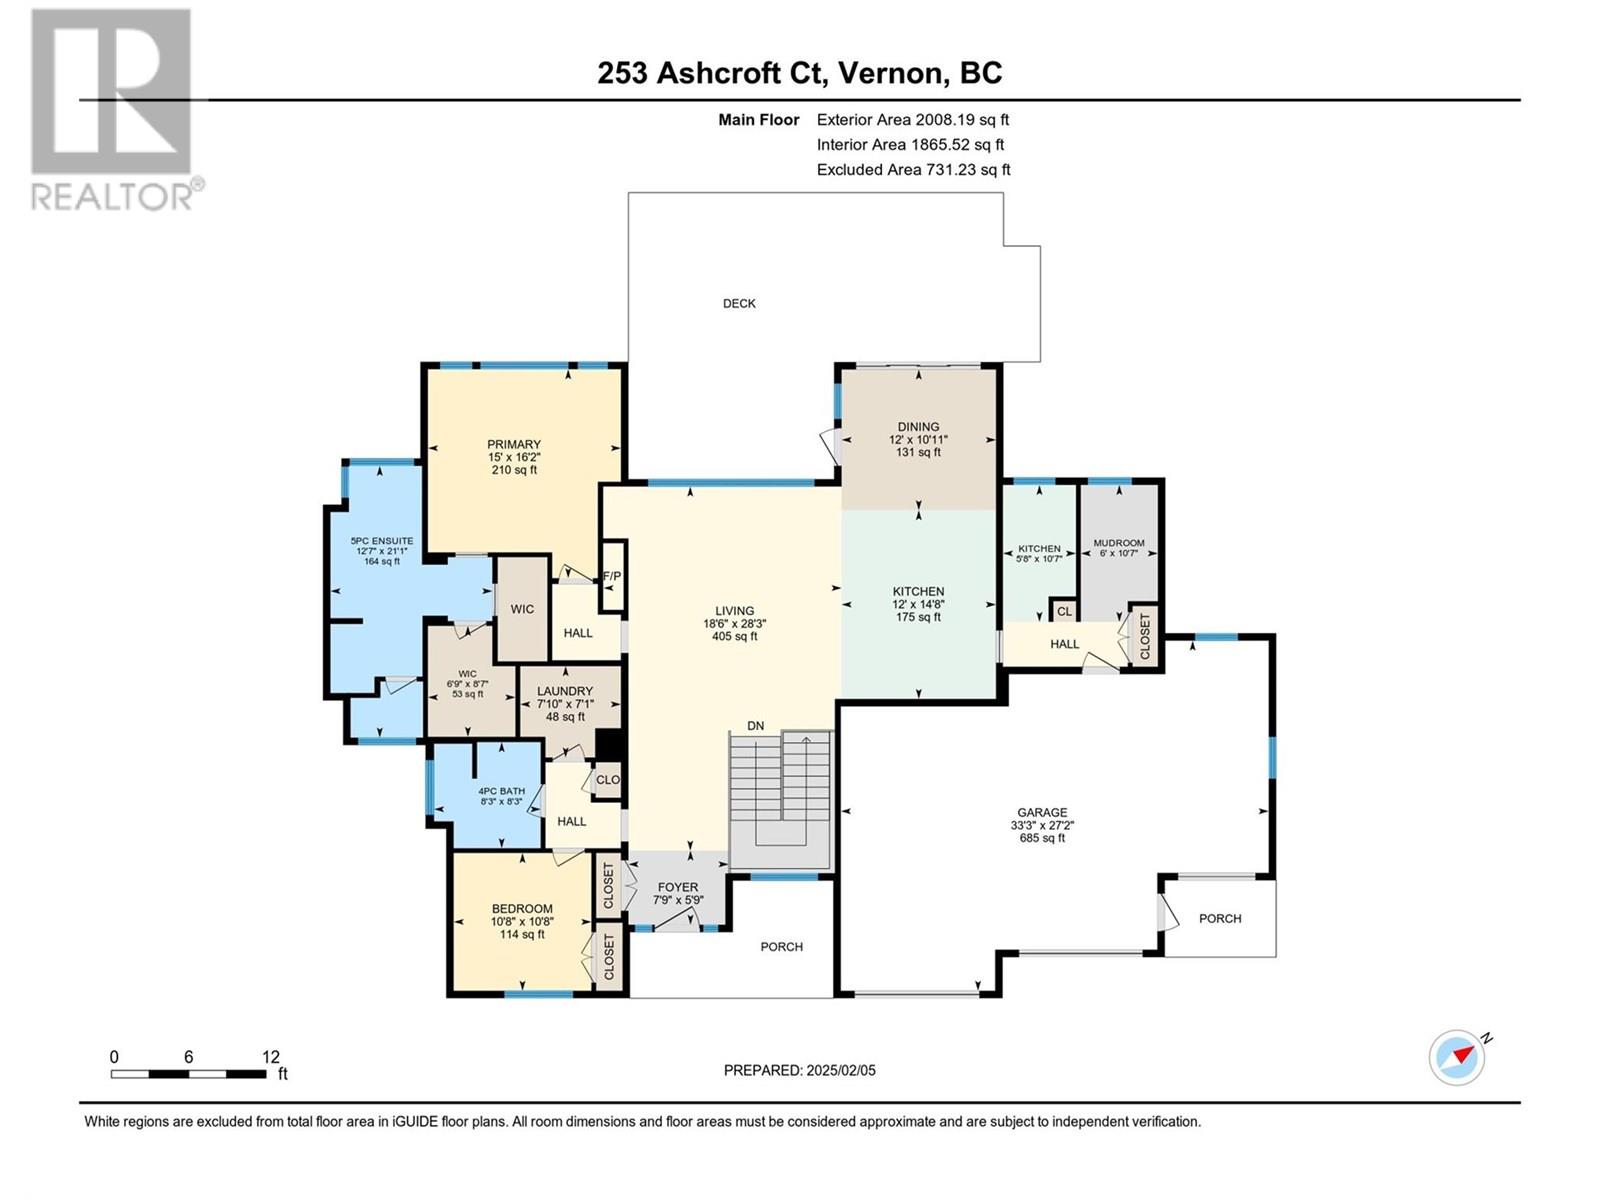
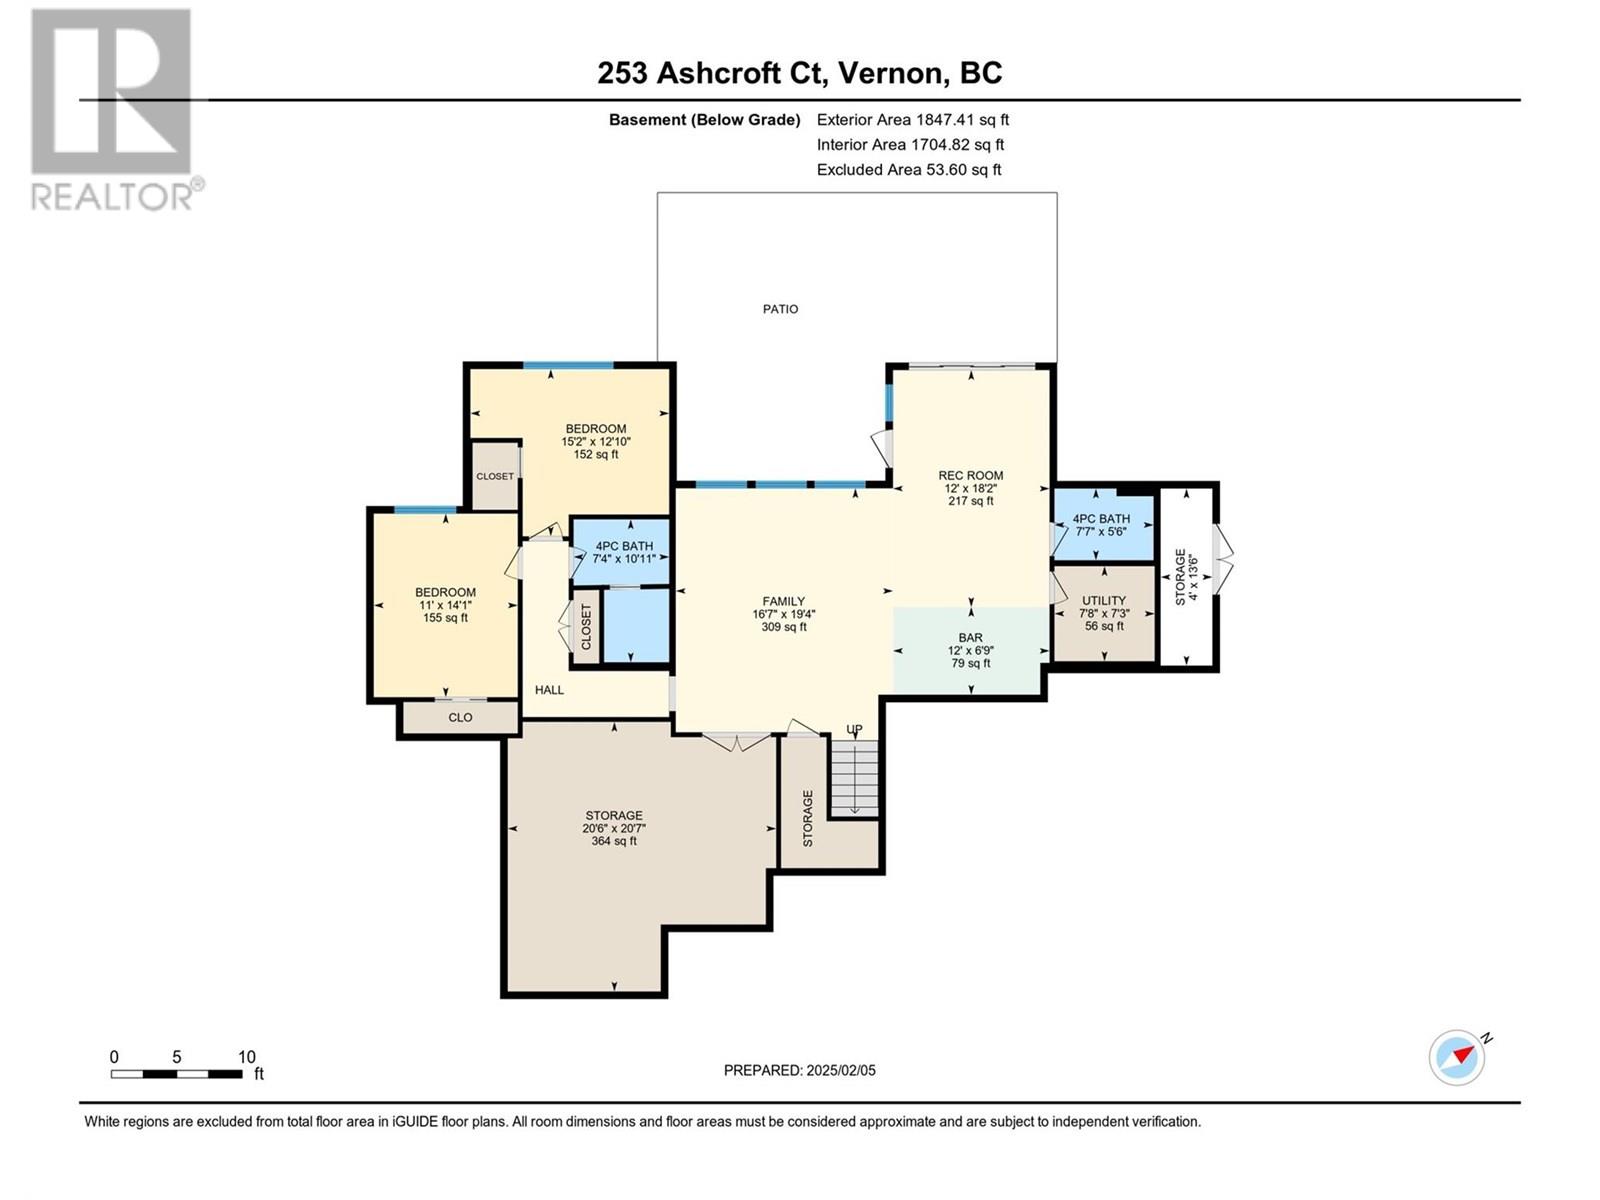
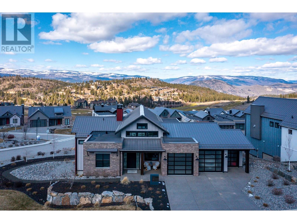
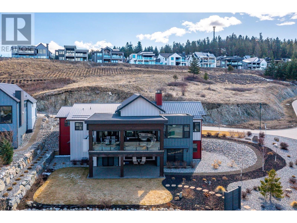
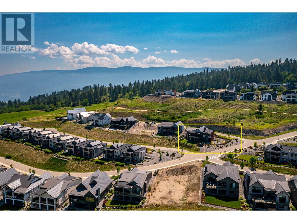
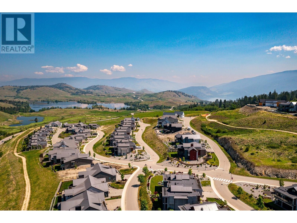
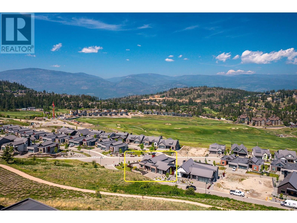
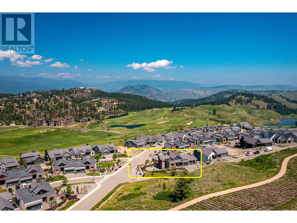
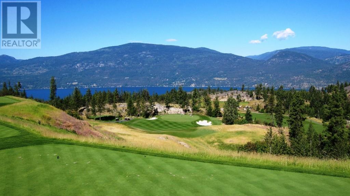
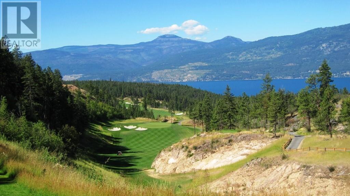
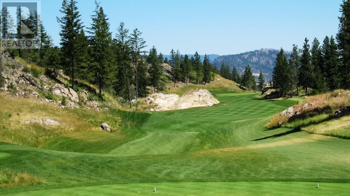
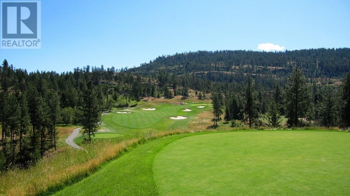
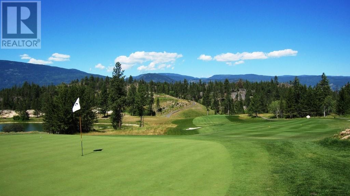
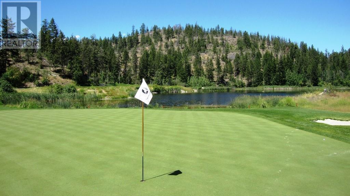
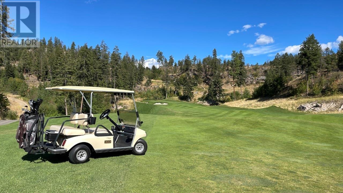
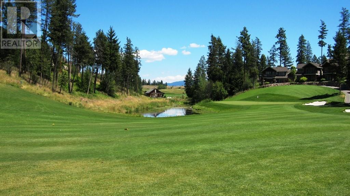
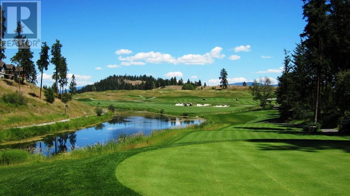
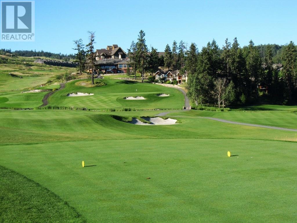
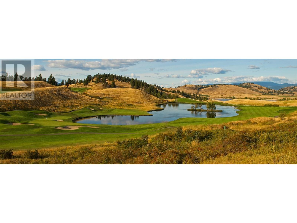
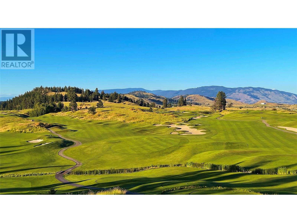
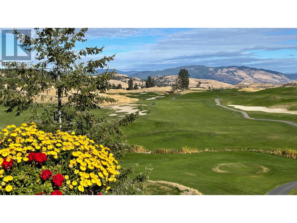
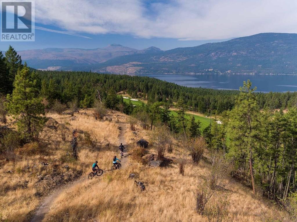
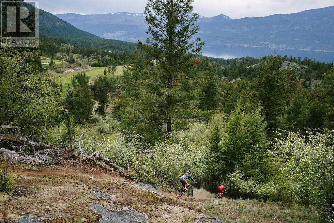
Stunning Golf Course Oasis Awaits! Perfectly situated to take in the majestic views of the surrounding golf course & Monashee Mtns beyond. As you step inside this 4 bed, 4 bath home, you'll be greeted by the drama of soaring cathedral ceilings, flooding the interior with natural light and airy elegance. The heart of this incredible home is the expansive open kitchen, amidst an abundance of rich, ample cabinetry & cleverly designed workspaces. The adjacent butler's pantry provides the perfect spot to prep & present, ensuring effortless entertaining. The true showstopper is the expansive entertainment-sized deck w/retractable screening & perfectly equipped with a blt-in BBQ prep area & beverage fridge. The lavish primary suite is a serene retreat boasting his & her closets & spa-like bathroom w/heated tile flooring. Downstairs, a large yet cozy family room beckons, complete with wet bar, perfect for casual get-togethers or watching the big game. Two spacious guest bedrooms & a large bathroom provide comfortable guest accommodations. And for the creatives, a bonus room is waiting for your personal touch. The oversize, epoxy floored, heated garage is a dream with 3 door ample access & excellent lighting. This exceptional property is the epitome of refinement, comfort & luxury, offering the perfect blend of indoor sophistication & outdoor serenity. All this plus, Golf Membership & furniture are negotiable. *Predator Ridge Resort is exempt from the Speculation and Vacancy Tax*. (id:45055)

  • Property Details
    MLS® Number 10334768
    Property Type Single Family
    Neigbourhood Predator Ridge
    Features Central Island, One Balcony
    ParkingSpaceTotal 4
    ViewType Mountain View
  • Building
    BathroomTotal 4
    BedroomsTotal 4
    Appliances Refrigerator, Dishwasher, Dryer, Range - Gas, Microwave, Washer
    BasementType Full
    ConstructedDate 2018
    ConstructionStyleAttachment Detached
    CoolingType Central Air Conditioning
    ExteriorFinish Brick, Wood, Other
    FireProtection Smoke Detector Only
    FireplacePresent Yes
    FireplaceTotal 1
    FireplaceType Insert
    FlooringType Carpeted, Ceramic Tile, Hardwood
    HeatingType Forced Air, See Remarks
    RoofMaterial Tar & Gravel,metal
    RoofStyle Unknown,unknown
    StoriesTotal 1
    SizeInterior 3,250 Sqft
    Type House
    UtilityWater Municipal Water
    Attached Garage 4
  • Land
    Acreage No
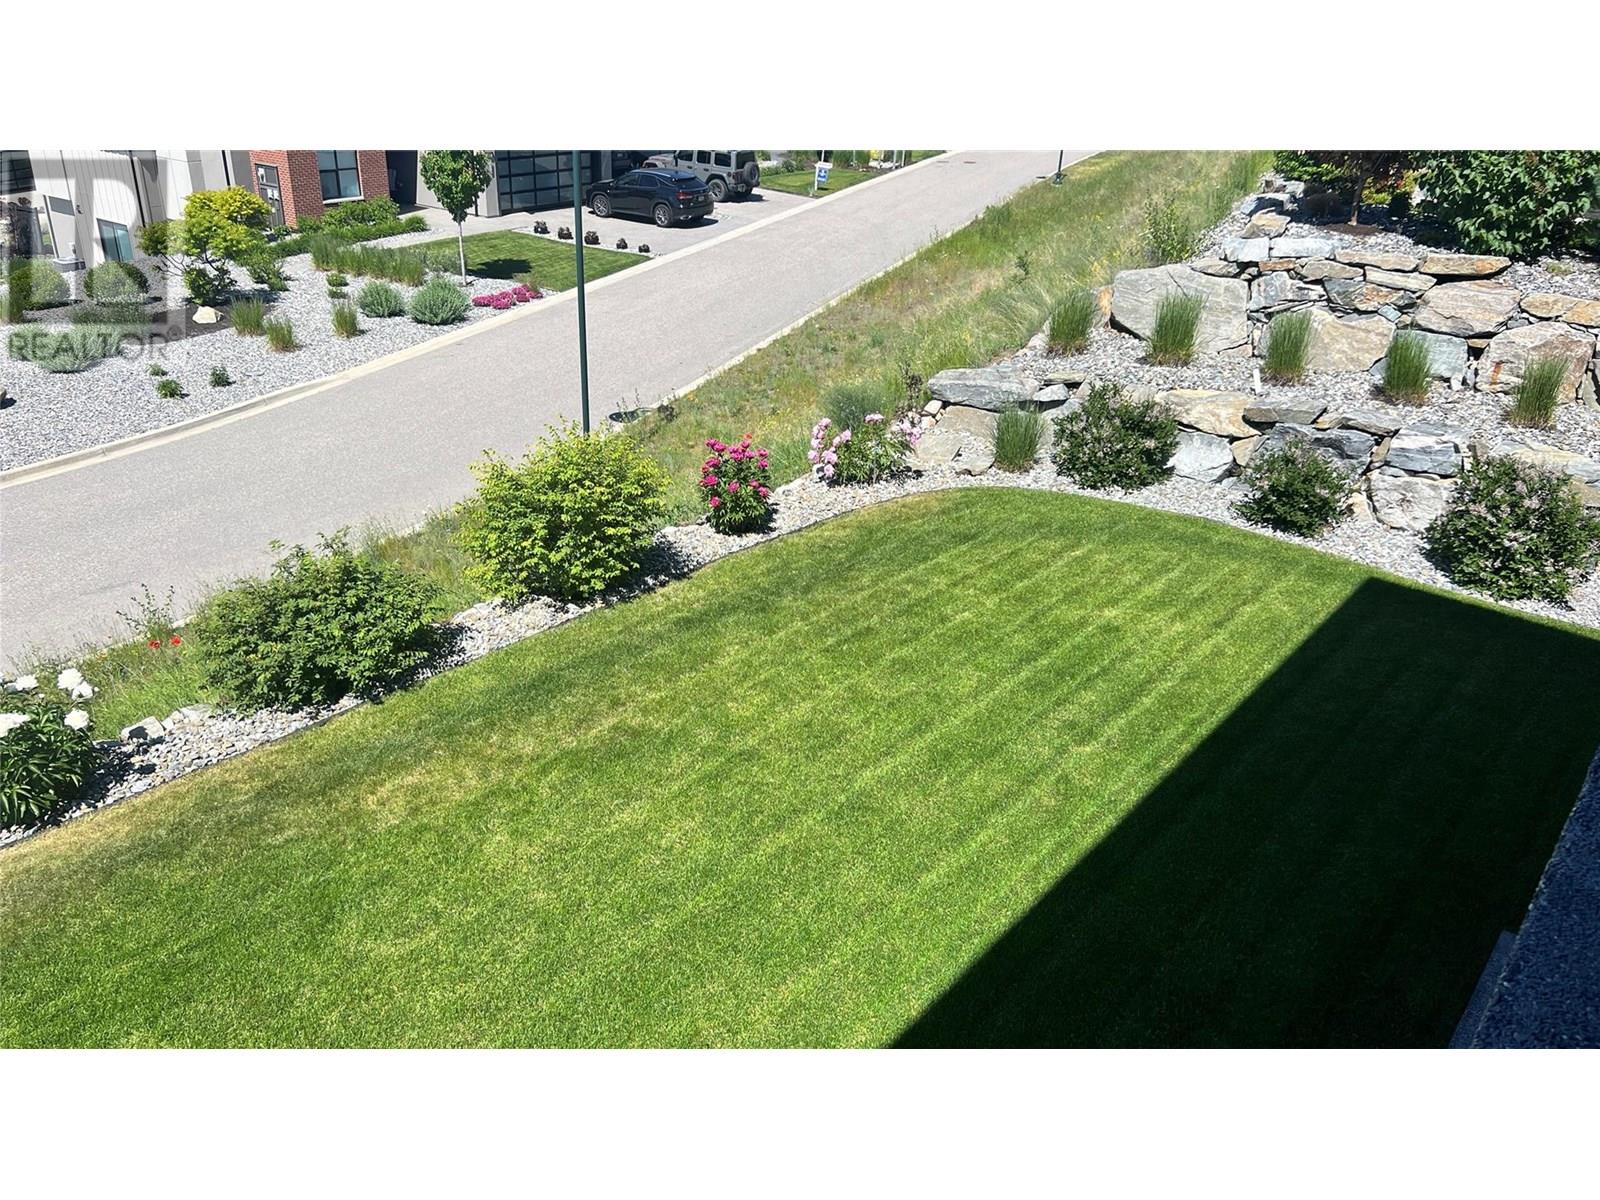
    LandscapeFeatures Underground Sprinkler
    Sewer Municipal Sewage System
    SizeIrregular 0.27
    SizeTotal 0.27 Ac|under 1 Acre
    SizeTotalText 0.27 Ac|under 1 Acre
  • Rooms
    Level Type Dimensions
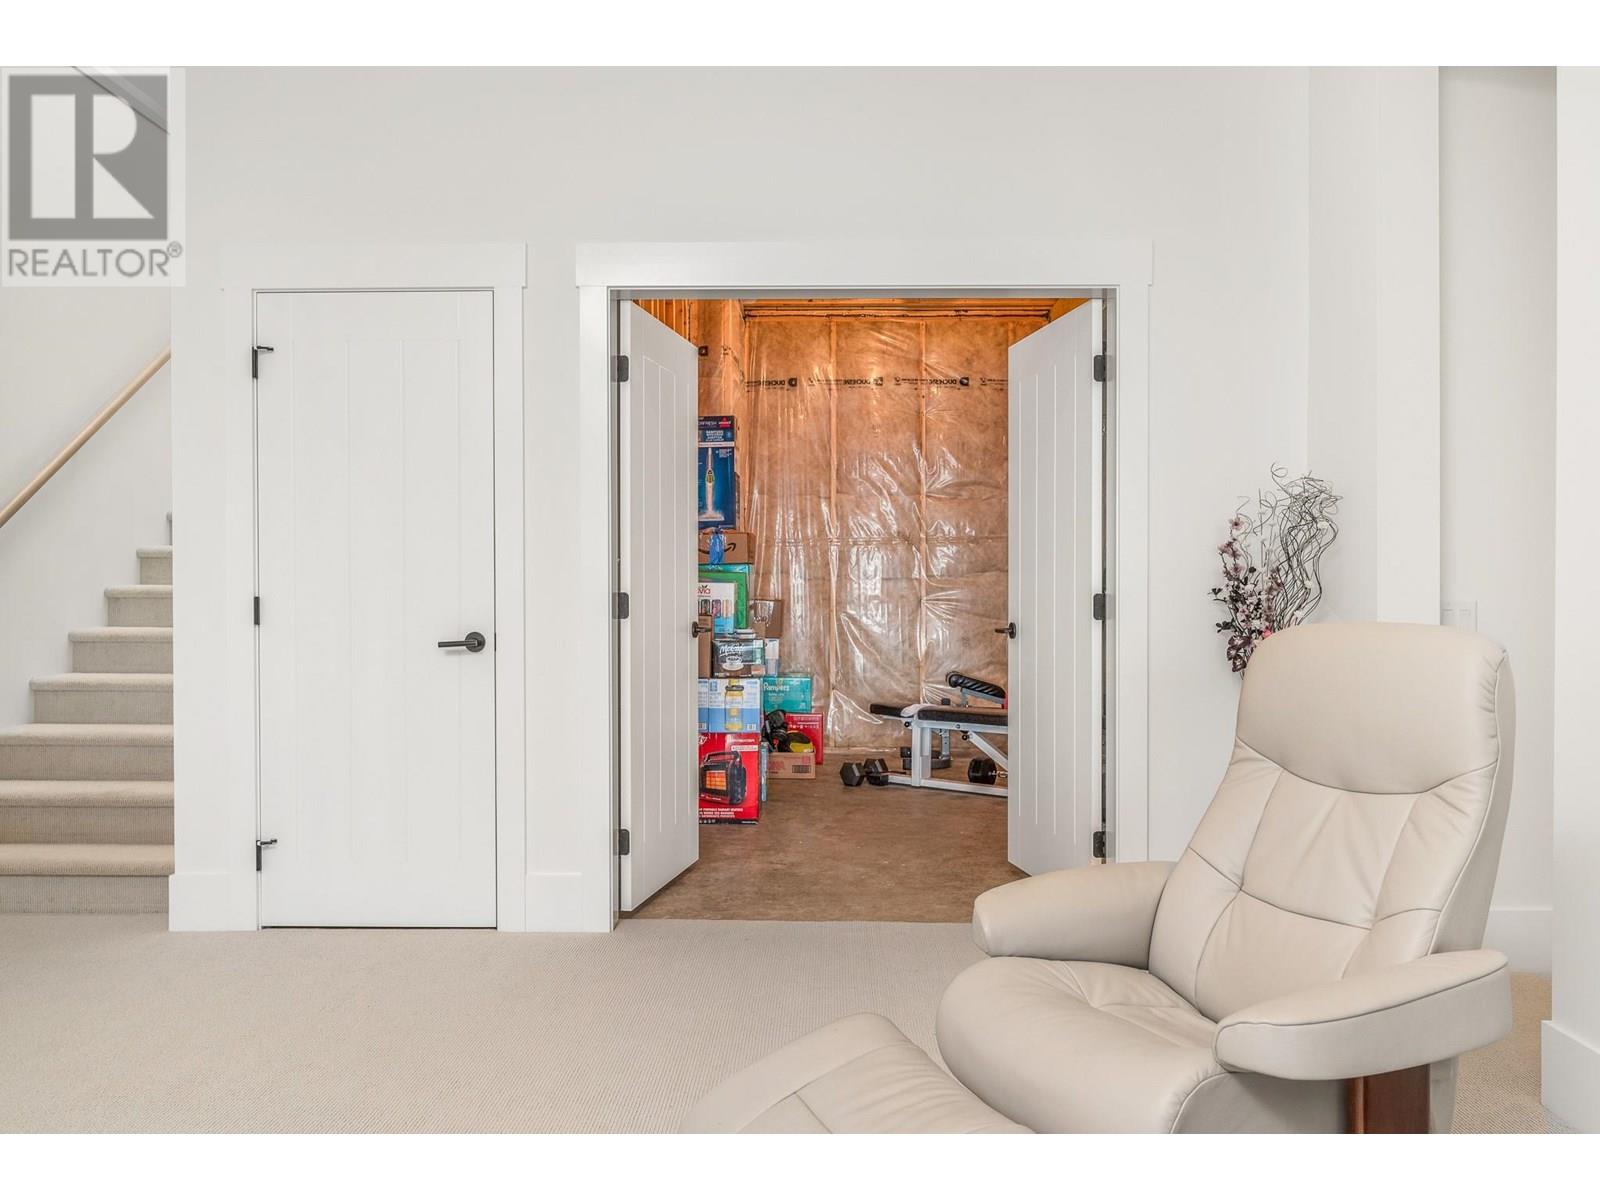
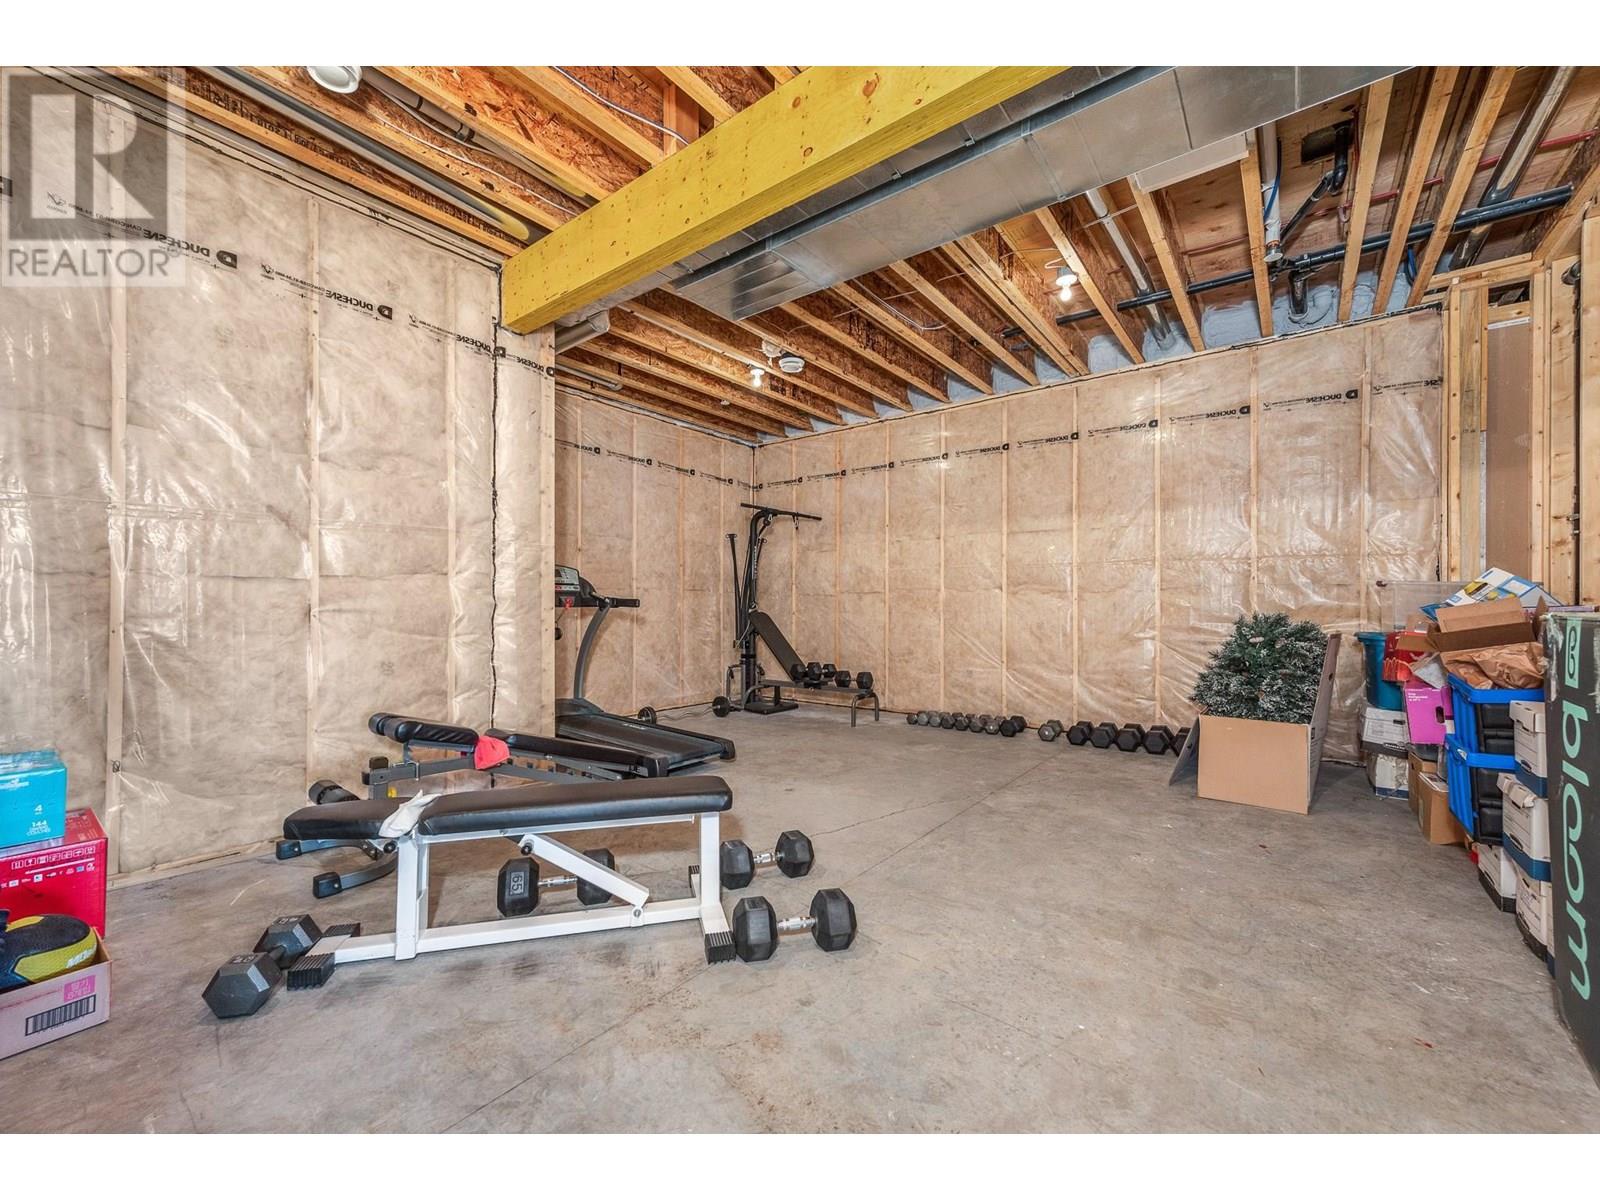
    Lower Level Storage 16'6'' x 4'0''
    Lower Level Storage 20'7'' x 20'6''
    Lower Level Utility Room 7'3'' x 7'8''
    Lower Level Recreation Room 18'2'' x 12'0''
    Lower Level Family Room 19'4'' x 16'7''
    Lower Level Bedroom 12'10'' x 15'2''
    Lower Level Bedroom 14'1'' x 11'0''
    Lower Level Full Bathroom 5'6'' x 7'7''
    Lower Level 4pc Bathroom 10'11'' x 7'4''
    Main Level 4pc Bathroom 8'3'' x 8'3''
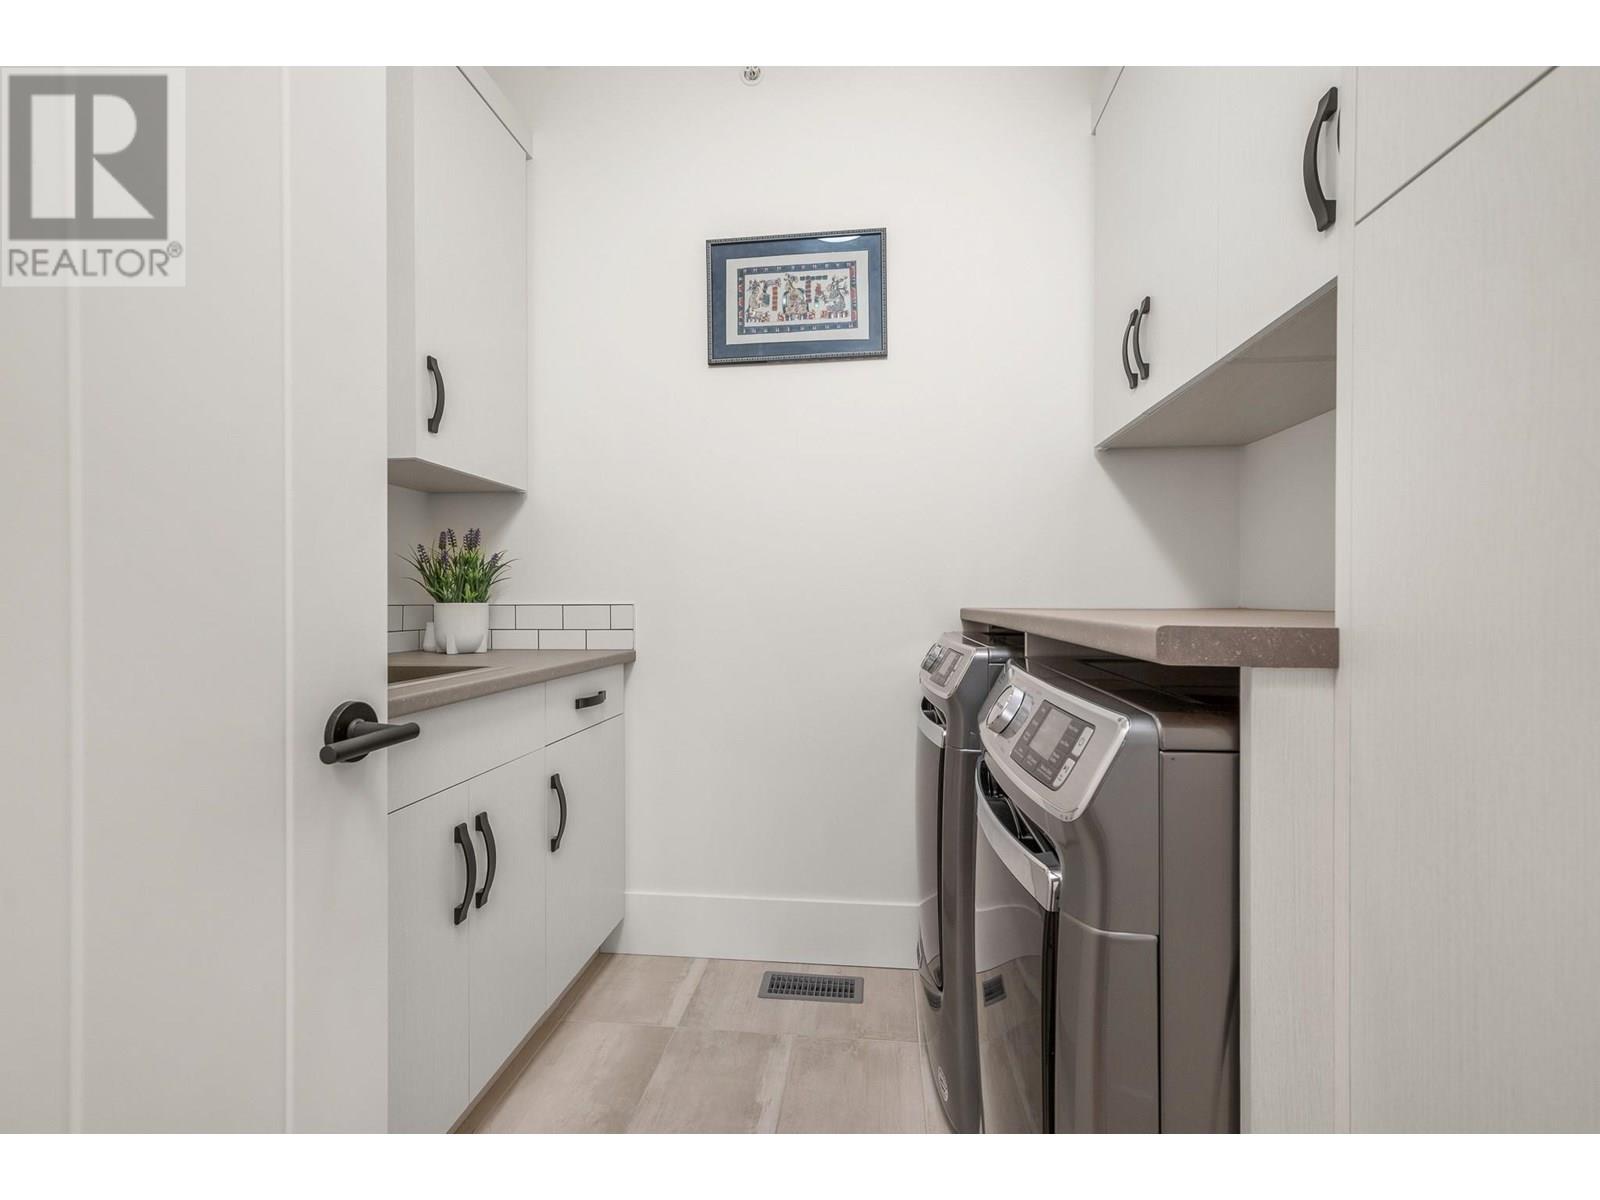
    Main Level Laundry Room 7'1'' x 7'10''
    Main Level Foyer 5'9'' x 7'9''
    Main Level Bedroom 10'8'' x 10'8''
    Main Level 5pc Ensuite Bath 21'1'' x 12'7''
    Main Level Primary Bedroom 16'2'' x 15'0''
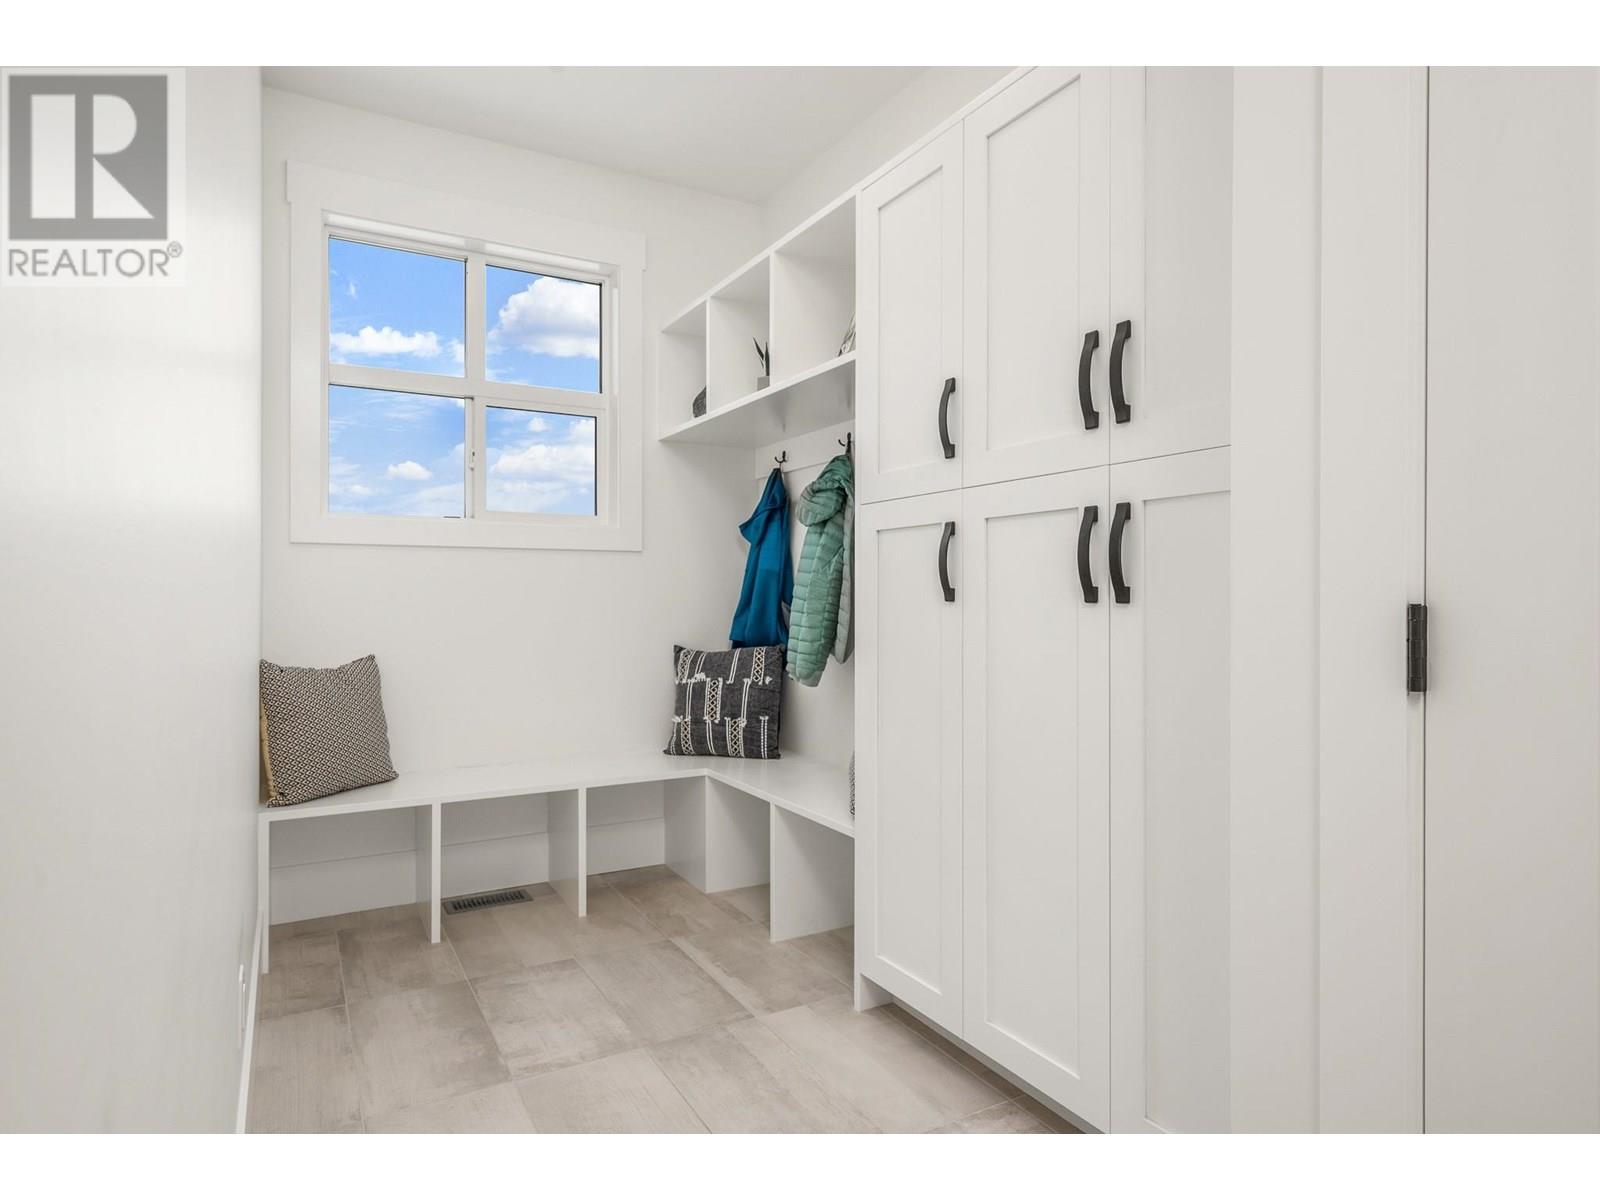
    Main Level Mud Room 10'7'' x 6'0''
    Main Level Kitchen 10'7'' x 5'8''
    Main Level Dining Room 10'11'' x 12'0''
    Main Level Kitchen 14'8'' x 12'
    Main Level Living Room 28'3'' x 18'6''
  • Utilities