$698,000
$698,000
$698,000
$698,000
$698,000
$698,000
$698,000
$698,000
$698,000
$698,000
$698,000
$698,000
$698,000
$698,000
$698,000
$698,000
$698,000
$698,000
$698,000
$698,000
$698,000
$698,000
$698,000
$698,000
$698,000
$698,000
$698,000
$698,000
$698,000
$698,000
$698,000
$698,000
$698,000
$698,000
$698,000
$698,000
$698,000
$698,000
$698,000
$698,000
$698,000
$698,000
Like this listing?
Contact us for more information


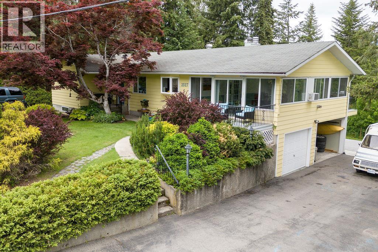
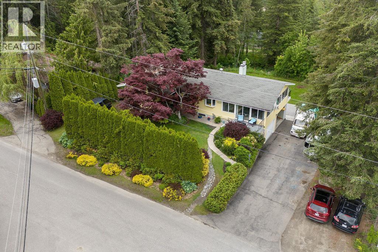
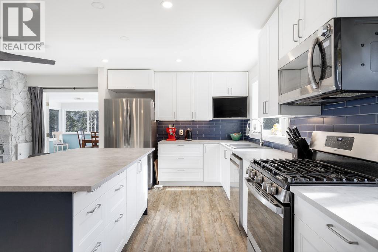
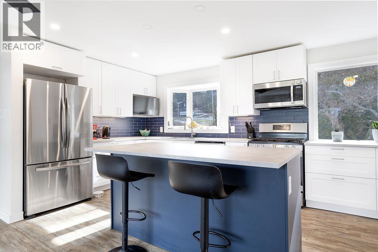
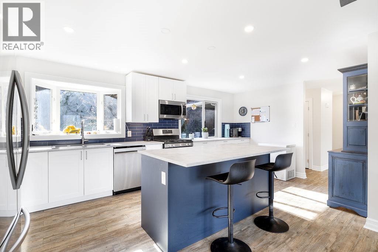
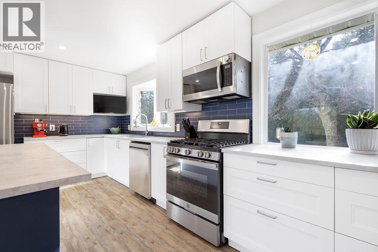
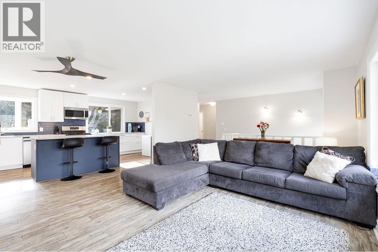
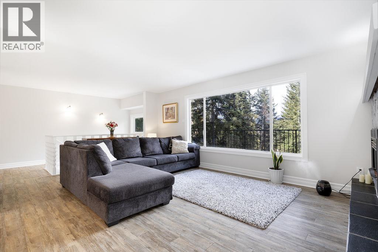
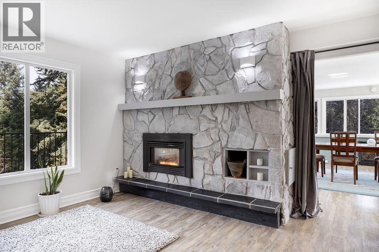
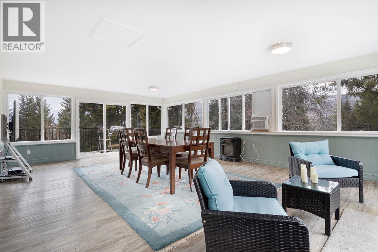
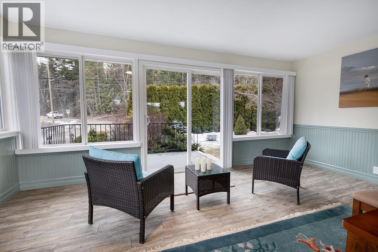
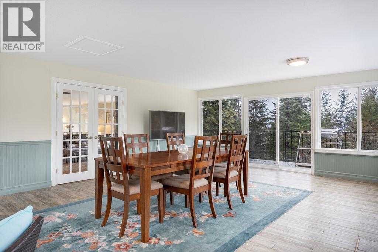
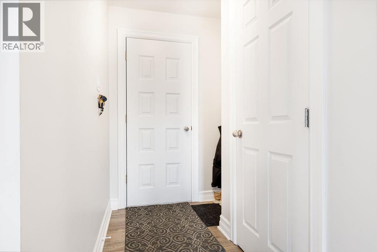
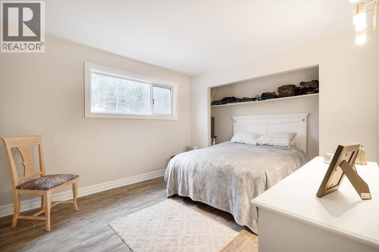
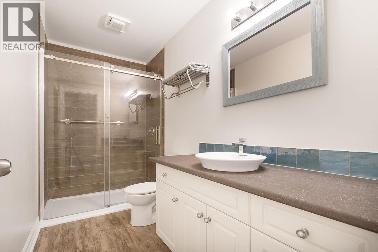
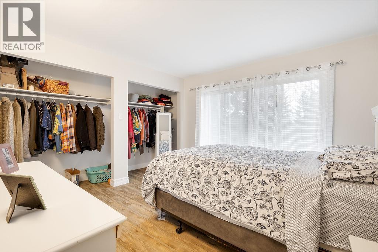
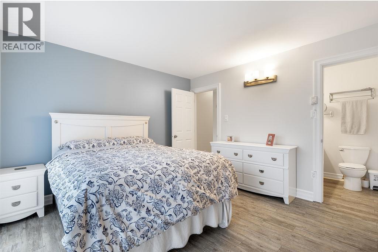
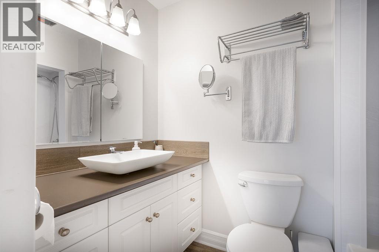
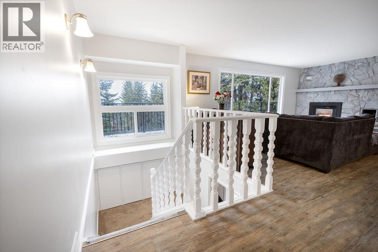
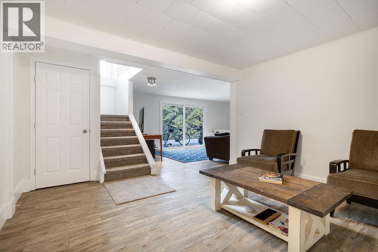
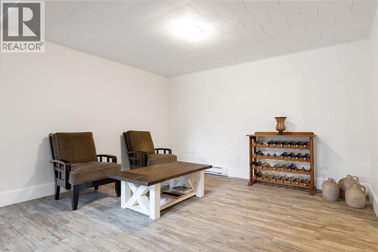
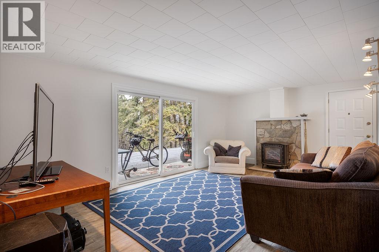
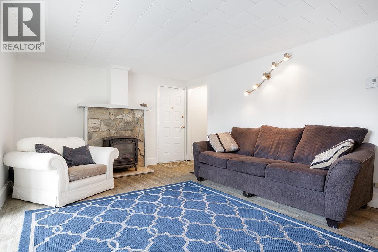
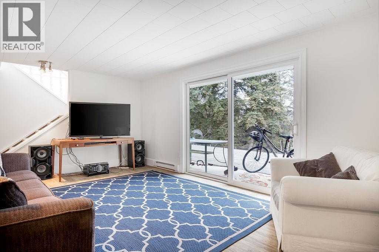
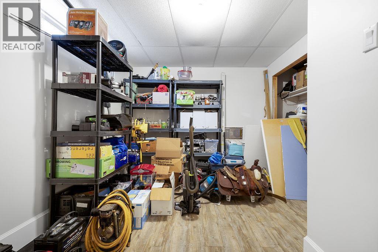
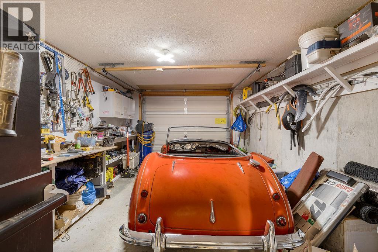
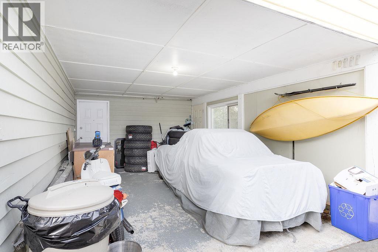
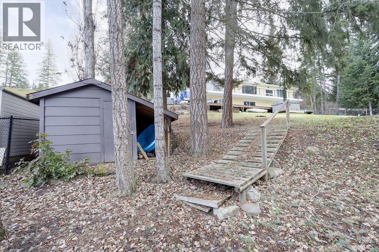
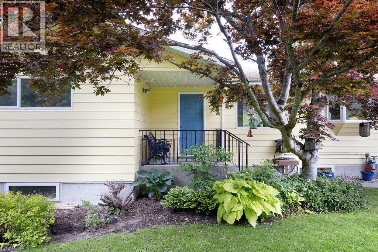
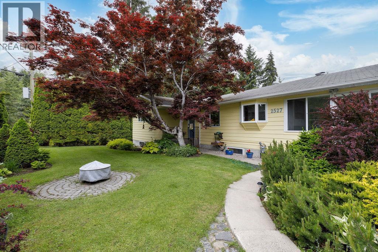
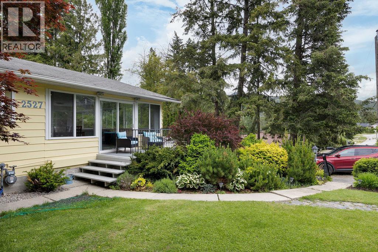
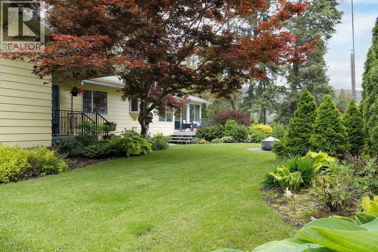
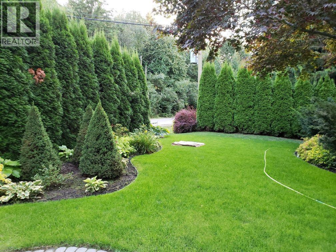
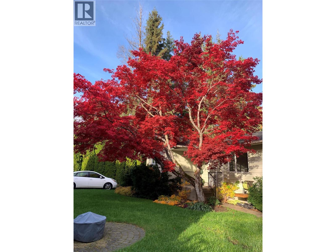
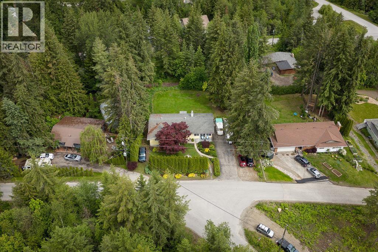
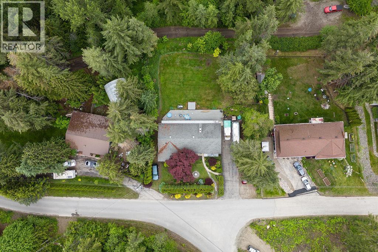
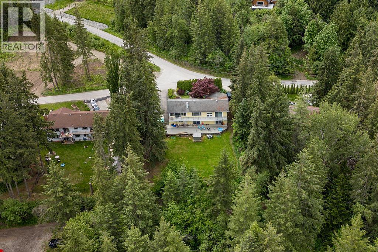
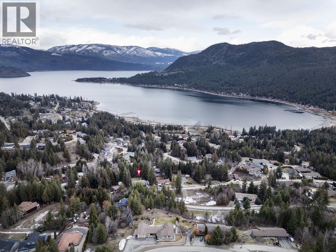
Welcome to this beautifully updated 5-bedroom, 3-bathroom family home nestled on a private 0.40-acre lot in the heart of Blind Bay. Offering over 2,800 sq. ft. of living space, this home has been renovated and is move-in ready. The bright, open-concept main floor is perfect for everyday living and entertaining, featuring a stunning kitchen with a large island, gas range, and seamless flow into the spacious living area. One of the home's standout features is the expansive enclosed sunroom with a cozy gas fireplace, creating a year-round gathering space with access to both the front and rear decks. The lower level offers exceptional flexibility with three additional bedrooms, a recreation room, separate entrance, and plumbing already in place, making it an ideal space for extended family, guests, or future suite potential. Outside, you'll appreciate the beautiful yard complete with mature trees, garden space, fire pit, storage shed, hot tub, and plenty of room for kids, pets, or entertaining. Alley access, RV parking, an attached garage, carport, and abundant additional parking provide space for all your vehicles and recreational toys. Situated in a quiet, family-friendly neighbourhood just minutes from Shuswap Lake, golf, schools, parks, and local amenities, this property offers the perfect combination of privacy, space, and convenience. Whether you're searching for a full-time residence, vacation home, or investment opportunity, this exceptional Blind Bay property is one you won't want to miss. (id:67517)
-
Property Details
MLS® Number 10396054 Property Type Single Family Neigbourhood Blind Bay AmenitiesNearBy Golf Nearby, Recreation, Schools CommunityFeatures Family Oriented, Rural Setting Features Private Setting, Sloping, Central Island ParkingSpaceTotal 8 -
Building
BathroomTotal 3 BedroomsTotal 5 Appliances Refrigerator, Dryer, Range - Gas, Washer & Dryer ArchitecturalStyle Ranch BasementType Full ConstructedDate 1975 ConstructionStyleAttachment Detached CoolingType Window Air Conditioner ExteriorFinish Aluminum FireplaceFuel Gas FireplacePresent Yes FireplaceTotal 3 FireplaceType Unknown FlooringType Vinyl HalfBathTotal 1 HeatingFuel Other HeatingType Baseboard Heaters, Overhead Heaters, See Remarks StoriesTotal 2 SizeInterior 2,843 Sqft Type House UtilityWater Municipal Water Carport Attached Garage 1 RV 1 -
Land
AccessType Easy Access Acreage No FenceType Fence LandAmenities Golf Nearby, Recreation, Schools LandscapeFeatures Landscaped, Rolling, Sloping Sewer Septic Tank SizeIrregular 0.4 SizeTotal 0.4 Ac|under 1 Acre SizeTotalText 0.4 Ac|under 1 Acre -
Rooms
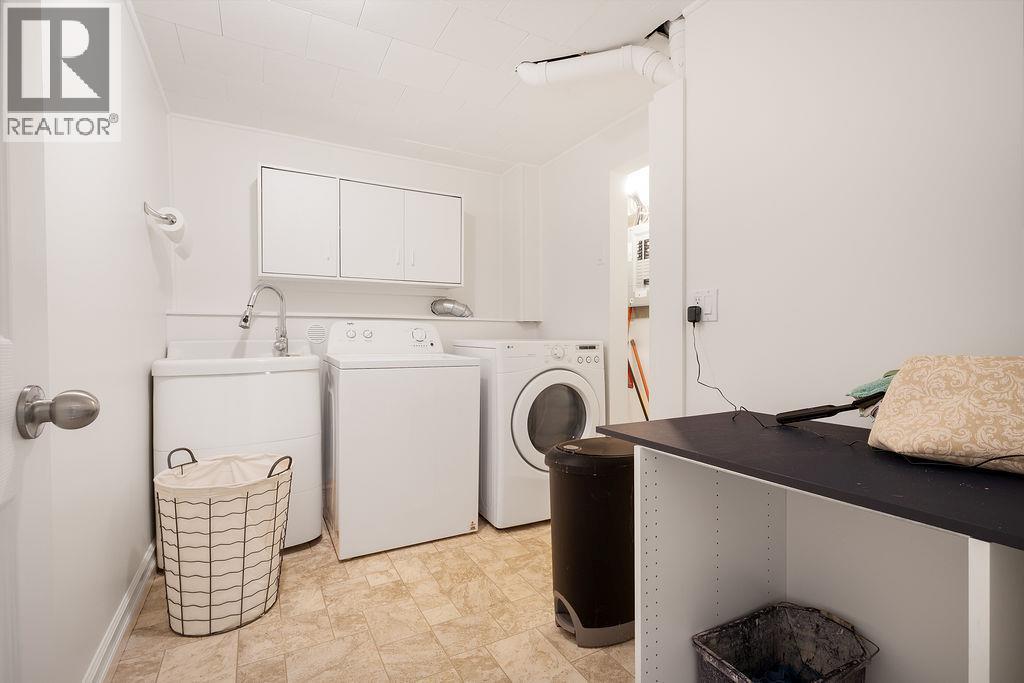
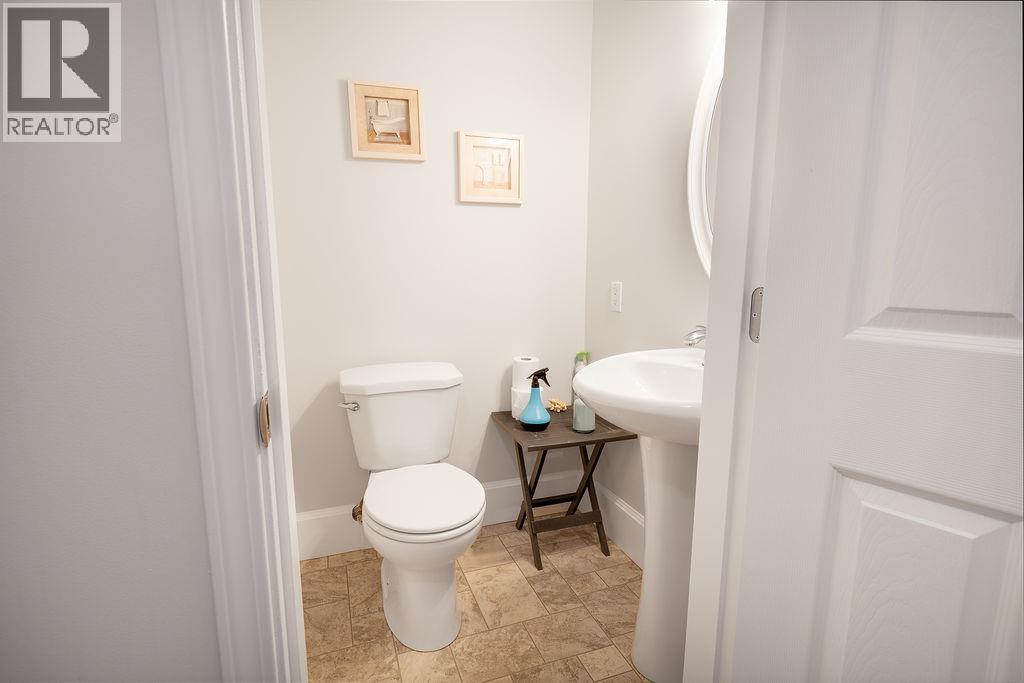
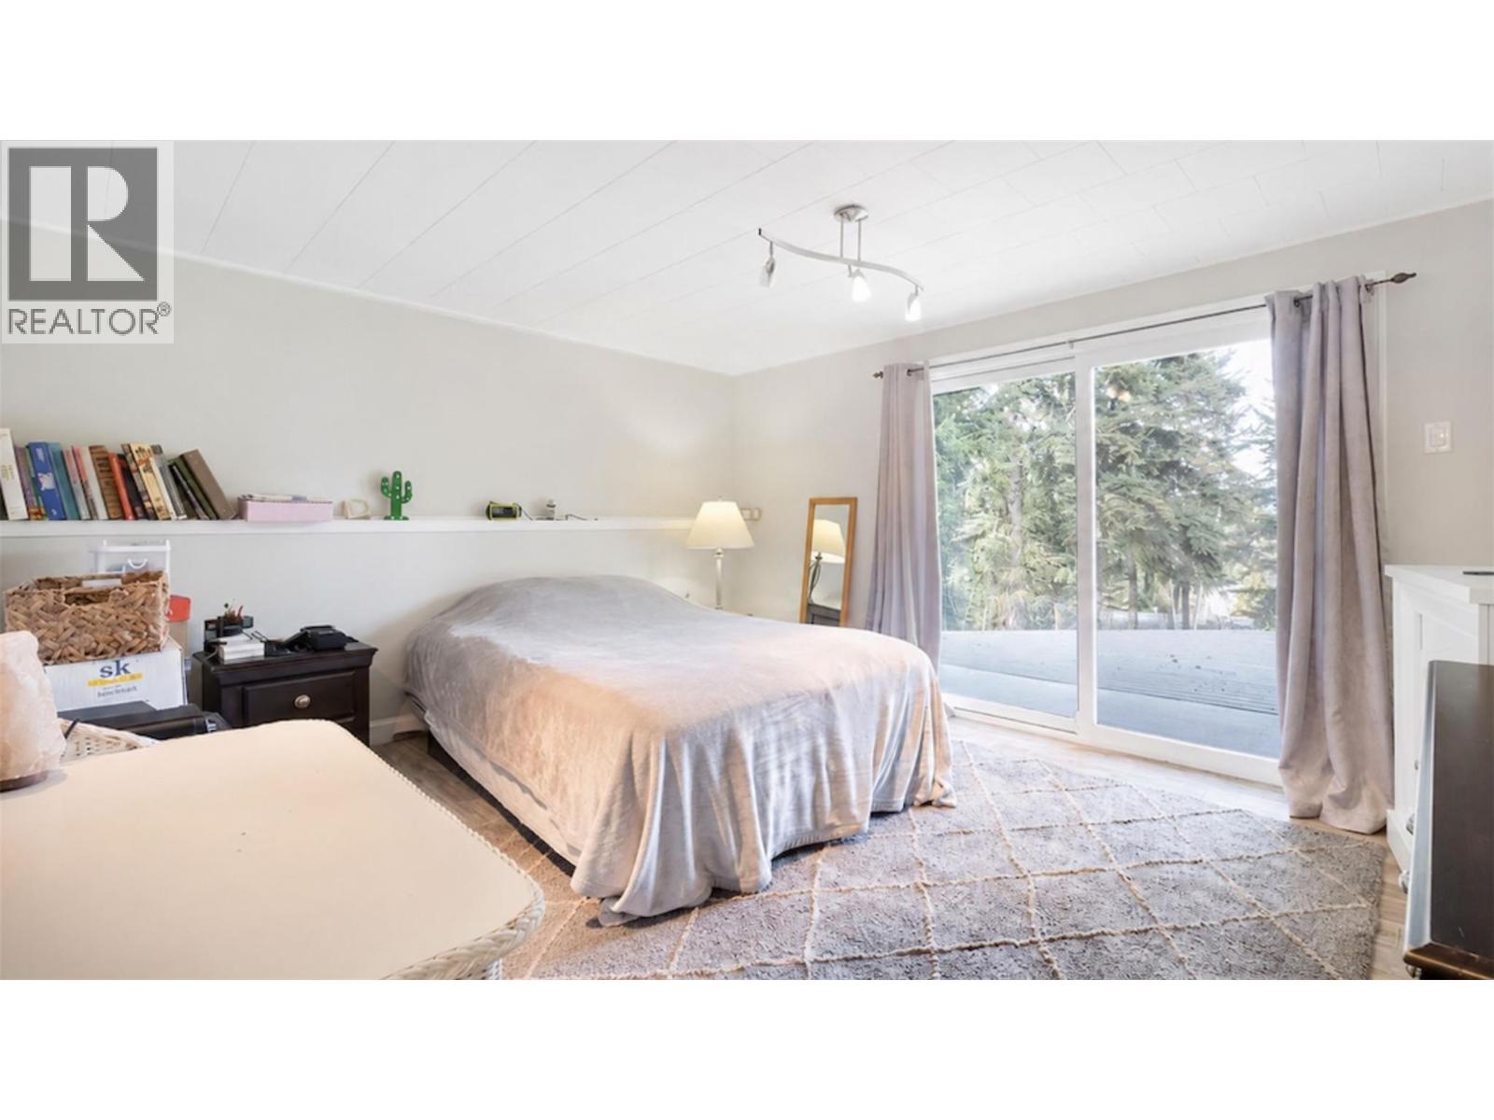
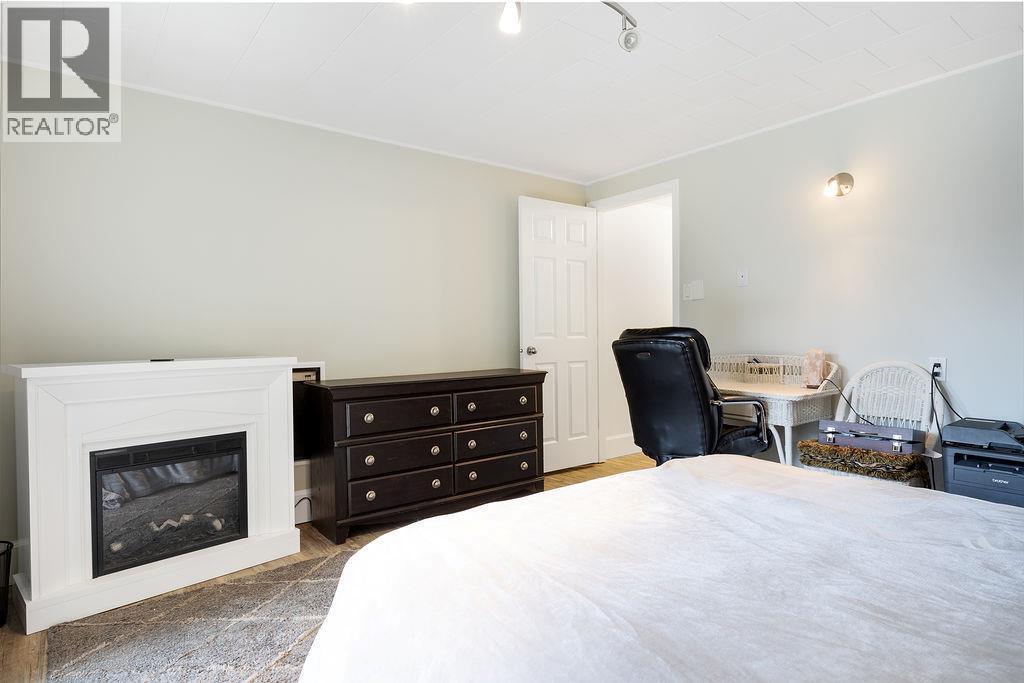
Level Type Length Width Dimensions Basement Laundry Room 9'4'' x 7'3'' Basement 2pc Bathroom 4'1'' x 4' Basement Bedroom 13'9'' x 9'8'' Basement Bedroom 12'11'' x 9'2'' Basement Primary Bedroom 13'5'' x 12'7'' Basement Recreation Room 24'9'' x 26'11'' Main Level 3pc Bathroom 10'9'' x 5' Main Level 4pc Ensuite Bath 8' x 4'11'' Main Level Bedroom 11'11'' x 10'9'' Main Level Primary Bedroom 11'9'' x 11'9'' Main Level Sunroom 25'1'' x 17'7'' Main Level Living Room 19'8'' x 15'5'' Main Level Kitchen 20' x 11'8'' -
Utilities
Your Favourites
No Favourites Found







The trademarks REALTOR®, REALTORS®, and the REALTOR® logo are controlled by The Canadian Real Estate Association (CREA) and identify real estate professionals who are members of CREA. The trademarks MLS®, Multiple Listing Service® and the associated logos are owned by The Canadian Real Estate Association (CREA) and identify the quality of services provided by real estate professionals who are members of CREA. The trademark DDF® is owned by The Canadian Real Estate Association (CREA) and identifies CREA's Data Distribution Facility (DDF®)
July 31 2026 04:47:59
Association of Interior REALTORS®
