$349,900
$349,900
$349,900
$349,900
$349,900
$349,900
$349,900
$349,900
$349,900
$349,900
$349,900
$349,900
$349,900
$349,900
$349,900
$349,900
$349,900
$349,900
$349,900
$349,900
$349,900
$349,900
$349,900
$349,900
$349,900
$349,900
$349,900
$349,900
$349,900
$349,900
$349,900
$349,900
$349,900
$349,900
$349,900
$349,900
$349,900
$349,900
Like this listing?
Contact us for more information


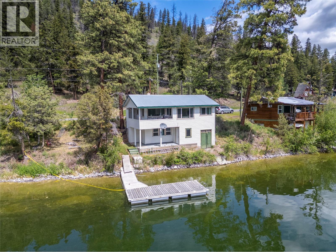
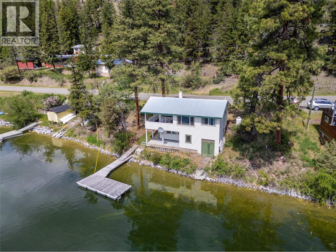
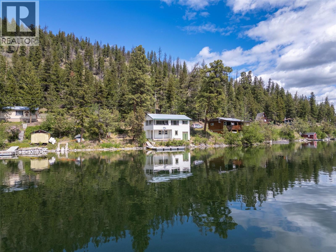
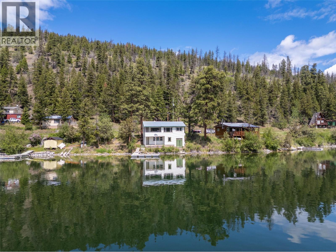
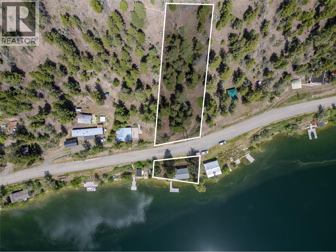
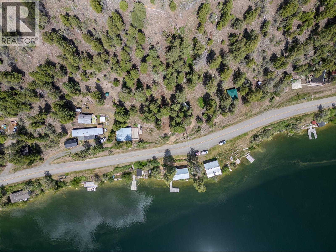
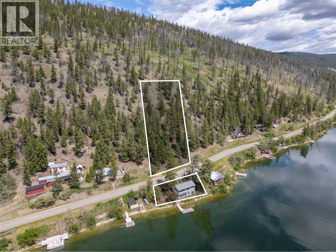
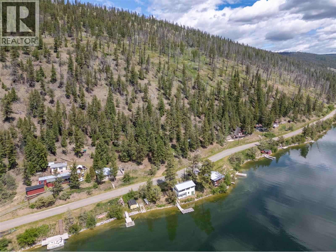
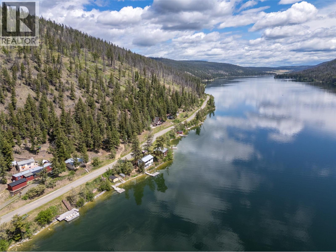
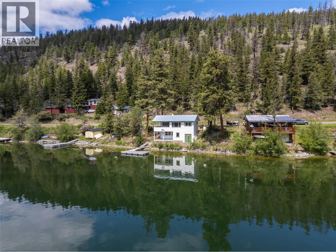
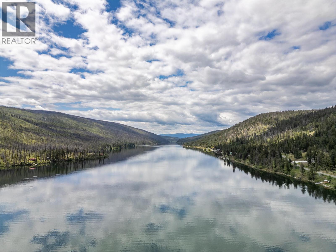
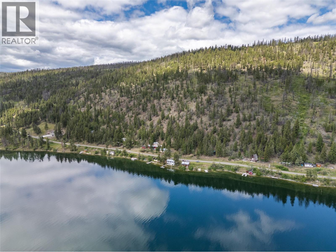
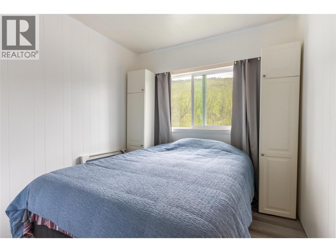
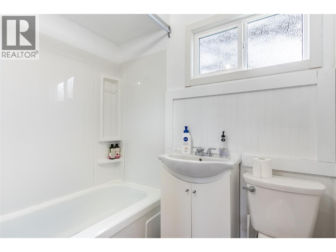
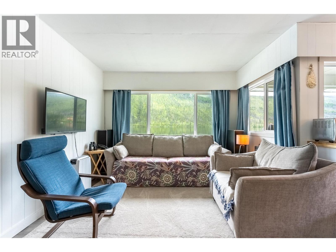
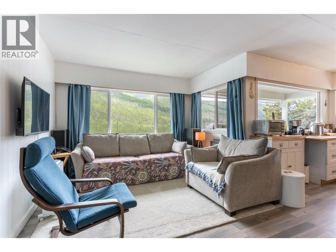
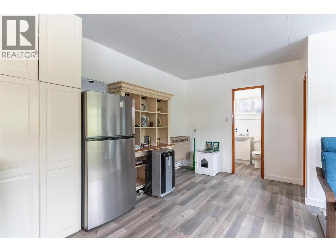
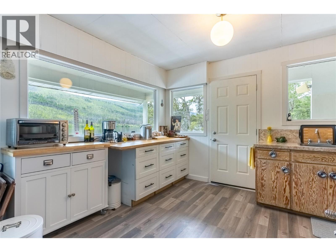
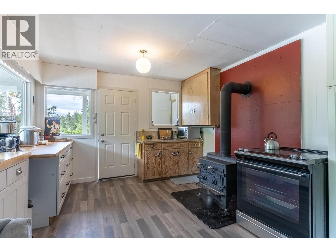
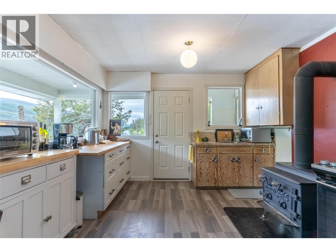
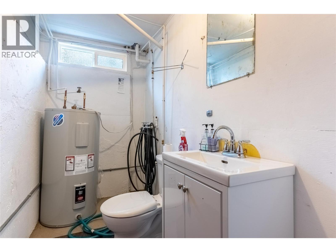
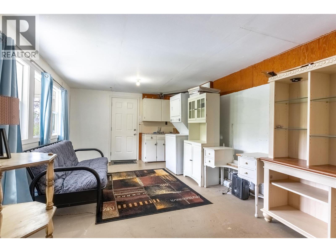
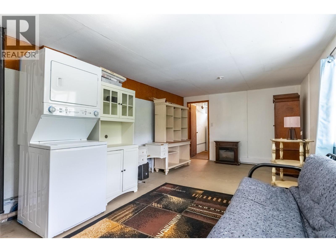
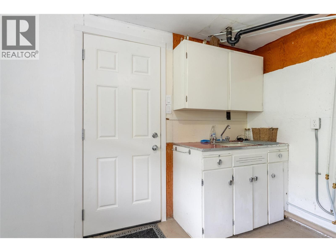
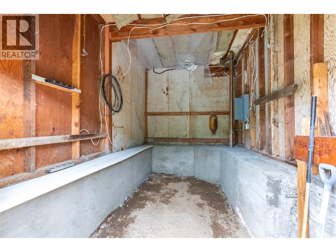
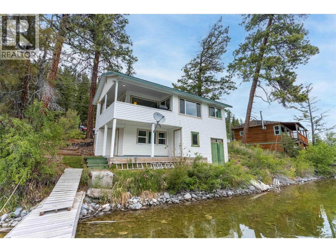
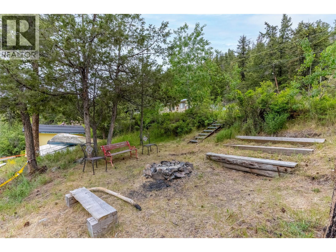
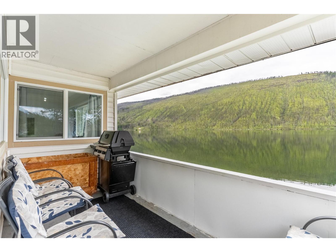
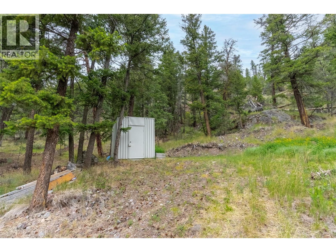
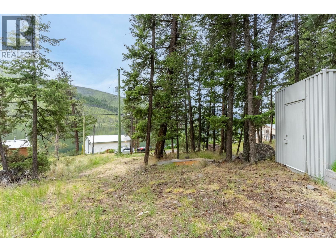
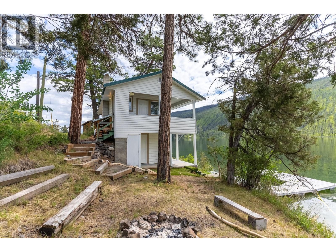
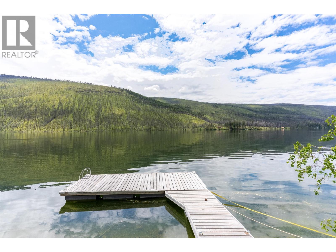
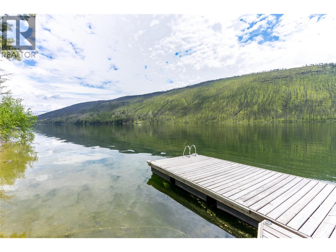
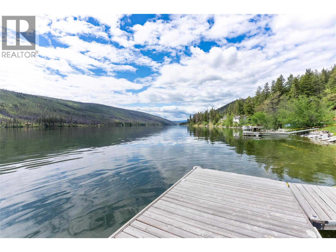
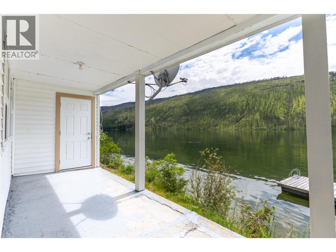
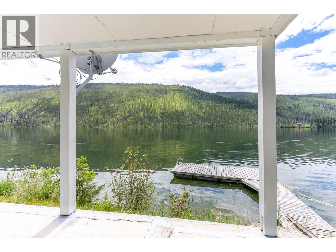
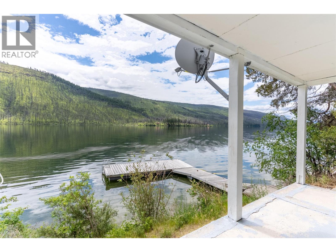
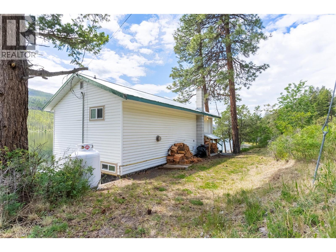
Are you dreaming of a waterfront getaway? This charming 1-bedroom, 2-bathroom lakefront cabin on beautiful Loon Lake could be exactly what you’ve been waiting for. Set right on the water, it’s the perfect place for summer days at the lake or quiet winter escapes. Whether you love fishing, skating, or just getting away from it all, this property offers year-round enjoyment. Inside, the cabin feels like you’re floating over the water, with stunning lake views that make the setting truly special. The property has seen many recent updates, including fresh paint, new flooring, new windows in 2023, updated kitchen cabinets, a new propane furnace with propane tank, four filtration filters, a new water pump, and two new composting toilets. The lower level offers a great space for guests or kids, with room for bunkbeds, a mini fridge, and a convenient 2-piece bathroom. There is also additional storage plus a bonus boat room with plenty of space for your beach gear and lake toys. Sitting on 0.71 acres, the property also includes a great area across the road that could potentially be cleared for a future shop or extra space for friends and family to enjoy on weekends. Loon Lake is well known for excellent fishing and four-season recreation. Just a few hours from the Fraser Valley, this is a rare opportunity to own a true lakeside retreat. (dock does not look the same as listing photos, windstorm took a portion of it) (id:67517)
-
Property Details
MLS® Number 10380264 Property Type Recreational Neigbourhood Loon Lake WaterFrontType Waterfront On Lake -
Building
BathroomTotal 2 BedroomsTotal 1 ArchitecturalStyle Bungalow BasementType Full ConstructedDate 1963 ConstructionStyleAttachment Detached HalfBathTotal 1 HeatingType See Remarks RoofMaterial Metal RoofStyle Unknown StoriesTotal 1 SizeInterior 752 Sqft Type House UtilityWater Lake/river Water Intake -
Land
Acreage No Sewer No Sewage System SizeIrregular 0.71 SizeTotal 0.71 Ac|under 1 Acre SizeTotalText 0.71 Ac|under 1 Acre SurfaceWater Lake -
Rooms
Level Type Length Width Dimensions Basement Storage 12'11'' x 8'5'' Basement Storage 12'11'' x 8'5'' Basement Partial Bathroom Measurements not available Basement Recreation Room 20' x 11' Main Level 4pc Bathroom 6'6'' x 5'1'' Main Level Primary Bedroom 8'8'' x 8'4'' Main Level Living Room 18' x 24' Main Level Kitchen 17'7'' x 10'8'' -
Utilities
Your Favourites
No Favourites Found







The trademarks REALTOR®, REALTORS®, and the REALTOR® logo are controlled by The Canadian Real Estate Association (CREA) and identify real estate professionals who are members of CREA. The trademarks MLS®, Multiple Listing Service® and the associated logos are owned by The Canadian Real Estate Association (CREA) and identify the quality of services provided by real estate professionals who are members of CREA. The trademark DDF® is owned by The Canadian Real Estate Association (CREA) and identifies CREA's Data Distribution Facility (DDF®)
September 24 2026 07:50:17
Association of Interior REALTORS®
