$715,000
Maintenance, Reserve Fund Contributions, Insurance, Ground Maintenance, Other, See Remarks
$50 Monthly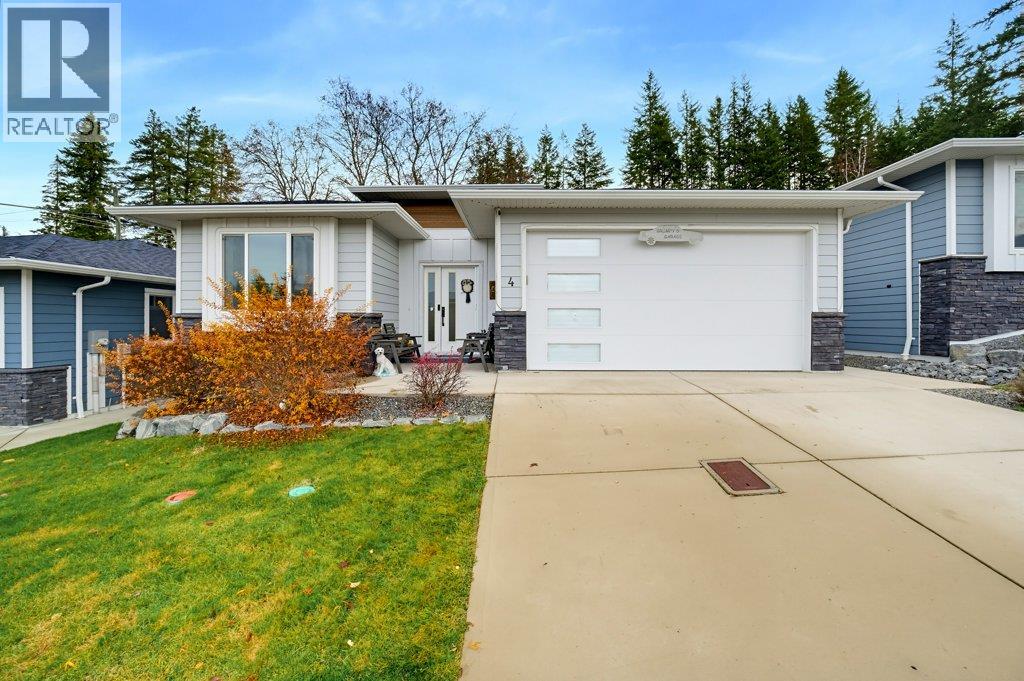
$715,000
Maintenance, Reserve Fund Contributions, Insurance, Ground Maintenance, Other, See Remarks
$50 Monthly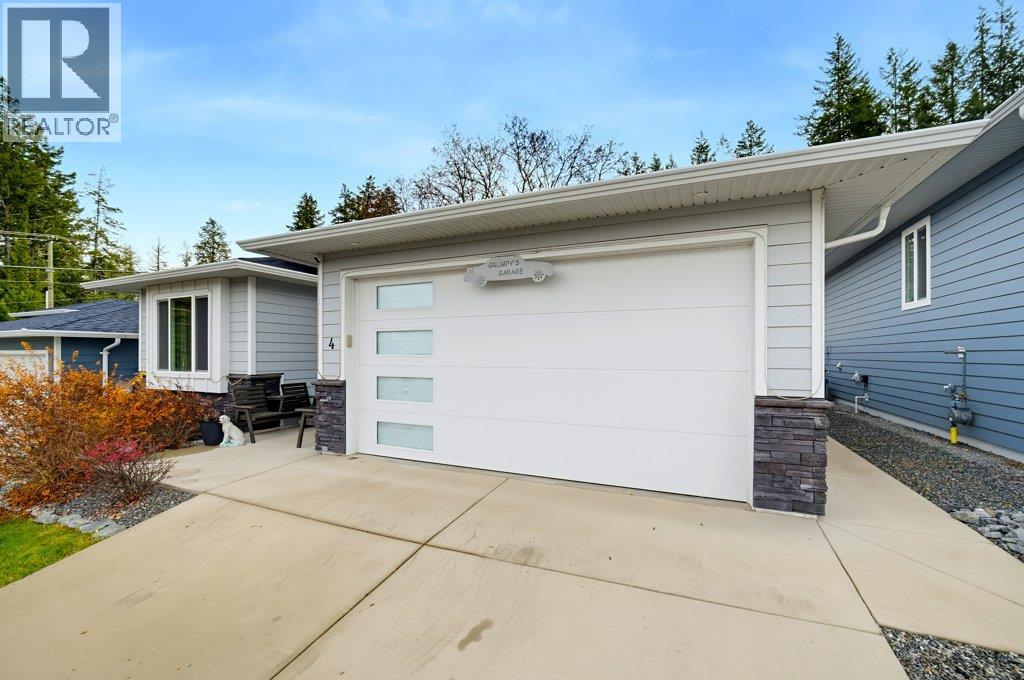
$715,000
Maintenance, Reserve Fund Contributions, Insurance, Ground Maintenance, Other, See Remarks
$50 Monthly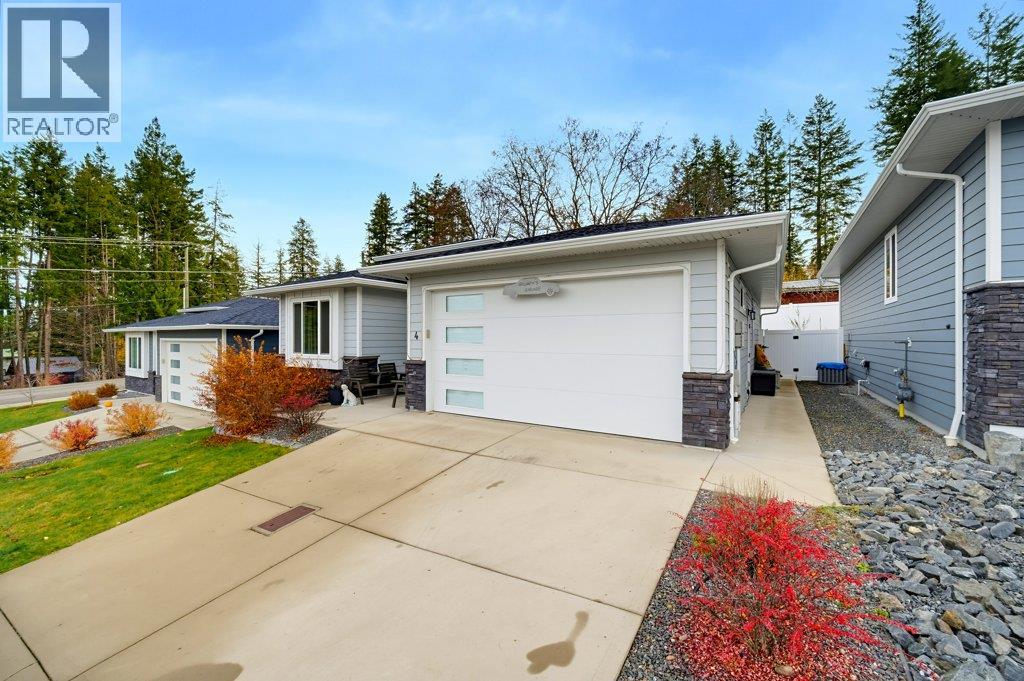
$715,000
Maintenance, Reserve Fund Contributions, Insurance, Ground Maintenance, Other, See Remarks
$50 Monthly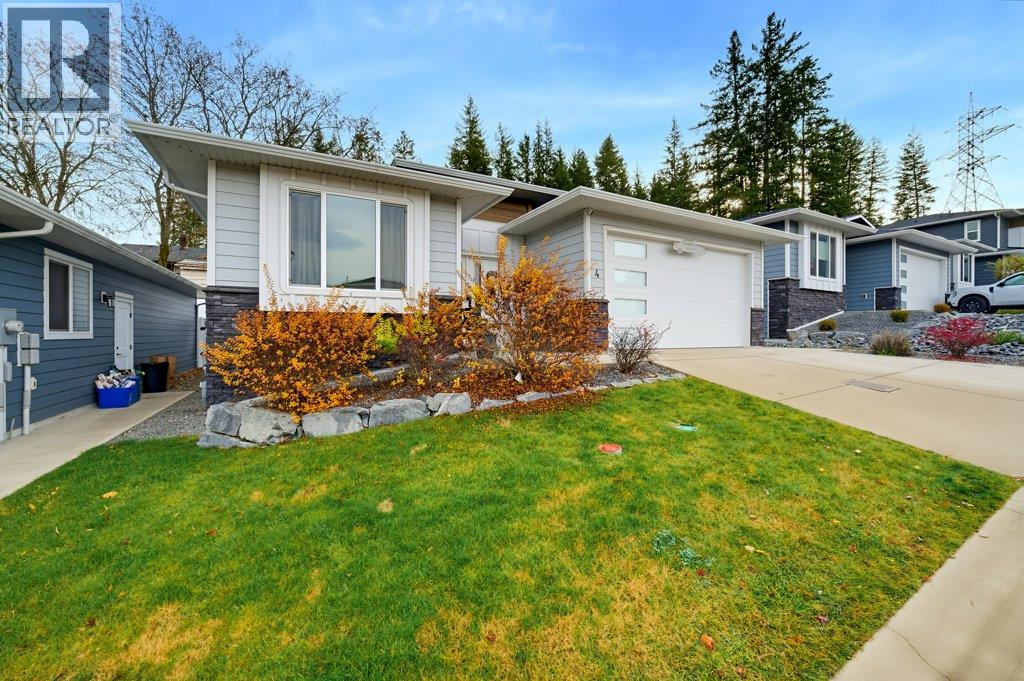
$715,000
Maintenance, Reserve Fund Contributions, Insurance, Ground Maintenance, Other, See Remarks
$50 Monthly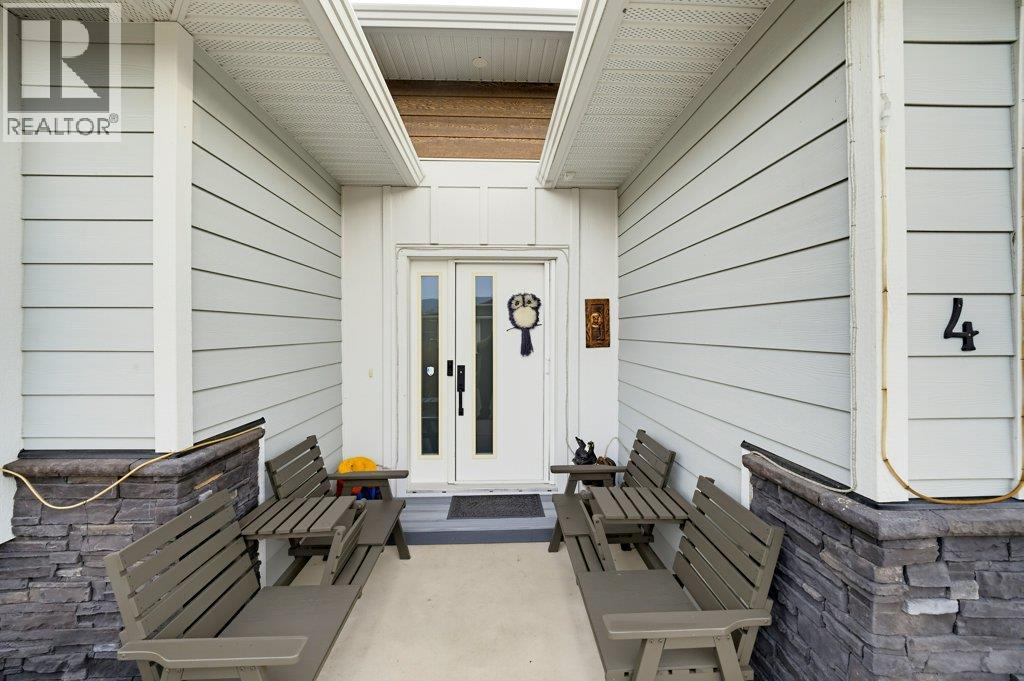
$715,000
Maintenance, Reserve Fund Contributions, Insurance, Ground Maintenance, Other, See Remarks
$50 Monthly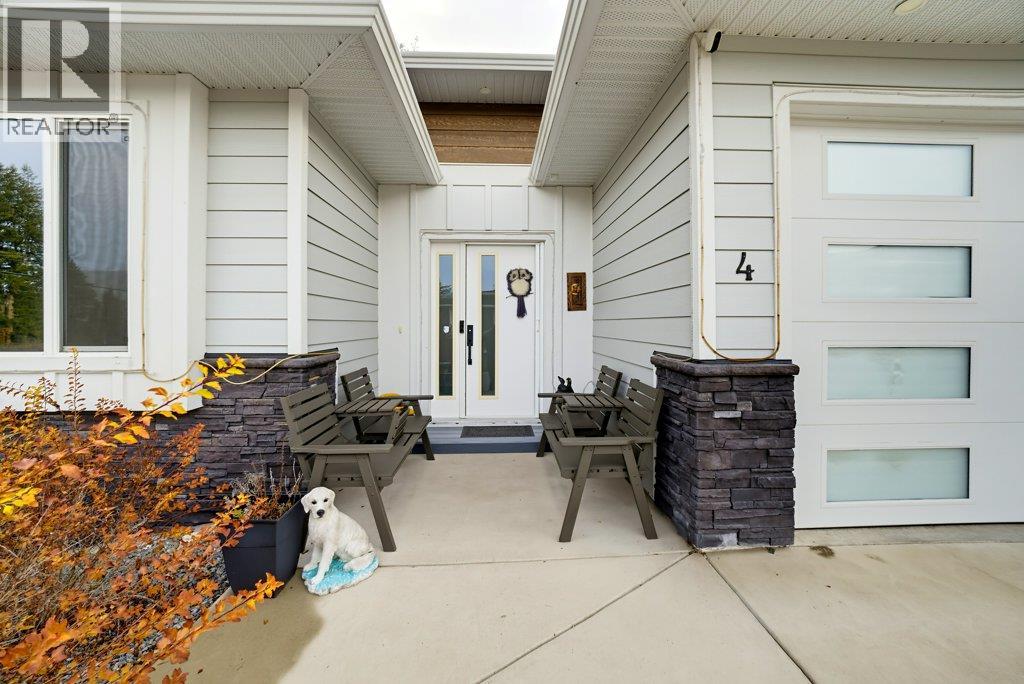
$715,000
Maintenance, Reserve Fund Contributions, Insurance, Ground Maintenance, Other, See Remarks
$50 Monthly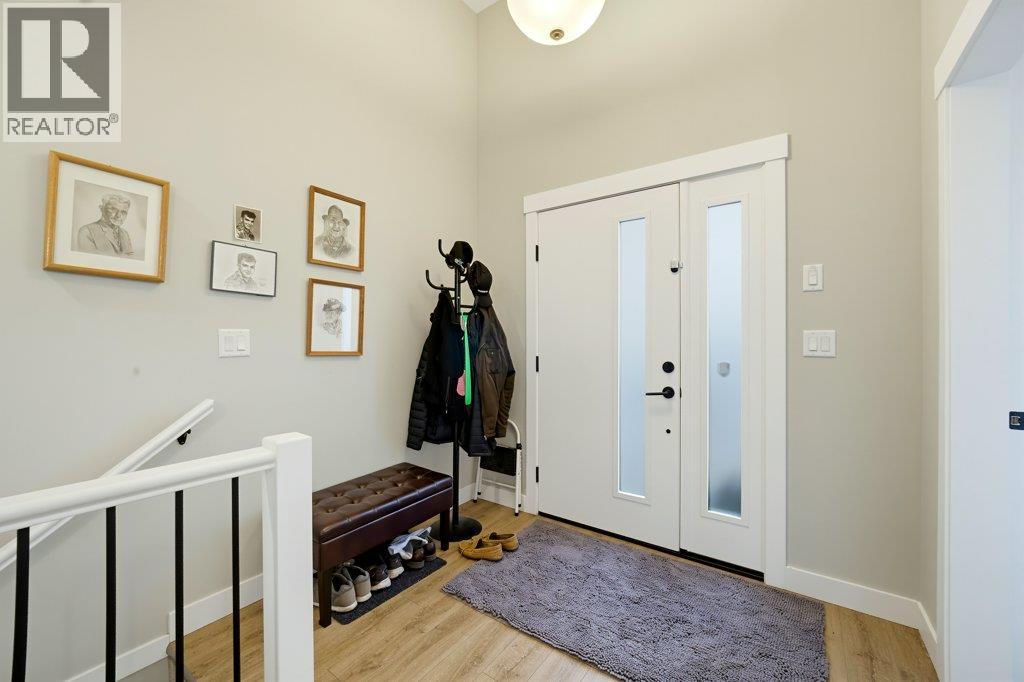
$715,000
Maintenance, Reserve Fund Contributions, Insurance, Ground Maintenance, Other, See Remarks
$50 Monthly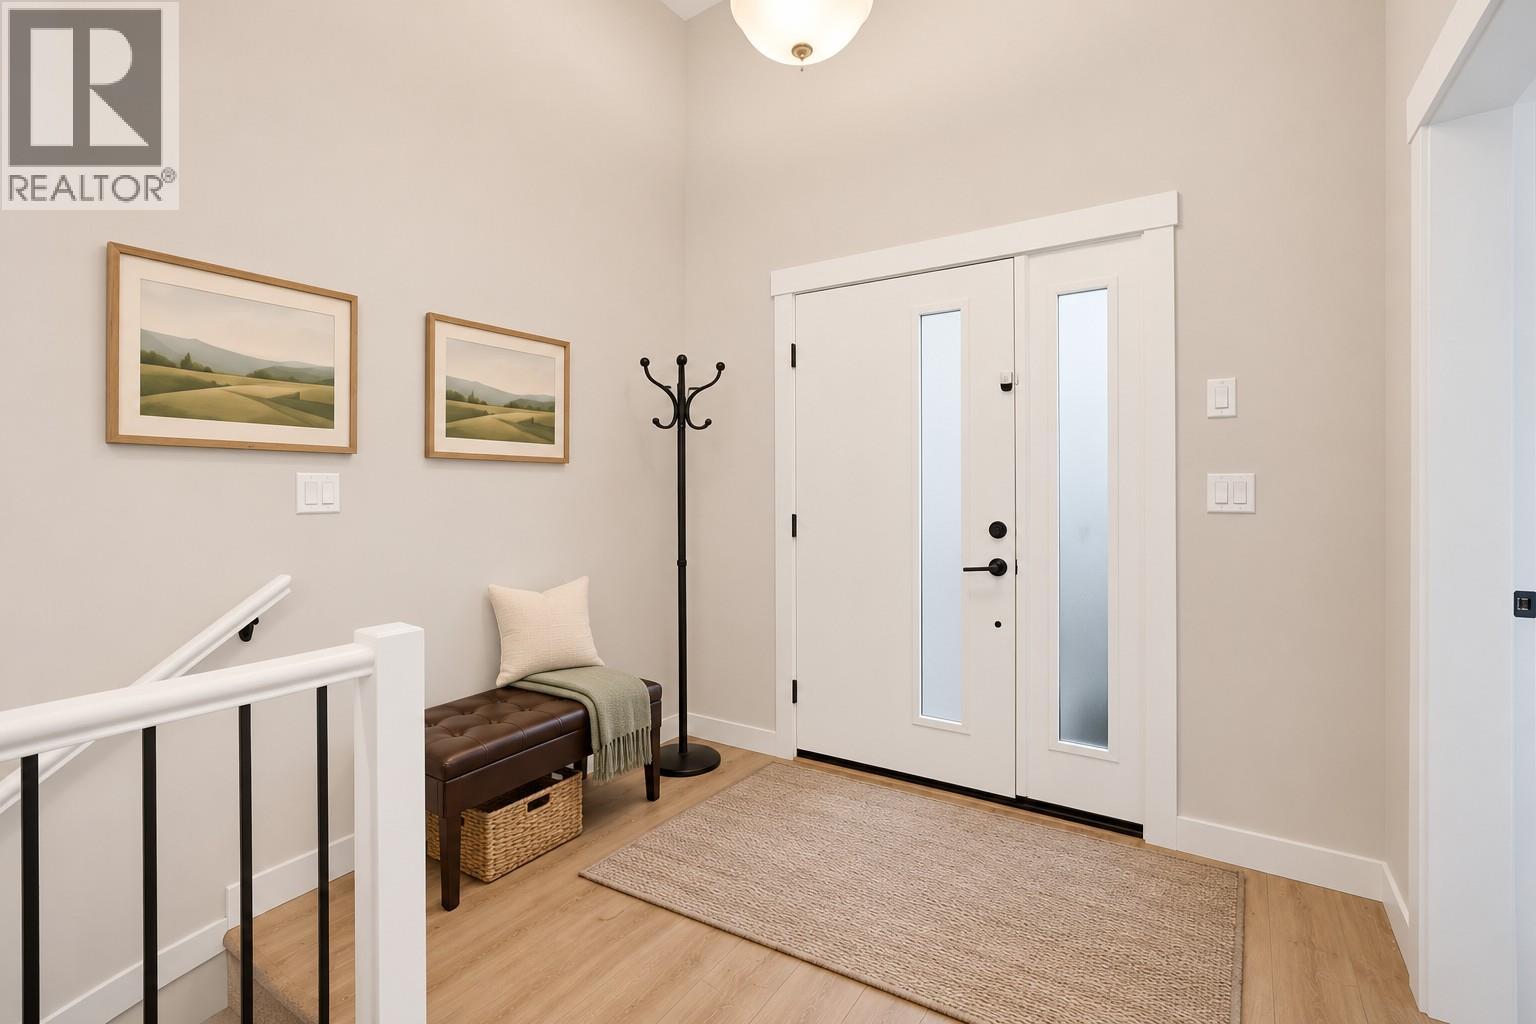
$715,000
Maintenance, Reserve Fund Contributions, Insurance, Ground Maintenance, Other, See Remarks
$50 Monthly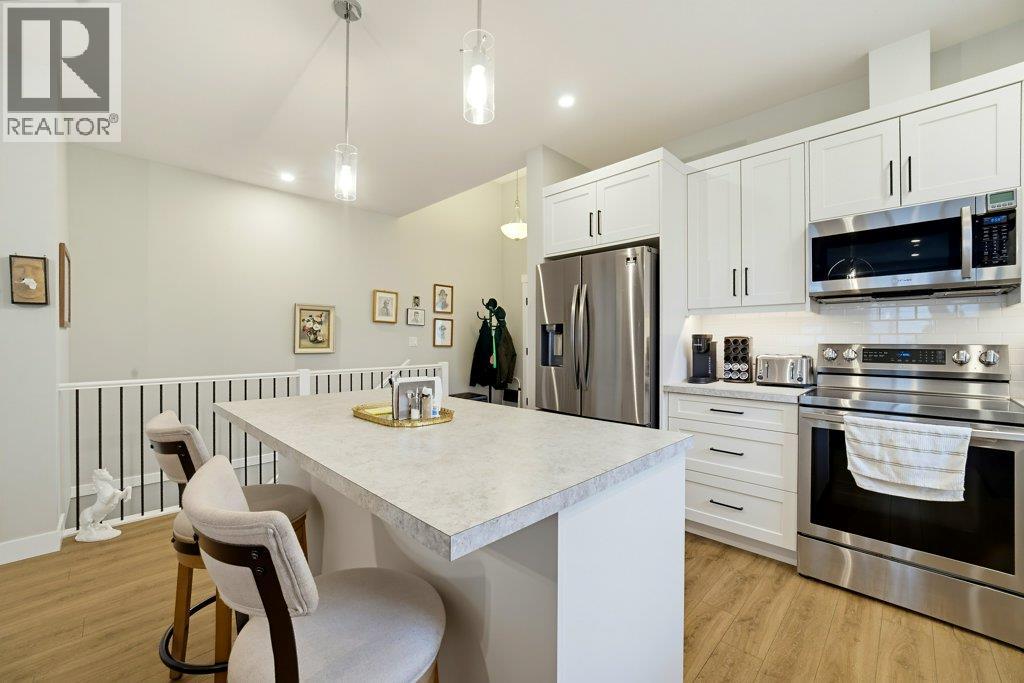
$715,000
Maintenance, Reserve Fund Contributions, Insurance, Ground Maintenance, Other, See Remarks
$50 Monthly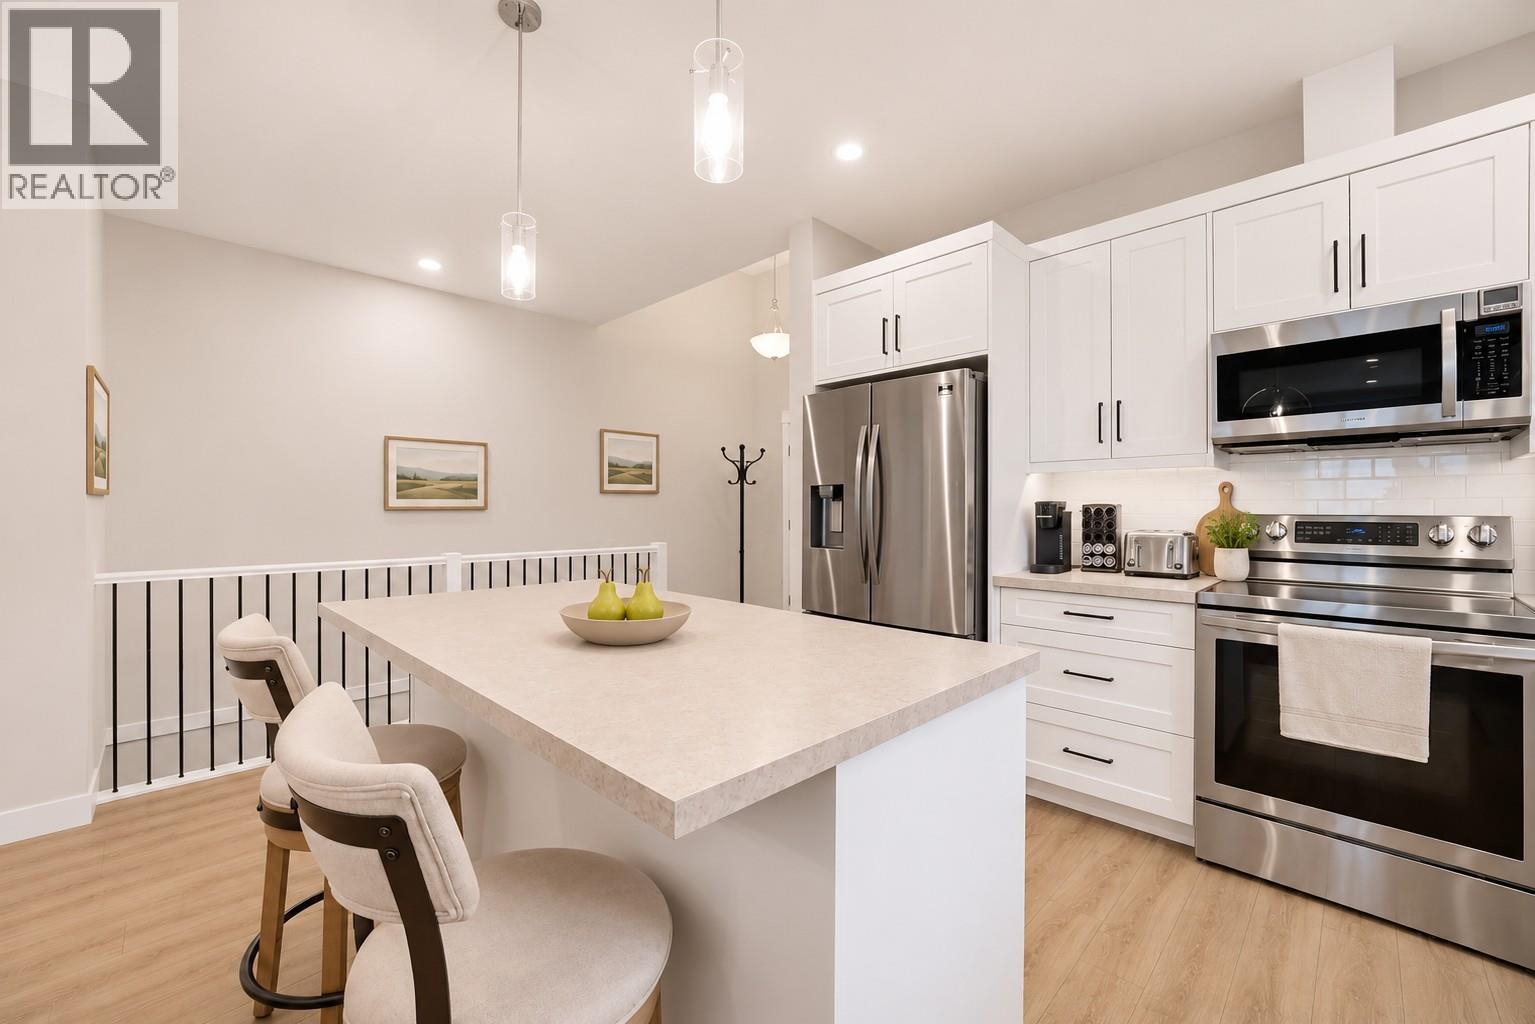
$715,000
Maintenance, Reserve Fund Contributions, Insurance, Ground Maintenance, Other, See Remarks
$50 Monthly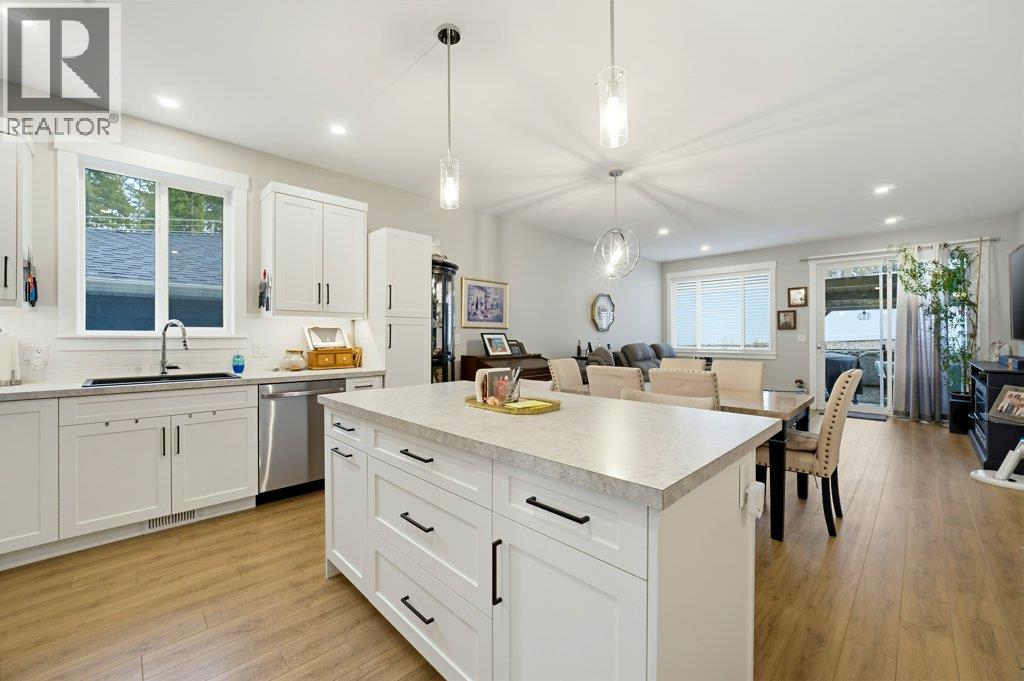
$715,000
Maintenance, Reserve Fund Contributions, Insurance, Ground Maintenance, Other, See Remarks
$50 Monthly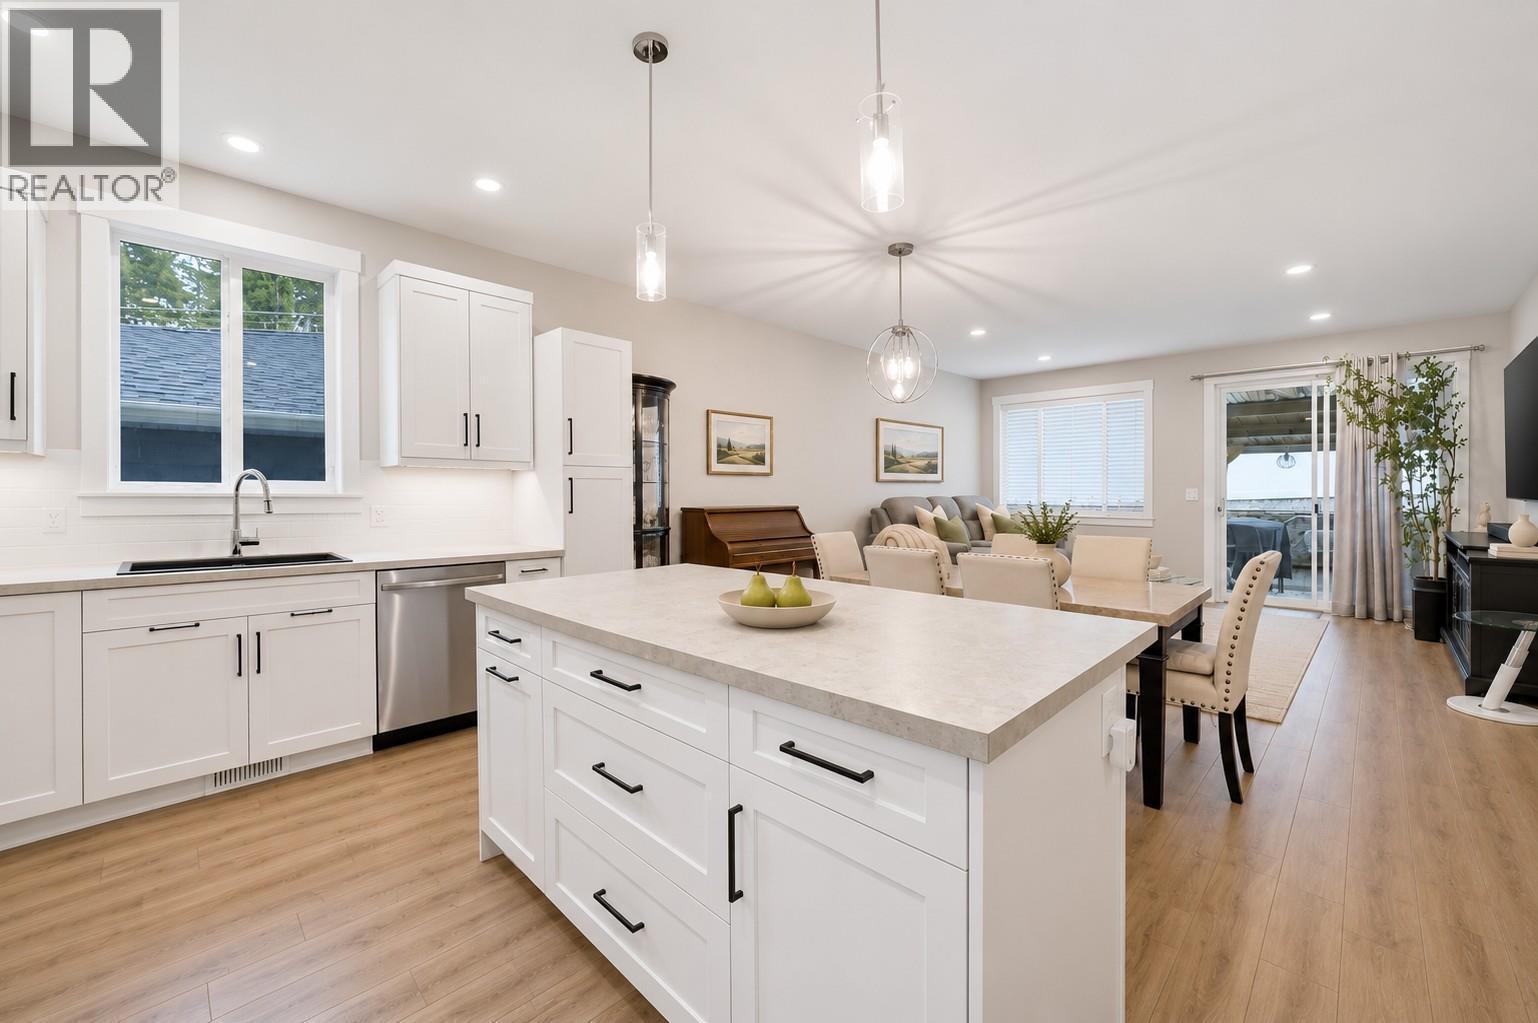
$715,000
Maintenance, Reserve Fund Contributions, Insurance, Ground Maintenance, Other, See Remarks
$50 Monthly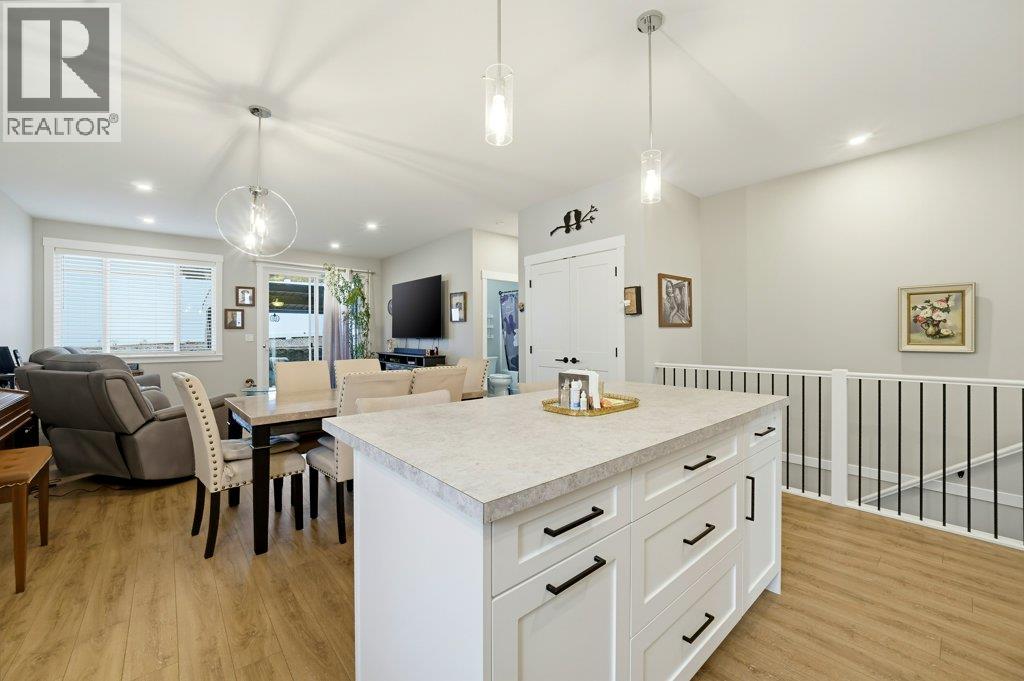
$715,000
Maintenance, Reserve Fund Contributions, Insurance, Ground Maintenance, Other, See Remarks
$50 Monthly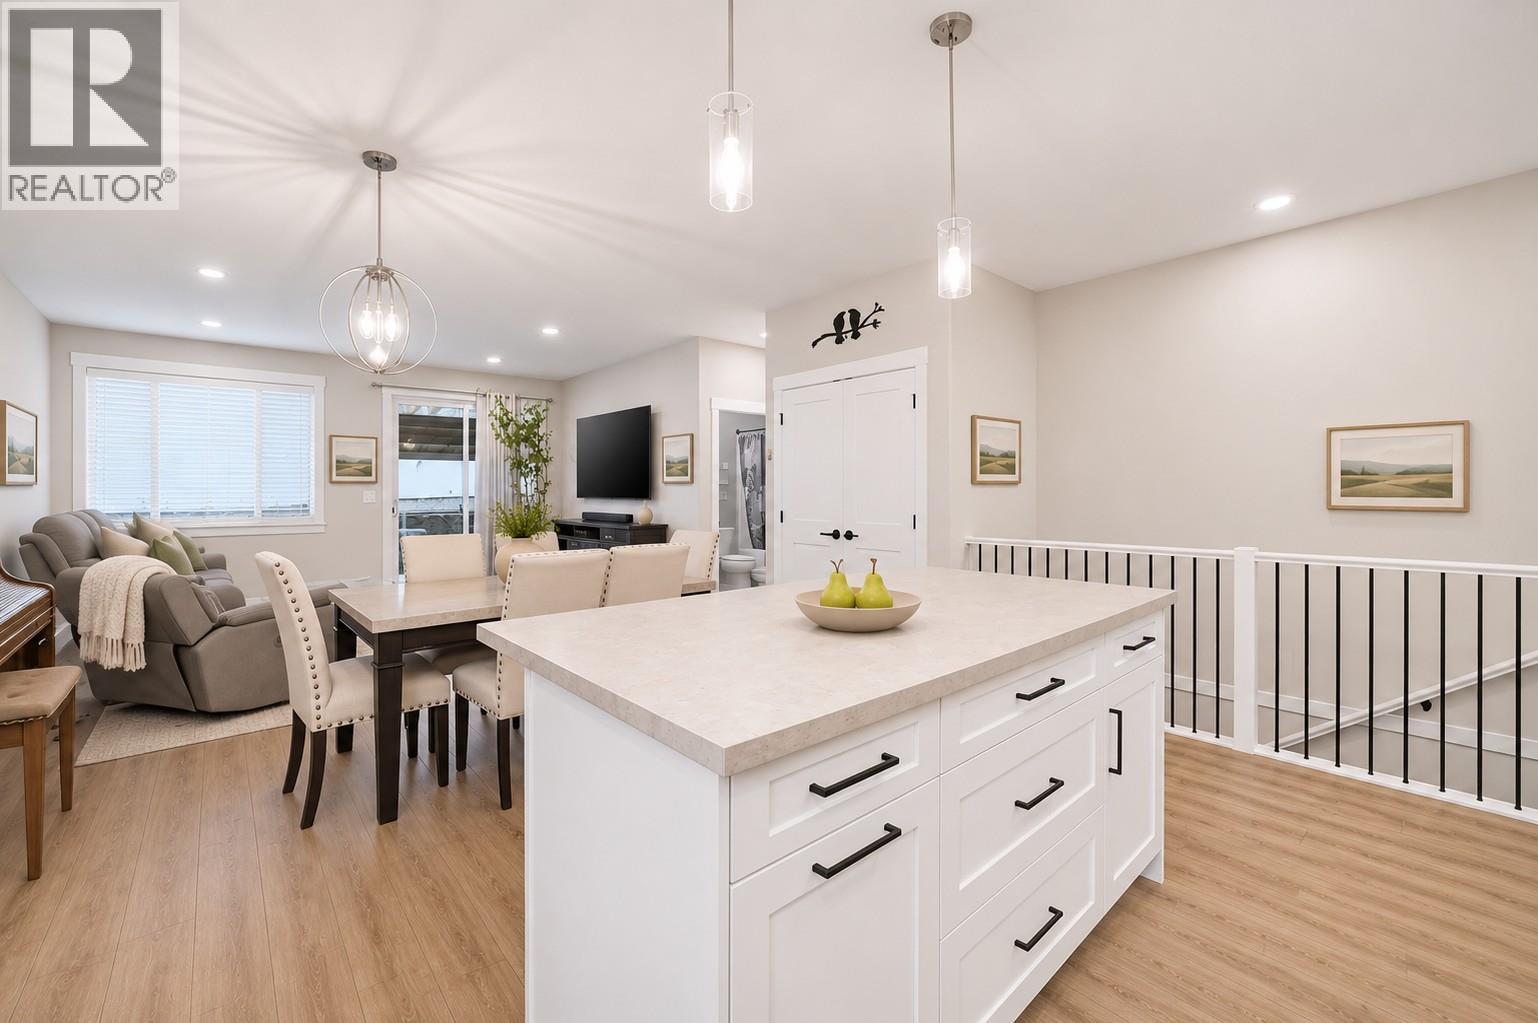
$715,000
Maintenance, Reserve Fund Contributions, Insurance, Ground Maintenance, Other, See Remarks
$50 Monthly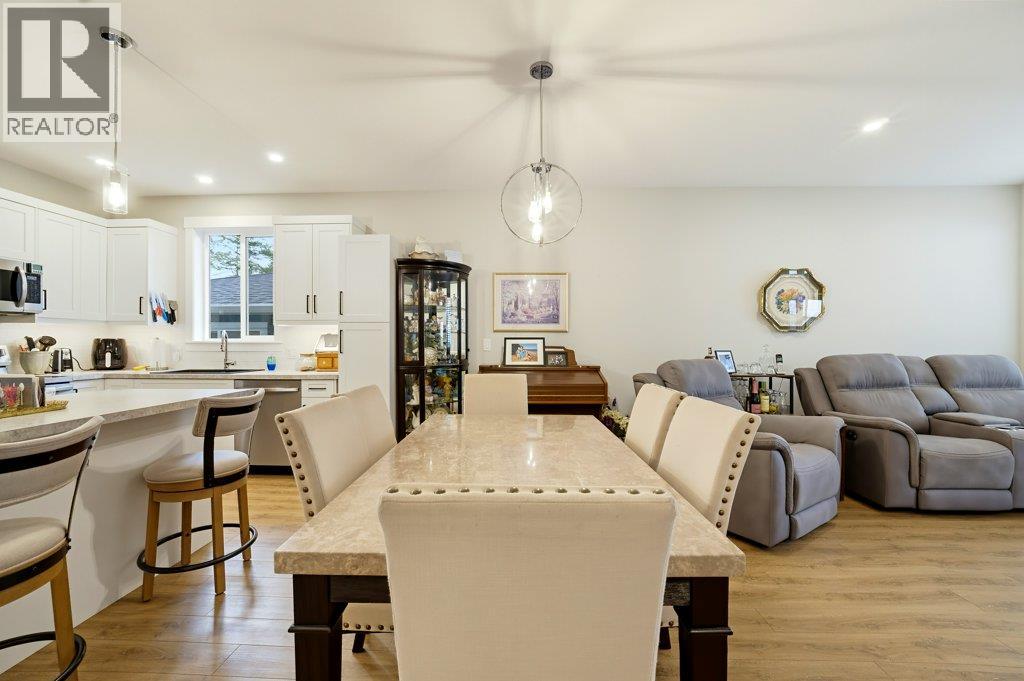
$715,000
Maintenance, Reserve Fund Contributions, Insurance, Ground Maintenance, Other, See Remarks
$50 Monthly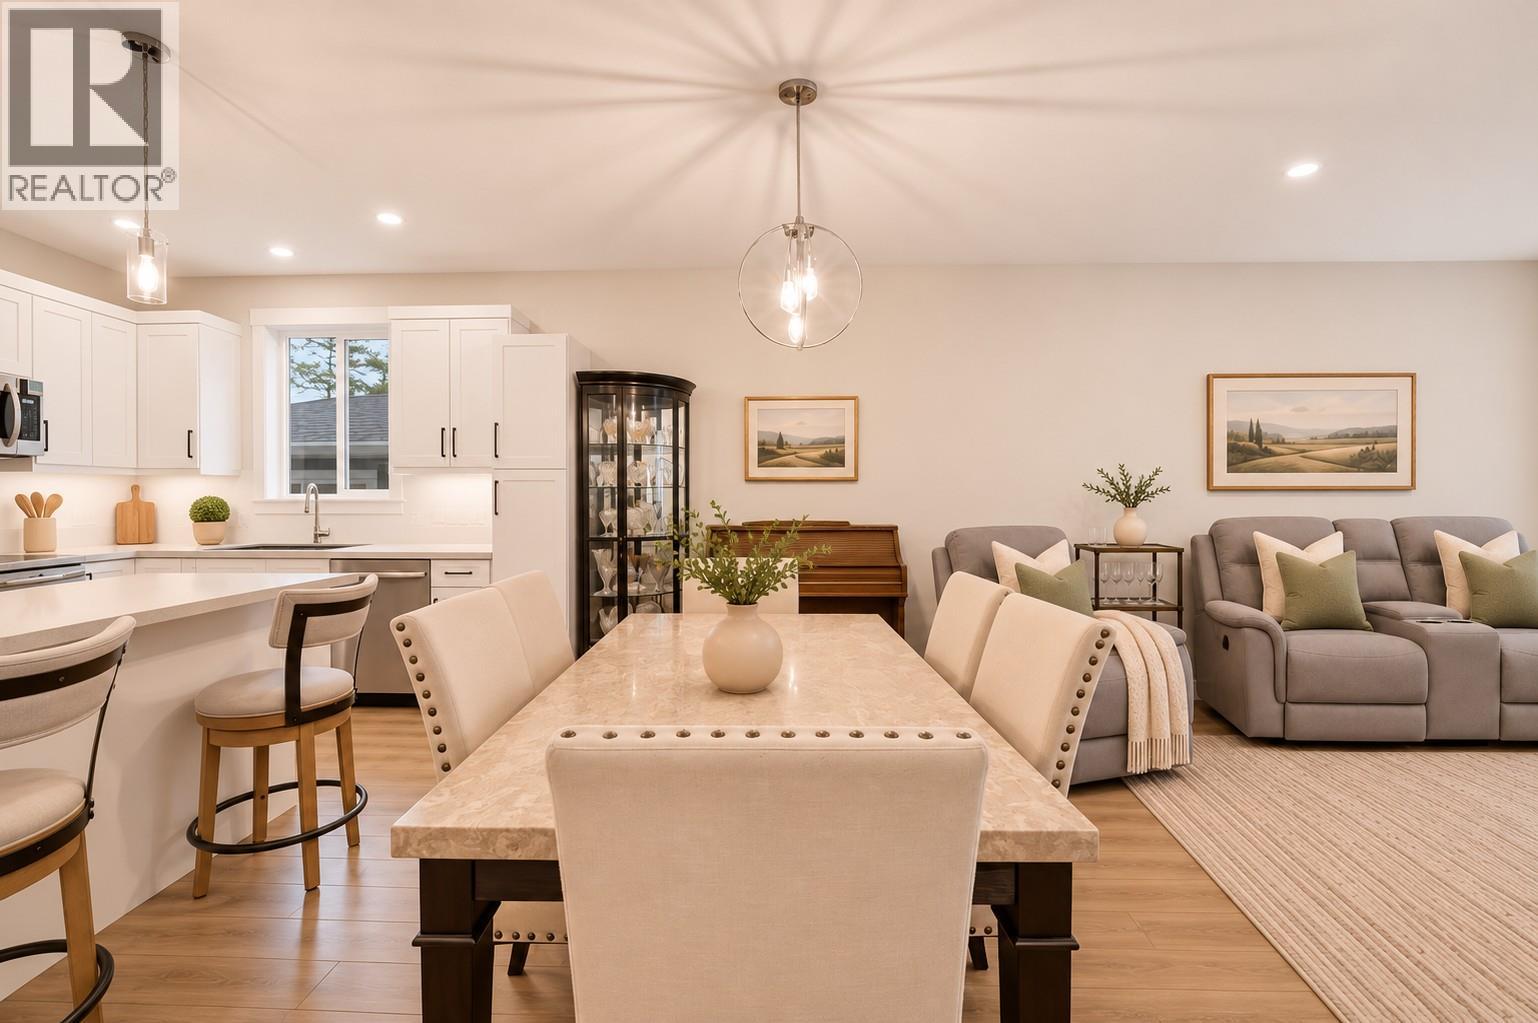
$715,000
Maintenance, Reserve Fund Contributions, Insurance, Ground Maintenance, Other, See Remarks
$50 Monthly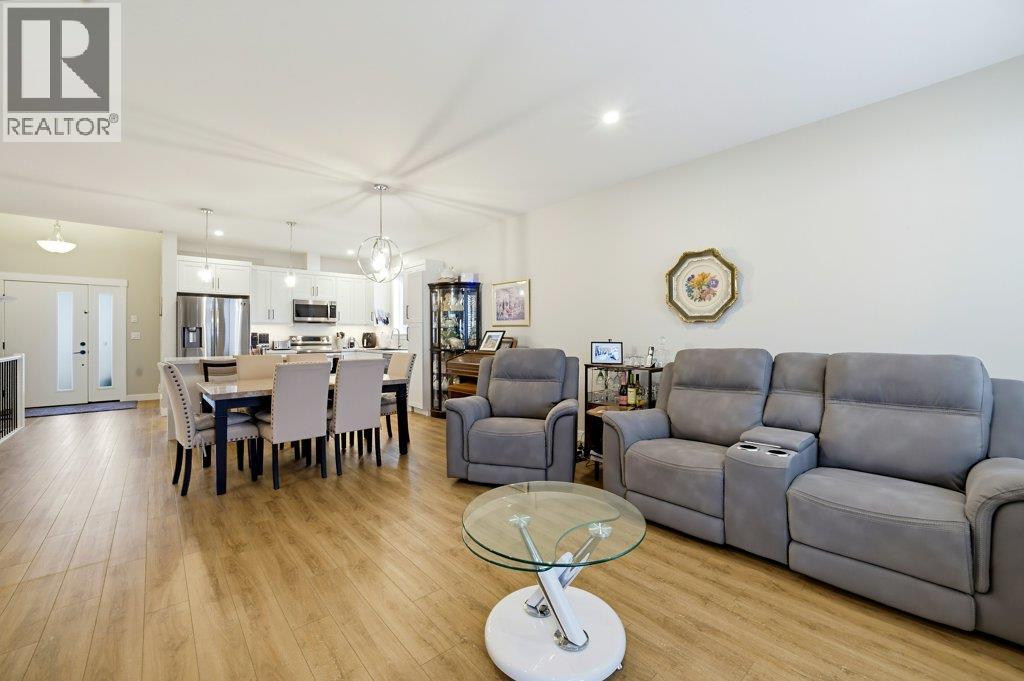
$715,000
Maintenance, Reserve Fund Contributions, Insurance, Ground Maintenance, Other, See Remarks
$50 Monthly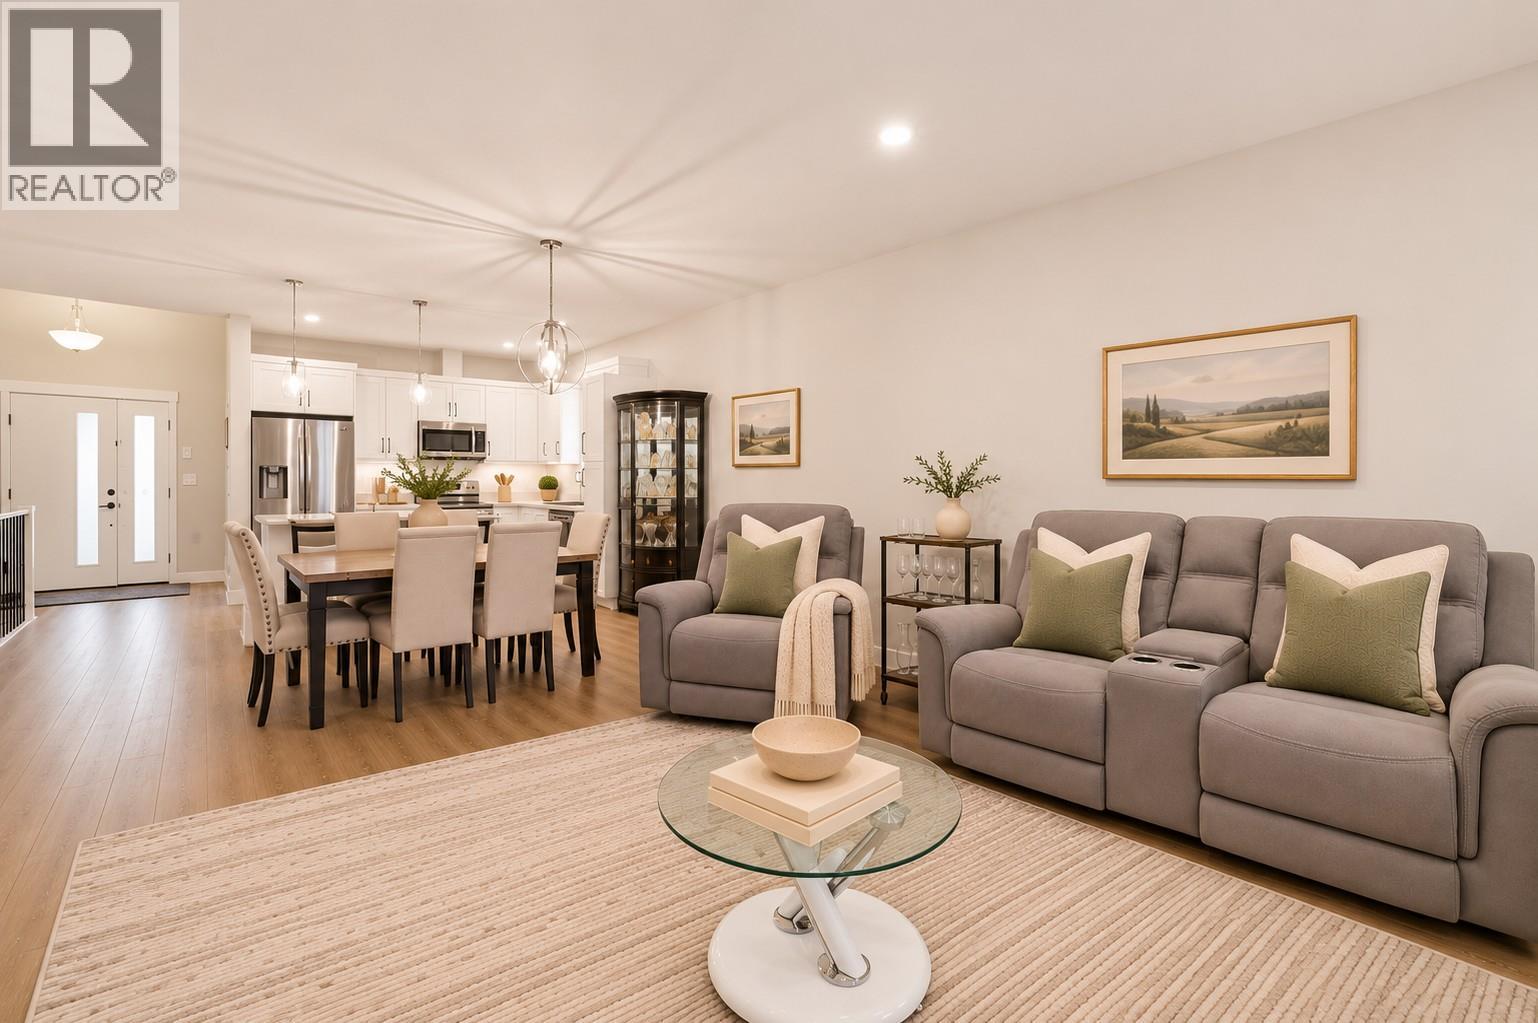
$715,000
Maintenance, Reserve Fund Contributions, Insurance, Ground Maintenance, Other, See Remarks
$50 Monthly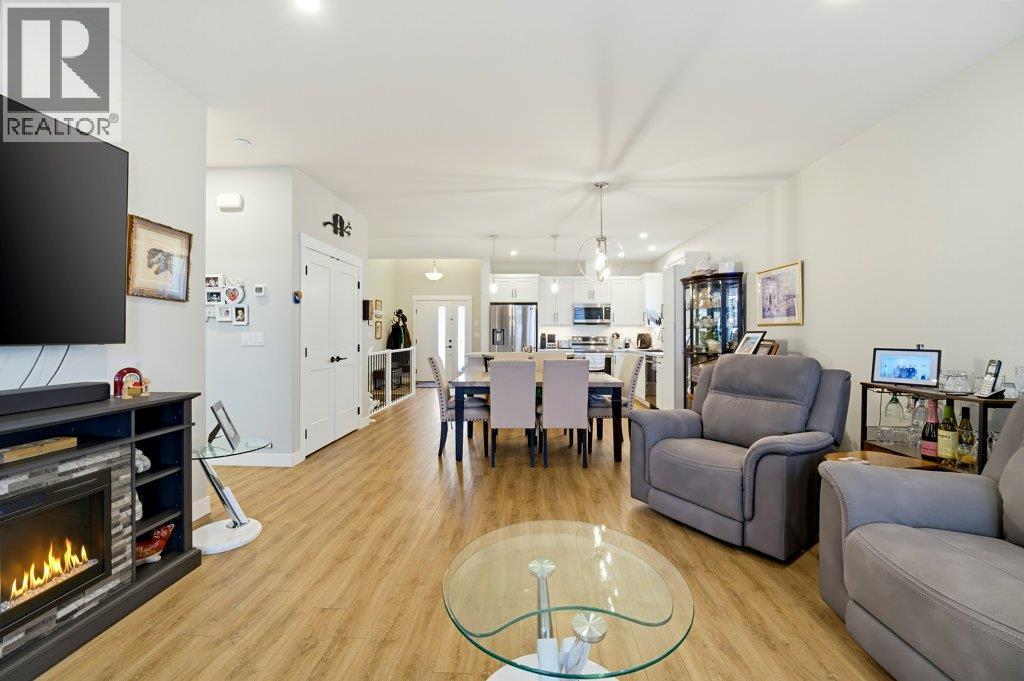
$715,000
Maintenance, Reserve Fund Contributions, Insurance, Ground Maintenance, Other, See Remarks
$50 Monthly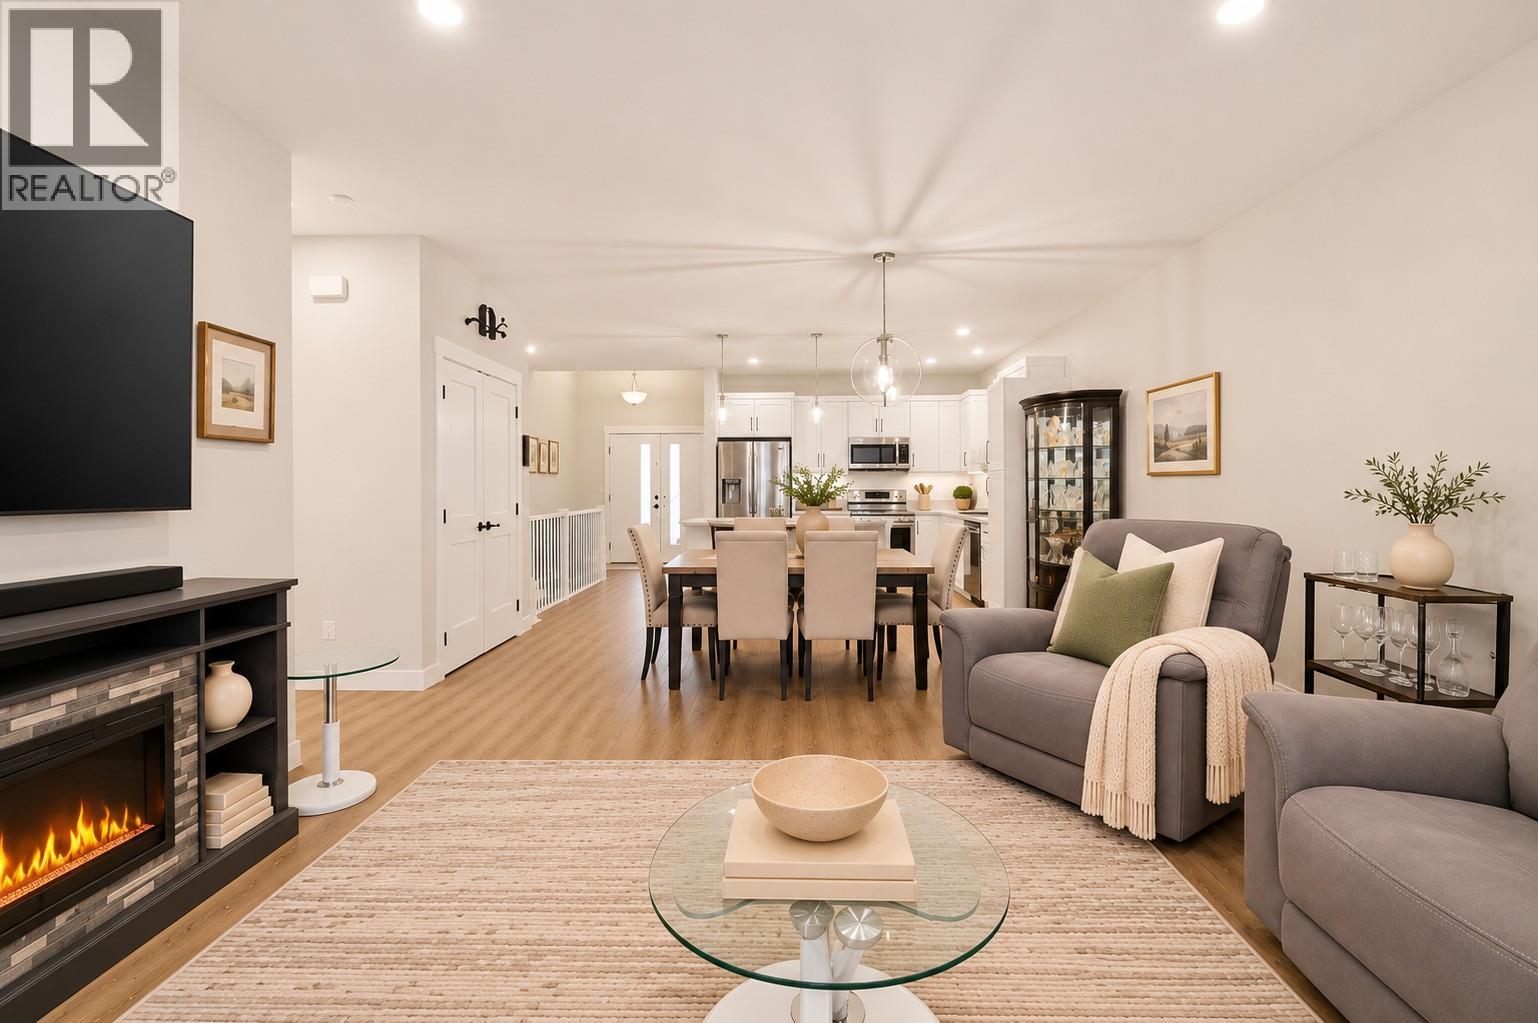
$715,000
Maintenance, Reserve Fund Contributions, Insurance, Ground Maintenance, Other, See Remarks
$50 Monthly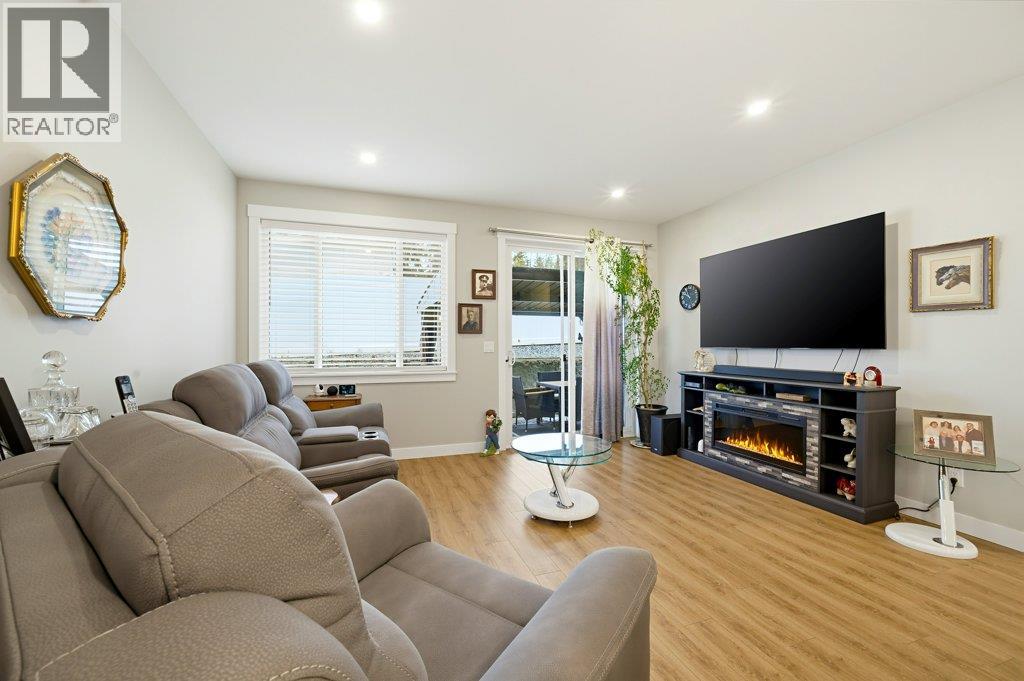
$715,000
Maintenance, Reserve Fund Contributions, Insurance, Ground Maintenance, Other, See Remarks
$50 Monthly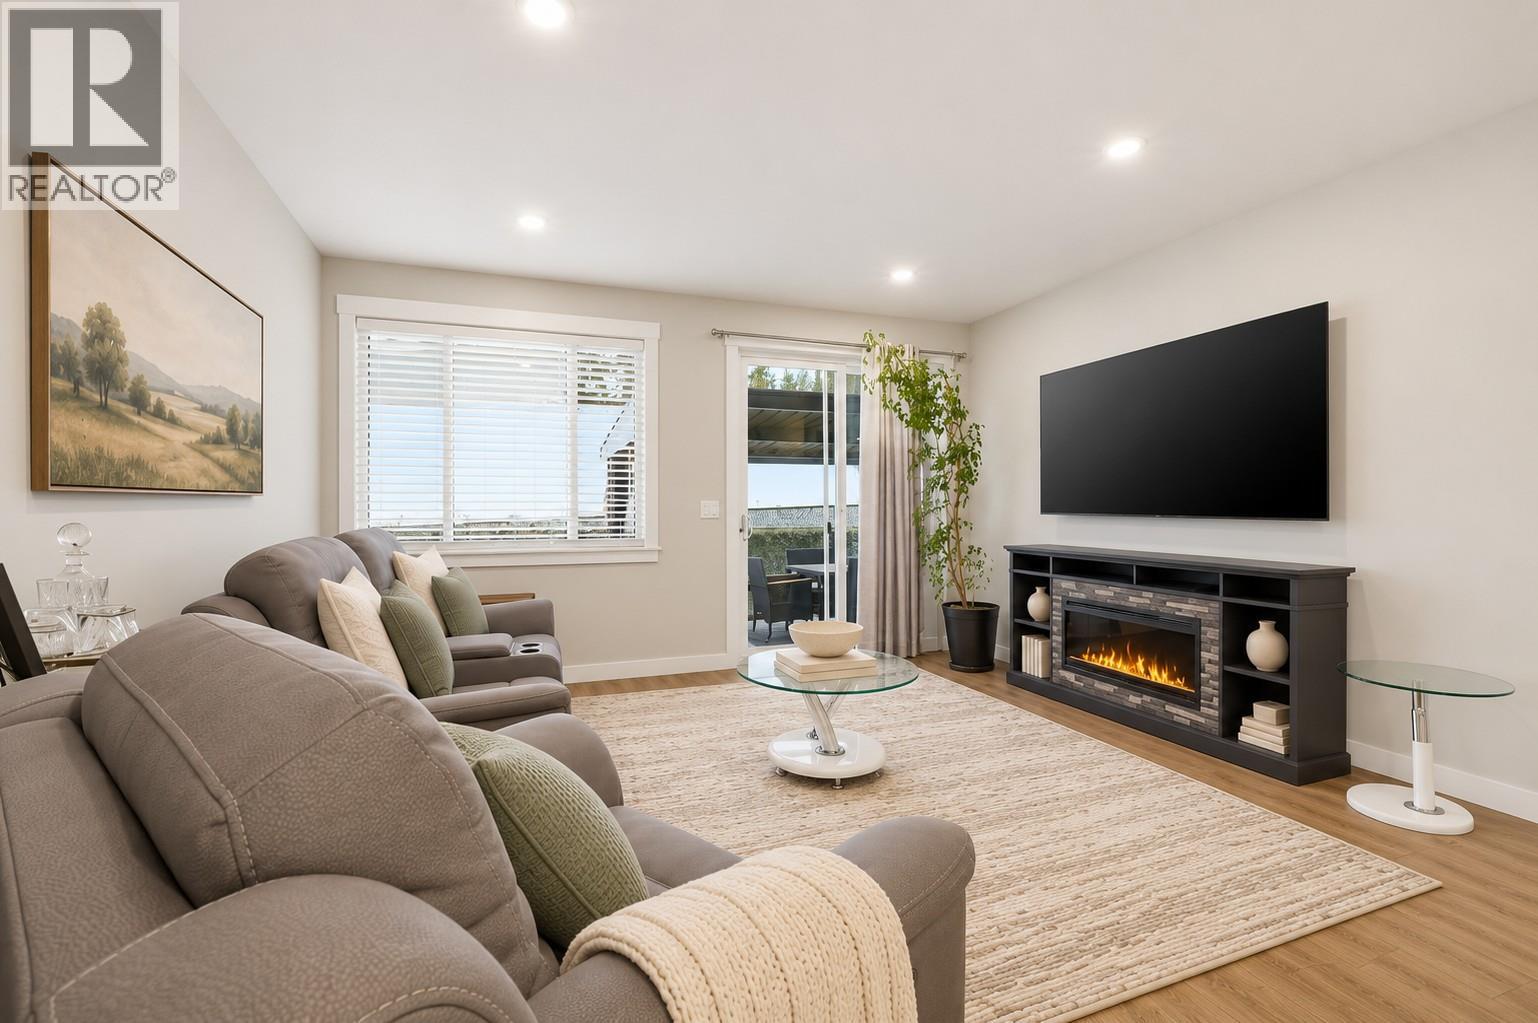
$715,000
Maintenance, Reserve Fund Contributions, Insurance, Ground Maintenance, Other, See Remarks
$50 Monthly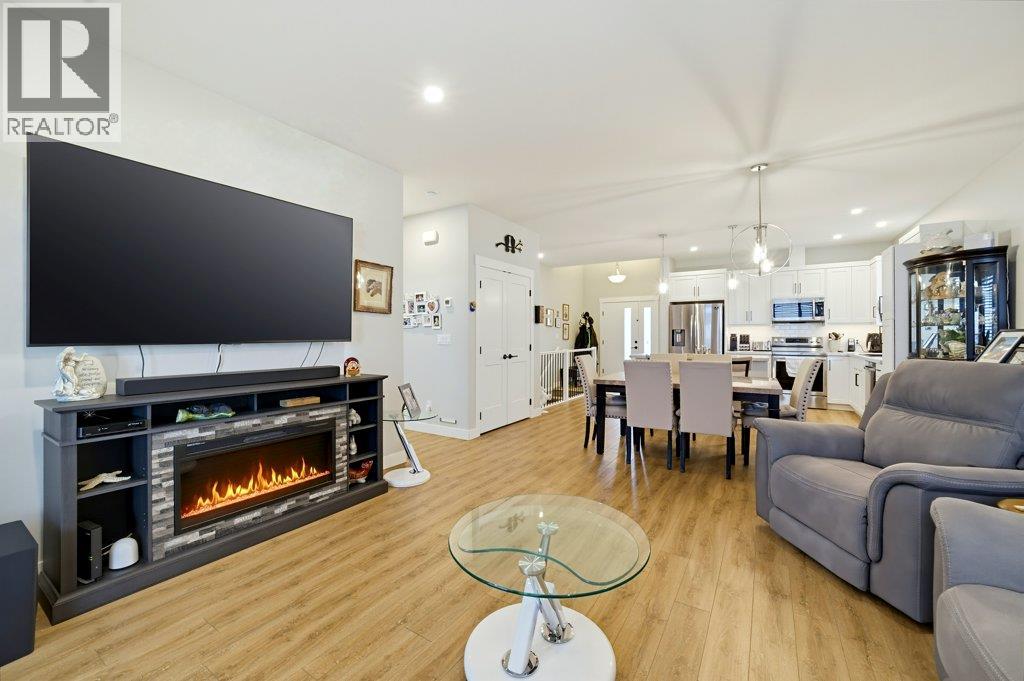
$715,000
Maintenance, Reserve Fund Contributions, Insurance, Ground Maintenance, Other, See Remarks
$50 Monthly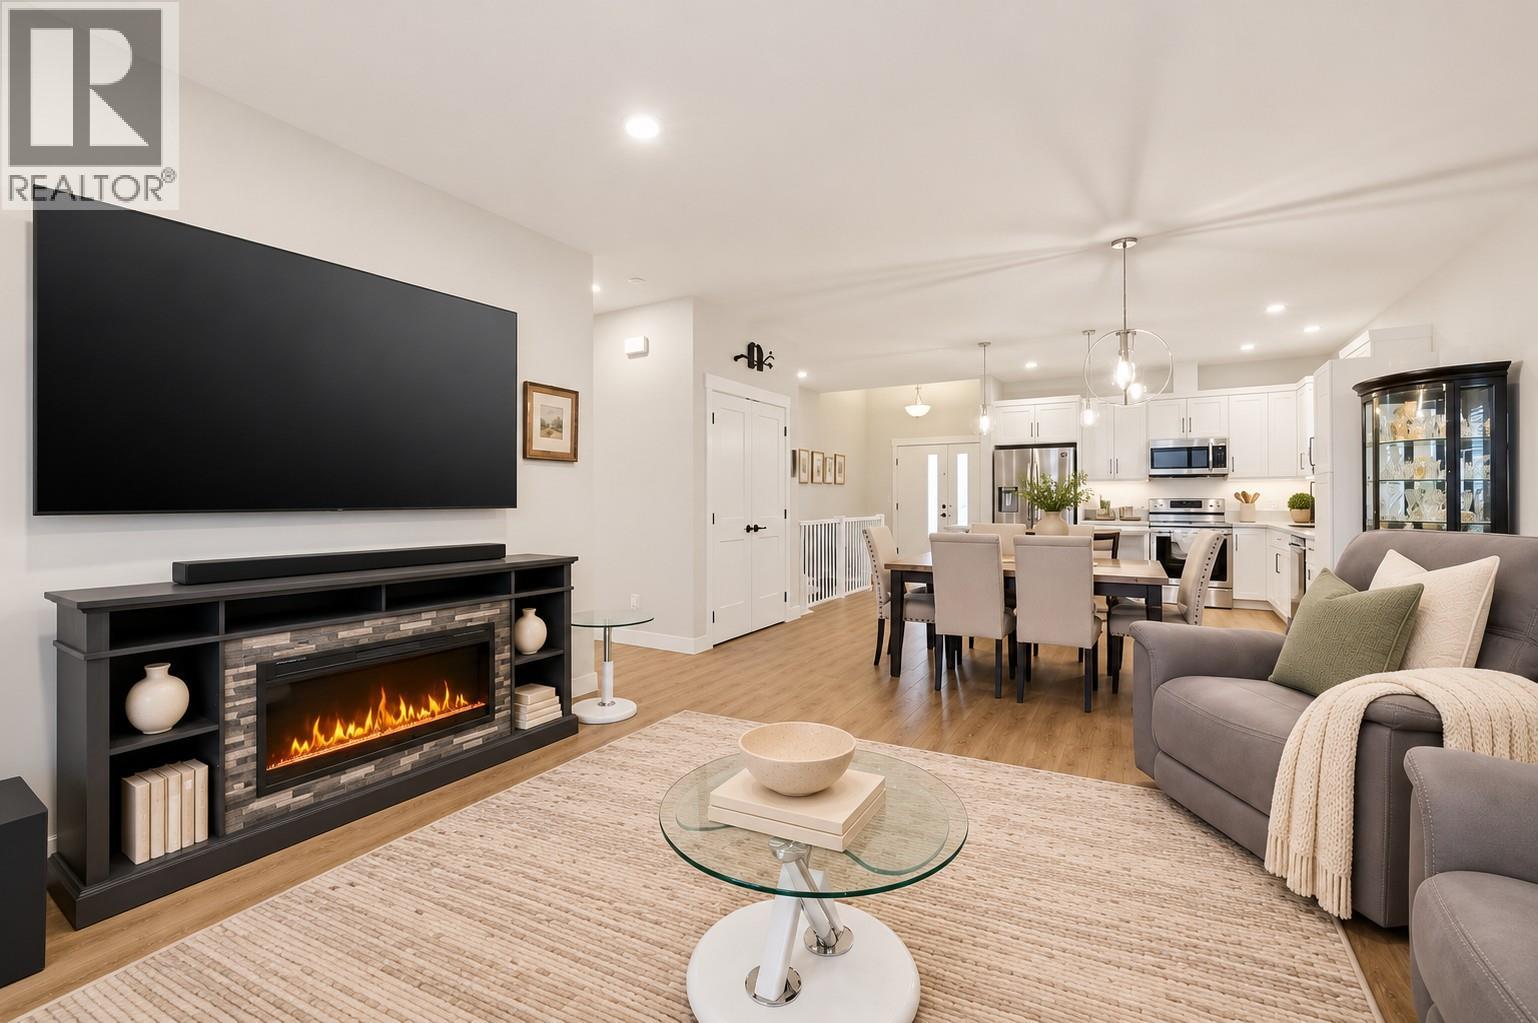
$715,000
Maintenance, Reserve Fund Contributions, Insurance, Ground Maintenance, Other, See Remarks
$50 Monthly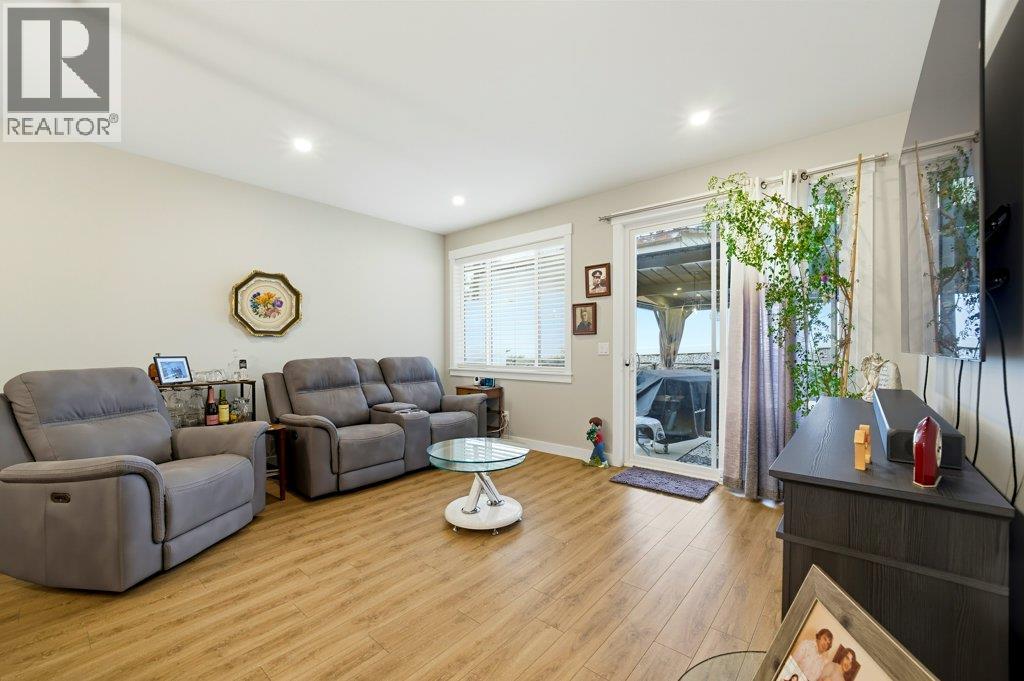
$715,000
Maintenance, Reserve Fund Contributions, Insurance, Ground Maintenance, Other, See Remarks
$50 Monthly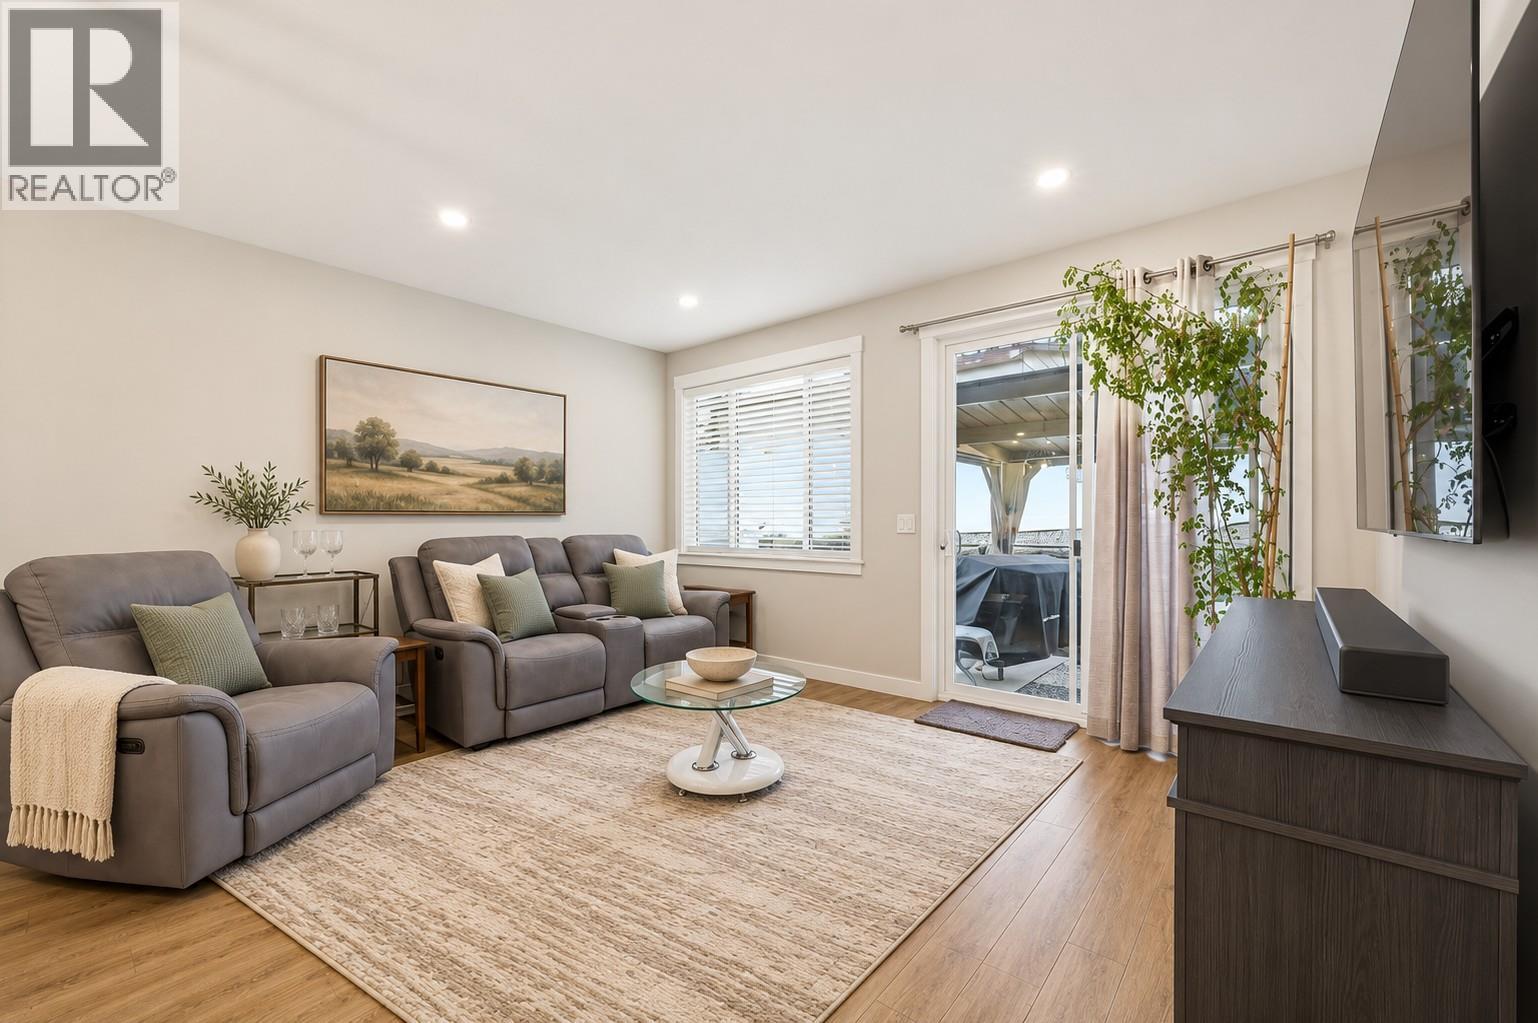
$715,000
Maintenance, Reserve Fund Contributions, Insurance, Ground Maintenance, Other, See Remarks
$50 Monthly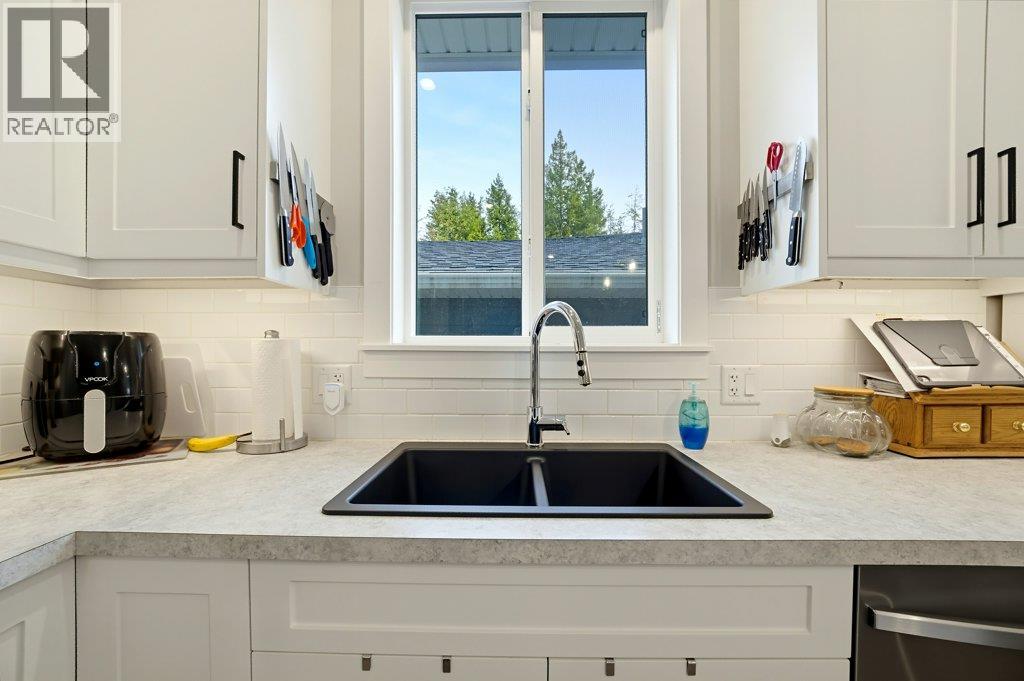
$715,000
Maintenance, Reserve Fund Contributions, Insurance, Ground Maintenance, Other, See Remarks
$50 Monthly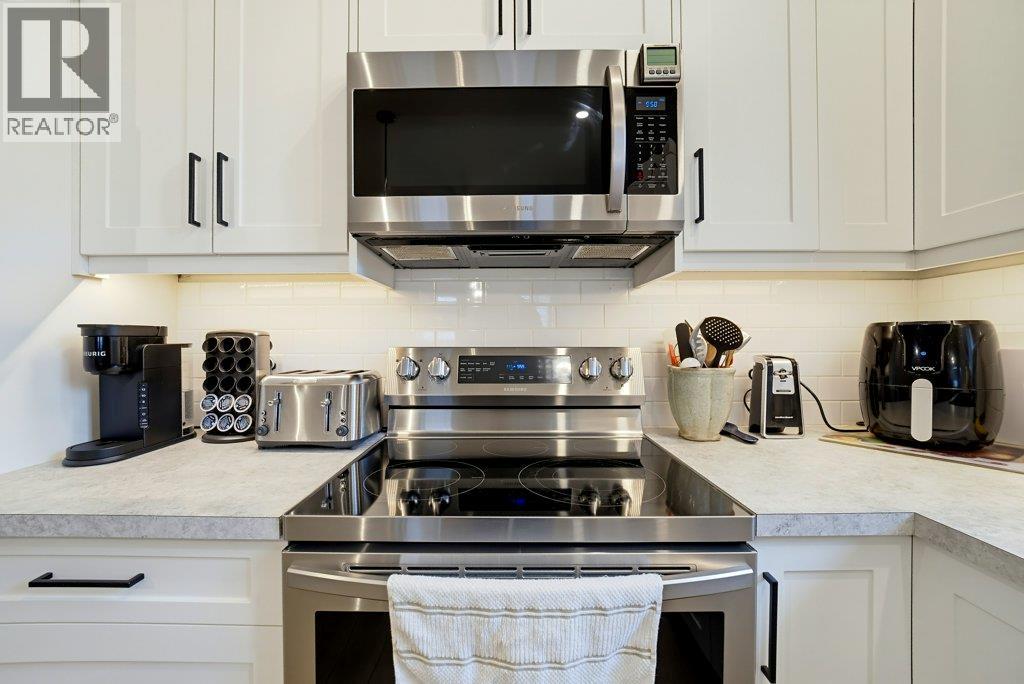
$715,000
Maintenance, Reserve Fund Contributions, Insurance, Ground Maintenance, Other, See Remarks
$50 Monthly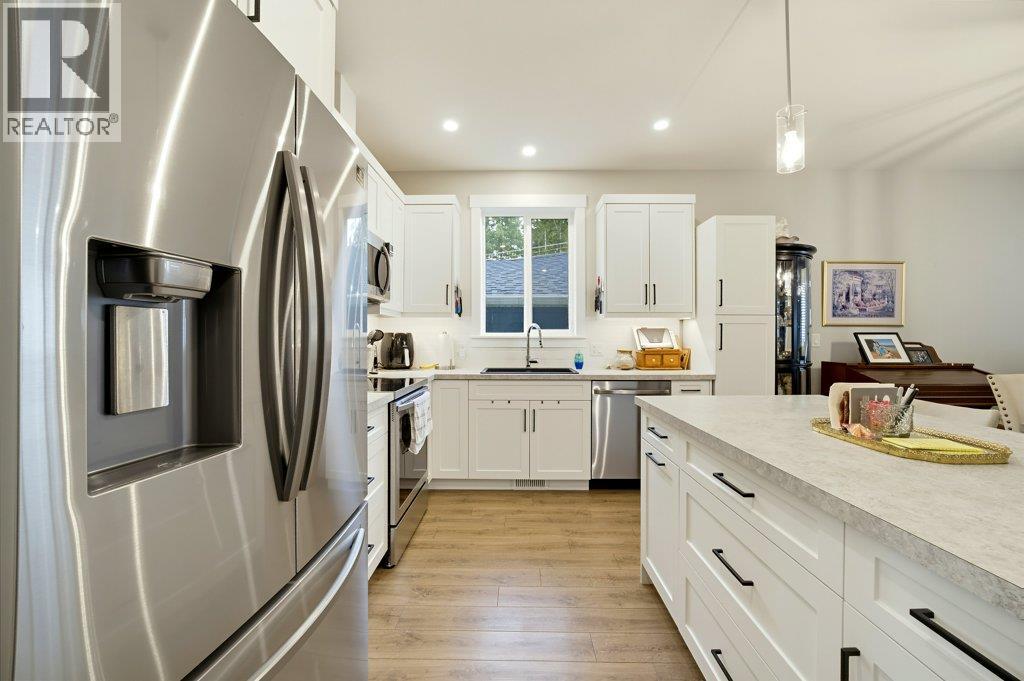
$715,000
Maintenance, Reserve Fund Contributions, Insurance, Ground Maintenance, Other, See Remarks
$50 Monthly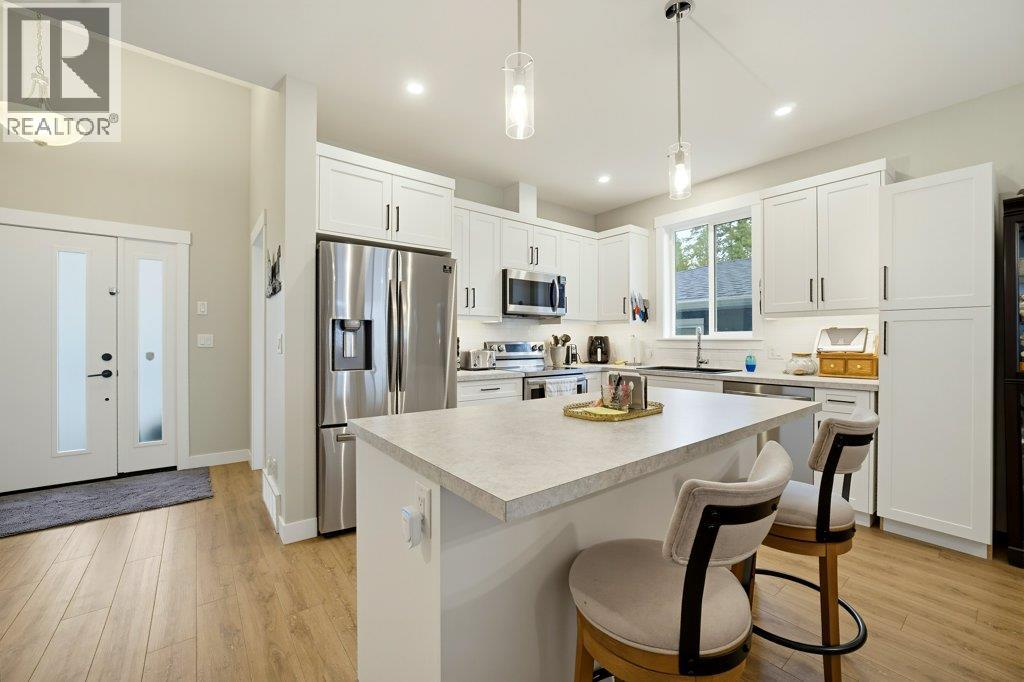
$715,000
Maintenance, Reserve Fund Contributions, Insurance, Ground Maintenance, Other, See Remarks
$50 Monthly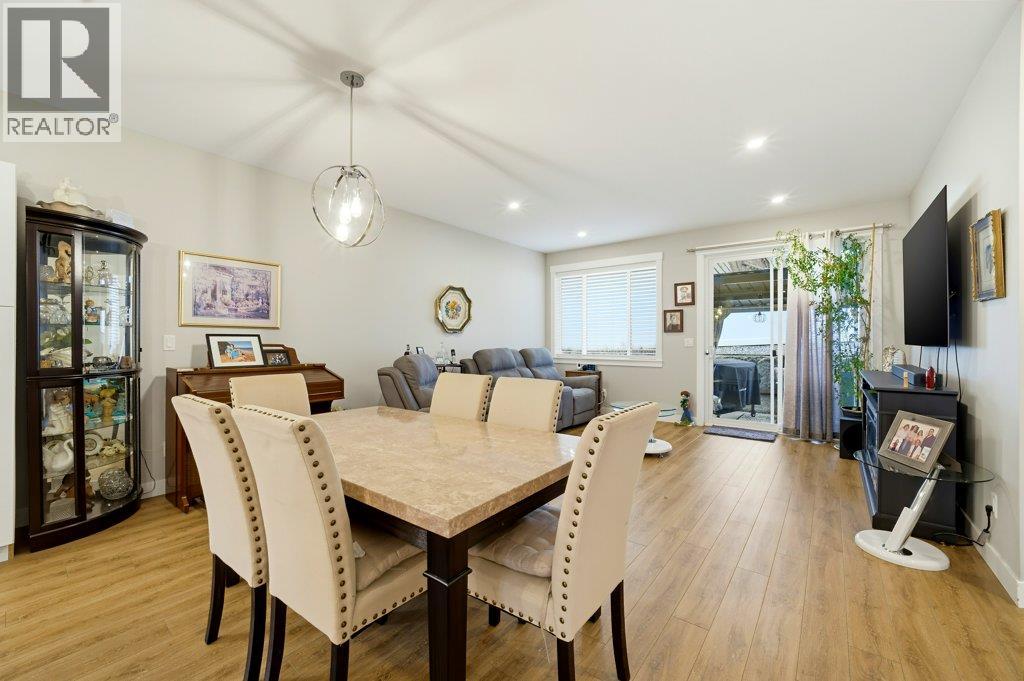
$715,000
Maintenance, Reserve Fund Contributions, Insurance, Ground Maintenance, Other, See Remarks
$50 Monthly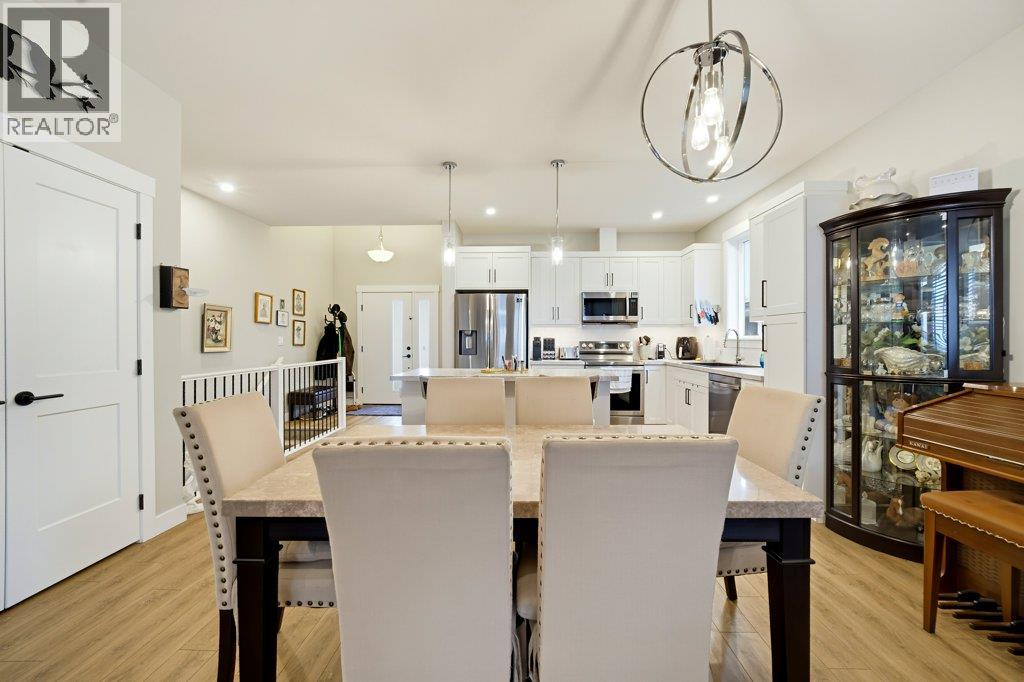
$715,000
Maintenance, Reserve Fund Contributions, Insurance, Ground Maintenance, Other, See Remarks
$50 Monthly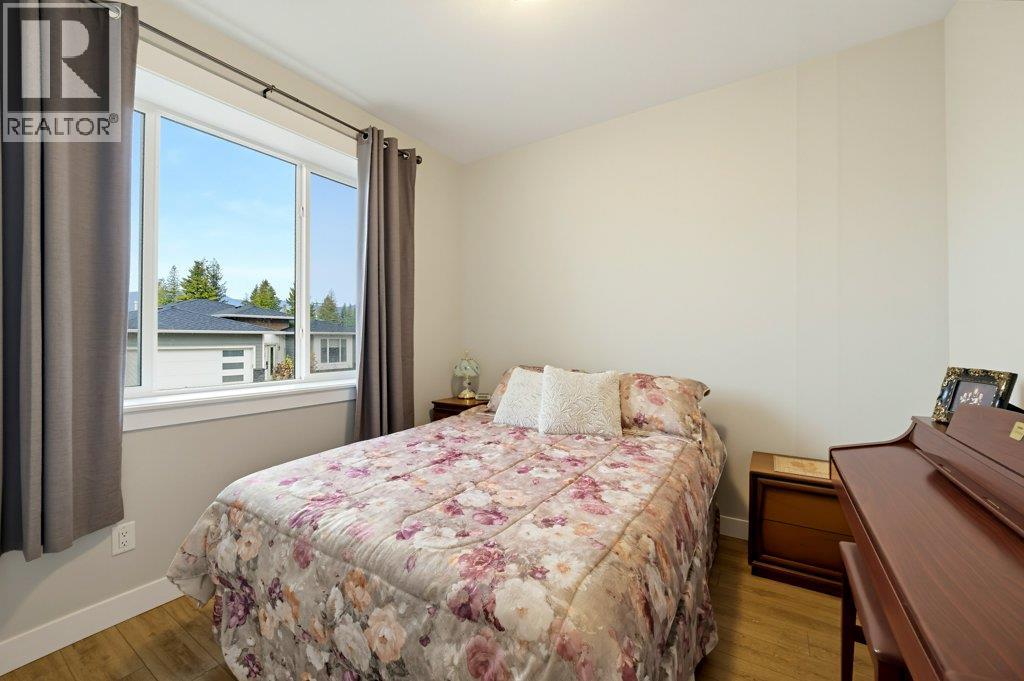
$715,000
Maintenance, Reserve Fund Contributions, Insurance, Ground Maintenance, Other, See Remarks
$50 Monthly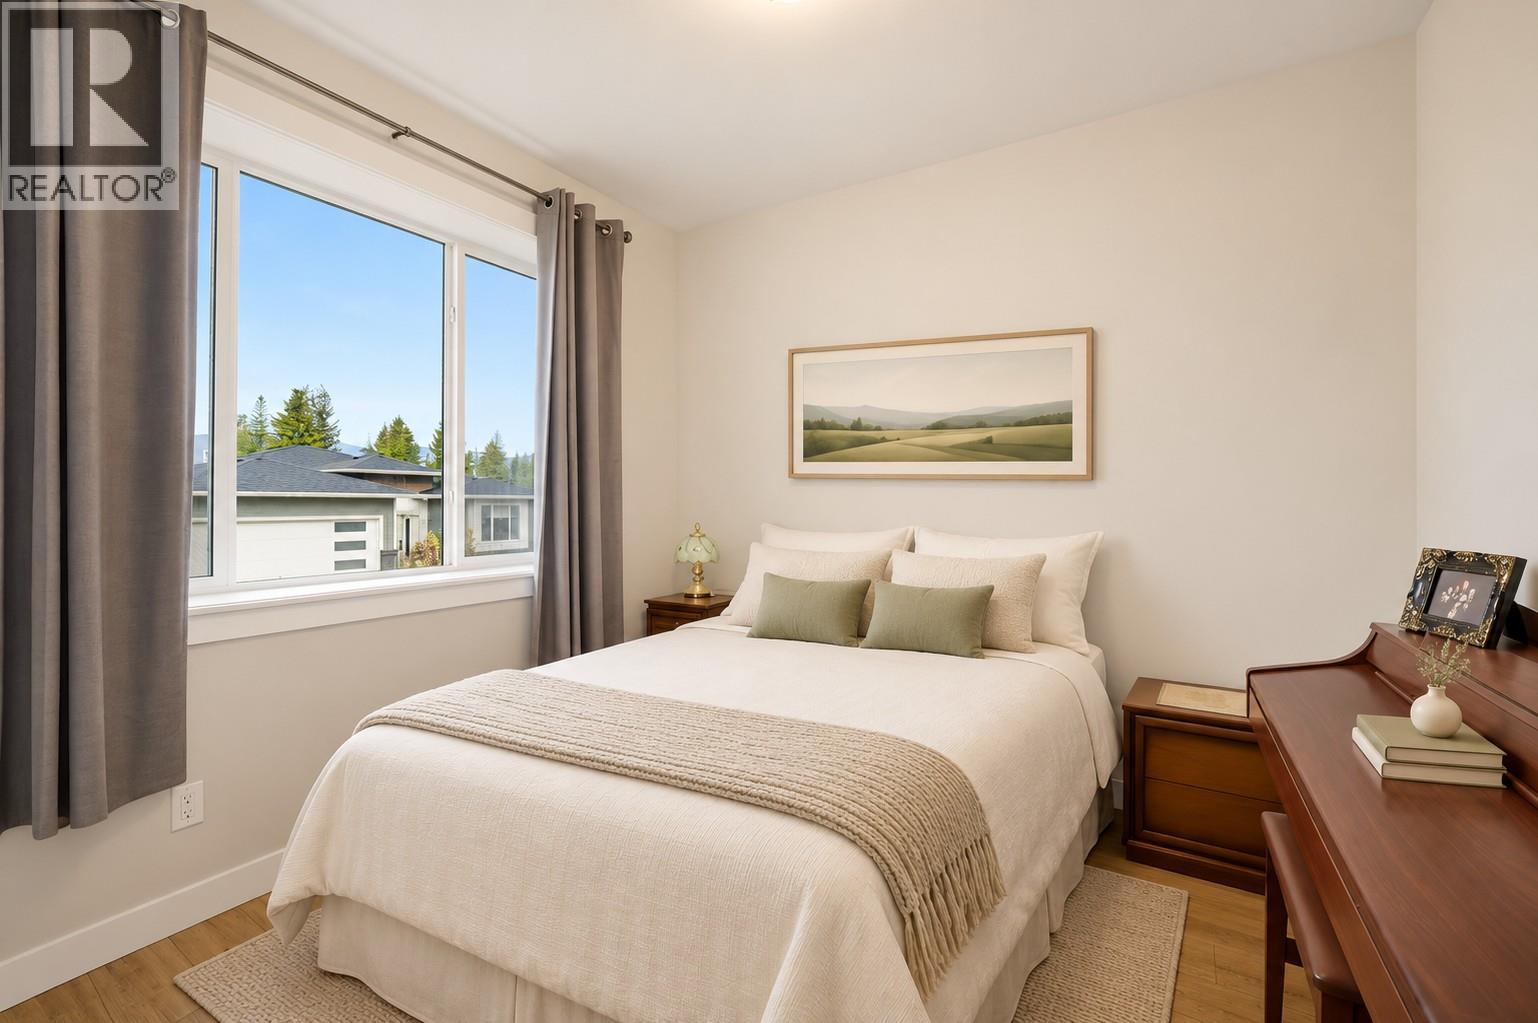
$715,000
Maintenance, Reserve Fund Contributions, Insurance, Ground Maintenance, Other, See Remarks
$50 Monthly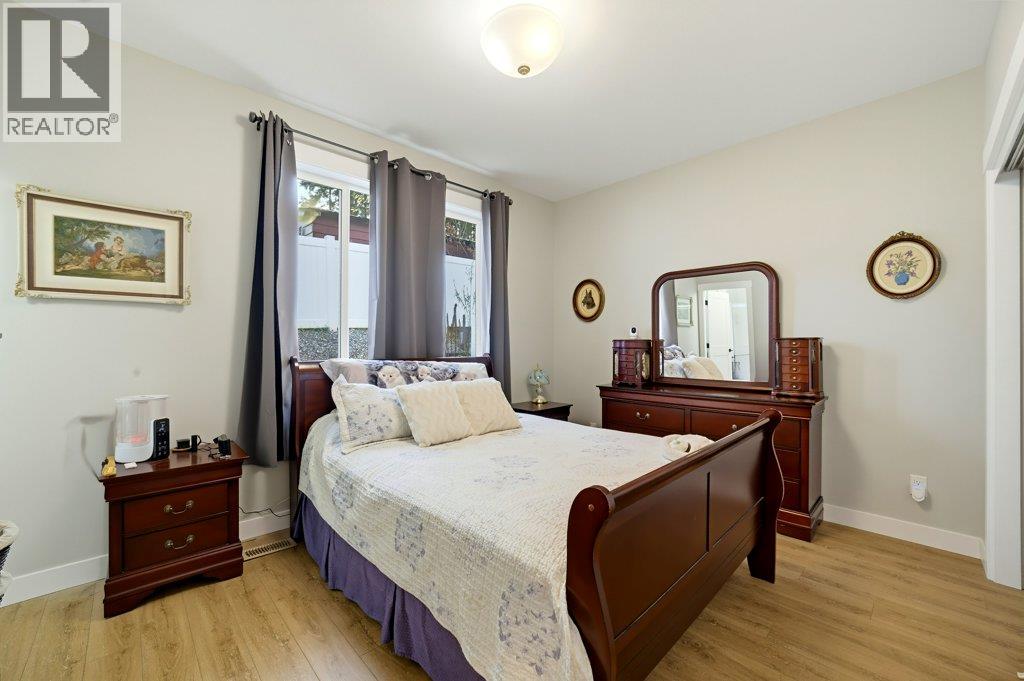
$715,000
Maintenance, Reserve Fund Contributions, Insurance, Ground Maintenance, Other, See Remarks
$50 Monthly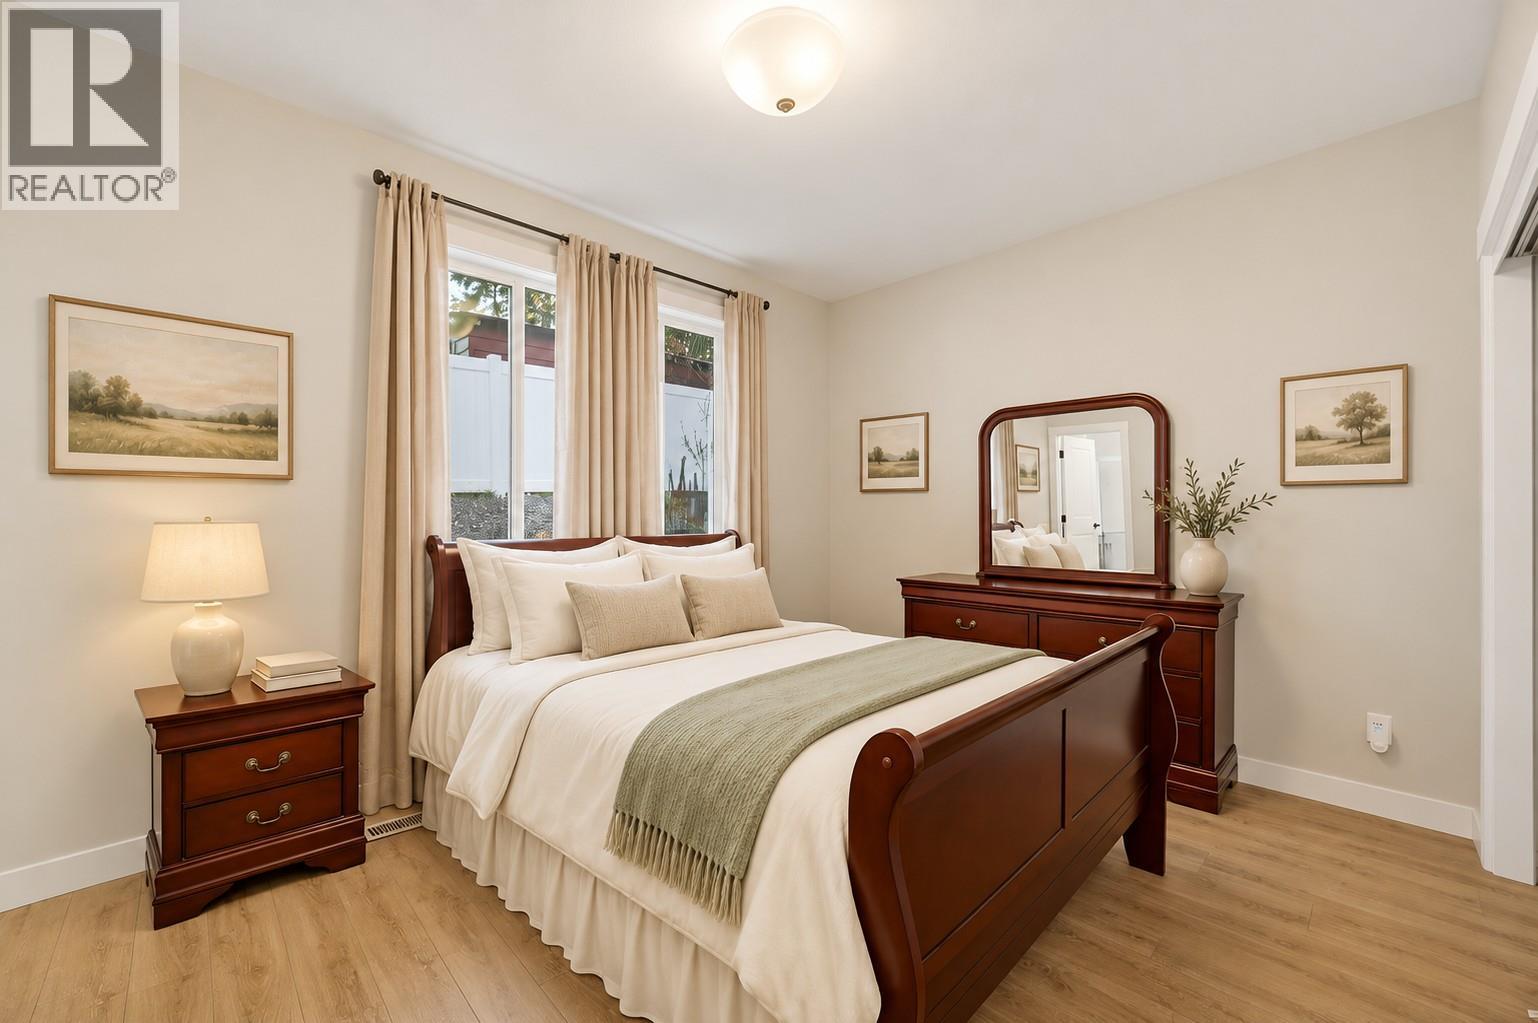
$715,000
Maintenance, Reserve Fund Contributions, Insurance, Ground Maintenance, Other, See Remarks
$50 Monthly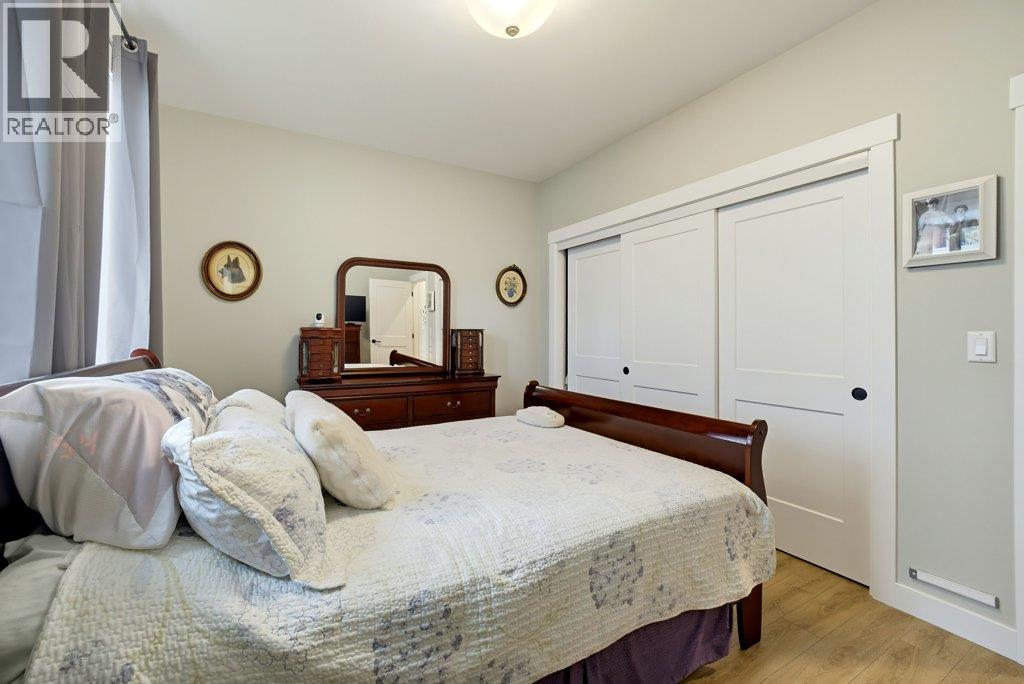
$715,000
Maintenance, Reserve Fund Contributions, Insurance, Ground Maintenance, Other, See Remarks
$50 Monthly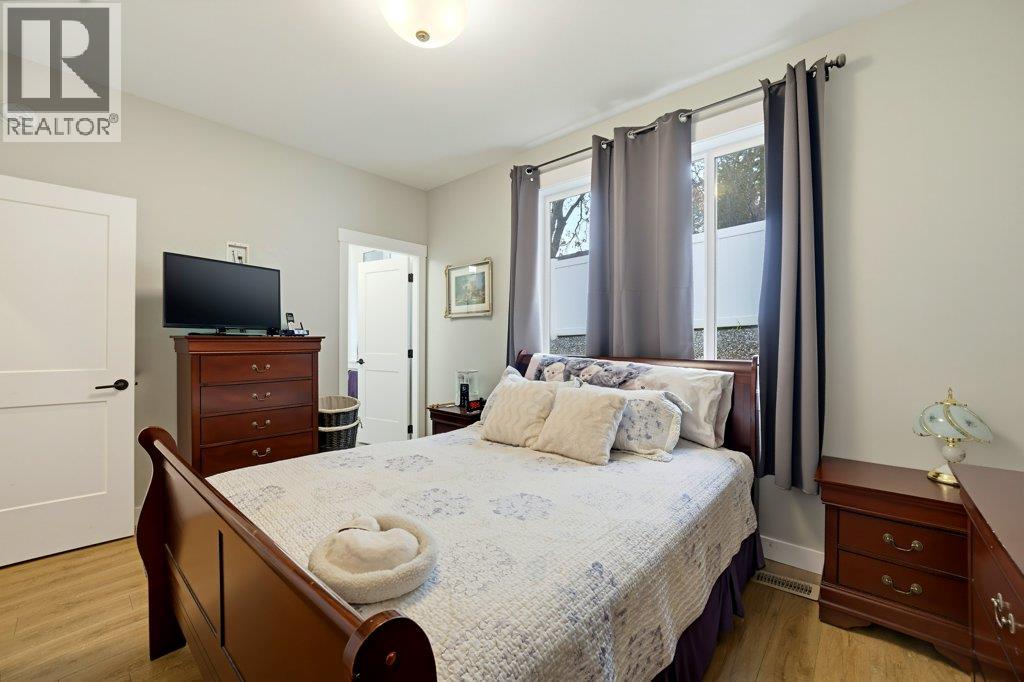
$715,000
Maintenance, Reserve Fund Contributions, Insurance, Ground Maintenance, Other, See Remarks
$50 Monthly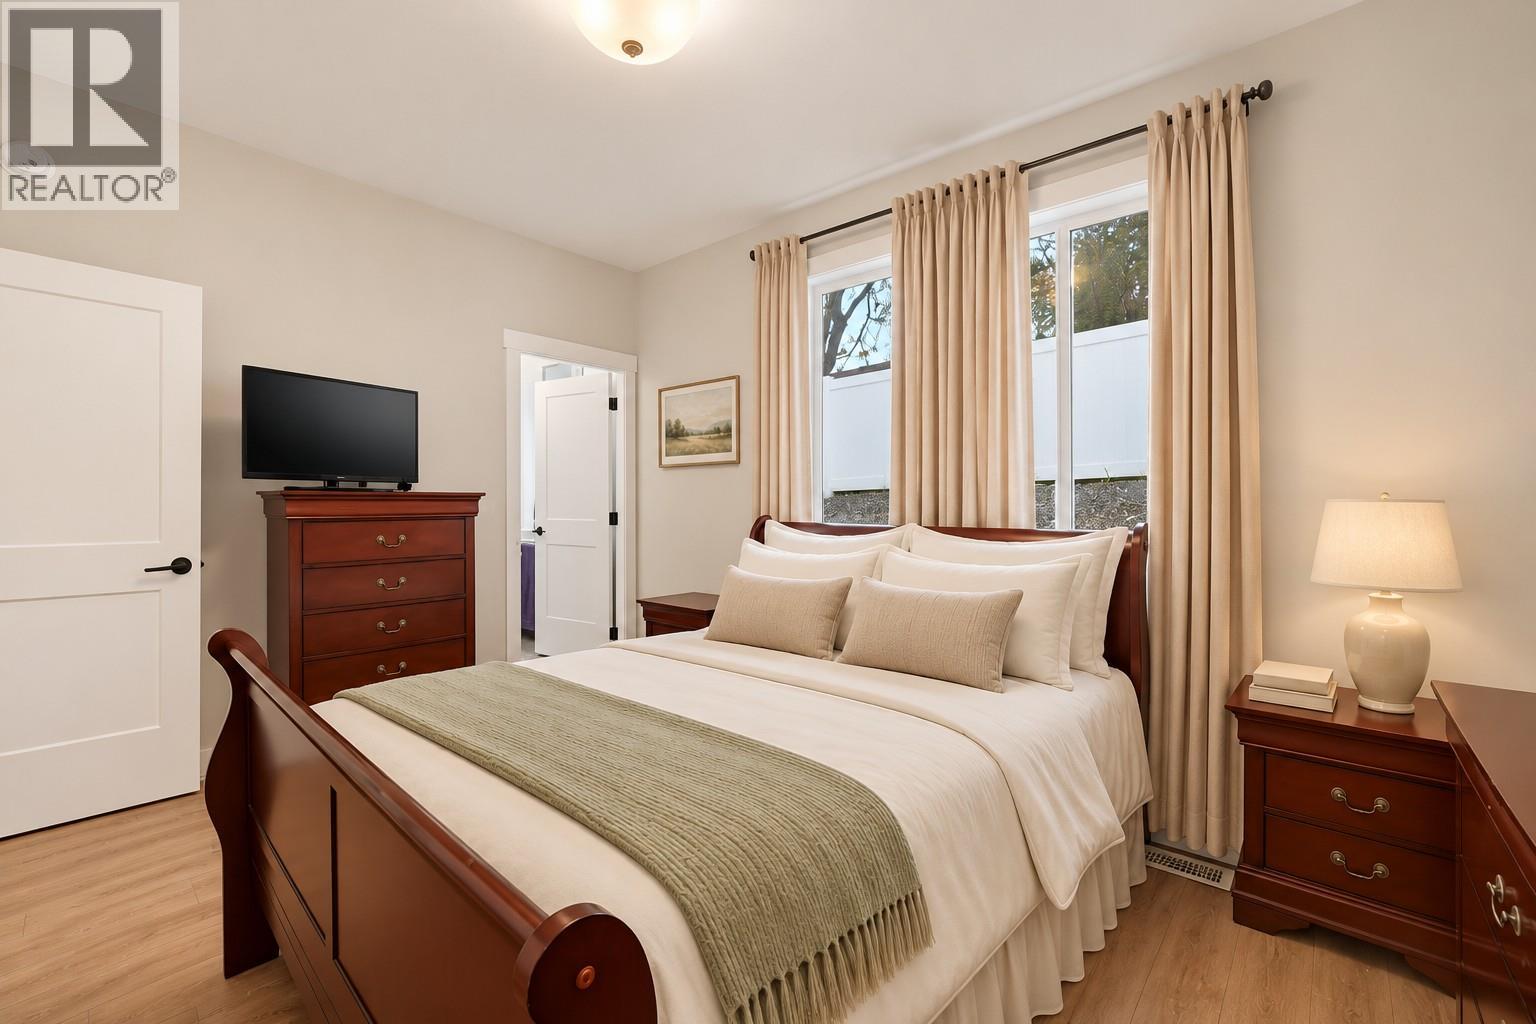
$715,000
Maintenance, Reserve Fund Contributions, Insurance, Ground Maintenance, Other, See Remarks
$50 Monthly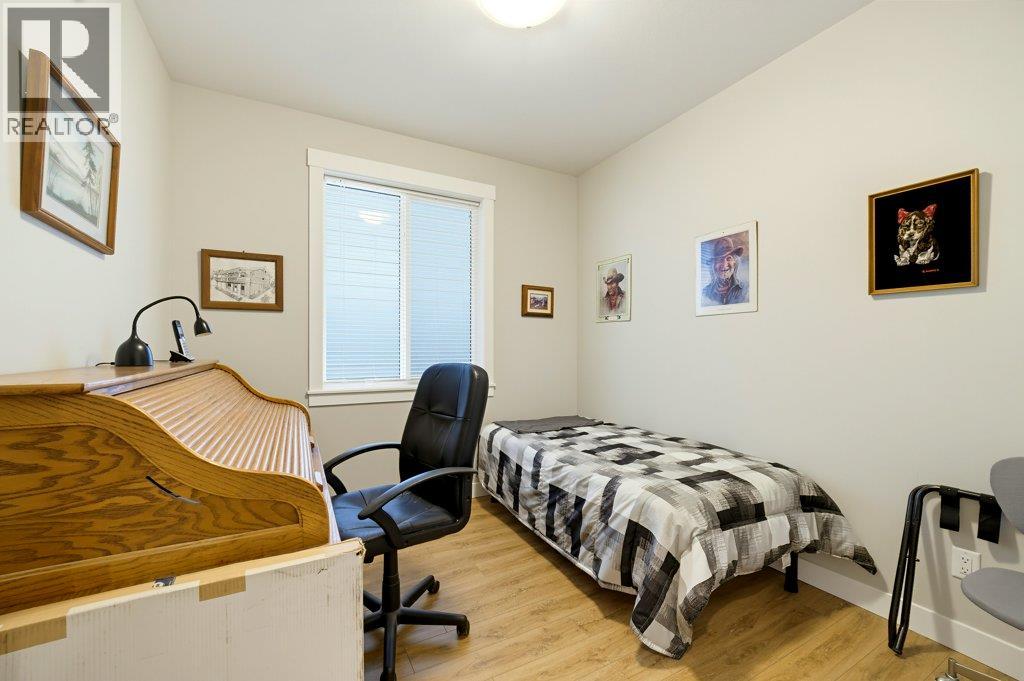
$715,000
Maintenance, Reserve Fund Contributions, Insurance, Ground Maintenance, Other, See Remarks
$50 Monthly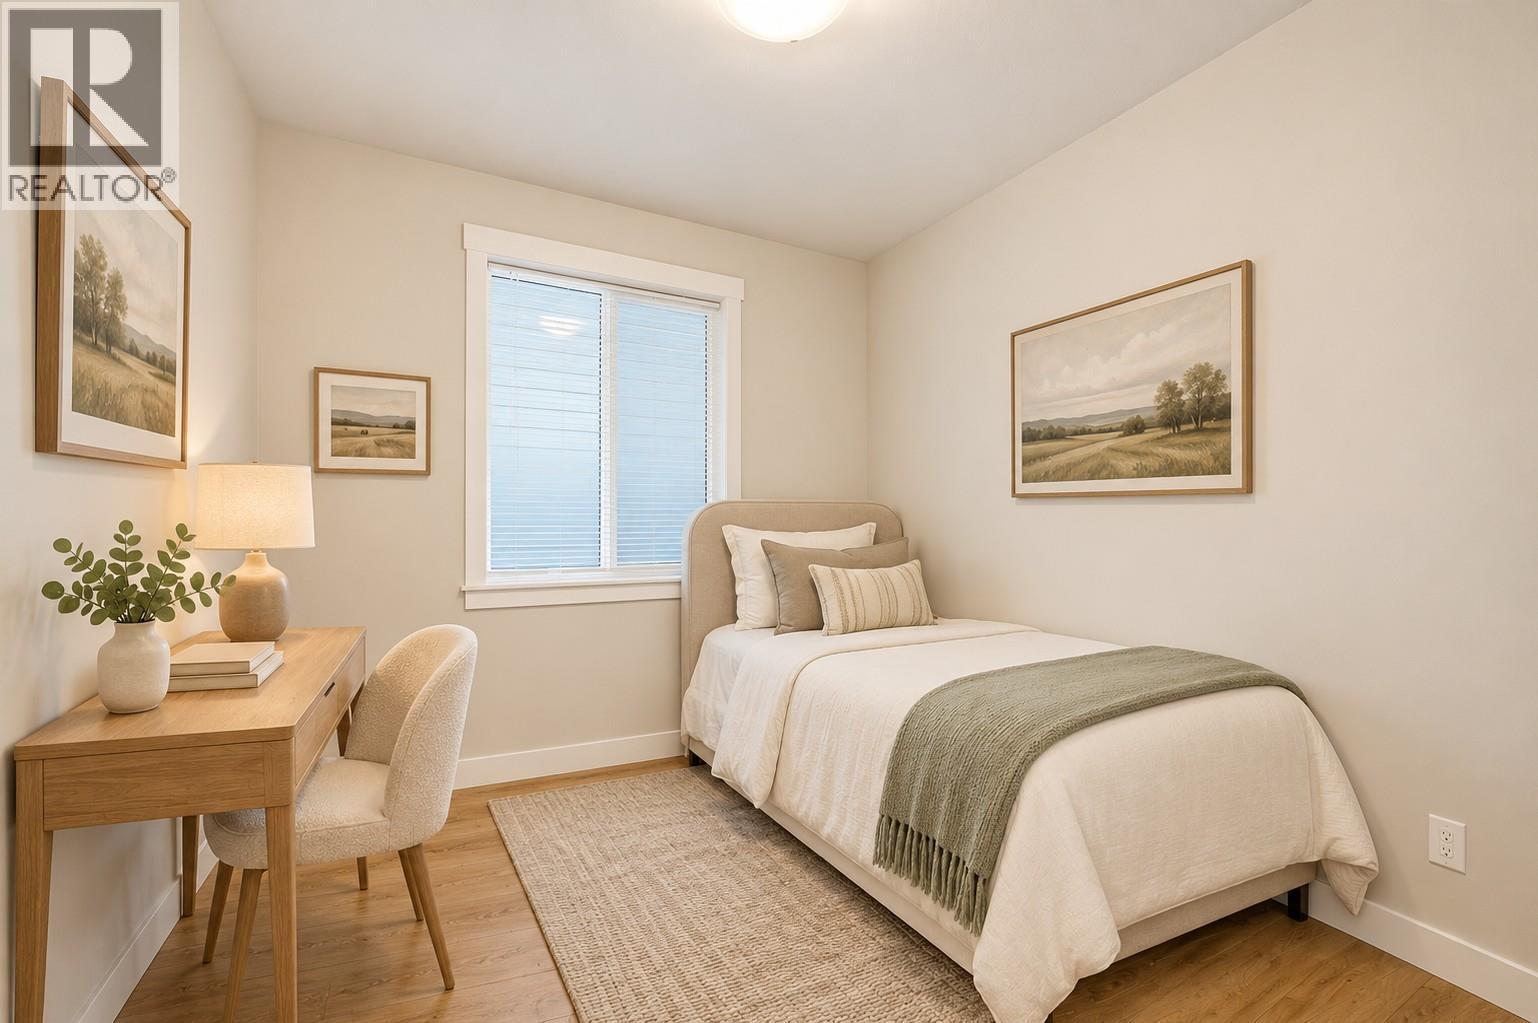
$715,000
Maintenance, Reserve Fund Contributions, Insurance, Ground Maintenance, Other, See Remarks
$50 Monthly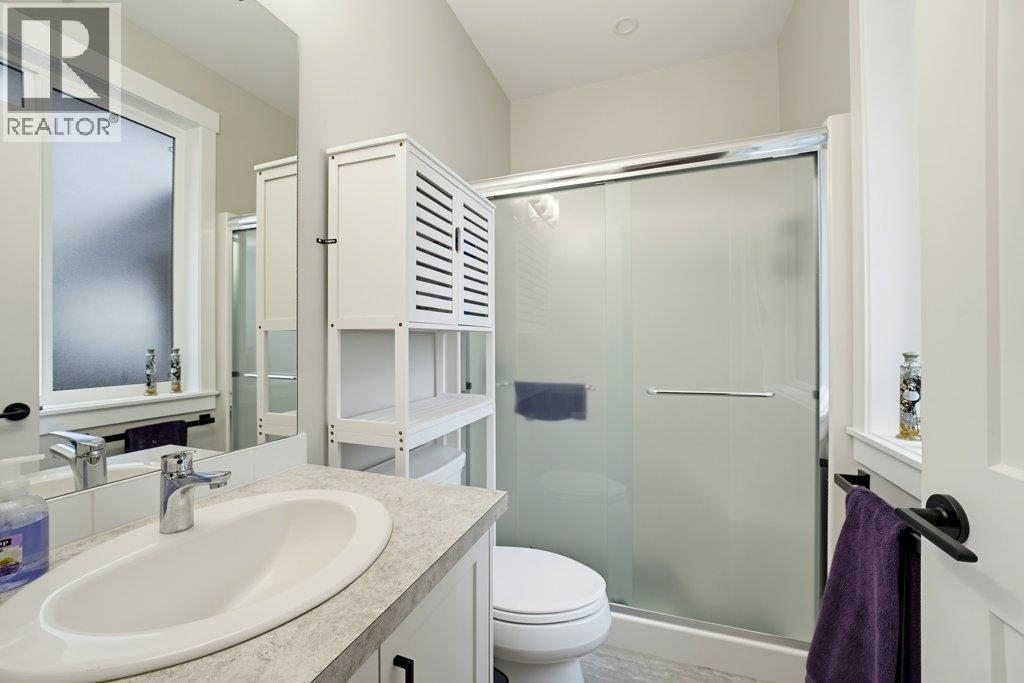
$715,000
Maintenance, Reserve Fund Contributions, Insurance, Ground Maintenance, Other, See Remarks
$50 Monthly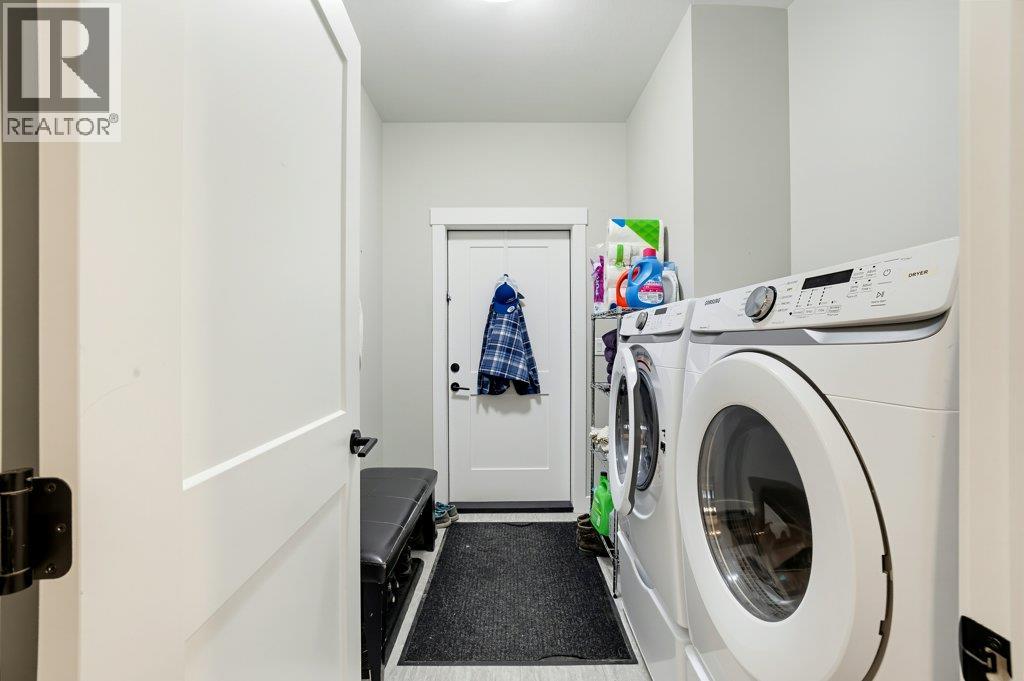
$715,000
Maintenance, Reserve Fund Contributions, Insurance, Ground Maintenance, Other, See Remarks
$50 Monthly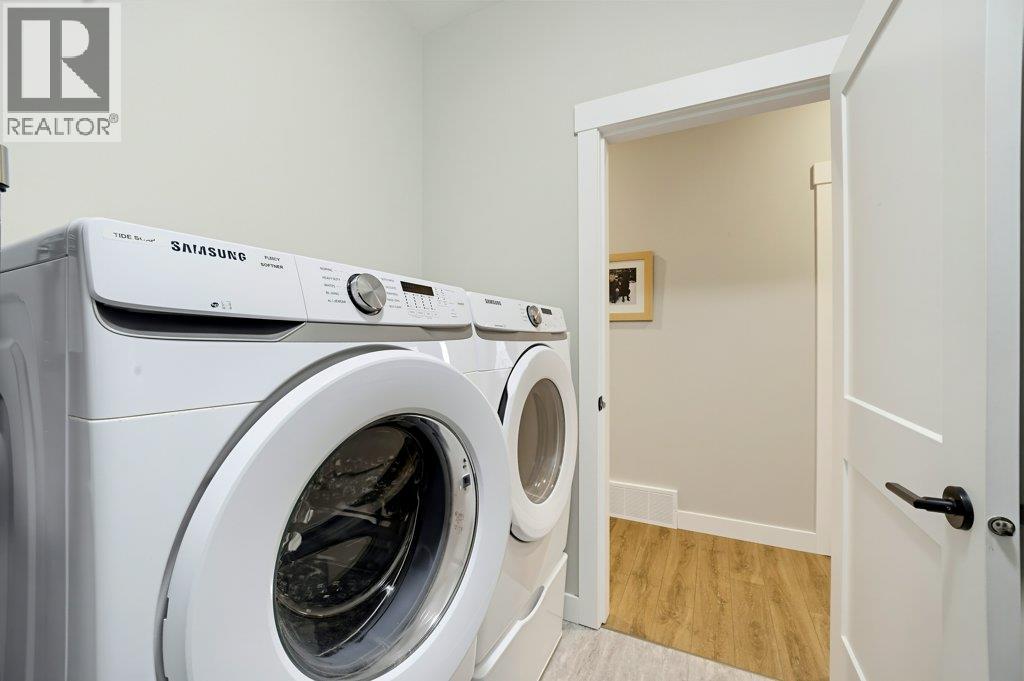
$715,000
Maintenance, Reserve Fund Contributions, Insurance, Ground Maintenance, Other, See Remarks
$50 Monthly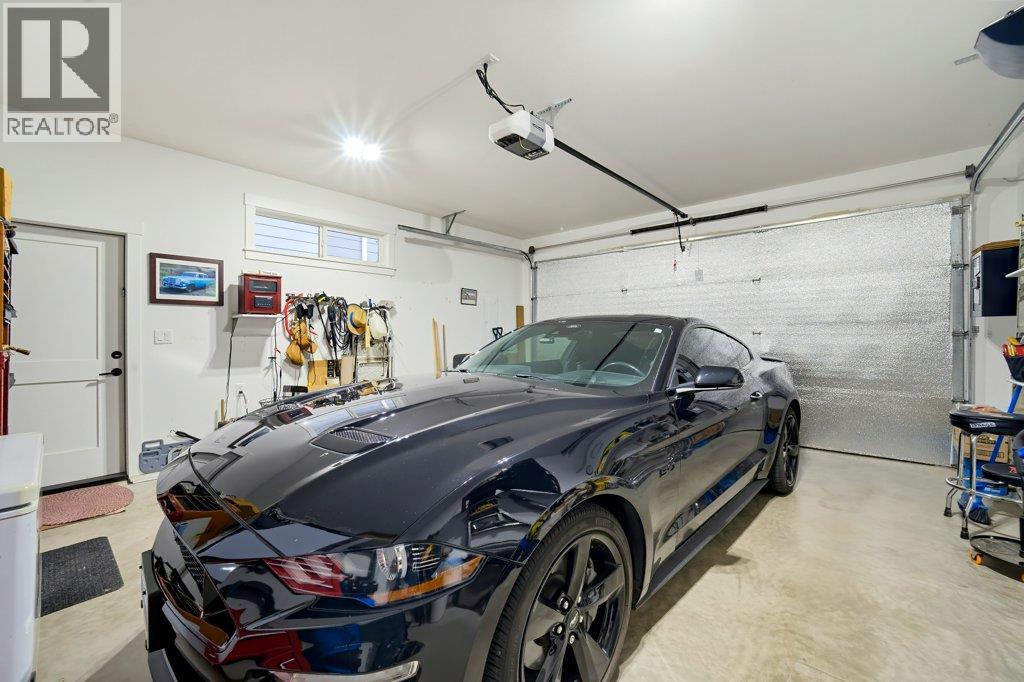
$715,000
Maintenance, Reserve Fund Contributions, Insurance, Ground Maintenance, Other, See Remarks
$50 Monthly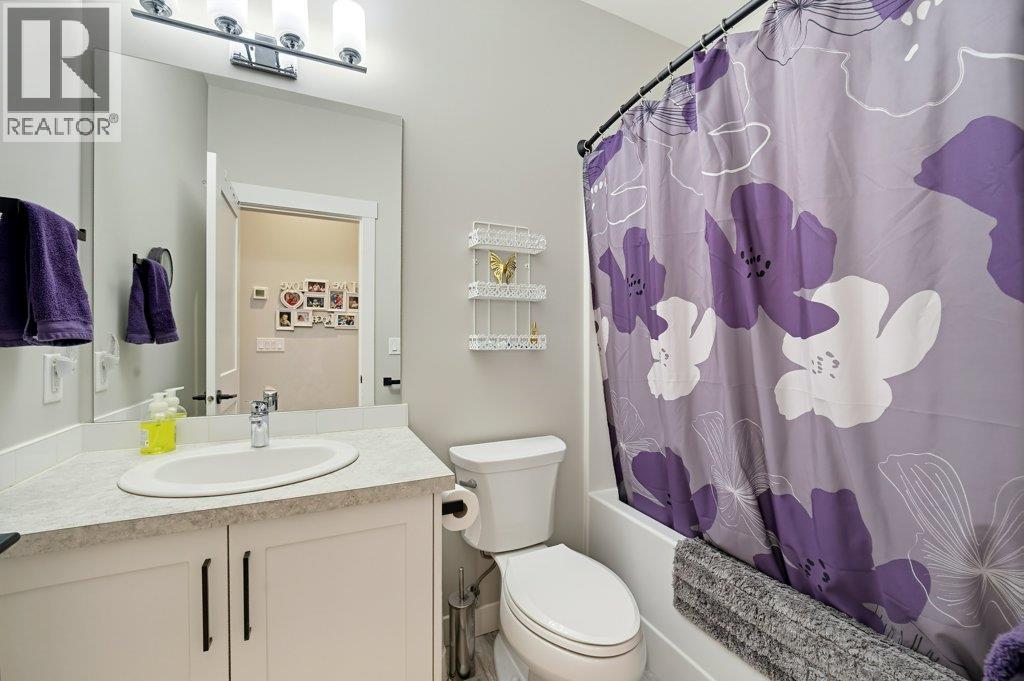
$715,000
Maintenance, Reserve Fund Contributions, Insurance, Ground Maintenance, Other, See Remarks
$50 Monthly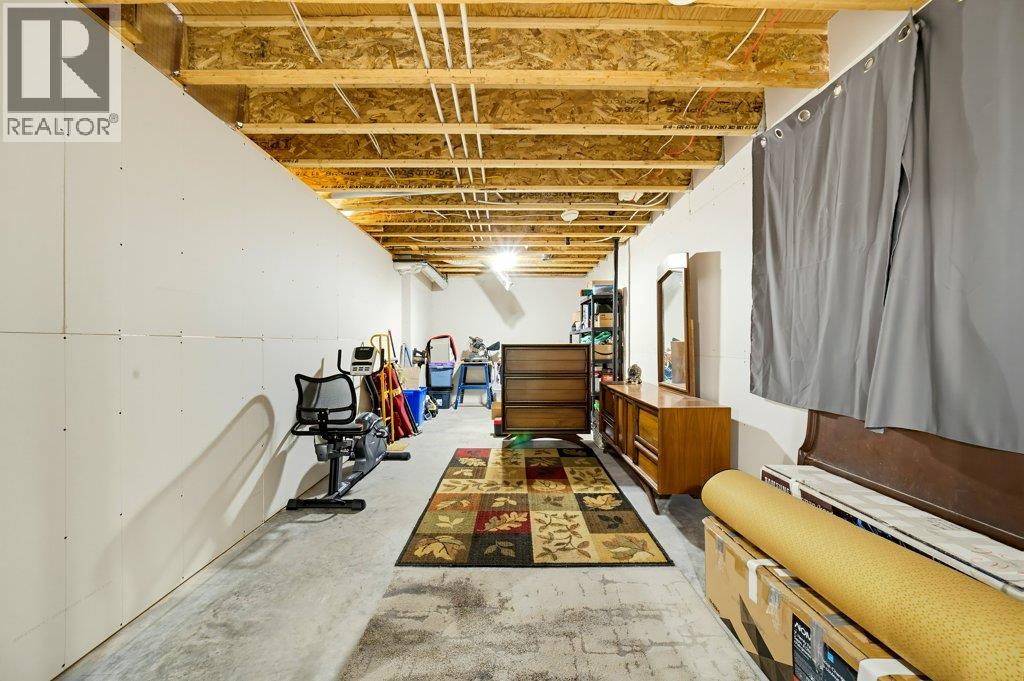
$715,000
Maintenance, Reserve Fund Contributions, Insurance, Ground Maintenance, Other, See Remarks
$50 Monthly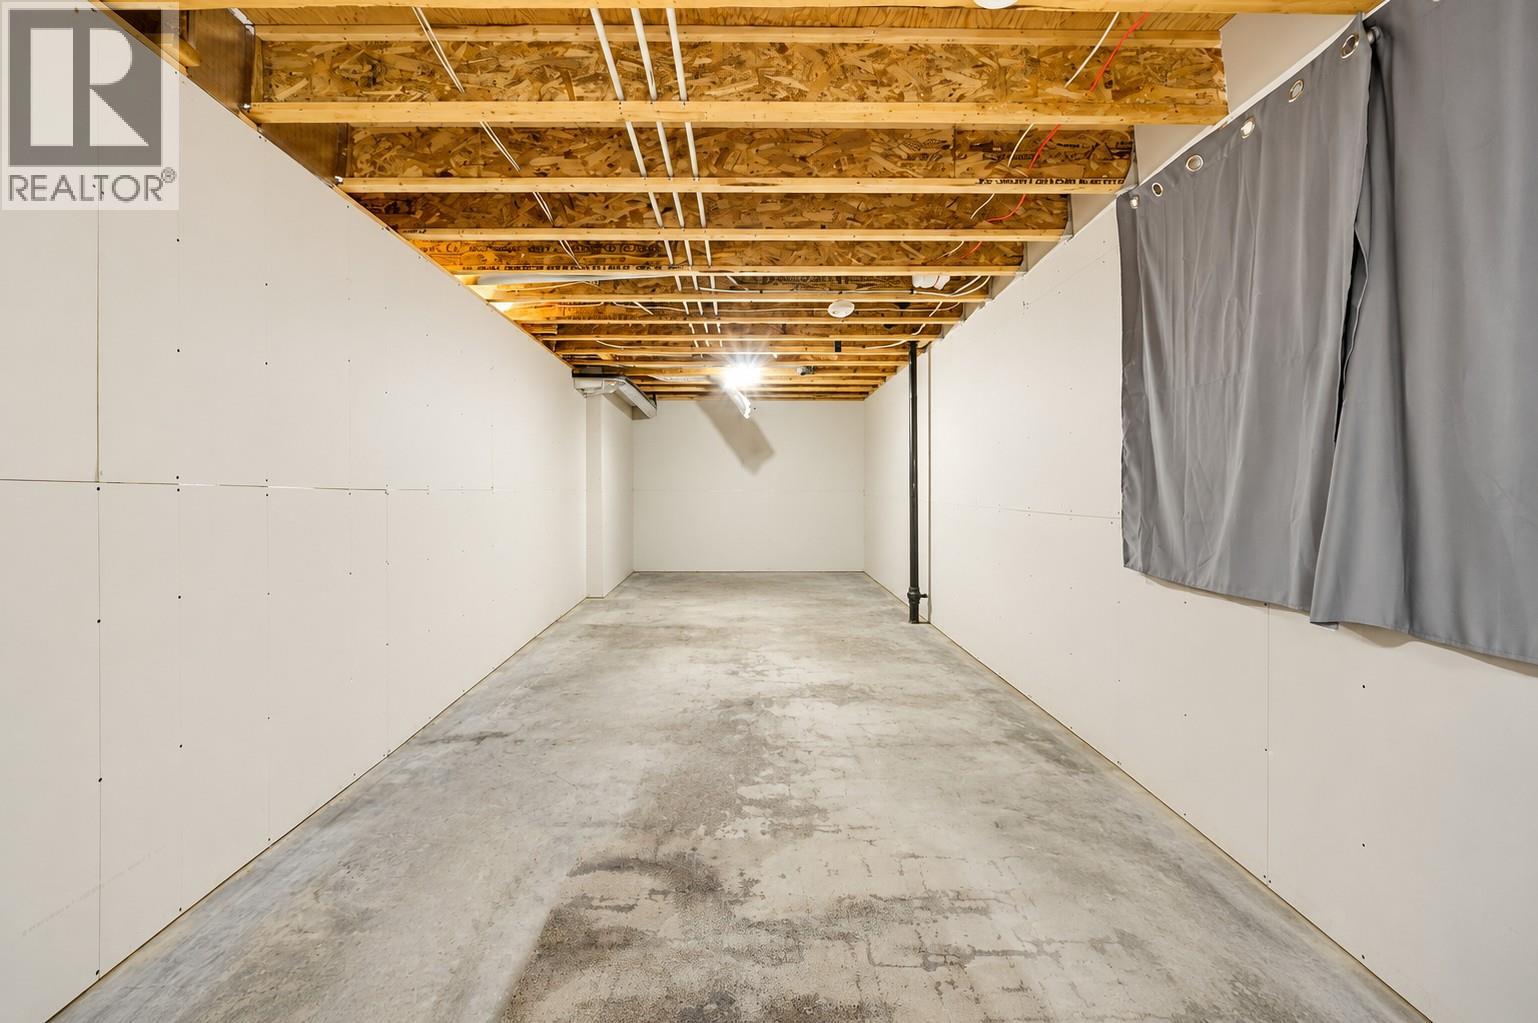
$715,000
Maintenance, Reserve Fund Contributions, Insurance, Ground Maintenance, Other, See Remarks
$50 Monthly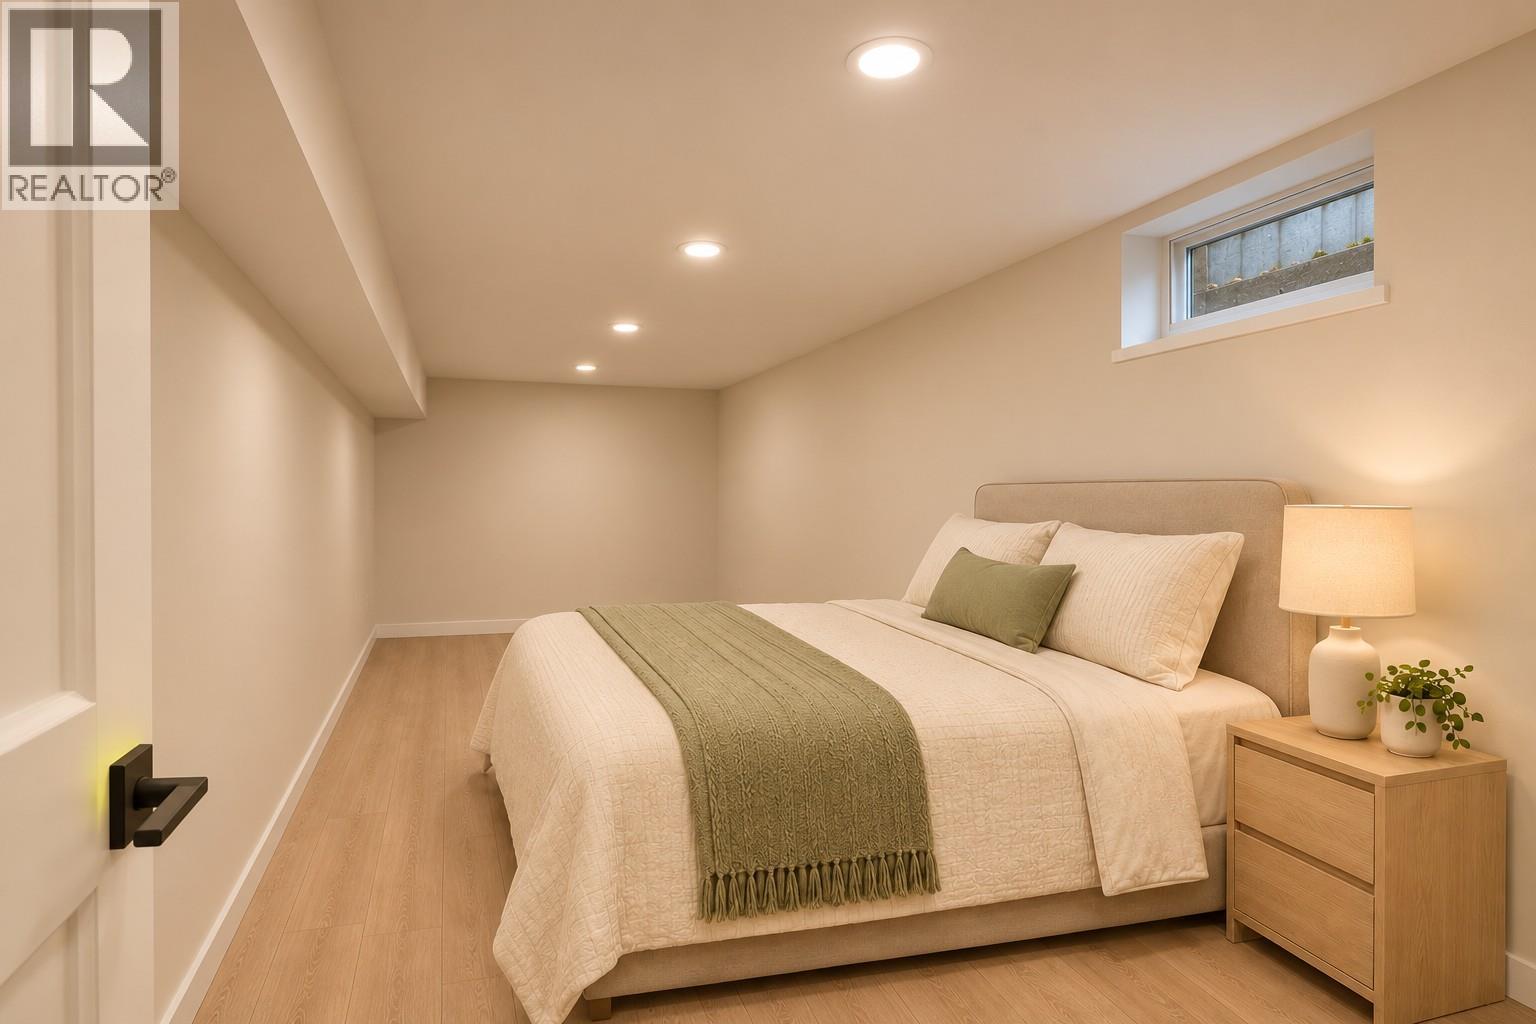
$715,000
Maintenance, Reserve Fund Contributions, Insurance, Ground Maintenance, Other, See Remarks
$50 Monthly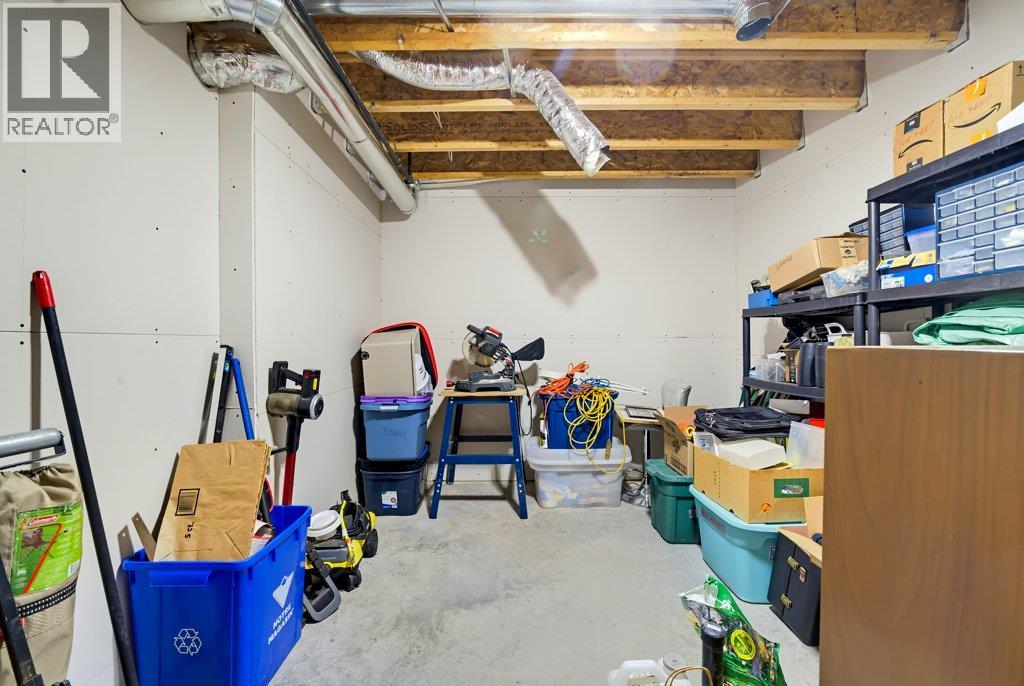
$715,000
Maintenance, Reserve Fund Contributions, Insurance, Ground Maintenance, Other, See Remarks
$50 Monthly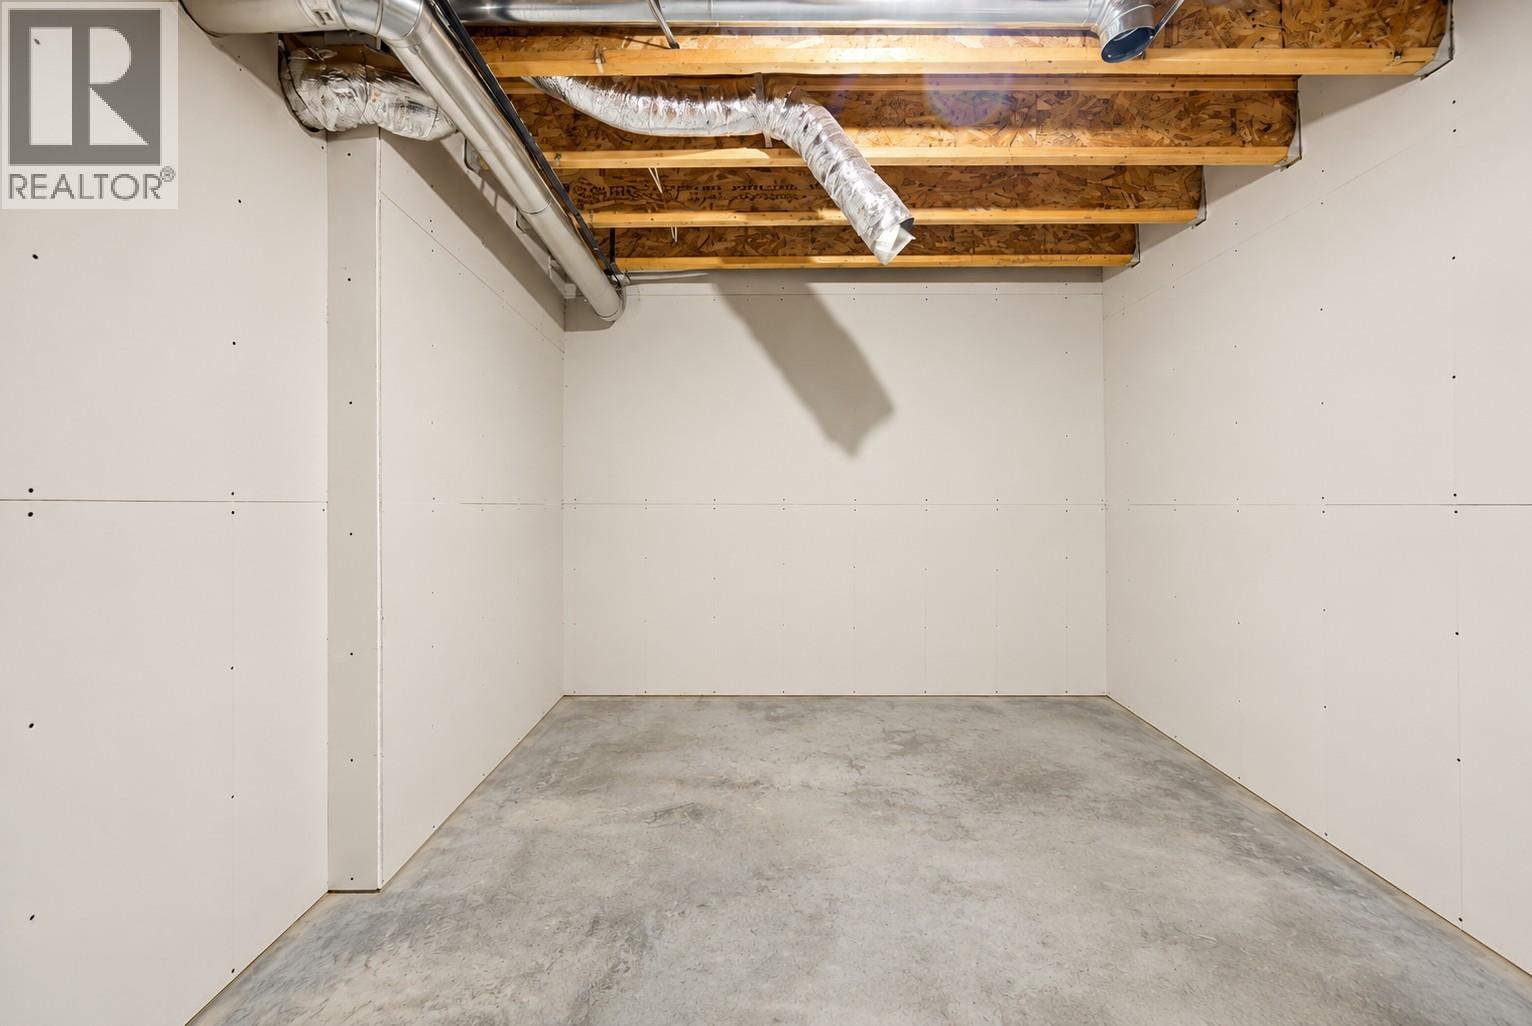
$715,000
Maintenance, Reserve Fund Contributions, Insurance, Ground Maintenance, Other, See Remarks
$50 Monthly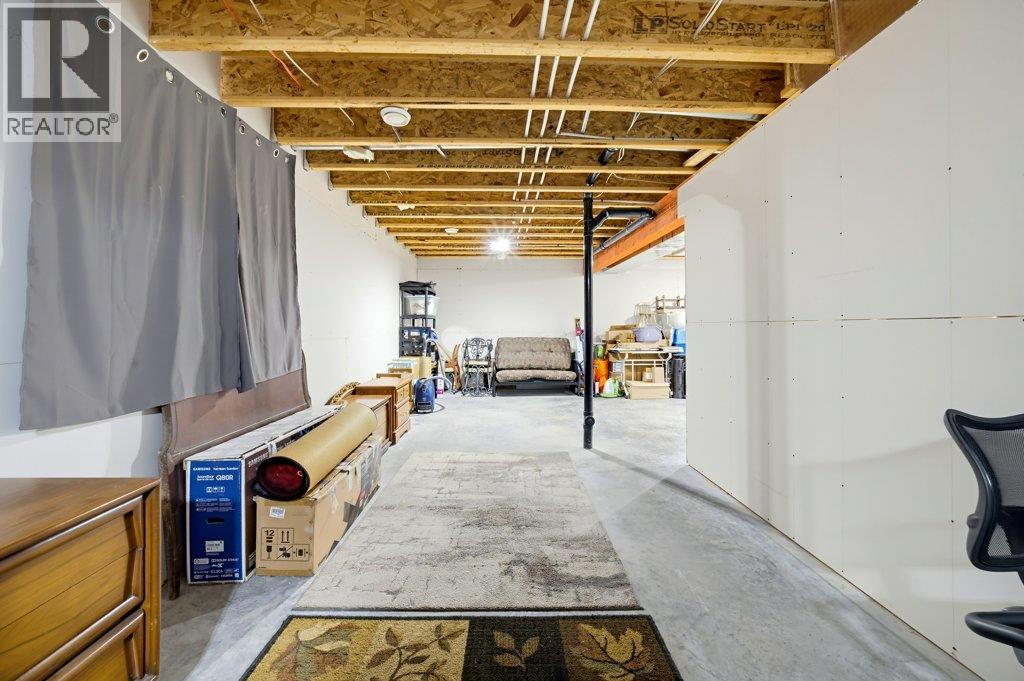
$715,000
Maintenance, Reserve Fund Contributions, Insurance, Ground Maintenance, Other, See Remarks
$50 Monthly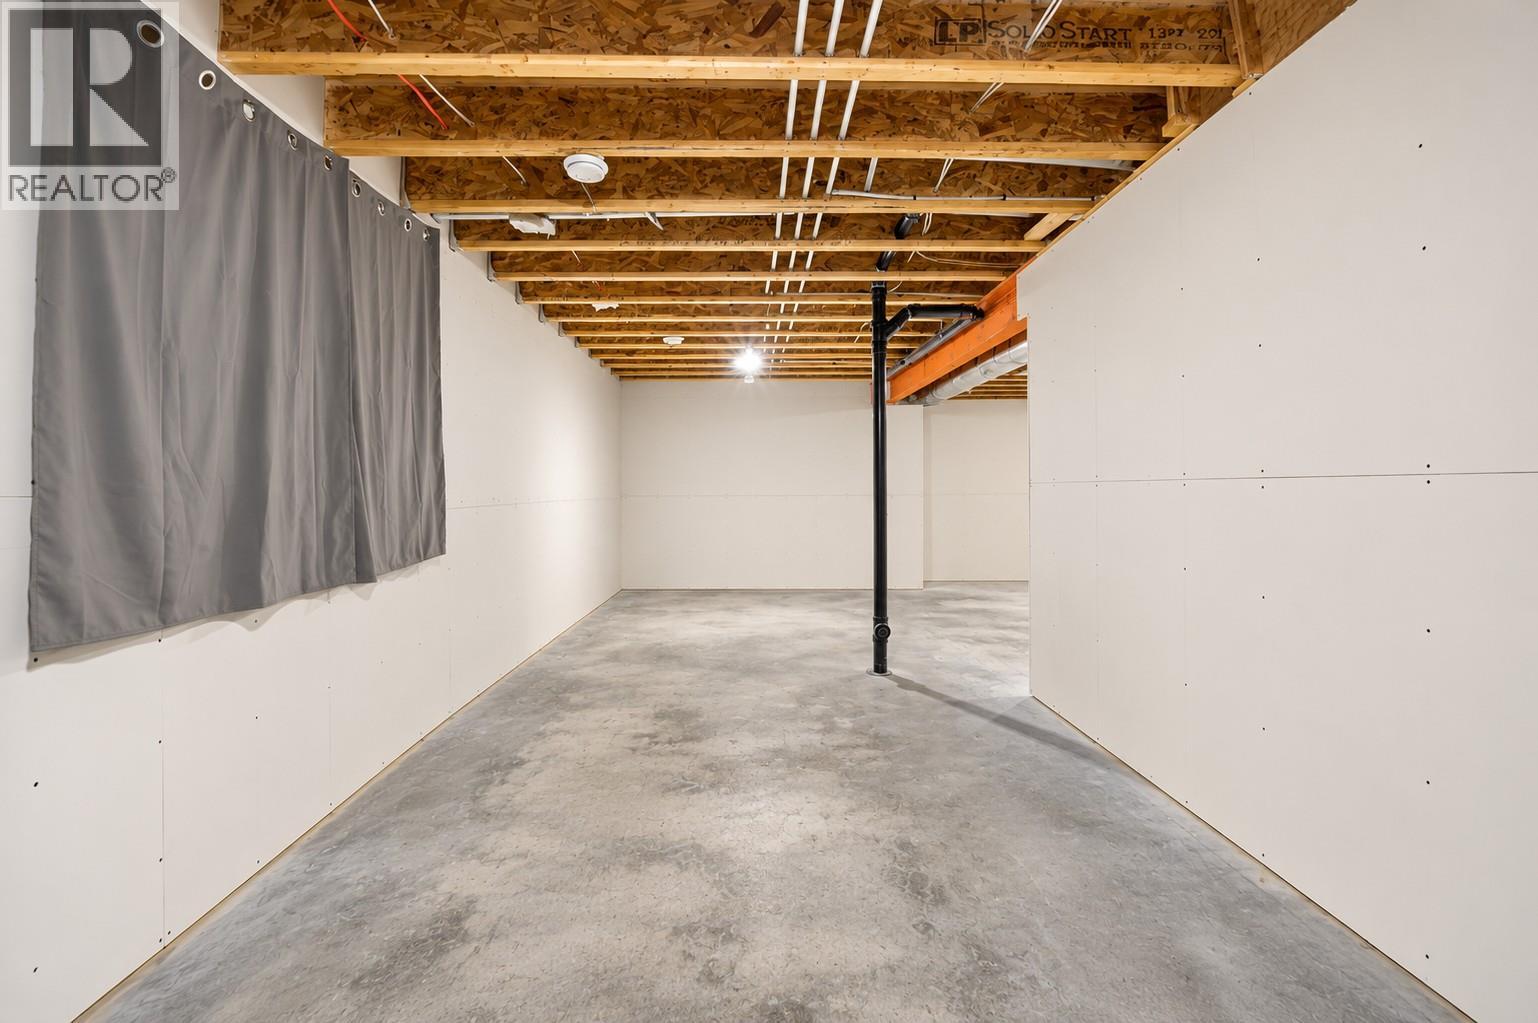
$715,000
Maintenance, Reserve Fund Contributions, Insurance, Ground Maintenance, Other, See Remarks
$50 Monthly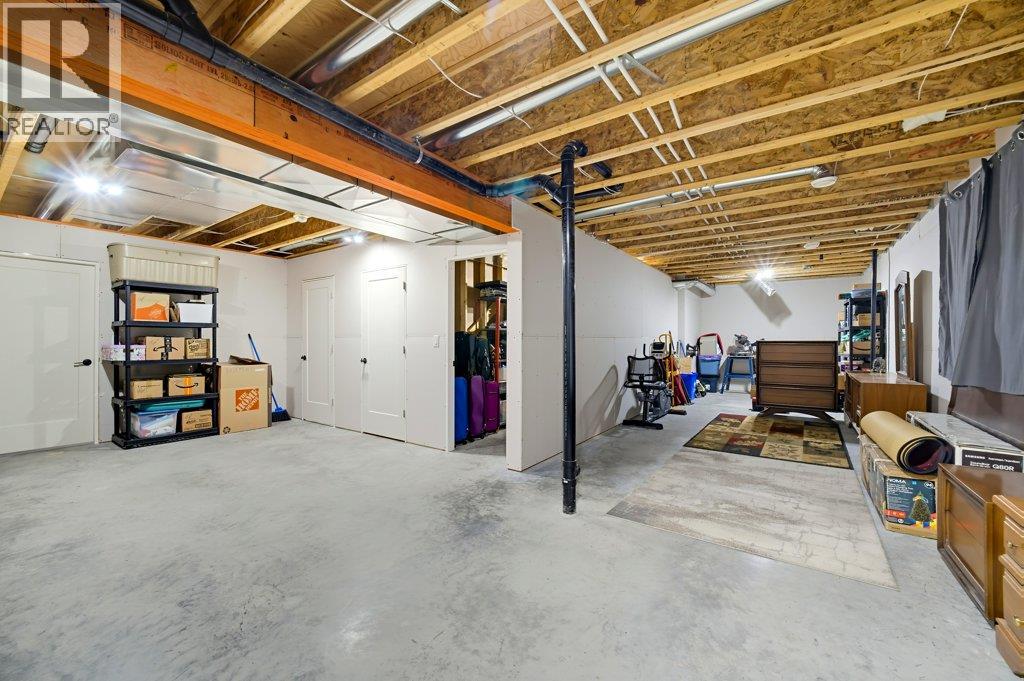
$715,000
Maintenance, Reserve Fund Contributions, Insurance, Ground Maintenance, Other, See Remarks
$50 Monthly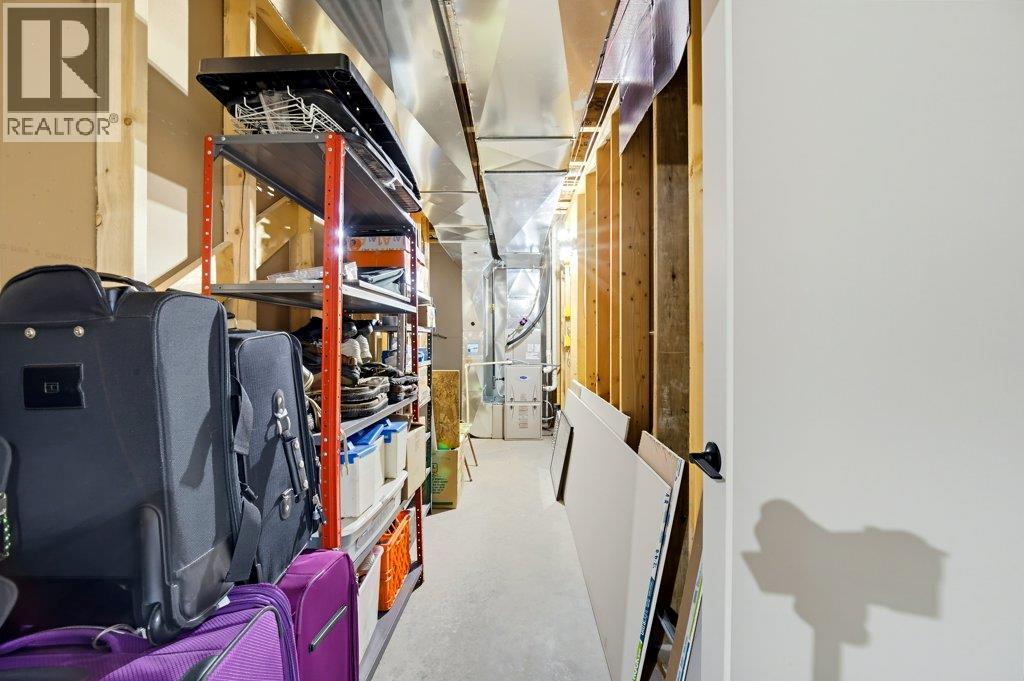
$715,000
Maintenance, Reserve Fund Contributions, Insurance, Ground Maintenance, Other, See Remarks
$50 Monthly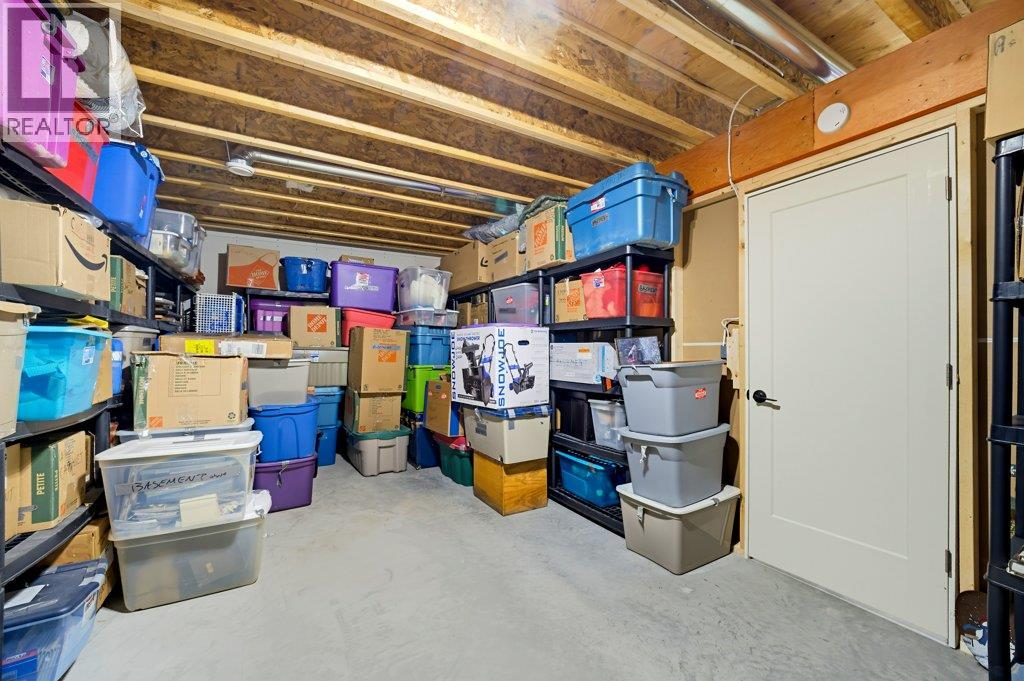
$715,000
Maintenance, Reserve Fund Contributions, Insurance, Ground Maintenance, Other, See Remarks
$50 Monthly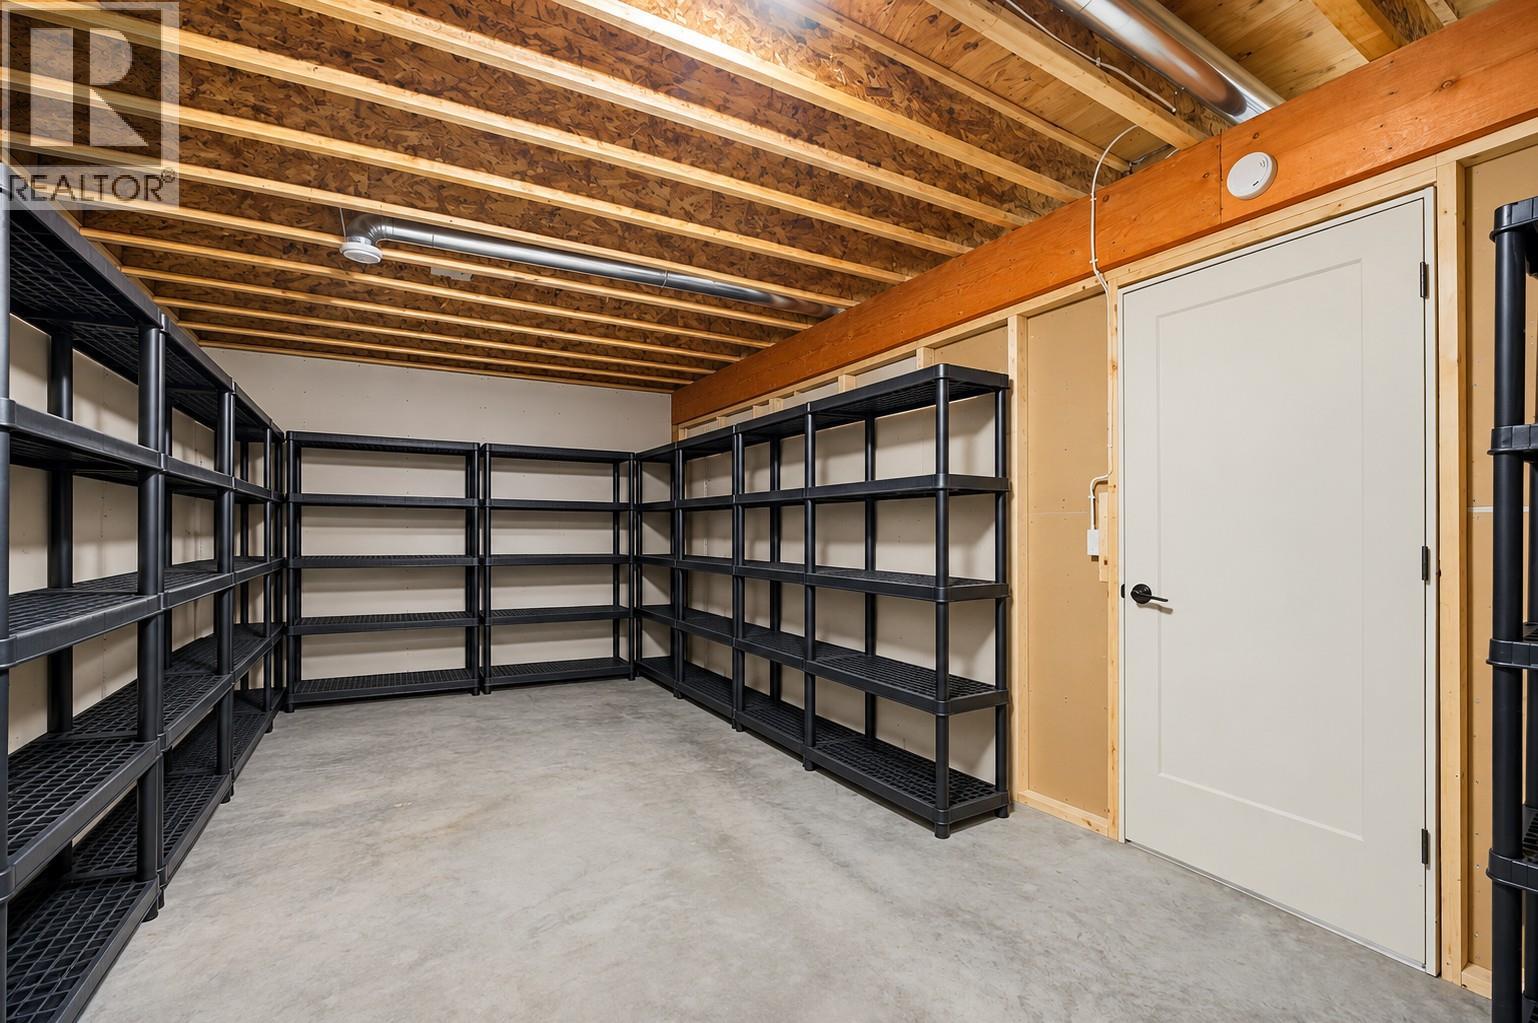
$715,000
Maintenance, Reserve Fund Contributions, Insurance, Ground Maintenance, Other, See Remarks
$50 Monthly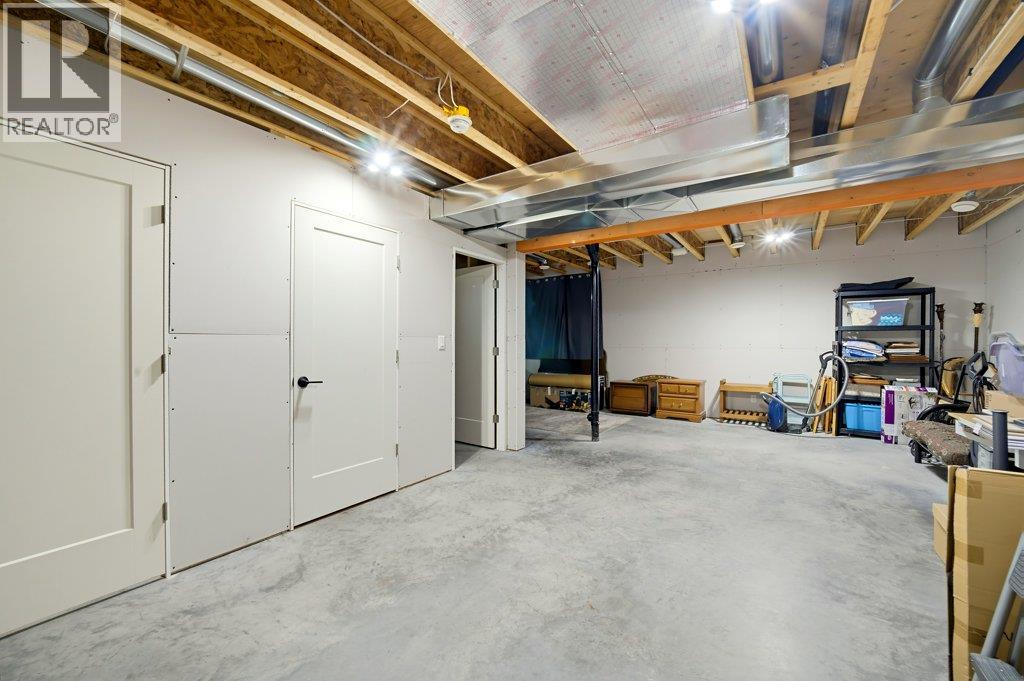
$715,000
Maintenance, Reserve Fund Contributions, Insurance, Ground Maintenance, Other, See Remarks
$50 Monthly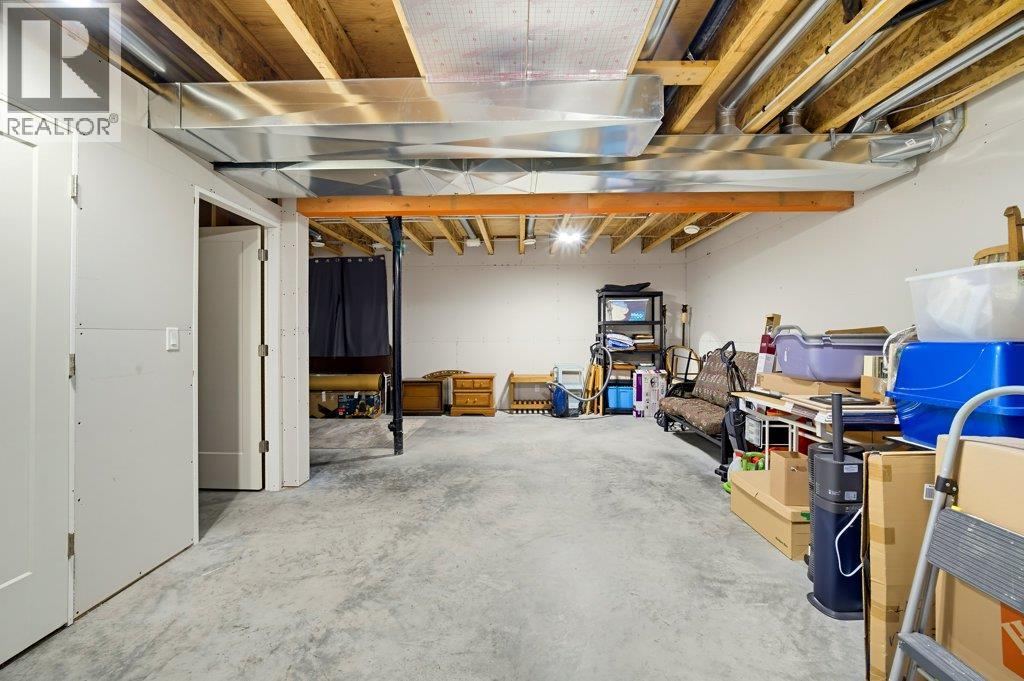
$715,000
Maintenance, Reserve Fund Contributions, Insurance, Ground Maintenance, Other, See Remarks
$50 Monthly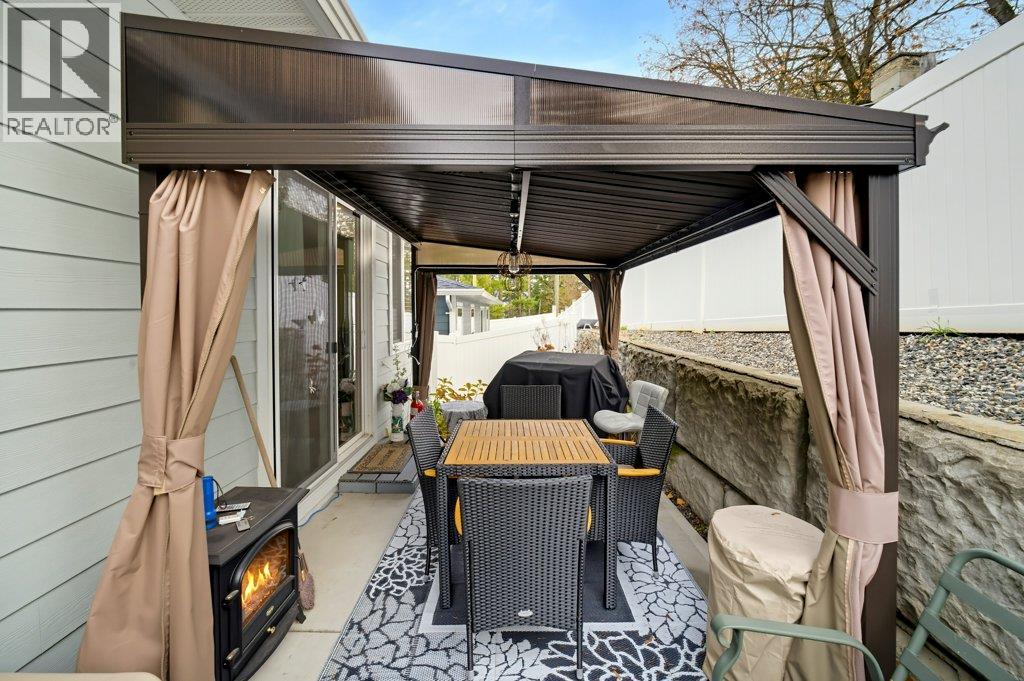
$715,000
Maintenance, Reserve Fund Contributions, Insurance, Ground Maintenance, Other, See Remarks
$50 Monthly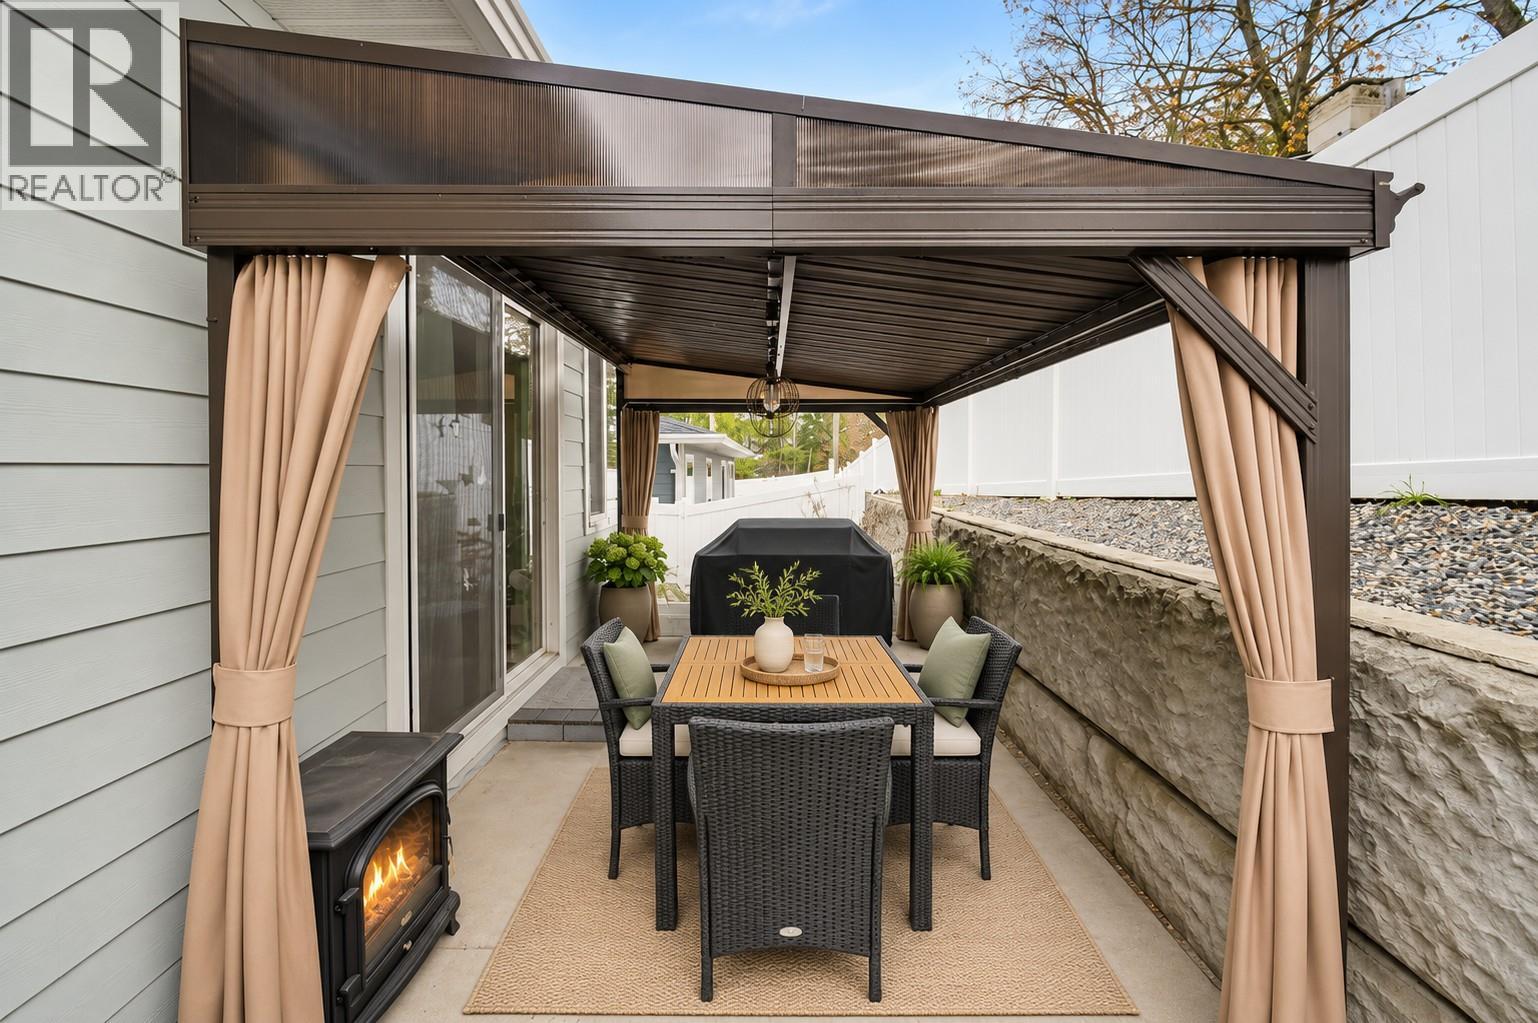
$715,000
Maintenance, Reserve Fund Contributions, Insurance, Ground Maintenance, Other, See Remarks
$50 Monthly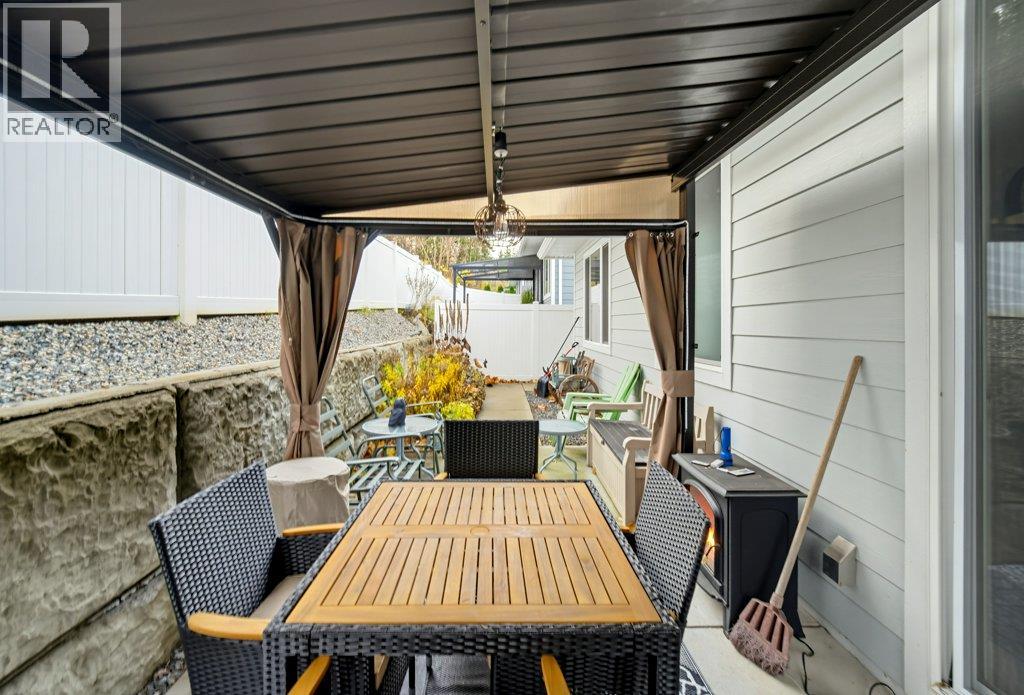
$715,000
Maintenance, Reserve Fund Contributions, Insurance, Ground Maintenance, Other, See Remarks
$50 Monthly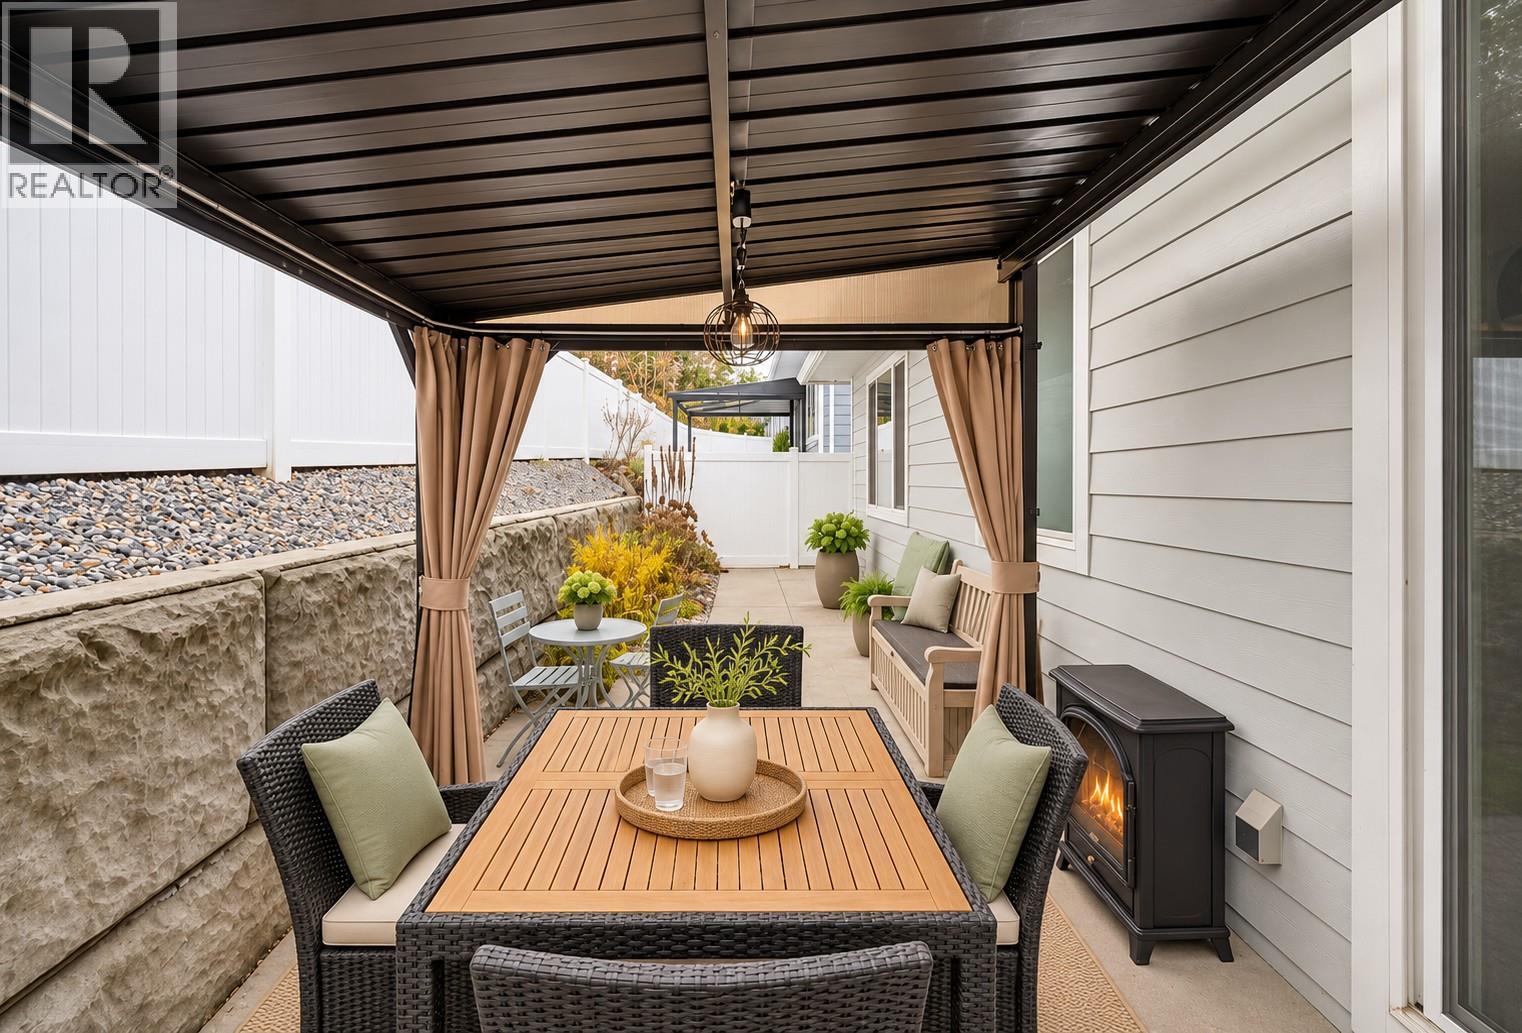
$715,000
Maintenance, Reserve Fund Contributions, Insurance, Ground Maintenance, Other, See Remarks
$50 Monthly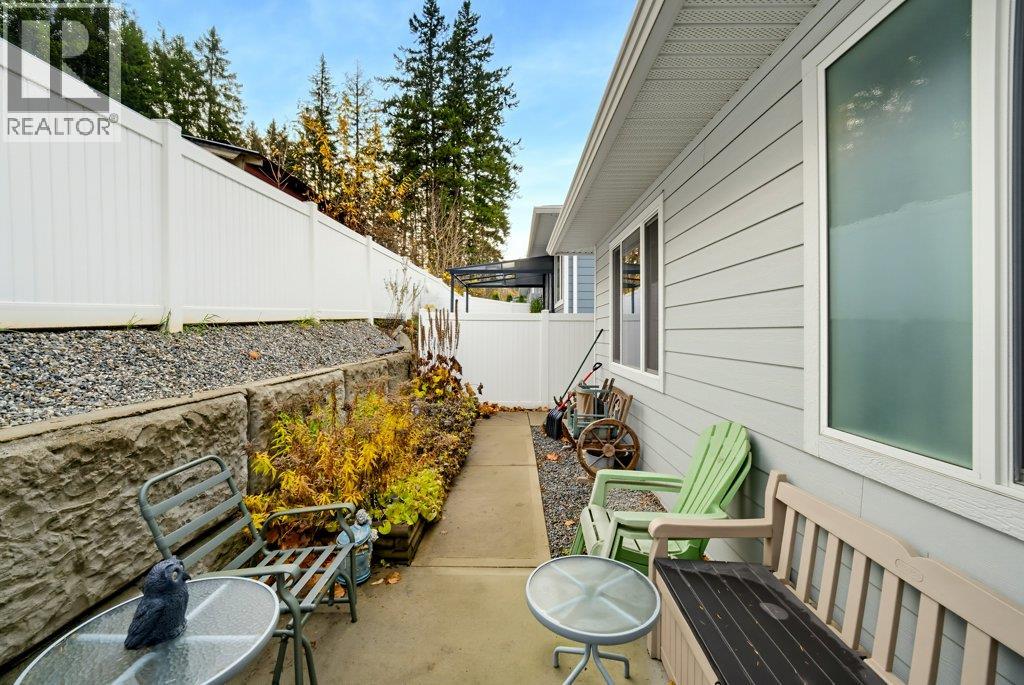
$715,000
Maintenance, Reserve Fund Contributions, Insurance, Ground Maintenance, Other, See Remarks
$50 Monthly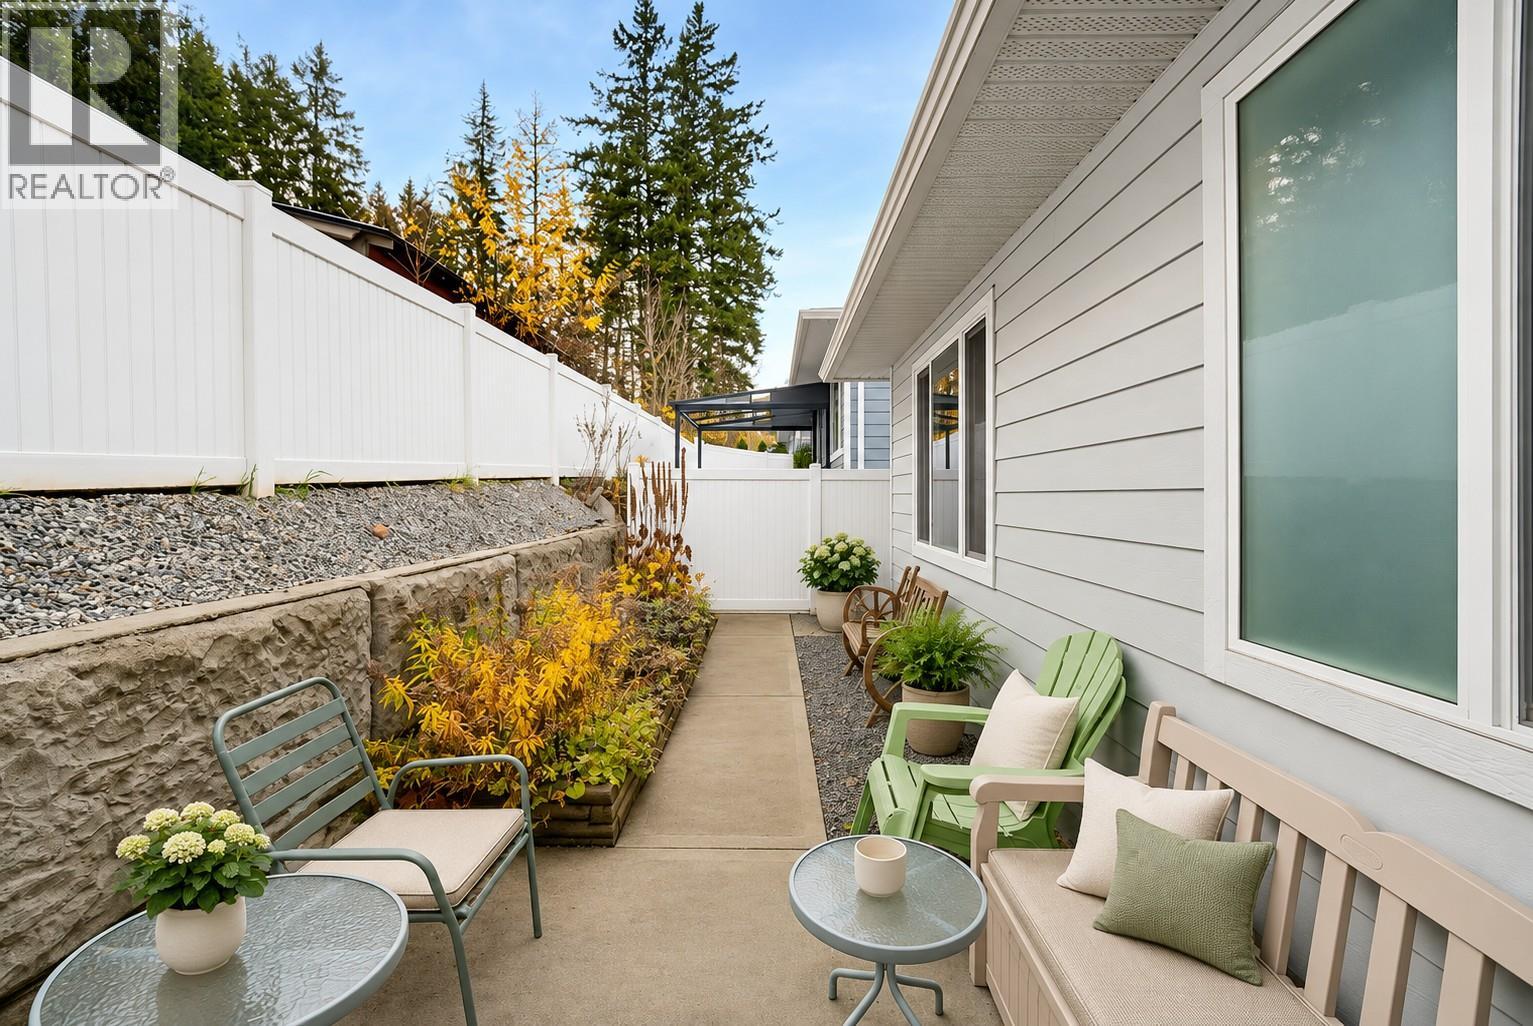
$715,000
Maintenance, Reserve Fund Contributions, Insurance, Ground Maintenance, Other, See Remarks
$50 Monthly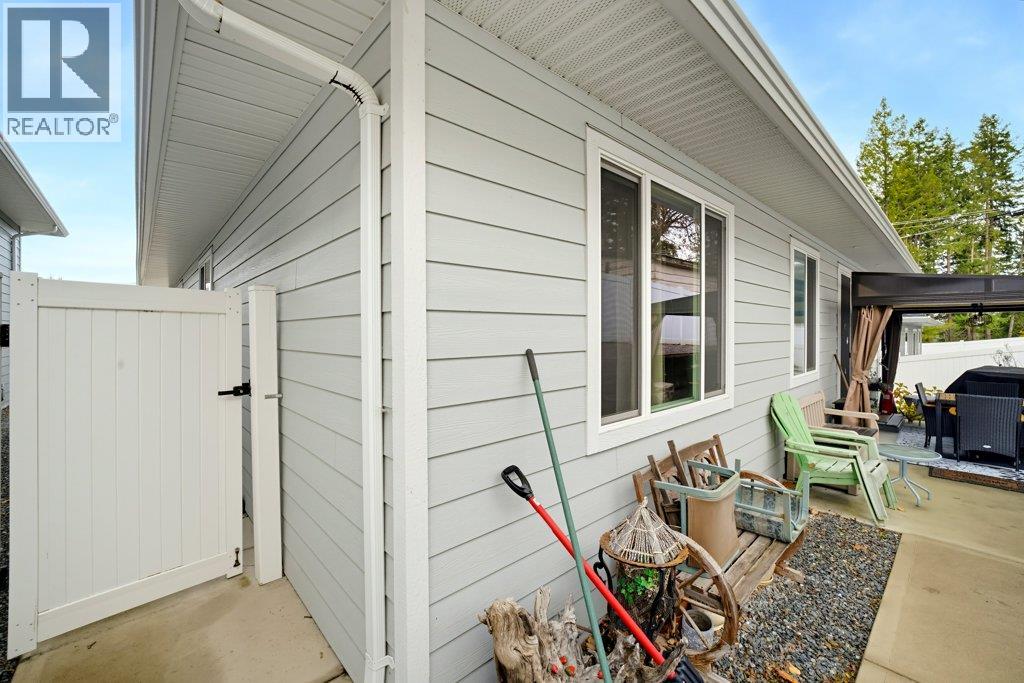
$715,000
Maintenance, Reserve Fund Contributions, Insurance, Ground Maintenance, Other, See Remarks
$50 Monthly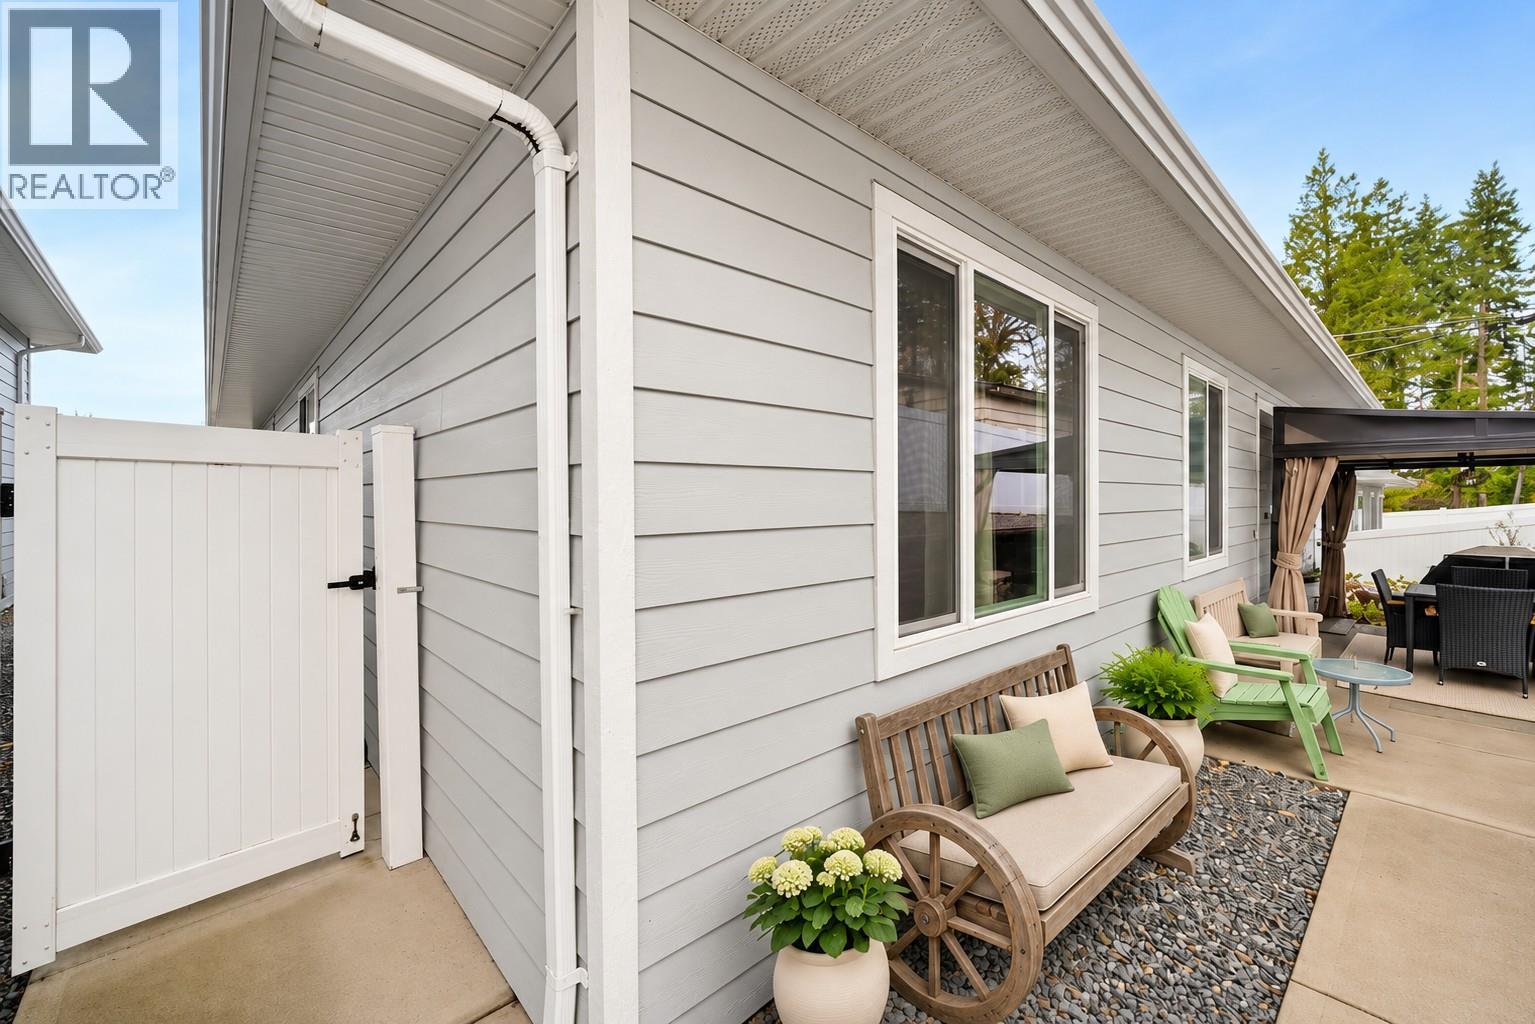
$715,000
Maintenance, Reserve Fund Contributions, Insurance, Ground Maintenance, Other, See Remarks
$50 Monthly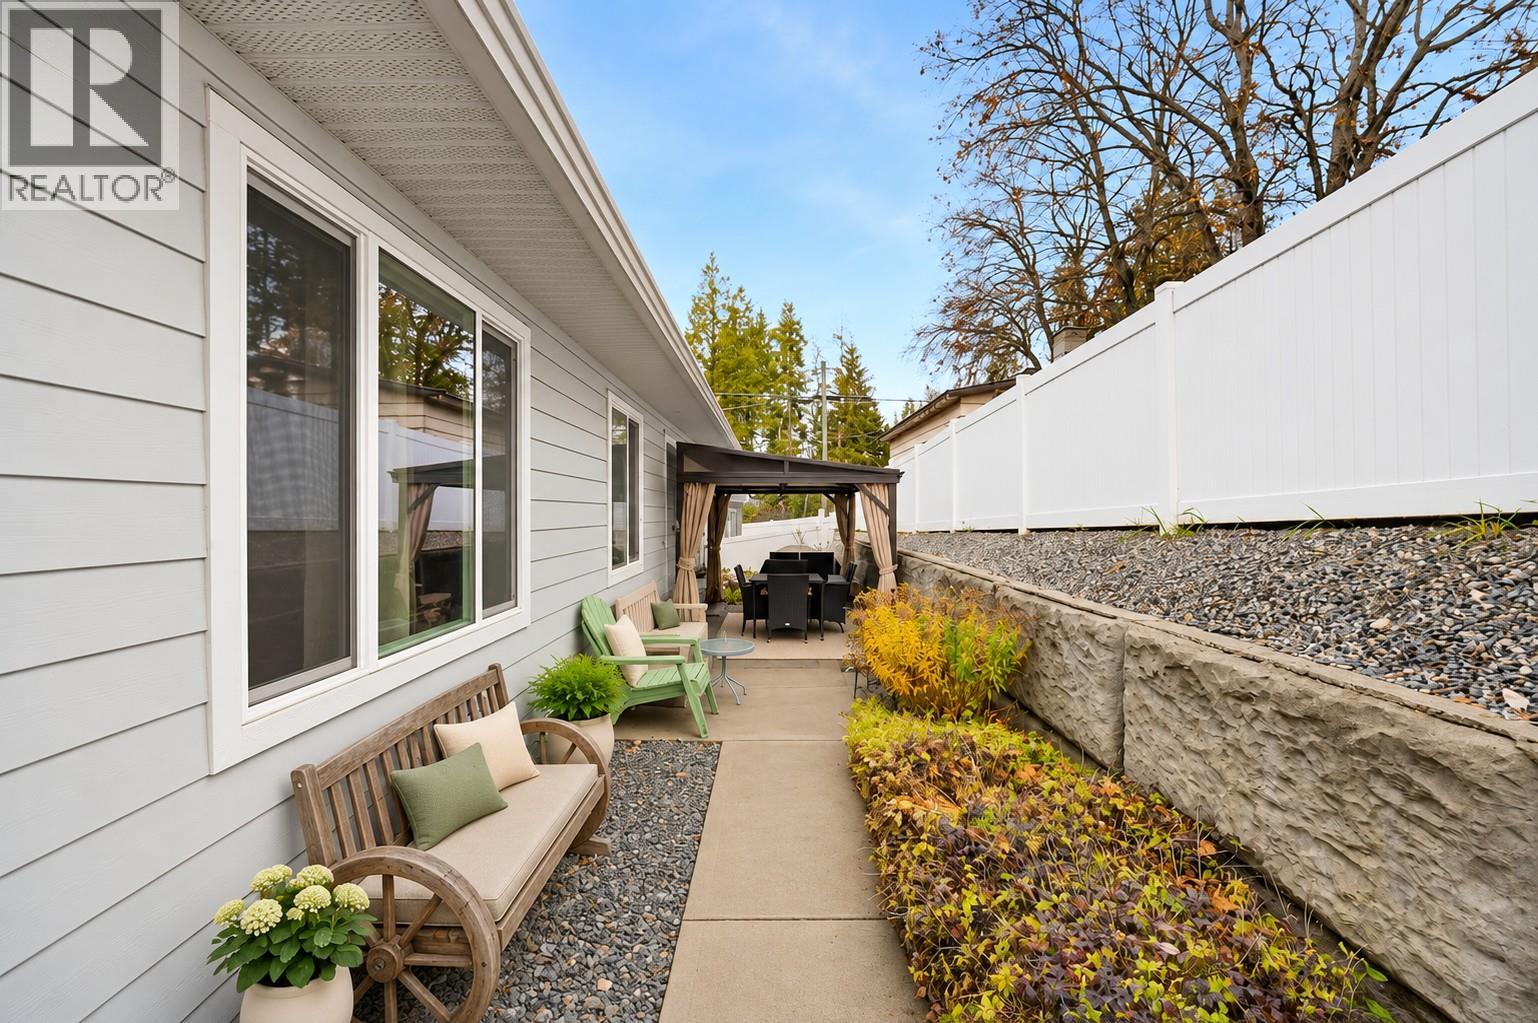
$715,000
Maintenance, Reserve Fund Contributions, Insurance, Ground Maintenance, Other, See Remarks
$50 Monthly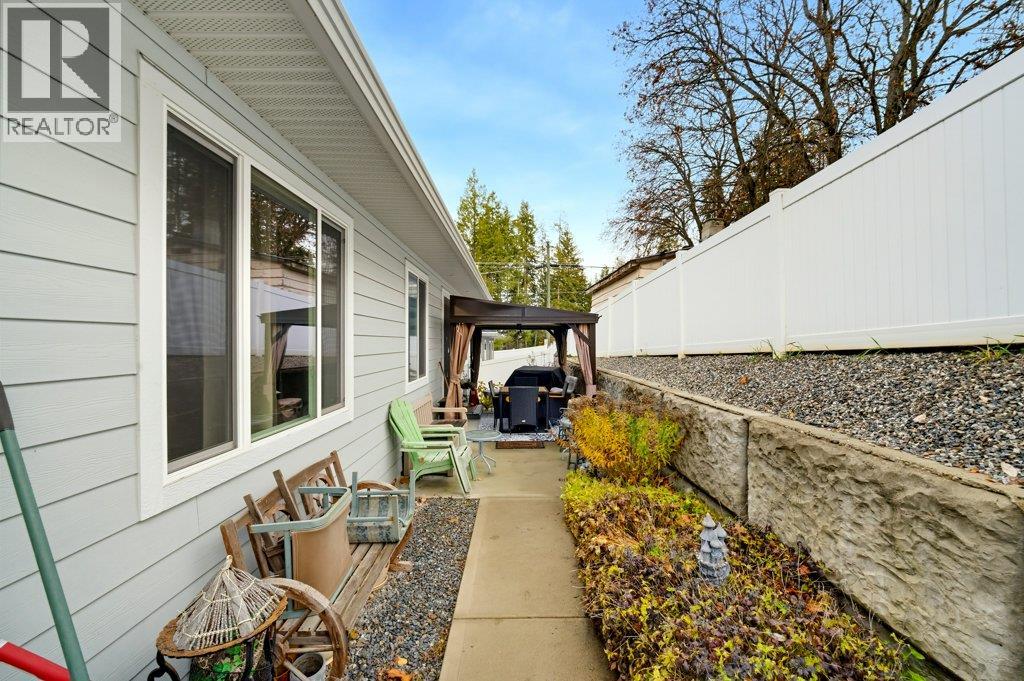
$715,000
Maintenance, Reserve Fund Contributions, Insurance, Ground Maintenance, Other, See Remarks
$50 Monthly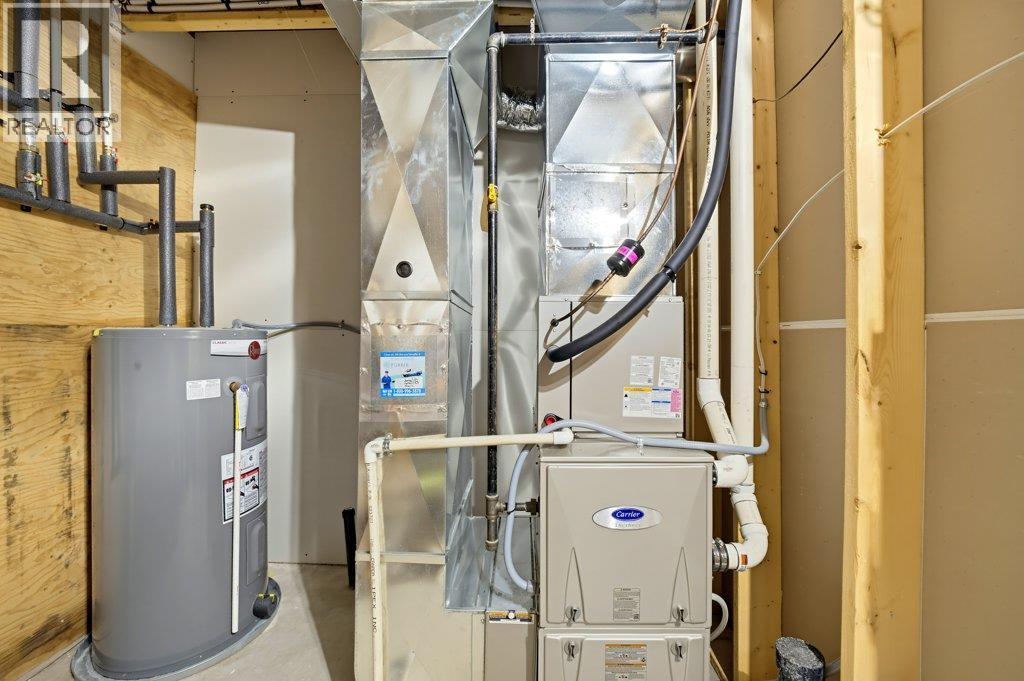
$715,000
Maintenance, Reserve Fund Contributions, Insurance, Ground Maintenance, Other, See Remarks
$50 Monthly
Like this listing?
Contact us for more information


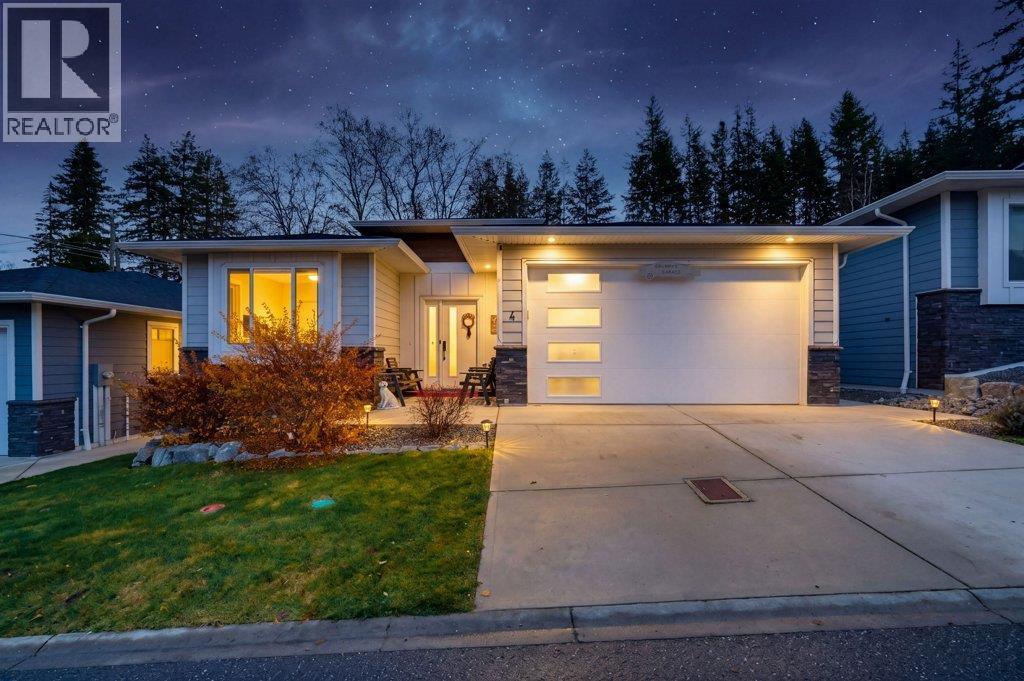
Enjoy easy main floor living in Hillcrest Mews! Built in 2020, this move-in-ready, level-entry rancher offers bare land strata fees of just $50/month and a full unfinished basement ready for your personal touches. With 3 bedrooms and 2 bathrooms on the main floor, it’s an appealing option for retirees or a small family. The bright, open-concept layout features 9’ ceilings and a welcoming kitchen with white Shaker cabinetry, stainless steel appliances, a tile backsplash, under-cabinet lighting and a generous island with seating. The adjoining dining and living areas flow onto a concrete patio with an included gazebo, an inviting spot for outdoor dining and relaxing. The primary bedroom includes a full ensuite, while main-floor laundry provides convenient access to the attached double garage. Downstairs, some framing and drywall are already in place, offering a head start on space for recreation, hobbies or future living needs. A landscaped, fenced yard and concrete driveway complete this home, conveniently located close to Hillcrest Elementary and Little Mountain’s hiking trails. (id:67517)
-
Property Details
MLS® Number 10405786 Property Type Single Family Neigbourhood SE Salmon Arm Community Name Hillcrest Mews CommunityFeatures Pets Allowed ParkingSpaceTotal 2 -
Building
BathroomTotal 2 BedroomsTotal 3 ArchitecturalStyle Ranch BasementType Full ConstructedDate 2020 ConstructionStyleAttachment Detached CoolingType Central Air Conditioning ExteriorFinish Other HeatingType Forced Air, See Remarks RoofMaterial Asphalt Shingle RoofStyle Unknown StoriesTotal 1 SizeInterior 1,255 Sqft Type House UtilityWater Municipal Water Attached Garage 2 -
Land
Acreage No FenceType Fence LandscapeFeatures Underground Sprinkler Sewer Municipal Sewage System SizeFrontage 47 Ft SizeIrregular 0.08 SizeTotal 0.08 Ac|under 1 Acre SizeTotalText 0.08 Ac|under 1 Acre -
Rooms
Level Type Length Width Dimensions Main Level Foyer 7'11'' x 5'11'' Main Level Bedroom 10'1'' x 11'0'' Main Level Living Room 15'6'' x 13'10'' Main Level 4pc Bathroom 8'1'' x 4'11'' Main Level Laundry Room 7'5'' x 8'3'' Main Level Bedroom 9'10'' x 9'8'' Main Level Dining Room 15'6'' x 5'9'' Main Level Kitchen 16'4'' x 11' Main Level 3pc Ensuite Bath 8'1'' x 4'11'' Main Level Primary Bedroom 13'8'' x 10'2'' -
Utilities
Your Favourites
No Favourites Found







The trademarks REALTOR®, REALTORS®, and the REALTOR® logo are controlled by The Canadian Real Estate Association (CREA) and identify real estate professionals who are members of CREA. The trademarks MLS®, Multiple Listing Service® and the associated logos are owned by The Canadian Real Estate Association (CREA) and identify the quality of services provided by real estate professionals who are members of CREA. The trademark DDF® is owned by The Canadian Real Estate Association (CREA) and identifies CREA's Data Distribution Facility (DDF®)
November 13 2026 07:36:47
Association of Interior REALTORS®
