$924,000
$924,000
$924,000
$924,000
$924,000
$924,000
$924,000
$924,000
$924,000
$924,000
$924,000
$924,000
$924,000
$924,000
$924,000
$924,000
$924,000
$924,000
$924,000
$924,000
$924,000
$924,000
$924,000
$924,000
$924,000
$924,000
$924,000

$924,000
$924,000
$924,000
$924,000
$924,000
$924,000

$924,000
$924,000
$924,000
$924,000
$924,000
$924,000
$924,000
$924,000
$924,000
$924,000
$924,000
$924,000
$924,000
$924,000
$924,000
$924,000
$924,000
$924,000
$924,000
$924,000
$924,000
$924,000
$924,000
$924,000
$924,000
$924,000
$924,000
$924,000
$924,000
$924,000
$924,000
$924,000

$924,000
Like this listing?
Contact us for more information


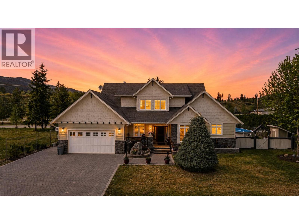
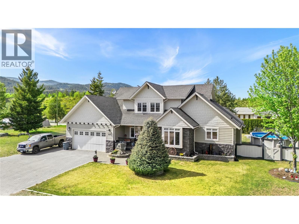
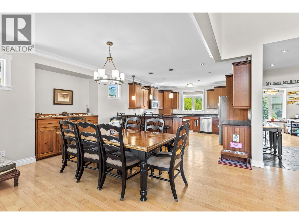
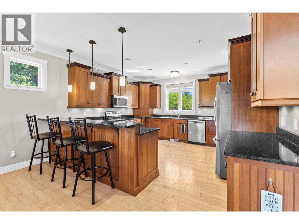
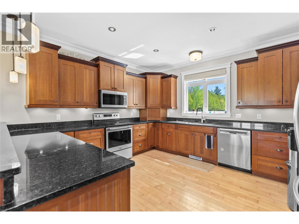
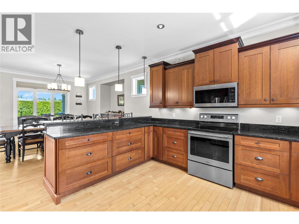
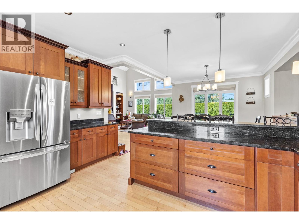
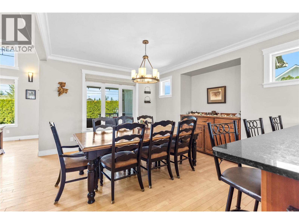
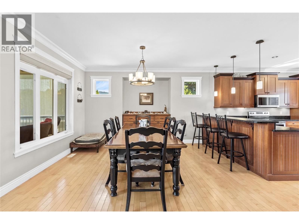
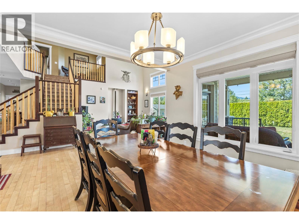
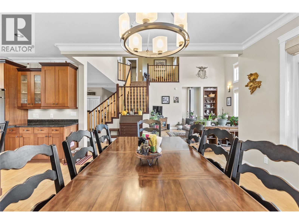
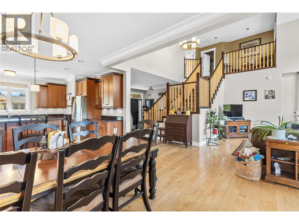
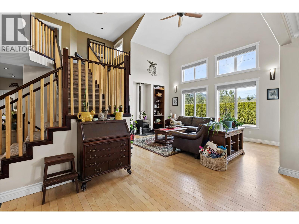
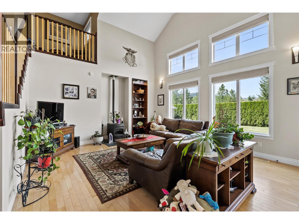
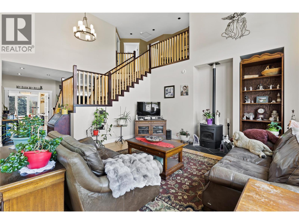
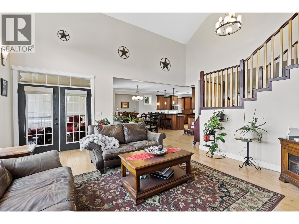
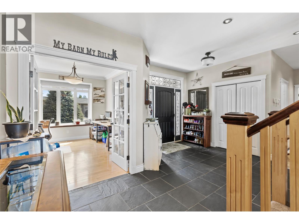
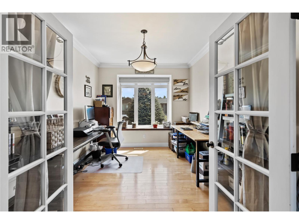
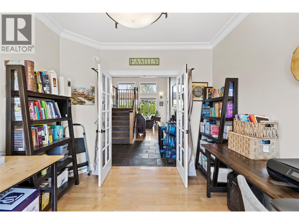
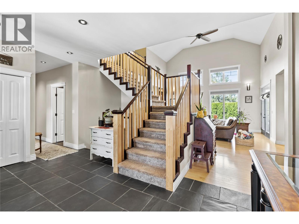
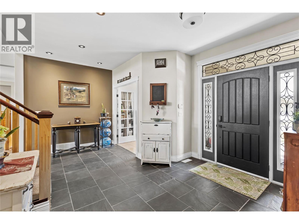
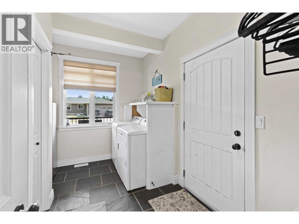
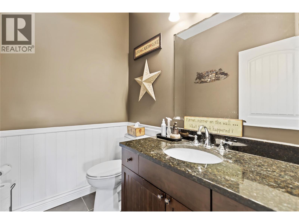
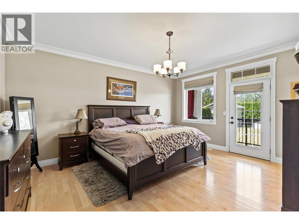
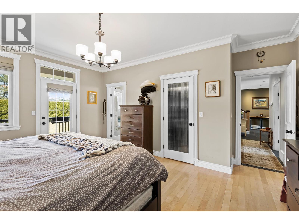
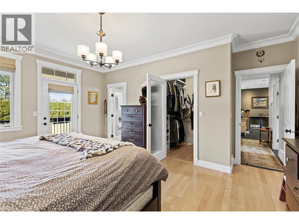
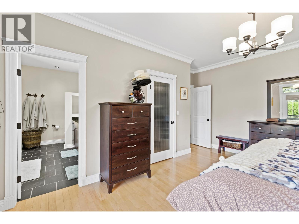
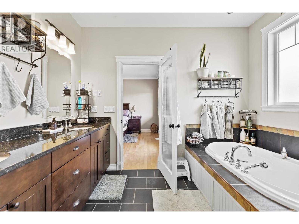
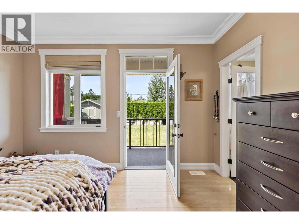
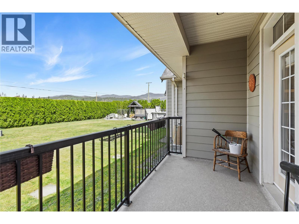
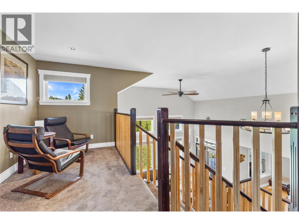
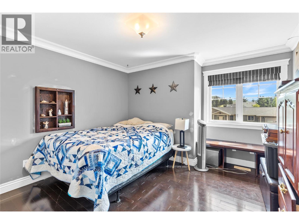
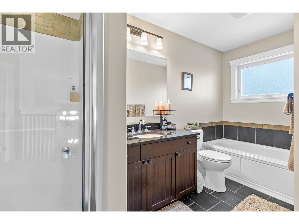
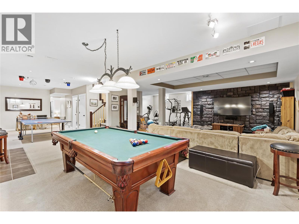
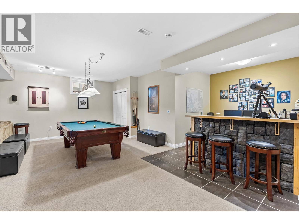
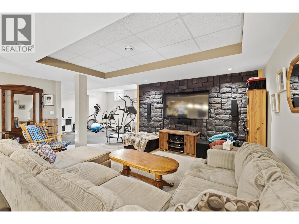
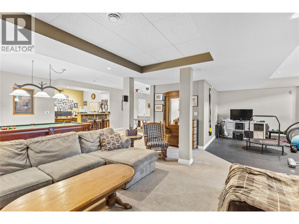
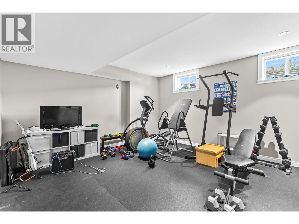
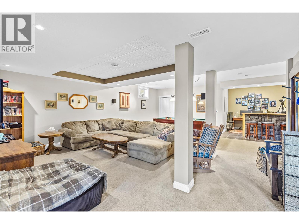
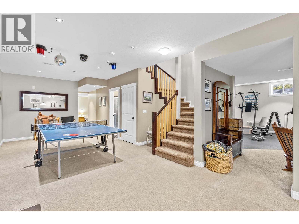
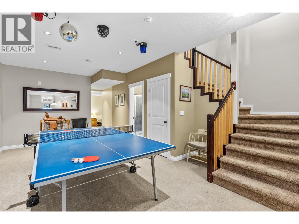
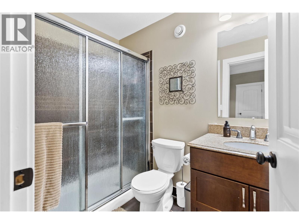
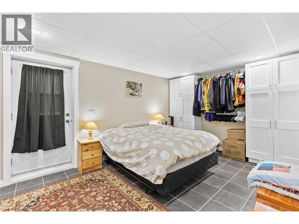
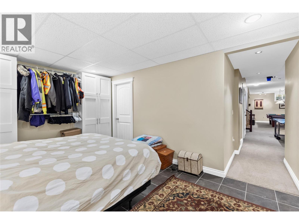
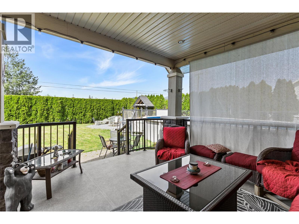
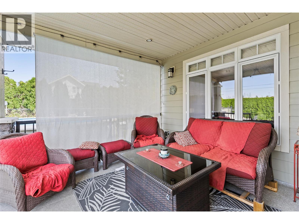
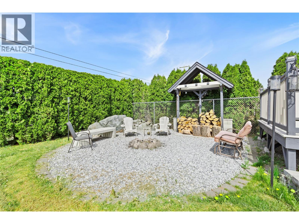
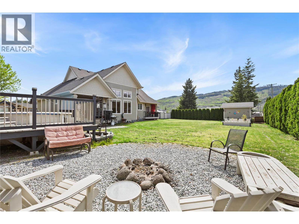
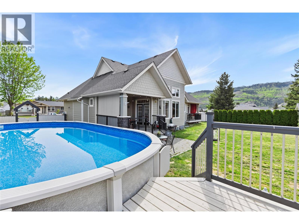
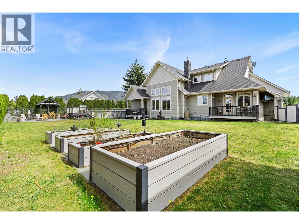
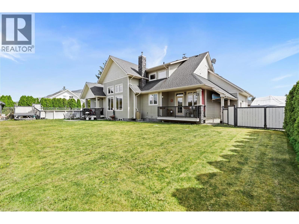
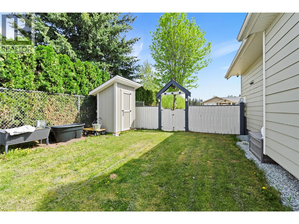
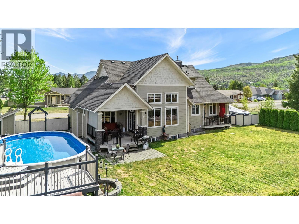
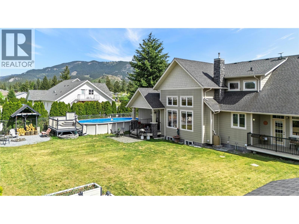
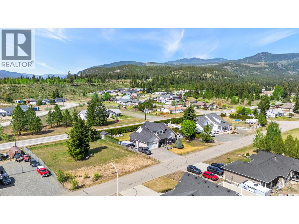
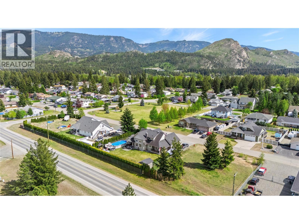
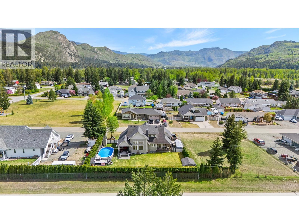
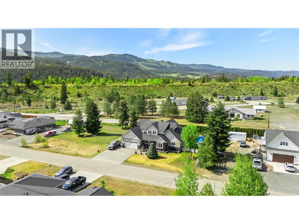
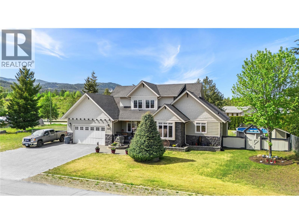
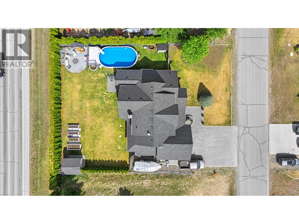
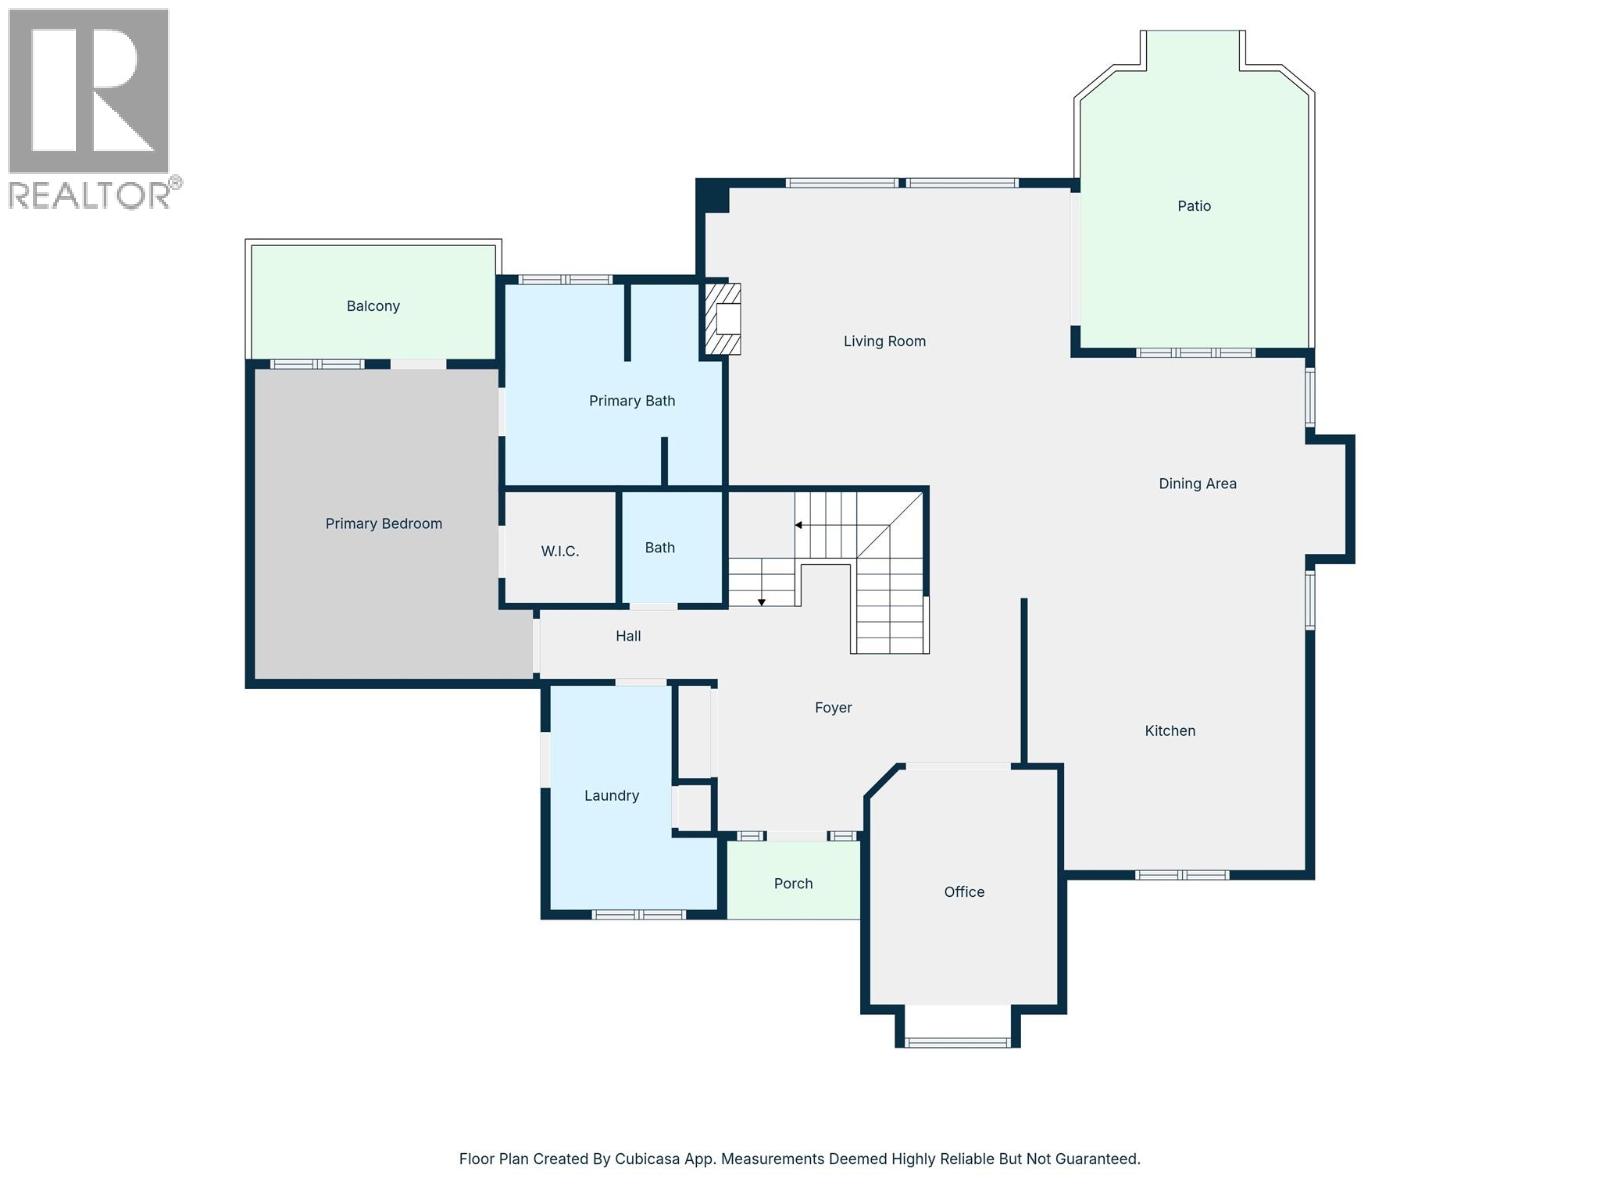
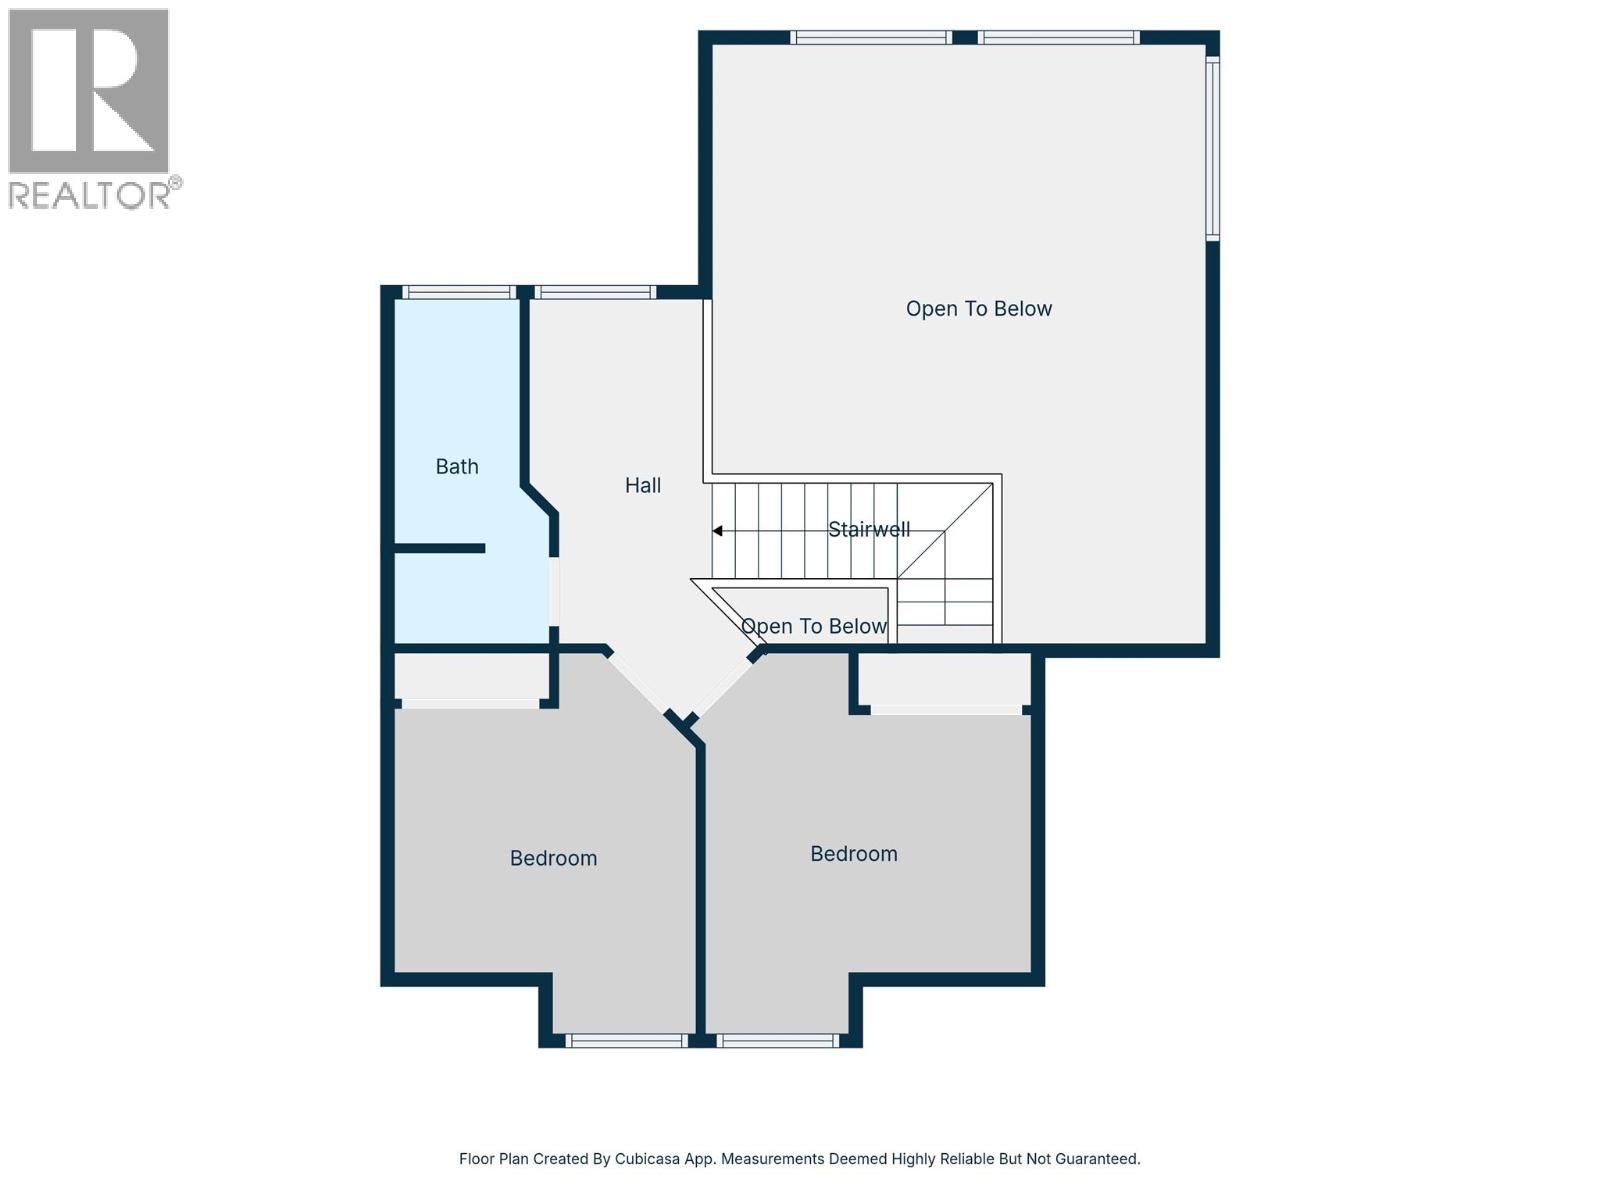
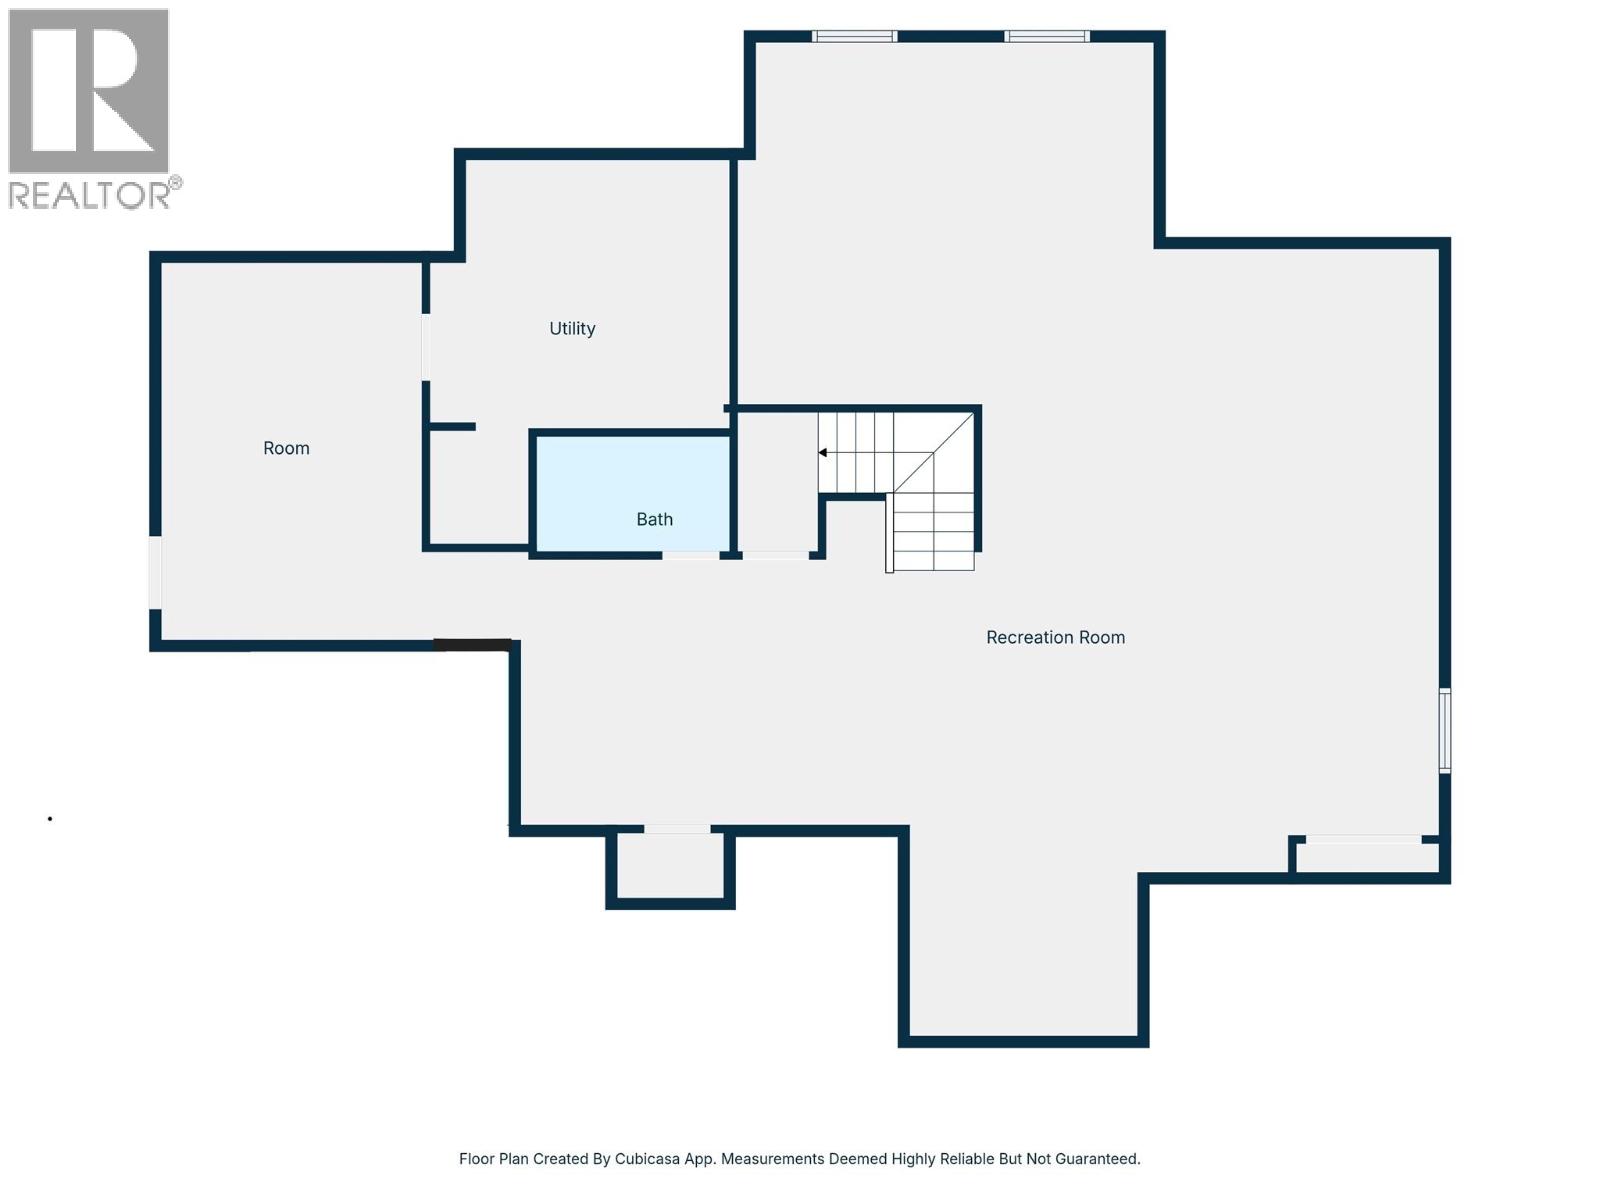
Beautifully designed 3-bedroom, 3.5-bath home offering over 4,000 sq ft of thoughtfully laid out living space, built for both everyday comfort and entertaining. The main floor features a bright open-concept design highlighted by a dramatic open-to-above great room that fills the space with natural light. The kitchen is designed to host, complete with granite countertops, a raised eating bar, and seamless flow into the dining and living areas, all with access to a covered sundeck, perfect for indoor-outdoor living. The spacious primary suite is located on the main floor and offers a true retreat, featuring a walk-in closet, a well-appointed ensuite with soaker tub and glass shower, and direct access to a private covered deck. Also on the main level is a dedicated den/office, along with a conveniently located laundry area and powder room. Upstairs, a loft area provides flexible space for a home office or reading nook, along with two additional bedrooms and a full bathroom. The fully finished basement is set up for lifestyle and flexibility, offering a large rec and media area, games space, a bar with a mini fridge, a home gym area, and an additional flex room (currently used as a bedroom). A separate entry adds further versatility. Outside, the property is surrounded by mature cedar hedging, creating a private and usable yard complete with garden beds, a fire pit, and an above-ground pool (15x30) with a deck. A double garage completes the package. (id:67517)
-
Property Details
MLS® Number 10385514 Property Type Single Family Neigbourhood Barriere AmenitiesNearBy Golf Nearby, Park, Recreation, Schools, Shopping Features Jacuzzi Bath-tub ParkingSpaceTotal 2 PoolType Above Ground Pool -
Building
BathroomTotal 4 BedroomsTotal 3 Appliances Range, Refrigerator, Dishwasher, Oven, Washer & Dryer ConstructedDate 2009 ConstructionStyleAttachment Detached CoolingType Central Air Conditioning ExteriorFinish Other FireplaceFuel Pellet FireplacePresent Yes FireplaceTotal 1 FireplaceType Stove FlooringType Carpeted, Hardwood, Slate FoundationType Insulated Concrete Forms HalfBathTotal 1 HeatingType Heat Pump RoofMaterial Asphalt Shingle RoofStyle Unknown StoriesTotal 2 SizeInterior 4,034 Sqft Type House UtilityWater Municipal Water Additional Parking Attached Garage 2 -
Land
Acreage No LandAmenities Golf Nearby, Park, Recreation, Schools, Shopping LandscapeFeatures Underground Sprinkler Sewer Septic Tank SizeIrregular 0.29 SizeTotal 0.29 Ac|under 1 Acre SizeTotalText 0.29 Ac|under 1 Acre -
Rooms
Level Type Length Width Dimensions Second Level 4pc Bathroom Measurements not available Second Level Bedroom 11' x 10' Second Level Bedroom 11' x 10' Basement Other 16' x 17' Basement 3pc Bathroom Measurements not available Basement Recreation Room 40' x 43' Main Level 2pc Bathroom Measurements not available Main Level 5pc Ensuite Bath Measurements not available Main Level Den 10' x 13' Main Level Kitchen 14' x 14' Main Level Dining Room 13' x 15' Main Level Great Room 18' x 16' Main Level Primary Bedroom 13' x 17' -
Utilities
Your Favourites
No Favourites Found







The trademarks REALTOR®, REALTORS®, and the REALTOR® logo are controlled by The Canadian Real Estate Association (CREA) and identify real estate professionals who are members of CREA. The trademarks MLS®, Multiple Listing Service® and the associated logos are owned by The Canadian Real Estate Association (CREA) and identify the quality of services provided by real estate professionals who are members of CREA. The trademark DDF® is owned by The Canadian Real Estate Association (CREA) and identifies CREA's Data Distribution Facility (DDF®)
June 30 2026 04:32:36
Association of Interior REALTORS®
