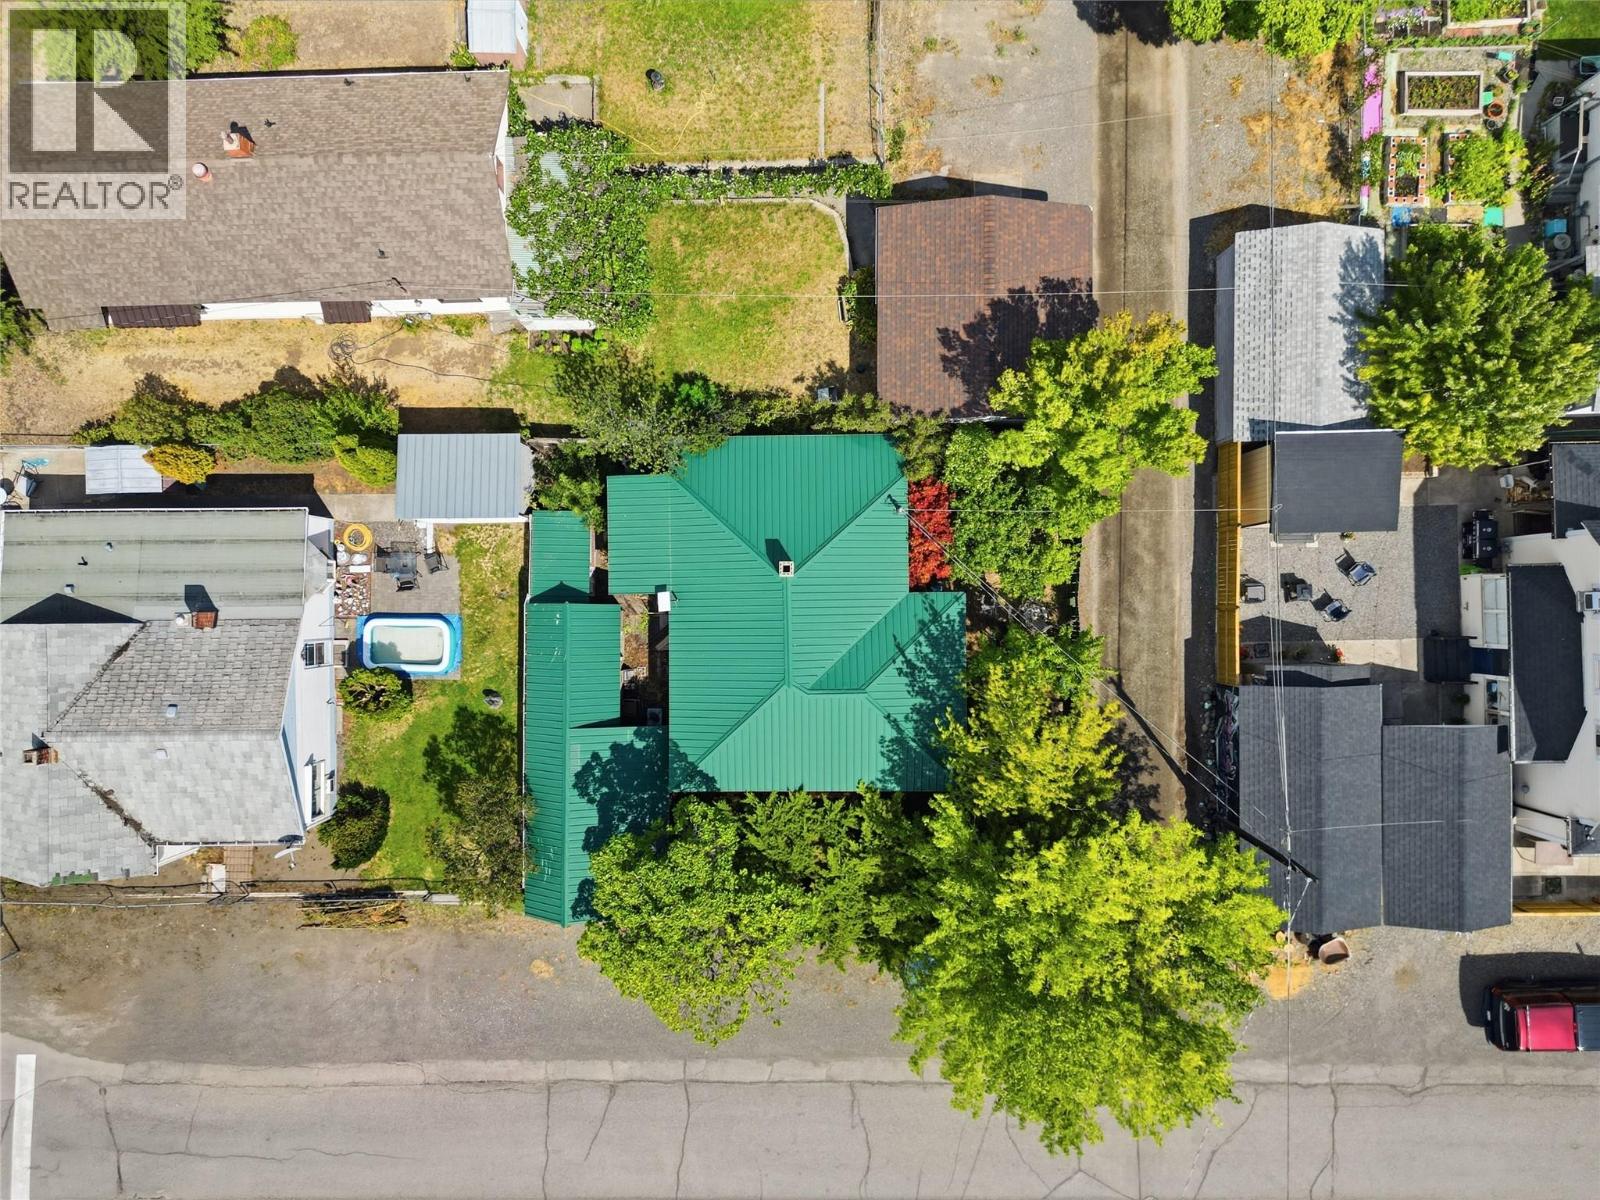


Looking for a property that offers exceptional privacy? This charming 2-bedroom, 1-bathroom home delivers just that. Inside, you'll find soaring ceilings that create a bright and spacious feel throughout. The basement provides additional flexibility and can be used for extra sleeping space, storage, or a hobby area. Outside, a large outbuilding offers excellent potential as a workshop or garage, with power available to be connected if desired. Conveniently located downtown, this home is within walking distance of all amenities while still offering a peaceful, private setting. The beautifully landscaped yard is surrounded by mature greenery, creating a secluded oasis, and the fully fenced property is perfect for children, pets, or simply enjoying your outdoor space. This property is full of potential and offers a fantastic opportunity to bring your vision to life. Whether you're looking to renovate or invest. (id:67517)
-
Property Details
MLS® Number 10396205 Property Type Single Family Neigbourhood Ashcroft -
Building
BathroomTotal 1 BedroomsTotal 2 ArchitecturalStyle Bungalow ConstructedDate 1920 ConstructionStyleAttachment Detached HeatingType See Remarks StoriesTotal 1 SizeInterior 1,204 Sqft Type House UtilityWater Municipal Water Surfaced -
Land
Acreage No Sewer Municipal Sewage System SizeIrregular 0.07 SizeTotal 0.07 Ac|under 1 Acre SizeTotalText 0.07 Ac|under 1 Acre -
Rooms
Level Type Length Width Dimensions Basement Storage 12'0'' x 9'6'' Basement Living Room 9'6'' x 11'1'' Main Level Full Bathroom Measurements not available Main Level Kitchen 11'1'' x 7'9'' Main Level Bedroom 16'9'' x 11'5'' Main Level Primary Bedroom 11'0'' x 11'5'' -
Utilities
Your Favourites
No Favourites Found







The trademarks REALTOR®, REALTORS®, and the REALTOR® logo are controlled by The Canadian Real Estate Association (CREA) and identify real estate professionals who are members of CREA. The trademarks MLS®, Multiple Listing Service® and the associated logos are owned by The Canadian Real Estate Association (CREA) and identify the quality of services provided by real estate professionals who are members of CREA. The trademark DDF® is owned by The Canadian Real Estate Association (CREA) and identifies CREA's Data Distribution Facility (DDF®)
July 30 2026 04:48:00
Association of Interior REALTORS®
