
$499,000
$499,000

$499,000
$499,000

$499,000

$499,000

$499,000
$499,000

$499,000
$499,000
$499,000
$499,000

$499,000

$499,000

$499,000
$499,000
$499,000

$499,000

$499,000
$499,000

$499,000

$499,000

$499,000
$499,000
$499,000
$499,000

$499,000
$499,000
$499,000

$499,000

$499,000

$499,000
$499,000
$499,000
$499,000
$499,000

$499,000

$499,000

$499,000

$499,000
Like this listing?
Contact us for more information


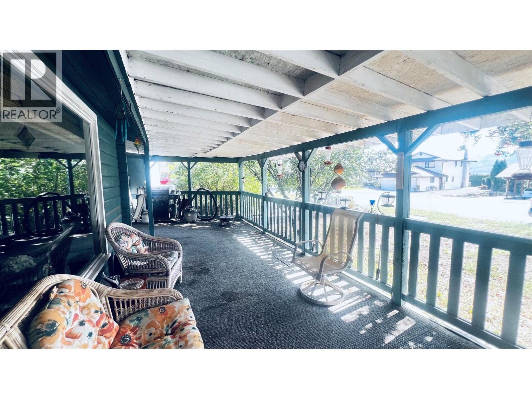
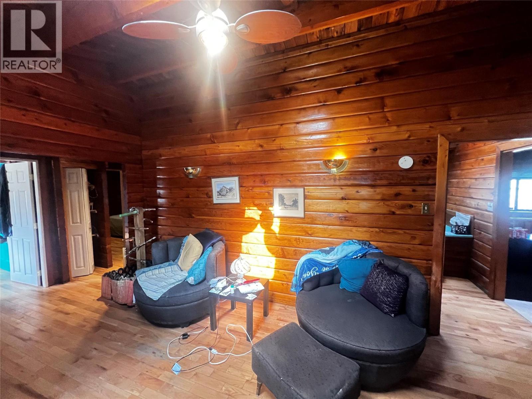
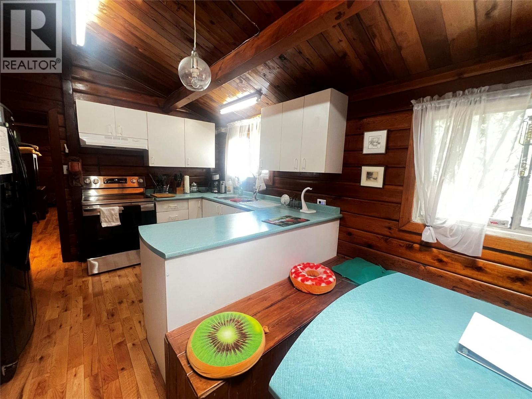
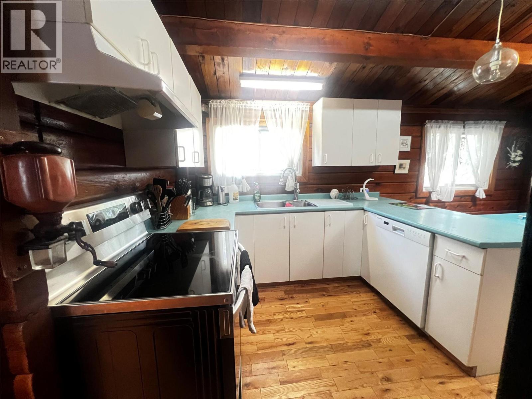
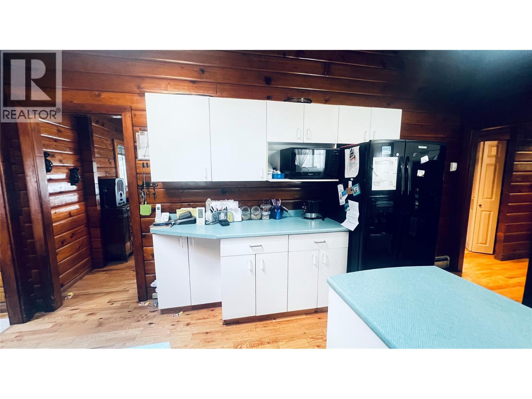
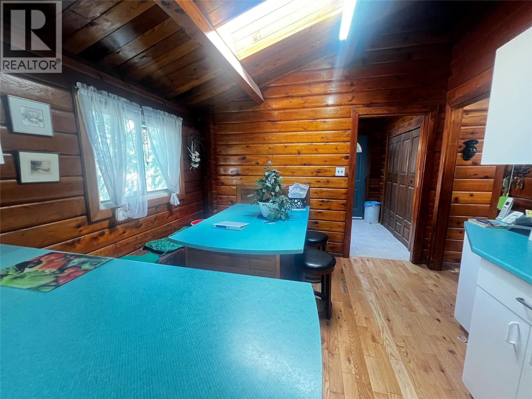
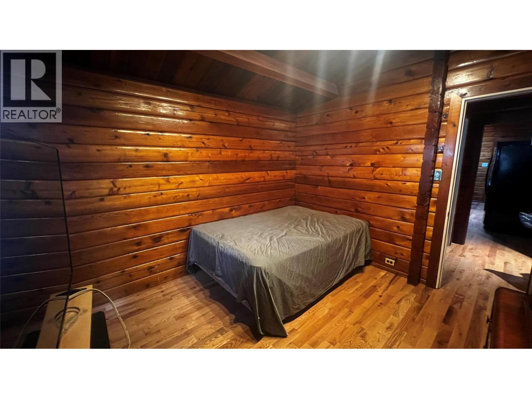
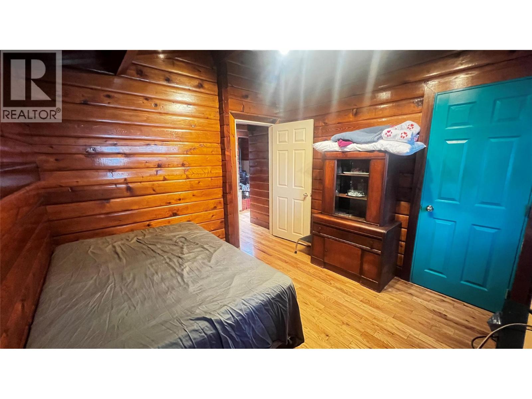
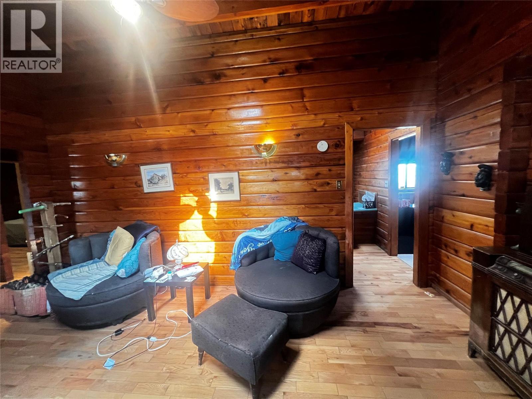
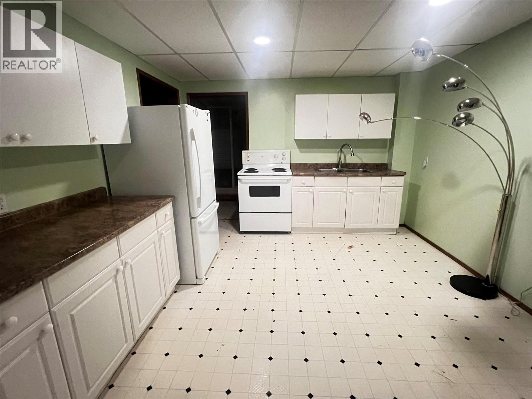
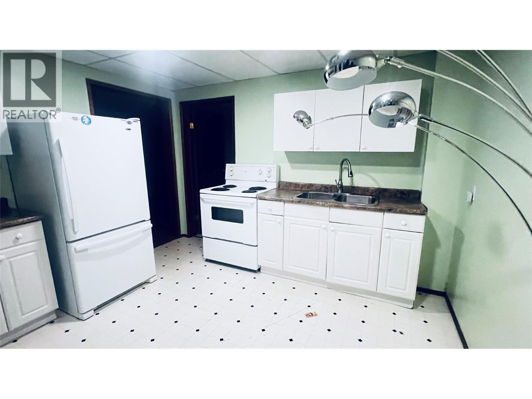
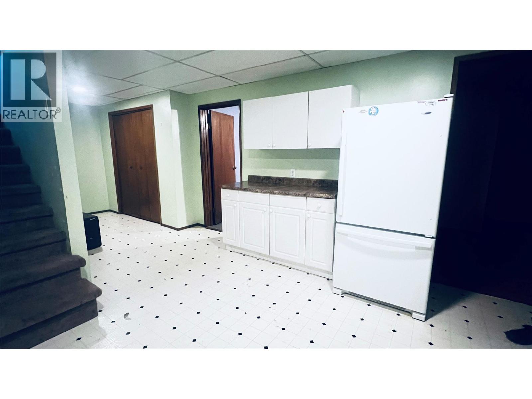
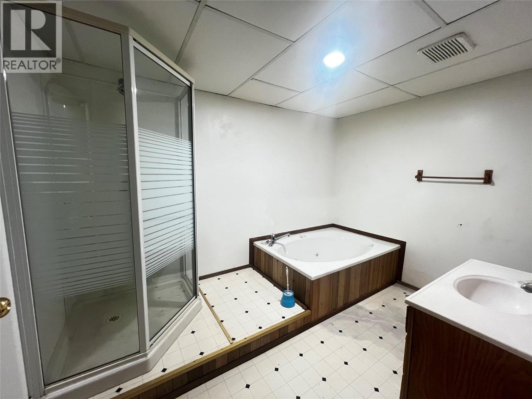
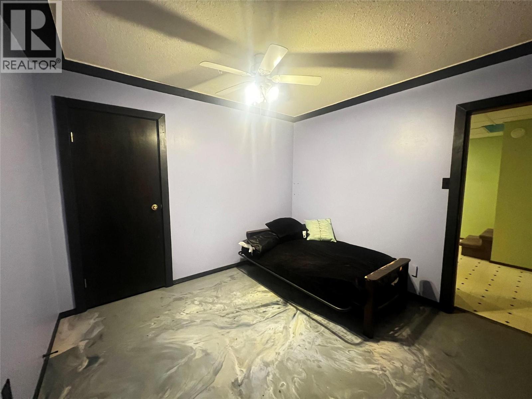
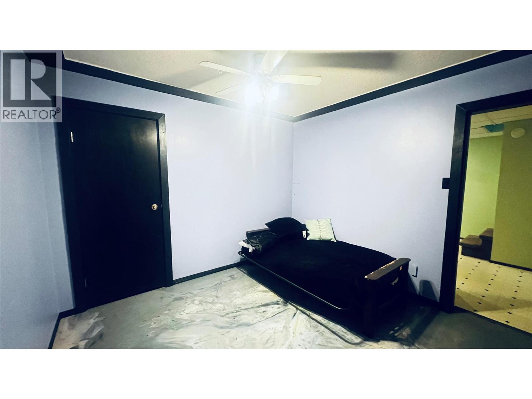
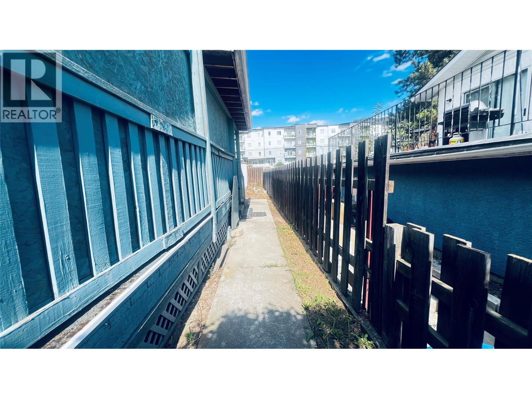
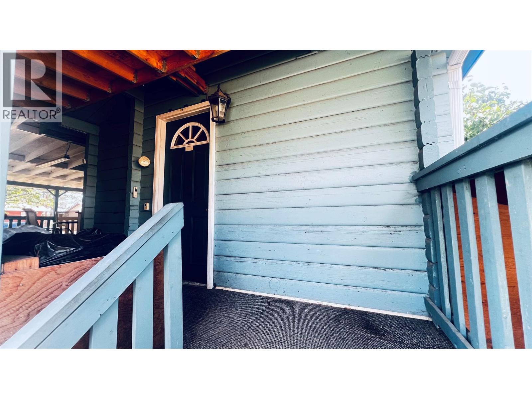
Welcome home to 2513 Irvine Ave, this versatile property is situated on a flat 7,500 sq. ft. lot with exceptional parking space for multiple vehicles, RVs, or recreational toys! This unique log home offers 1861 sq ft and features a total of 2 bedrooms, 2 dens, and 2 full bathrooms, including a separate in-law suite—ideal for extended family or potential rental income. Enjoy ultimate comfort year-round with efficient in-floor radiant heating and relax in the cozy main living room complete with a classic wood-burning fireplace. The charming eat-in kitchen comes equipped with custom built-in seating, perfect for casual meals and entertaining. With two additional dens offering flexible options for a home office, gym, or extra storage, this property delivers incredible functionality, comfort, and multi-generational potential in a prime location. Don't miss this rare opportunity—book your private showing today! (id:67517)
-
Property Details
MLS® Number 10399068 Property Type Single Family Neigbourhood Merritt ParkingSpaceTotal 4 -
Building
BathroomTotal 2 BedroomsTotal 2 ArchitecturalStyle Ranch ConstructedDate 1992 ConstructionStyleAttachment Detached FlooringType Hardwood, Other HeatingFuel Other HeatingType Baseboard Heaters RoofMaterial Asphalt Shingle RoofStyle Unknown StoriesTotal 2 SizeInterior 1,861 Sqft Type House UtilityWater Municipal Water RV -
Land
Acreage No Sewer Municipal Sewage System SizeIrregular 0.17 SizeTotal 0.17 Ac|under 1 Acre SizeTotalText 0.17 Ac|under 1 Acre -
Rooms
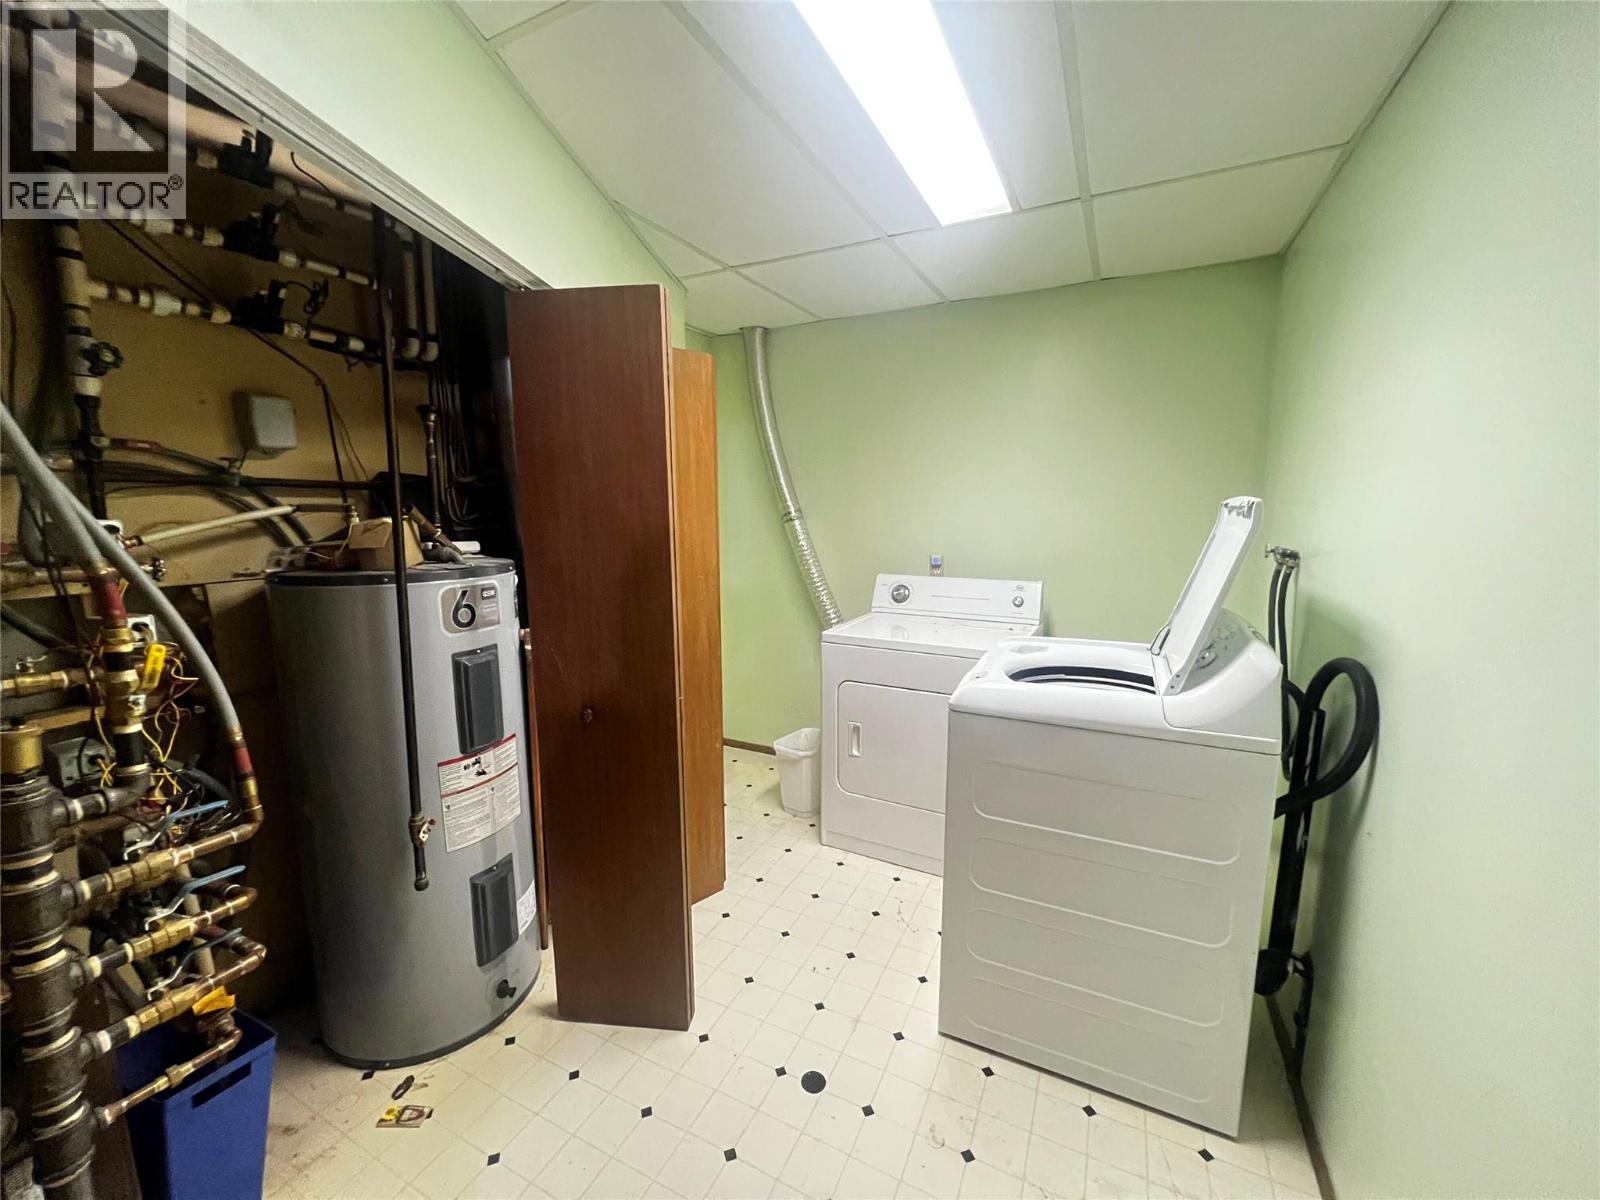
Level Type Length Width Dimensions Basement Laundry Room 11' x 7' Basement Other 24' x 11' Basement Den 11' x 11' Basement 4pc Bathroom Measurements not available Basement Kitchen 8' x 10' Main Level Bedroom 11' x 10' Main Level Primary Bedroom 13' x 11' Main Level 4pc Bathroom Measurements not available Main Level Living Room 16'8'' x 13'1'' Main Level Kitchen 16'9'' x 10'8'' -
Utilities
Your Favourites
No Favourites Found







The trademarks REALTOR®, REALTORS®, and the REALTOR® logo are controlled by The Canadian Real Estate Association (CREA) and identify real estate professionals who are members of CREA. The trademarks MLS®, Multiple Listing Service® and the associated logos are owned by The Canadian Real Estate Association (CREA) and identify the quality of services provided by real estate professionals who are members of CREA. The trademark DDF® is owned by The Canadian Real Estate Association (CREA) and identifies CREA's Data Distribution Facility (DDF®)
September 08 2026 04:18:05
Association of Interior REALTORS®
