$619,000
Maintenance,
$55 Monthly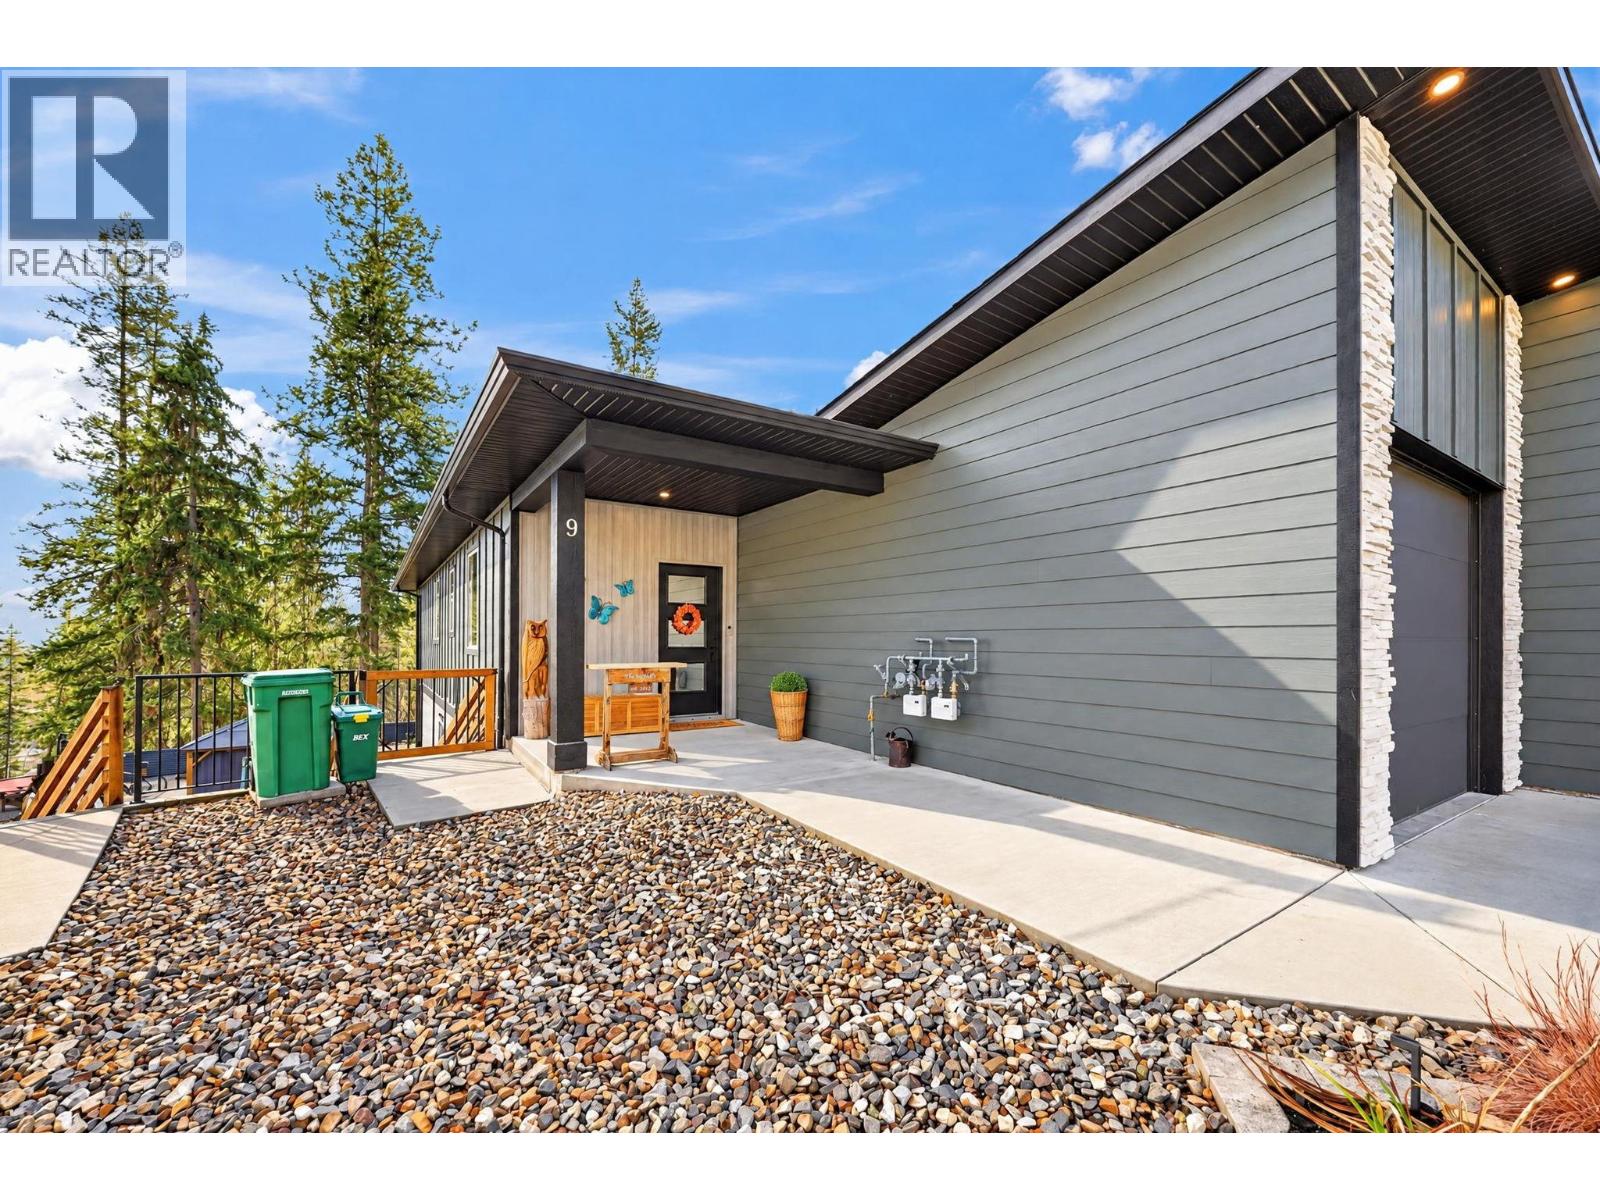
$619,000
Maintenance,
$55 Monthly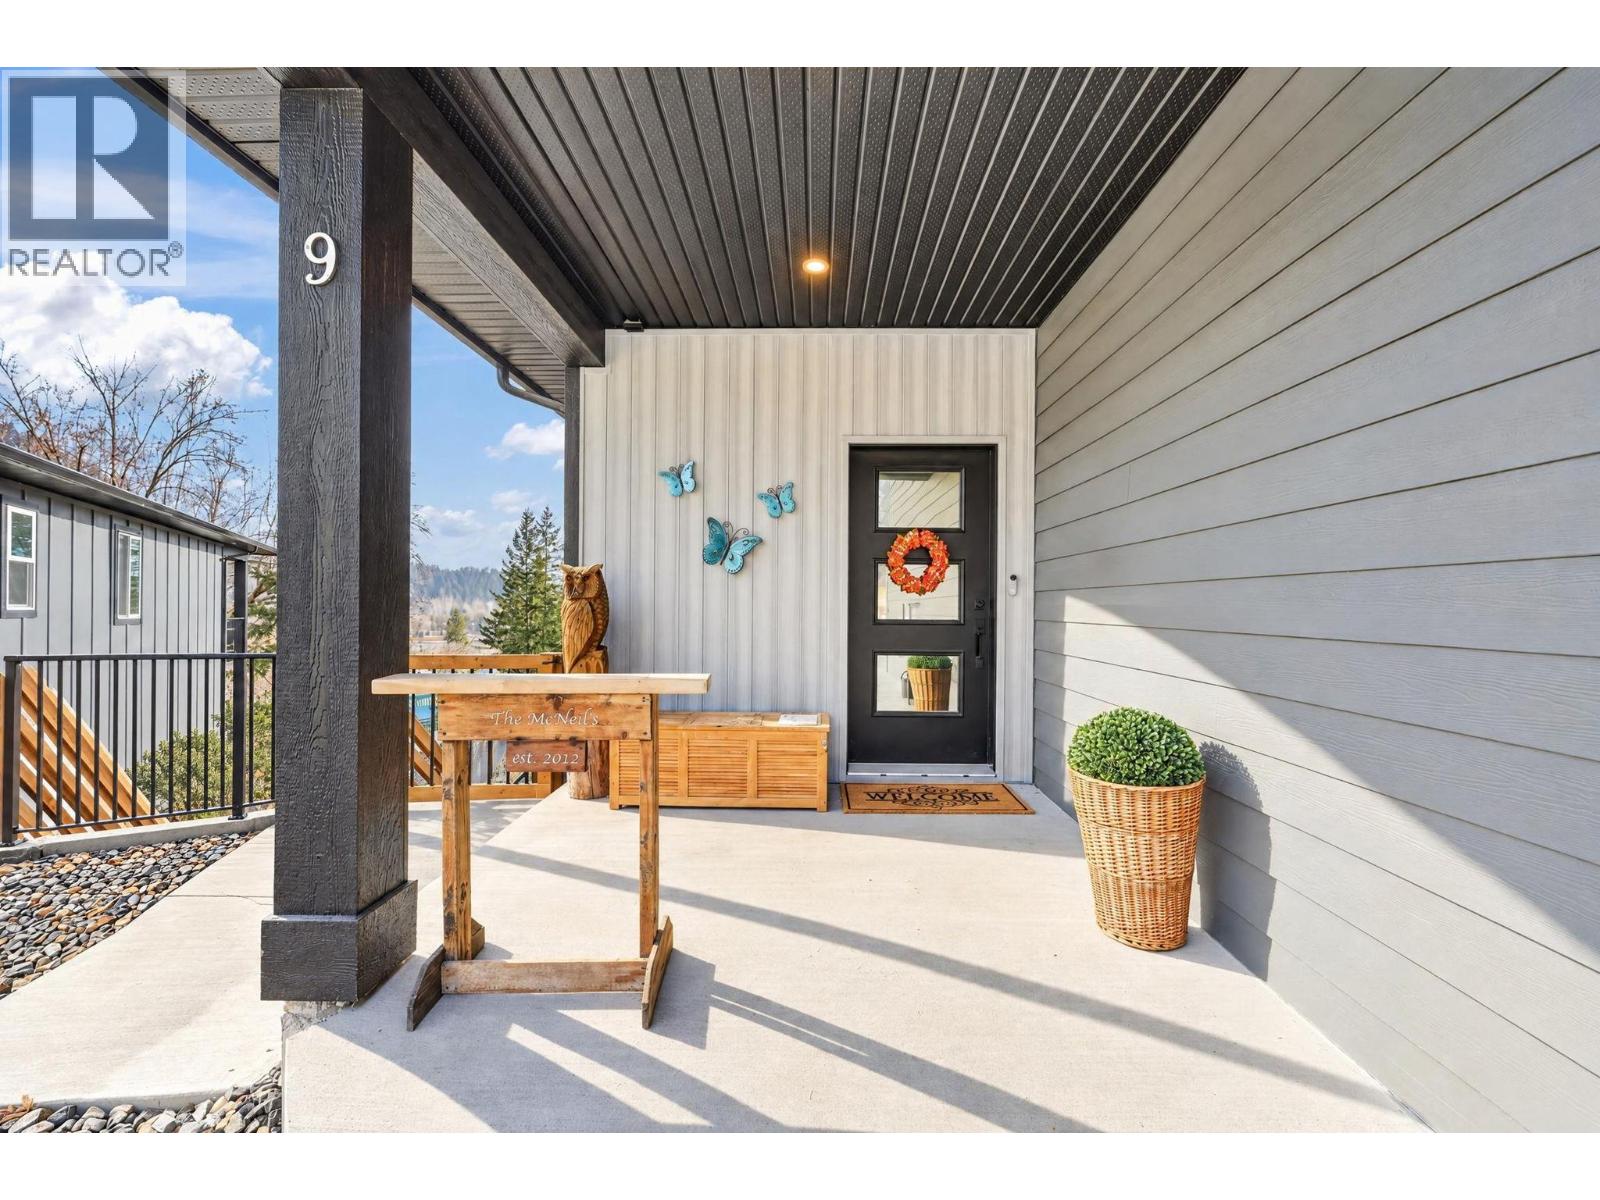
$619,000
Maintenance,
$55 Monthly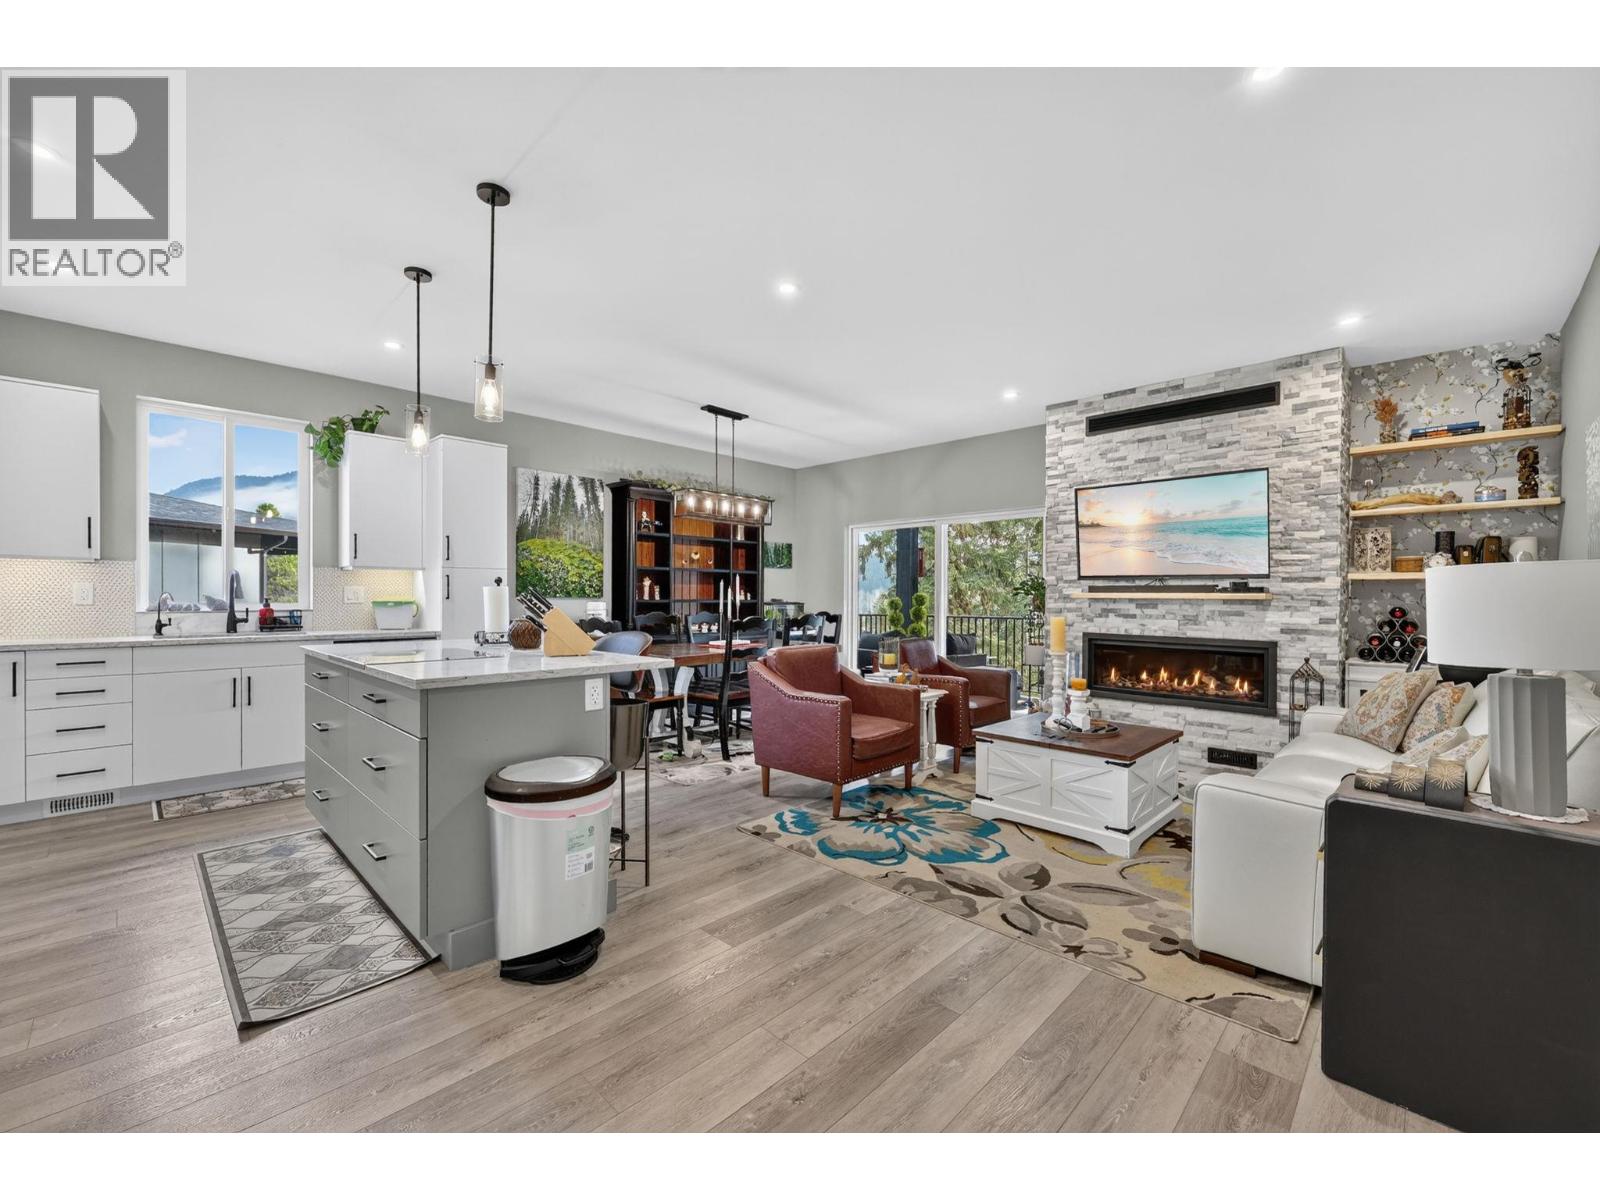
$619,000
Maintenance,
$55 Monthly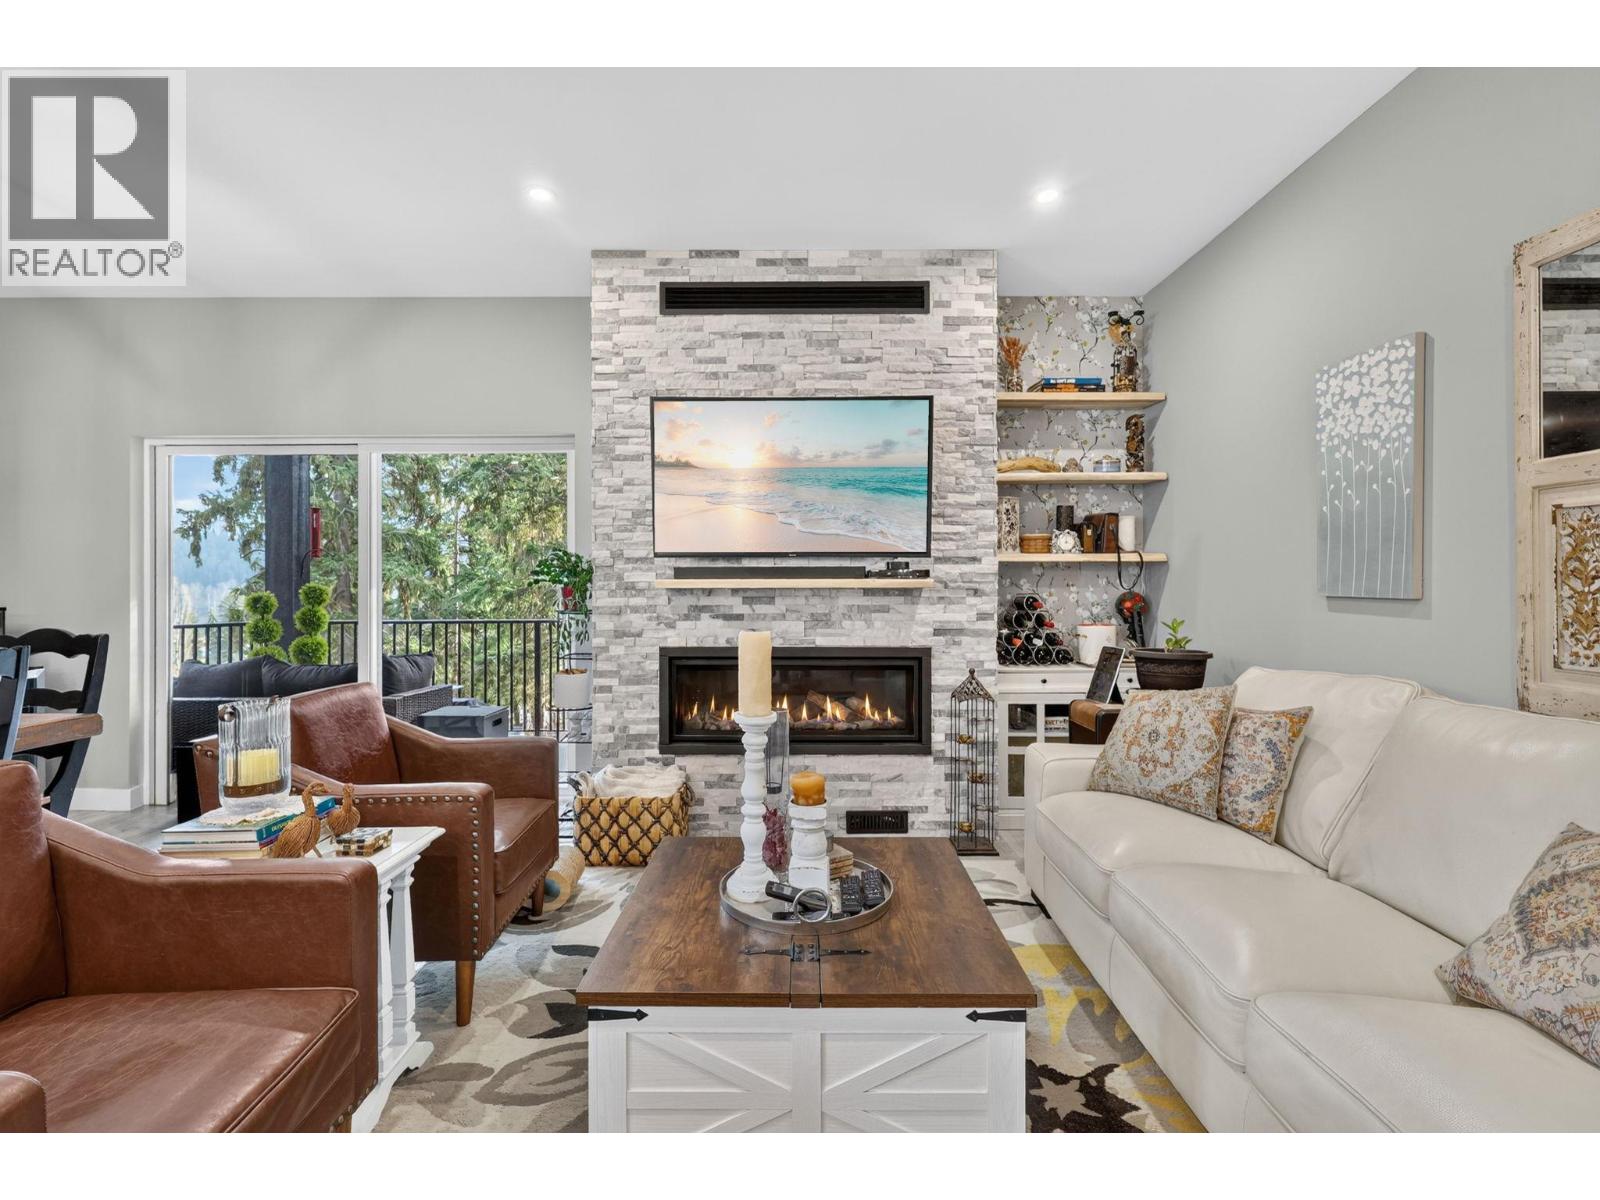
$619,000
Maintenance,
$55 Monthly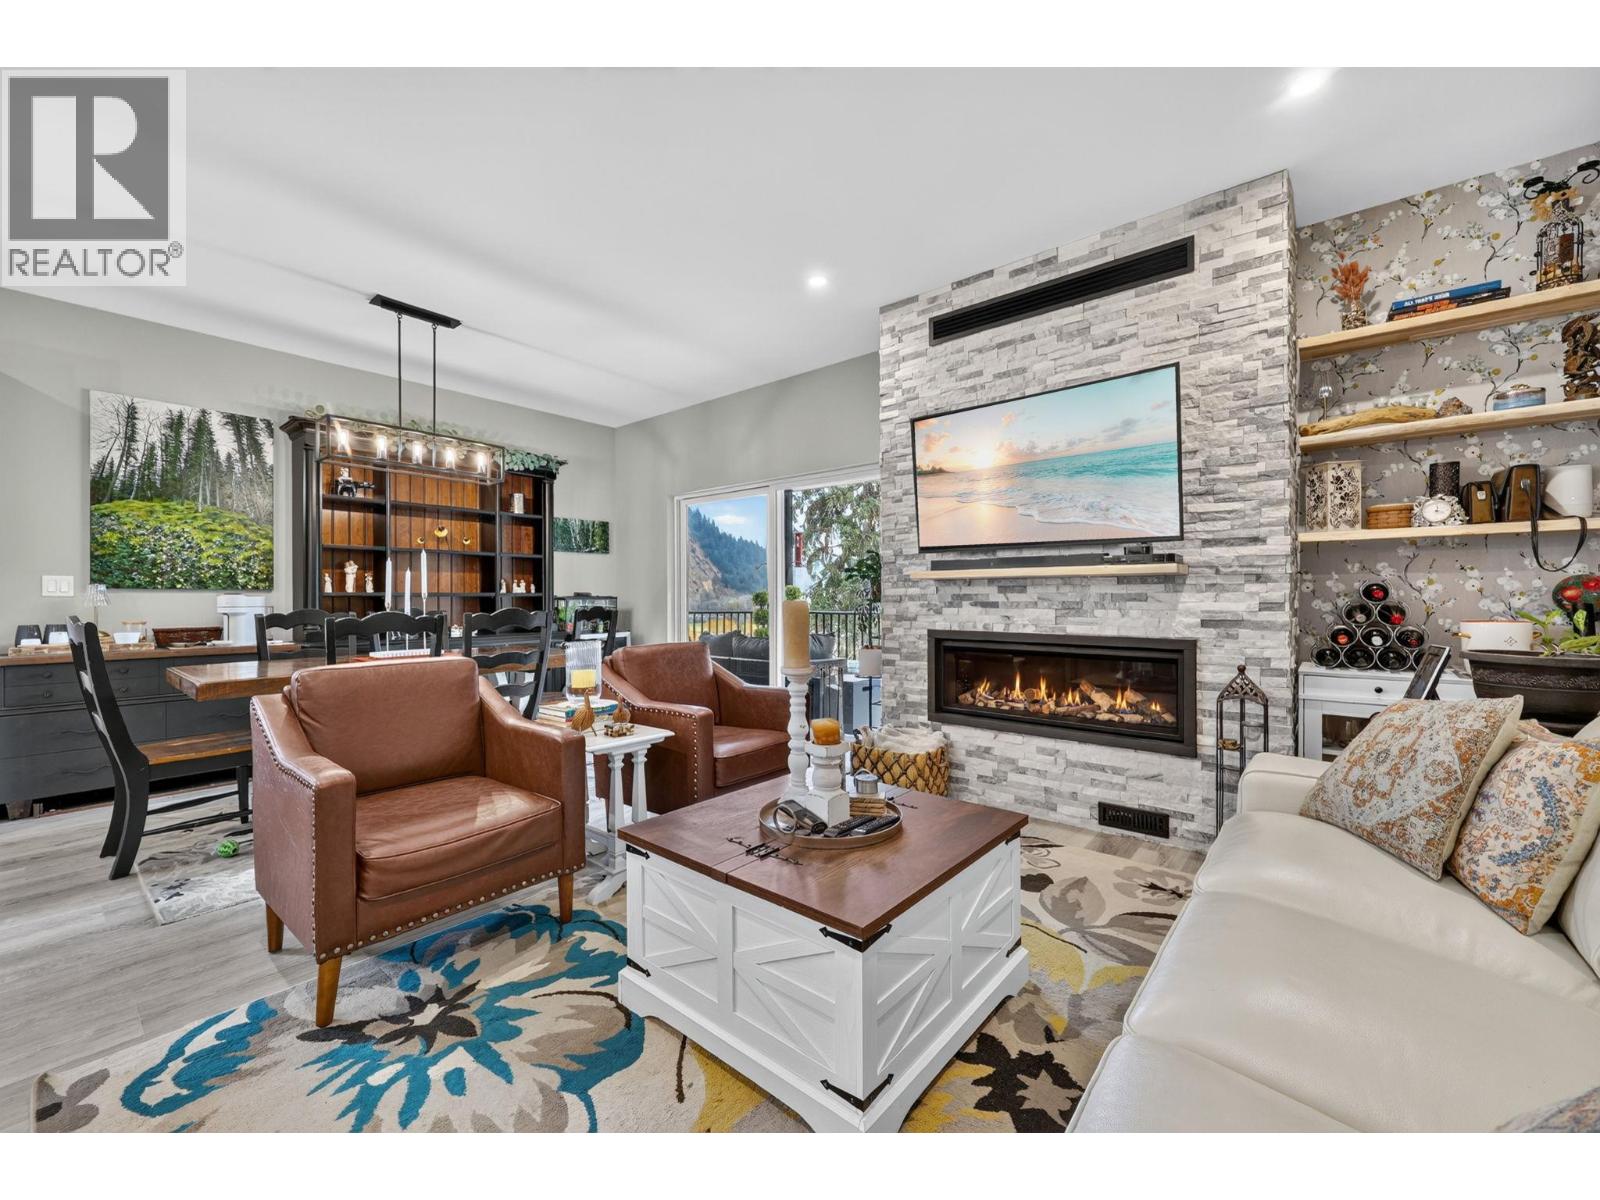
$619,000
Maintenance,
$55 Monthly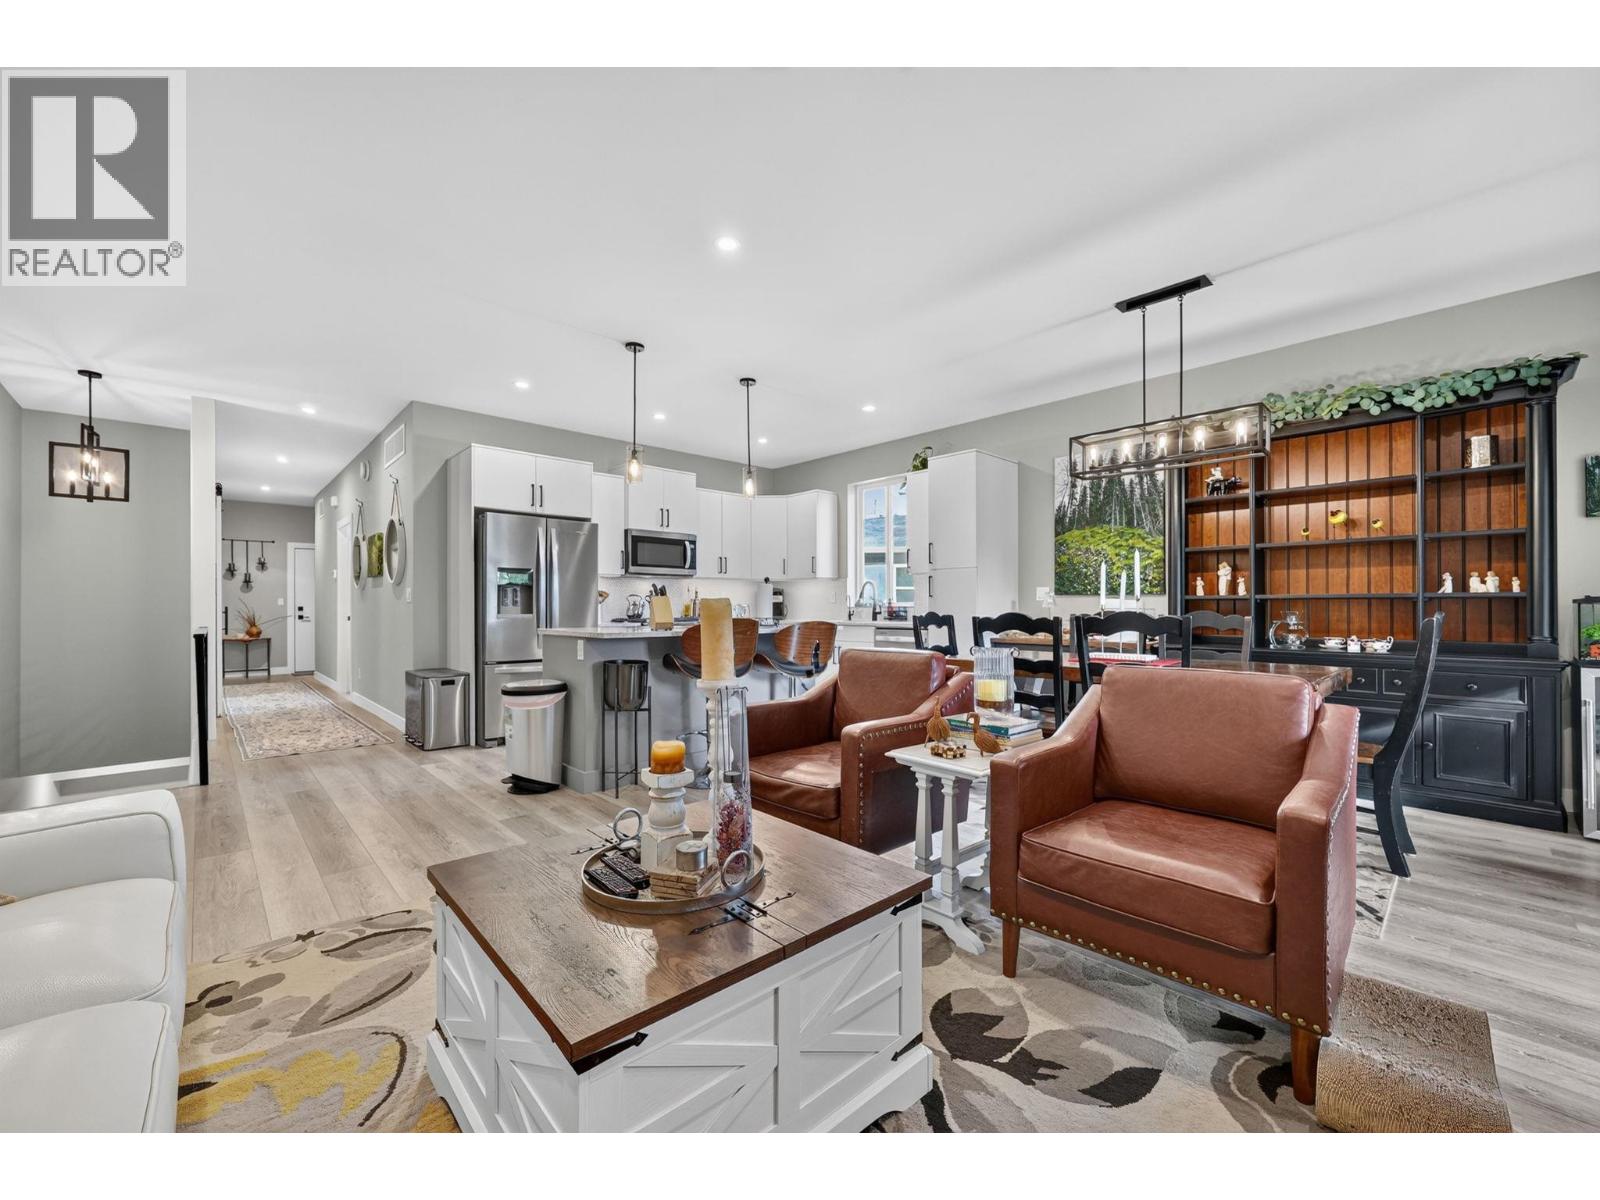
$619,000
Maintenance,
$55 Monthly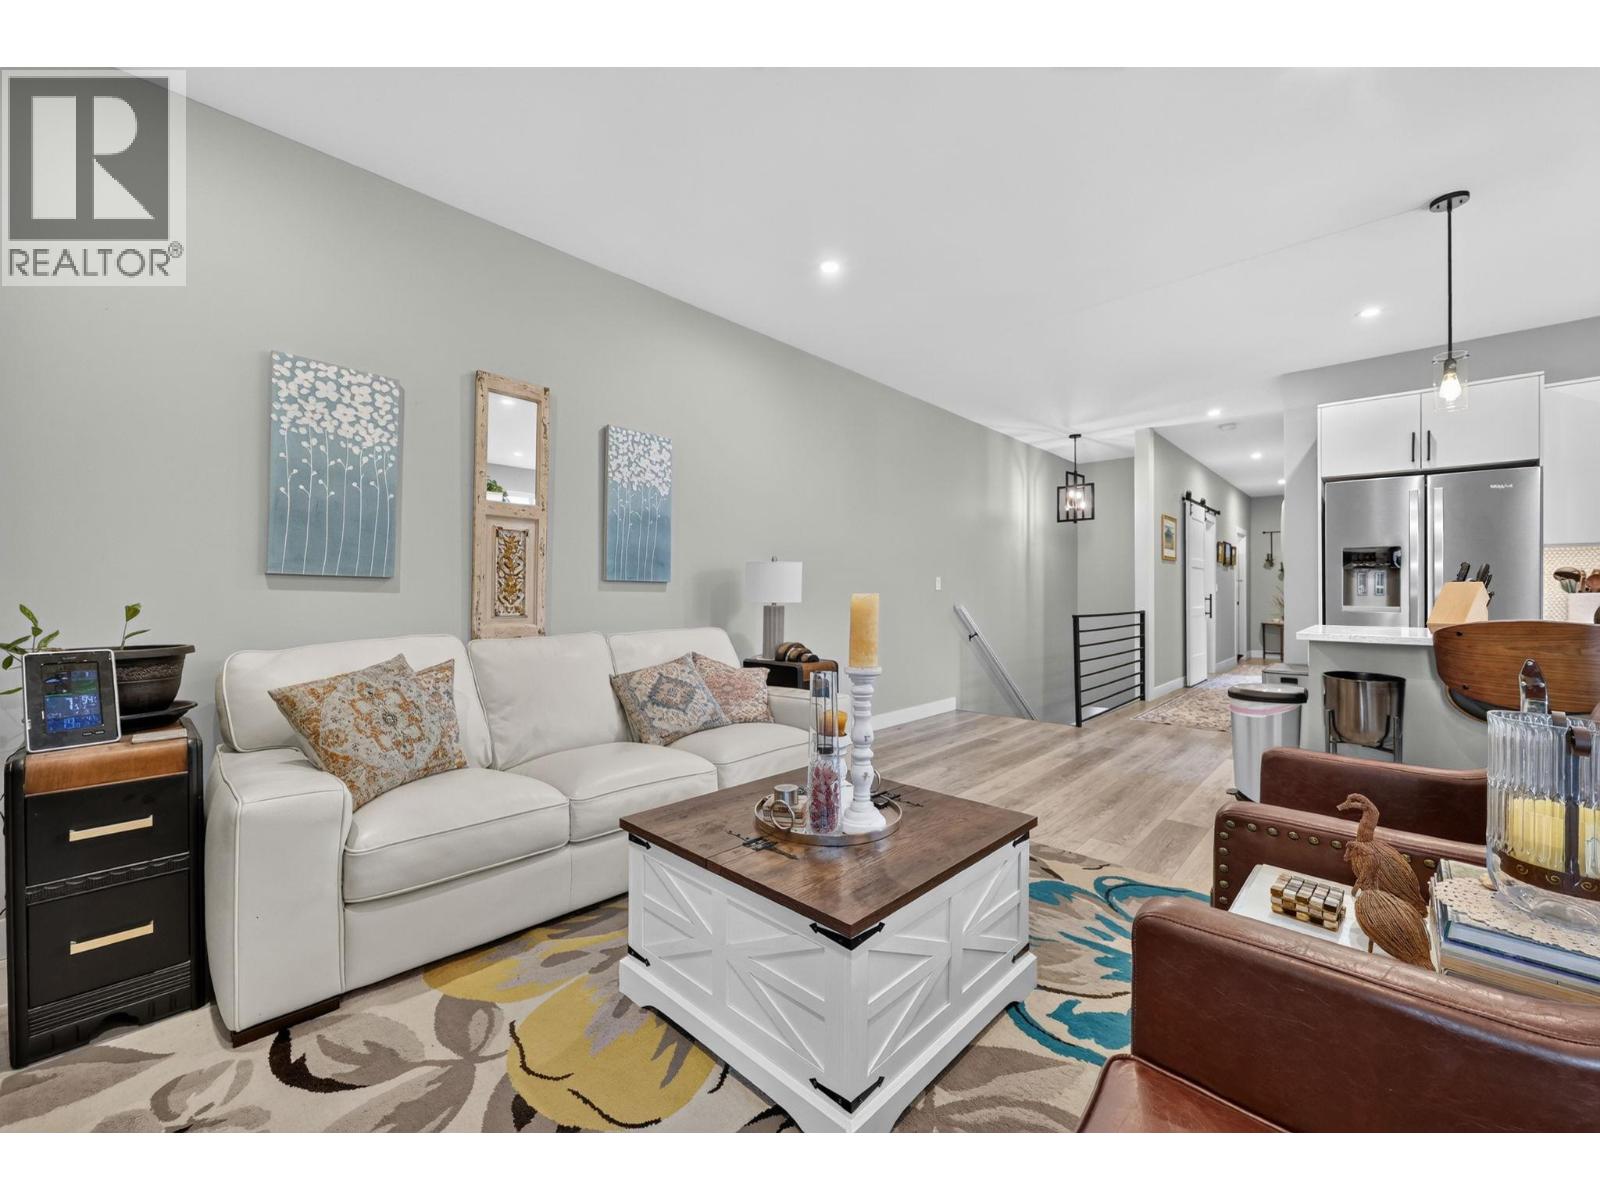
$619,000
Maintenance,
$55 Monthly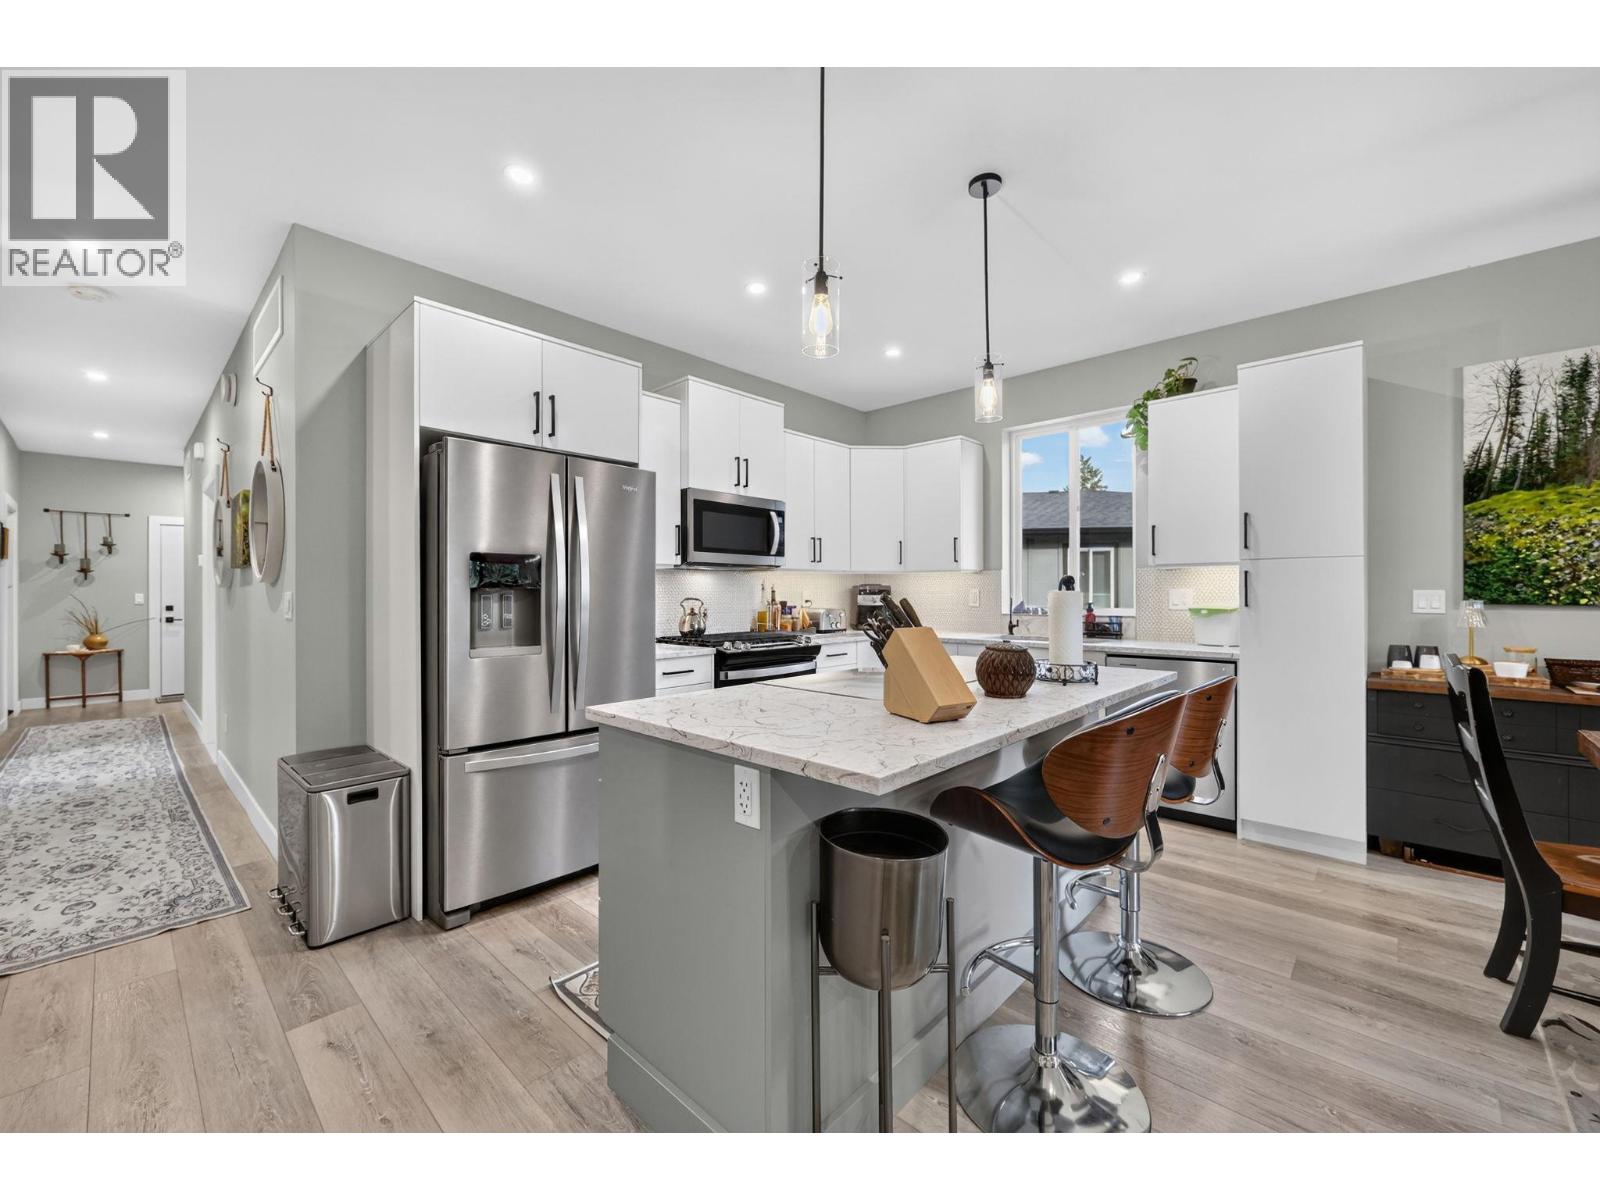
$619,000
Maintenance,
$55 Monthly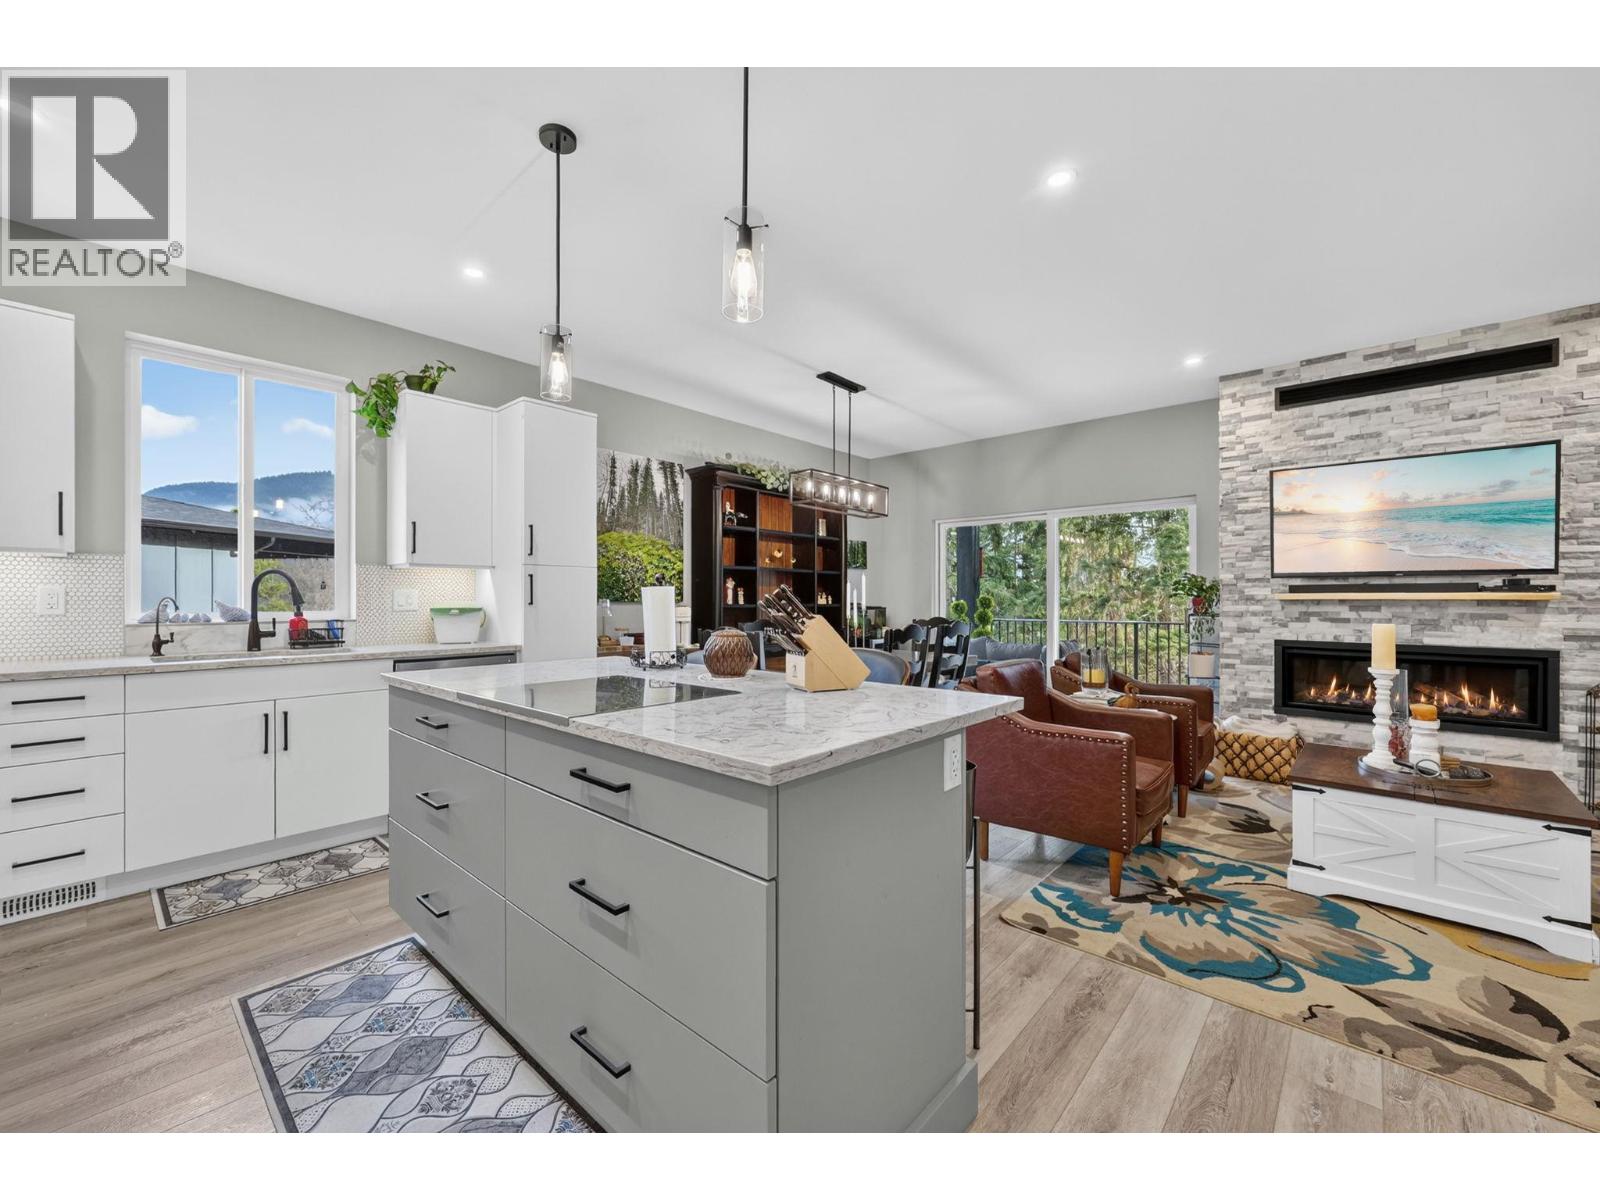
$619,000
Maintenance,
$55 Monthly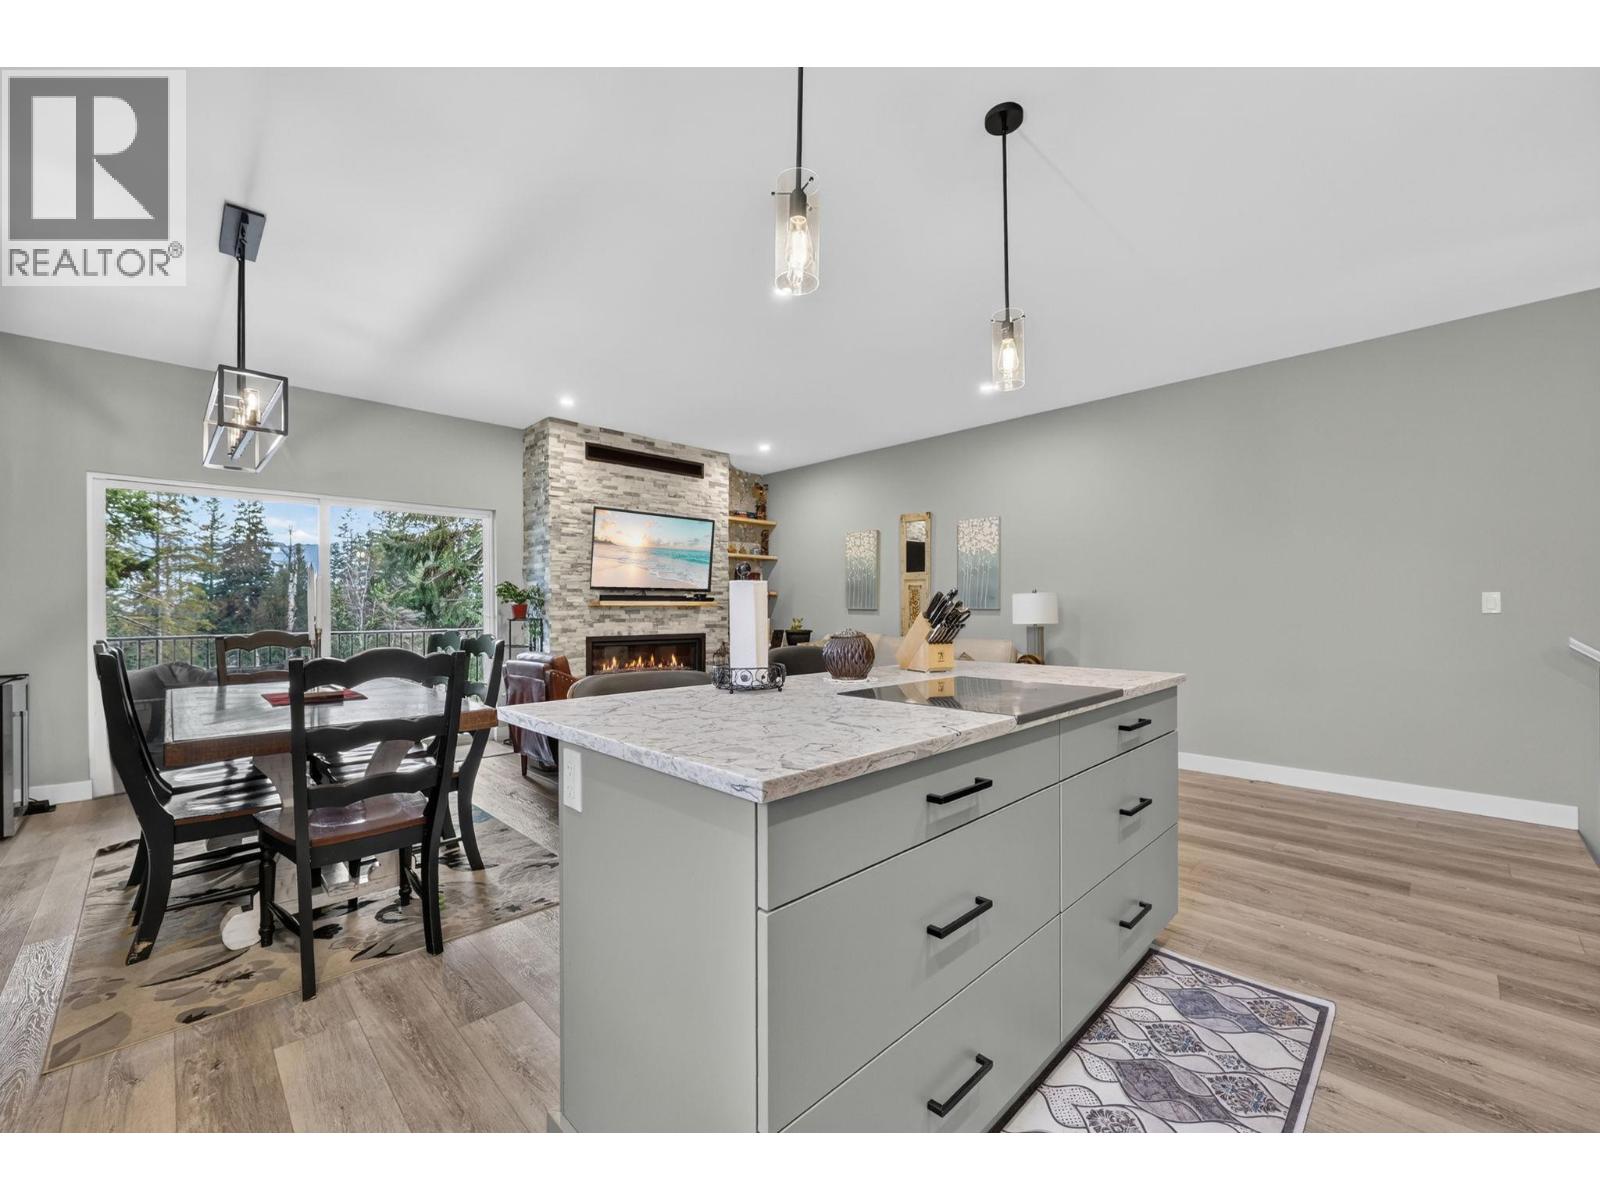
$619,000
Maintenance,
$55 Monthly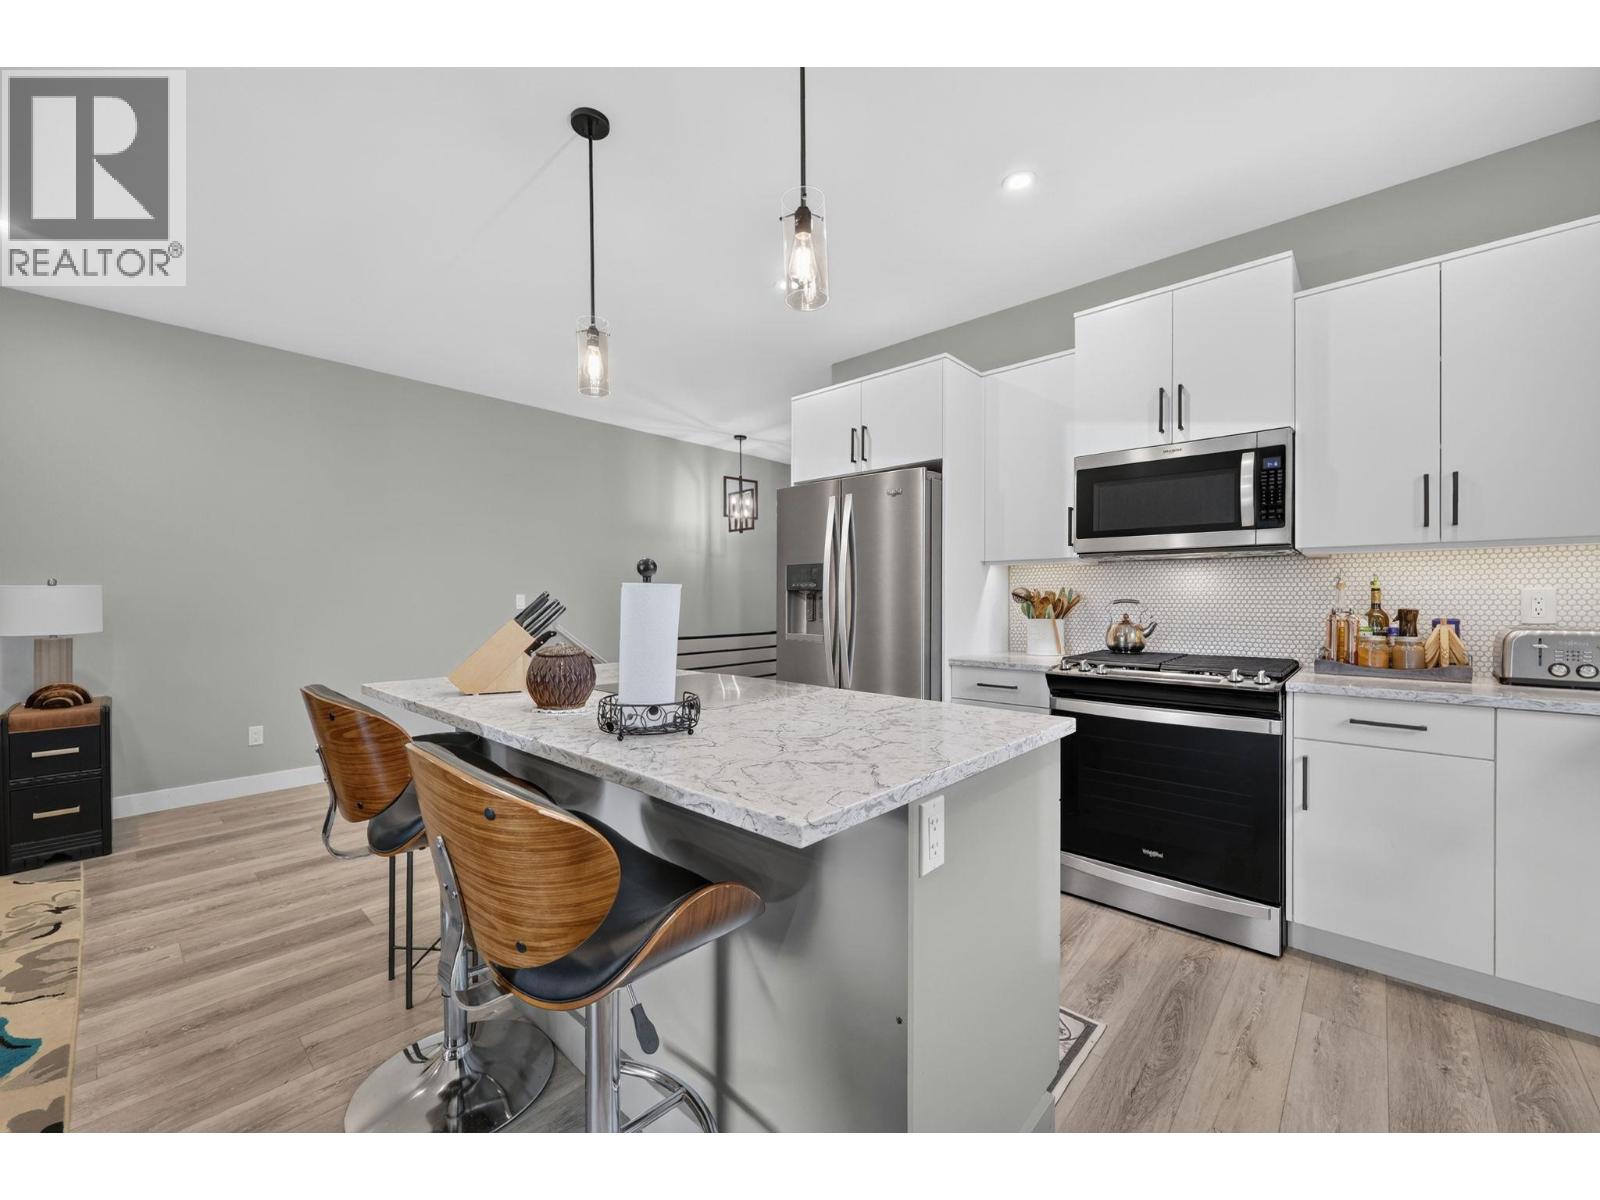
$619,000
Maintenance,
$55 Monthly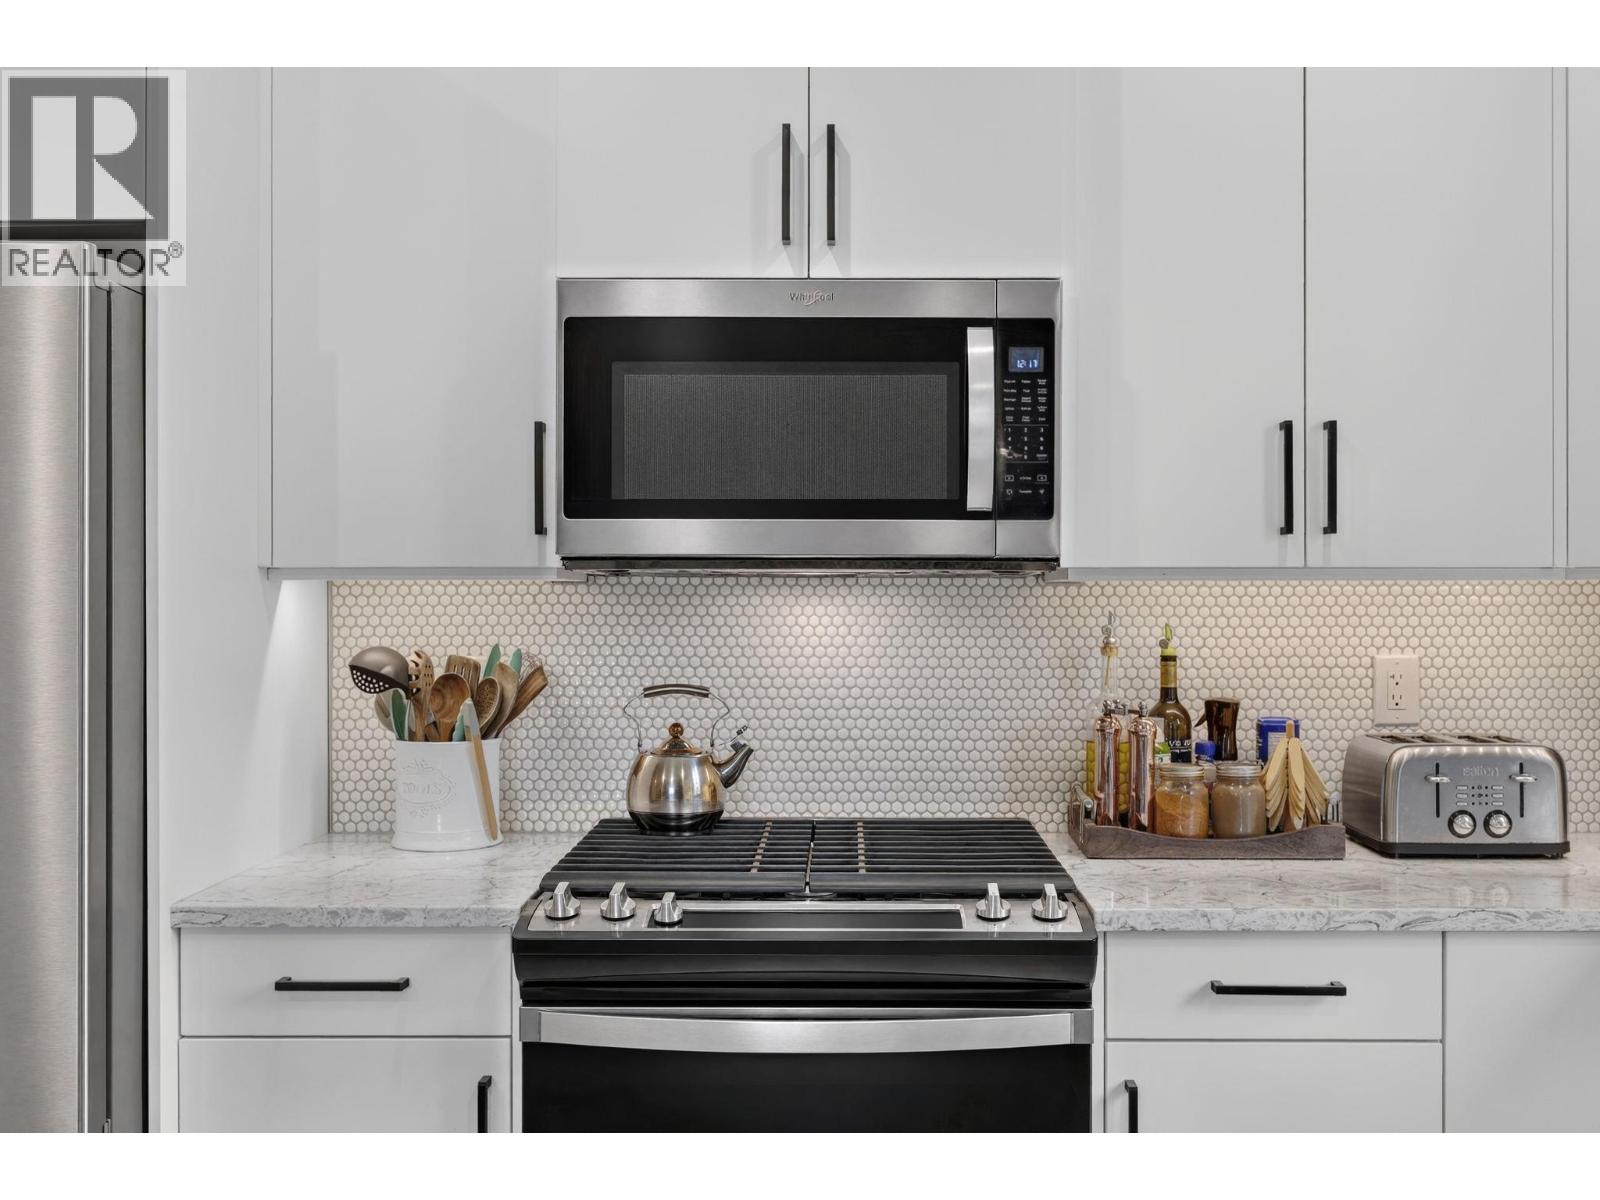
$619,000
Maintenance,
$55 Monthly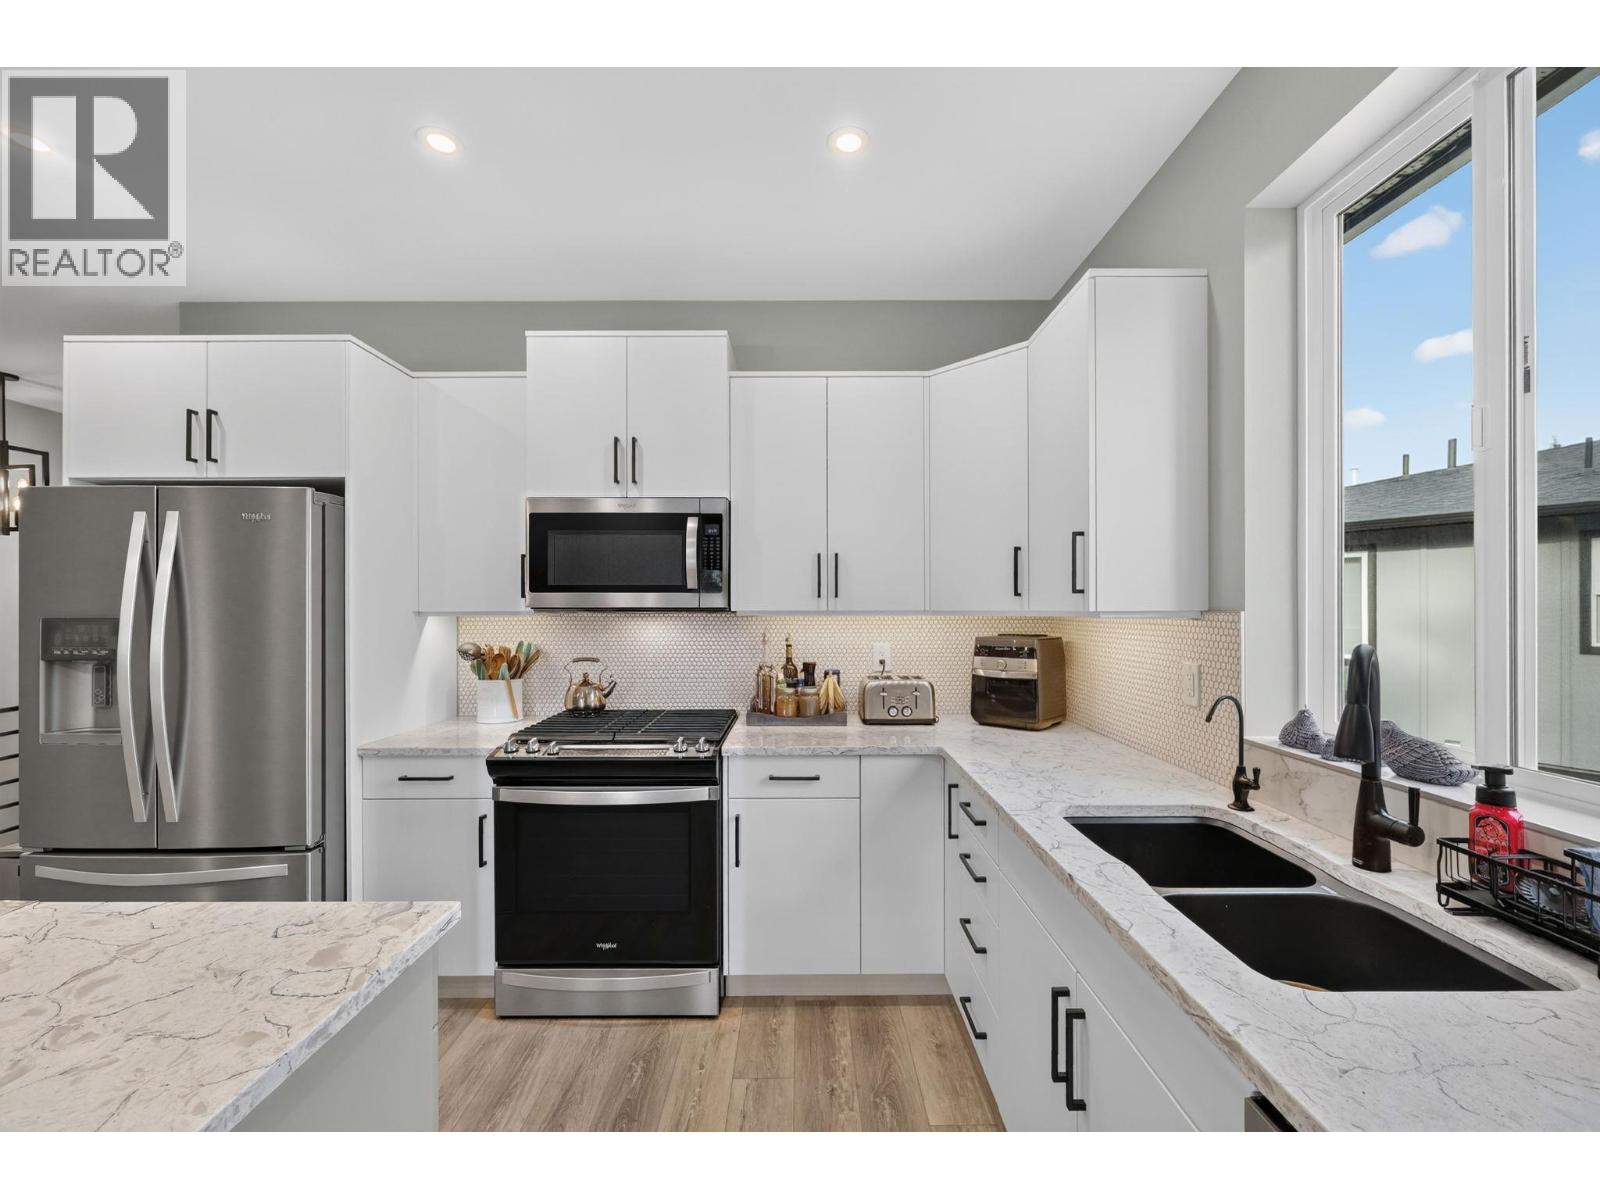
$619,000
Maintenance,
$55 Monthly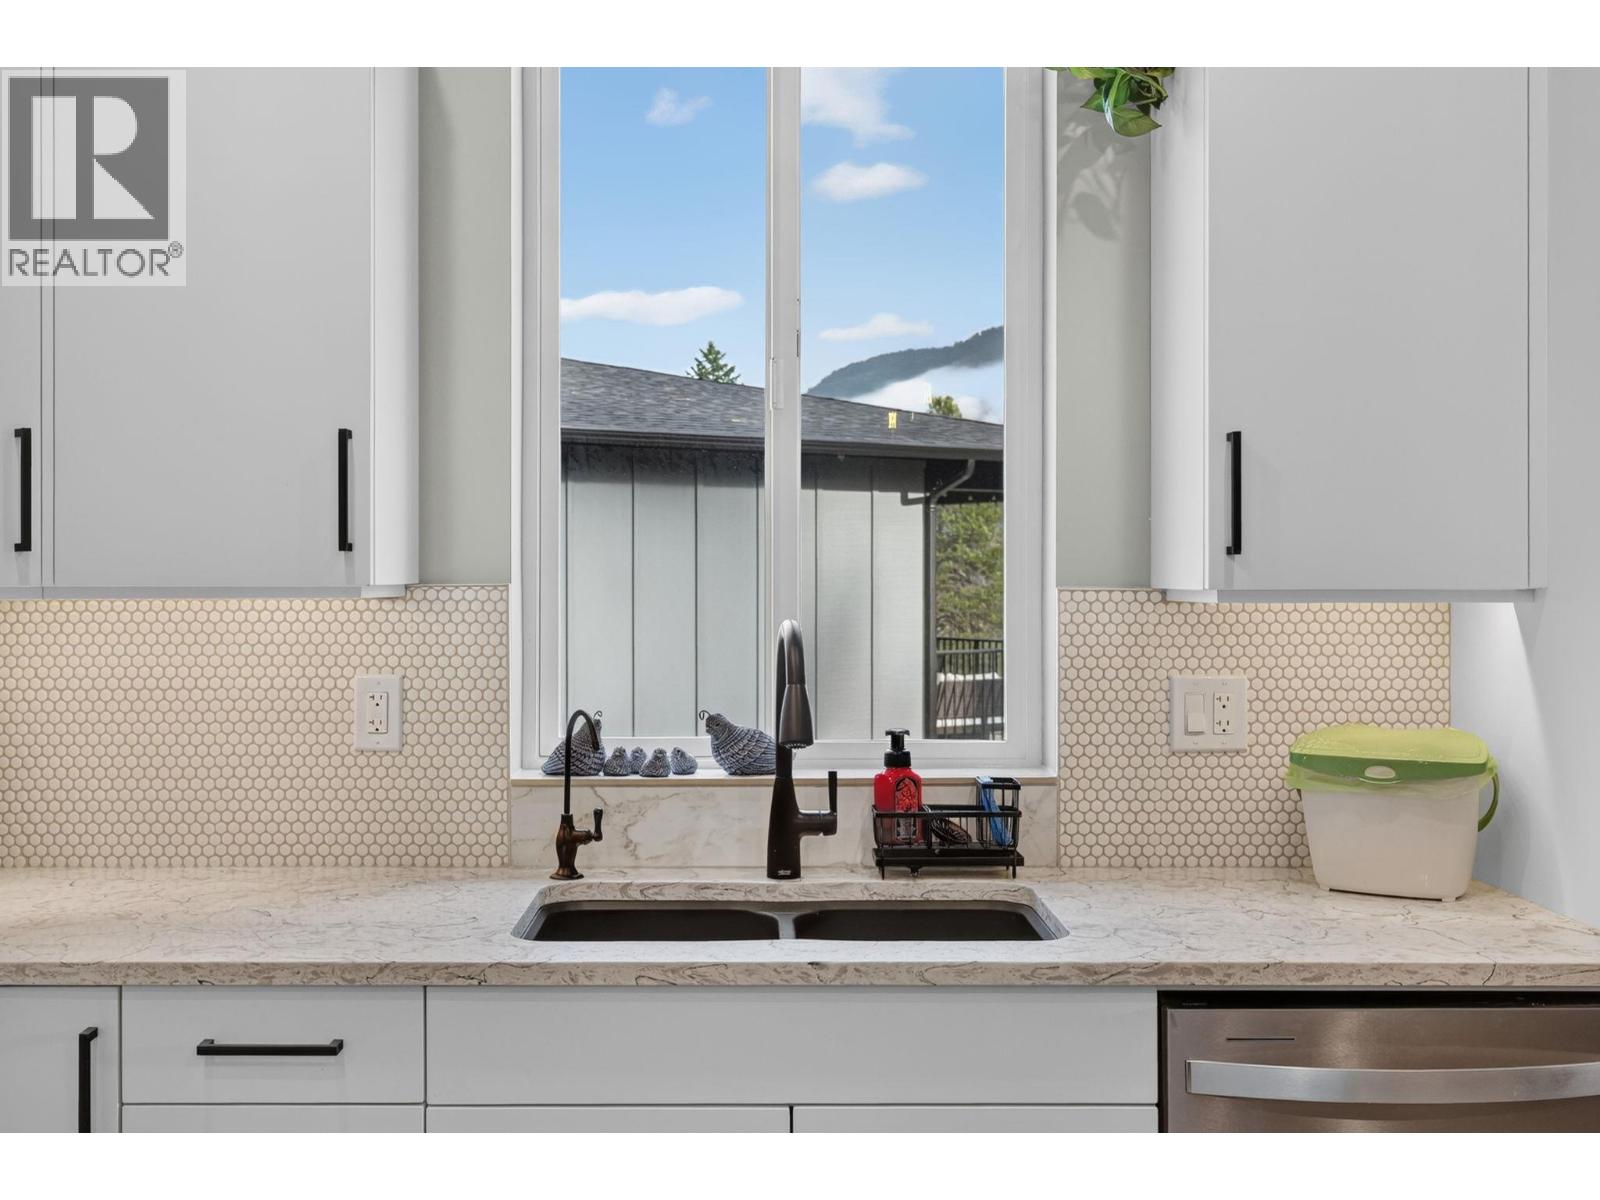
$619,000
Maintenance,
$55 Monthly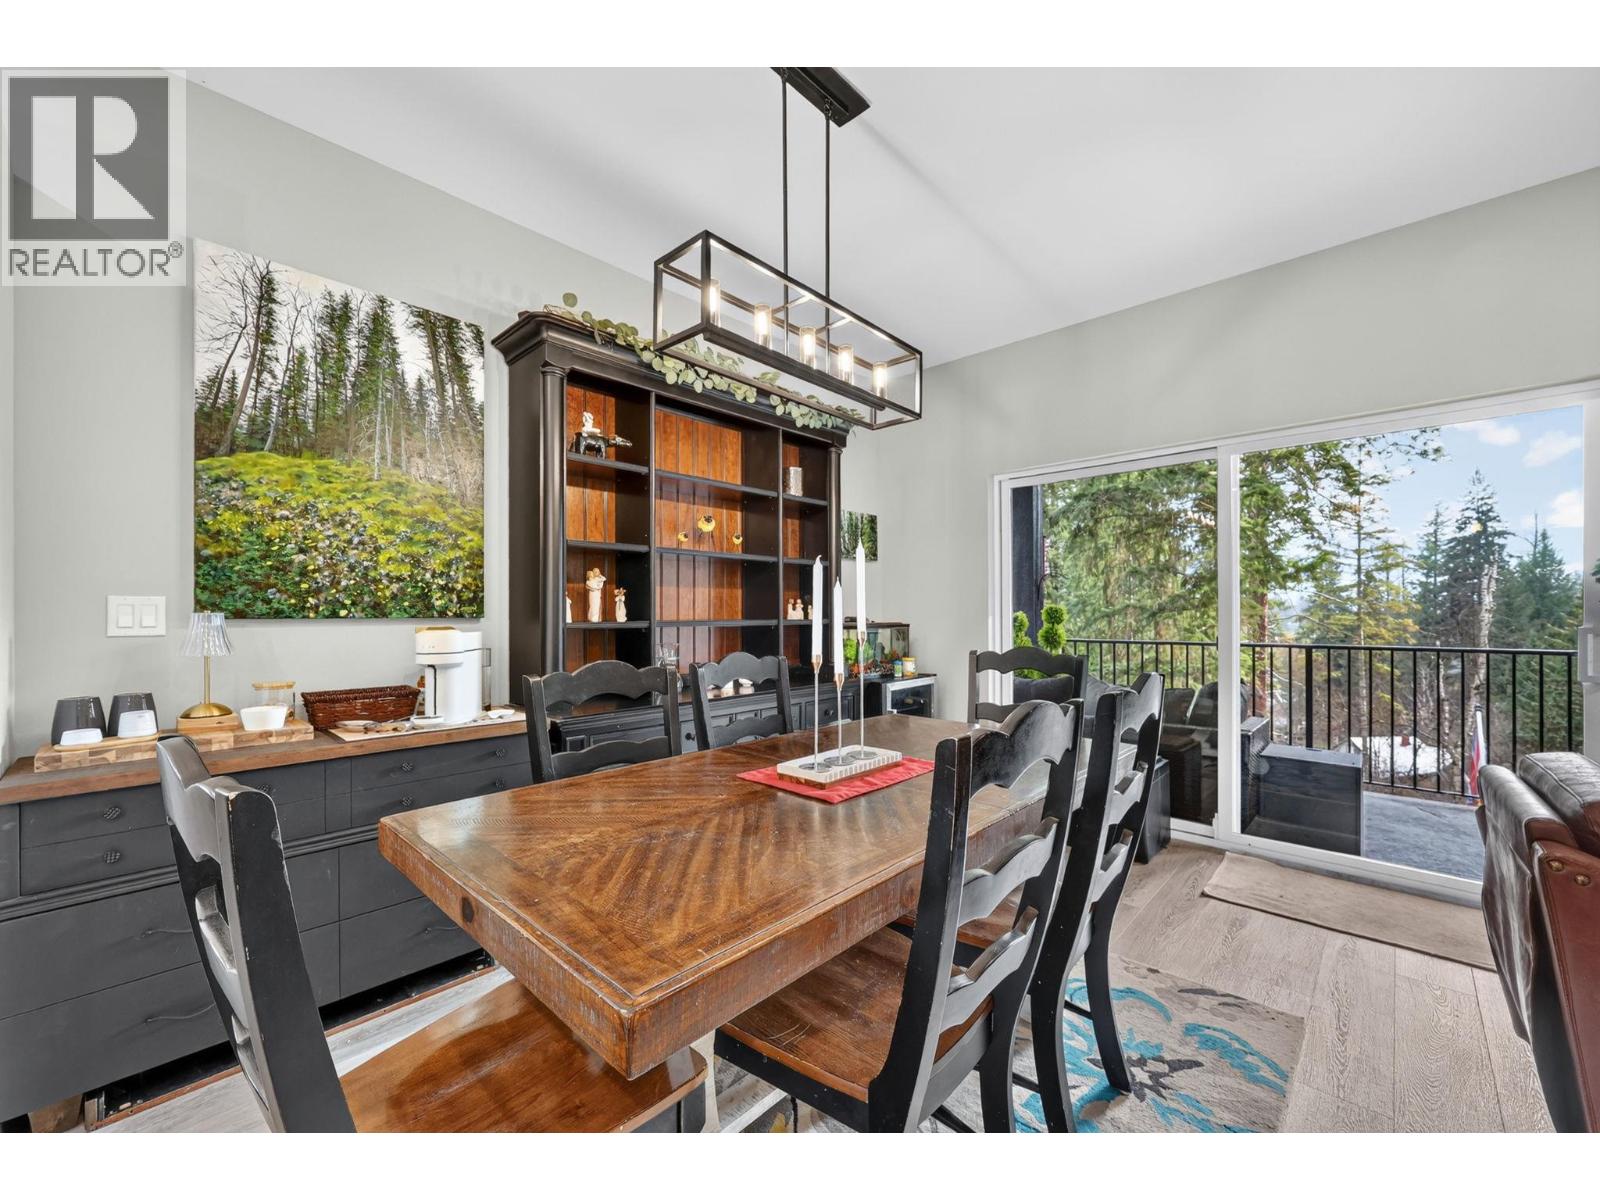
$619,000
Maintenance,
$55 Monthly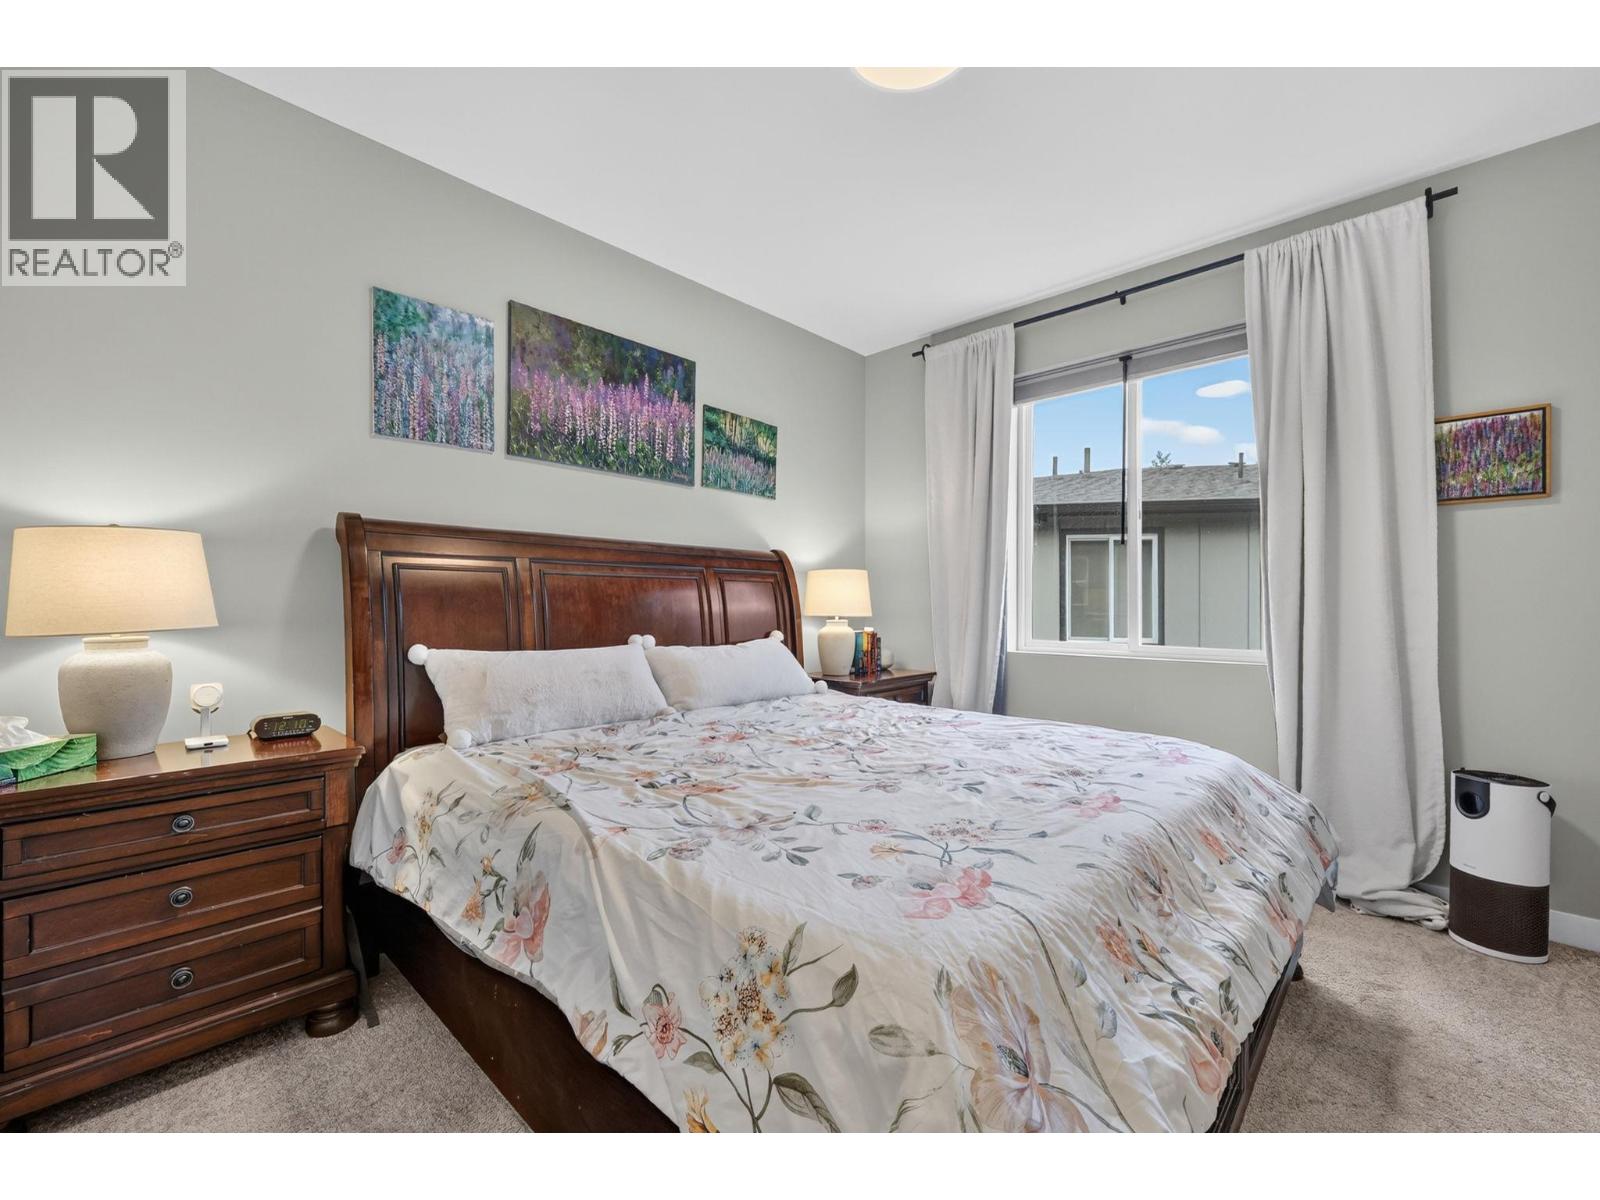
$619,000
Maintenance,
$55 Monthly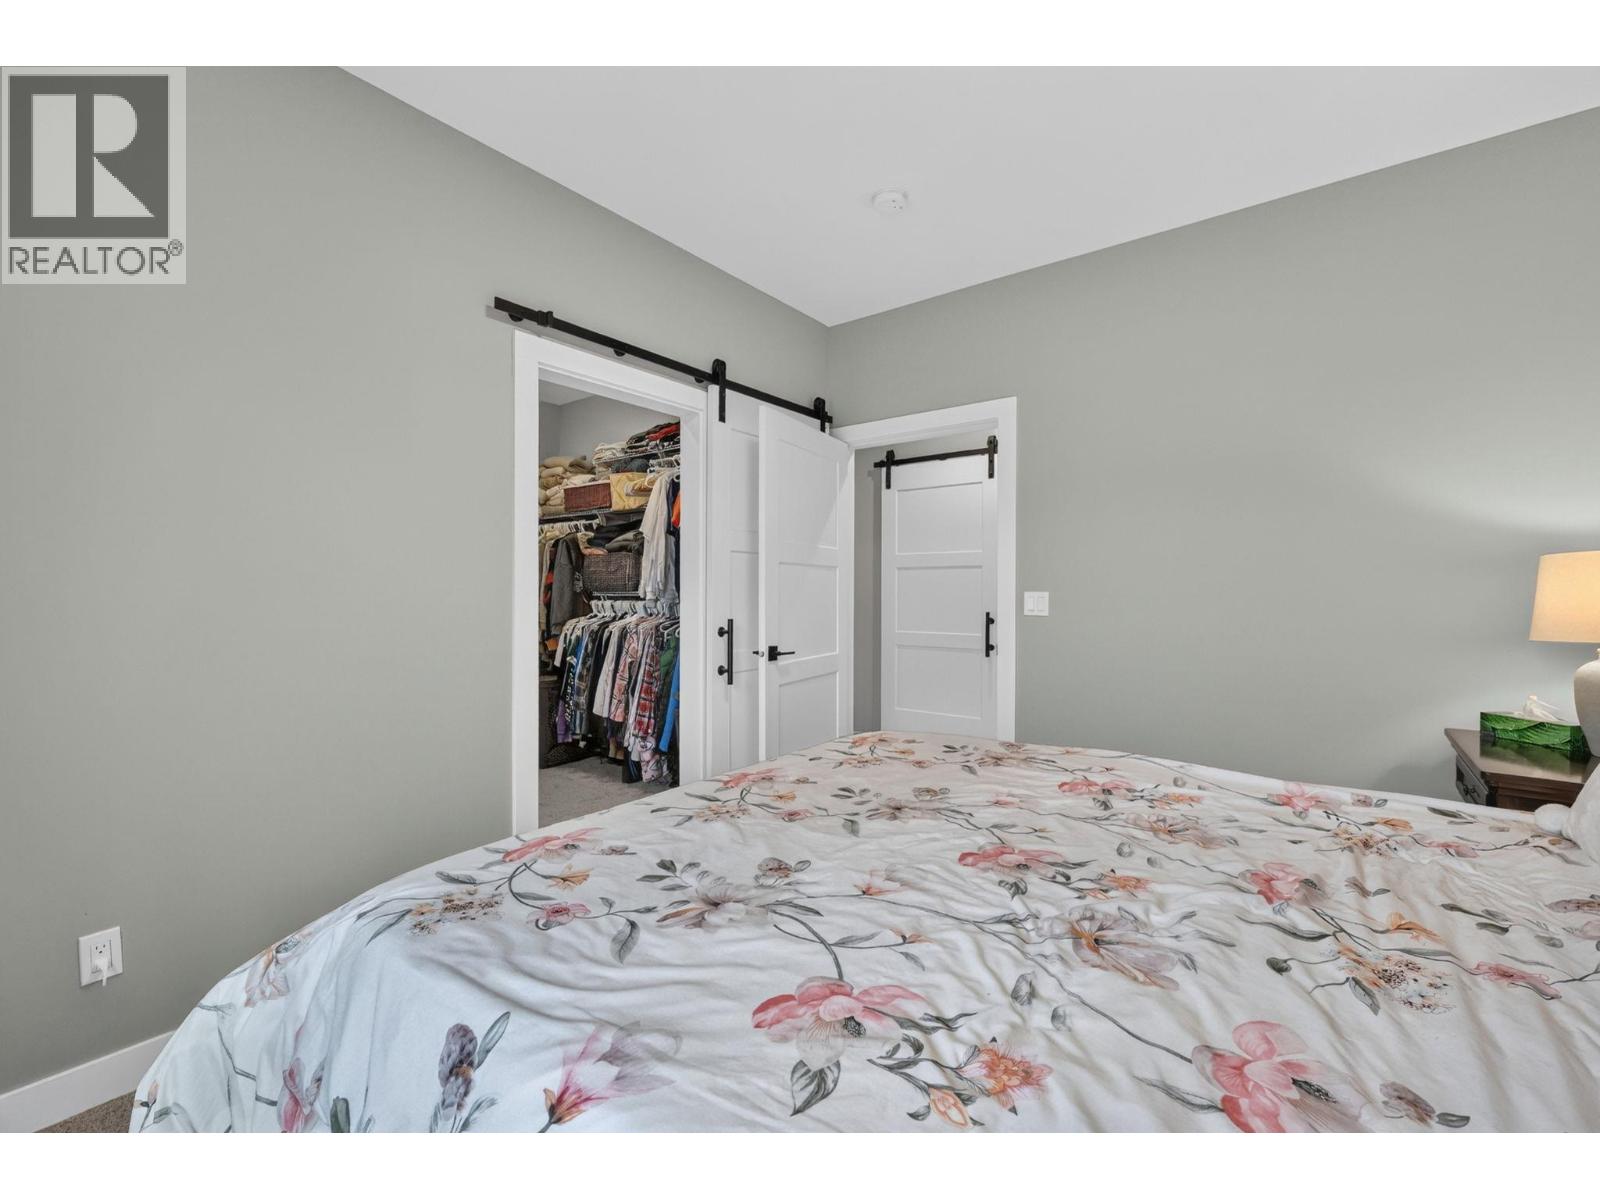
$619,000
Maintenance,
$55 Monthly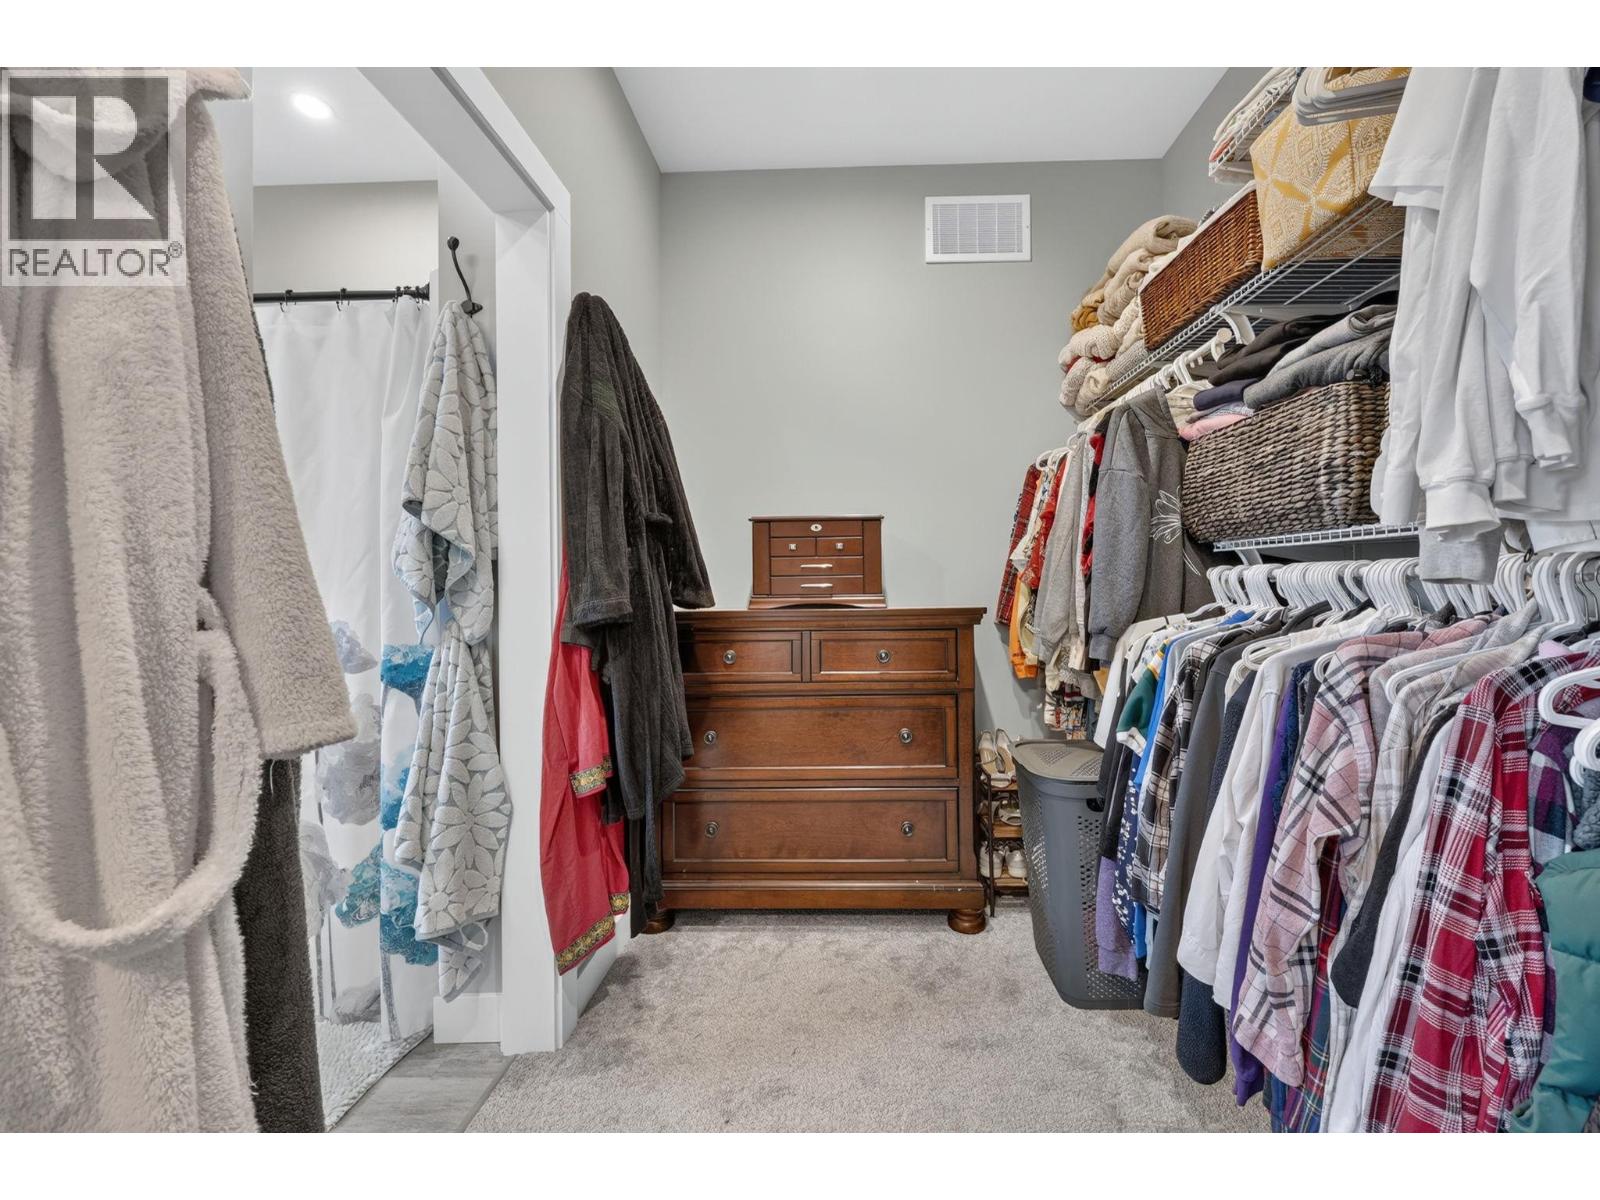
$619,000
Maintenance,
$55 Monthly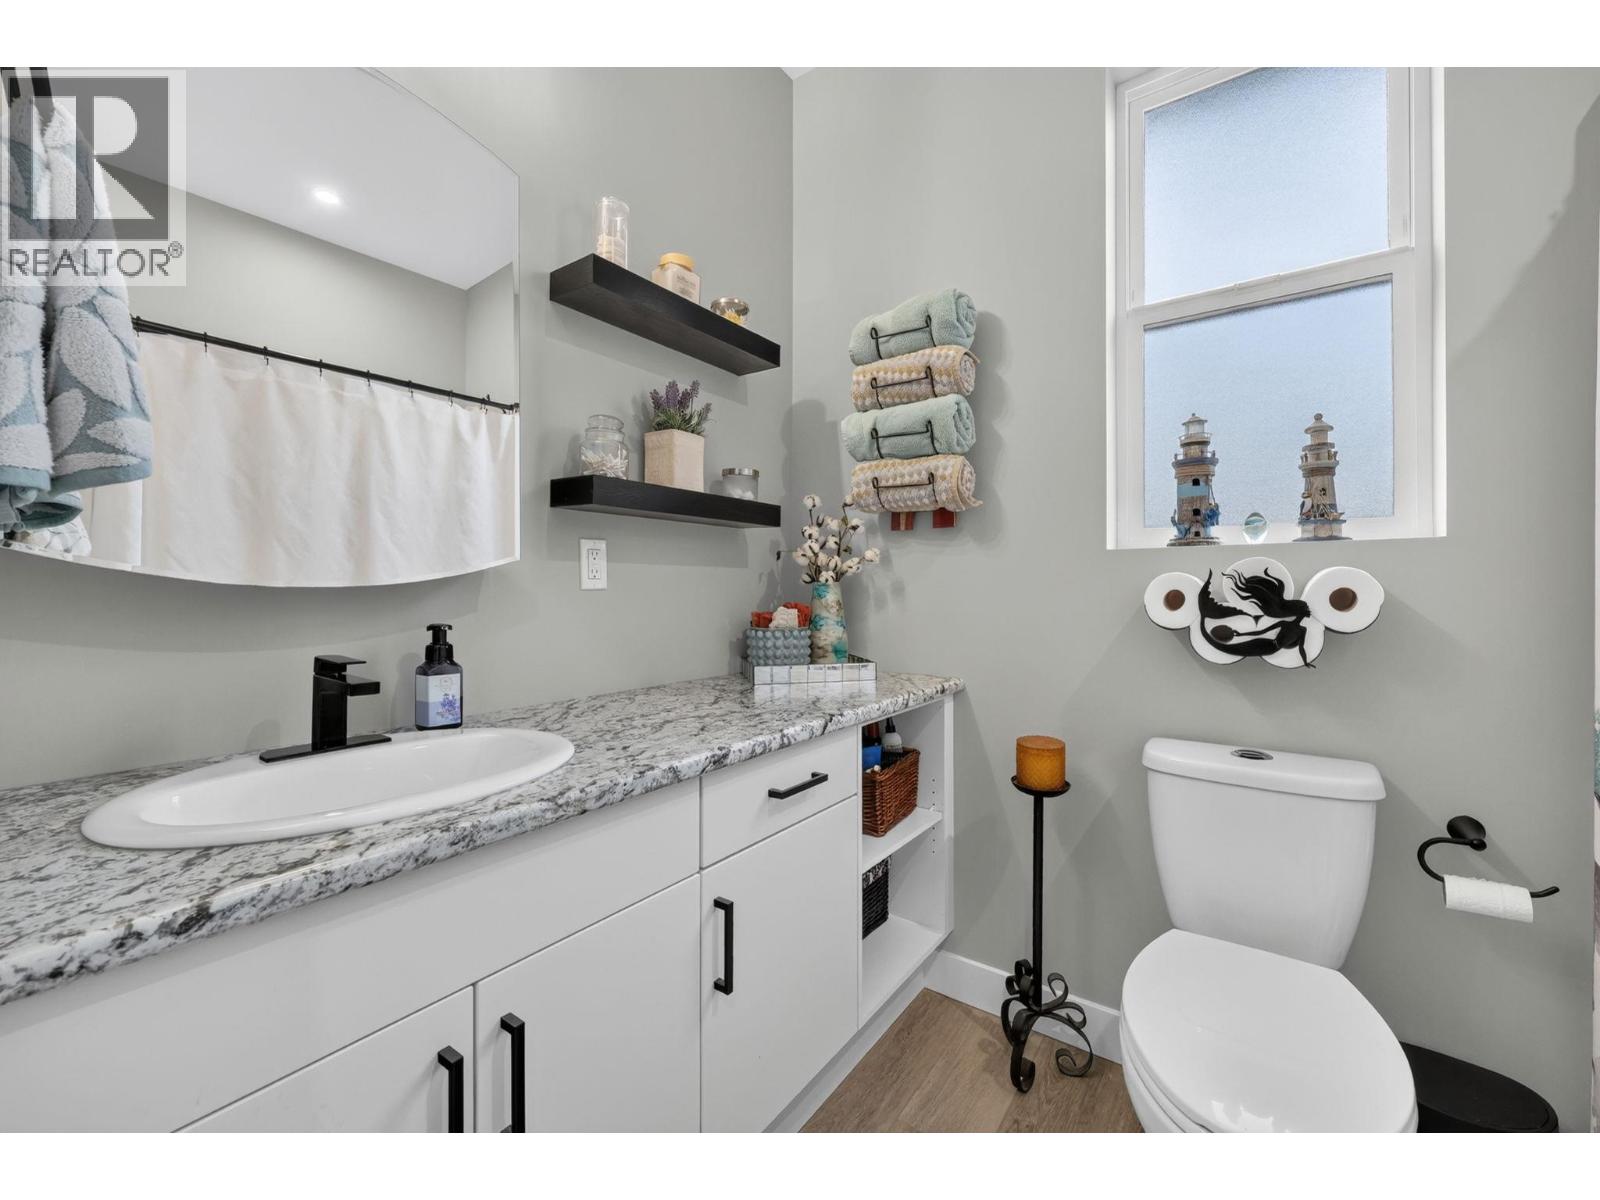
$619,000
Maintenance,
$55 Monthly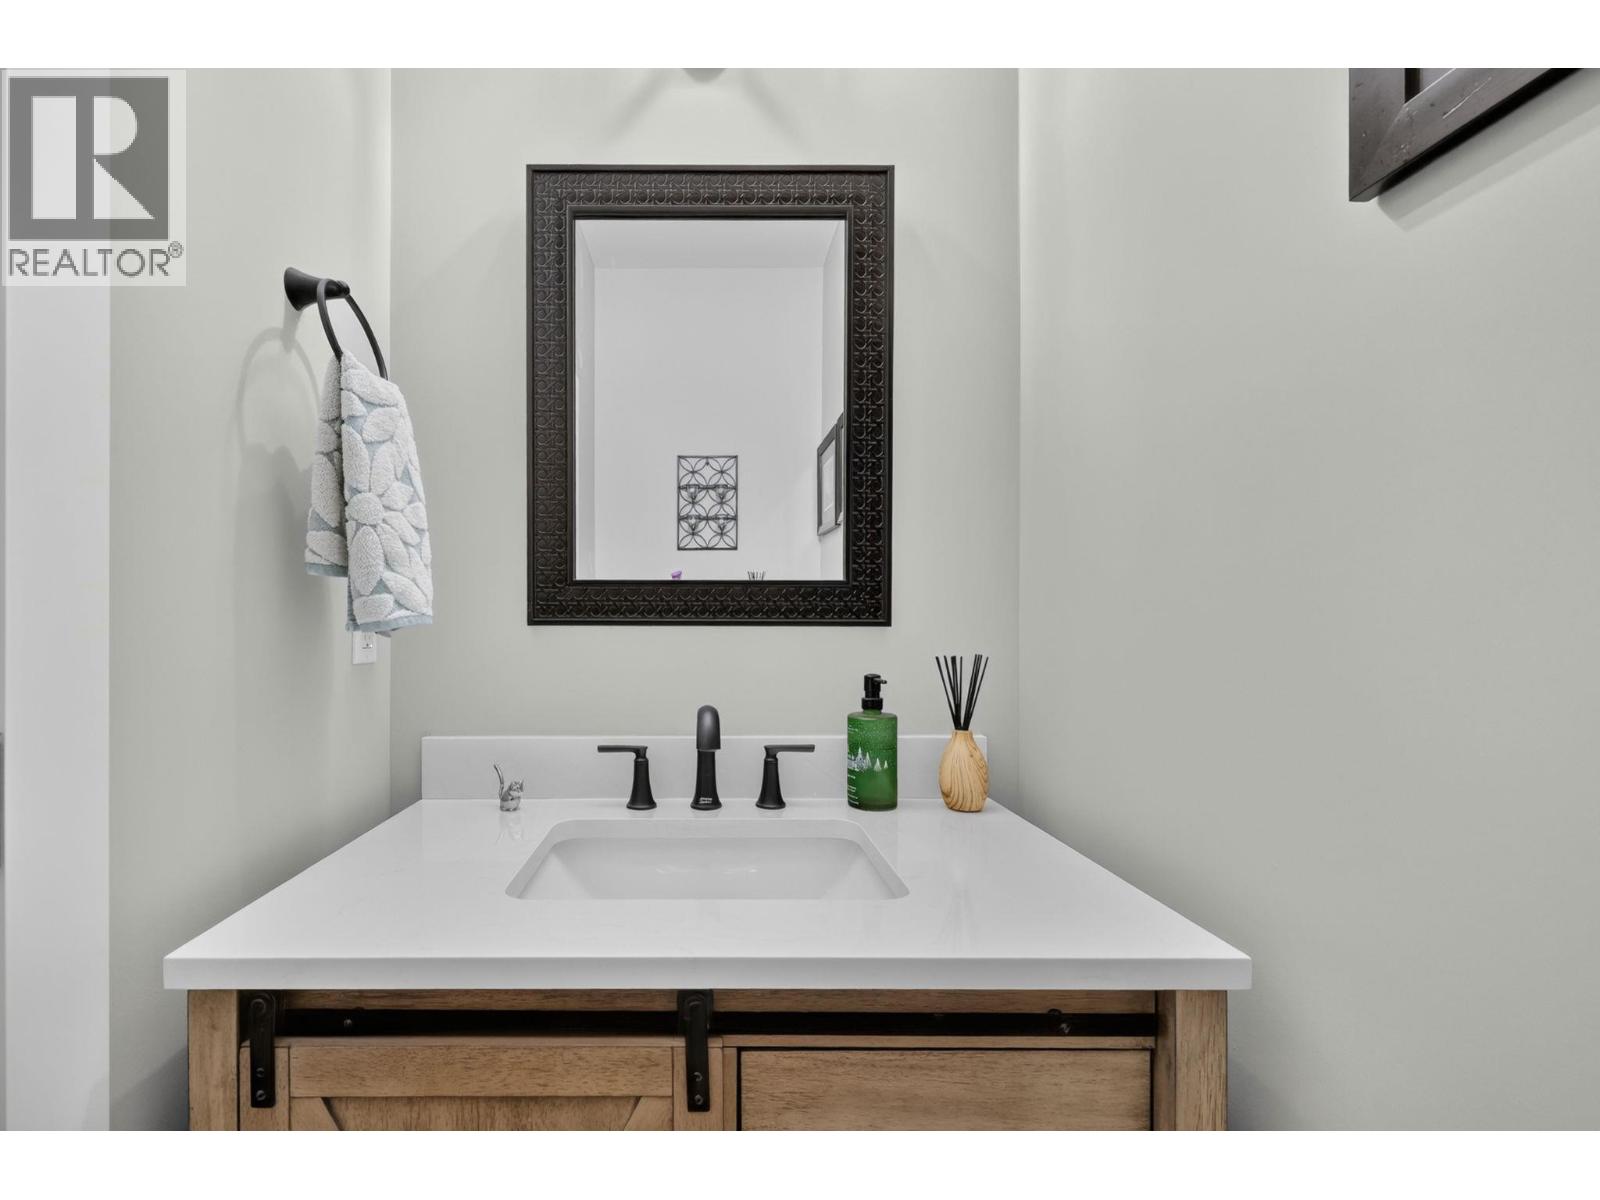
$619,000
Maintenance,
$55 Monthly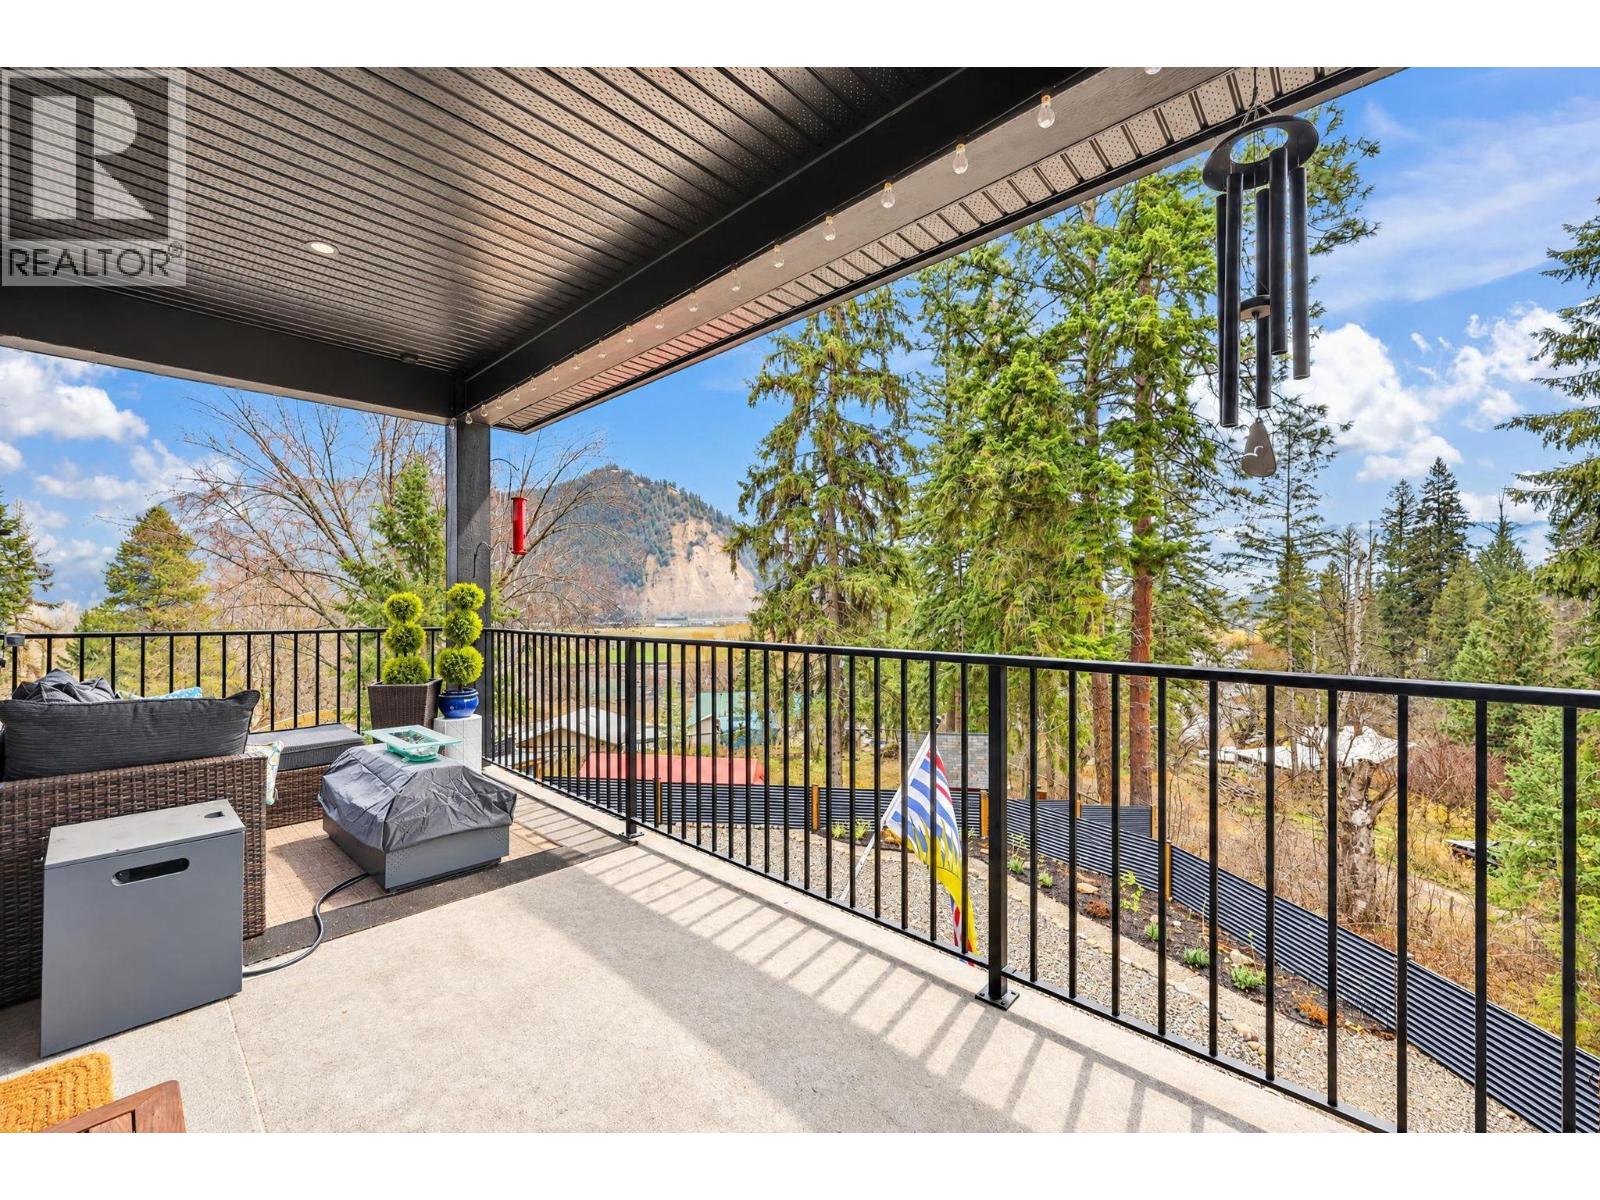
$619,000
Maintenance,
$55 Monthly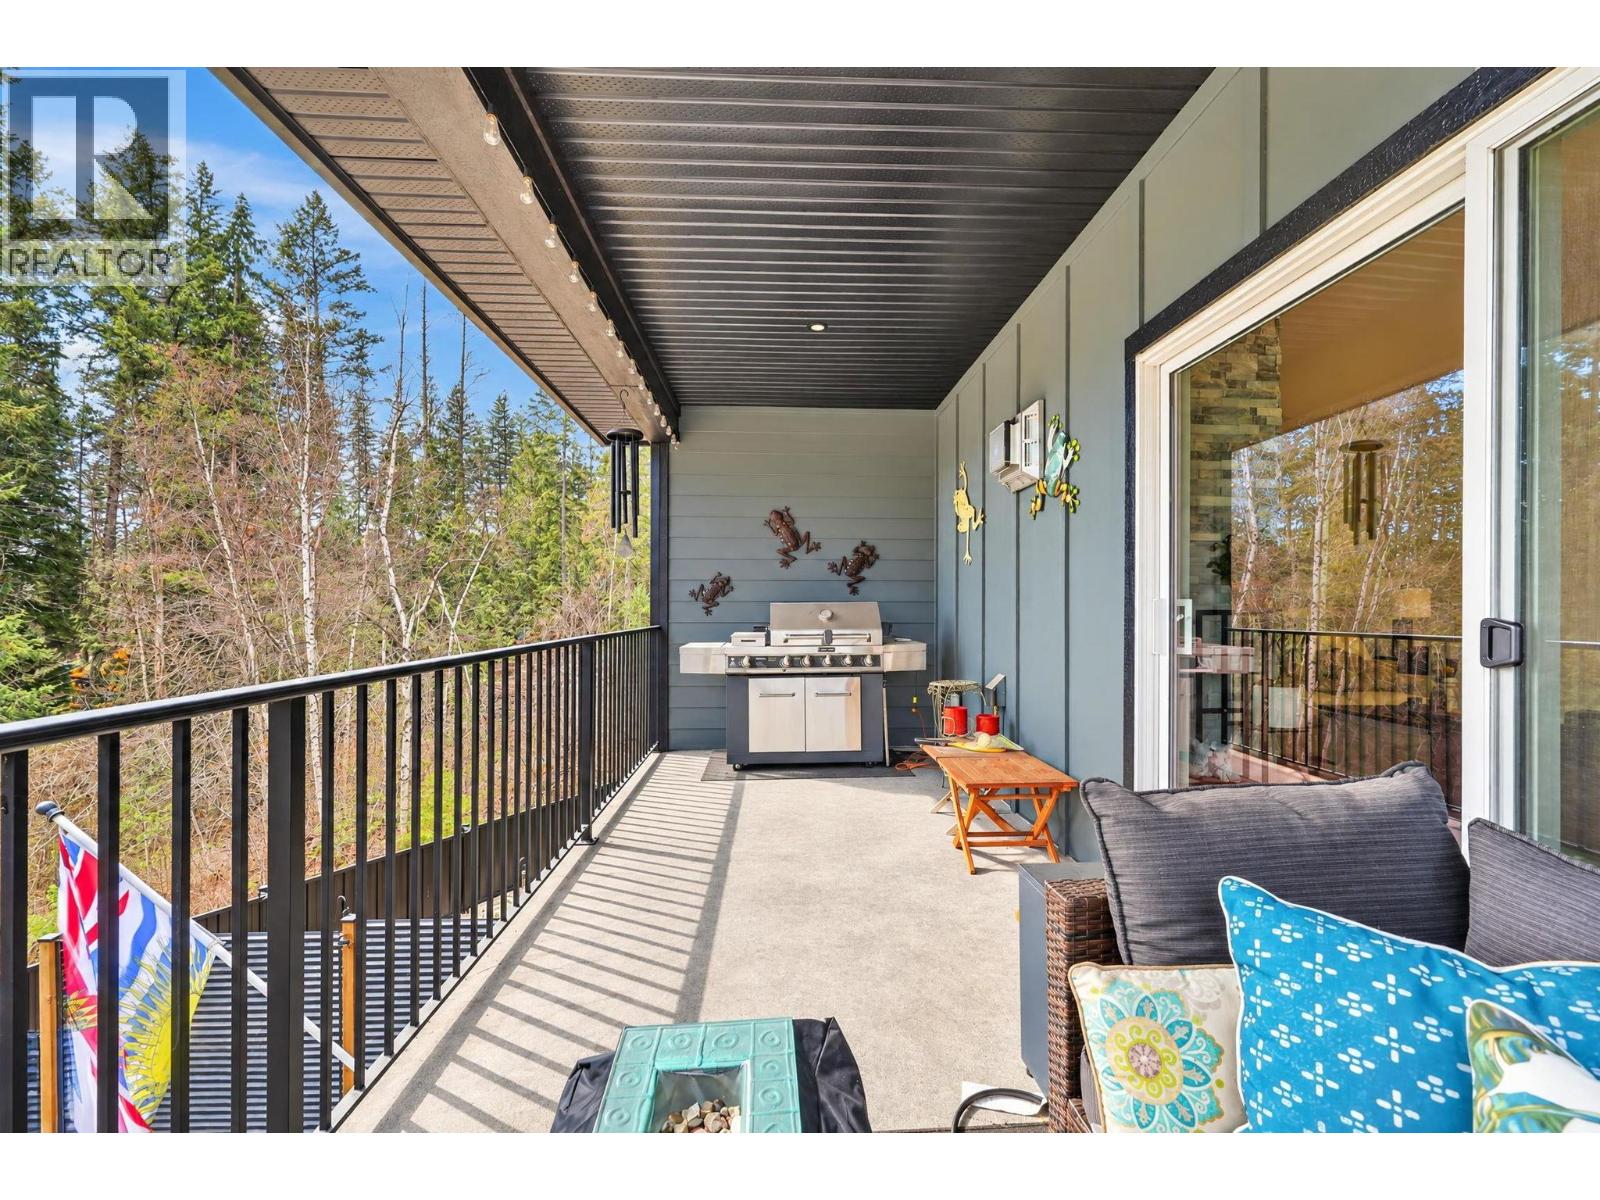
$619,000
Maintenance,
$55 Monthly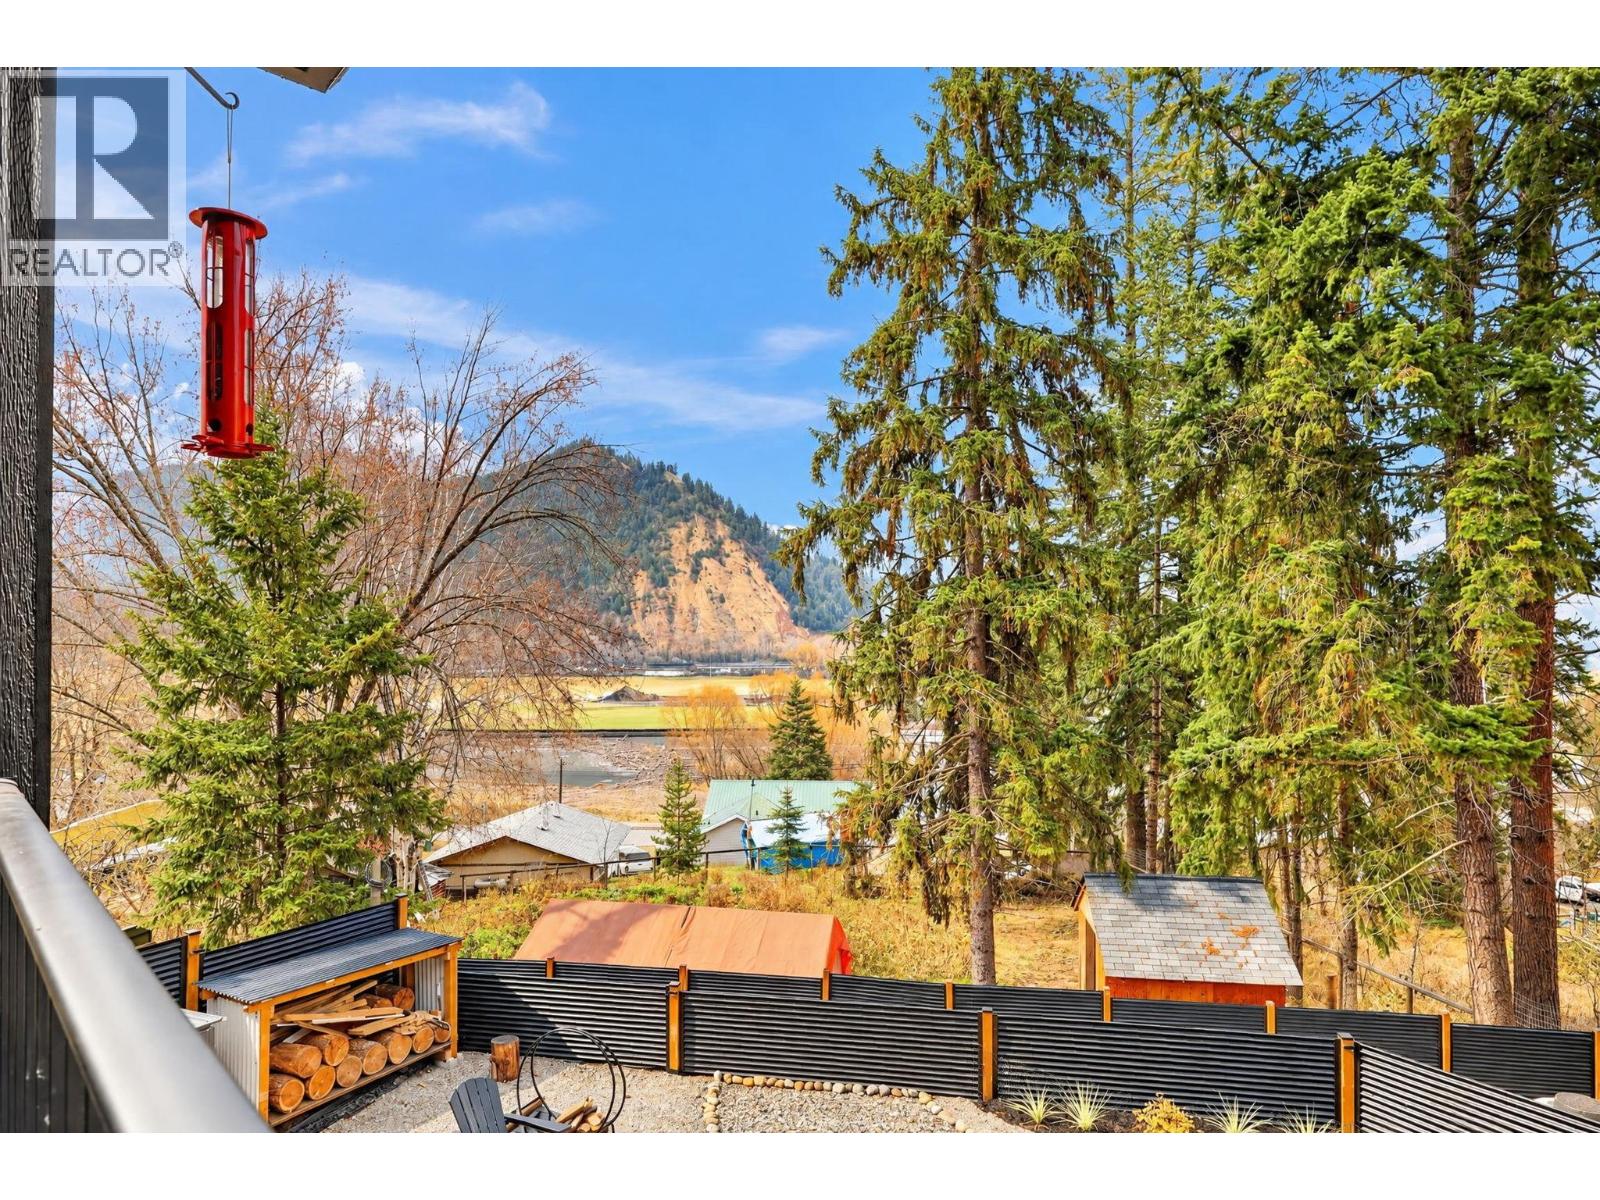
$619,000
Maintenance,
$55 Monthly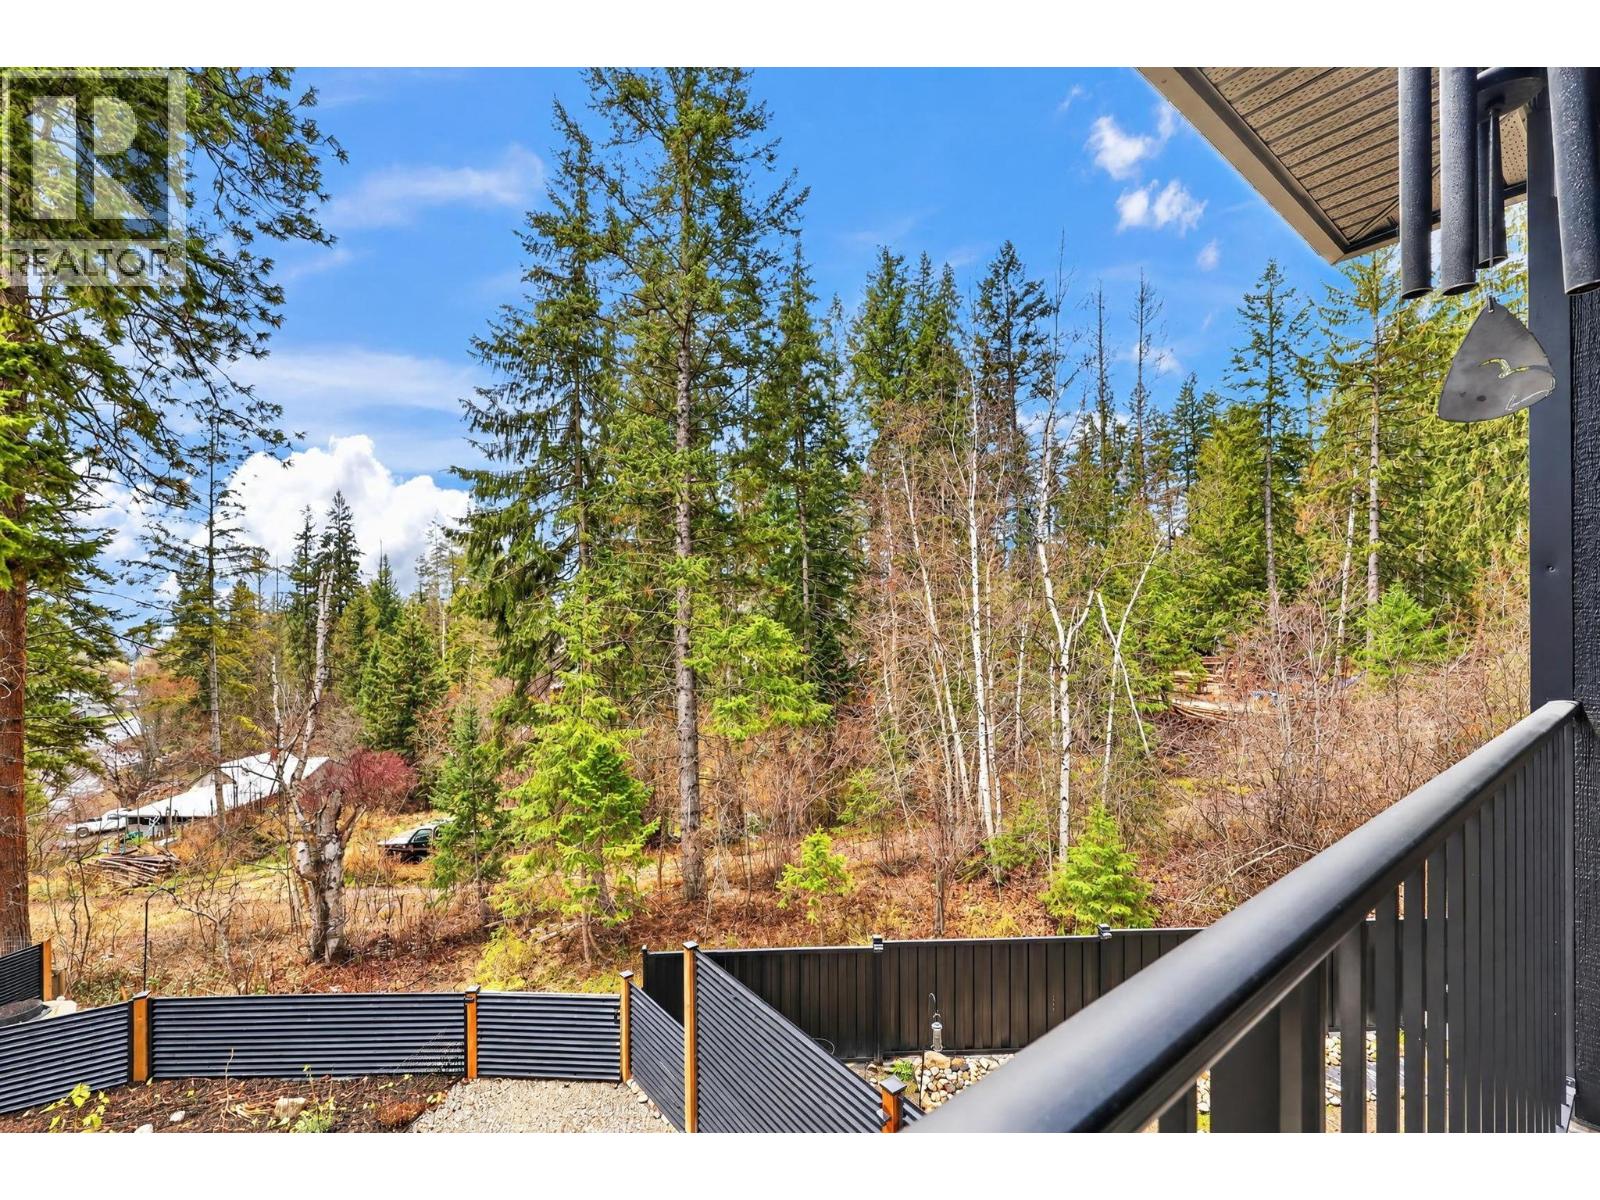
$619,000
Maintenance,
$55 Monthly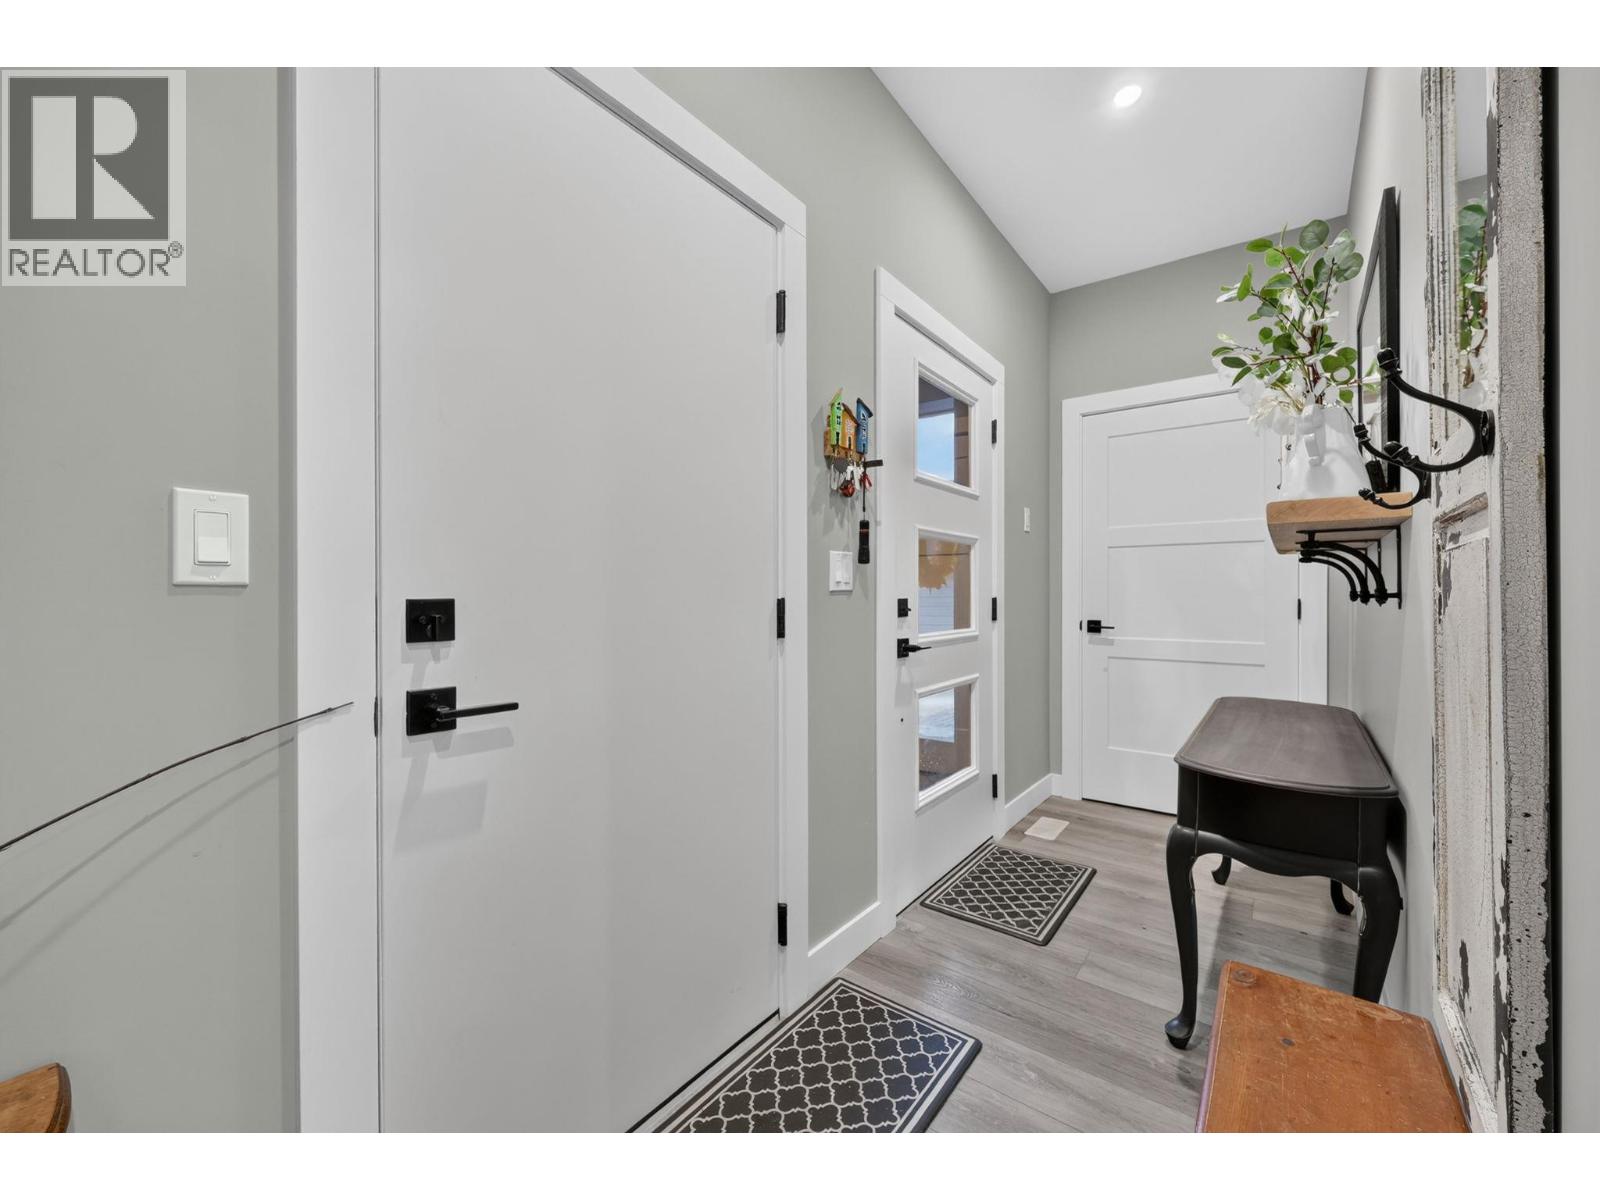
$619,000
Maintenance,
$55 Monthly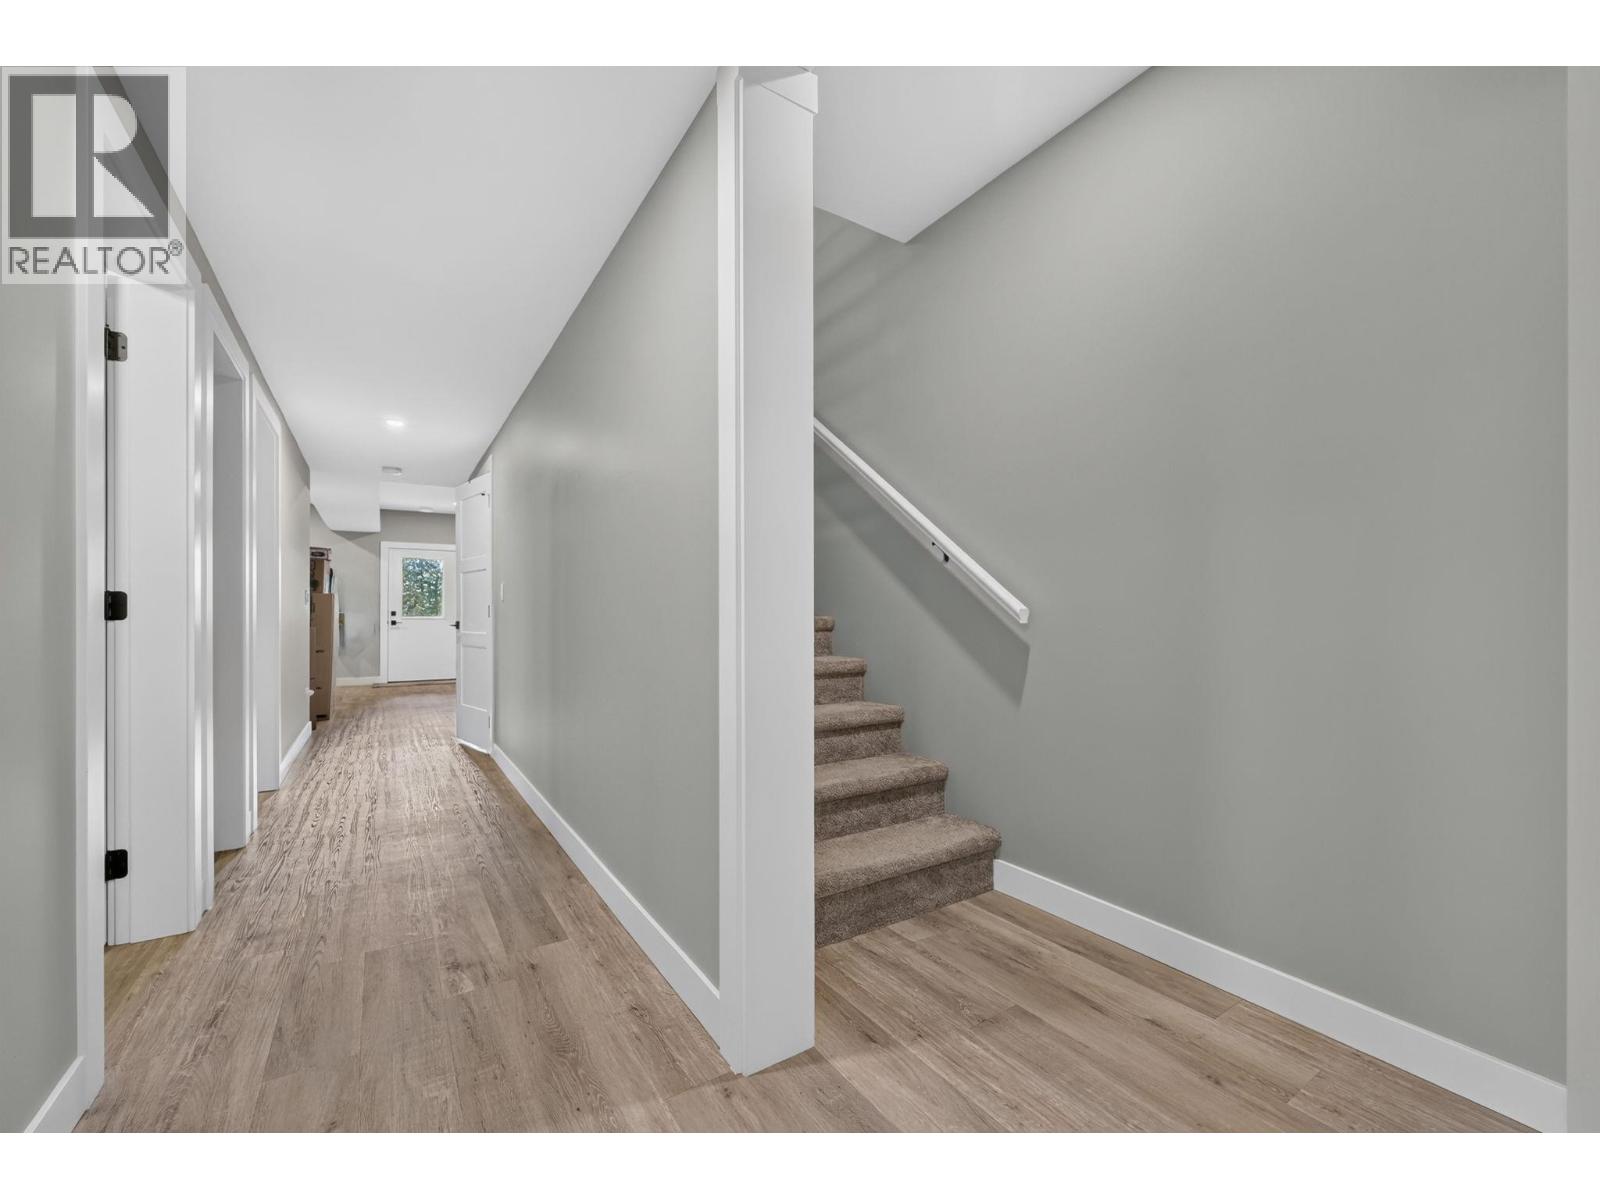
$619,000
Maintenance,
$55 Monthly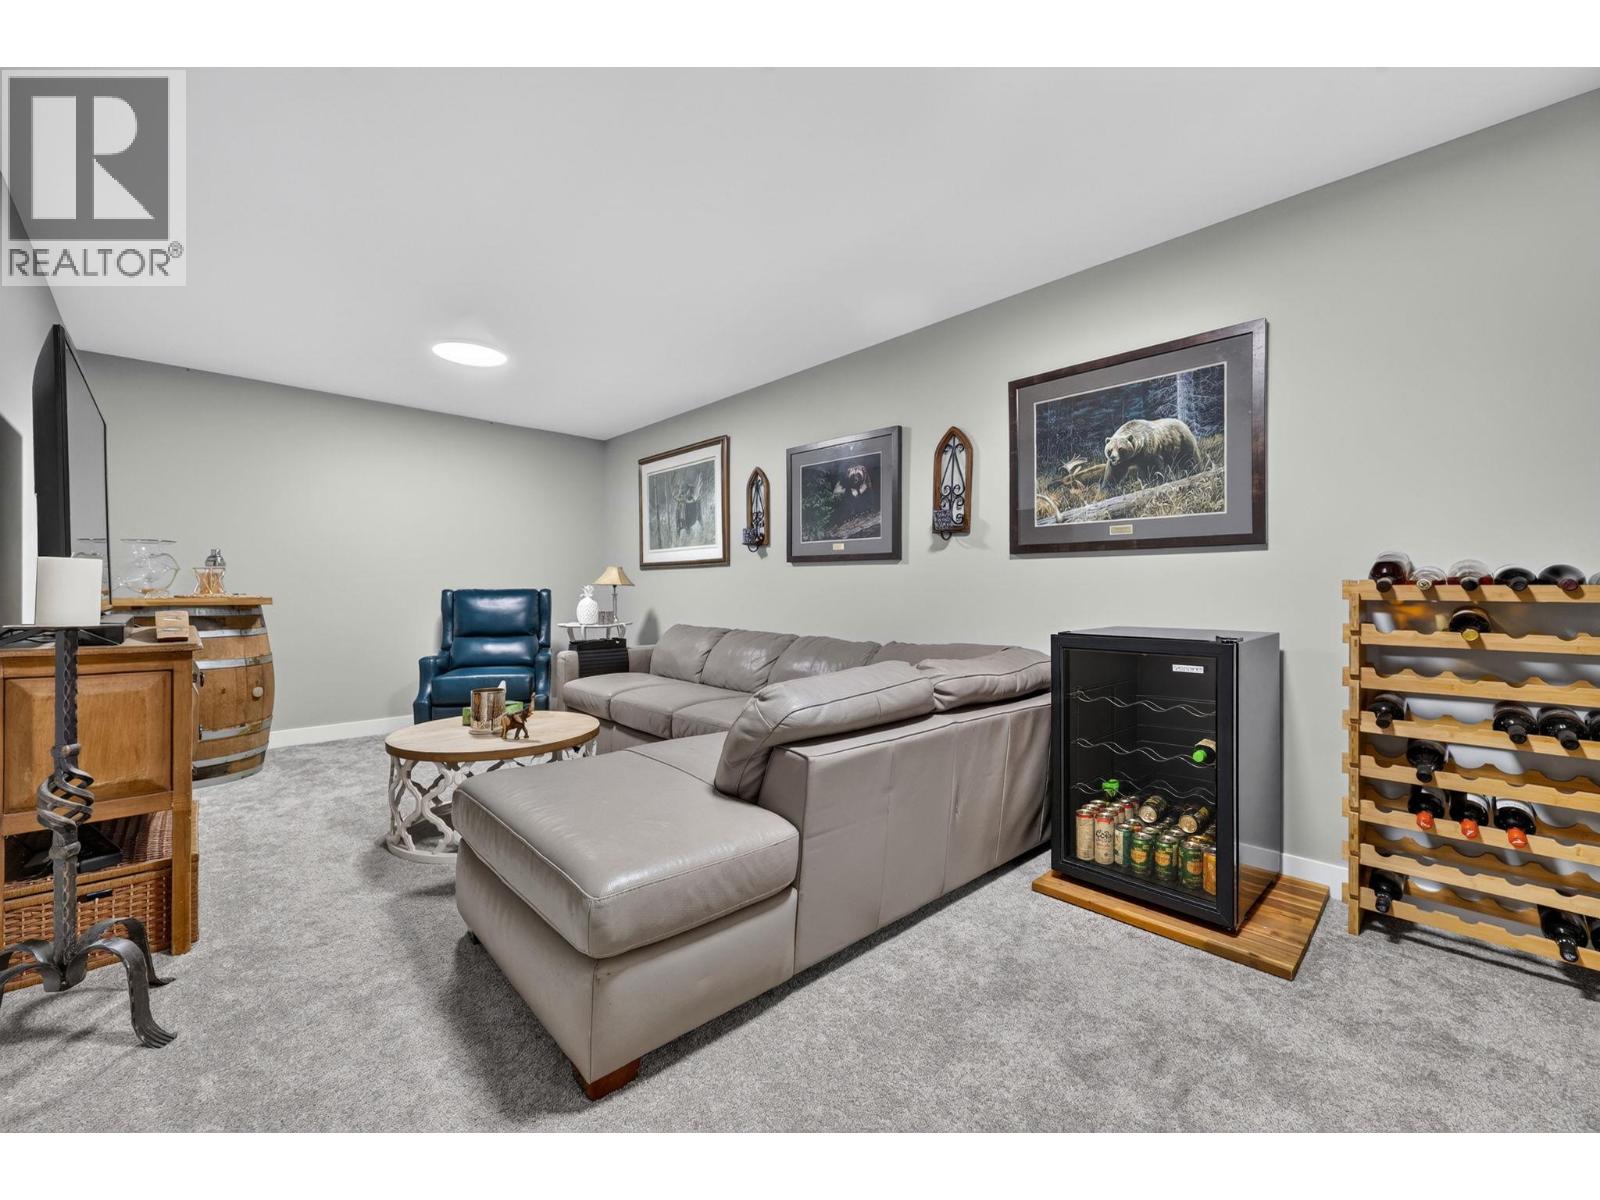
$619,000
Maintenance,
$55 Monthly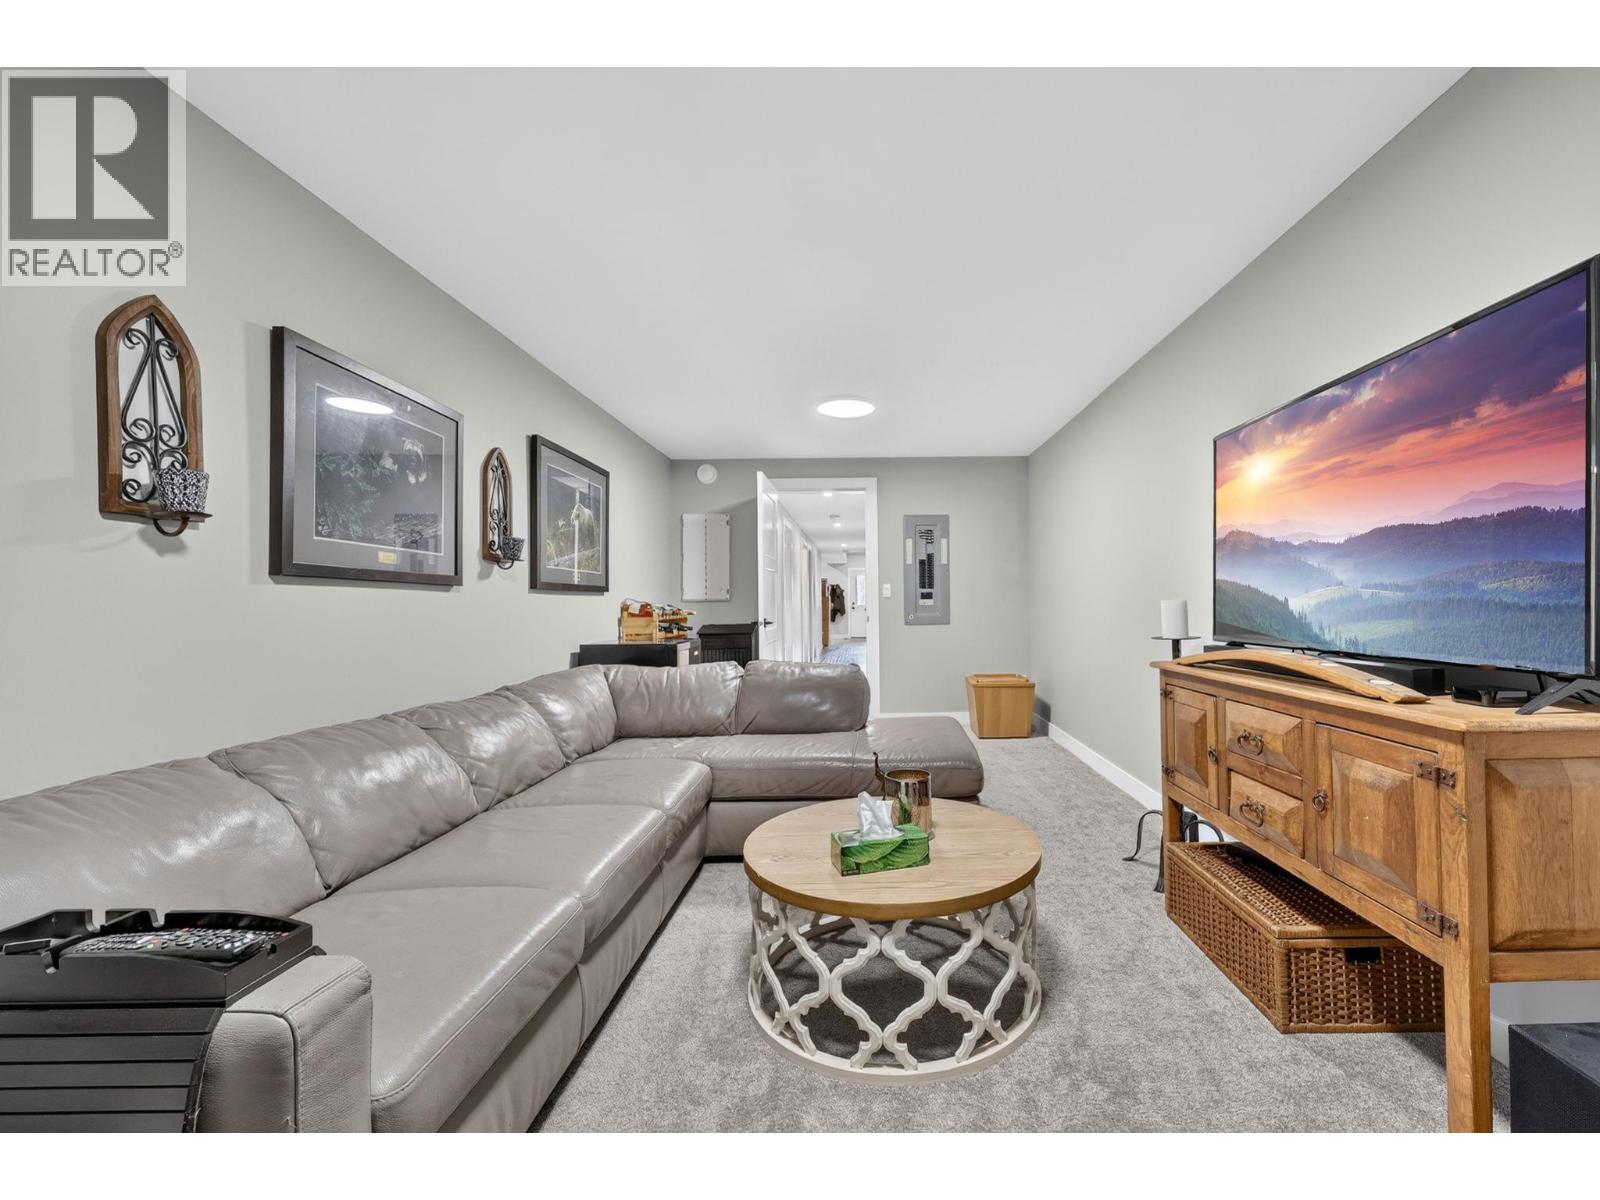
$619,000
Maintenance,
$55 Monthly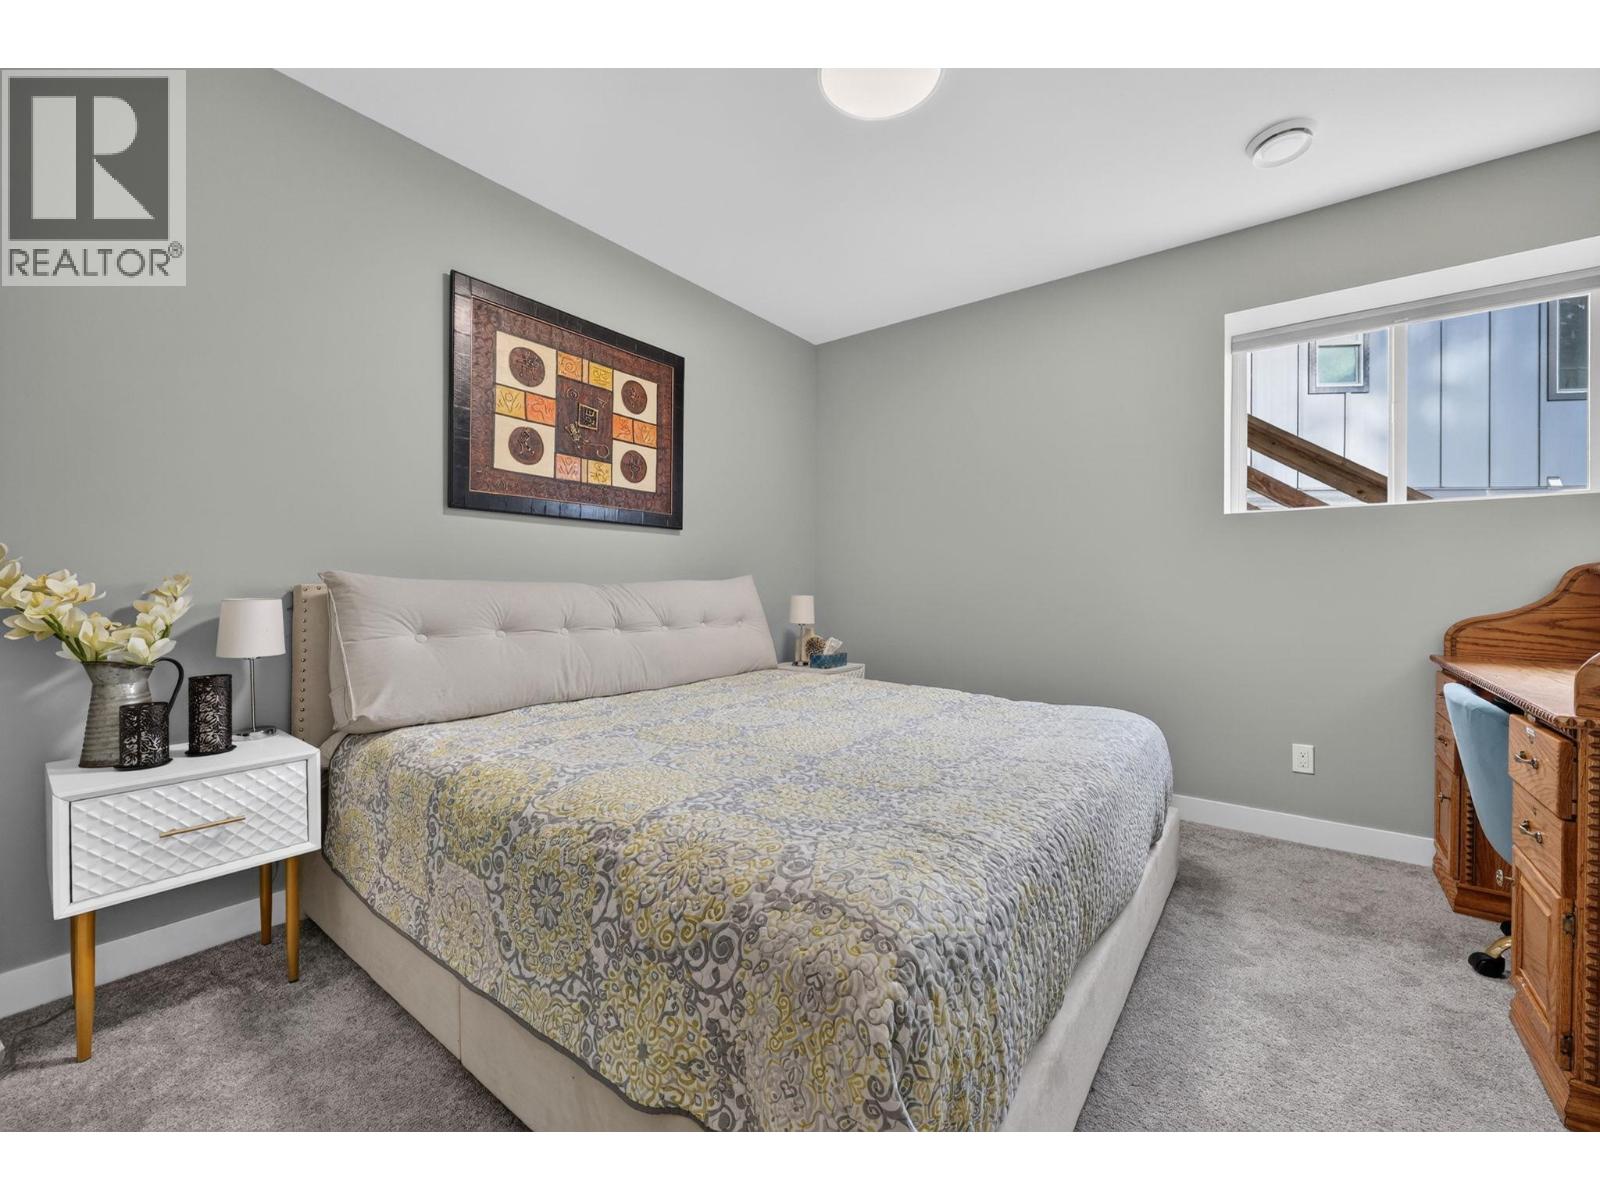
$619,000
Maintenance,
$55 Monthly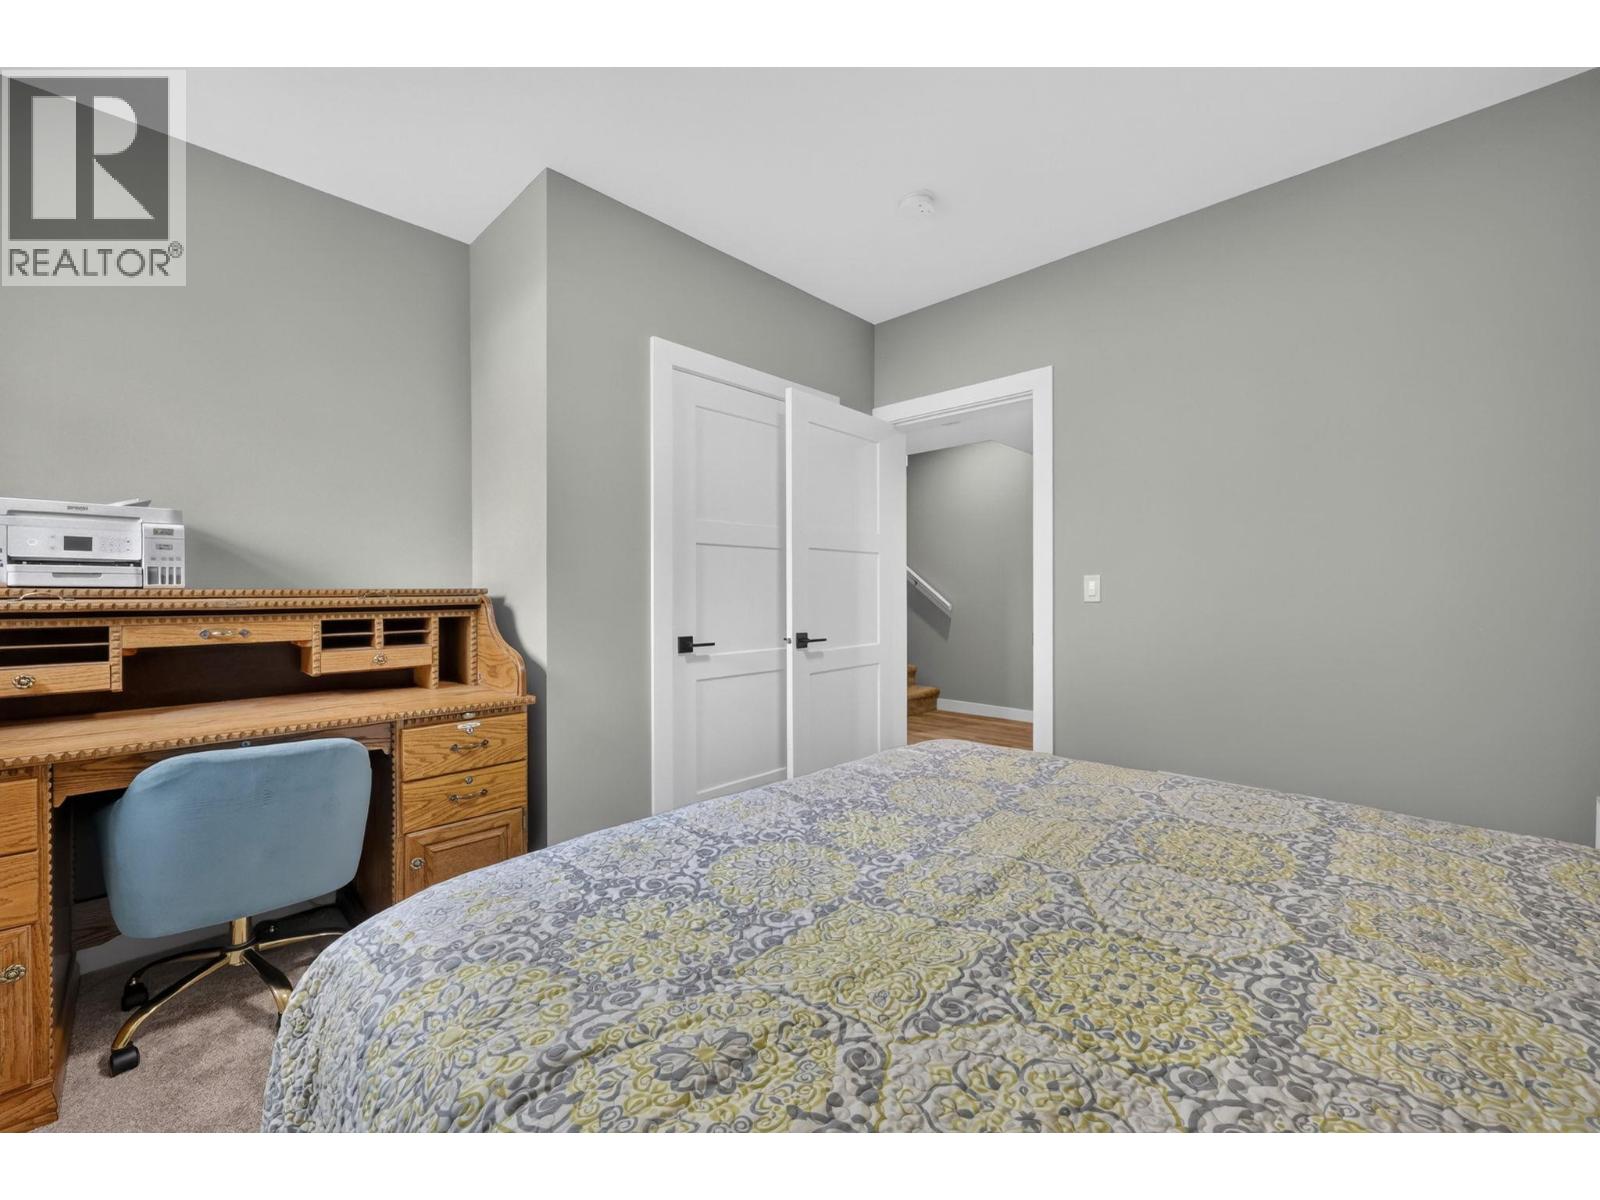
$619,000
Maintenance,
$55 Monthly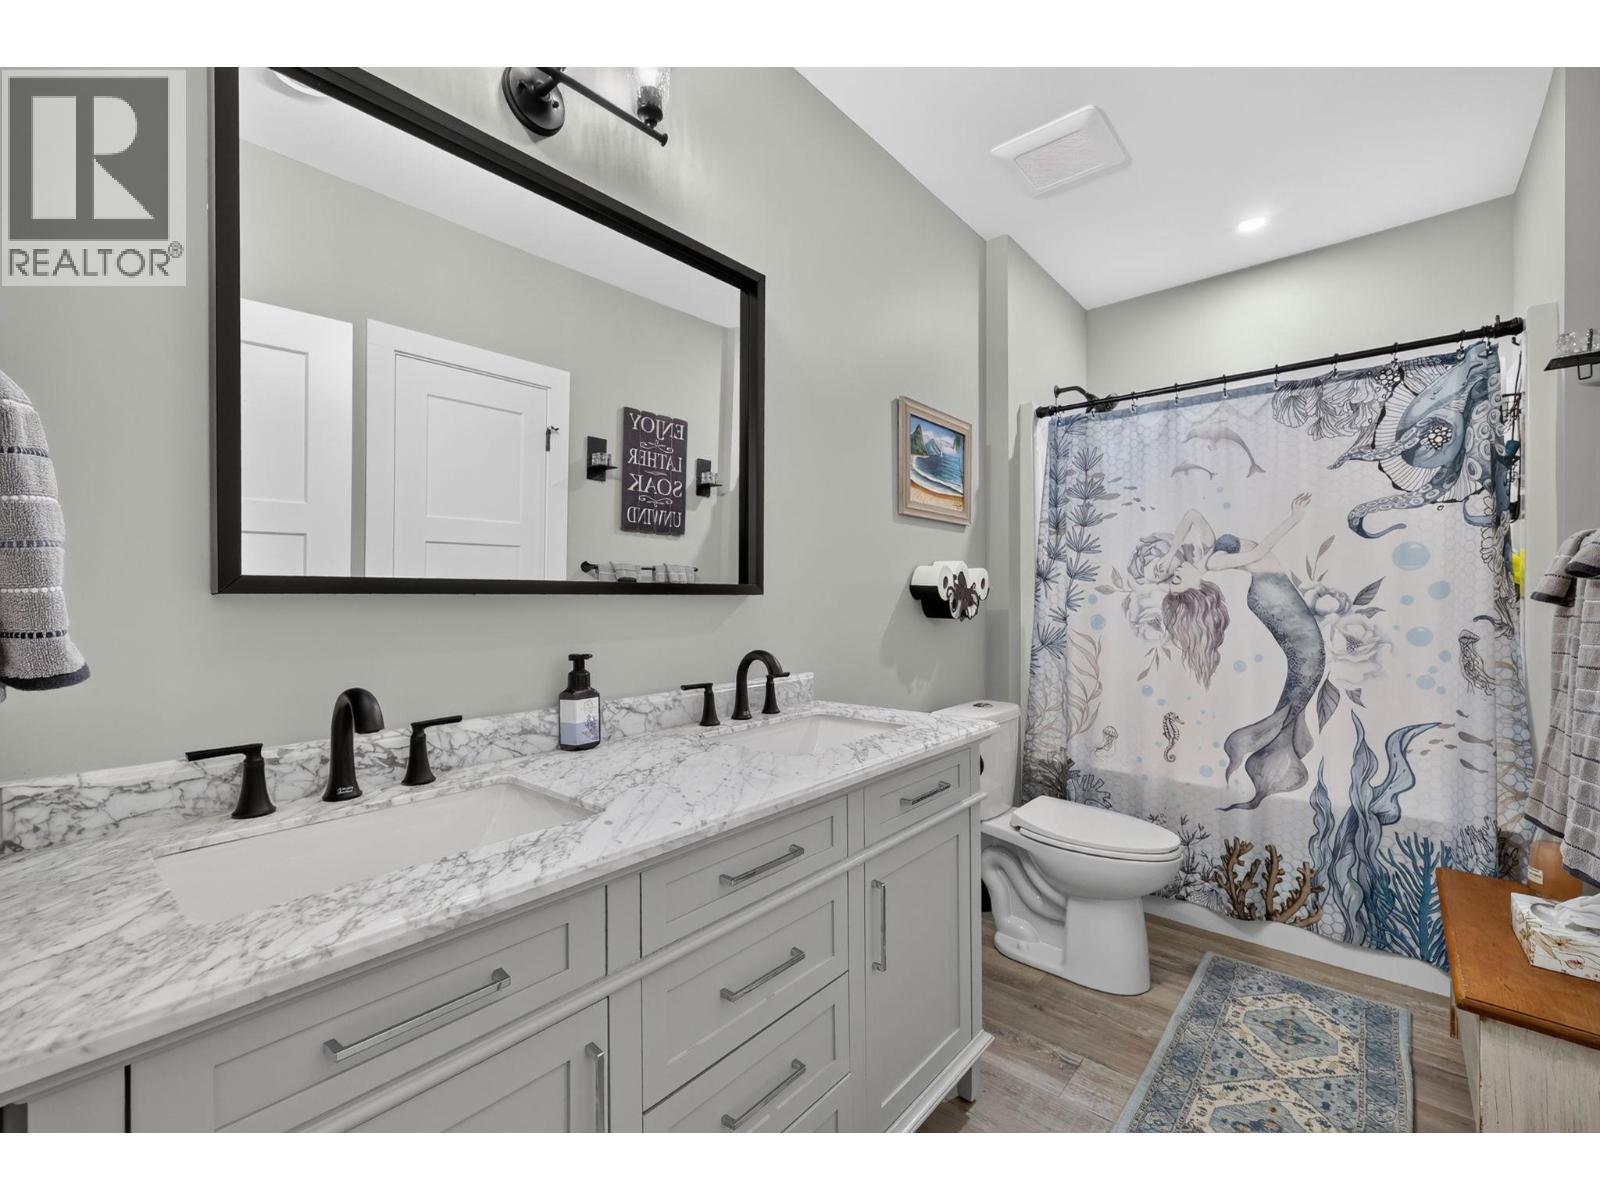
$619,000
Maintenance,
$55 Monthly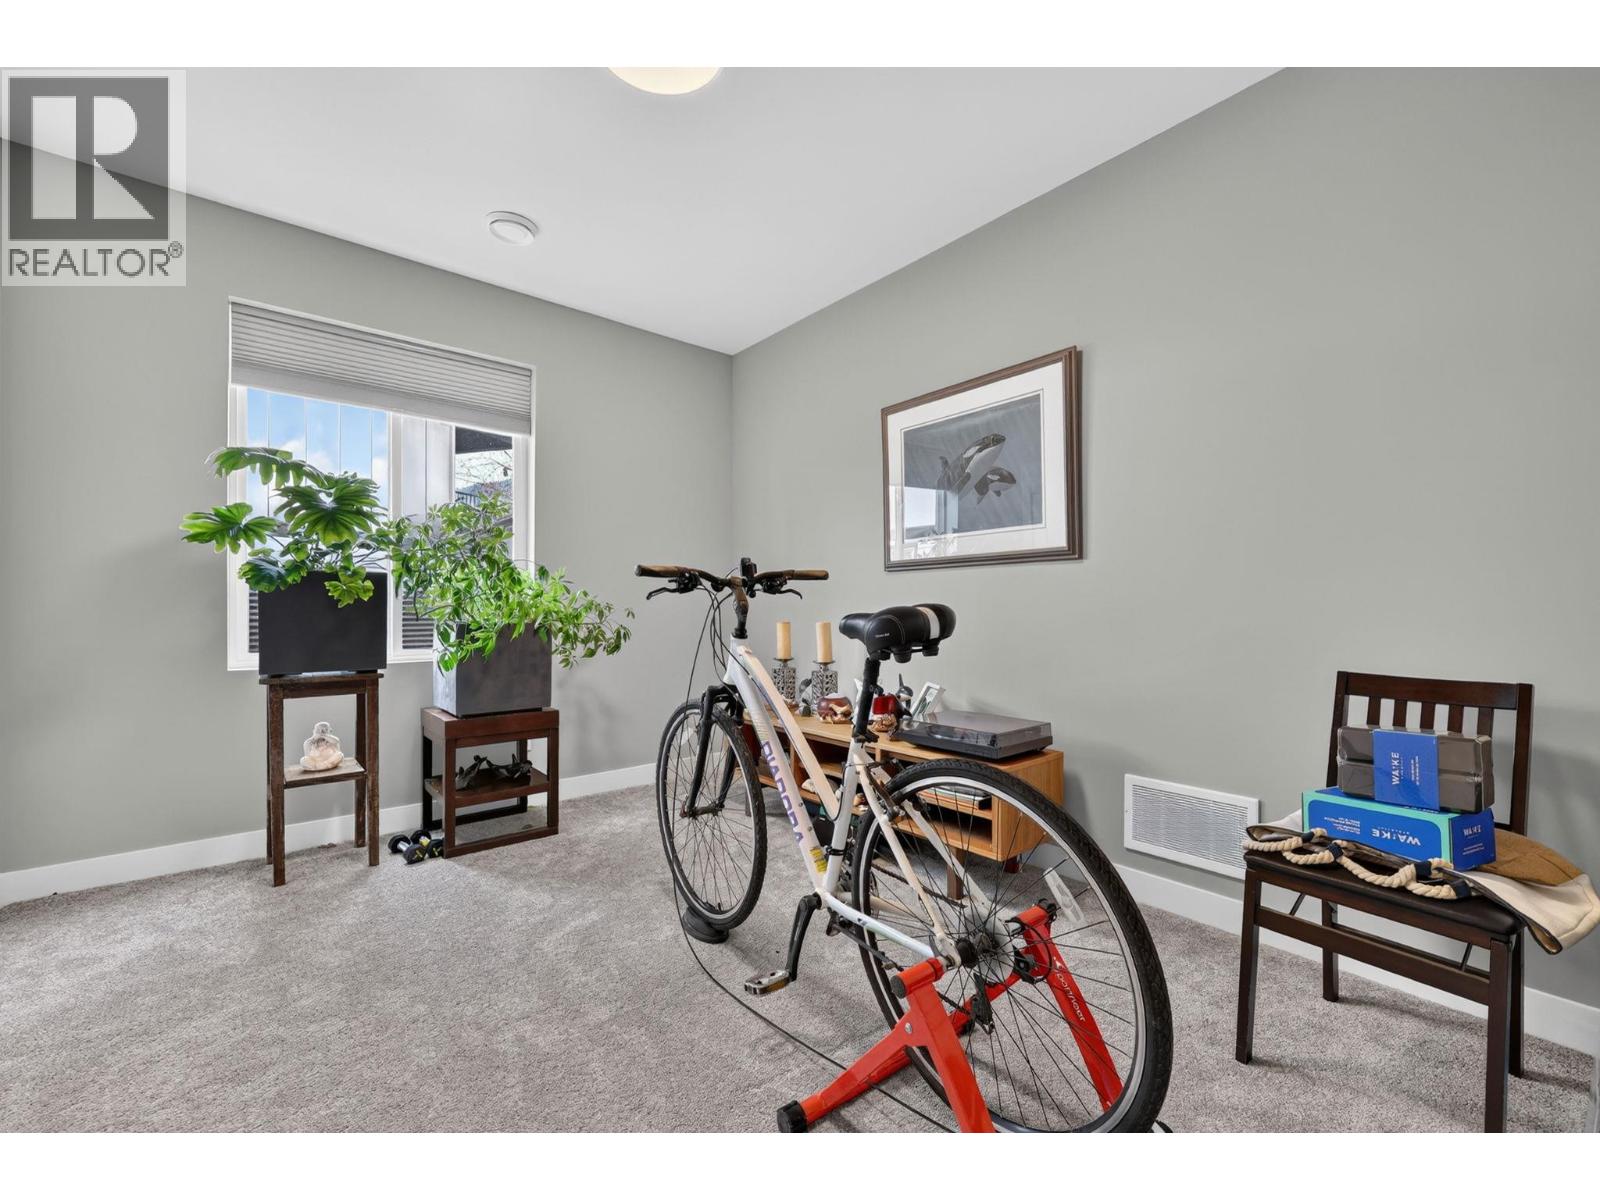
$619,000
Maintenance,
$55 Monthly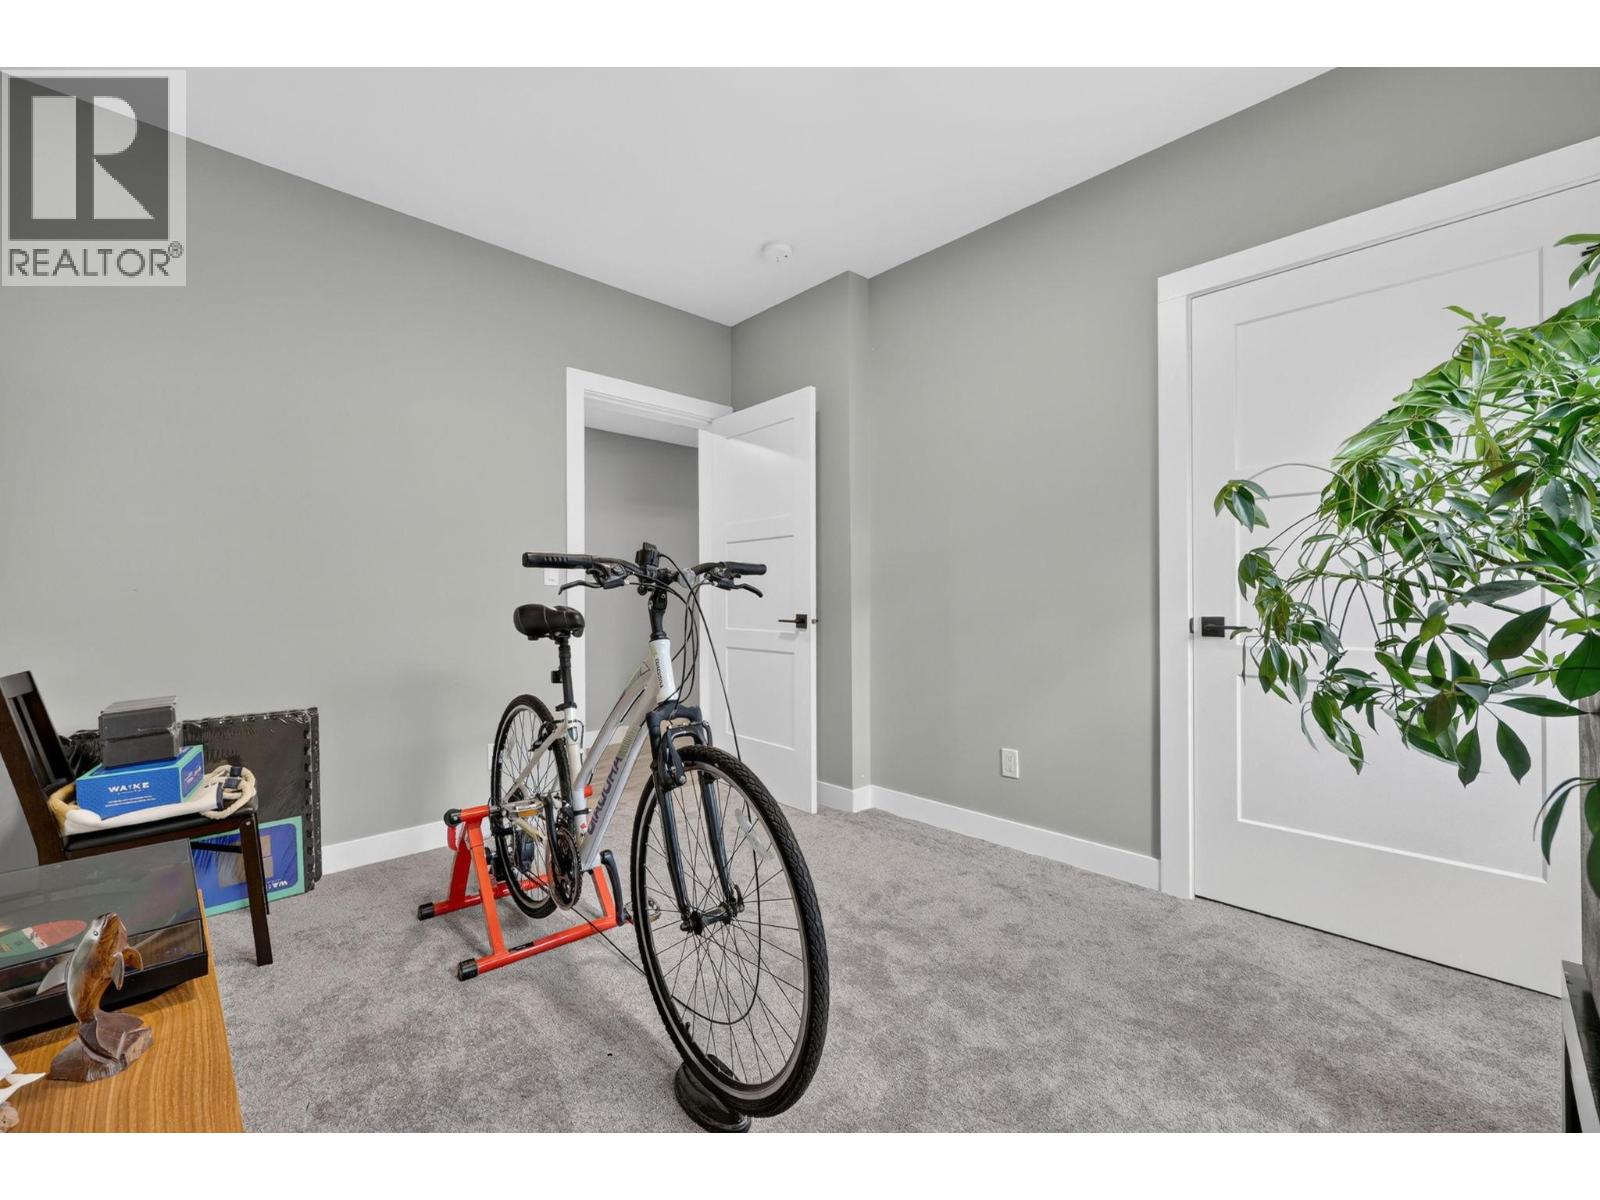
$619,000
Maintenance,
$55 Monthly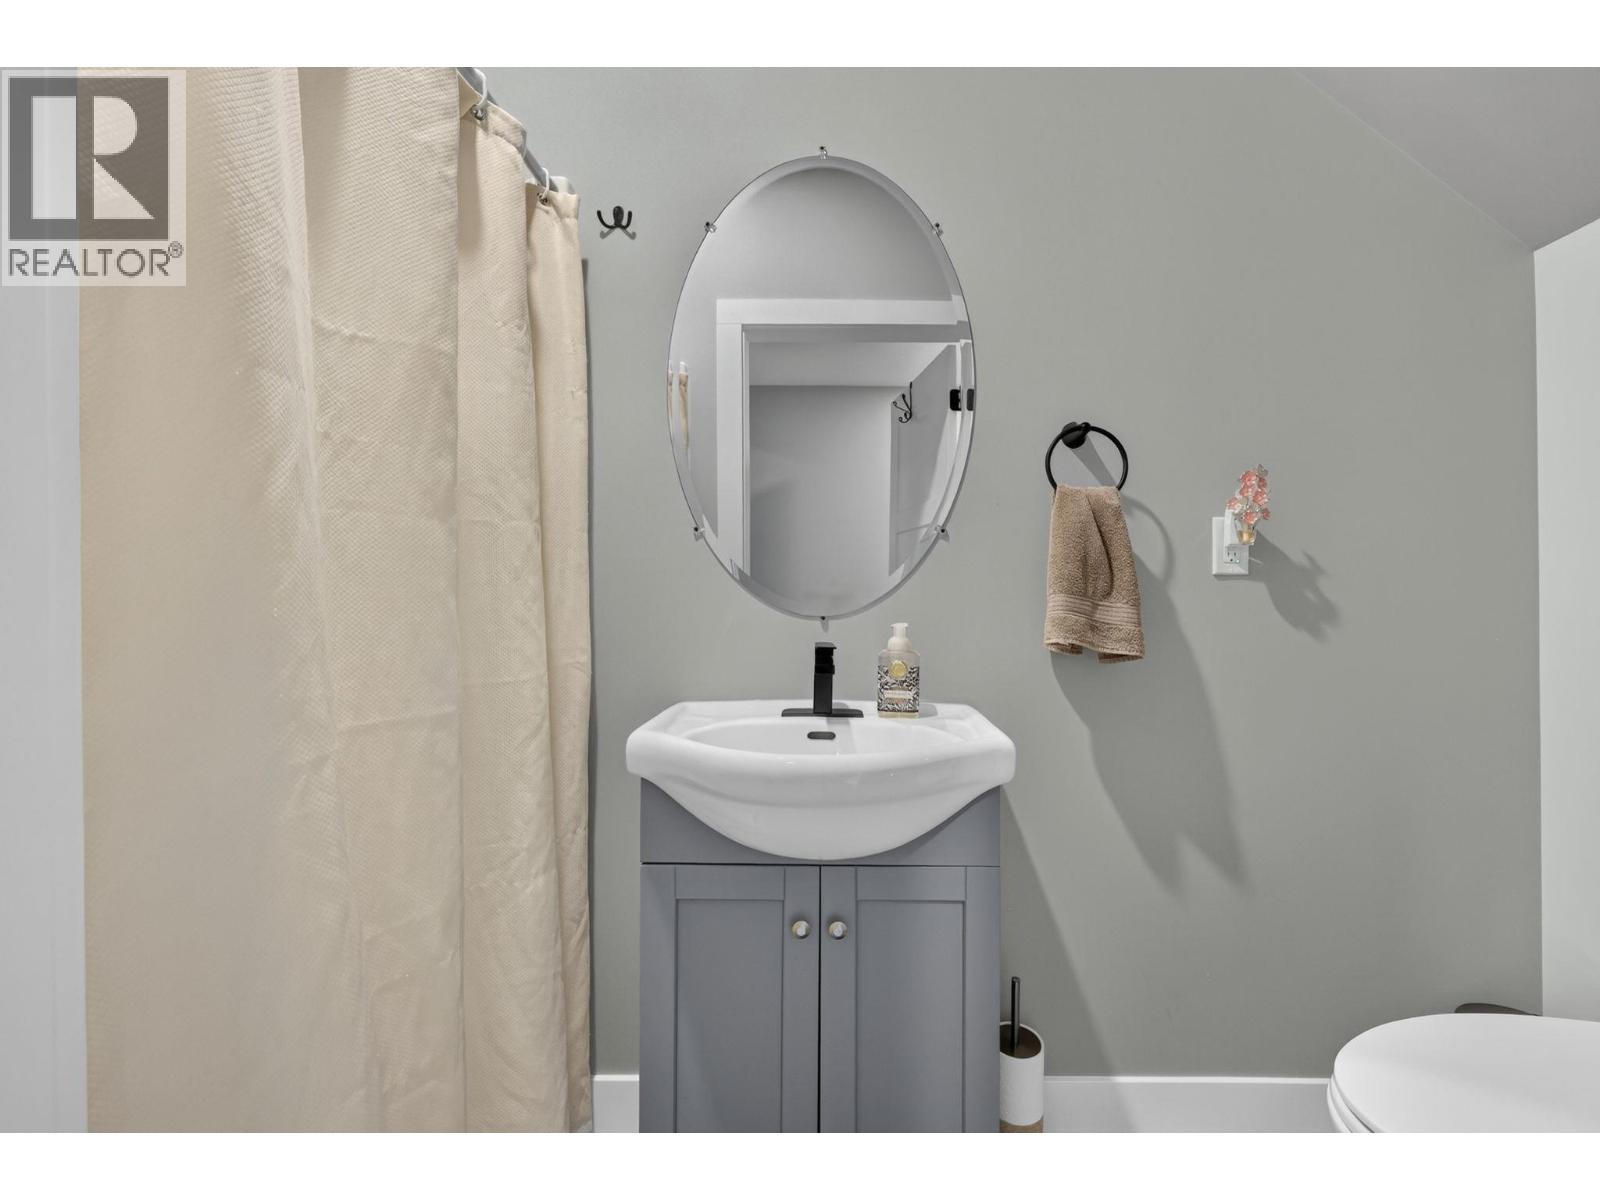
$619,000
Maintenance,
$55 Monthly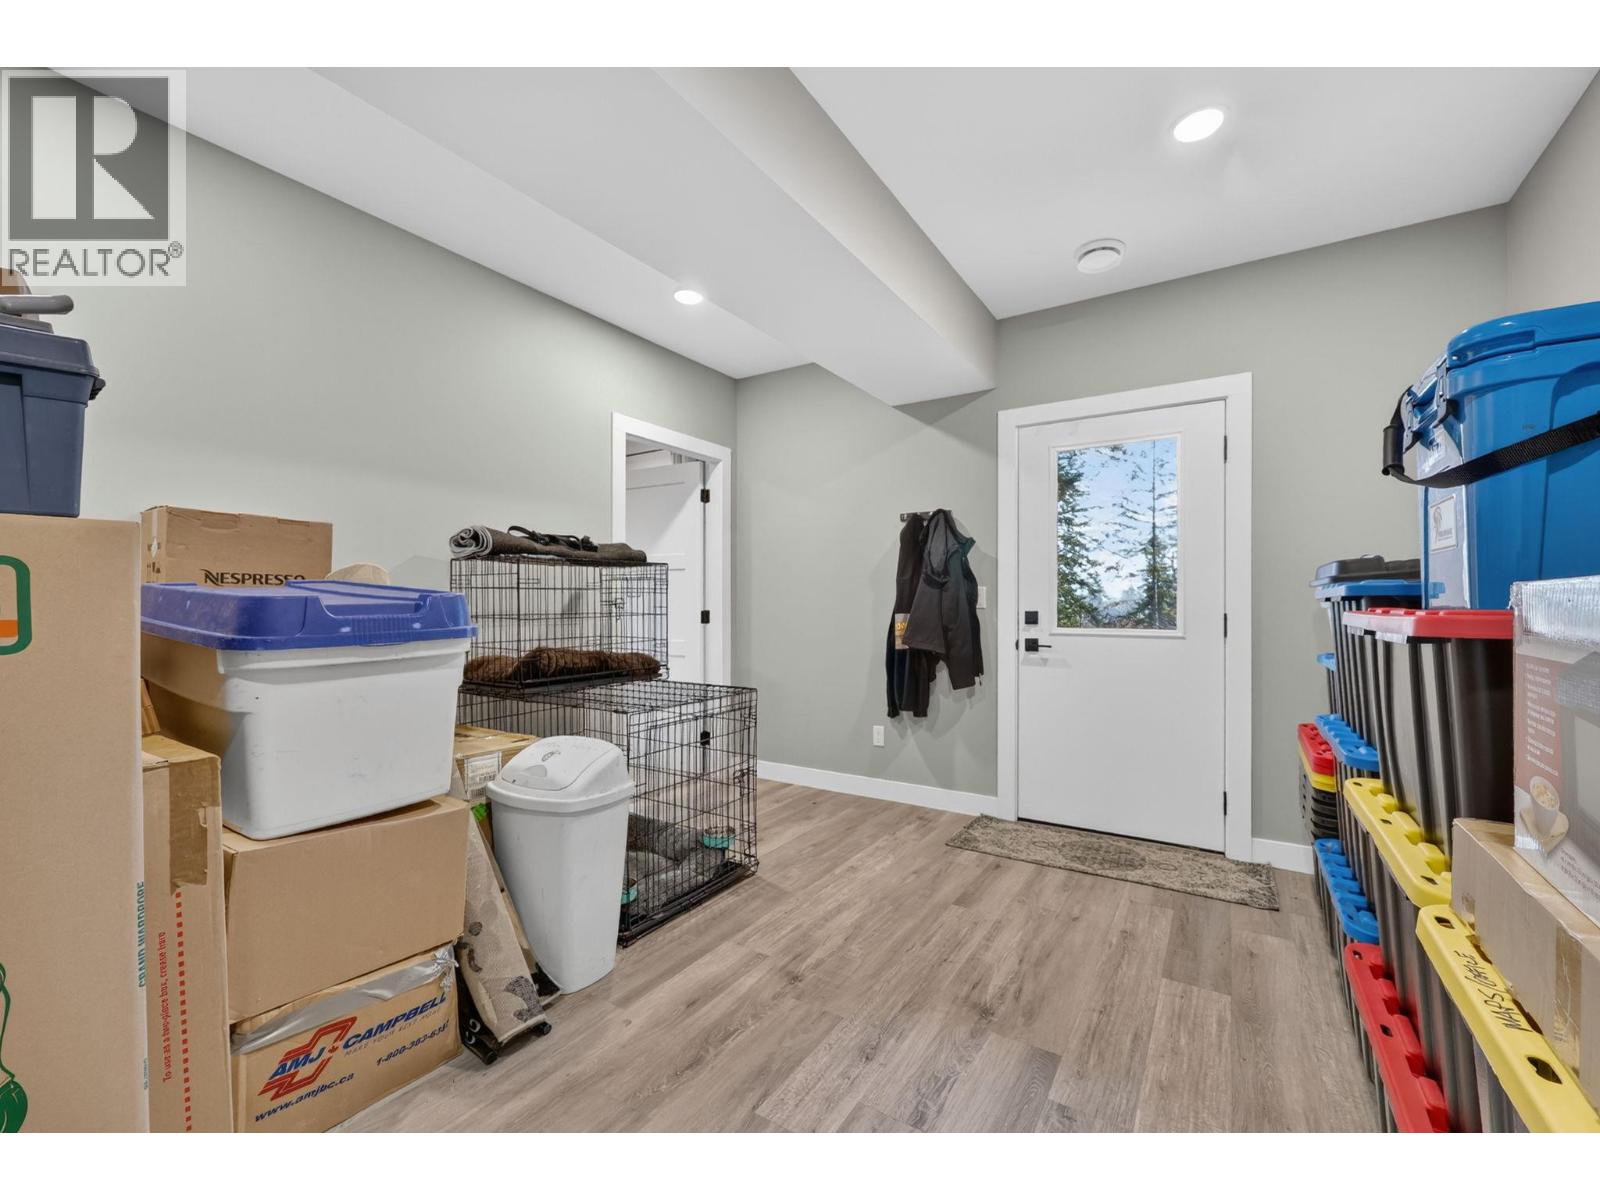
$619,000
Maintenance,
$55 Monthly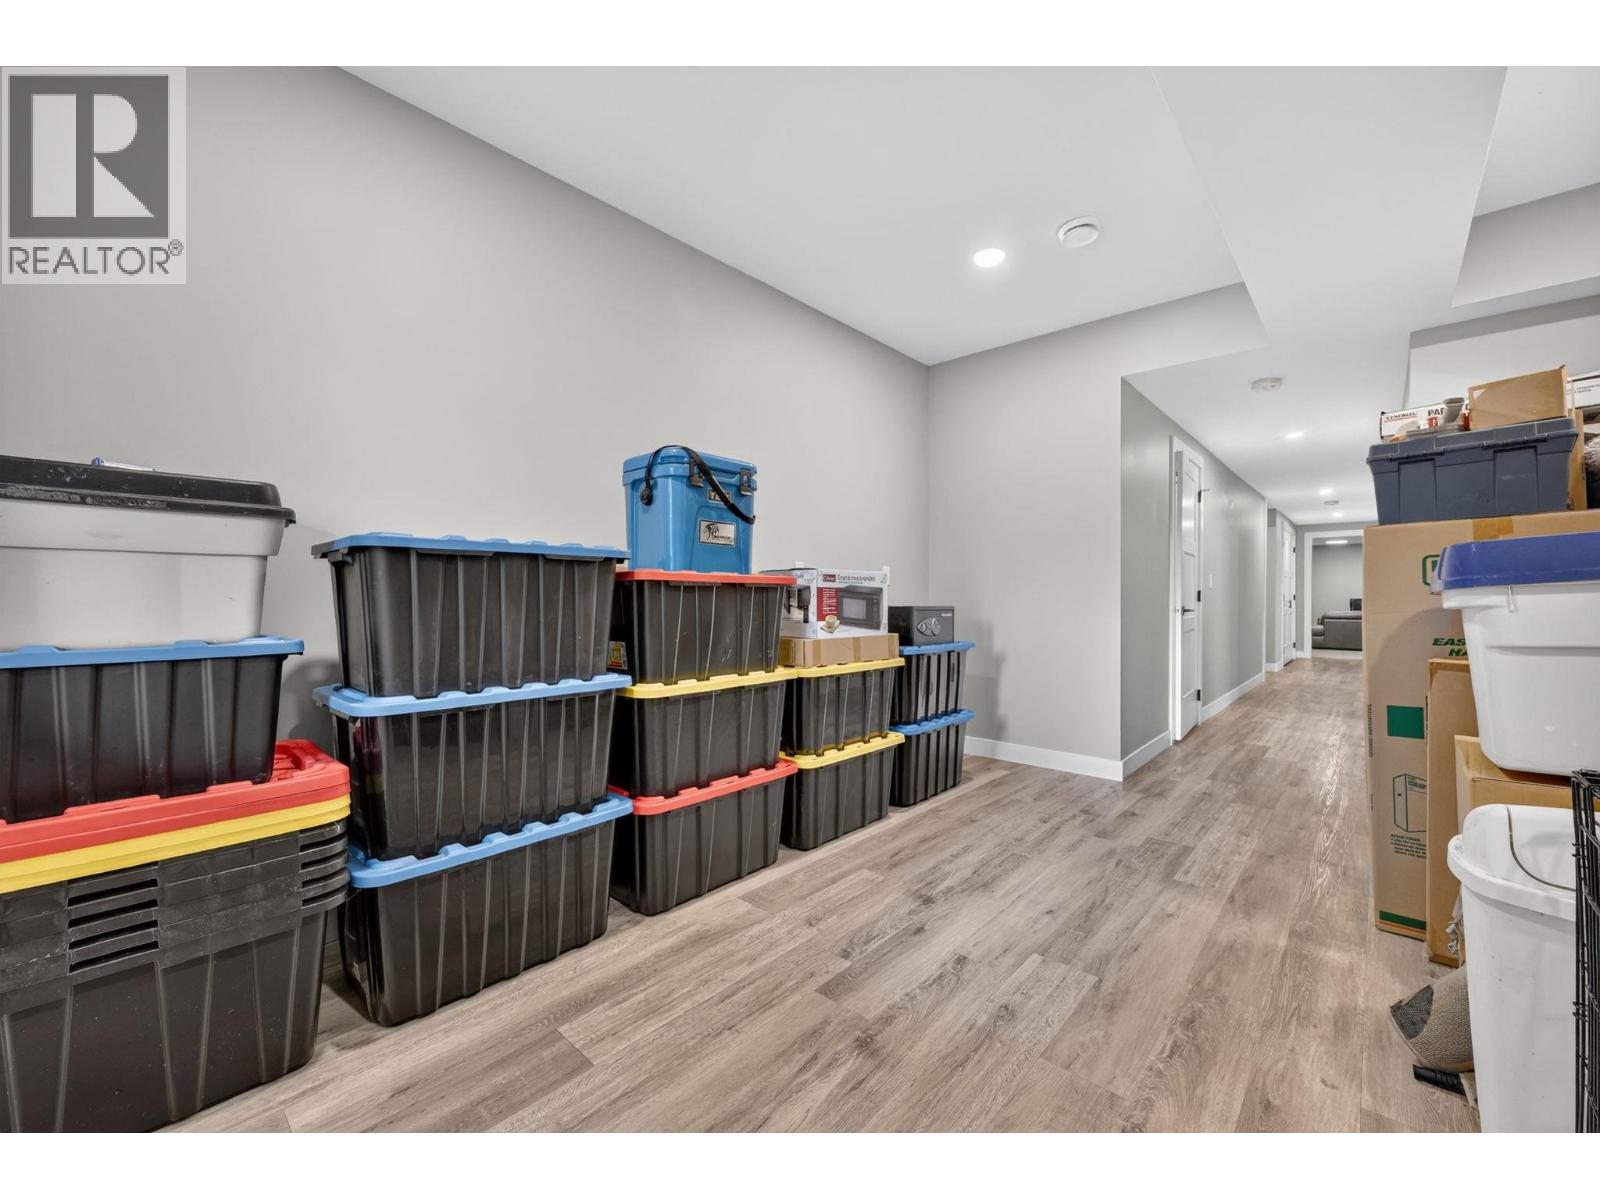
$619,000
Maintenance,
$55 Monthly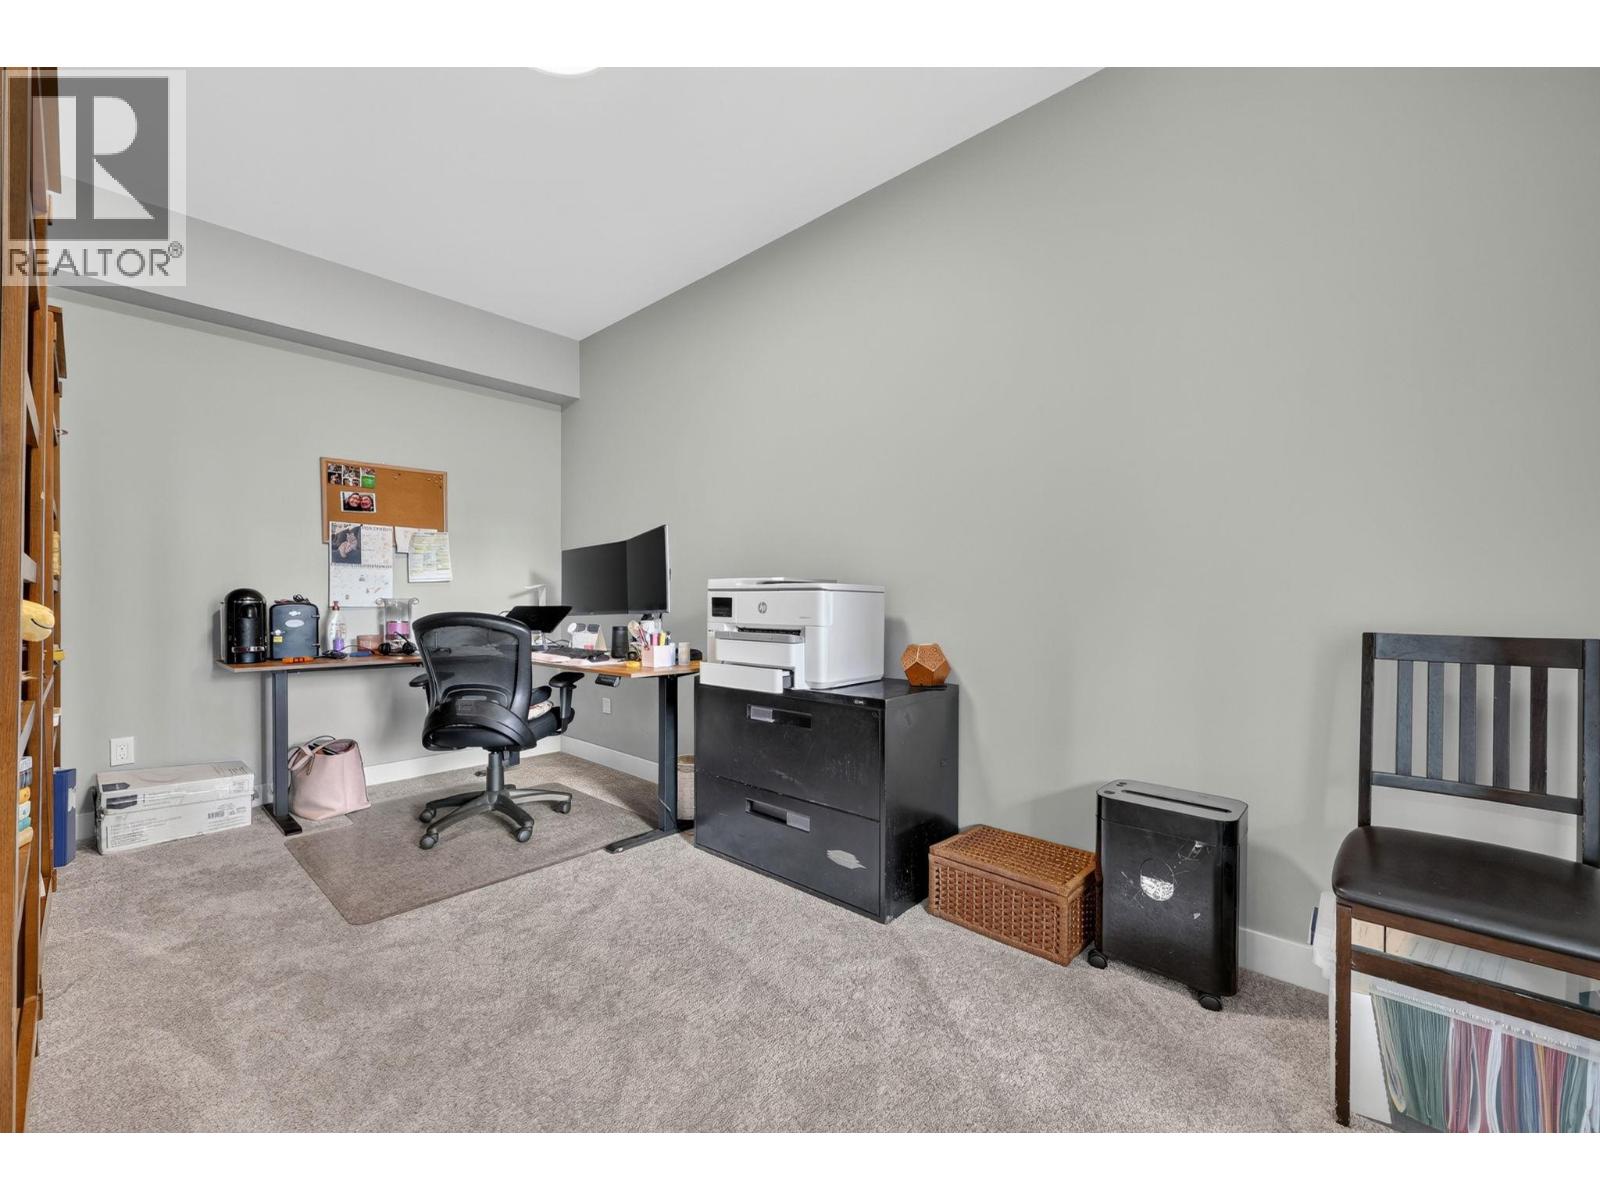
$619,000
Maintenance,
$55 Monthly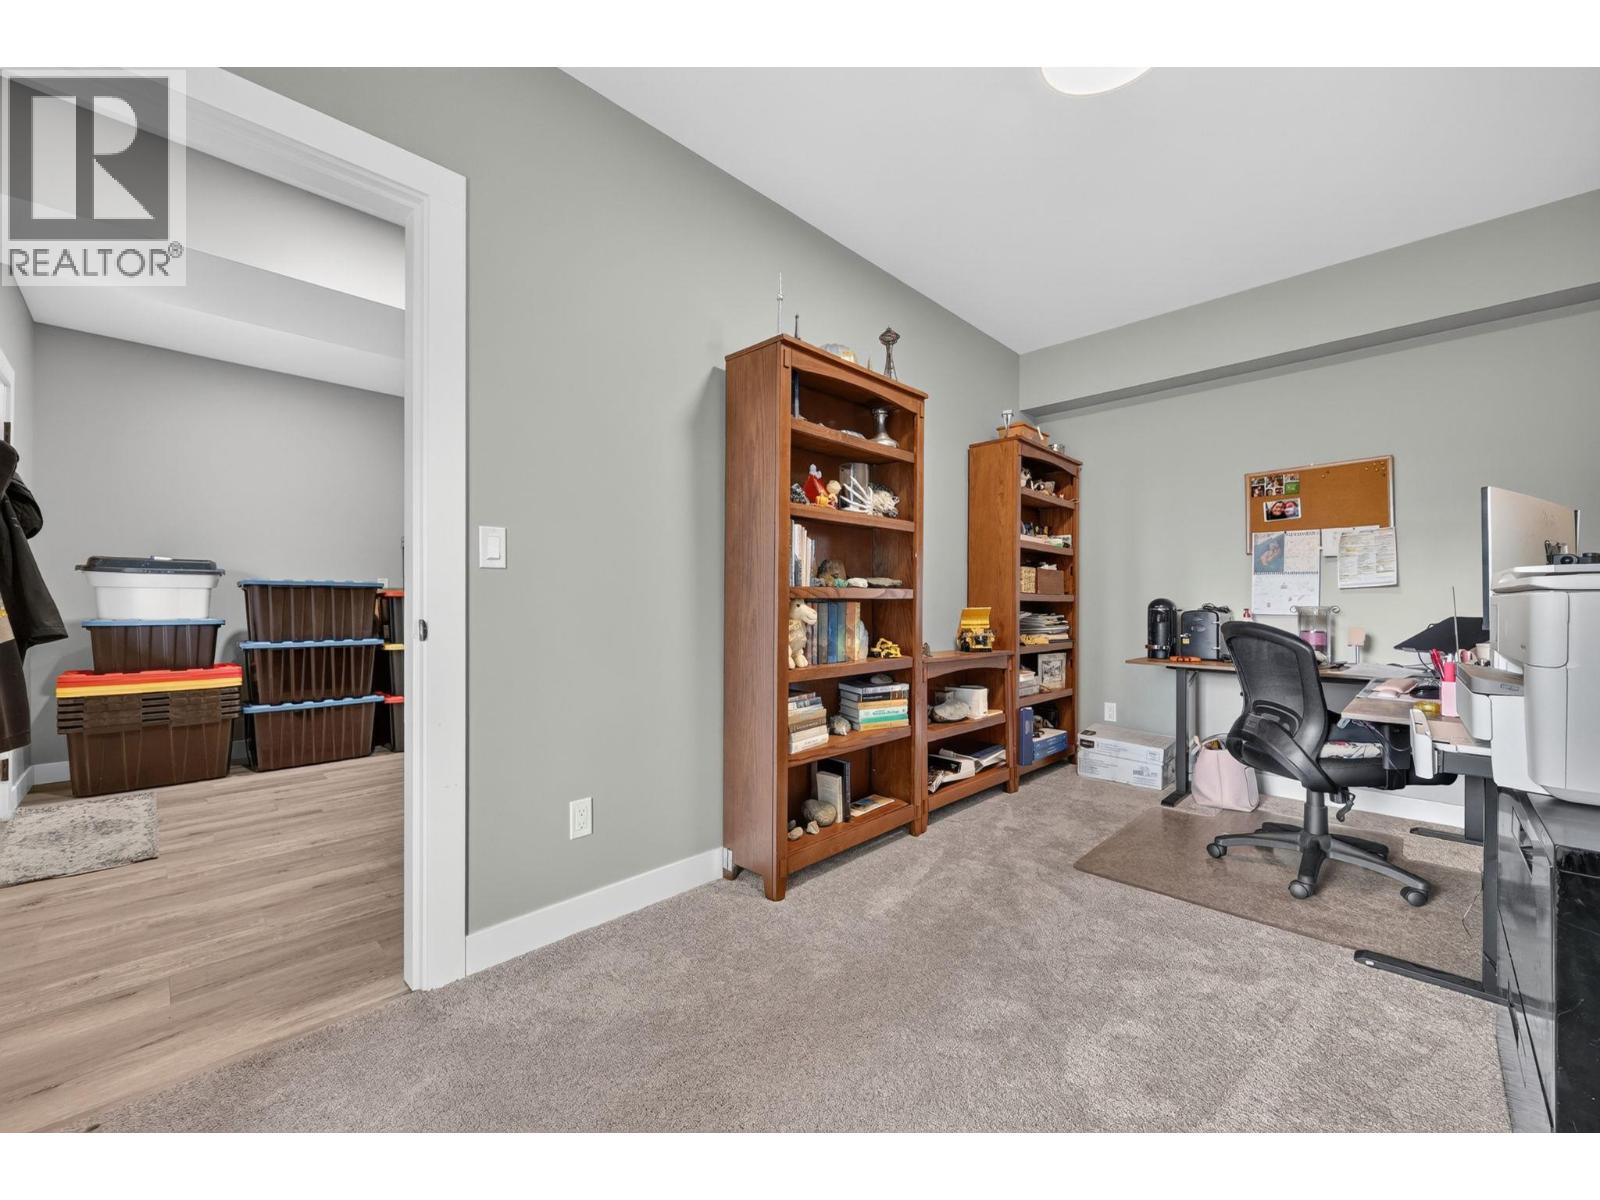
$619,000
Maintenance,
$55 Monthly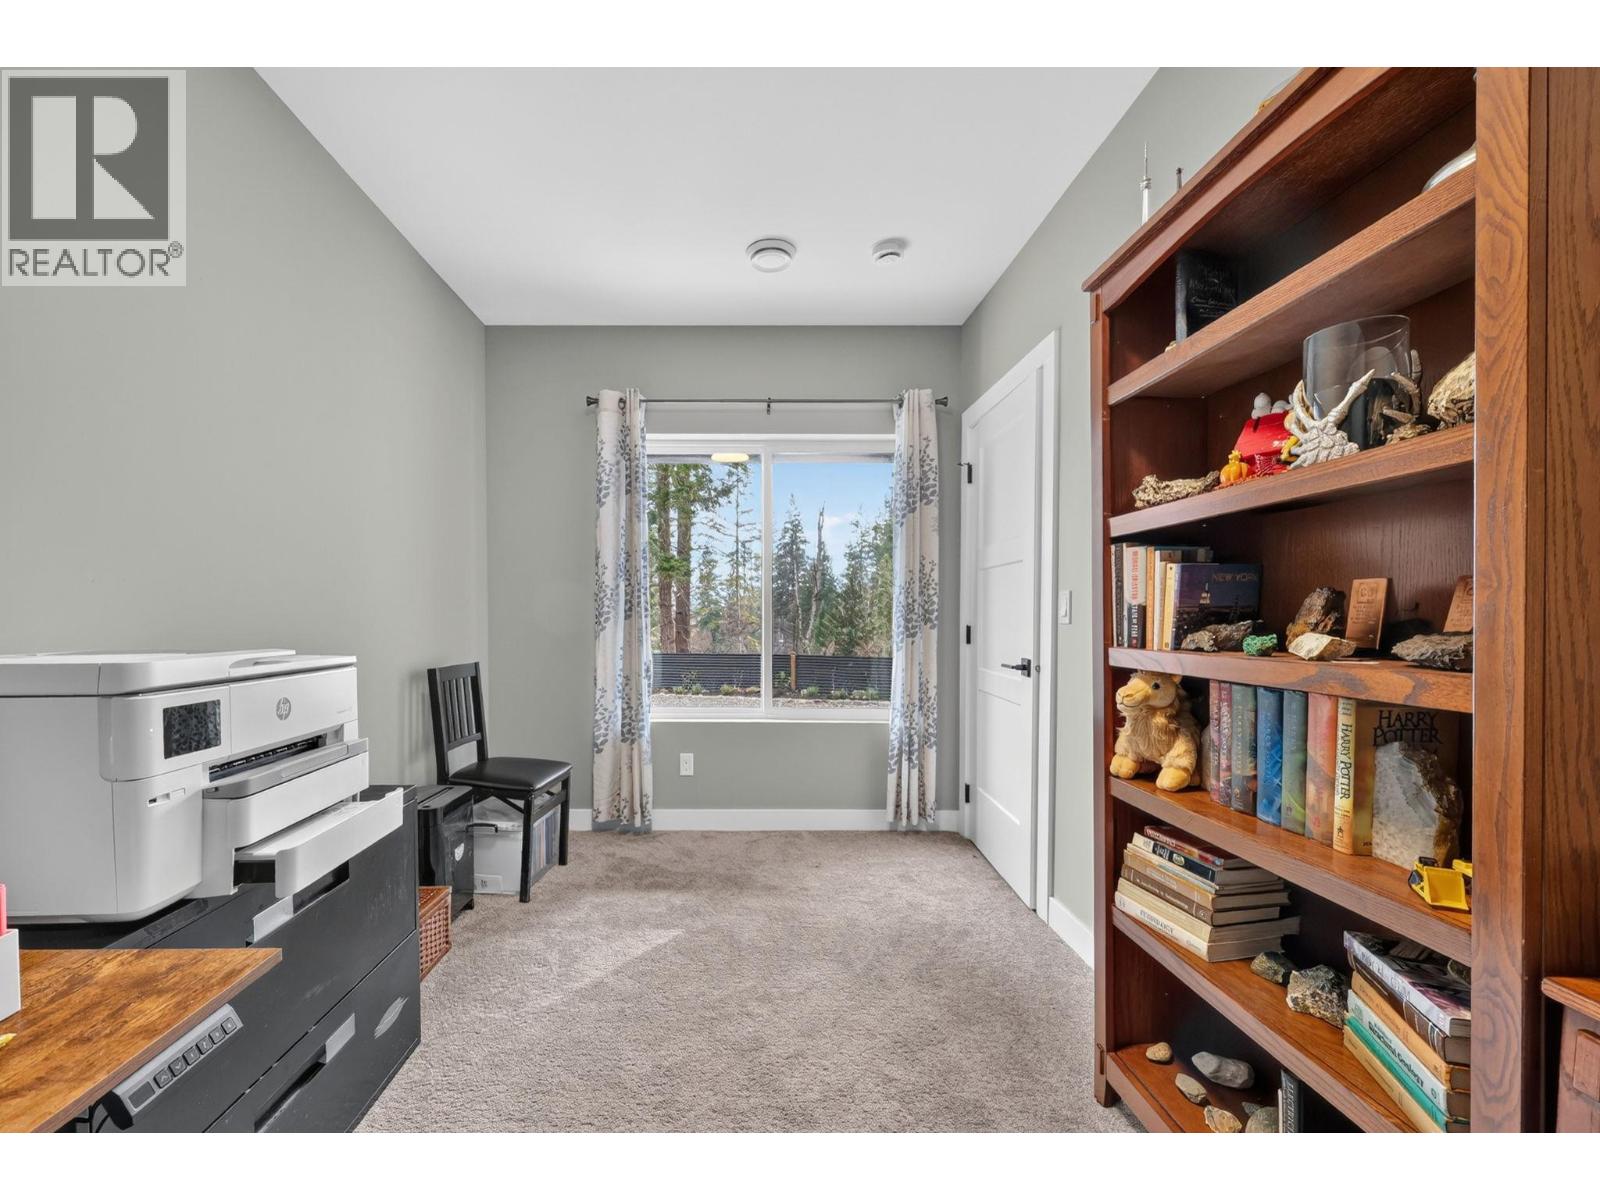
$619,000
Maintenance,
$55 Monthly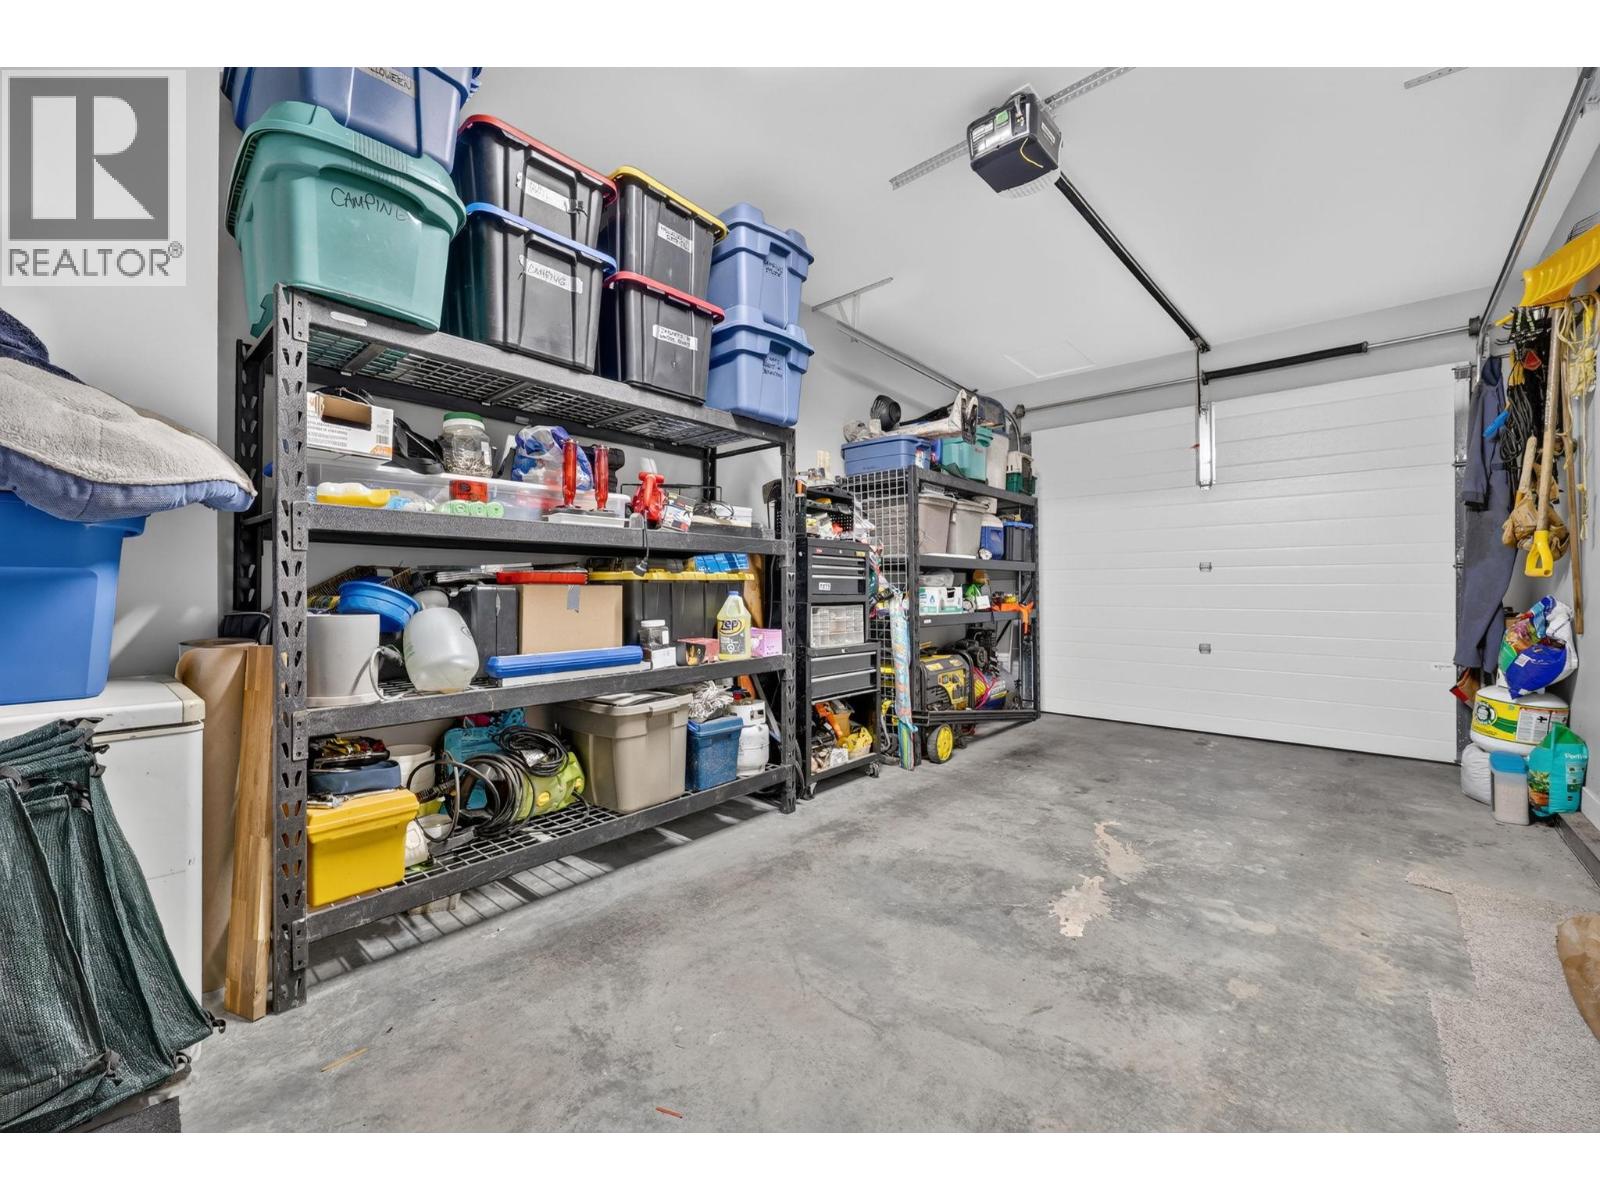
$619,000
Maintenance,
$55 Monthly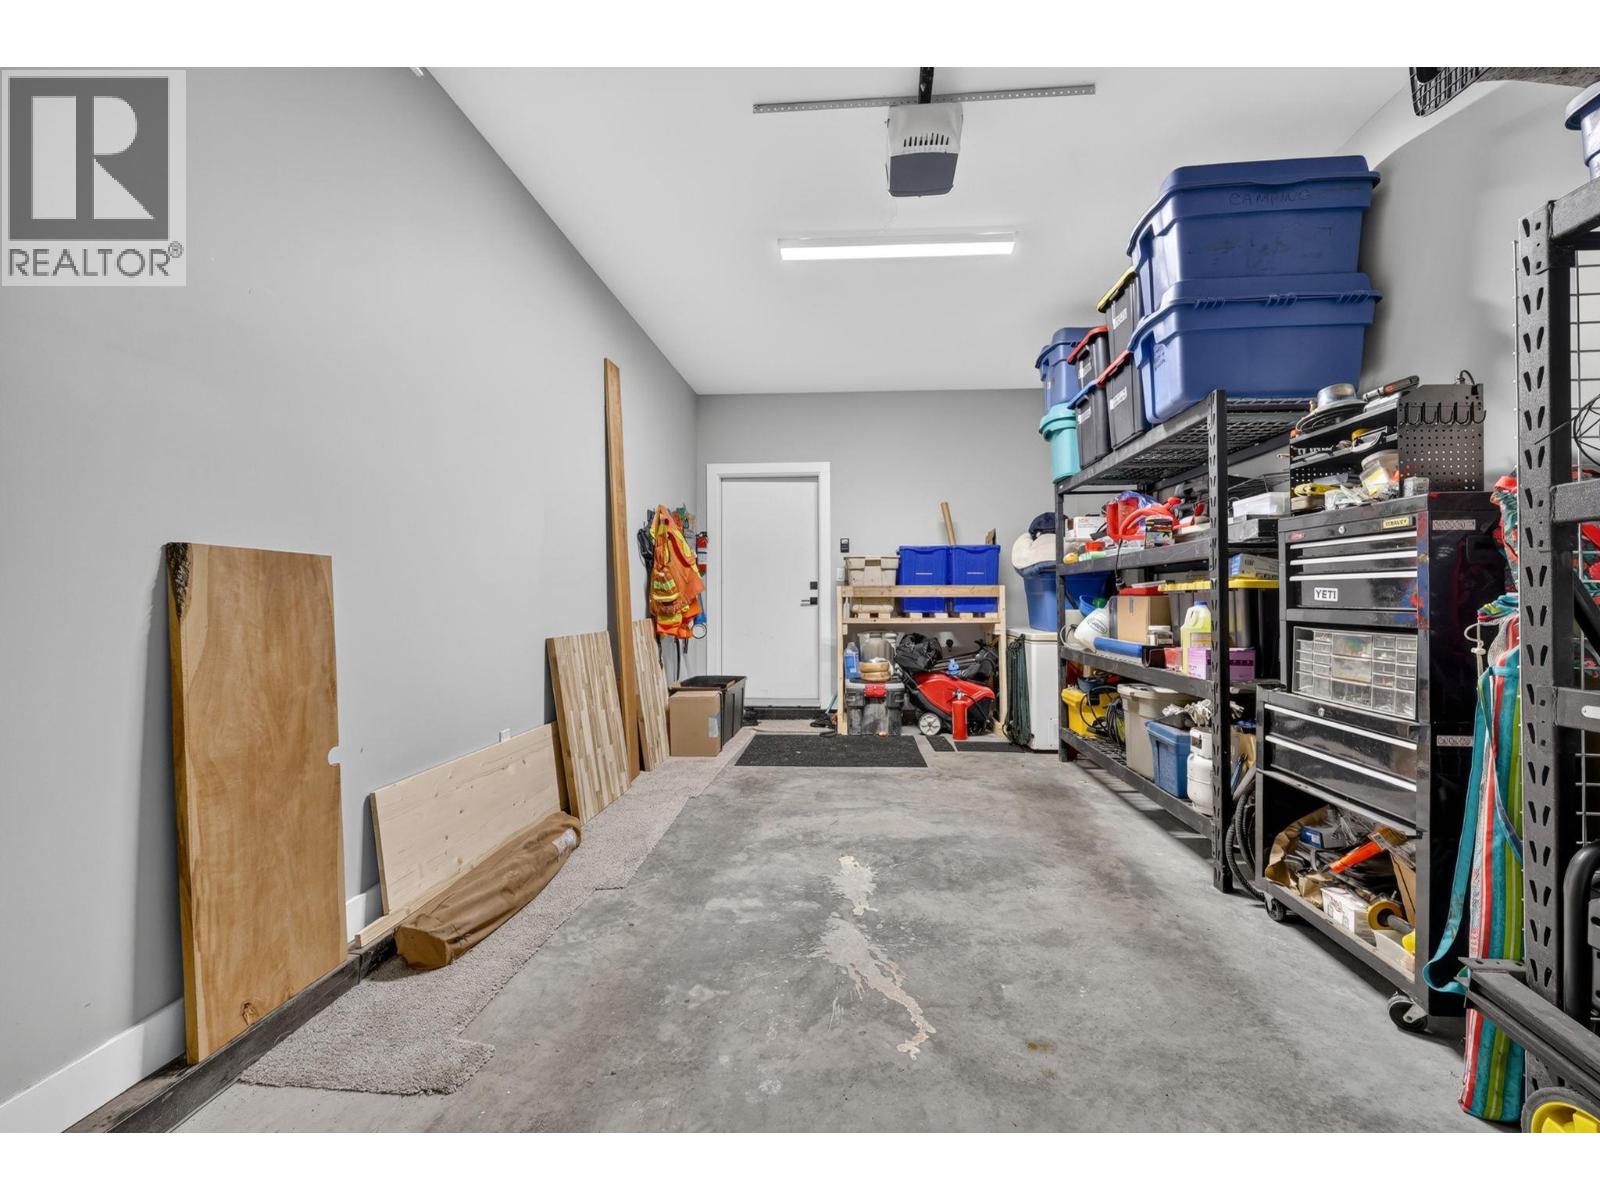
$619,000
Maintenance,
$55 Monthly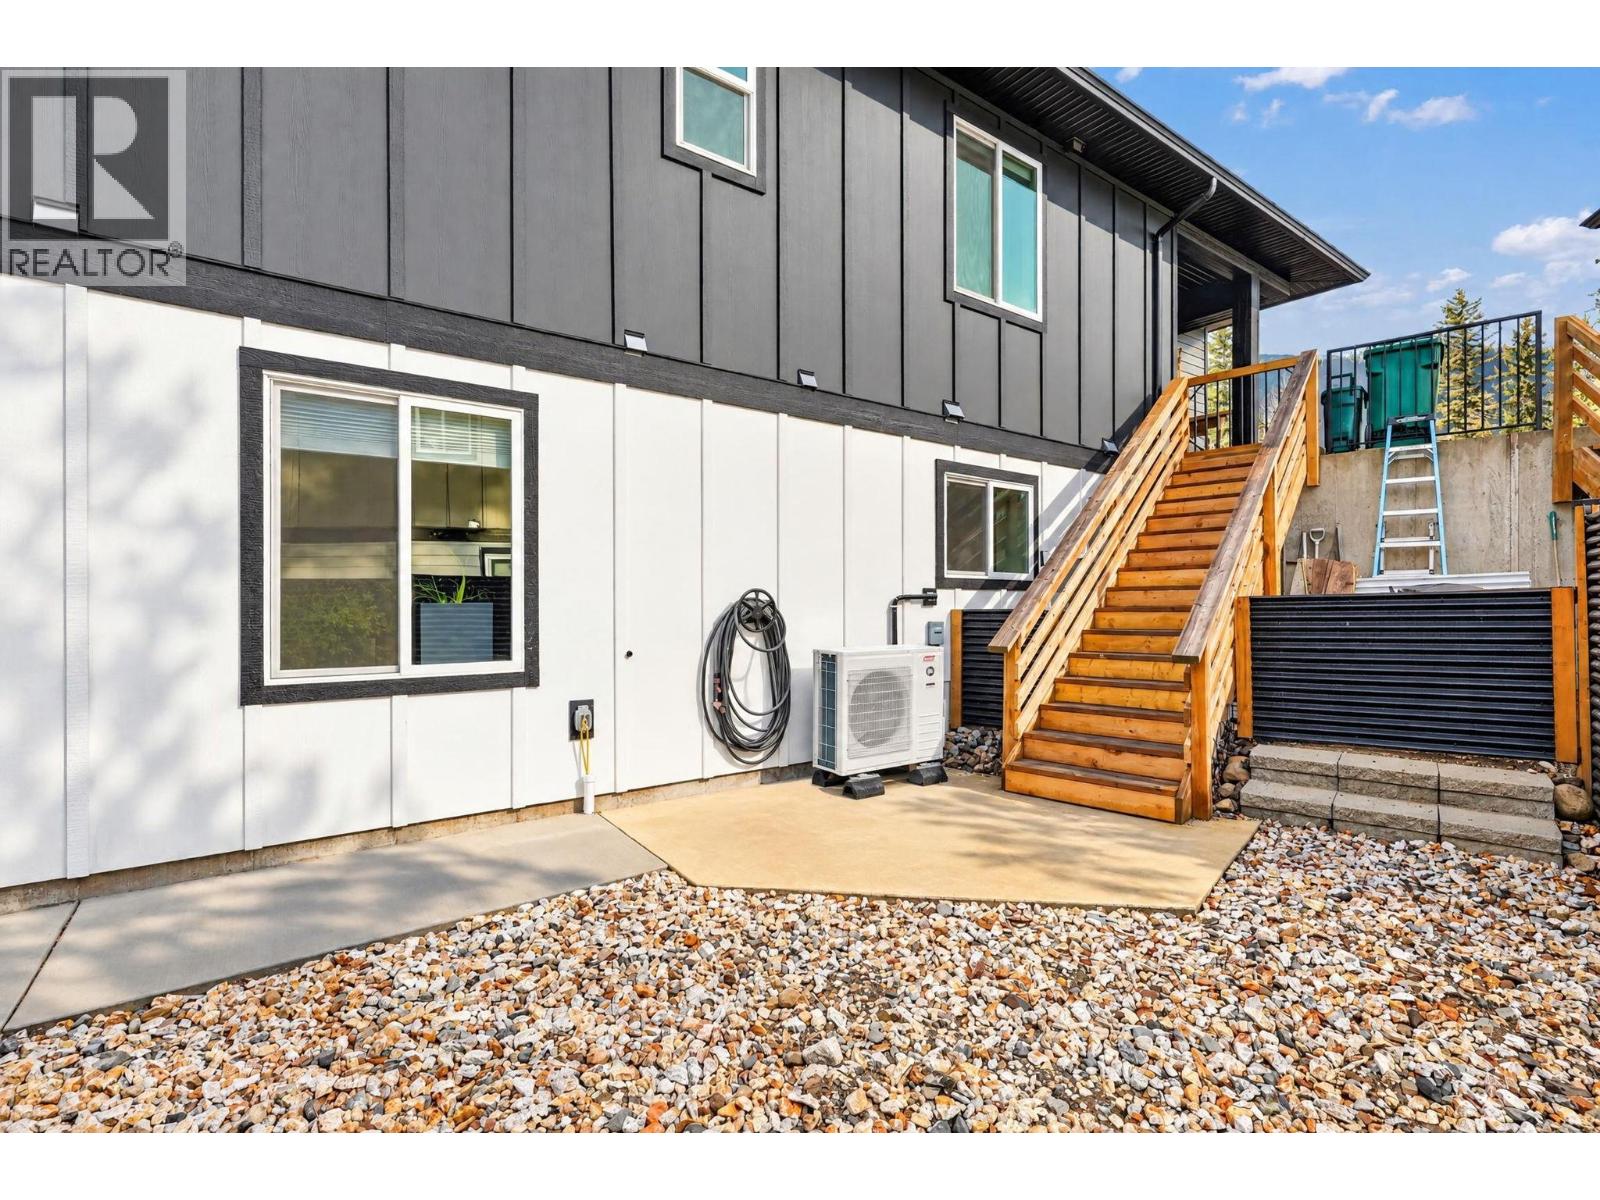
$619,000
Maintenance,
$55 Monthly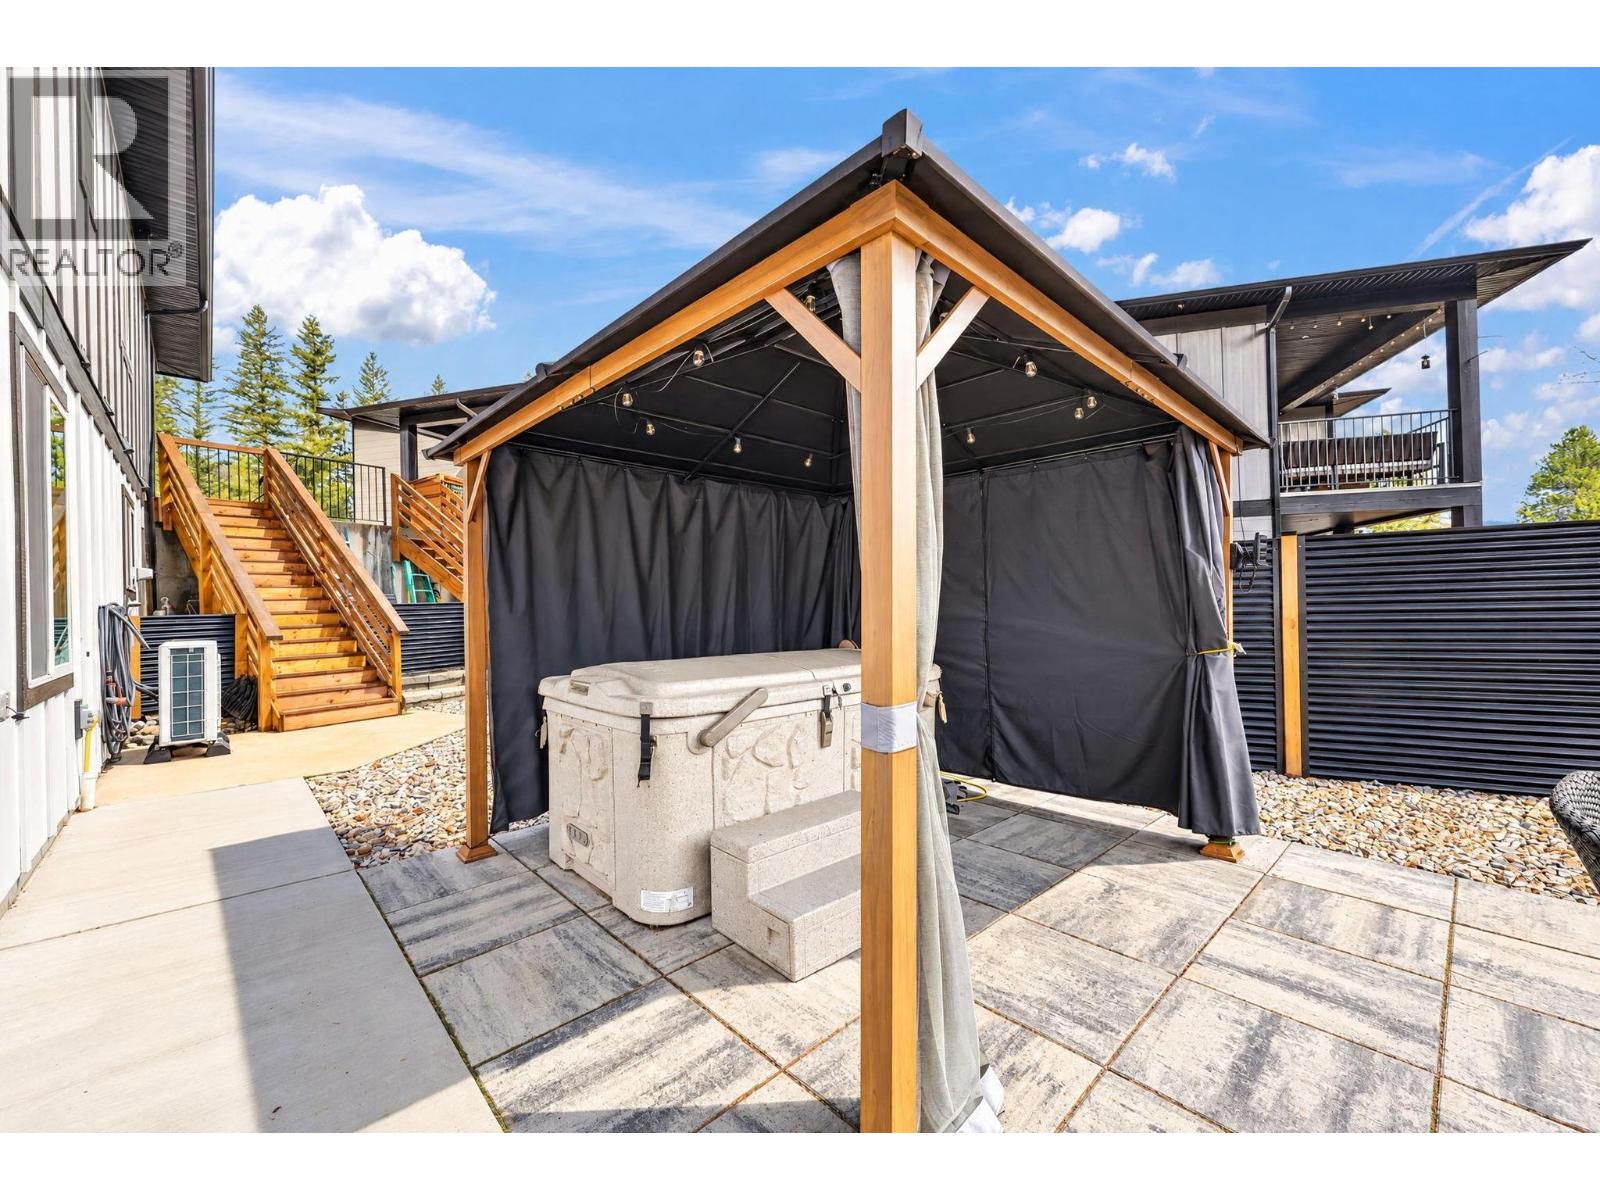
$619,000
Maintenance,
$55 Monthly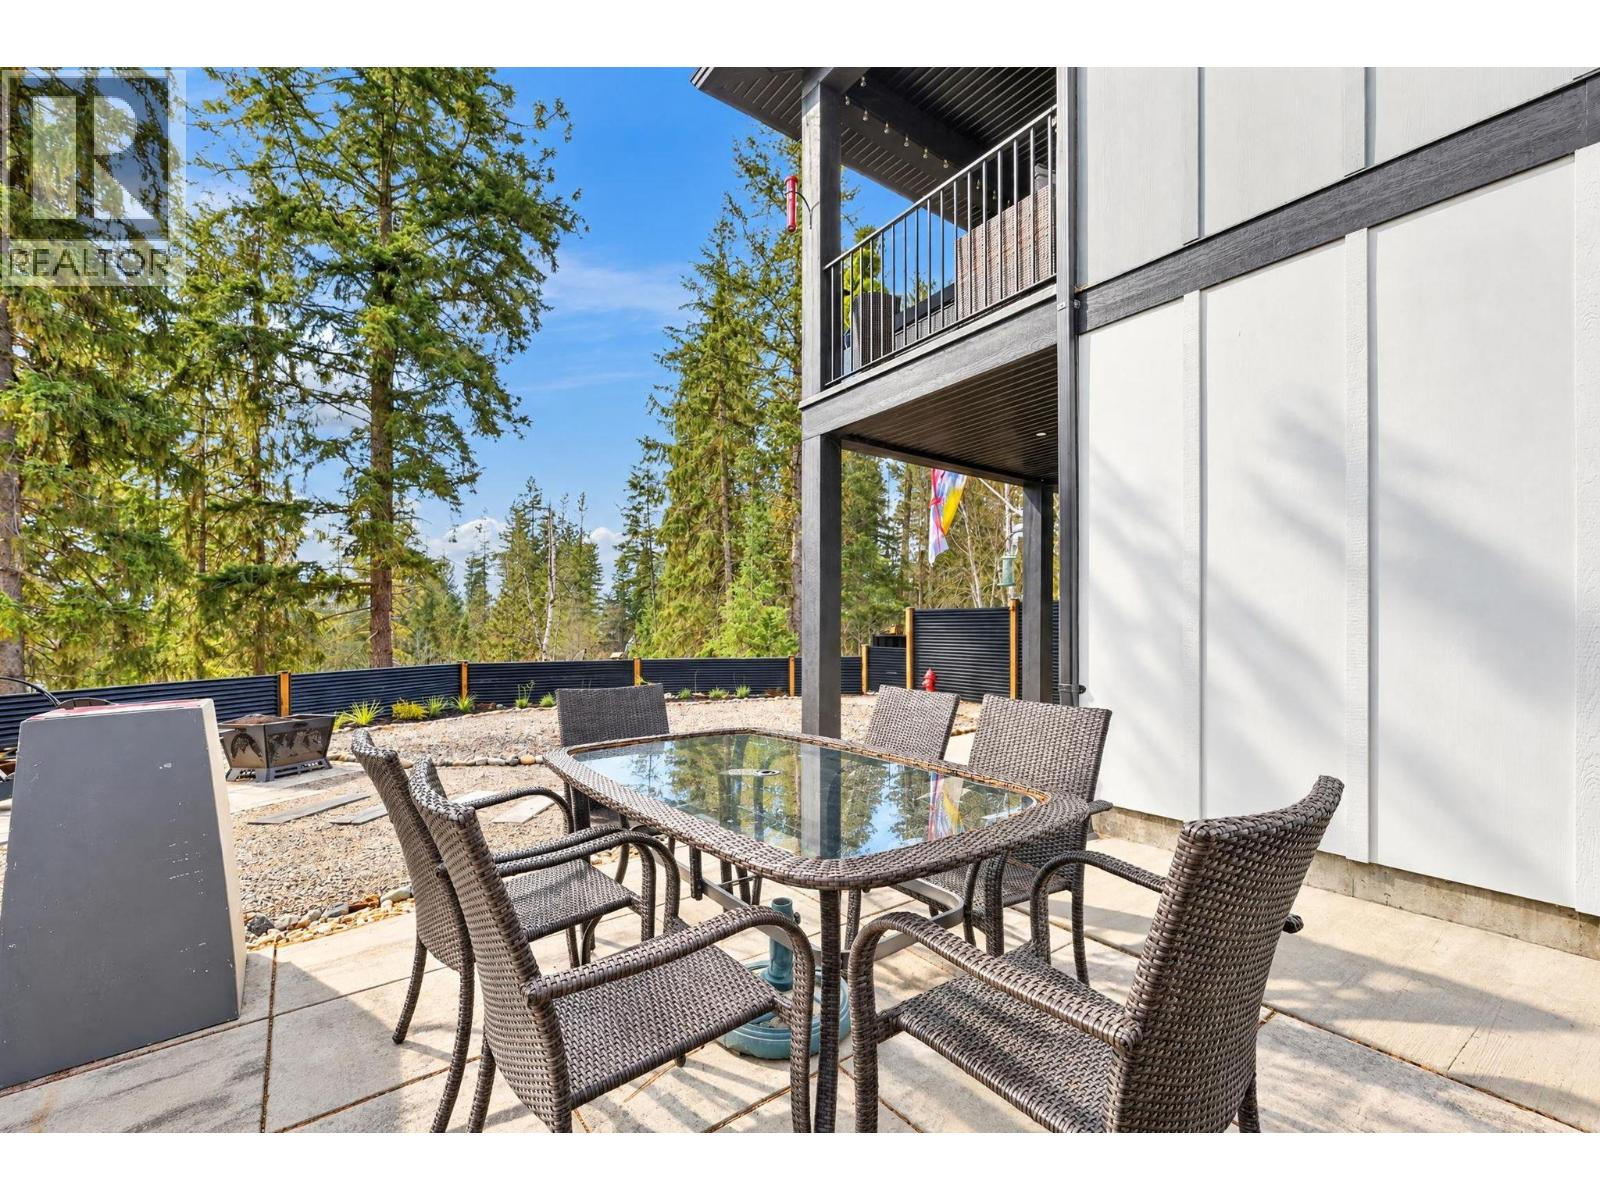
$619,000
Maintenance,
$55 Monthly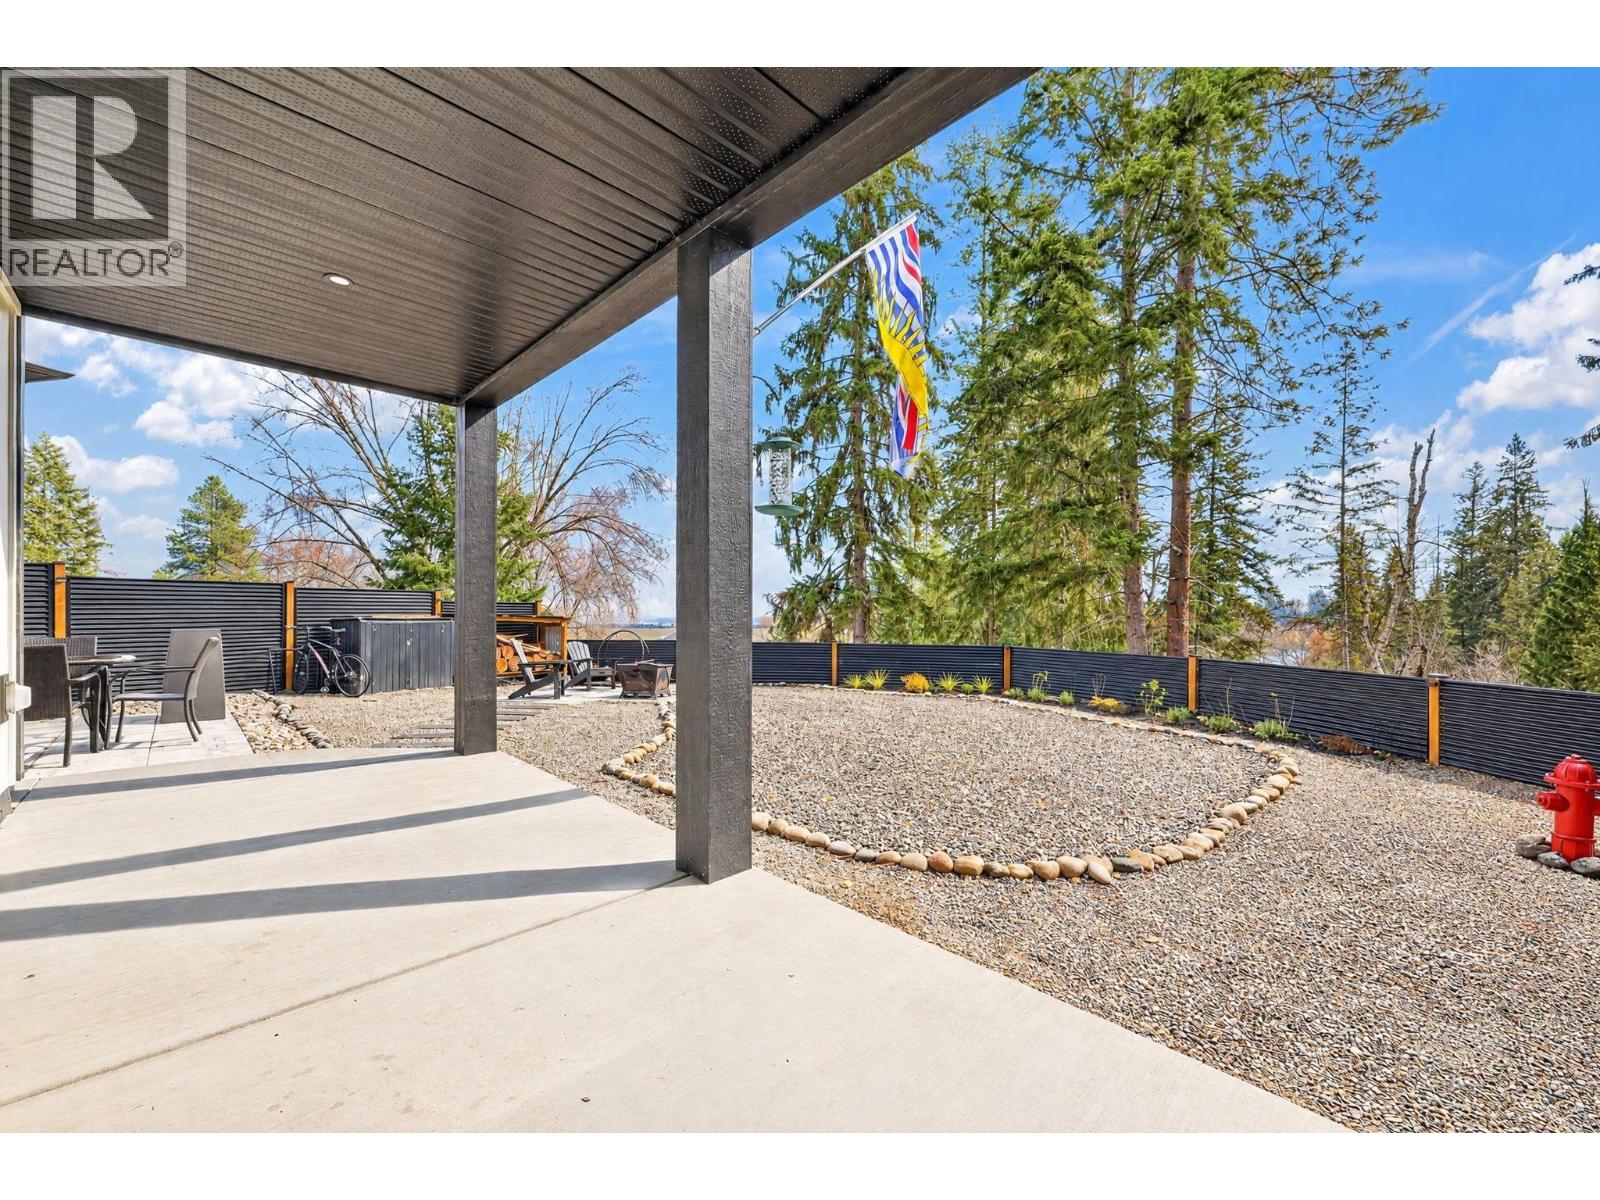
$619,000
Maintenance,
$55 Monthly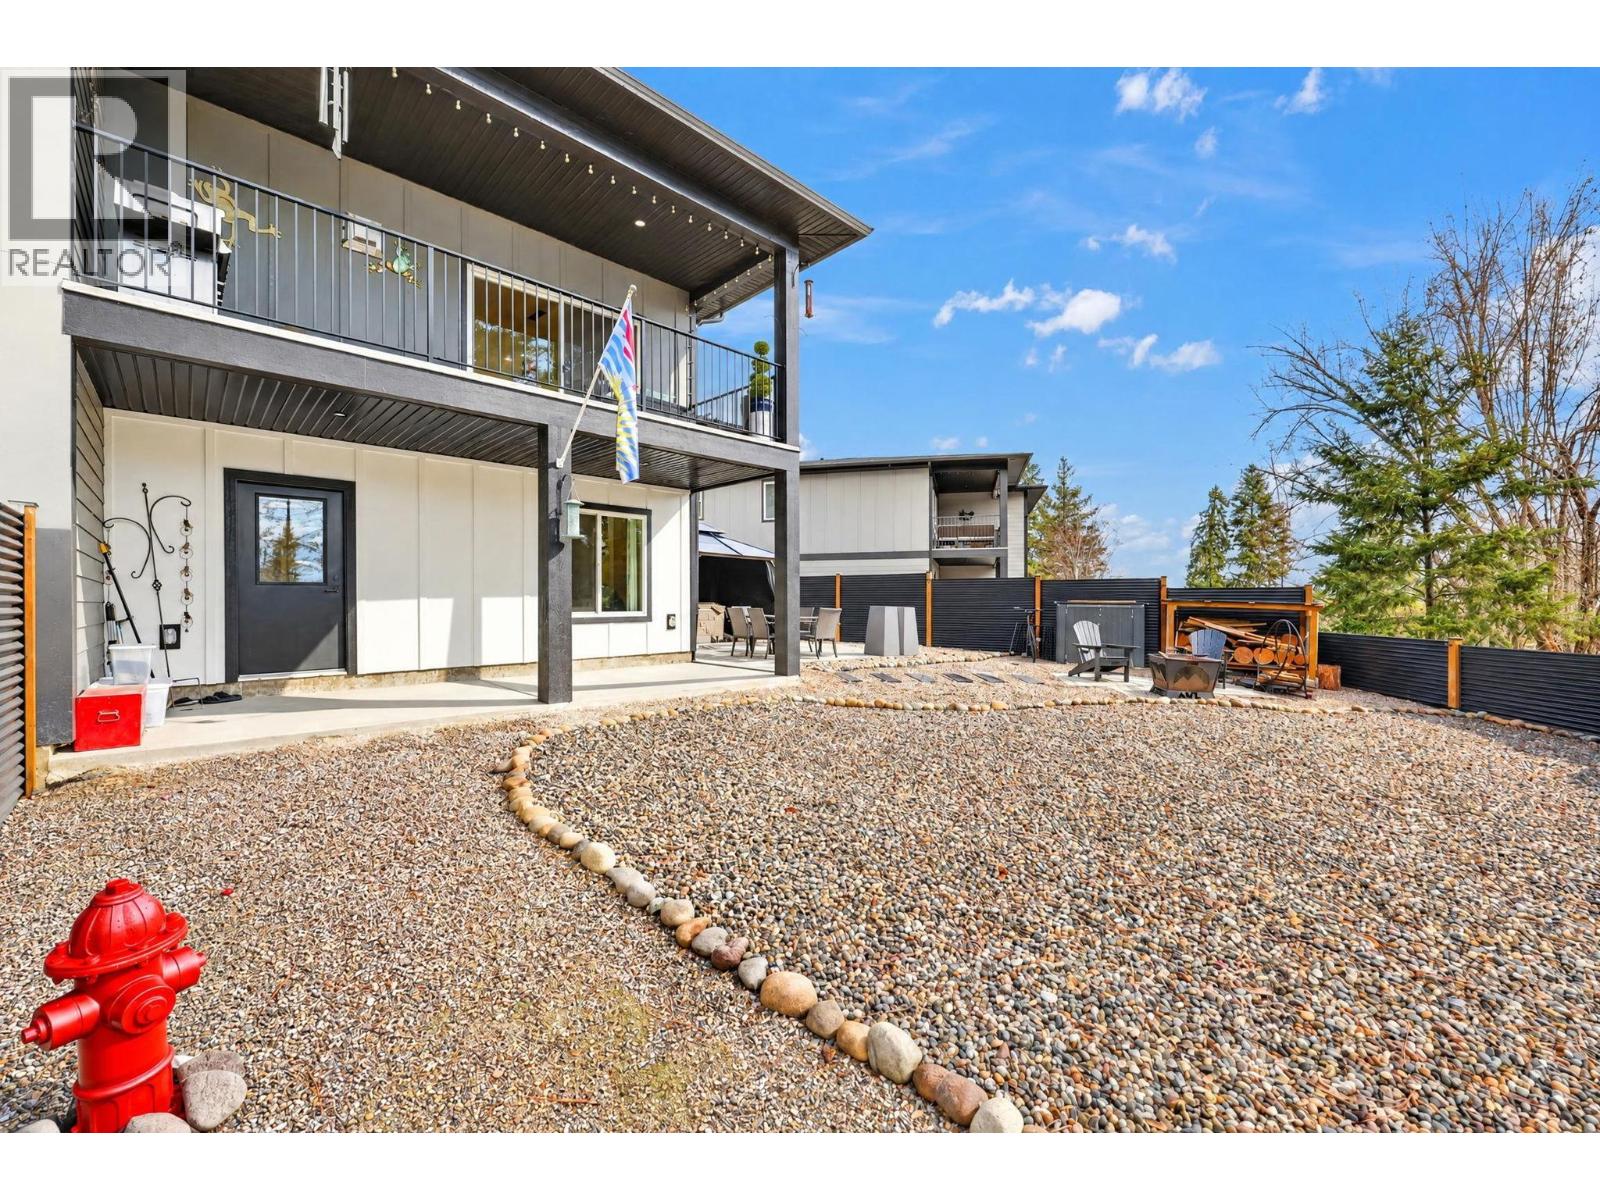
$619,000
Maintenance,
$55 Monthly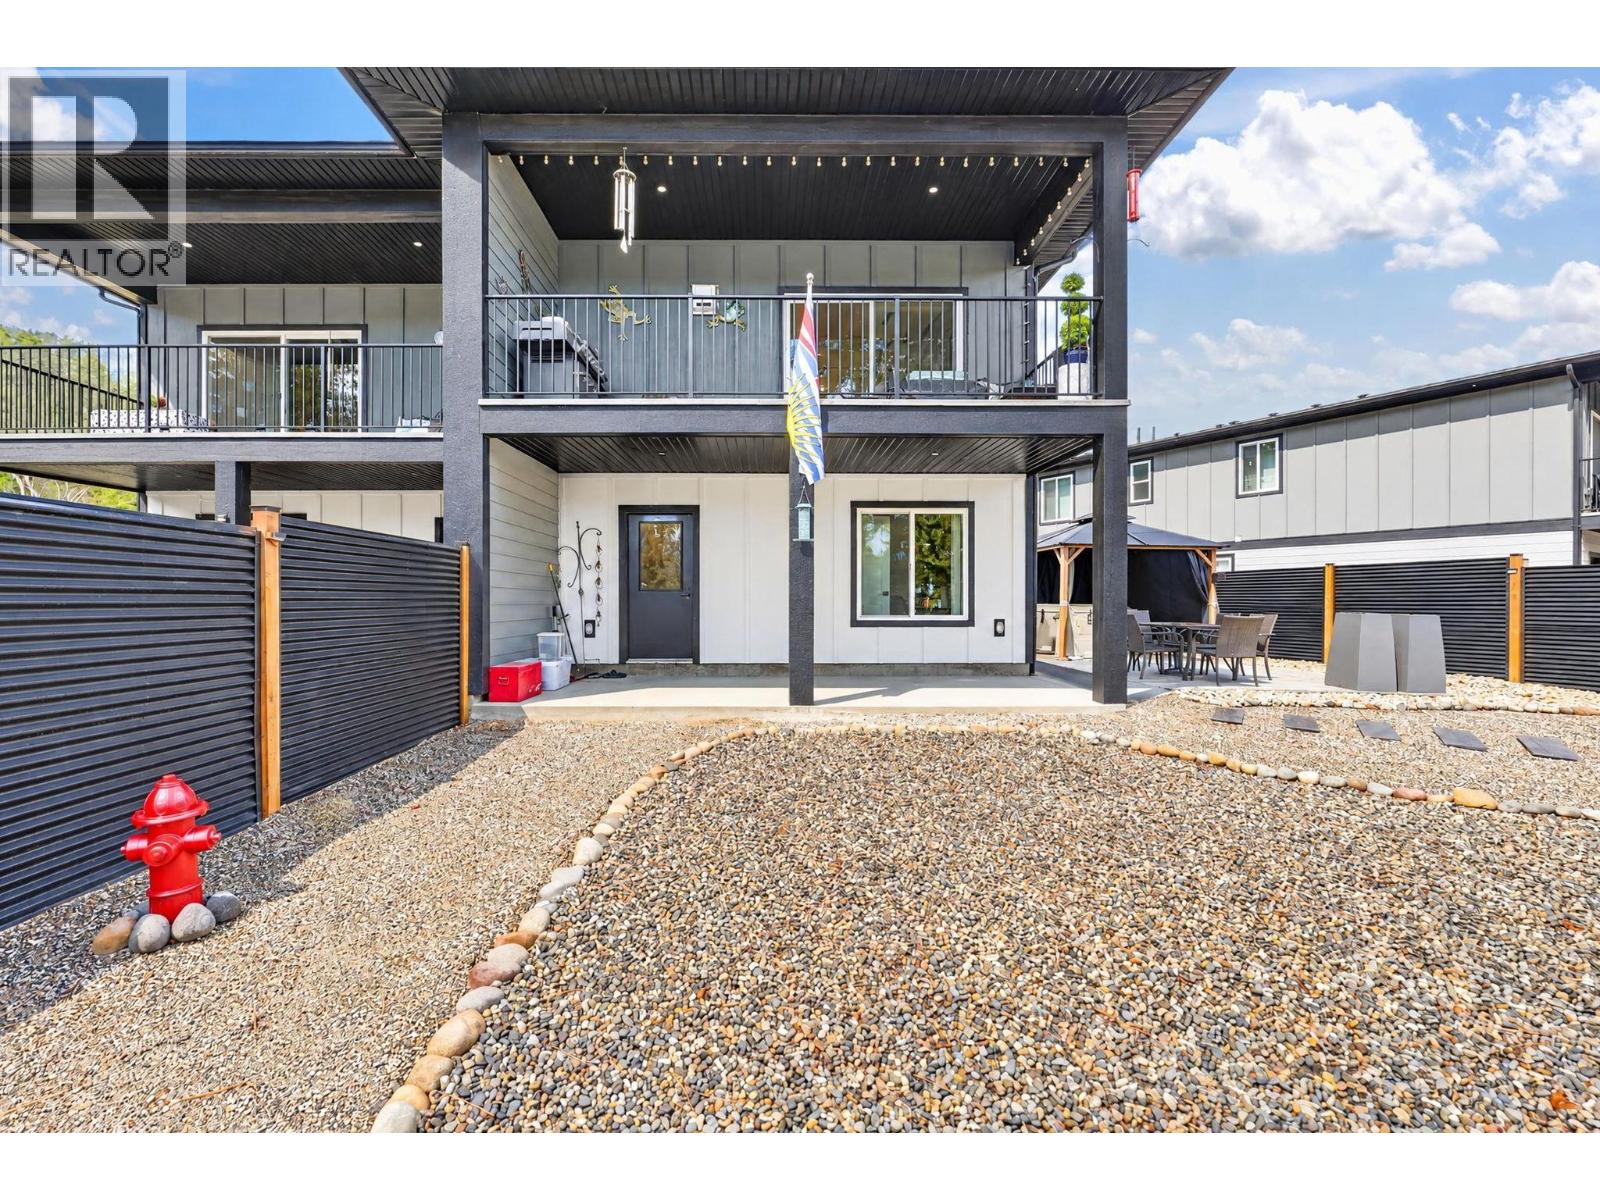
$619,000
Maintenance,
$55 Monthly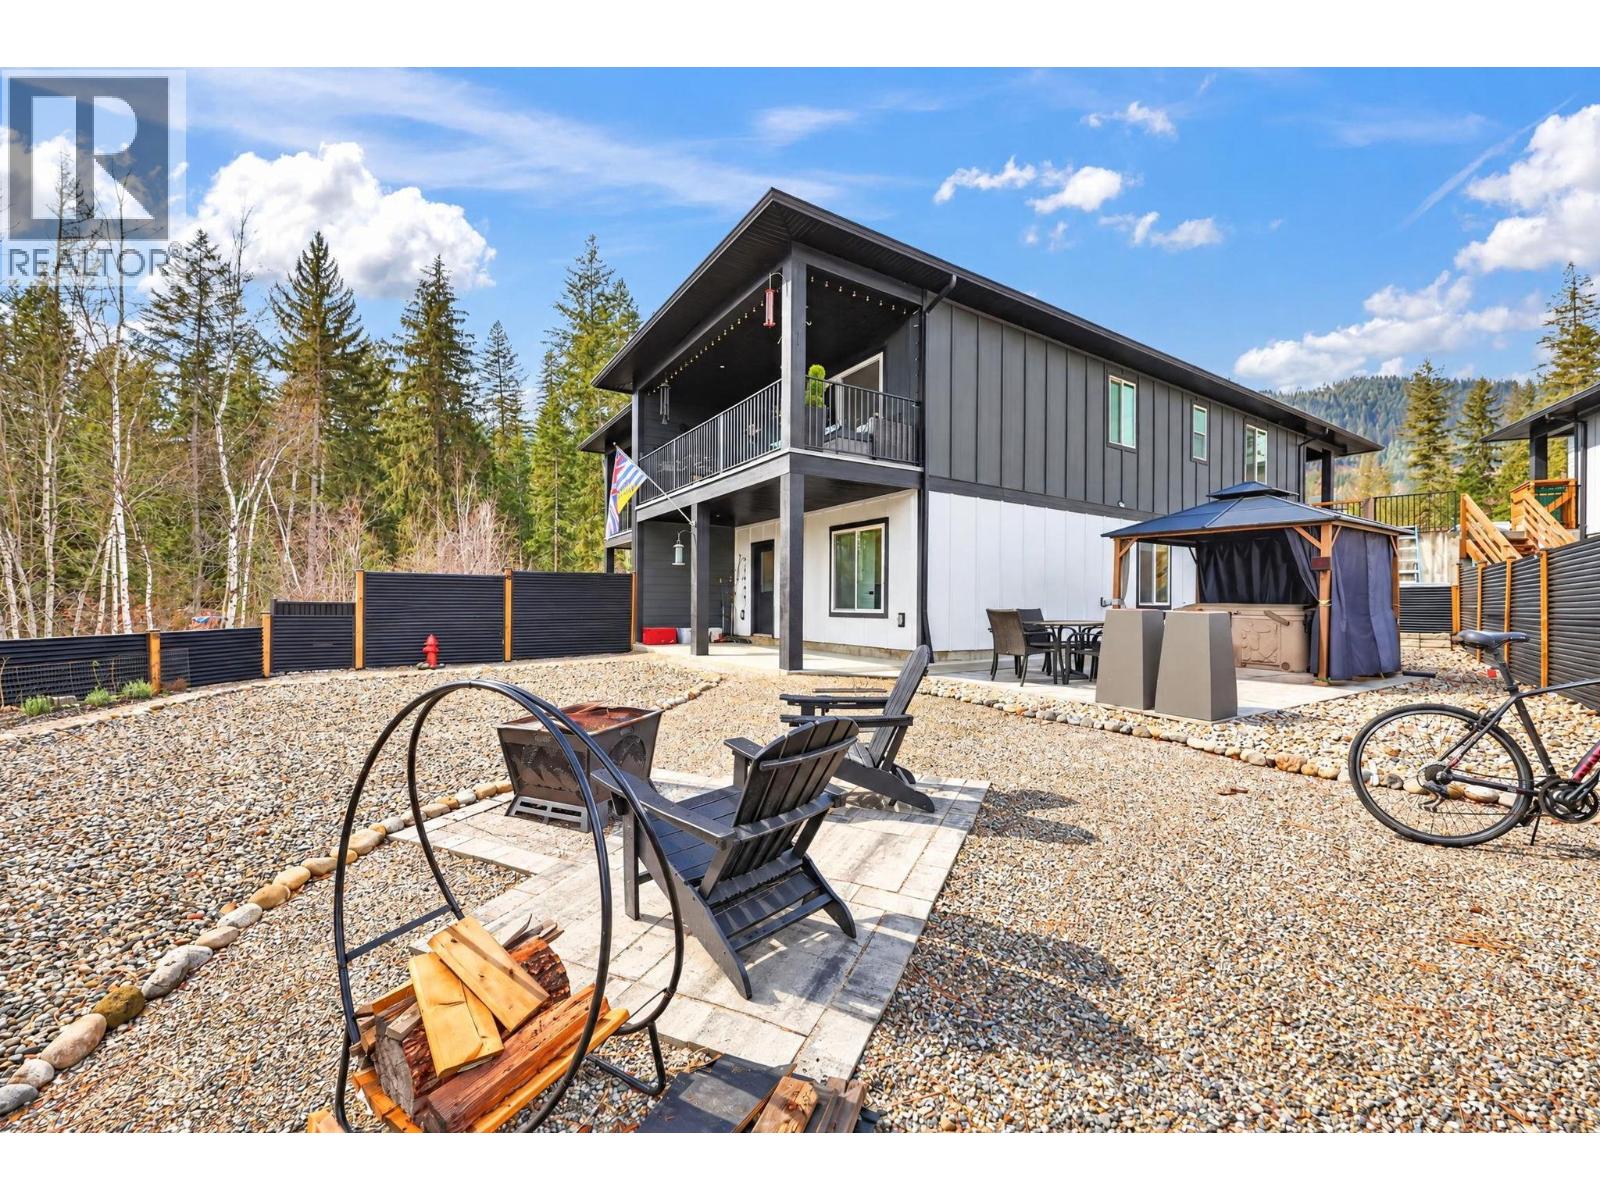
$619,000
Maintenance,
$55 Monthly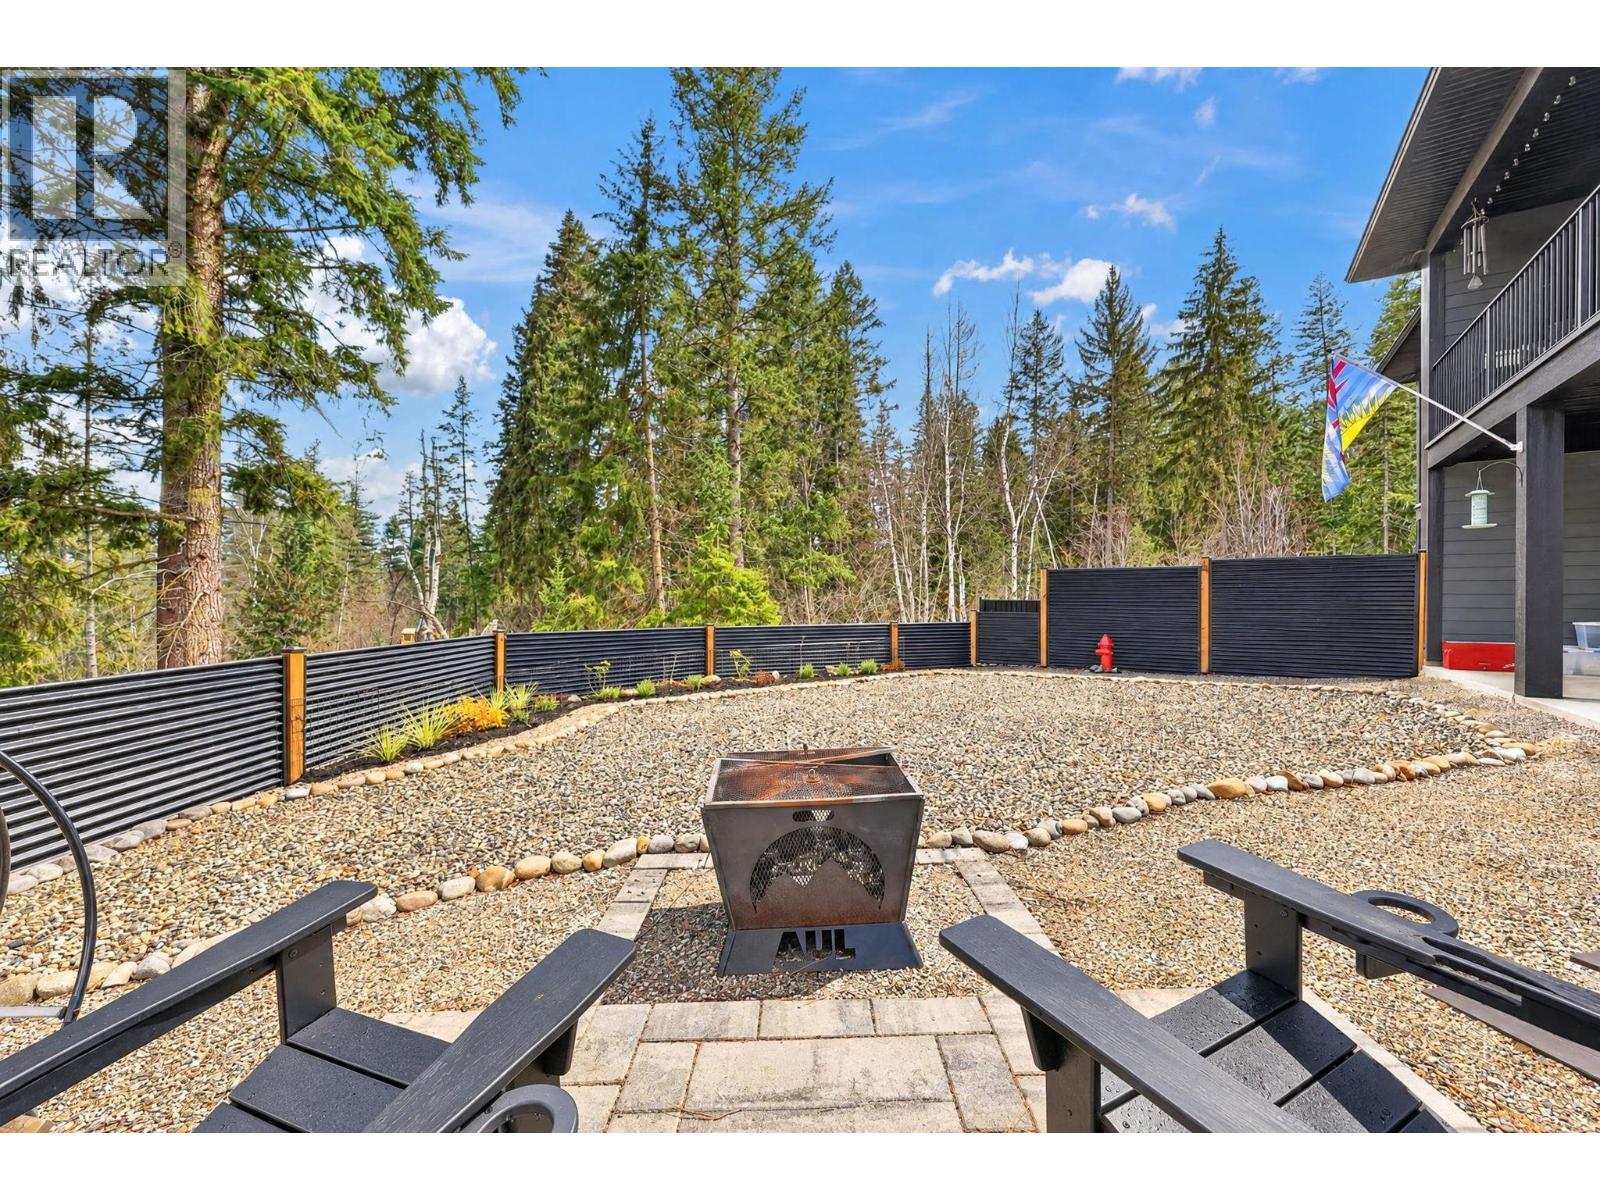
$619,000
Maintenance,
$55 Monthly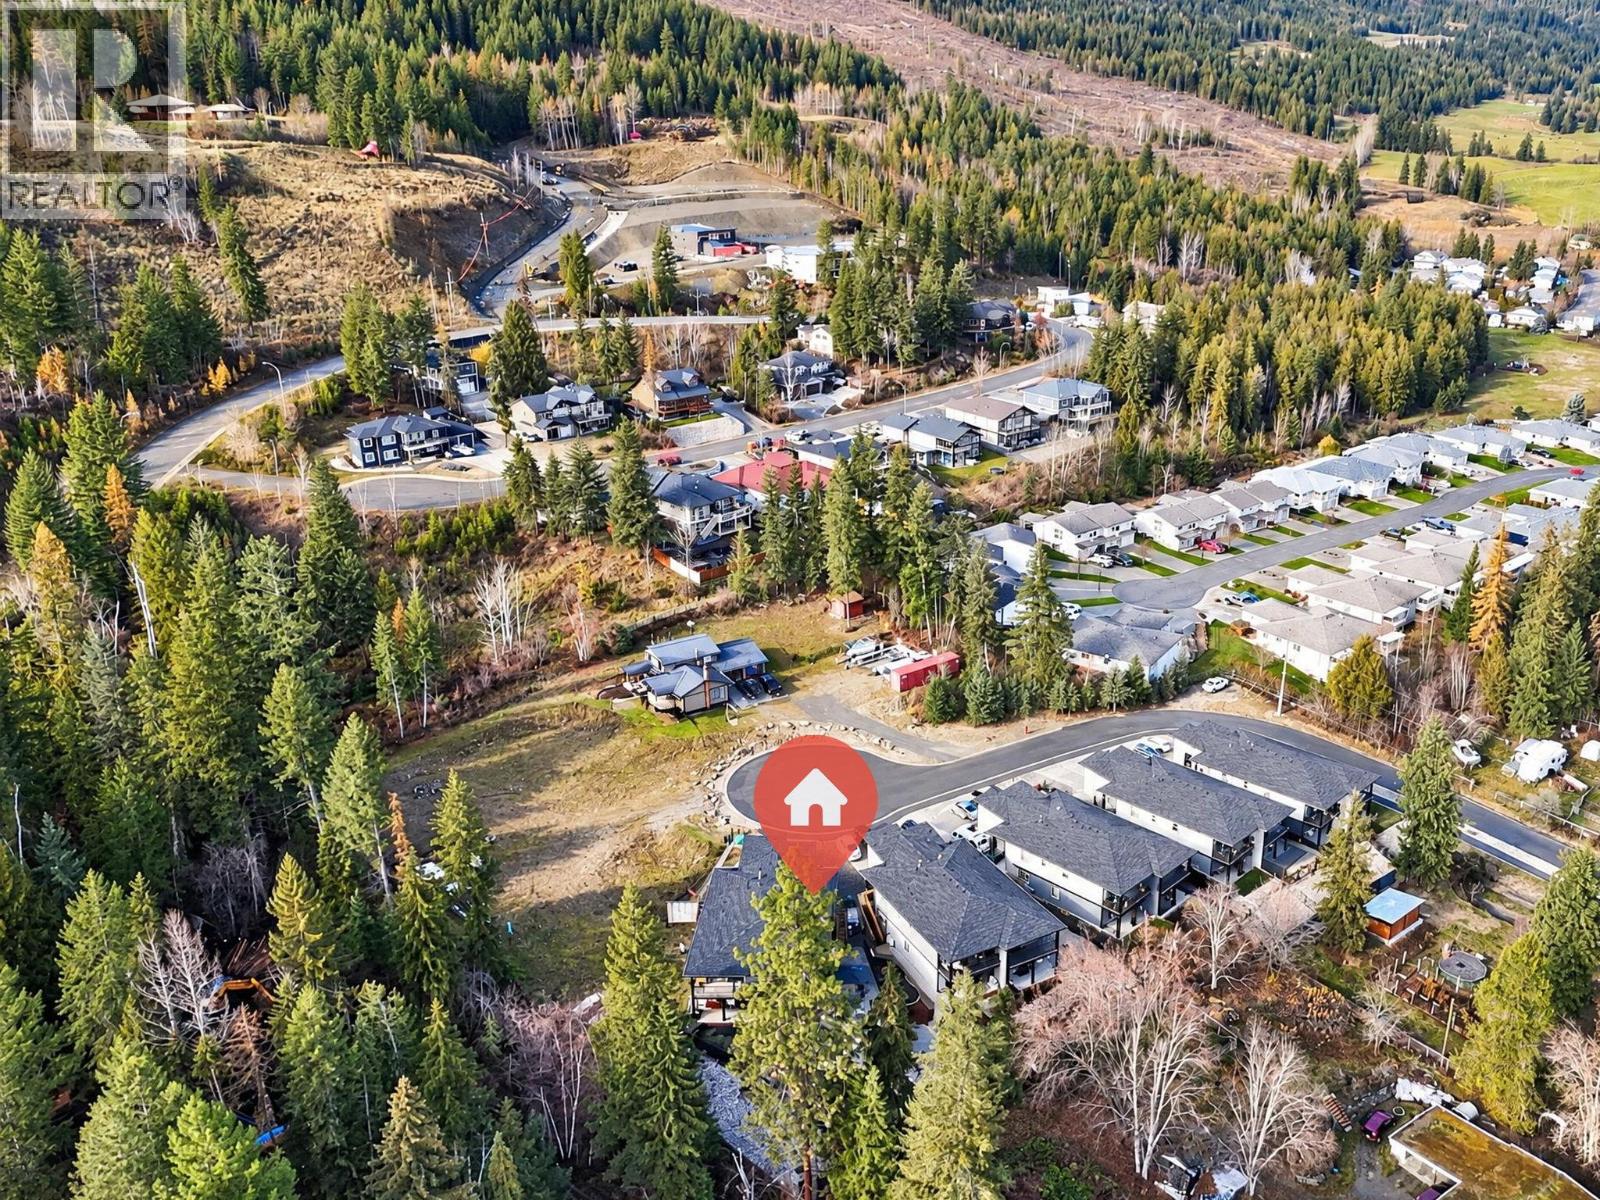
$619,000
Maintenance,
$55 Monthly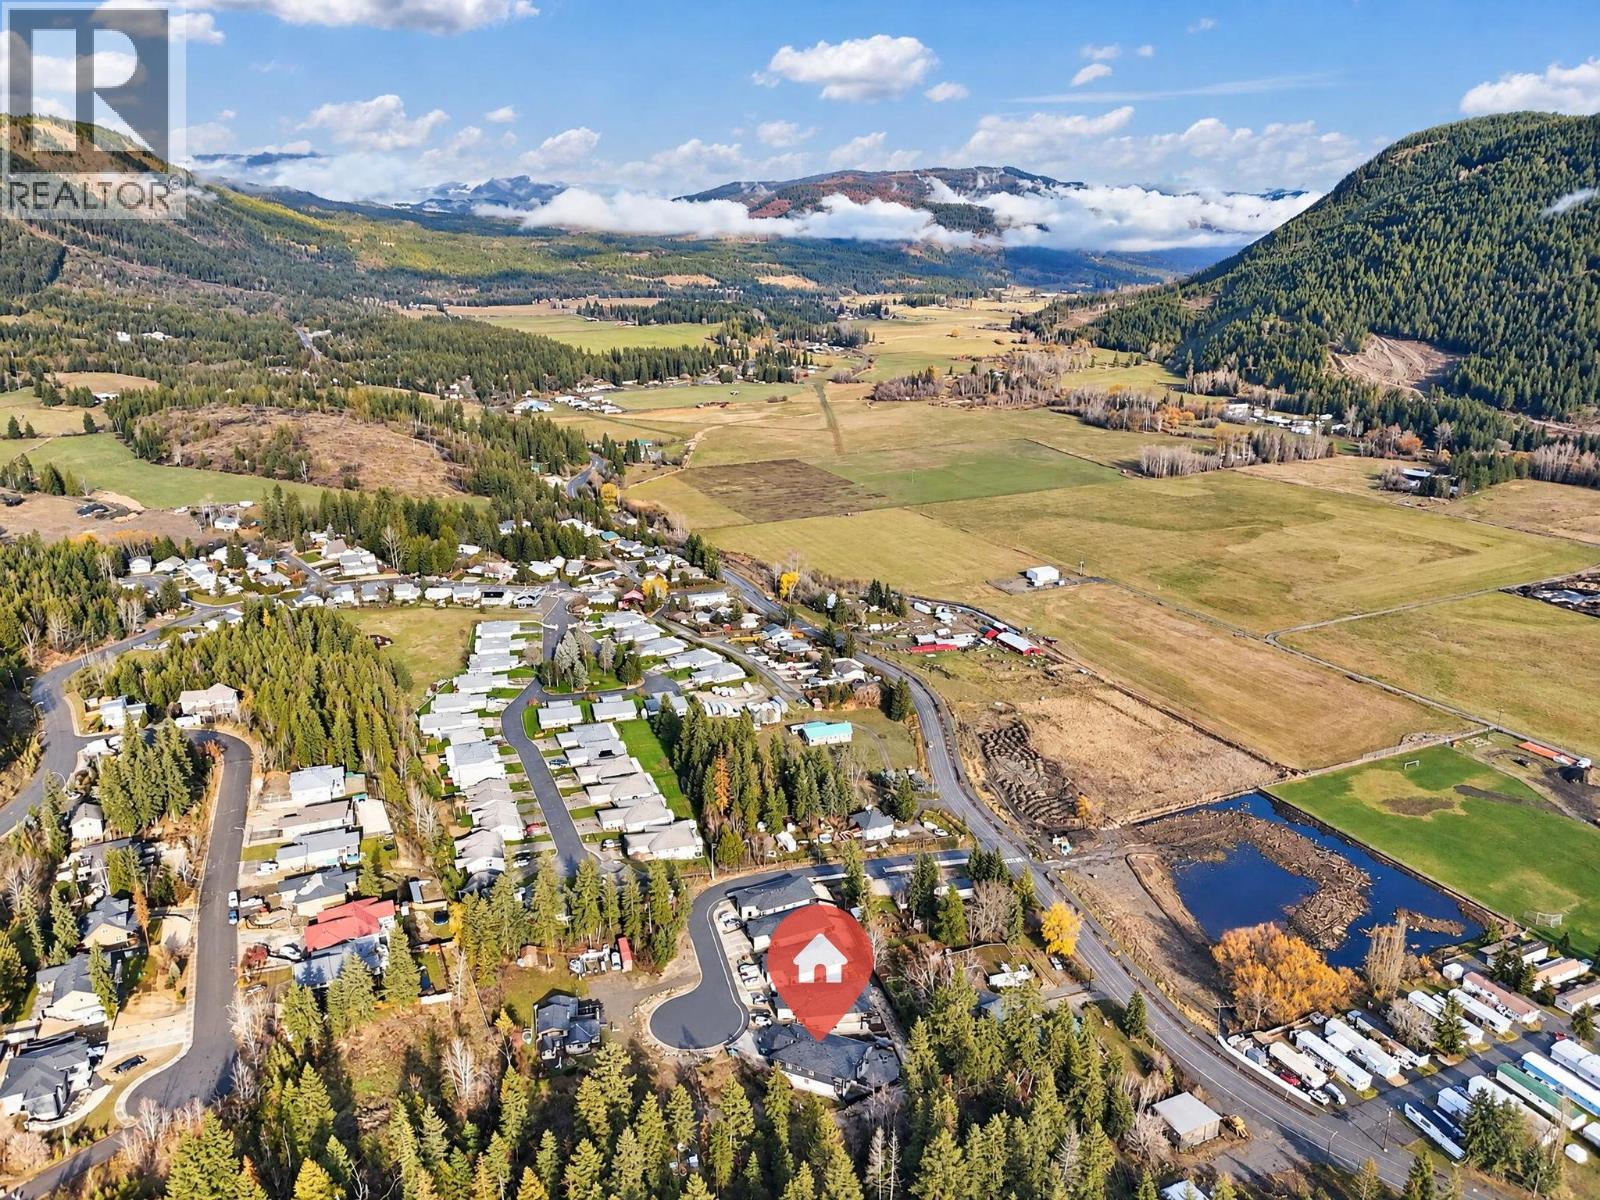
$619,000
Maintenance,
$55 Monthly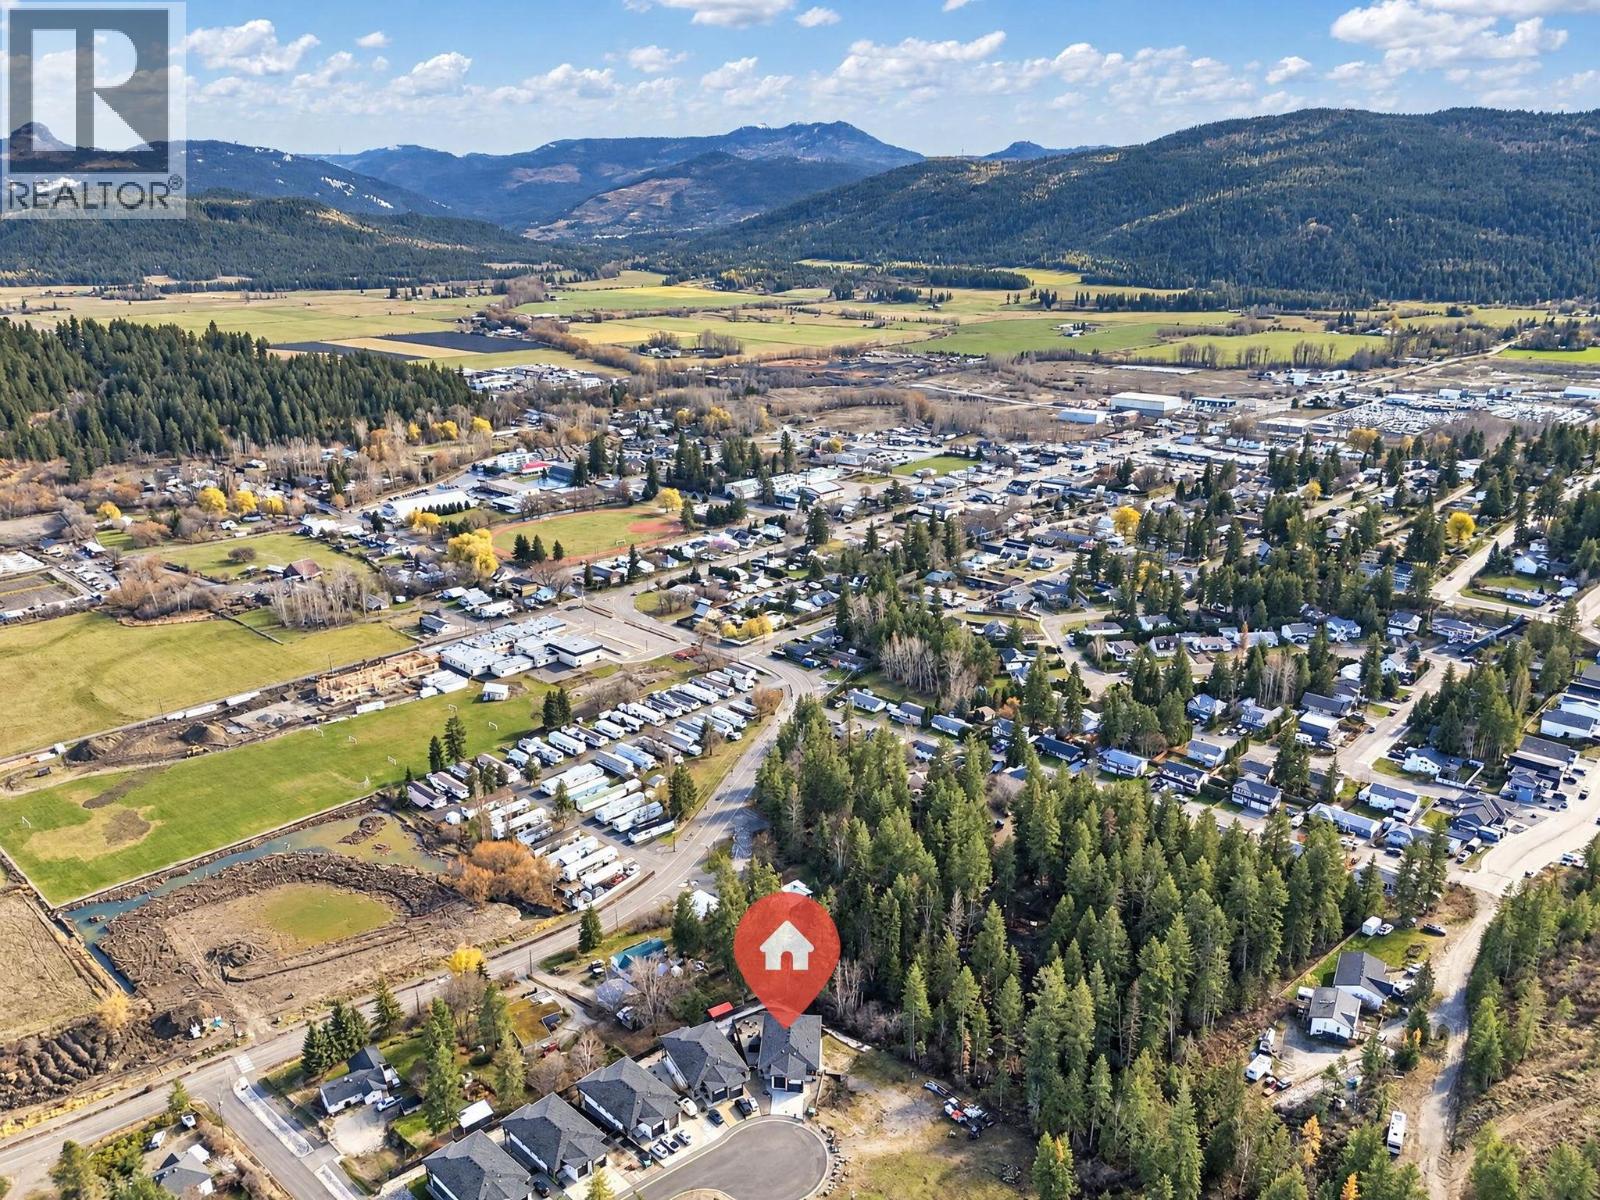
$619,000
Maintenance,
$55 Monthly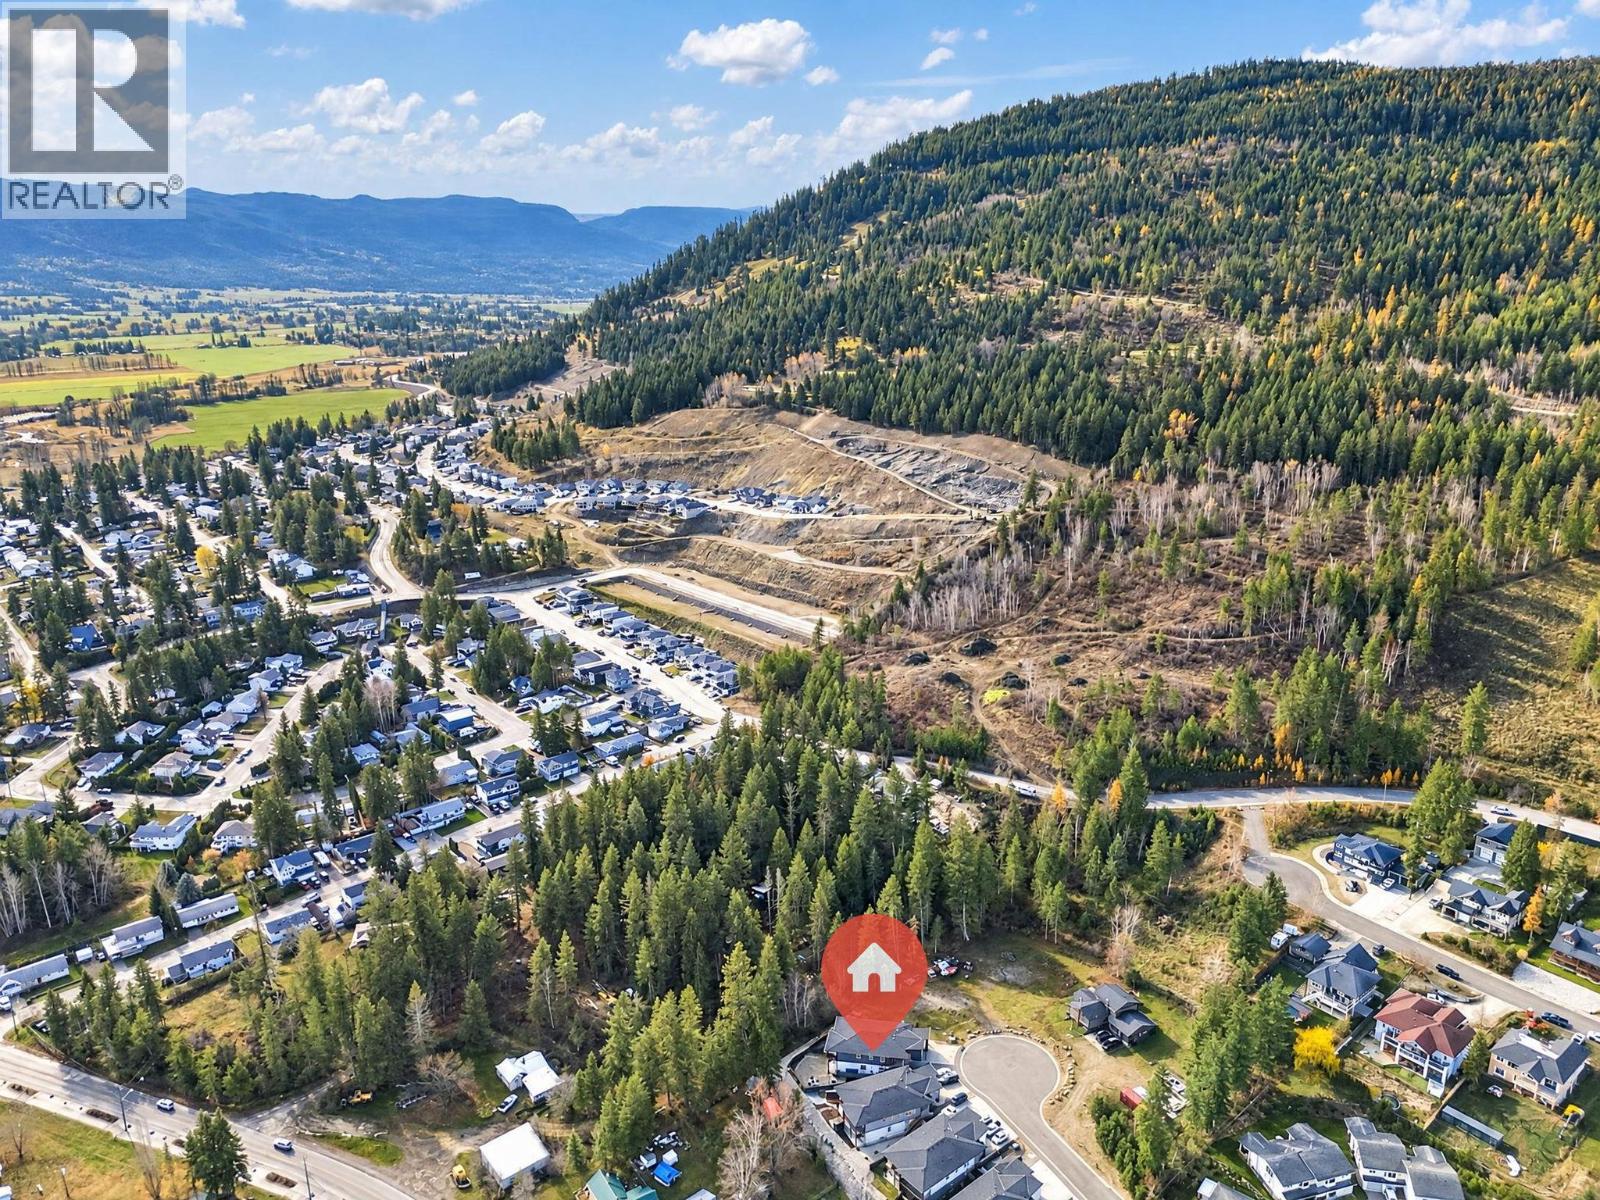
$619,000
Maintenance,
$55 Monthly
Like this listing?
Contact us for more information


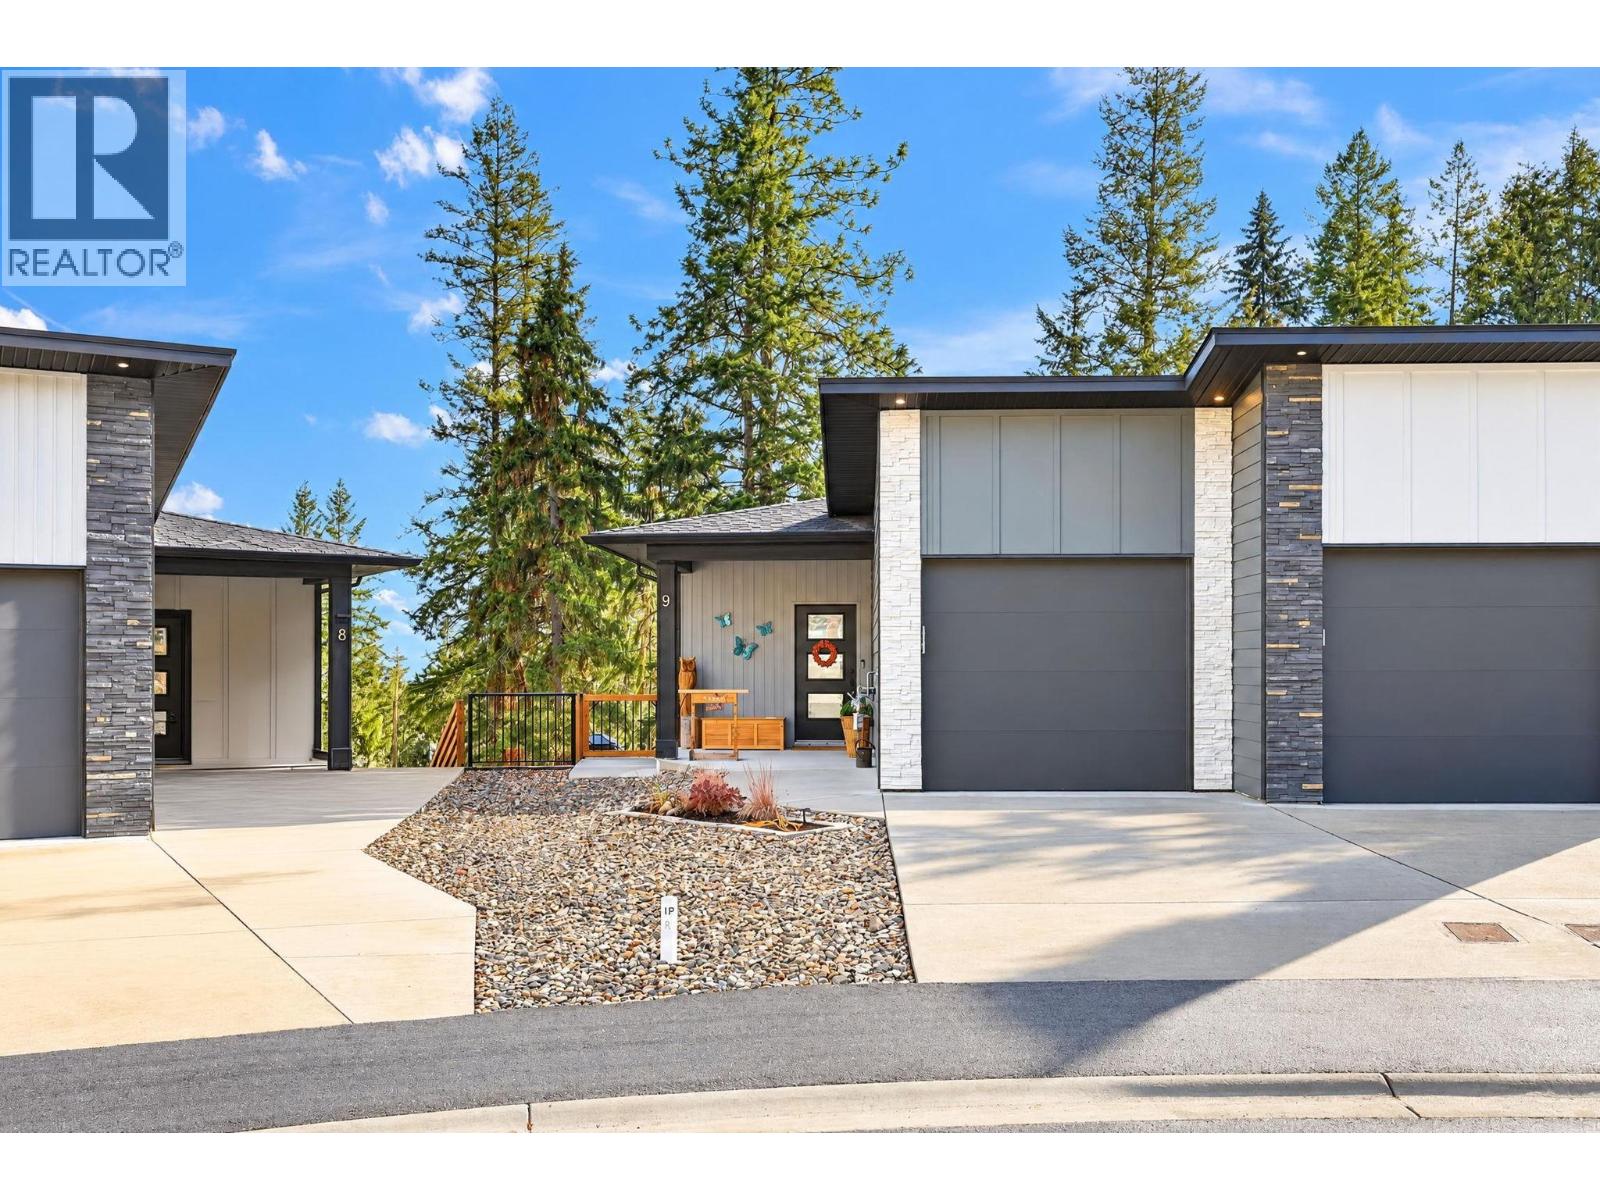
What would your evenings feel like with nothing behind you but trees? This Monashee Verge home in Lumby backs onto wooded nature, with mountain and valley views from the covered deck and a quiet that sets in the moment you arrive. Built in 2023 by Luxman Developments, the main level lets you live on one floor and the great room is where everyone ends up. The Kitchen features quartz counters top on a generous island under pendant lights, stainless appliances include a gas range, and the owners finished it with a new tile backsplash. It opens to the dining area and a living room anchored by a floor-to-ceiling stone fireplace wall. The primary bedroom has an ensuite and walk-in closet, with laundry and a powder room close by. Home Warranty for 7 more years. The walk-out lower level has its own entrance, three more bedrooms, two bathrooms, a media room and a rec room, with kitchen and a second laundry hookups already in place if a suite fits your plans. The new heat pump keeps summers cool for everyone. The newly installed reverse osmosis filtration and a water softener provide exceptional water quality at your taps. Out back, the yard is fenced, xeriscaped for easy care and setup to enjoy. Soak in the hot tub under the private gazebo then lock up and travel without a yard work waiting for you. A single garage plus 2 driveway spaces handle the vehicles and/or toys. Village shops and services are close. Come walk through it and feel how calm everyday life can be here. (id:67517)
-
Property Details
MLS® Number 10405923 Property Type Single Family Neigbourhood Lumby Valley Community Name Monashee Verge CommunityFeatures Pets Allowed, Pet Restrictions, Pets Allowed With Restrictions Features Balcony ParkingSpaceTotal 3 -
Building
BathroomTotal 4 BedroomsTotal 4 Appliances Range, Refrigerator, Dishwasher, Dryer, Microwave, Washer, Water Softener, Wine Fridge ArchitecturalStyle Ranch BasementType Full ConstructedDate 2023 ConstructionStyleAttachment Semi-detached CoolingType Heat Pump FireplaceFuel Gas FireplacePresent Yes FireplaceTotal 1 FireplaceType Unknown HalfBathTotal 1 HeatingType Forced Air, See Remarks RoofMaterial Asphalt Shingle RoofStyle Unknown StoriesTotal 2 SizeInterior 2,205 Sqft Type Duplex UtilityWater Municipal Water Attached Garage 1 -
Land
Acreage No Sewer Municipal Sewage System SizeIrregular 0.2 SizeTotal 0.2 Ac|under 1 Acre SizeTotalText 0.2 Ac|under 1 Acre -
Rooms
Level Type Length Width Dimensions Basement Recreation Room 11'11'' x 15'2'' Basement Bedroom 8'0'' x 15'2'' Basement Family Room 10'1'' x 20'9'' Basement Bedroom 12'0'' x 9'10'' Basement Bedroom 11'3'' x 12'1'' Basement 5pc Bathroom 3'5'' x 5' Basement 3pc Bathroom 3'5'' x 9'3'' Main Level Primary Bedroom 12'4'' x 10'5'' Main Level Living Room 12'7'' x 23'0'' Main Level Kitchen 12'8'' x 10'7'' Main Level Dining Room 7'11'' x 12'5'' Main Level 4pc Bathroom 5'6'' x 8'5'' Main Level 2pc Bathroom 3'6'' x 6'10'' -
Utilities
Your Favourites
No Favourites Found







The trademarks REALTOR®, REALTORS®, and the REALTOR® logo are controlled by The Canadian Real Estate Association (CREA) and identify real estate professionals who are members of CREA. The trademarks MLS®, Multiple Listing Service® and the associated logos are owned by The Canadian Real Estate Association (CREA) and identify the quality of services provided by real estate professionals who are members of CREA. The trademark DDF® is owned by The Canadian Real Estate Association (CREA) and identifies CREA's Data Distribution Facility (DDF®)
November 19 2026 05:17:59
Association of Interior REALTORS®
