$849,000
Maintenance,
$1,012.63 Monthly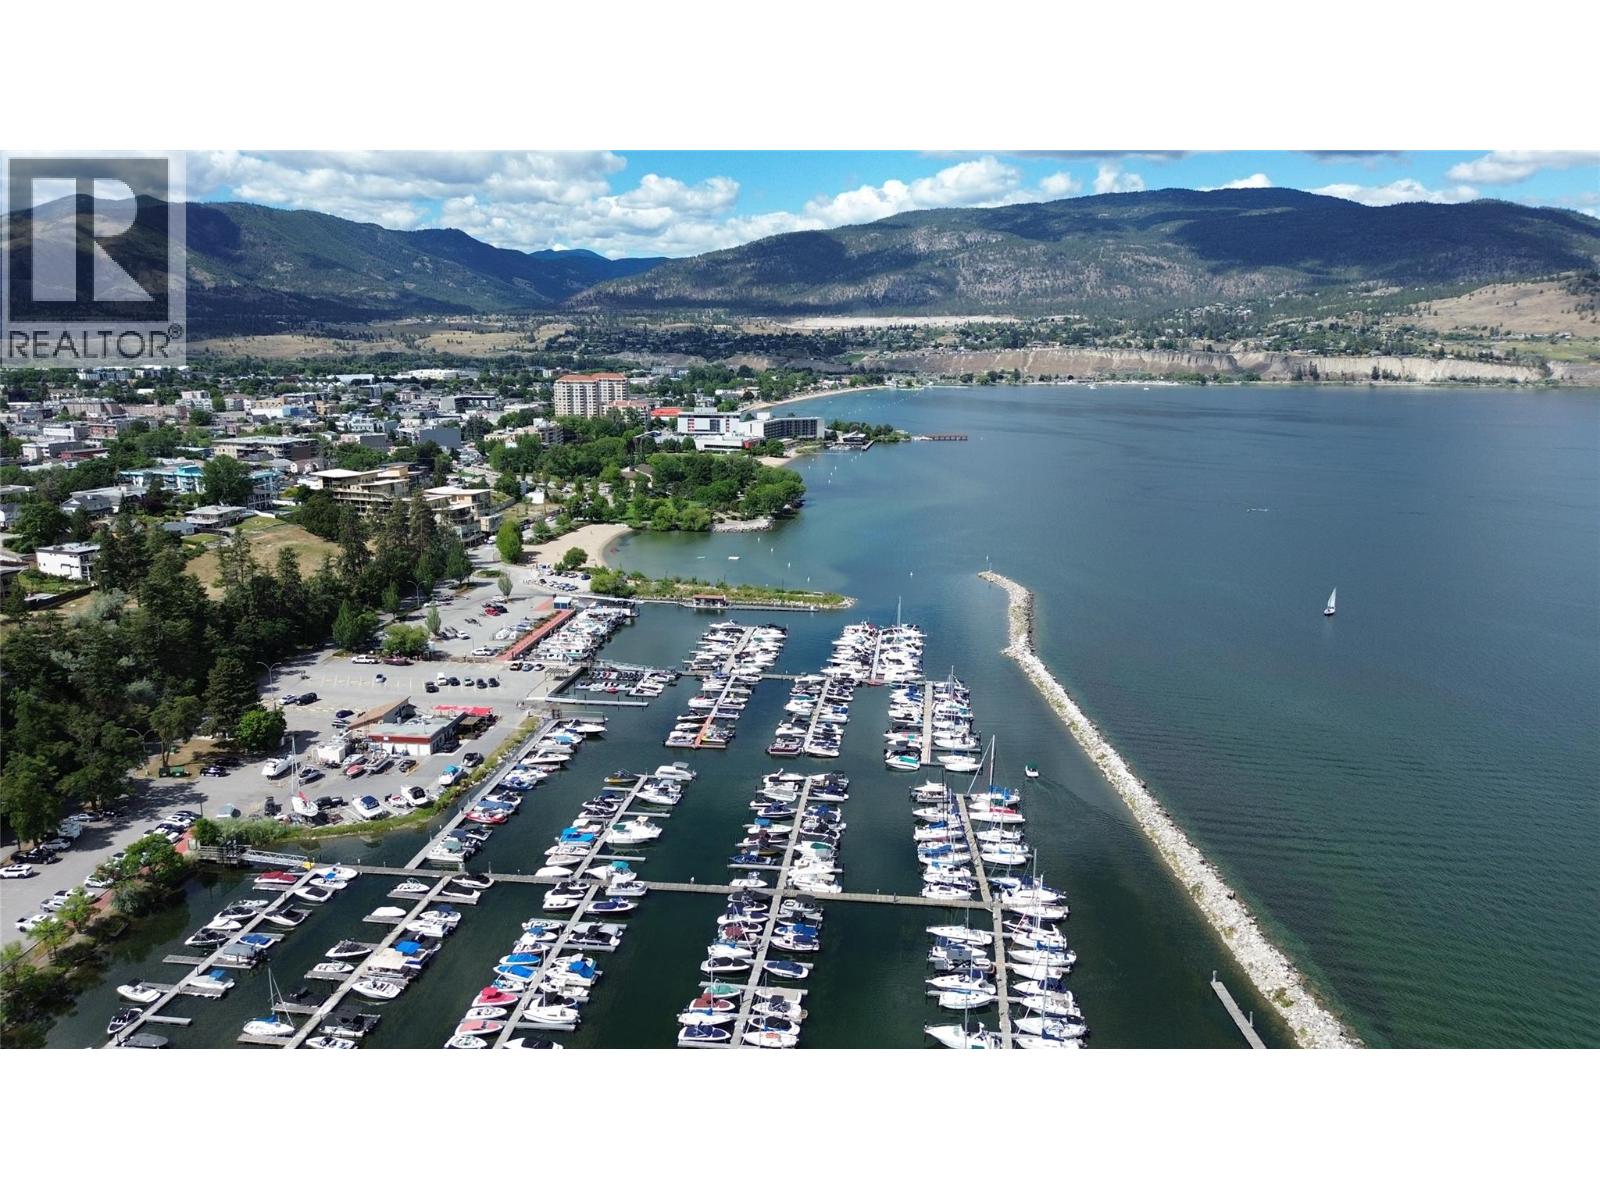
$849,000
Maintenance,
$1,012.63 Monthly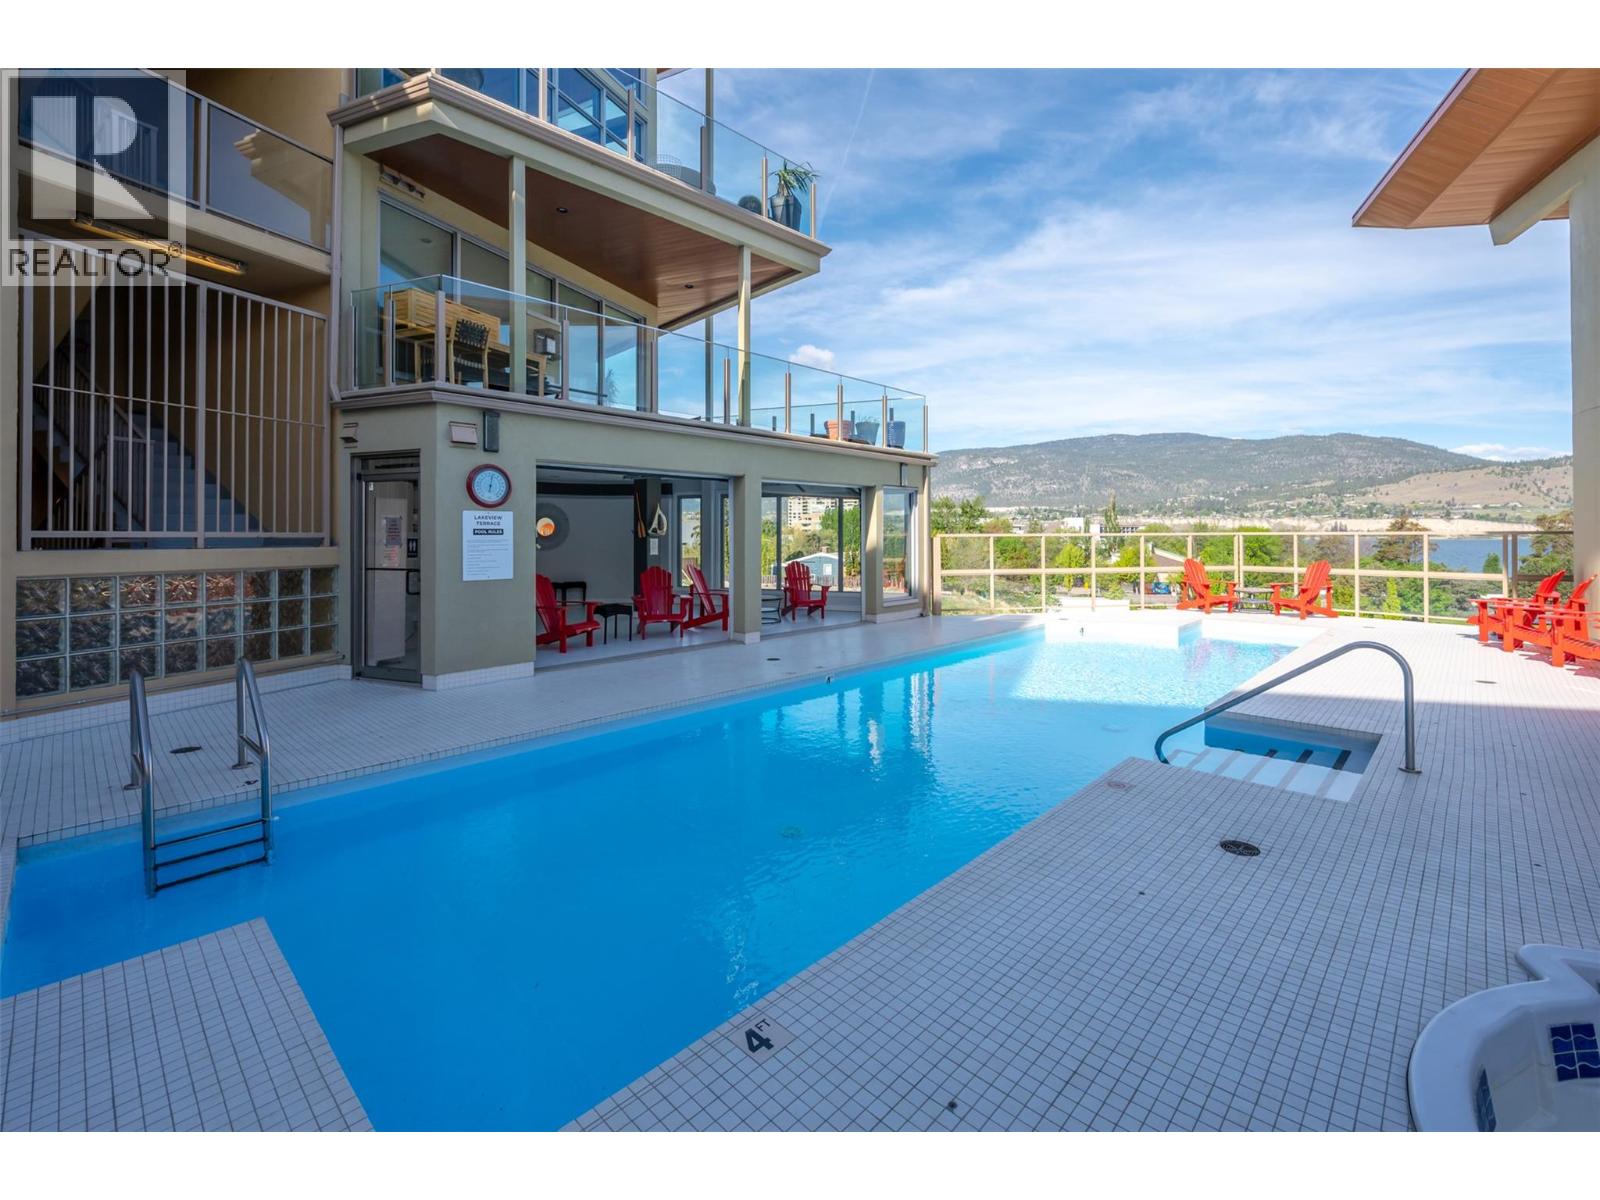
$849,000
Maintenance,
$1,012.63 Monthly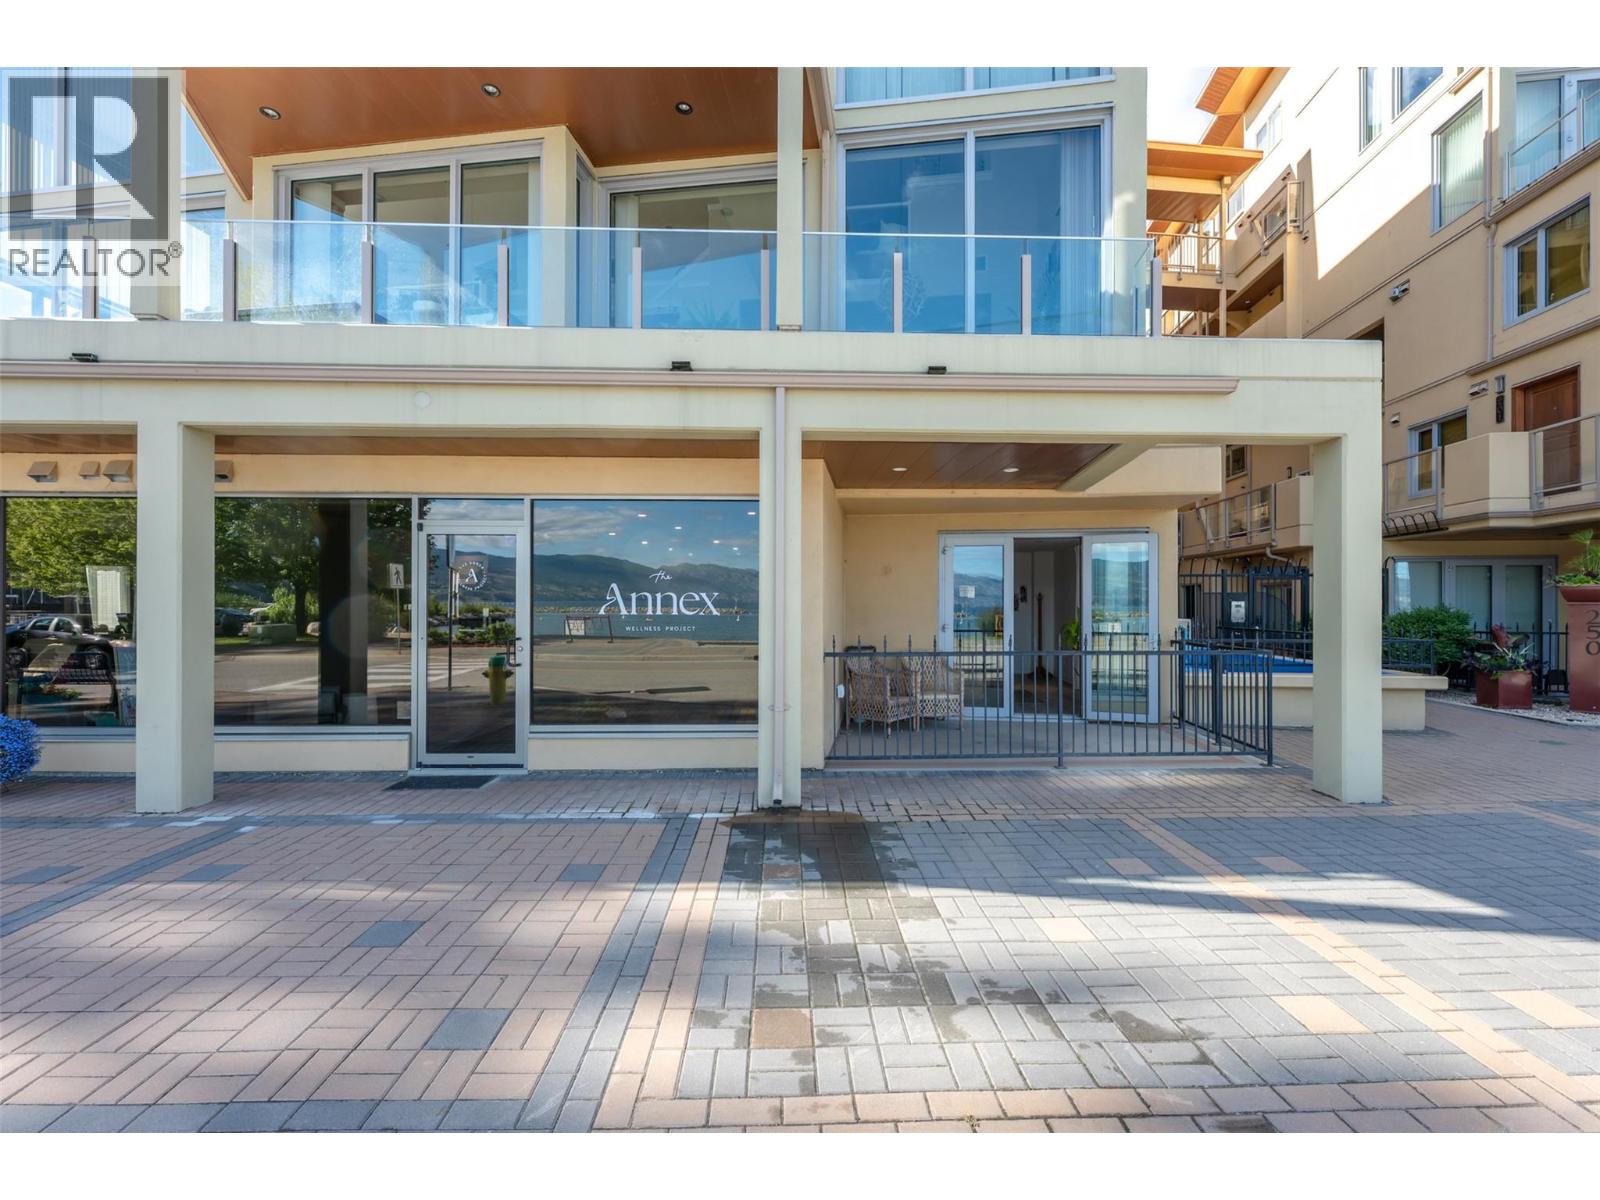
$849,000
Maintenance,
$1,012.63 Monthly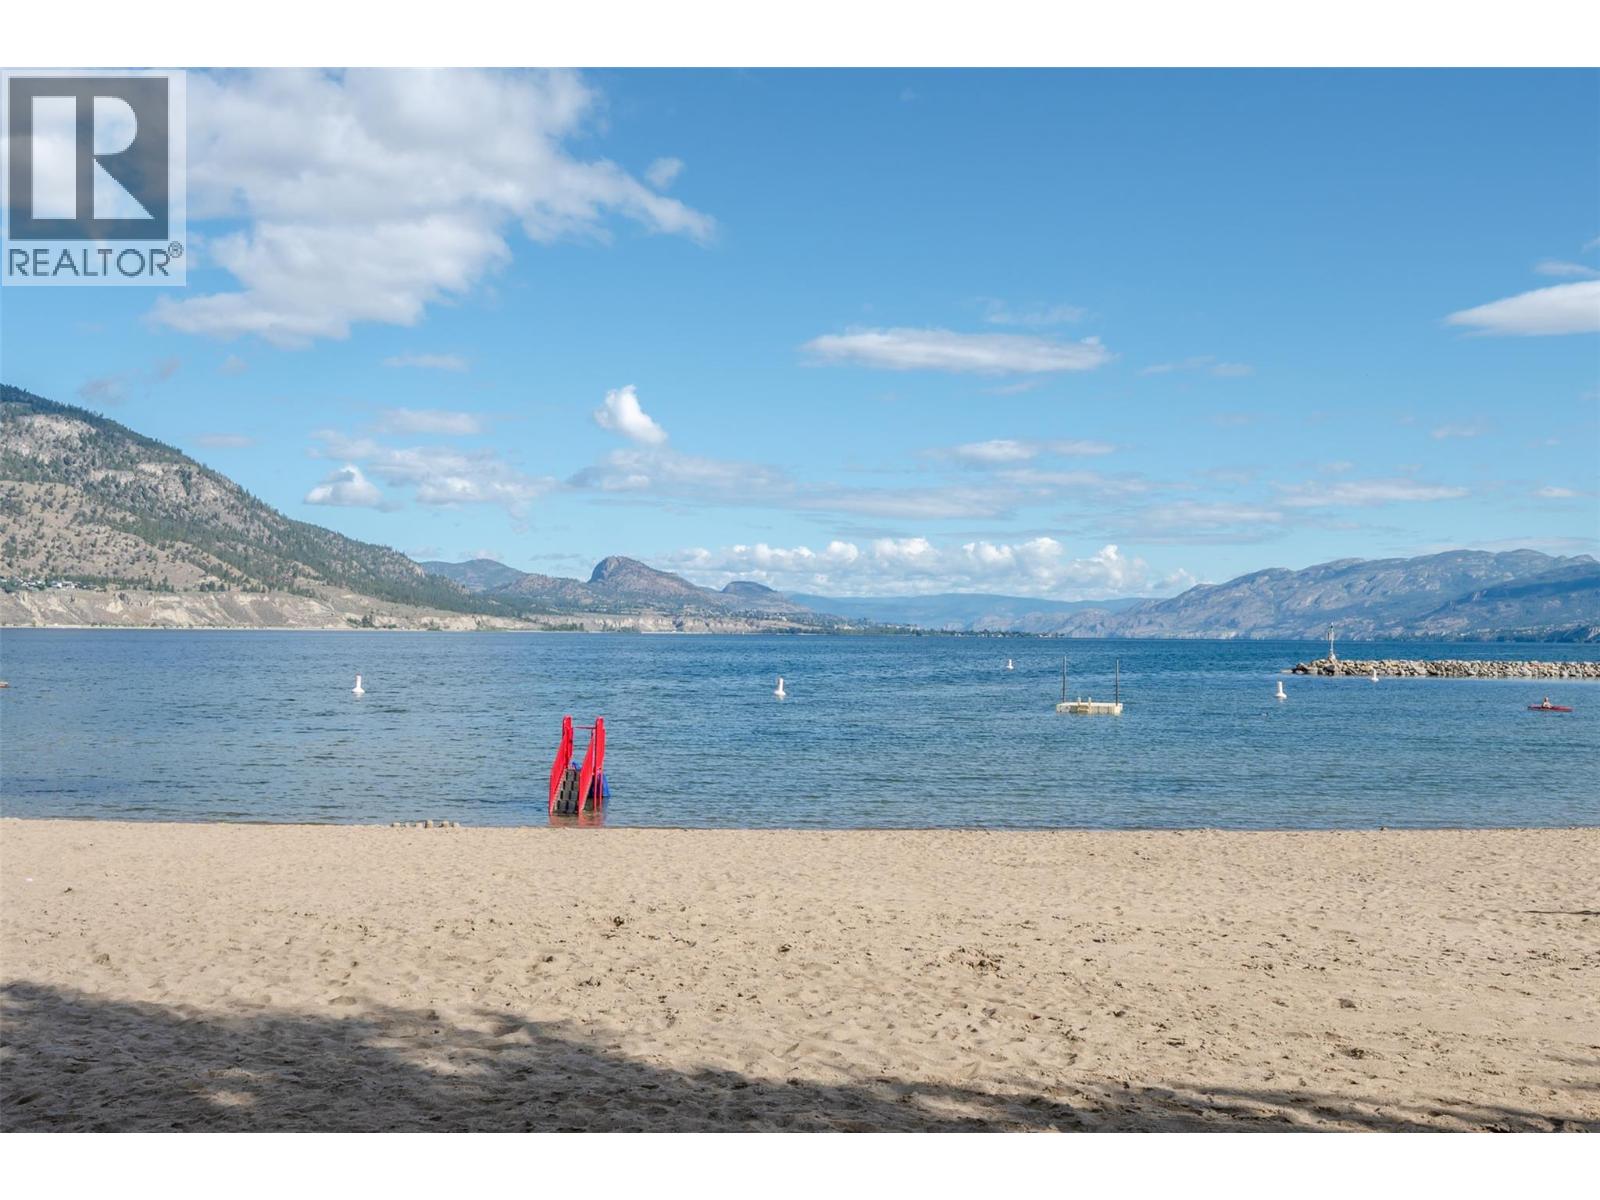
$849,000
Maintenance,
$1,012.63 Monthly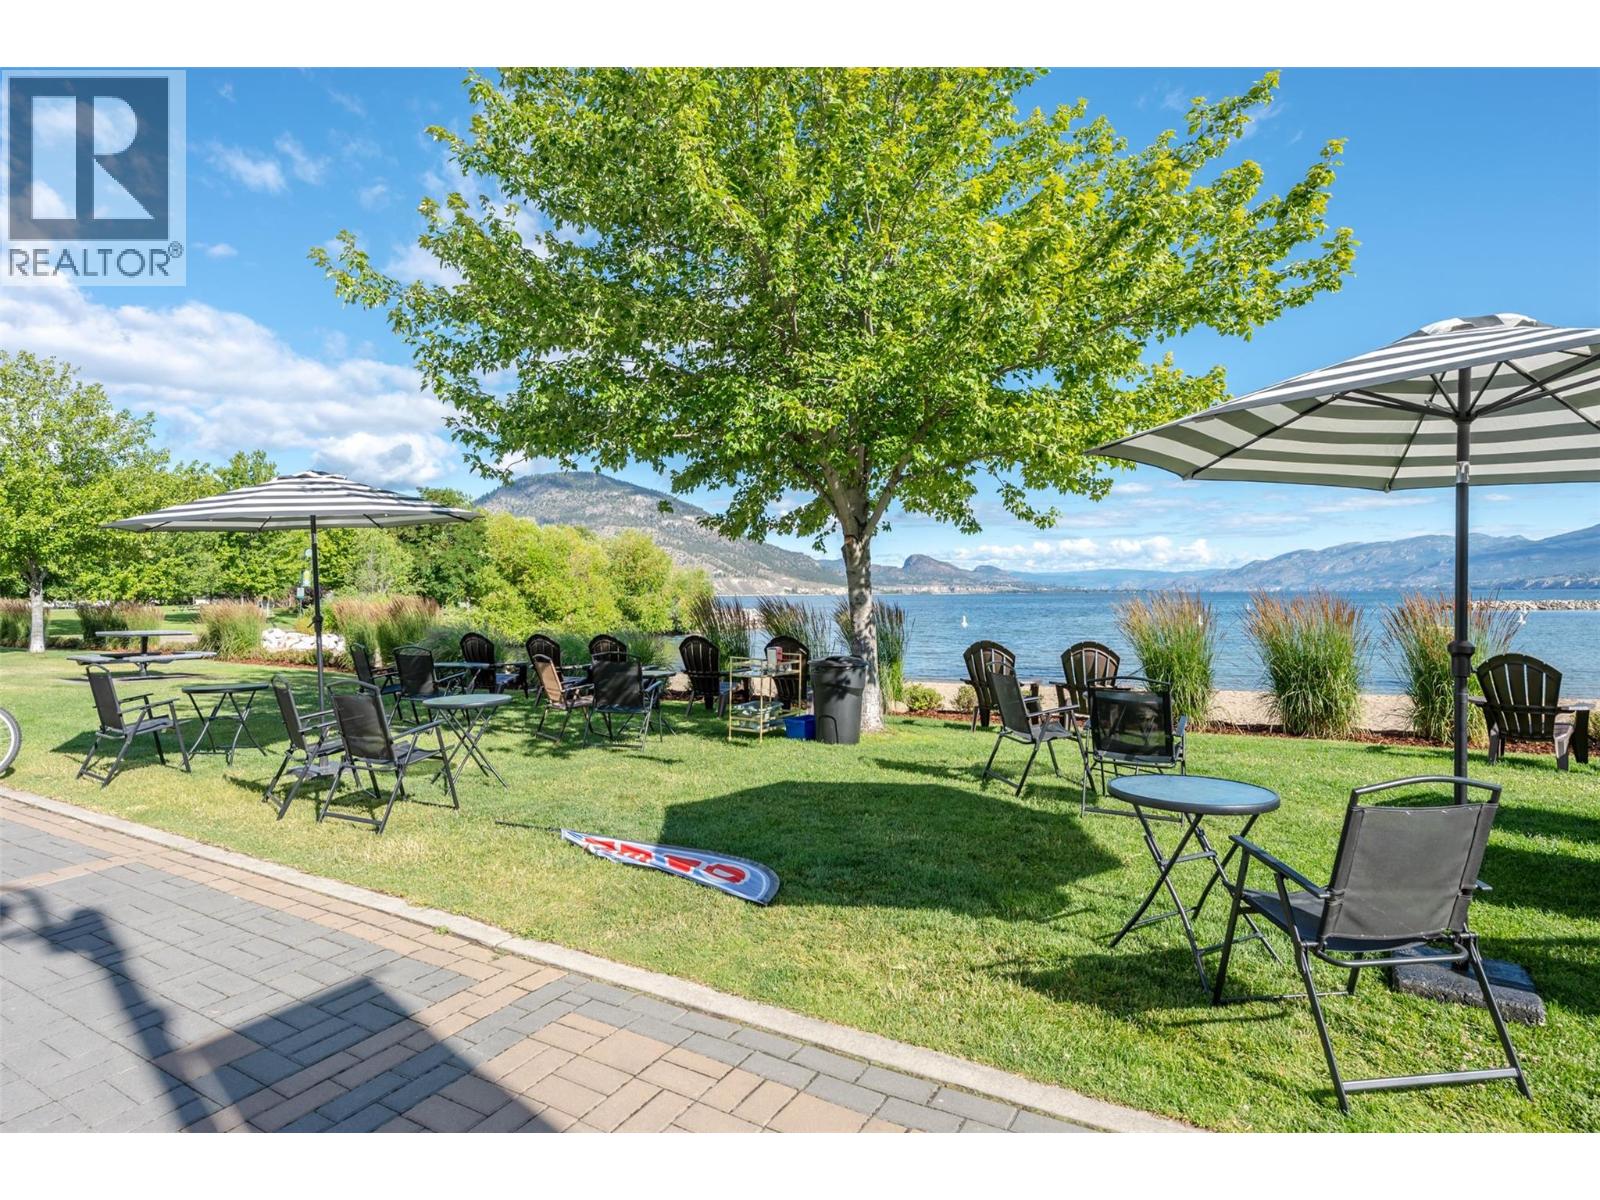
$849,000
Maintenance,
$1,012.63 Monthly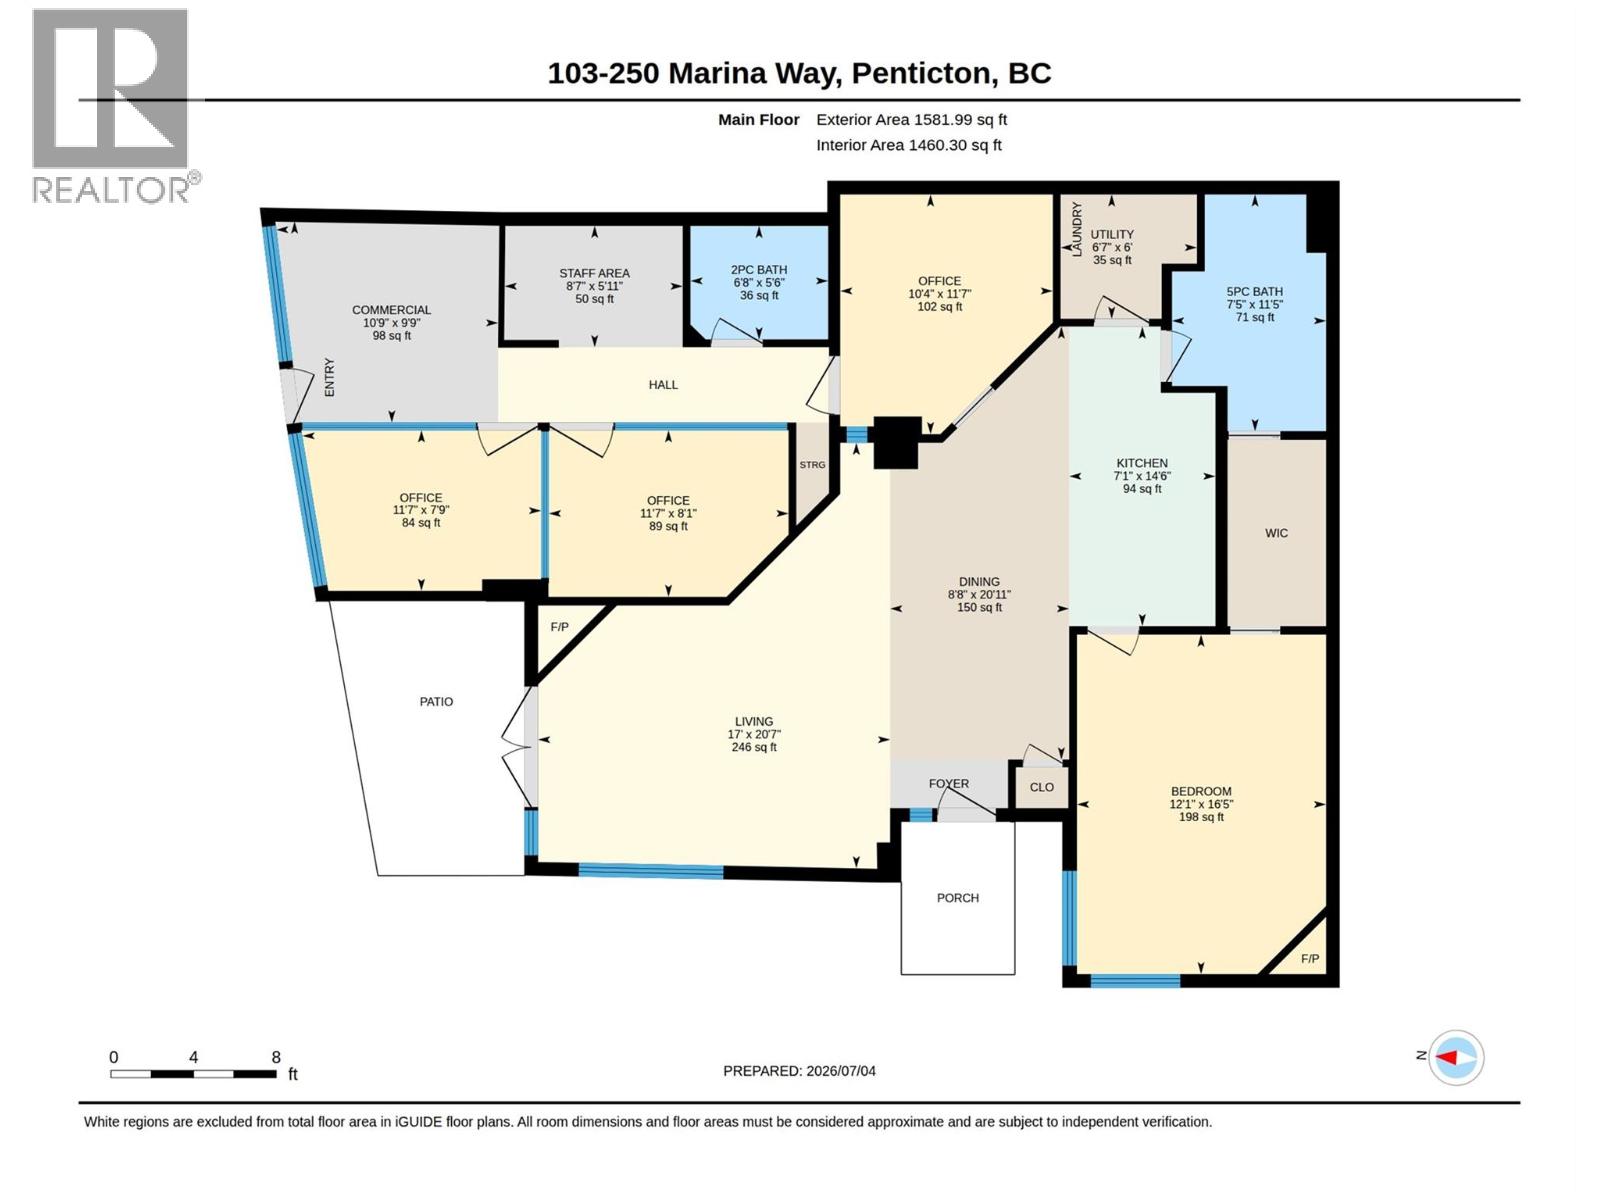
$849,000
Maintenance,
$1,012.63 Monthly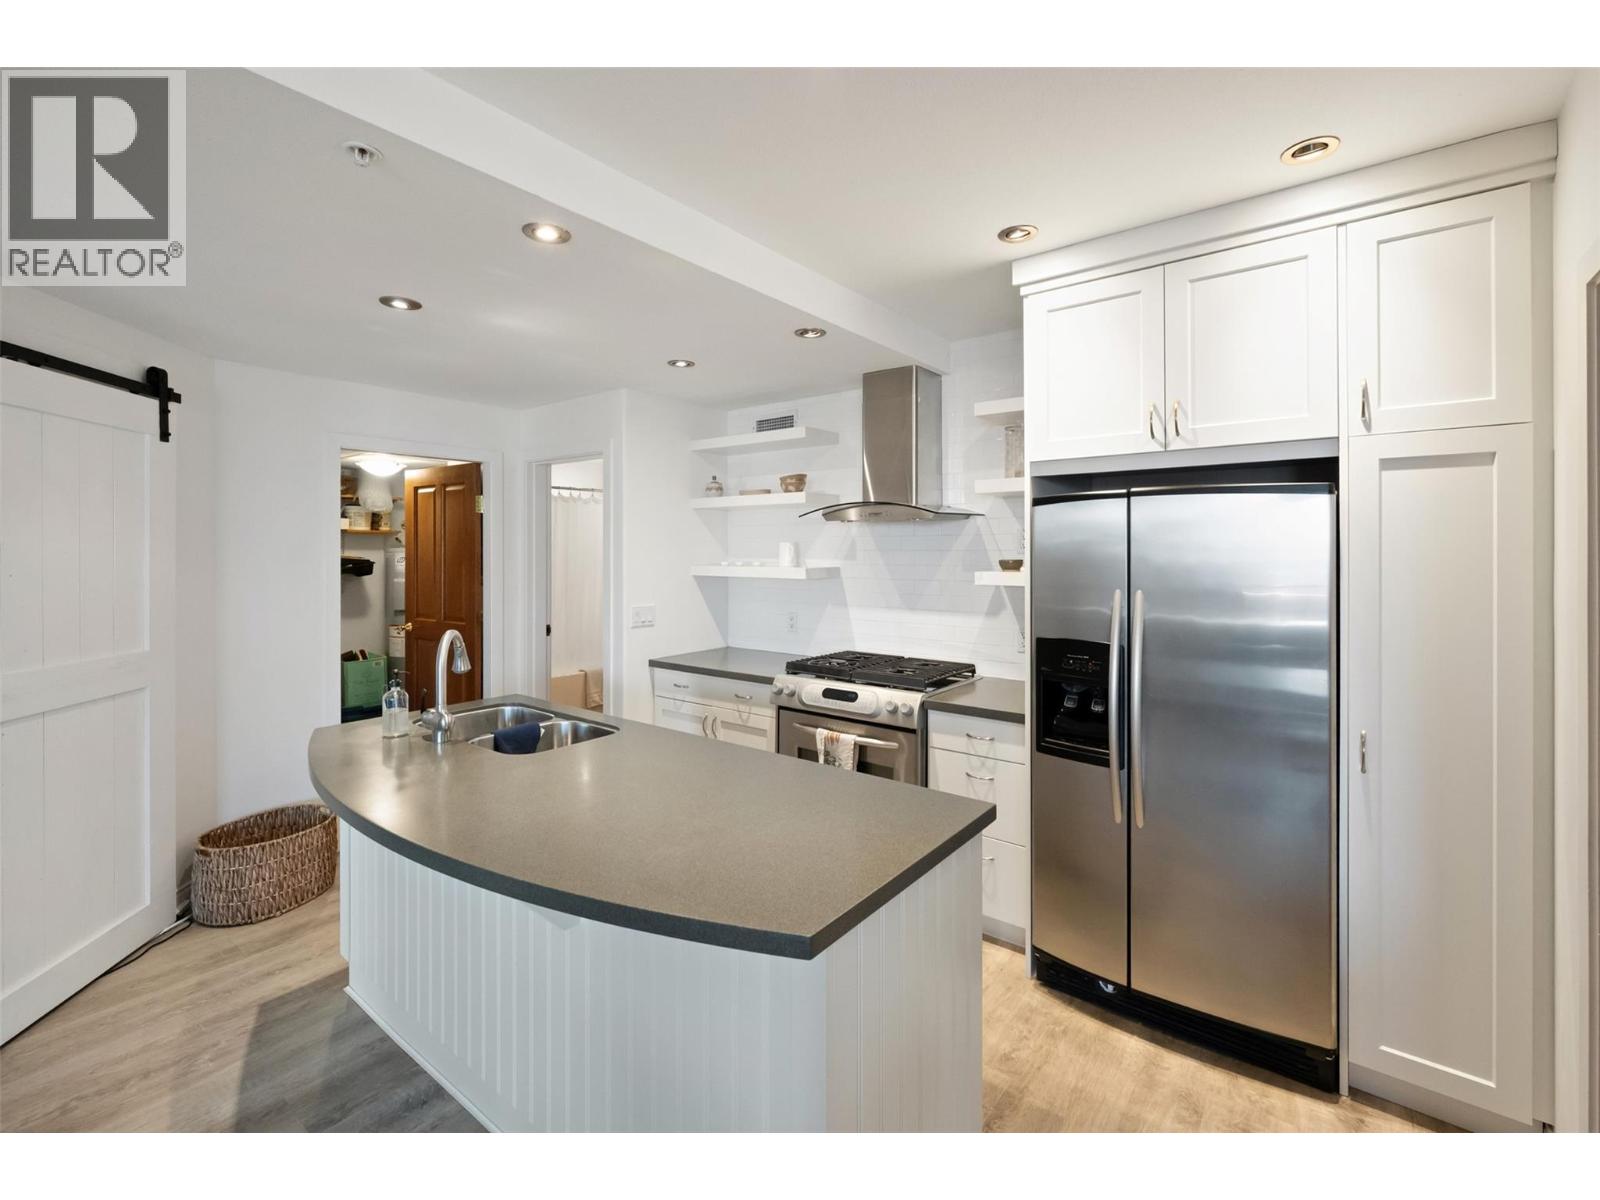
$849,000
Maintenance,
$1,012.63 Monthly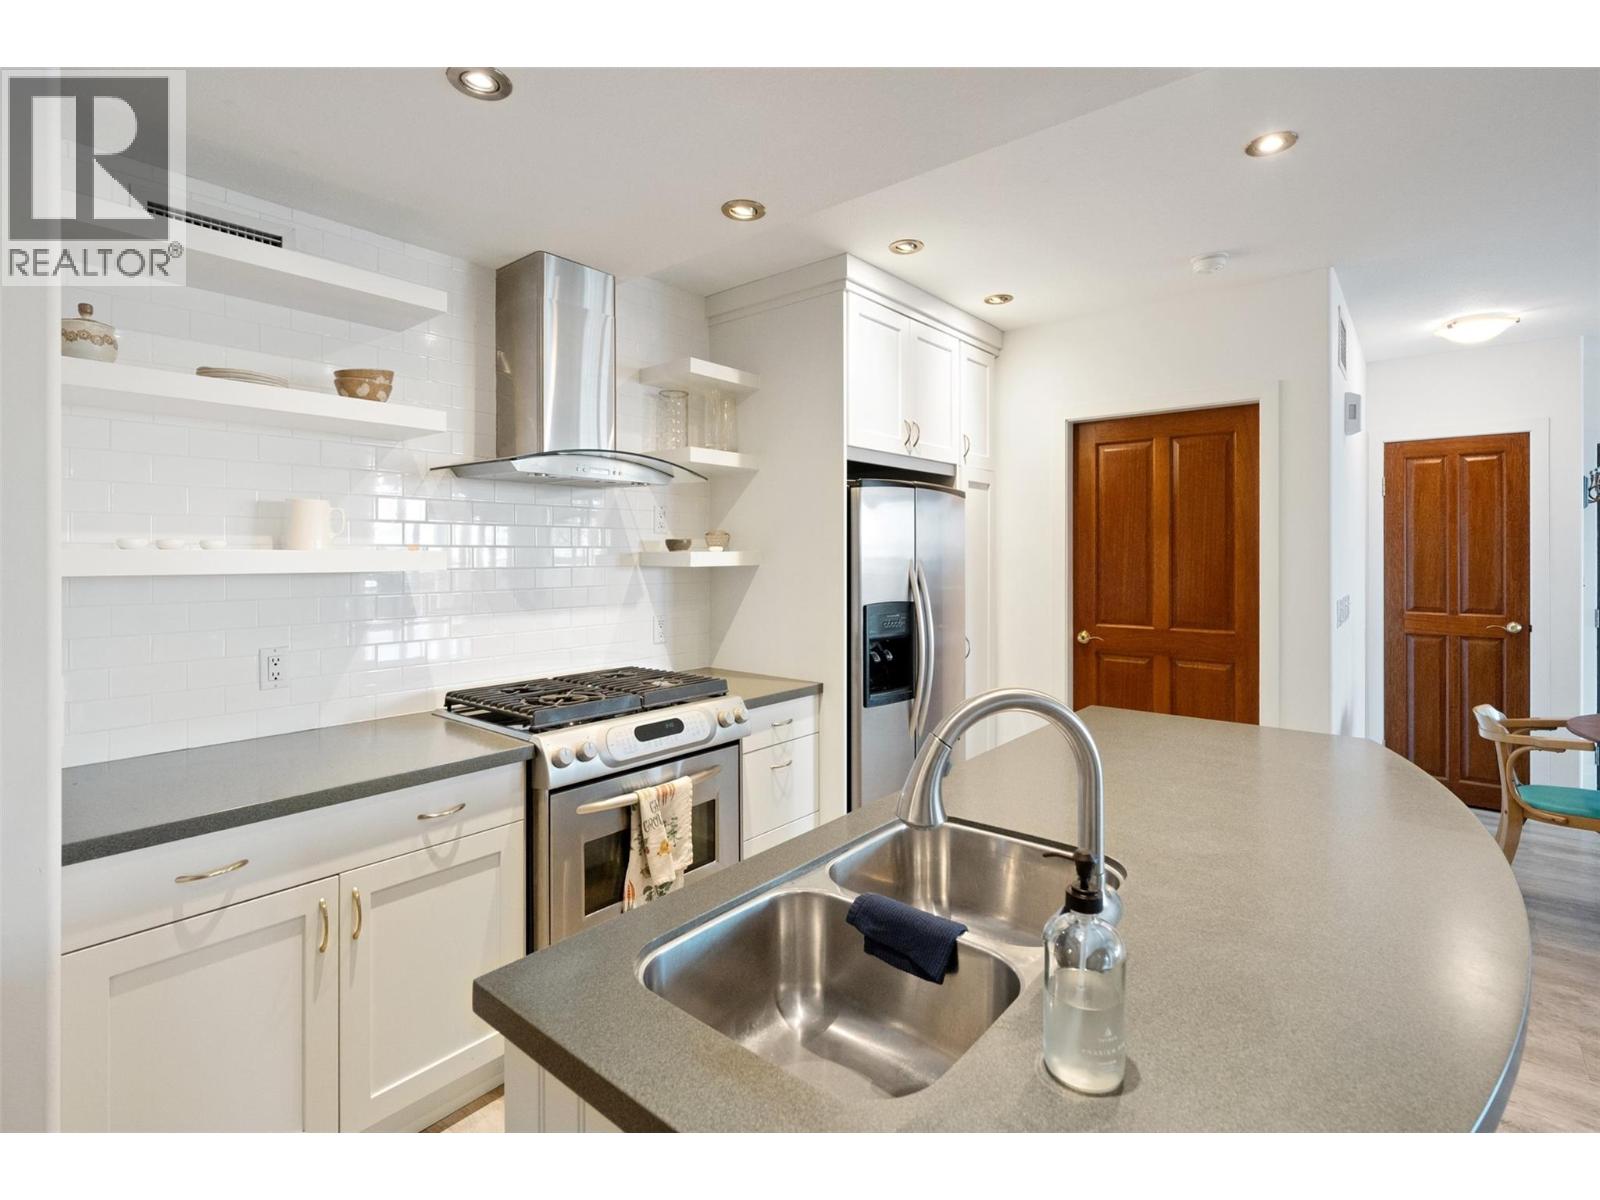
$849,000
Maintenance,
$1,012.63 Monthly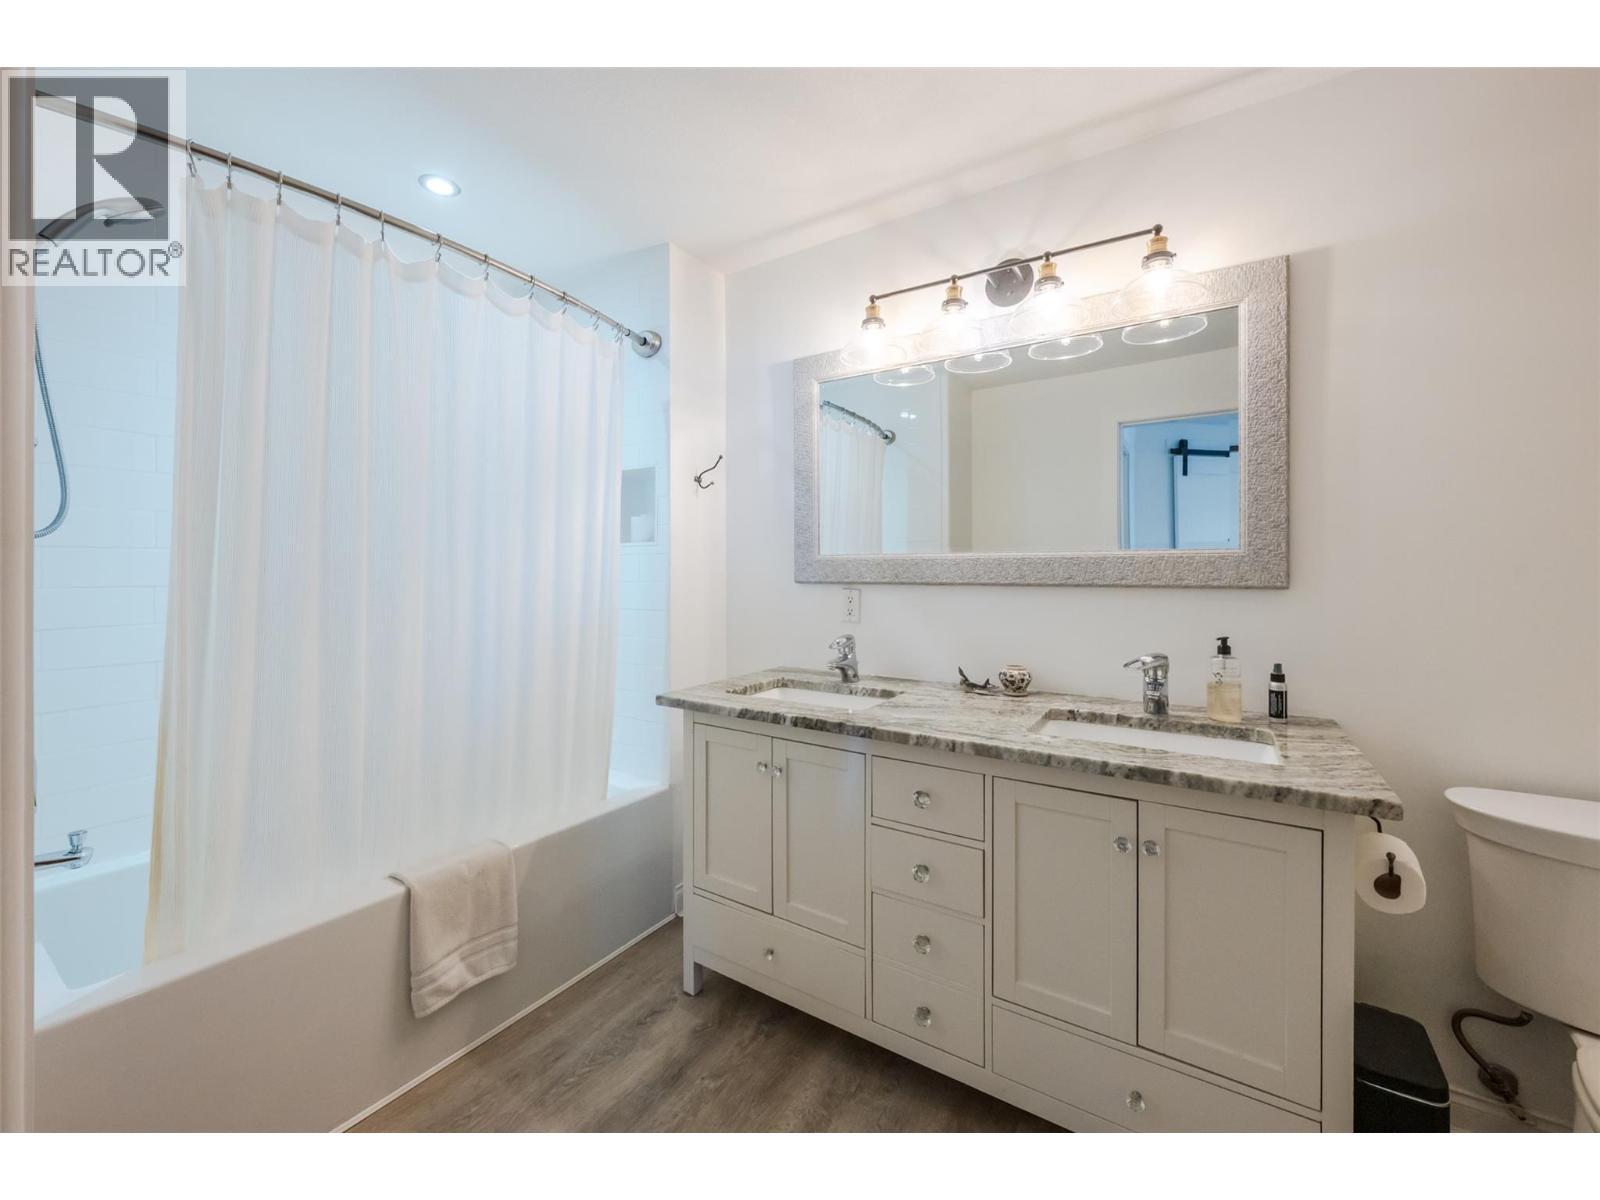
$849,000
Maintenance,
$1,012.63 Monthly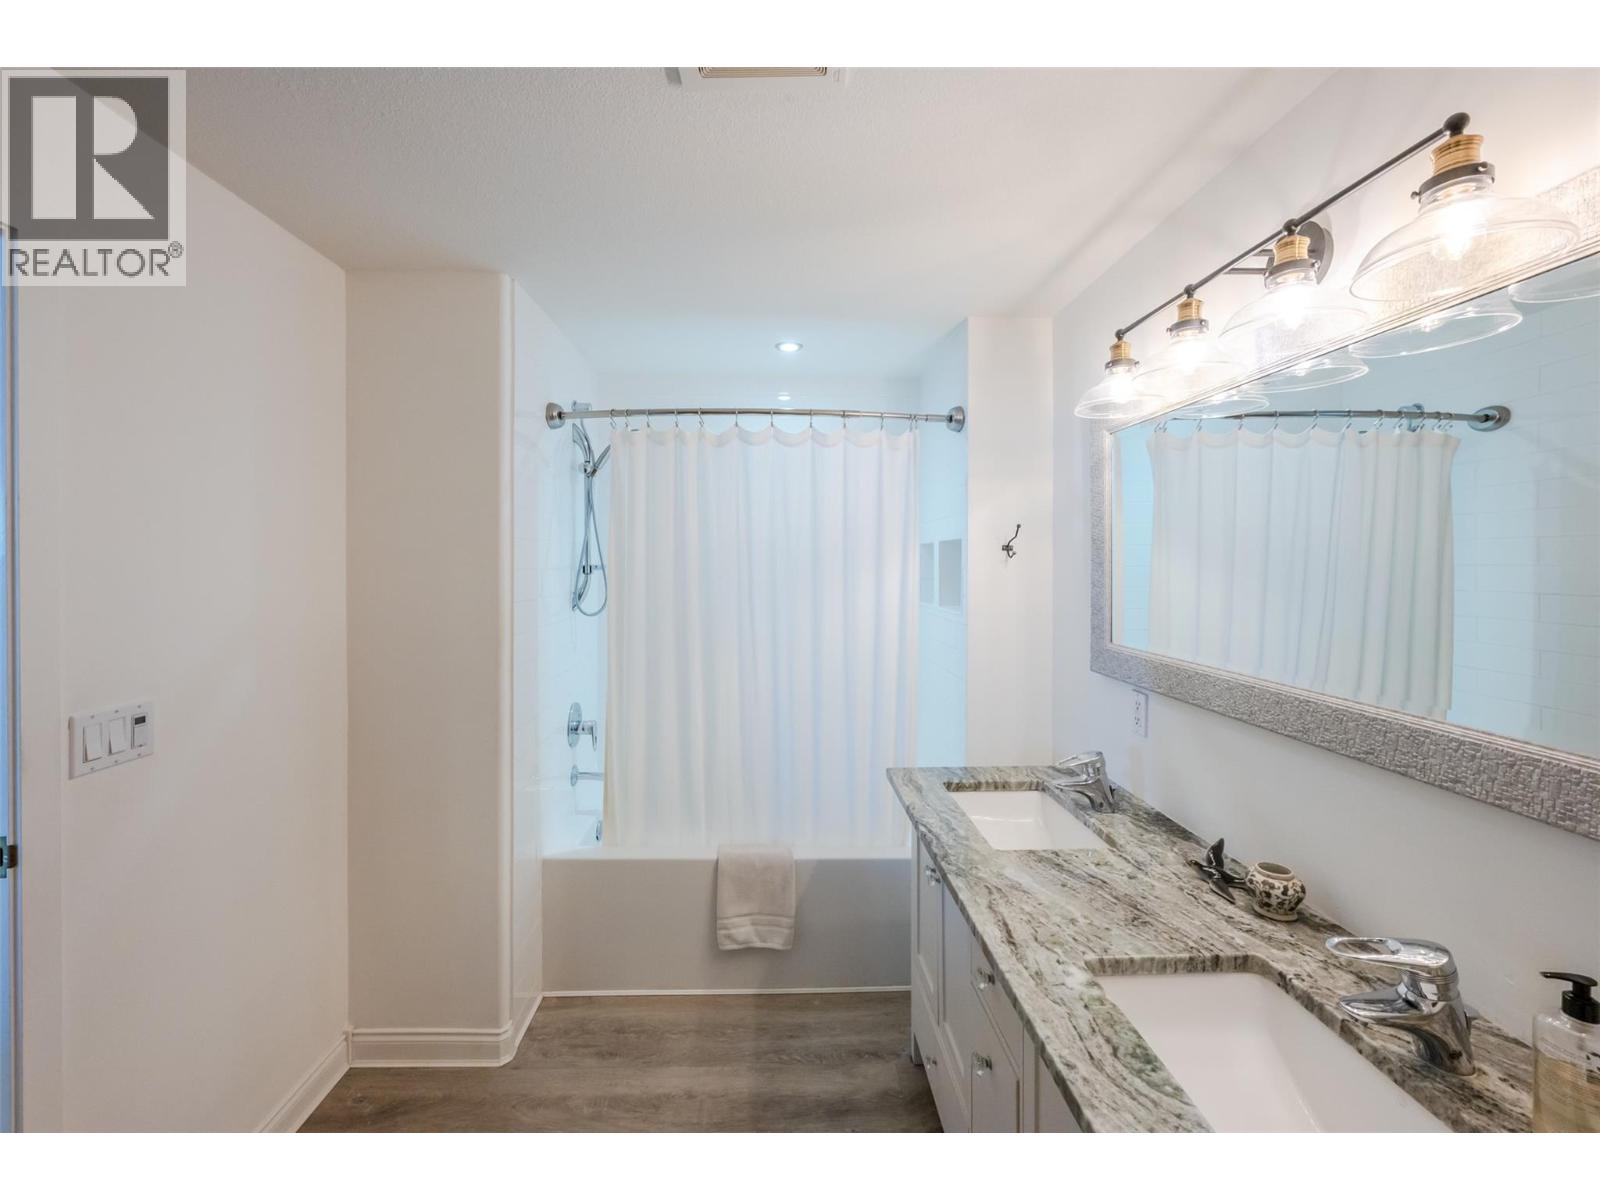
$849,000
Maintenance,
$1,012.63 Monthly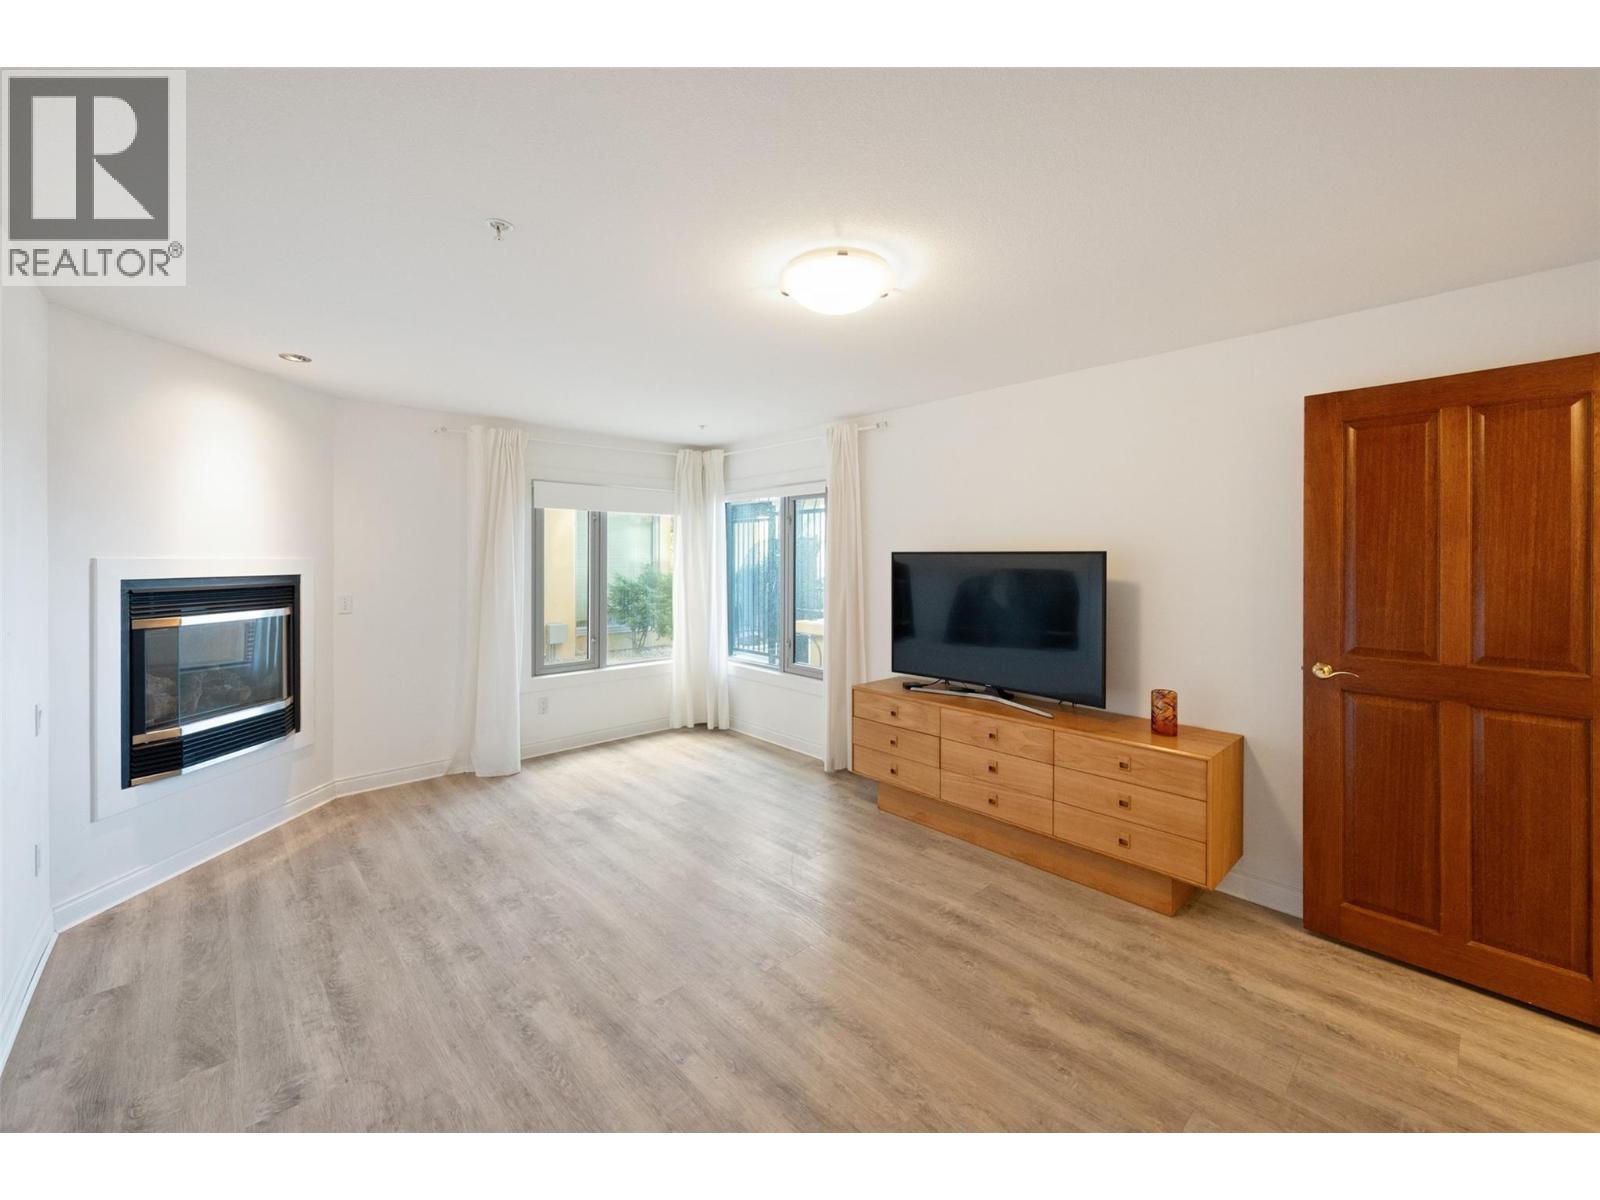
$849,000
Maintenance,
$1,012.63 Monthly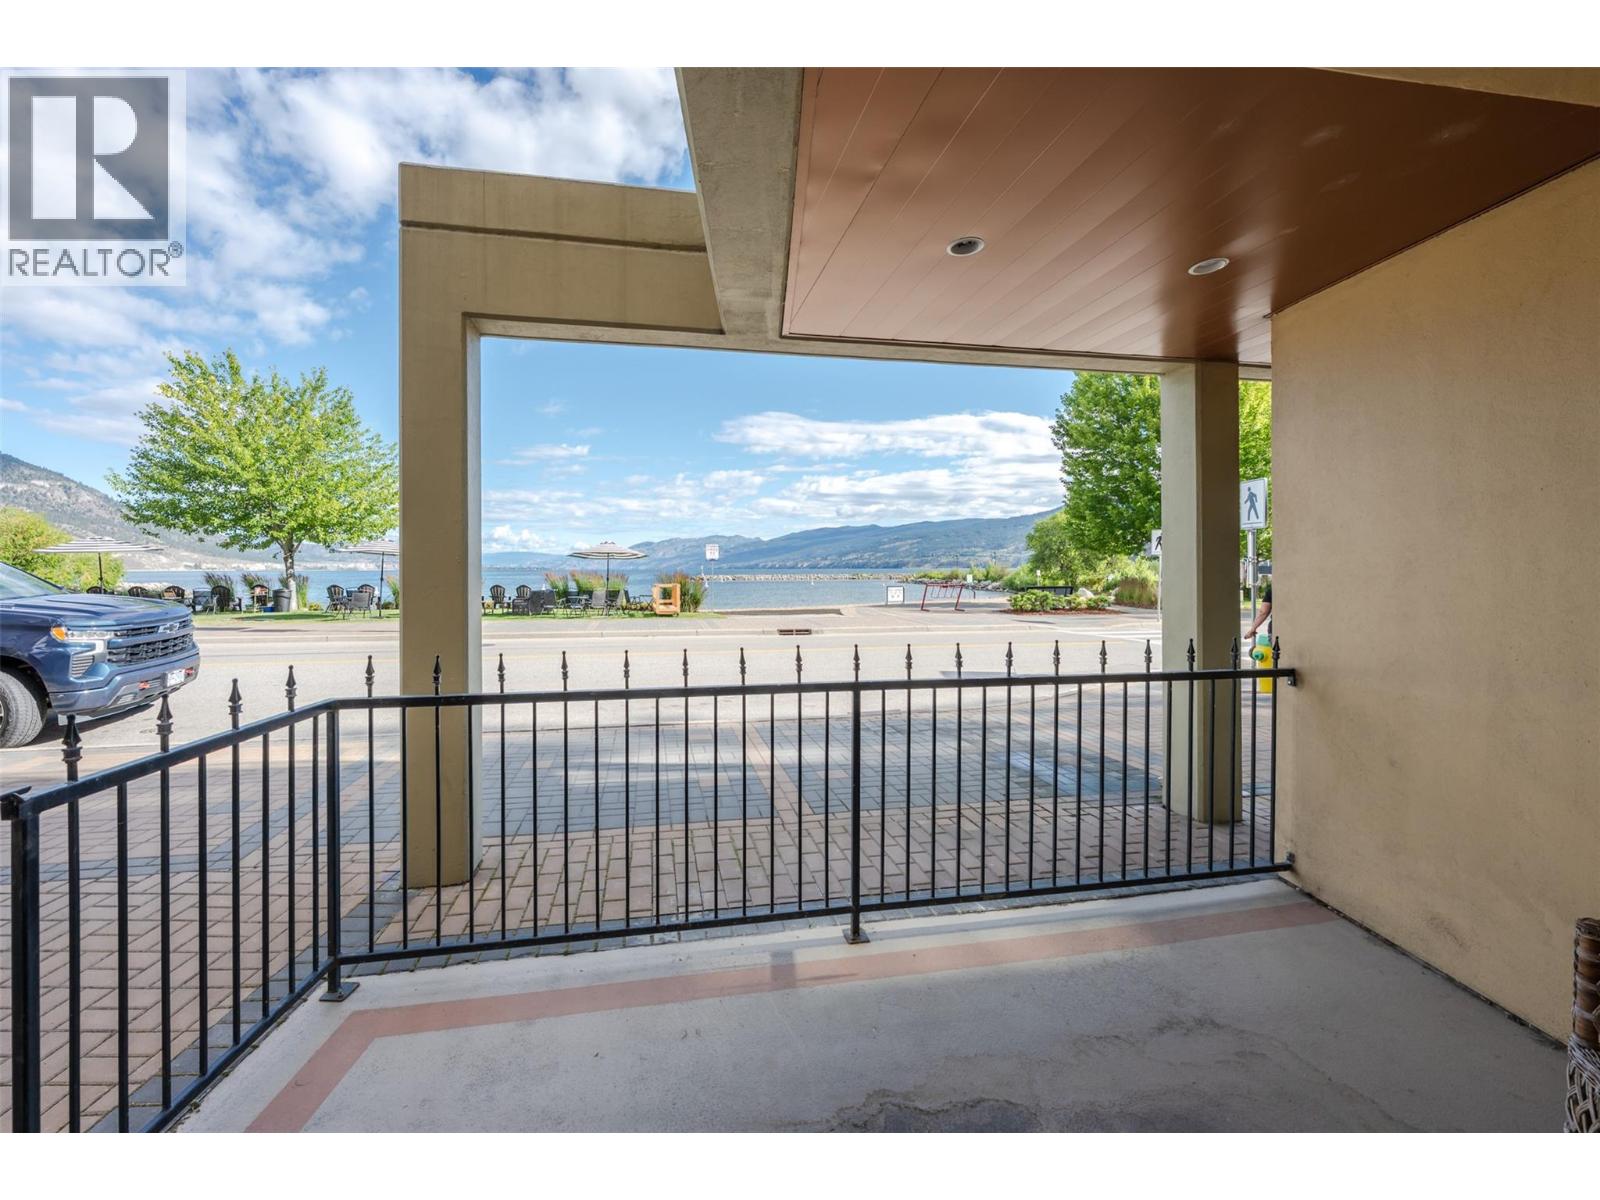
$849,000
Maintenance,
$1,012.63 Monthly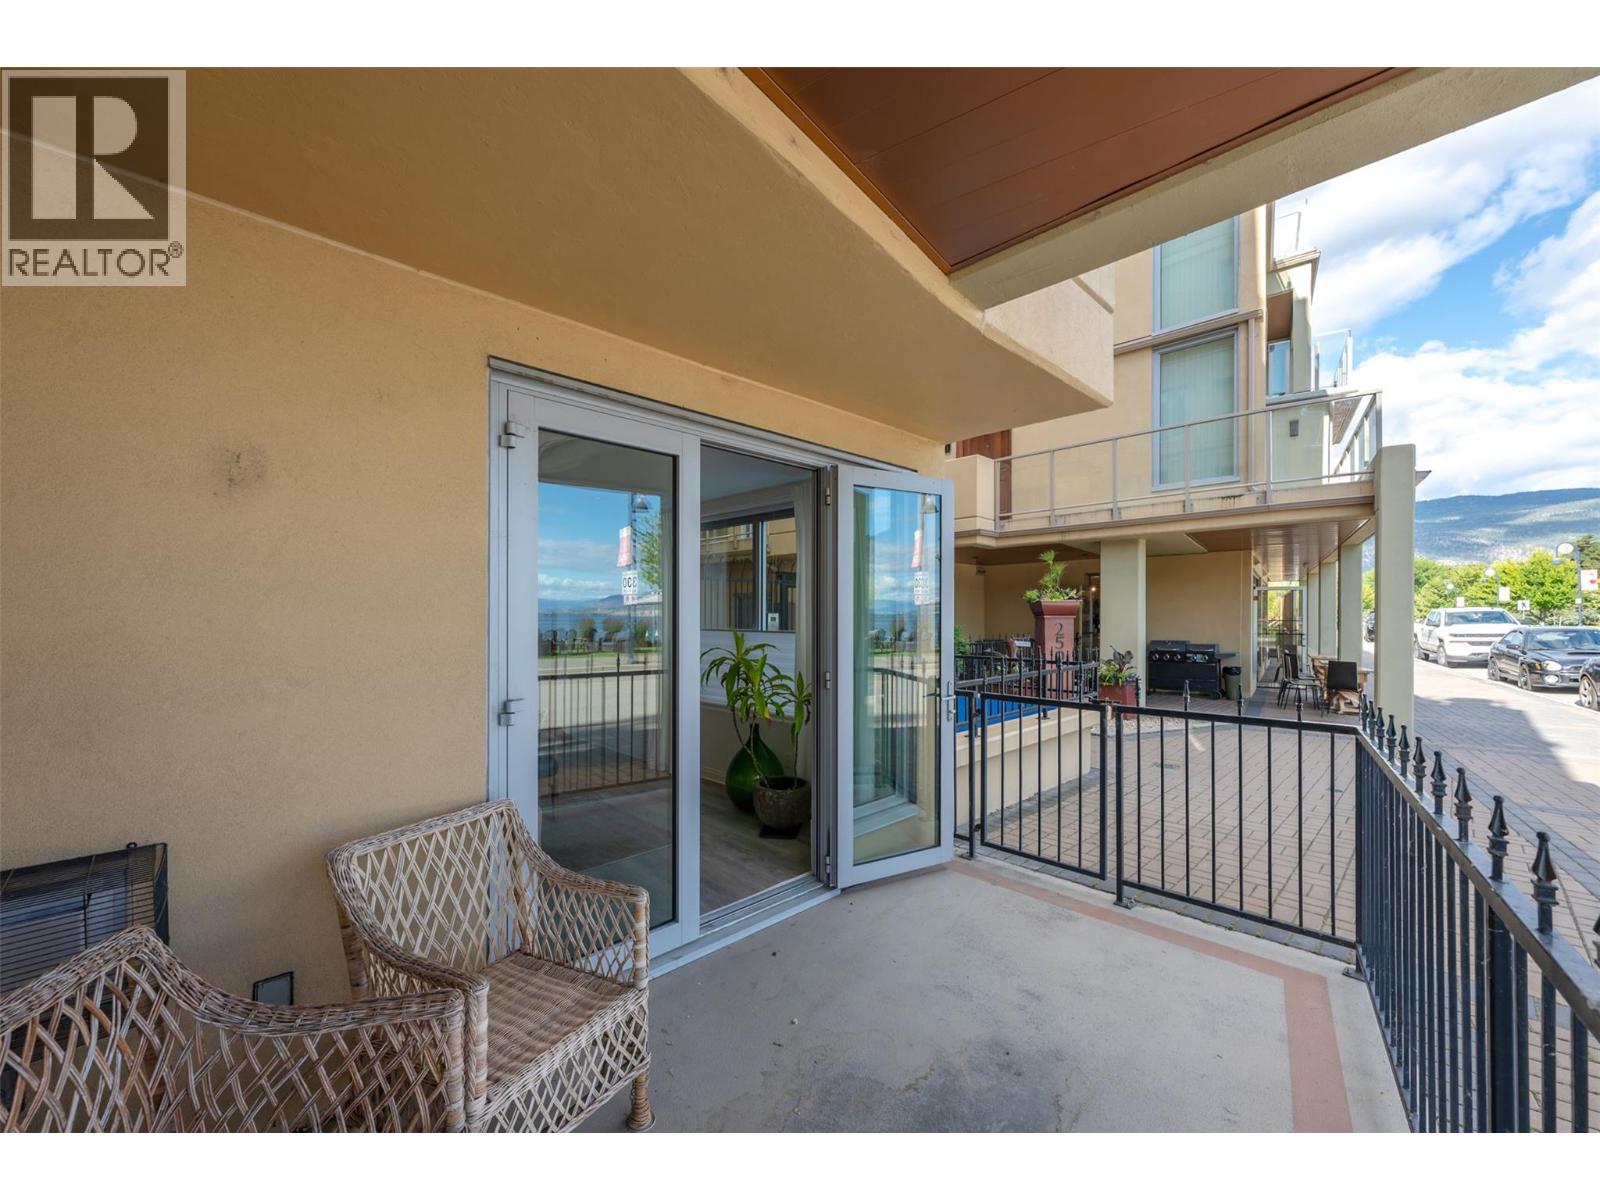
$849,000
Maintenance,
$1,012.63 Monthly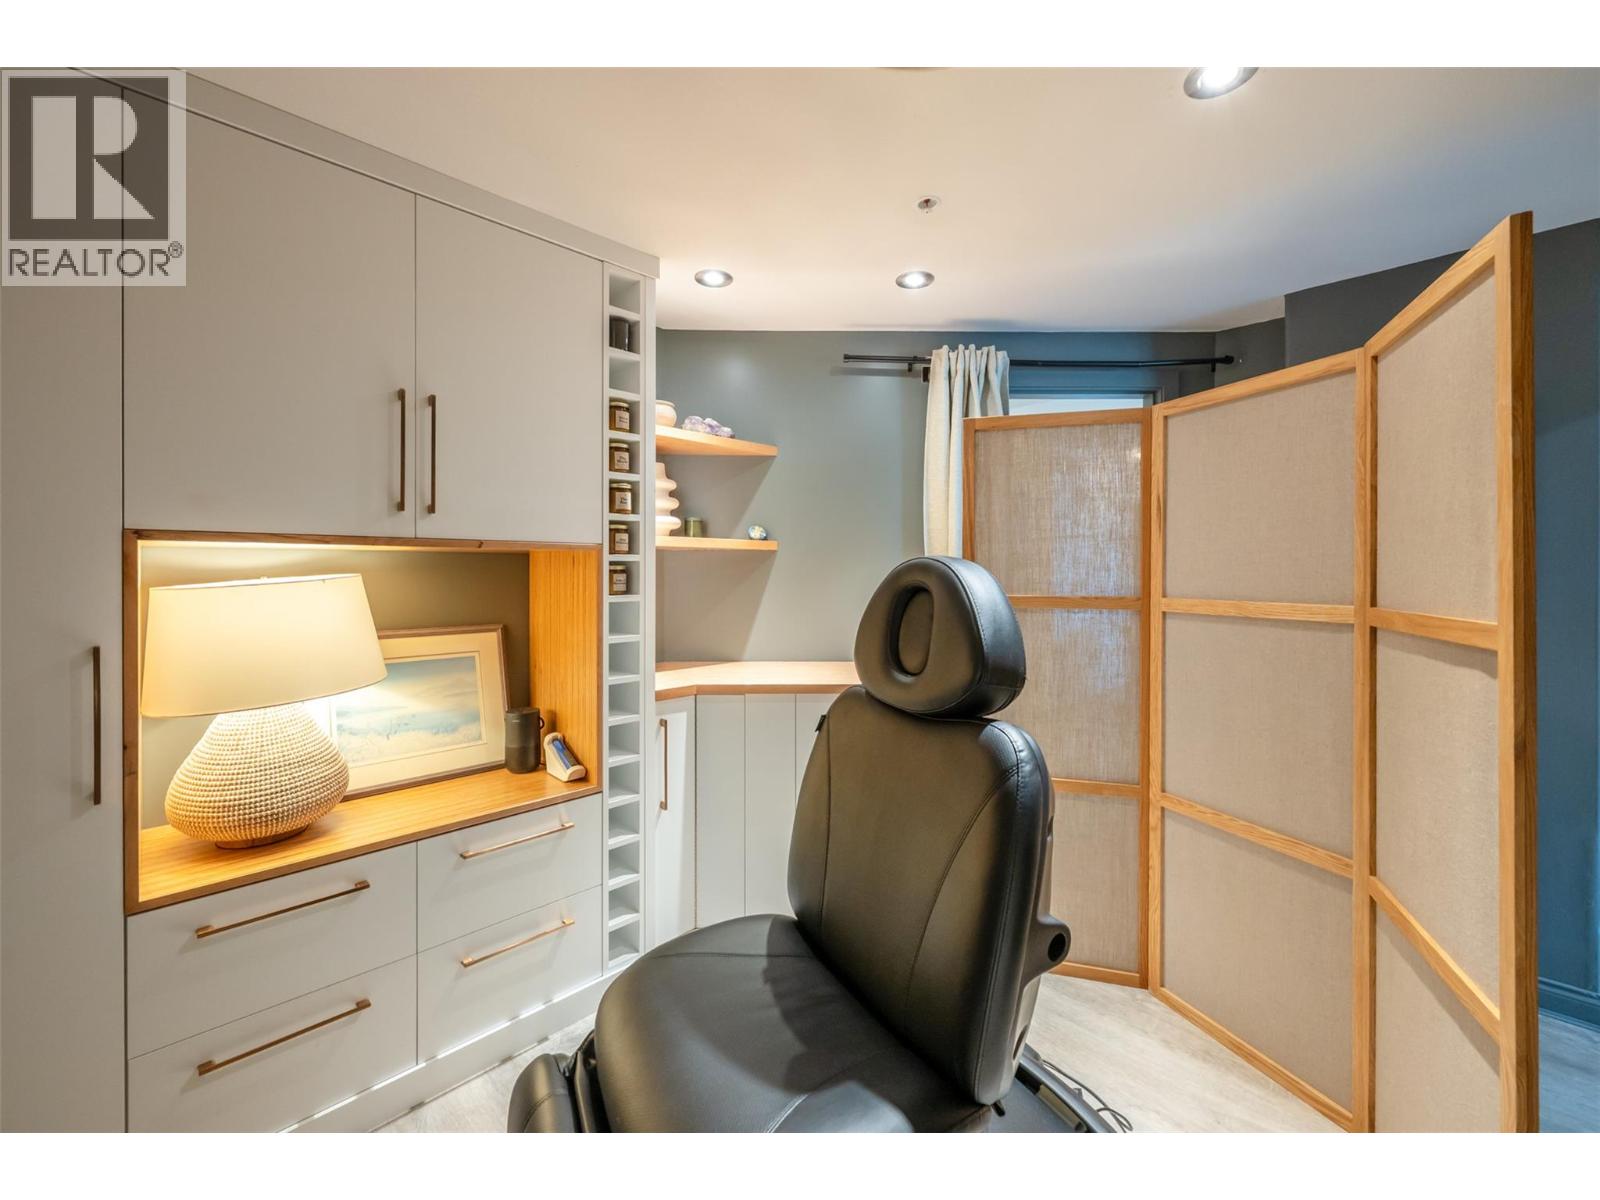
$849,000
Maintenance,
$1,012.63 Monthly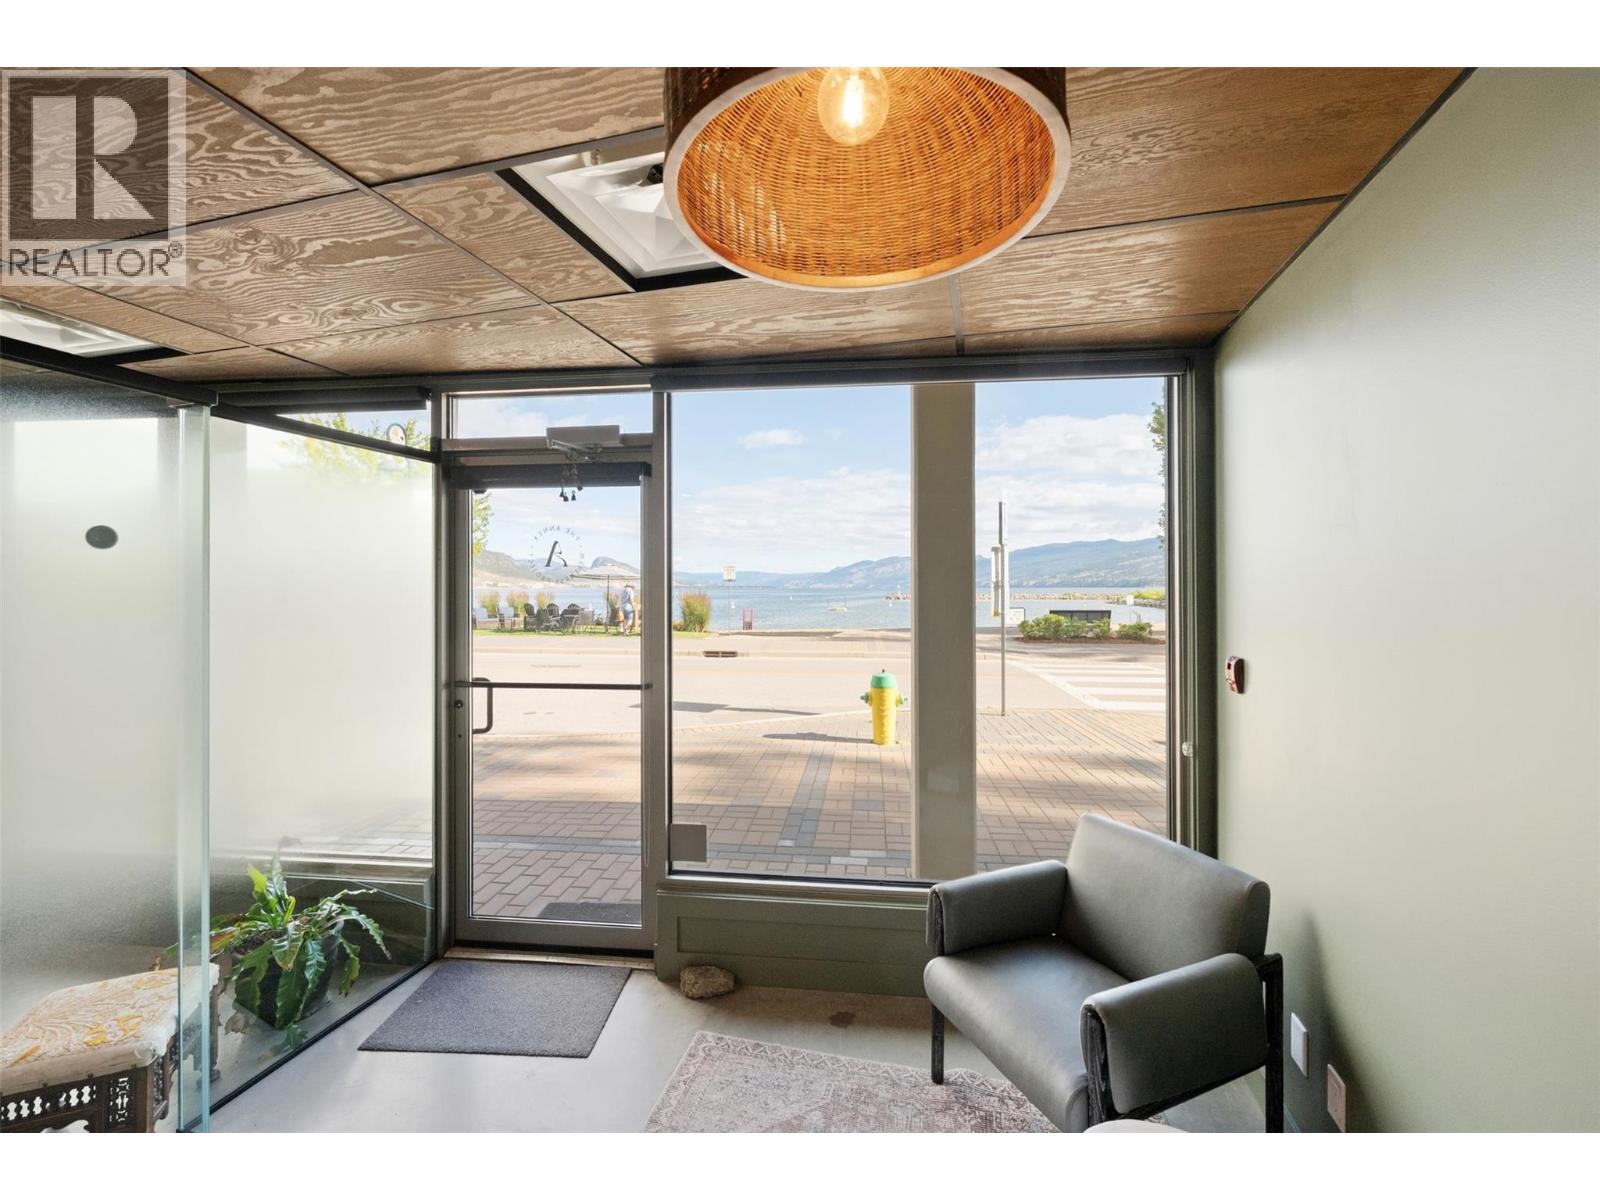
$849,000
Maintenance,
$1,012.63 Monthly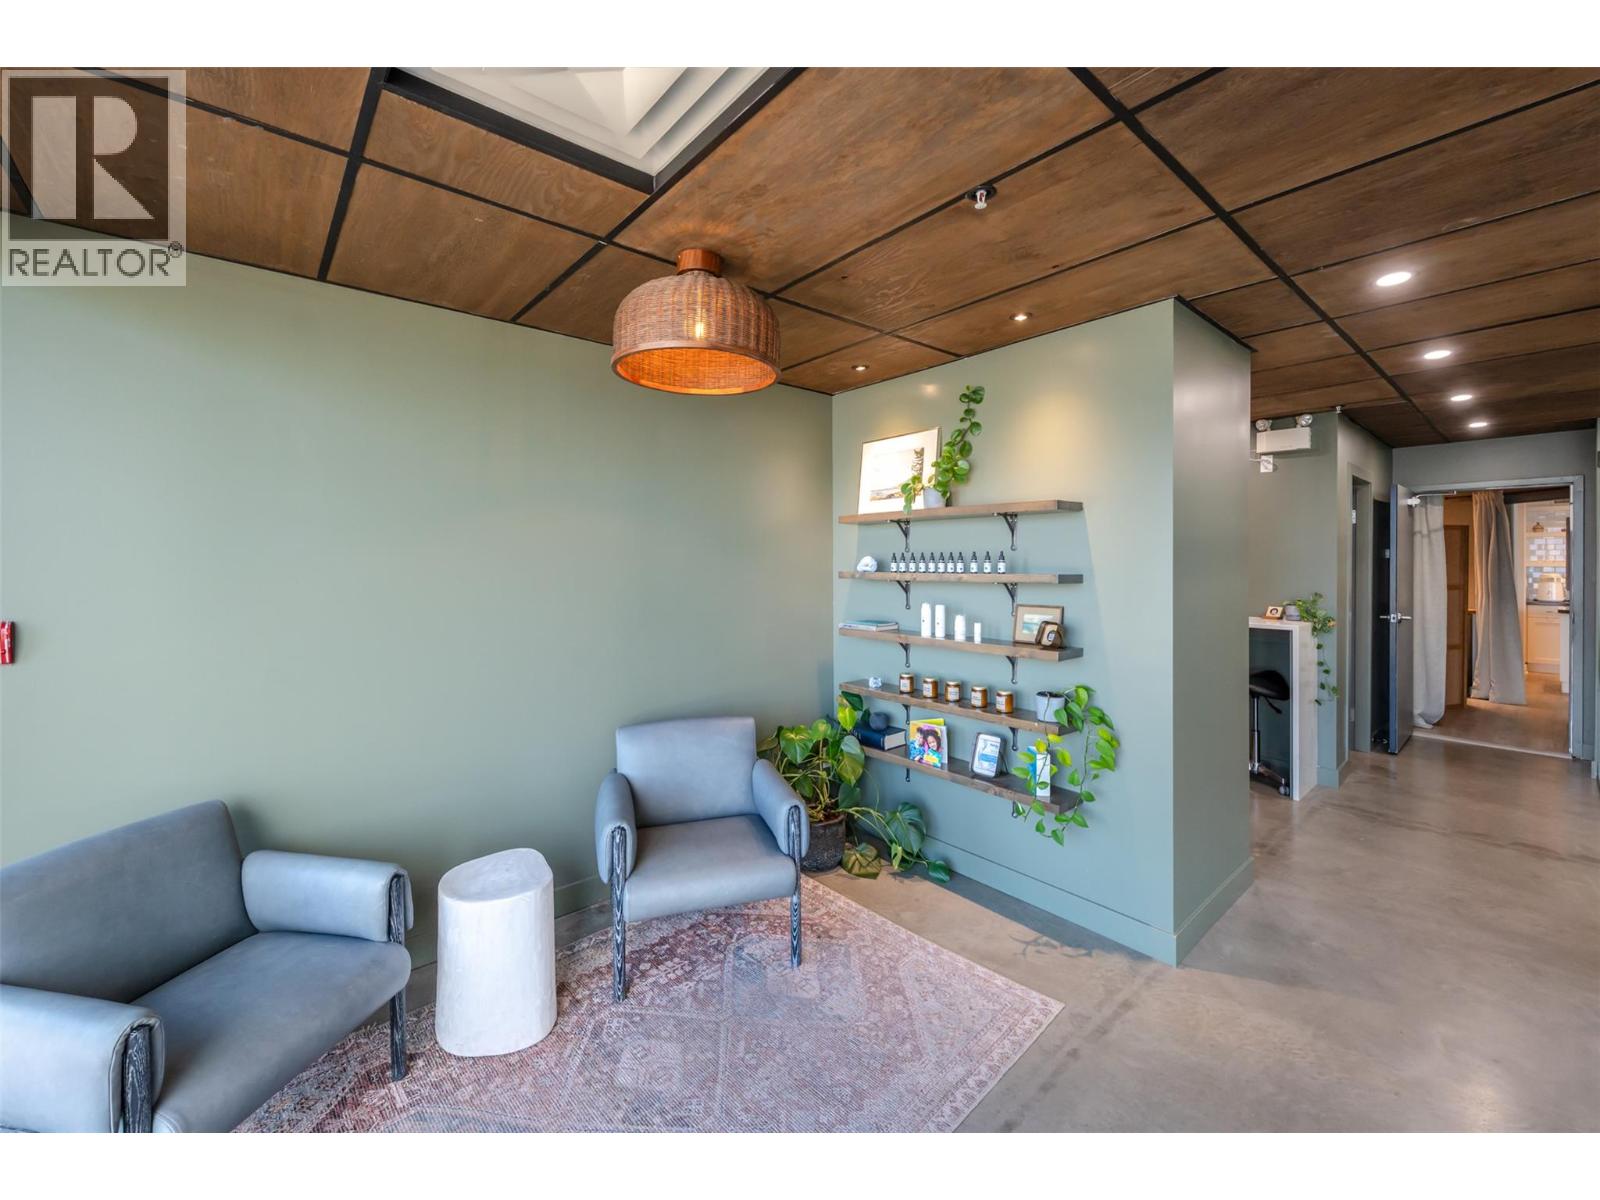
$849,000
Maintenance,
$1,012.63 Monthly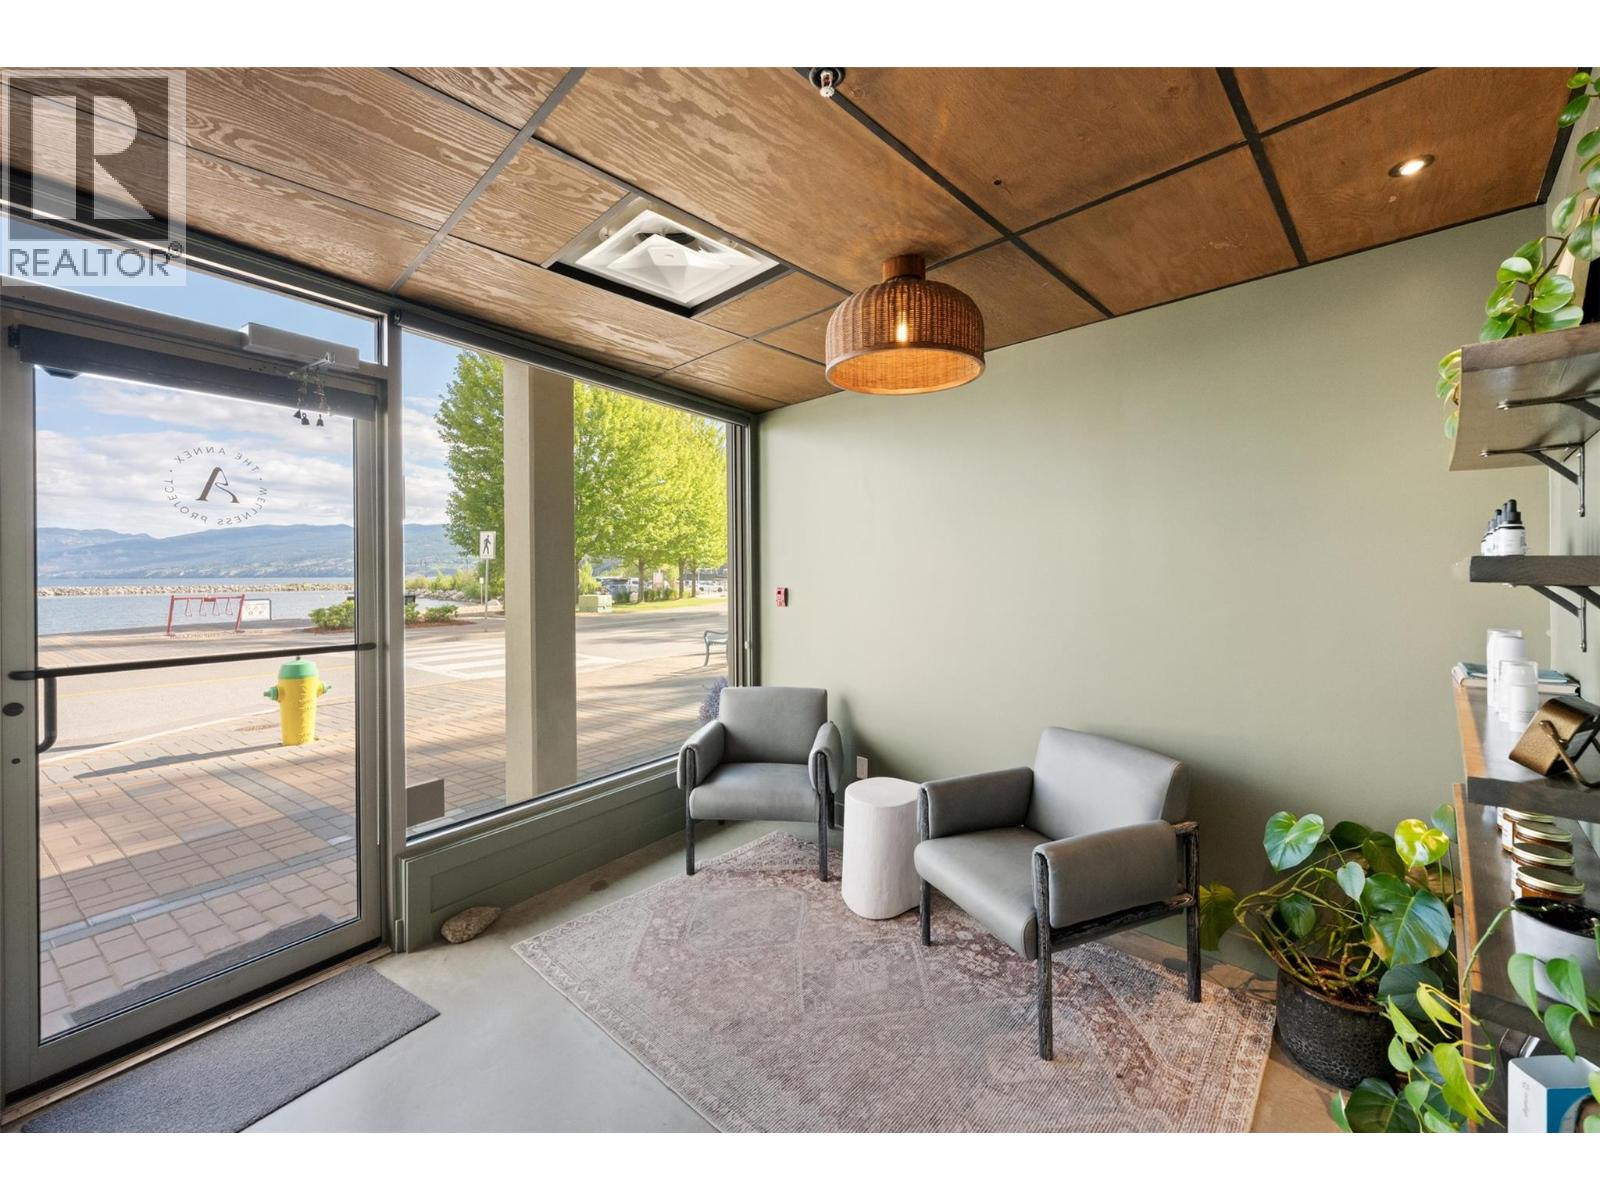
$849,000
Maintenance,
$1,012.63 Monthly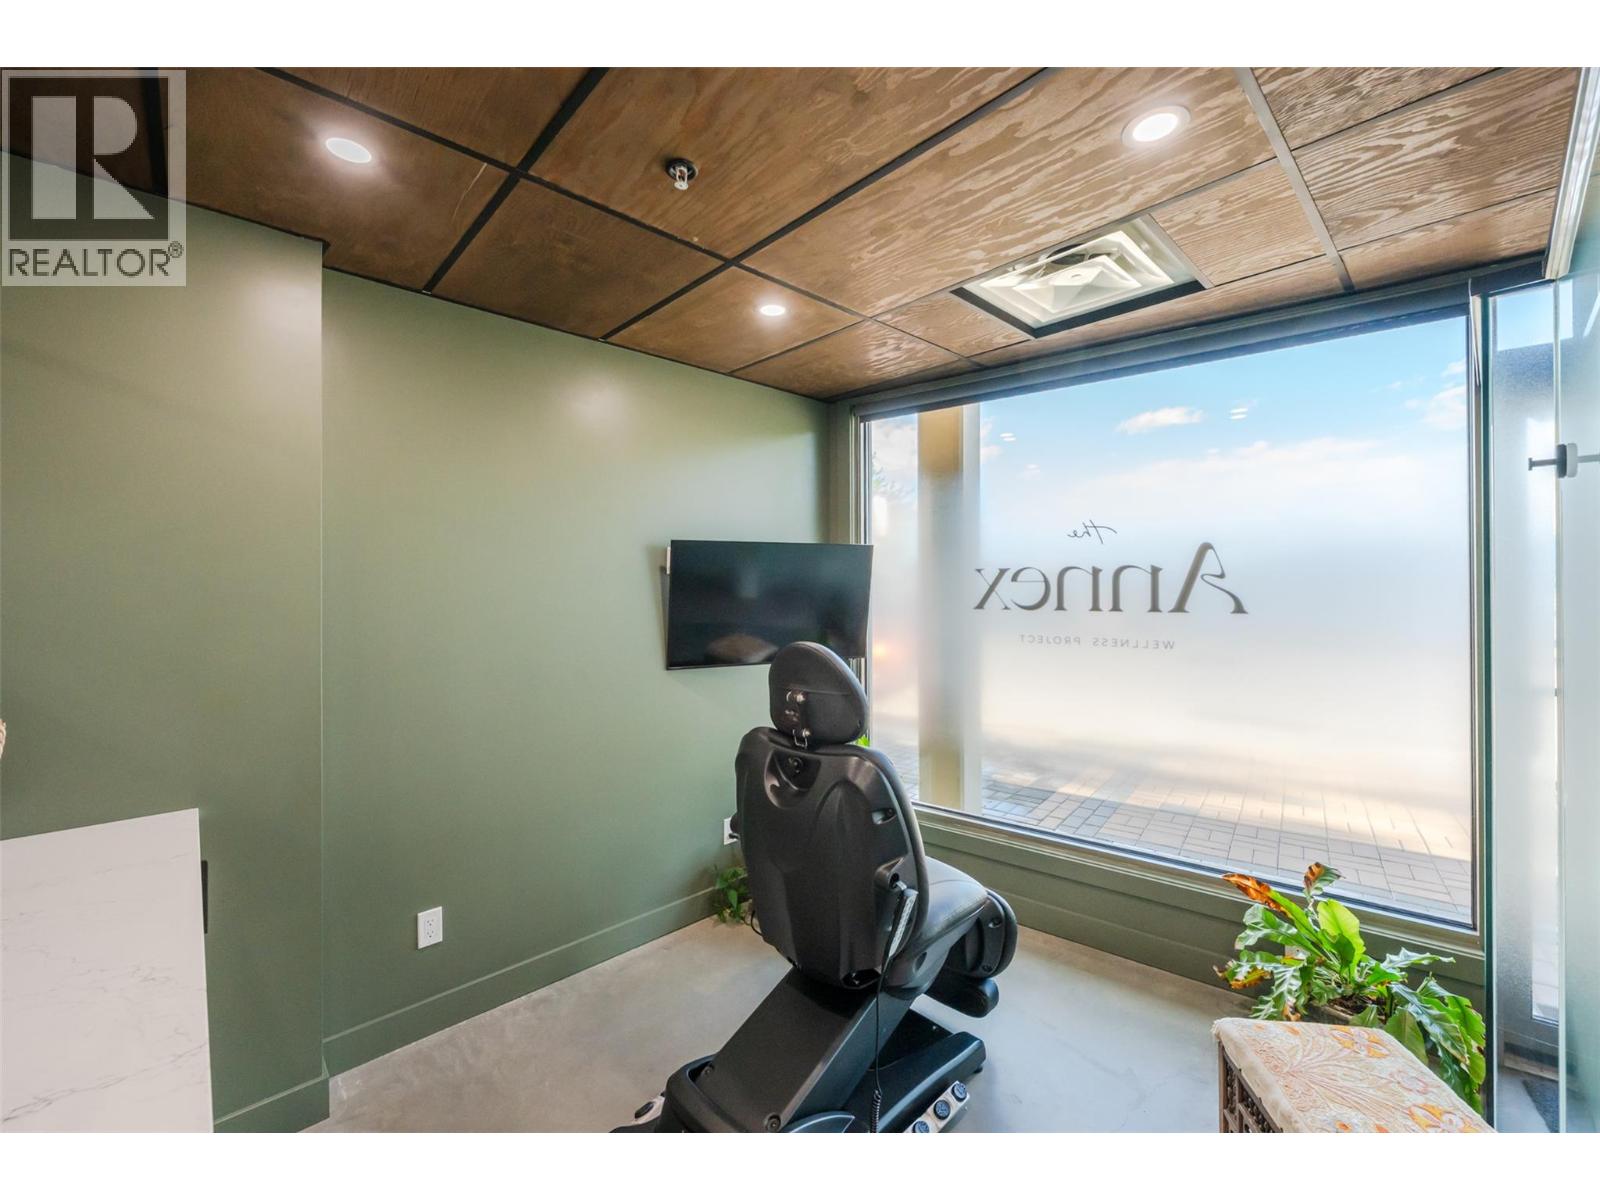
$849,000
Maintenance,
$1,012.63 Monthly
Like this listing?
Contact us for more information


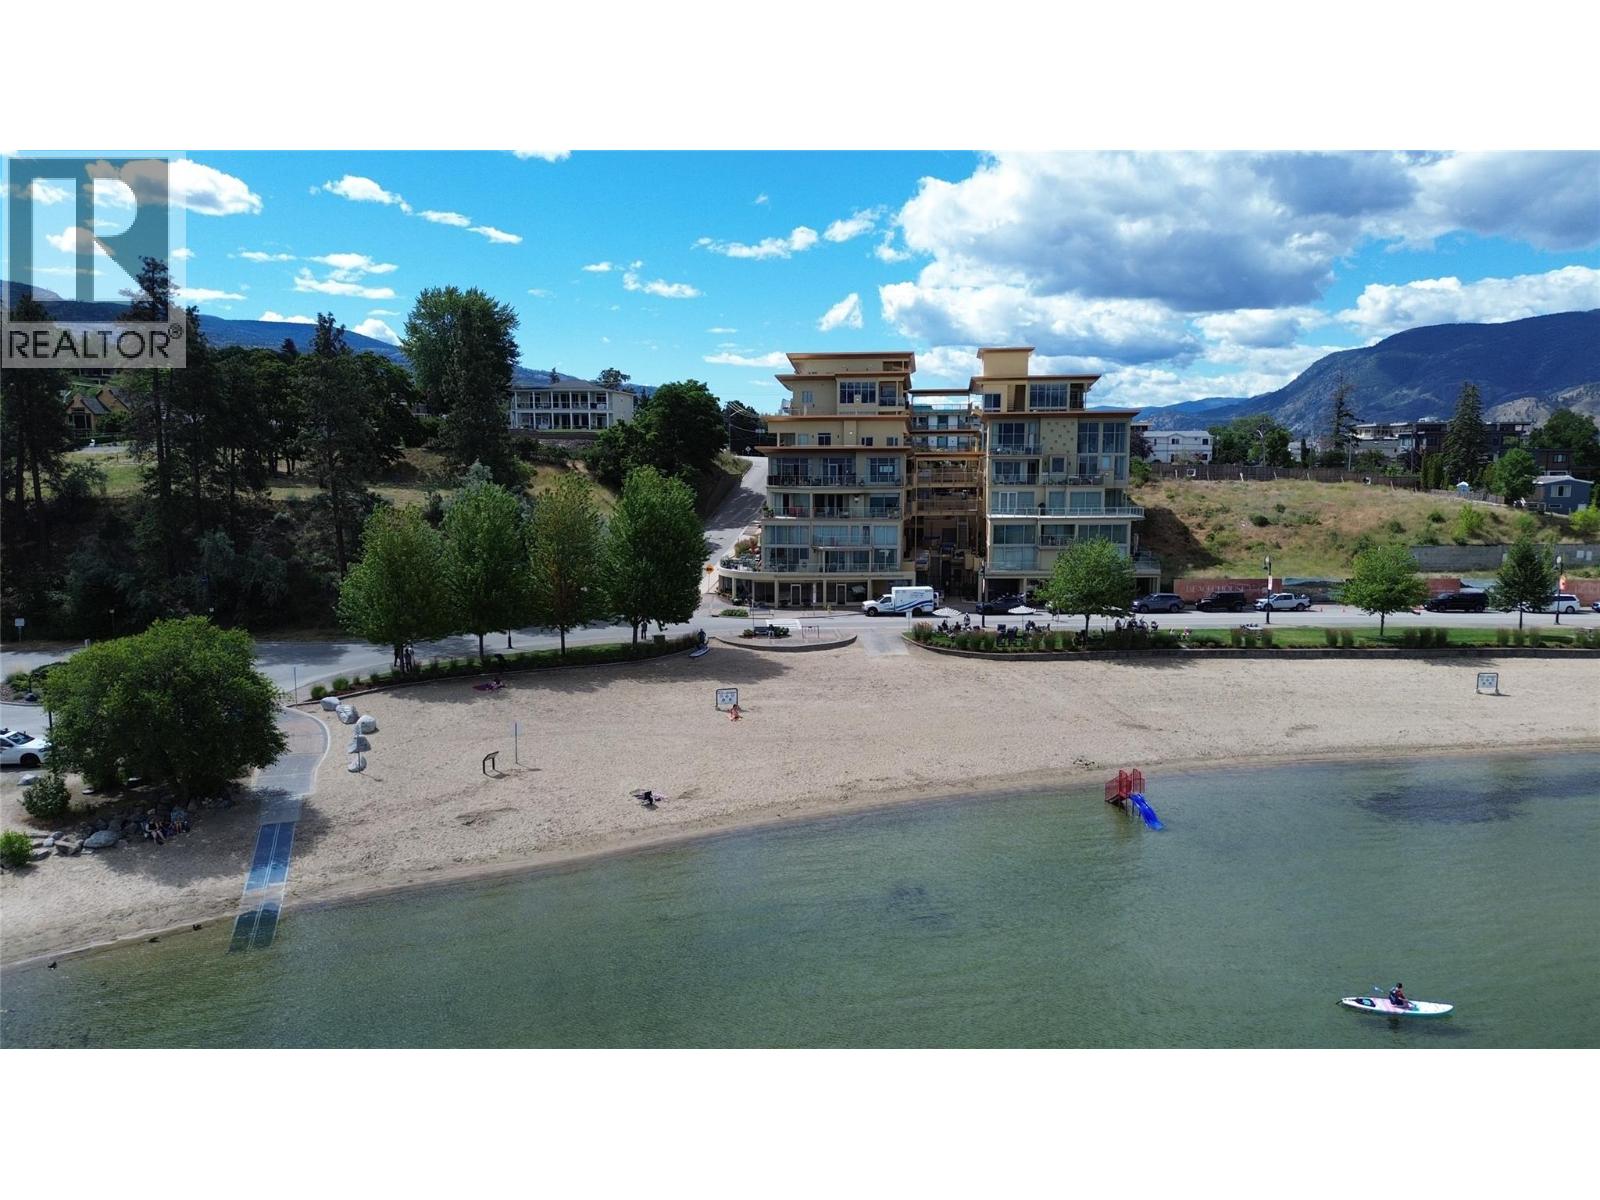
Luxury Live/Work Space! - Discover the perfect blend of business and lifestyle in this rare property located in the heart of downtown. Offering an unparalleled opportunity for the entrepreneur, this unique residence allows you to seamlessly integrate your professional and personal life against the stunning backdrop of the lake. The sophisticated 1-bedroom plus den condo maximizes comfort and style with fabulous views of the beach and lake. Step out onto your private, fenced patio, the perfect extension of your living space for morning coffee or evening relaxation, all while facing the beach. The dedicated commercial space featuring coveted frontage on Marina Beach is approx 422sqft. Whether you are looking for a boutique storefront, a creative studio, or an executive office, this space is ready to bring your business ideas to life. Access to premium building amenities, including a refreshing pool, relaxing hot tub, fully-equipped gym, and a versatile common room for hosting or community interaction. 2 secure underground parking spaces. Monthly strata fees $1,012.63 include in-floor heat and air conditioning. 2 pets allowed. (id:67517)
-
Property Details
MLS® Number 10393801 Property Type Single Family Neigbourhood Main North Community Name Lakeview Terraces ParkingSpaceTotal 2 PoolType Inground Pool, Outdoor Pool, Pool StorageType Storage, Locker ViewType Lake View, Mountain View, Valley View, View Of Water, View (panoramic) -
Building
BathroomTotal 2 BedroomsTotal 1 Appliances Range, Refrigerator, Dishwasher, Dryer, Washer ArchitecturalStyle Other ConstructedDate 2006 CoolingType Central Air Conditioning ExteriorFinish Stucco FireplaceFuel Gas FireplacePresent Yes FireplaceTotal 2 FireplaceType Unknown HalfBathTotal 1 HeatingType Forced Air, See Remarks StoriesTotal 1 SizeInterior 1,581 Sqft Type Apartment UtilityWater Municipal Water Underground 2 -
Land
Acreage No Sewer Municipal Sewage System SizeTotalText Under 1 Acre -
Rooms
Level Type Length Width Dimensions Main Level Office 11'7'' x 7'9'' Main Level Office 11'7'' x 10' Main Level Primary Bedroom 16'5'' x 12'0'' Main Level Living Room 15'0'' x 13'0'' Main Level Kitchen 14'0'' x 7'0'' Main Level 5pc Ensuite Bath Measurements not available Main Level Dining Room 10'0'' x 8'0'' Main Level Den 11'0'' x 8'0'' Main Level 2pc Bathroom Measurements not available -
Utilities
Your Favourites
No Favourites Found







The trademarks REALTOR®, REALTORS®, and the REALTOR® logo are controlled by The Canadian Real Estate Association (CREA) and identify real estate professionals who are members of CREA. The trademarks MLS®, Multiple Listing Service® and the associated logos are owned by The Canadian Real Estate Association (CREA) and identify the quality of services provided by real estate professionals who are members of CREA. The trademark DDF® is owned by The Canadian Real Estate Association (CREA) and identifies CREA's Data Distribution Facility (DDF®)
July 07 2026 06:35:02
Association of Interior REALTORS®
