$278,500
Maintenance, Reserve Fund Contributions, Ground Maintenance, Property Management, Other, See Remarks, Recreation Facilities
$362.80 Monthly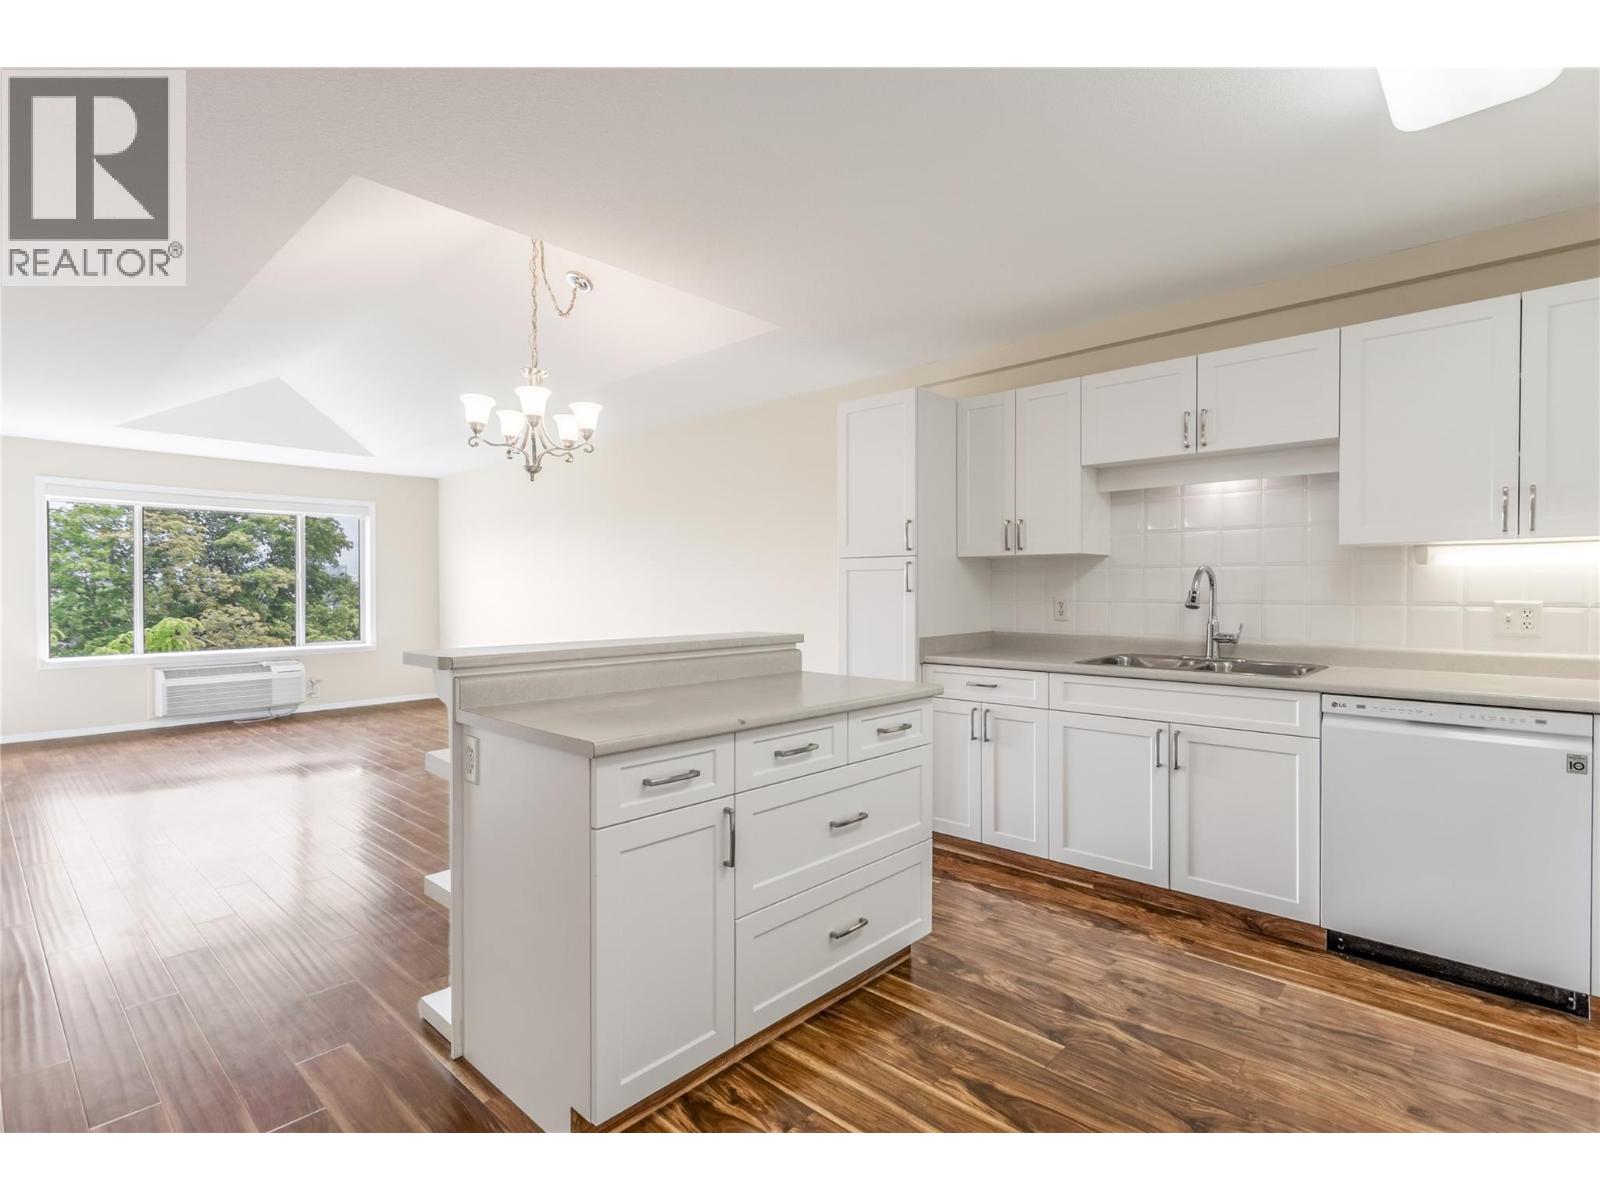
$278,500
Maintenance, Reserve Fund Contributions, Ground Maintenance, Property Management, Other, See Remarks, Recreation Facilities
$362.80 Monthly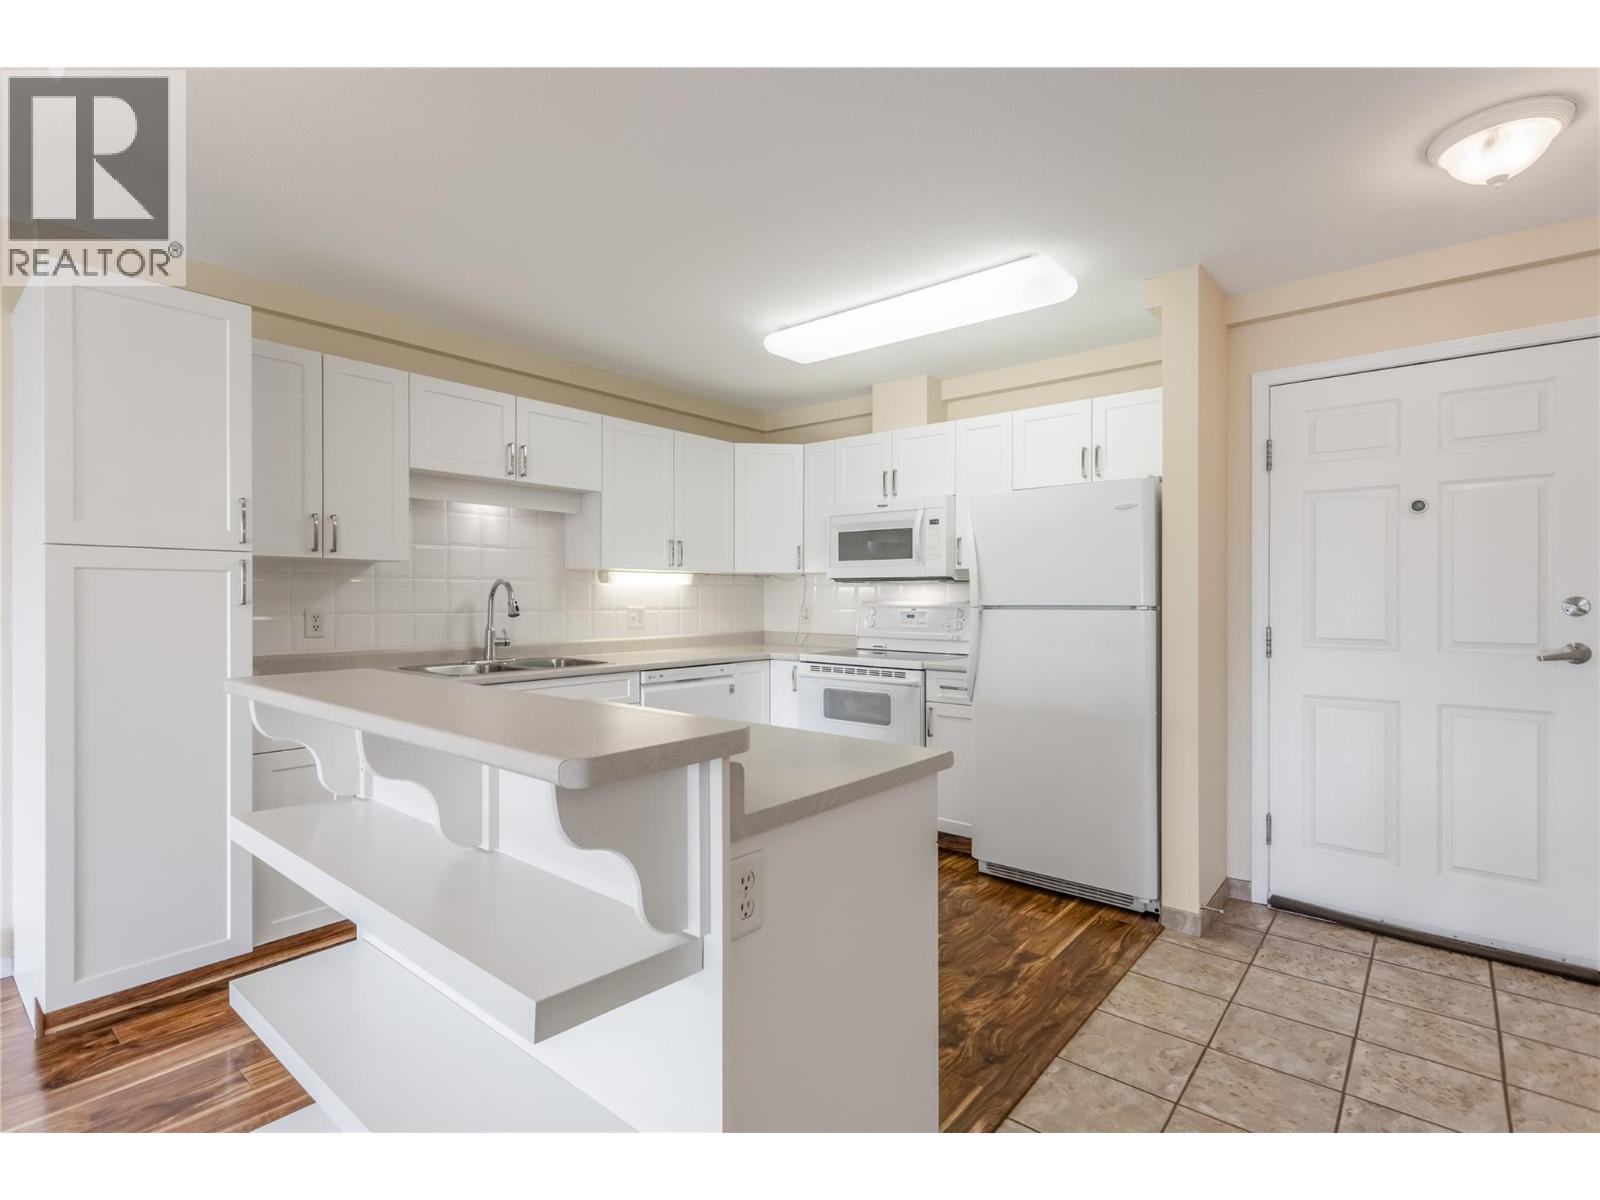
$278,500
Maintenance, Reserve Fund Contributions, Ground Maintenance, Property Management, Other, See Remarks, Recreation Facilities
$362.80 Monthly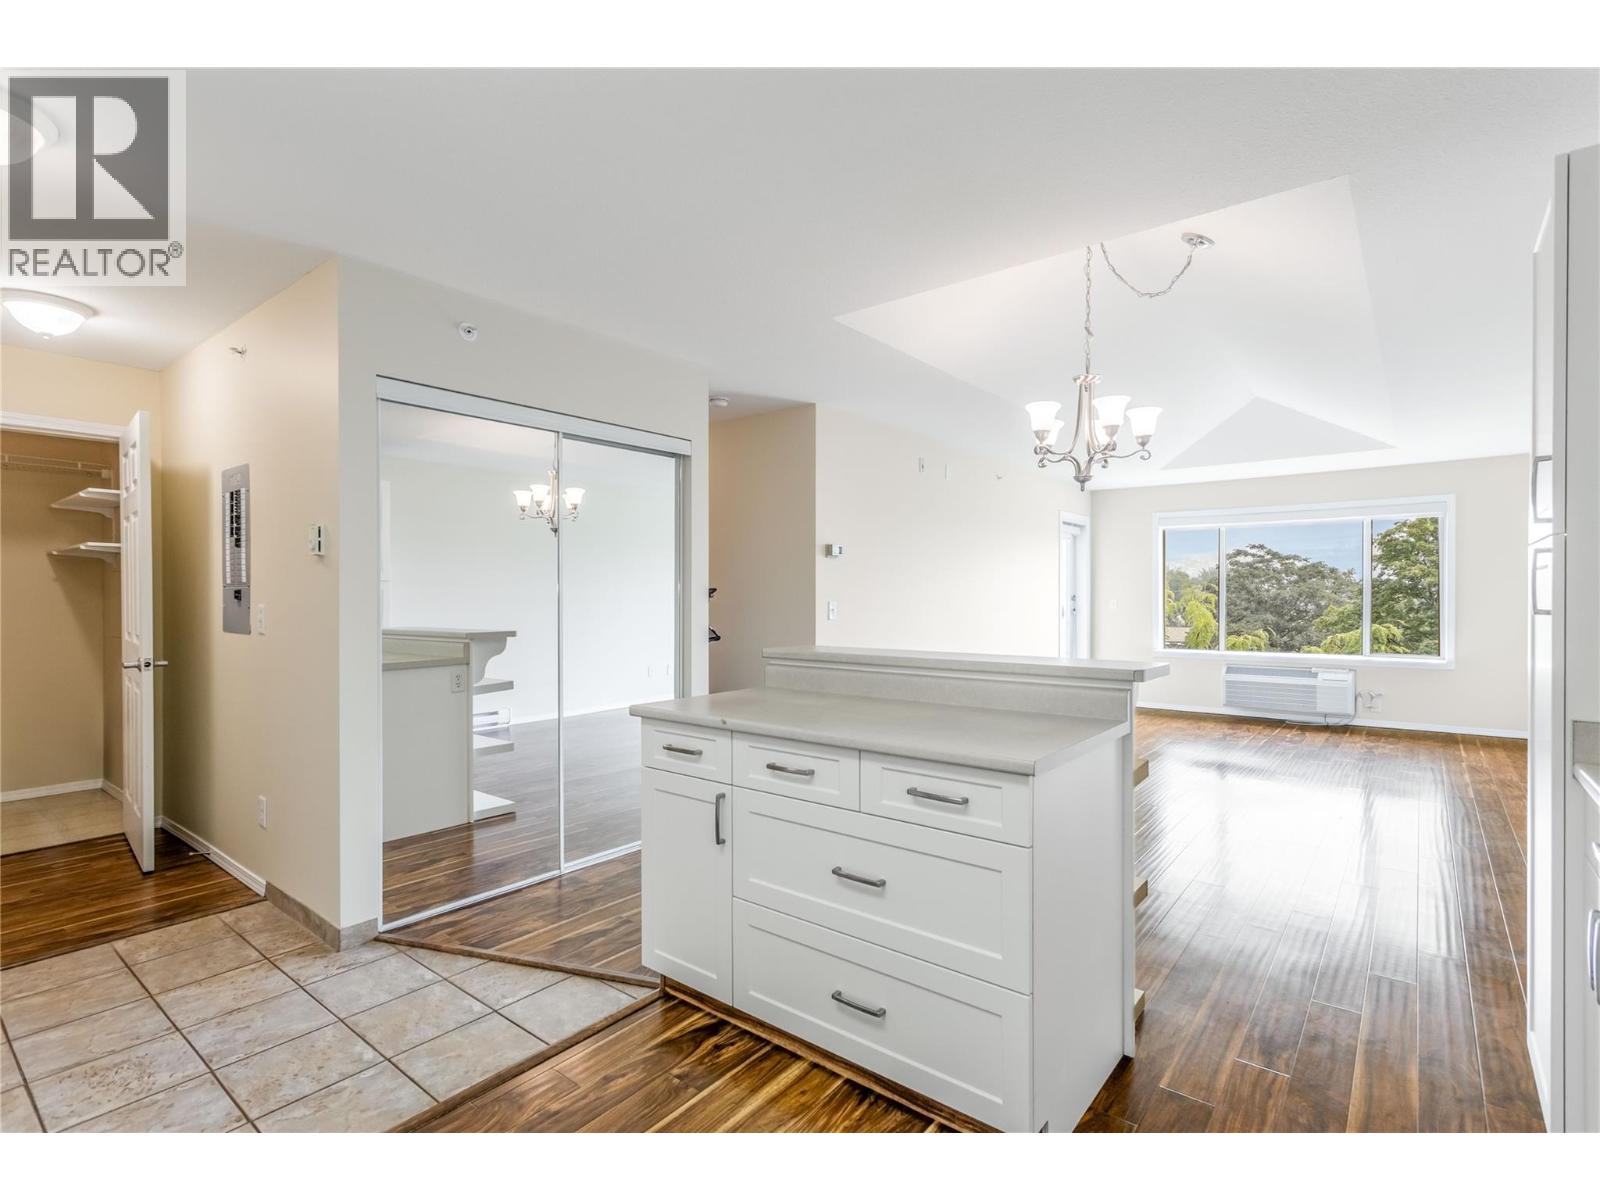
$278,500
Maintenance, Reserve Fund Contributions, Ground Maintenance, Property Management, Other, See Remarks, Recreation Facilities
$362.80 Monthly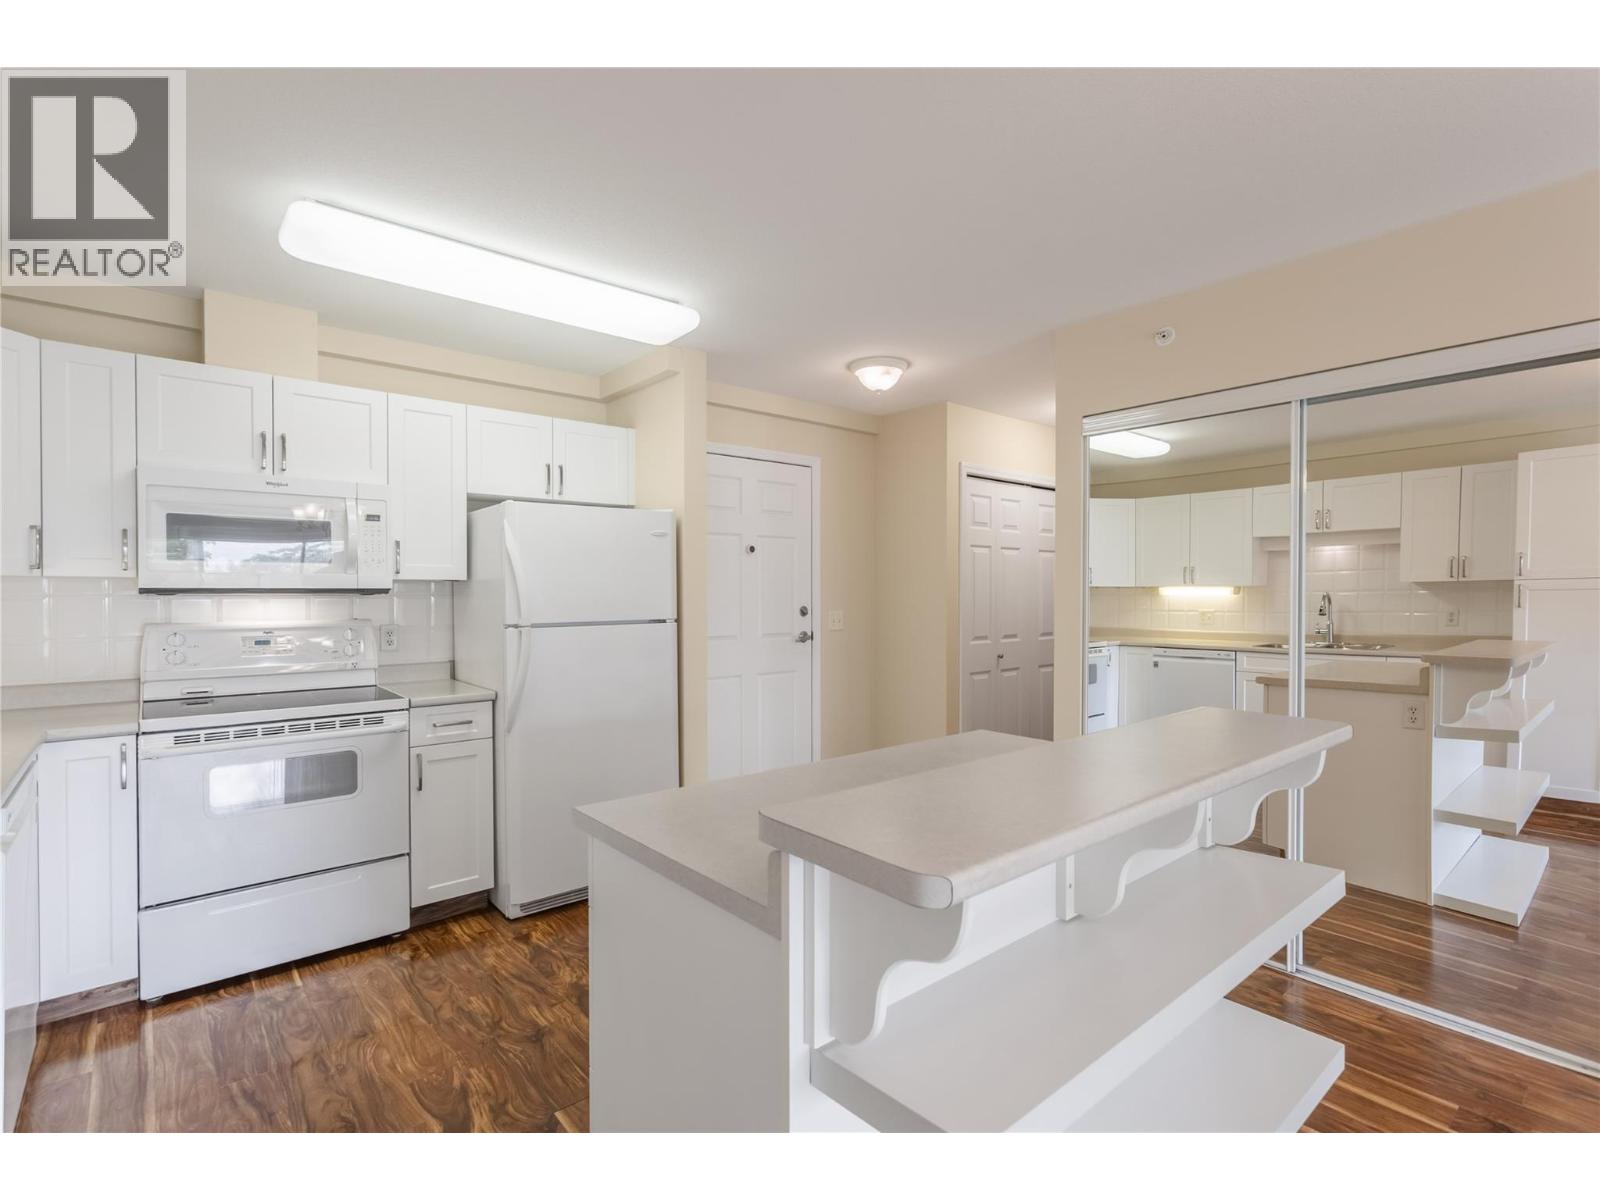
$278,500
Maintenance, Reserve Fund Contributions, Ground Maintenance, Property Management, Other, See Remarks, Recreation Facilities
$362.80 Monthly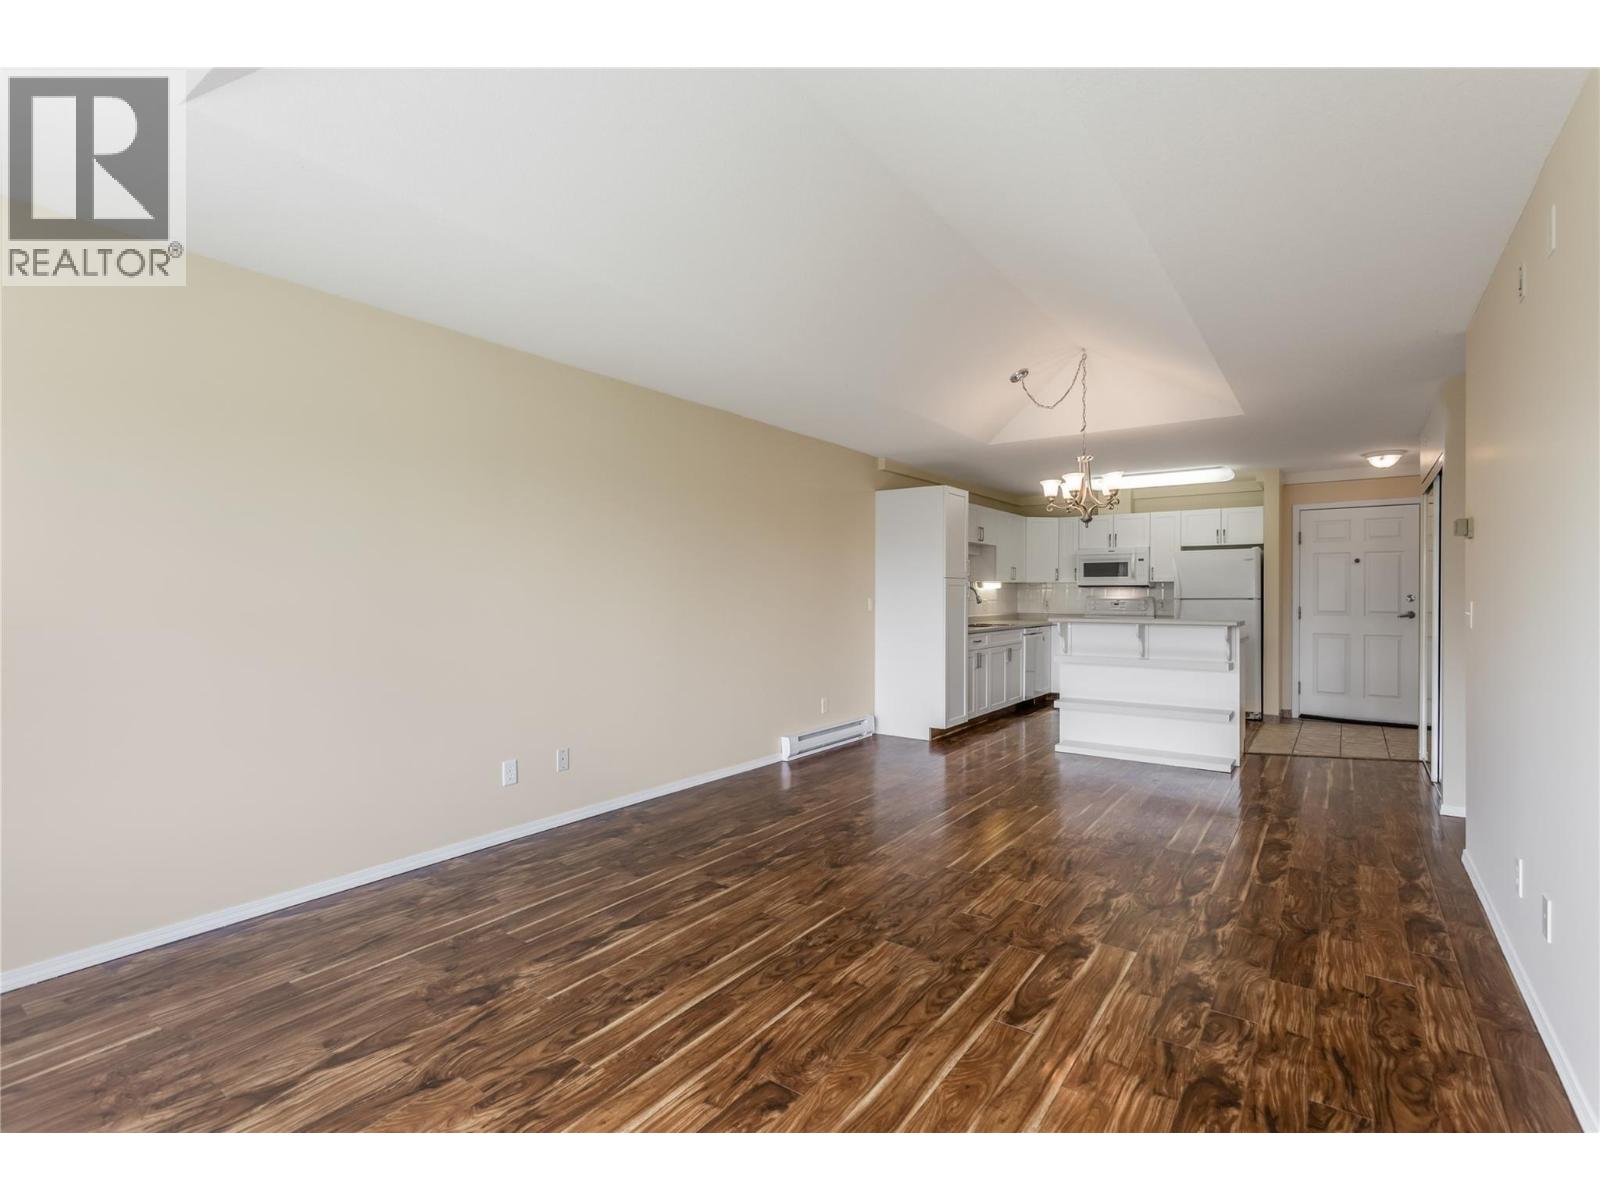
$278,500
Maintenance, Reserve Fund Contributions, Ground Maintenance, Property Management, Other, See Remarks, Recreation Facilities
$362.80 Monthly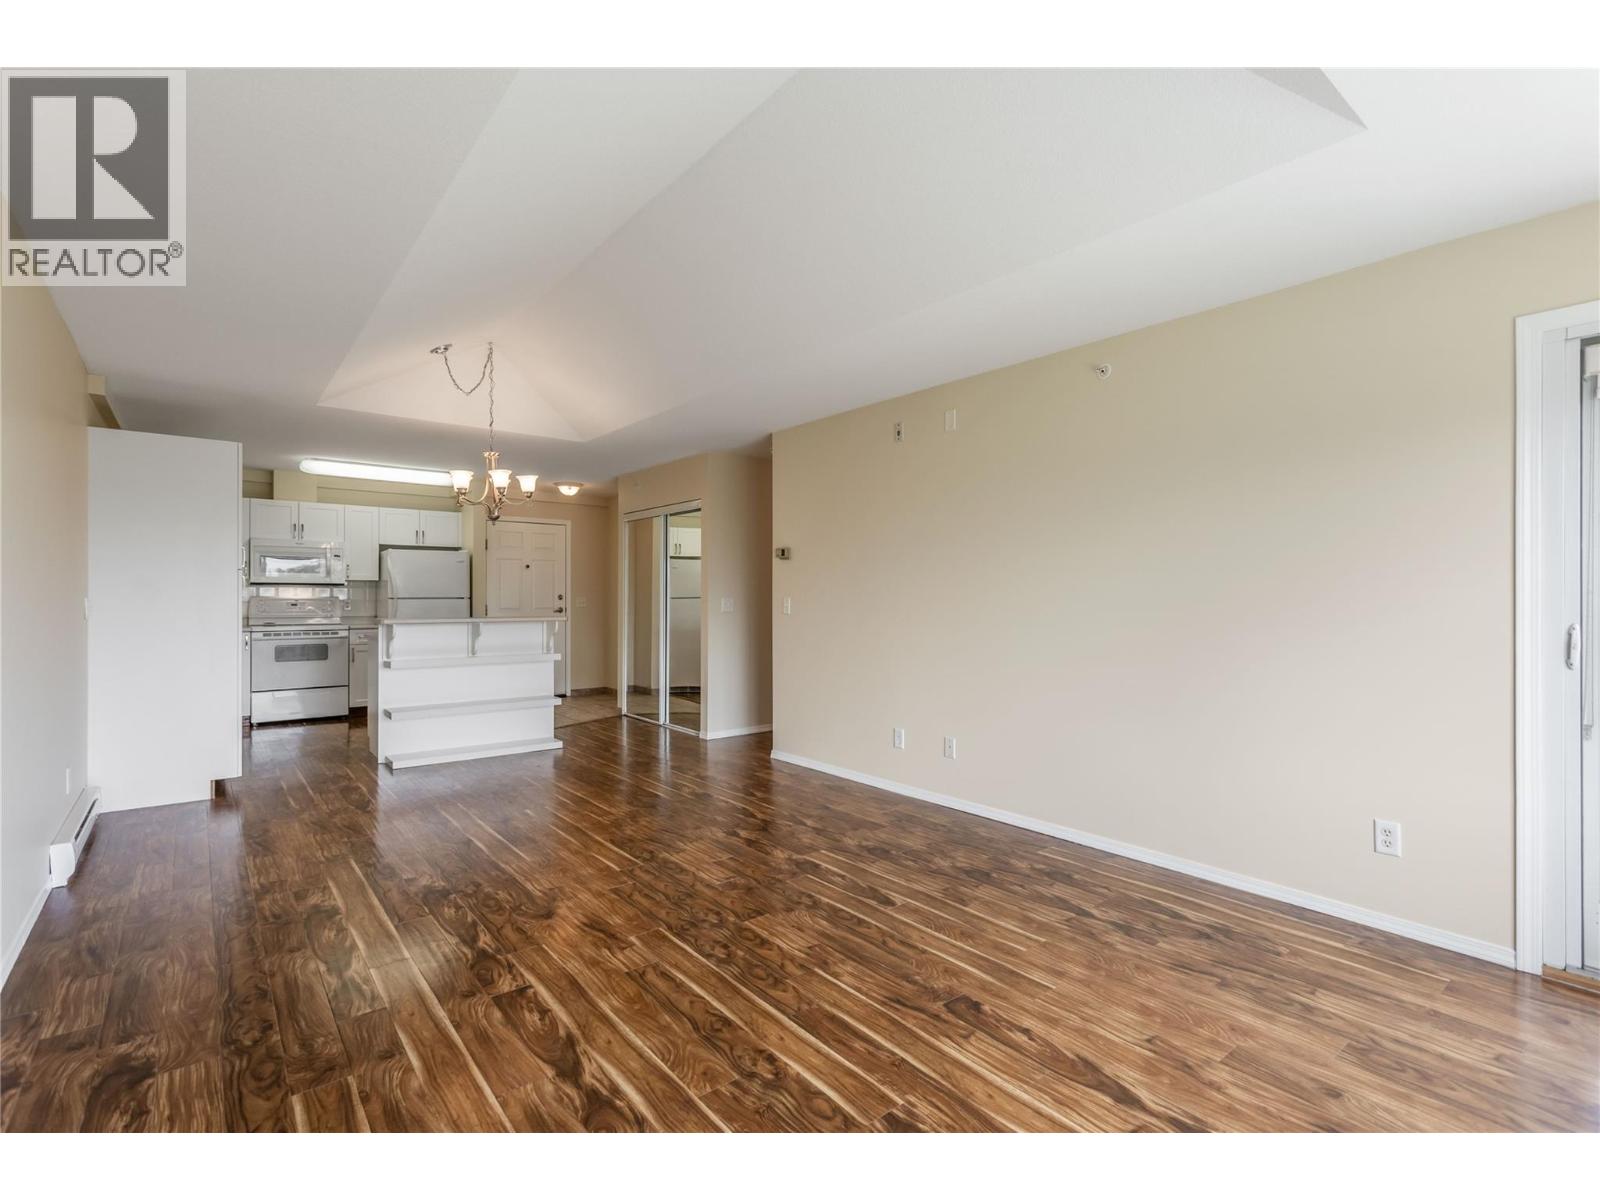
$278,500
Maintenance, Reserve Fund Contributions, Ground Maintenance, Property Management, Other, See Remarks, Recreation Facilities
$362.80 Monthly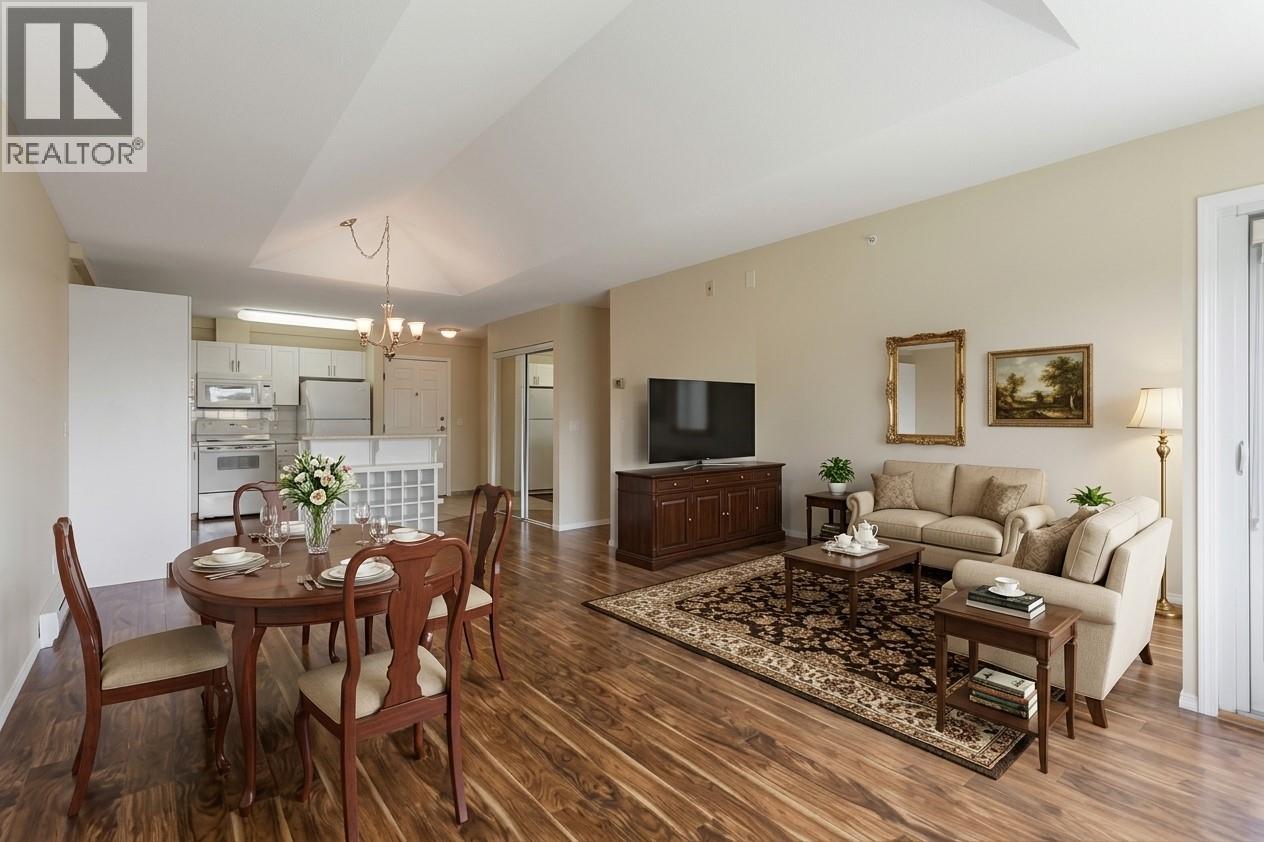
$278,500
Maintenance, Reserve Fund Contributions, Ground Maintenance, Property Management, Other, See Remarks, Recreation Facilities
$362.80 Monthly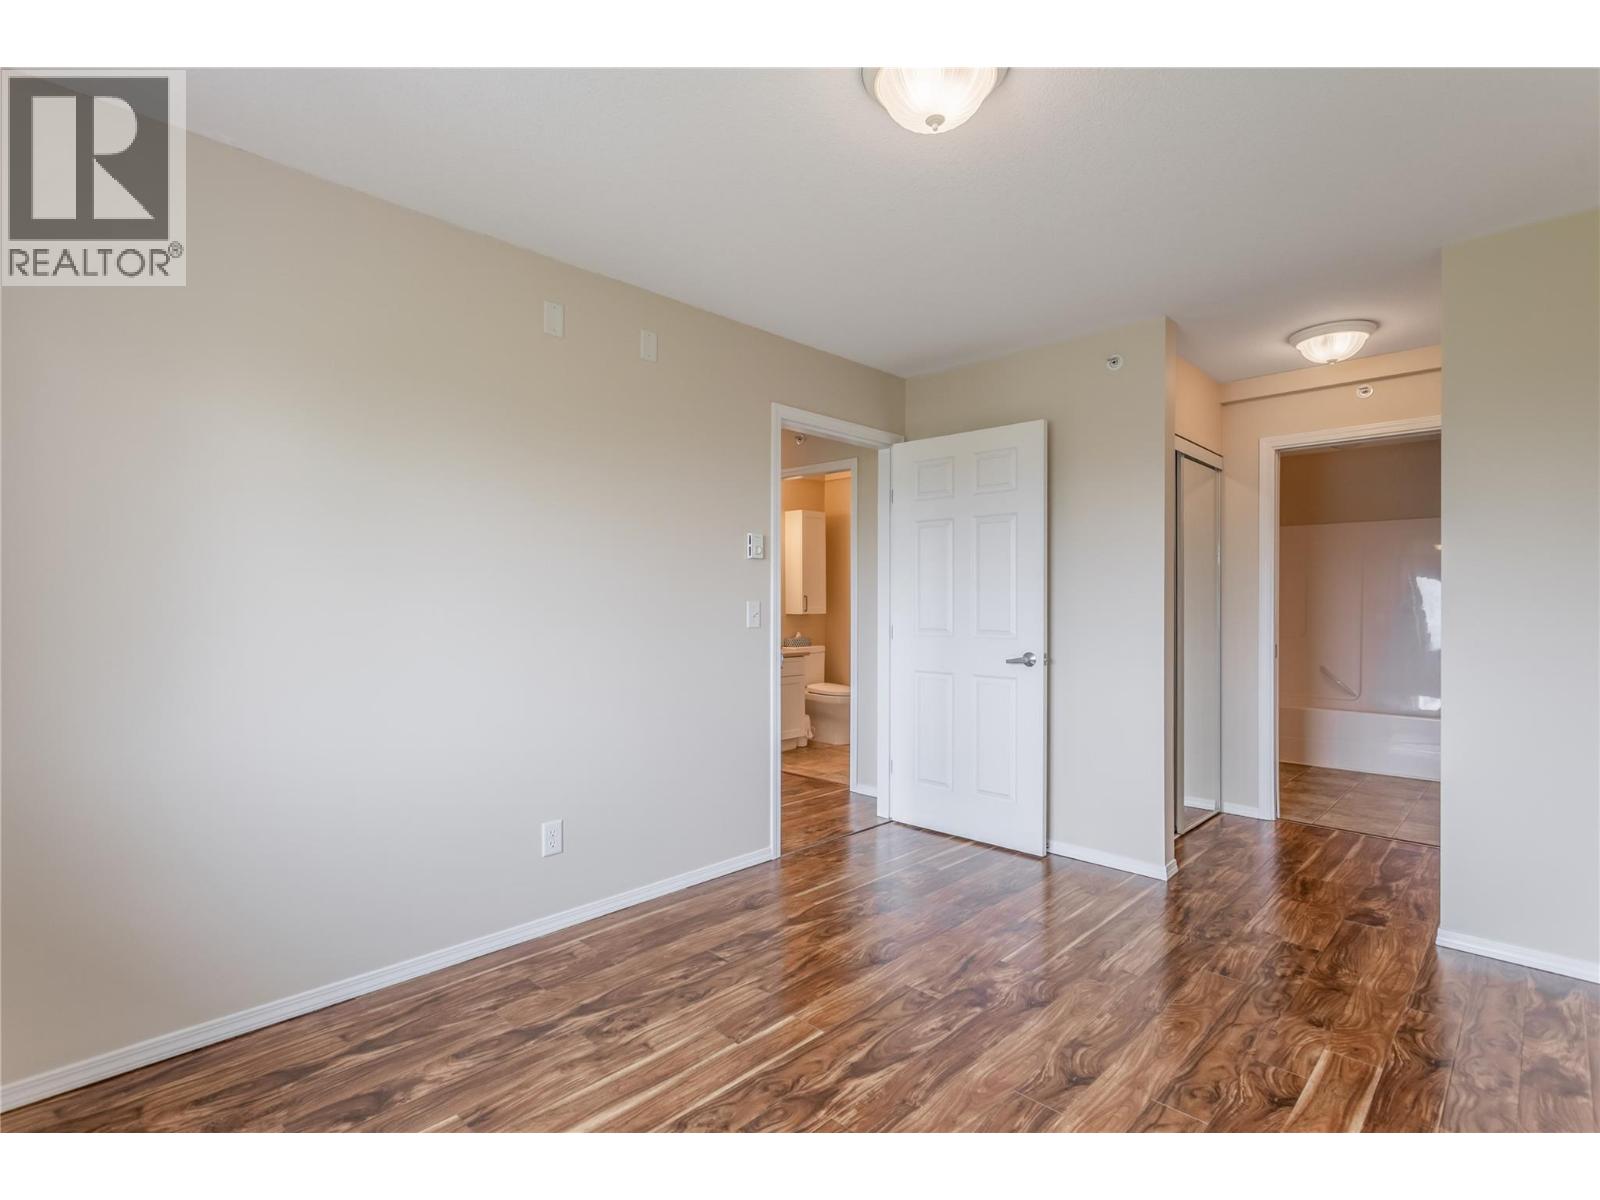
$278,500
Maintenance, Reserve Fund Contributions, Ground Maintenance, Property Management, Other, See Remarks, Recreation Facilities
$362.80 Monthly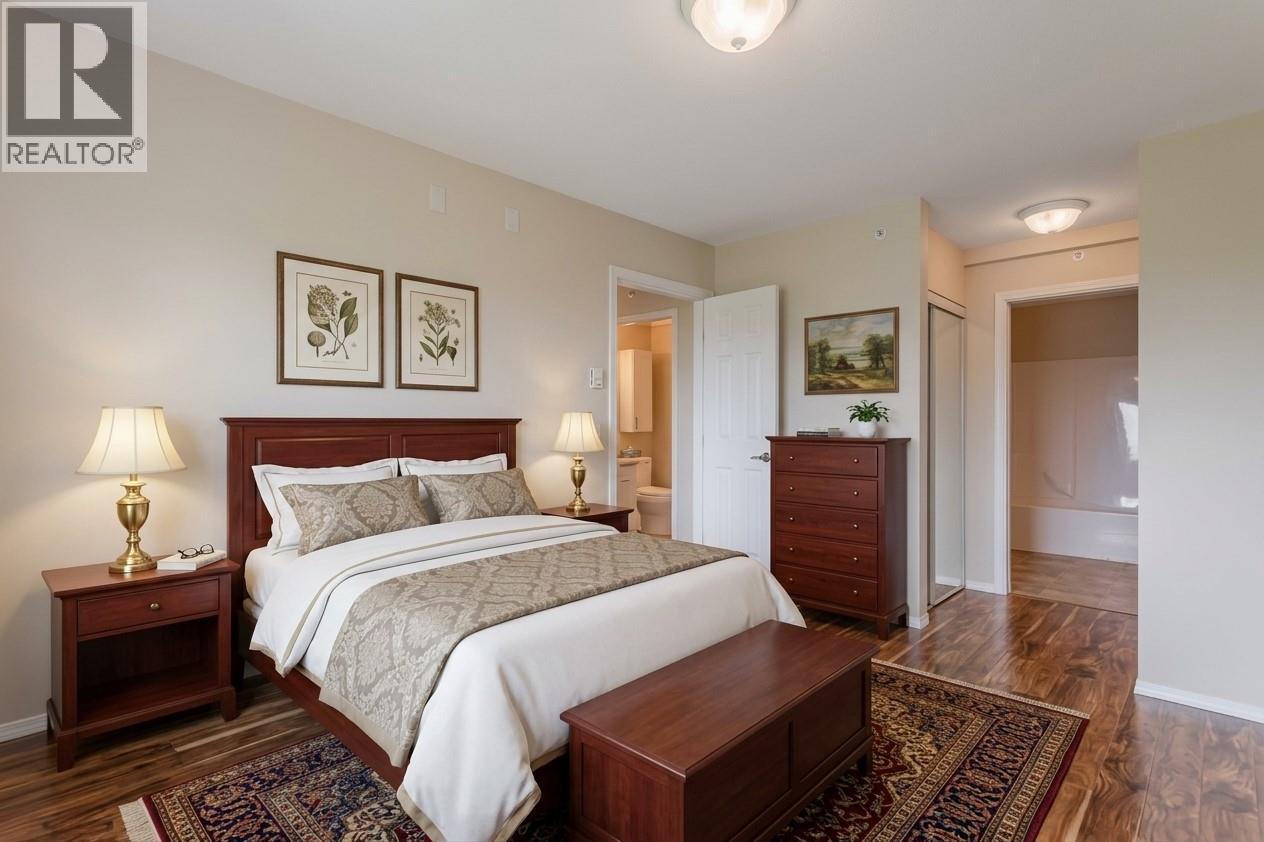
$278,500
Maintenance, Reserve Fund Contributions, Ground Maintenance, Property Management, Other, See Remarks, Recreation Facilities
$362.80 Monthly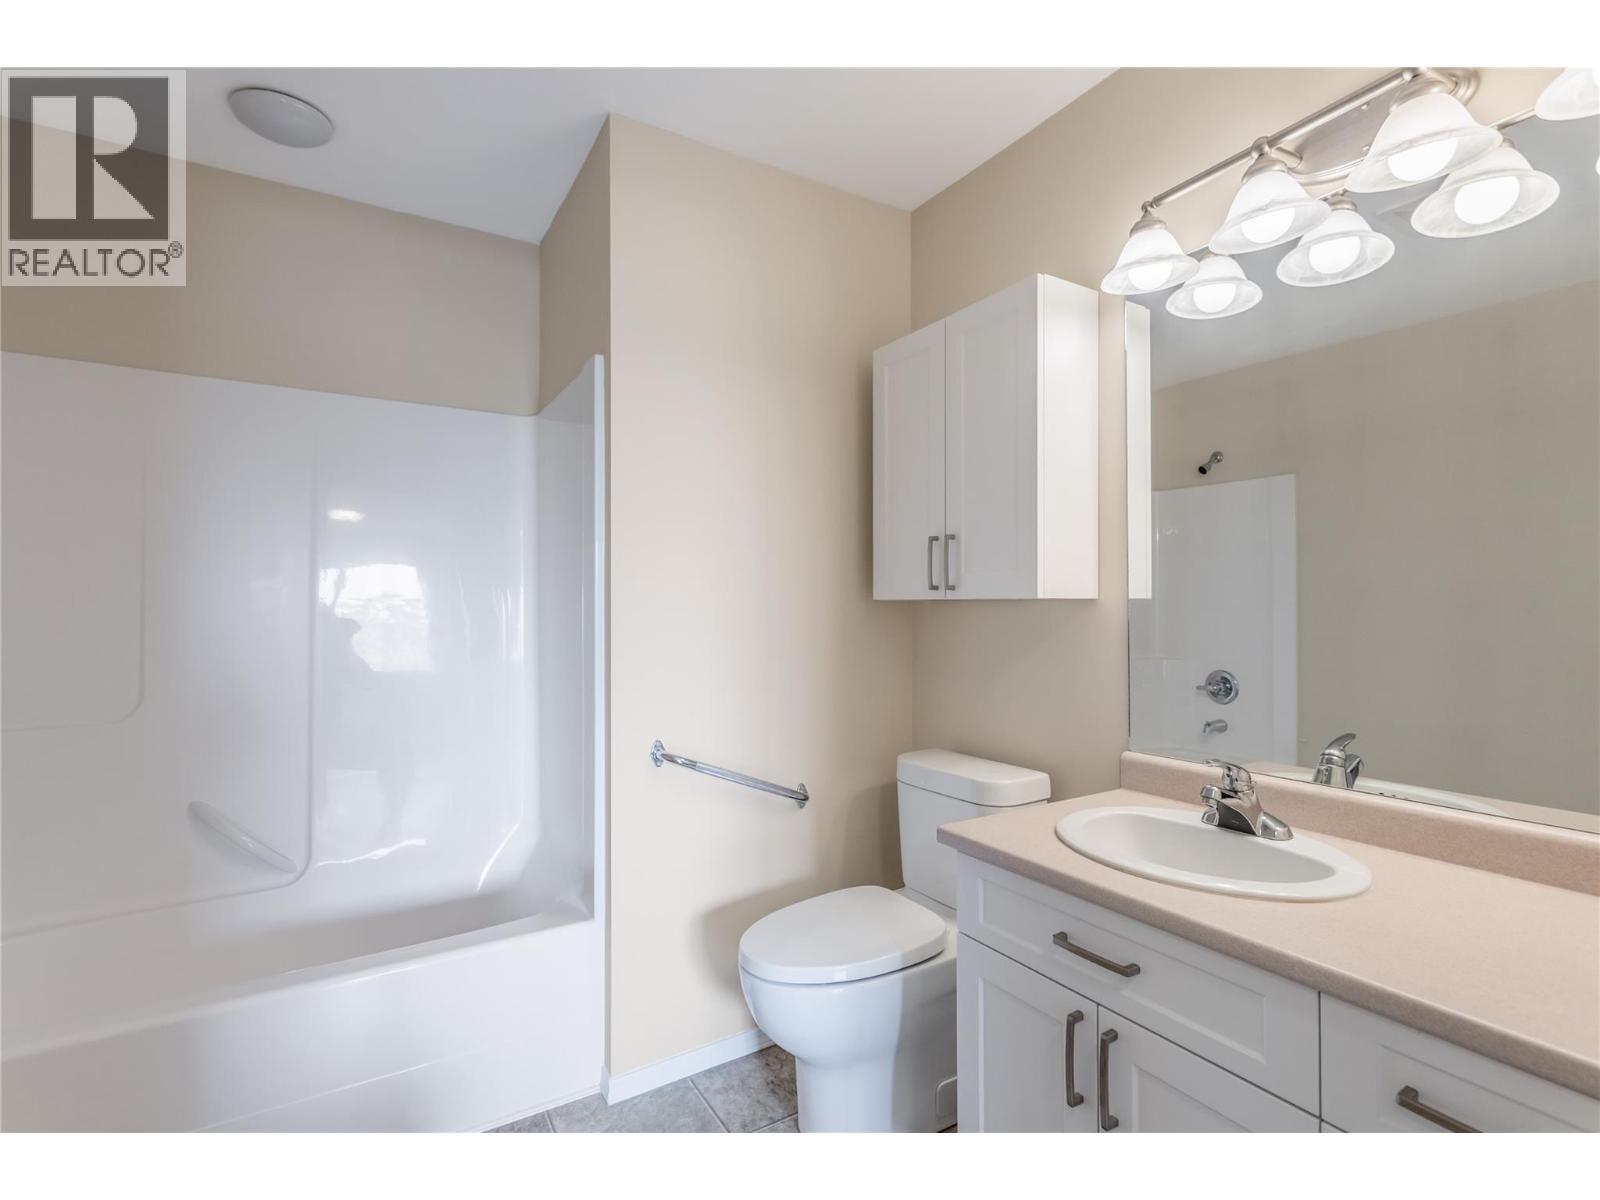
$278,500
Maintenance, Reserve Fund Contributions, Ground Maintenance, Property Management, Other, See Remarks, Recreation Facilities
$362.80 Monthly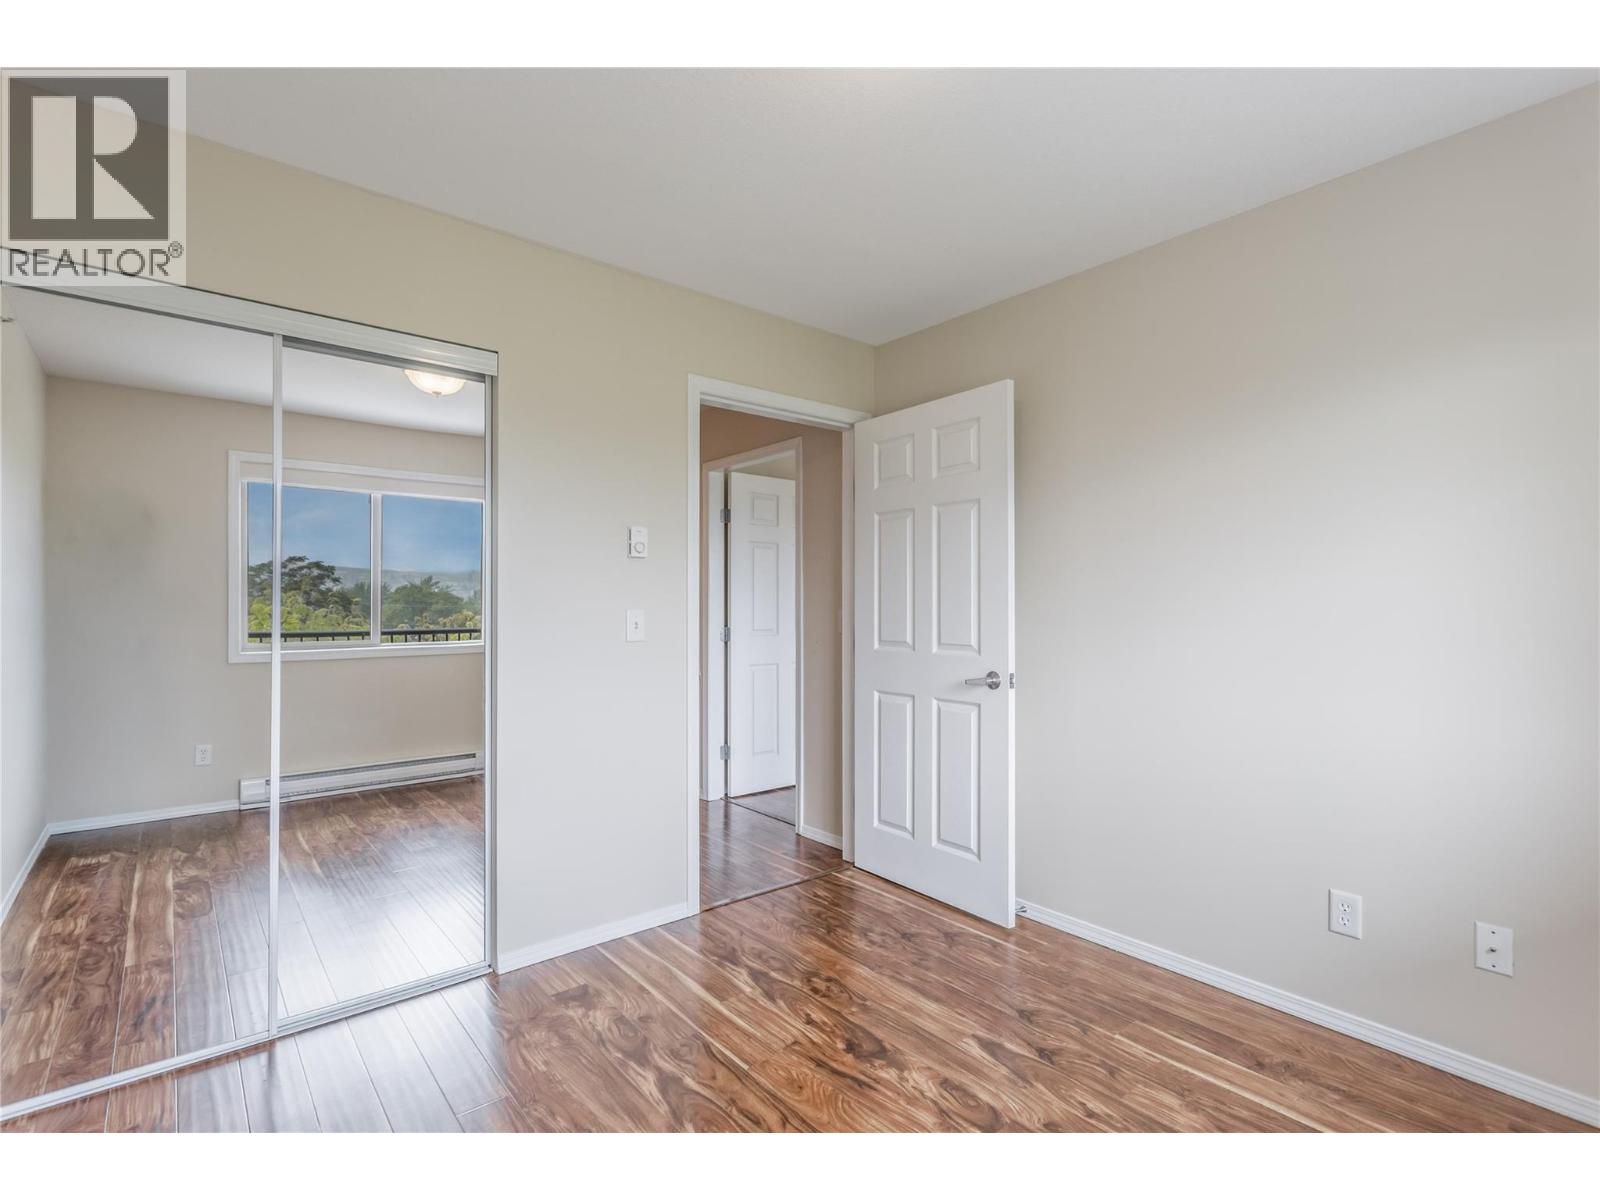
$278,500
Maintenance, Reserve Fund Contributions, Ground Maintenance, Property Management, Other, See Remarks, Recreation Facilities
$362.80 Monthly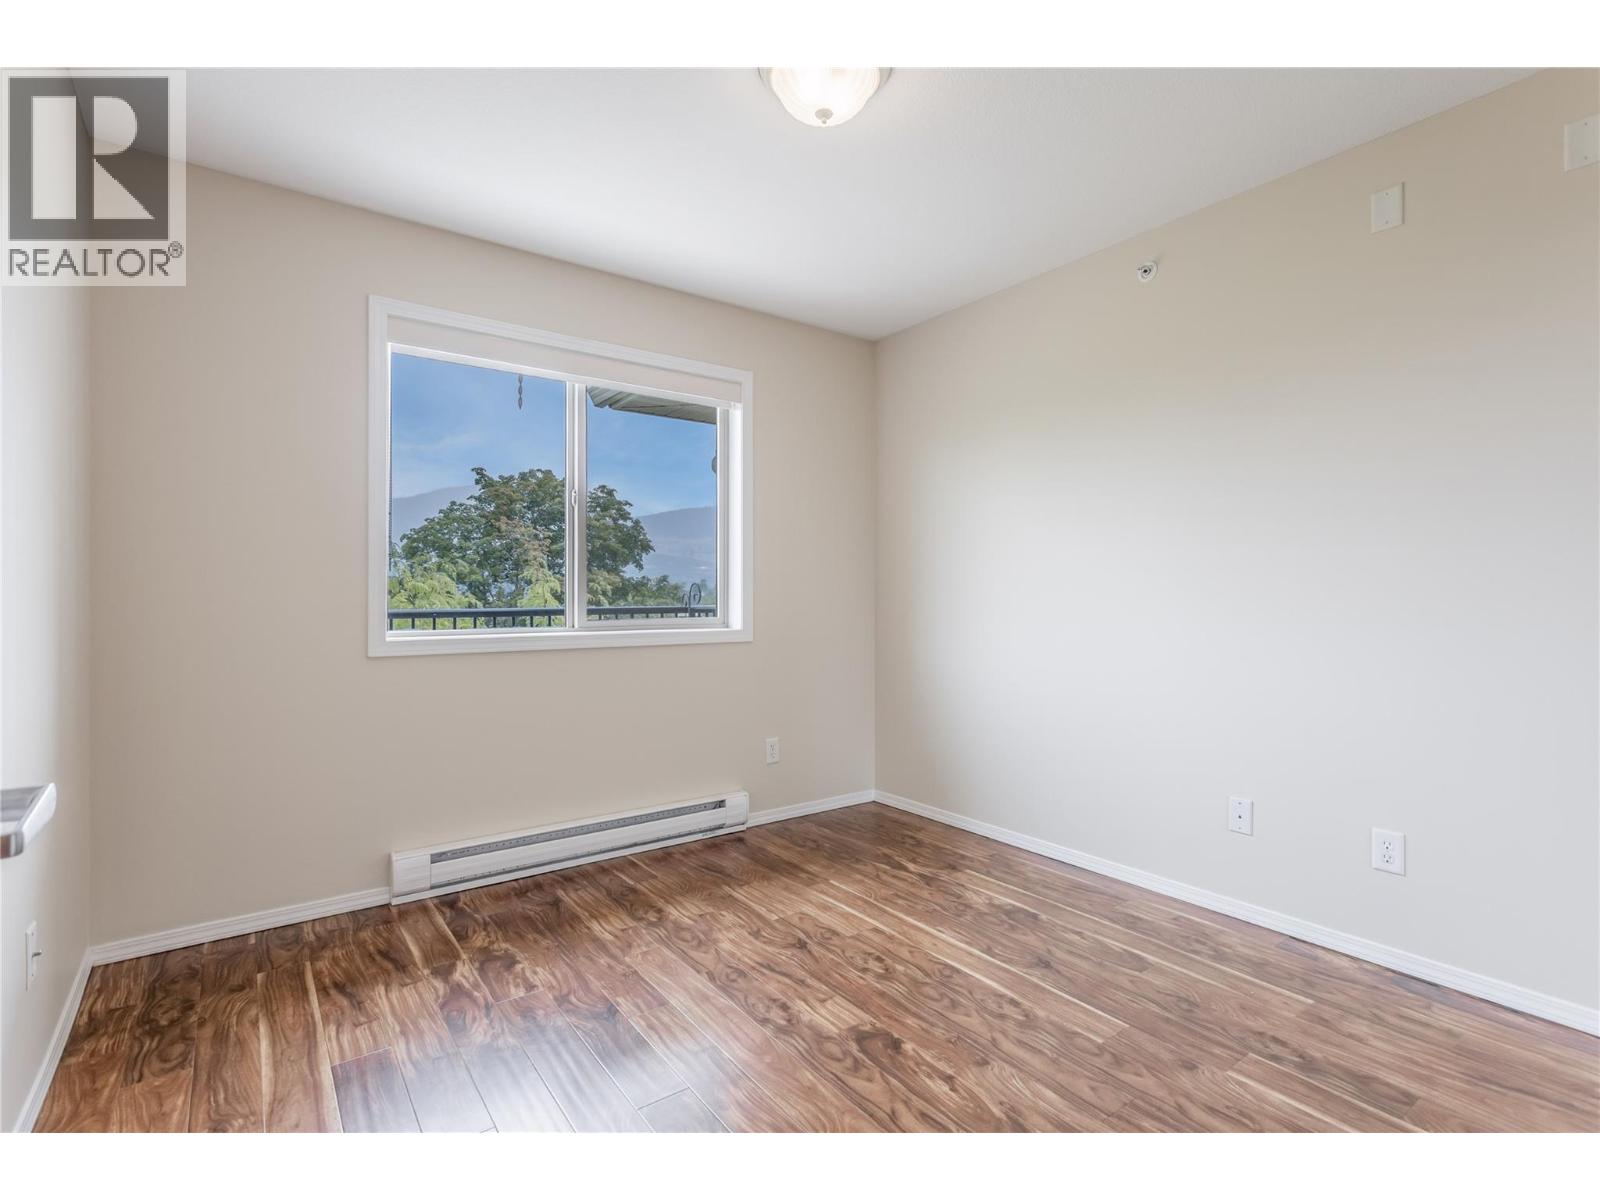
$278,500
Maintenance, Reserve Fund Contributions, Ground Maintenance, Property Management, Other, See Remarks, Recreation Facilities
$362.80 Monthly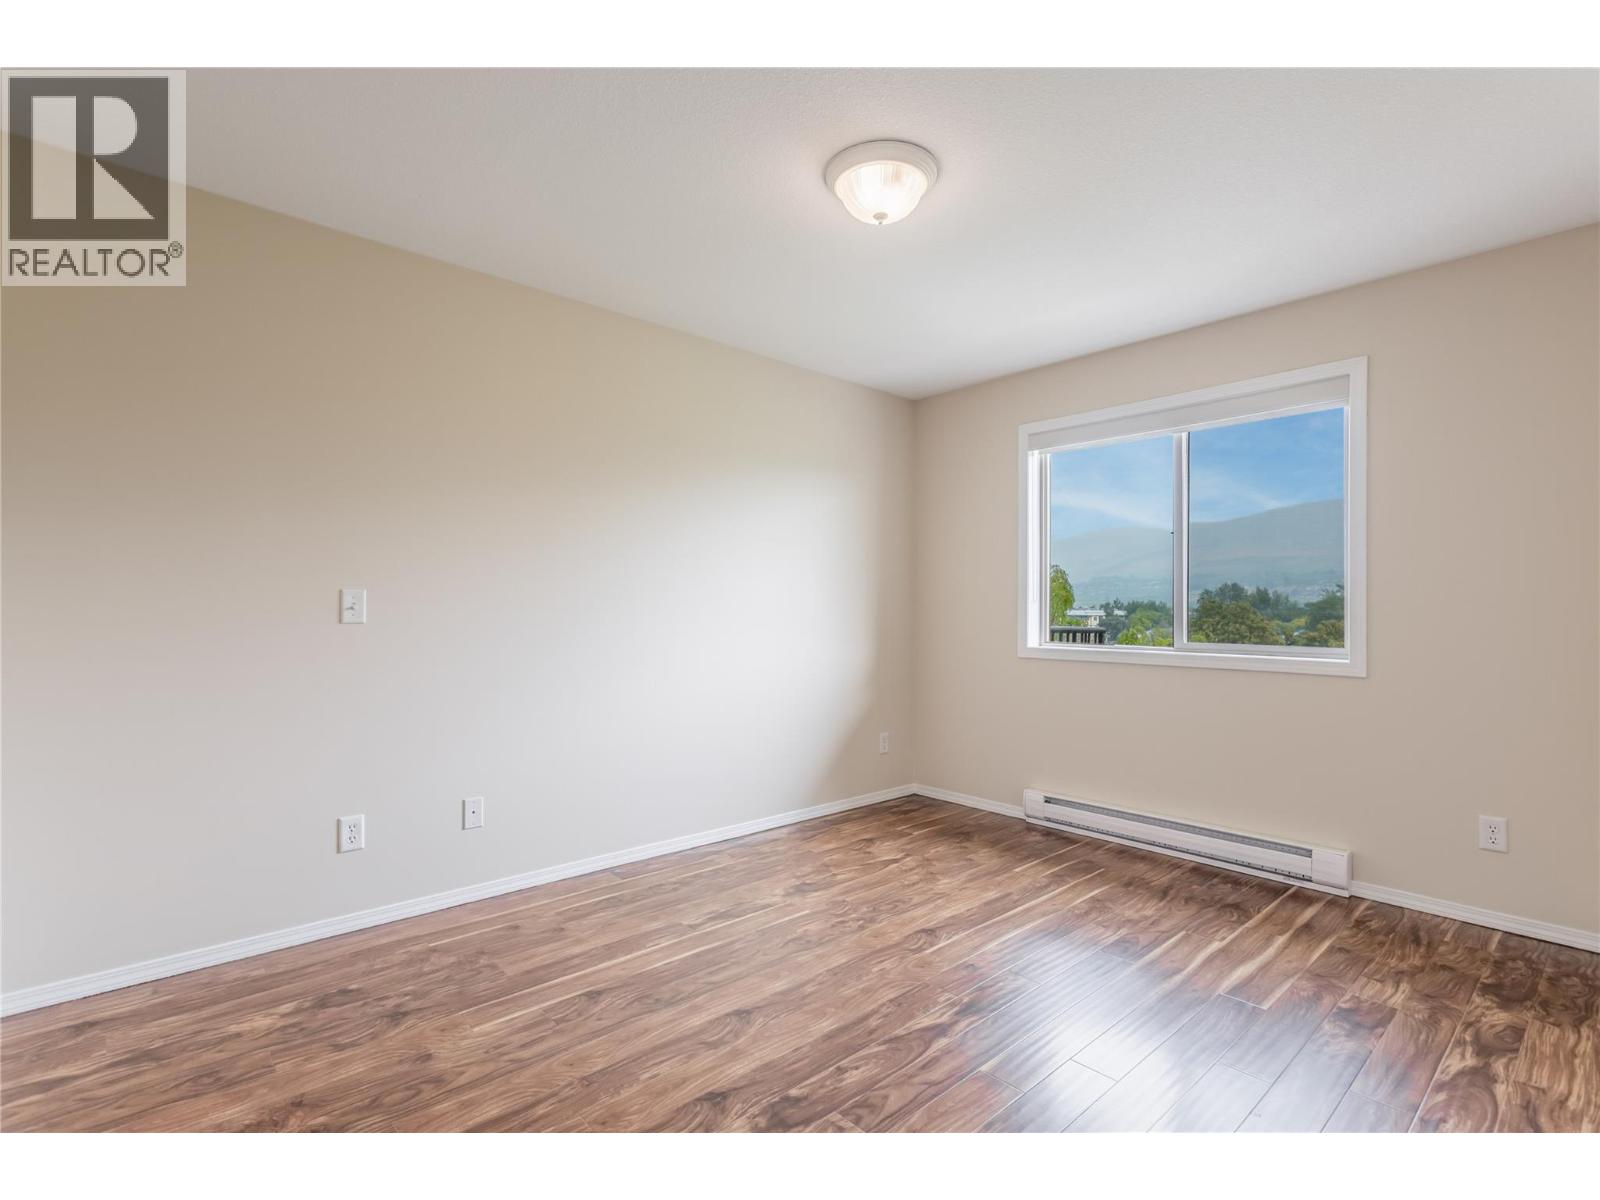
$278,500
Maintenance, Reserve Fund Contributions, Ground Maintenance, Property Management, Other, See Remarks, Recreation Facilities
$362.80 Monthly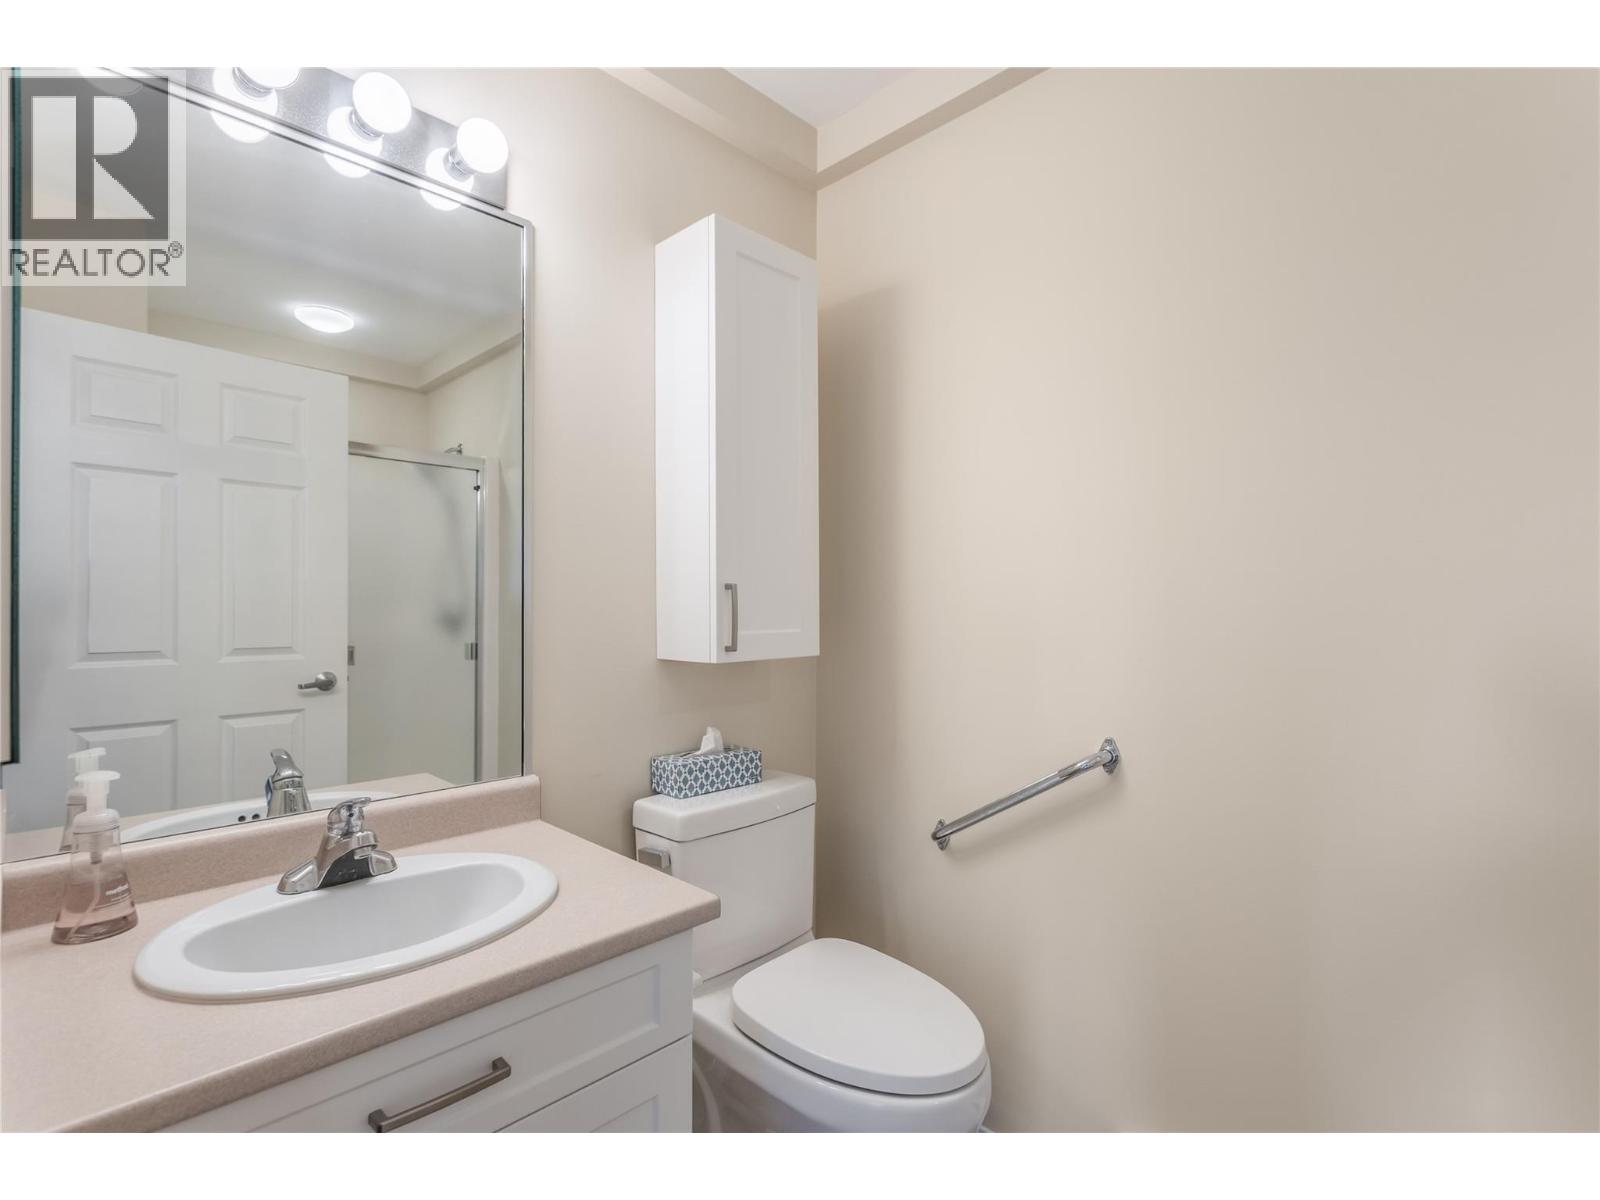
$278,500
Maintenance, Reserve Fund Contributions, Ground Maintenance, Property Management, Other, See Remarks, Recreation Facilities
$362.80 Monthly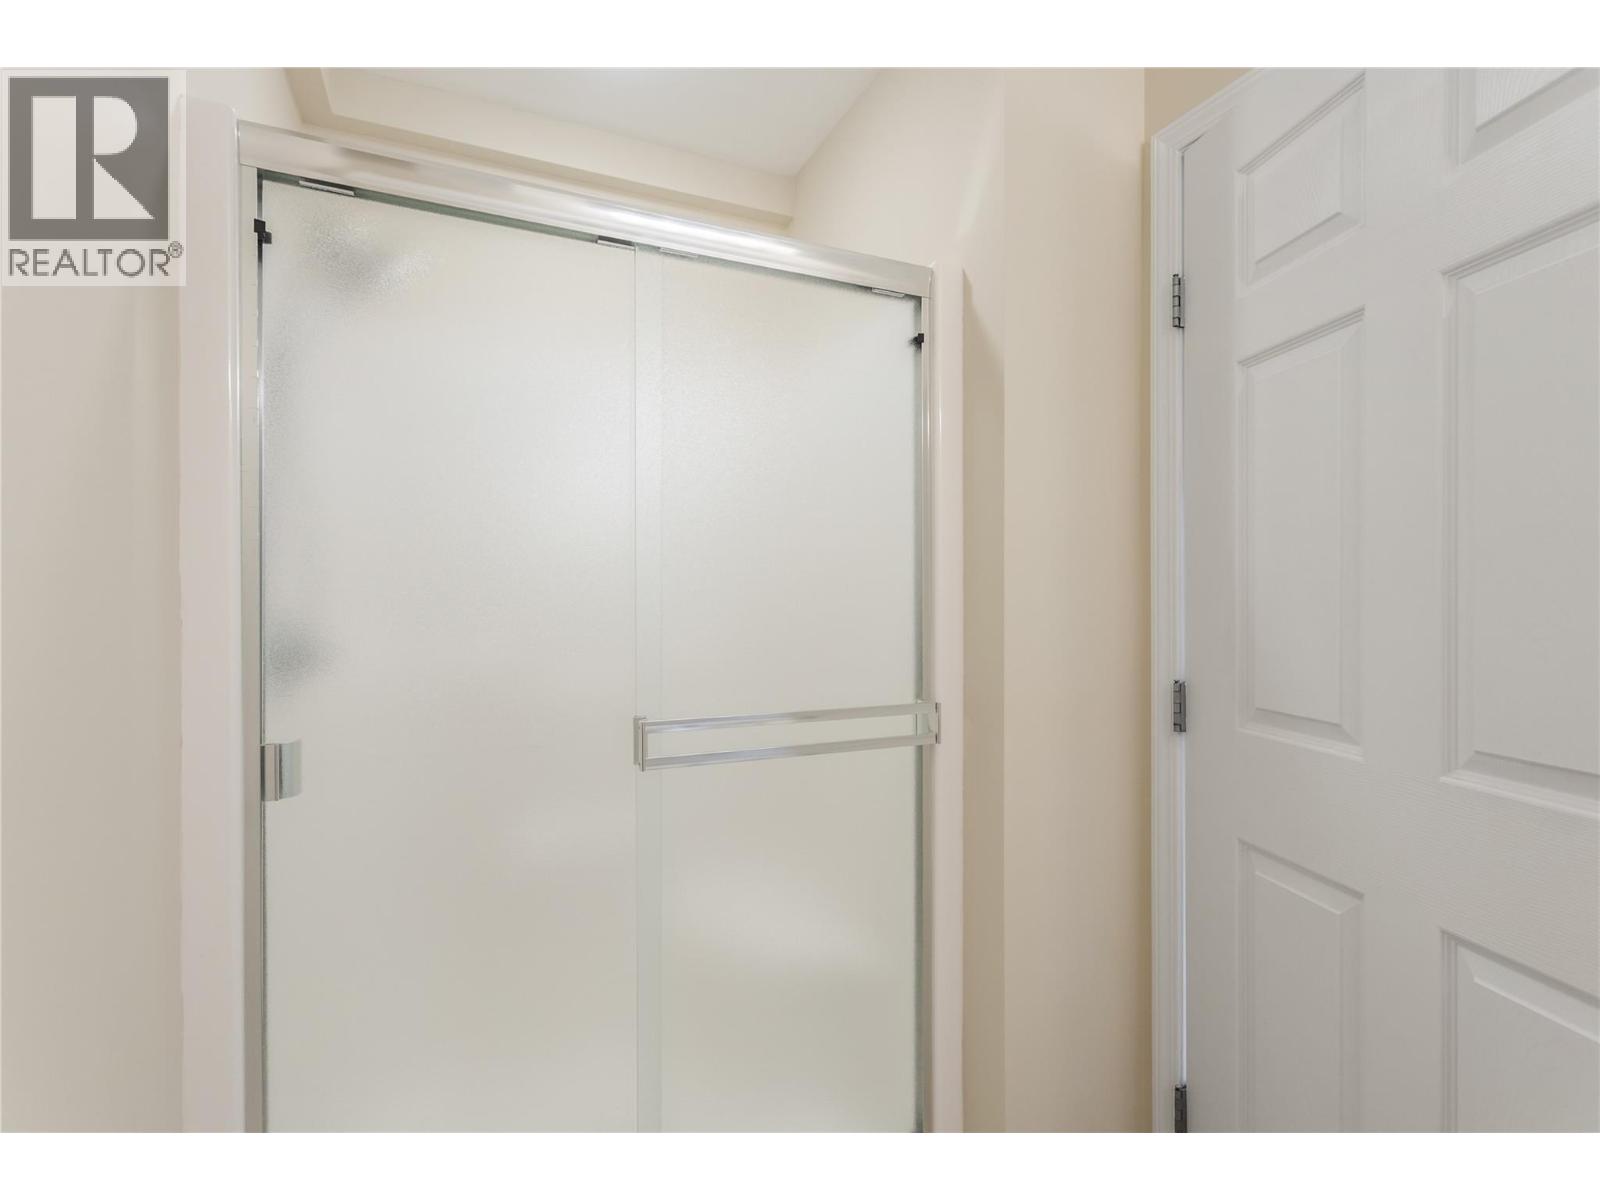
$278,500
Maintenance, Reserve Fund Contributions, Ground Maintenance, Property Management, Other, See Remarks, Recreation Facilities
$362.80 Monthly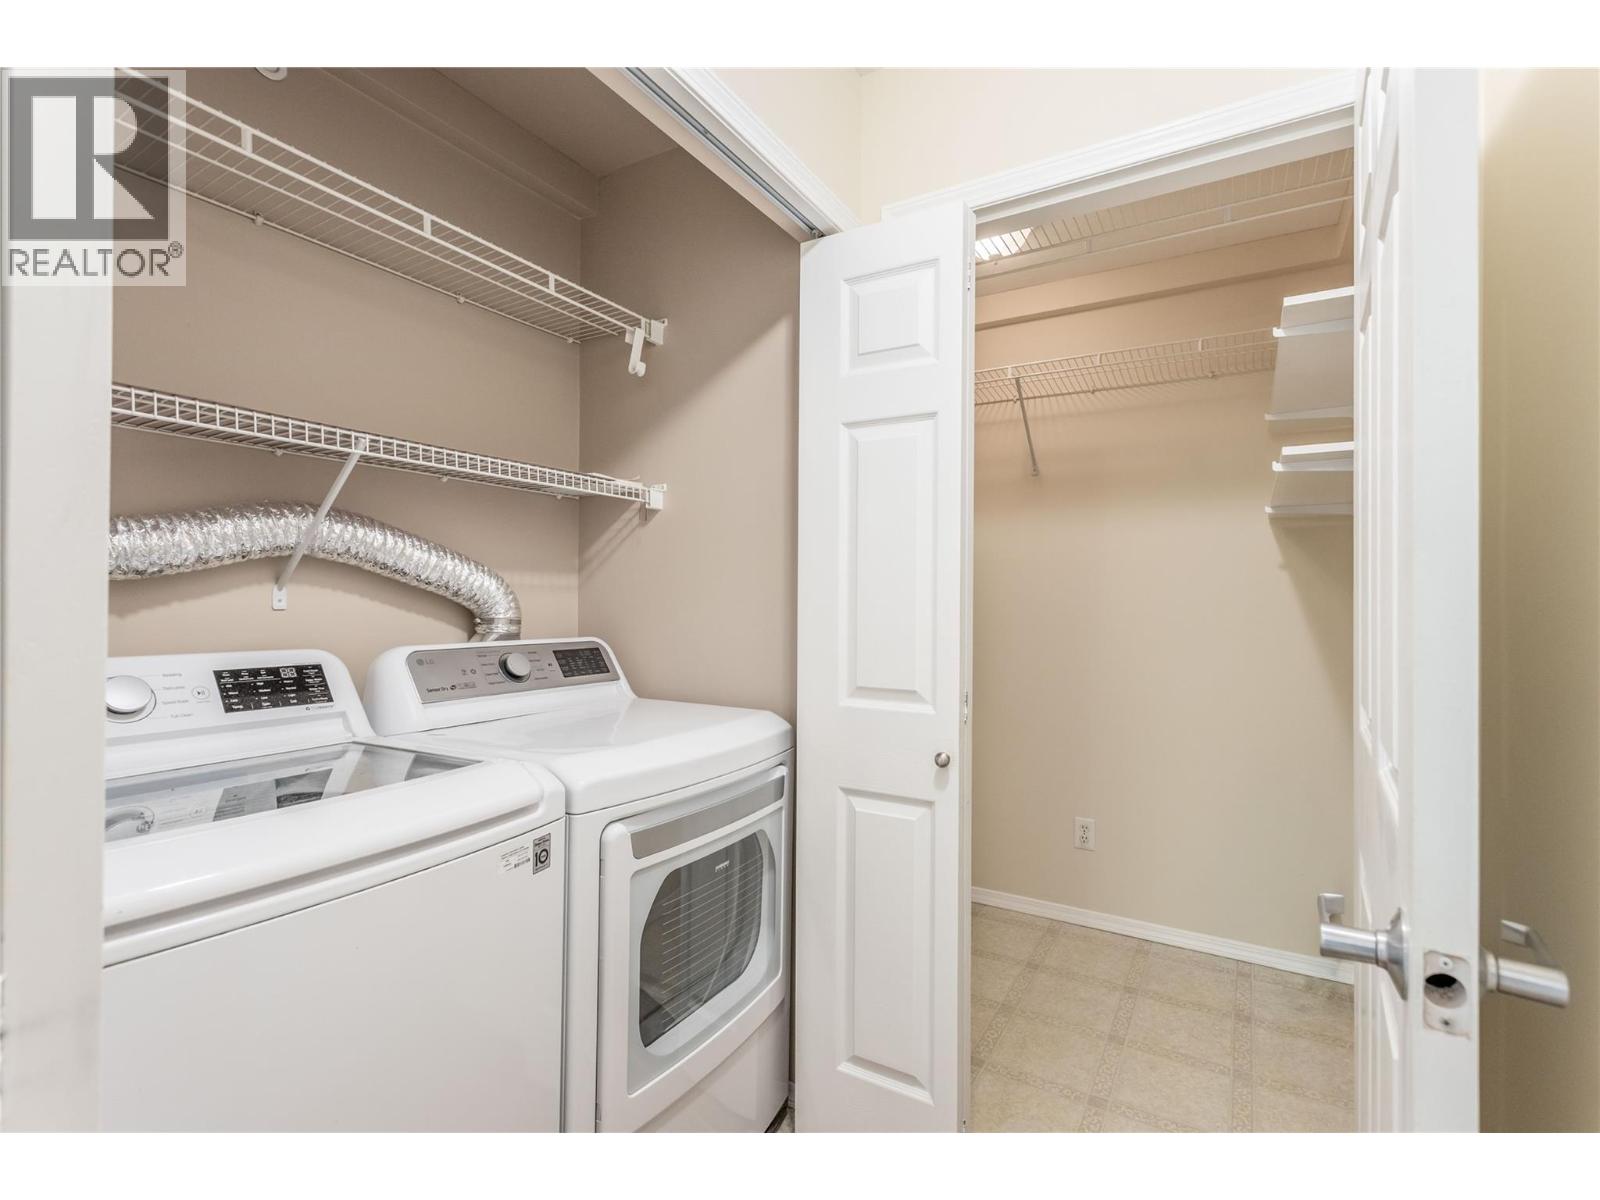
$278,500
Maintenance, Reserve Fund Contributions, Ground Maintenance, Property Management, Other, See Remarks, Recreation Facilities
$362.80 Monthly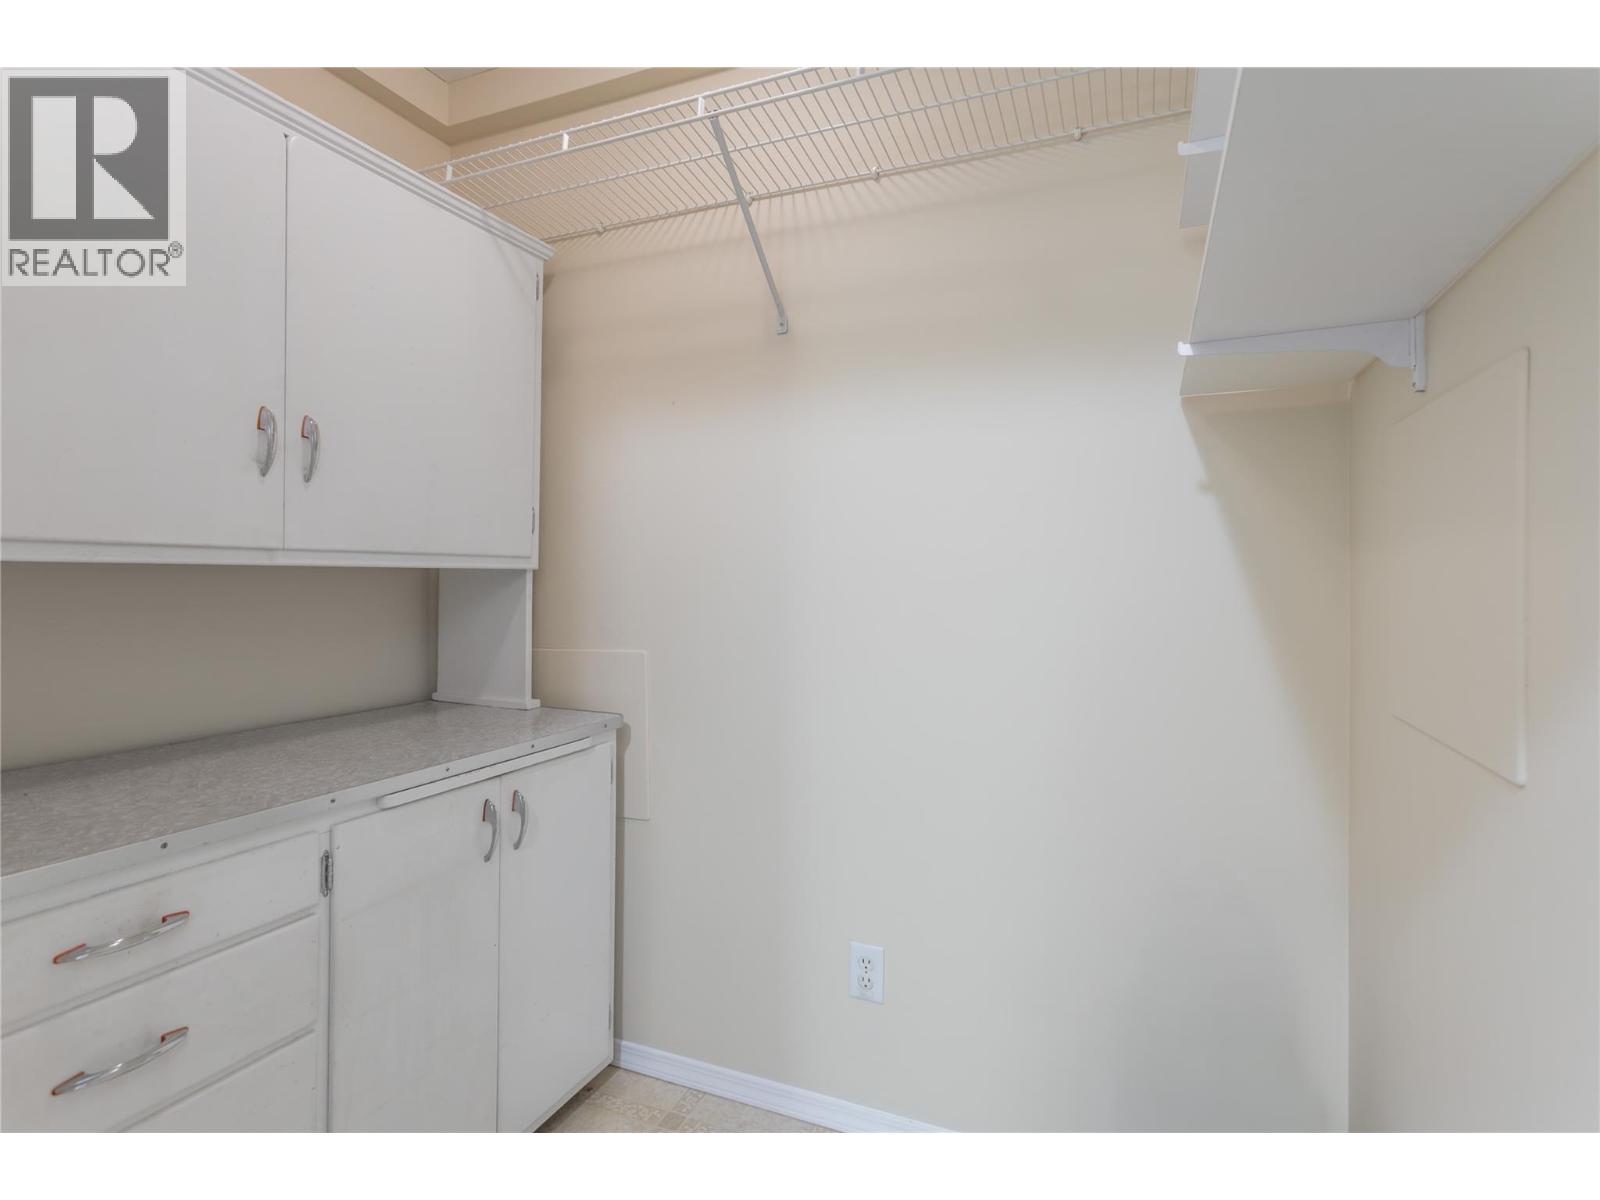
$278,500
Maintenance, Reserve Fund Contributions, Ground Maintenance, Property Management, Other, See Remarks, Recreation Facilities
$362.80 Monthly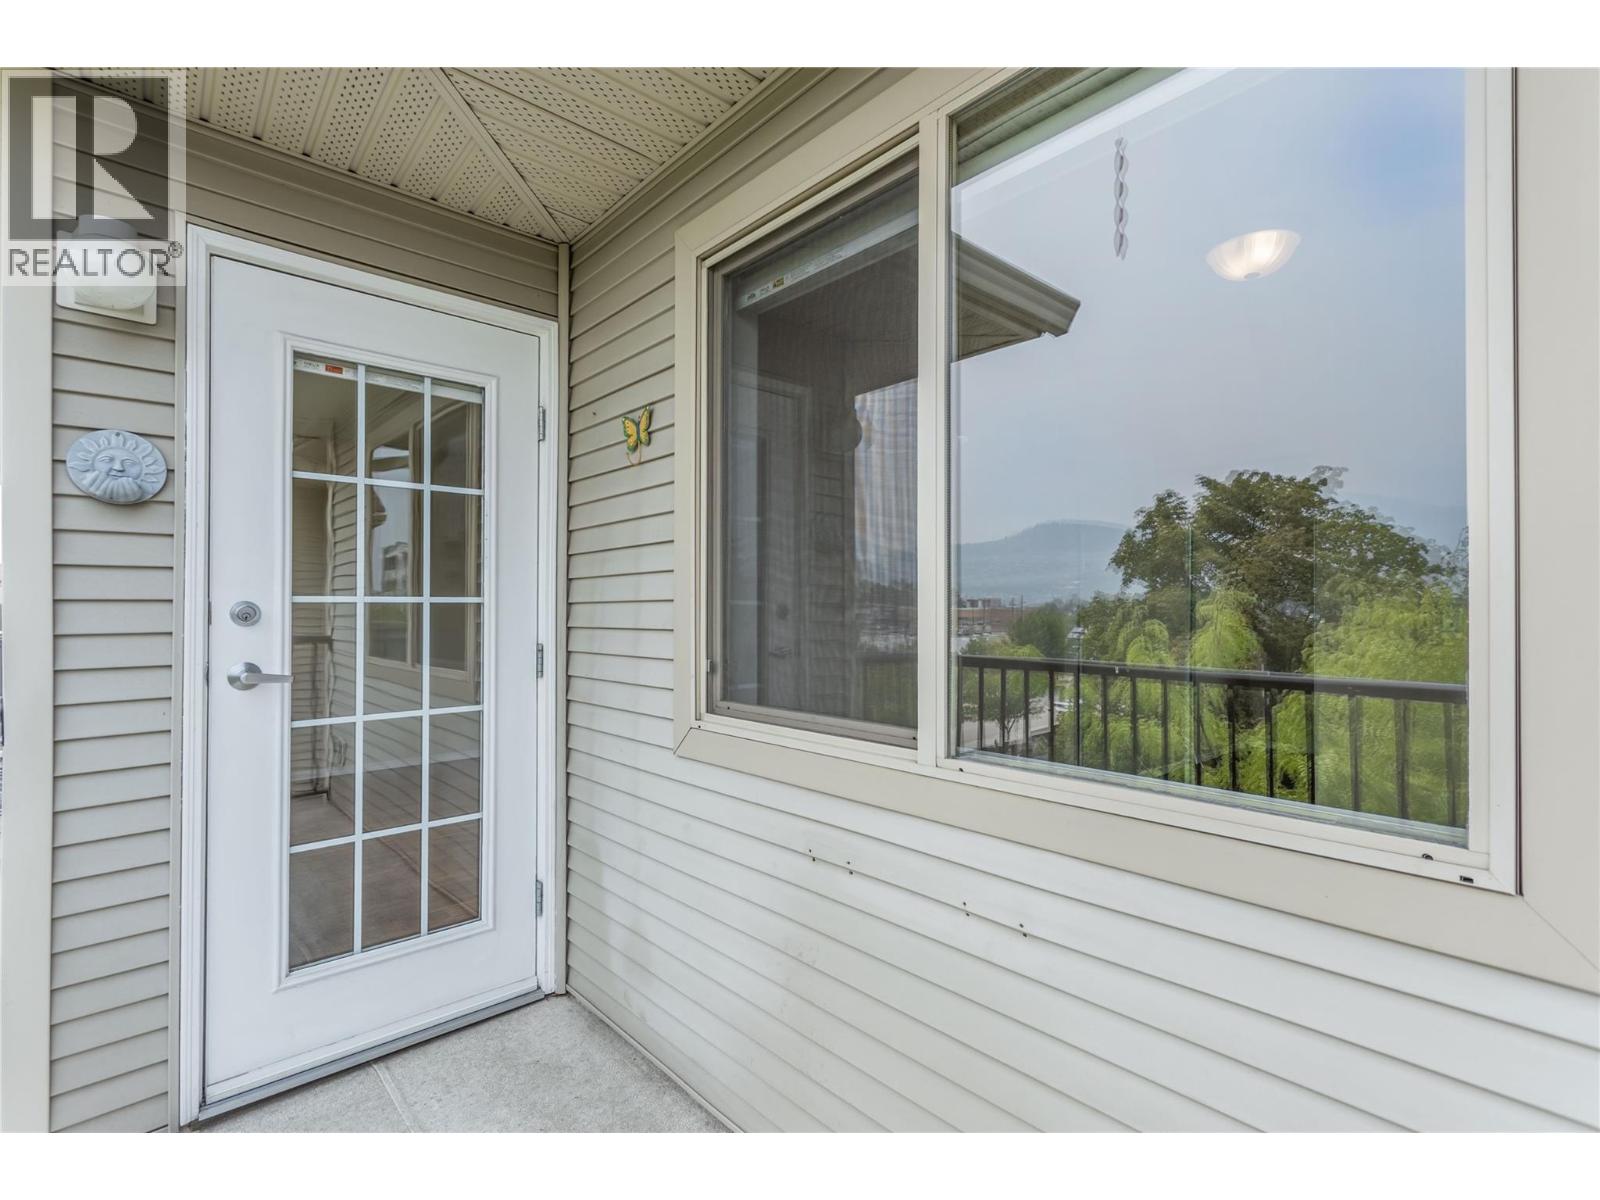
$278,500
Maintenance, Reserve Fund Contributions, Ground Maintenance, Property Management, Other, See Remarks, Recreation Facilities
$362.80 Monthly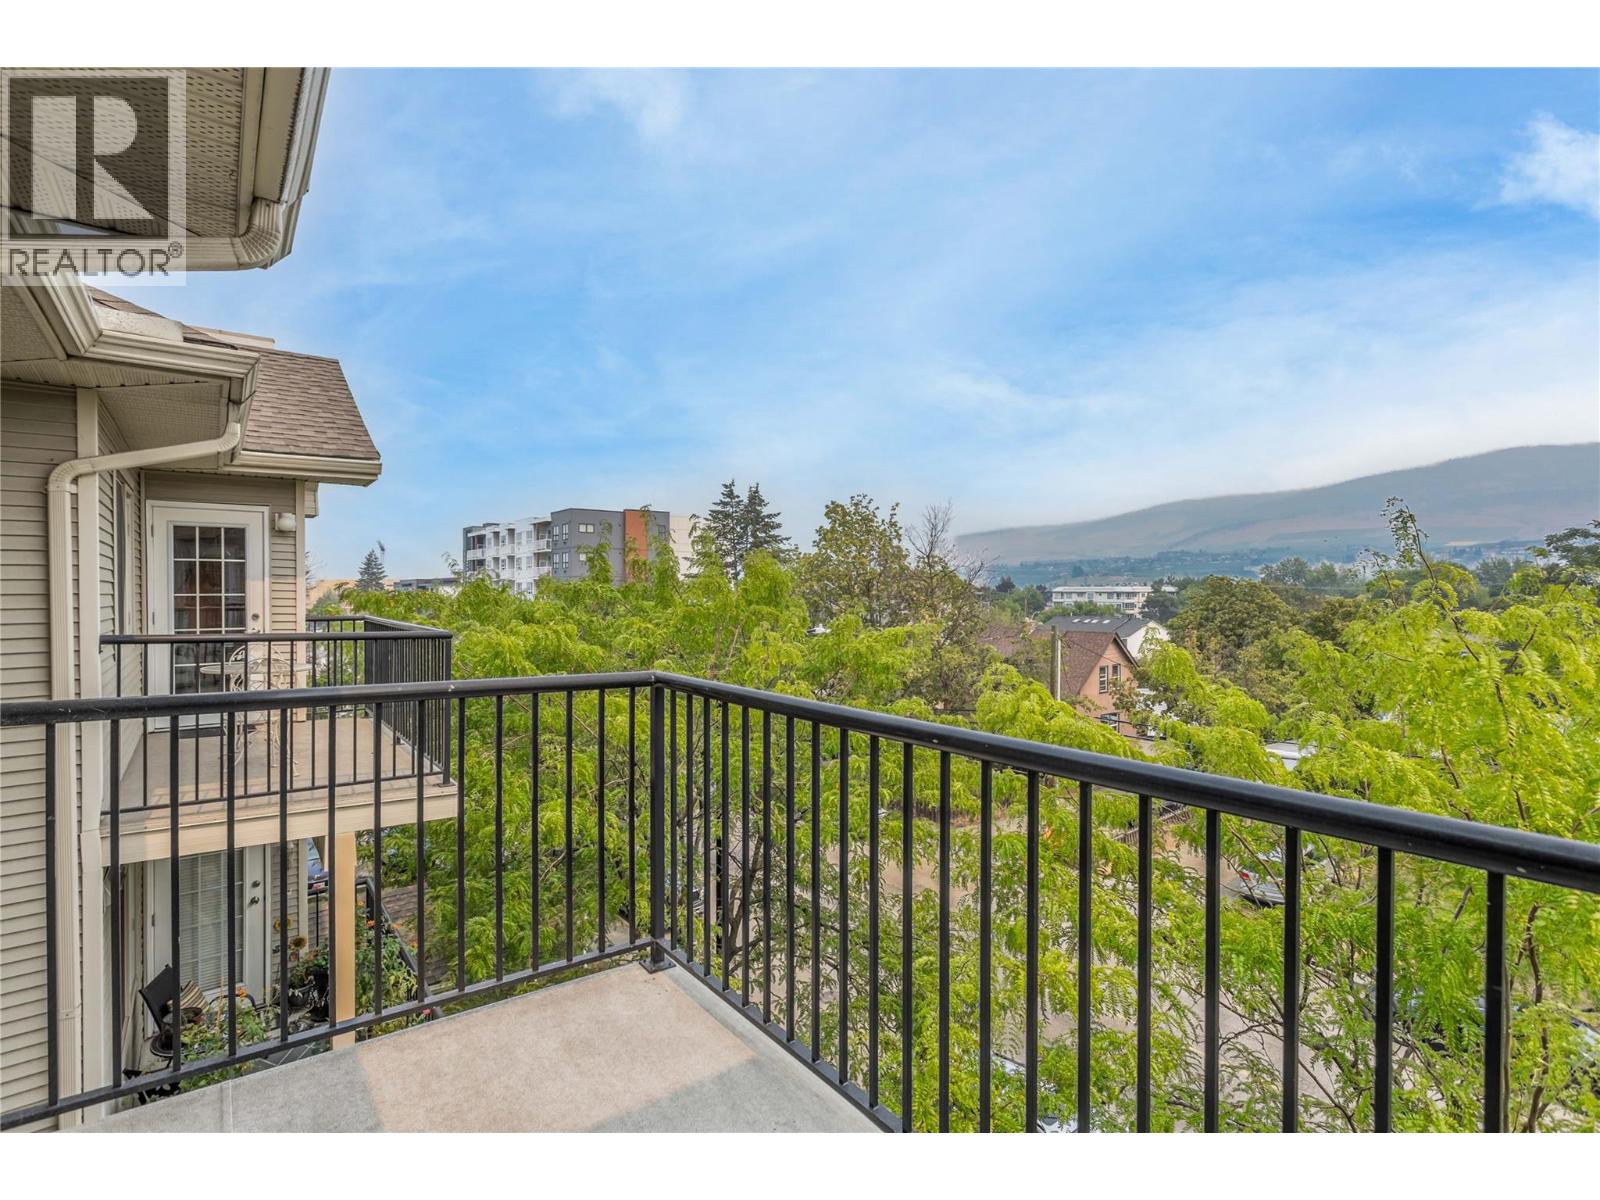
$278,500
Maintenance, Reserve Fund Contributions, Ground Maintenance, Property Management, Other, See Remarks, Recreation Facilities
$362.80 Monthly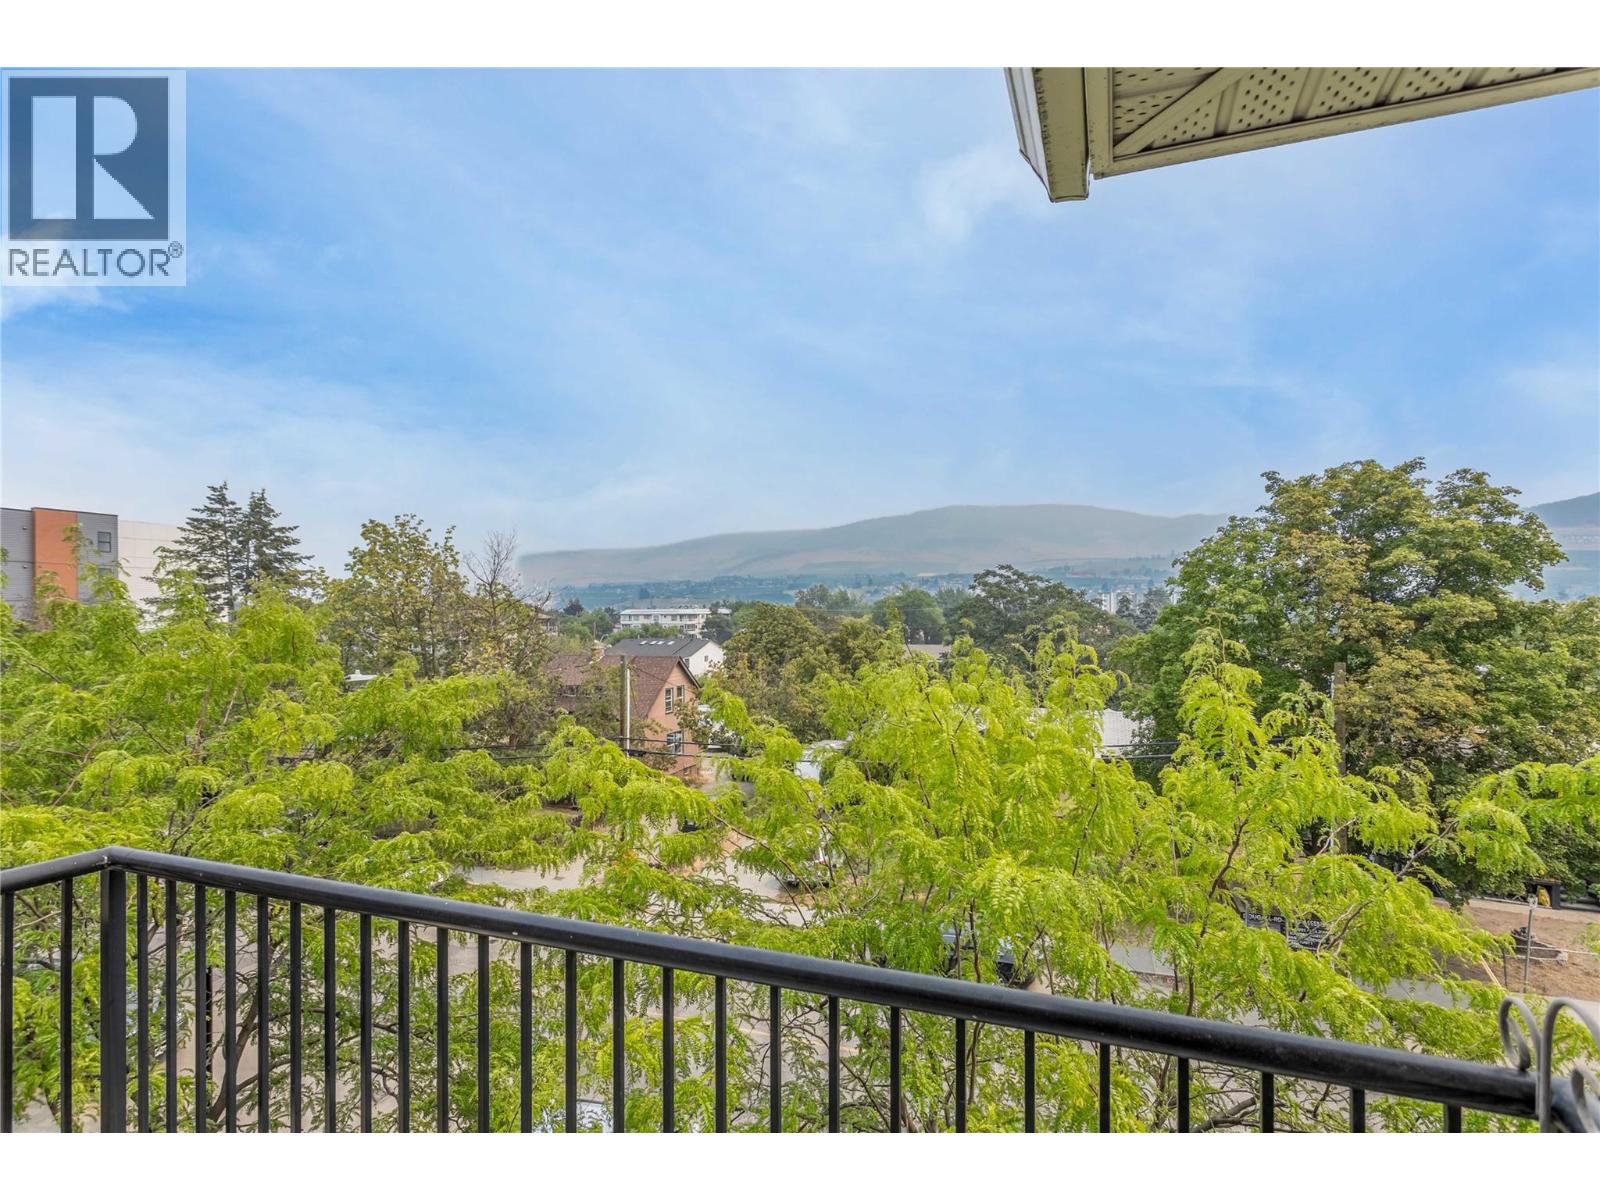
$278,500
Maintenance, Reserve Fund Contributions, Ground Maintenance, Property Management, Other, See Remarks, Recreation Facilities
$362.80 Monthly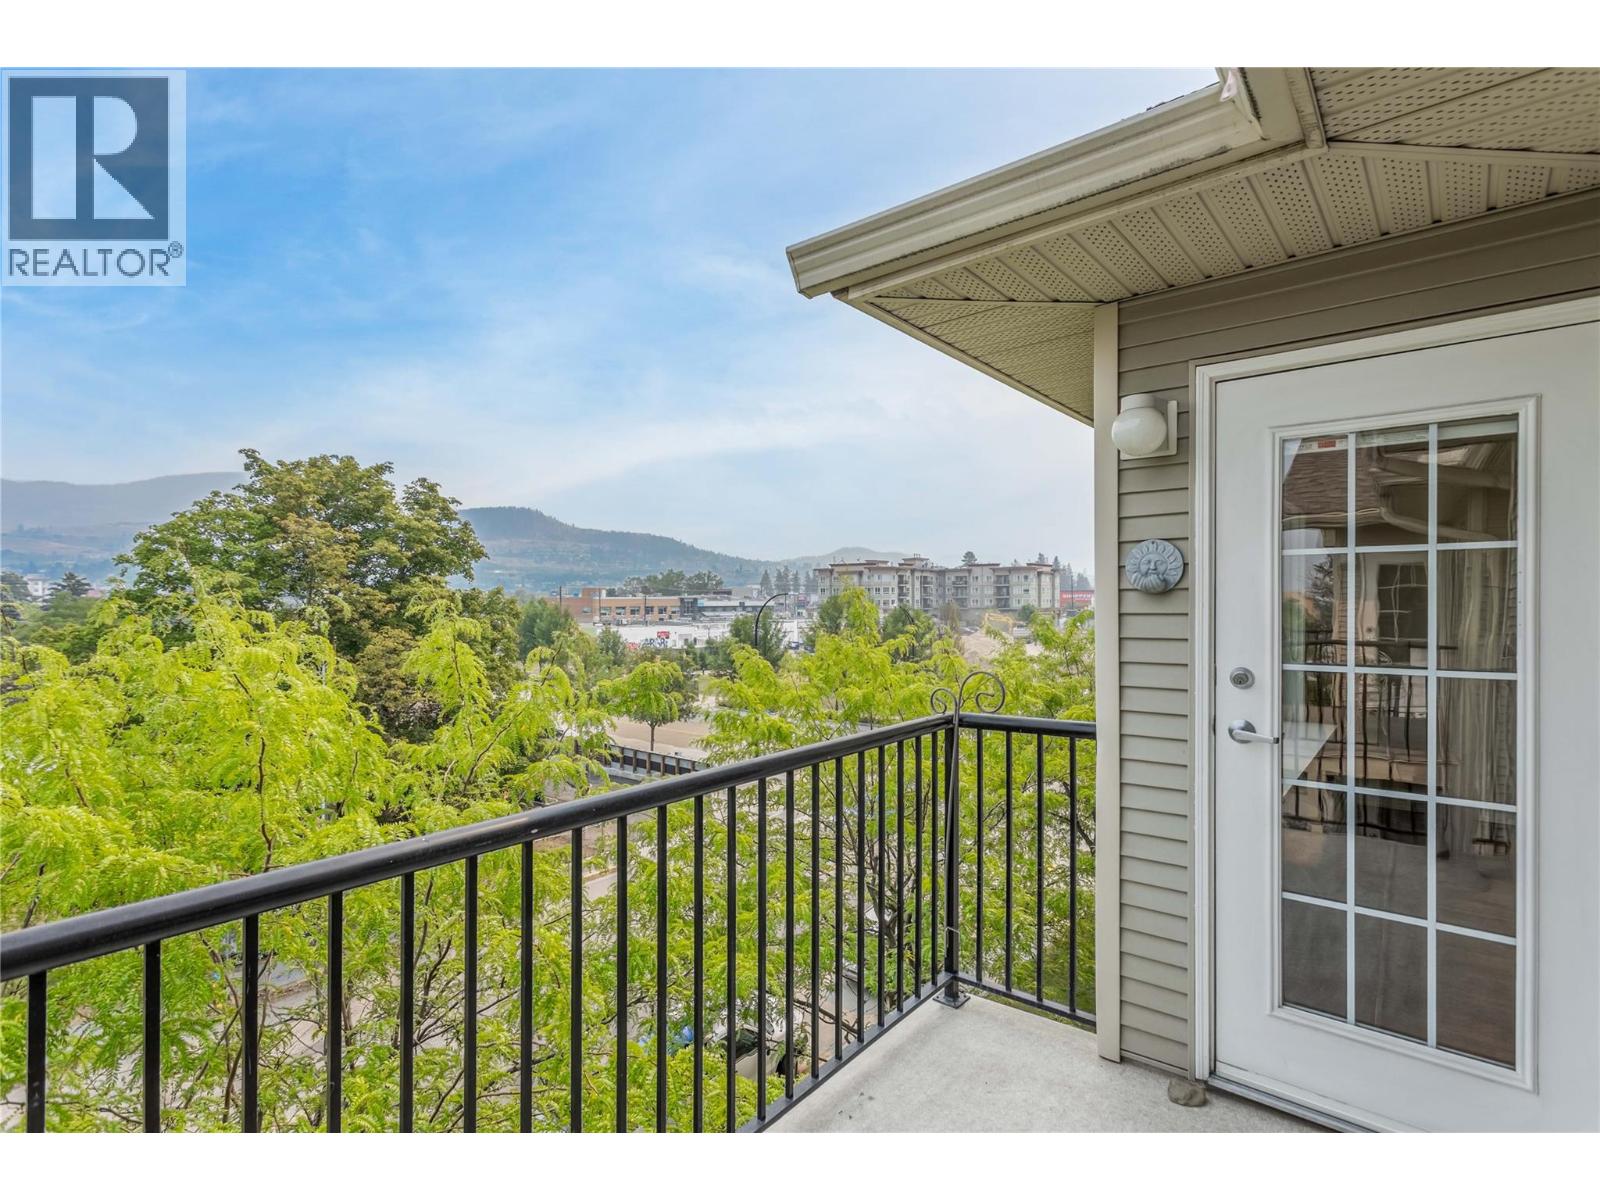
$278,500
Maintenance, Reserve Fund Contributions, Ground Maintenance, Property Management, Other, See Remarks, Recreation Facilities
$362.80 Monthly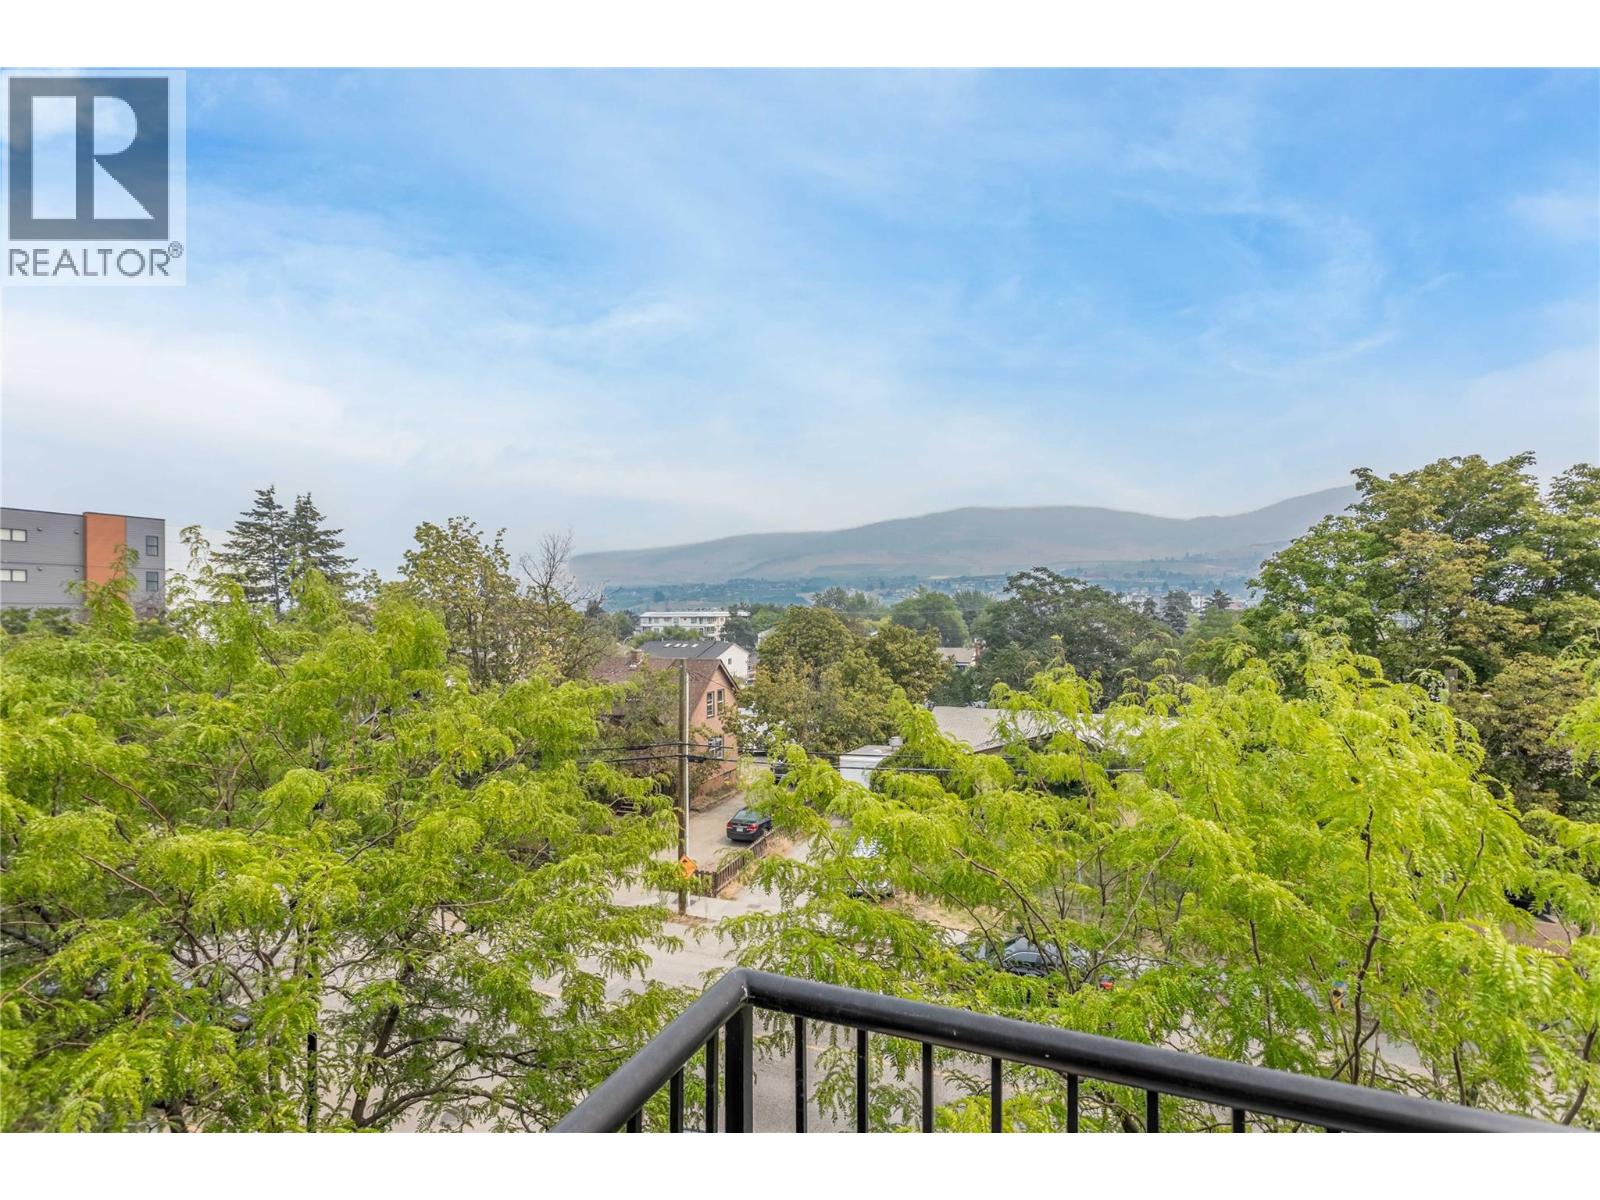
$278,500
Maintenance, Reserve Fund Contributions, Ground Maintenance, Property Management, Other, See Remarks, Recreation Facilities
$362.80 Monthly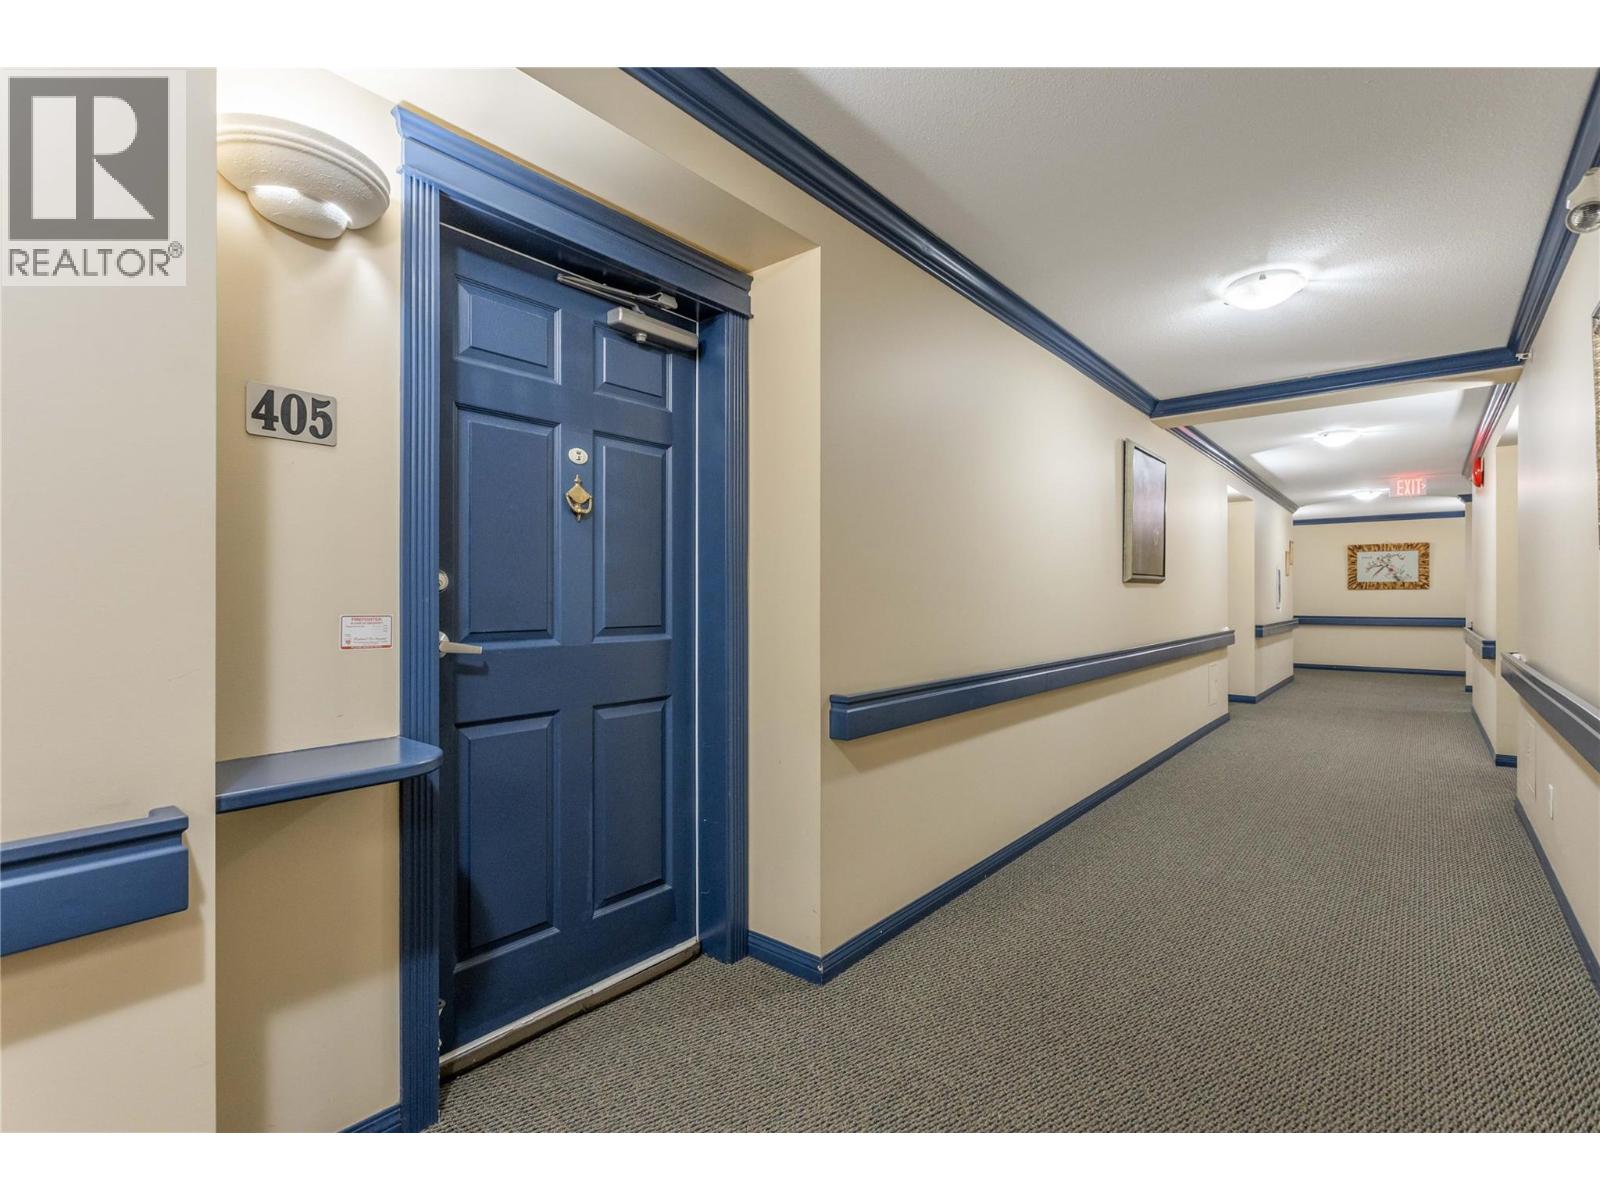
$278,500
Maintenance, Reserve Fund Contributions, Ground Maintenance, Property Management, Other, See Remarks, Recreation Facilities
$362.80 Monthly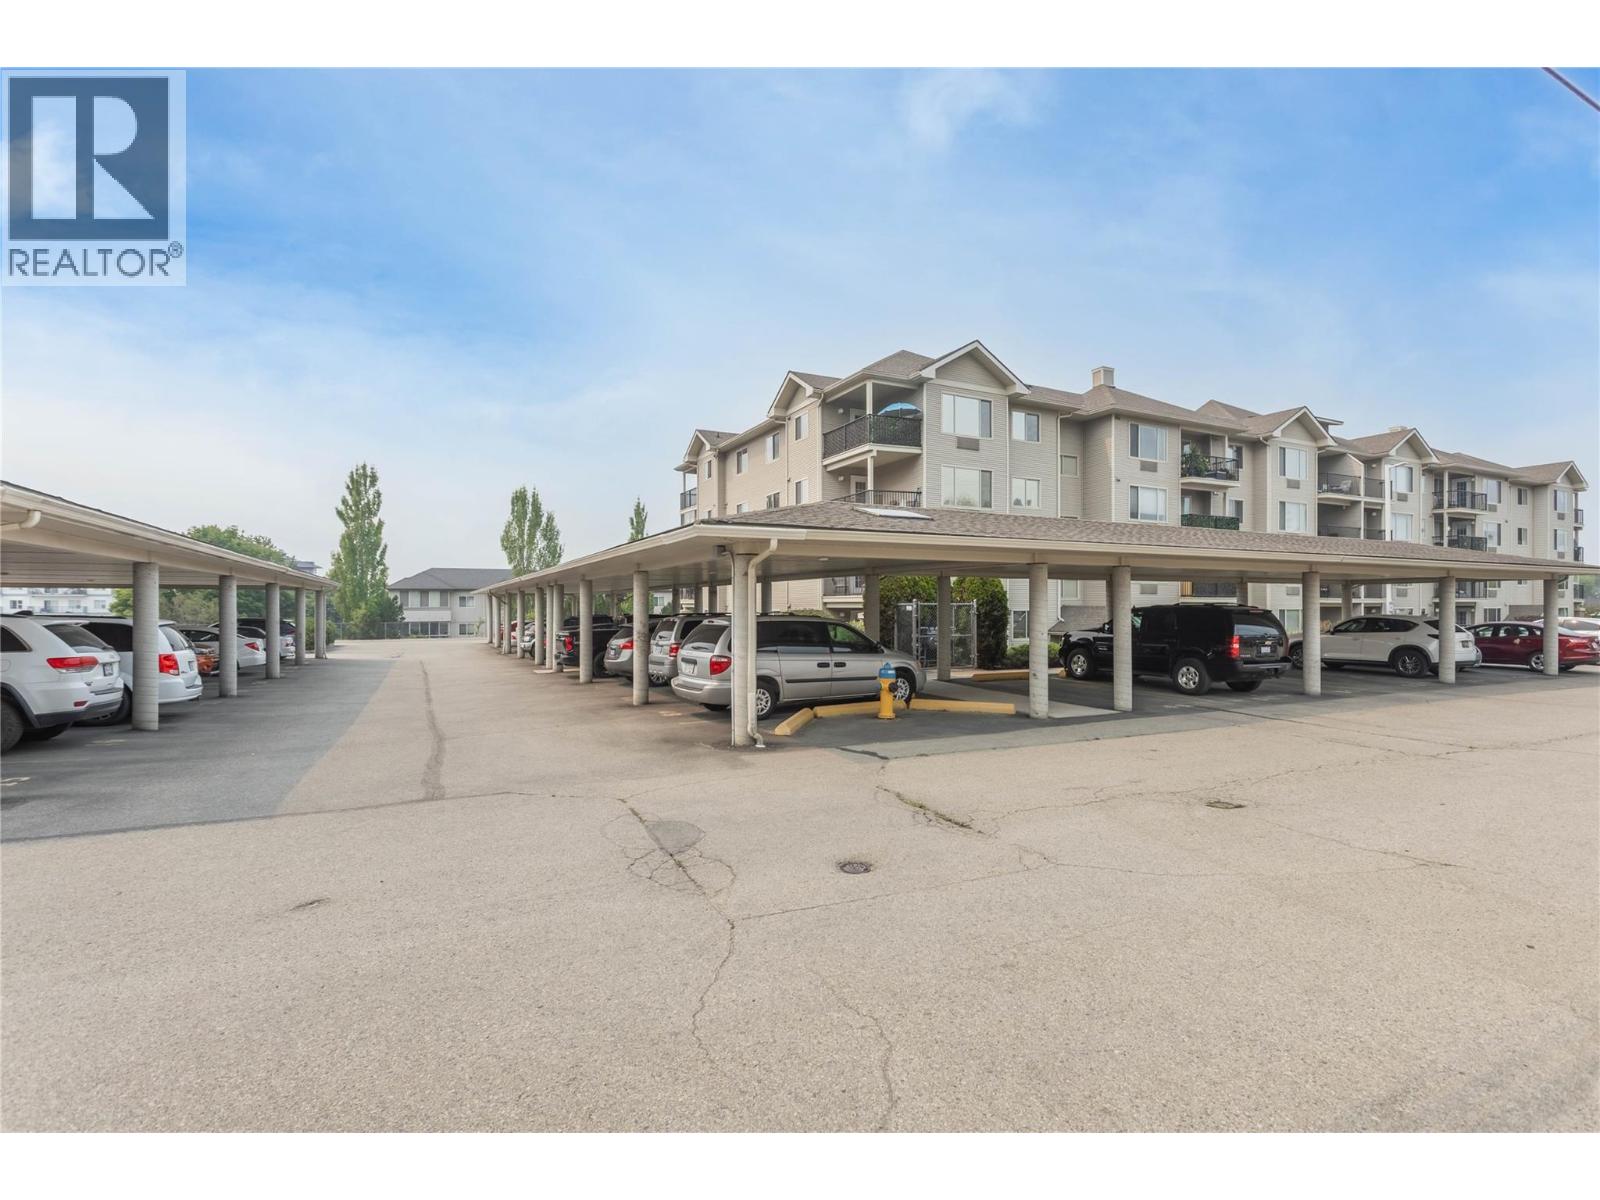
$278,500
Maintenance, Reserve Fund Contributions, Ground Maintenance, Property Management, Other, See Remarks, Recreation Facilities
$362.80 Monthly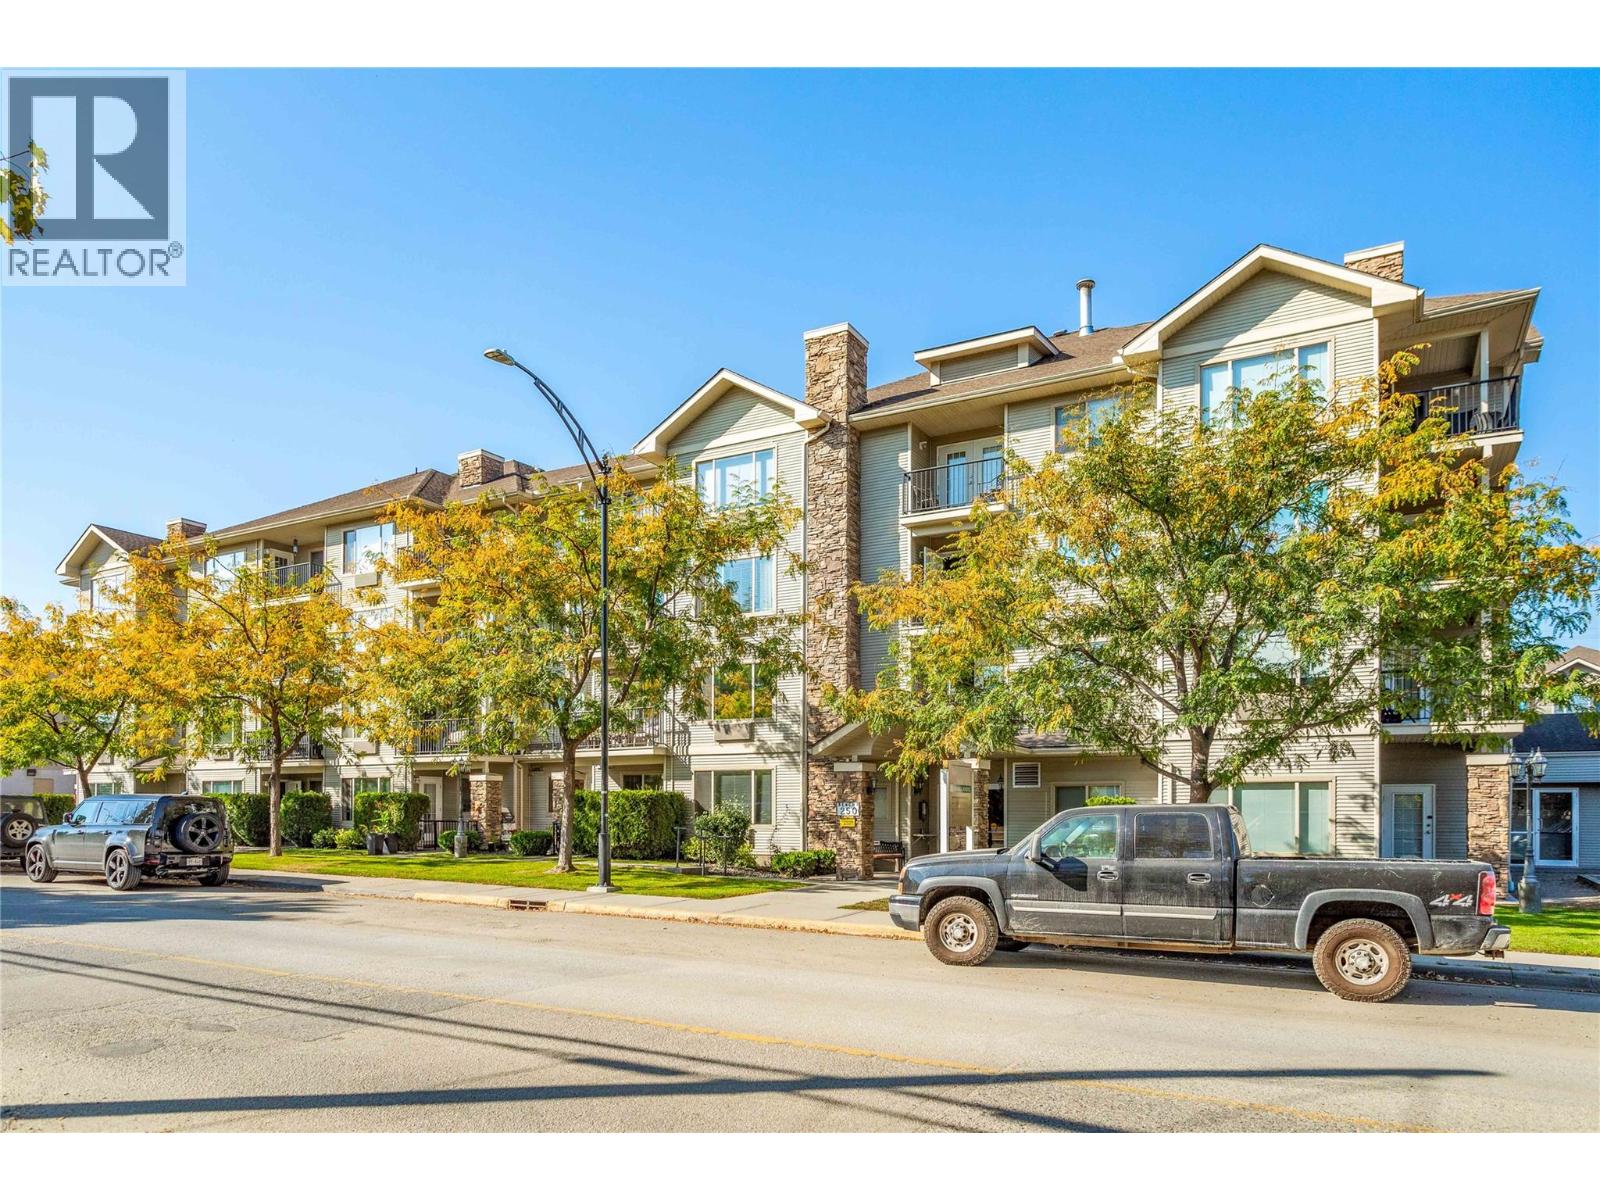
$278,500
Maintenance, Reserve Fund Contributions, Ground Maintenance, Property Management, Other, See Remarks, Recreation Facilities
$362.80 Monthly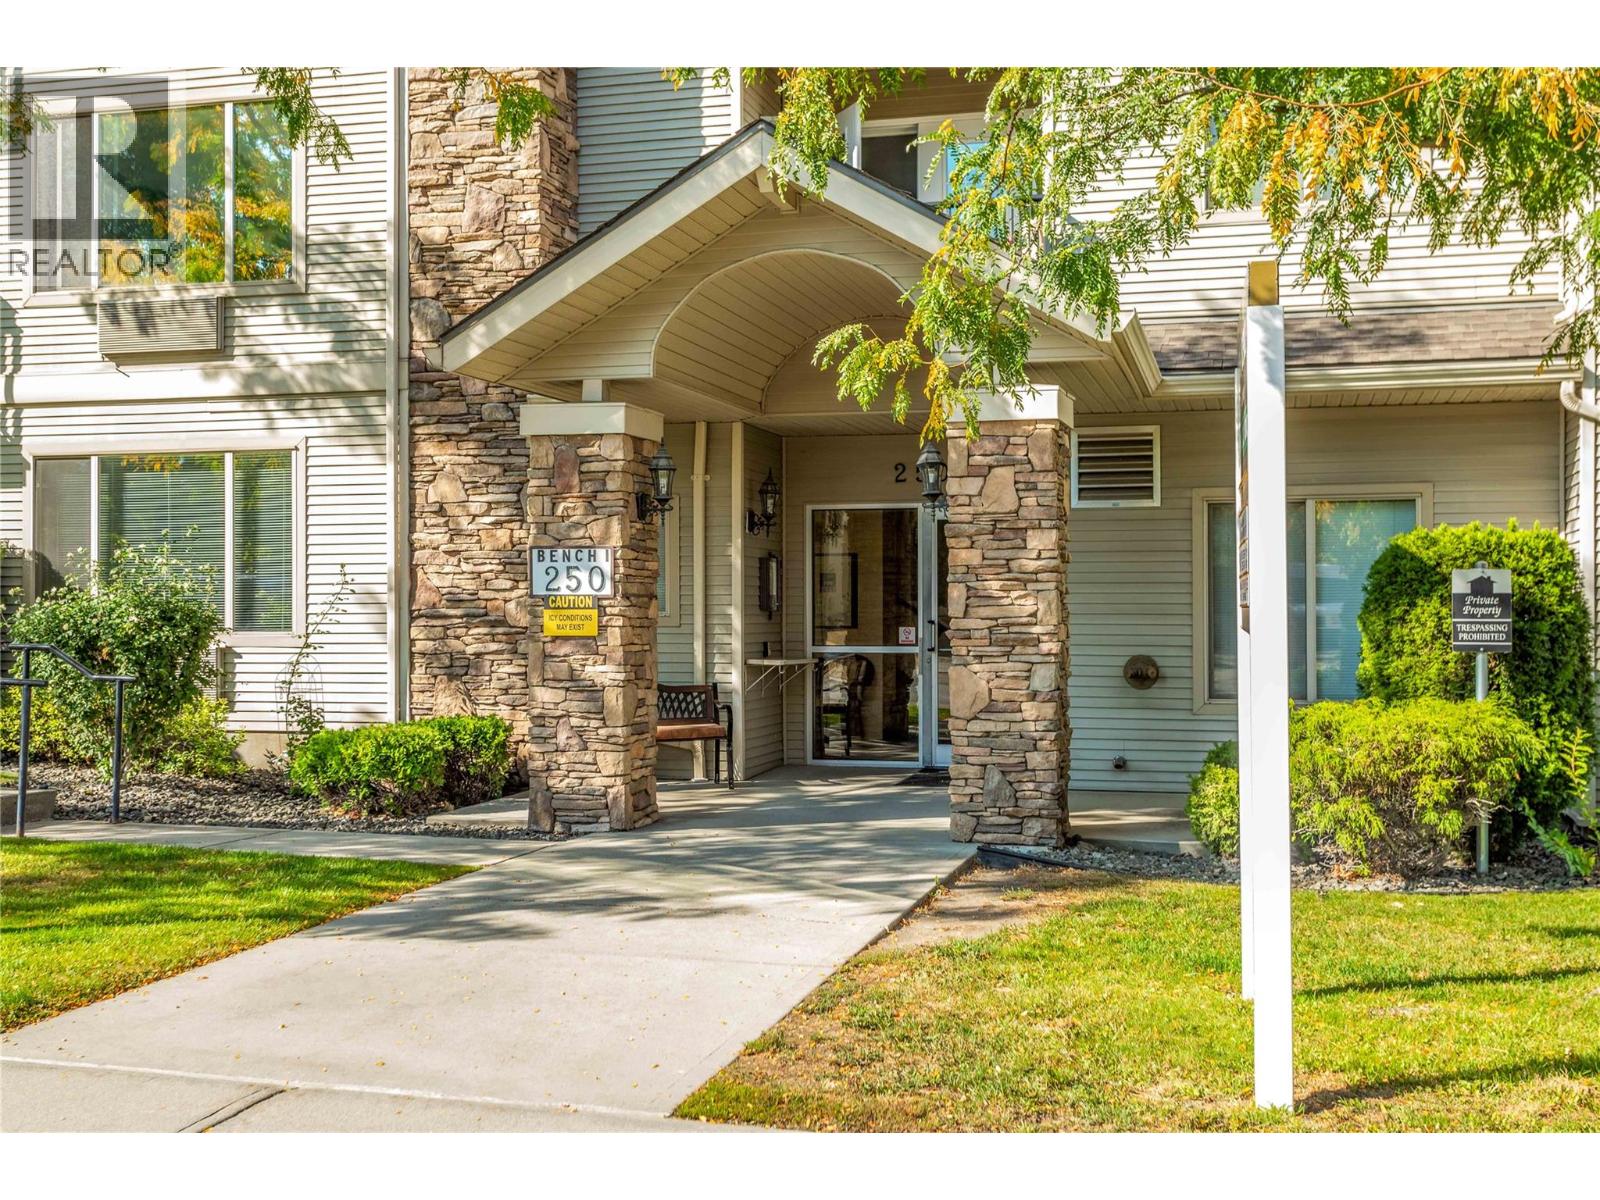
$278,500
Maintenance, Reserve Fund Contributions, Ground Maintenance, Property Management, Other, See Remarks, Recreation Facilities
$362.80 Monthly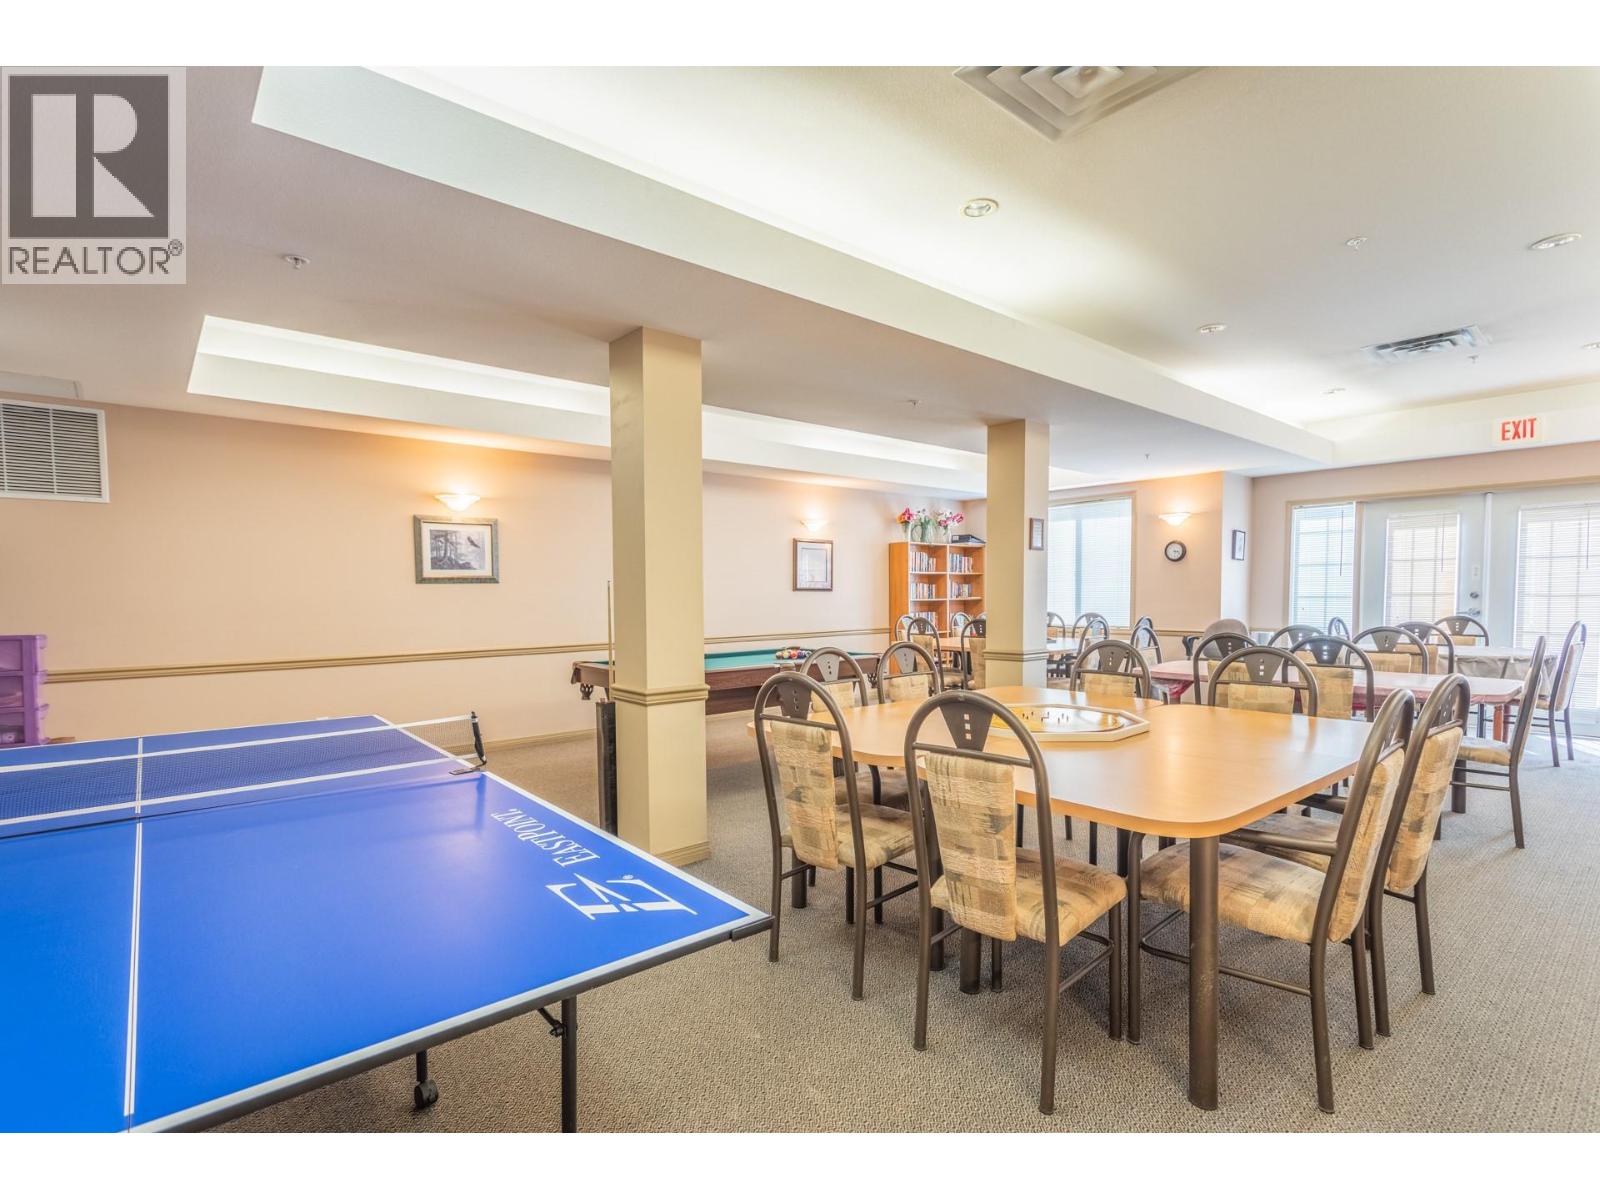
$278,500
Maintenance, Reserve Fund Contributions, Ground Maintenance, Property Management, Other, See Remarks, Recreation Facilities
$362.80 Monthly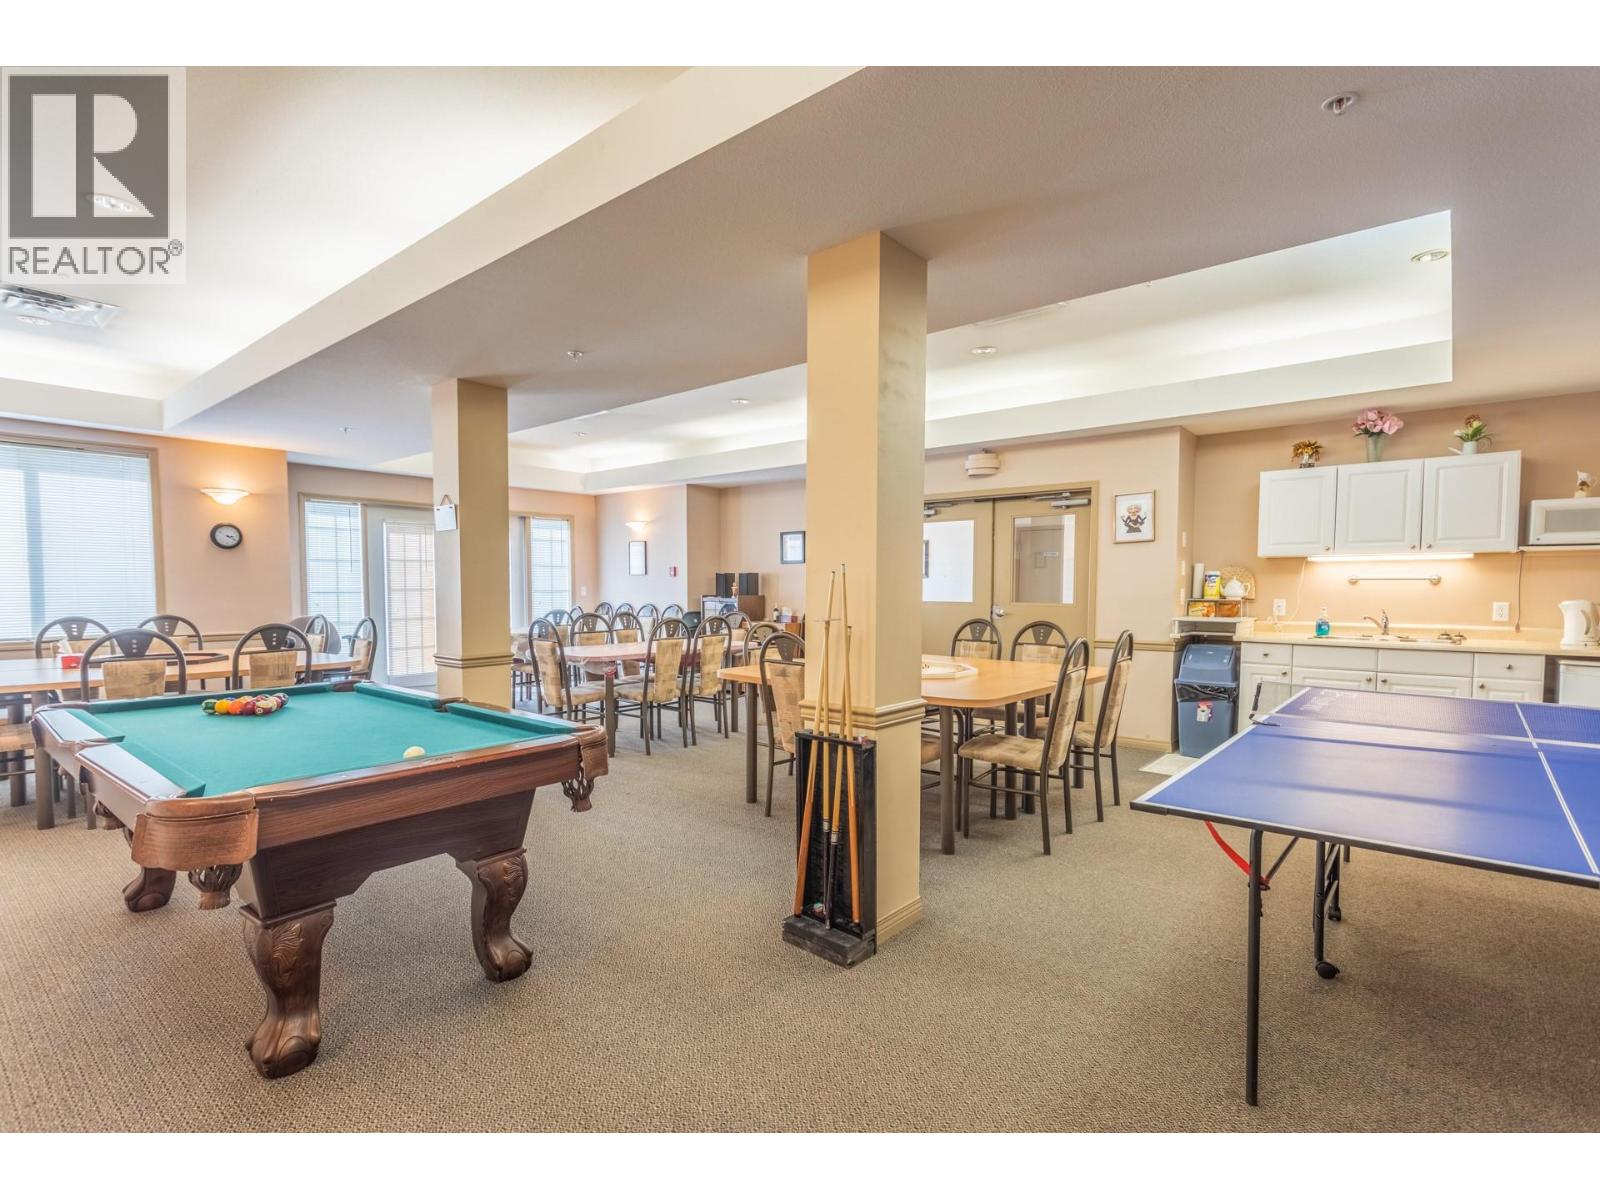
$278,500
Maintenance, Reserve Fund Contributions, Ground Maintenance, Property Management, Other, See Remarks, Recreation Facilities
$362.80 Monthly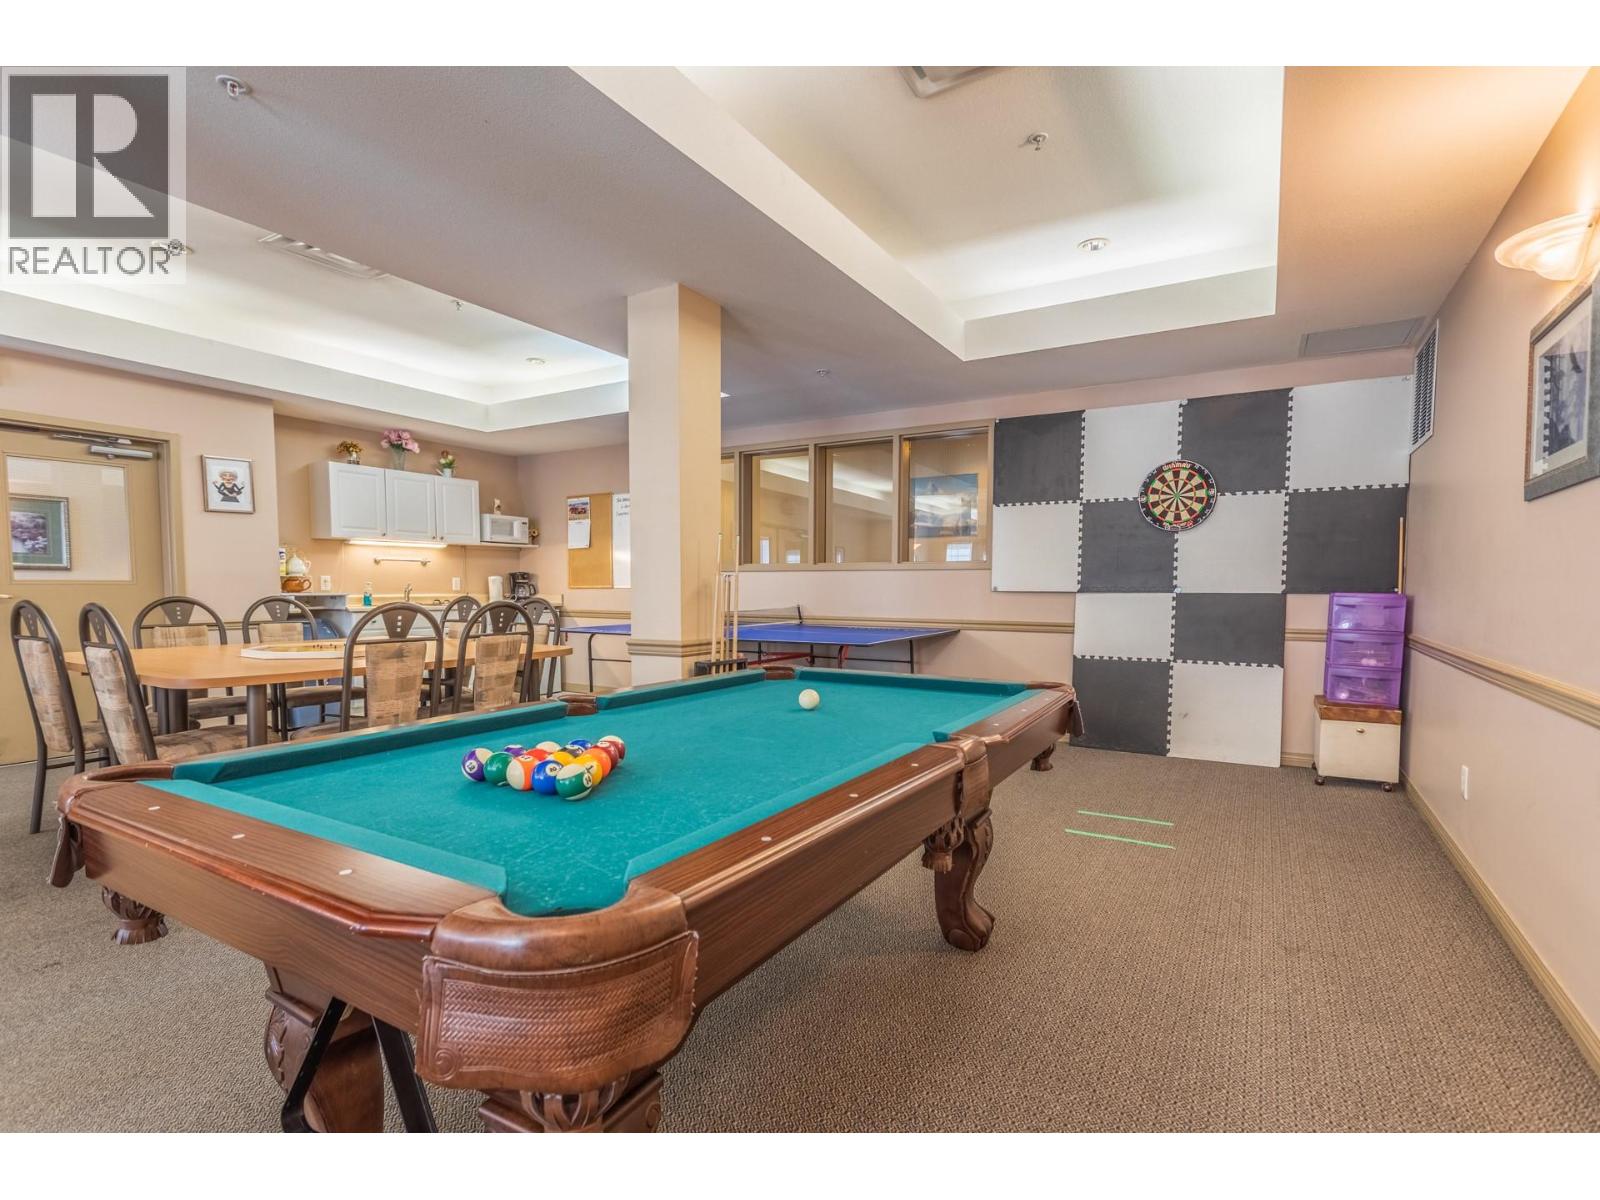
$278,500
Maintenance, Reserve Fund Contributions, Ground Maintenance, Property Management, Other, See Remarks, Recreation Facilities
$362.80 Monthly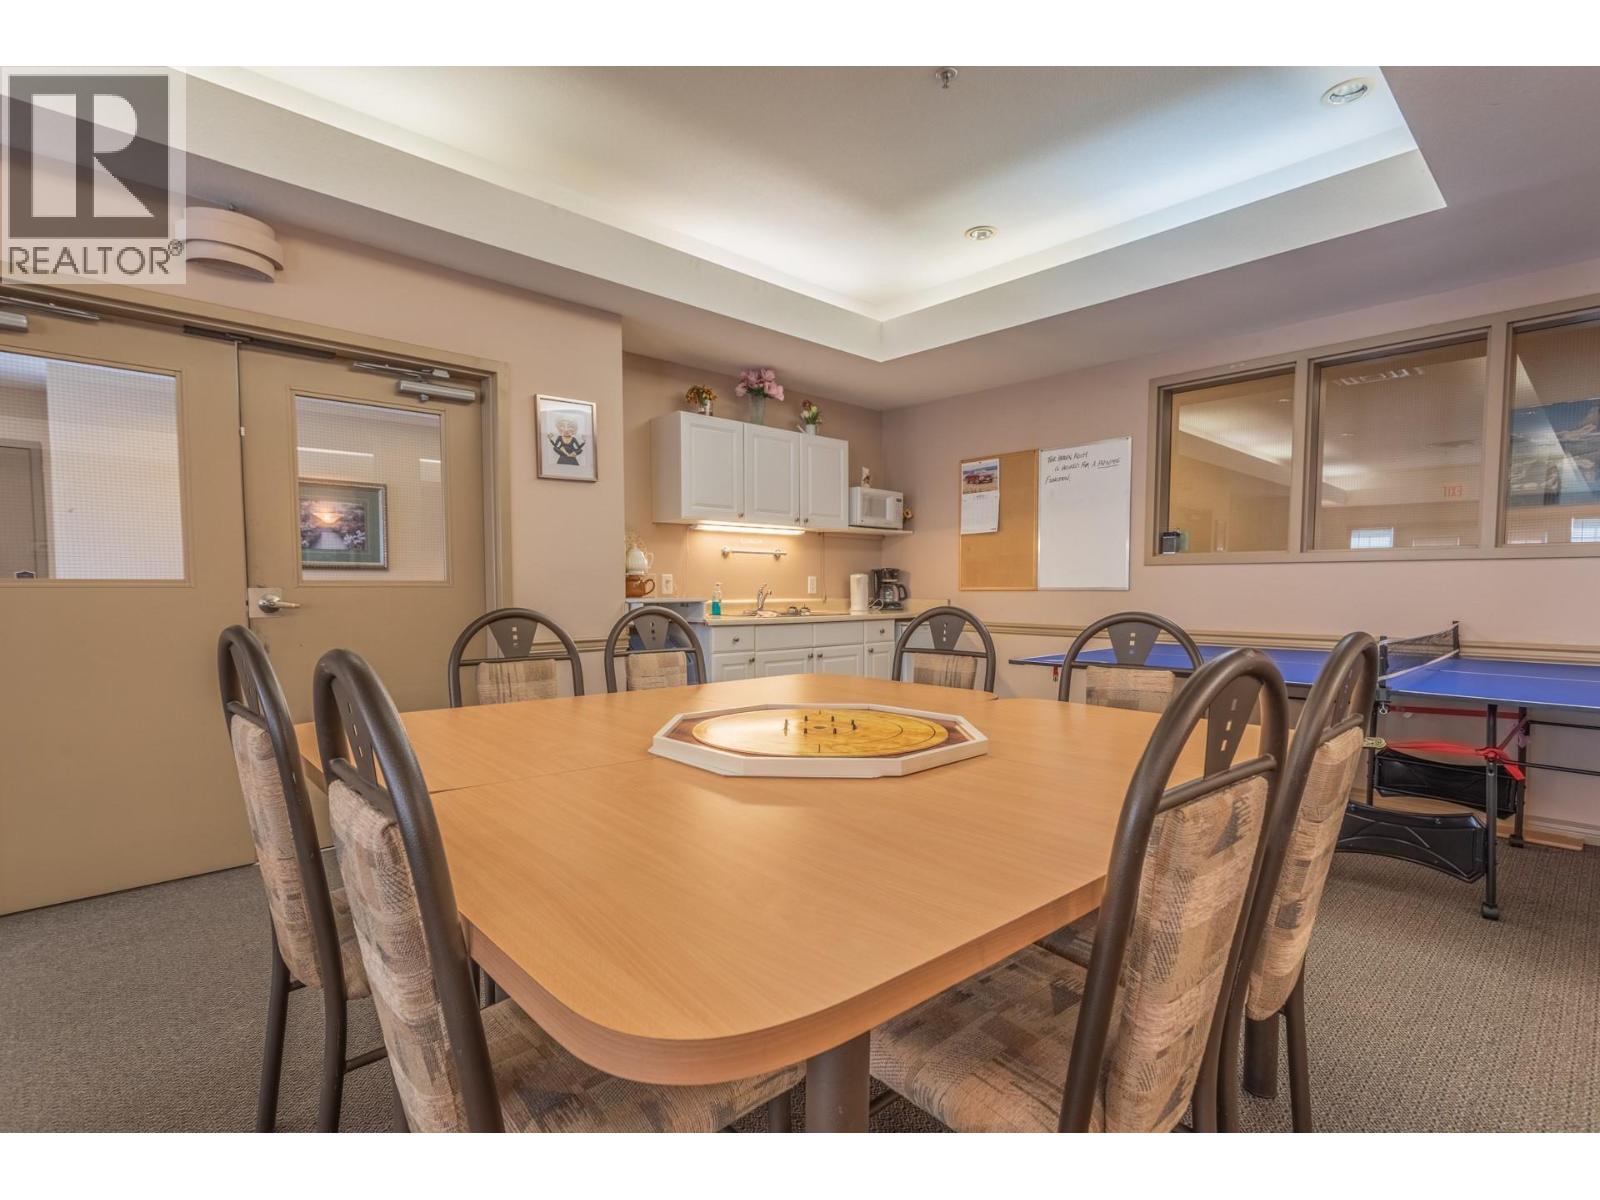
$278,500
Maintenance, Reserve Fund Contributions, Ground Maintenance, Property Management, Other, See Remarks, Recreation Facilities
$362.80 Monthly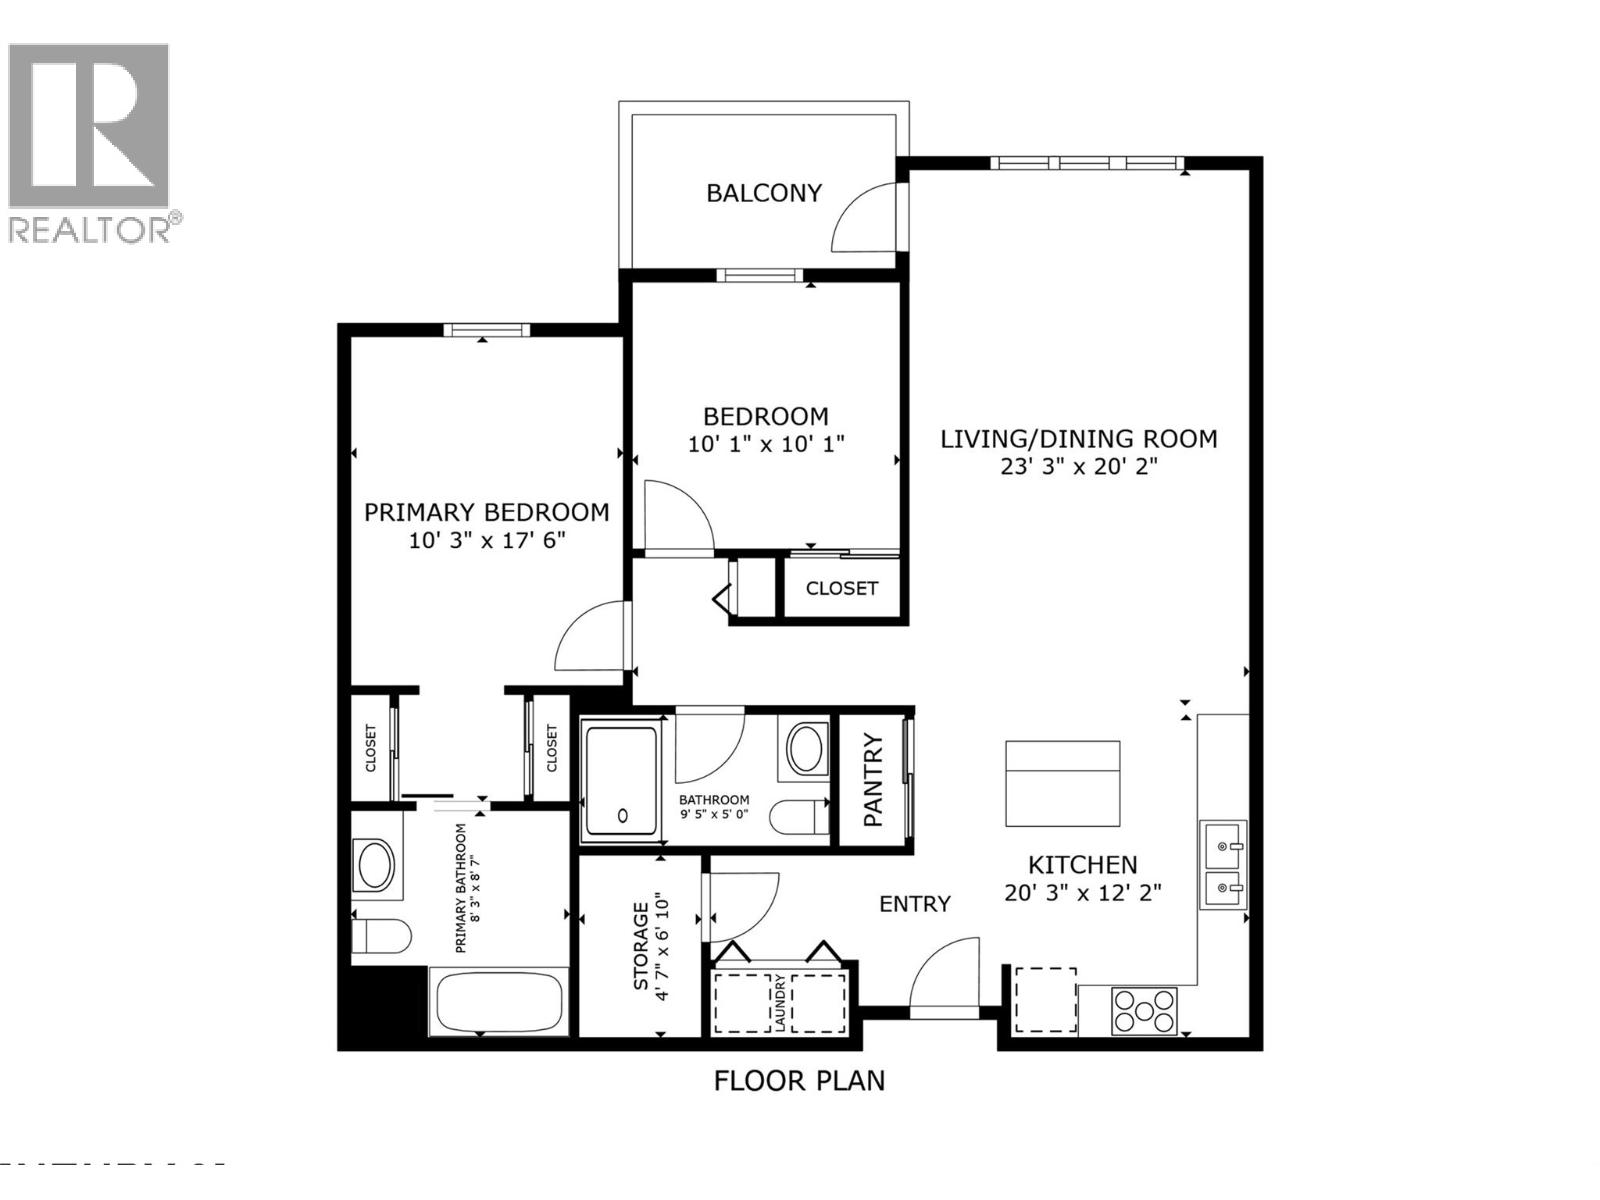
$278,500
Maintenance, Reserve Fund Contributions, Ground Maintenance, Property Management, Other, See Remarks, Recreation Facilities
$362.80 Monthly
Like this listing?
Contact us for more information


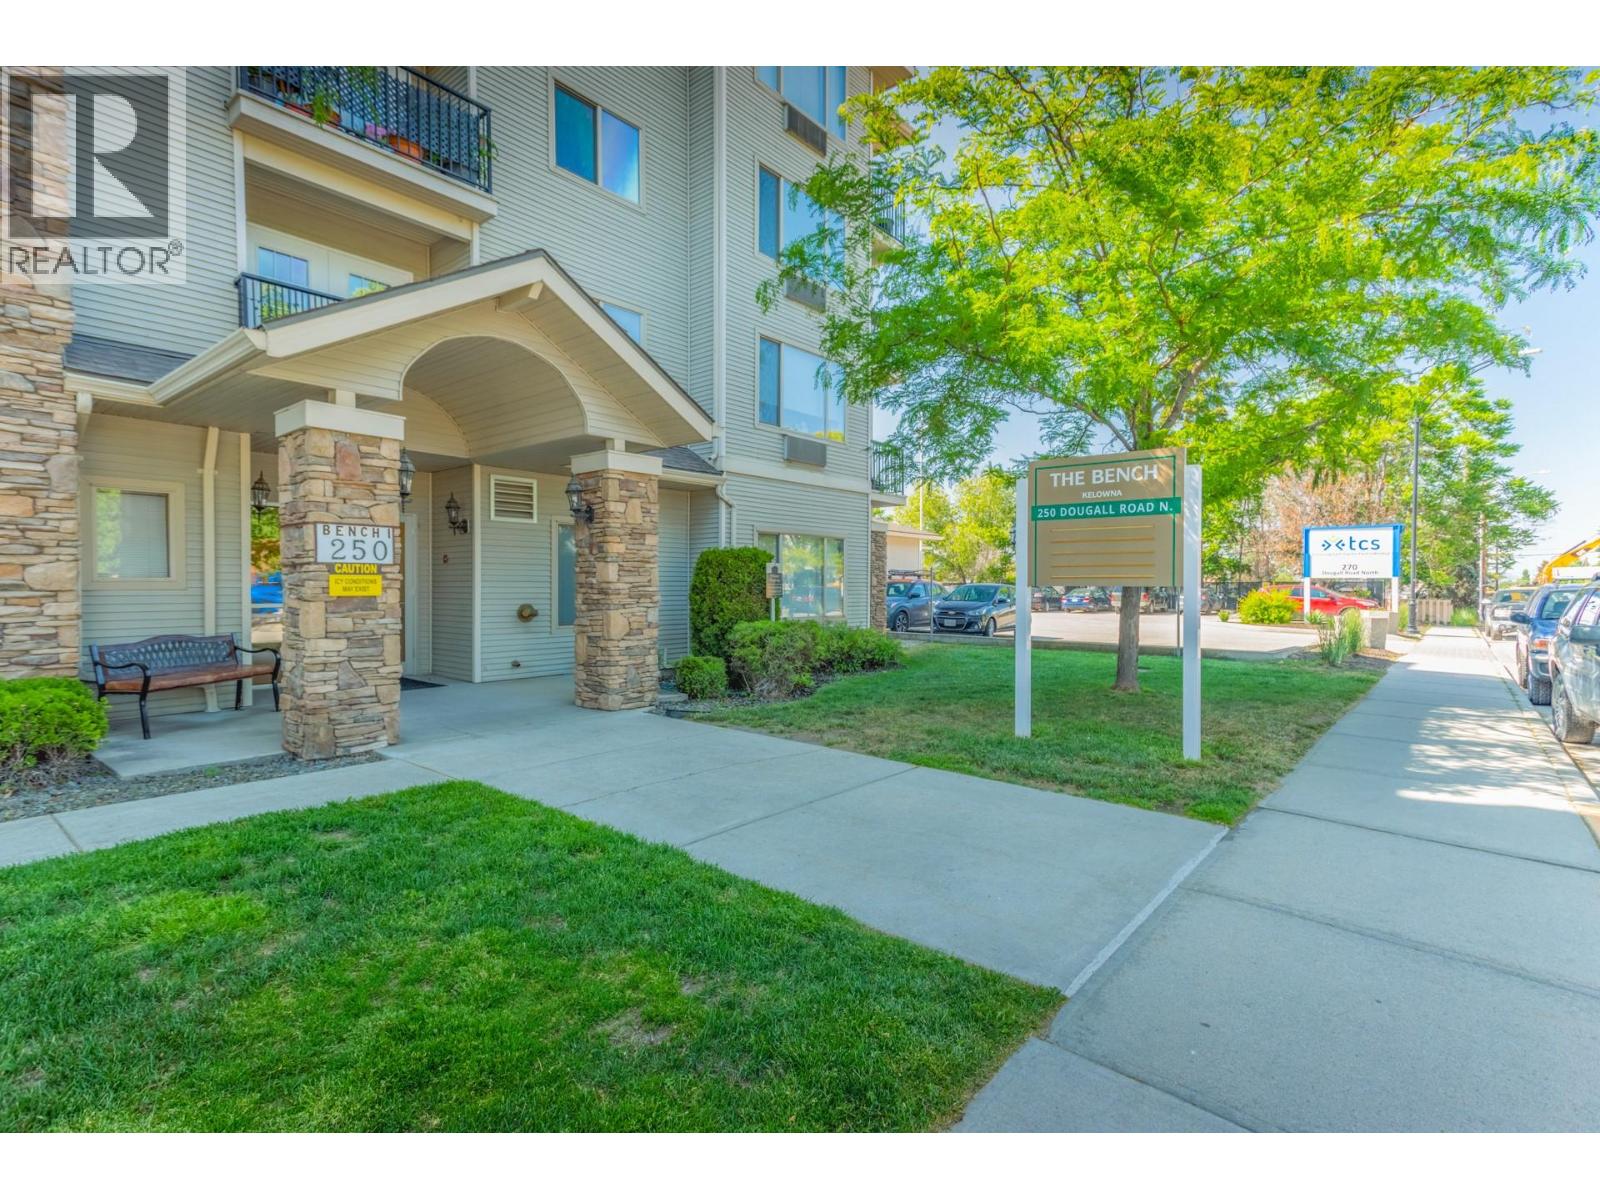
Top floor unit with lovely views in a well managed 55+ condo building, close to amenities. This unit has just been freshly painted, the kitchen cabinets have all been refaced, an A/C unit has been installed in addition to the baseboard heat, the polyb has been replaced, and it is ready for it's second owner! Open kitchen to vaulted living room, with patio doors to beautiful treed views. This home has two bedrooms & two full baths, plus a handy storage room next to the laundry. Laminate flooring throughout. Covered outdoor parking, and an amenities room with pool, ping pong, a games and meeting area - great for community! On a quiet street, this complex is just a block away from Plaza 33's shopping and amenities, and a short half-block stroll to a major bus loop, with easy access to everything you need and anywhere you want to go! (id:67517)
-
Property Details
MLS® Number 10397425 Property Type Single Family Neigbourhood Rutland North Community Name The Bench CommunityFeatures Pet Restrictions, Pets Allowed With Restrictions, Seniors Oriented ParkingSpaceTotal 1 -
Building
BathroomTotal 2 BedroomsTotal 2 Appliances Refrigerator, Dishwasher, Dryer, Range - Electric, Oven ConstructedDate 2002 CoolingType Wall Unit HeatingType Baseboard Heaters StoriesTotal 1 SizeInterior 988 Sqft Type Apartment UtilityWater Municipal Water Stall -
Land
Acreage No Sewer Municipal Sewage System SizeTotalText Under 1 Acre -
Rooms
Level Type Length Width Dimensions Main Level Full Bathroom 9'5'' x 5' Main Level Bedroom 10' x 10' Main Level Full Ensuite Bathroom 8'7'' x 8'3'' Main Level Primary Bedroom 10'3'' x 17'6'' Main Level Living Room 23'3'' x 20'2'' Main Level Kitchen 20'3'' x 12'2'' -
Utilities
Your Favourites
No Favourites Found







The trademarks REALTOR®, REALTORS®, and the REALTOR® logo are controlled by The Canadian Real Estate Association (CREA) and identify real estate professionals who are members of CREA. The trademarks MLS®, Multiple Listing Service® and the associated logos are owned by The Canadian Real Estate Association (CREA) and identify the quality of services provided by real estate professionals who are members of CREA. The trademark DDF® is owned by The Canadian Real Estate Association (CREA) and identifies CREA's Data Distribution Facility (DDF®)
October 15 2026 08:19:18
Association of Interior REALTORS®
