$350,000
Maintenance, Ground Maintenance, Property Management, Sewer, Waste Removal, Water
$291.93 Monthly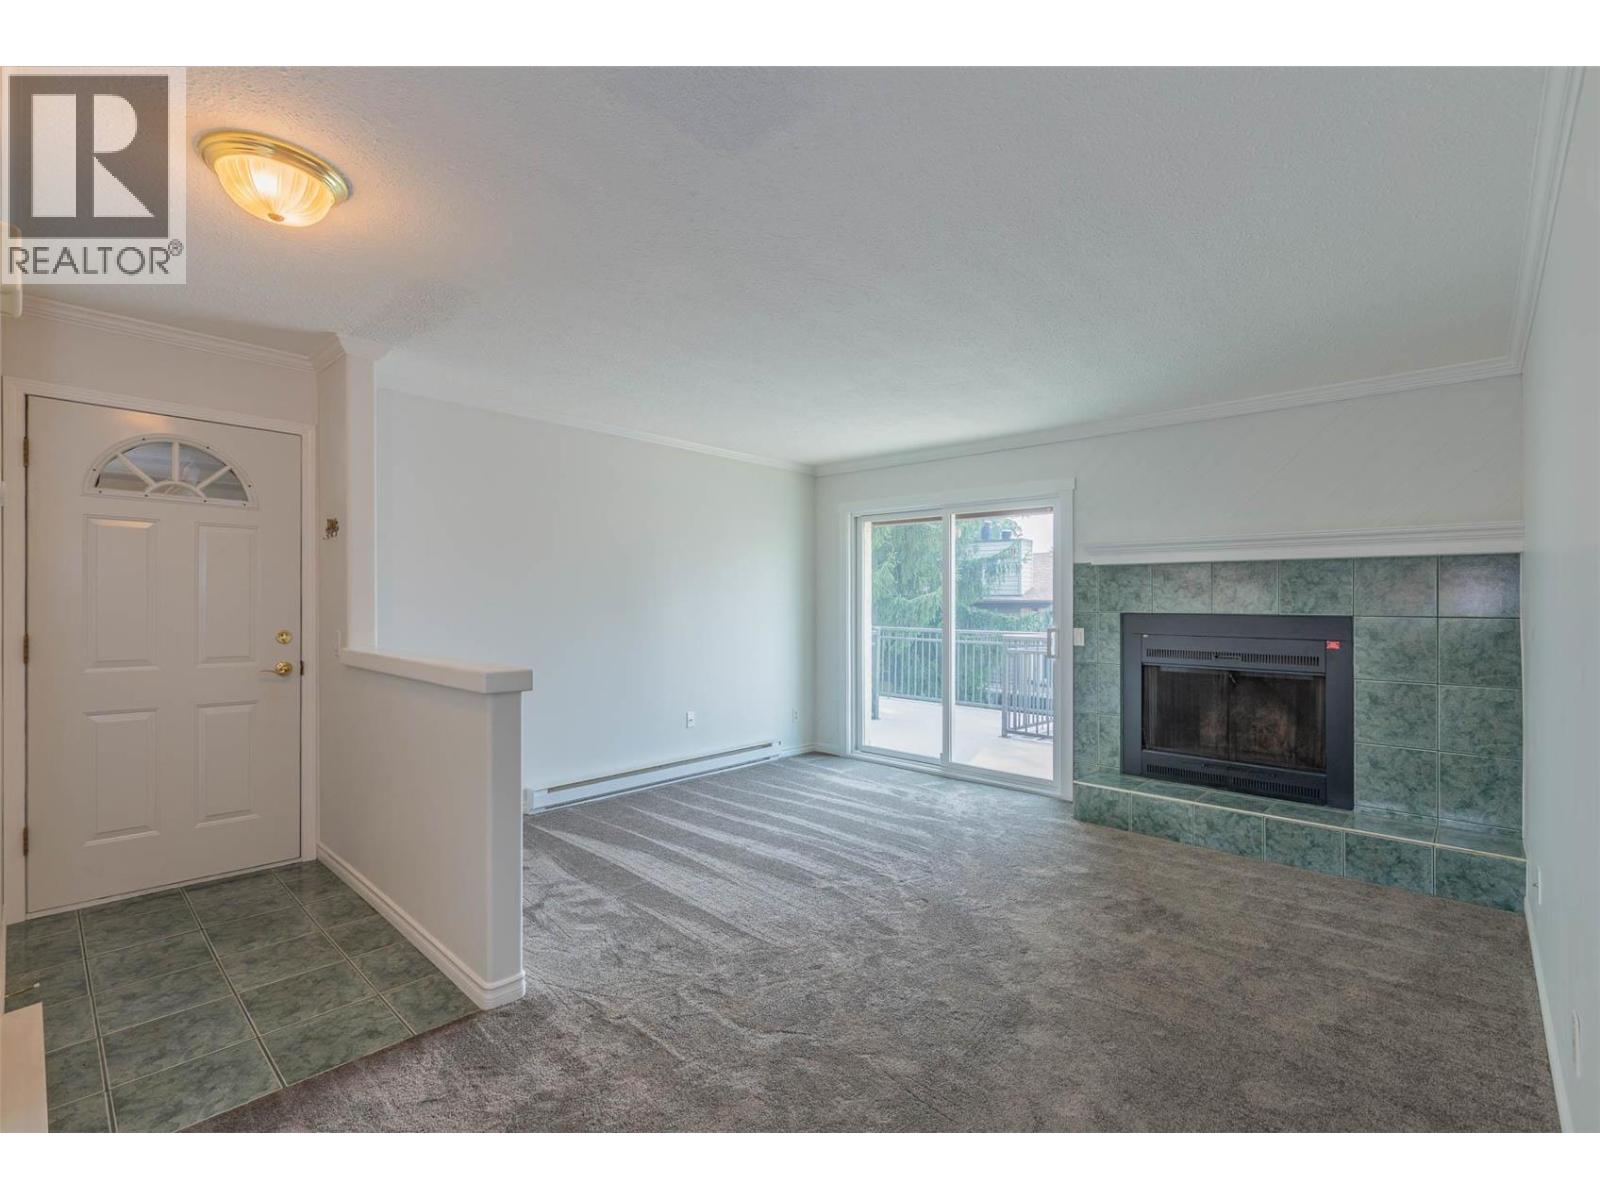
$350,000
Maintenance, Ground Maintenance, Property Management, Sewer, Waste Removal, Water
$291.93 Monthly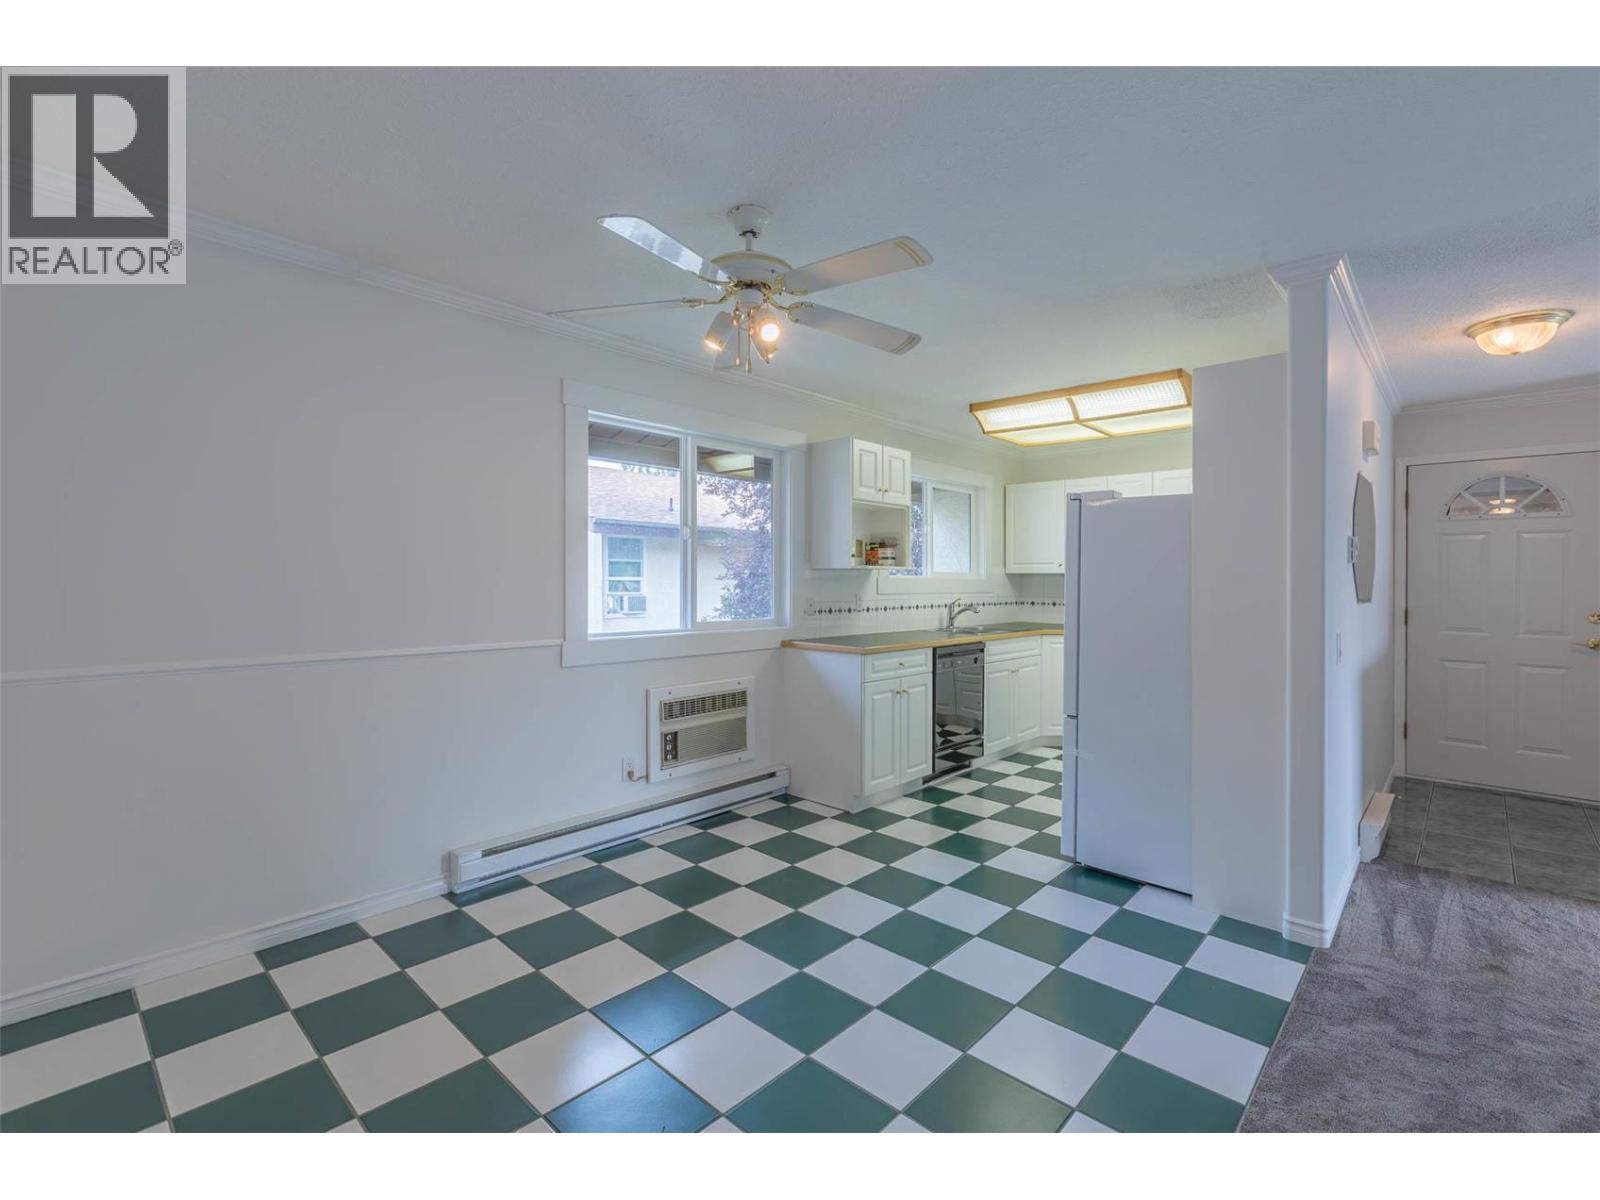
$350,000
Maintenance, Ground Maintenance, Property Management, Sewer, Waste Removal, Water
$291.93 Monthly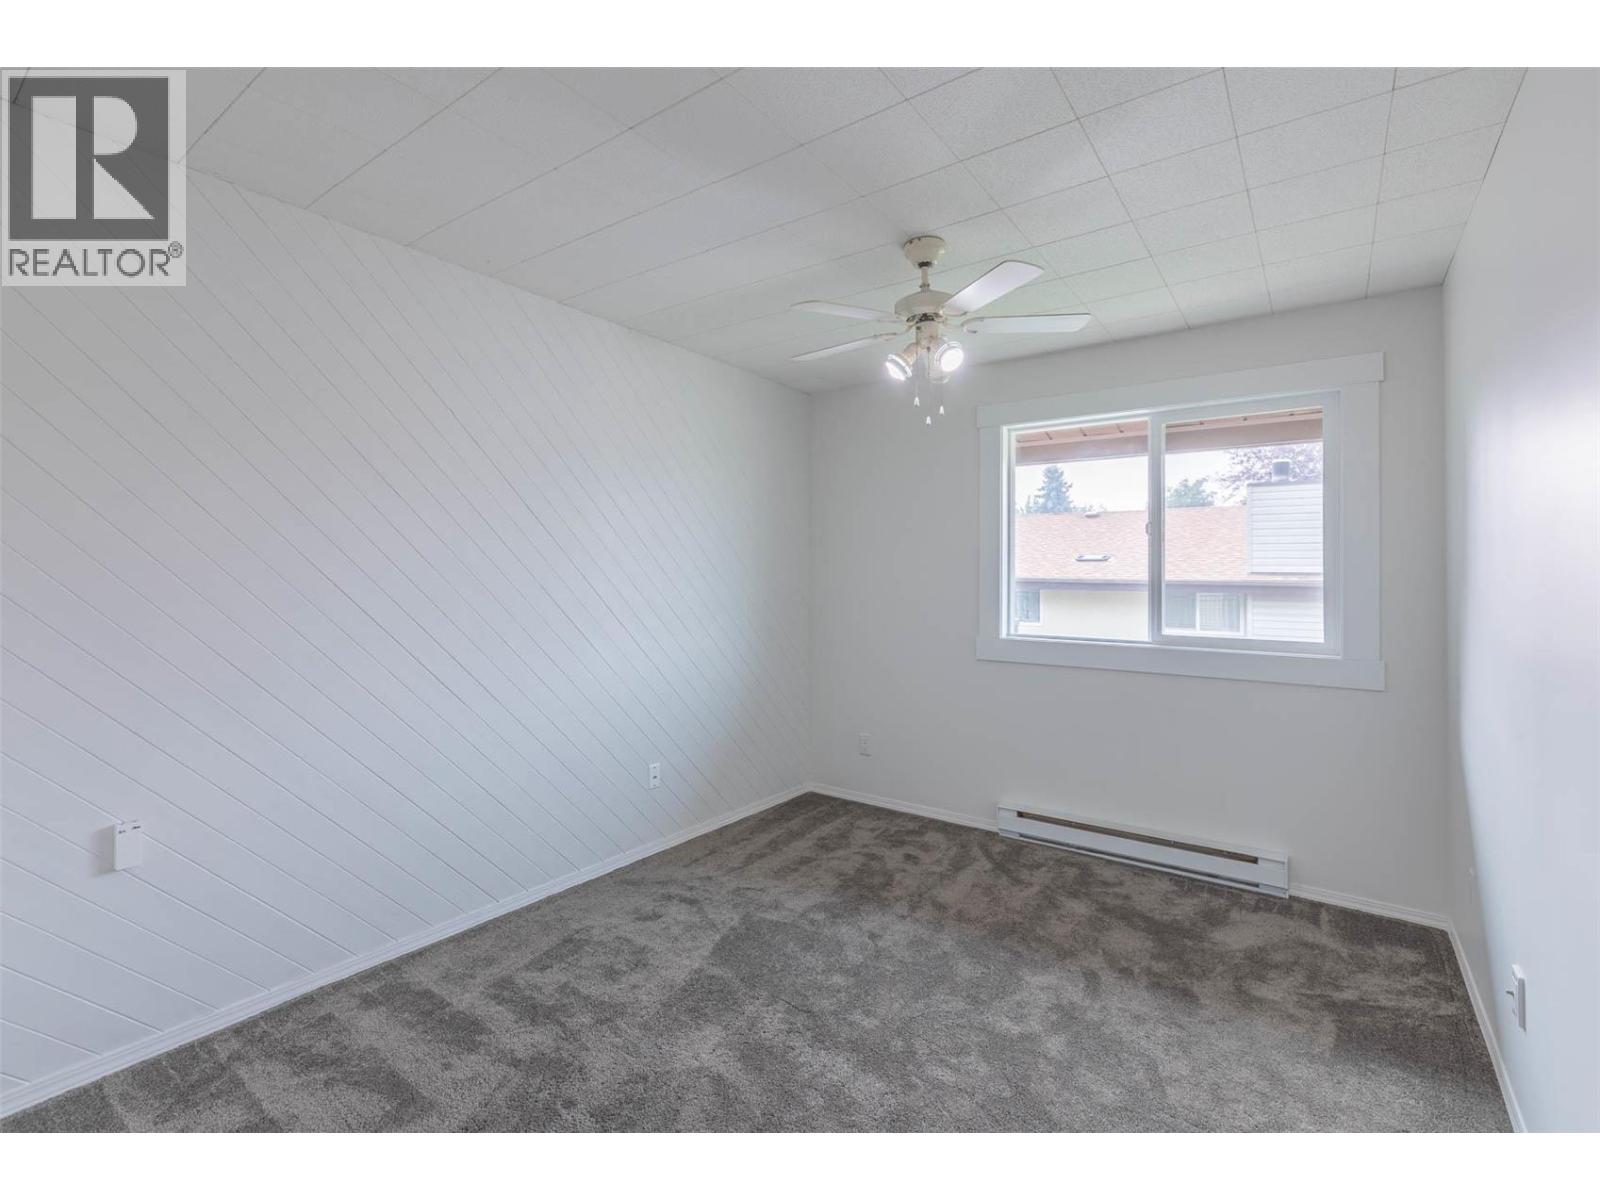
$350,000
Maintenance, Ground Maintenance, Property Management, Sewer, Waste Removal, Water
$291.93 Monthly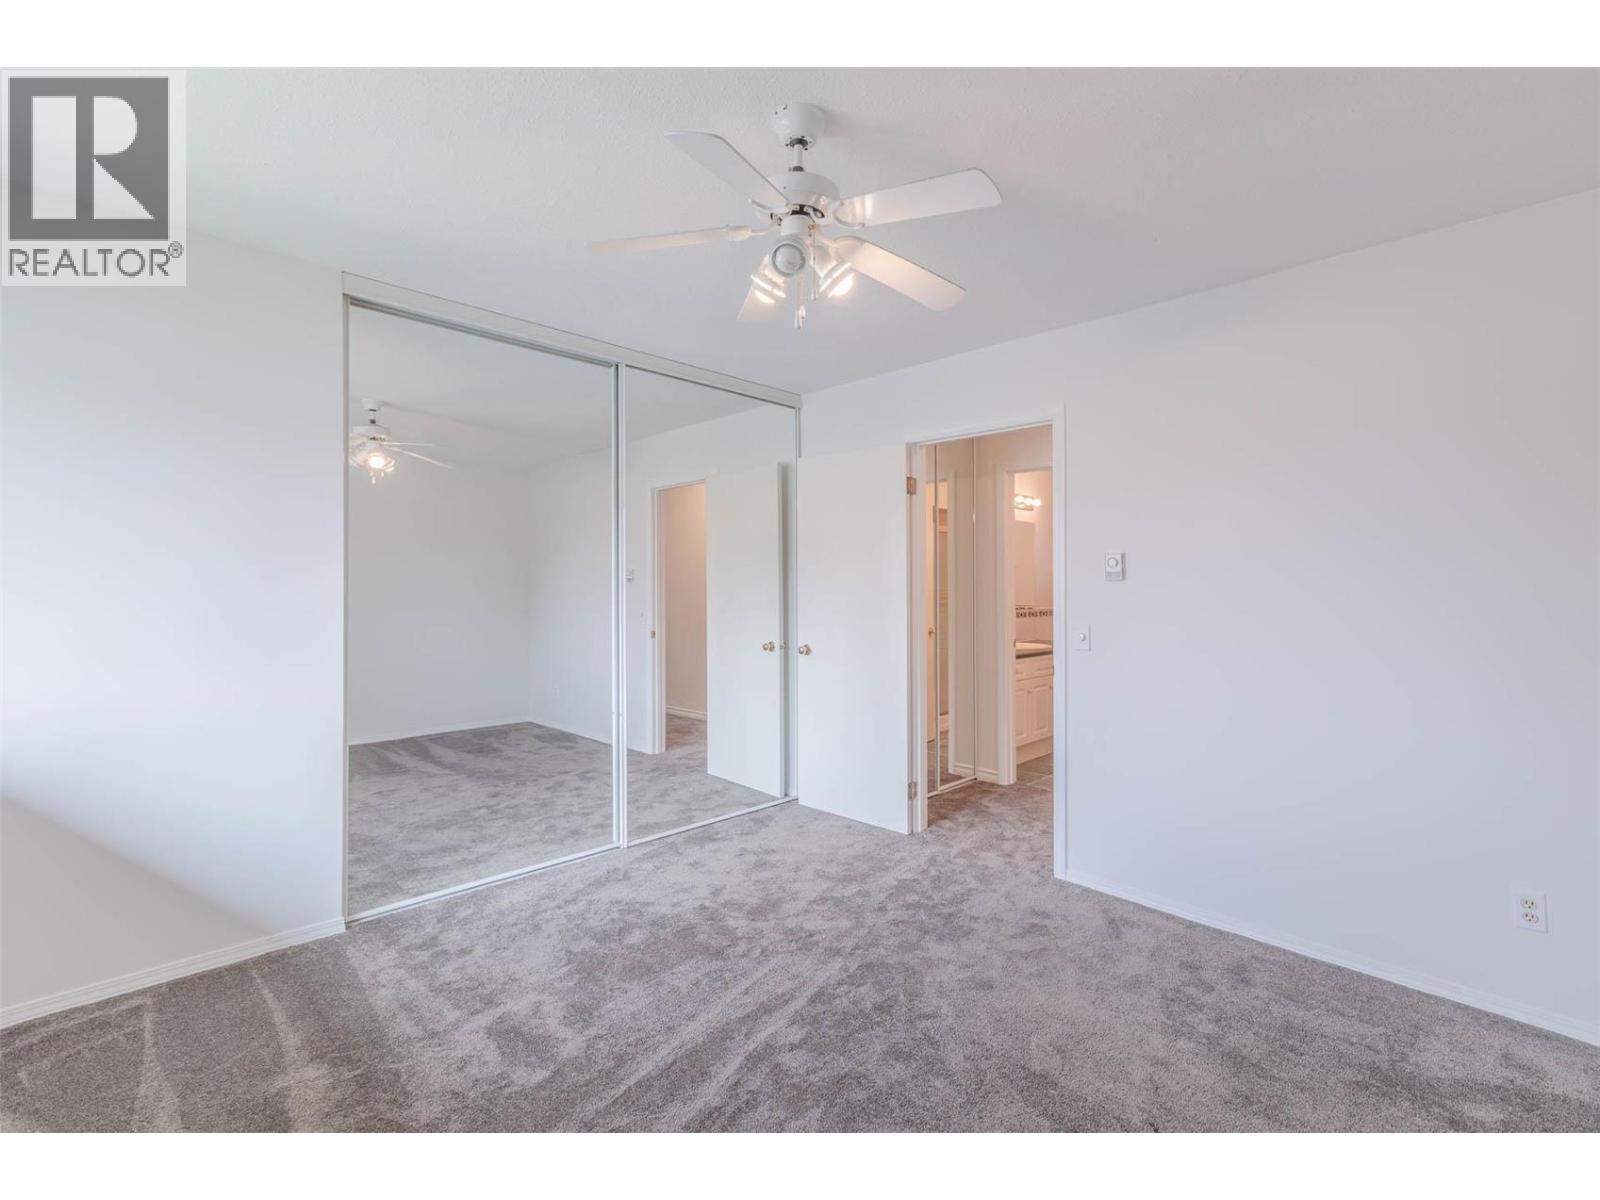
$350,000
Maintenance, Ground Maintenance, Property Management, Sewer, Waste Removal, Water
$291.93 Monthly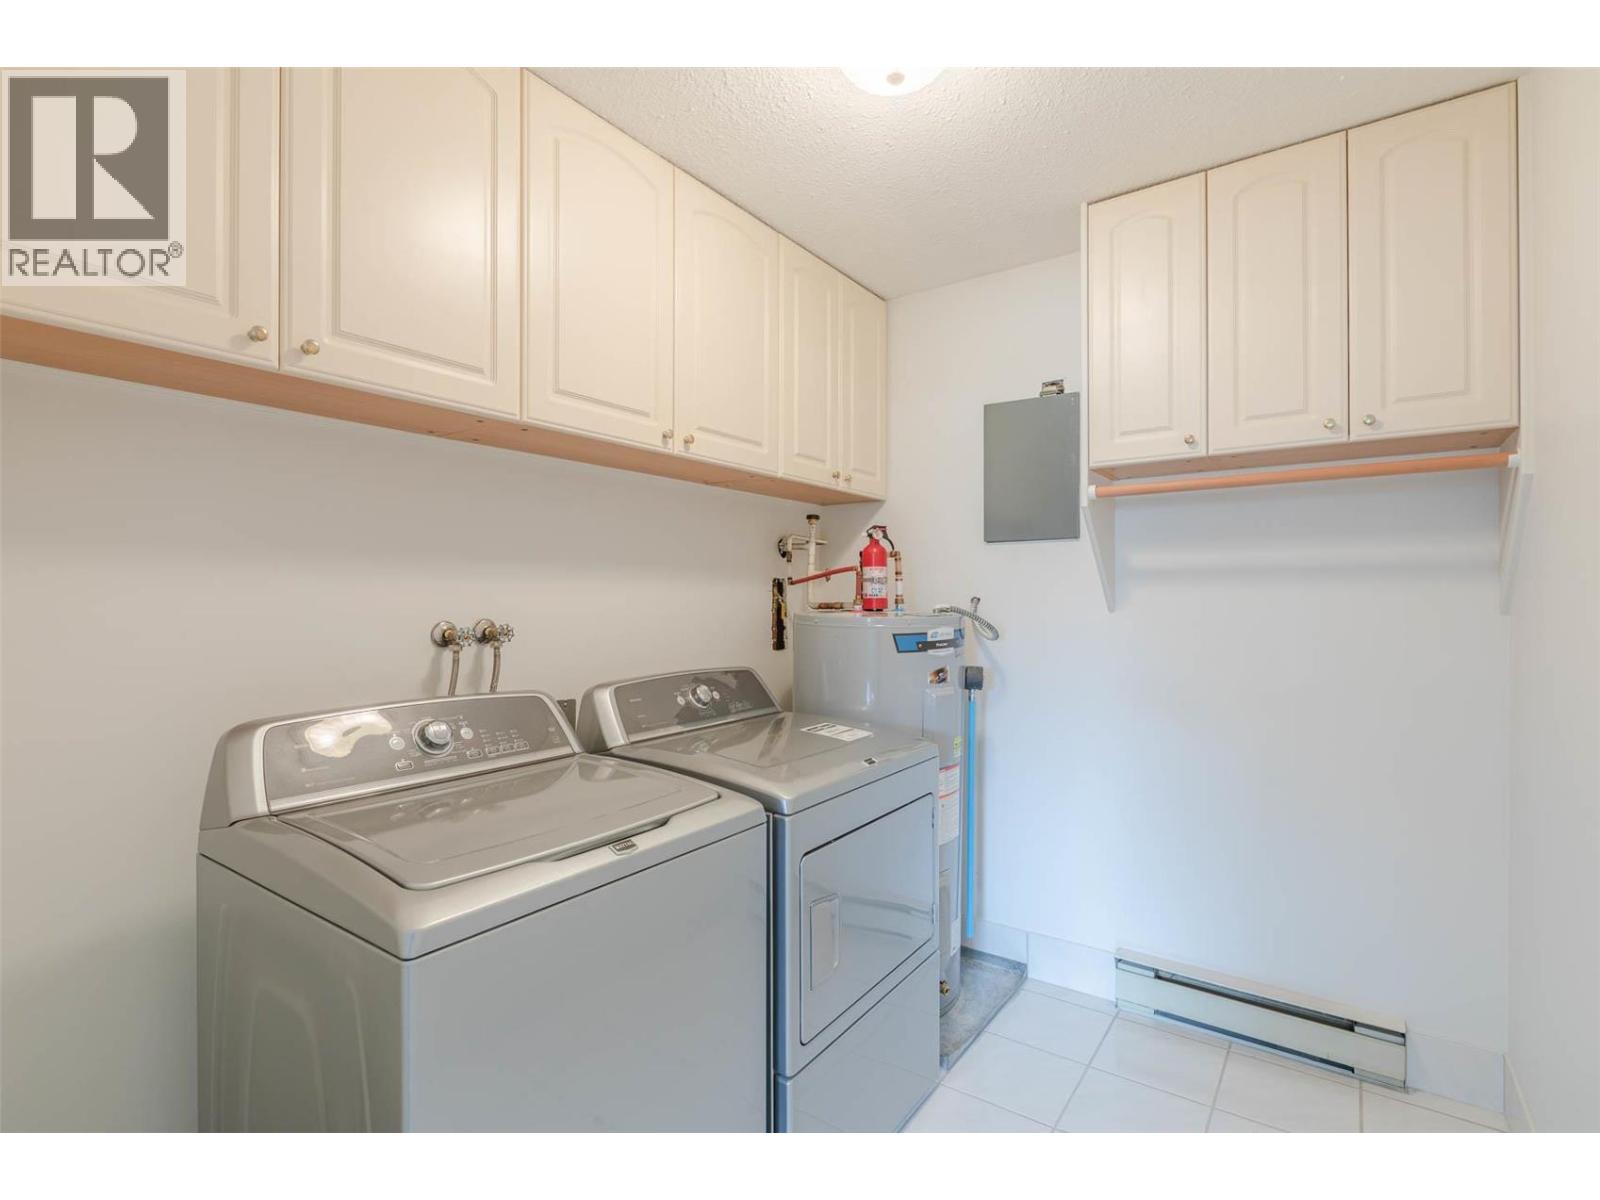
$350,000
Maintenance, Ground Maintenance, Property Management, Sewer, Waste Removal, Water
$291.93 Monthly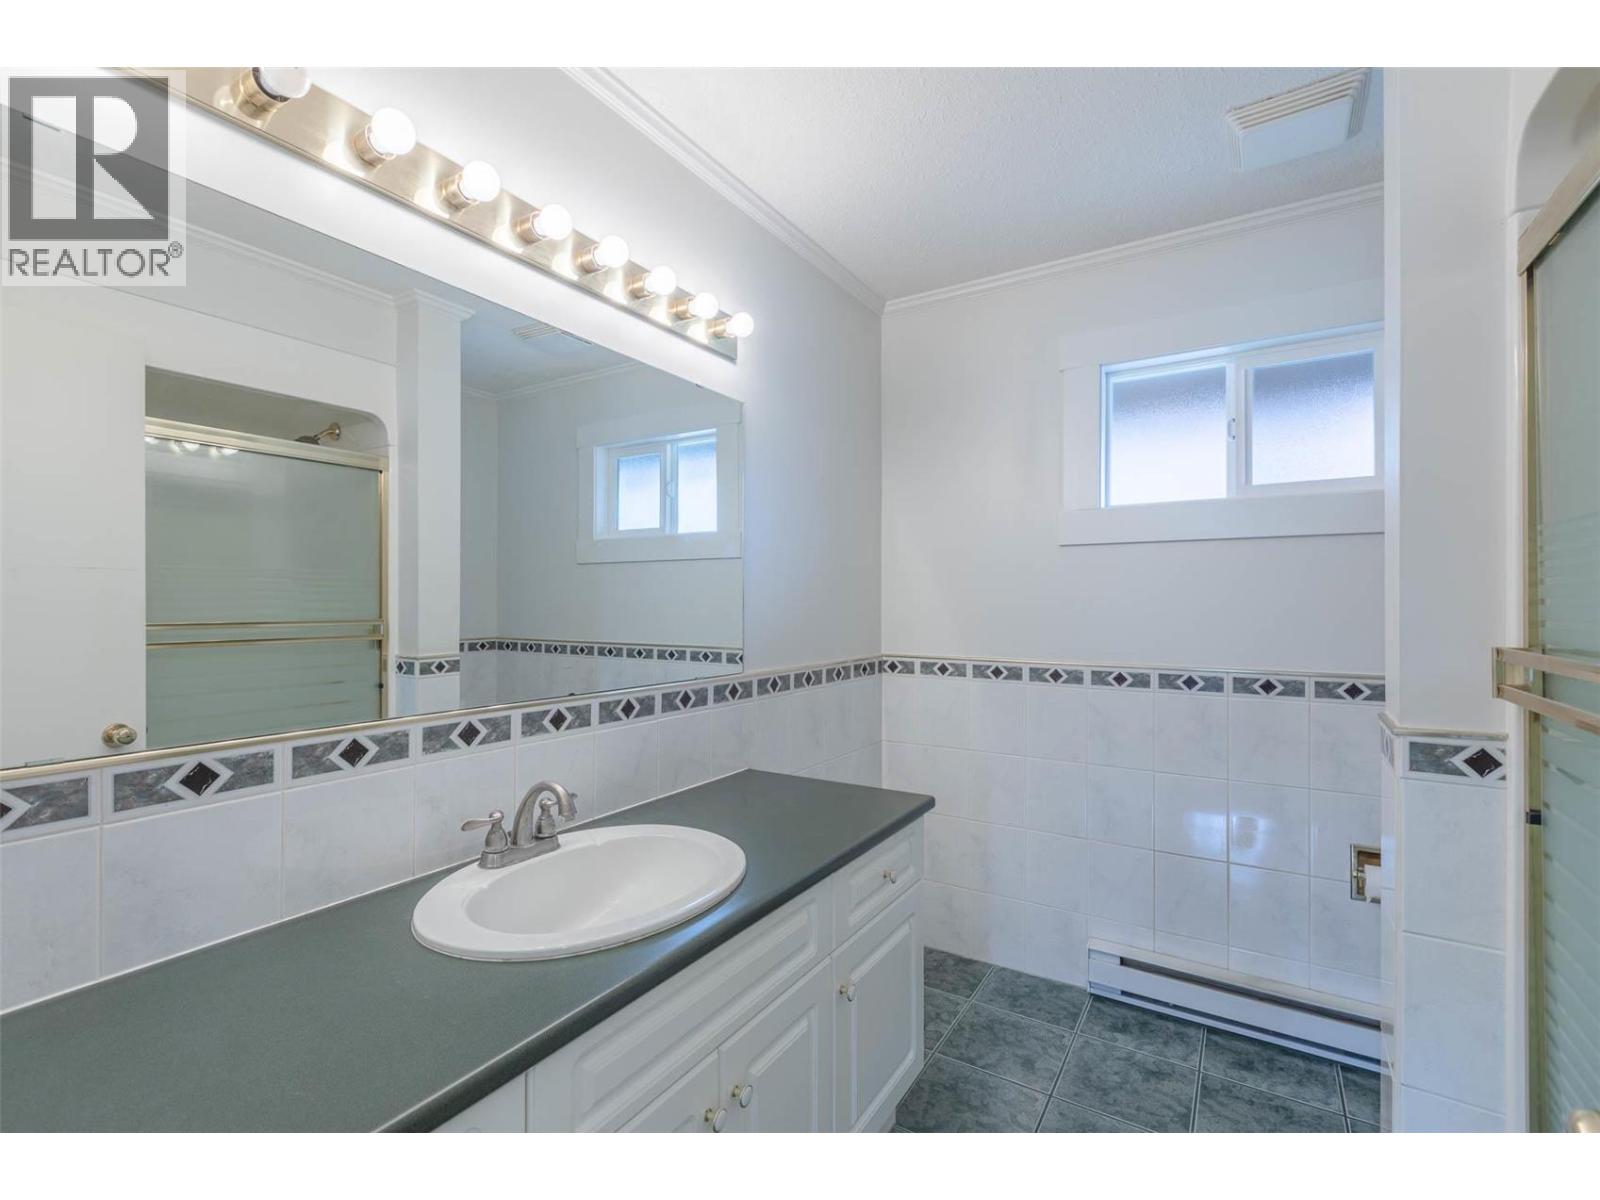
$350,000
Maintenance, Ground Maintenance, Property Management, Sewer, Waste Removal, Water
$291.93 Monthly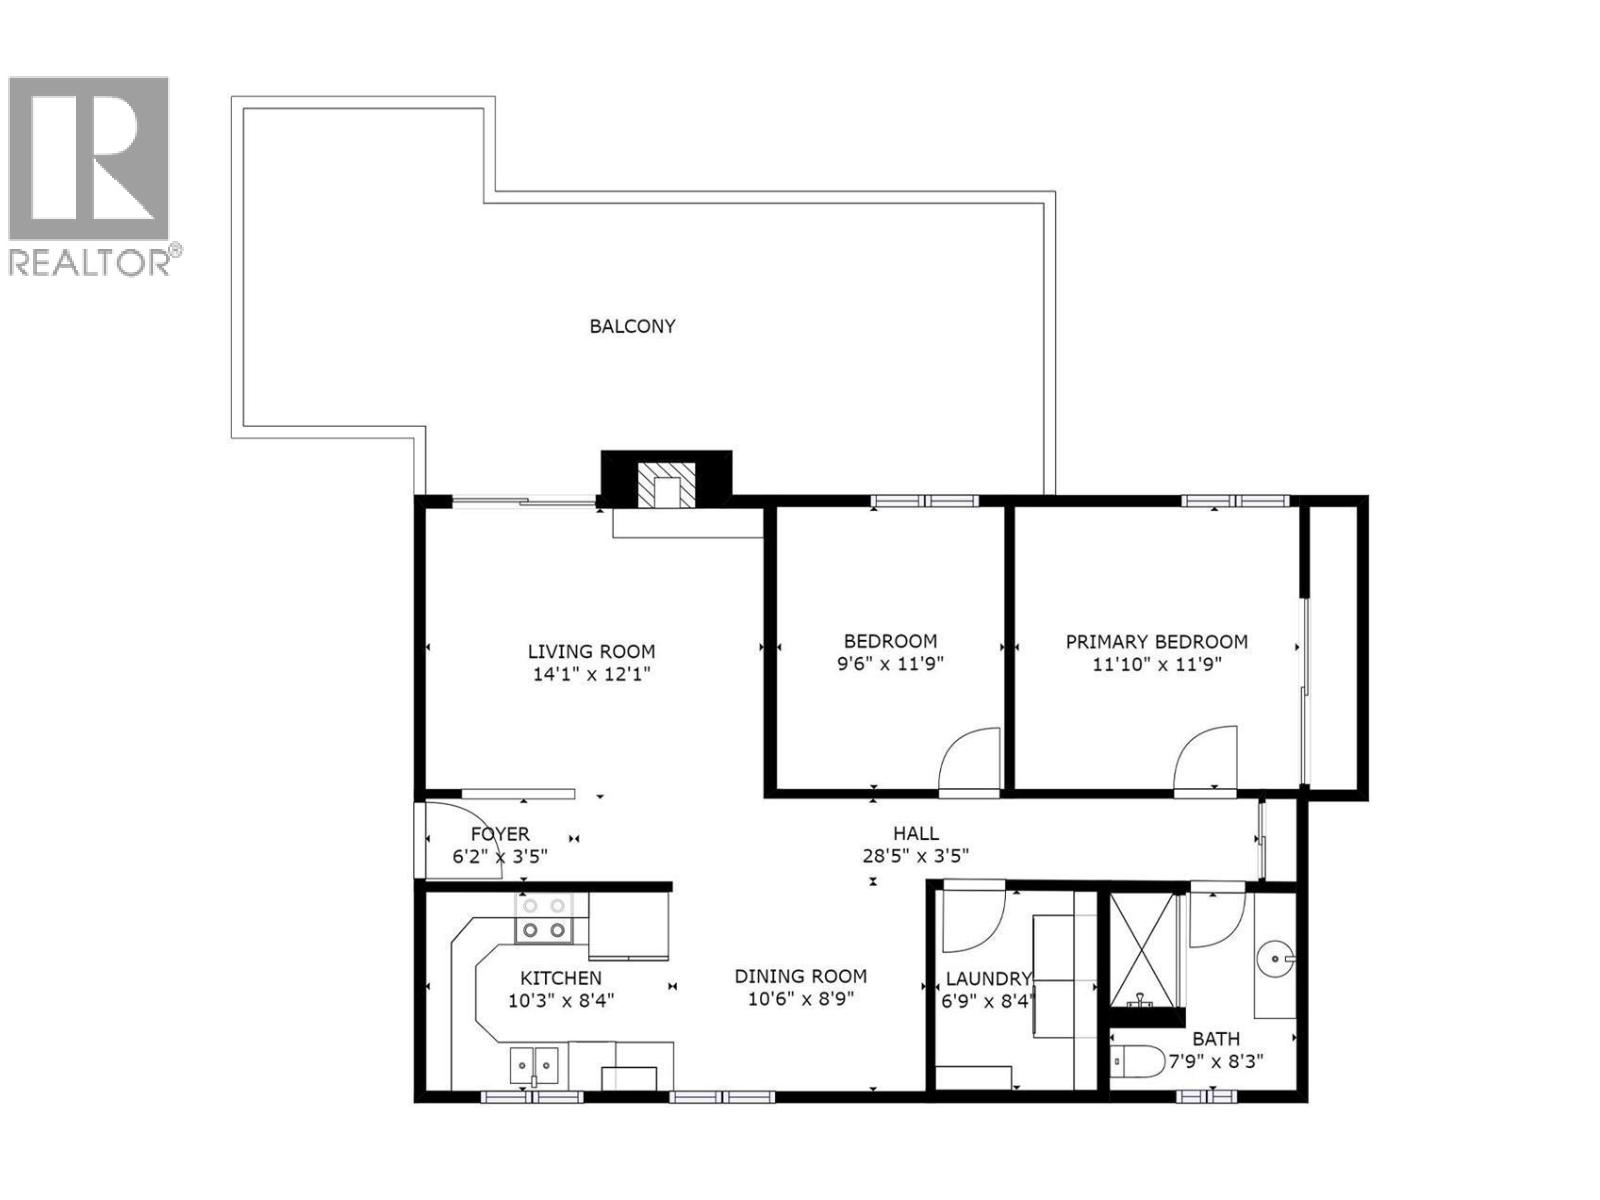
$350,000
Maintenance, Ground Maintenance, Property Management, Sewer, Waste Removal, Water
$291.93 Monthly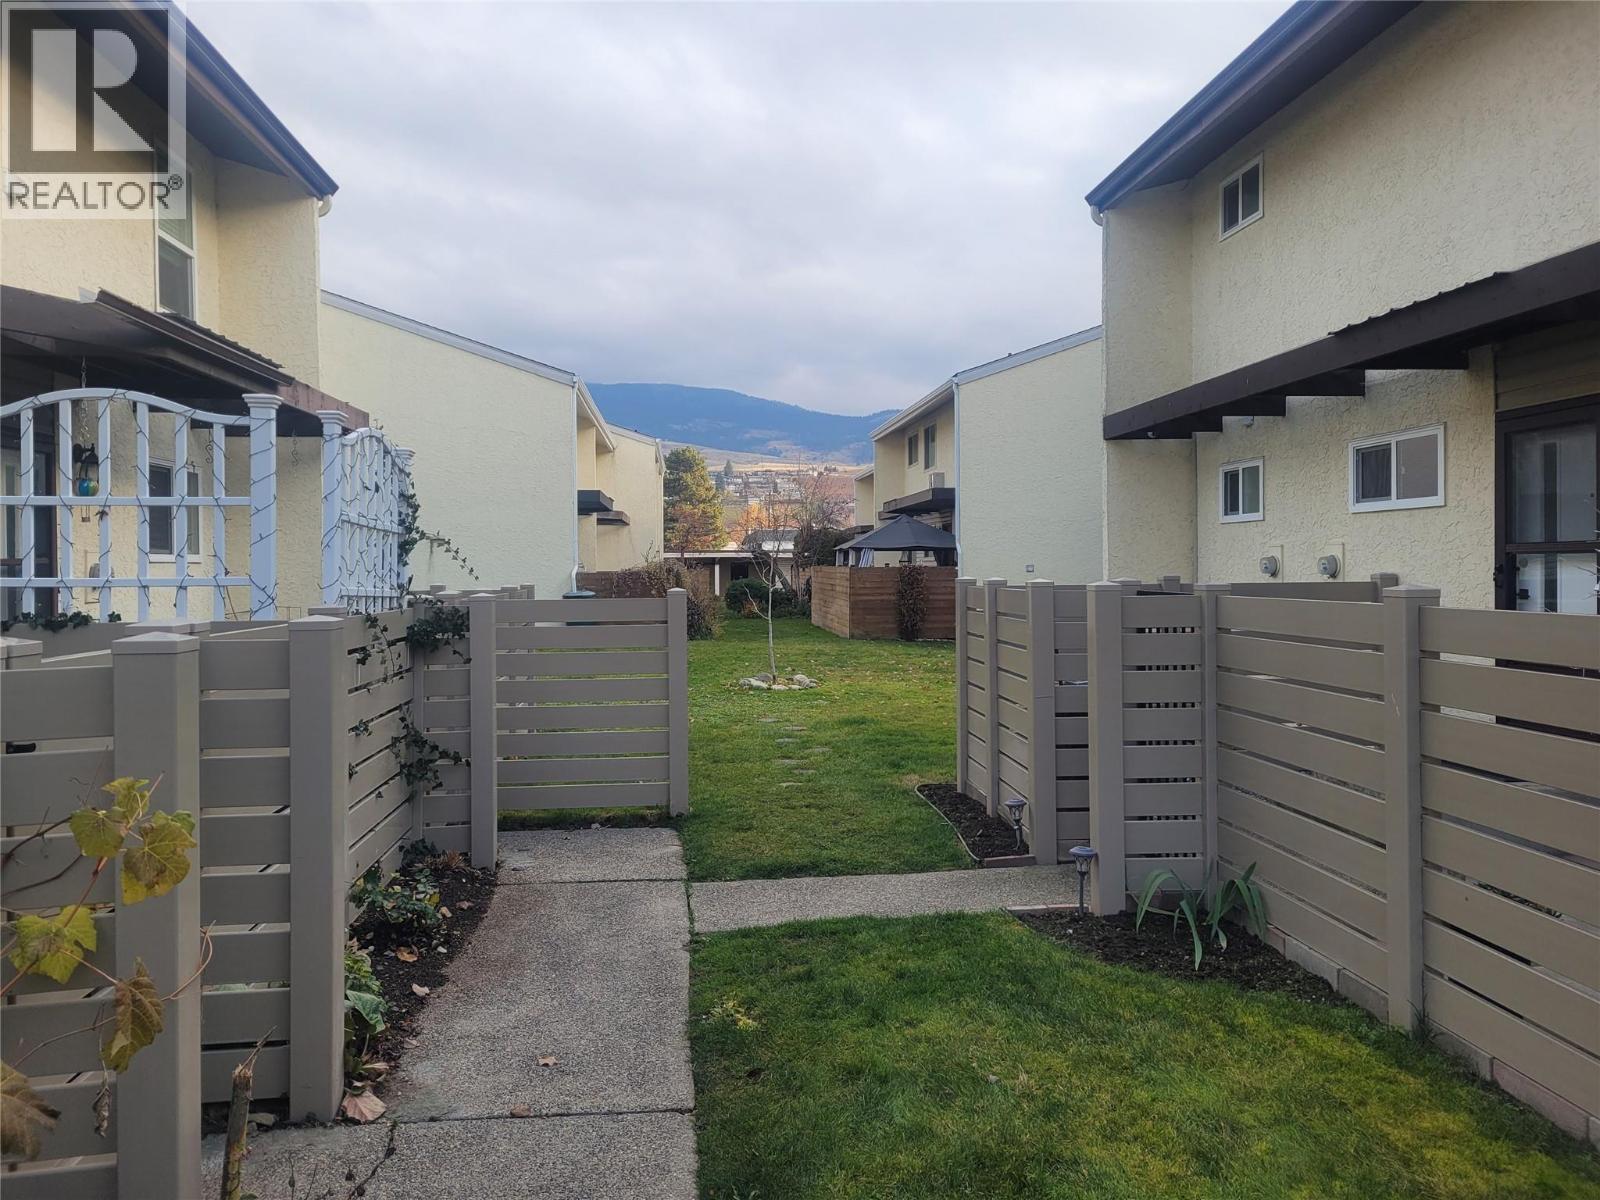
$350,000
Maintenance, Ground Maintenance, Property Management, Sewer, Waste Removal, Water
$291.93 Monthly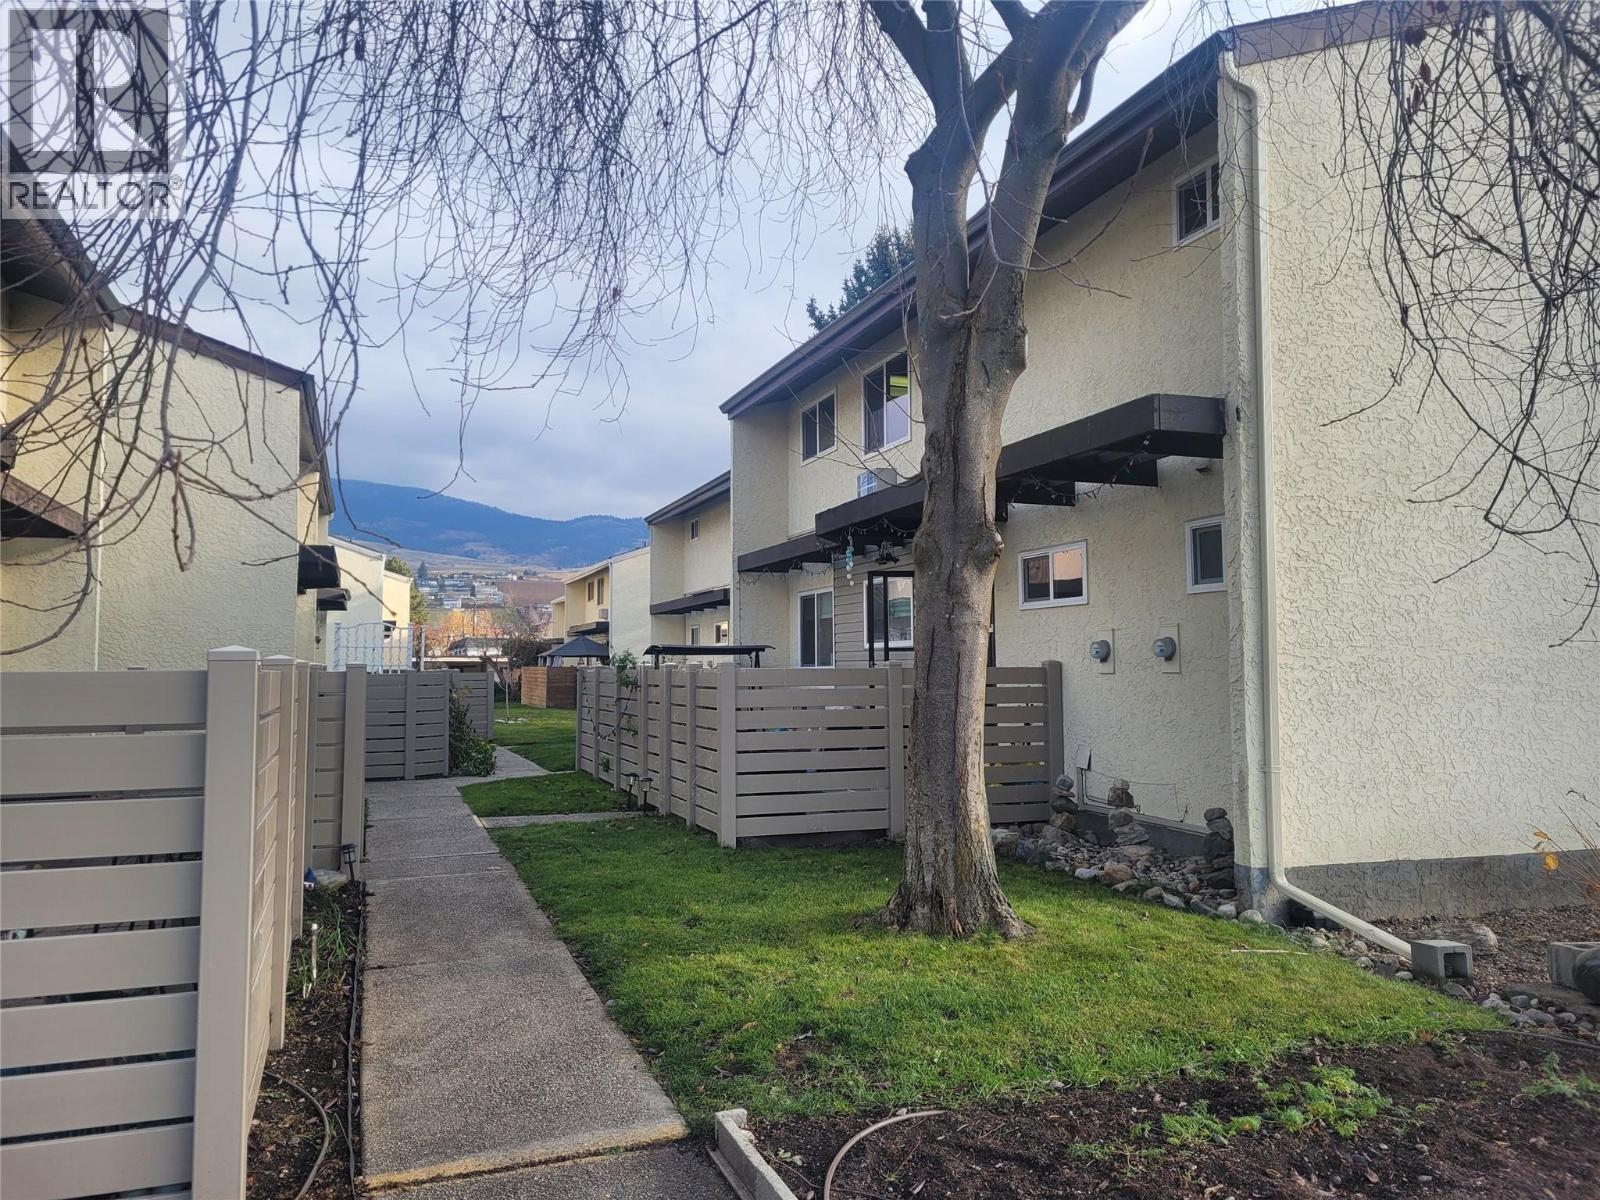
$350,000
Maintenance, Ground Maintenance, Property Management, Sewer, Waste Removal, Water
$291.93 Monthly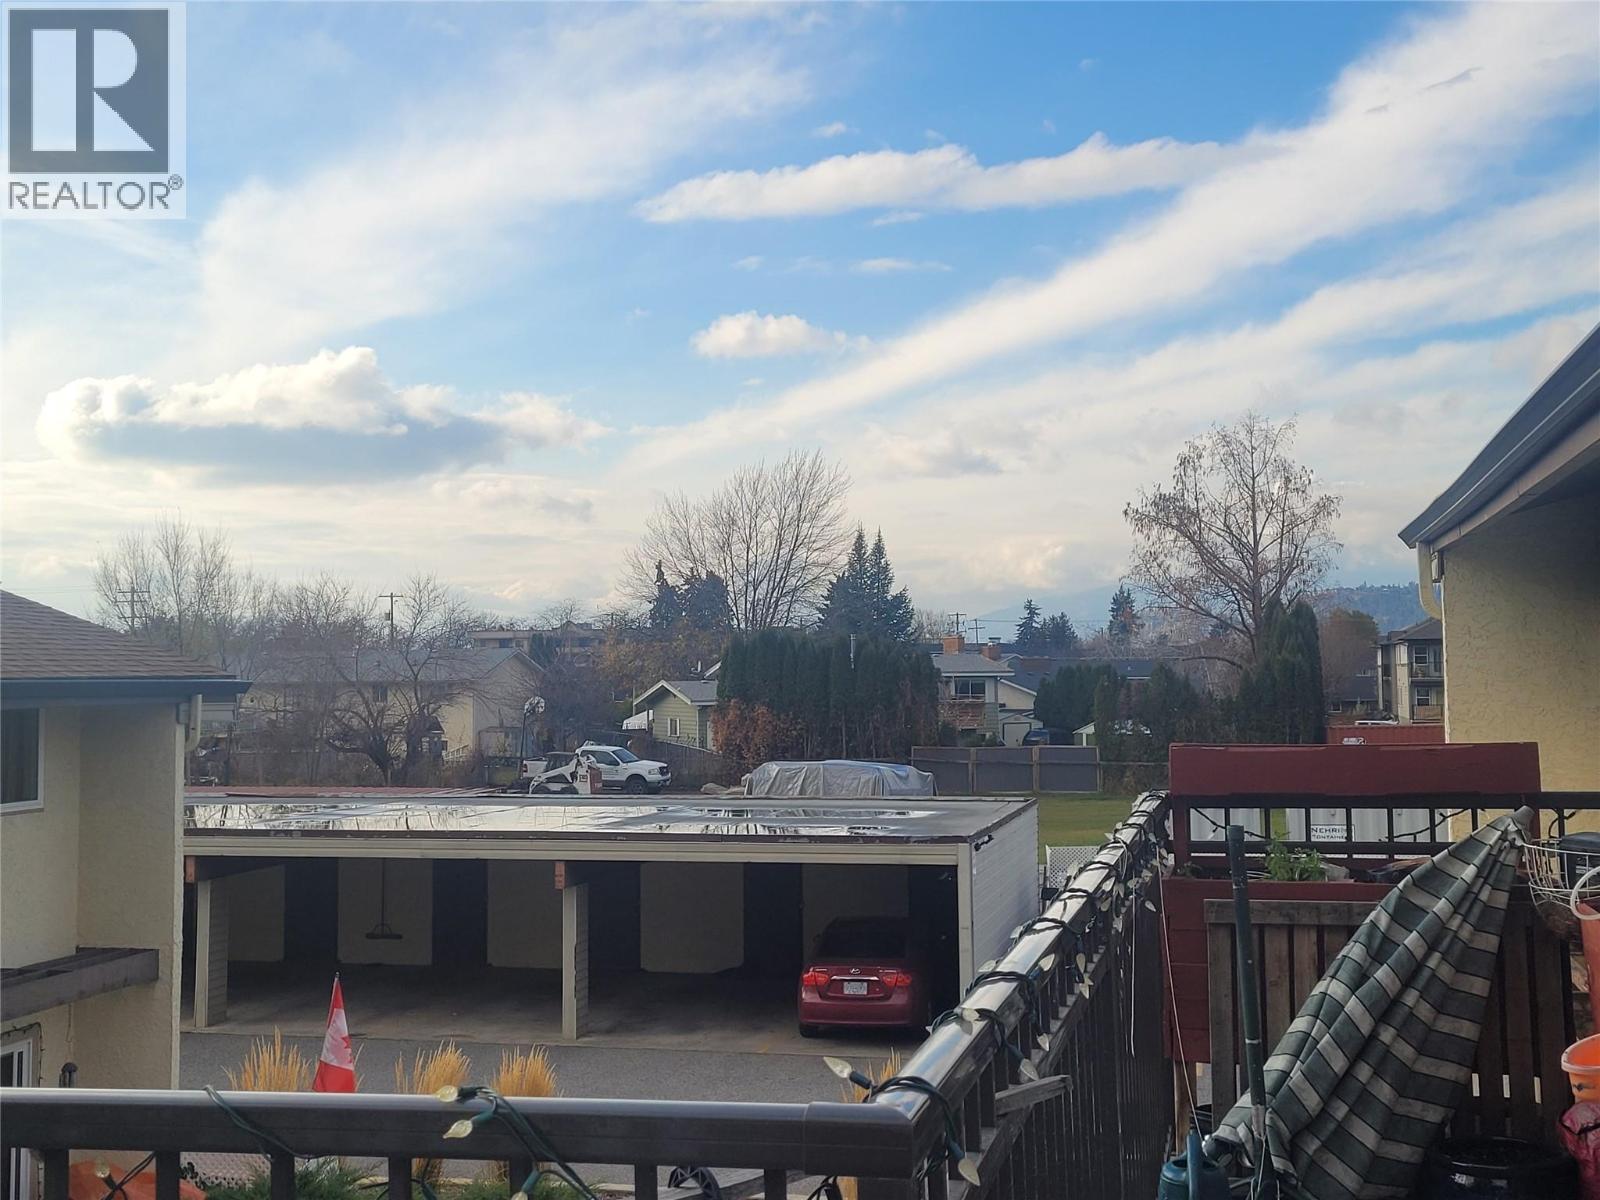
$350,000
Maintenance, Ground Maintenance, Property Management, Sewer, Waste Removal, Water
$291.93 Monthly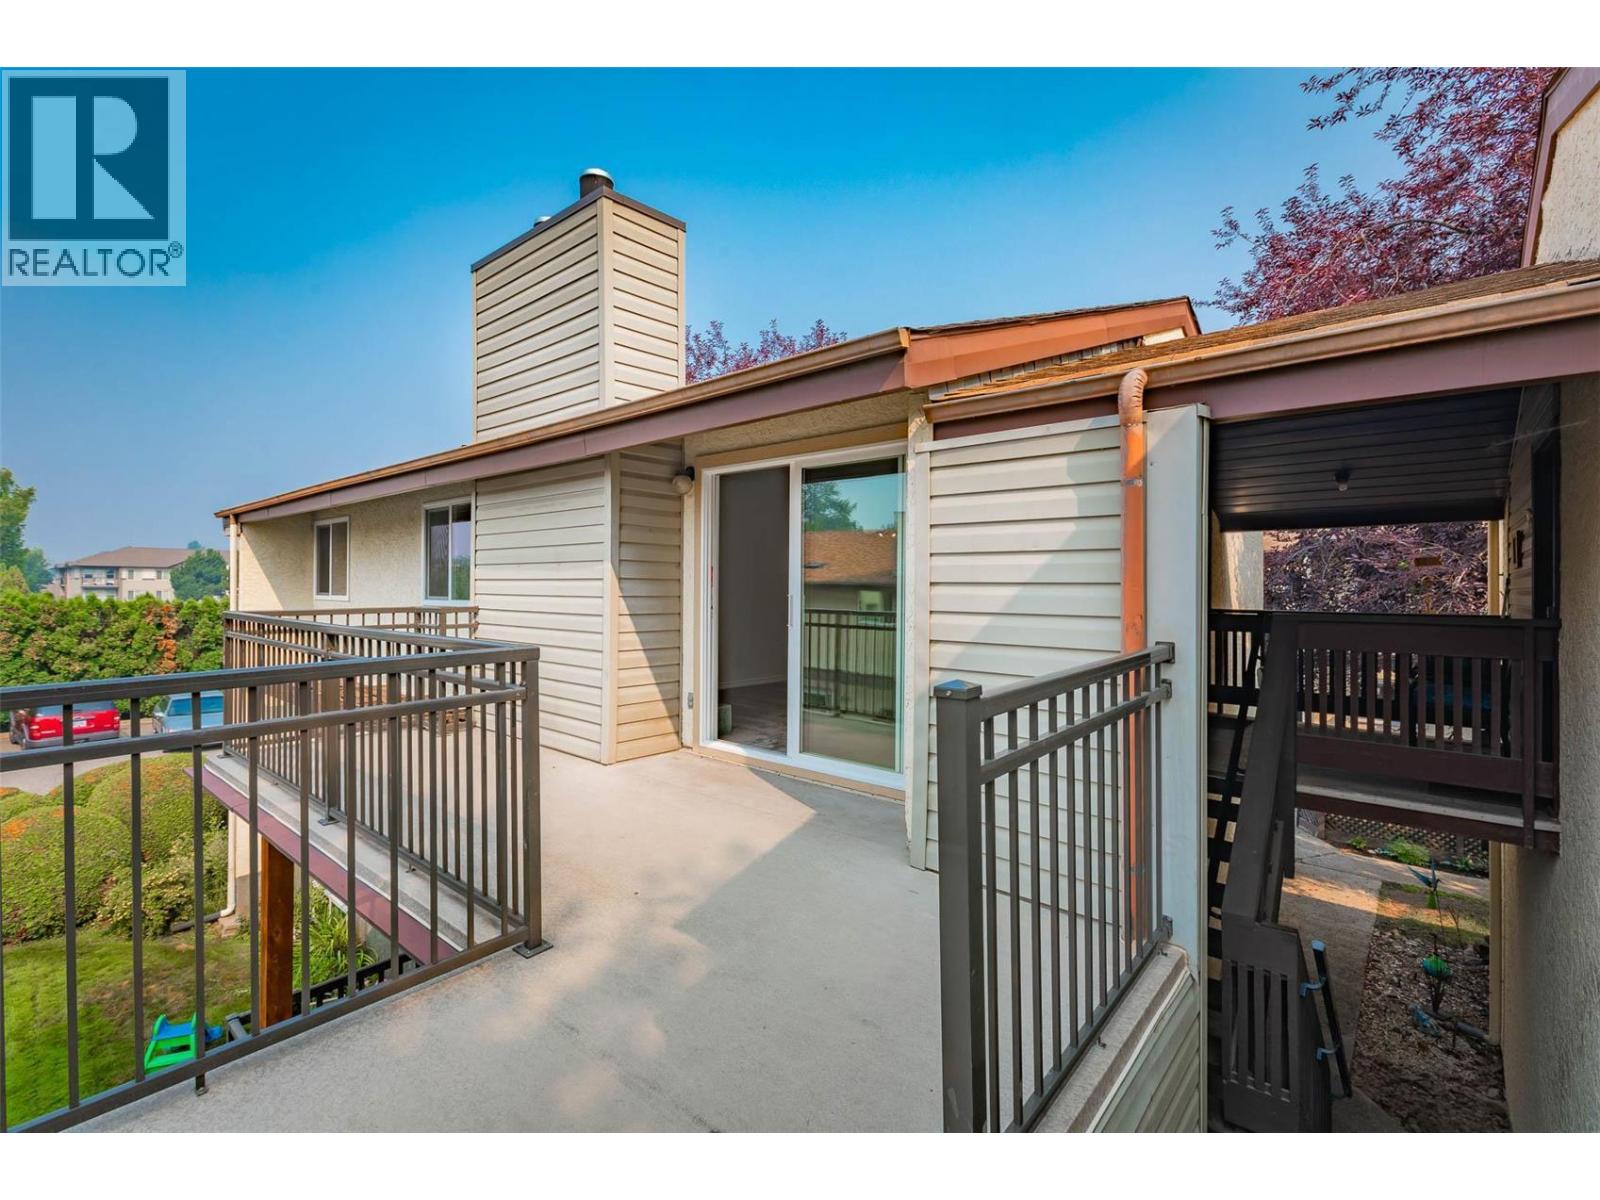
$350,000
Maintenance, Ground Maintenance, Property Management, Sewer, Waste Removal, Water
$291.93 Monthly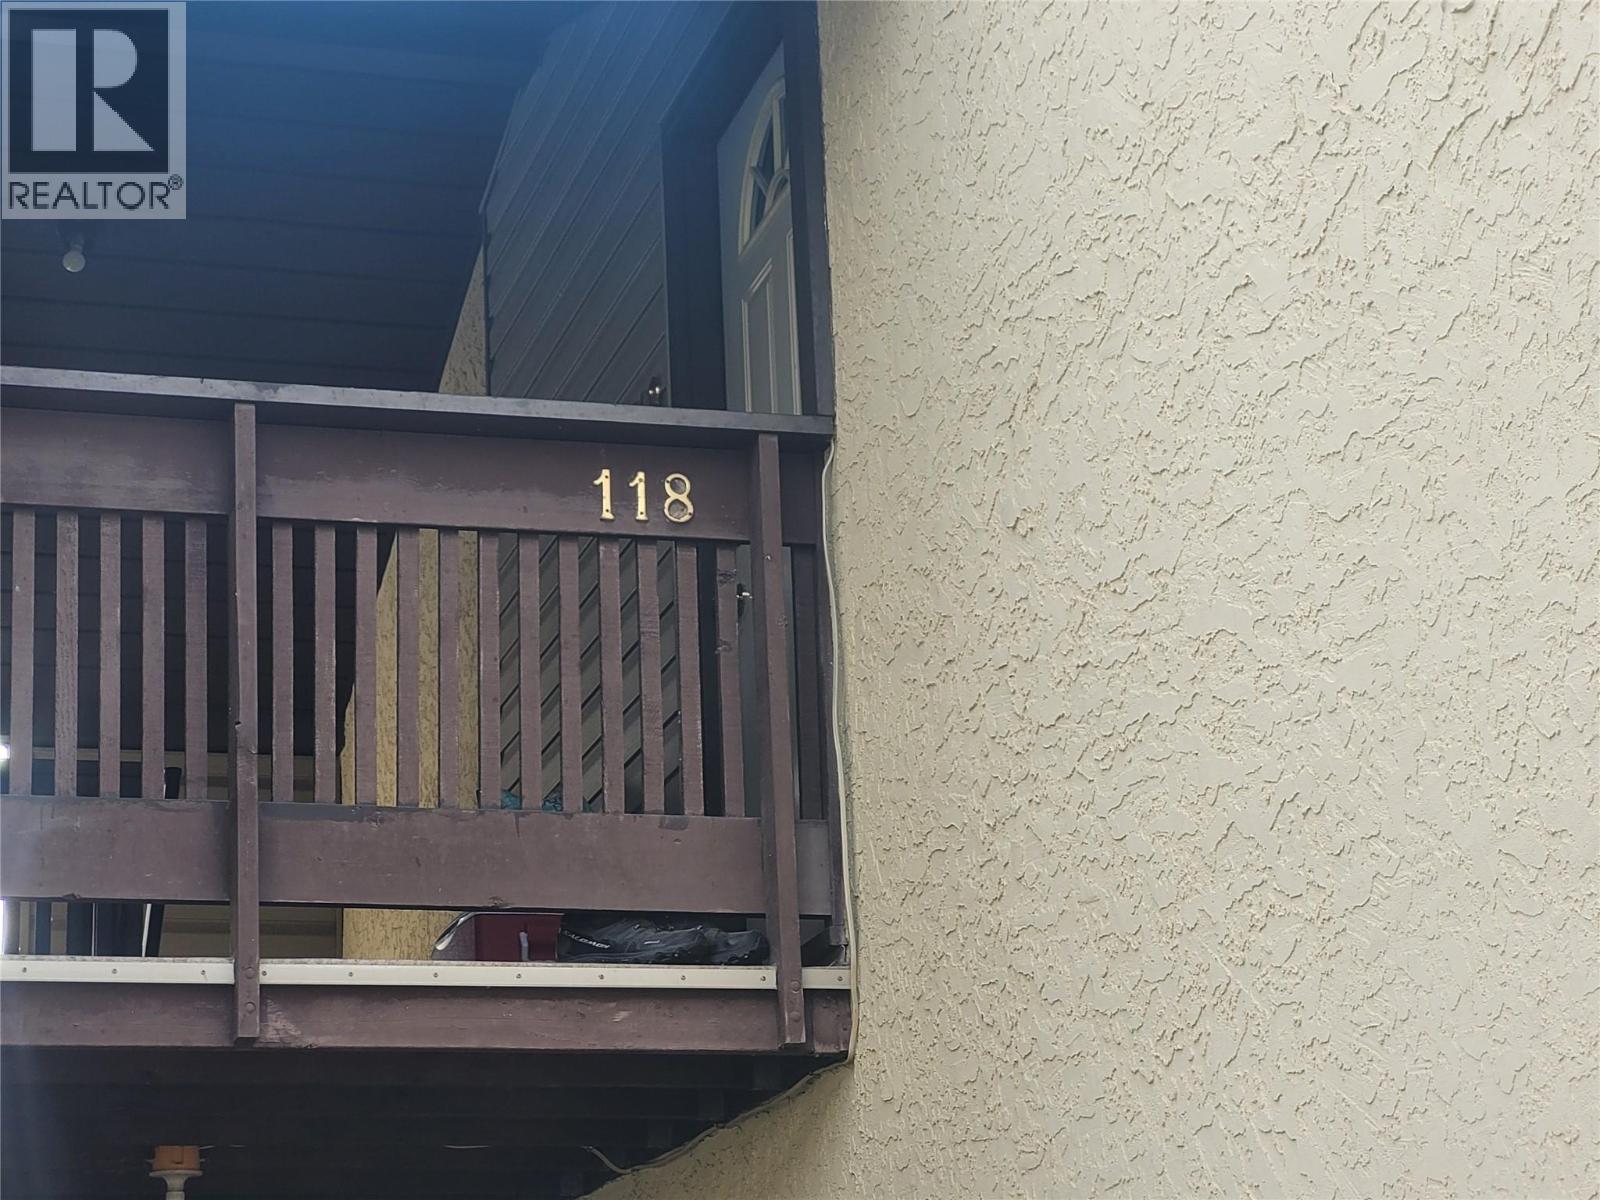
$350,000
Maintenance, Ground Maintenance, Property Management, Sewer, Waste Removal, Water
$291.93 Monthly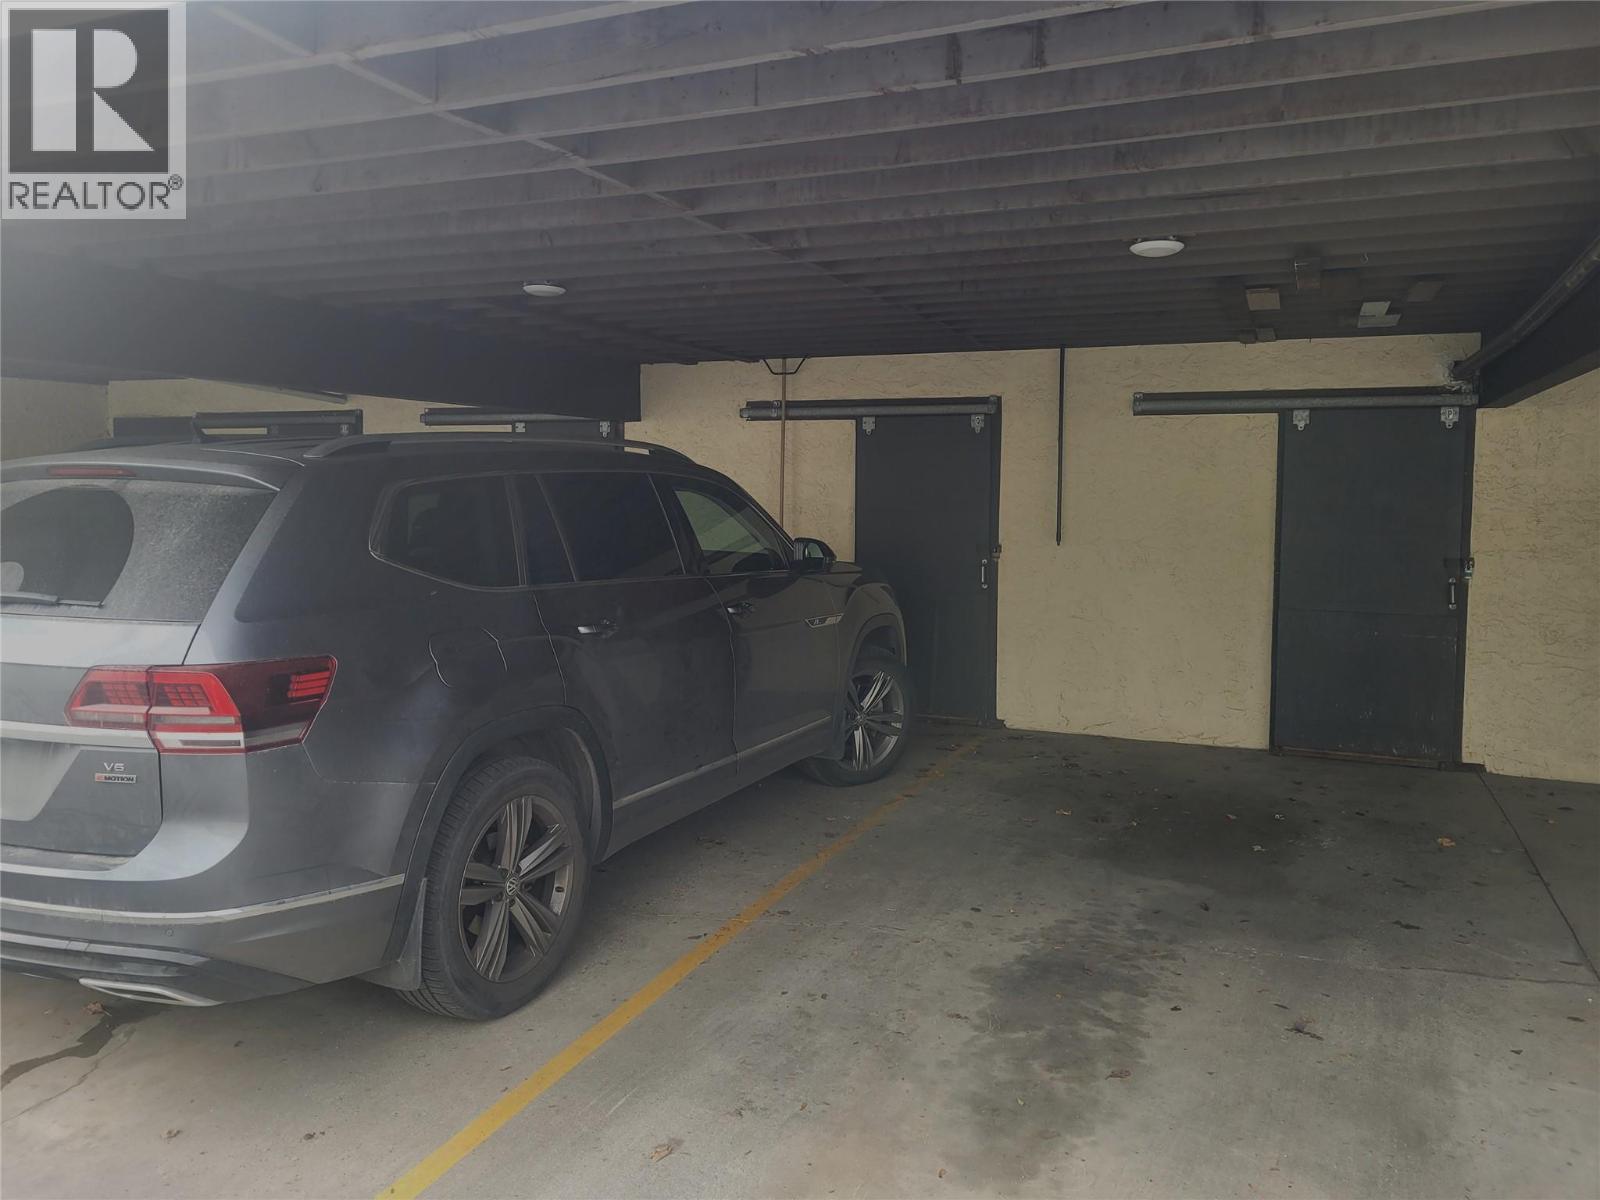
$350,000
Maintenance, Ground Maintenance, Property Management, Sewer, Waste Removal, Water
$291.93 Monthly
Like this listing?
Contact us for more information


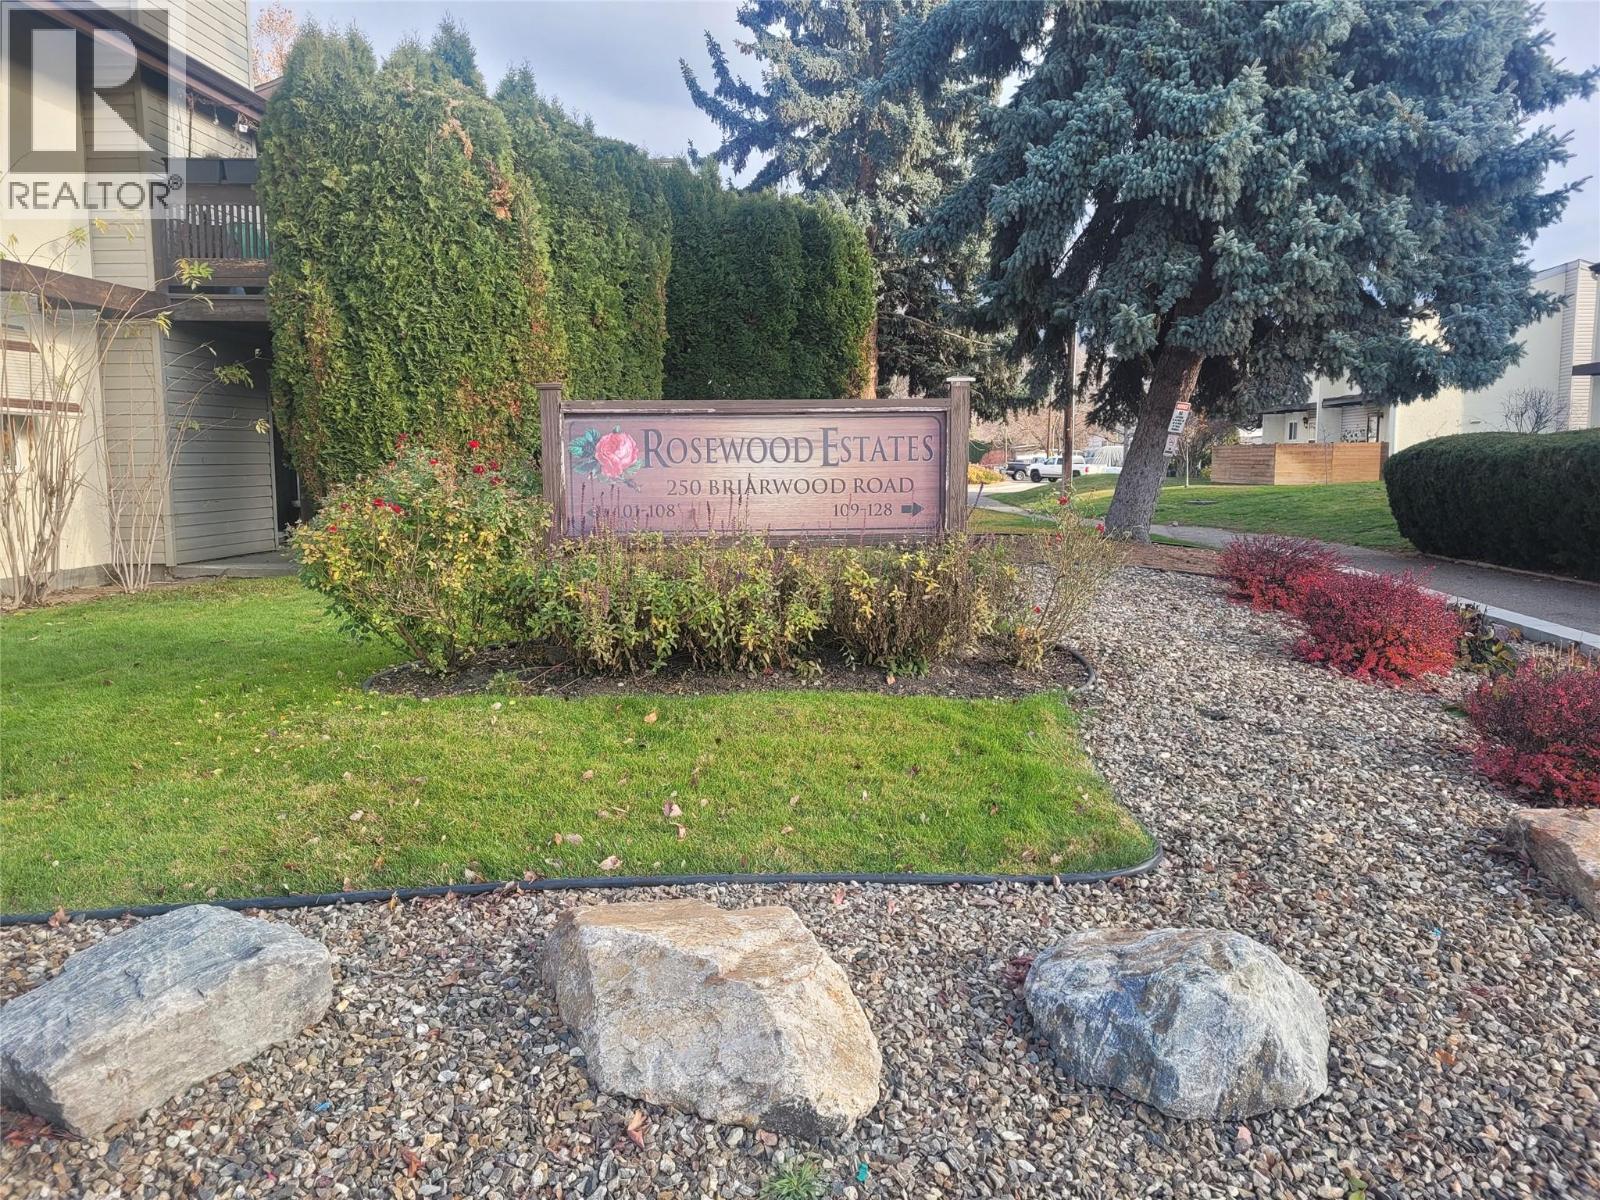
A Townhouse at a Condo price-point. Calling all first home buyers or downsizers- welcome to this spacious upper-floor, 2 bedroom home in Rutland North. As you enter the home, you will pass the living room, (featuring direct access to the outdoor balcony), and into the kitchen/dining area. Moving through the home, there are 2 good-sized bedrooms, a well appointed full bathroom and an in-unit laundry. This quiet residential complex is located close to the Rutland town centre, shopping, parkland and transit. Rutland Secondary School is a short distance away, and its also an easy commute to UBCO. Call your Realtor to organize a viewing! (id:67517)
-
Property Details
MLS® Number 10406123 Property Type Single Family Neigbourhood Rutland North Community Name Rosewood Estates AmenitiesNearBy Golf Nearby, Park, Recreation, Schools, Shopping CommunityFeatures Family Oriented Features Cul-de-sac, Level Lot, Private Setting, Treed, Two Balconies RoadType Cul De Sac StorageType Storage, Locker ViewType View (panoramic) -
Building
BathroomTotal 1 BedroomsTotal 2 Amenities Storage - Locker Appliances Refrigerator, Dishwasher, Dryer, Range - Electric, Washer ConstructedDate 1979 ConstructionStyleAttachment Attached CoolingType Wall Unit ExteriorFinish Stucco FireProtection Smoke Detector Only FireplacePresent Yes FireplaceTotal 1 FlooringType Carpeted, Ceramic Tile HeatingFuel Electric HeatingType Baseboard Heaters RoofMaterial Asphalt Shingle RoofStyle Unknown StoriesTotal 1 SizeInterior 924 Sqft Type Row / Townhouse UtilityWater Municipal Water Covered -
Land
AccessType Easy Access Acreage No LandAmenities Golf Nearby, Park, Recreation, Schools, Shopping LandscapeFeatures Landscaped, Level Sewer Municipal Sewage System SizeTotalText Under 1 Acre -
Rooms
Level Type Length Width Dimensions Main Level 4pc Bathroom Measurements not available Main Level Bedroom 11'9'' x 9'7'' Main Level Primary Bedroom 11'11'' x 11'9'' Main Level Dining Room 11'1'' x 8'10'' Main Level Living Room 15'5'' x 14'1'' Main Level Kitchen 9'5'' x 8'5'' -
Utilities
Your Favourites
No Favourites Found







The trademarks REALTOR®, REALTORS®, and the REALTOR® logo are controlled by The Canadian Real Estate Association (CREA) and identify real estate professionals who are members of CREA. The trademarks MLS®, Multiple Listing Service® and the associated logos are owned by The Canadian Real Estate Association (CREA) and identify the quality of services provided by real estate professionals who are members of CREA. The trademark DDF® is owned by The Canadian Real Estate Association (CREA) and identifies CREA's Data Distribution Facility (DDF®)
November 21 2026 12:58:17
Association of Interior REALTORS®
