$1,200,000
$1,200,000

$1,200,000

$1,200,000

$1,200,000
$1,200,000

$1,200,000
$1,200,000
$1,200,000
$1,200,000
$1,200,000
$1,200,000
$1,200,000

$1,200,000
$1,200,000

$1,200,000

$1,200,000

$1,200,000

$1,200,000
$1,200,000
$1,200,000
$1,200,000
$1,200,000

$1,200,000

$1,200,000
$1,200,000

$1,200,000
$1,200,000
$1,200,000

$1,200,000

$1,200,000

$1,200,000
$1,200,000

$1,200,000
$1,200,000
$1,200,000
$1,200,000

$1,200,000

$1,200,000

$1,200,000
$1,200,000

$1,200,000

$1,200,000
$1,200,000
$1,200,000

$1,200,000

$1,200,000
Like this listing?
Contact us for more information


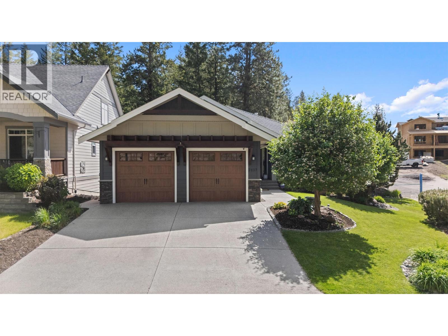
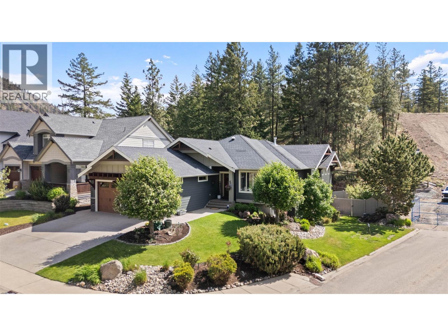
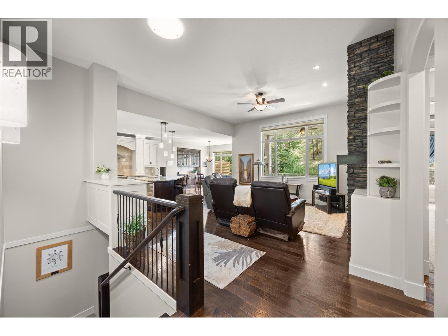
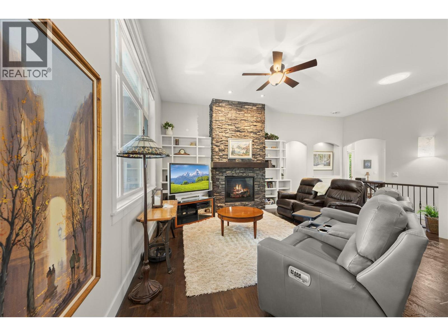
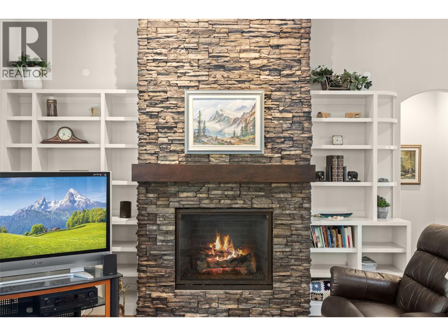
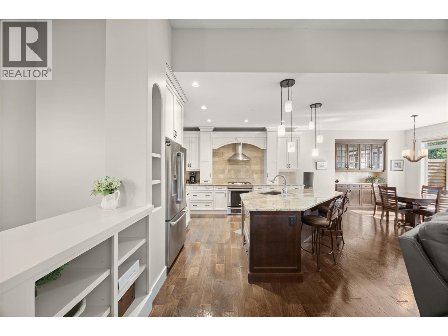
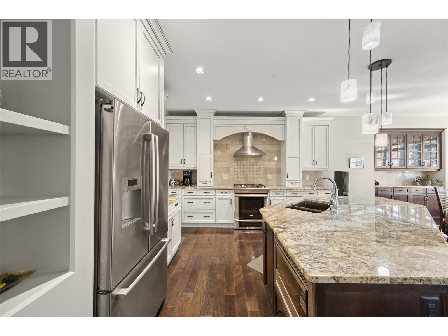
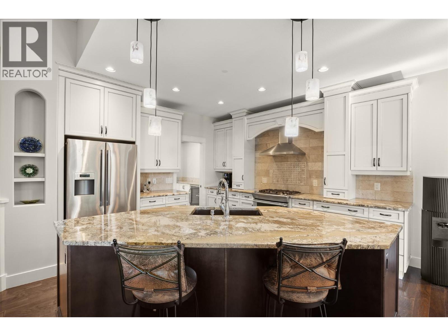
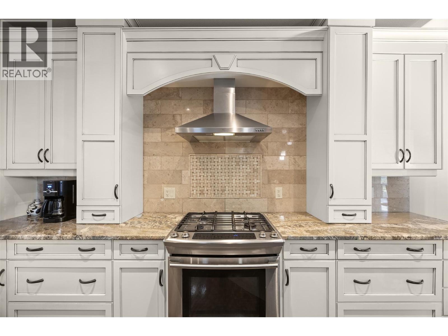
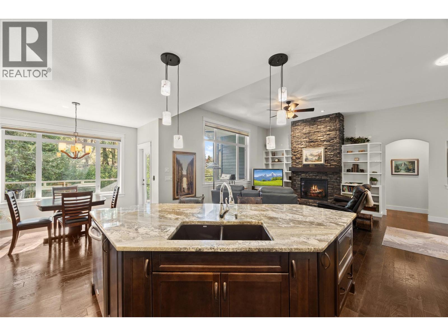
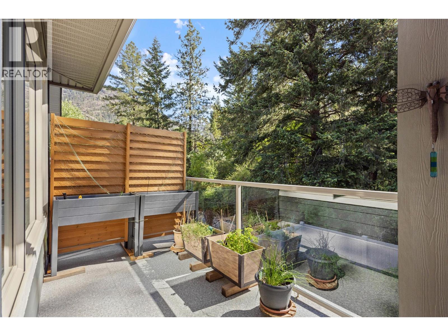
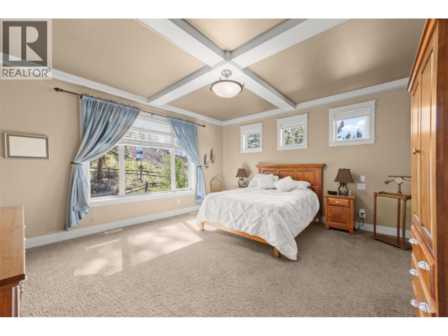
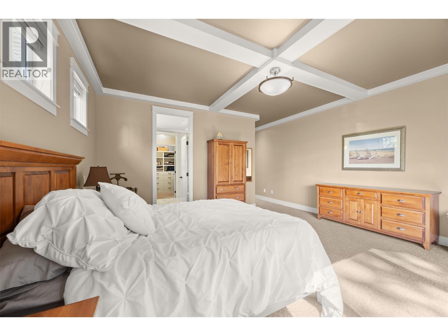
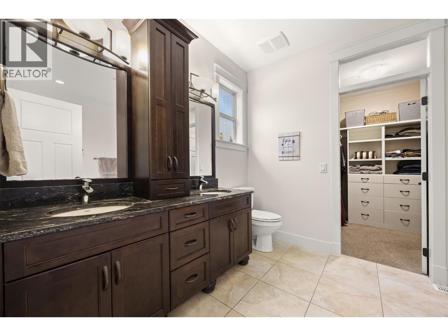
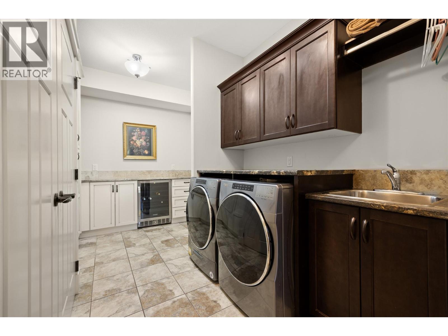
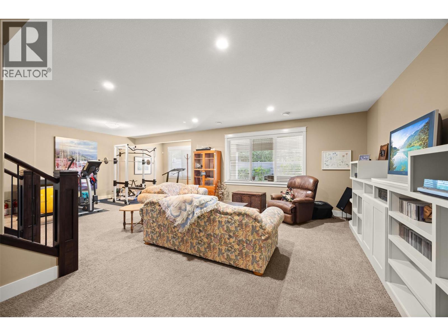
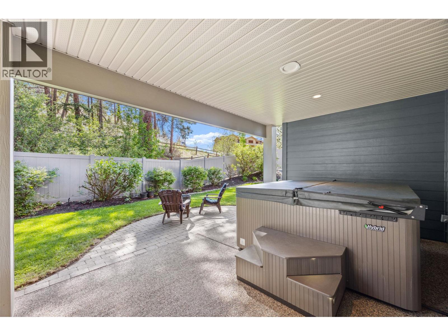
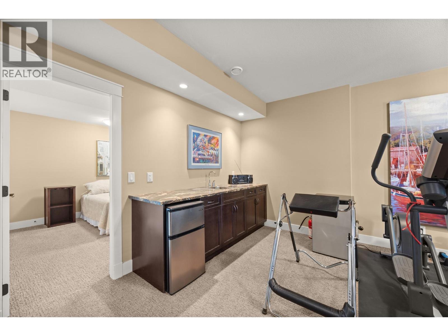
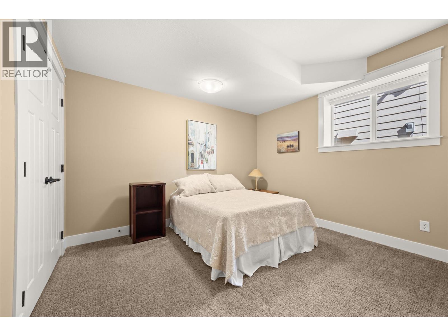
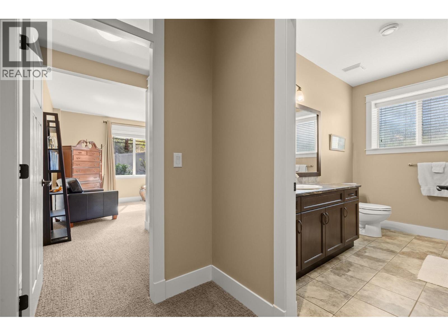
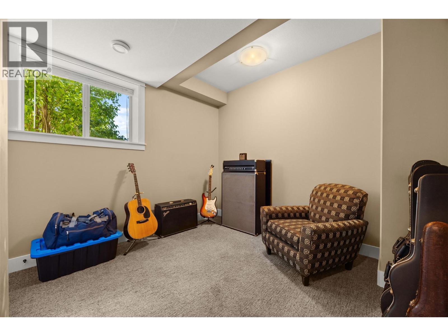
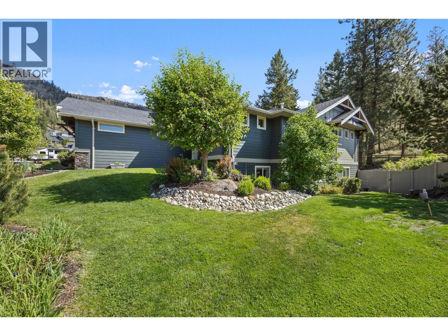
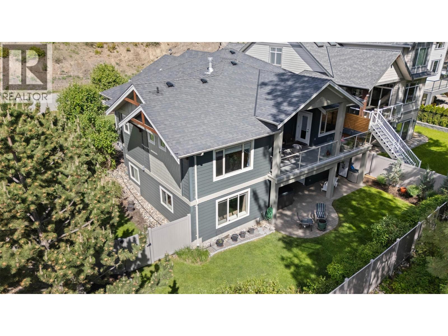
Stunning 5 bed, 3 bath luxury walk-out rancher in the peaceful, family-oriented Tallus Ridge neighbourhood. Beautifully crafted with exceptional attention to detail throughout, this home features eye-catching hardwood flooring, soaring ceilings with intricate architectural details, and an open concept layout perfect for entertaining. The gourmet kitchen offers cream cabinetry, granite countertops, tile backsplash, and a large walk-in pantry with extensive shelving, storage, and a wine fridge. The spacious dining area is ideal for hosting family gatherings, while the built-in granite serving station adds convenience for entertaining. The living room is anchored by a show-stopping fireplace with a solid wood mantle and custom built-in shelving. Step out onto the large, covered deck overlooking the greenspace backyard. The main level also features a spacious office, convenient laundry room, and an enormous primary bedroom complete with a spa-inspired ensuite featuring a large soaker tub and separate glass shower. Downstairs offers 3 additional bedrooms, a large rec room, and a wet bar with excellent suite potential. Walk-out access to the backyard completes this incredible home. (id:67517)
-
Property Details
MLS® Number 10387704 Property Type Single Family Neigbourhood Shannon Lake Features Central Island, One Balcony ParkingSpaceTotal 2 ViewType Mountain View, View (panoramic) -
Building
BathroomTotal 3 BedroomsTotal 5 Appliances Refrigerator, Dishwasher, Dryer, Range - Gas, Microwave, Washer ArchitecturalStyle Ranch BasementType Full ConstructedDate 2011 ConstructionStyleAttachment Detached CoolingType Central Air Conditioning ExteriorFinish Stone, Other FireProtection Smoke Detector Only FireplaceFuel Unknown FireplacePresent Yes FireplaceTotal 1 FireplaceType Decorative FlooringType Carpeted, Hardwood, Tile HalfBathTotal 1 HeatingFuel Electric HeatingType Forced Air, See Remarks RoofMaterial Asphalt Shingle RoofStyle Unknown StoriesTotal 2 SizeInterior 3,262 Sqft Type House UtilityWater Municipal Water Additional Parking Attached Garage 2 Oversize -
Land
Acreage No LandscapeFeatures Underground Sprinkler Sewer Municipal Sewage System SizeIrregular 0.17 SizeTotal 0.17 Ac|under 1 Acre SizeTotalText 0.17 Ac|under 1 Acre -
Rooms
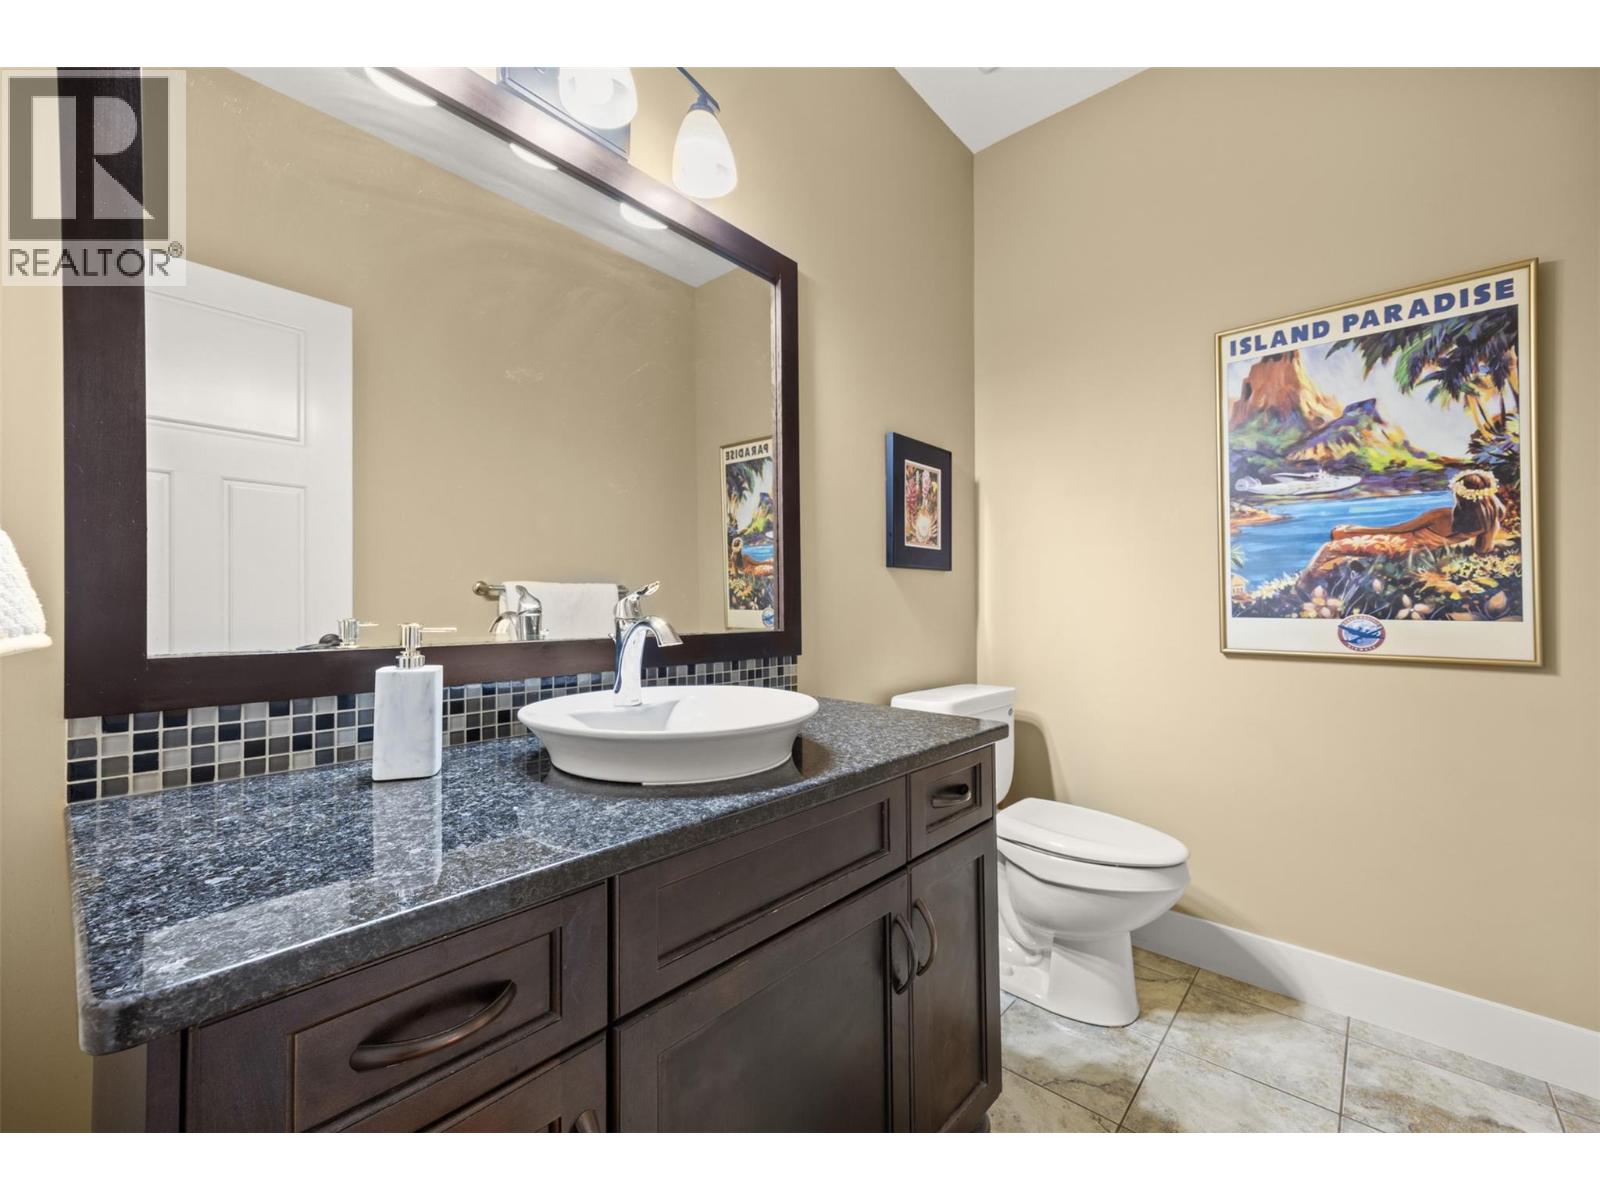
Level Type Length Width Dimensions Basement Utility Room 11'3'' x 13'9'' Basement Recreation Room 27'9'' x 28'9'' Basement Bedroom 11'4'' x 15'10'' Basement 4pc Bathroom 8'4'' x 10'5'' Basement Bedroom 11'2'' x 10'4'' Basement Bedroom 10'4'' x 11'7'' Main Level Kitchen 13'3'' x 13'10'' Main Level Dining Room 12'3'' x 12'3'' Main Level Living Room 22'1'' x 17'8'' Main Level Primary Bedroom 21'6'' x 15'11'' Main Level 5pc Ensuite Bath 11'7'' x 12' Main Level Bedroom 11'7'' x 9'11'' Main Level 2pc Bathroom 7'8'' x 5'3'' Main Level Laundry Room 8'9'' x 13'8'' -
Utilities
Your Favourites
No Favourites Found







The trademarks REALTOR®, REALTORS®, and the REALTOR® logo are controlled by The Canadian Real Estate Association (CREA) and identify real estate professionals who are members of CREA. The trademarks MLS®, Multiple Listing Service® and the associated logos are owned by The Canadian Real Estate Association (CREA) and identify the quality of services provided by real estate professionals who are members of CREA. The trademark DDF® is owned by The Canadian Real Estate Association (CREA) and identifies CREA's Data Distribution Facility (DDF®)
May 20 2026 06:49:46
Association of Interior REALTORS®
