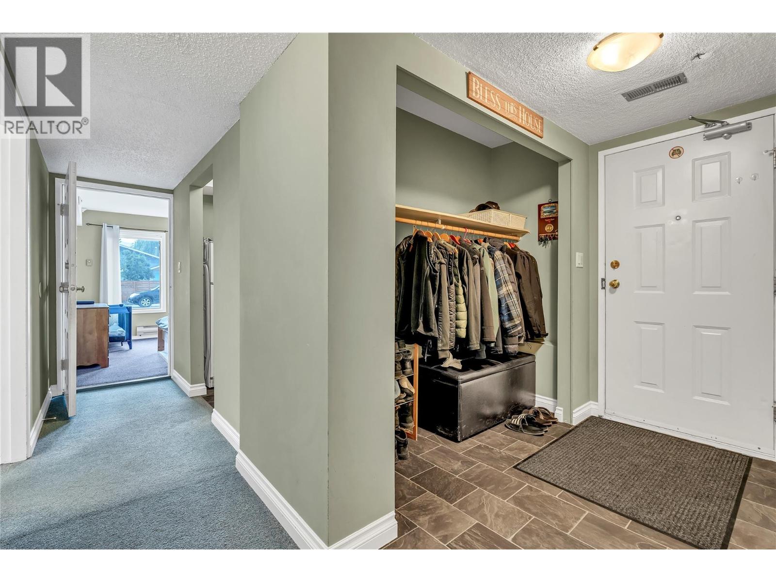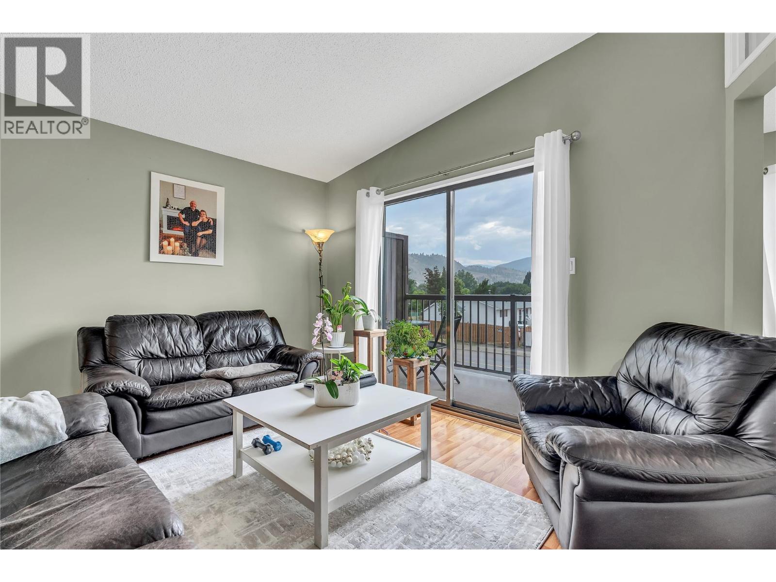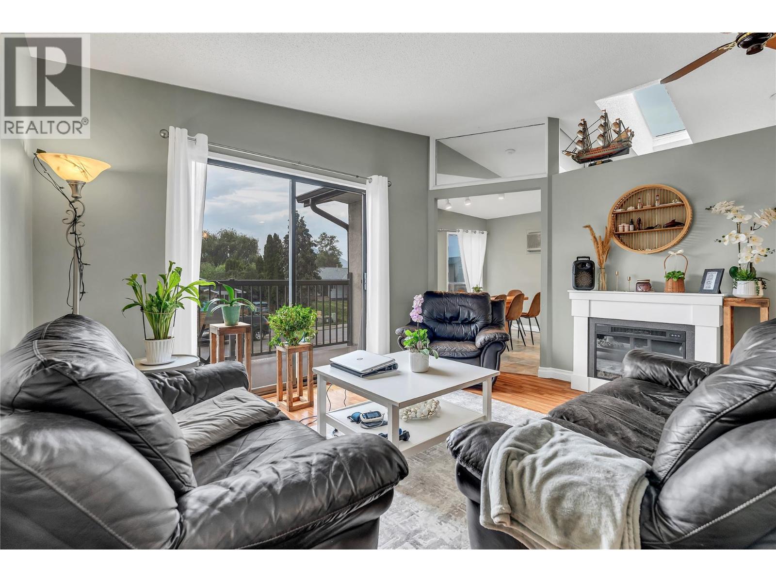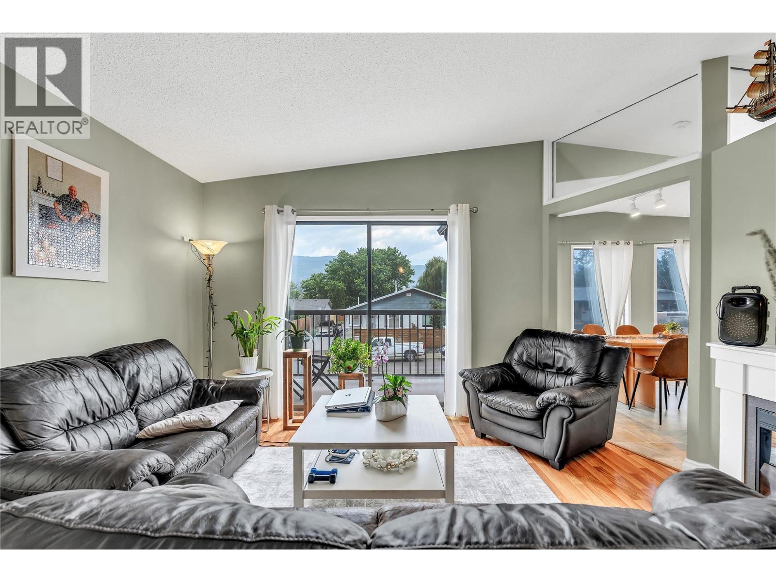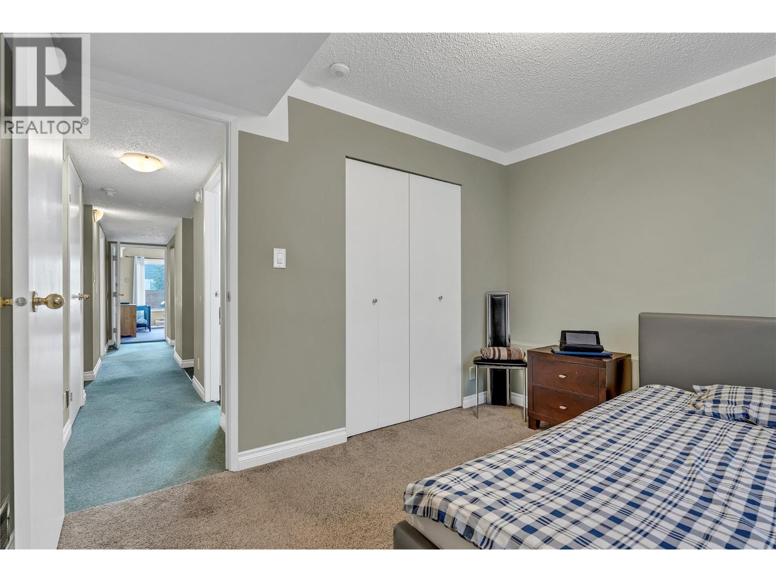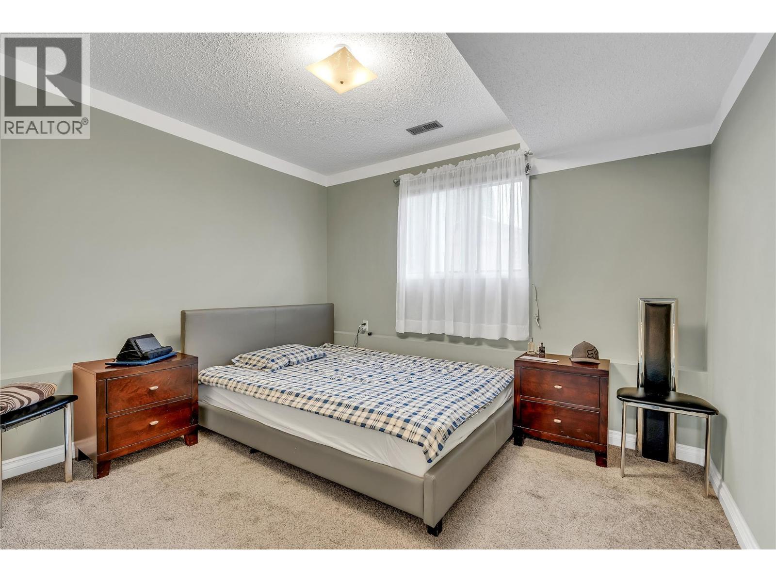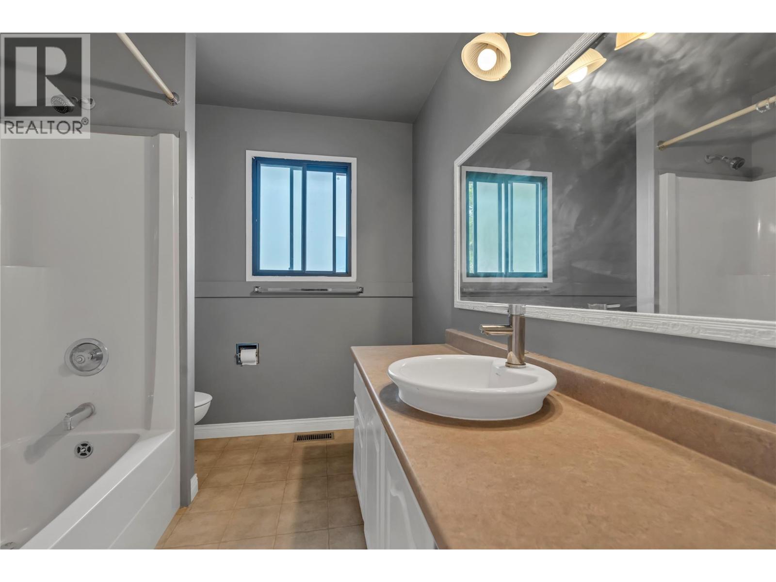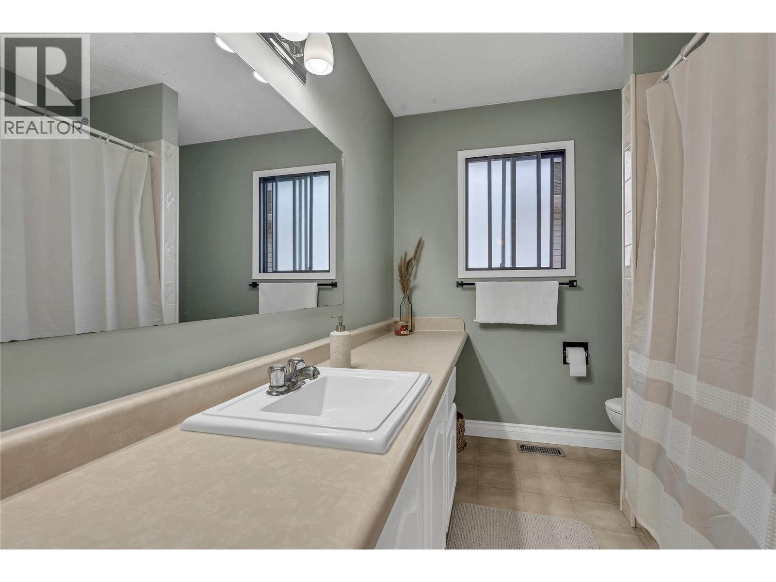
2494 Cornwall Drive

Penticton, British Columbia V2A 6R7

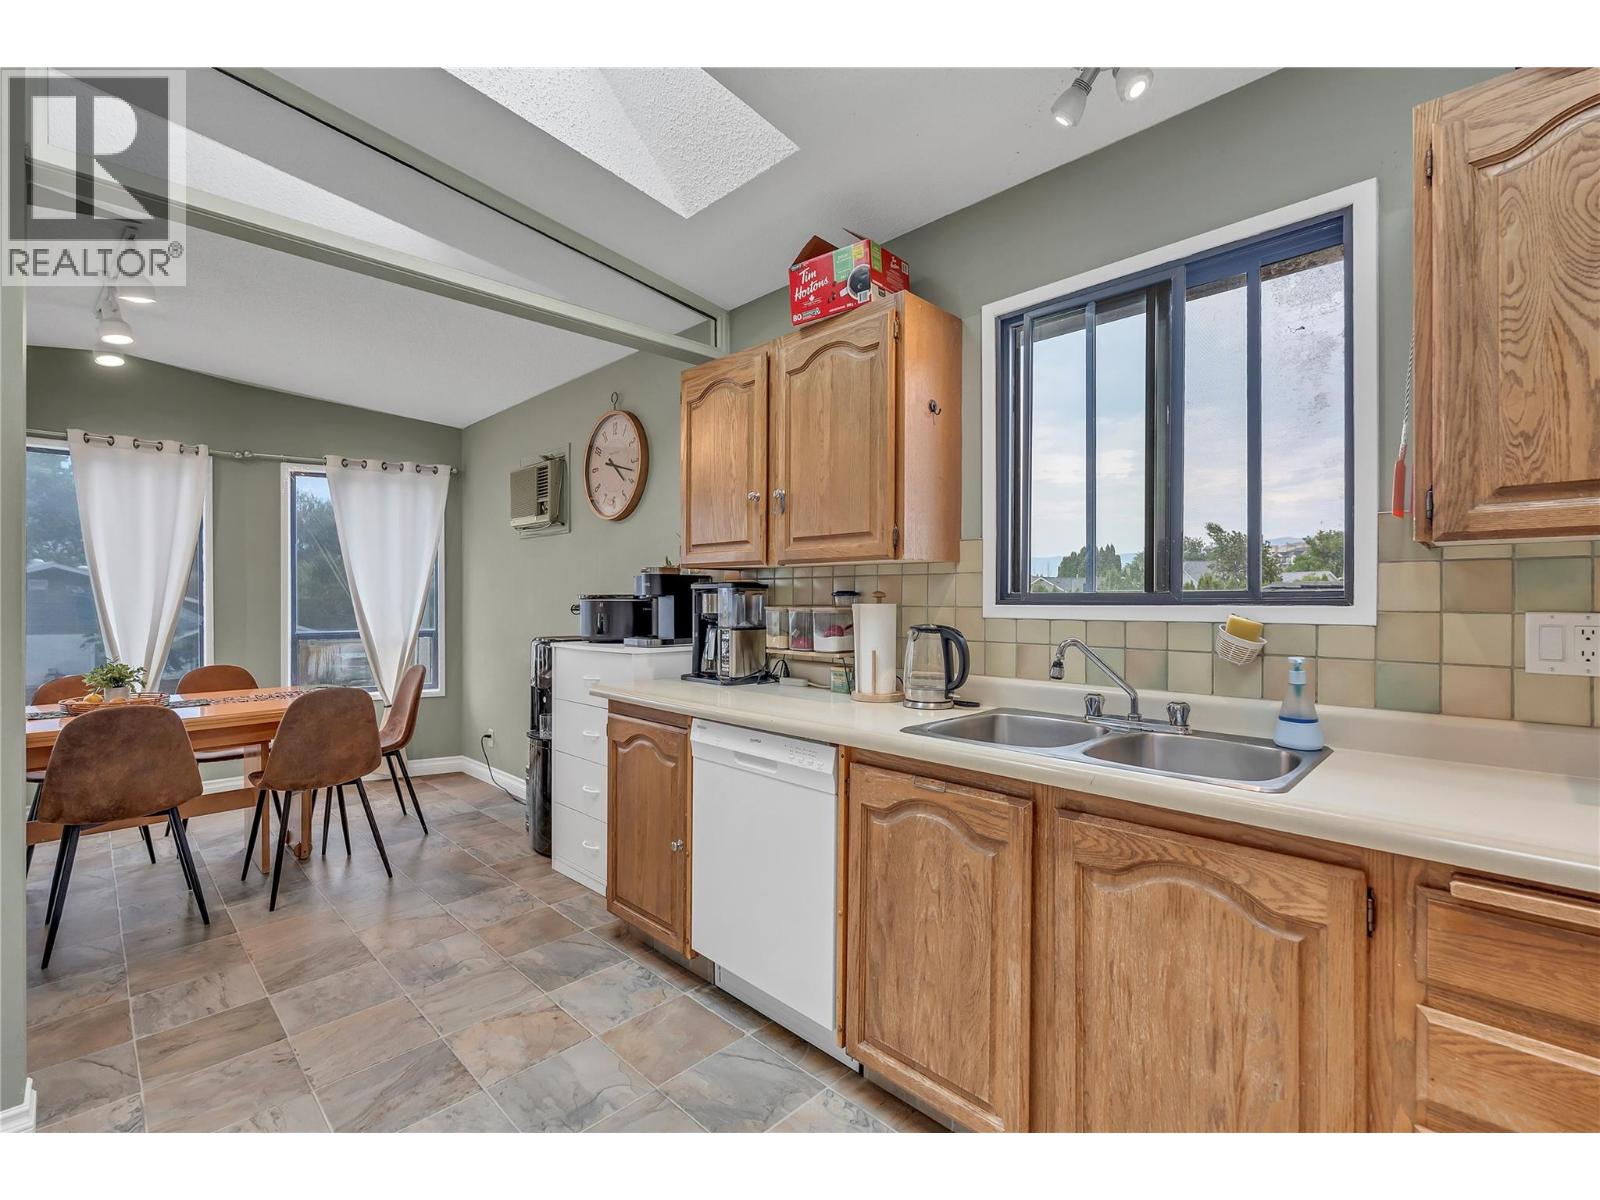
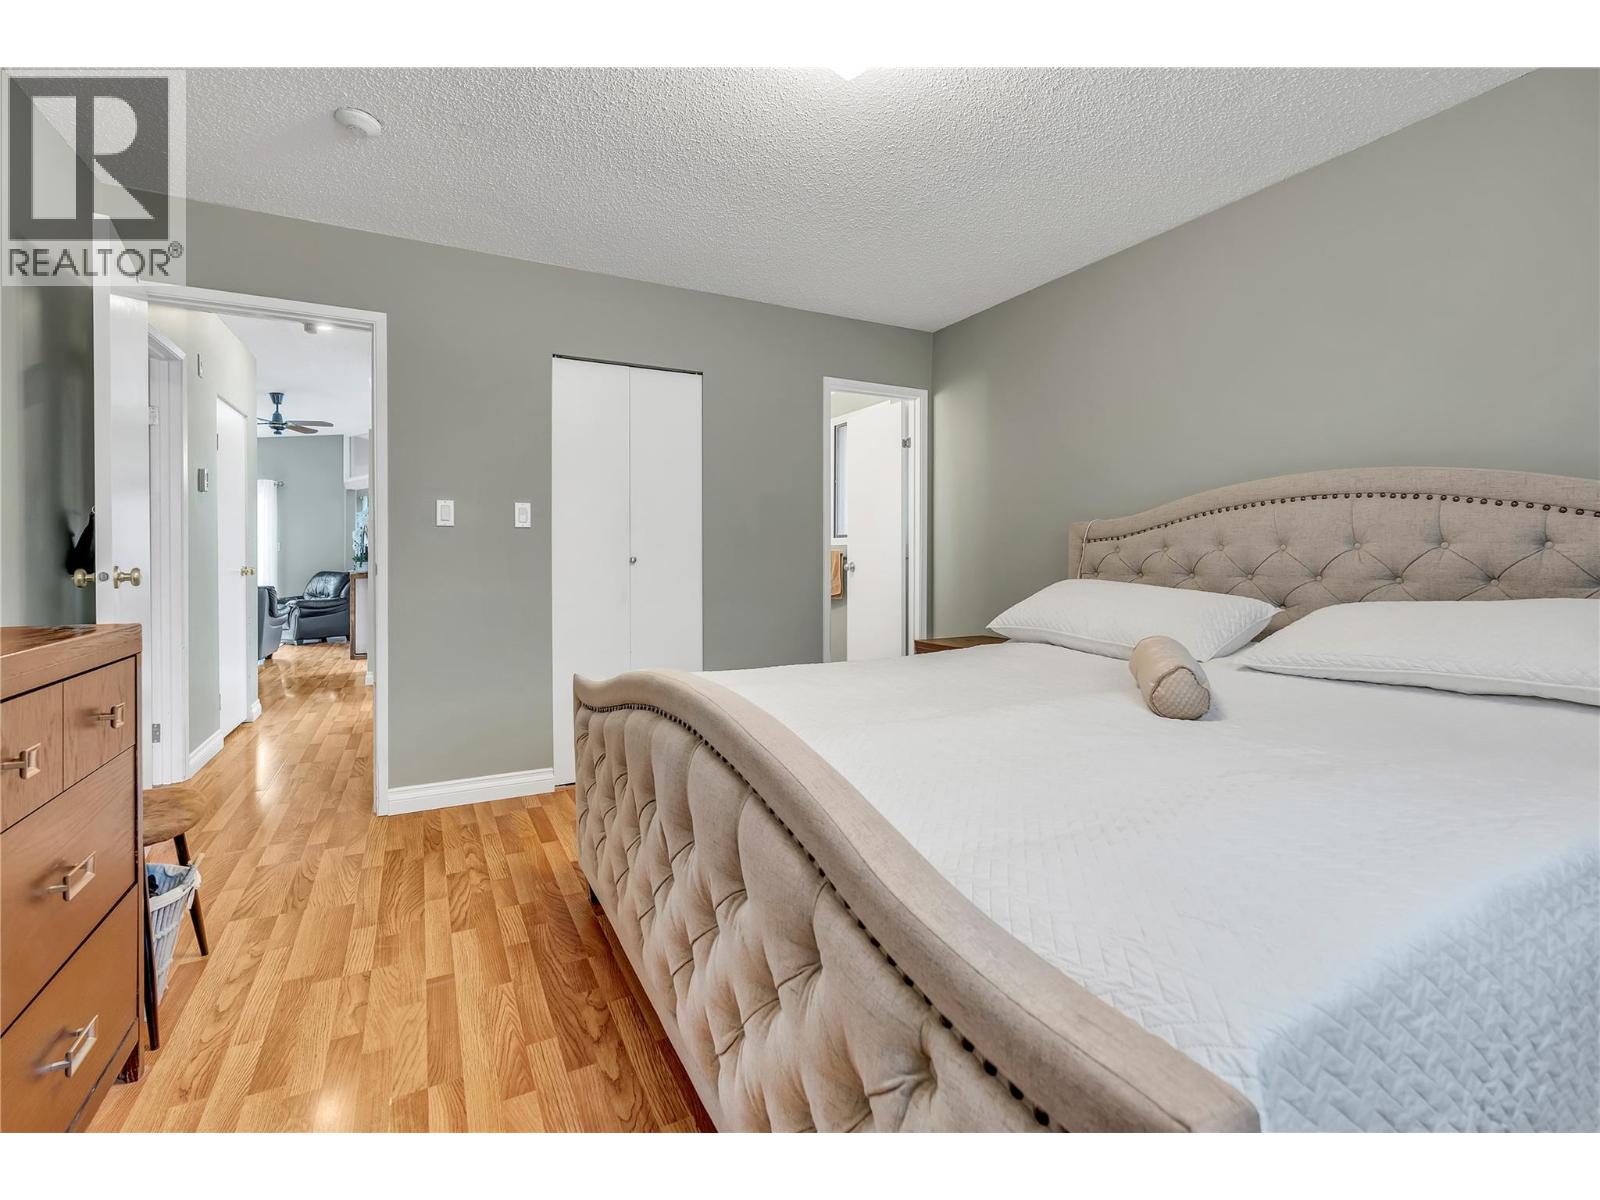
  • 2494 Cornwall Drive, Penticton, British Columbia  V2A 6R7 - Photo 1 - 10400368

    $1,129,900

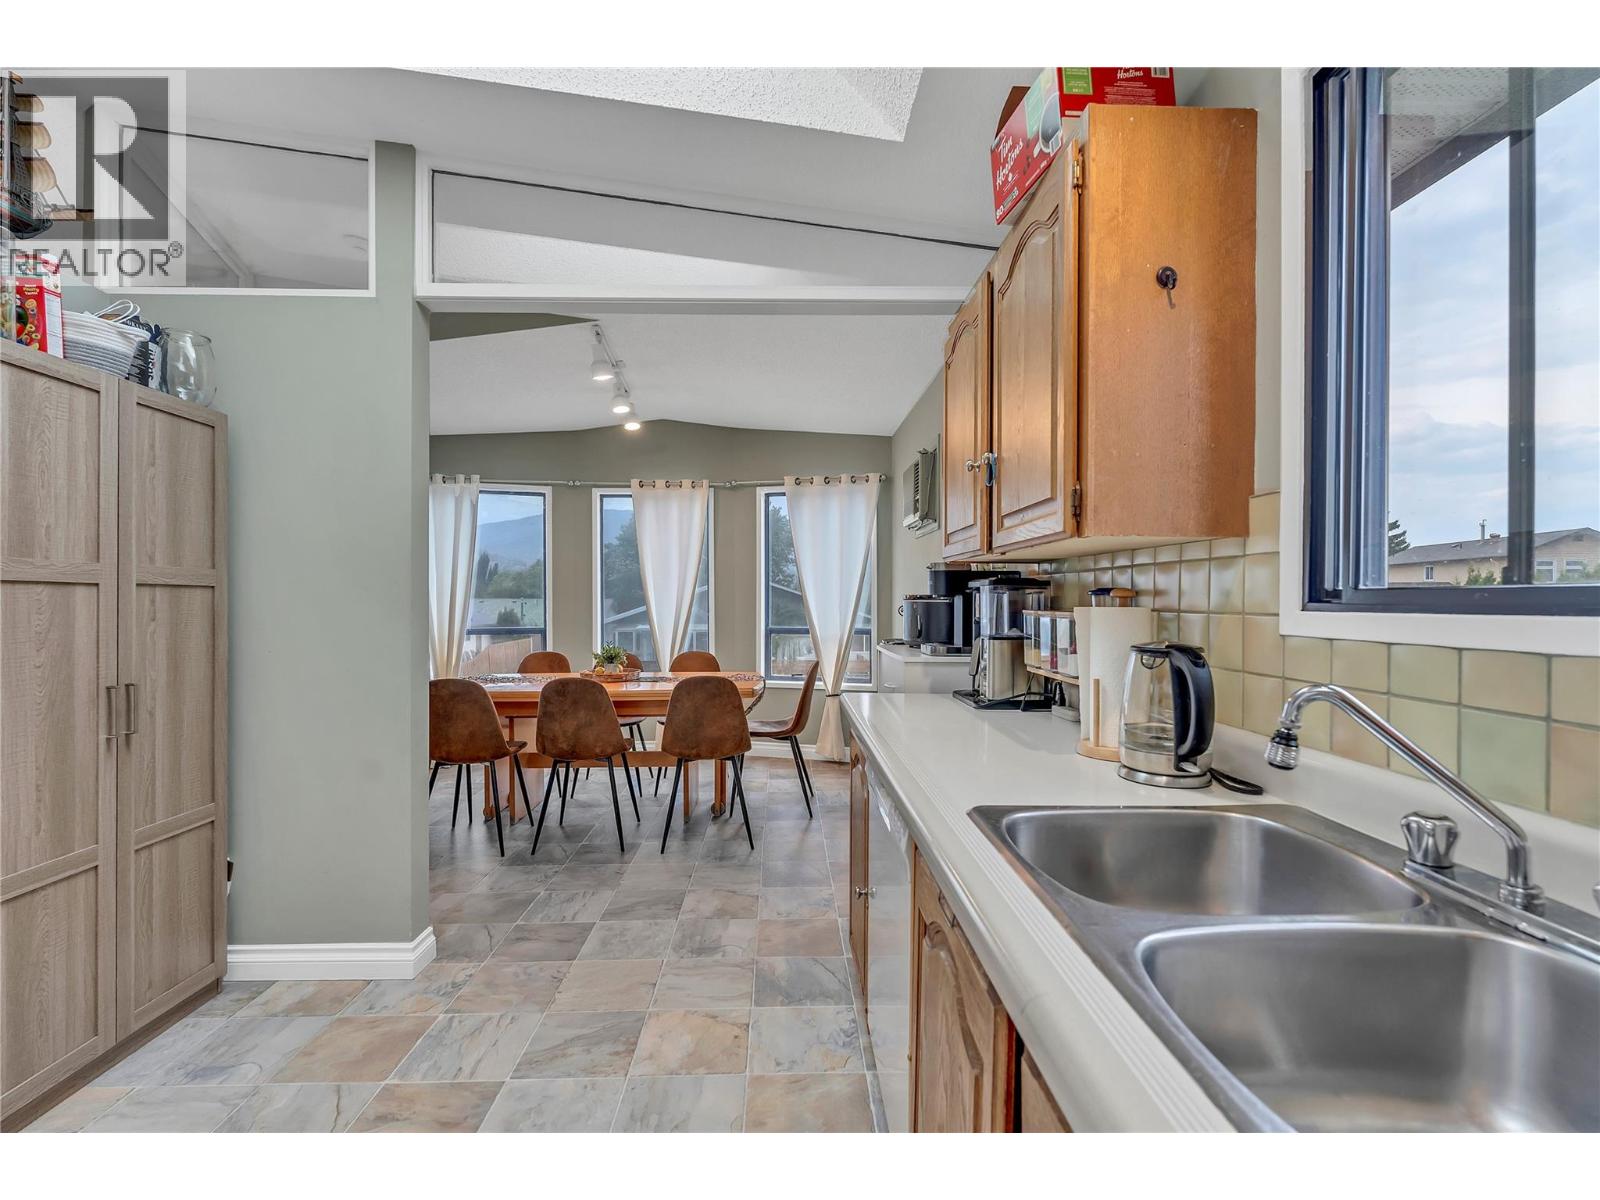
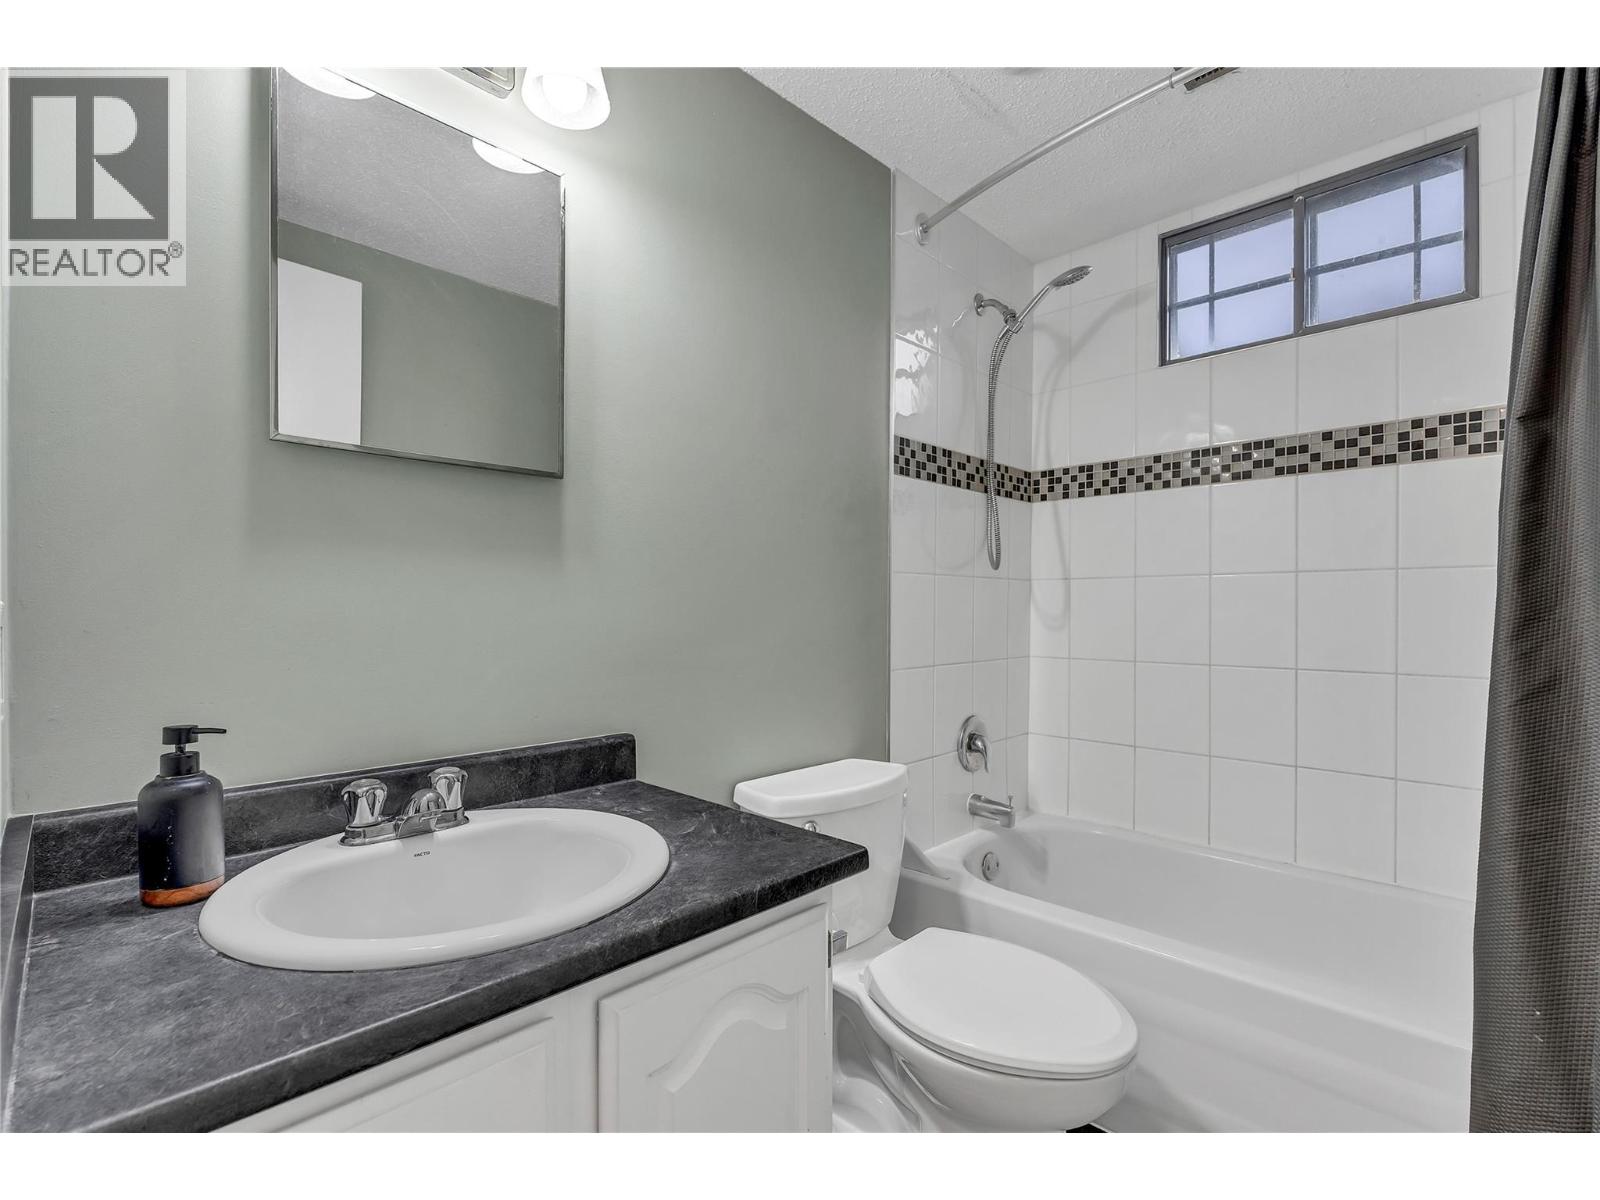
  • 2494 Cornwall Drive, Penticton, British Columbia  V2A 6R7 - Photo 2 - 10400368

    $1,129,900

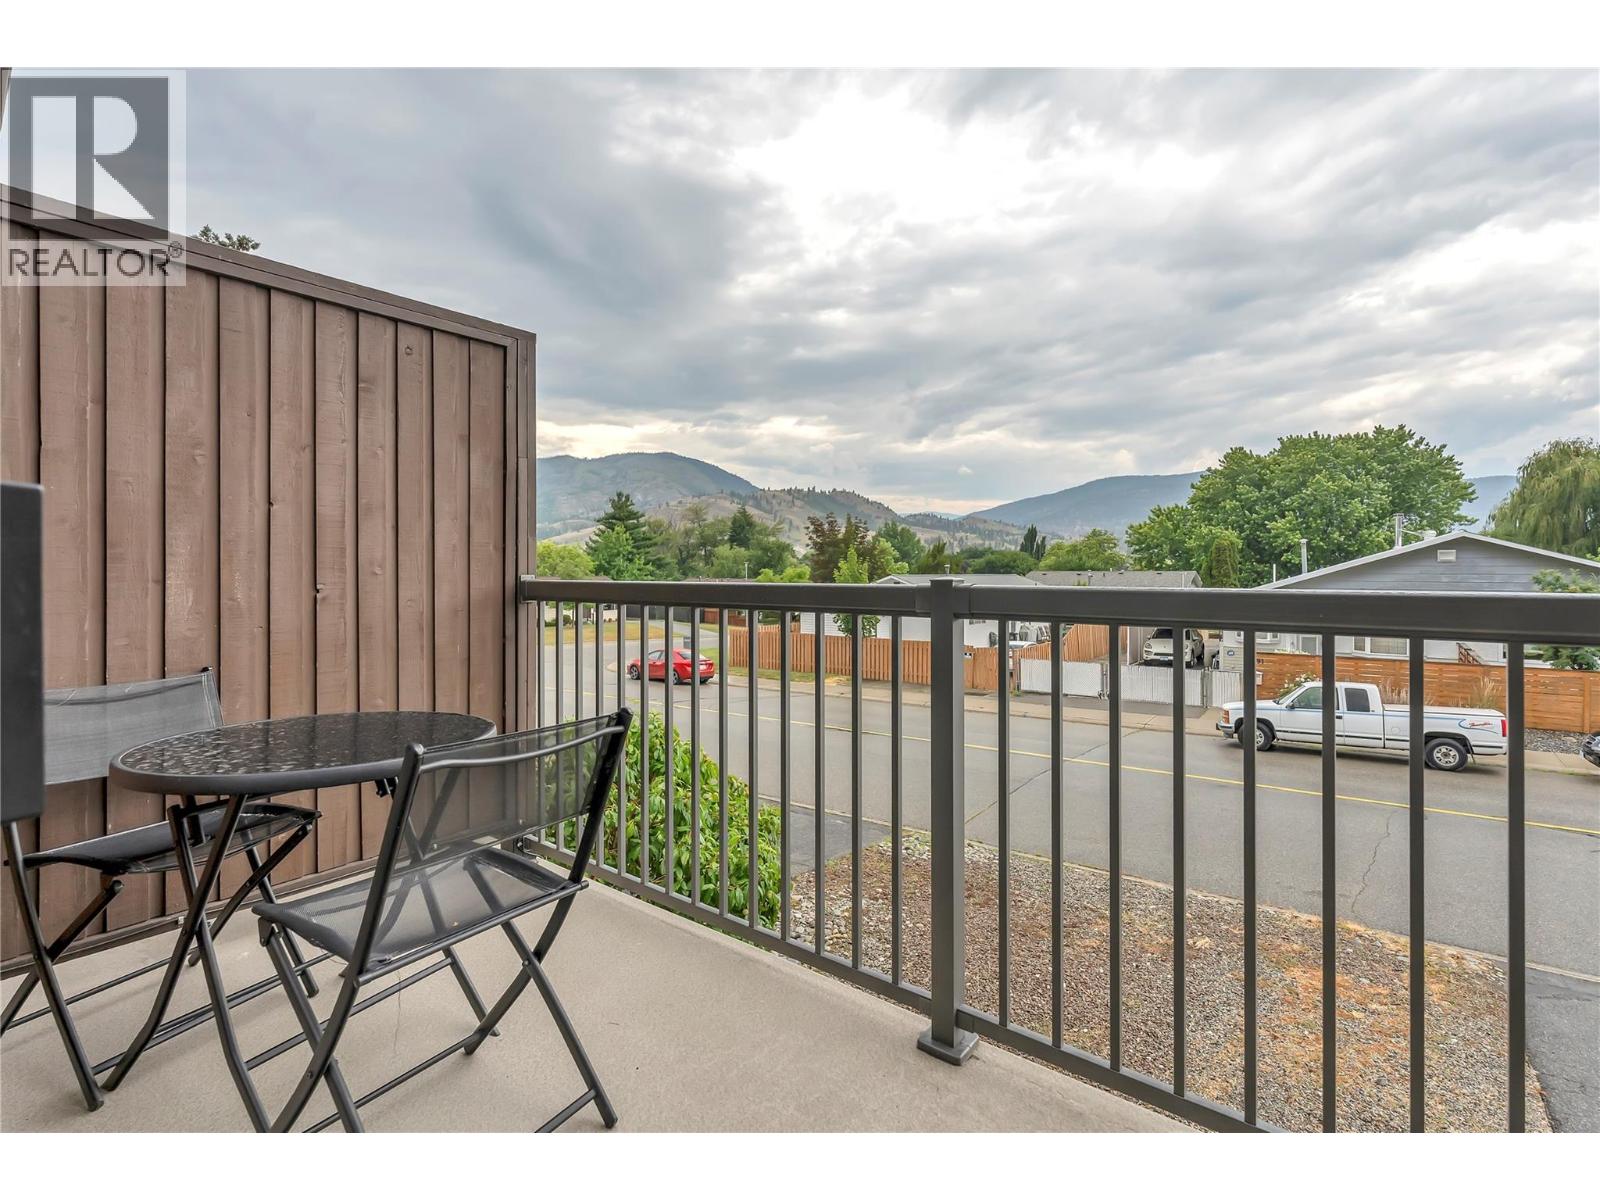
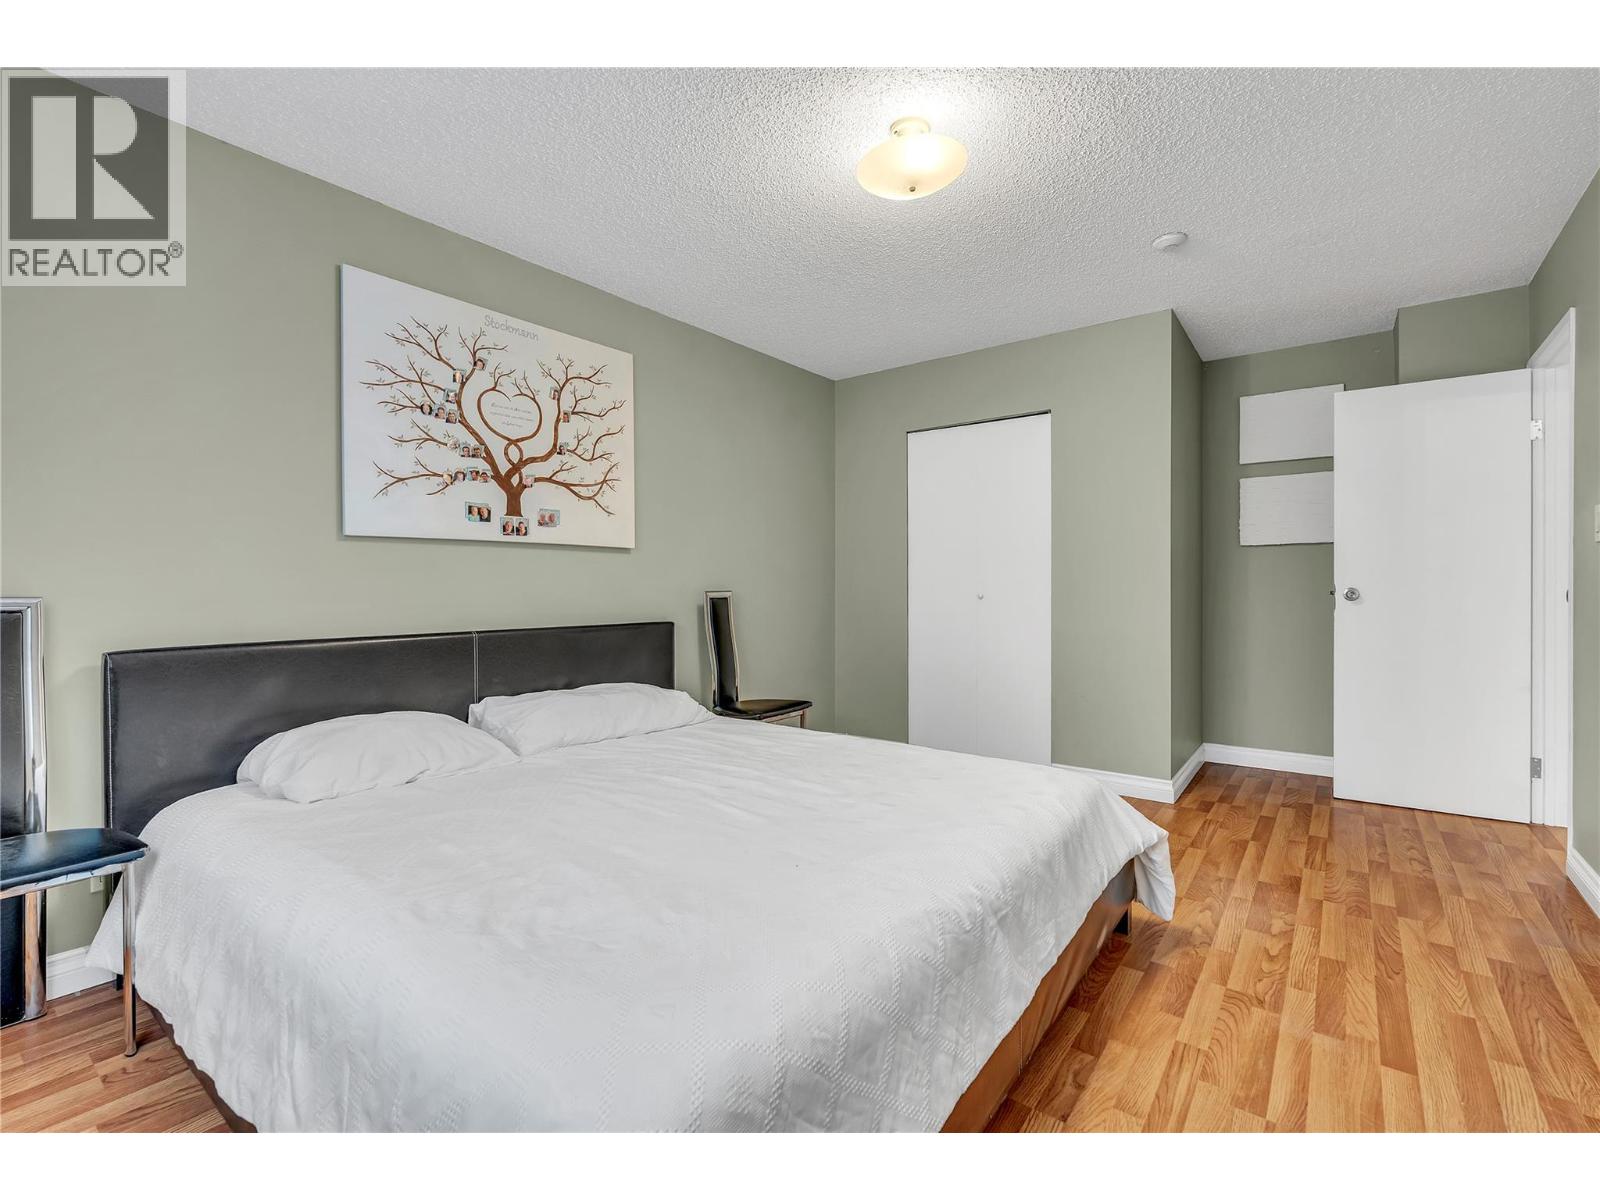
  • 2494 Cornwall Drive, Penticton, British Columbia  V2A 6R7 - Photo 3 - 10400368

    $1,129,900

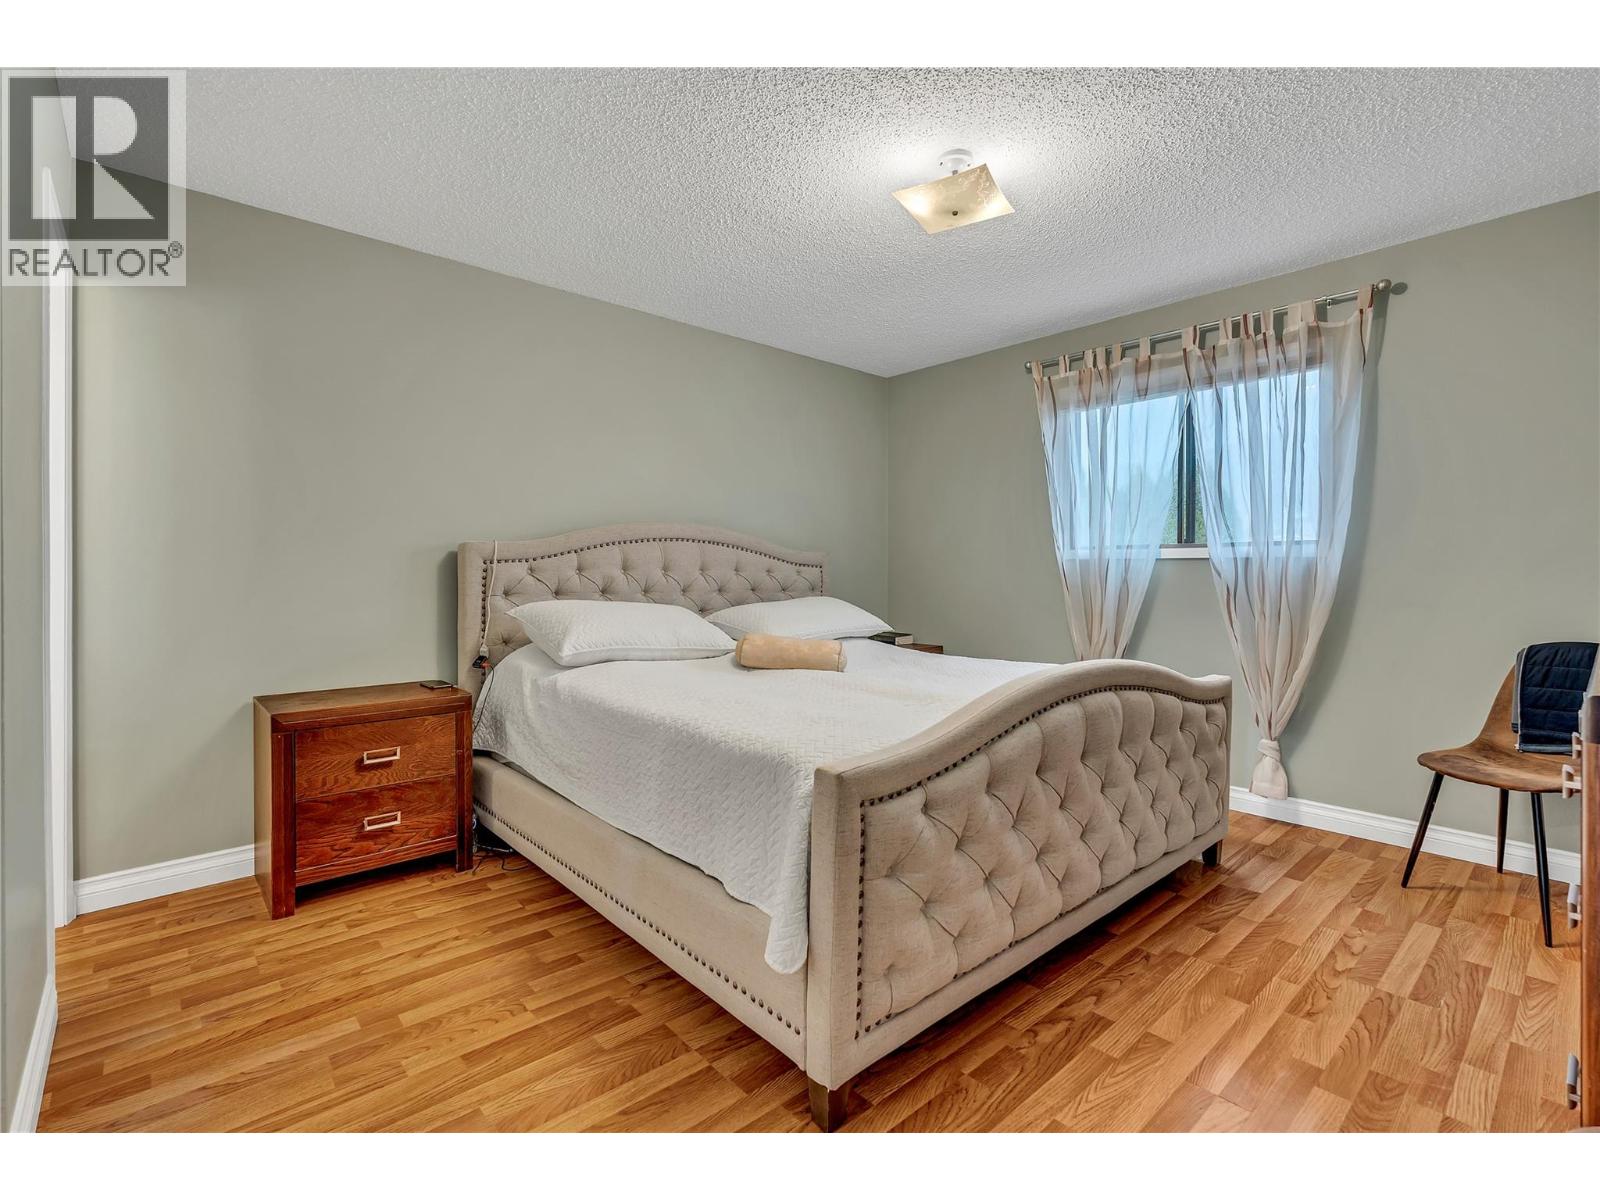
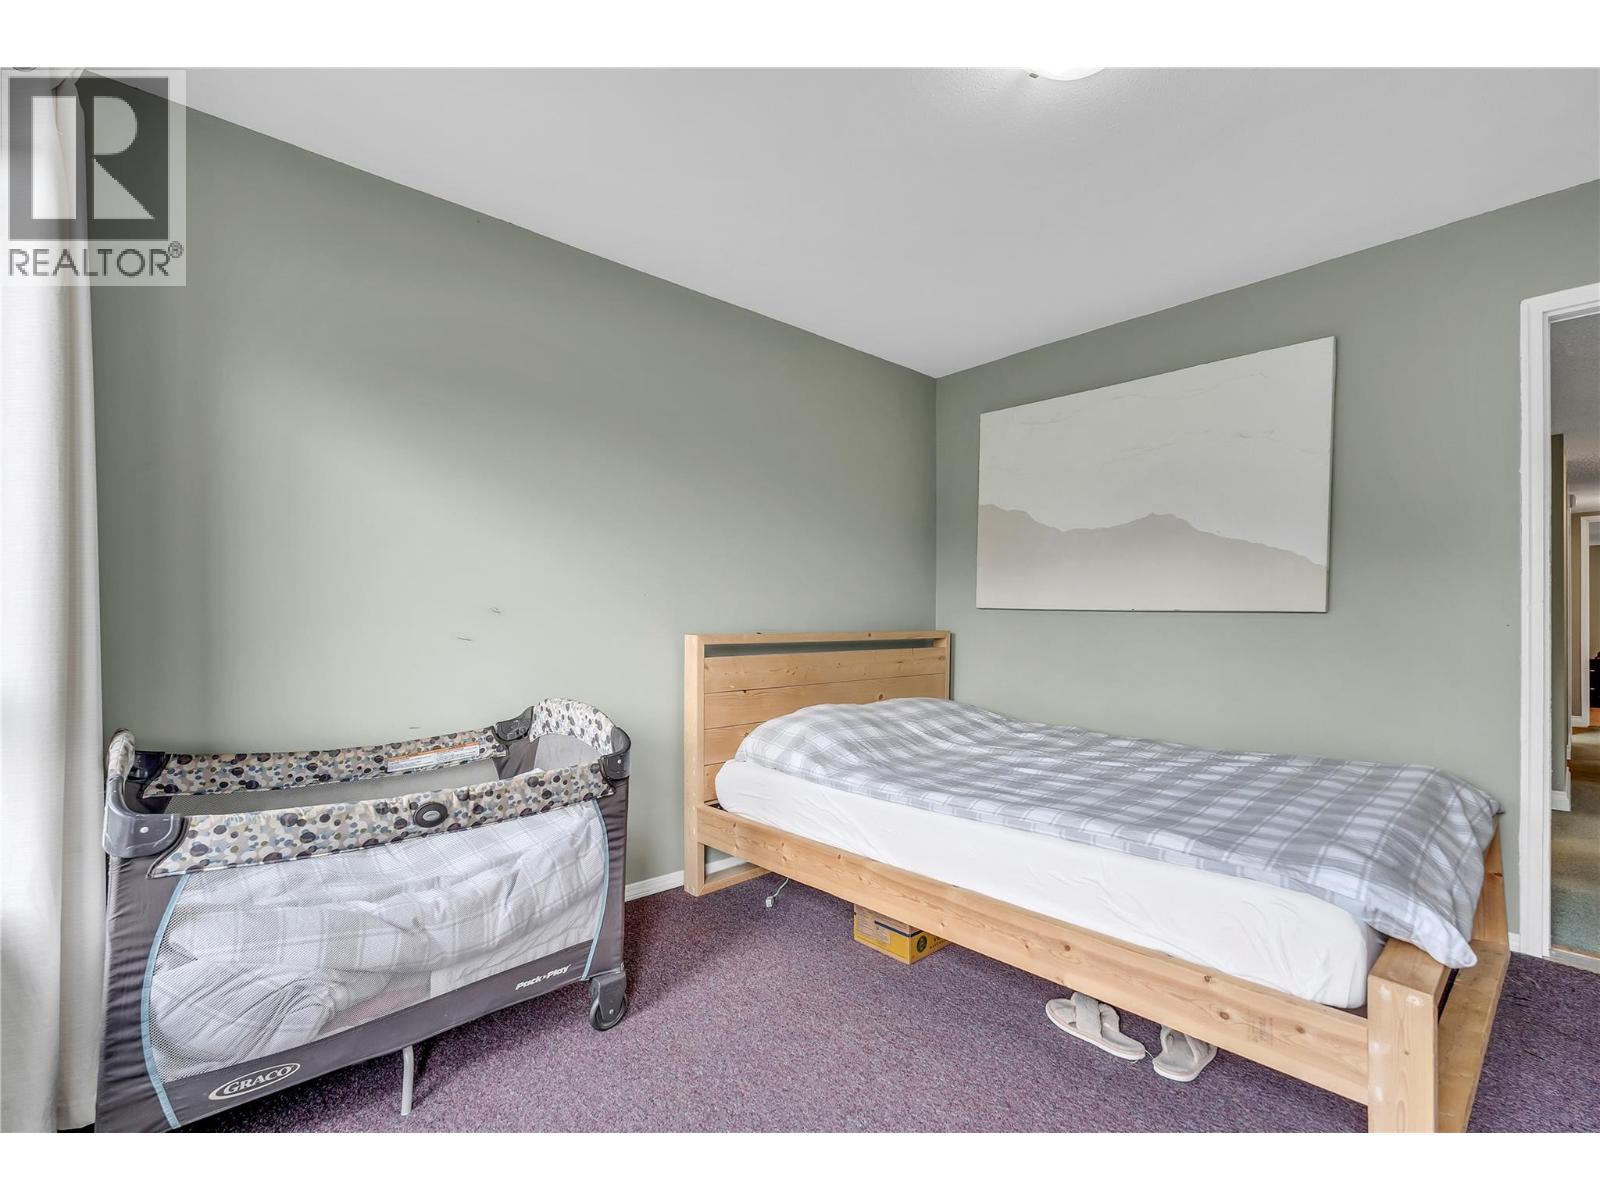
  • 2494 Cornwall Drive, Penticton, British Columbia  V2A 6R7 - Photo 4 - 10400368

    $1,129,900

  • 2494 Cornwall Drive, Penticton, British Columbia  V2A 6R7 - Photo 5 - 10400368

    $1,129,900

  • 2494 Cornwall Drive, Penticton, British Columbia  V2A 6R7 - Photo 6 - 10400368

    $1,129,900

  • 2494 Cornwall Drive, Penticton, British Columbia  V2A 6R7 - Photo 7 - 10400368

    $1,129,900

  • 2494 Cornwall Drive, Penticton, British Columbia  V2A 6R7 - Photo 8 - 10400368

    $1,129,900

  • 2494 Cornwall Drive, Penticton, British Columbia  V2A 6R7 - Photo 9 - 10400368

    $1,129,900

  • 2494 Cornwall Drive, Penticton, British Columbia  V2A 6R7 - Photo 10 - 10400368

    $1,129,900

  • 2494 Cornwall Drive, Penticton, British Columbia  V2A 6R7 - Photo 11 - 10400368

    $1,129,900

  • 2494 Cornwall Drive, Penticton, British Columbia  V2A 6R7 - Photo 12 - 10400368

    $1,129,900

  • 2494 Cornwall Drive, Penticton, British Columbia  V2A 6R7 - Photo 13 - 10400368

    $1,129,900

  • 2494 Cornwall Drive, Penticton, British Columbia  V2A 6R7 - Photo 14 - 10400368

    $1,129,900

  • 2494 Cornwall Drive, Penticton, British Columbia  V2A 6R7 - Photo 15 - 10400368

    $1,129,900

  • 2494 Cornwall Drive, Penticton, British Columbia  V2A 6R7 - Photo 16 - 10400368

    $1,129,900

  • 2494 Cornwall Drive, Penticton, British Columbia  V2A 6R7 - Photo 17 - 10400368

    $1,129,900

  • 2494 Cornwall Drive, Penticton, British Columbia  V2A 6R7 - Photo 18 - 10400368

    $1,129,900

  • 2494 Cornwall Drive, Penticton, British Columbia  V2A 6R7 - Photo 19 - 10400368

    $1,129,900

  • 2494 Cornwall Drive, Penticton, British Columbia  V2A 6R7 - Photo 20 - 10400368

    $1,129,900

  • 2494 Cornwall Drive, Penticton, British Columbia  V2A 6R7 - Photo 21 - 10400368

    $1,129,900

  • 2494 Cornwall Drive, Penticton, British Columbia  V2A 6R7 - Photo 22 - 10400368

    $1,129,900

  • 2494 Cornwall Drive, Penticton, British Columbia  V2A 6R7 - Photo 23 - 10400368

    $1,129,900

  • 2494 Cornwall Drive, Penticton, British Columbia  V2A 6R7 - Photo 24 - 10400368

    $1,129,900

  • 2494 Cornwall Drive, Penticton, British Columbia  V2A 6R7 - Photo 25 - 10400368

    $1,129,900

  • 2494 Cornwall Drive, Penticton, British Columbia  V2A 6R7 - Photo 26 - 10400368

    $1,129,900

  • 2494 Cornwall Drive, Penticton, British Columbia  V2A 6R7 - Photo 27 - 10400368

    $1,129,900

  • 2494 Cornwall Drive, Penticton, British Columbia  V2A 6R7 - Photo 28 - 10400368

    $1,129,900

  • 2494 Cornwall Drive, Penticton, British Columbia  V2A 6R7 - Photo 29 - 10400368

    $1,129,900

  • 2494 Cornwall Drive, Penticton, British Columbia  V2A 6R7 - Photo 30 - 10400368

    $1,129,900

  • 2494 Cornwall Drive, Penticton, British Columbia  V2A 6R7 - Photo 31 - 10400368

    $1,129,900

  • 2494 Cornwall Drive, Penticton, British Columbia  V2A 6R7 - Photo 32 - 10400368

    $1,129,900

  • 2494 Cornwall Drive, Penticton, British Columbia  V2A 6R7 - Photo 33 - 10400368

    $1,129,900

  • 2494 Cornwall Drive, Penticton, British Columbia  V2A 6R7 - Photo 34 - 10400368

    $1,129,900

  • 2494 Cornwall Drive, Penticton, British Columbia  V2A 6R7 - Photo 35 - 10400368

    $1,129,900

  • 2494 Cornwall Drive, Penticton, British Columbia  V2A 6R7 - Photo 36 - 10400368

    $1,129,900

  • 2494 Cornwall Drive, Penticton, British Columbia  V2A 6R7 - Photo 37 - 10400368

    $1,129,900

  • 2494 Cornwall Drive, Penticton, British Columbia  V2A 6R7 - Photo 38 - 10400368

    $1,129,900

  • 2494 Cornwall Drive, Penticton, British Columbia  V2A 6R7 - Photo 39 - 10400368

    $1,129,900

  • 2494 Cornwall Drive, Penticton, British Columbia  V2A 6R7 - Photo 40 - 10400368

    $1,129,900

  • 2494 Cornwall Drive, Penticton, British Columbia  V2A 6R7 - Photo 41 - 10400368

    $1,129,900

  • 2494 Cornwall Drive, Penticton, British Columbia  V2A 6R7 - Photo 42 - 10400368

    $1,129,900

  • 2494 Cornwall Drive, Penticton, British Columbia  V2A 6R7 - Photo 43 - 10400368

    $1,129,900

  • 2494 Cornwall Drive, Penticton, British Columbia  V2A 6R7 - Photo 44 - 10400368

    $1,129,900

  • 2494 Cornwall Drive, Penticton, British Columbia  V2A 6R7 - Photo 45 - 10400368

    $1,129,900

  • 2494 Cornwall Drive, Penticton, British Columbia  V2A 6R7 - Photo 46 - 10400368

    $1,129,900

  • 2494 Cornwall Drive, Penticton, British Columbia  V2A 6R7 - Photo 47 - 10400368

    $1,129,900

  • 2494 Cornwall Drive, Penticton, British Columbia  V2A 6R7 - Photo 48 - 10400368

    $1,129,900

  • 2494 Cornwall Drive, Penticton, British Columbia  V2A 6R7 - Photo 49 - 10400368

    $1,129,900

  • 2494 Cornwall Drive, Penticton, British Columbia  V2A 6R7 - Photo 50 - 10400368

    $1,129,900

  • 2494 Cornwall Drive, Penticton, British Columbia  V2A 6R7 - Photo 51 - 10400368

    $1,129,900

  • 2494 Cornwall Drive, Penticton, British Columbia  V2A 6R7 - Photo 52 - 10400368

    $1,129,900

  • 2494 Cornwall Drive, Penticton, British Columbia  V2A 6R7 - Photo 53 - 10400368

    $1,129,900

  • 2494 Cornwall Drive, Penticton, British Columbia  V2A 6R7 - Photo 54 - 10400368

    $1,129,900

Like this listing?

Contact us for more information


Name


4,376 sqft

9
Beds

6
Baths
Contemporary Forced Air, See Remarks Level

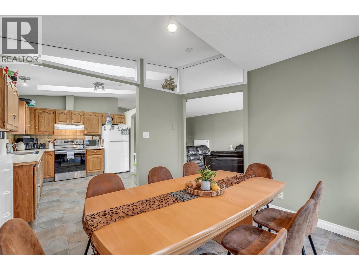
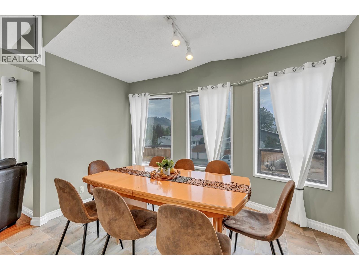
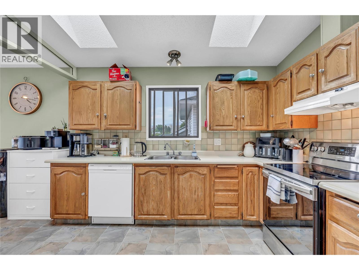
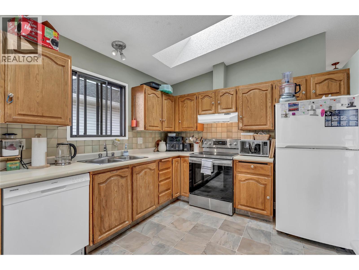
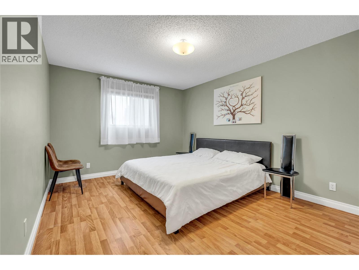
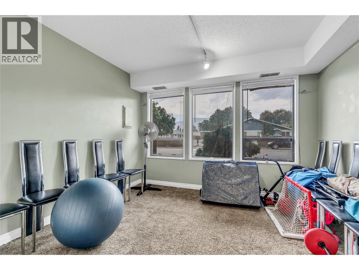
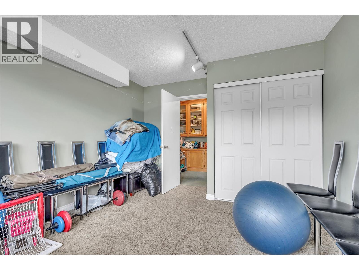
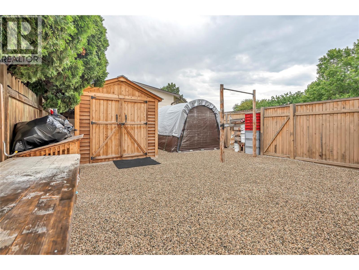
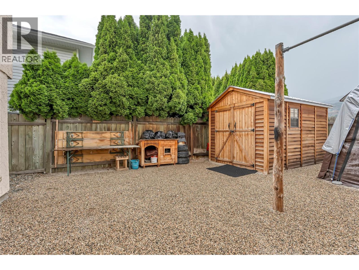
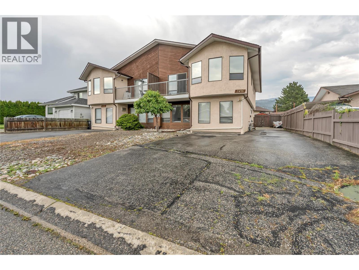
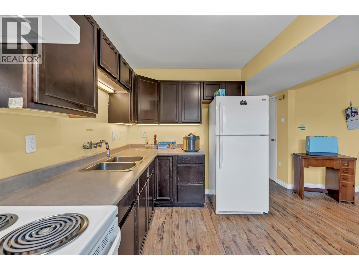
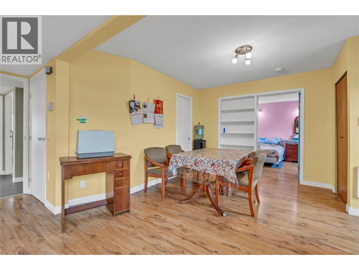
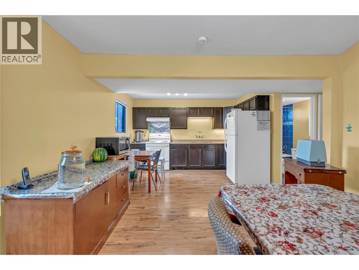
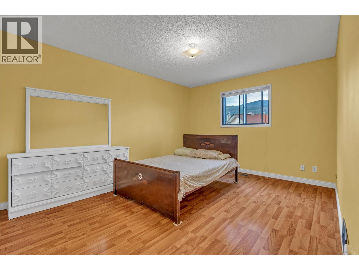
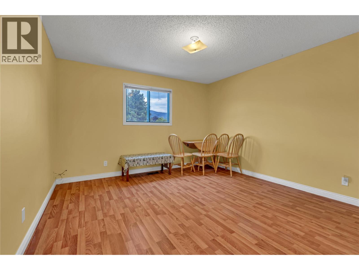
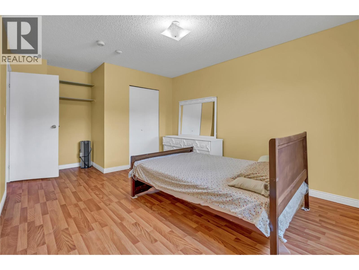
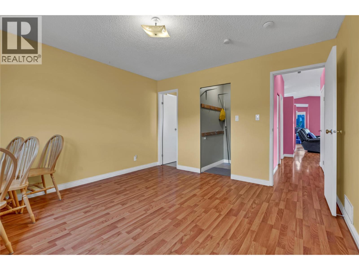
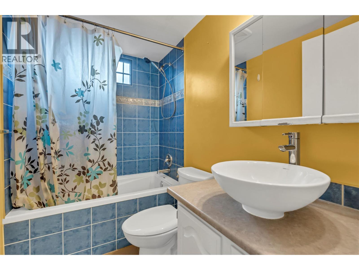
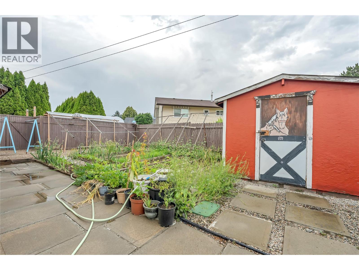
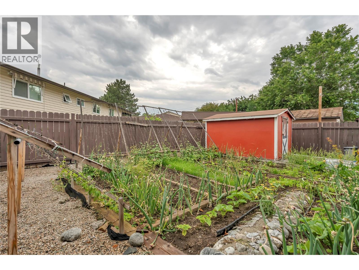
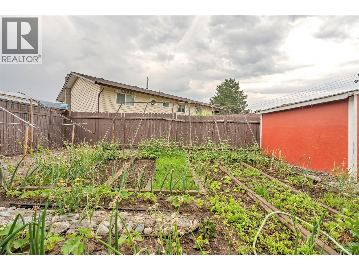
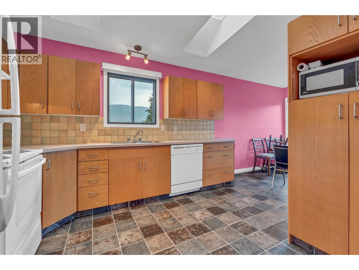
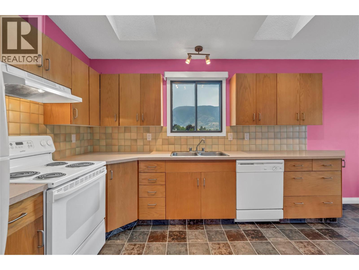
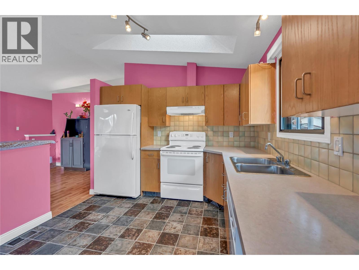
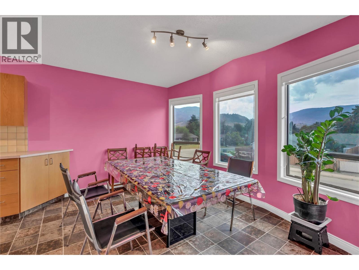
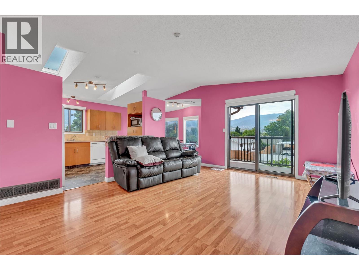
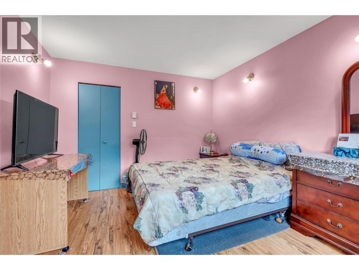
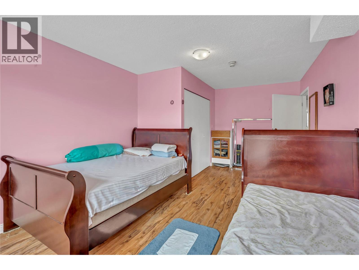
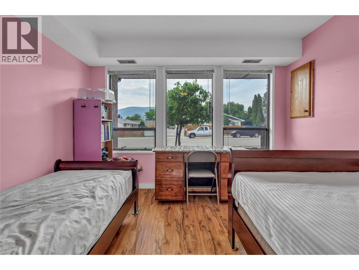
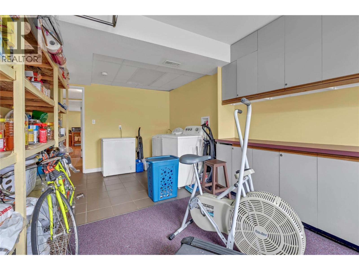
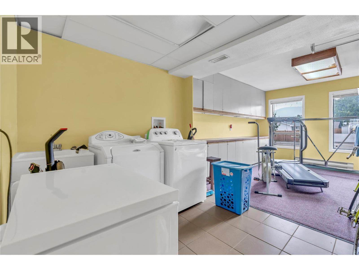
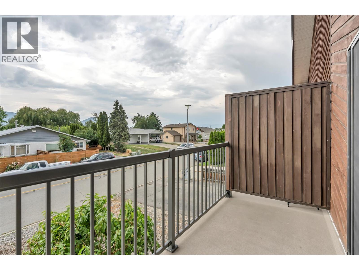
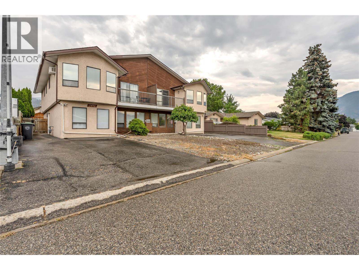
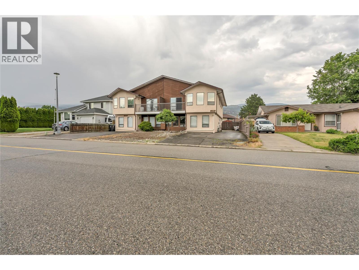
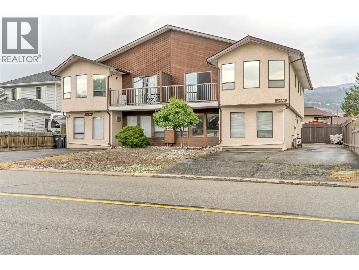
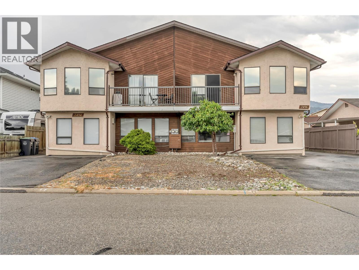
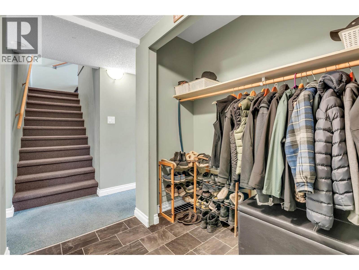
An exceptional opportunity awaits in Penticton! This full duplex at 2494 & 2496 Cornwall Drive is now for sale, offering incredible flexibility for investors, large or multi-generational families, or buyers looking to live in one unit while renting out the other. The property includes two separately addressed units. 2494 Cornwall Dr: A spacious 6-bedroom, 3-bathroom layout perfect for larger families or higher rental income potential. 2496 Cornwall Dr: A well-designed 3-bedroom, 3-bathroom unit ideal for comfortable family living or a steady rental stream. Each unit features its own entrance, private yard, driveway, and laundry, ensuring privacy and independence. With bright living spaces, functional layouts, and a great location, this property offers both lifestyle and investment appeal. Nestled in a quiet, family-friendly neighborhood, this duplex is just minutes from schools, parks, shopping, and transit. (id:67517)

  • Property Details
    MLS® Number 10400368
    Property Type Single Family
    Neigbourhood Main South
    AmenitiesNearBy Golf Nearby, Public Transit, Airport, Recreation, Schools, Shopping
    CommunityFeatures Family Oriented
    Features Level Lot, Balcony
  • Building
    BathroomTotal 6
    BedroomsTotal 9
    Appliances Refrigerator, Dishwasher, Range - Electric, Microwave, Hood Fan
    ArchitecturalStyle Contemporary
    ConstructedDate 1984
    ConstructionStyleAttachment Semi-detached
    ExteriorFinish Stucco, Other
    FlooringType Laminate, Tile
    HalfBathTotal 2
    HeatingType Forced Air, See Remarks
    RoofMaterial Asphalt Shingle
    RoofStyle Unknown
    StoriesTotal 2
    SizeInterior 4,376 Sqft
    Type Duplex
    UtilityWater Municipal Water
    Street
  • Land
    AccessType Easy Access, Highway Access
    Acreage No
    LandAmenities Golf Nearby, Public Transit, Airport, Recreation, Schools, Shopping
    LandscapeFeatures Level
    Sewer Municipal Sewage System
    SizeIrregular 0.15
    SizeTotal 0.15 Ac|under 1 Acre
    SizeTotalText 0.15 Ac|under 1 Acre
  • Rooms
    Level Type Dimensions
    Second Level Primary Bedroom 12'9'' x 12'5''
    Second Level Primary Bedroom 12'9'' x 12'4''
    Second Level Living Room 19'9'' x 13'9''
    Second Level Living Room 19'8'' x 13'7''
    Second Level Kitchen 11'1'' x 9'10''
    Second Level Kitchen 11'4'' x 9'10''
    Second Level Dining Room 11'2'' x 12'1''
    Second Level Dining Room 10'8'' x 11'9''
    Second Level Bedroom 17'5'' x 11'2''
    Second Level Bedroom 17'5'' x 11'2''
    Second Level 4pc Bathroom 7'2'' x 8'11''
    Second Level 4pc Bathroom 7'0'' x 8'10''
    Second Level 2pc Ensuite Bath 4'7'' x 4'2''
    Second Level 2pc Ensuite Bath 4'7'' x 4'4''
    Main Level Utility Room 4'8'' x 5'8''
    Main Level Utility Room 4'4'' x 5'2''
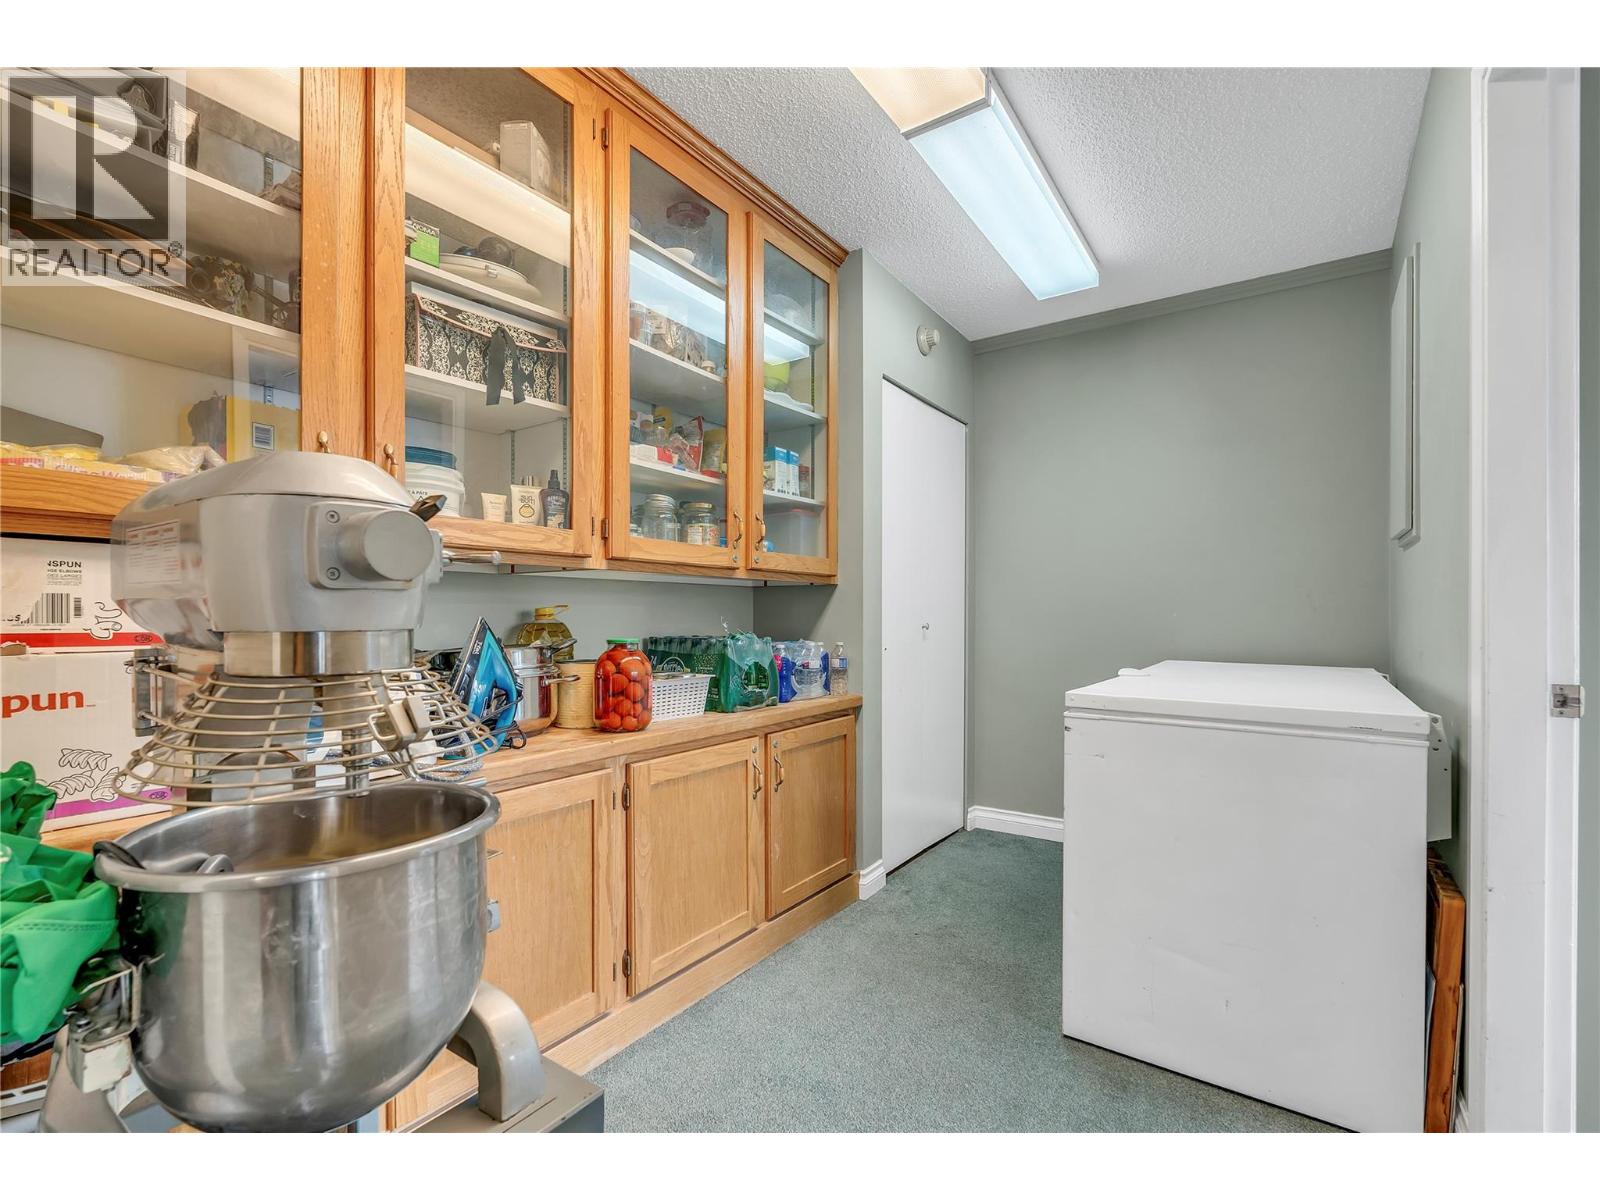
    Main Level Storage 4'8'' x 5'8''
    Main Level Storage 7'0'' x 11'4''
    Main Level Primary Bedroom 19'11'' x 11'5''
    Main Level Laundry Room 8'0'' x 10'7''
    Main Level Laundry Room 8'5'' x 7'3''
    Main Level Kitchen 11'8'' x 10'9''
    Main Level Foyer 7'2'' x 11'11''
    Main Level Dining Room 13'4'' x 11'10''
    Main Level Bedroom 12'2'' x 10'11''
    Main Level Bedroom 9'6'' x 11'4''
    Main Level Bedroom 12'5'' x 11'4''
    Main Level Bedroom 11'6'' x 10'11''
    Main Level Full Bathroom 4'11'' x 7'8''
    Main Level 4pc Bathroom 4'11'' x 7'7''
  • Utilities