$679,000
Maintenance,
$371.21 Monthly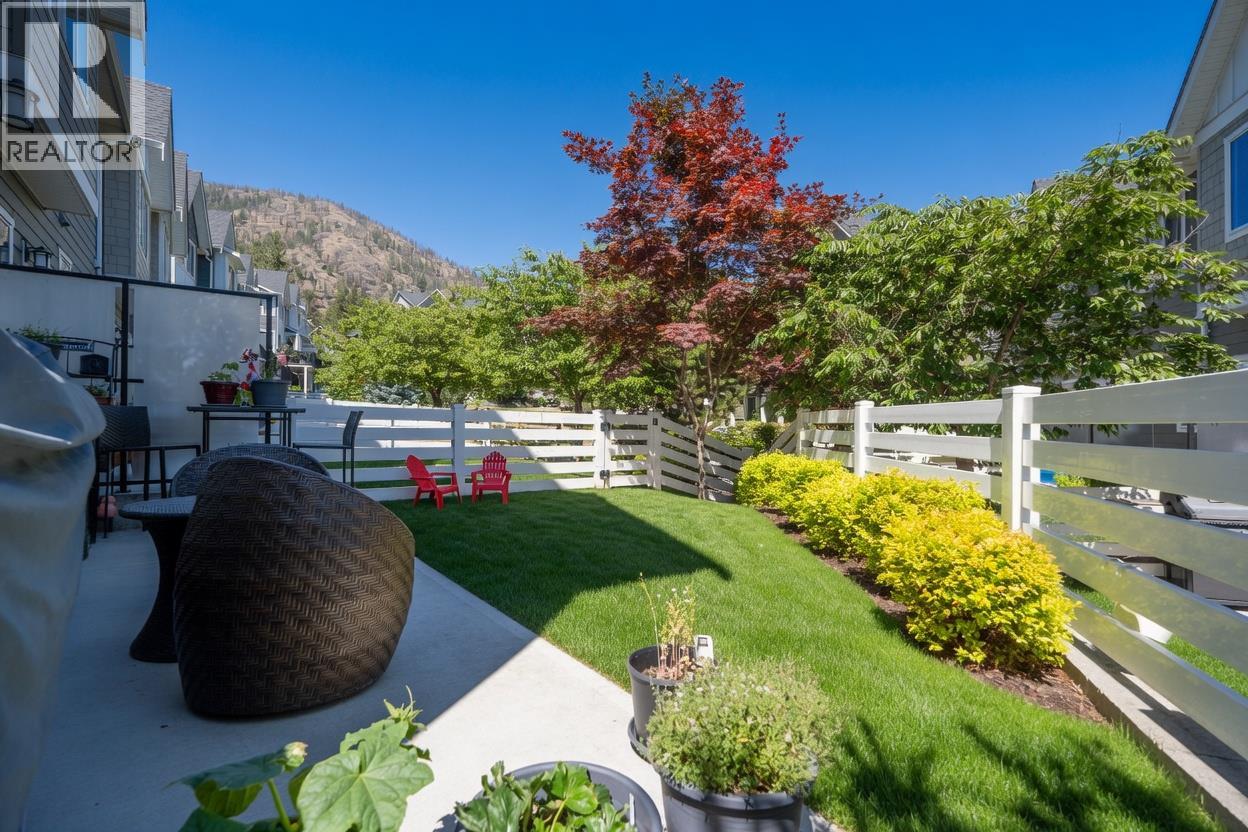
$679,000
Maintenance,
$371.21 Monthly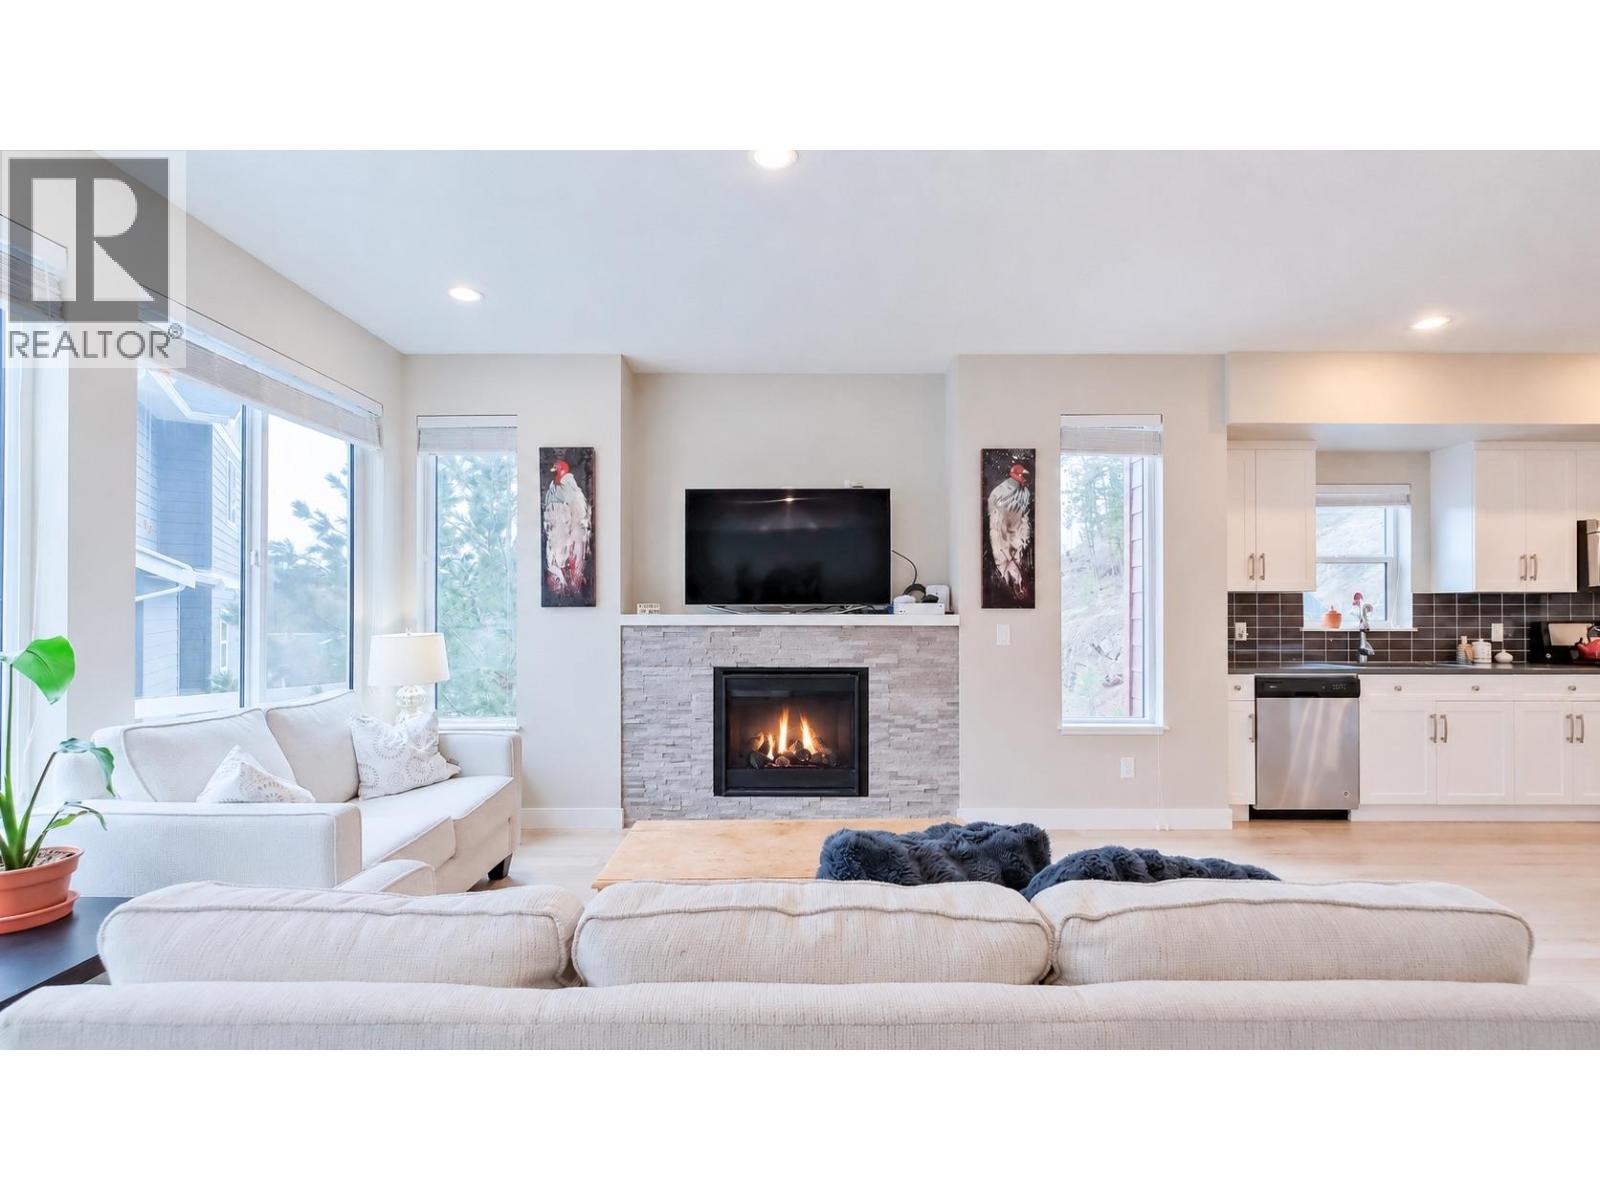
$679,000
Maintenance,
$371.21 Monthly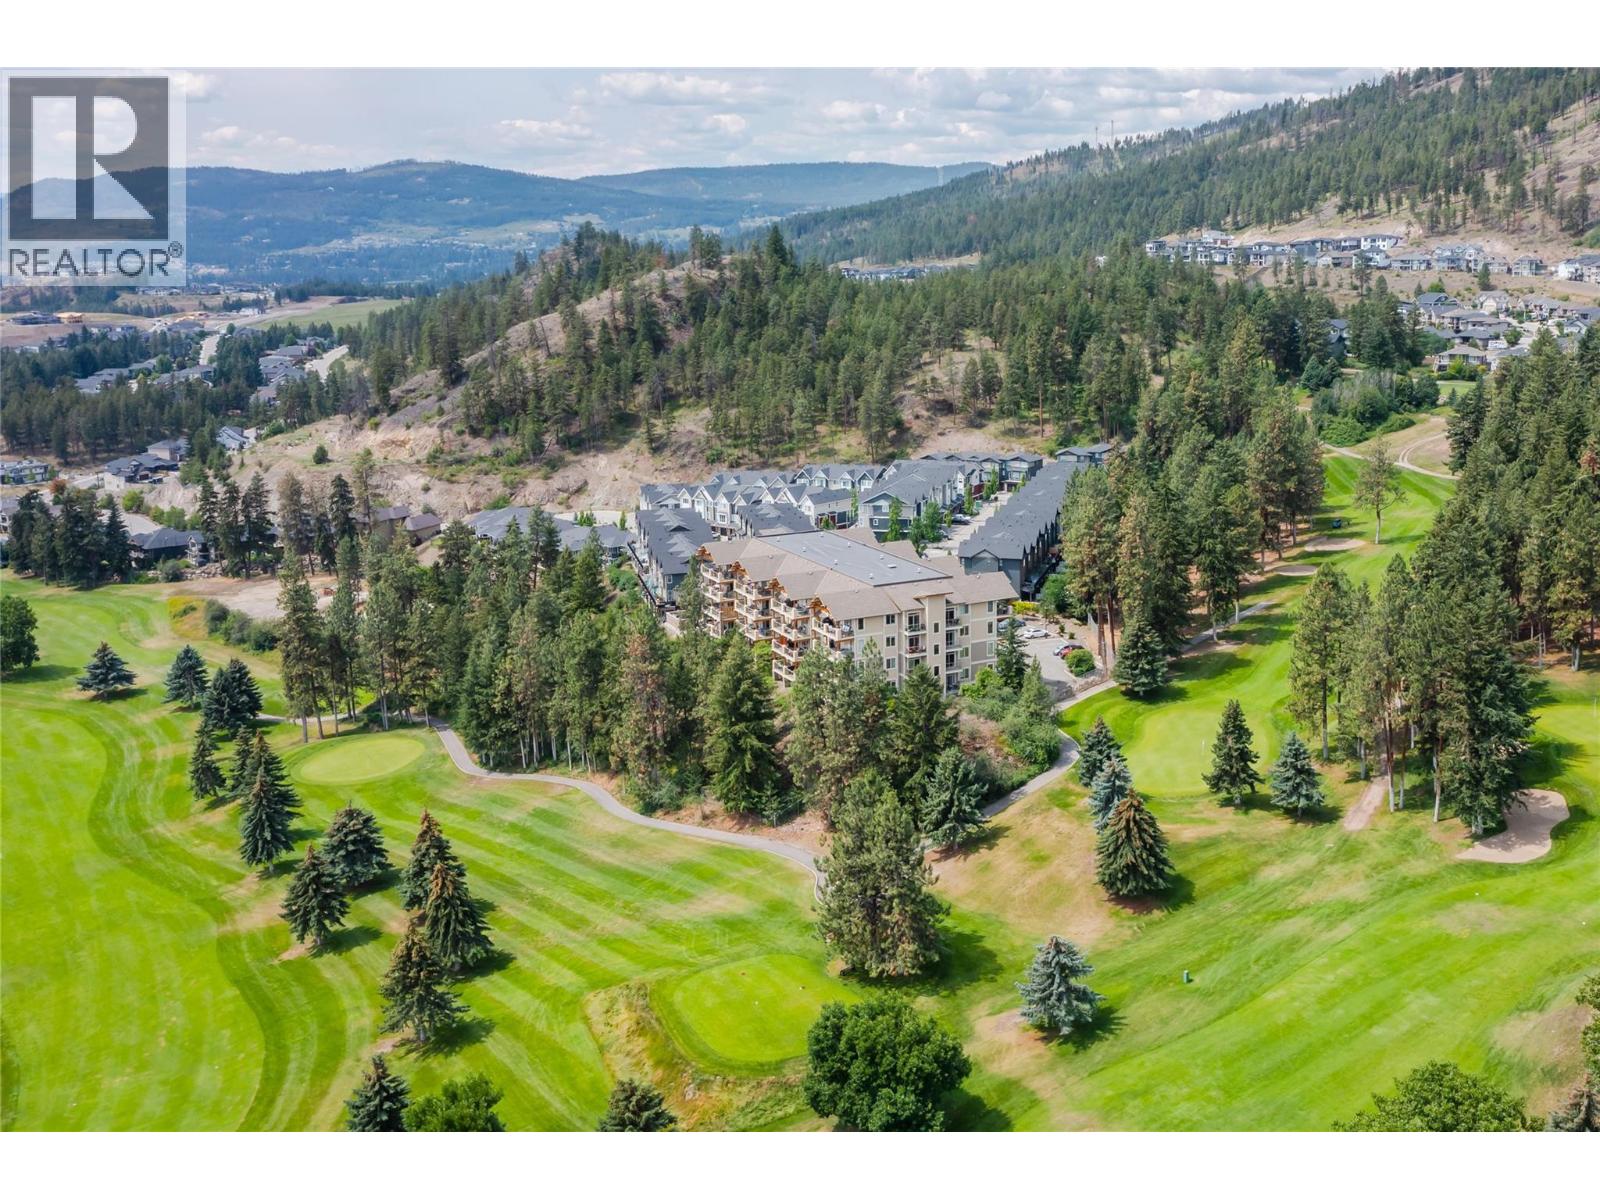
$679,000
Maintenance,
$371.21 Monthly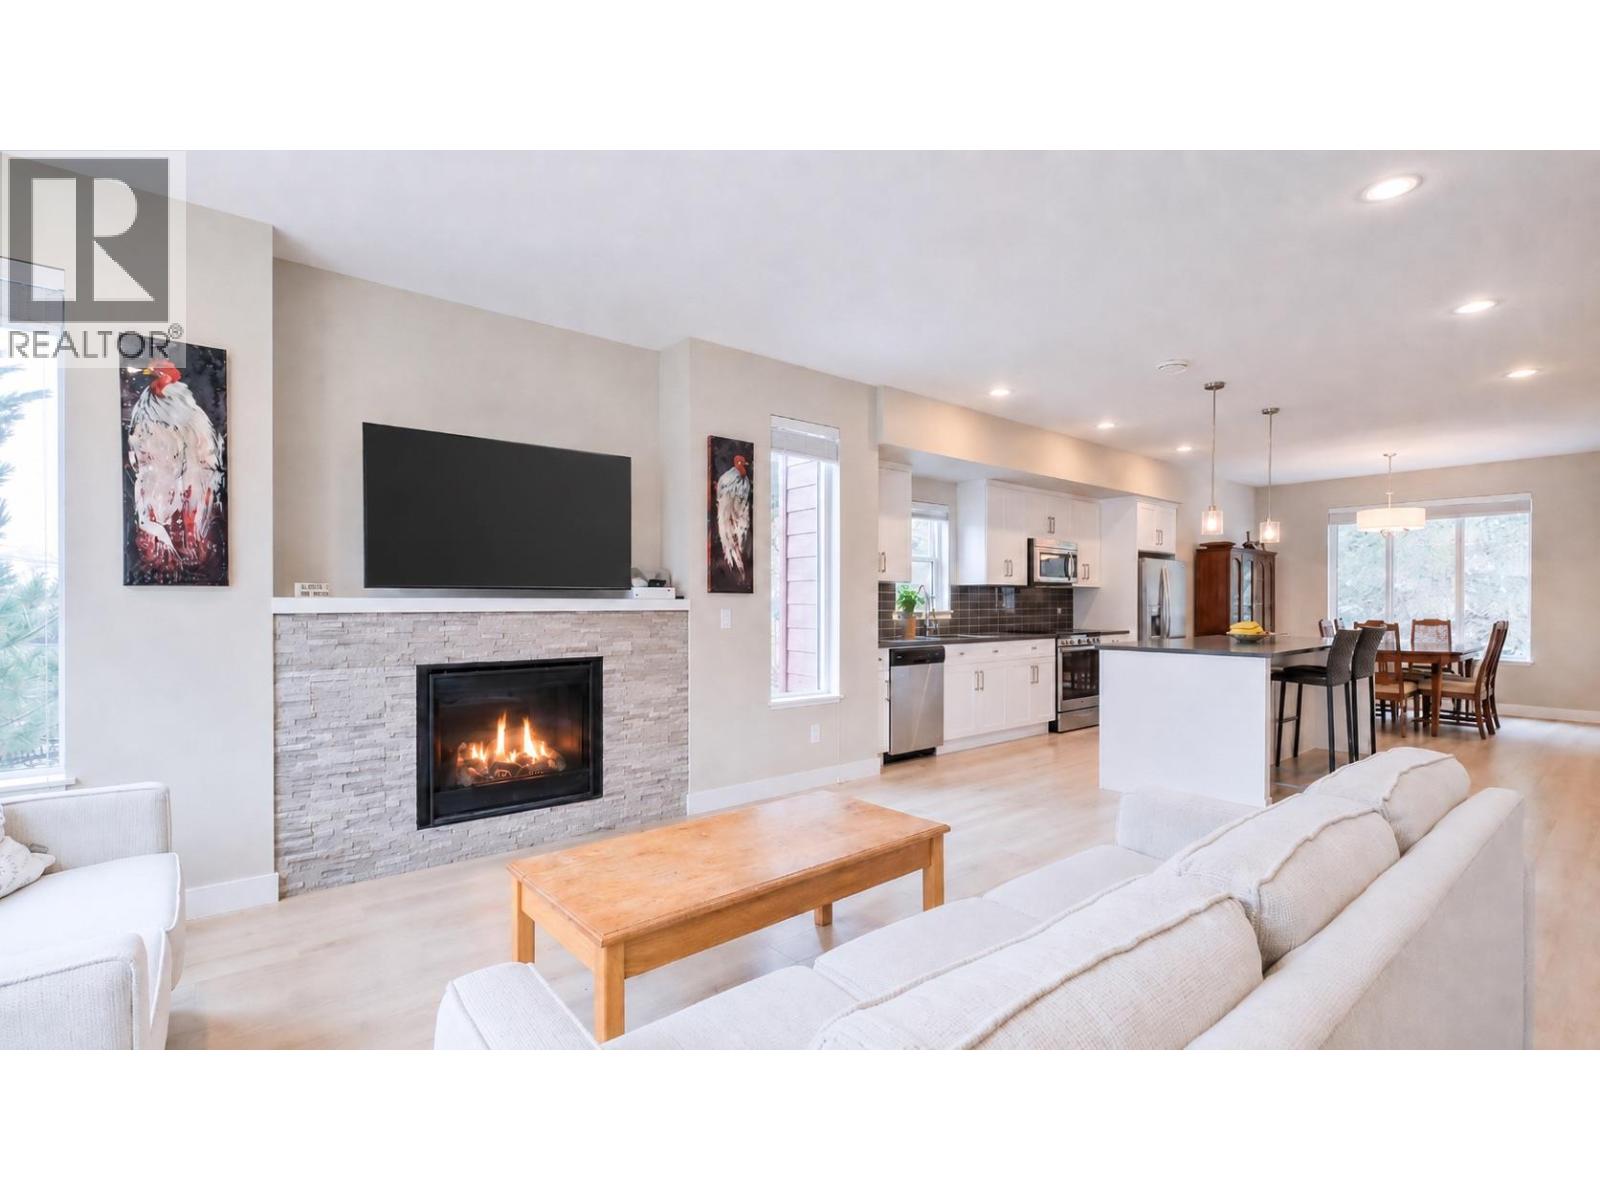
$679,000
Maintenance,
$371.21 Monthly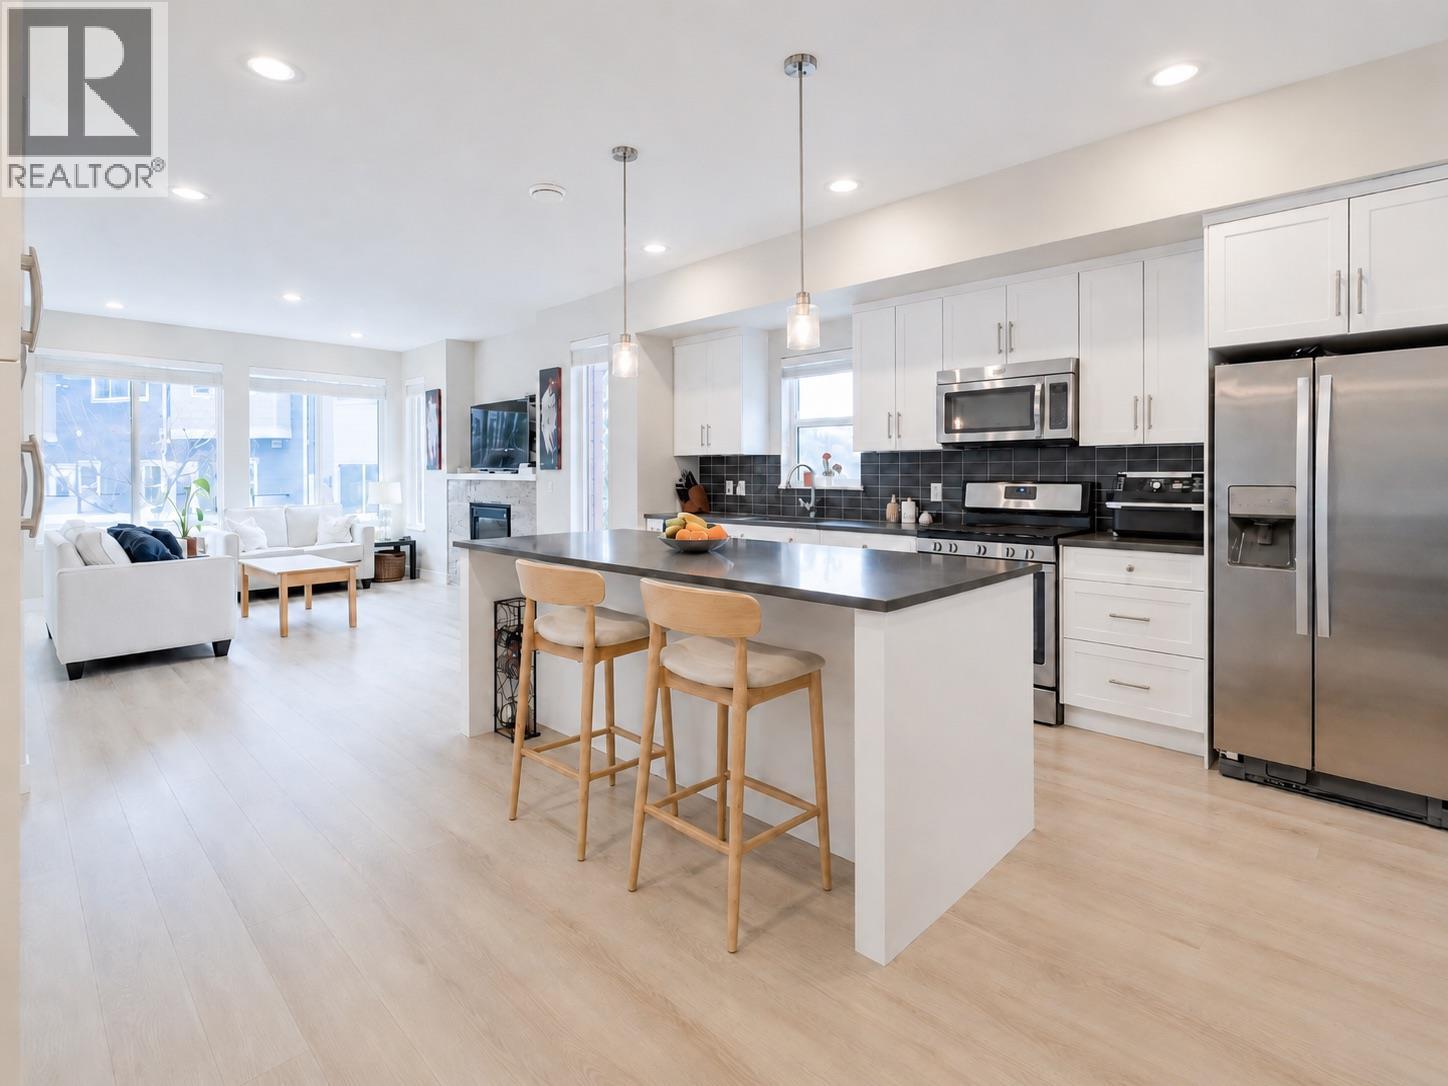
$679,000
Maintenance,
$371.21 Monthly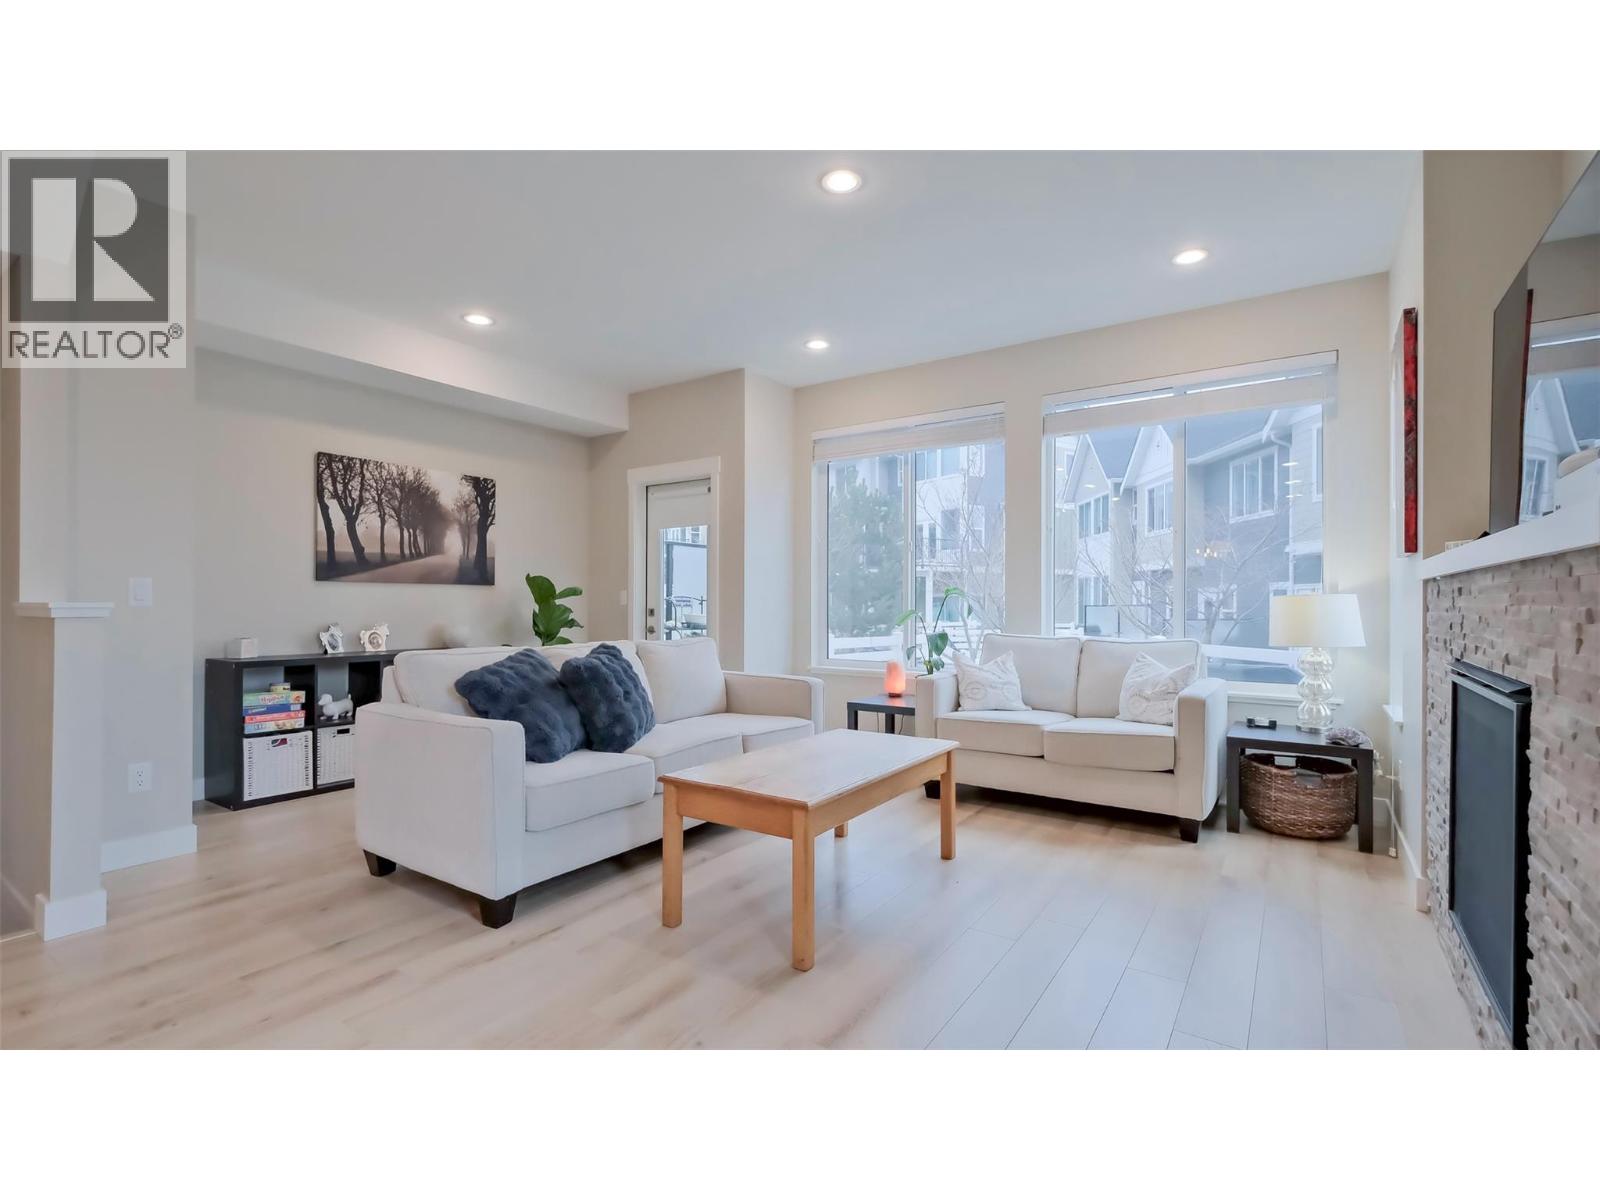
$679,000
Maintenance,
$371.21 Monthly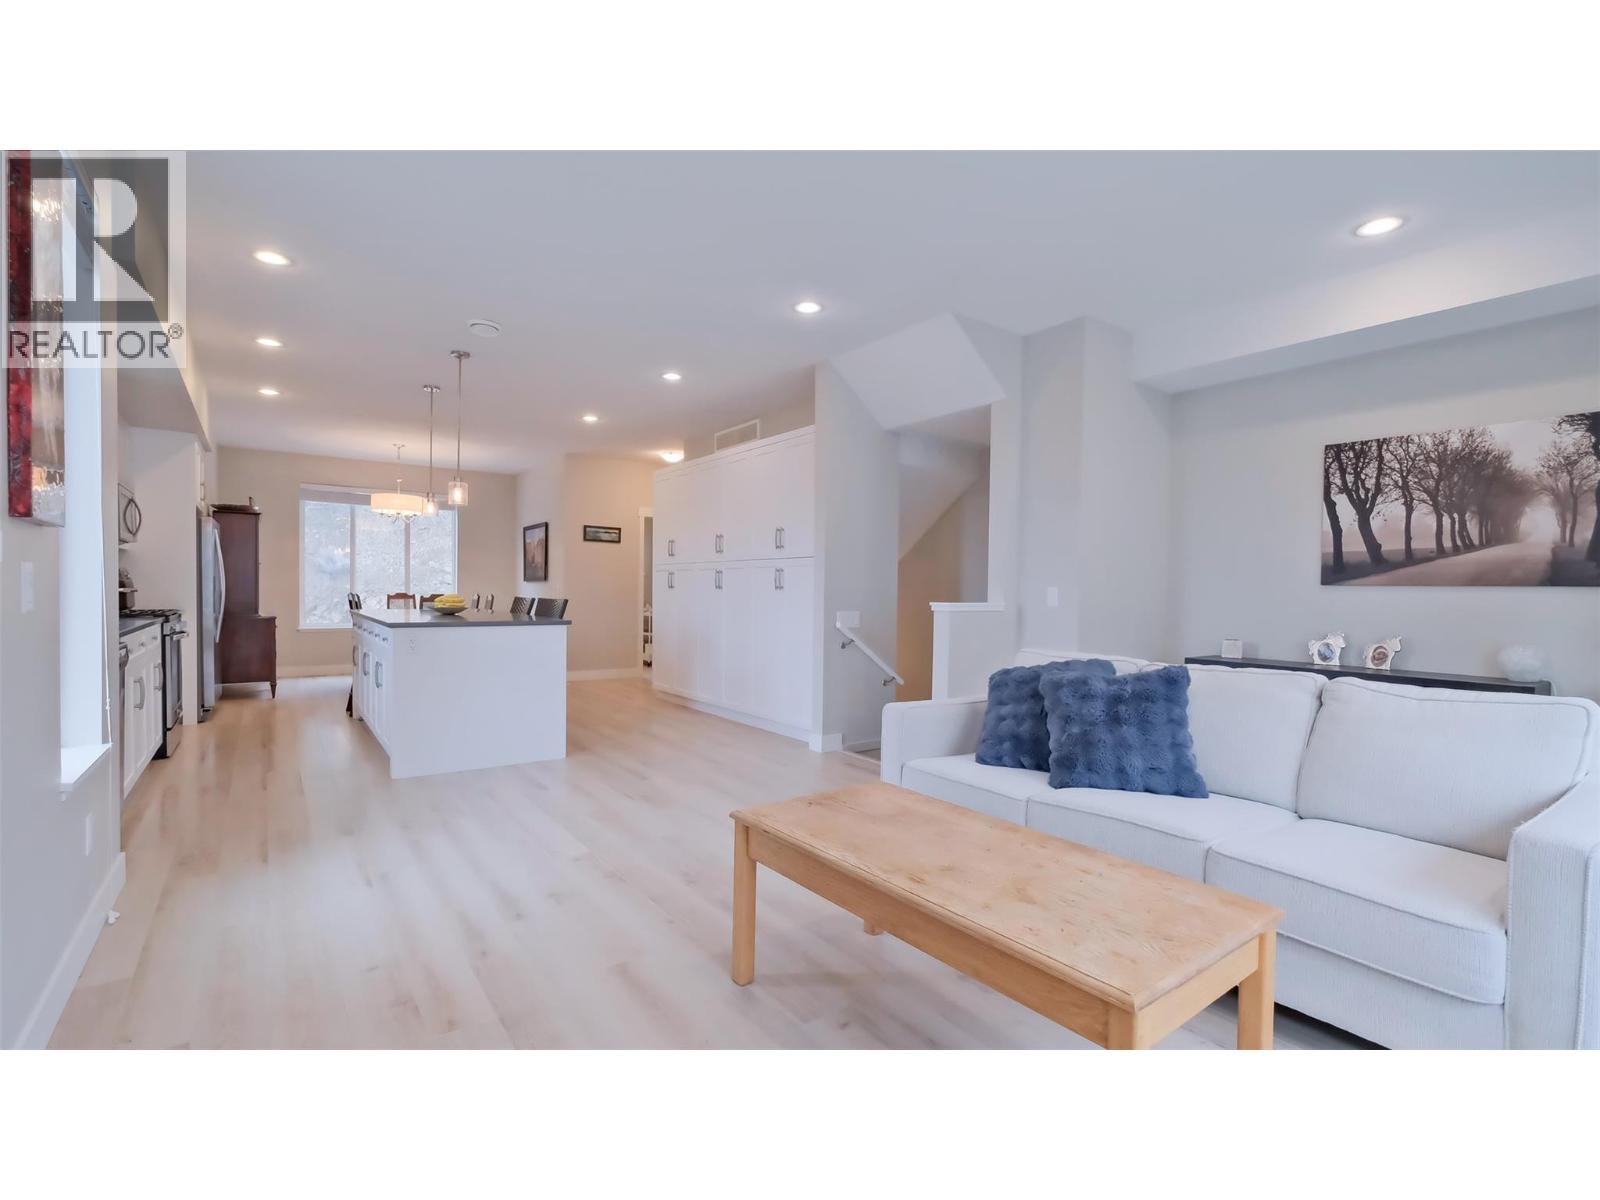
$679,000
Maintenance,
$371.21 Monthly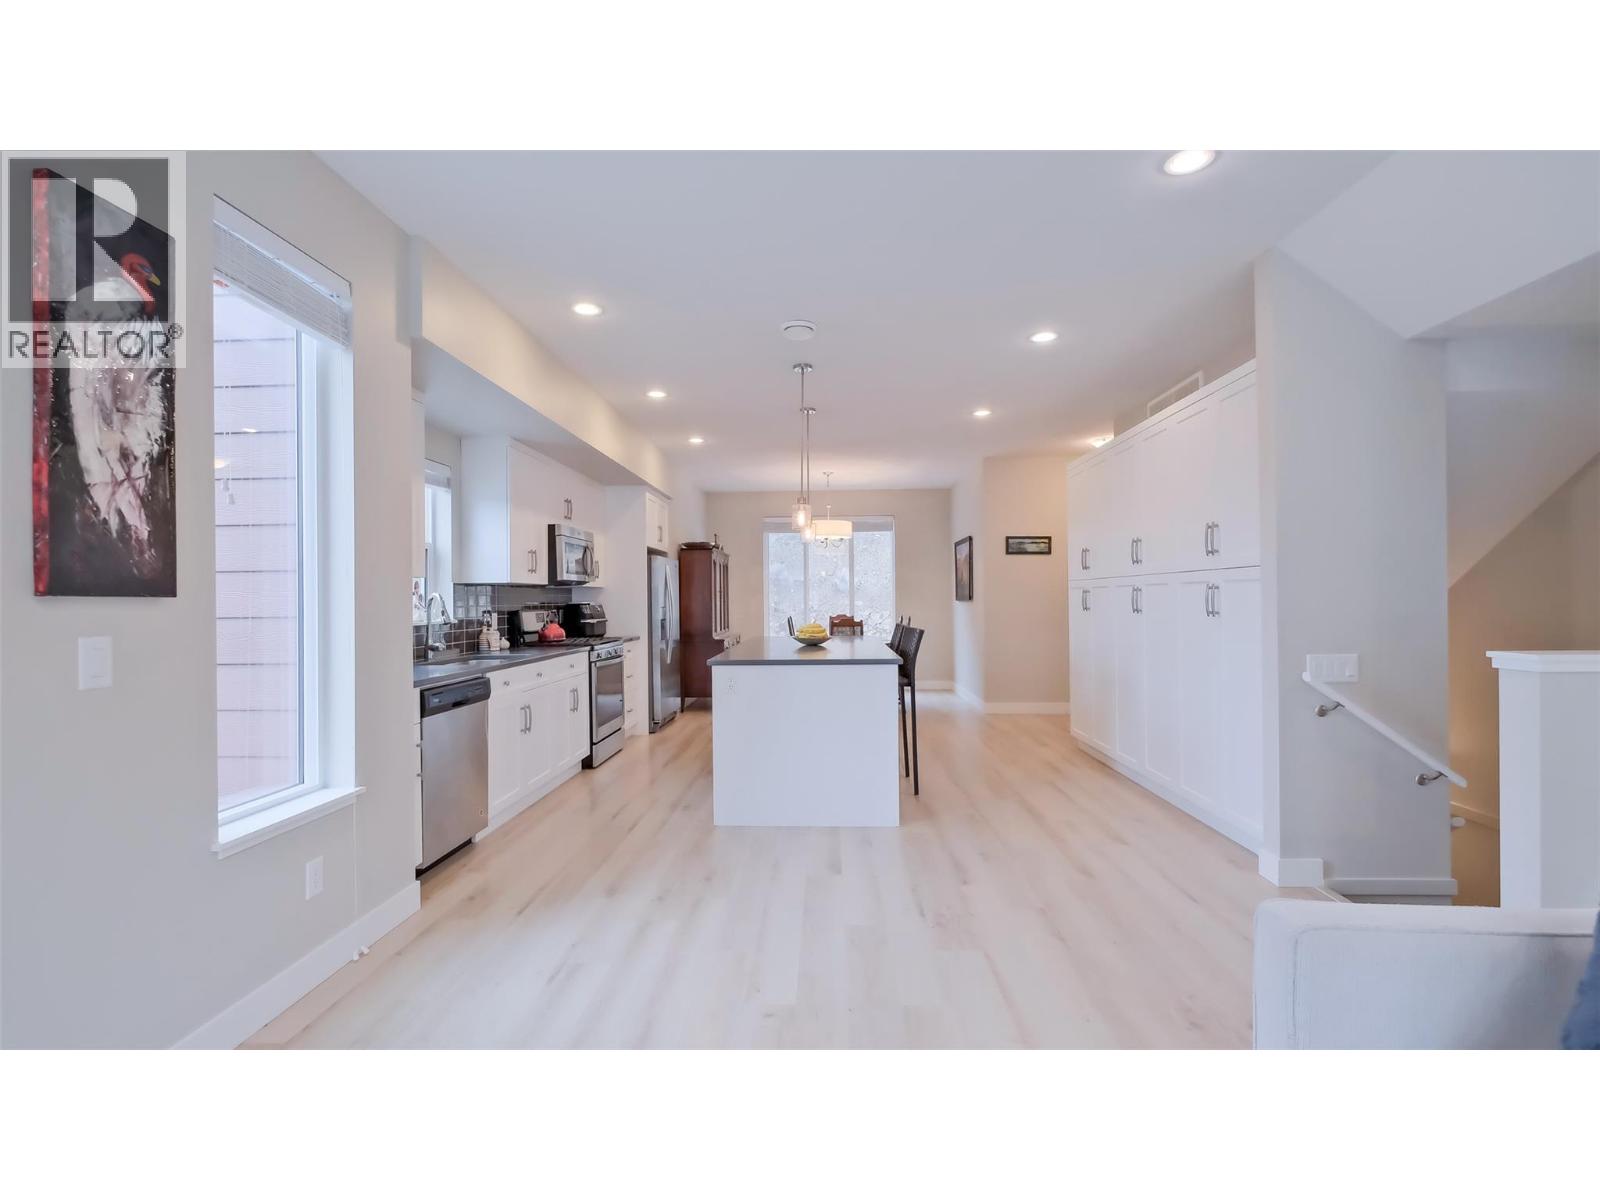
$679,000
Maintenance,
$371.21 Monthly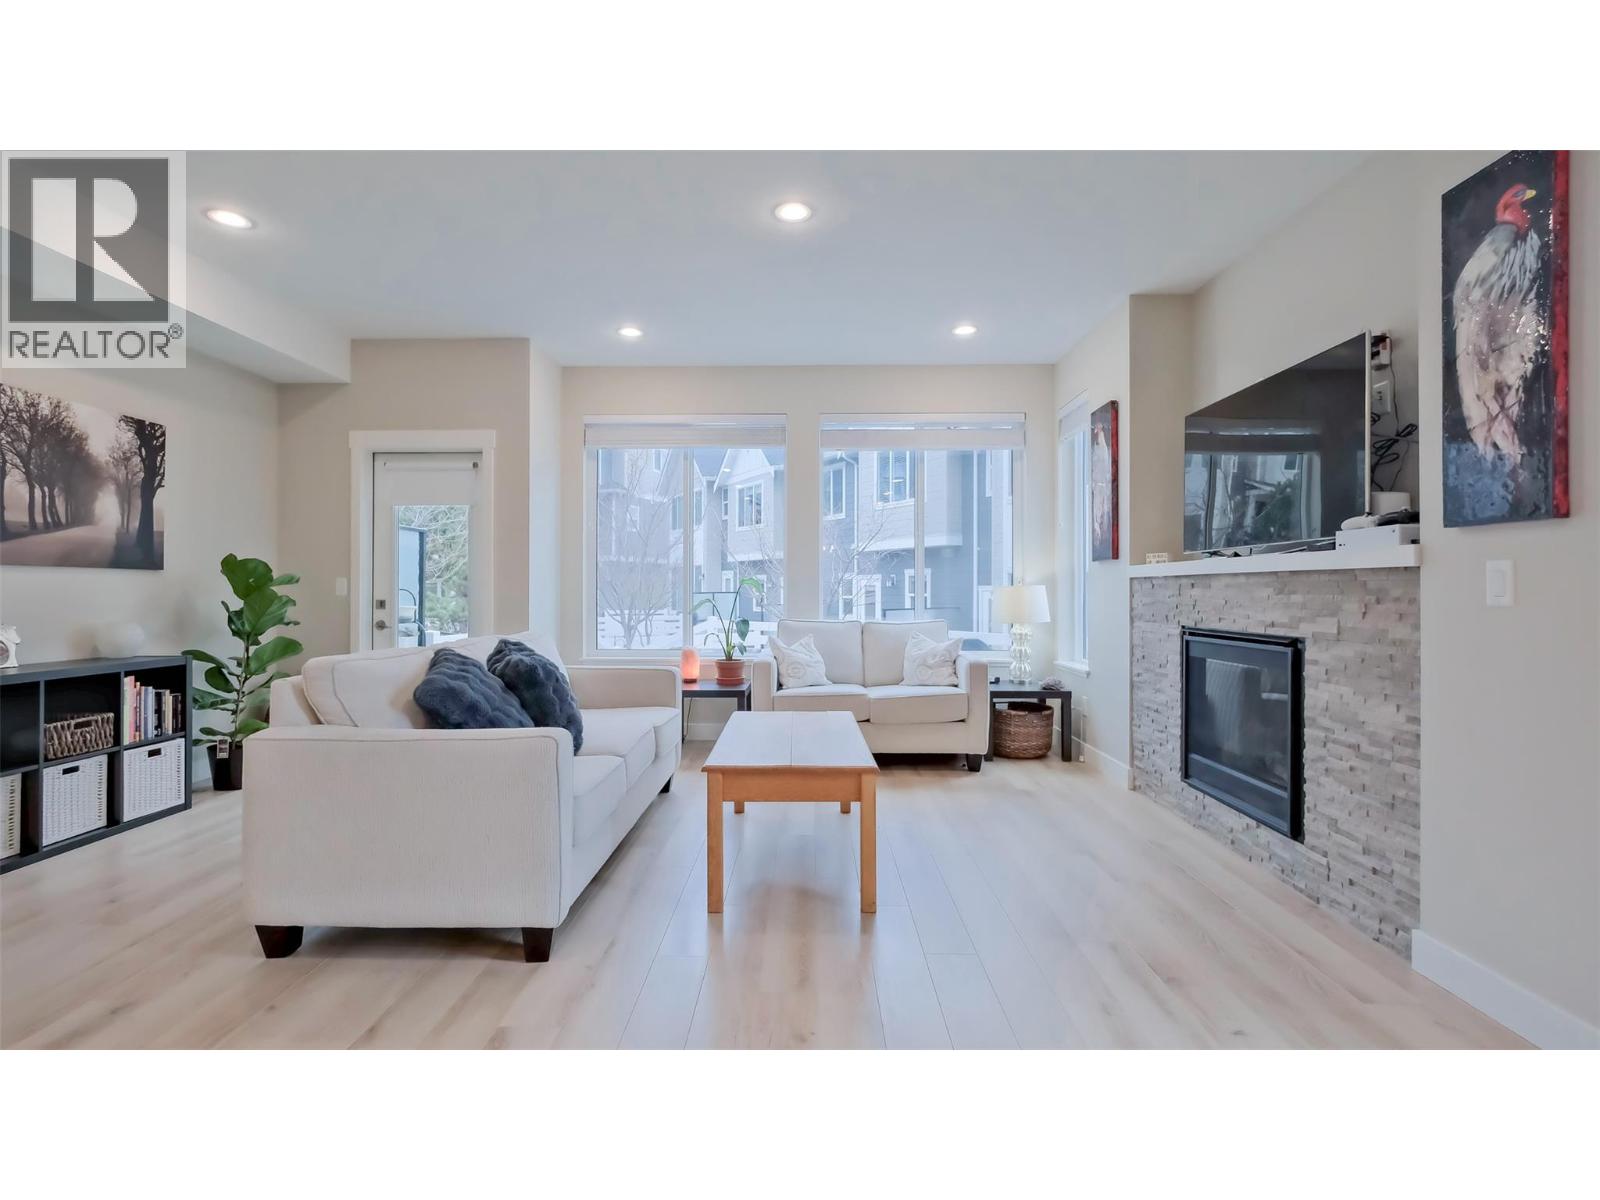
$679,000
Maintenance,
$371.21 Monthly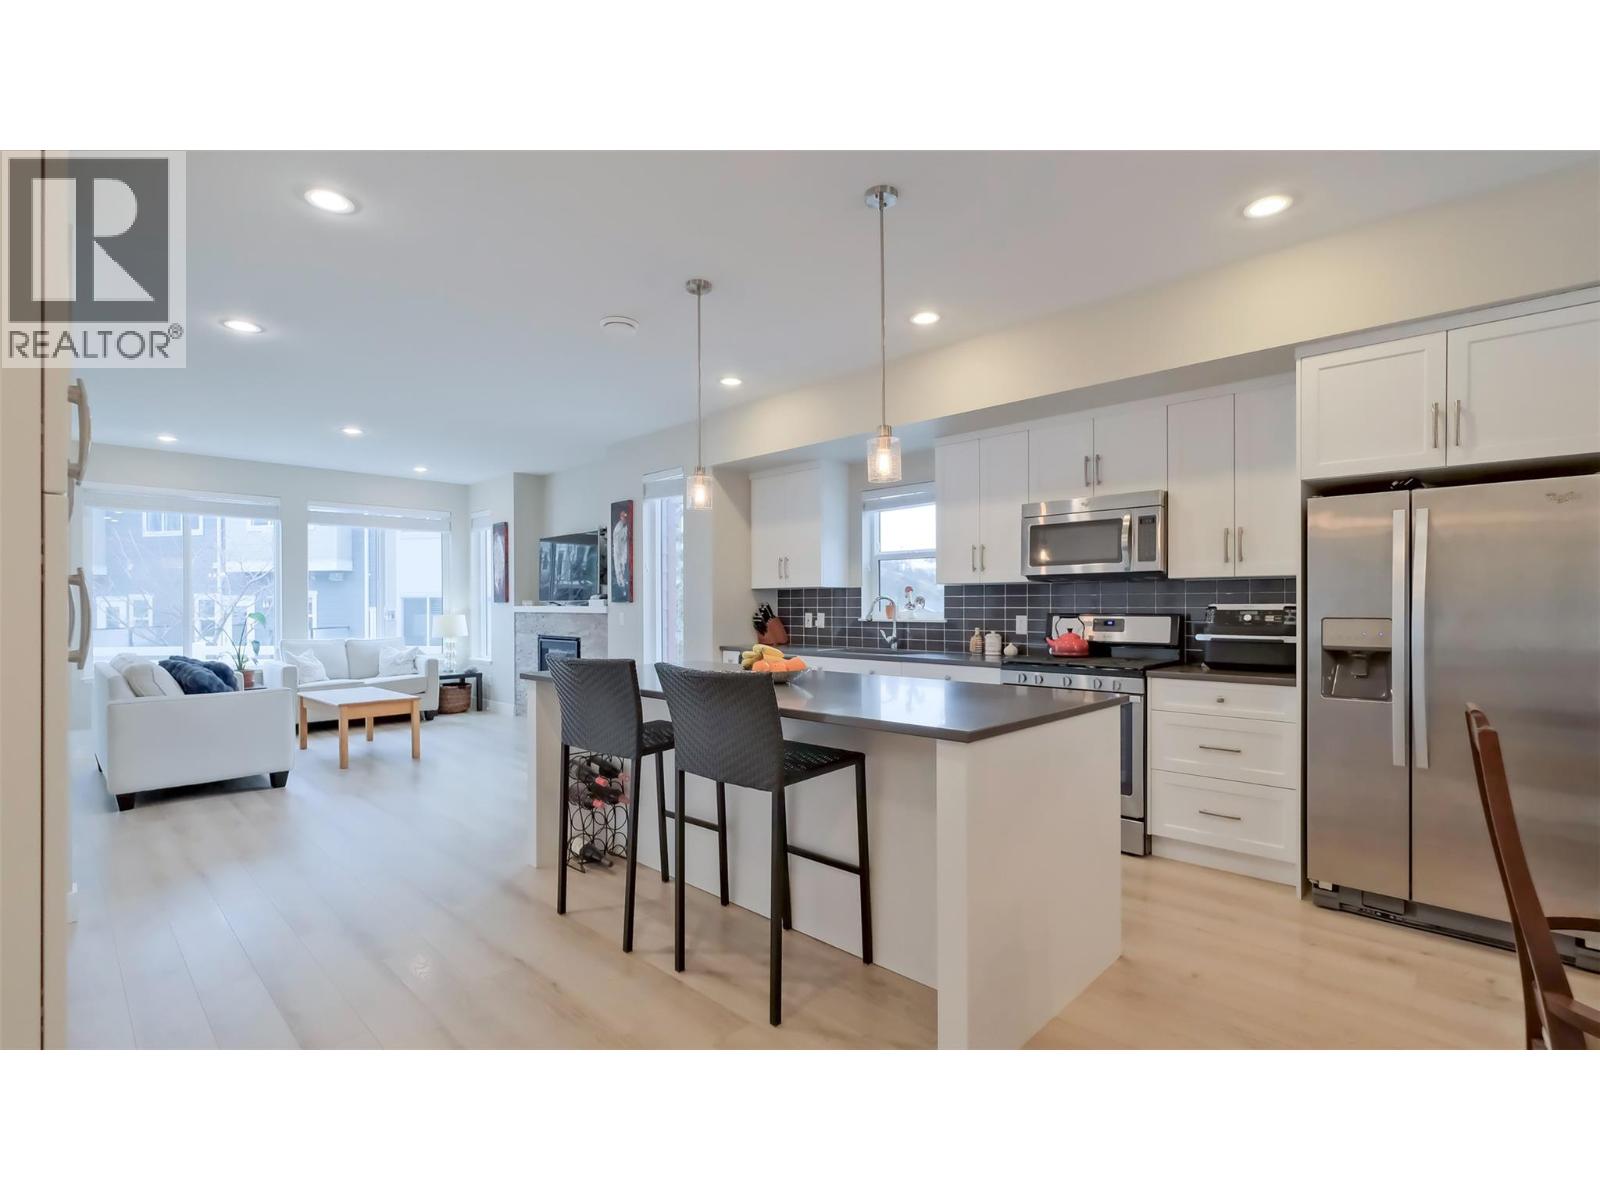
$679,000
Maintenance,
$371.21 Monthly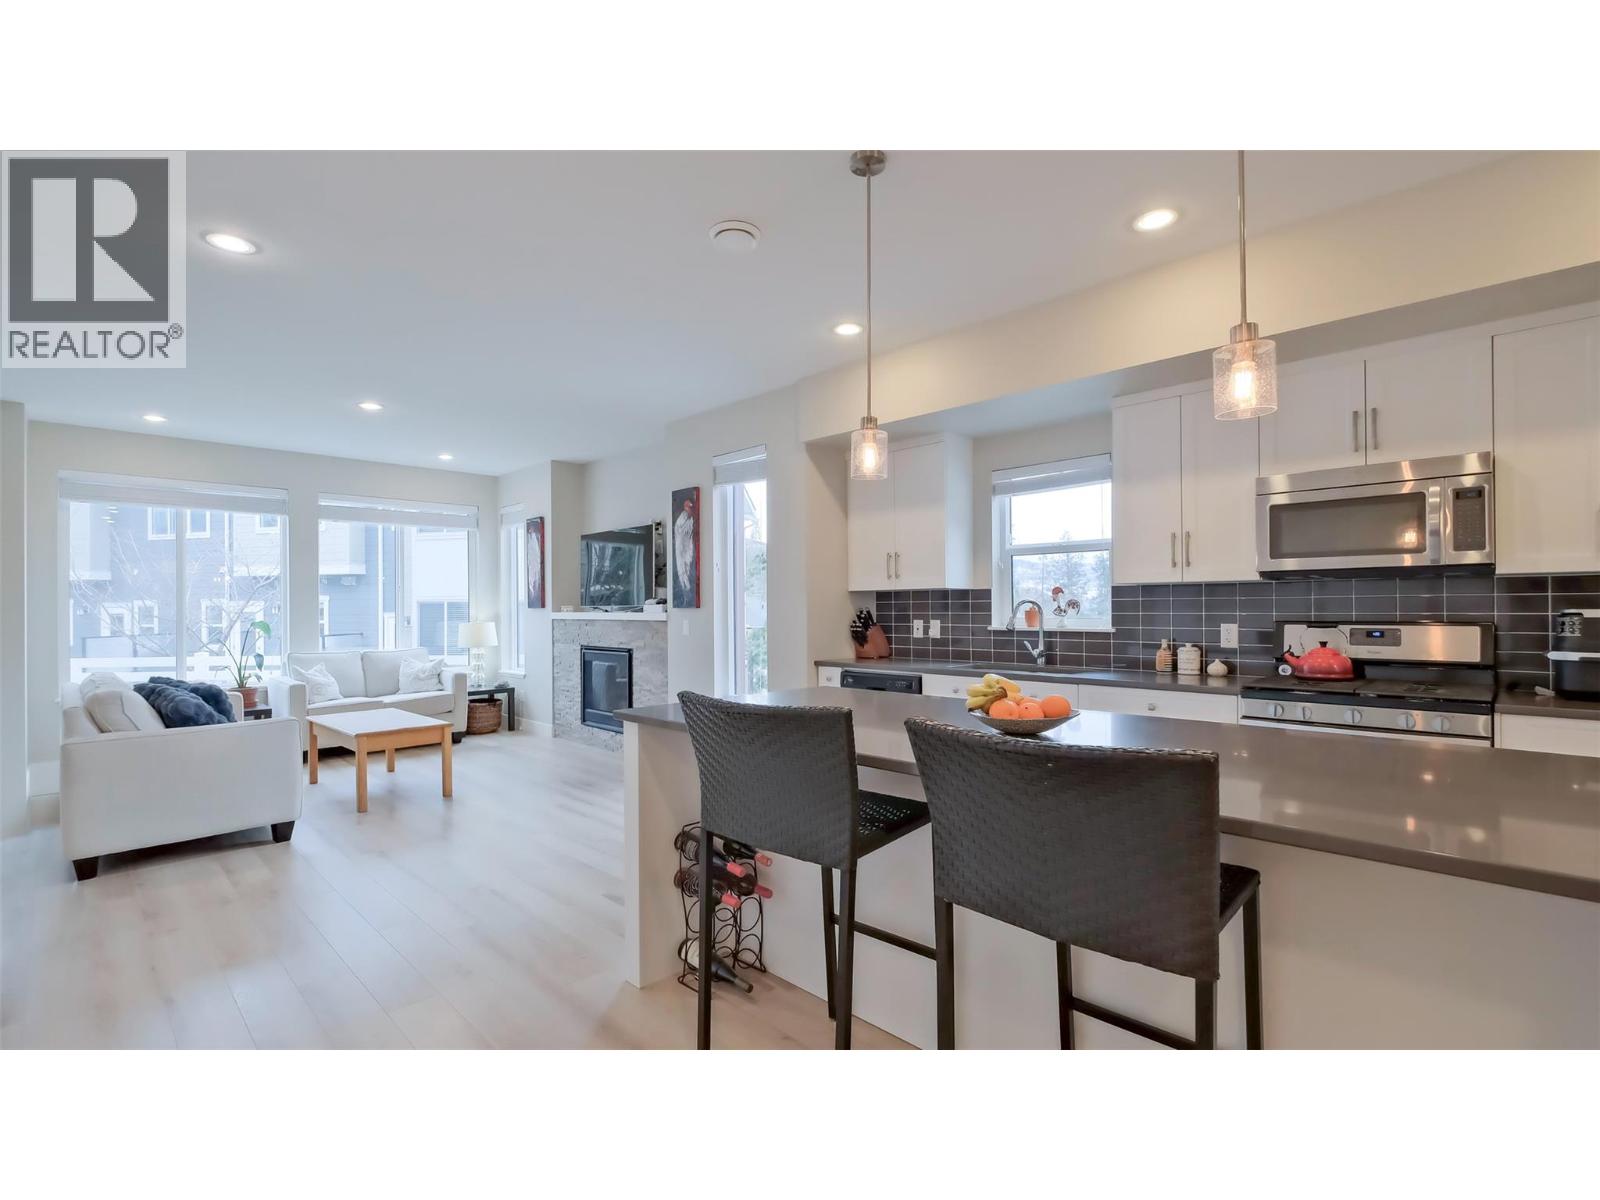
$679,000
Maintenance,
$371.21 Monthly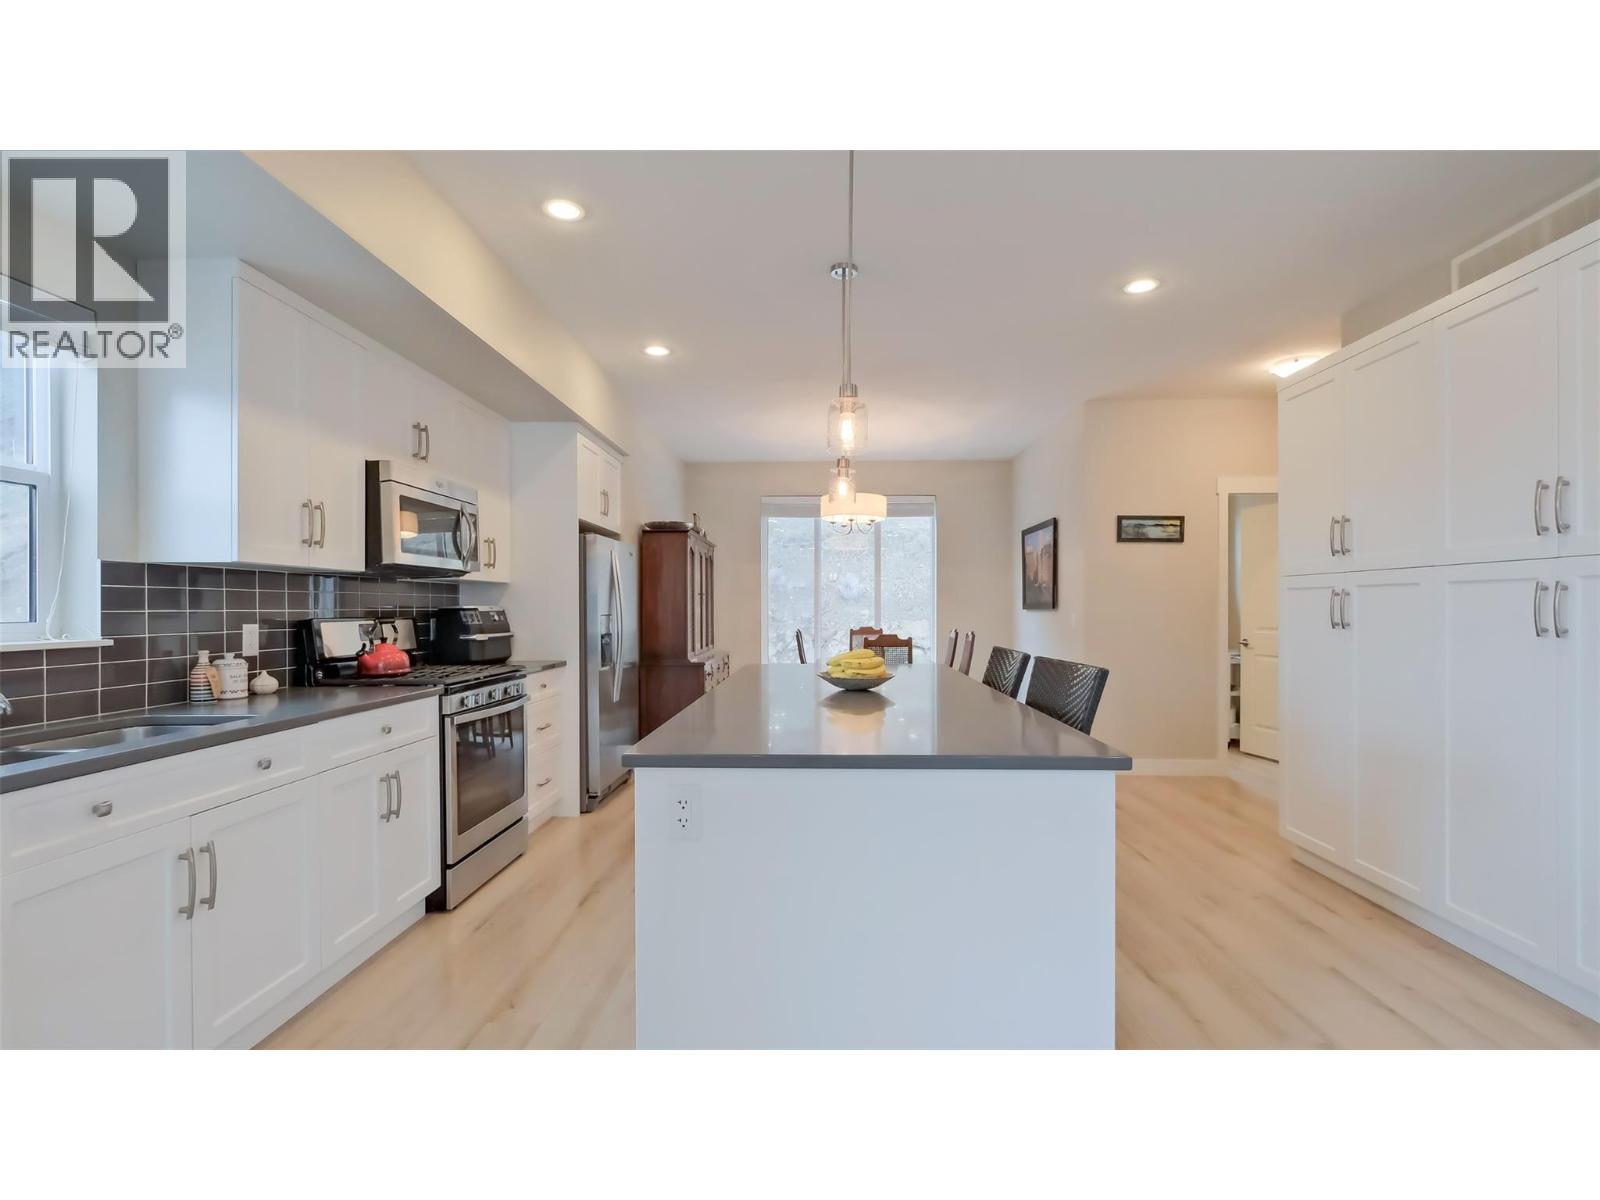
$679,000
Maintenance,
$371.21 Monthly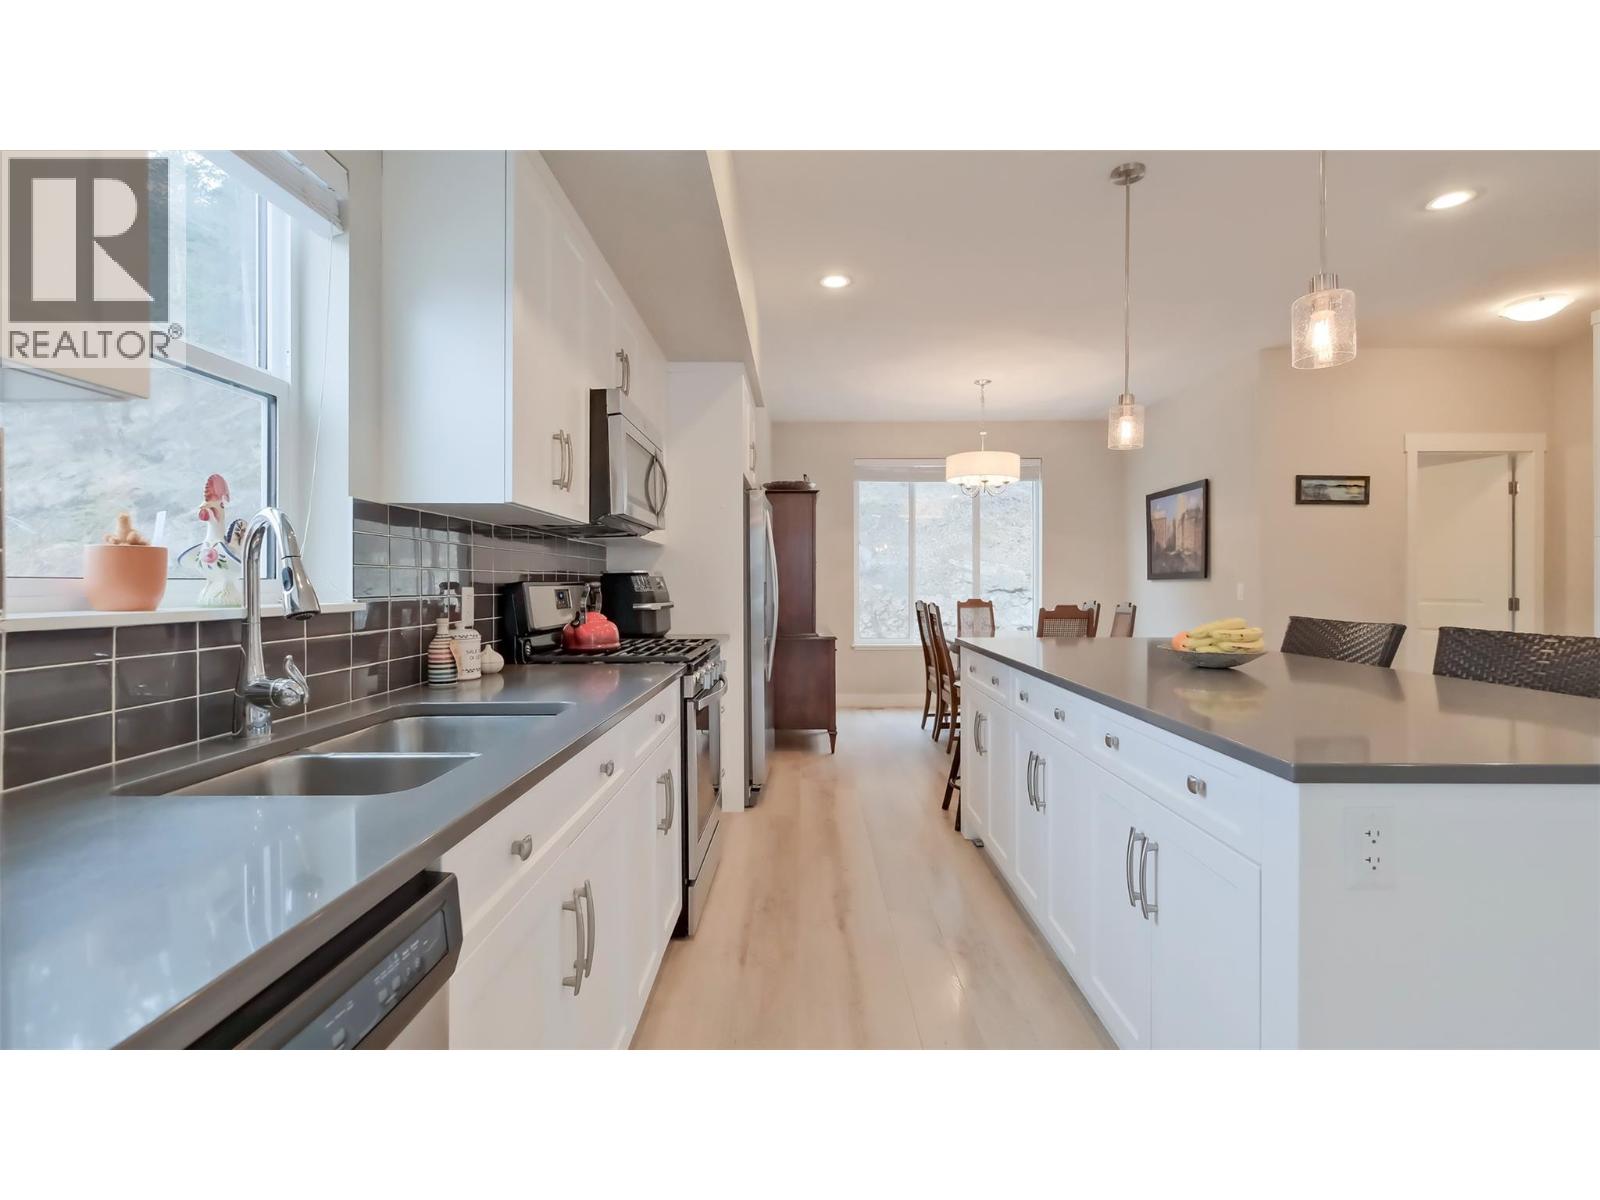
$679,000
Maintenance,
$371.21 Monthly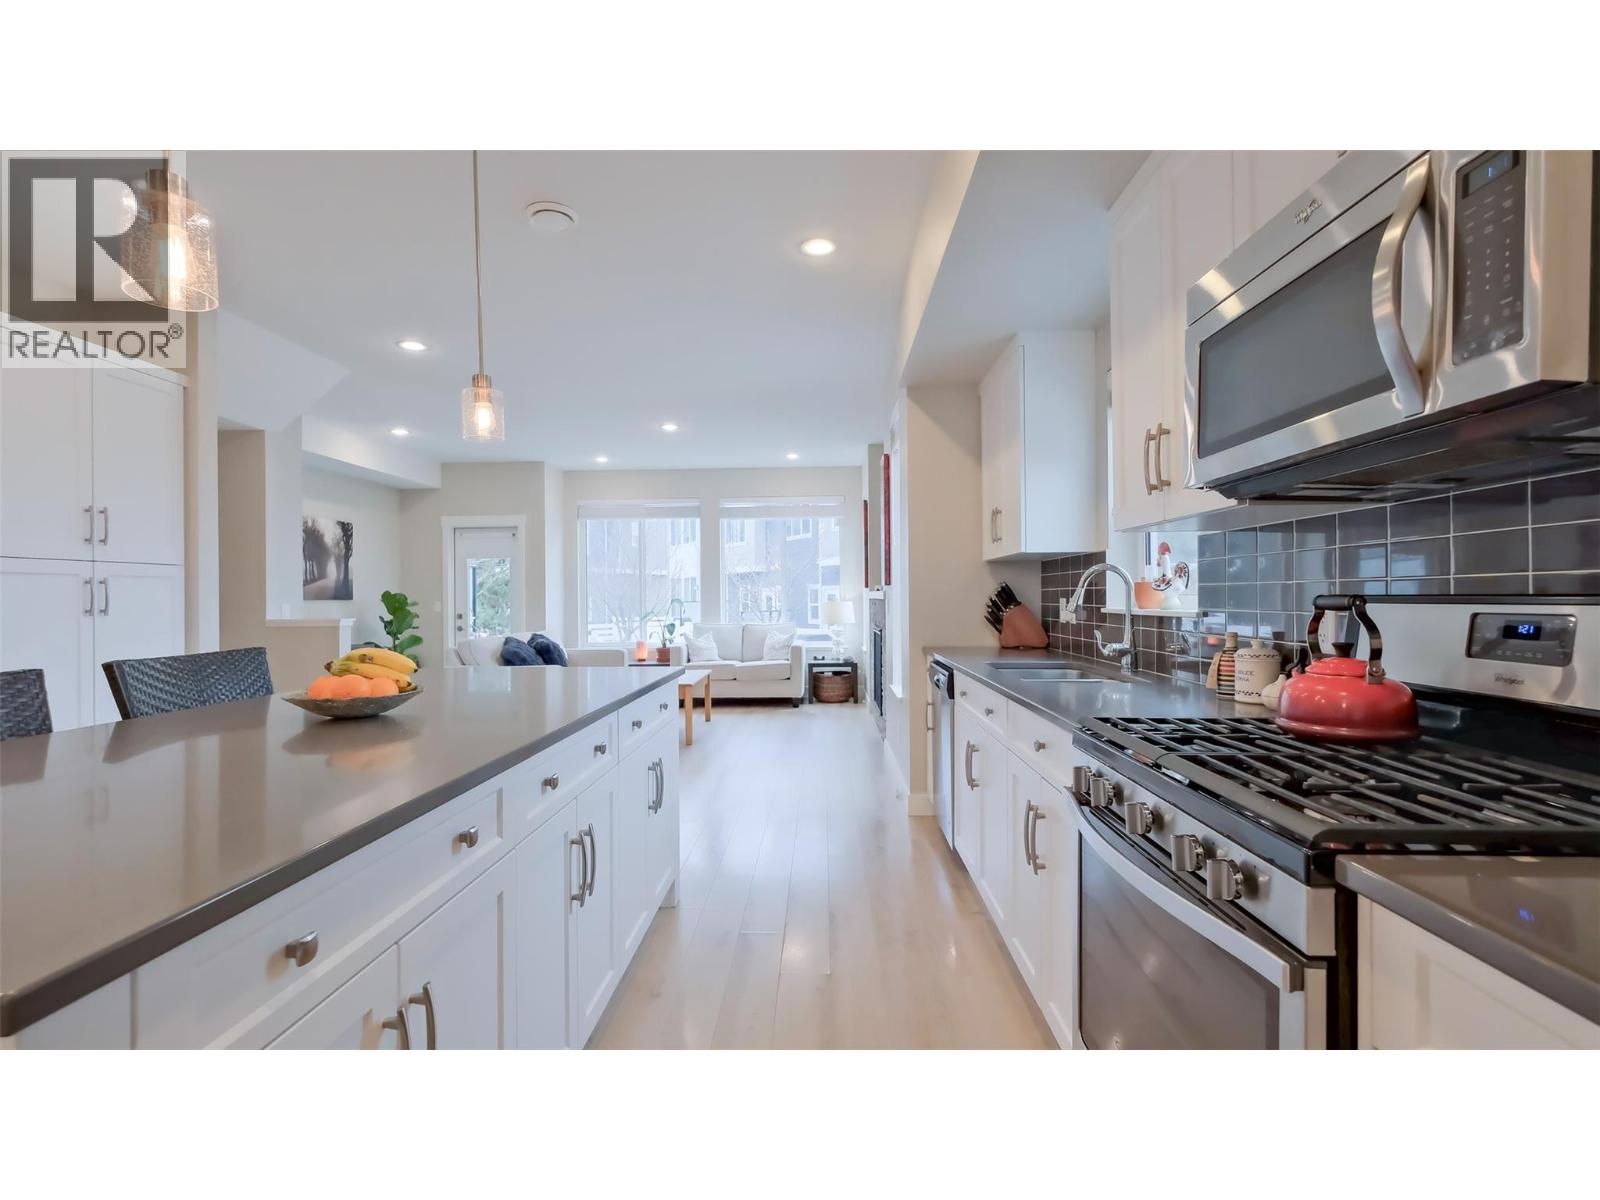
$679,000
Maintenance,
$371.21 Monthly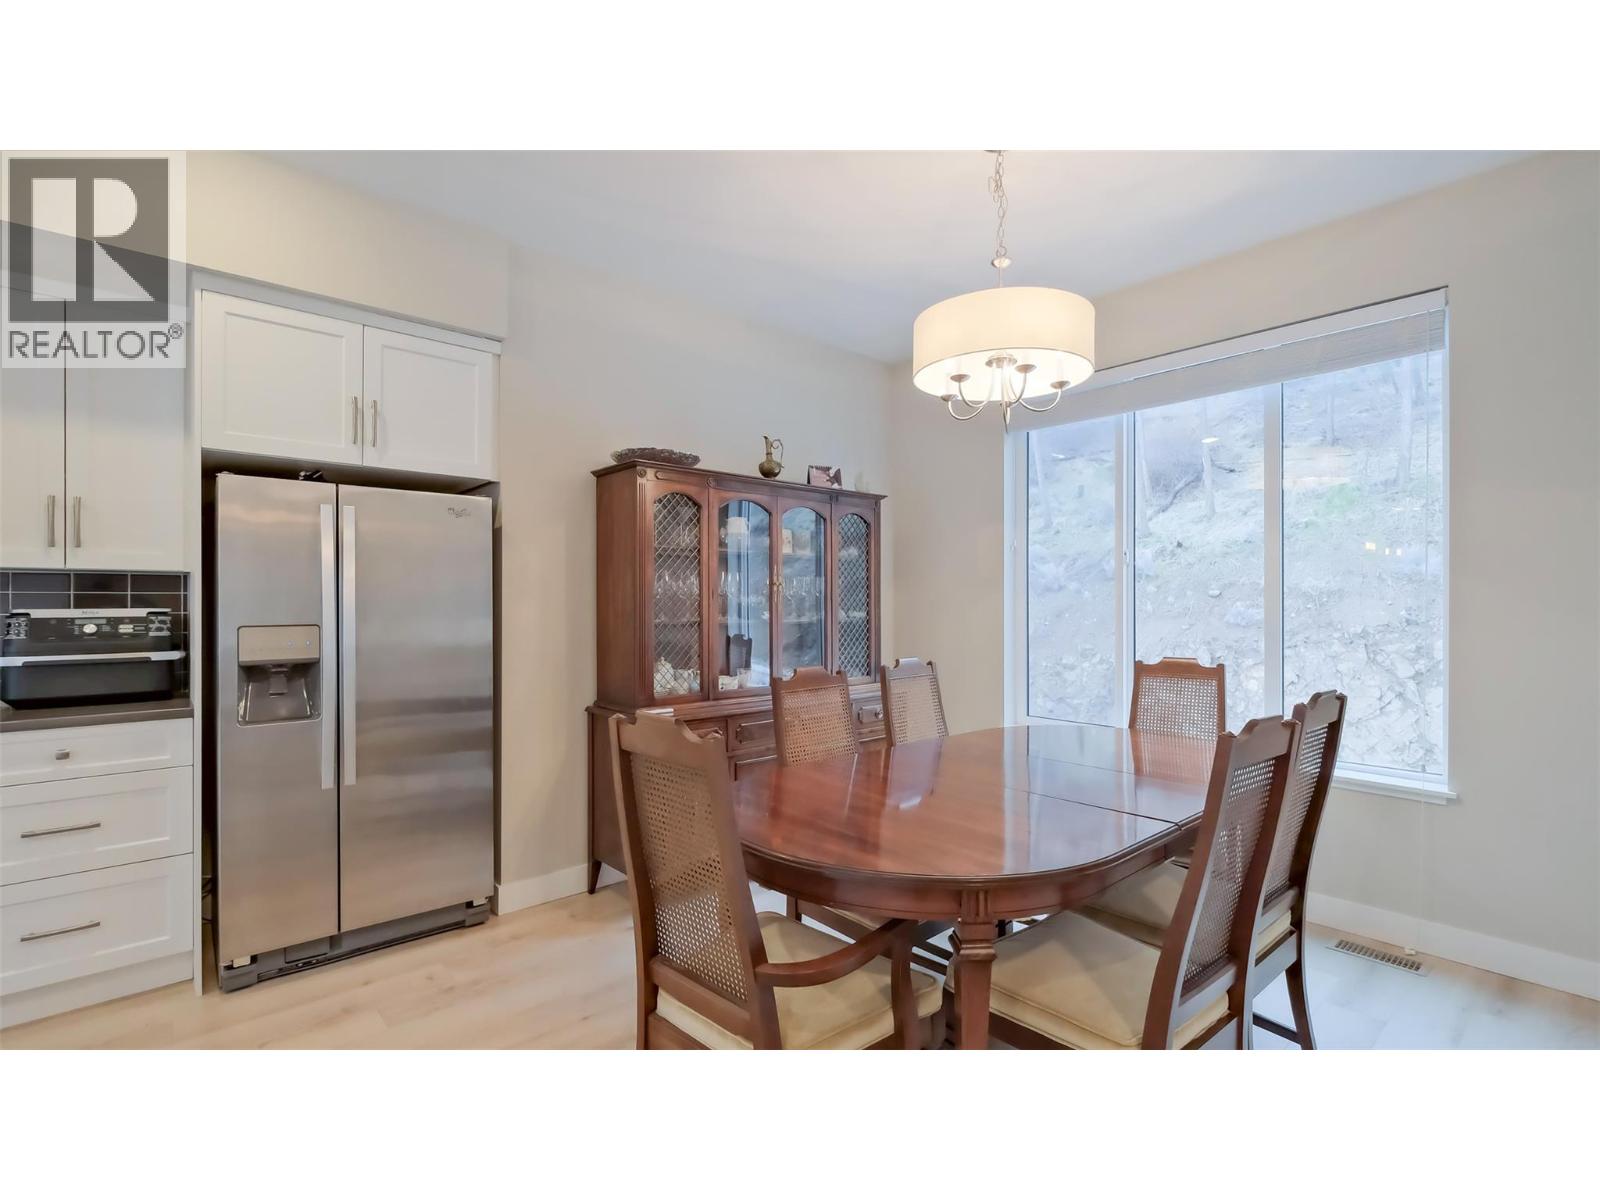
$679,000
Maintenance,
$371.21 Monthly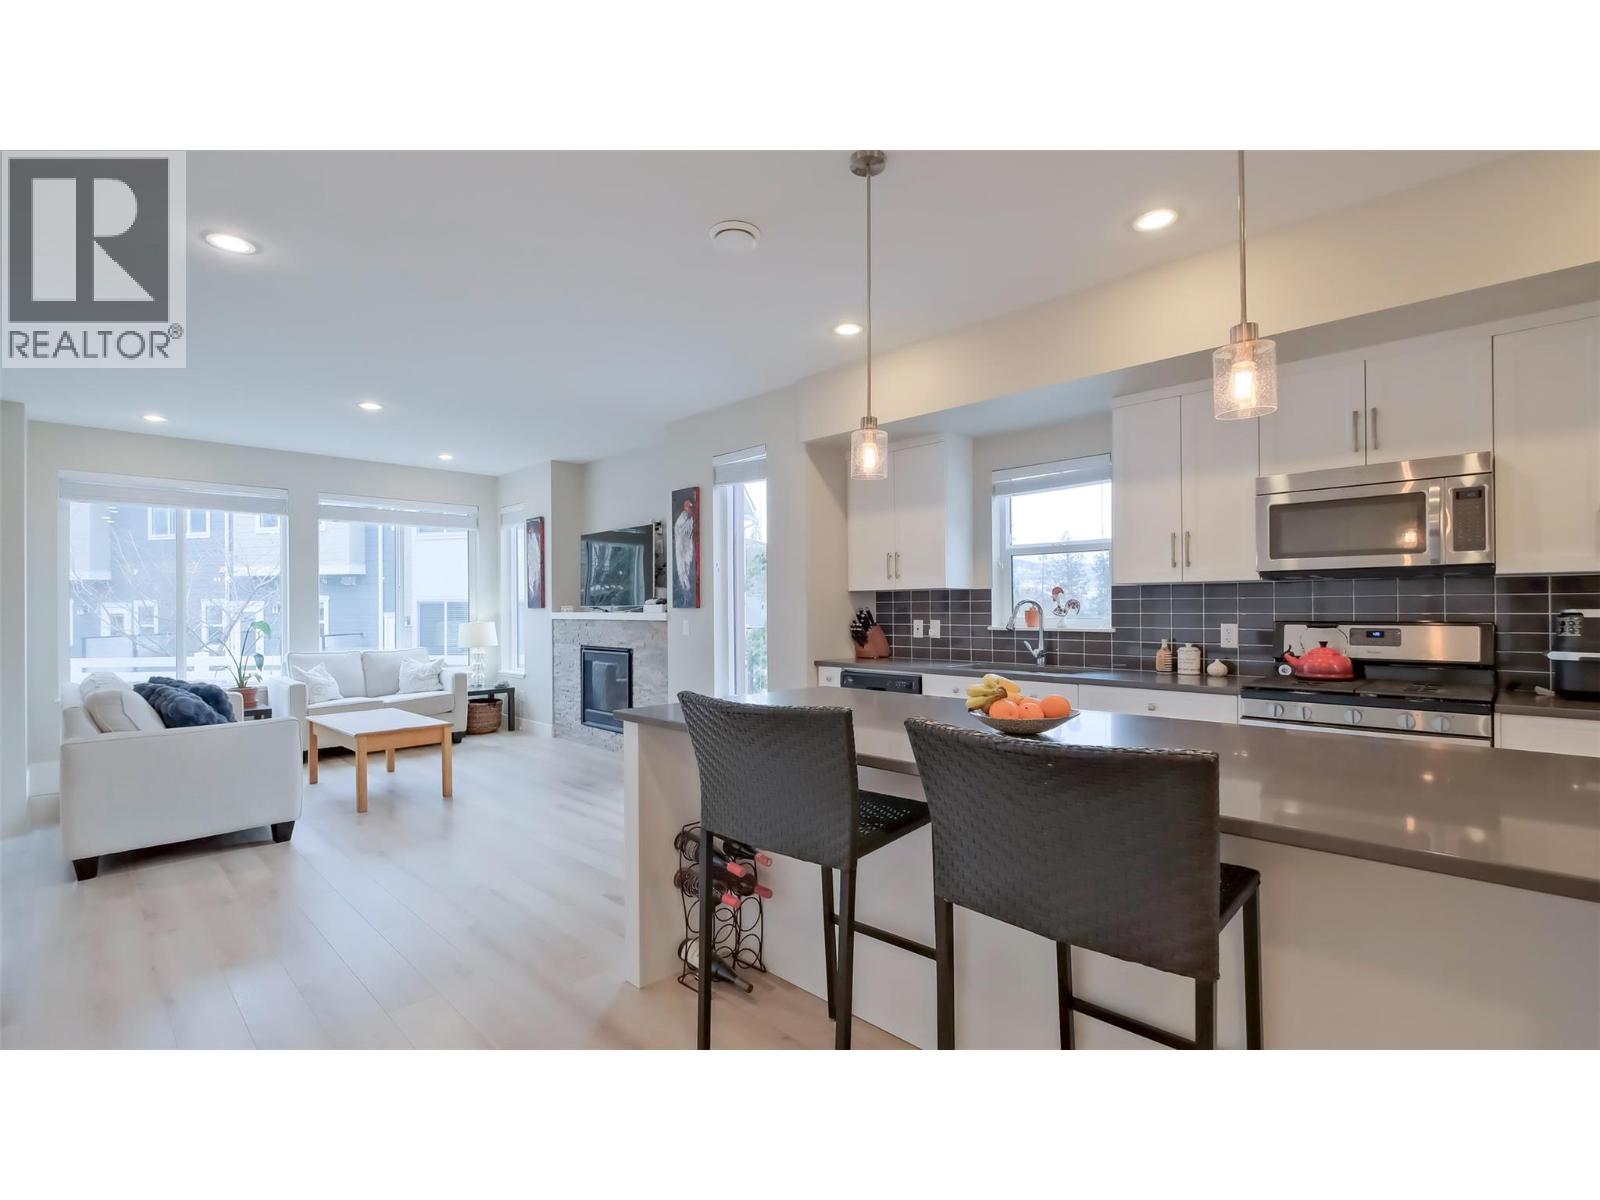
$679,000
Maintenance,
$371.21 Monthly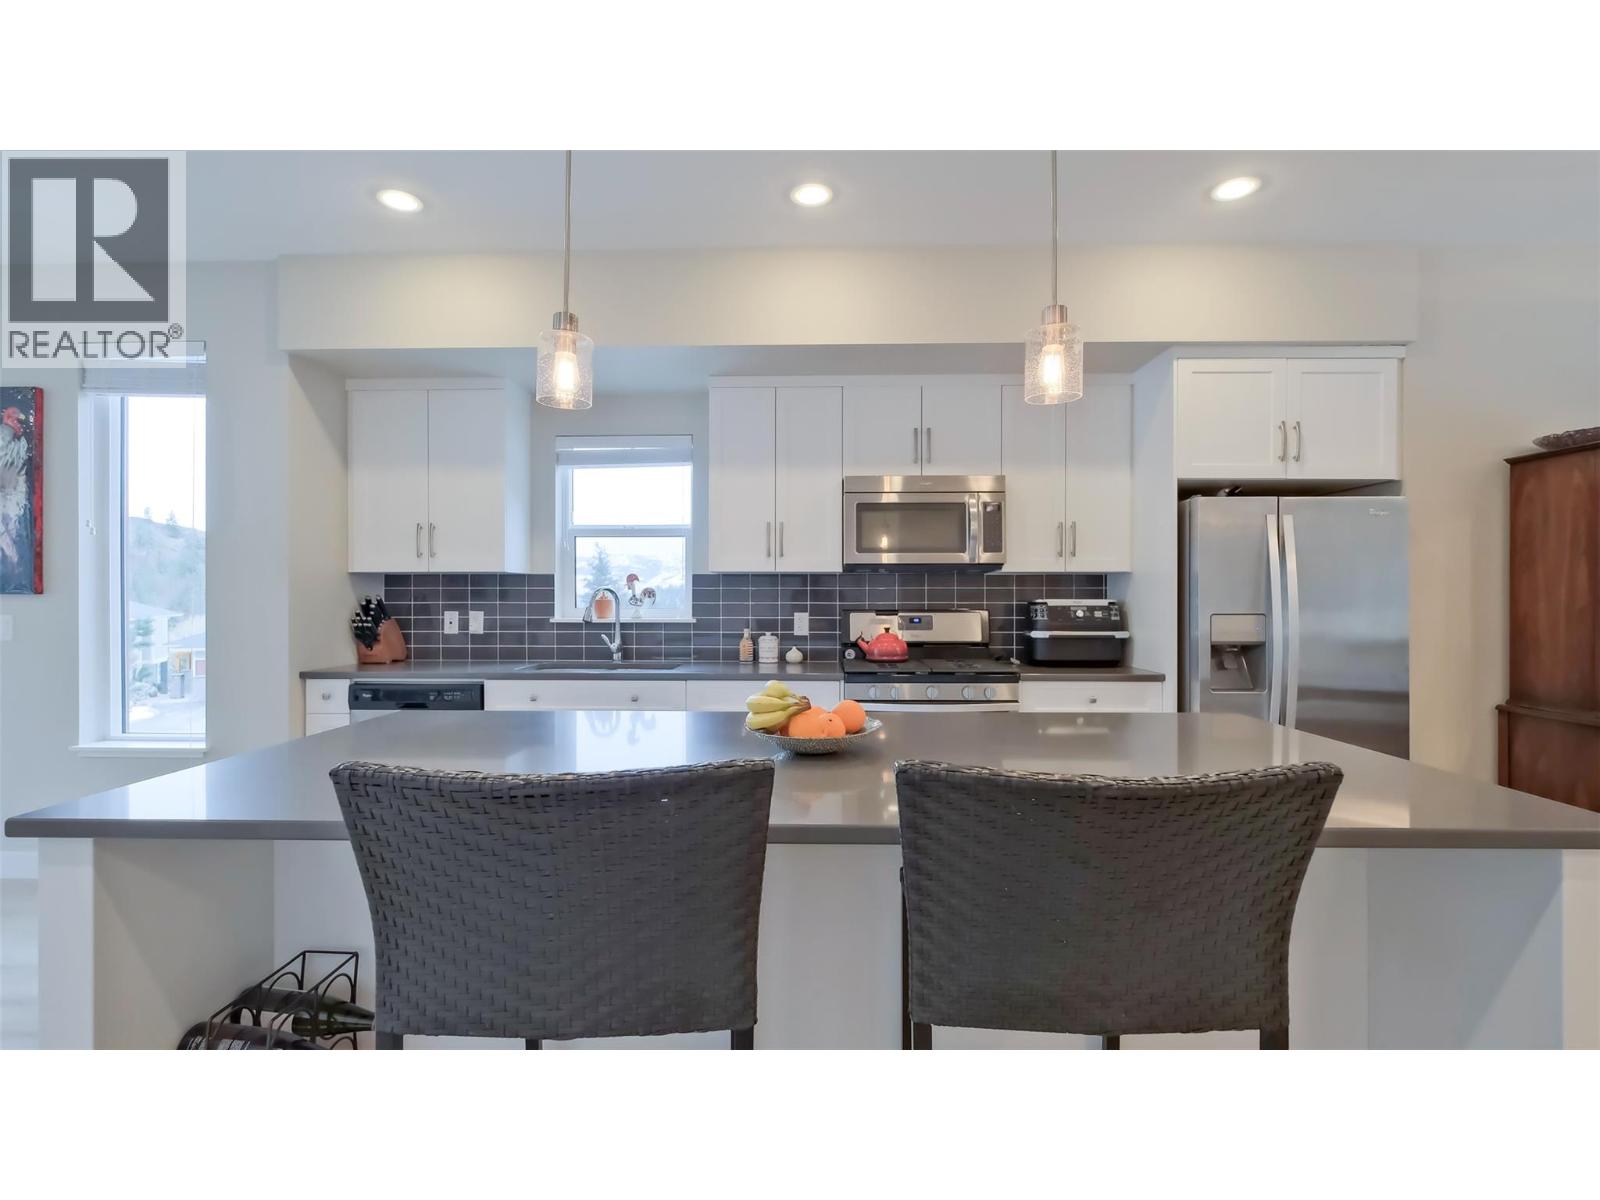
$679,000
Maintenance,
$371.21 Monthly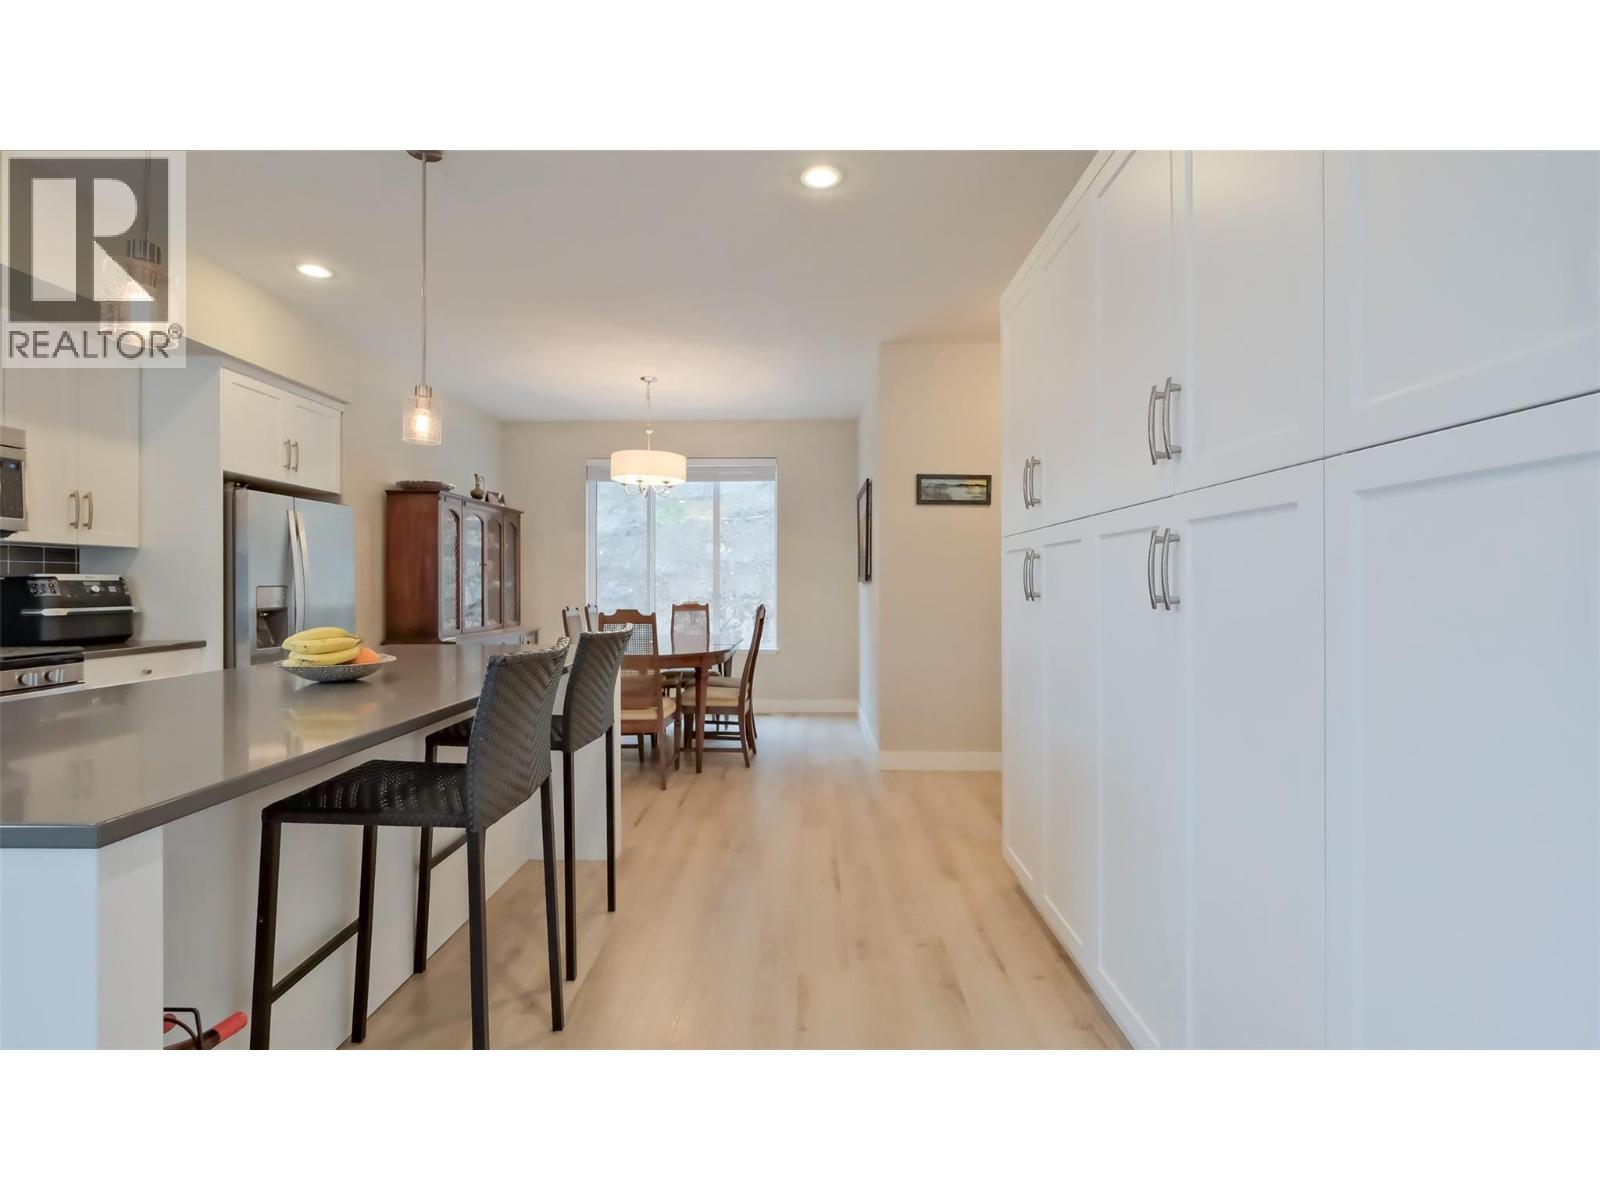
$679,000
Maintenance,
$371.21 Monthly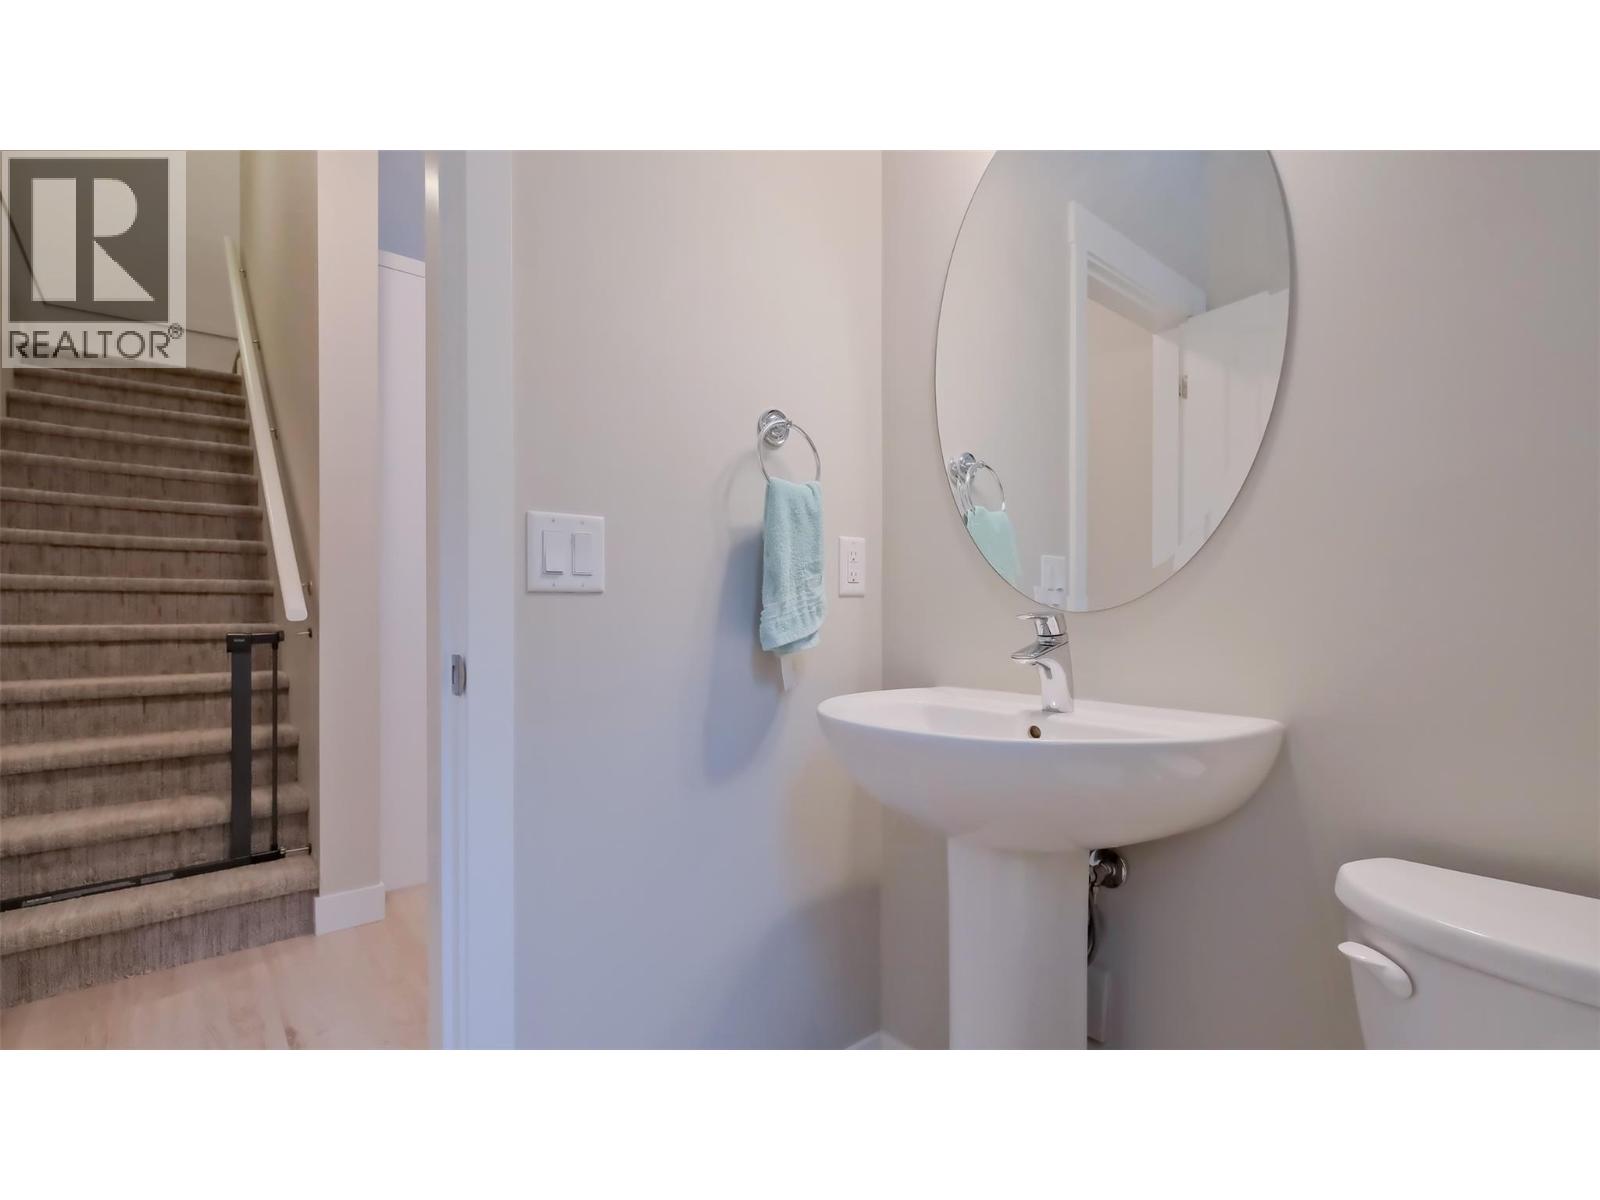
$679,000
Maintenance,
$371.21 Monthly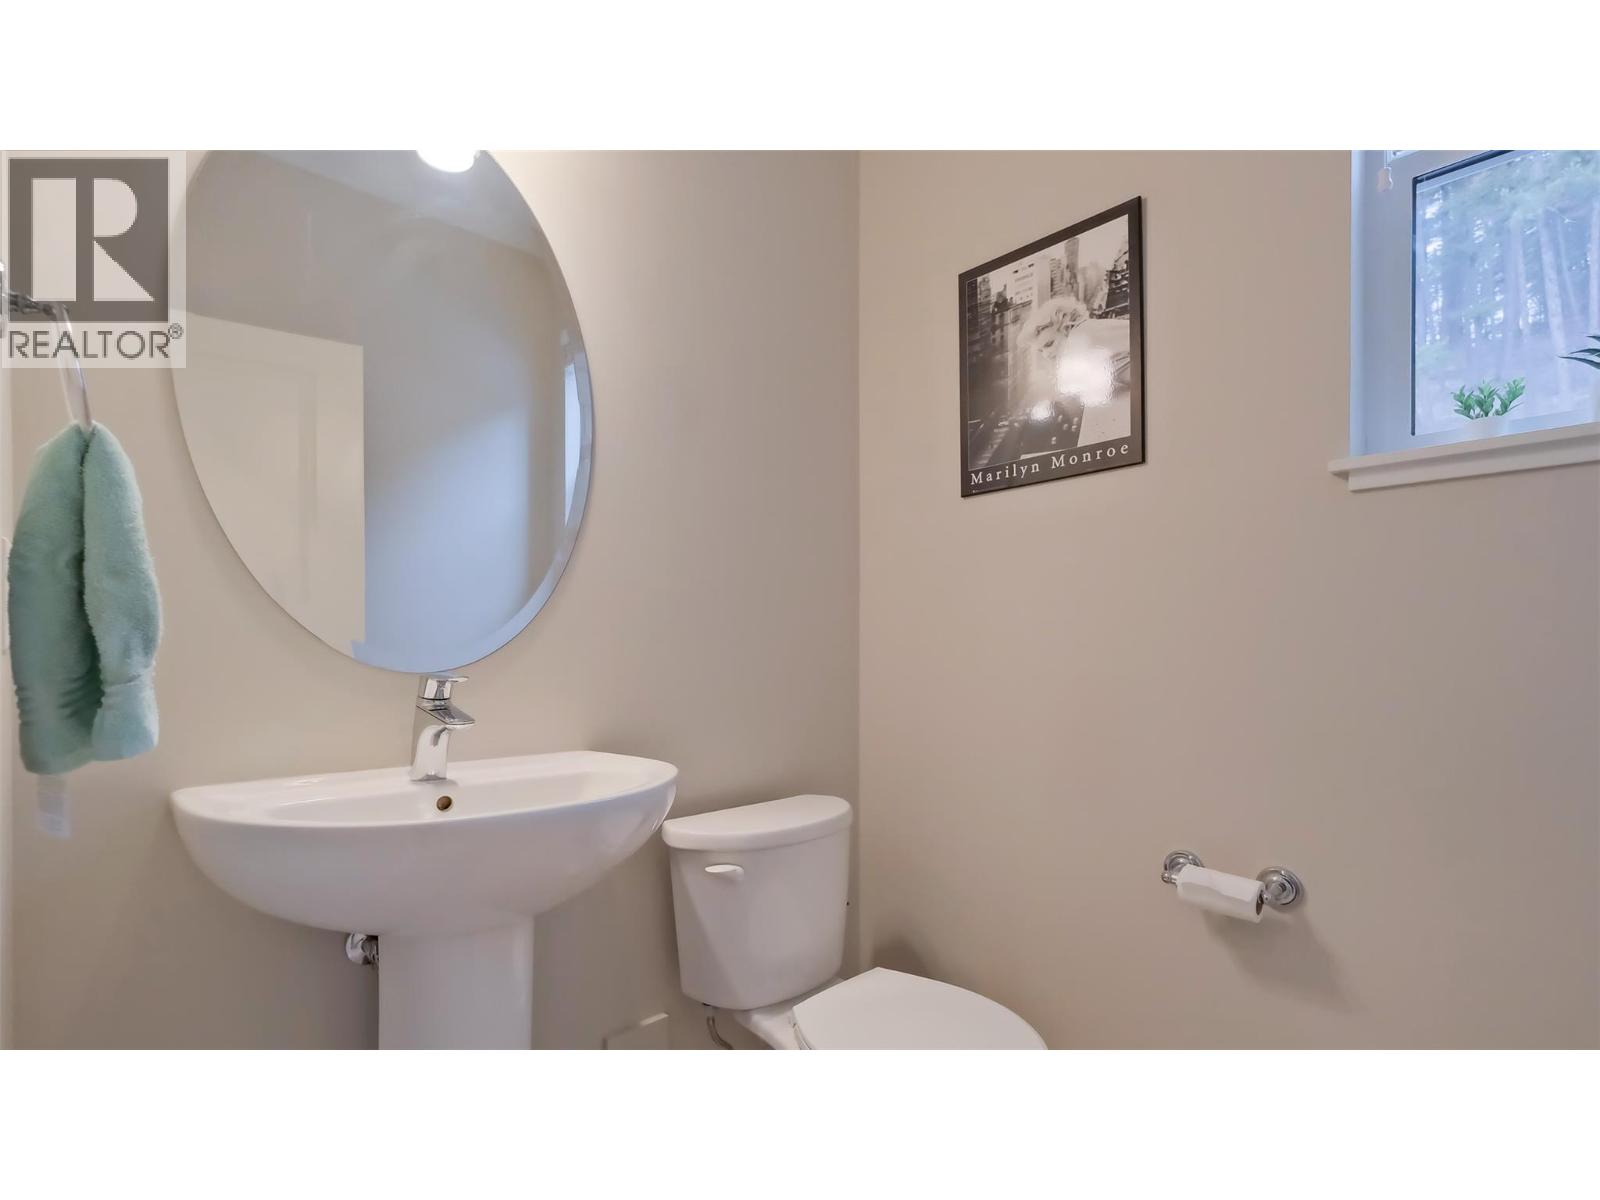
$679,000
Maintenance,
$371.21 Monthly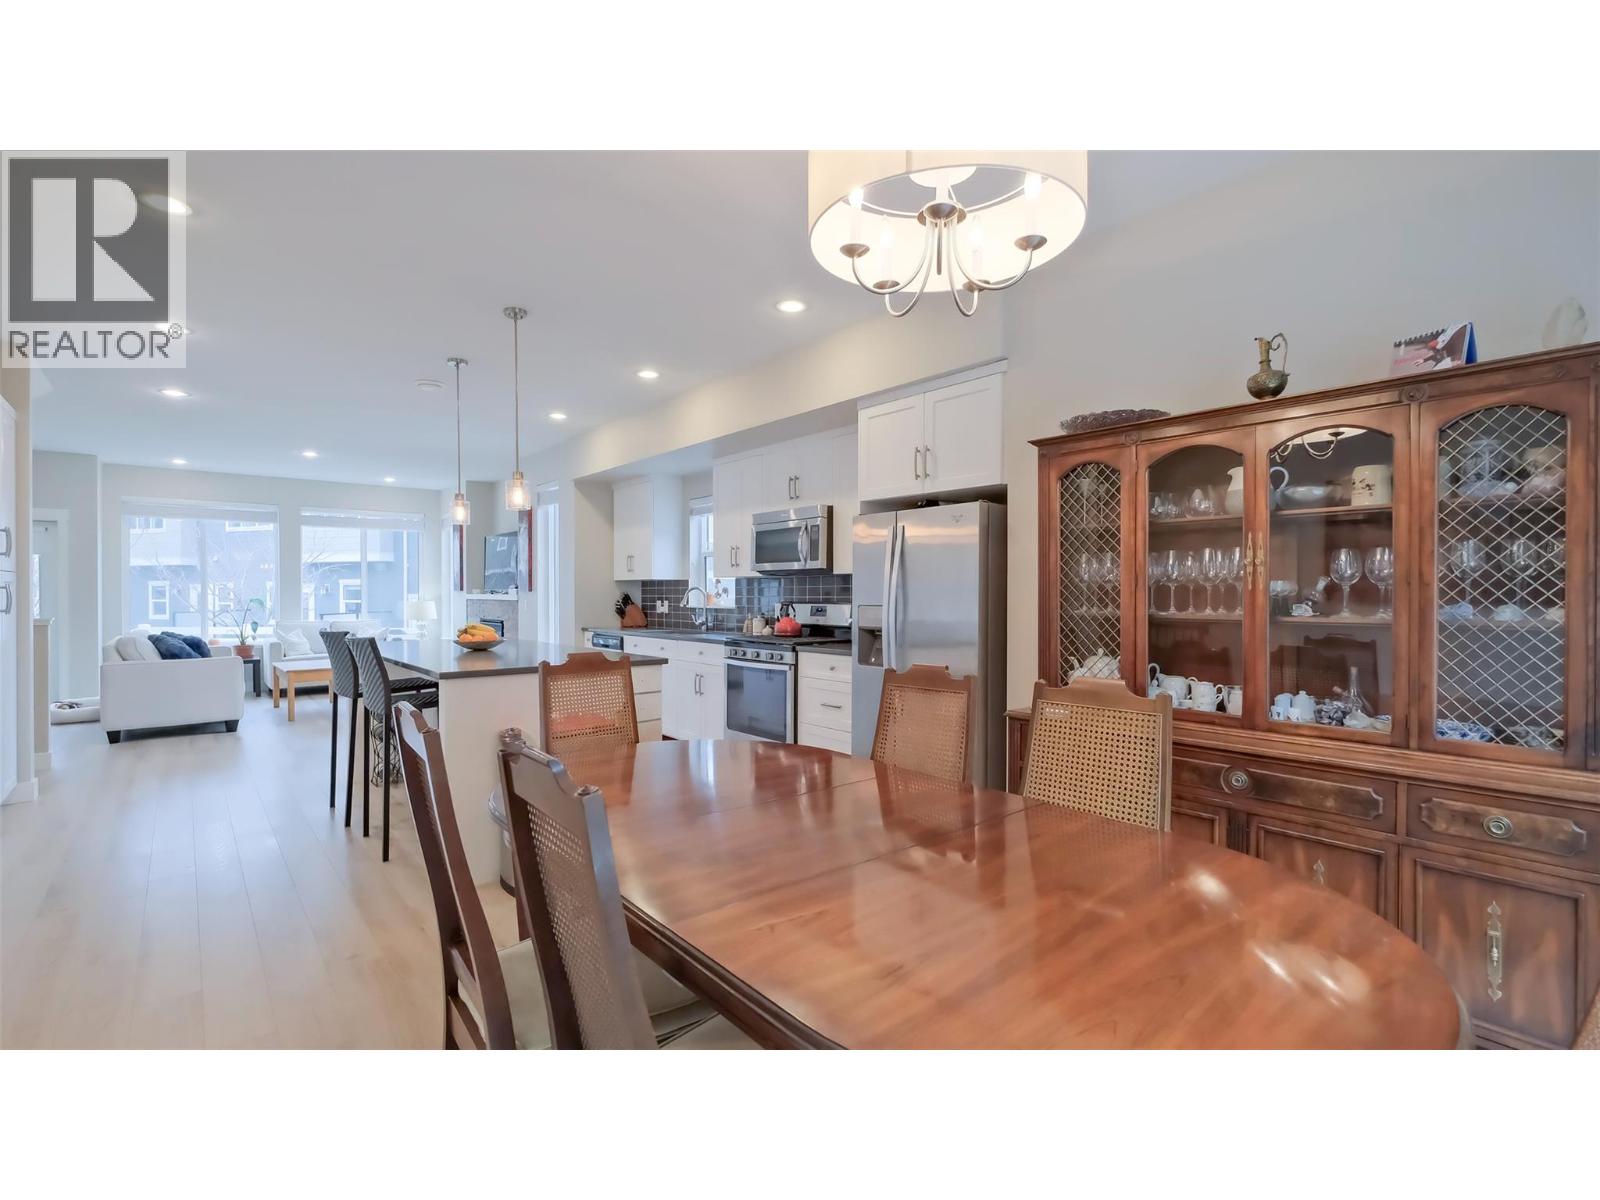
$679,000
Maintenance,
$371.21 Monthly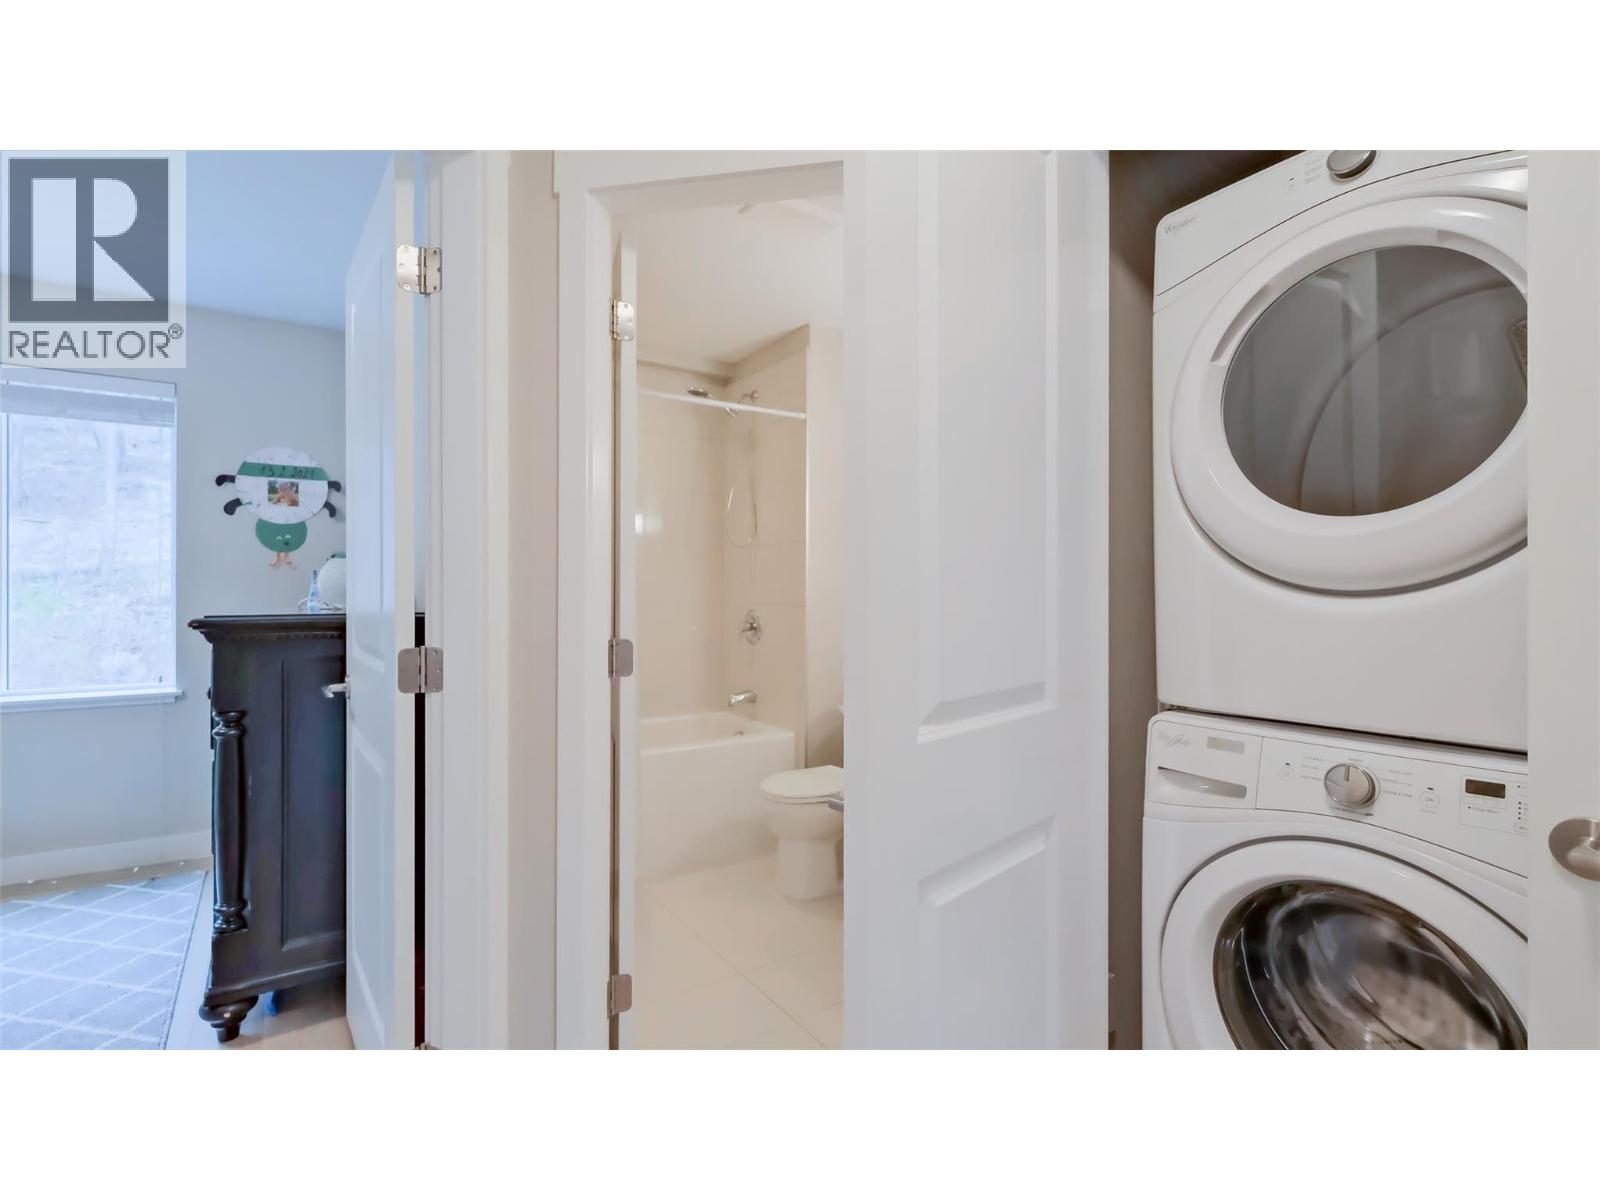
$679,000
Maintenance,
$371.21 Monthly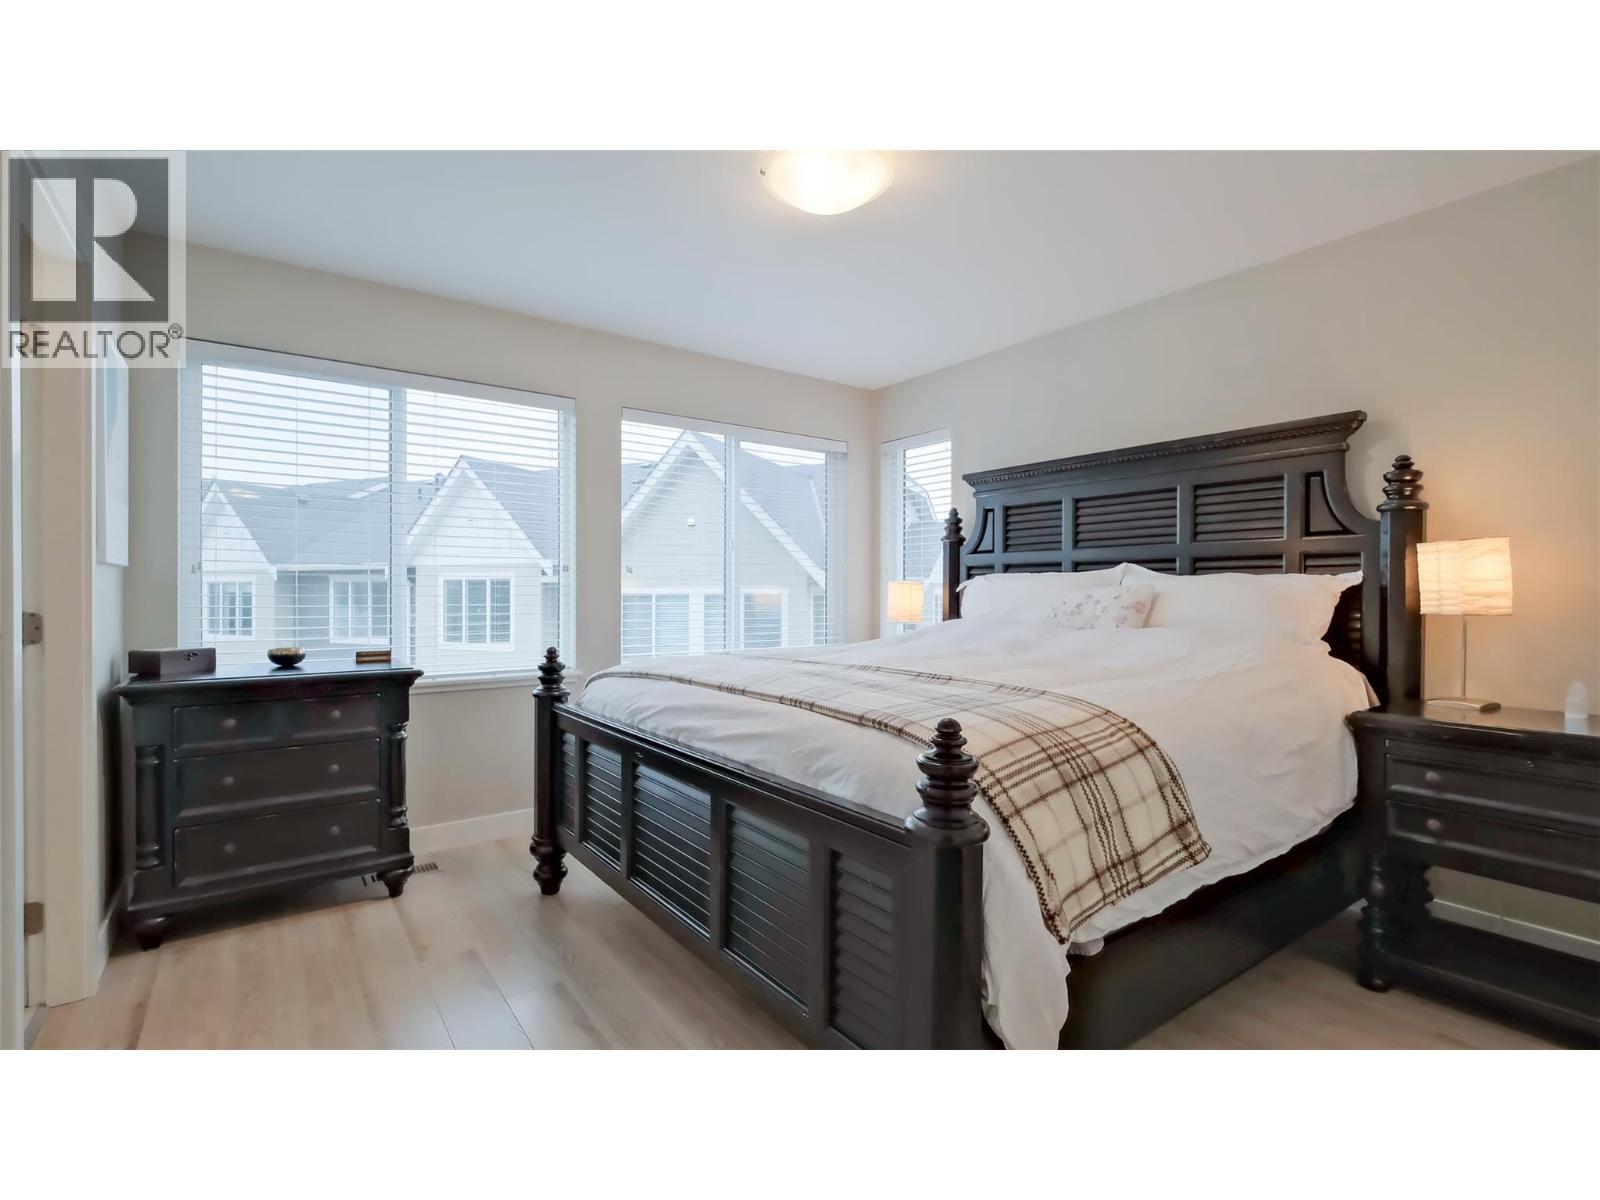
$679,000
Maintenance,
$371.21 Monthly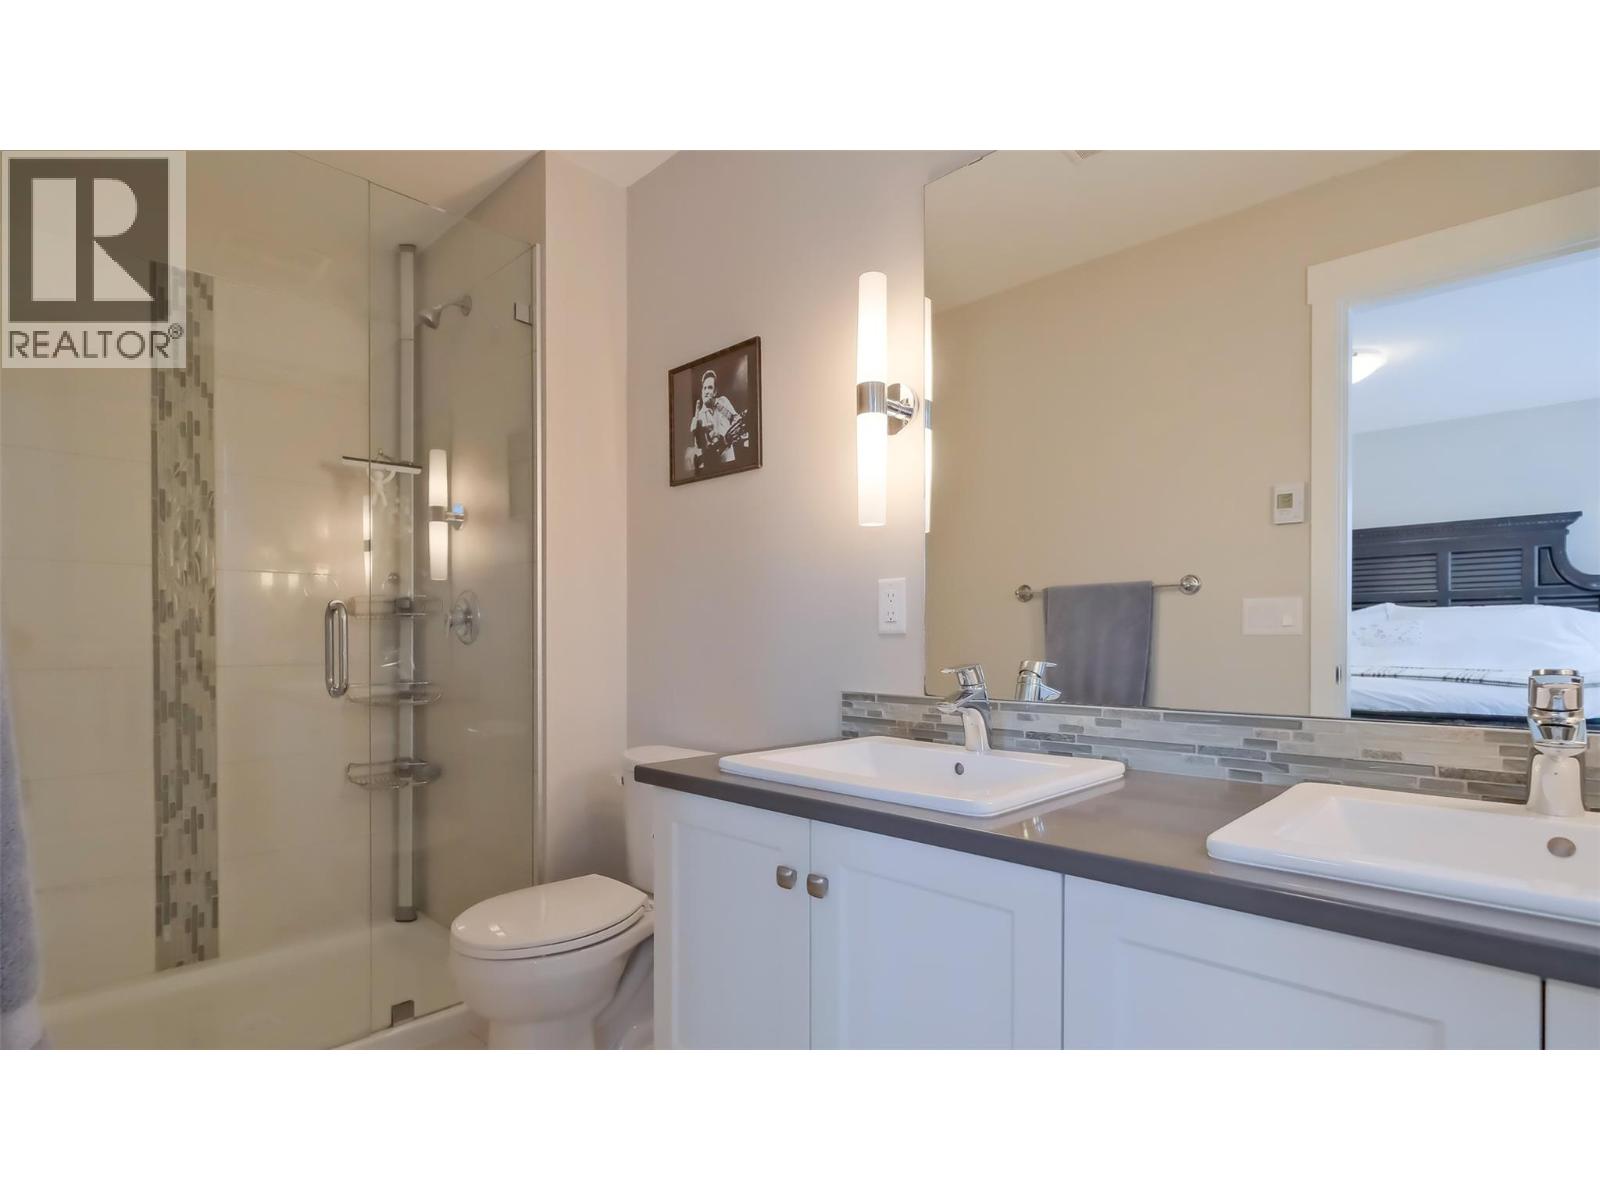
$679,000
Maintenance,
$371.21 Monthly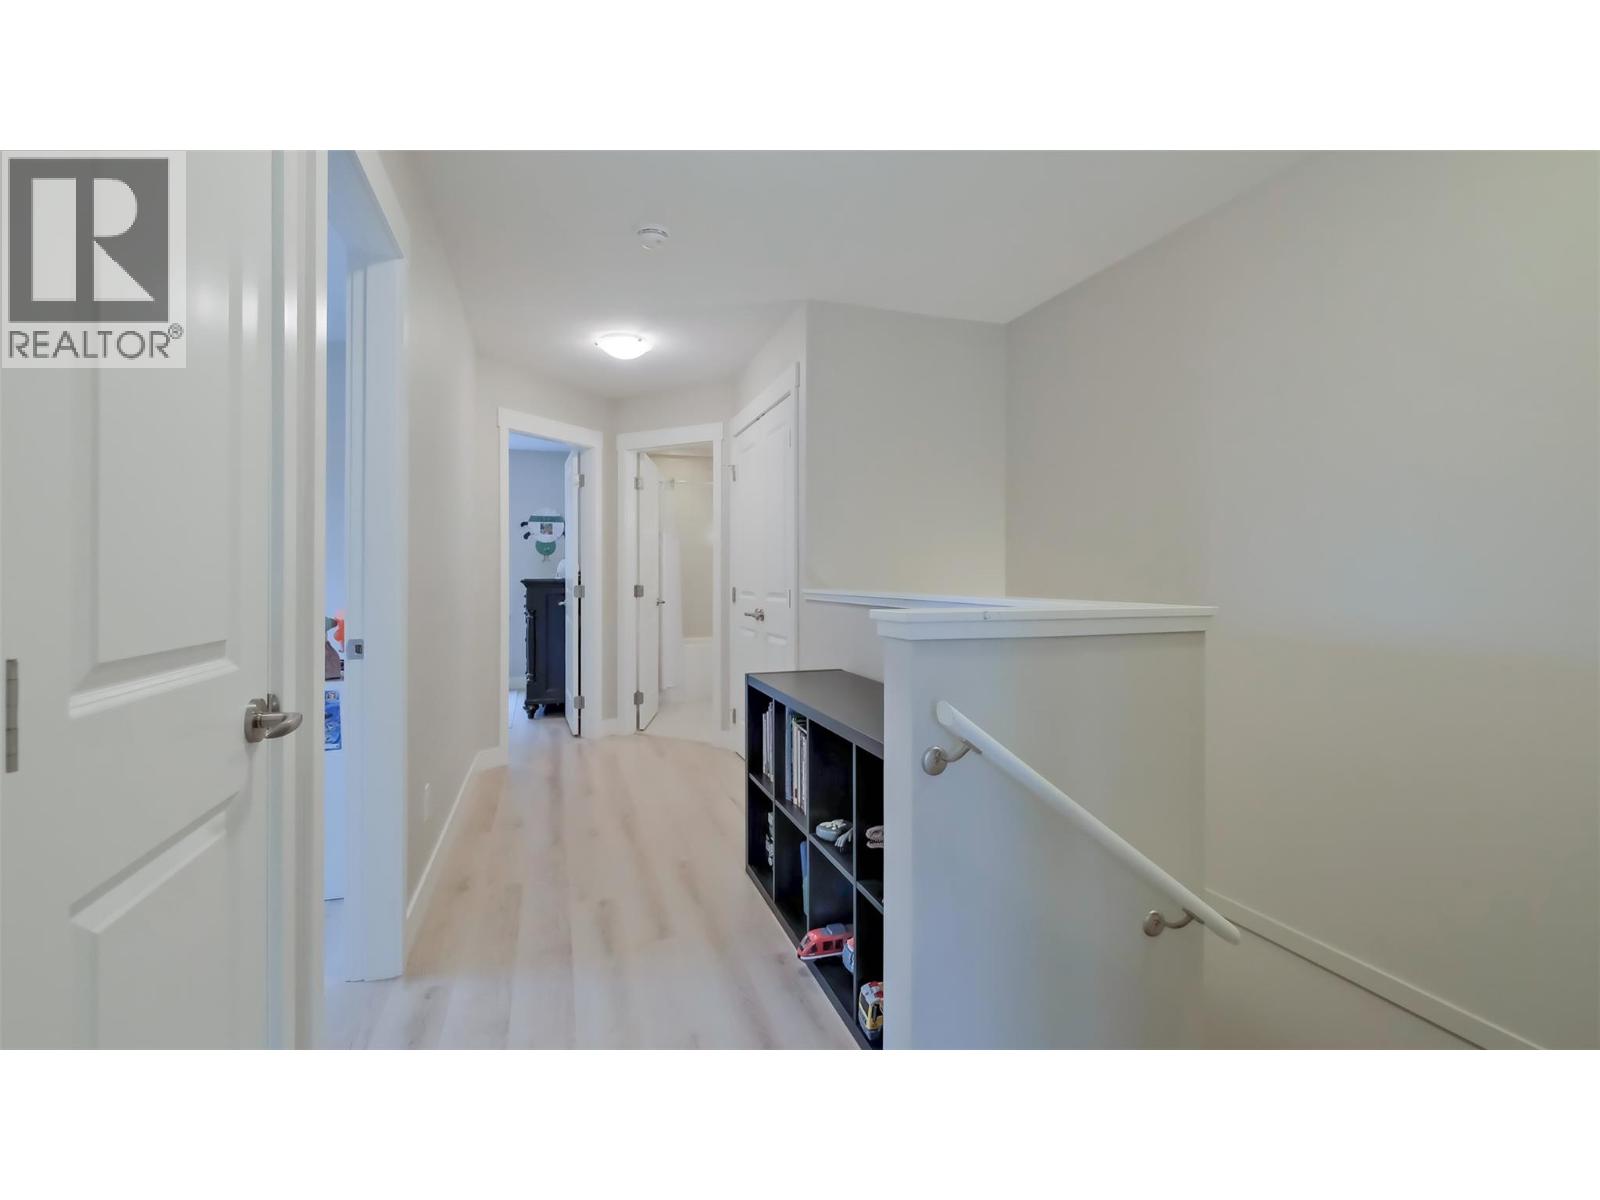
$679,000
Maintenance,
$371.21 Monthly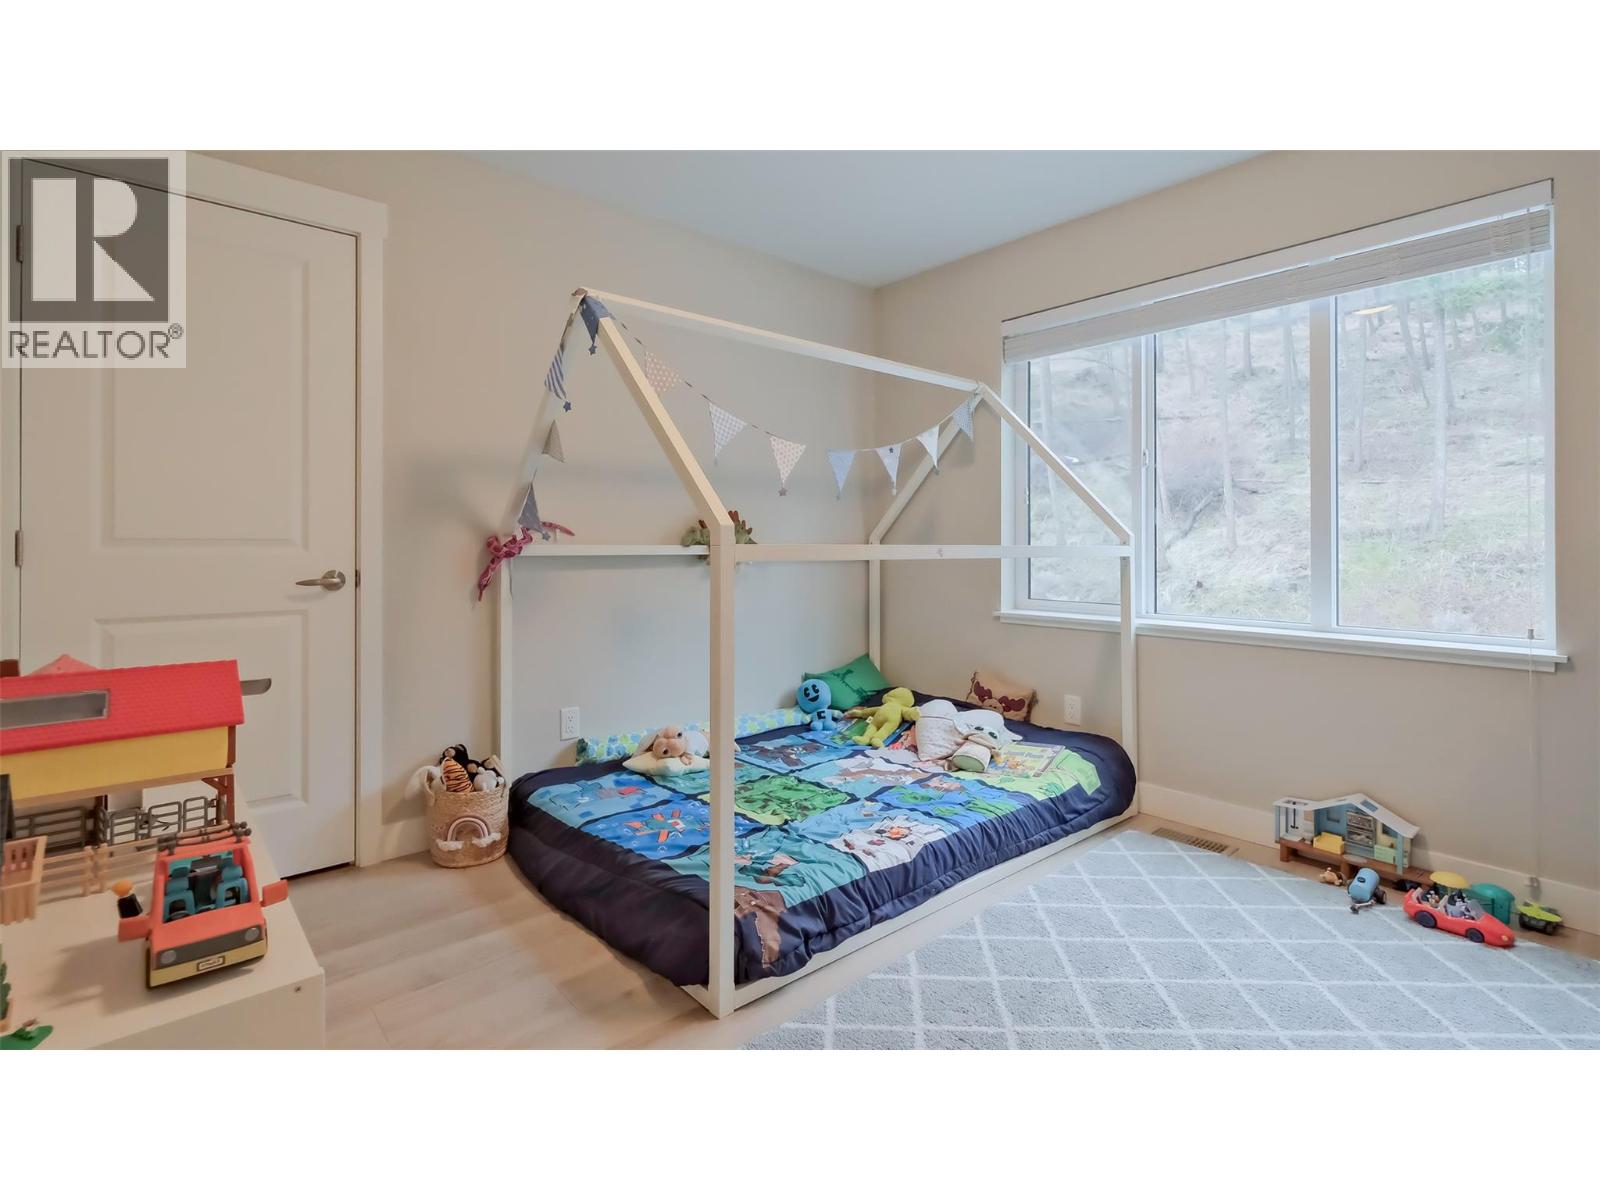
$679,000
Maintenance,
$371.21 Monthly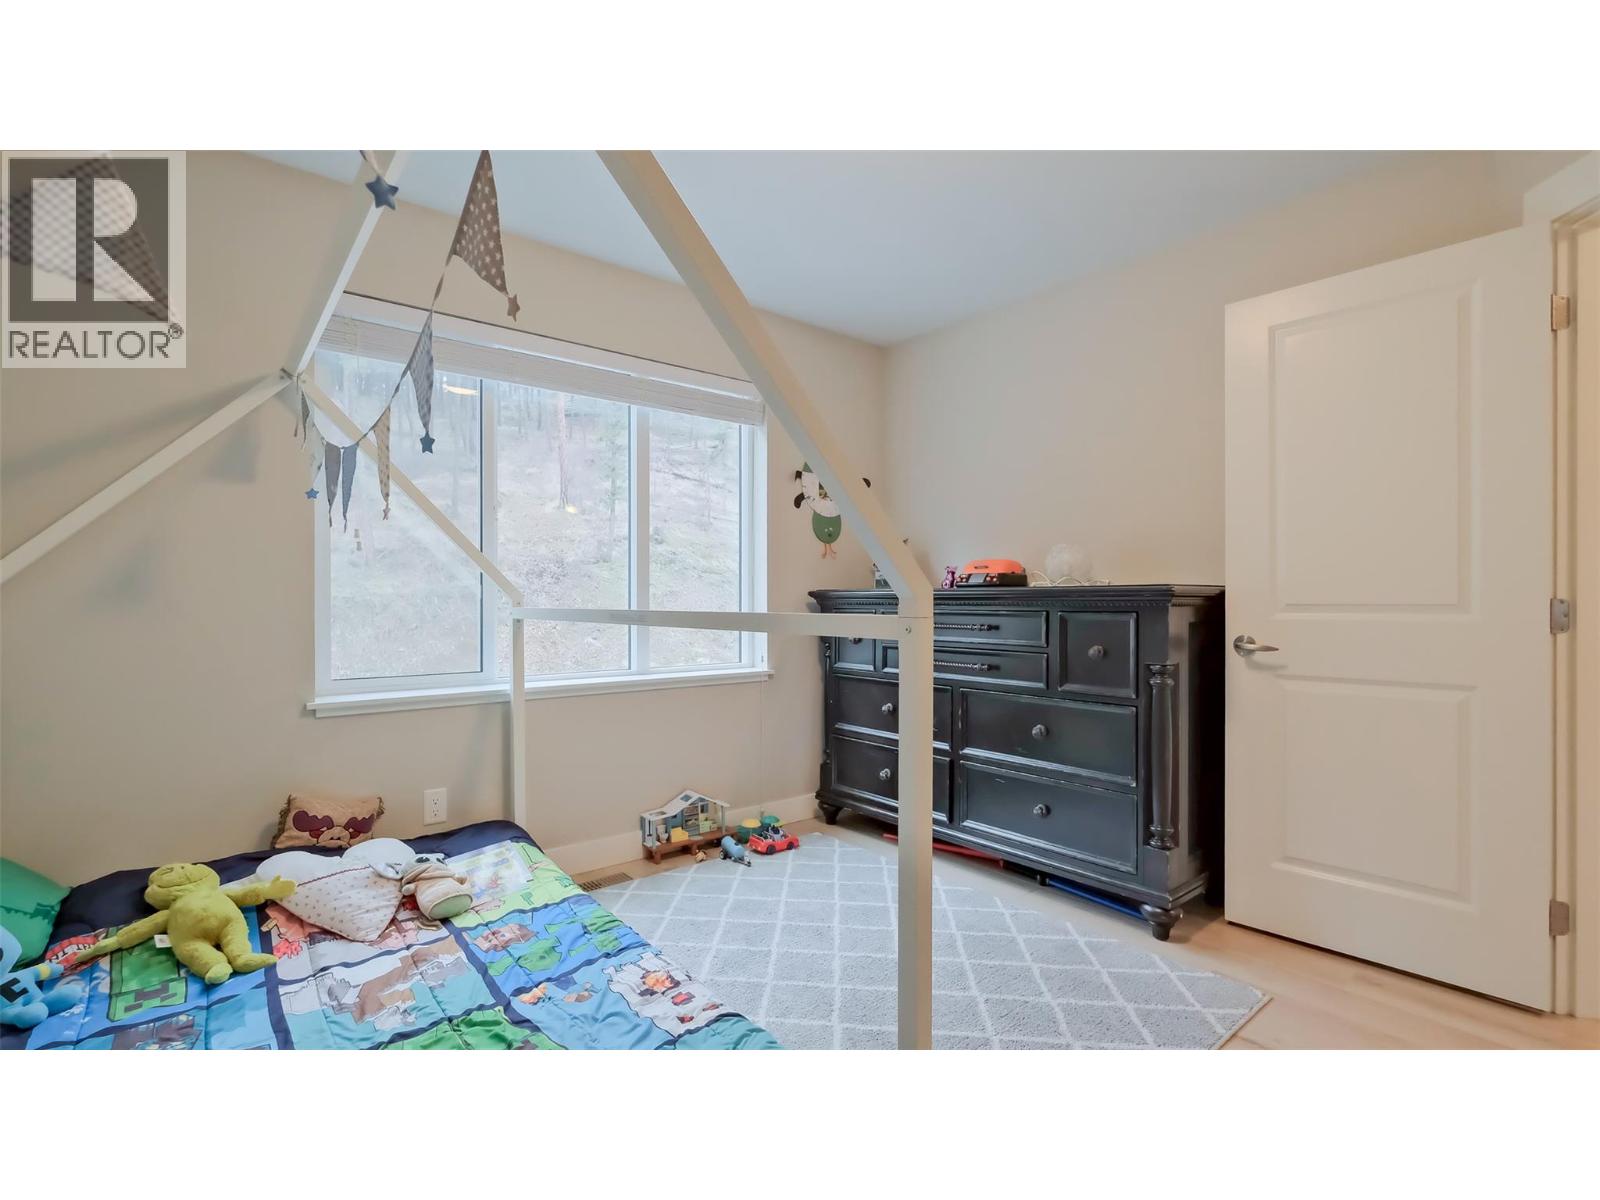
$679,000
Maintenance,
$371.21 Monthly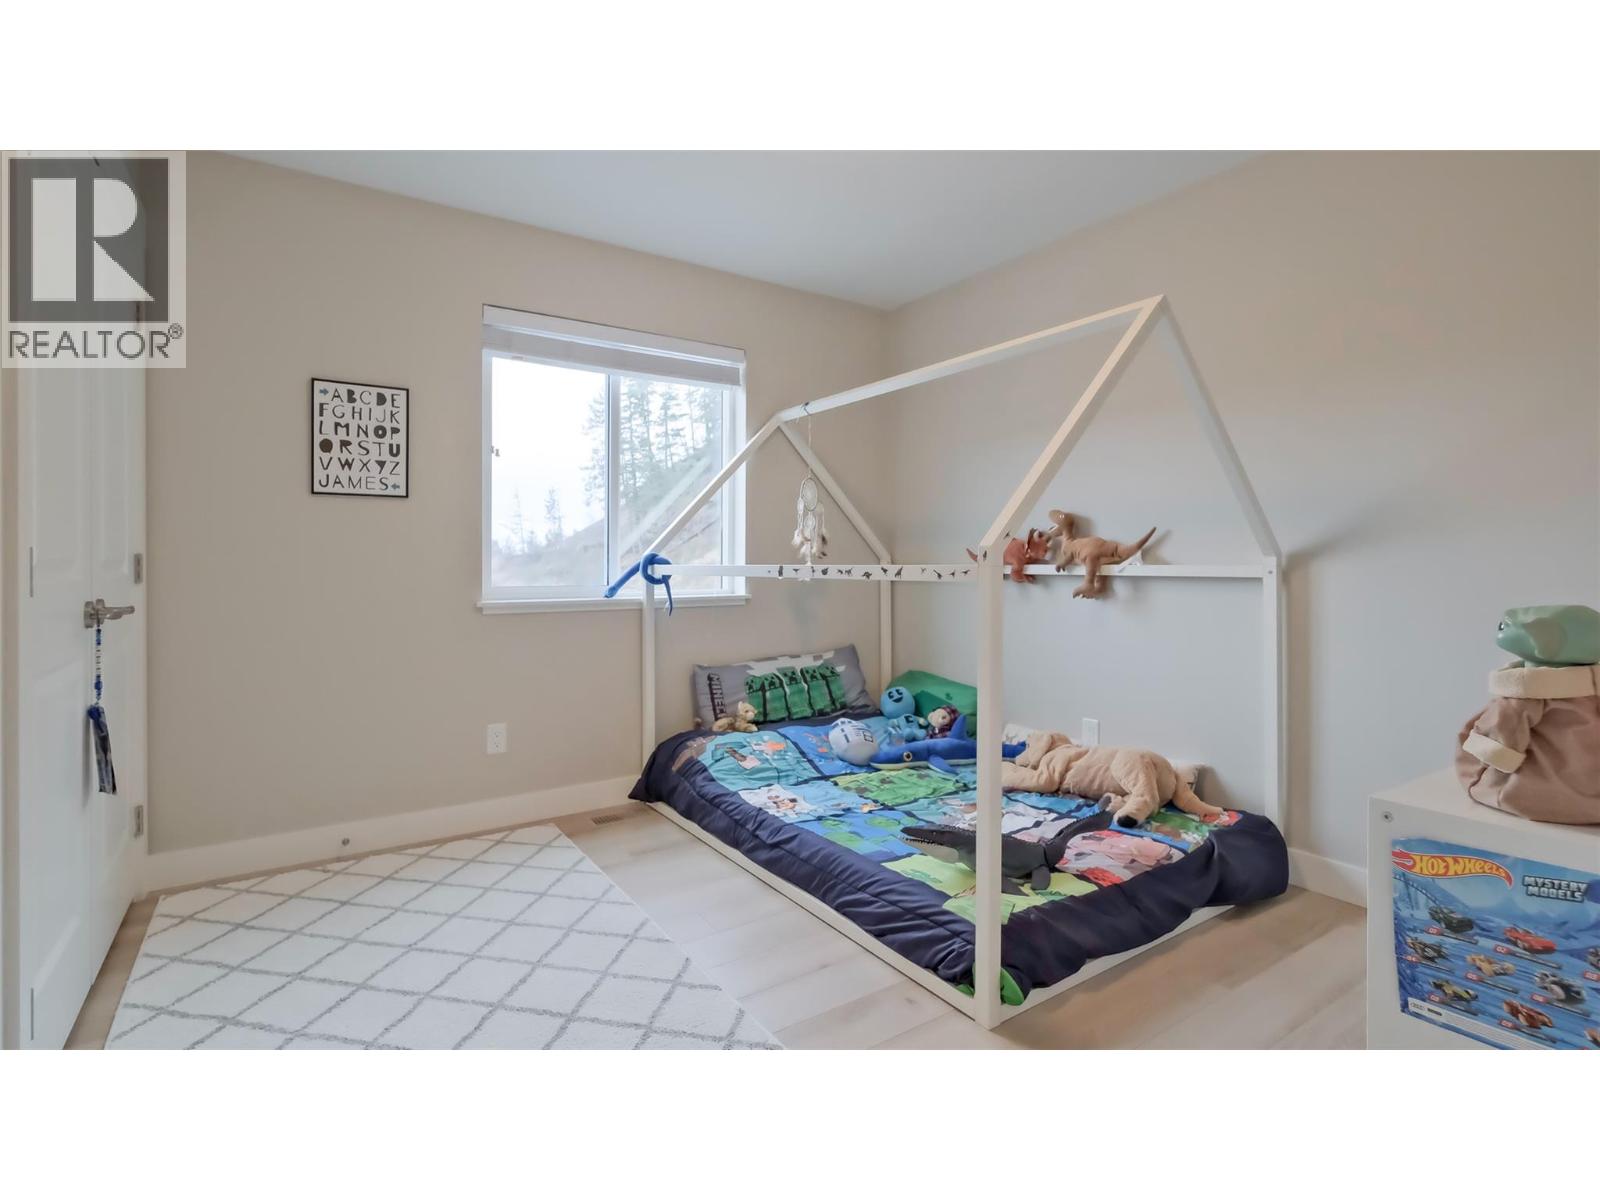
$679,000
Maintenance,
$371.21 Monthly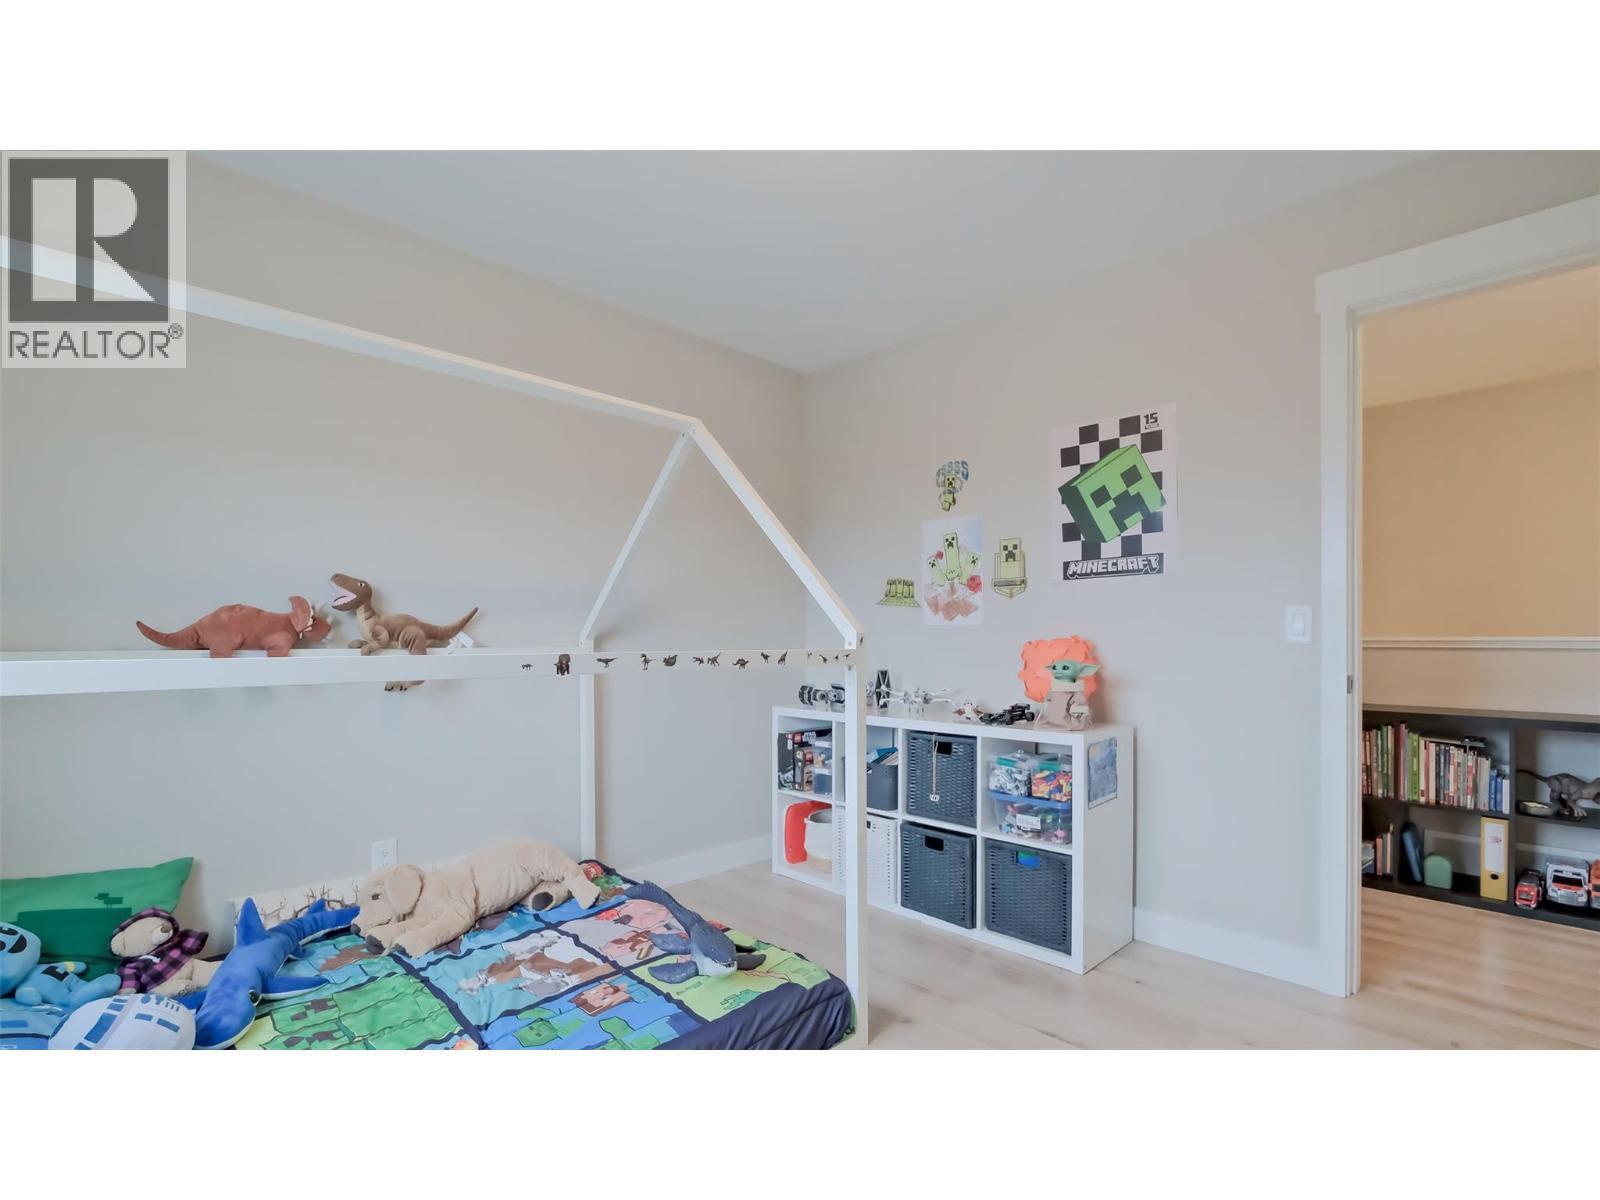
$679,000
Maintenance,
$371.21 Monthly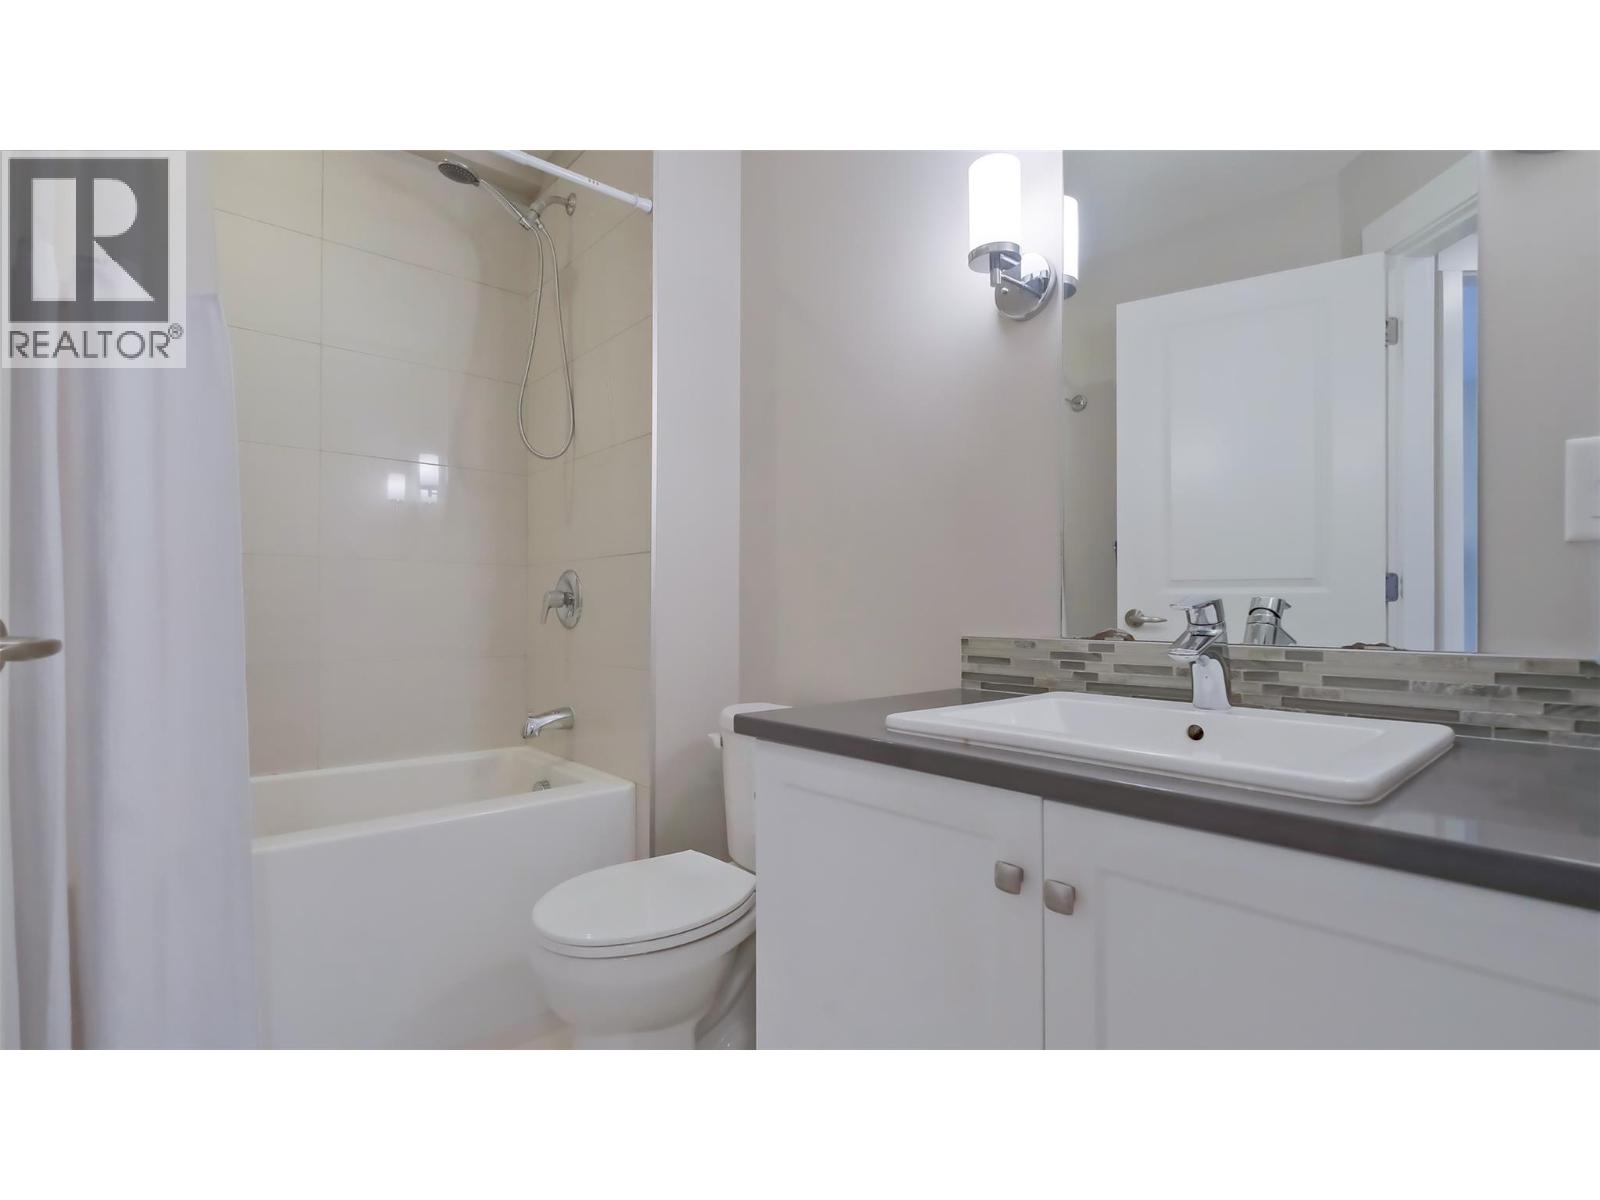
$679,000
Maintenance,
$371.21 Monthly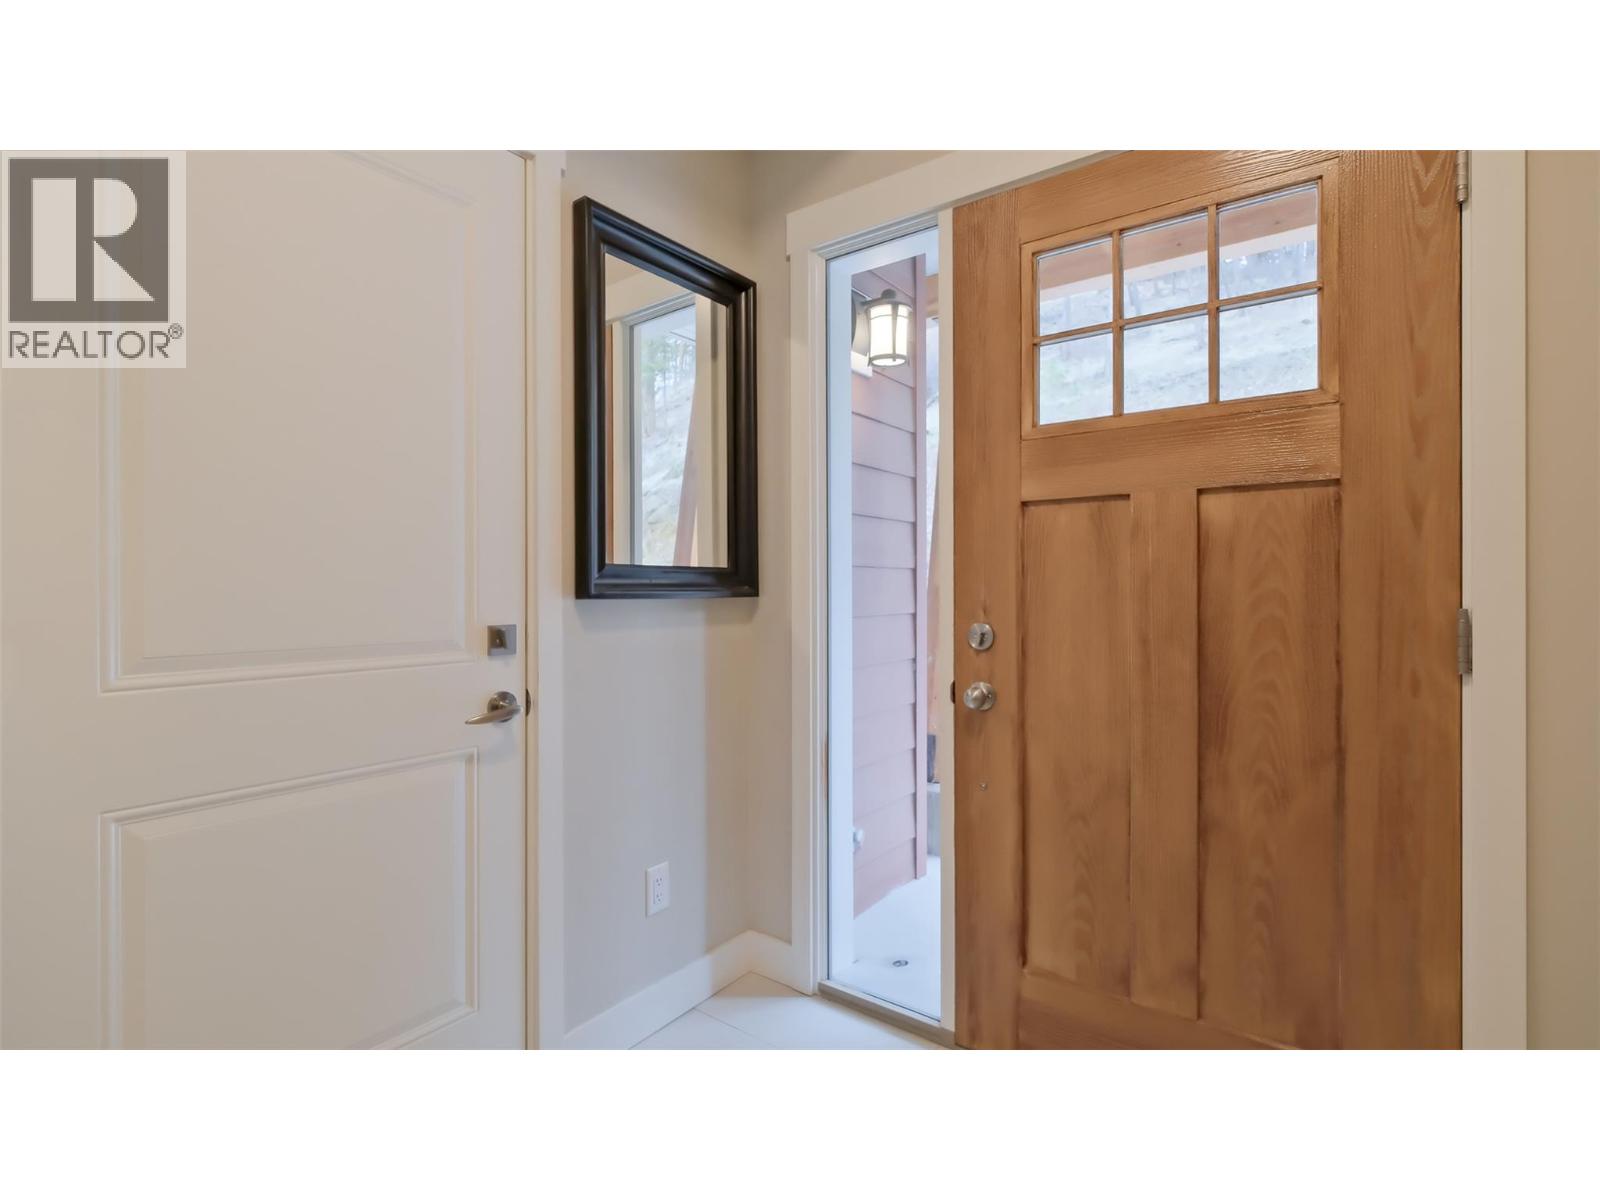
$679,000
Maintenance,
$371.21 Monthly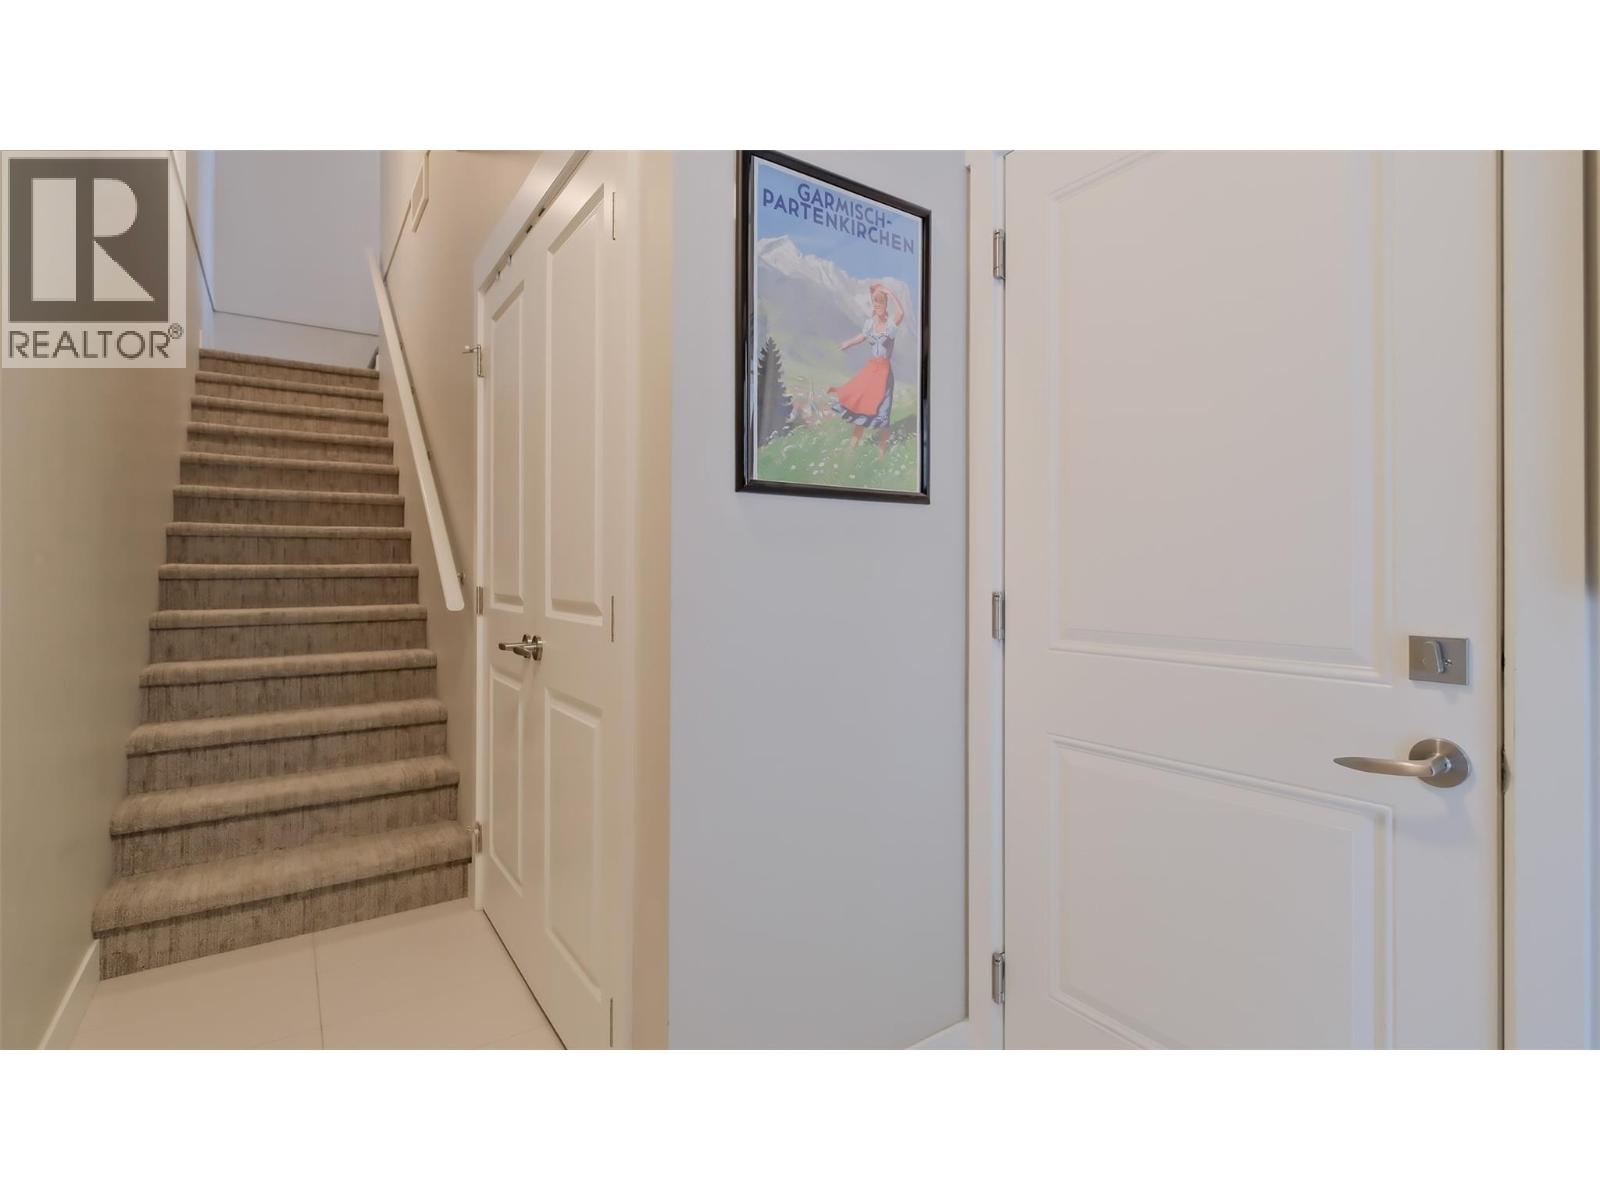
$679,000
Maintenance,
$371.21 Monthly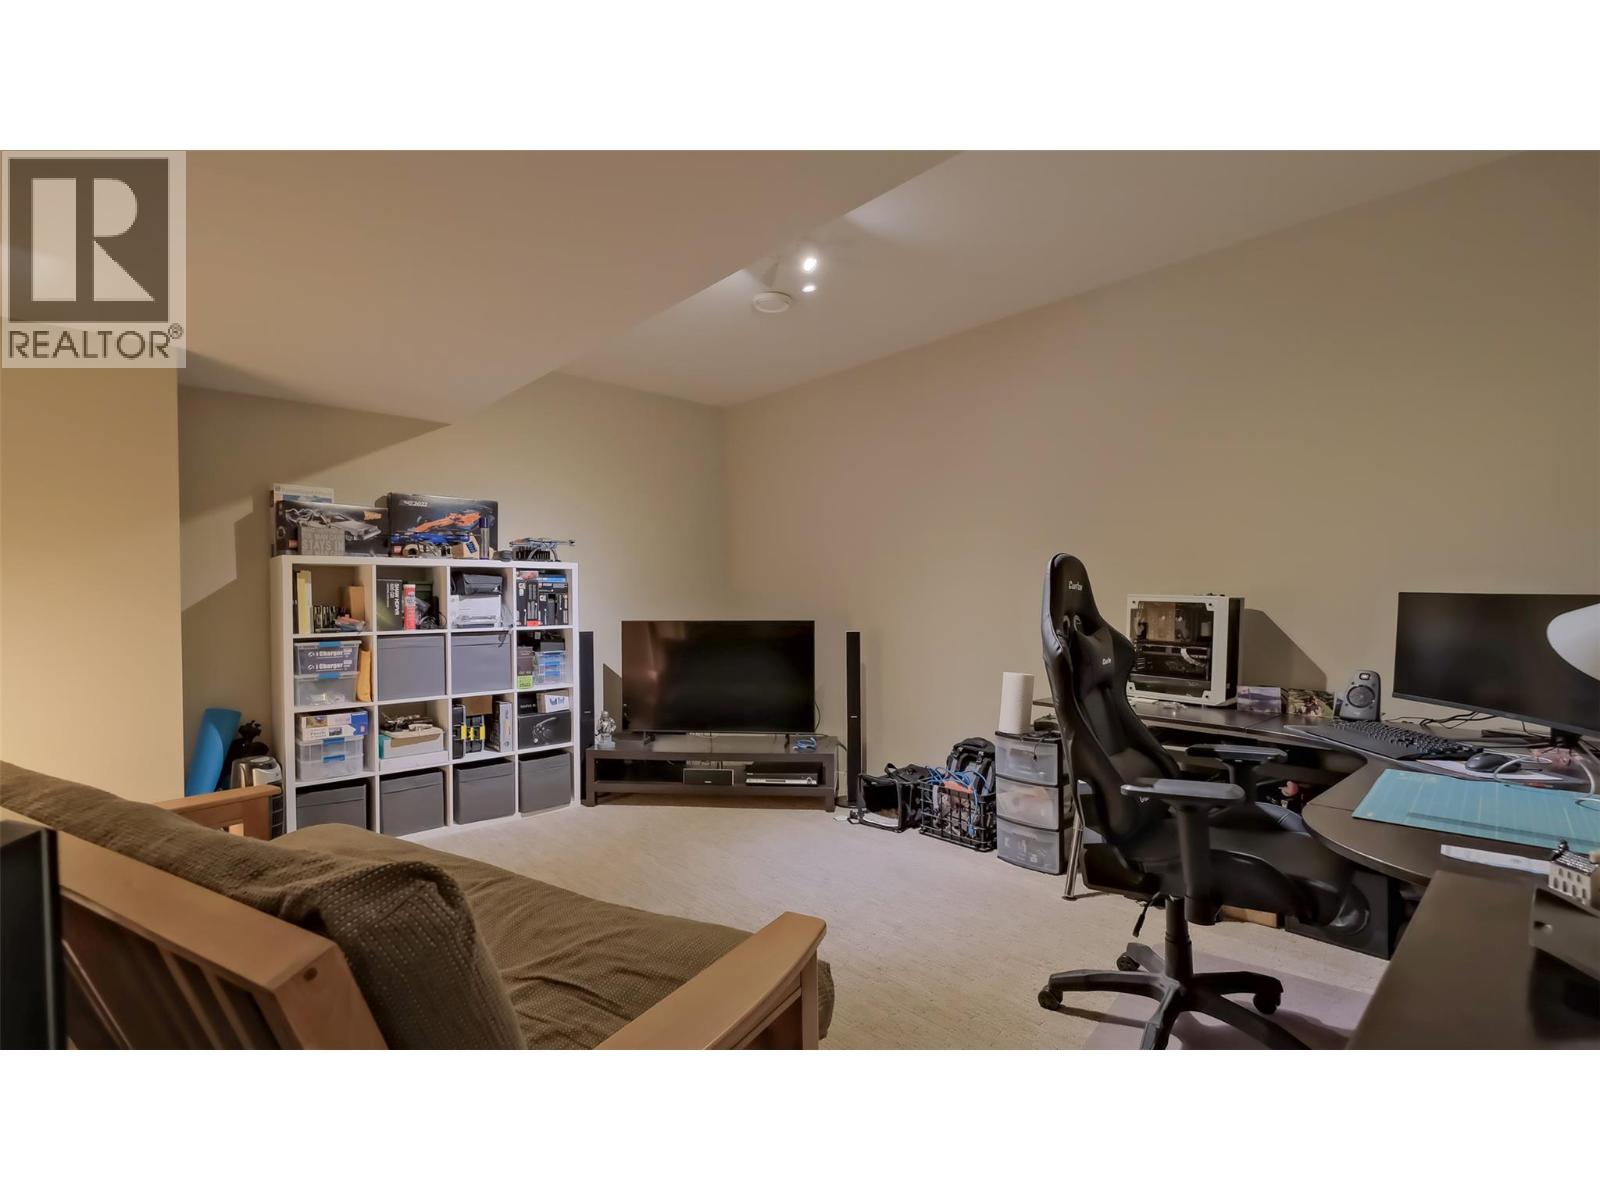
$679,000
Maintenance,
$371.21 Monthly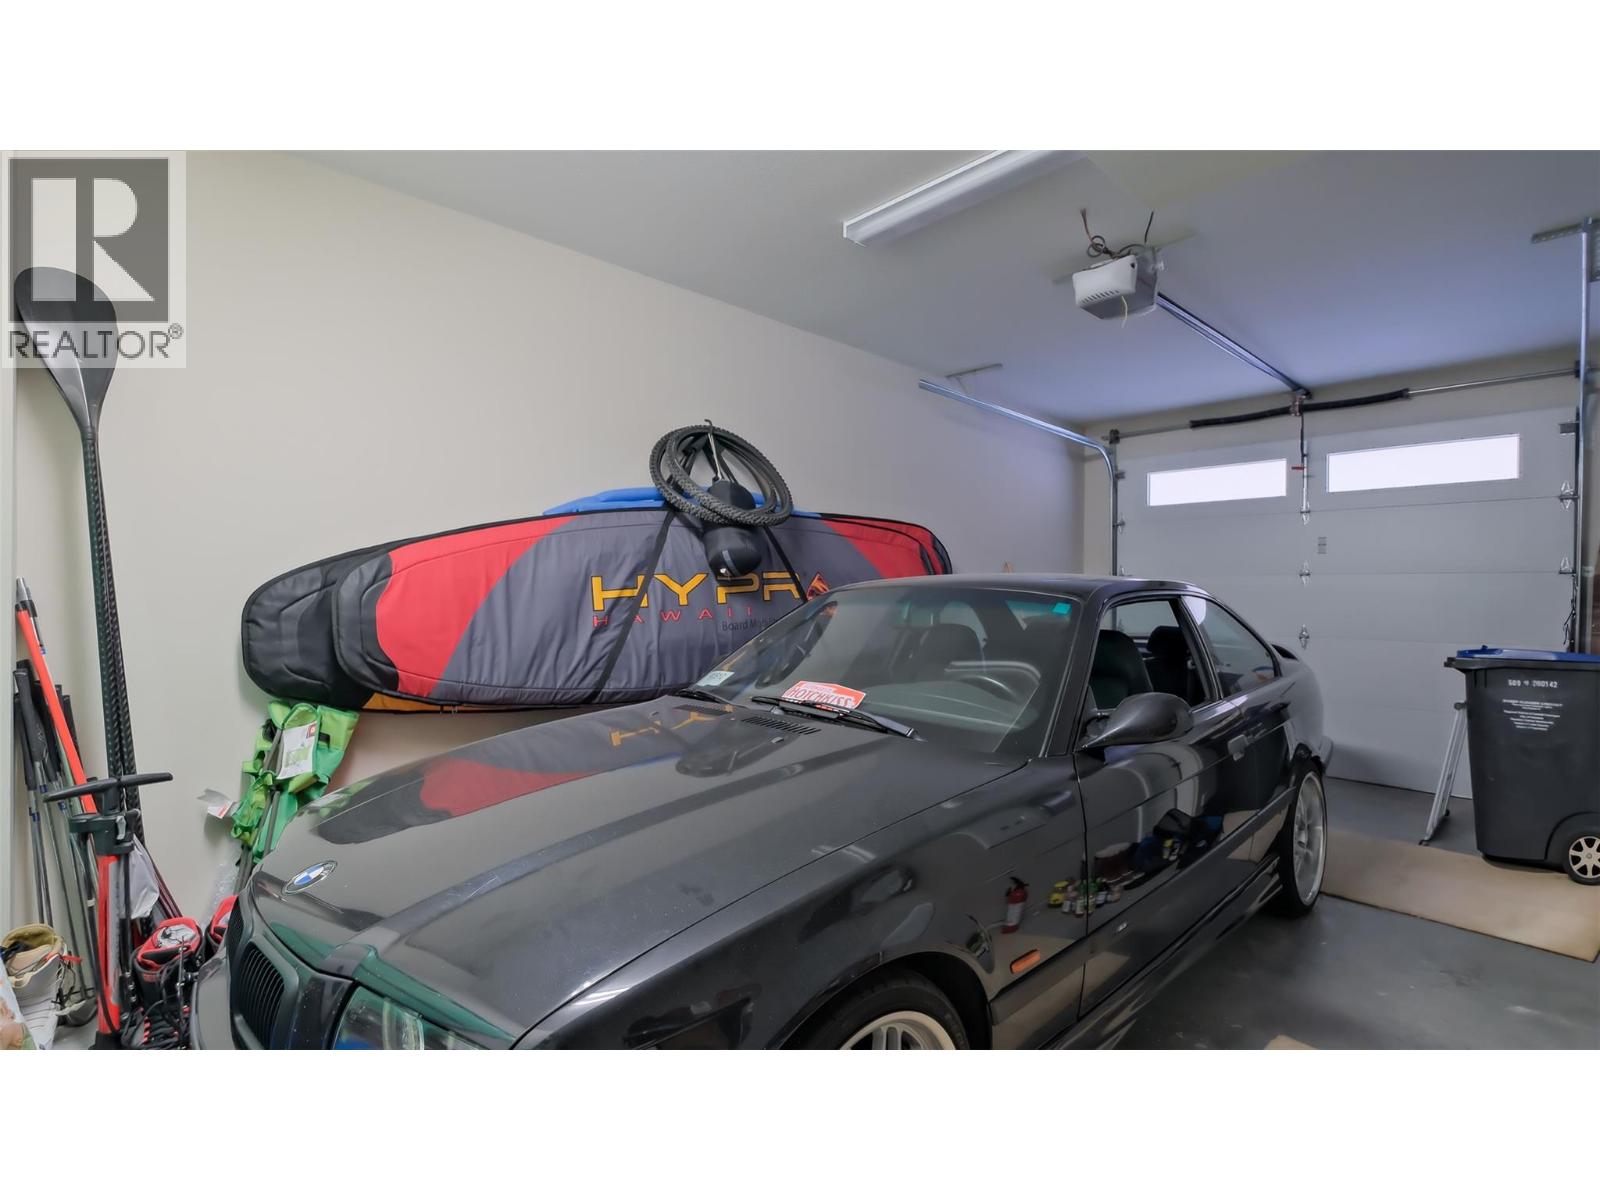
$679,000
Maintenance,
$371.21 Monthly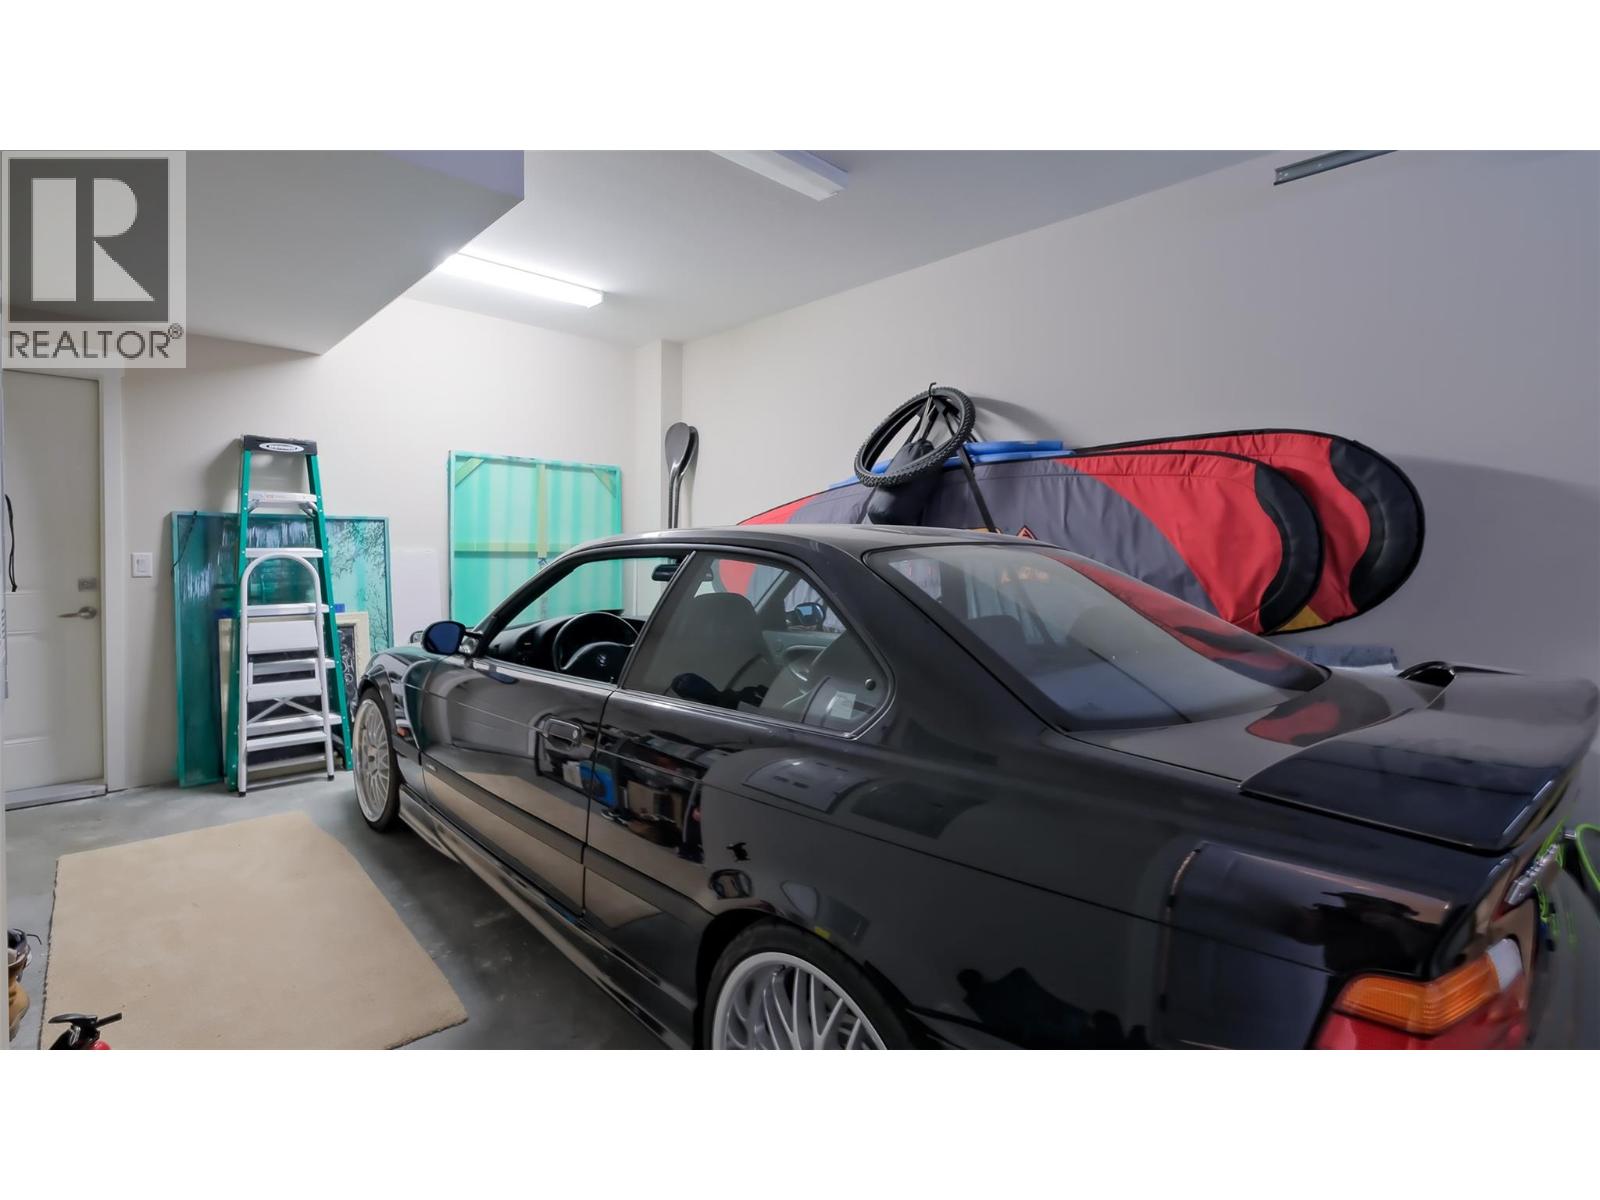
$679,000
Maintenance,
$371.21 Monthly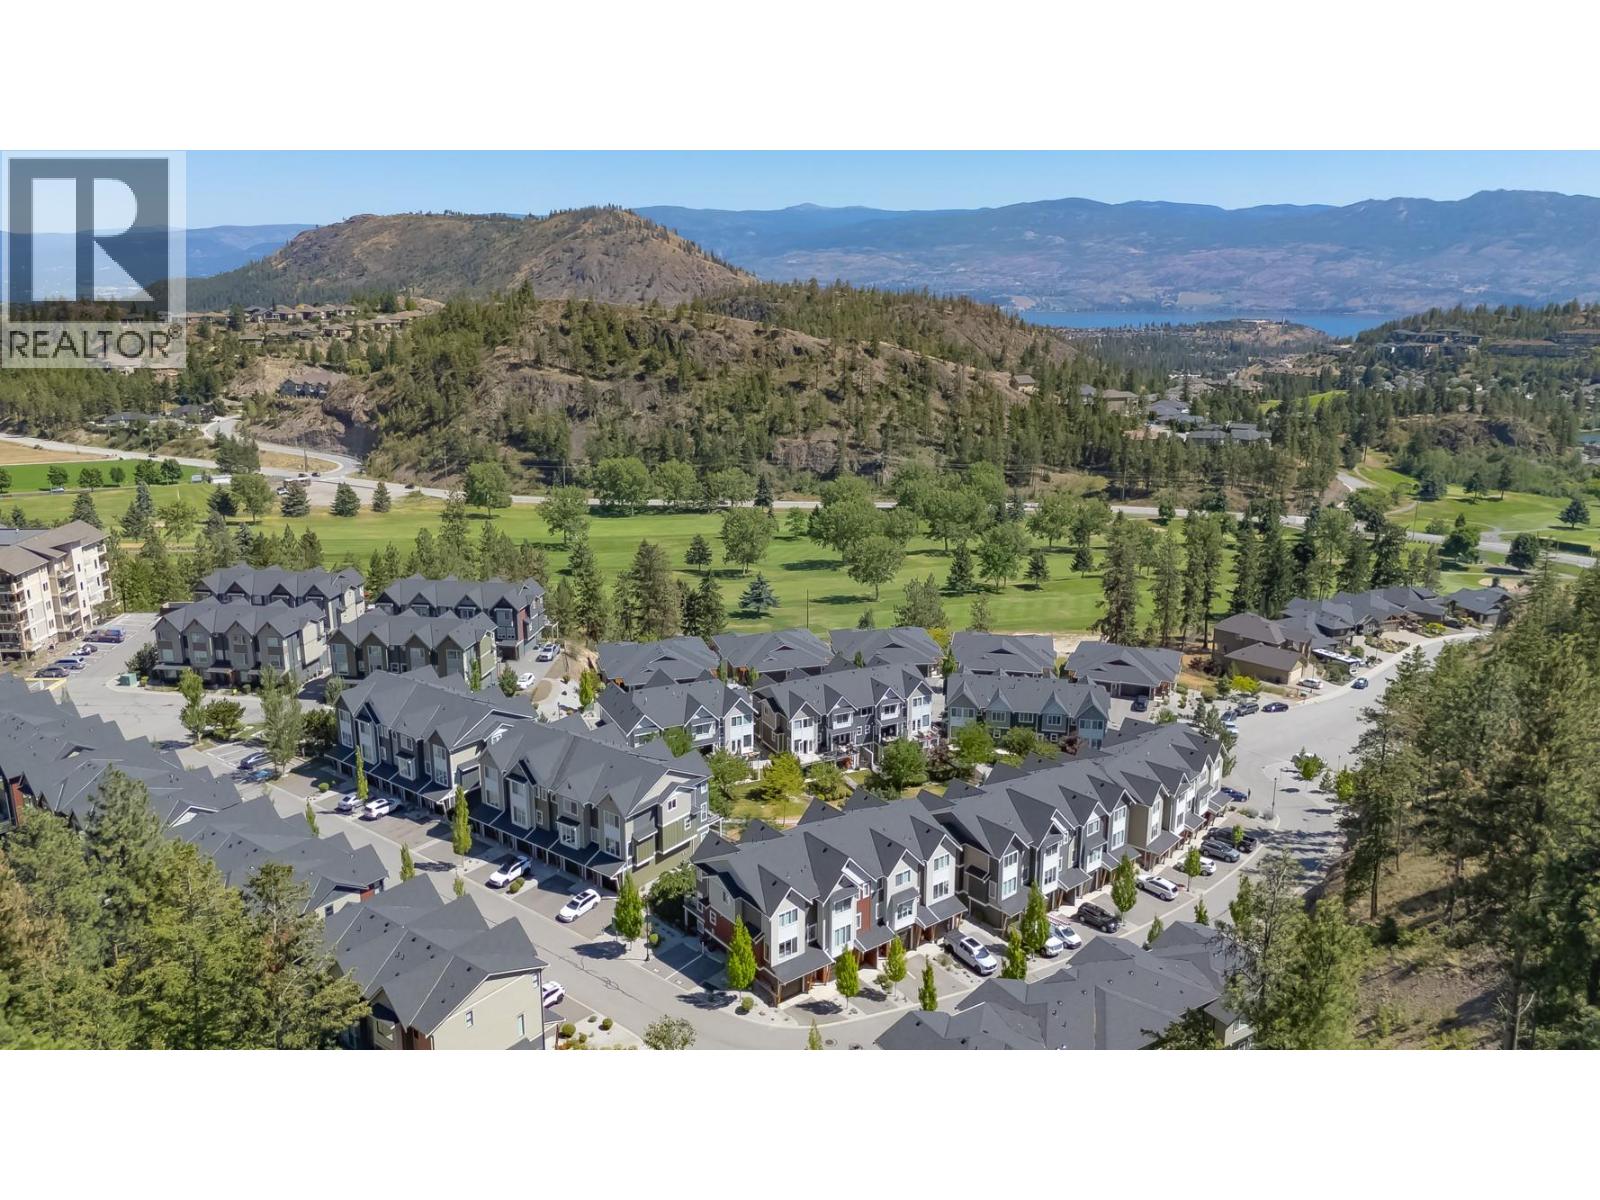
$679,000
Maintenance,
$371.21 Monthly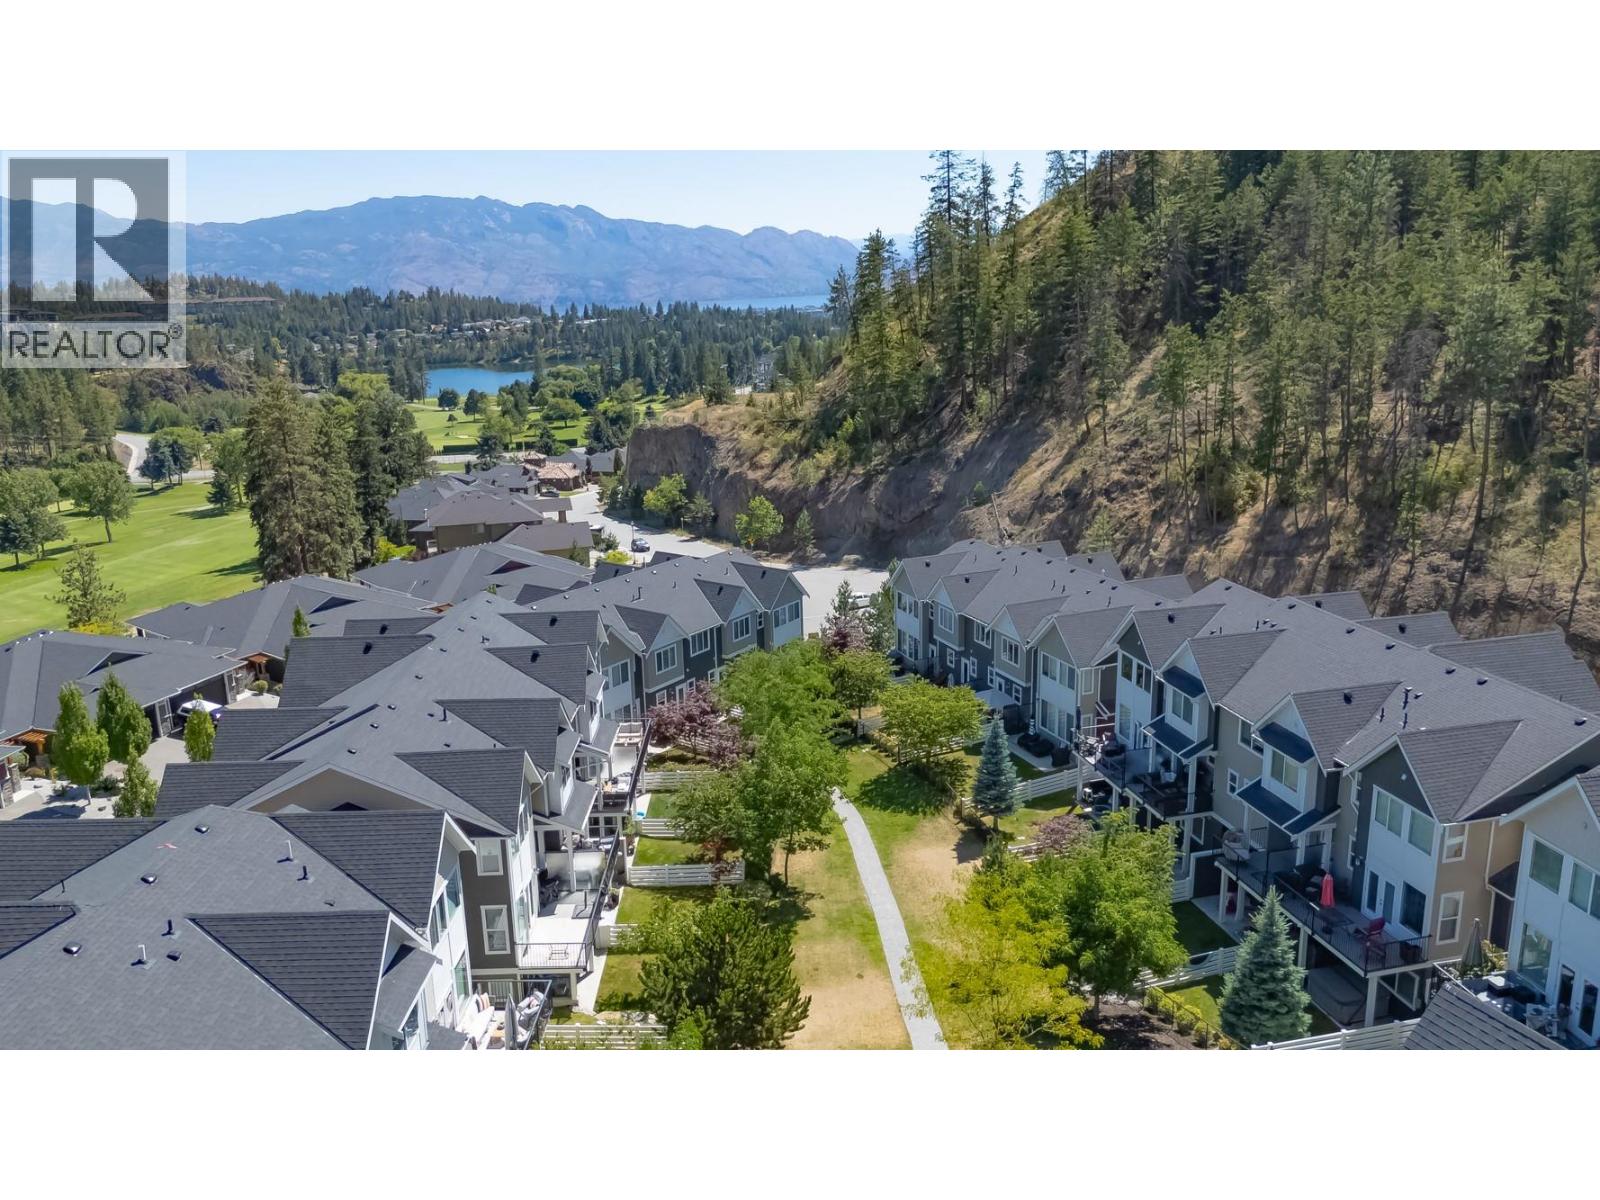
$679,000
Maintenance,
$371.21 Monthly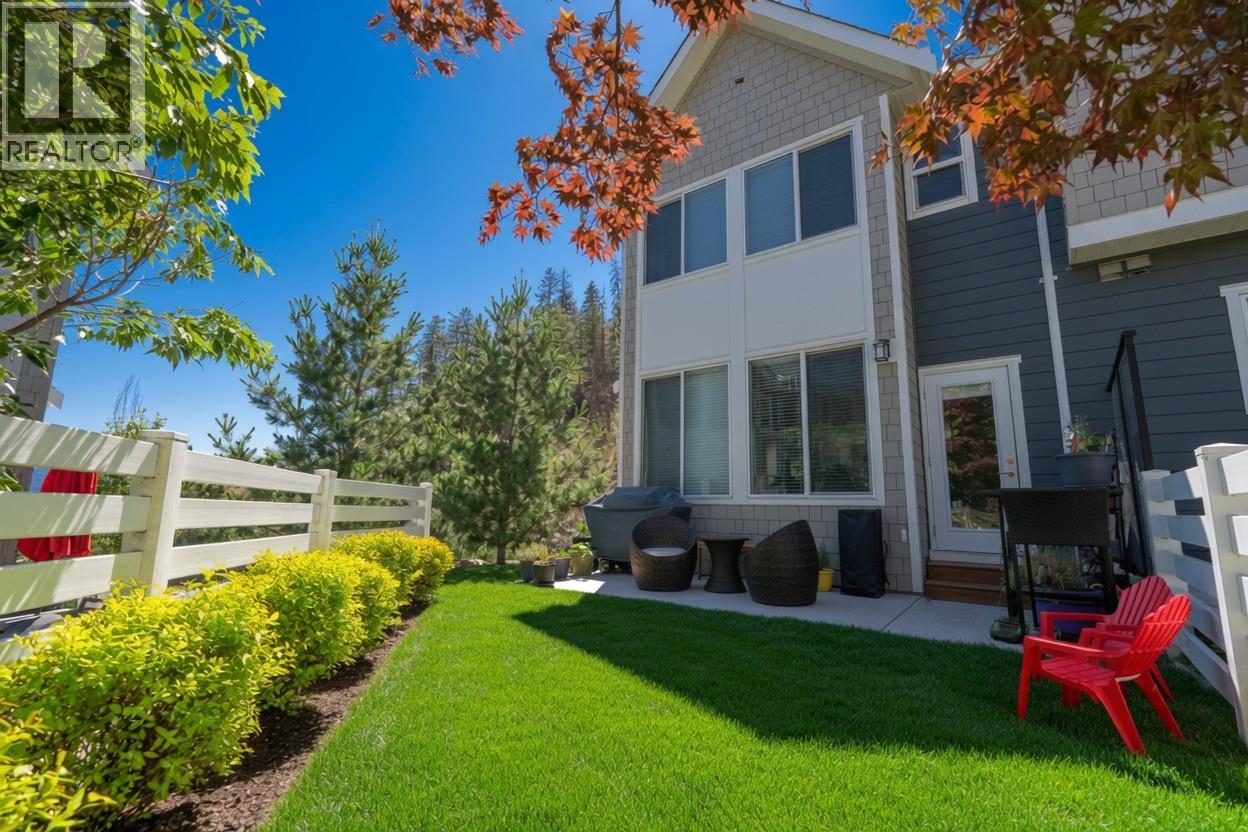
$679,000
Maintenance,
$371.21 Monthly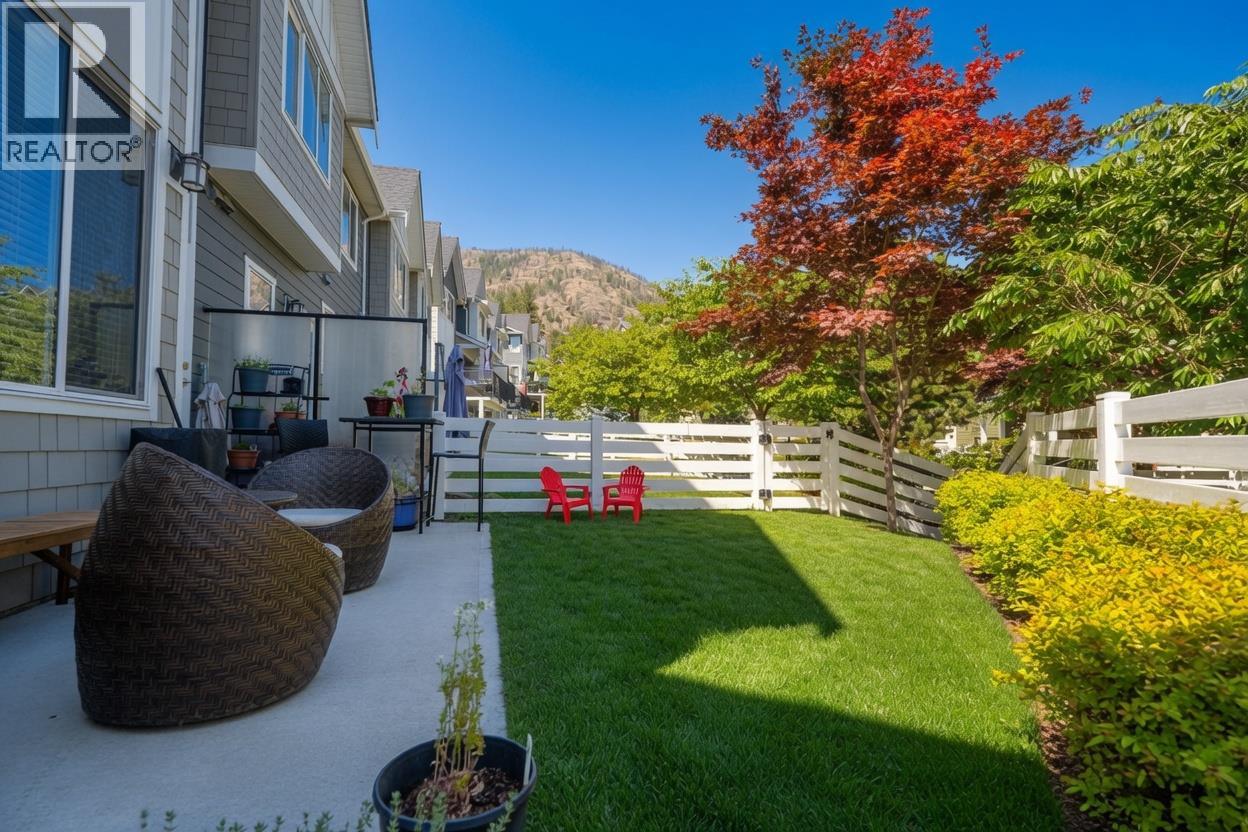
$679,000
Maintenance,
$371.21 Monthly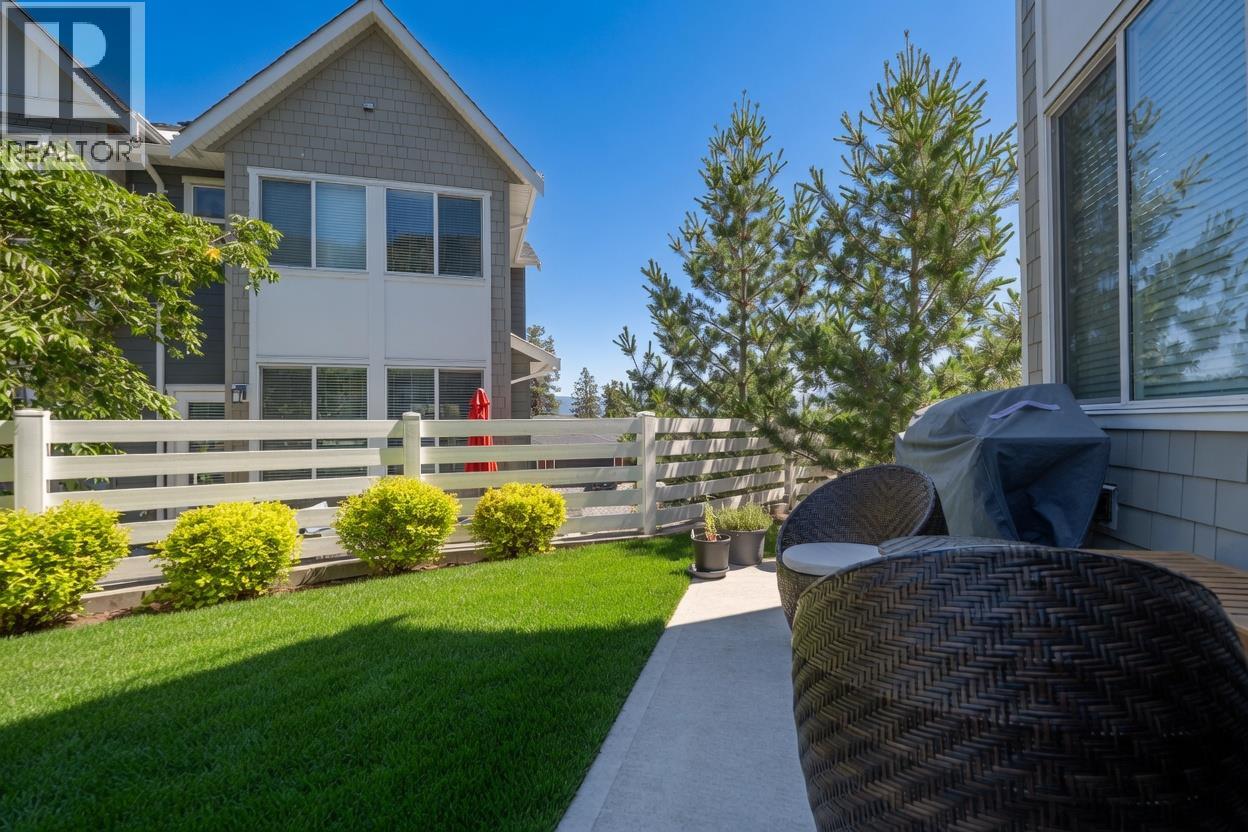
$679,000
Maintenance,
$371.21 Monthly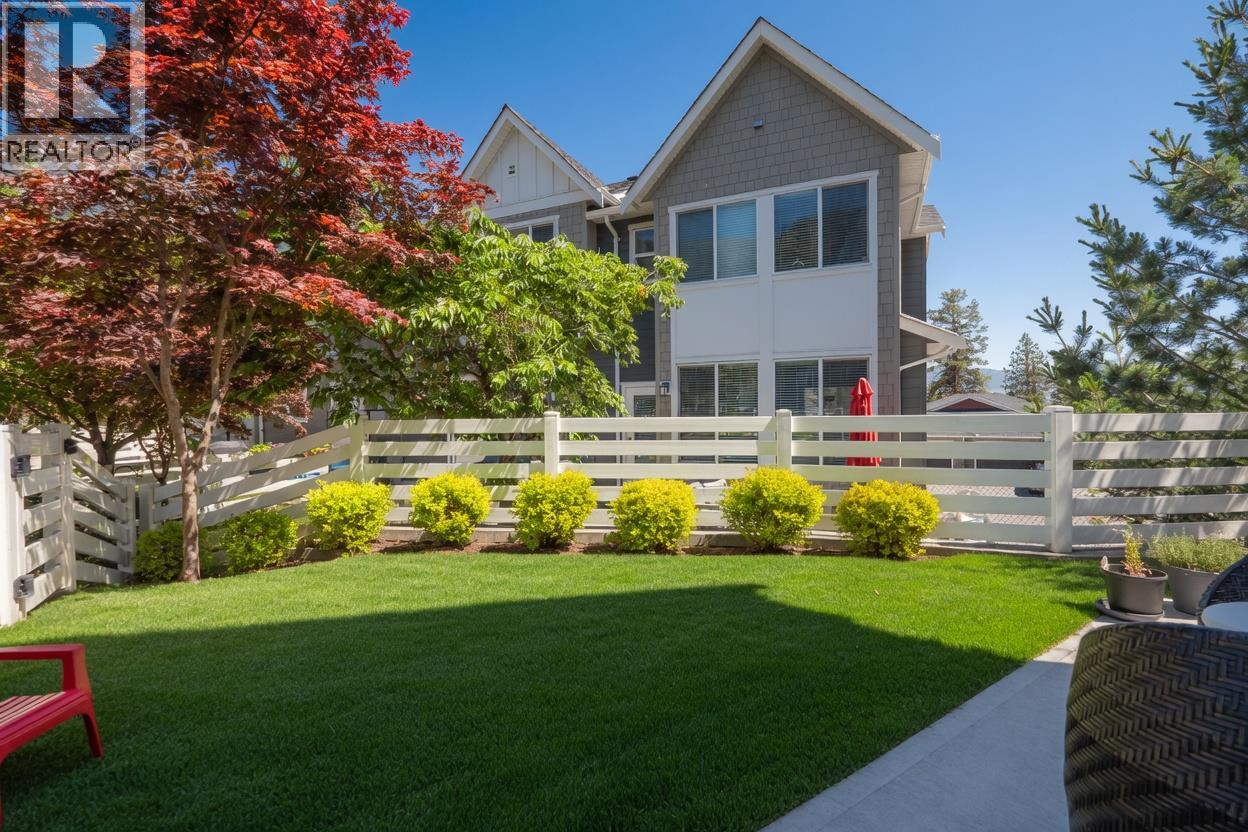
$679,000
Maintenance,
$371.21 Monthly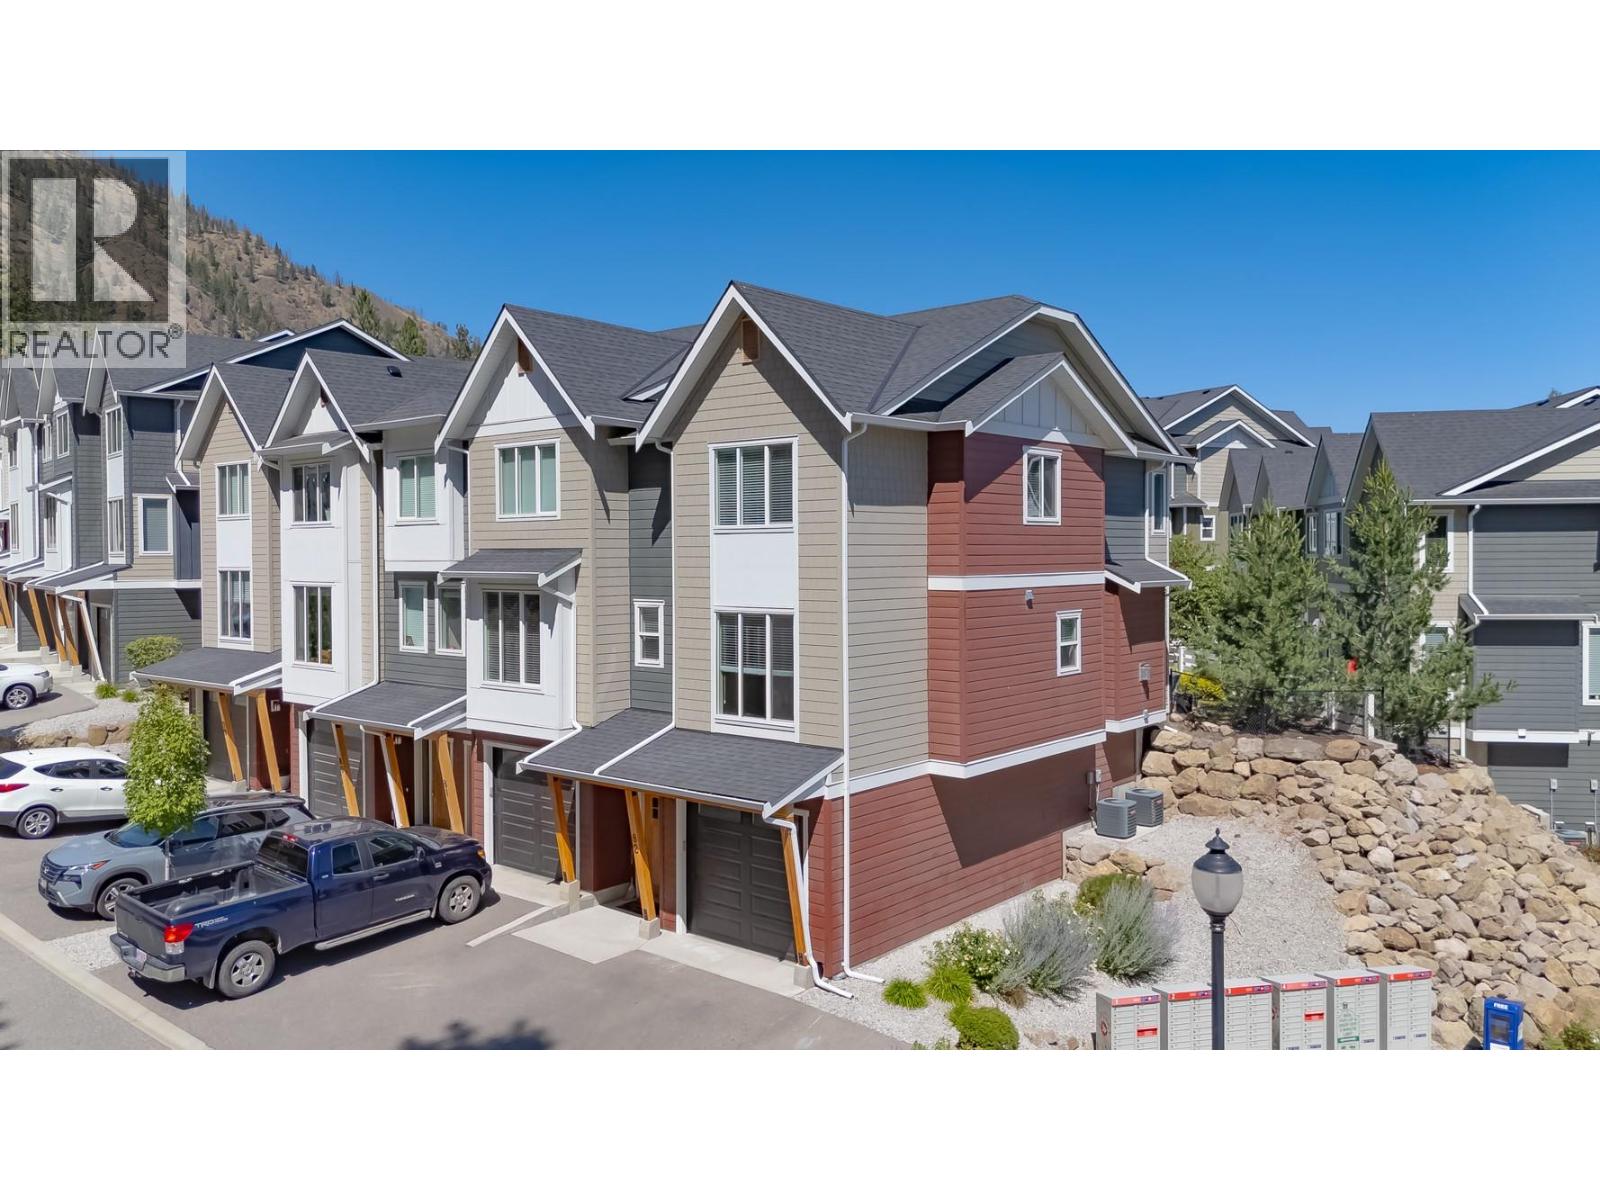
$679,000
Maintenance,
$371.21 Monthly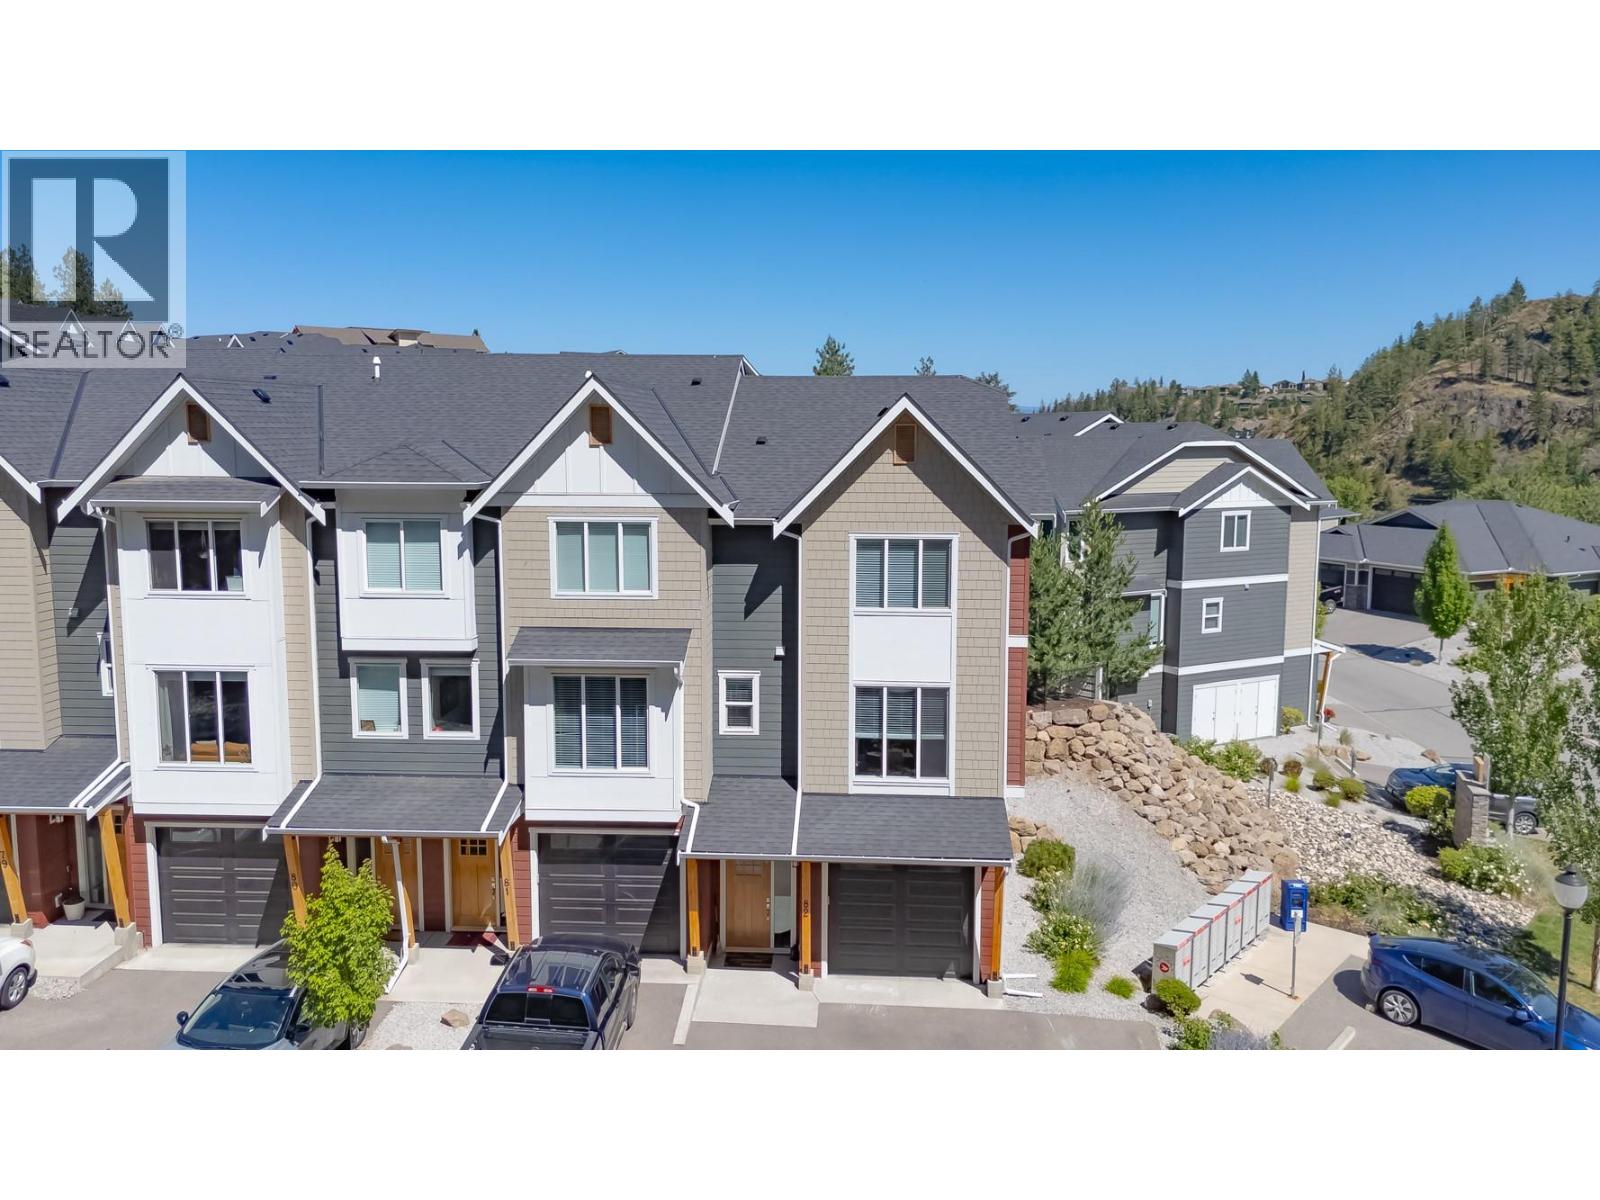
$679,000
Maintenance,
$371.21 Monthly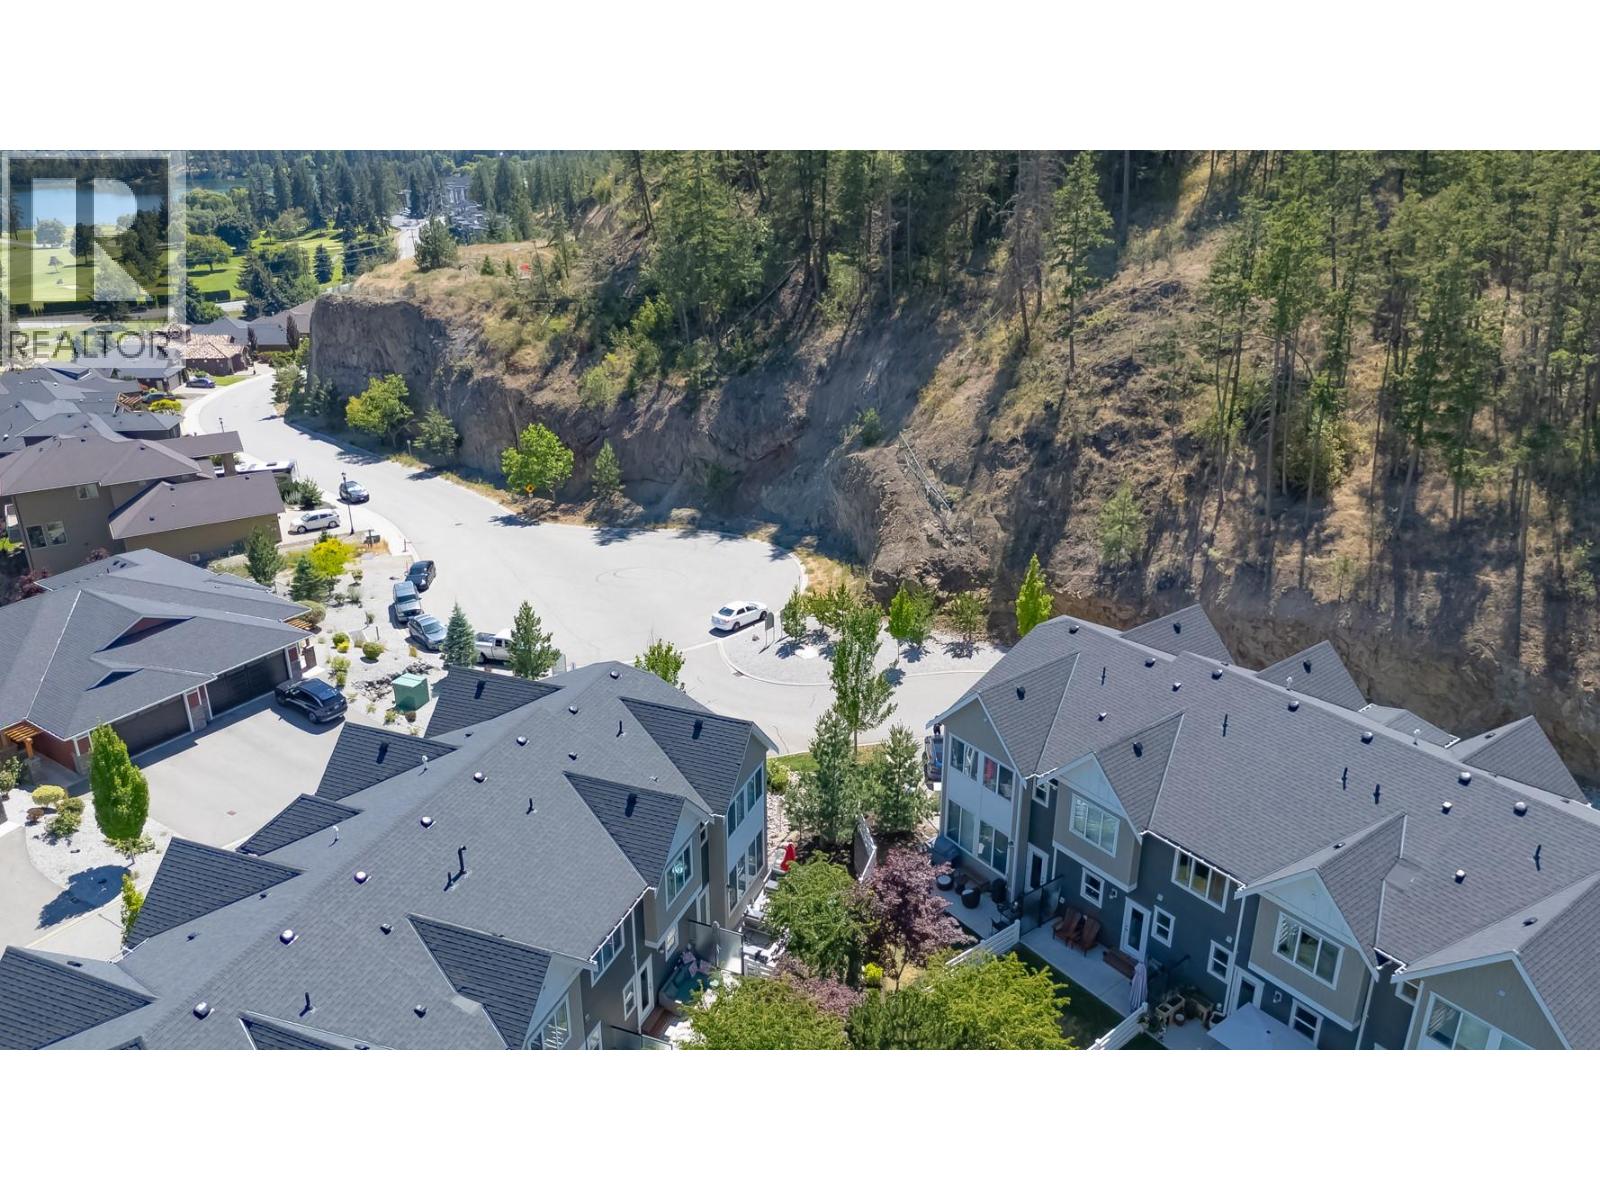
$679,000
Maintenance,
$371.21 Monthly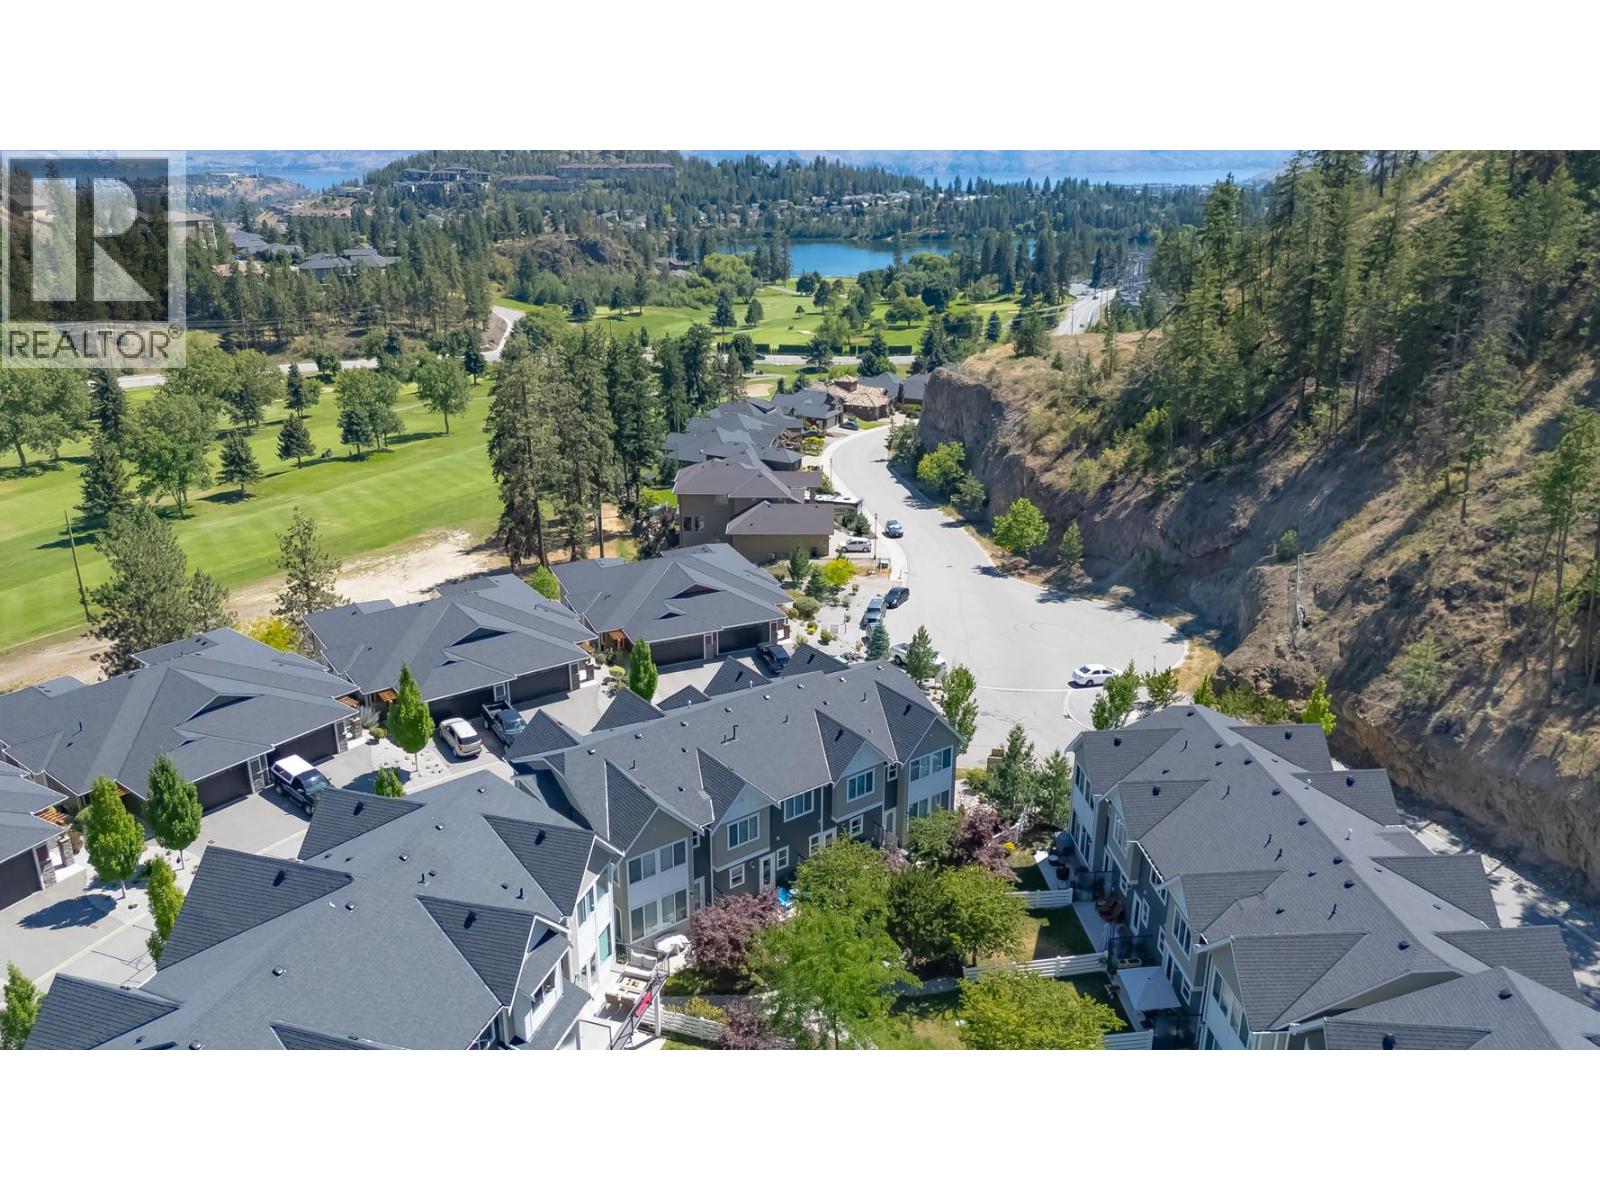
$679,000
Maintenance,
$371.21 Monthly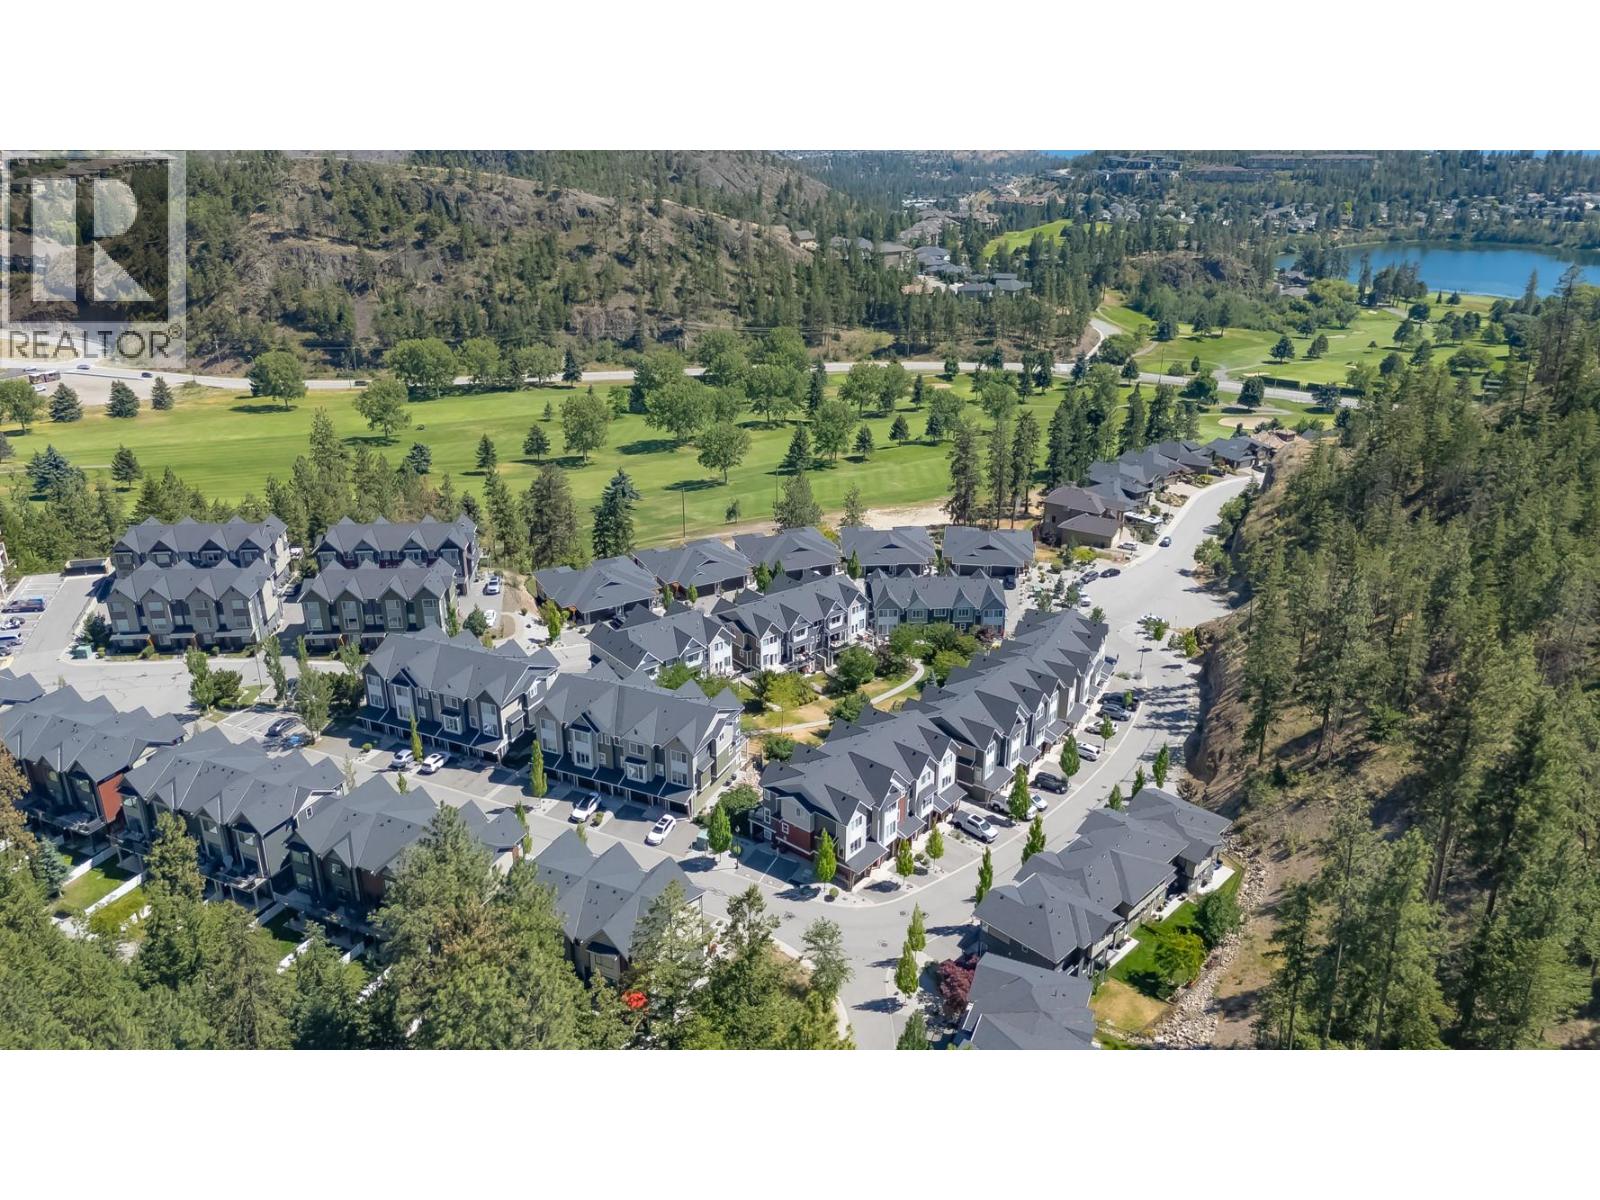
$679,000
Maintenance,
$371.21 Monthly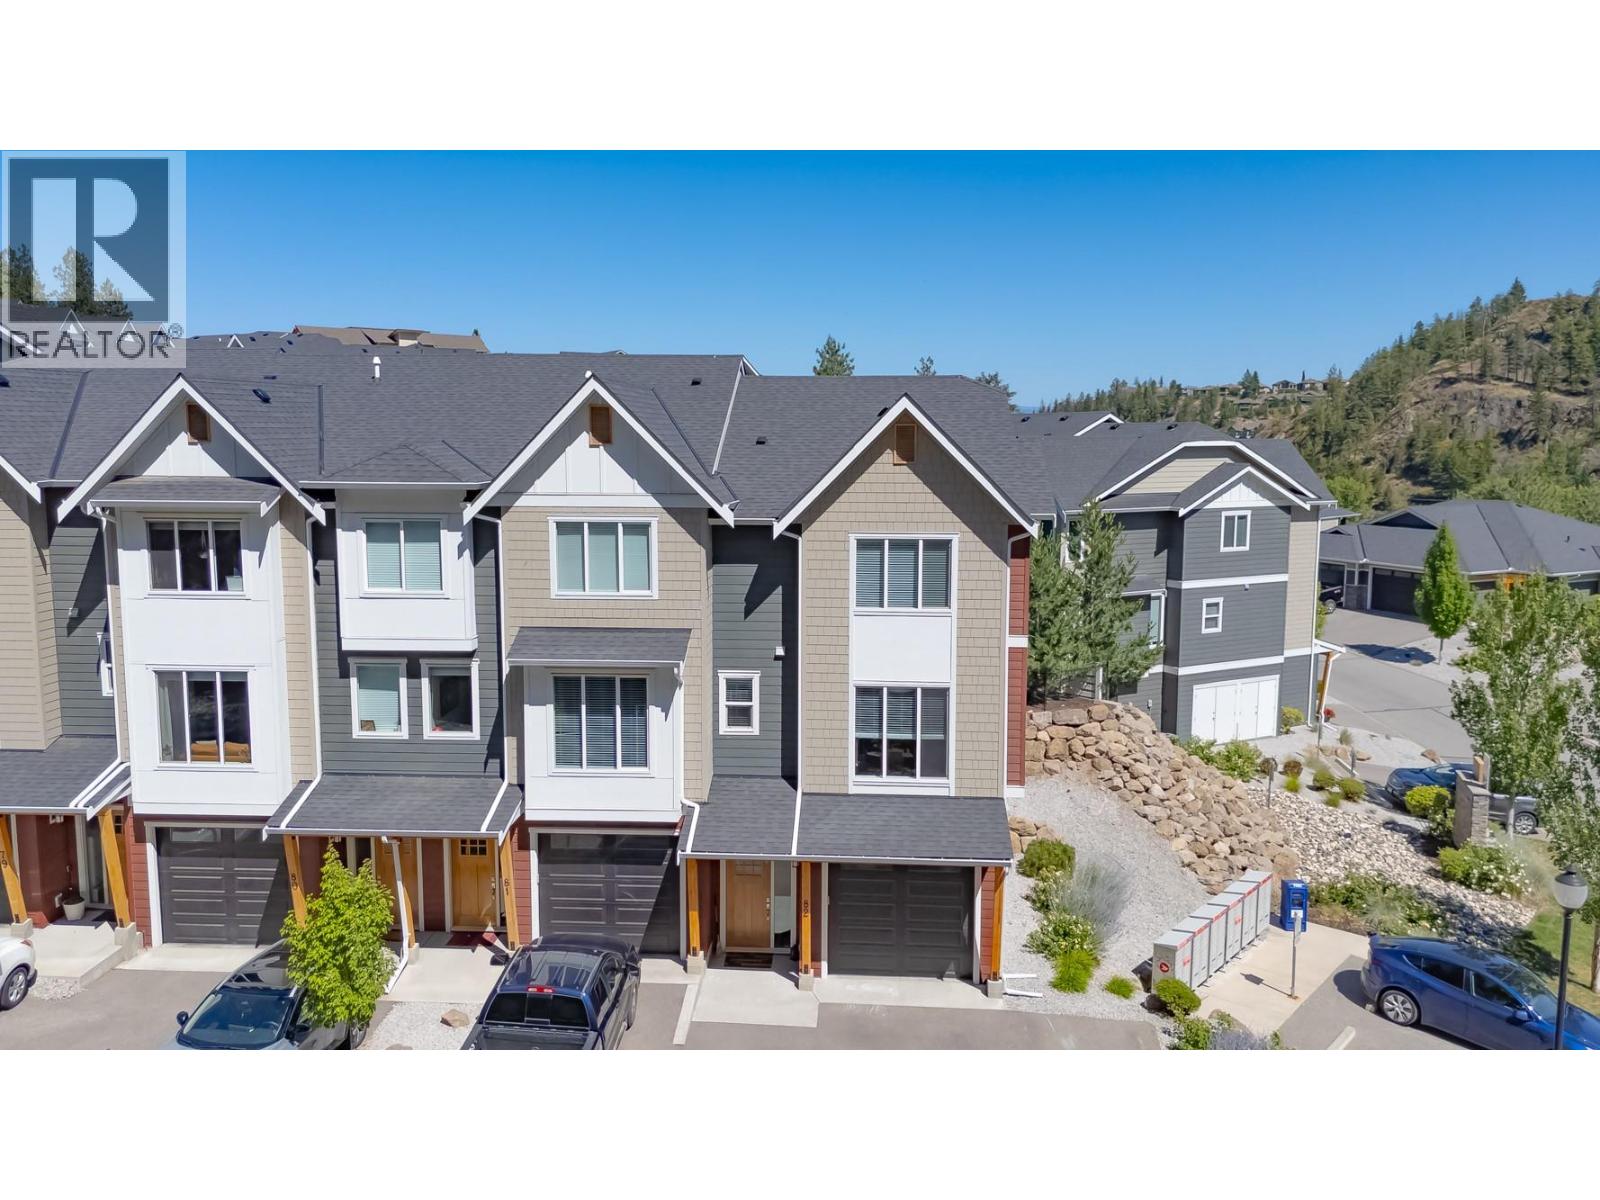
$679,000
Maintenance,
$371.21 Monthly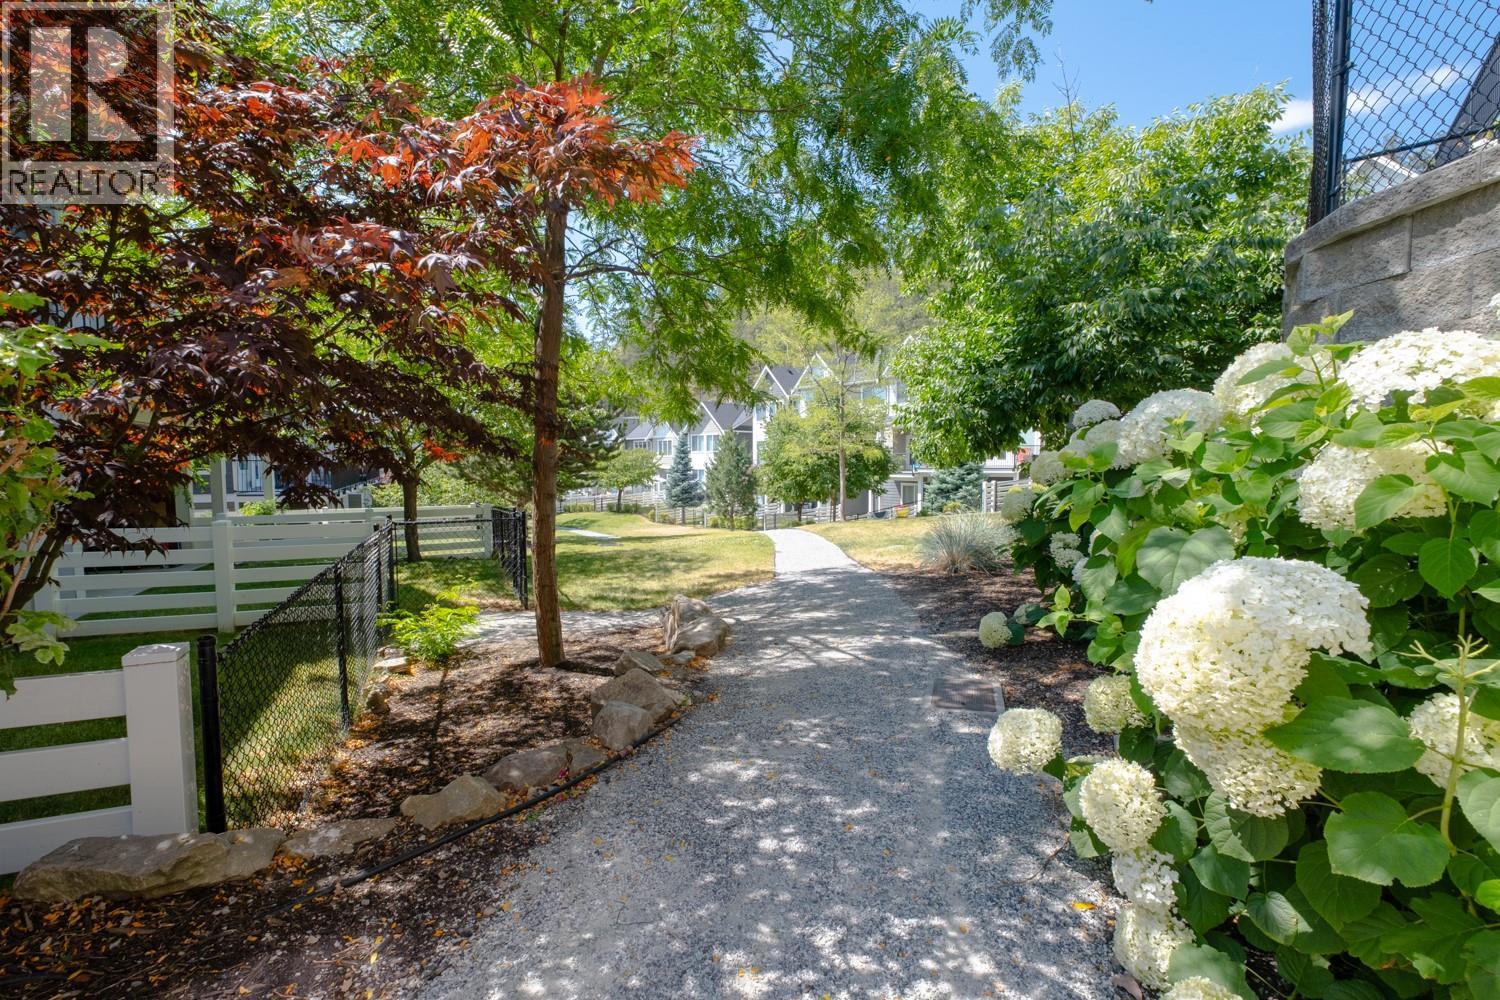
$679,000
Maintenance,
$371.21 Monthly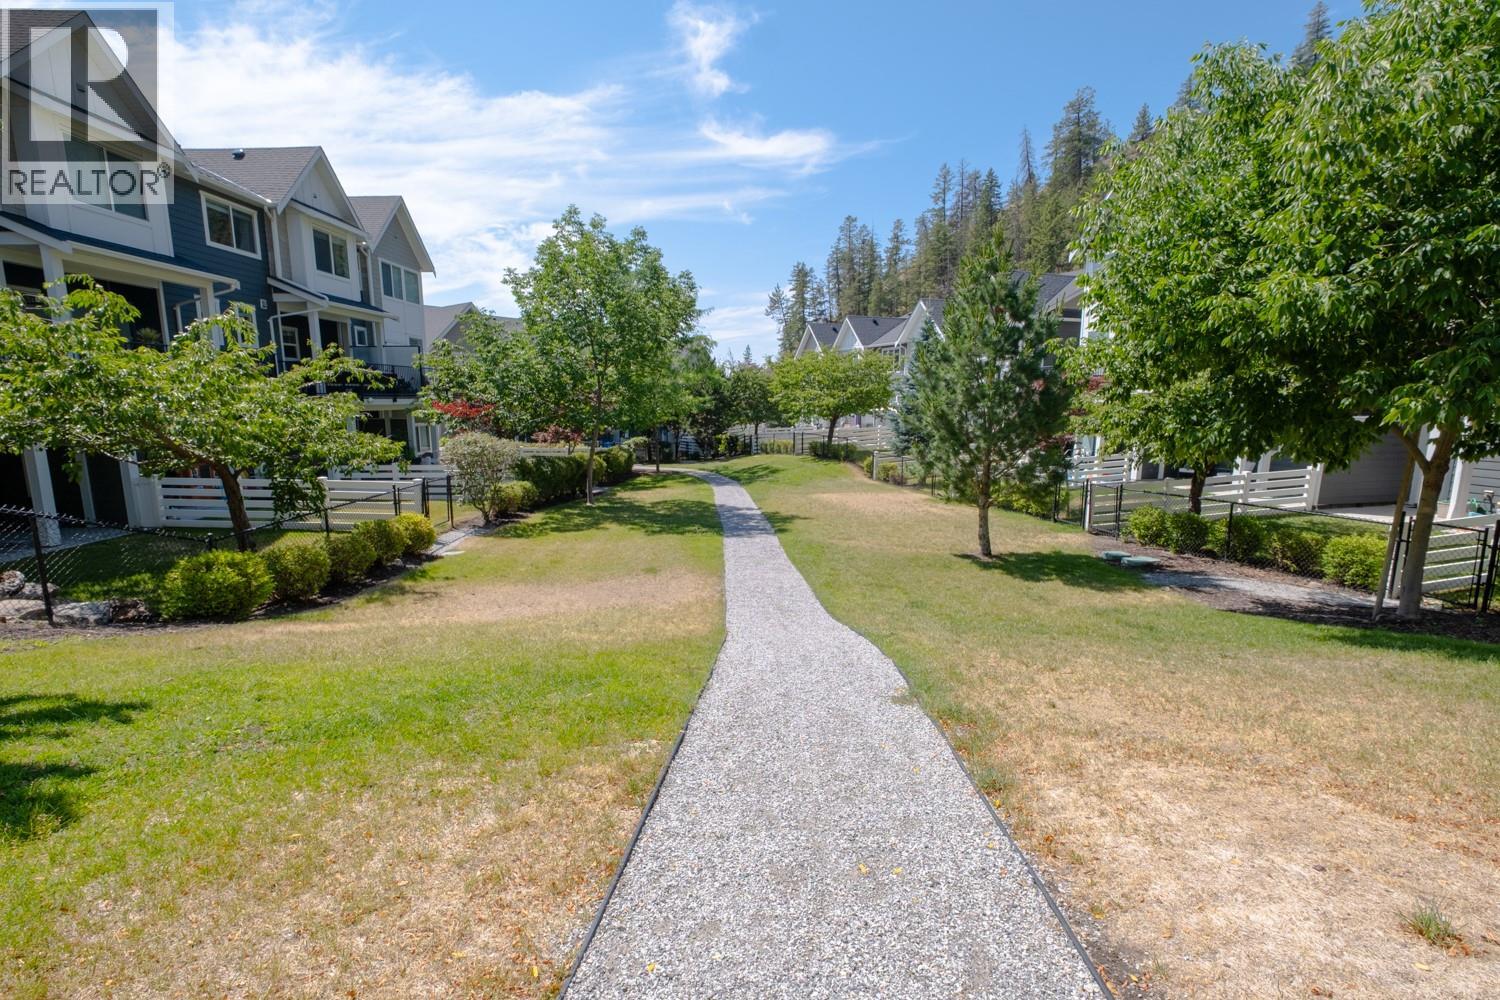
$679,000
Maintenance,
$371.21 Monthly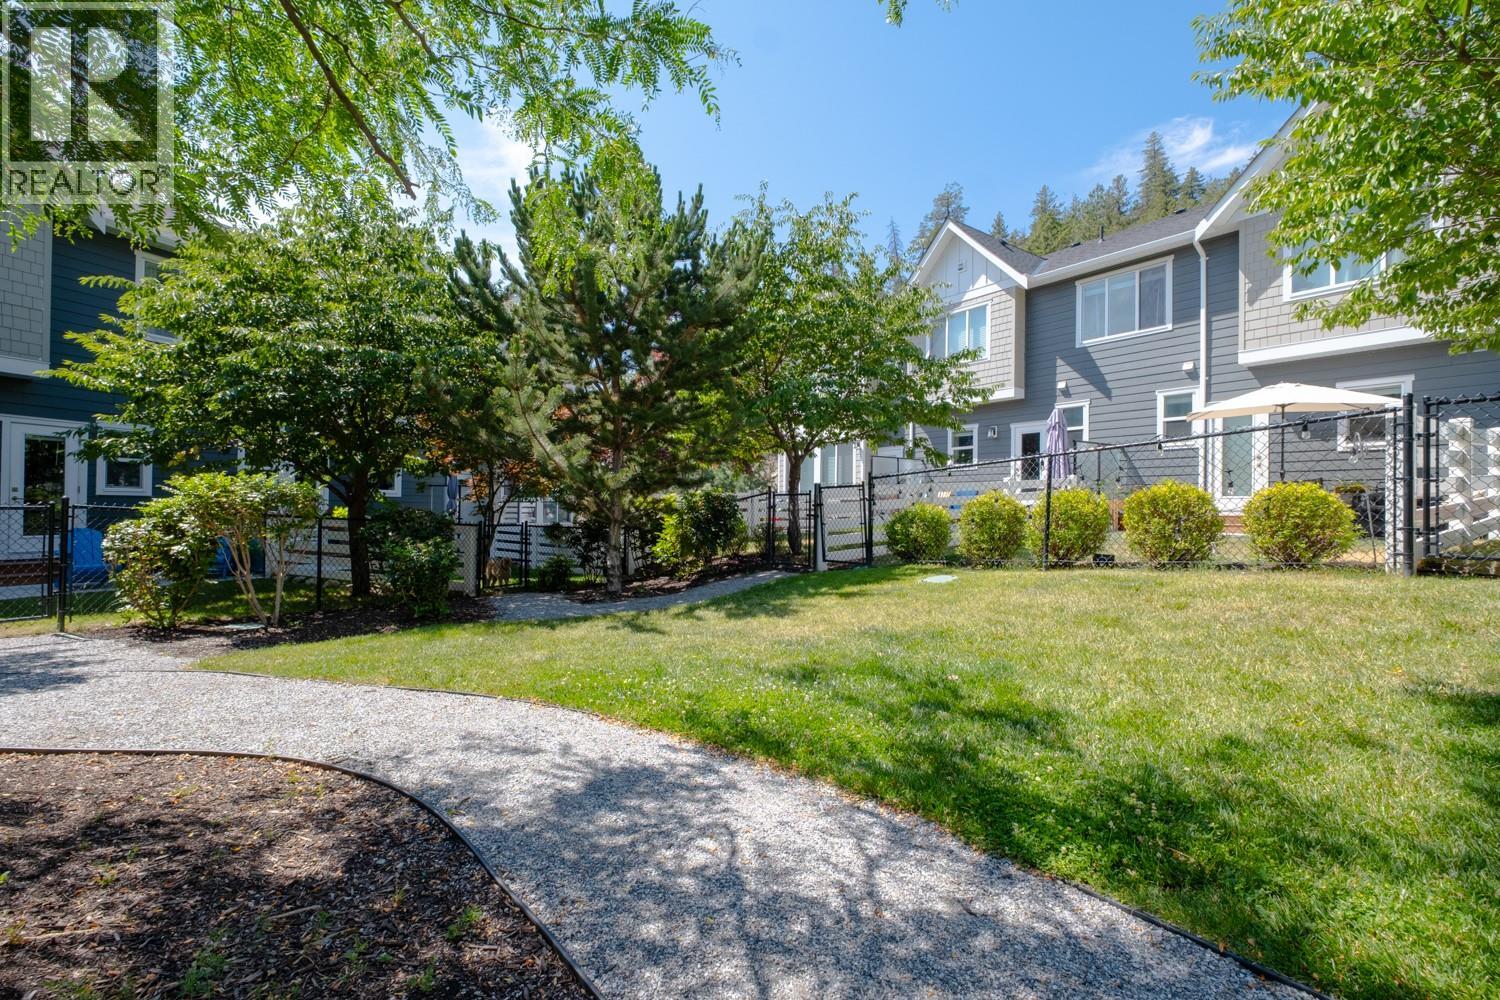
$679,000
Maintenance,
$371.21 Monthly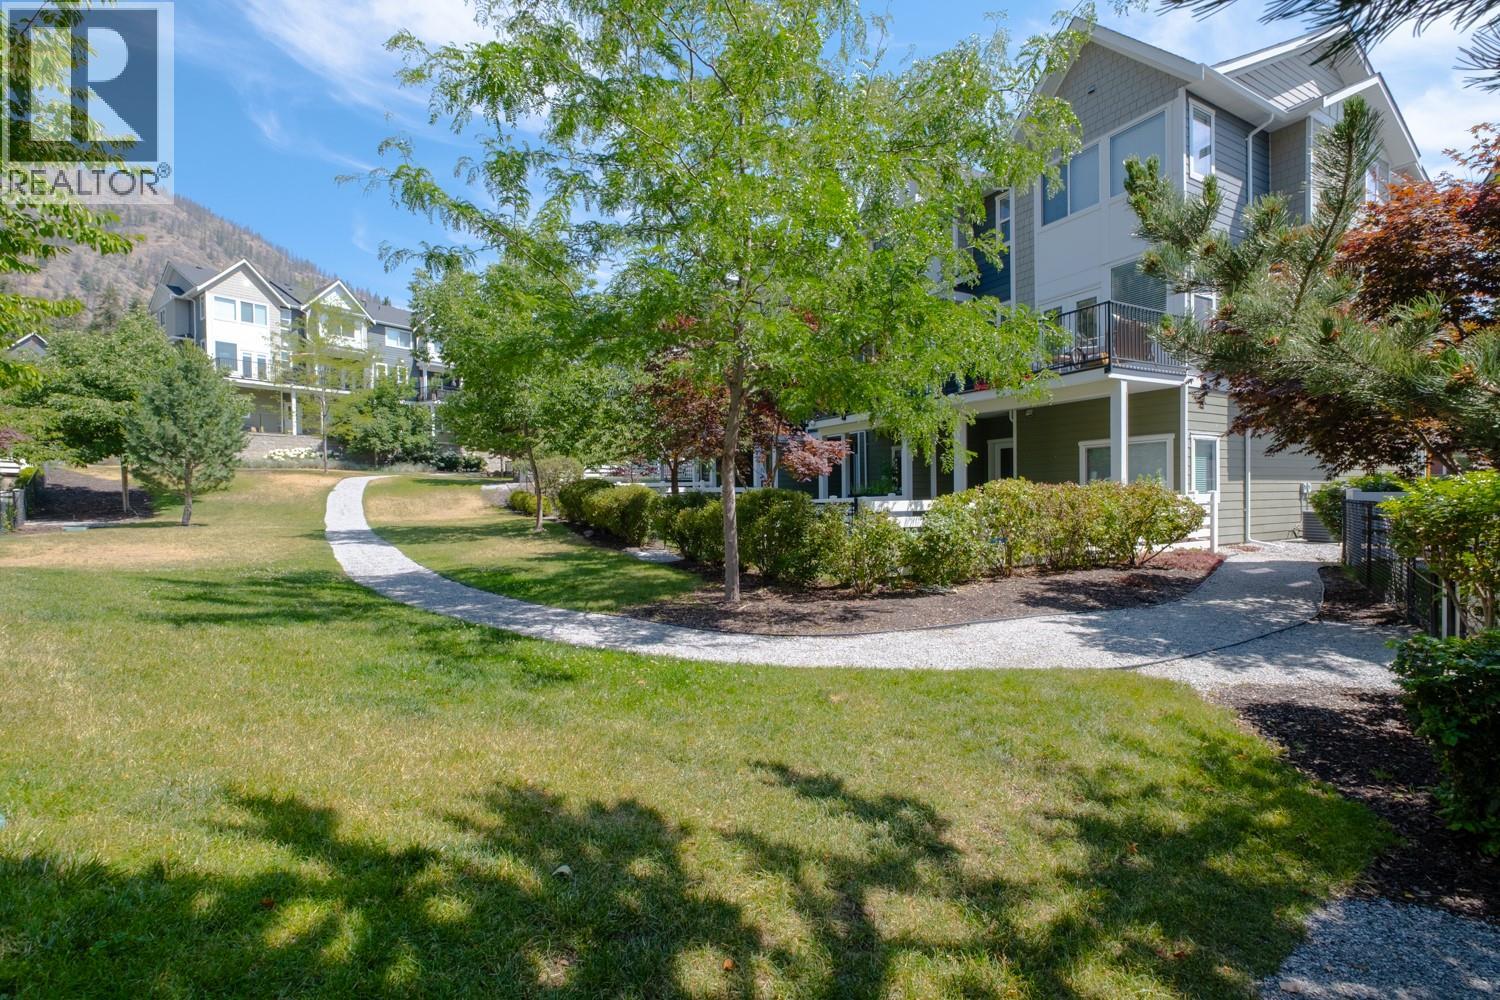
$679,000
Maintenance,
$371.21 Monthly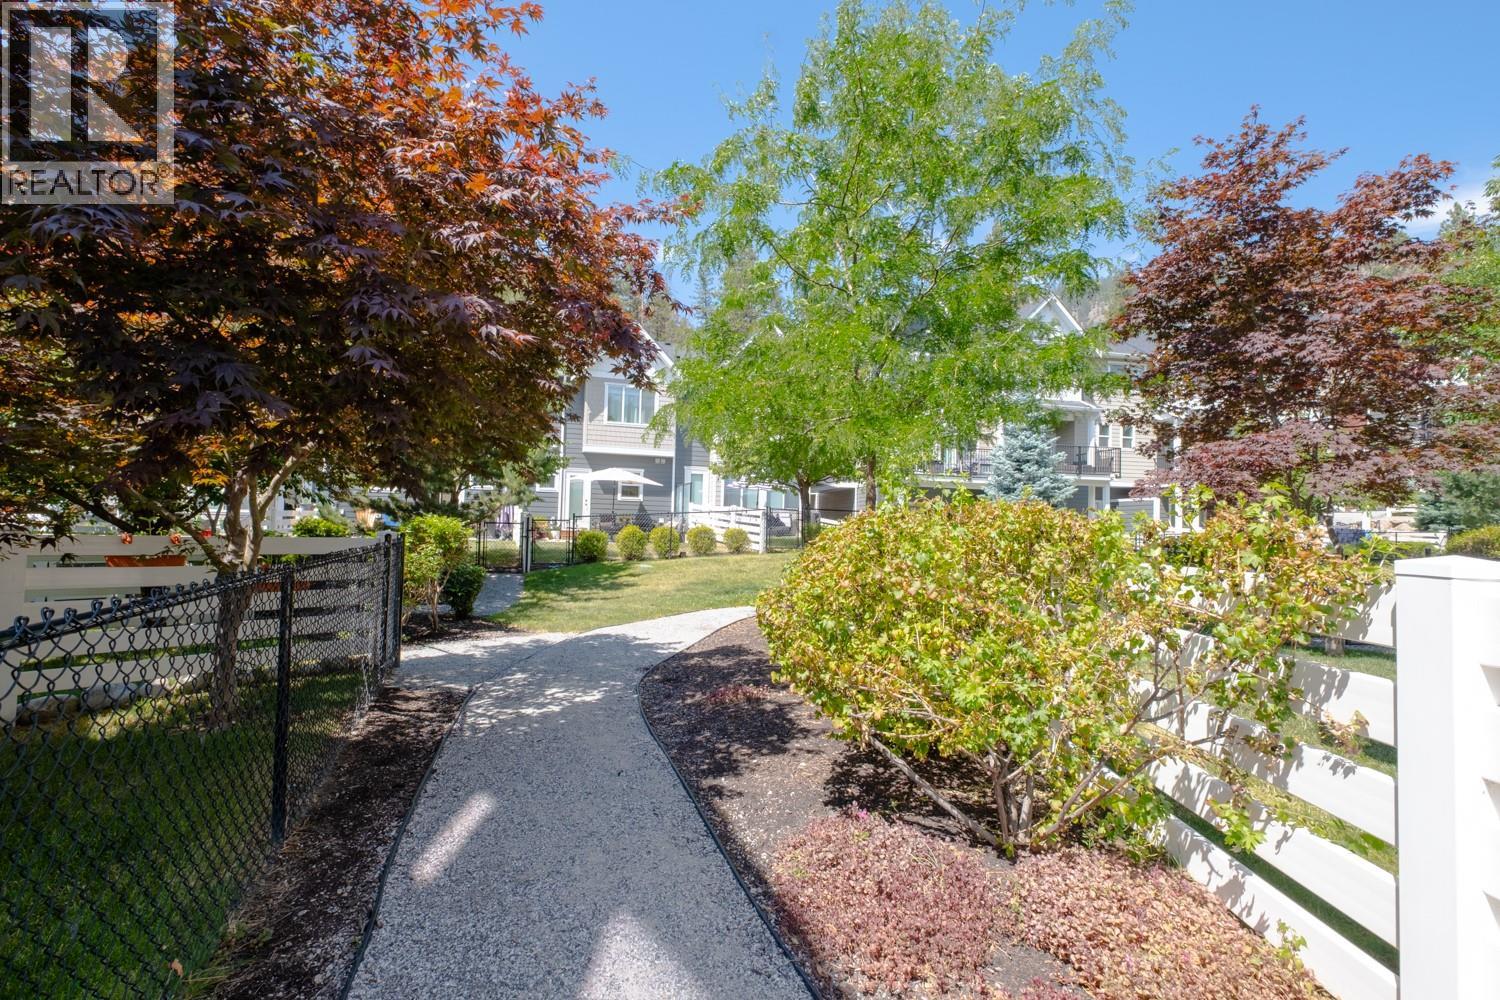
$679,000
Maintenance,
$371.21 Monthly
Like this listing?
Contact us for more information


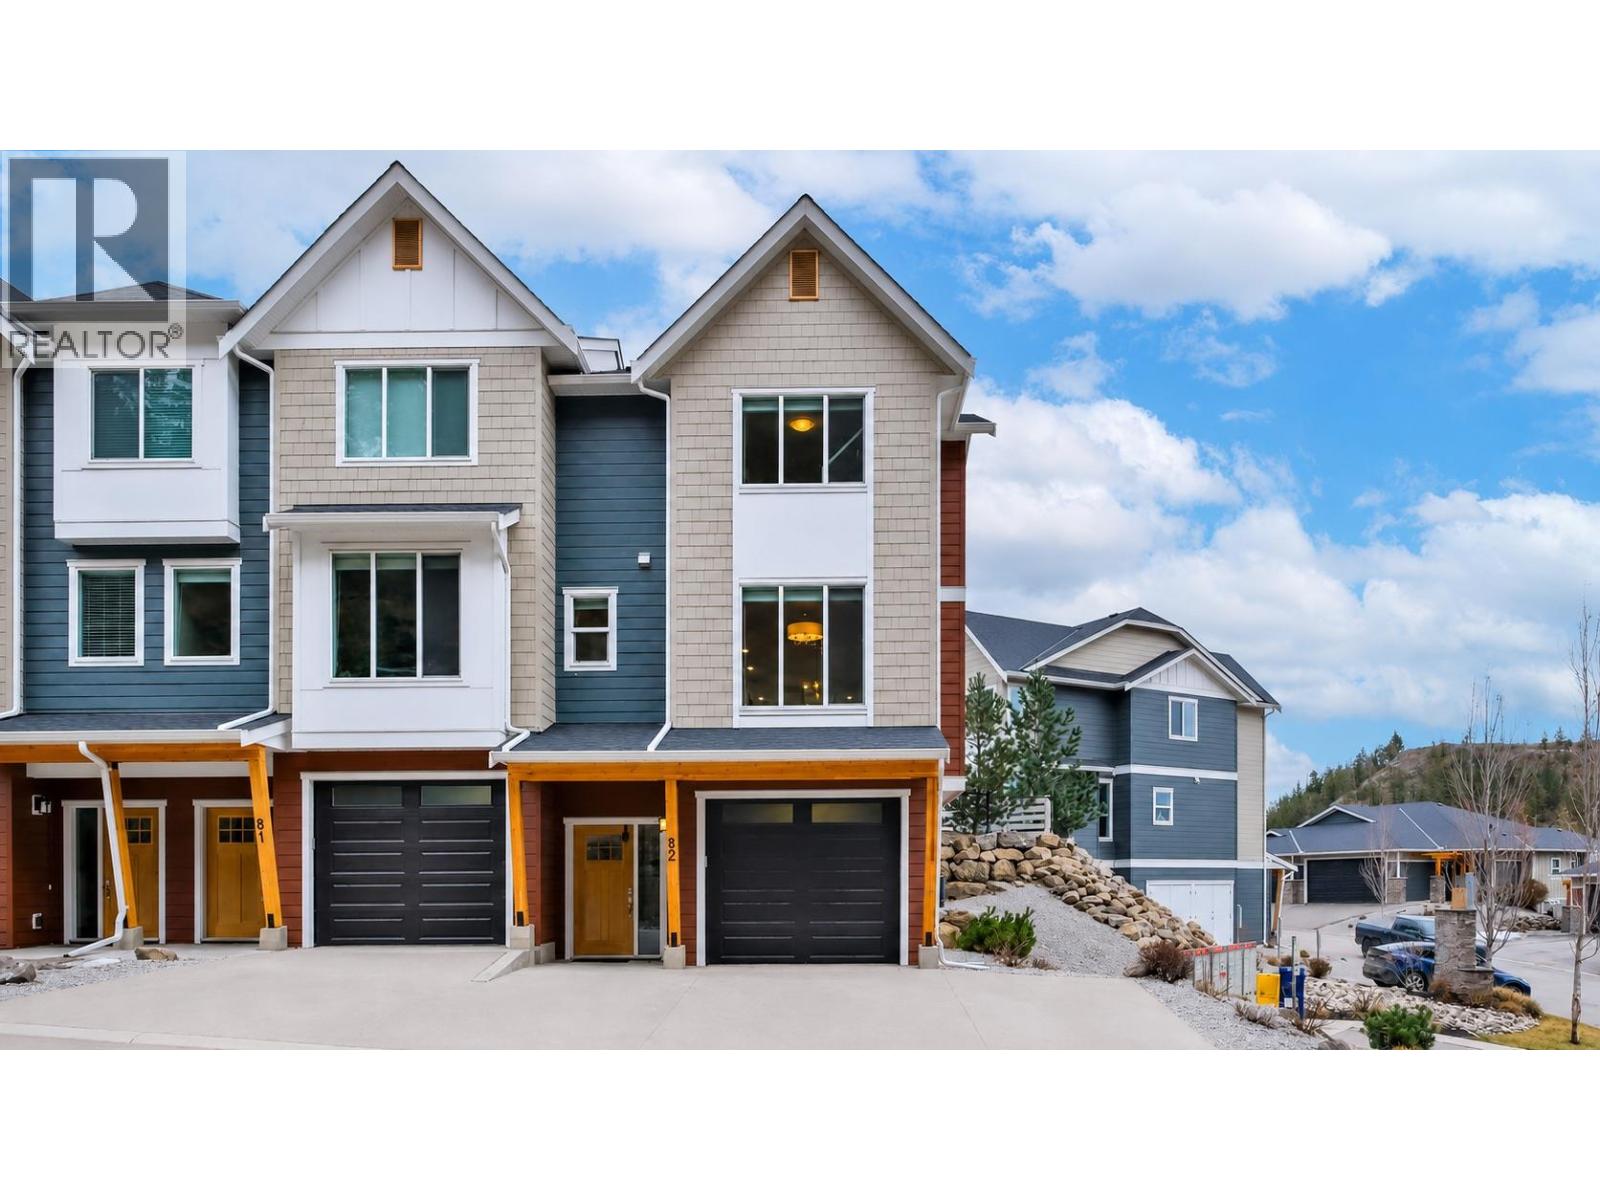
Welcome to this 2016 modern end-unit townhome on a quiet street with beautiful mountain & views of Shannon Lake, plus added privacy with no neighbours across the street or on the right side. Complete with 3 bedrooms, 2.5 bathrooms, & over 1,800 sqft of stylish living space. The main level showcases an airy open-concept design with large windows, lake views, a modern kitchen with a spacious island, quartz countertops, gas range, & full-wall custom pantry. A convenient half bath & inviting living area make this space functional and cozy. Step outside to a fenced backyard & patio with a gas hookup & plenty of space for kids & pets. Yes, your backyard is accessible directly from your main living area. Upstairs, you’ll find 3 generously sized bedrooms, 2 full bathrooms, in-suite laundry, and views of Shannon Lake. The primary suite offers a peaceful retreat with a walk-in closet & spa-inspired ensuite featuring heated floors, quartz counters, double sinks, & a walk-in shower. Enjoy secure parking in your attached garage, while a fully finished & heated flex room offers space for a gym, movie/gaming room or 4th bedroom. Your driveway fits 2 cars. Nestled in the heart of Tallus Ridge in Shannon Lake, this complex borders Shannon Lake Golf Course & is just minutes from schools, Westbank shopping, dining, scenic trails & wineries. Original owner, w/upgraded laminate flooring throughout except the stairs. Pet restrictions: 2 cats or 2 dogs or 1 cat & 1 dog, w/breed restrictions (id:67517)
-
Property Details
MLS® Number 10400731 Property Type Single Family Neigbourhood Shannon Lake Community Name ERA AmenitiesNearBy Golf Nearby, Public Transit, Park, Recreation, Schools, Shopping, Ski Area CommunityFeatures Family Oriented, Pets Allowed, Pet Restrictions, Pets Allowed With Restrictions Features Cul-de-sac, Private Setting, Treed, Central Island ParkingSpaceTotal 3 RoadType Cul De Sac ViewType Mountain View, Valley View, View (panoramic) -
Building
BathroomTotal 3 BedroomsTotal 3 Appliances Refrigerator, Dishwasher, Dryer, Range - Electric, Microwave, Washer ArchitecturalStyle Other ConstructedDate 2016 ConstructionStyleAttachment Attached CoolingType Central Air Conditioning ExteriorFinish Other FireplaceFuel Gas FireplacePresent Yes FireplaceTotal 1 FireplaceType Unknown FlooringType Carpeted, Laminate, Tile HalfBathTotal 1 HeatingType Forced Air, See Remarks RoofMaterial Asphalt Shingle RoofStyle Unknown StoriesTotal 3 SizeInterior 1,863 Sqft Type Row / Townhouse UtilityWater Municipal Water Attached Garage 1 -
Land
AccessType Easy Access Acreage No FenceType Fence LandAmenities Golf Nearby, Public Transit, Park, Recreation, Schools, Shopping, Ski Area LandscapeFeatures Landscaped Sewer Municipal Sewage System SizeTotalText Under 1 Acre -
Rooms
Level Type Length Width Dimensions Second Level 4pc Bathroom 5'8'' x 8'5'' Second Level Bedroom 11'0'' x 10'7'' Second Level Bedroom 10'7'' x 10'3'' Second Level 4pc Ensuite Bath 4'11'' x 11'1'' Second Level Primary Bedroom 11'8'' x 11'8'' Basement Other 13'6'' x 23'0'' Basement Den 16'8'' x 16'4'' Basement Foyer 5'9'' x 10'6'' Main Level 2pc Bathroom 5'9'' x 4'11'' Main Level Living Room 18'4'' x 12'11'' Main Level Dining Room 10'11'' x 7'2'' Main Level Kitchen 15'10'' x 19'2'' -
Utilities
Cable Available Electricity Available Natural Gas Available Telephone Available Sewer Available Water Available
Your Favourites
No Favourites Found







The trademarks REALTOR®, REALTORS®, and the REALTOR® logo are controlled by The Canadian Real Estate Association (CREA) and identify real estate professionals who are members of CREA. The trademarks MLS®, Multiple Listing Service® and the associated logos are owned by The Canadian Real Estate Association (CREA) and identify the quality of services provided by real estate professionals who are members of CREA. The trademark DDF® is owned by The Canadian Real Estate Association (CREA) and identifies CREA's Data Distribution Facility (DDF®)
November 03 2026 07:11:14
Association of Interior REALTORS®
