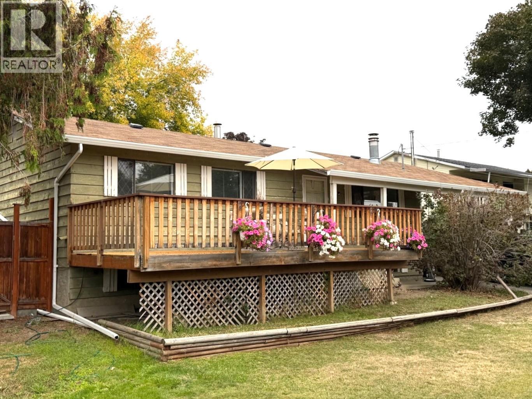
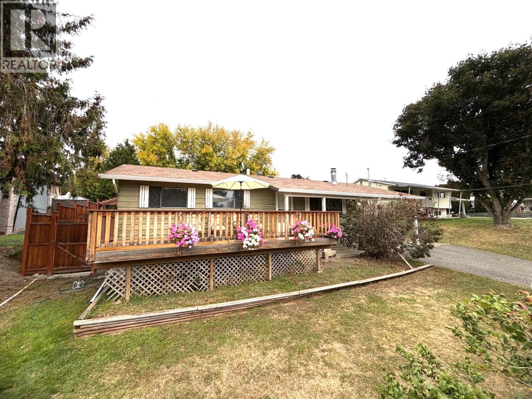
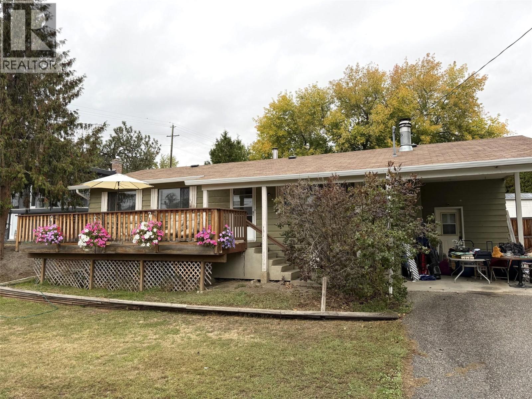
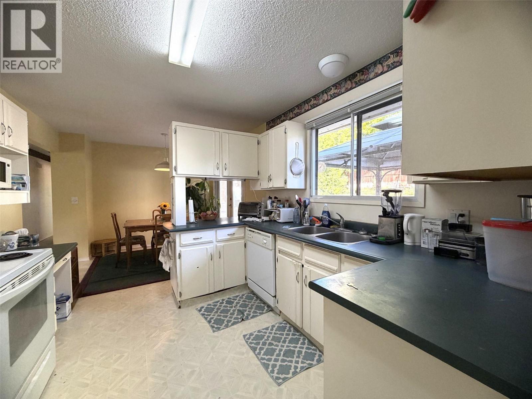
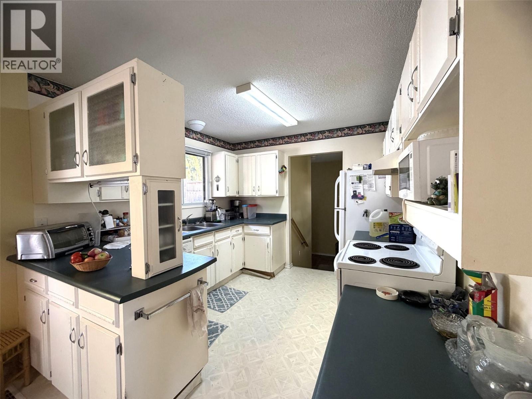
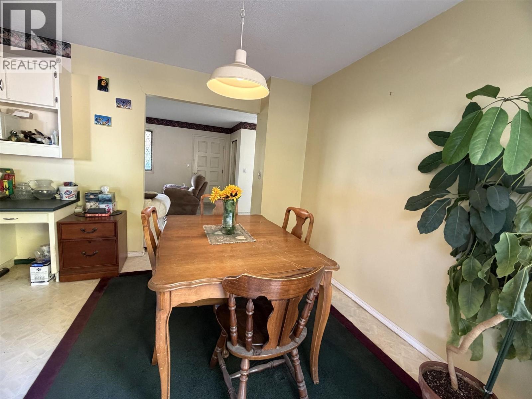
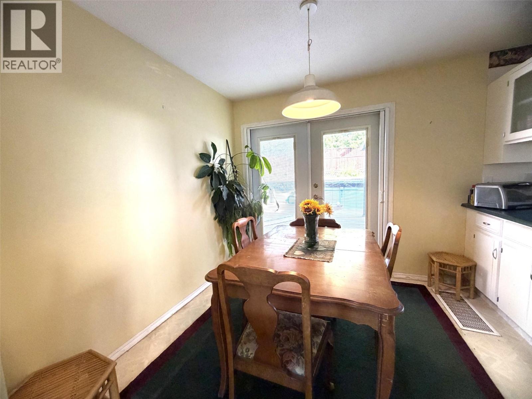
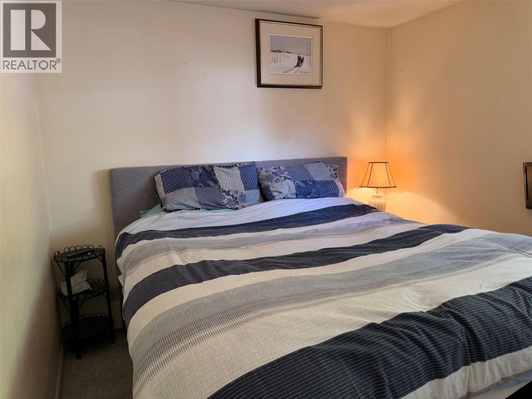
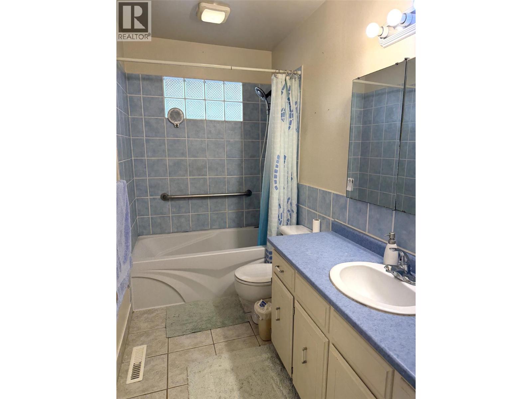
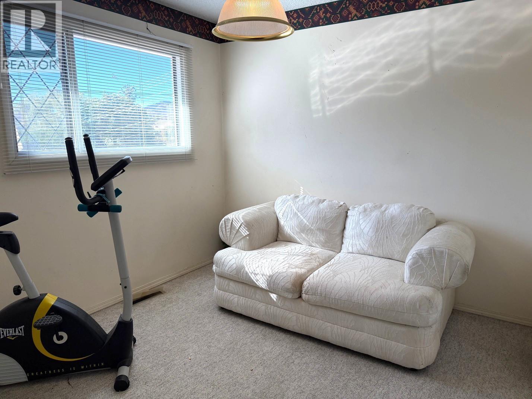
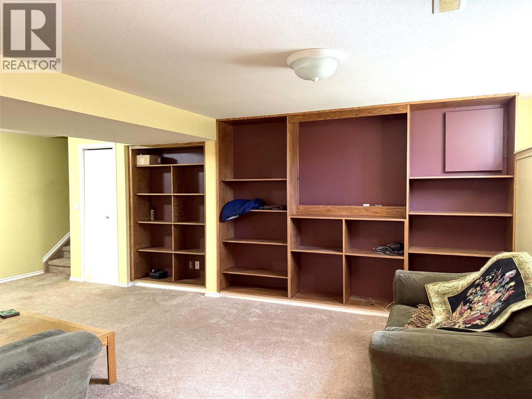
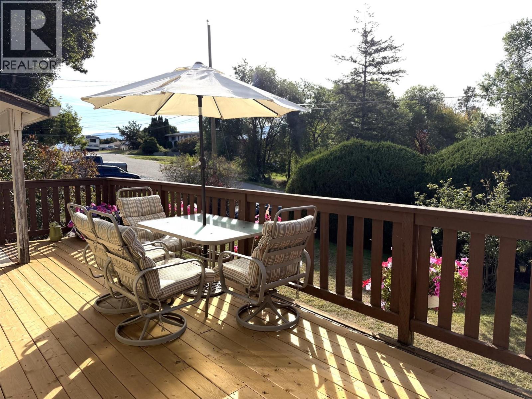
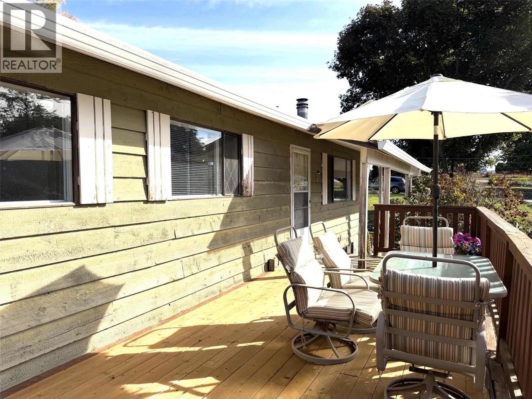
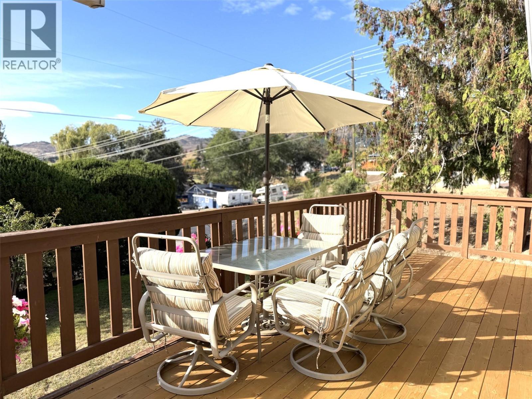
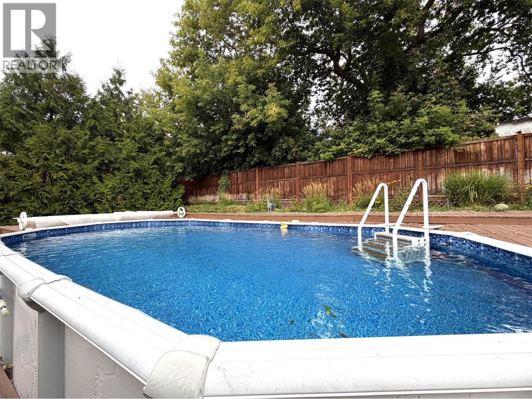
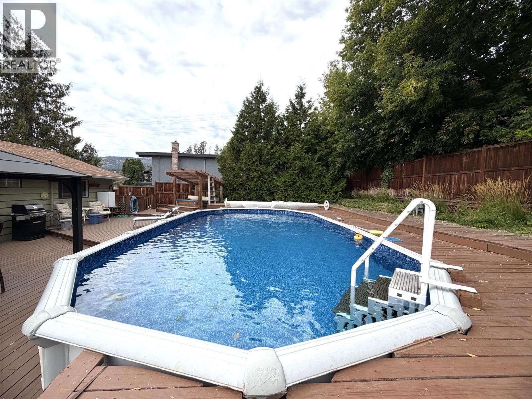
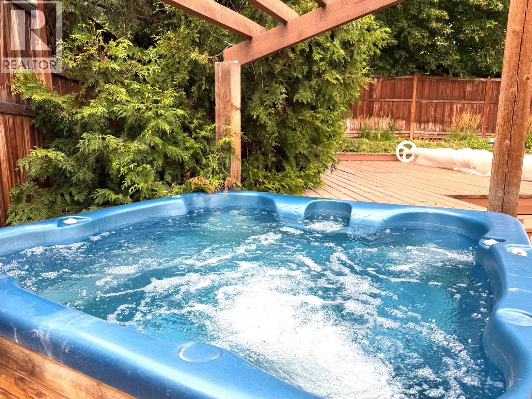


No misprint. Priced to sell. Below assessed value, you will find this affordable home located on a quiet no through street. 2 bedroom + den with ample room to redesign and encompass more bedrooms in the basement. Featuring front and back decks to enjoy the Okanagan weather, pool, hot tub, private backyard, mature landscaping, U/G irrigation in the back yard, central AC, suite potential and more. Conveniently located close to town. Mountain views complete this opportunity. Bring your ideas and get started in your new home. Home does have suite potential. Great way to get in the market. Make the call to your agent today. (id:67517)
-
Property Details
MLS® Number 10402295 Property Type Single Family Neigbourhood Westbank Centre Features Balcony ParkingSpaceTotal 4 PoolType Above Ground Pool Structure Dock ViewType Mountain View -
Building
BathroomTotal 2 BedroomsTotal 2 Appliances Refrigerator, Dishwasher, Range - Electric ConstructedDate 1972 ConstructionStyleAttachment Detached CoolingType Central Air Conditioning ExteriorFinish Cedar Siding FireplaceFuel Wood FireplacePresent Yes FireplaceTotal 1 FireplaceType Conventional FlooringType Carpeted, Laminate, Linoleum HeatingType Forced Air RoofMaterial Asphalt Shingle RoofStyle Unknown StoriesTotal 2 SizeInterior 2,092 Sqft Type House UtilityWater Municipal Water Carport RV 1 -
Land
Acreage No LandscapeFeatures Underground Sprinkler SizeIrregular 0.21 SizeTotal 0.21 Ac|under 1 Acre SizeTotalText 0.21 Ac|under 1 Acre -
Rooms
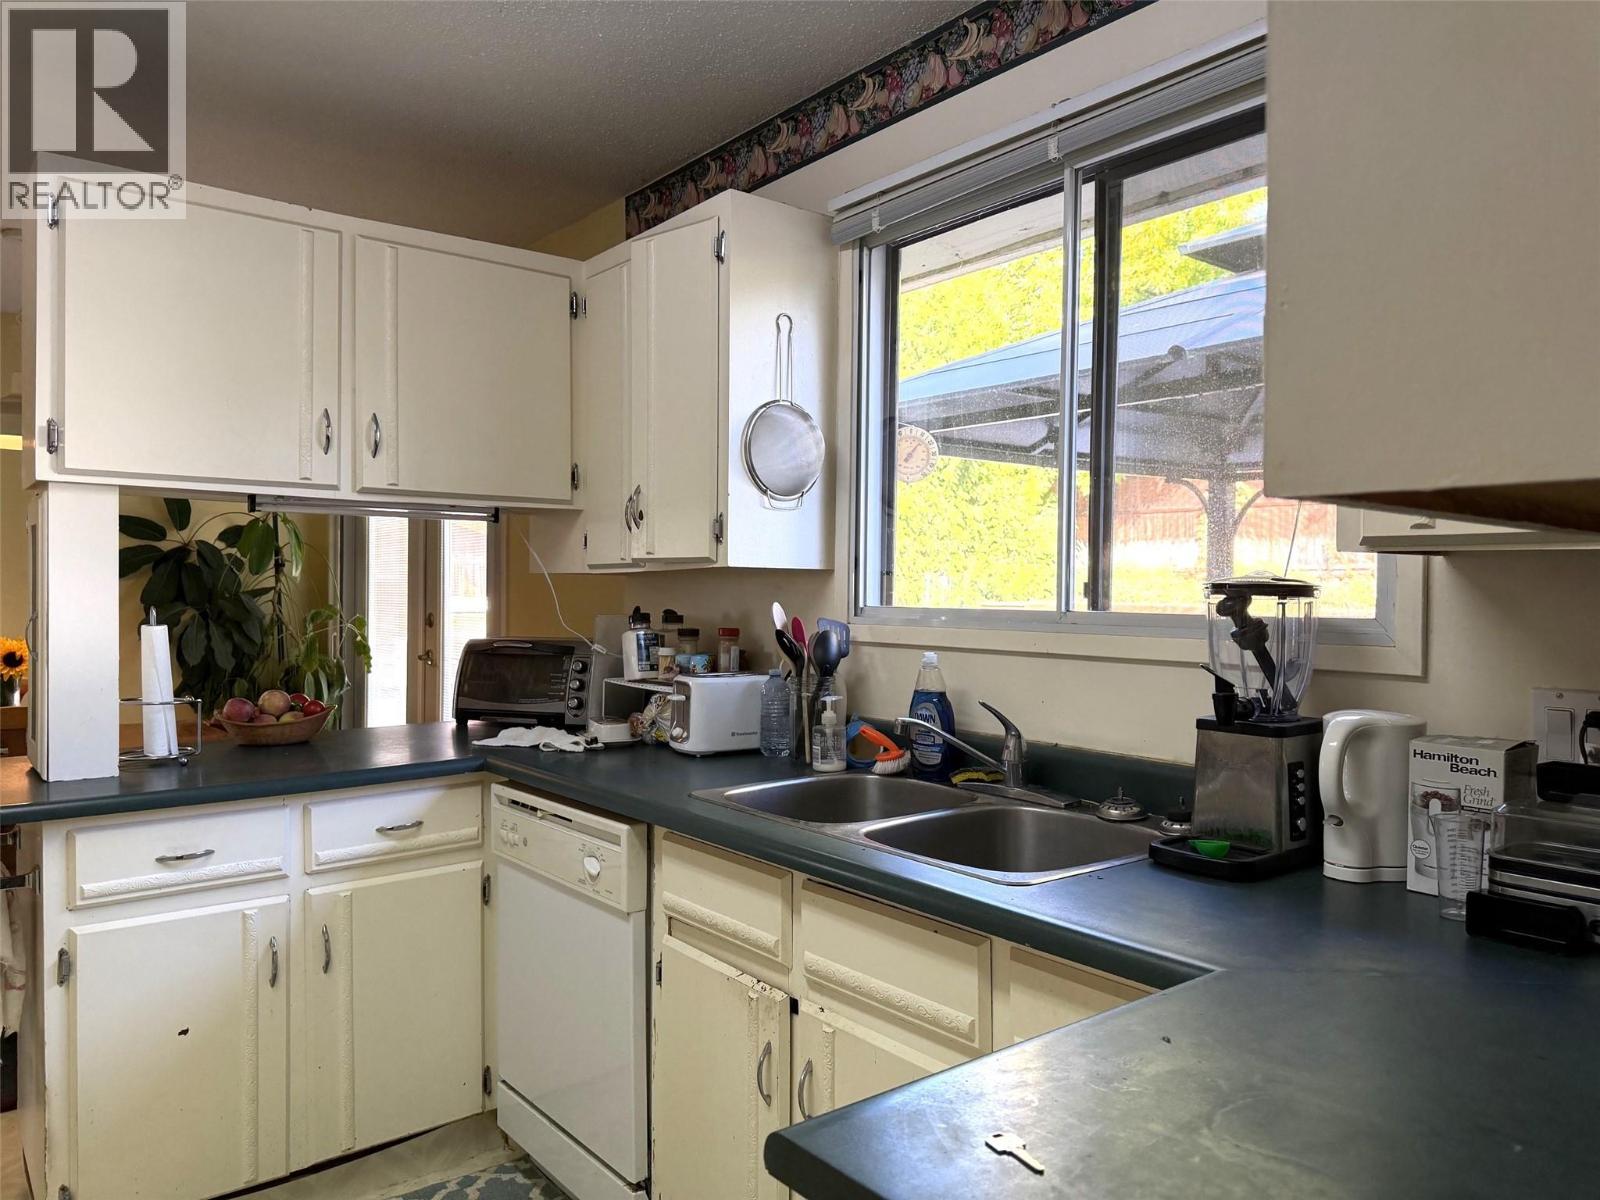
Level Type Length Width Dimensions Lower Level Laundry Room 10'11'' x 6'8'' Lower Level 4pc Bathroom 13'5'' x 5'4'' Lower Level Family Room 16'2'' x 12'6'' Main Level 4pc Bathroom 10'1'' x 4'10'' Main Level Bedroom 10'6'' x 9'2'' Main Level Primary Bedroom 12'8'' x 10' Main Level Den 9'5'' x 9'2'' Main Level Living Room 15'3'' x 12'11'' Main Level Dining Room 10' x 9'2'' Main Level Kitchen 10'3'' x 10' -
Utilities
Your Favourites
No Favourites Found







The trademarks REALTOR®, REALTORS®, and the REALTOR® logo are controlled by The Canadian Real Estate Association (CREA) and identify real estate professionals who are members of CREA. The trademarks MLS®, Multiple Listing Service® and the associated logos are owned by The Canadian Real Estate Association (CREA) and identify the quality of services provided by real estate professionals who are members of CREA. The trademark DDF® is owned by The Canadian Real Estate Association (CREA) and identifies CREA's Data Distribution Facility (DDF®)
October 02 2026 11:14:32
Association of Interior REALTORS®
