$389,900
Maintenance,
$473.18 Monthly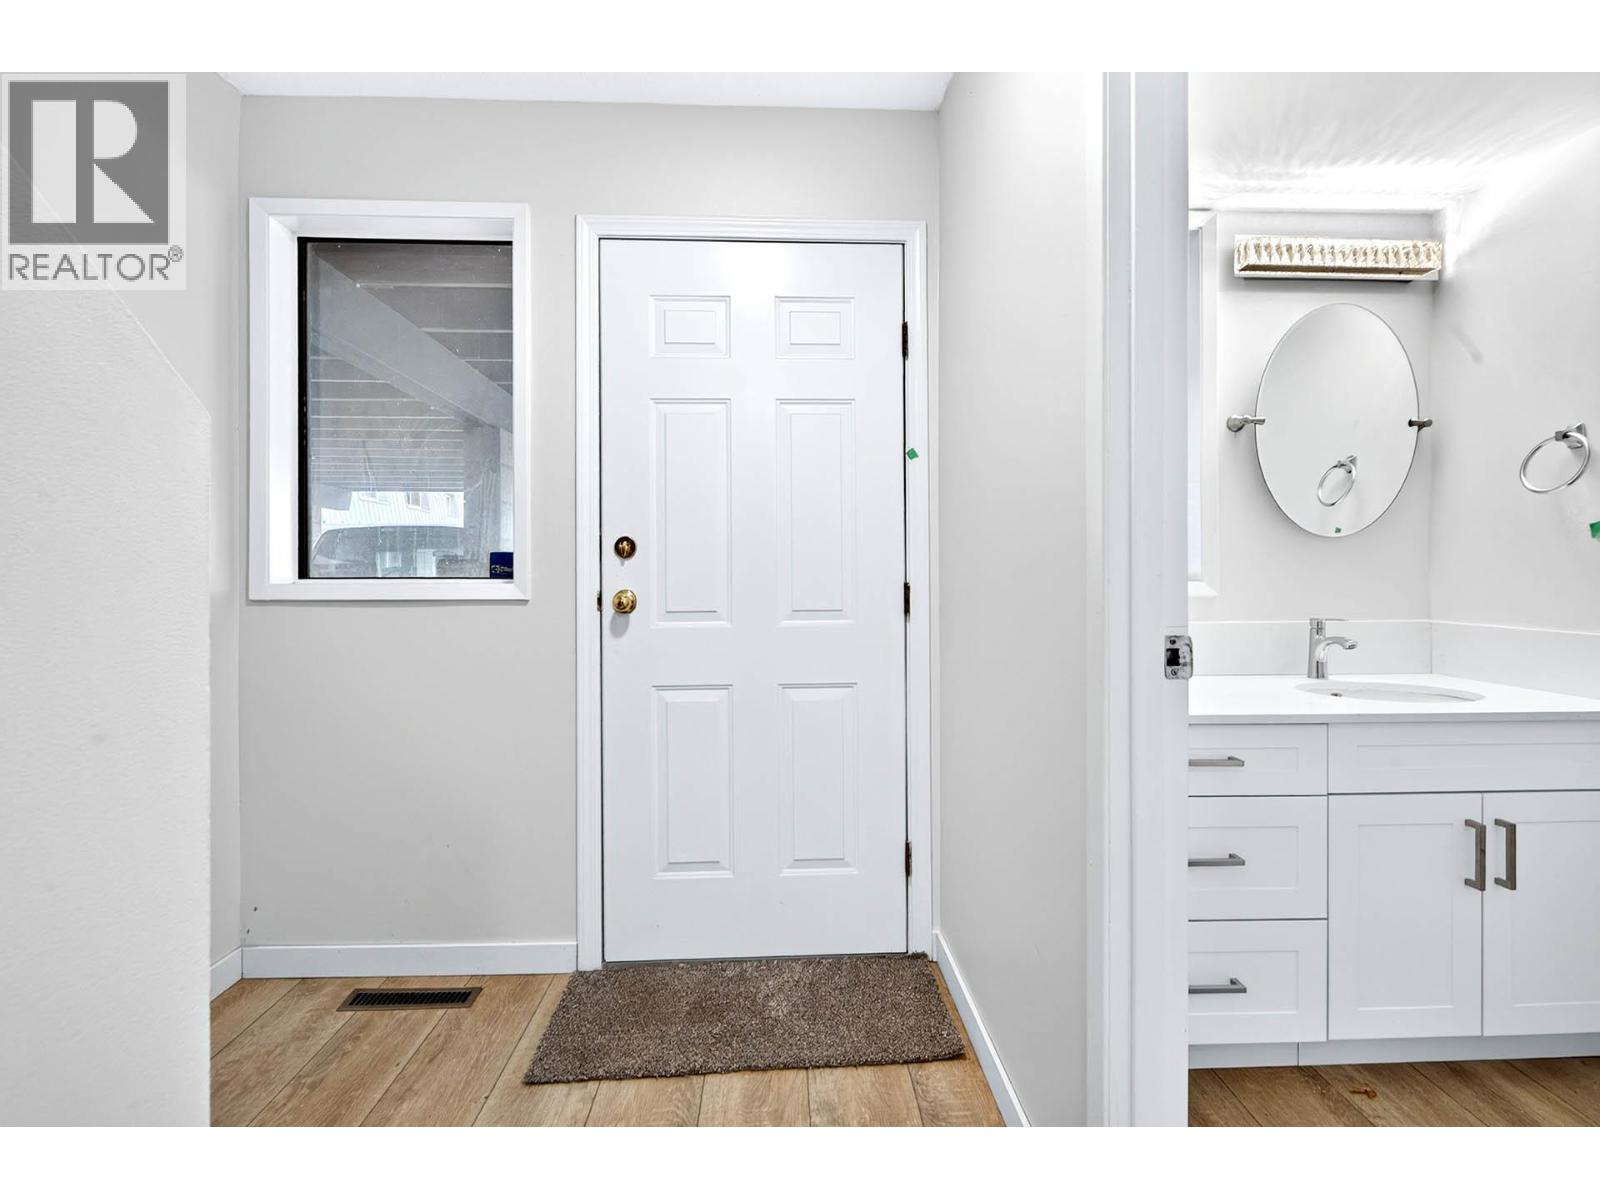
$389,900
Maintenance,
$473.18 Monthly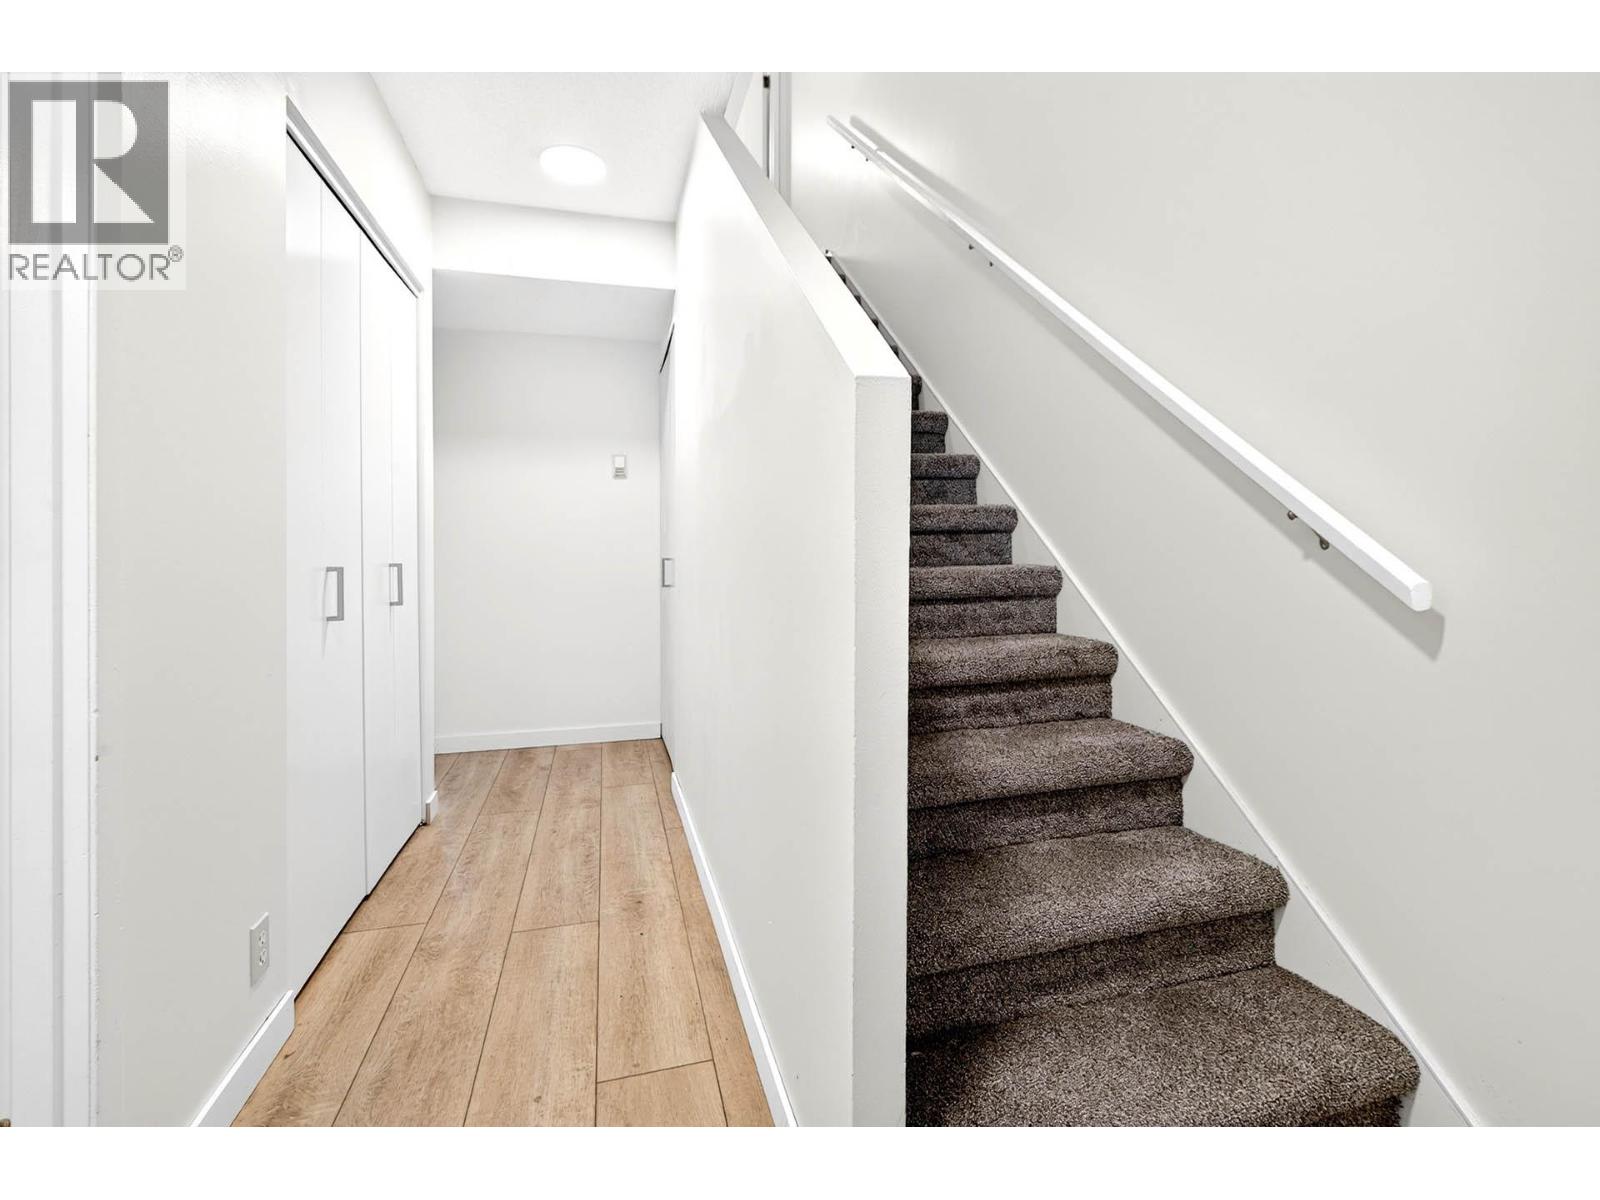
$389,900
Maintenance,
$473.18 Monthly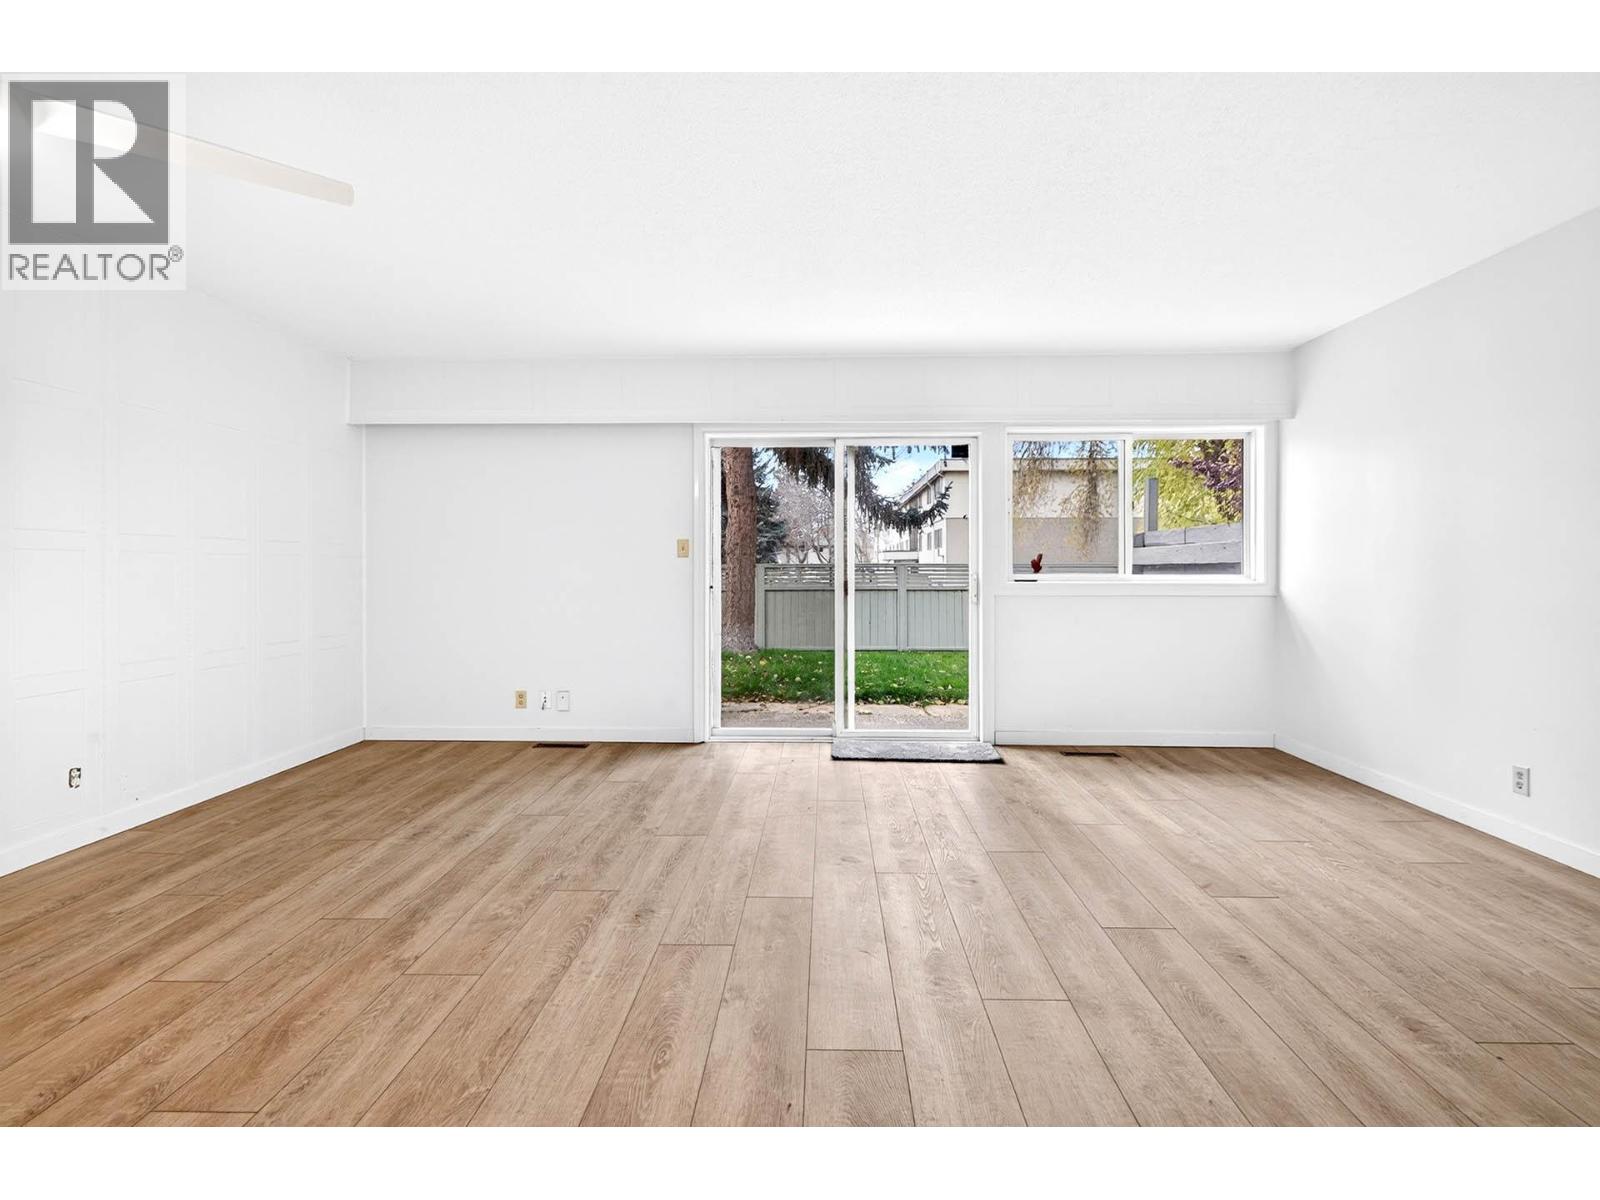
$389,900
Maintenance,
$473.18 Monthly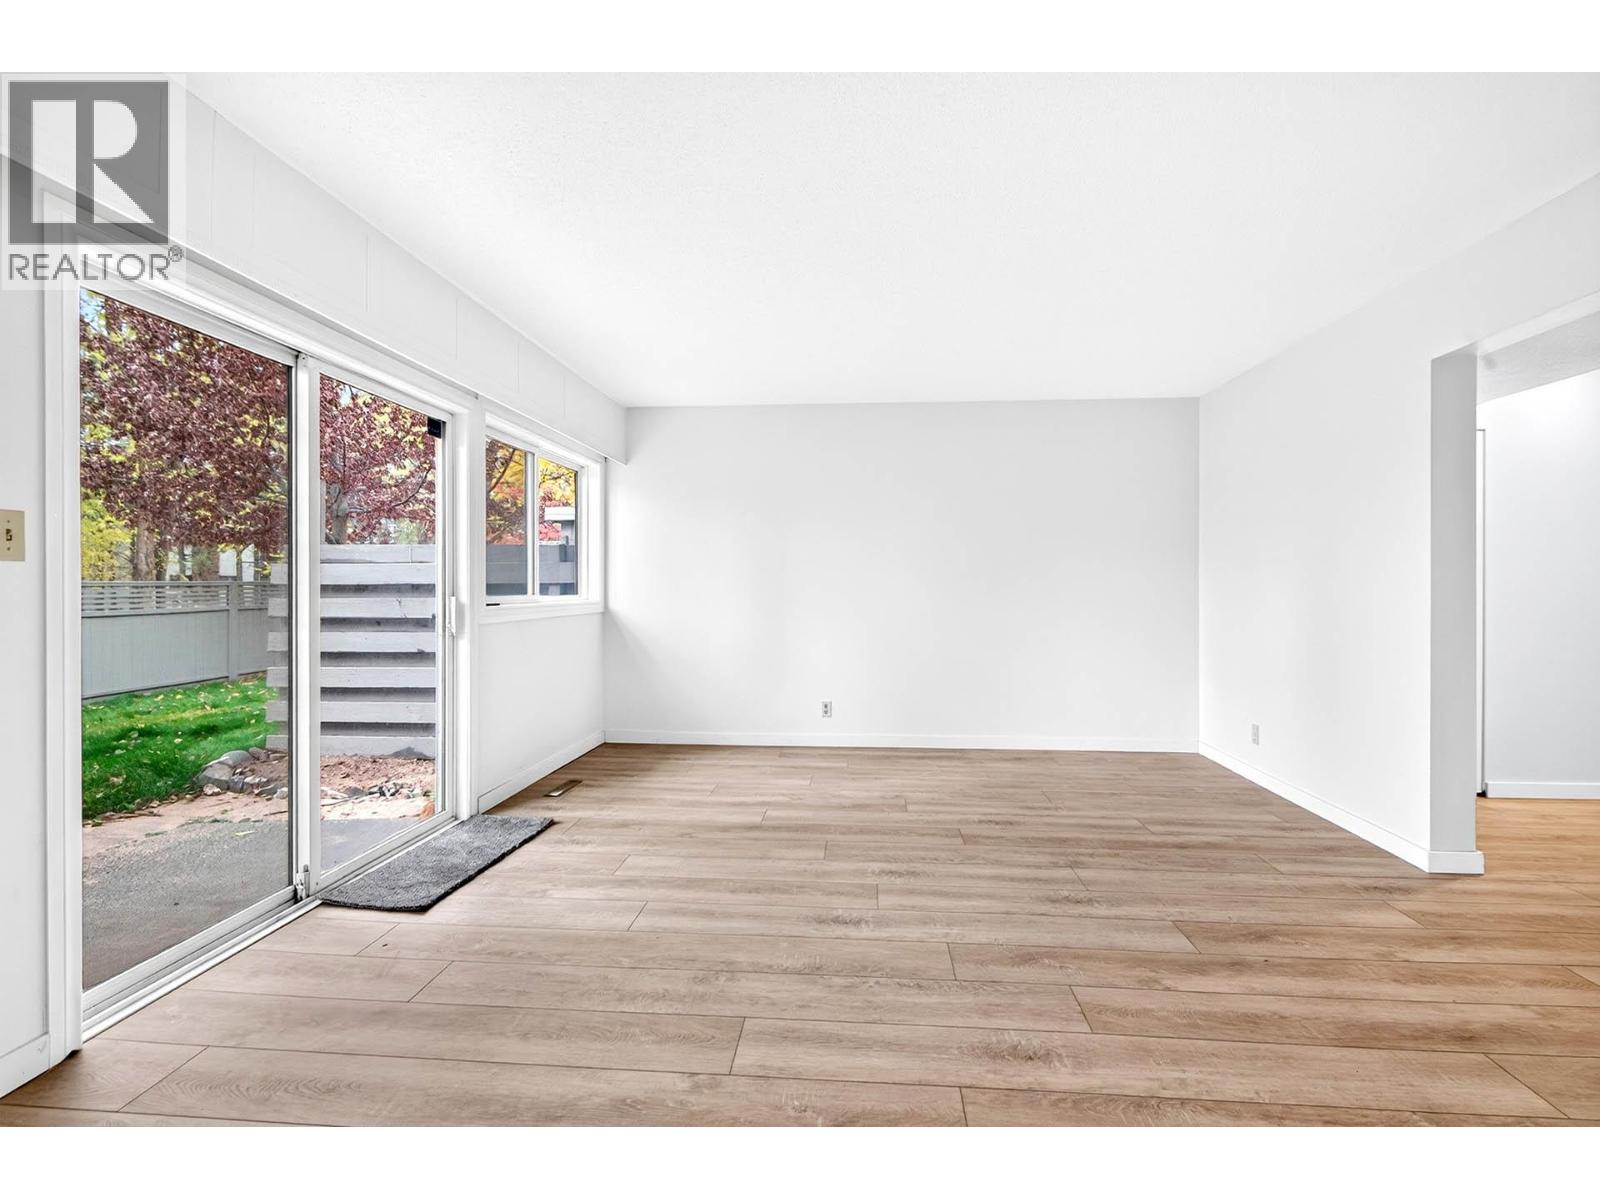
$389,900
Maintenance,
$473.18 Monthly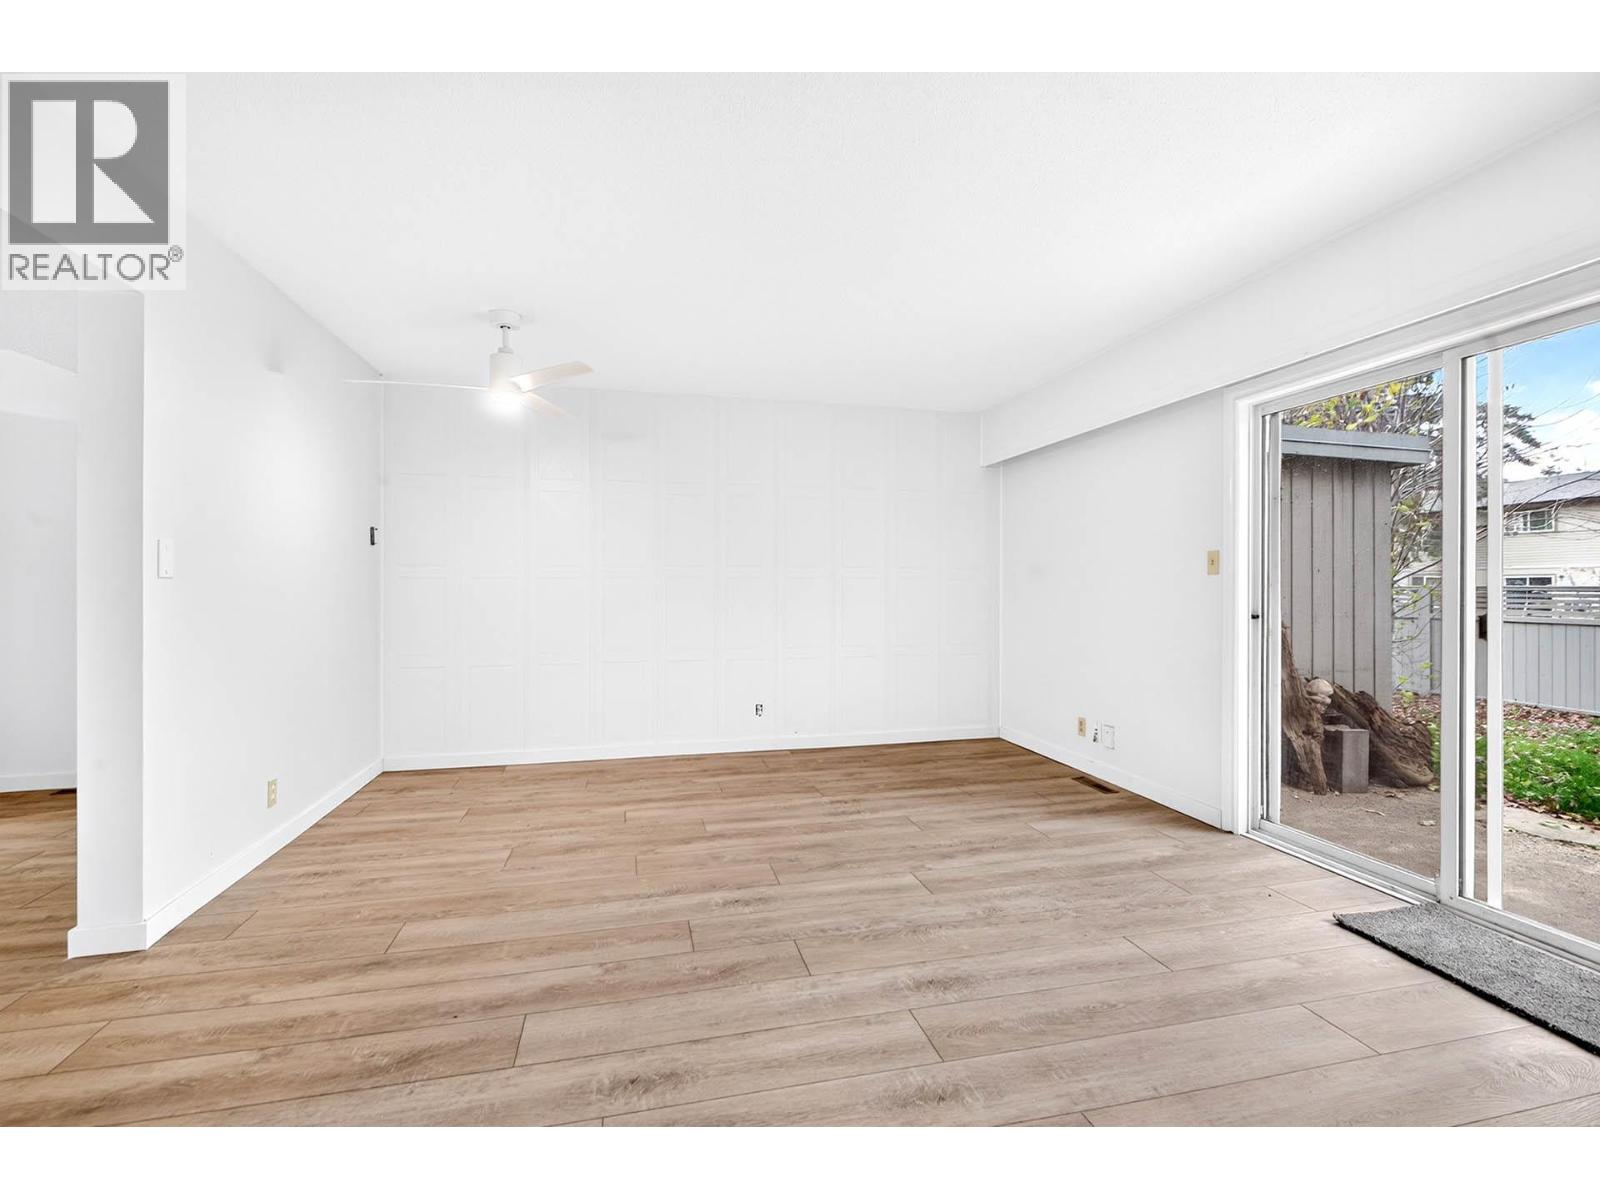
$389,900
Maintenance,
$473.18 Monthly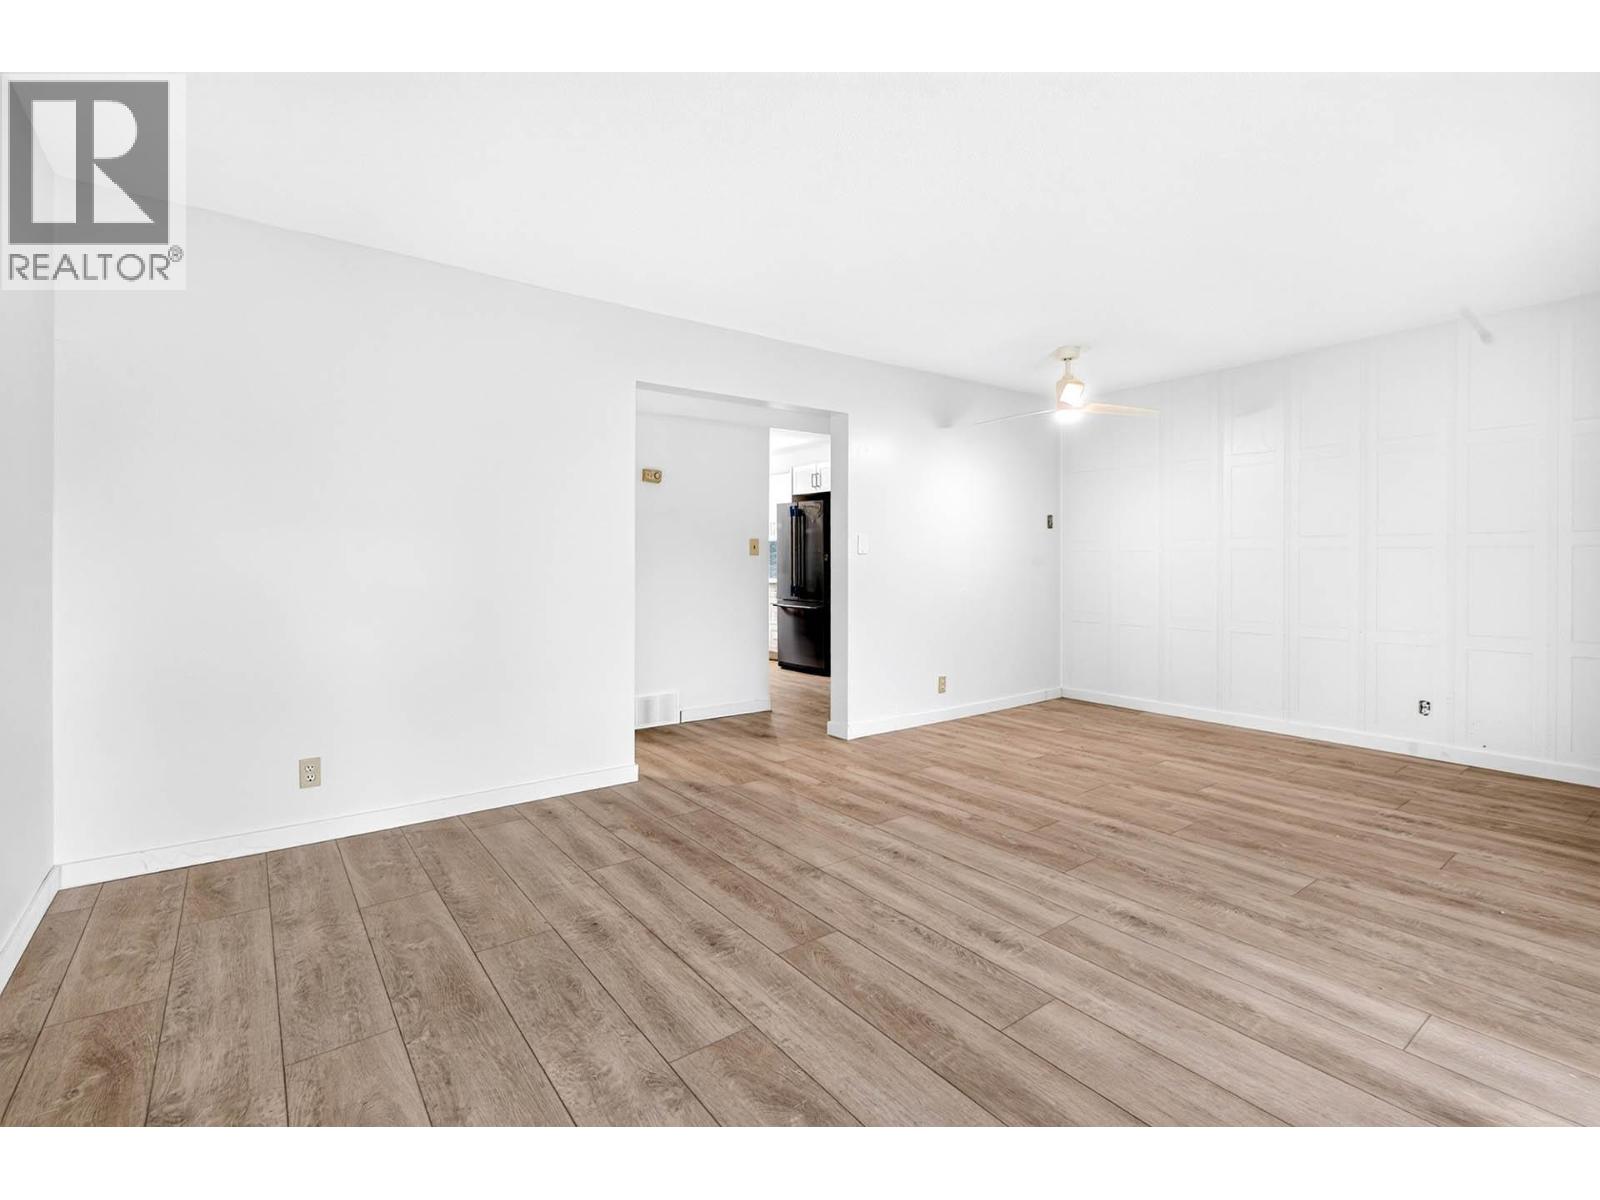
$389,900
Maintenance,
$473.18 Monthly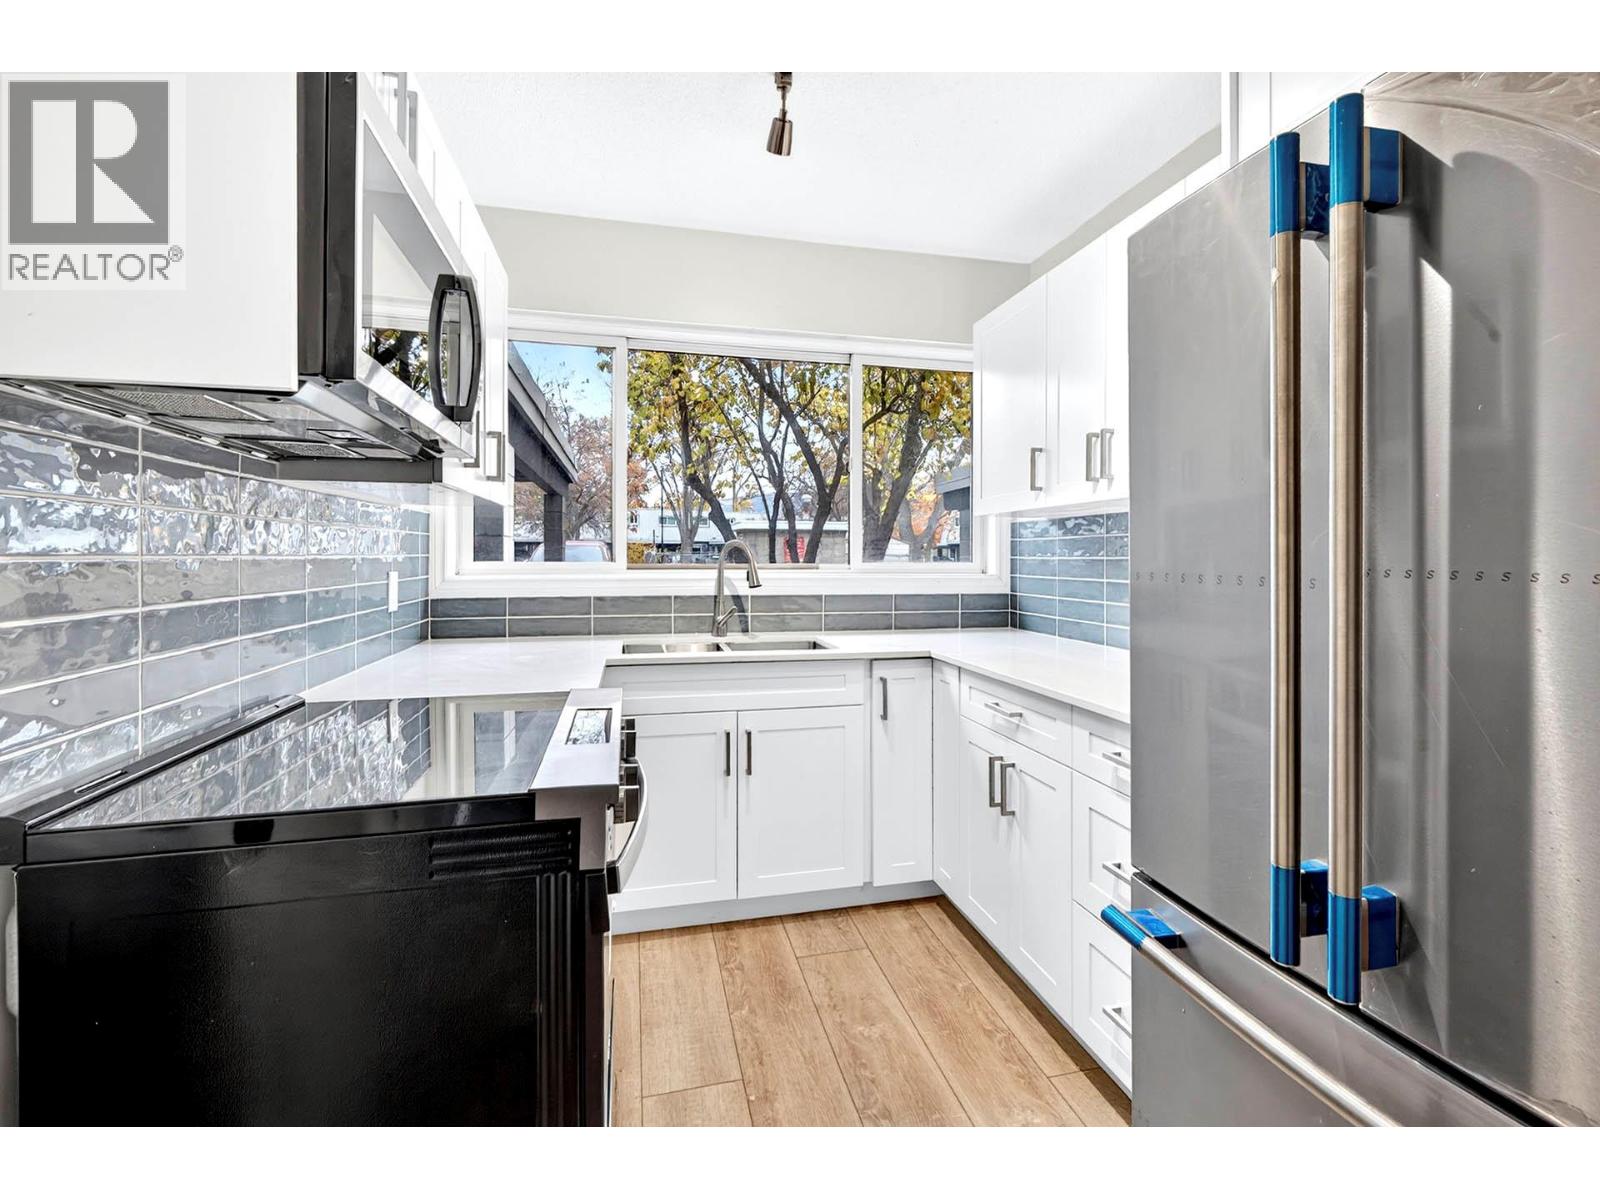
$389,900
Maintenance,
$473.18 Monthly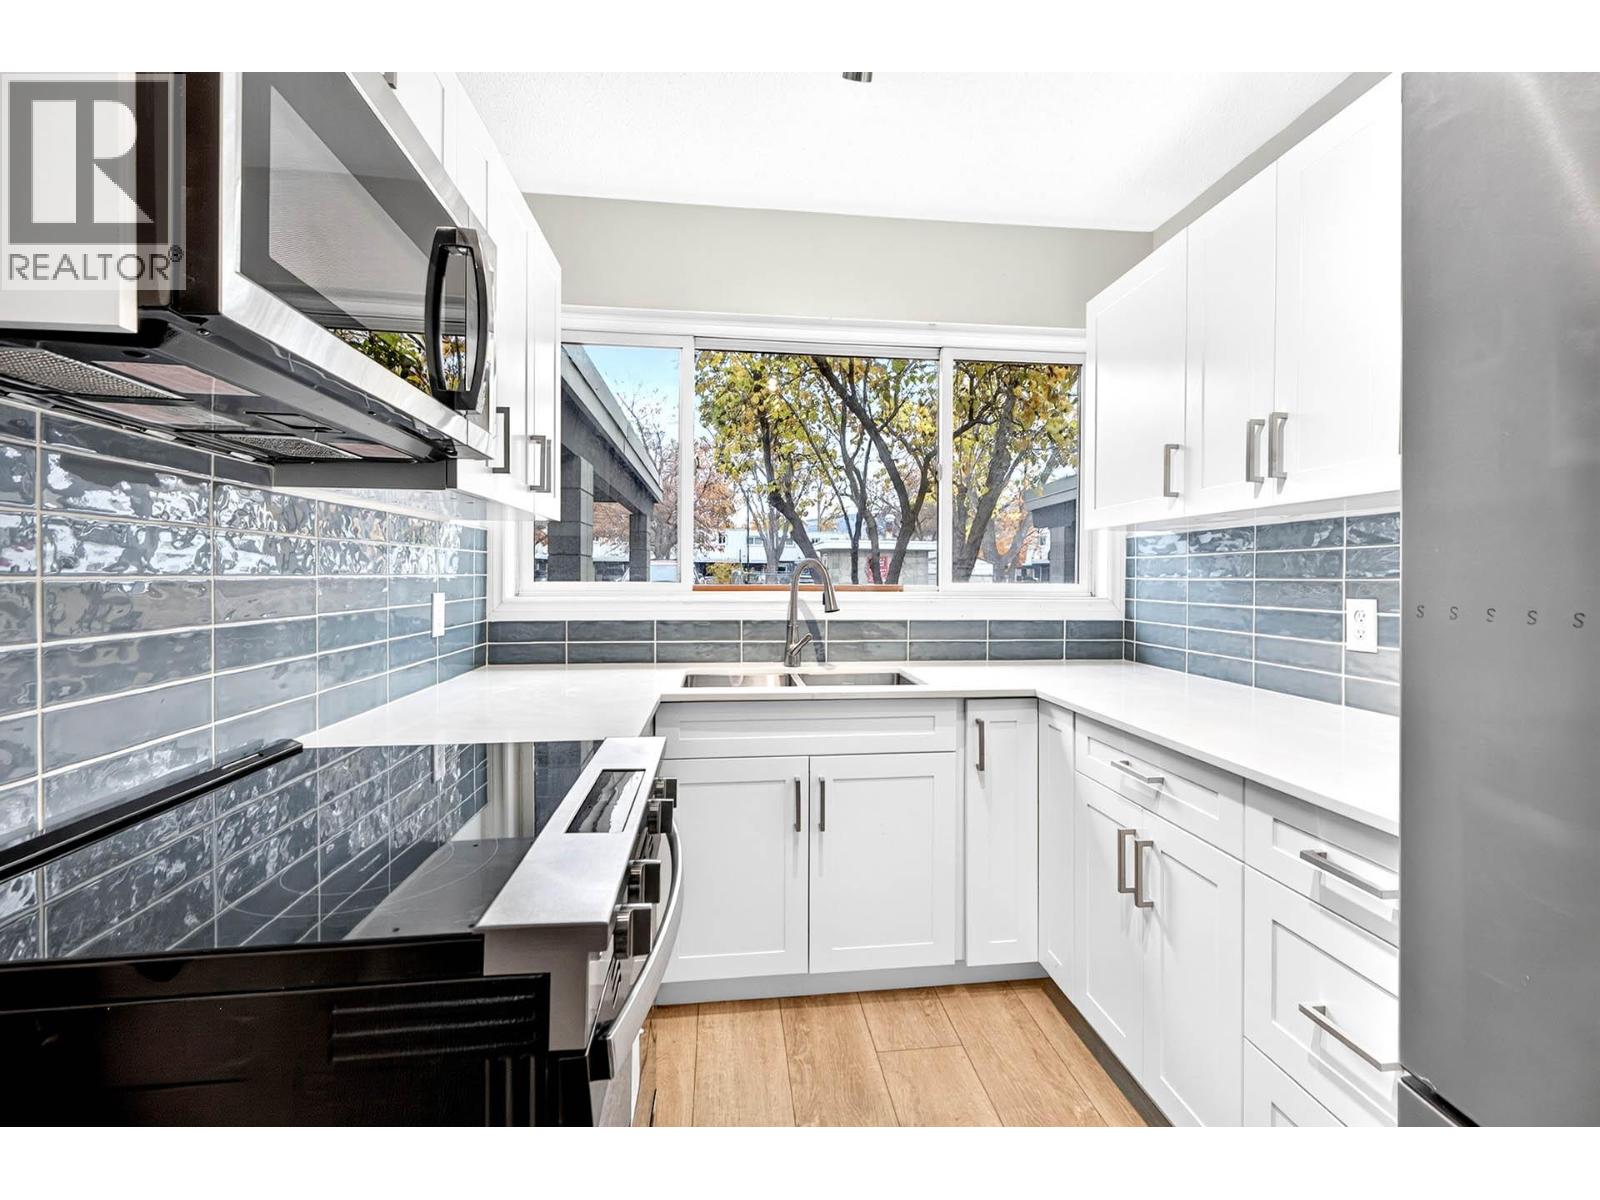
$389,900
Maintenance,
$473.18 Monthly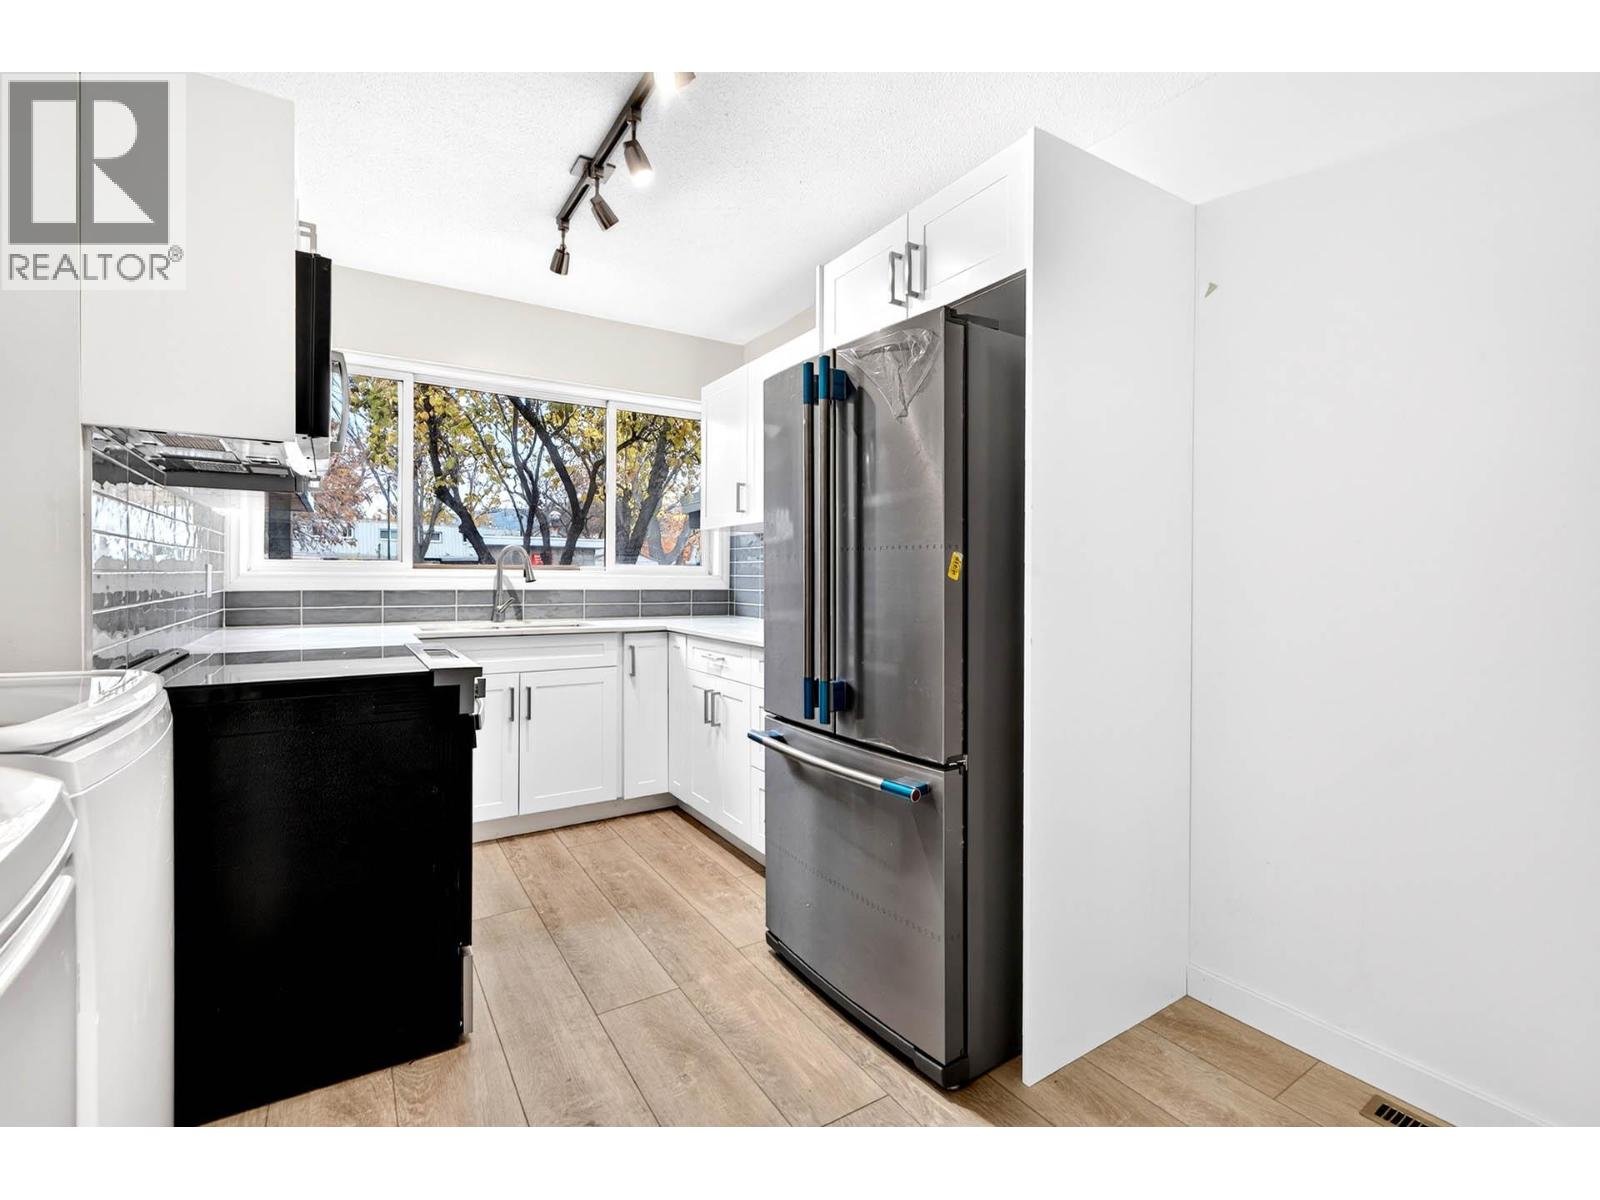
$389,900
Maintenance,
$473.18 Monthly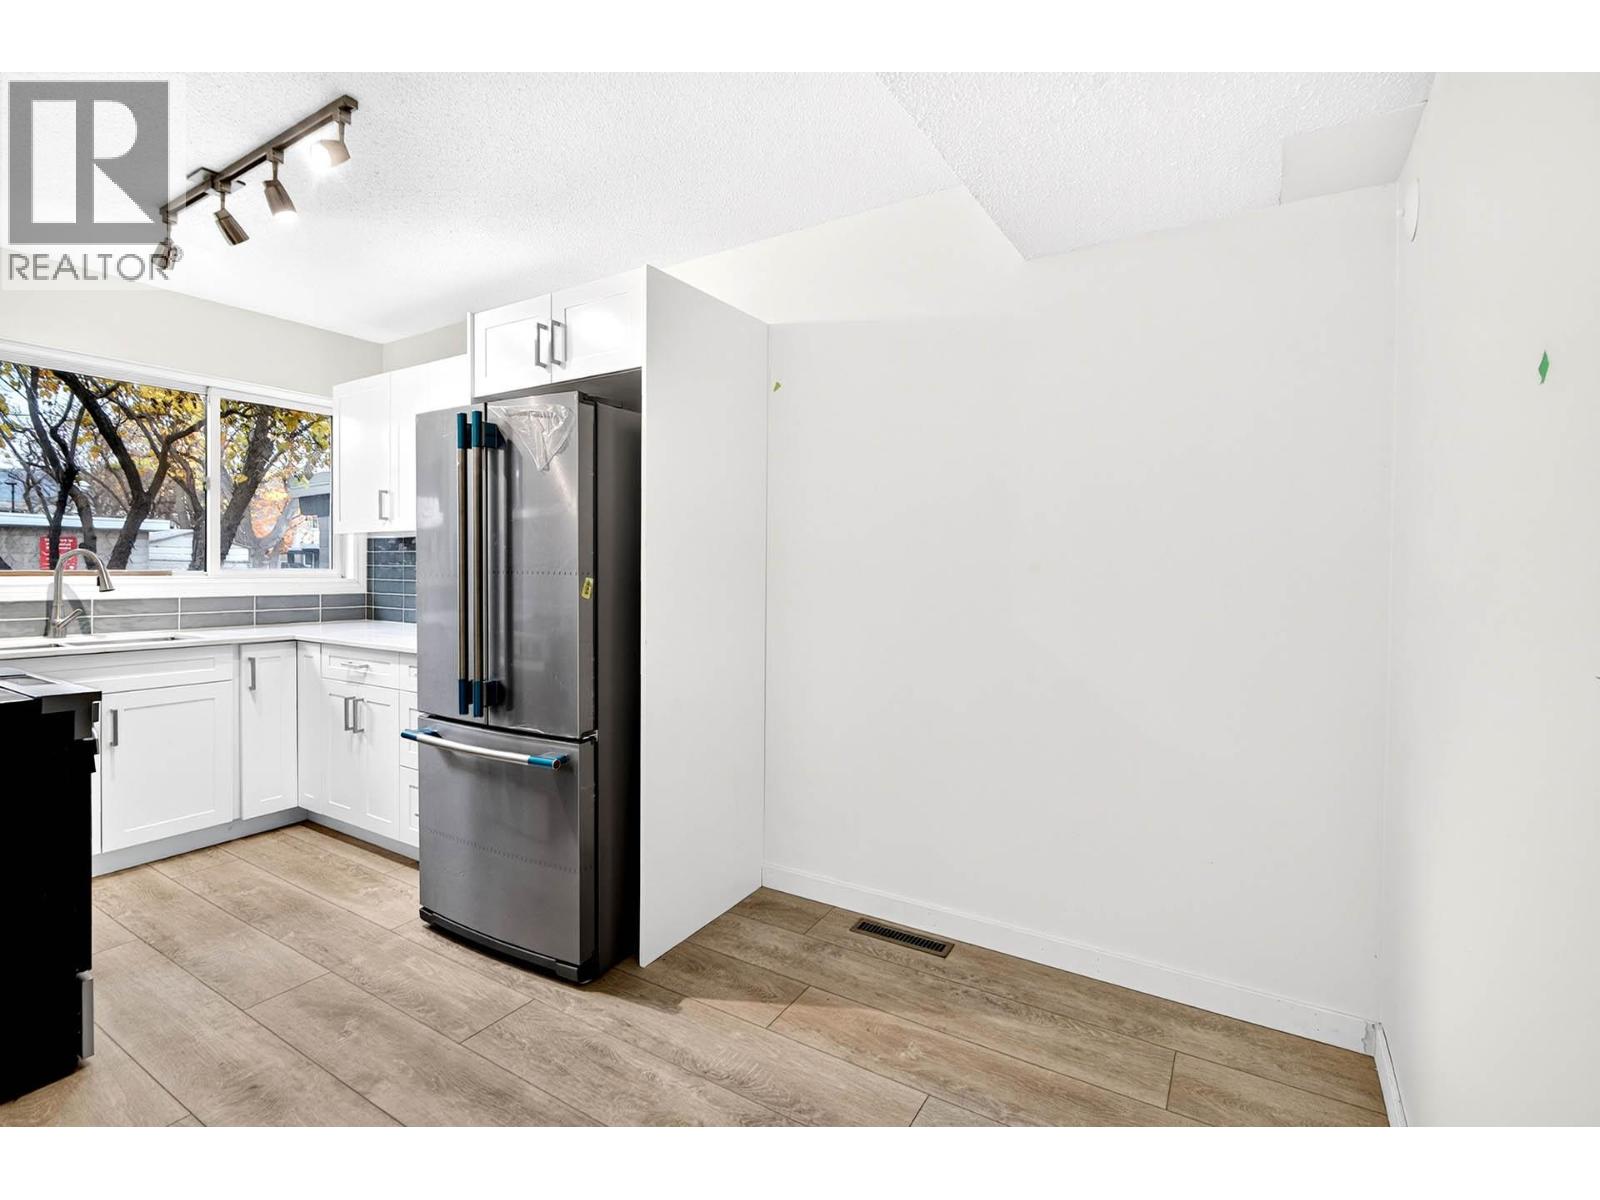
$389,900
Maintenance,
$473.18 Monthly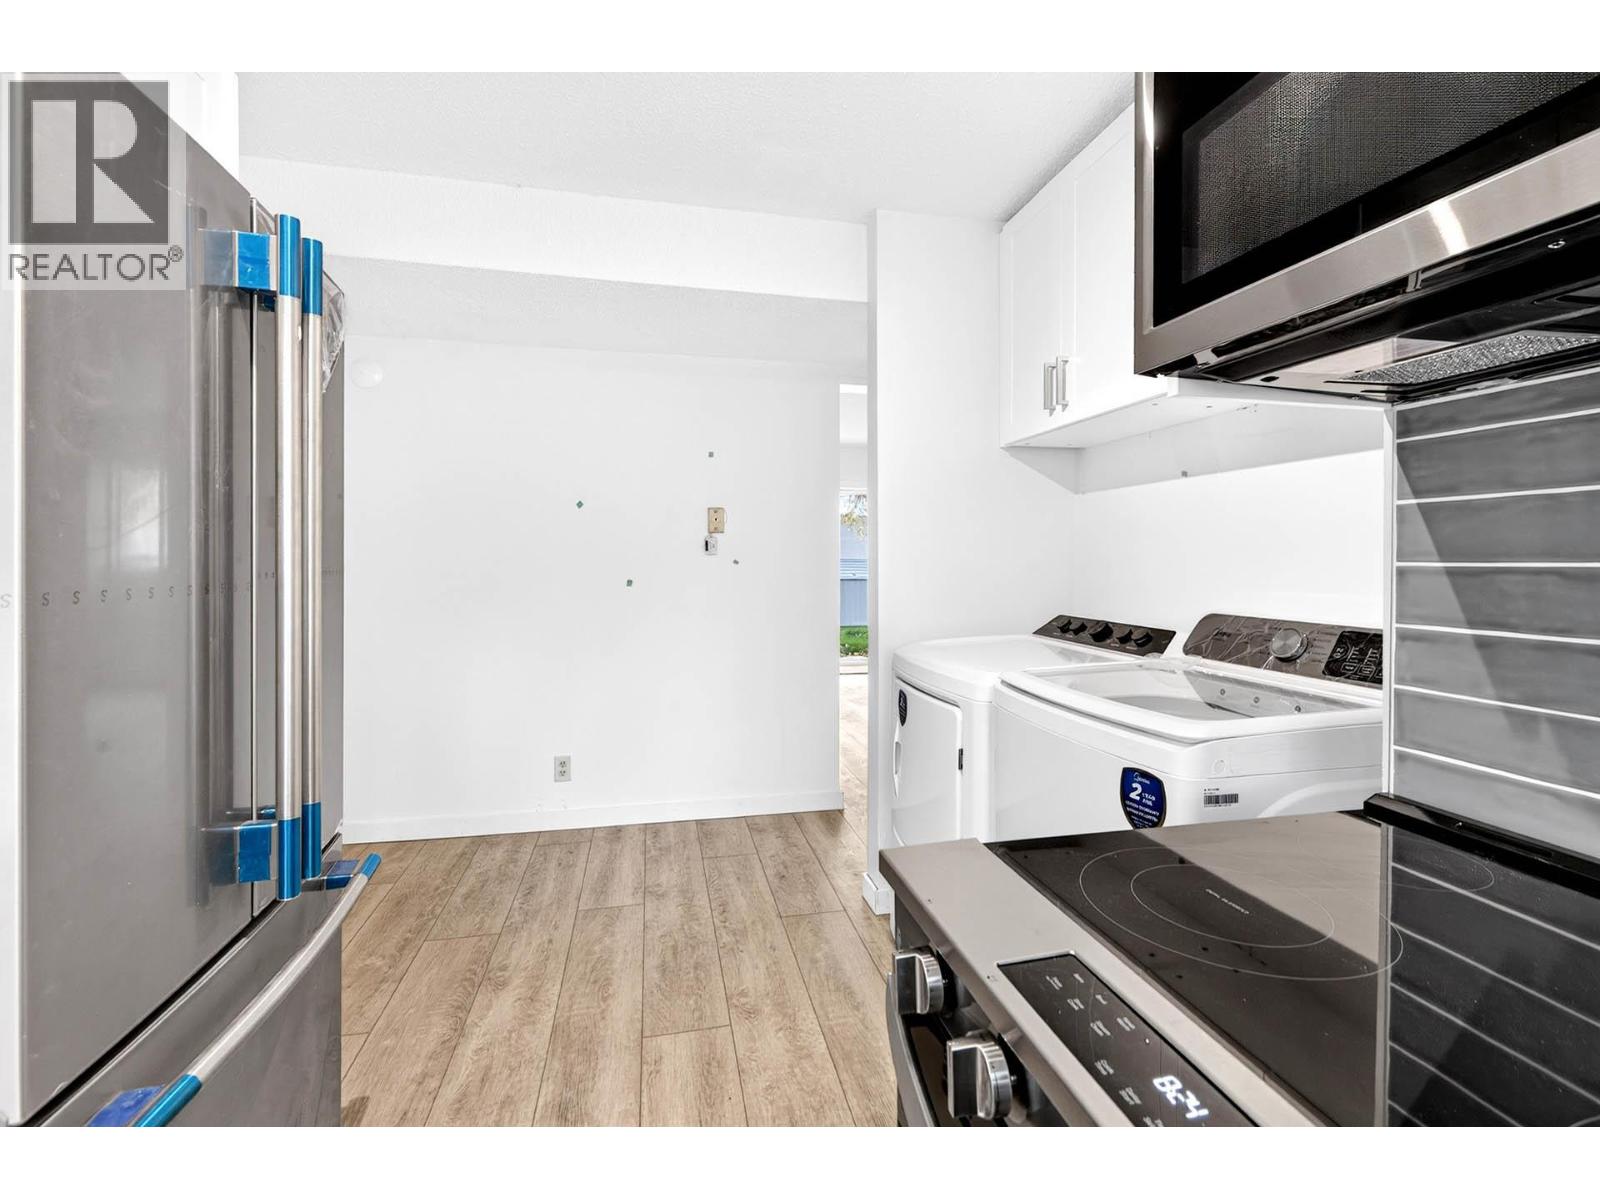
$389,900
Maintenance,
$473.18 Monthly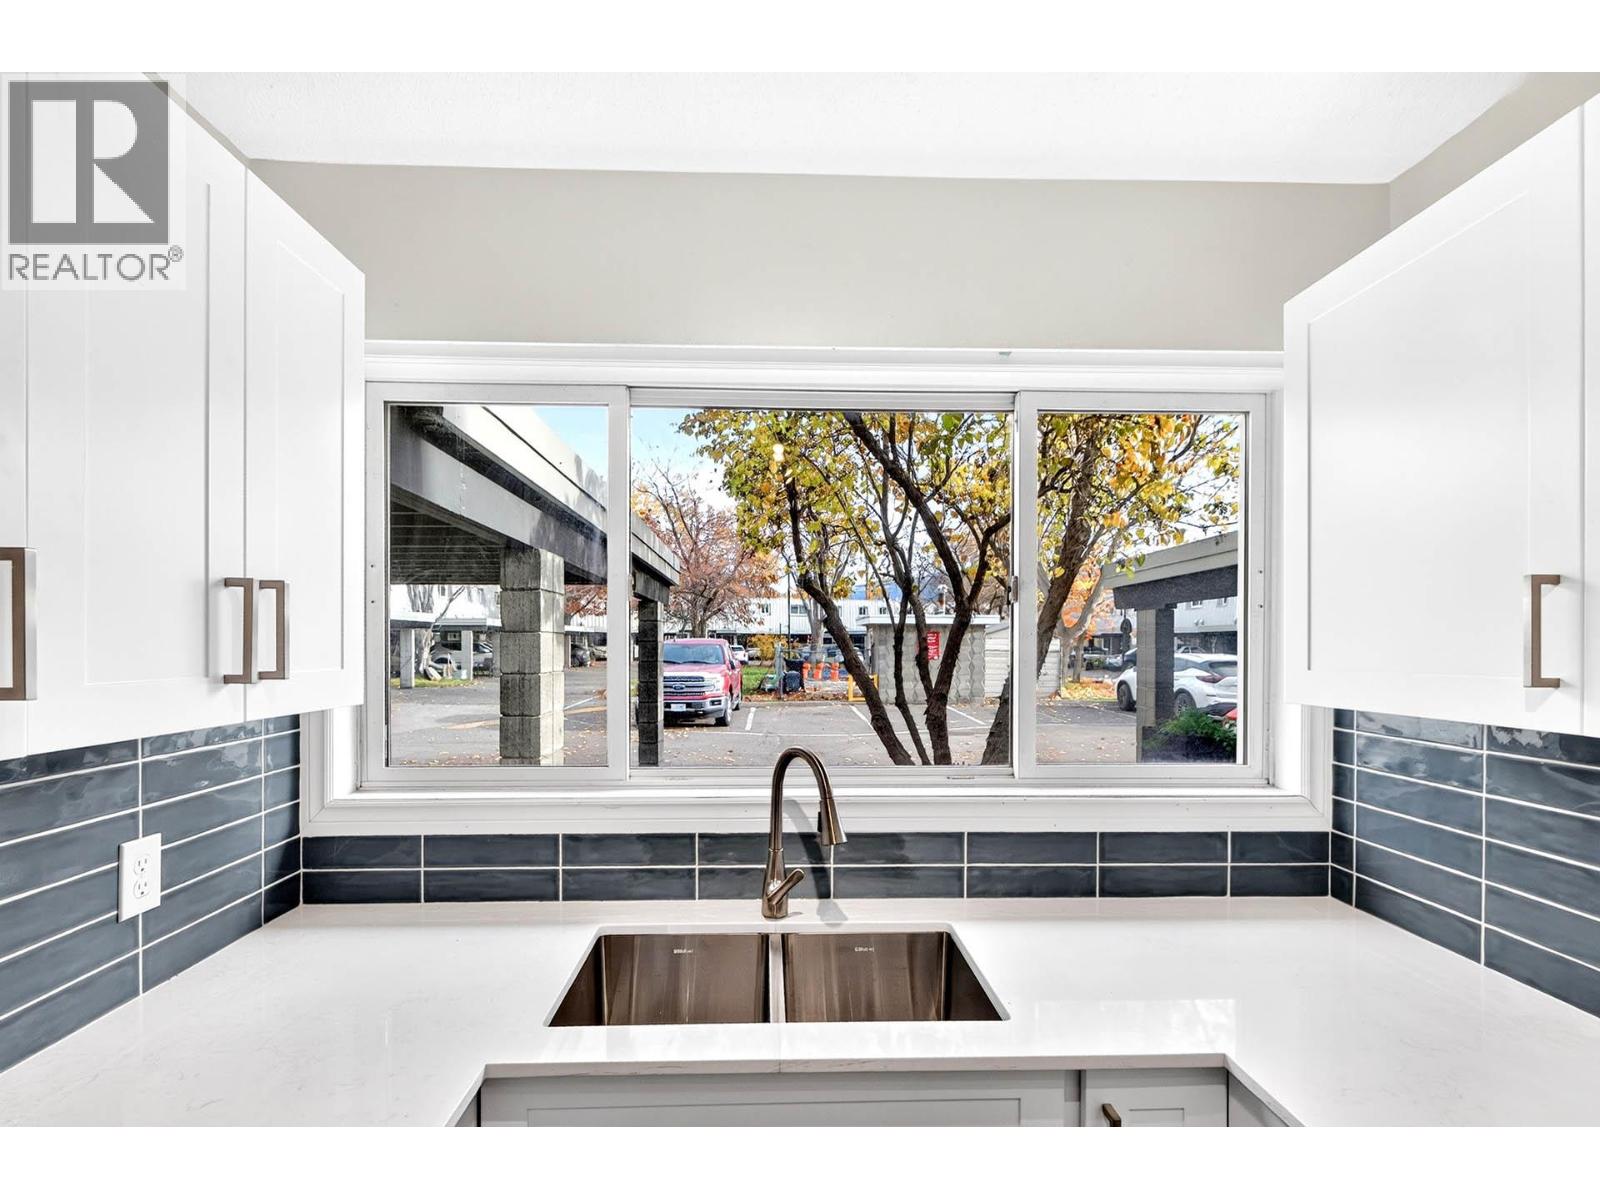
$389,900
Maintenance,
$473.18 Monthly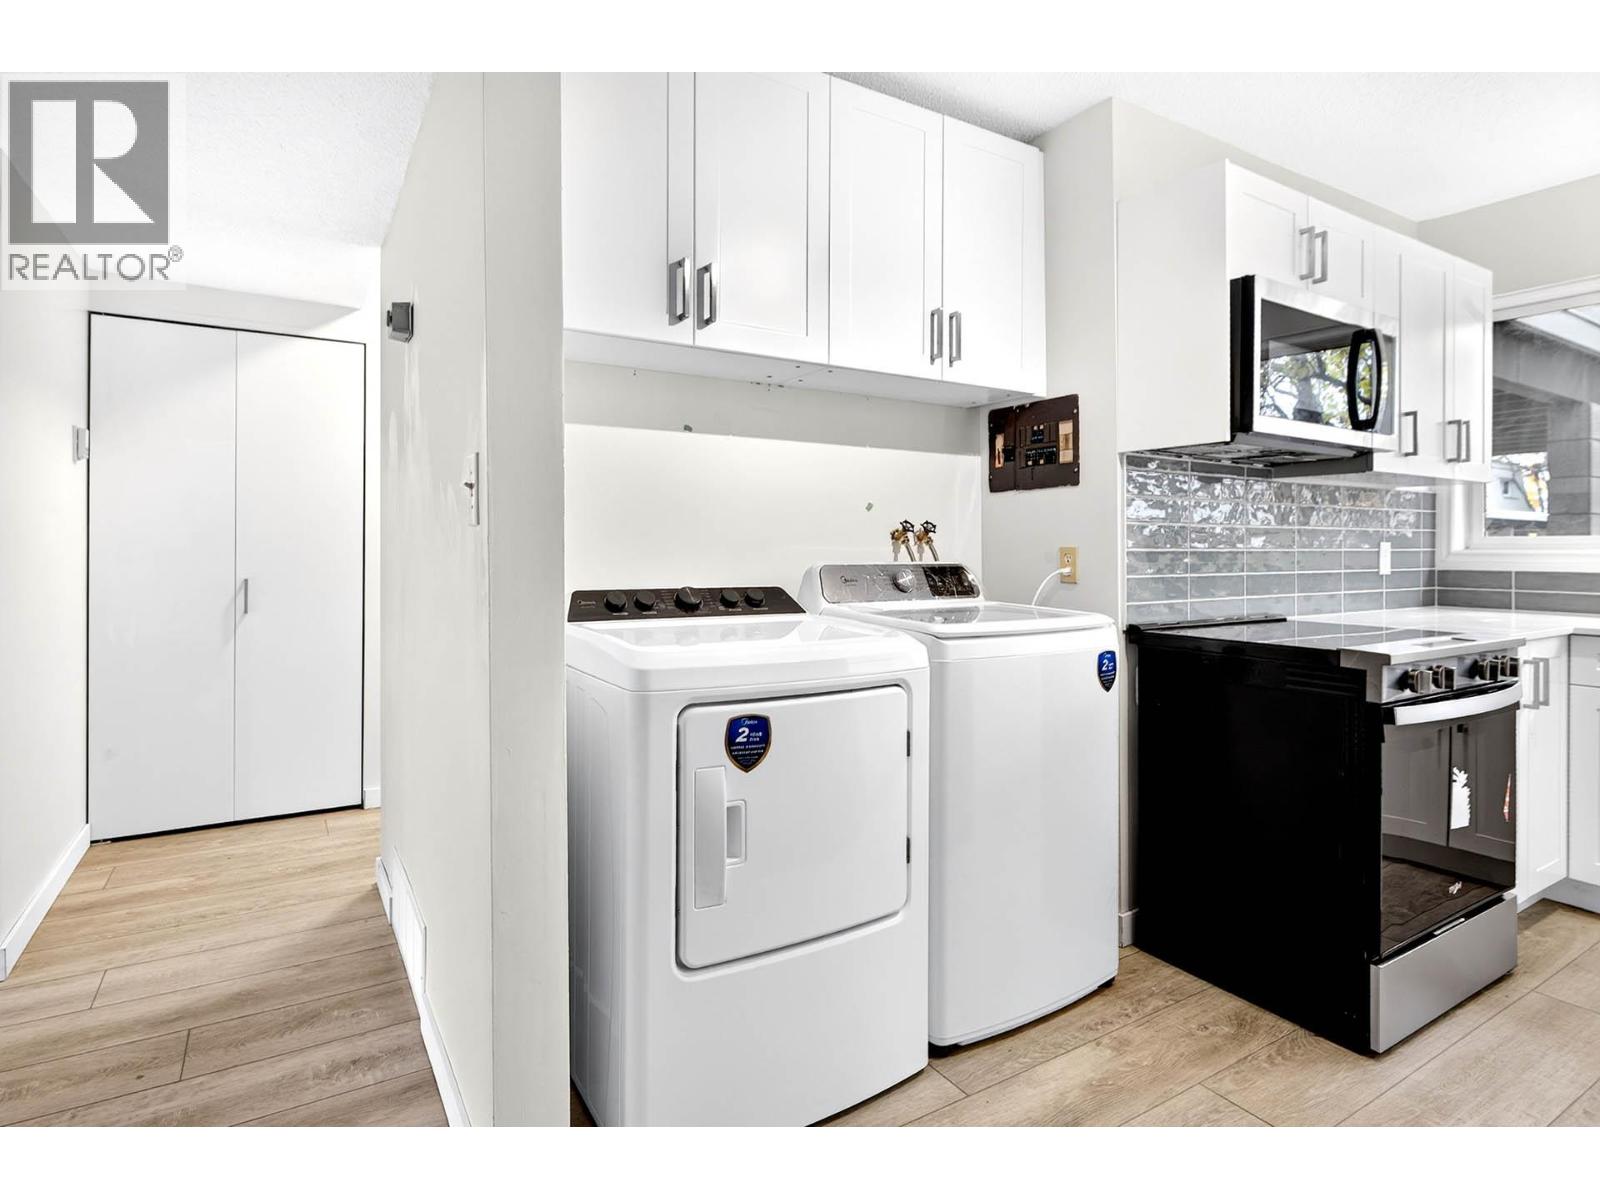
$389,900
Maintenance,
$473.18 Monthly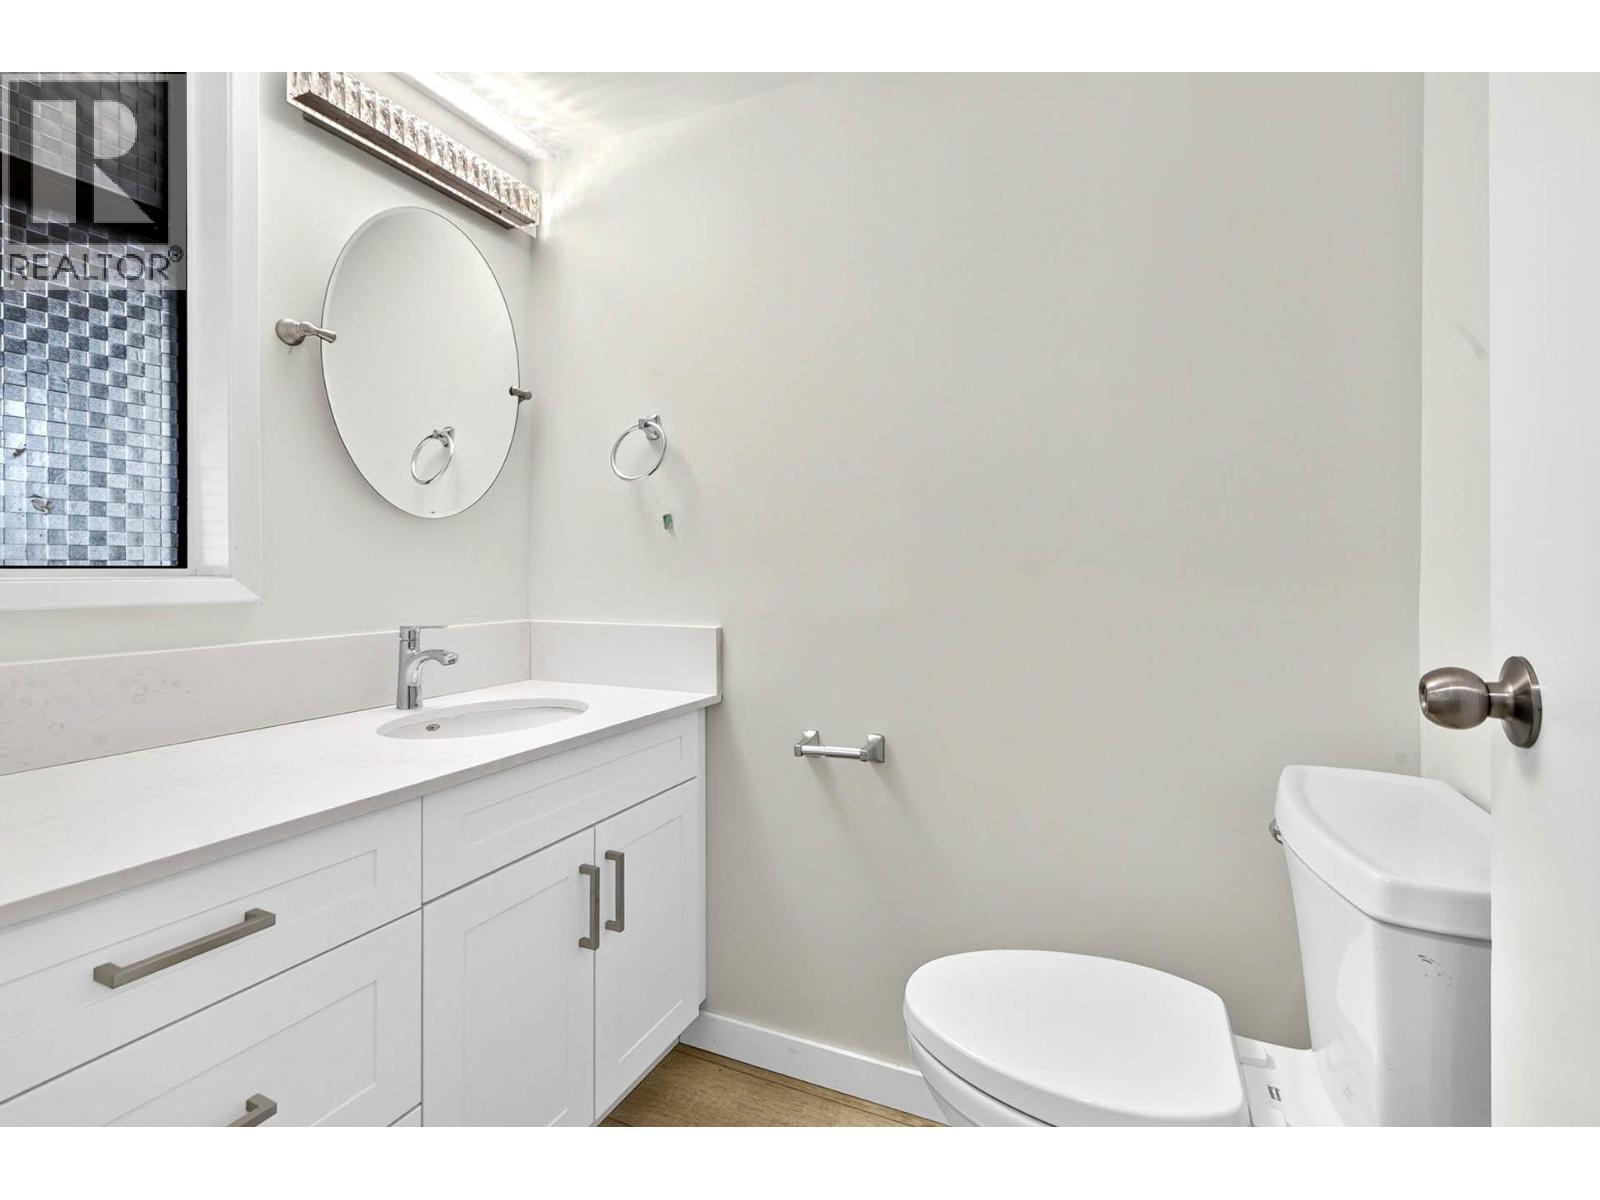
$389,900
Maintenance,
$473.18 Monthly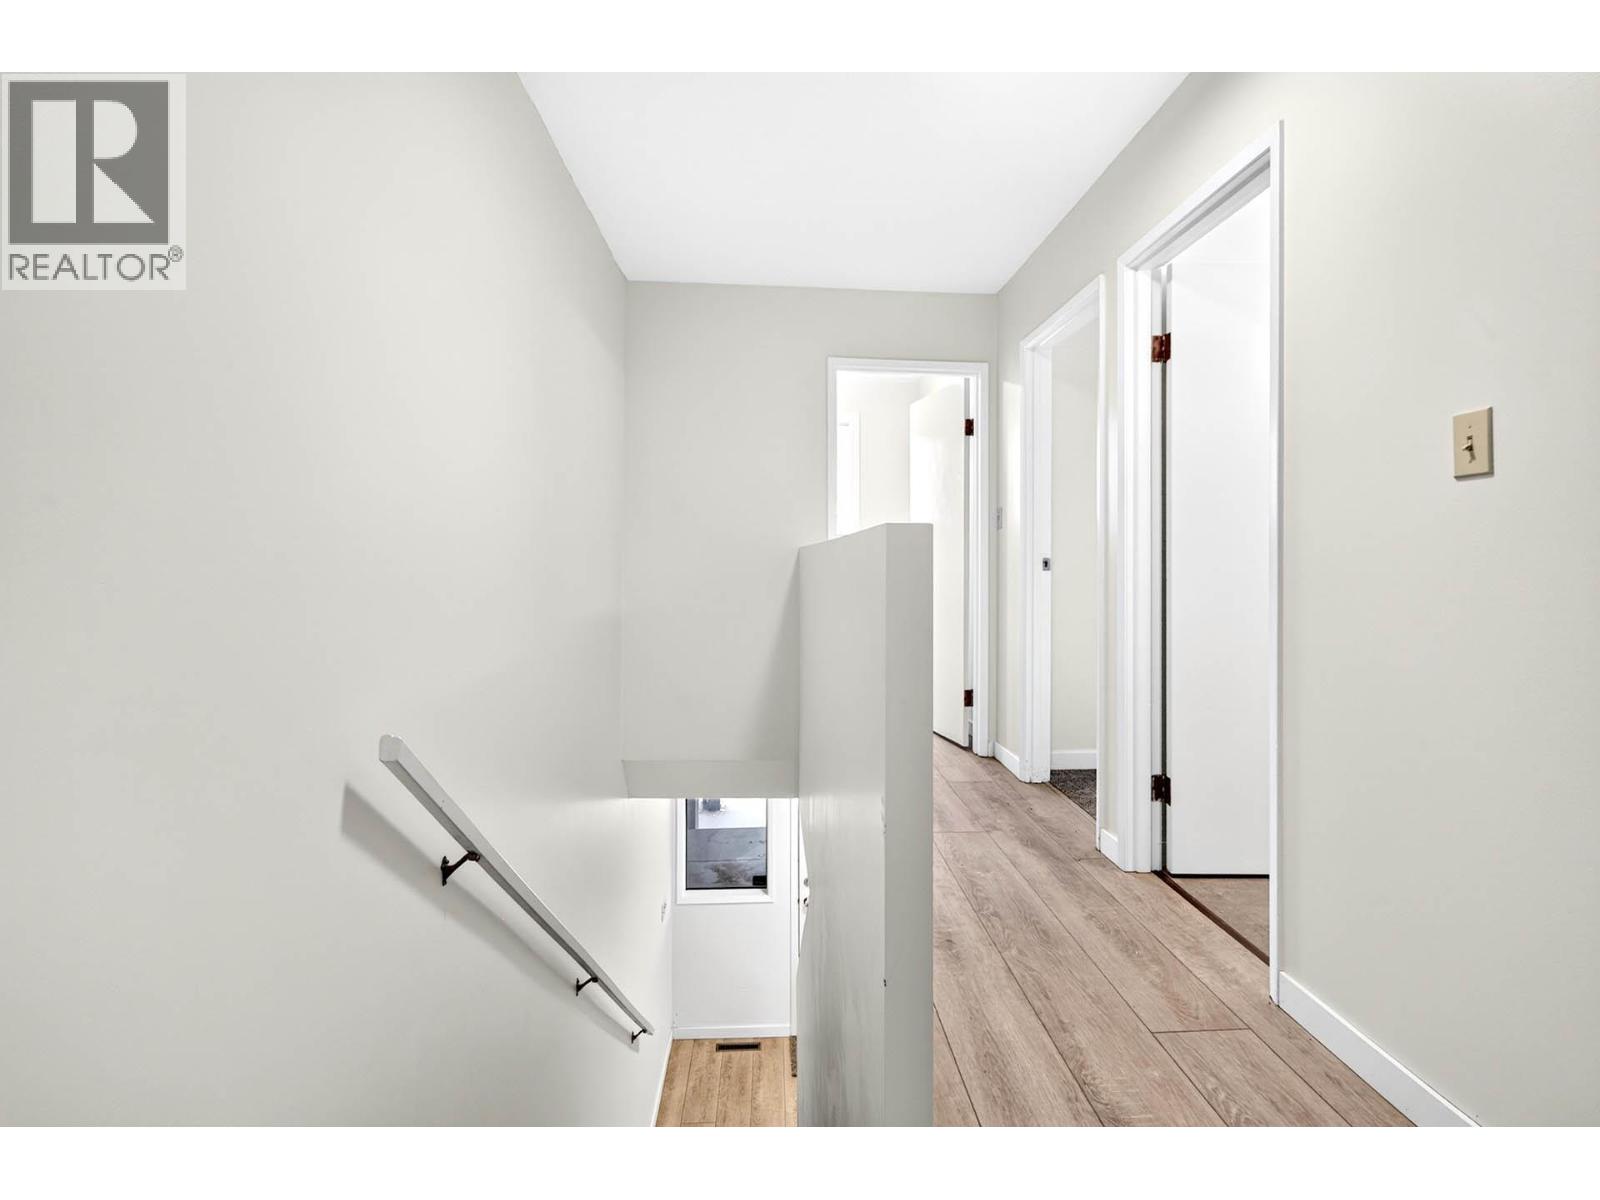
$389,900
Maintenance,
$473.18 Monthly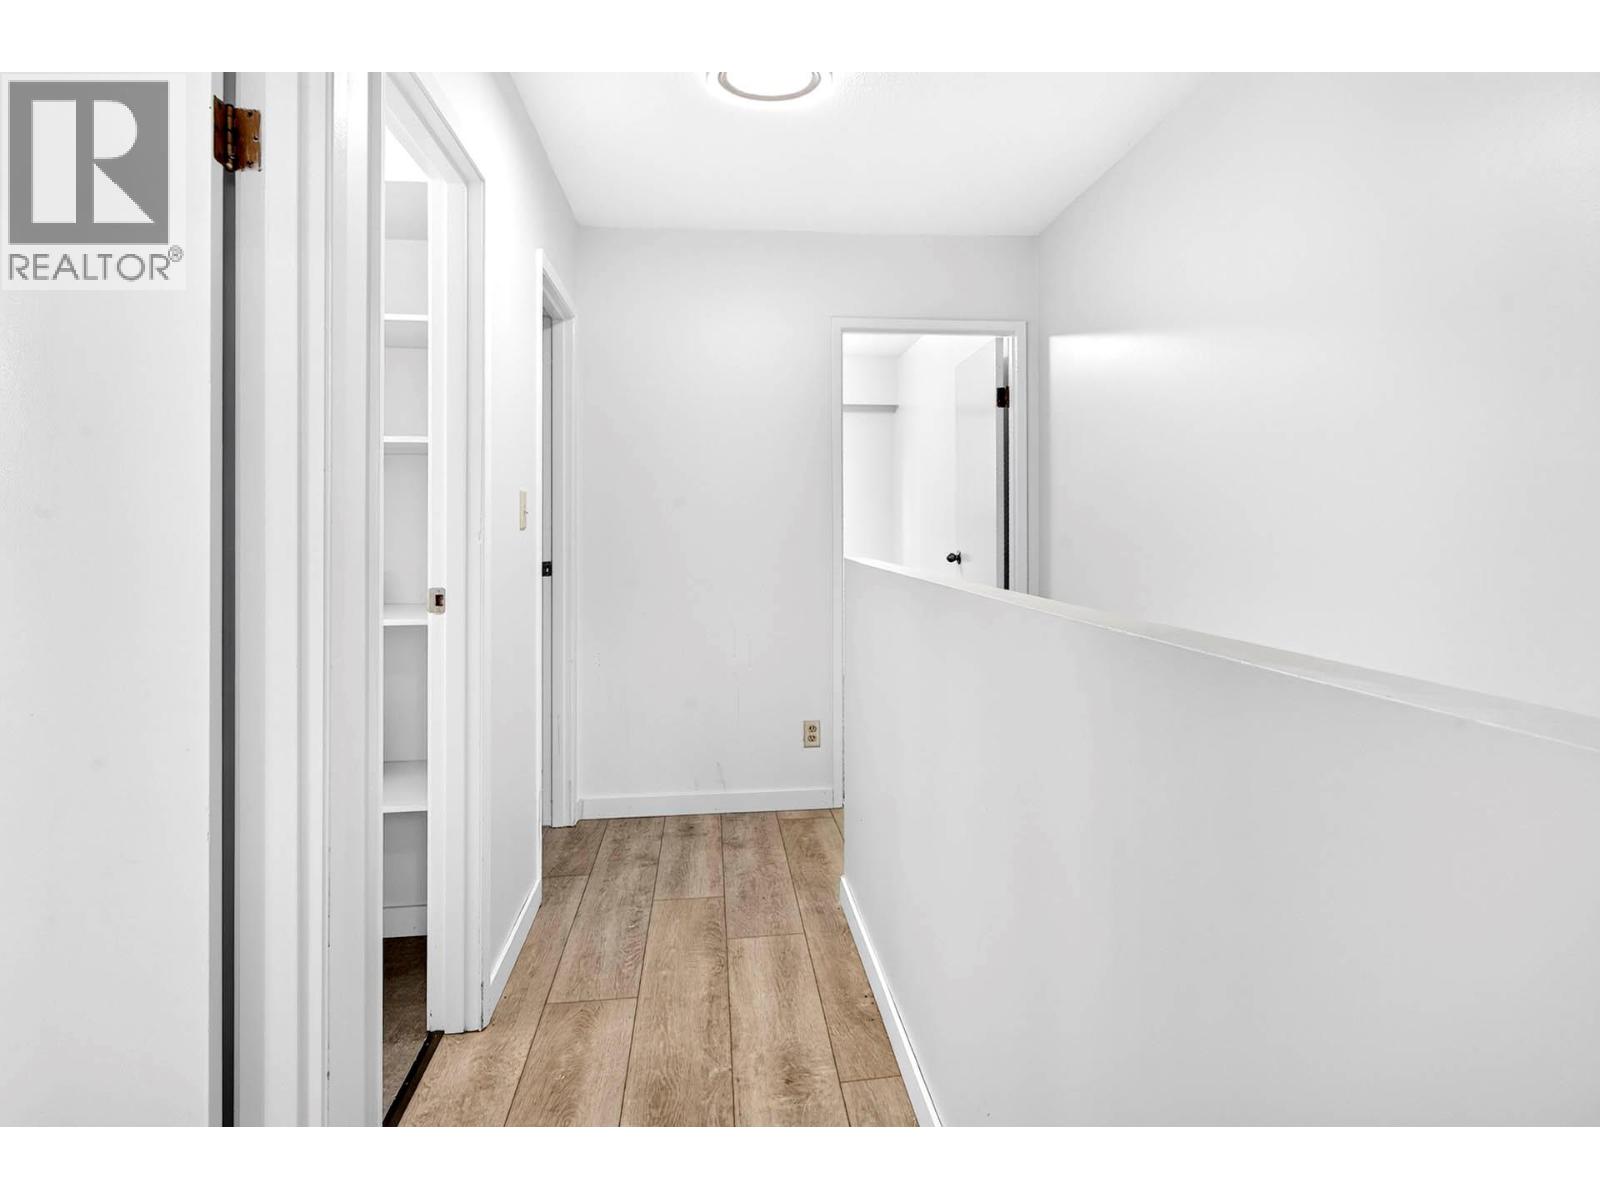
$389,900
Maintenance,
$473.18 Monthly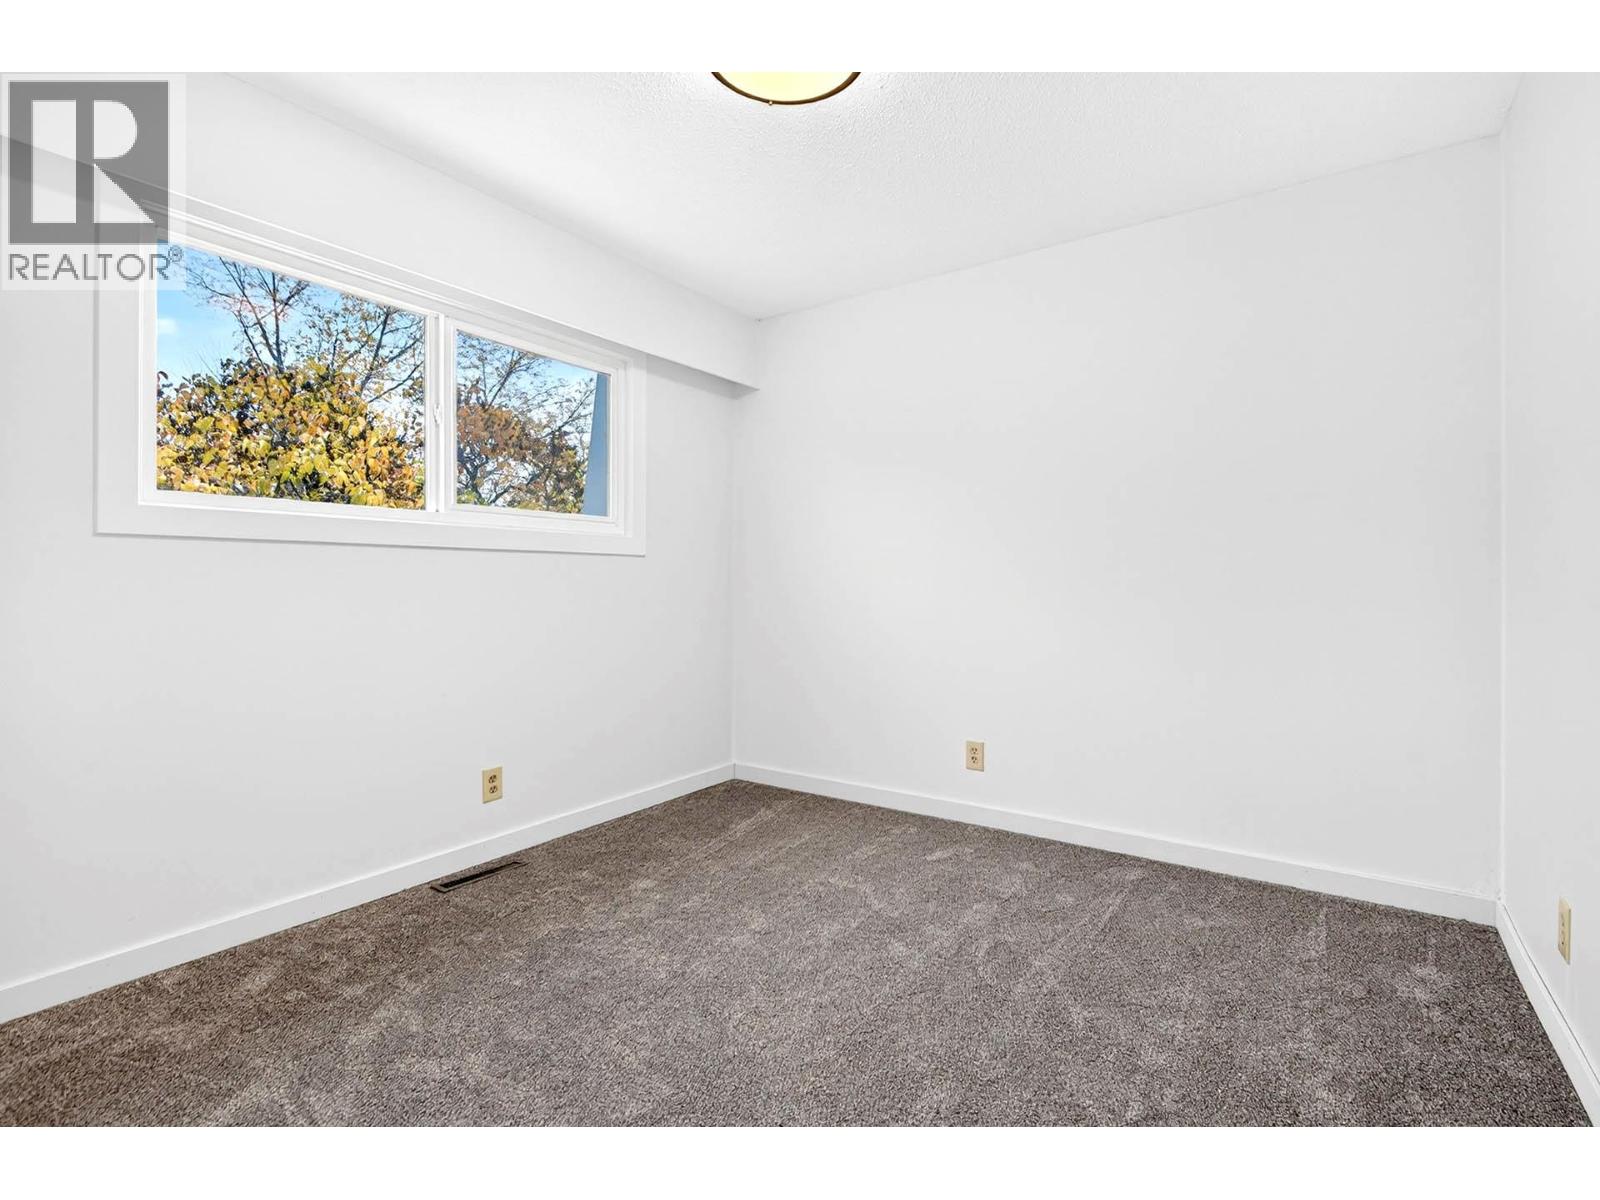
$389,900
Maintenance,
$473.18 Monthly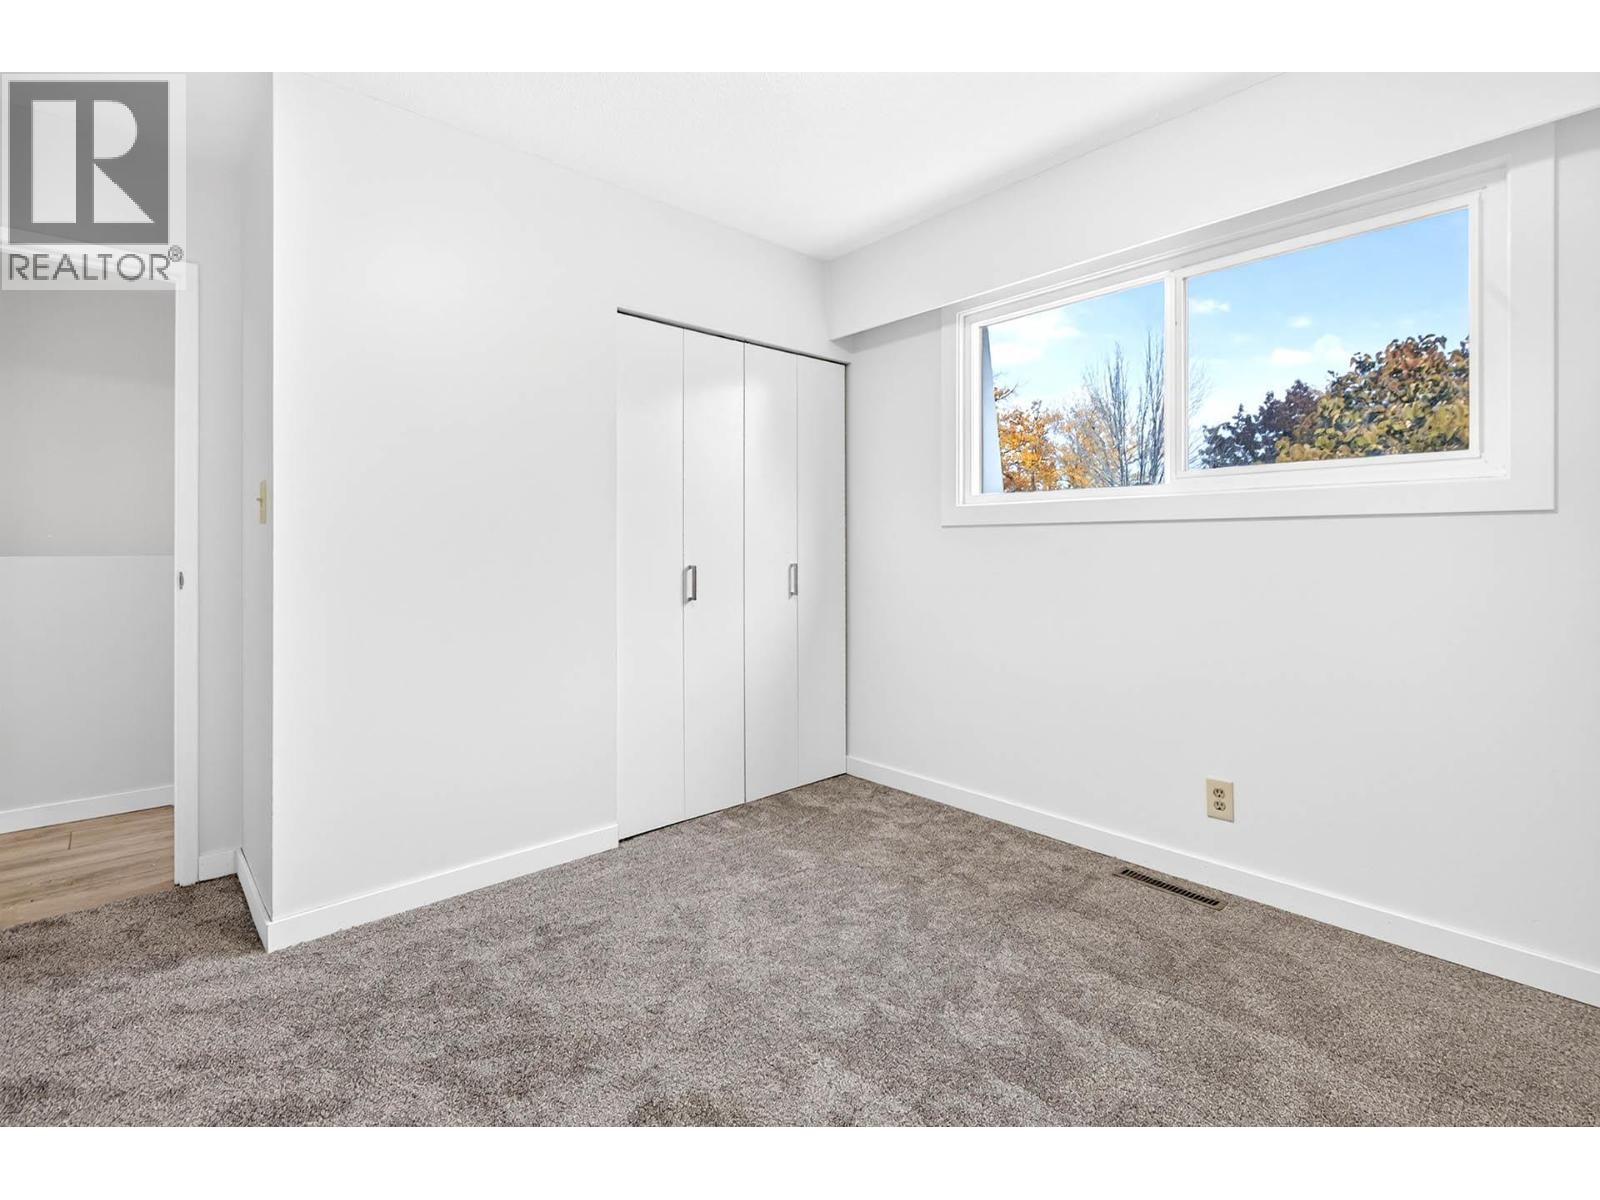
$389,900
Maintenance,
$473.18 Monthly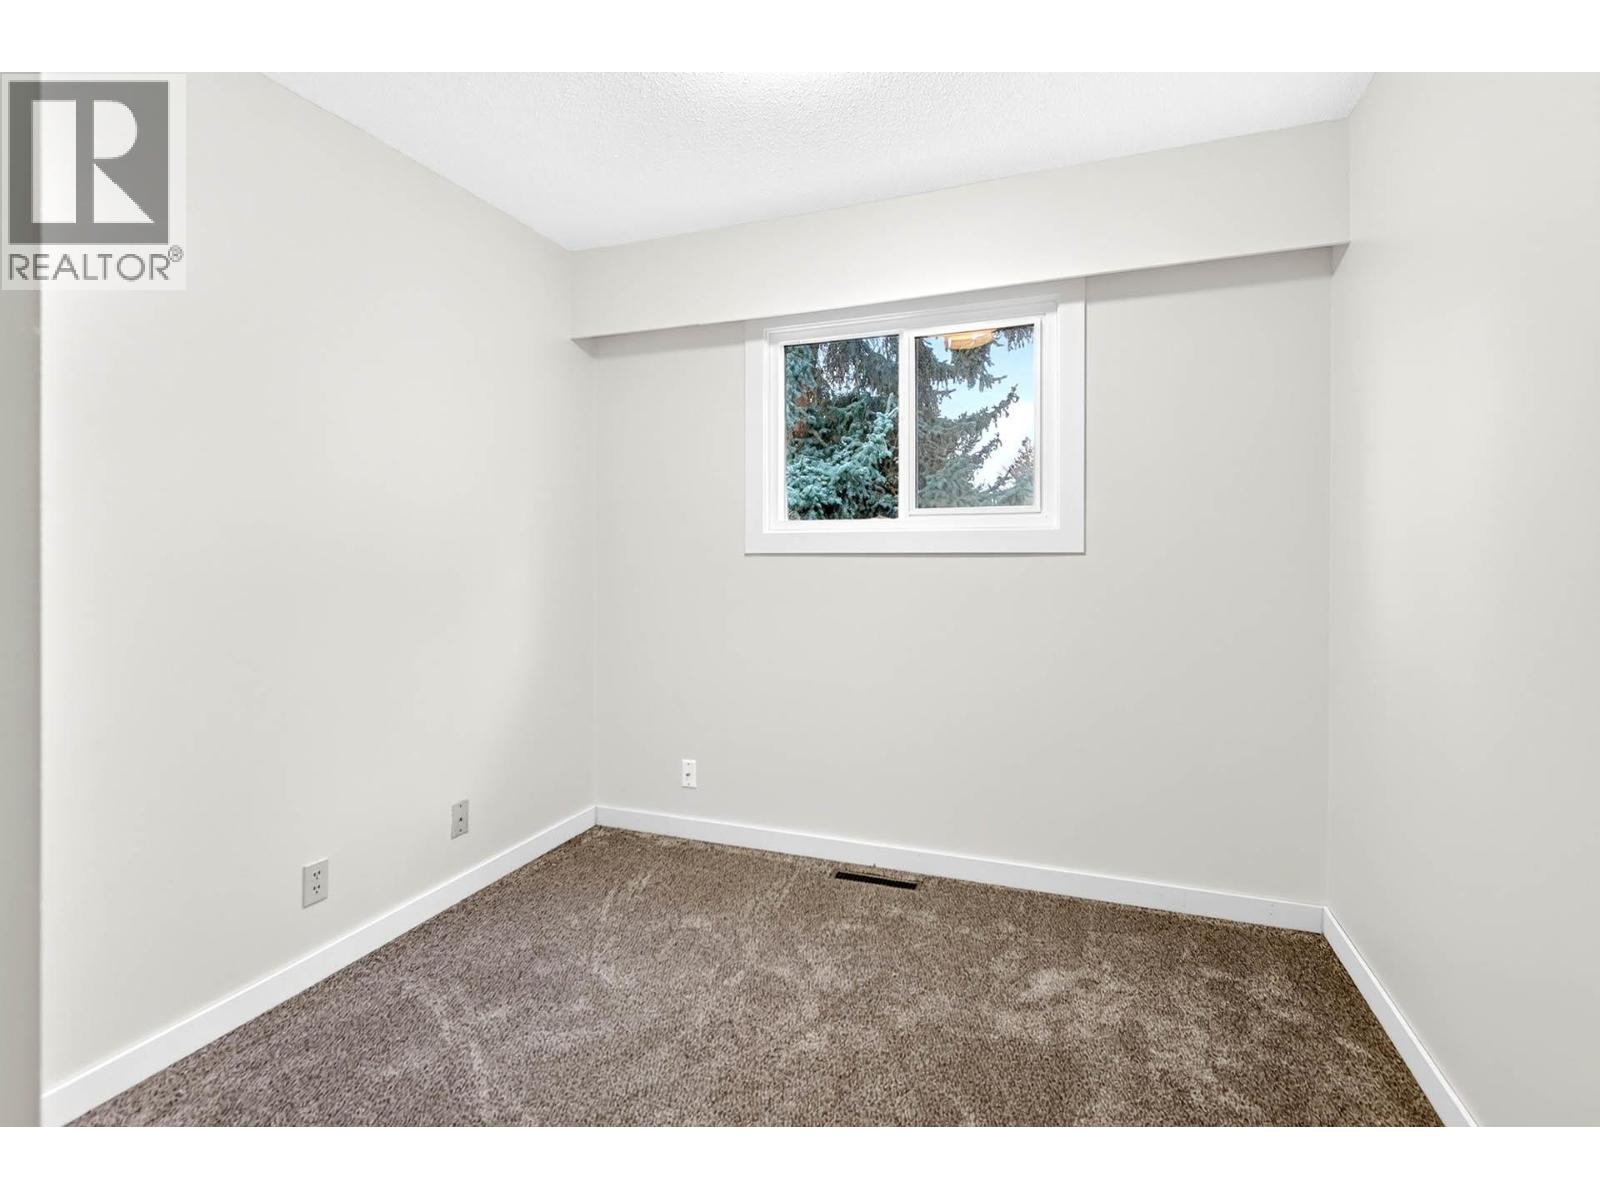
$389,900
Maintenance,
$473.18 Monthly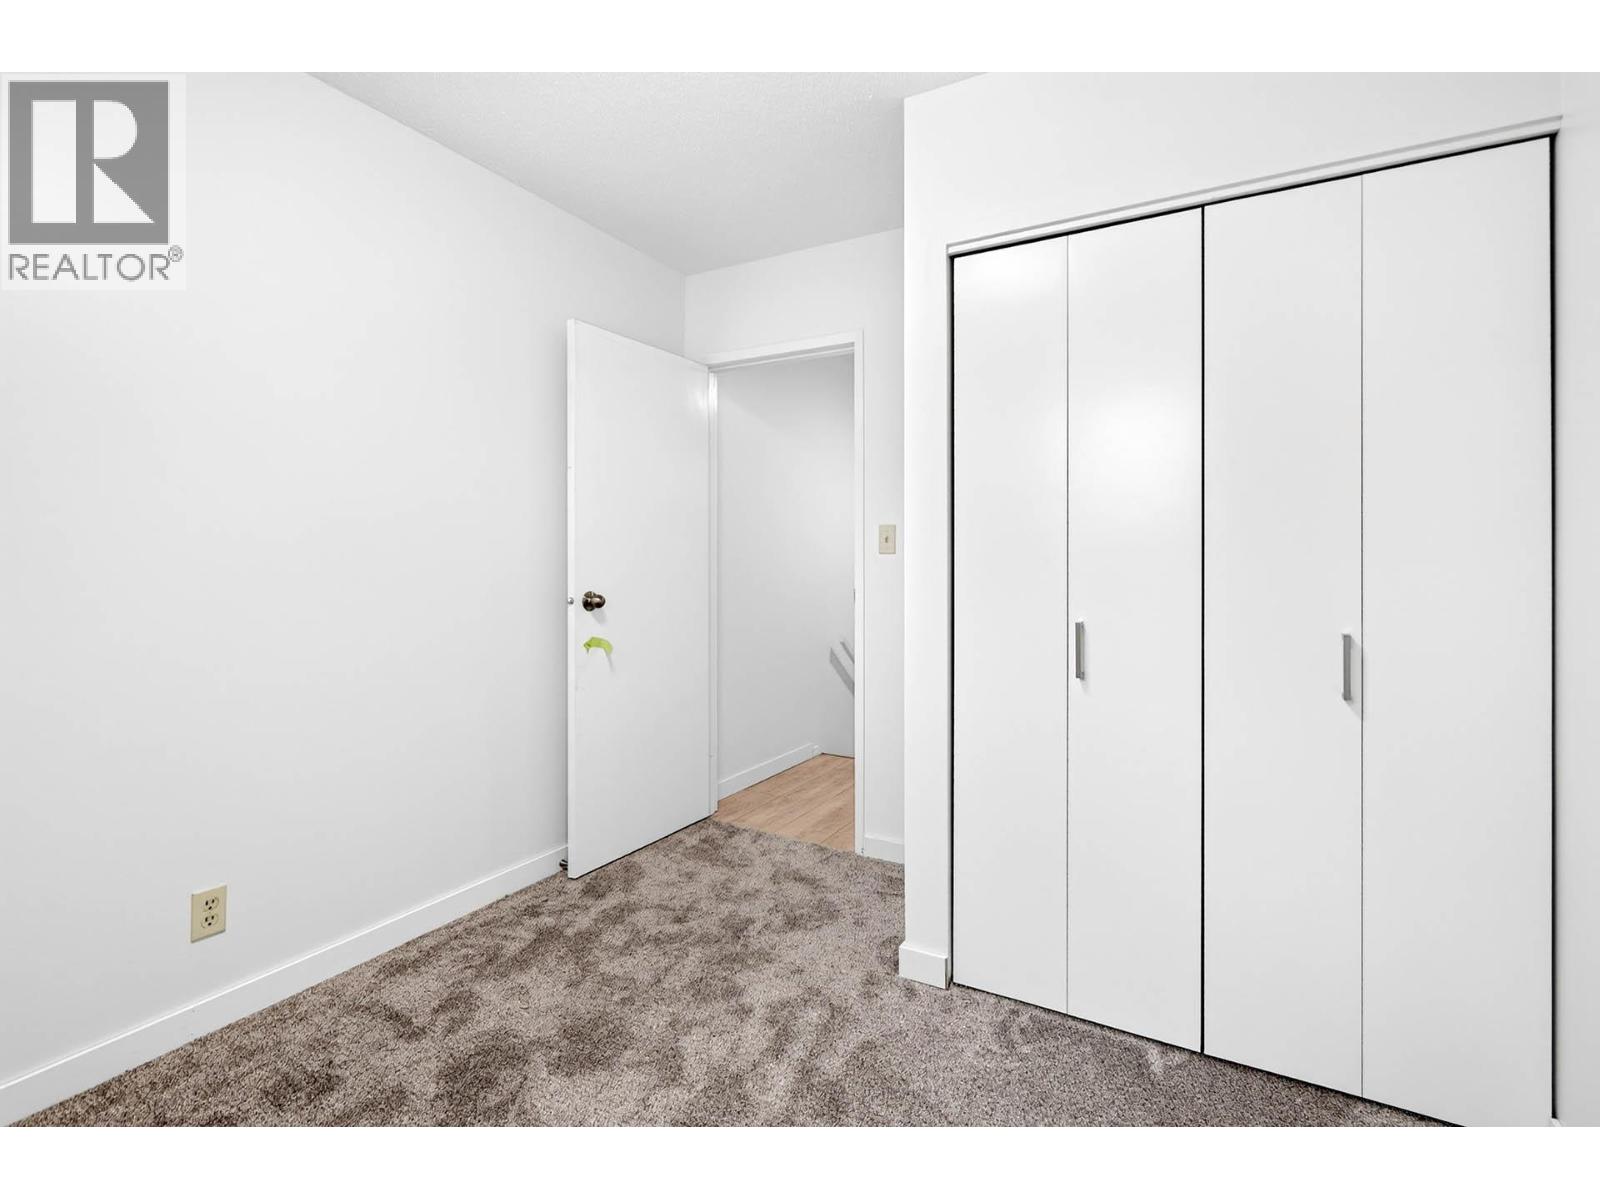
$389,900
Maintenance,
$473.18 Monthly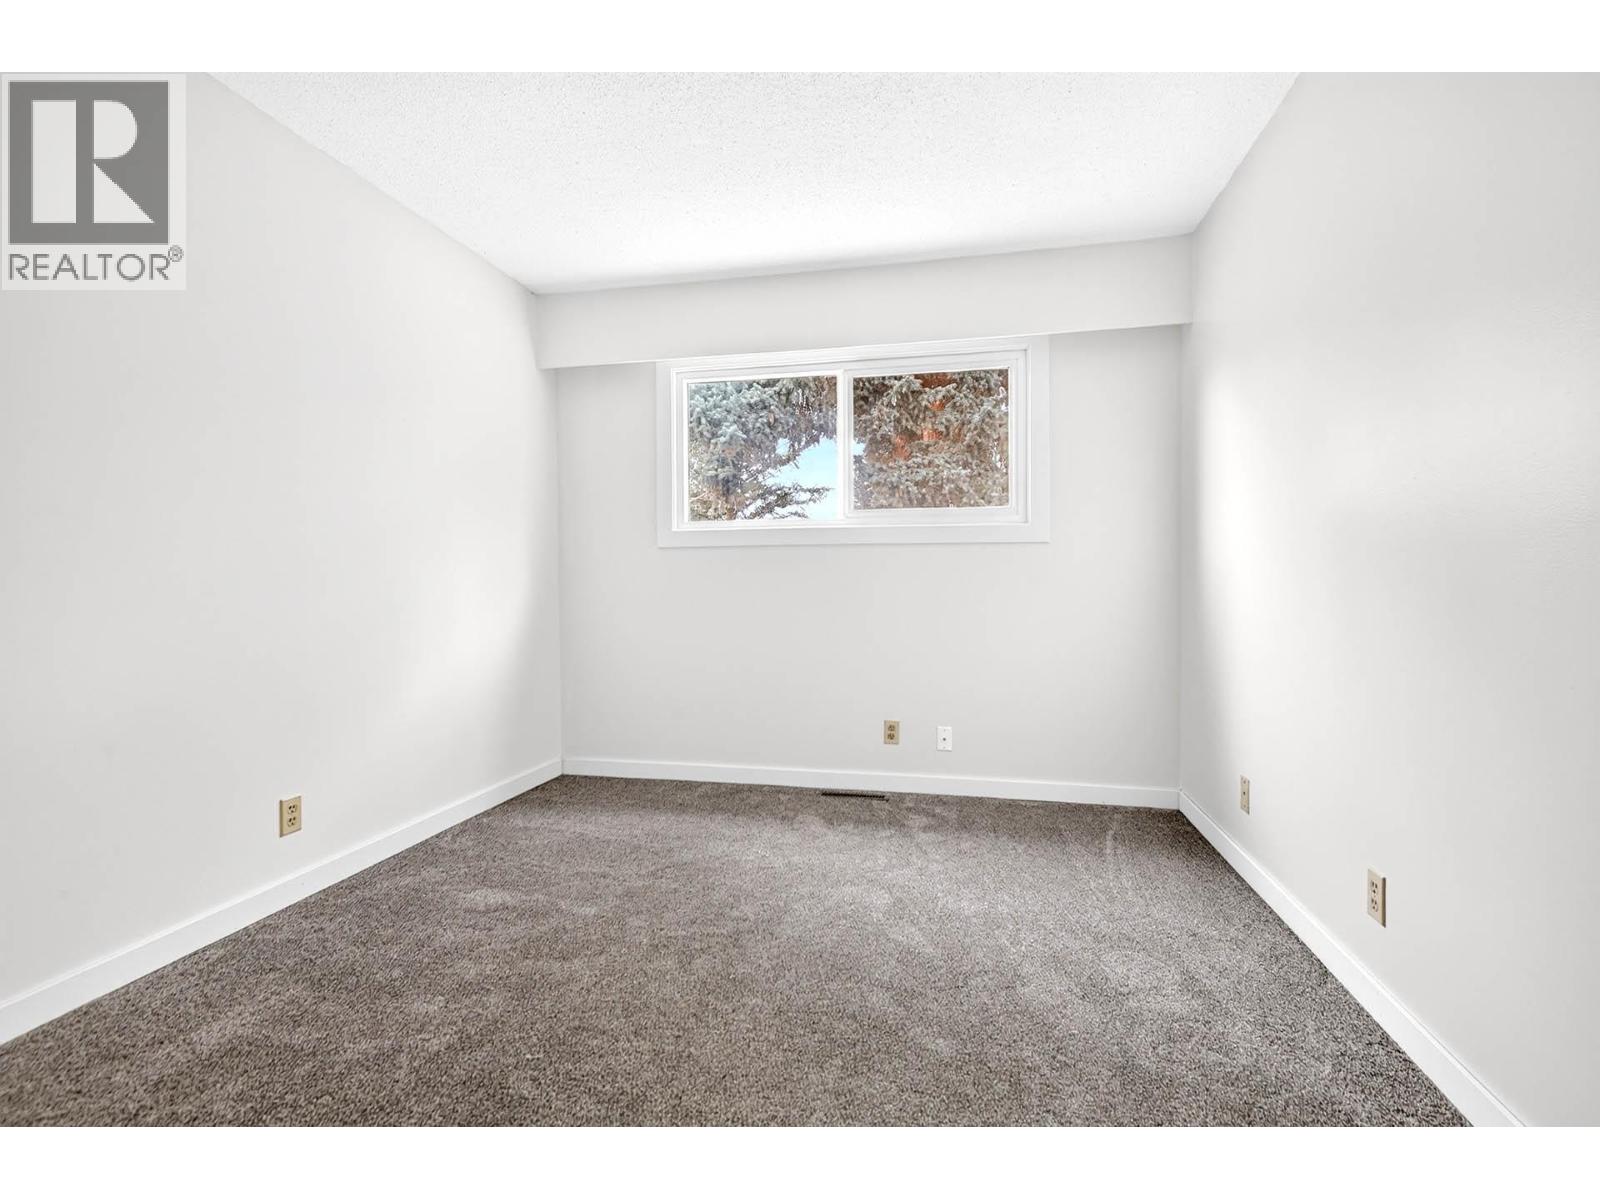
$389,900
Maintenance,
$473.18 Monthly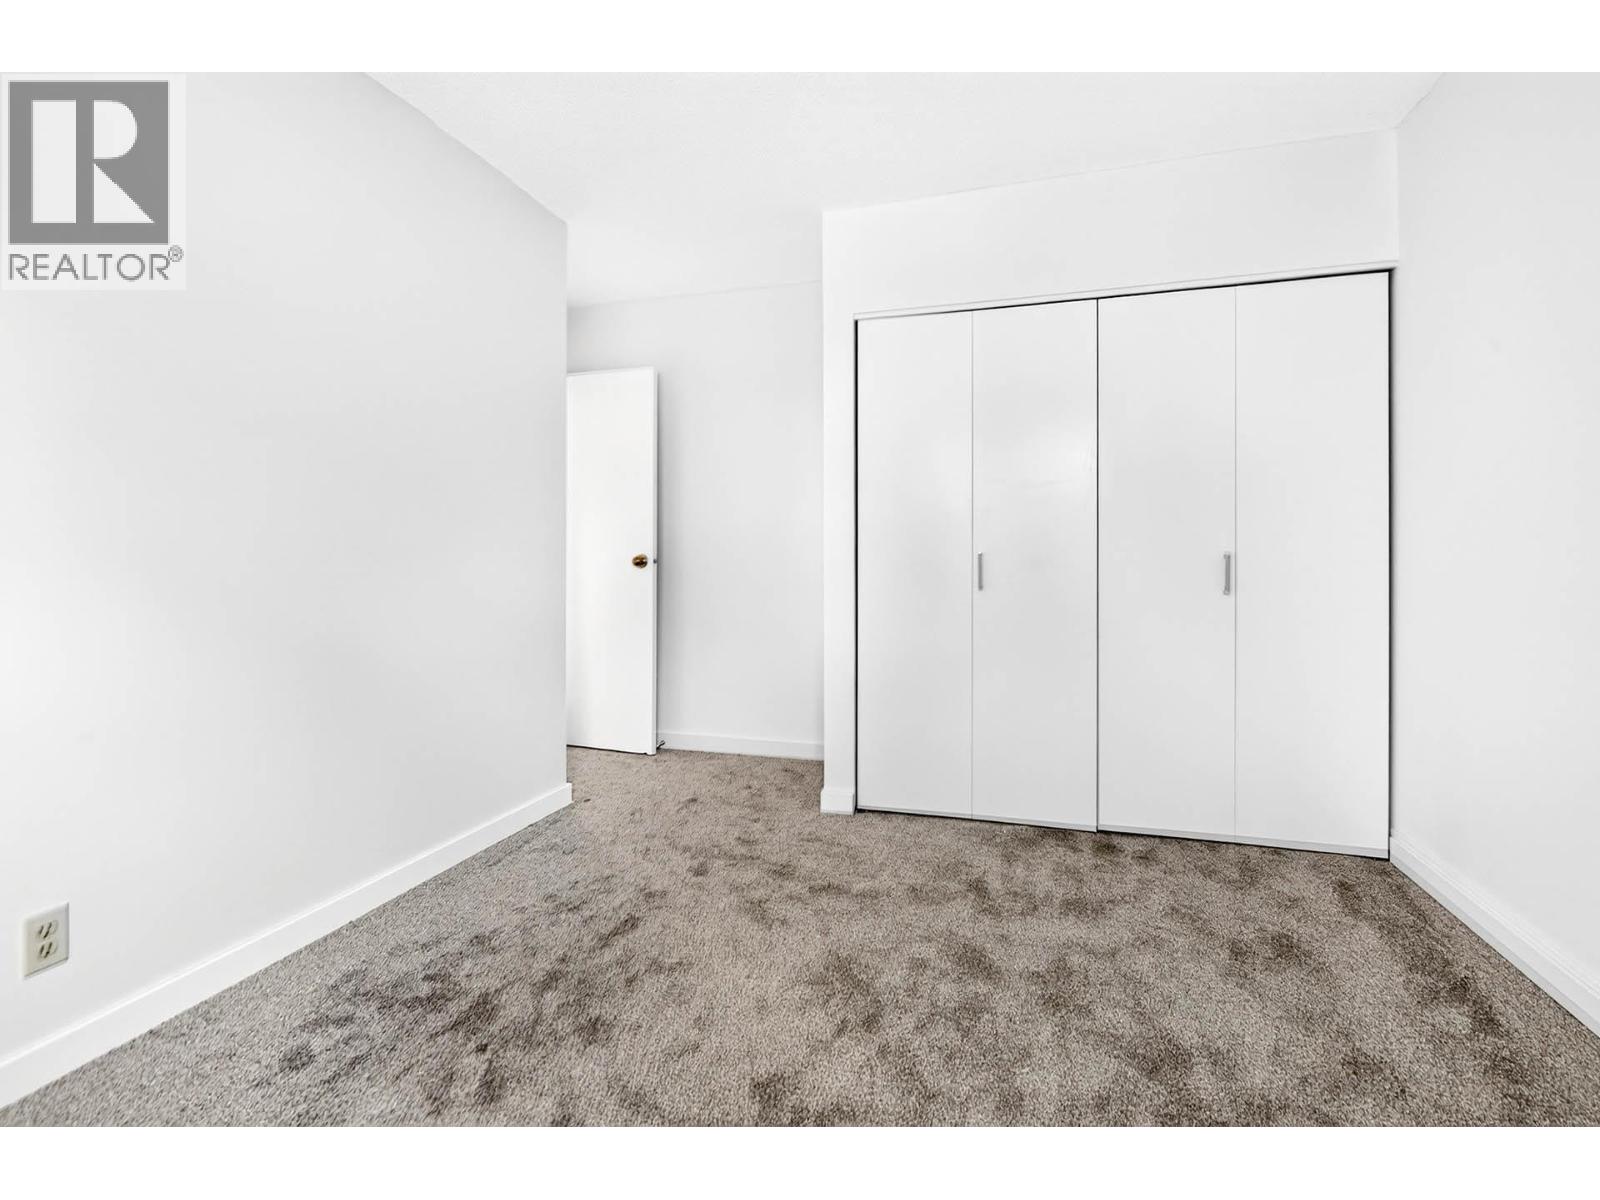
$389,900
Maintenance,
$473.18 Monthly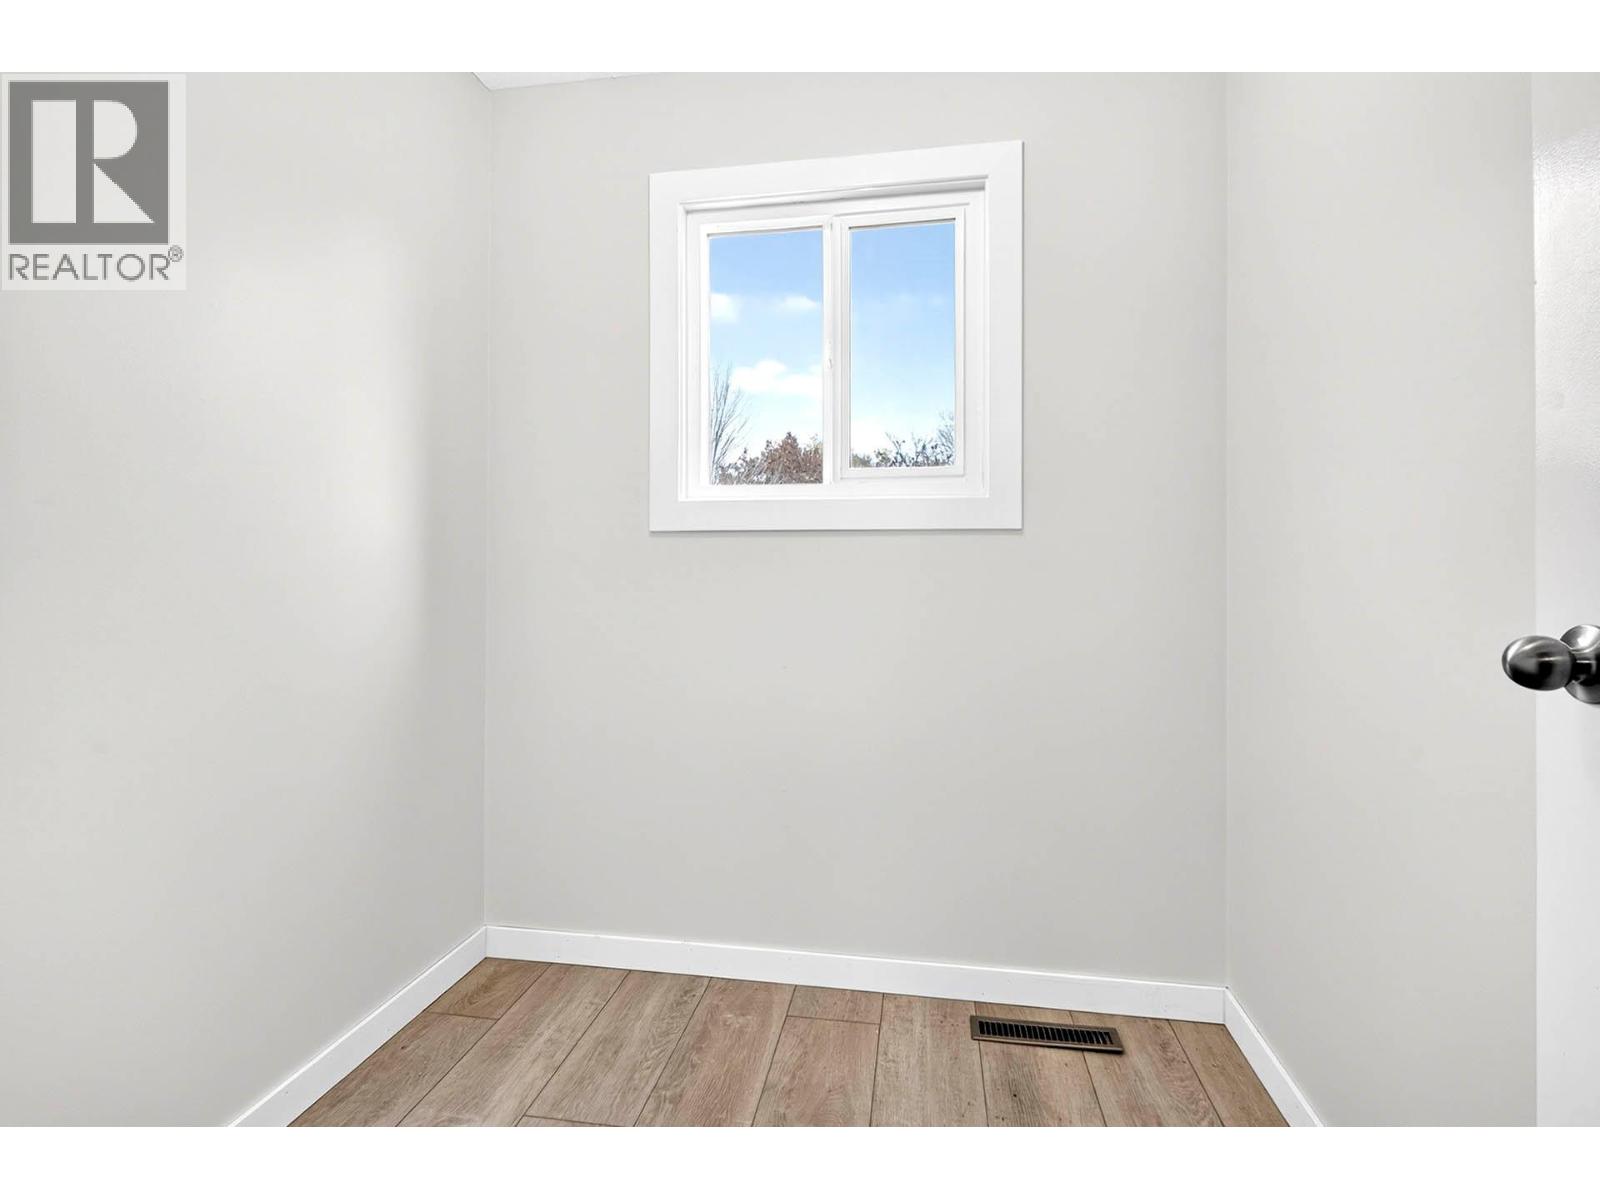
$389,900
Maintenance,
$473.18 Monthly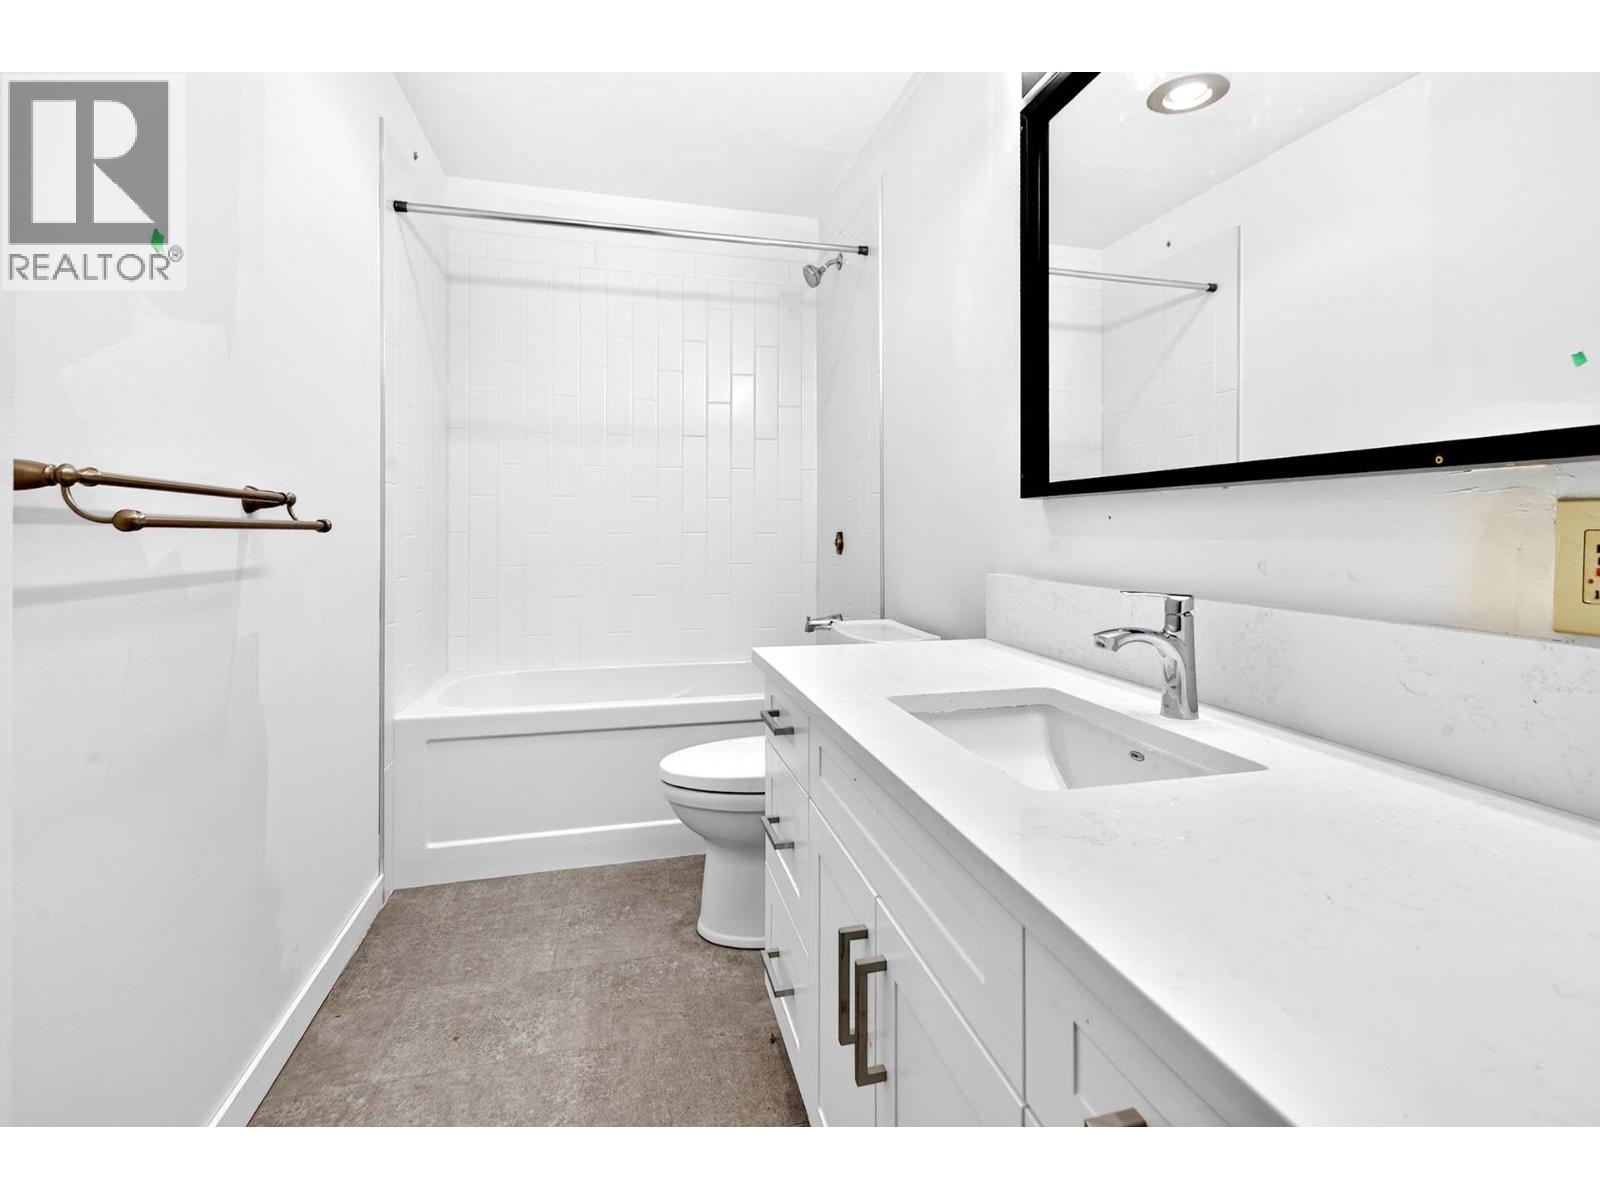
$389,900
Maintenance,
$473.18 Monthly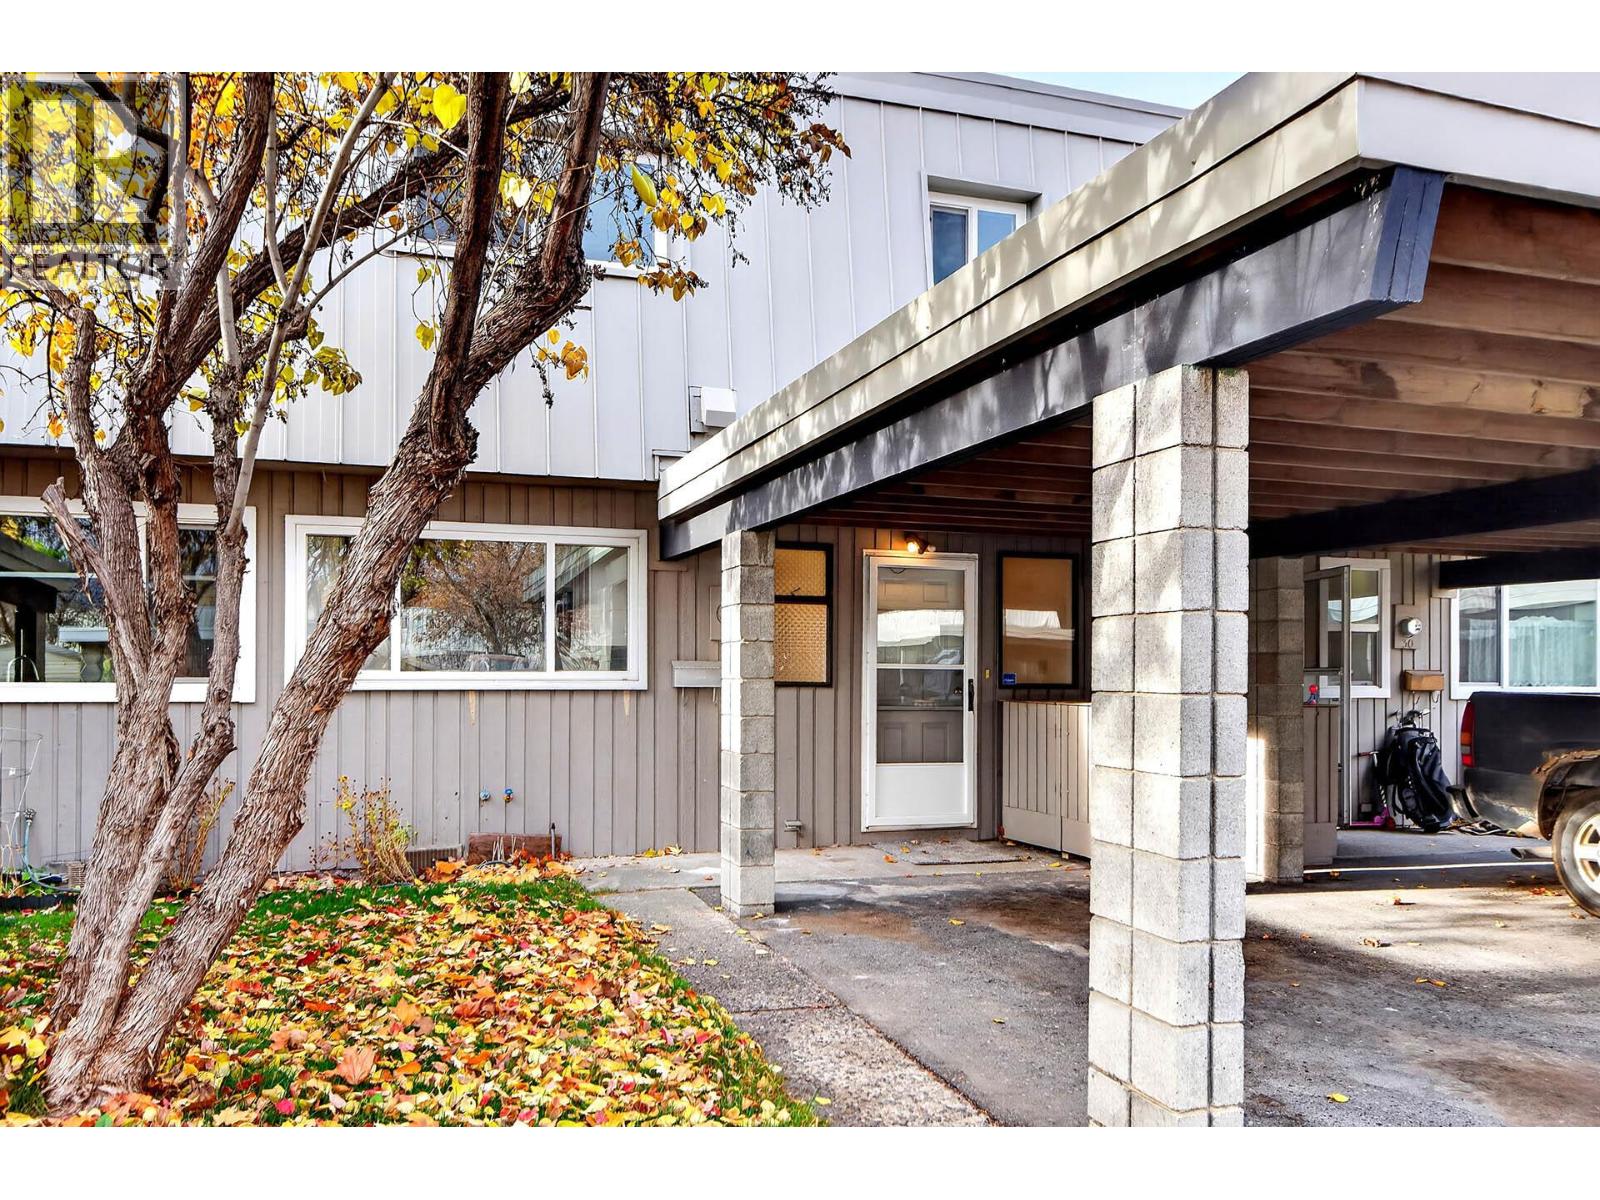
$389,900
Maintenance,
$473.18 Monthly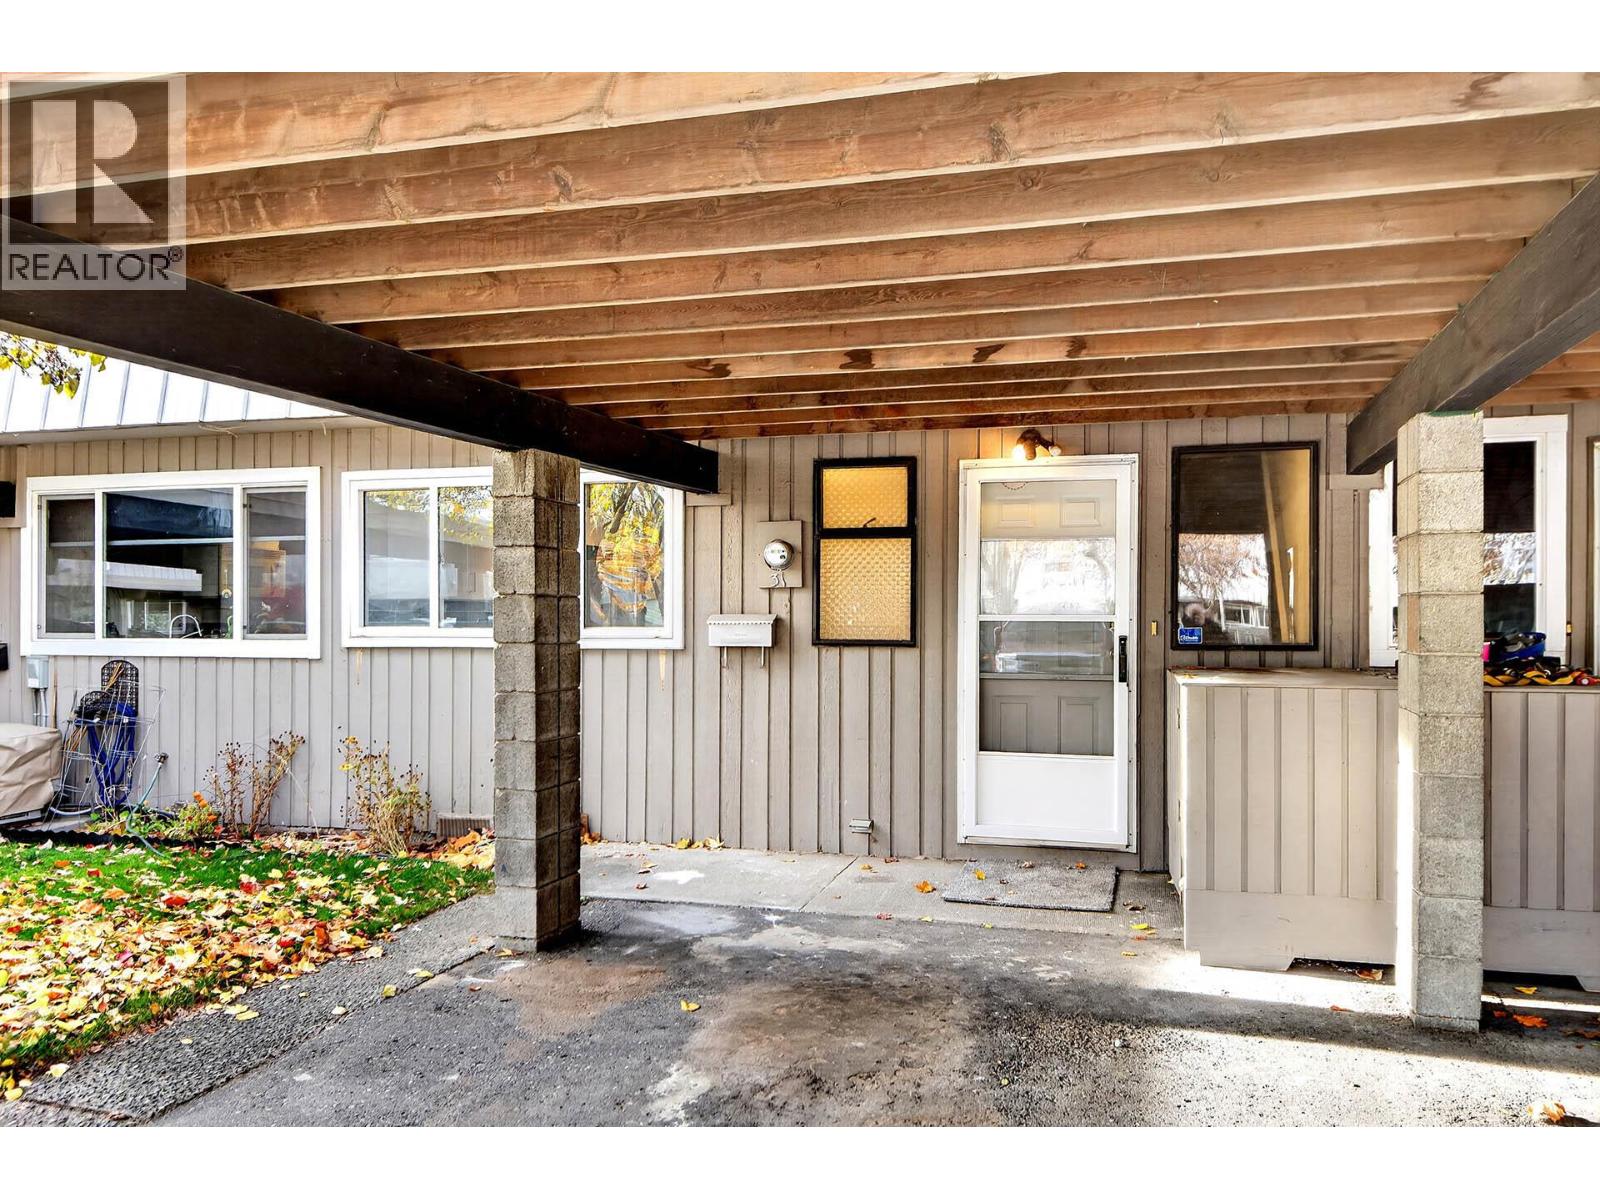
$389,900
Maintenance,
$473.18 Monthly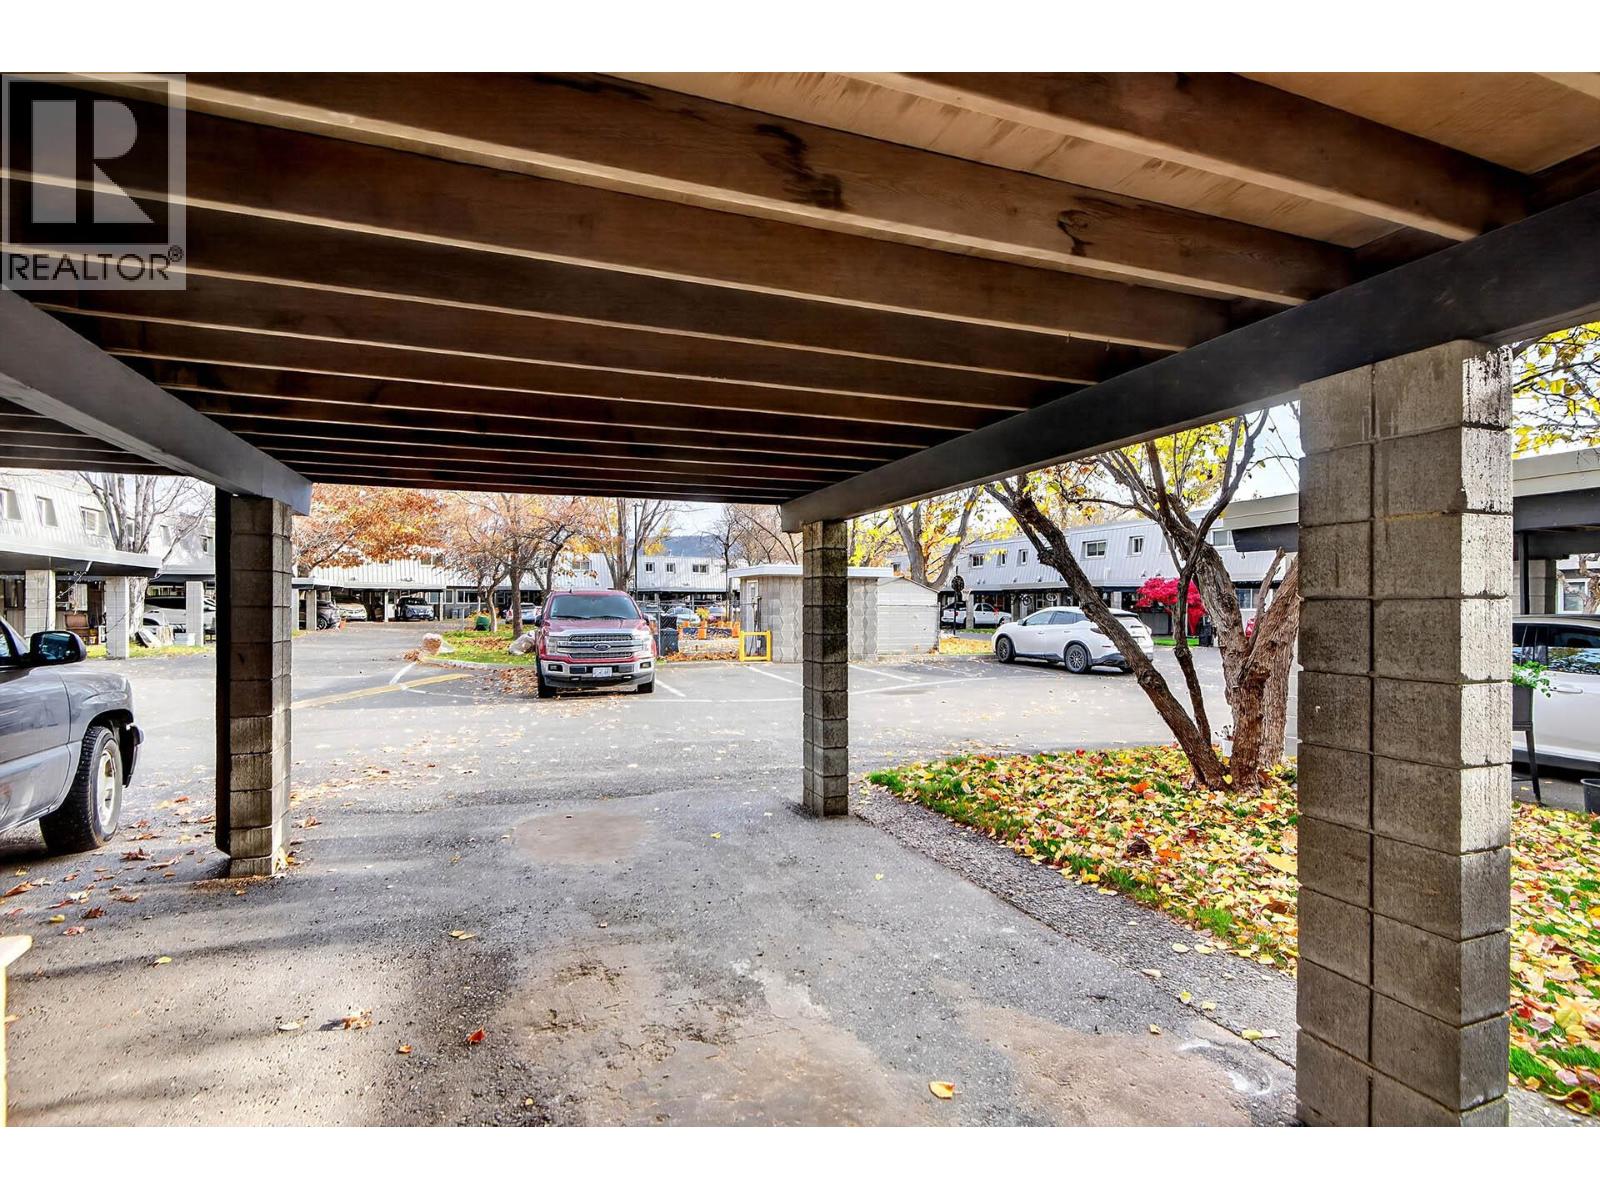
$389,900
Maintenance,
$473.18 Monthly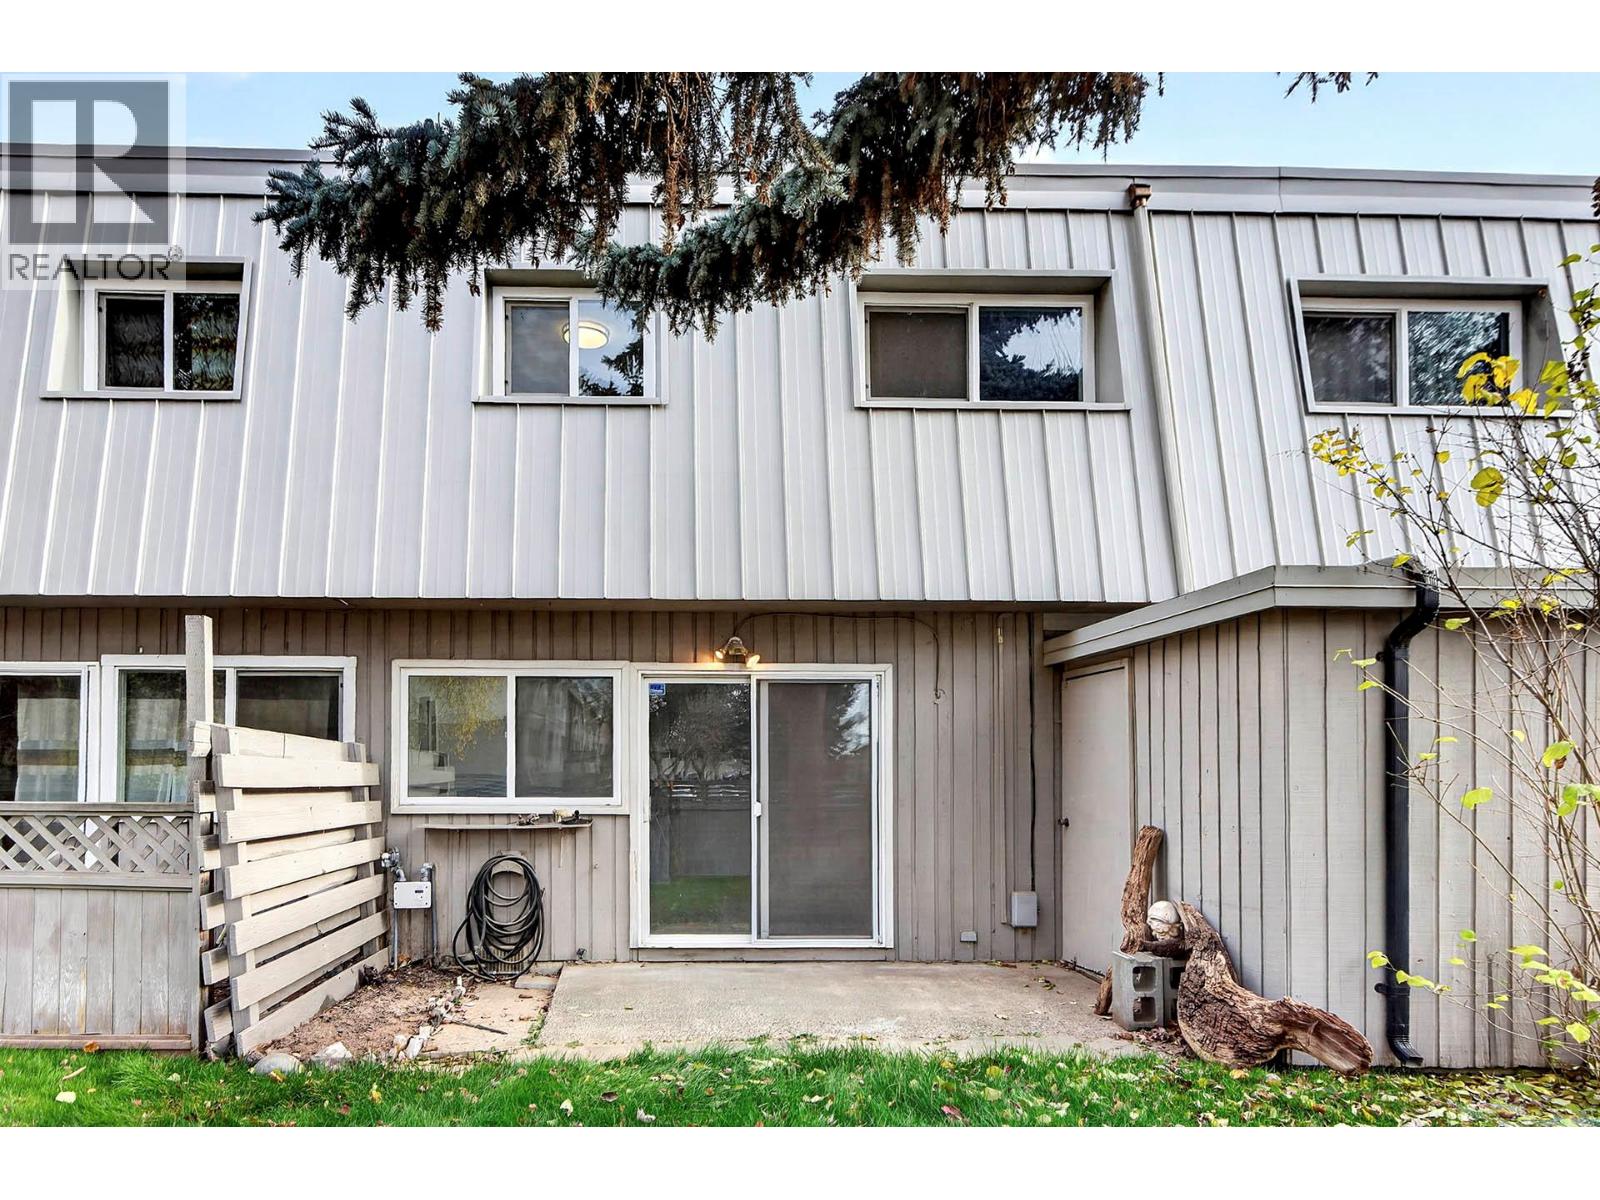
$389,900
Maintenance,
$473.18 Monthly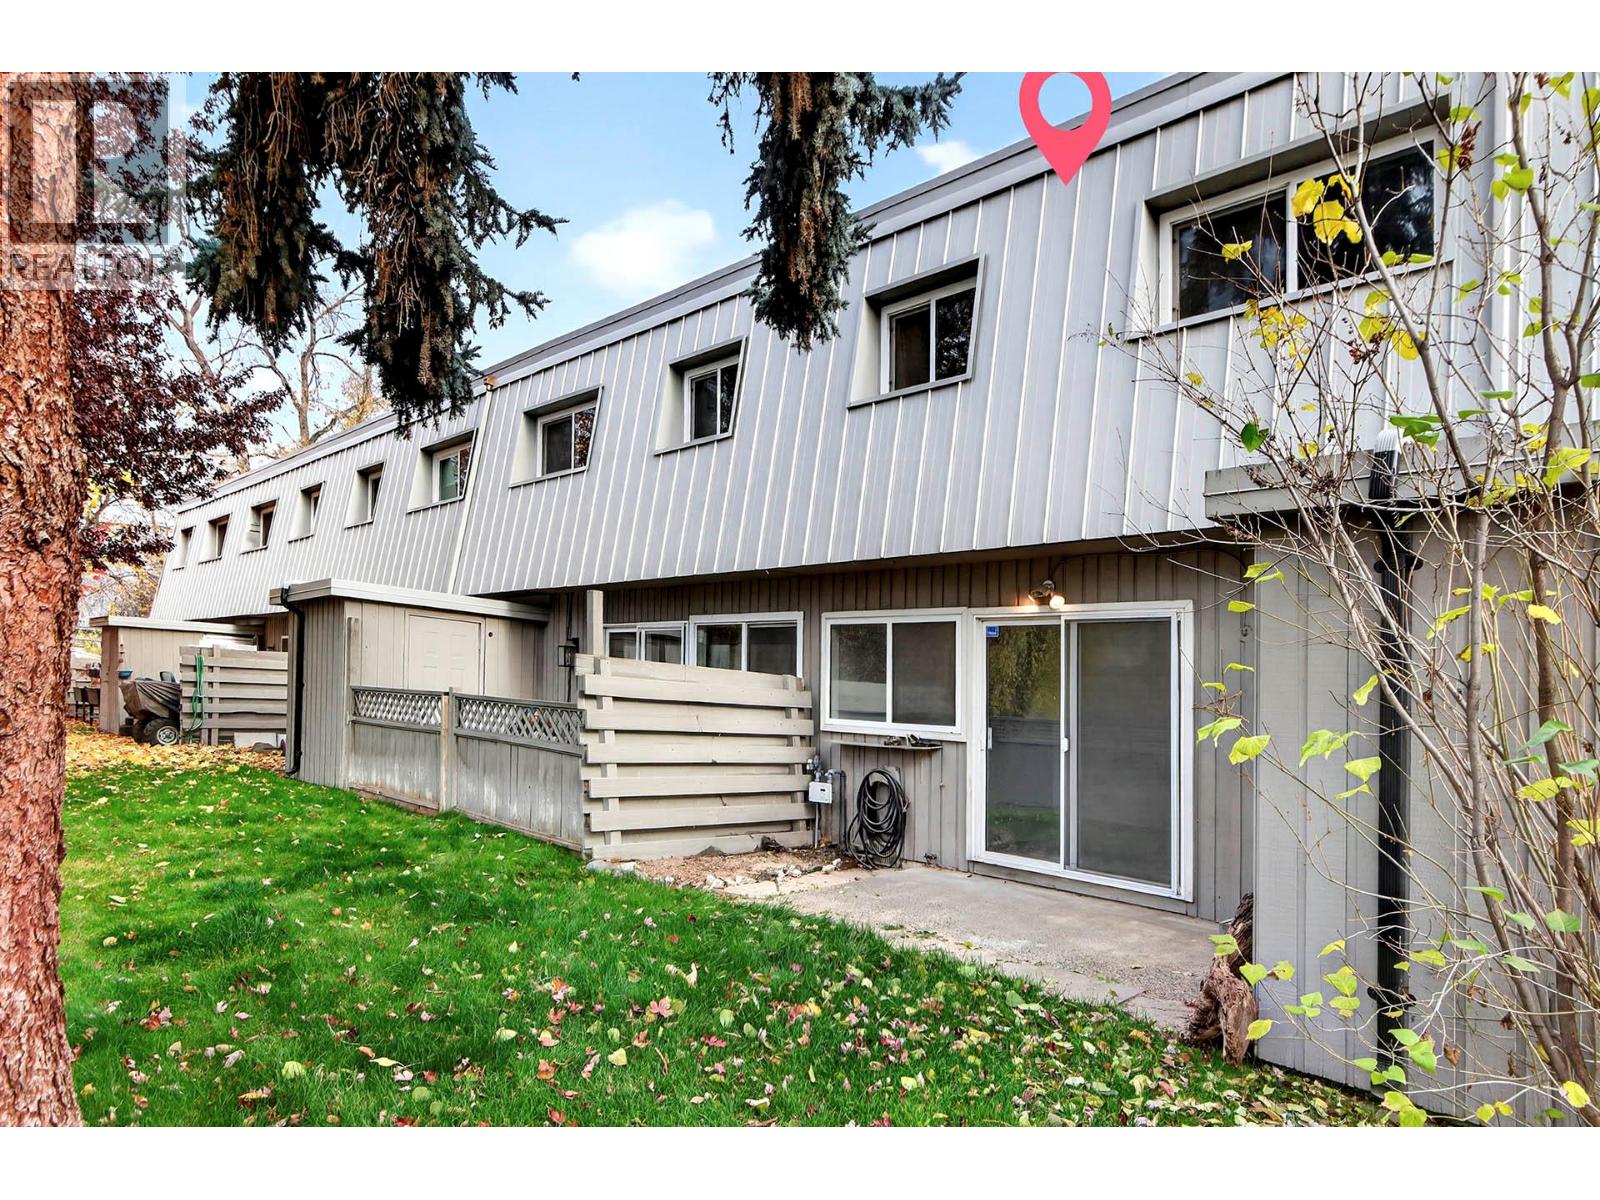
$389,900
Maintenance,
$473.18 Monthly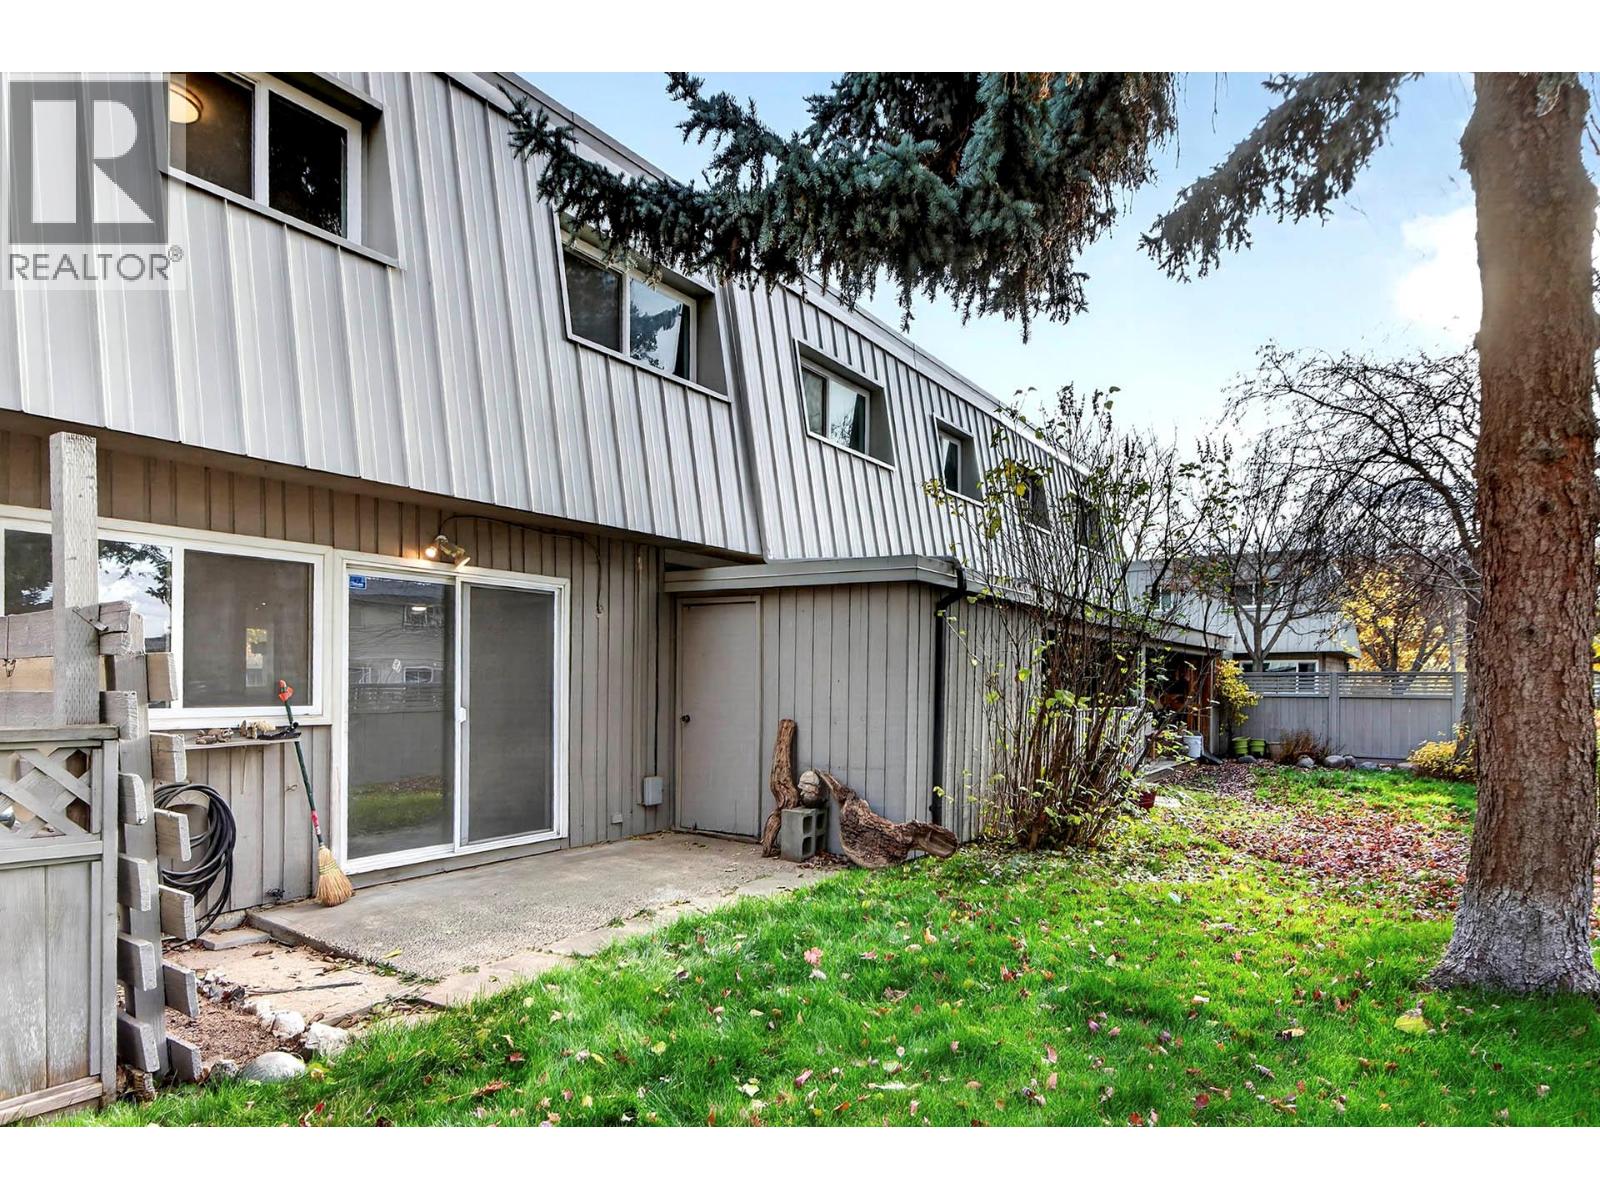
$389,900
Maintenance,
$473.18 Monthly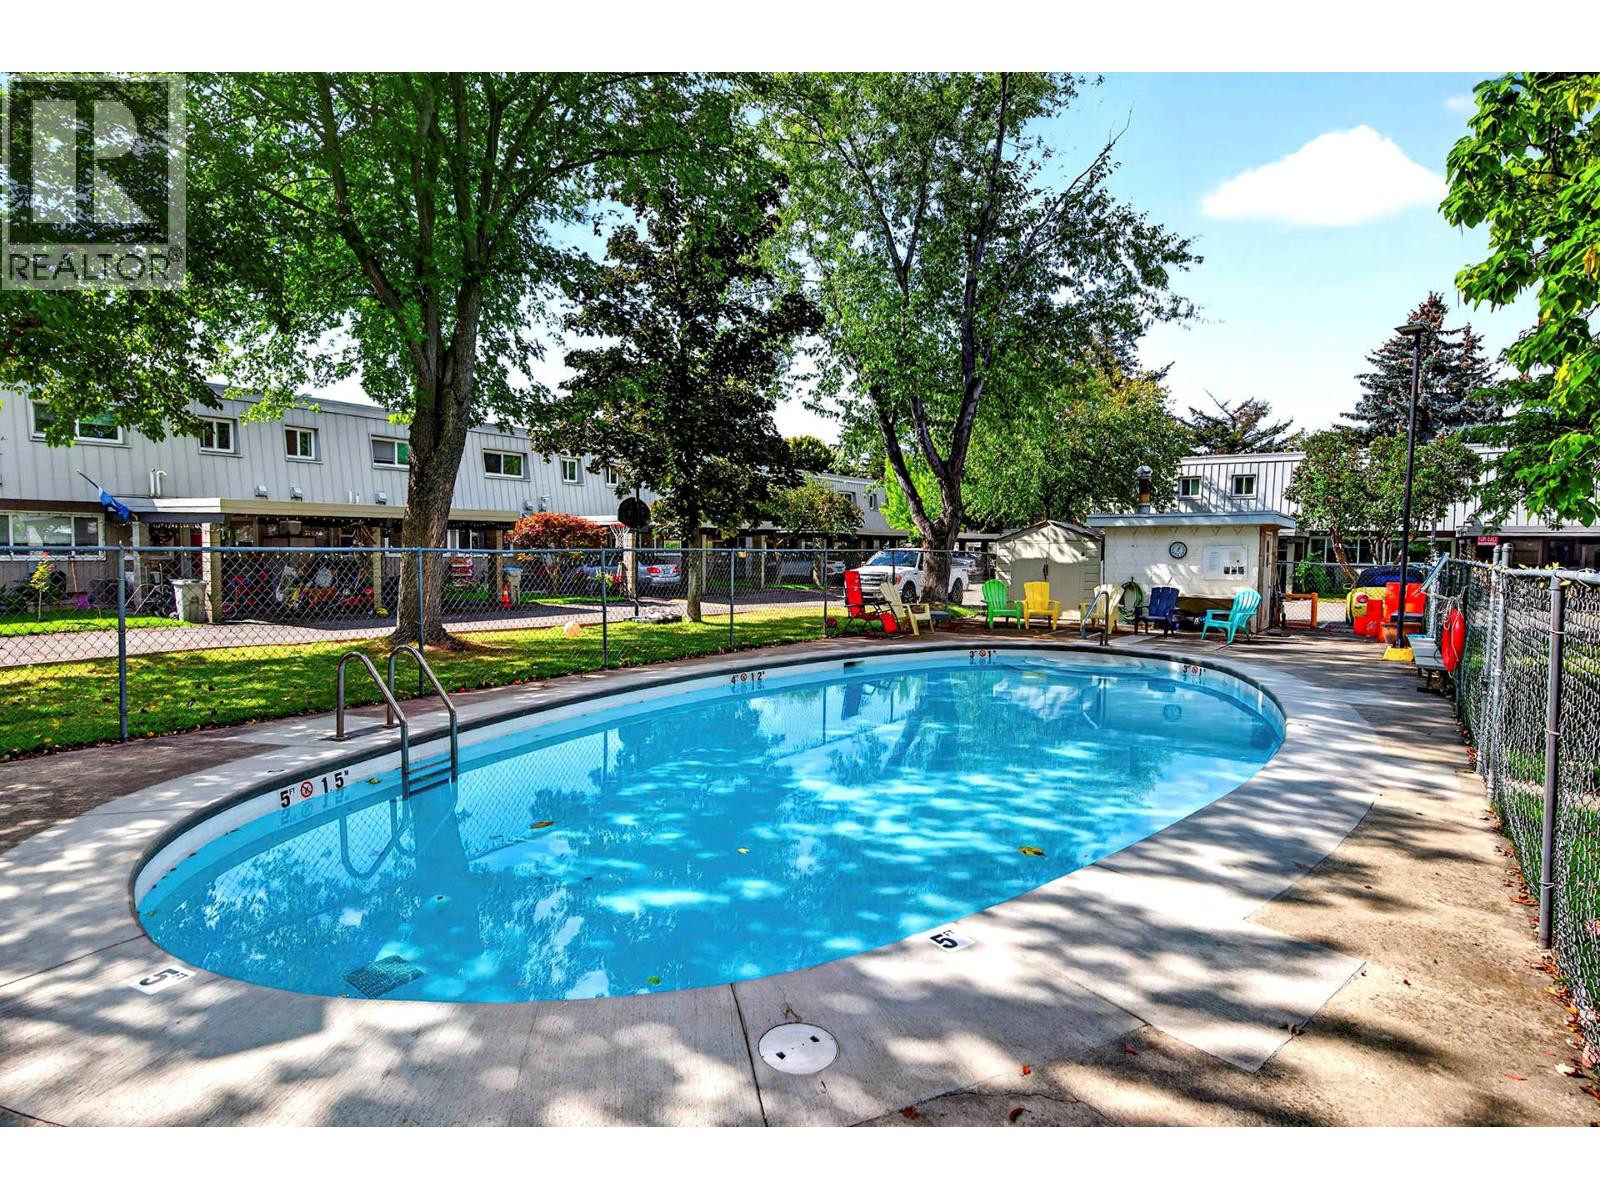
$389,900
Maintenance,
$473.18 Monthly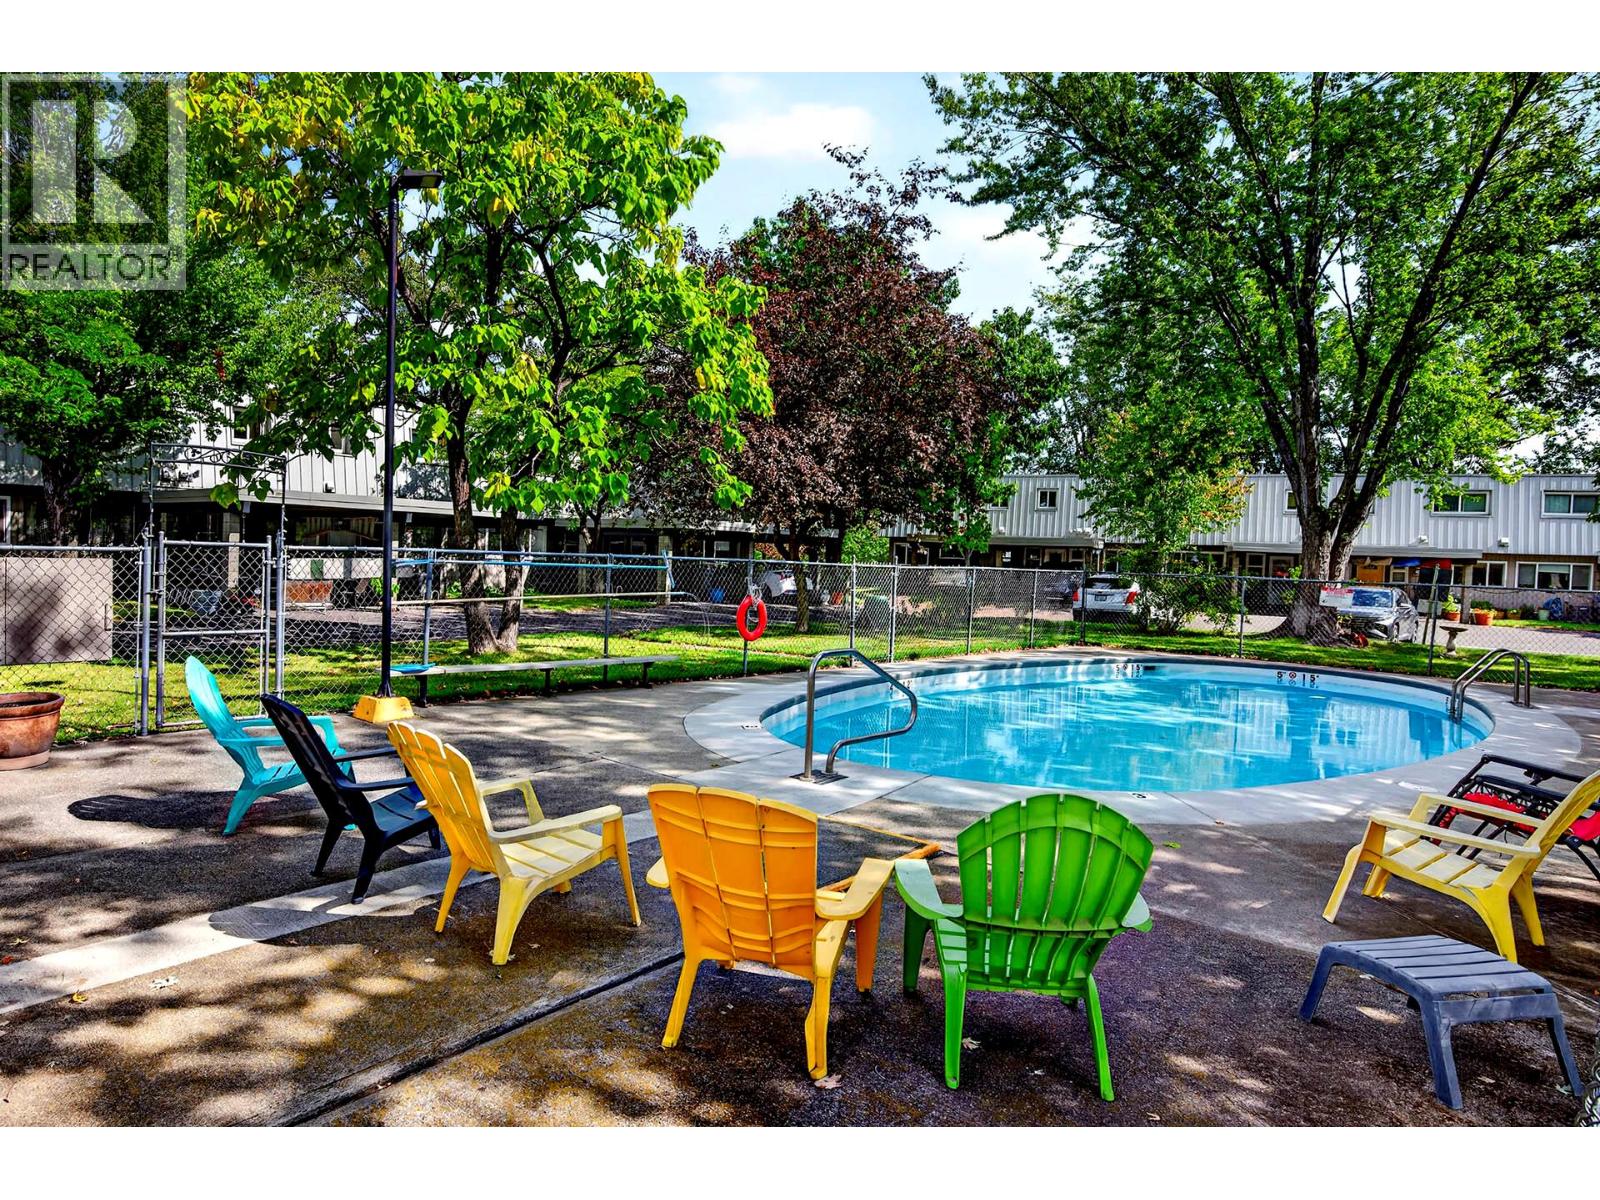
$389,900
Maintenance,
$473.18 Monthly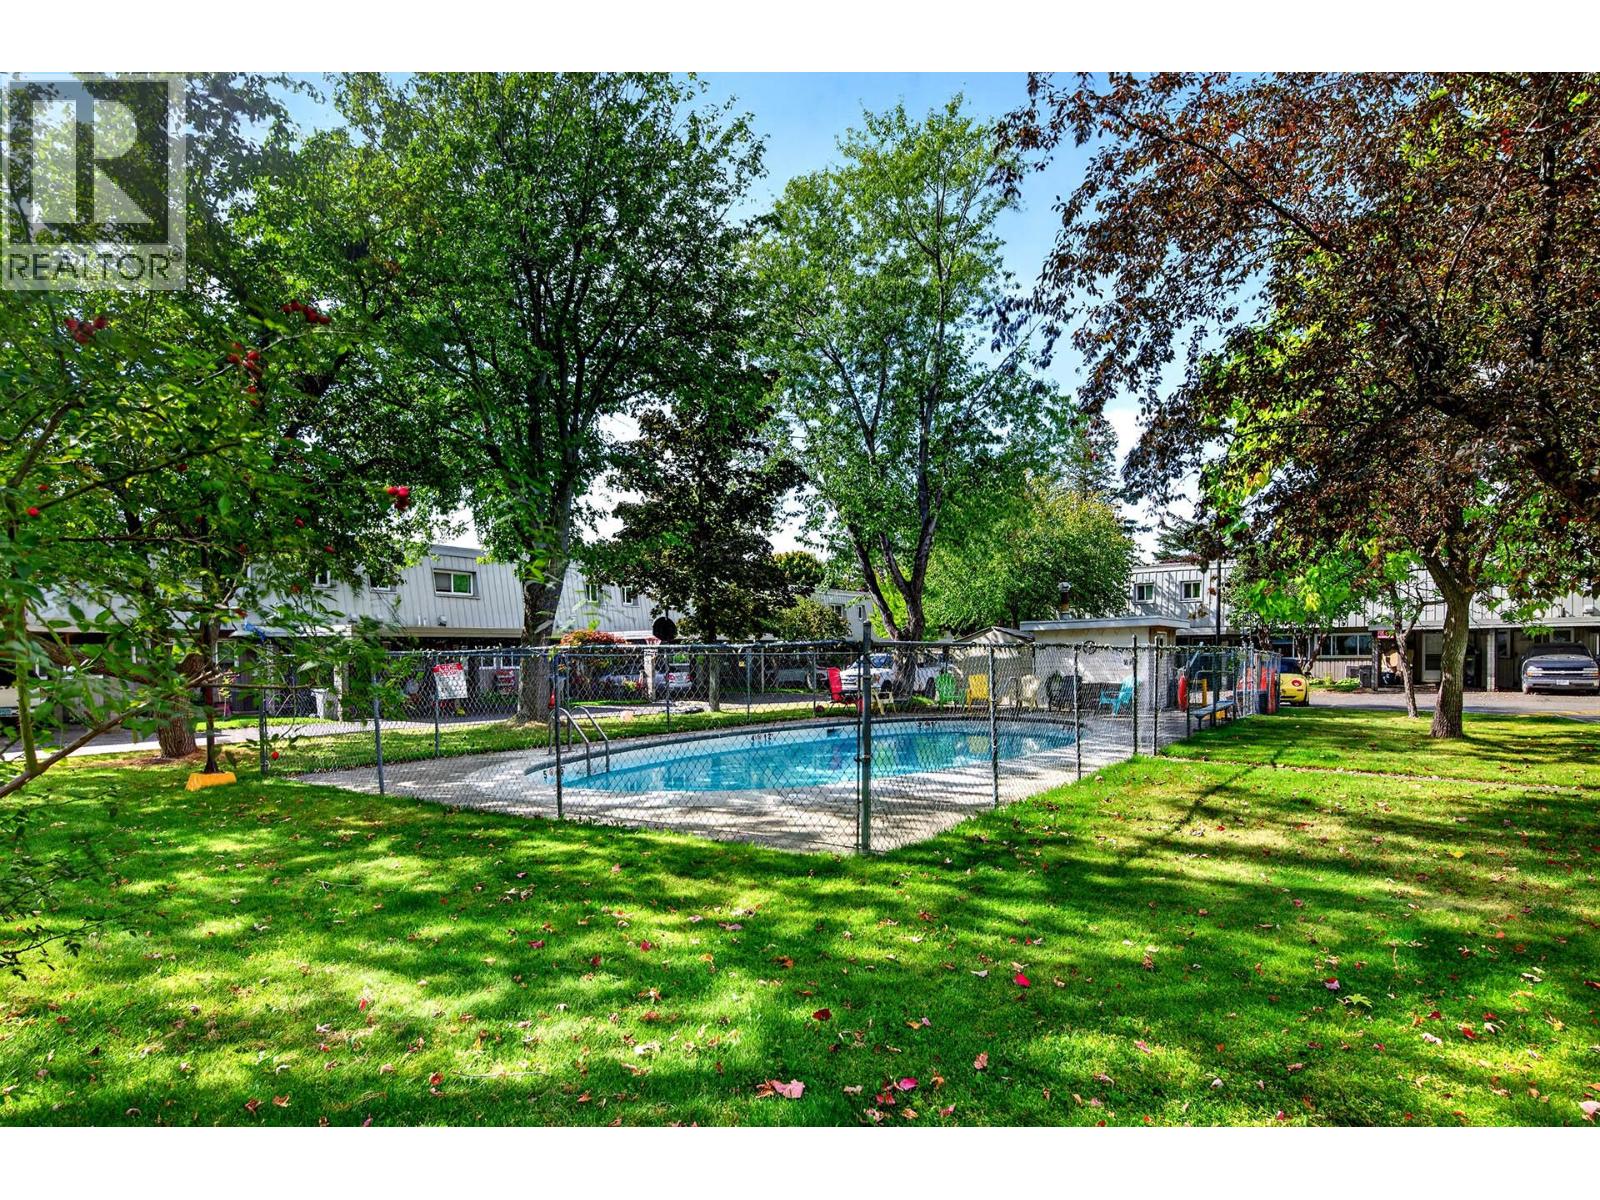
$389,900
Maintenance,
$473.18 Monthly
$389,900
Maintenance,
$473.18 Monthly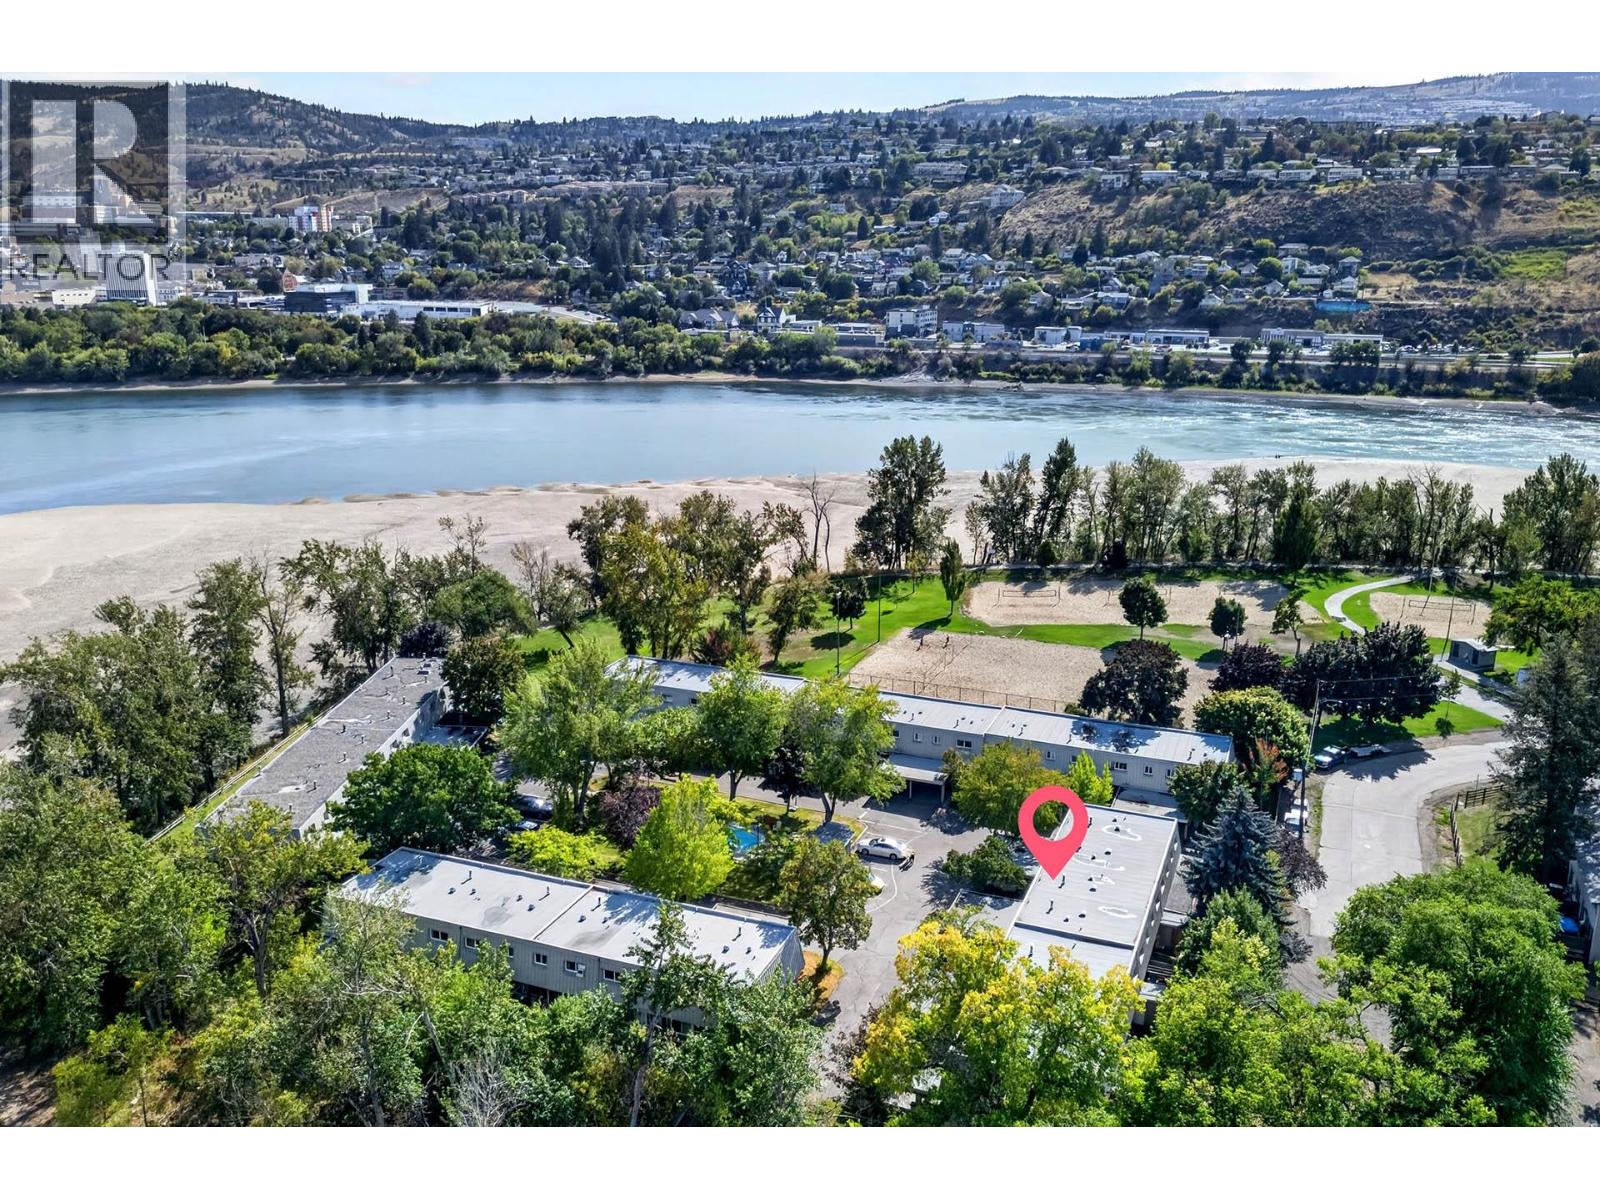
$389,900
Maintenance,
$473.18 Monthly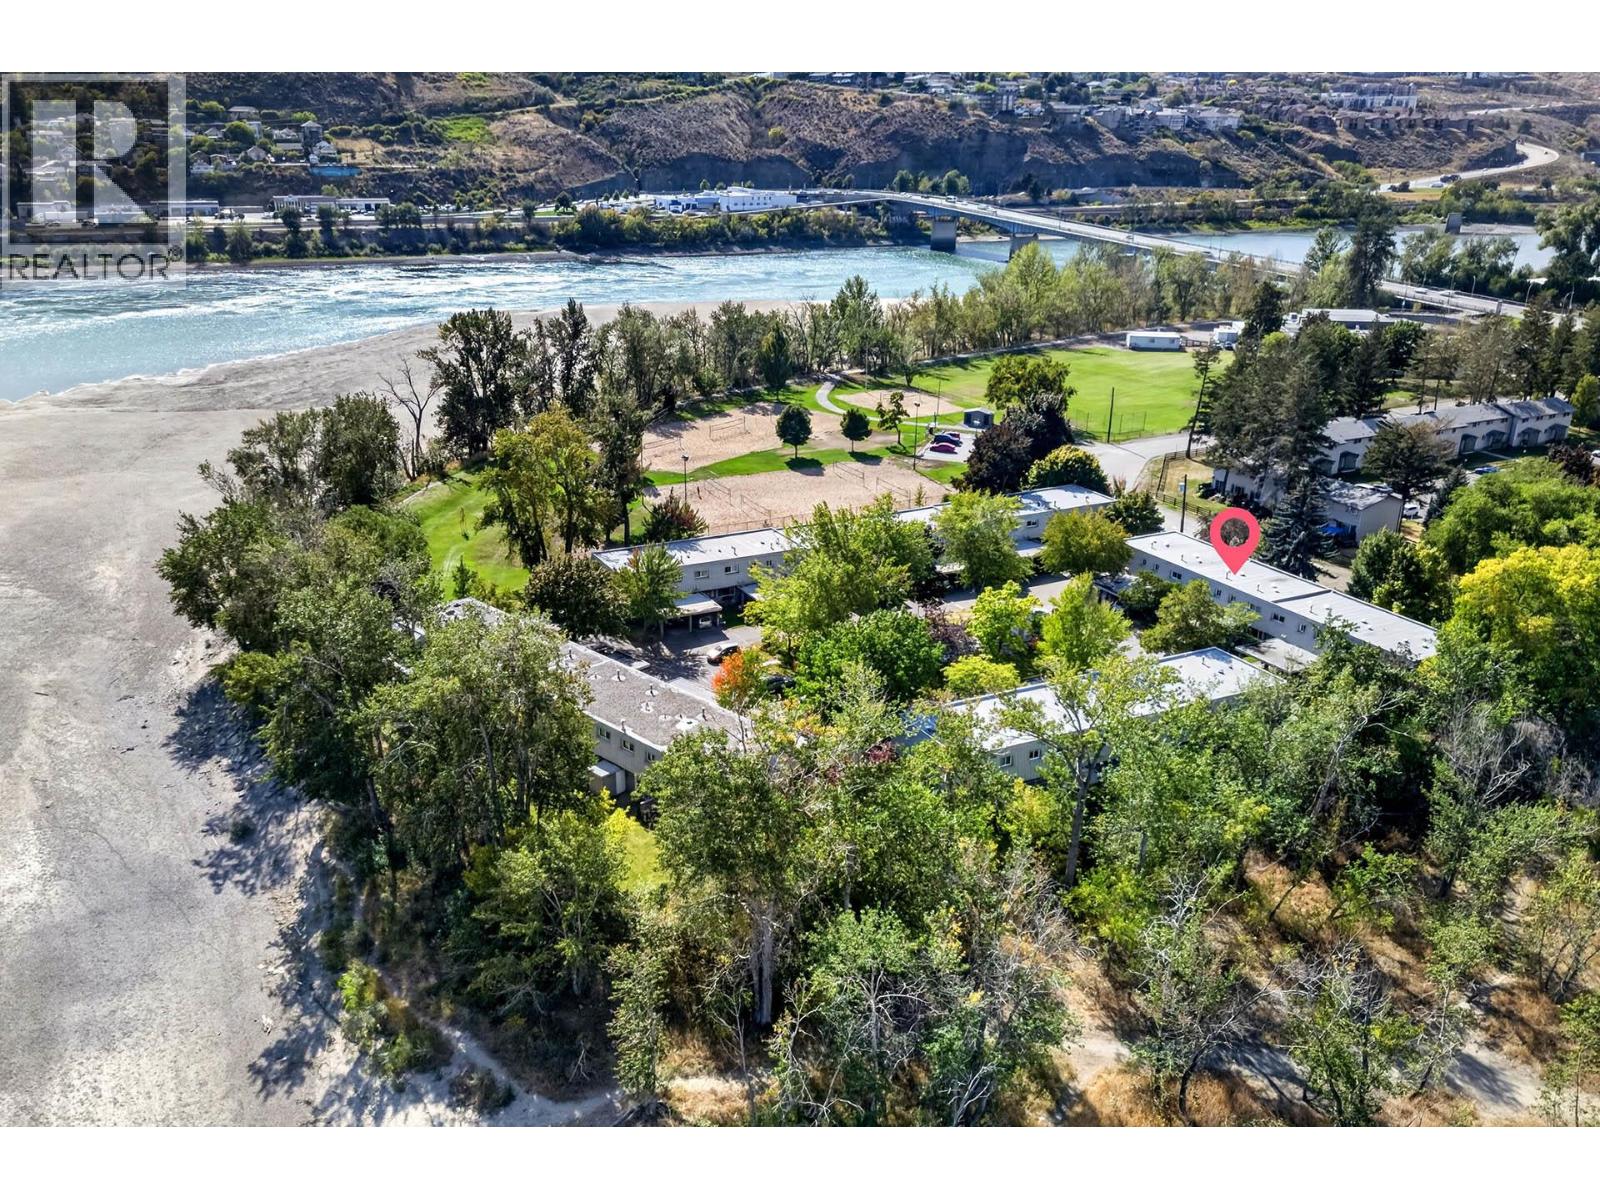
$389,900
Maintenance,
$473.18 Monthly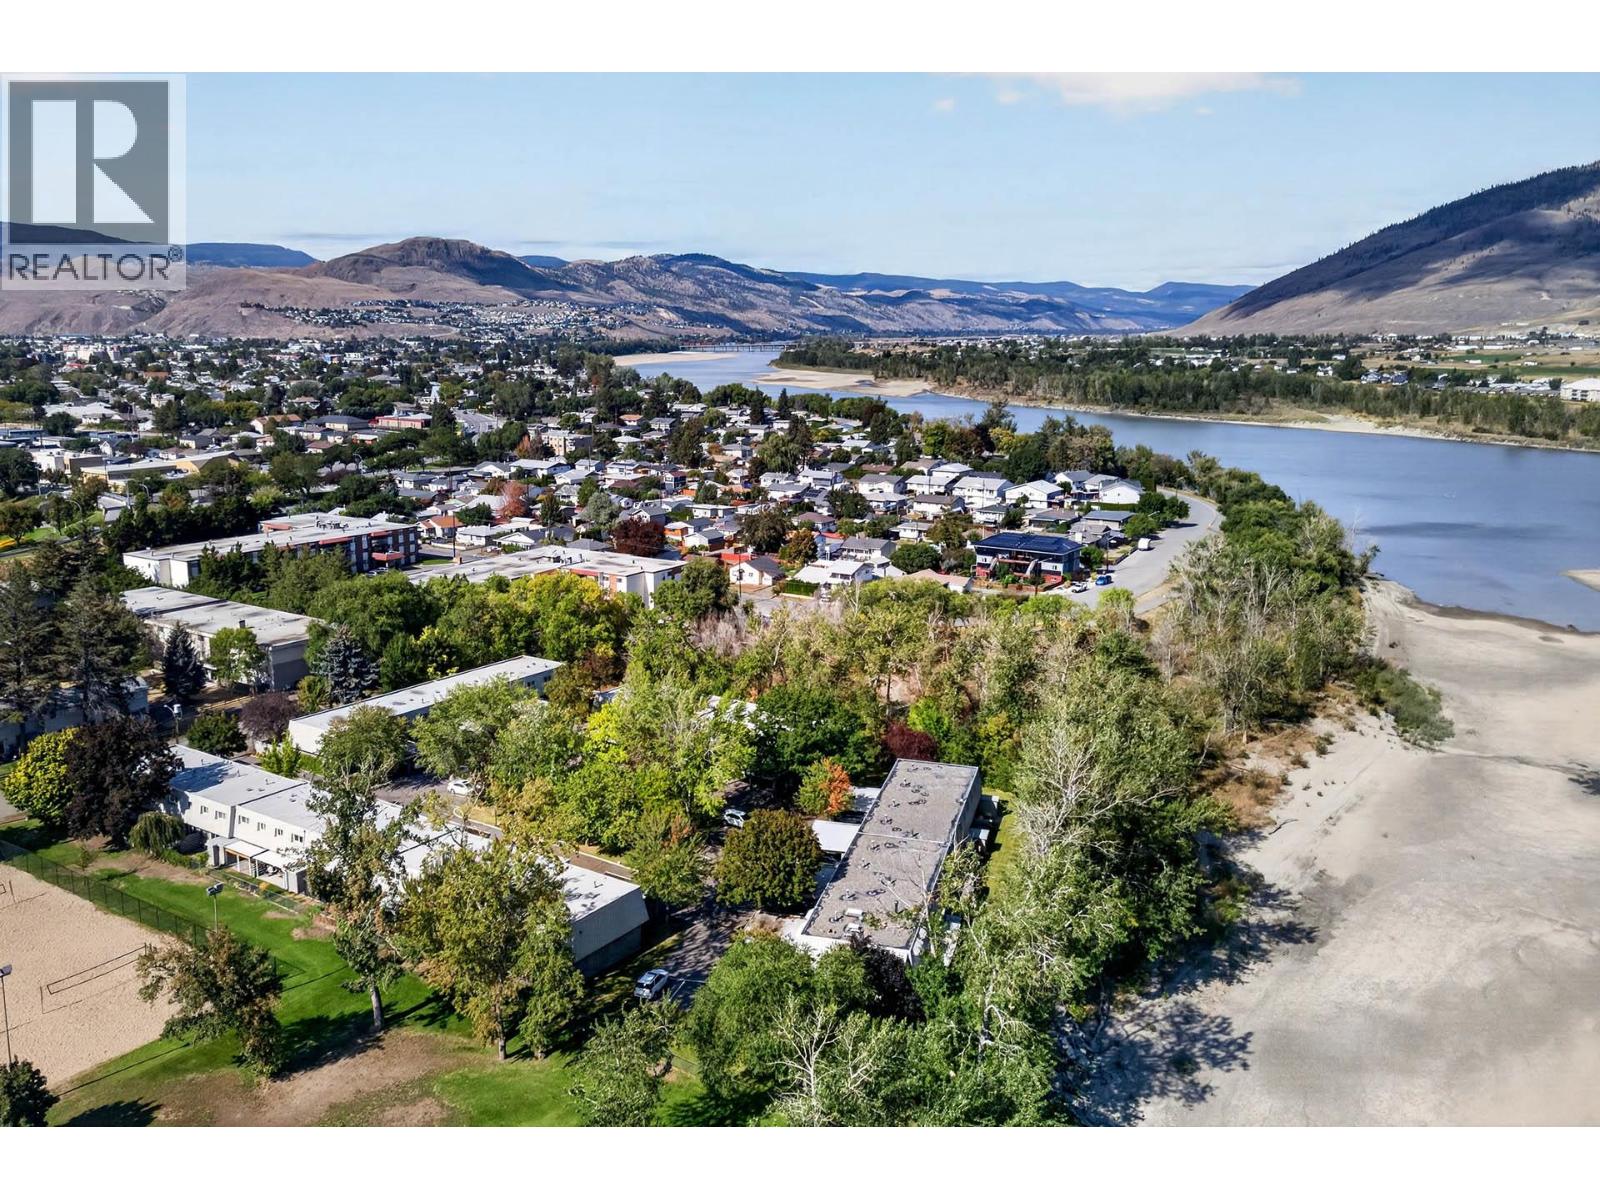
$389,900
Maintenance,
$473.18 Monthly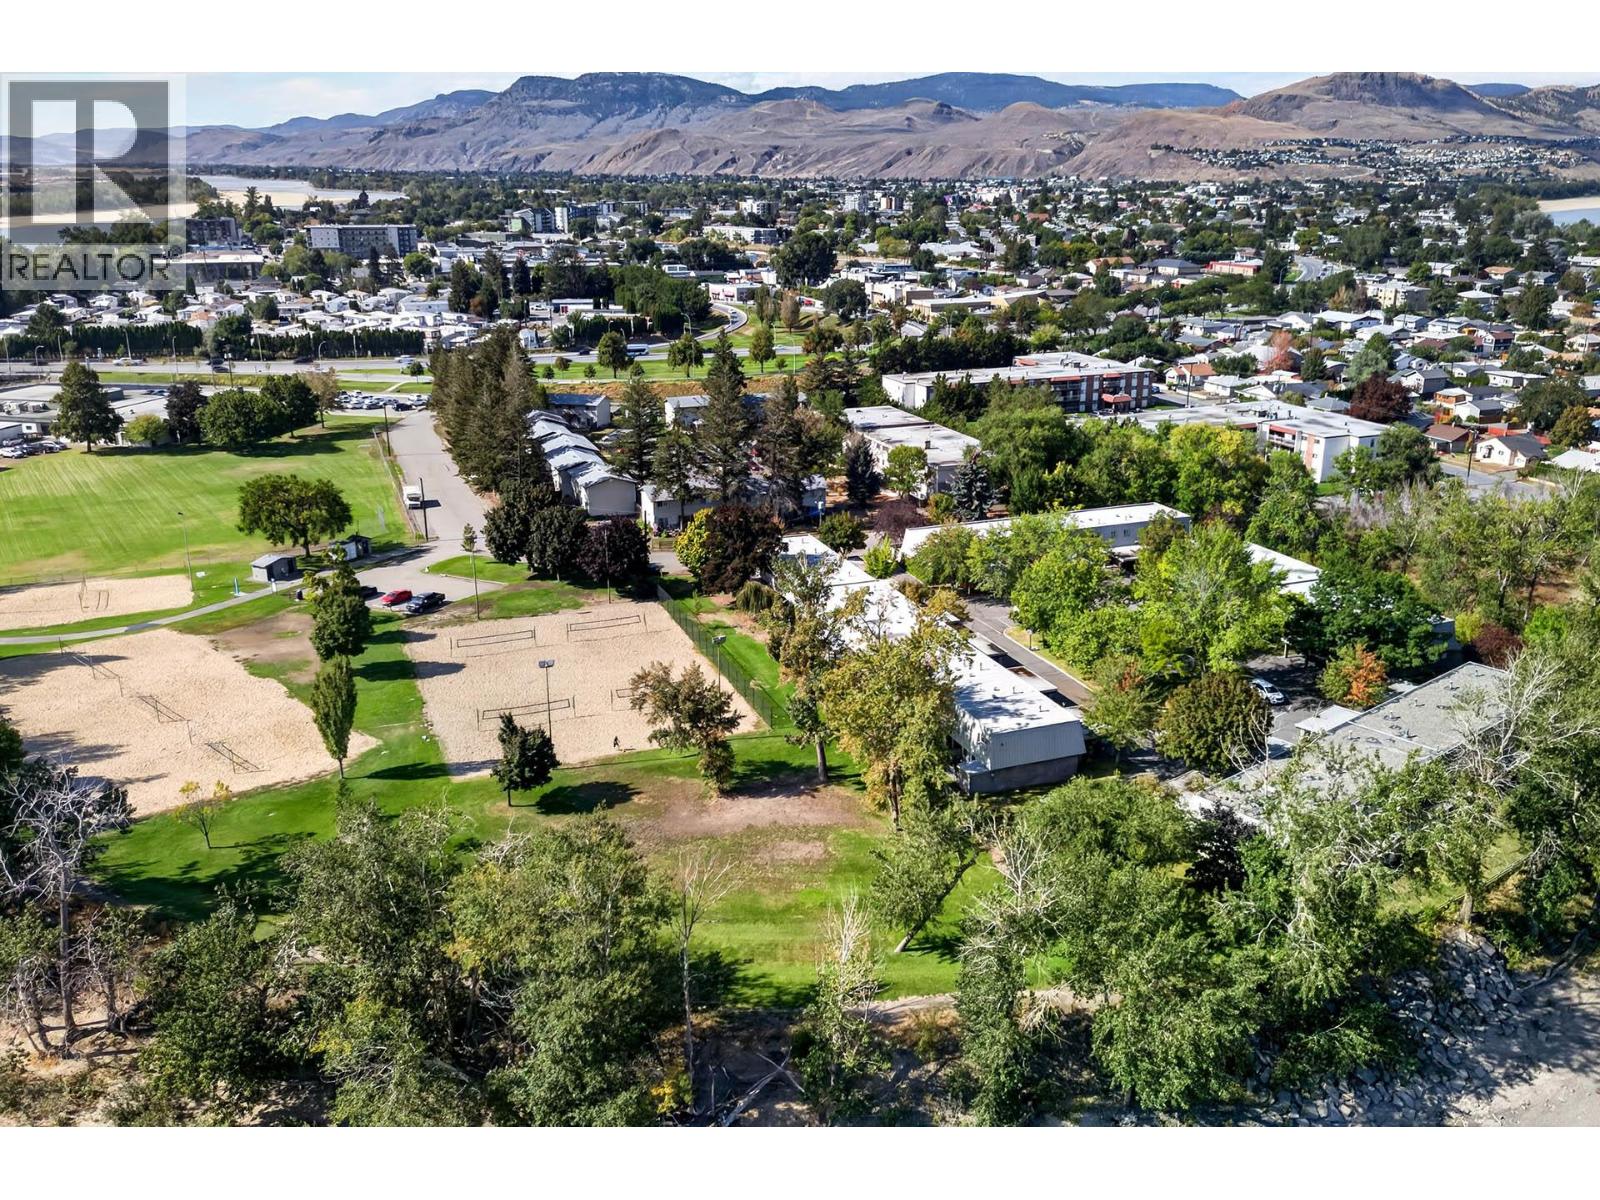
$389,900
Maintenance,
$473.18 Monthly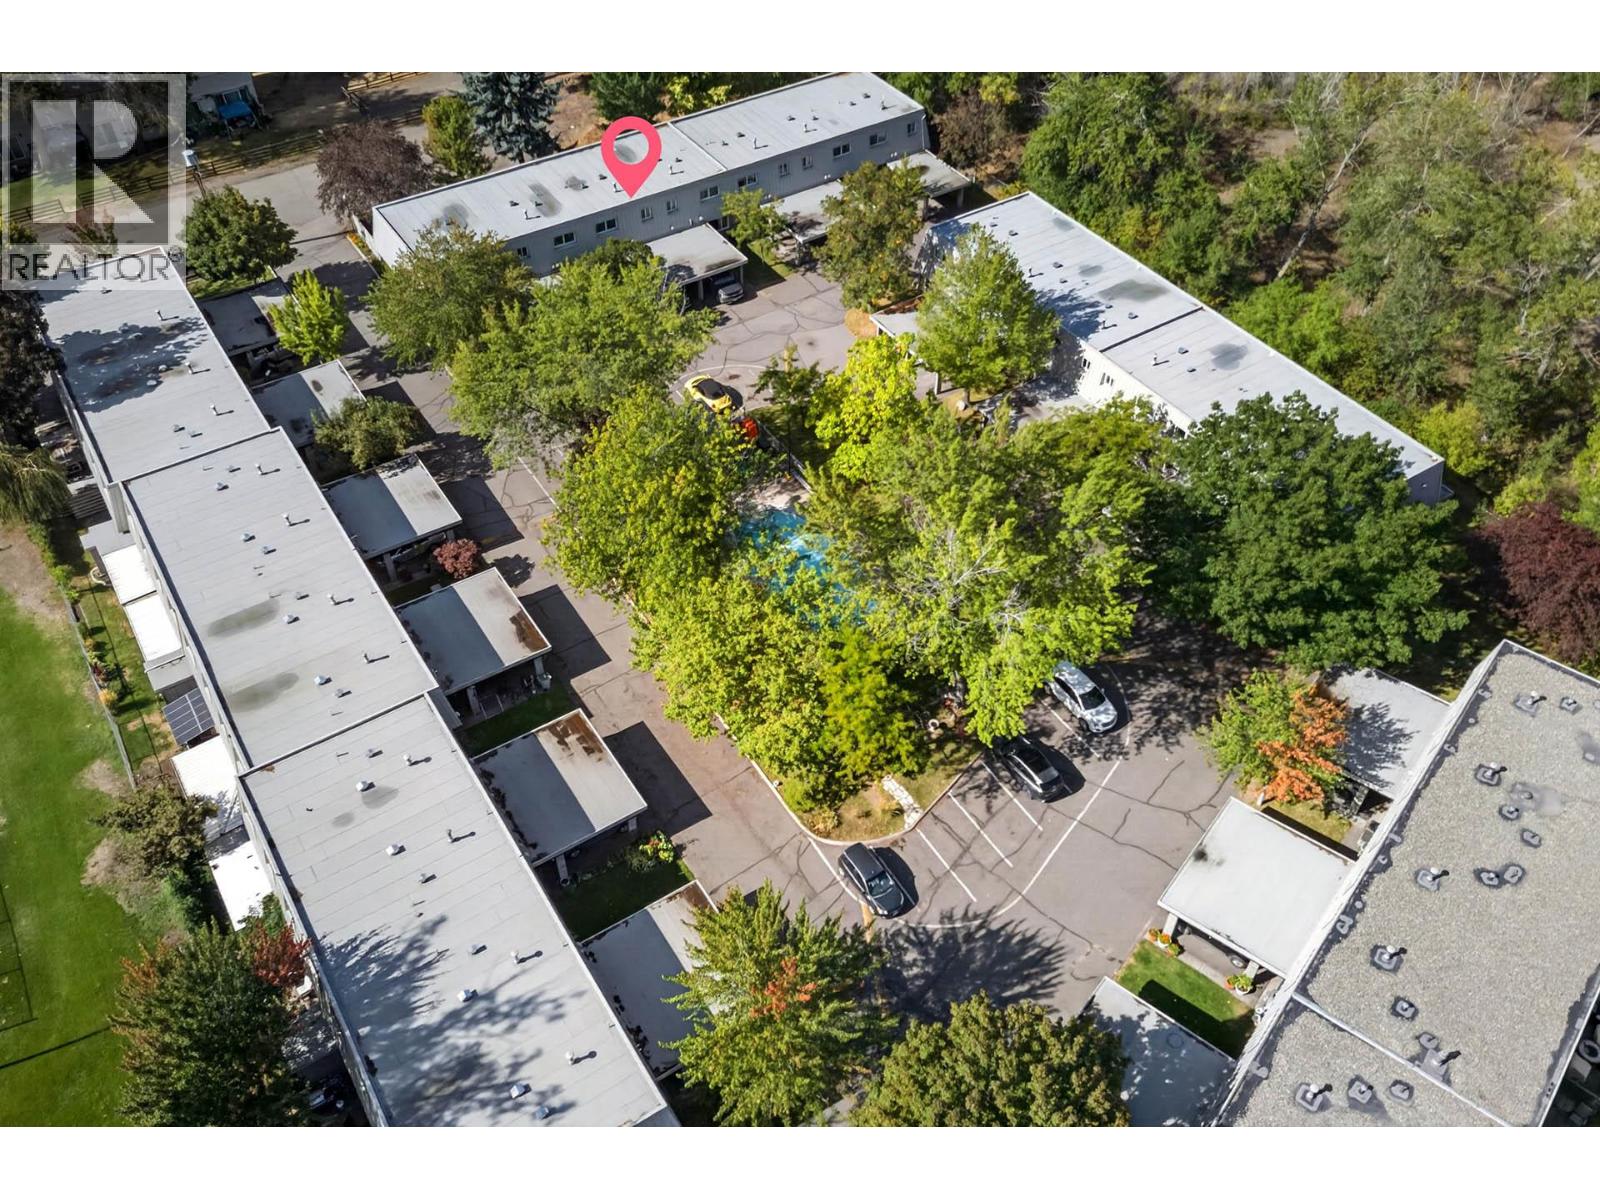
$389,900
Maintenance,
$473.18 Monthly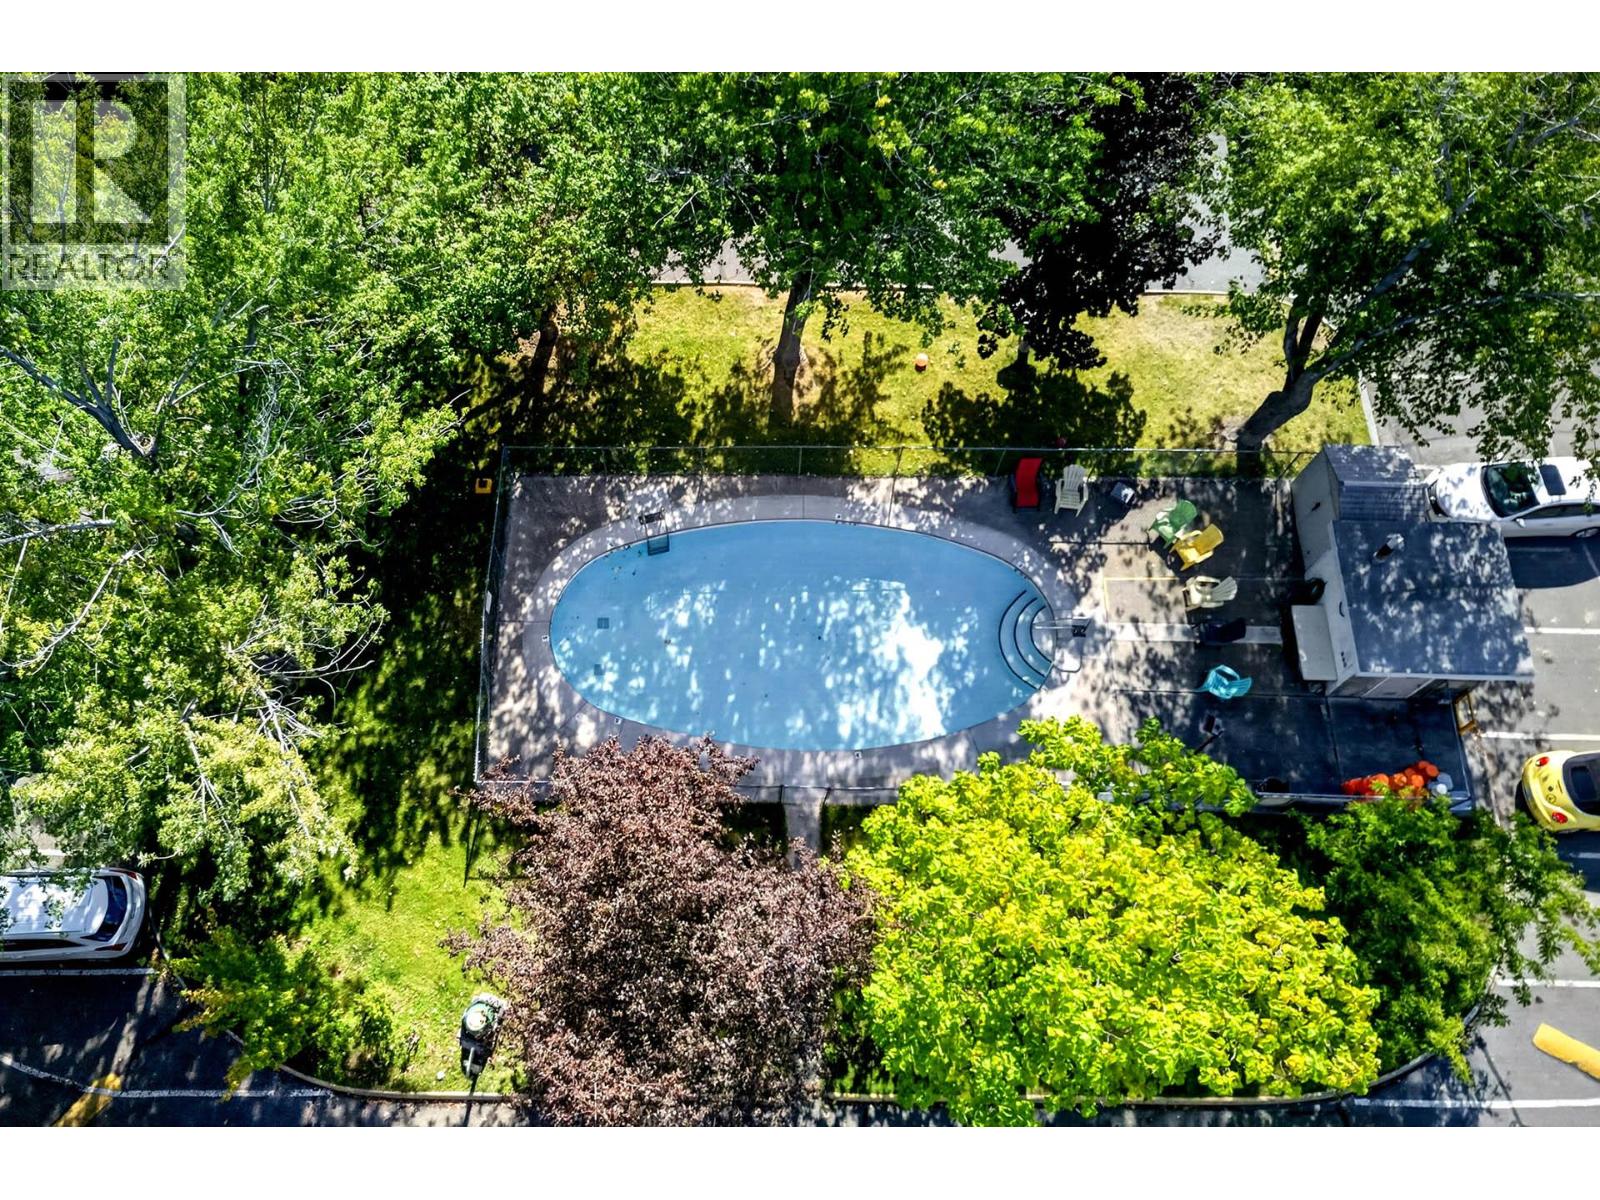
$389,900
Maintenance,
$473.18 Monthly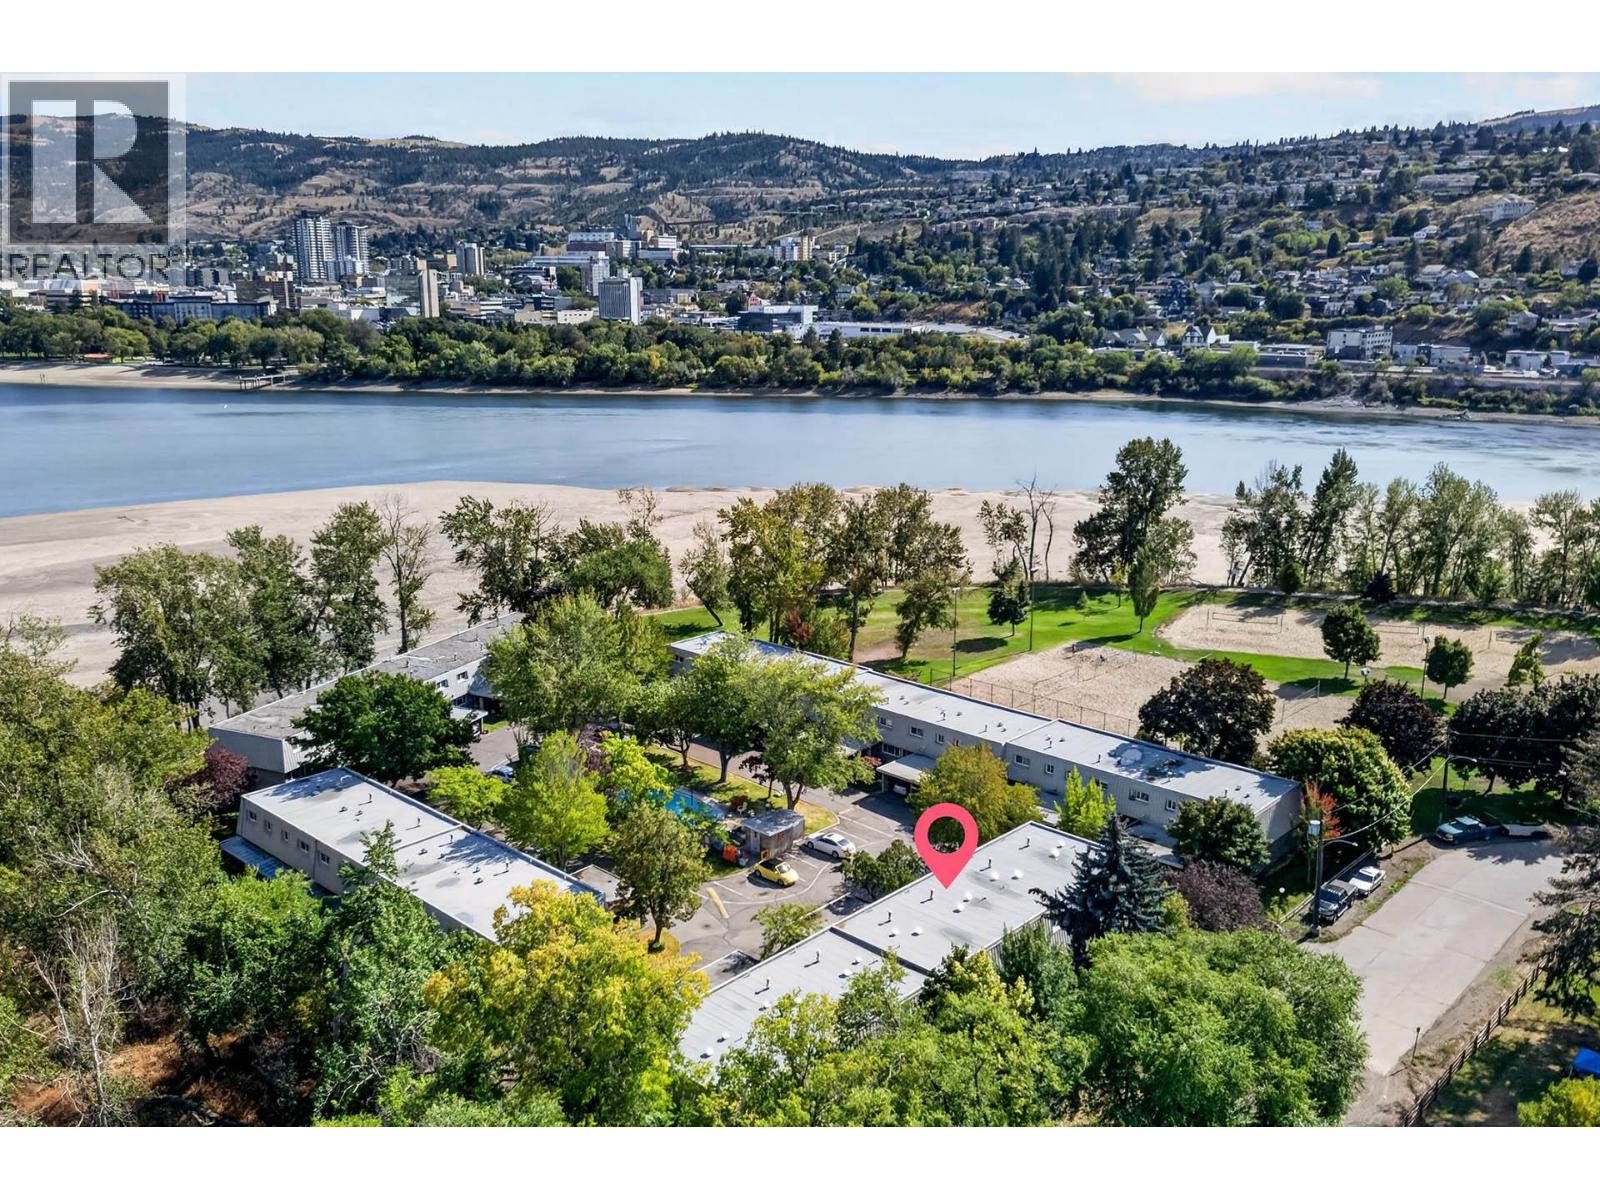
$389,900
Maintenance,
$473.18 Monthly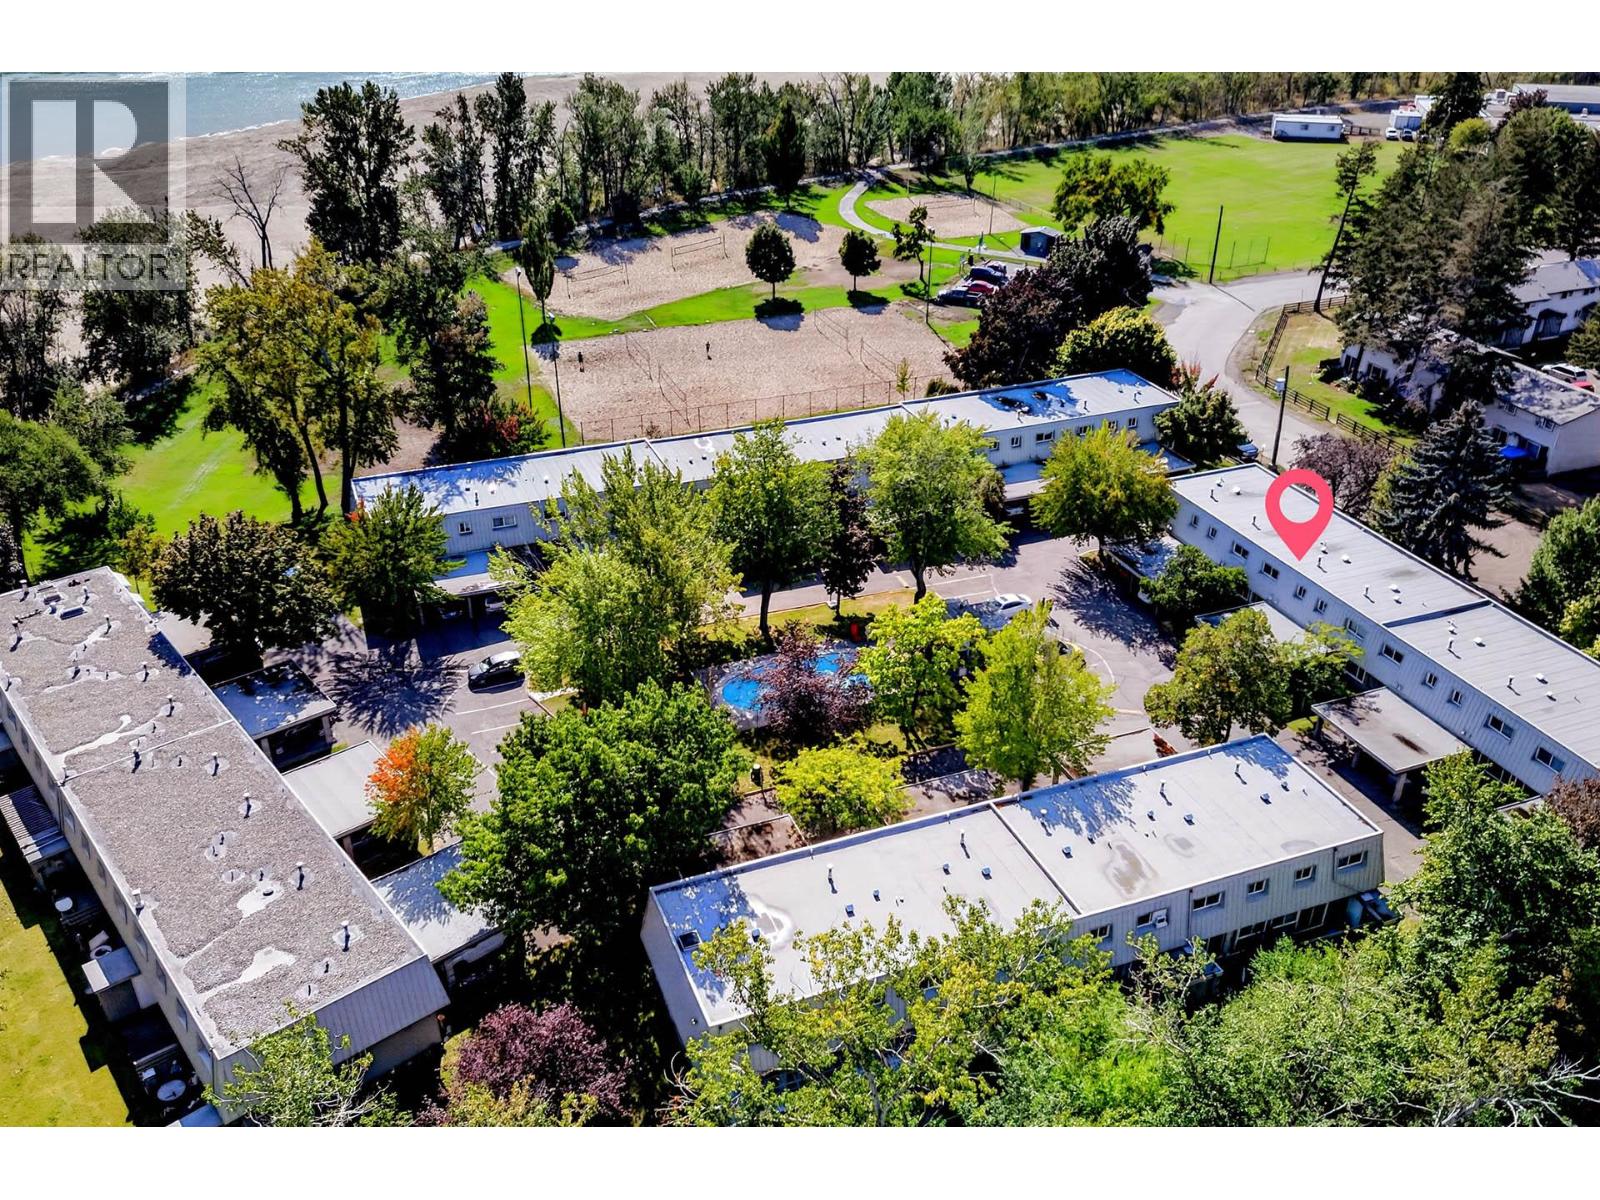
$389,900
Maintenance,
$473.18 Monthly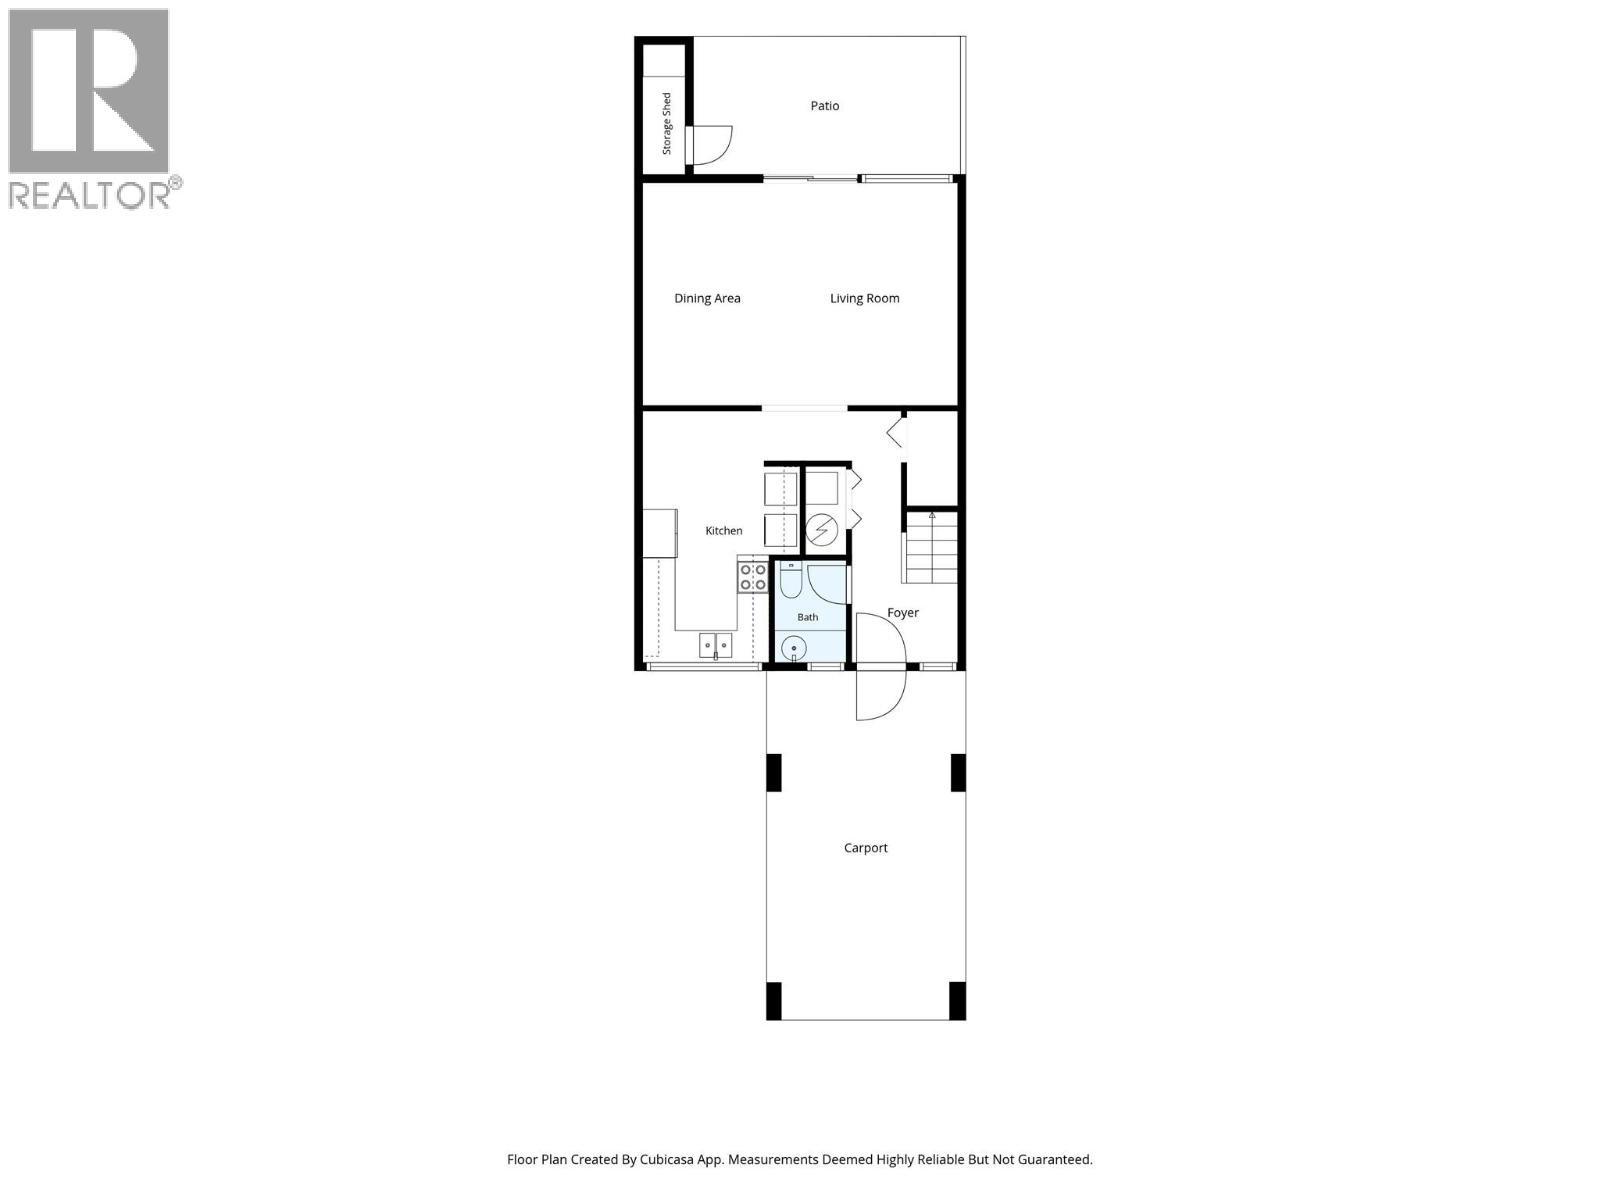
$389,900
Maintenance,
$473.18 Monthly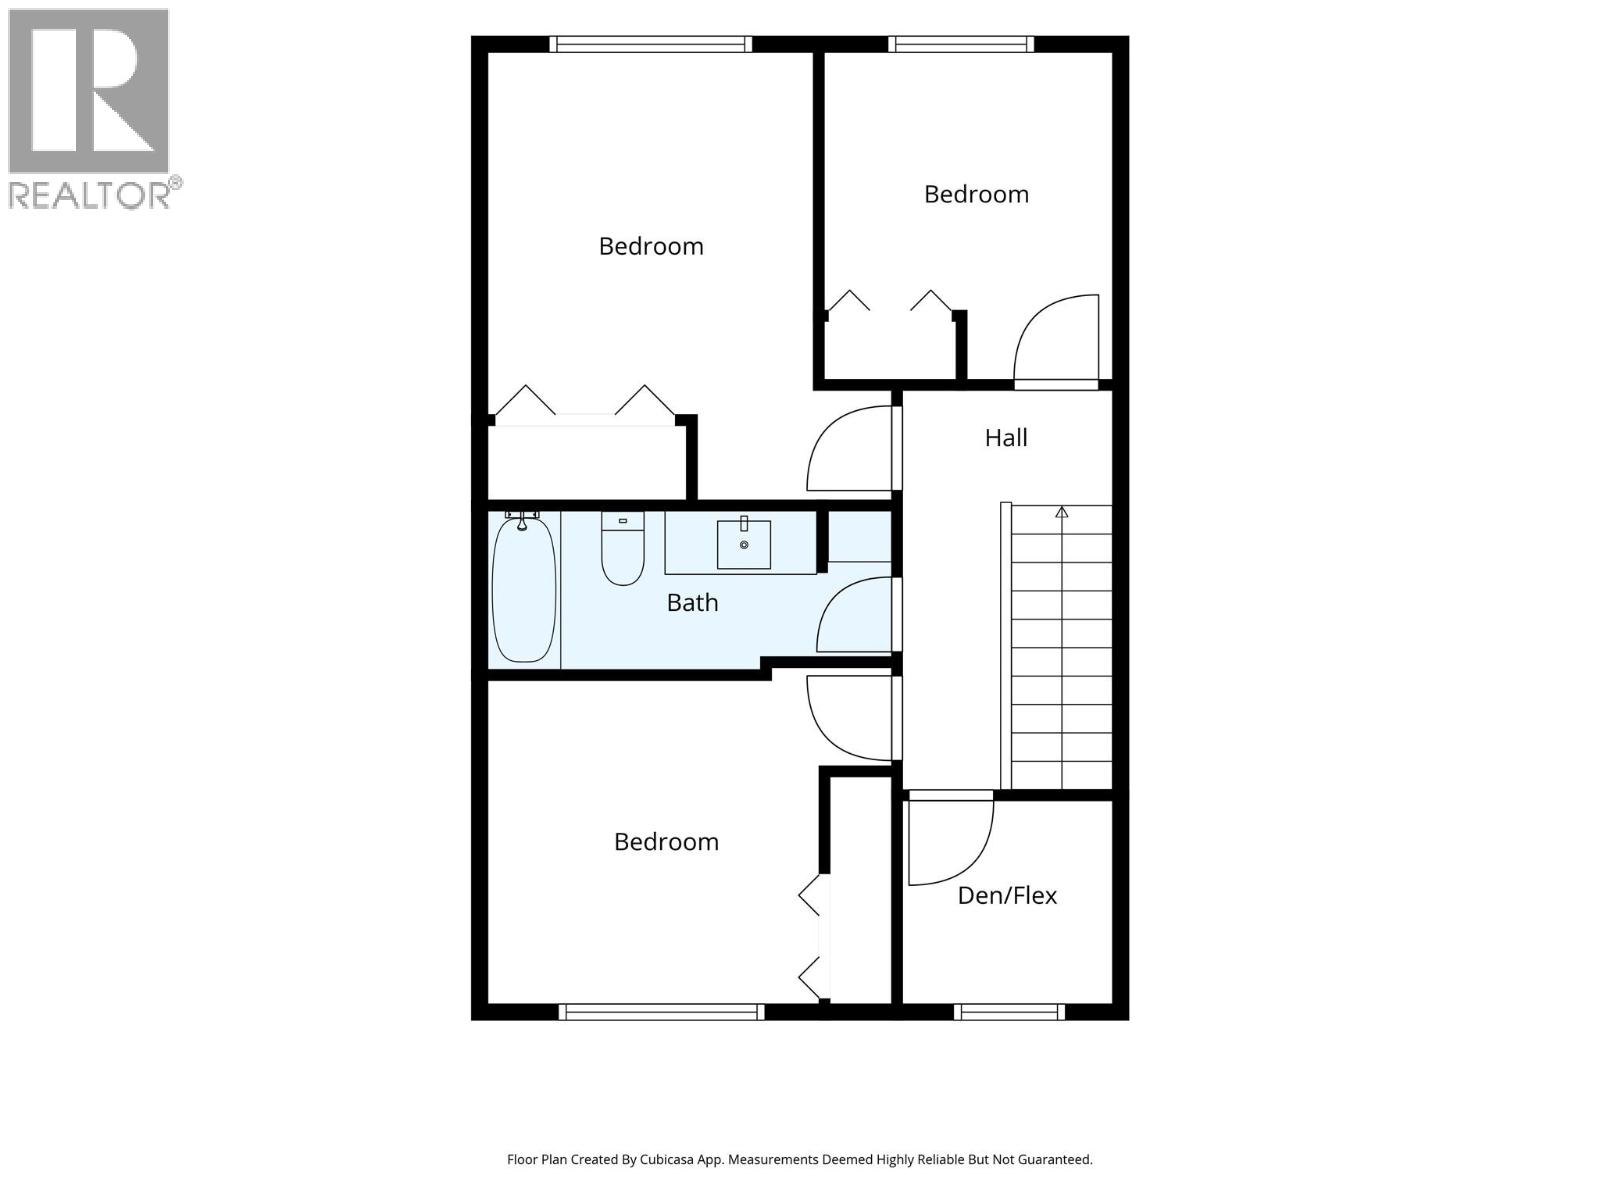
$389,900
Maintenance,
$473.18 Monthly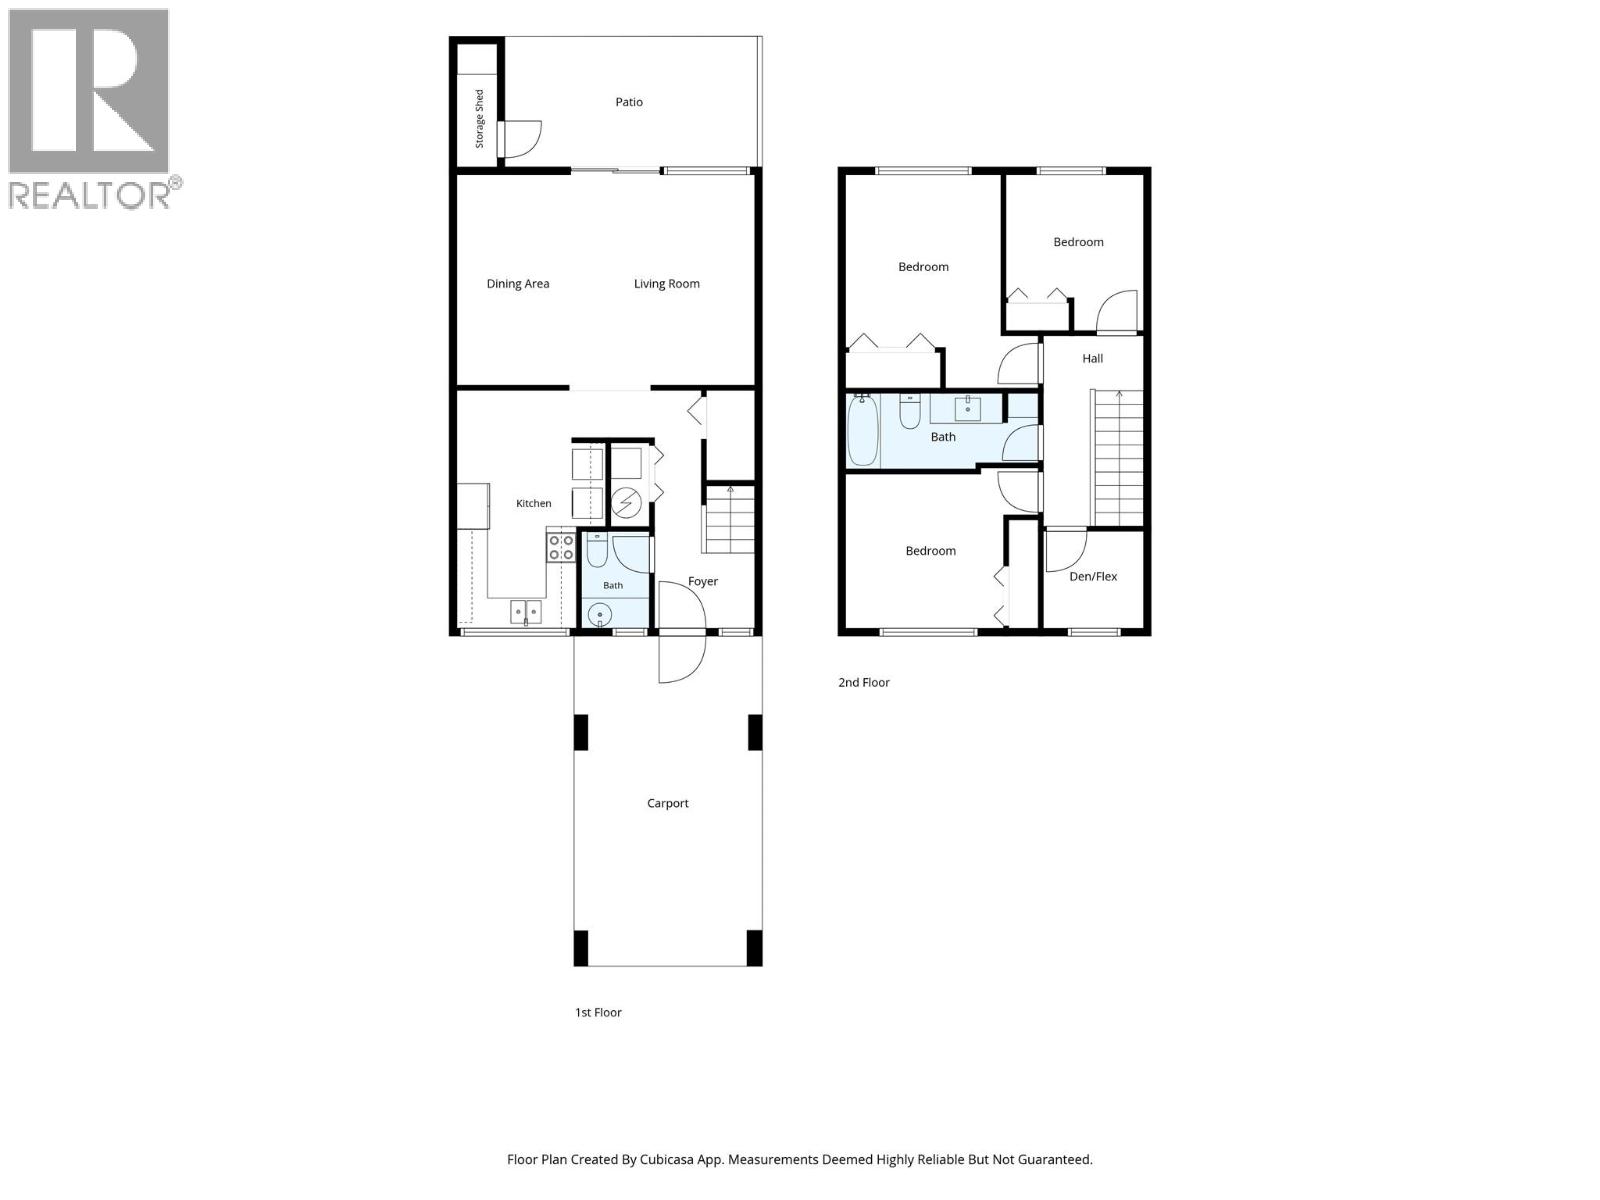
$389,900
Maintenance,
$473.18 Monthly
Like this listing?
Contact us for more information


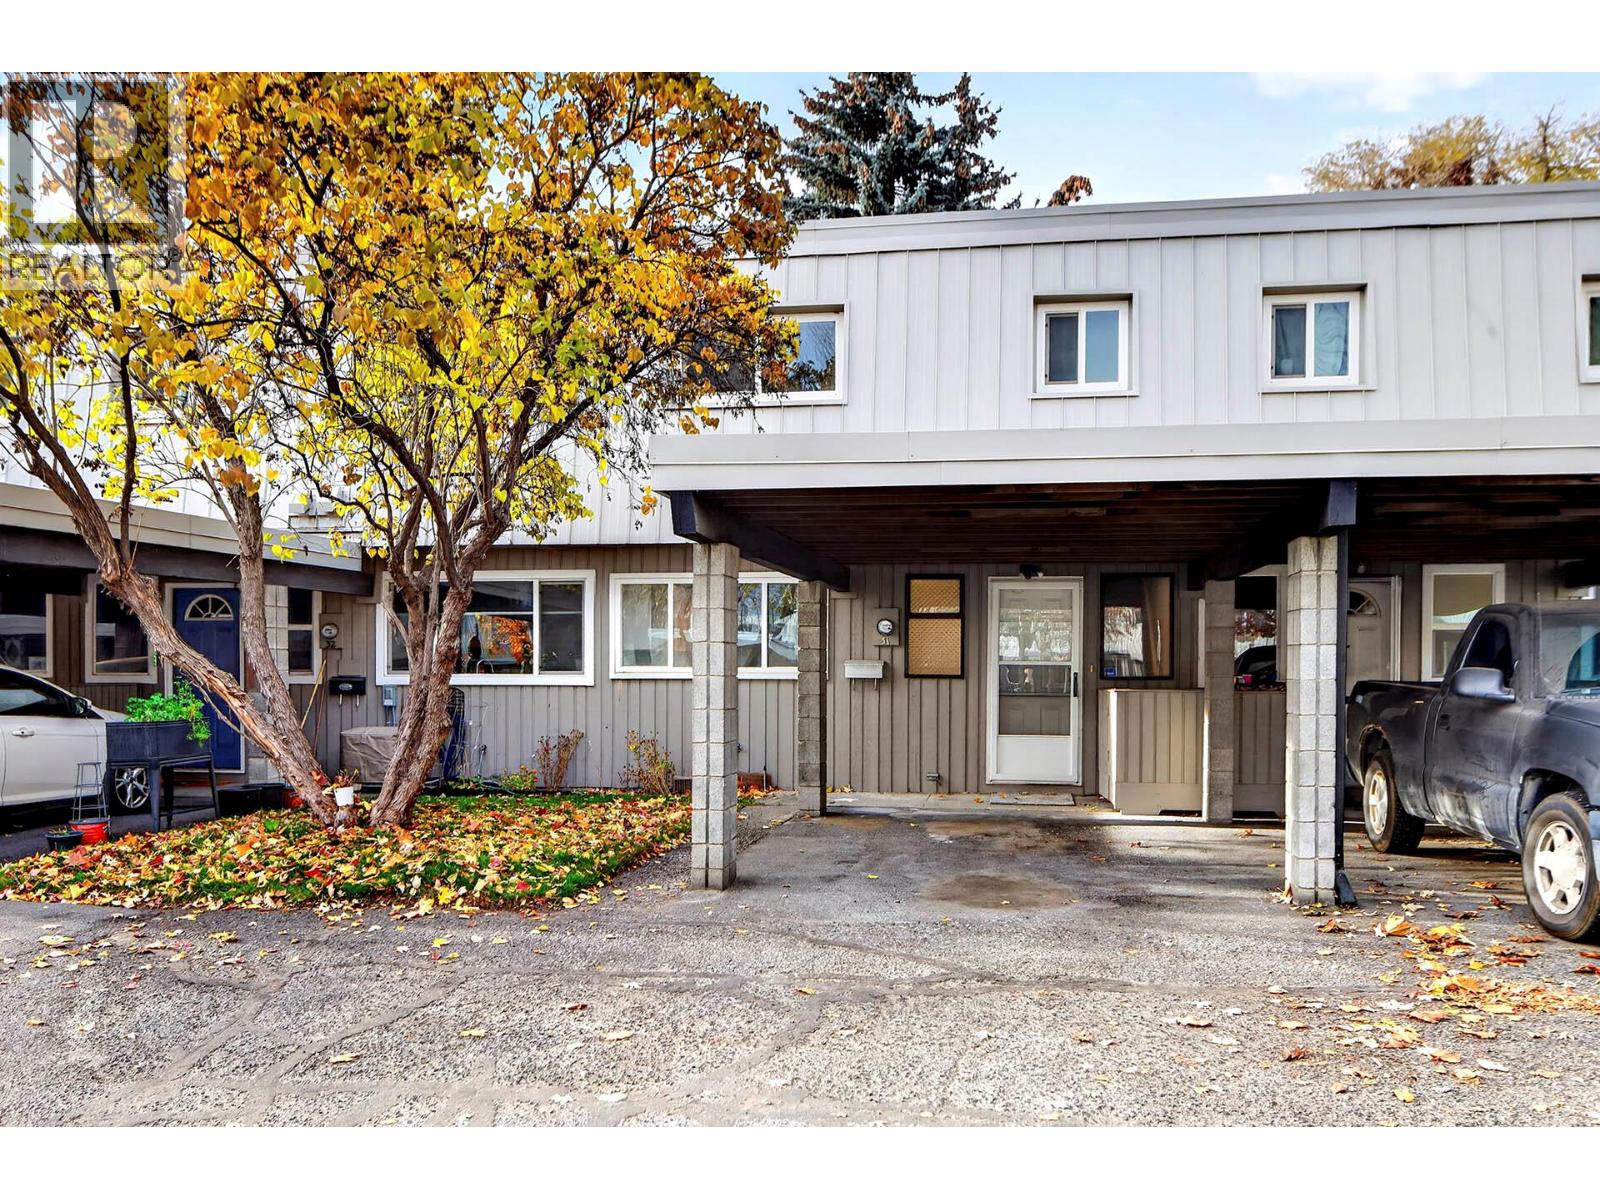
Beautifully updated 3 bedroom 2 bathroom townhouse in the centrally located Shoreline complex. The main floor features a bright living room with access to a private patio, dining room, updated kitchen with new appliances, and updated 2 piece bathroom. The upstairs has 3 good sized bedrooms, den, and updated 4 piece bathroom. Great complex with outdoor pool, access to River’s Trail, Overlanders Park, and minutes to downtown. Extensively renovated throughout from kitchen, bathrooms, quartz countertops, flooring, windows, appliances, and more. This property is a must to view and quick possession possible! (id:67517)
-
Property Details
MLS® Number 10406029 Property Type Single Family Neigbourhood North Kamloops Community Name SHORELINE -
Building
BathroomTotal 2 BedroomsTotal 3 Appliances Range, Refrigerator, Microwave, Washer & Dryer ConstructedDate 1971 ConstructionStyleAttachment Attached HalfBathTotal 1 HeatingType Forced Air, See Remarks StoriesTotal 2 SizeInterior 1,216 Sqft Type Row / Townhouse UtilityWater Municipal Water Carport -
Land
Acreage No Sewer Municipal Sewage System SizeTotalText Under 1 Acre -
Rooms
Level Type Length Width Dimensions Second Level 4pc Bathroom Measurements not available Second Level Den 6'4'' x 6' Second Level Bedroom 10' x 10' Second Level Primary Bedroom 10'3'' x 8'10'' Second Level Primary Bedroom 9'10'' x 11'3'' Main Level 2pc Bathroom Measurements not available Main Level Laundry Room 5'4'' x 3' Main Level Dining Room 8' x 13'8'' Main Level Dining Nook 7' x 6' Main Level Kitchen 9'5'' x 7'7'' Main Level Living Room 12' x 13'8'' -
Utilities
Your Favourites
No Favourites Found







The trademarks REALTOR®, REALTORS®, and the REALTOR® logo are controlled by The Canadian Real Estate Association (CREA) and identify real estate professionals who are members of CREA. The trademarks MLS®, Multiple Listing Service® and the associated logos are owned by The Canadian Real Estate Association (CREA) and identify the quality of services provided by real estate professionals who are members of CREA. The trademark DDF® is owned by The Canadian Real Estate Association (CREA) and identifies CREA's Data Distribution Facility (DDF®)
November 20 2026 01:30:26
Association of Interior REALTORS®
