$1,199,911
$1,199,911
$1,199,911
$1,199,911
$1,199,911
$1,199,911
$1,199,911
$1,199,911
$1,199,911
$1,199,911
$1,199,911
$1,199,911
$1,199,911
$1,199,911
$1,199,911
$1,199,911
$1,199,911
$1,199,911
$1,199,911
$1,199,911
$1,199,911
$1,199,911
$1,199,911
$1,199,911
$1,199,911
$1,199,911
$1,199,911
$1,199,911
$1,199,911
$1,199,911
$1,199,911
$1,199,911
$1,199,911
$1,199,911
$1,199,911
$1,199,911
$1,199,911
$1,199,911
$1,199,911
$1,199,911
$1,199,911
$1,199,911
$1,199,911
$1,199,911
$1,199,911
$1,199,911
$1,199,911
$1,199,911
$1,199,911
$1,199,911
$1,199,911
$1,199,911
$1,199,911
$1,199,911
Like this listing?
Contact us for more information


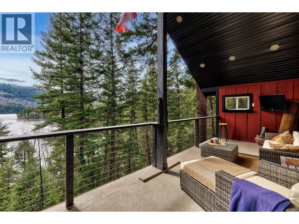
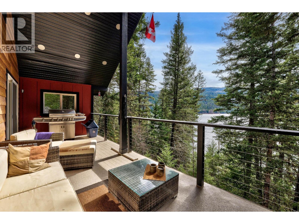
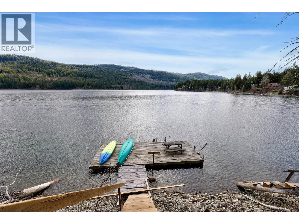
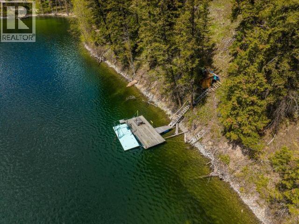
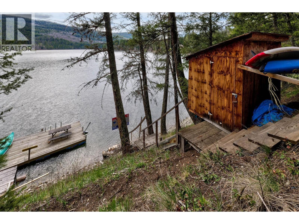
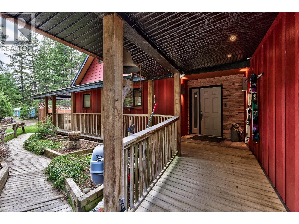
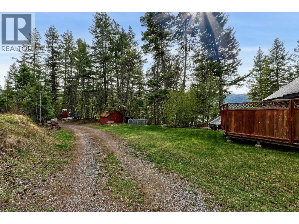
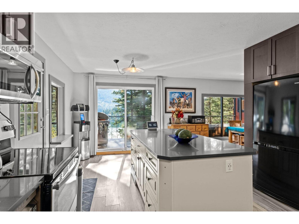
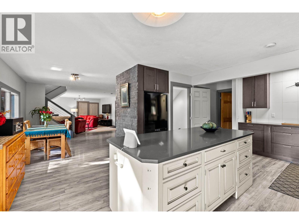
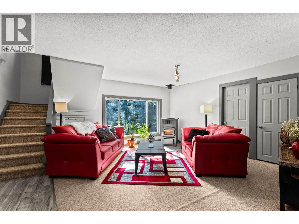
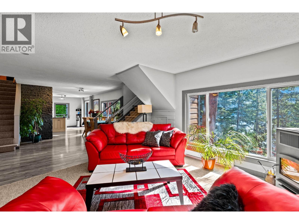
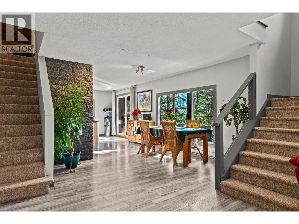
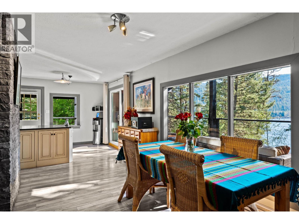
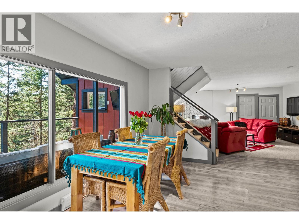
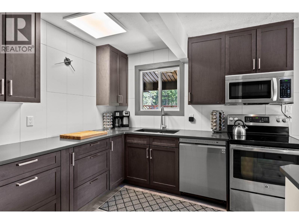
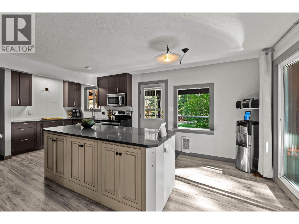
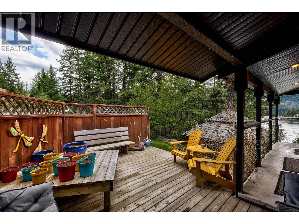
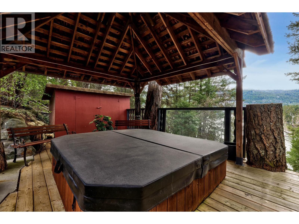
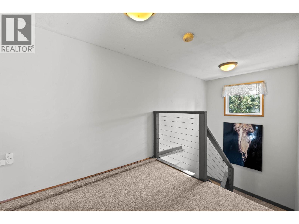
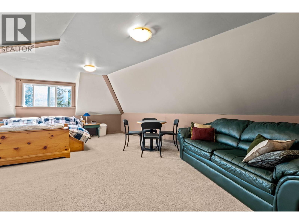
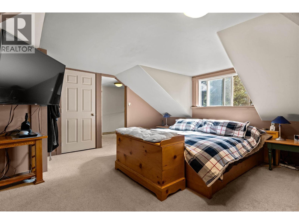
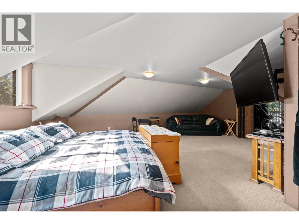
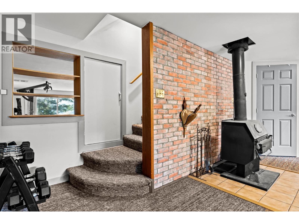
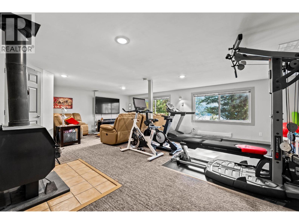
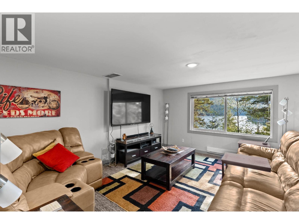
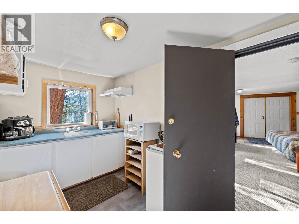
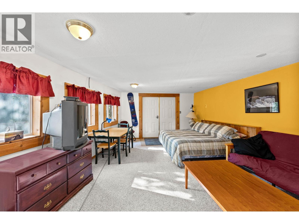
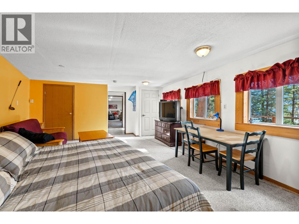
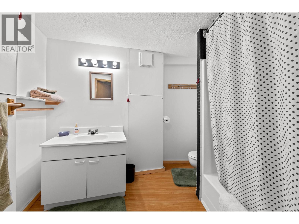
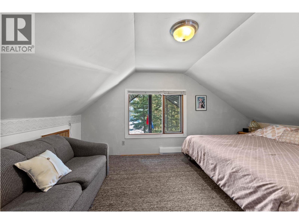
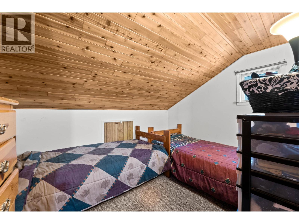
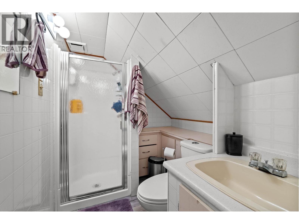
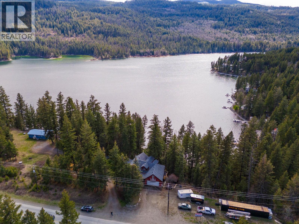
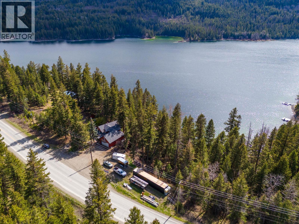
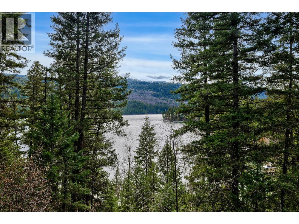
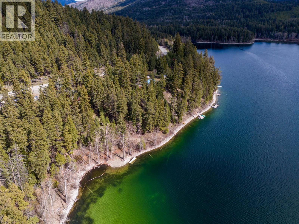
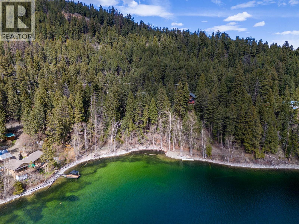
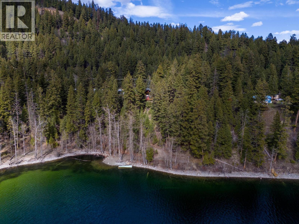
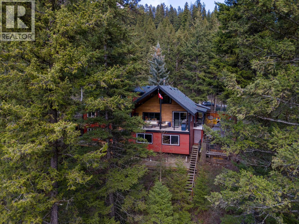
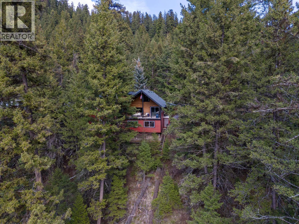
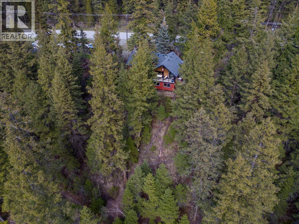
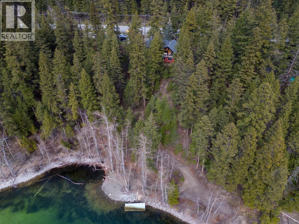
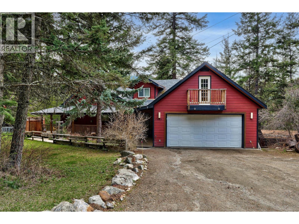
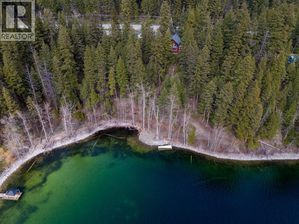
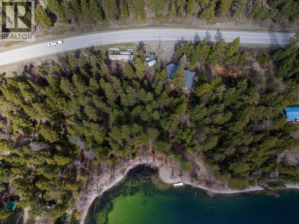
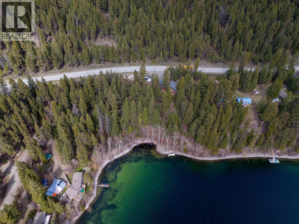
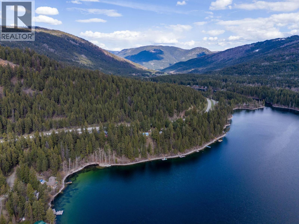
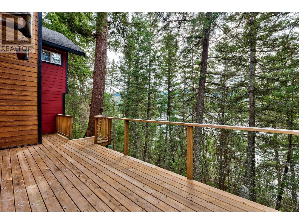
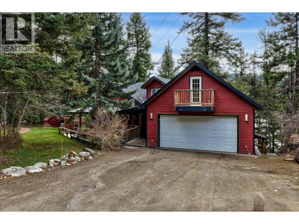
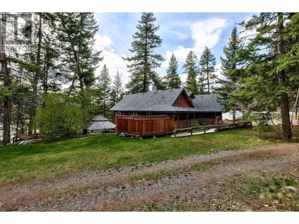
Waterfront property offered for sale. Over 3000 sq ft of living space in this two storey home overlooking Heffley Lake. Inviting main floor living, with 6 bedrooms, 3 bathrooms and a separate in-law suite/B&B. Large double car garage with additional RV and open parking. Country living at its finest. Minutes to Sun Peaks Resort. This is a year-round residence. Outdoor living areas with private dock, hot tub, and gazebo. Hike, bike, fish, swim, ski, golf, or play. This is a one-of-a-kind opportunity to own a home in the middle of a recreational paradise. Cell Phone works here, high-speed Internet is available. Buyer to verify measurements. Call LB to VIEW. (id:67517)
-
Property Details
MLS® Number 10383480 Property Type Single Family Neigbourhood Heffley AmenitiesNearBy Ski Area ParkingSpaceTotal 2 WaterFrontType Waterfront On Lake -
Building
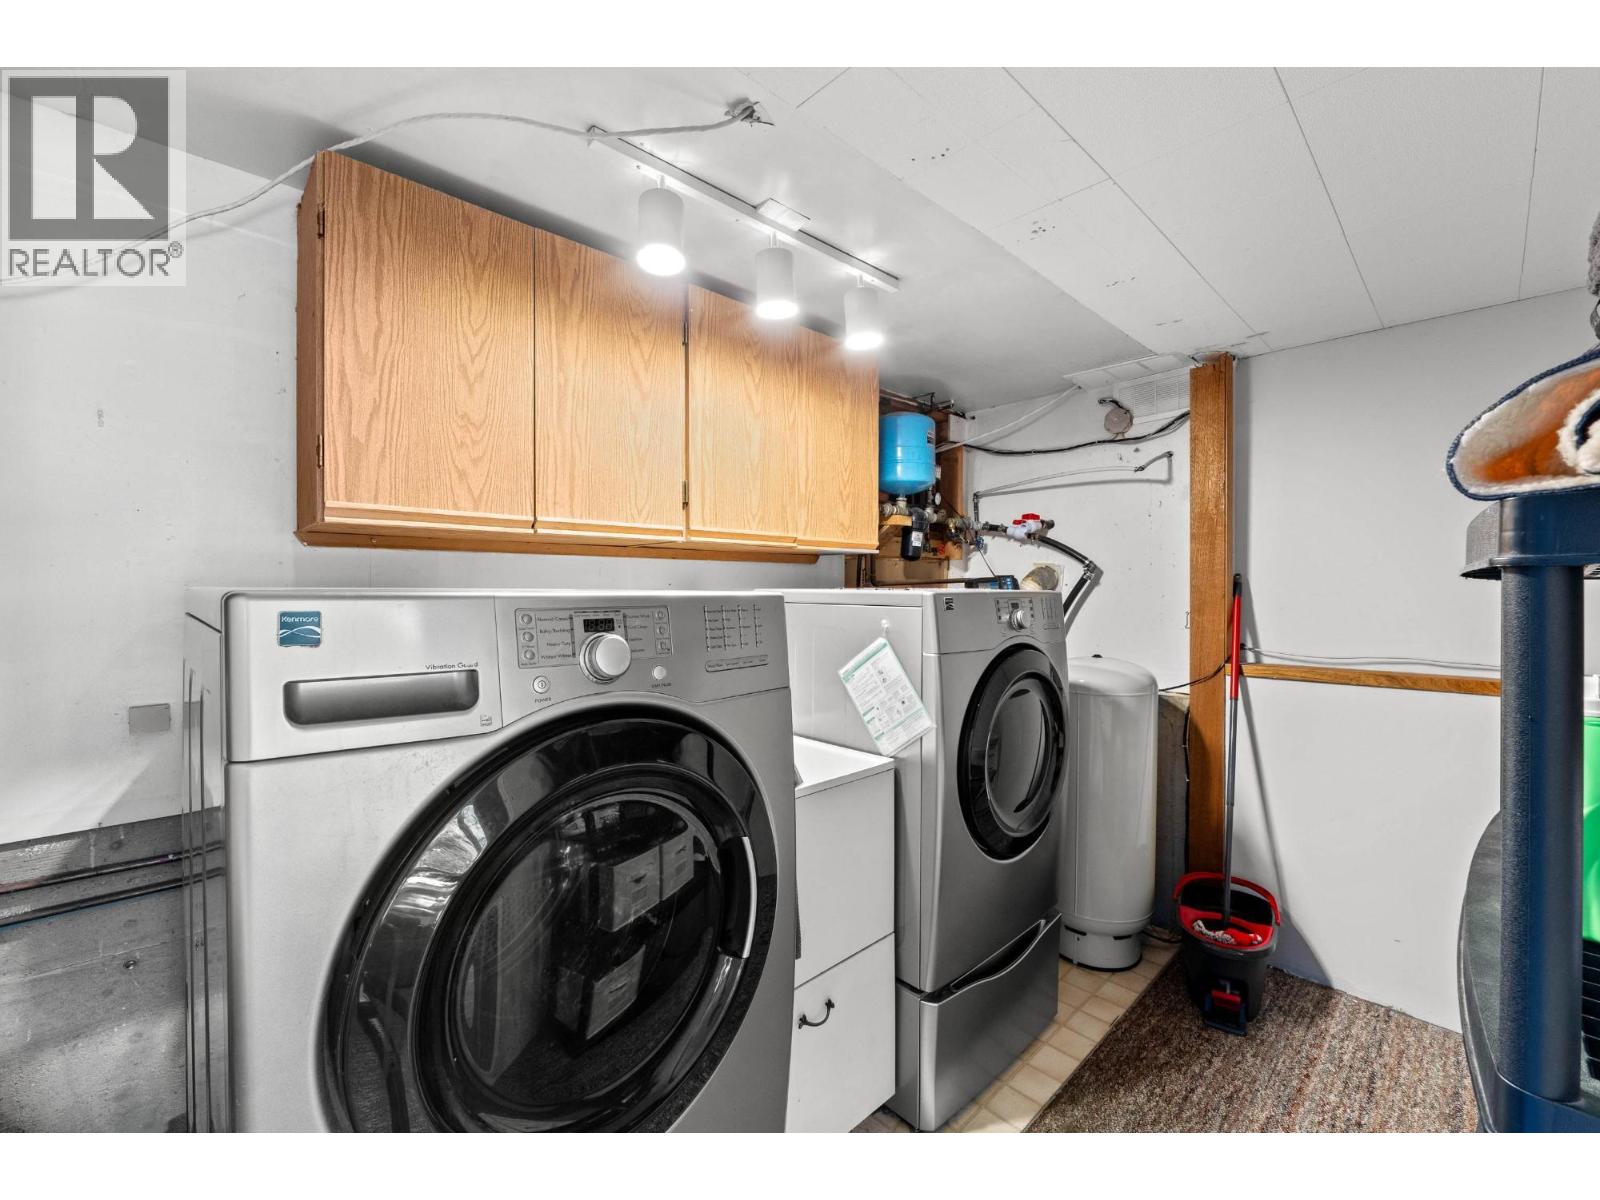
BathroomTotal 3 BedroomsTotal 6 Appliances Range, Refrigerator, Dishwasher, Washer & Dryer ArchitecturalStyle Multi-level BasementType Full ConstructedDate 1977 ConstructionStyleAttachment Detached ConstructionStyleSplitLevel Other ExteriorFinish Wood Siding FireplaceFuel Pellet FireplacePresent Yes FireplaceTotal 1 FireplaceType Stove FlooringType Carpeted, Ceramic Tile, Laminate, Vinyl HeatingType Forced Air RoofMaterial Asphalt Shingle RoofStyle Unknown StoriesTotal 3 SizeInterior 3,097 Sqft Type House UtilityWater Lake/river Water Intake Attached Garage 2 -
Land
Acreage Yes LandAmenities Ski Area SizeIrregular 1.13 SizeTotal 1.13 Ac|1 - 5 Acres SizeTotalText 1.13 Ac|1 - 5 Acres SurfaceWater Lake -
Rooms
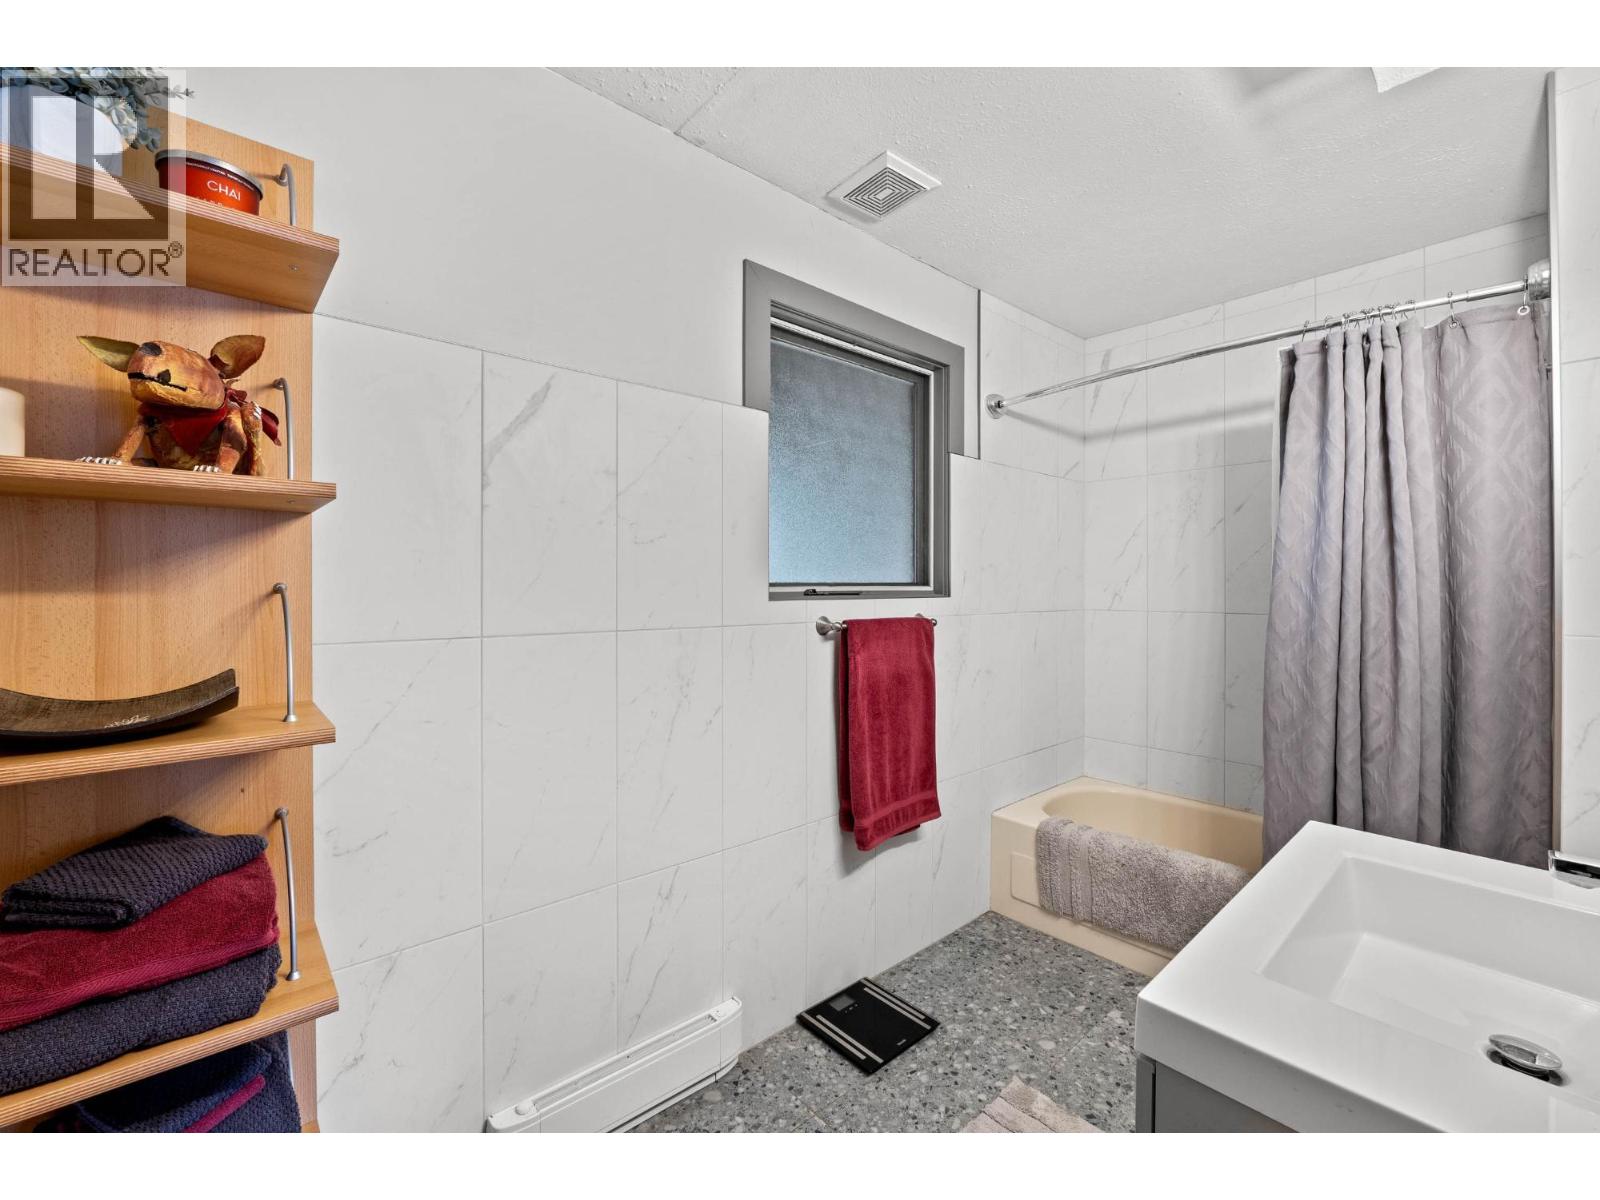
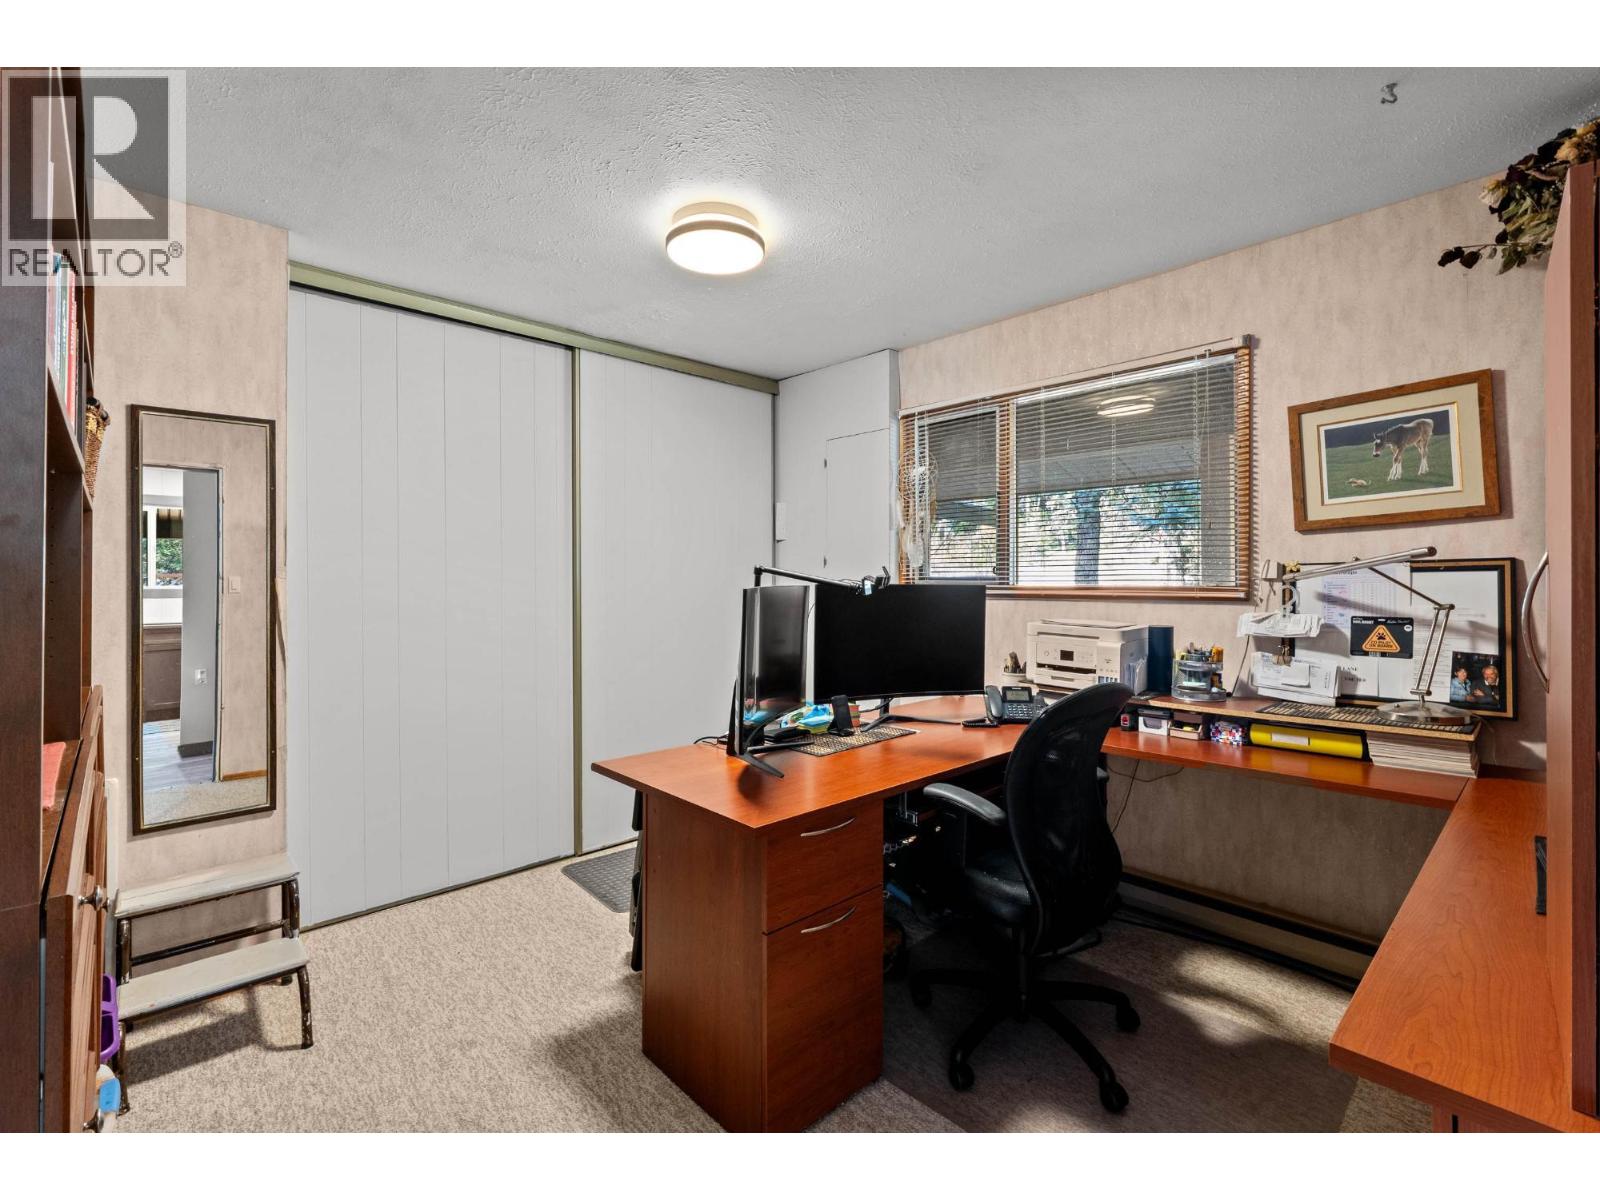
Level Type Length Width Dimensions Second Level Bedroom 16'10'' x 12'4'' Second Level Other 10'0'' x 12'4'' Second Level Dining Nook 17'4'' x 14'4'' Second Level Bedroom 13'11'' x 12'3'' Second Level Primary Bedroom 22'6'' x 27'0'' Second Level 3pc Bathroom Measurements not available Basement Storage 11'11'' x 10'2'' Basement Laundry Room 16'11'' x 10'8'' Basement Recreation Room 29'5'' x 24'8'' Basement Bedroom 19'7'' x 19'4'' Basement Kitchen 12'3'' x 15'8'' Basement 4pc Bathroom Measurements not available Main Level Bedroom 13'1'' x 13'9'' Main Level Living Room 20'5'' x 22'4'' Main Level Bedroom 16'2'' x 12'2'' Main Level Dining Room 20'9'' x 18'4'' Main Level Kitchen 13'3'' x 21'7'' Main Level Foyer 4'8'' x 5'2'' Main Level 4pc Bathroom Measurements not available -
Utilities
Your Favourites
No Favourites Found







The trademarks REALTOR®, REALTORS®, and the REALTOR® logo are controlled by The Canadian Real Estate Association (CREA) and identify real estate professionals who are members of CREA. The trademarks MLS®, Multiple Listing Service® and the associated logos are owned by The Canadian Real Estate Association (CREA) and identify the quality of services provided by real estate professionals who are members of CREA. The trademark DDF® is owned by The Canadian Real Estate Association (CREA) and identifies CREA's Data Distribution Facility (DDF®)
October 02 2026 09:49:24
Association of Interior REALTORS®
