$449,000
$449,000
$449,000
$449,000
$449,000
$449,000
$449,000
$449,000
$449,000
$449,000
$449,000
$449,000
$449,000
$449,000
$449,000
$449,000
$449,000
$449,000
$449,000
$449,000
$449,000
$449,000
$449,000
$449,000
$449,000
$449,000
$449,000
$449,000
$449,000
$449,000
$449,000
$449,000
$449,000
$449,000
$449,000
$449,000
$449,000
$449,000
$449,000
Like this listing?
Contact us for more information


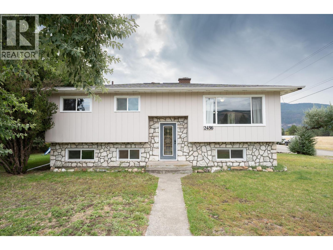
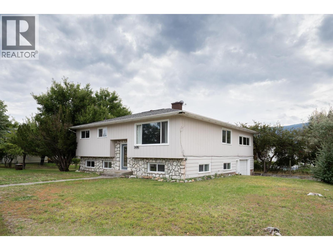
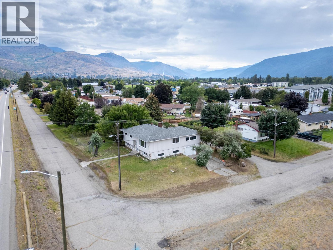
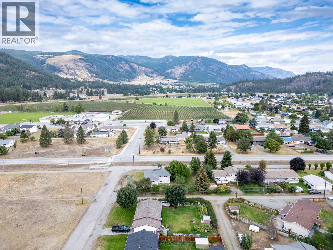
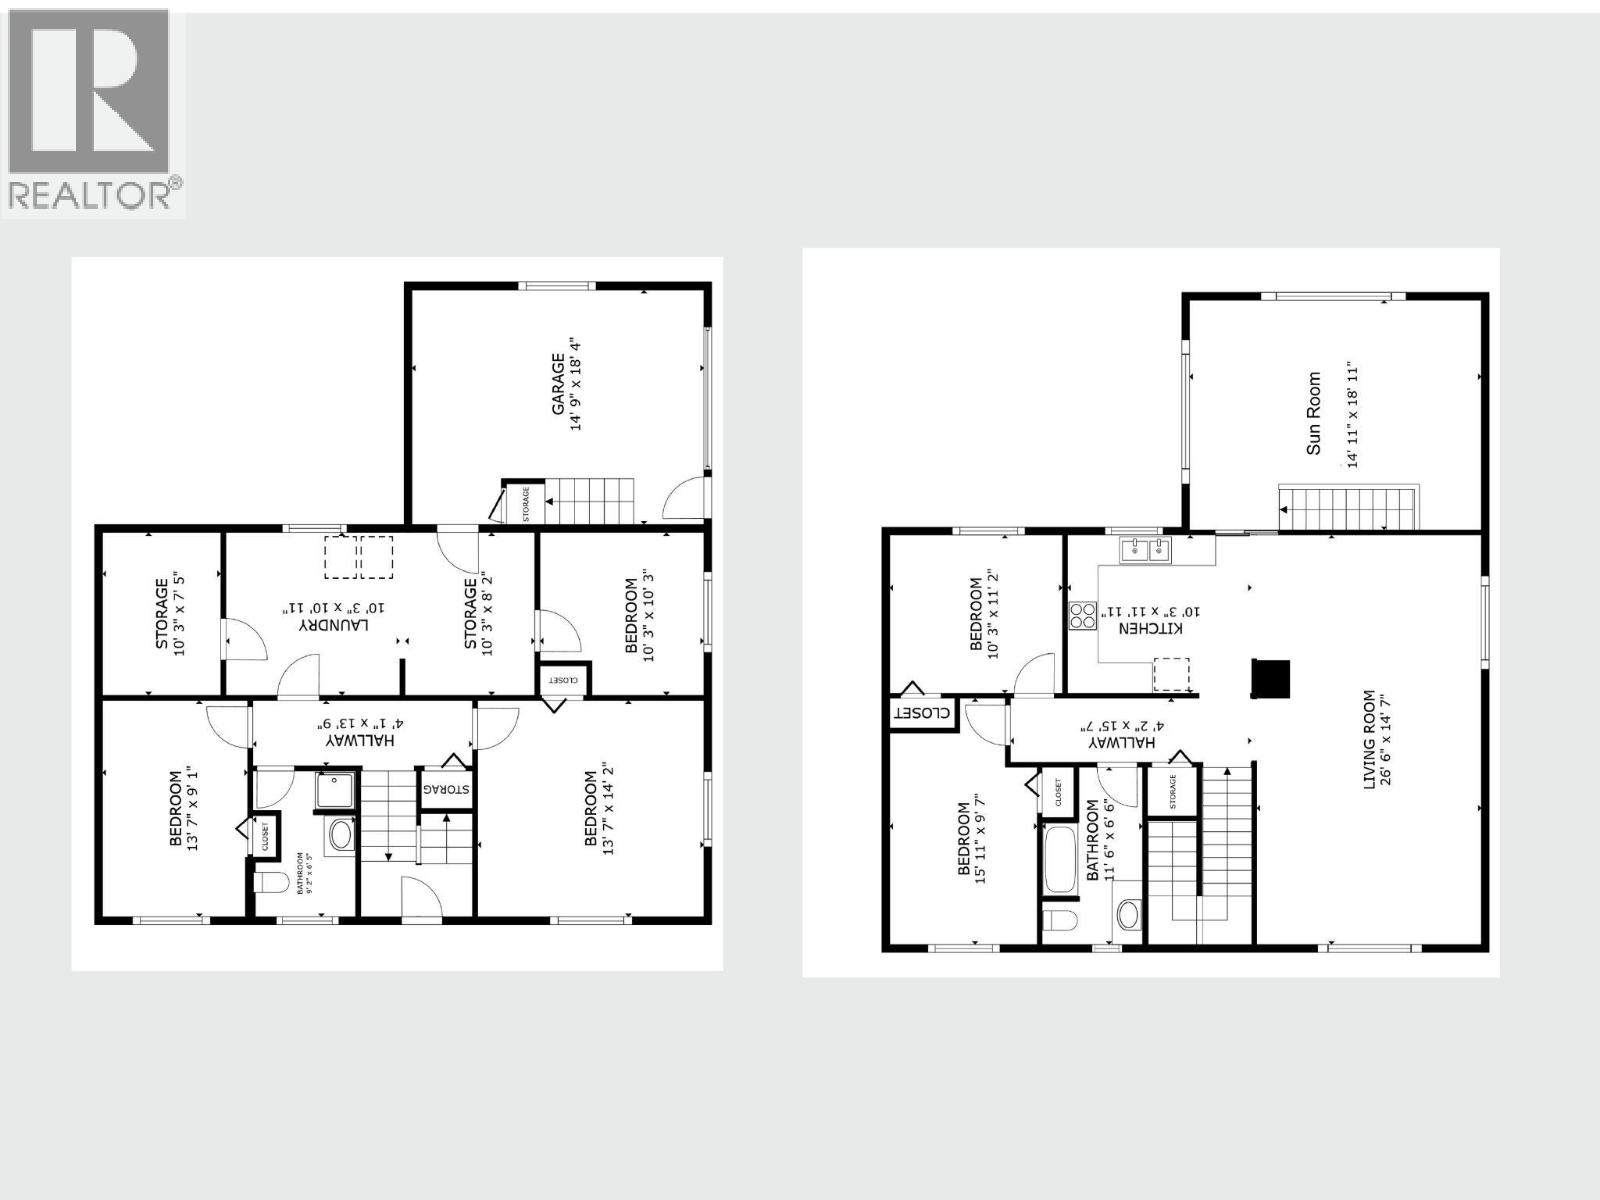
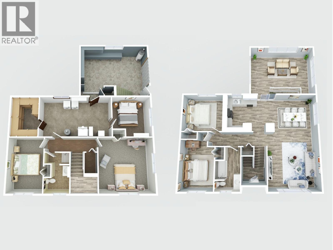
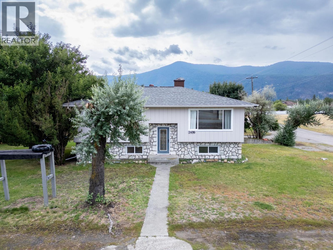
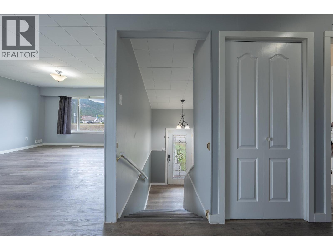
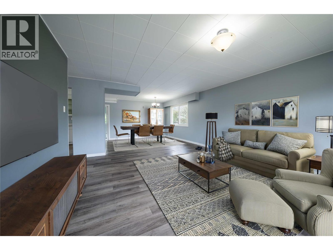
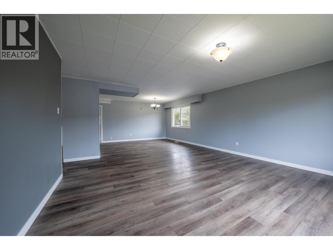
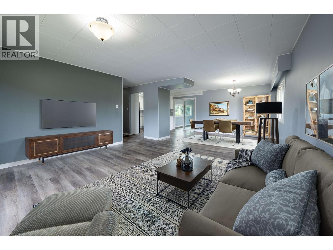
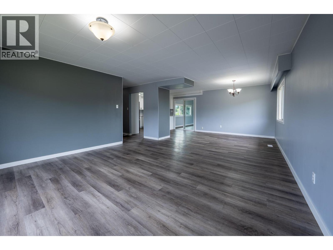
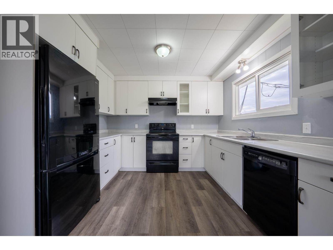
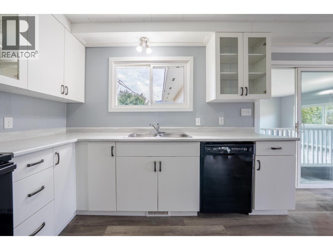
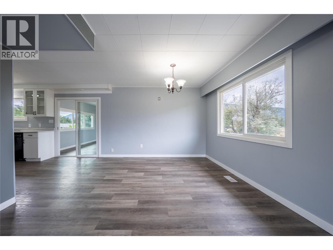
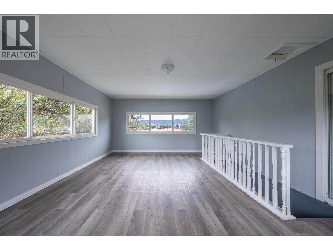
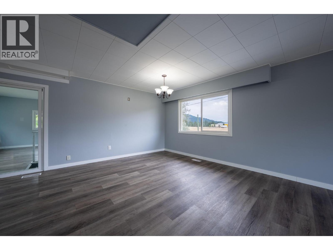
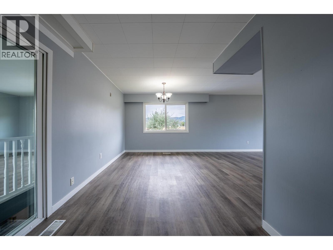
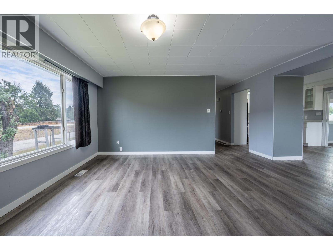
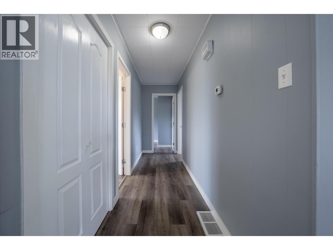
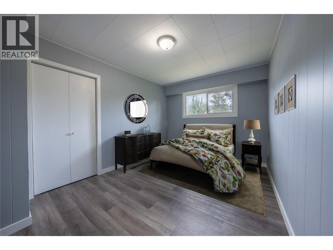
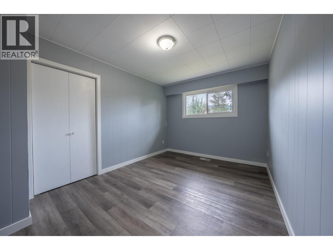
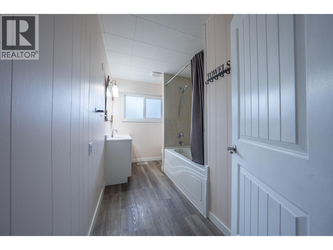
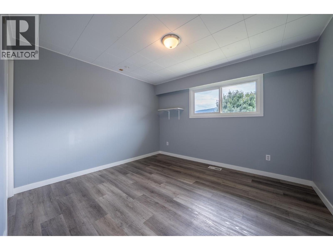
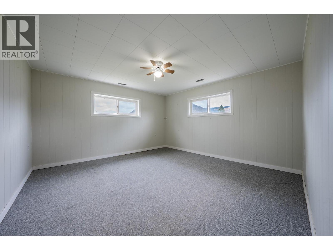
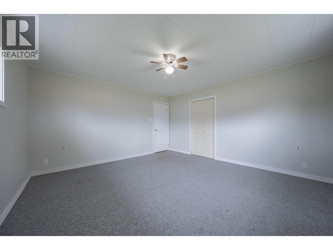
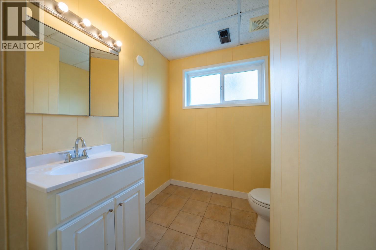
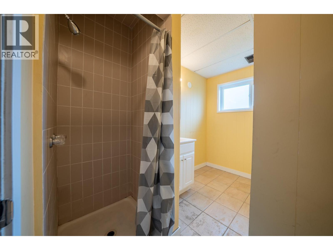
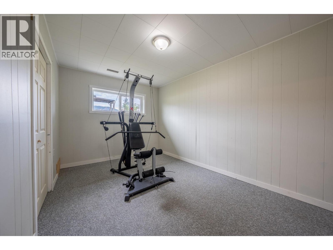
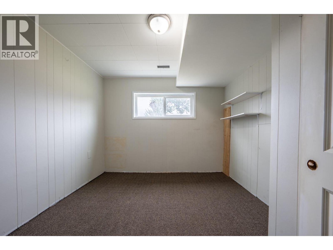
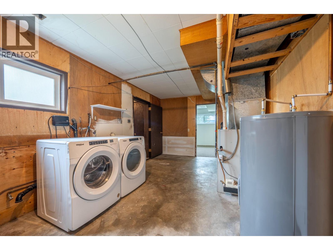
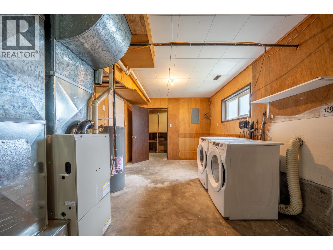
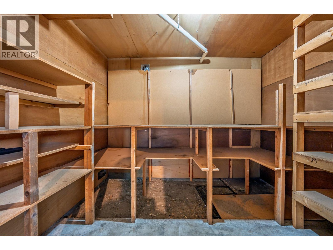
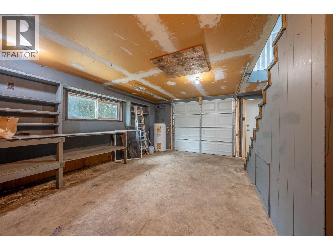
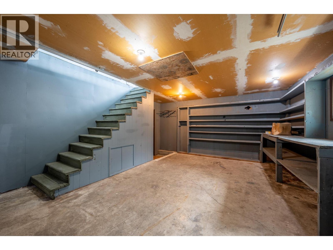
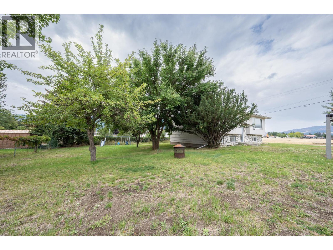
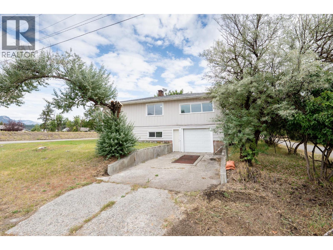
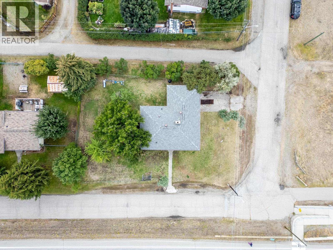
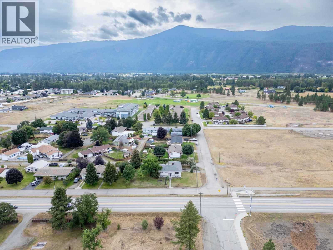
Welcome home to this refreshed 5-bedroom, 2-bathroom family home, set on a generous 10,585 sq. ft. corner lot in Grand Forks’ convenient West End. Walking distance to Hutton Elementary School, the Aquatic Centre, No Frills, Boundary Hospital and Silver Kettle Village, everyday amenities are close at hand. Inside, updated interior paint, laminate flooring, bedroom carpeting and kitchen cabinetry give the home a bright, welcoming feel. The main level features two bedrooms and a full bathroom, while the spacious living room flows into the dining area and kitchen for comfortable everyday living. An enclosed patio has been transformed into a two-season sunroom off the kitchen—an ideal bonus space for a playroom, library, hobby area or cozy sitting room. Downstairs offers excellent space for a growing family with three additional bedrooms, a 3-piece bathroom and a large utility room with cold room storage. Outside, refreshed exterior paint adds to the curb appeal, while the large, level corner lot offers plenty of room for kids and pets, a future garden or outdoor living spaces to enjoy the sunny Boundary Country climate. A single-car garage completes this affordable and versatile family home. (id:67517)
-
Property Details
MLS® Number 10400210 Property Type Single Family Neigbourhood Grand Forks AmenitiesNearBy Schools CommunityFeatures Family Oriented, Rentals Allowed Features Level Lot, Corner Site ParkingSpaceTotal 1 -
Building
BathroomTotal 2 BedroomsTotal 5 Appliances Range, Refrigerator, Dishwasher, Hood Fan, Washer & Dryer BasementType Full ConstructedDate 1972 ConstructionStyleAttachment Detached ExteriorFinish Aluminum, Stone HeatingType Forced Air, See Remarks RoofMaterial Asphalt Shingle RoofStyle Unknown StoriesTotal 2 SizeInterior 2,540 Sqft Type House UtilityWater Municipal Water Additional Parking Attached Garage 1 -
Land
AccessType Highway Access Acreage No LandAmenities Schools LandscapeFeatures Level Sewer Municipal Sewage System SizeIrregular 0.24 SizeTotal 0.24 Ac|under 1 Acre SizeTotalText 0.24 Ac|under 1 Acre -
Rooms
Level Type Length Width Dimensions Lower Level Utility Room 19' x 10'3'' Lower Level Other 10'3'' x 7'5'' Lower Level 3pc Bathroom Measurements not available Lower Level Bedroom 10'3'' x 10'3'' Lower Level Bedroom 13'7'' x 9'1'' Lower Level Primary Bedroom 13'7'' x 14'2'' Main Level Sunroom 14'11'' x 18'11'' Main Level 4pc Bathroom Measurements not available Main Level Bedroom 15'11'' x 9'7'' Main Level Bedroom 10'3'' x 11'2'' Main Level Living Room 14'8'' x 17'5'' Main Level Dining Room 12'7'' x 10' Main Level Kitchen 10'3'' x 11'11'' -
Utilities
Your Favourites
No Favourites Found







The trademarks REALTOR®, REALTORS®, and the REALTOR® logo are controlled by The Canadian Real Estate Association (CREA) and identify real estate professionals who are members of CREA. The trademarks MLS®, Multiple Listing Service® and the associated logos are owned by The Canadian Real Estate Association (CREA) and identify the quality of services provided by real estate professionals who are members of CREA. The trademark DDF® is owned by The Canadian Real Estate Association (CREA) and identifies CREA's Data Distribution Facility (DDF®)
September 28 2026 04:58:43
Association of Interior REALTORS®
