2483 Marine Place

Blind Bay, British Columbia V0E 1H1

  • 2483 Marine Place, Blind Bay, British Columbia  V0E 1H1 - Photo 1 - 10375705

    $1,199,000

  • 2483 Marine Place, Blind Bay, British Columbia  V0E 1H1 - Photo 2 - 10375705

    $1,199,000

  • 2483 Marine Place, Blind Bay, British Columbia  V0E 1H1 - Photo 3 - 10375705

    $1,199,000

  • 2483 Marine Place, Blind Bay, British Columbia  V0E 1H1 - Photo 4 - 10375705

    $1,199,000

  • 2483 Marine Place, Blind Bay, British Columbia  V0E 1H1 - Photo 5 - 10375705

    $1,199,000

  • 2483 Marine Place, Blind Bay, British Columbia  V0E 1H1 - Photo 6 - 10375705

    $1,199,000

  • 2483 Marine Place, Blind Bay, British Columbia  V0E 1H1 - Photo 7 - 10375705

    $1,199,000

  • 2483 Marine Place, Blind Bay, British Columbia  V0E 1H1 - Photo 8 - 10375705

    $1,199,000

  • 2483 Marine Place, Blind Bay, British Columbia  V0E 1H1 - Photo 9 - 10375705

    $1,199,000

  • 2483 Marine Place, Blind Bay, British Columbia  V0E 1H1 - Photo 10 - 10375705

    $1,199,000

  • 2483 Marine Place, Blind Bay, British Columbia  V0E 1H1 - Photo 11 - 10375705

    $1,199,000

  • 2483 Marine Place, Blind Bay, British Columbia  V0E 1H1 - Photo 12 - 10375705

    $1,199,000

  • 2483 Marine Place, Blind Bay, British Columbia  V0E 1H1 - Photo 13 - 10375705

    $1,199,000

  • 2483 Marine Place, Blind Bay, British Columbia  V0E 1H1 - Photo 14 - 10375705

    $1,199,000

  • 2483 Marine Place, Blind Bay, British Columbia  V0E 1H1 - Photo 15 - 10375705

    $1,199,000

  • 2483 Marine Place, Blind Bay, British Columbia  V0E 1H1 - Photo 16 - 10375705

    $1,199,000

  • 2483 Marine Place, Blind Bay, British Columbia  V0E 1H1 - Photo 17 - 10375705

    $1,199,000

  • 2483 Marine Place, Blind Bay, British Columbia  V0E 1H1 - Photo 18 - 10375705

    $1,199,000

  • 2483 Marine Place, Blind Bay, British Columbia  V0E 1H1 - Photo 19 - 10375705

    $1,199,000

  • 2483 Marine Place, Blind Bay, British Columbia  V0E 1H1 - Photo 20 - 10375705

    $1,199,000

  • 2483 Marine Place, Blind Bay, British Columbia  V0E 1H1 - Photo 21 - 10375705

    $1,199,000

  • 2483 Marine Place, Blind Bay, British Columbia  V0E 1H1 - Photo 22 - 10375705

    $1,199,000

  • 2483 Marine Place, Blind Bay, British Columbia  V0E 1H1 - Photo 23 - 10375705

    $1,199,000

  • 2483 Marine Place, Blind Bay, British Columbia  V0E 1H1 - Photo 24 - 10375705

    $1,199,000

  • 2483 Marine Place, Blind Bay, British Columbia  V0E 1H1 - Photo 25 - 10375705

    $1,199,000

  • 2483 Marine Place, Blind Bay, British Columbia  V0E 1H1 - Photo 26 - 10375705

    $1,199,000

  • 2483 Marine Place, Blind Bay, British Columbia  V0E 1H1 - Photo 27 - 10375705

    $1,199,000

  • 2483 Marine Place, Blind Bay, British Columbia  V0E 1H1 - Photo 28 - 10375705

    $1,199,000

  • 2483 Marine Place, Blind Bay, British Columbia  V0E 1H1 - Photo 29 - 10375705

    $1,199,000

  • 2483 Marine Place, Blind Bay, British Columbia  V0E 1H1 - Photo 30 - 10375705

    $1,199,000

  • 2483 Marine Place, Blind Bay, British Columbia  V0E 1H1 - Photo 31 - 10375705

    $1,199,000

  • 2483 Marine Place, Blind Bay, British Columbia  V0E 1H1 - Photo 32 - 10375705

    $1,199,000

  • 2483 Marine Place, Blind Bay, British Columbia  V0E 1H1 - Photo 33 - 10375705

    $1,199,000

  • 2483 Marine Place, Blind Bay, British Columbia  V0E 1H1 - Photo 34 - 10375705

    $1,199,000

  • 2483 Marine Place, Blind Bay, British Columbia  V0E 1H1 - Photo 35 - 10375705

    $1,199,000

  • 2483 Marine Place, Blind Bay, British Columbia  V0E 1H1 - Photo 36 - 10375705

    $1,199,000

  • 2483 Marine Place, Blind Bay, British Columbia  V0E 1H1 - Photo 37 - 10375705

    $1,199,000

  • 2483 Marine Place, Blind Bay, British Columbia  V0E 1H1 - Photo 38 - 10375705

    $1,199,000

  • 2483 Marine Place, Blind Bay, British Columbia  V0E 1H1 - Photo 39 - 10375705

    $1,199,000

  • 2483 Marine Place, Blind Bay, British Columbia  V0E 1H1 - Photo 40 - 10375705

    $1,199,000

  • 2483 Marine Place, Blind Bay, British Columbia  V0E 1H1 - Photo 41 - 10375705

    $1,199,000

  • 2483 Marine Place, Blind Bay, British Columbia  V0E 1H1 - Photo 42 - 10375705

    $1,199,000

  • 2483 Marine Place, Blind Bay, British Columbia  V0E 1H1 - Photo 43 - 10375705

    $1,199,000

  • 2483 Marine Place, Blind Bay, British Columbia  V0E 1H1 - Photo 44 - 10375705

    $1,199,000

  • 2483 Marine Place, Blind Bay, British Columbia  V0E 1H1 - Photo 45 - 10375705

    $1,199,000

  • 2483 Marine Place, Blind Bay, British Columbia  V0E 1H1 - Photo 46 - 10375705

    $1,199,000

  • 2483 Marine Place, Blind Bay, British Columbia  V0E 1H1 - Photo 47 - 10375705

    $1,199,000

  • 2483 Marine Place, Blind Bay, British Columbia  V0E 1H1 - Photo 48 - 10375705

    $1,199,000

  • 2483 Marine Place, Blind Bay, British Columbia  V0E 1H1 - Photo 49 - 10375705

    $1,199,000

  • 2483 Marine Place, Blind Bay, British Columbia  V0E 1H1 - Photo 50 - 10375705

    $1,199,000

  • 2483 Marine Place, Blind Bay, British Columbia  V0E 1H1 - Photo 51 - 10375705

    $1,199,000

  • 2483 Marine Place, Blind Bay, British Columbia  V0E 1H1 - Photo 52 - 10375705

    $1,199,000

  • 2483 Marine Place, Blind Bay, British Columbia  V0E 1H1 - Photo 53 - 10375705

    $1,199,000

  • 2483 Marine Place, Blind Bay, British Columbia  V0E 1H1 - Photo 54 - 10375705

    $1,199,000

  • 2483 Marine Place, Blind Bay, British Columbia  V0E 1H1 - Photo 55 - 10375705

    $1,199,000

  • 2483 Marine Place, Blind Bay, British Columbia  V0E 1H1 - Photo 56 - 10375705

    $1,199,000

  • 2483 Marine Place, Blind Bay, British Columbia  V0E 1H1 - Photo 57 - 10375705

    $1,199,000

  • 2483 Marine Place, Blind Bay, British Columbia  V0E 1H1 - Photo 58 - 10375705

    $1,199,000

  • 2483 Marine Place, Blind Bay, British Columbia  V0E 1H1 - Photo 59 - 10375705

    $1,199,000

Like this listing?

Contact us for more information


Name


3,907 sqft

5
Beds

6
Baths
Ranch Forced Air, See Remarks Landscaped

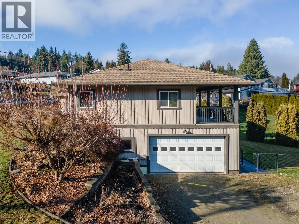
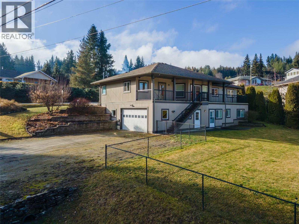
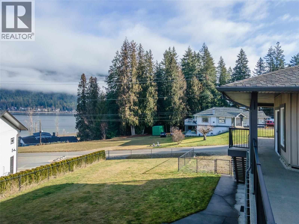
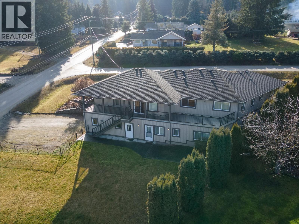
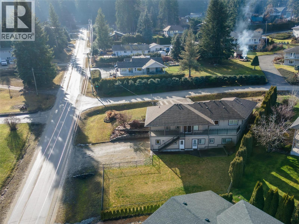
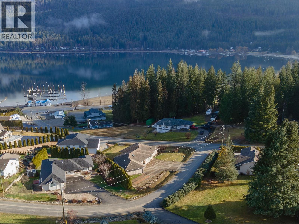
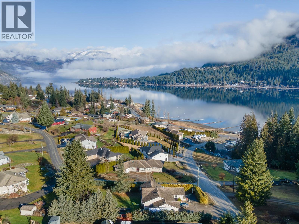
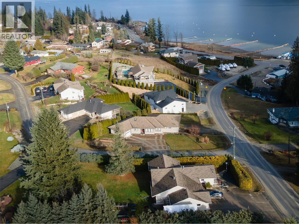
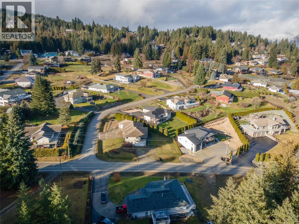
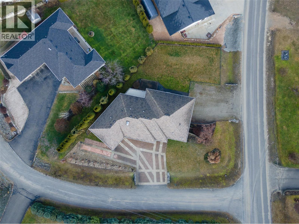
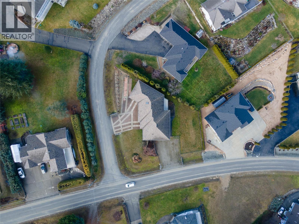
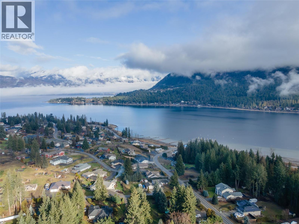
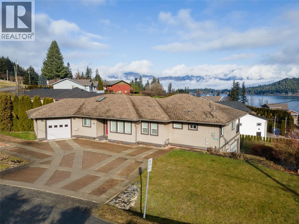
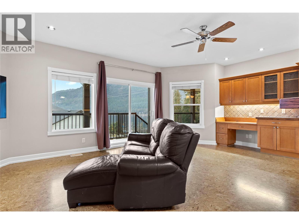
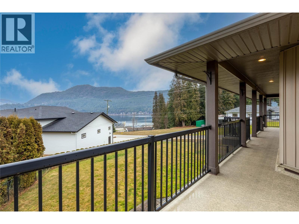
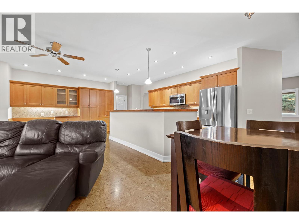
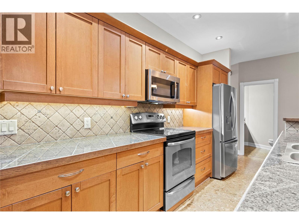
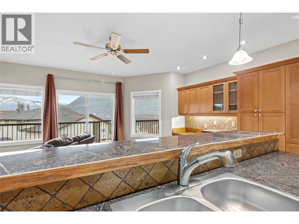
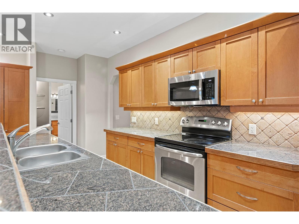
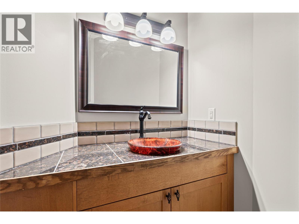
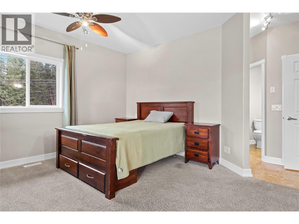
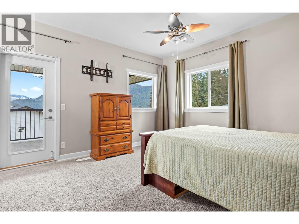
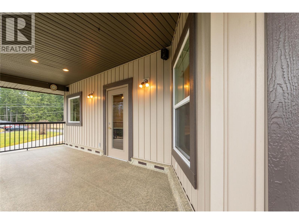
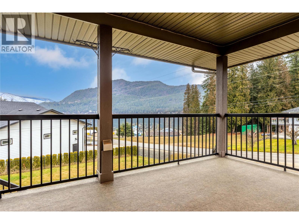
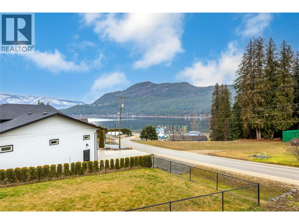
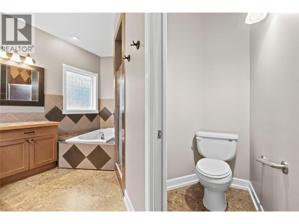
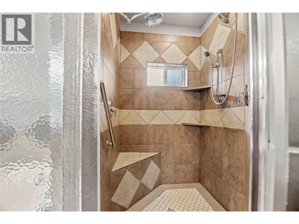
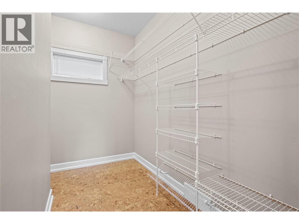
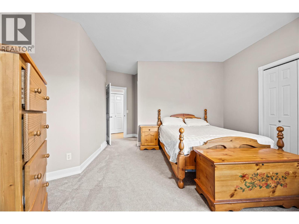
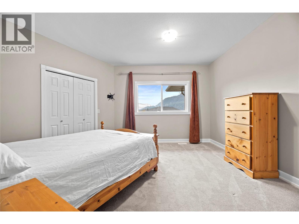
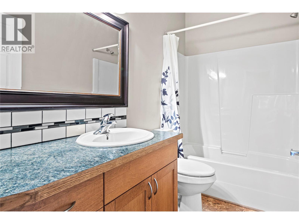
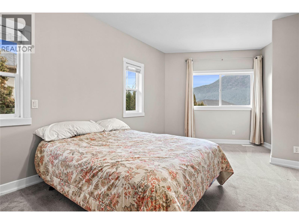
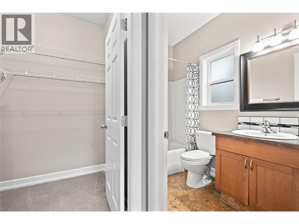
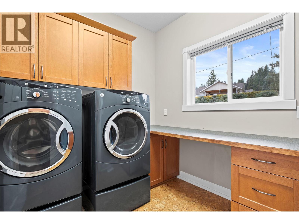
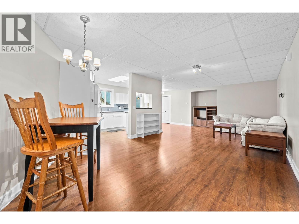
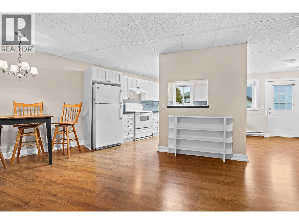
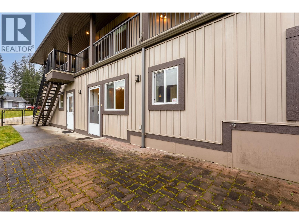
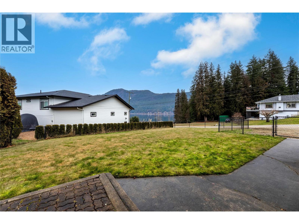
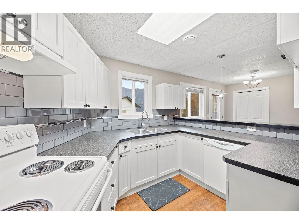
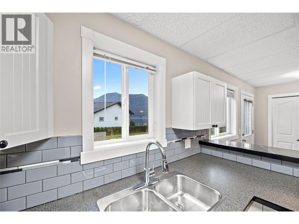
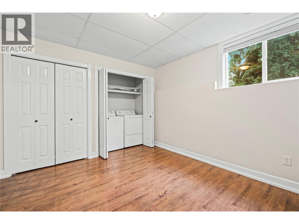
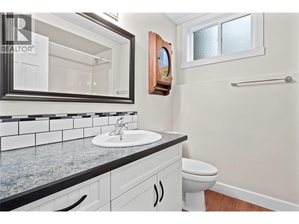
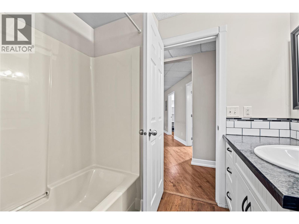
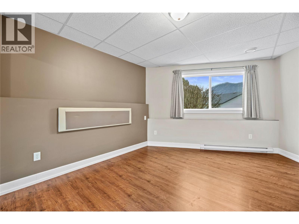
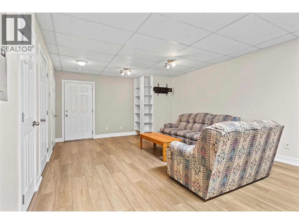
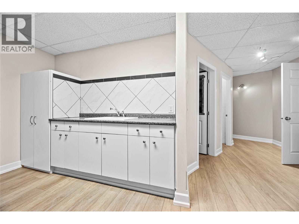
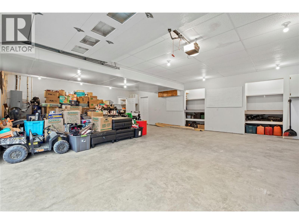
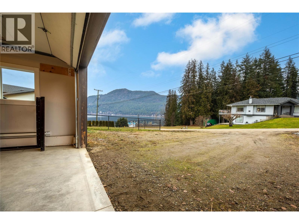
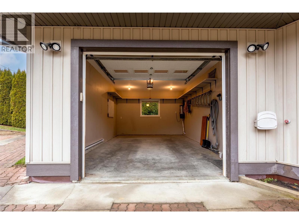
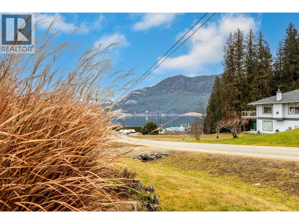
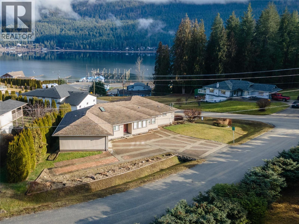
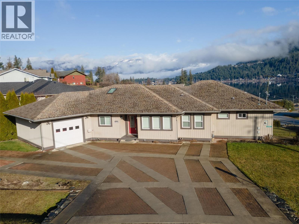
Nestled in one of Shuswap Lake’s most desirable locations, this 5 bedroom, 6 bathroom rancher with a full walk out basement offers almost 4,000 sq ft of well designed living space on a 0.3+ acre corner lot. Ideal for multi generational living, the home features two full kitchens, two laundry areas, an upper single garage, and a lower double garage with workshop. The main level includes three bedrooms, each with its own ensuite, and an elegant floor plan with formal dining off the kitchen. Multiple lake views can be enjoyed from both levels of the home. Located close to Bayside Marina, offering lake access and boating without waterfront pricing. World class golf at Shuswap Lake Estates and endless recreation nearby. A rare opportunity, bring the whole family. (id:67517)

  • Property Details
    MLS® Number 10375705
    Property Type Single Family
    Neigbourhood Blind Bay
    AmenitiesNearBy Golf Nearby, Park, Recreation, Shopping
    Features Corner Site, Central Island, Balcony
    ParkingSpaceTotal 10
    ViewType Lake View, Mountain View
  • Building
    BathroomTotal 6
    BedroomsTotal 5
    Appliances Refrigerator, Dishwasher, Oven - Electric, Microwave, Washer & Dryer
    ArchitecturalStyle Ranch
    BasementType Full
    ConstructedDate 2007
    ConstructionStyleAttachment Detached
    ExteriorFinish Vinyl Siding
    FlooringType Carpeted, Cork, Hardwood, Tile
    HalfBathTotal 2
    HeatingFuel Electric
    HeatingType Forced Air, See Remarks
    RoofMaterial Asphalt Shingle
    RoofStyle Unknown
    StoriesTotal 2
    SizeInterior 3,907 Sqft
    Type House
    UtilityWater See Remarks
    Attached Garage 2
    Oversize
    RV 1
  • Land
    Acreage No
    FenceType Chain Link, Fence
    LandAmenities Golf Nearby, Park, Recreation, Shopping
    LandscapeFeatures Landscaped
    SizeIrregular 0.31
    SizeTotal 0.31 Ac|under 1 Acre
    SizeTotalText 0.31 Ac|under 1 Acre
  • Rooms
    Level Type Dimensions
    Second Level Full Bathroom 7'4'' x 5'8''
    Second Level Bedroom 10'9'' x 11'
    Second Level Kitchen 27'3'' x 21'11''
    Second Level Partial Bathroom 4'9'' x 4'6''
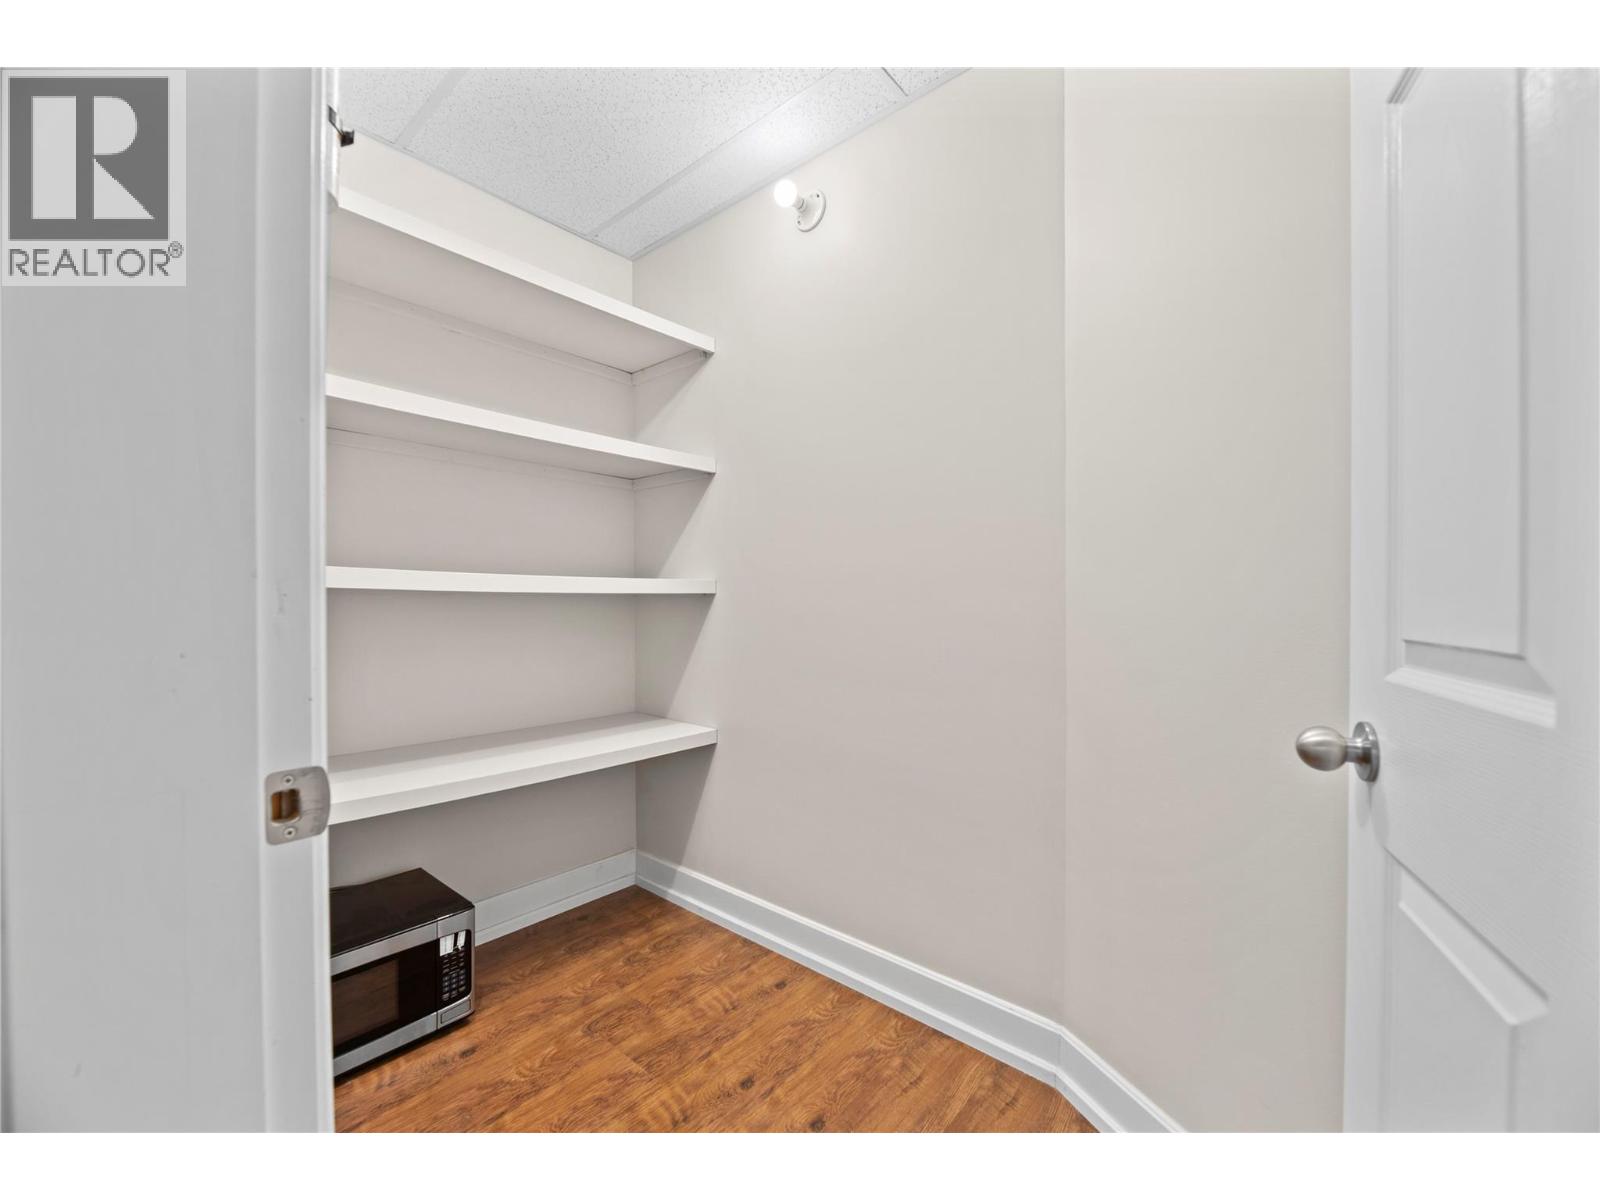
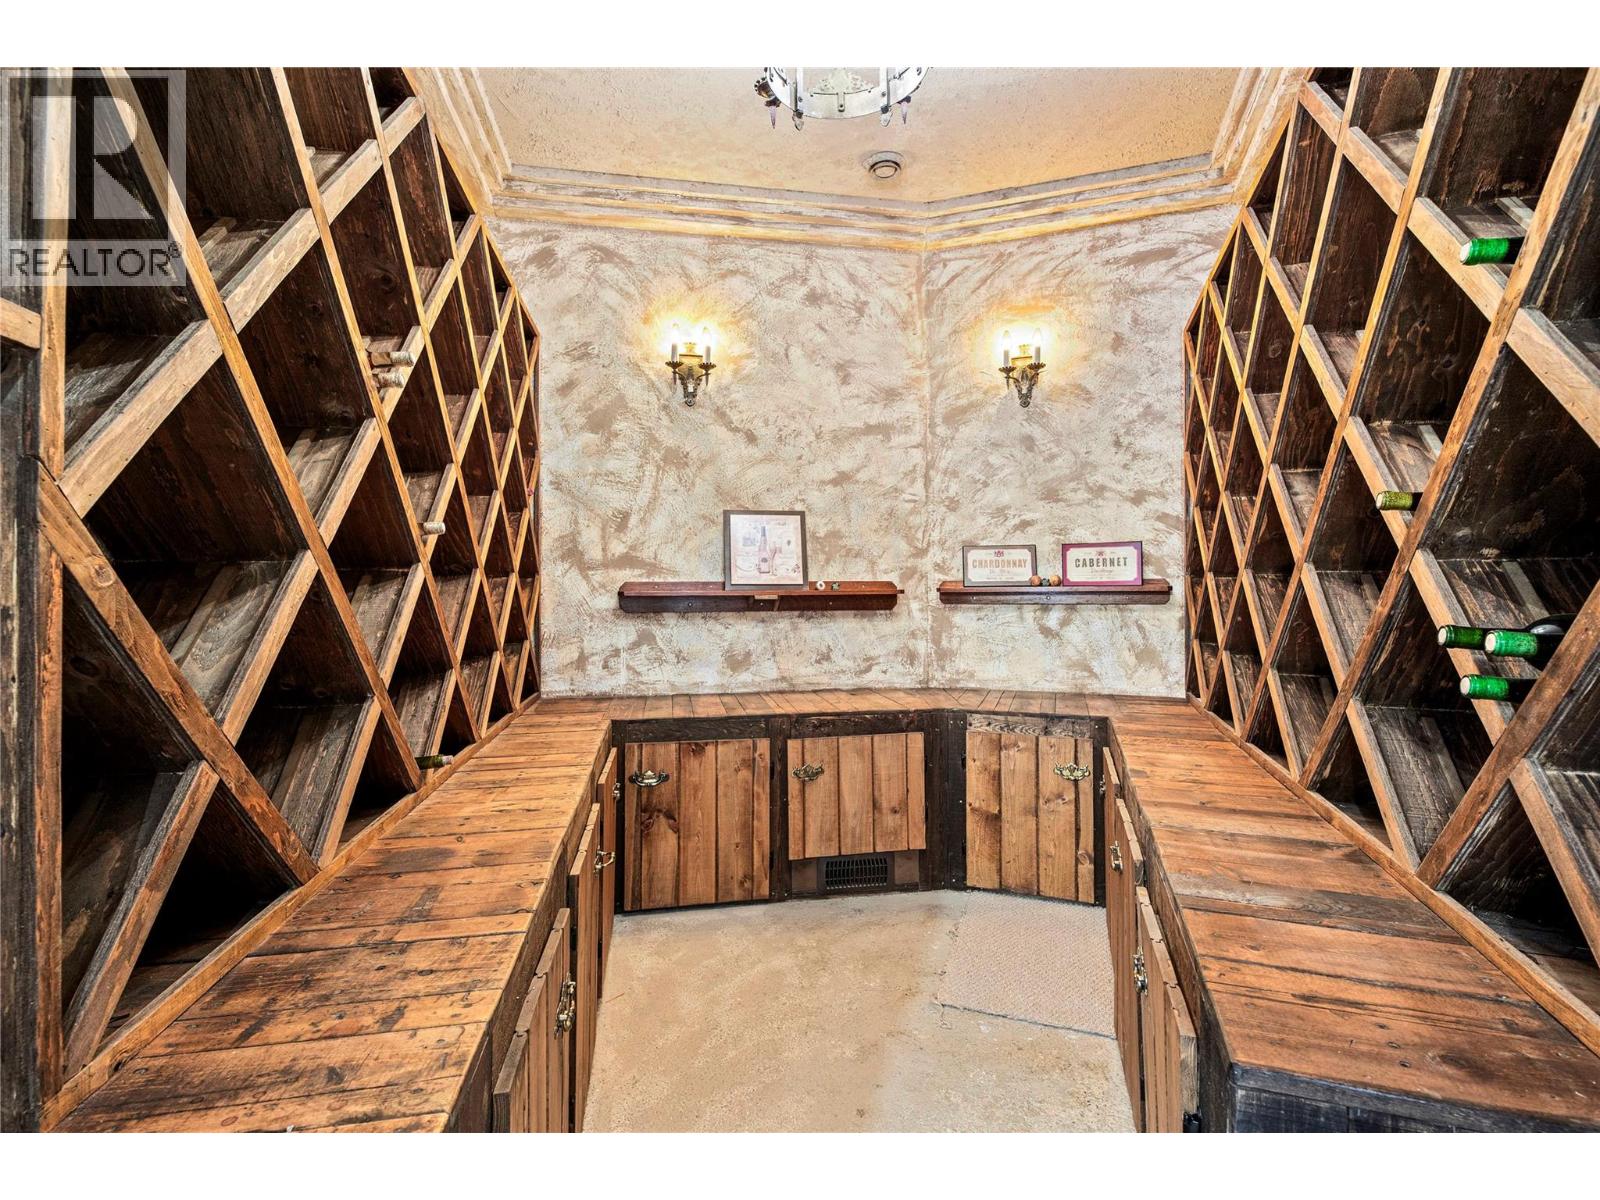
    Second Level Wine Cellar 11'7'' x 7'6''
    Second Level Living Room 14'2'' x 23'4''
    Second Level Bedroom 14'7'' x 11'
    Main Level Partial Bathroom 5'4'' x 4'3''
    Main Level Laundry Room 7'10'' x 9'1''
    Main Level Bedroom 13'5'' x 18'8''
    Main Level Full Ensuite Bathroom 9'3'' x 5'
    Main Level Dining Room 32'10'' x 13'9''
    Main Level Kitchen 22'10'' x 23'3''
    Main Level Full Ensuite Bathroom 12'3'' x 15'2''
    Main Level Primary Bedroom 13'7'' x 15'3''
    Main Level Full Ensuite Bathroom 5'2'' x 9'5''
    Main Level Bedroom 17'3'' x 10'11''
    Main Level Foyer 9'9'' x 3'9''
  • Utilities
    Cable Available
    Electricity Available
    Natural Gas Available
    Telephone Available
    Water Available