$925,000
$925,000
$925,000
$925,000

$925,000
$925,000
$925,000
$925,000
$925,000
$925,000
$925,000
$925,000
$925,000
$925,000
$925,000
$925,000
$925,000
$925,000
$925,000
$925,000
$925,000
$925,000
$925,000
$925,000
$925,000
$925,000
$925,000
$925,000
$925,000
$925,000
$925,000
$925,000
$925,000
$925,000
$925,000
$925,000
$925,000
$925,000
$925,000
$925,000
$925,000
Like this listing?
Contact us for more information


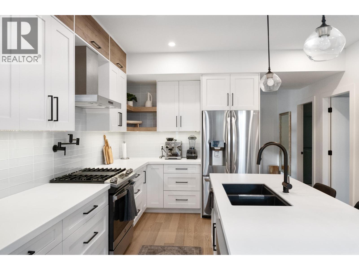
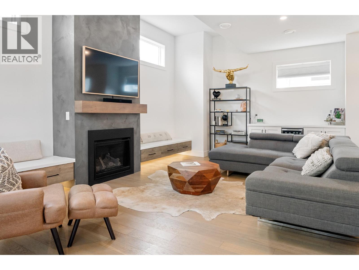
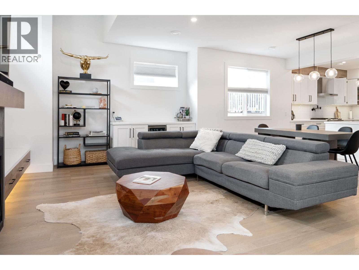
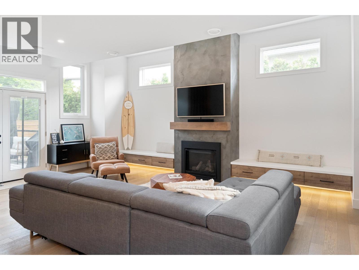
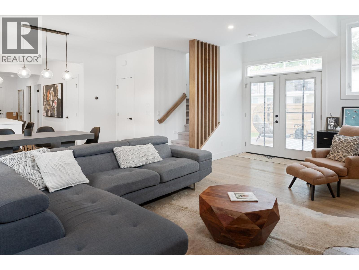
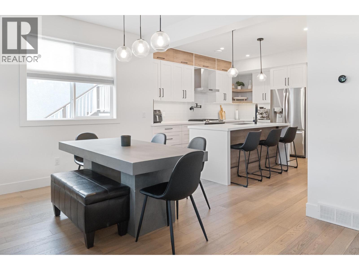
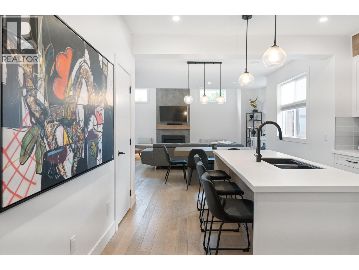
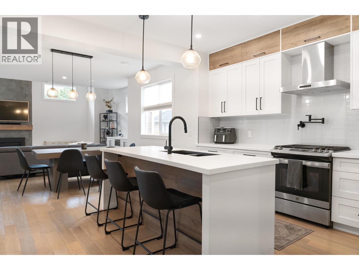
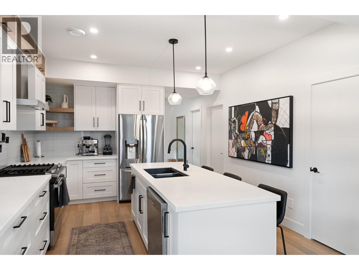
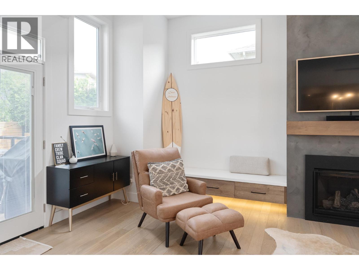
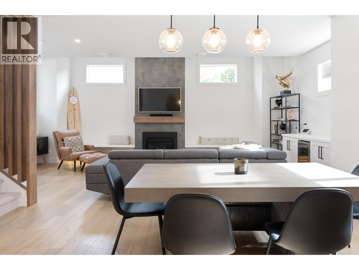
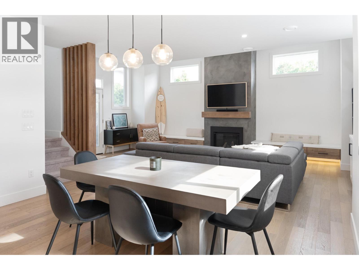
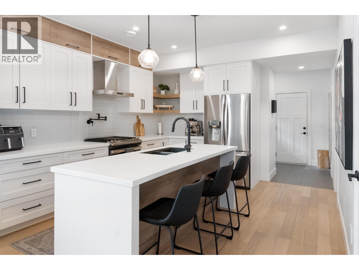
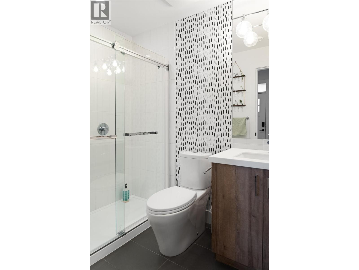
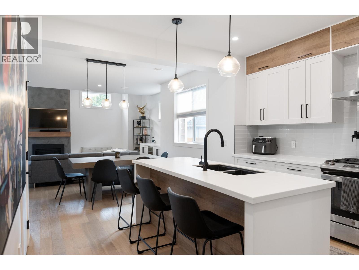
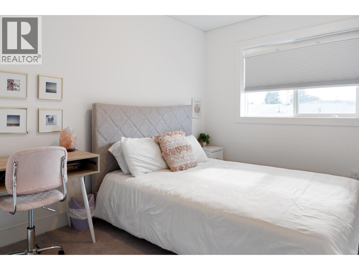
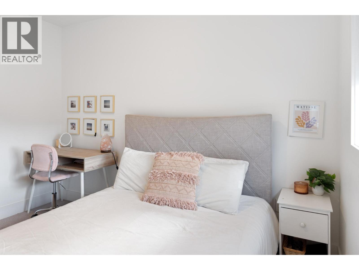
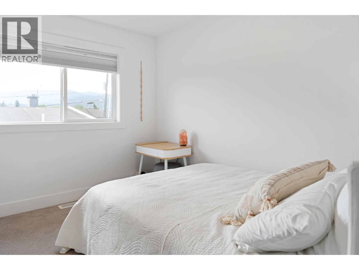
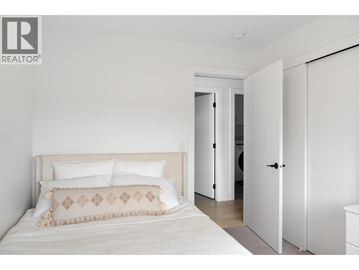
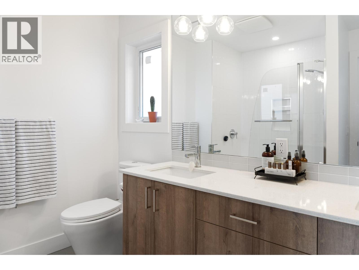
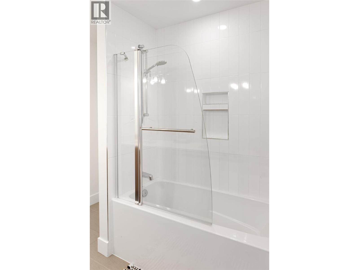
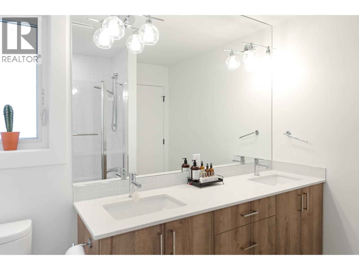
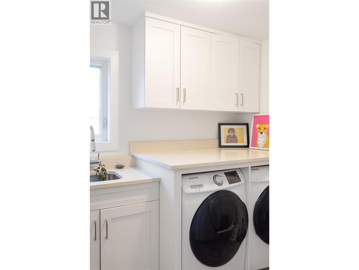
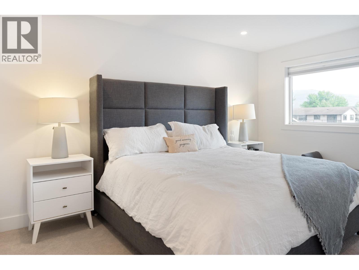
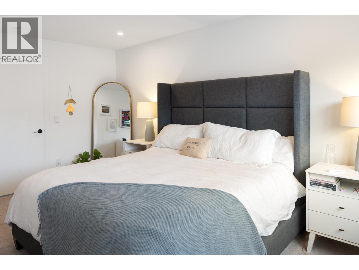
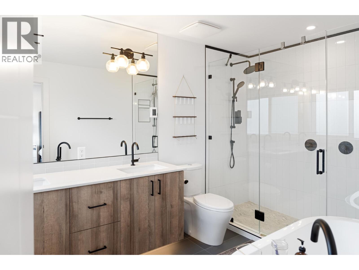
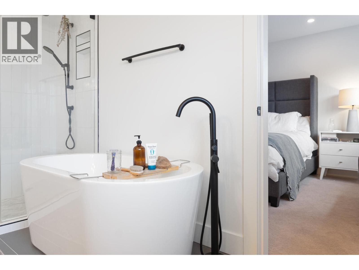
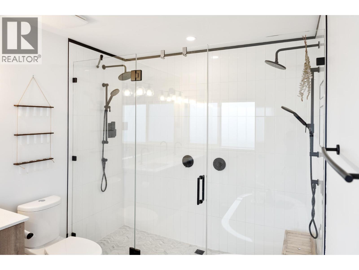
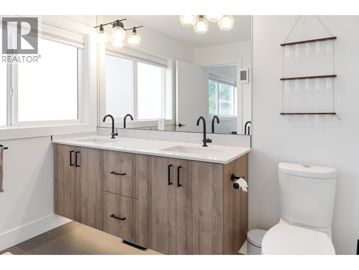
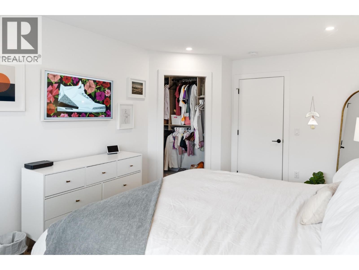
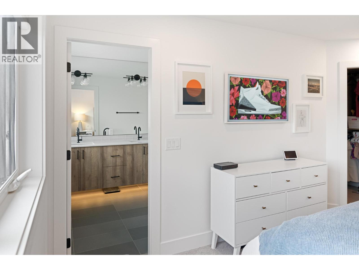
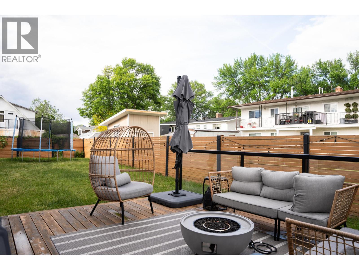
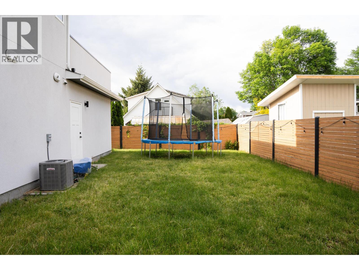
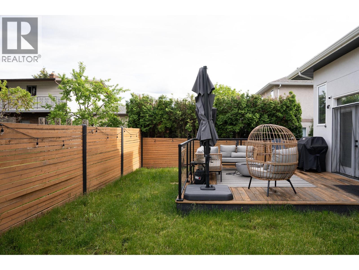

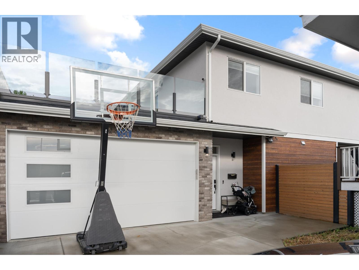
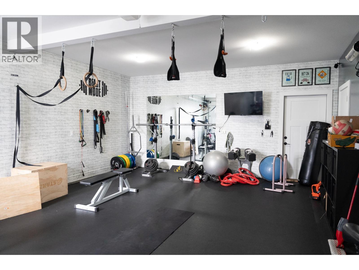
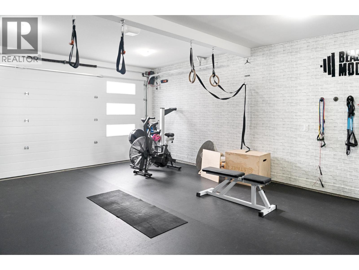
Experience modern living in this stunning 4-bedroom 3-bathroom home featuring high-end finishes and thoughtful design. Enjoy the warmth of engineered hardwood throughout most of the home, with cozy carpet in the bedrooms and sleek tile in the bathrooms. The open-concept island kitchen is equipped with a gas stove, refrigerator, dishwasher, and ample storage, while a built-in wet bar in the living room makes entertaining a breeze. Stay comfortable year-round with a gas fireplace, and soak up the Okanagan sun from the rooftop patio or fully fenced backyard. Upstairs, the spacious primary suite boasts a walk-in closet and a luxurious ensuite with heated tile floors, dual sinks, dual shower heads, and free standing soaker tub, plus 2 additional bedrooms and another full bathroom with dual sink vanity. The laundry is also located upstairs for added convenience. The garage is currently set up as a home gym, offering versatile use. Conveniently located within walking distance to the South Pandosy shops, the beach, Okanagan College, with the bike path right outside your front door. Don't miss out on this exceptional home! (id:45055)
-
Property Details
MLS® Number 10358542 Property Type Single Family Neigbourhood Kelowna South Community Name . CommunityFeatures Pets Allowed ParkingSpaceTotal 2 -
Building
BathroomTotal 3 BedroomsTotal 4 Appliances Refrigerator, Dishwasher, Dryer, Range - Gas, Washer ConstructedDate 2019 ConstructionStyleAttachment Detached CoolingType Central Air Conditioning FireplaceFuel Gas FireplacePresent Yes FireplaceTotal 1 FireplaceType Unknown FlooringType Carpeted, Hardwood, Tile HeatingType Forced Air StoriesTotal 2 SizeInterior 1,995 Sqft Type House UtilityWater Municipal Water Attached Garage 2 -
Land
Acreage No Sewer Municipal Sewage System SizeIrregular 0.1 SizeTotal 0.1 Ac|under 1 Acre SizeTotalText 0.1 Ac|under 1 Acre -
Rooms
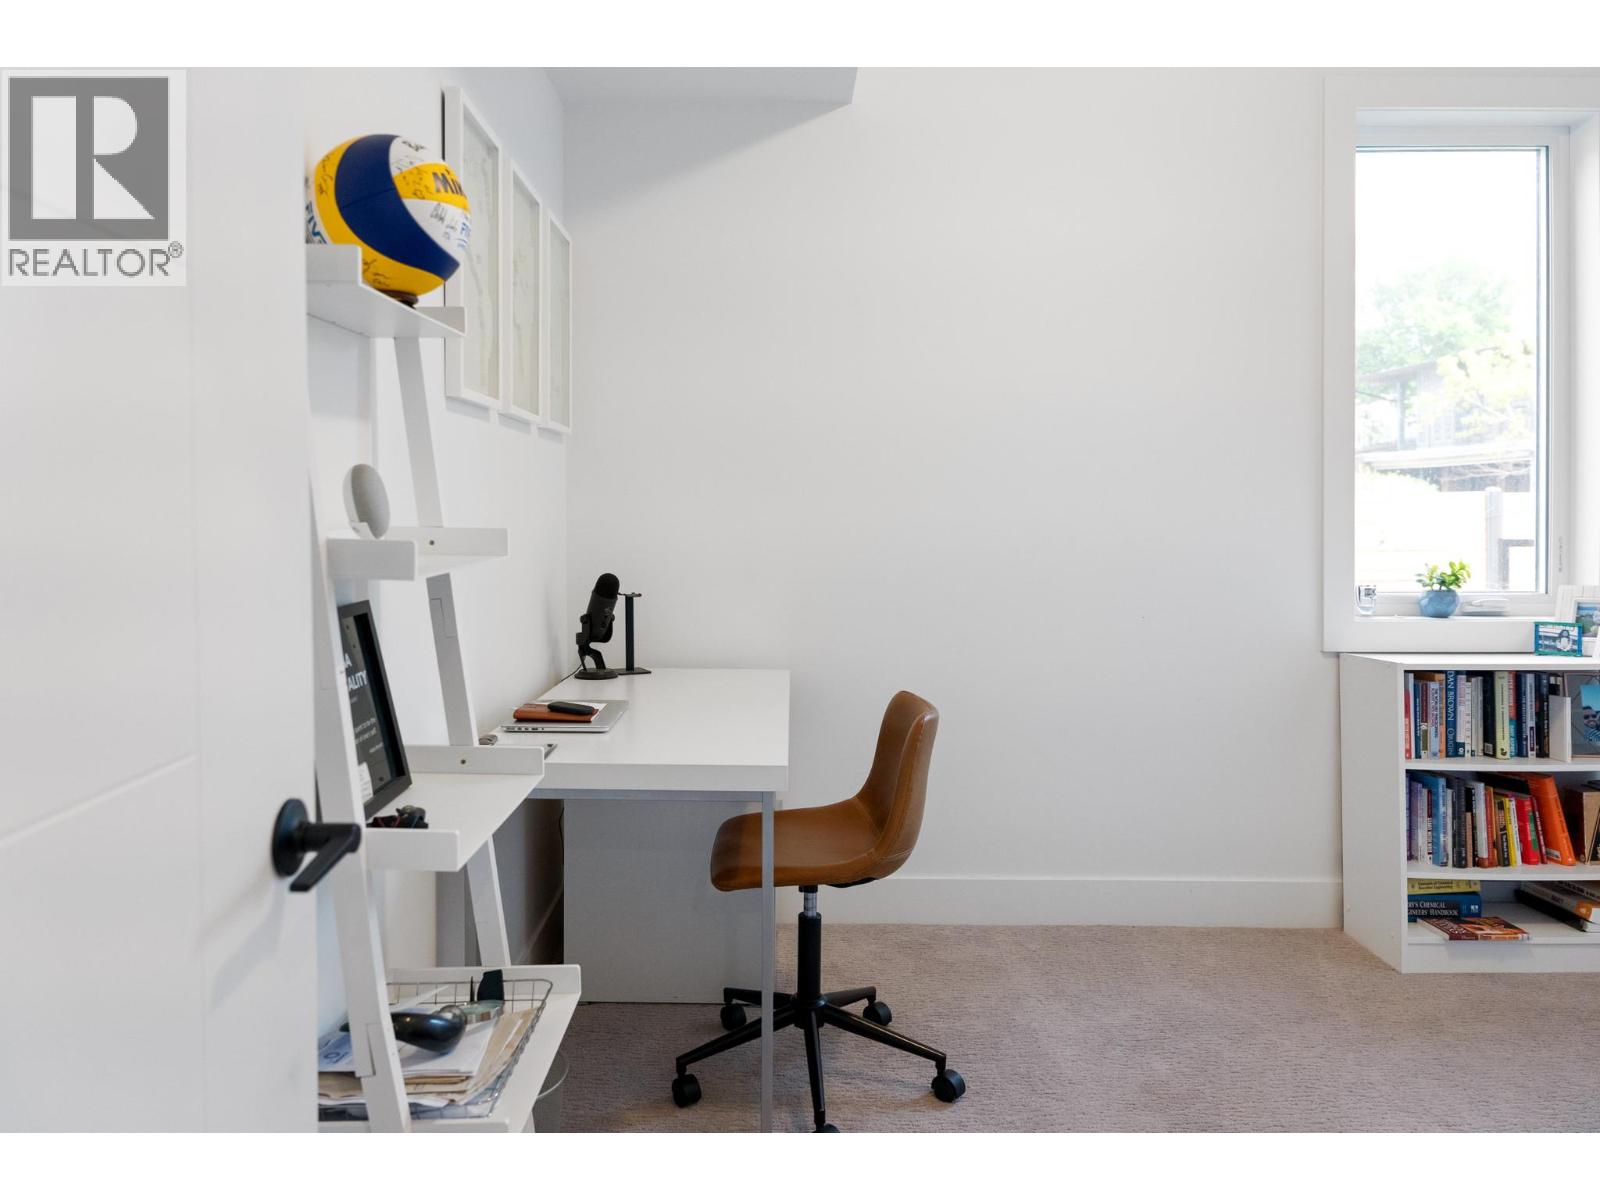
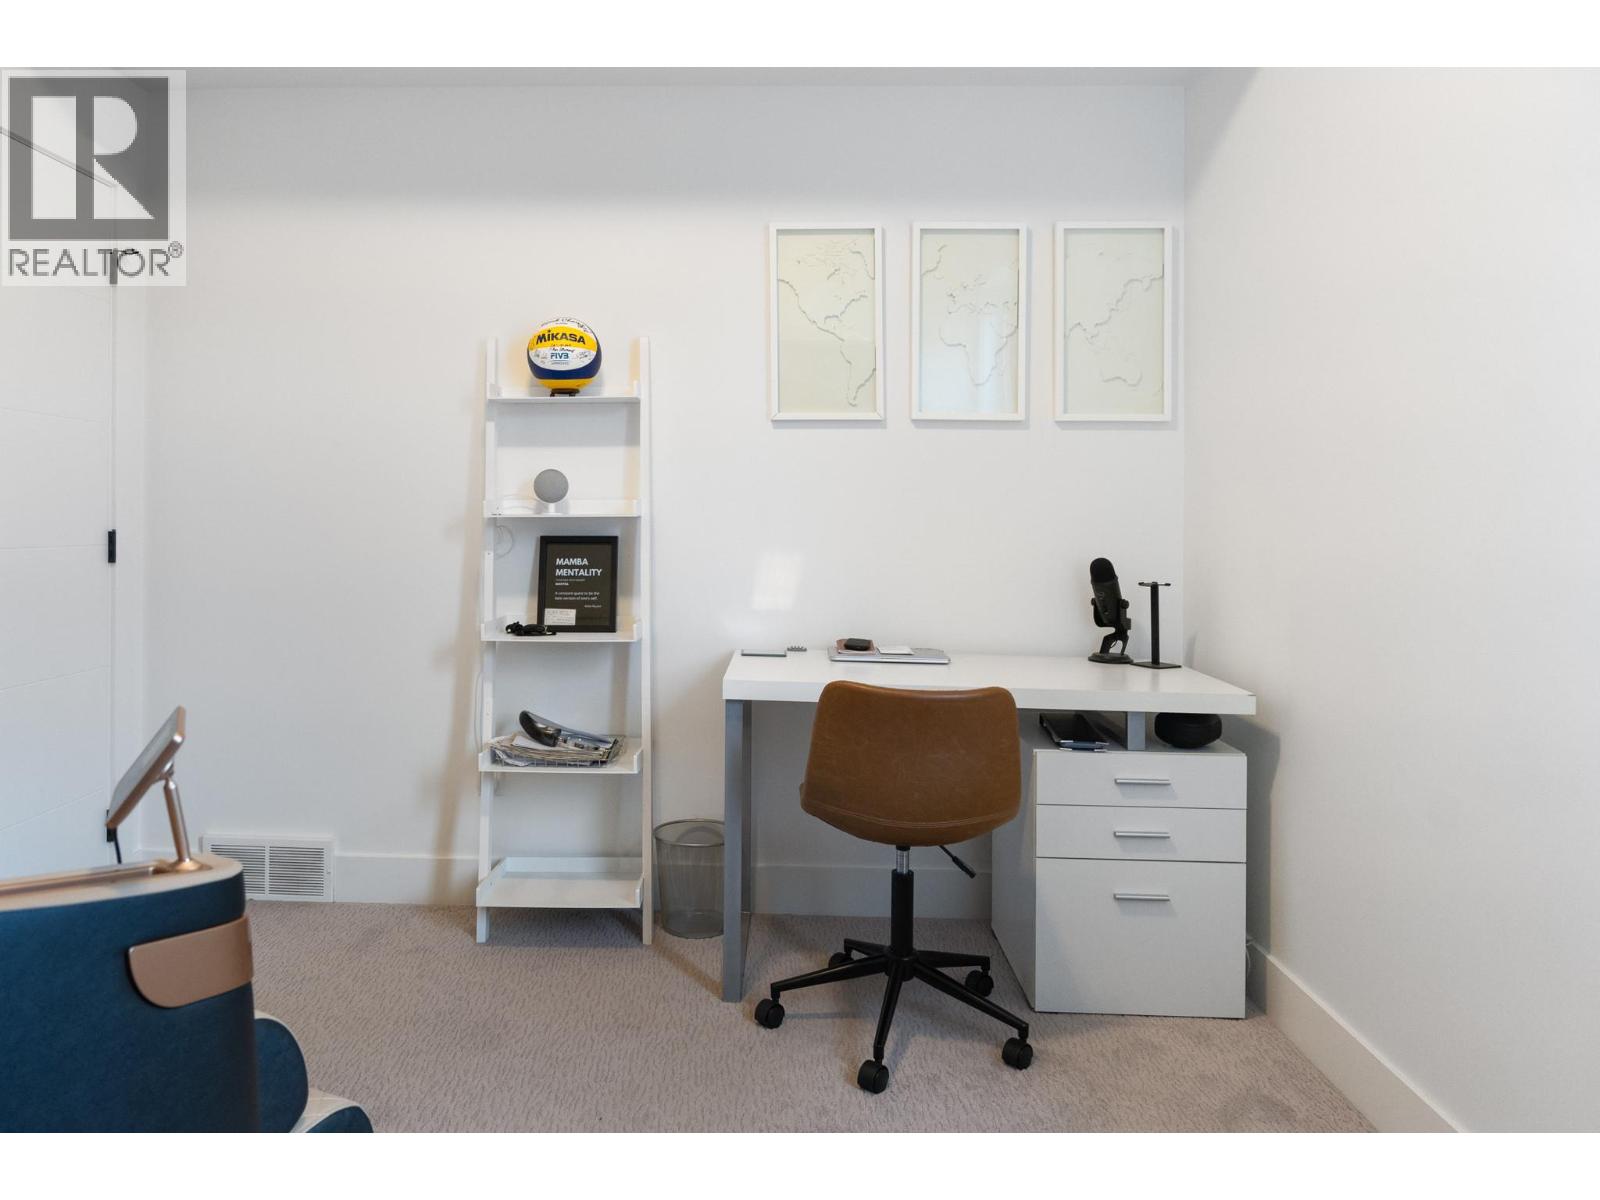
Level Type Length Width Dimensions Second Level Other 17'9'' x 23'3'' Second Level Laundry Room 8'2'' x 7'7'' Second Level Full Bathroom 9'5'' x 7'6'' Second Level Bedroom 10'11'' x 9'1'' Second Level Bedroom 10'11'' x 9'1'' Second Level Other 10'8'' x 5'1'' Second Level 5pc Ensuite Bath 11'8'' x 7'11'' Second Level Primary Bedroom 16'1'' x 10'7'' Main Level Other 17'11'' x 22'9'' Main Level 3pc Bathroom 7'6'' x 4'11'' Main Level Bedroom 10'1'' x 9'11'' Main Level Living Room 13'7'' x 22'11'' Main Level Dining Room 13'10'' x 10'4'' Main Level Kitchen 12'7'' x 13'4'' -
Utilities
Your Favourites
No Favourites Found







The trademarks REALTOR®, REALTORS®, and the REALTOR® logo are controlled by The Canadian Real Estate Association (CREA) and identify real estate professionals who are members of CREA. The trademarks MLS®, Multiple Listing Service® and the associated logos are owned by The Canadian Real Estate Association (CREA) and identify the quality of services provided by real estate professionals who are members of CREA. The trademark DDF® is owned by The Canadian Real Estate Association (CREA) and identifies CREA's Data Distribution Facility (DDF®)
December 18 2025 11:50:34
Association of Interior REALTORS®
