$765,000
$765,000
$765,000
$765,000
$765,000
$765,000
$765,000
$765,000
$765,000
$765,000
$765,000
$765,000
$765,000
$765,000
$765,000
$765,000
$765,000
$765,000
$765,000
$765,000
$765,000
$765,000
$765,000
$765,000
$765,000
$765,000
$765,000
$765,000
$765,000
$765,000
$765,000
$765,000
$765,000
$765,000
$765,000
$765,000
$765,000
Like this listing?
Contact us for more information


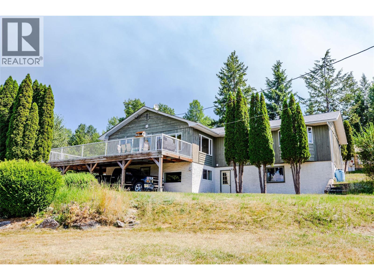
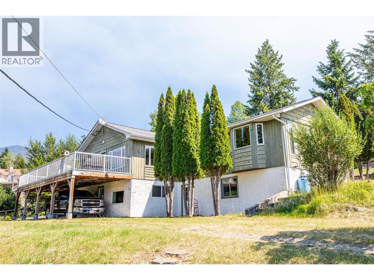
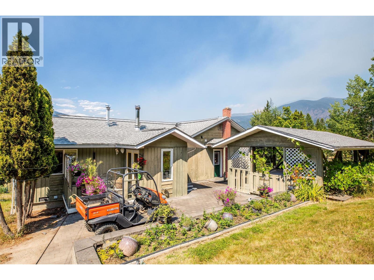
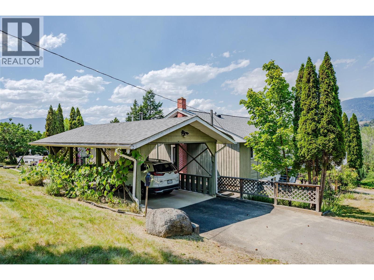
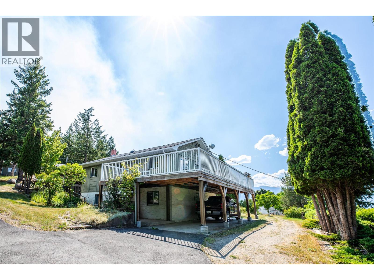
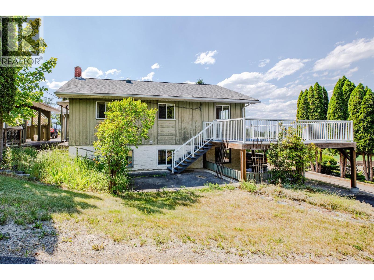
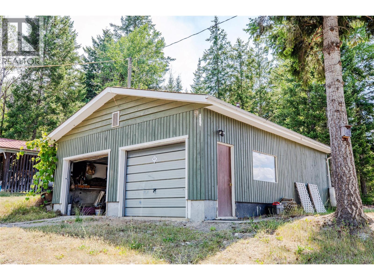
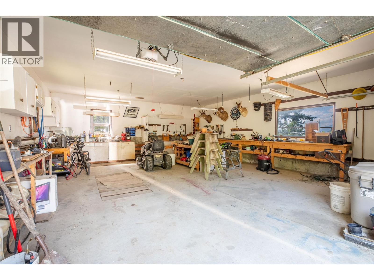
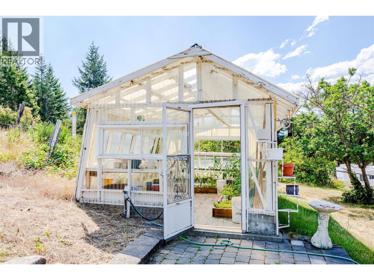
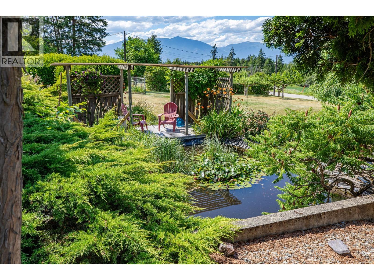
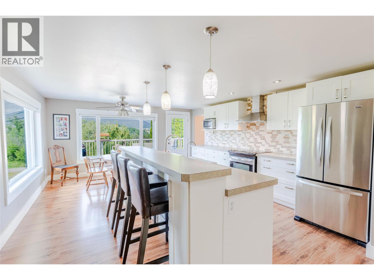
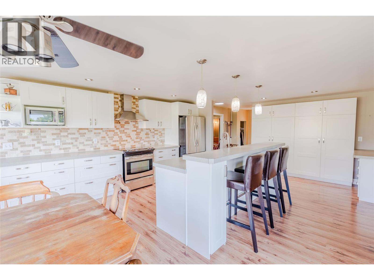
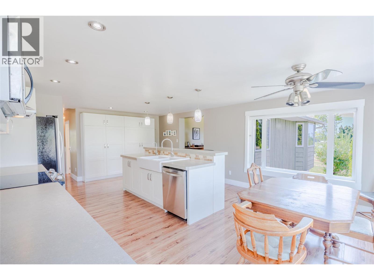
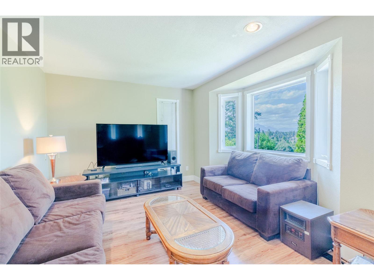
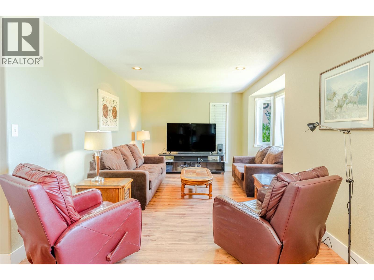
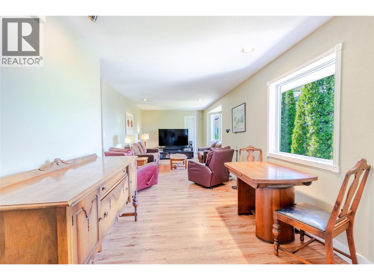
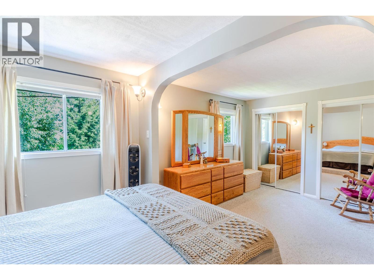
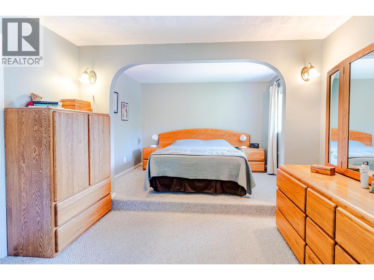
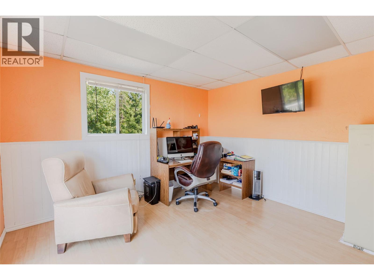
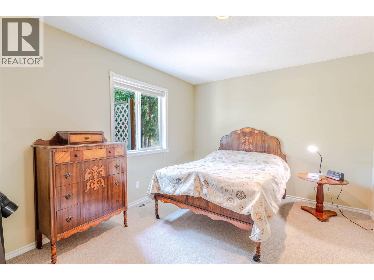
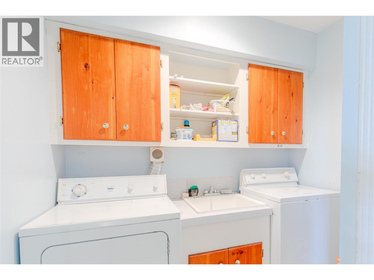
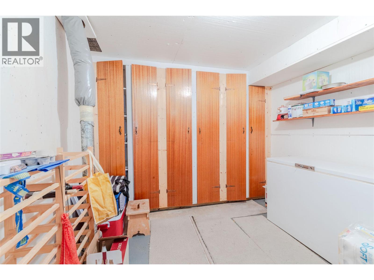
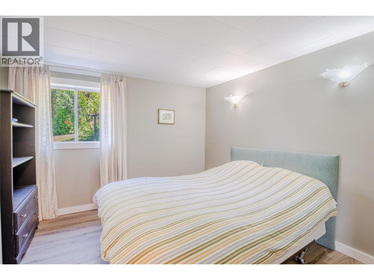
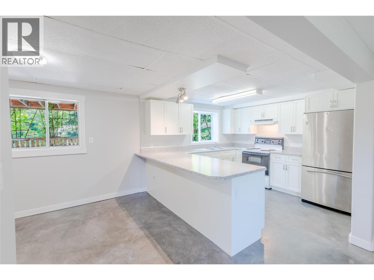
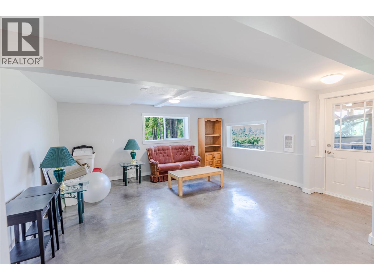
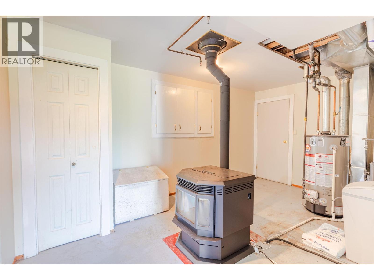
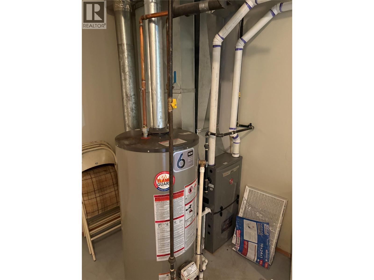
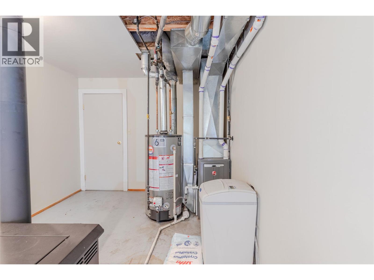
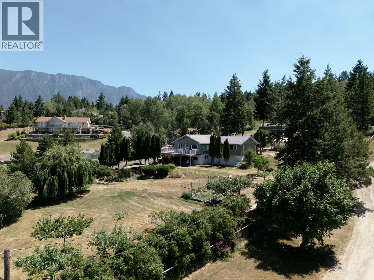
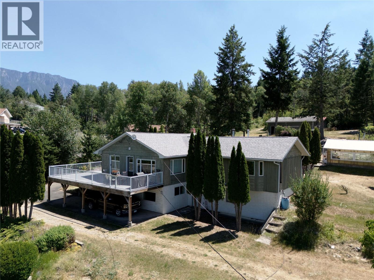
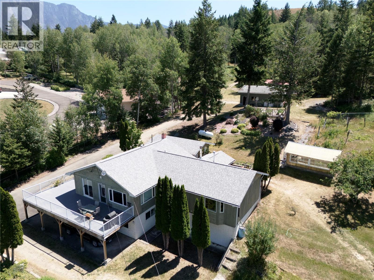
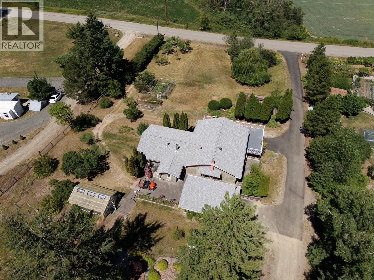
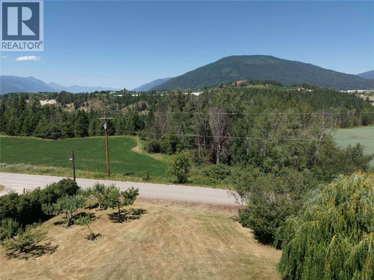
Enjoy affordable country living at its best! Close to Golf Course and minutes from town this ready to move in home features large open kitchen and dining with entertainment island for friends and family to enjoy! Open sundeck off of dining, office or bedroom with access to the same sundeck. Main floor laundry with primary bedroom and Living room means all your living can be on one level. Cozy patio off of second bedroom , Carports upper and lower. Walkout mother in law suite, family room and dining on lower area. Gas hot water and force air furnace, WETT certified pellet stove, Large cold storage room for all your self sufficiency needs, 2 wells on property although they have never used the second. 30' by 24' shop/garage with power. 24' by 16' shed and large greenhouse to get those seedlings started and ahead of the others! Come take a look or view with IGuide! Call your Realtor® today! (id:67517)
-
Property Details
MLS® Number 10394028 Property Type Single Family Neigbourhood Lister ParkingSpaceTotal 2 -
Building
BathroomTotal 2 BedroomsTotal 4 ArchitecturalStyle Bungalow, Ranch BasementType Full ConstructedDate 1970 ConstructionStyleAttachment Detached ExteriorFinish Wood FlooringType Mixed Flooring HalfBathTotal 1 HeatingFuel Electric HeatingType Baseboard Heaters, Forced Air, See Remarks RoofMaterial Asphalt Shingle RoofStyle Unknown StoriesTotal 1 SizeInterior 2,973 Sqft Type House UtilityWater Well Additional Parking Carport Detached Garage 2 -
Land
Acreage Yes Sewer Septic Tank SizeIrregular 4.86 SizeTotal 4.86 Ac|1 - 5 Acres SizeTotalText 4.86 Ac|1 - 5 Acres -
Rooms
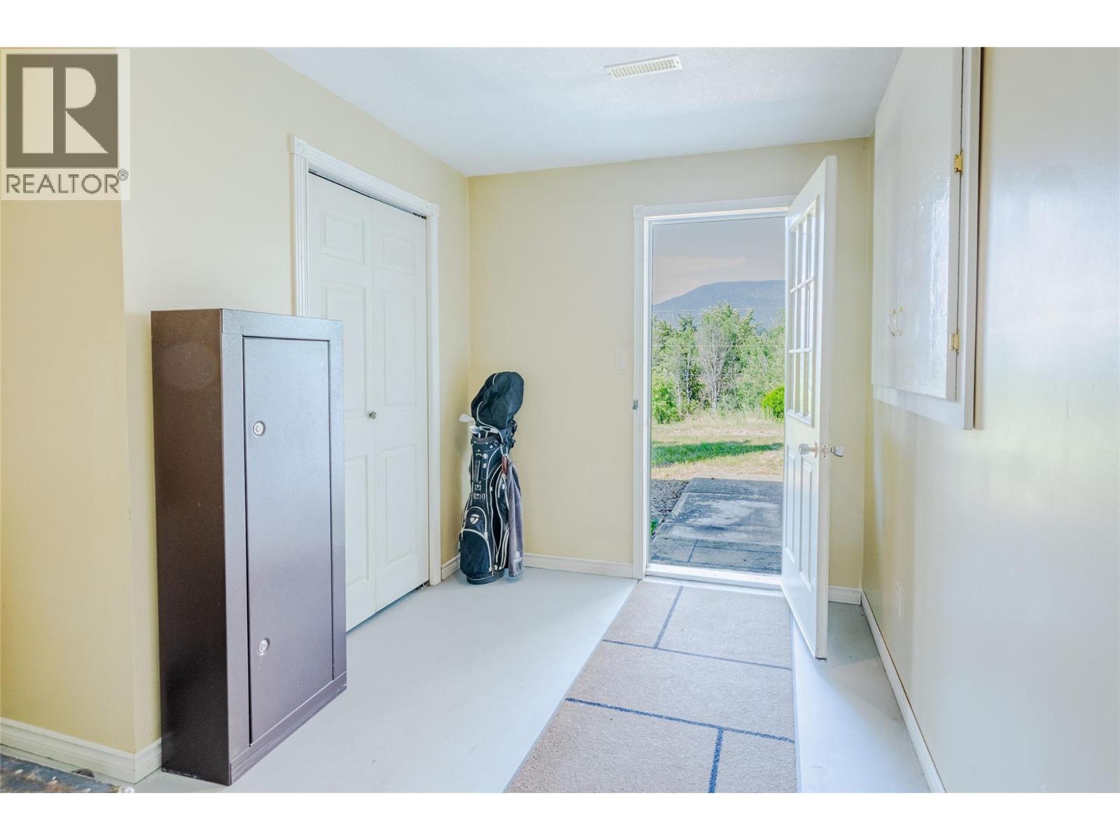
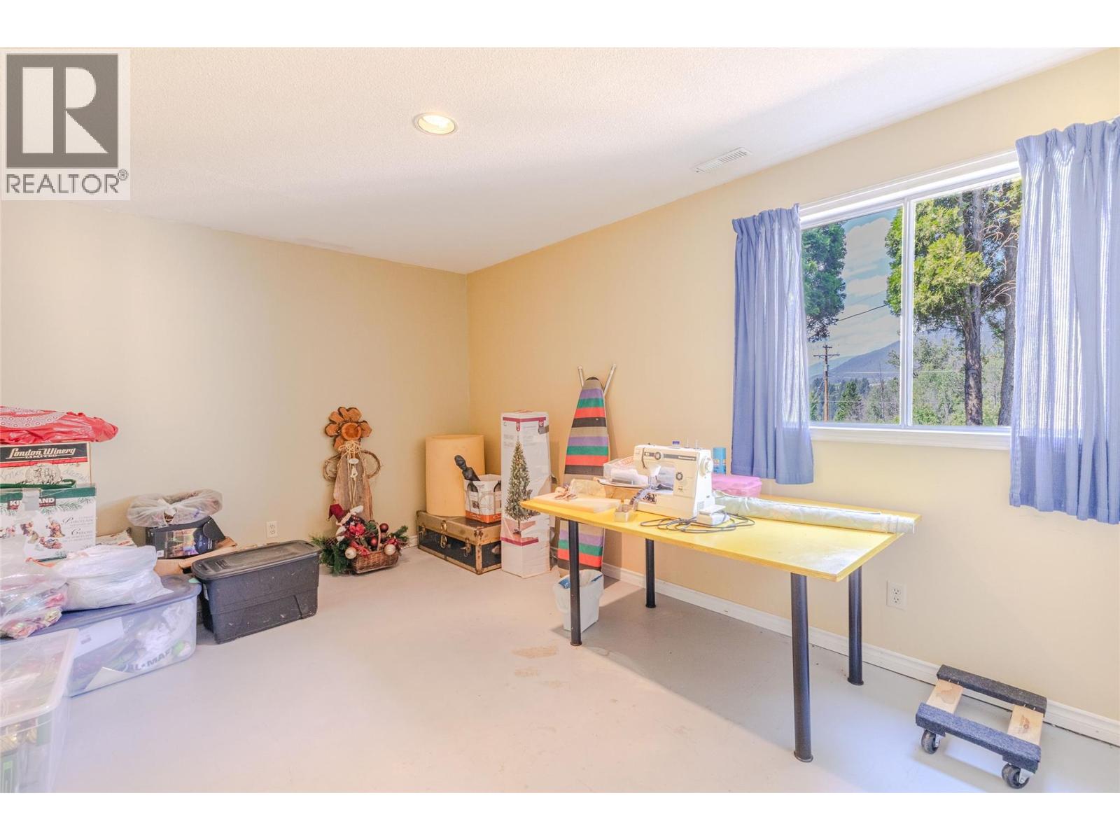
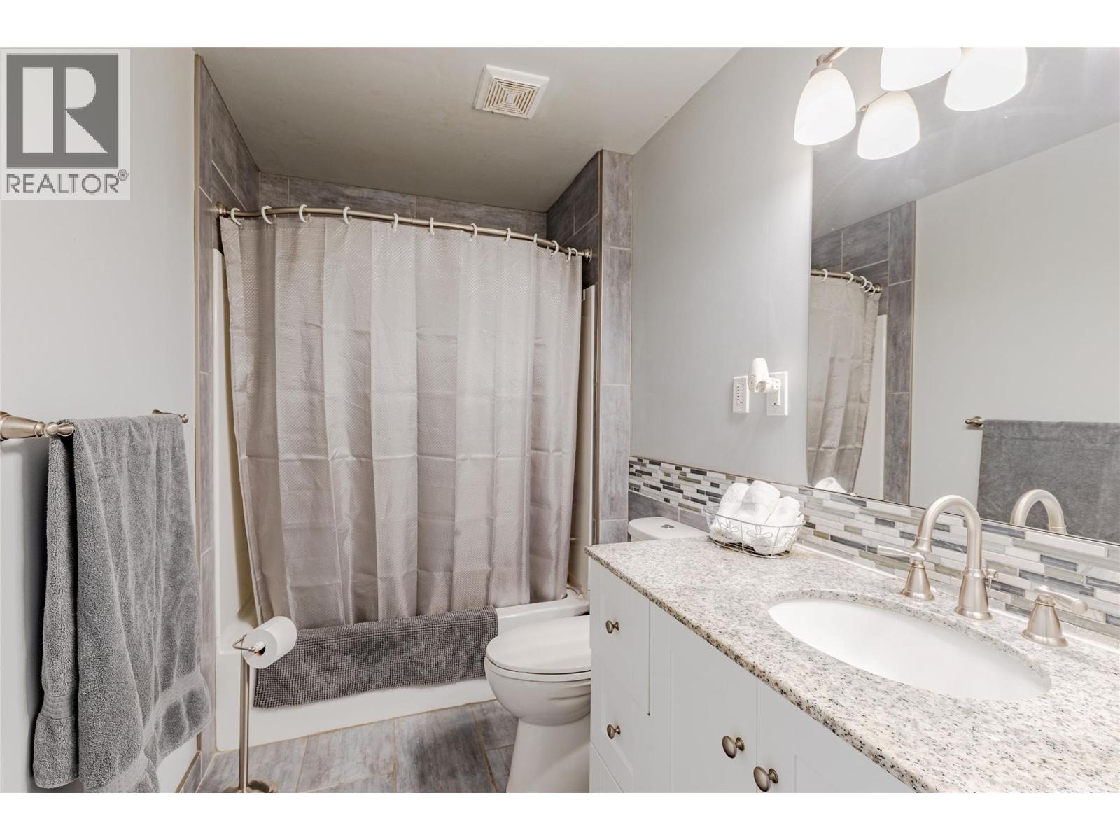
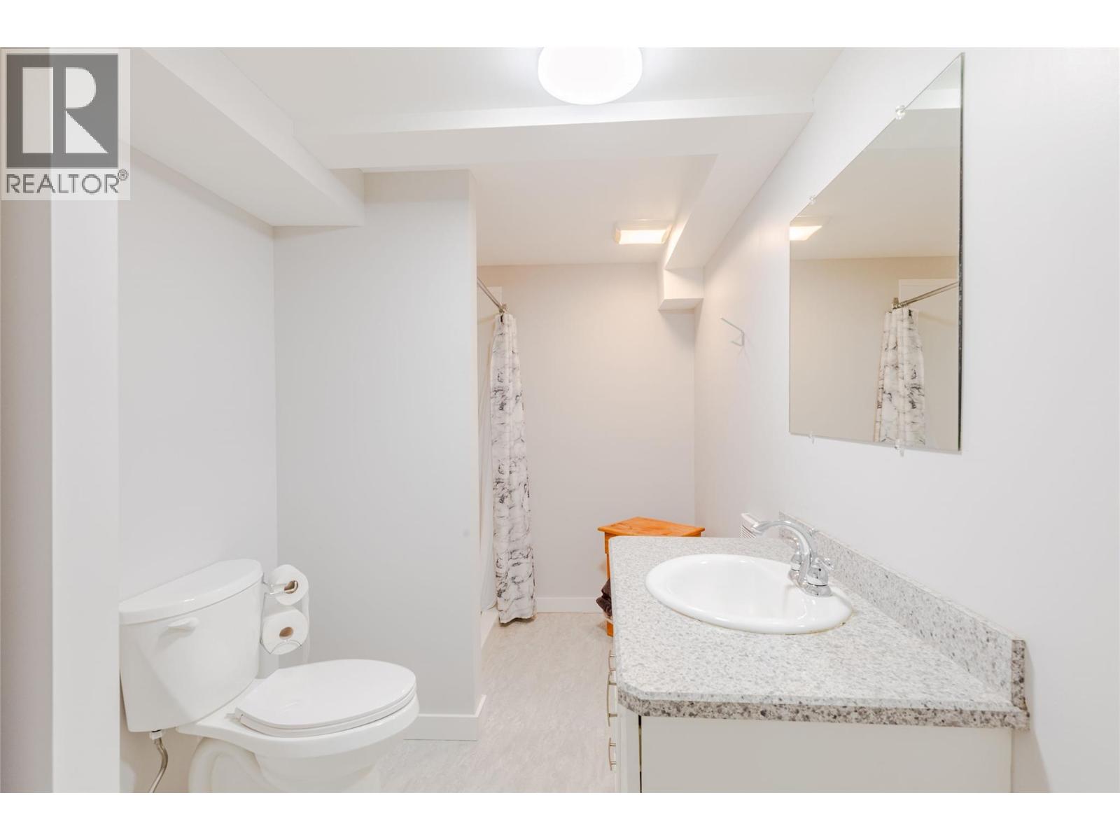
Level Type Length Width Dimensions Lower Level 3pc Bathroom Measurements not available Lower Level Other 10'1'' x 10'1'' Lower Level Utility Room 16'1'' x 9'11'' Lower Level Bedroom 16' x 19'4'' Lower Level Mud Room 10'6'' x 10'2'' Lower Level Kitchen 10'10'' x 10'11'' Lower Level Family Room 16'7'' x 15'2'' Lower Level Dining Room 10'11'' x 9'4'' Lower Level Dining Room 10'11'' x 9'4'' Lower Level Bedroom 11'6'' x 10'9'' Main Level Office 11'9'' x 11'2'' Main Level Foyer 12' x 8'3'' Main Level 4pc Bathroom 9'6'' x 5'4'' Main Level Laundry Room 7'7'' x 7'1'' Main Level Bedroom 10'7'' x 11'4'' Main Level Living Room 27'2'' x 12'1'' Main Level Dining Room 10'10'' x 7'4'' Main Level Primary Bedroom 18'5'' x 11'4'' Main Level Kitchen 23'6'' x 15'5'' -
Utilities
Your Favourites
No Favourites Found







The trademarks REALTOR®, REALTORS®, and the REALTOR® logo are controlled by The Canadian Real Estate Association (CREA) and identify real estate professionals who are members of CREA. The trademarks MLS®, Multiple Listing Service® and the associated logos are owned by The Canadian Real Estate Association (CREA) and identify the quality of services provided by real estate professionals who are members of CREA. The trademark DDF® is owned by The Canadian Real Estate Association (CREA) and identifies CREA's Data Distribution Facility (DDF®)
July 15 2026 12:32:37
Association of Interior REALTORS®
