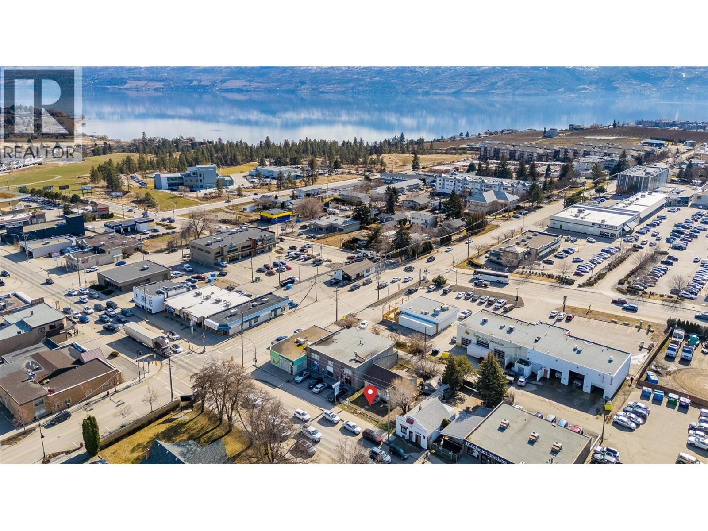
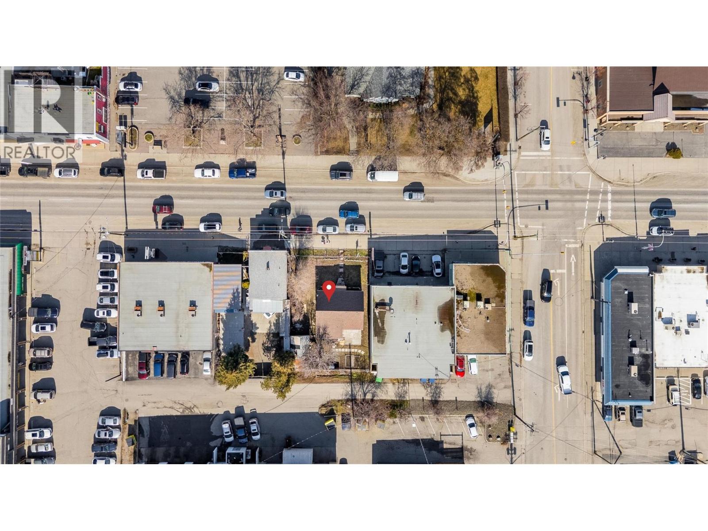
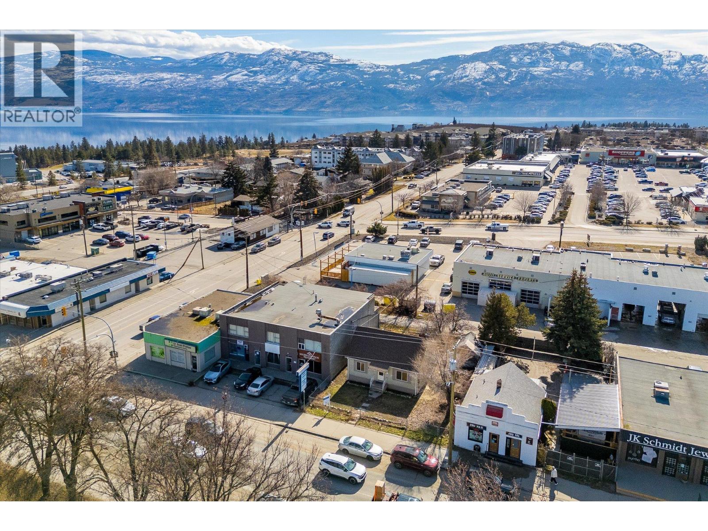

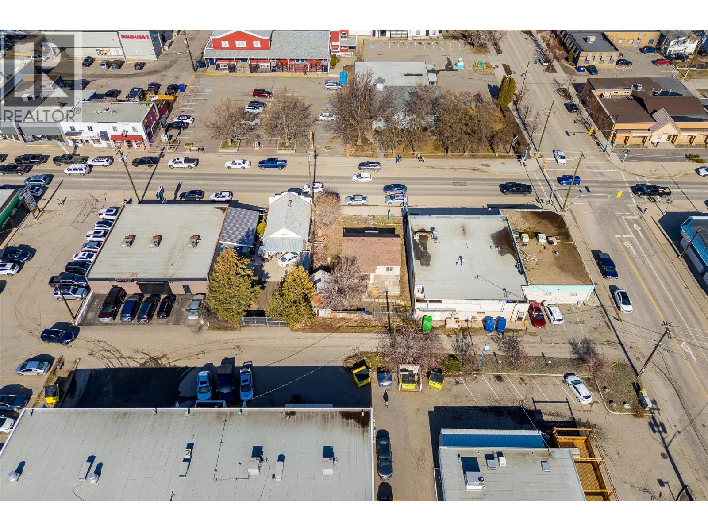
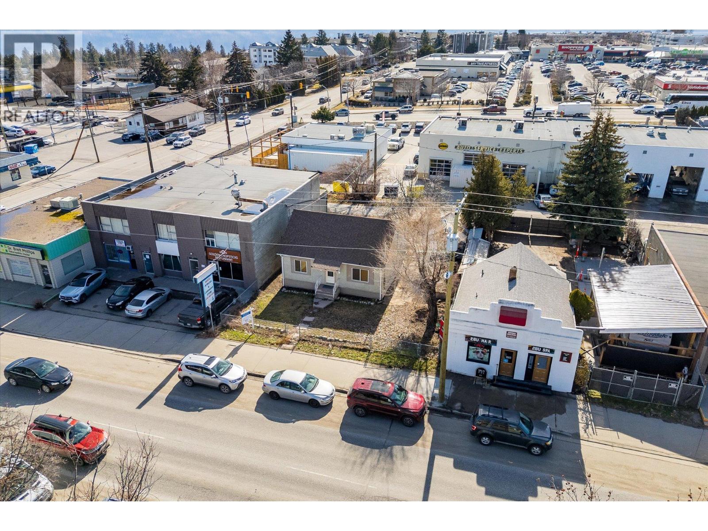
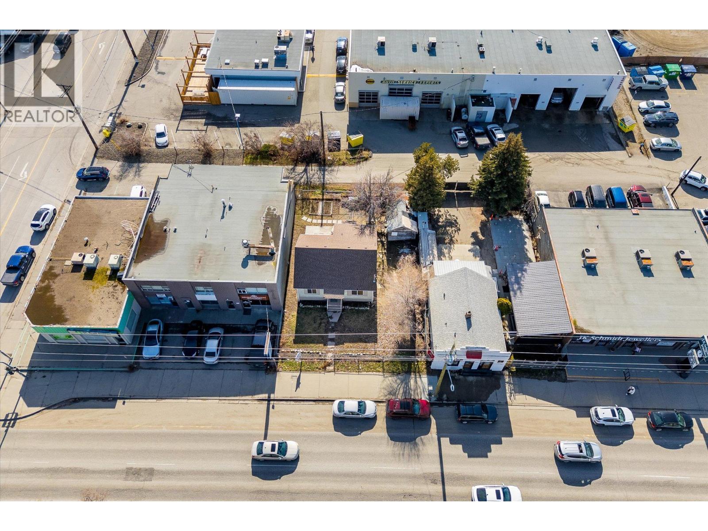
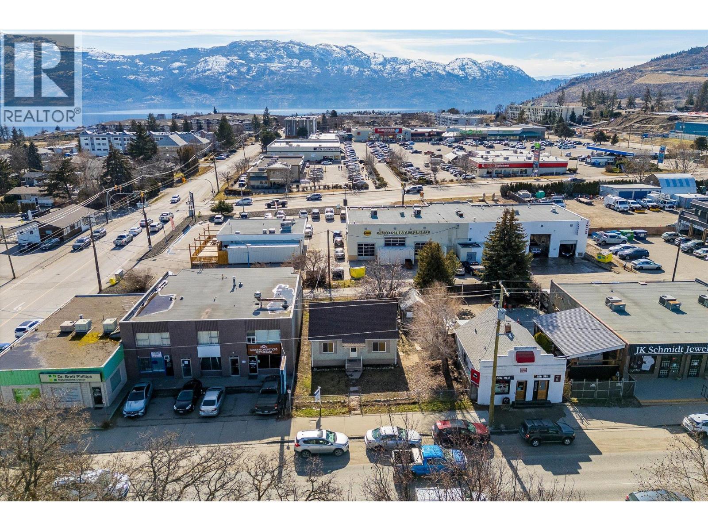
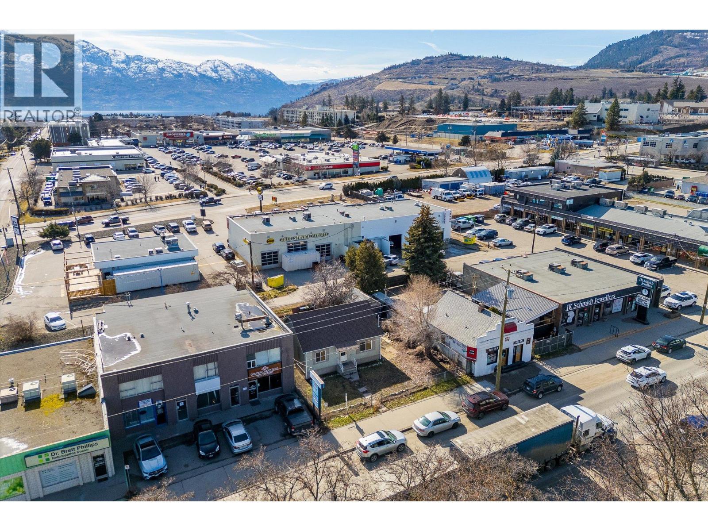
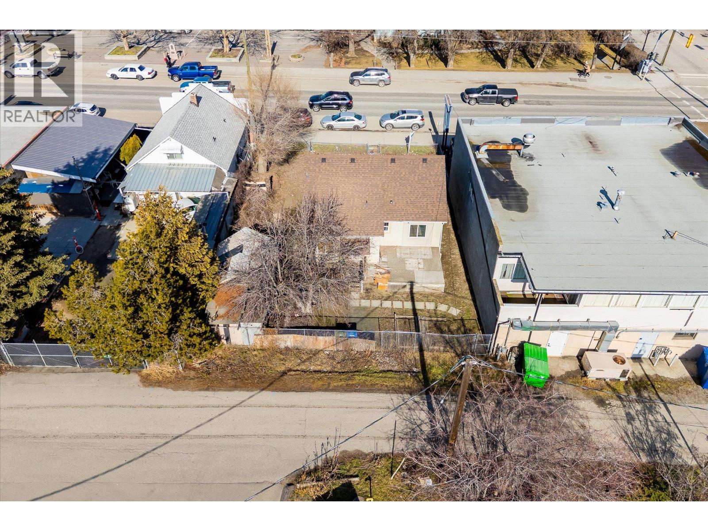
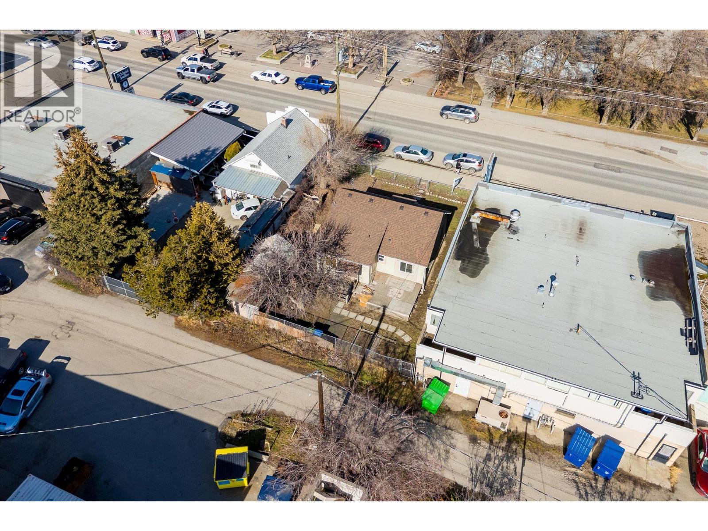


RARE DEVELOPMENT PROPERTY! This exceptional 0.12-acre property is located in the heart of Westbank’s Downtown Core, within the Westbank Urban Centre Mixed-Use Corridor. This property offers a unique opportunity for a mixed-use development featuring vibrant commercial spaces at street level with modern residential apartments above. With laneway access at the rear providing design flexibility, and positioned in an area central to West Kelowna’s vision for a compact, walkable urban hub, this site is ideal for investors or developers looking to capitalize on the city’s growth. Steps from local amenities, transit, and community attractions. Don’t miss your chance to shape the future of this dynamic corridor (id:45055)
-
Property Details
MLS® Number 10329273 Property Type Single Family Neigbourhood Westbank Centre ParkingSpaceTotal 3 -
Building
BathroomTotal 1 BedroomsTotal 2 BasementType Crawl Space ConstructedDate 1950 ConstructionStyleAttachment Detached ExteriorFinish Stucco FlooringType Hardwood HeatingFuel Electric RoofMaterial Asphalt Shingle RoofStyle Unknown StoriesTotal 1 SizeInterior 714 Sqft Type House UtilityWater Irrigation District Other -
Land
Acreage No Sewer Municipal Sewage System SizeFrontage 56 Ft SizeIrregular 0.12 SizeTotal 0.12 Ac|under 1 Acre SizeTotalText 0.12 Ac|under 1 Acre -
Rooms
Level Type Length Width Dimensions Main Level Full Bathroom Measurements not available Main Level Bedroom 11'6'' x 8'9'' Main Level Primary Bedroom 10'2'' x 11'8'' Main Level Living Room 14'7'' x 12'3'' Main Level Kitchen 10'8'' x 11'10'' -
Utilities
Your Favourites
No Favourites Found







The trademarks REALTOR®, REALTORS®, and the REALTOR® logo are controlled by The Canadian Real Estate Association (CREA) and identify real estate professionals who are members of CREA. The trademarks MLS®, Multiple Listing Service® and the associated logos are owned by The Canadian Real Estate Association (CREA) and identify the quality of services provided by real estate professionals who are members of CREA. The trademark DDF® is owned by The Canadian Real Estate Association (CREA) and identifies CREA's Data Distribution Facility (DDF®)
November 12 2025 08:12:11
Association of Interior REALTORS®
