2455 Forest Drive

Blind Bay, British Columbia V0E 1H2

  • 2455 Forest Drive, Blind Bay, British Columbia  V0E 1H2 - Photo 1 - 10403424

    $450,000

  • 2455 Forest Drive, Blind Bay, British Columbia  V0E 1H2 - Photo 2 - 10403424

    $450,000

  • 2455 Forest Drive, Blind Bay, British Columbia  V0E 1H2 - Photo 3 - 10403424

    $450,000

  • 2455 Forest Drive, Blind Bay, British Columbia  V0E 1H2 - Photo 4 - 10403424

    $450,000

  • 2455 Forest Drive, Blind Bay, British Columbia  V0E 1H2 - Photo 5 - 10403424

    $450,000

  • 2455 Forest Drive, Blind Bay, British Columbia  V0E 1H2 - Photo 6 - 10403424

    $450,000

  • 2455 Forest Drive, Blind Bay, British Columbia  V0E 1H2 - Photo 7 - 10403424

    $450,000

  • 2455 Forest Drive, Blind Bay, British Columbia  V0E 1H2 - Photo 8 - 10403424

    $450,000

  • 2455 Forest Drive, Blind Bay, British Columbia  V0E 1H2 - Photo 9 - 10403424

    $450,000

  • 2455 Forest Drive, Blind Bay, British Columbia  V0E 1H2 - Photo 10 - 10403424

    $450,000

  • 2455 Forest Drive, Blind Bay, British Columbia  V0E 1H2 - Photo 11 - 10403424

    $450,000

  • 2455 Forest Drive, Blind Bay, British Columbia  V0E 1H2 - Photo 12 - 10403424

    $450,000

  • 2455 Forest Drive, Blind Bay, British Columbia  V0E 1H2 - Photo 13 - 10403424

    $450,000

  • 2455 Forest Drive, Blind Bay, British Columbia  V0E 1H2 - Photo 14 - 10403424

    $450,000

  • 2455 Forest Drive, Blind Bay, British Columbia  V0E 1H2 - Photo 15 - 10403424

    $450,000

  • 2455 Forest Drive, Blind Bay, British Columbia  V0E 1H2 - Photo 16 - 10403424

    $450,000

  • 2455 Forest Drive, Blind Bay, British Columbia  V0E 1H2 - Photo 17 - 10403424

    $450,000

  • 2455 Forest Drive, Blind Bay, British Columbia  V0E 1H2 - Photo 18 - 10403424

    $450,000

  • 2455 Forest Drive, Blind Bay, British Columbia  V0E 1H2 - Photo 19 - 10403424

    $450,000

  • 2455 Forest Drive, Blind Bay, British Columbia  V0E 1H2 - Photo 20 - 10403424

    $450,000

  • 2455 Forest Drive, Blind Bay, British Columbia  V0E 1H2 - Photo 21 - 10403424

    $450,000

  • 2455 Forest Drive, Blind Bay, British Columbia  V0E 1H2 - Photo 22 - 10403424

    $450,000

  • 2455 Forest Drive, Blind Bay, British Columbia  V0E 1H2 - Photo 23 - 10403424

    $450,000

  • 2455 Forest Drive, Blind Bay, British Columbia  V0E 1H2 - Photo 24 - 10403424

    $450,000

  • 2455 Forest Drive, Blind Bay, British Columbia  V0E 1H2 - Photo 25 - 10403424

    $450,000

  • 2455 Forest Drive, Blind Bay, British Columbia  V0E 1H2 - Photo 26 - 10403424

    $450,000

  • 2455 Forest Drive, Blind Bay, British Columbia  V0E 1H2 - Photo 27 - 10403424

    $450,000

  • 2455 Forest Drive, Blind Bay, British Columbia  V0E 1H2 - Photo 28 - 10403424

    $450,000

  • 2455 Forest Drive, Blind Bay, British Columbia  V0E 1H2 - Photo 29 - 10403424

    $450,000

  • 2455 Forest Drive, Blind Bay, British Columbia  V0E 1H2 - Photo 30 - 10403424

    $450,000

  • 2455 Forest Drive, Blind Bay, British Columbia  V0E 1H2 - Photo 31 - 10403424

    $450,000

  • 2455 Forest Drive, Blind Bay, British Columbia  V0E 1H2 - Photo 32 - 10403424

    $450,000

  • 2455 Forest Drive, Blind Bay, British Columbia  V0E 1H2 - Photo 33 - 10403424

    $450,000

  • 2455 Forest Drive, Blind Bay, British Columbia  V0E 1H2 - Photo 34 - 10403424

    $450,000

  • 2455 Forest Drive, Blind Bay, British Columbia  V0E 1H2 - Photo 35 - 10403424

    $450,000

  • 2455 Forest Drive, Blind Bay, British Columbia  V0E 1H2 - Photo 36 - 10403424

    $450,000

  • 2455 Forest Drive, Blind Bay, British Columbia  V0E 1H2 - Photo 37 - 10403424

    $450,000

  • 2455 Forest Drive, Blind Bay, British Columbia  V0E 1H2 - Photo 38 - 10403424

    $450,000

  • 2455 Forest Drive, Blind Bay, British Columbia  V0E 1H2 - Photo 39 - 10403424

    $450,000

  • 2455 Forest Drive, Blind Bay, British Columbia  V0E 1H2 - Photo 40 - 10403424

    $450,000

  • 2455 Forest Drive, Blind Bay, British Columbia  V0E 1H2 - Photo 41 - 10403424

    $450,000

  • 2455 Forest Drive, Blind Bay, British Columbia  V0E 1H2 - Photo 42 - 10403424

    $450,000

  • 2455 Forest Drive, Blind Bay, British Columbia  V0E 1H2 - Photo 43 - 10403424

    $450,000

  • 2455 Forest Drive, Blind Bay, British Columbia  V0E 1H2 - Photo 44 - 10403424

    $450,000

  • 2455 Forest Drive, Blind Bay, British Columbia  V0E 1H2 - Photo 45 - 10403424

    $450,000

  • 2455 Forest Drive, Blind Bay, British Columbia  V0E 1H2 - Photo 46 - 10403424

    $450,000

  • 2455 Forest Drive, Blind Bay, British Columbia  V0E 1H2 - Photo 47 - 10403424

    $450,000

  • 2455 Forest Drive, Blind Bay, British Columbia  V0E 1H2 - Photo 48 - 10403424

    $450,000

  • 2455 Forest Drive, Blind Bay, British Columbia  V0E 1H2 - Photo 49 - 10403424

    $450,000

  • 2455 Forest Drive, Blind Bay, British Columbia  V0E 1H2 - Photo 50 - 10403424

    $450,000

  • 2455 Forest Drive, Blind Bay, British Columbia  V0E 1H2 - Photo 51 - 10403424

    $450,000

  • 2455 Forest Drive, Blind Bay, British Columbia  V0E 1H2 - Photo 52 - 10403424

    $450,000

  • 2455 Forest Drive, Blind Bay, British Columbia  V0E 1H2 - Photo 53 - 10403424

    $450,000

  • 2455 Forest Drive, Blind Bay, British Columbia  V0E 1H2 - Photo 54 - 10403424

    $450,000

  • 2455 Forest Drive, Blind Bay, British Columbia  V0E 1H2 - Photo 55 - 10403424

    $450,000

  • 2455 Forest Drive, Blind Bay, British Columbia  V0E 1H2 - Photo 56 - 10403424

    $450,000

  • 2455 Forest Drive, Blind Bay, British Columbia  V0E 1H2 - Photo 57 - 10403424

    $450,000

  • 2455 Forest Drive, Blind Bay, British Columbia  V0E 1H2 - Photo 58 - 10403424

    $450,000

  • 2455 Forest Drive, Blind Bay, British Columbia  V0E 1H2 - Photo 59 - 10403424

    $450,000

  • 2455 Forest Drive, Blind Bay, British Columbia  V0E 1H2 - Photo 60 - 10403424

    $450,000

  • 2455 Forest Drive, Blind Bay, British Columbia  V0E 1H2 - Photo 61 - 10403424

    $450,000

  • 2455 Forest Drive, Blind Bay, British Columbia  V0E 1H2 - Photo 62 - 10403424

    $450,000

  • 2455 Forest Drive, Blind Bay, British Columbia  V0E 1H2 - Photo 63 - 10403424

    $450,000

  • 2455 Forest Drive, Blind Bay, British Columbia  V0E 1H2 - Photo 64 - 10403424

    $450,000

  • 2455 Forest Drive, Blind Bay, British Columbia  V0E 1H2 - Photo 65 - 10403424

    $450,000

  • 2455 Forest Drive, Blind Bay, British Columbia  V0E 1H2 - Photo 66 - 10403424

    $450,000

  • 2455 Forest Drive, Blind Bay, British Columbia  V0E 1H2 - Photo 67 - 10403424

    $450,000

  • 2455 Forest Drive, Blind Bay, British Columbia  V0E 1H2 - Photo 68 - 10403424

    $450,000

  • 2455 Forest Drive, Blind Bay, British Columbia  V0E 1H2 - Photo 69 - 10403424

    $450,000

  • 2455 Forest Drive, Blind Bay, British Columbia  V0E 1H2 - Photo 70 - 10403424

    $450,000

  • 2455 Forest Drive, Blind Bay, British Columbia  V0E 1H2 - Photo 71 - 10403424

    $450,000

  • 2455 Forest Drive, Blind Bay, British Columbia  V0E 1H2 - Photo 72 - 10403424

    $450,000

  • 2455 Forest Drive, Blind Bay, British Columbia  V0E 1H2 - Photo 73 - 10403424

    $450,000

  • 2455 Forest Drive, Blind Bay, British Columbia  V0E 1H2 - Photo 74 - 10403424

    $450,000

  • 2455 Forest Drive, Blind Bay, British Columbia  V0E 1H2 - Photo 75 - 10403424

    $450,000

  • 2455 Forest Drive, Blind Bay, British Columbia  V0E 1H2 - Photo 76 - 10403424

    $450,000

  • 2455 Forest Drive, Blind Bay, British Columbia  V0E 1H2 - Photo 77 - 10403424

    $450,000

  • 2455 Forest Drive, Blind Bay, British Columbia  V0E 1H2 - Photo 78 - 10403424

    $450,000

  • 2455 Forest Drive, Blind Bay, British Columbia  V0E 1H2 - Photo 79 - 10403424

    $450,000

  • 2455 Forest Drive, Blind Bay, British Columbia  V0E 1H2 - Photo 80 - 10403424

    $450,000

  • 2455 Forest Drive, Blind Bay, British Columbia  V0E 1H2 - Photo 81 - 10403424

    $450,000

  • 2455 Forest Drive, Blind Bay, British Columbia  V0E 1H2 - Photo 82 - 10403424

    $450,000

Like this listing?

Contact us for more information


Name


1,926 sqft

2
Beds

2
Baths
Fireplace Baseboard Heaters, See Remarks

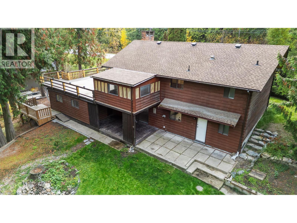
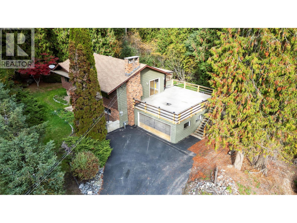
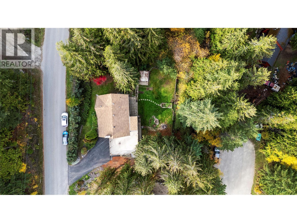
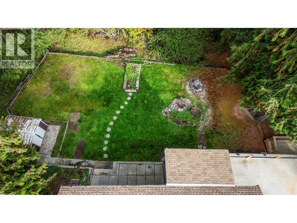
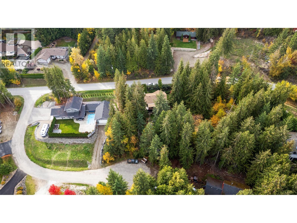
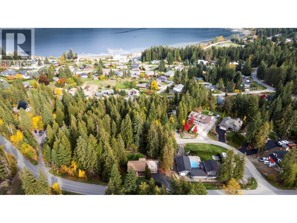
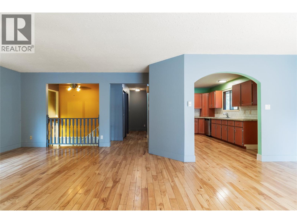
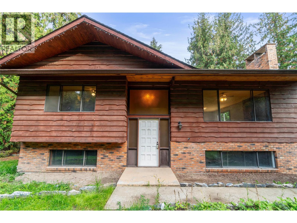
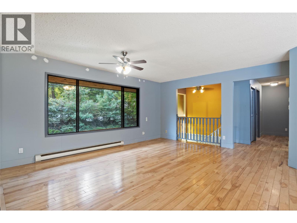
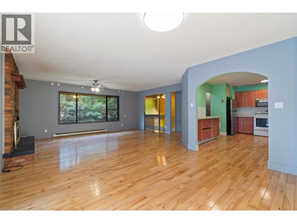
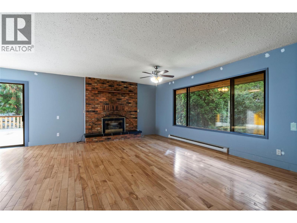
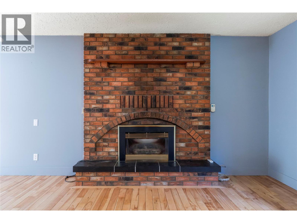
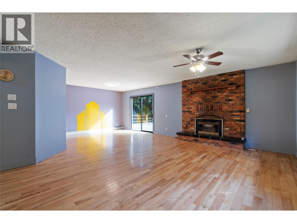
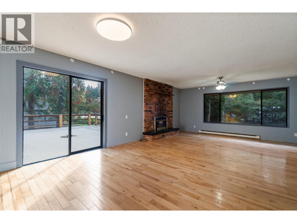
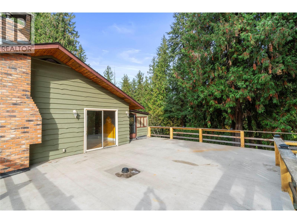
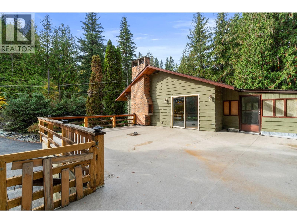
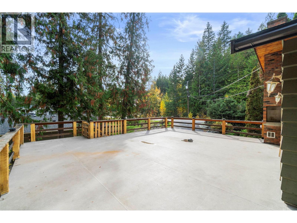
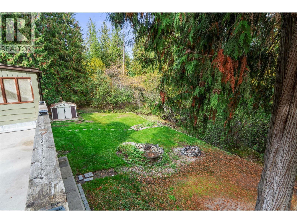
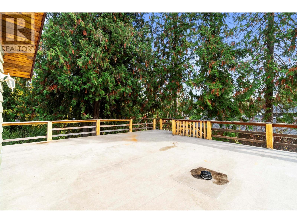
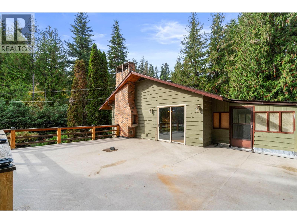
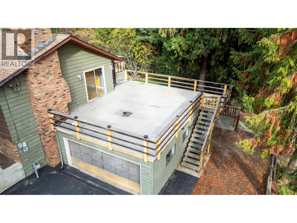
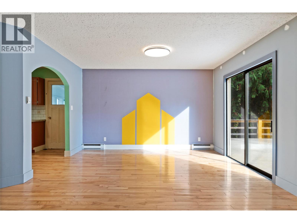
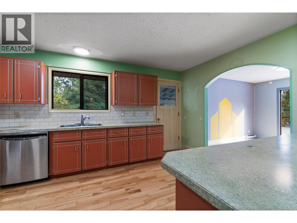
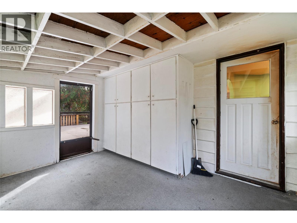
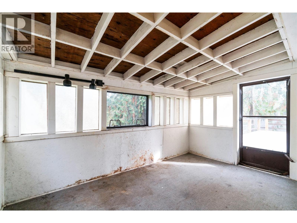
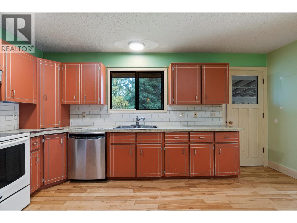
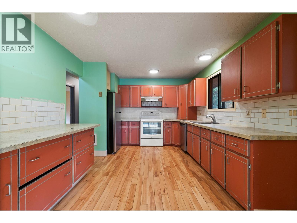
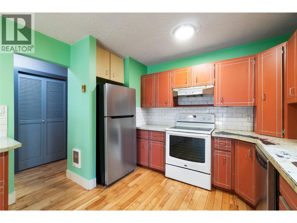
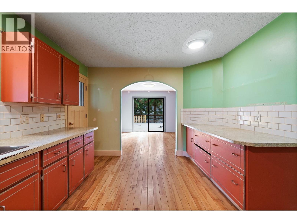
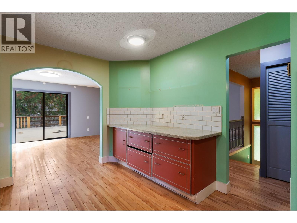
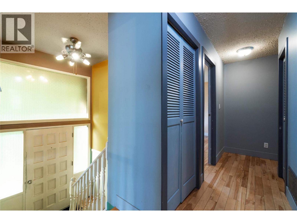
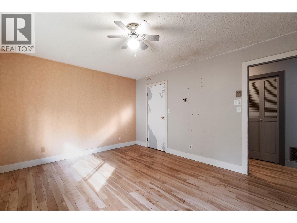
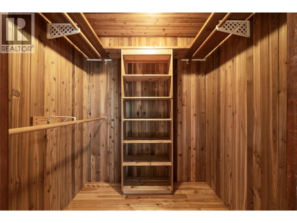
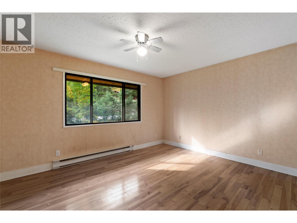
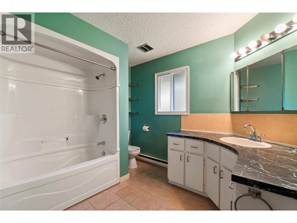
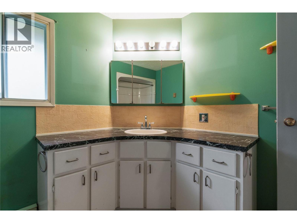
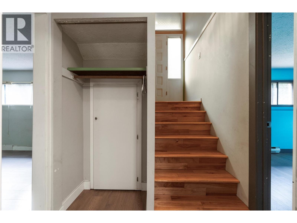
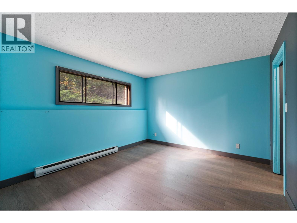
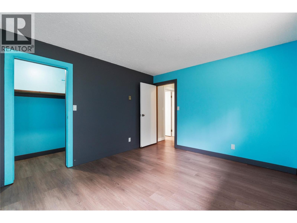
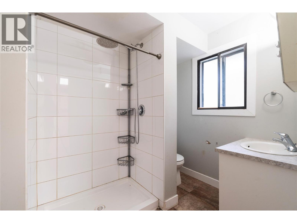
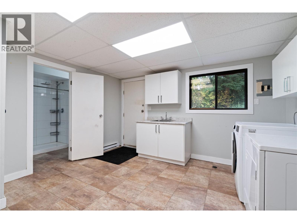
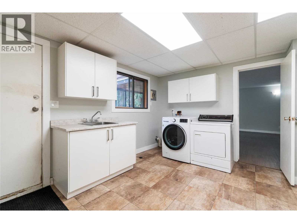
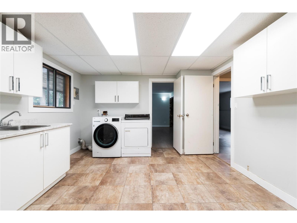
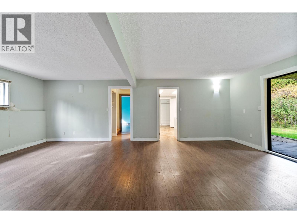
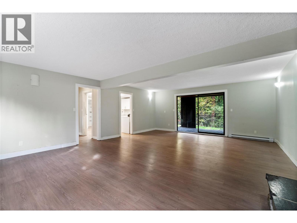
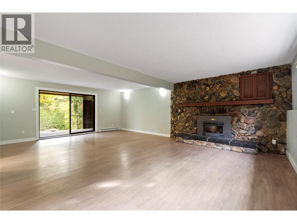
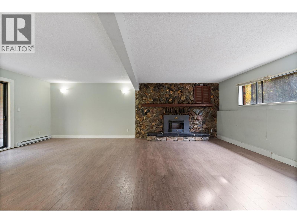
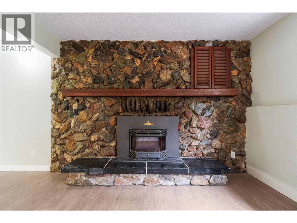
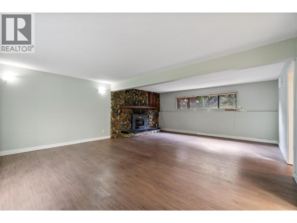
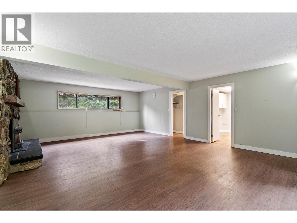
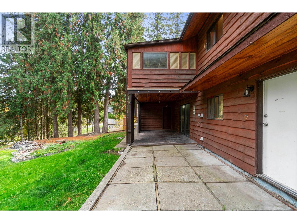
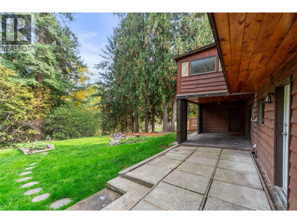
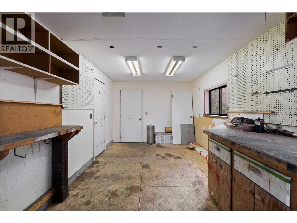
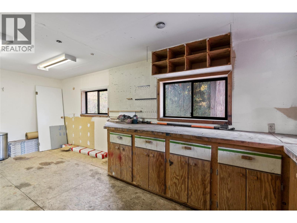
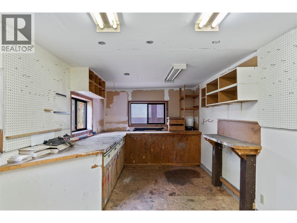
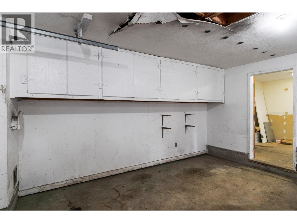
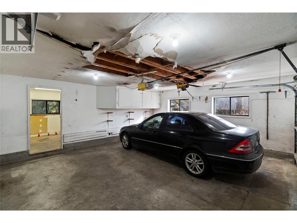
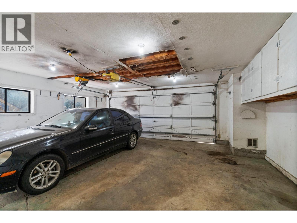
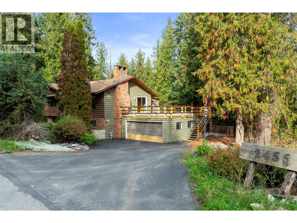
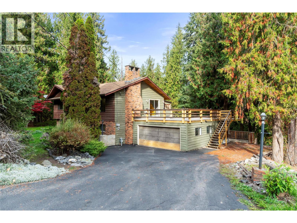
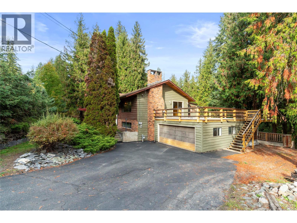
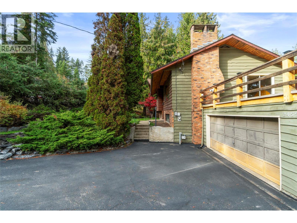
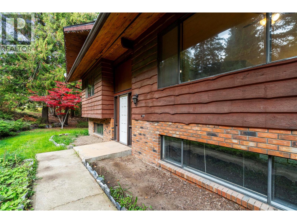
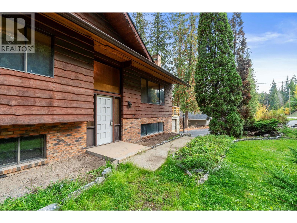
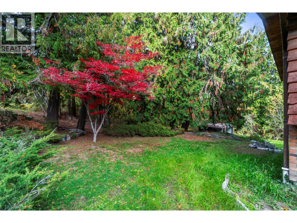
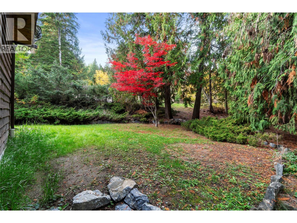
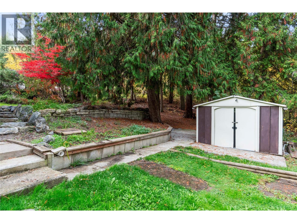
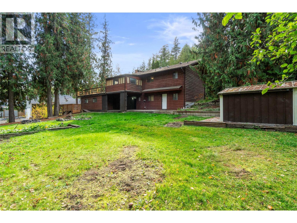
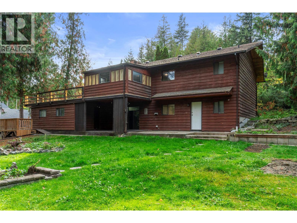
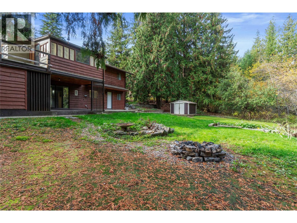
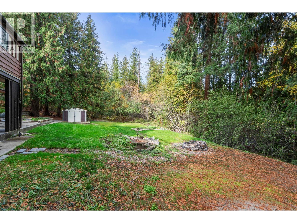
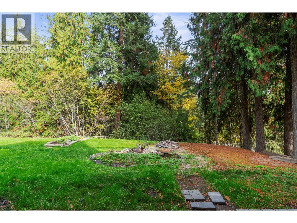
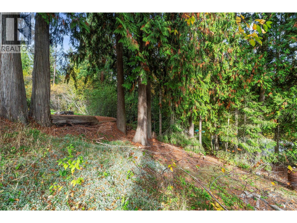
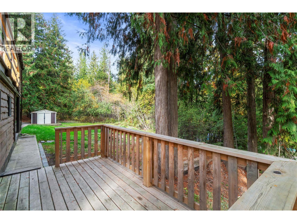
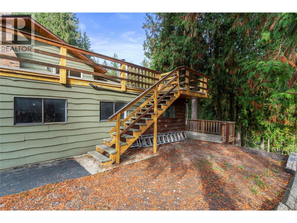
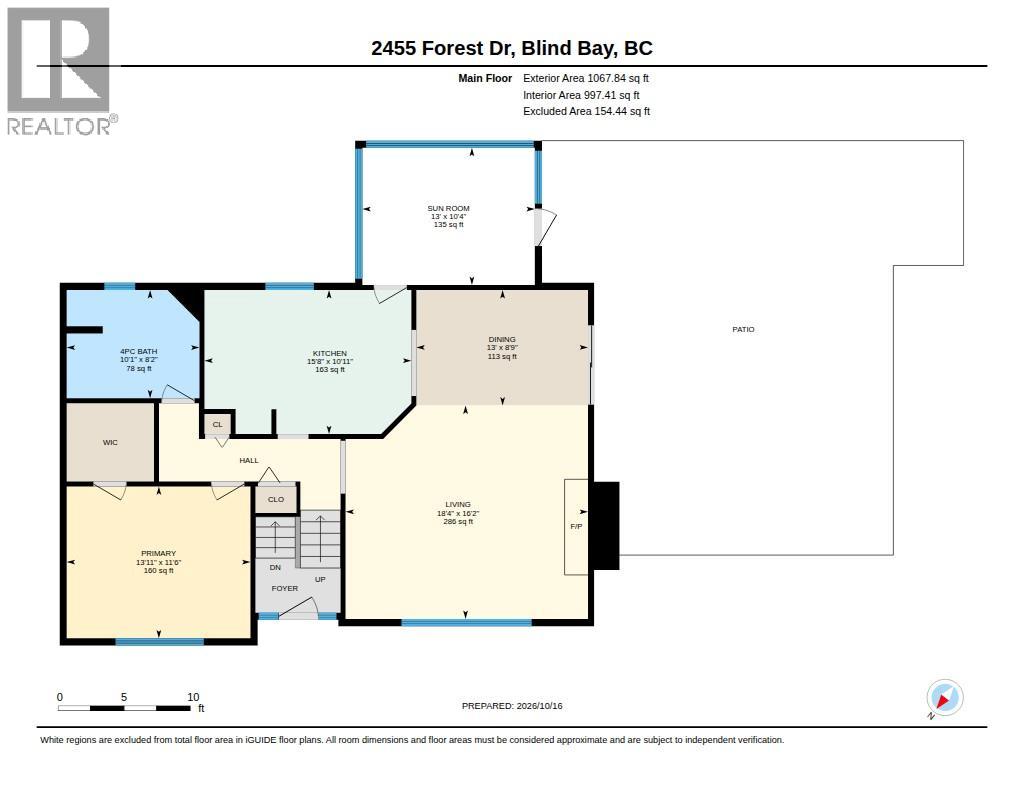
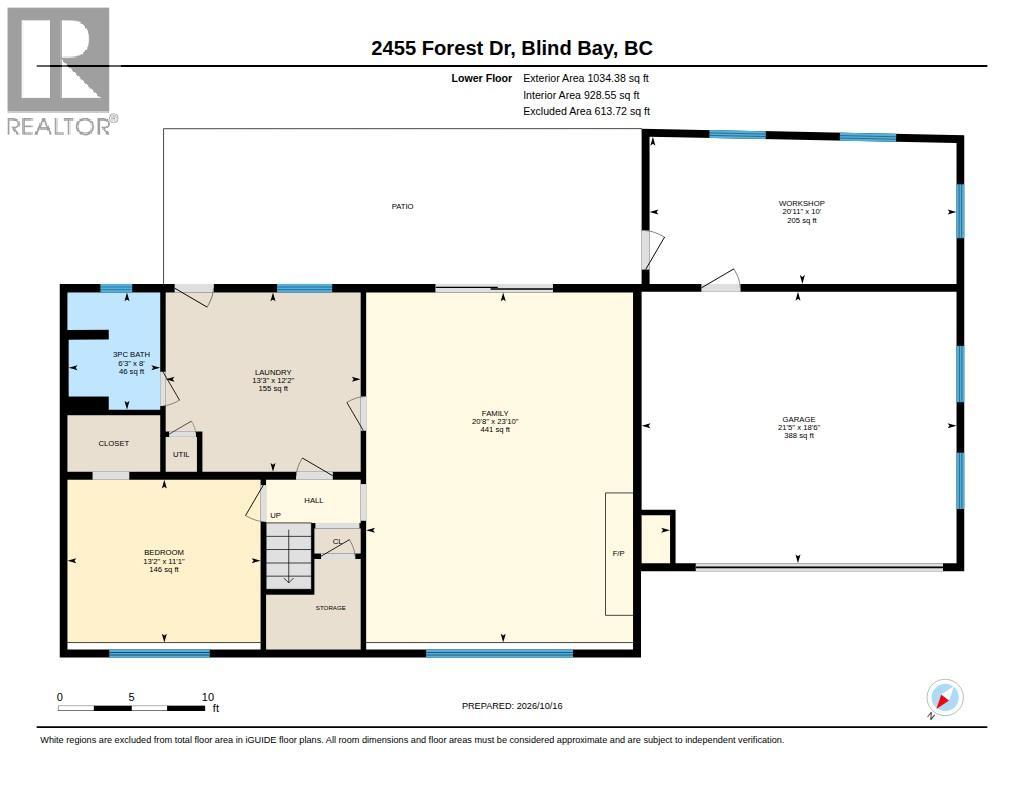
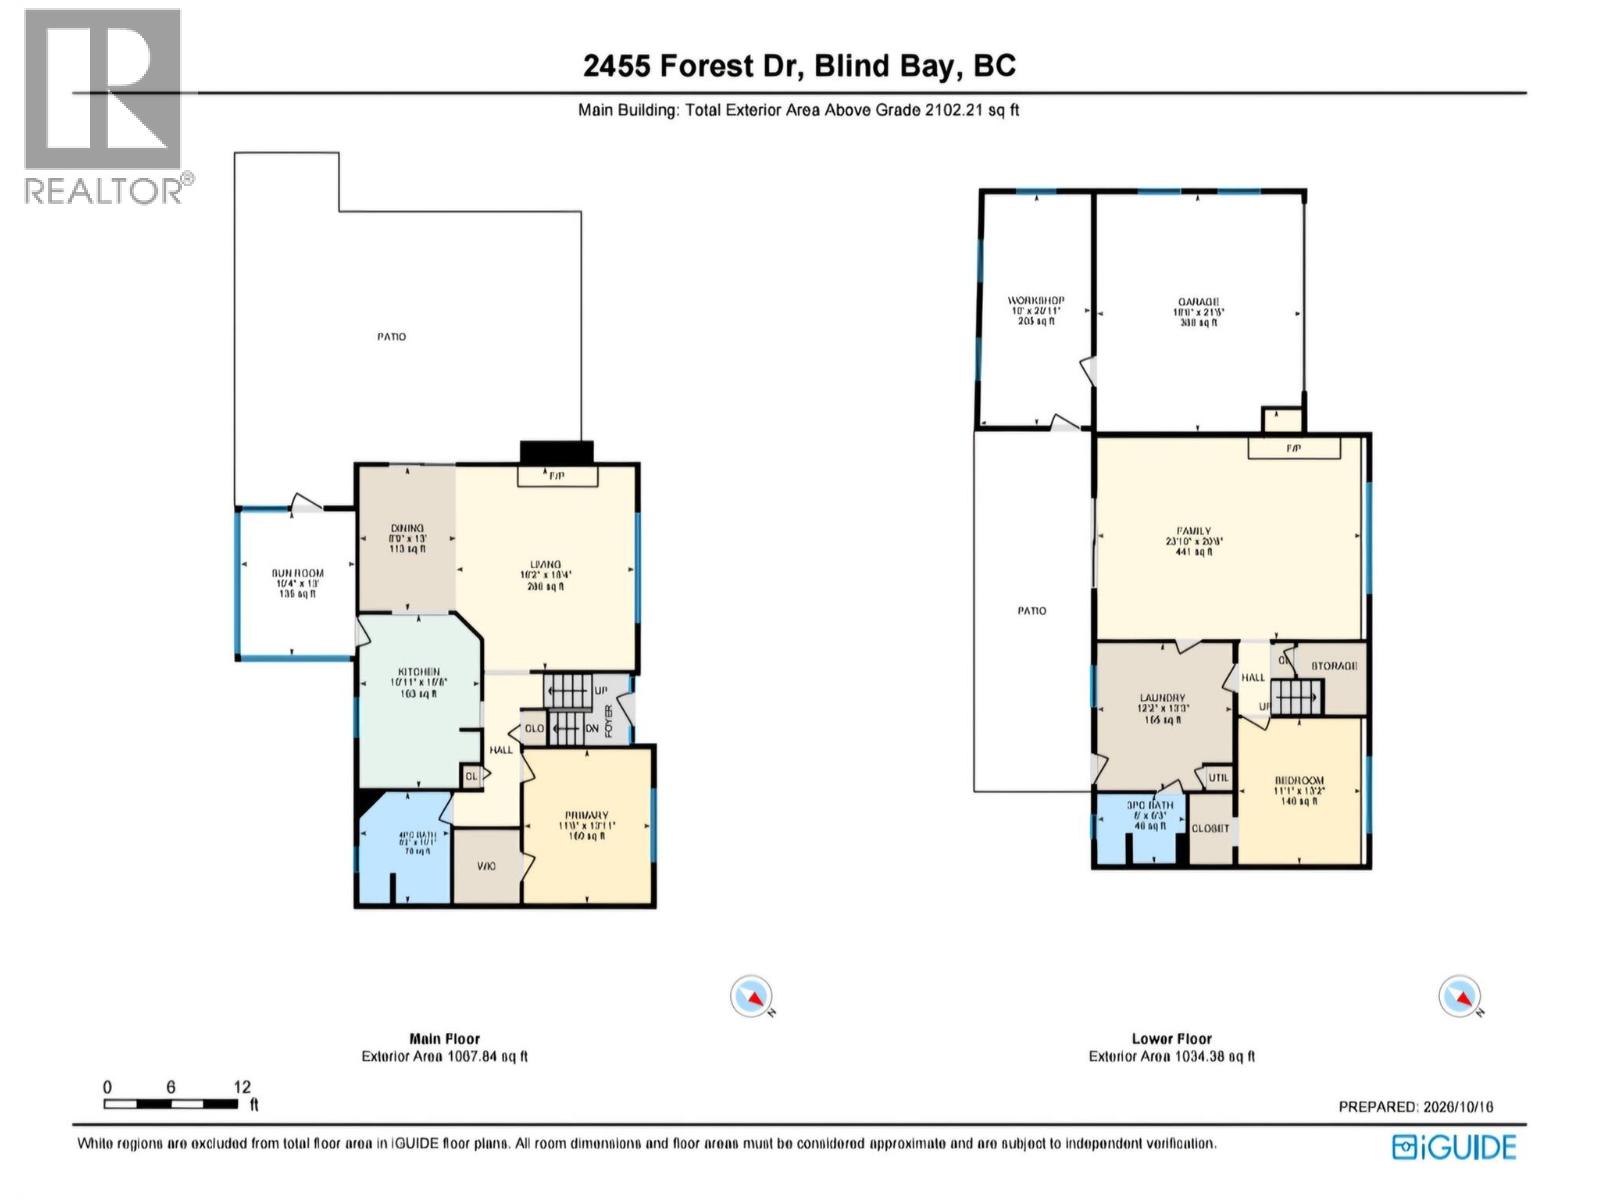
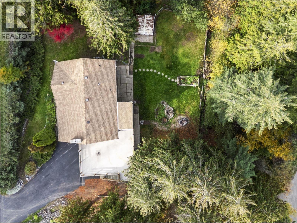
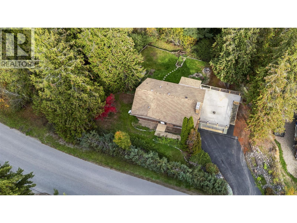
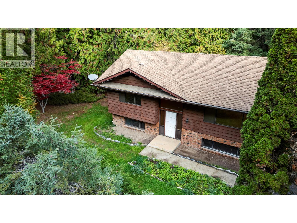
Set on a private, maturely landscaped lot, convenienly spaced between highway access and lake access, this split-entry home offers a spacious .43 acre yard with mature landscaping, an attached double garage and room to park an RV. The property extends to the cul-de-sac behind, with potential to explore secondary access or a future shop or guest house, subject to local approvals. Inside, you will find very generous sized rooms and hardwood floors throughout the main floor. The open kitchen has room for an island, and direct sunroom access with extra storage. Gas fireplaces add cozy warmth on both levels, and an alternative to the electric baseboard heat. Upstairs, the bedroom features a walk-in cedar closet and a notably spacious nearby bathroom. The finished walk-out lower level offers a rec room, bedroom, bathroom, and a laundry room big enough to be a potential 2nd kitchen. This home really offers flexibility for extended family, guests or separate living areas. Investors may wish to explore the potential to create two self-contained one-bedroom suites, subject to zoning, permits and building feasibility. The home would benefit from updating, giving the next owner a chance to make it their own while enjoying the lot's privacy, parking and future potential. (id:67517)

  • Property Details
    MLS® Number 10403424
    Property Type Single Family
    Neigbourhood Blind Bay
    ParkingSpaceTotal 4
  • Building
    BathroomTotal 2
    BedroomsTotal 2
    ConstructedDate 1976
    ConstructionStyleAttachment Detached
    FireplaceFuel Gas
    FireplacePresent Yes
    FireplaceTotal 2
    FireplaceType Unknown
    FlooringType Ceramic Tile, Hardwood, Laminate, Vinyl
    HeatingFuel Electric
    HeatingType Baseboard Heaters, See Remarks
    StoriesTotal 2
    SizeInterior 1,926 Sqft
    Type House
    UtilityWater Private Utility
    See Remarks
    Additional Parking
    Attached Garage 2
    RV 1
  • Land
    Acreage No
    Sewer Septic Tank
    SizeIrregular 0.43
    SizeTotal 0.43 Ac|under 1 Acre
    SizeTotalText 0.43 Ac|under 1 Acre
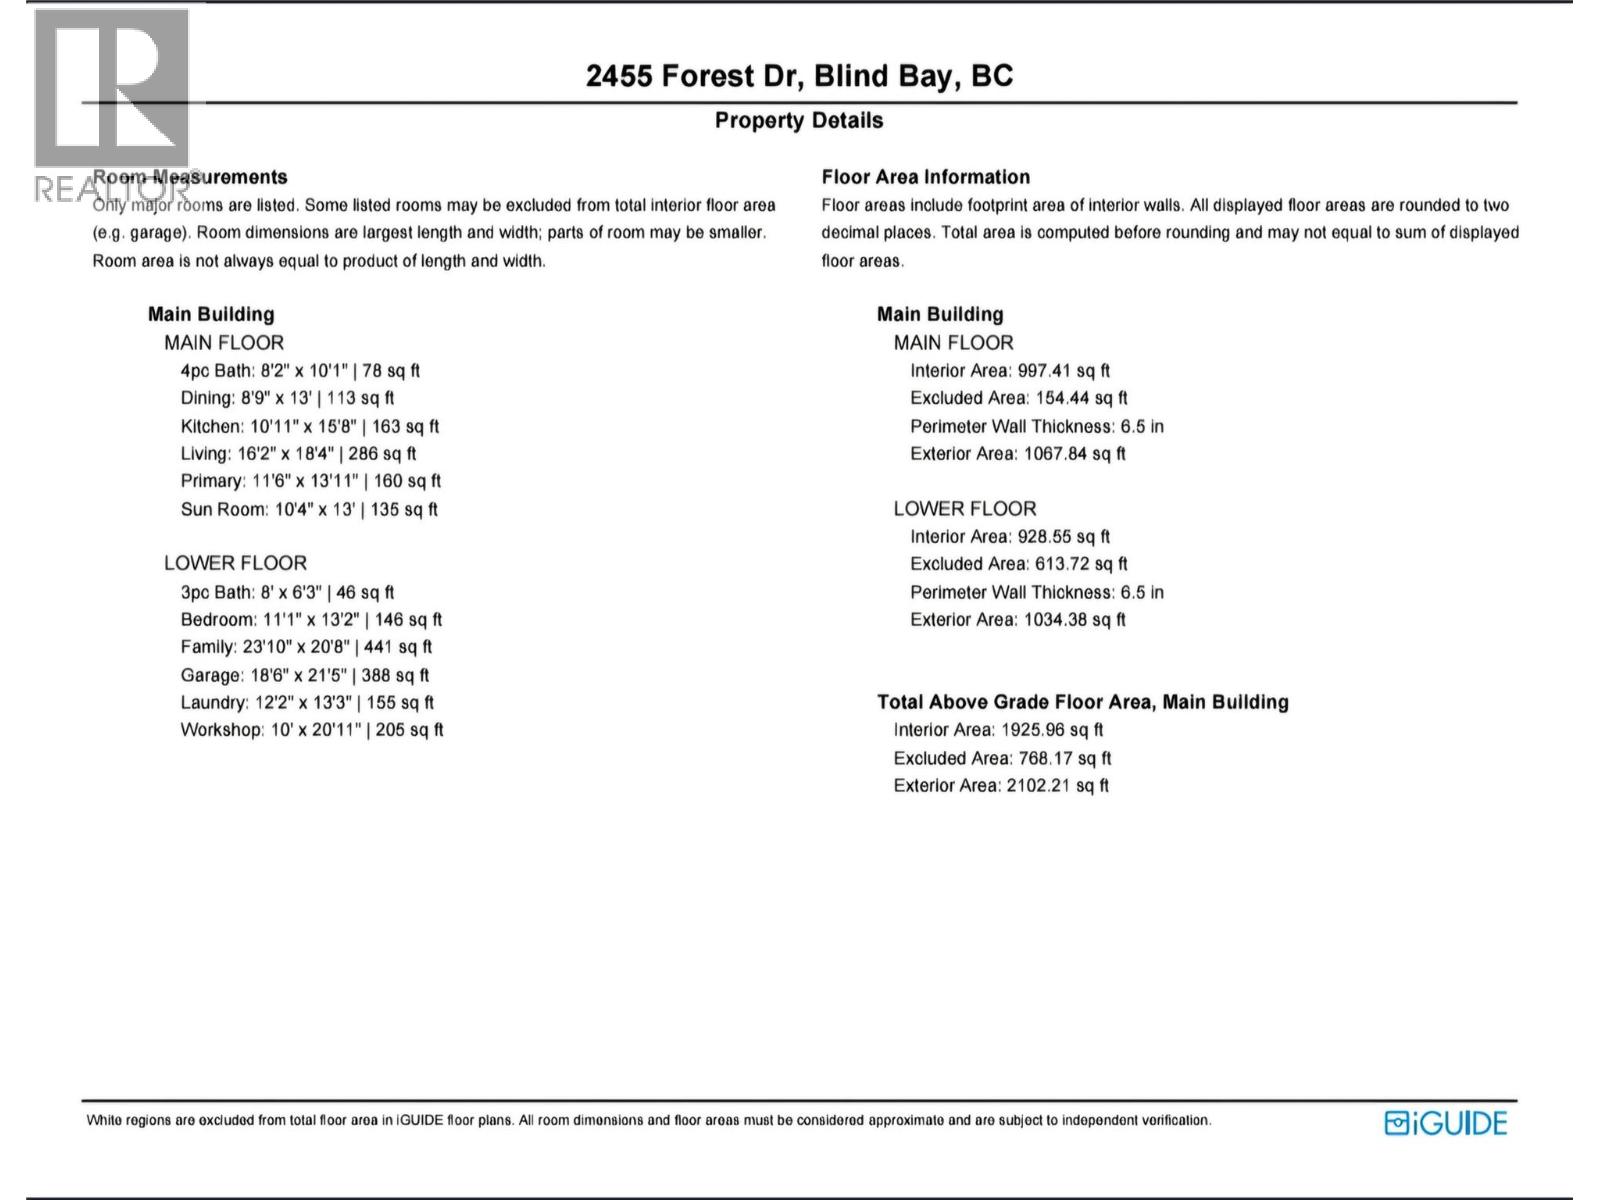
  • Rooms
    Level Type Dimensions
    Basement Laundry Room 13'3'' x 12'2''
    Basement 3pc Bathroom 8'0'' x 6'3''
    Basement Bedroom 13'2'' x 11'1''
    Basement Recreation Room 20'8'' x 23'10''
    Main Level Sunroom 13'0'' x 10'4''
    Main Level 4pc Bathroom 10'1'' x 8'2''
    Main Level Primary Bedroom 13'11'' x 11'6''
    Main Level Dining Room 13'0'' x 8'9''
    Main Level Kitchen 15'8'' x 10'11''
    Main Level Living Room 18'4'' x 16'2''
  • Utilities