$639,000
$639,000
$639,000
$639,000
$639,000
$639,000
$639,000
$639,000
$639,000
$639,000
$639,000
$639,000
$639,000
$639,000
$639,000
$639,000
$639,000
$639,000
$639,000
$639,000
$639,000
$639,000
$639,000
$639,000
$639,000
$639,000
$639,000
$639,000
$639,000
$639,000
$639,000
$639,000
$639,000
$639,000
$639,000
$639,000
$639,000
$639,000
$639,000
$639,000
$639,000
$639,000
$639,000
$639,000
$639,000
$639,000
$639,000
$639,000
$639,000
$639,000
$639,000
$639,000
$639,000
$639,000
$639,000
$639,000
$639,000
$639,000
$639,000
$639,000
$639,000
$639,000
$639,000
$639,000
$639,000
$639,000
$639,000
$639,000
$639,000
$639,000
$639,000
$639,000
$639,000
$639,000
$639,000
$639,000
$639,000
$639,000
$639,000
$639,000
$639,000
$639,000
$639,000
$639,000
$639,000
$639,000
$639,000
$639,000
$639,000
$639,000
$639,000
Like this listing?
Contact us for more information


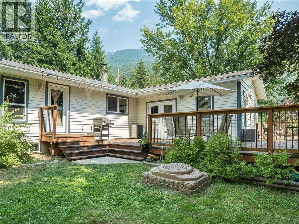
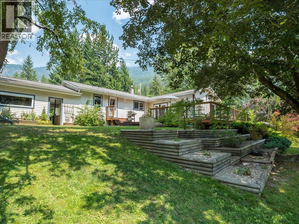
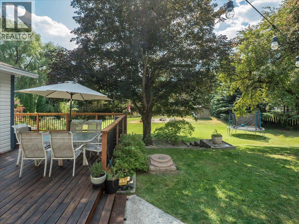
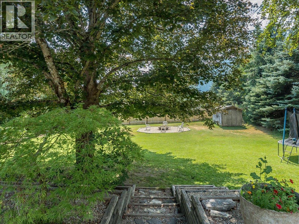
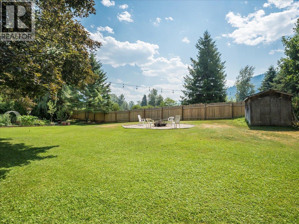
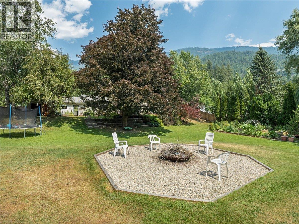
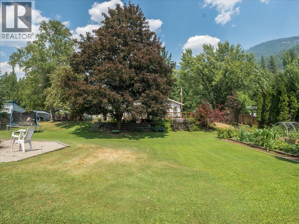
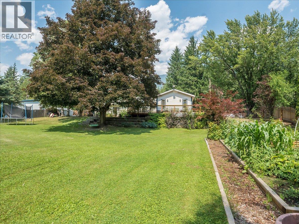
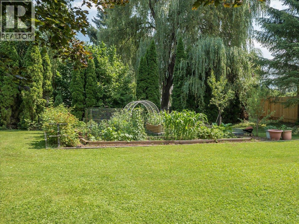
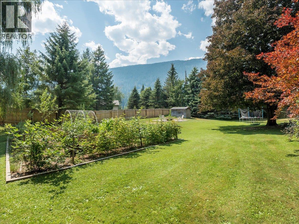
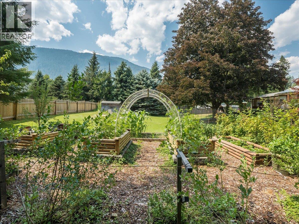
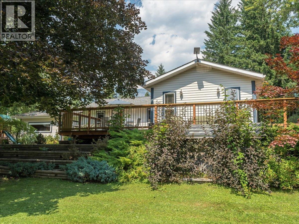
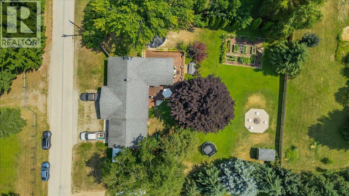
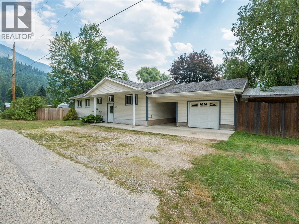
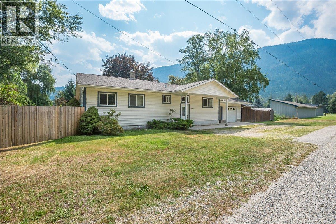
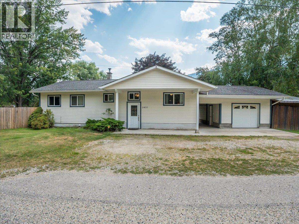
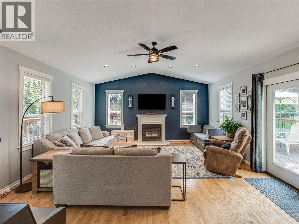
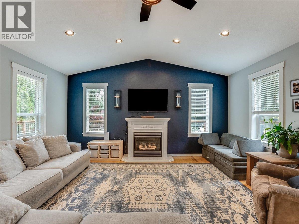
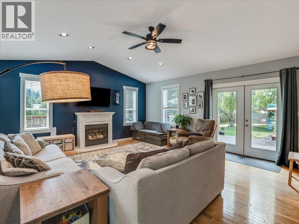
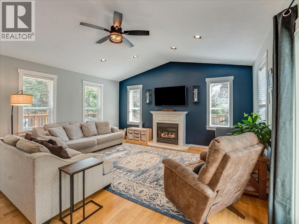
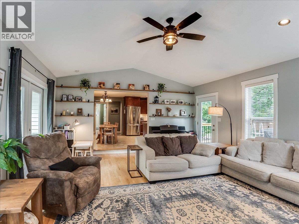
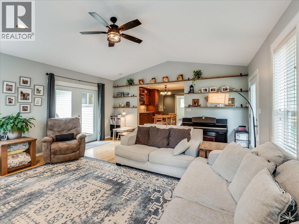
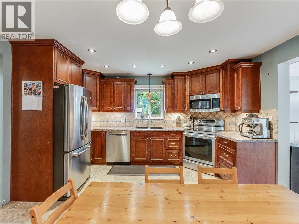
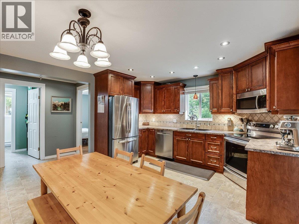
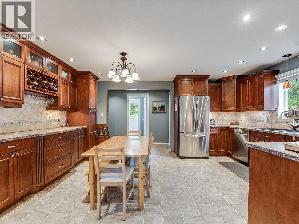
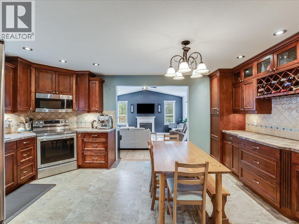
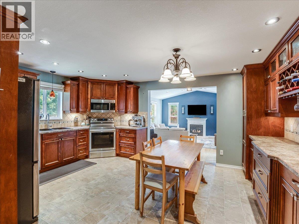
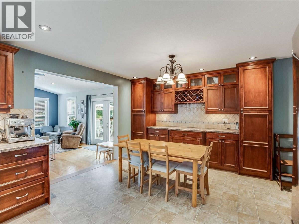
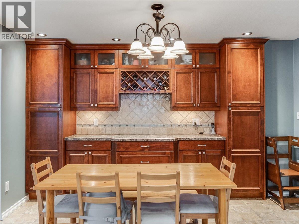
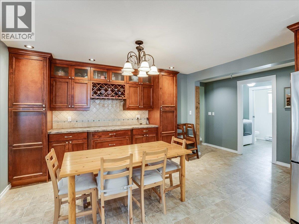
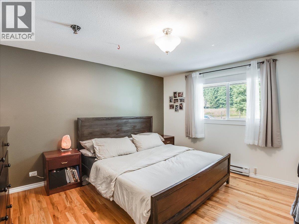
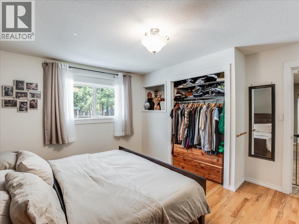
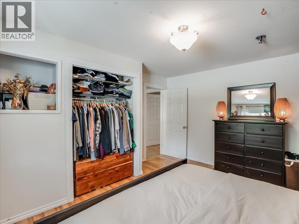
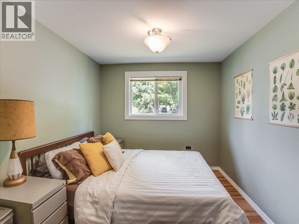
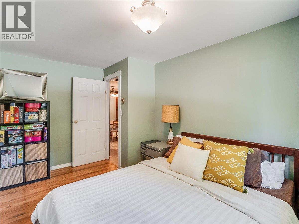
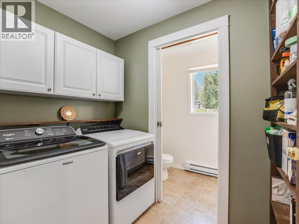
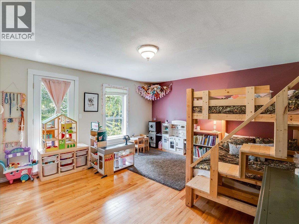
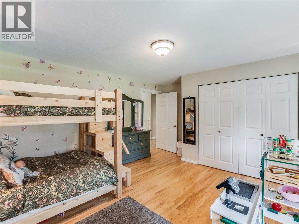
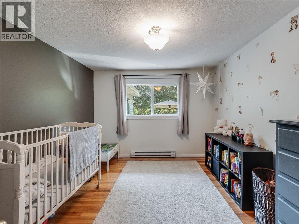
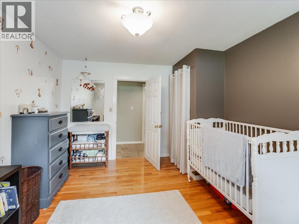
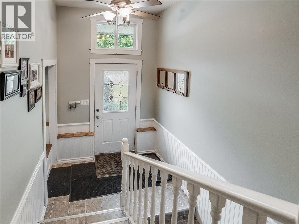
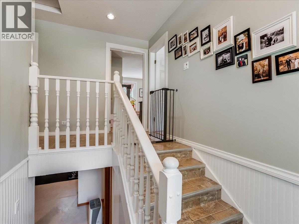
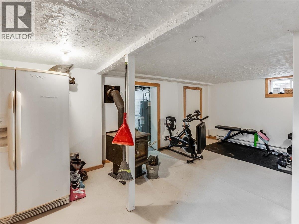
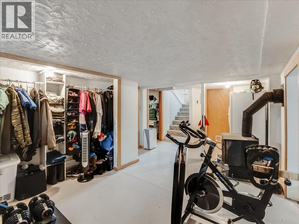
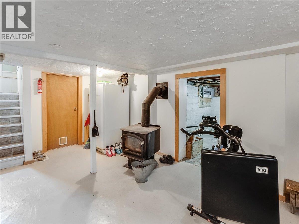
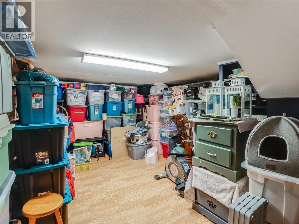
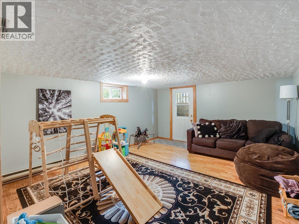
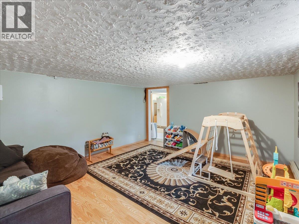
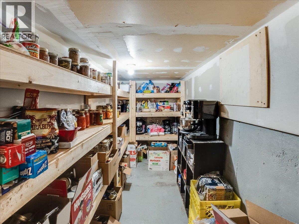
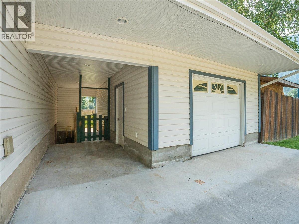
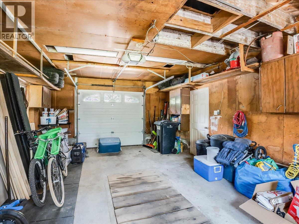
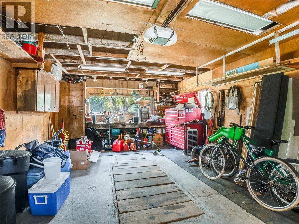
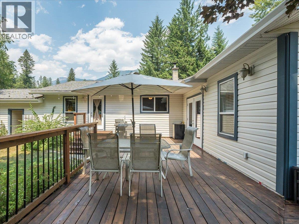
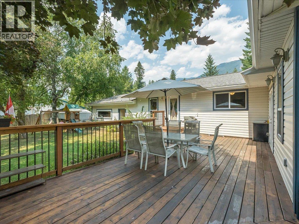
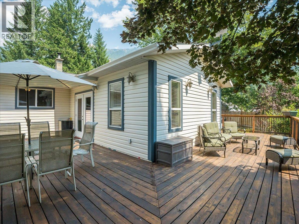
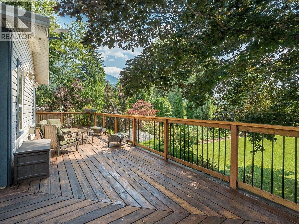
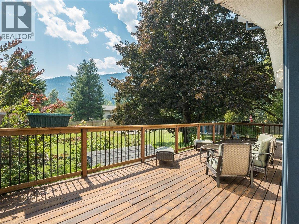
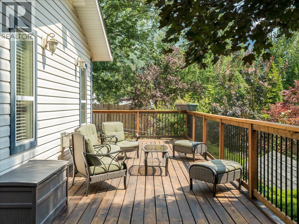
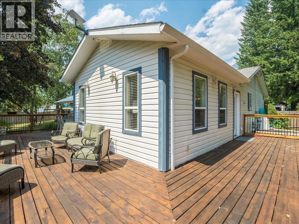
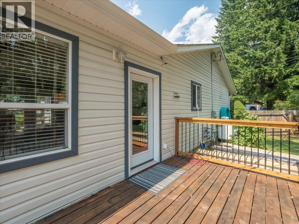
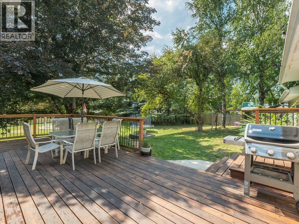
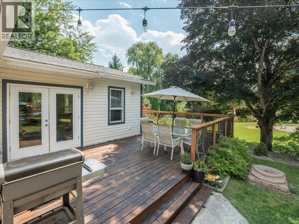
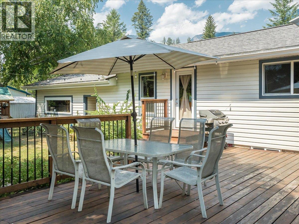
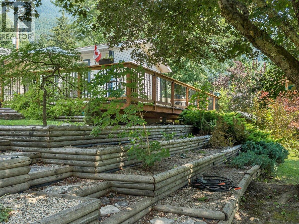
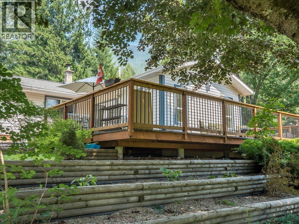
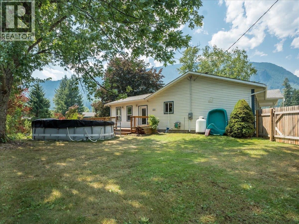
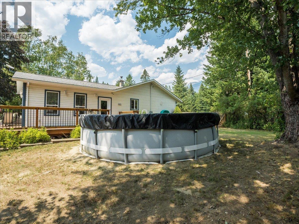
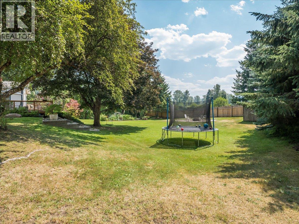
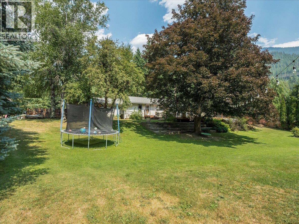
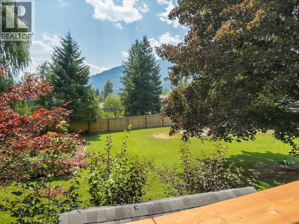
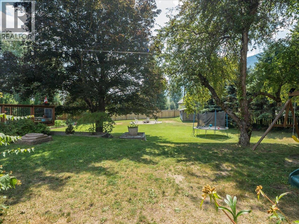
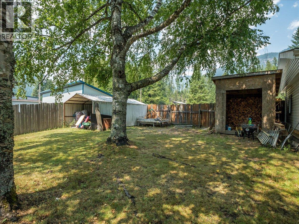
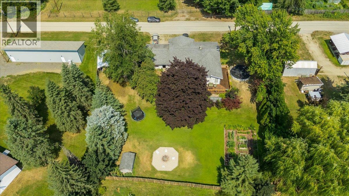
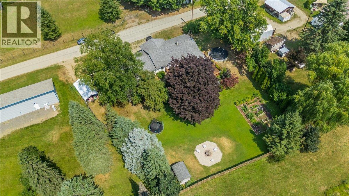
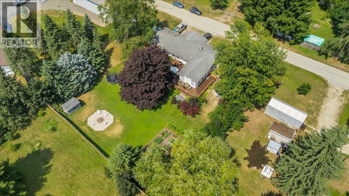
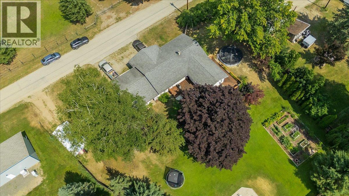
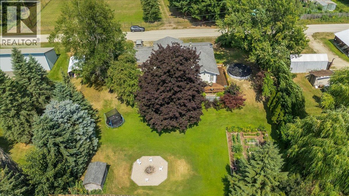
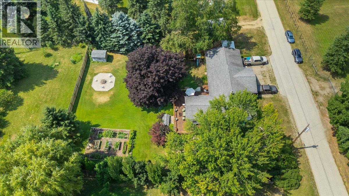
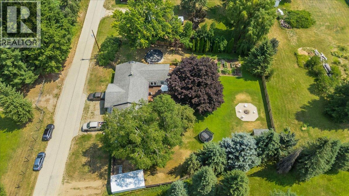
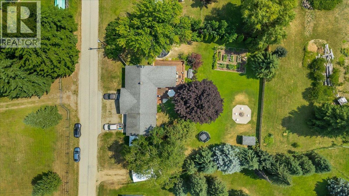
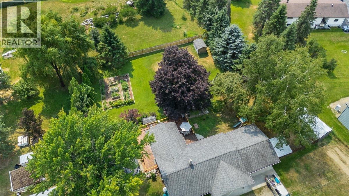
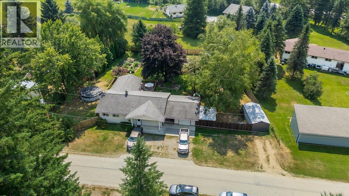
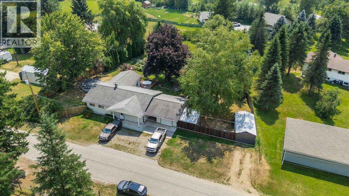
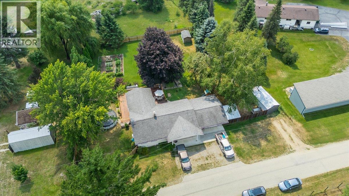
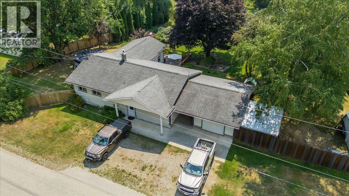
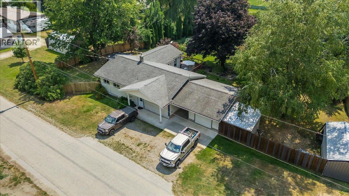
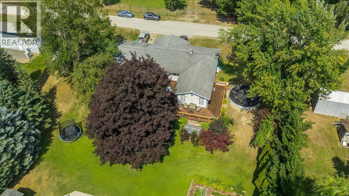
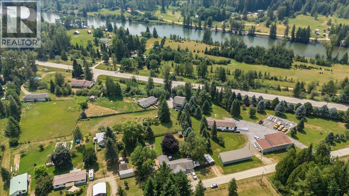
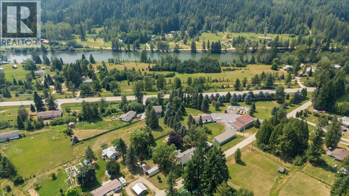
Wow! What a beautiful setting. This large family home, set on a 0.5 acre park-like lot, is ready for you to enjoy in your new season of life. The private backyard is an absolute dream, with a large established garden, a firepit made for entertaining, and plenty of space to play — imagine watching the kids run around while you relax on the deck with a beverage in hand. Speaking of which, the large wrap-around deck has recently been refreshed and is the perfect spot to take it all in! Inside, the main floor holds all 4 bedrooms and both bathrooms, making it the perfect family layout for an established or growing family. The large kitchen is perfectly positioned as the heart of the home, with newer stainless steel appliances, and it flows into a spacious living room with a cozy propane fireplace for a great open-concept feel. Vinyl framed windows and new insulation in the crawl space keeps the main floor cozy and comfortable, and a WETT-certified wood stove adds extra warmth and charm. The basement offers extra living space with a large family room and massive den. Three additional storage rooms plus a detached garage provide room for everything, and there's lots of parking, including space for an RV. A new well pump (2025) and new heating components upstairs round out the recent upgrades. Don't miss the opportunity to own this slice of paradise! Call today to view. (id:67517)
-
Property Details
MLS® Number 10395569 Property Type Single Family Neigbourhood South Slocan to Passmore ParkingSpaceTotal 6 PoolType Above Ground Pool ViewType Mountain View -
Building
BathroomTotal 2 BedroomsTotal 4 ArchitecturalStyle Multi-level BasementType Partial ConstructedDate 1962 ConstructionStyleAttachment Detached ConstructionStyleSplitLevel Other ExteriorFinish Vinyl Siding FireplaceFuel Propane,wood FireplacePresent Yes FireplaceTotal 2 FireplaceType Unknown,conventional FlooringType Mixed Flooring HalfBathTotal 1 HeatingFuel Electric, Wood HeatingType Baseboard Heaters, Stove, See Remarks RoofMaterial Asphalt Shingle RoofStyle Unknown StoriesTotal 2 SizeInterior 2,285 Sqft Type House UtilityWater Well Detached Garage 1 -
Land
Acreage No Sewer Septic Tank SizeIrregular 0.5 SizeTotal 0.5 Ac|under 1 Acre SizeTotalText 0.5 Ac|under 1 Acre -
Rooms
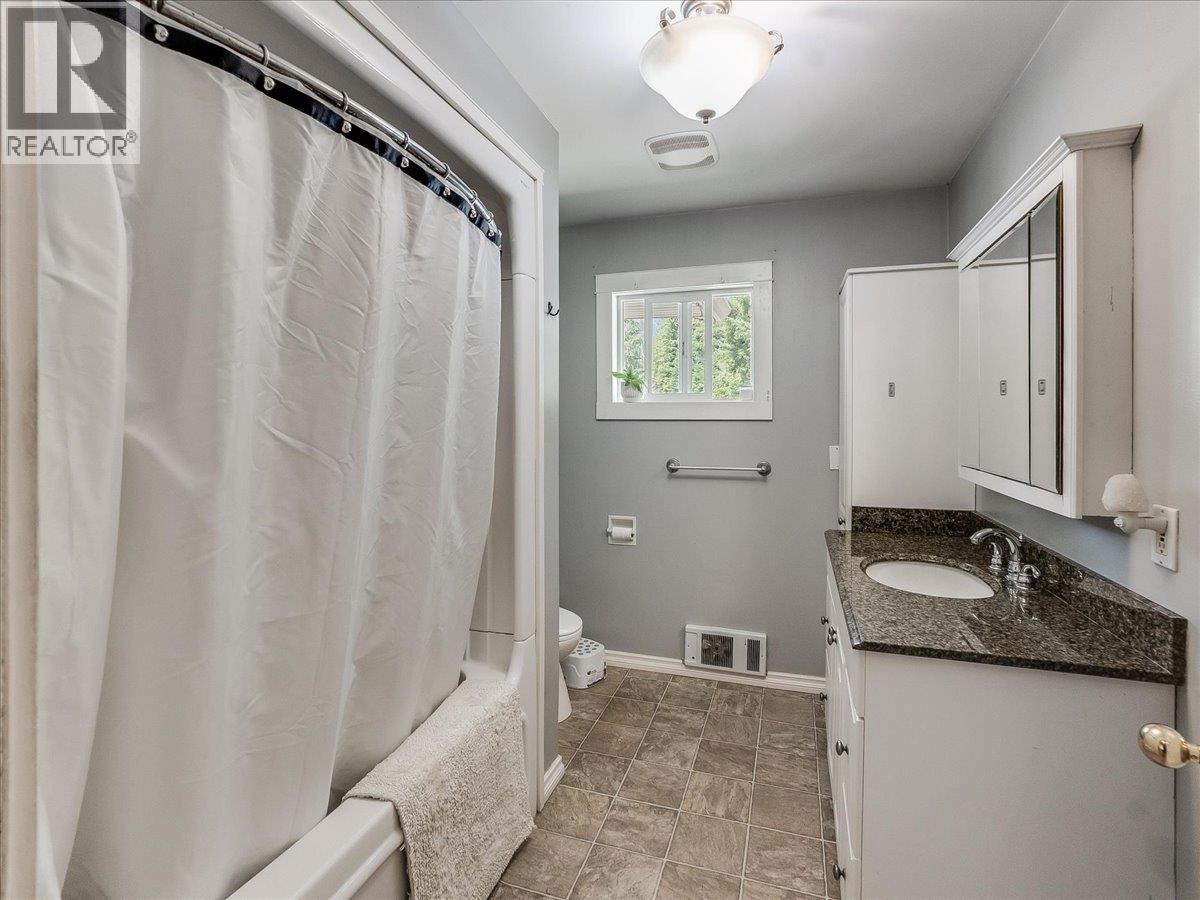
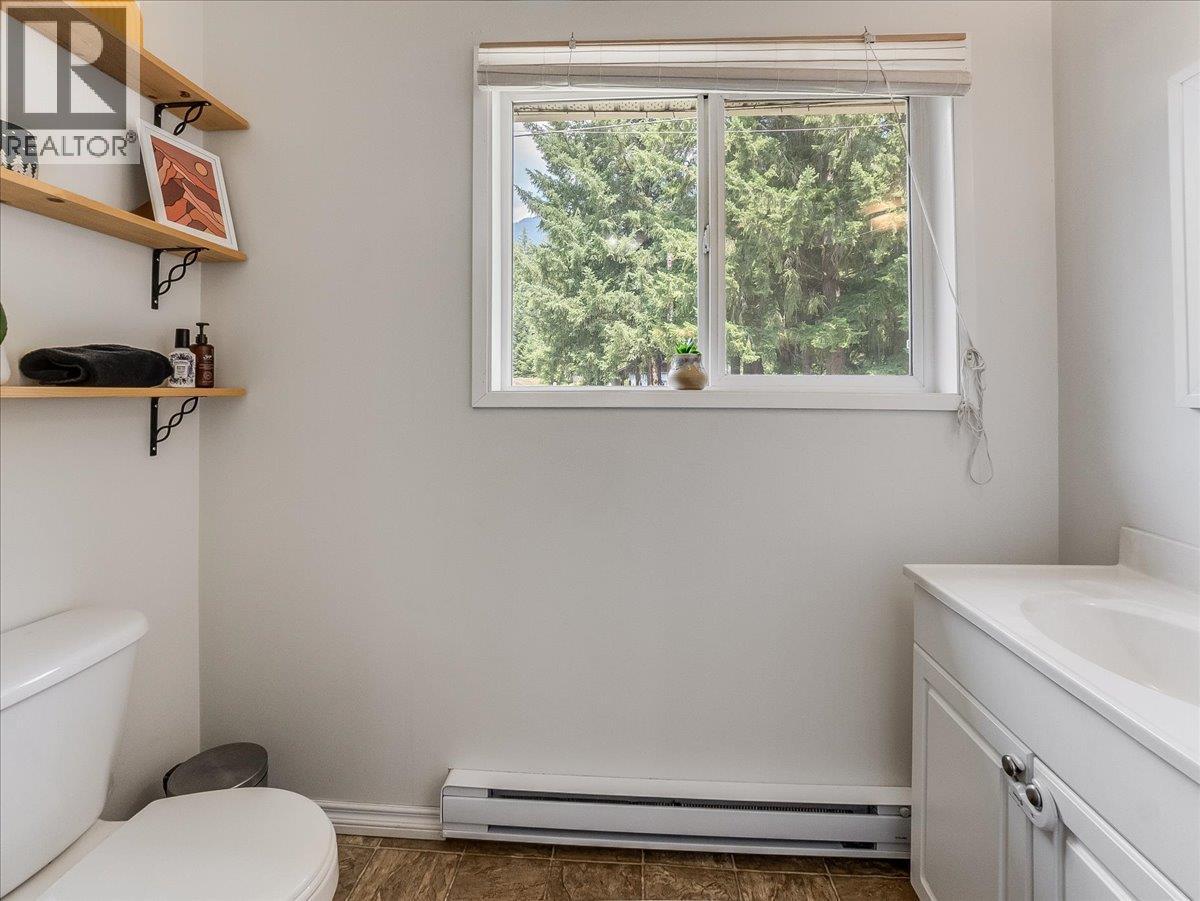
Level Type Length Width Dimensions Basement Utility Room 11'3'' x 7'2'' Basement Pantry 11'6'' x 4'10'' Basement Storage 7'4'' x 7'1'' Basement Den 15'4'' x 12'11'' Basement Recreation Room 14'11'' x 13' Basement Laundry Room 7'5'' x 5' Main Level 2pc Bathroom 7'5'' x 3'9'' Main Level 4pc Bathroom 8'9'' x 7'8'' Main Level Bedroom 13'2'' x 8'10'' Main Level Bedroom 13'11'' x 13'4'' Main Level Bedroom 13'5'' x 10'9'' Main Level Primary Bedroom 13'5'' x 10'6'' Main Level Living Room 19'5'' x 16'11'' Main Level Kitchen 16'10'' x 13'2'' Main Level Foyer 6'10'' x 4' -
Utilities
Your Favourites
No Favourites Found







The trademarks REALTOR®, REALTORS®, and the REALTOR® logo are controlled by The Canadian Real Estate Association (CREA) and identify real estate professionals who are members of CREA. The trademarks MLS®, Multiple Listing Service® and the associated logos are owned by The Canadian Real Estate Association (CREA) and identify the quality of services provided by real estate professionals who are members of CREA. The trademark DDF® is owned by The Canadian Real Estate Association (CREA) and identifies CREA's Data Distribution Facility (DDF®)
October 01 2026 06:59:24
Association of Interior REALTORS®
