245 Prospect Drive

Grand Forks, British Columbia V0H 1H2

  • 245 Prospect Drive, Grand Forks, British Columbia  V0H 1H2 - Photo 1 - 10392645

    $789,000

  • 245 Prospect Drive, Grand Forks, British Columbia  V0H 1H2 - Photo 2 - 10392645

    $789,000

  • 245 Prospect Drive, Grand Forks, British Columbia  V0H 1H2 - Photo 3 - 10392645

    $789,000

  • 245 Prospect Drive, Grand Forks, British Columbia  V0H 1H2 - Photo 4 - 10392645

    $789,000

  • 245 Prospect Drive, Grand Forks, British Columbia  V0H 1H2 - Photo 5 - 10392645

    $789,000

  • 245 Prospect Drive, Grand Forks, British Columbia  V0H 1H2 - Photo 6 - 10392645

    $789,000

  • 245 Prospect Drive, Grand Forks, British Columbia  V0H 1H2 - Photo 7 - 10392645

    $789,000

  • 245 Prospect Drive, Grand Forks, British Columbia  V0H 1H2 - Photo 8 - 10392645

    $789,000

  • 245 Prospect Drive, Grand Forks, British Columbia  V0H 1H2 - Photo 9 - 10392645

    $789,000

  • 245 Prospect Drive, Grand Forks, British Columbia  V0H 1H2 - Photo 10 - 10392645

    $789,000

  • 245 Prospect Drive, Grand Forks, British Columbia  V0H 1H2 - Photo 11 - 10392645

    $789,000

  • 245 Prospect Drive, Grand Forks, British Columbia  V0H 1H2 - Photo 12 - 10392645

    $789,000

  • 245 Prospect Drive, Grand Forks, British Columbia  V0H 1H2 - Photo 13 - 10392645

    $789,000

  • 245 Prospect Drive, Grand Forks, British Columbia  V0H 1H2 - Photo 14 - 10392645

    $789,000

  • 245 Prospect Drive, Grand Forks, British Columbia  V0H 1H2 - Photo 15 - 10392645

    $789,000

  • 245 Prospect Drive, Grand Forks, British Columbia  V0H 1H2 - Photo 16 - 10392645

    $789,000

  • 245 Prospect Drive, Grand Forks, British Columbia  V0H 1H2 - Photo 17 - 10392645

    $789,000

  • 245 Prospect Drive, Grand Forks, British Columbia  V0H 1H2 - Photo 18 - 10392645

    $789,000

  • 245 Prospect Drive, Grand Forks, British Columbia  V0H 1H2 - Photo 19 - 10392645

    $789,000

  • 245 Prospect Drive, Grand Forks, British Columbia  V0H 1H2 - Photo 20 - 10392645

    $789,000

  • 245 Prospect Drive, Grand Forks, British Columbia  V0H 1H2 - Photo 21 - 10392645

    $789,000

  • 245 Prospect Drive, Grand Forks, British Columbia  V0H 1H2 - Photo 22 - 10392645

    $789,000

  • 245 Prospect Drive, Grand Forks, British Columbia  V0H 1H2 - Photo 23 - 10392645

    $789,000

  • 245 Prospect Drive, Grand Forks, British Columbia  V0H 1H2 - Photo 24 - 10392645

    $789,000

  • 245 Prospect Drive, Grand Forks, British Columbia  V0H 1H2 - Photo 25 - 10392645

    $789,000

  • 245 Prospect Drive, Grand Forks, British Columbia  V0H 1H2 - Photo 26 - 10392645

    $789,000

  • 245 Prospect Drive, Grand Forks, British Columbia  V0H 1H2 - Photo 27 - 10392645

    $789,000

  • 245 Prospect Drive, Grand Forks, British Columbia  V0H 1H2 - Photo 28 - 10392645

    $789,000

  • 245 Prospect Drive, Grand Forks, British Columbia  V0H 1H2 - Photo 29 - 10392645

    $789,000

  • 245 Prospect Drive, Grand Forks, British Columbia  V0H 1H2 - Photo 30 - 10392645

    $789,000

  • 245 Prospect Drive, Grand Forks, British Columbia  V0H 1H2 - Photo 31 - 10392645

    $789,000

  • 245 Prospect Drive, Grand Forks, British Columbia  V0H 1H2 - Photo 32 - 10392645

    $789,000

  • 245 Prospect Drive, Grand Forks, British Columbia  V0H 1H2 - Photo 33 - 10392645

    $789,000

  • 245 Prospect Drive, Grand Forks, British Columbia  V0H 1H2 - Photo 34 - 10392645

    $789,000

  • 245 Prospect Drive, Grand Forks, British Columbia  V0H 1H2 - Photo 35 - 10392645

    $789,000

  • 245 Prospect Drive, Grand Forks, British Columbia  V0H 1H2 - Photo 36 - 10392645

    $789,000

  • 245 Prospect Drive, Grand Forks, British Columbia  V0H 1H2 - Photo 37 - 10392645

    $789,000

  • 245 Prospect Drive, Grand Forks, British Columbia  V0H 1H2 - Photo 38 - 10392645

    $789,000

  • 245 Prospect Drive, Grand Forks, British Columbia  V0H 1H2 - Photo 39 - 10392645

    $789,000

  • 245 Prospect Drive, Grand Forks, British Columbia  V0H 1H2 - Photo 40 - 10392645

    $789,000

  • 245 Prospect Drive, Grand Forks, British Columbia  V0H 1H2 - Photo 41 - 10392645

    $789,000

  • 245 Prospect Drive, Grand Forks, British Columbia  V0H 1H2 - Photo 42 - 10392645

    $789,000

  • 245 Prospect Drive, Grand Forks, British Columbia  V0H 1H2 - Photo 43 - 10392645

    $789,000

  • 245 Prospect Drive, Grand Forks, British Columbia  V0H 1H2 - Photo 44 - 10392645

    $789,000

  • 245 Prospect Drive, Grand Forks, British Columbia  V0H 1H2 - Photo 45 - 10392645

    $789,000

  • 245 Prospect Drive, Grand Forks, British Columbia  V0H 1H2 - Photo 46 - 10392645

    $789,000

Like this listing?

Contact us for more information


Name


2,813 sqft

4
Beds

3
Baths
Ranch Forced Air

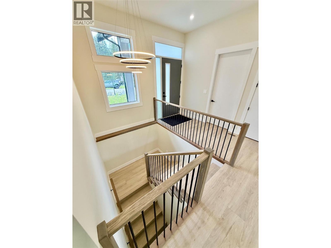
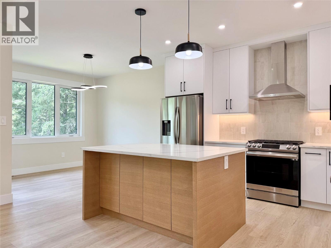
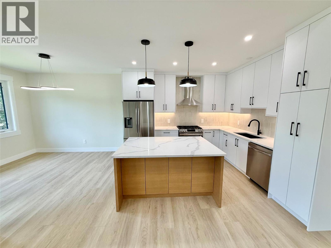
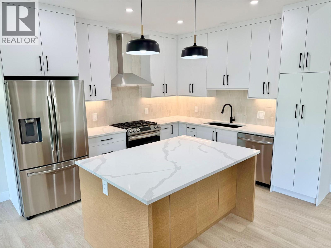
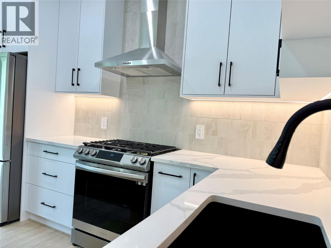
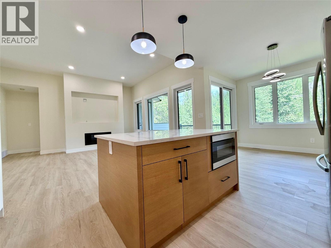
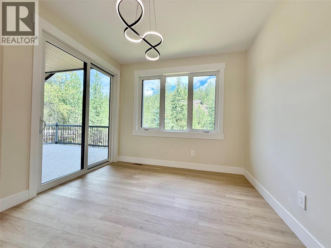
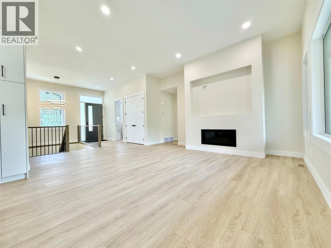
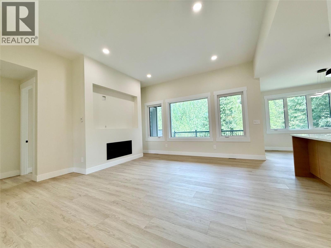
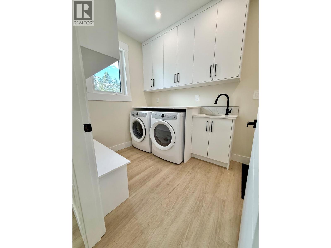
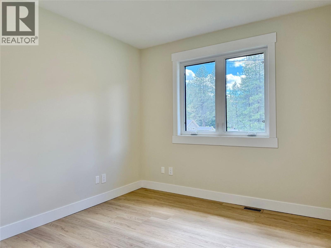
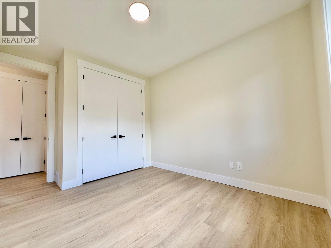
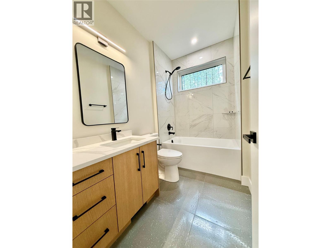
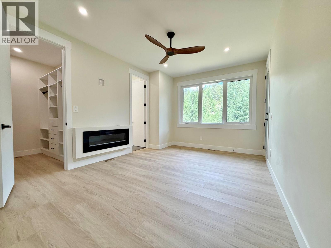
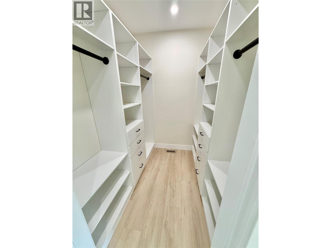
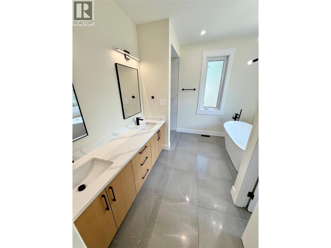
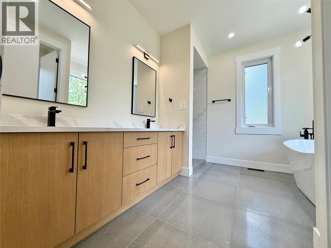
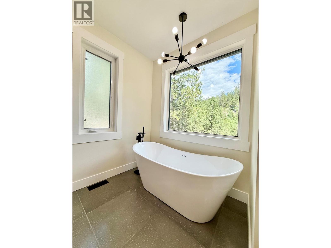
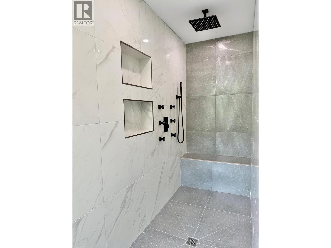
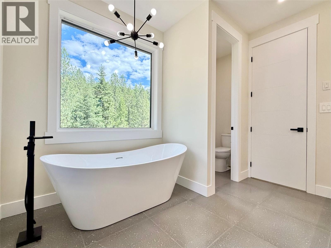
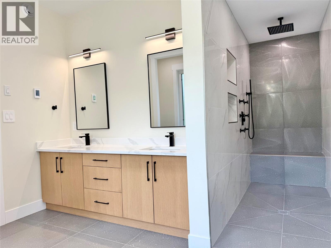
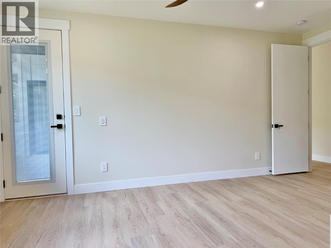
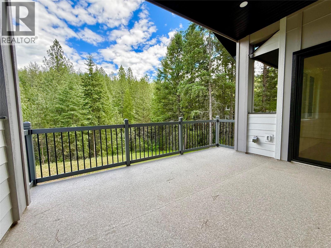
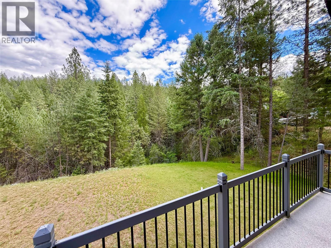
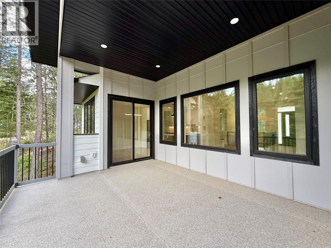
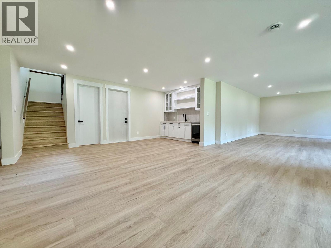
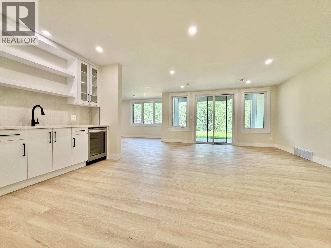
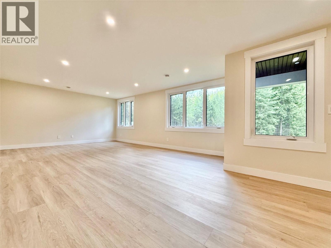
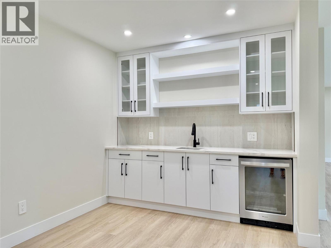
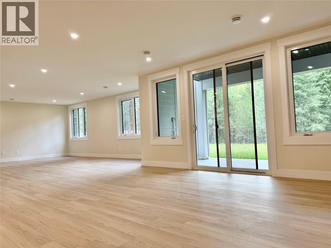
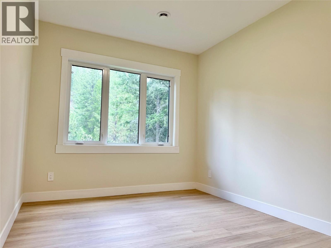
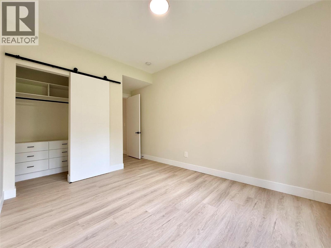
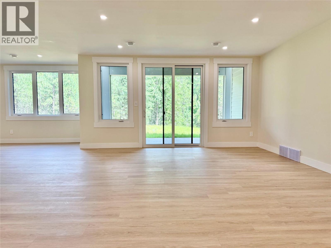
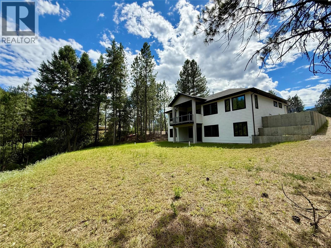
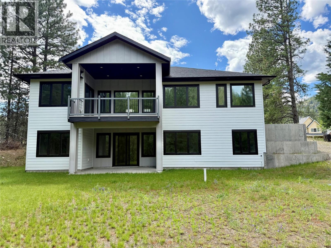
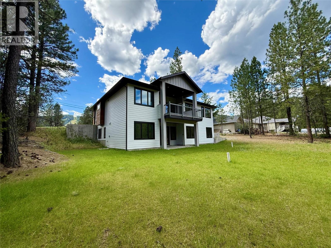
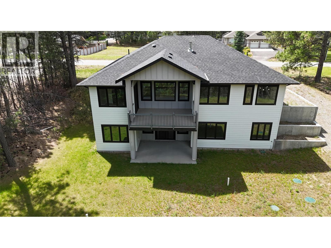
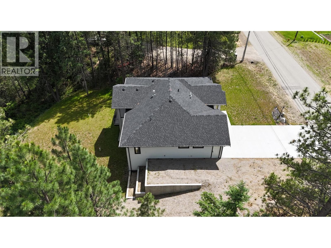
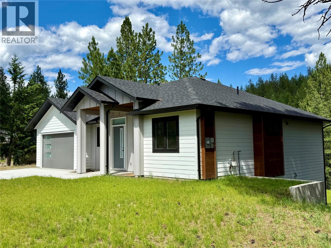
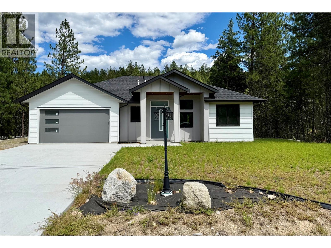
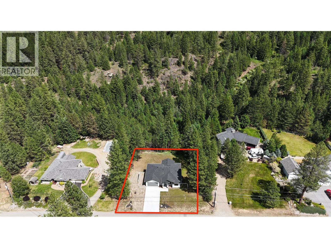
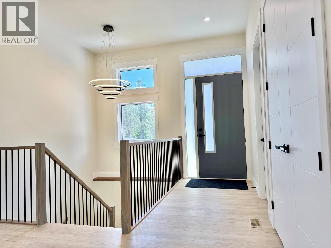
Executive living meets privacy and comfort in desirable Copper Ridge Estates! This beautifully designed home offers one-level living with plenty of space for family and guests. The bright, open-concept kitchen and living room create the perfect gathering space, while large windows bring in natural light and showcase the private backyard setting. The spacious primary suite is a true retreat, featuring a cozy fireplace, custom walk-in closet, a luxurious ensuite with heated floors, walk-in rain shower, soaker tub, and direct access to the covered back deck. A fully equipped laundry and mudroom with built-in cabinetry adds convenience and storage. The lower level provides additional room for family or entertaining with two bedrooms and a wet bar. Situated on a private 0.64-acre lot backing onto parkland, this property offers the perfect blend of nature and upscale living. Enjoy the covered back deck, peaceful surroundings, and the privacy that comes with having no rear neighbours. This exceptional home combines thoughtful design, quality finishes, and an unbeatable location in one of the area's most sought-after neighbourhoods. (id:67517)

  • Property Details
    MLS® Number 10392645
    Property Type Single Family
    Neigbourhood Grand Forks Rural
    CommunityFeatures Rural Setting
    Features Central Island, Balcony
    ParkingSpaceTotal 2
  • Building
    BathroomTotal 3
    BedroomsTotal 4
    ArchitecturalStyle Ranch
    BasementType Full
    ConstructedDate 2023
    ConstructionStyleAttachment Detached
    ExteriorFinish Other
    FlooringType Vinyl
    HeatingFuel Other
    HeatingType Forced Air
    RoofMaterial Asphalt Shingle
    RoofStyle Unknown
    StoriesTotal 2
    SizeInterior 2,813 Sqft
    Type House
    UtilityWater Community Water User's Utility
    Attached Garage 2
  • Land
    AccessType Easy Access
    Acreage No
    FenceType Not Fenced
    Sewer Septic Tank
    SizeIrregular 0.64
    SizeTotal 0.64 Ac|under 1 Acre
    SizeTotalText 0.64 Ac|under 1 Acre
  • Rooms
    Level Type Dimensions
    Basement Storage 9'6'' x 3'4''
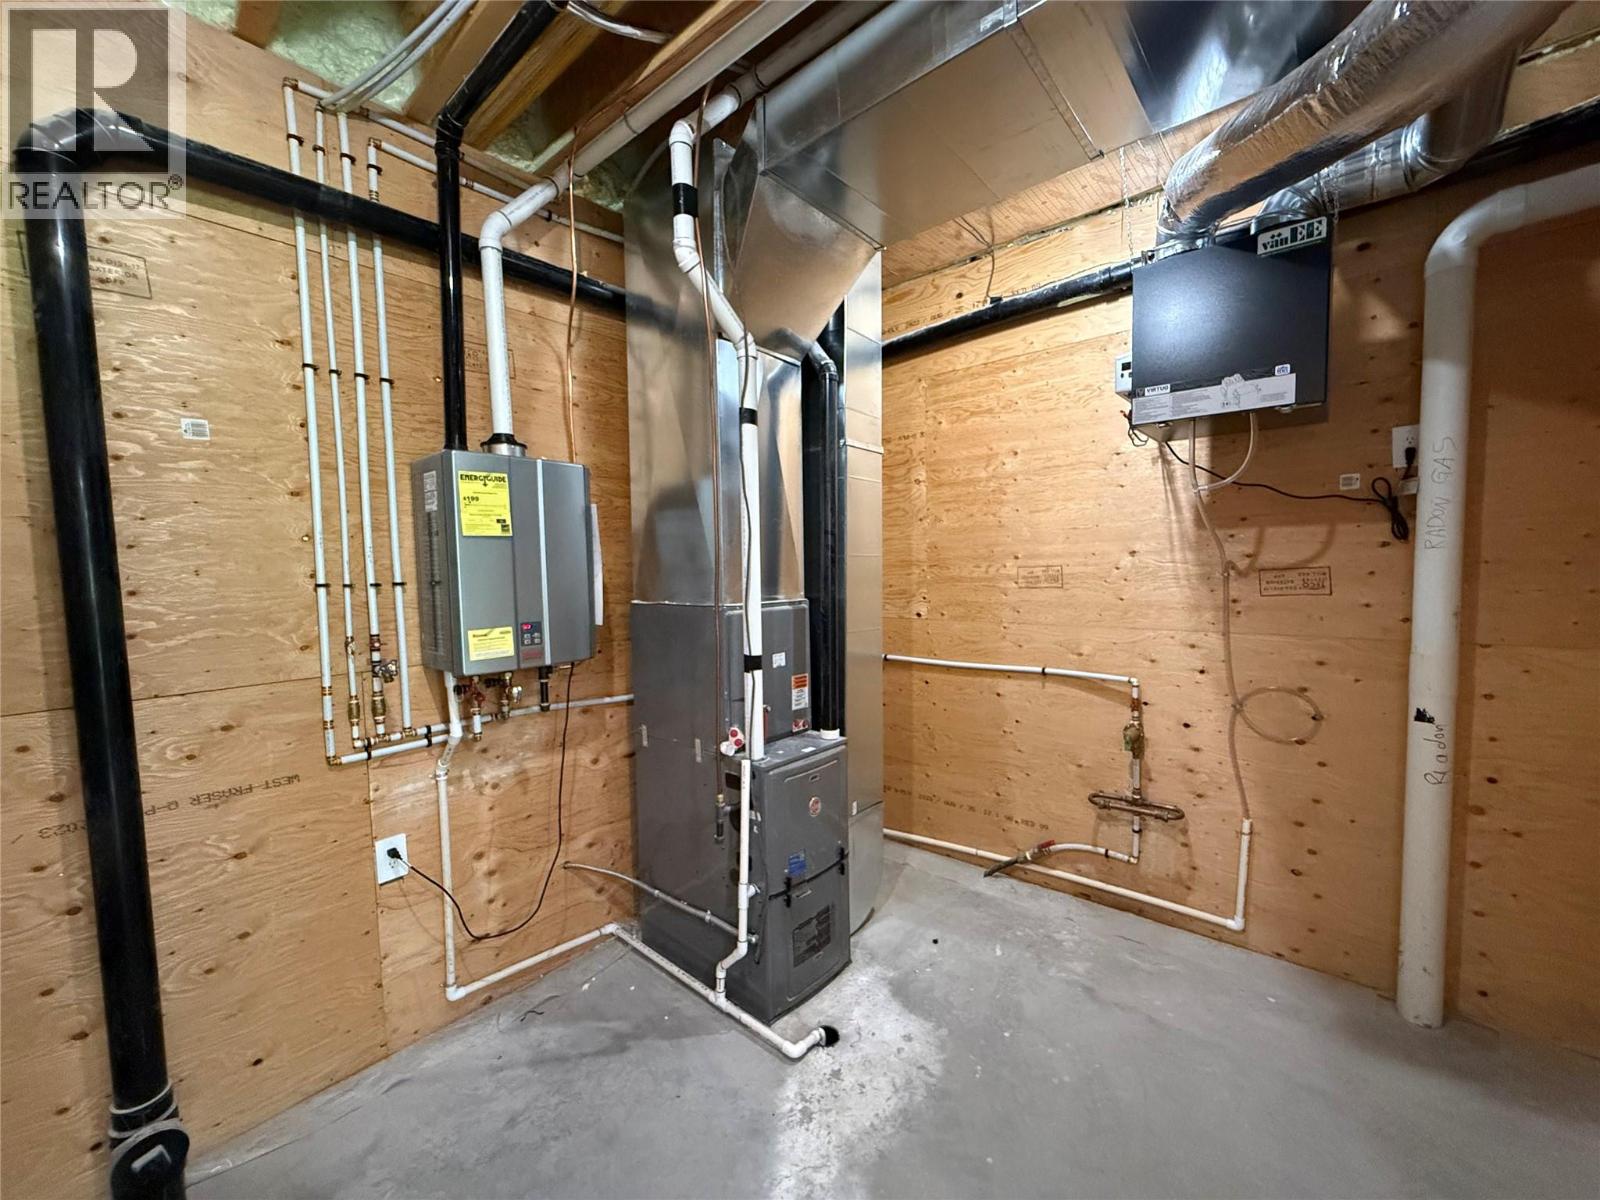
    Basement Utility Room 11'6'' x 9'3''
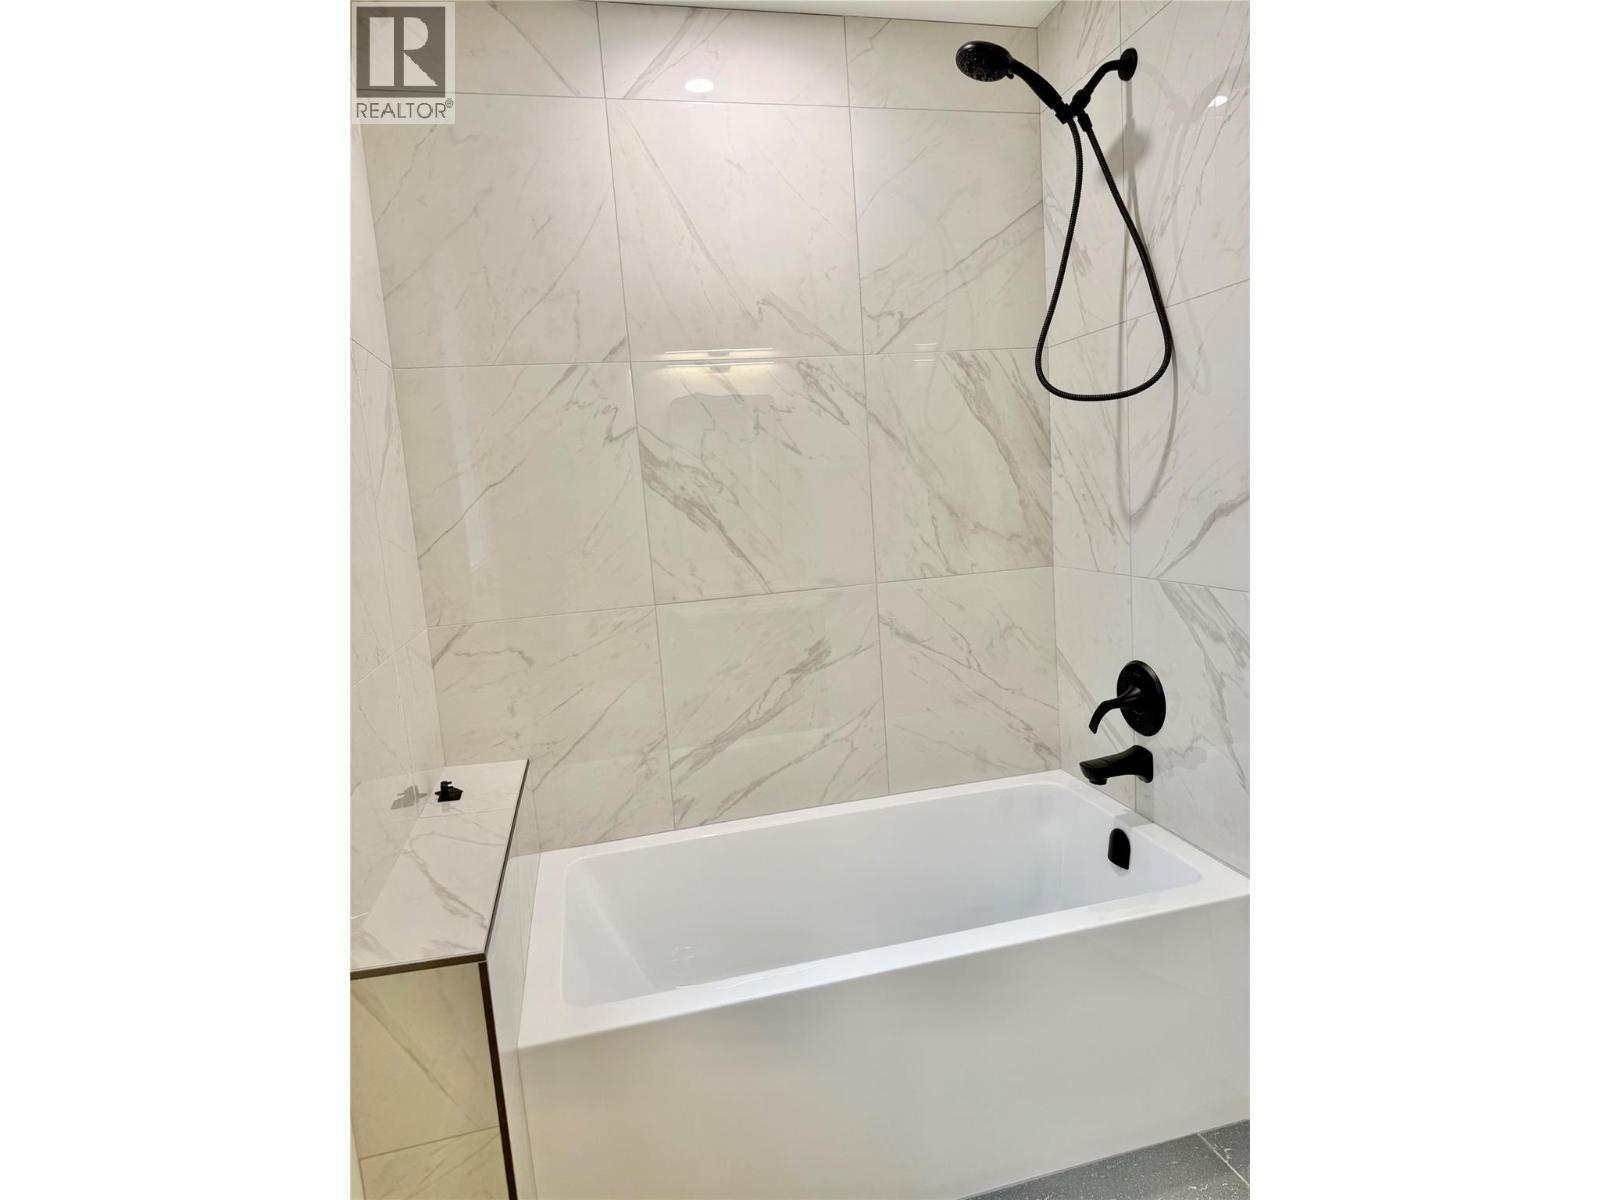
    Basement 4pc Bathroom 8'4'' x 6'1''
    Basement Bedroom 9'8'' x 12'
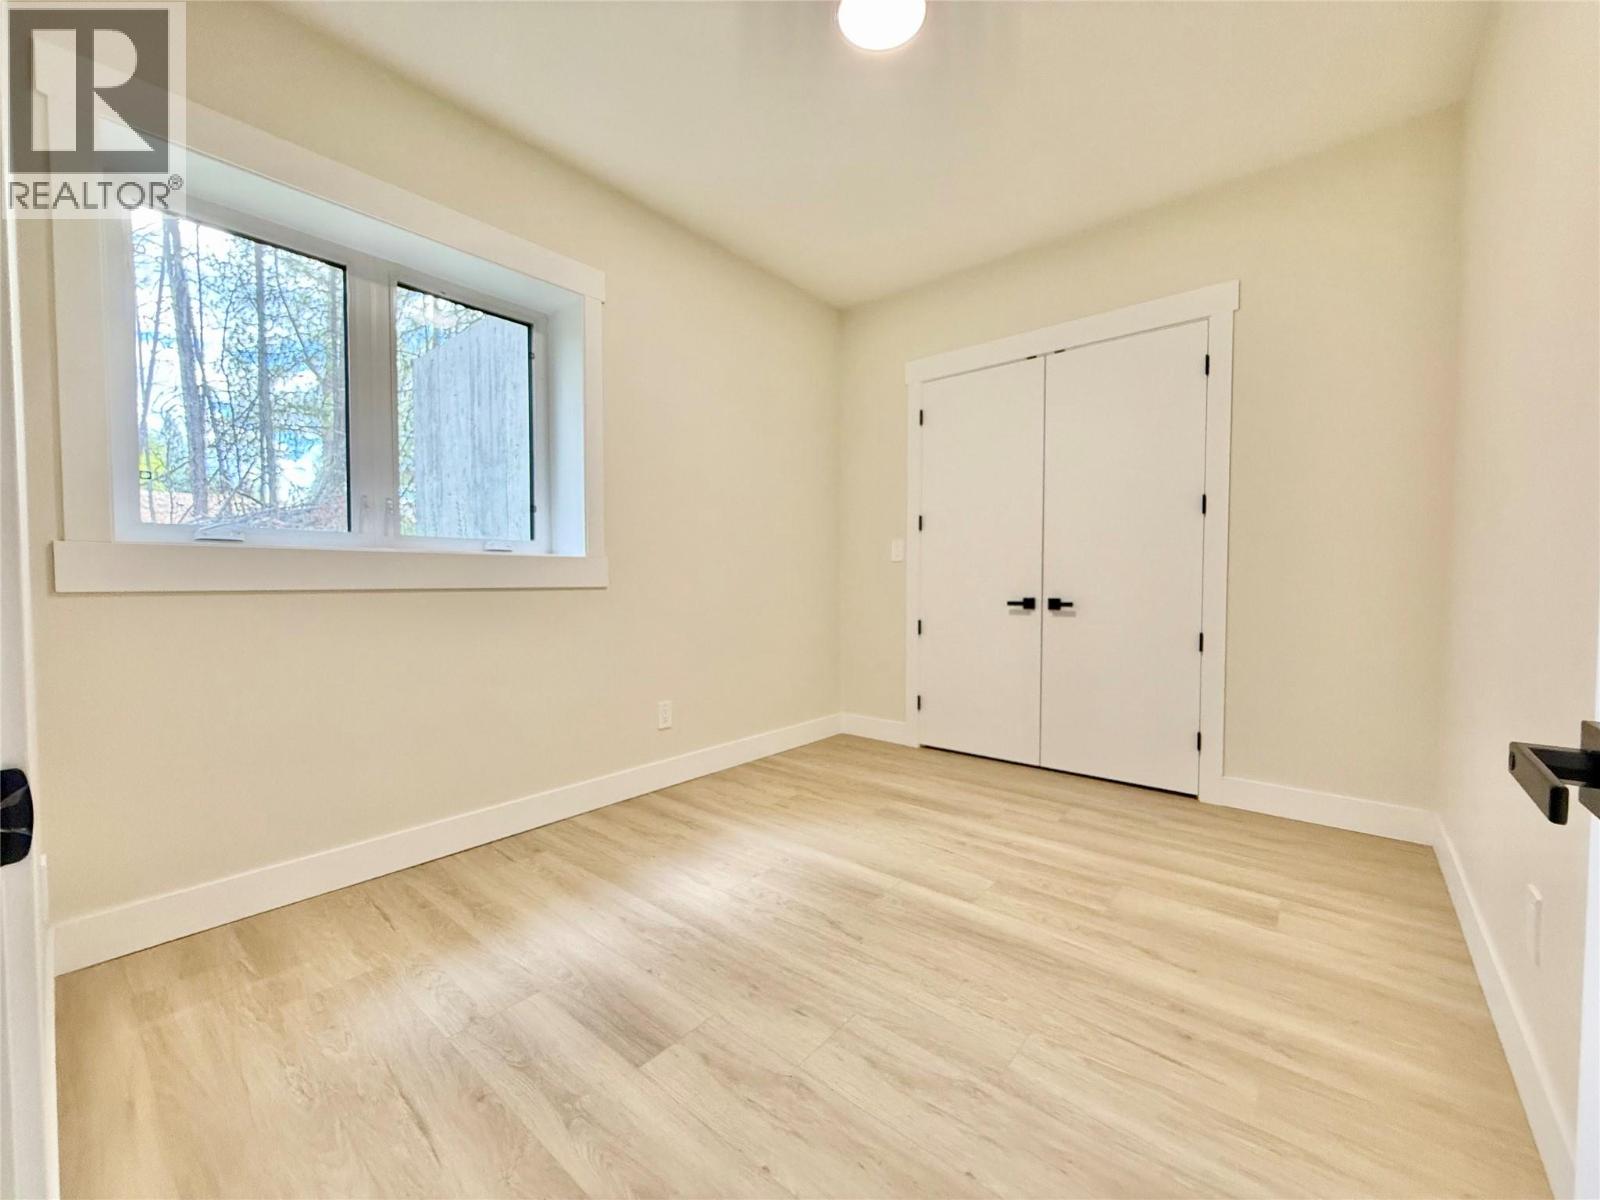
    Basement Bedroom 10'5'' x 13'
    Basement Recreation Room 21'1'' x 19'4''
    Basement Family Room 15'2'' x 22'2''
    Main Level Bedroom 10'5'' x 13'7''
    Main Level Laundry Room 6'8'' x 8'3''
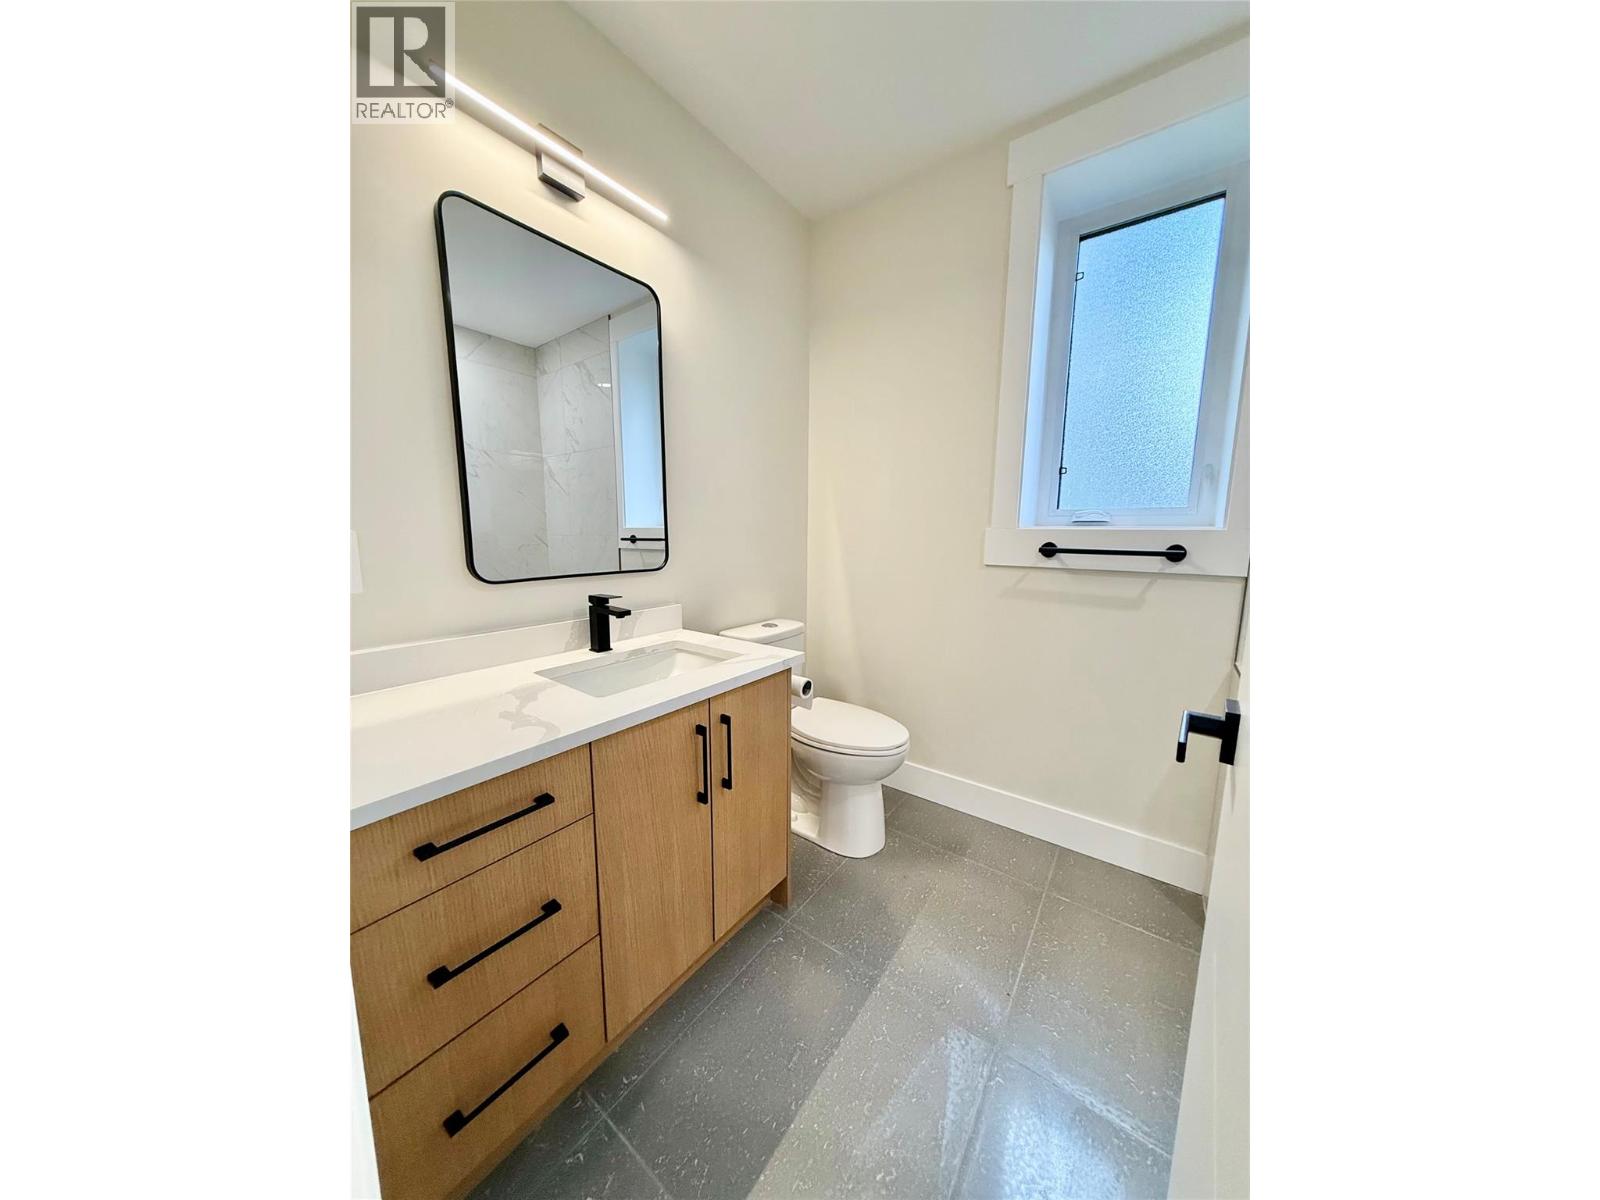
    Main Level 4pc Bathroom 8'6'' x 5'4''
    Main Level 5pc Ensuite Bath 11'1'' x 9'6''
    Main Level Primary Bedroom 11'4'' x 15'9''
    Main Level Dining Room 10'4'' x 10'8''
    Main Level Kitchen 10'8'' x 12'1''
    Main Level Living Room 16'7'' x 21'4''
  • Utilities