$749,000
$749,000
$749,000
$749,000
$749,000
$749,000
$749,000
$749,000
$749,000
$749,000
$749,000
$749,000
$749,000
$749,000
$749,000
$749,000
$749,000
$749,000
$749,000
$749,000
$749,000
$749,000
$749,000
$749,000
$749,000
$749,000
$749,000
$749,000
$749,000
$749,000
$749,000
$749,000
$749,000
$749,000
$749,000
$749,000
$749,000
$749,000
$749,000
$749,000
$749,000
$749,000
$749,000
$749,000
$749,000
$749,000
$749,000
$749,000
$749,000
$749,000
Like this listing?
Contact us for more information


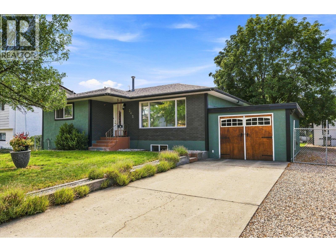
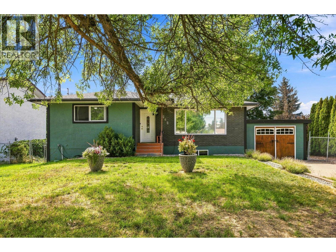
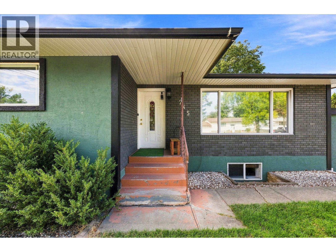
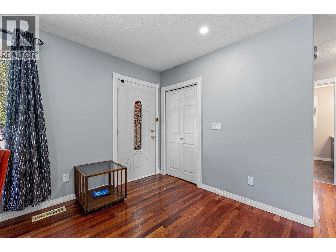
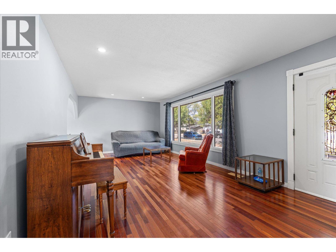
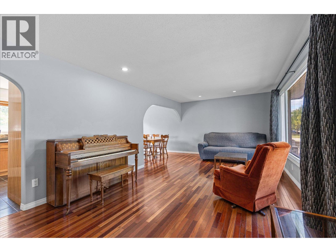
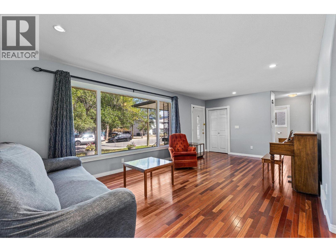
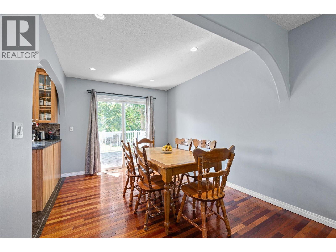
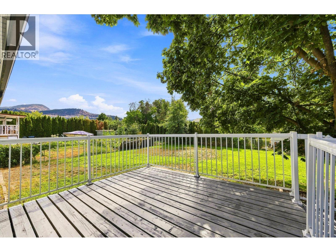
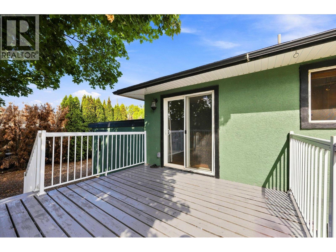
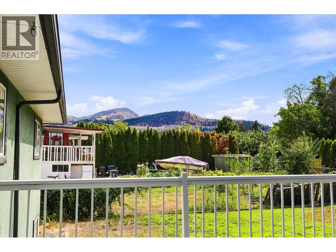
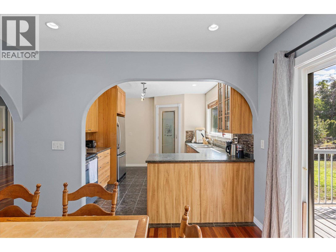
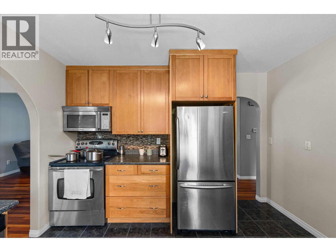
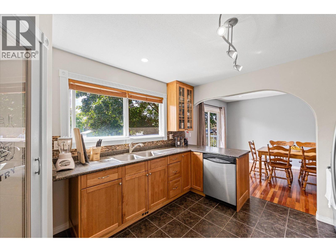
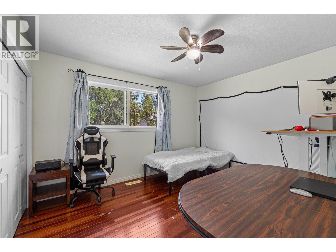
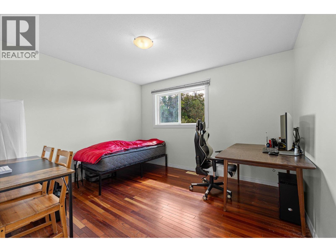
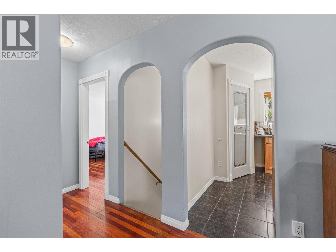
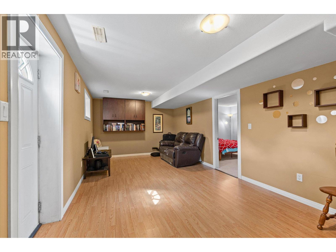
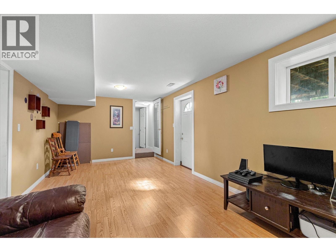
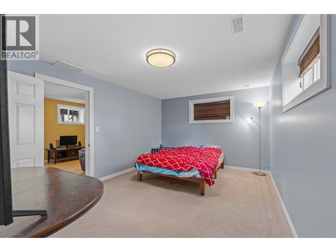
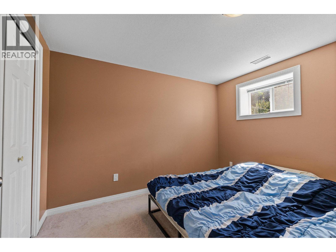
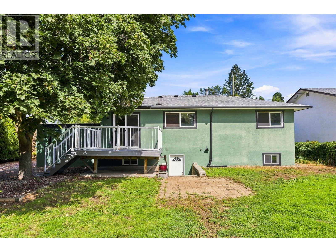
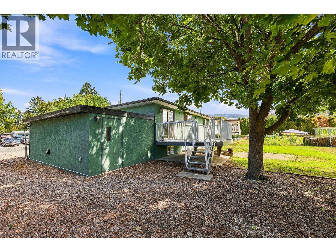
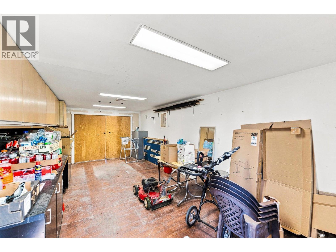
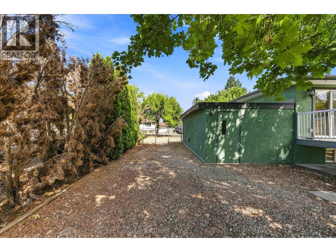
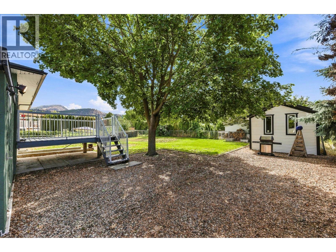
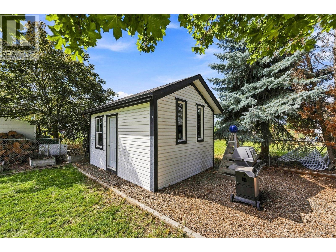
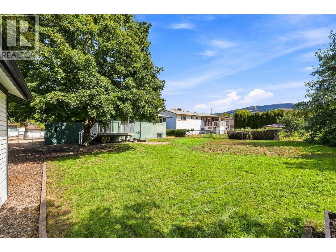
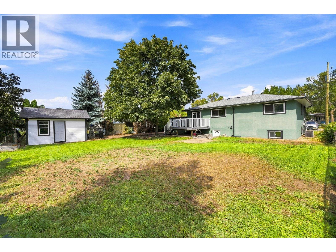
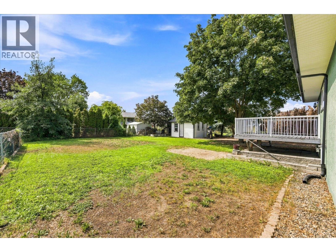
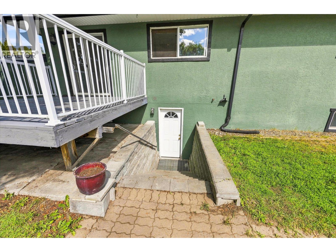
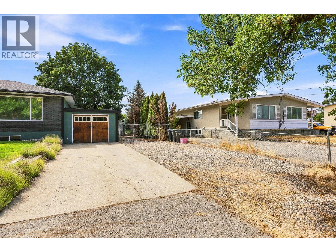
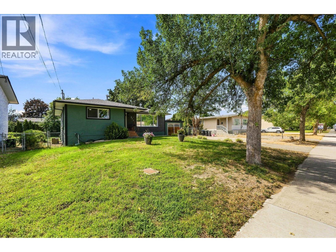
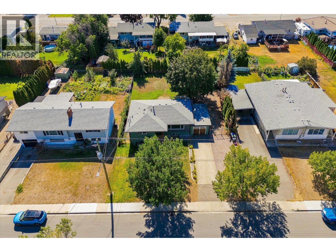
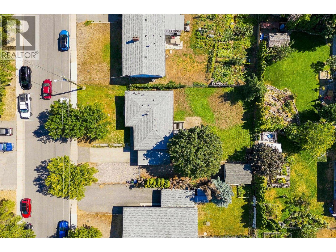
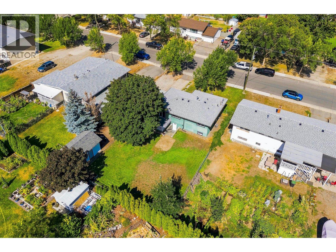
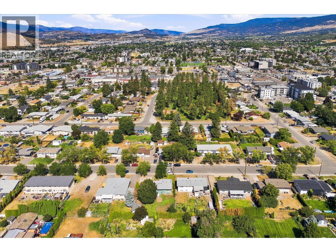
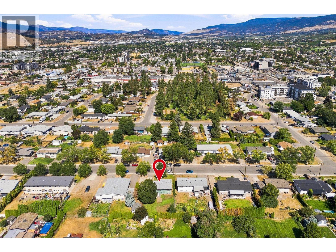
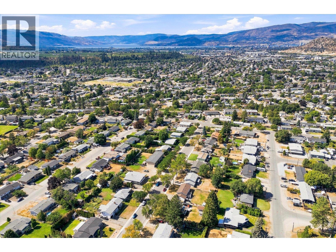
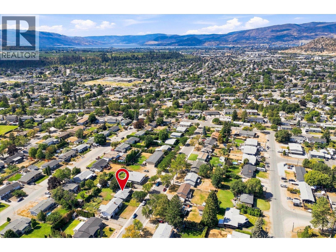
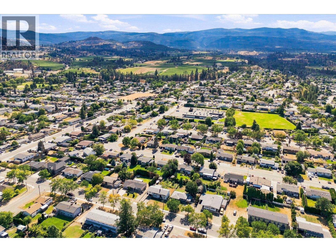
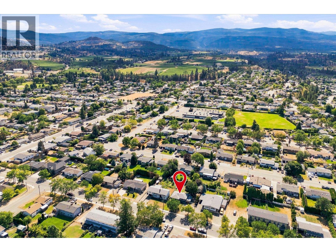
Welcome to this beautifully updated 4-bedroom family home, situated on a spacious lot, offering a warm and inviting interior with hardwood floors and plenty of flexible living space for the whole family. A separate entrance provides exciting potential for a secondary suite, extended family accommodation, or additional living space. Outside, enjoy a private and spacious yard complete with a deck and detached workshop—perfect for entertaining, relaxing, or tackling your next project. Ideally located close to schools, shopping, parks, Mission Creek, and miles of walking and biking trails, this home offers the perfect blend of comfort, convenience, and lifestyle. A home full of character, flexibility, and room to grow—come see all it has to offer! (id:67517)
-
Property Details
MLS® Number 10398787 Property Type Single Family Neigbourhood Rutland South AmenitiesNearBy Park, Recreation, Schools, Shopping Features Level Lot ParkingSpaceTotal 1 ViewType Mountain View -
Building
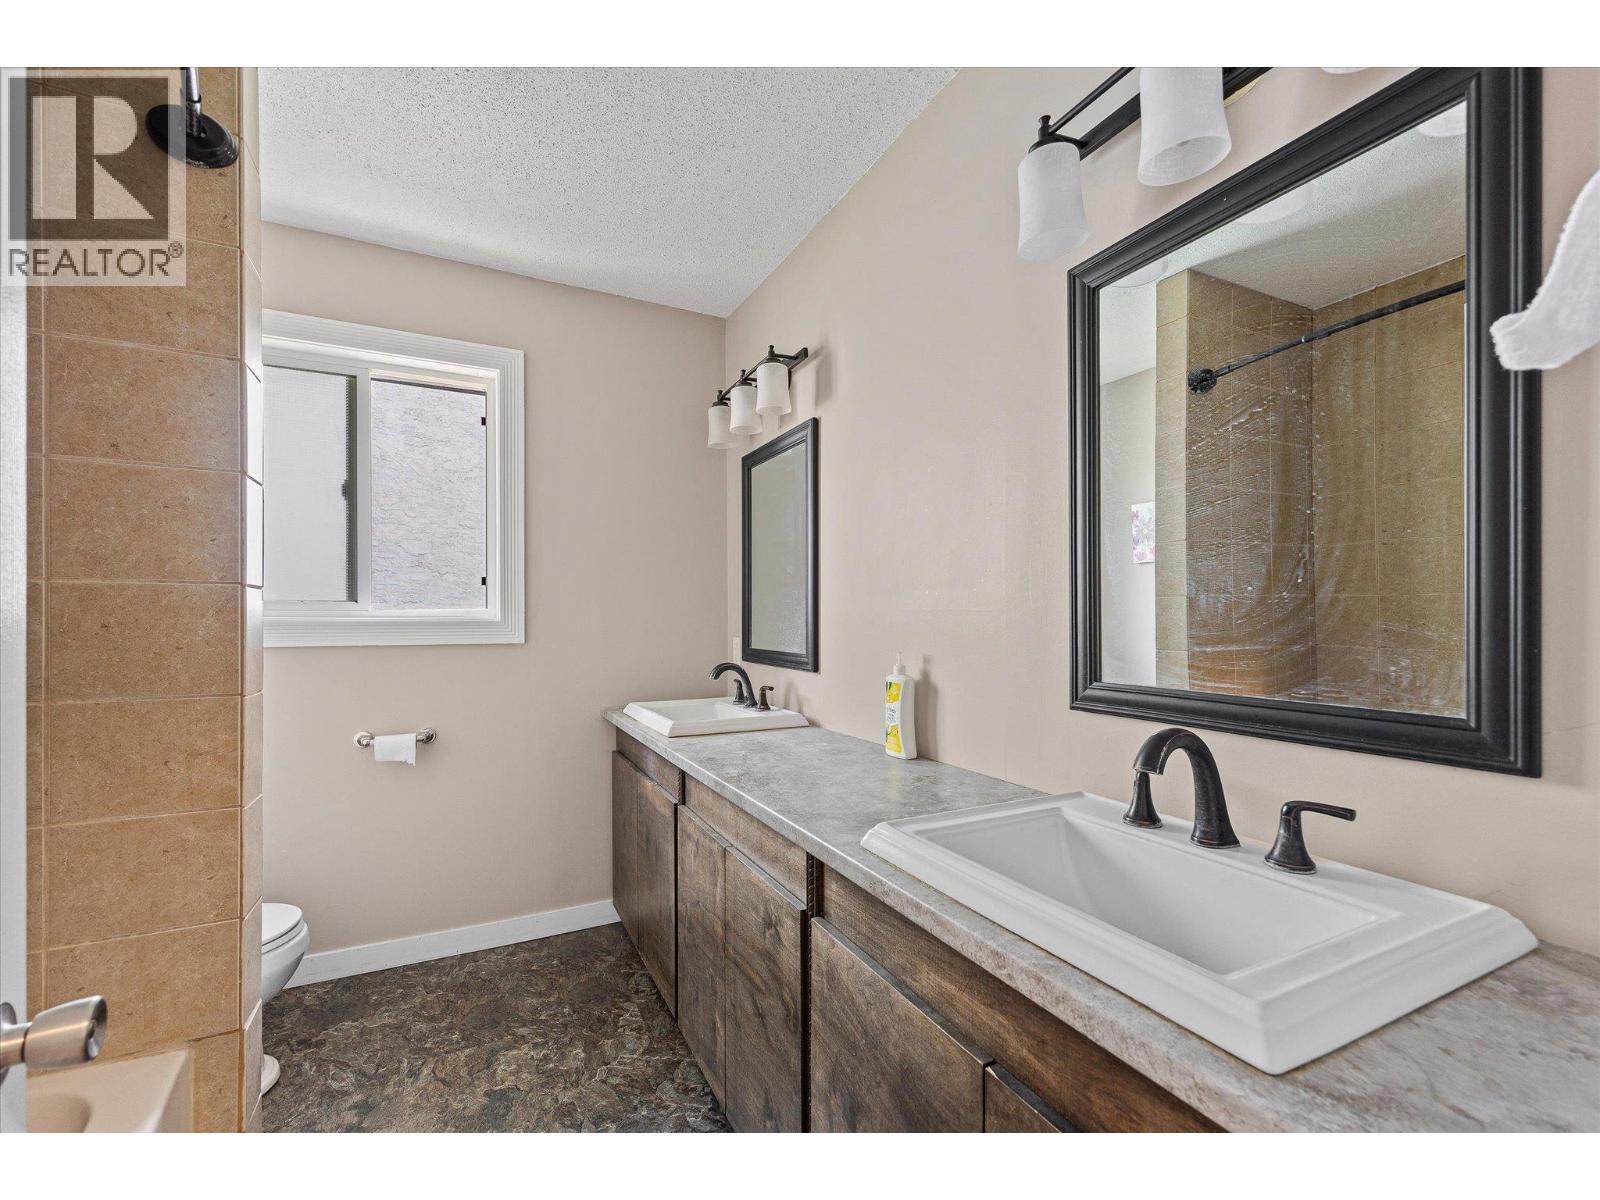
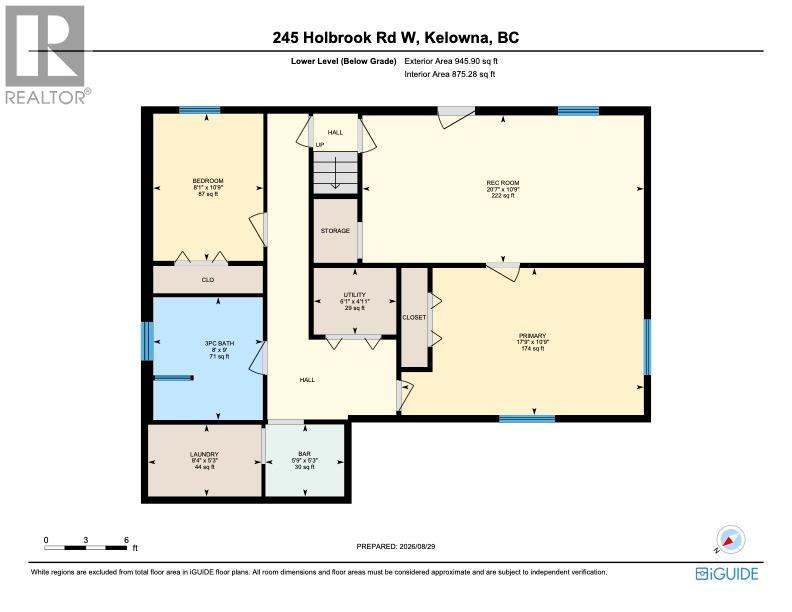
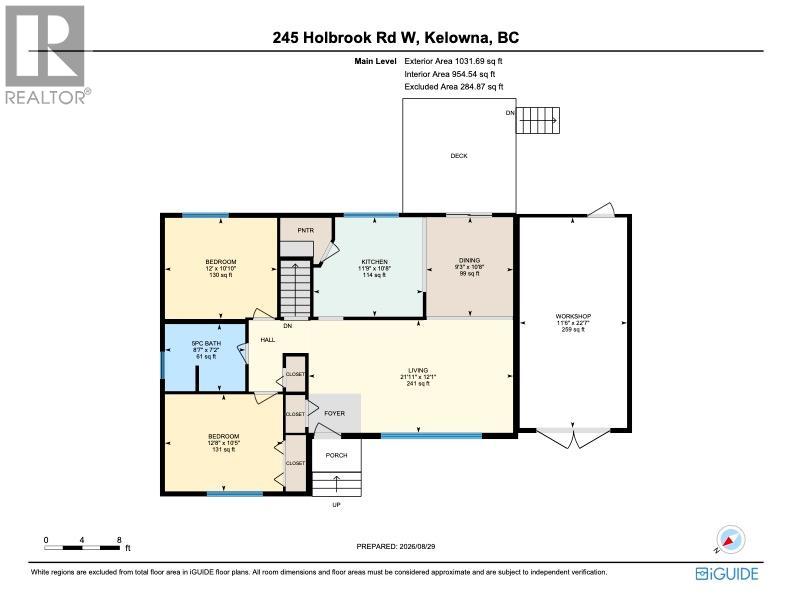
BathroomTotal 2 BedroomsTotal 4 Appliances Refrigerator, Dishwasher, Dryer, Range - Electric ArchitecturalStyle Ranch BasementType Full ConstructedDate 1967 ConstructionStyleAttachment Detached CoolingType Central Air Conditioning ExteriorFinish Brick, Stucco FireProtection Smoke Detector Only FlooringType Carpeted, Ceramic Tile, Hardwood HeatingType Forced Air, See Remarks RoofMaterial Asphalt Shingle,unknown RoofStyle Unknown,unknown StoriesTotal 1 SizeInterior 1,976 Sqft Type House UtilityWater Irrigation District Additional Parking Attached Garage 1 -
Land
Acreage No FenceType Fence LandAmenities Park, Recreation, Schools, Shopping LandscapeFeatures Landscaped, Level, Underground Sprinkler Sewer Municipal Sewage System SizeFrontage 75 Ft SizeIrregular 0.22 SizeTotal 0.22 Ac|under 1 Acre SizeTotalText 0.22 Ac|under 1 Acre -
Rooms
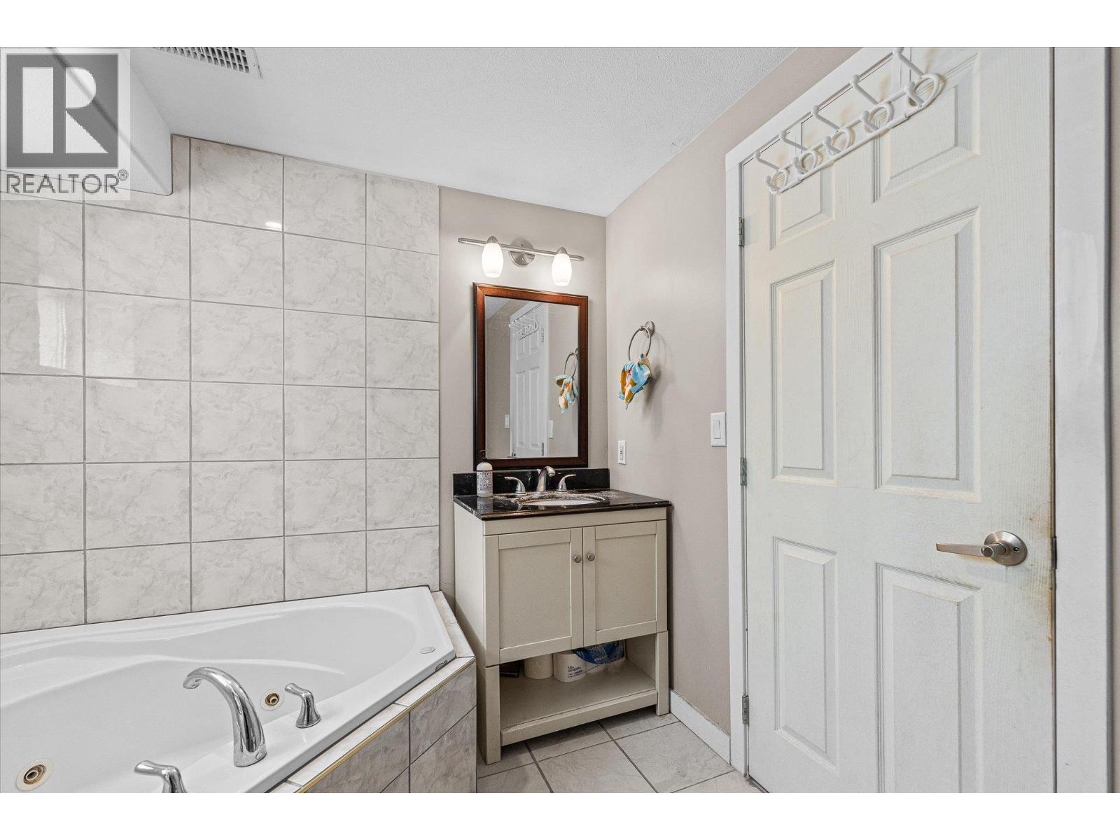
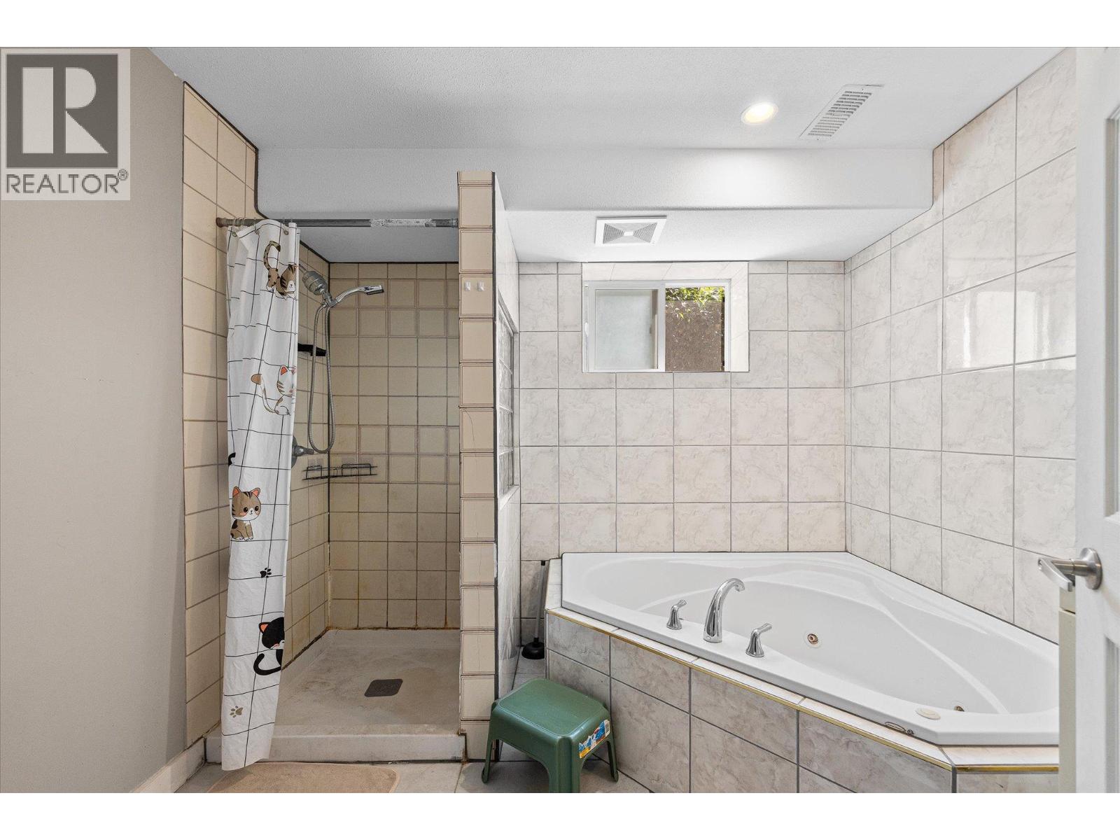
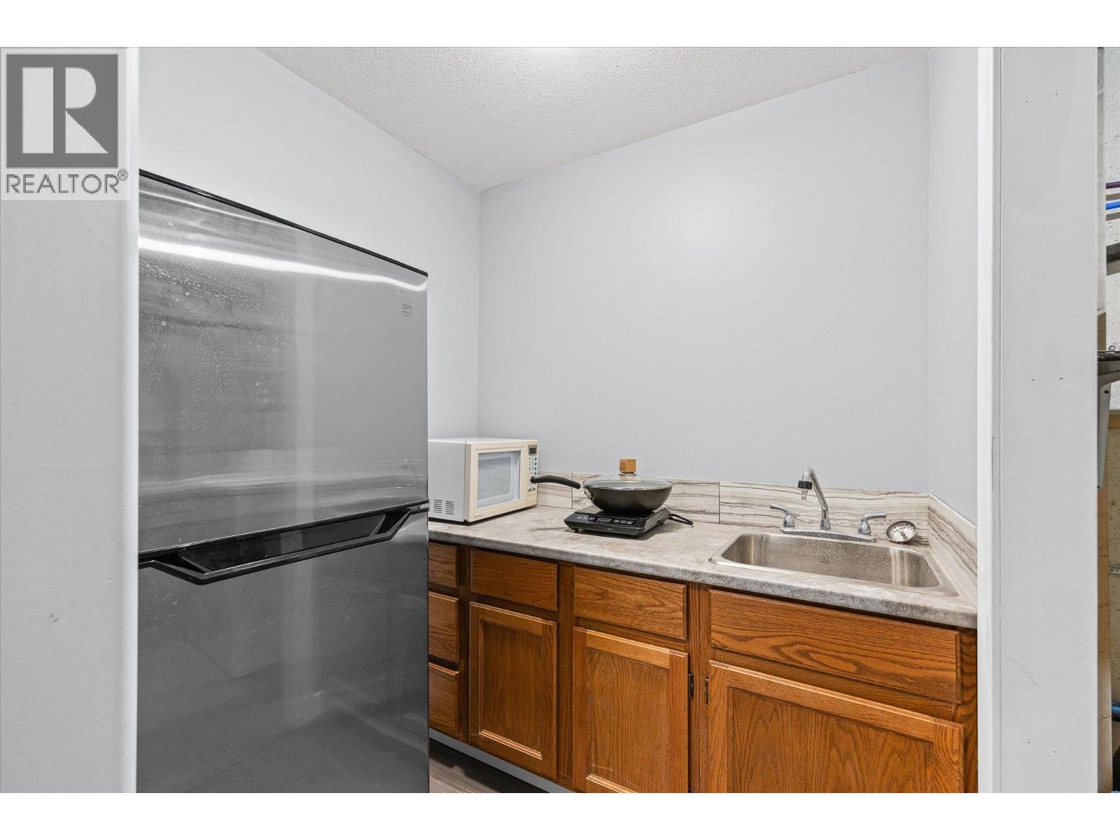
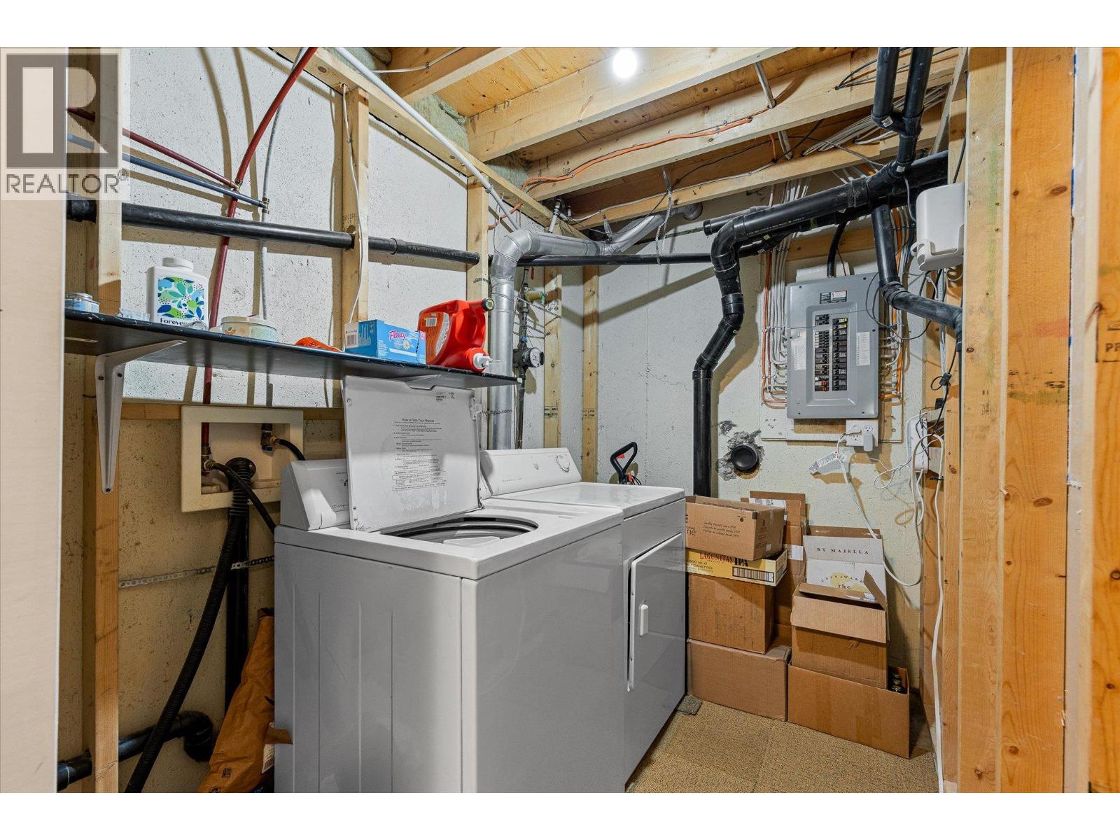
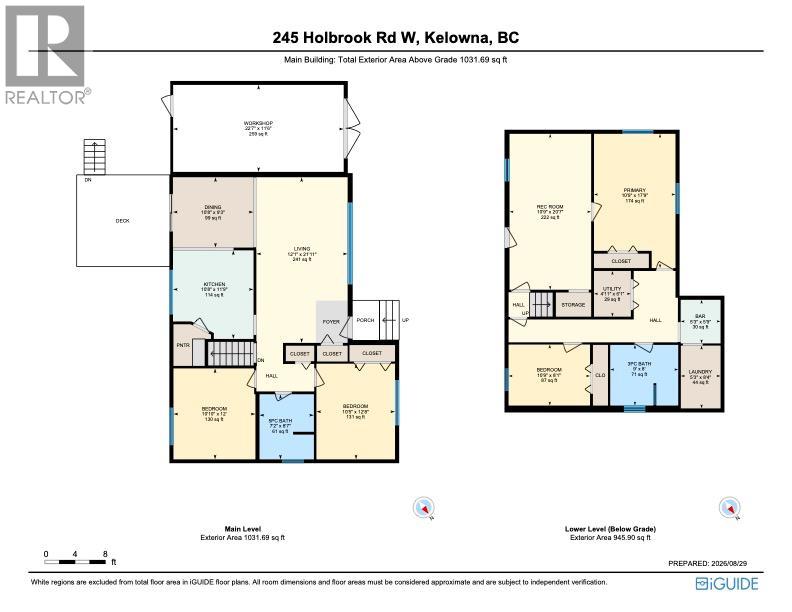
Level Type Length Width Dimensions Basement Utility Room 4'11'' x 6'1'' Basement 3pc Bathroom 9'8'' Basement Other 5'3'' x 5'9'' Basement Bedroom 10'9'' x 8'1'' Basement Laundry Room 5'3'' x 8'4'' Basement Primary Bedroom 10'9'' x 17'9'' Basement Recreation Room 10'9'' x 20'7'' Main Level Bedroom 10'10'' x 12' Main Level Bedroom 10'5'' x 12'8'' Main Level Dining Room 10'8'' x 9'3'' Main Level Kitchen 10'8'' x 11'9'' Main Level Living Room 12'1'' x 21'11'' Main Level Workshop 22'7'' x 11'6'' Main Level 5pc Bathroom 7'2'' x 8'7'' -
Utilities
Your Favourites
No Favourites Found







The trademarks REALTOR®, REALTORS®, and the REALTOR® logo are controlled by The Canadian Real Estate Association (CREA) and identify real estate professionals who are members of CREA. The trademarks MLS®, Multiple Listing Service® and the associated logos are owned by The Canadian Real Estate Association (CREA) and identify the quality of services provided by real estate professionals who are members of CREA. The trademark DDF® is owned by The Canadian Real Estate Association (CREA) and identifies CREA's Data Distribution Facility (DDF®)
October 05 2026 04:18:30
Association of Interior REALTORS®
