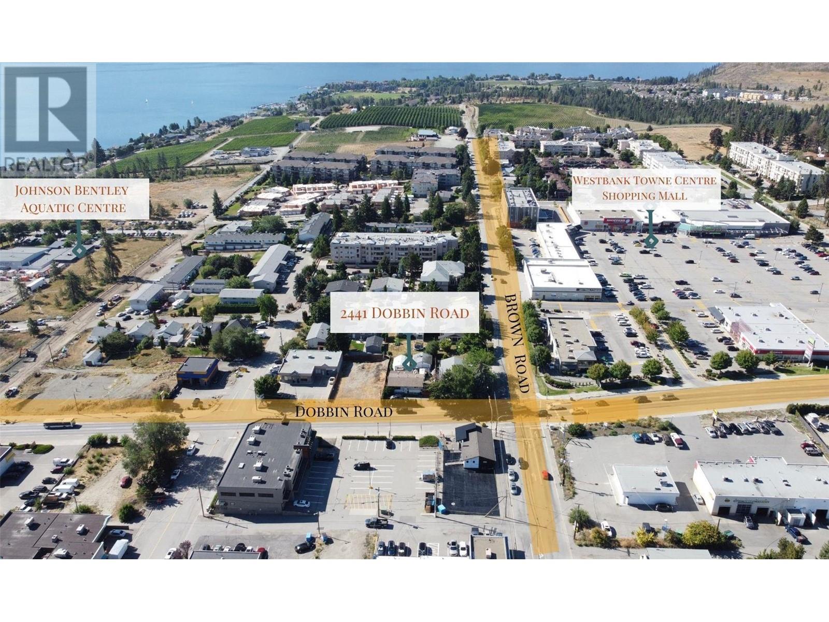
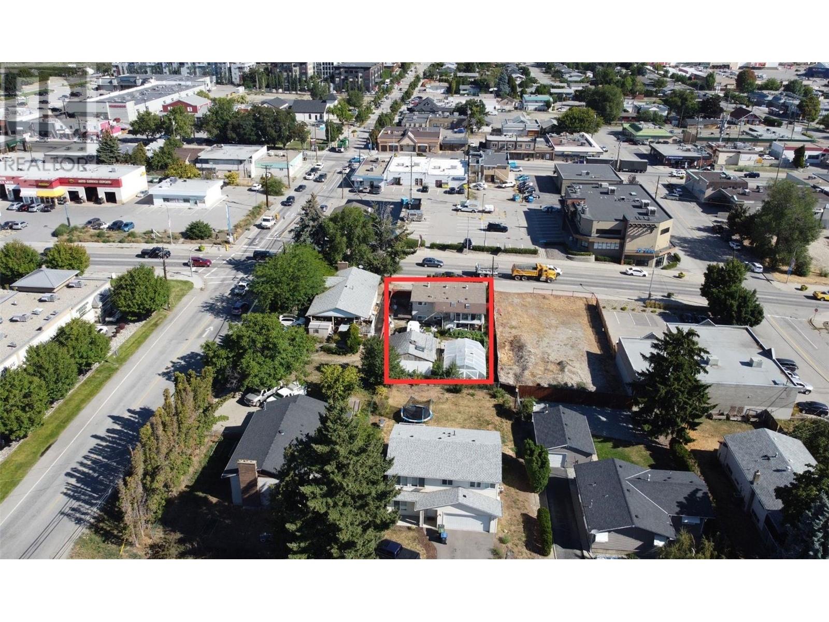

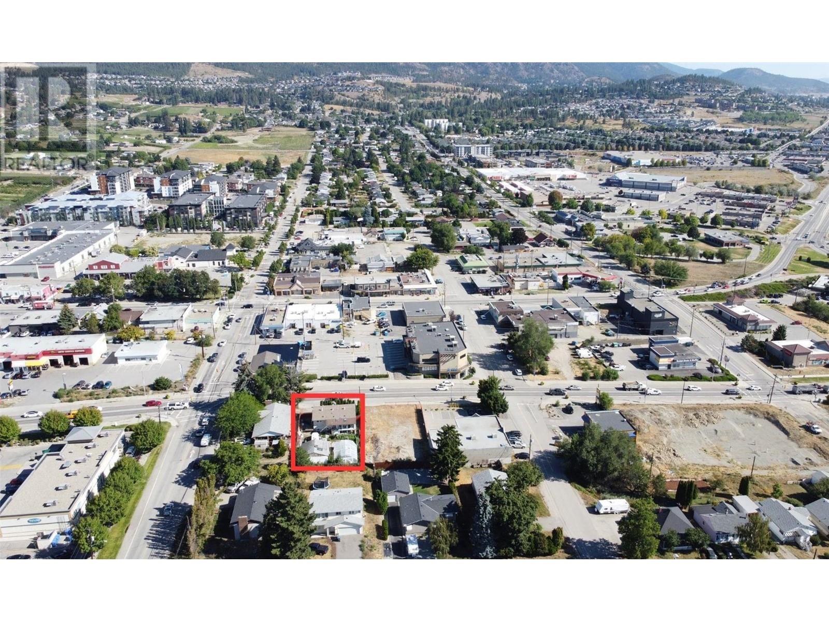
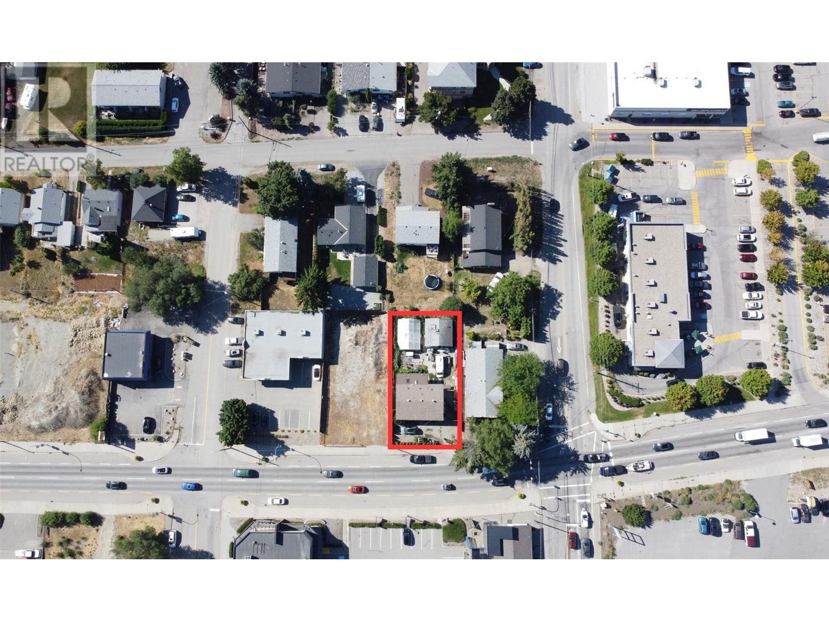
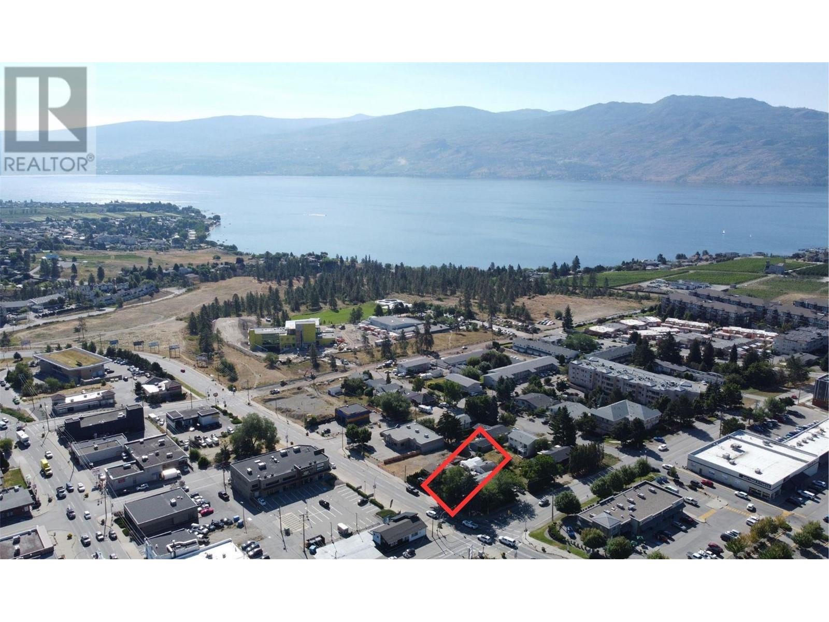

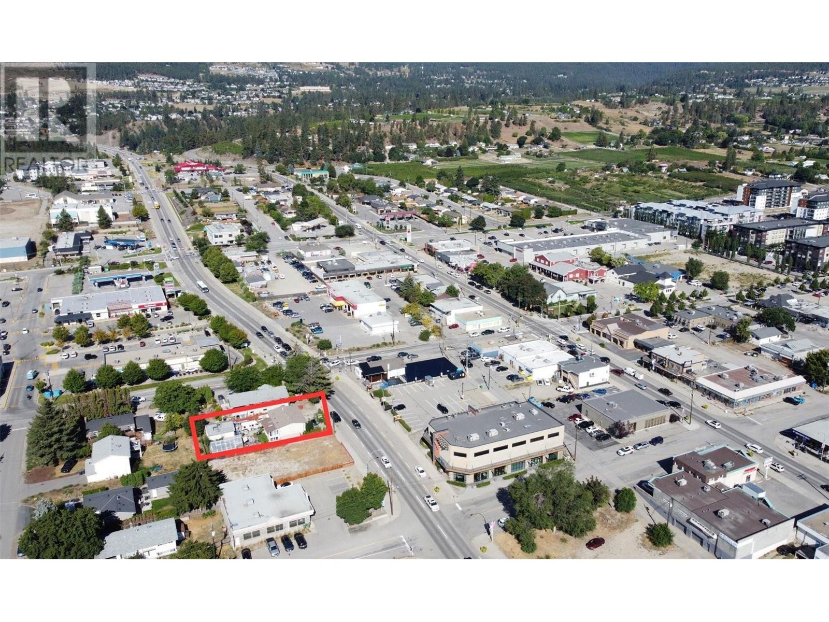
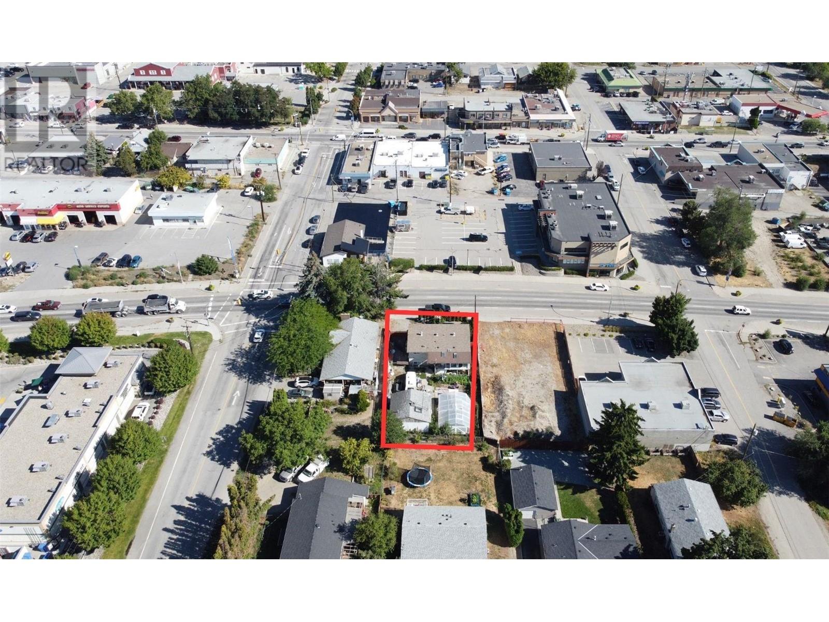


Future Development Area of up to 19 Storeys give a call to learn more about the future with the New West Kelowna Official Community Plan. Prime Property on the Highway! In the vibrant Westbank Urban Centre, ready to be developed this unique property seamlessly blends contemporary living and future potential. As one of the last homes along the highway, it offers convenience and promise. The City of West Kelowna's Official Community Plan (OCP) approval will unlock exceptional mixed-use residential opportunities, up to 19 stories high – a visionary prospect. Immediate access to Westbank Towne Centre Shopping, Starbucks, and Anytime Fitness enhances its appeal. Amidst nearby amenities like the future City Hall, Johnson Bentley Pool, and local gems such as the Crown and Thieves winery, this property embodies West Kelowna's essence. Bring your project to life and help shape West Kelowna's urban narrative today. (id:67517)
-
Property Details
MLS® Number 10323125 Property Type Single Family Neigbourhood Westbank Centre ParkingSpaceTotal 2 -
Building
BathroomTotal 2 BedroomsTotal 4 BasementType Full ConstructedDate 1973 ConstructionStyleAttachment Detached CoolingType Window Air Conditioner ExteriorFinish Stucco, Wood Siding FireProtection Security System, Smoke Detector Only FlooringType Hardwood, Linoleum HeatingFuel Electric HeatingType Baseboard Heaters RoofMaterial Asphalt Shingle RoofStyle Unknown StoriesTotal 2 SizeInterior 2,060 Sqft Type House UtilityWater Irrigation District Additional Parking Detached Garage 2 -
Land
Acreage No Sewer Municipal Sewage System SizeFrontage 62 Ft SizeIrregular 0.17 SizeTotal 0.17 Ac|under 1 Acre SizeTotalText 0.17 Ac|under 1 Acre -
Rooms
Level Type Length Width Dimensions Basement Bedroom ' x ' Basement Bedroom ' x ' Basement Full Bathroom Measurements not available Main Level Full Bathroom 8'0'' x 7'0'' Main Level Bedroom 11'0'' x 11'0'' Main Level Primary Bedroom 14'0'' x 11'0'' Main Level Kitchen 12'0'' x 10'0'' Main Level Dining Room 12'0'' x 11'0'' Main Level Living Room 19'0'' x 15'0'' -
Utilities
Your Favourites
No Favourites Found







The trademarks REALTOR®, REALTORS®, and the REALTOR® logo are controlled by The Canadian Real Estate Association (CREA) and identify real estate professionals who are members of CREA. The trademarks MLS®, Multiple Listing Service® and the associated logos are owned by The Canadian Real Estate Association (CREA) and identify the quality of services provided by real estate professionals who are members of CREA. The trademark DDF® is owned by The Canadian Real Estate Association (CREA) and identifies CREA's Data Distribution Facility (DDF®)
November 12 2025 08:13:21
Association of Interior REALTORS®
