$564,000
$564,000
$564,000
$564,000
$564,000
$564,000
$564,000
$564,000
$564,000
$564,000
$564,000
$564,000
$564,000
$564,000
$564,000
$564,000
$564,000
$564,000
$564,000
$564,000
$564,000
$564,000
$564,000
$564,000
$564,000
$564,000
$564,000
$564,000
$564,000
$564,000
$564,000
$564,000
$564,000
$564,000
$564,000
$564,000
Like this listing?
Contact us for more information


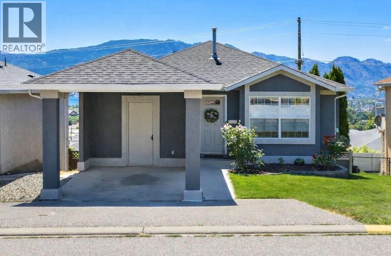
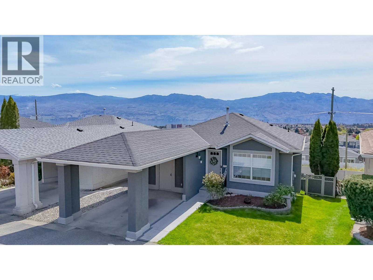
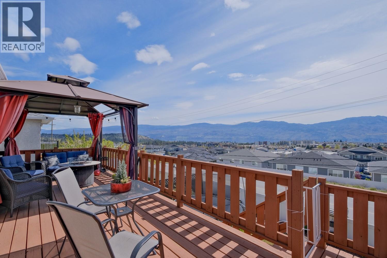
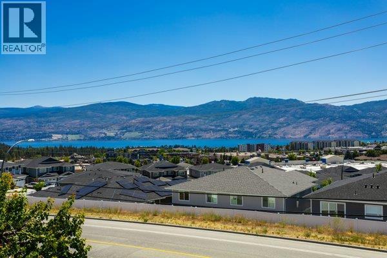
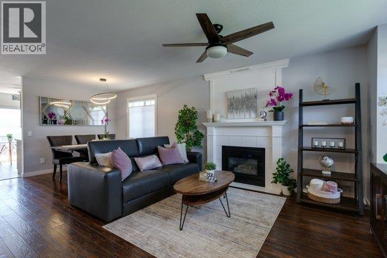
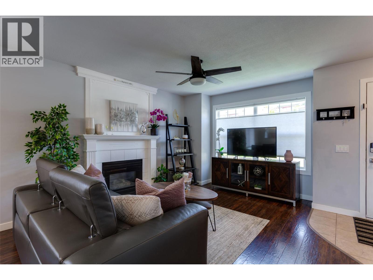
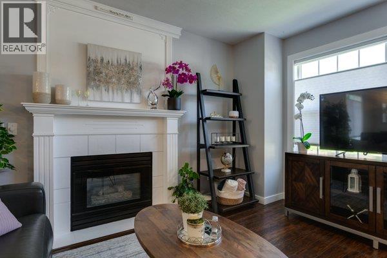
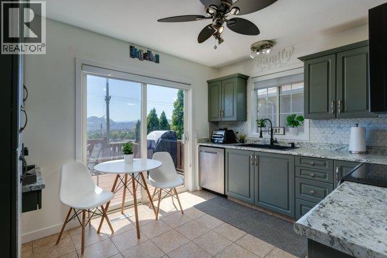
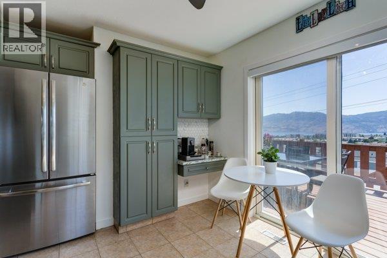
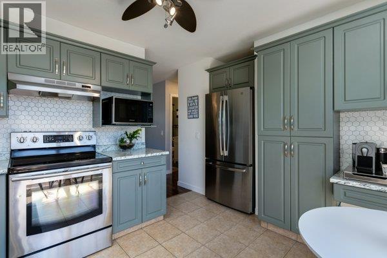
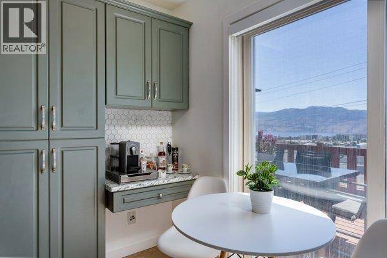
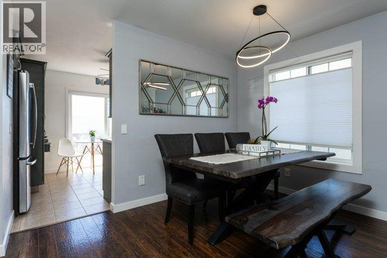
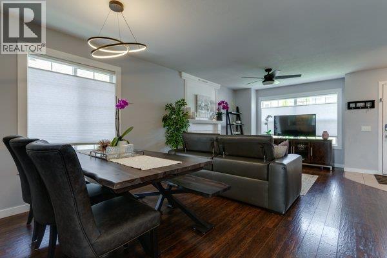
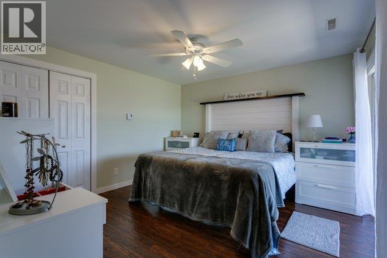
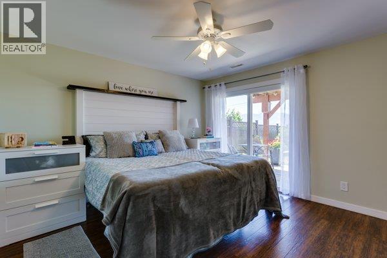
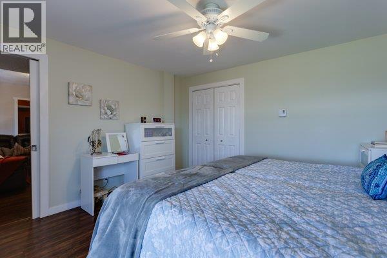
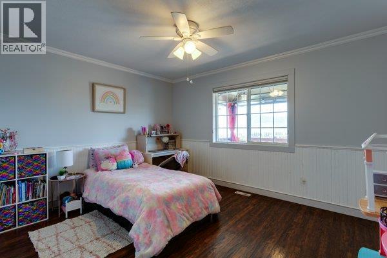
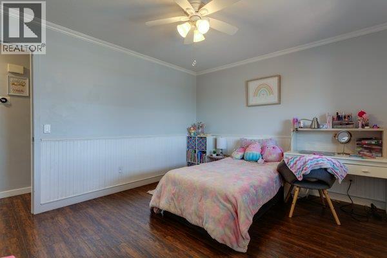
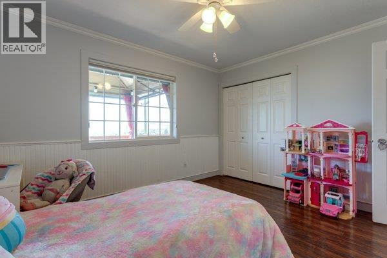
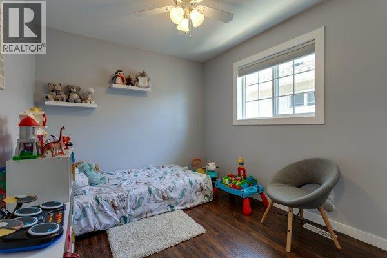
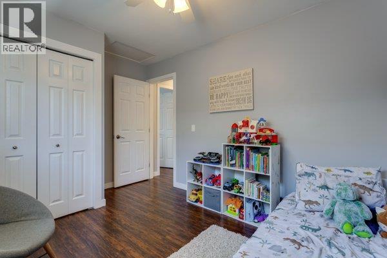
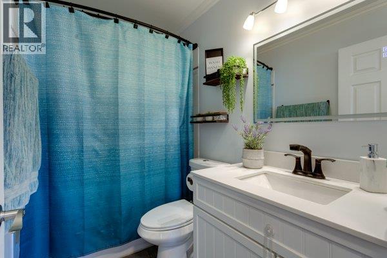
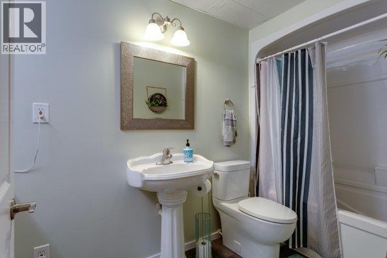
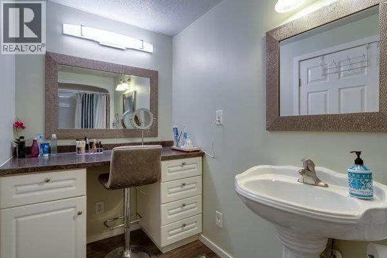
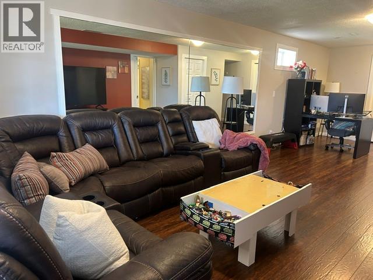
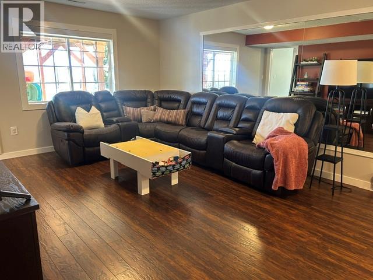
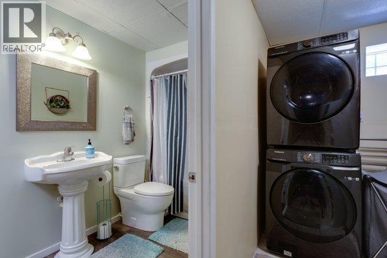
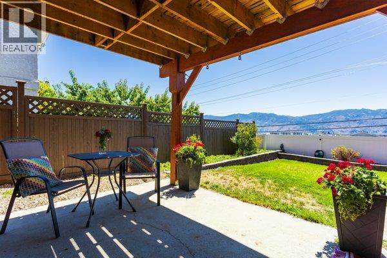
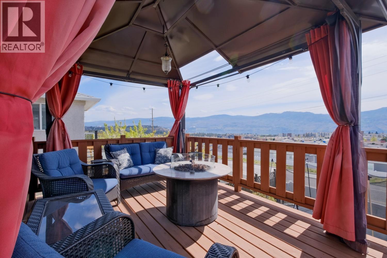
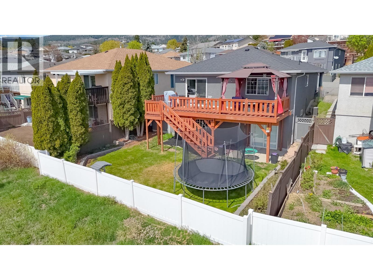
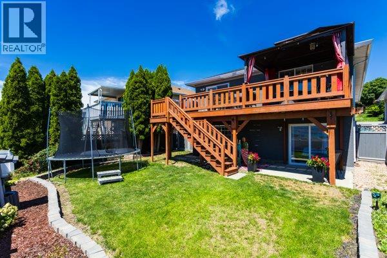
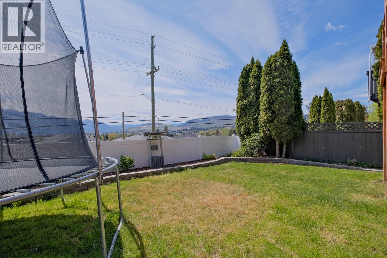
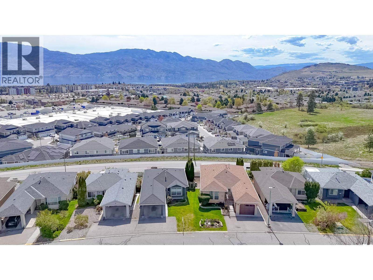
SINGLE FAMILY HOME. Fenced yard, move in ready, updated, and offering exceptional long term value. This 3 bed, 2 bath home in West Kelowna’s family & pet friendly community is one of the strongest opportunities under $575K. This bright and welcoming home features an updated interior, spacious living areas, and a fully fenced yard perfect for kids, pets, and outdoor living. Enjoy a lake view, a quiet neighbourhood setting, and easy access to schools, shopping, recreation, and all West Kelowna amenities. The layout offers flexibility for families, downsizers, or first time buyers wanting a comfortable, move in ready home. RV parking within the community adds extra convenience. (id:67517)
-
Property Details
MLS® Number 10400634 Property Type Single Family Neigbourhood Westbank Centre Community Name Bayview AmenitiesNearBy Golf Nearby, Public Transit, Recreation, Schools, Shopping CommunityFeatures Family Oriented Features Balcony ParkingSpaceTotal 3 ViewType City View, Lake View, Mountain View, Valley View, View Of Water, View (panoramic) -
Building
BathroomTotal 2 BedroomsTotal 3 Appliances Refrigerator, Dishwasher, Dryer, Range - Electric, Freezer, Washer ArchitecturalStyle Ranch BasementType Full ConstructedDate 1993 ConstructionStyleAttachment Detached CoolingType Central Air Conditioning FireplaceFuel Gas FireplacePresent Yes FireplaceTotal 1 FireplaceType Unknown FlooringType Laminate, Vinyl HeatingType See Remarks StoriesTotal 2 SizeInterior 1,800 Sqft Type House UtilityWater Municipal Water Carport -
Land
AccessType Easy Access Acreage No FenceType Fence LandAmenities Golf Nearby, Public Transit, Recreation, Schools, Shopping LandscapeFeatures Landscaped, Underground Sprinkler Sewer Municipal Sewage System SizeIrregular 0.09 SizeTotal 0.09 Ac|under 1 Acre SizeTotalText 0.09 Ac|under 1 Acre -
Rooms
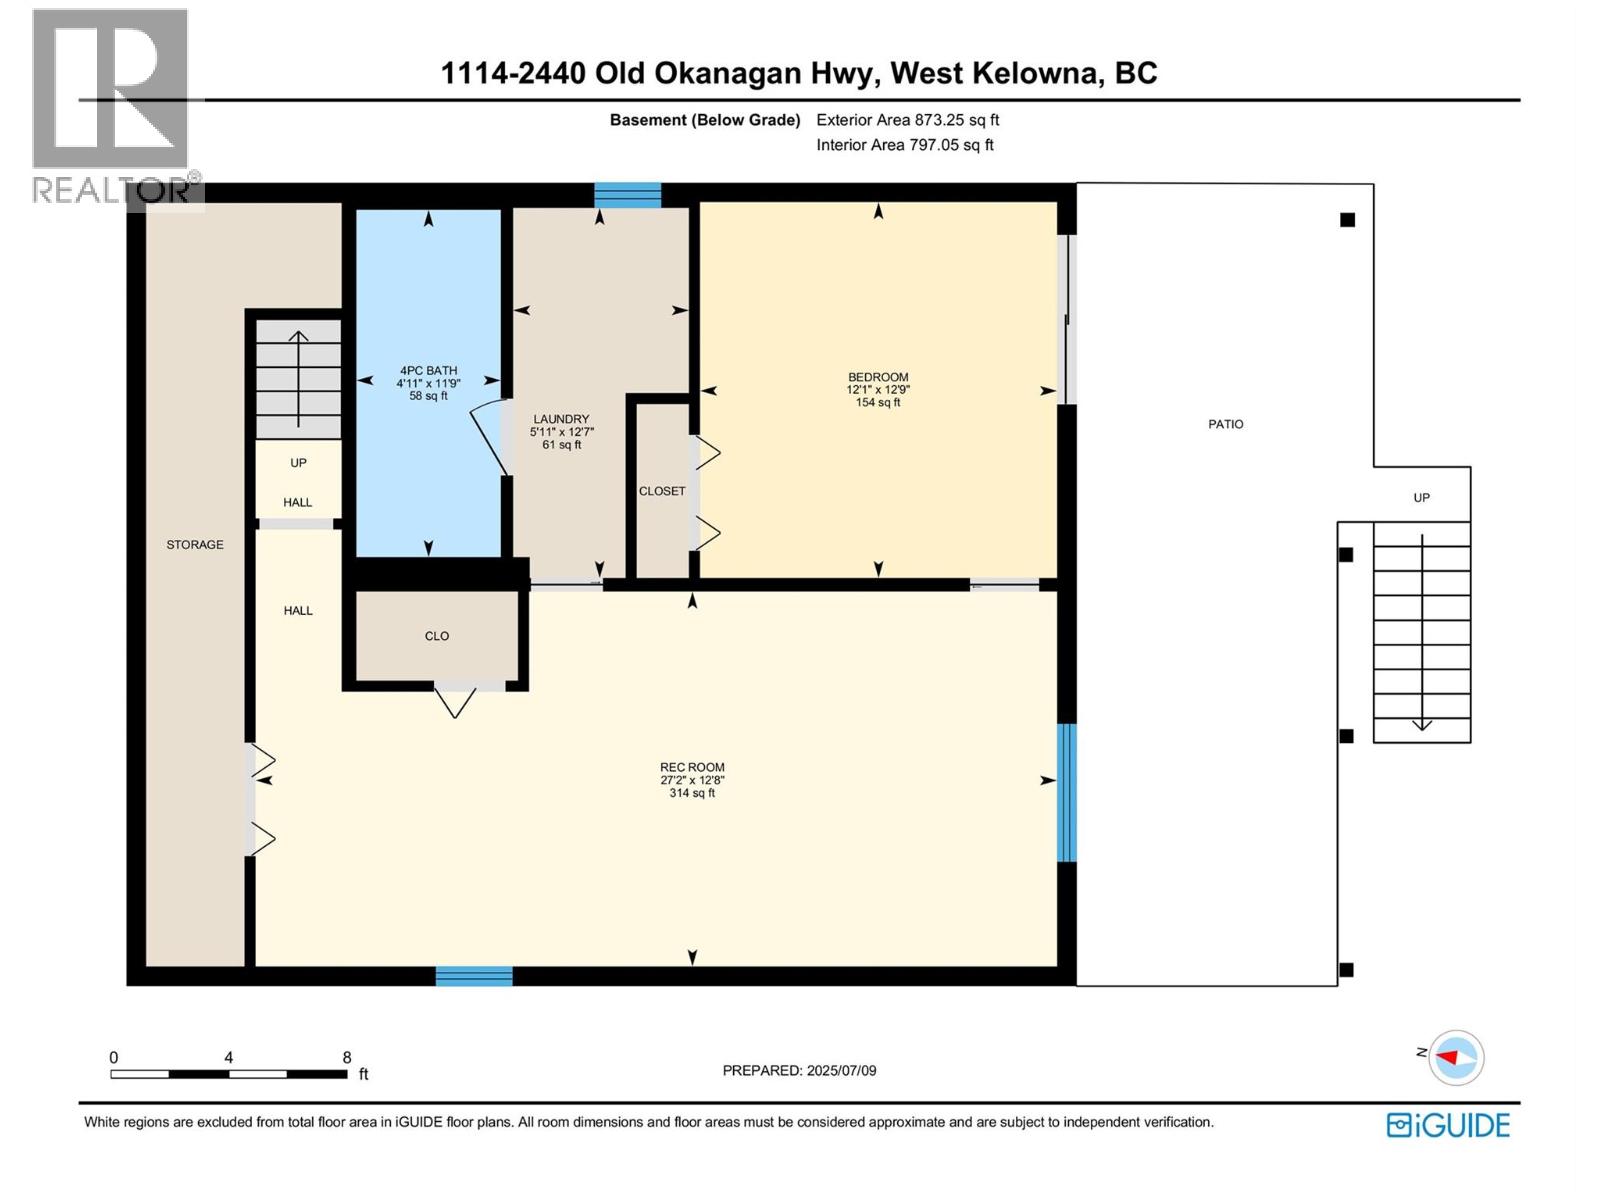
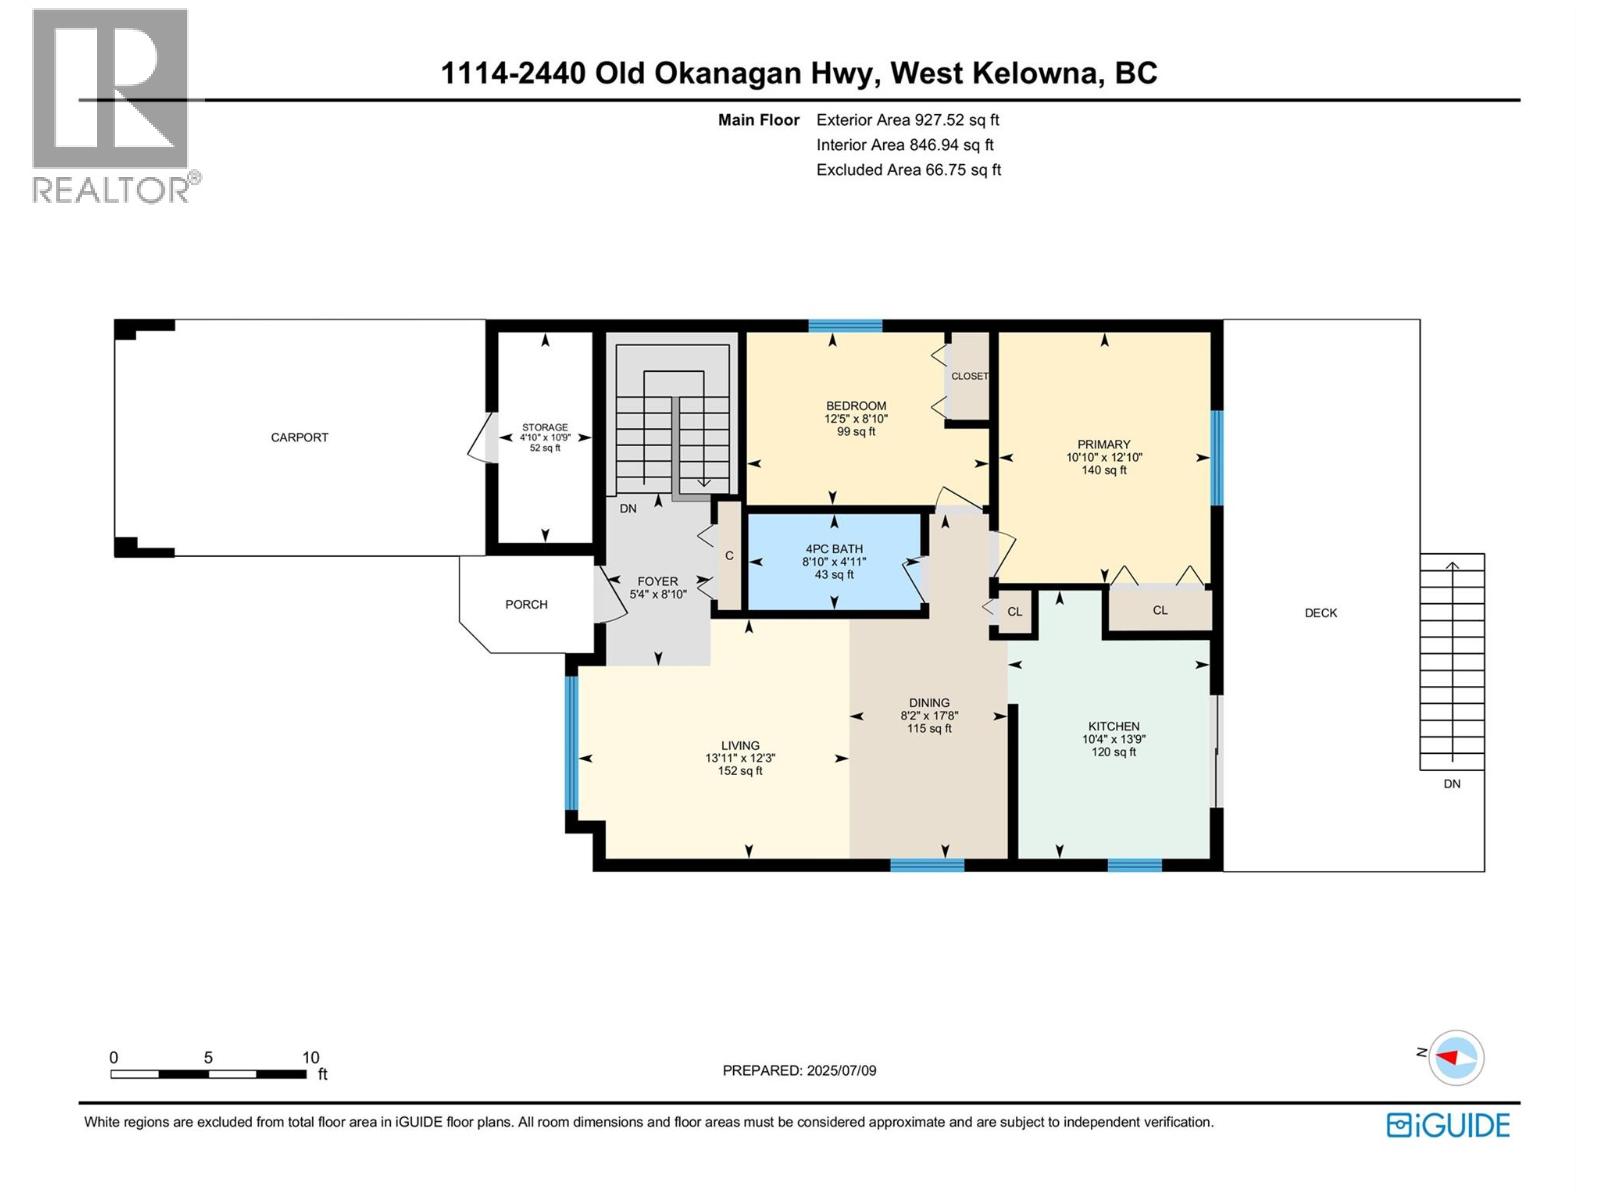
Level Type Length Width Dimensions Lower Level Laundry Room 12'7'' x 5'11'' Lower Level Recreation Room 12'8'' x 27'2'' Lower Level Bedroom 12'9'' x 12'1'' Lower Level 4pc Bathroom 11'9'' x 4'11'' Main Level Bedroom 8'10'' x 12'5'' Main Level Foyer 8'10'' x 5'4'' Main Level 4pc Bathroom 4'11'' x 8'10'' Main Level Primary Bedroom 12'10'' x 10'10'' Main Level Dining Room 17'8'' x 8'2'' Main Level Living Room 12'3'' x 13'11'' Main Level Kitchen 13'9'' x 10'4'' -
Utilities
Your Favourites
No Favourites Found







The trademarks REALTOR®, REALTORS®, and the REALTOR® logo are controlled by The Canadian Real Estate Association (CREA) and identify real estate professionals who are members of CREA. The trademarks MLS®, Multiple Listing Service® and the associated logos are owned by The Canadian Real Estate Association (CREA) and identify the quality of services provided by real estate professionals who are members of CREA. The trademark DDF® is owned by The Canadian Real Estate Association (CREA) and identifies CREA's Data Distribution Facility (DDF®)
October 02 2026 09:58:29
Association of Interior REALTORS®
