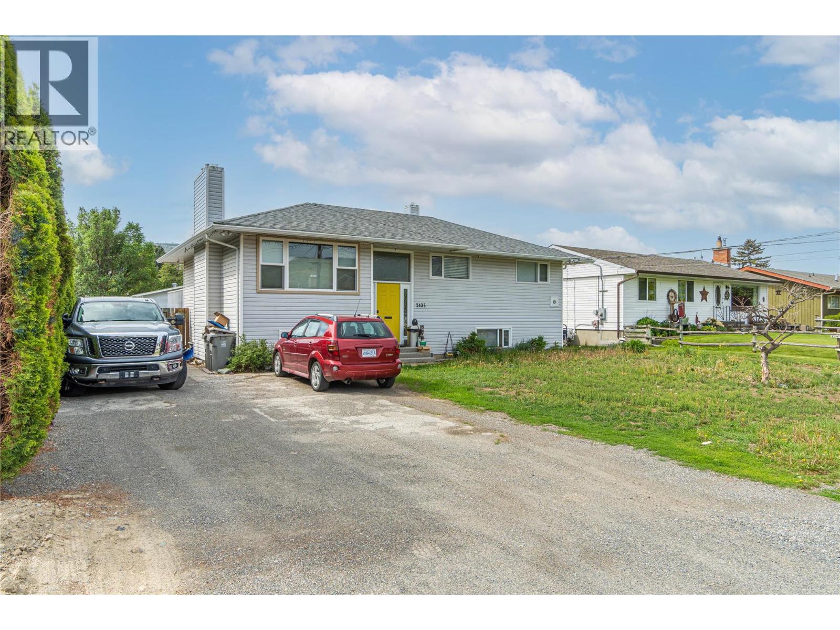
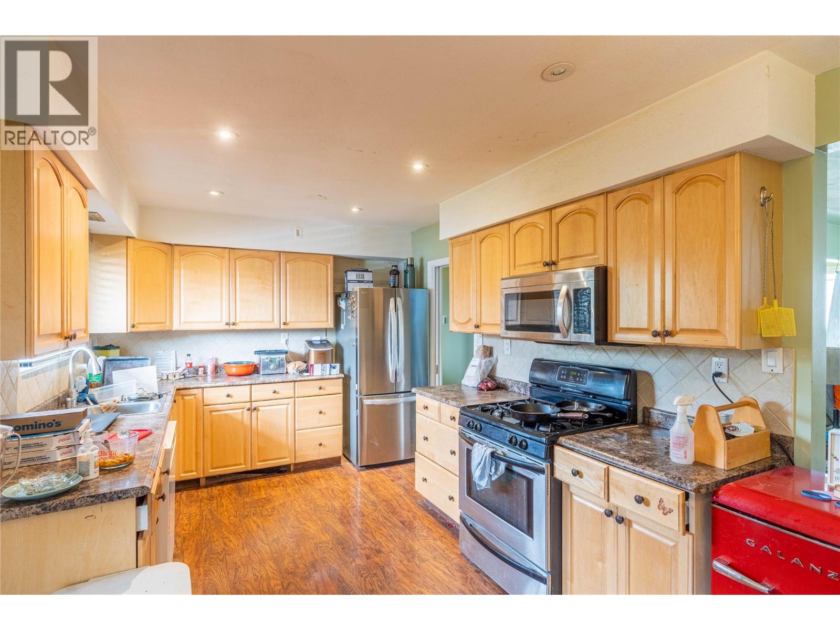
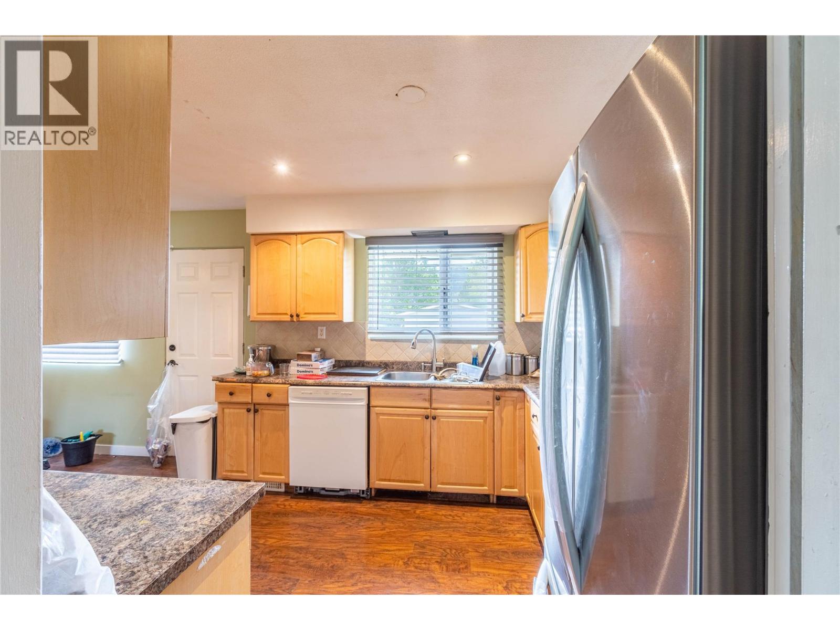
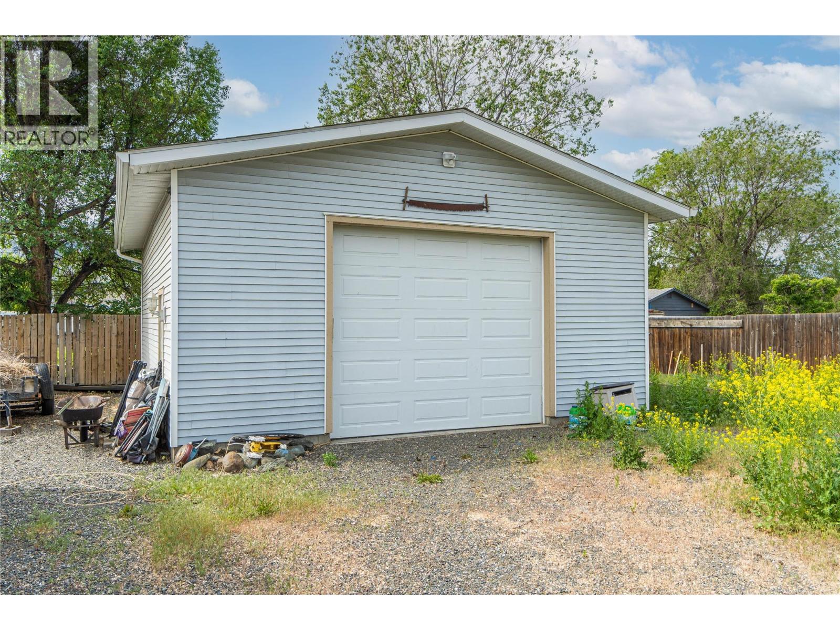
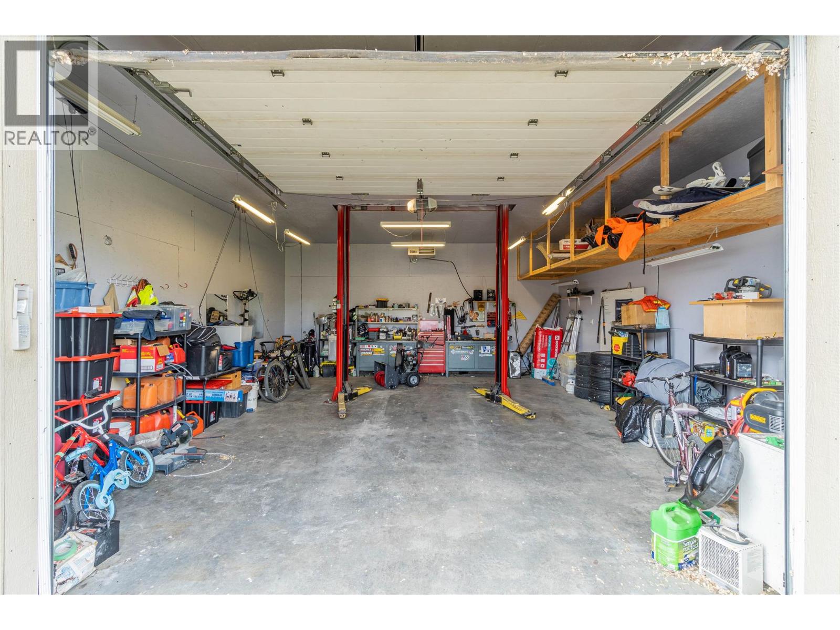
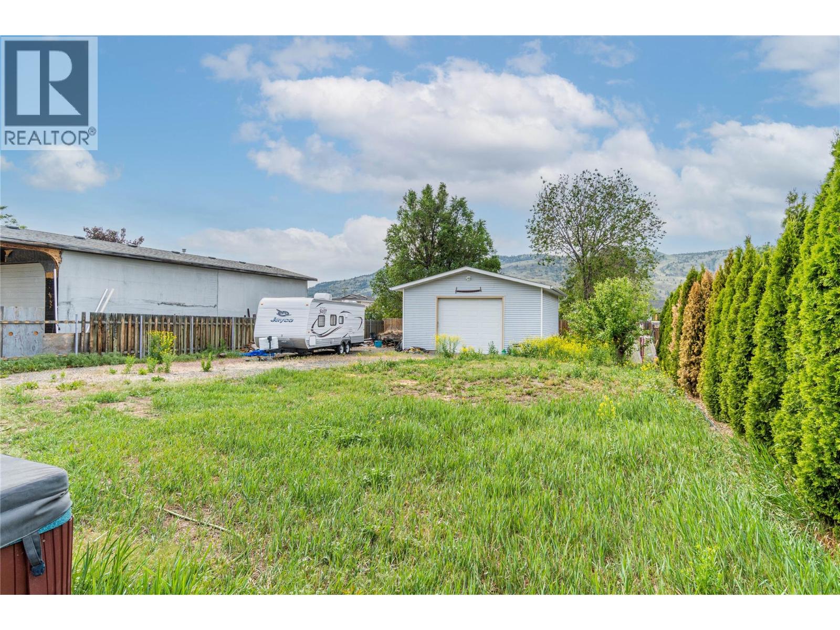
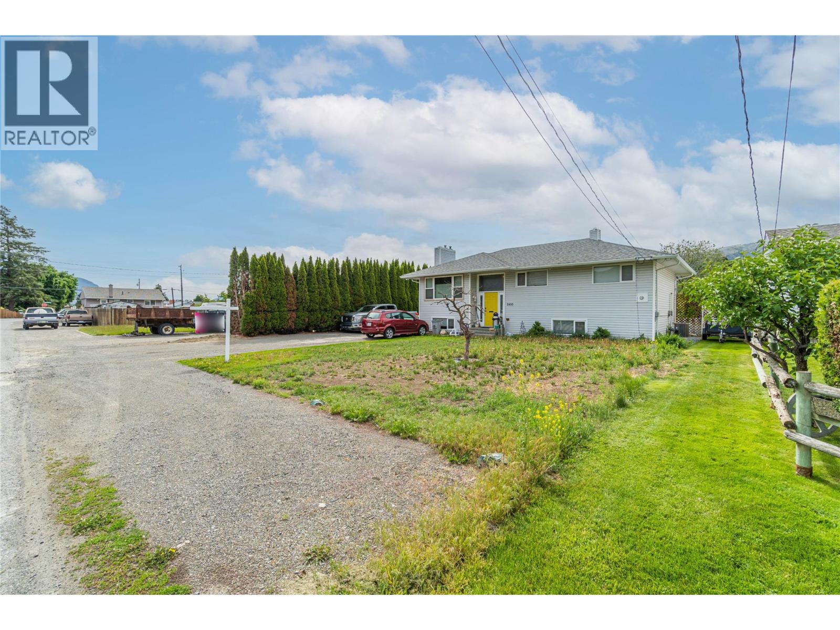


This Brock beauty could be your next home! Huge amount of parking, fenced yard, and an amazing detached shop with high ceilings. Spacious kitchen with gas stove, opens onto sundeck to a large yard. Roof, hot water tank, furnace, eavestroughs, and air conditioning have all been replaced, plus wired for a hot tub. So much potential in a great neighbourhood surrounded by recreation, skating rink, pool, golf, and schools All mean apron to be verified by the Buyer. The house is cleaned and ready for quick possession. Hoist and compressor in this great shop. 3 bedroom up one down. RI bath down and outside entrance for suite potential. Easy to show Call LB (id:67517)
-
Property Details
MLS® Number 10387102 Property Type Single Family Neigbourhood Brocklehurst AmenitiesNearBy Airport, Park, Recreation, Schools, Shopping Features Level Lot ParkingSpaceTotal 2 -
Building
BathroomTotal 2 BedroomsTotal 4 Appliances Dishwasher, Range - Gas, Washer & Dryer BasementType Full ConstructedDate 1962 ConstructionStyleAttachment Detached CoolingType Central Air Conditioning ExteriorFinish Vinyl Siding FireplaceFuel Gas FireplacePresent Yes FireplaceTotal 2 FireplaceType Unknown FlooringType Mixed Flooring HeatingType Forced Air, See Remarks RoofMaterial Asphalt Shingle RoofStyle Unknown StoriesTotal 2 SizeInterior 2,400 Sqft Type House UtilityWater Municipal Water Additional Parking Detached Garage 2 -
Land
Acreage No FenceType Fence LandAmenities Airport, Park, Recreation, Schools, Shopping LandscapeFeatures Level Sewer Municipal Sewage System SizeIrregular 0.29 SizeTotal 0.29 Ac|under 1 Acre SizeTotalText 0.29 Ac|under 1 Acre -
Rooms
Level Type Length Width Dimensions Basement Storage 14' x 6' Basement Laundry Room 10'3'' x 14'4'' Basement Recreation Room 11'6'' x 26'5'' Basement Bedroom 16' x 13'10'' Basement 3pc Bathroom Measurements not available Main Level Dining Room 10'2'' x 9' Main Level Bedroom 10'3'' x 13'3'' Main Level Bedroom 10'3'' x 9'2'' Main Level 4pc Bathroom Measurements not available Main Level Primary Bedroom 12' x 11'3'' Main Level Living Room 12'4'' x 18'2'' Main Level Kitchen 10'2'' x 12' -
Utilities
Your Favourites
No Favourites Found







The trademarks REALTOR®, REALTORS®, and the REALTOR® logo are controlled by The Canadian Real Estate Association (CREA) and identify real estate professionals who are members of CREA. The trademarks MLS®, Multiple Listing Service® and the associated logos are owned by The Canadian Real Estate Association (CREA) and identify the quality of services provided by real estate professionals who are members of CREA. The trademark DDF® is owned by The Canadian Real Estate Association (CREA) and identifies CREA's Data Distribution Facility (DDF®)
November 06 2026 08:40:46
Association of Interior REALTORS®
