$599,900
Maintenance, Reserve Fund Contributions, Heat, Ground Maintenance, Property Management, Other, See Remarks
$598 Monthly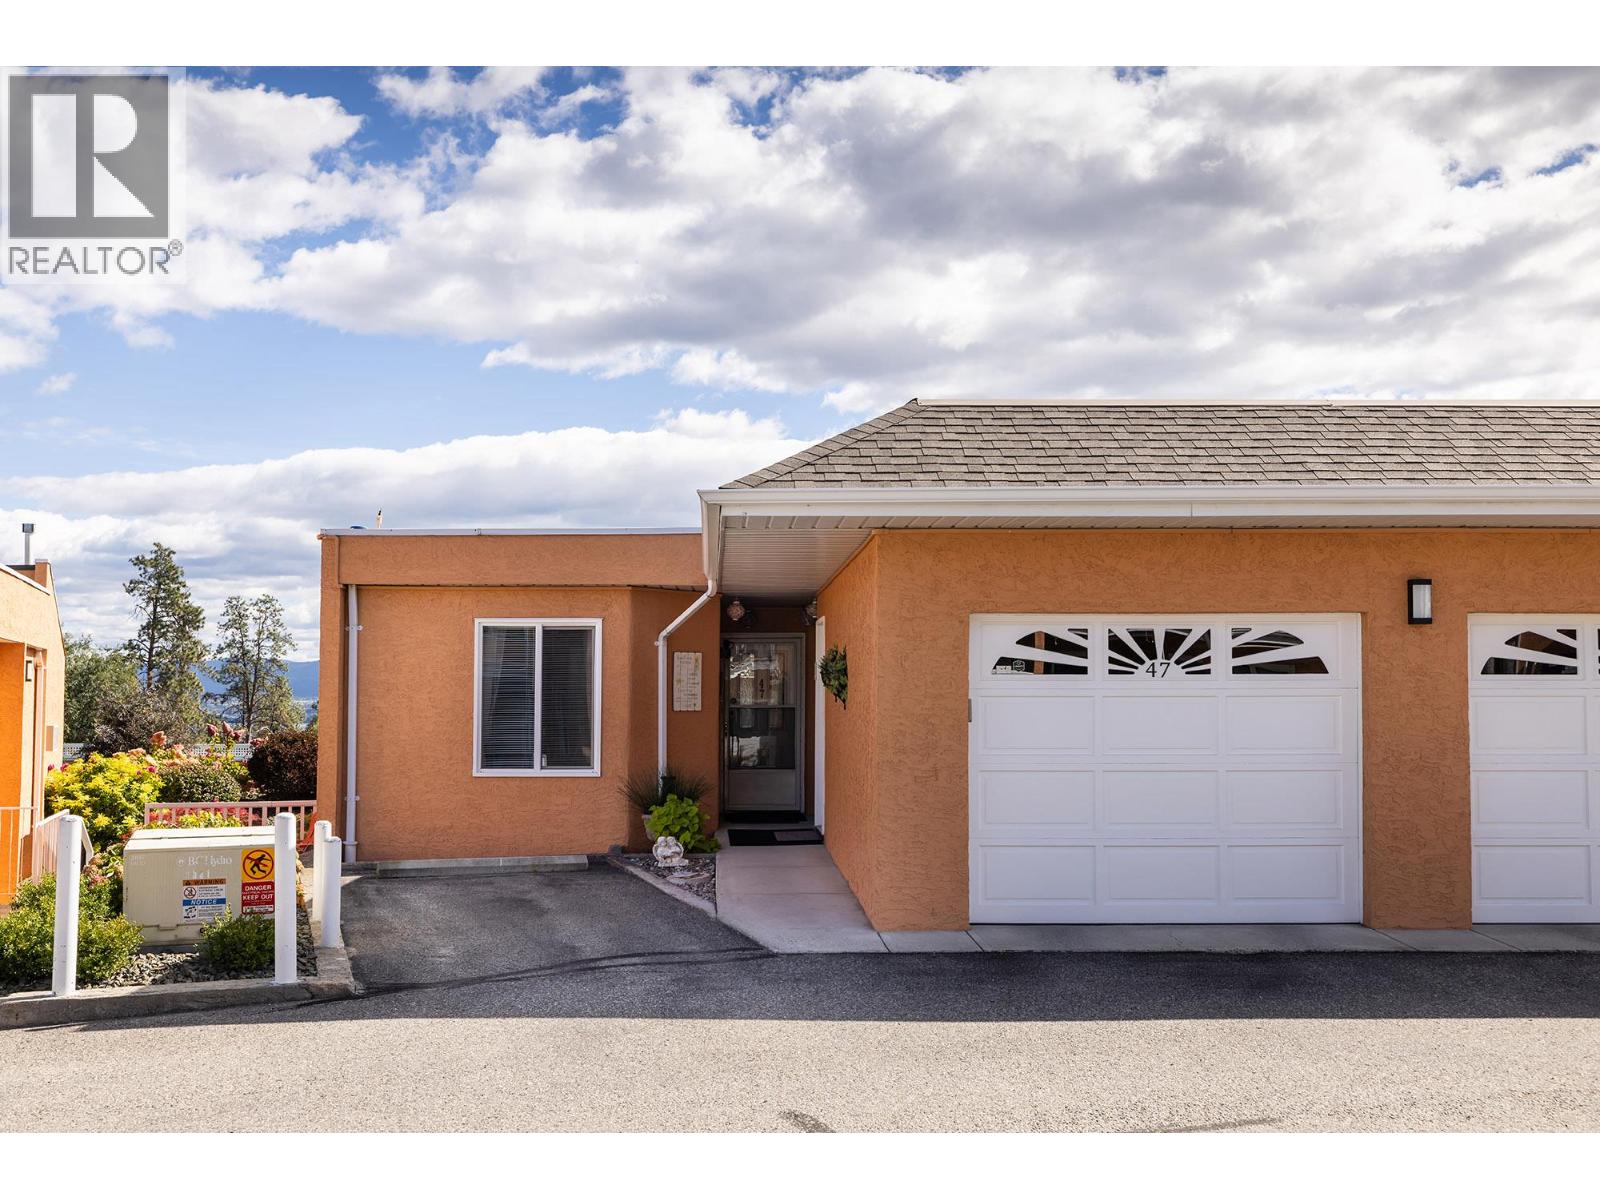
$599,900
Maintenance, Reserve Fund Contributions, Heat, Ground Maintenance, Property Management, Other, See Remarks
$598 Monthly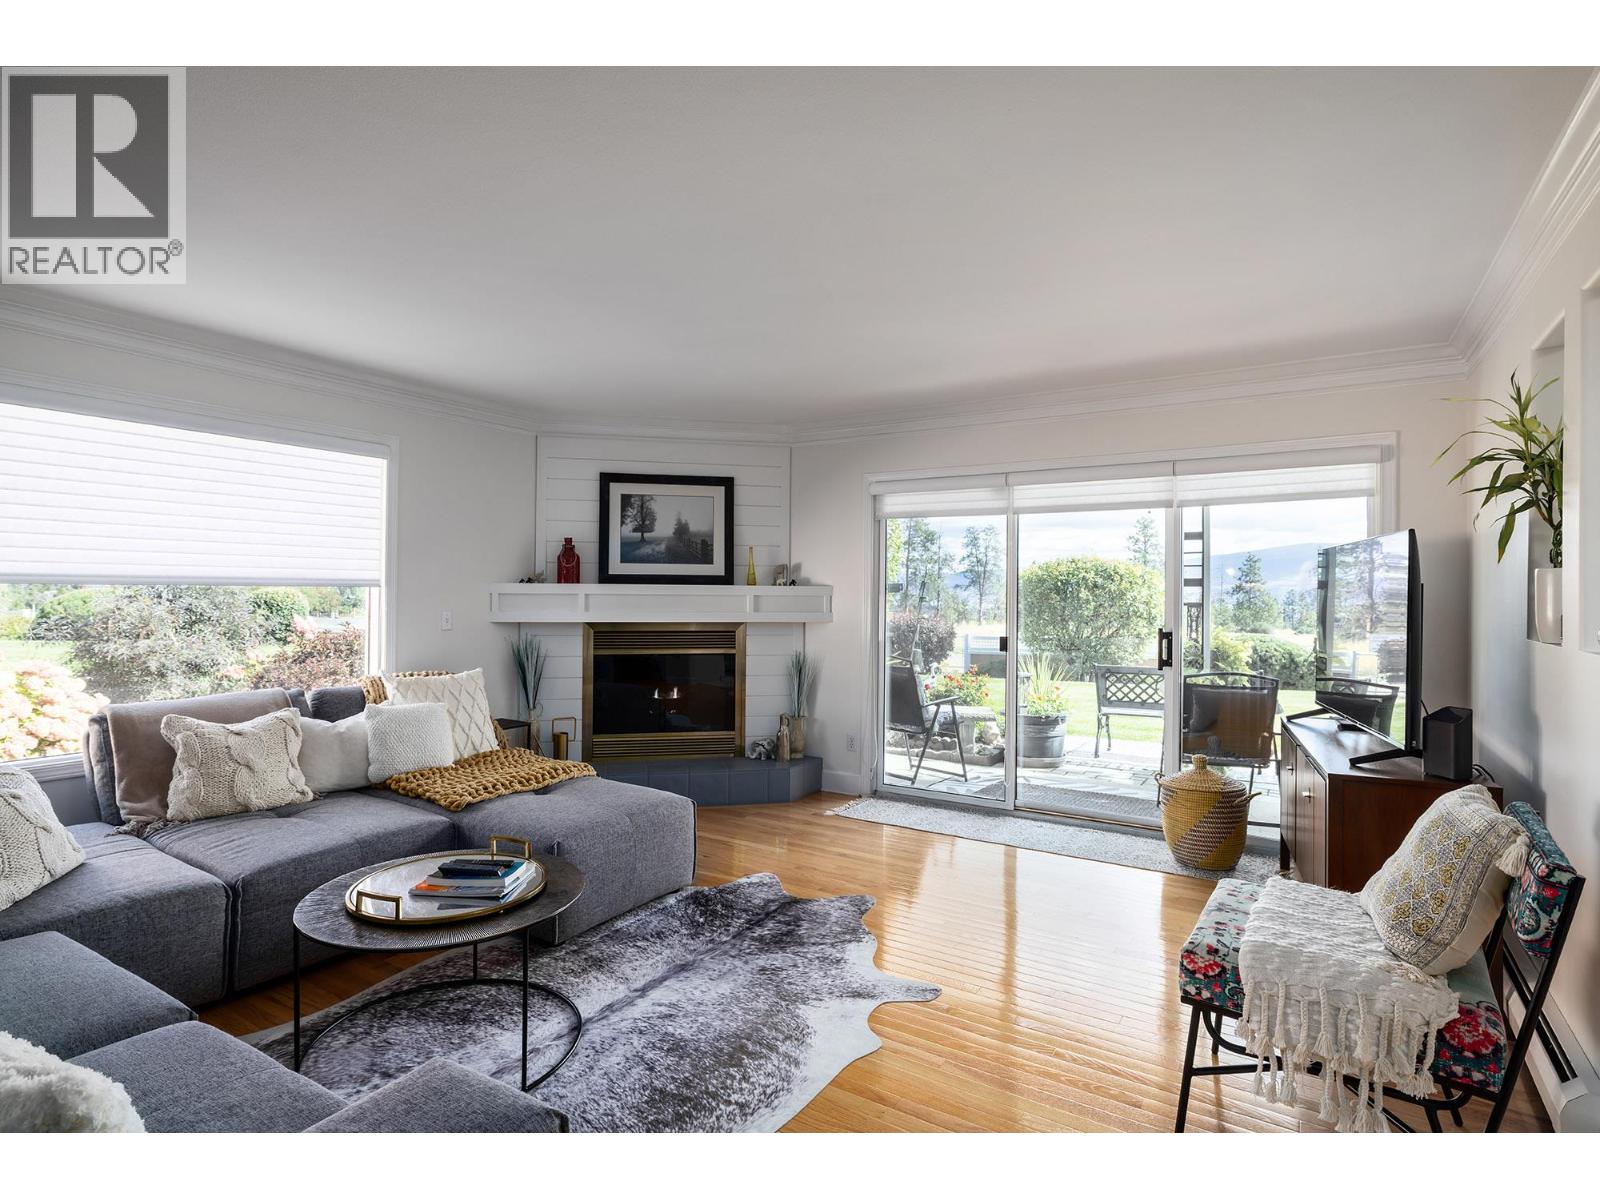
$599,900
Maintenance, Reserve Fund Contributions, Heat, Ground Maintenance, Property Management, Other, See Remarks
$598 Monthly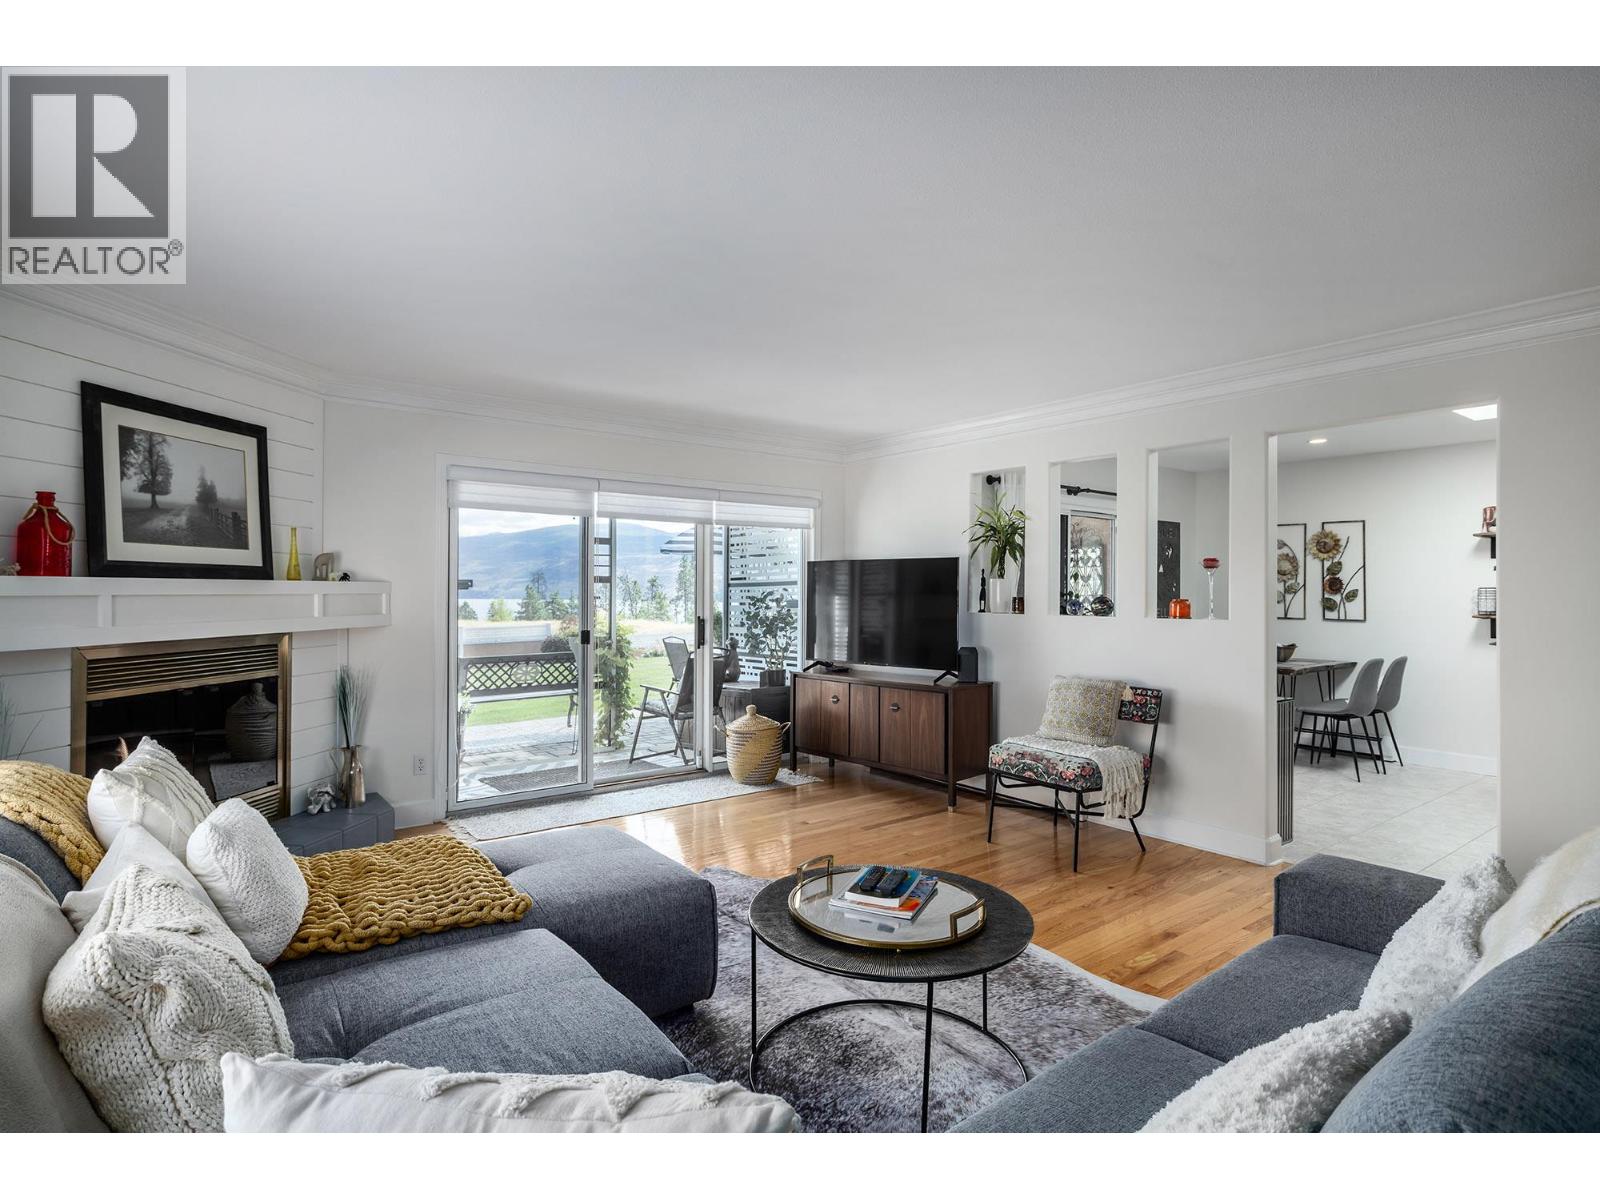
$599,900
Maintenance, Reserve Fund Contributions, Heat, Ground Maintenance, Property Management, Other, See Remarks
$598 Monthly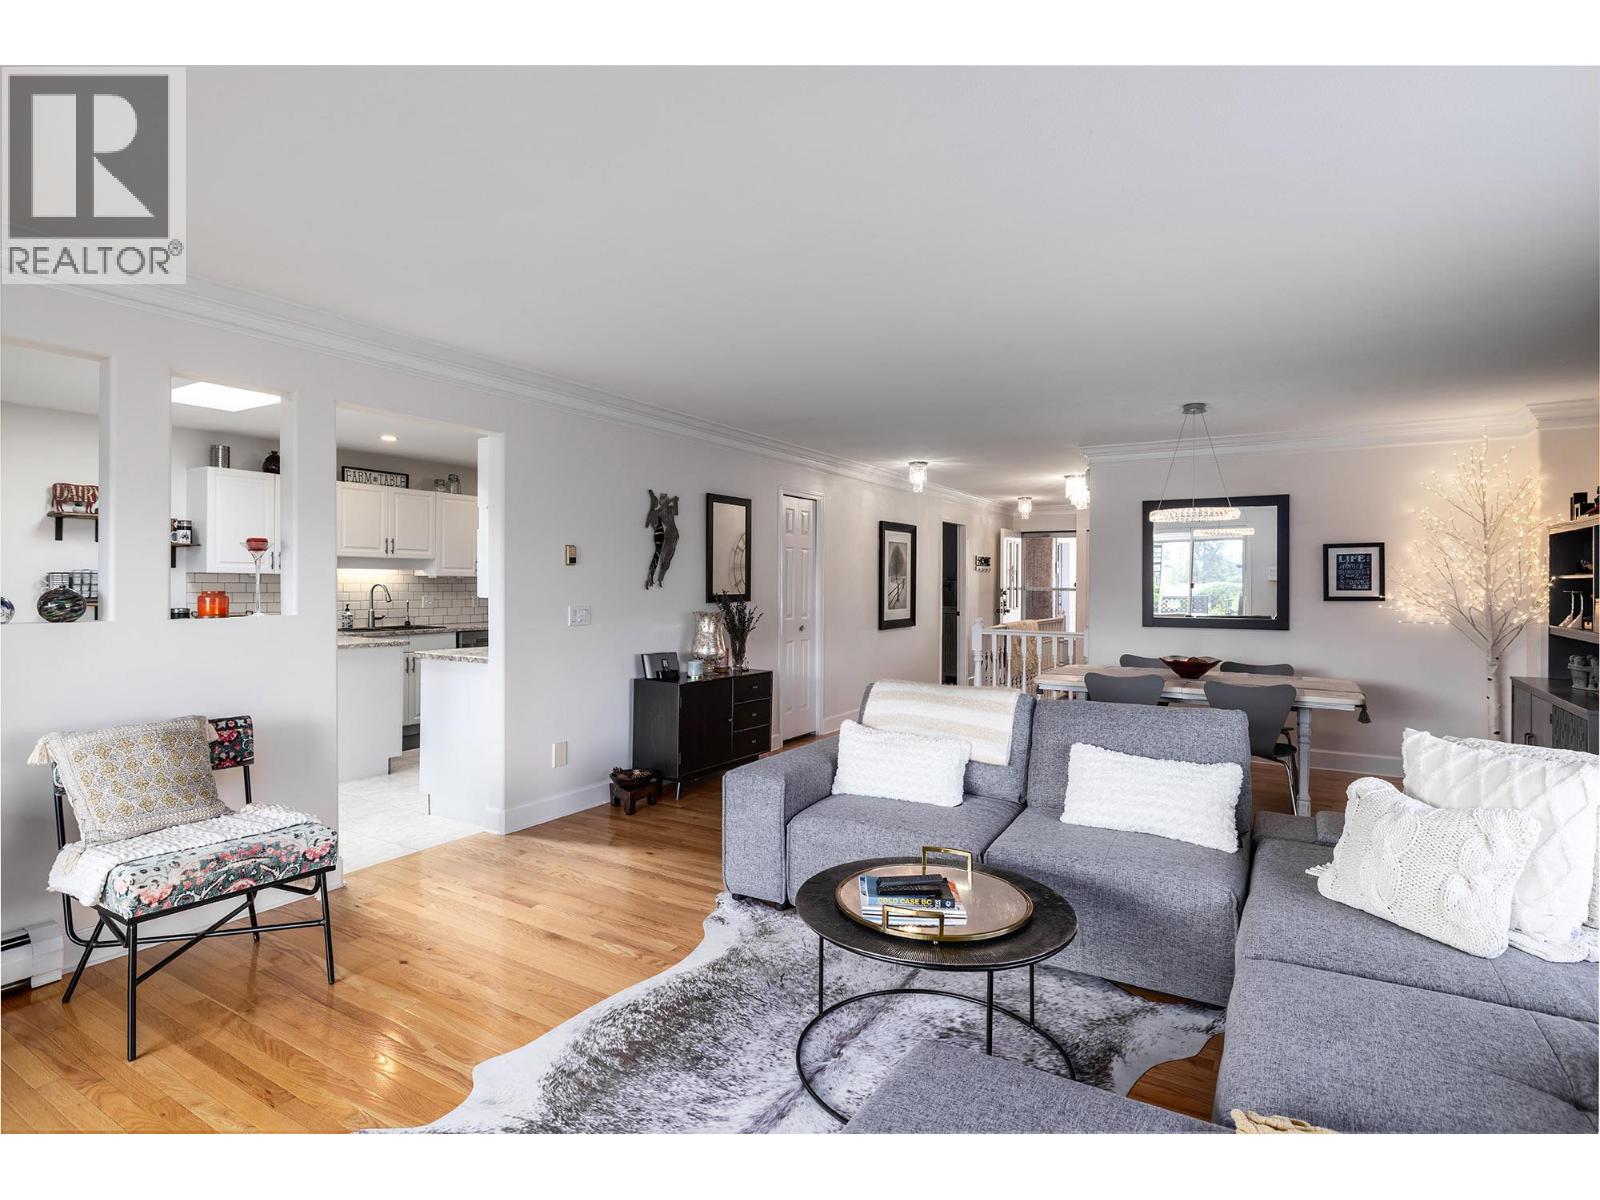
$599,900
Maintenance, Reserve Fund Contributions, Heat, Ground Maintenance, Property Management, Other, See Remarks
$598 Monthly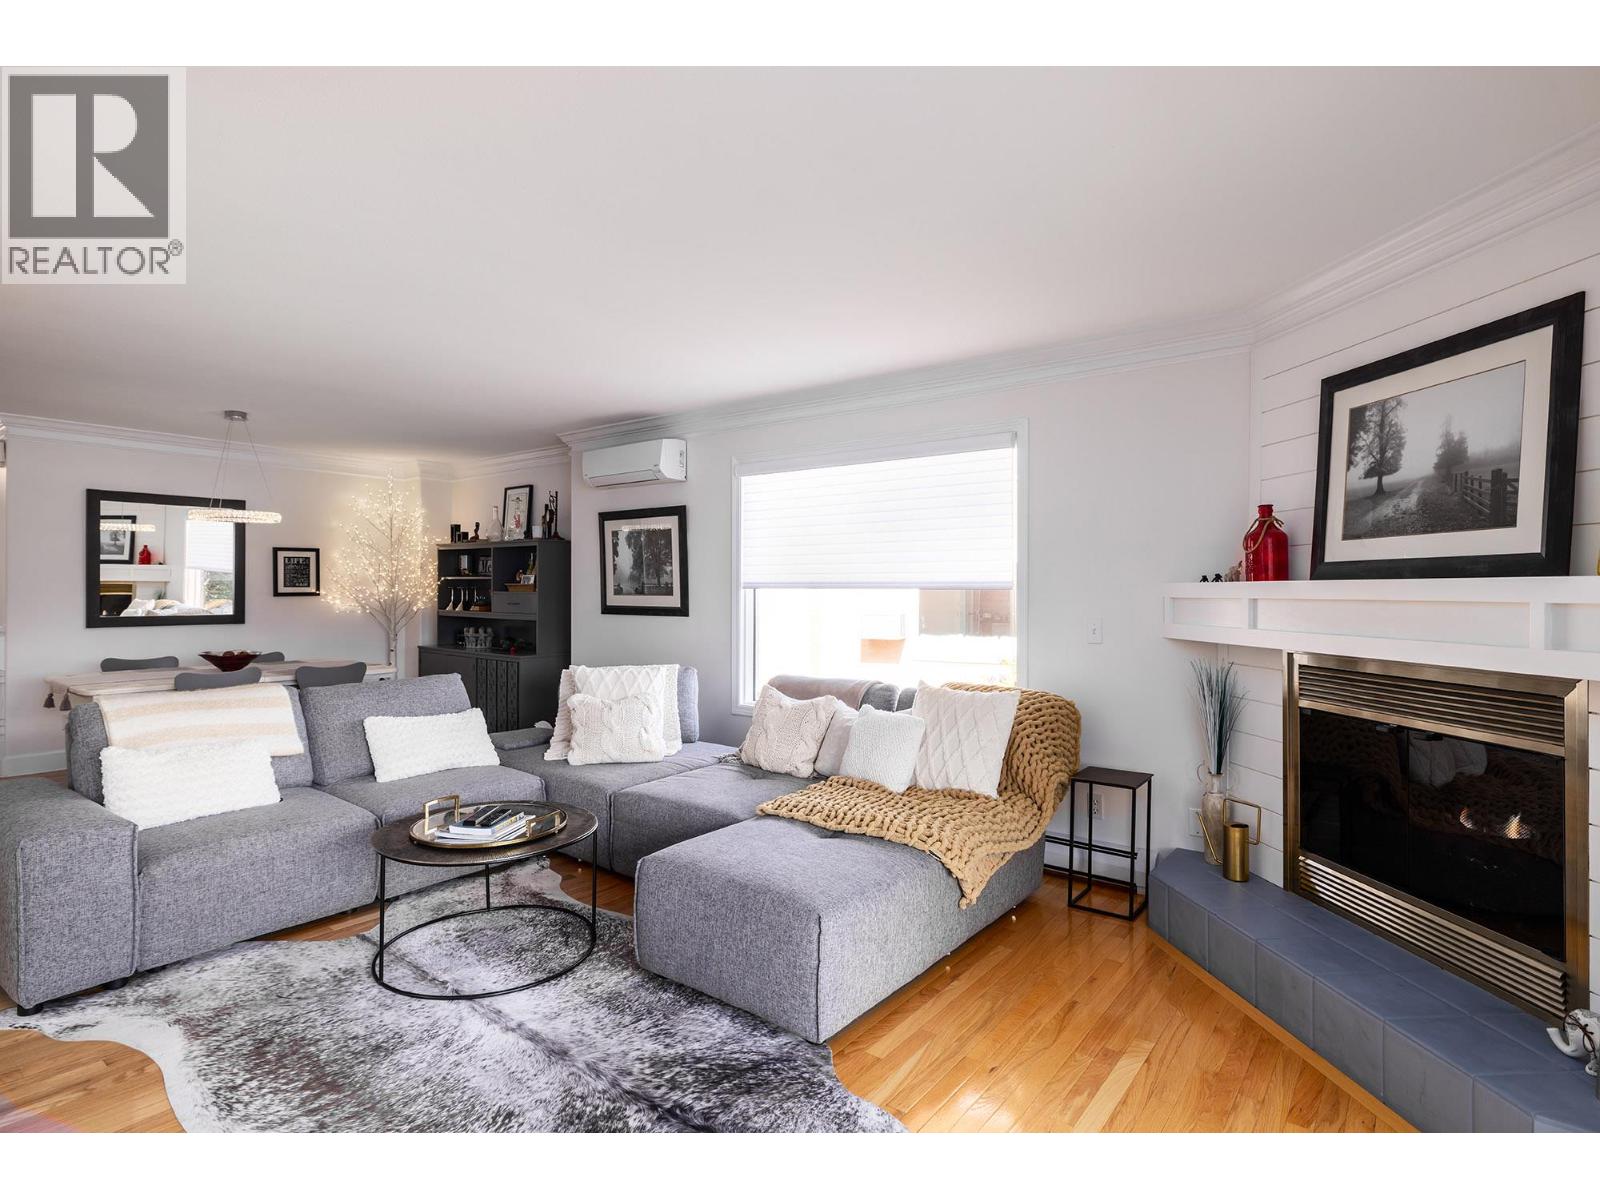
$599,900
Maintenance, Reserve Fund Contributions, Heat, Ground Maintenance, Property Management, Other, See Remarks
$598 Monthly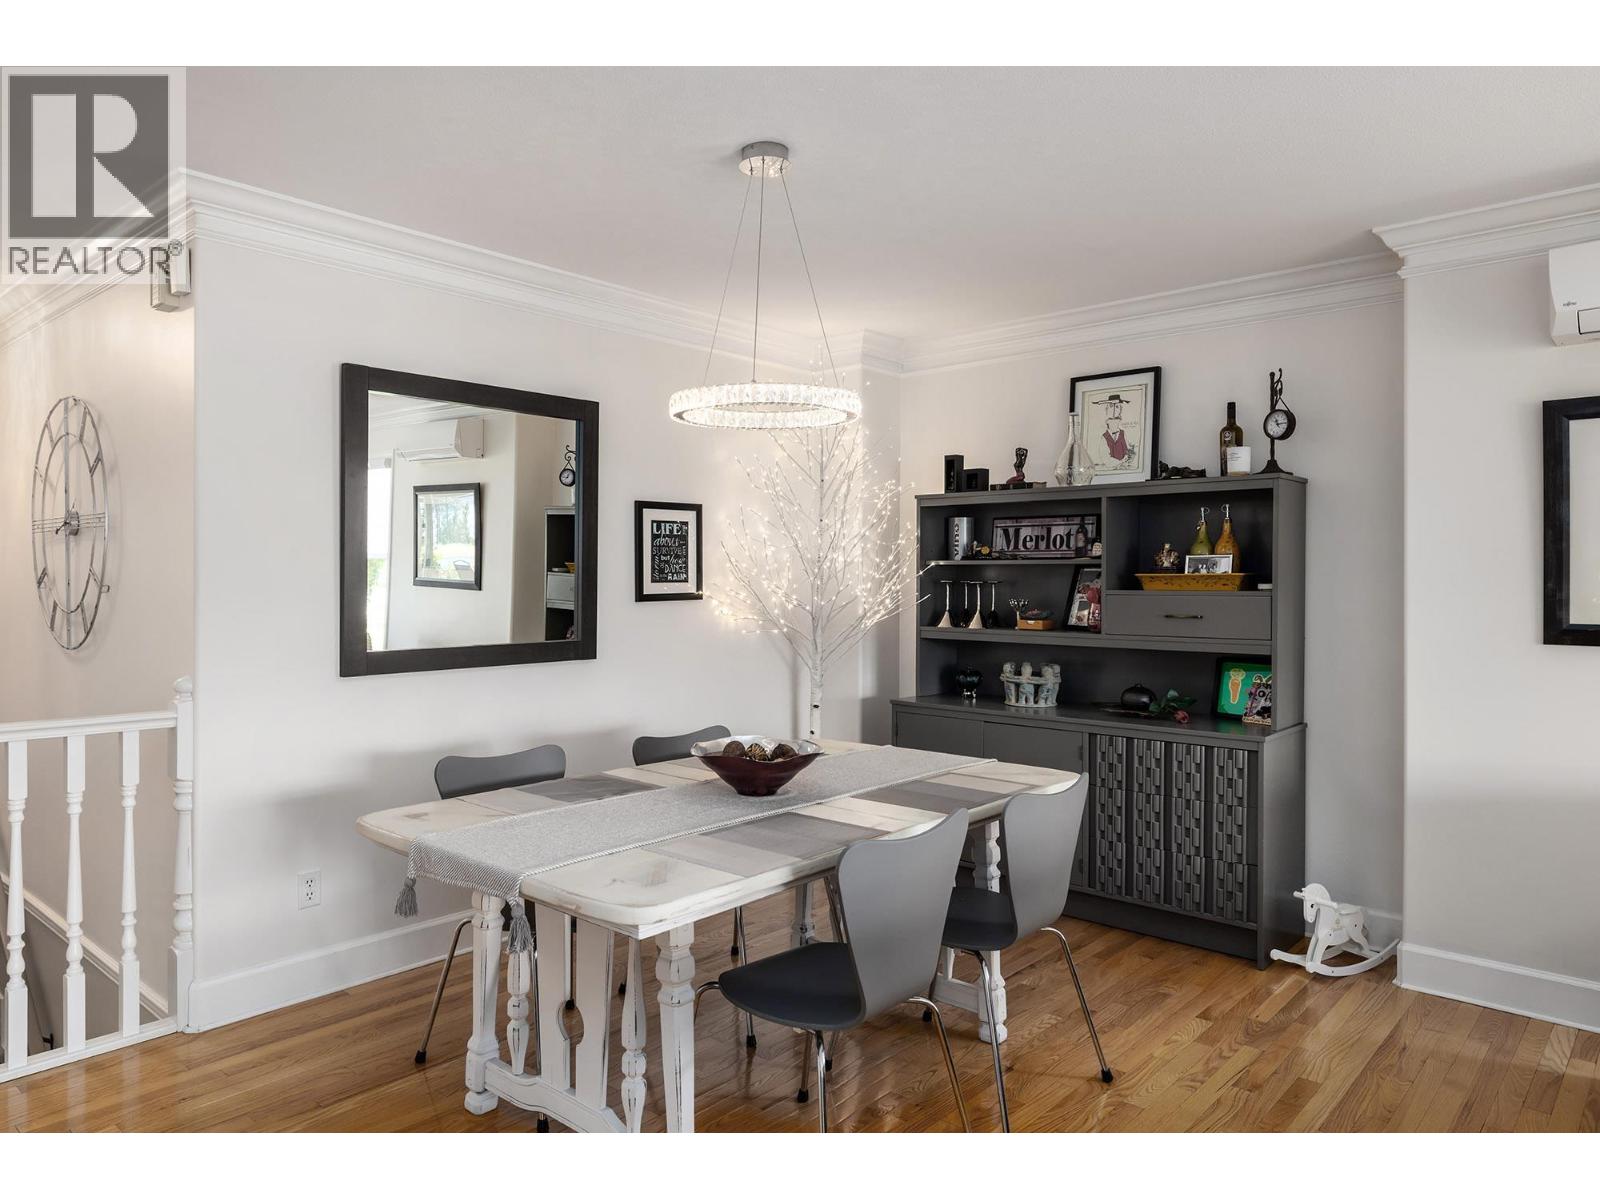
$599,900
Maintenance, Reserve Fund Contributions, Heat, Ground Maintenance, Property Management, Other, See Remarks
$598 Monthly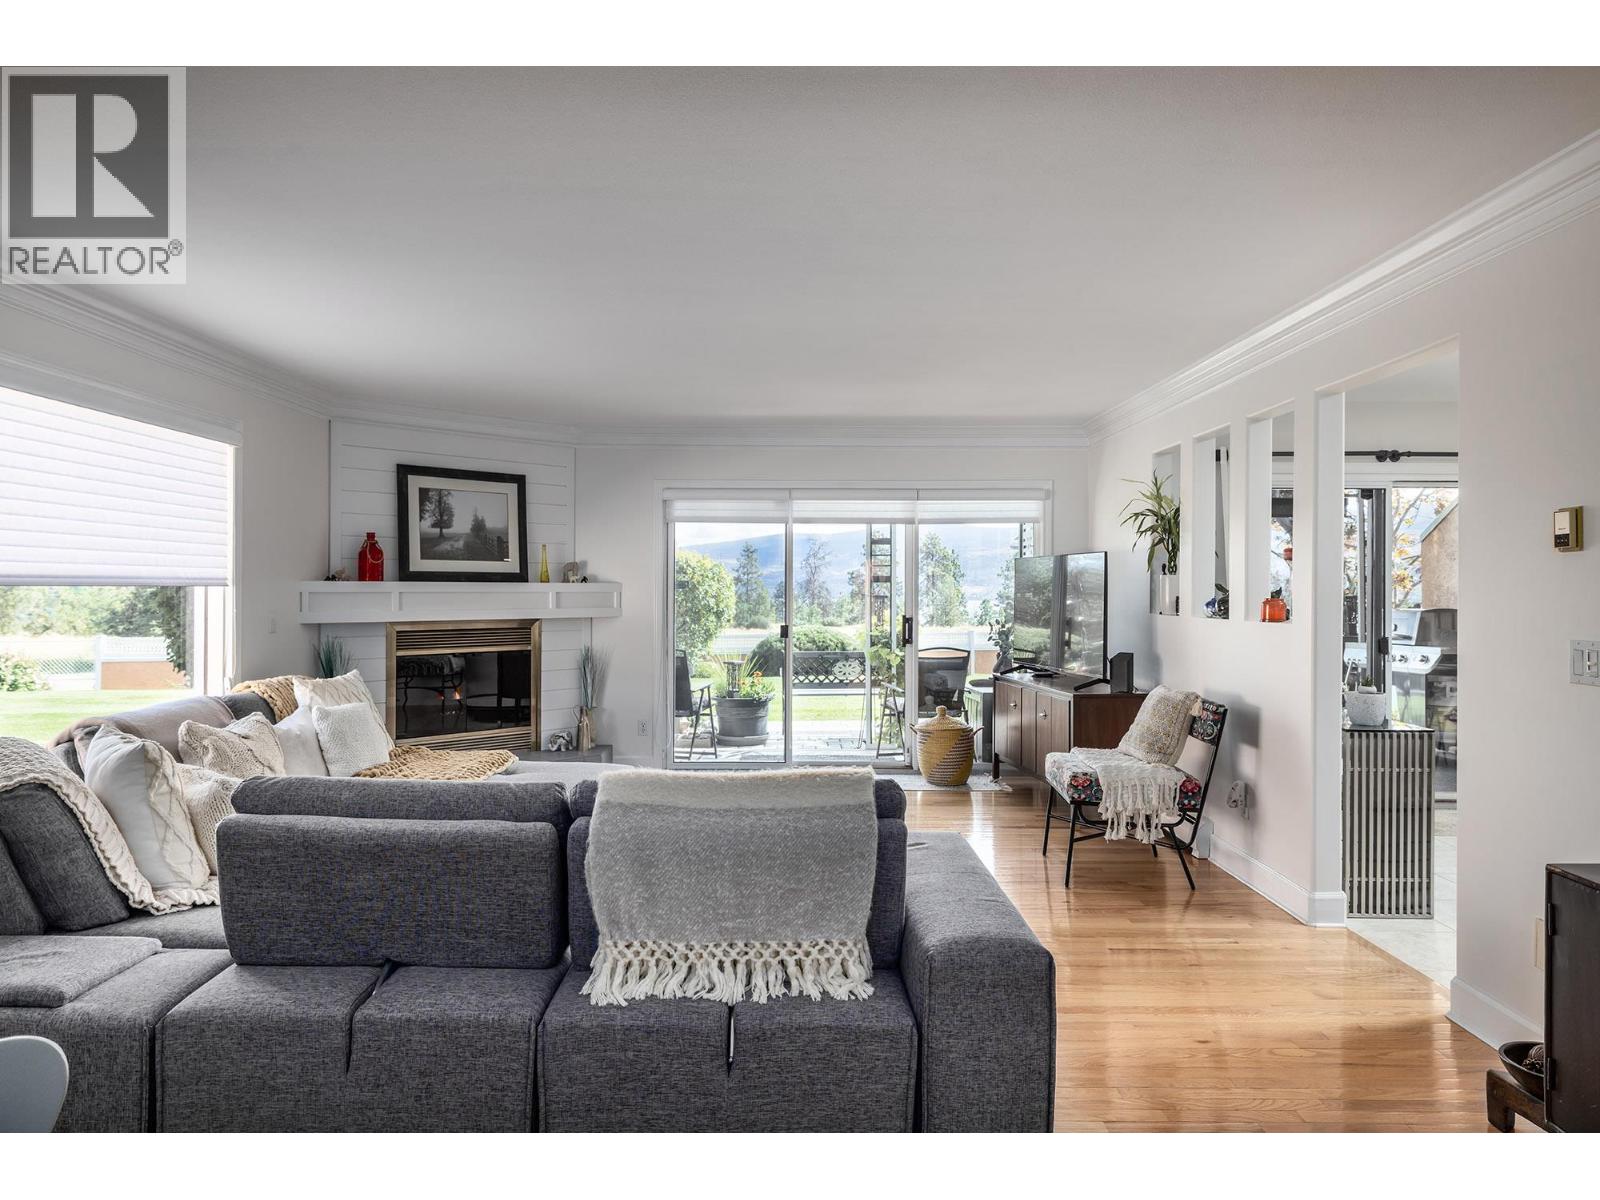
$599,900
Maintenance, Reserve Fund Contributions, Heat, Ground Maintenance, Property Management, Other, See Remarks
$598 Monthly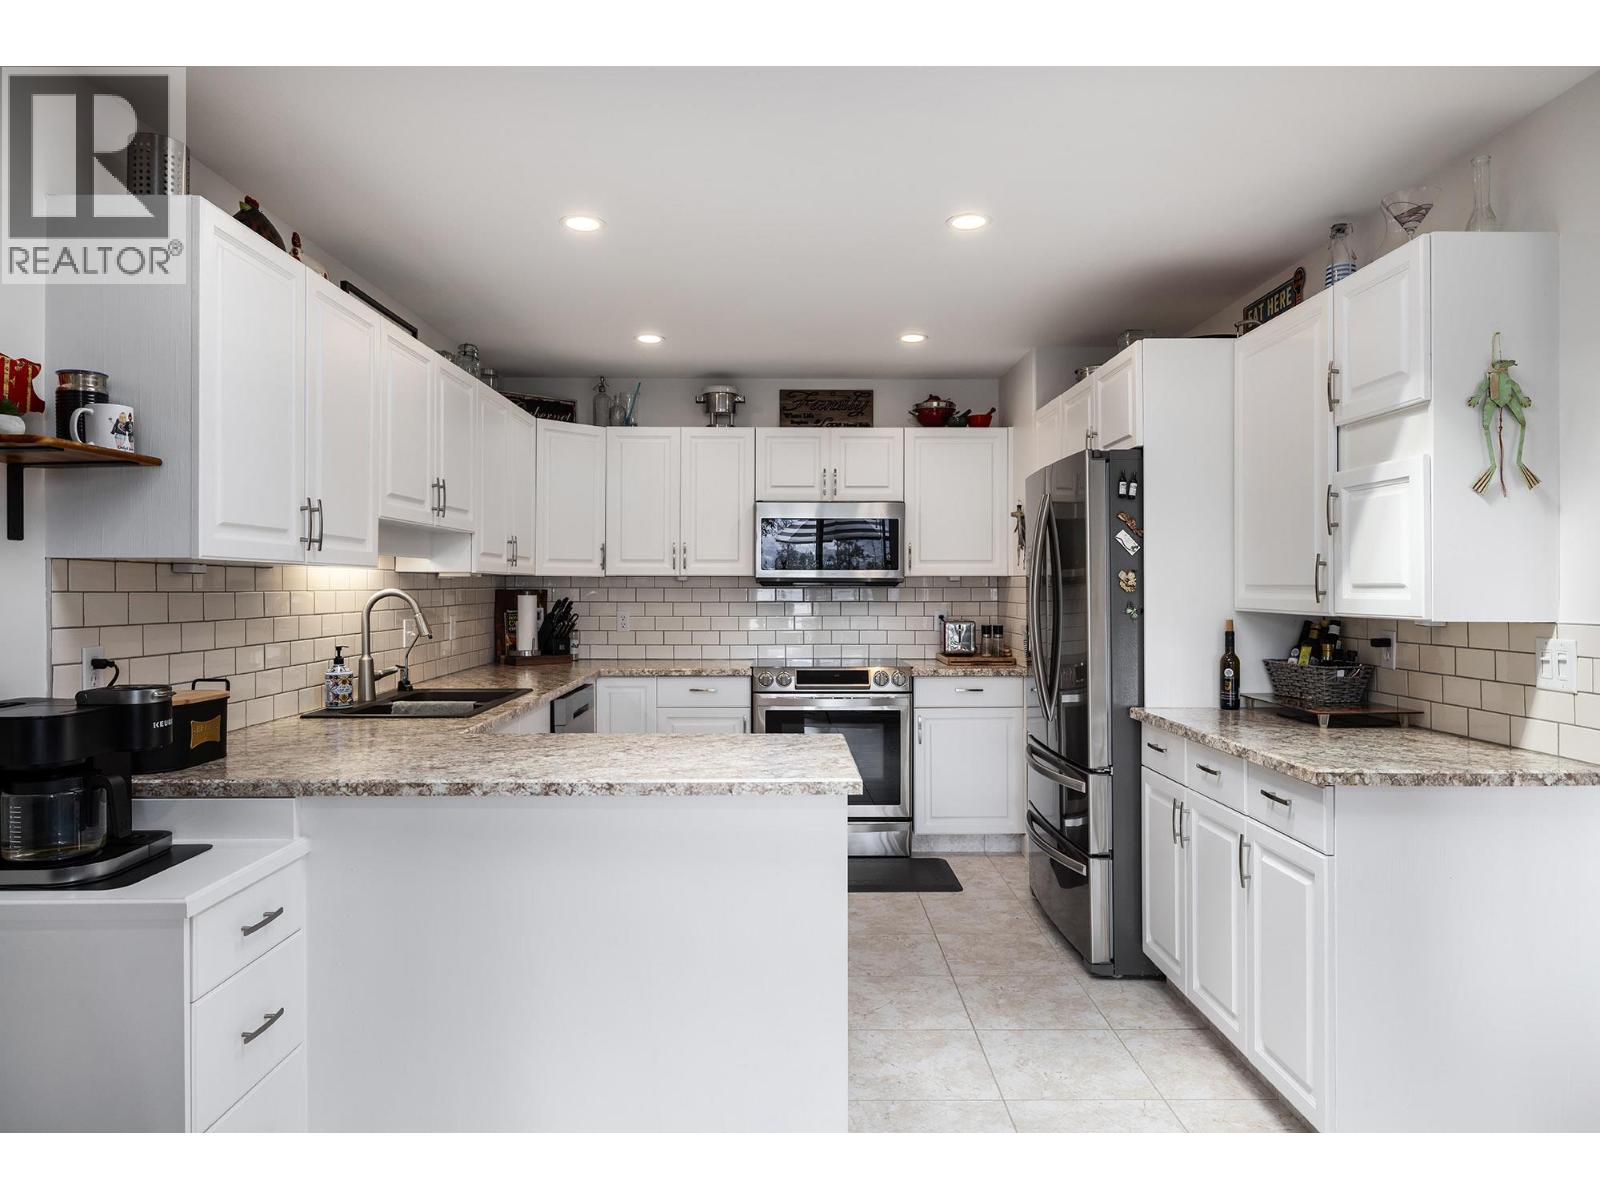
$599,900
Maintenance, Reserve Fund Contributions, Heat, Ground Maintenance, Property Management, Other, See Remarks
$598 Monthly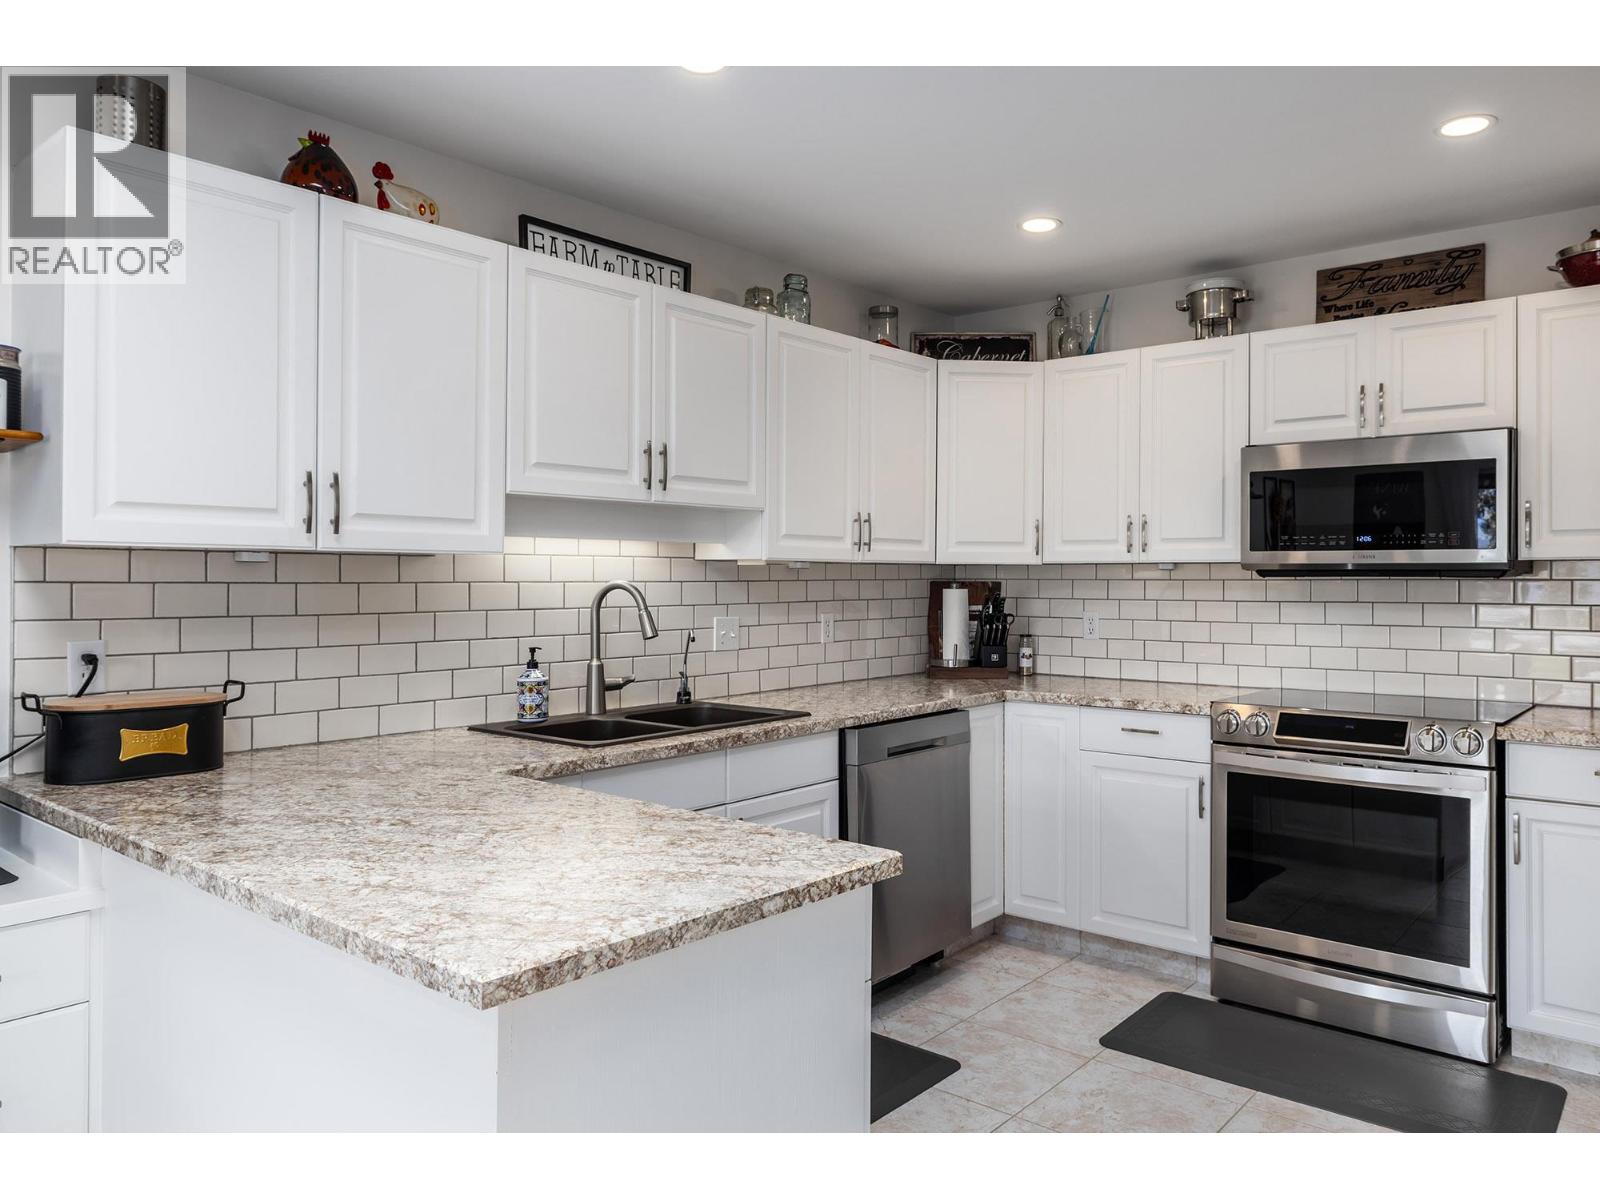
$599,900
Maintenance, Reserve Fund Contributions, Heat, Ground Maintenance, Property Management, Other, See Remarks
$598 Monthly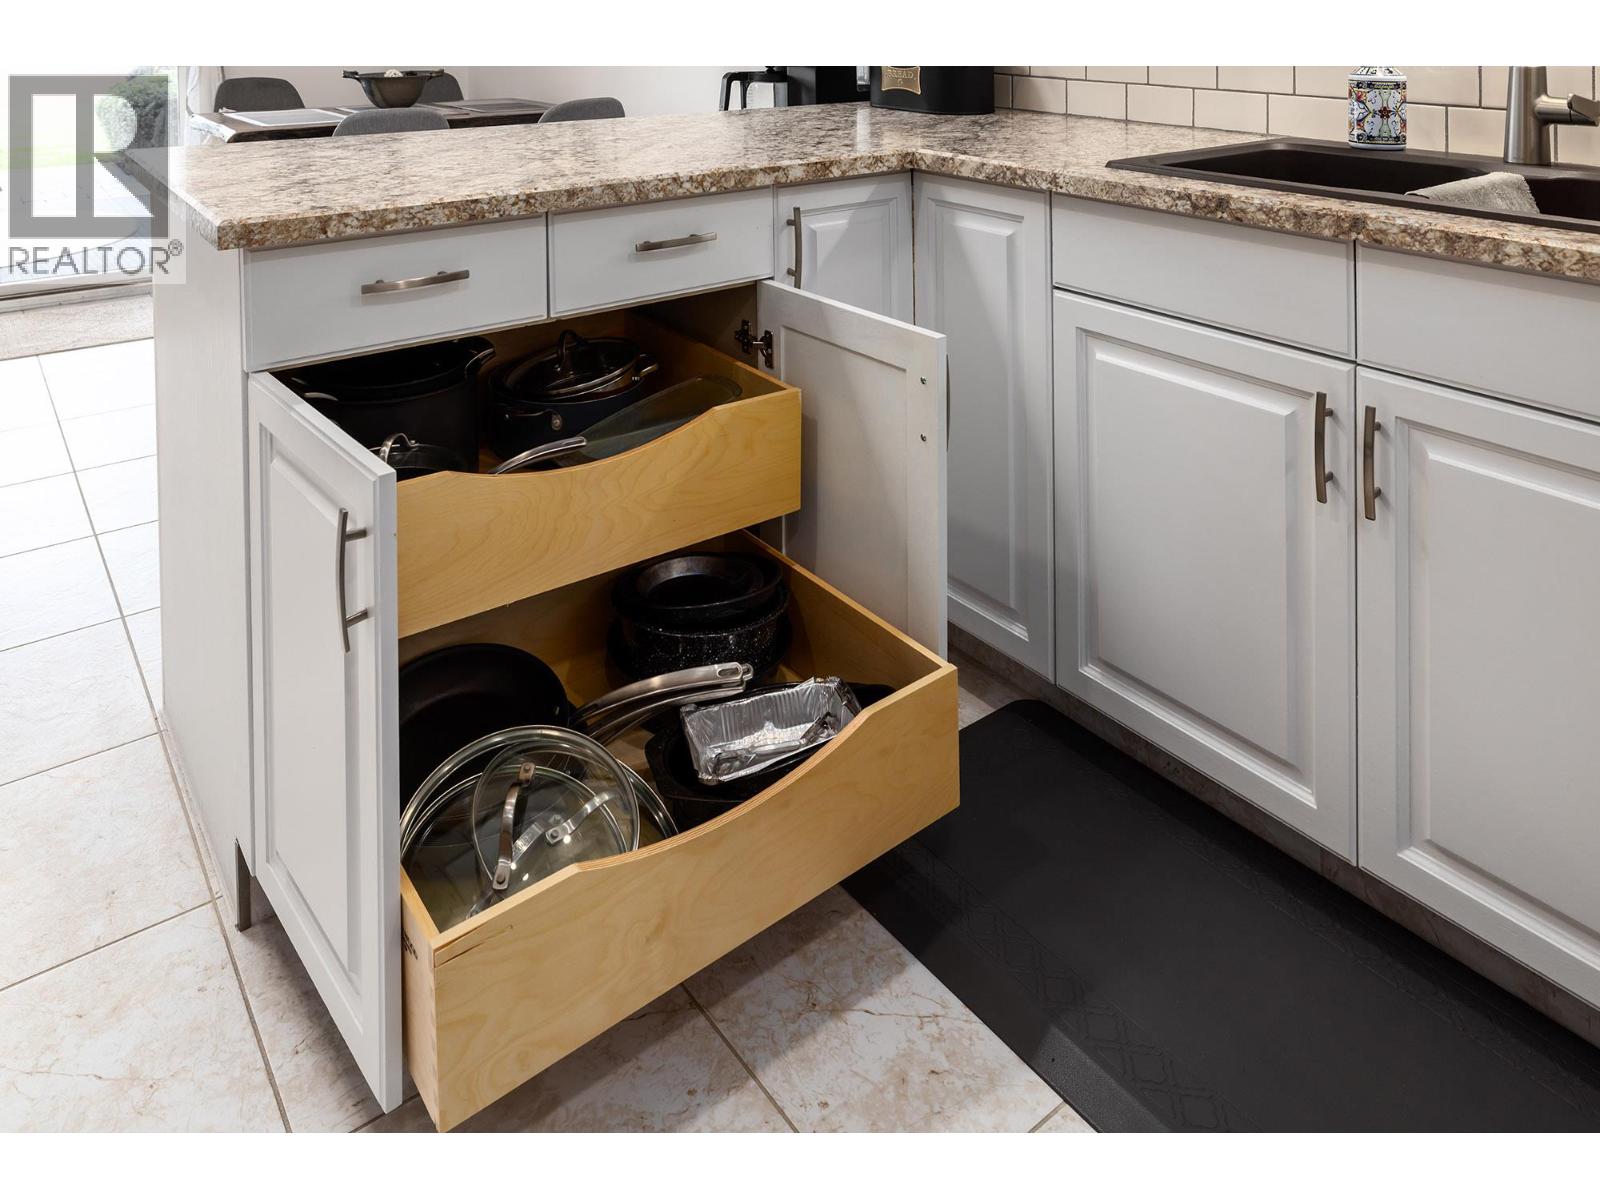
$599,900
Maintenance, Reserve Fund Contributions, Heat, Ground Maintenance, Property Management, Other, See Remarks
$598 Monthly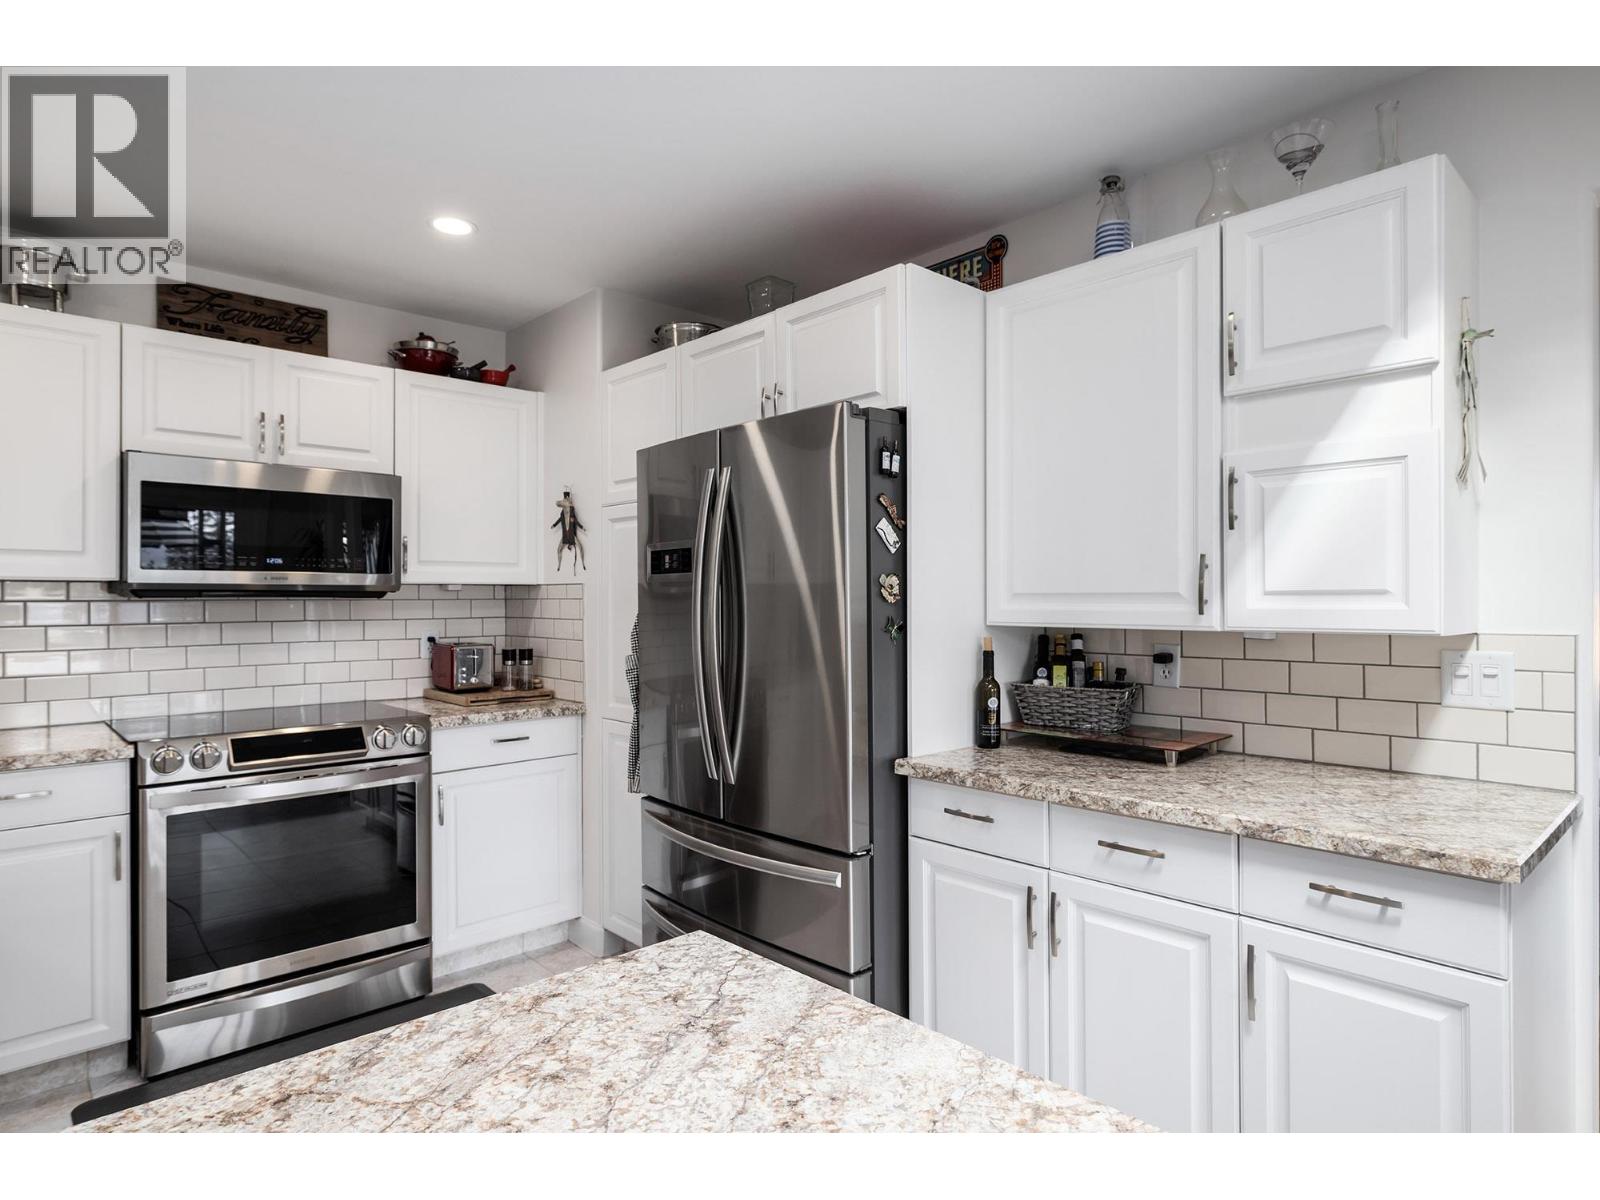
$599,900
Maintenance, Reserve Fund Contributions, Heat, Ground Maintenance, Property Management, Other, See Remarks
$598 Monthly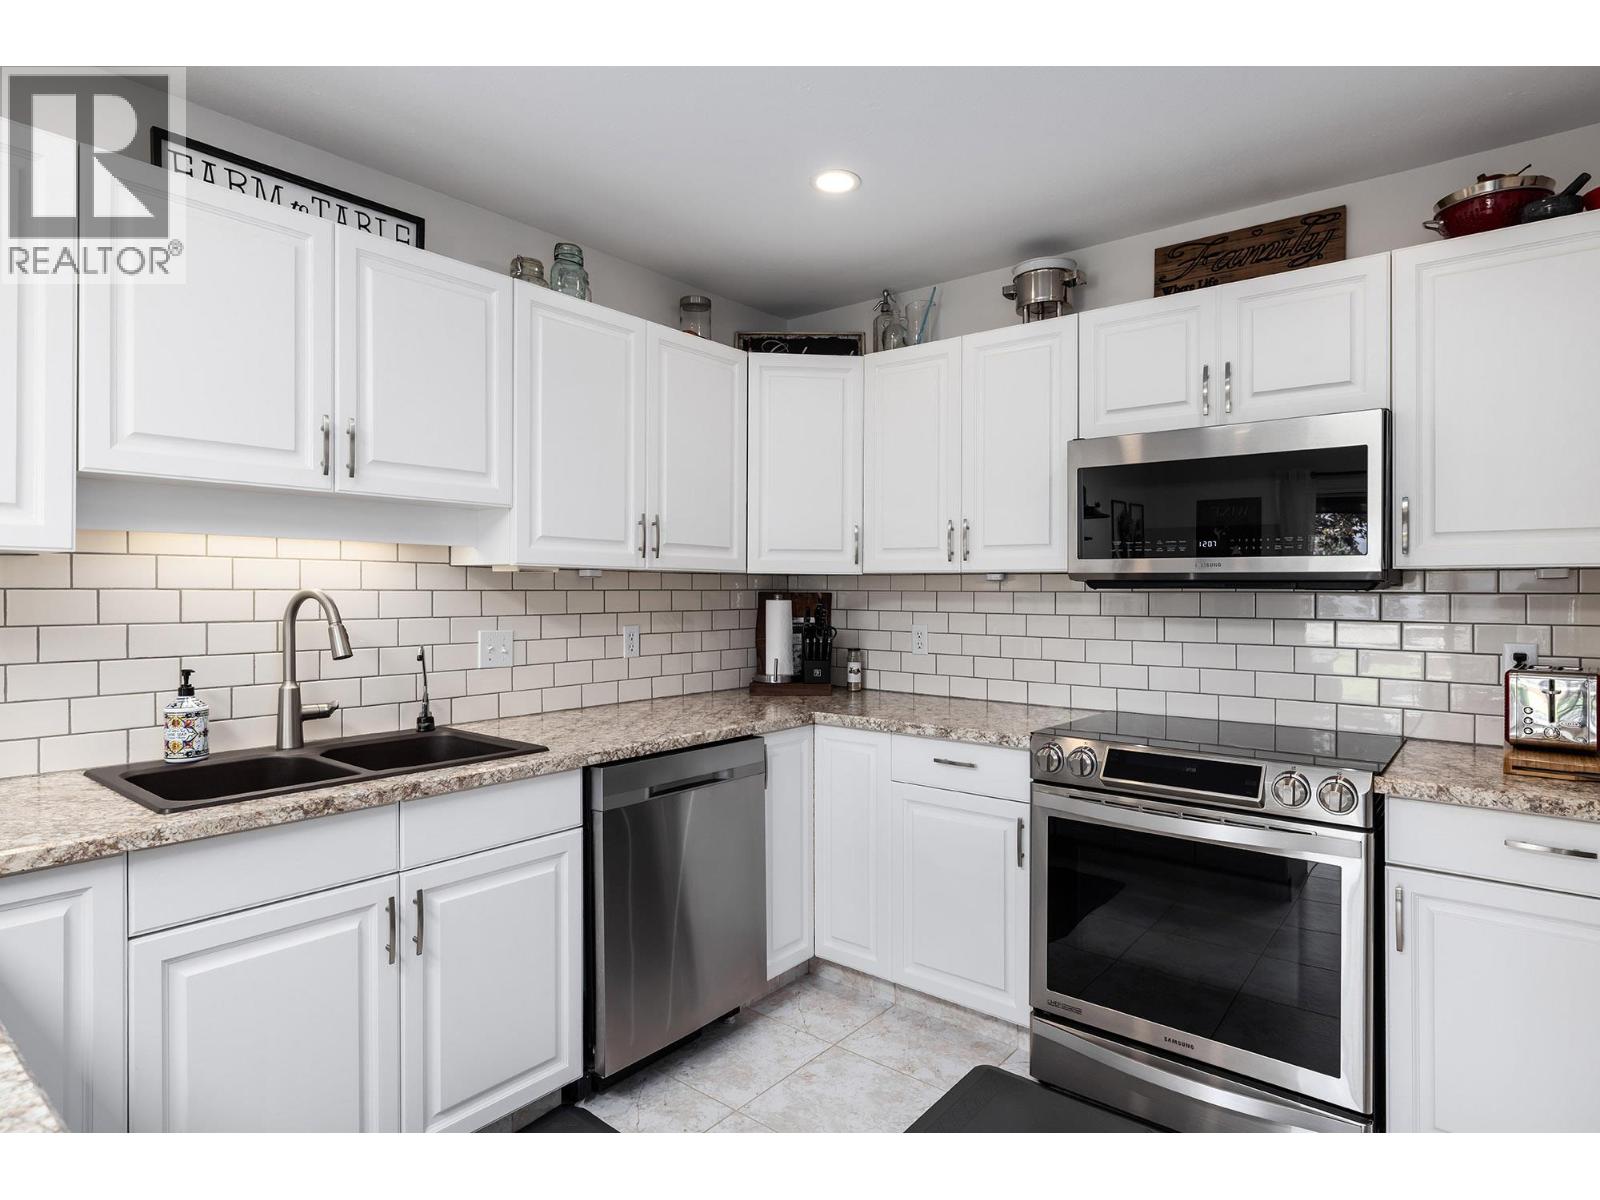
$599,900
Maintenance, Reserve Fund Contributions, Heat, Ground Maintenance, Property Management, Other, See Remarks
$598 Monthly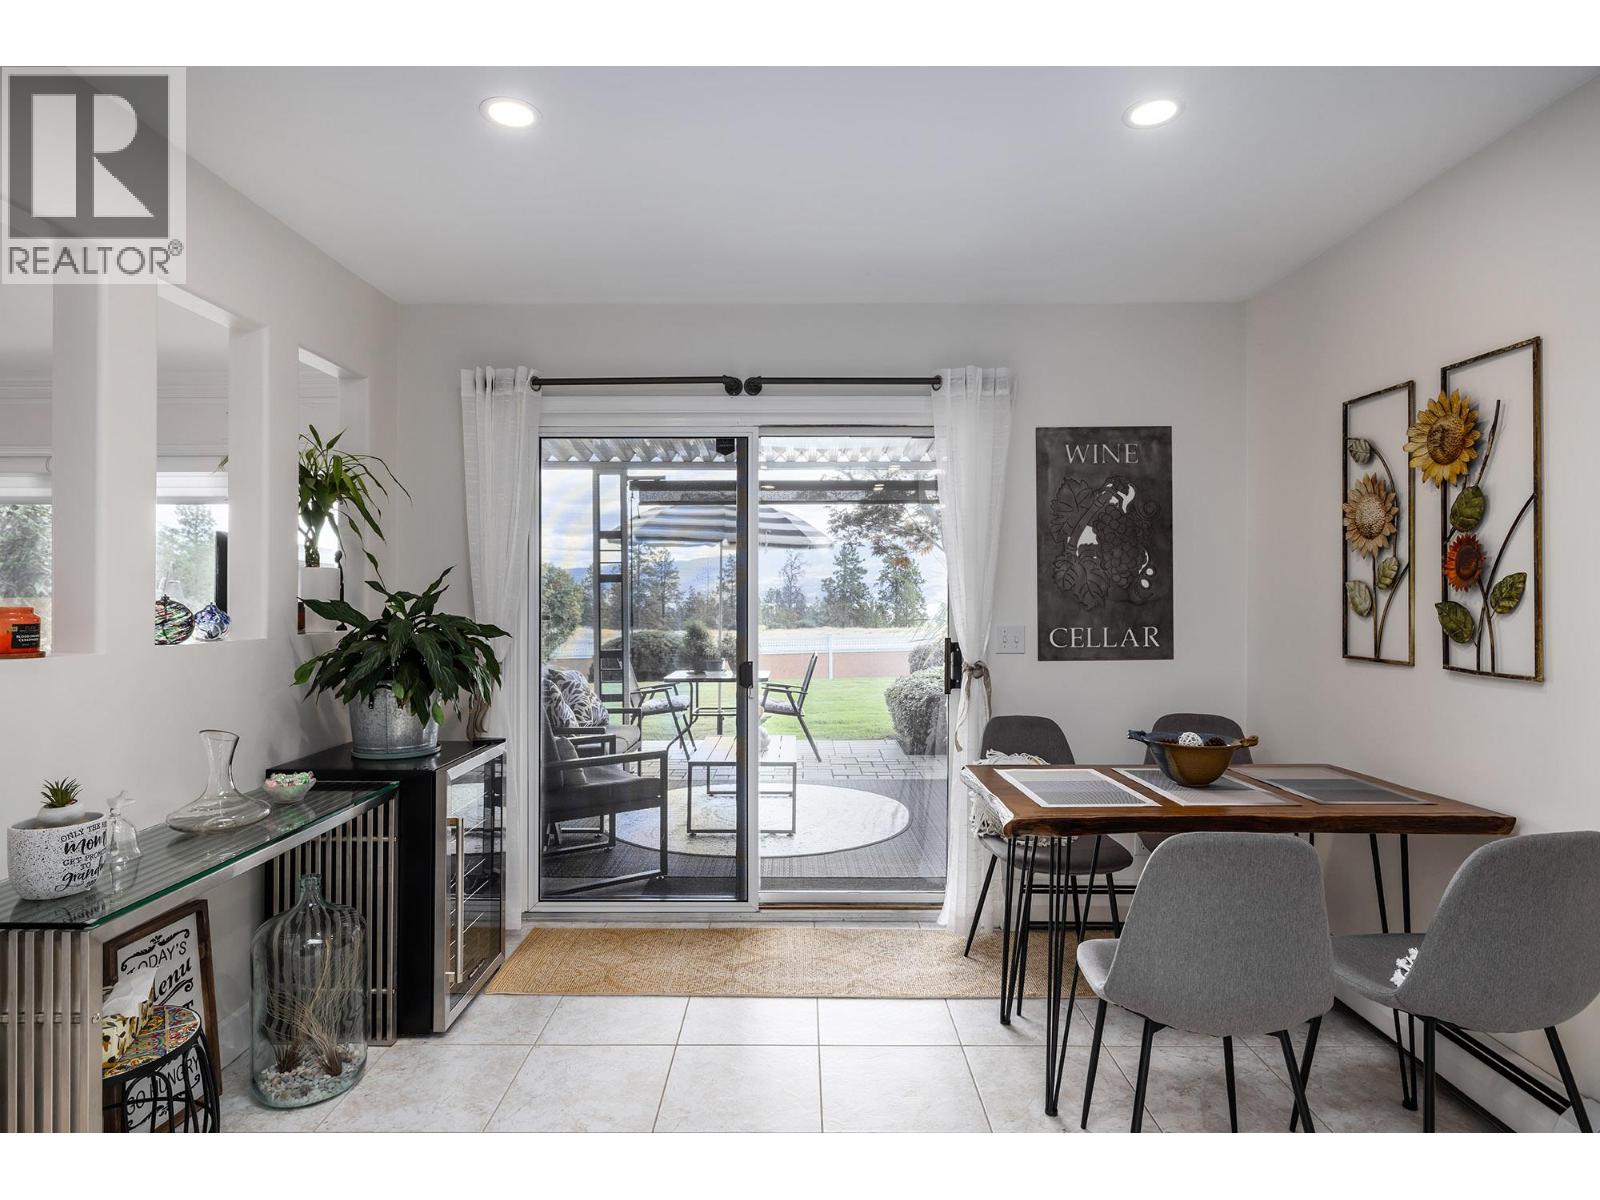
$599,900
Maintenance, Reserve Fund Contributions, Heat, Ground Maintenance, Property Management, Other, See Remarks
$598 Monthly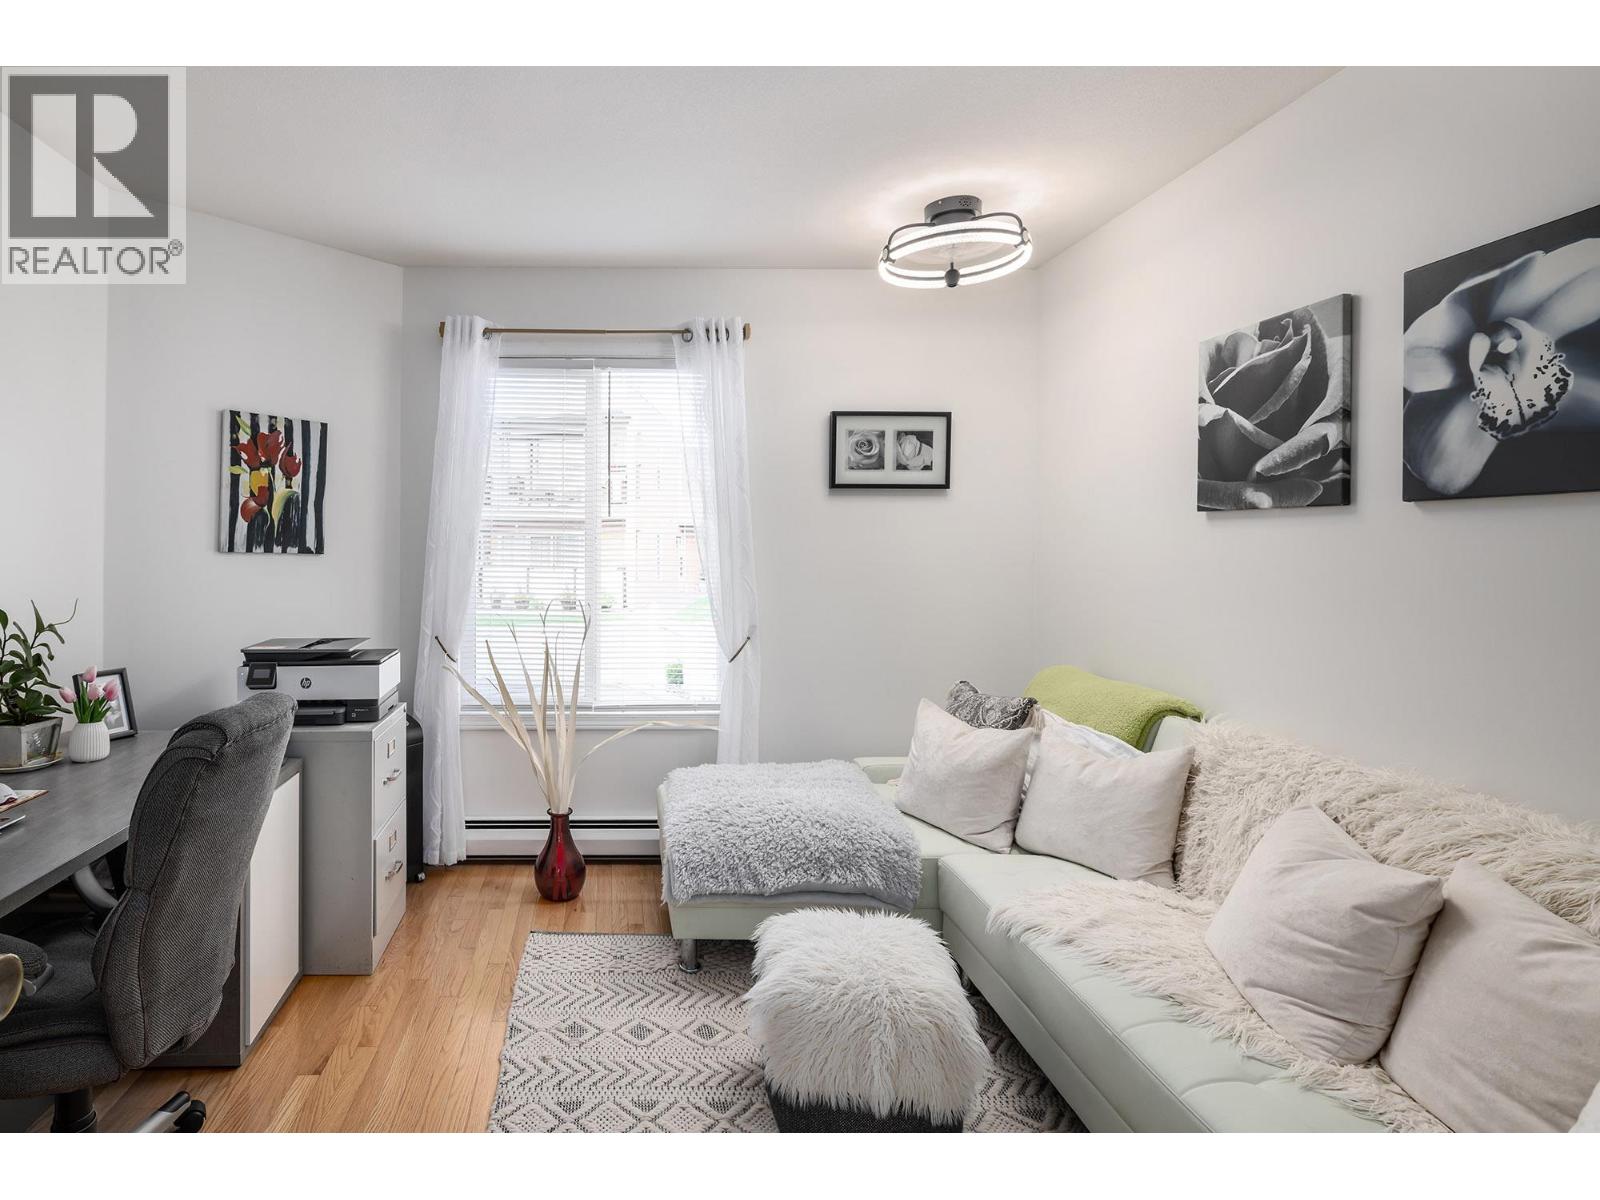
$599,900
Maintenance, Reserve Fund Contributions, Heat, Ground Maintenance, Property Management, Other, See Remarks
$598 Monthly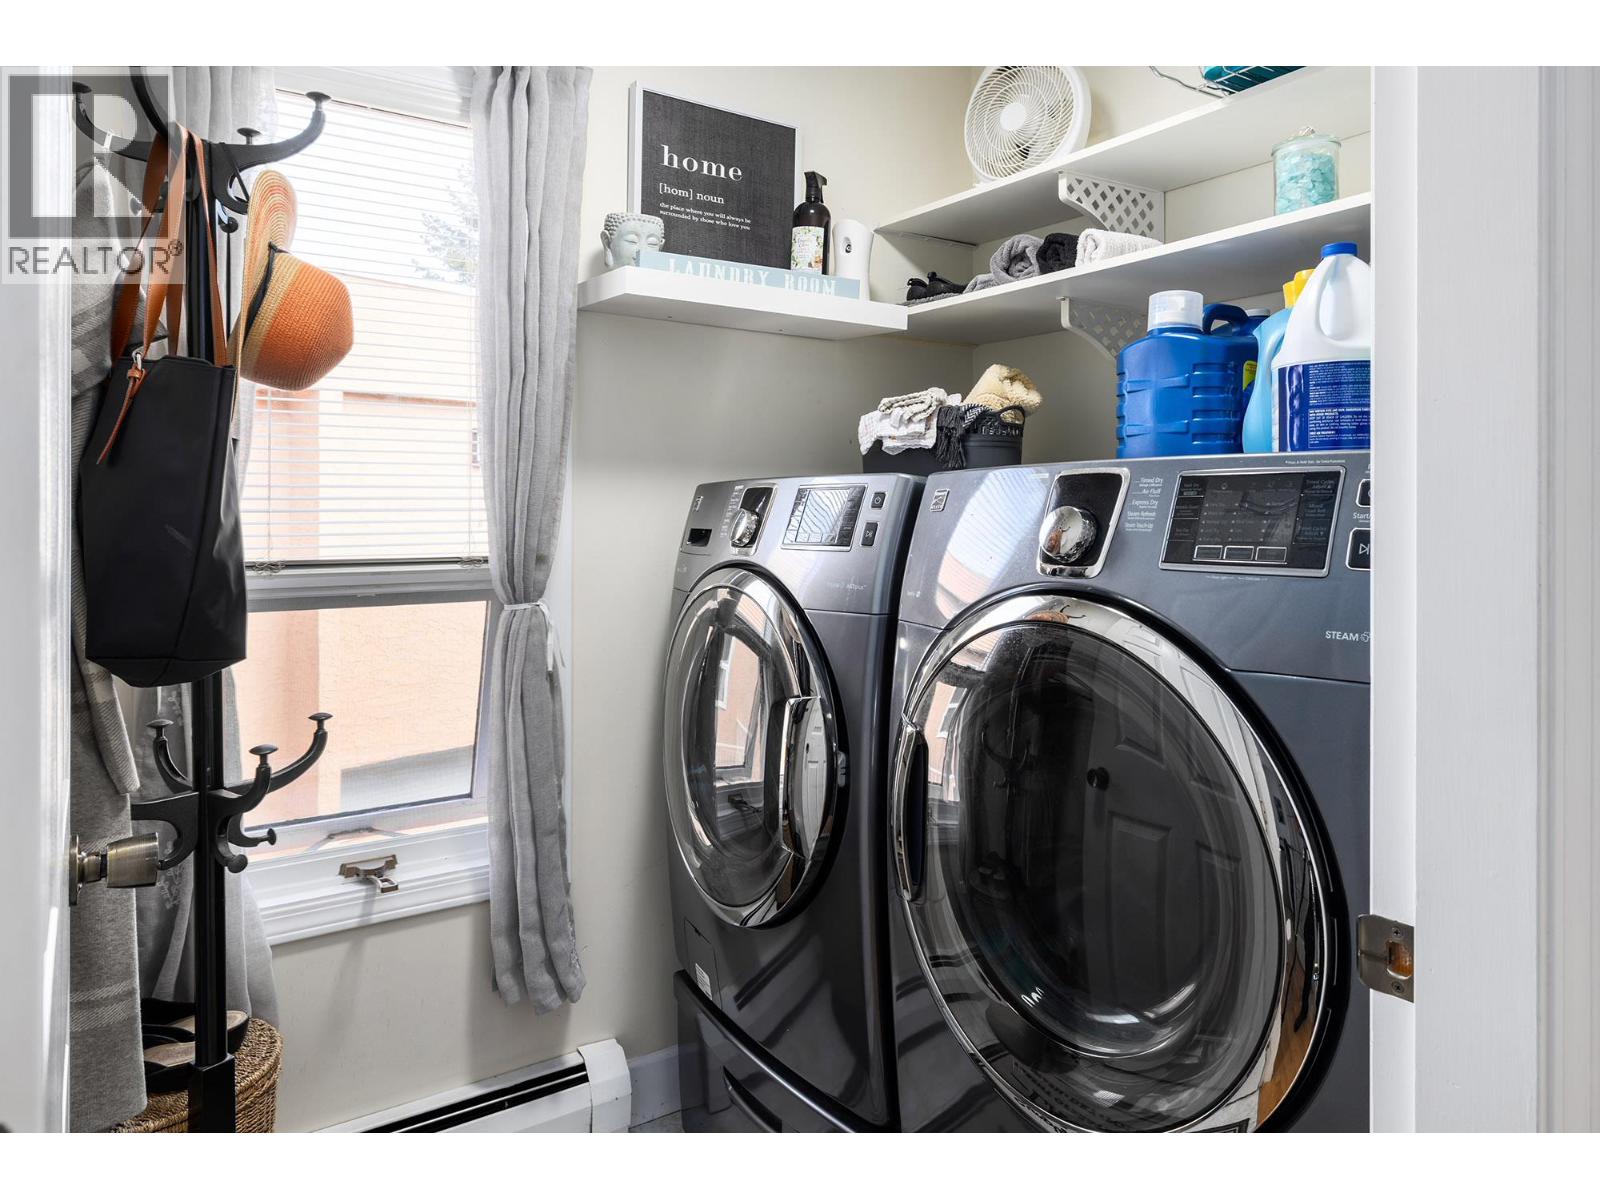
$599,900
Maintenance, Reserve Fund Contributions, Heat, Ground Maintenance, Property Management, Other, See Remarks
$598 Monthly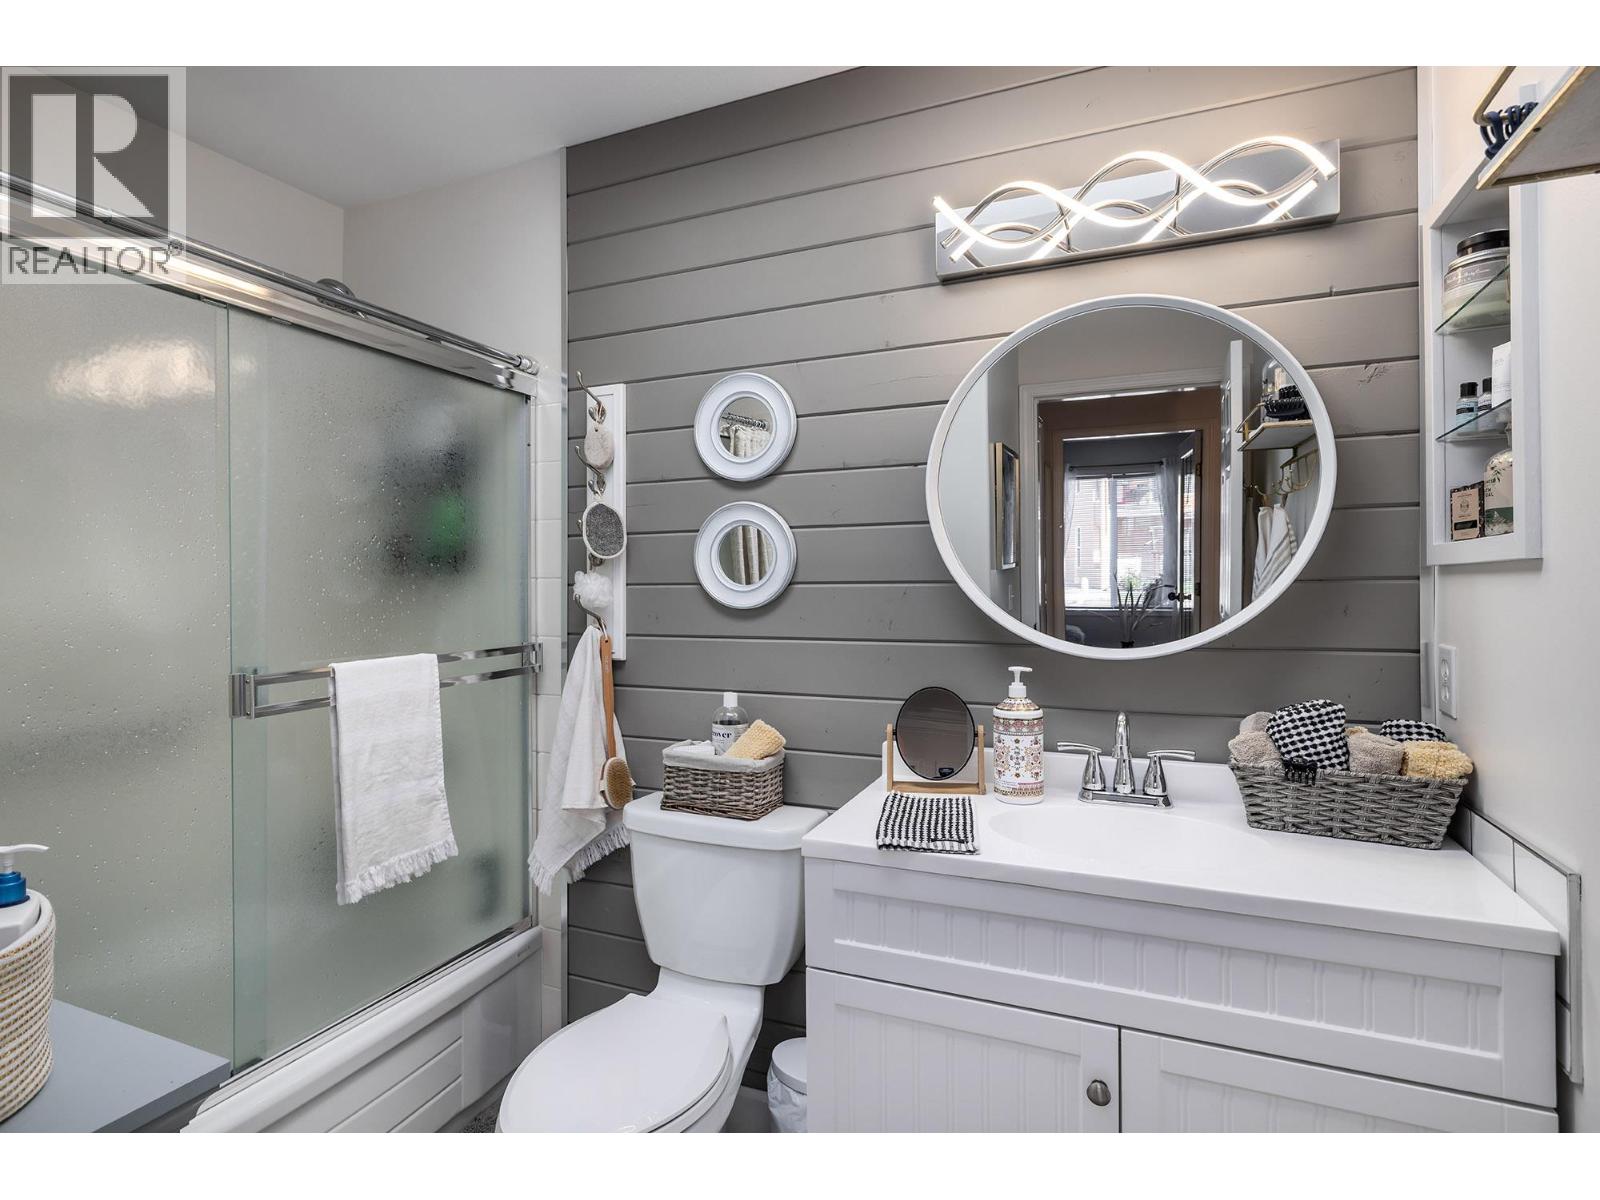
$599,900
Maintenance, Reserve Fund Contributions, Heat, Ground Maintenance, Property Management, Other, See Remarks
$598 Monthly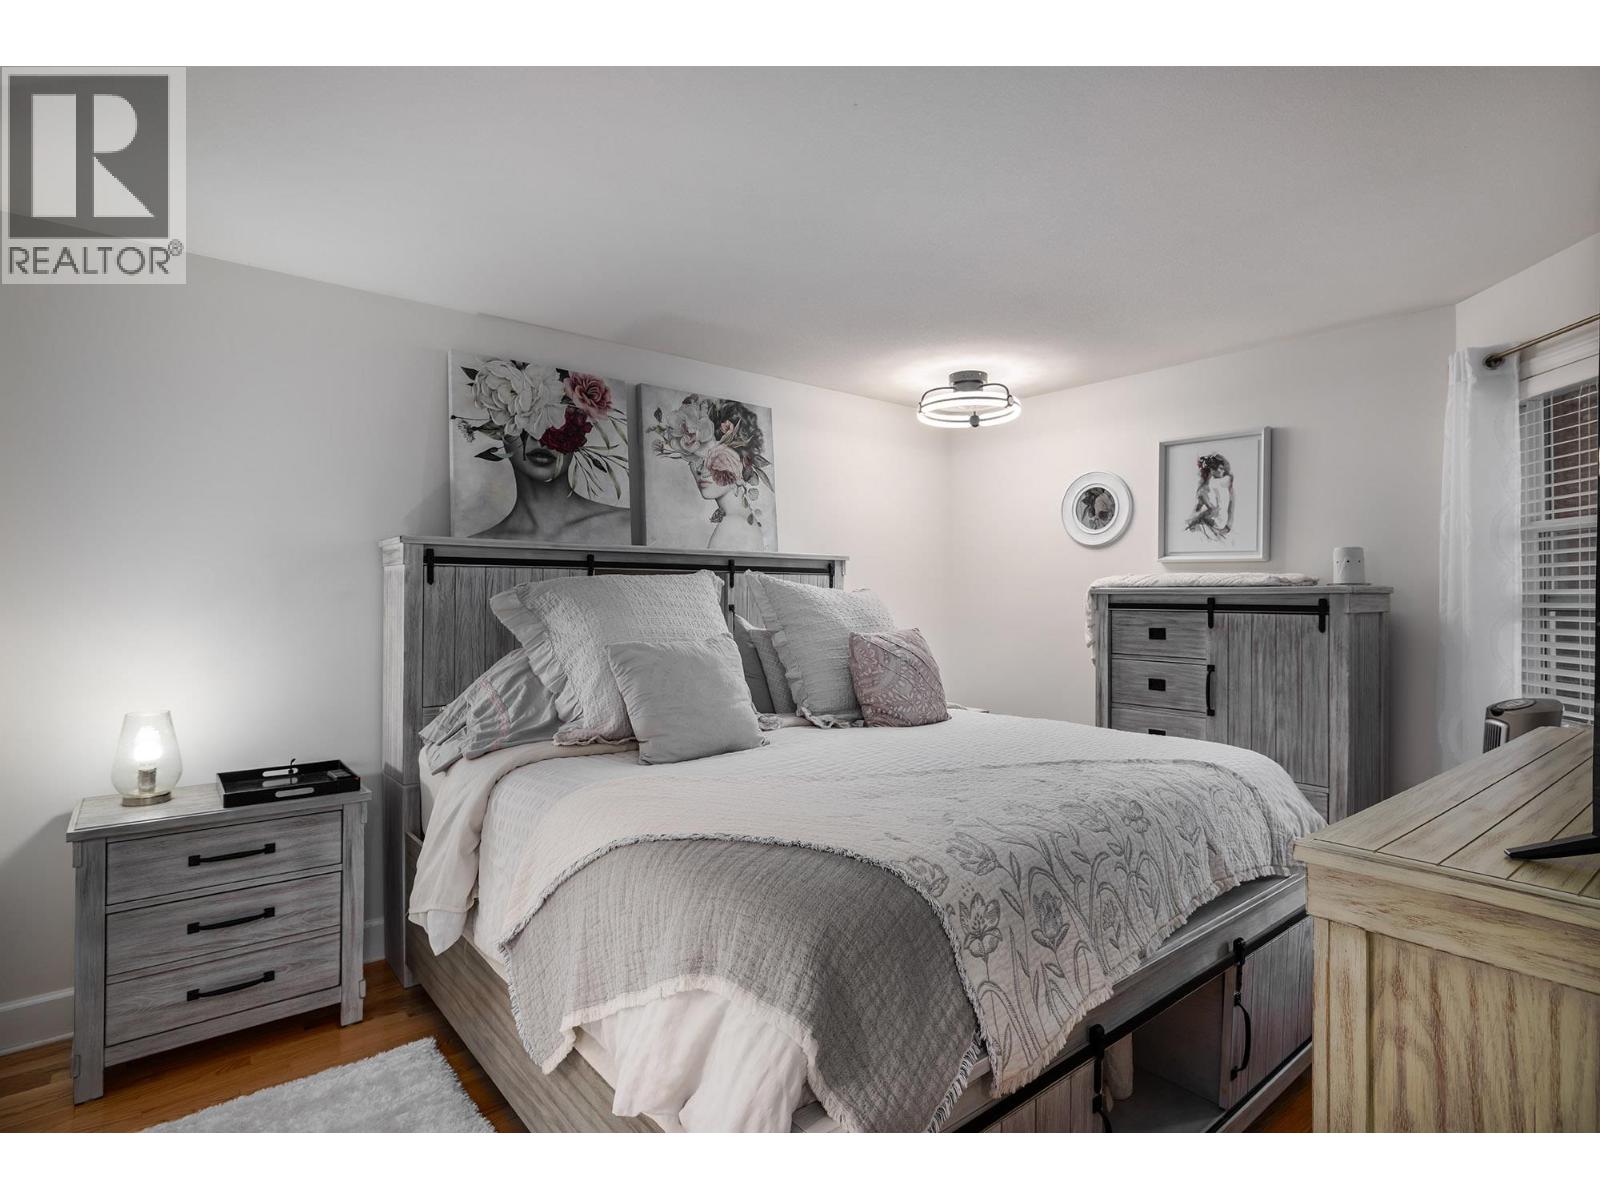
$599,900
Maintenance, Reserve Fund Contributions, Heat, Ground Maintenance, Property Management, Other, See Remarks
$598 Monthly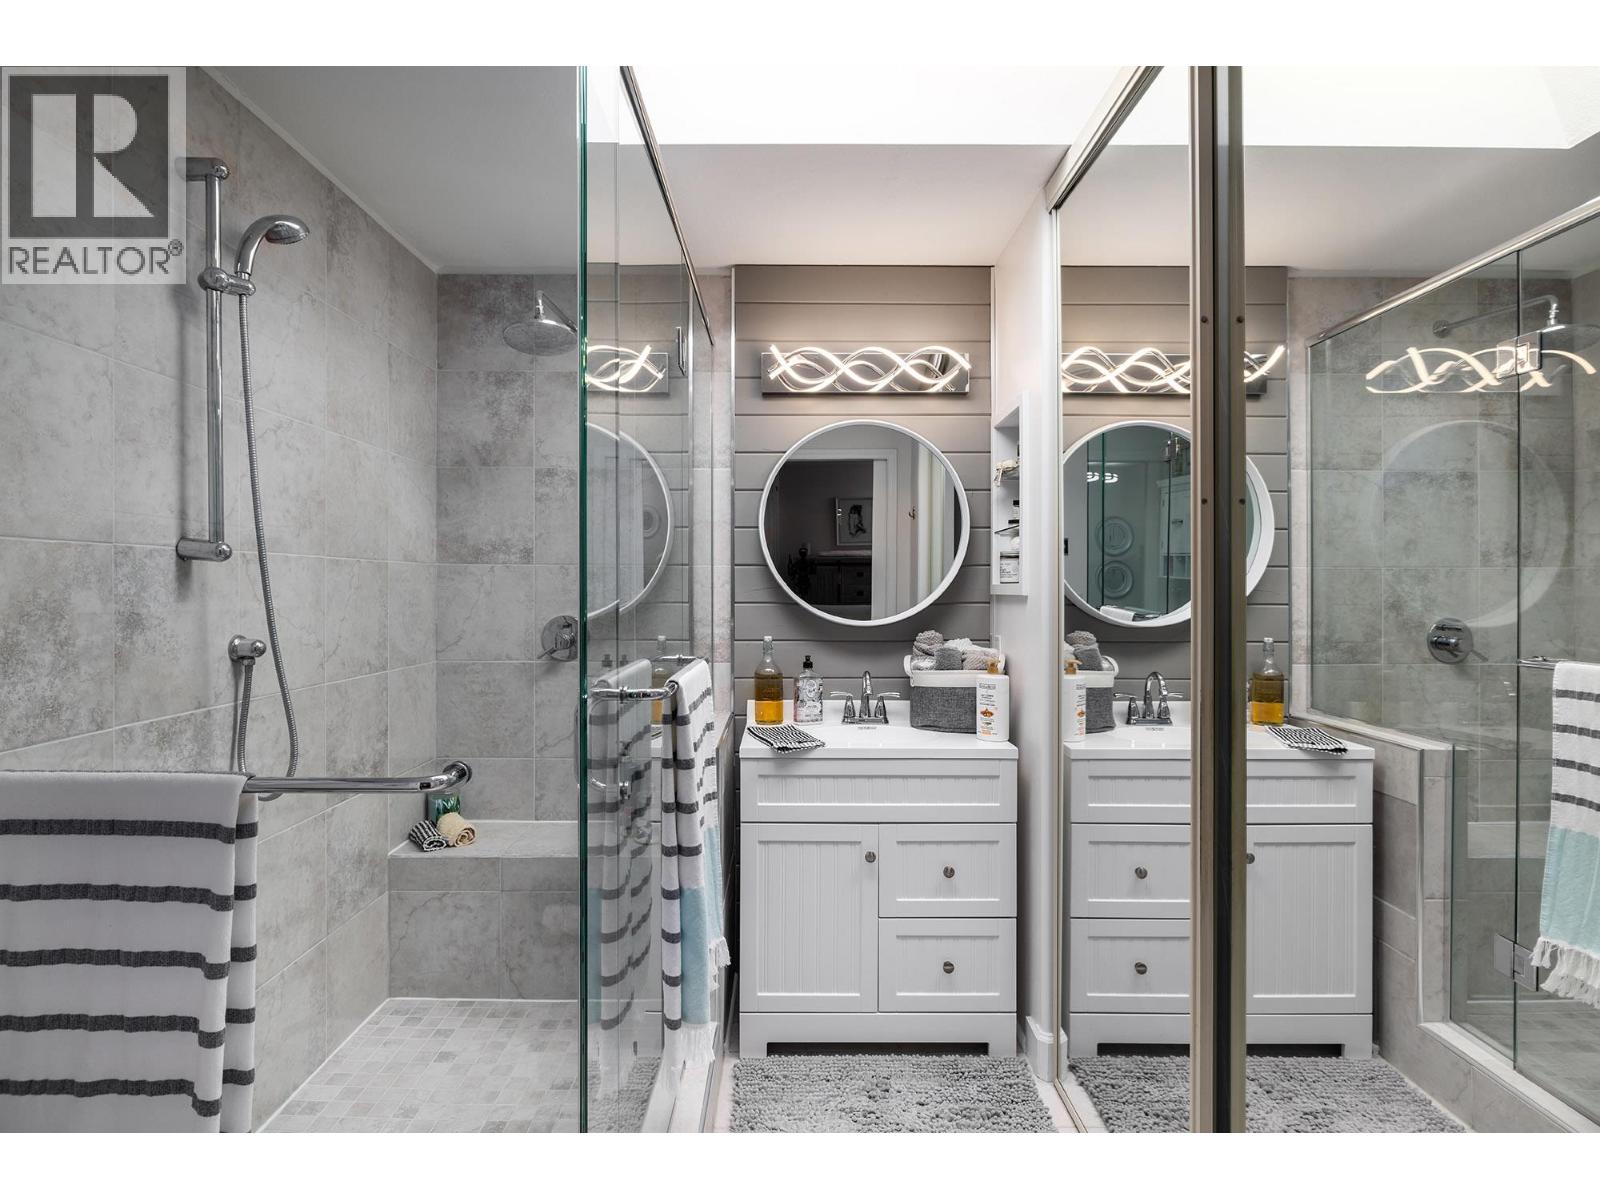
$599,900
Maintenance, Reserve Fund Contributions, Heat, Ground Maintenance, Property Management, Other, See Remarks
$598 Monthly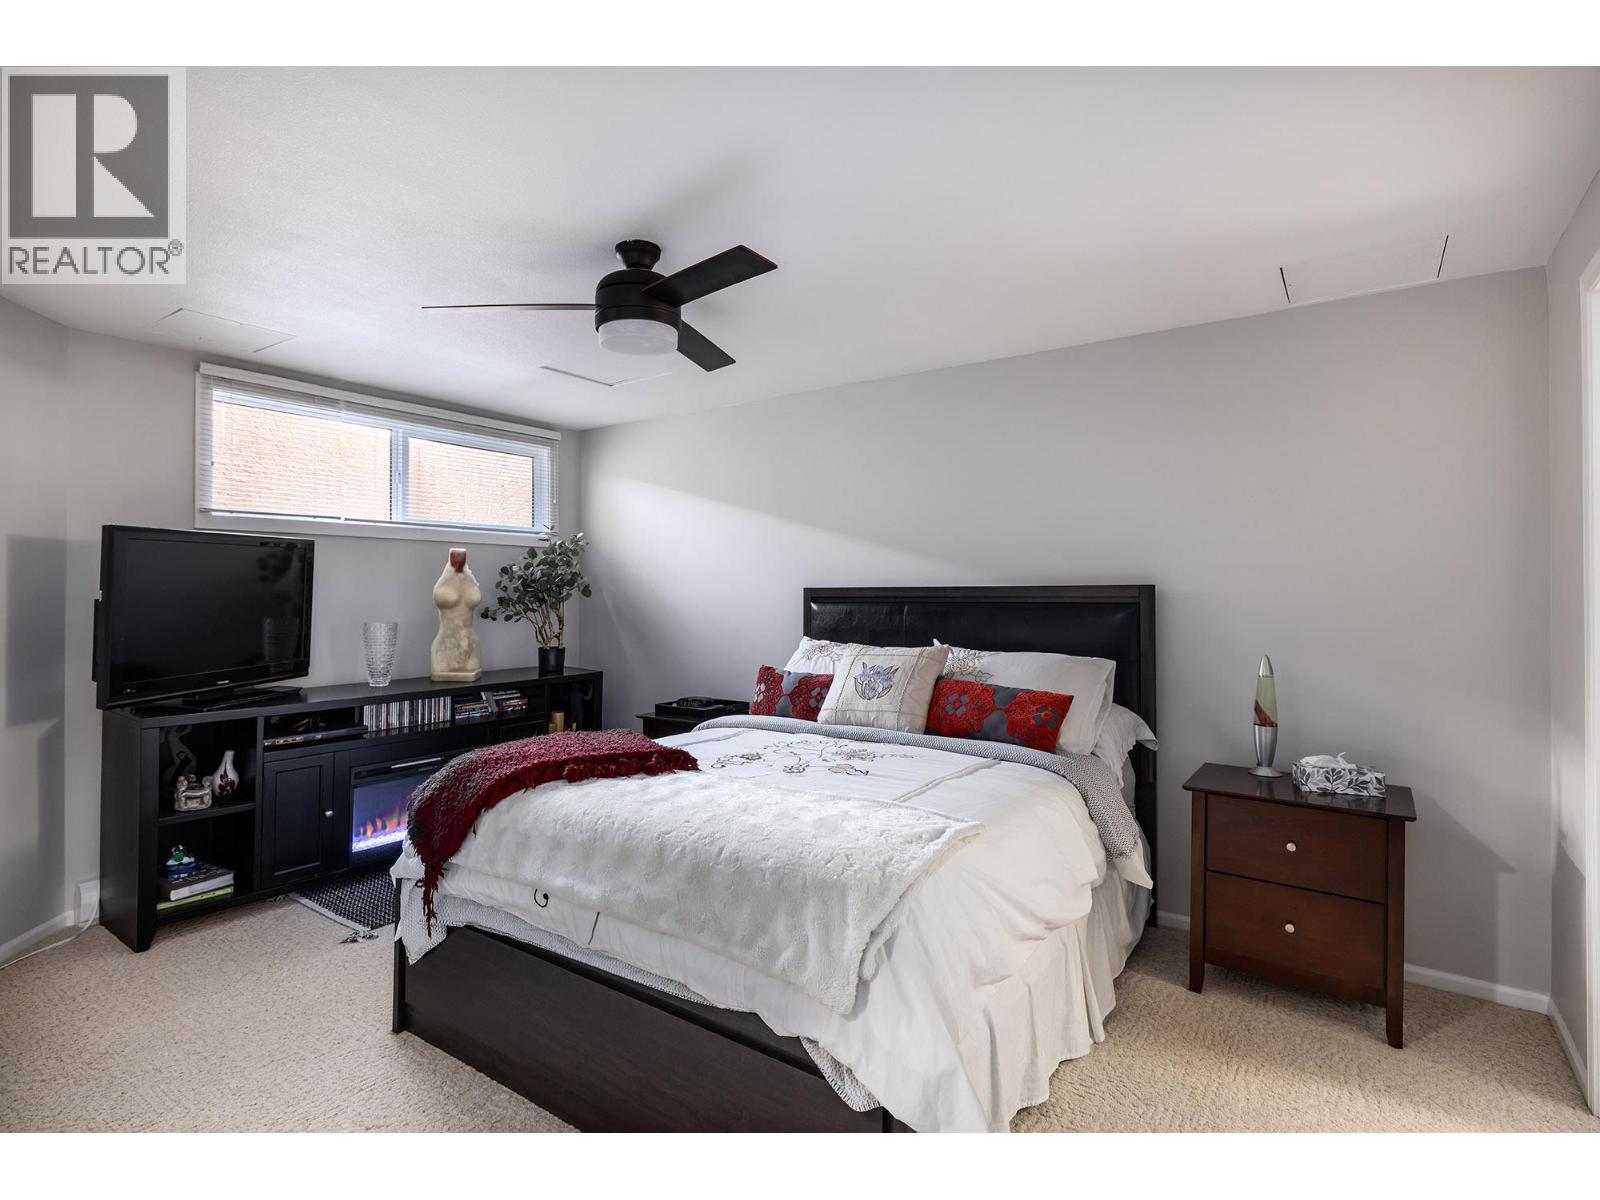
$599,900
Maintenance, Reserve Fund Contributions, Heat, Ground Maintenance, Property Management, Other, See Remarks
$598 Monthly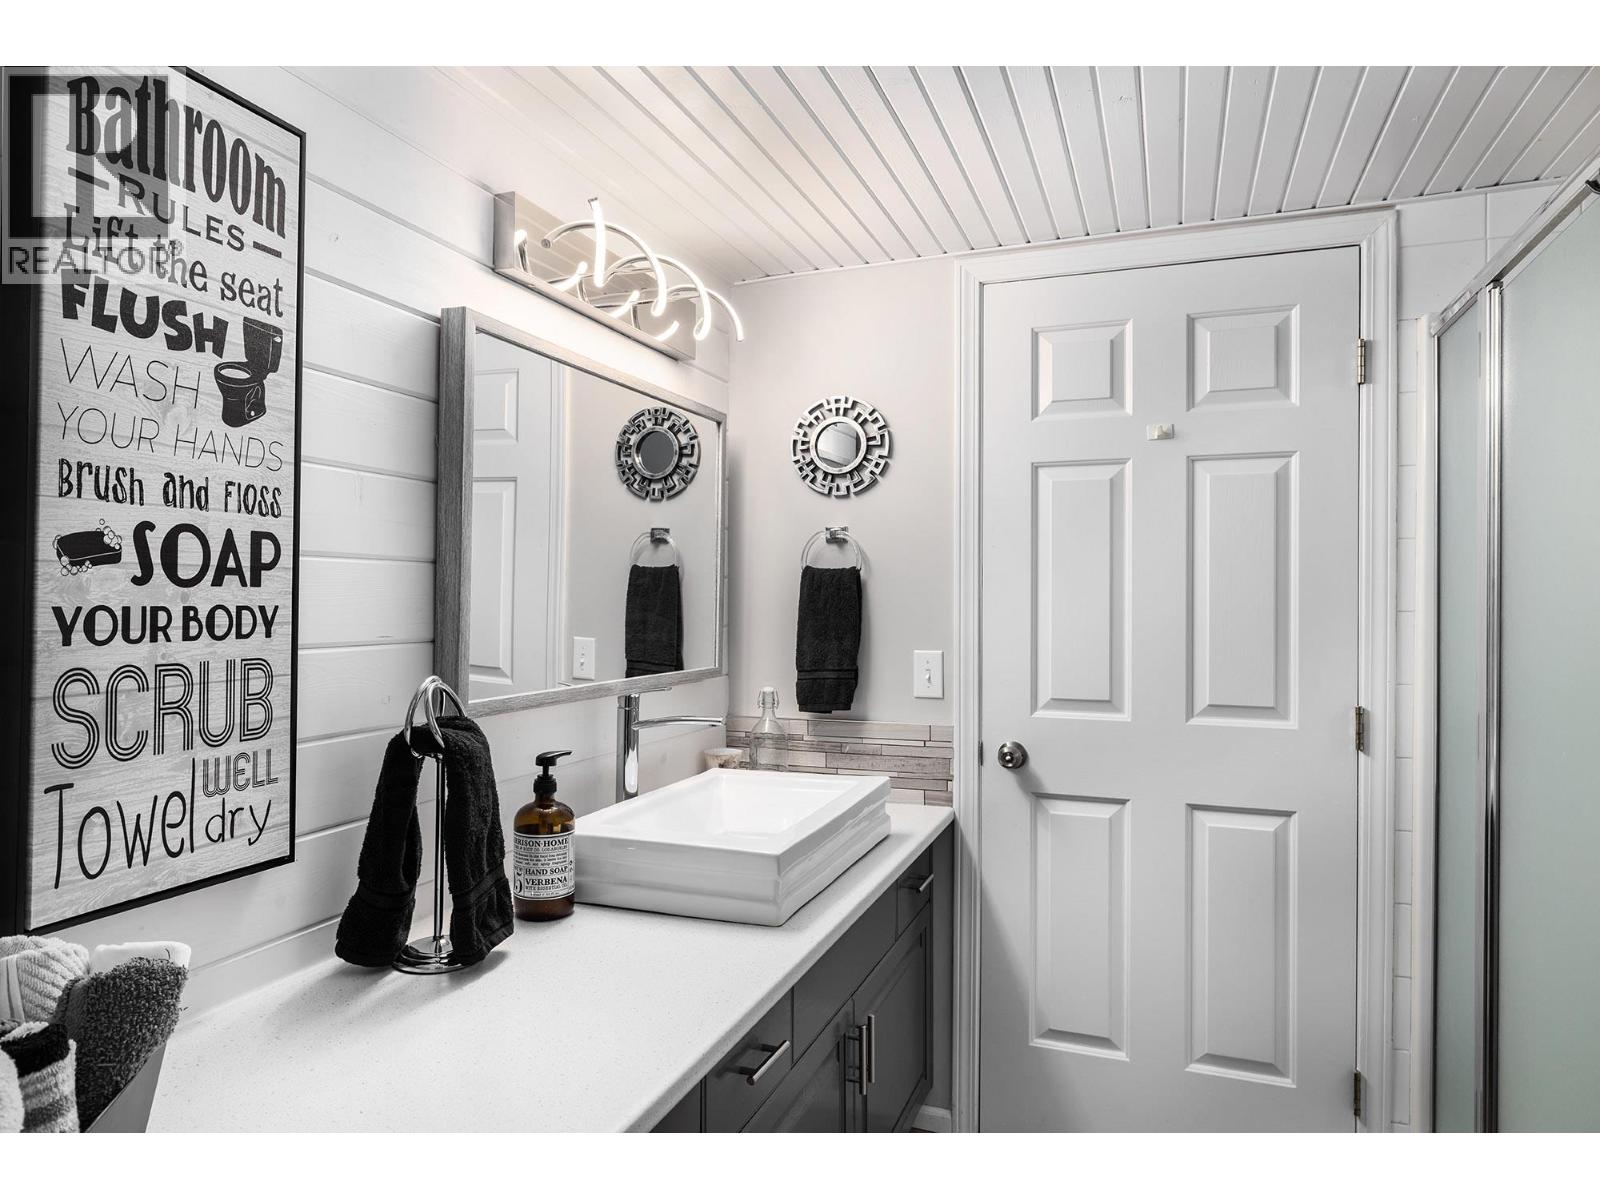
$599,900
Maintenance, Reserve Fund Contributions, Heat, Ground Maintenance, Property Management, Other, See Remarks
$598 Monthly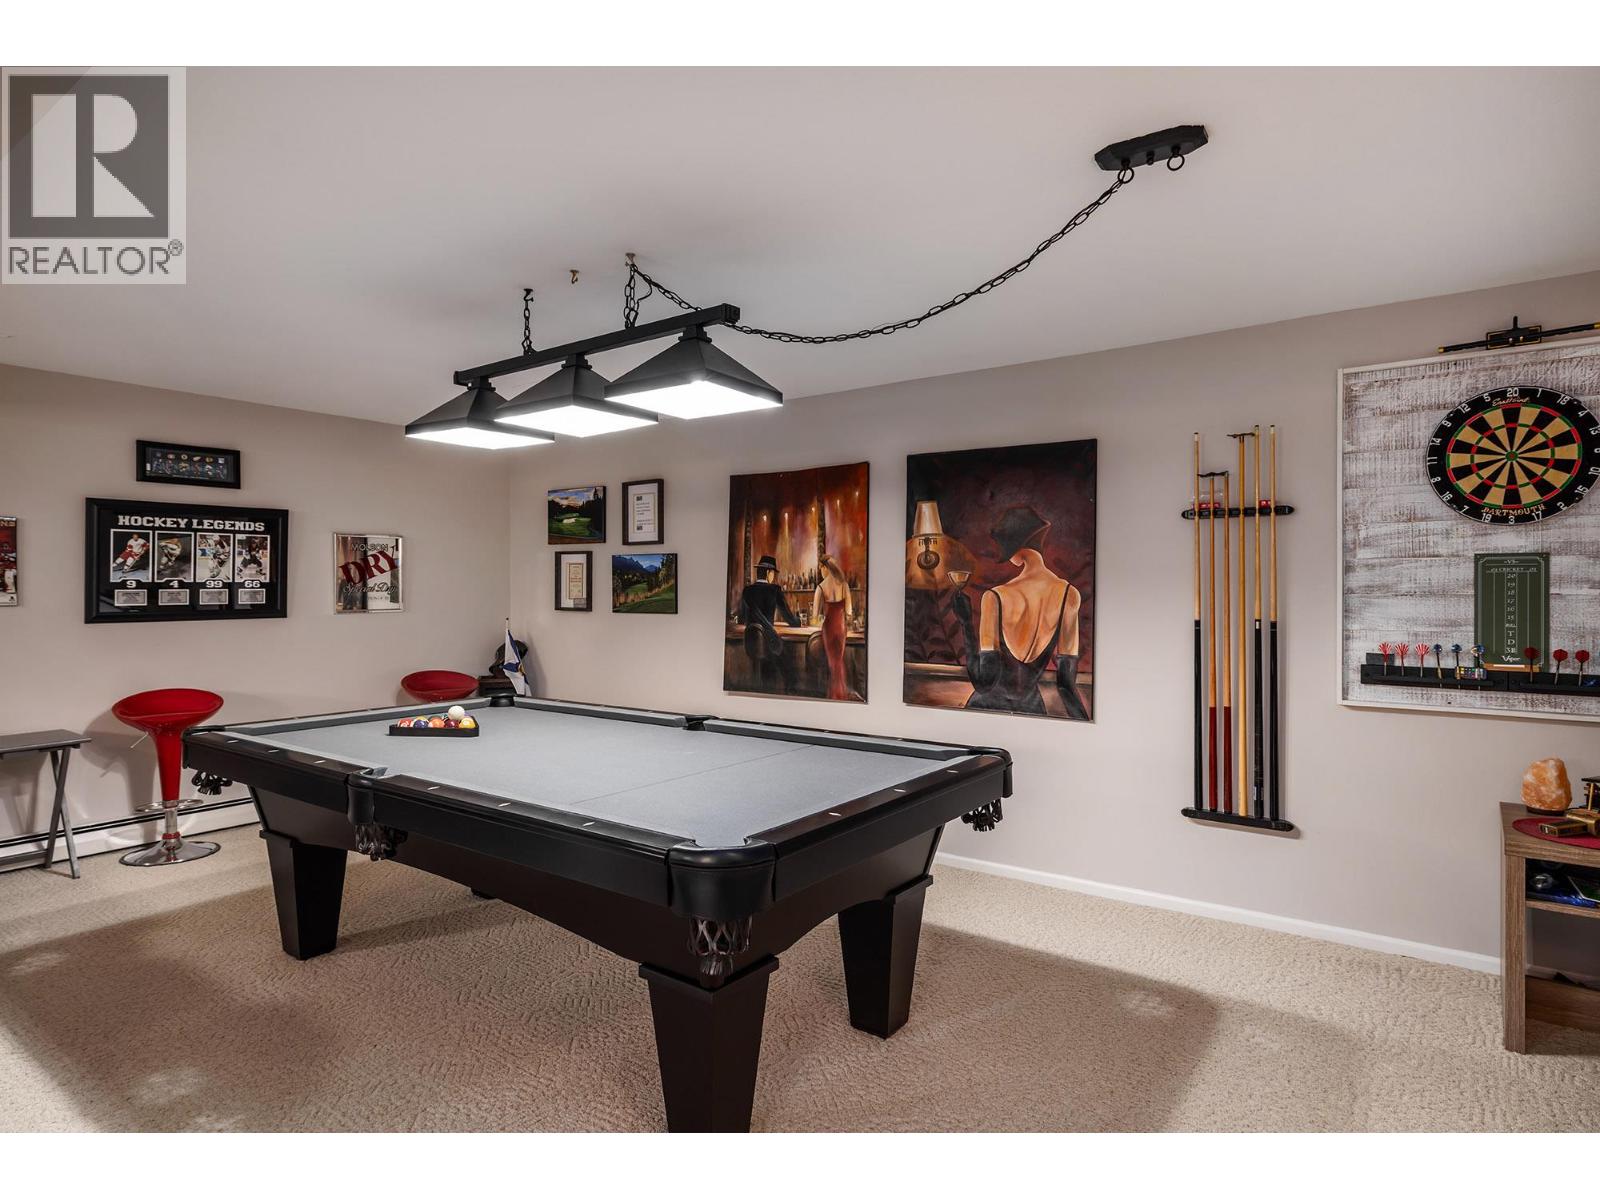
$599,900
Maintenance, Reserve Fund Contributions, Heat, Ground Maintenance, Property Management, Other, See Remarks
$598 Monthly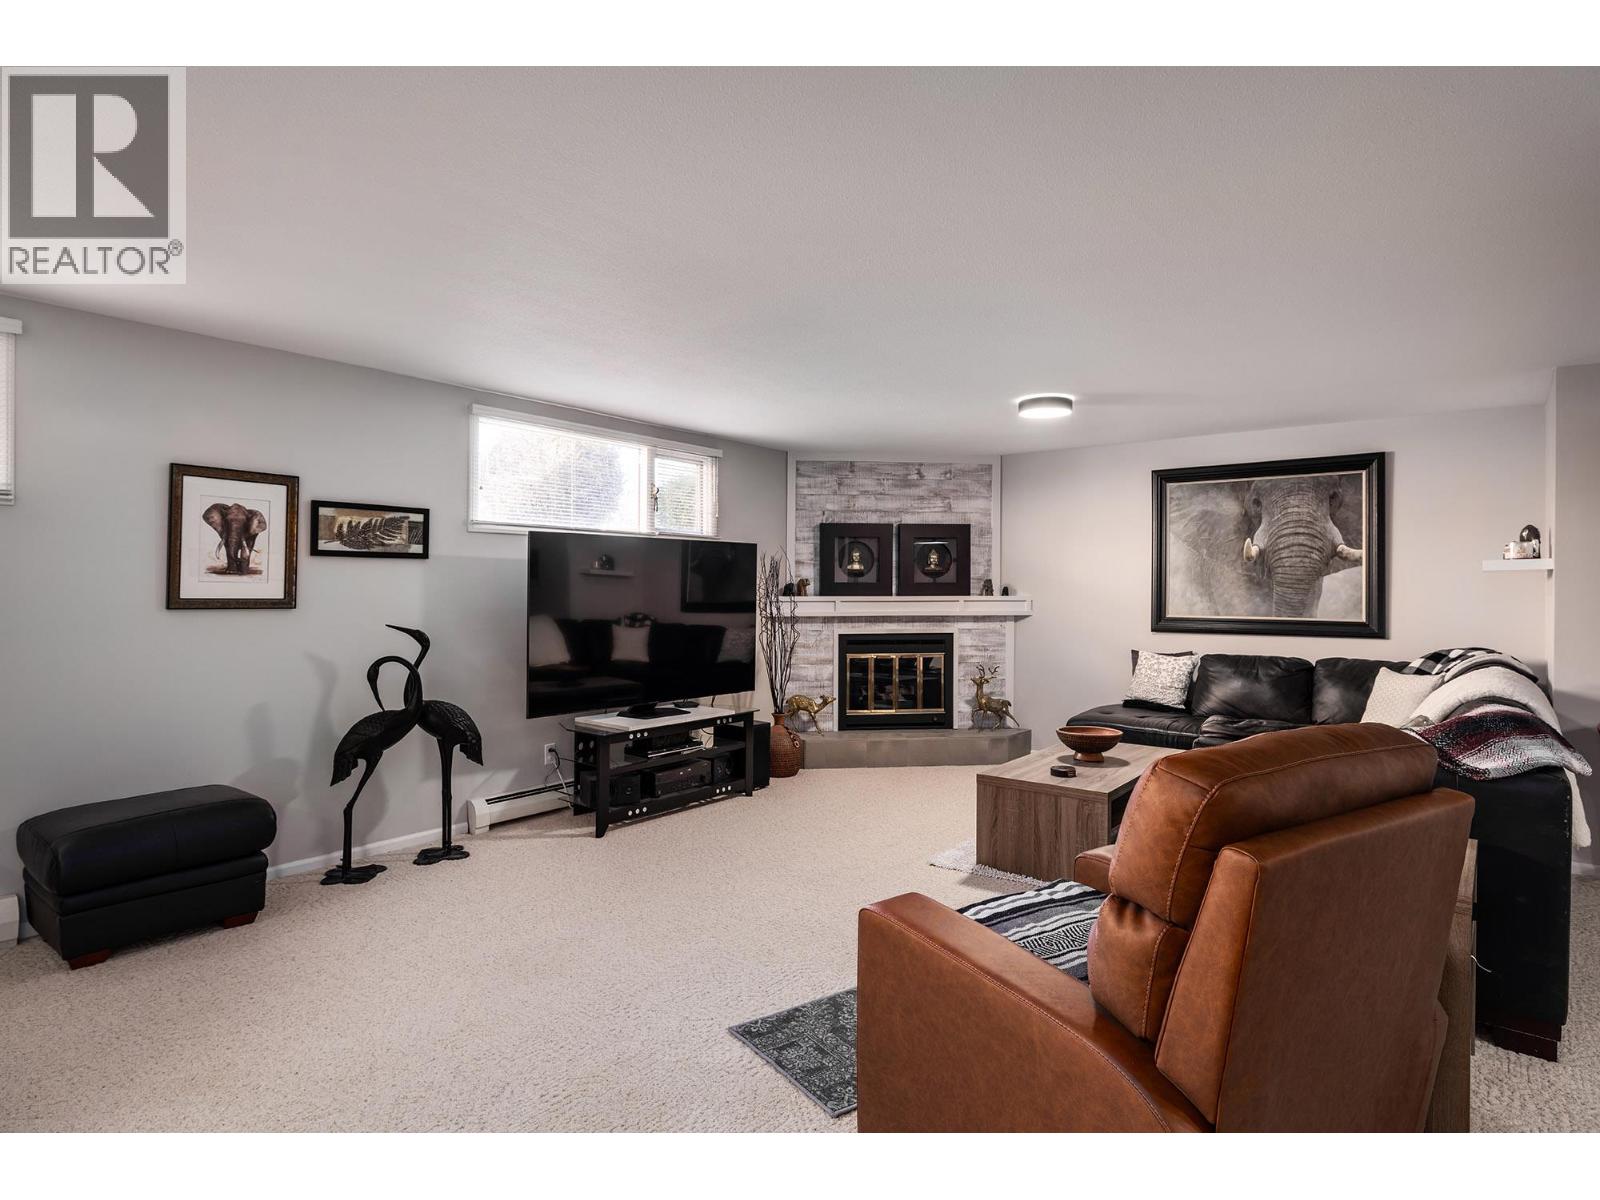
$599,900
Maintenance, Reserve Fund Contributions, Heat, Ground Maintenance, Property Management, Other, See Remarks
$598 Monthly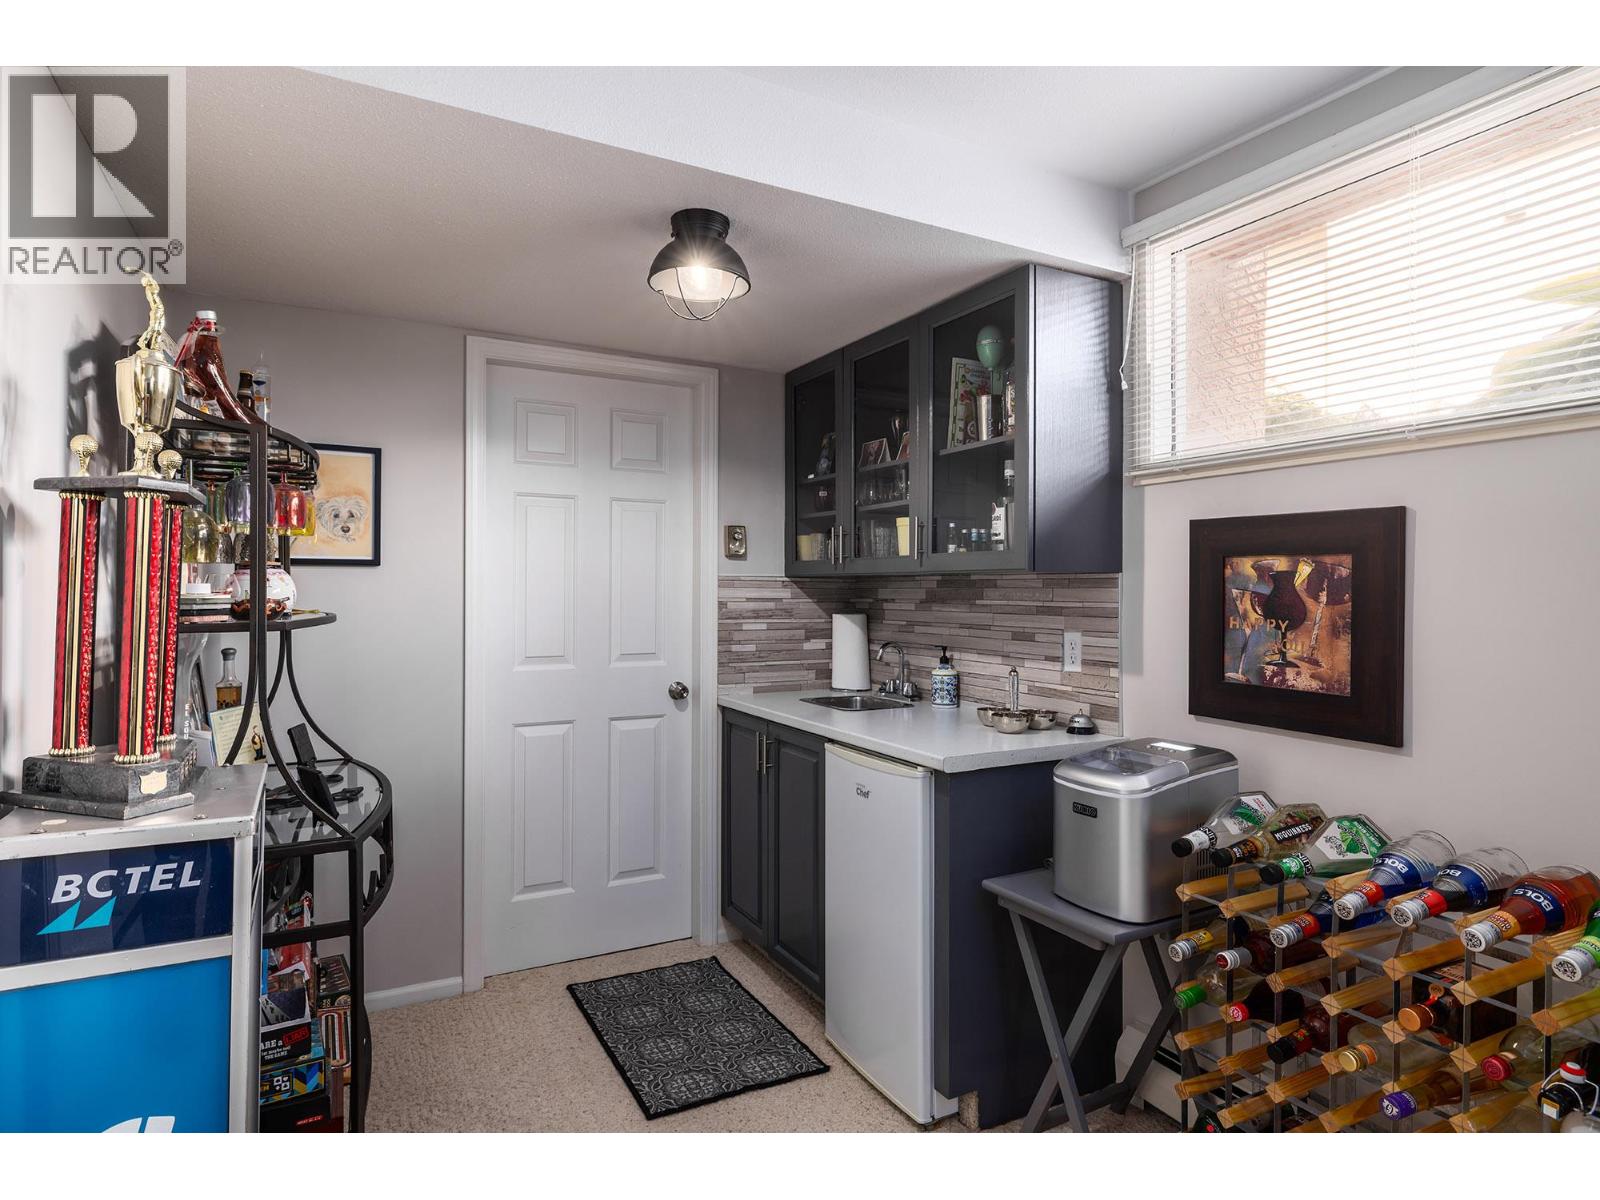
$599,900
Maintenance, Reserve Fund Contributions, Heat, Ground Maintenance, Property Management, Other, See Remarks
$598 Monthly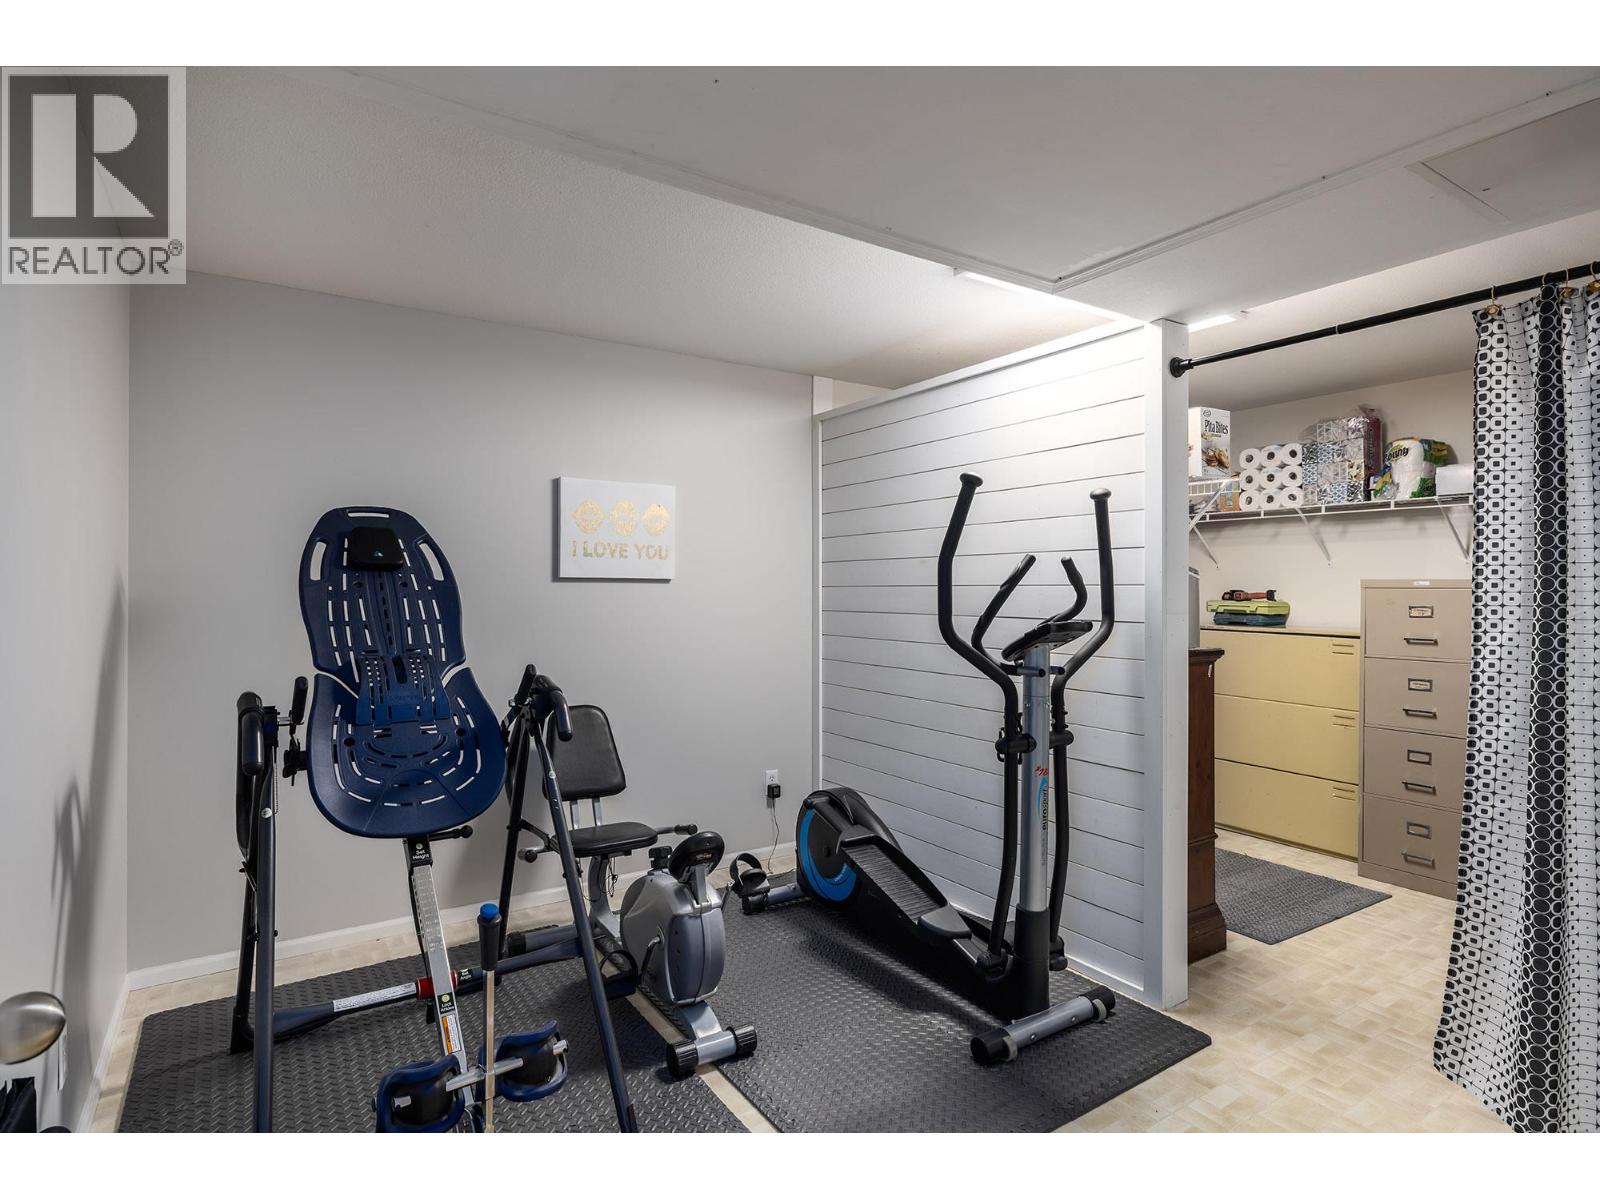
$599,900
Maintenance, Reserve Fund Contributions, Heat, Ground Maintenance, Property Management, Other, See Remarks
$598 Monthly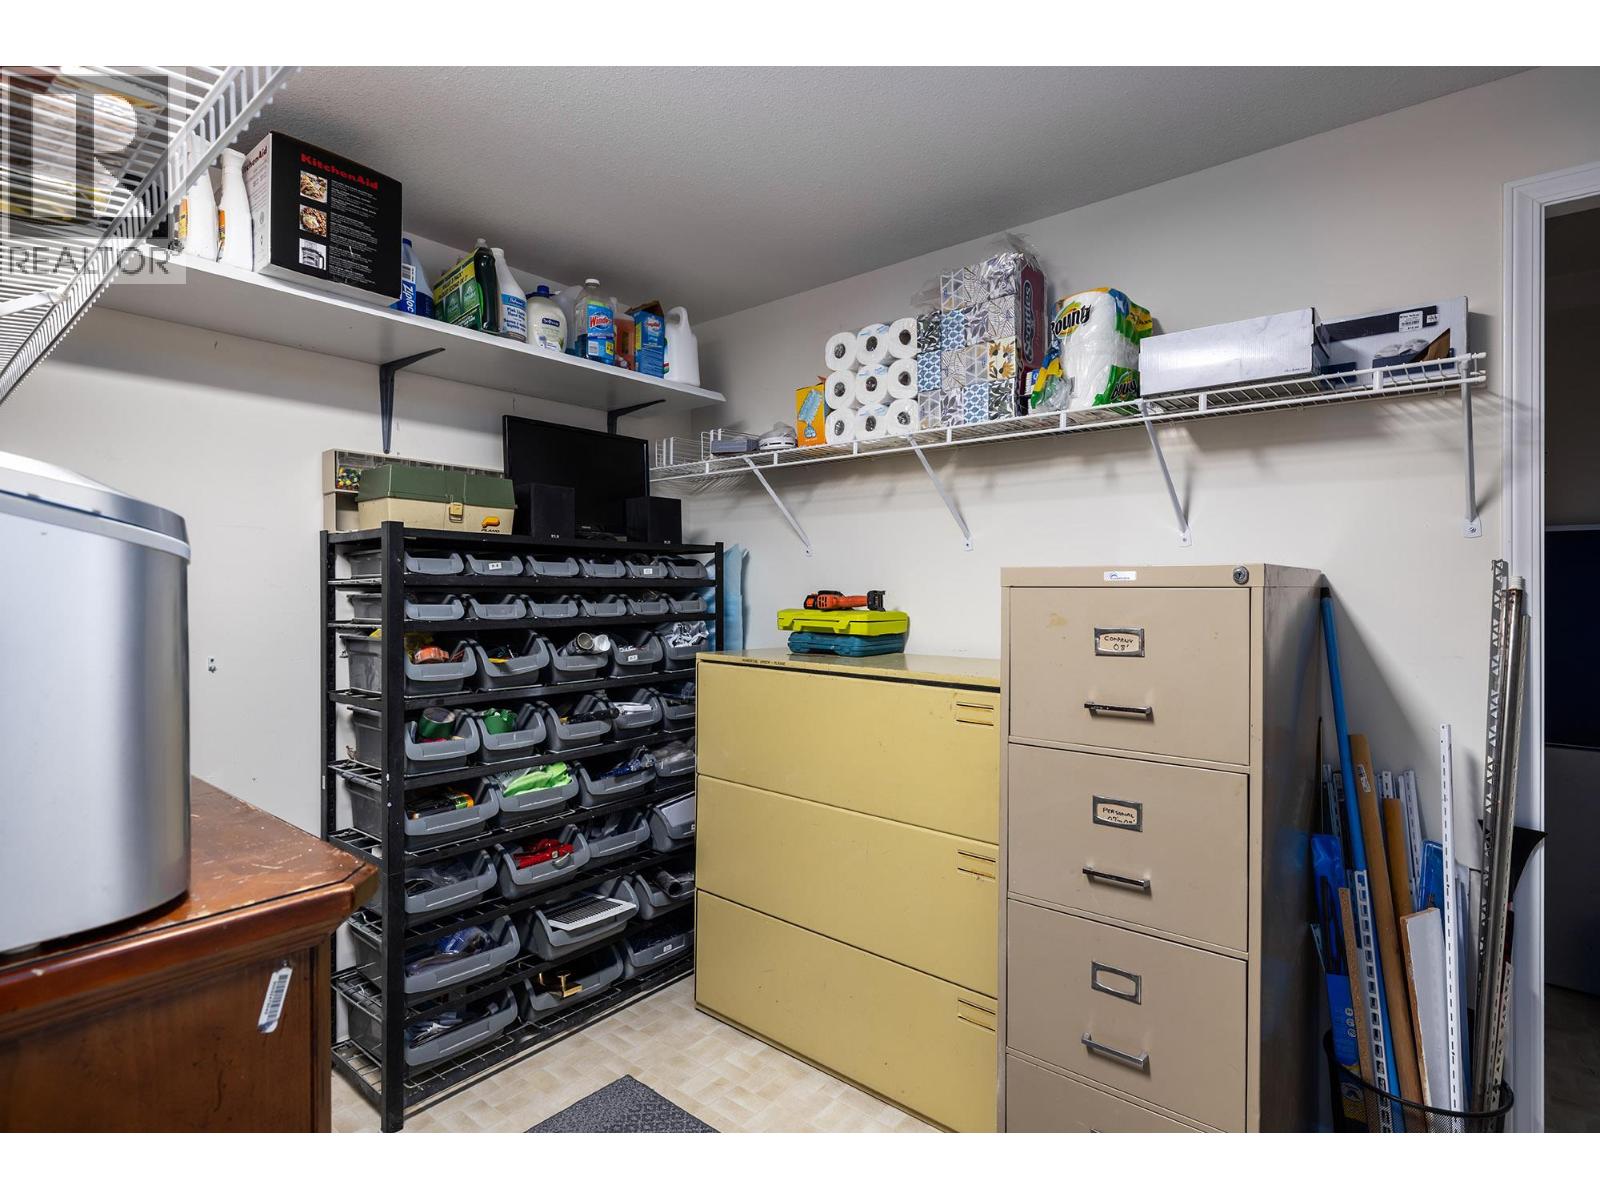
$599,900
Maintenance, Reserve Fund Contributions, Heat, Ground Maintenance, Property Management, Other, See Remarks
$598 Monthly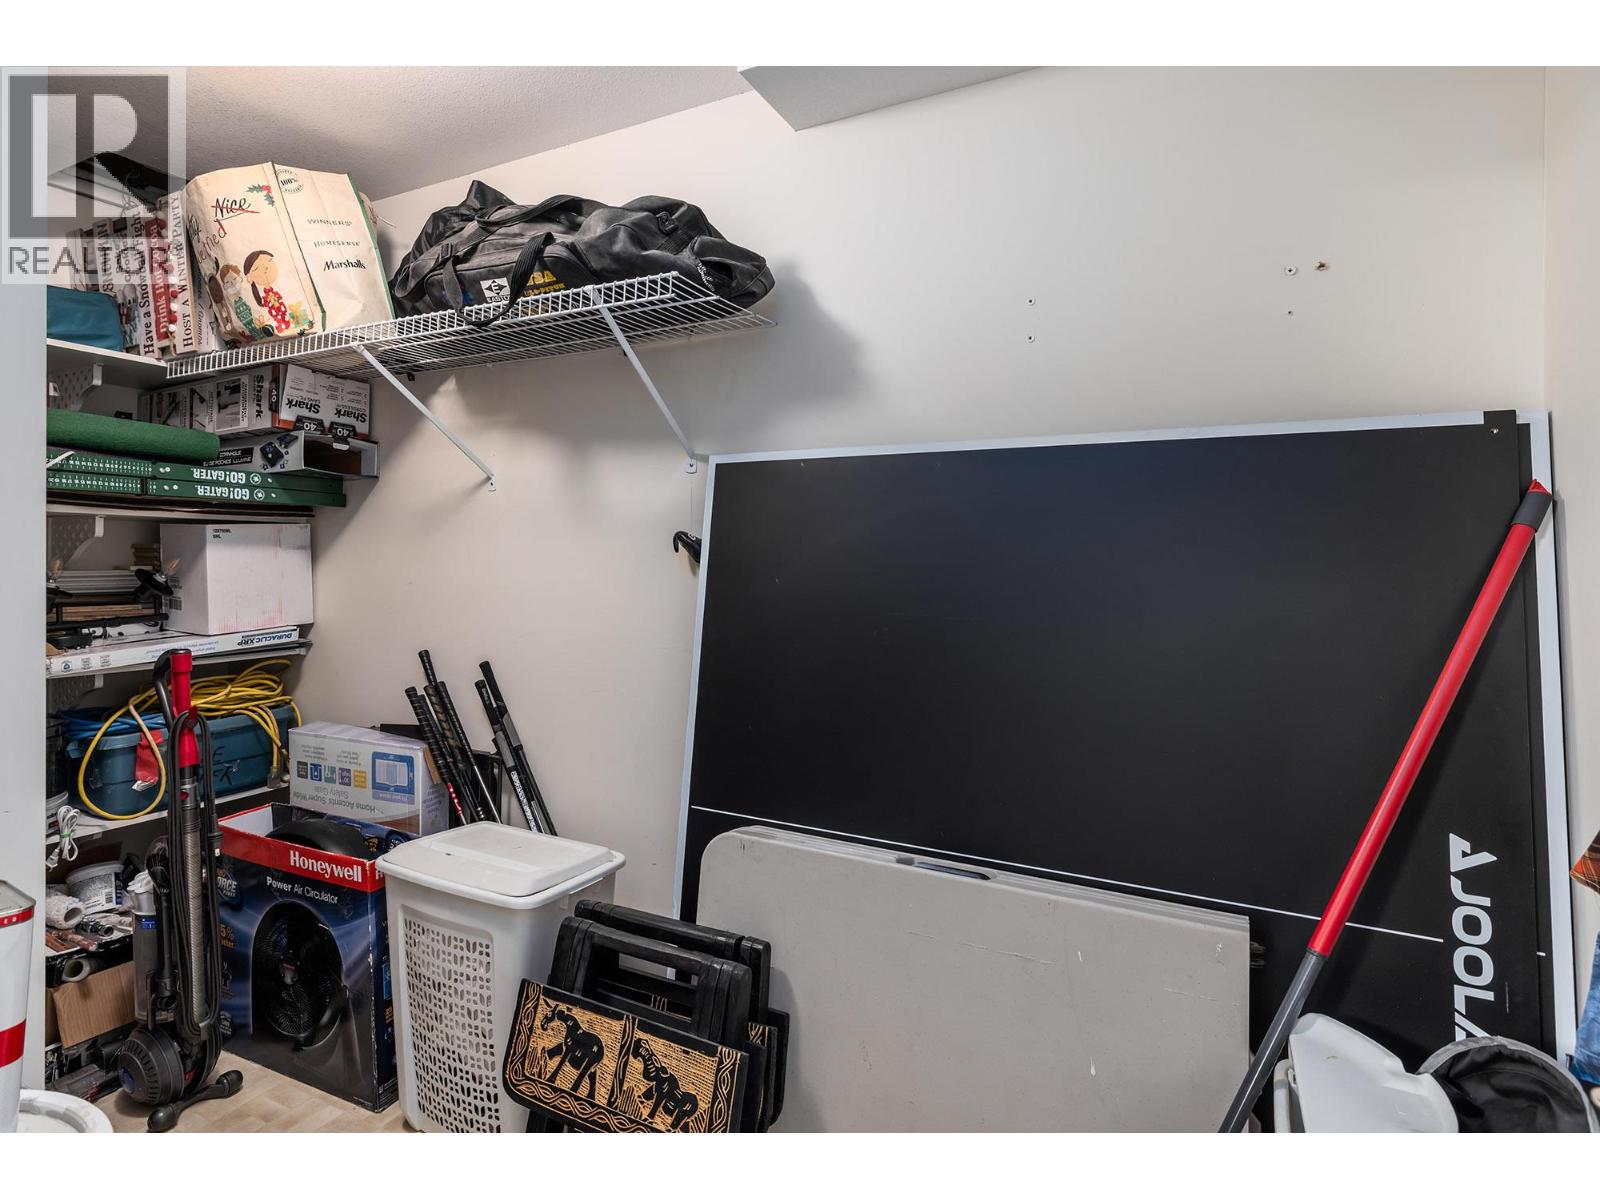
$599,900
Maintenance, Reserve Fund Contributions, Heat, Ground Maintenance, Property Management, Other, See Remarks
$598 Monthly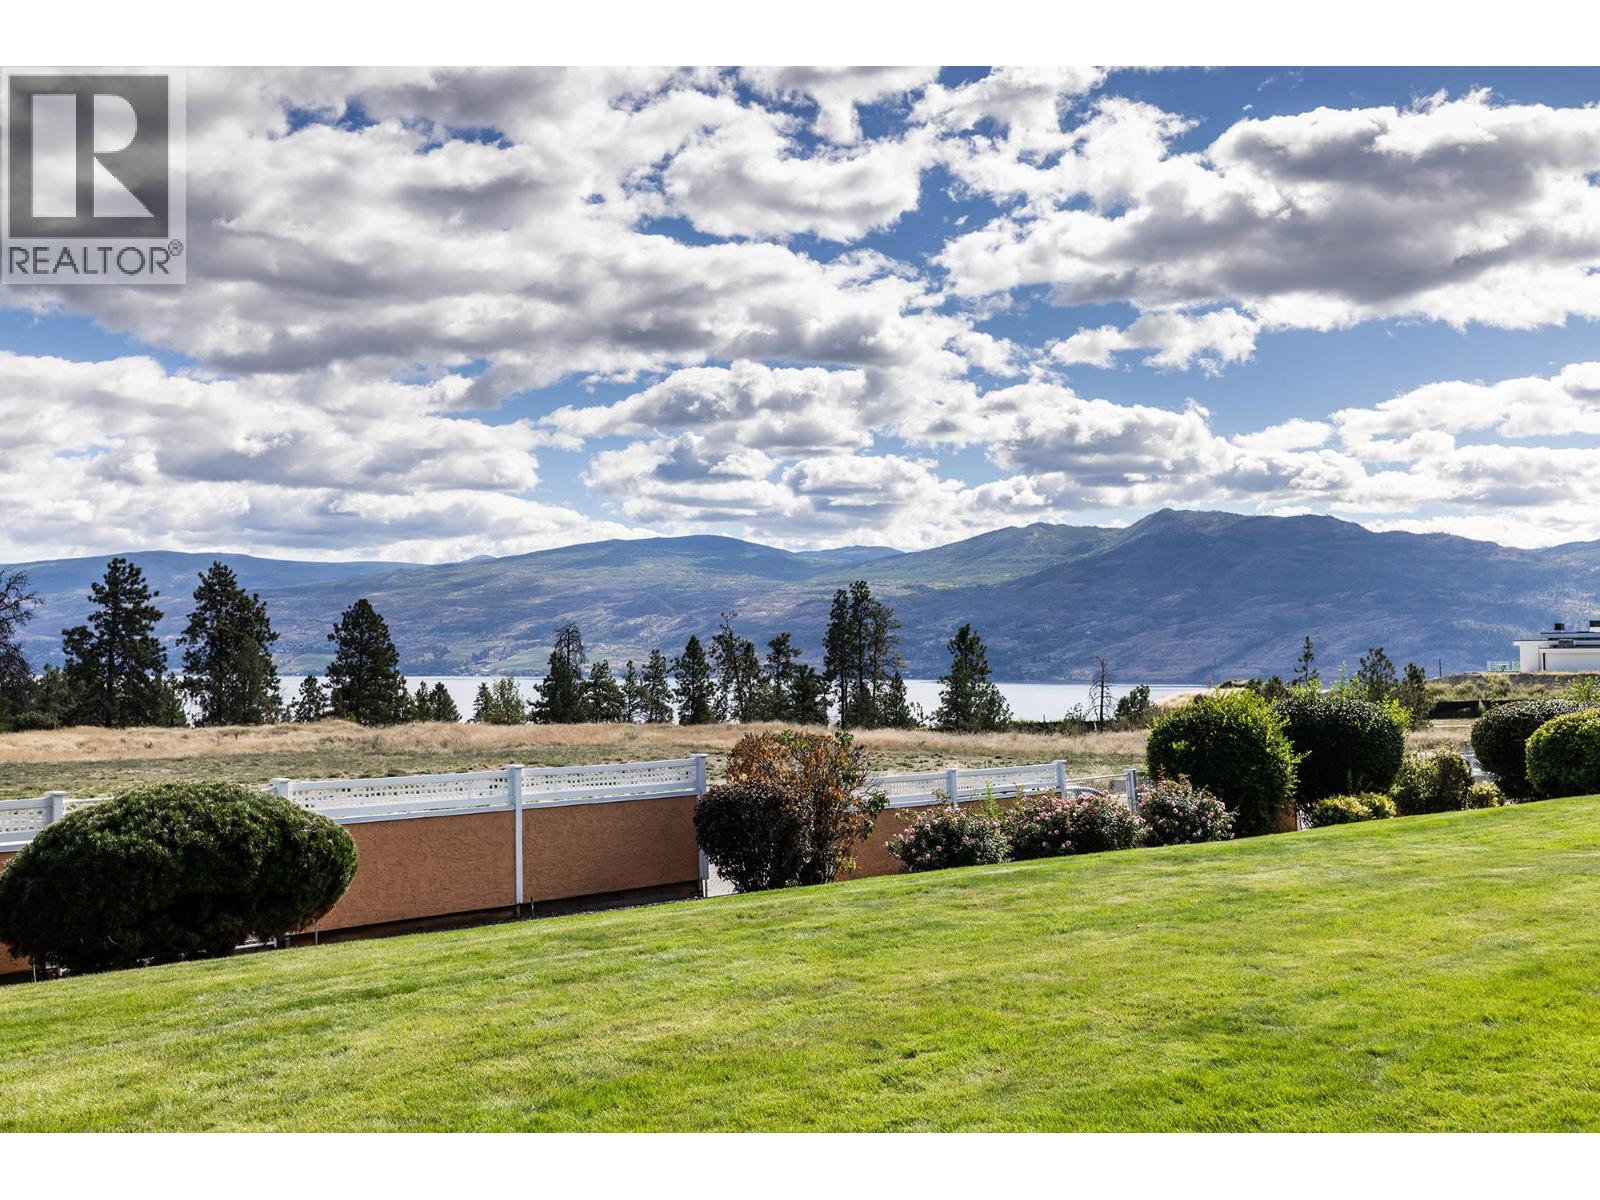
$599,900
Maintenance, Reserve Fund Contributions, Heat, Ground Maintenance, Property Management, Other, See Remarks
$598 Monthly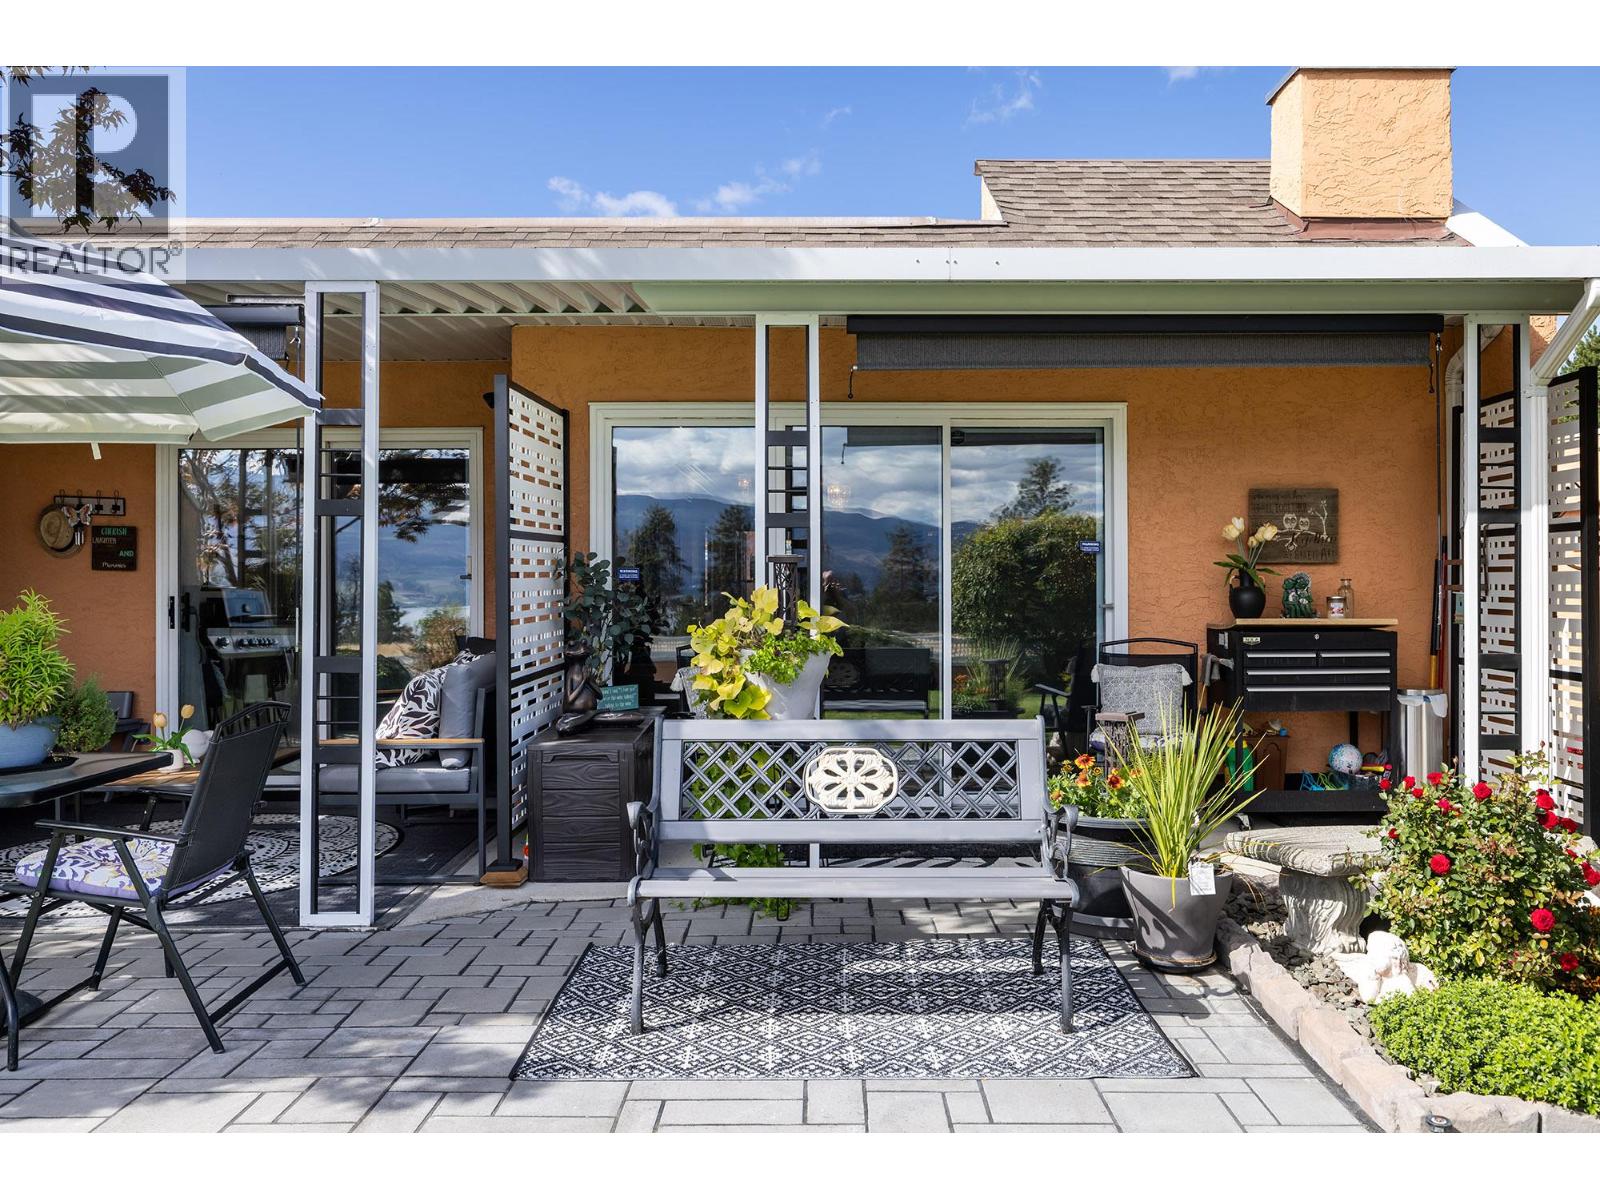
$599,900
Maintenance, Reserve Fund Contributions, Heat, Ground Maintenance, Property Management, Other, See Remarks
$598 Monthly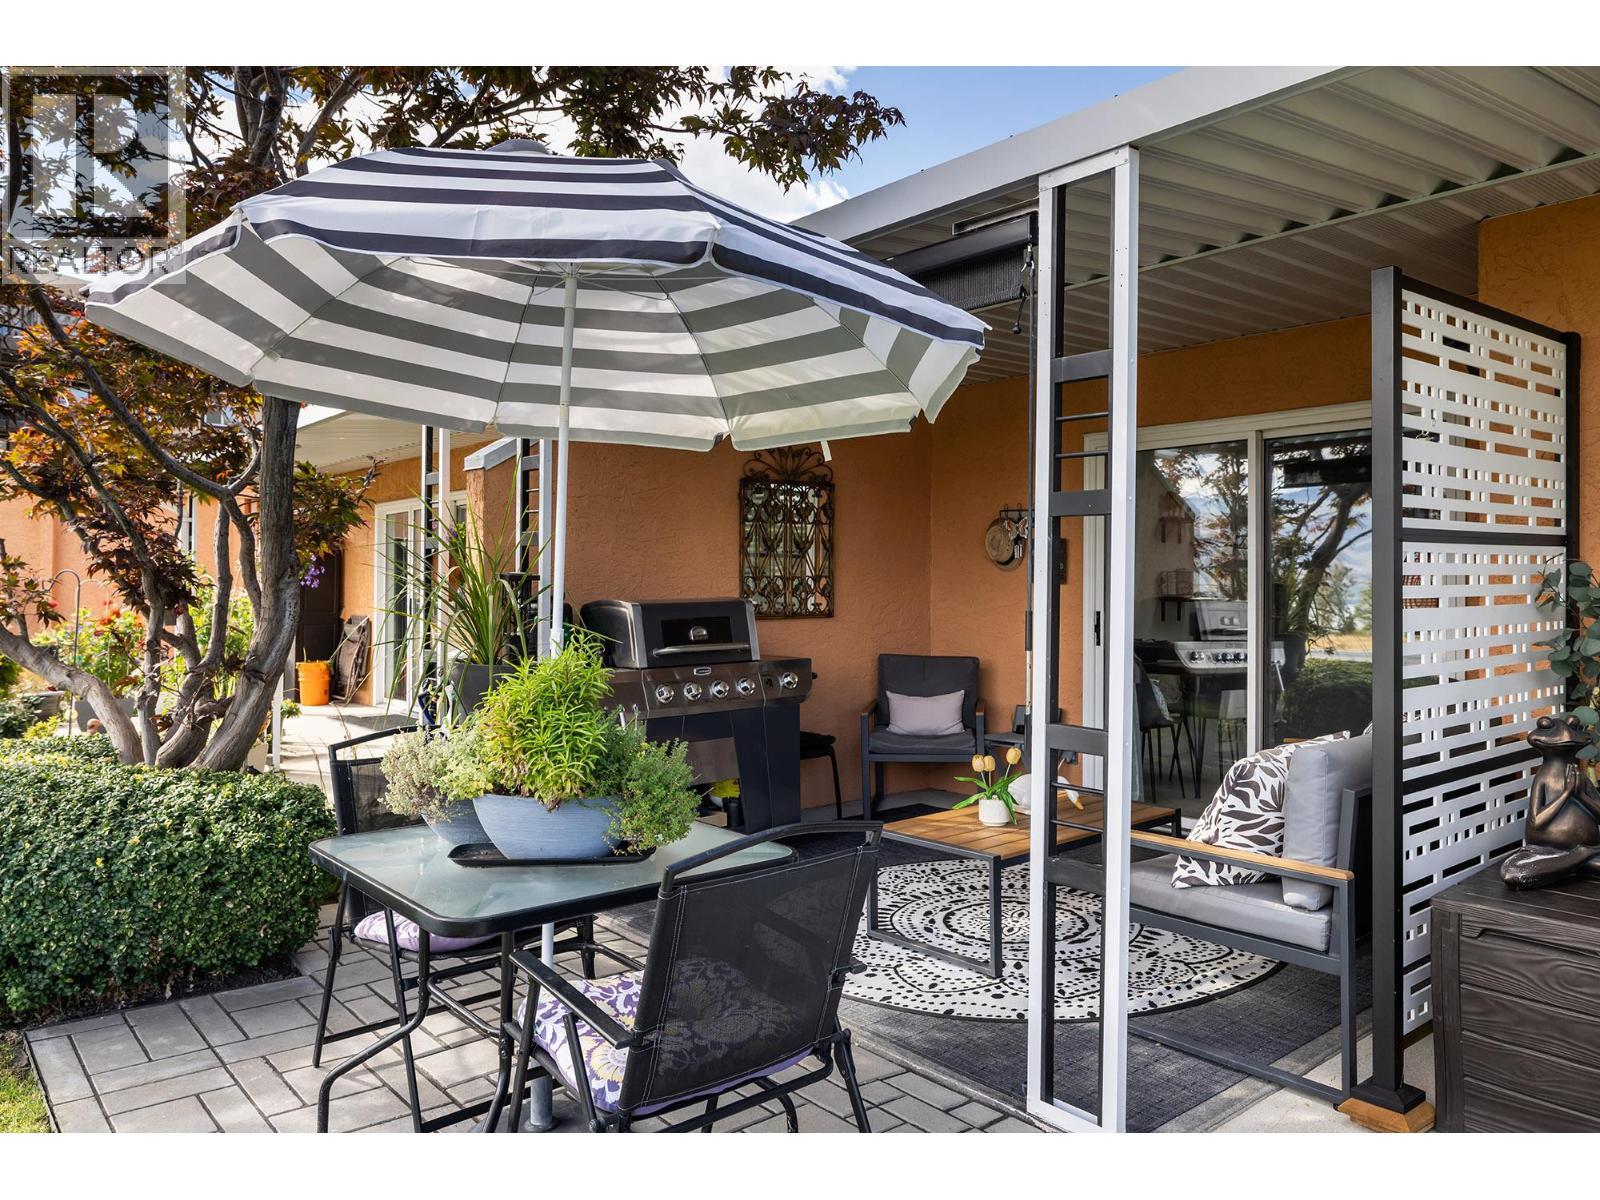
$599,900
Maintenance, Reserve Fund Contributions, Heat, Ground Maintenance, Property Management, Other, See Remarks
$598 Monthly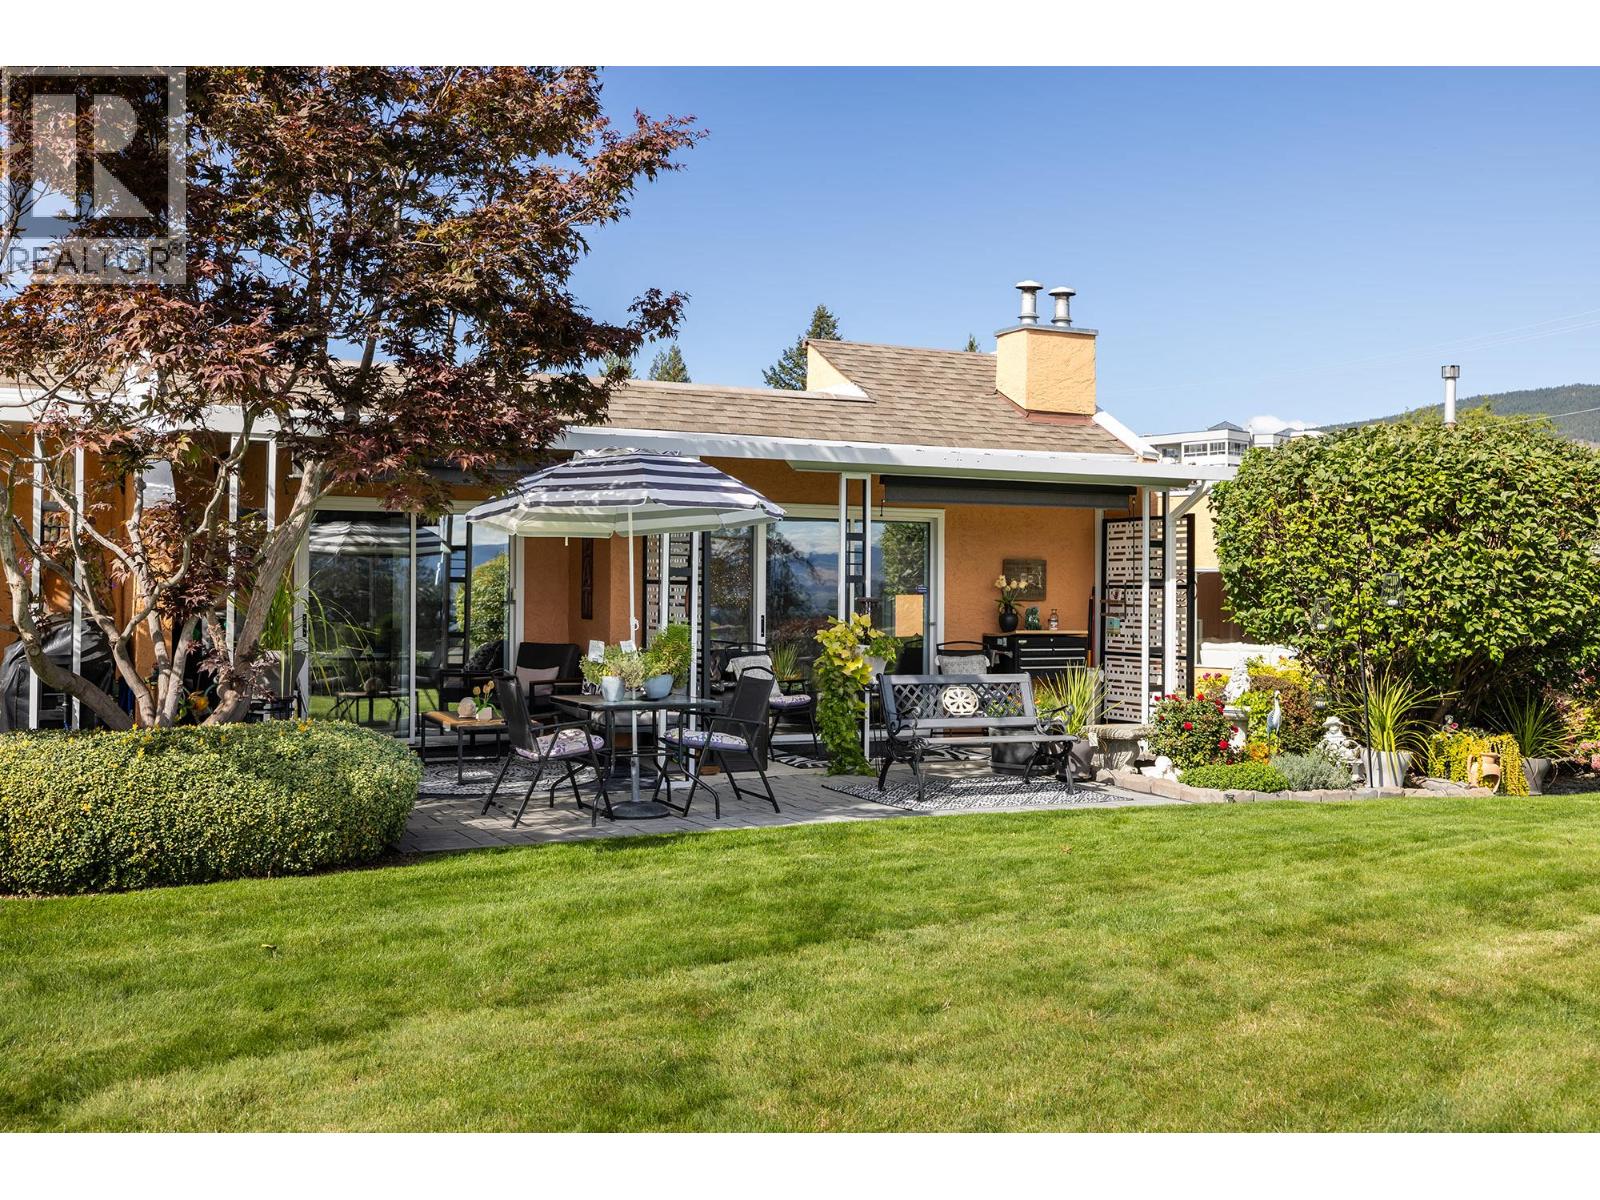
$599,900
Maintenance, Reserve Fund Contributions, Heat, Ground Maintenance, Property Management, Other, See Remarks
$598 Monthly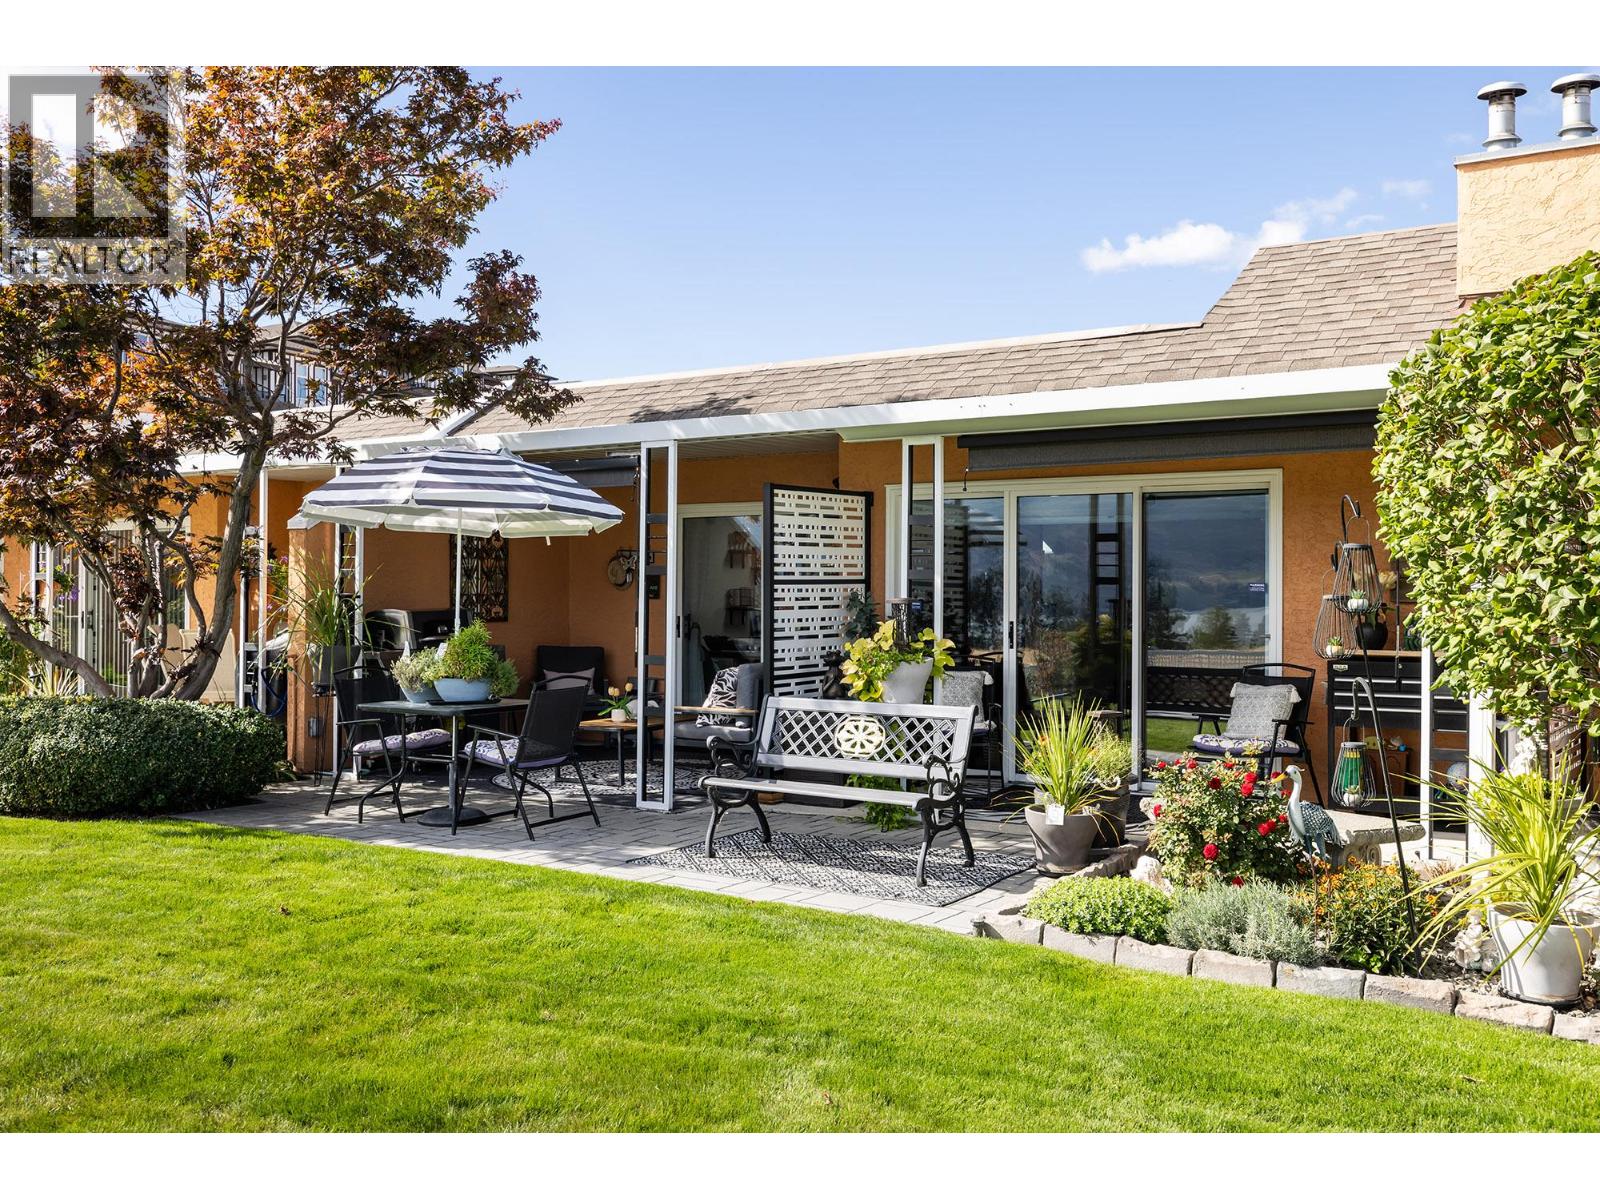
$599,900
Maintenance, Reserve Fund Contributions, Heat, Ground Maintenance, Property Management, Other, See Remarks
$598 Monthly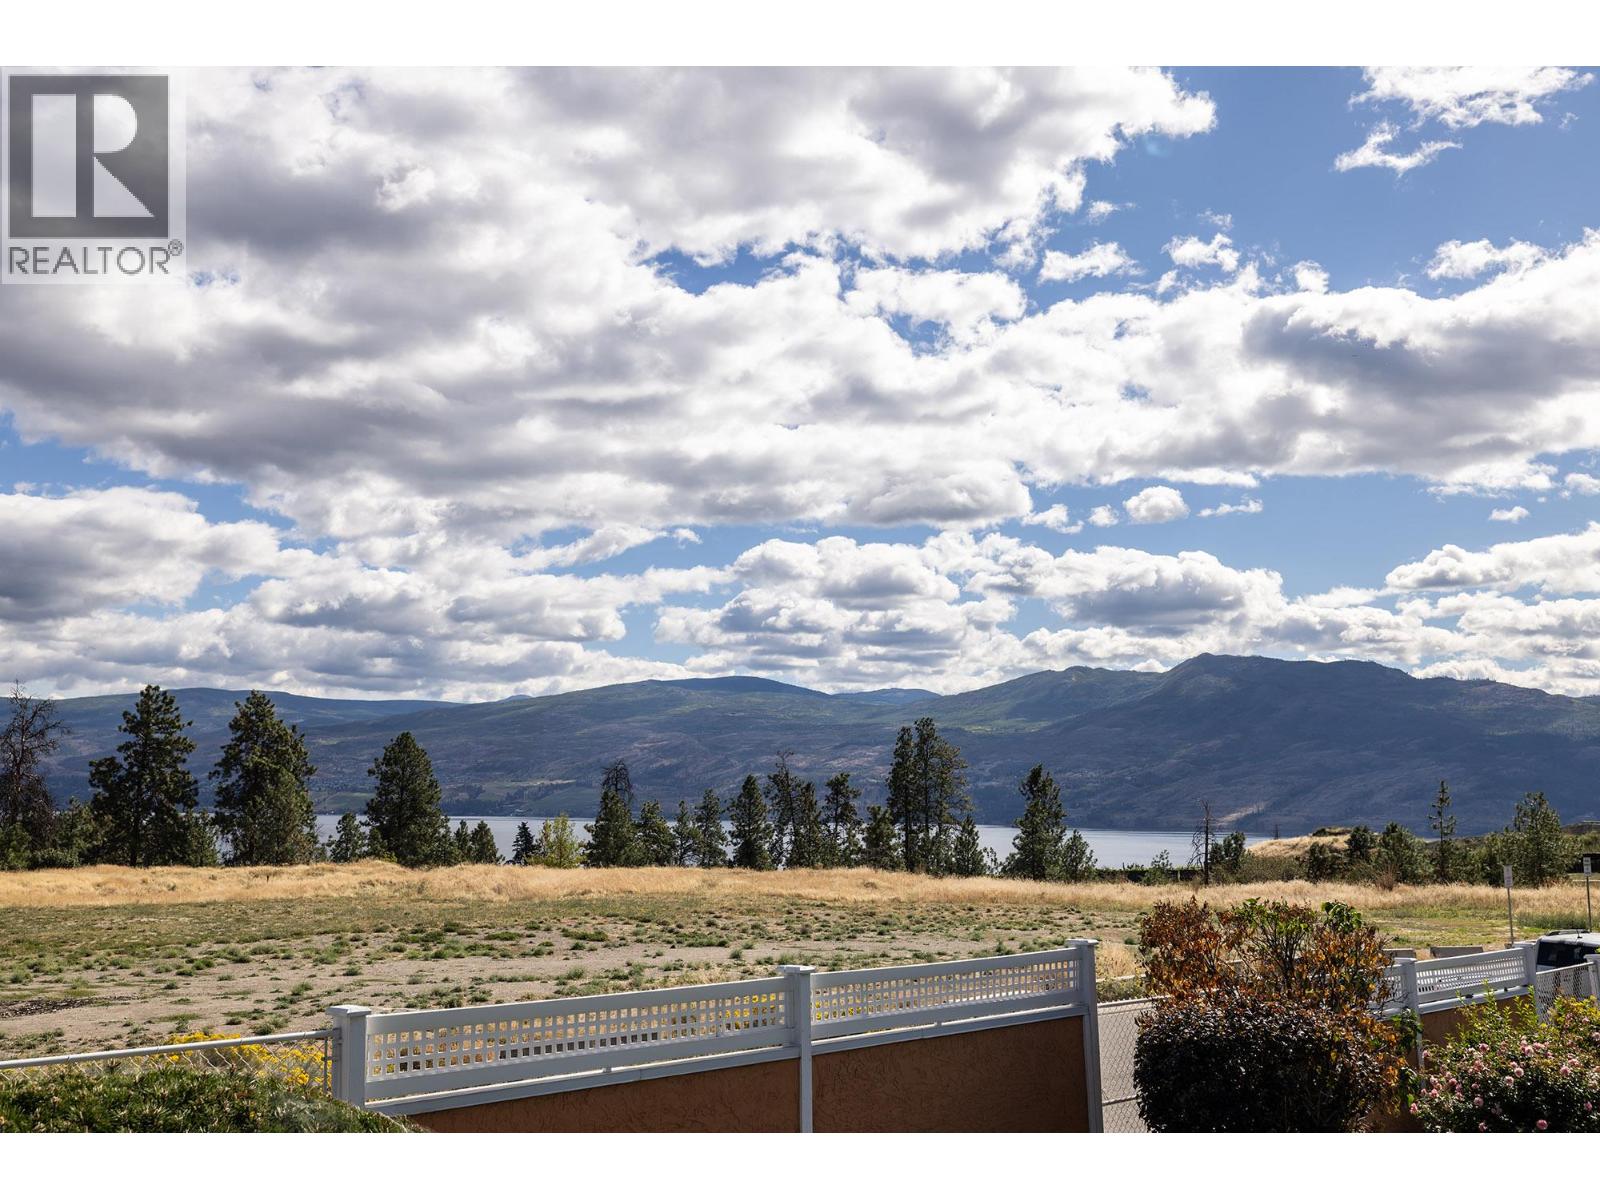
$599,900
Maintenance, Reserve Fund Contributions, Heat, Ground Maintenance, Property Management, Other, See Remarks
$598 Monthly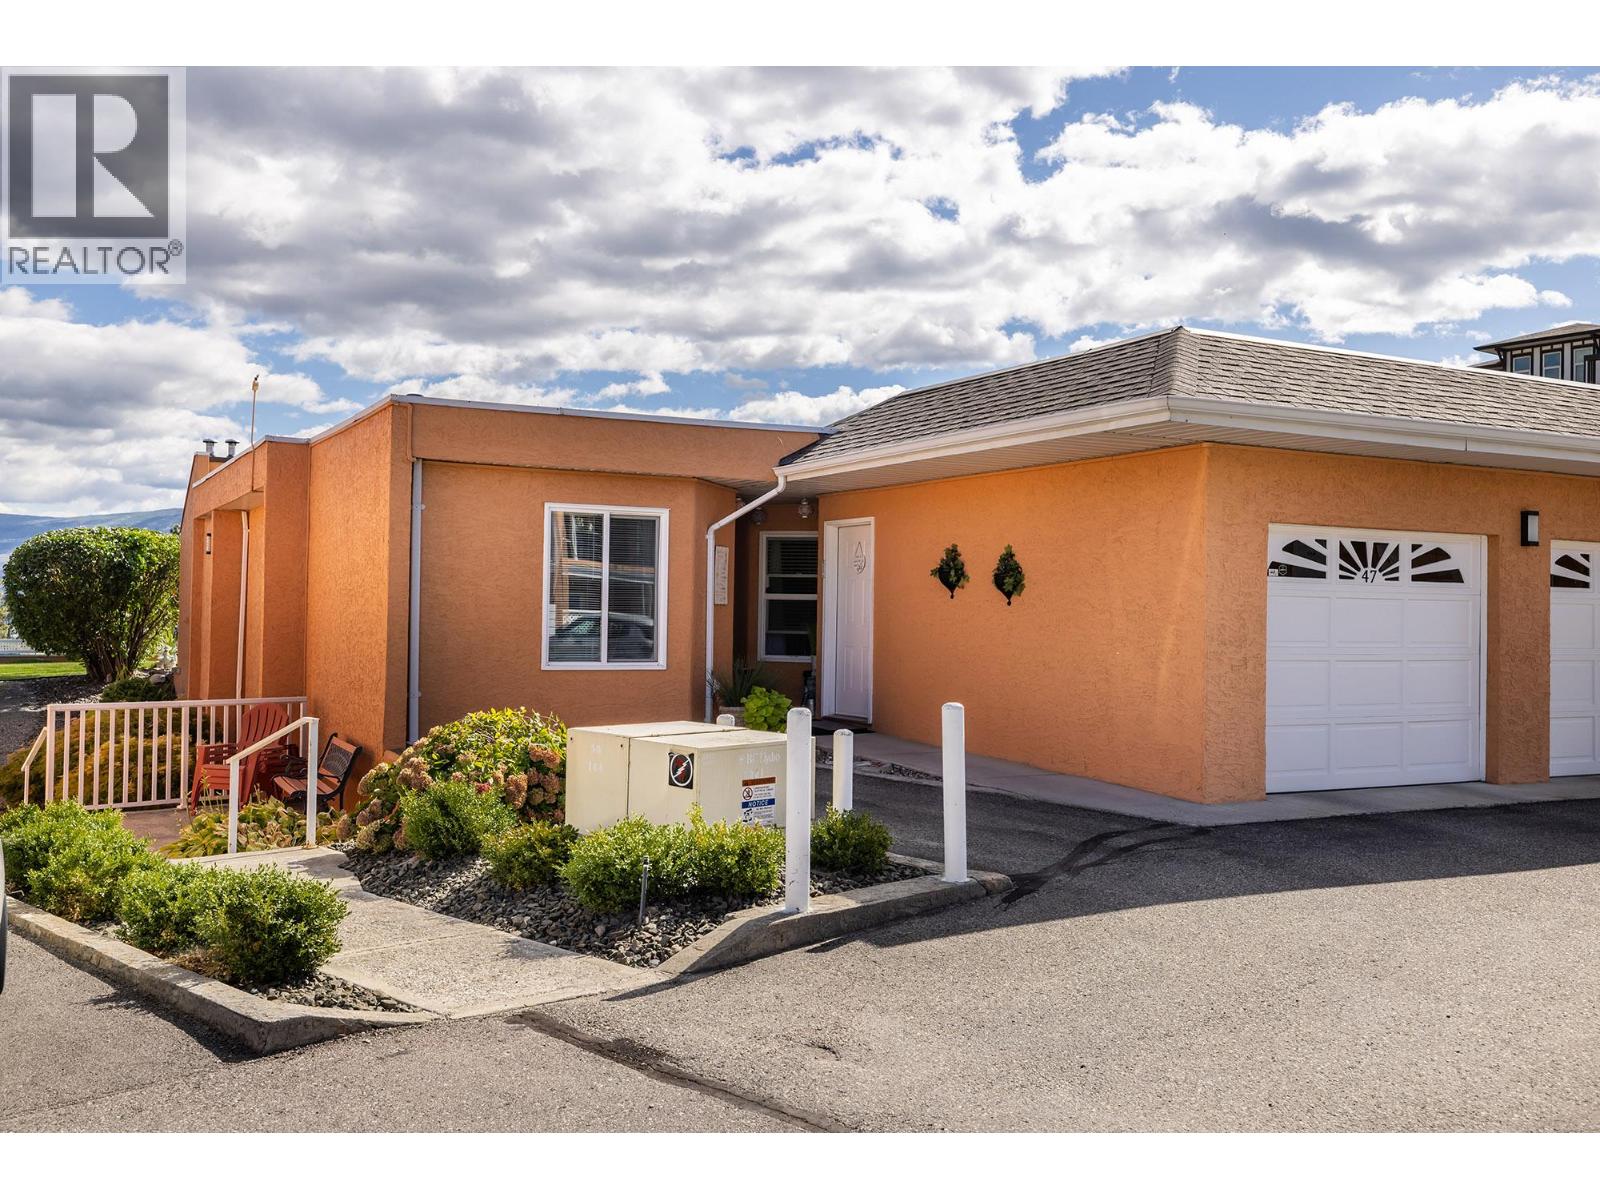
$599,900
Maintenance, Reserve Fund Contributions, Heat, Ground Maintenance, Property Management, Other, See Remarks
$598 Monthly
$599,900
Maintenance, Reserve Fund Contributions, Heat, Ground Maintenance, Property Management, Other, See Remarks
$598 Monthly
$599,900
Maintenance, Reserve Fund Contributions, Heat, Ground Maintenance, Property Management, Other, See Remarks
$598 Monthly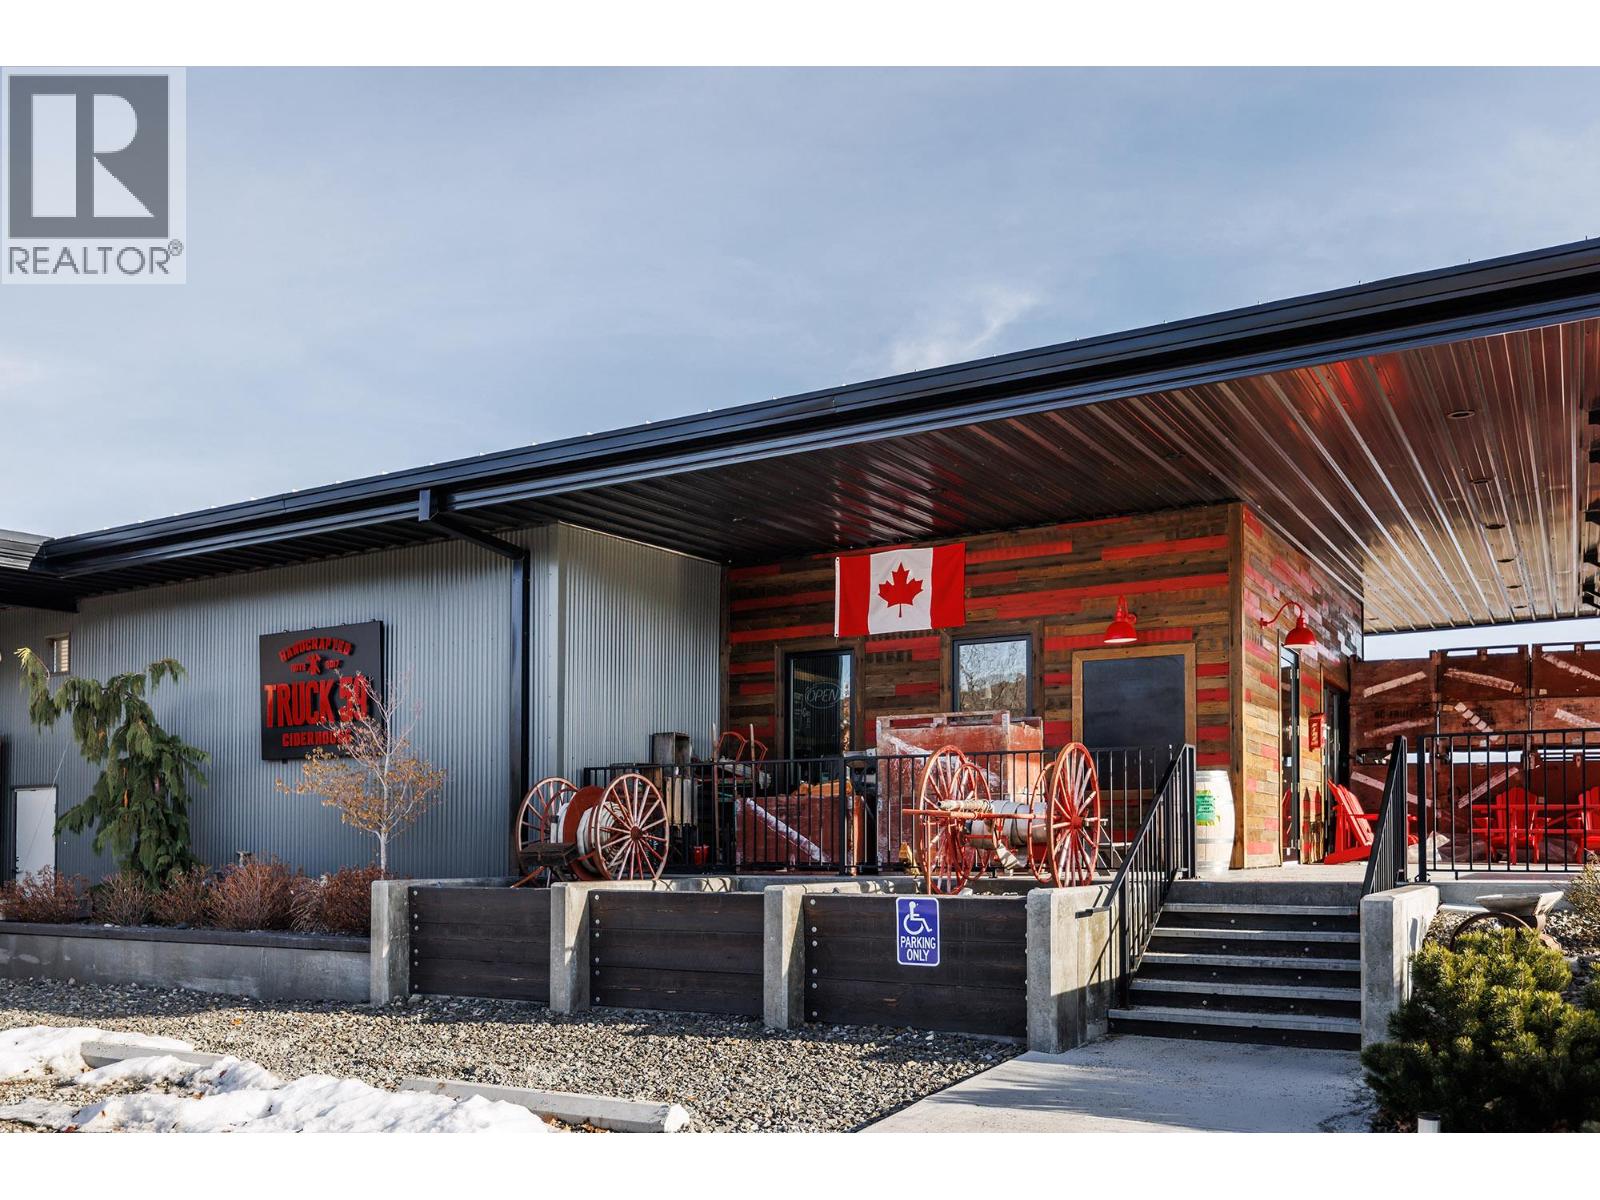
$599,900
Maintenance, Reserve Fund Contributions, Heat, Ground Maintenance, Property Management, Other, See Remarks
$598 Monthly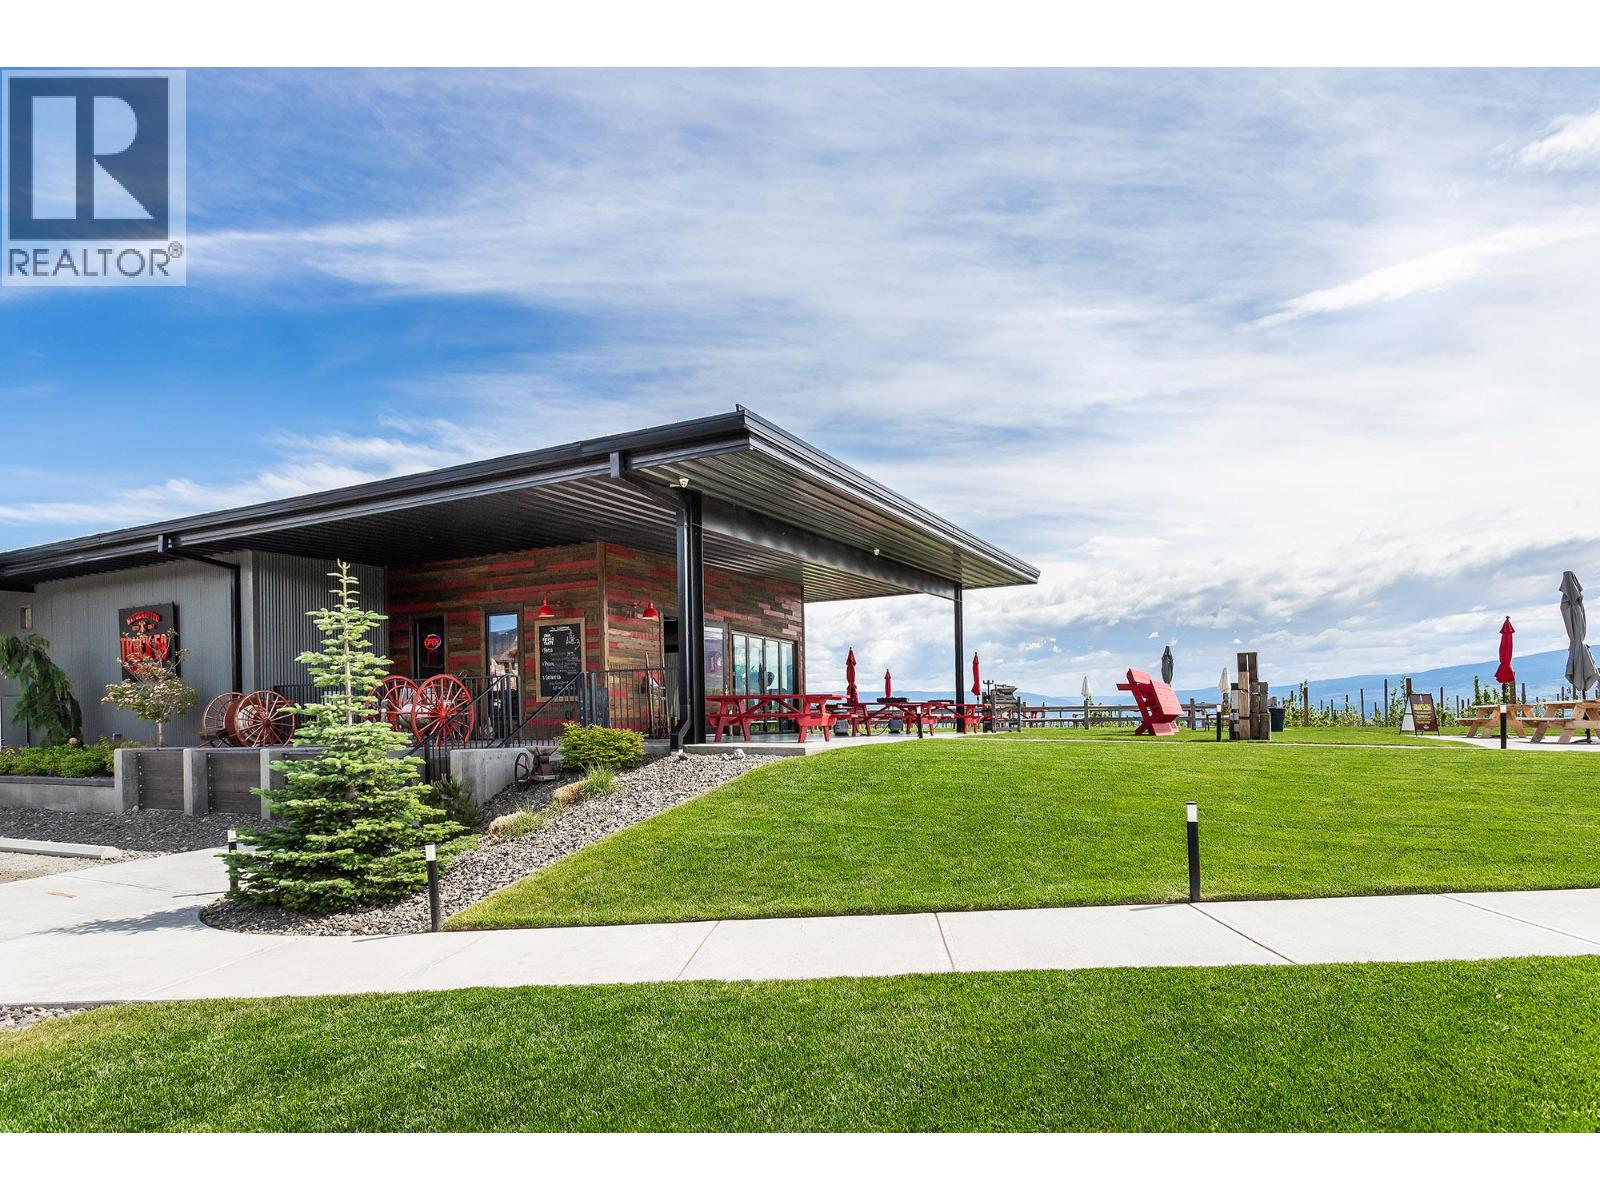
$599,900
Maintenance, Reserve Fund Contributions, Heat, Ground Maintenance, Property Management, Other, See Remarks
$598 Monthly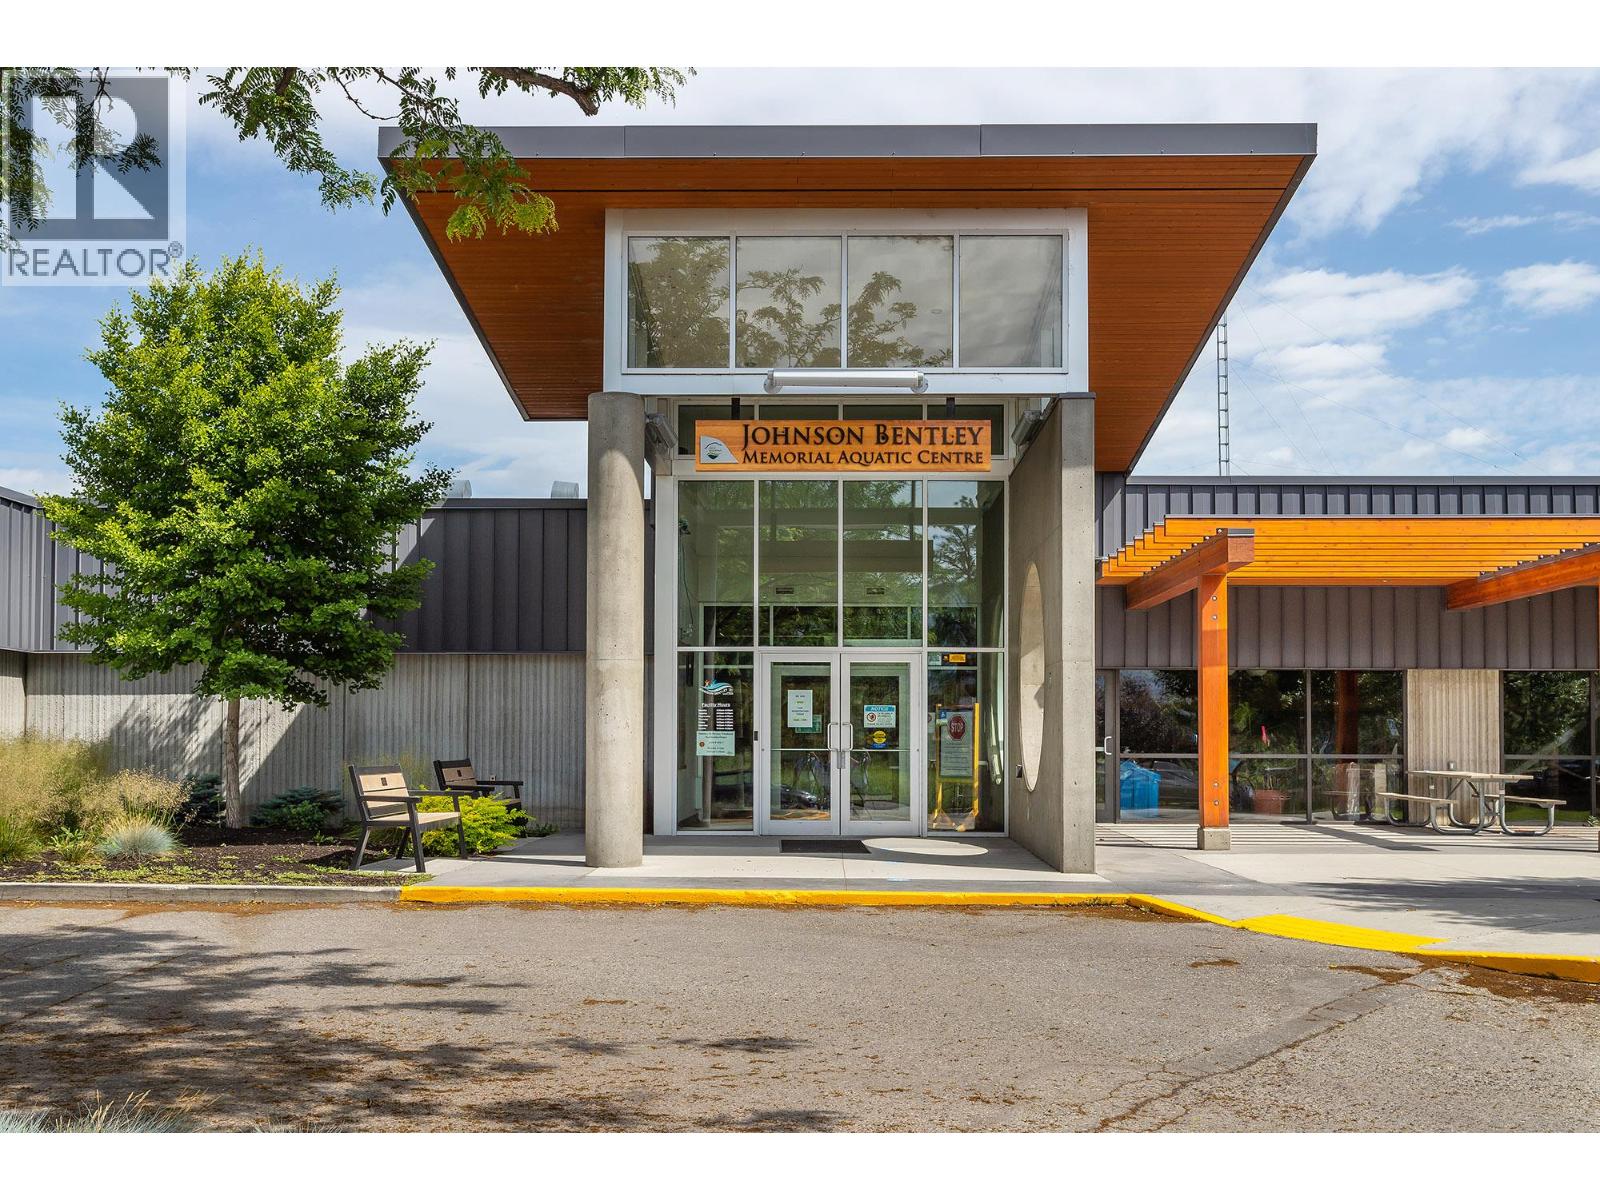
$599,900
Maintenance, Reserve Fund Contributions, Heat, Ground Maintenance, Property Management, Other, See Remarks
$598 Monthly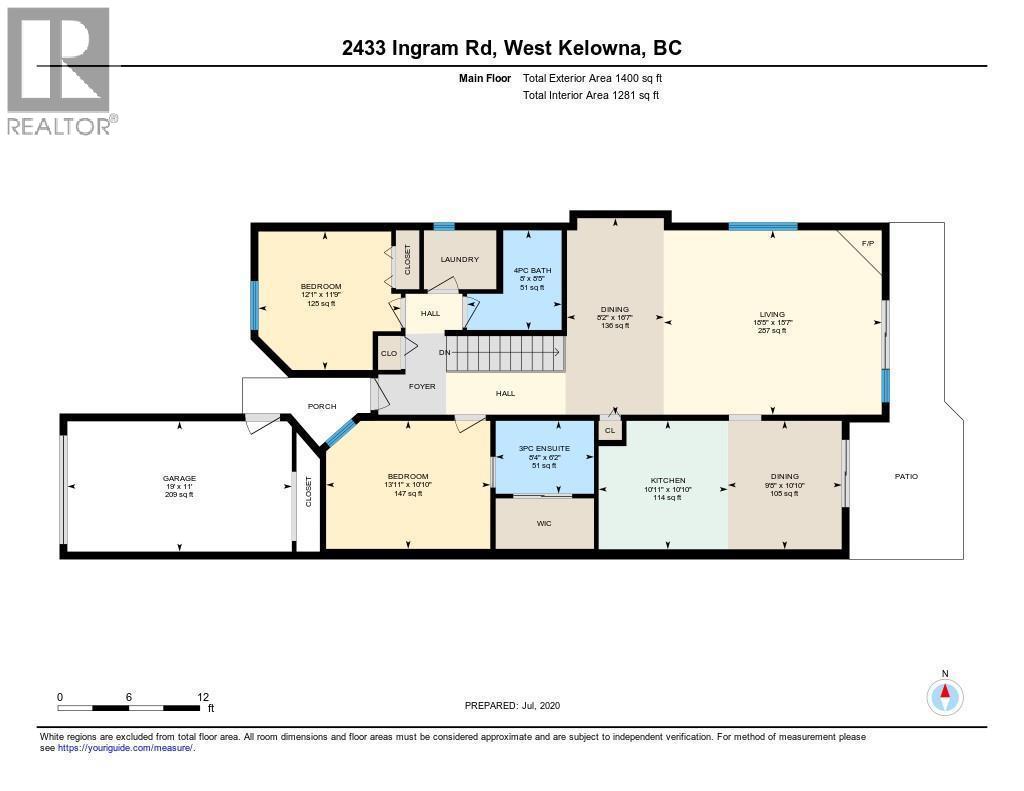
$599,900
Maintenance, Reserve Fund Contributions, Heat, Ground Maintenance, Property Management, Other, See Remarks
$598 Monthly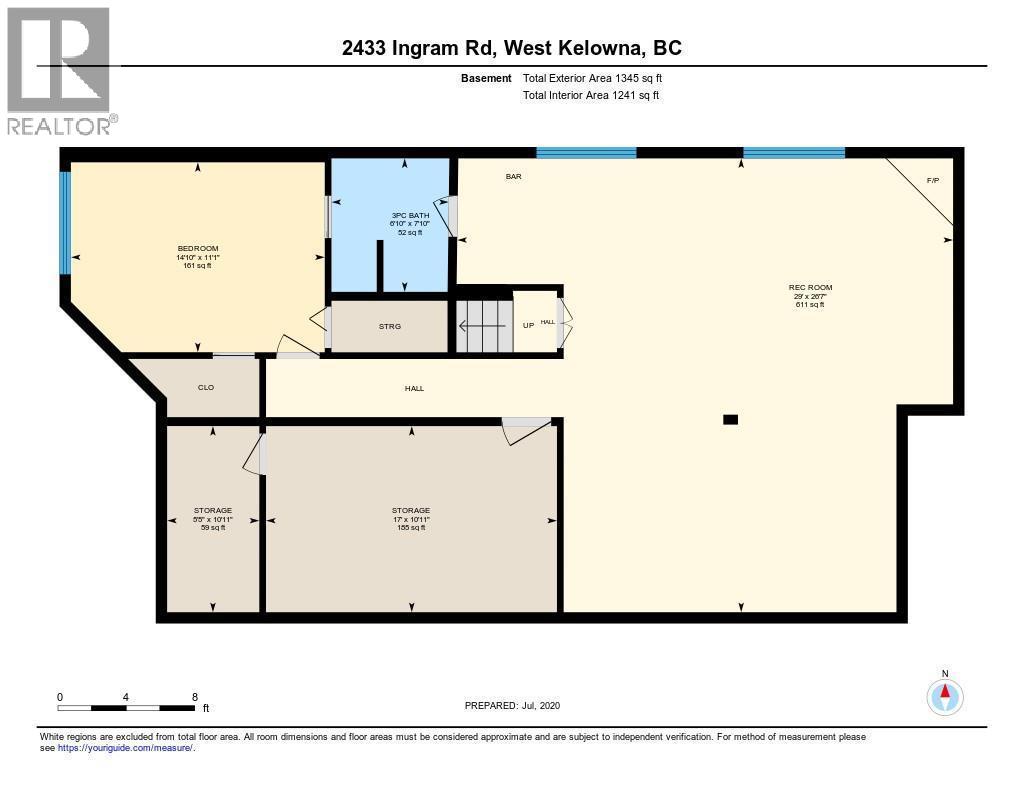
$599,900
Maintenance, Reserve Fund Contributions, Heat, Ground Maintenance, Property Management, Other, See Remarks
$598 Monthly
Like this listing?
Contact us for more information


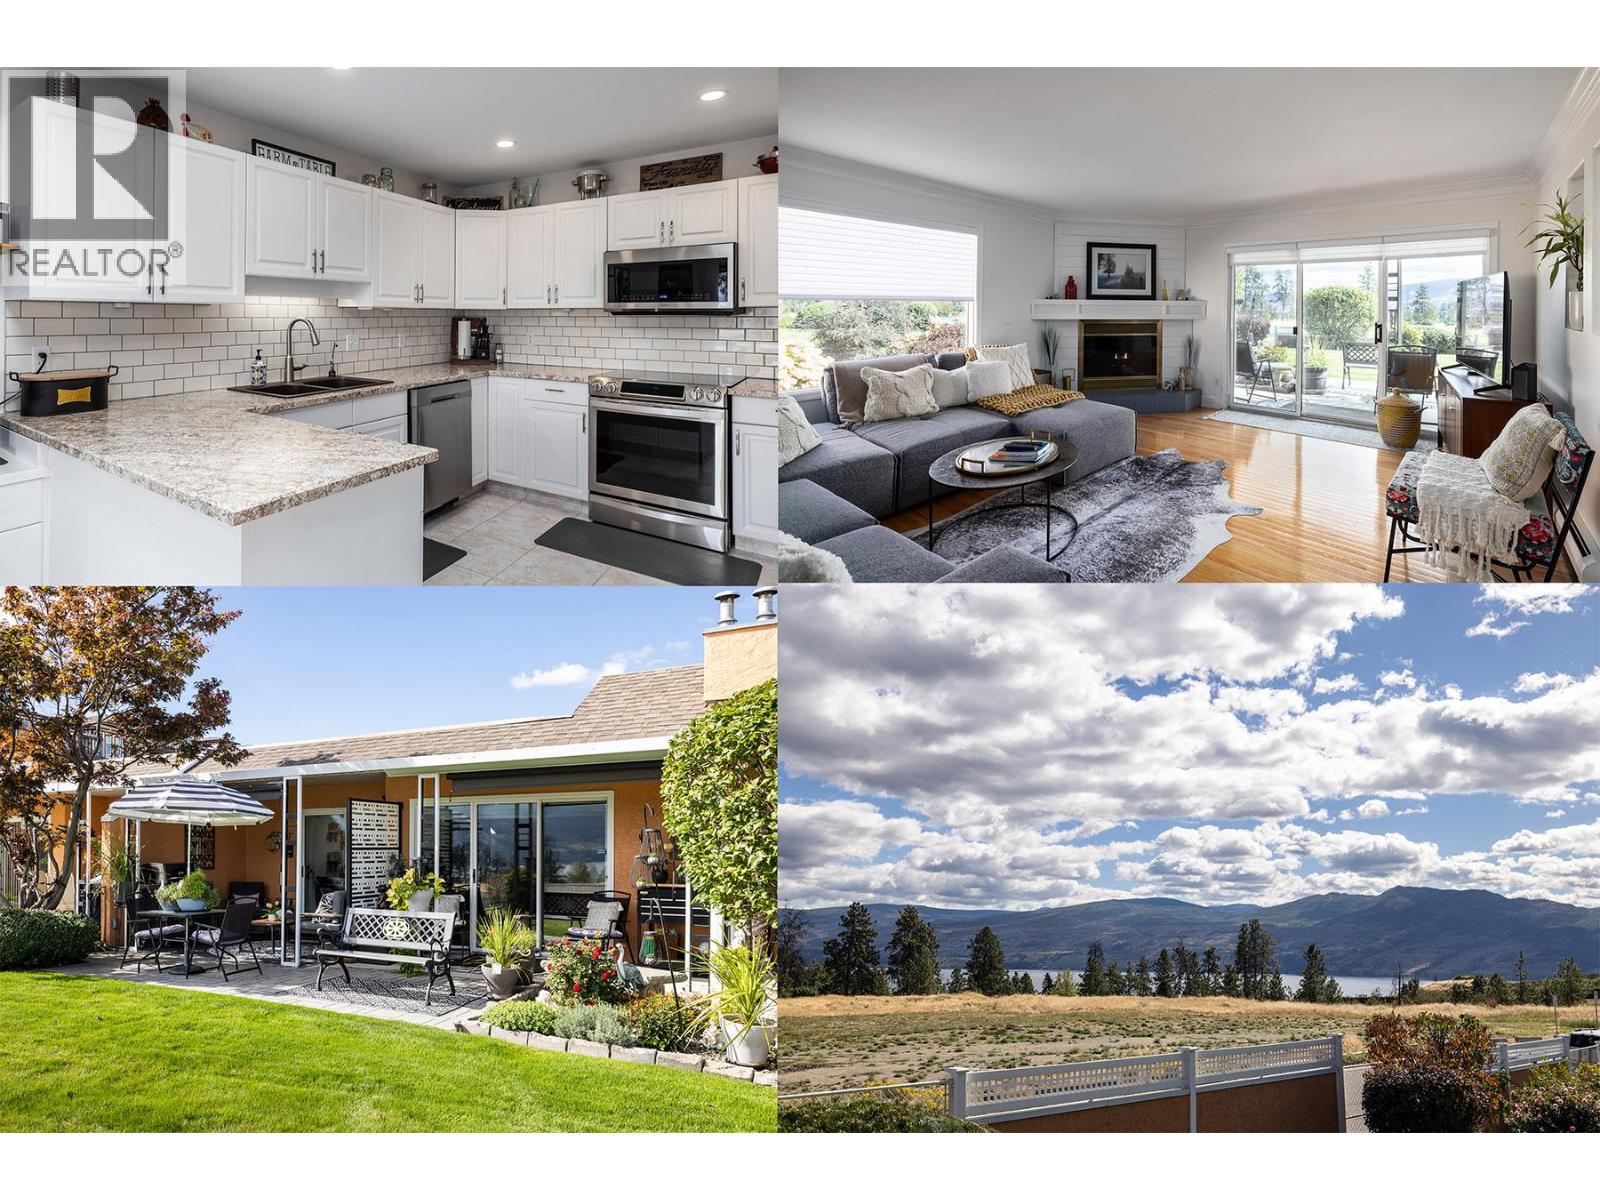
Immaculate FREEHOLD Bare Land Strata semi-detached duplex with Lake and Mountain Views and leisure gardens 55+. Fully renovated with 2 primary suites, featuring upgraded crown moldings, hardwood & vinyl flooring, and 3 skylights. The layout includes a spacious eat-in kitchen with SS appliances, roll-out cabinetry, and loads of storage. Enjoy the warmth of two gas fireplaces and ductless A/C. The strata covers heat, hot water & gas for fireplaces. Additional highlights are the extra large patio, garage, and proximity to amenities, including the beach and rec center. This property boasts shiplap details in all three bathrooms, radiant baseboard heat. Electricity only $56/month, Experience elegance and comfort in this gem. AVAILABLE AND EASY TO SHOW! (id:67517)
-
Property Details
MLS® Number 10400079 Property Type Single Family Neigbourhood Westbank Centre Community Name Leisure Gardens CommunityFeatures Seniors Oriented ParkingSpaceTotal 1 ViewType Lake View, Mountain View -
Building
BathroomTotal 3 BedroomsTotal 3 ArchitecturalStyle Ranch BasementType Full ConstructedDate 1989 ConstructionStyleAttachment Semi-detached CoolingType Heat Pump ExteriorFinish Stucco FireplaceFuel Gas FireplacePresent Yes FireplaceTotal 2 FireplaceType Unknown FlooringType Carpeted, Hardwood, Tile HeatingType Other, Radiant Heat RoofMaterial Asphalt Shingle RoofStyle Unknown StoriesTotal 2 SizeInterior 2,550 Sqft Type Duplex UtilityWater Municipal Water Additional Parking Attached Garage 1 -
Land
Acreage No Sewer Municipal Sewage System SizeTotalText Under 1 Acre -
Rooms
Level Type Length Width Dimensions Basement Den 11'0'' x 5'6'' Basement Storage 10'11'' x 8'0'' Basement Recreation Room 26'6'' x 29'1'' Basement Gym 10'11'' x 8'8'' Basement Bedroom 11'4'' x 14'11'' Basement 3pc Bathroom 7'10'' x 6'11'' Main Level Primary Bedroom 11'0'' x 14'2'' Main Level Bedroom 11'9'' x 12'0'' Main Level Living Room 15'9'' x 18'6'' Main Level Kitchen 10'11'' x 10'10'' Main Level Dining Room 16'9'' x 8'5'' Main Level Dining Nook 10'11'' x 9'9'' Main Level 4pc Bathroom 8'8'' x 7'11'' Main Level 3pc Ensuite Bath 6'3'' x 8'4'' -
Utilities
Your Favourites
No Favourites Found







The trademarks REALTOR®, REALTORS®, and the REALTOR® logo are controlled by The Canadian Real Estate Association (CREA) and identify real estate professionals who are members of CREA. The trademarks MLS®, Multiple Listing Service® and the associated logos are owned by The Canadian Real Estate Association (CREA) and identify the quality of services provided by real estate professionals who are members of CREA. The trademark DDF® is owned by The Canadian Real Estate Association (CREA) and identifies CREA's Data Distribution Facility (DDF®)
September 08 2026 06:28:52
Association of Interior REALTORS®
