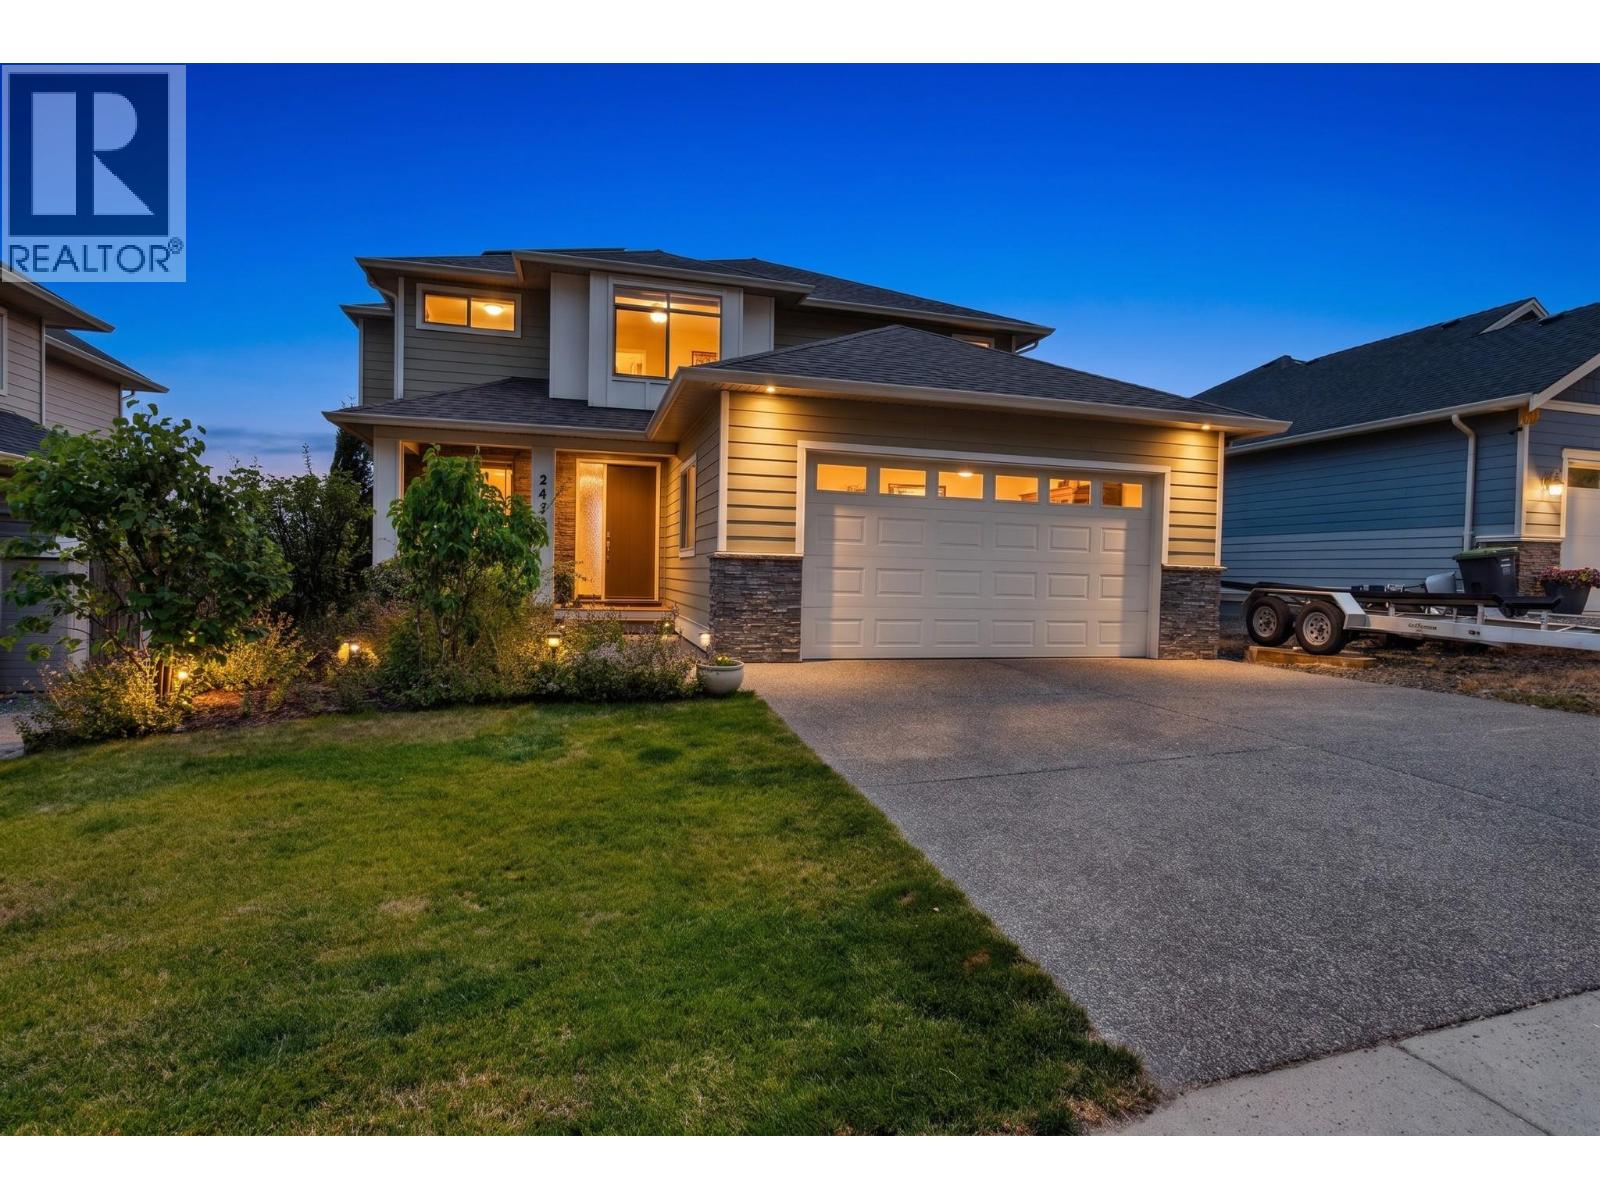
2425 Tallus Heights Drive

West Kelowna, British Columbia V4T 3K4

  • 2425 Tallus Heights Drive, West Kelowna, British Columbia  V4T 3K4 - Photo 1 - 10401778

    $1,125,000

  • 2425 Tallus Heights Drive, West Kelowna, British Columbia  V4T 3K4 - Photo 2 - 10401778

    $1,125,000

  • 2425 Tallus Heights Drive, West Kelowna, British Columbia  V4T 3K4 - Photo 3 - 10401778

    $1,125,000

  • 2425 Tallus Heights Drive, West Kelowna, British Columbia  V4T 3K4 - Photo 4 - 10401778

    $1,125,000

  • 2425 Tallus Heights Drive, West Kelowna, British Columbia  V4T 3K4 - Photo 5 - 10401778

    $1,125,000

  • 2425 Tallus Heights Drive, West Kelowna, British Columbia  V4T 3K4 - Photo 6 - 10401778

    $1,125,000

  • 2425 Tallus Heights Drive, West Kelowna, British Columbia  V4T 3K4 - Photo 7 - 10401778

    $1,125,000

  • 2425 Tallus Heights Drive, West Kelowna, British Columbia  V4T 3K4 - Photo 8 - 10401778

    $1,125,000

  • 2425 Tallus Heights Drive, West Kelowna, British Columbia  V4T 3K4 - Photo 9 - 10401778

    $1,125,000

  • 2425 Tallus Heights Drive, West Kelowna, British Columbia  V4T 3K4 - Photo 10 - 10401778

    $1,125,000

  • 2425 Tallus Heights Drive, West Kelowna, British Columbia  V4T 3K4 - Photo 11 - 10401778

    $1,125,000

  • 2425 Tallus Heights Drive, West Kelowna, British Columbia  V4T 3K4 - Photo 12 - 10401778

    $1,125,000

  • 2425 Tallus Heights Drive, West Kelowna, British Columbia  V4T 3K4 - Photo 13 - 10401778

    $1,125,000

  • 2425 Tallus Heights Drive, West Kelowna, British Columbia  V4T 3K4 - Photo 14 - 10401778

    $1,125,000

  • 2425 Tallus Heights Drive, West Kelowna, British Columbia  V4T 3K4 - Photo 15 - 10401778

    $1,125,000

  • 2425 Tallus Heights Drive, West Kelowna, British Columbia  V4T 3K4 - Photo 16 - 10401778

    $1,125,000

  • 2425 Tallus Heights Drive, West Kelowna, British Columbia  V4T 3K4 - Photo 17 - 10401778

    $1,125,000

  • 2425 Tallus Heights Drive, West Kelowna, British Columbia  V4T 3K4 - Photo 18 - 10401778

    $1,125,000

  • 2425 Tallus Heights Drive, West Kelowna, British Columbia  V4T 3K4 - Photo 19 - 10401778

    $1,125,000

  • 2425 Tallus Heights Drive, West Kelowna, British Columbia  V4T 3K4 - Photo 20 - 10401778

    $1,125,000

  • 2425 Tallus Heights Drive, West Kelowna, British Columbia  V4T 3K4 - Photo 21 - 10401778

    $1,125,000

  • 2425 Tallus Heights Drive, West Kelowna, British Columbia  V4T 3K4 - Photo 22 - 10401778

    $1,125,000

  • 2425 Tallus Heights Drive, West Kelowna, British Columbia  V4T 3K4 - Photo 23 - 10401778

    $1,125,000

  • 2425 Tallus Heights Drive, West Kelowna, British Columbia  V4T 3K4 - Photo 24 - 10401778

    $1,125,000

  • 2425 Tallus Heights Drive, West Kelowna, British Columbia  V4T 3K4 - Photo 25 - 10401778

    $1,125,000

  • 2425 Tallus Heights Drive, West Kelowna, British Columbia  V4T 3K4 - Photo 26 - 10401778

    $1,125,000

  • 2425 Tallus Heights Drive, West Kelowna, British Columbia  V4T 3K4 - Photo 27 - 10401778

    $1,125,000

  • 2425 Tallus Heights Drive, West Kelowna, British Columbia  V4T 3K4 - Photo 28 - 10401778

    $1,125,000

  • 2425 Tallus Heights Drive, West Kelowna, British Columbia  V4T 3K4 - Photo 29 - 10401778

    $1,125,000

  • 2425 Tallus Heights Drive, West Kelowna, British Columbia  V4T 3K4 - Photo 30 - 10401778

    $1,125,000

  • 2425 Tallus Heights Drive, West Kelowna, British Columbia  V4T 3K4 - Photo 31 - 10401778

    $1,125,000

  • 2425 Tallus Heights Drive, West Kelowna, British Columbia  V4T 3K4 - Photo 32 - 10401778

    $1,125,000

  • 2425 Tallus Heights Drive, West Kelowna, British Columbia  V4T 3K4 - Photo 33 - 10401778

    $1,125,000

  • 2425 Tallus Heights Drive, West Kelowna, British Columbia  V4T 3K4 - Photo 34 - 10401778

    $1,125,000

  • 2425 Tallus Heights Drive, West Kelowna, British Columbia  V4T 3K4 - Photo 35 - 10401778

    $1,125,000

  • 2425 Tallus Heights Drive, West Kelowna, British Columbia  V4T 3K4 - Photo 36 - 10401778

    $1,125,000

  • 2425 Tallus Heights Drive, West Kelowna, British Columbia  V4T 3K4 - Photo 37 - 10401778

    $1,125,000

  • 2425 Tallus Heights Drive, West Kelowna, British Columbia  V4T 3K4 - Photo 38 - 10401778

    $1,125,000

  • 2425 Tallus Heights Drive, West Kelowna, British Columbia  V4T 3K4 - Photo 39 - 10401778

    $1,125,000

  • 2425 Tallus Heights Drive, West Kelowna, British Columbia  V4T 3K4 - Photo 40 - 10401778

    $1,125,000

  • 2425 Tallus Heights Drive, West Kelowna, British Columbia  V4T 3K4 - Photo 41 - 10401778

    $1,125,000

Like this listing?

Contact us for more information


Name


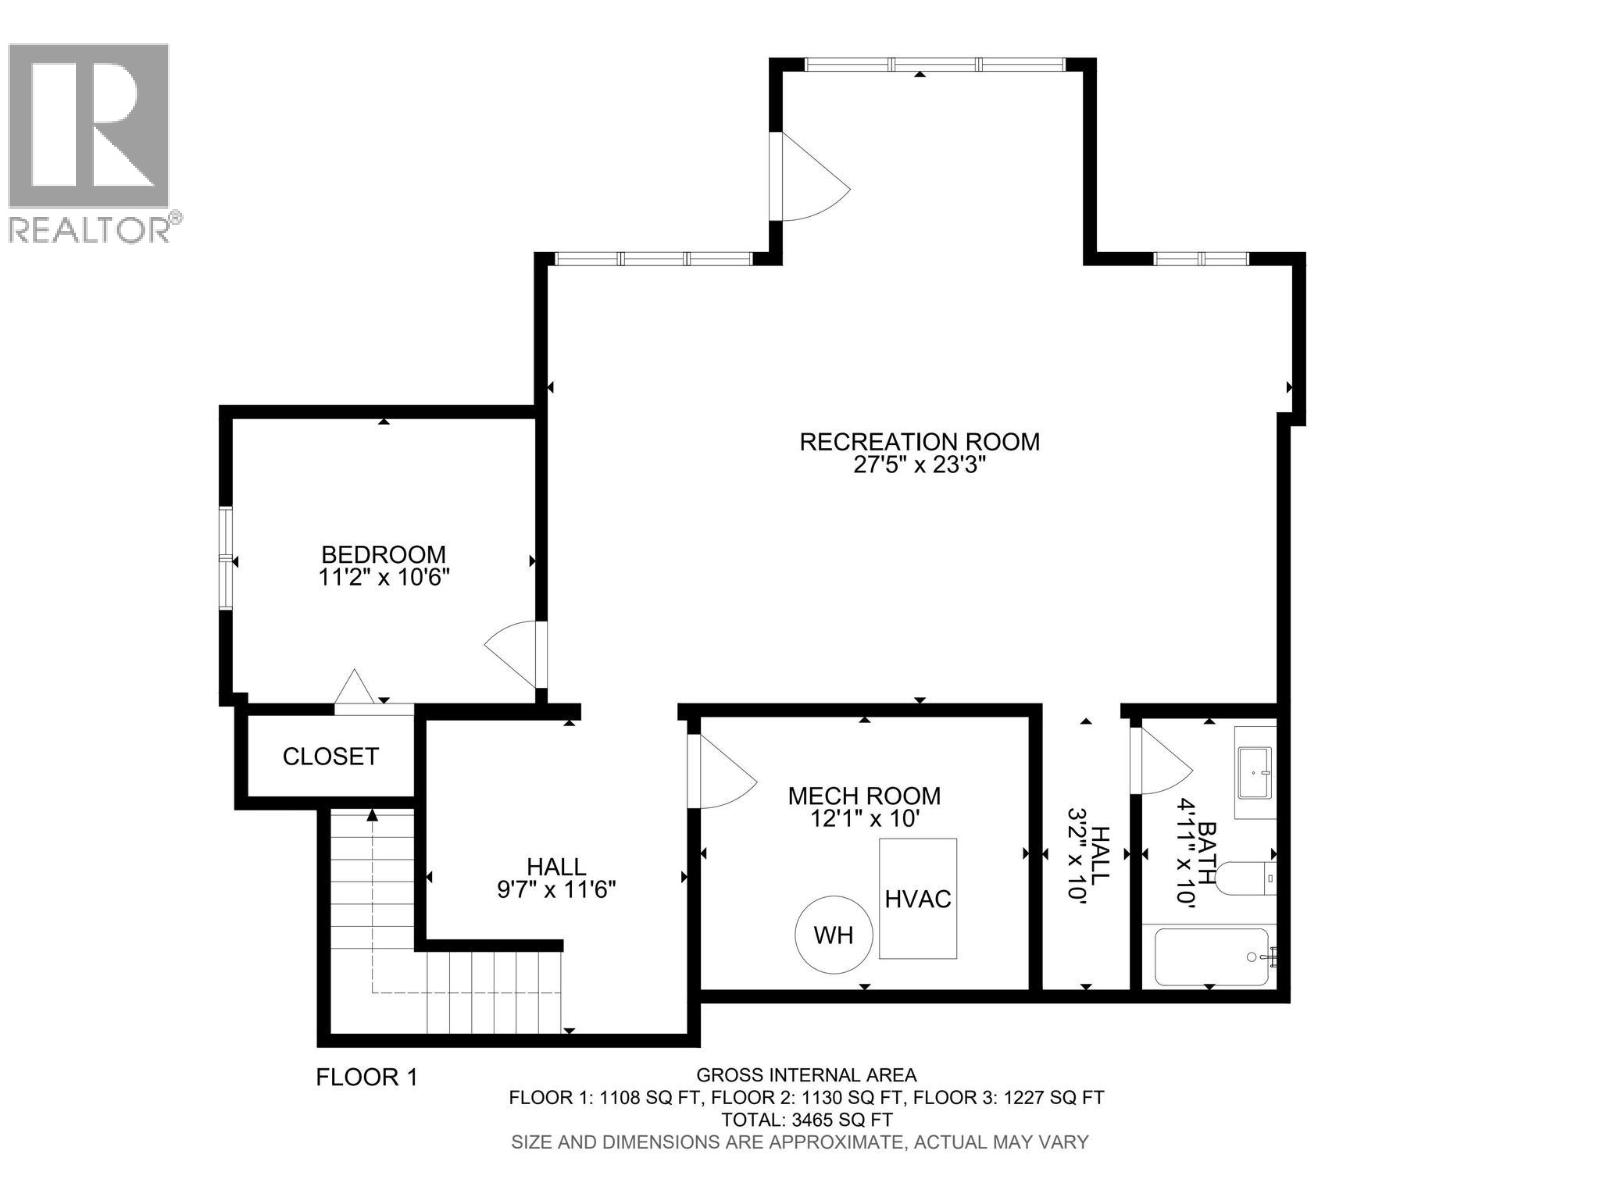
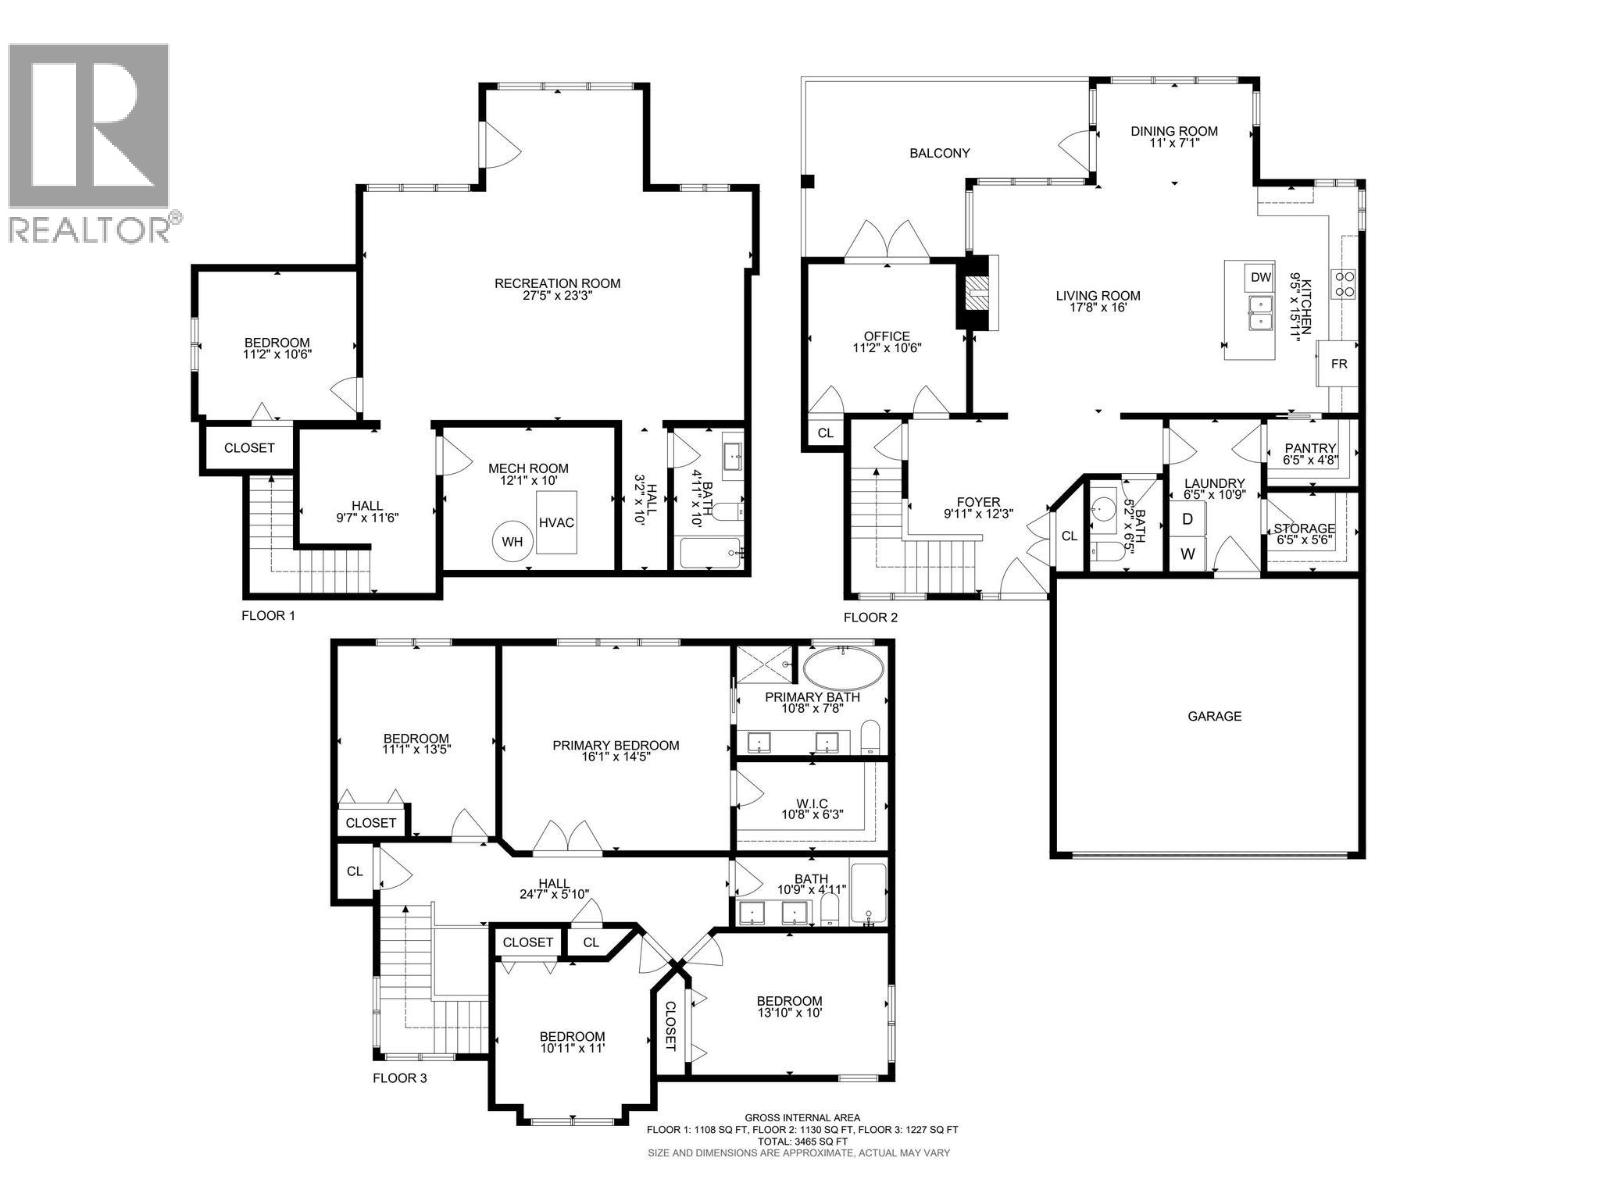
3,465 sqft

5
Beds

4
Baths
Fireplace Central Air Conditioning Forced Air, See Remarks Underground Sprinkler

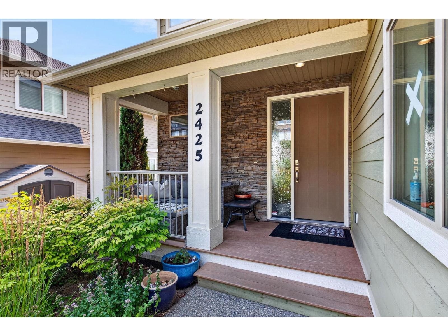
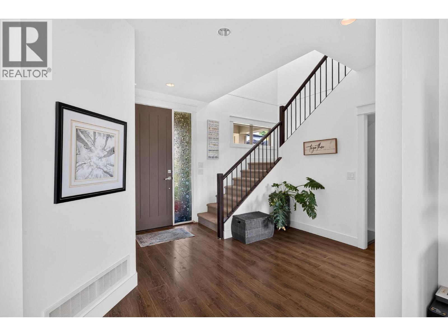
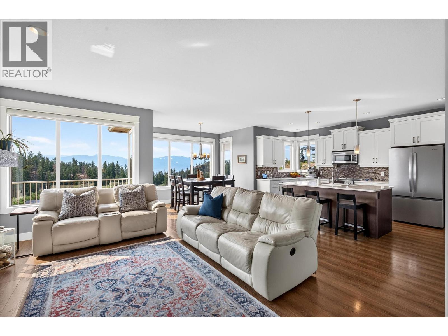
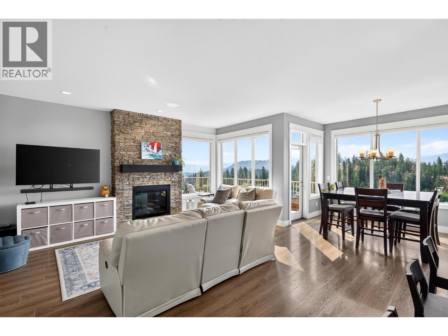
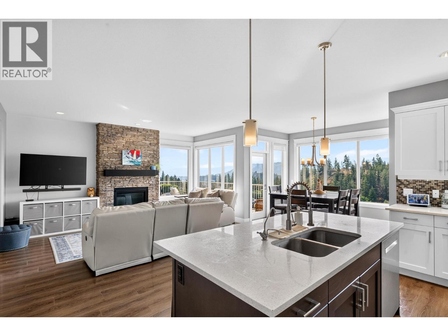
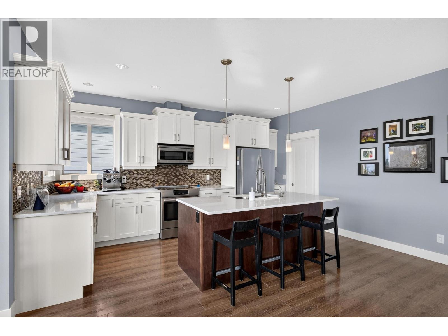
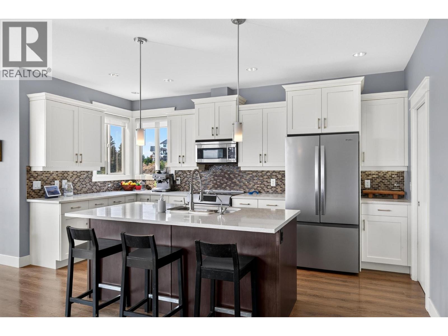
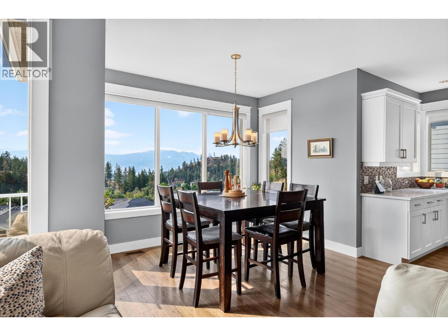
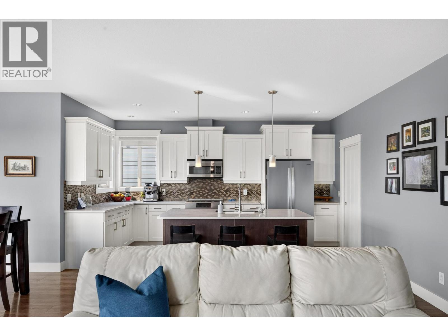
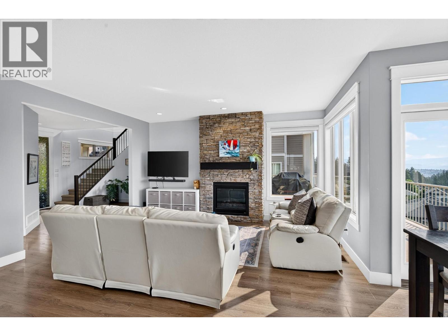
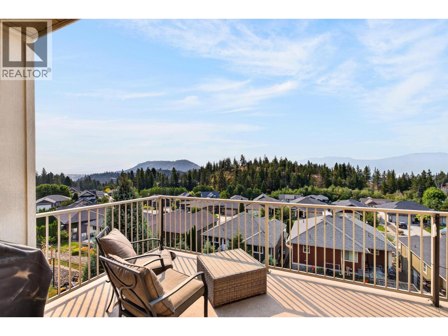
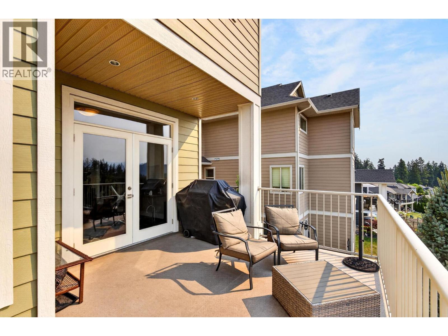
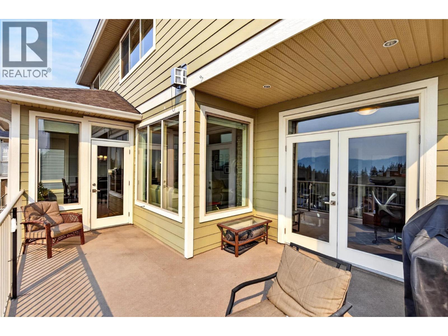
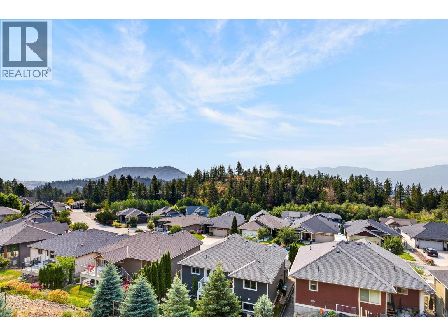
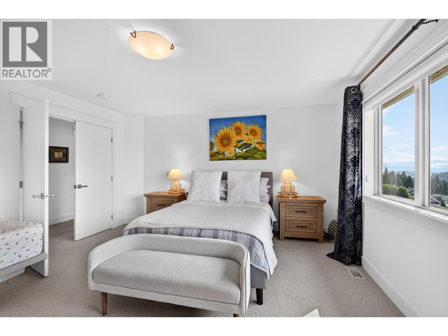
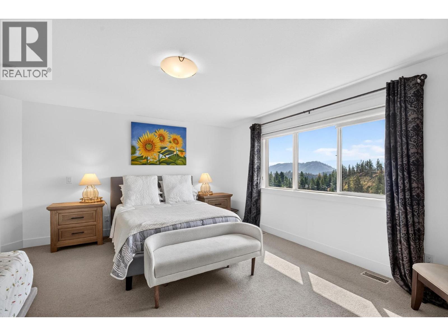
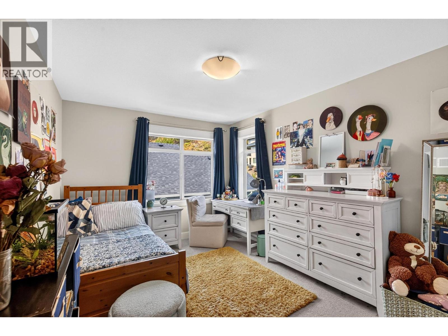
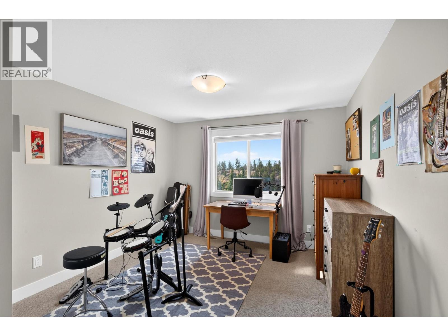
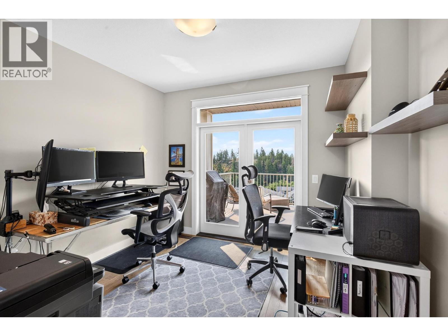
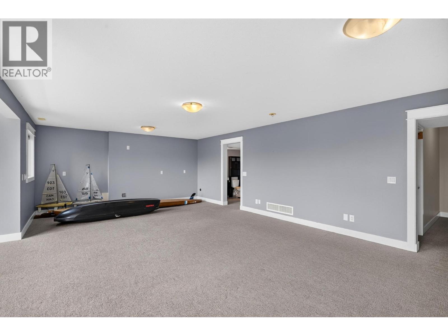
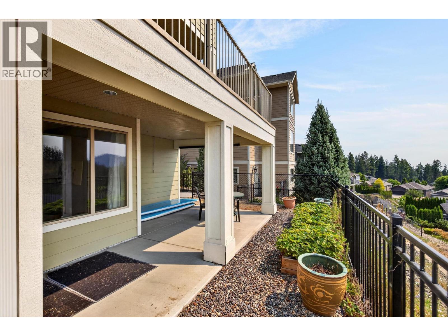
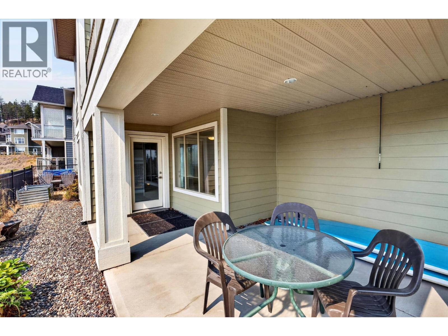
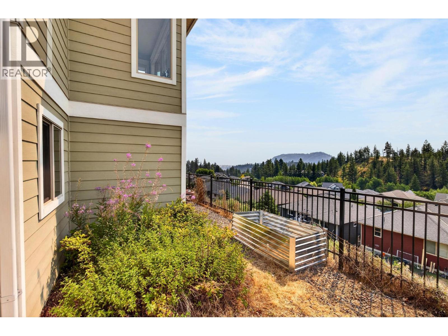
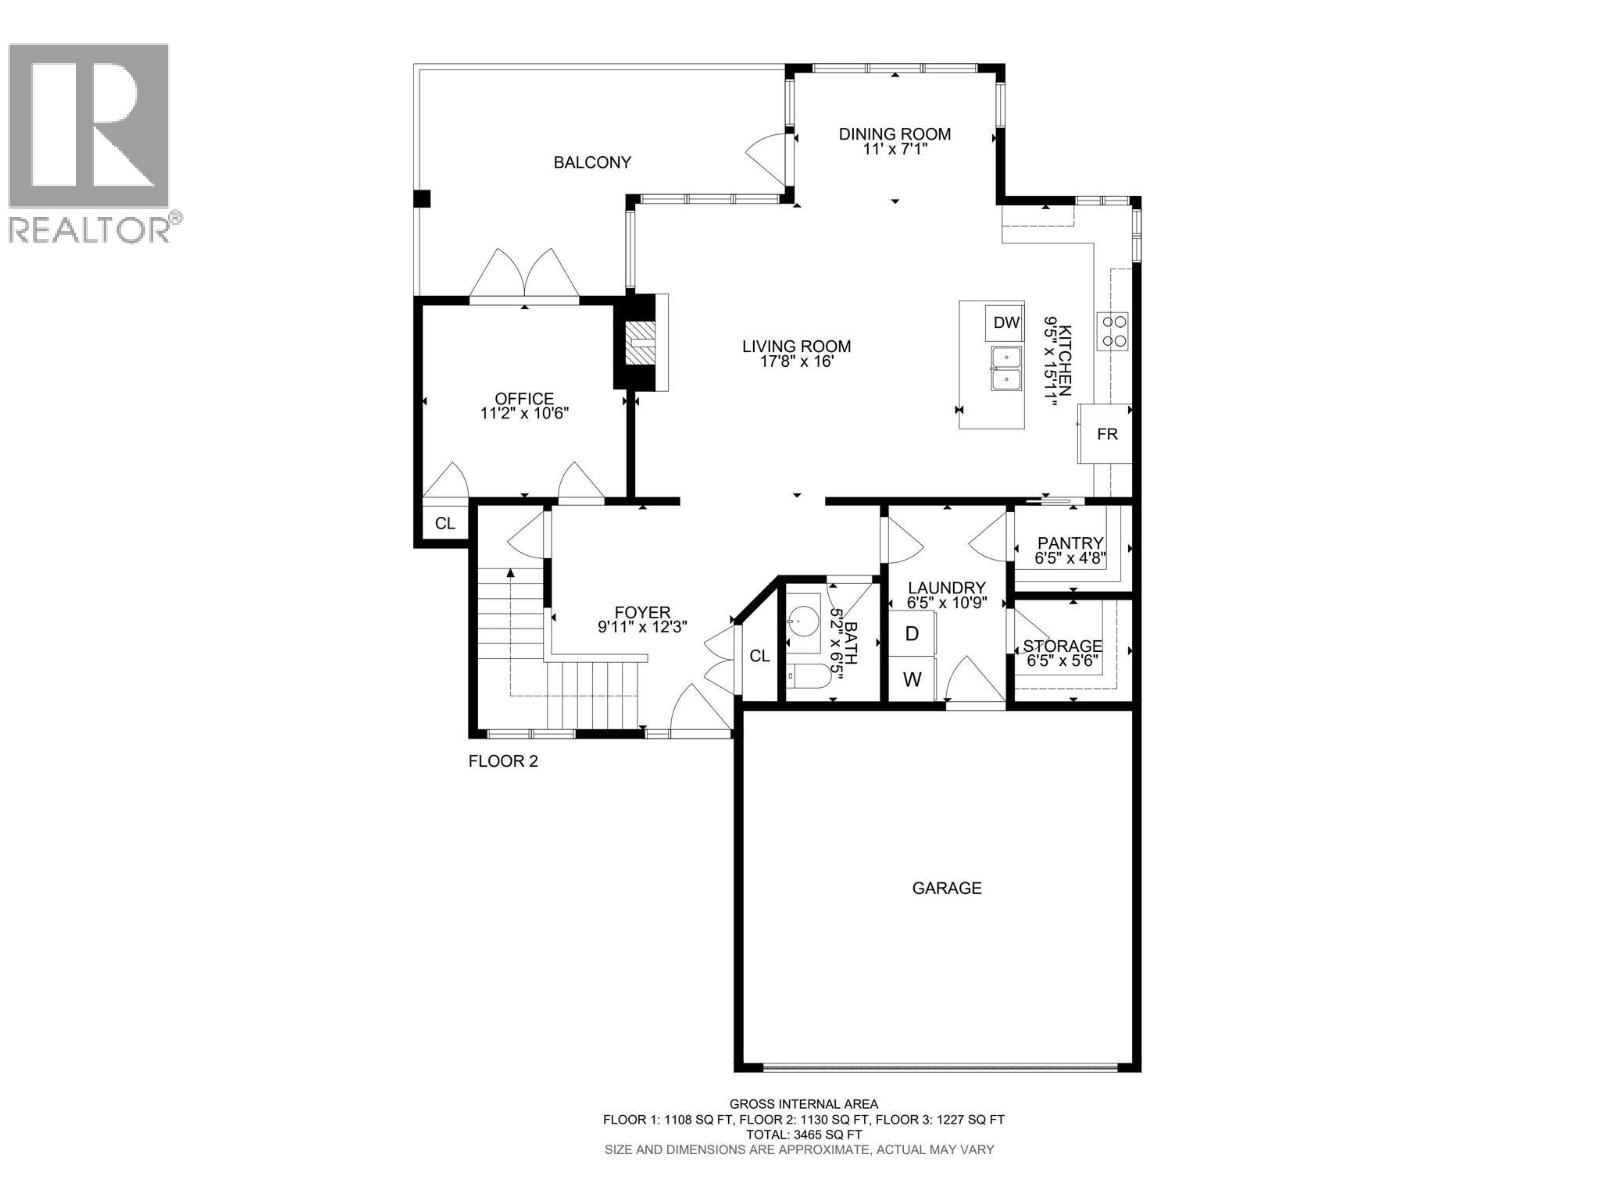
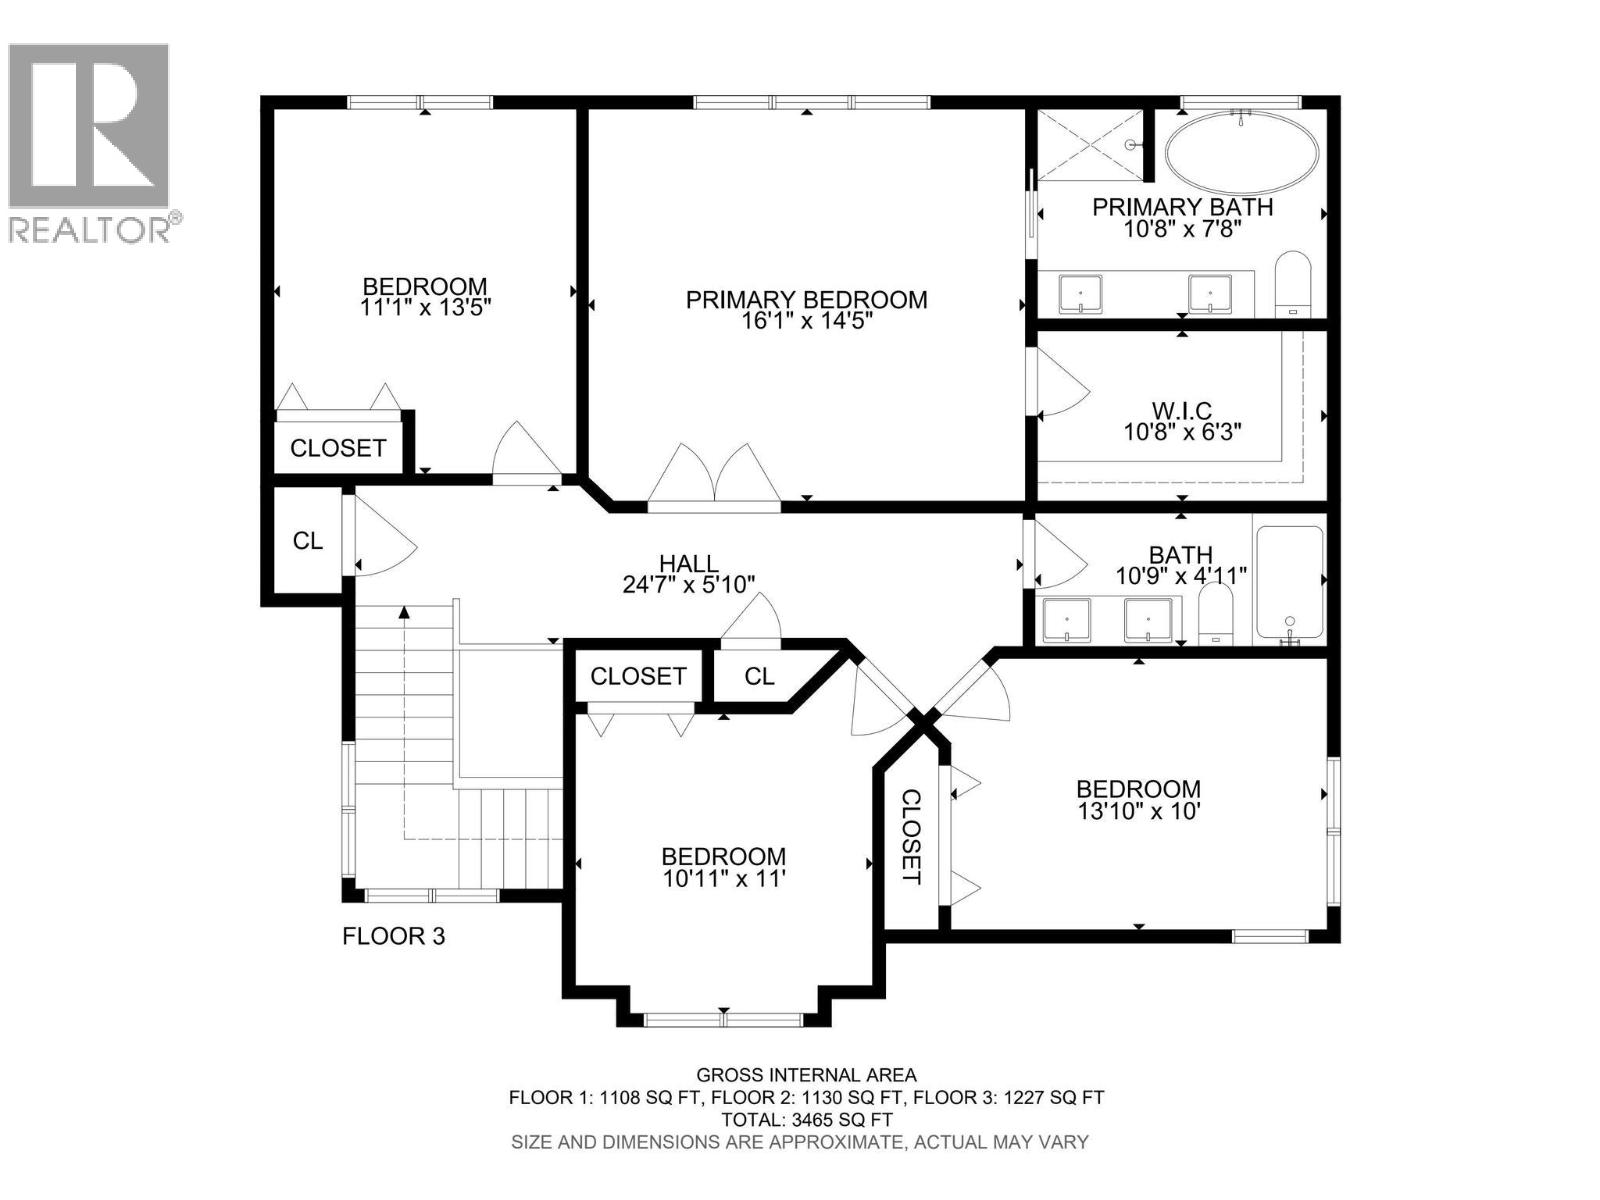
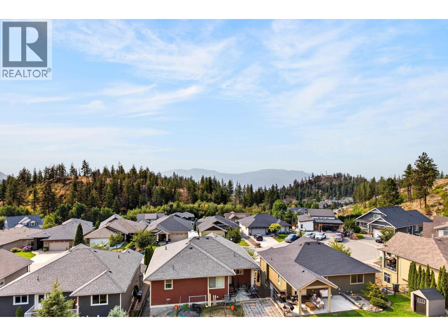
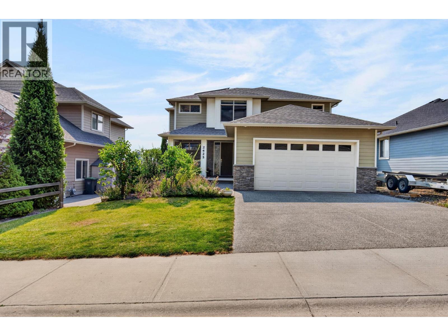
Modern efficiency meets low-maintenance living in highly sought-after Tallus Ridge at Shannon Lake! This 2-story home showcases sweeping valley views and comes equipped with future-ready upgrades including solar power and an EV charging setup. Inside, enjoy a functional main floor with a dedicated den, island kitchen with a large pantry, and a sunlit dining area leading out to the view deck. Upstairs holds 4 spacious bedrooms together on one level, while the builder-finished walk-out basement adds seamless, professionally crafted extra living space. Spend your weekends relaxing instead of working, thanks to a minimal-maintenance yard! Attached double garage, steps from trails, golf, and top schools. (id:67517)

  • Property Details
    MLS® Number 10401778
    Property Type Single Family
    Neigbourhood Shannon Lake
    AmenitiesNearBy Golf Nearby, Public Transit, Recreation, Schools, Shopping
    CommunityFeatures Family Oriented
    Features Central Island, Balcony
    ParkingSpaceTotal 2
    ViewType City View, Lake View, Mountain View, Valley View, View Of Water, View (panoramic)
  • Building
    BathroomTotal 4
    BedroomsTotal 5
    BasementType Full
    ConstructedDate 2014
    ConstructionStyleAttachment Detached
    CoolingType Central Air Conditioning
    ExteriorFinish Other
    FireplaceFuel Gas
    FireplacePresent Yes
    FireplaceTotal 1
    FireplaceType Unknown
    HalfBathTotal 1
    HeatingType Forced Air, See Remarks
    RoofMaterial Asphalt Shingle
    RoofStyle Unknown
    StoriesTotal 3
    SizeInterior 3,465 Sqft
    Type House
    UtilityWater Municipal Water
    Attached Garage 2
  • Land
    AccessType Easy Access
    Acreage No
    LandAmenities Golf Nearby, Public Transit, Recreation, Schools, Shopping
    LandscapeFeatures Underground Sprinkler
    Sewer Municipal Sewage System
    SizeIrregular 0.14
    SizeTotal 0.14 Ac|under 1 Acre
    SizeTotalText 0.14 Ac|under 1 Acre
  • Rooms
    Level Type Dimensions
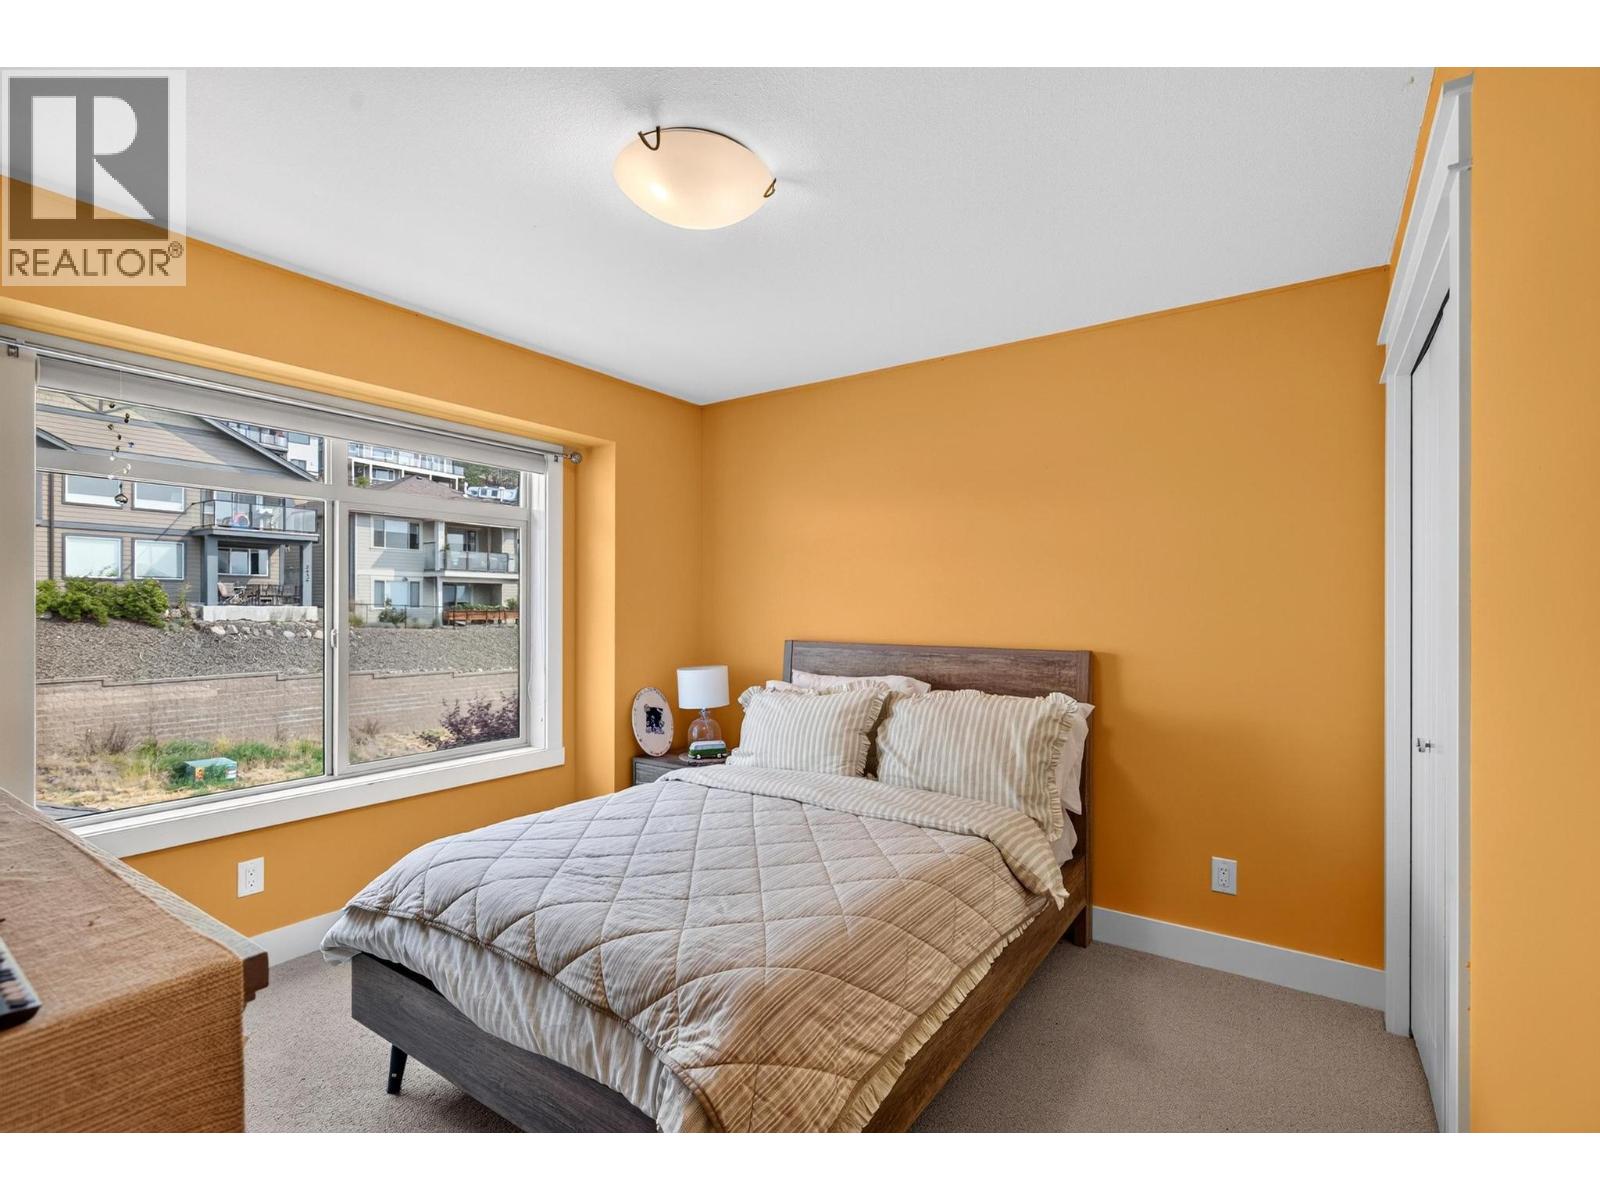
    Second Level Bedroom 10'11'' x 11'
    Second Level Bedroom 13'10'' x 10'
    Second Level Full Bathroom 10'9'' x 4'11''
    Second Level Other 10'5'' x 6'3''
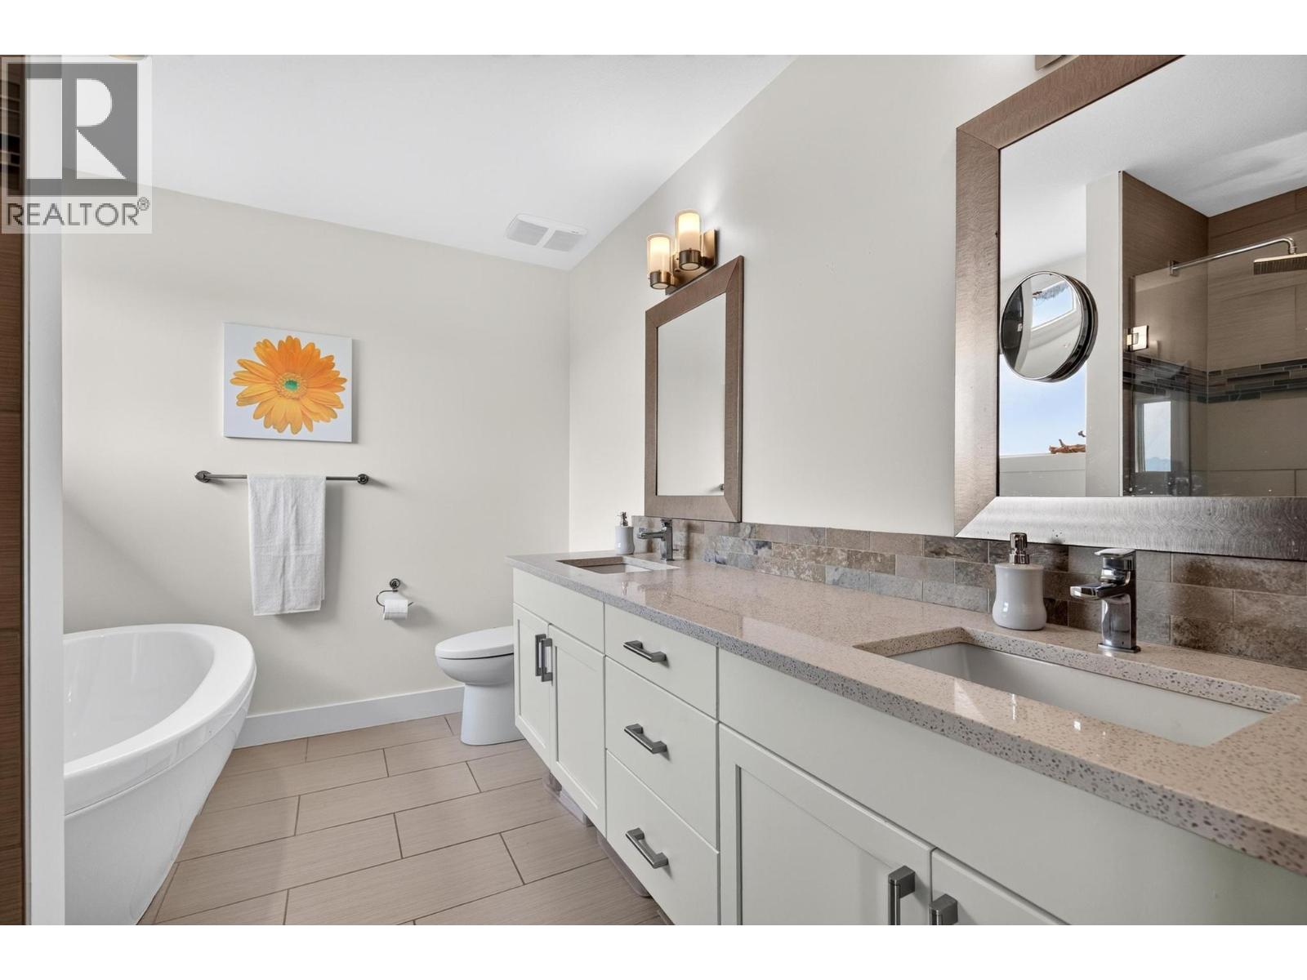
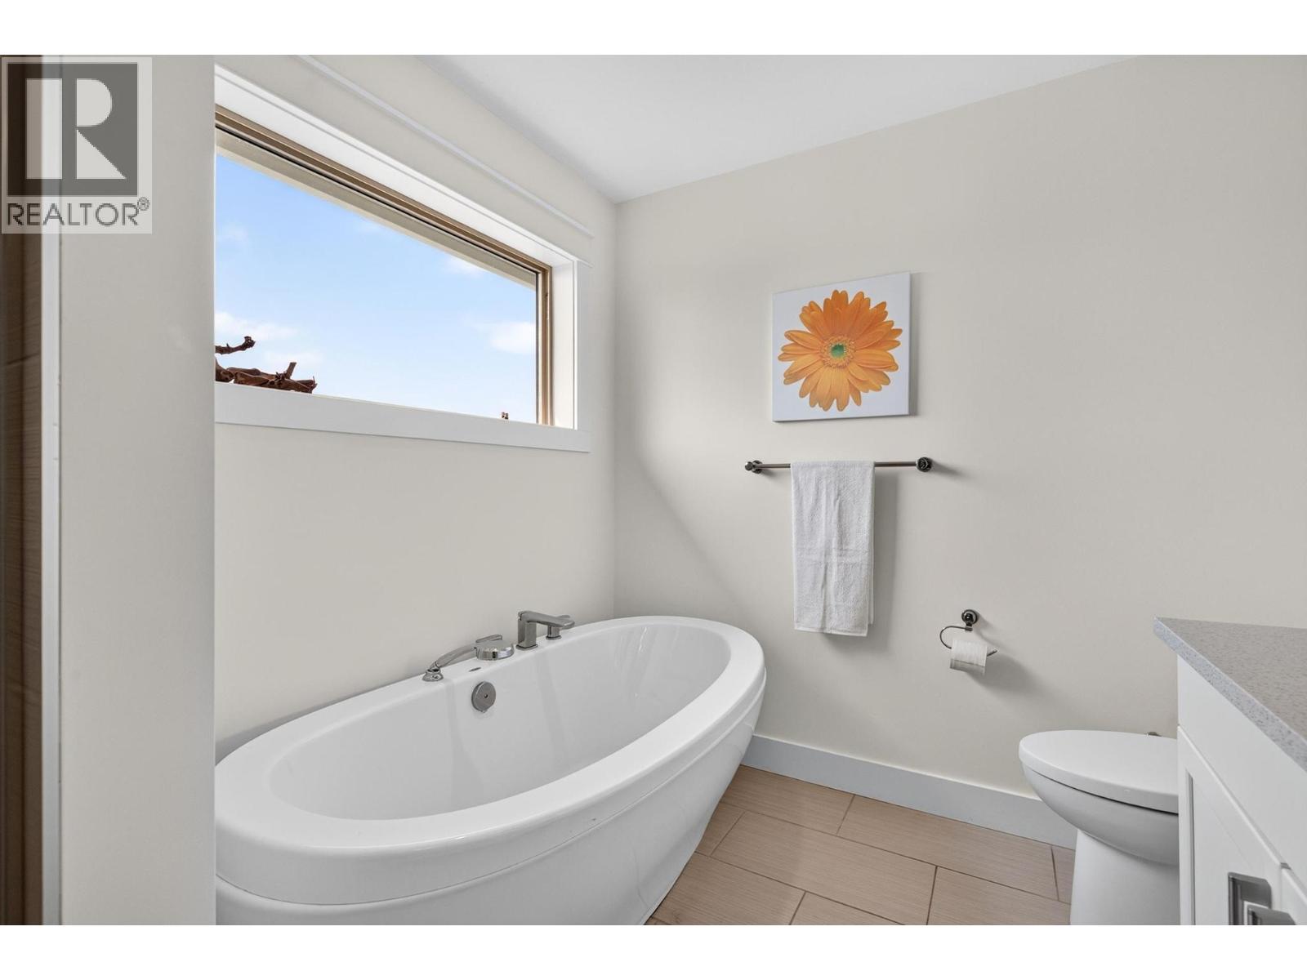
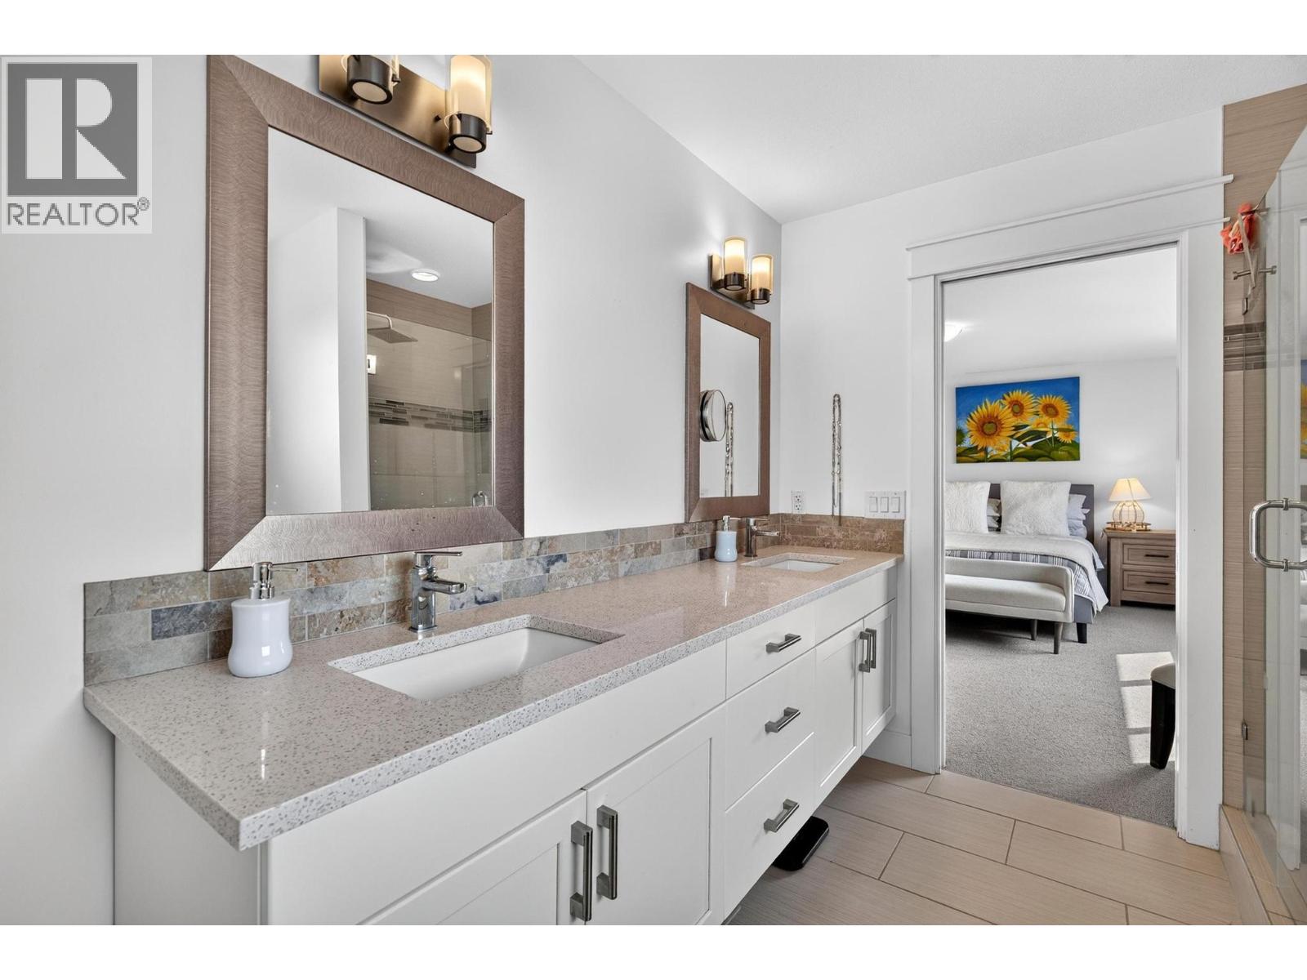
    Second Level 5pc Ensuite Bath 10'8'' x 7'8''
    Second Level Bedroom 11'1'' x 13'5''
    Second Level Primary Bedroom 16'1'' x 14'5''
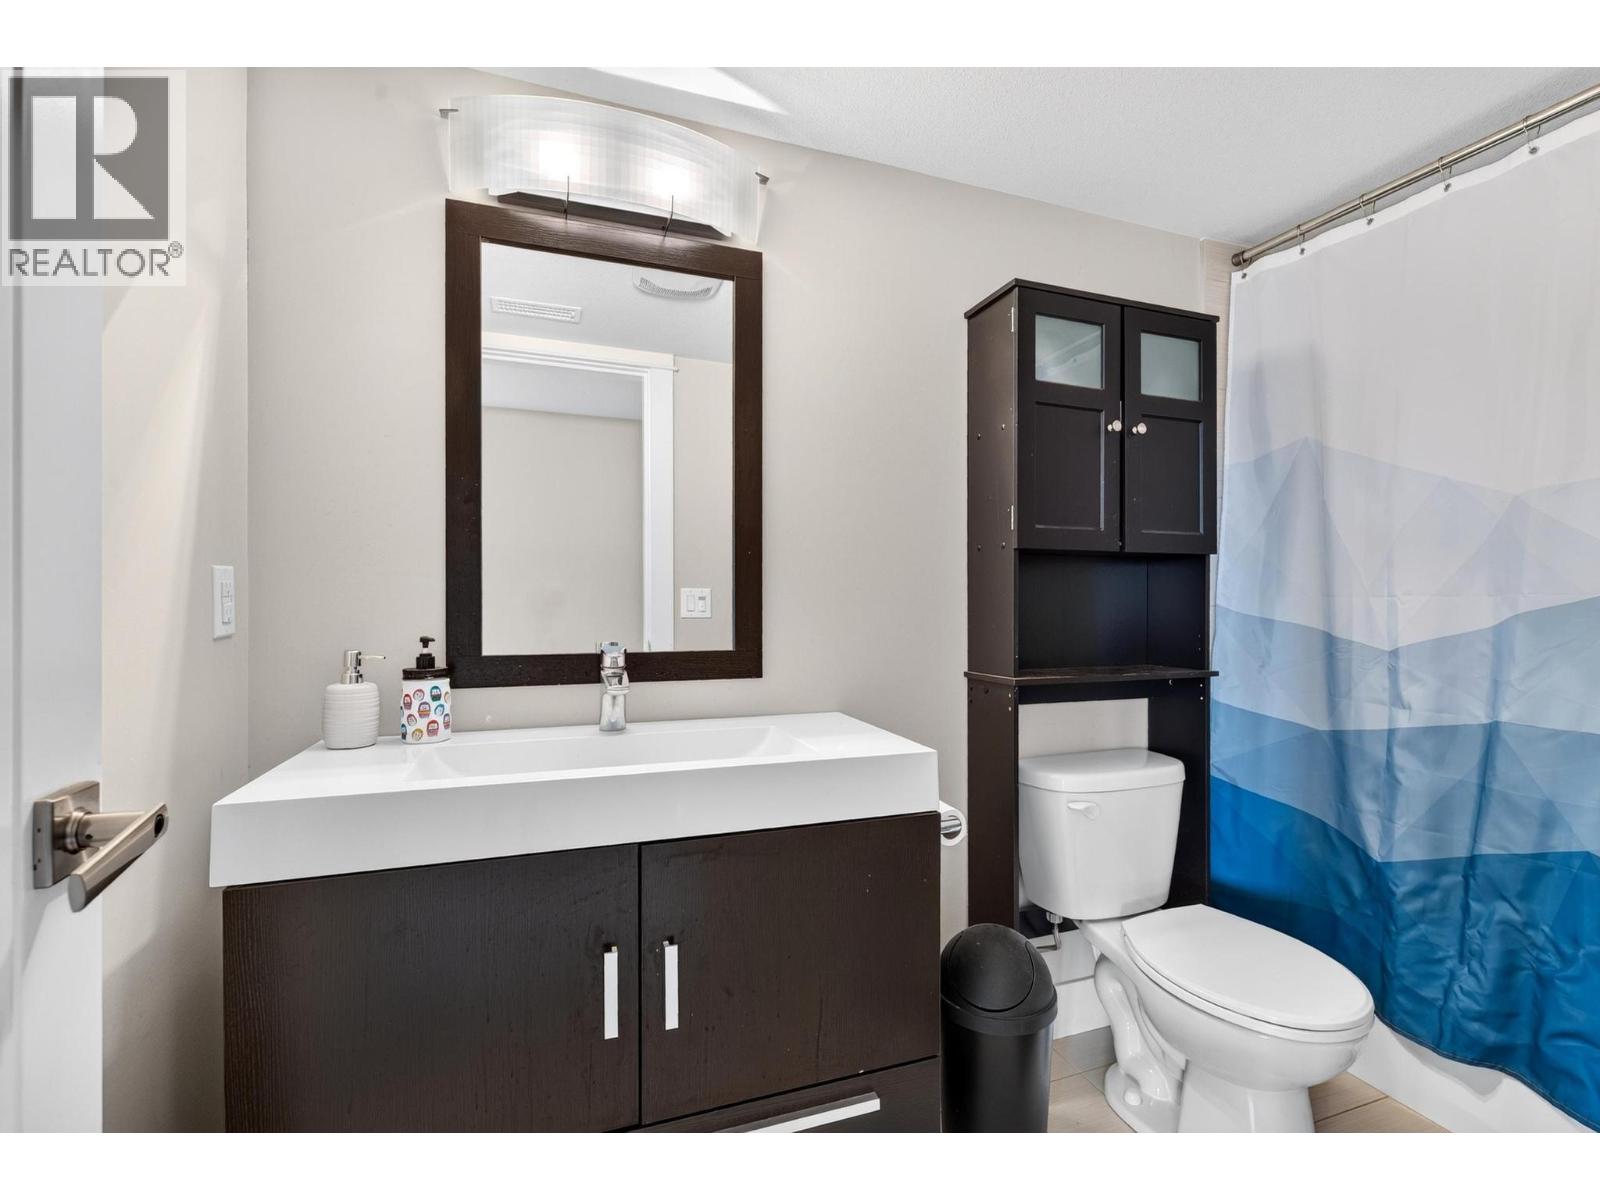
    Basement Full Bathroom 10' x 4'11''
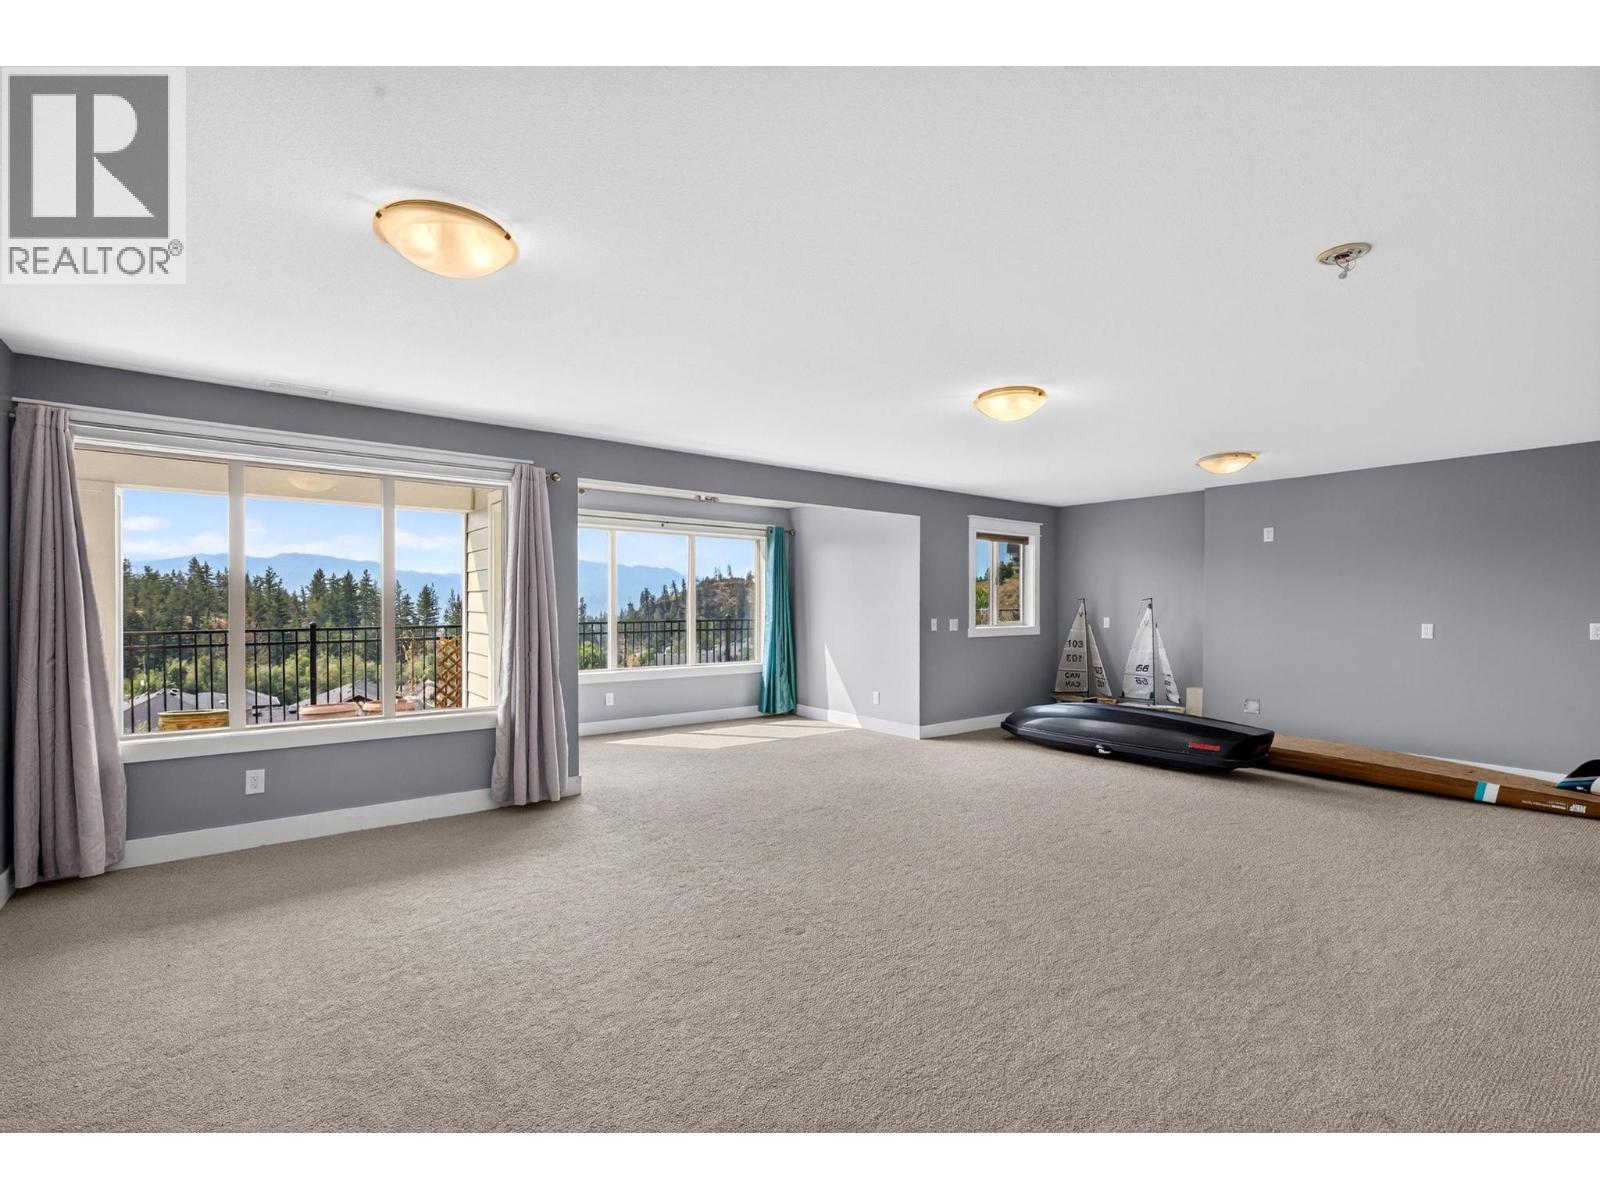
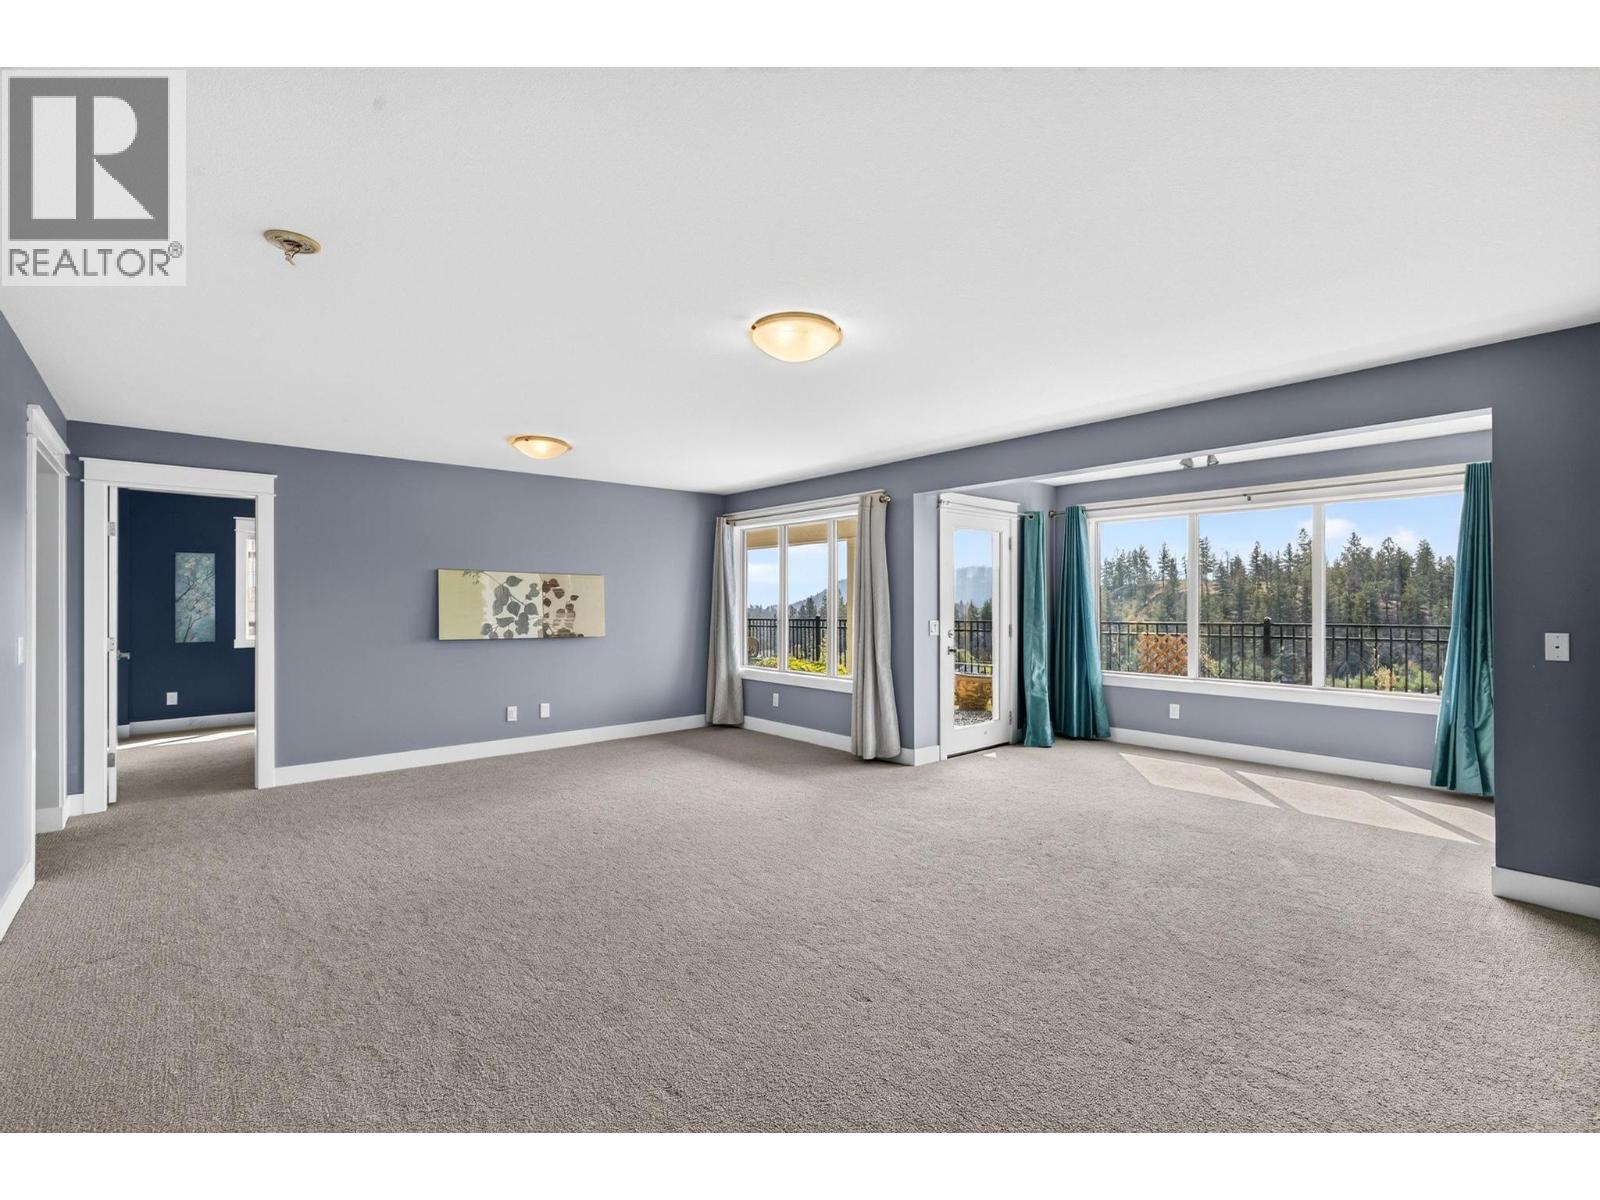
    Basement Recreation Room 27'5'' x 23'3''
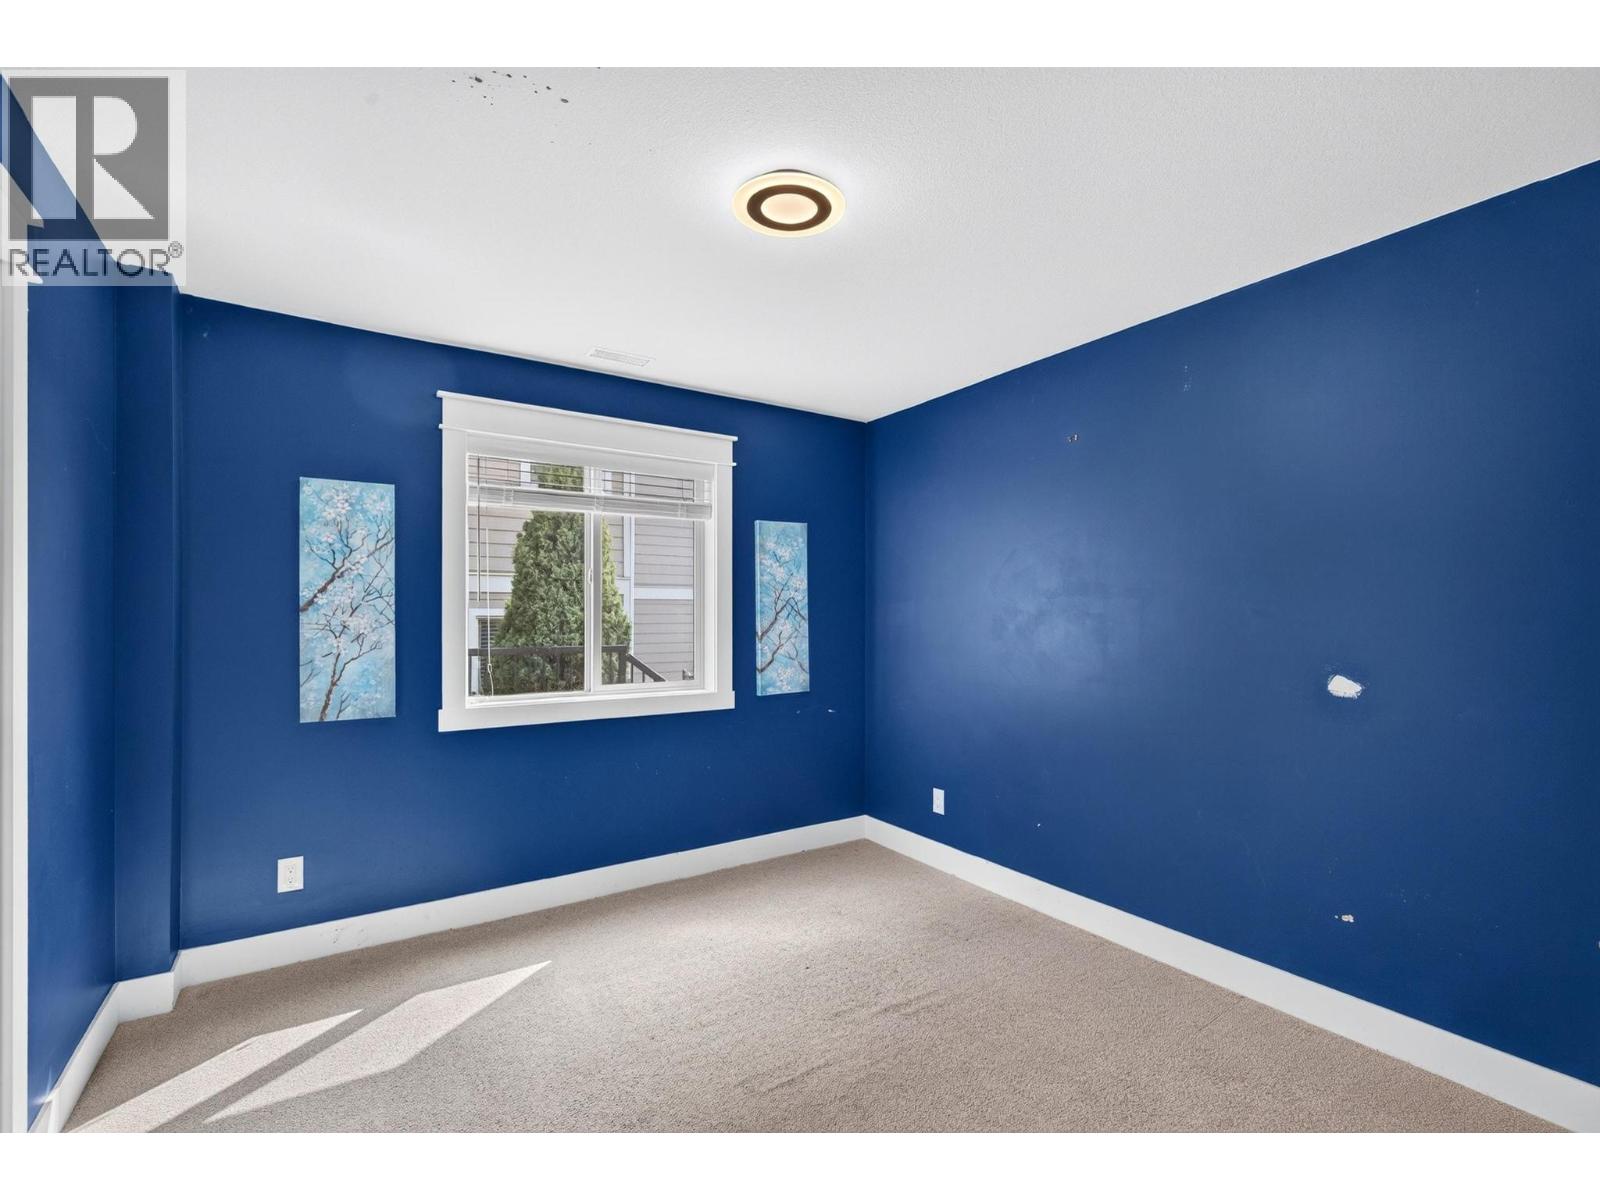
    Basement Bedroom 11'2'' x 10'6''
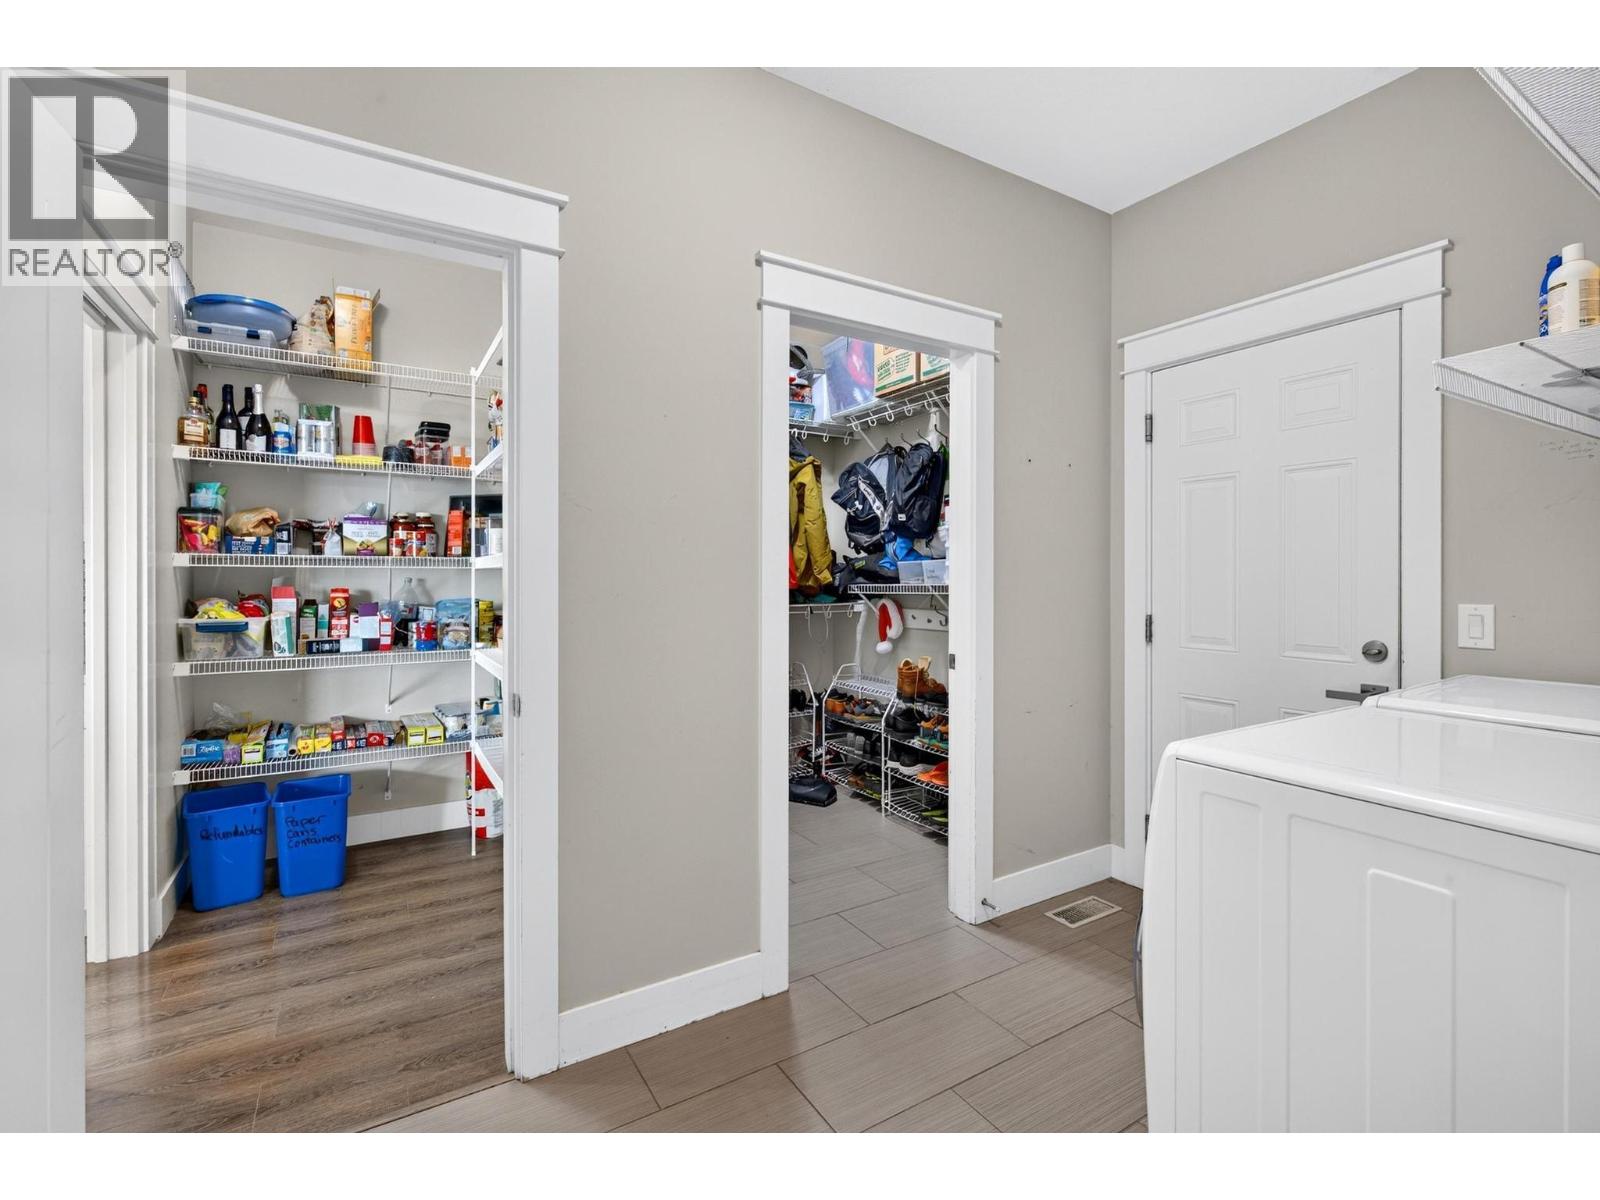
    Main Level Storage 6'5'' x 4'8''
    Main Level Pantry 6'5'' x 4'8''
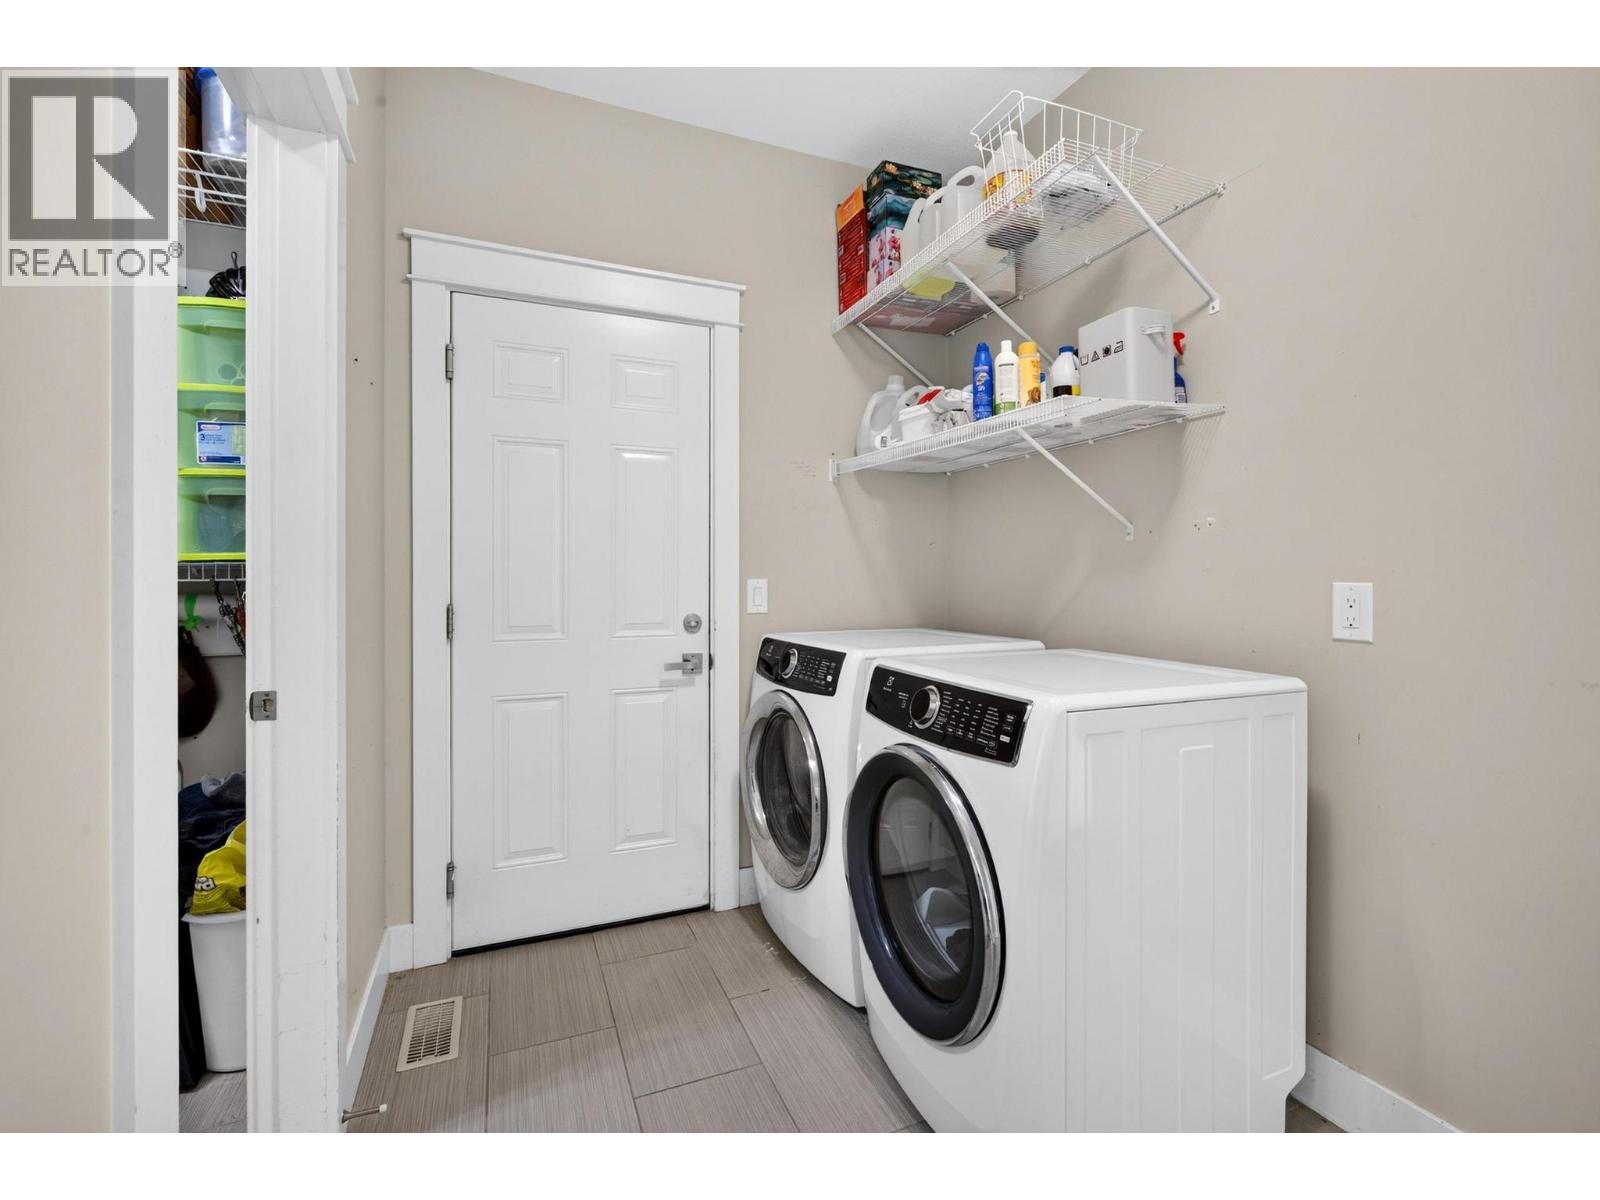
    Main Level Laundry Room 10'9'' x 6'5''
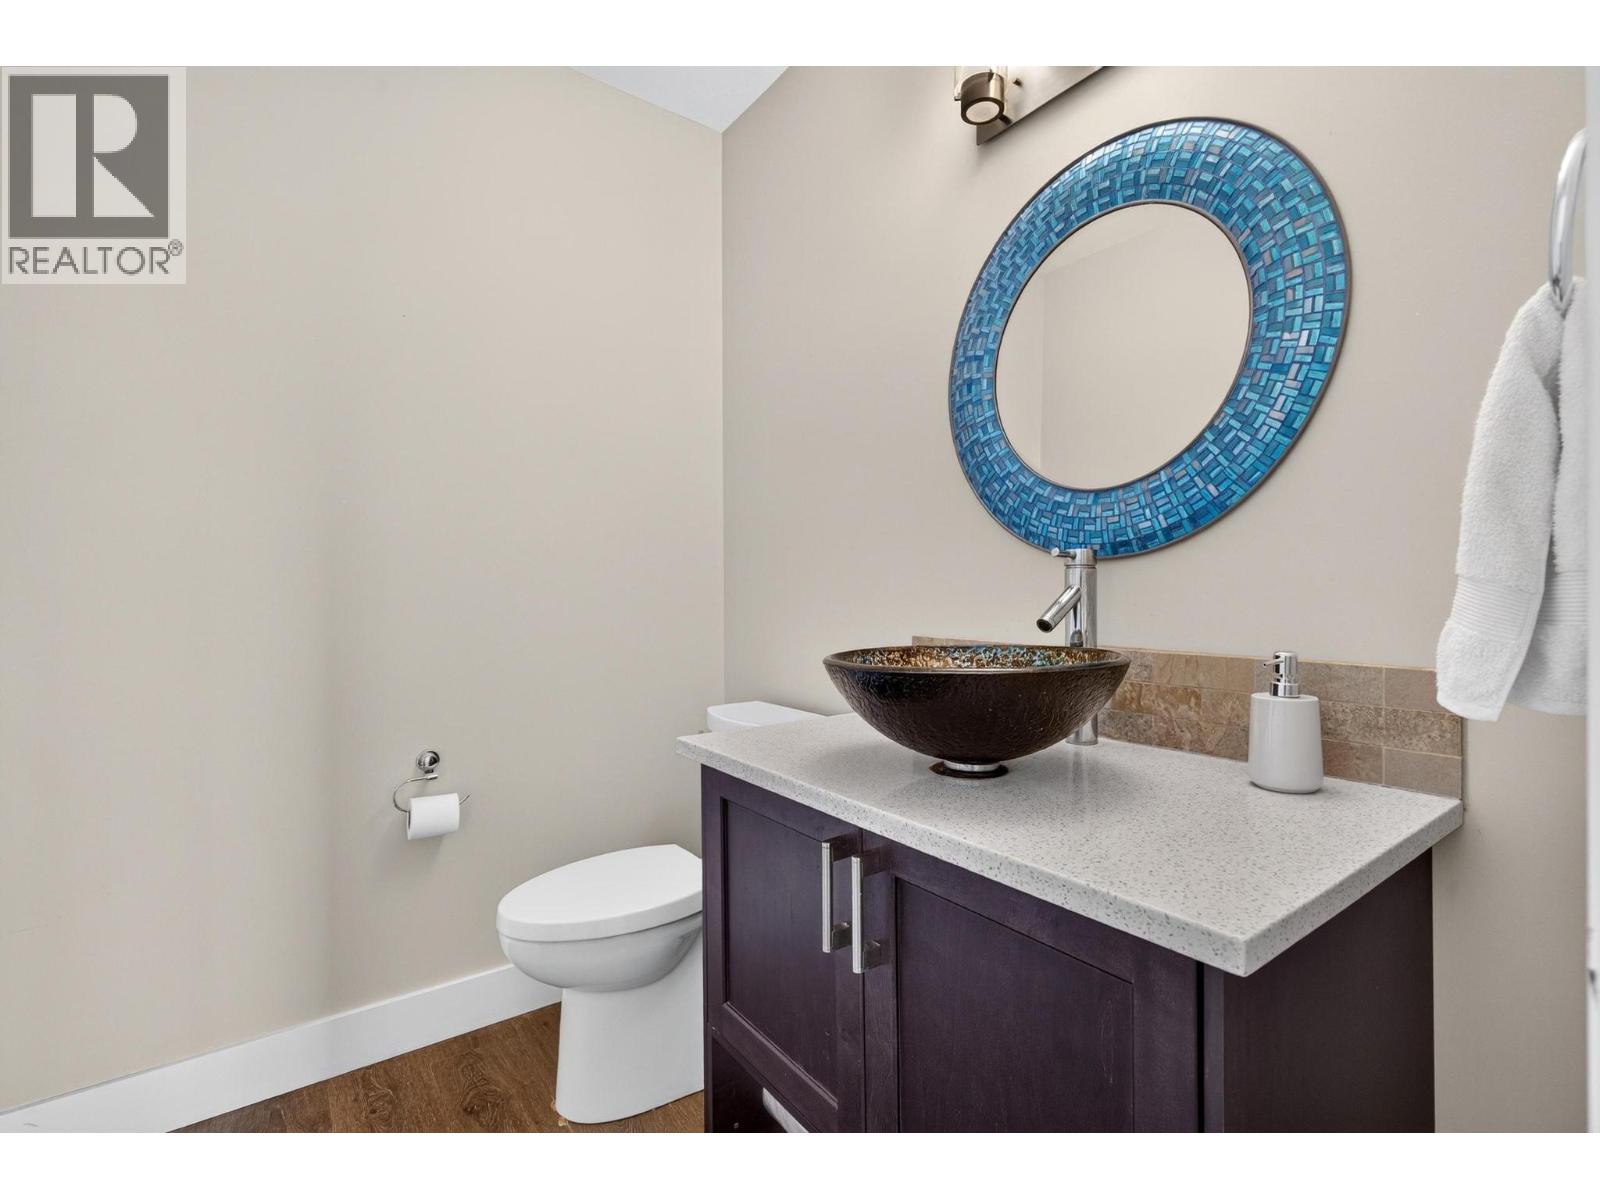
    Main Level Partial Bathroom 5'2'' x 10'9''
    Main Level Foyer 9'11'' x 12'3''
    Main Level Office 11'2'' x 10'6''
    Main Level Living Room 17'8'' x 16'
    Main Level Dining Room 11' x 7'1''
    Main Level Kitchen 15'11'' x 9'5''
  • Utilities