$875,000
Maintenance, Reserve Fund Contributions, Ground Maintenance, Property Management
$410 Monthly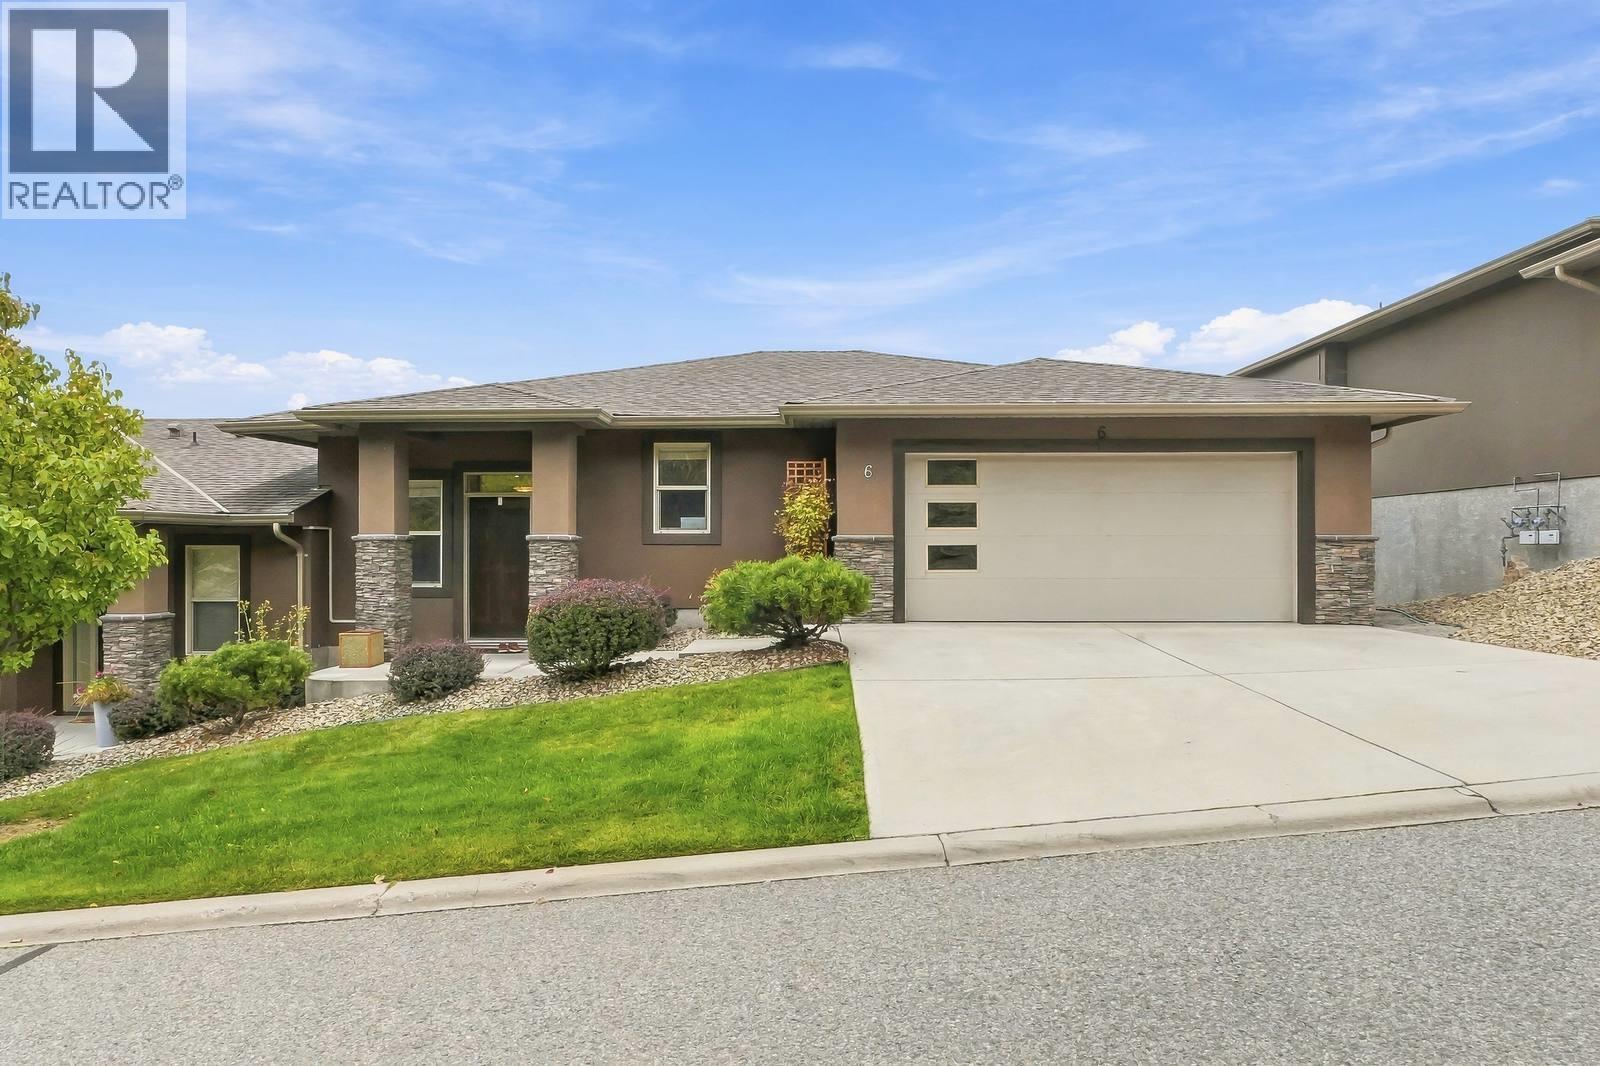
$875,000
Maintenance, Reserve Fund Contributions, Ground Maintenance, Property Management
$410 Monthly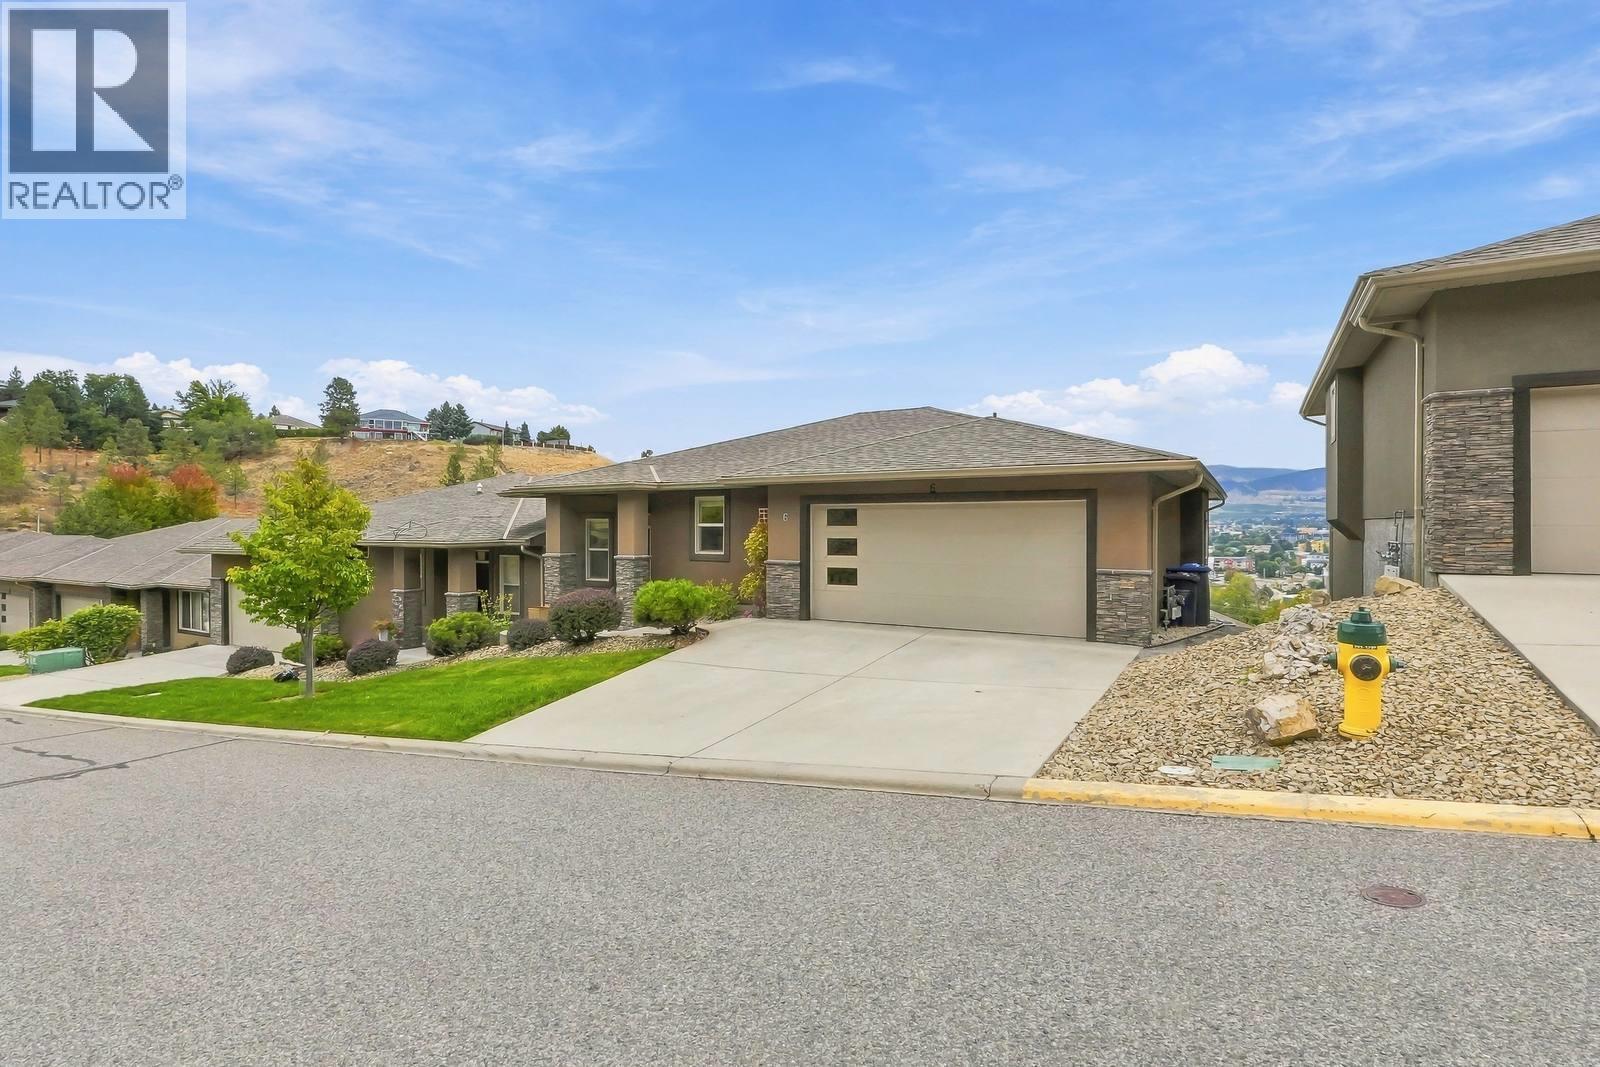
$875,000
Maintenance, Reserve Fund Contributions, Ground Maintenance, Property Management
$410 Monthly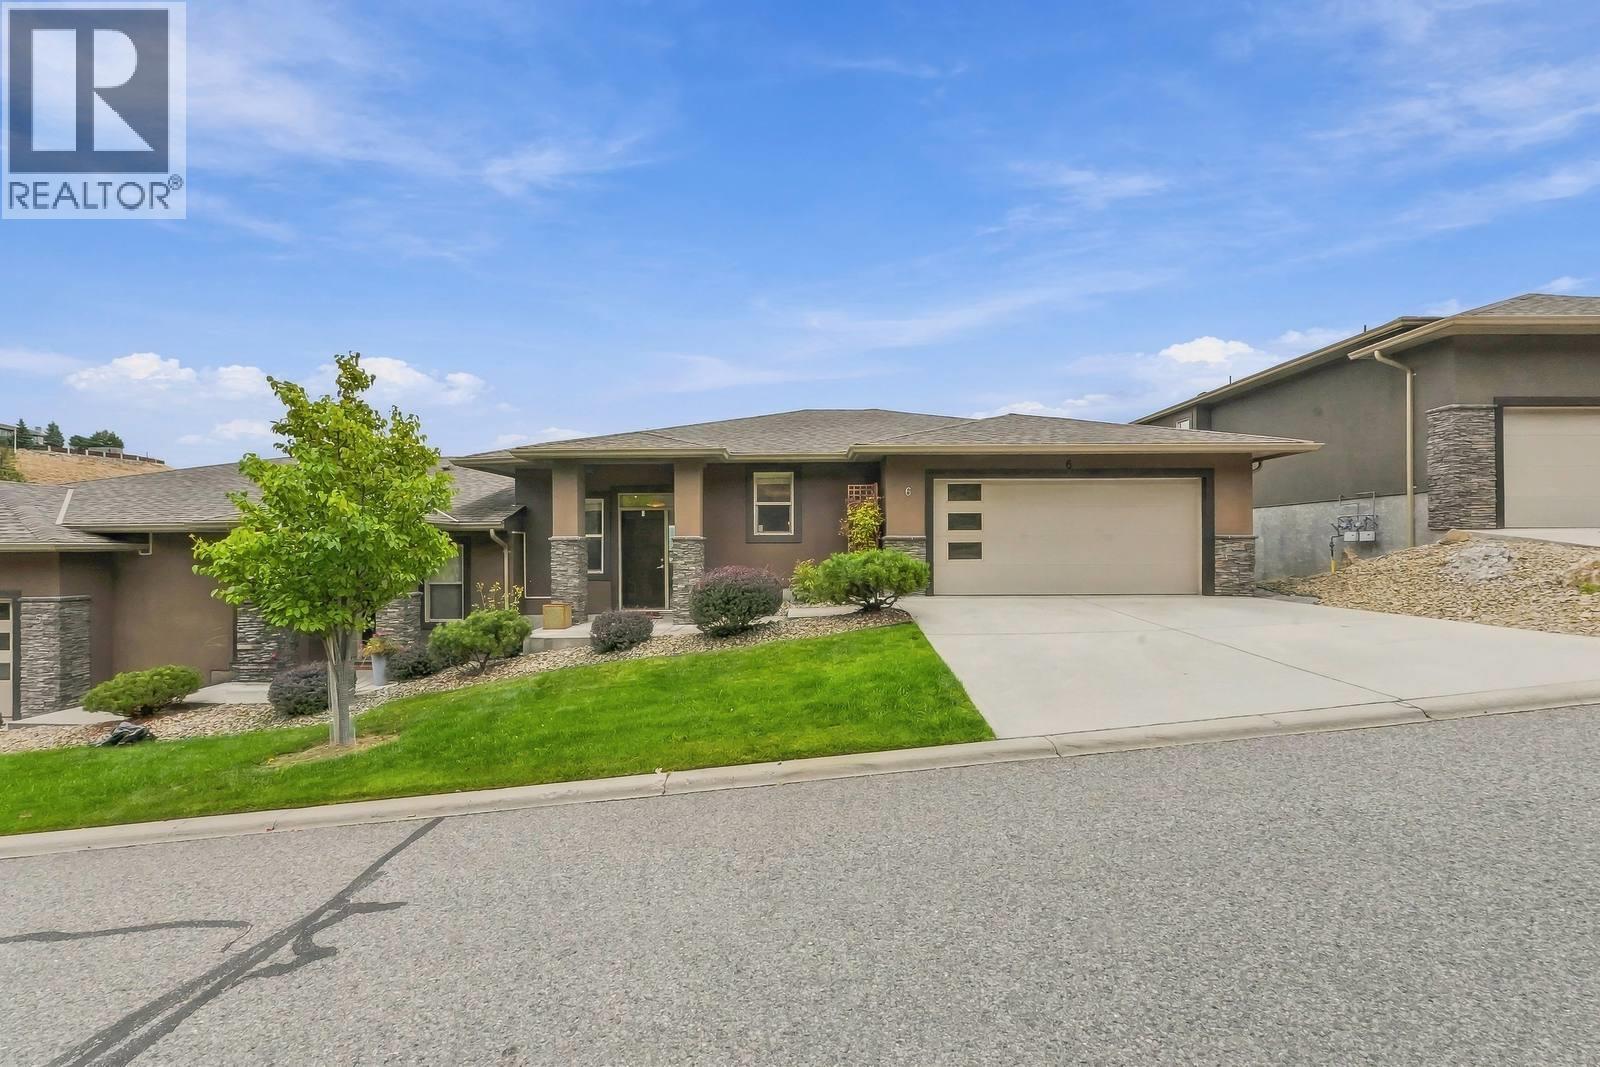
$875,000
Maintenance, Reserve Fund Contributions, Ground Maintenance, Property Management
$410 Monthly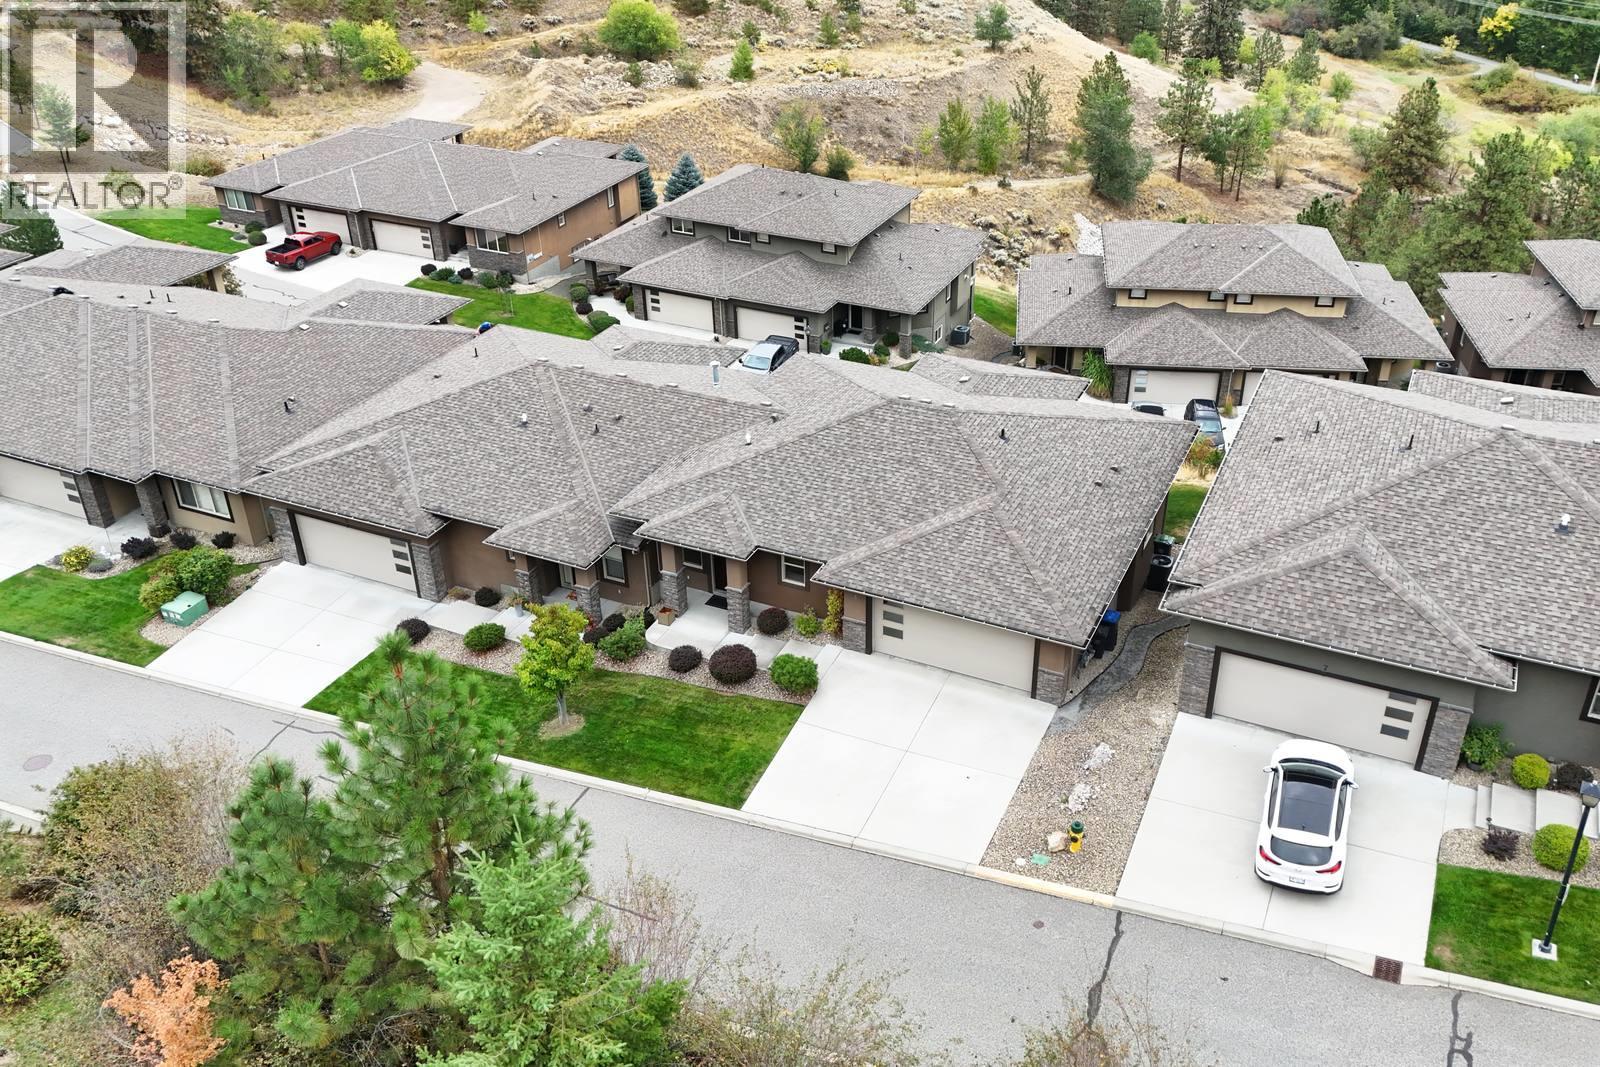
$875,000
Maintenance, Reserve Fund Contributions, Ground Maintenance, Property Management
$410 Monthly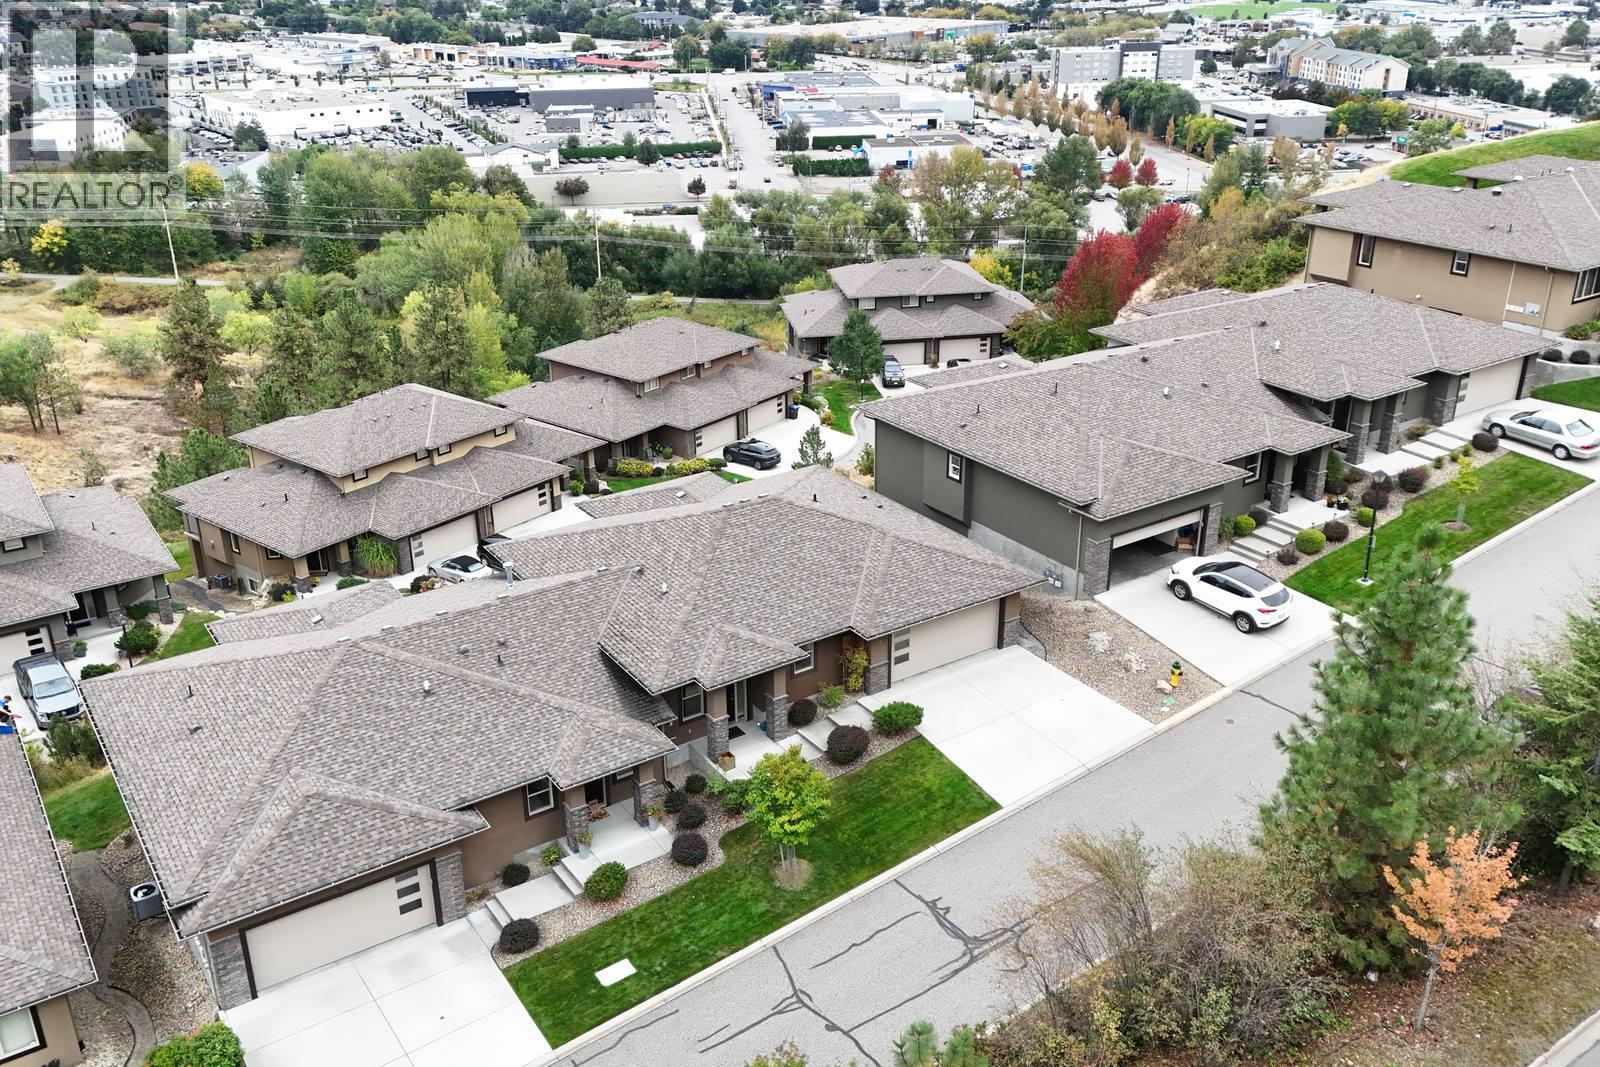
$875,000
Maintenance, Reserve Fund Contributions, Ground Maintenance, Property Management
$410 Monthly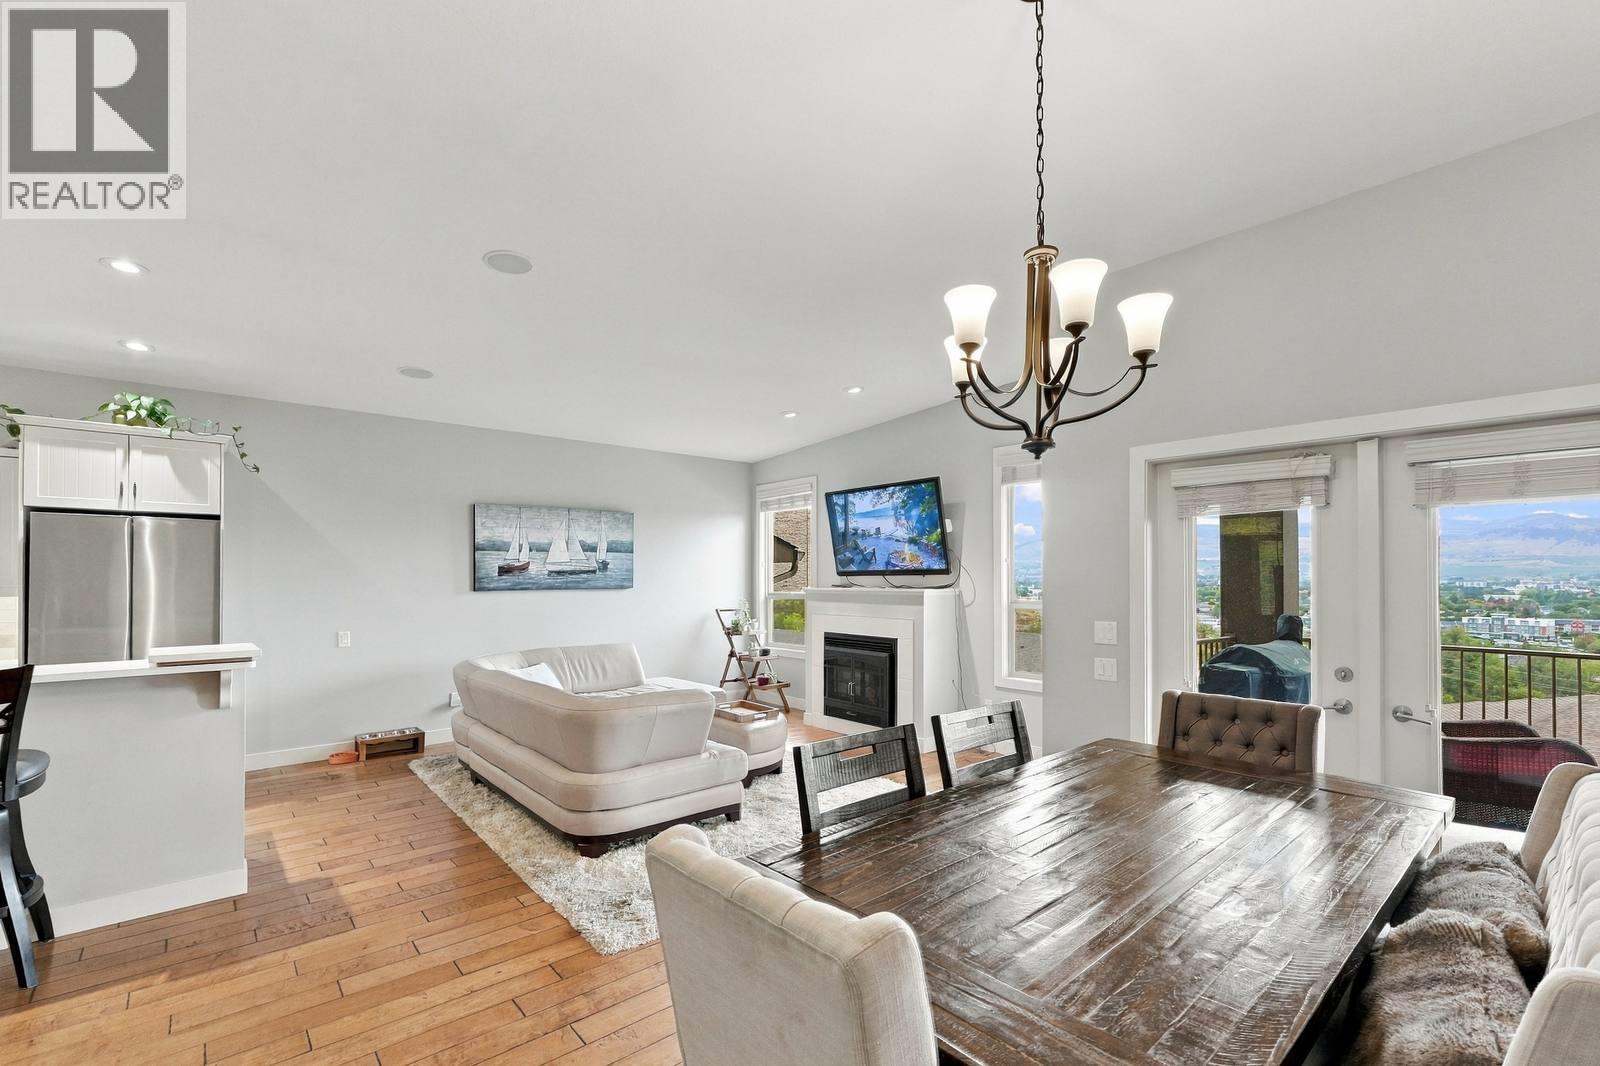
$875,000
Maintenance, Reserve Fund Contributions, Ground Maintenance, Property Management
$410 Monthly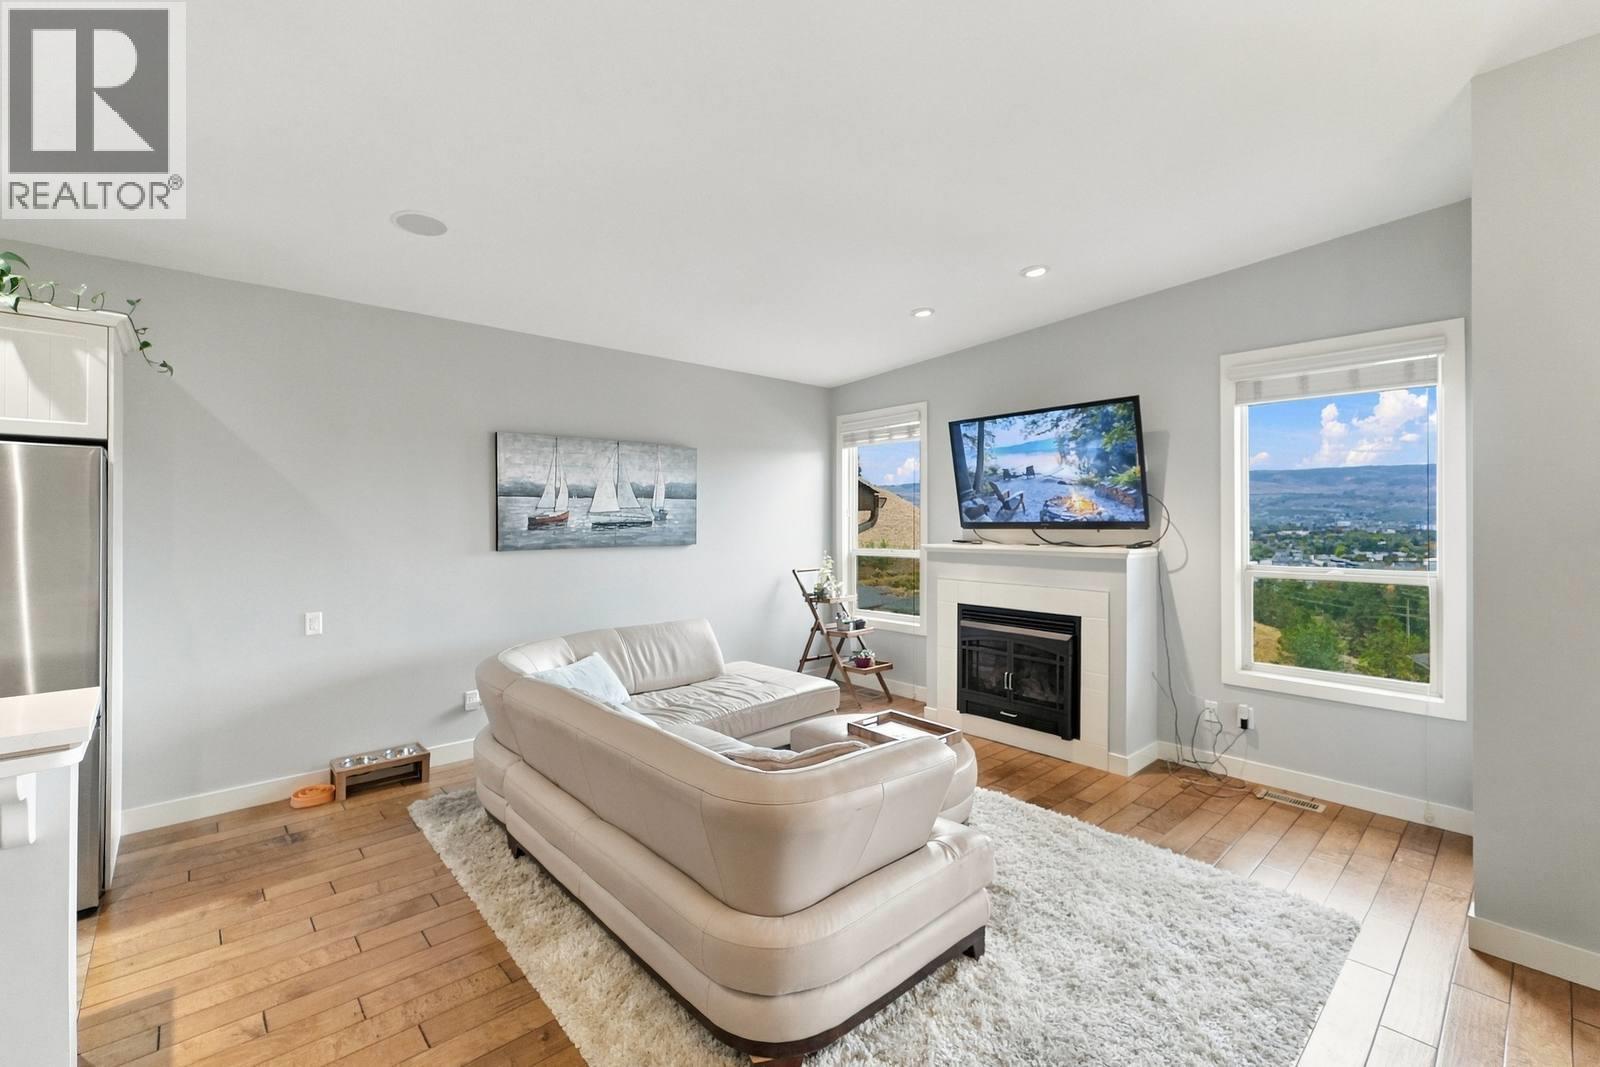
$875,000
Maintenance, Reserve Fund Contributions, Ground Maintenance, Property Management
$410 Monthly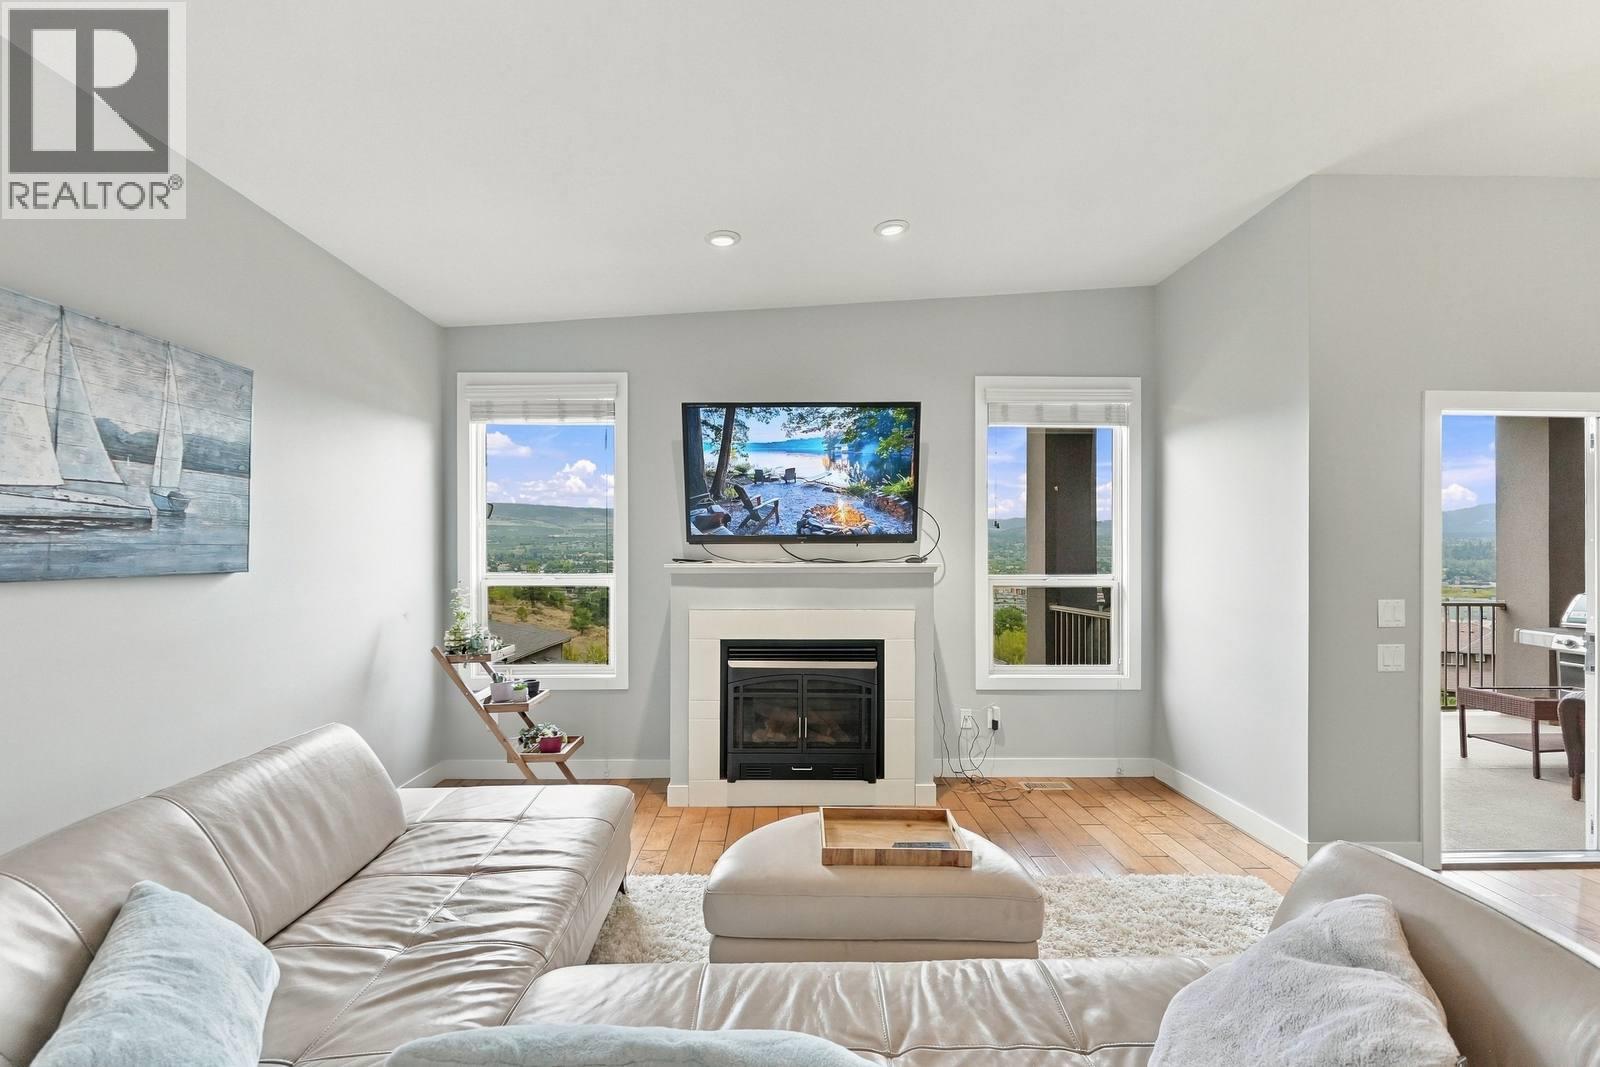
$875,000
Maintenance, Reserve Fund Contributions, Ground Maintenance, Property Management
$410 Monthly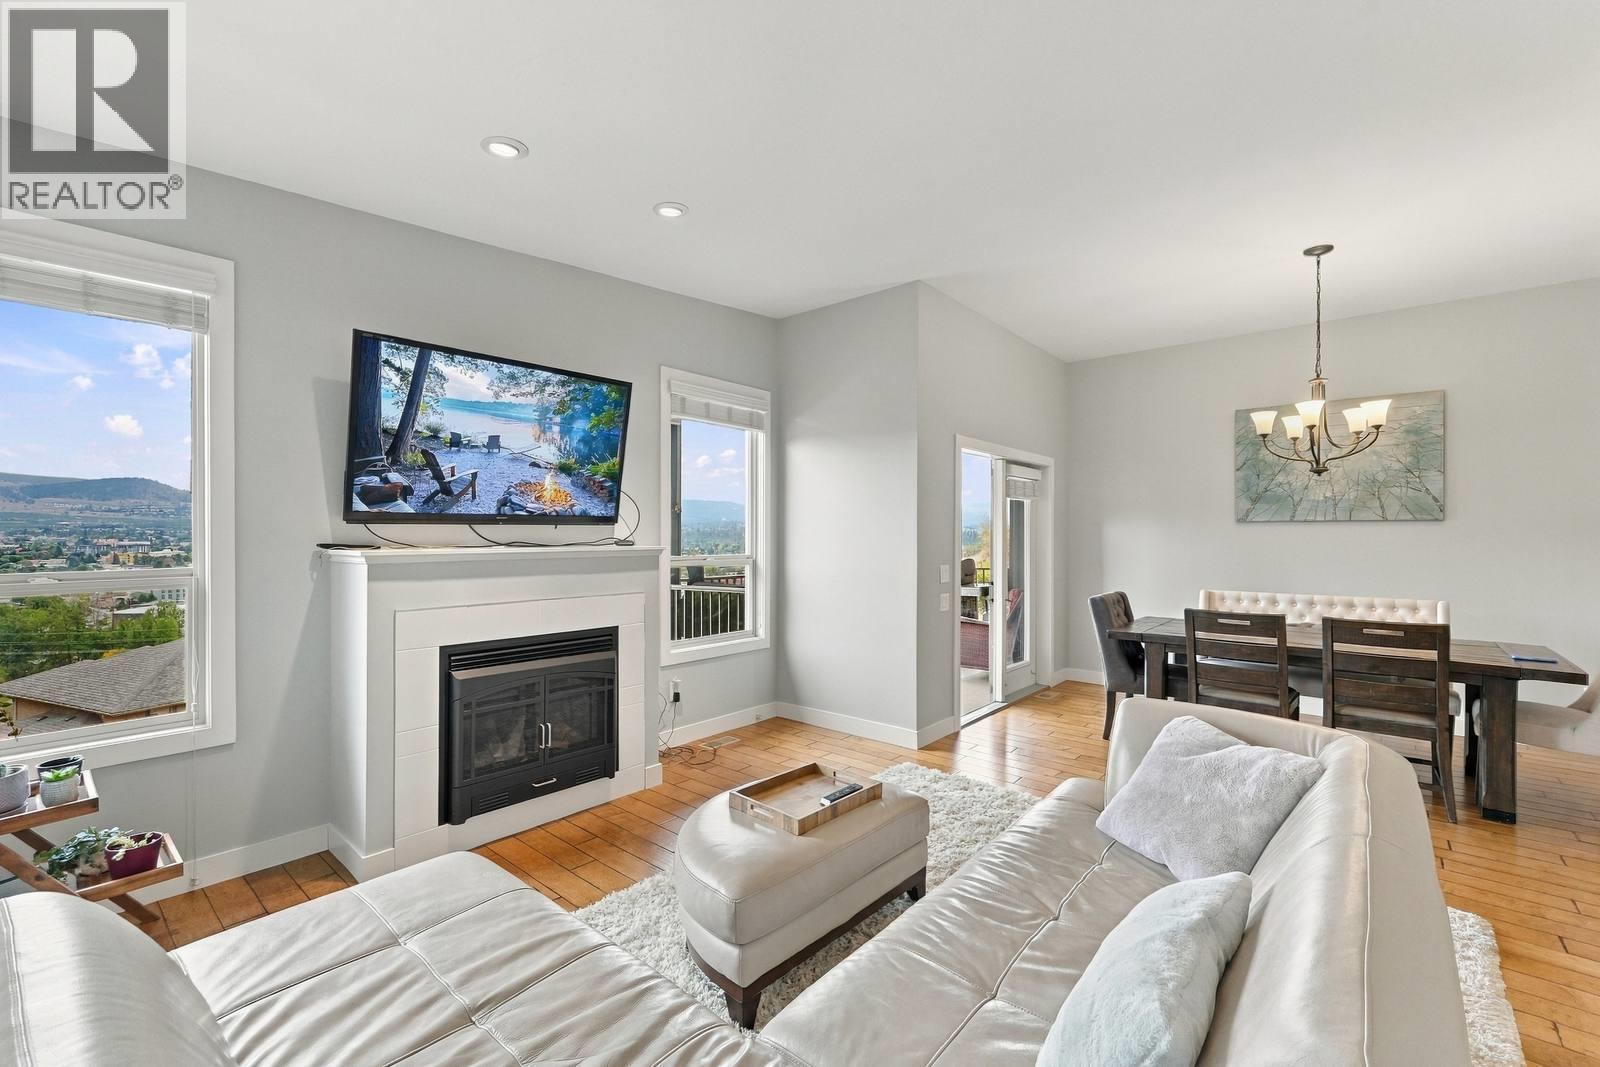
$875,000
Maintenance, Reserve Fund Contributions, Ground Maintenance, Property Management
$410 Monthly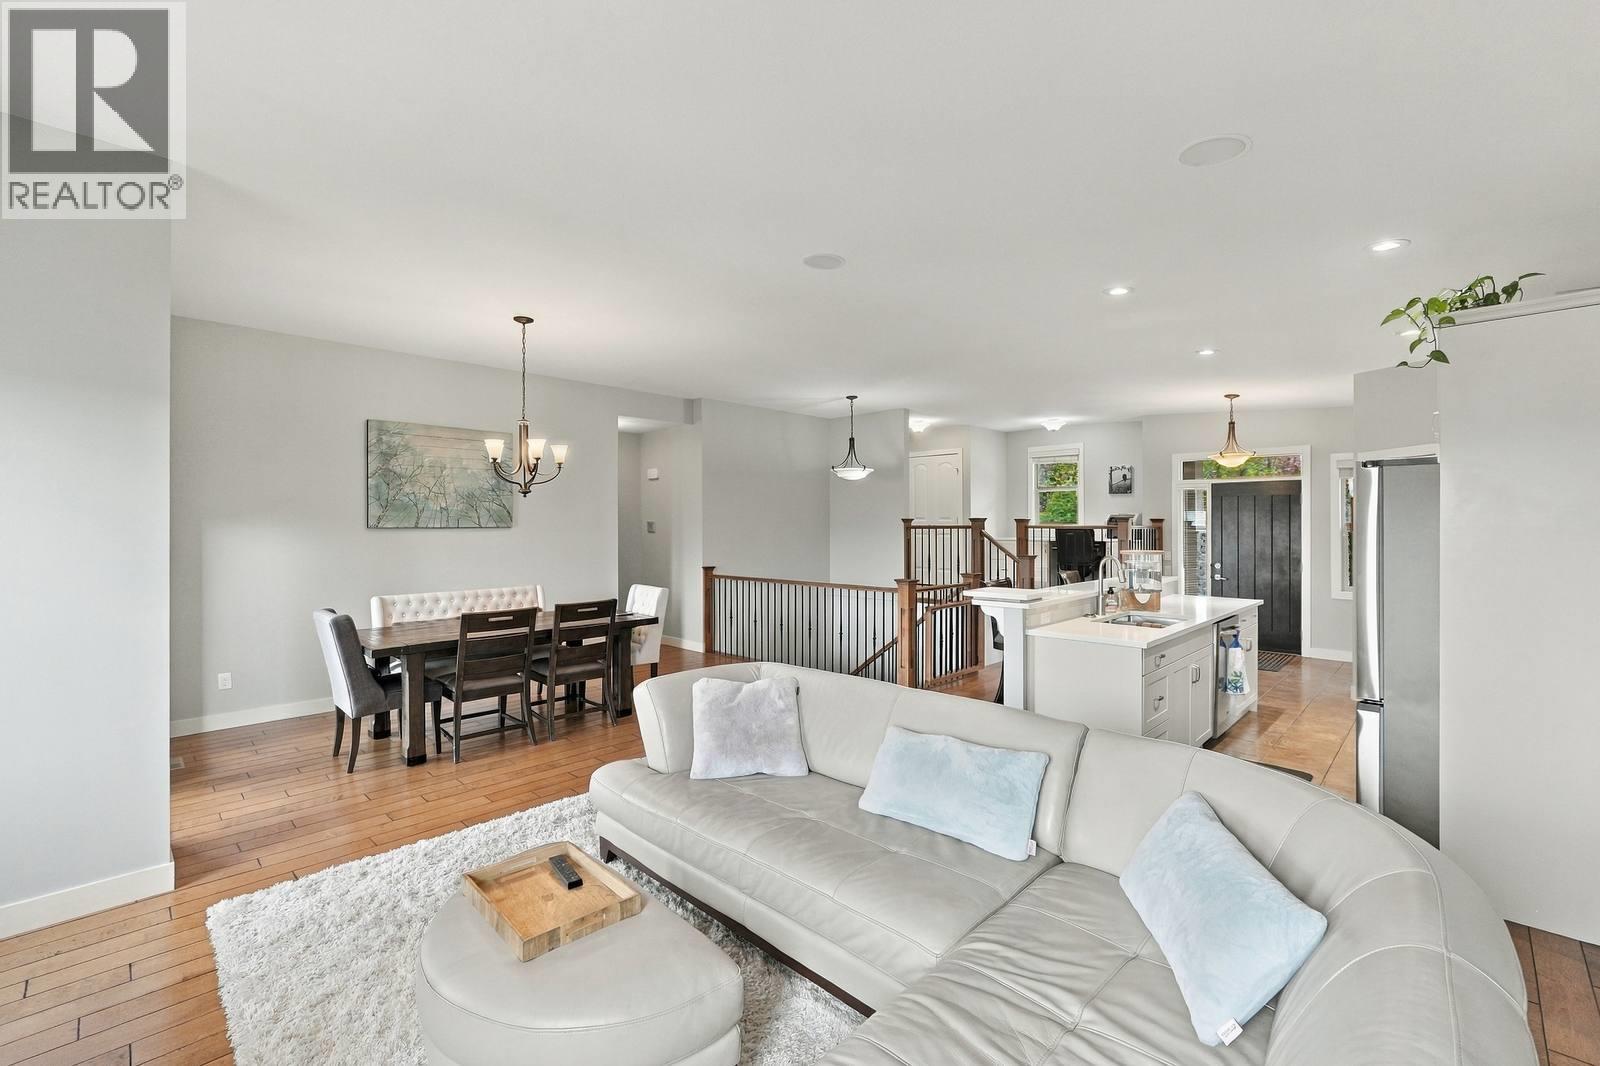
$875,000
Maintenance, Reserve Fund Contributions, Ground Maintenance, Property Management
$410 Monthly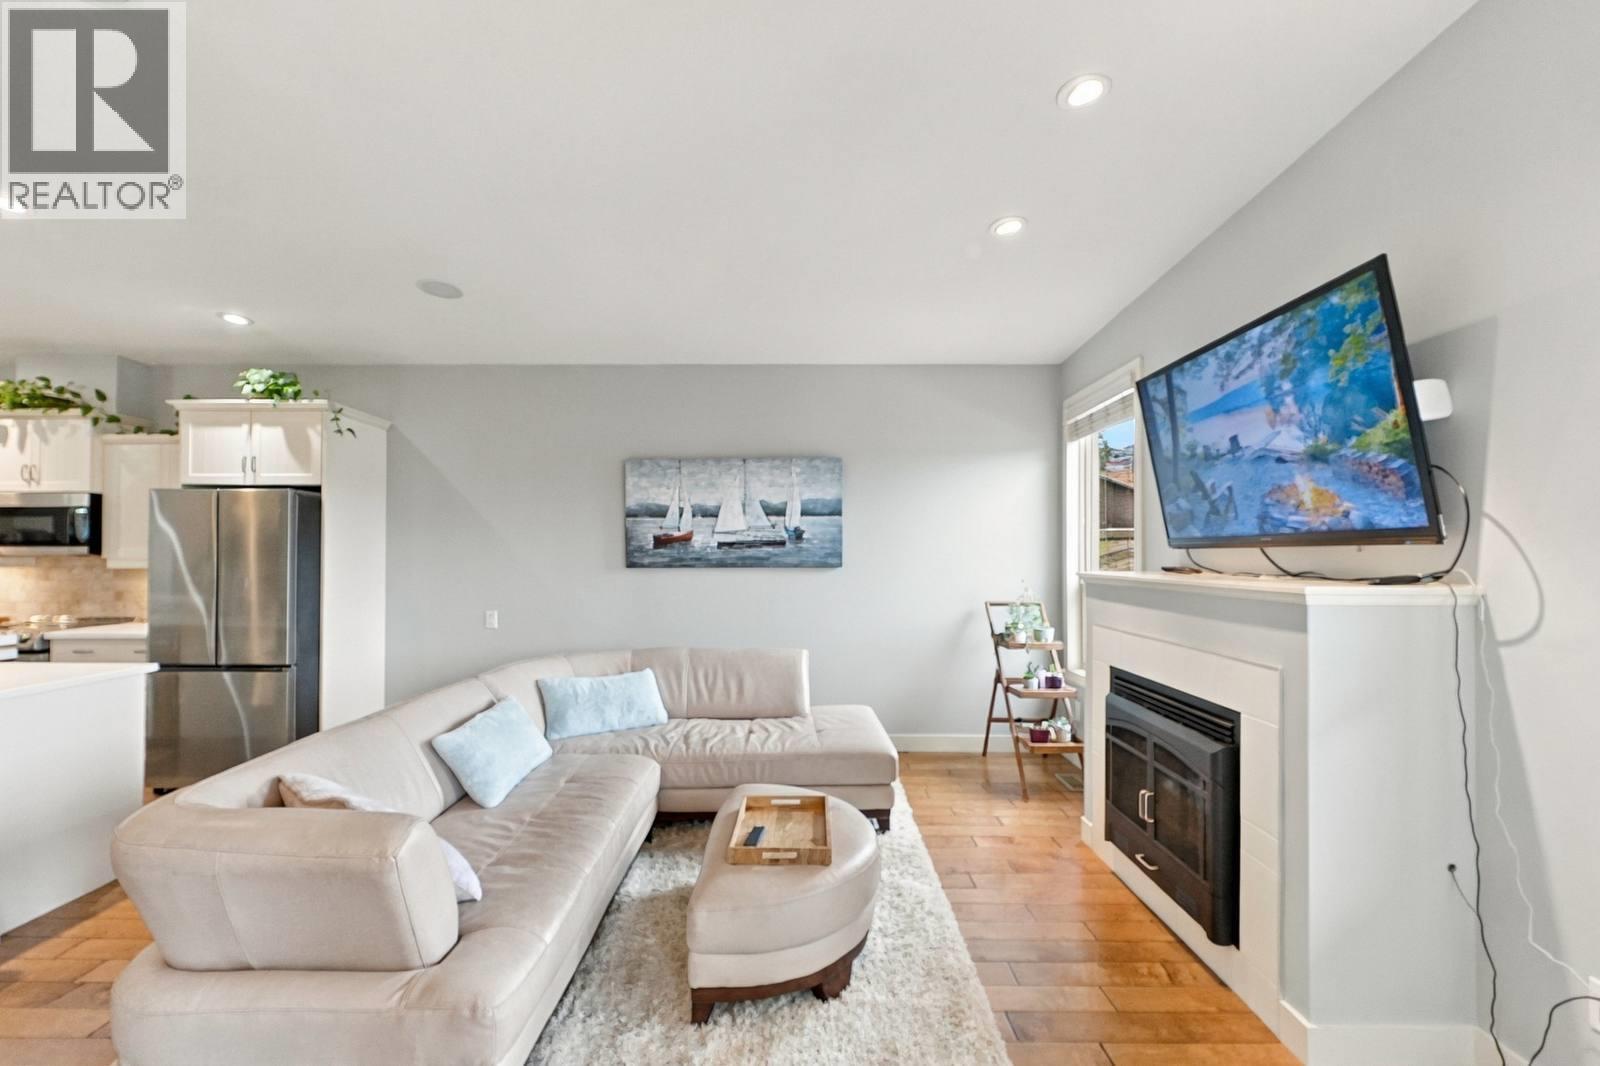
$875,000
Maintenance, Reserve Fund Contributions, Ground Maintenance, Property Management
$410 Monthly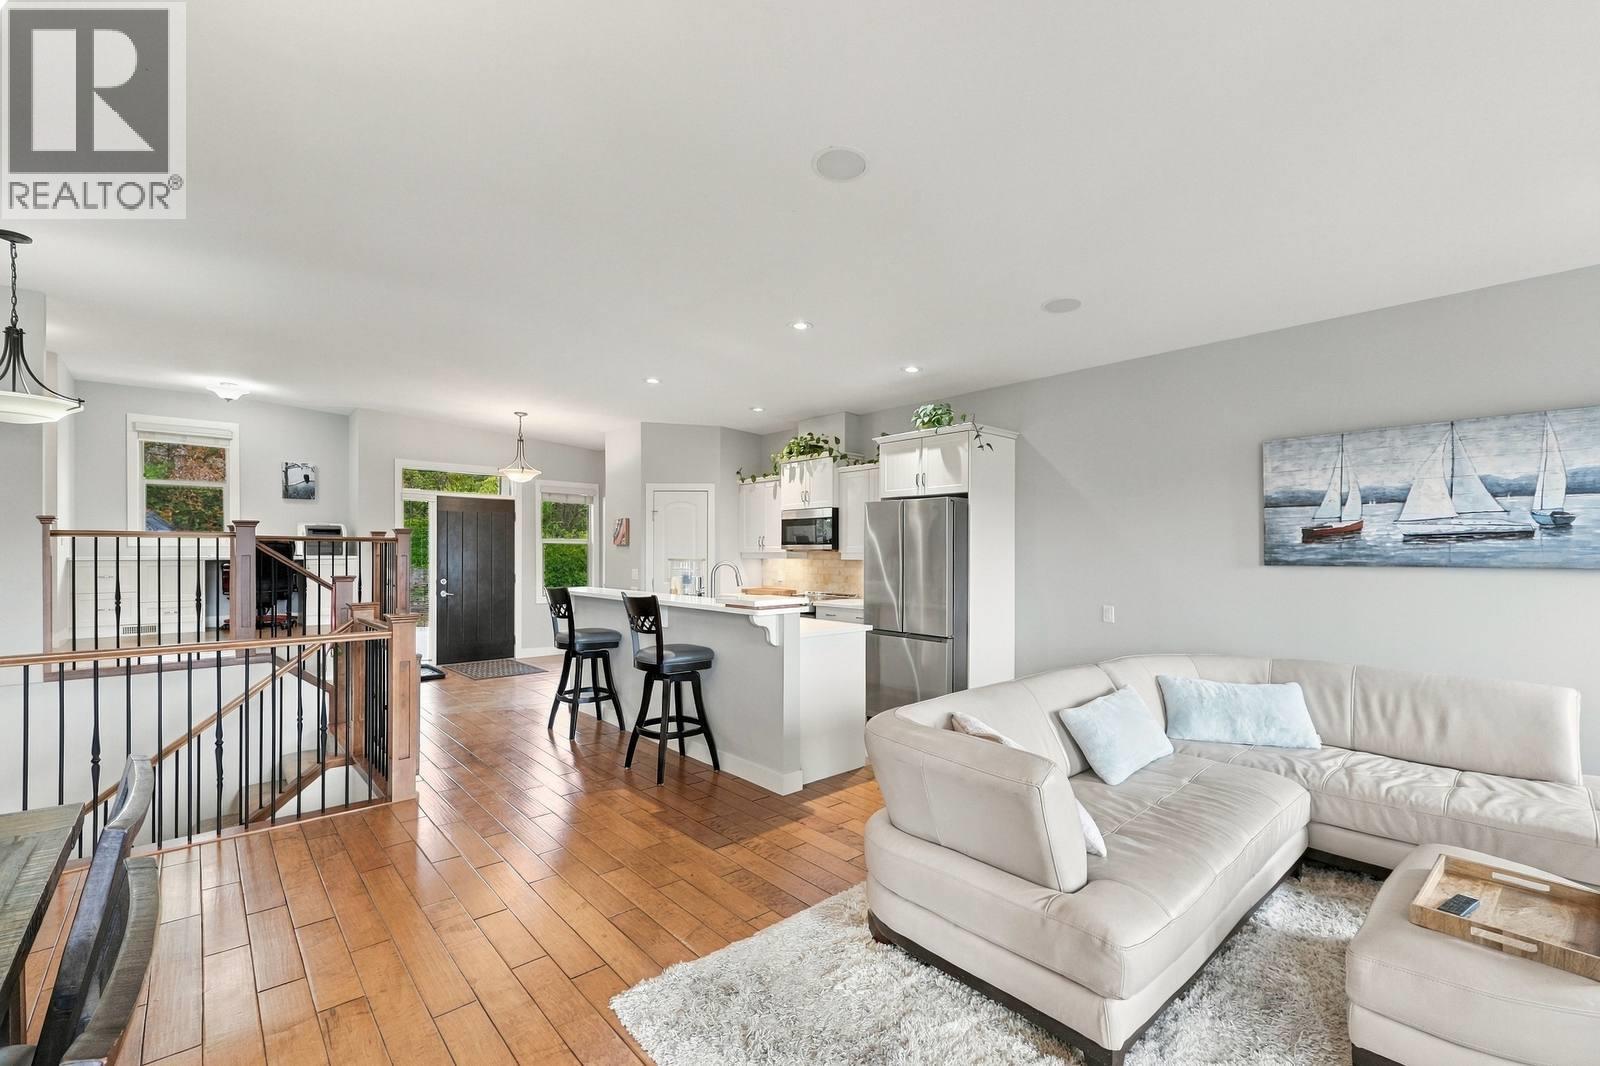
$875,000
Maintenance, Reserve Fund Contributions, Ground Maintenance, Property Management
$410 Monthly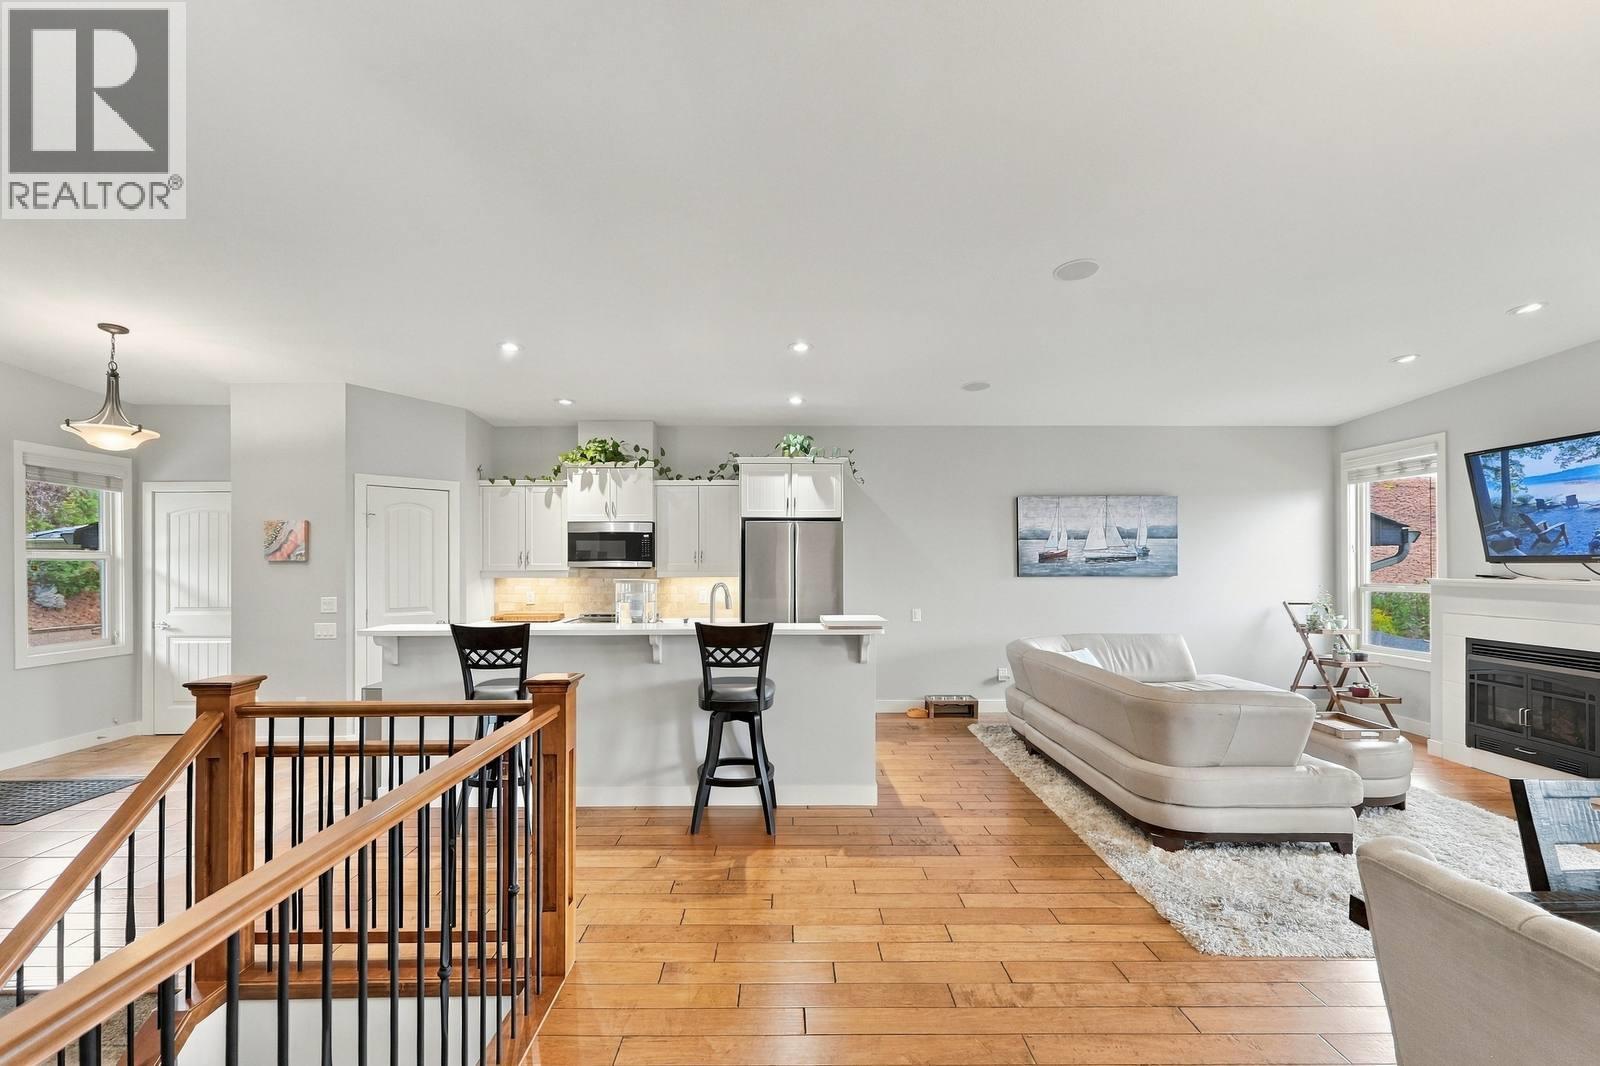
$875,000
Maintenance, Reserve Fund Contributions, Ground Maintenance, Property Management
$410 Monthly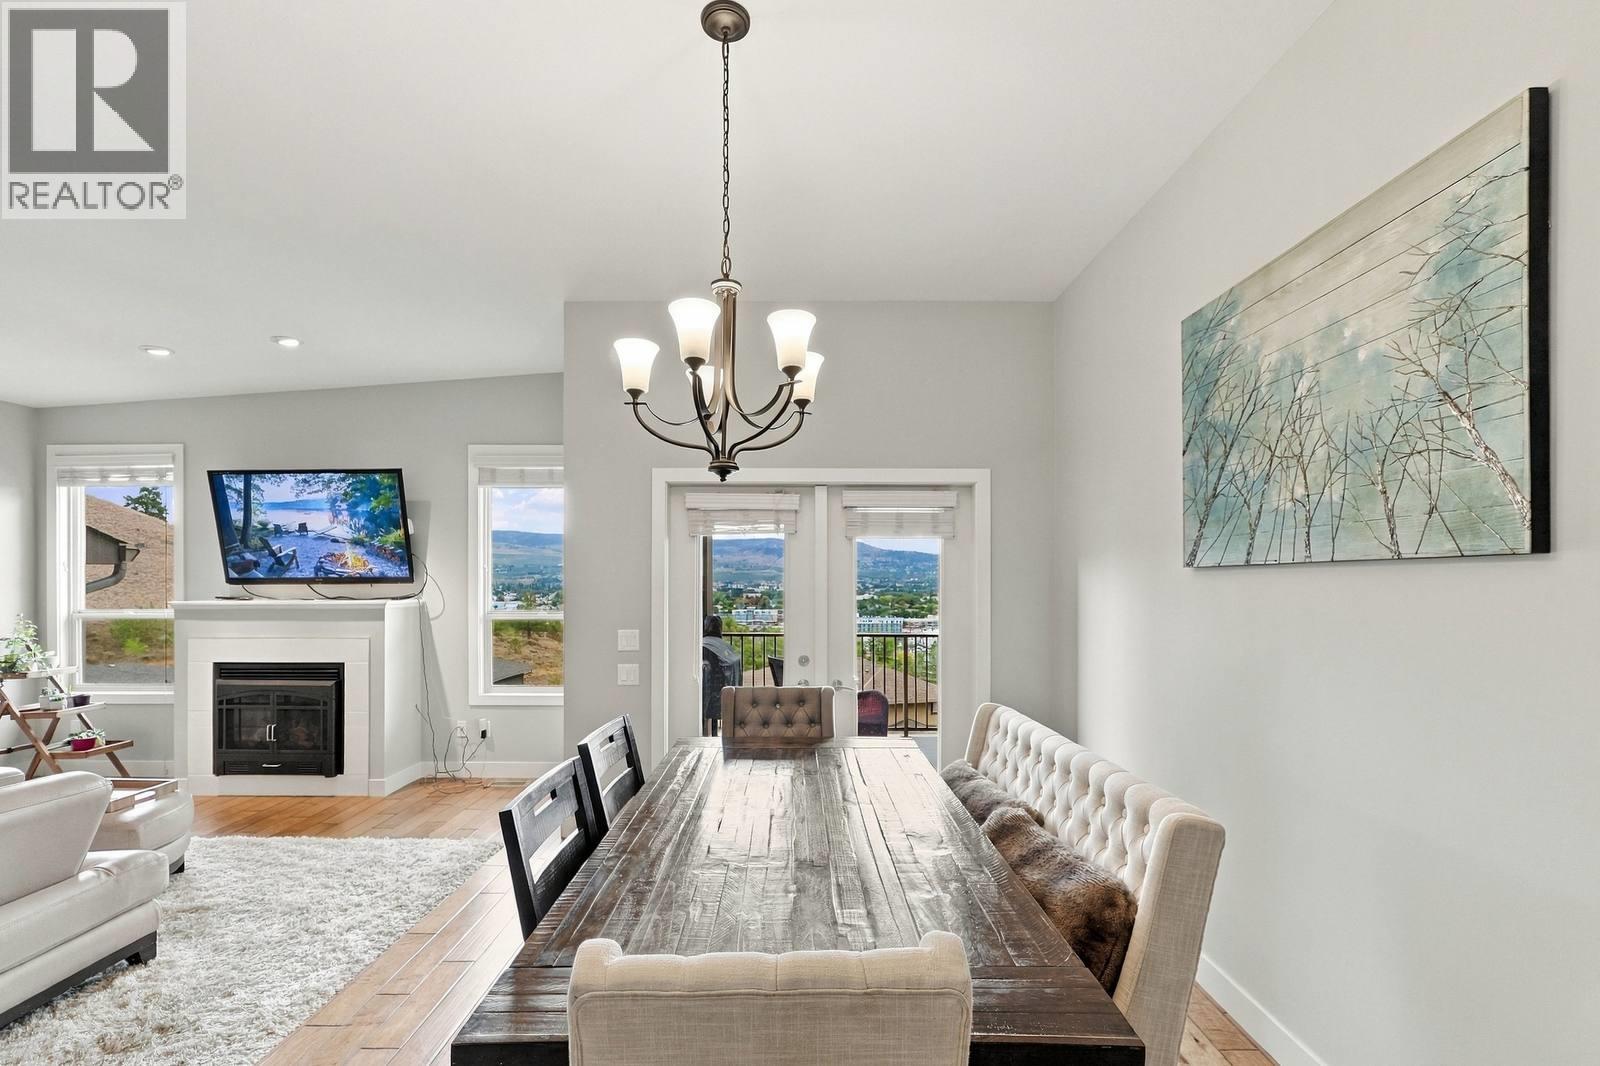
$875,000
Maintenance, Reserve Fund Contributions, Ground Maintenance, Property Management
$410 Monthly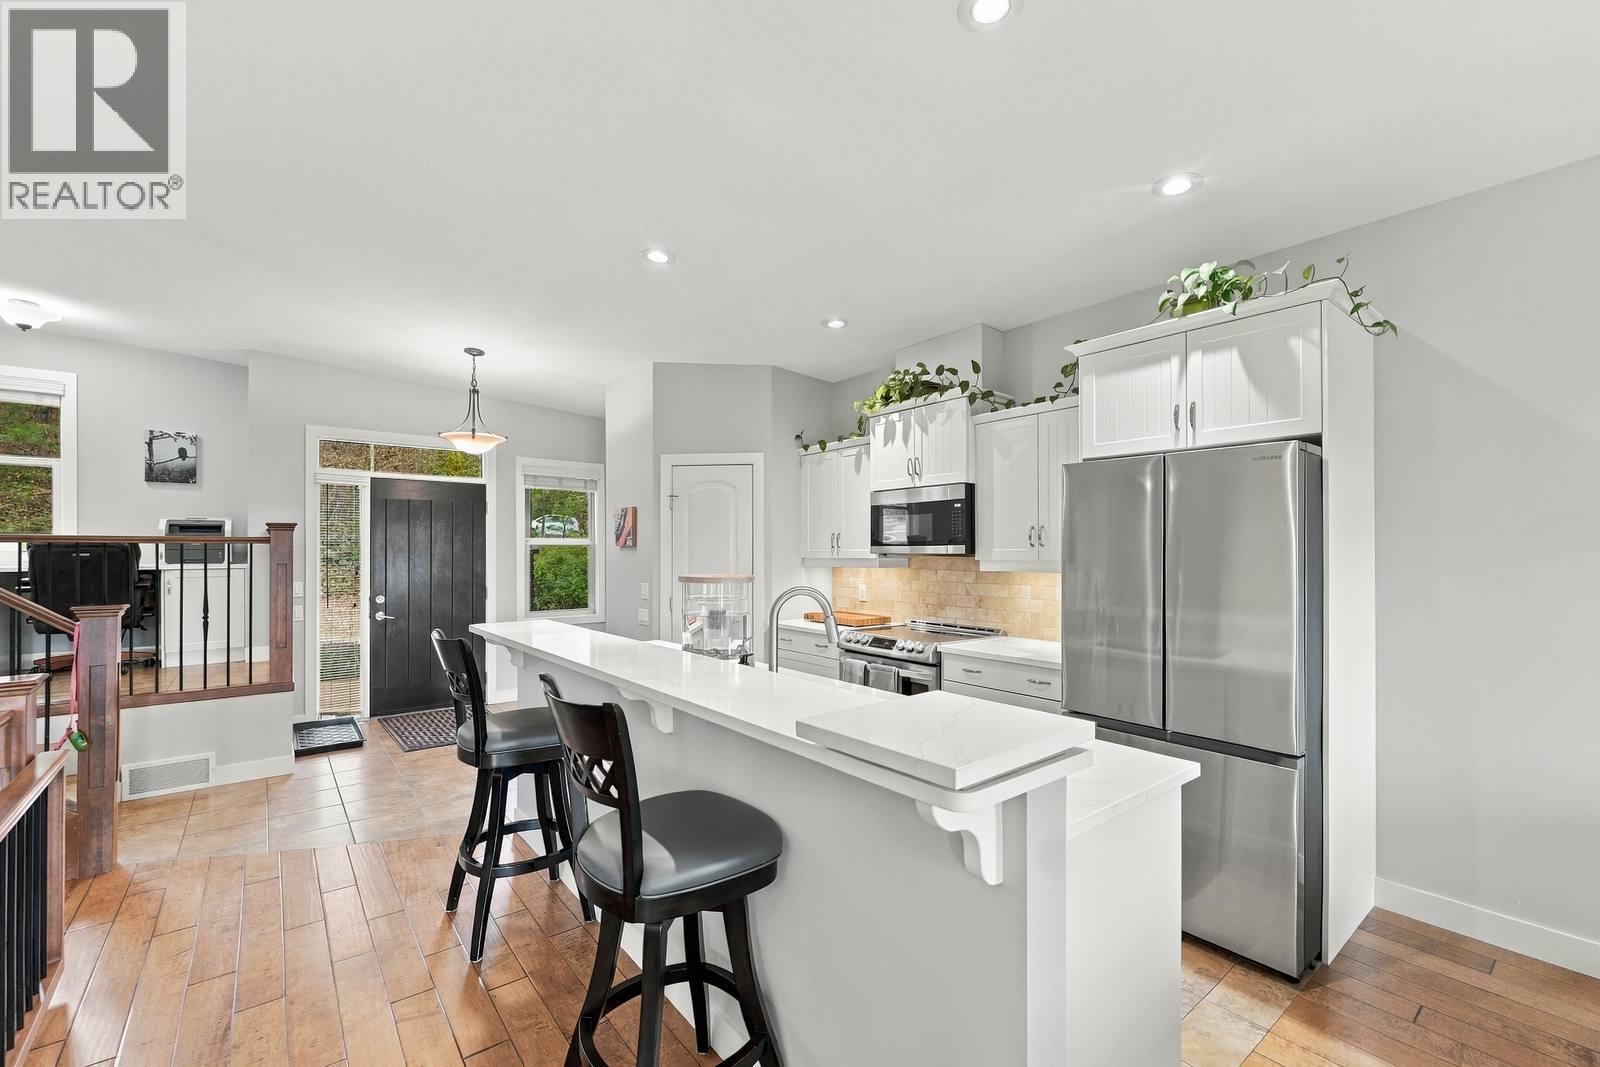
$875,000
Maintenance, Reserve Fund Contributions, Ground Maintenance, Property Management
$410 Monthly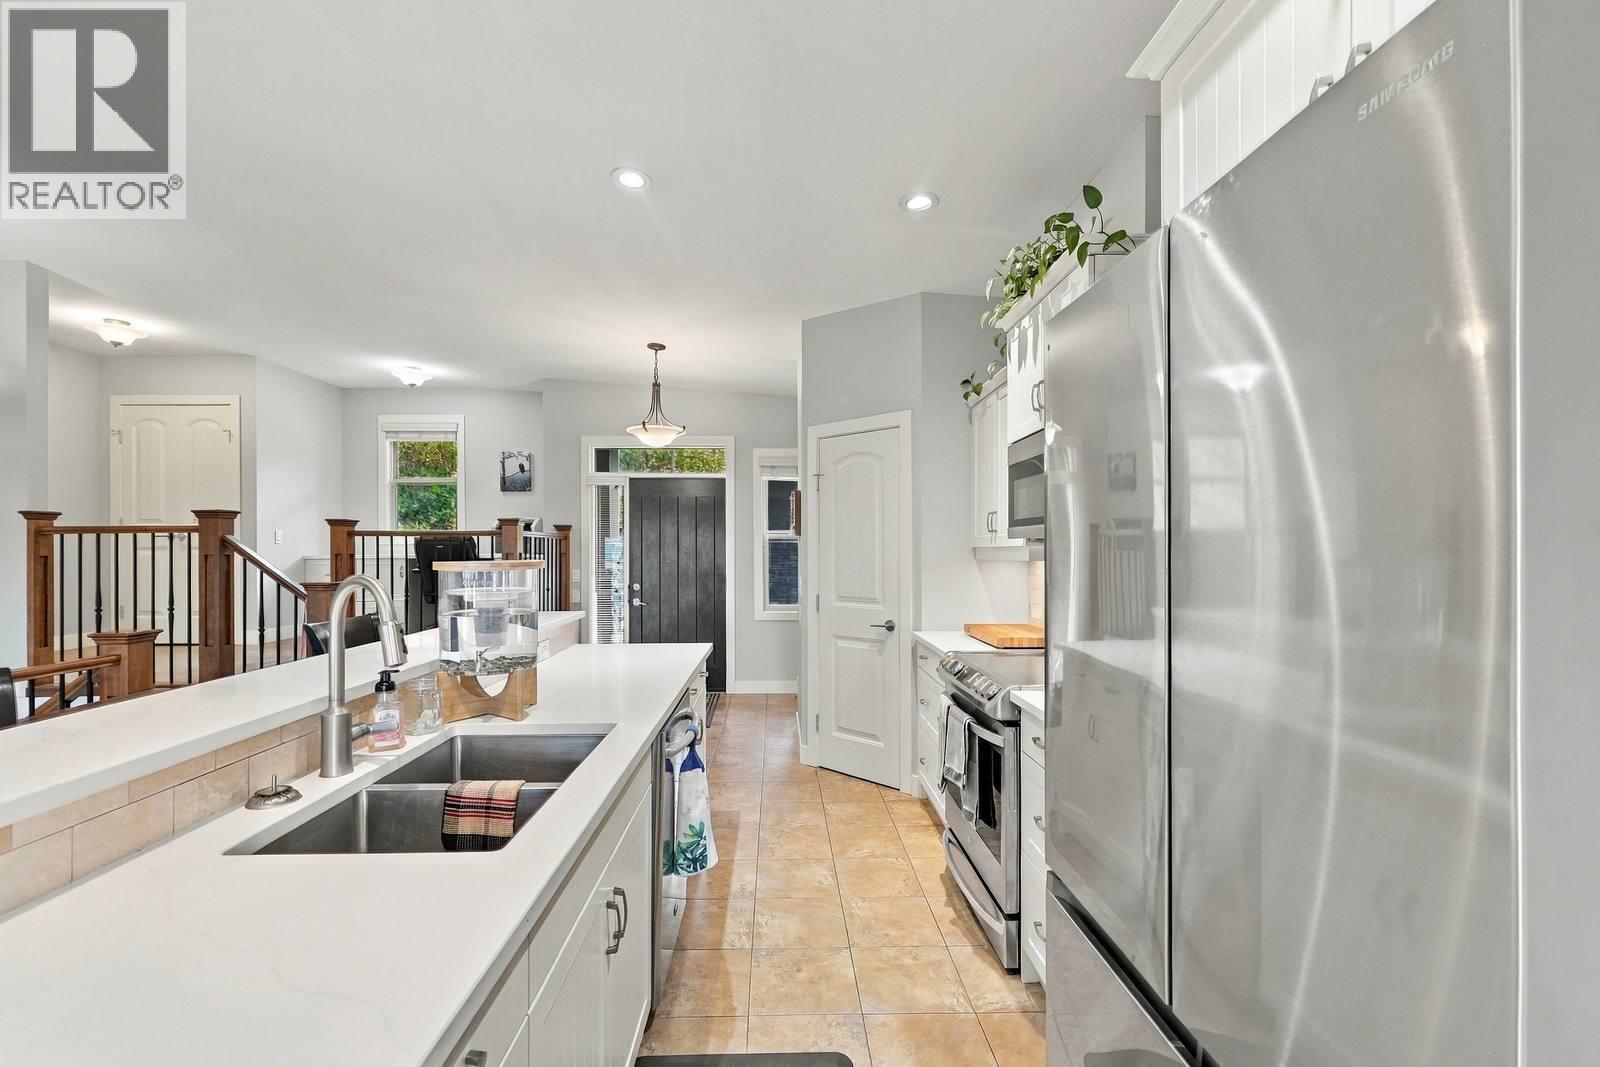
$875,000
Maintenance, Reserve Fund Contributions, Ground Maintenance, Property Management
$410 Monthly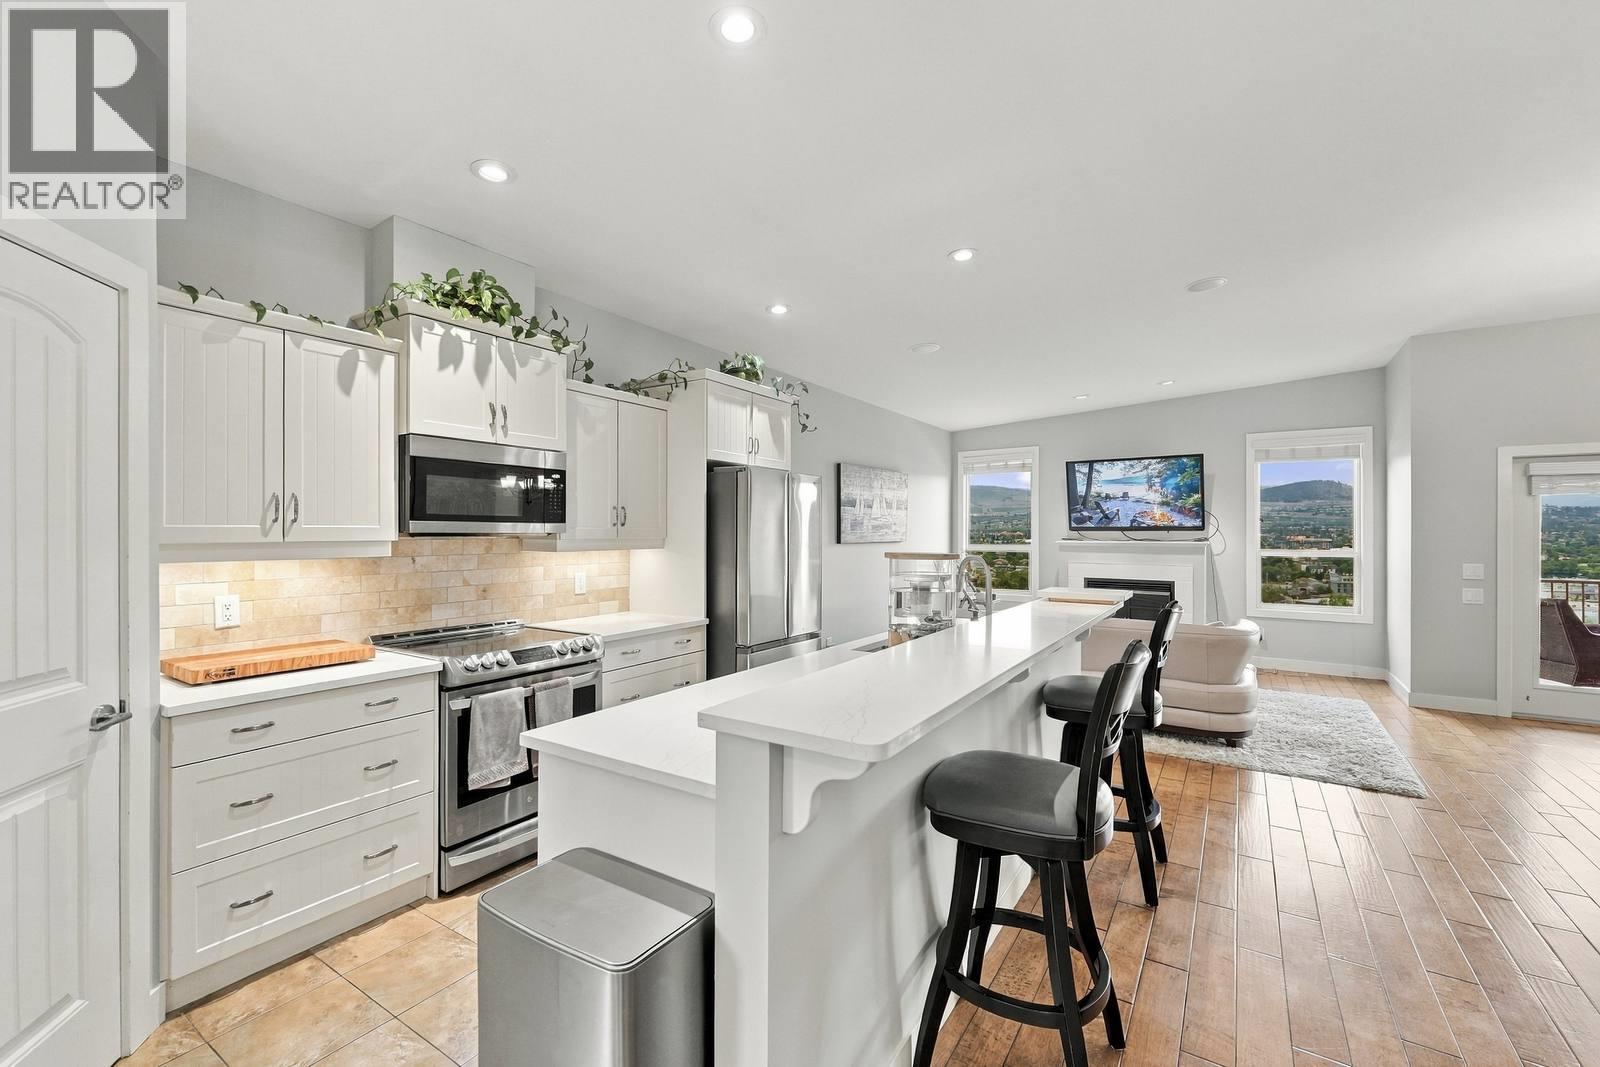
$875,000
Maintenance, Reserve Fund Contributions, Ground Maintenance, Property Management
$410 Monthly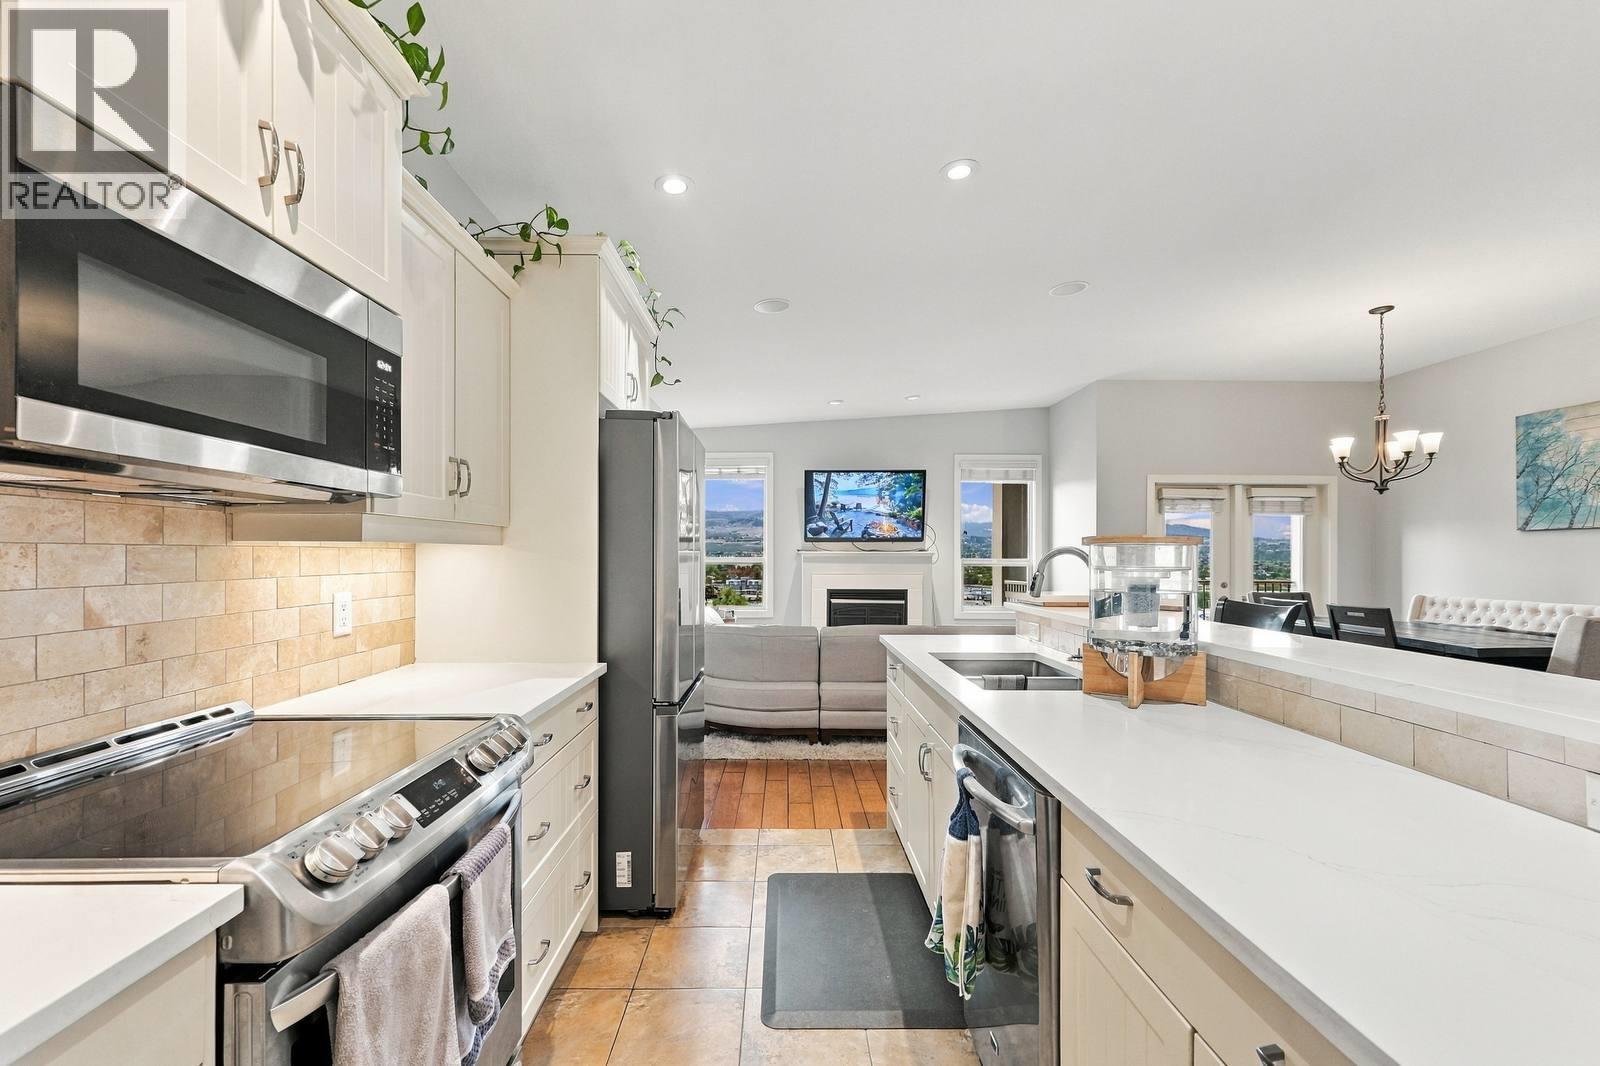
$875,000
Maintenance, Reserve Fund Contributions, Ground Maintenance, Property Management
$410 Monthly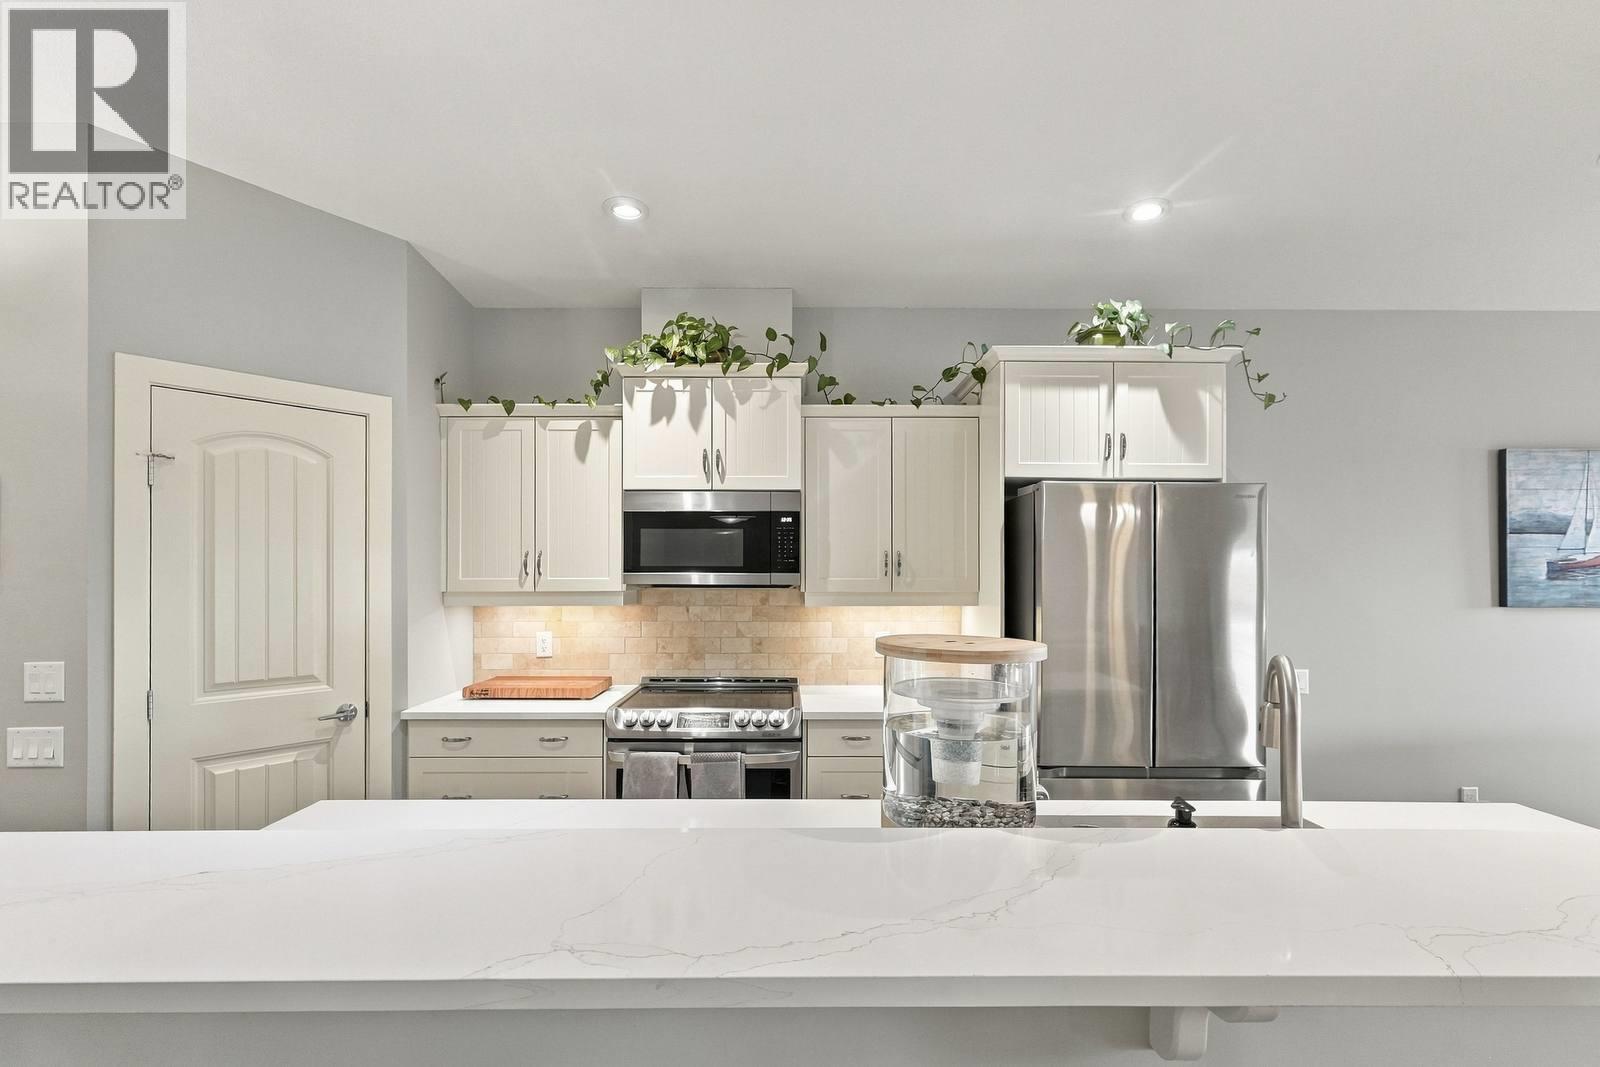
$875,000
Maintenance, Reserve Fund Contributions, Ground Maintenance, Property Management
$410 Monthly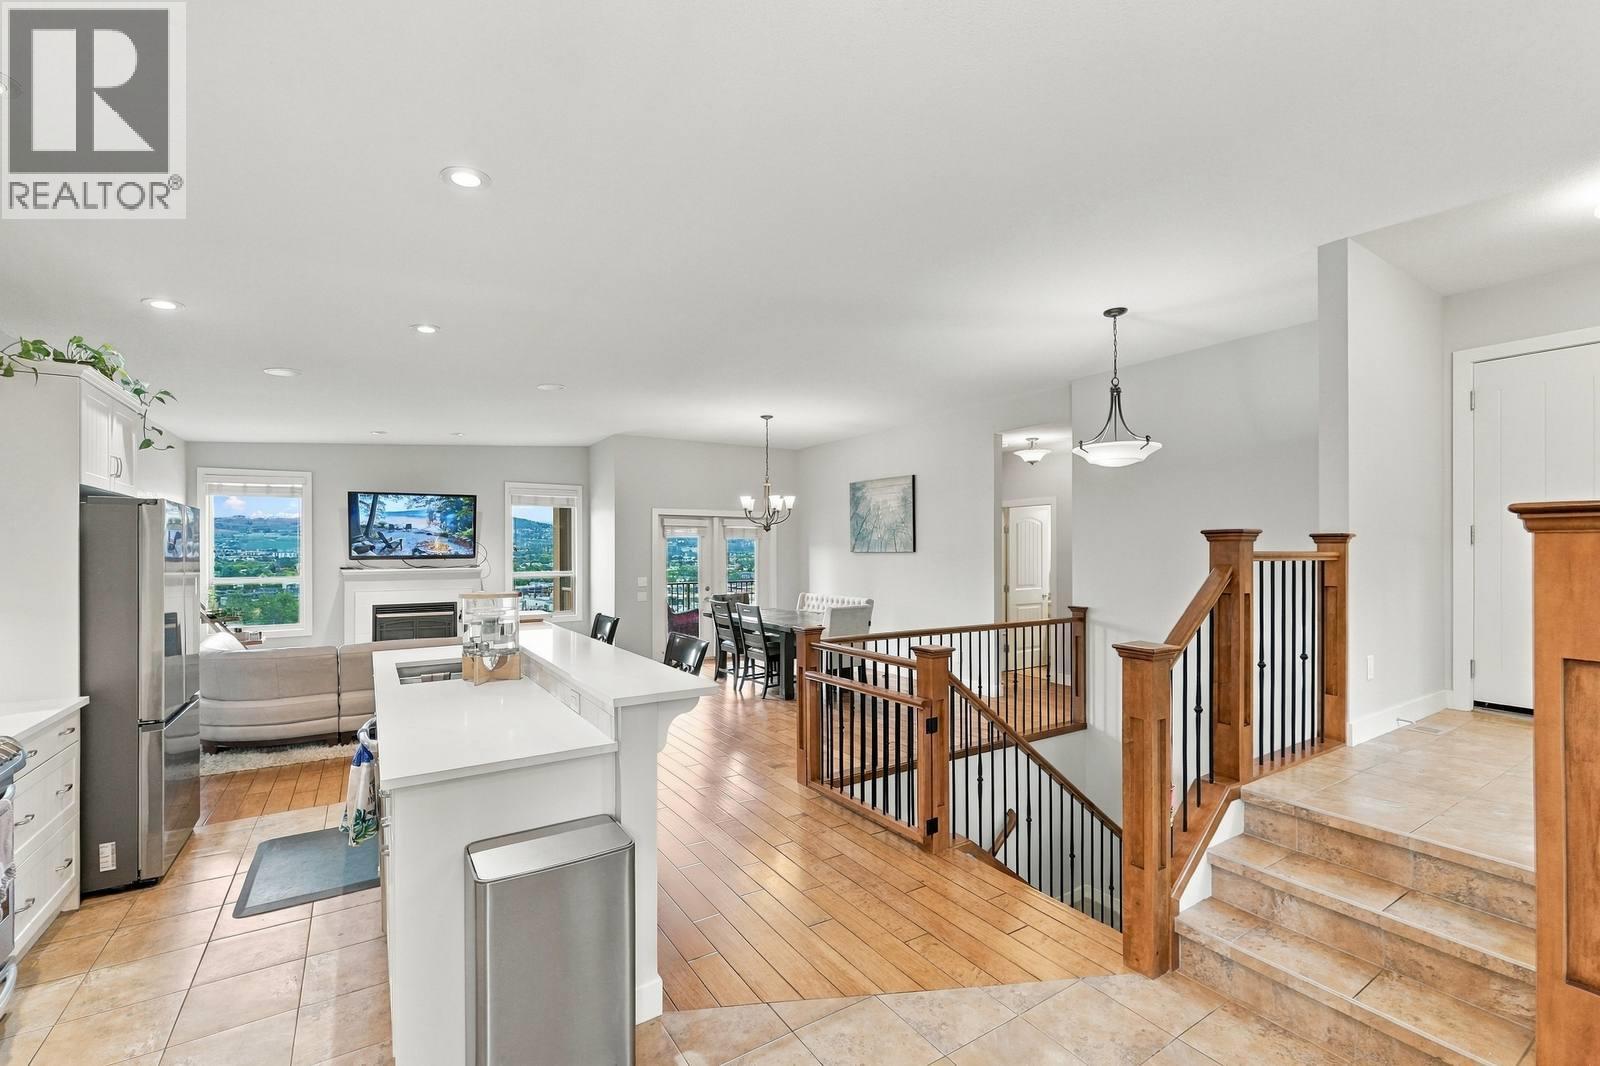
$875,000
Maintenance, Reserve Fund Contributions, Ground Maintenance, Property Management
$410 Monthly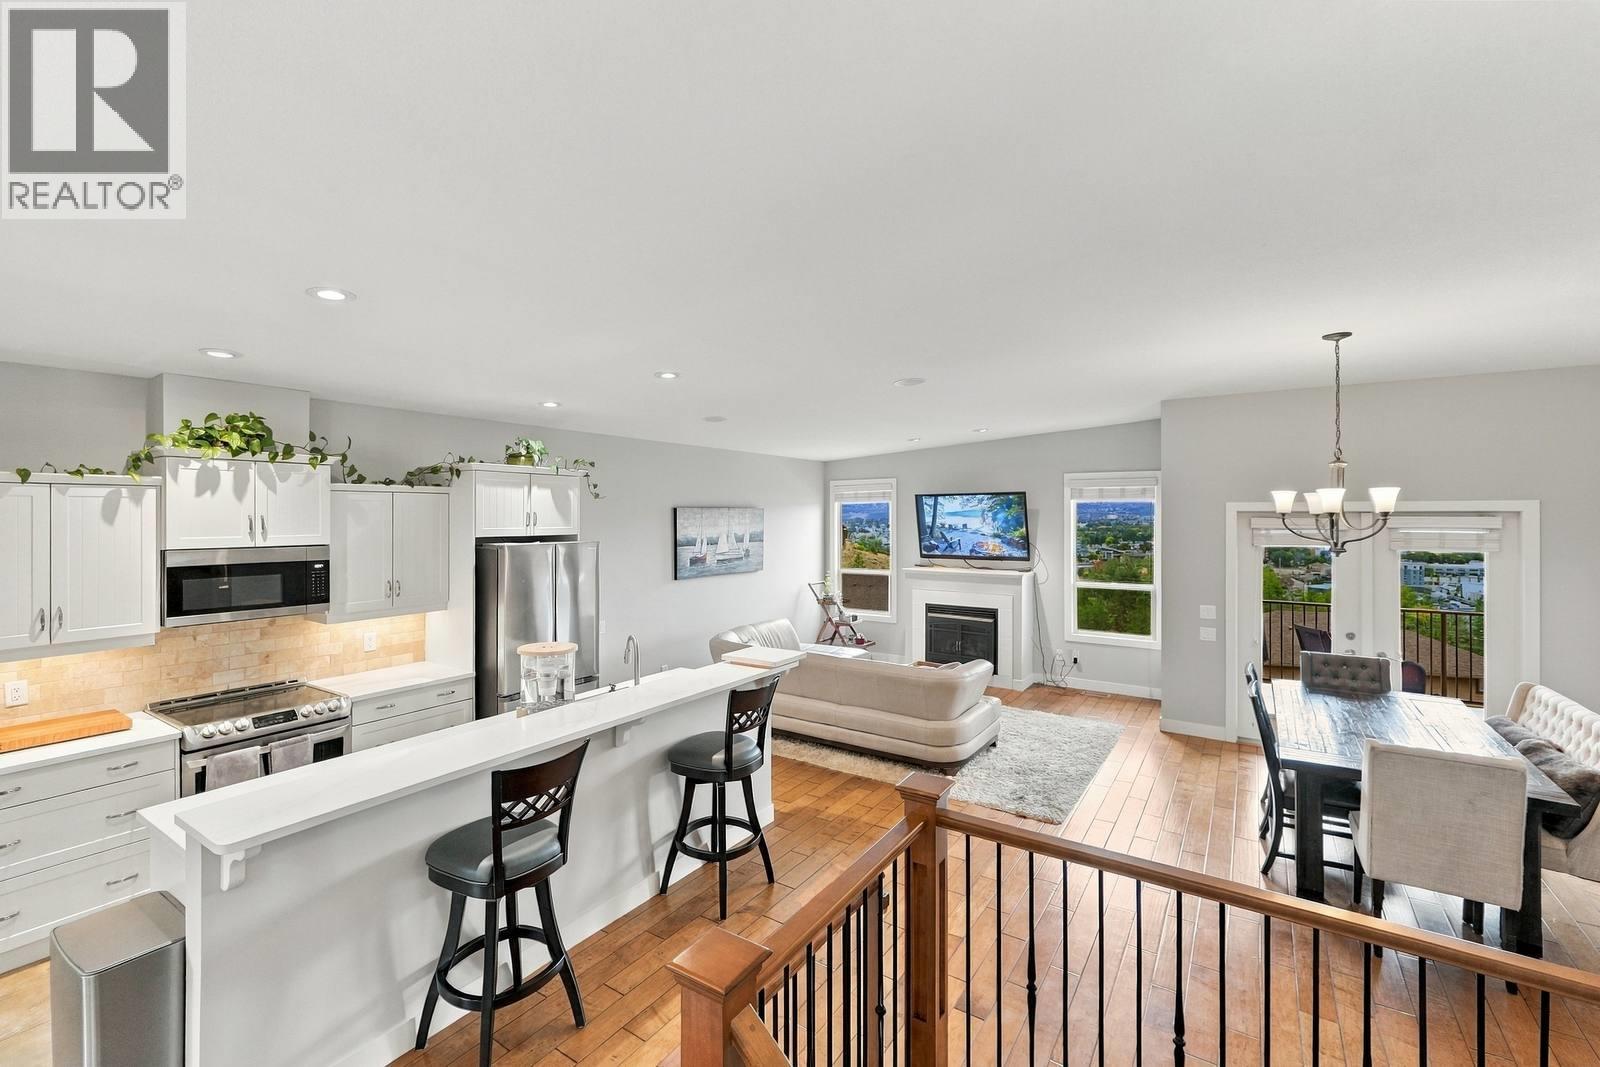
$875,000
Maintenance, Reserve Fund Contributions, Ground Maintenance, Property Management
$410 Monthly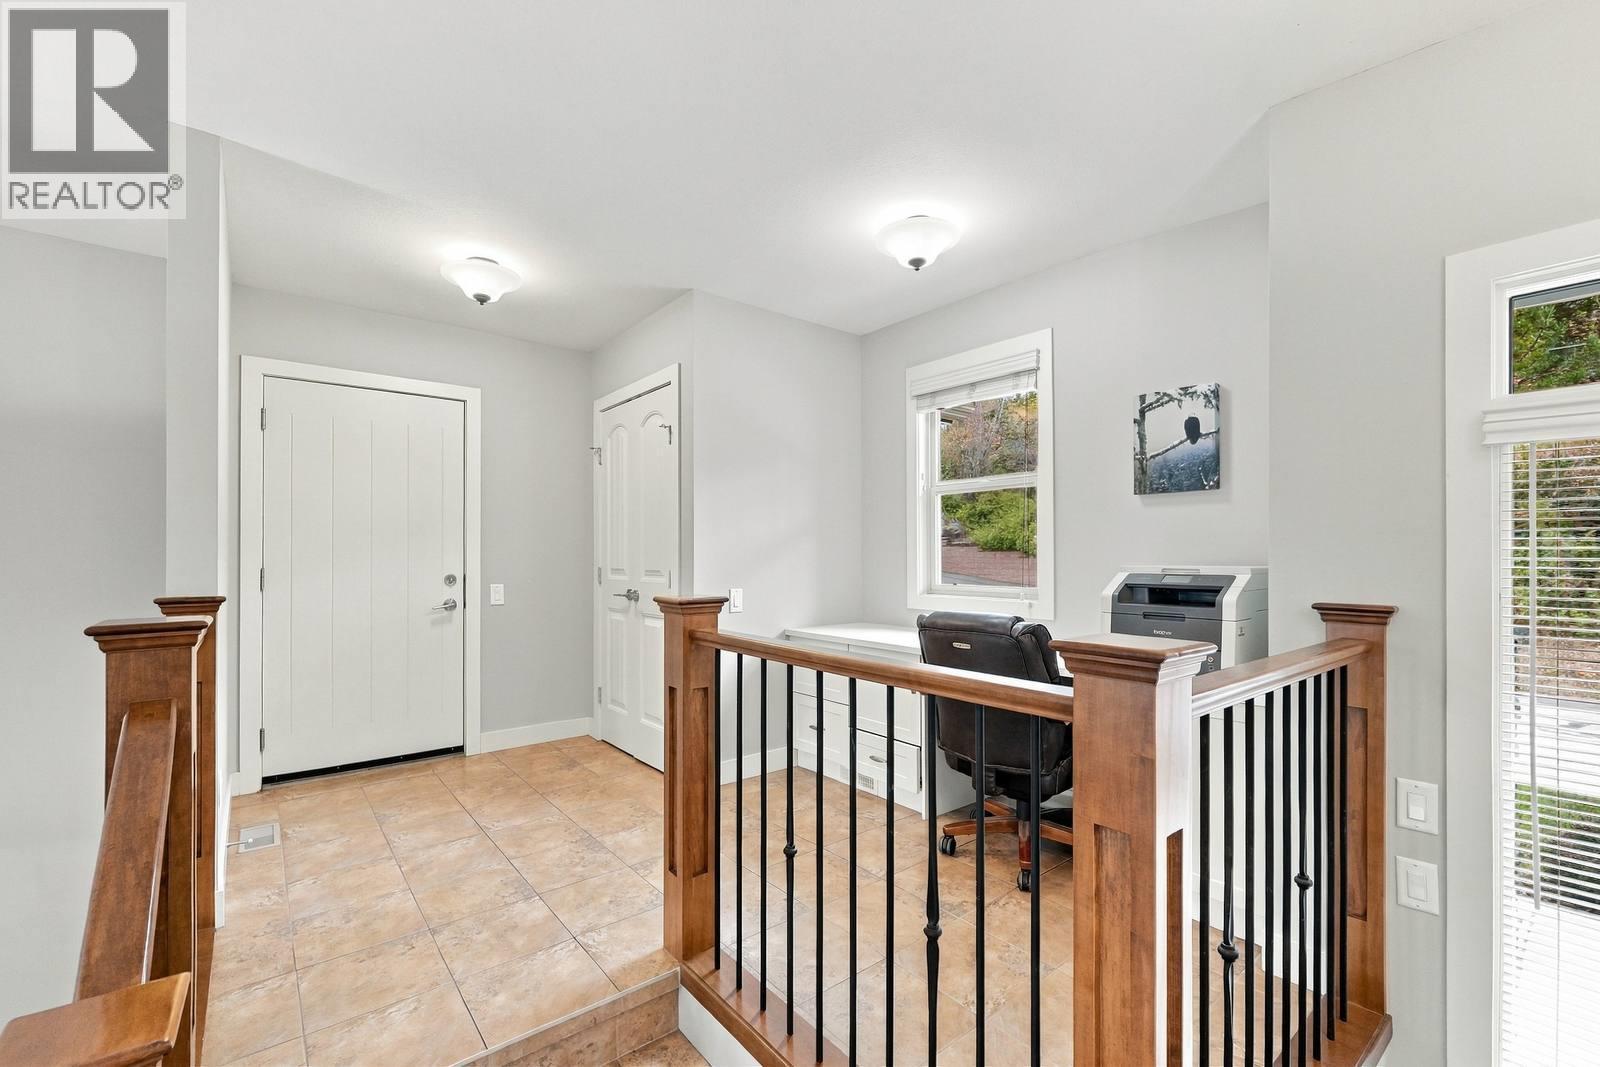
$875,000
Maintenance, Reserve Fund Contributions, Ground Maintenance, Property Management
$410 Monthly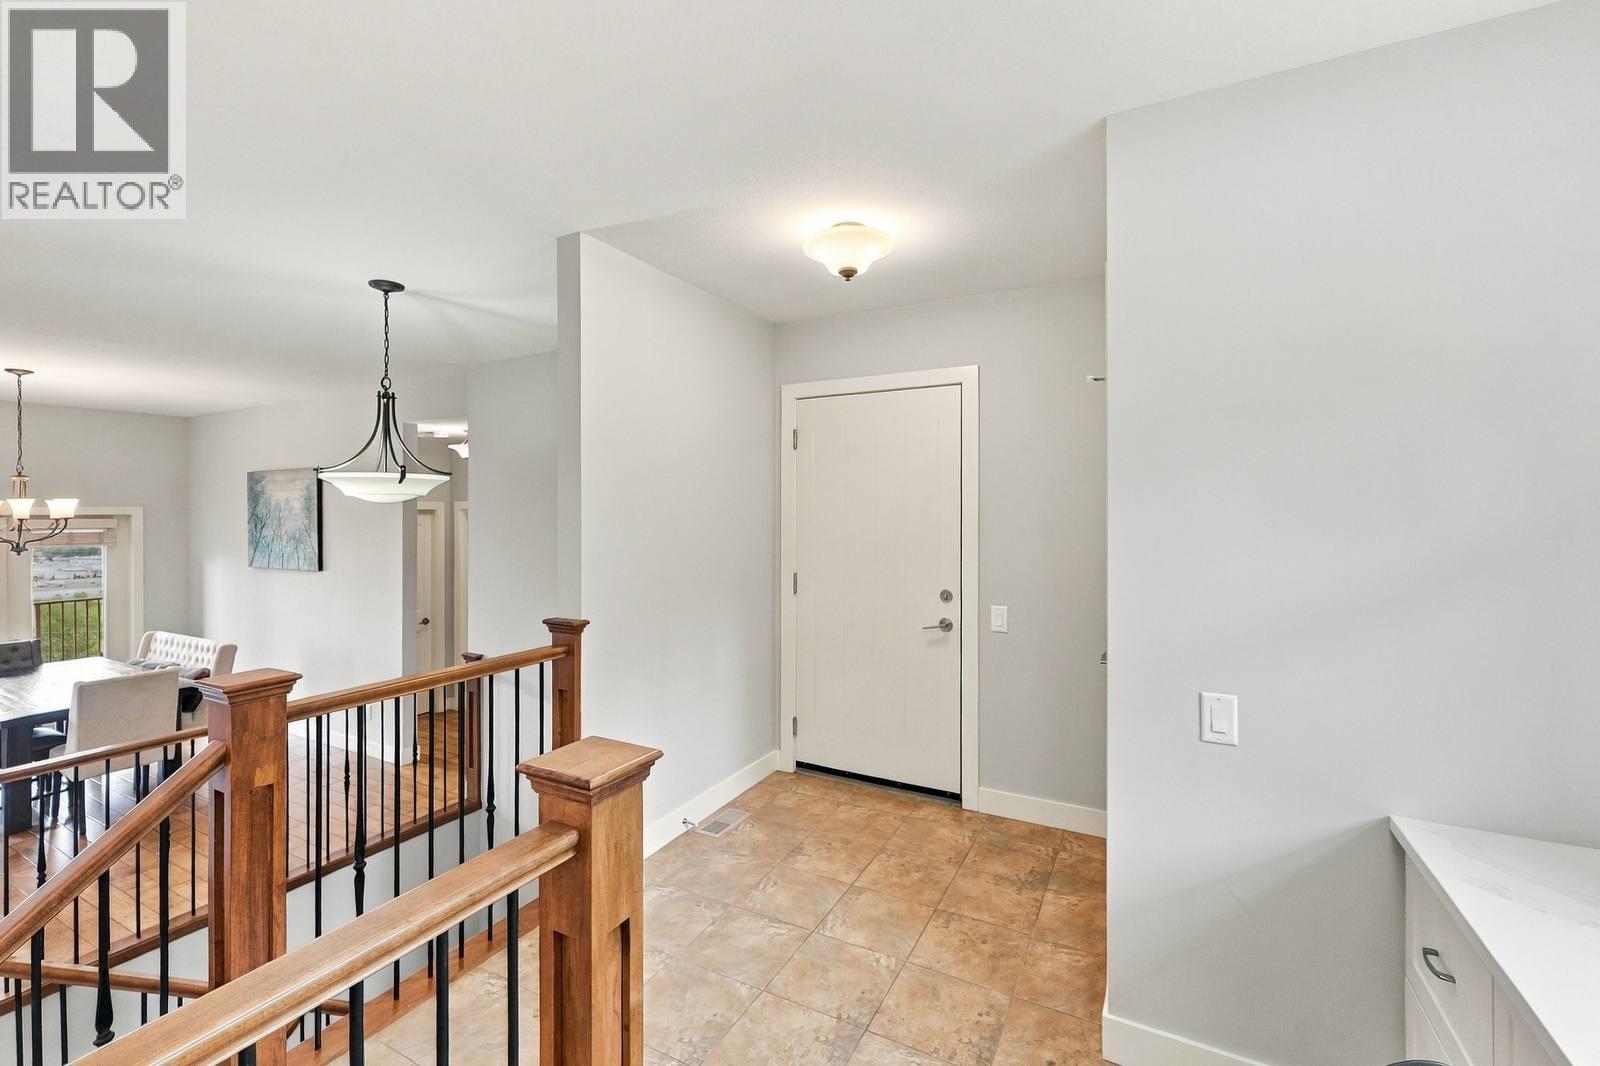
$875,000
Maintenance, Reserve Fund Contributions, Ground Maintenance, Property Management
$410 Monthly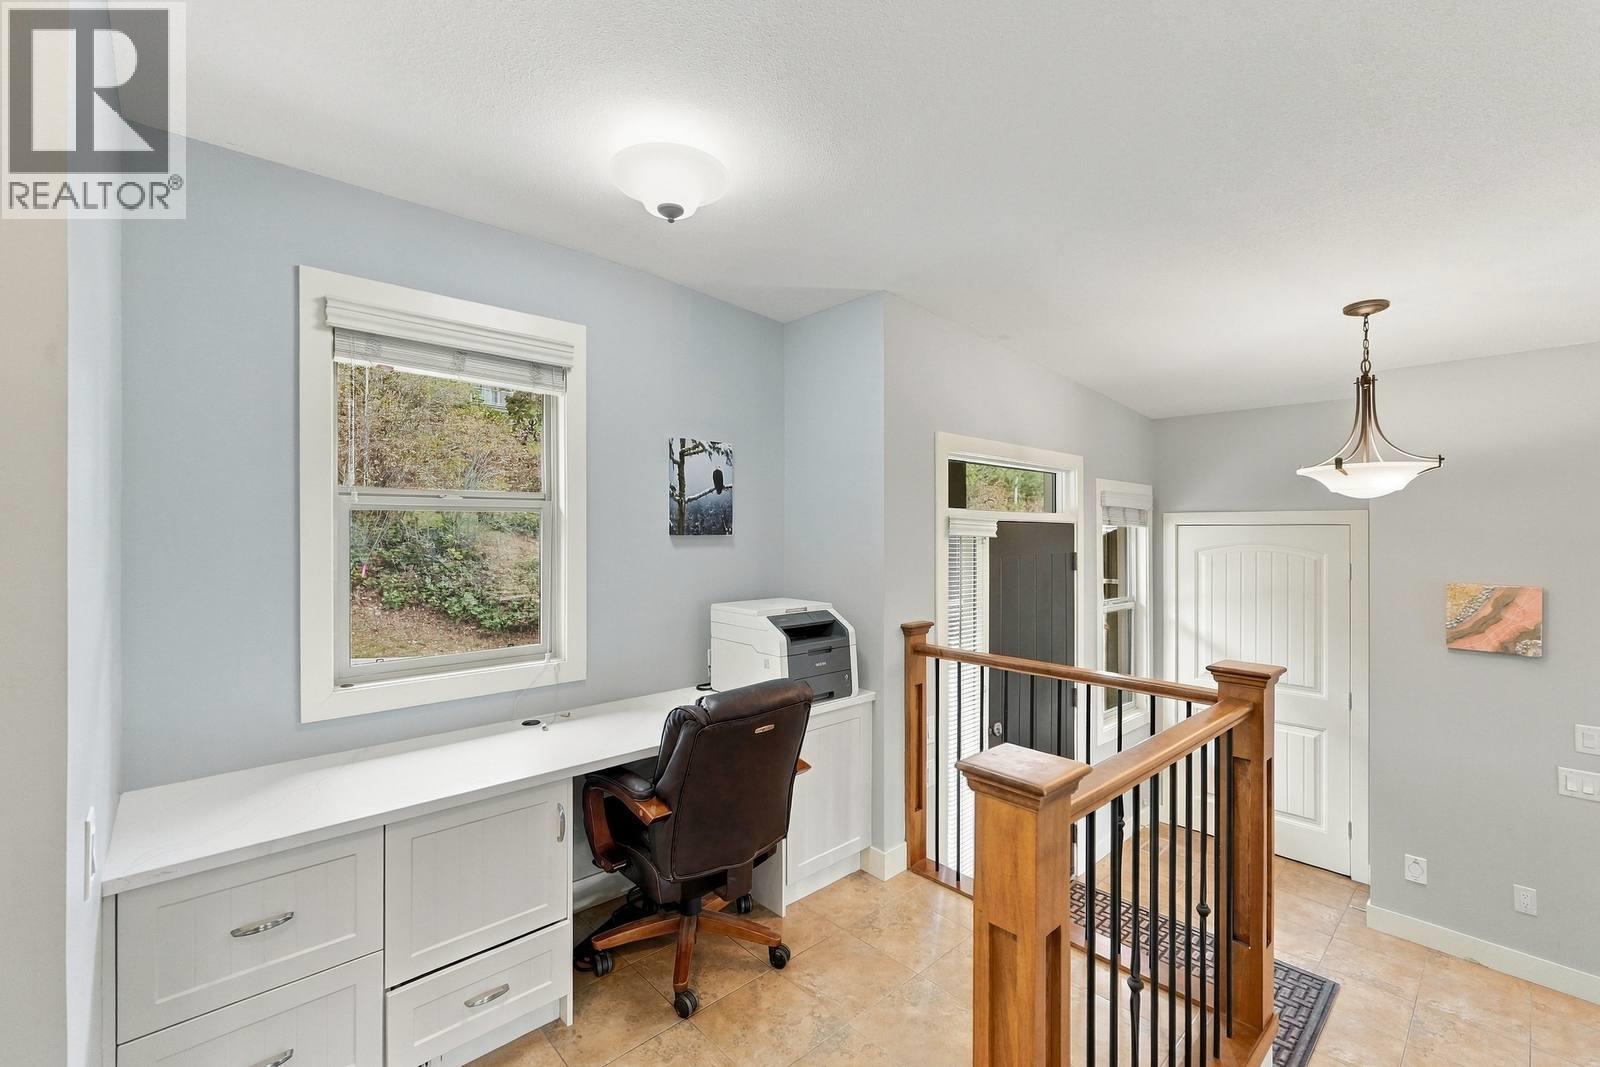
$875,000
Maintenance, Reserve Fund Contributions, Ground Maintenance, Property Management
$410 Monthly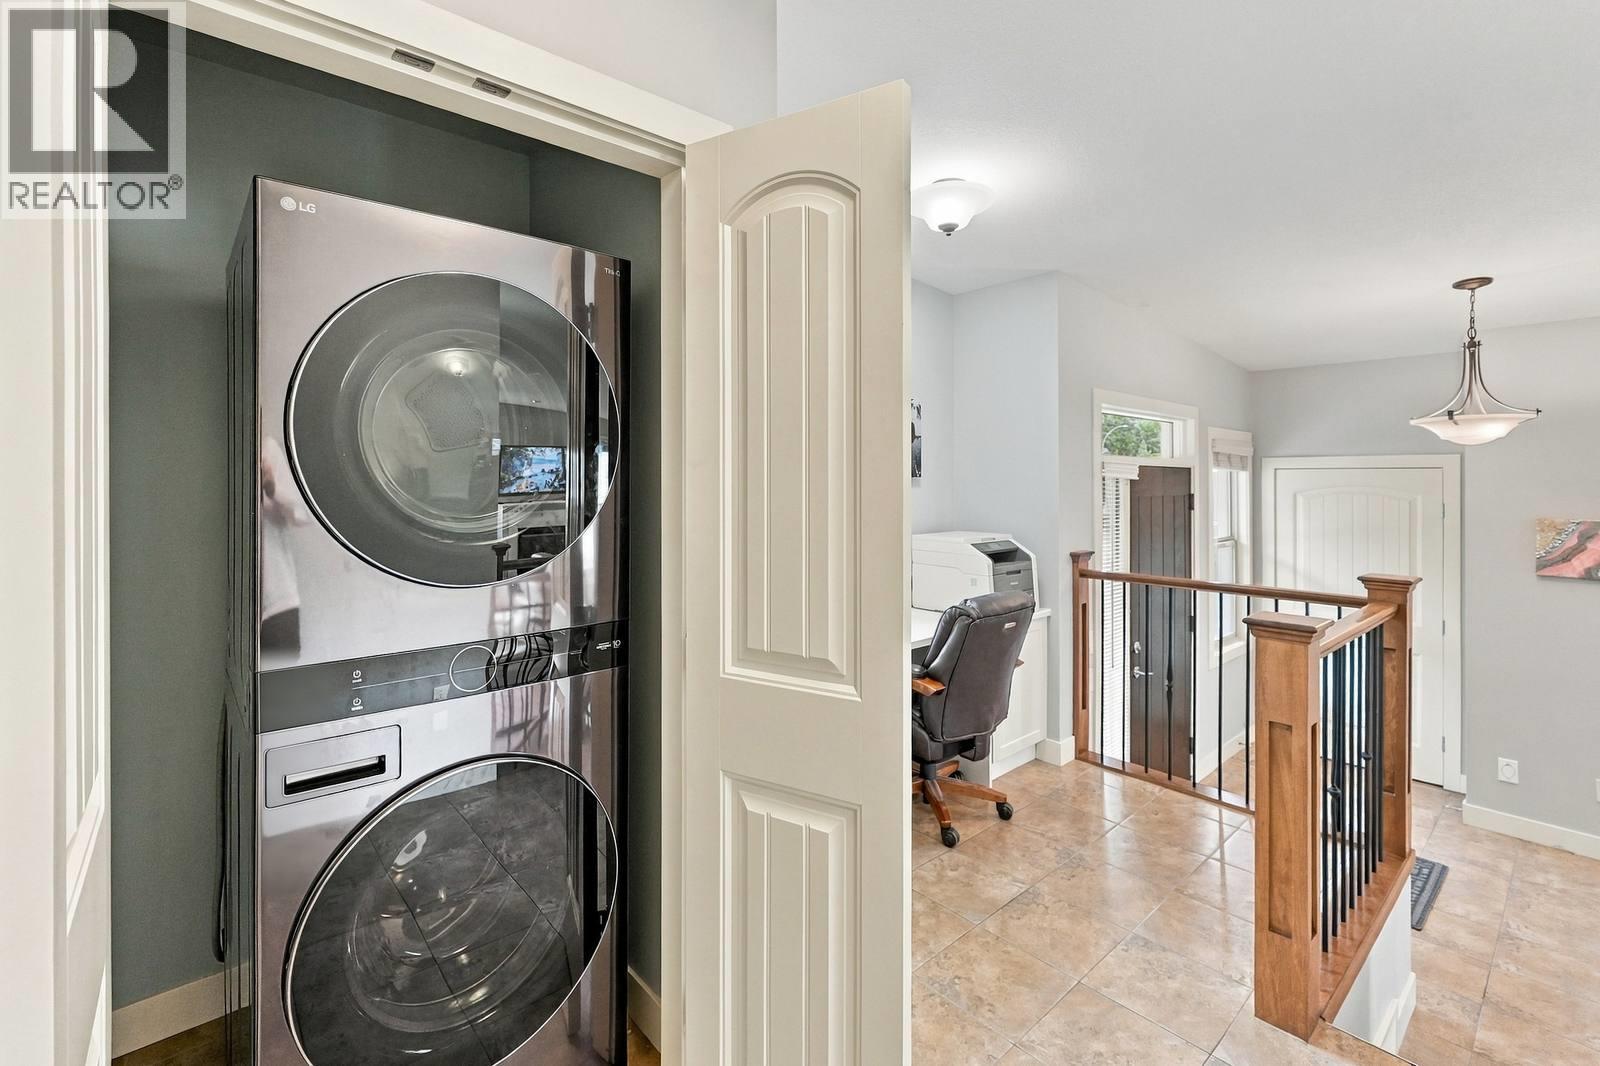
$875,000
Maintenance, Reserve Fund Contributions, Ground Maintenance, Property Management
$410 Monthly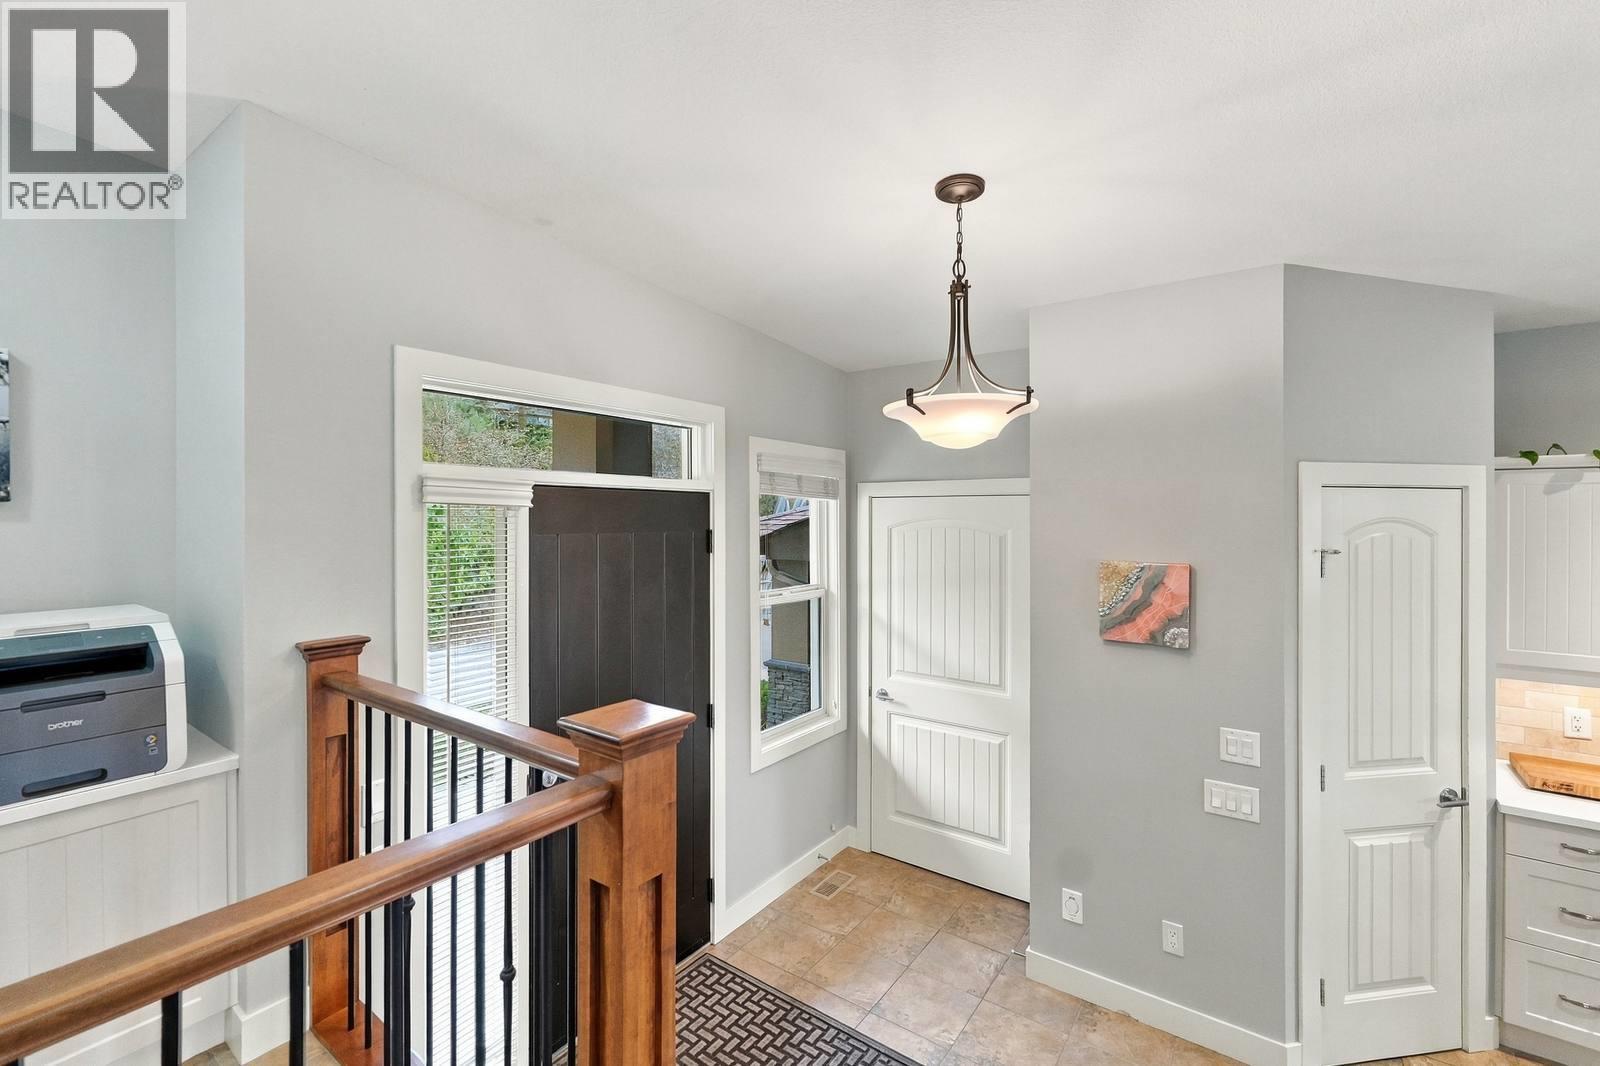
$875,000
Maintenance, Reserve Fund Contributions, Ground Maintenance, Property Management
$410 Monthly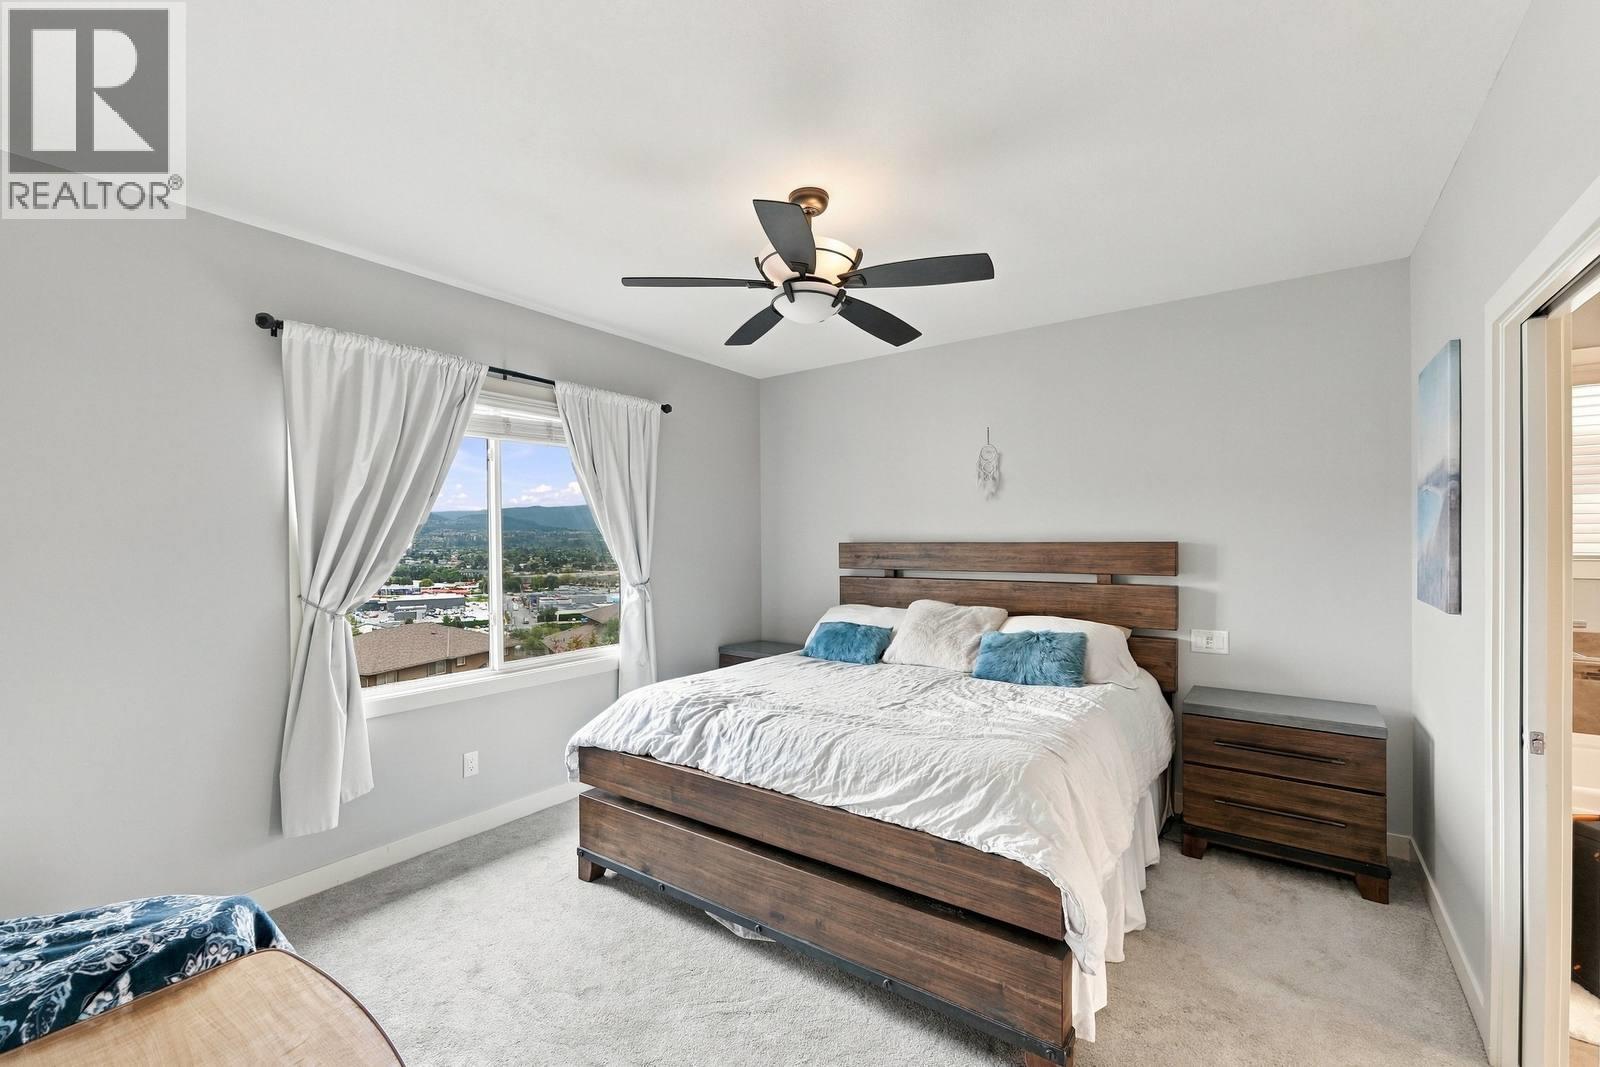
$875,000
Maintenance, Reserve Fund Contributions, Ground Maintenance, Property Management
$410 Monthly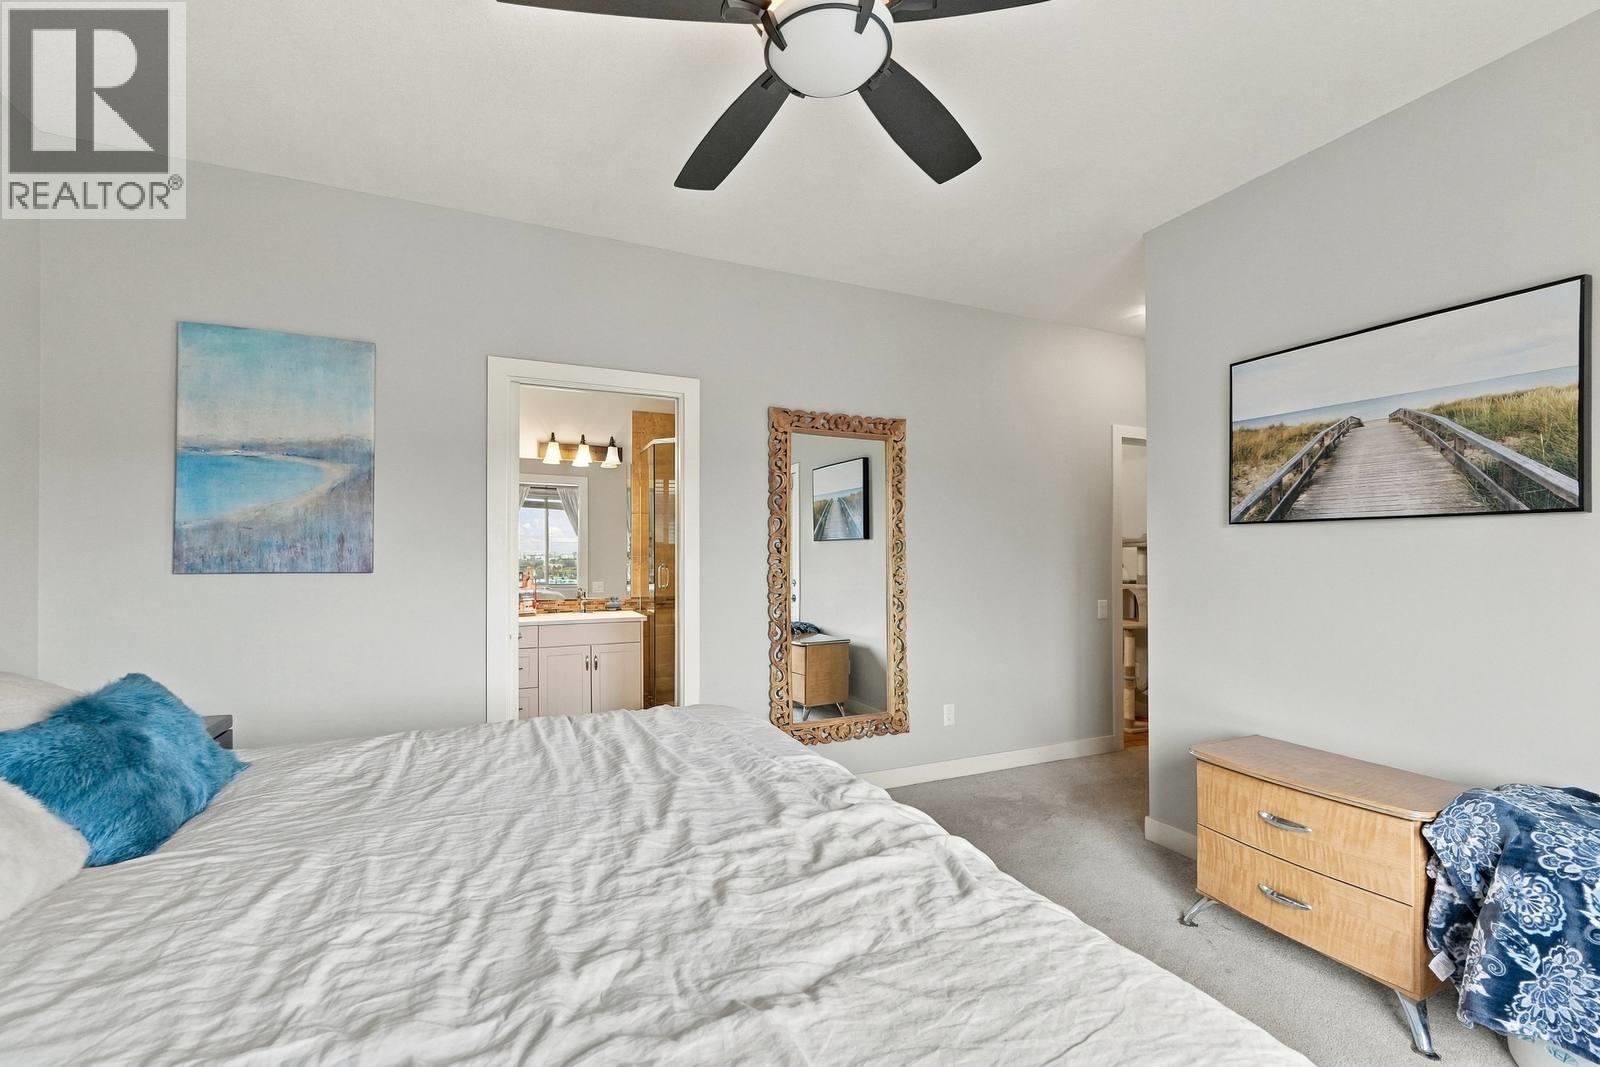
$875,000
Maintenance, Reserve Fund Contributions, Ground Maintenance, Property Management
$410 Monthly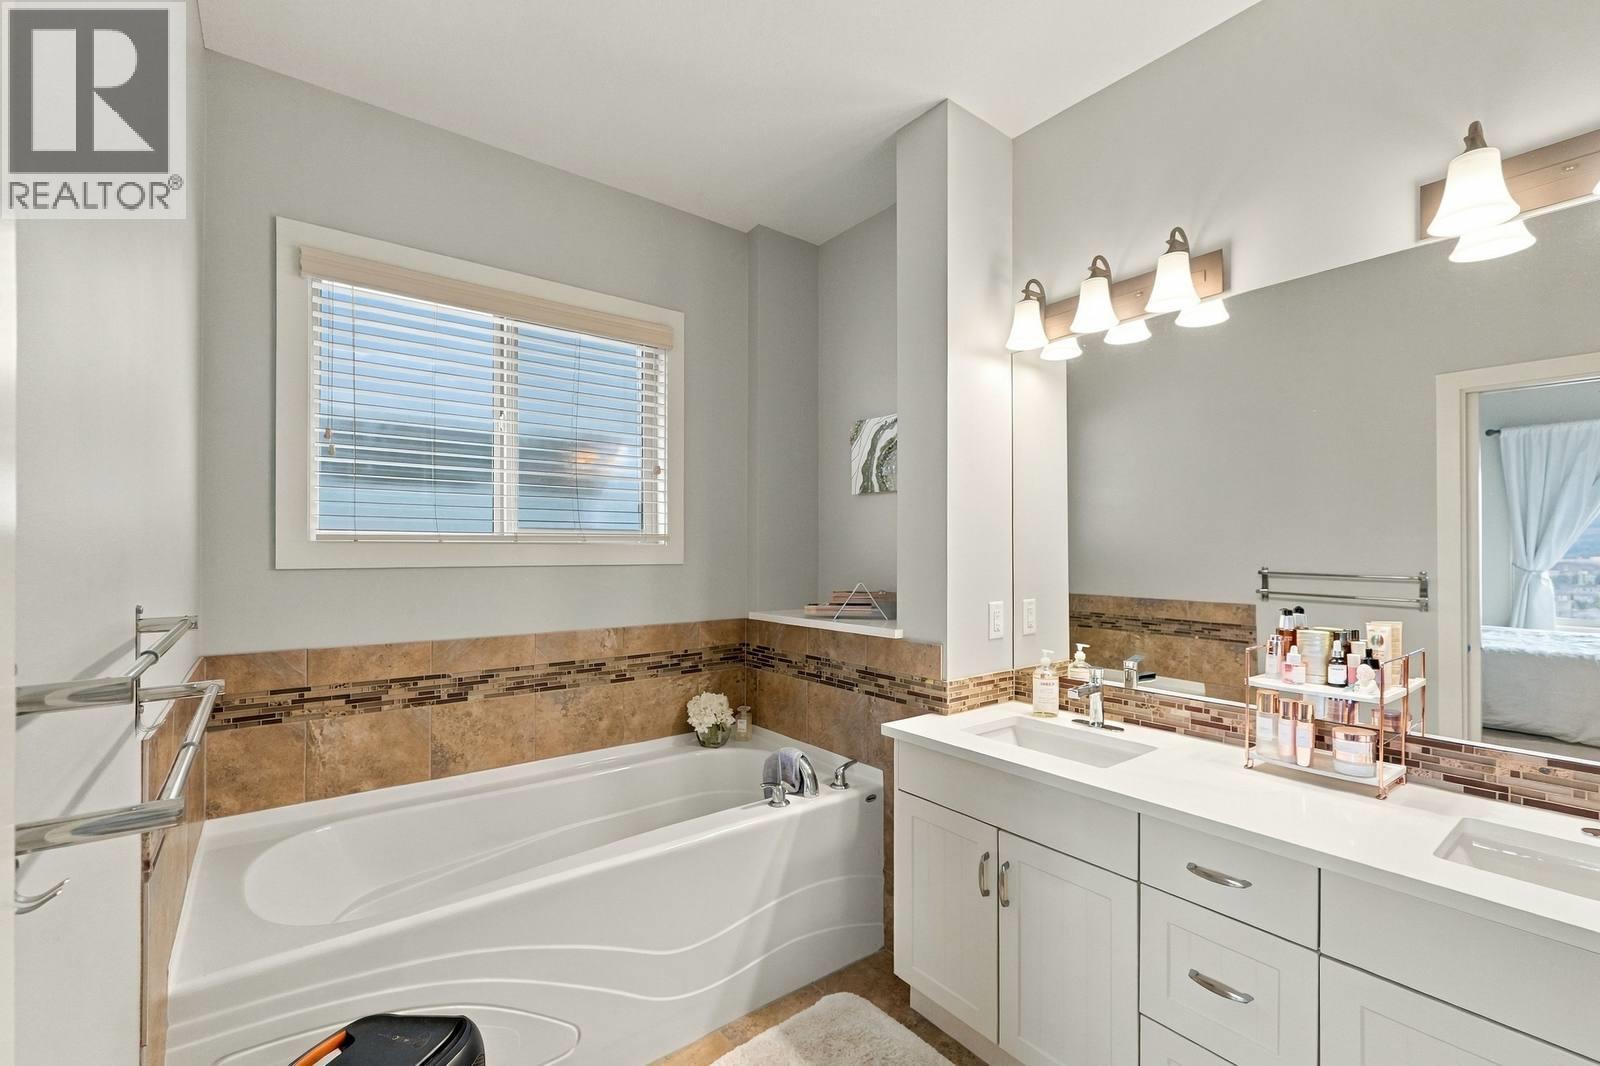
$875,000
Maintenance, Reserve Fund Contributions, Ground Maintenance, Property Management
$410 Monthly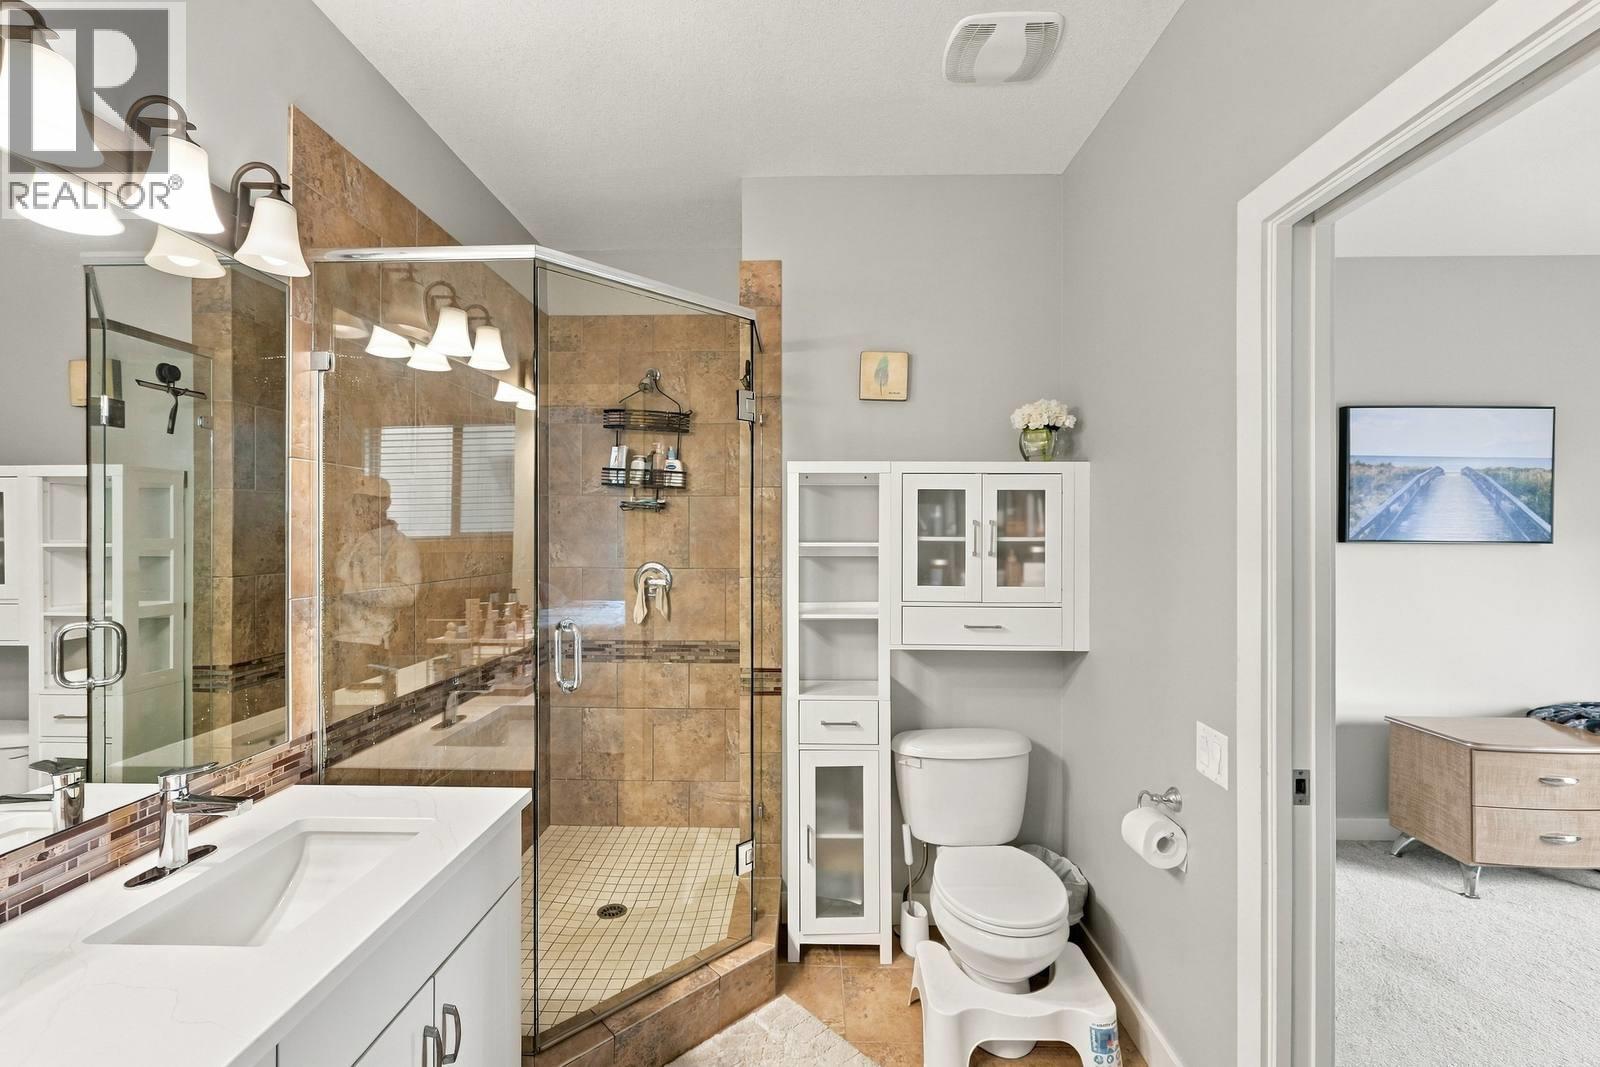
$875,000
Maintenance, Reserve Fund Contributions, Ground Maintenance, Property Management
$410 Monthly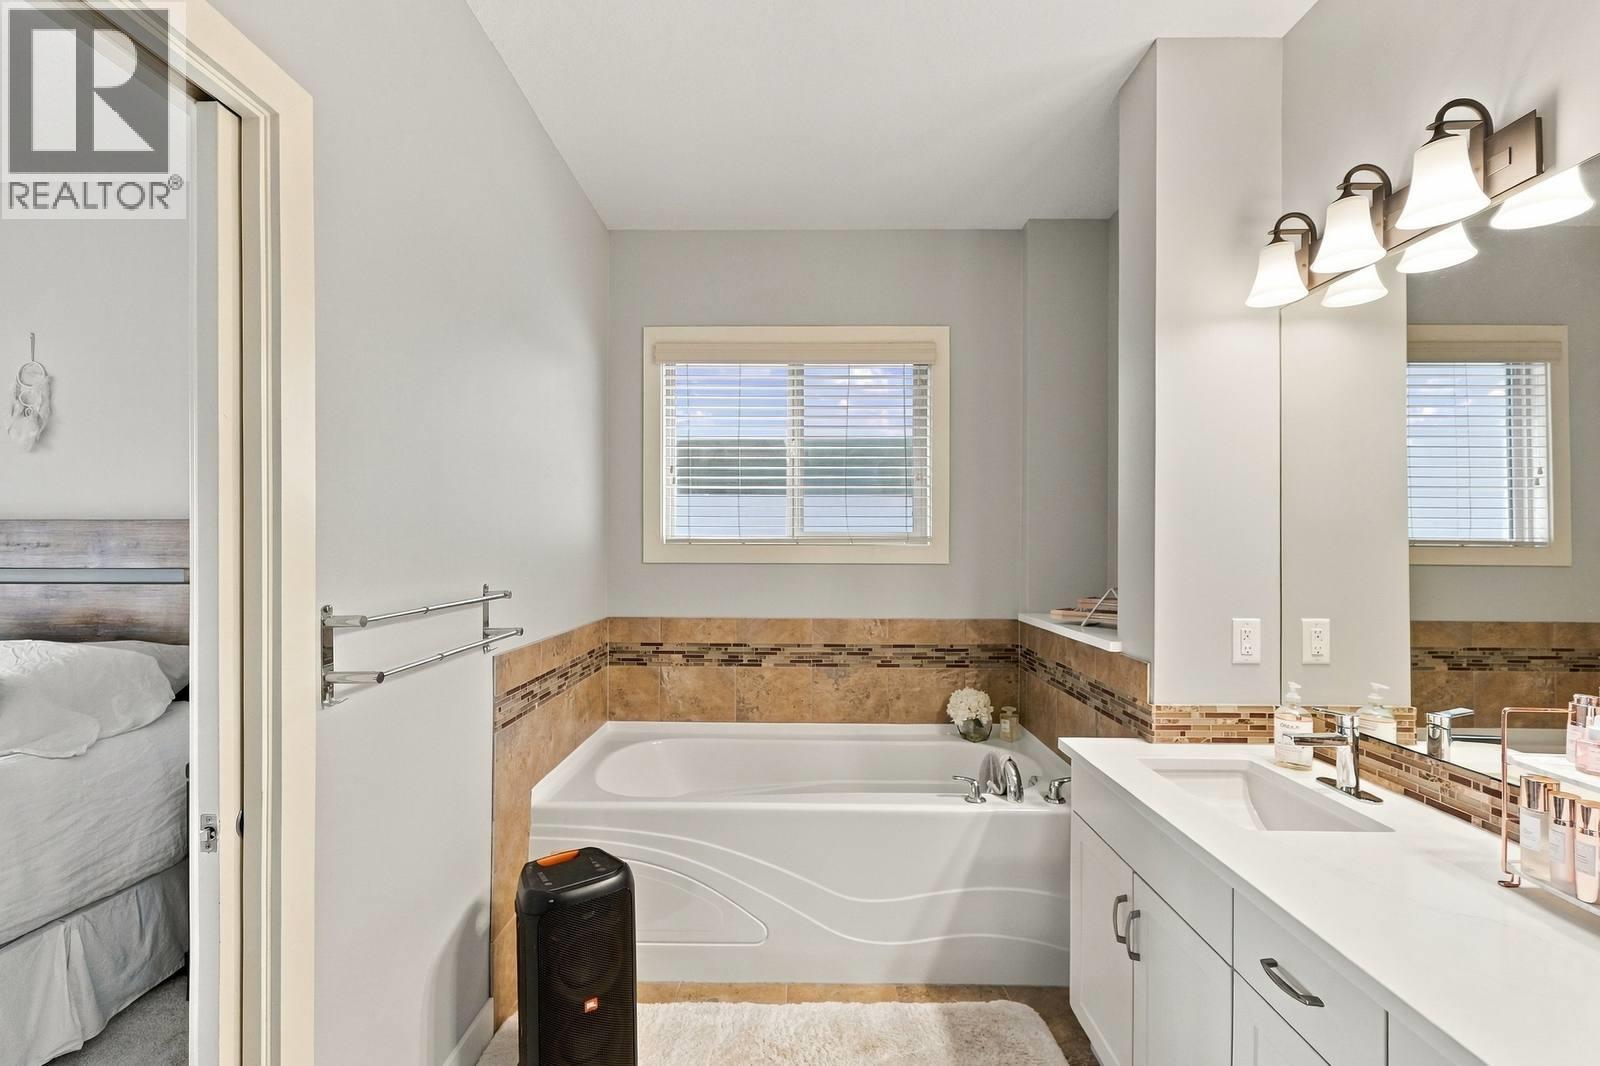
$875,000
Maintenance, Reserve Fund Contributions, Ground Maintenance, Property Management
$410 Monthly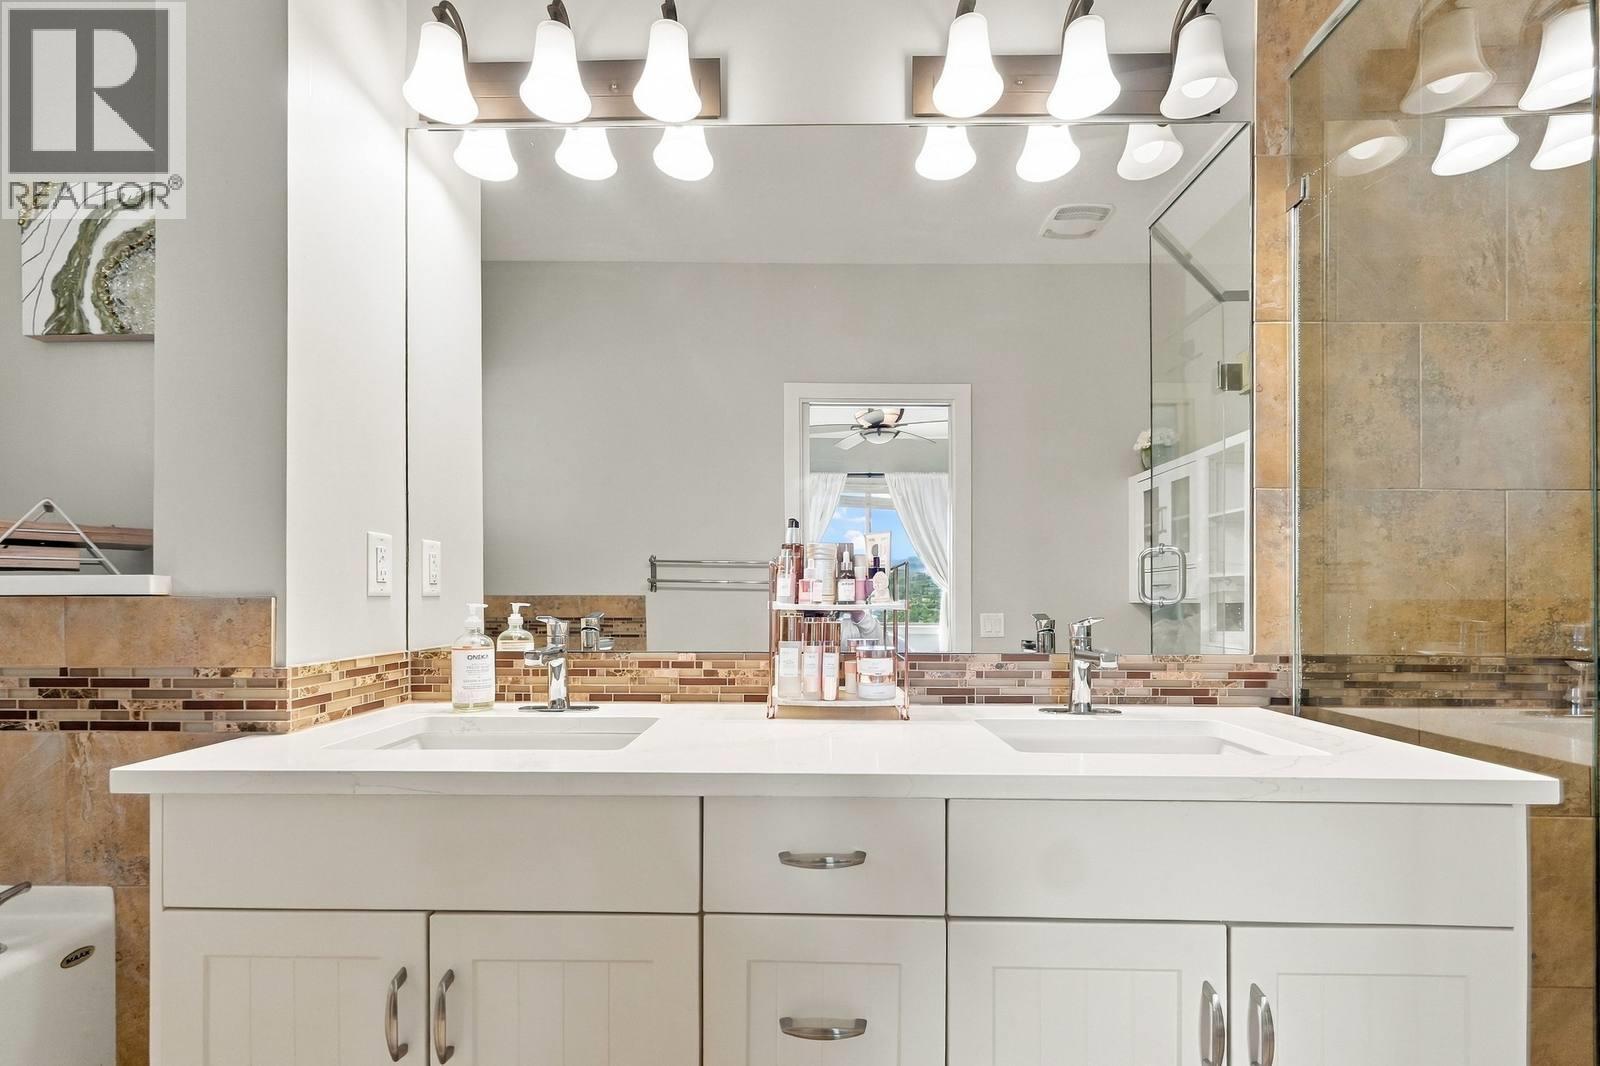
$875,000
Maintenance, Reserve Fund Contributions, Ground Maintenance, Property Management
$410 Monthly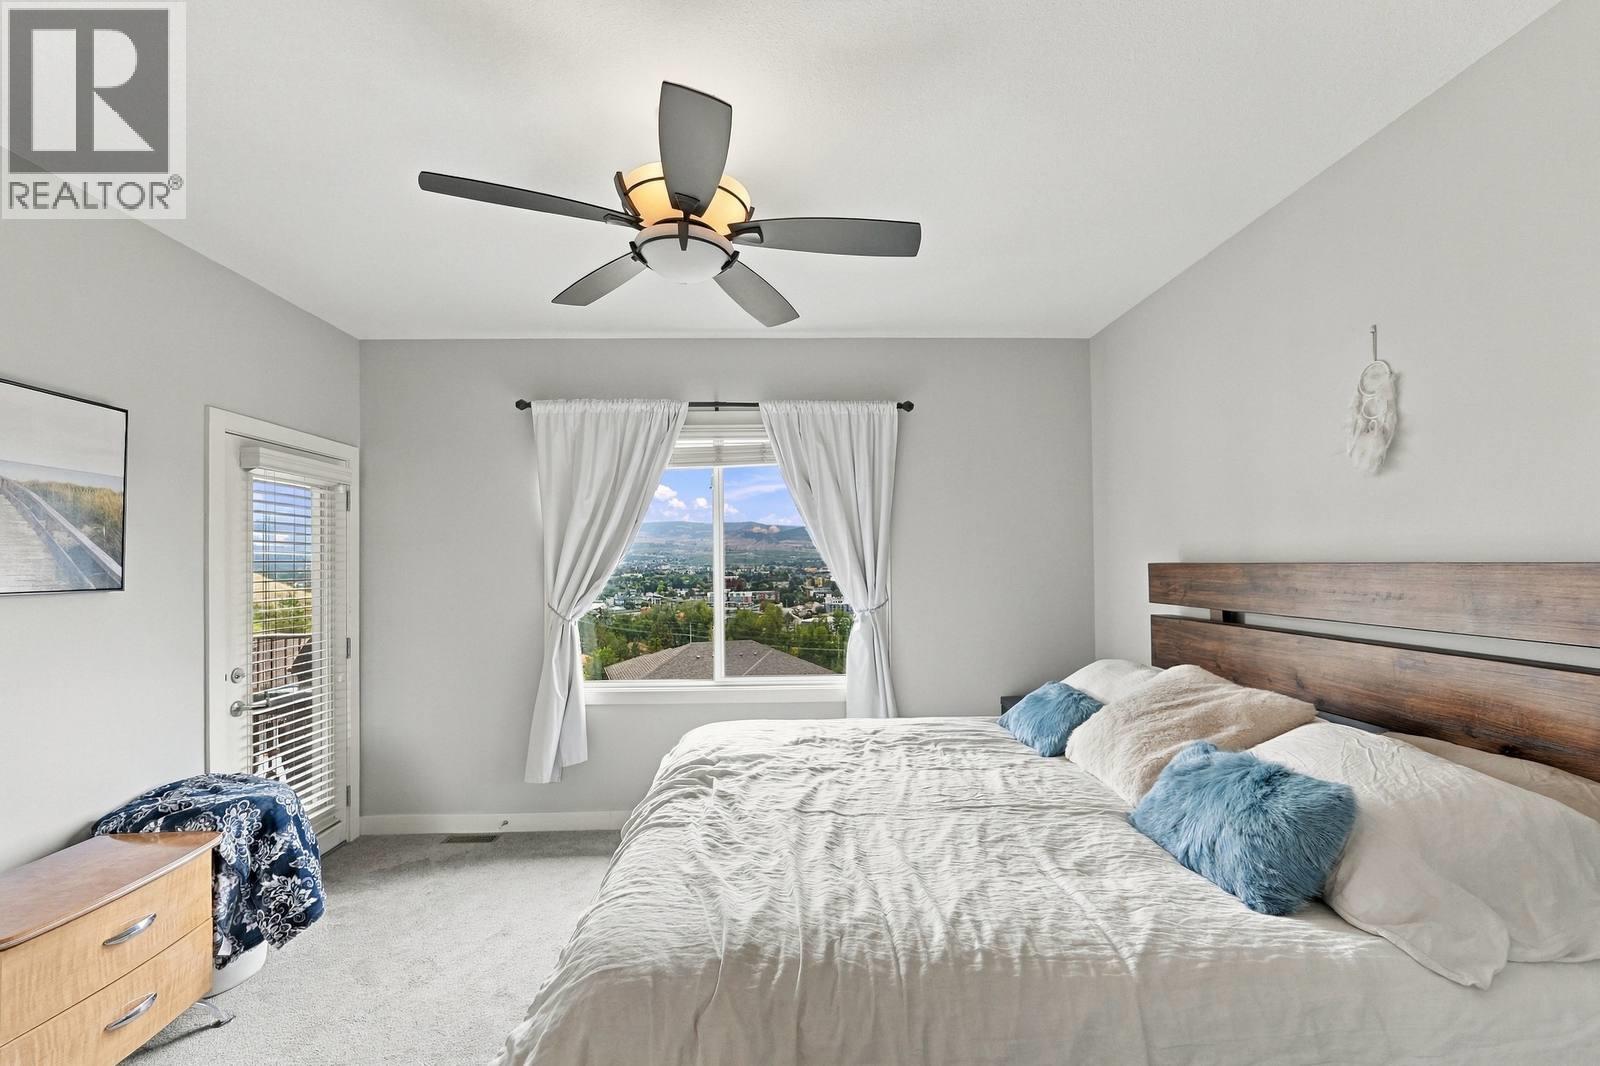
$875,000
Maintenance, Reserve Fund Contributions, Ground Maintenance, Property Management
$410 Monthly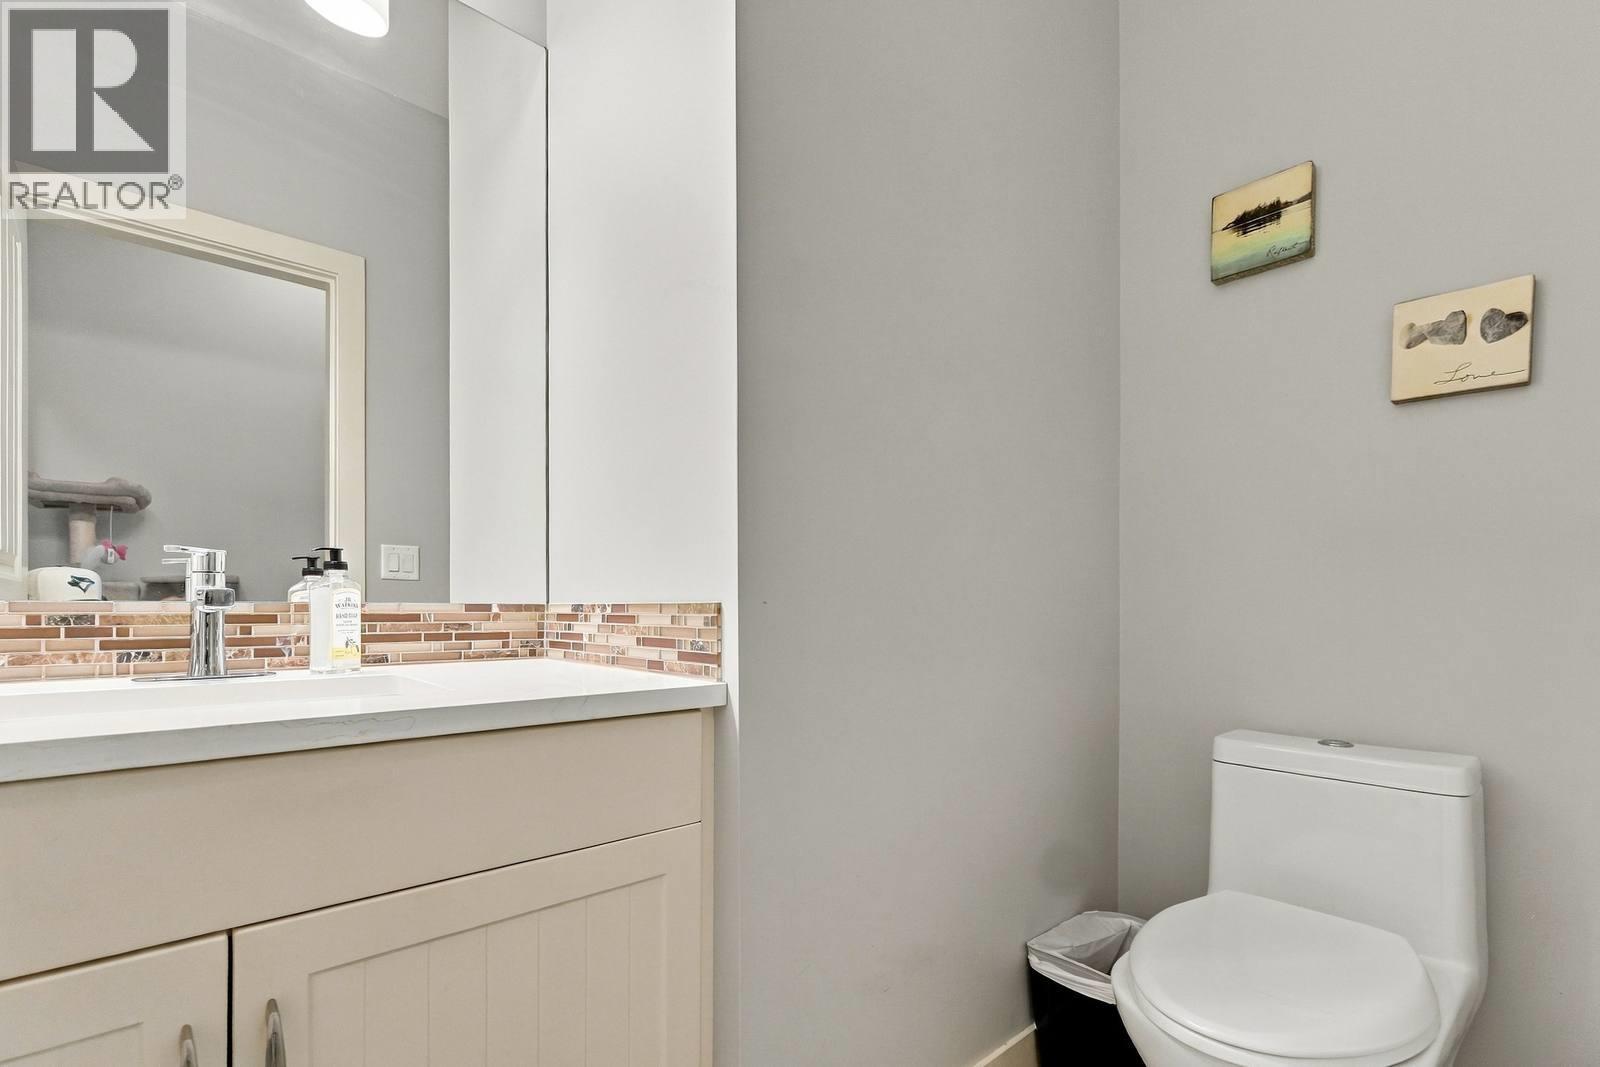
$875,000
Maintenance, Reserve Fund Contributions, Ground Maintenance, Property Management
$410 Monthly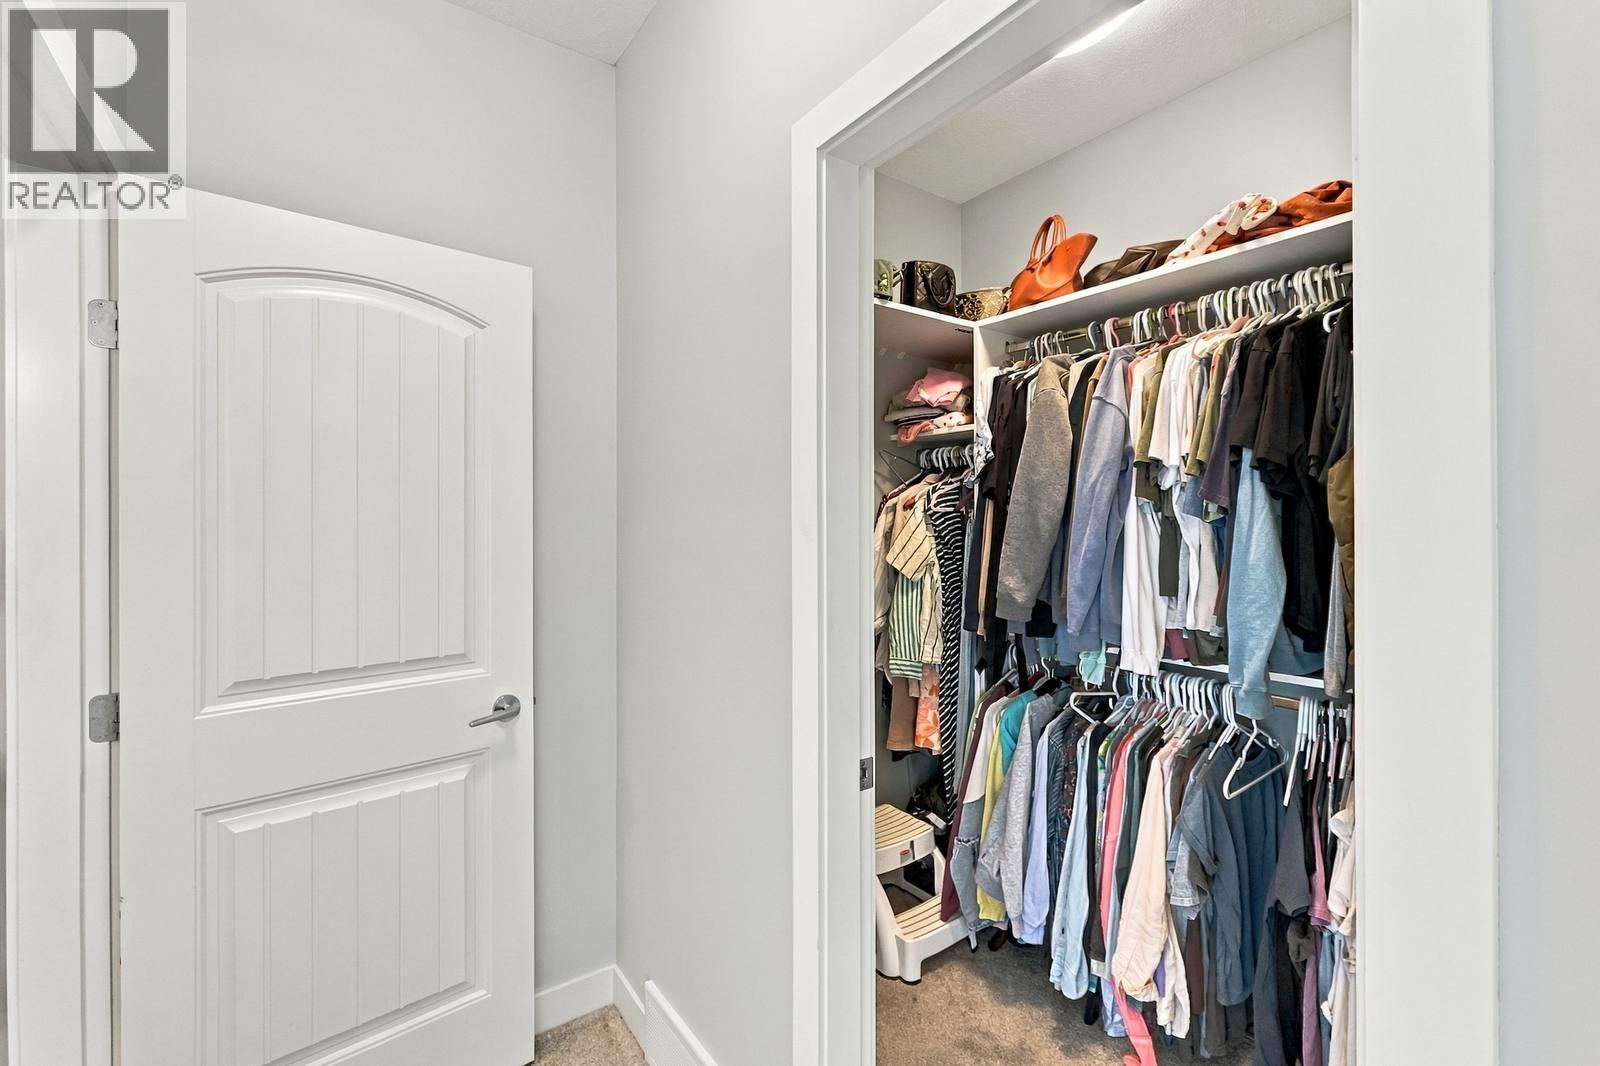
$875,000
Maintenance, Reserve Fund Contributions, Ground Maintenance, Property Management
$410 Monthly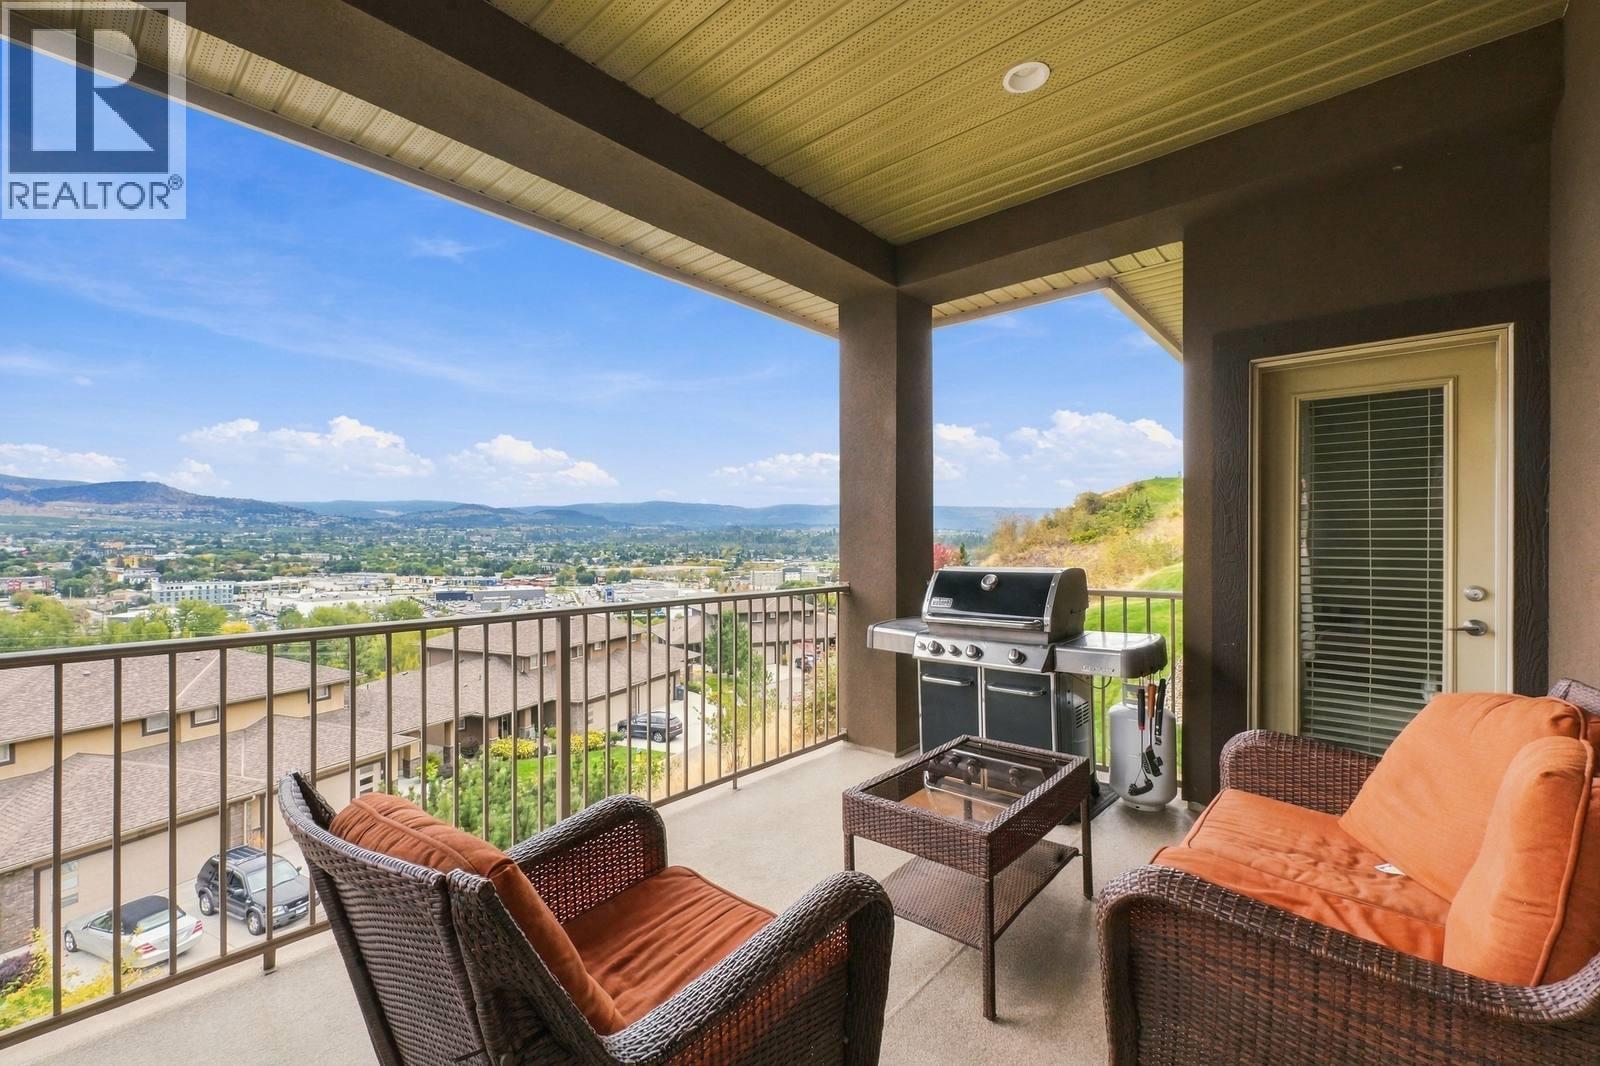
$875,000
Maintenance, Reserve Fund Contributions, Ground Maintenance, Property Management
$410 Monthly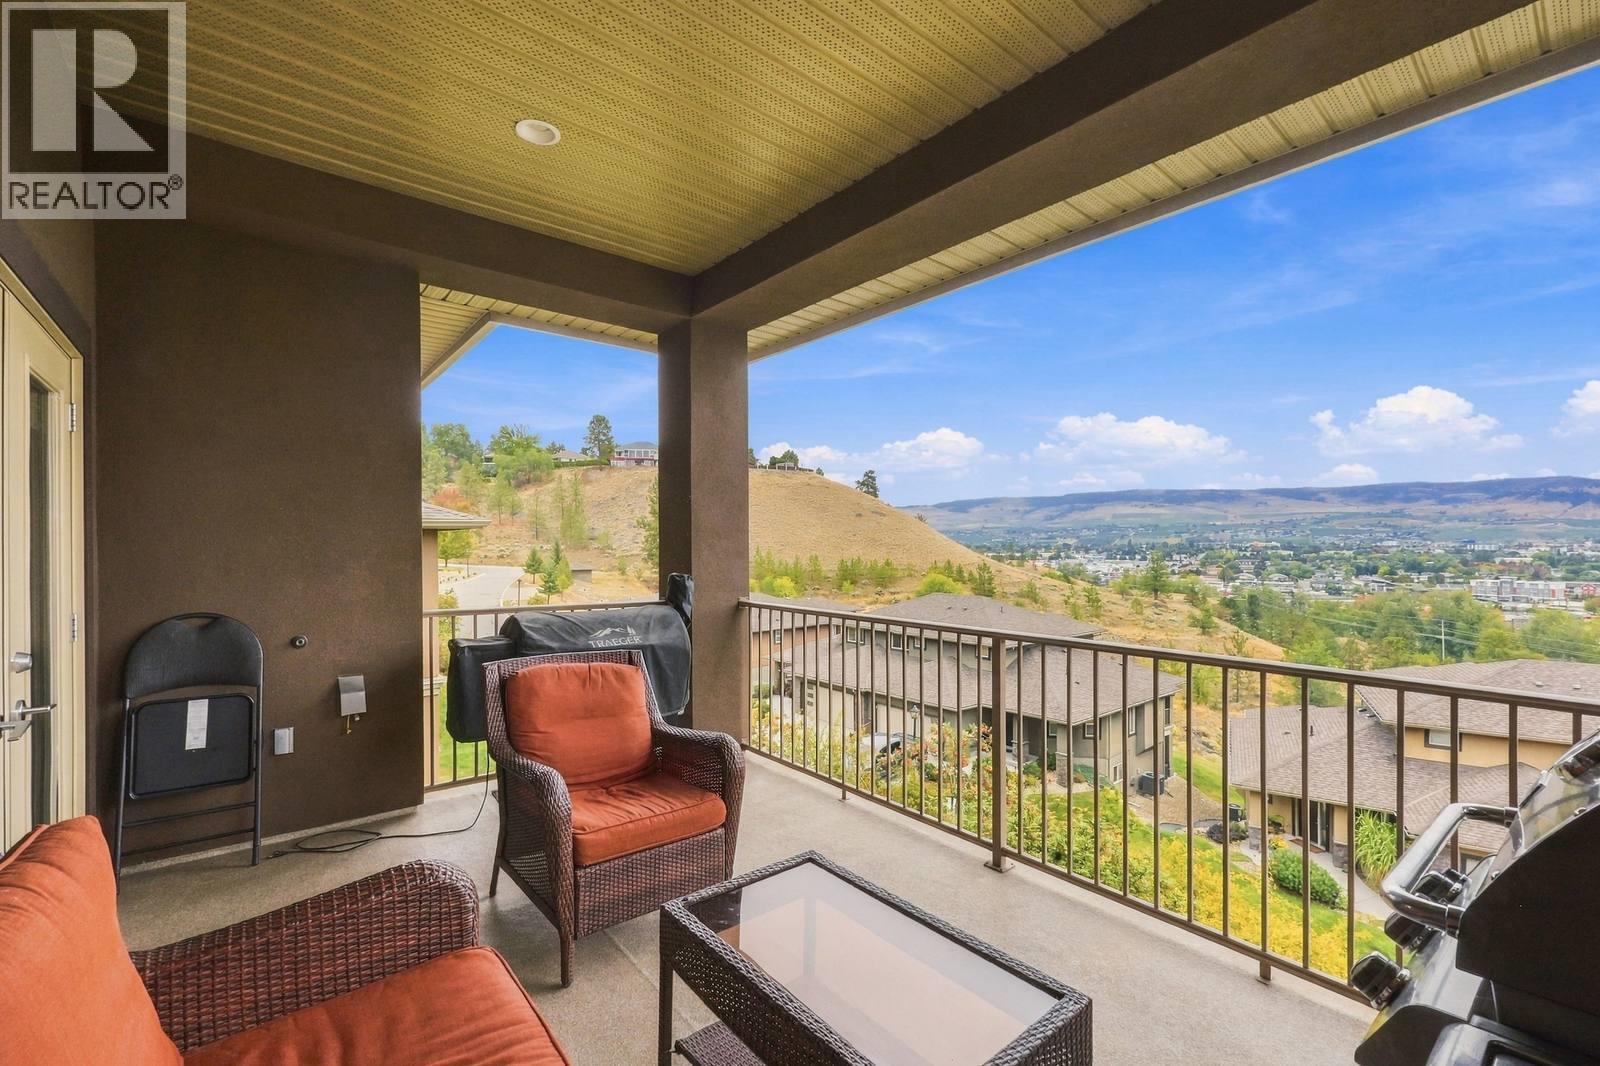
$875,000
Maintenance, Reserve Fund Contributions, Ground Maintenance, Property Management
$410 Monthly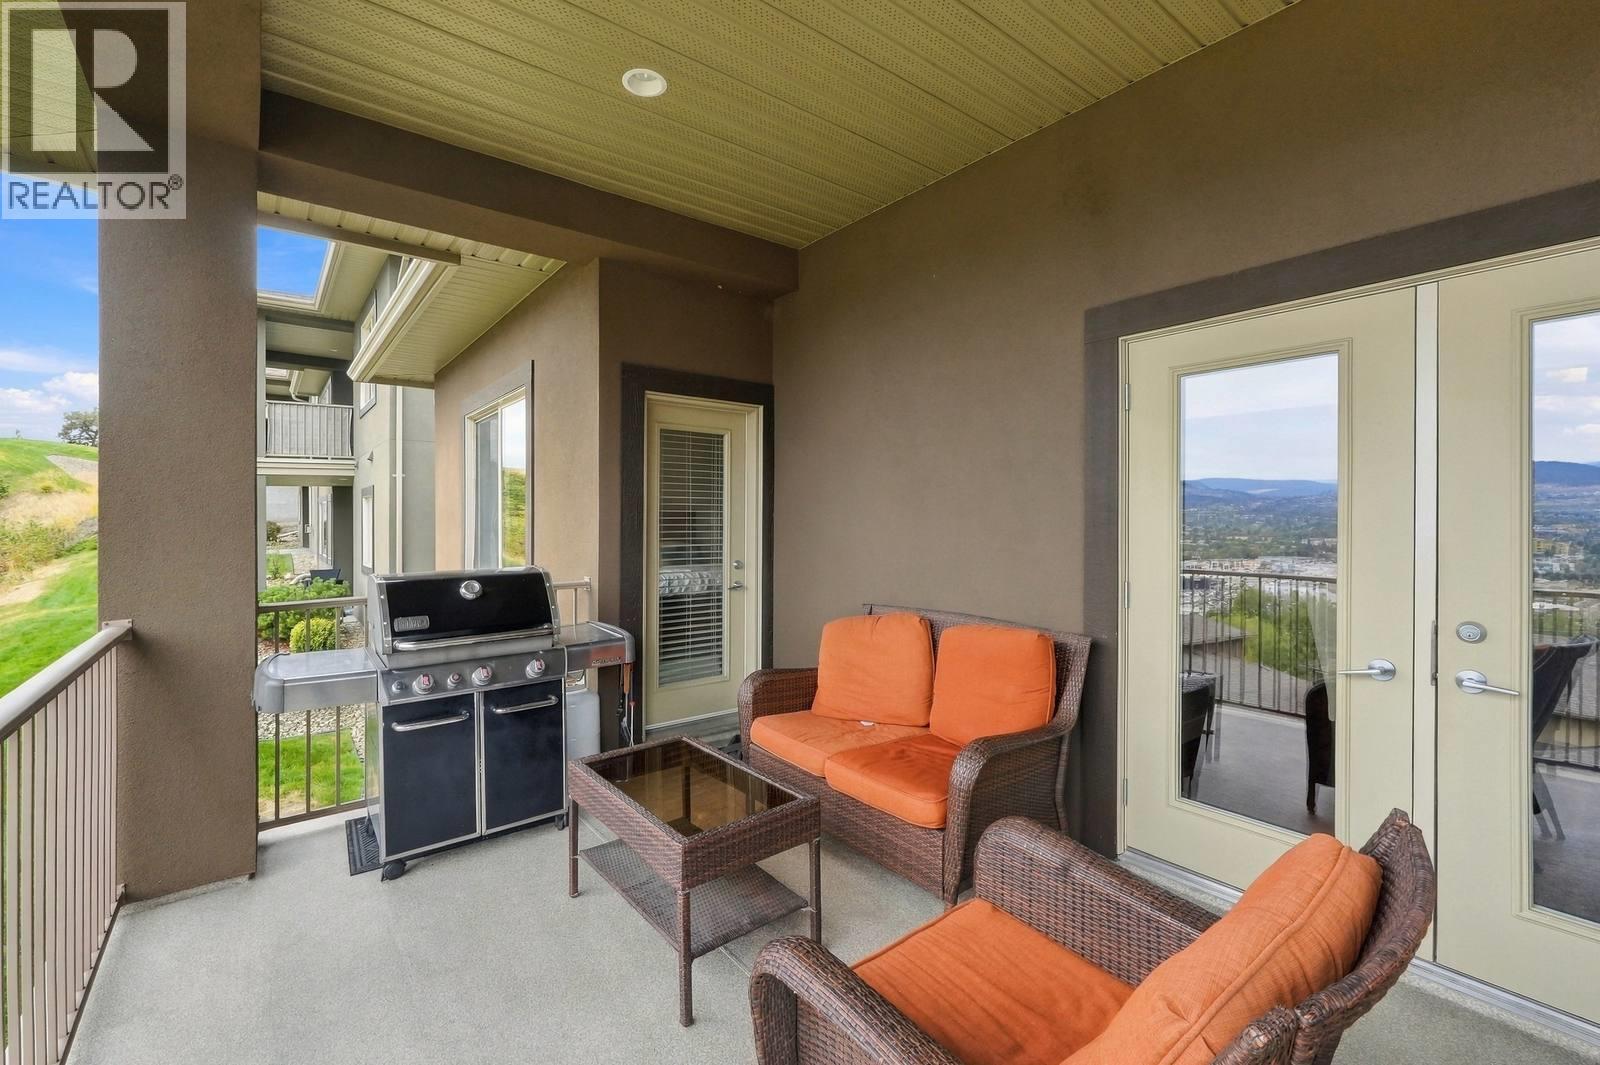
$875,000
Maintenance, Reserve Fund Contributions, Ground Maintenance, Property Management
$410 Monthly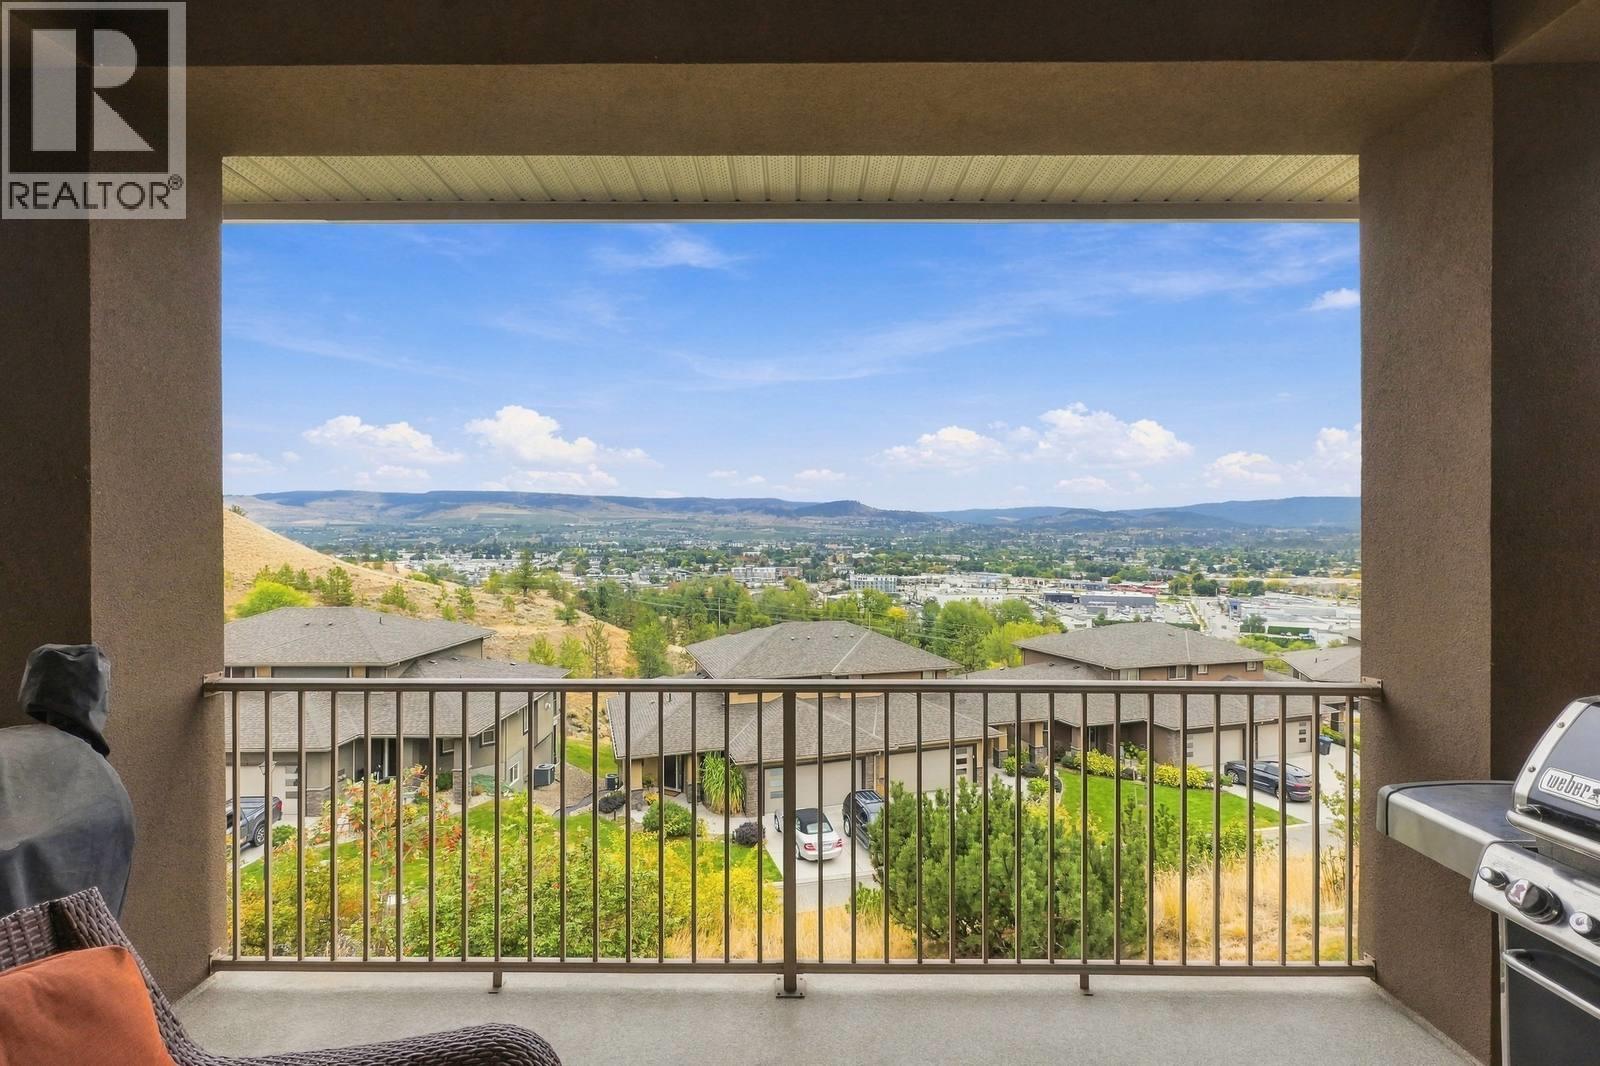
$875,000
Maintenance, Reserve Fund Contributions, Ground Maintenance, Property Management
$410 Monthly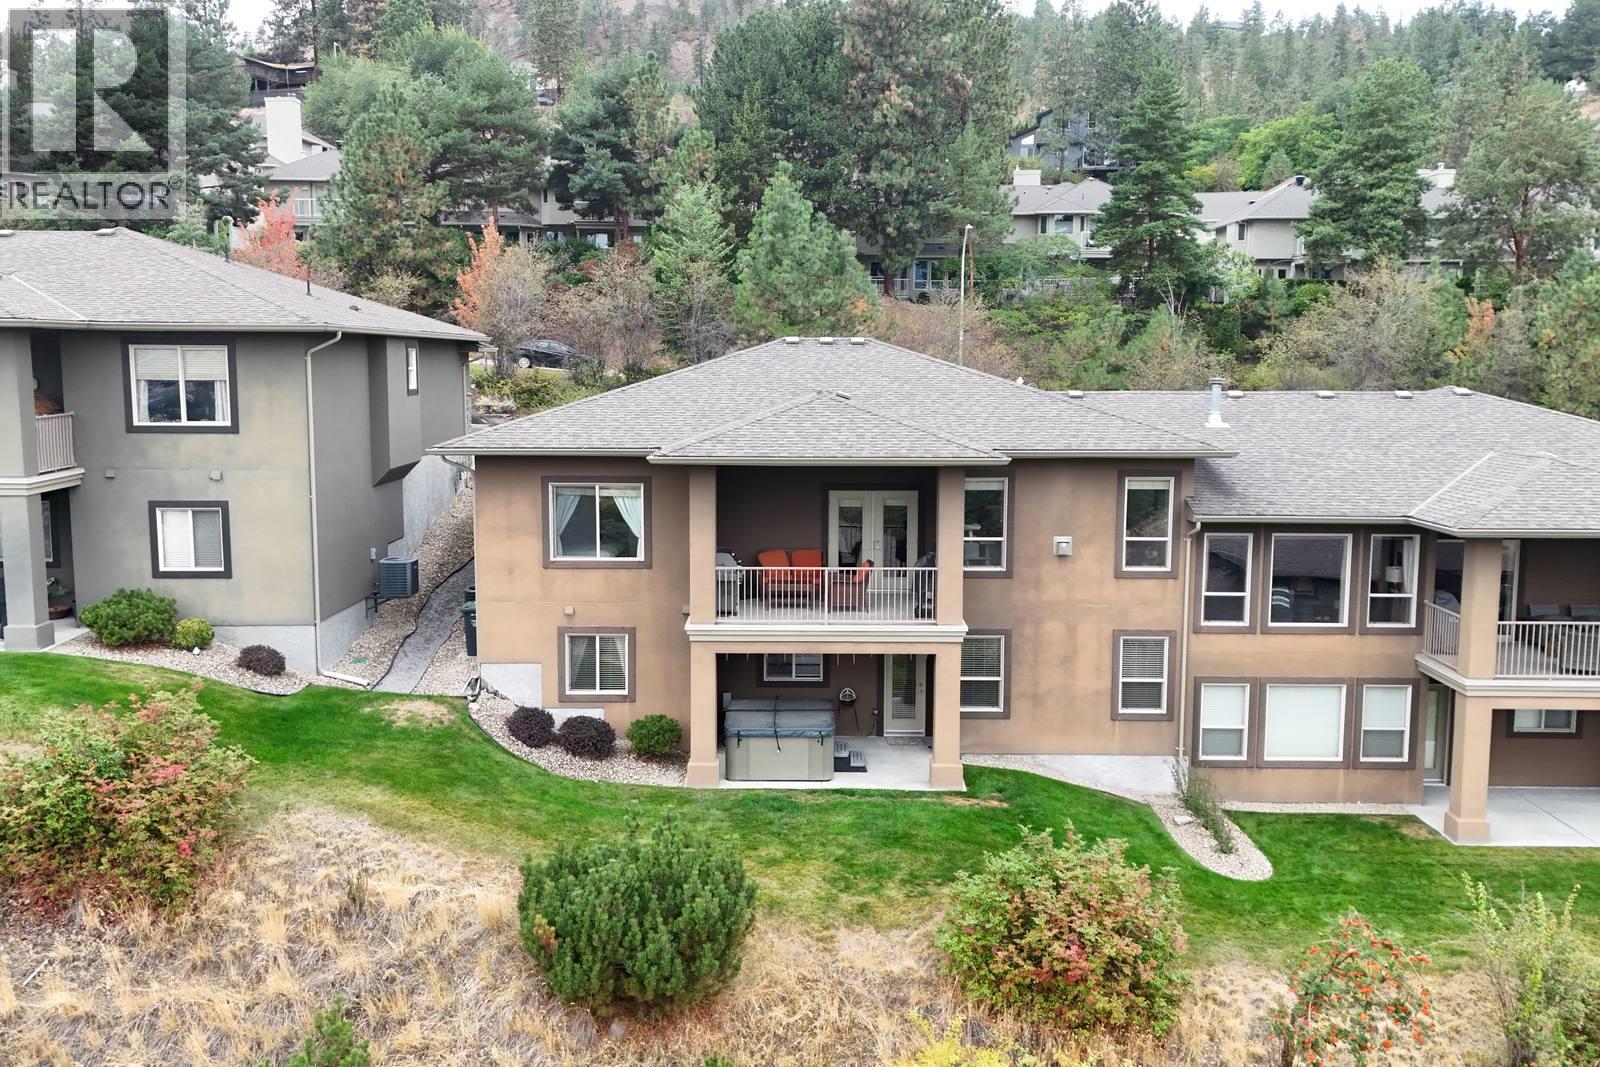
$875,000
Maintenance, Reserve Fund Contributions, Ground Maintenance, Property Management
$410 Monthly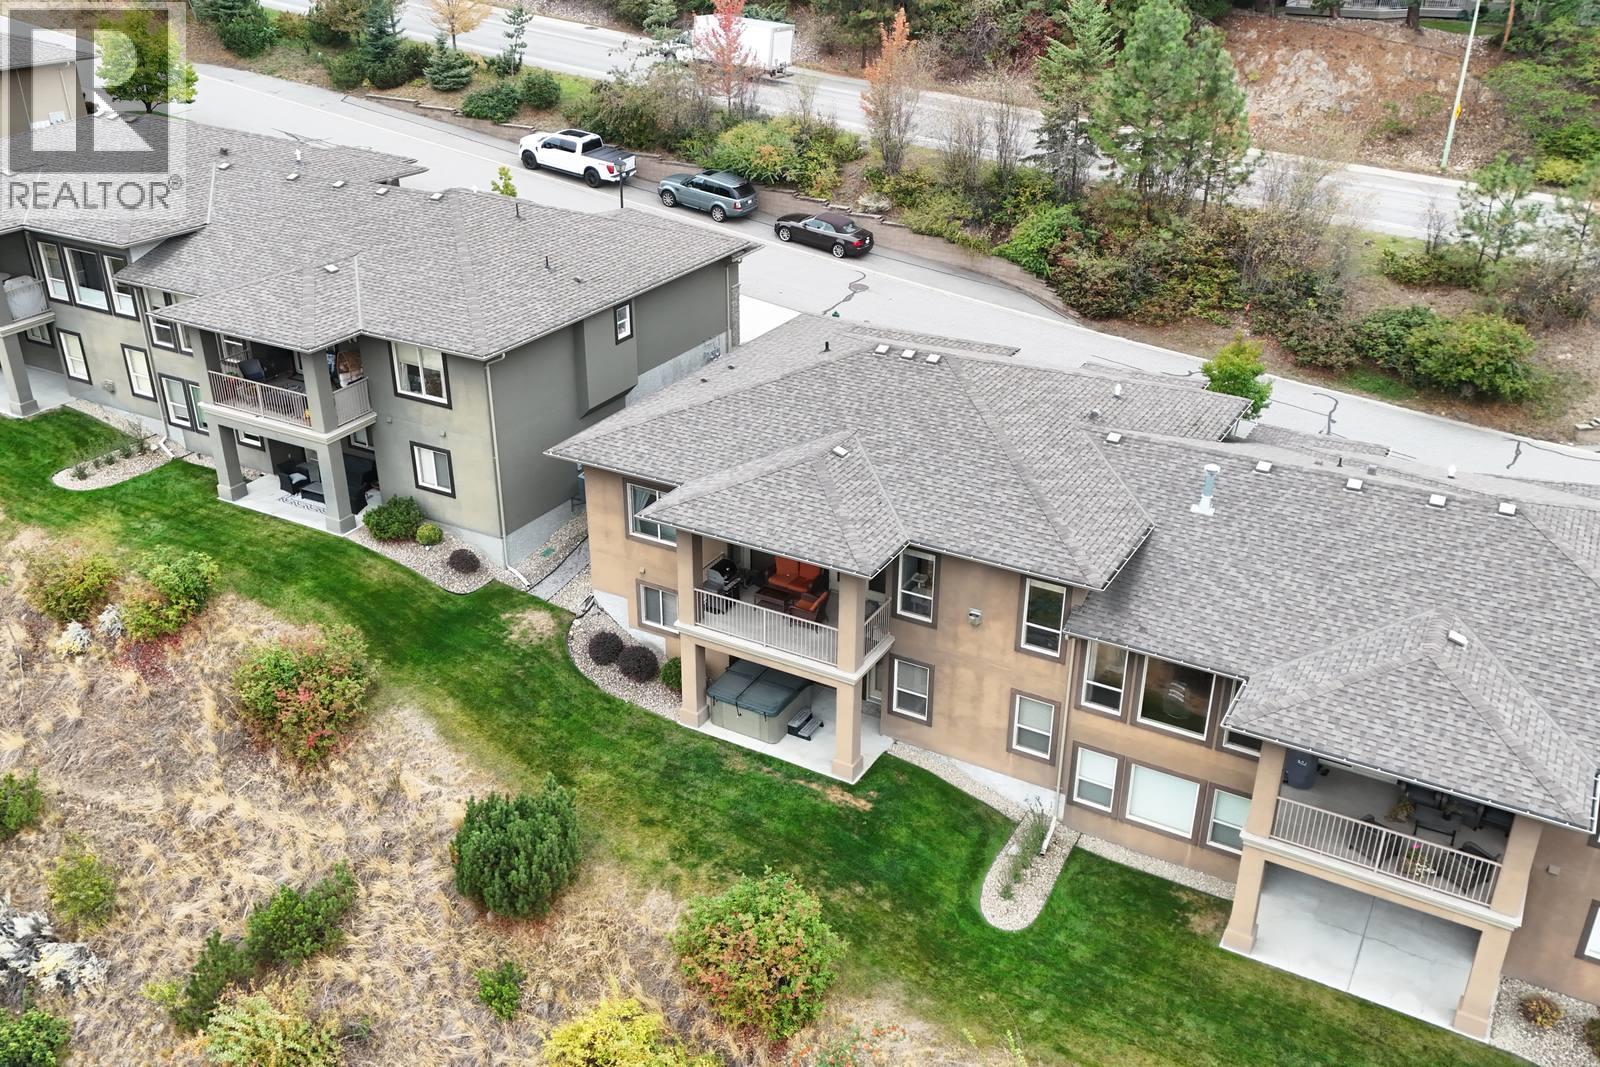
$875,000
Maintenance, Reserve Fund Contributions, Ground Maintenance, Property Management
$410 Monthly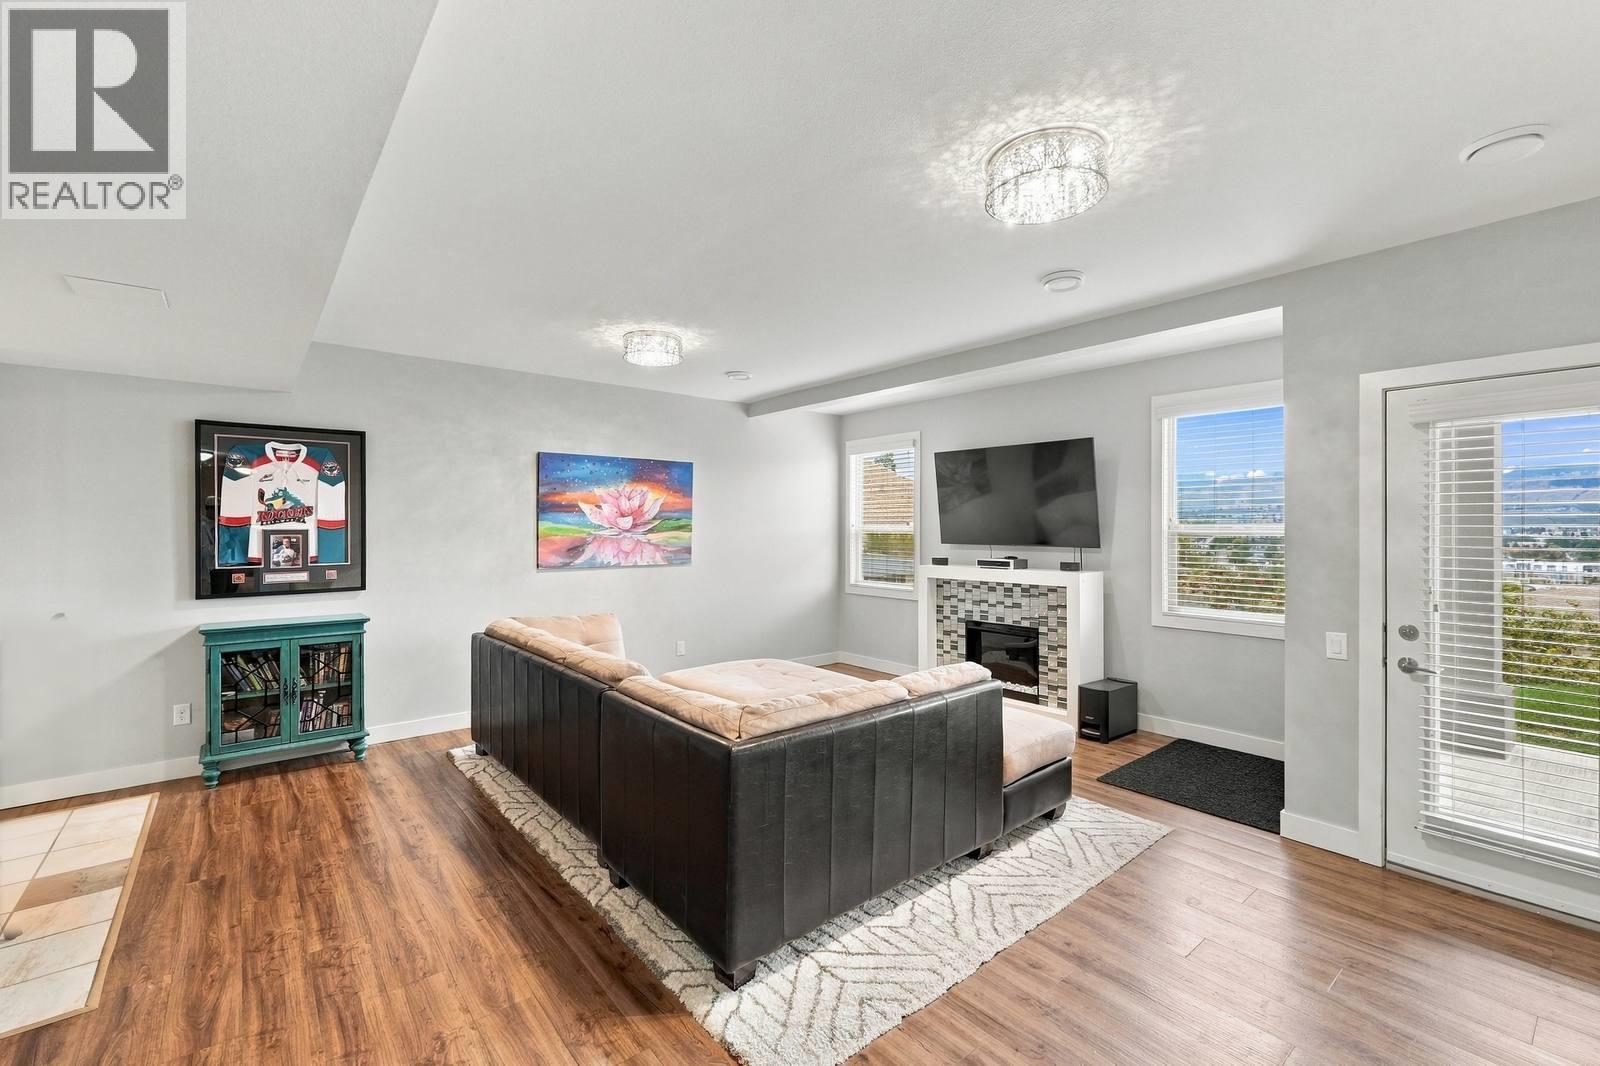
$875,000
Maintenance, Reserve Fund Contributions, Ground Maintenance, Property Management
$410 Monthly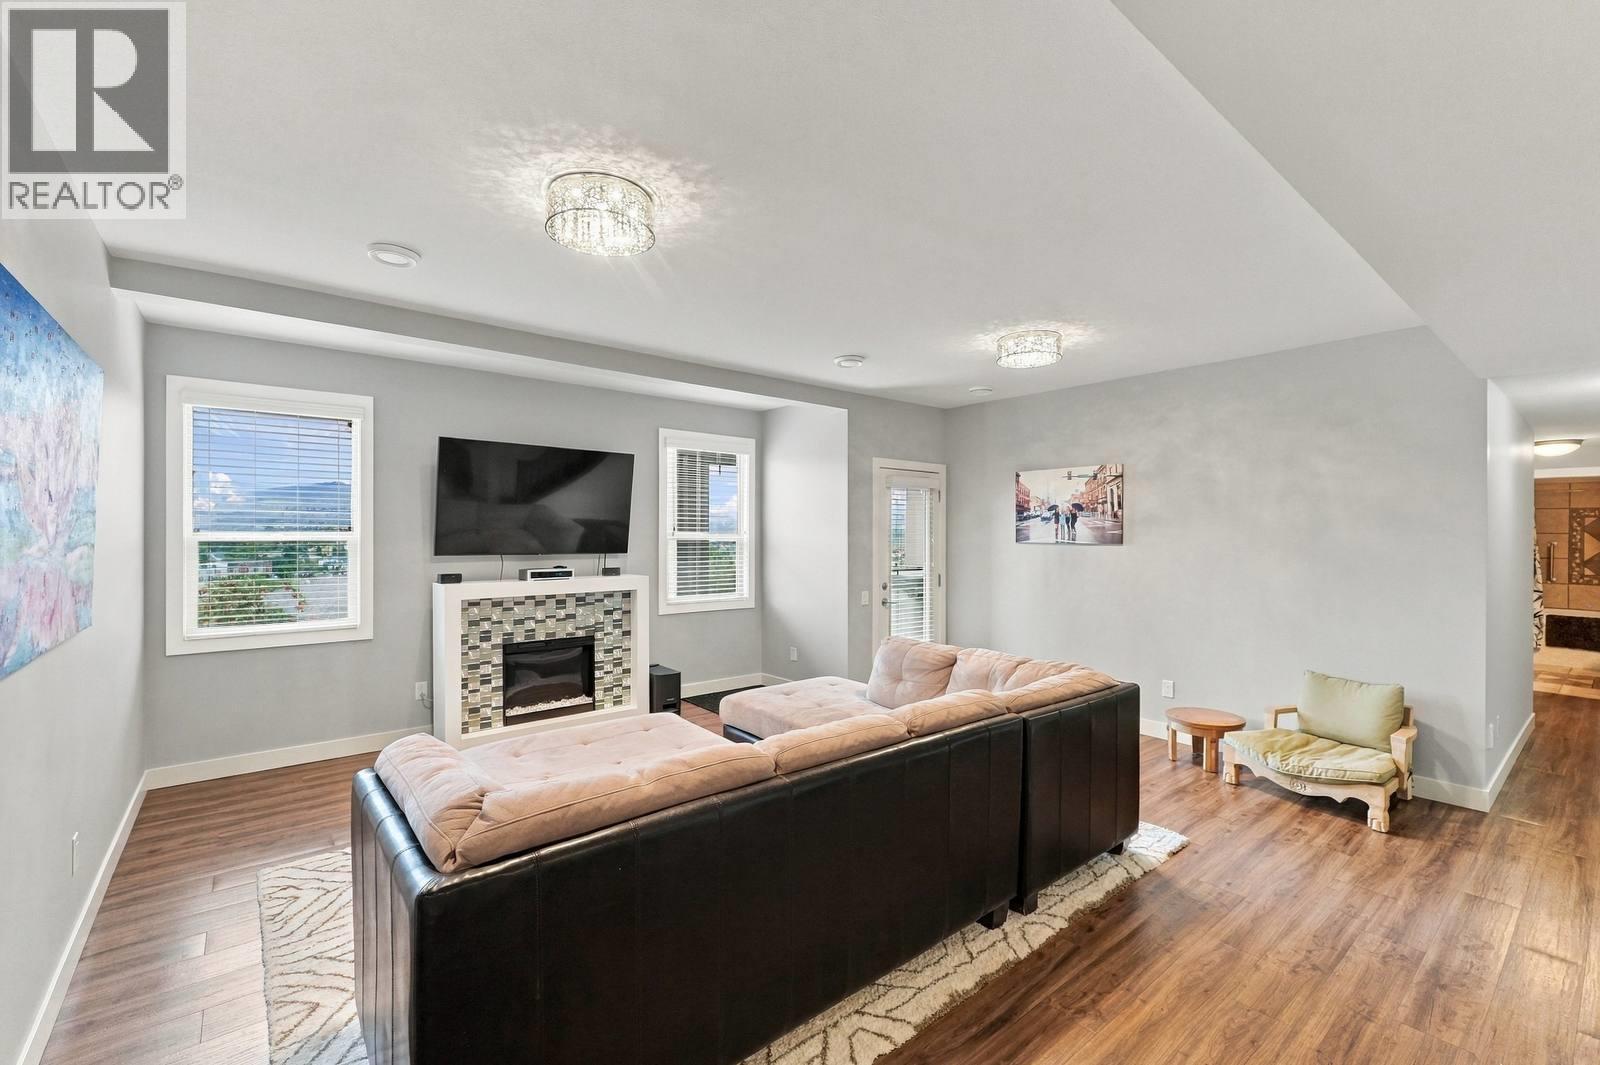
$875,000
Maintenance, Reserve Fund Contributions, Ground Maintenance, Property Management
$410 Monthly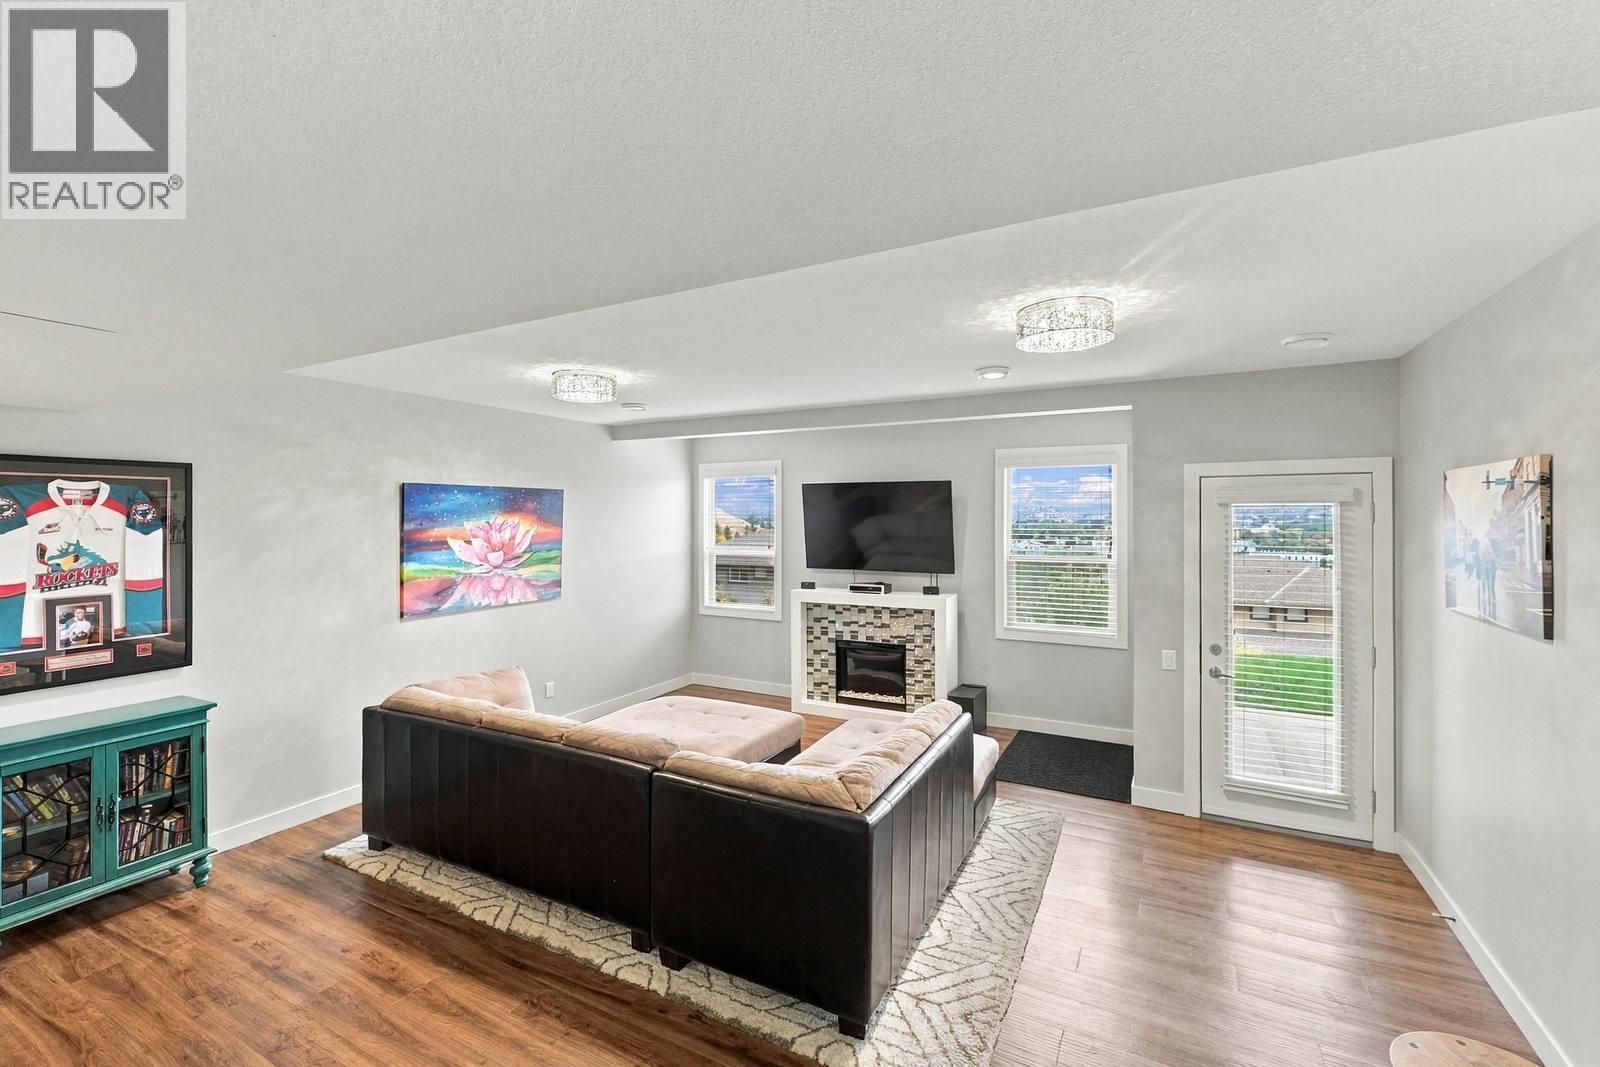
$875,000
Maintenance, Reserve Fund Contributions, Ground Maintenance, Property Management
$410 Monthly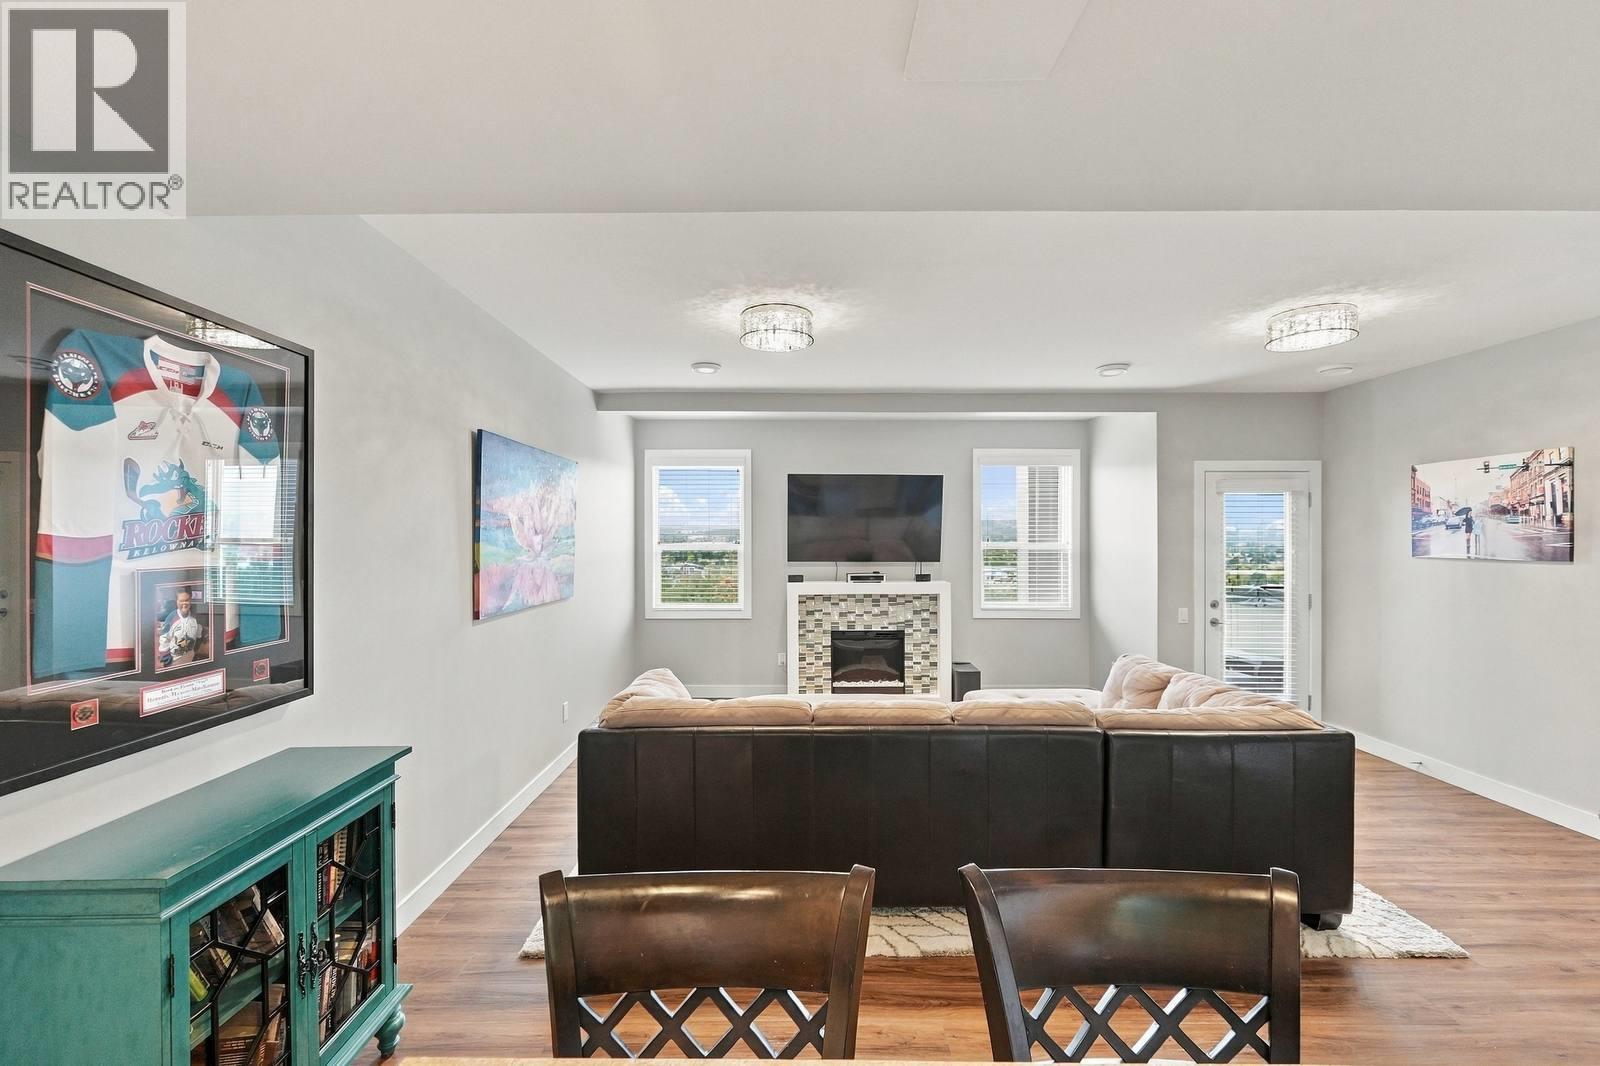
$875,000
Maintenance, Reserve Fund Contributions, Ground Maintenance, Property Management
$410 Monthly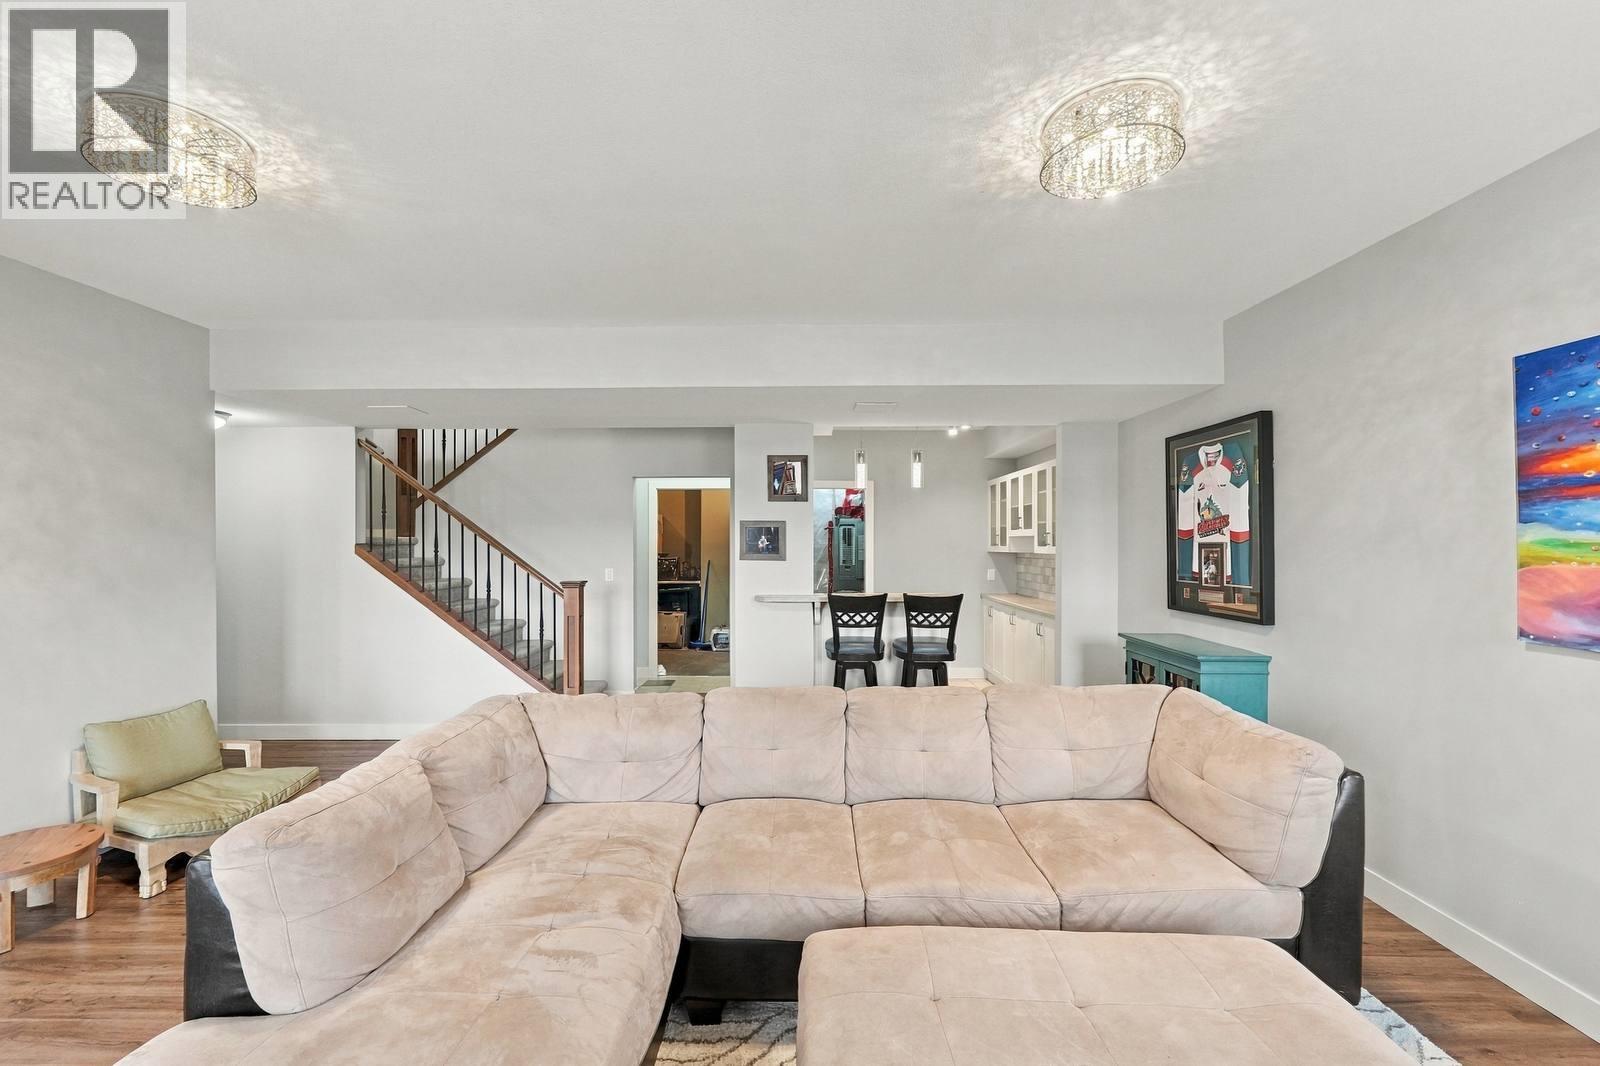
$875,000
Maintenance, Reserve Fund Contributions, Ground Maintenance, Property Management
$410 Monthly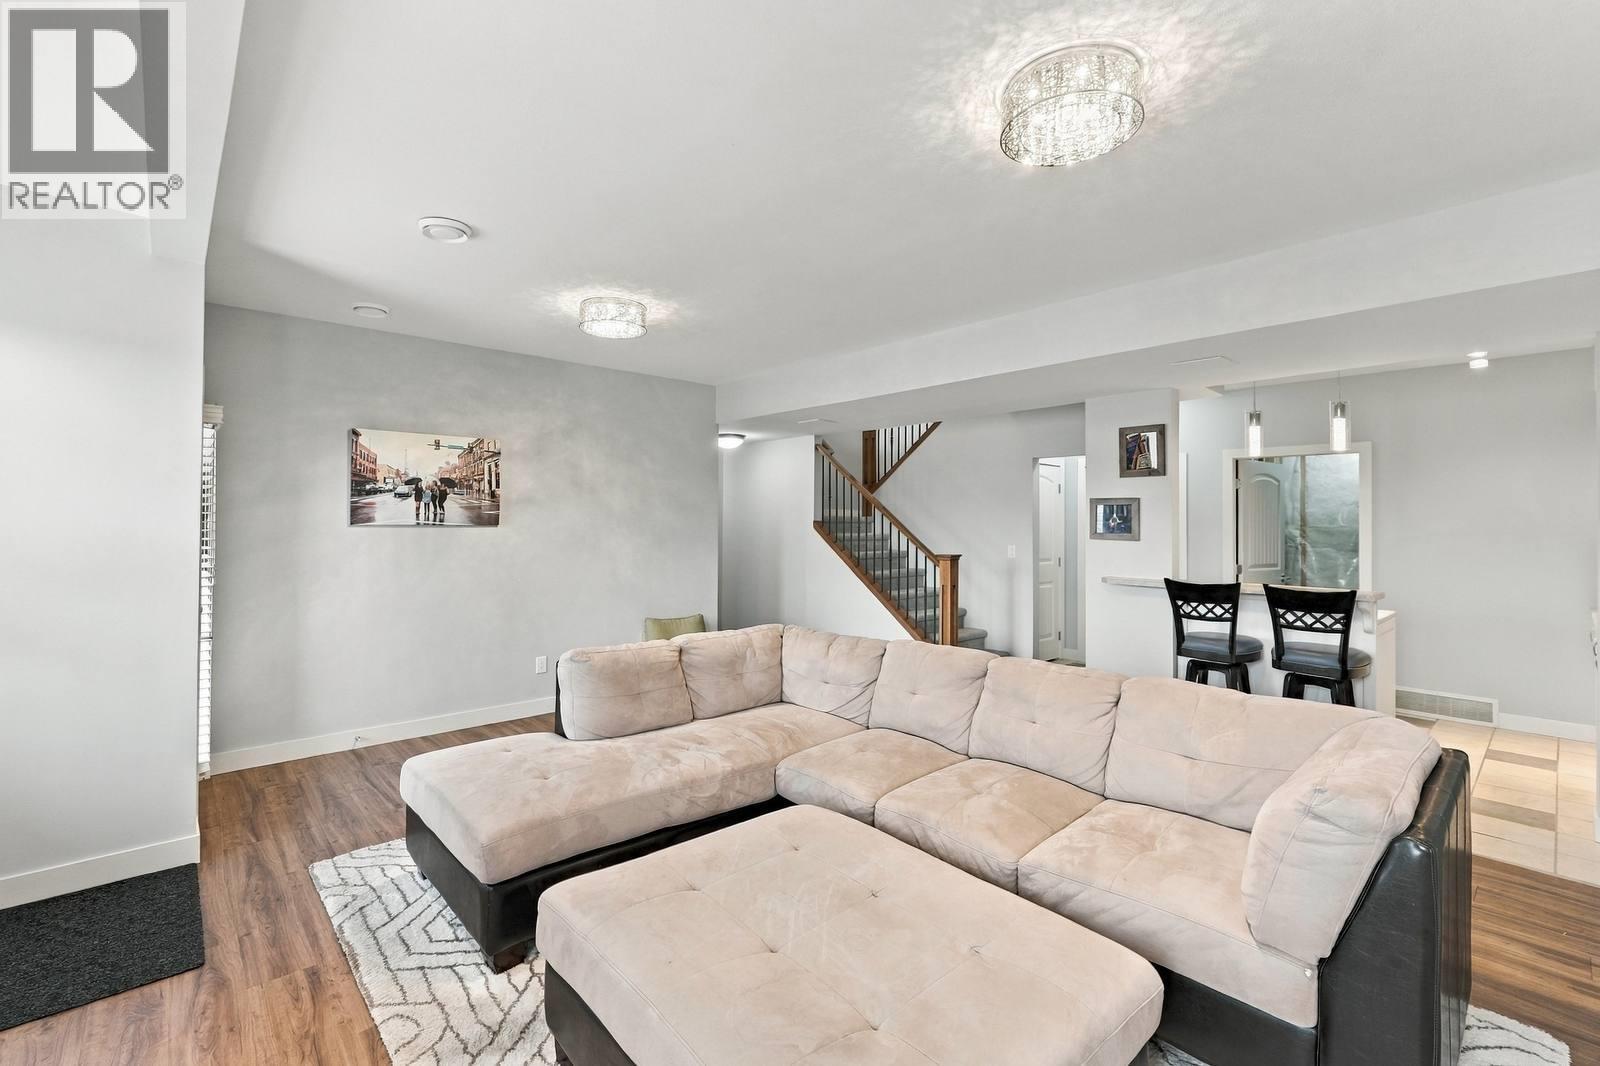
$875,000
Maintenance, Reserve Fund Contributions, Ground Maintenance, Property Management
$410 Monthly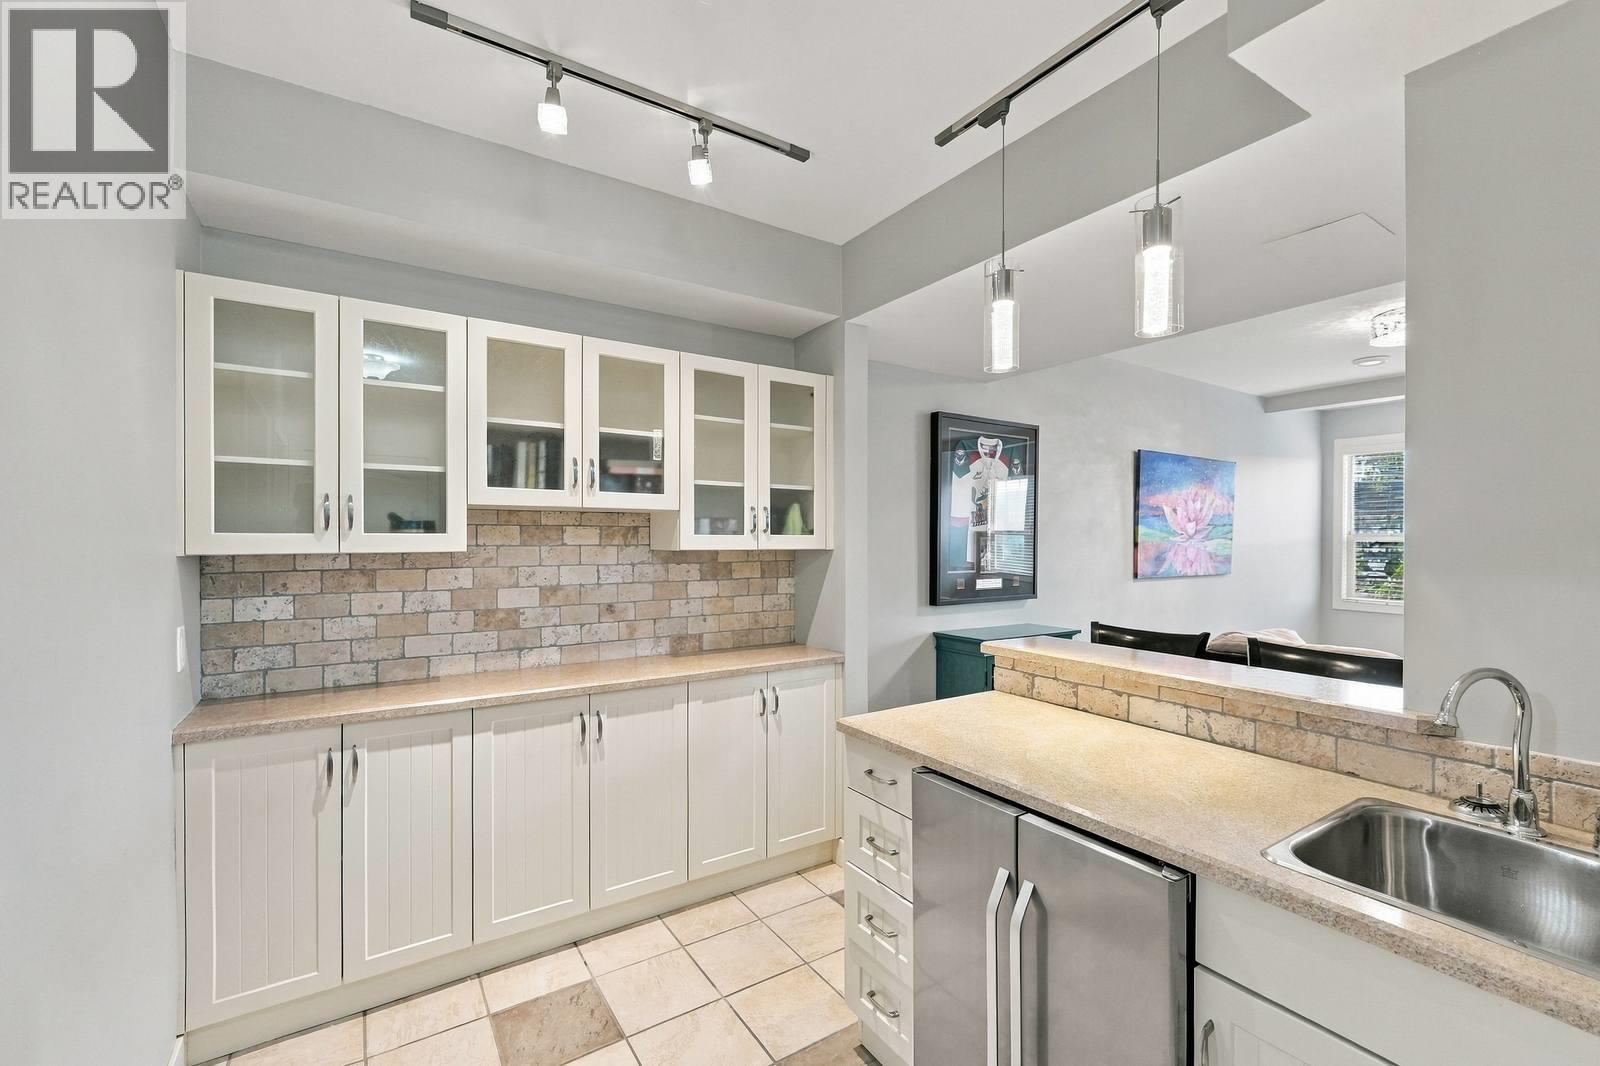
$875,000
Maintenance, Reserve Fund Contributions, Ground Maintenance, Property Management
$410 Monthly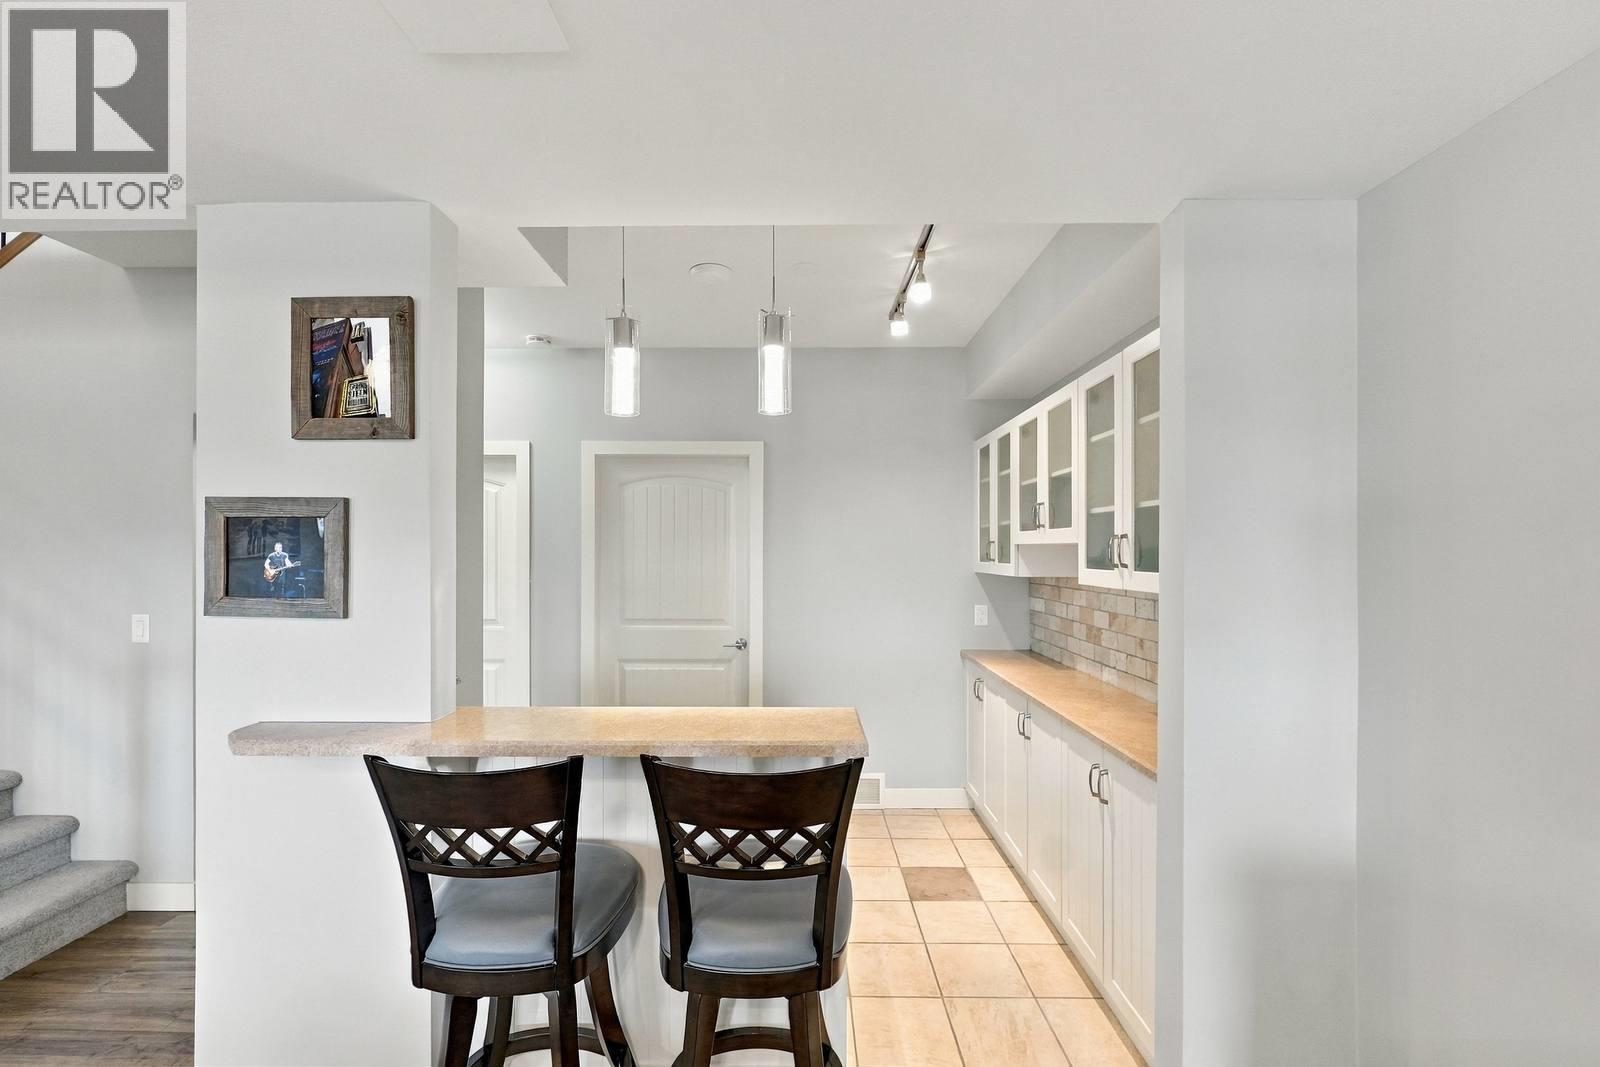
$875,000
Maintenance, Reserve Fund Contributions, Ground Maintenance, Property Management
$410 Monthly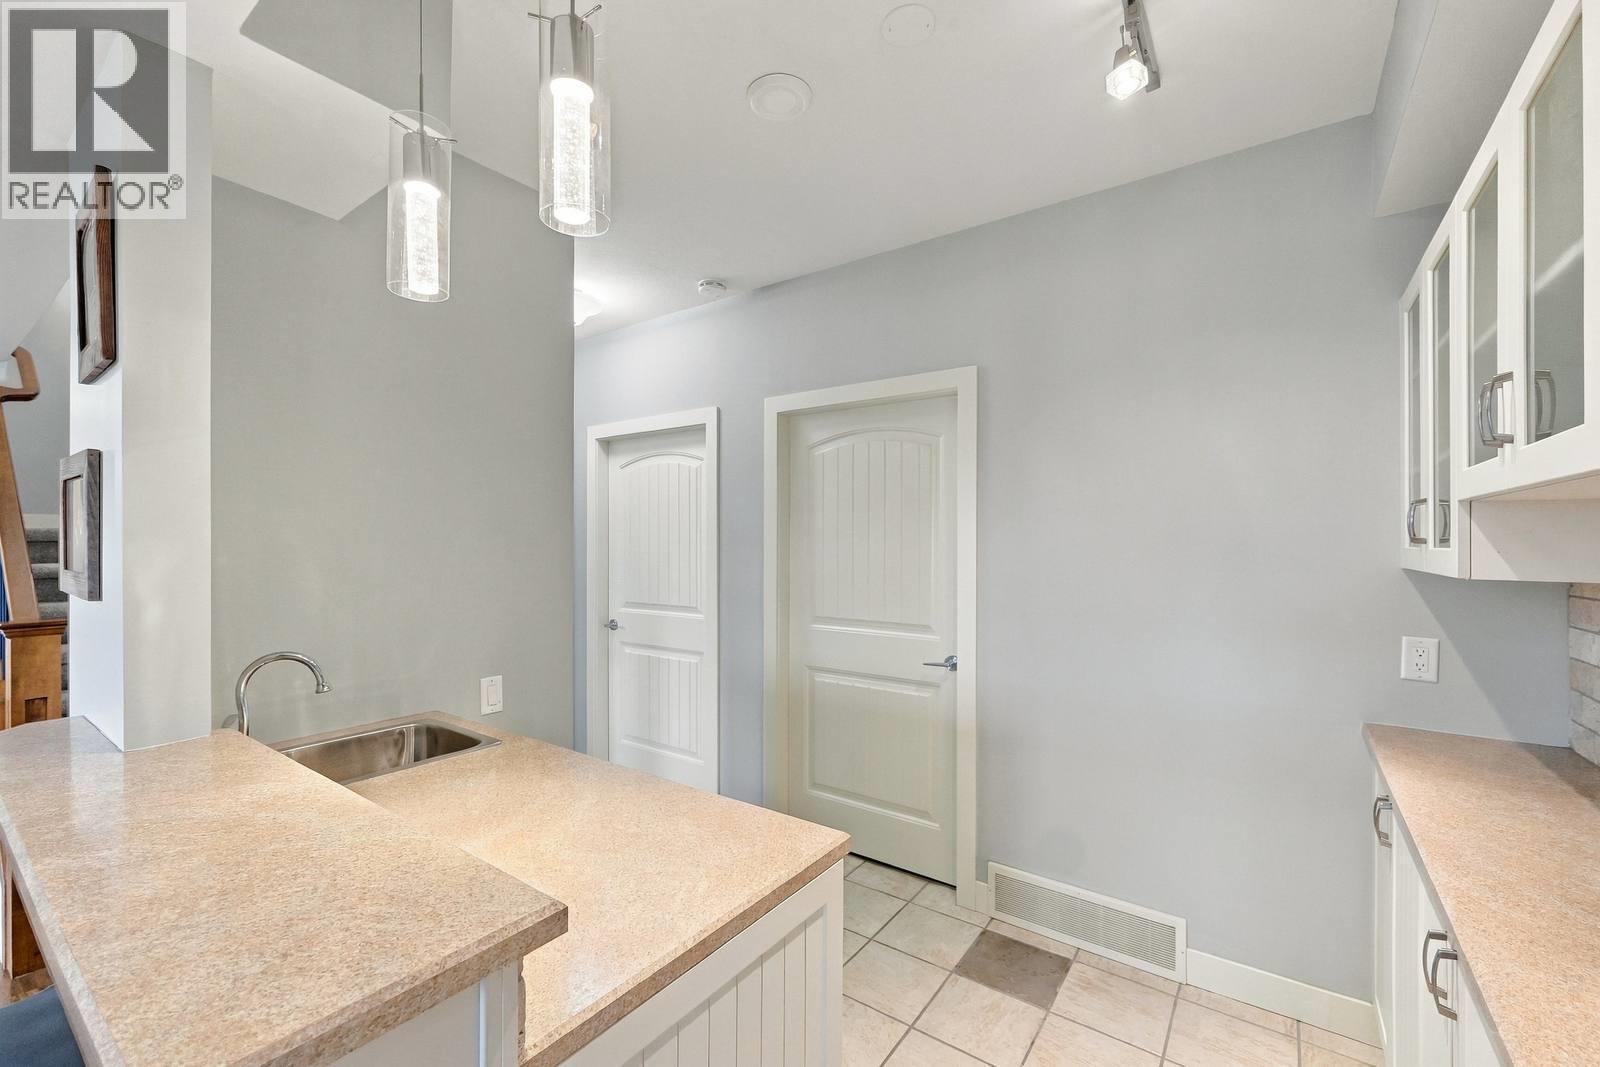
$875,000
Maintenance, Reserve Fund Contributions, Ground Maintenance, Property Management
$410 Monthly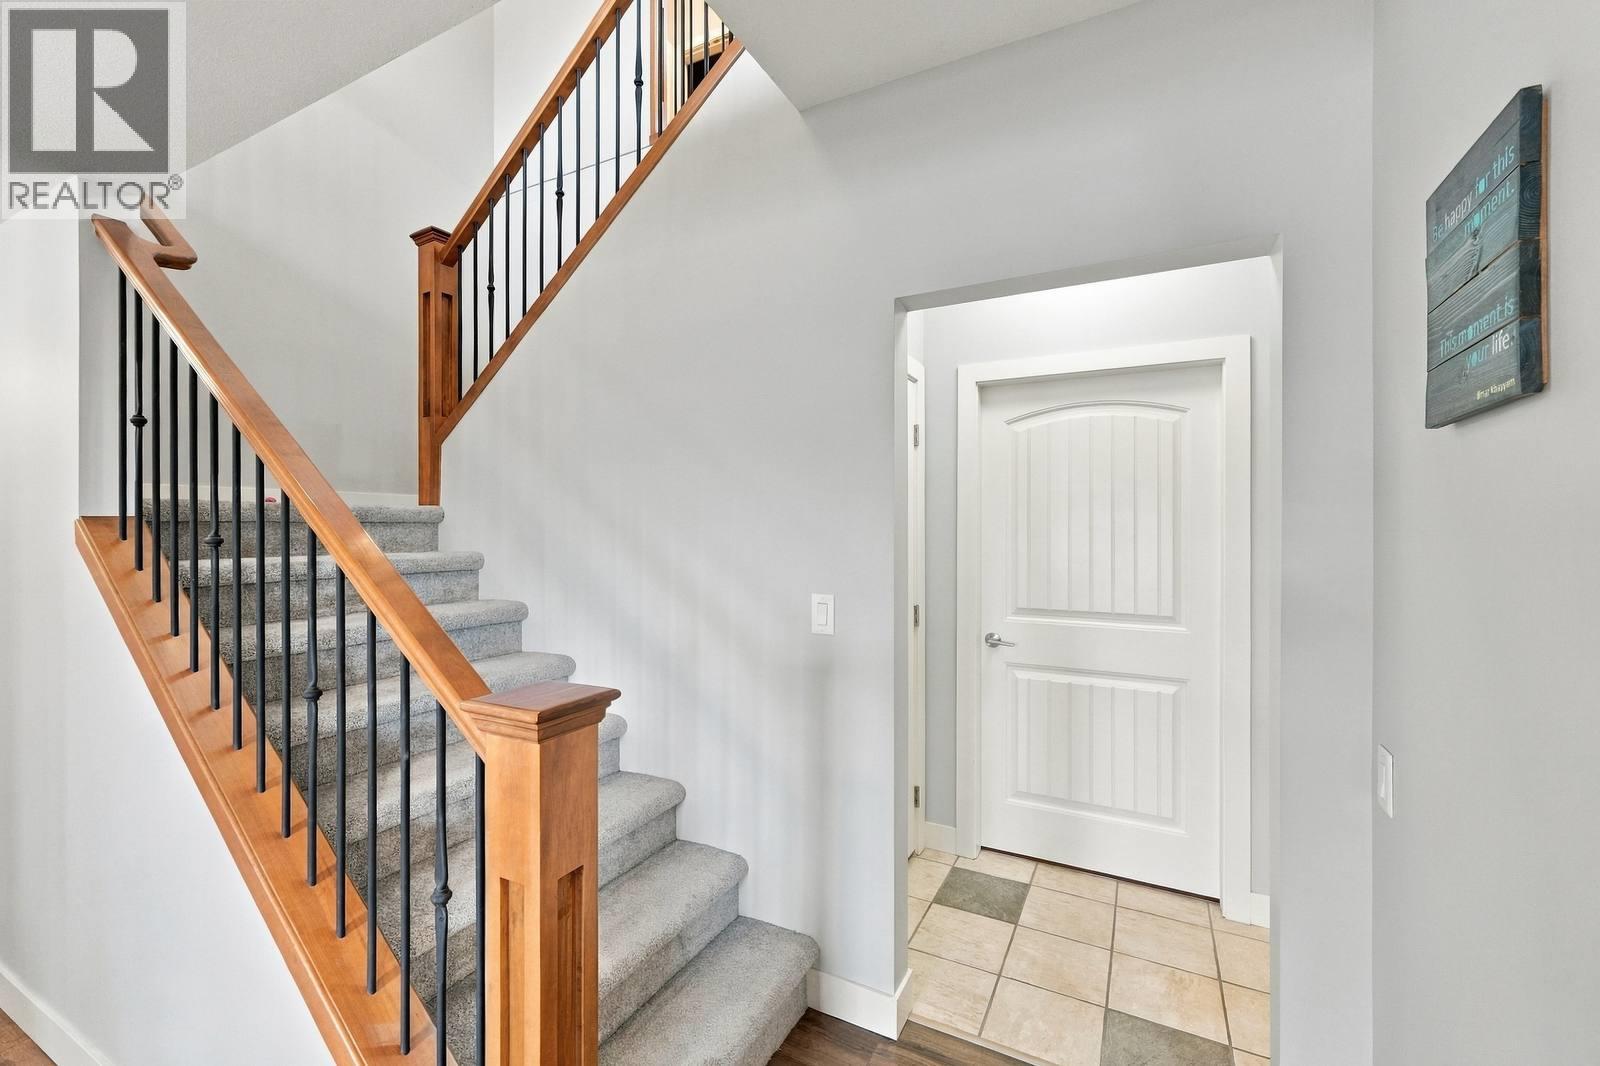
$875,000
Maintenance, Reserve Fund Contributions, Ground Maintenance, Property Management
$410 Monthly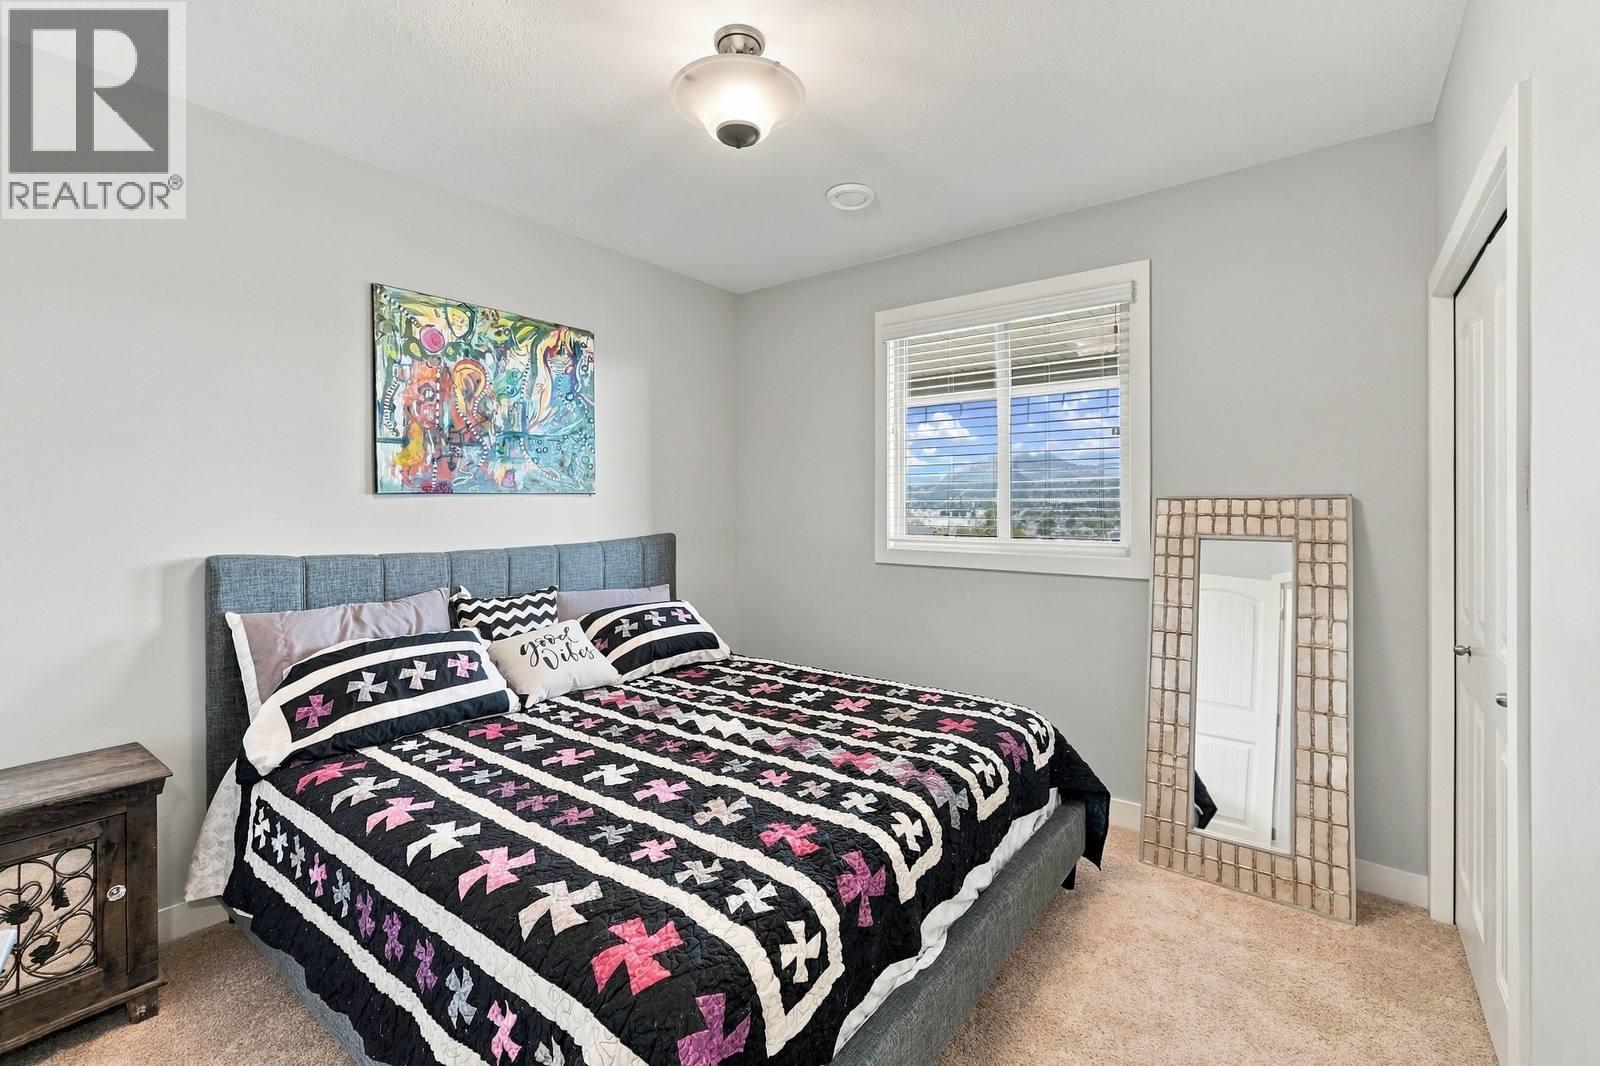
$875,000
Maintenance, Reserve Fund Contributions, Ground Maintenance, Property Management
$410 Monthly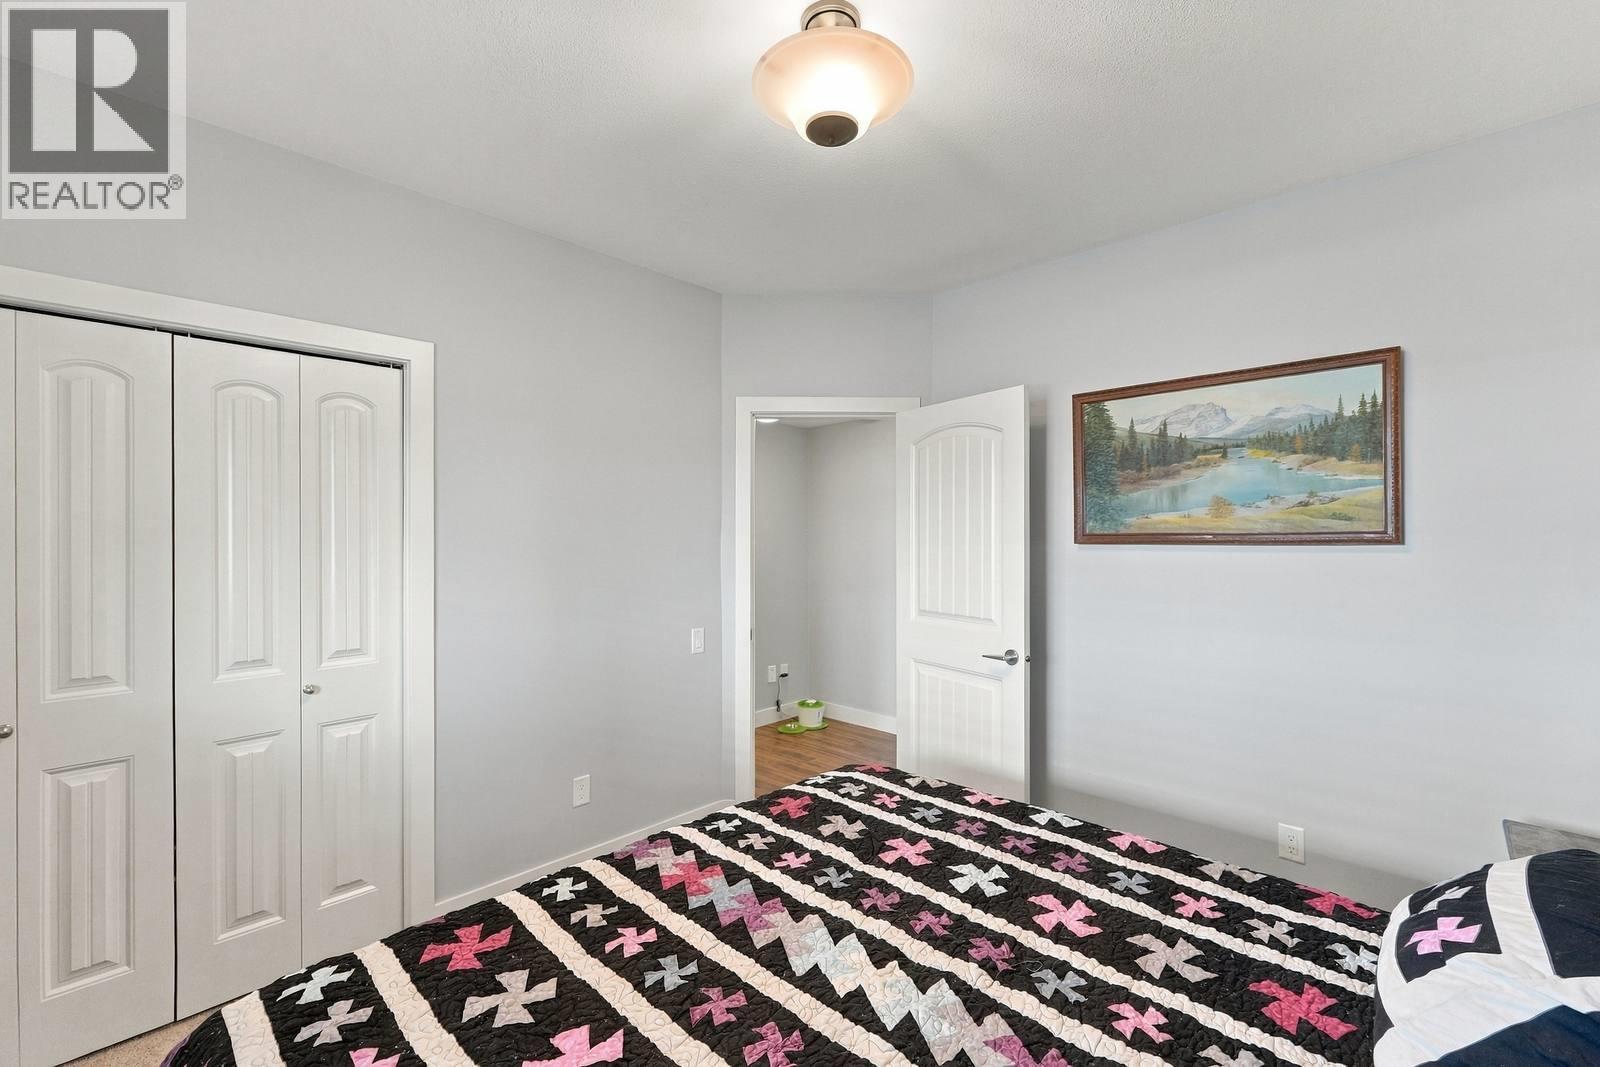
$875,000
Maintenance, Reserve Fund Contributions, Ground Maintenance, Property Management
$410 Monthly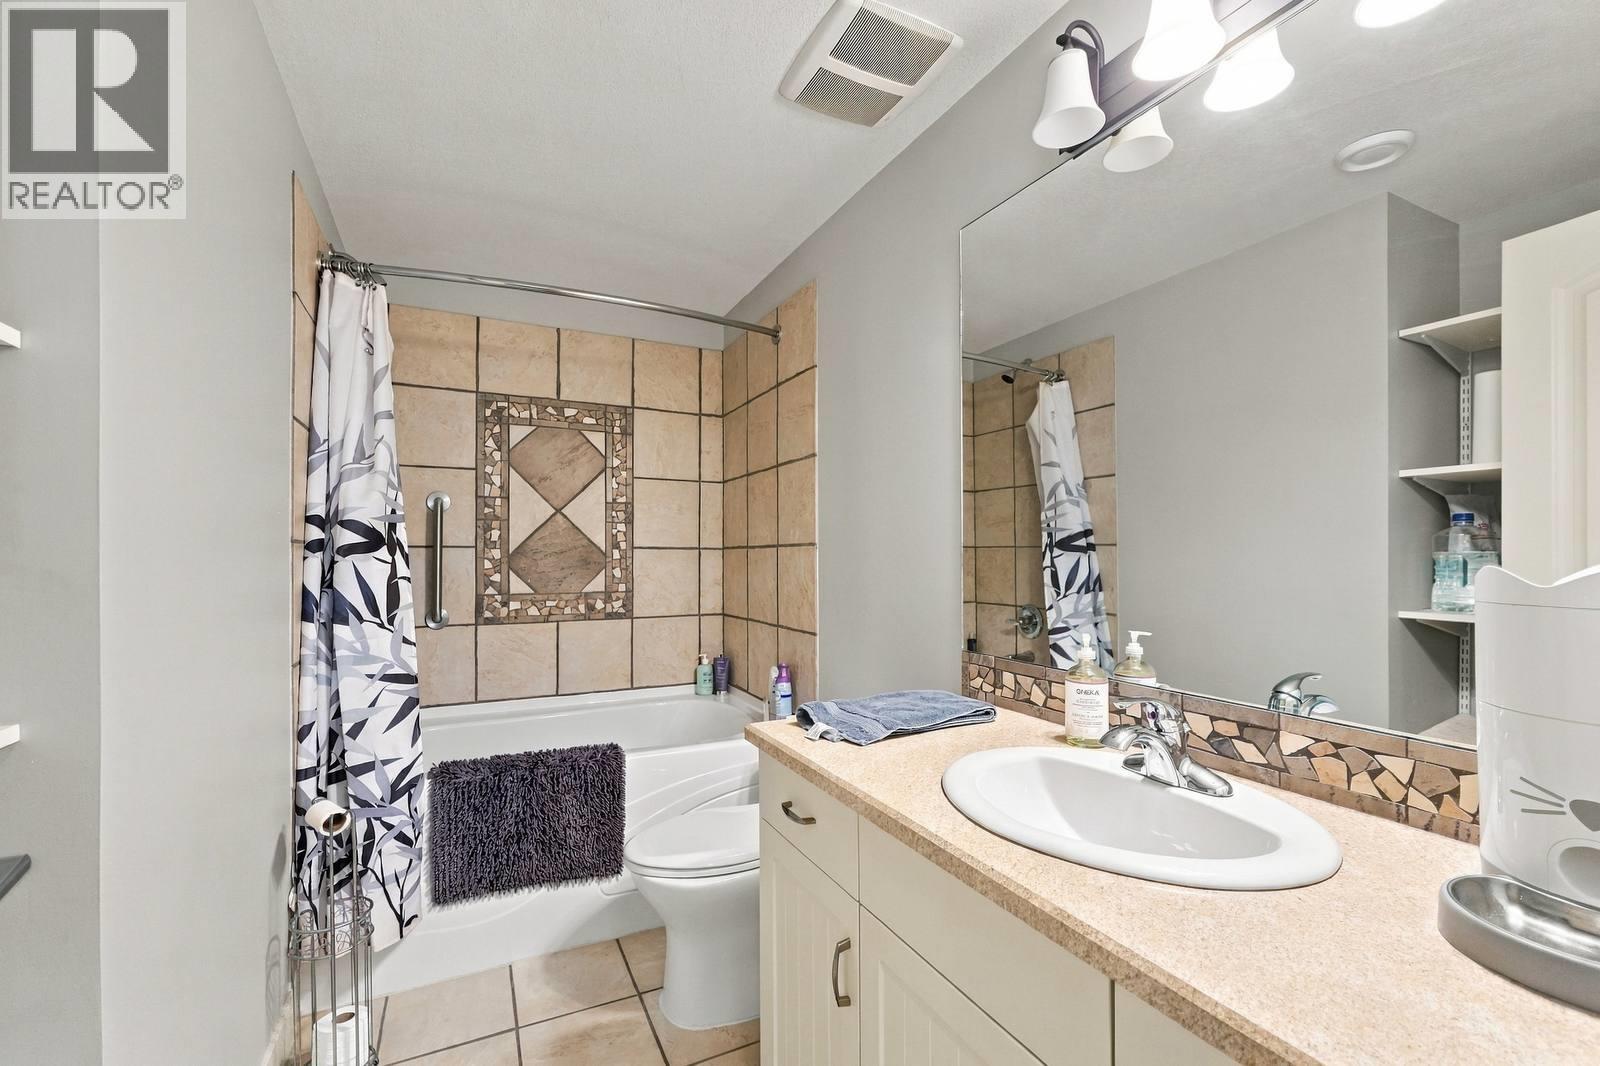
$875,000
Maintenance, Reserve Fund Contributions, Ground Maintenance, Property Management
$410 Monthly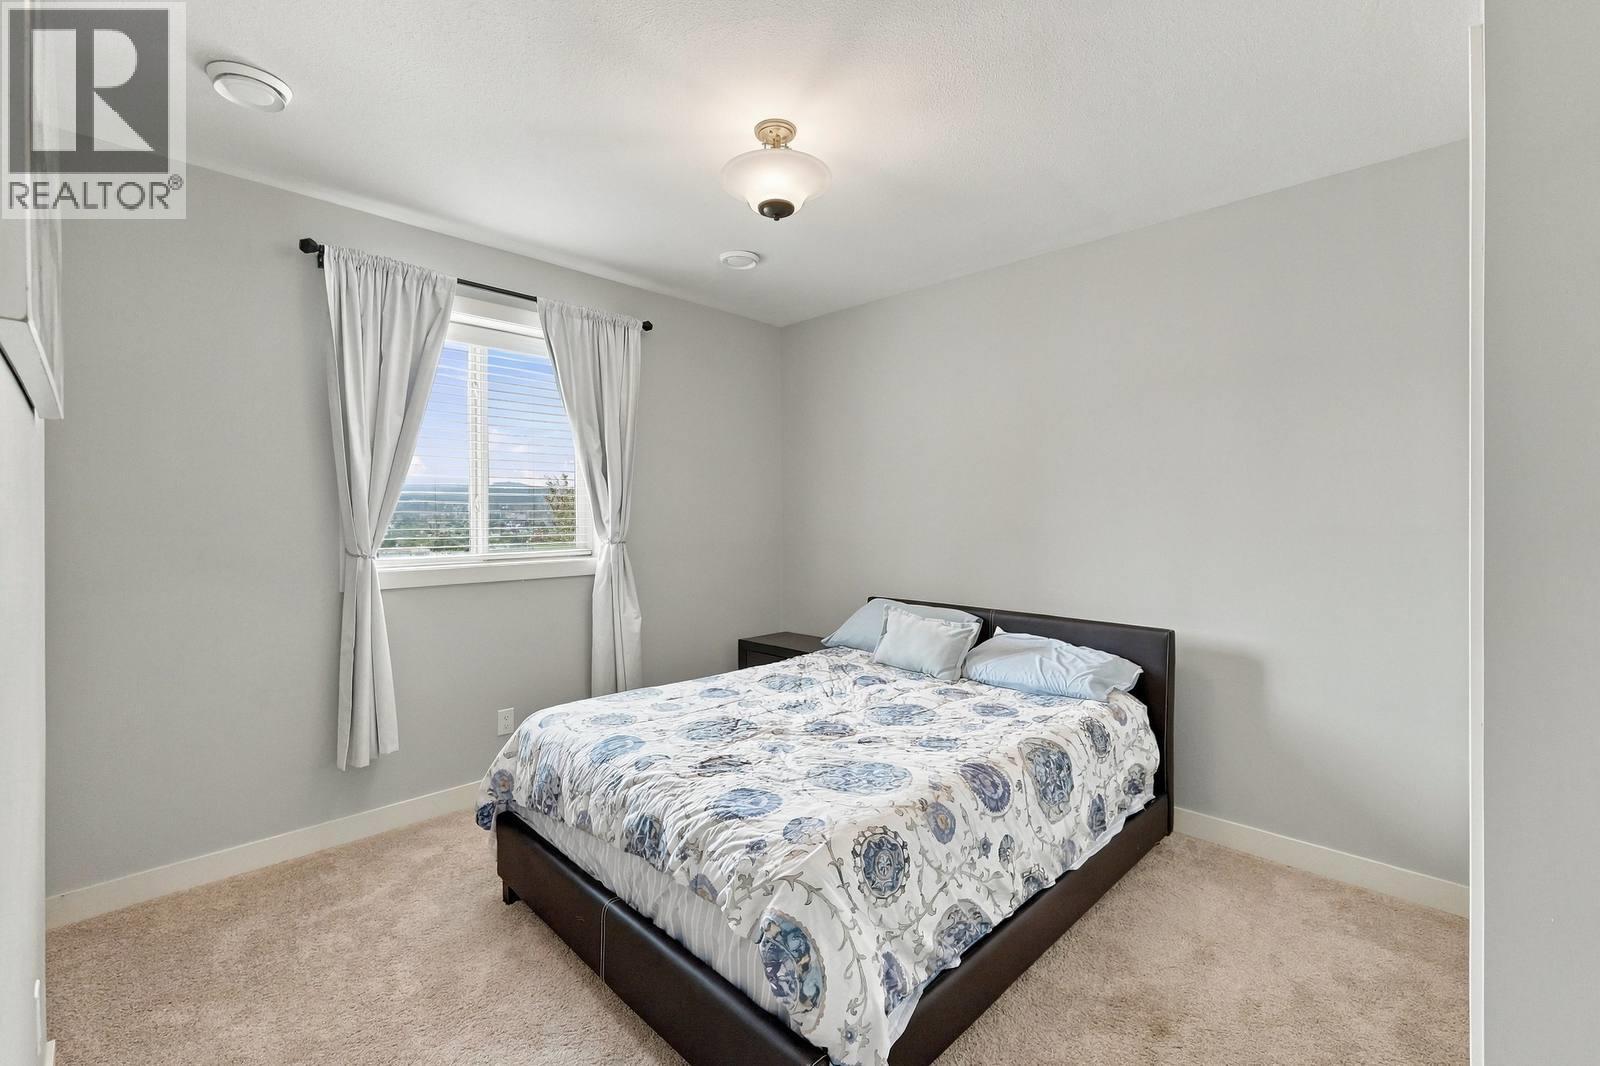
$875,000
Maintenance, Reserve Fund Contributions, Ground Maintenance, Property Management
$410 Monthly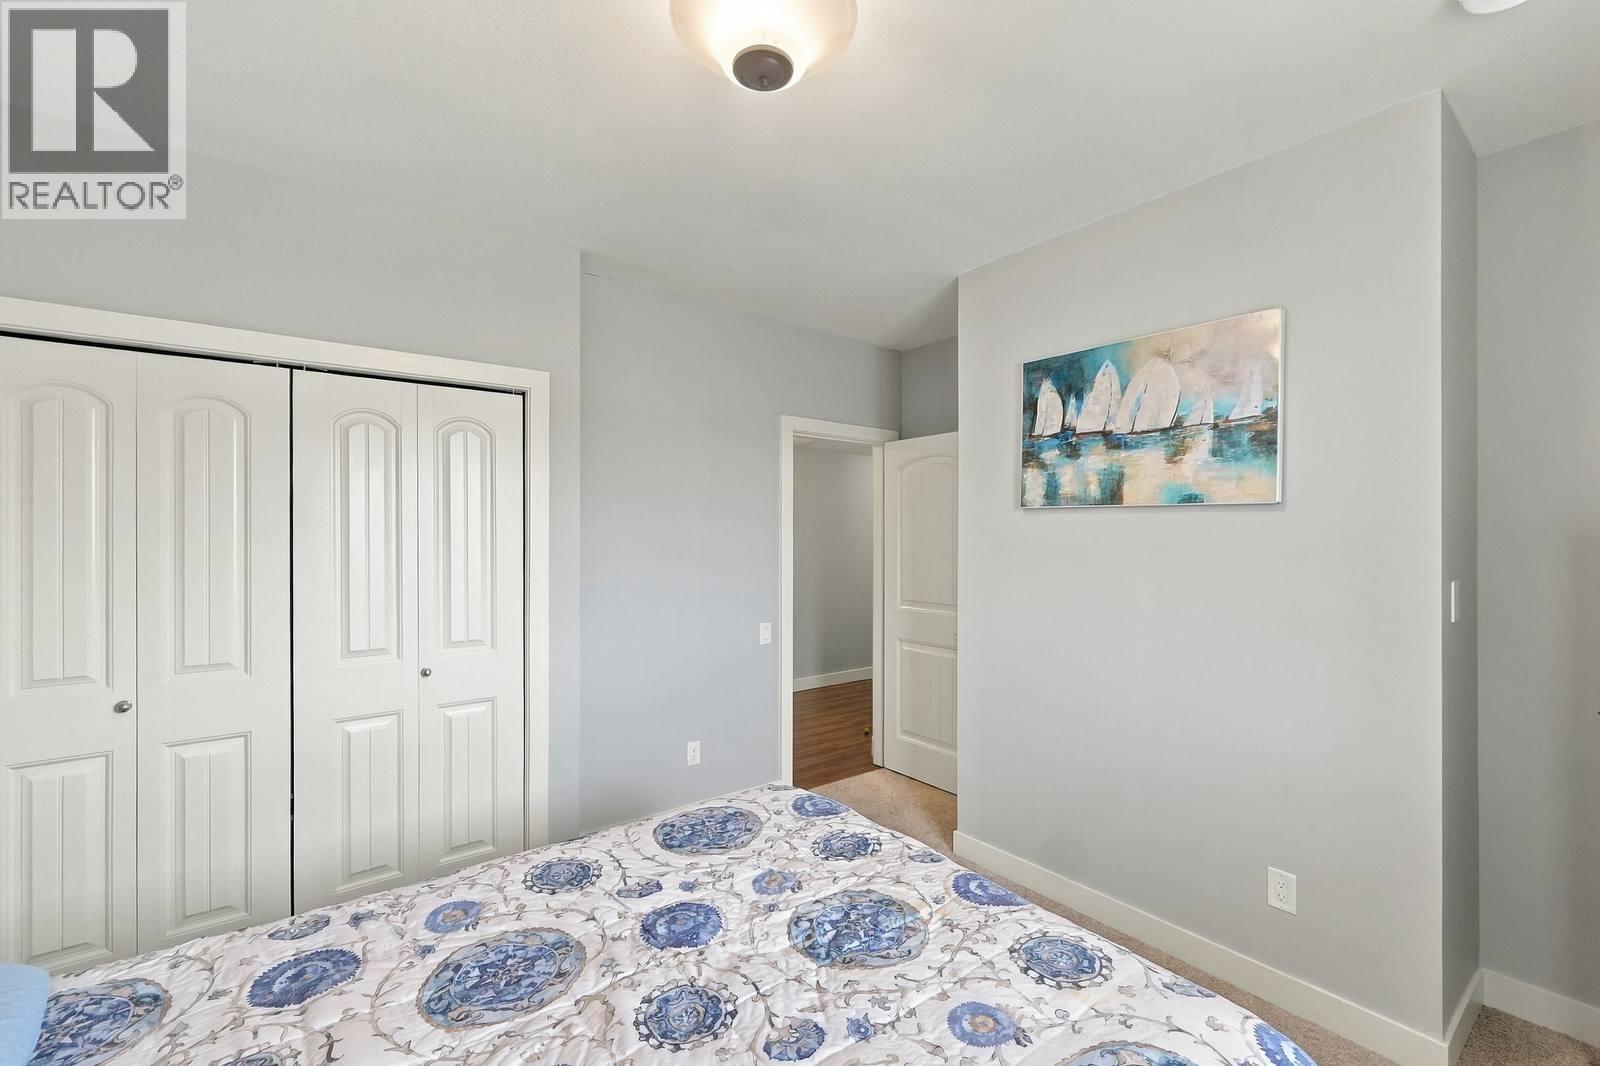
$875,000
Maintenance, Reserve Fund Contributions, Ground Maintenance, Property Management
$410 Monthly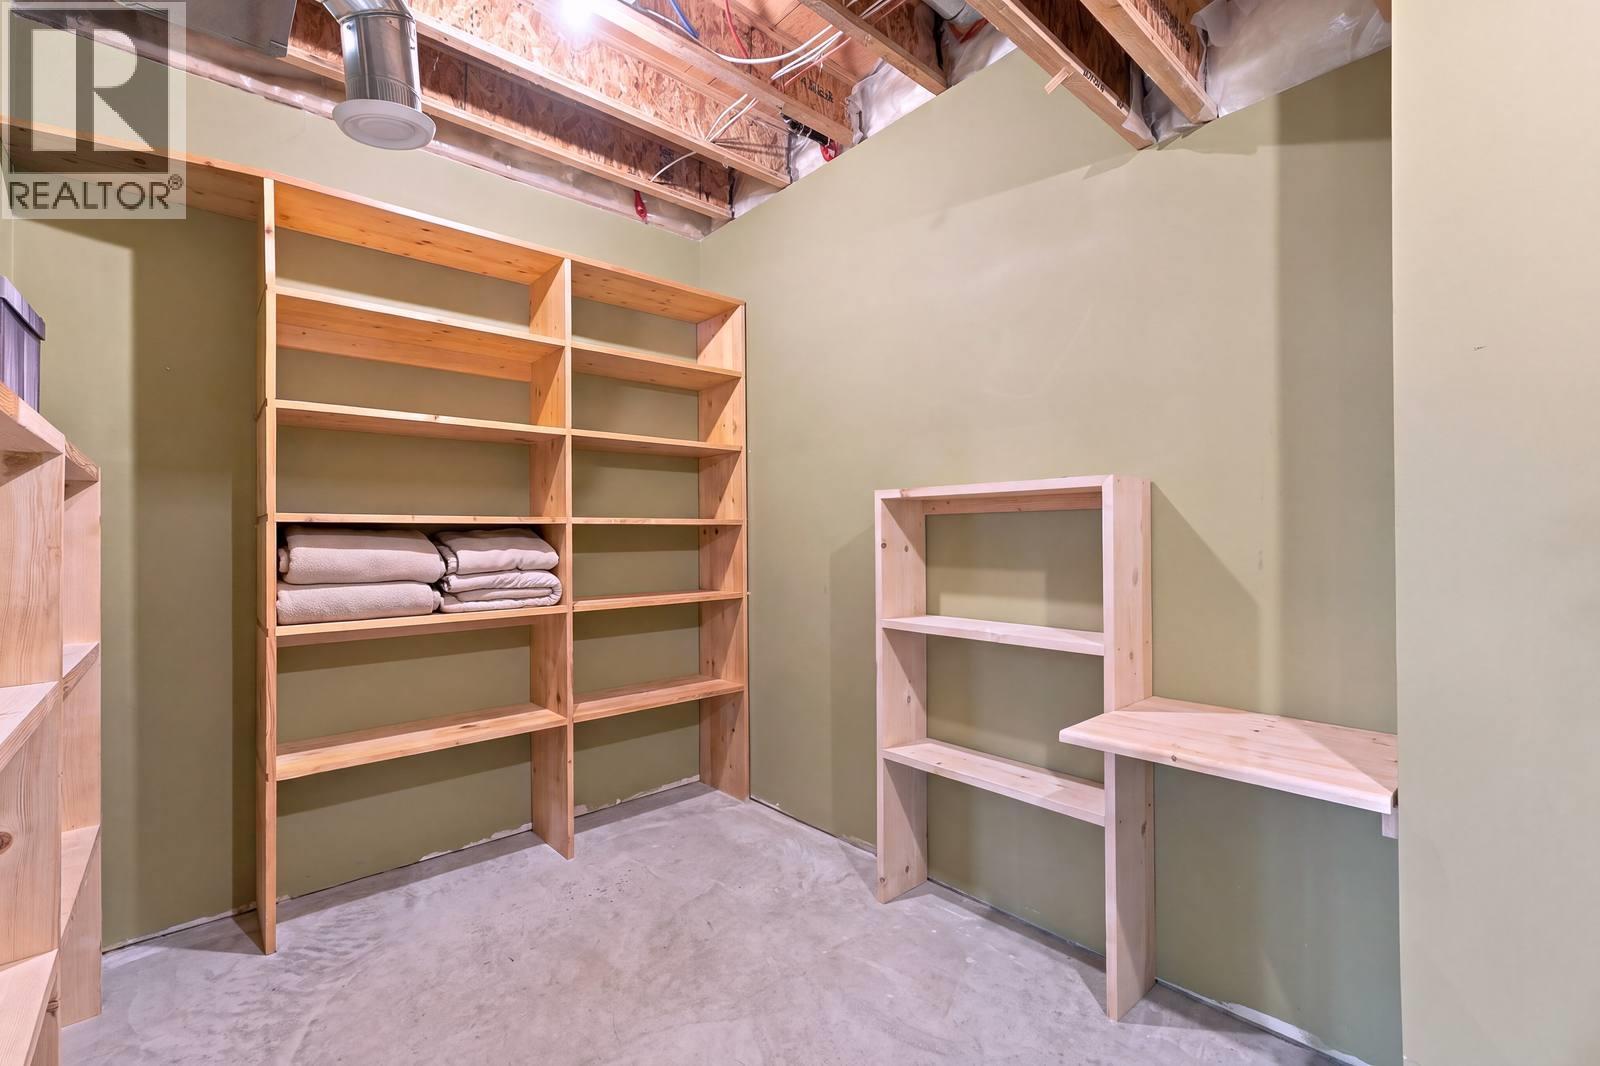
$875,000
Maintenance, Reserve Fund Contributions, Ground Maintenance, Property Management
$410 Monthly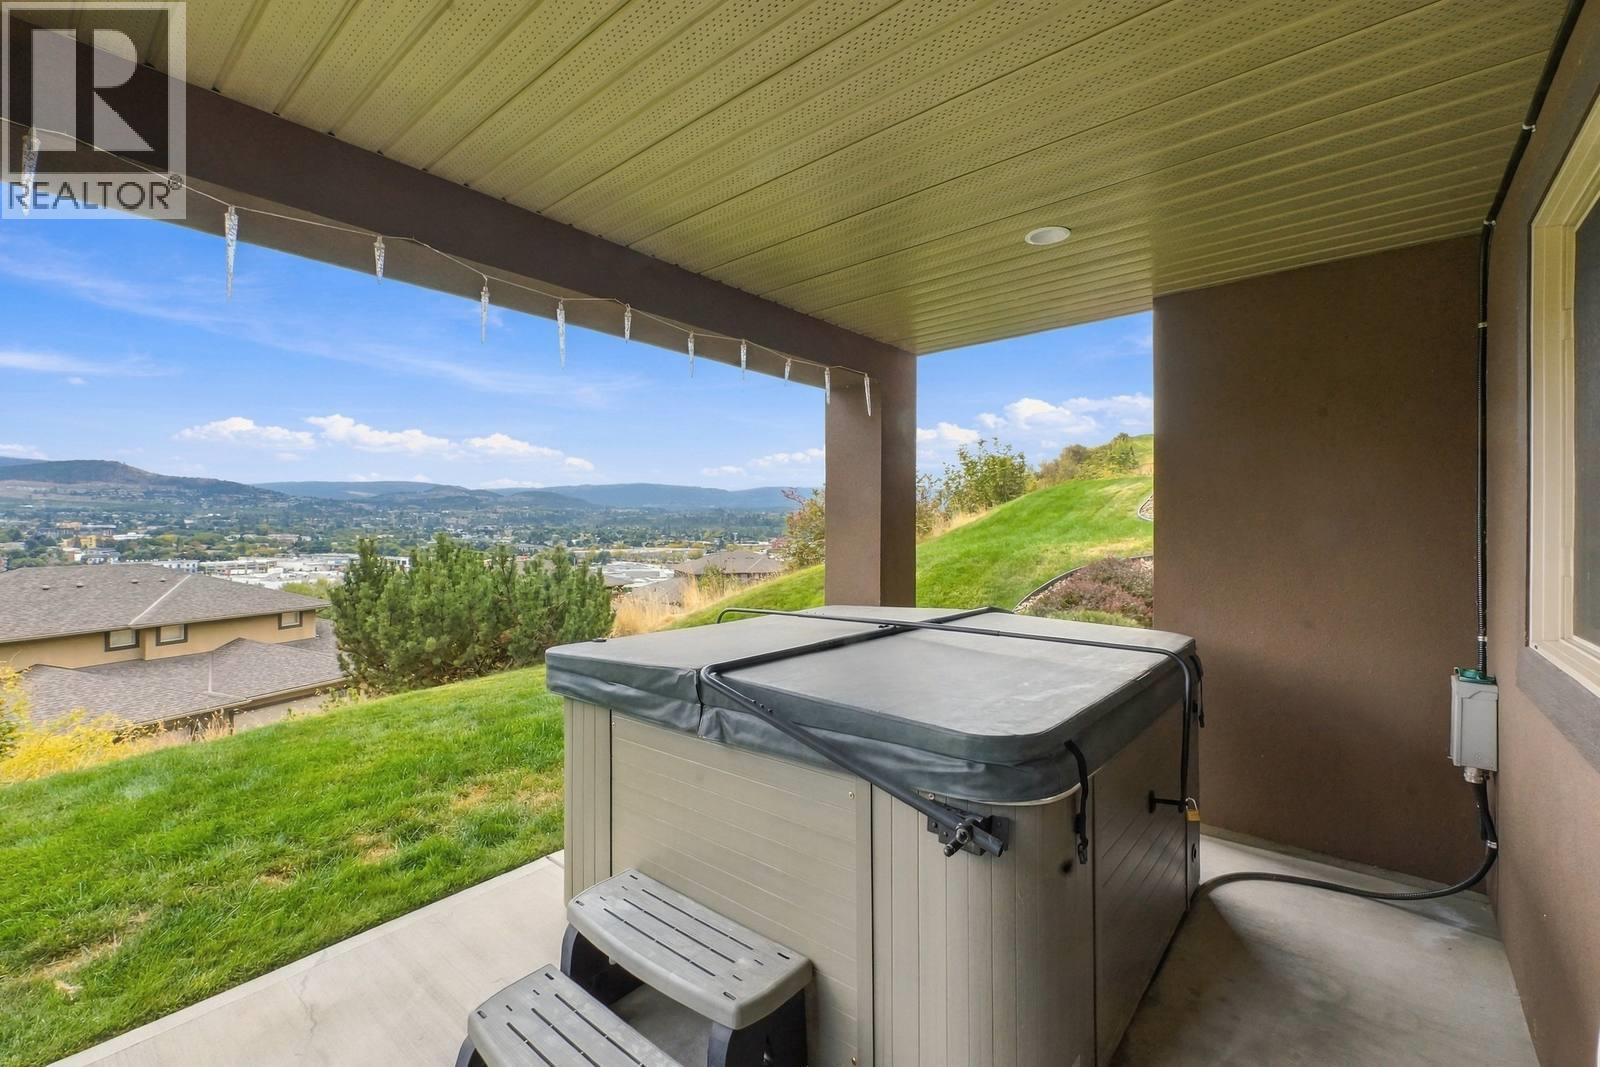
$875,000
Maintenance, Reserve Fund Contributions, Ground Maintenance, Property Management
$410 Monthly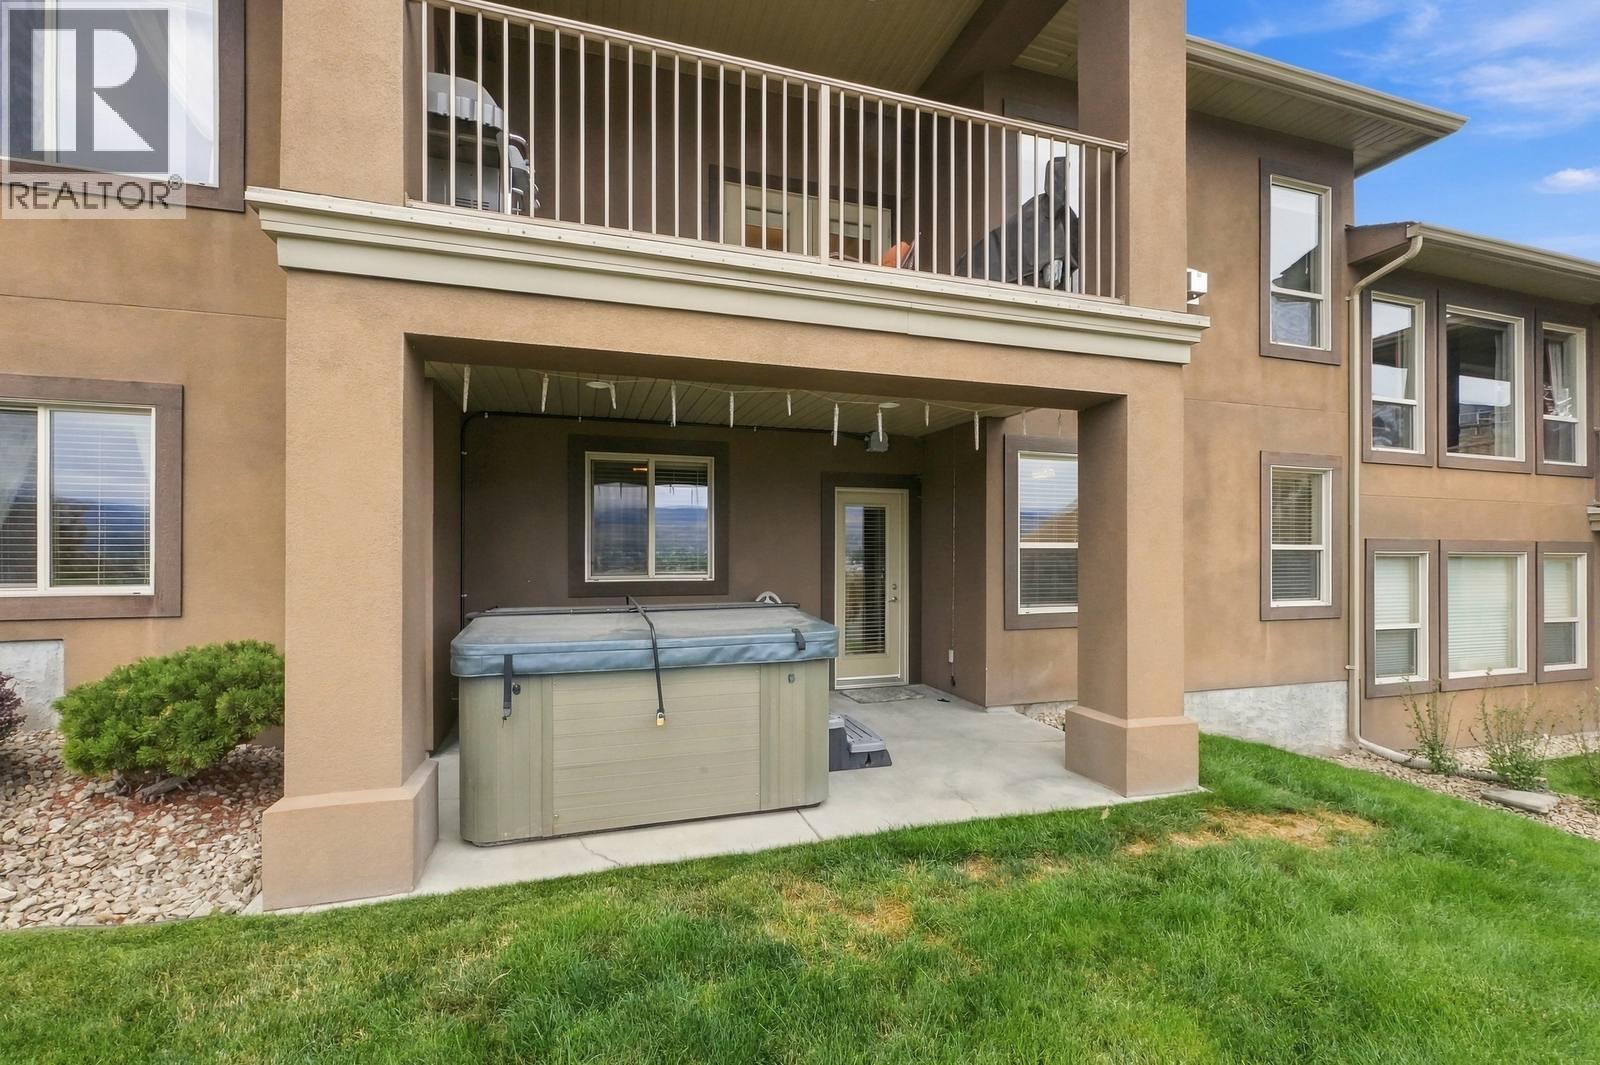
$875,000
Maintenance, Reserve Fund Contributions, Ground Maintenance, Property Management
$410 Monthly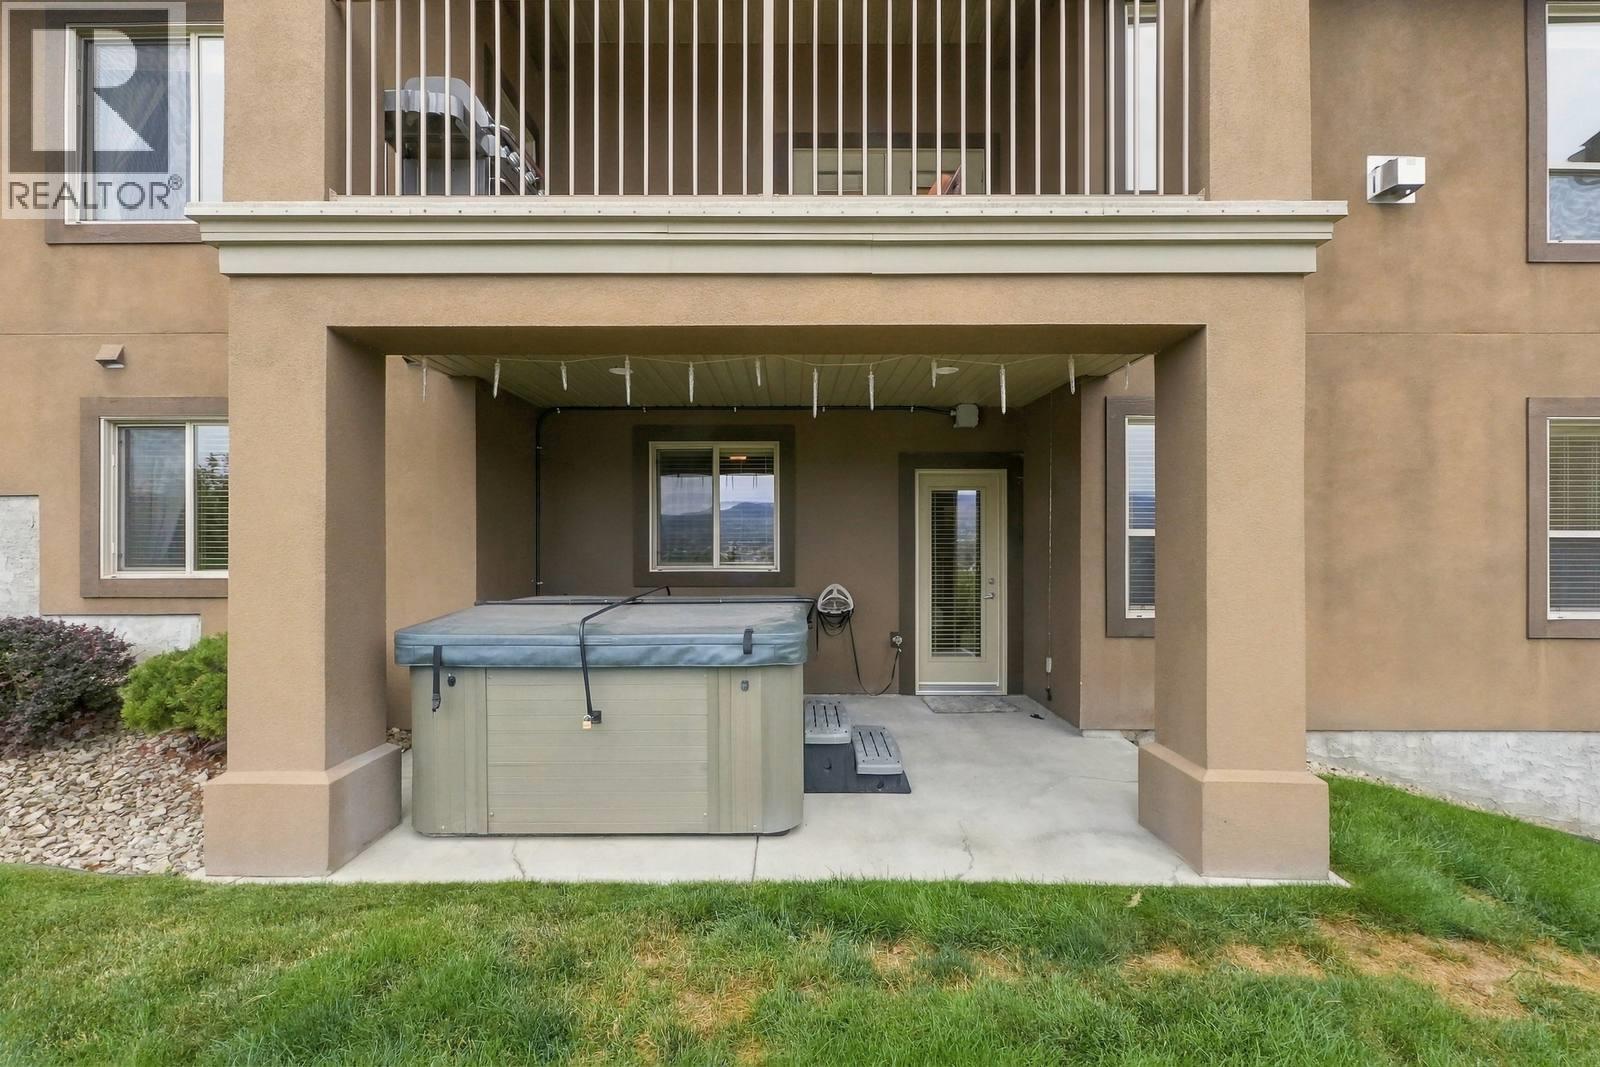
$875,000
Maintenance, Reserve Fund Contributions, Ground Maintenance, Property Management
$410 Monthly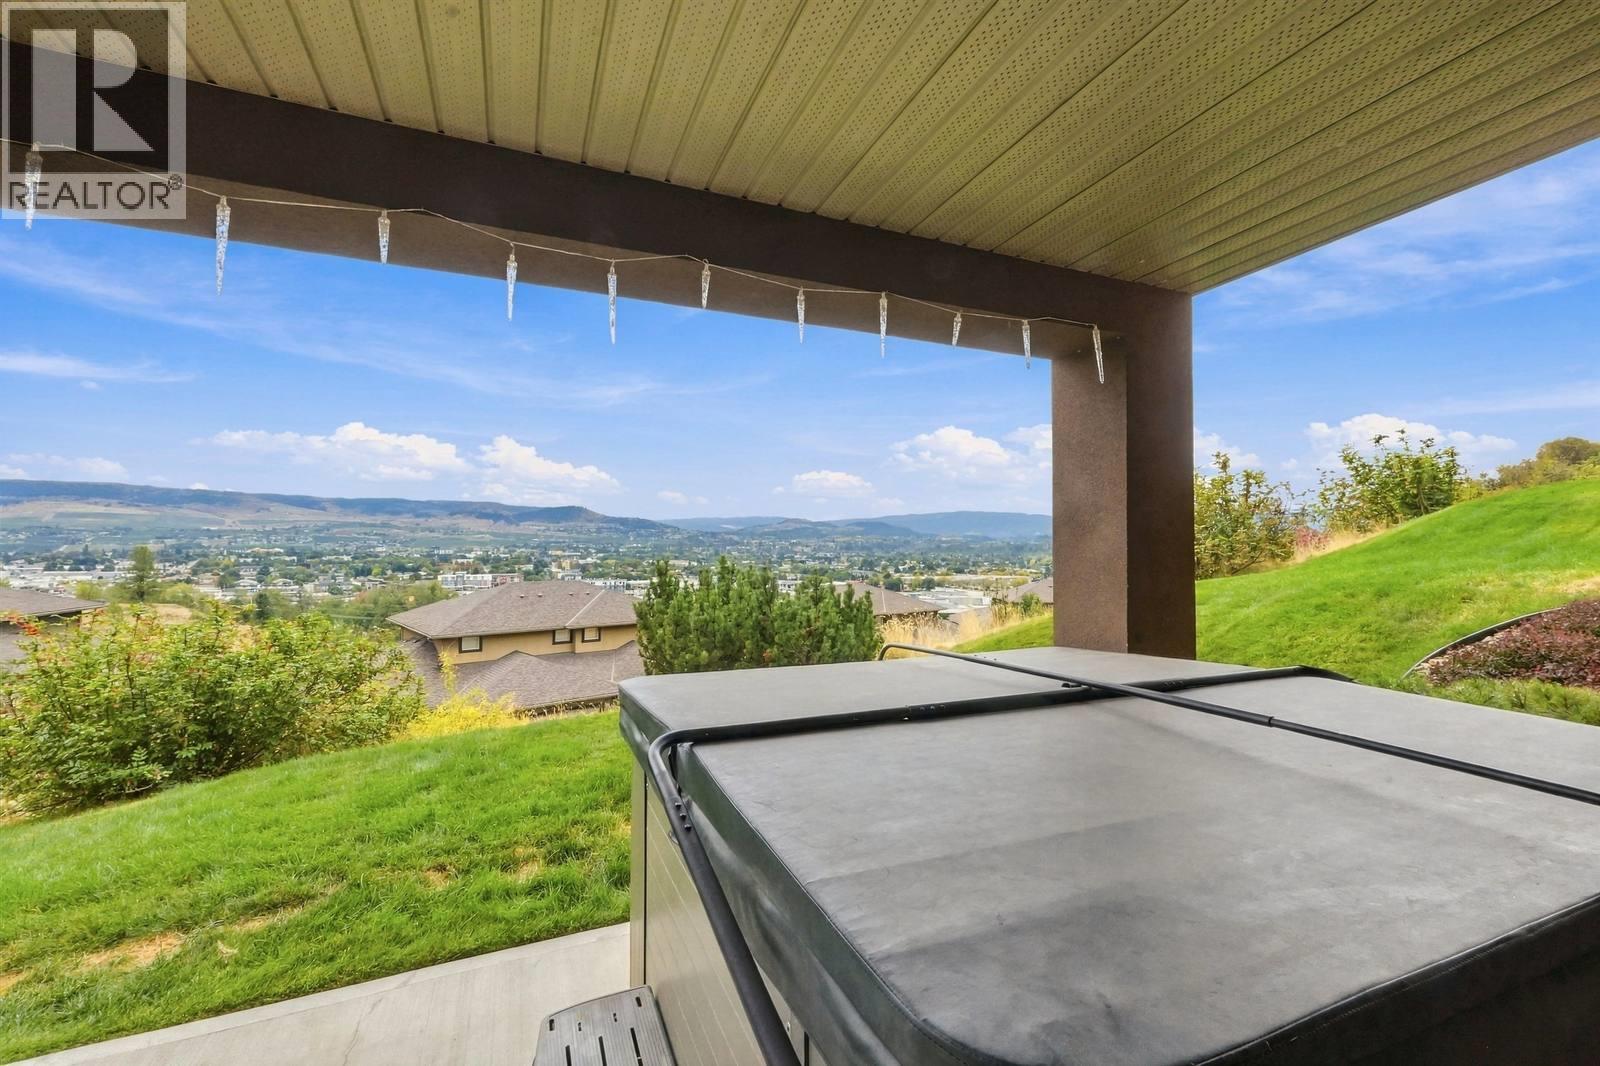
$875,000
Maintenance, Reserve Fund Contributions, Ground Maintenance, Property Management
$410 Monthly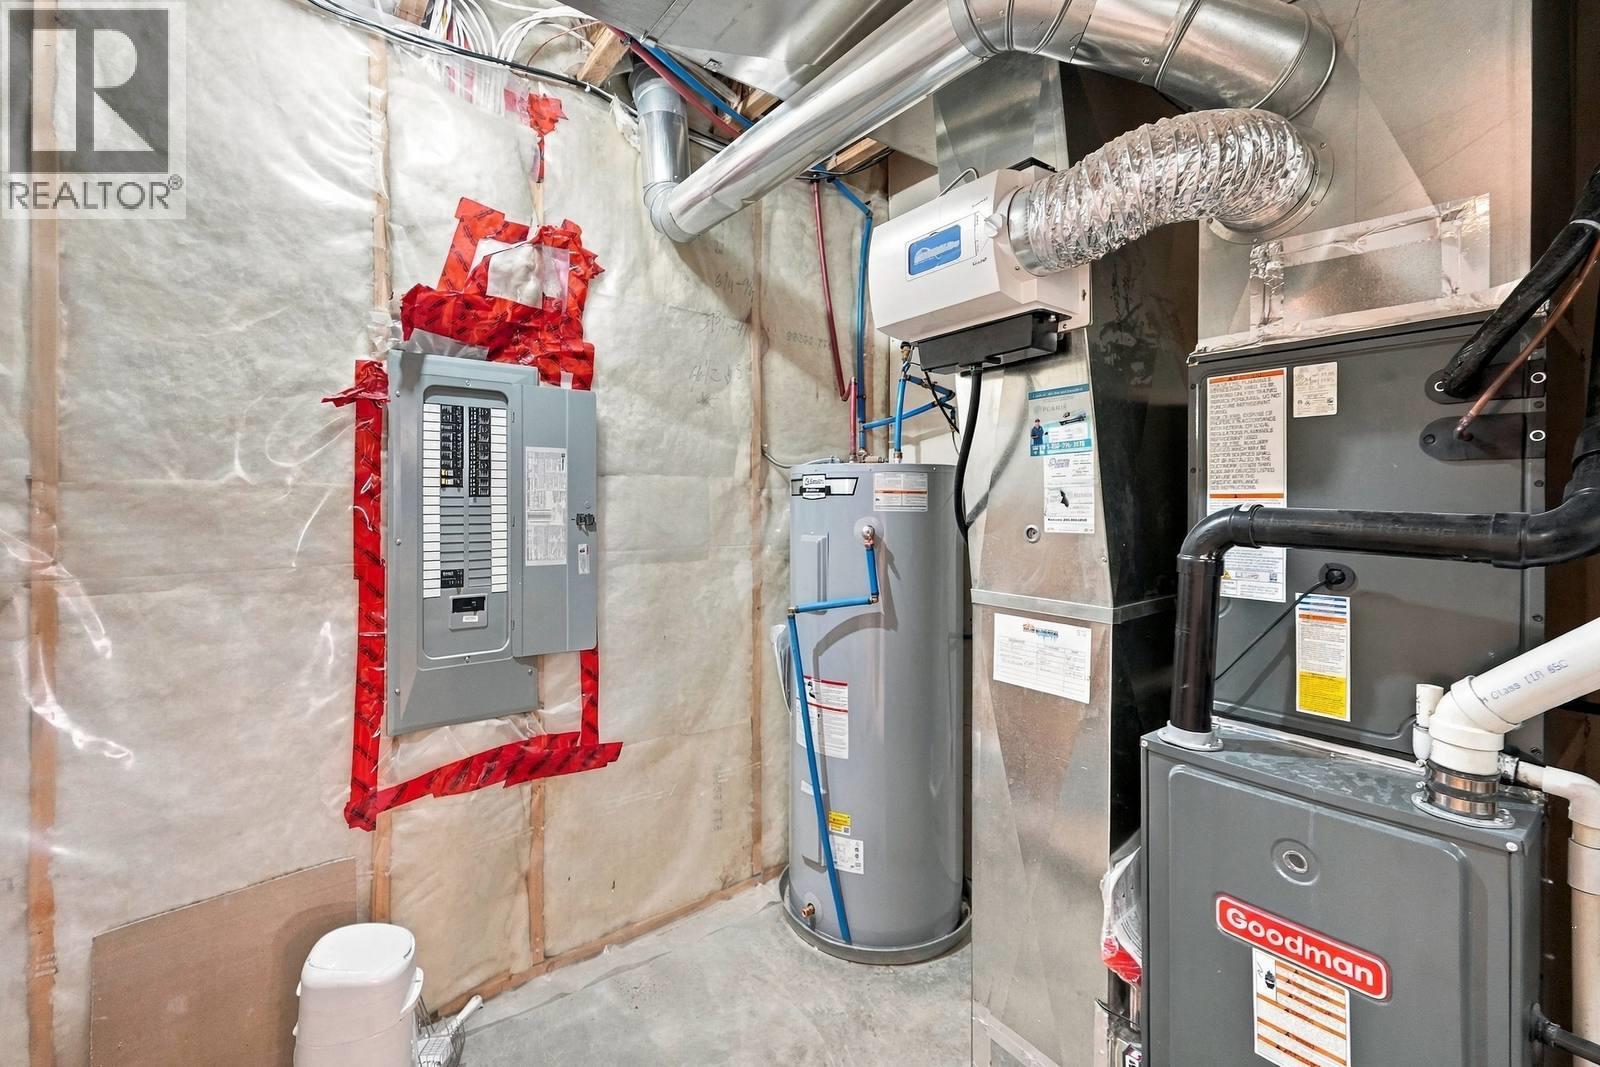
$875,000
Maintenance, Reserve Fund Contributions, Ground Maintenance, Property Management
$410 Monthly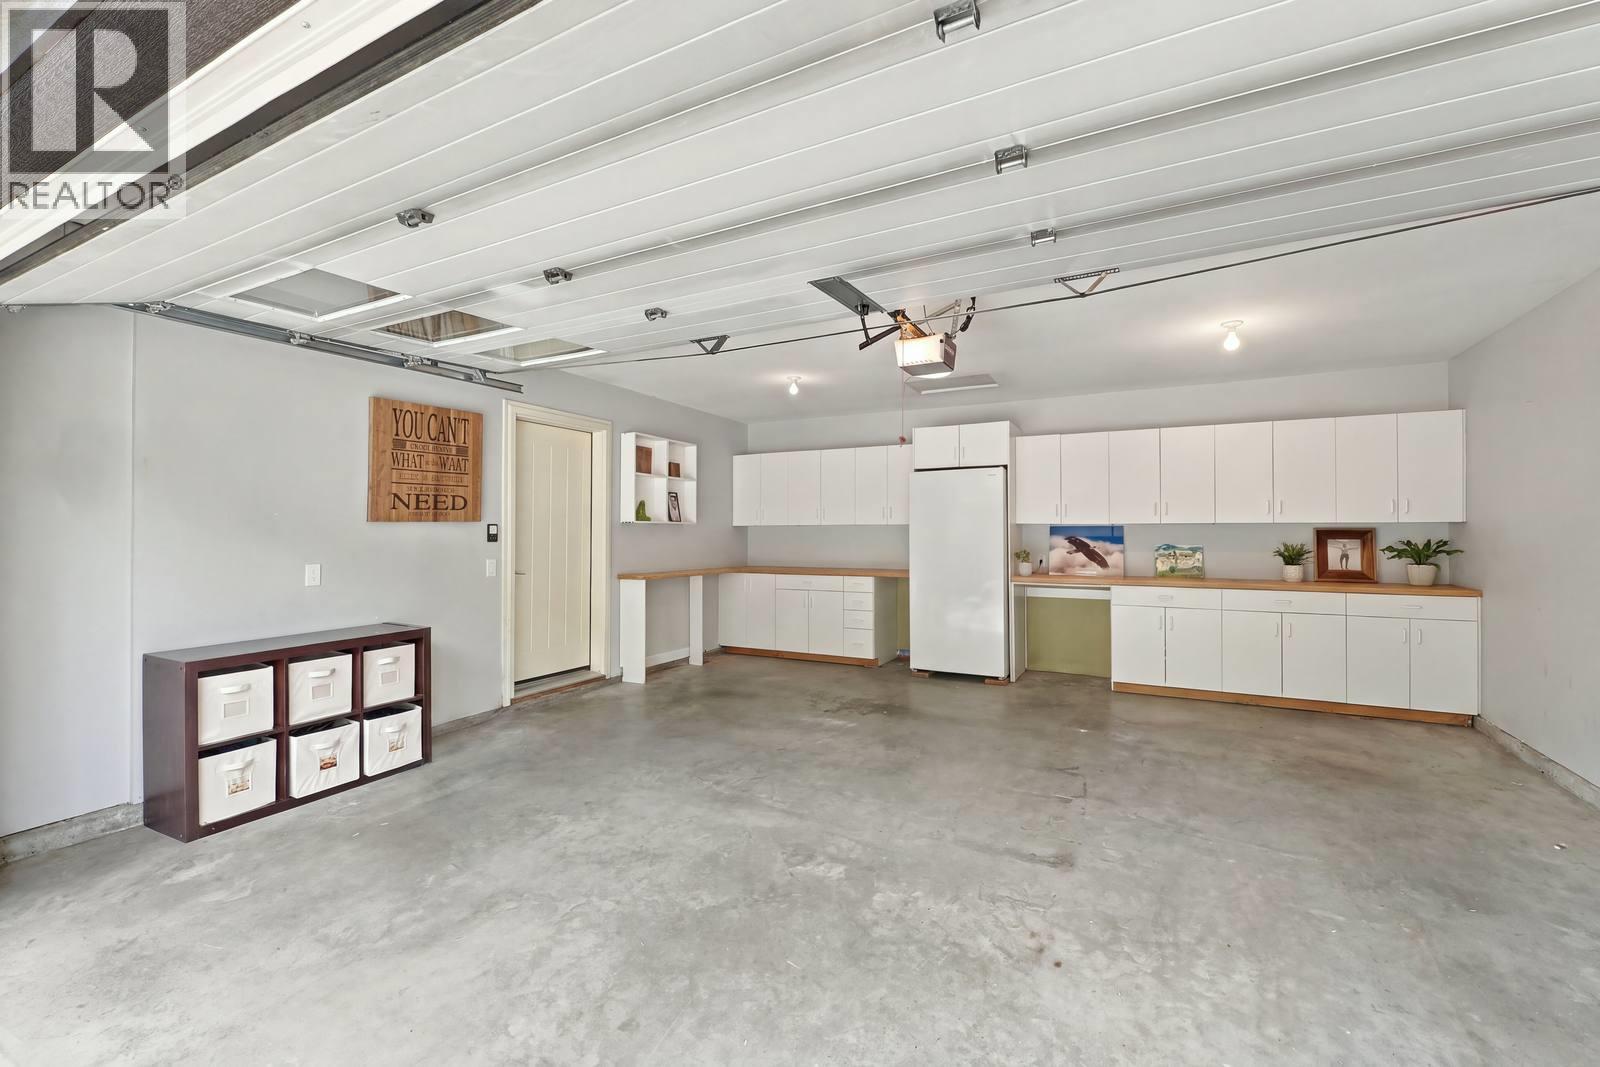
$875,000
Maintenance, Reserve Fund Contributions, Ground Maintenance, Property Management
$410 Monthly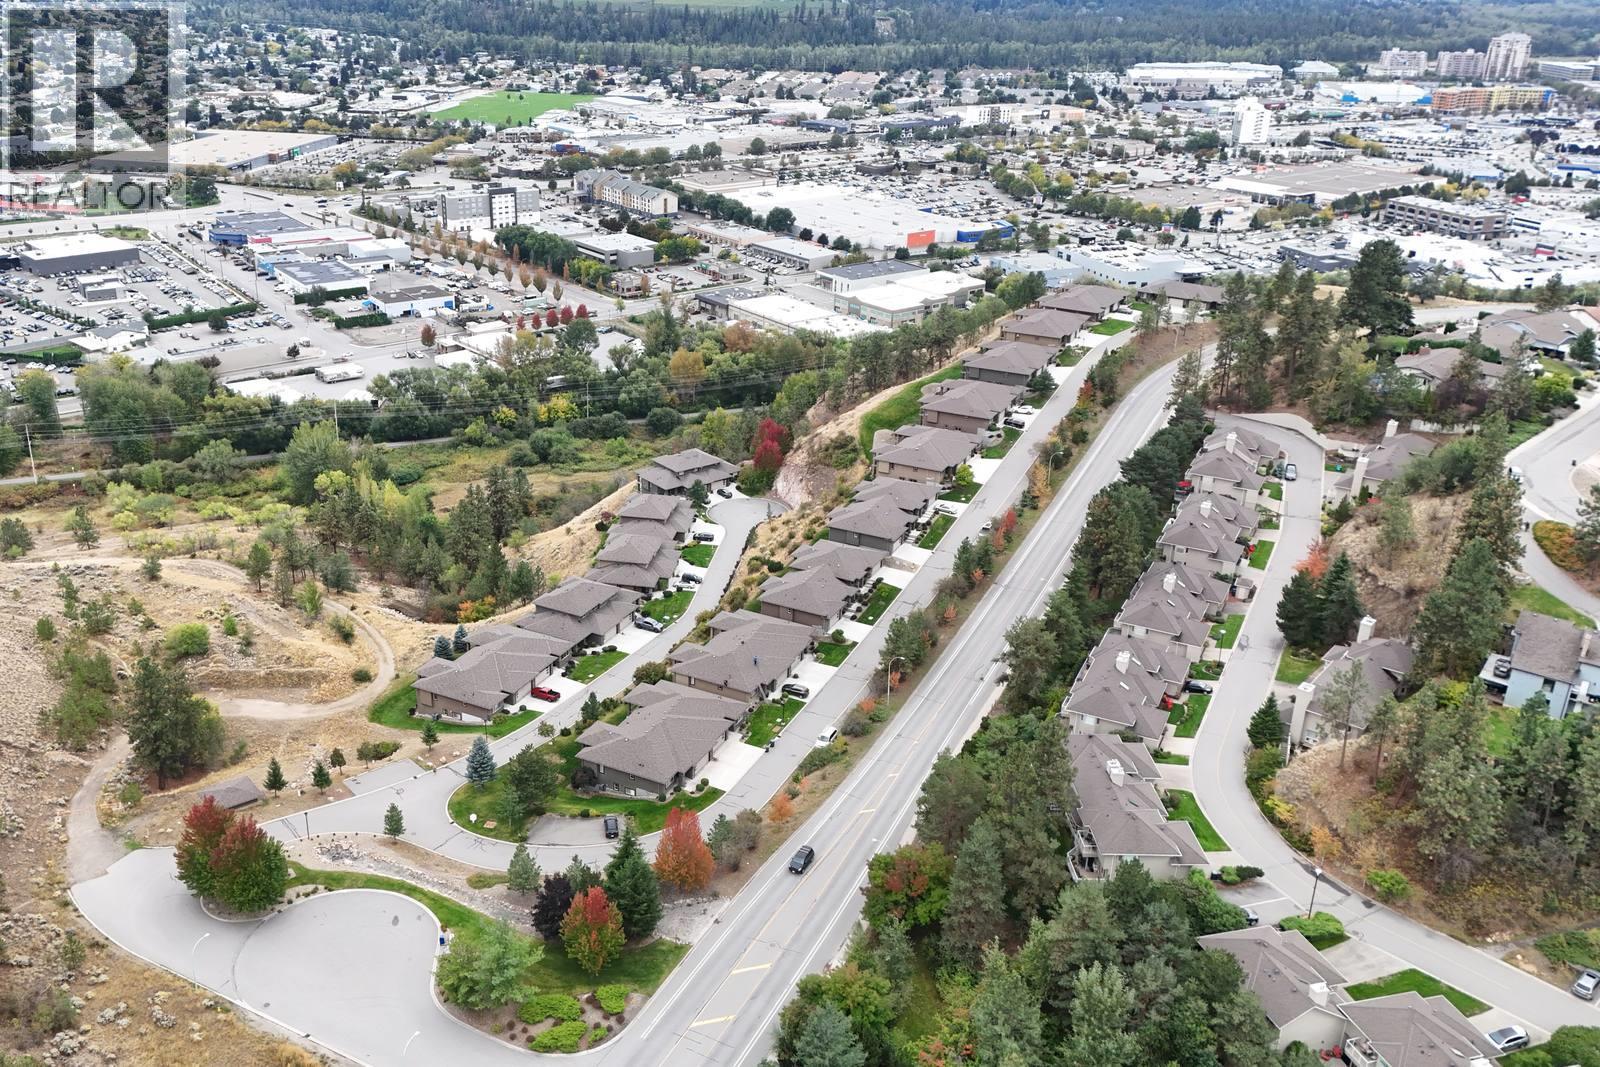
$875,000
Maintenance, Reserve Fund Contributions, Ground Maintenance, Property Management
$410 Monthly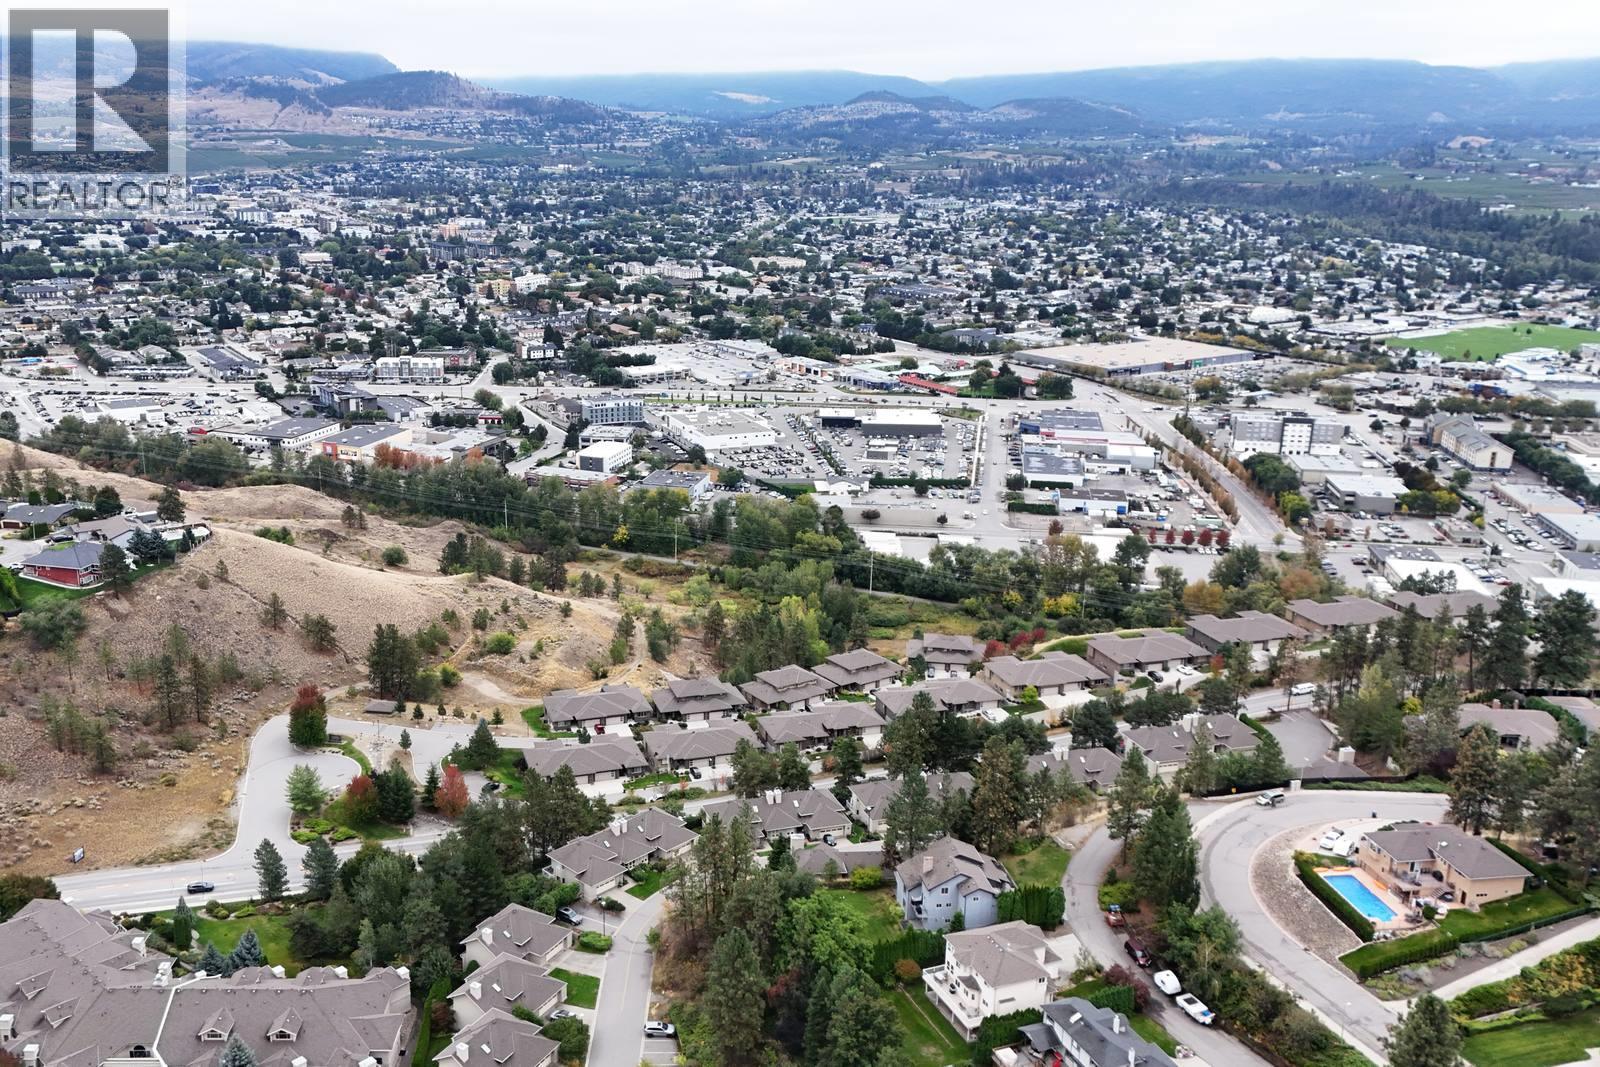
$875,000
Maintenance, Reserve Fund Contributions, Ground Maintenance, Property Management
$410 Monthly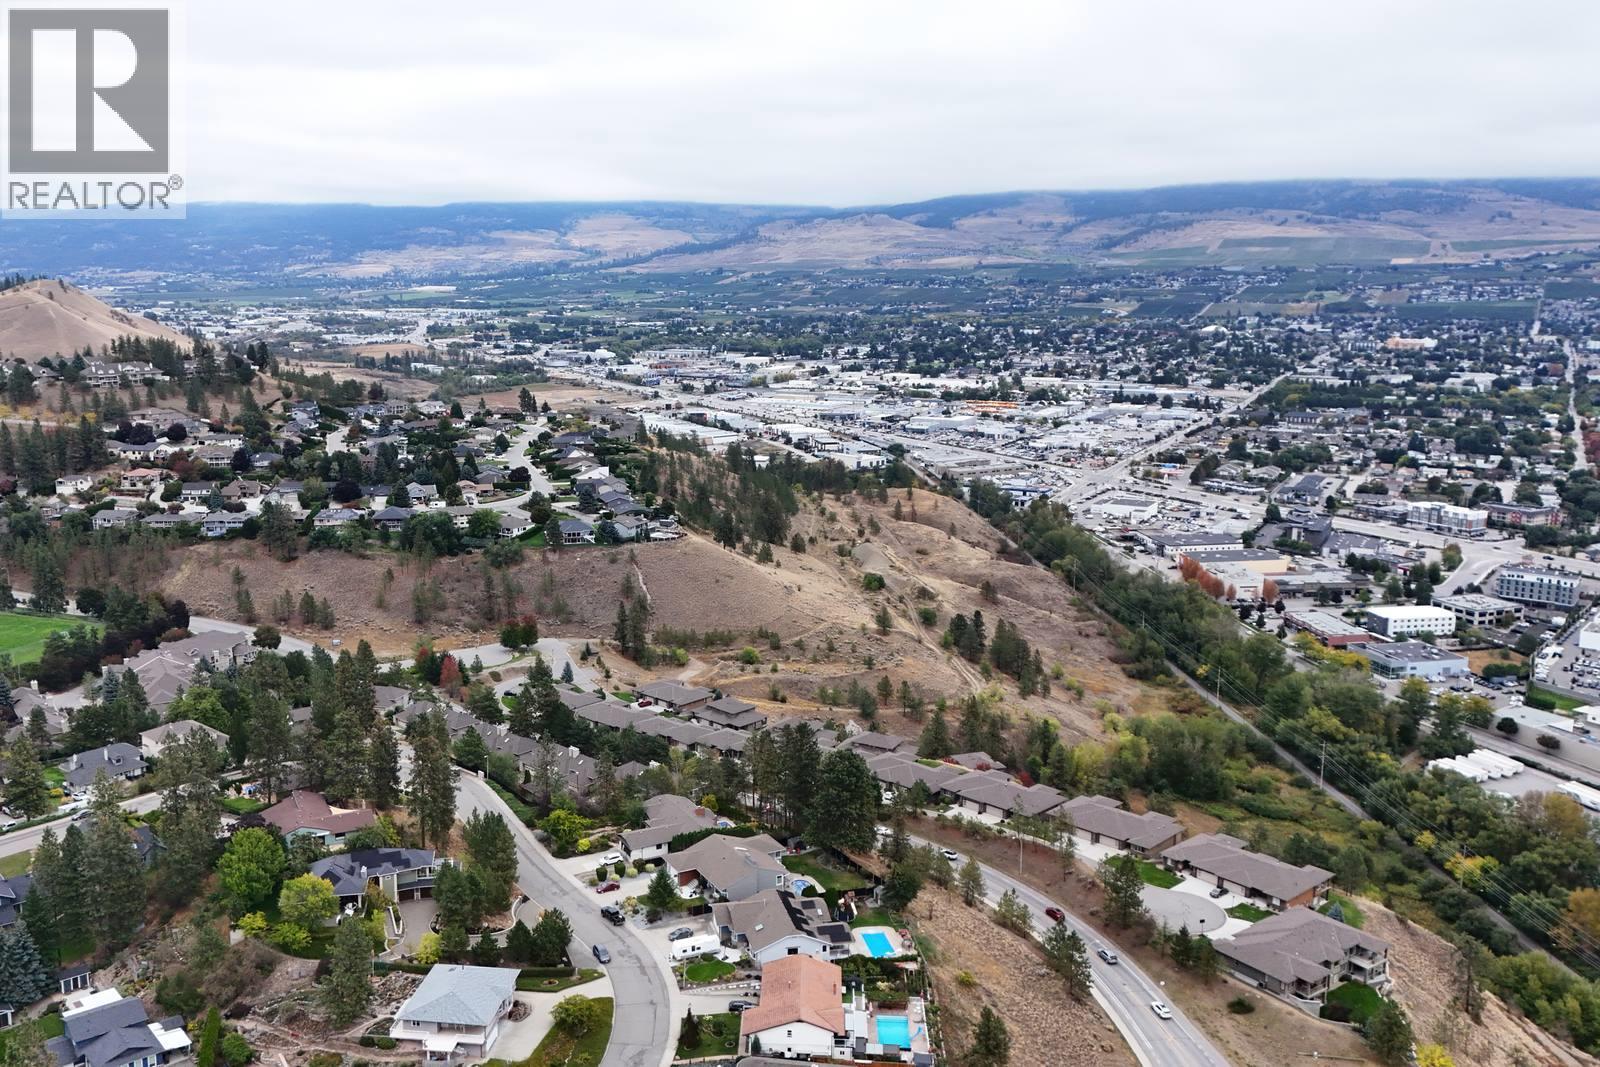
$875,000
Maintenance, Reserve Fund Contributions, Ground Maintenance, Property Management
$410 Monthly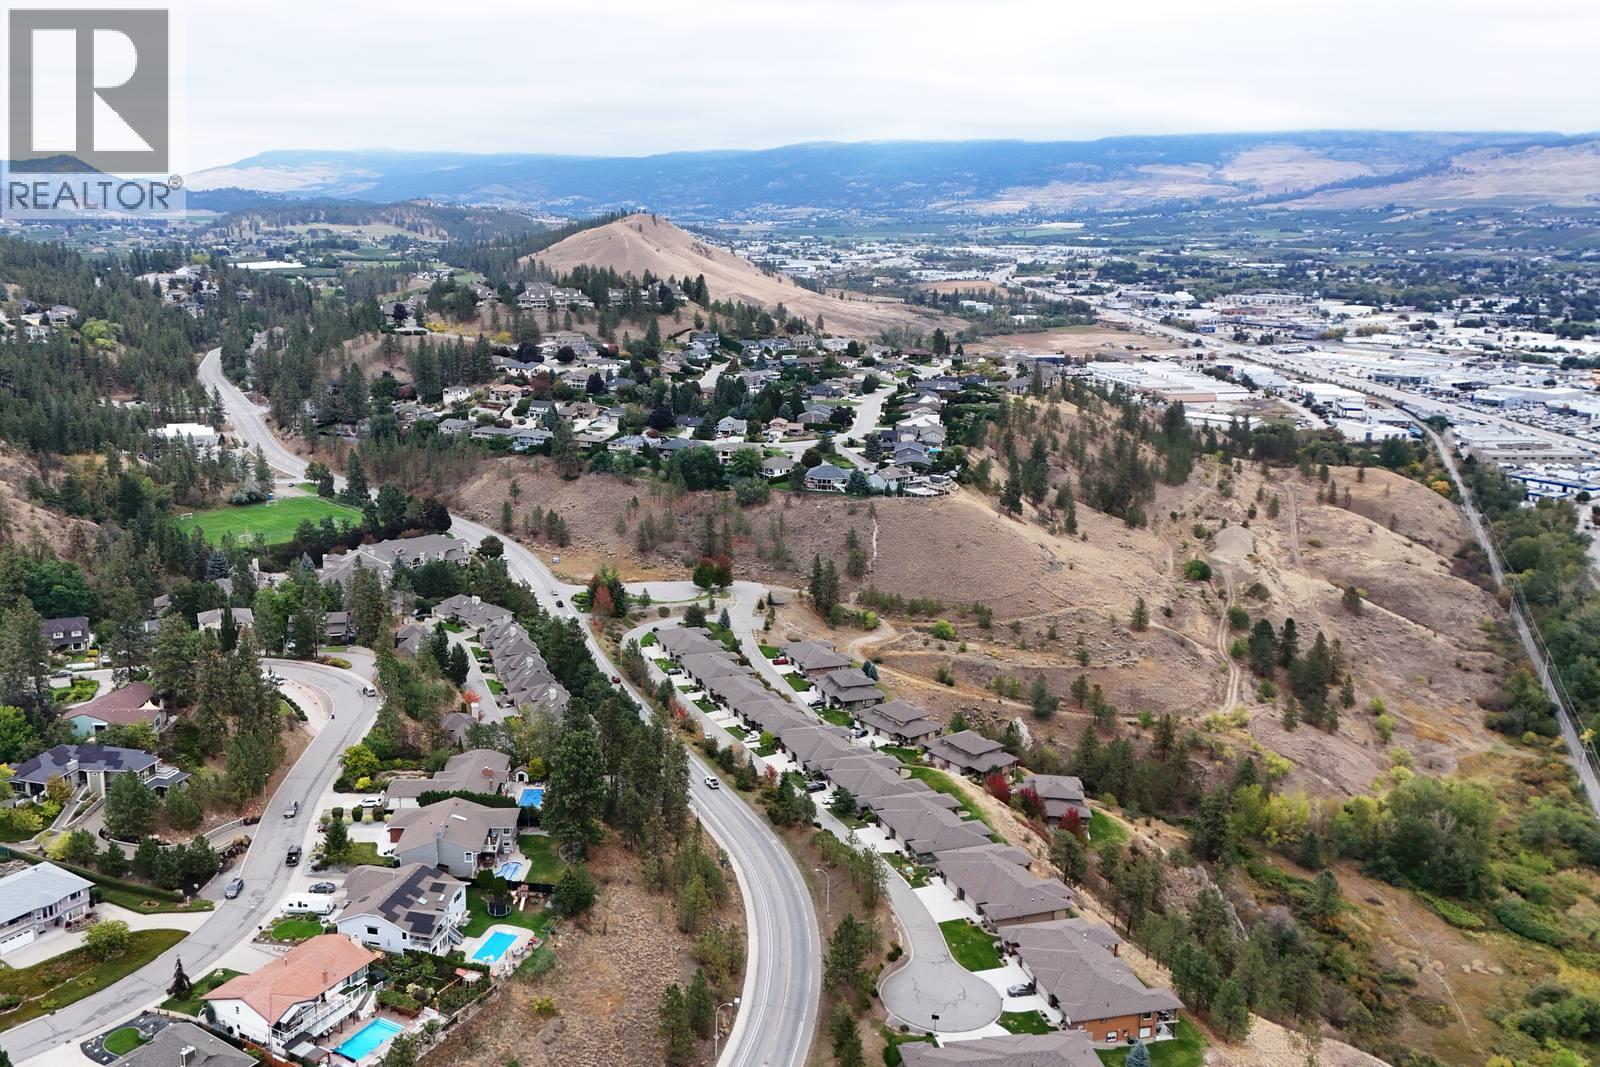
$875,000
Maintenance, Reserve Fund Contributions, Ground Maintenance, Property Management
$410 Monthly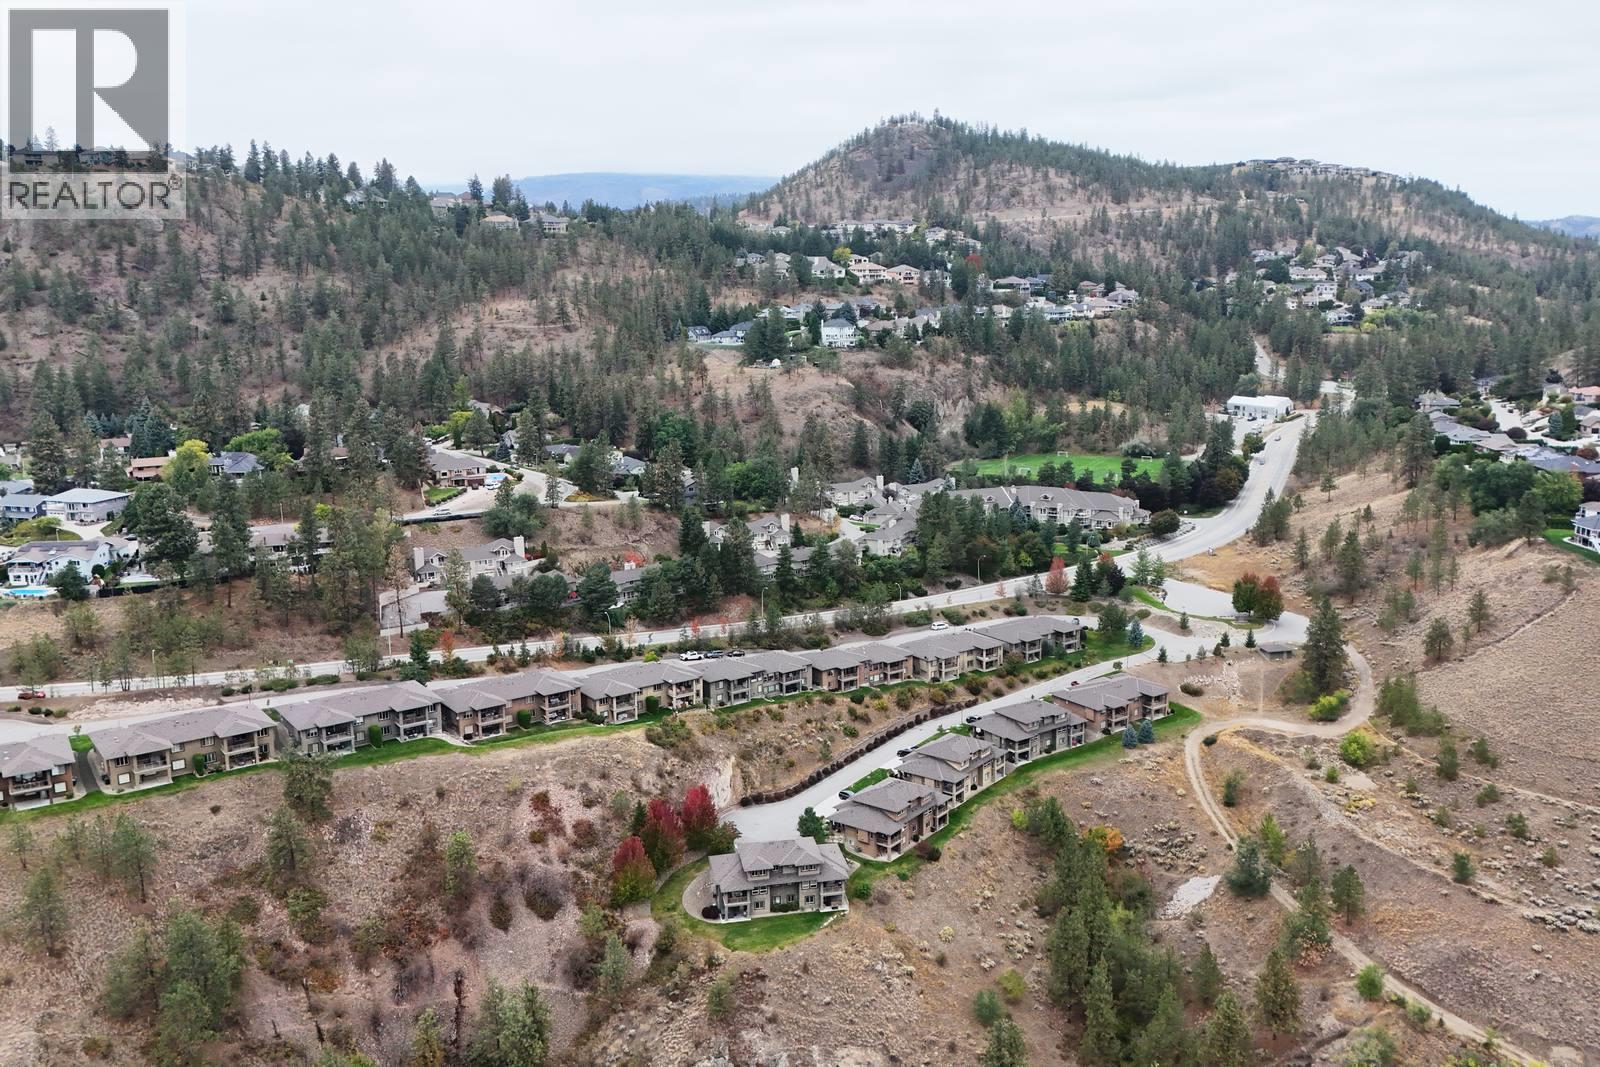
$875,000
Maintenance, Reserve Fund Contributions, Ground Maintenance, Property Management
$410 Monthly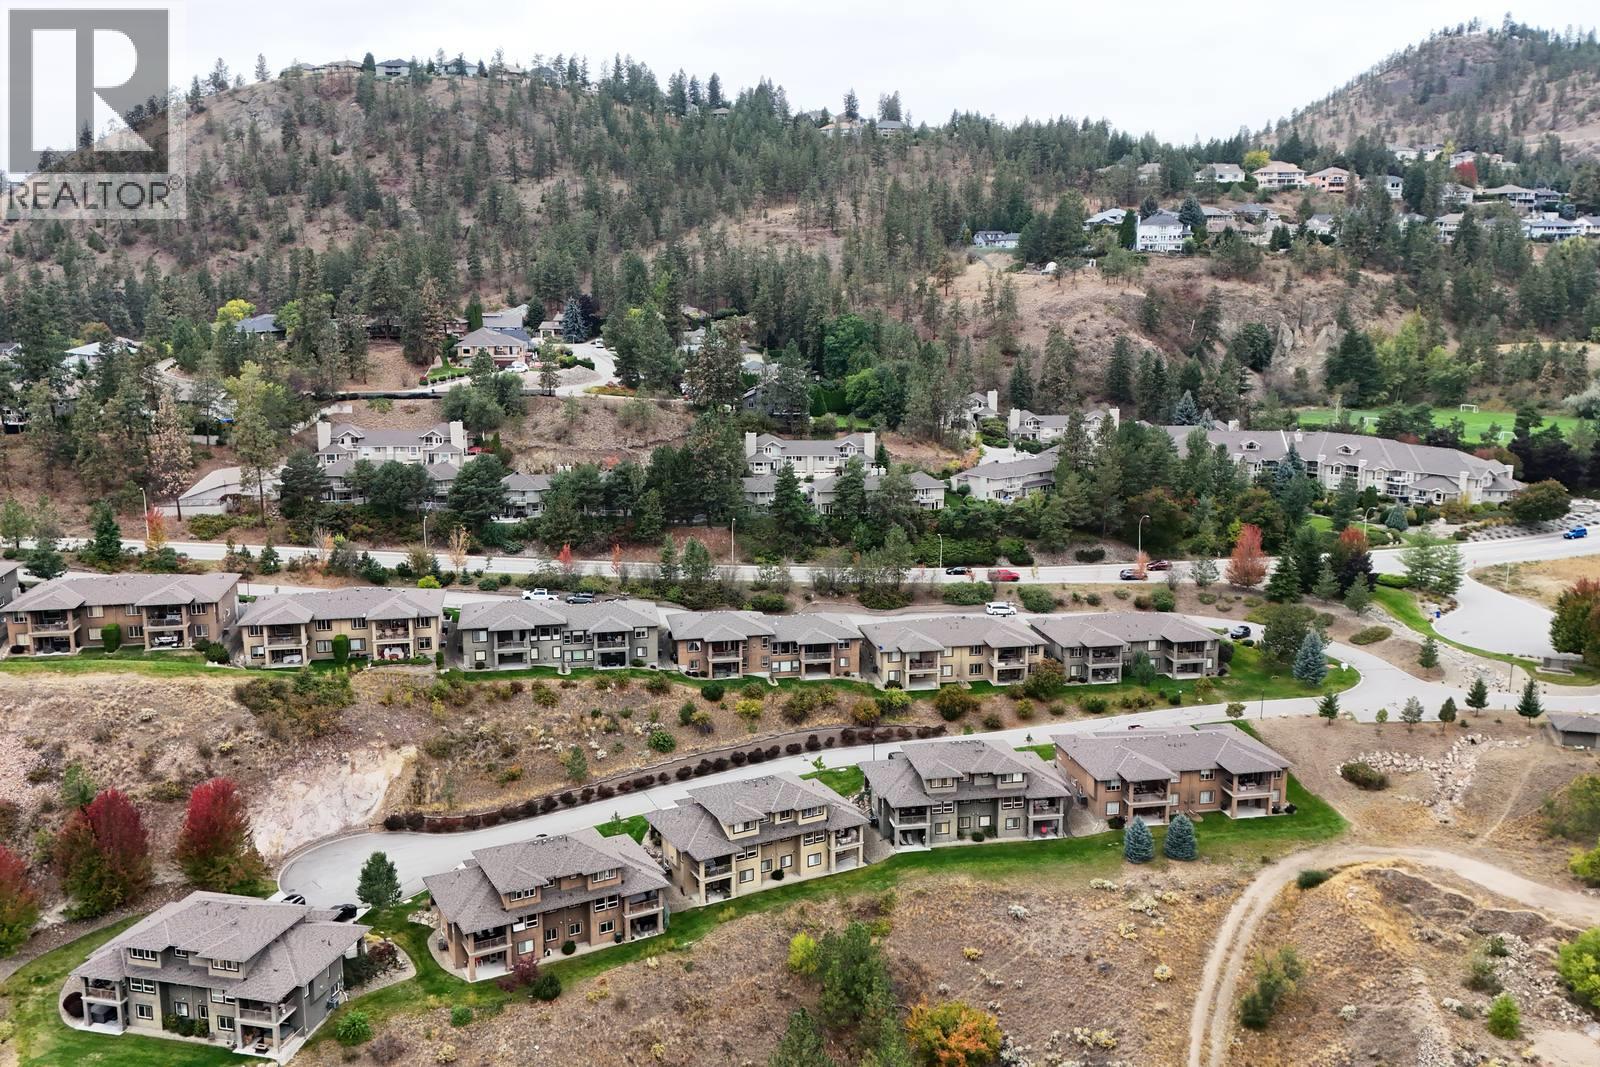
$875,000
Maintenance, Reserve Fund Contributions, Ground Maintenance, Property Management
$410 Monthly
Like this listing?
Contact us for more information


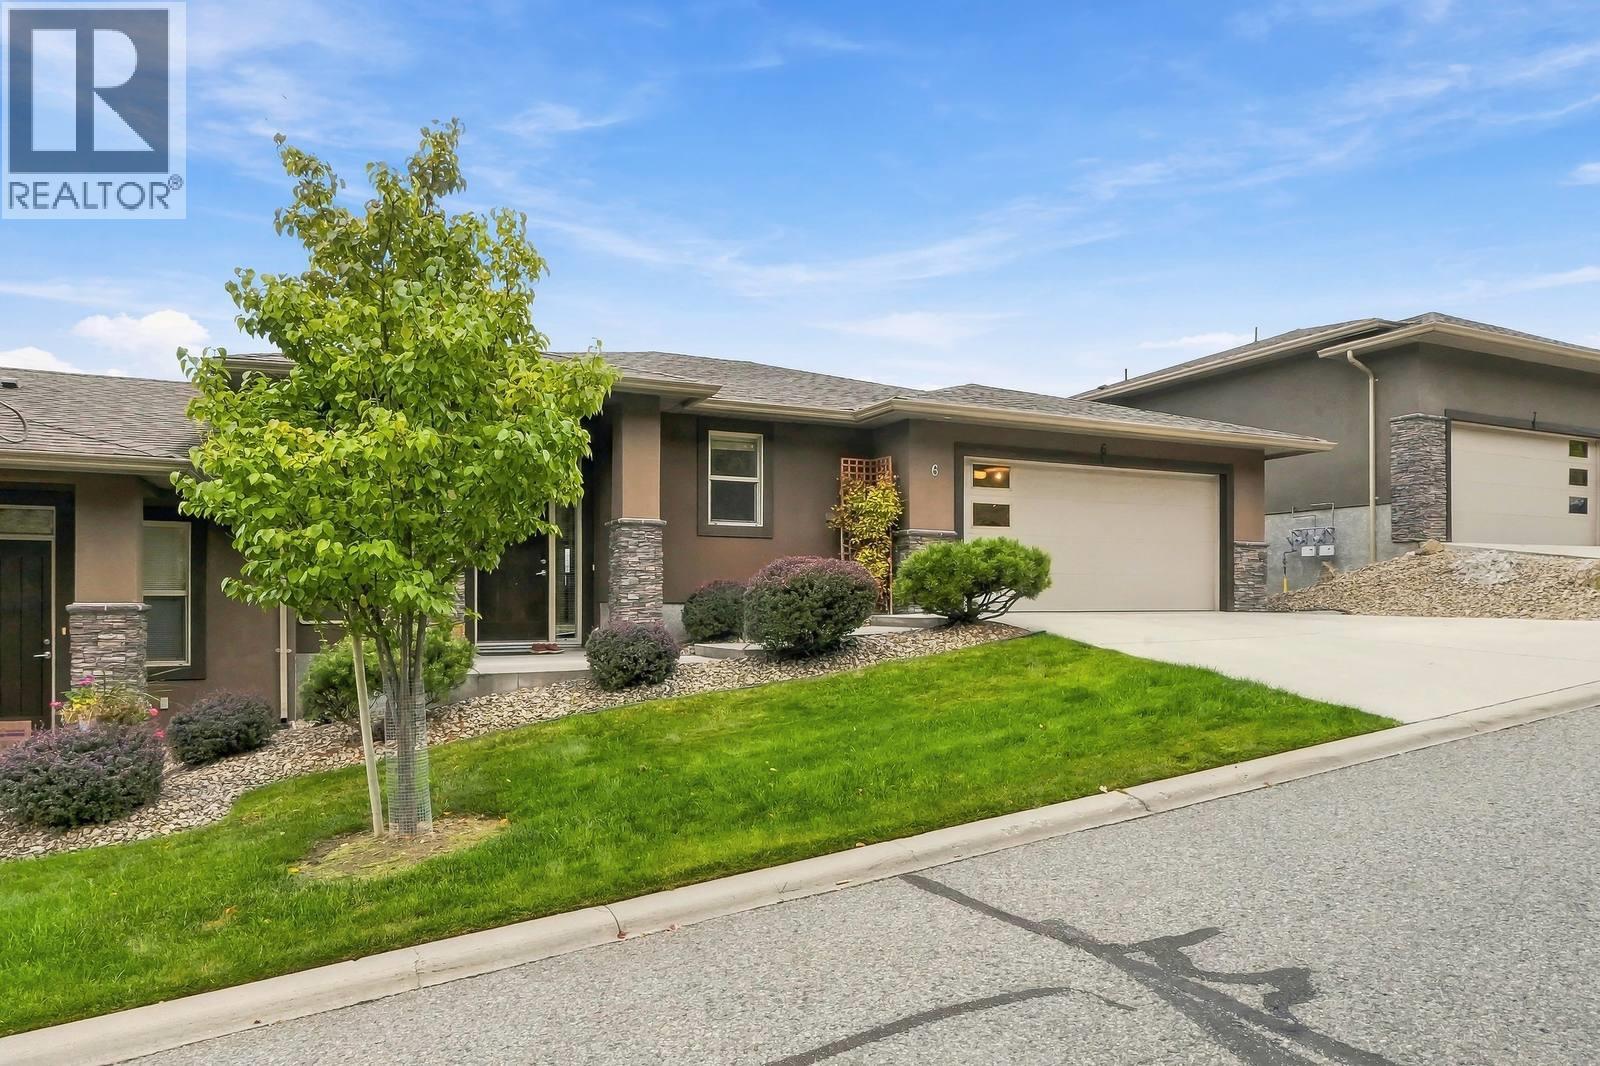
Spectacular panoramic valley, city and mountain views provide the backdrop to this spacious and beautifully appointed turnkey home. The bright, open-concept main level features 10’ ceilings, beautiful hardwood floors, a gas fireplace and large windows designed to capture the incredible views. The well-appointed kitchen offers quartz counters, SS appliances, a large island, abundant cabinetry and walk-in pantry, flowing into the dining and living areas—perfect for everyday living and entertaining. Step onto the large covered deck to dine, relax and enjoy the sweeping vista. The primary bedroom is a comfortable retreat with its own deck access, walk-in closet and impressive 5-piece ensuite featuring a soaker tub, separate glass shower and double vanity. A built-in office area, convenient laundry and 2-piece bath complete the main. The updated walkout lower level offers a spacious family/rec room, wet bar with extensive cabinetry and eating bar, 2 bedrooms, full bath and excellent storage. Walk out to the covered patio and hot tub, where the views continue. Beautiful landscaping, private driveway, 2-car garage with built-in storage, central vac, NG BBQ hookup, A/C & HWT (2026), newer washer/dryer (2026) and fresh paint (2025). Two pets any size permitted. Fantastic hiking trails leave right from the property. AVAILABLE AND READY TO SHOW! (id:67517)
-
Property Details
MLS® Number 10401276 Property Type Single Family Neigbourhood Dilworth Mountain Community Name Cascade Pointe CommunityFeatures Pet Restrictions, Pets Allowed With Restrictions Features Central Island, Balcony ParkingSpaceTotal 4 ViewType City View, Mountain View, Valley View, View (panoramic) -
Building
BathroomTotal 3 BedroomsTotal 3 Appliances Refrigerator, Dishwasher, Dryer, Range - Electric, Microwave, Washer ArchitecturalStyle Ranch ConstructedDate 2010 ConstructionStyleAttachment Attached CoolingType Central Air Conditioning FireplaceFuel Gas FireplacePresent Yes FireplaceTotal 1 FireplaceType Unknown FlooringType Hardwood HalfBathTotal 1 HeatingType Forced Air RoofMaterial Asphalt Shingle RoofStyle Unknown StoriesTotal 2 SizeInterior 2,504 Sqft Type Row / Townhouse UtilityWater Municipal Water Additional Parking Attached Garage 2 -
Land
Acreage No LandscapeFeatures Underground Sprinkler Sewer Municipal Sewage System SizeTotalText Under 1 Acre -
Rooms
Level Type Length Width Dimensions Basement Storage 14'1'' x 9'7'' Basement Utility Room 9'1'' x 7'7'' Basement Bedroom 14'2'' x 12'1'' Basement 3pc Bathroom 10'4'' x 6'8'' Basement Bedroom 10'3'' x 11'4'' Basement Other 9'3'' x 7'0'' Basement Family Room 18'10'' x 23'4'' Main Level Laundry Room 3'7'' x 3'5'' Main Level Other 20'0'' x 19'10'' Main Level 5pc Ensuite Bath 14'8'' x 6'11'' Main Level Primary Bedroom 19'10'' x 12'5'' Main Level Living Room 14'8'' x 15'6'' Main Level Dining Room 14'3'' x 15'8'' Main Level Kitchen 13'9'' x 11'10'' Main Level 2pc Bathroom 4'9'' x 7'0'' Main Level Office 11'11'' x 9'7'' Main Level Foyer 9'11'' x 7'7'' -
Utilities
Your Favourites
No Favourites Found







The trademarks REALTOR®, REALTORS®, and the REALTOR® logo are controlled by The Canadian Real Estate Association (CREA) and identify real estate professionals who are members of CREA. The trademarks MLS®, Multiple Listing Service® and the associated logos are owned by The Canadian Real Estate Association (CREA) and identify the quality of services provided by real estate professionals who are members of CREA. The trademark DDF® is owned by The Canadian Real Estate Association (CREA) and identifies CREA's Data Distribution Facility (DDF®)
September 19 2026 02:01:16
Association of Interior REALTORS®
