$889,000
Maintenance, Reserve Fund Contributions, Insurance, Ground Maintenance, Other, See Remarks, Sewer, Waste Removal, Water
$410 Monthly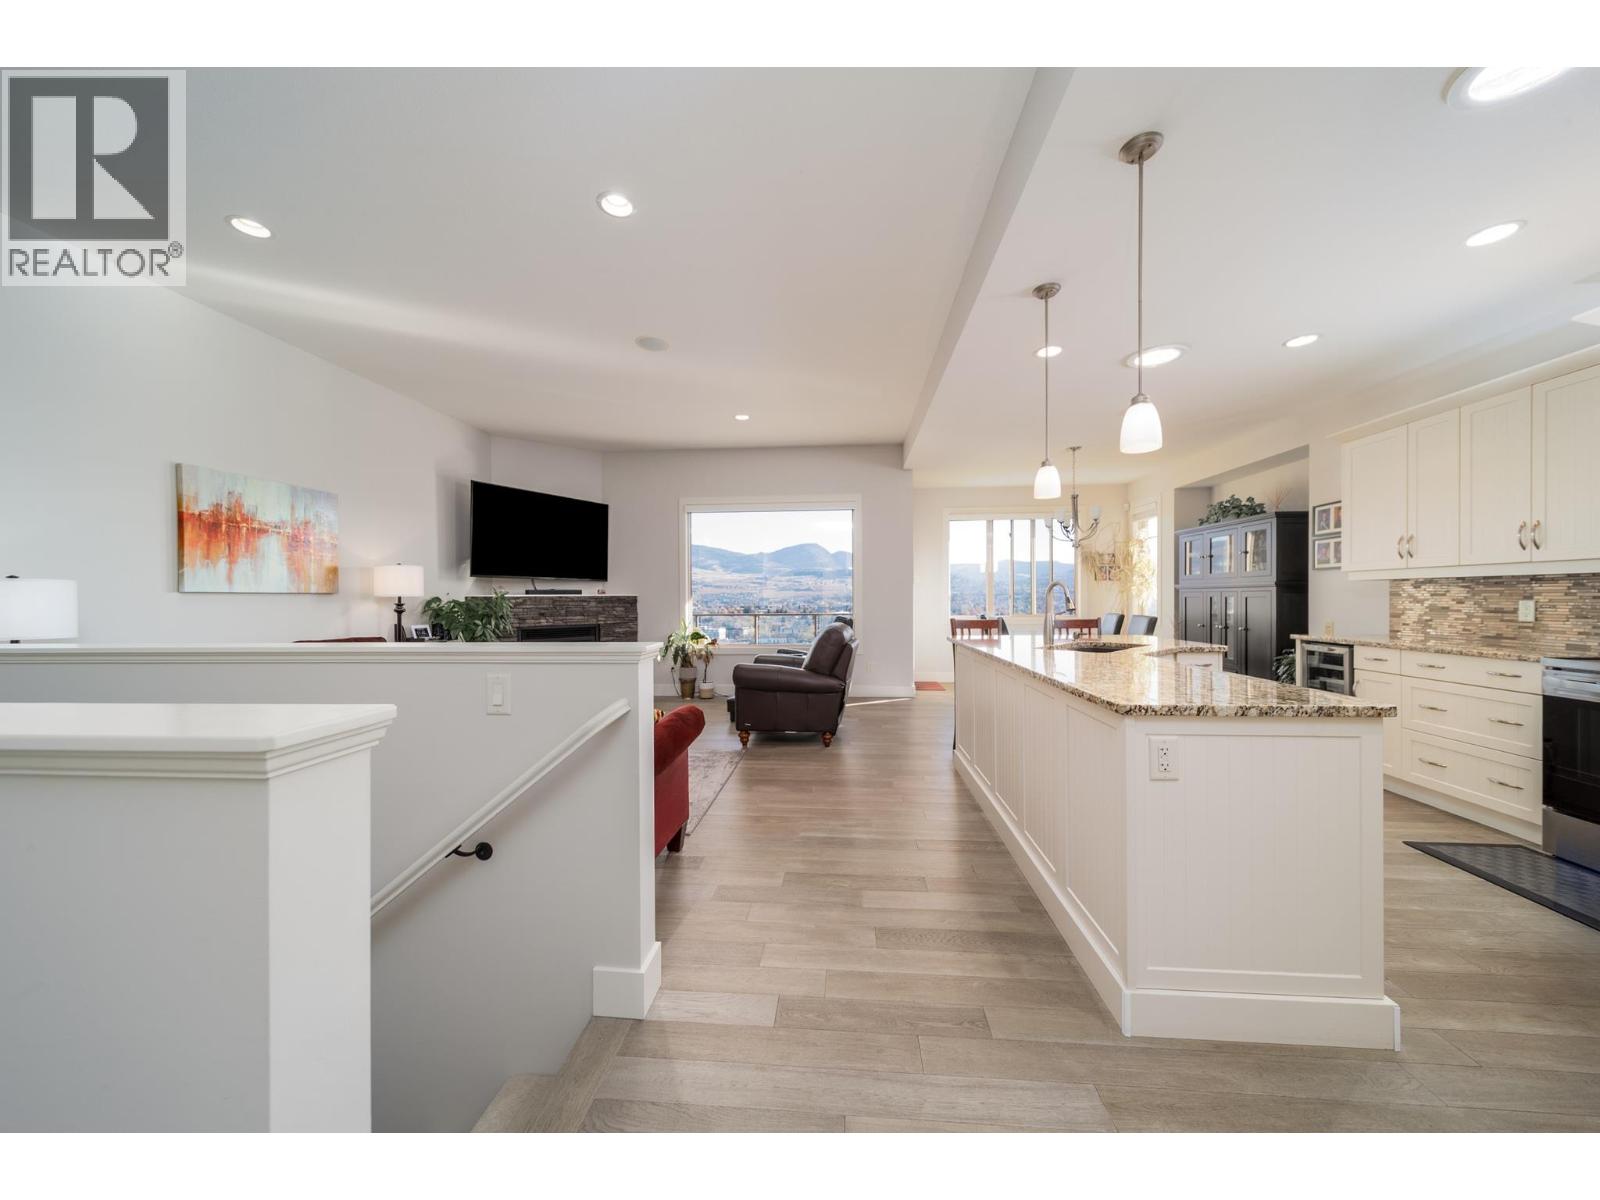
$889,000
Maintenance, Reserve Fund Contributions, Insurance, Ground Maintenance, Other, See Remarks, Sewer, Waste Removal, Water
$410 Monthly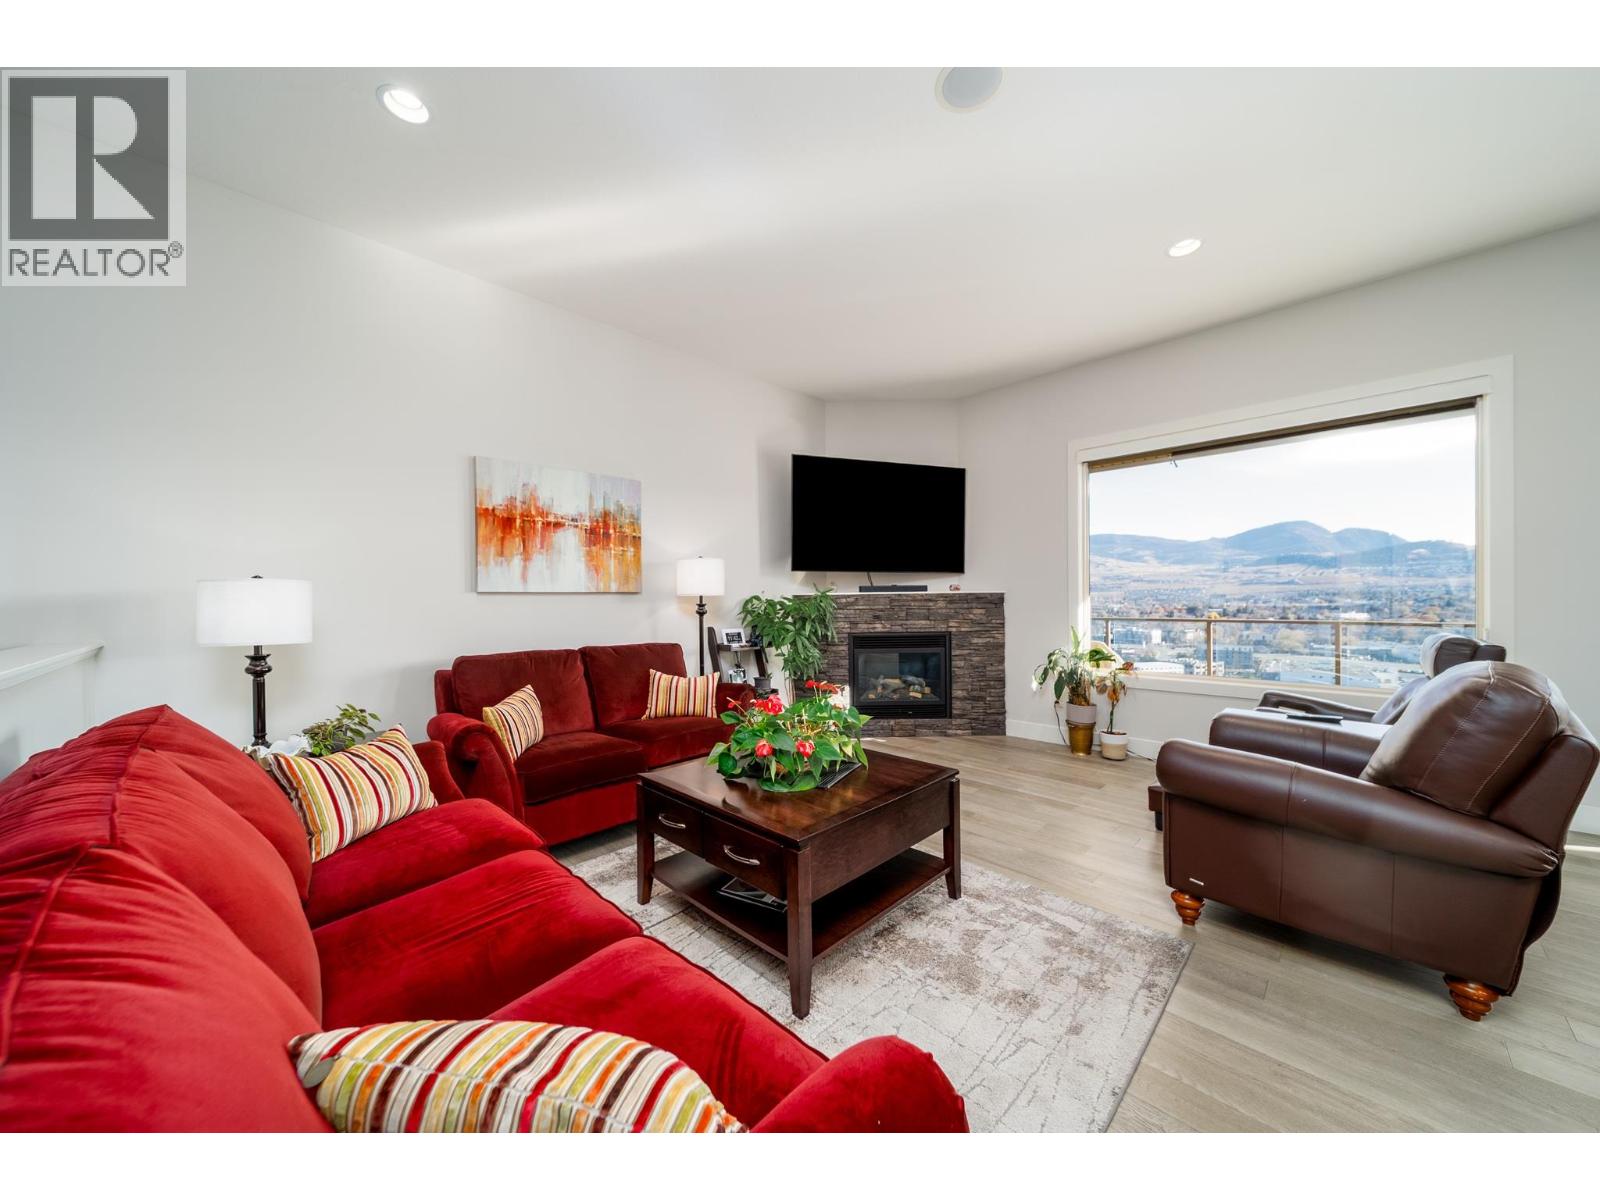
$889,000
Maintenance, Reserve Fund Contributions, Insurance, Ground Maintenance, Other, See Remarks, Sewer, Waste Removal, Water
$410 Monthly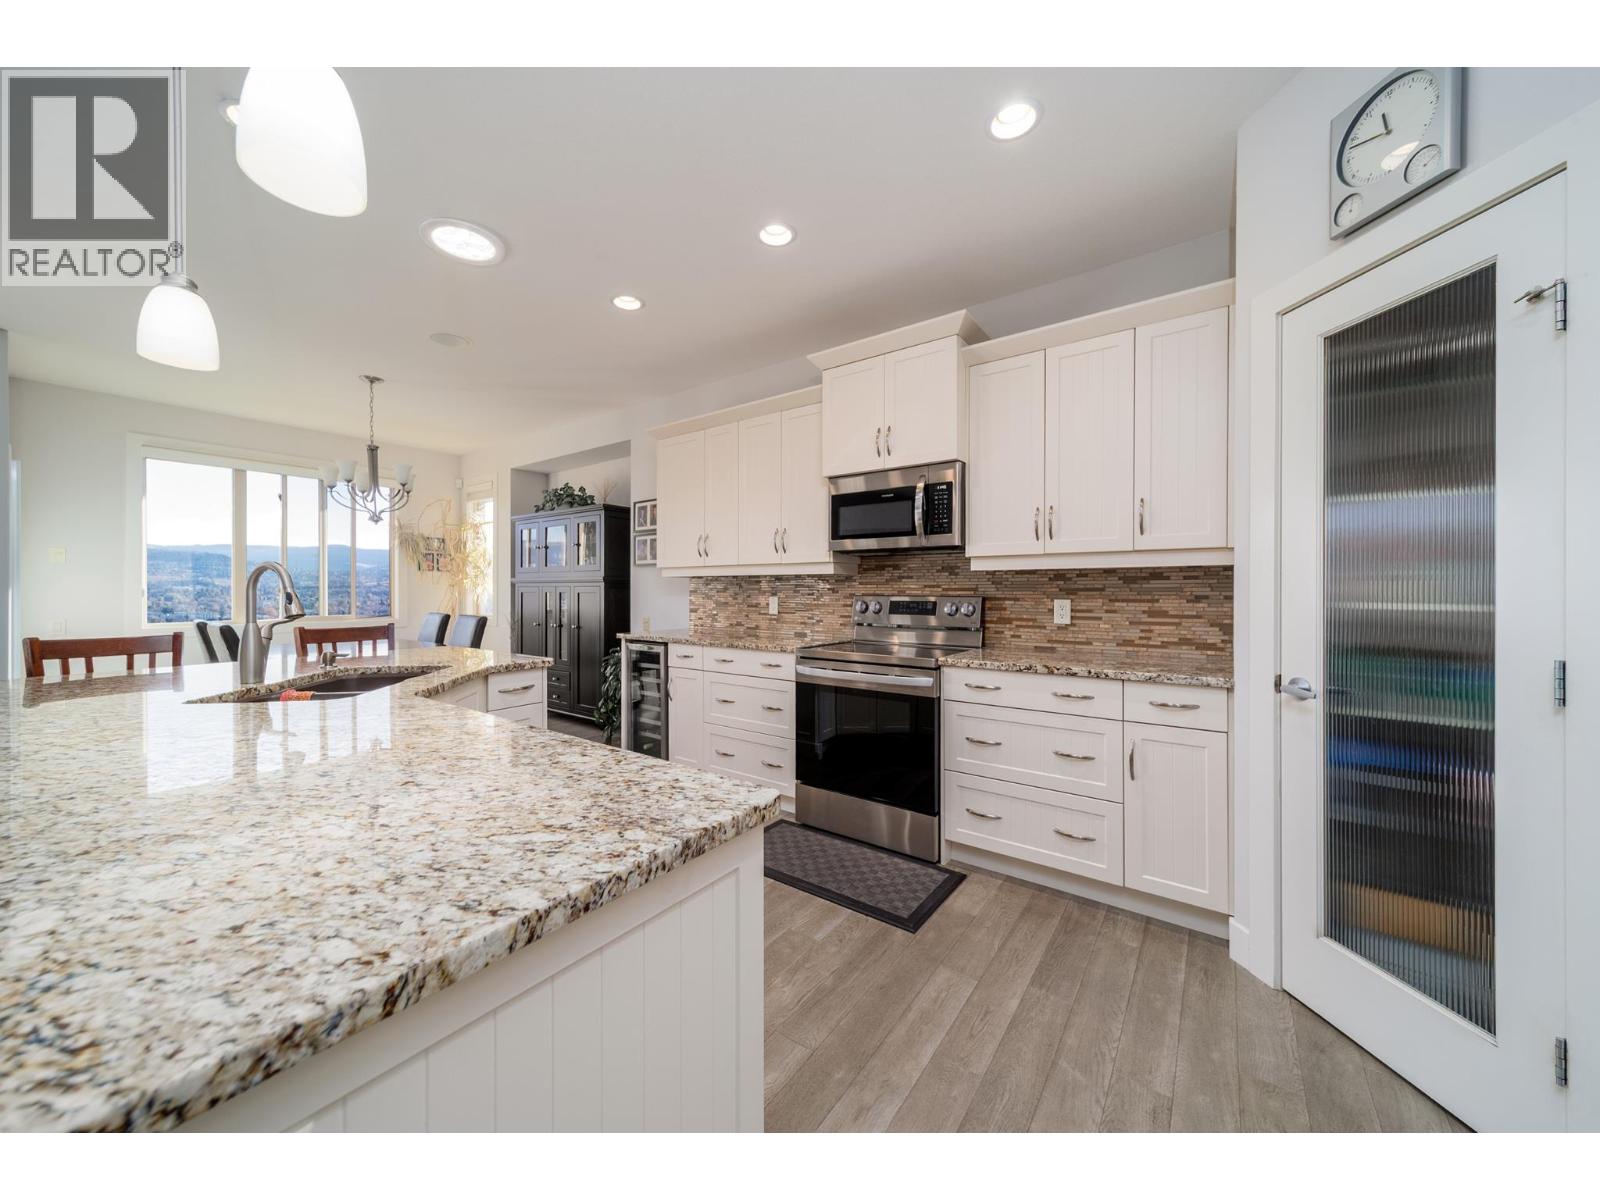
$889,000
Maintenance, Reserve Fund Contributions, Insurance, Ground Maintenance, Other, See Remarks, Sewer, Waste Removal, Water
$410 Monthly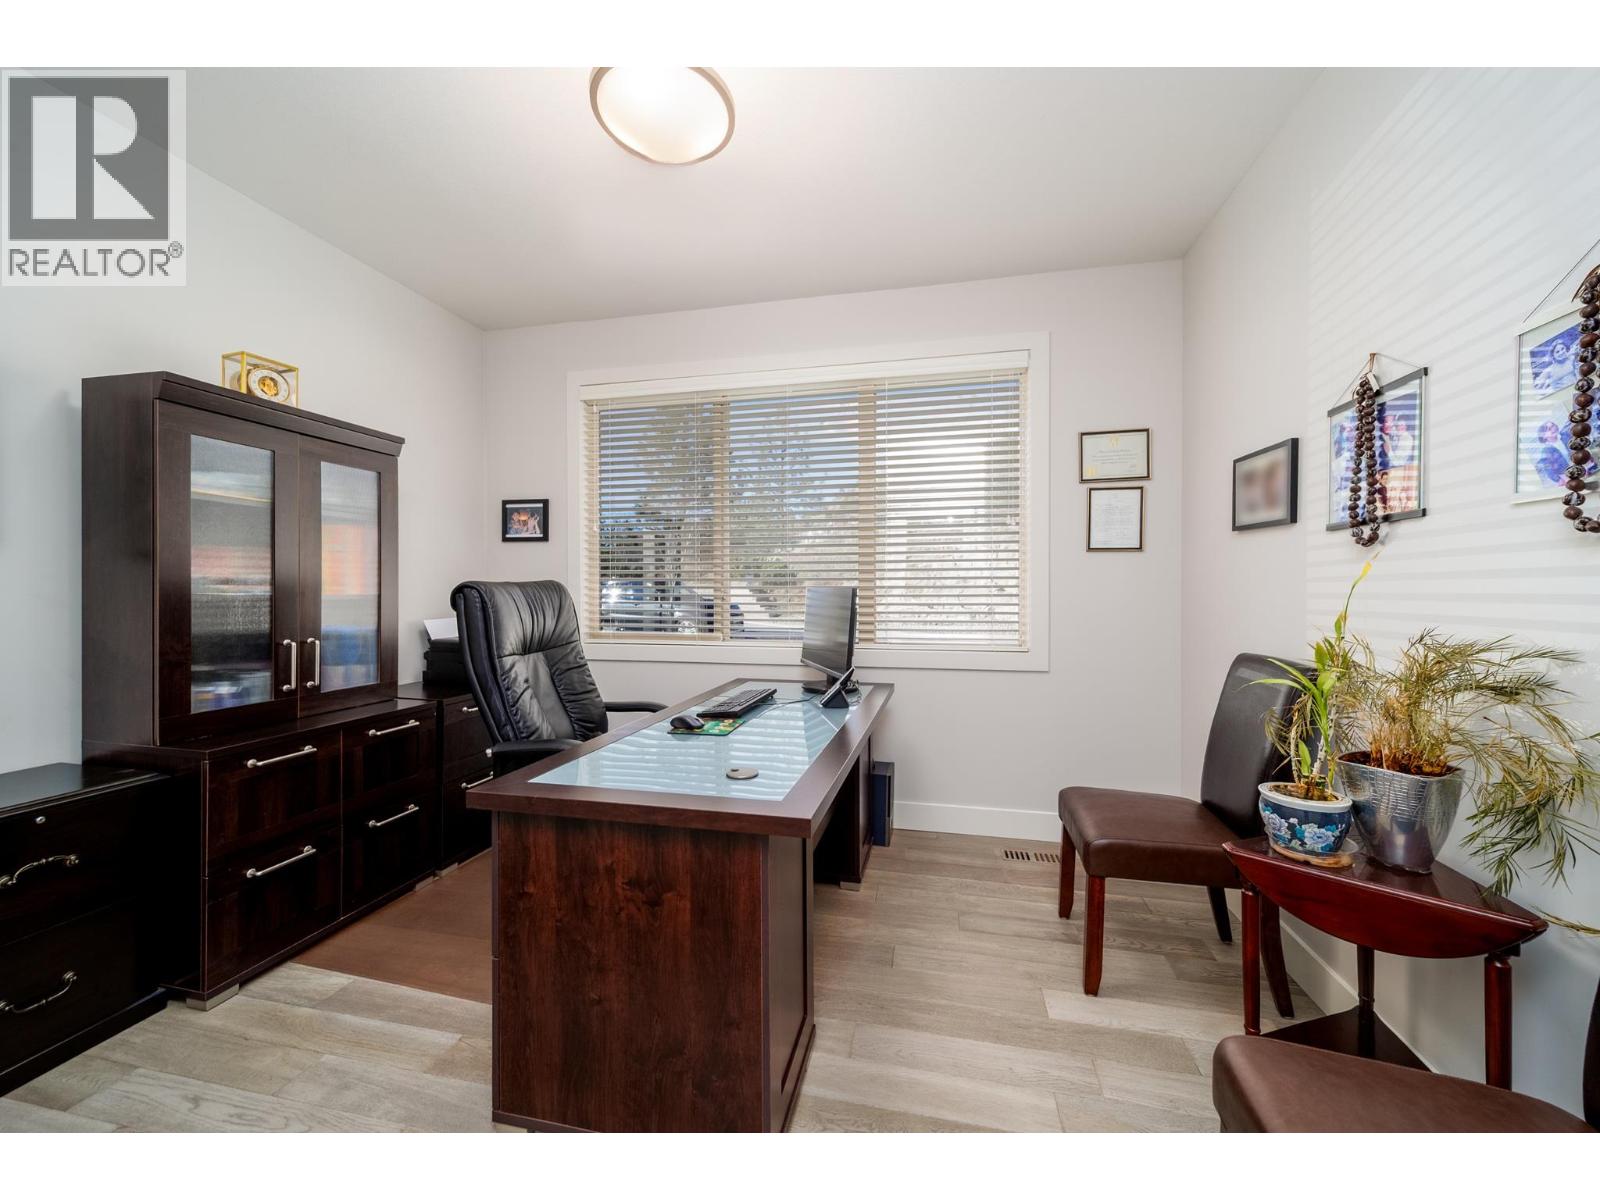
$889,000
Maintenance, Reserve Fund Contributions, Insurance, Ground Maintenance, Other, See Remarks, Sewer, Waste Removal, Water
$410 Monthly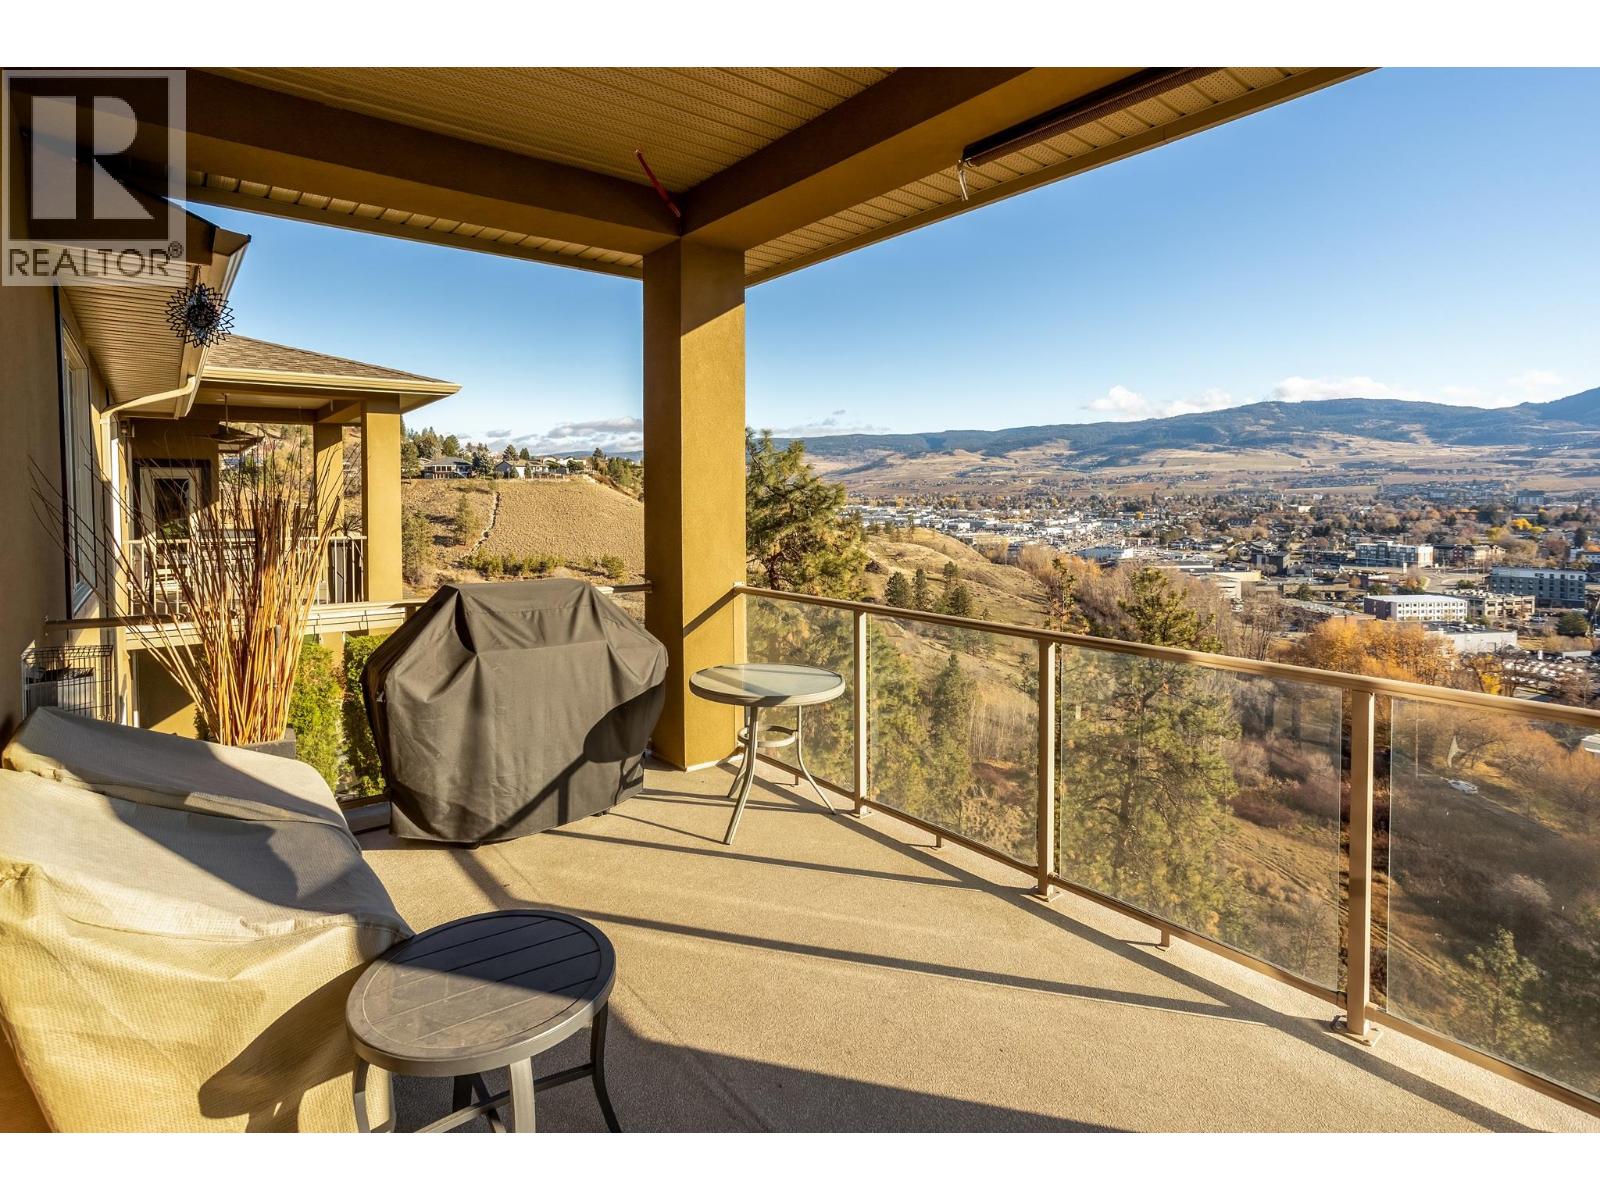
$889,000
Maintenance, Reserve Fund Contributions, Insurance, Ground Maintenance, Other, See Remarks, Sewer, Waste Removal, Water
$410 Monthly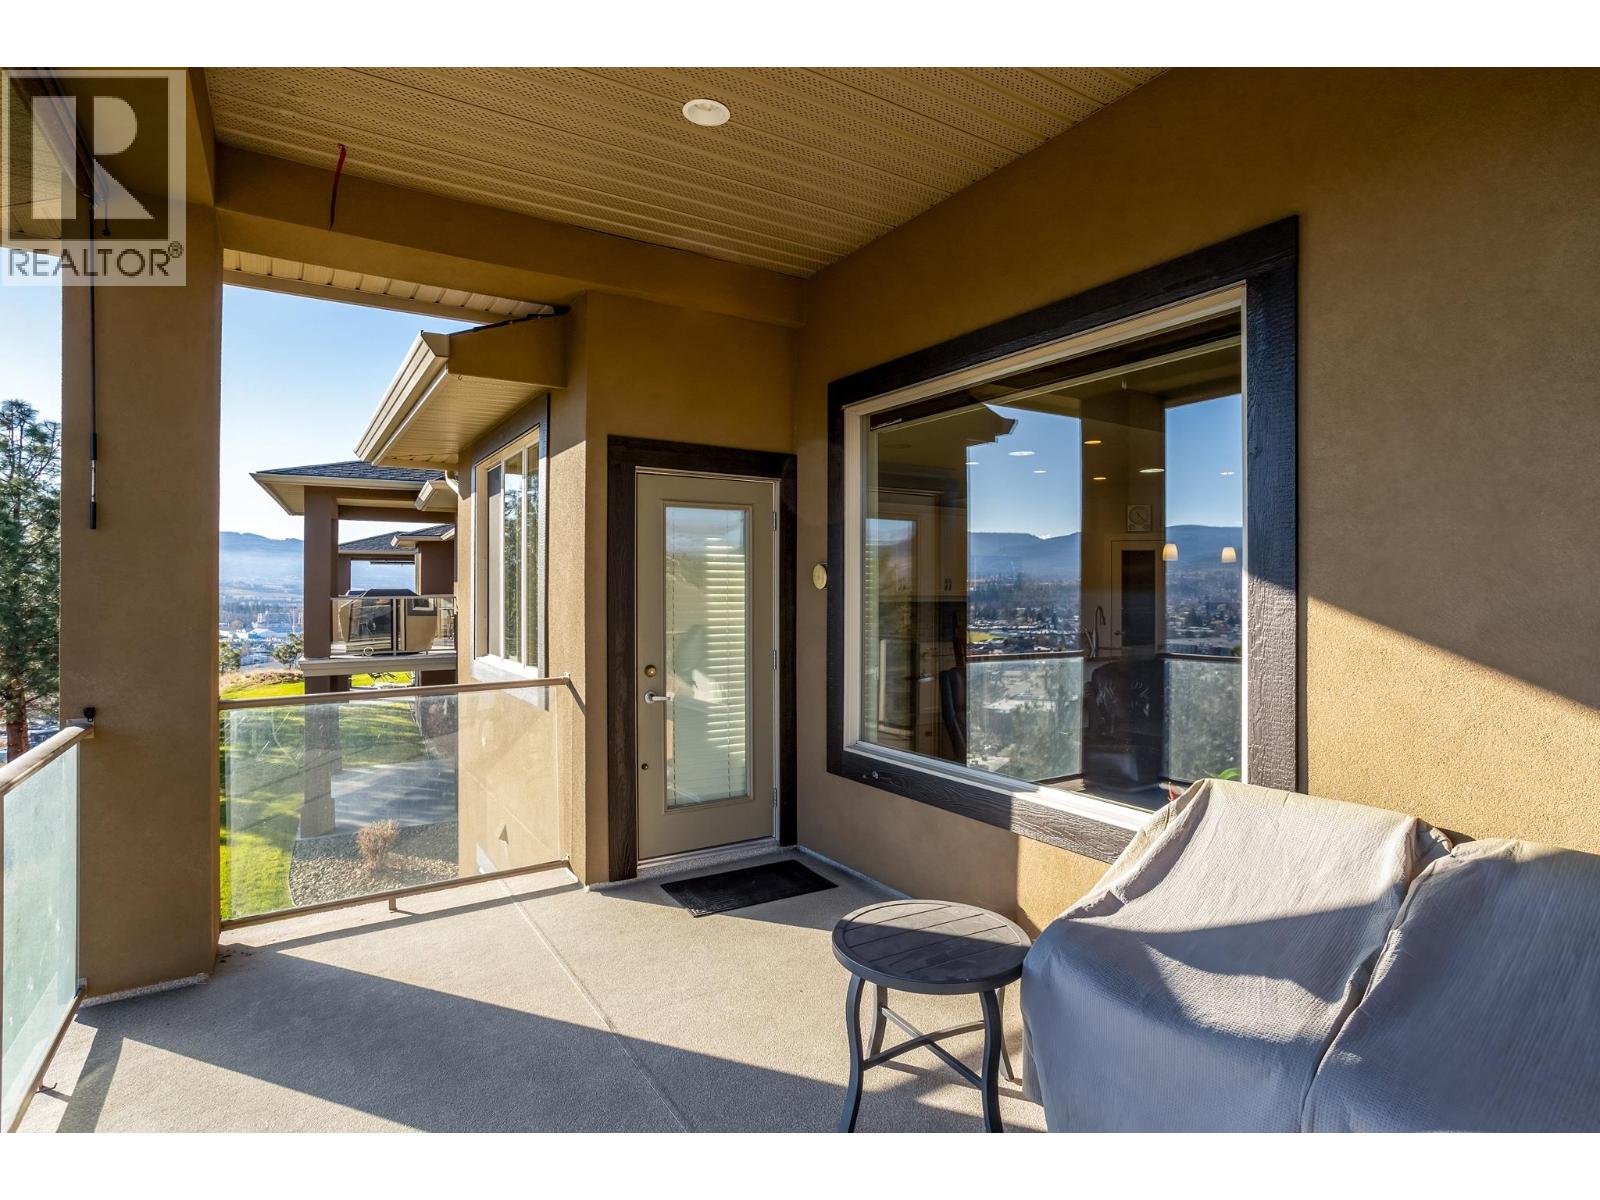
$889,000
Maintenance, Reserve Fund Contributions, Insurance, Ground Maintenance, Other, See Remarks, Sewer, Waste Removal, Water
$410 Monthly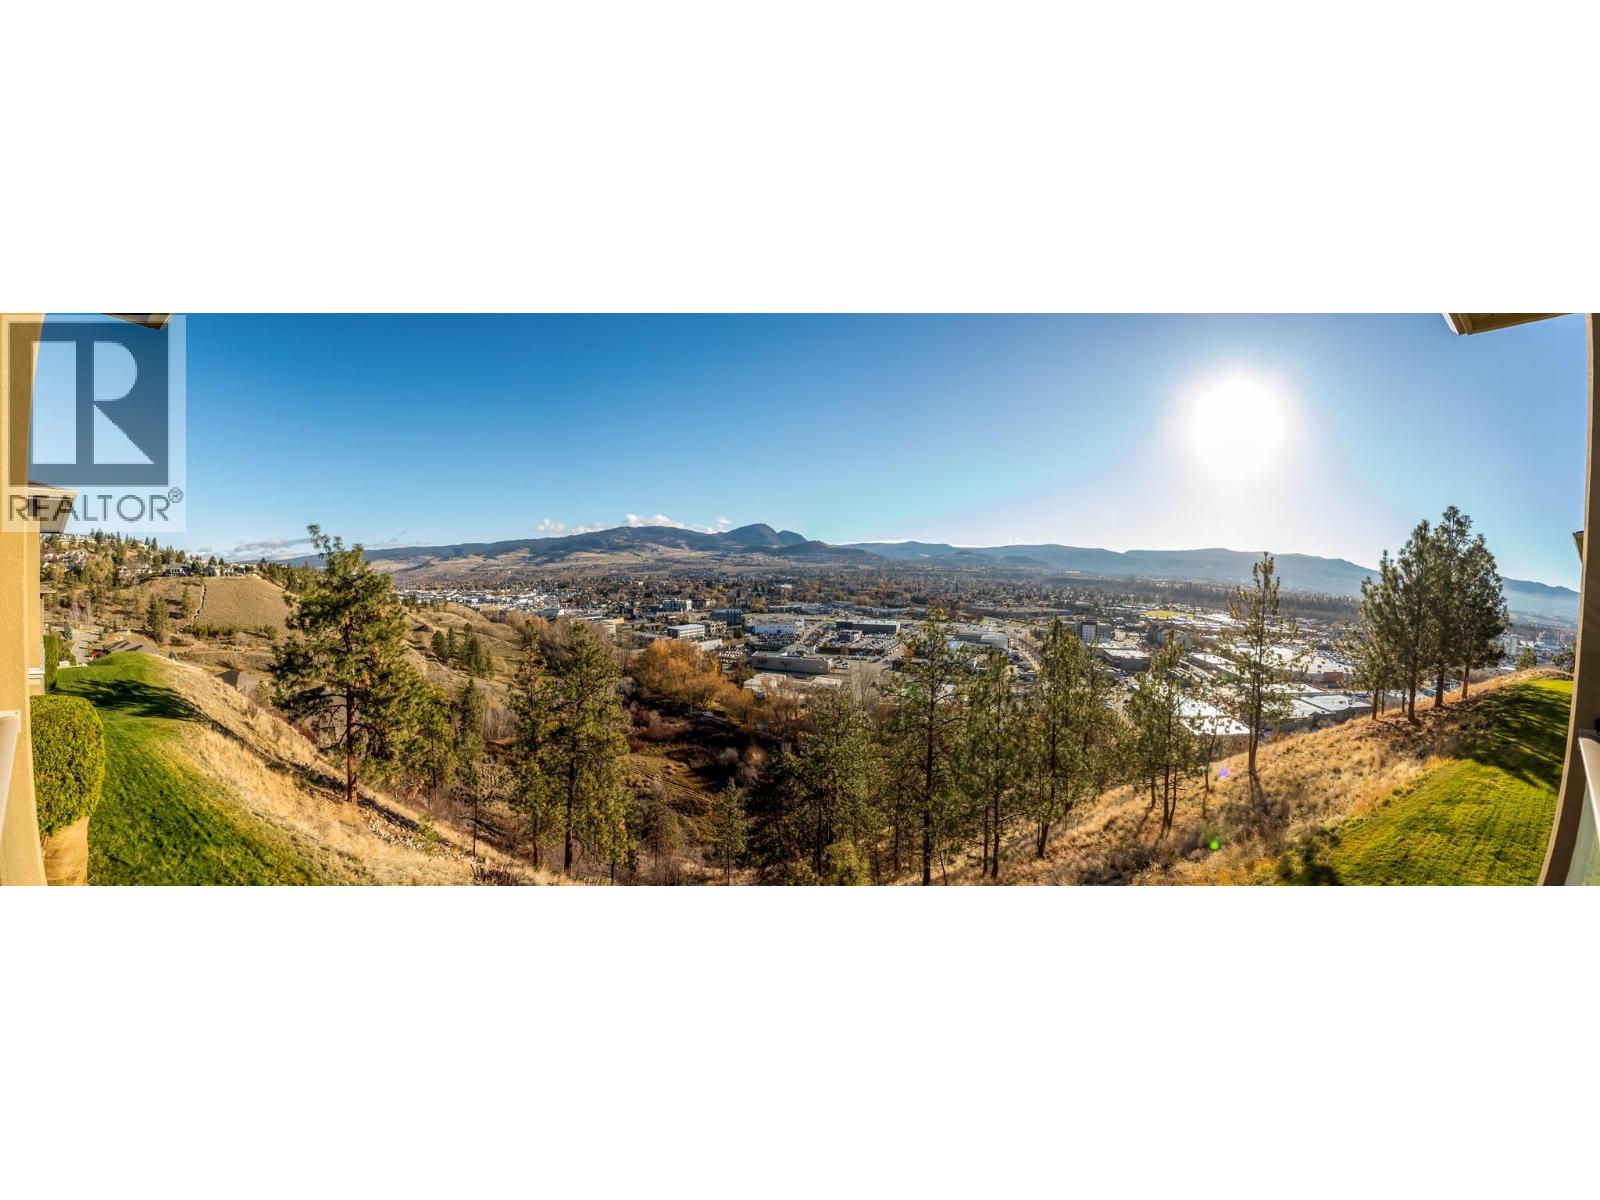
$889,000
Maintenance, Reserve Fund Contributions, Insurance, Ground Maintenance, Other, See Remarks, Sewer, Waste Removal, Water
$410 Monthly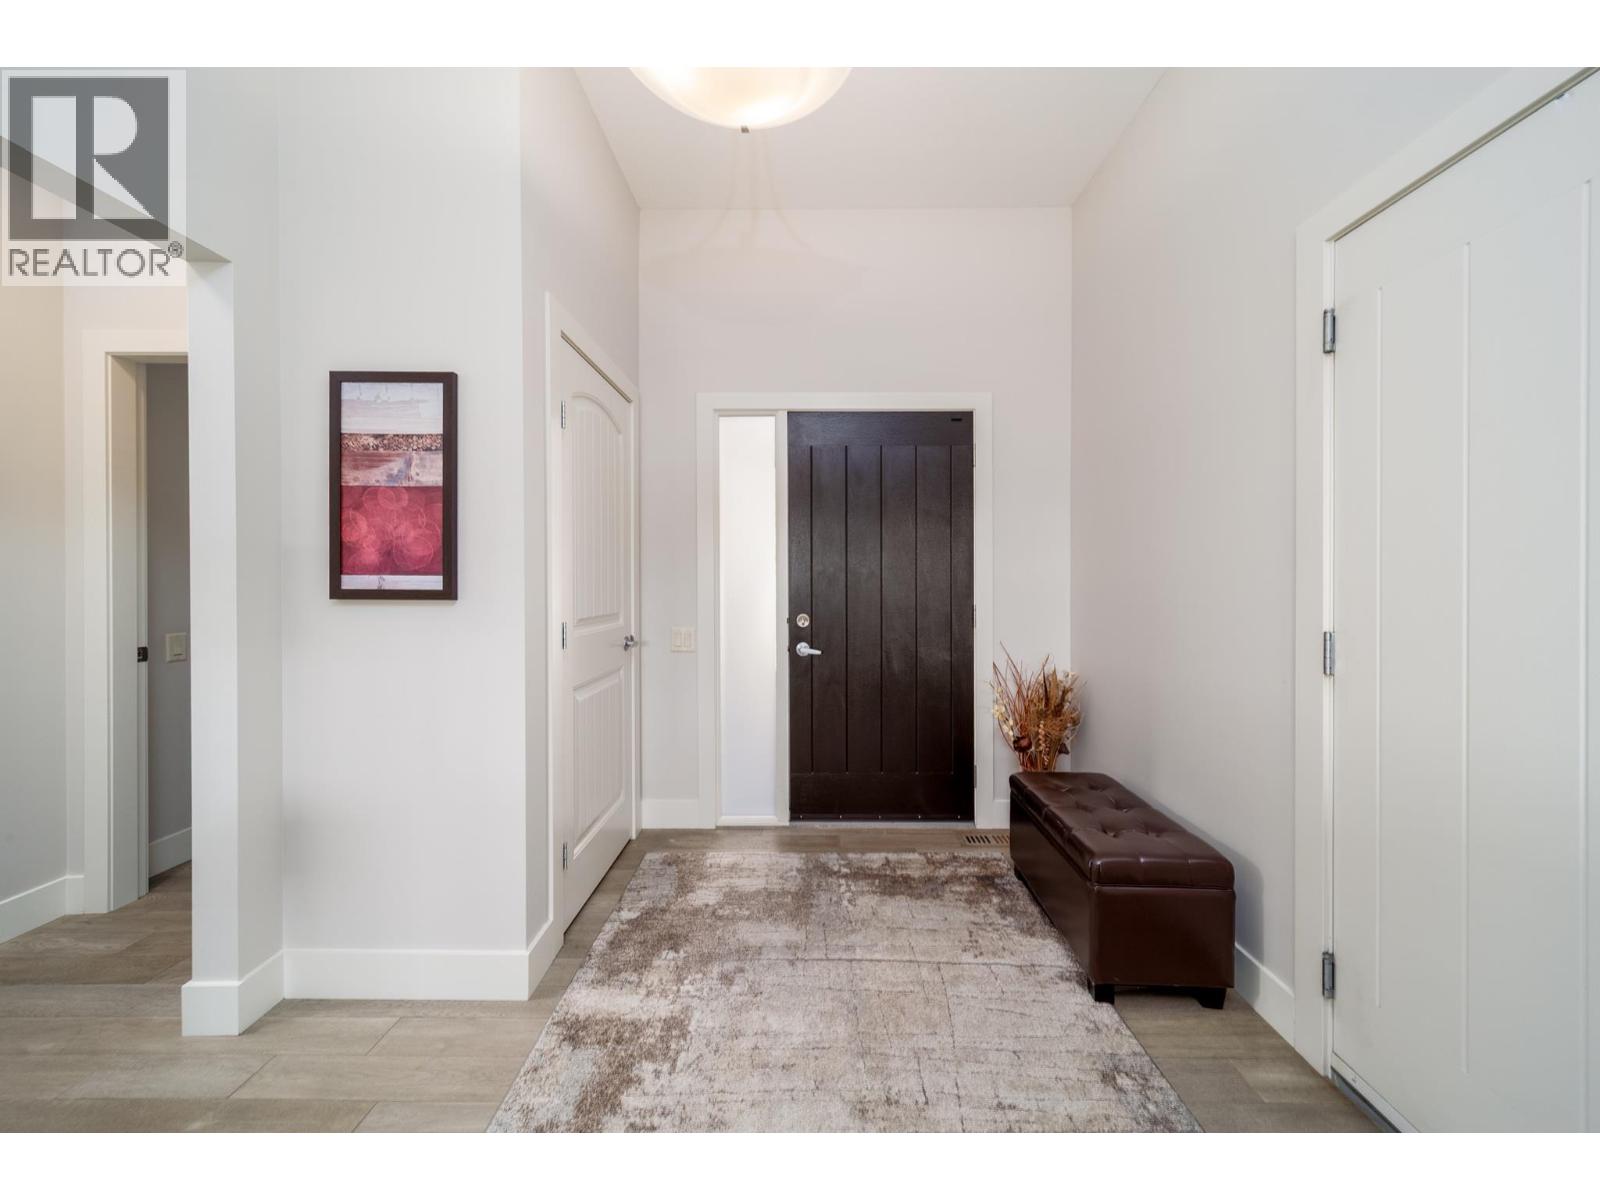
$889,000
Maintenance, Reserve Fund Contributions, Insurance, Ground Maintenance, Other, See Remarks, Sewer, Waste Removal, Water
$410 Monthly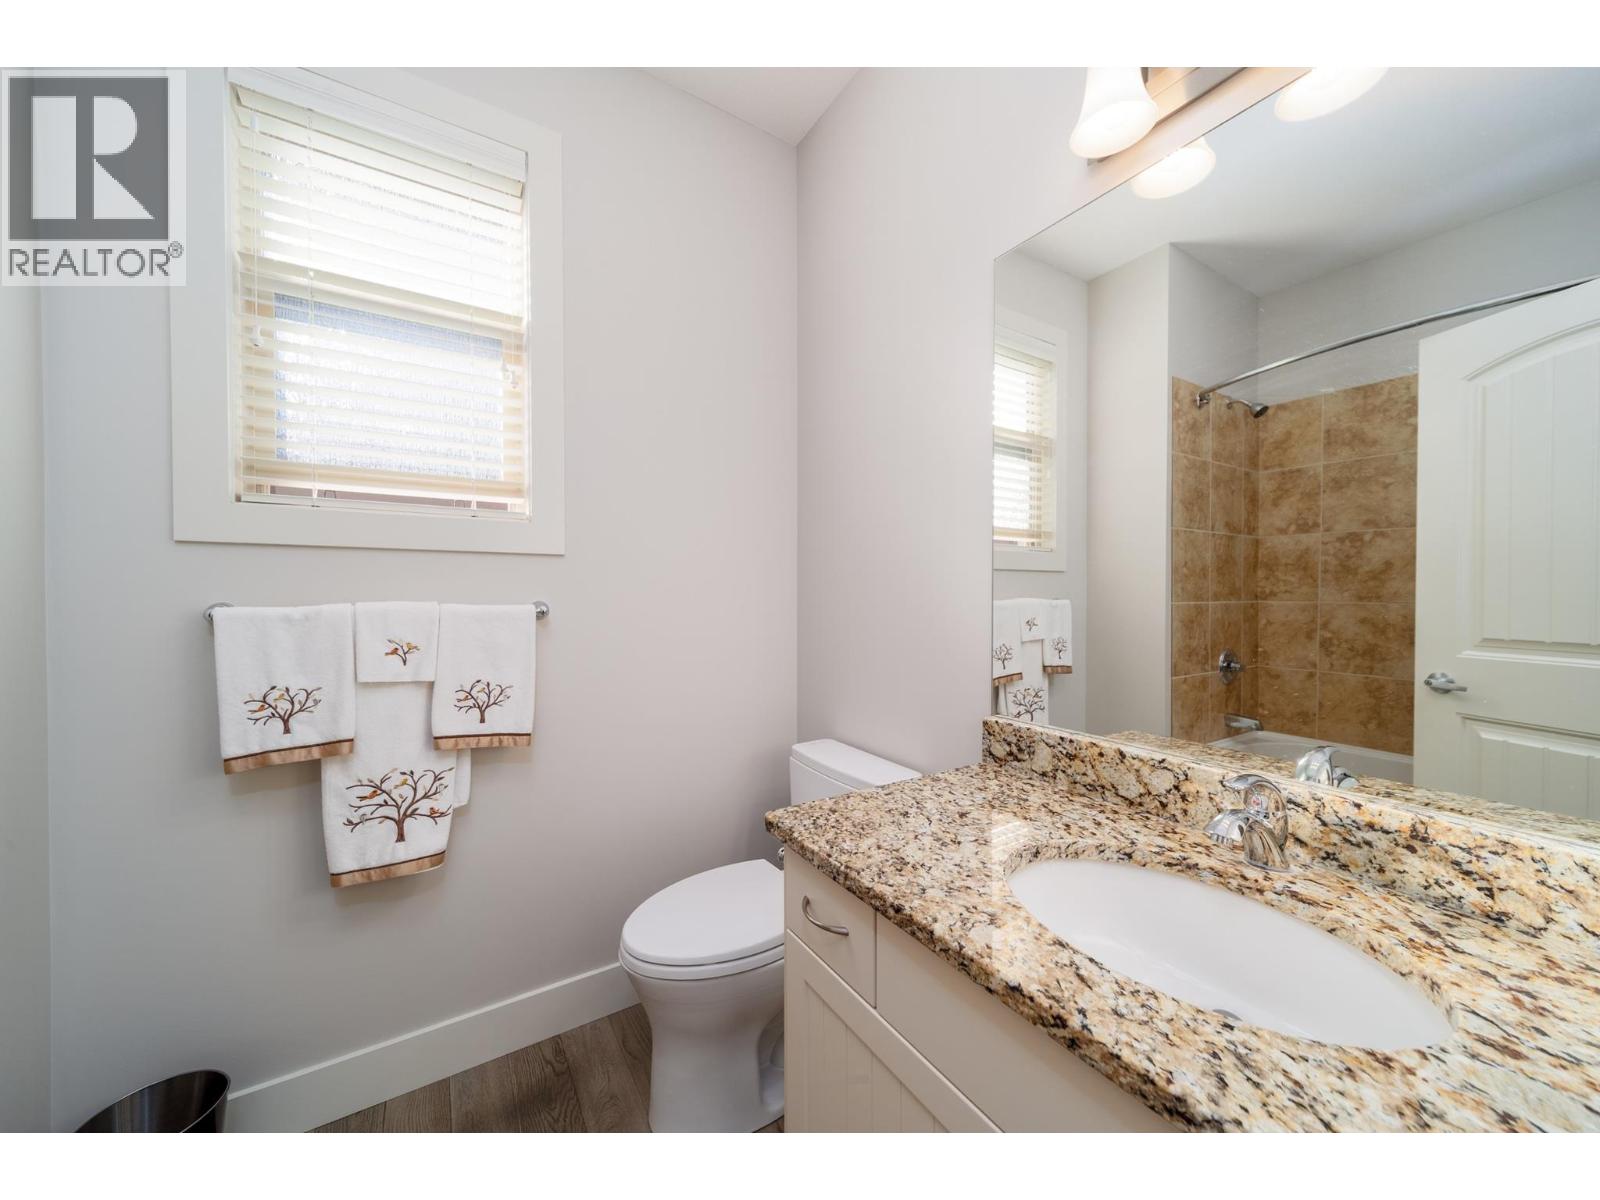
$889,000
Maintenance, Reserve Fund Contributions, Insurance, Ground Maintenance, Other, See Remarks, Sewer, Waste Removal, Water
$410 Monthly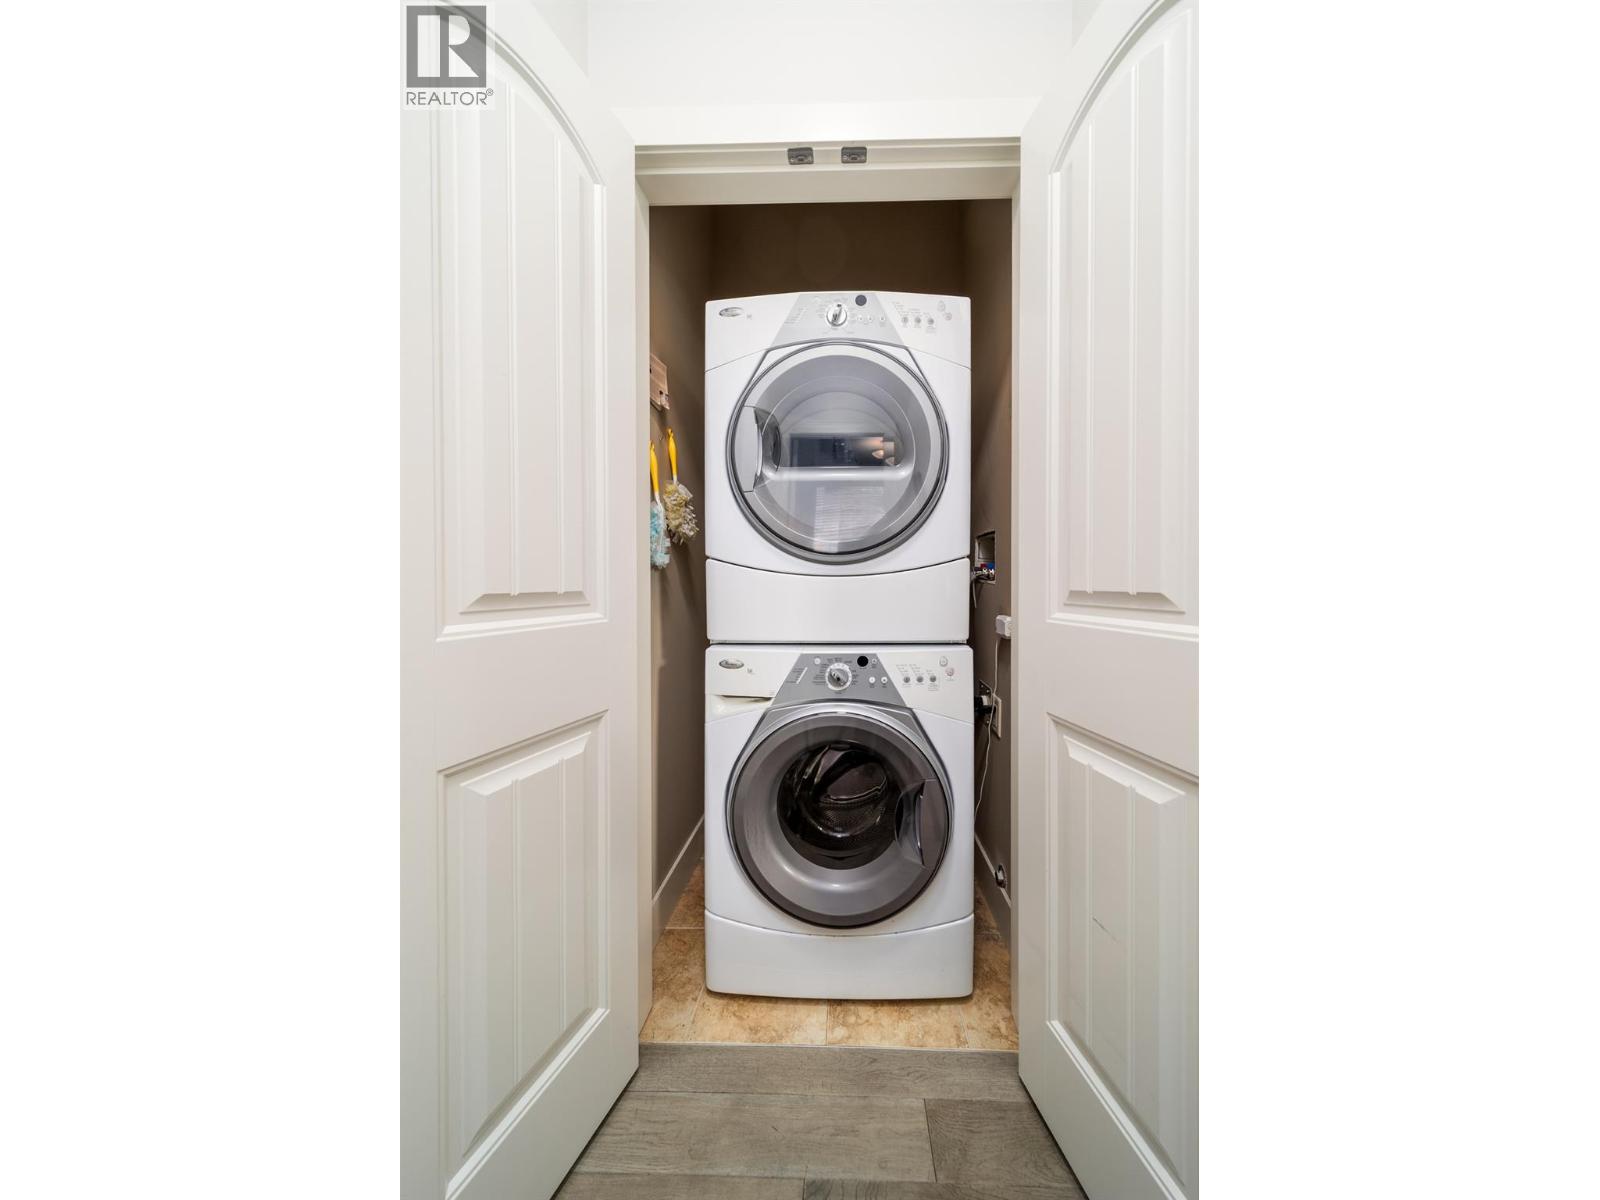
$889,000
Maintenance, Reserve Fund Contributions, Insurance, Ground Maintenance, Other, See Remarks, Sewer, Waste Removal, Water
$410 Monthly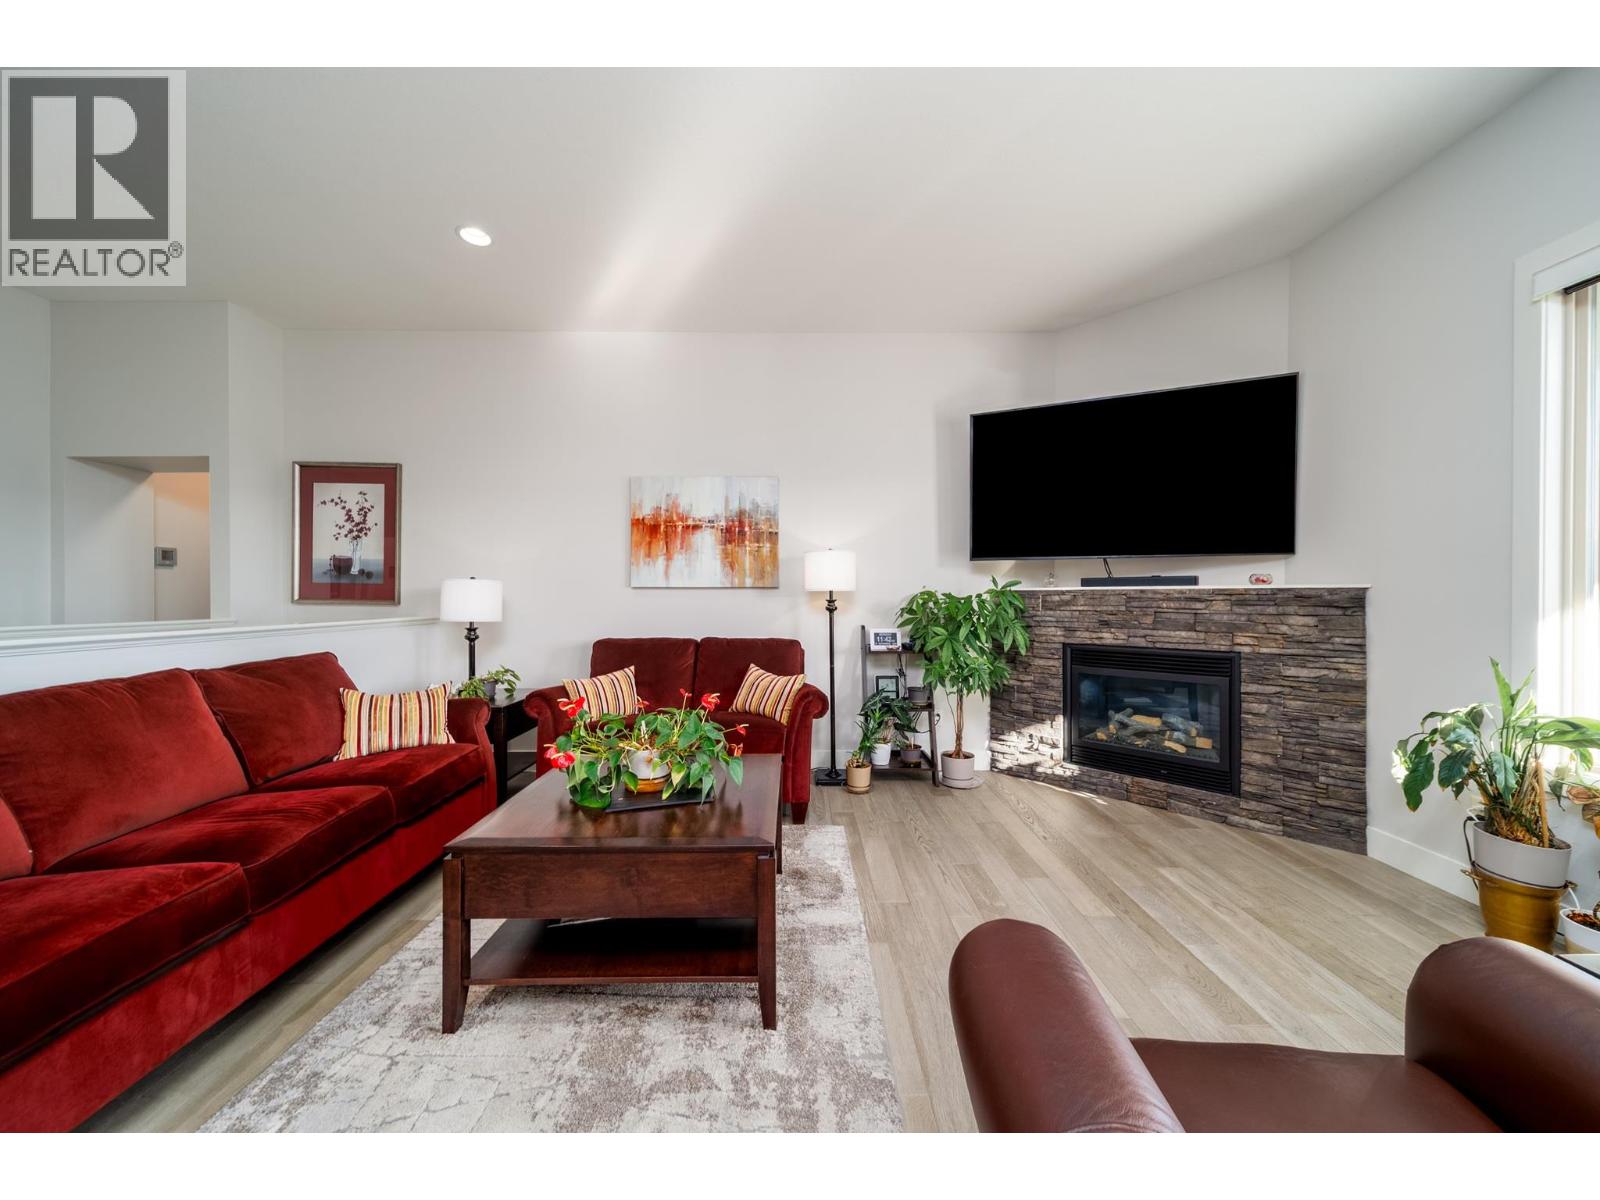
$889,000
Maintenance, Reserve Fund Contributions, Insurance, Ground Maintenance, Other, See Remarks, Sewer, Waste Removal, Water
$410 Monthly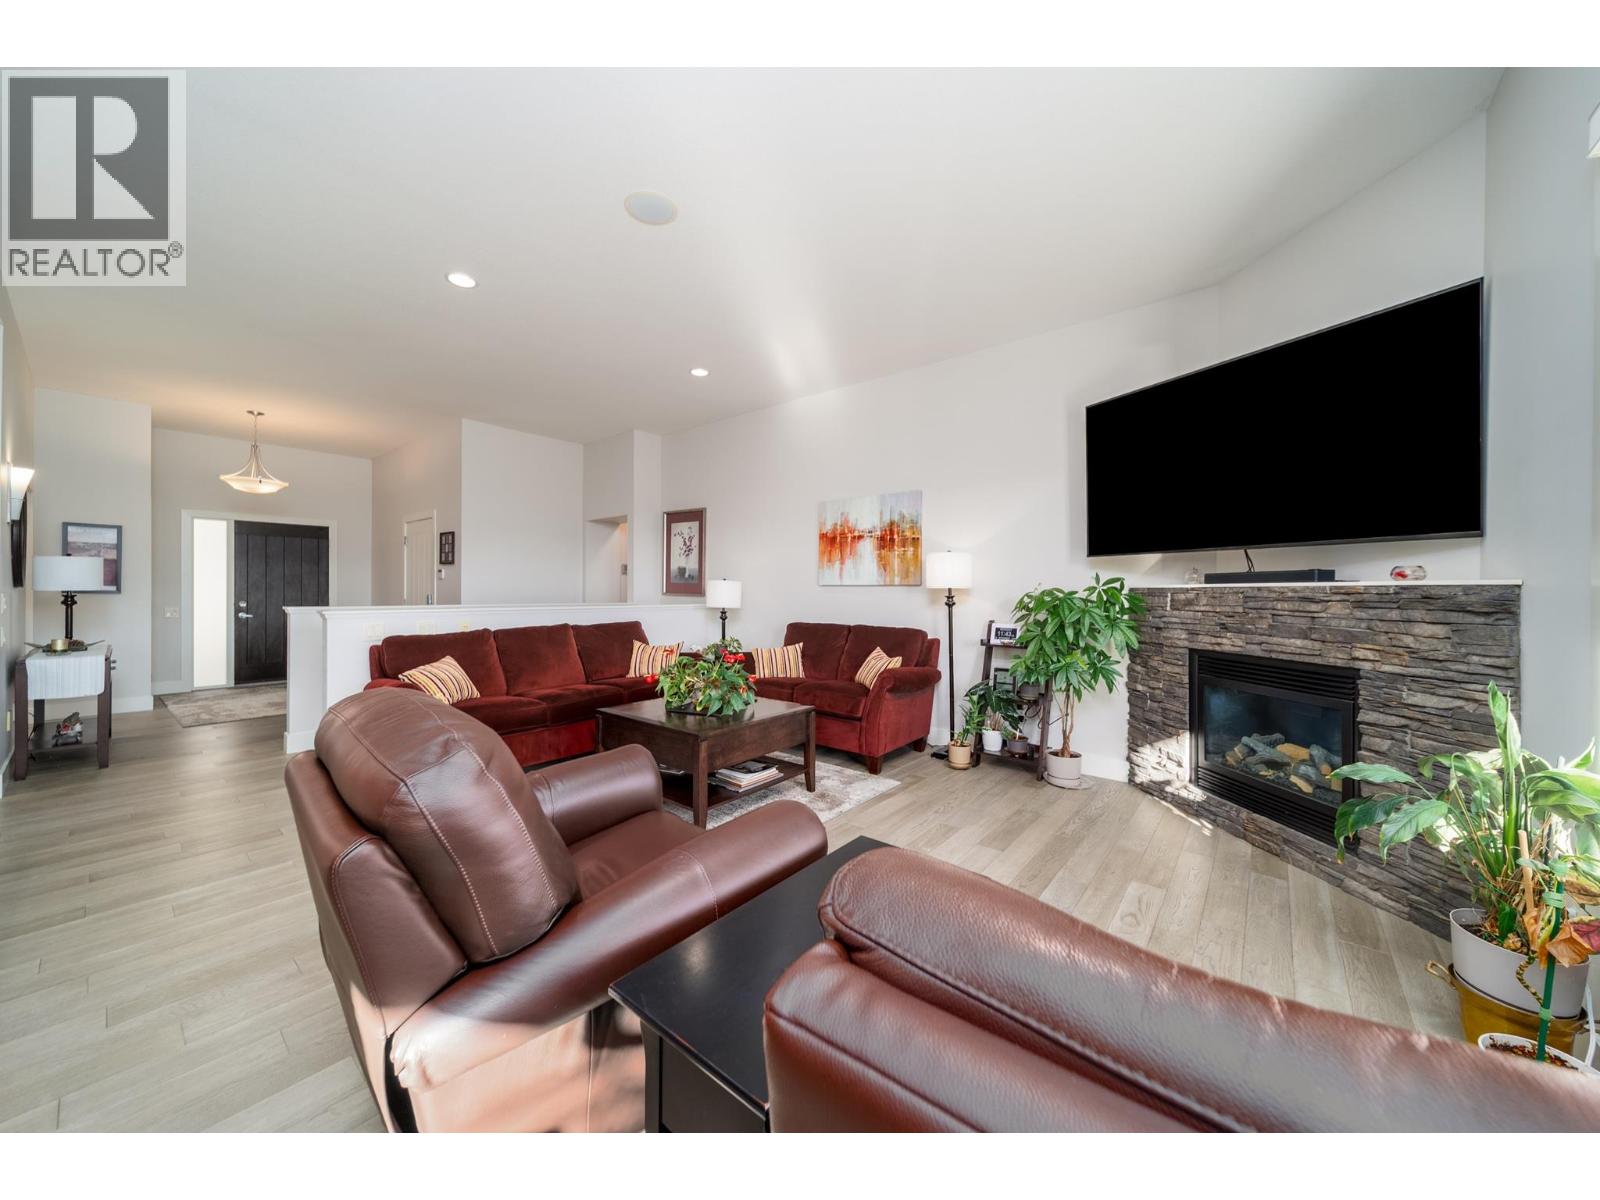
$889,000
Maintenance, Reserve Fund Contributions, Insurance, Ground Maintenance, Other, See Remarks, Sewer, Waste Removal, Water
$410 Monthly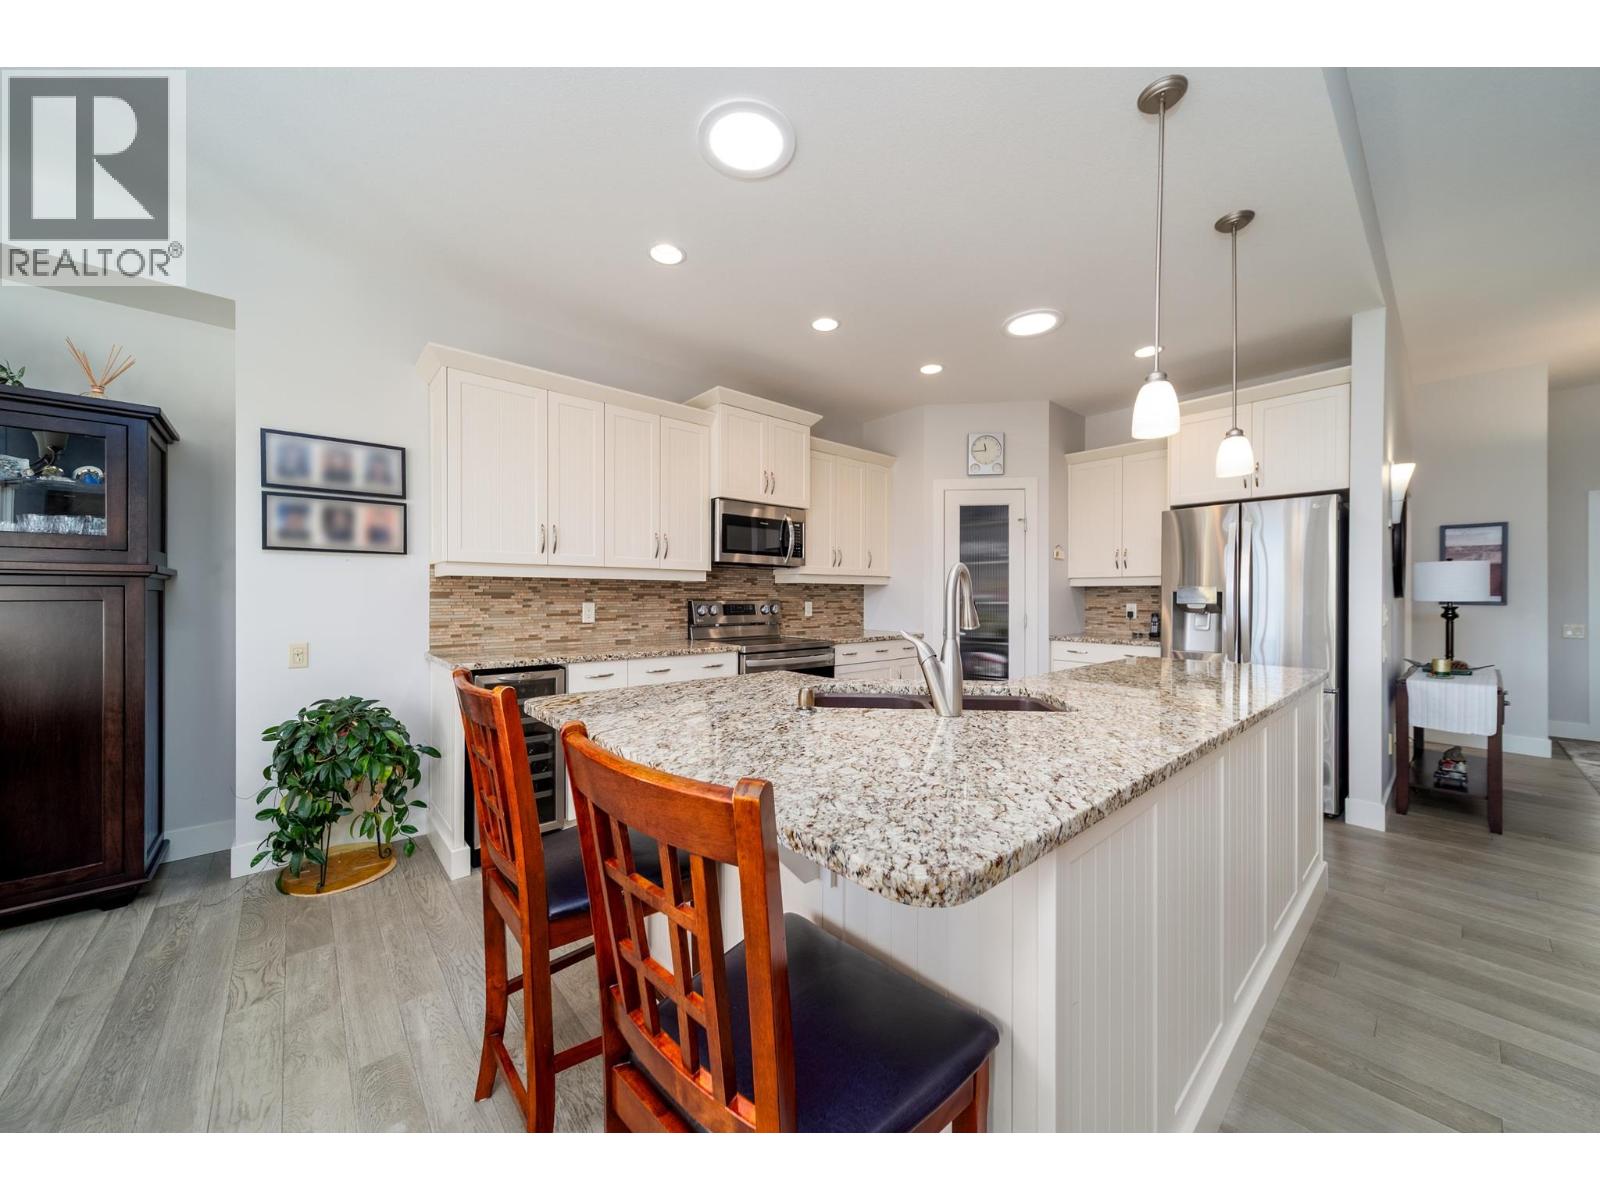
$889,000
Maintenance, Reserve Fund Contributions, Insurance, Ground Maintenance, Other, See Remarks, Sewer, Waste Removal, Water
$410 Monthly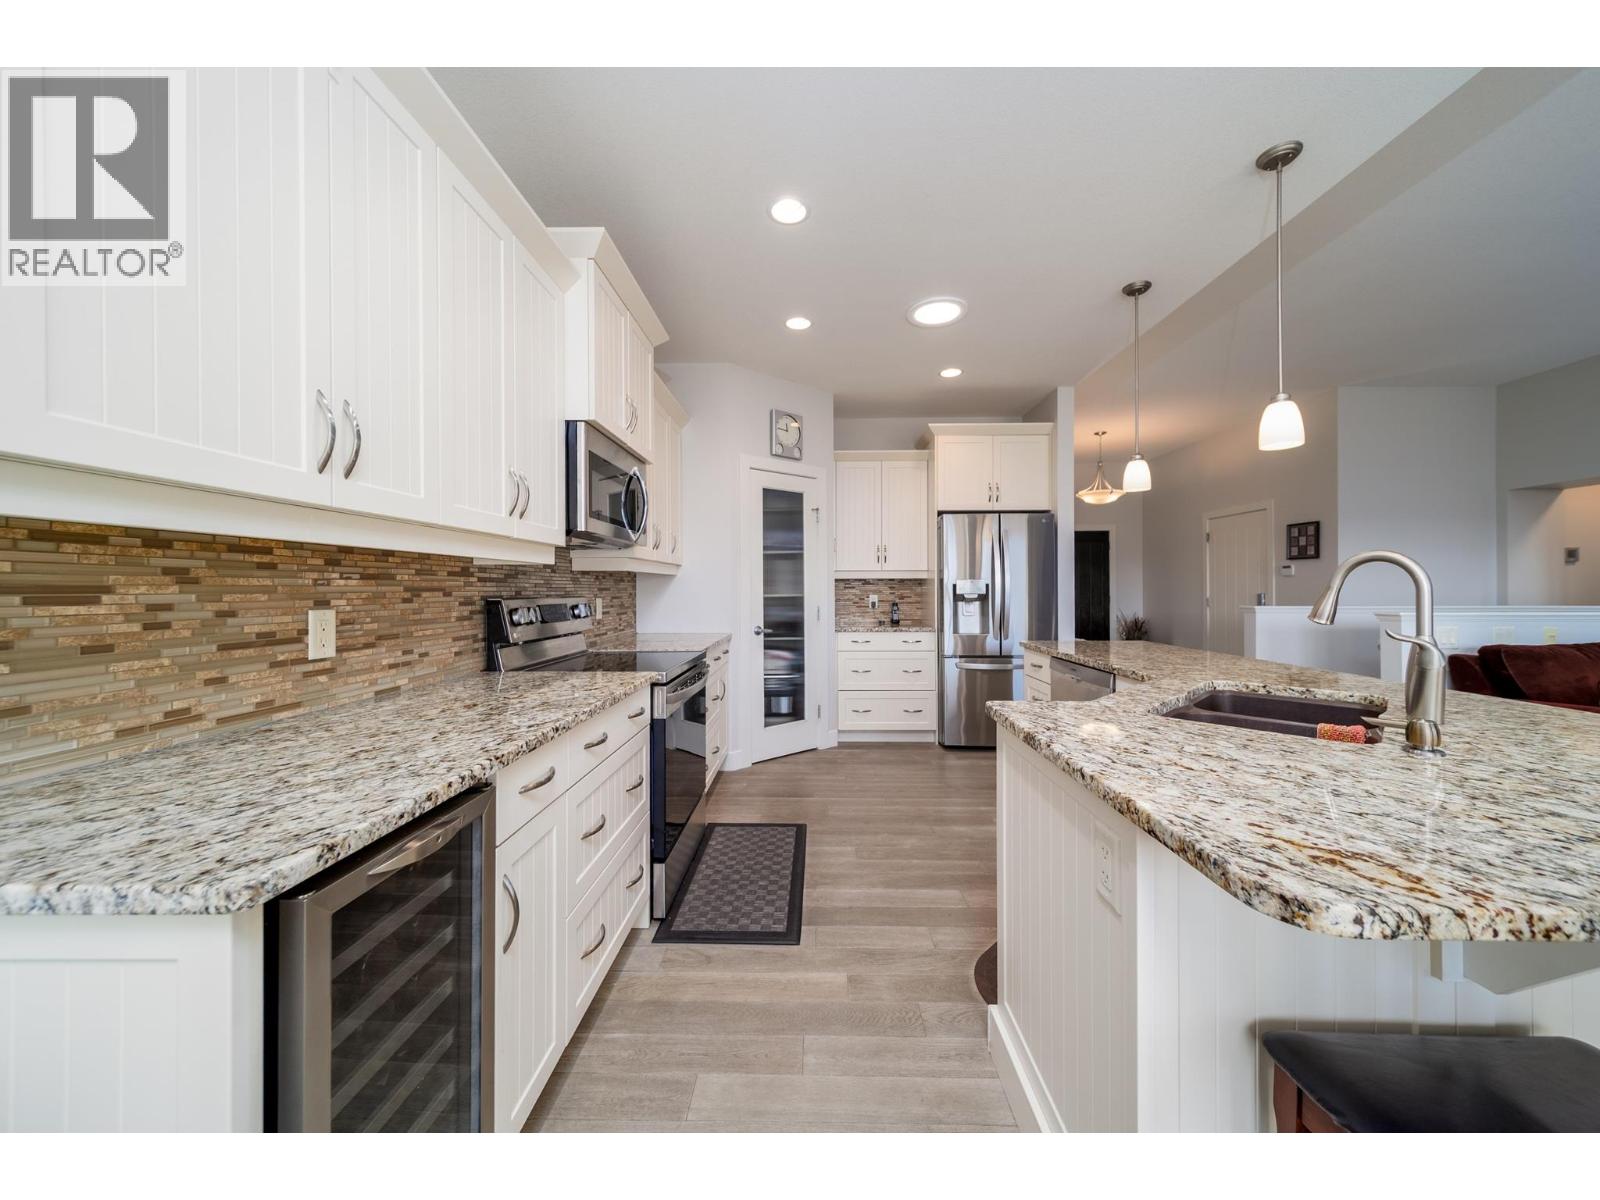
$889,000
Maintenance, Reserve Fund Contributions, Insurance, Ground Maintenance, Other, See Remarks, Sewer, Waste Removal, Water
$410 Monthly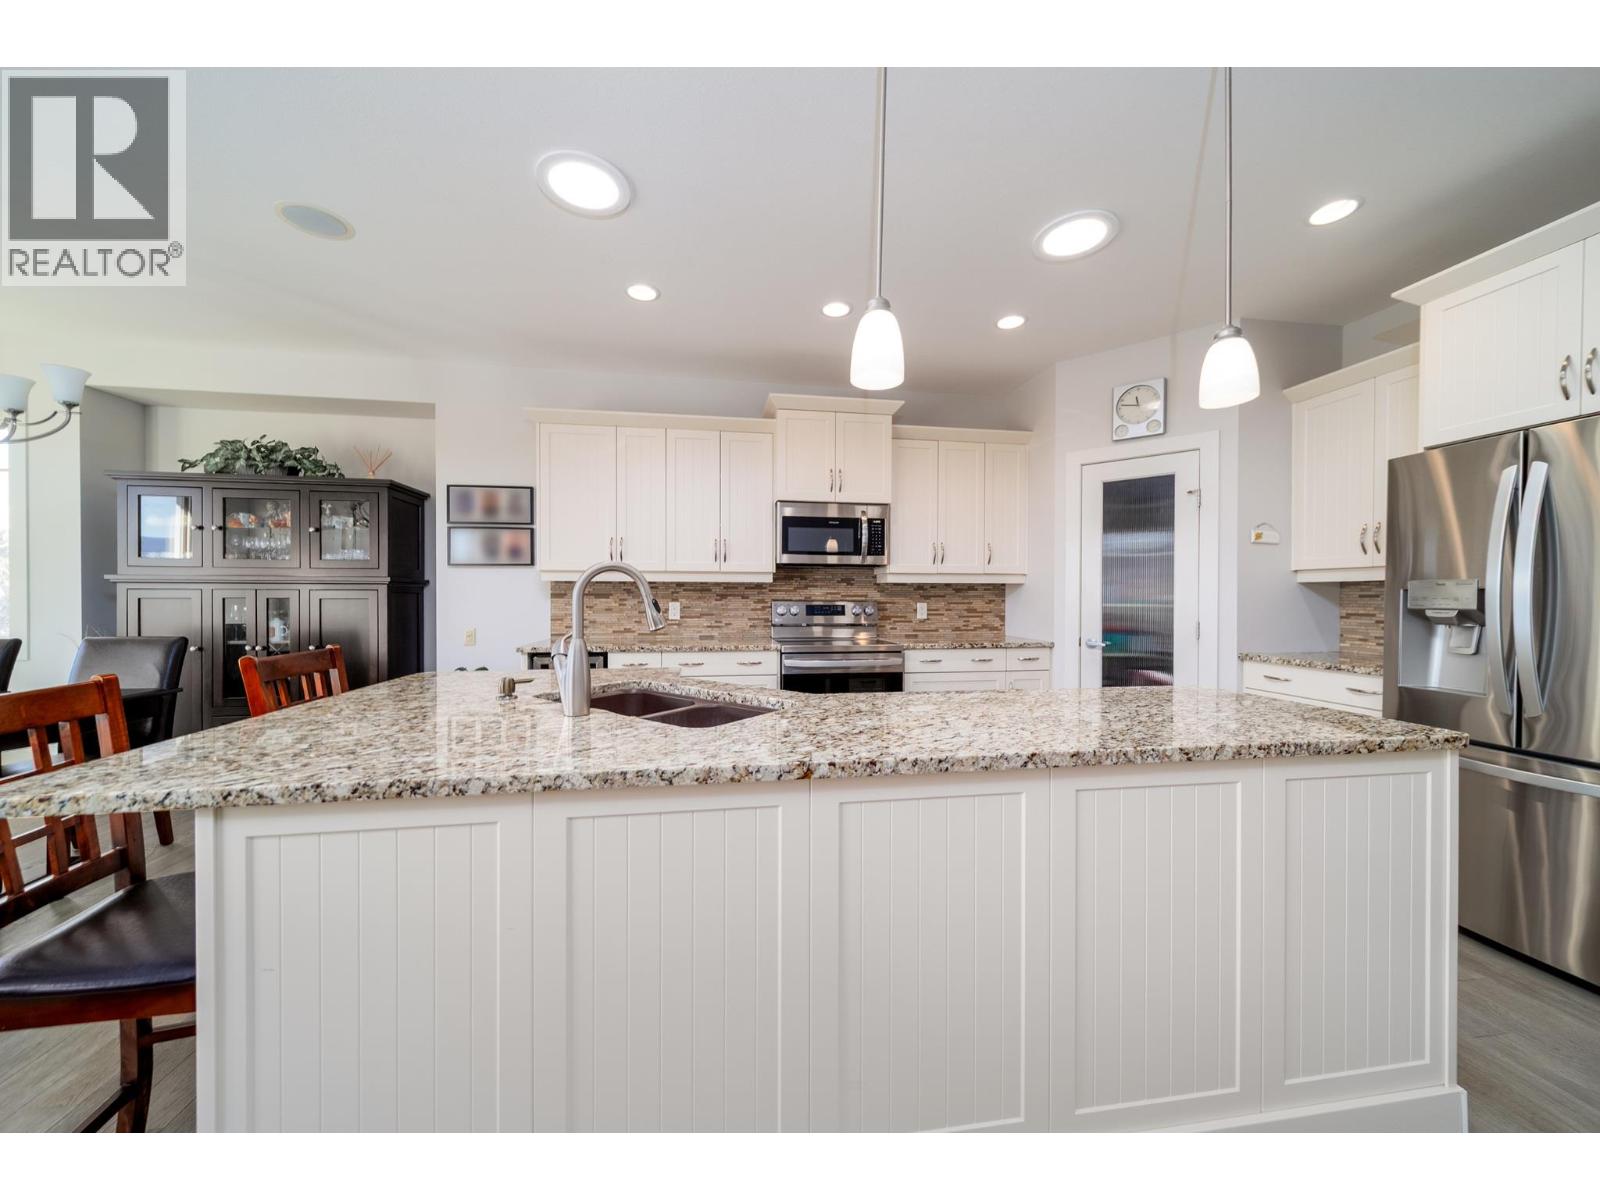
$889,000
Maintenance, Reserve Fund Contributions, Insurance, Ground Maintenance, Other, See Remarks, Sewer, Waste Removal, Water
$410 Monthly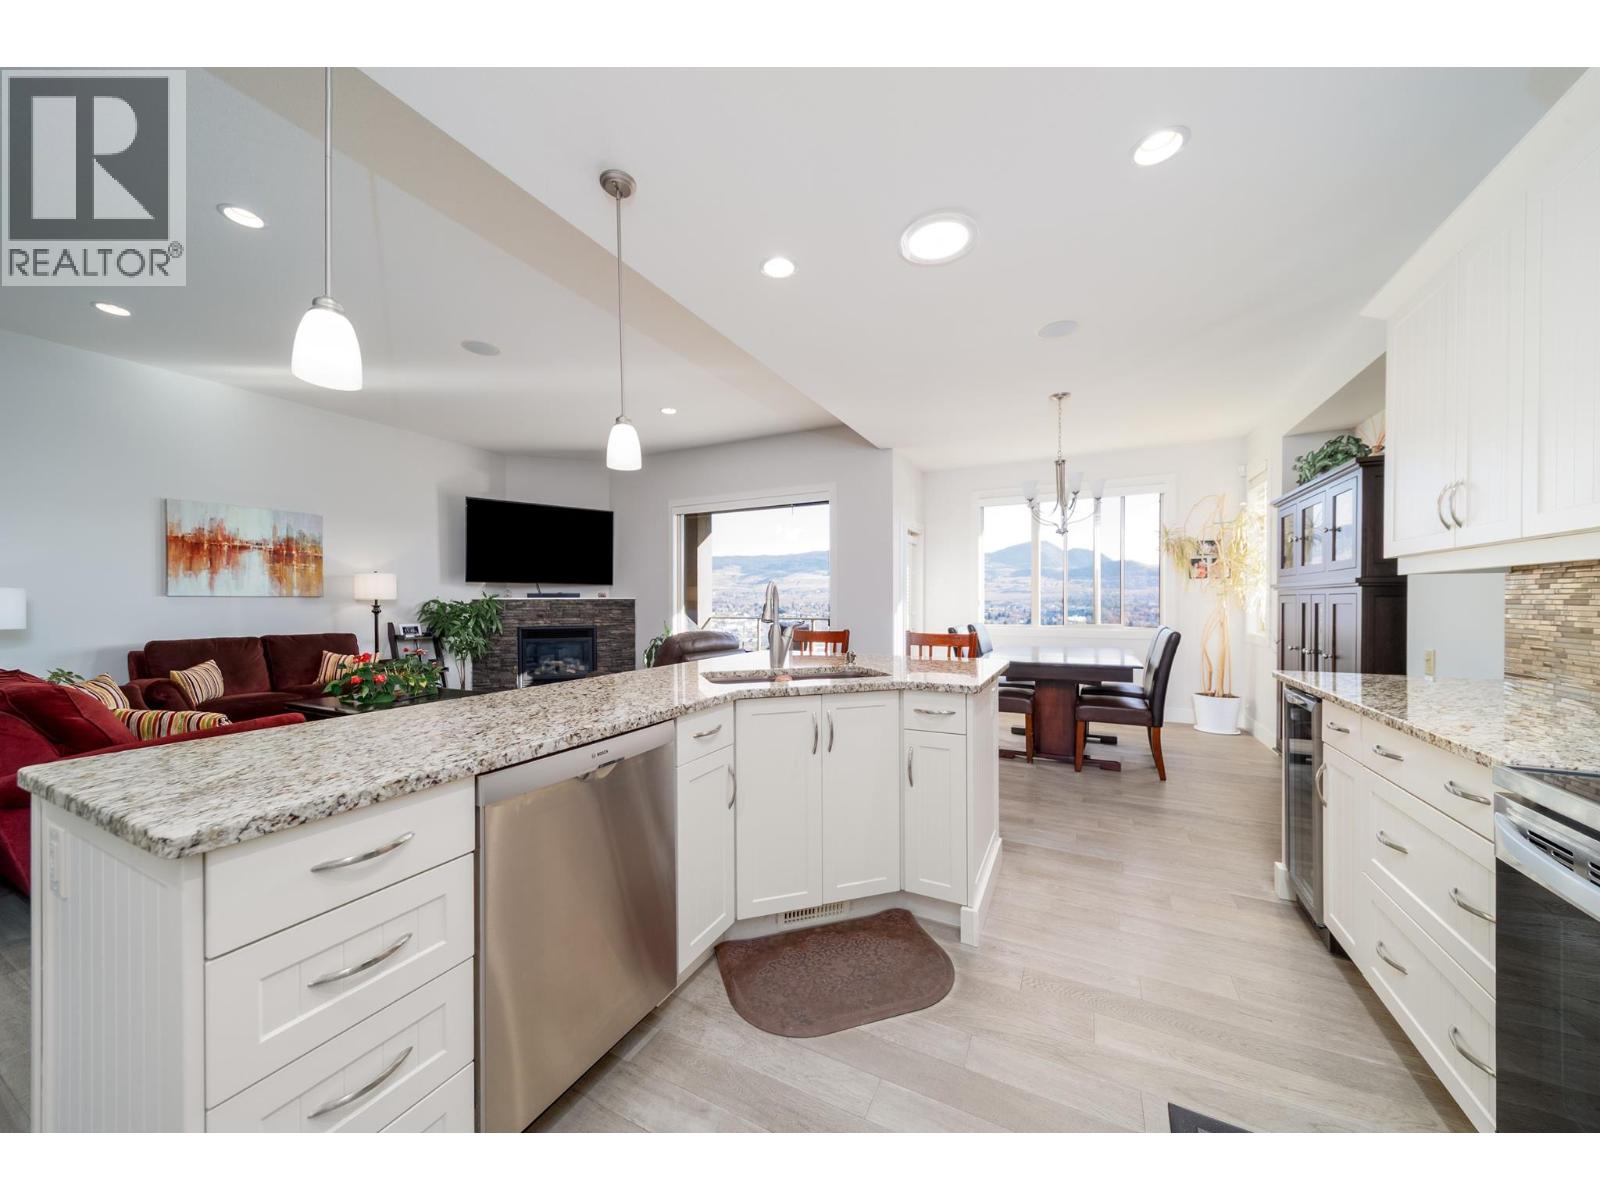
$889,000
Maintenance, Reserve Fund Contributions, Insurance, Ground Maintenance, Other, See Remarks, Sewer, Waste Removal, Water
$410 Monthly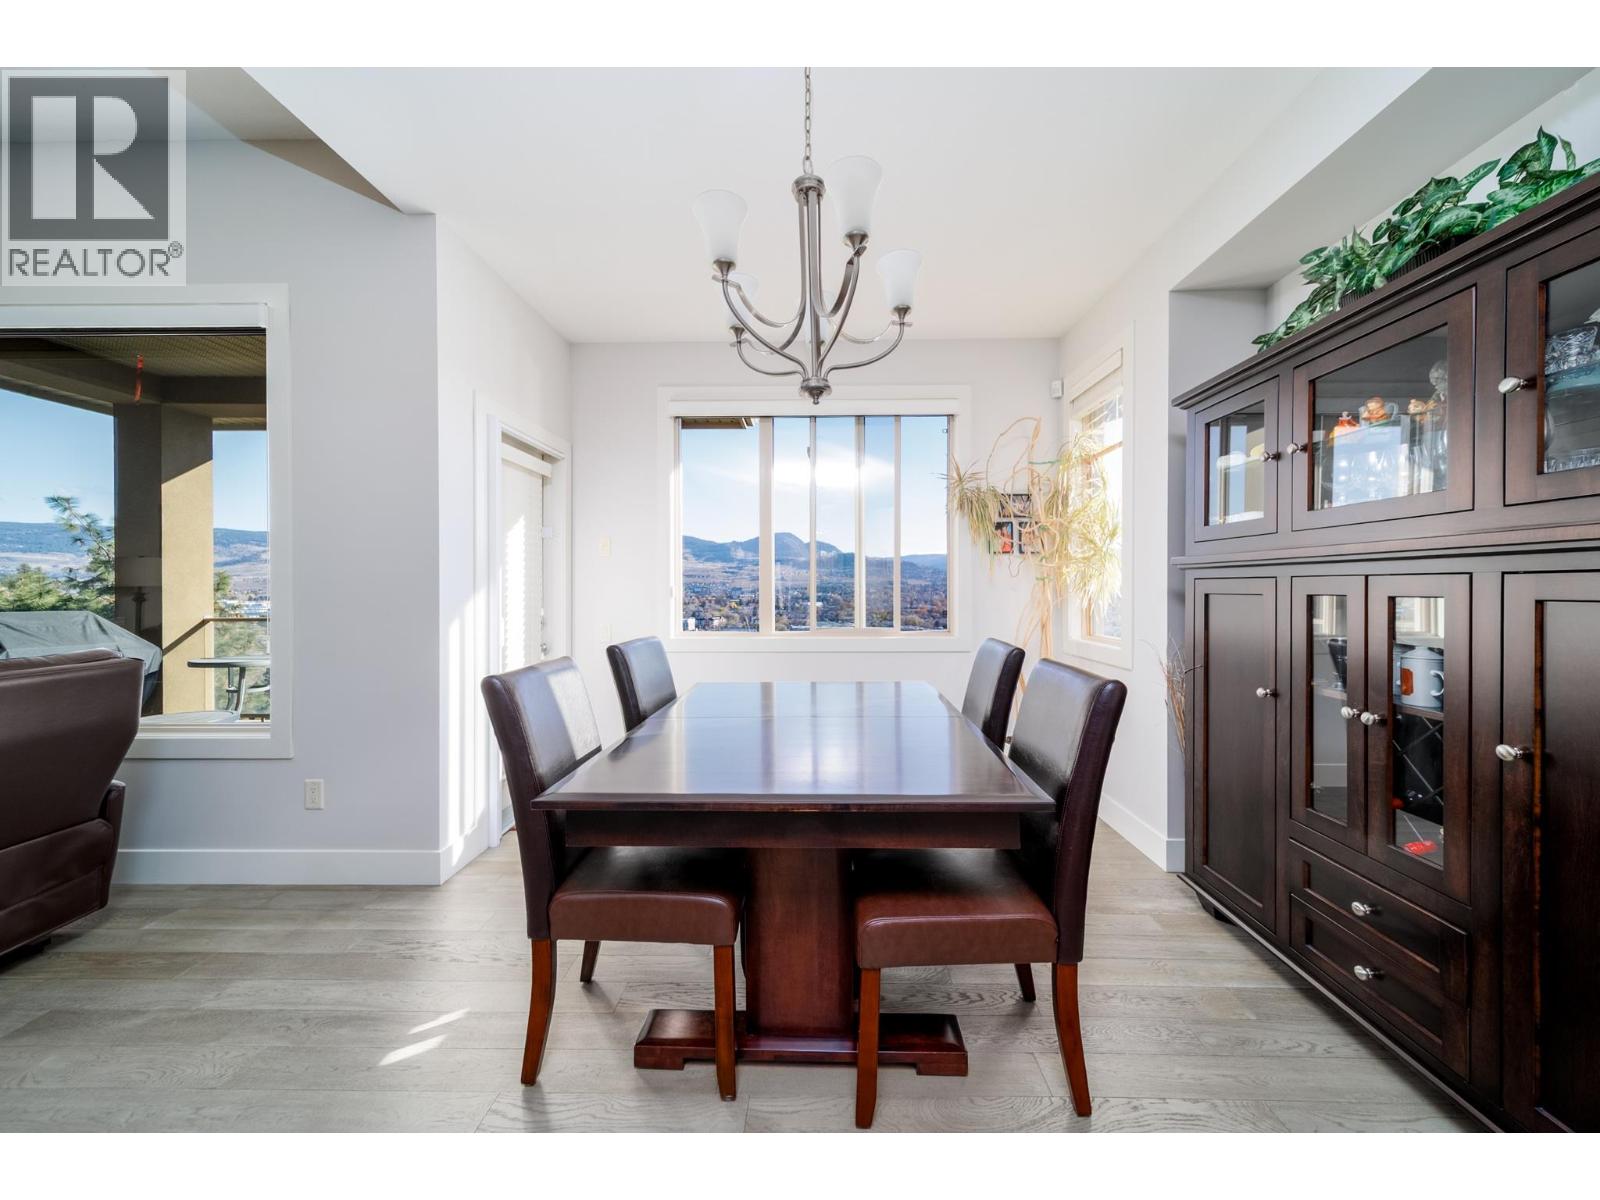
$889,000
Maintenance, Reserve Fund Contributions, Insurance, Ground Maintenance, Other, See Remarks, Sewer, Waste Removal, Water
$410 Monthly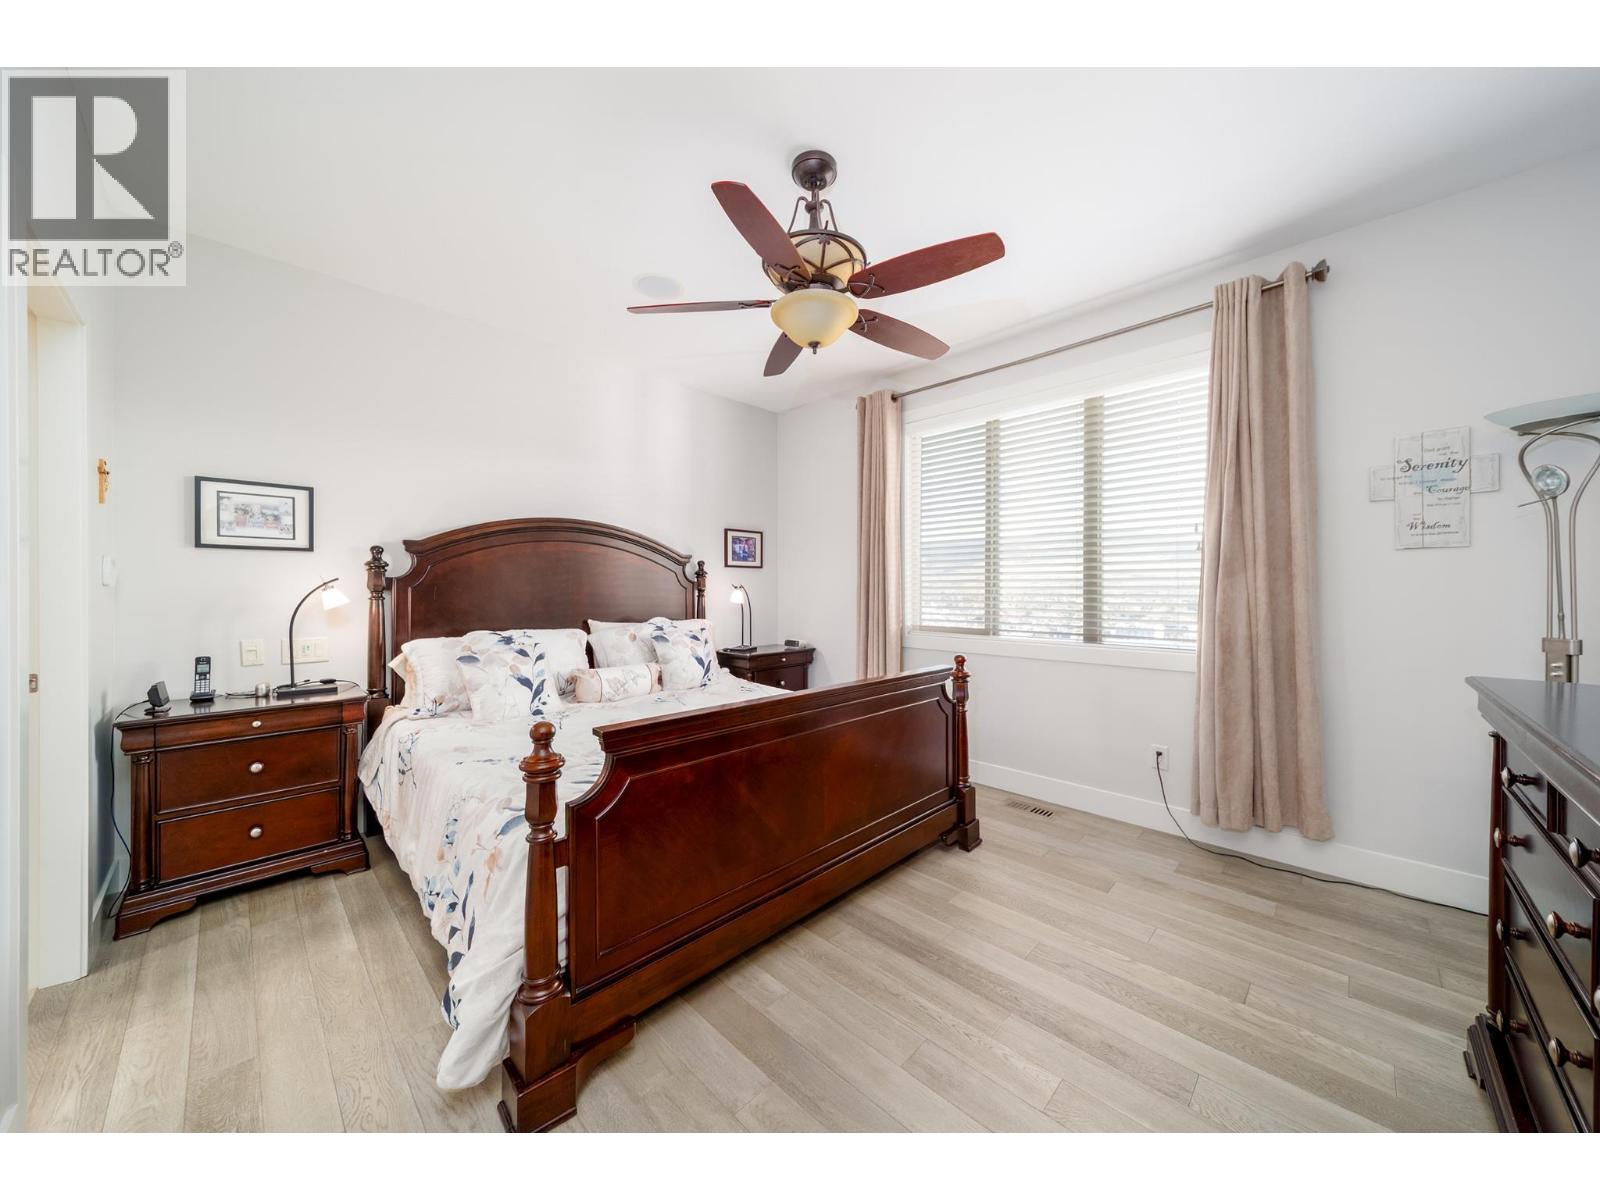
$889,000
Maintenance, Reserve Fund Contributions, Insurance, Ground Maintenance, Other, See Remarks, Sewer, Waste Removal, Water
$410 Monthly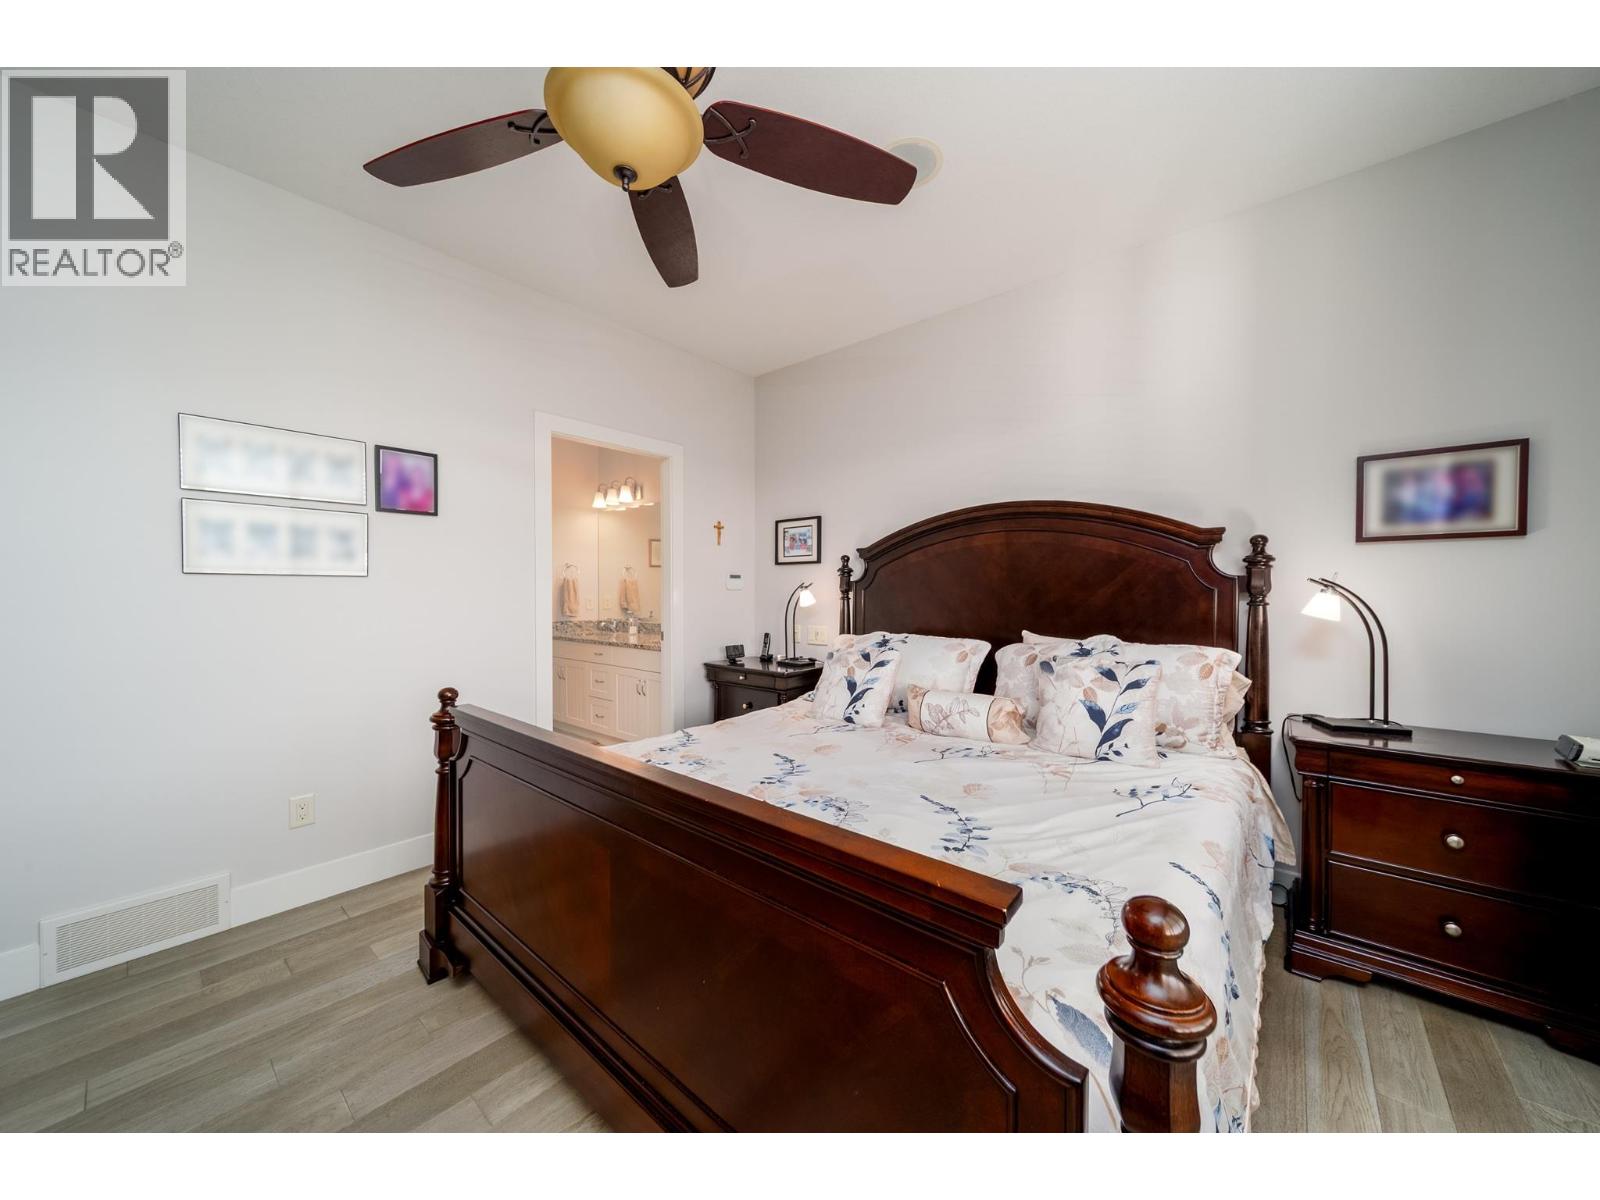
$889,000
Maintenance, Reserve Fund Contributions, Insurance, Ground Maintenance, Other, See Remarks, Sewer, Waste Removal, Water
$410 Monthly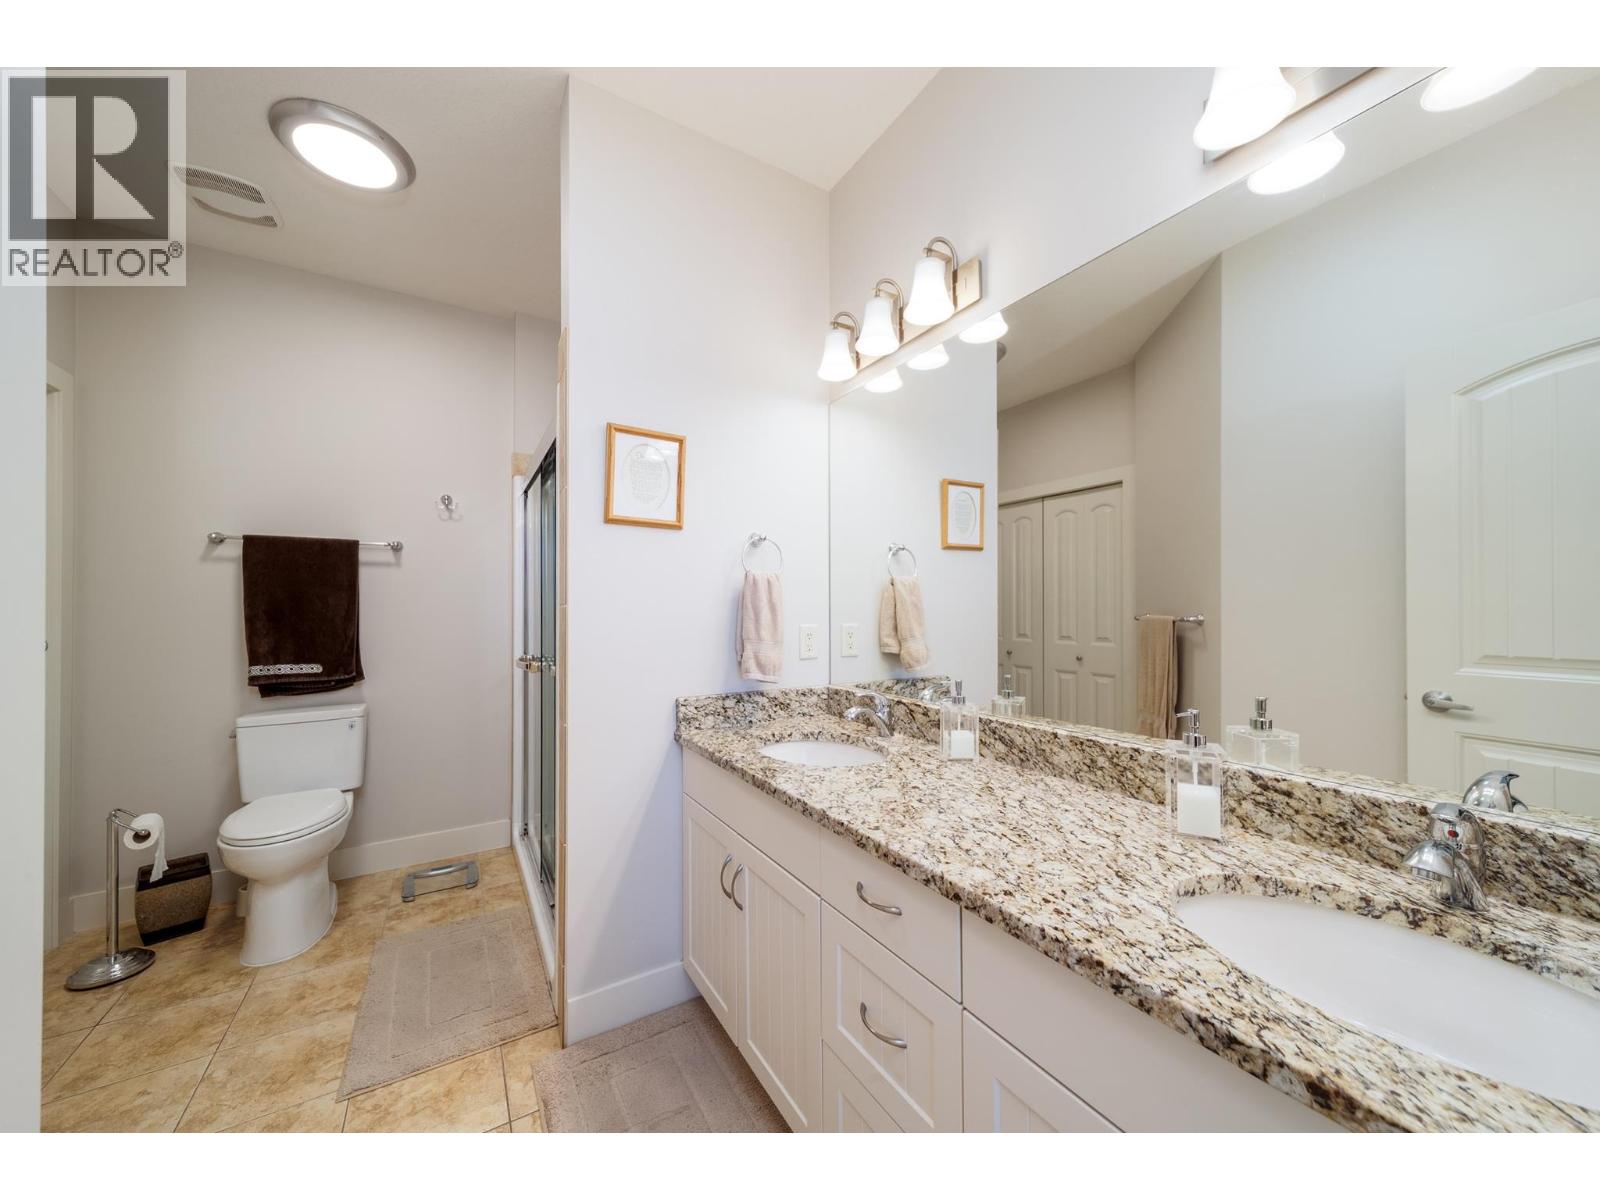
$889,000
Maintenance, Reserve Fund Contributions, Insurance, Ground Maintenance, Other, See Remarks, Sewer, Waste Removal, Water
$410 Monthly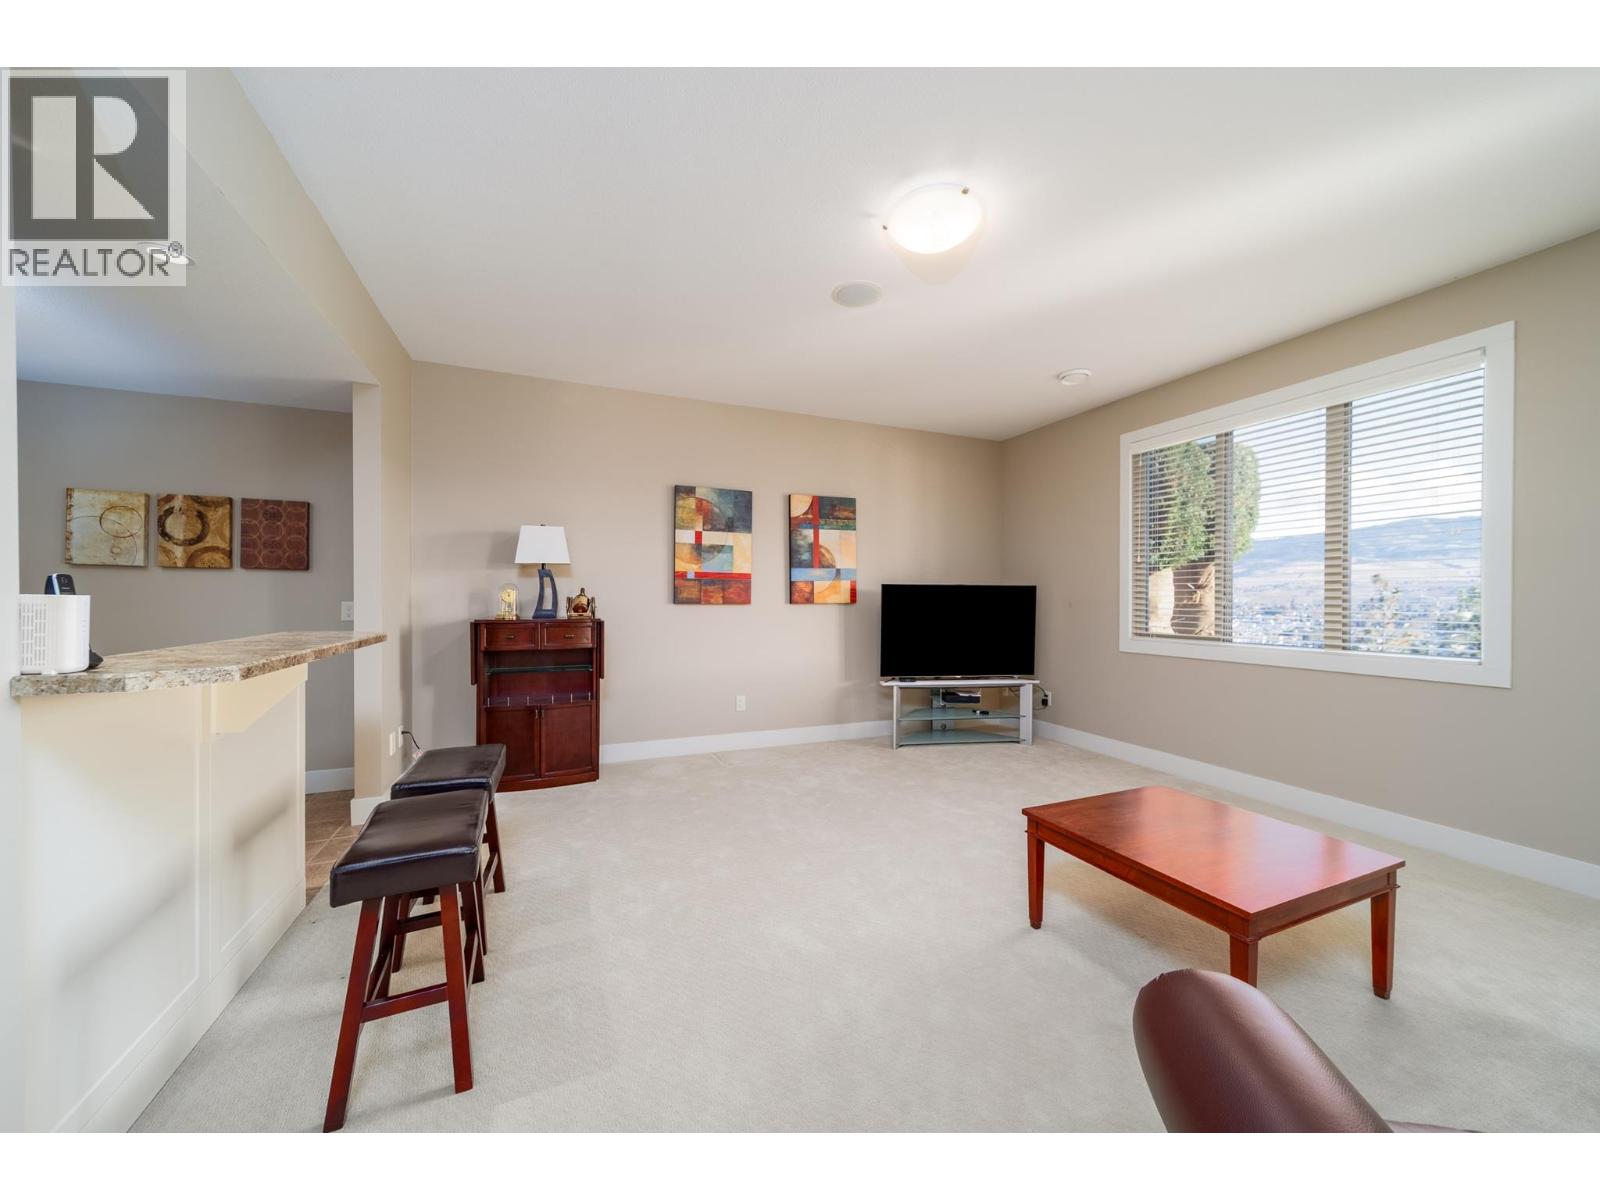
$889,000
Maintenance, Reserve Fund Contributions, Insurance, Ground Maintenance, Other, See Remarks, Sewer, Waste Removal, Water
$410 Monthly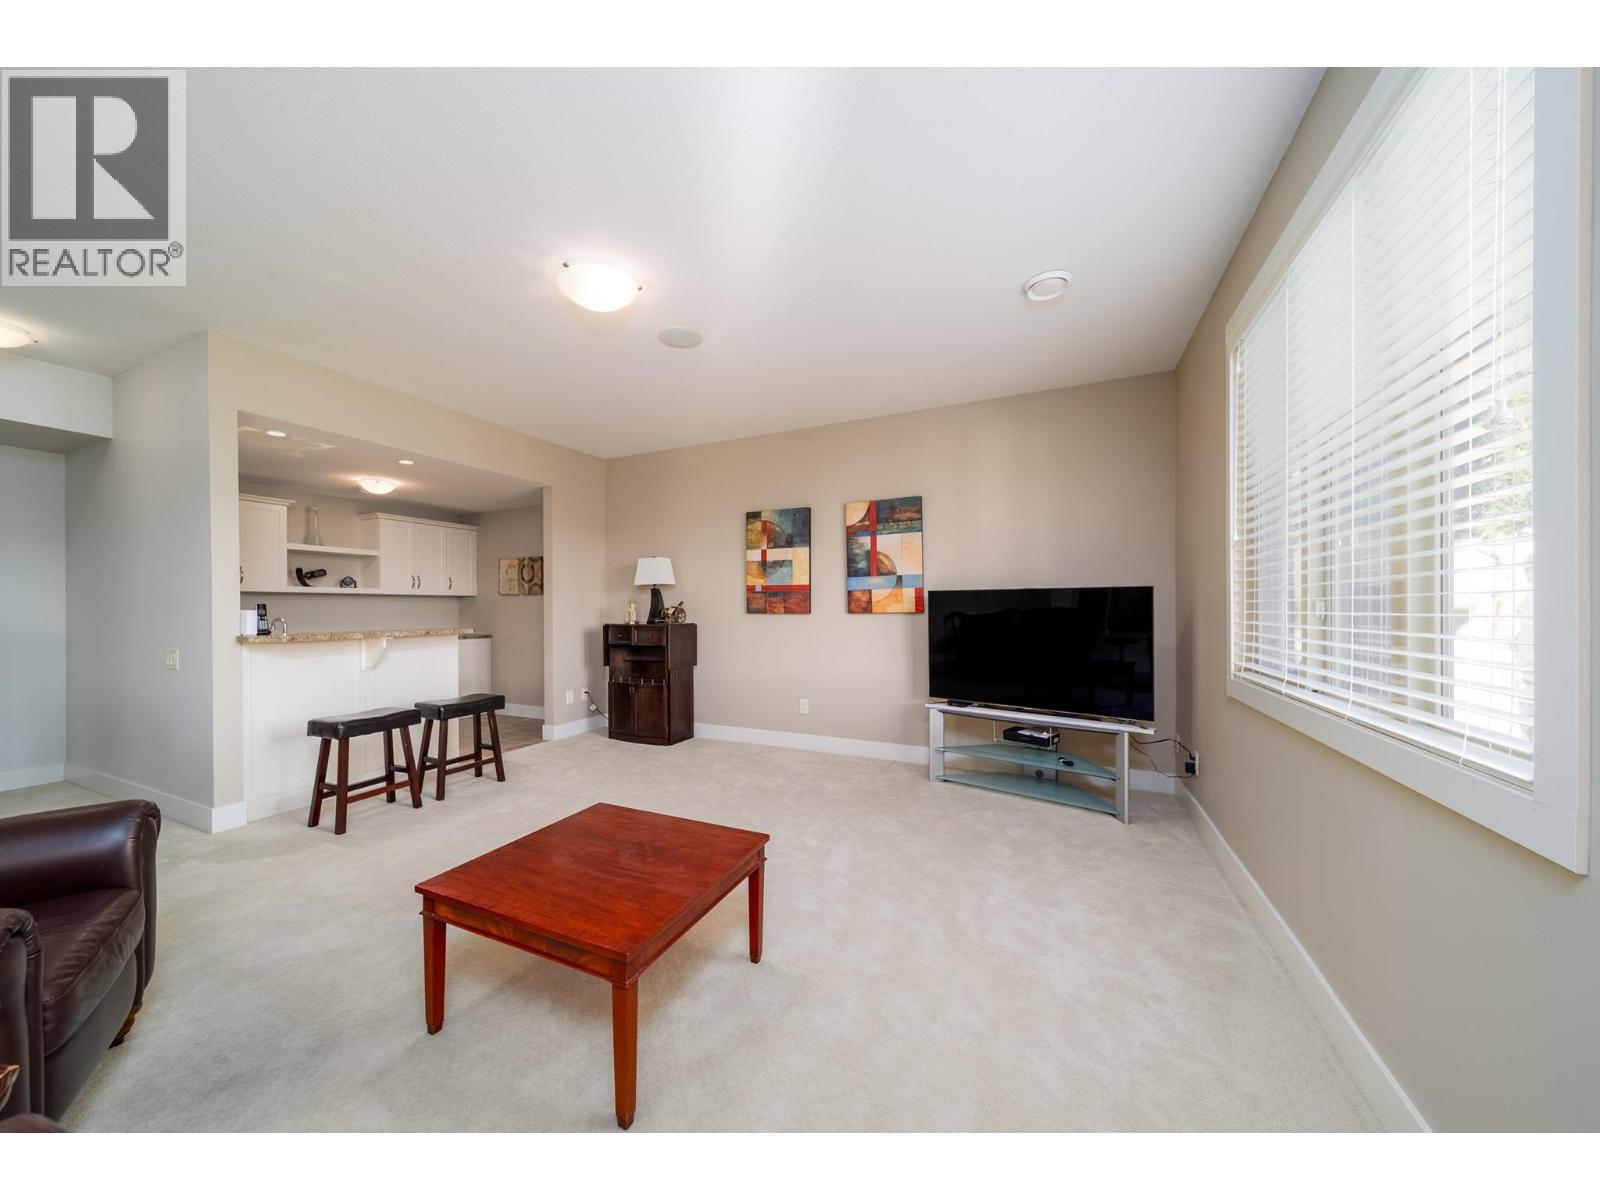
$889,000
Maintenance, Reserve Fund Contributions, Insurance, Ground Maintenance, Other, See Remarks, Sewer, Waste Removal, Water
$410 Monthly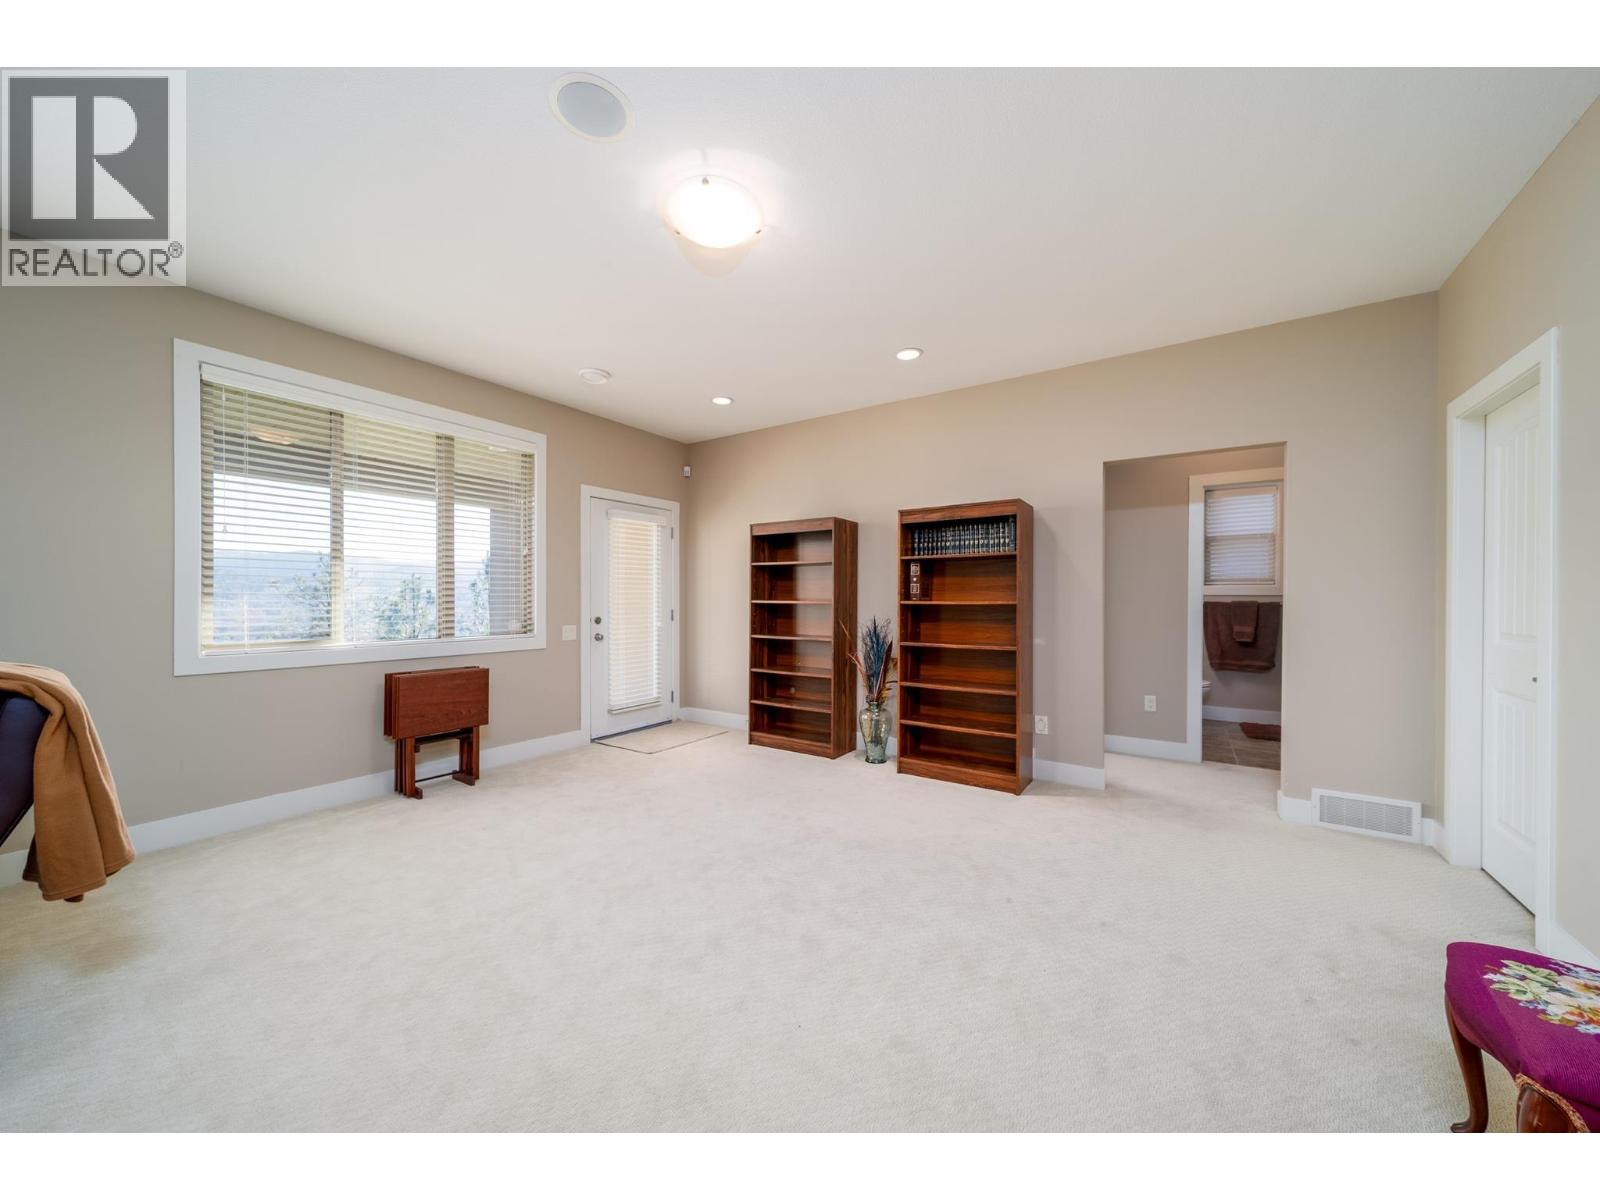
$889,000
Maintenance, Reserve Fund Contributions, Insurance, Ground Maintenance, Other, See Remarks, Sewer, Waste Removal, Water
$410 Monthly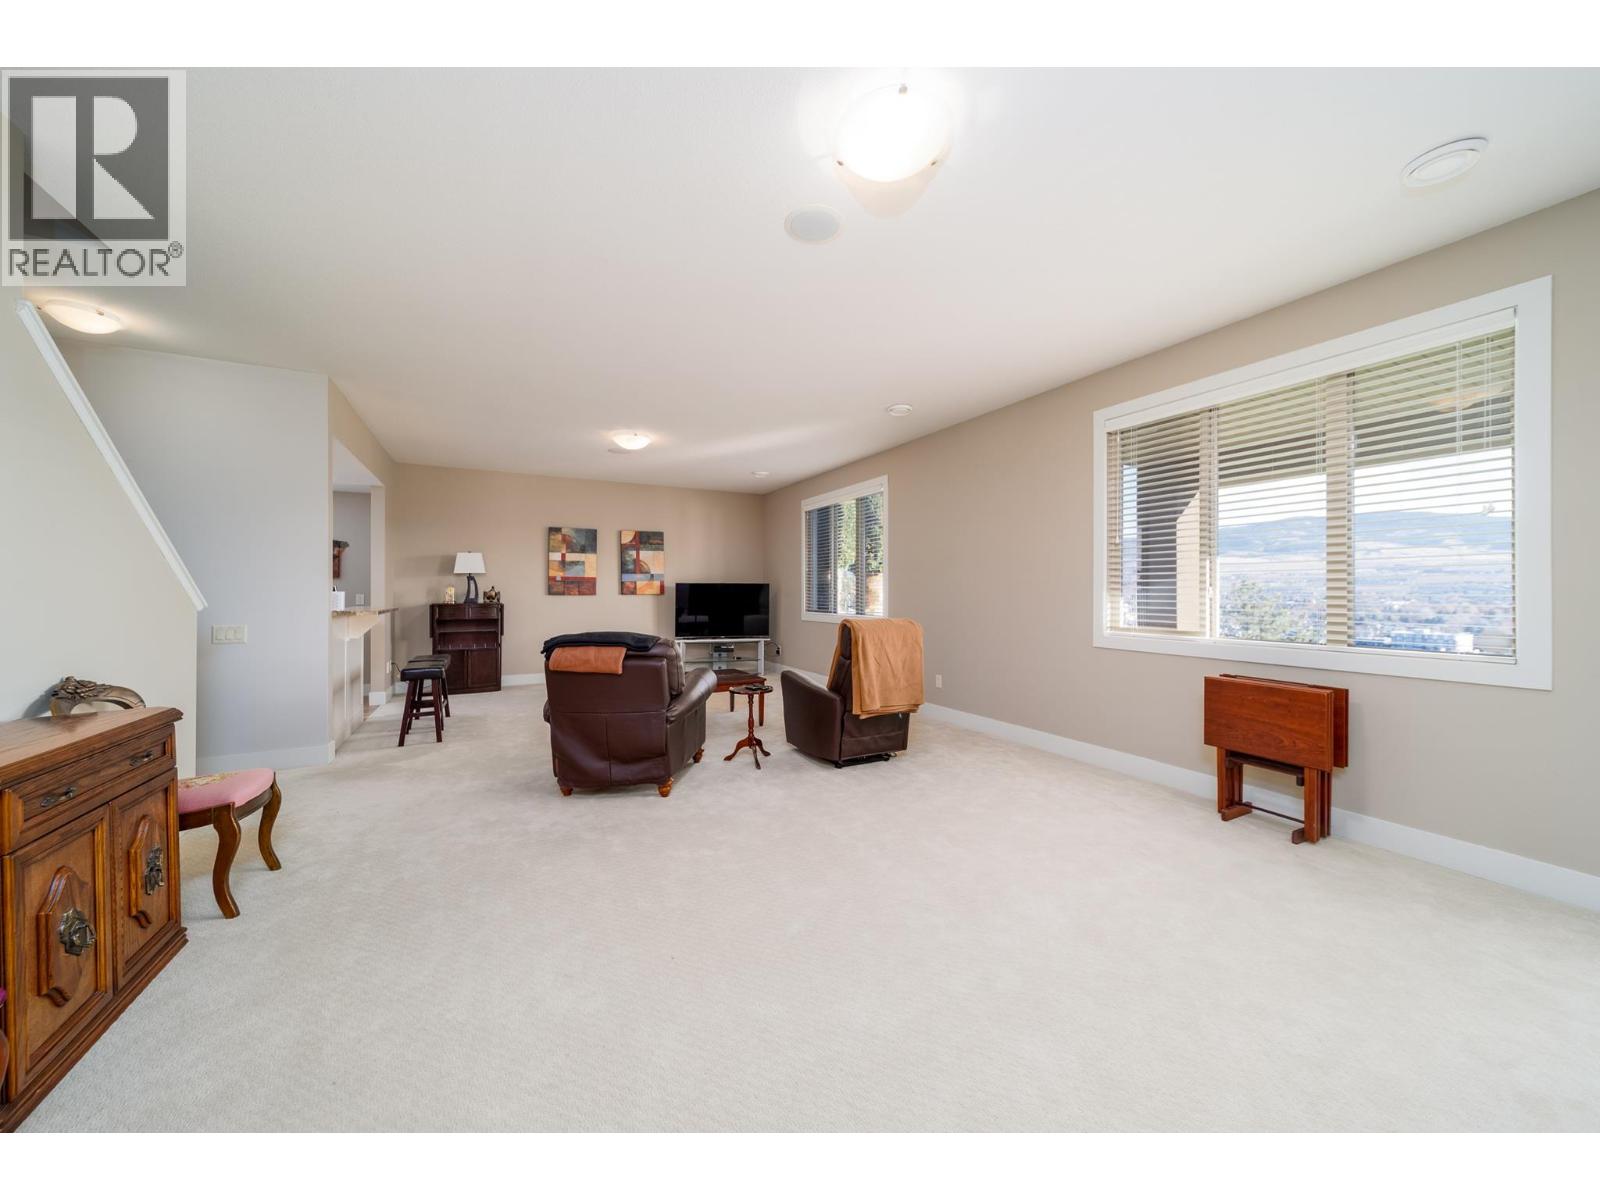
$889,000
Maintenance, Reserve Fund Contributions, Insurance, Ground Maintenance, Other, See Remarks, Sewer, Waste Removal, Water
$410 Monthly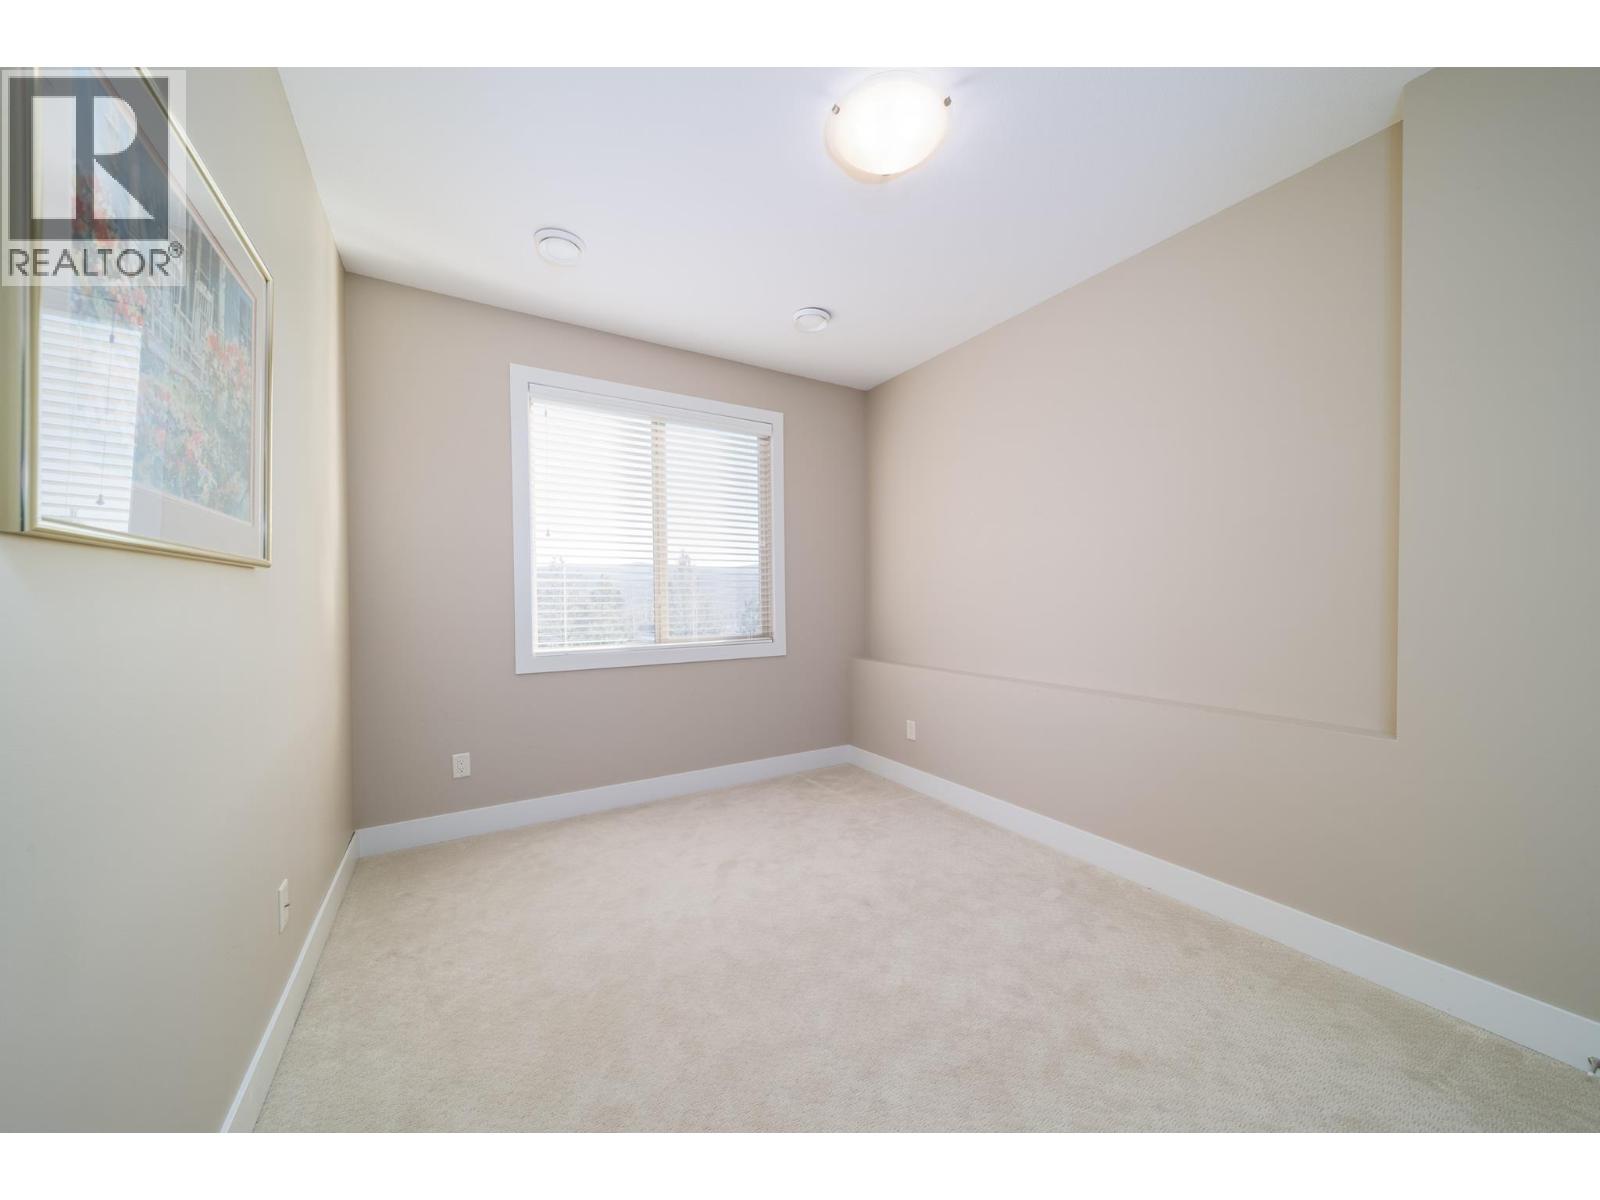
$889,000
Maintenance, Reserve Fund Contributions, Insurance, Ground Maintenance, Other, See Remarks, Sewer, Waste Removal, Water
$410 Monthly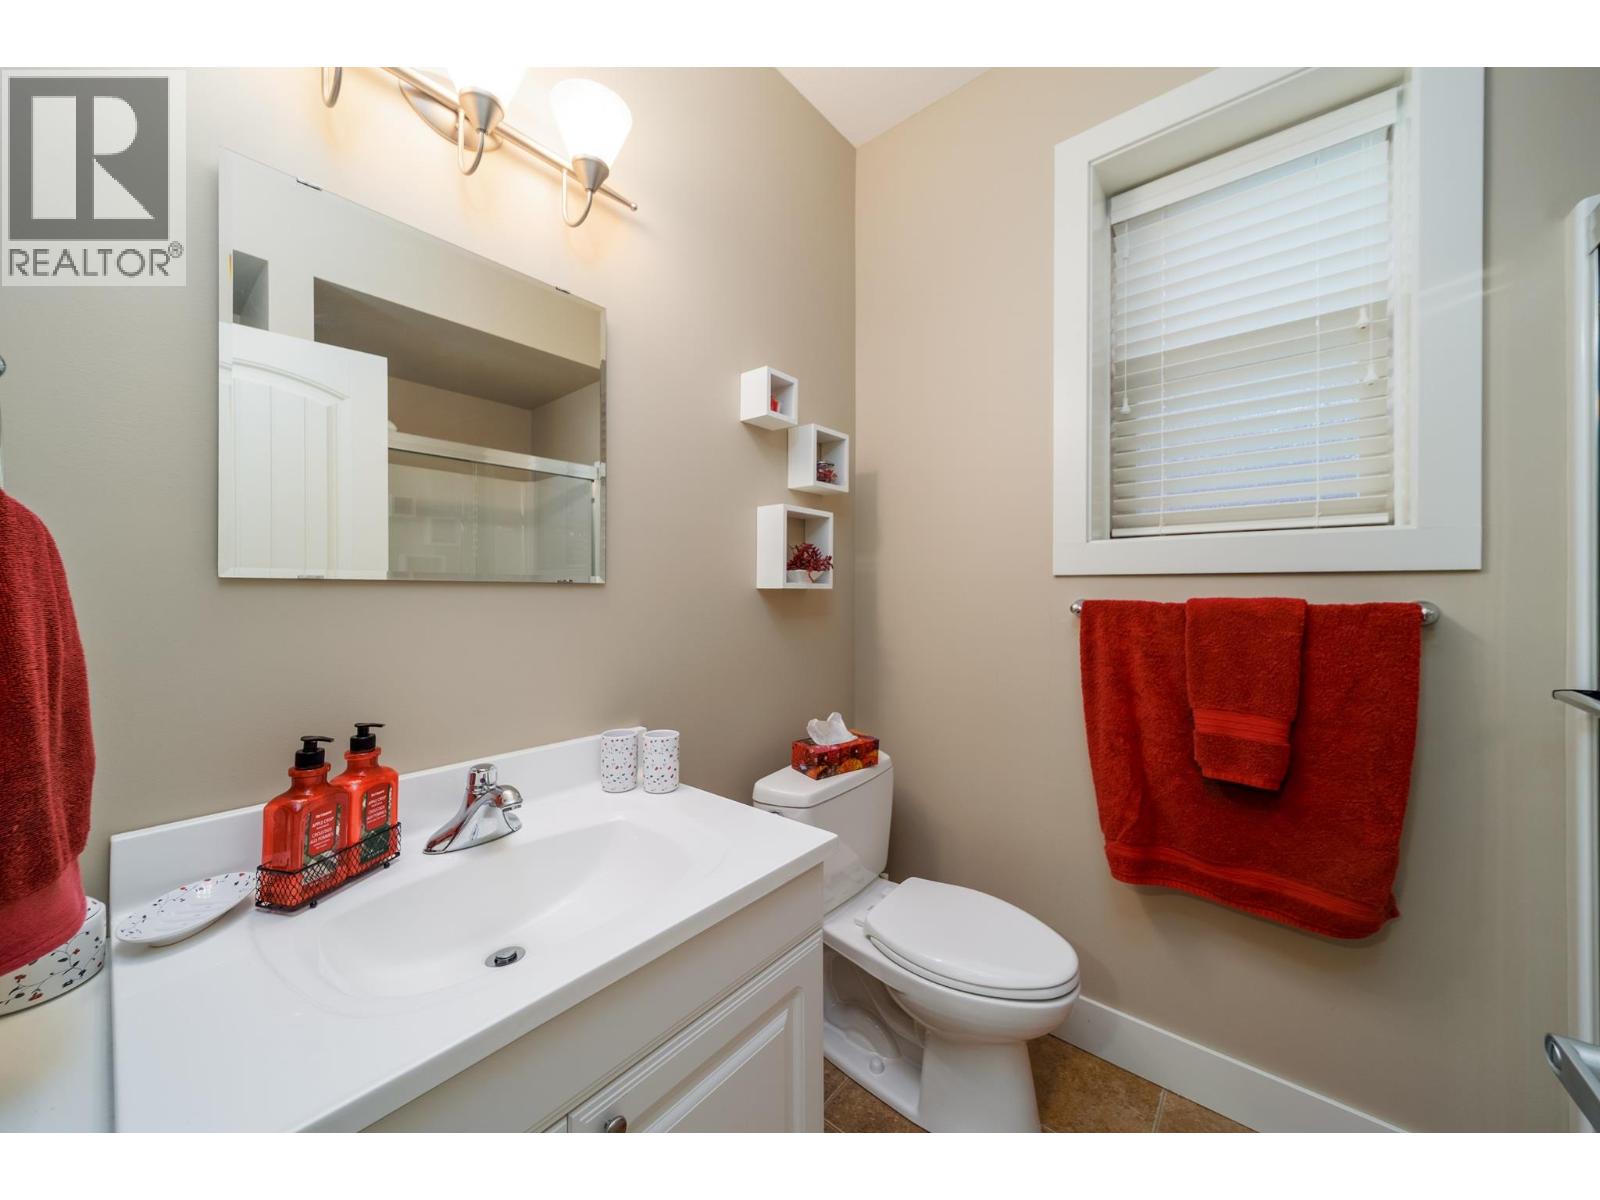
$889,000
Maintenance, Reserve Fund Contributions, Insurance, Ground Maintenance, Other, See Remarks, Sewer, Waste Removal, Water
$410 Monthly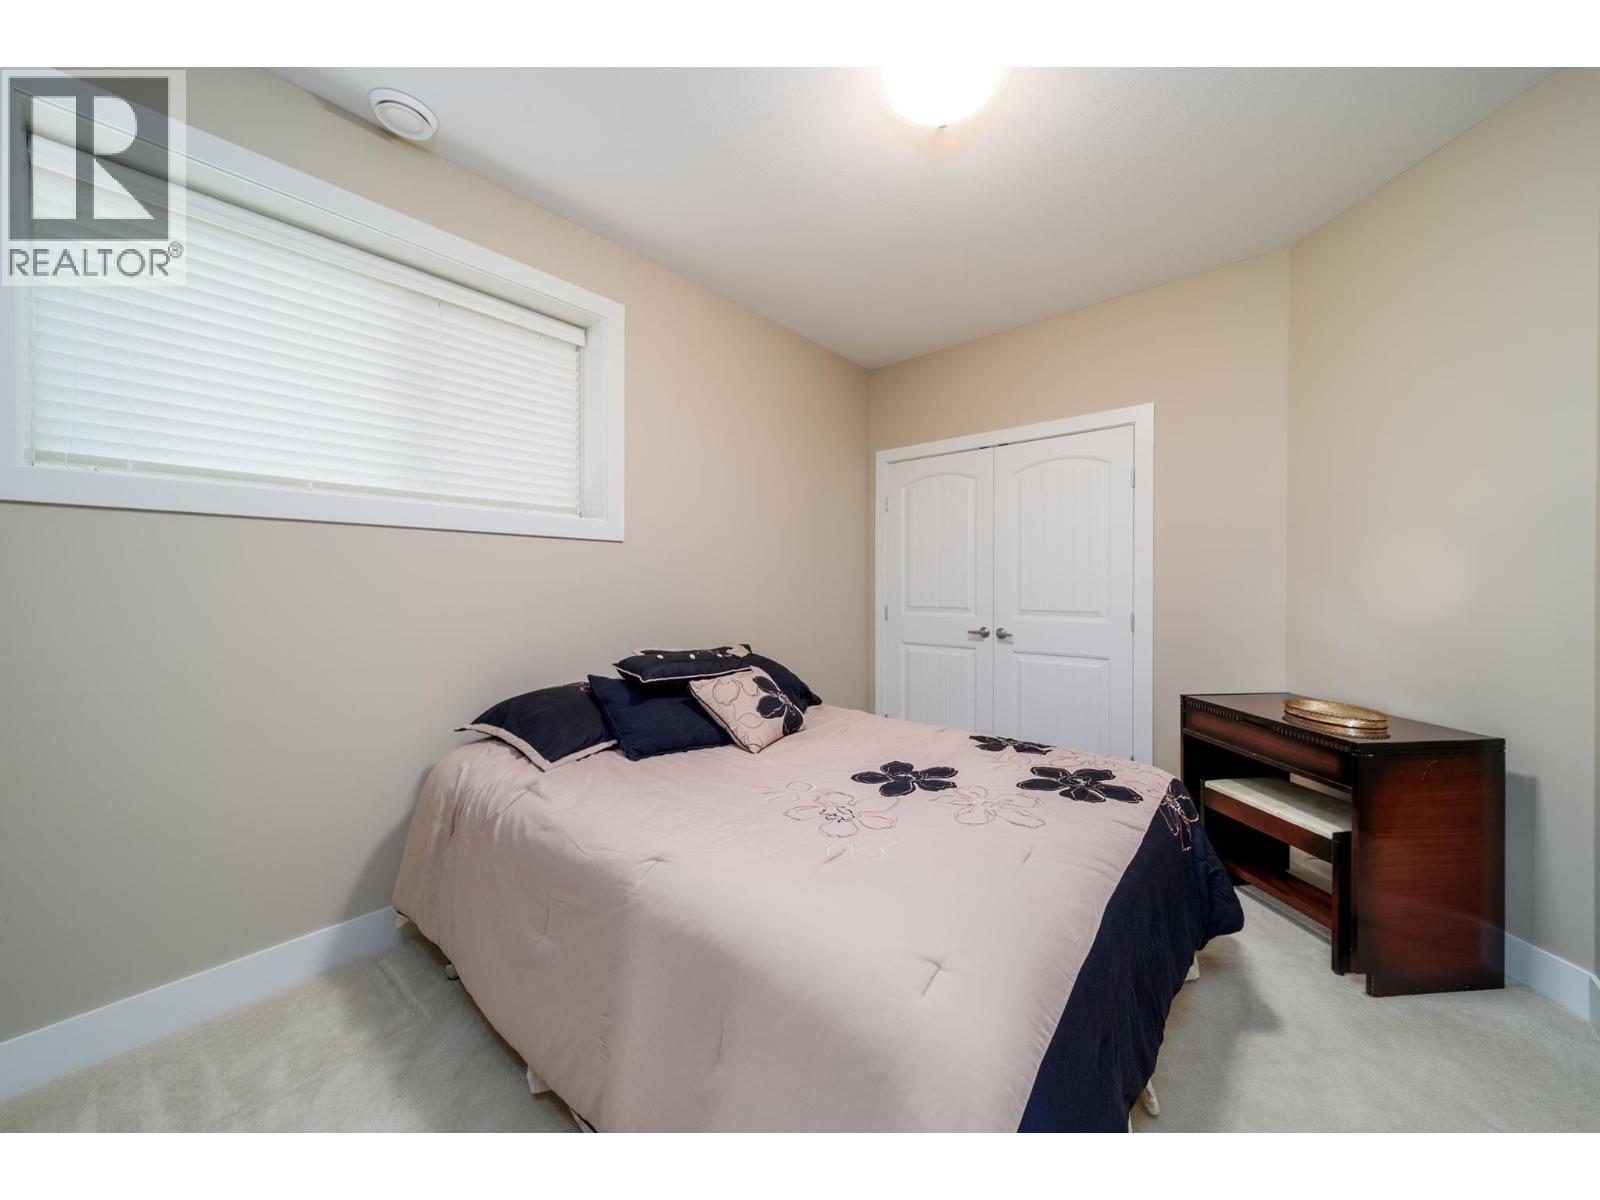
$889,000
Maintenance, Reserve Fund Contributions, Insurance, Ground Maintenance, Other, See Remarks, Sewer, Waste Removal, Water
$410 Monthly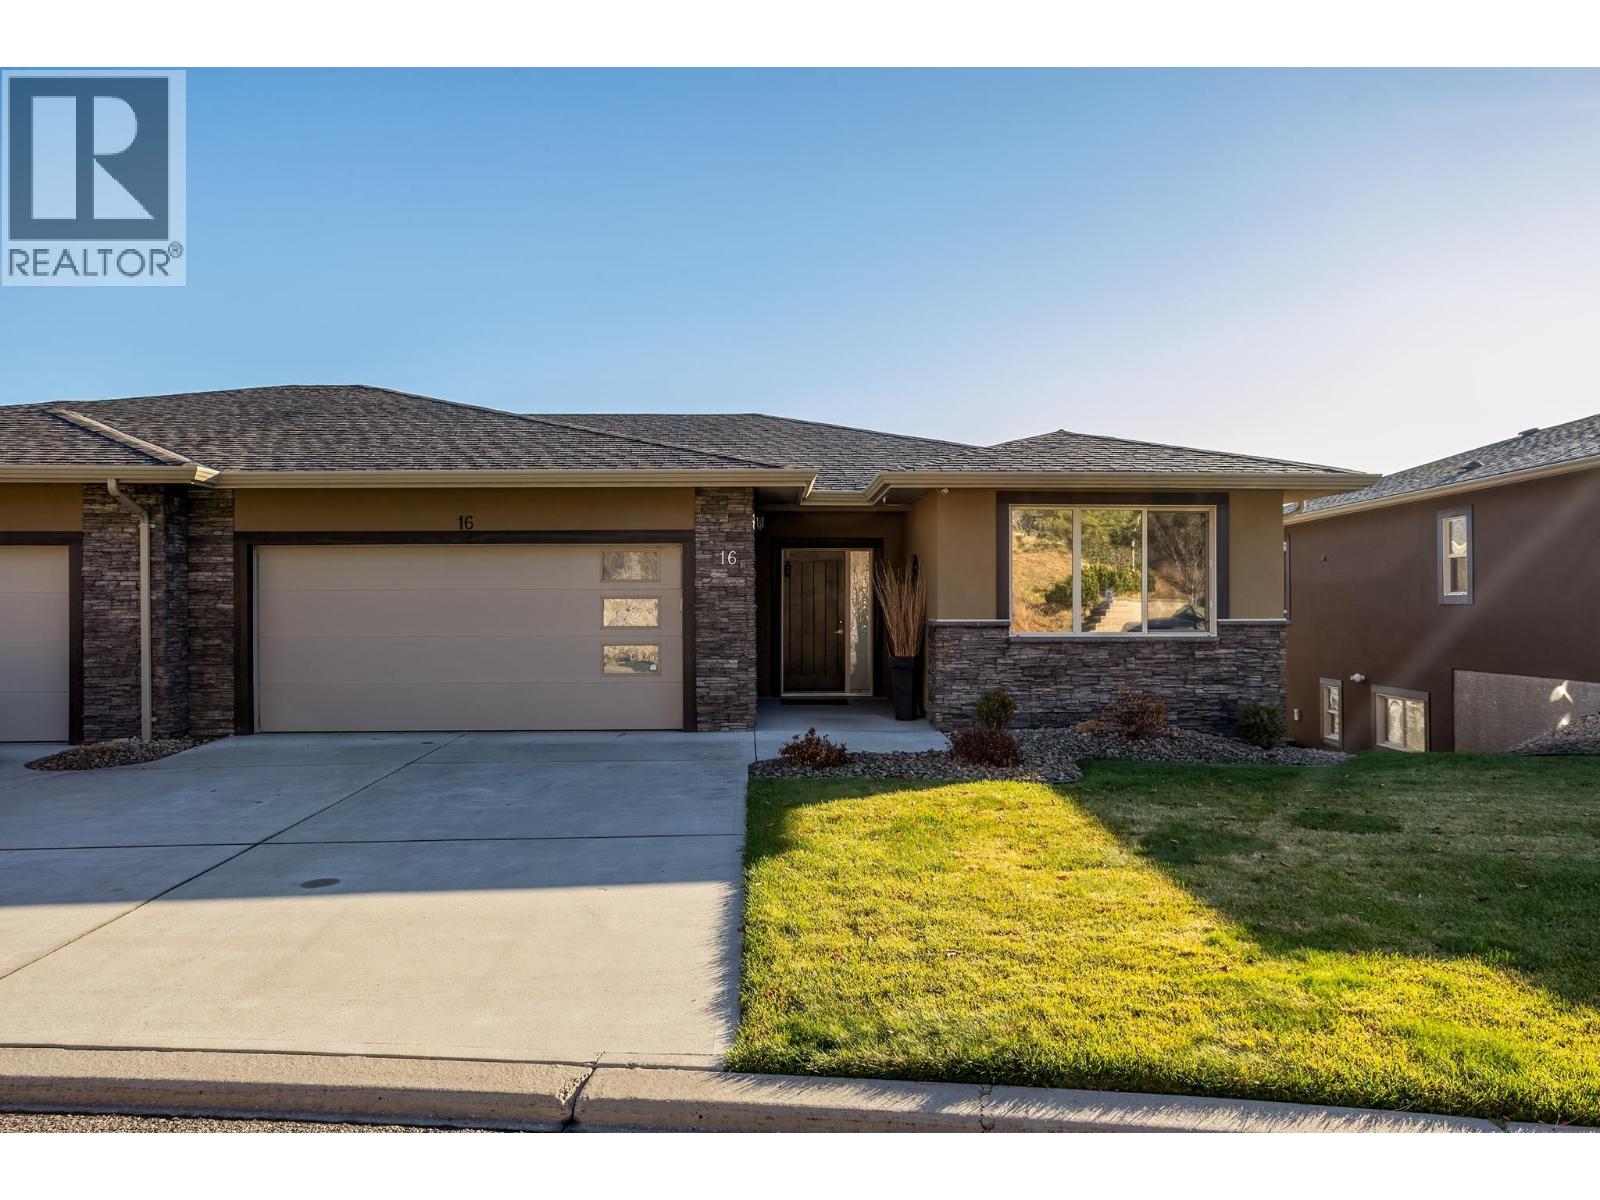
$889,000
Maintenance, Reserve Fund Contributions, Insurance, Ground Maintenance, Other, See Remarks, Sewer, Waste Removal, Water
$410 Monthly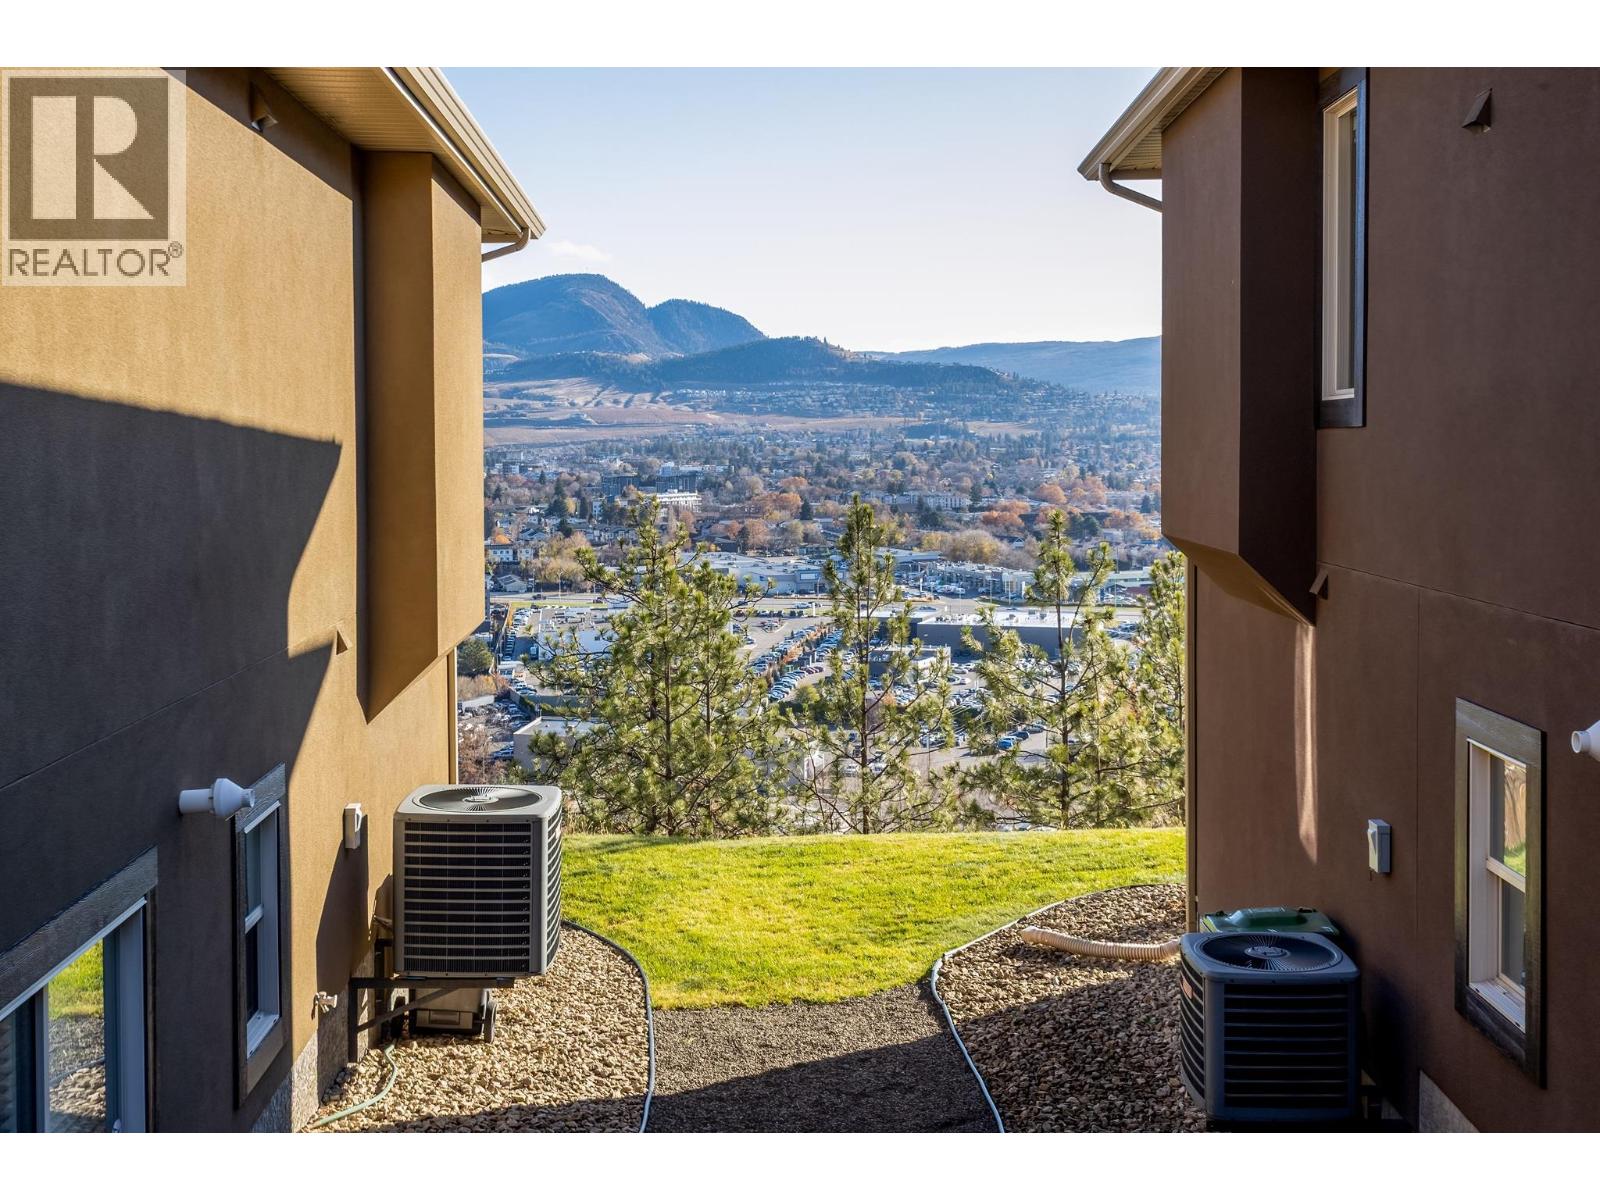
$889,000
Maintenance, Reserve Fund Contributions, Insurance, Ground Maintenance, Other, See Remarks, Sewer, Waste Removal, Water
$410 Monthly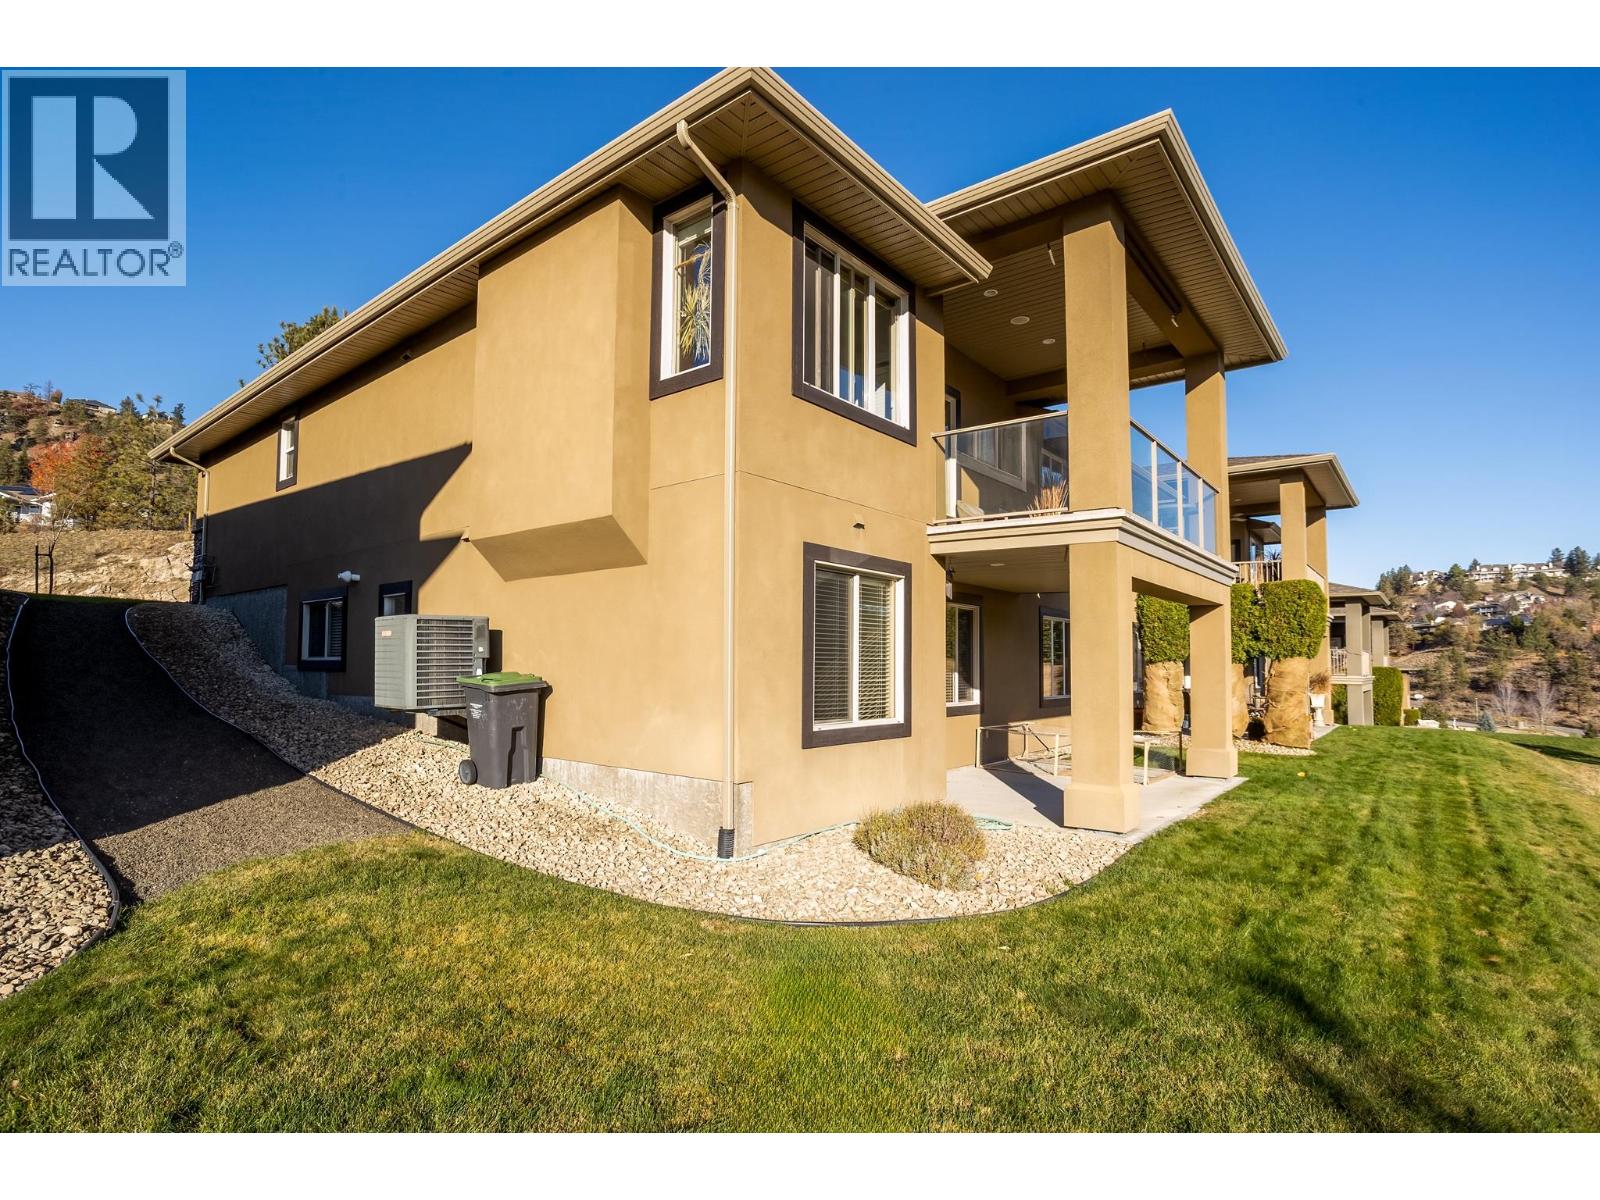
$889,000
Maintenance, Reserve Fund Contributions, Insurance, Ground Maintenance, Other, See Remarks, Sewer, Waste Removal, Water
$410 Monthly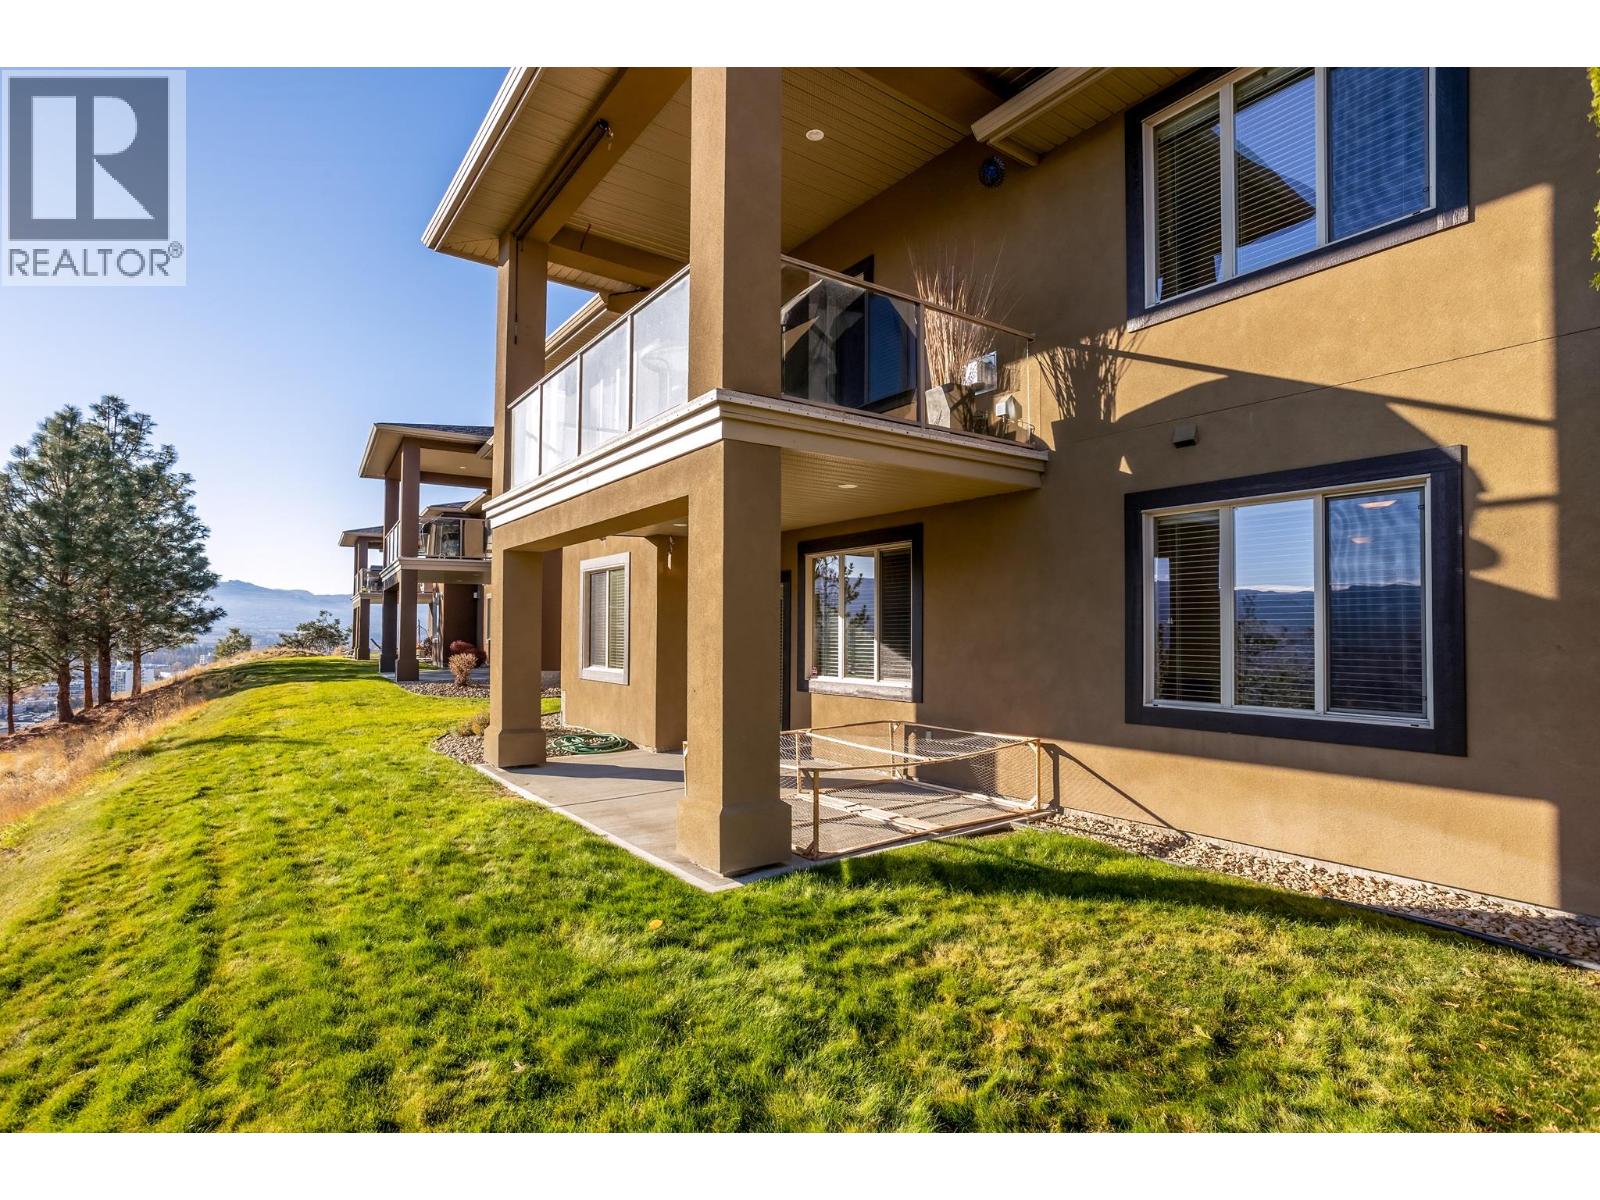
$889,000
Maintenance, Reserve Fund Contributions, Insurance, Ground Maintenance, Other, See Remarks, Sewer, Waste Removal, Water
$410 Monthly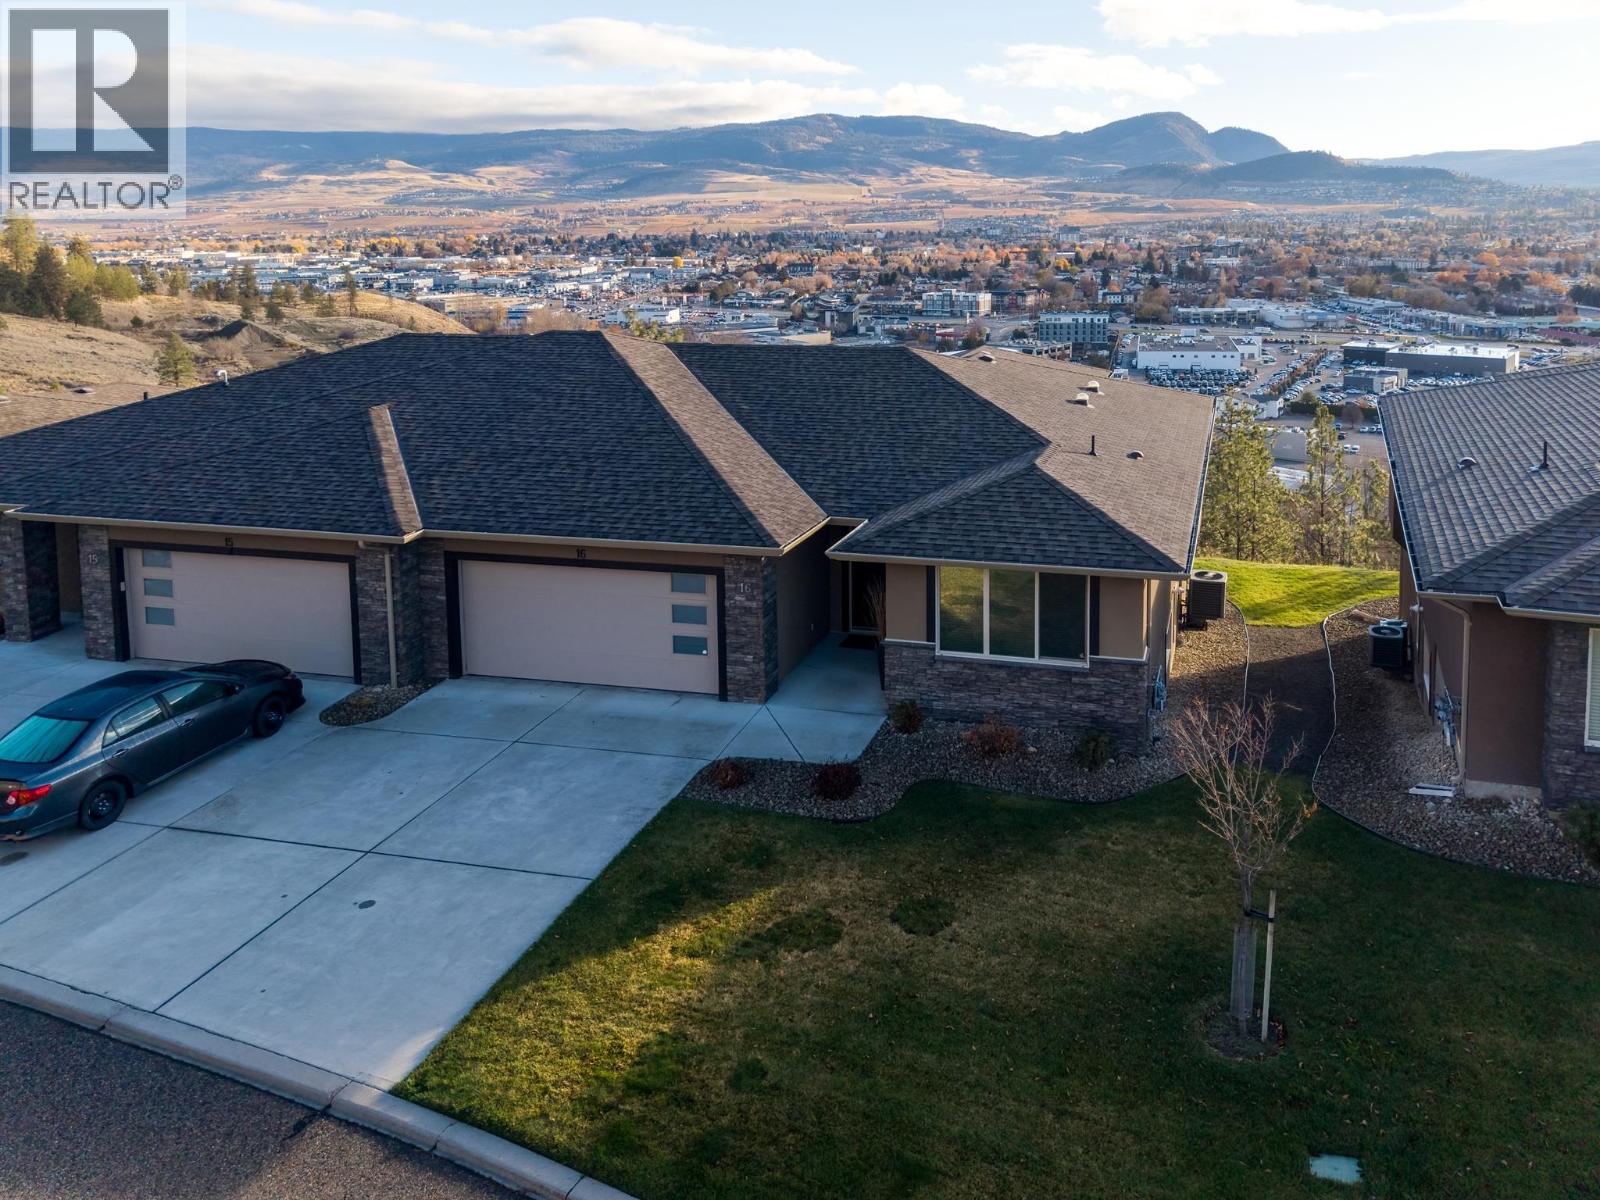
$889,000
Maintenance, Reserve Fund Contributions, Insurance, Ground Maintenance, Other, See Remarks, Sewer, Waste Removal, Water
$410 Monthly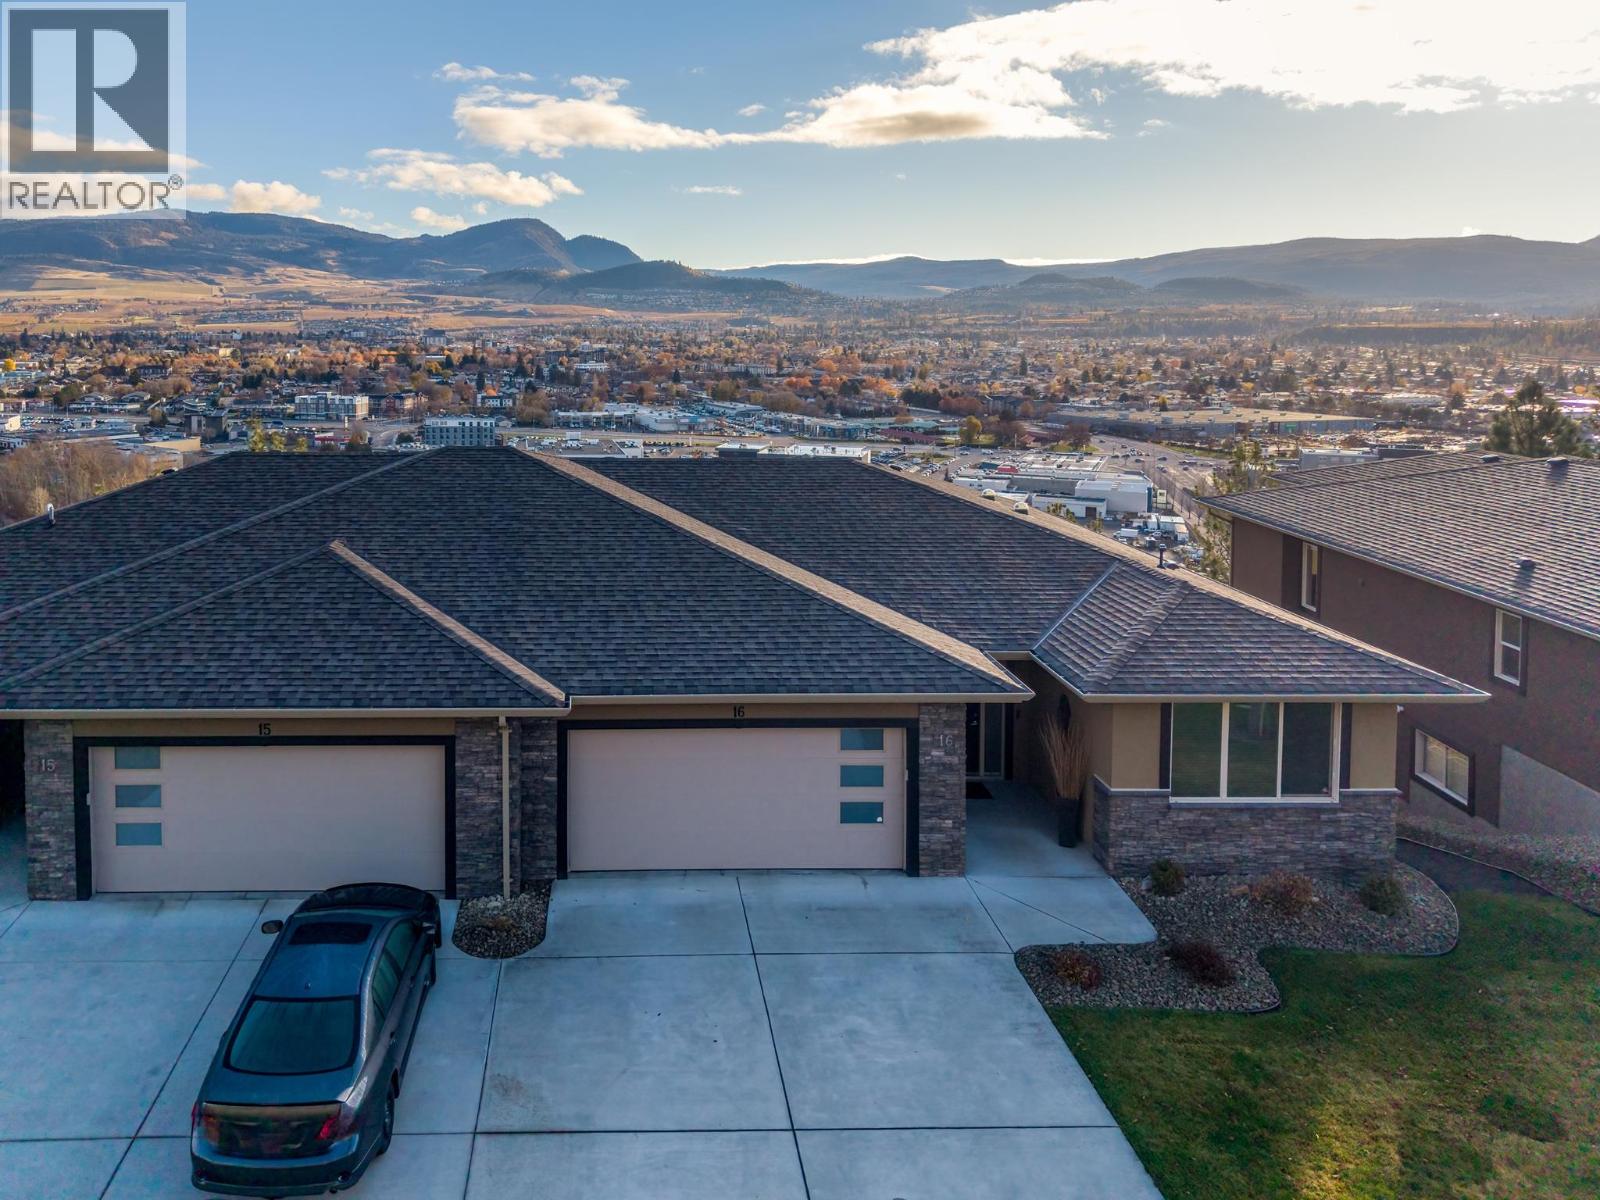
$889,000
Maintenance, Reserve Fund Contributions, Insurance, Ground Maintenance, Other, See Remarks, Sewer, Waste Removal, Water
$410 Monthly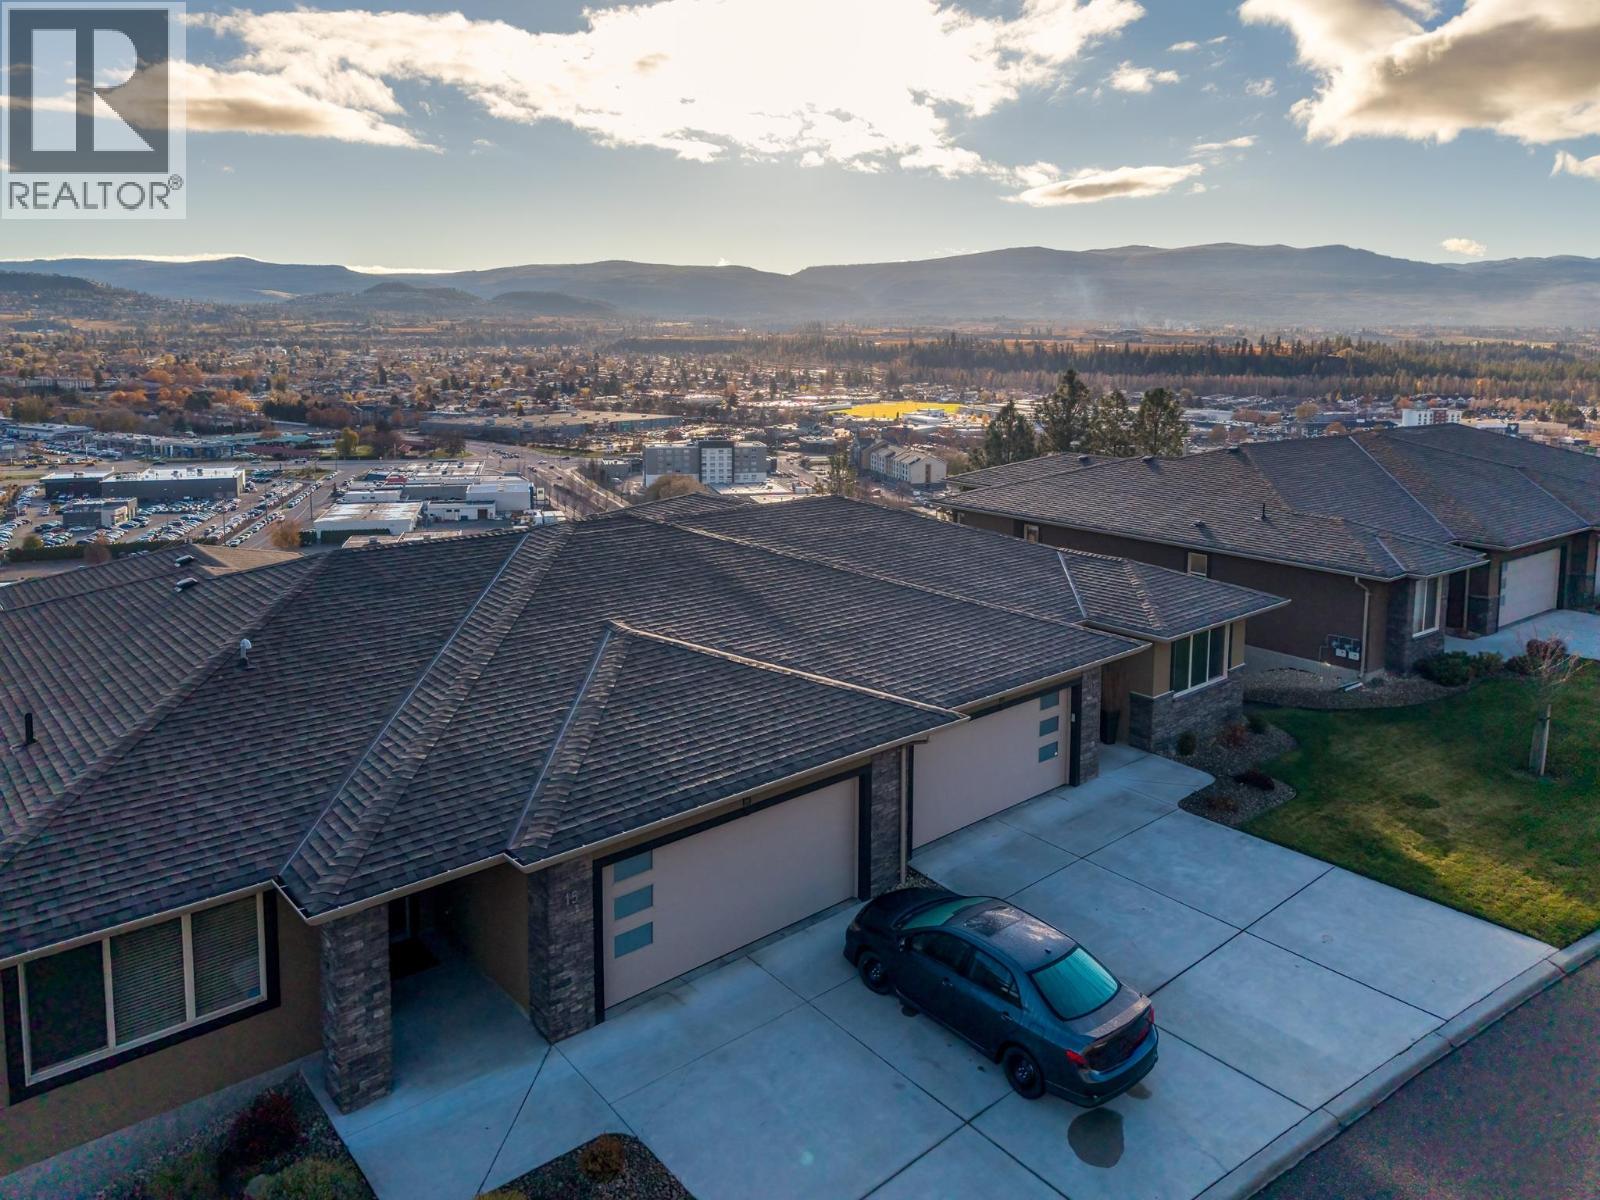
$889,000
Maintenance, Reserve Fund Contributions, Insurance, Ground Maintenance, Other, See Remarks, Sewer, Waste Removal, Water
$410 Monthly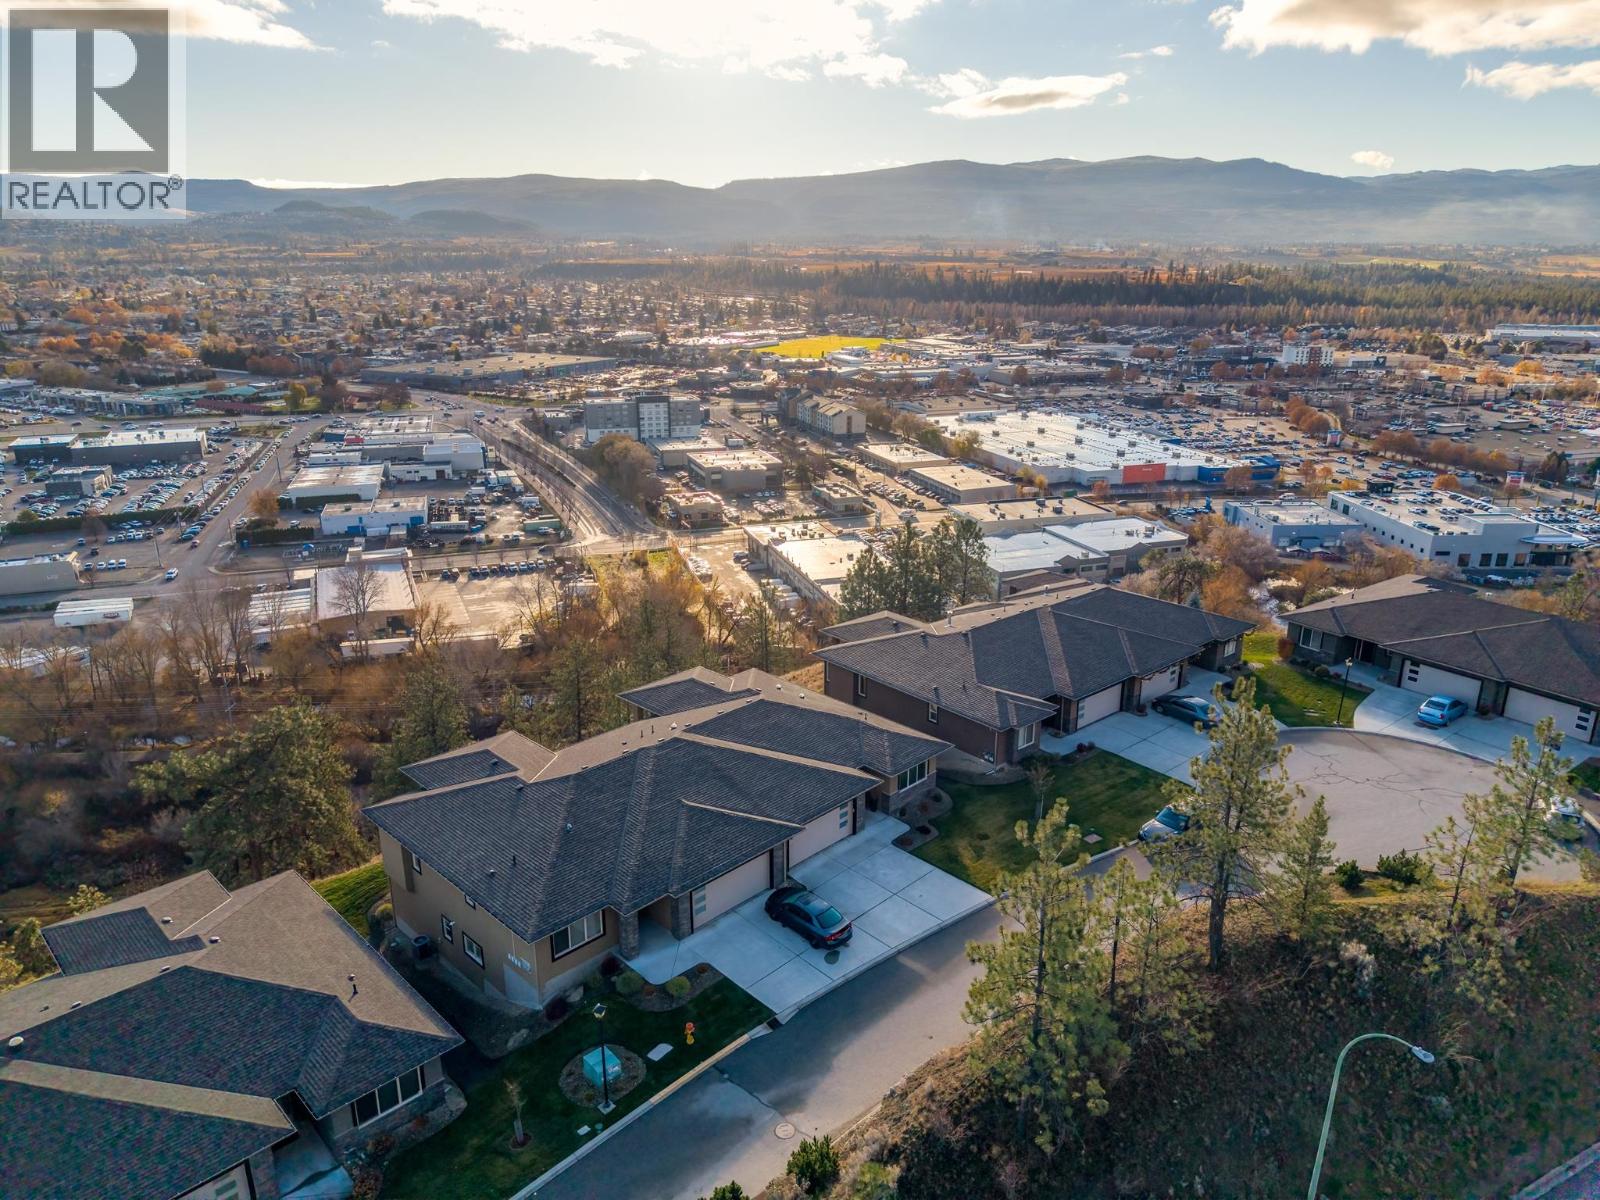
$889,000
Maintenance, Reserve Fund Contributions, Insurance, Ground Maintenance, Other, See Remarks, Sewer, Waste Removal, Water
$410 Monthly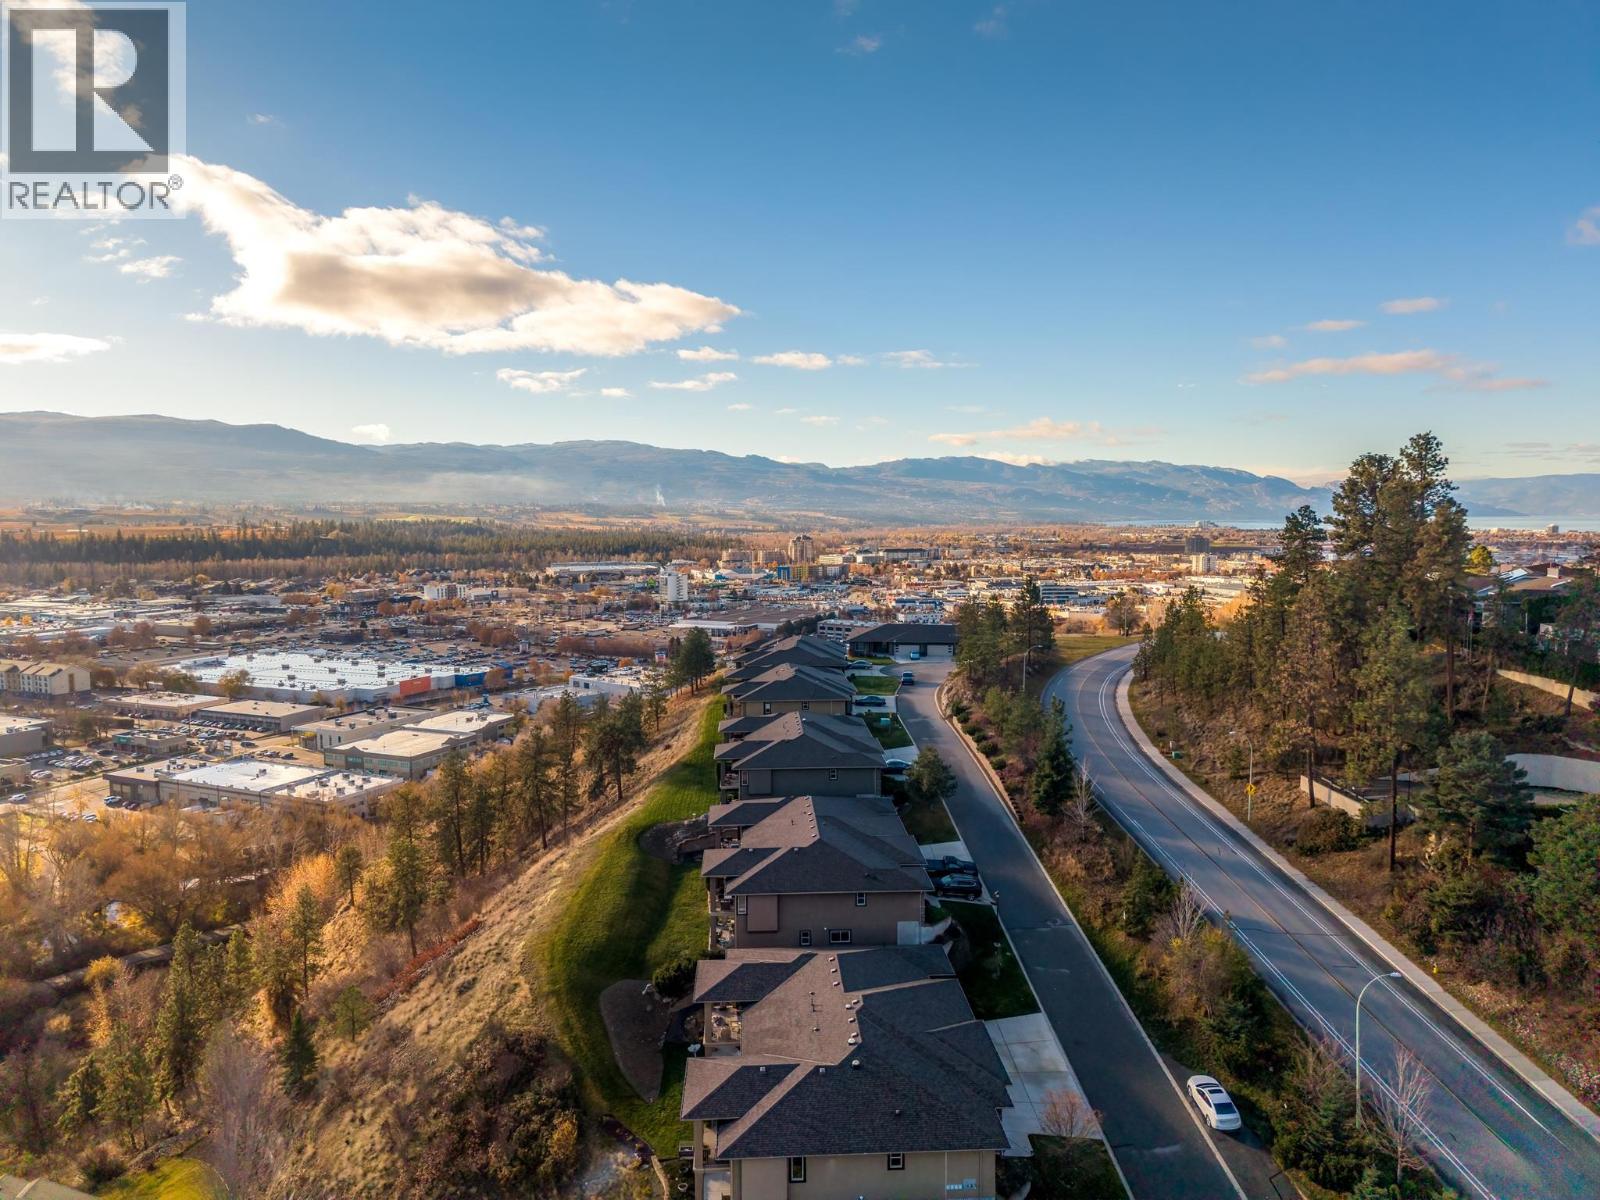
$889,000
Maintenance, Reserve Fund Contributions, Insurance, Ground Maintenance, Other, See Remarks, Sewer, Waste Removal, Water
$410 Monthly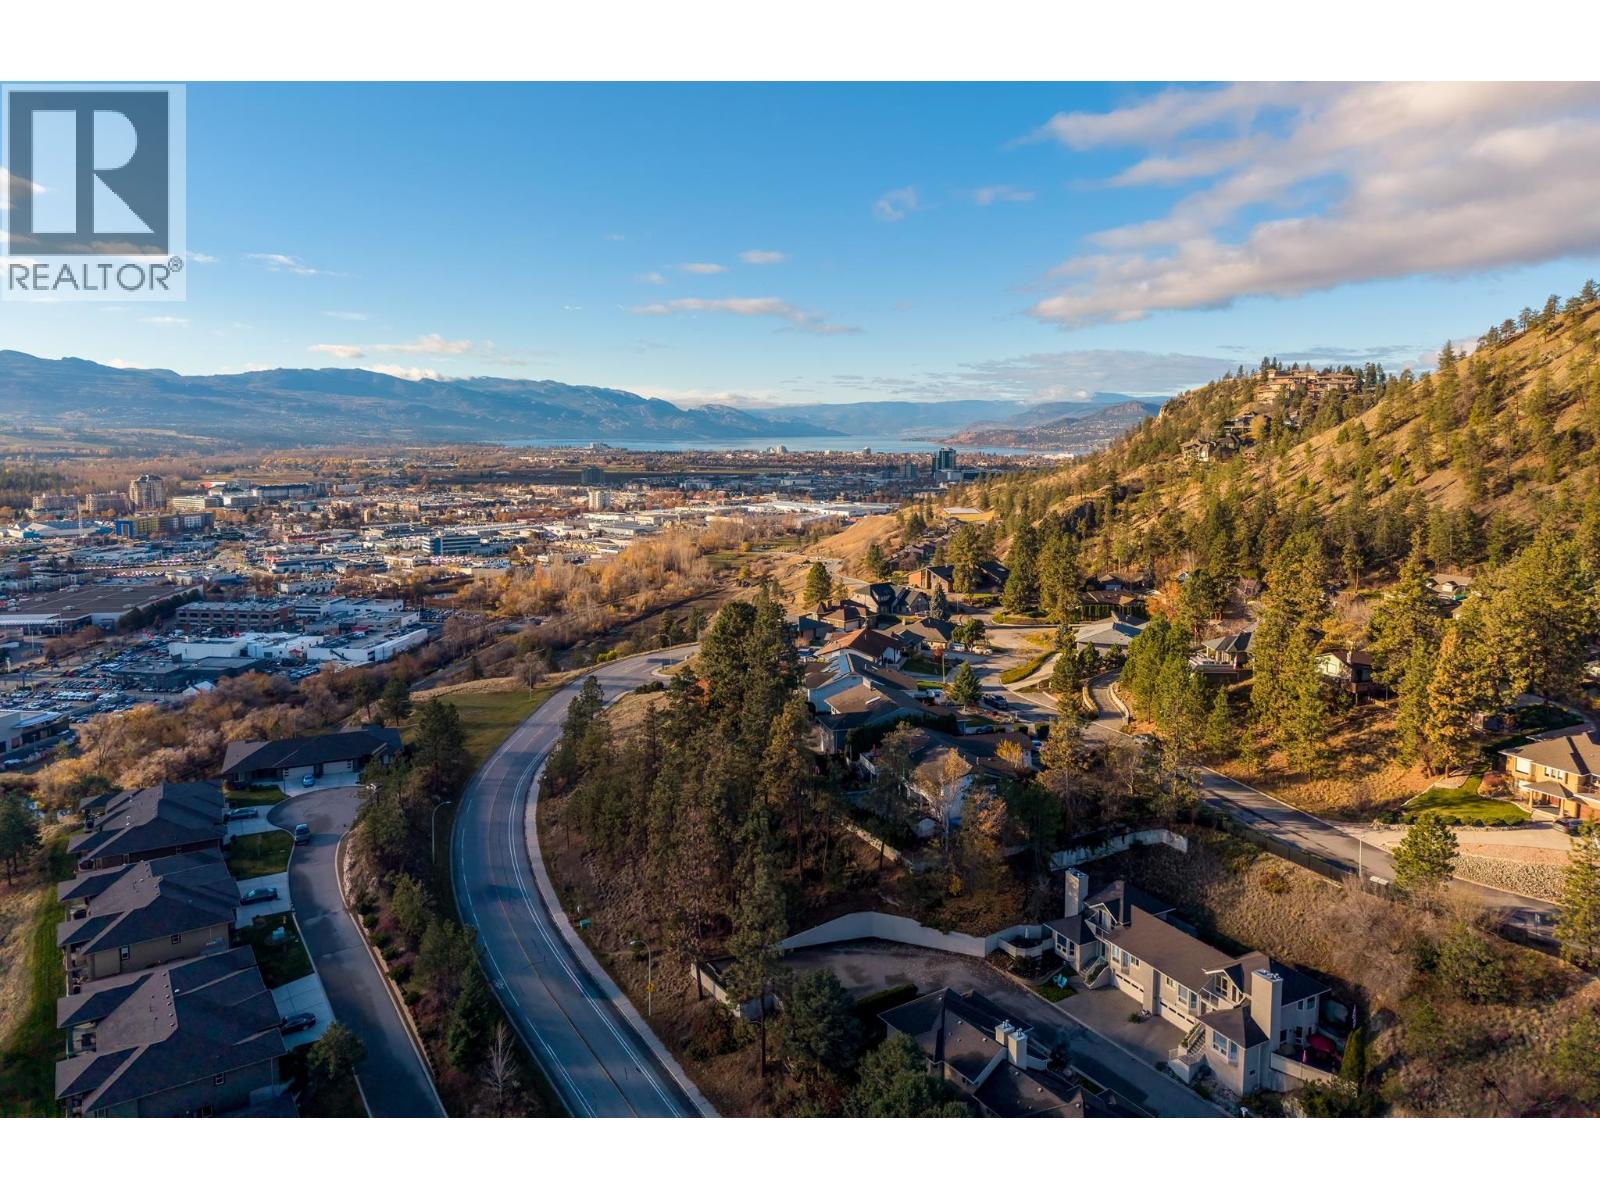
$889,000
Maintenance, Reserve Fund Contributions, Insurance, Ground Maintenance, Other, See Remarks, Sewer, Waste Removal, Water
$410 Monthly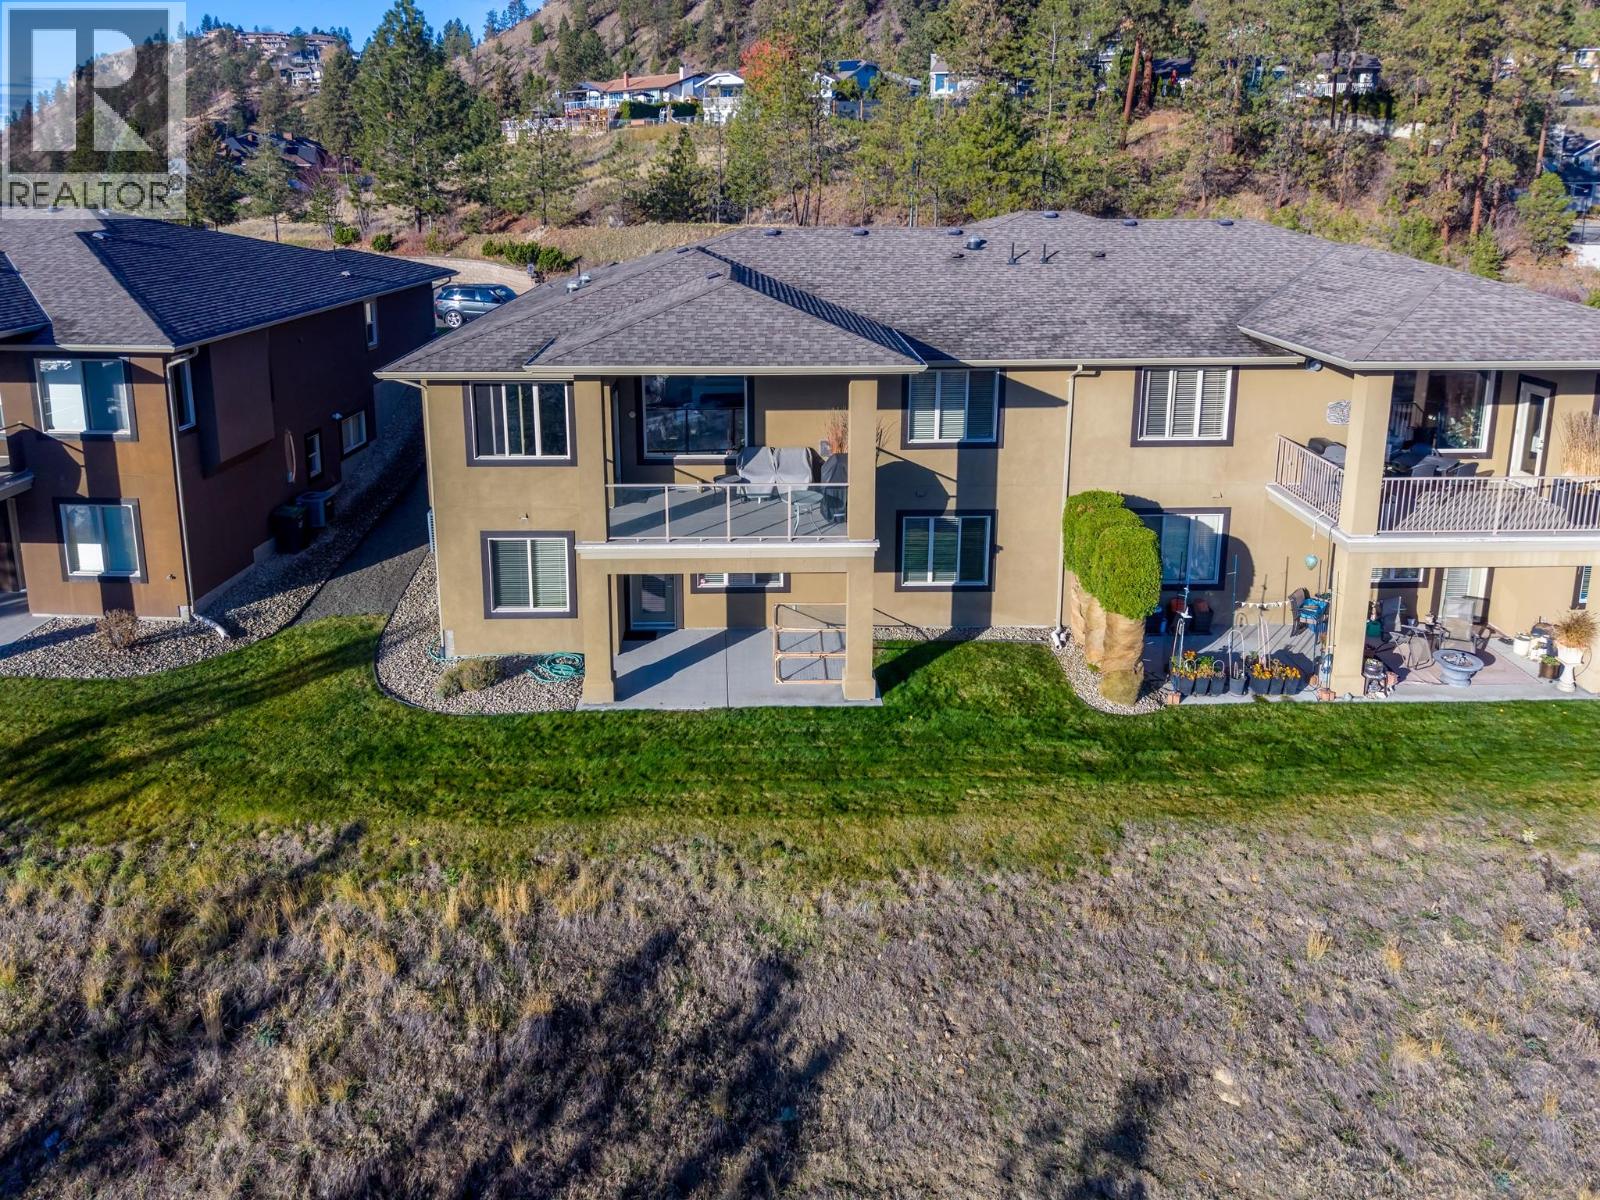
$889,000
Maintenance, Reserve Fund Contributions, Insurance, Ground Maintenance, Other, See Remarks, Sewer, Waste Removal, Water
$410 Monthly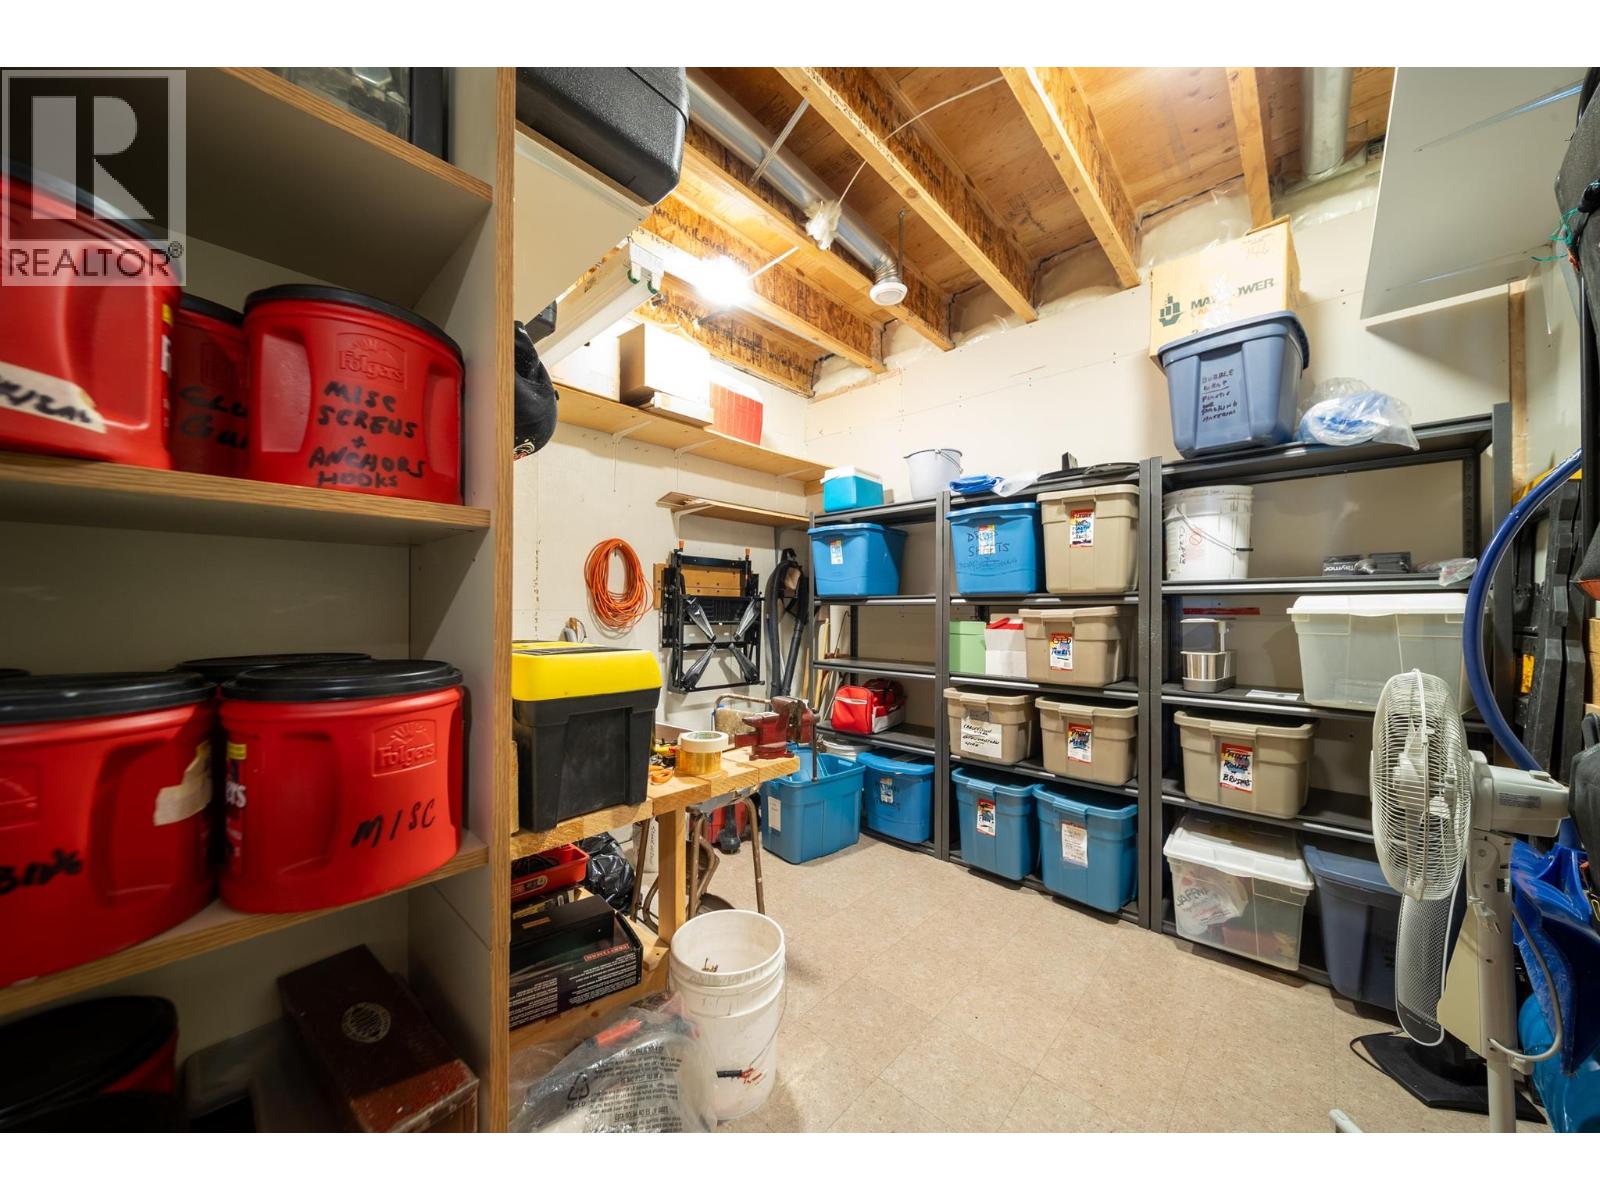
$889,000
Maintenance, Reserve Fund Contributions, Insurance, Ground Maintenance, Other, See Remarks, Sewer, Waste Removal, Water
$410 Monthly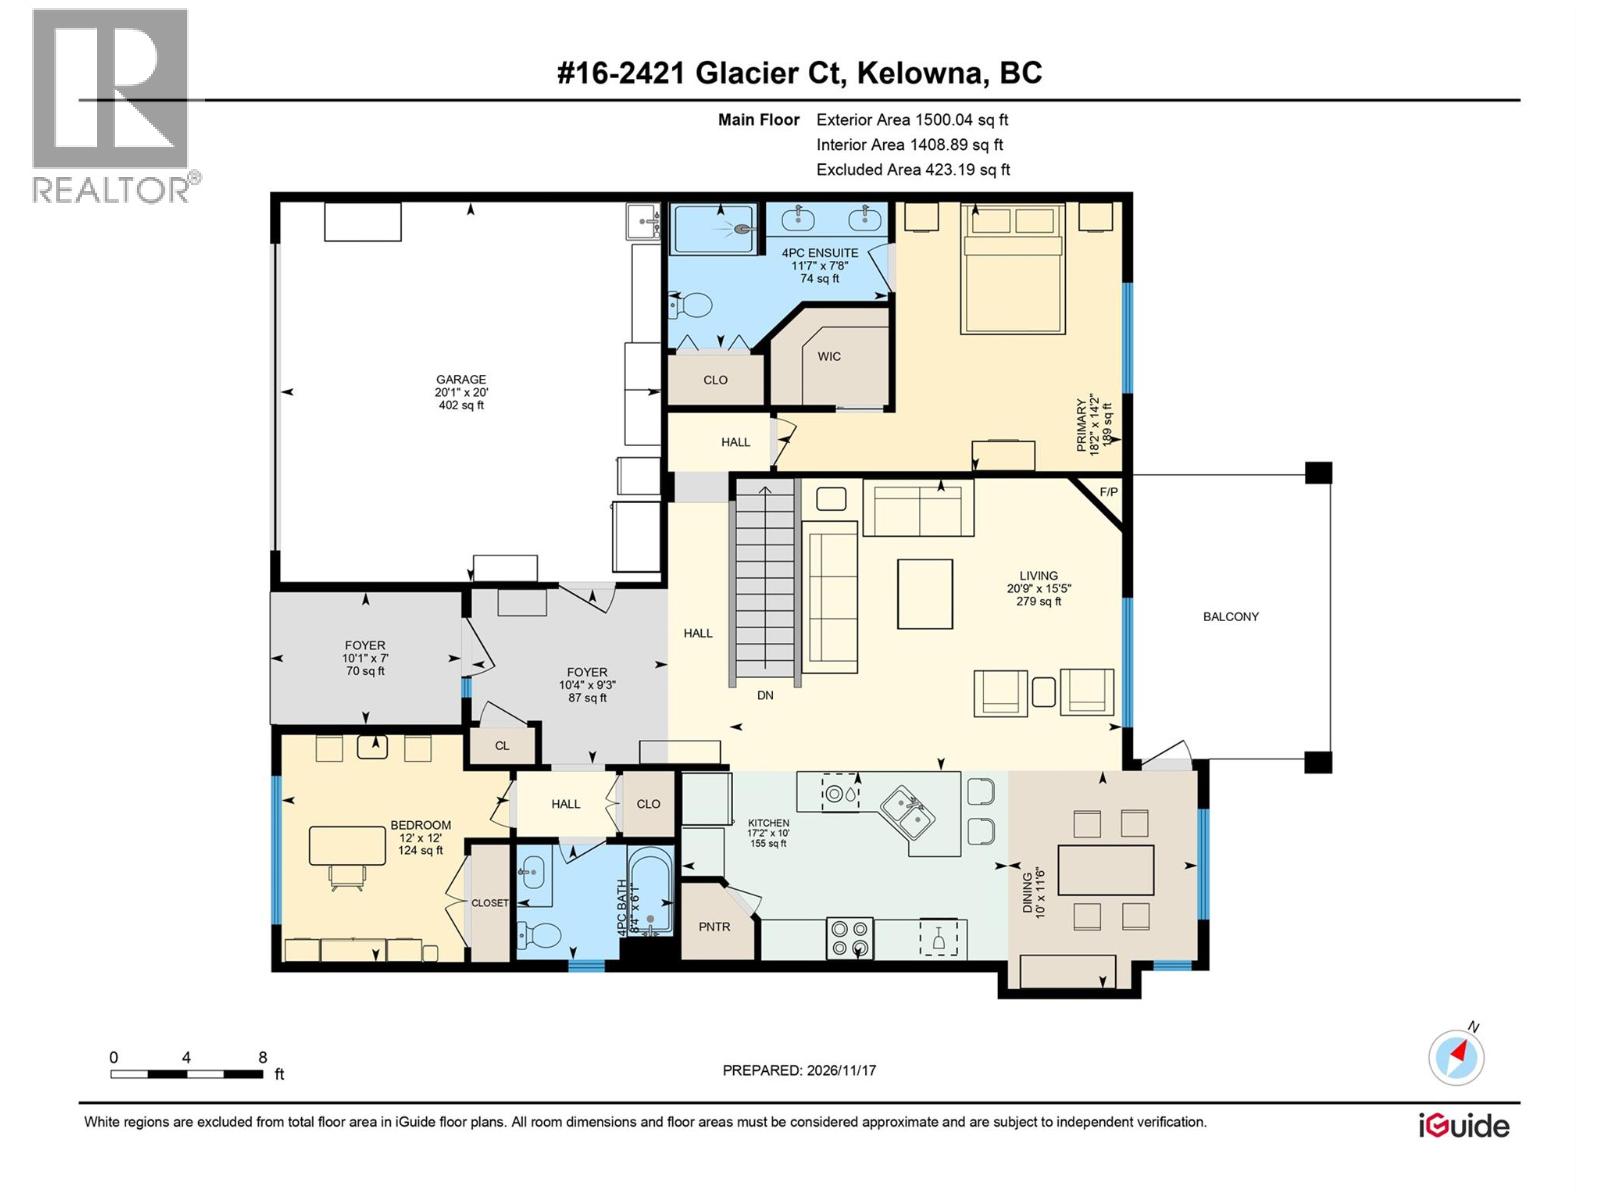
$889,000
Maintenance, Reserve Fund Contributions, Insurance, Ground Maintenance, Other, See Remarks, Sewer, Waste Removal, Water
$410 Monthly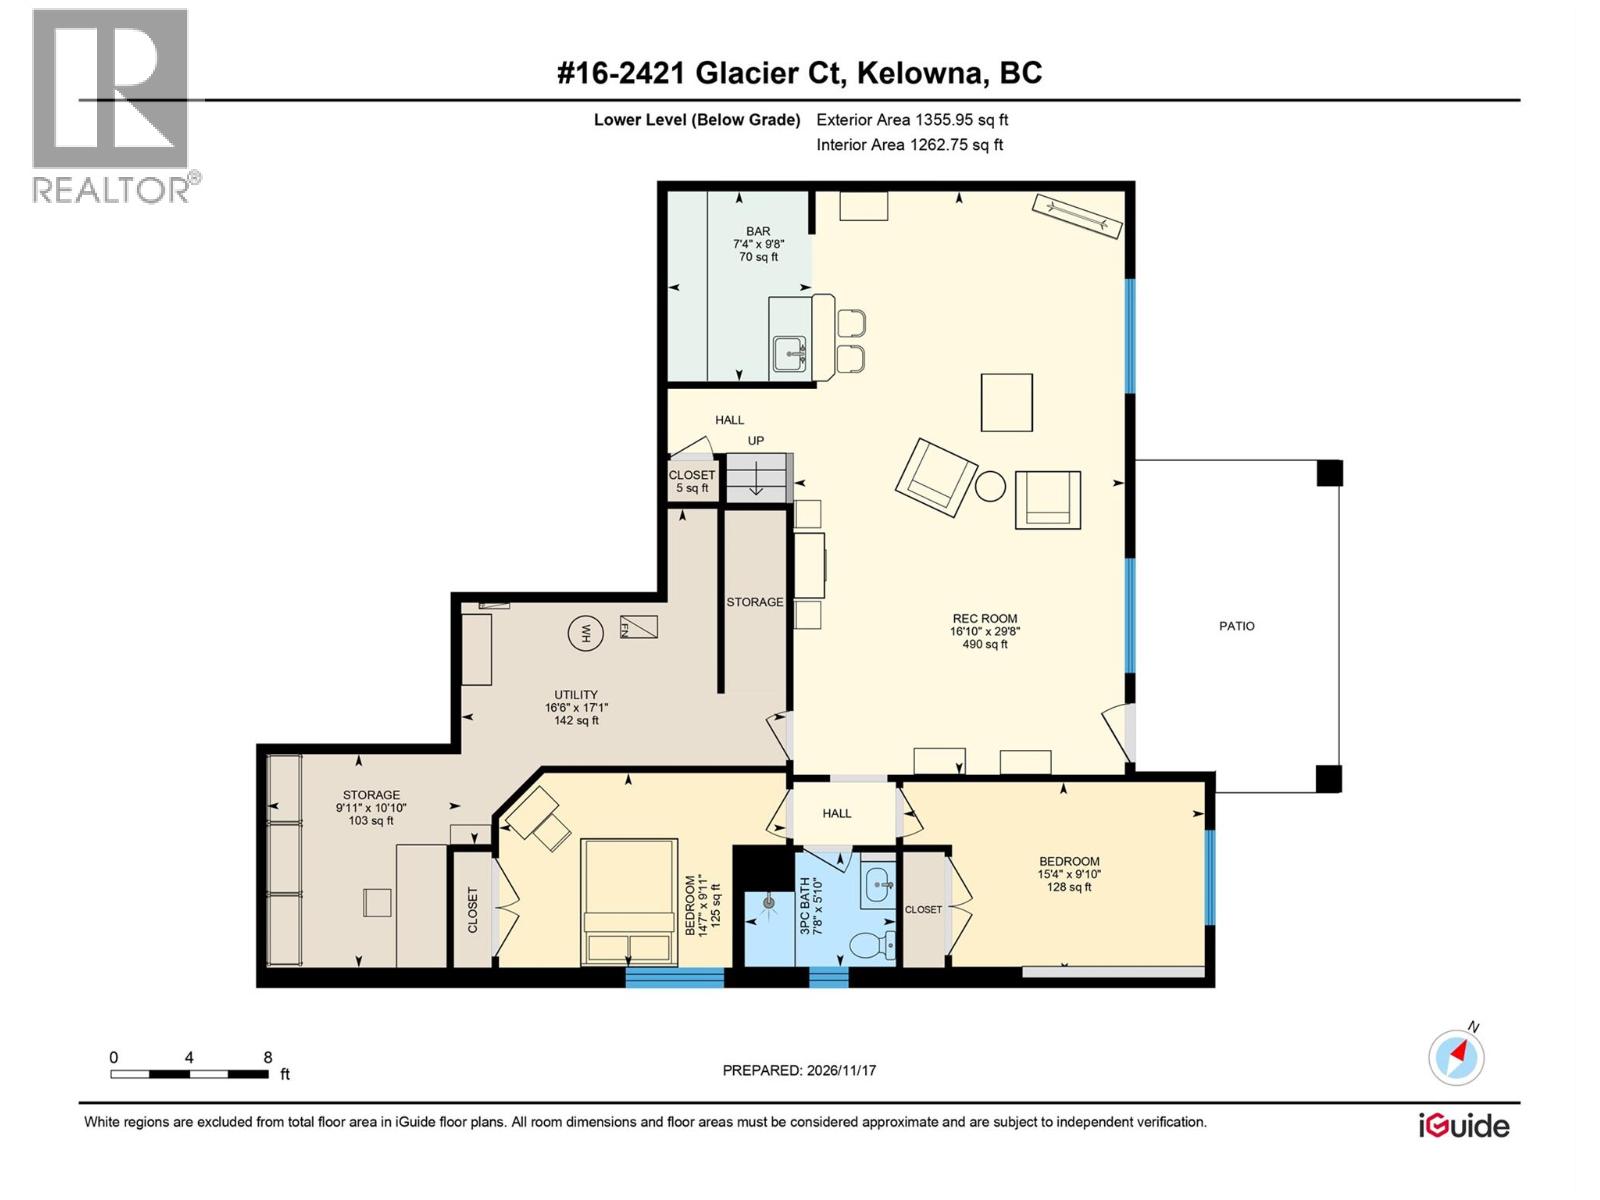
$889,000
Maintenance, Reserve Fund Contributions, Insurance, Ground Maintenance, Other, See Remarks, Sewer, Waste Removal, Water
$410 Monthly
Like this listing?
Contact us for more information


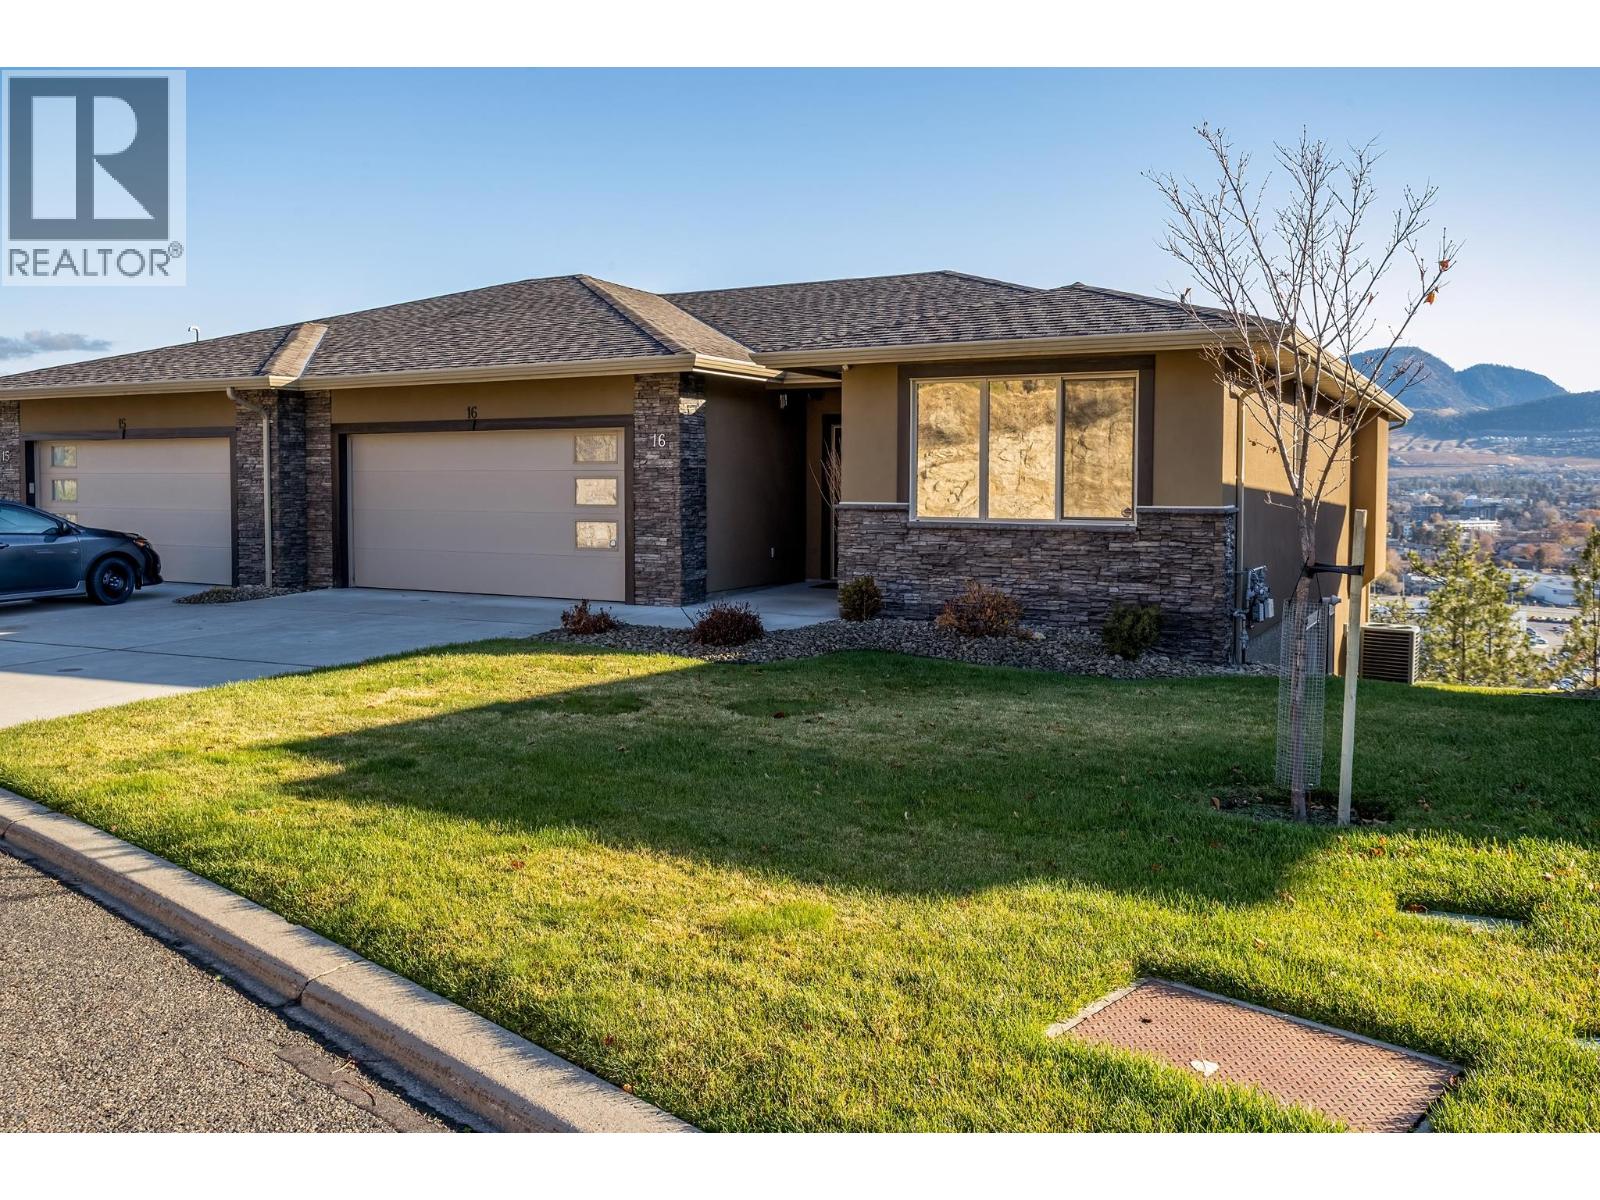
Unobstructed valley and mountain views from a private setting at the top of Cascade Pointe! Built by Dilworth Homes, this beautifully maintained 4-bedroom, 3-bathroom walkout rancher townhouse offers approximately 2,741 sq.ft. of interior living space in Kelowna's desirable Dilworth Mountain neighborhood. Situated at the end of a no-through driveway, the home enjoys sweeping views toward Black Mountain. The bright main floor features 9-foot ceilings, UPDATED engineered hardwood flooring , a gas fireplace and an open living and dining area leading to a covered view deck. The kitchen offers granite countertops, a kitchen island, updated appliances, a wine fridge and pantry. The spacious primary bedroom includes a walk-in closet and 4-piece ensuite, while a second bedroom and full bathroom and main floor laundry complete the main level. On the lower walkout level, you'll find two additional bedrooms, a full bathroom and an expansive recreation room with full wet bar and access to the lower patio. Nine-foot ceilings on both levels, generous storage and a double garage with built in storage cabinets add to the home's appeal. Enjoy a peaceful setting with convenient access to shopping, recreation and everyday amenities. Quick possession available! (id:67517)
-
Property Details
MLS® Number 10406035 Property Type Single Family Neigbourhood Dilworth Mountain Community Name Cascade Pointe AmenitiesNearBy Recreation, Shopping CommunityFeatures Pets Allowed, Pet Restrictions Features Central Island, One Balcony ParkingSpaceTotal 4 StorageType Storage ViewType Mountain View, Valley View, View (panoramic) -
Building
BathroomTotal 3 BedroomsTotal 4 Amenities Storage - Locker Appliances Refrigerator, Dishwasher, Dryer, Range - Electric, Microwave, Washer, Wine Fridge ArchitecturalStyle Ranch BasementType Full ConstructedDate 2010 ConstructionStyleAttachment Attached CoolingType Central Air Conditioning ExteriorFinish Stone, Stucco FireplaceFuel Gas FireplacePresent Yes FireplaceTotal 1 FireplaceType Unknown FlooringType Hardwood, Tile HeatingType Forced Air, See Remarks RoofMaterial Asphalt Shingle RoofStyle Unknown StoriesTotal 2 SizeInterior 2,741 Sqft Type Row / Townhouse UtilityWater Municipal Water Attached Garage 2 -
Land
AccessType Easy Access Acreage No LandAmenities Recreation, Shopping LandscapeFeatures Landscaped, Rolling Sewer Municipal Sewage System SizeTotalText Under 1 Acre -
Rooms
Level Type Length Width Dimensions Lower Level Storage 9'11'' x 10'10'' Lower Level Utility Room 16'6'' x 17'1'' Lower Level Bedroom 14'7'' x 9'11'' Lower Level 3pc Bathroom 7'8'' x 5'10'' Lower Level Bedroom 15'4'' x 9'10'' Lower Level Other 7'4'' x 9'8'' Lower Level Recreation Room 16'10'' x 29'8'' Main Level Bedroom 12' x 12' Main Level 4pc Bathroom 8'4'' x 6'1'' Main Level 4pc Ensuite Bath 11'7'' x 7'8'' Main Level Primary Bedroom 18'2'' x 14'2'' Main Level Dining Room 10'11'' x 6' Main Level Kitchen 17'2'' x 10' Main Level Living Room 20'9'' x 15'5'' Main Level Foyer 10'1'' x 7' -
Utilities
Your Favourites
No Favourites Found







The trademarks REALTOR®, REALTORS®, and the REALTOR® logo are controlled by The Canadian Real Estate Association (CREA) and identify real estate professionals who are members of CREA. The trademarks MLS®, Multiple Listing Service® and the associated logos are owned by The Canadian Real Estate Association (CREA) and identify the quality of services provided by real estate professionals who are members of CREA. The trademark DDF® is owned by The Canadian Real Estate Association (CREA) and identifies CREA's Data Distribution Facility (DDF®)
November 19 2026 09:48:11
Association of Interior REALTORS®
