2421 12th Avenue

Castlegar, British Columbia V1N 4A9

  • 2421 12th Avenue, Castlegar, British Columbia  V1N 4A9 - Photo 1 - 10402949

    $575,000

  • 2421 12th Avenue, Castlegar, British Columbia  V1N 4A9 - Photo 2 - 10402949

    $575,000

  • 2421 12th Avenue, Castlegar, British Columbia  V1N 4A9 - Photo 3 - 10402949

    $575,000

  • 2421 12th Avenue, Castlegar, British Columbia  V1N 4A9 - Photo 4 - 10402949

    $575,000

  • 2421 12th Avenue, Castlegar, British Columbia  V1N 4A9 - Photo 5 - 10402949

    $575,000

  • 2421 12th Avenue, Castlegar, British Columbia  V1N 4A9 - Photo 6 - 10402949

    $575,000

  • 2421 12th Avenue, Castlegar, British Columbia  V1N 4A9 - Photo 7 - 10402949

    $575,000

  • 2421 12th Avenue, Castlegar, British Columbia  V1N 4A9 - Photo 8 - 10402949

    $575,000

  • 2421 12th Avenue, Castlegar, British Columbia  V1N 4A9 - Photo 9 - 10402949

    $575,000

  • 2421 12th Avenue, Castlegar, British Columbia  V1N 4A9 - Photo 10 - 10402949

    $575,000

  • 2421 12th Avenue, Castlegar, British Columbia  V1N 4A9 - Photo 11 - 10402949

    $575,000

  • 2421 12th Avenue, Castlegar, British Columbia  V1N 4A9 - Photo 12 - 10402949

    $575,000

  • 2421 12th Avenue, Castlegar, British Columbia  V1N 4A9 - Photo 13 - 10402949

    $575,000

  • 2421 12th Avenue, Castlegar, British Columbia  V1N 4A9 - Photo 14 - 10402949

    $575,000

  • 2421 12th Avenue, Castlegar, British Columbia  V1N 4A9 - Photo 15 - 10402949

    $575,000

  • 2421 12th Avenue, Castlegar, British Columbia  V1N 4A9 - Photo 16 - 10402949

    $575,000

  • 2421 12th Avenue, Castlegar, British Columbia  V1N 4A9 - Photo 17 - 10402949

    $575,000

  • 2421 12th Avenue, Castlegar, British Columbia  V1N 4A9 - Photo 18 - 10402949

    $575,000

  • 2421 12th Avenue, Castlegar, British Columbia  V1N 4A9 - Photo 19 - 10402949

    $575,000

  • 2421 12th Avenue, Castlegar, British Columbia  V1N 4A9 - Photo 20 - 10402949

    $575,000

  • 2421 12th Avenue, Castlegar, British Columbia  V1N 4A9 - Photo 21 - 10402949

    $575,000

  • 2421 12th Avenue, Castlegar, British Columbia  V1N 4A9 - Photo 22 - 10402949

    $575,000

  • 2421 12th Avenue, Castlegar, British Columbia  V1N 4A9 - Photo 23 - 10402949

    $575,000

  • 2421 12th Avenue, Castlegar, British Columbia  V1N 4A9 - Photo 24 - 10402949

    $575,000

  • 2421 12th Avenue, Castlegar, British Columbia  V1N 4A9 - Photo 25 - 10402949

    $575,000

  • 2421 12th Avenue, Castlegar, British Columbia  V1N 4A9 - Photo 26 - 10402949

    $575,000

  • 2421 12th Avenue, Castlegar, British Columbia  V1N 4A9 - Photo 27 - 10402949

    $575,000

  • 2421 12th Avenue, Castlegar, British Columbia  V1N 4A9 - Photo 28 - 10402949

    $575,000

  • 2421 12th Avenue, Castlegar, British Columbia  V1N 4A9 - Photo 29 - 10402949

    $575,000

  • 2421 12th Avenue, Castlegar, British Columbia  V1N 4A9 - Photo 30 - 10402949

    $575,000

  • 2421 12th Avenue, Castlegar, British Columbia  V1N 4A9 - Photo 31 - 10402949

    $575,000

  • 2421 12th Avenue, Castlegar, British Columbia  V1N 4A9 - Photo 32 - 10402949

    $575,000

  • 2421 12th Avenue, Castlegar, British Columbia  V1N 4A9 - Photo 33 - 10402949

    $575,000

  • 2421 12th Avenue, Castlegar, British Columbia  V1N 4A9 - Photo 34 - 10402949

    $575,000

  • 2421 12th Avenue, Castlegar, British Columbia  V1N 4A9 - Photo 35 - 10402949

    $575,000

  • 2421 12th Avenue, Castlegar, British Columbia  V1N 4A9 - Photo 36 - 10402949

    $575,000

  • 2421 12th Avenue, Castlegar, British Columbia  V1N 4A9 - Photo 37 - 10402949

    $575,000

  • 2421 12th Avenue, Castlegar, British Columbia  V1N 4A9 - Photo 38 - 10402949

    $575,000

  • 2421 12th Avenue, Castlegar, British Columbia  V1N 4A9 - Photo 39 - 10402949

    $575,000

  • 2421 12th Avenue, Castlegar, British Columbia  V1N 4A9 - Photo 40 - 10402949

    $575,000

  • 2421 12th Avenue, Castlegar, British Columbia  V1N 4A9 - Photo 41 - 10402949

    $575,000

  • 2421 12th Avenue, Castlegar, British Columbia  V1N 4A9 - Photo 42 - 10402949

    $575,000

  • 2421 12th Avenue, Castlegar, British Columbia  V1N 4A9 - Photo 43 - 10402949

    $575,000

  • 2421 12th Avenue, Castlegar, British Columbia  V1N 4A9 - Photo 44 - 10402949

    $575,000

  • 2421 12th Avenue, Castlegar, British Columbia  V1N 4A9 - Photo 45 - 10402949

    $575,000

  • 2421 12th Avenue, Castlegar, British Columbia  V1N 4A9 - Photo 46 - 10402949

    $575,000

  • 2421 12th Avenue, Castlegar, British Columbia  V1N 4A9 - Photo 47 - 10402949

    $575,000

  • 2421 12th Avenue, Castlegar, British Columbia  V1N 4A9 - Photo 48 - 10402949

    $575,000

  • 2421 12th Avenue, Castlegar, British Columbia  V1N 4A9 - Photo 49 - 10402949

    $575,000

Like this listing?

Contact us for more information


Name


2,340 sqft

4
Beds

4
Baths
Ranch Fireplace Central Air Conditioning Forced Air, See Remarks

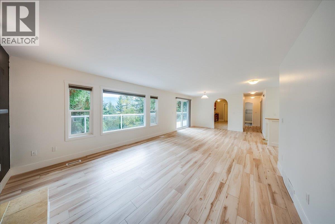
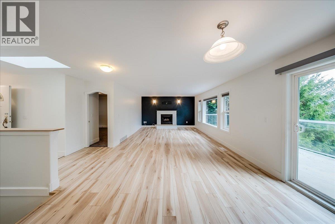
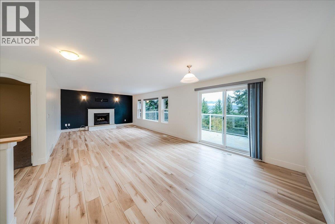
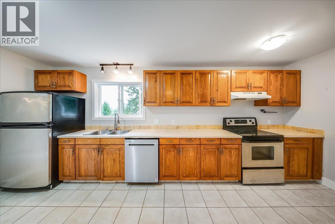
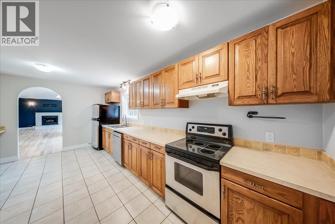
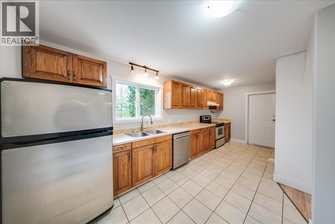
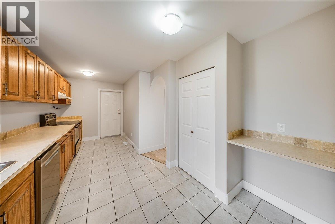
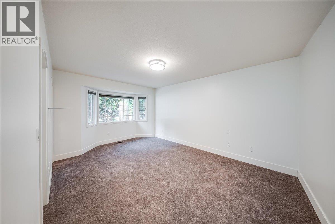
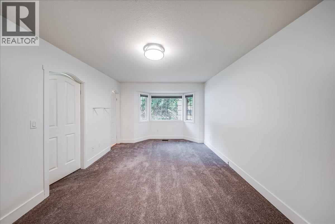
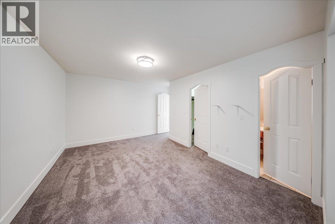
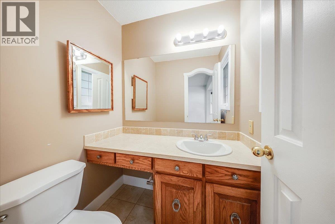
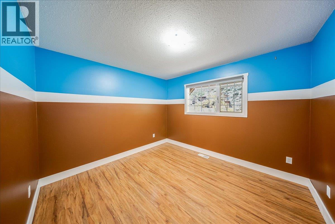
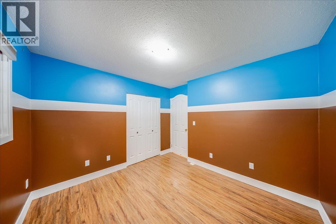
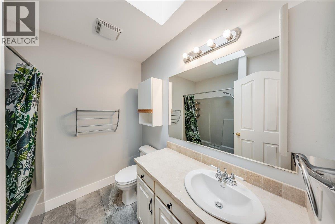
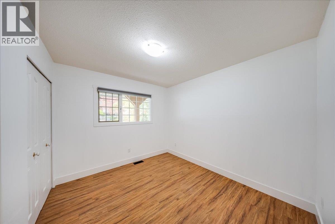
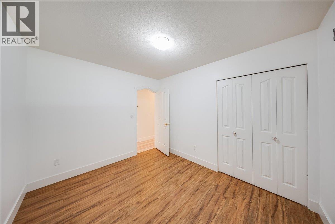
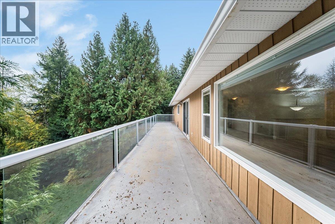
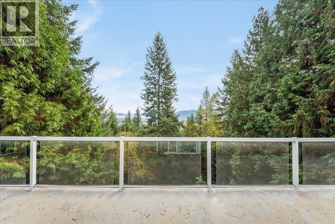
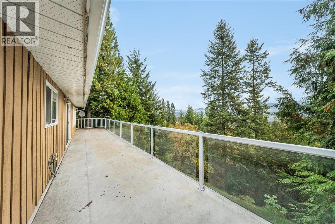
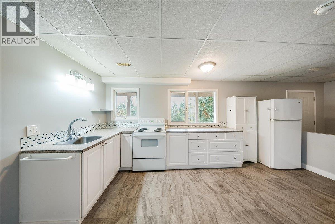
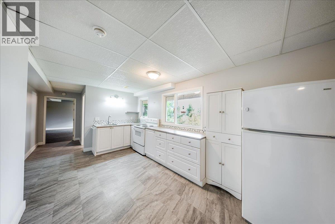
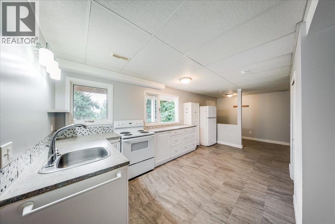
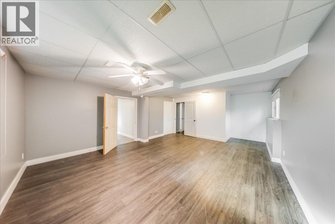
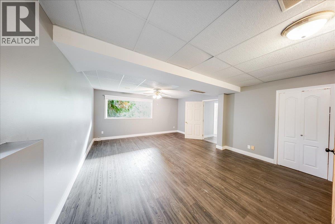
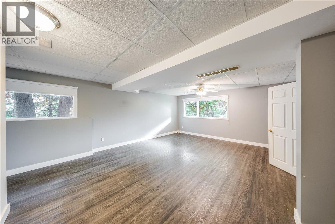
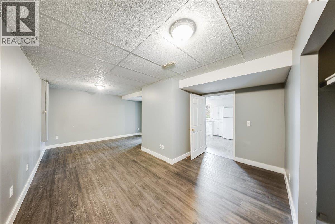
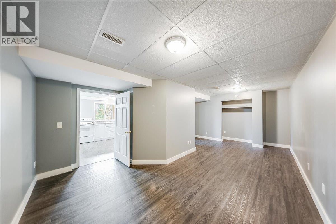
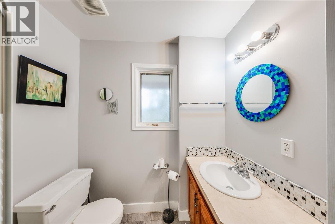
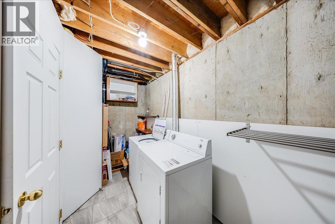
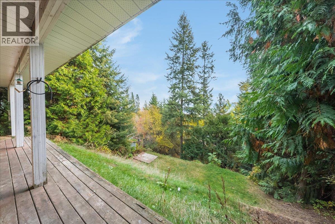
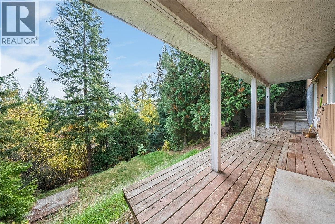
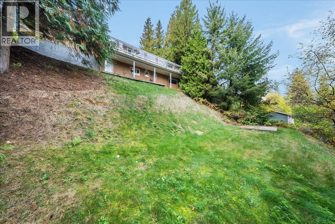
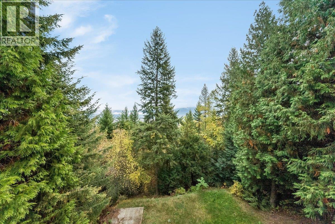
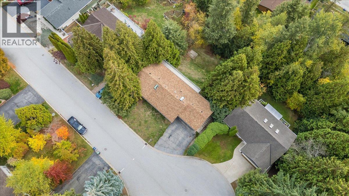
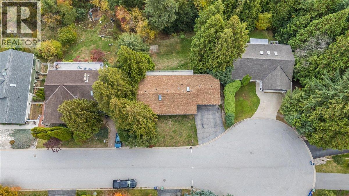
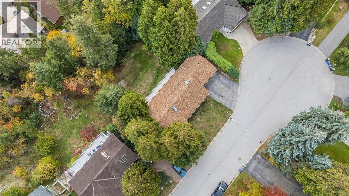
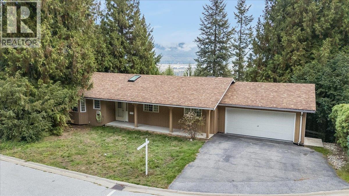
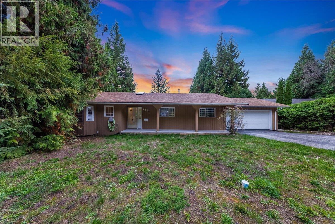
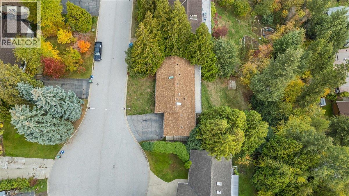
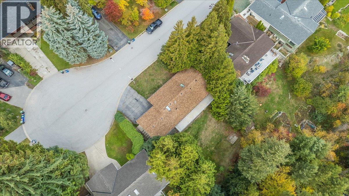
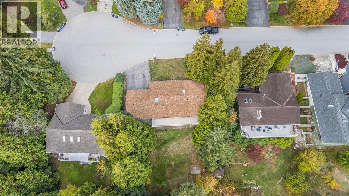
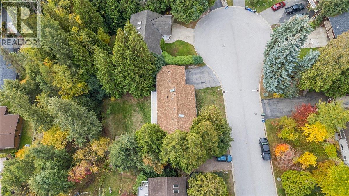
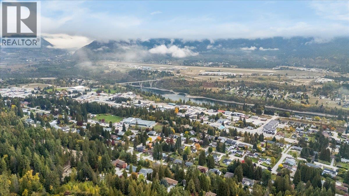
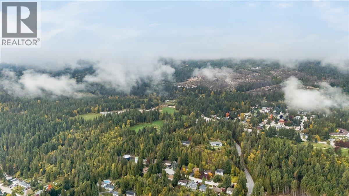
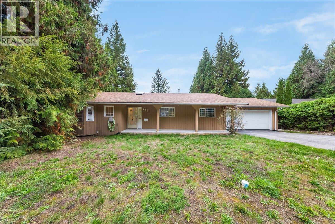
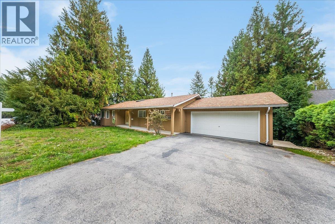
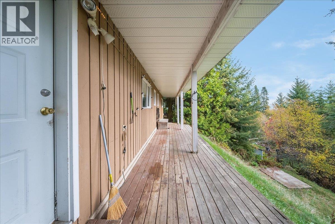
Quiet street, beautiful views and room to spread out! Located in Castlegar’s Kinnaird neighborhood on a dead-end stretch of 12th Avenue, just a few blocks from Kinnaird Elementary, this updated walk-out rancher combines a convenient location with city and valley views. The main floor features three bedrooms and three bathrooms, including a two-piece ensuite off the primary bedroom. New flooring, fresh paint and a new A/C unit add comfort and appeal, while skylights bring in natural light. Along the rear of the home, bright living, dining and kitchen spaces capture the views, creating an inviting setting for everyday living and entertaining. Enjoy morning coffee, summer meals or a relaxing evening on the deck with the city and valley as your backdrop. The walk-out lower level has also been extensively updated in recent years and includes a second living area, second kitchen, full bathroom, laundry and a separate entrance. Currently vacant, this space adds versatility to the layout. A new hot water tank rounds out the recent improvements. With space to gather, outdoor living on the deck and a quiet location close to school, this home offers a welcoming place to begin your next chapter. Book your private viewing and discover the possibilities on 12th Avenue! (id:67517)

  • Property Details
    MLS® Number 10402949
    Property Type Single Family
    Neigbourhood South Castlegar
    Features One Balcony
    ParkingSpaceTotal 7
    ViewType Mountain View, View (panoramic)
  • Building
    BathroomTotal 4
    BedroomsTotal 4
    ArchitecturalStyle Ranch
    ConstructedDate 1990
    ConstructionStyleAttachment Detached
    CoolingType Central Air Conditioning
    FireplaceFuel Gas
    FireplacePresent Yes
    FireplaceTotal 1
    FireplaceType Unknown
    HalfBathTotal 1
    HeatingType Forced Air, See Remarks
    RoofMaterial Asphalt Shingle
    RoofStyle Unknown
    StoriesTotal 2
    SizeInterior 2,340 Sqft
    Type House
    UtilityWater Municipal Water
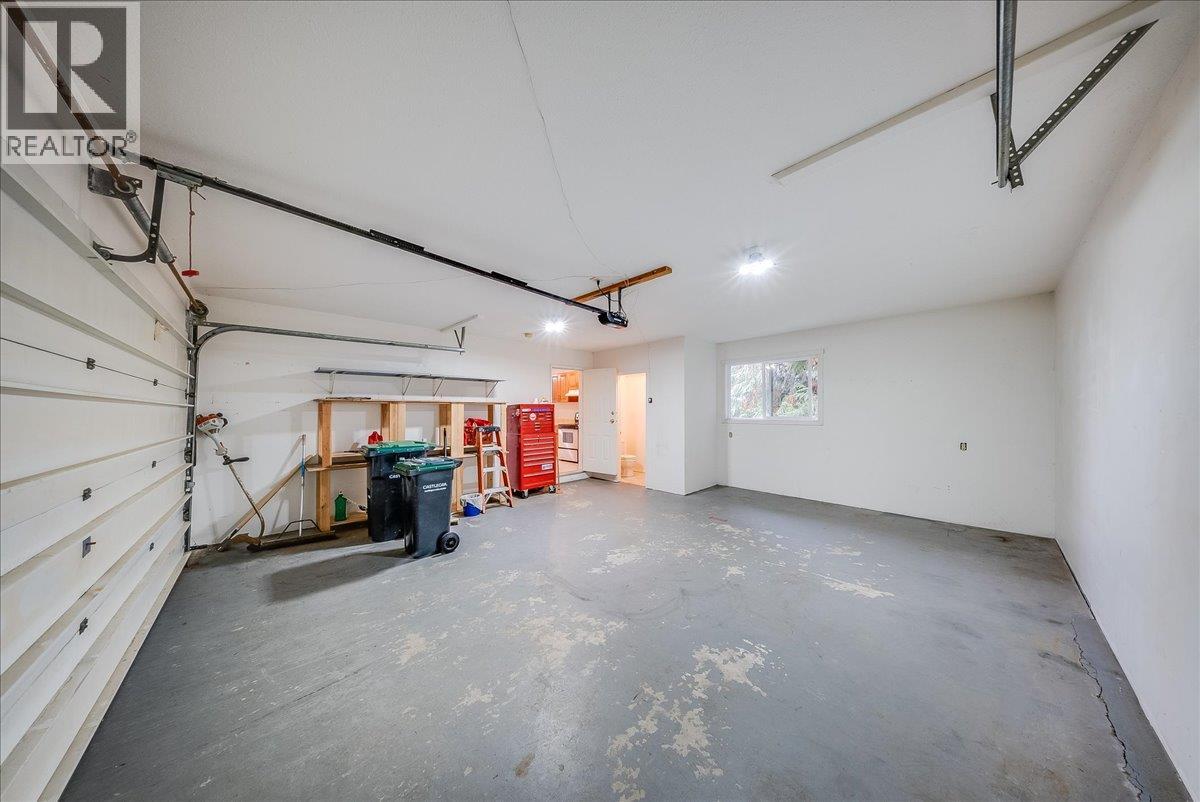
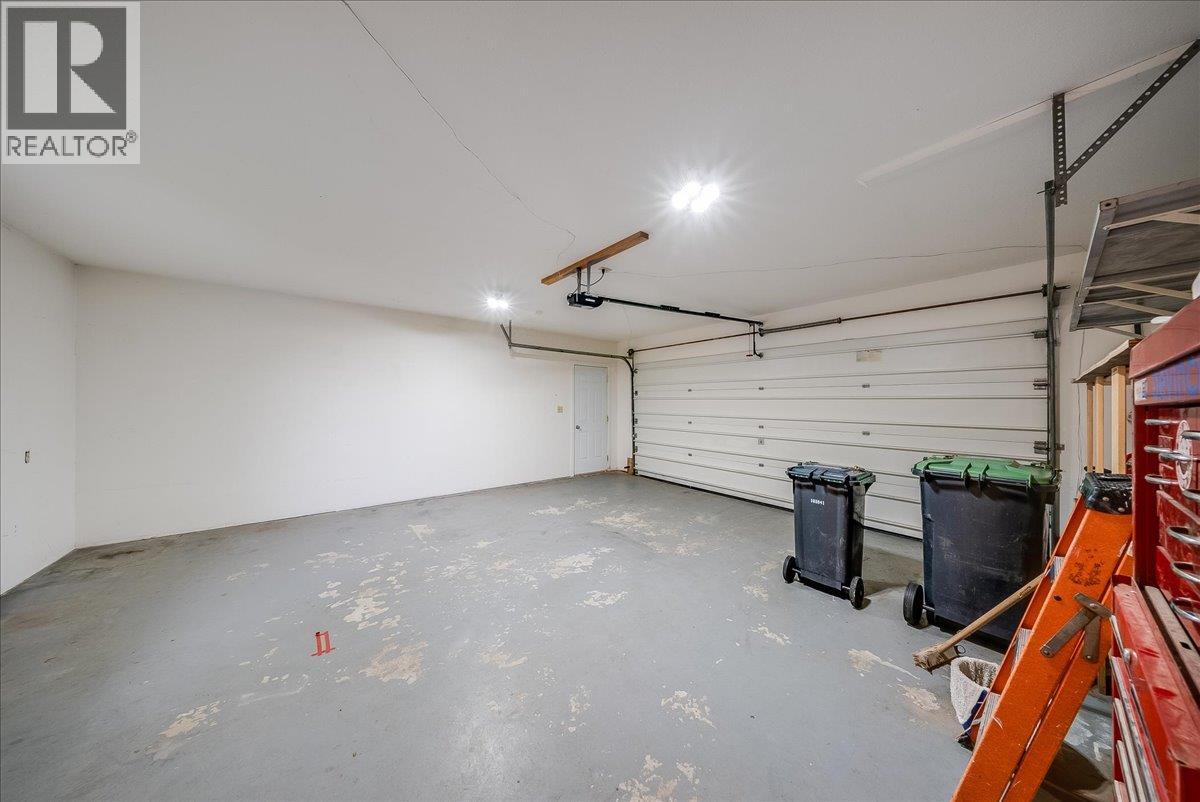
    Attached Garage 2
  • Land
    Acreage No
    Sewer Municipal Sewage System
    SizeIrregular 0.31
    SizeTotal 0.31 Ac|under 1 Acre
    SizeTotalText 0.31 Ac|under 1 Acre
  • Rooms
    Level Type Dimensions
    Basement Laundry Room 15'3'' x 5'4''
    Basement Full Bathroom Measurements not available
    Basement Den 20'3'' x 13'
    Basement Bedroom 19'2'' x 15'4''
    Basement Kitchen 16'11'' x 9'5''
    Main Level Full Bathroom Measurements not available
    Main Level Full Bathroom Measurements not available
    Main Level Bedroom 10'7'' x 10'1''
    Main Level Bedroom 10'9'' x 9'5''
    Main Level Partial Ensuite Bathroom Measurements not available
    Main Level Primary Bedroom 15' x 11'1''
    Main Level Living Room 14'5'' x 13'10''
    Main Level Dining Room 11'0'' x 10'
    Main Level Kitchen 18'8'' x 9'
  • Utilities