$999,800
$999,800
$999,800
$999,800
$999,800
$999,800
$999,800
$999,800
$999,800
$999,800
$999,800
$999,800
$999,800
$999,800
$999,800
$999,800
$999,800
$999,800
$999,800
$999,800
$999,800
$999,800
$999,800
$999,800
$999,800
$999,800
$999,800
$999,800
$999,800
$999,800
$999,800
$999,800
$999,800
$999,800
$999,800
$999,800
$999,800
$999,800
$999,800
$999,800
$999,800
$999,800
$999,800
$999,800
$999,800
$999,800
$999,800
$999,800
$999,800
$999,800
$999,800
$999,800
$999,800
$999,800
$999,800
$999,800
$999,800
$999,800
$999,800
$999,800
$999,800
$999,800
$999,800
$999,800
$999,800
$999,800
$999,800
$999,800
$999,800
$999,800
$999,800
$999,800
$999,800
$999,800
$999,800
$999,800
$999,800
$999,800
$999,800
$999,800
$999,800
$999,800
$999,800
$999,800
$999,800
Like this listing?
Contact us for more information


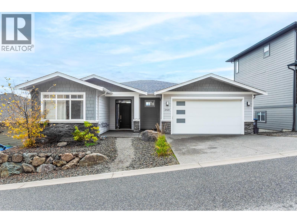
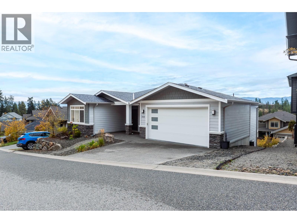
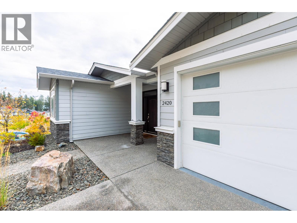
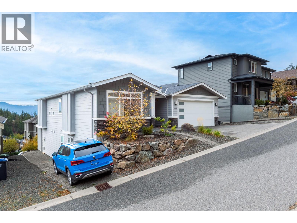
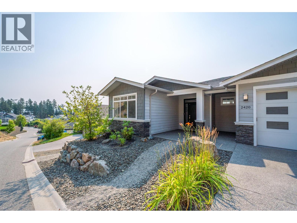
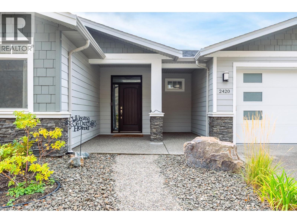
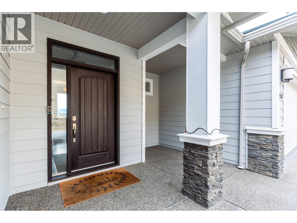
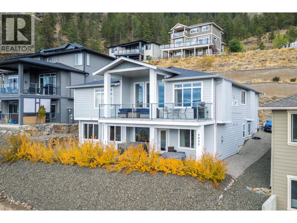
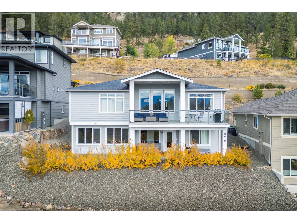
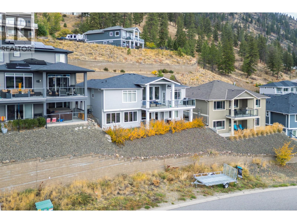
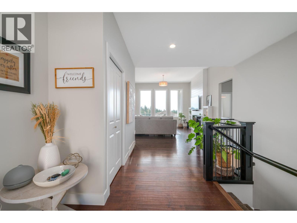
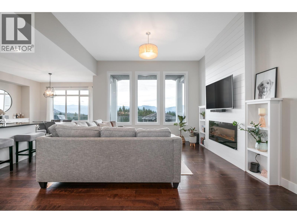
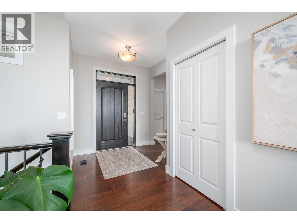
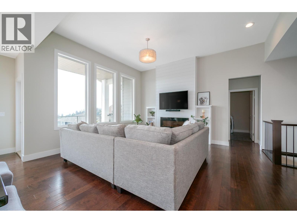
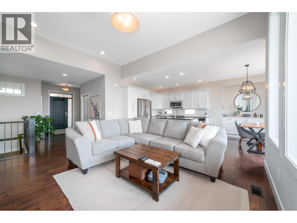
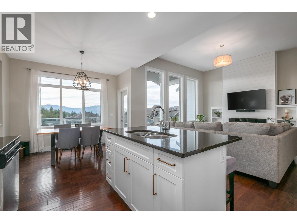
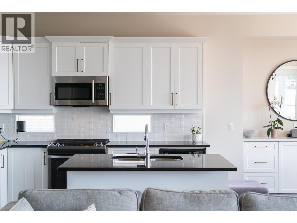
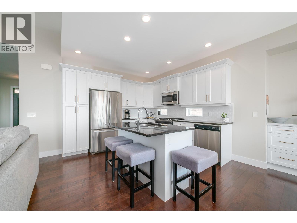
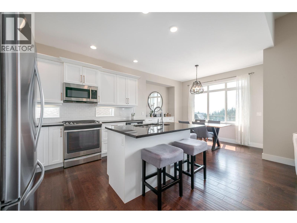
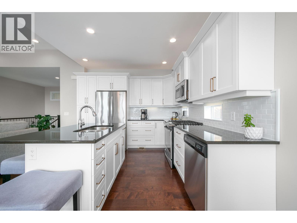
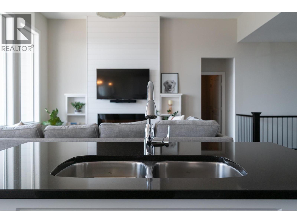
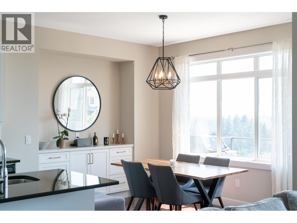
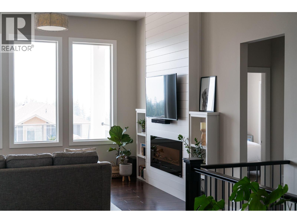
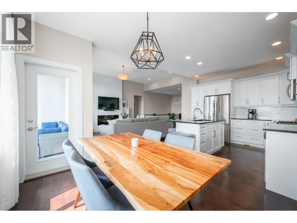
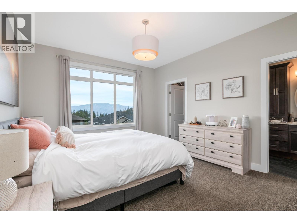
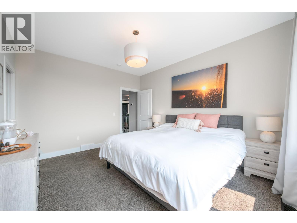
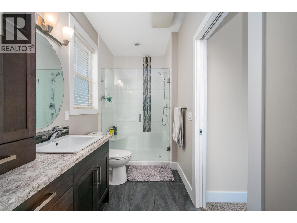
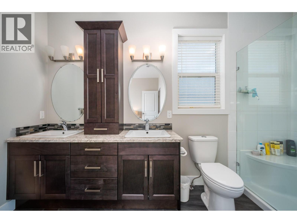
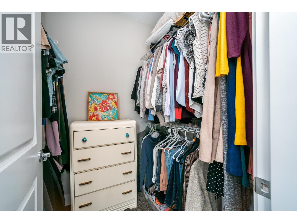
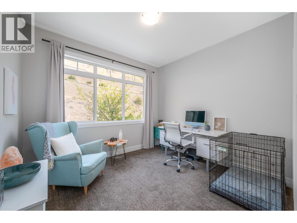
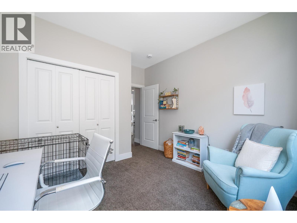
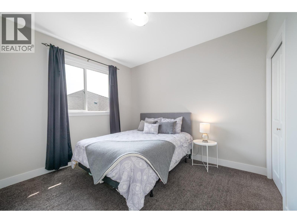
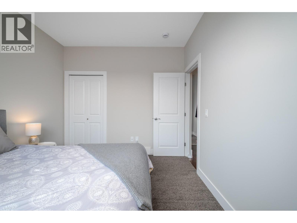
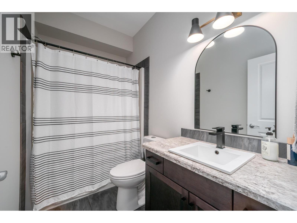
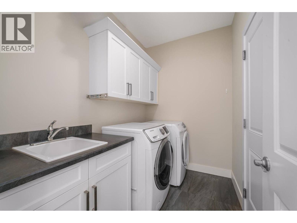
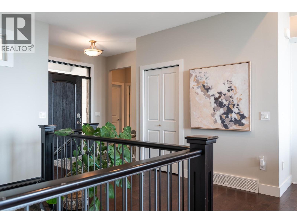
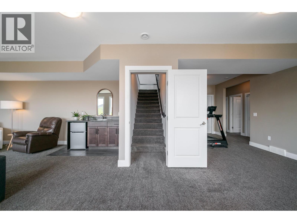
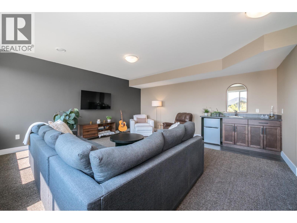
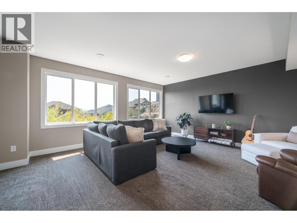
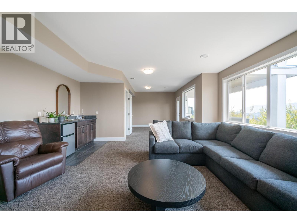
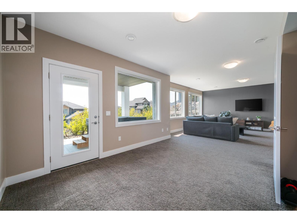
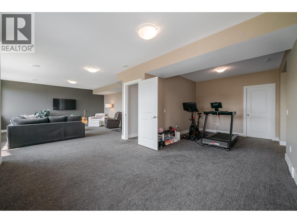
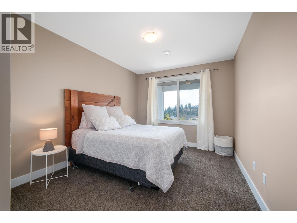
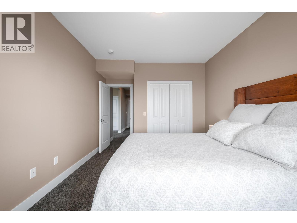
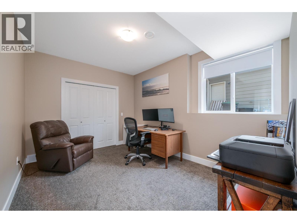
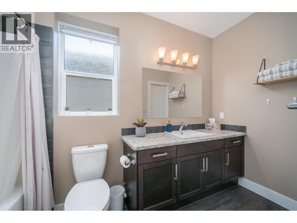
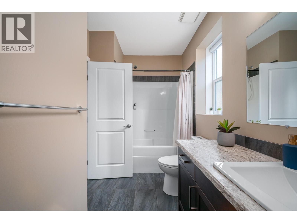
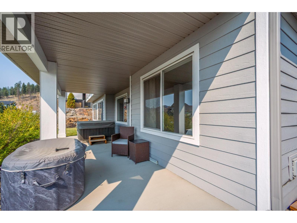
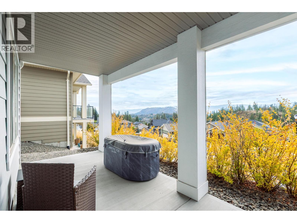
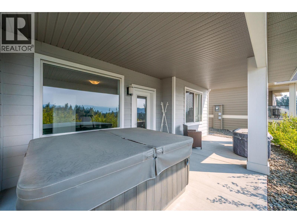
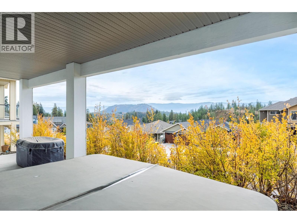
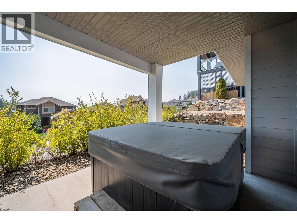
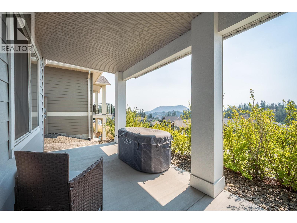
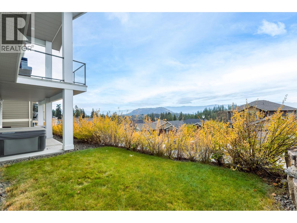
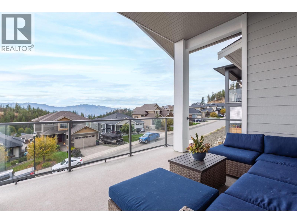
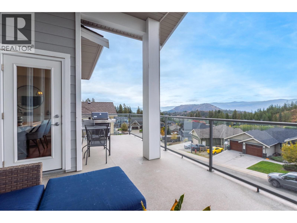
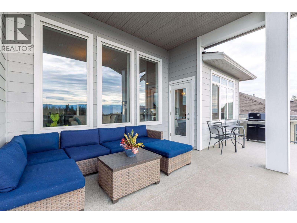
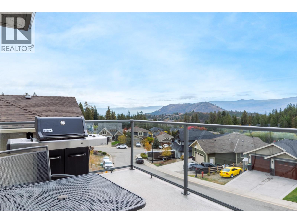
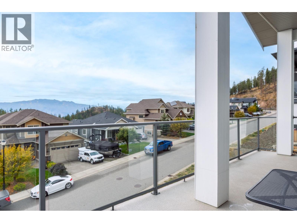
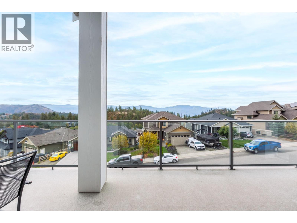
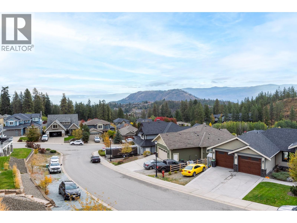
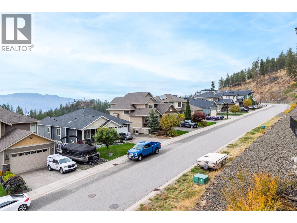
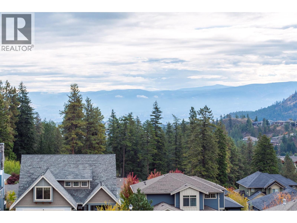
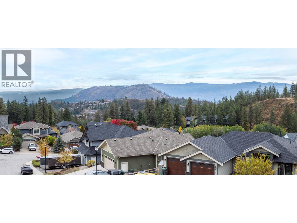
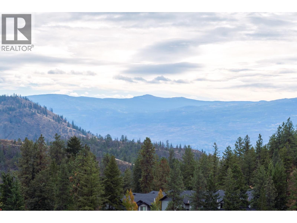
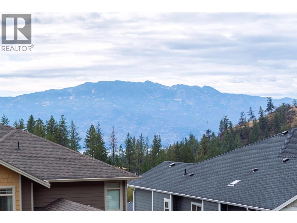
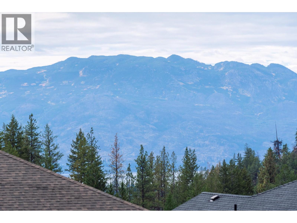
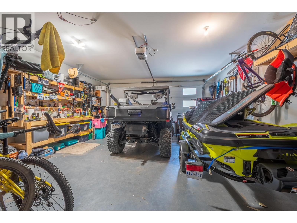
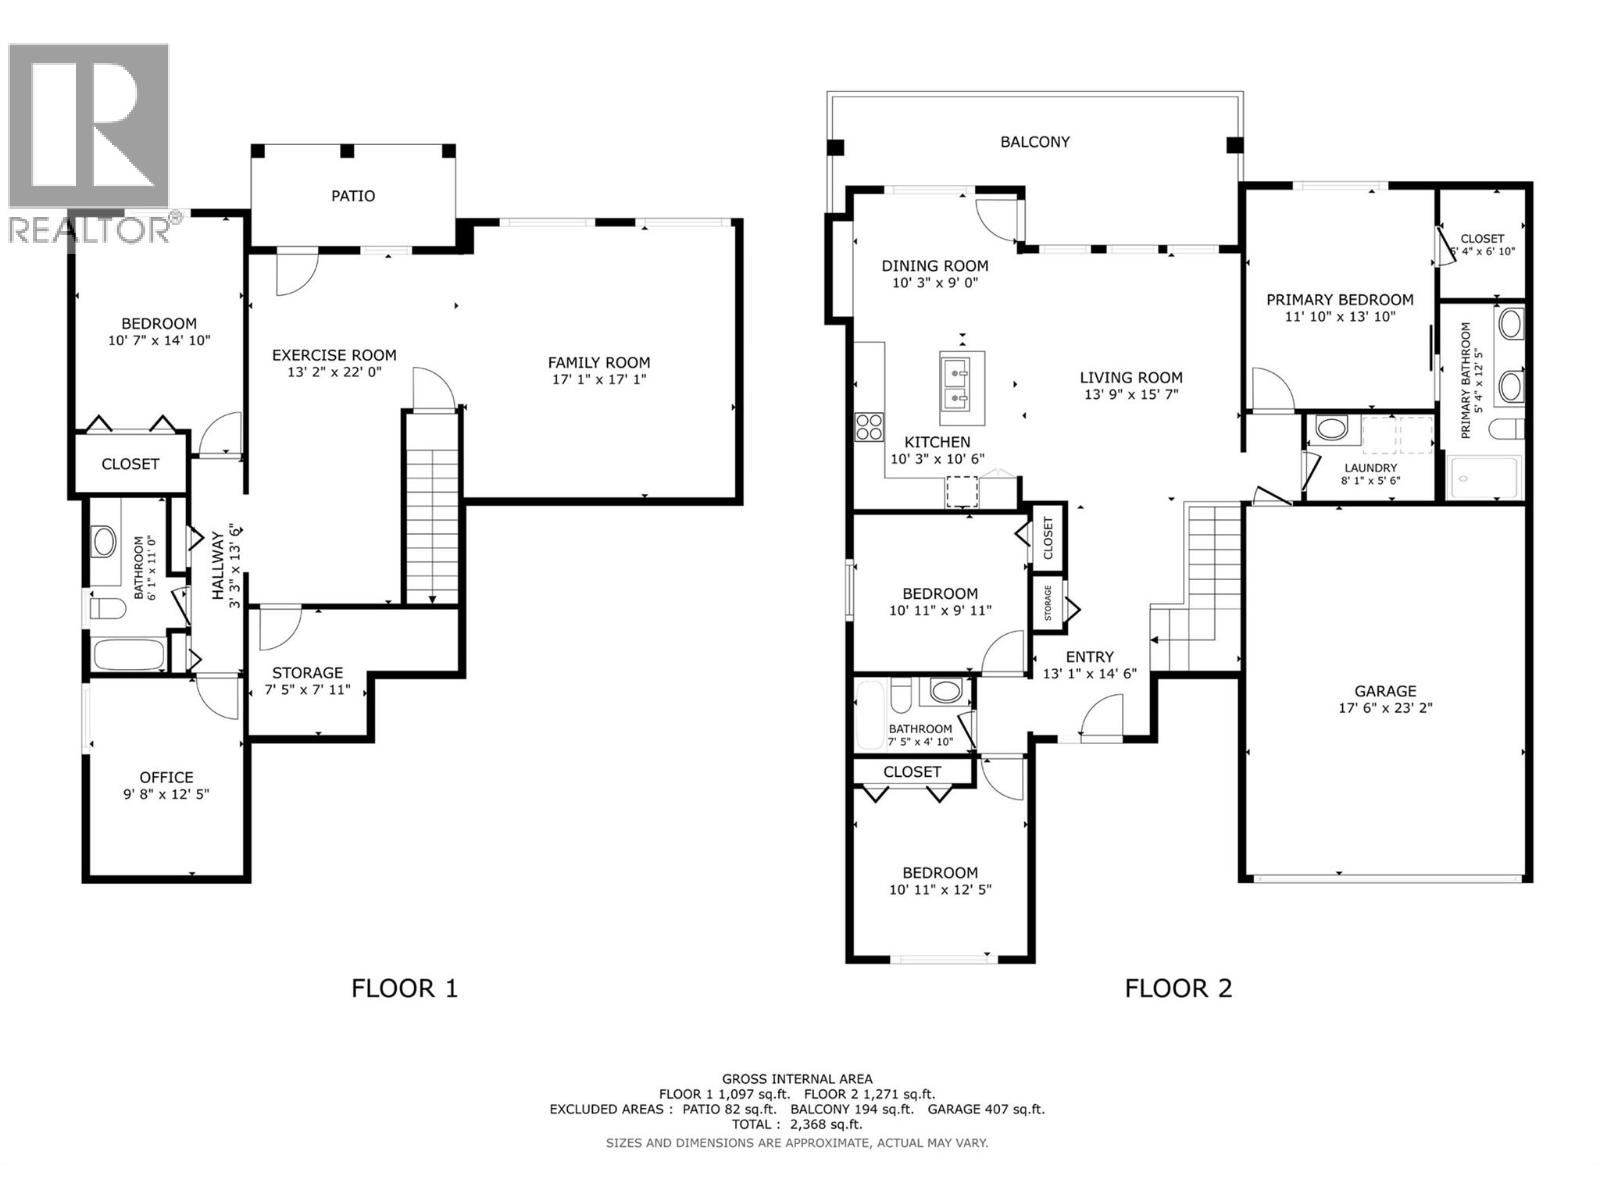
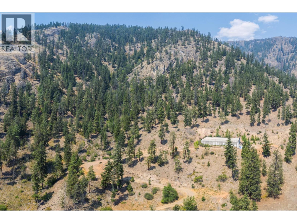
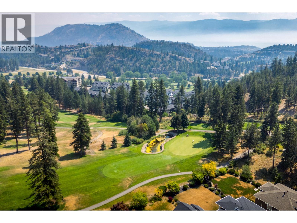
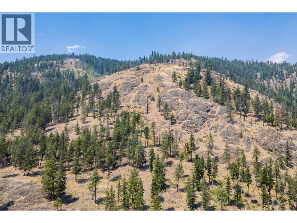
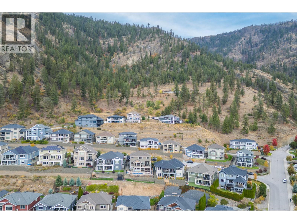
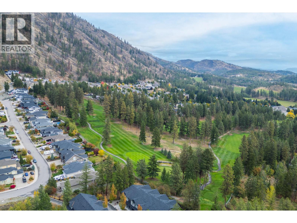
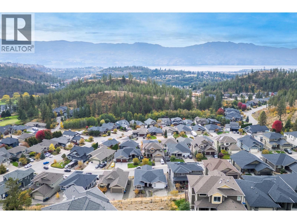
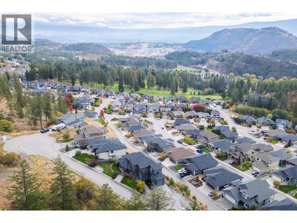
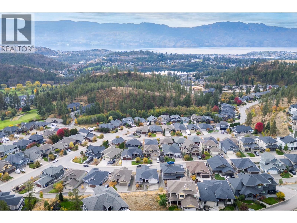
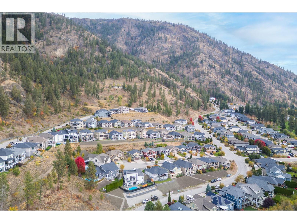
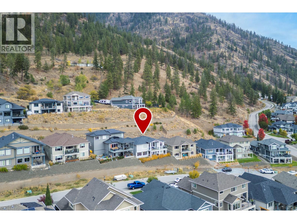
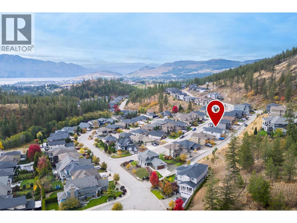
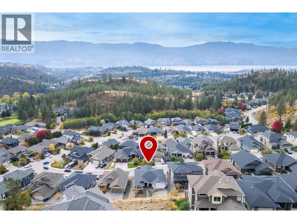
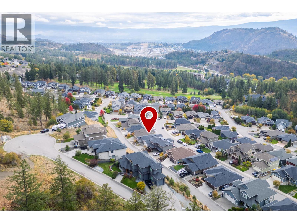
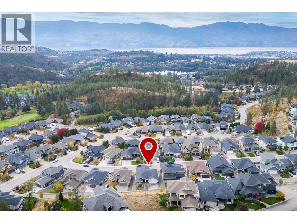
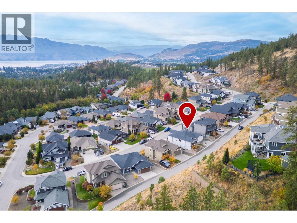
JUST BELOW ASSESSED VALUE!. SHOWS VERY WELL! Spacious 5-bedroom, 3-bathroom walk-out rancher. Showcasing sweeping mountain,valley and peek-a-boo lake views. The open-concept main living area features 11-foot ceilings, hardwood flooring & fireplace. The kitchen offers granite countertops, gas range, tile backsplash, ample cabinetry. The main level offers 3 bedrooms with a spacious primary suite with ensuite, dual vanities, and a glass-enclosed shower. Main-floor laundry adds convenience. The fully finished walkout lower level includes two additional bedrooms, full bathroom, large recreation room, wet bar, and patio. A separate entrance lends itself to an easy in-law suite conversion. Oversized covered deck and SE exposure offers year-round sun and cool summer evenings from the hill behind. Outside, the landscaped yard features low-maintenance, irrigated garden beds. A double-car garage plus three additional laneway parking spots. All information deemed reliable but should be verified by Buyer(s) or Buyer's Agent. (id:67517)
-
Property Details
MLS® Number 10402263 Property Type Single Family Neigbourhood Shannon Lake Features Central Island ParkingSpaceTotal 2 ViewType Lake View, Mountain View, View (panoramic) -
Building
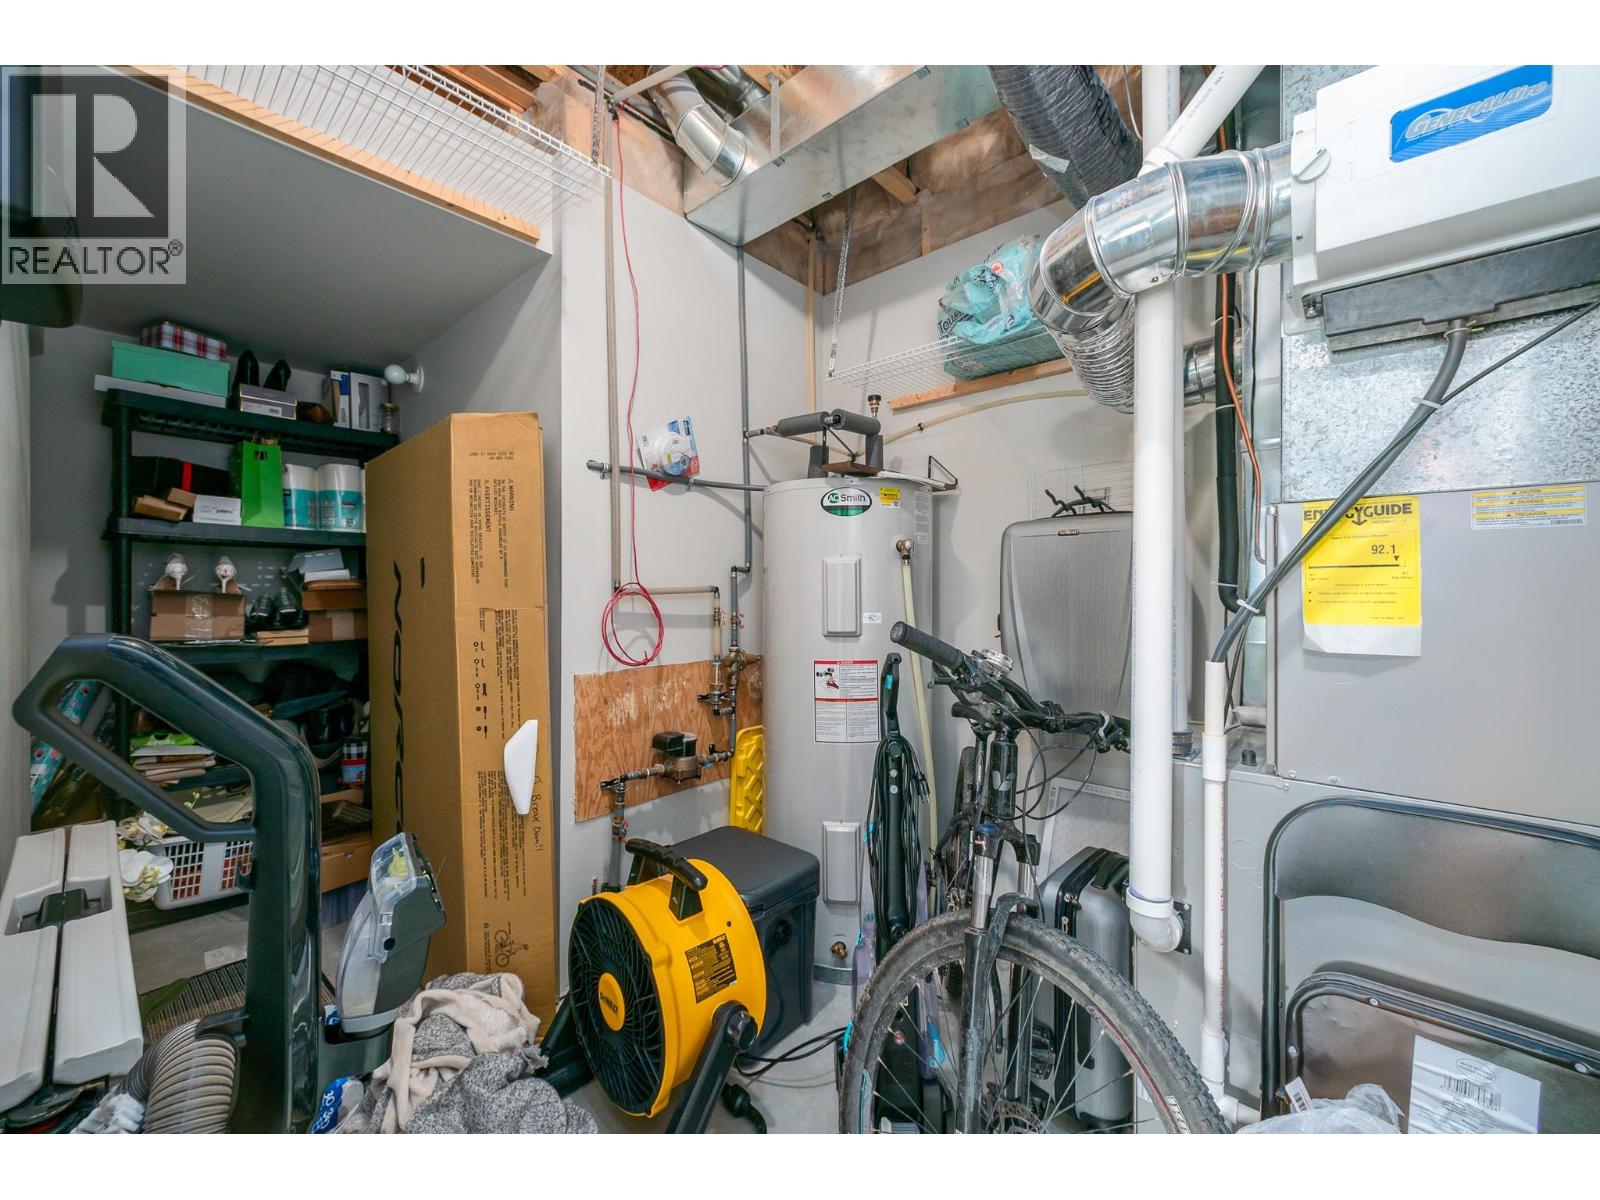
BathroomTotal 3 BedroomsTotal 5 Appliances Refrigerator, Dishwasher, Dryer, Range - Gas, Microwave, Washer ArchitecturalStyle Ranch BasementType Full ConstructedDate 2015 ConstructionStyleAttachment Detached CoolingType Central Air Conditioning ExteriorFinish Other FireplaceFuel Unknown FireplacePresent Yes FireplaceTotal 1 FireplaceType Decorative FlooringType Carpeted, Hardwood, Tile HeatingType Forced Air, See Remarks RoofMaterial Asphalt Shingle RoofStyle Unknown StoriesTotal 1 SizeInterior 2,584 Sqft Type House UtilityWater Municipal Water Additional Parking Attached Garage 2 -
Land
Acreage No LandscapeFeatures Underground Sprinkler Sewer Municipal Sewage System SizeFrontage 52 Ft SizeIrregular 0.15 SizeTotal 0.15 Ac|under 1 Acre SizeTotalText 0.15 Ac|under 1 Acre -
Rooms
Level Type Length Width Dimensions Basement Storage 7'11'' x 7'5'' Basement 4pc Bathroom 11'0'' x 8'1'' Basement Bedroom 12'5'' x 9'8'' Basement Bedroom 10'7'' x 14'1'' Basement Family Room 30'3'' x 19'1'' Main Level Laundry Room 8'1'' x 5'6'' Main Level 4pc Bathroom 7'5'' x 4'10'' Main Level Bedroom 10'11'' x 12'5'' Main Level Bedroom 9'11'' x 10'11'' Main Level 4pc Ensuite Bath 5'4'' x 12'5'' Main Level Primary Bedroom 11'10'' x 13'10'' Main Level Dining Room 9'0'' x 10'3'' Main Level Kitchen 10'6'' x 10'3'' Main Level Living Room 13'9'' x 15'7'' -
Utilities
Your Favourites
No Favourites Found







The trademarks REALTOR®, REALTORS®, and the REALTOR® logo are controlled by The Canadian Real Estate Association (CREA) and identify real estate professionals who are members of CREA. The trademarks MLS®, Multiple Listing Service® and the associated logos are owned by The Canadian Real Estate Association (CREA) and identify the quality of services provided by real estate professionals who are members of CREA. The trademark DDF® is owned by The Canadian Real Estate Association (CREA) and identifies CREA's Data Distribution Facility (DDF®)
October 13 2026 10:32:33
Association of Interior REALTORS®
