2404 11th Avenue

Castlegar, British Columbia V1N 3A9

  • 2404 11th Avenue, Castlegar, British Columbia  V1N 3A9 - Photo 1 - 10400214

    $593,000

  • 2404 11th Avenue, Castlegar, British Columbia  V1N 3A9 - Photo 2 - 10400214

    $593,000

  • 2404 11th Avenue, Castlegar, British Columbia  V1N 3A9 - Photo 3 - 10400214

    $593,000

  • 2404 11th Avenue, Castlegar, British Columbia  V1N 3A9 - Photo 4 - 10400214

    $593,000

  • 2404 11th Avenue, Castlegar, British Columbia  V1N 3A9 - Photo 5 - 10400214

    $593,000

  • 2404 11th Avenue, Castlegar, British Columbia  V1N 3A9 - Photo 6 - 10400214

    $593,000

  • 2404 11th Avenue, Castlegar, British Columbia  V1N 3A9 - Photo 7 - 10400214

    $593,000

  • 2404 11th Avenue, Castlegar, British Columbia  V1N 3A9 - Photo 8 - 10400214

    $593,000

  • 2404 11th Avenue, Castlegar, British Columbia  V1N 3A9 - Photo 9 - 10400214

    $593,000

  • 2404 11th Avenue, Castlegar, British Columbia  V1N 3A9 - Photo 10 - 10400214

    $593,000

  • 2404 11th Avenue, Castlegar, British Columbia  V1N 3A9 - Photo 11 - 10400214

    $593,000

  • 2404 11th Avenue, Castlegar, British Columbia  V1N 3A9 - Photo 12 - 10400214

    $593,000

  • 2404 11th Avenue, Castlegar, British Columbia  V1N 3A9 - Photo 13 - 10400214

    $593,000

  • 2404 11th Avenue, Castlegar, British Columbia  V1N 3A9 - Photo 14 - 10400214

    $593,000

  • 2404 11th Avenue, Castlegar, British Columbia  V1N 3A9 - Photo 15 - 10400214

    $593,000

  • 2404 11th Avenue, Castlegar, British Columbia  V1N 3A9 - Photo 16 - 10400214

    $593,000

  • 2404 11th Avenue, Castlegar, British Columbia  V1N 3A9 - Photo 17 - 10400214

    $593,000

  • 2404 11th Avenue, Castlegar, British Columbia  V1N 3A9 - Photo 18 - 10400214

    $593,000

  • 2404 11th Avenue, Castlegar, British Columbia  V1N 3A9 - Photo 19 - 10400214

    $593,000

  • 2404 11th Avenue, Castlegar, British Columbia  V1N 3A9 - Photo 20 - 10400214

    $593,000

  • 2404 11th Avenue, Castlegar, British Columbia  V1N 3A9 - Photo 21 - 10400214

    $593,000

  • 2404 11th Avenue, Castlegar, British Columbia  V1N 3A9 - Photo 22 - 10400214

    $593,000

  • 2404 11th Avenue, Castlegar, British Columbia  V1N 3A9 - Photo 23 - 10400214

    $593,000

  • 2404 11th Avenue, Castlegar, British Columbia  V1N 3A9 - Photo 24 - 10400214

    $593,000

  • 2404 11th Avenue, Castlegar, British Columbia  V1N 3A9 - Photo 25 - 10400214

    $593,000

  • 2404 11th Avenue, Castlegar, British Columbia  V1N 3A9 - Photo 26 - 10400214

    $593,000

  • 2404 11th Avenue, Castlegar, British Columbia  V1N 3A9 - Photo 27 - 10400214

    $593,000

  • 2404 11th Avenue, Castlegar, British Columbia  V1N 3A9 - Photo 28 - 10400214

    $593,000

  • 2404 11th Avenue, Castlegar, British Columbia  V1N 3A9 - Photo 29 - 10400214

    $593,000

  • 2404 11th Avenue, Castlegar, British Columbia  V1N 3A9 - Photo 30 - 10400214

    $593,000

  • 2404 11th Avenue, Castlegar, British Columbia  V1N 3A9 - Photo 31 - 10400214

    $593,000

  • 2404 11th Avenue, Castlegar, British Columbia  V1N 3A9 - Photo 32 - 10400214

    $593,000

  • 2404 11th Avenue, Castlegar, British Columbia  V1N 3A9 - Photo 33 - 10400214

    $593,000

  • 2404 11th Avenue, Castlegar, British Columbia  V1N 3A9 - Photo 34 - 10400214

    $593,000

  • 2404 11th Avenue, Castlegar, British Columbia  V1N 3A9 - Photo 35 - 10400214

    $593,000

  • 2404 11th Avenue, Castlegar, British Columbia  V1N 3A9 - Photo 36 - 10400214

    $593,000

  • 2404 11th Avenue, Castlegar, British Columbia  V1N 3A9 - Photo 37 - 10400214

    $593,000

  • 2404 11th Avenue, Castlegar, British Columbia  V1N 3A9 - Photo 38 - 10400214

    $593,000

  • 2404 11th Avenue, Castlegar, British Columbia  V1N 3A9 - Photo 39 - 10400214

    $593,000

  • 2404 11th Avenue, Castlegar, British Columbia  V1N 3A9 - Photo 40 - 10400214

    $593,000

  • 2404 11th Avenue, Castlegar, British Columbia  V1N 3A9 - Photo 41 - 10400214

    $593,000

  • 2404 11th Avenue, Castlegar, British Columbia  V1N 3A9 - Photo 42 - 10400214

    $593,000

  • 2404 11th Avenue, Castlegar, British Columbia  V1N 3A9 - Photo 43 - 10400214

    $593,000

  • 2404 11th Avenue, Castlegar, British Columbia  V1N 3A9 - Photo 44 - 10400214

    $593,000

  • 2404 11th Avenue, Castlegar, British Columbia  V1N 3A9 - Photo 45 - 10400214

    $593,000

  • 2404 11th Avenue, Castlegar, British Columbia  V1N 3A9 - Photo 46 - 10400214

    $593,000

  • 2404 11th Avenue, Castlegar, British Columbia  V1N 3A9 - Photo 47 - 10400214

    $593,000

  • 2404 11th Avenue, Castlegar, British Columbia  V1N 3A9 - Photo 48 - 10400214

    $593,000

  • 2404 11th Avenue, Castlegar, British Columbia  V1N 3A9 - Photo 49 - 10400214

    $593,000

  • 2404 11th Avenue, Castlegar, British Columbia  V1N 3A9 - Photo 50 - 10400214

    $593,000

Like this listing?

Contact us for more information


Name


2,560 sqft

4
Beds

2
Baths
Central Air Conditioning Forced Air, See Remarks Landscaped, Underground Sprinkler

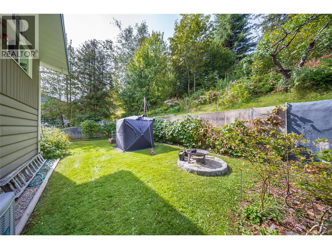
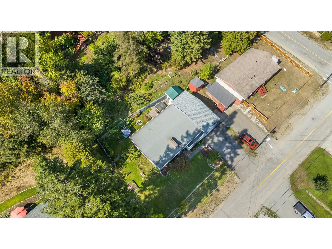
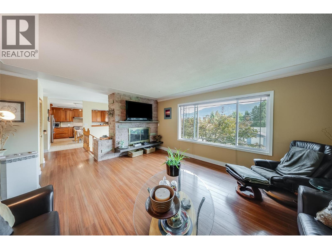
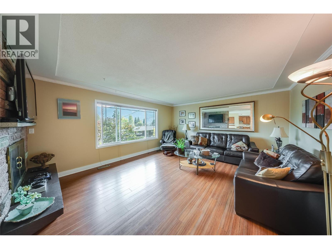
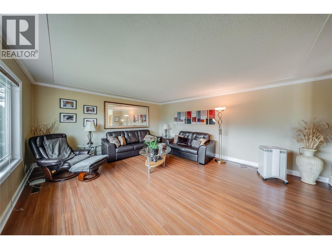
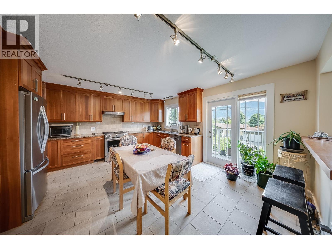
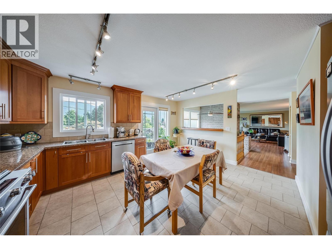
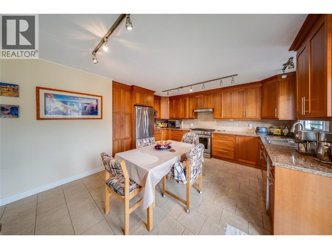
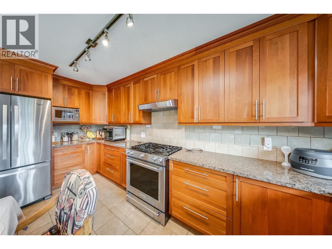
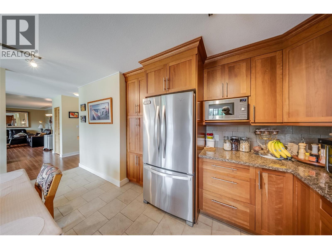
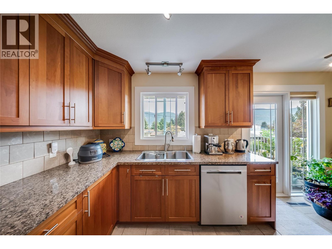
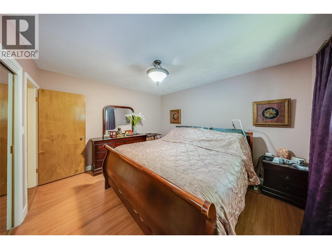
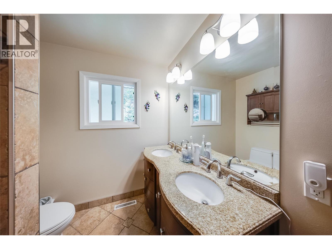
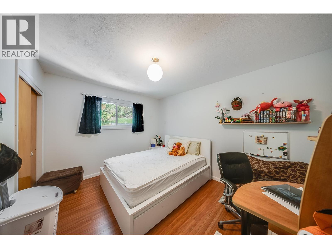
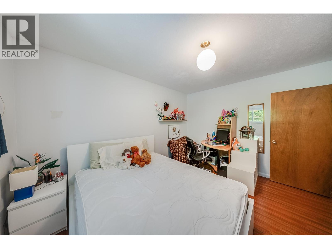
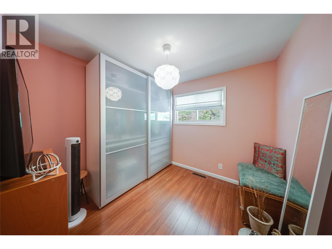
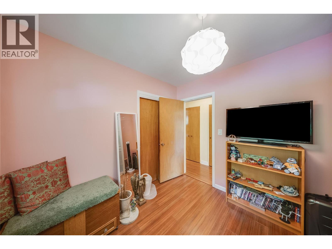
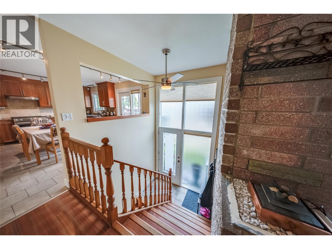
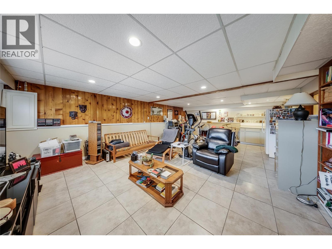
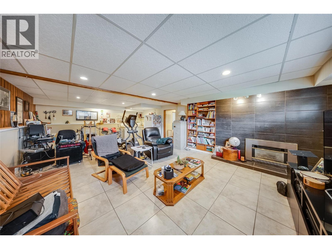
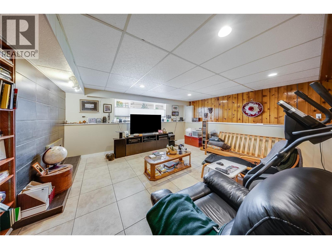
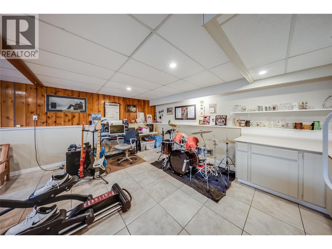
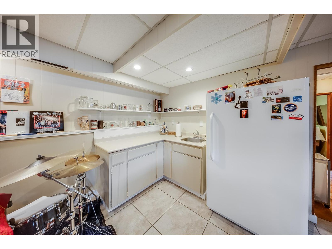
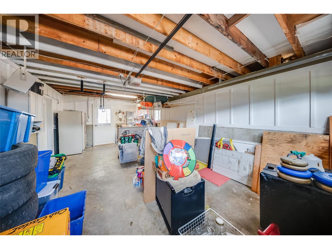
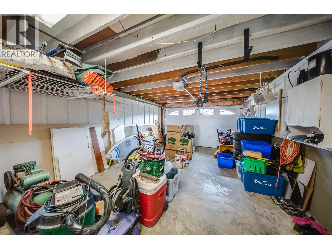
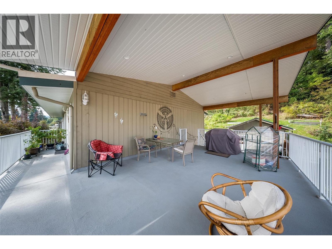
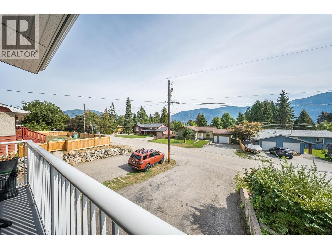
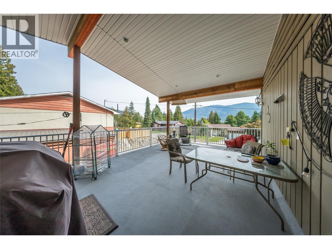
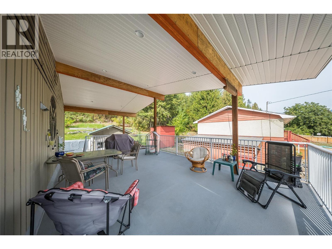
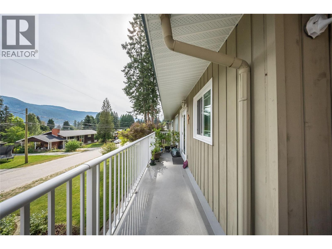
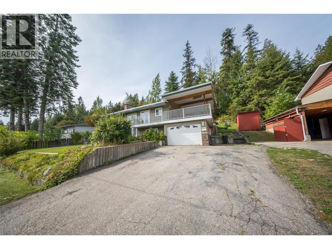
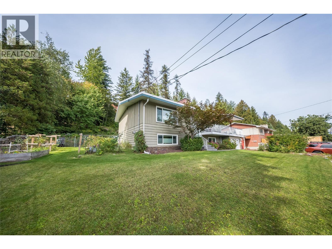
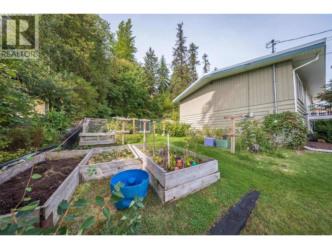
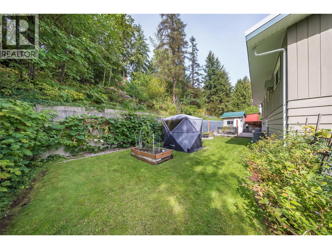
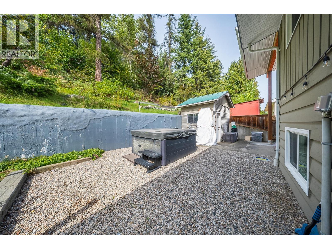
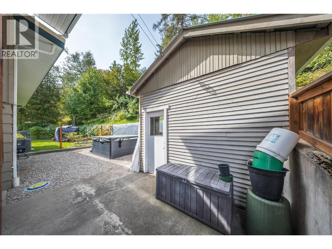
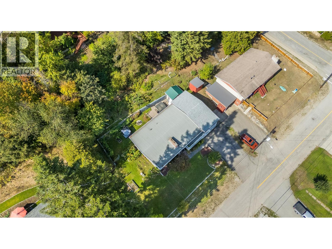
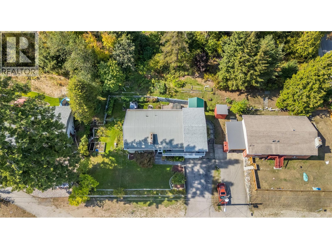
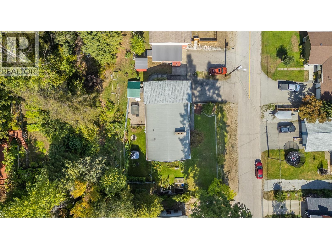
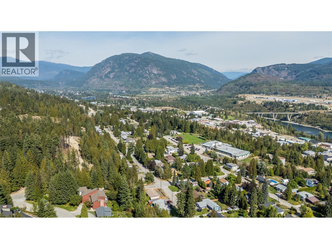
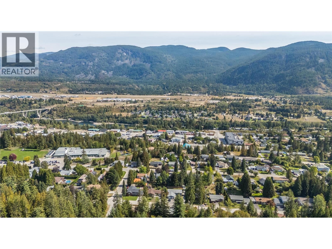
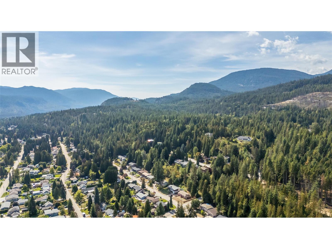
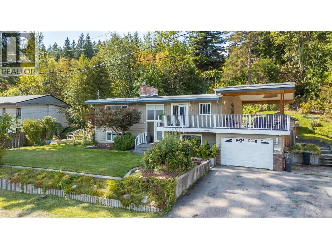
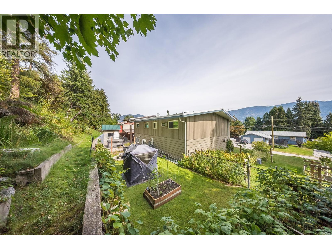
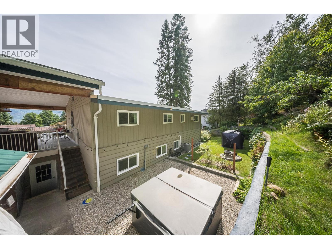
Welcome to this warm and inviting four bedroom, two bathroom family home in one of South Castlegar’s most desirable neighbourhoods on the charming Kinnaird Bench. Enjoy beautiful Eastern views of the mjestic mountain skyline morning sun exposure and an exceptional outdoor lifestyle from the enormous covered deck, providing a wonderful space for year-round entertaining and relaxation. The bright, open-concept main floor offers generously sized living spaces, a gourmet kitchen with stainless steel appliances, updated energy-efficient windows and doors, classic ceramic tile work and practical, low-maintenance laminate flooring. The fully finished basement adds valuable living space and offers excellent potential for a secondary living area—ideal for extended family, guests or future income while an attached garage, central air conditioning and high-efficiency natural gas furnace add comfort and convenience. Outside, the park-like, private yard is beautifully established with mature gardens, automatic irrigation, a dedicated hot tub area and abundant outdoor recreation capacity. Set among mature trees and quality neighbouring homes, this peaceful location is just steps from Kinnaird Elementary School and Kinnaird Park. This solid, well-appointed home and wonderful yard in an ultra-popular locale represent an excellent opportunity to enjoy the very best of Kootenay Living in the desirable community culture of Castlegar. (id:67517)

  • Property Details
    MLS® Number 10400214
    Property Type Single Family
    Neigbourhood South Castlegar
    AmenitiesNearBy Public Transit, Park, Recreation, Schools
    ParkingSpaceTotal 1
    ViewType Mountain View
  • Building
    BathroomTotal 2
    BedroomsTotal 4
    BasementType Full
    ConstructedDate 1965
    ConstructionStyleAttachment Detached
    CoolingType Central Air Conditioning
    ExteriorFinish Stone, Wood Siding
    FlooringType Ceramic Tile, Laminate
    HeatingType Forced Air, See Remarks
    RoofMaterial Other
    RoofStyle Unknown
    StoriesTotal 2
    SizeInterior 2,560 Sqft
    Type House
    UtilityWater Municipal Water
    Attached Garage 1
  • Land
    AccessType Easy Access
    Acreage No
    LandAmenities Public Transit, Park, Recreation, Schools
    LandscapeFeatures Landscaped, Underground Sprinkler
    Sewer Municipal Sewage System
    SizeIrregular 0.25
    SizeTotal 0.25 Ac|under 1 Acre
    SizeTotalText 0.25 Ac|under 1 Acre
  • Rooms
    Level Type Dimensions
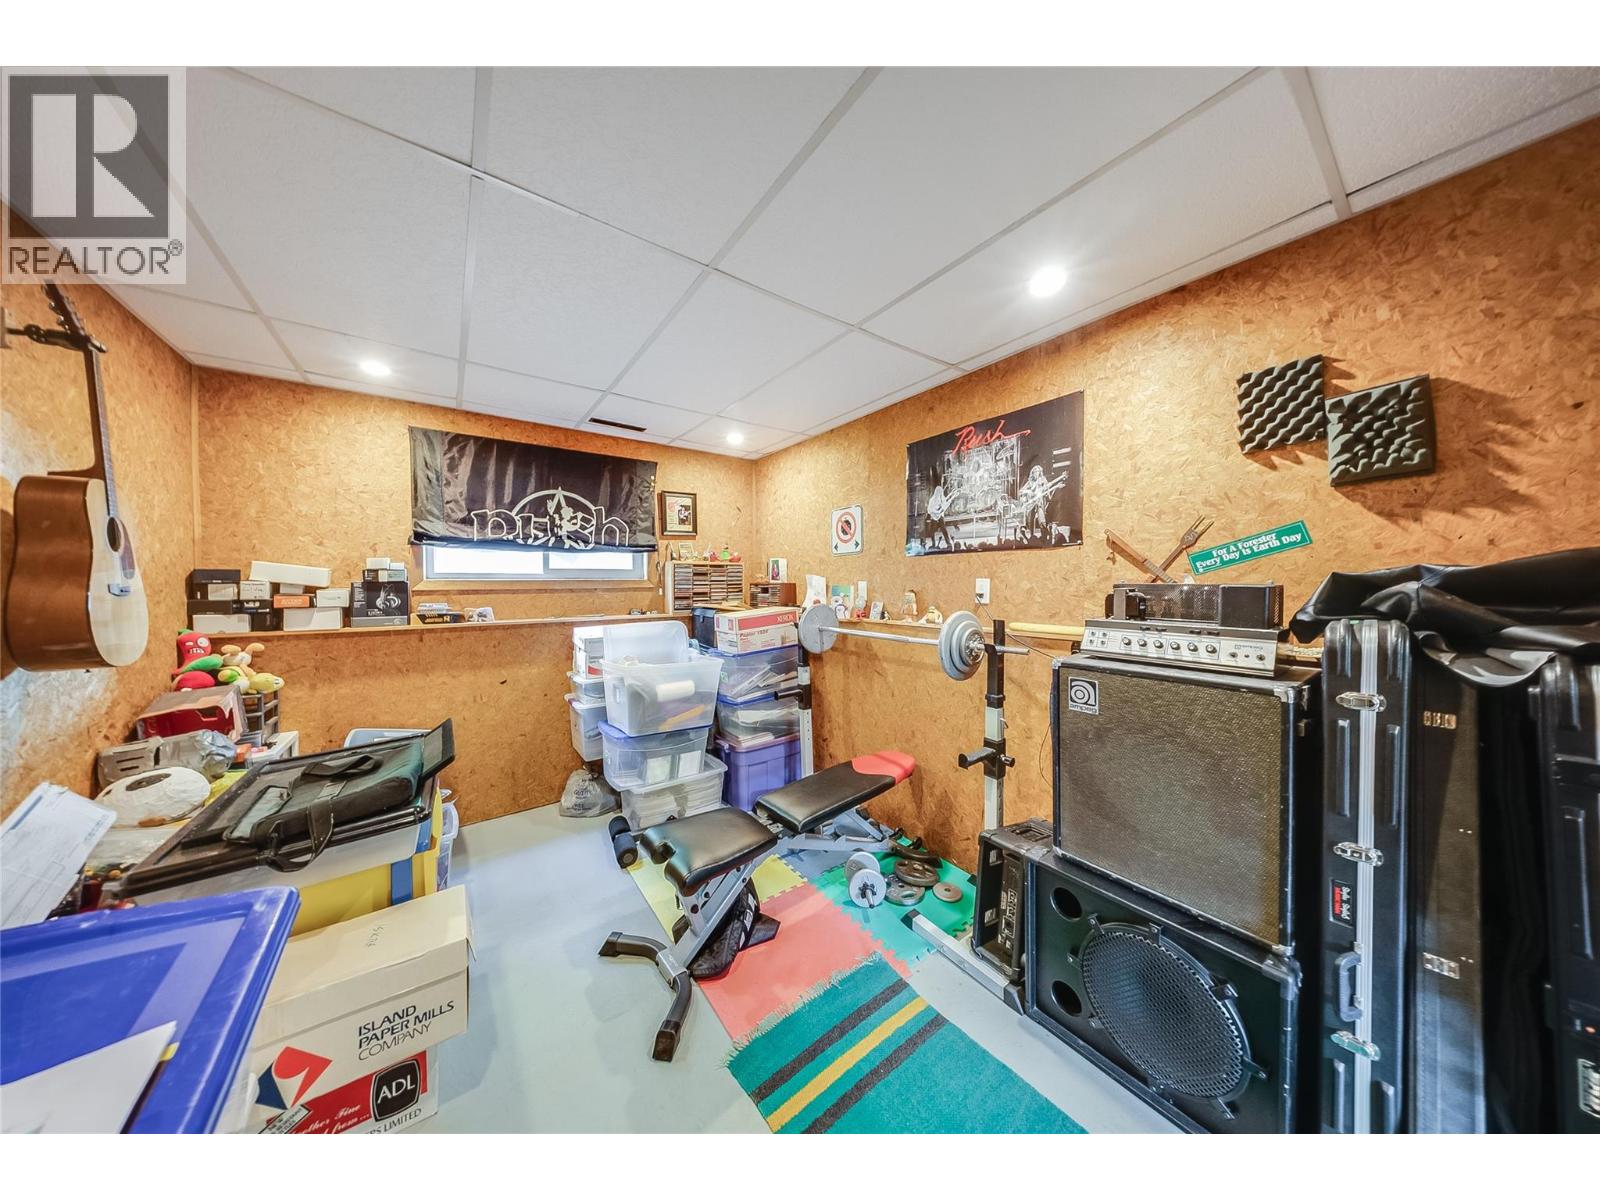
    Basement Storage 12'6'' x 9'6''
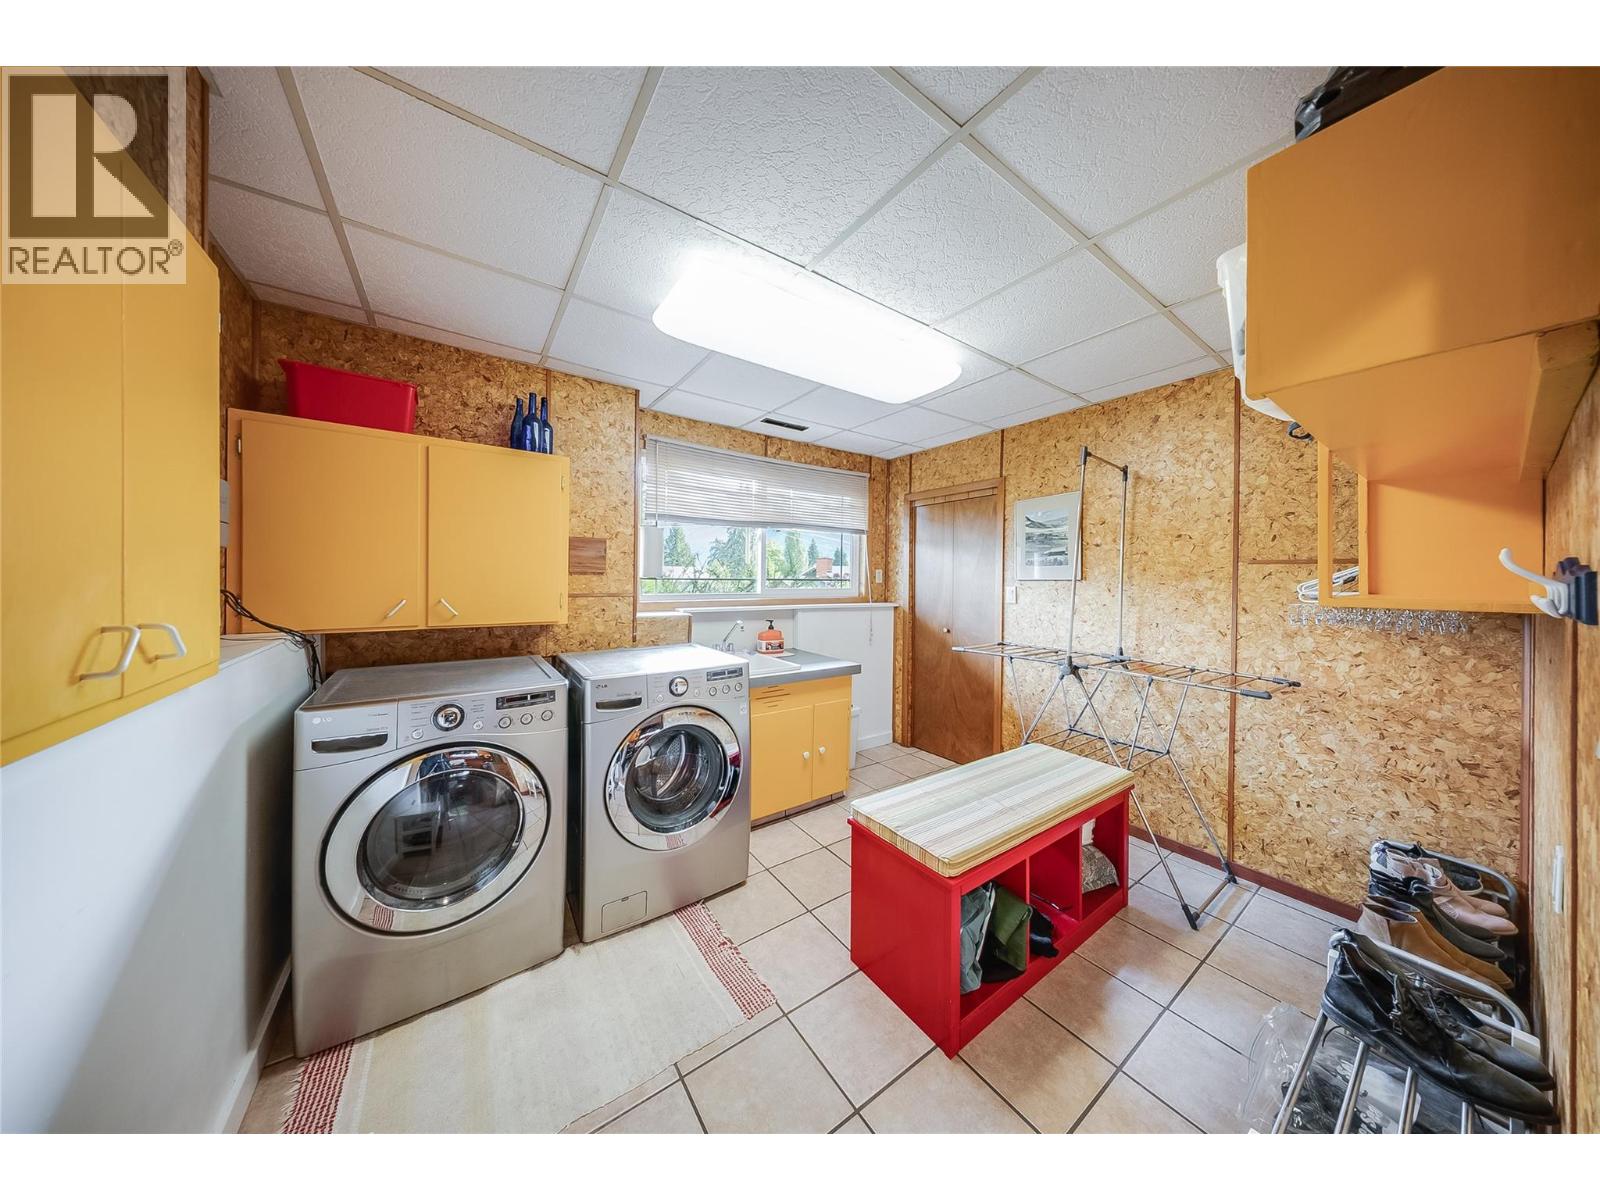
    Basement Laundry Room 11'0'' x 10'0''
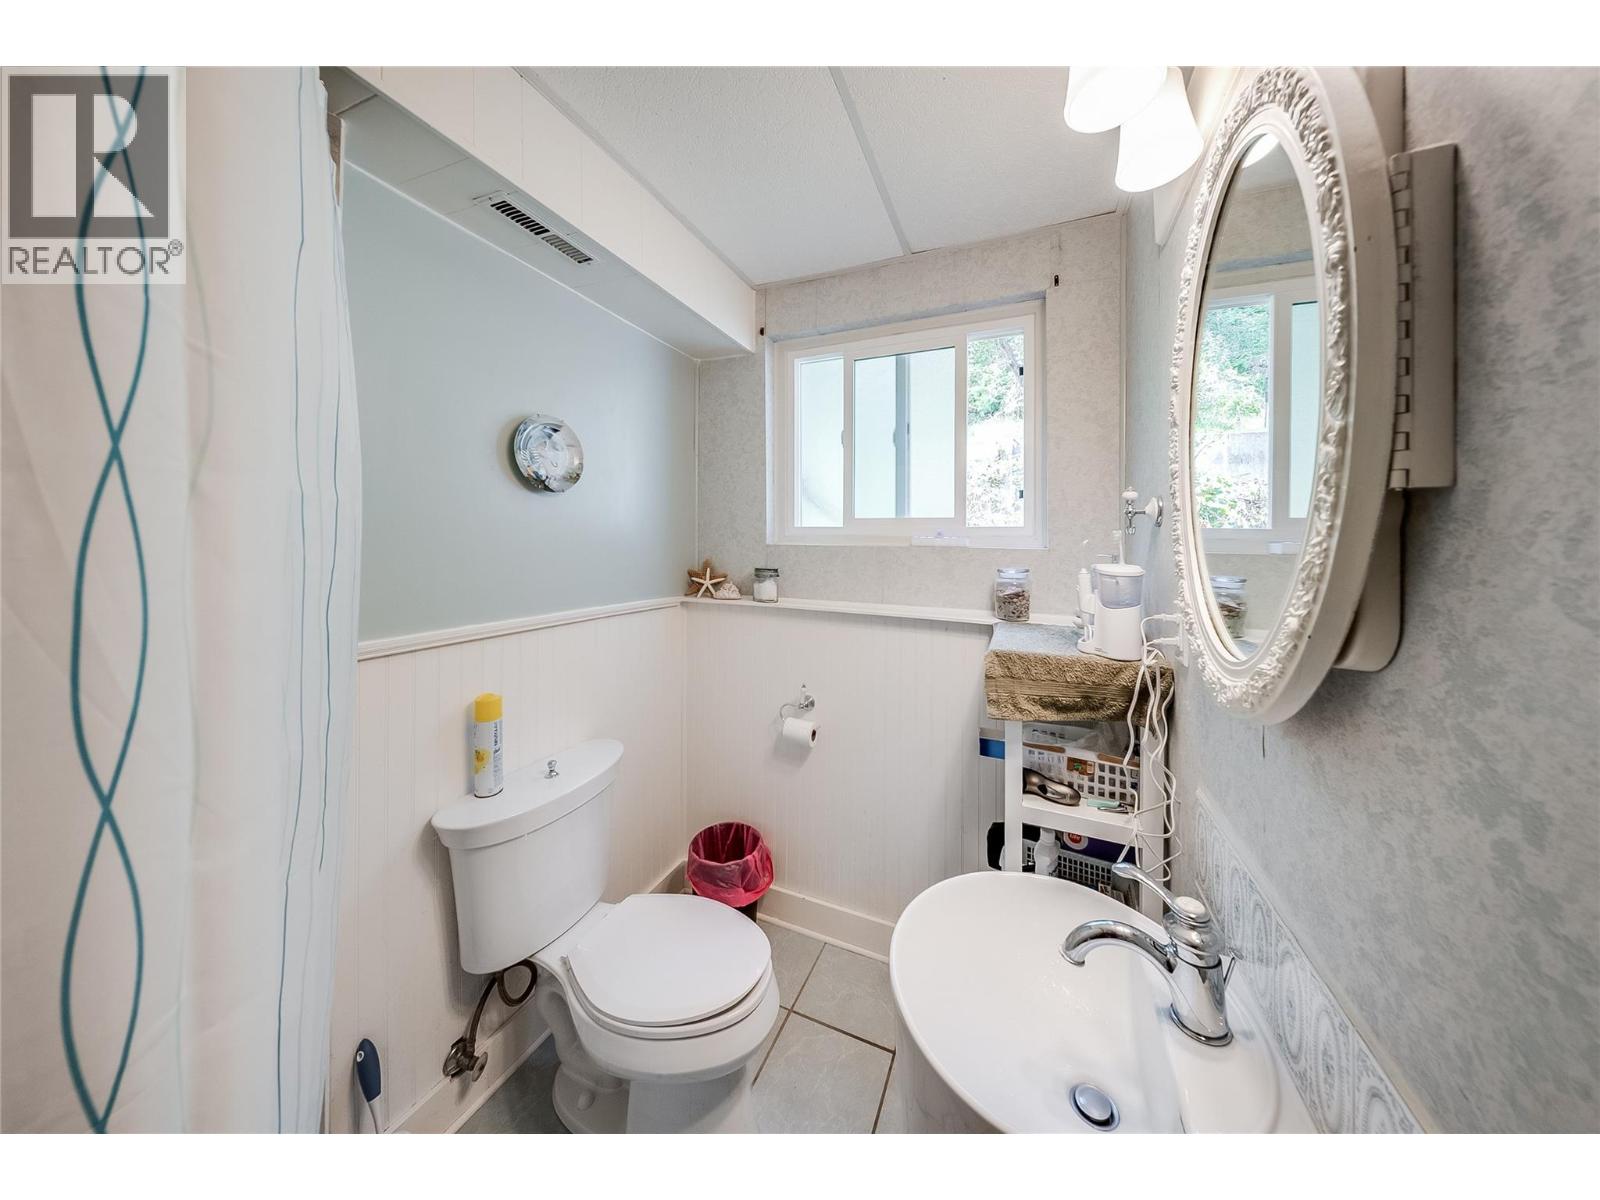
    Basement 3pc Bathroom 8'2'' x 5'0''
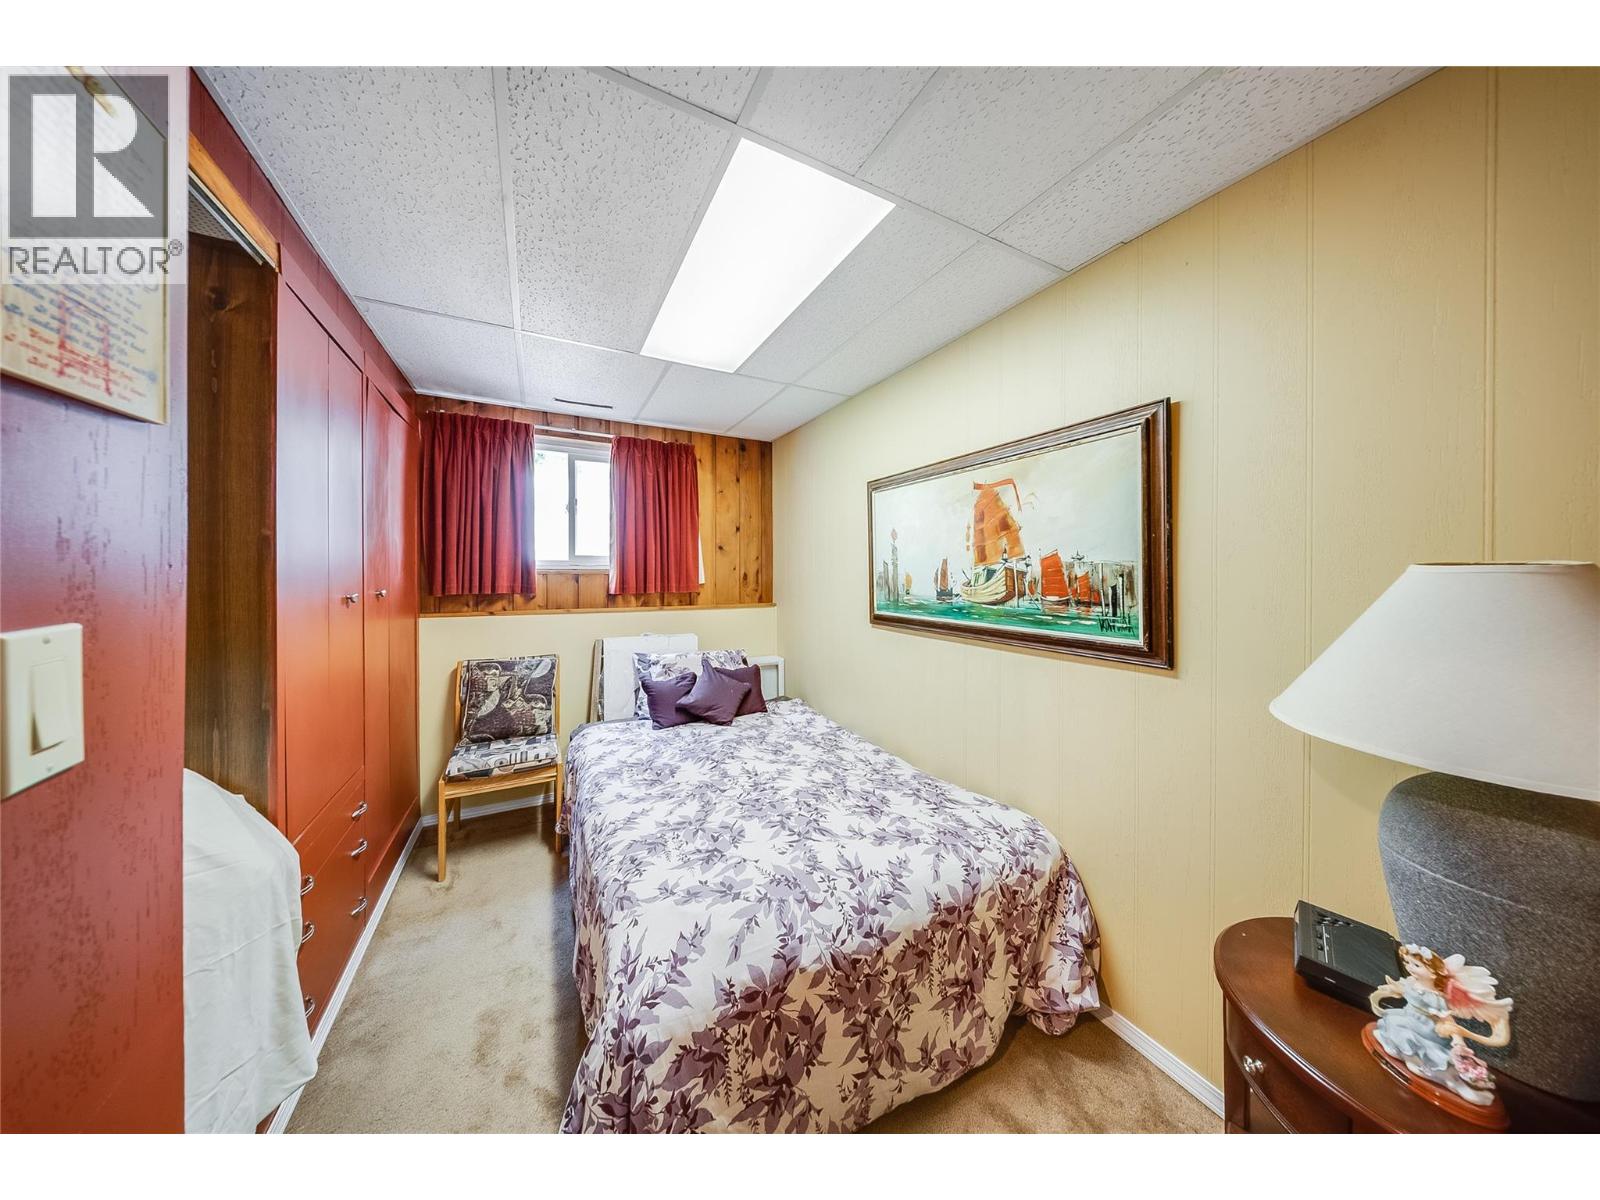
    Basement Bedroom 12'3'' x 7'0''
    Basement Recreation Room 27'0'' x 18'0''
    Main Level 5pc Bathroom 9'6'' x 6'7''
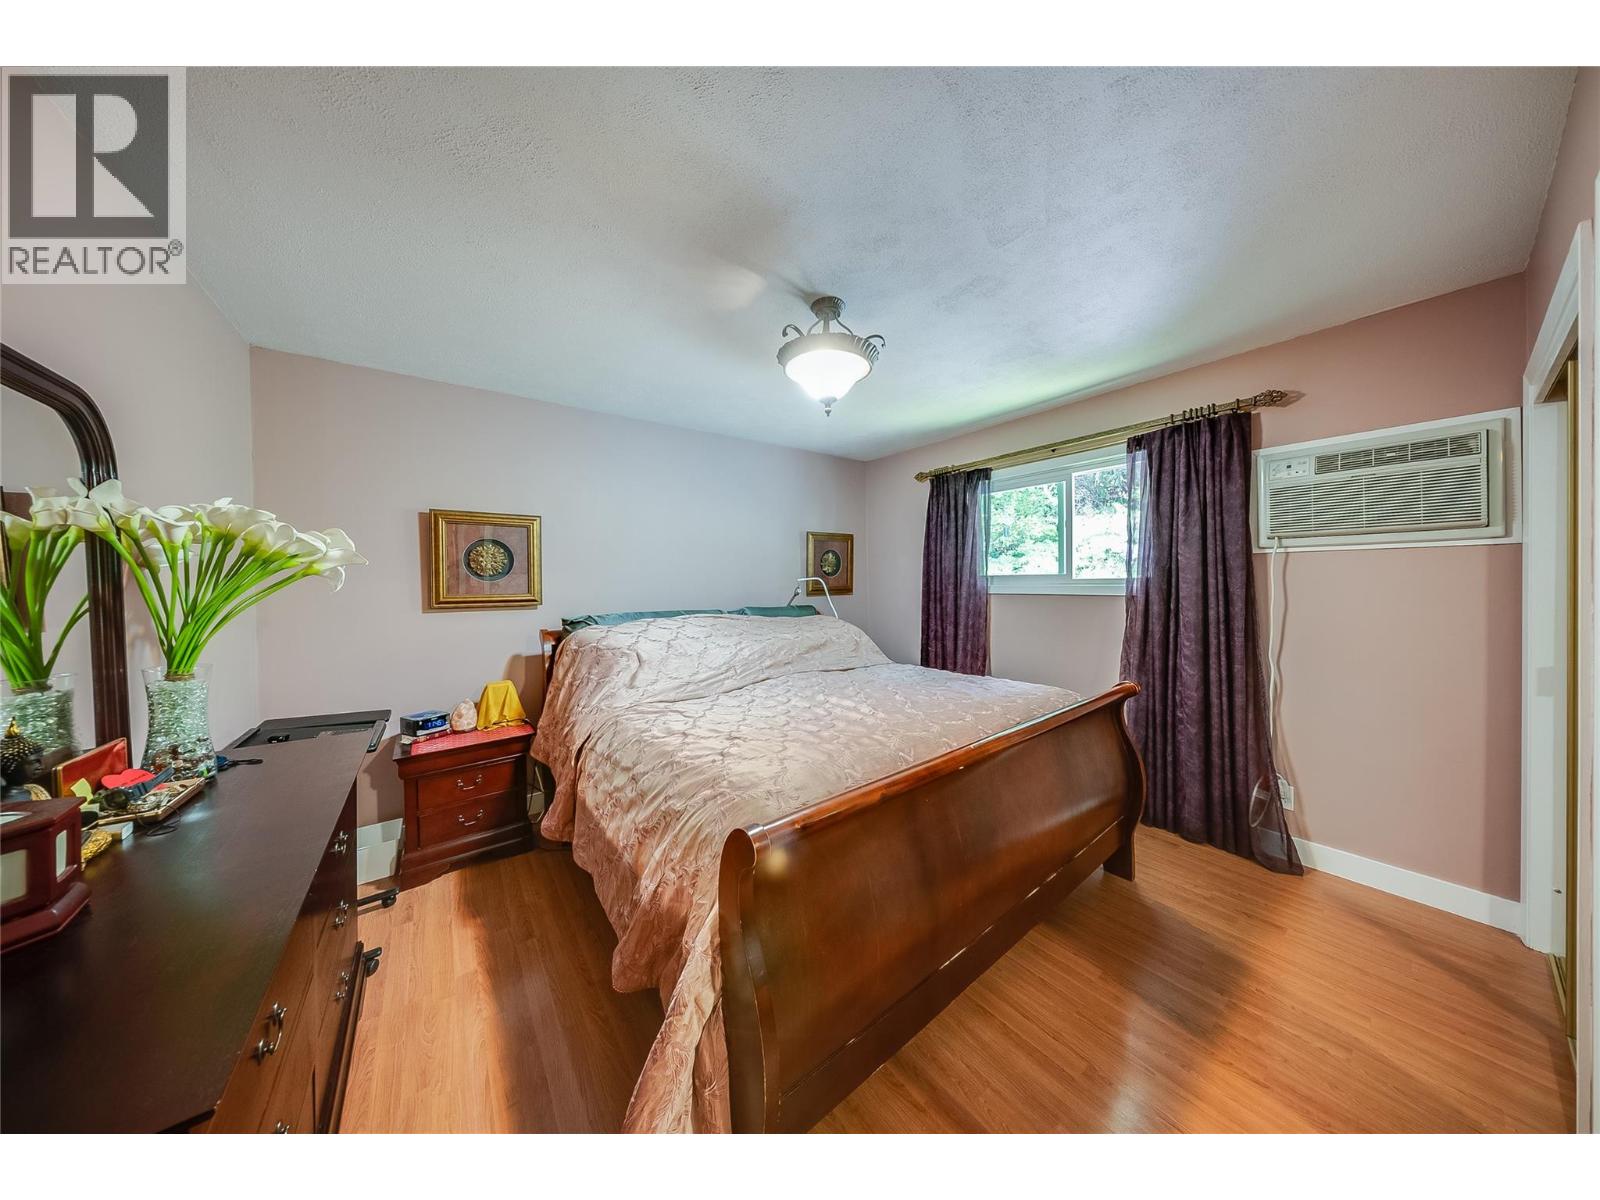
    Main Level Primary Bedroom 12'8'' x 11'3''
    Main Level Bedroom 9'6'' x 9'4''
    Main Level Bedroom 12'10'' x 10'0''
    Main Level Living Room 18'0'' x 15'0''
    Main Level Kitchen 16'6'' x 14'0''
  • Utilities