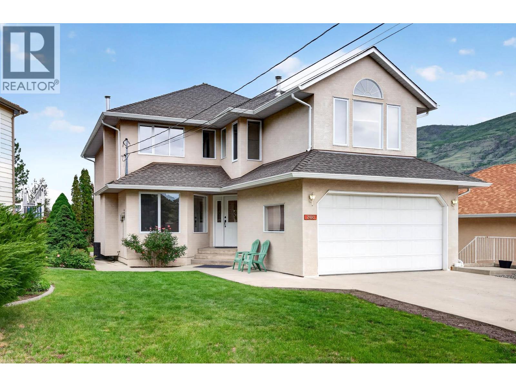
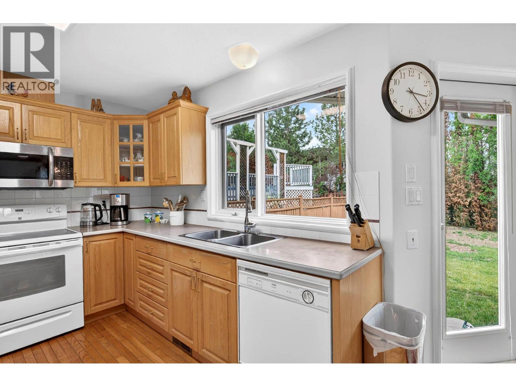
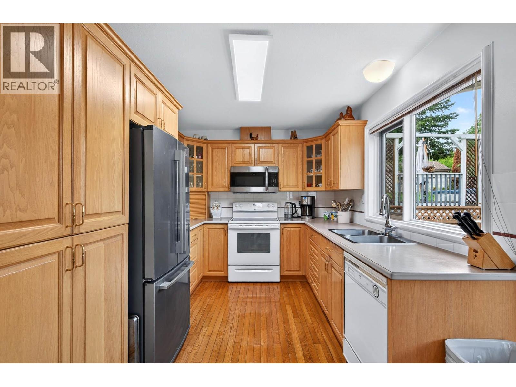
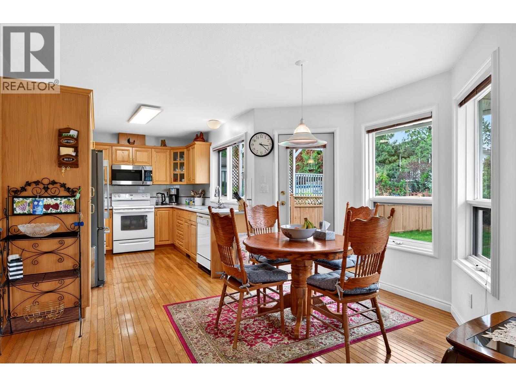
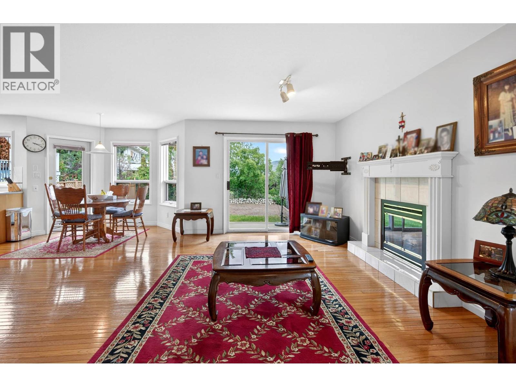
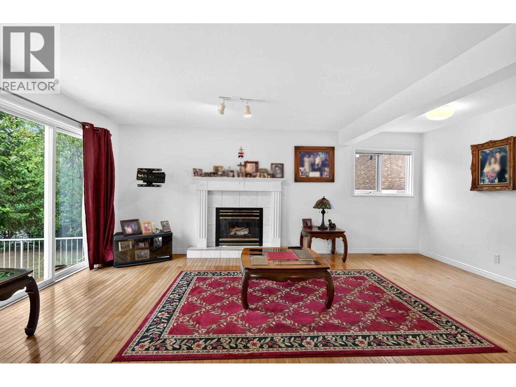
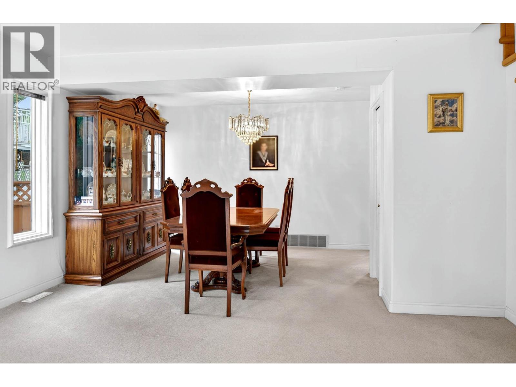
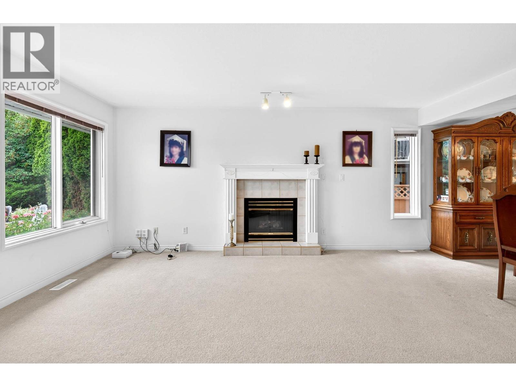
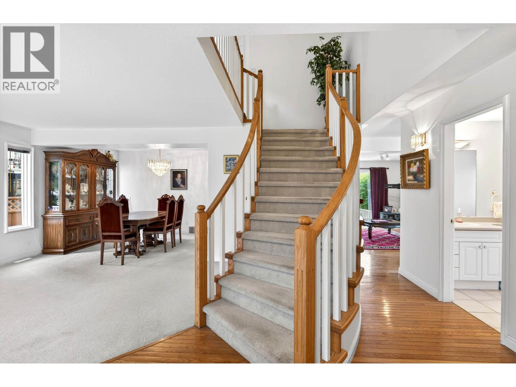
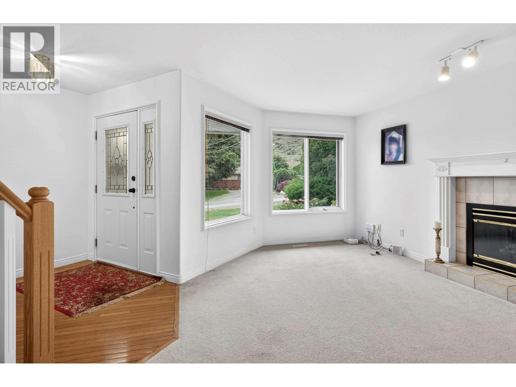
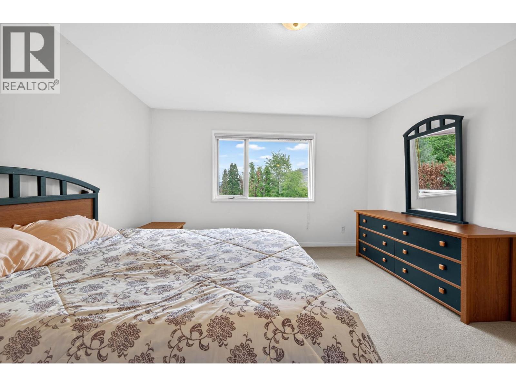
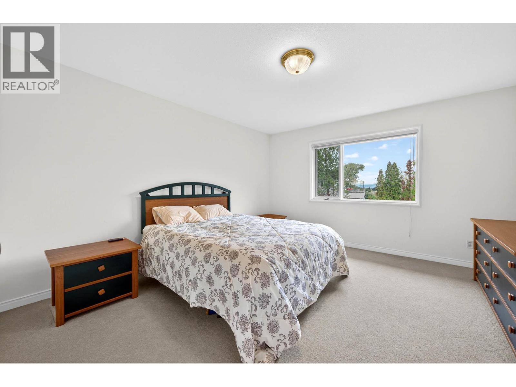
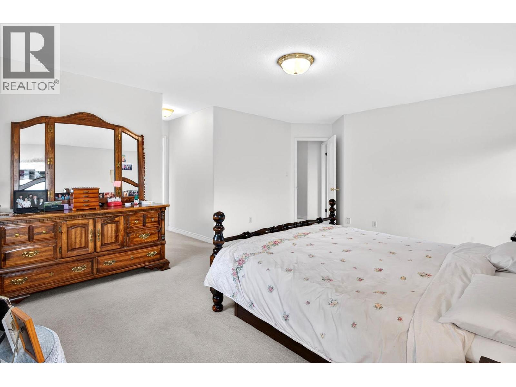
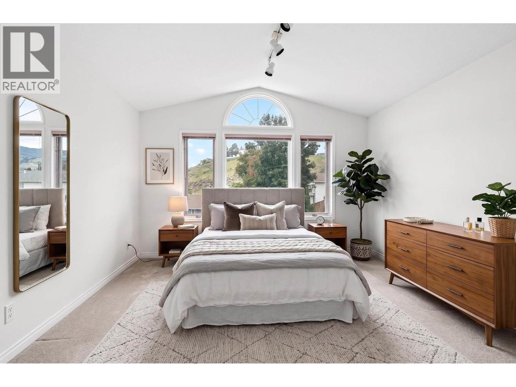
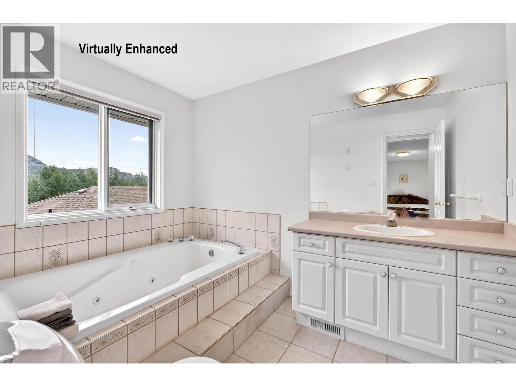
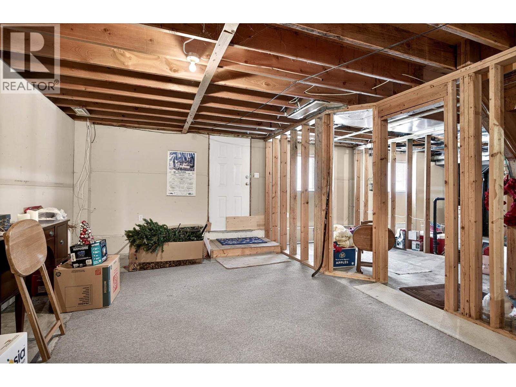
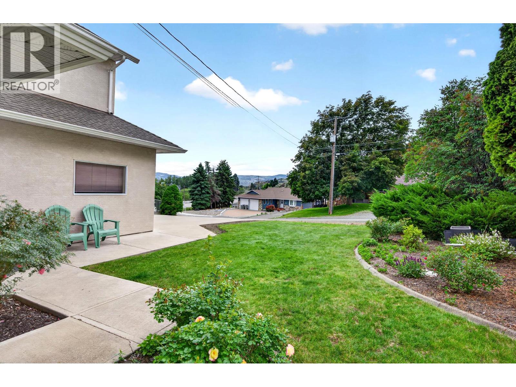
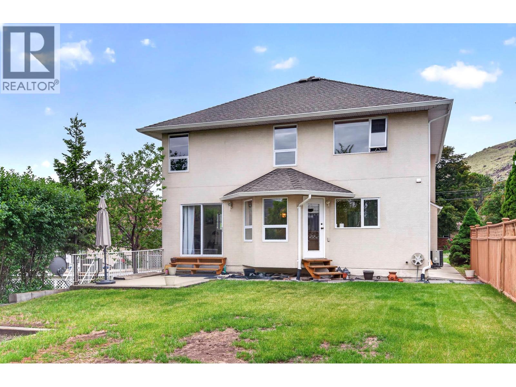


One-owner two-storey home featuring 4 spacious bedrooms, all conveniently located upstairs. The beautifully designed kitchen flows seamlessly into the bright family room, creating an inviting space for everyday living and entertaining. The main floor also offers a formal dining room, cozy gas fireplaces in both the living and family rooms, and a convenient 3-piece bathroom. The spacious primary suite features a luxurious Jacuzzi tub, large walk-in closet, and a bright ensuite with a skylight. Downstairs, the 1,200 sq. ft. unfinished basement offers excellent potential, with a separate entrance and plumbing roughed in for a future suite. Outside, enjoy ample parking and a flat, private yard in a fantastic location close to schools, amenities, and recreation. (id:67517)
-
Property Details
MLS® Number 10400123 Property Type Single Family Neigbourhood Westsyde ParkingSpaceTotal 6 -
Building
BathroomTotal 3 BedroomsTotal 4 ConstructedDate 1995 ConstructionStyleAttachment Detached CoolingType Central Air Conditioning HeatingType Forced Air StoriesTotal 3 SizeInterior 2,426 Sqft Type House UtilityWater Municipal Water Attached Garage 2 -
Land
Acreage No Sewer Municipal Sewage System SizeIrregular 0.15 SizeTotal 0.15 Ac|under 1 Acre SizeTotalText 0.15 Ac|under 1 Acre -
Rooms
Level Type Length Width Dimensions Second Level 3pc Ensuite Bath Measurements not available Second Level 5pc Bathroom Measurements not available Second Level Bedroom 12' x 16' Second Level Bedroom 14' x 9'8'' Second Level Bedroom 14'6'' x 13' Second Level Primary Bedroom 18' x 14' Basement Unfinished Room 36' x 33' Main Level 3pc Bathroom Measurements not available Main Level Foyer 7' x 8' Main Level Laundry Room 7' x 6' Main Level Dining Room 11'7'' x 10'5'' Main Level Living Room 16' x 11' Main Level Dining Nook 13' x 8' Main Level Family Room 19'8'' x 12'9'' Main Level Kitchen 12' x 9' -
Utilities
Your Favourites
No Favourites Found







The trademarks REALTOR®, REALTORS®, and the REALTOR® logo are controlled by The Canadian Real Estate Association (CREA) and identify real estate professionals who are members of CREA. The trademarks MLS®, Multiple Listing Service® and the associated logos are owned by The Canadian Real Estate Association (CREA) and identify the quality of services provided by real estate professionals who are members of CREA. The trademark DDF® is owned by The Canadian Real Estate Association (CREA) and identifies CREA's Data Distribution Facility (DDF®)
September 08 2026 08:55:47
Association of Interior REALTORS®
