$339,900
Maintenance, Pad Rental
$700 Monthly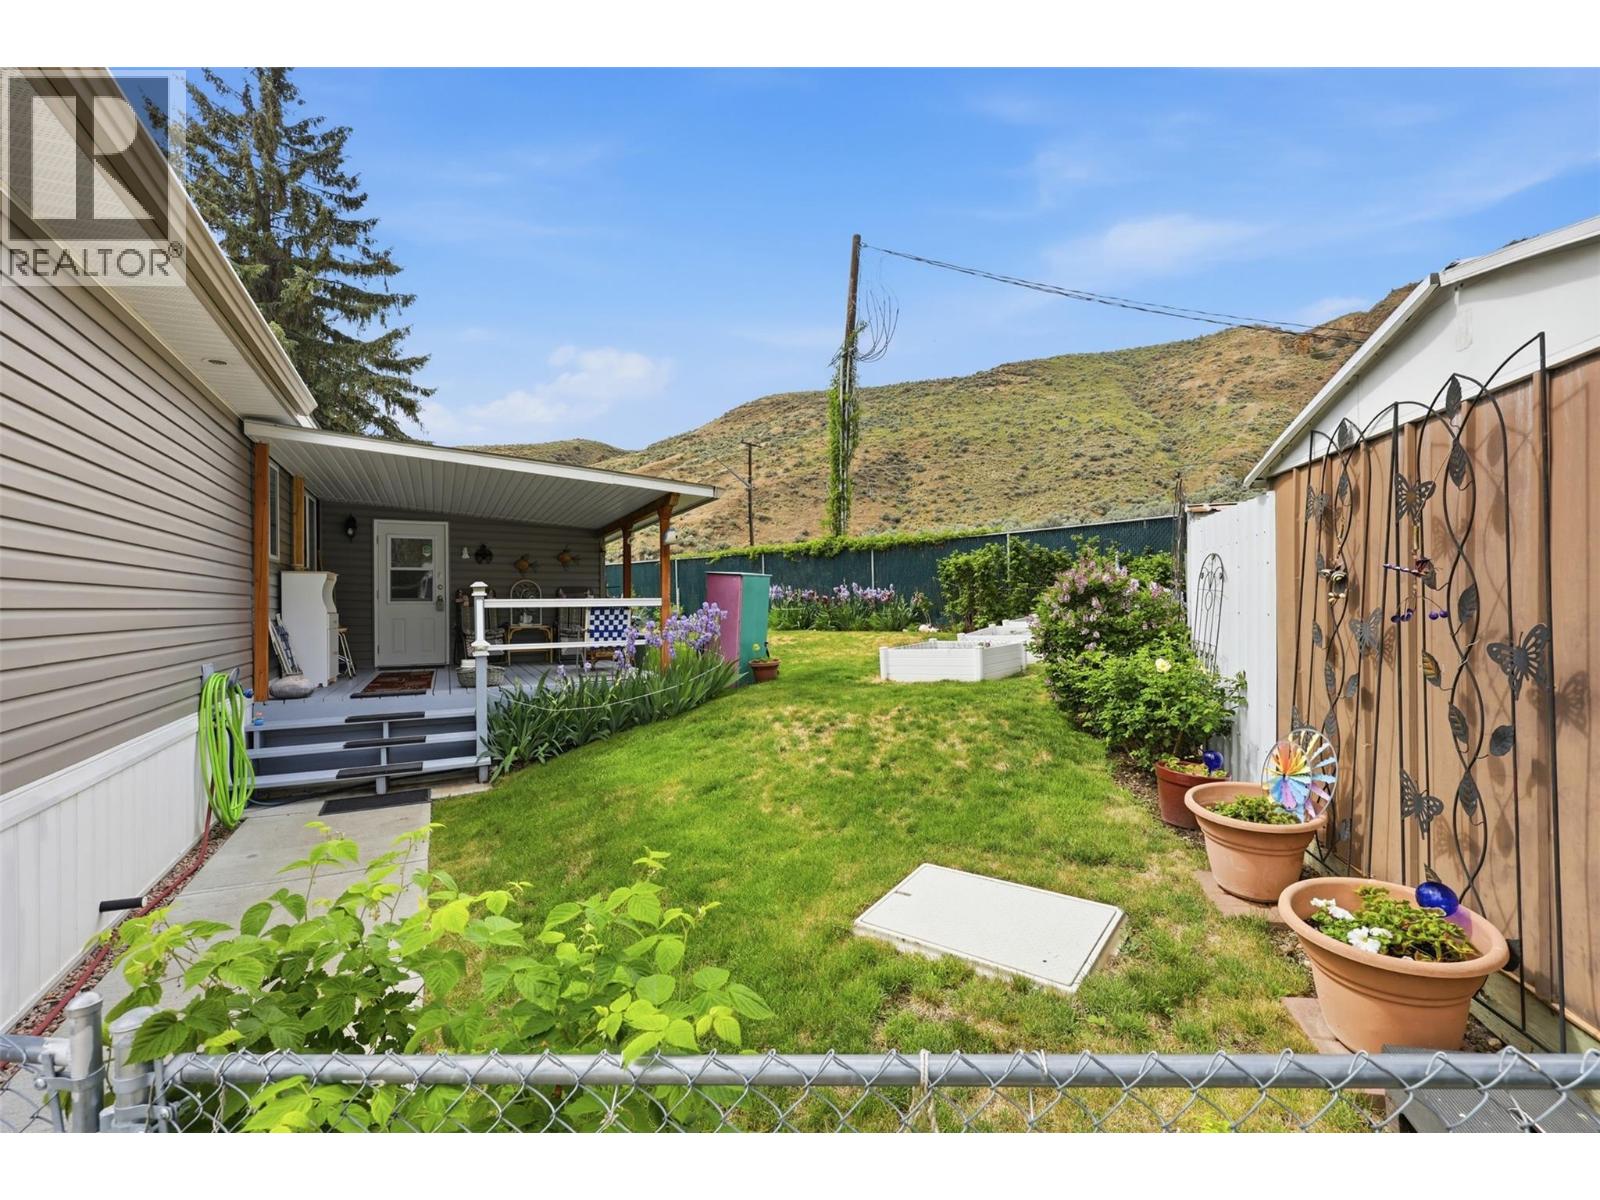
$339,900
Maintenance, Pad Rental
$700 Monthly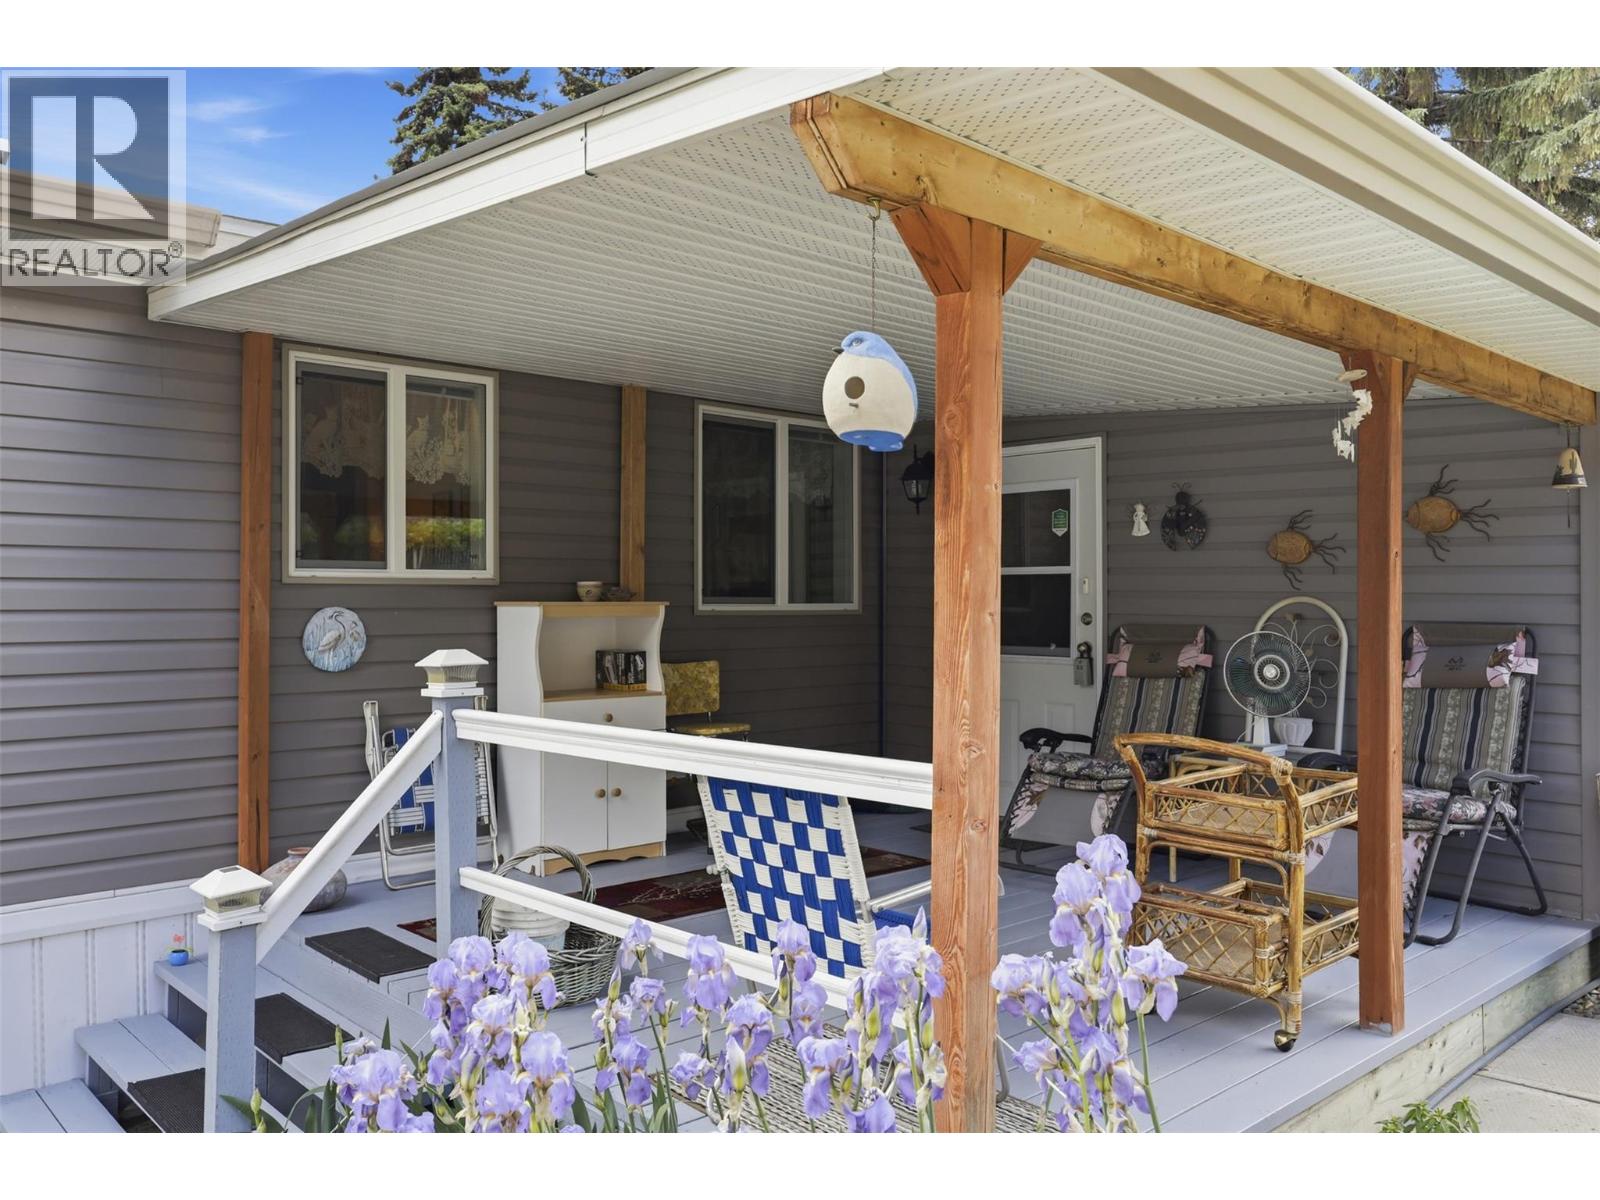
$339,900
Maintenance, Pad Rental
$700 Monthly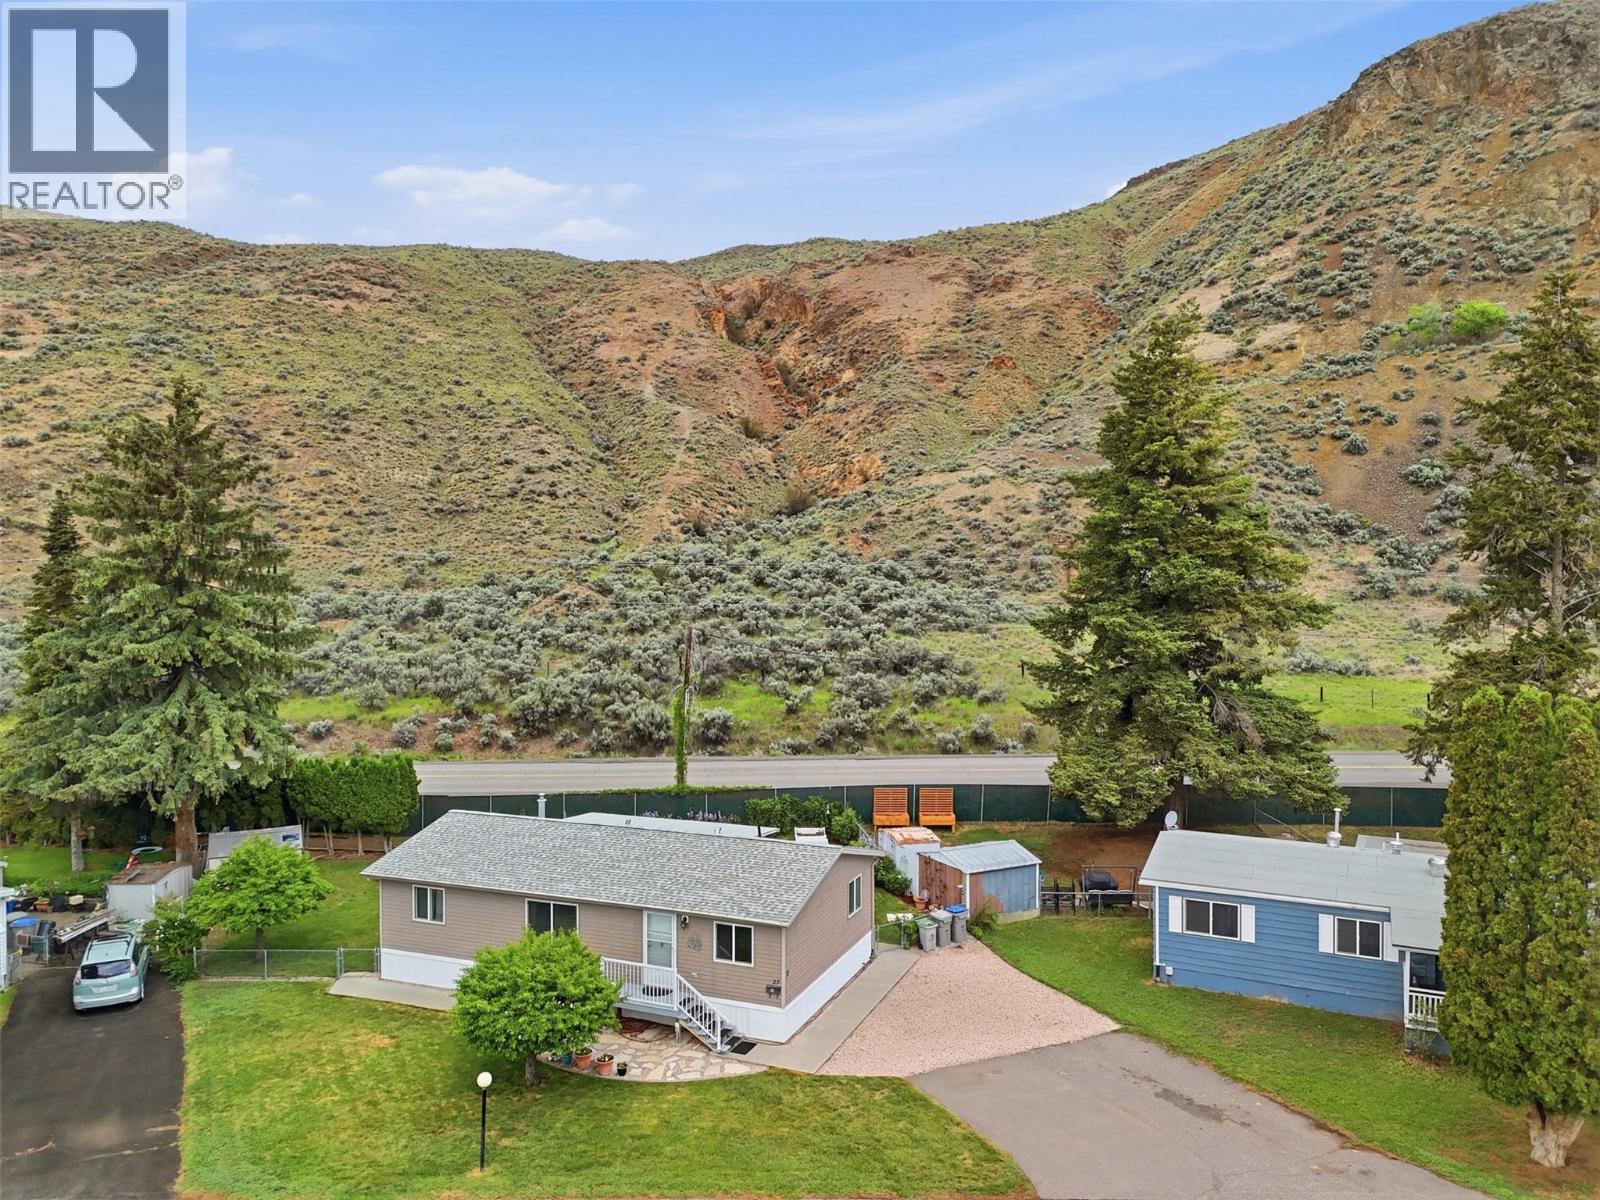
$339,900
Maintenance, Pad Rental
$700 Monthly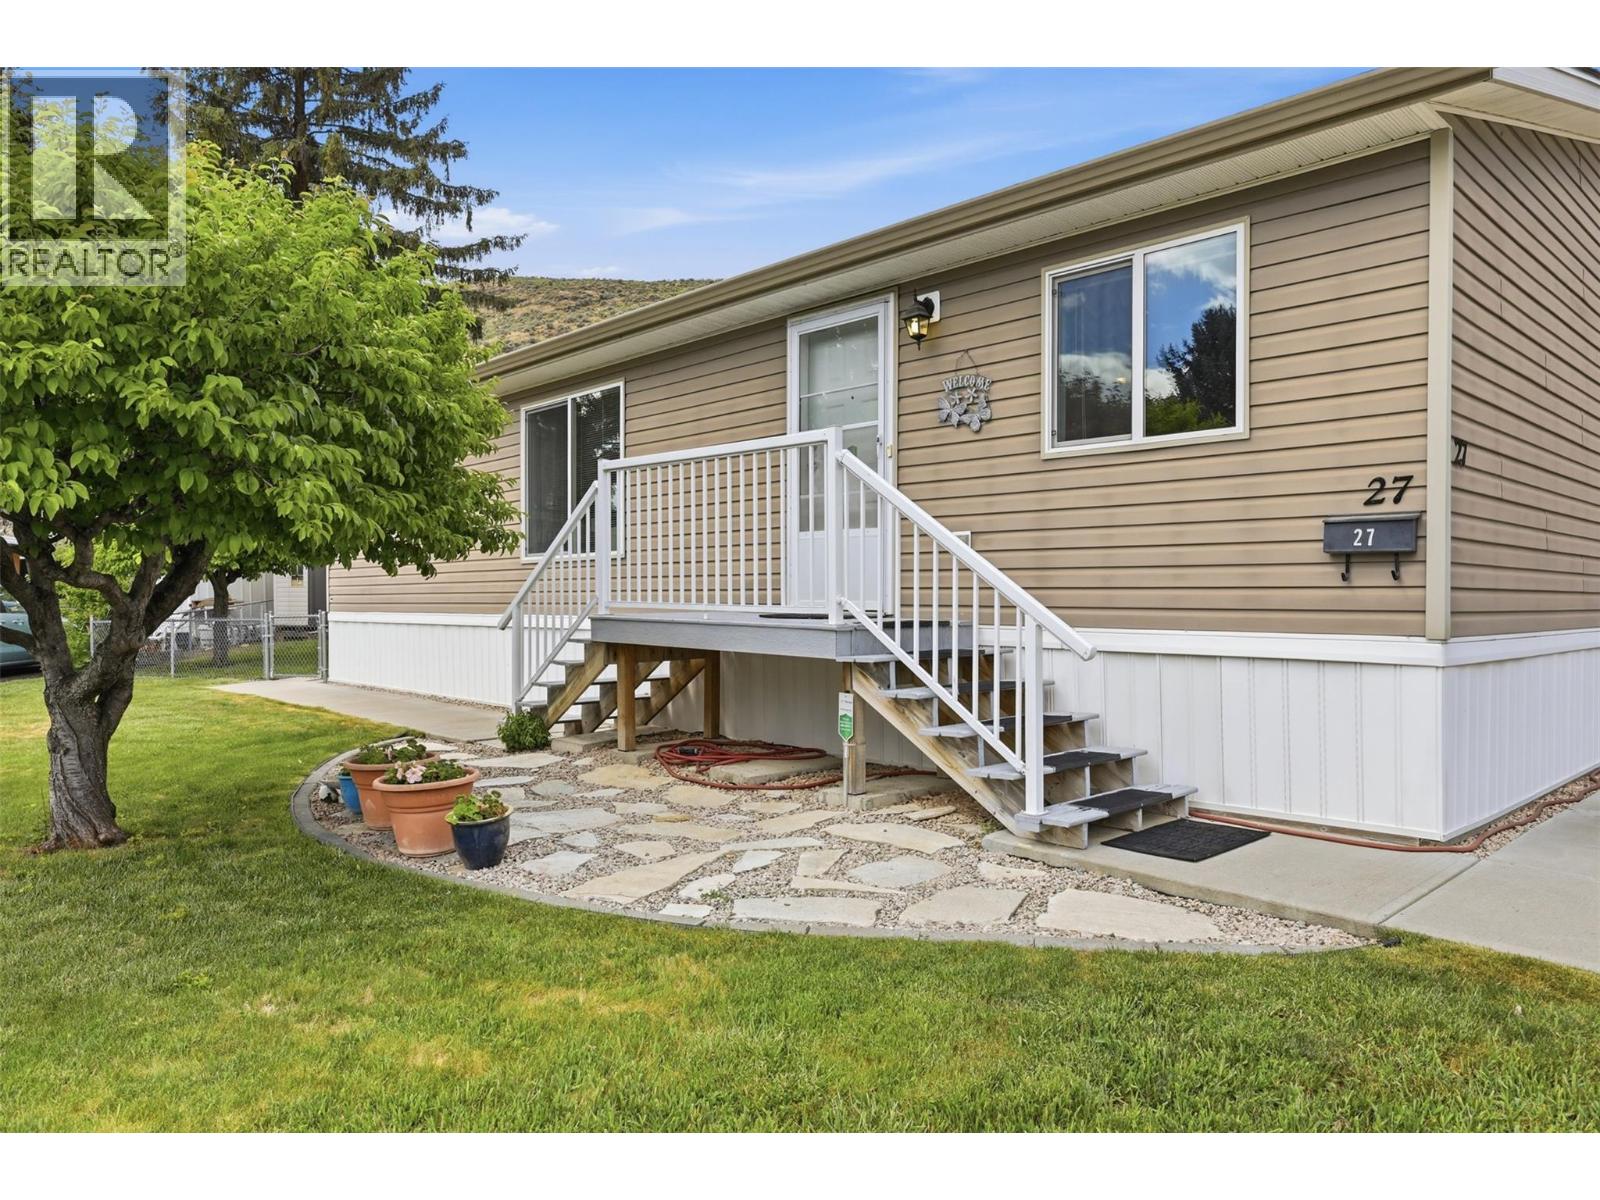
$339,900
Maintenance, Pad Rental
$700 Monthly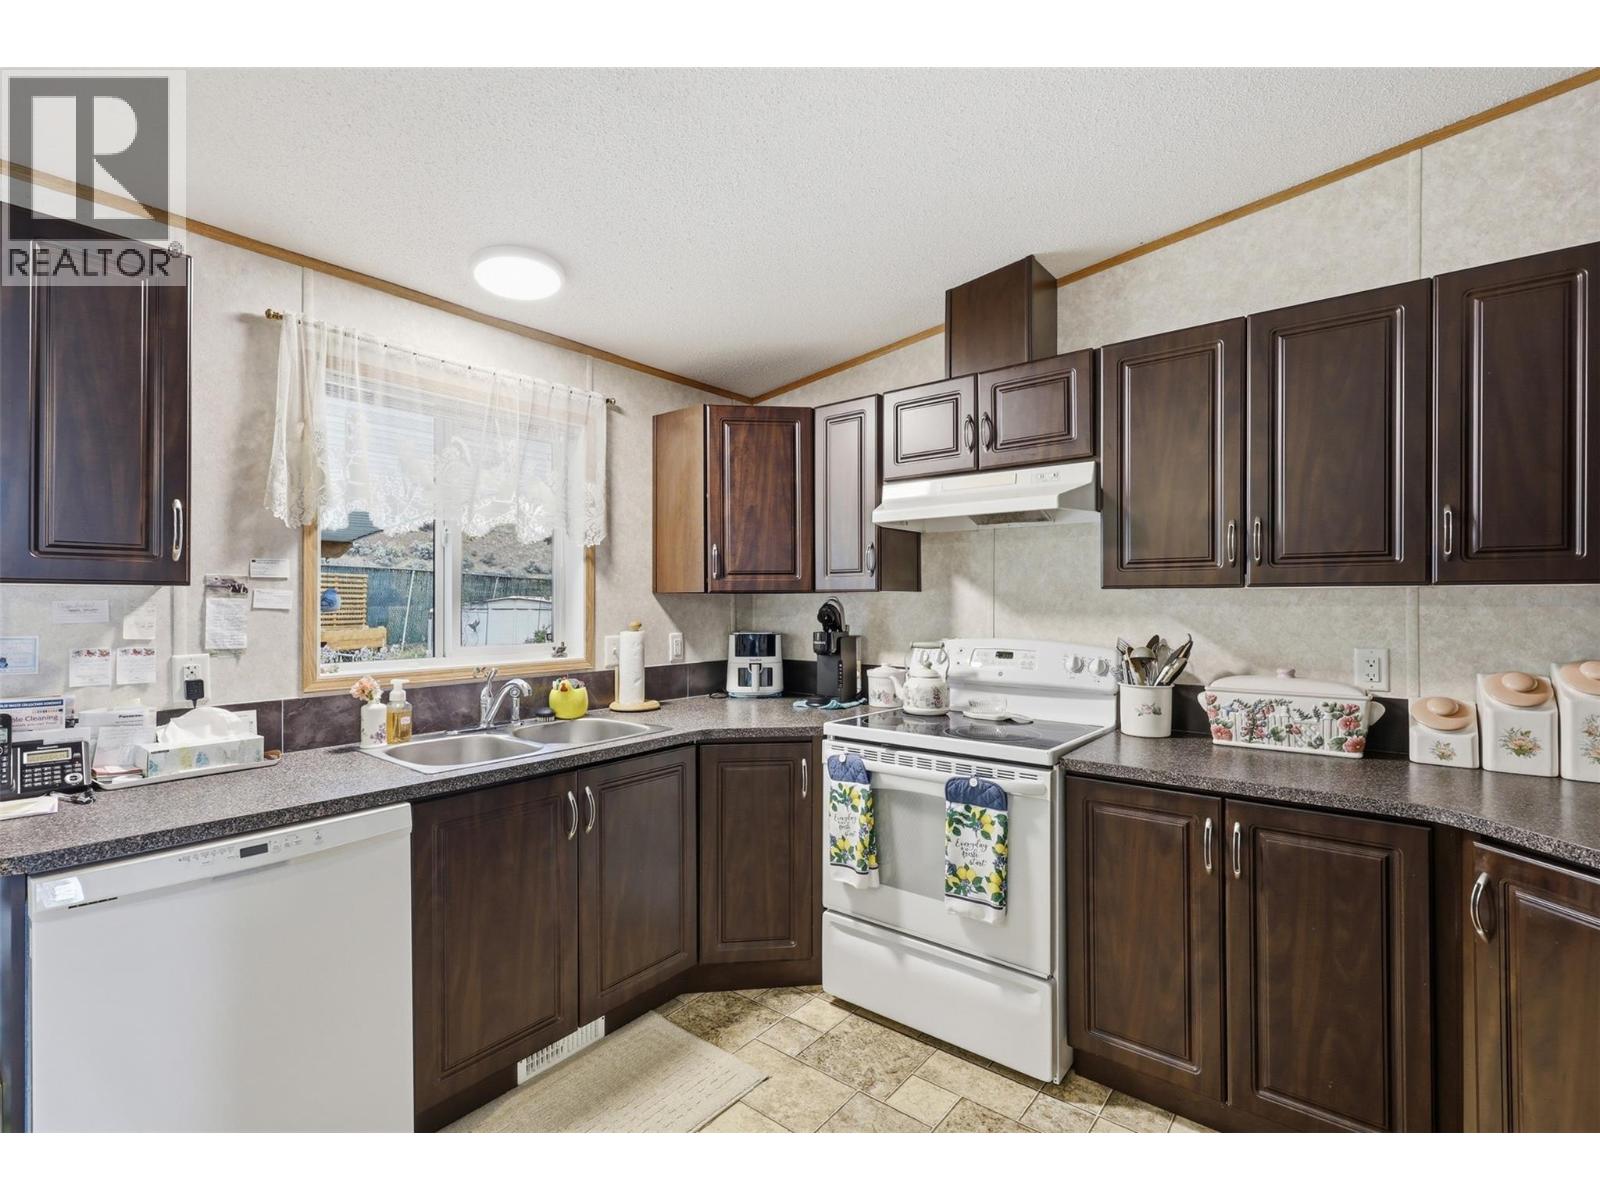
$339,900
Maintenance, Pad Rental
$700 Monthly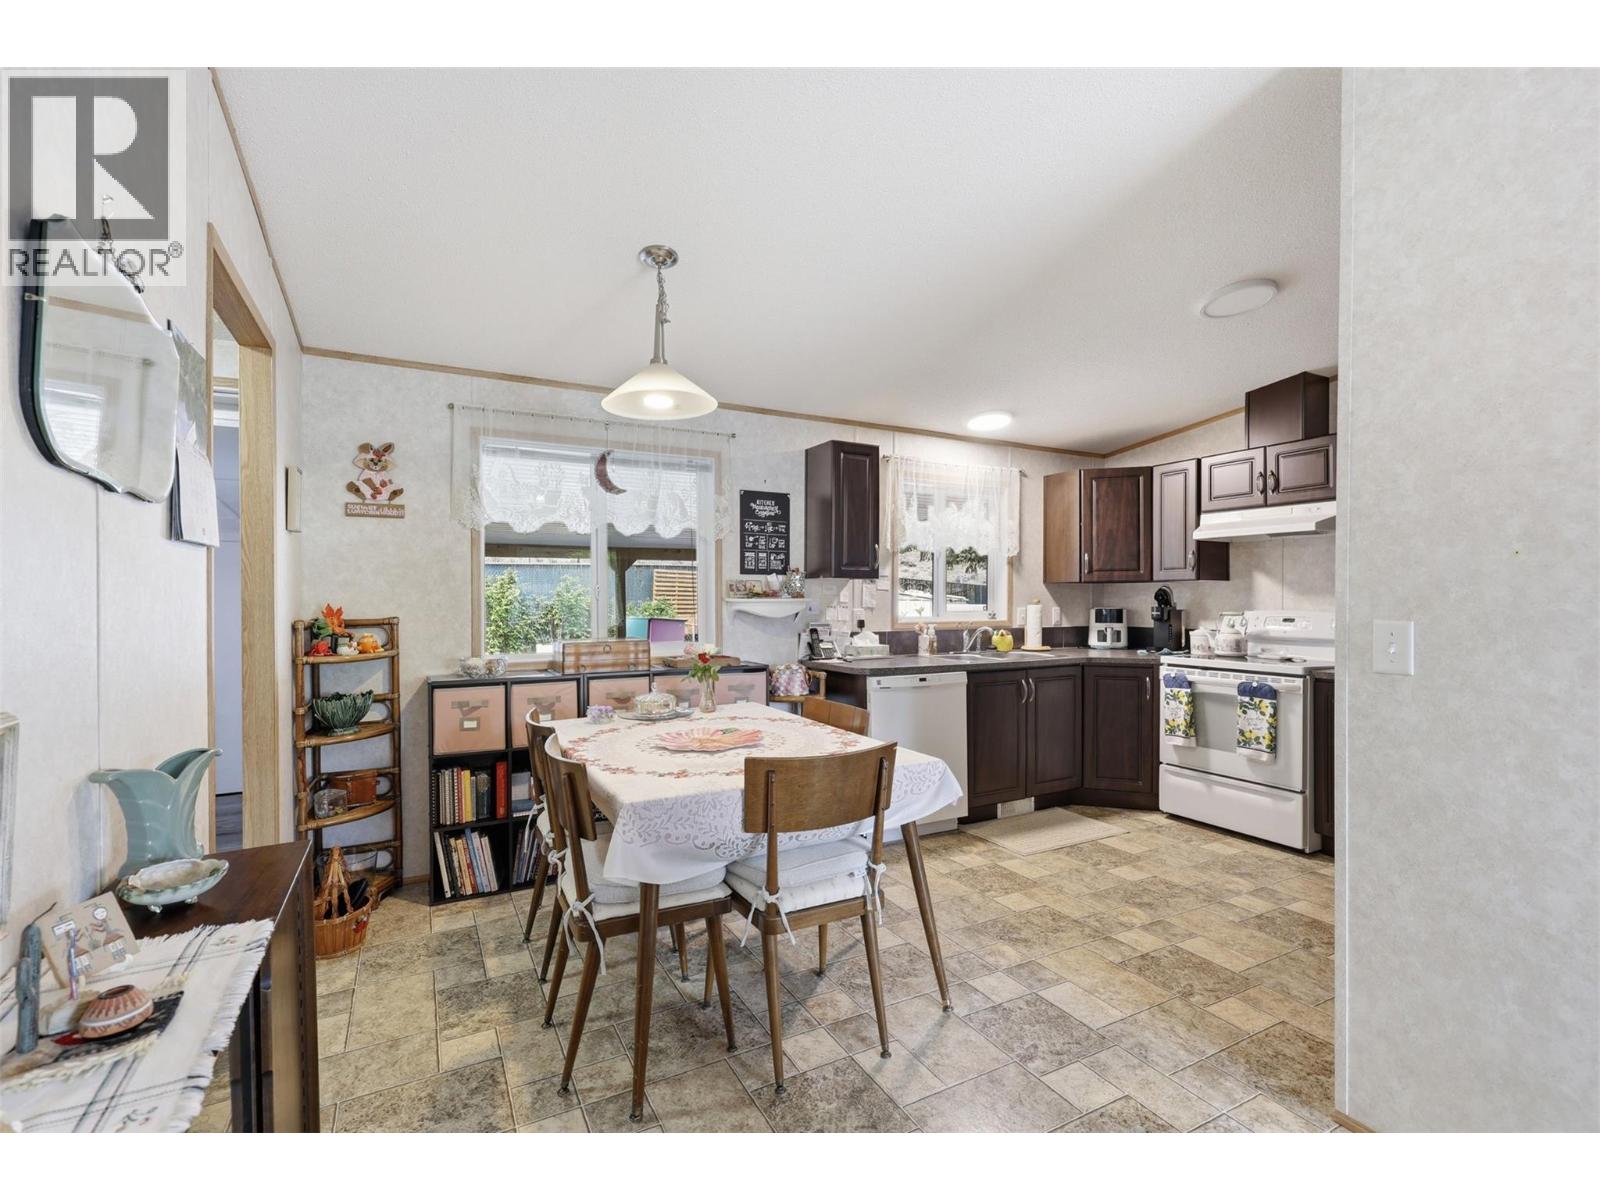
$339,900
Maintenance, Pad Rental
$700 Monthly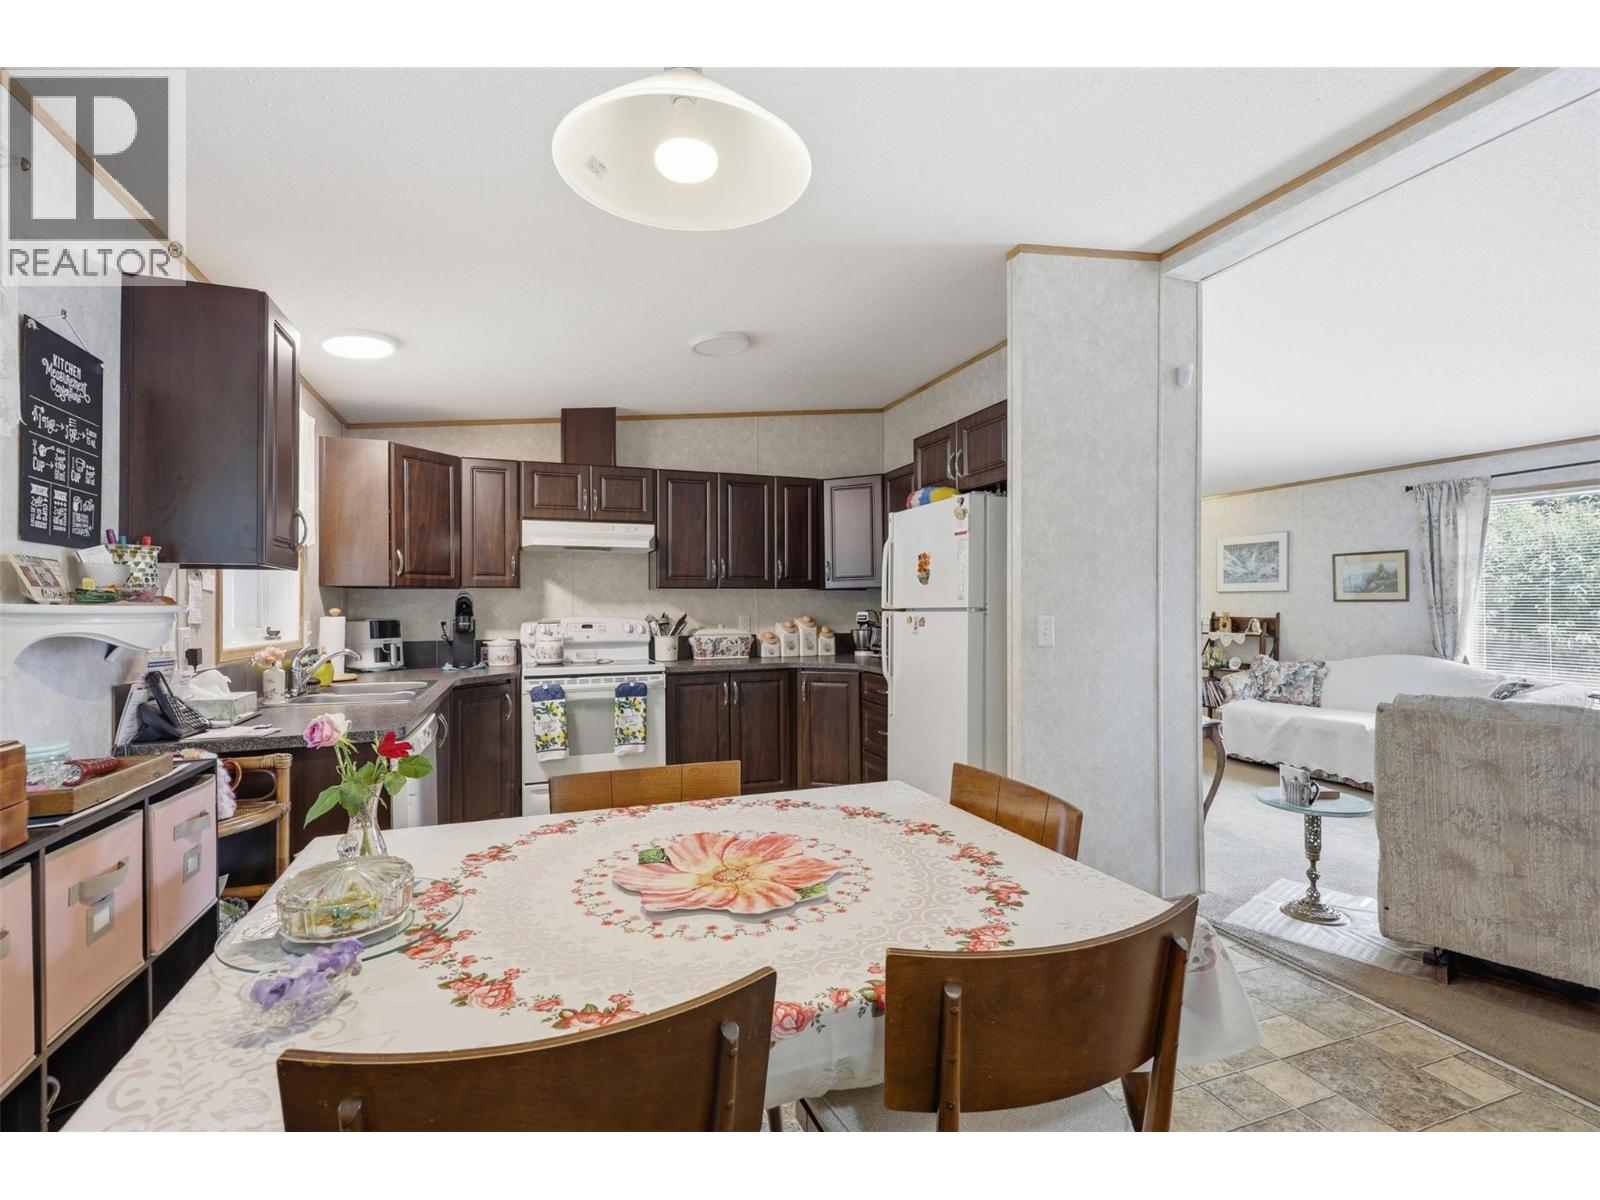
$339,900
Maintenance, Pad Rental
$700 Monthly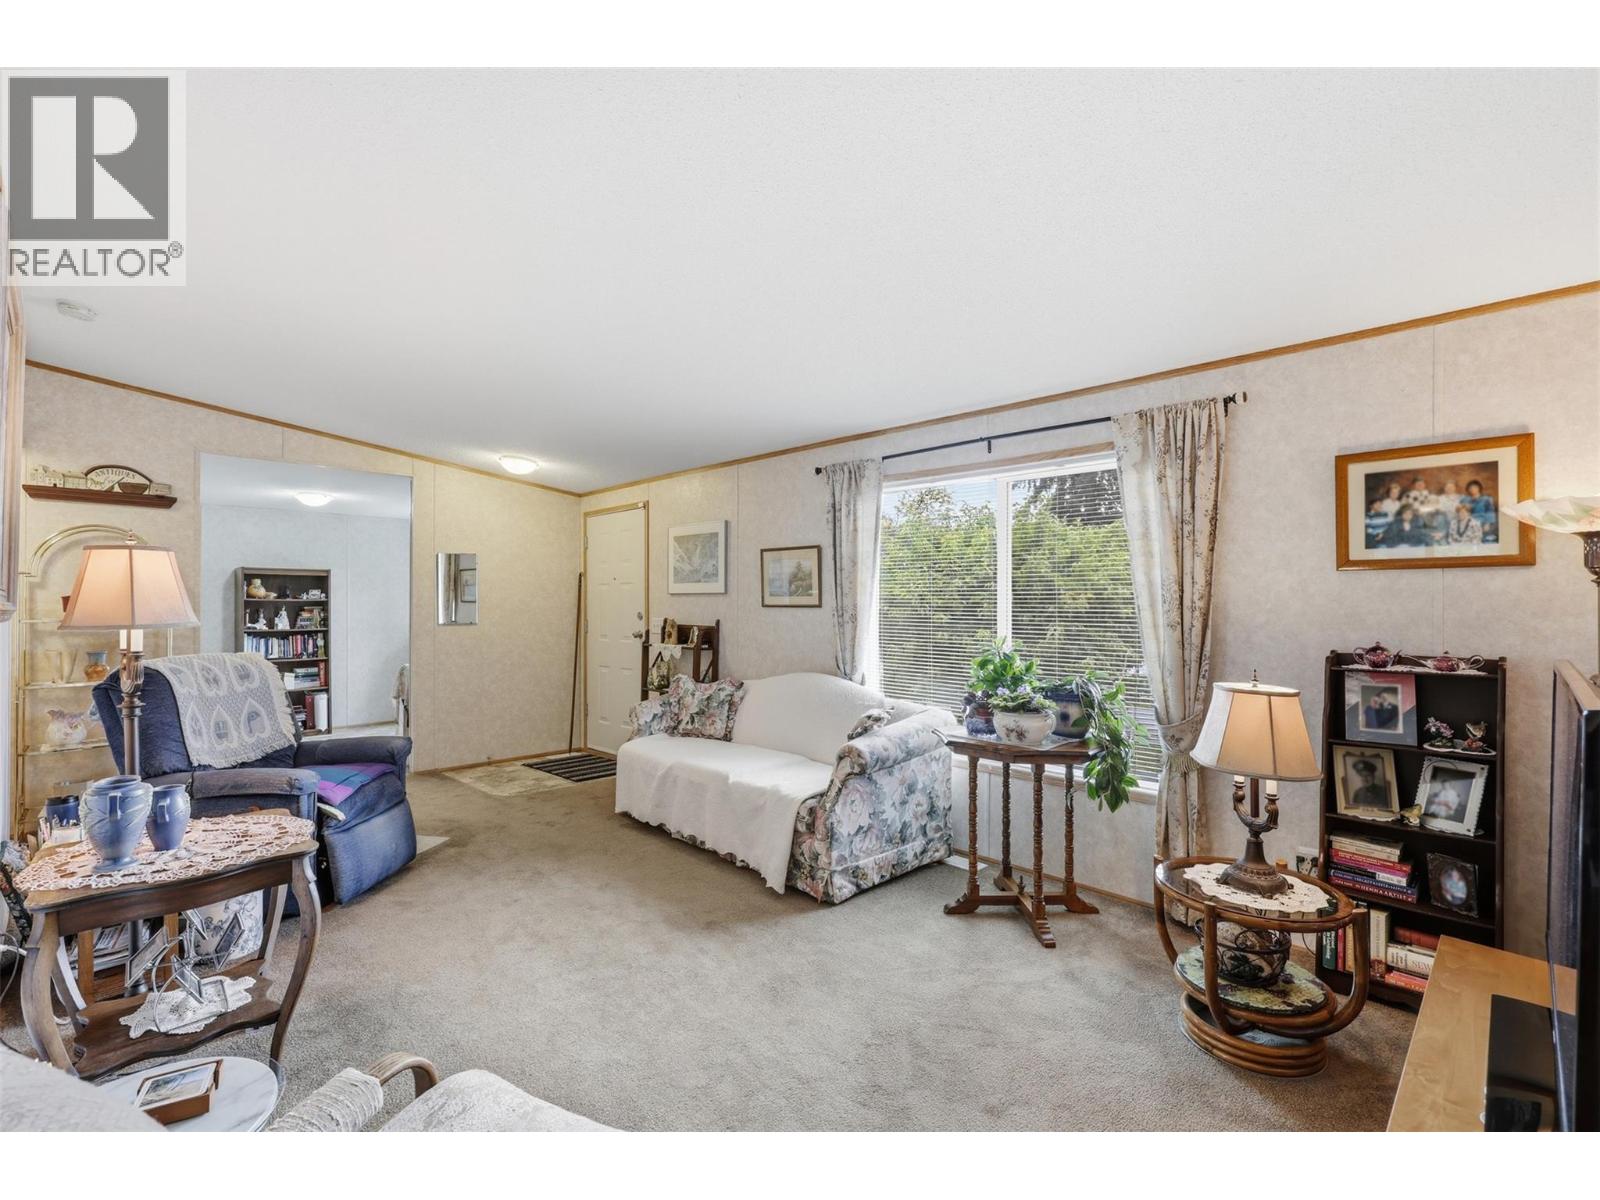
$339,900
Maintenance, Pad Rental
$700 Monthly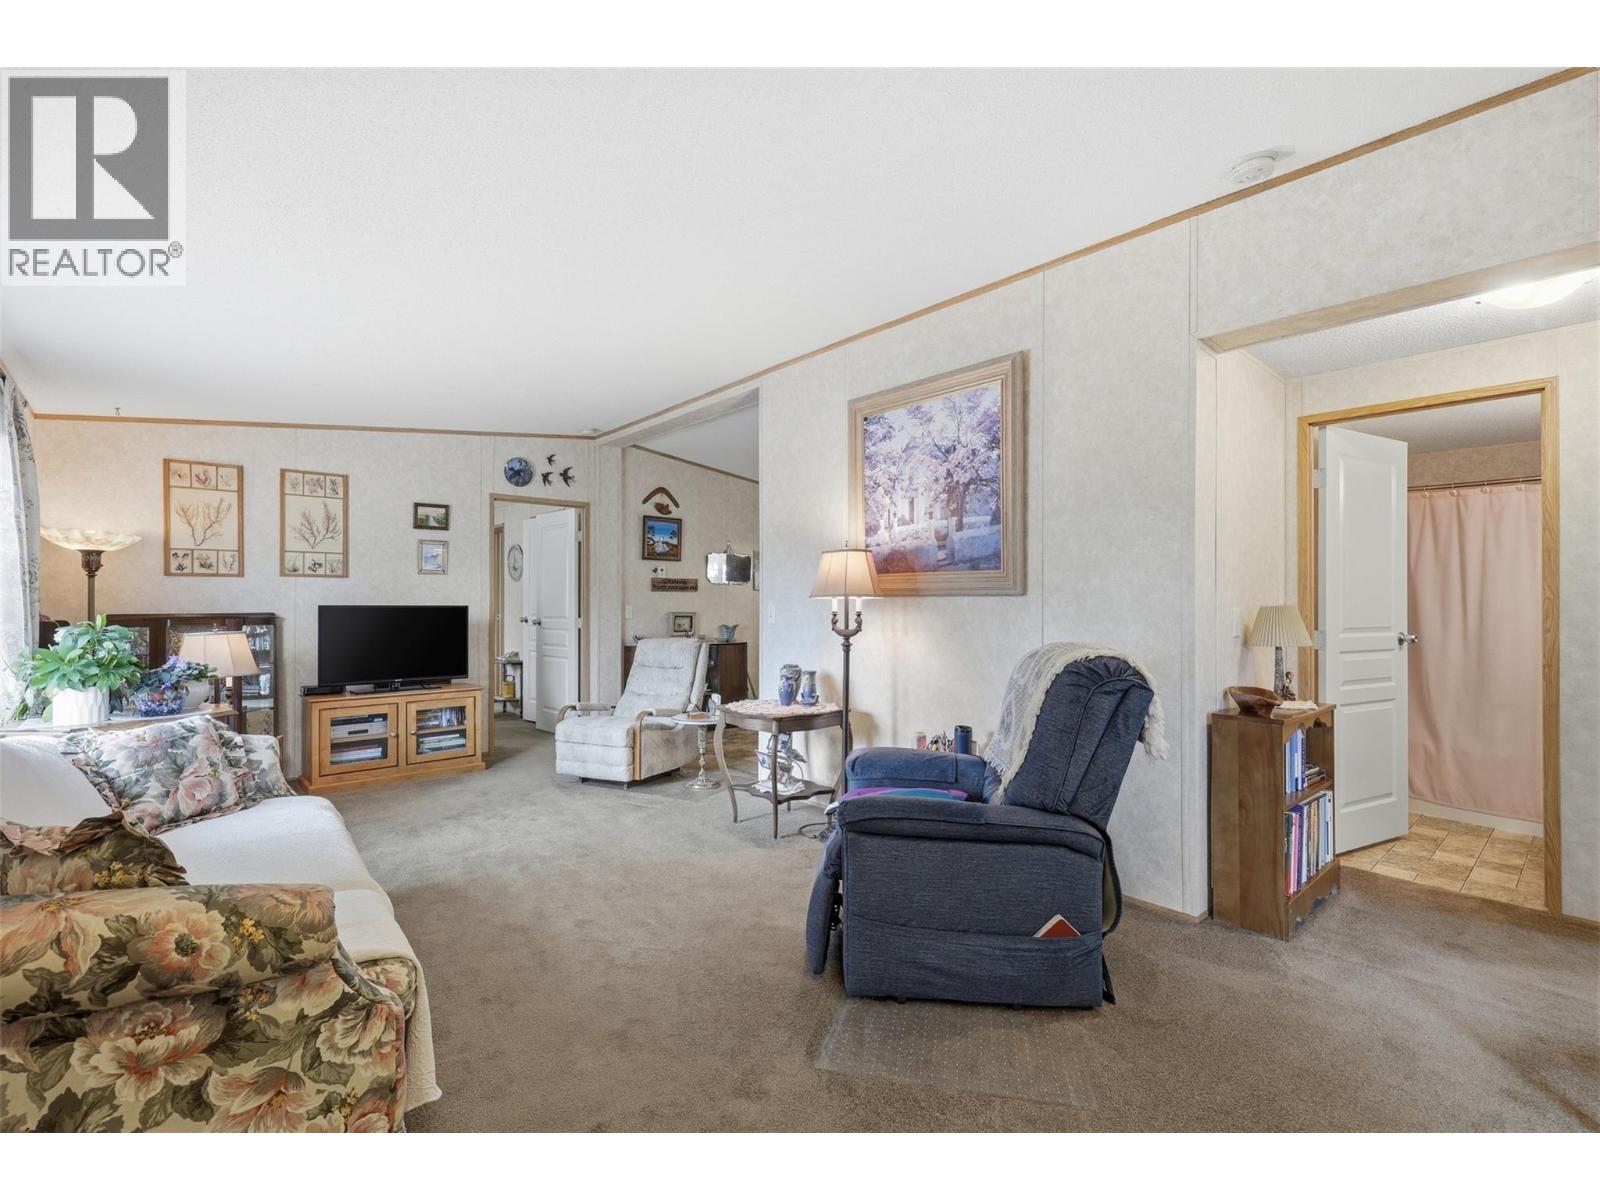
$339,900
Maintenance, Pad Rental
$700 Monthly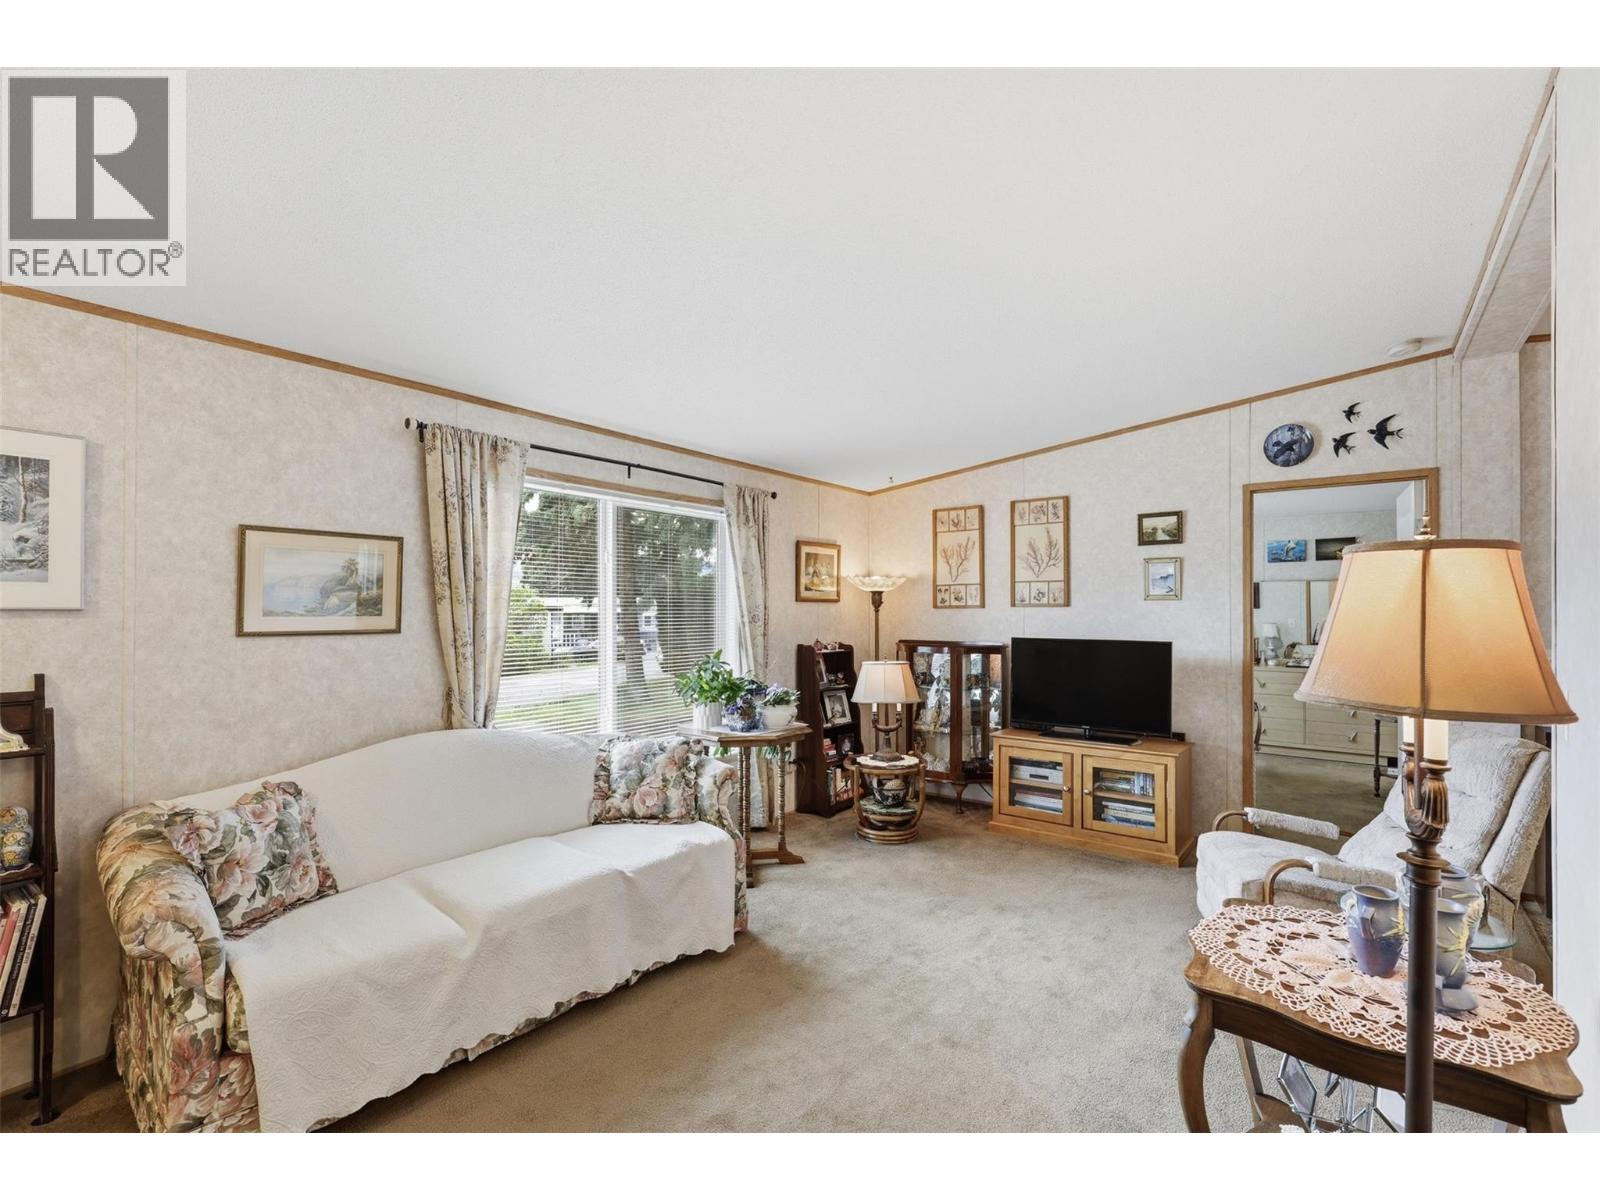
$339,900
Maintenance, Pad Rental
$700 Monthly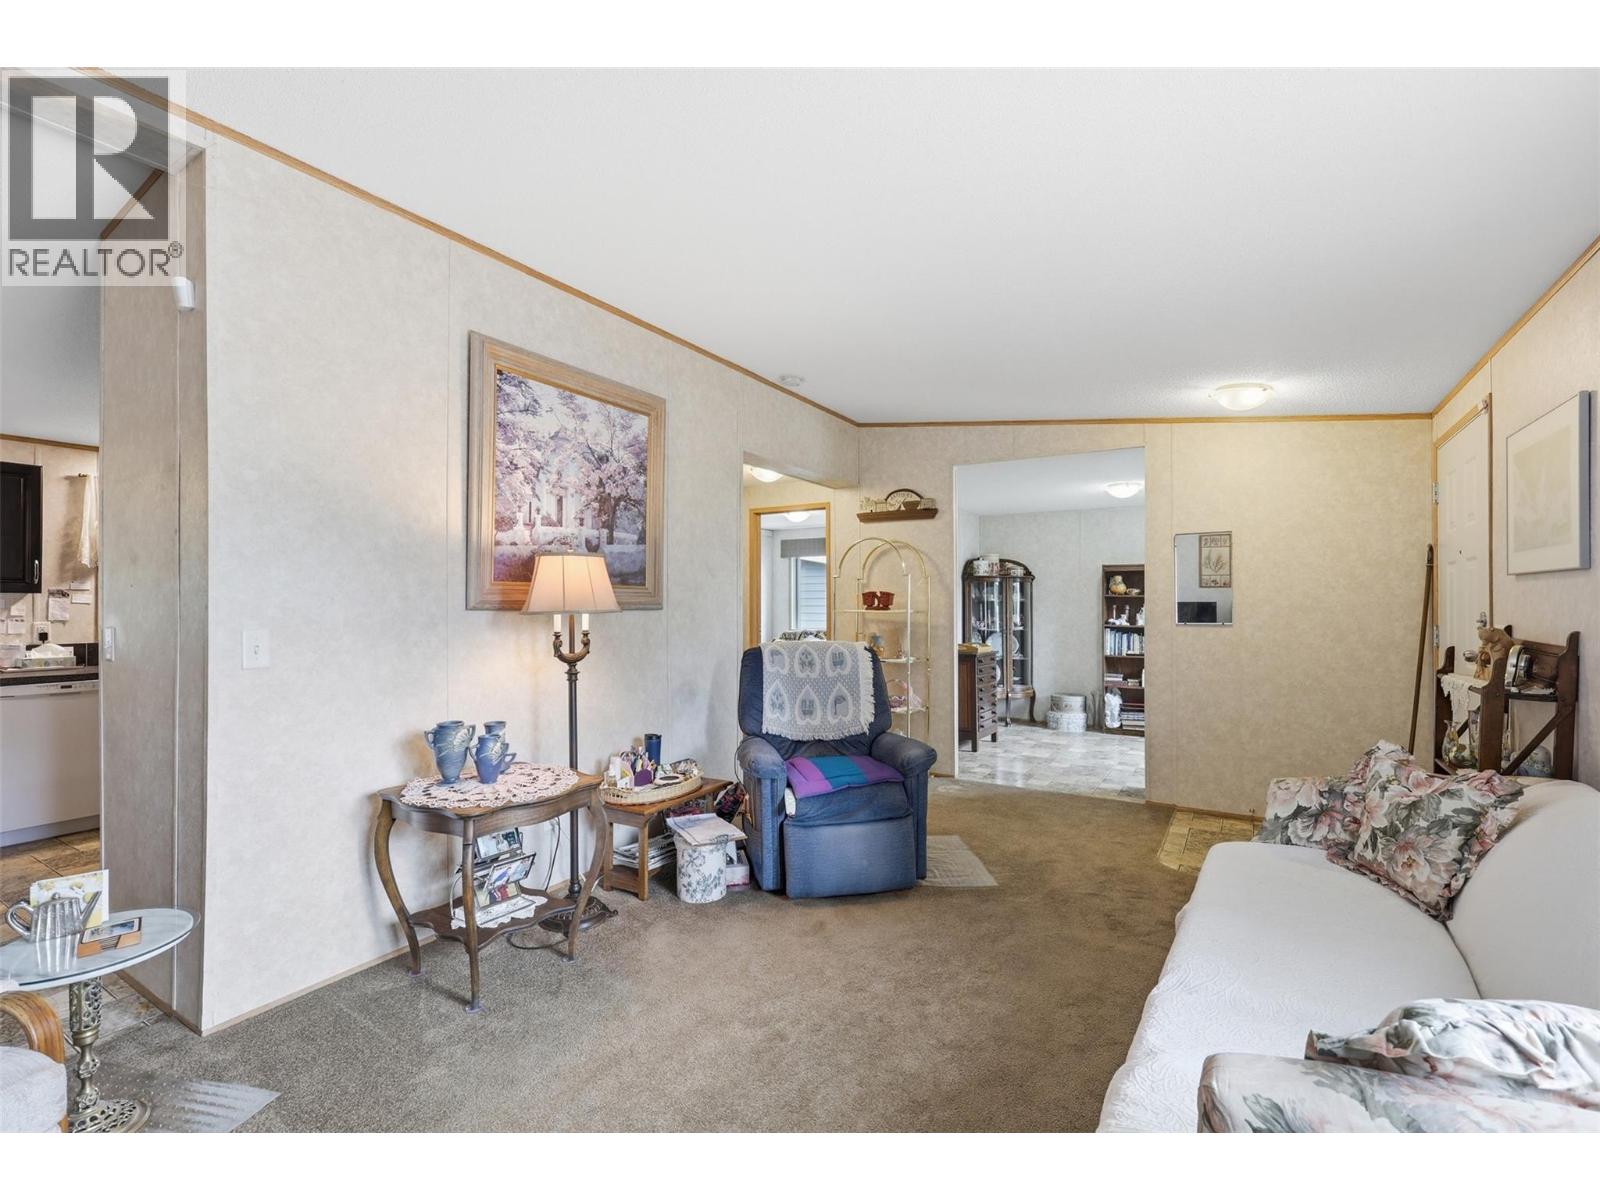
$339,900
Maintenance, Pad Rental
$700 Monthly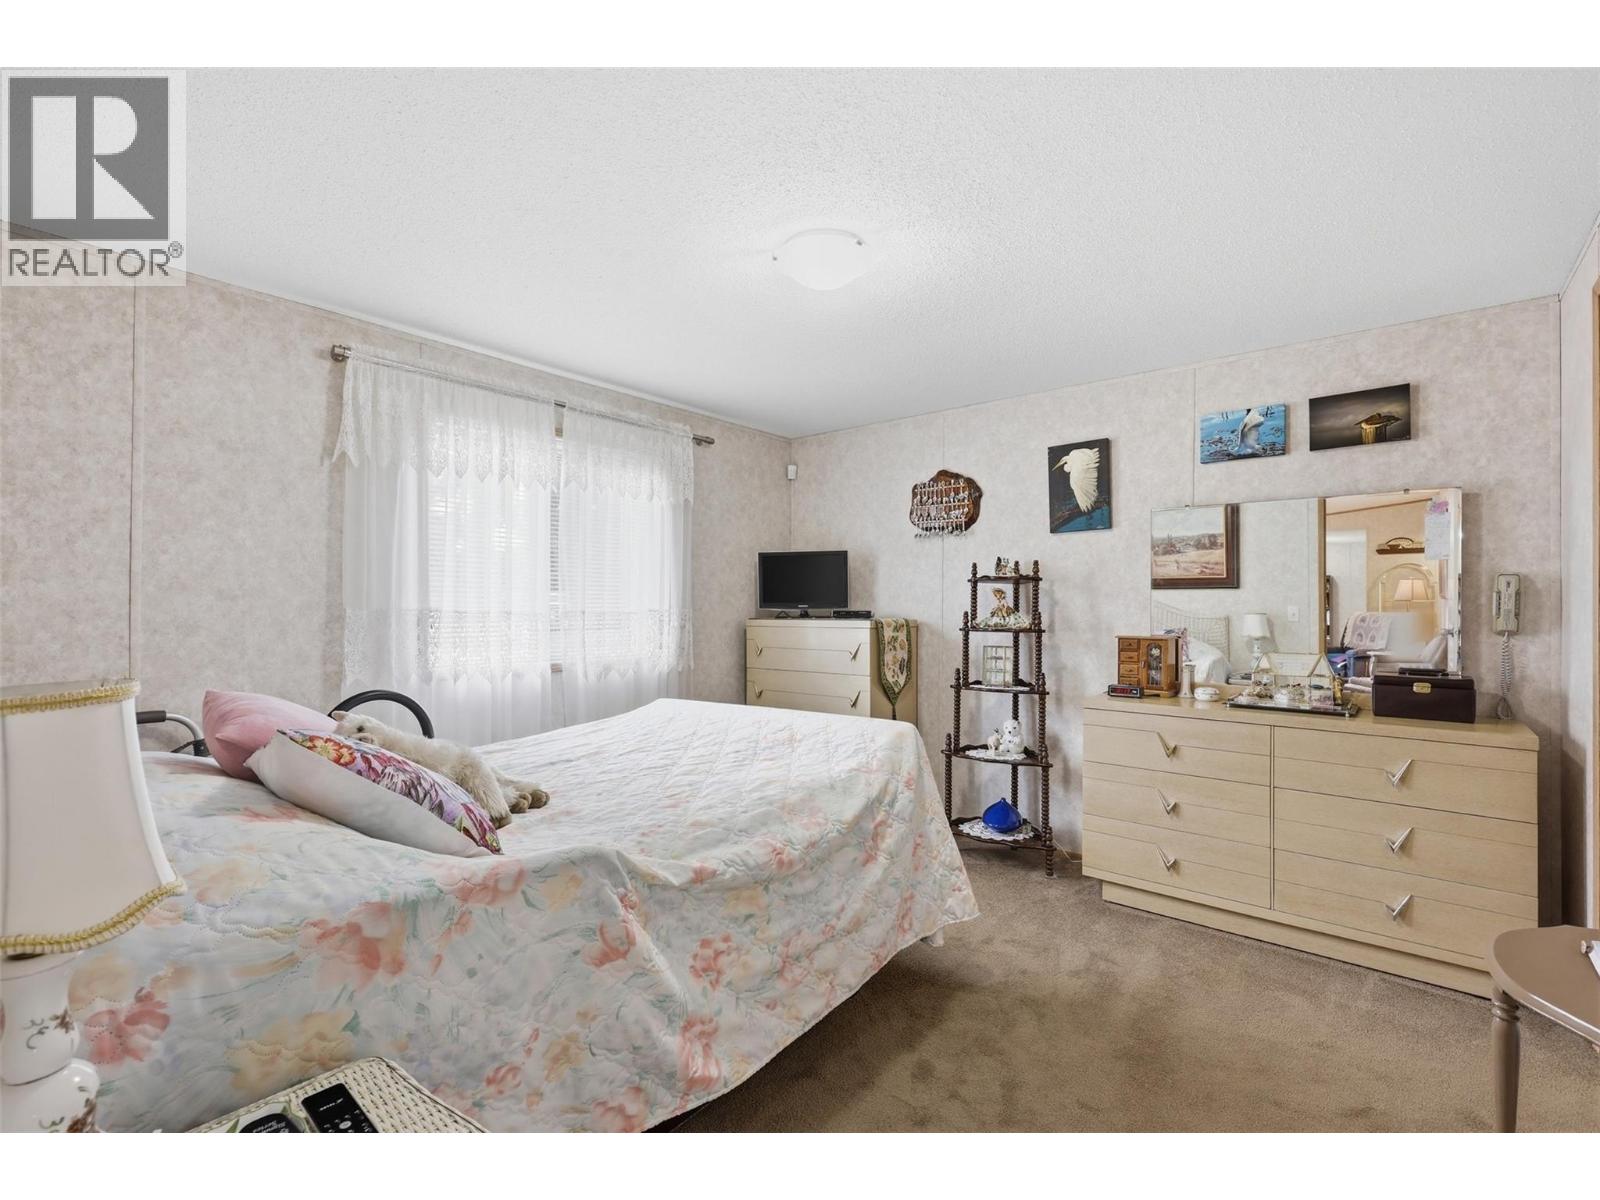
$339,900
Maintenance, Pad Rental
$700 Monthly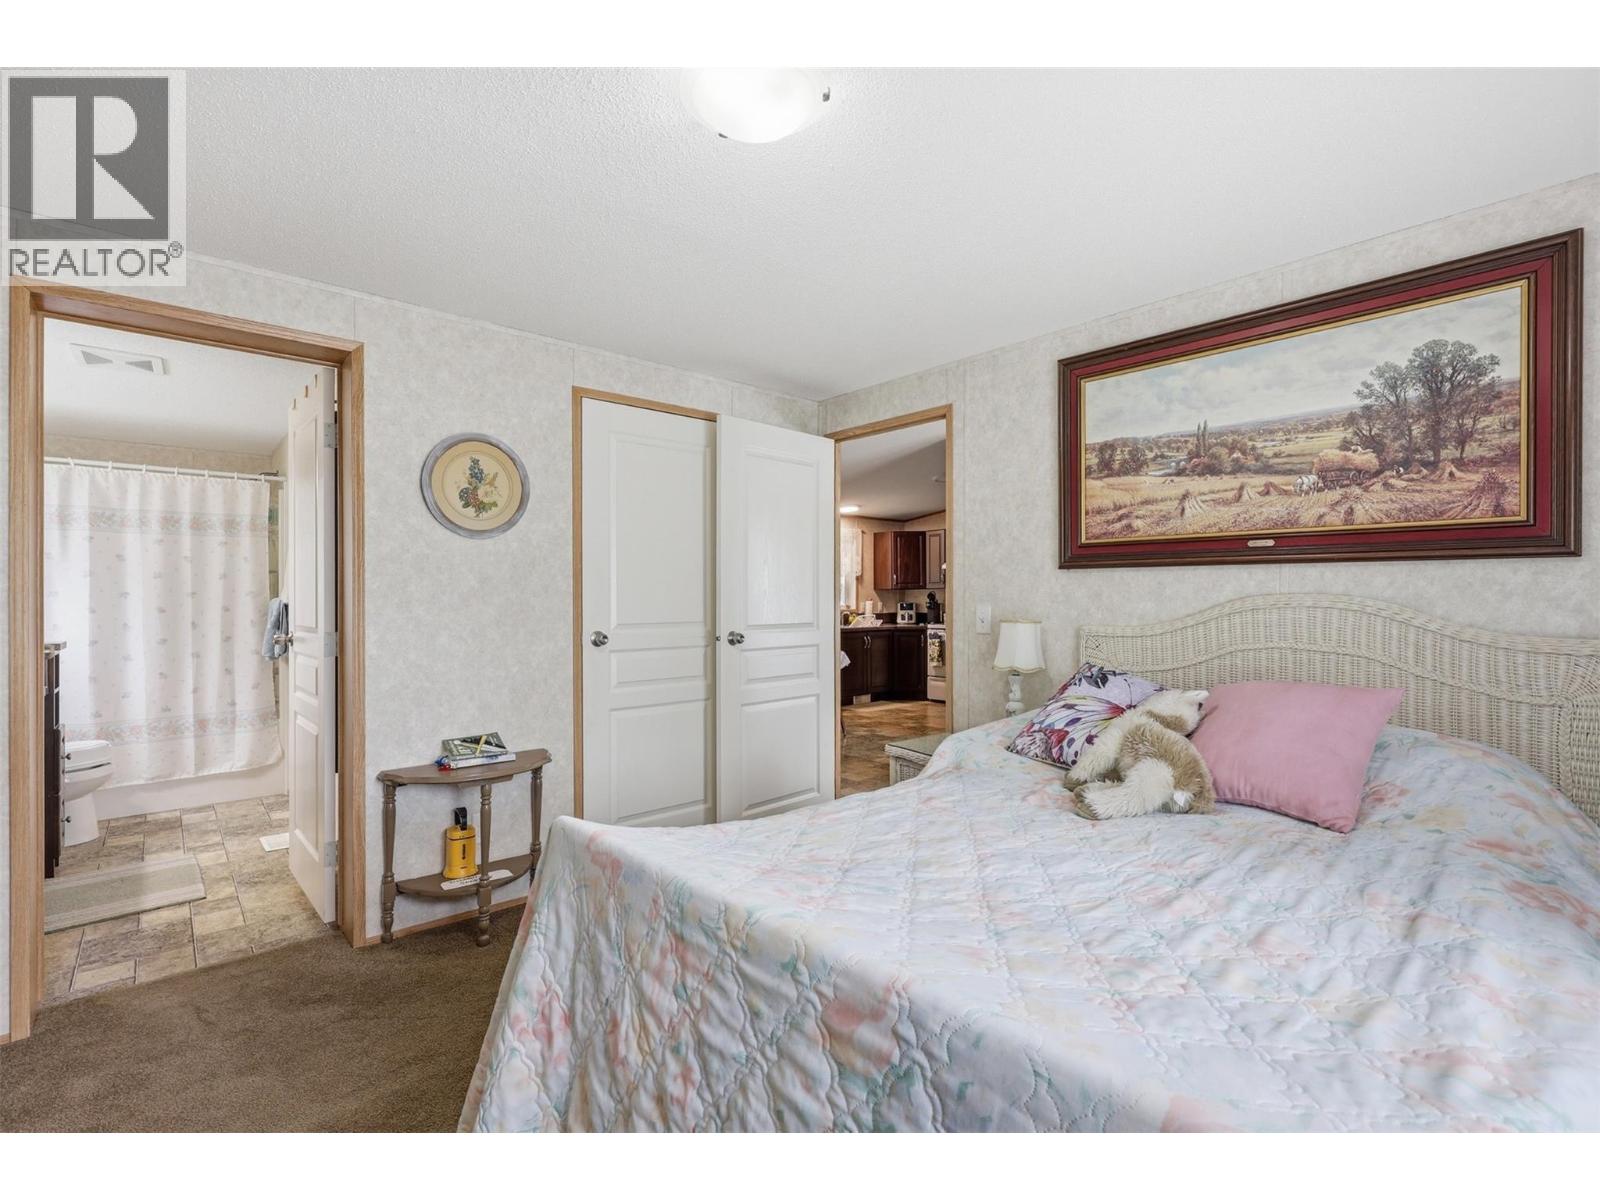
$339,900
Maintenance, Pad Rental
$700 Monthly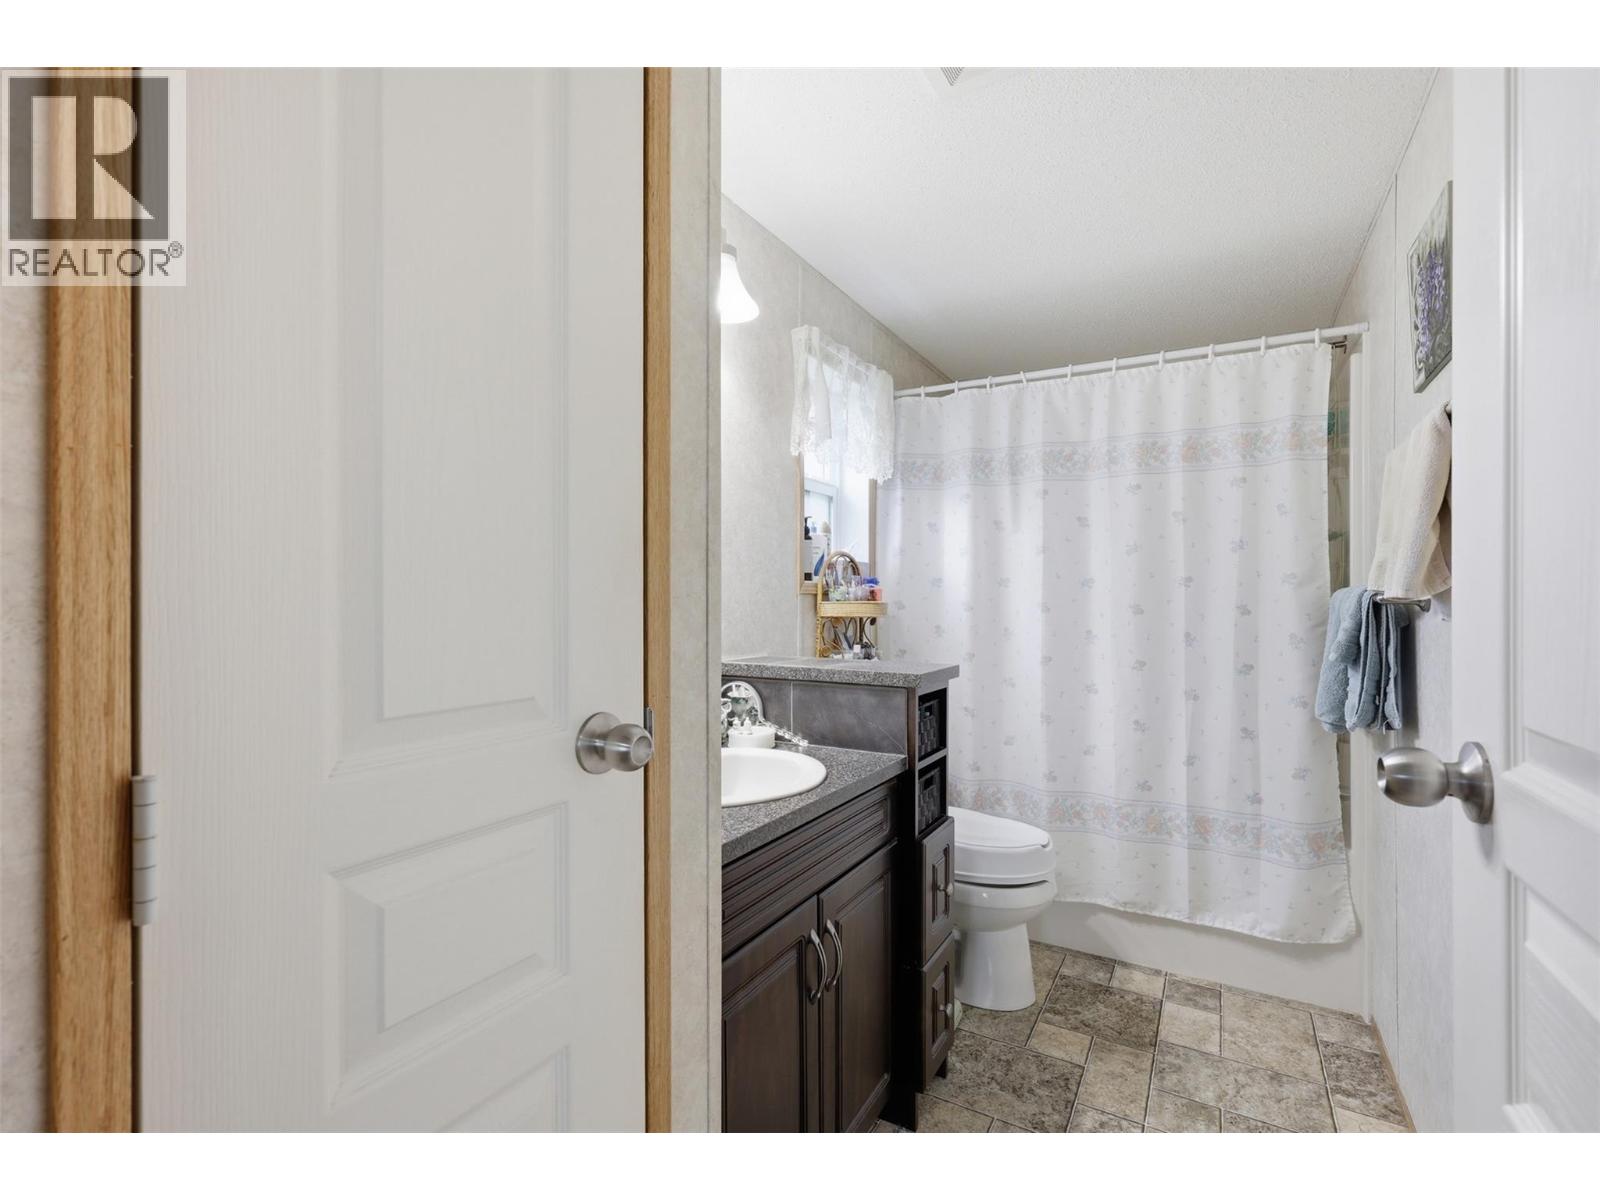
$339,900
Maintenance, Pad Rental
$700 Monthly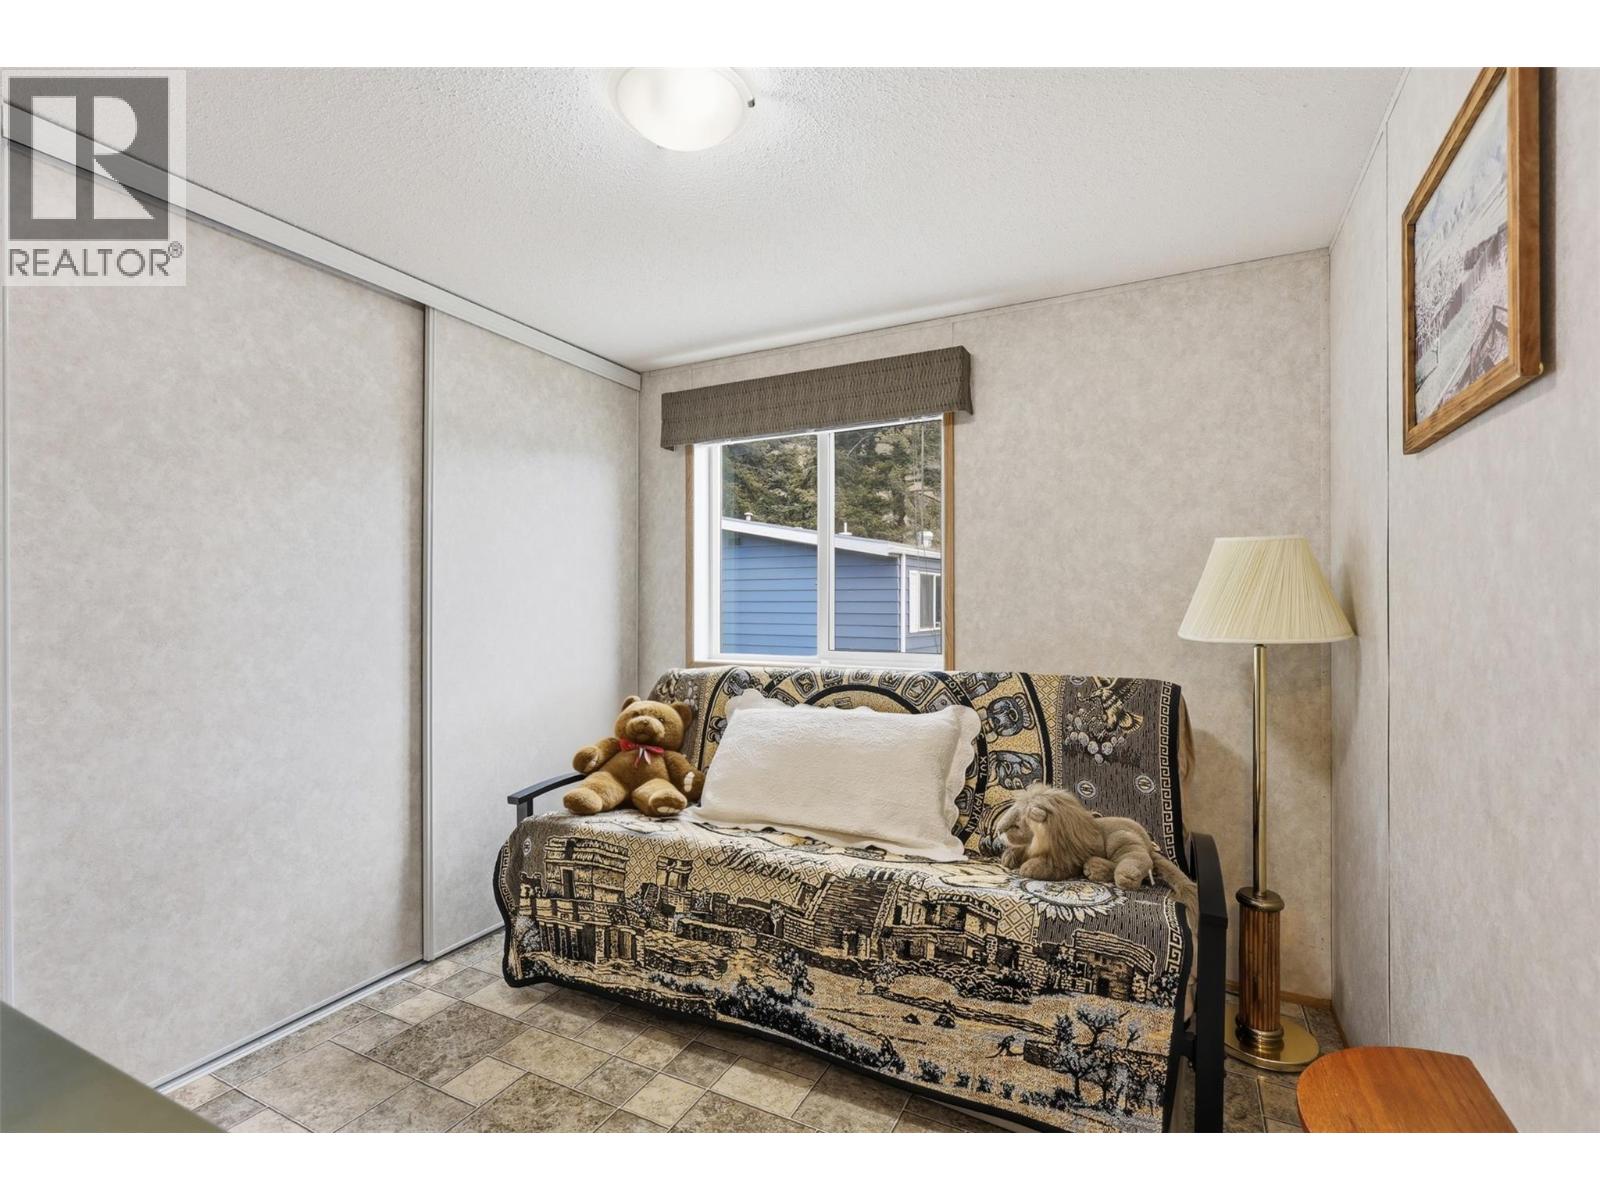
$339,900
Maintenance, Pad Rental
$700 Monthly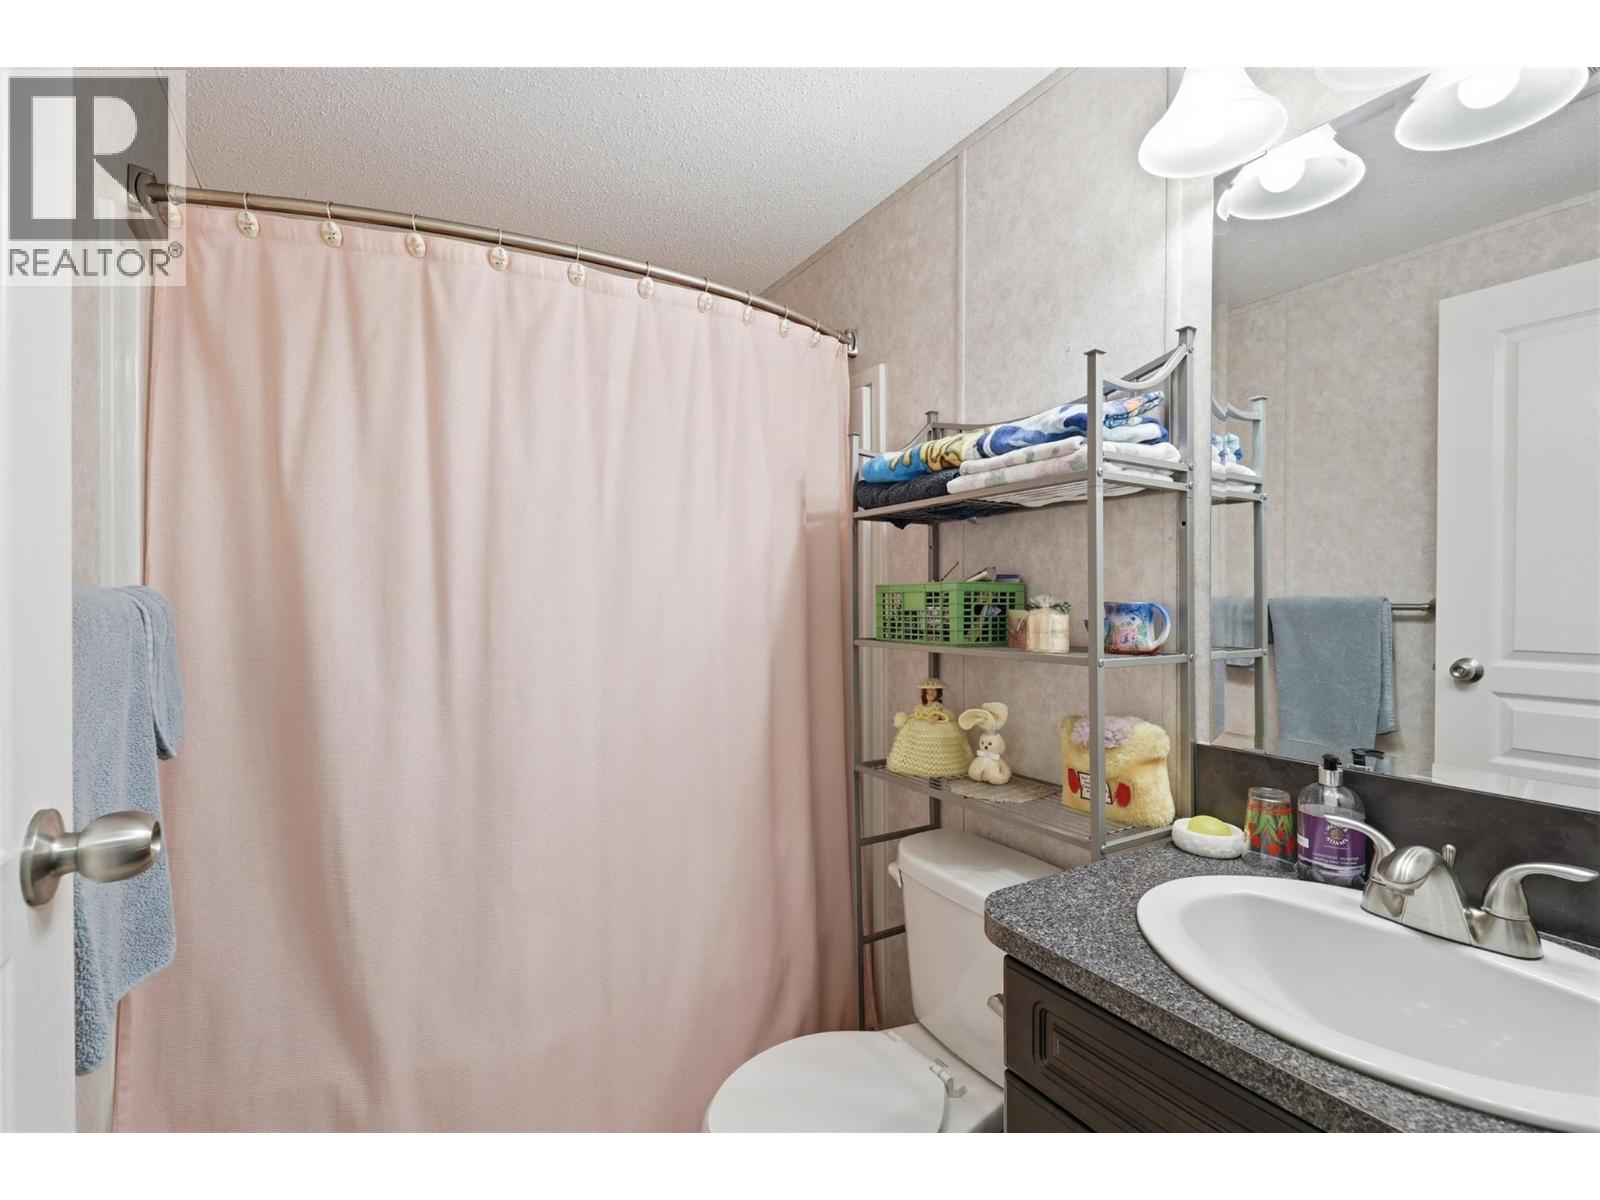
$339,900
Maintenance, Pad Rental
$700 Monthly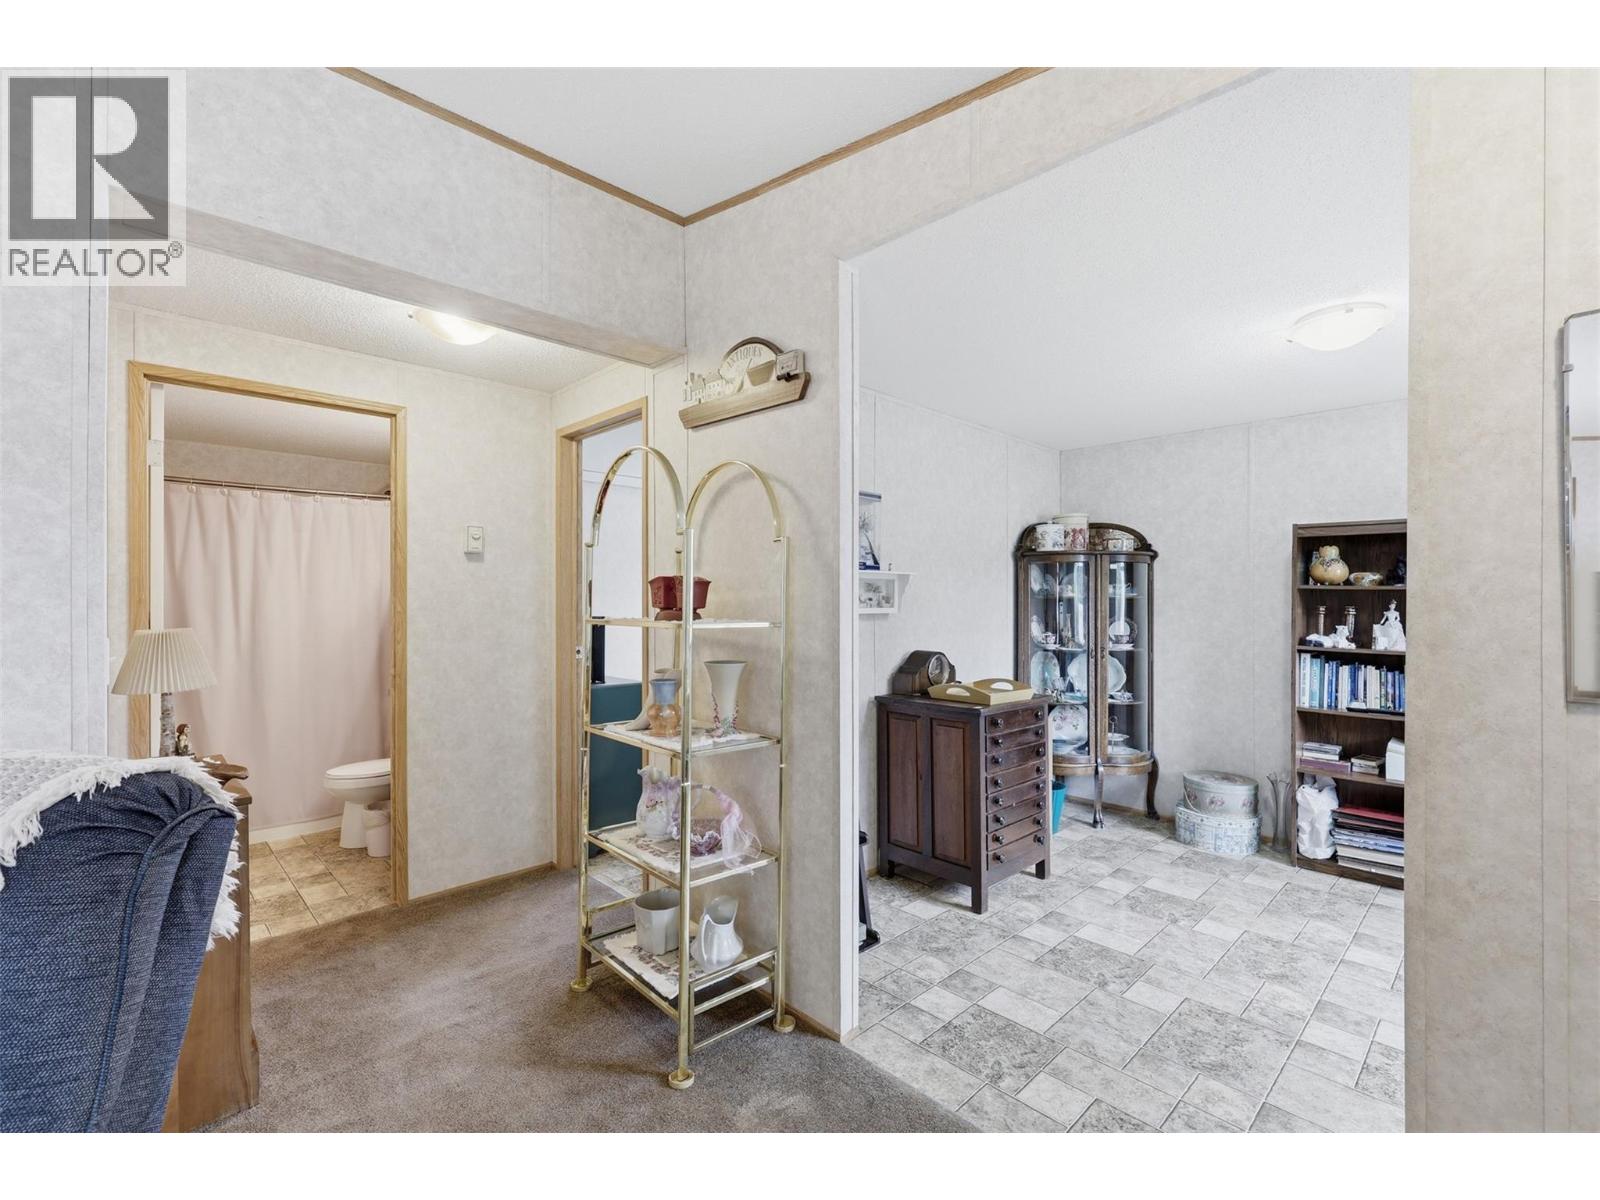
$339,900
Maintenance, Pad Rental
$700 Monthly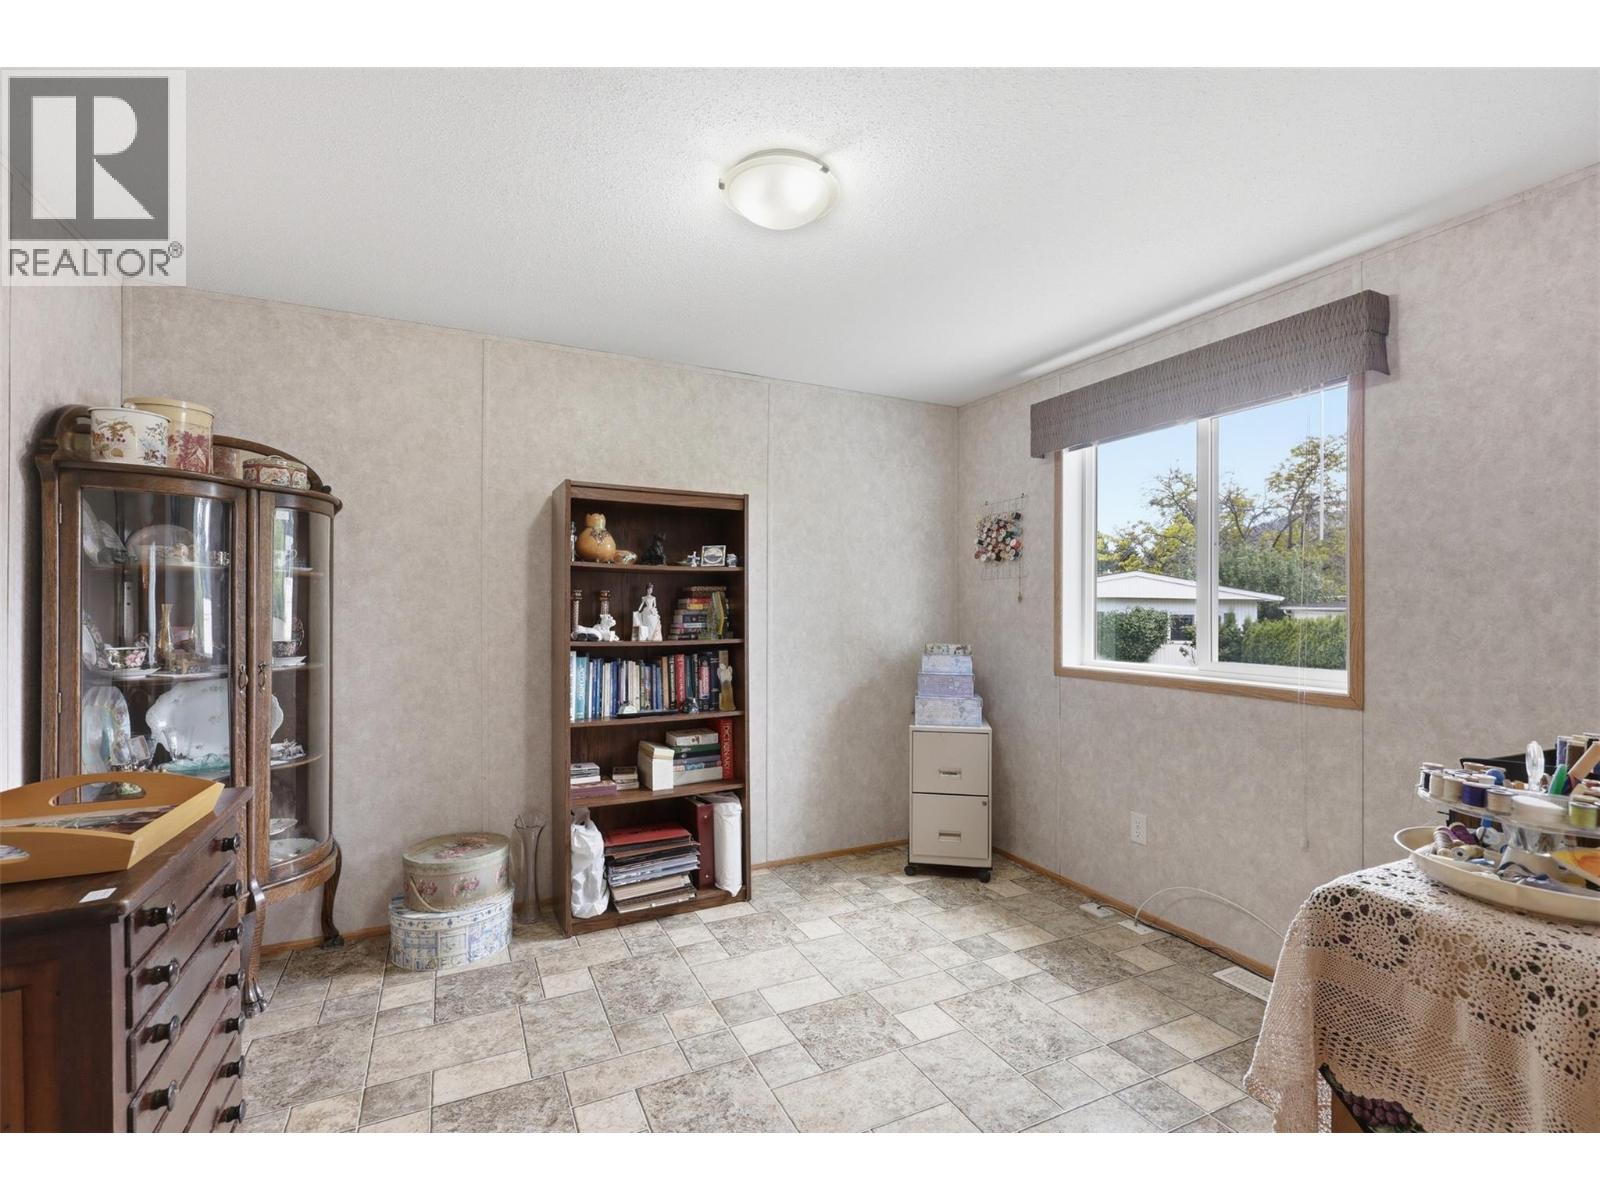
$339,900
Maintenance, Pad Rental
$700 Monthly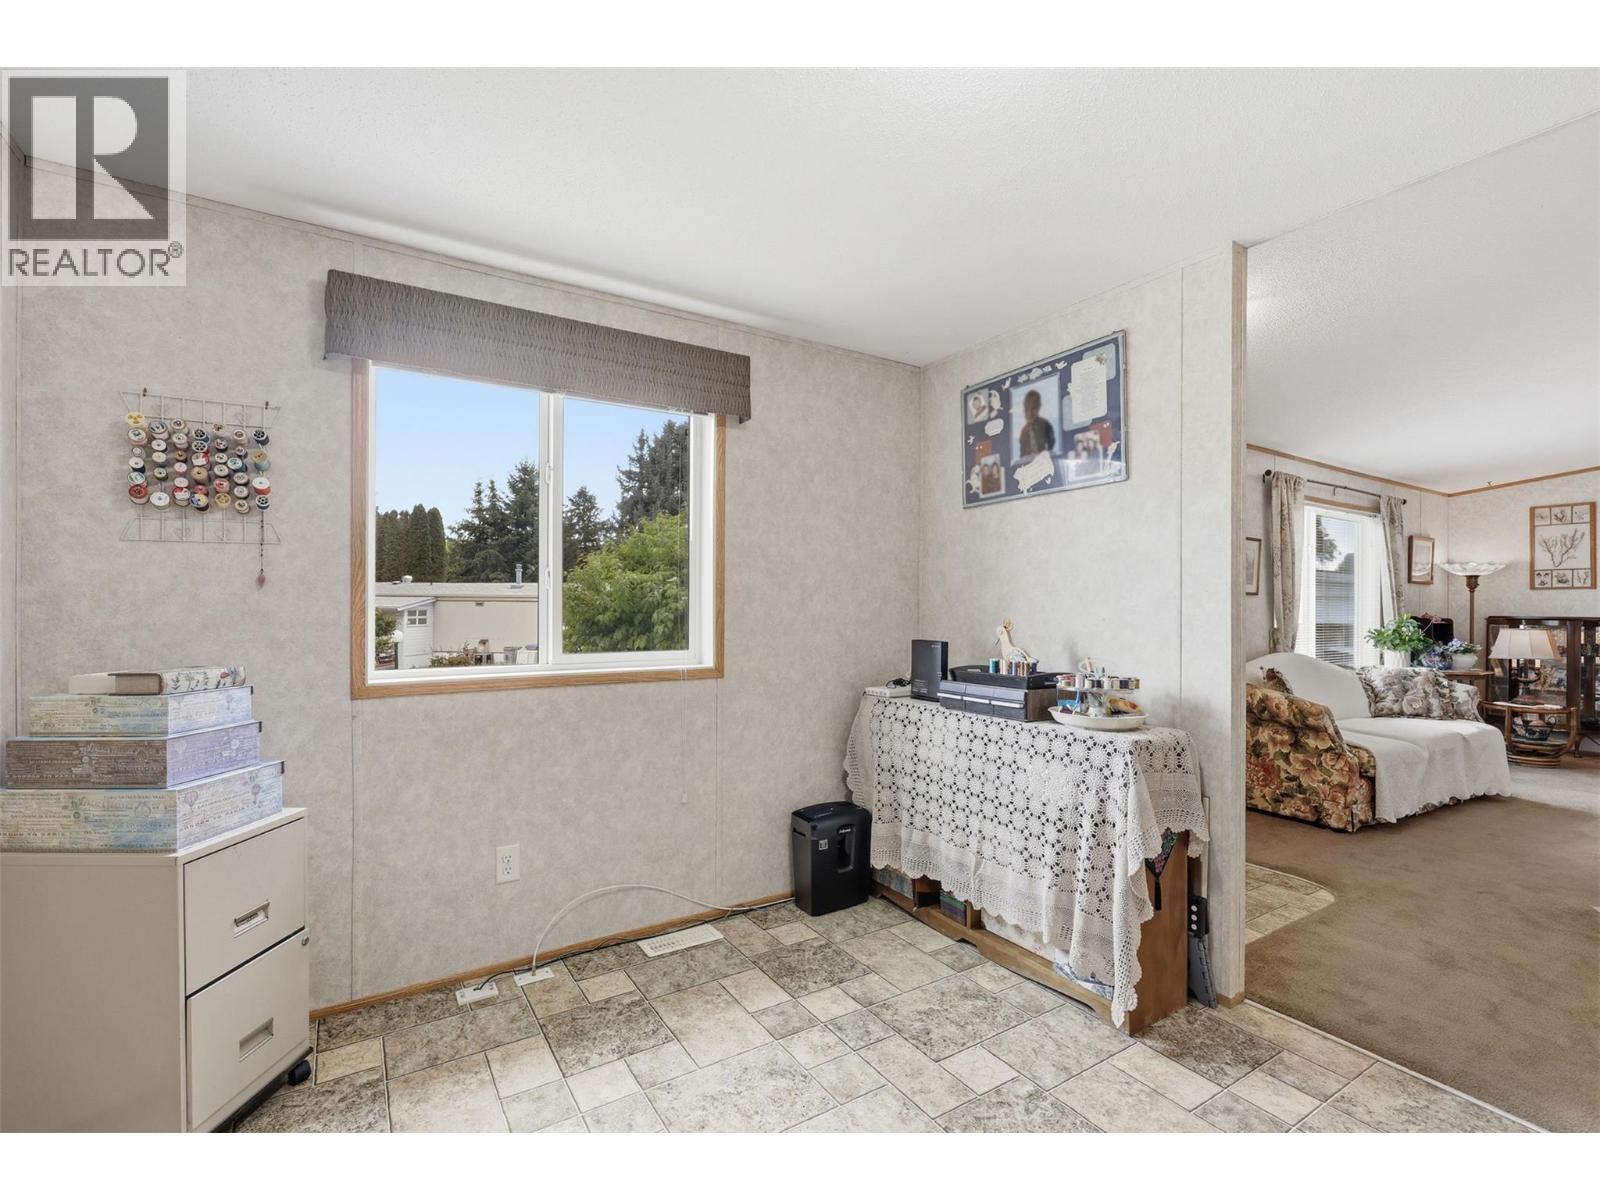
$339,900
Maintenance, Pad Rental
$700 Monthly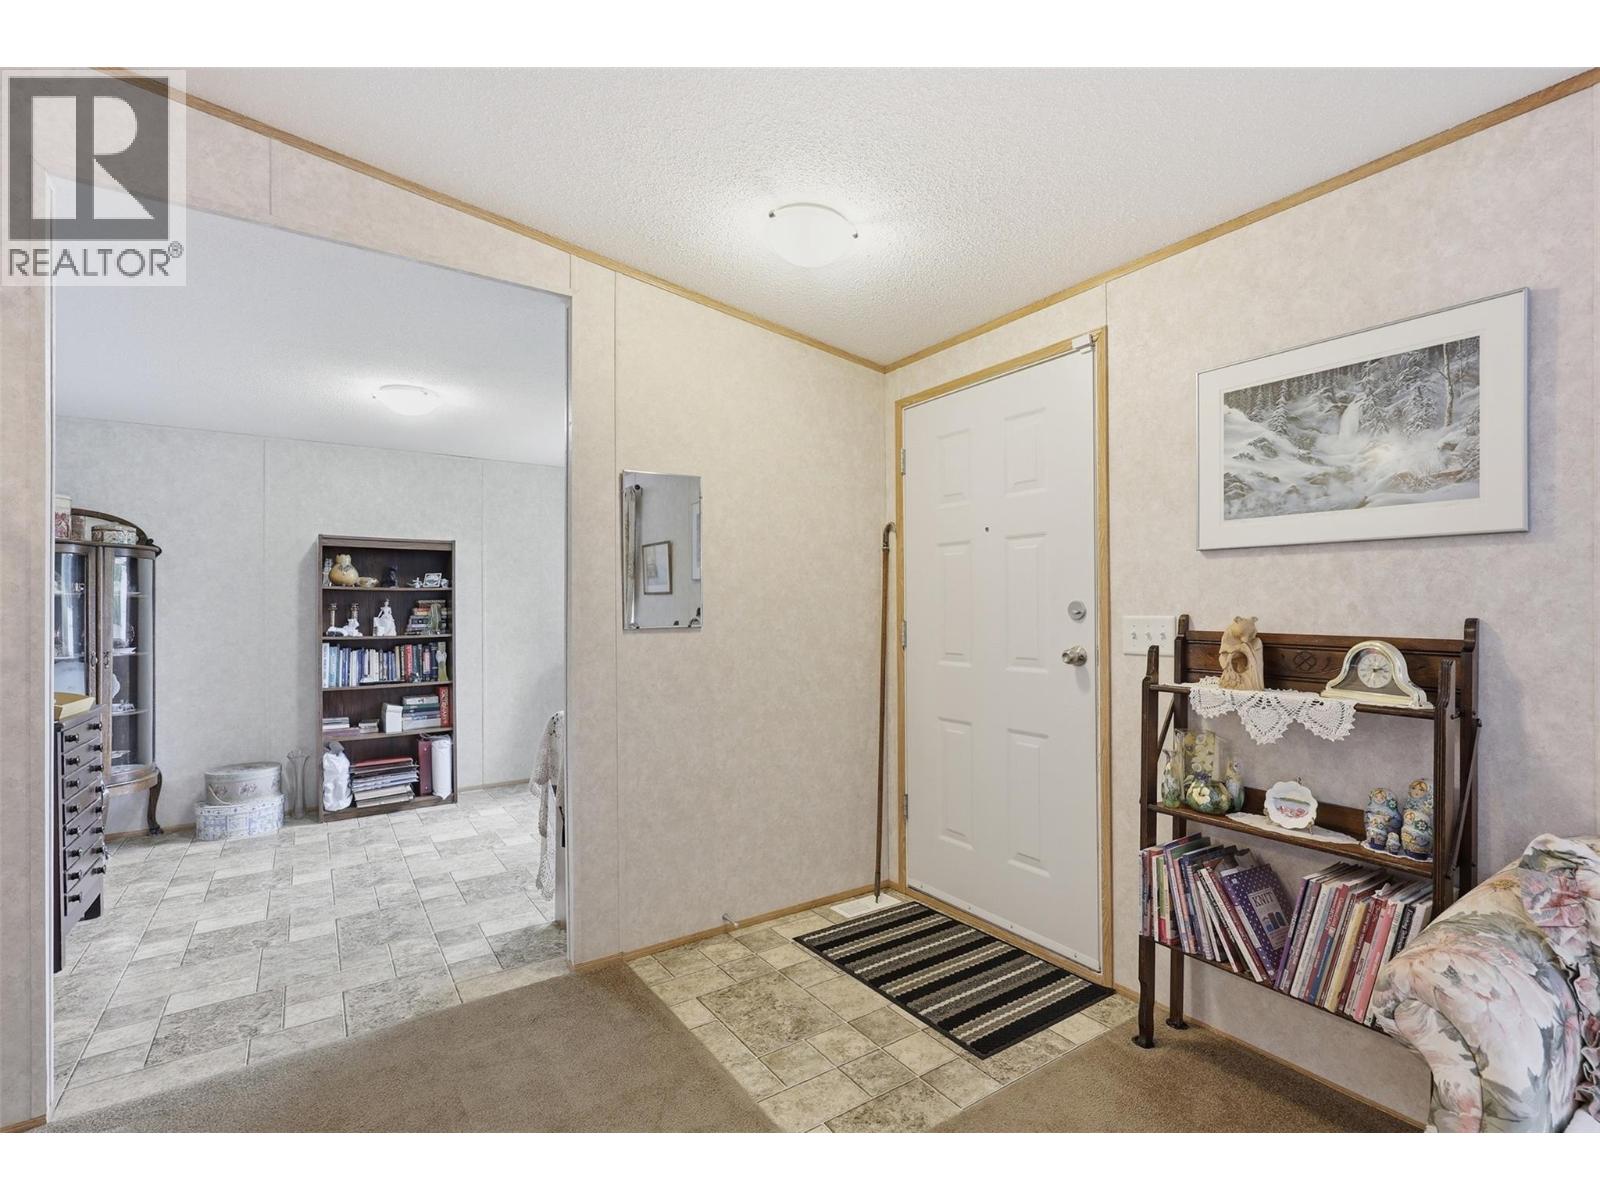
$339,900
Maintenance, Pad Rental
$700 Monthly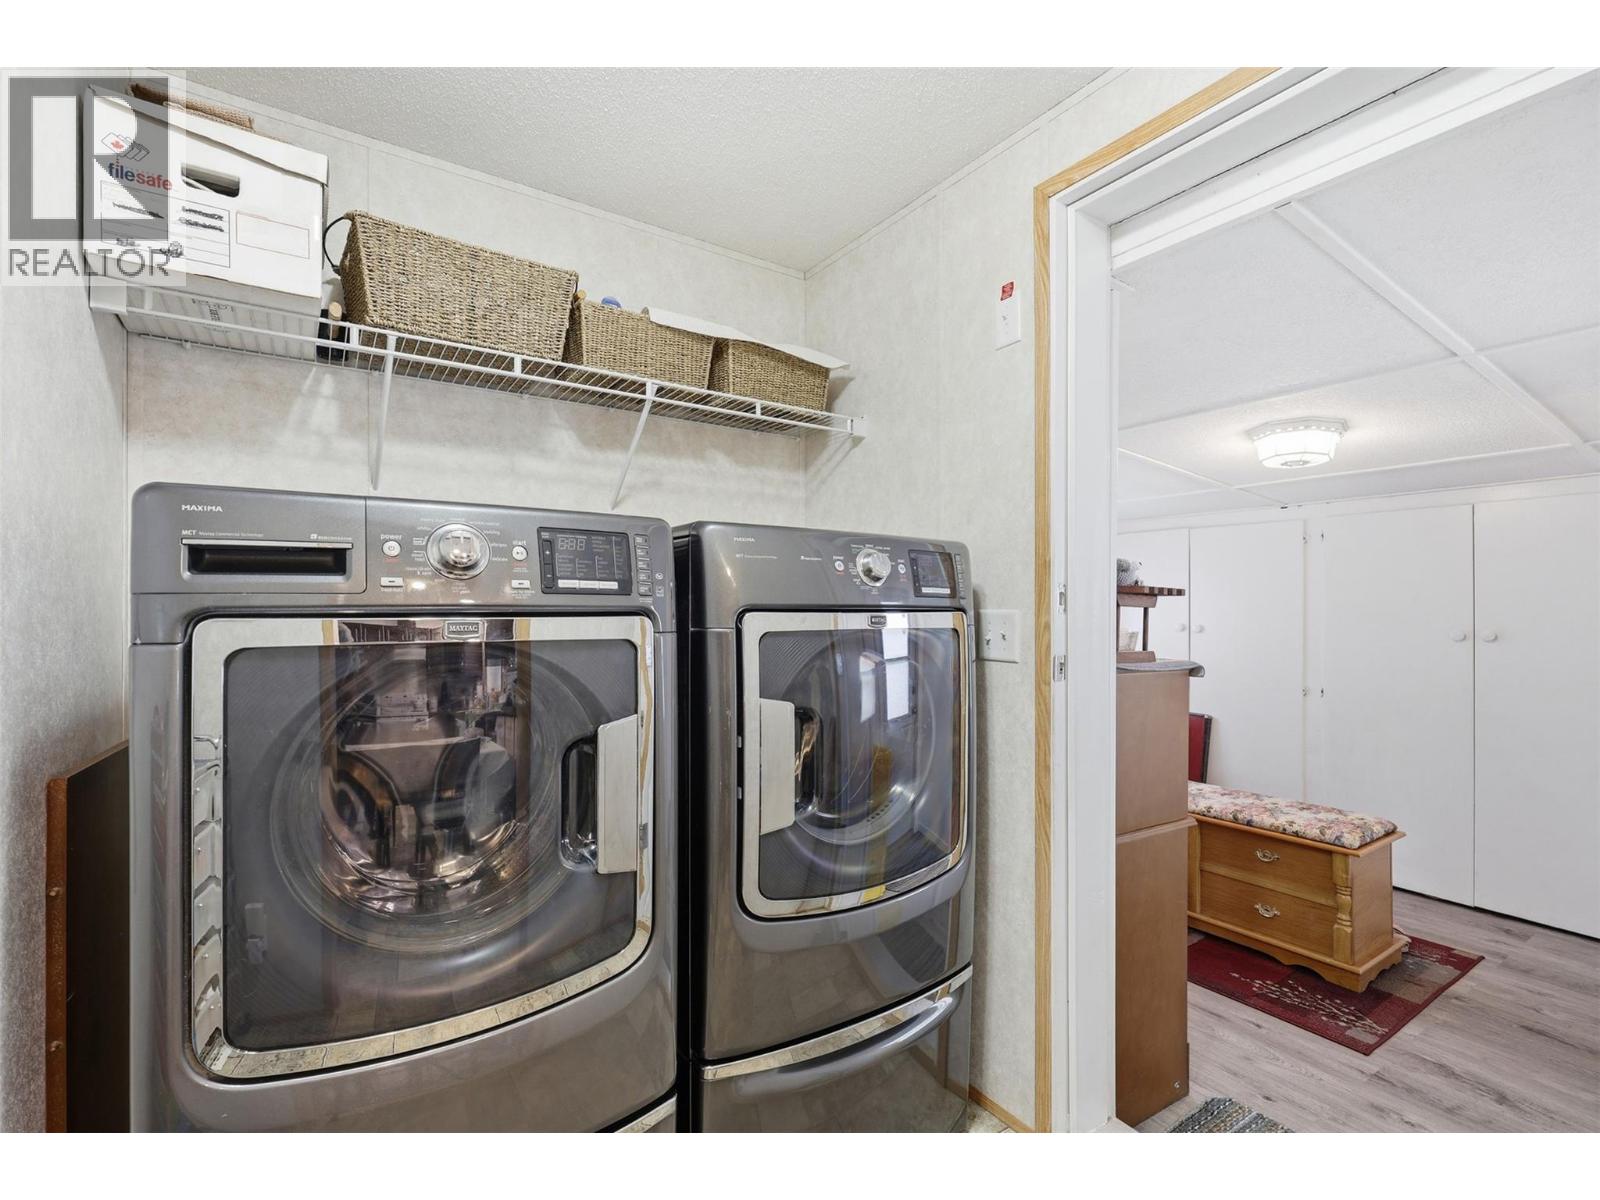
$339,900
Maintenance, Pad Rental
$700 Monthly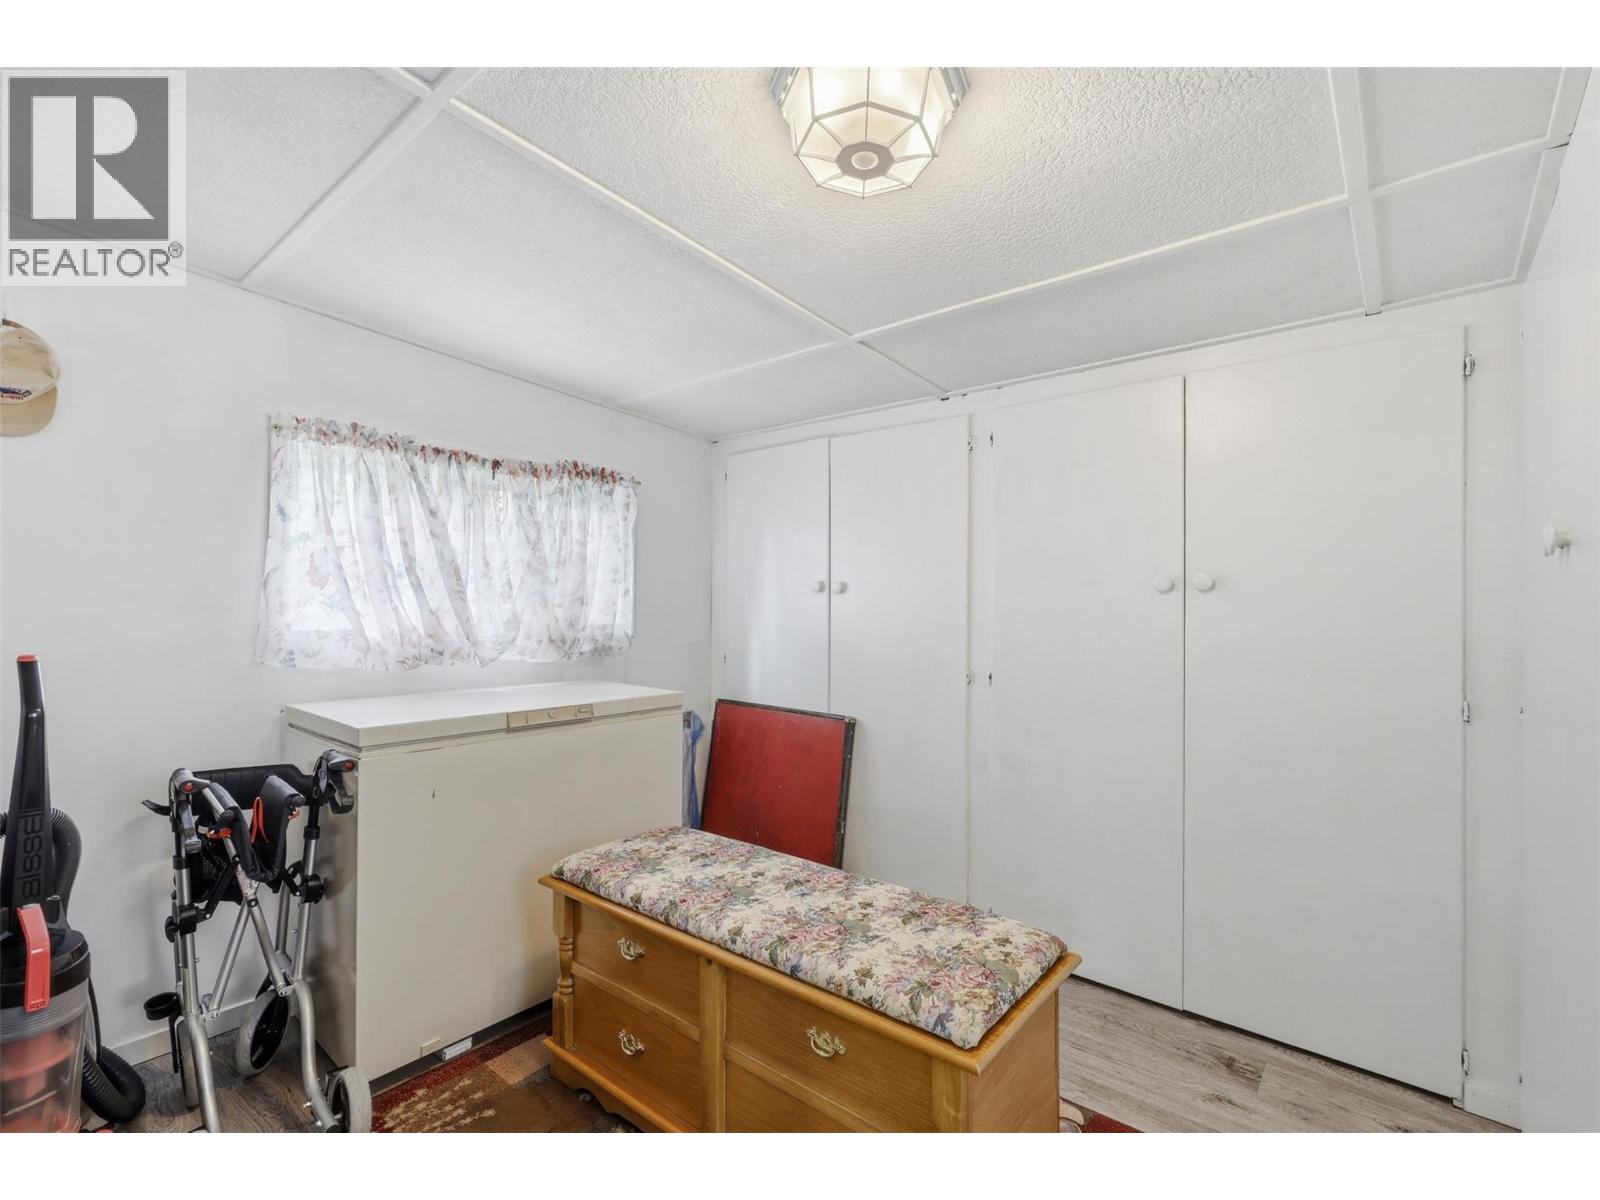
$339,900
Maintenance, Pad Rental
$700 Monthly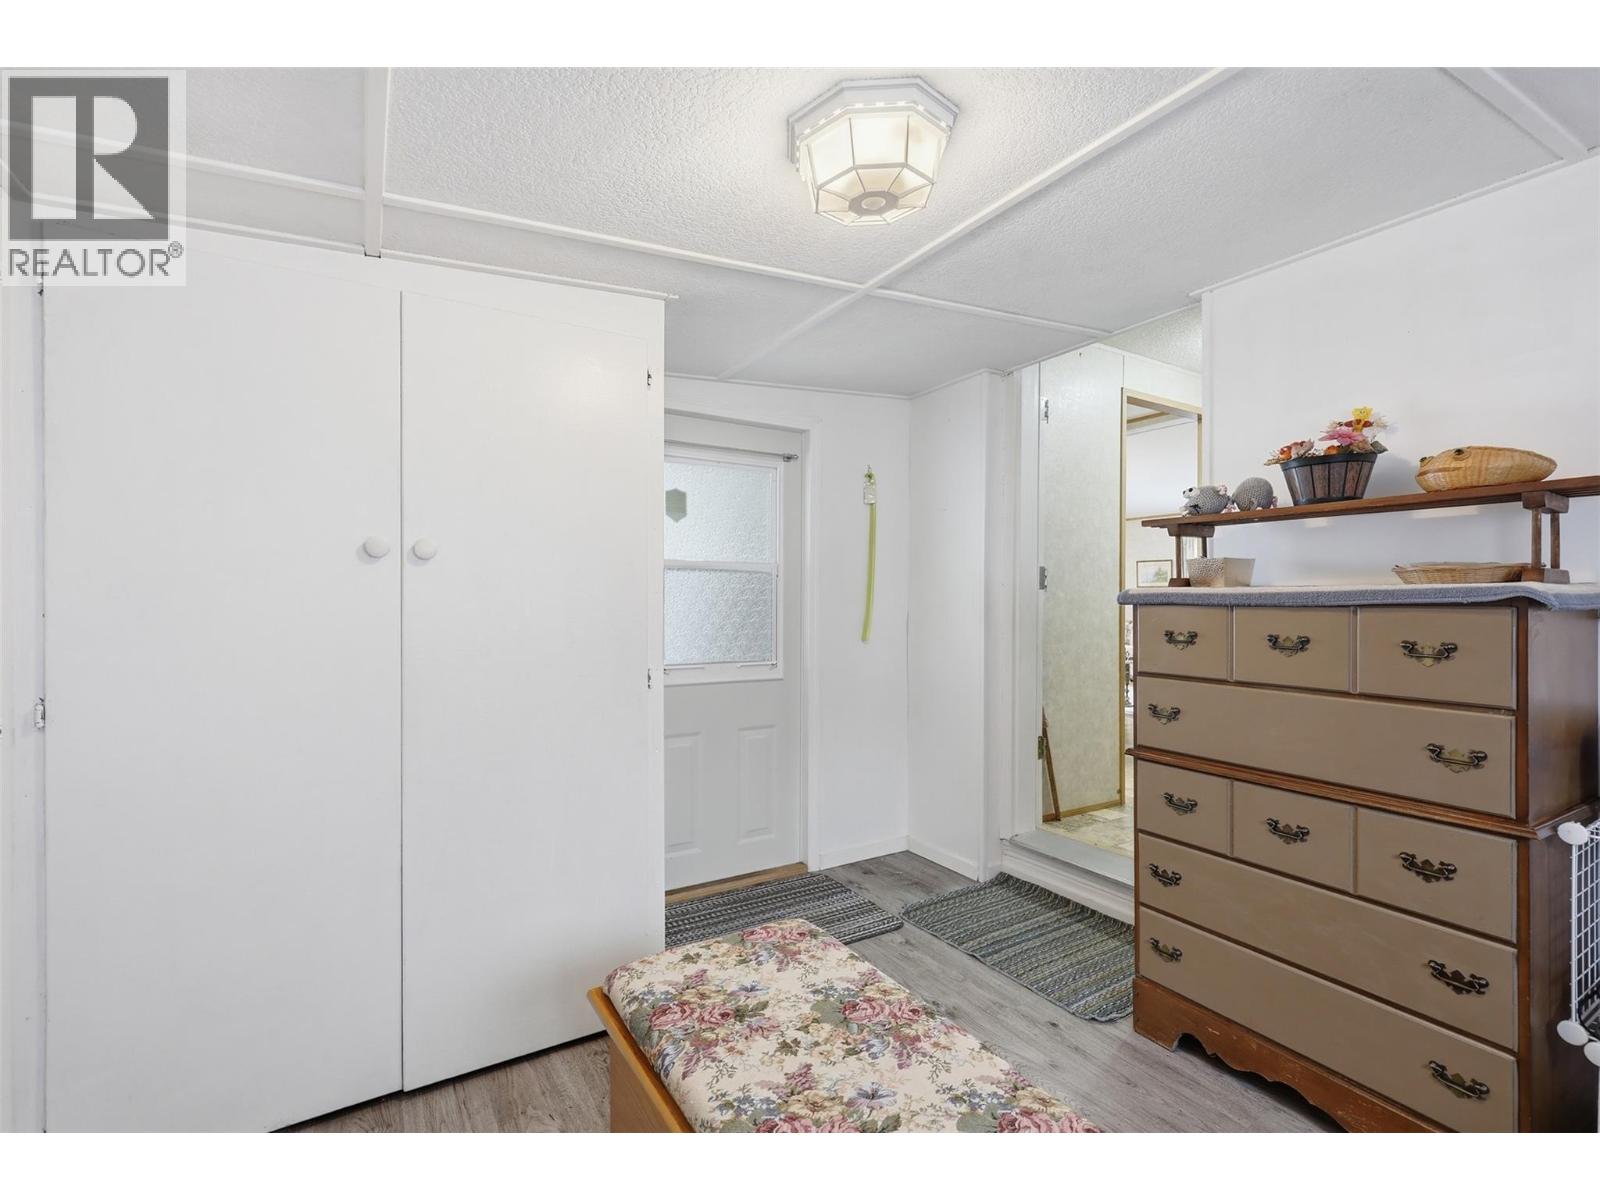
$339,900
Maintenance, Pad Rental
$700 Monthly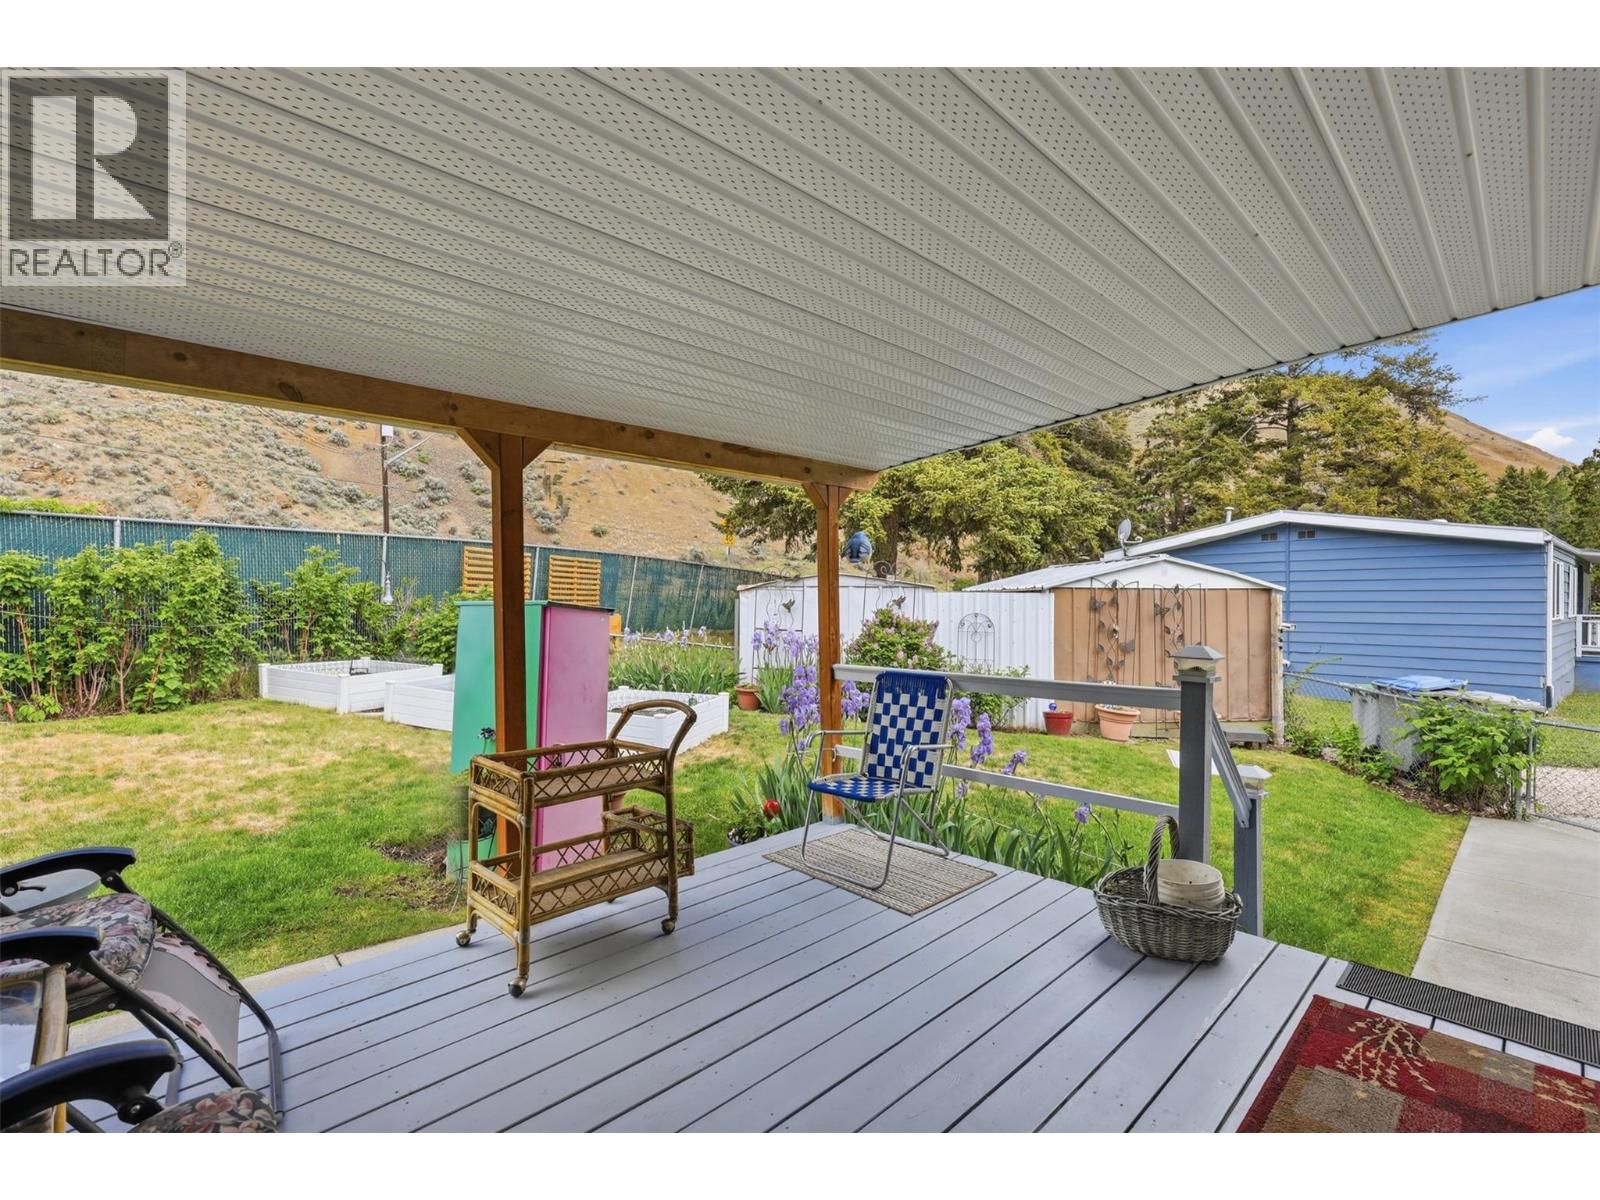
$339,900
Maintenance, Pad Rental
$700 Monthly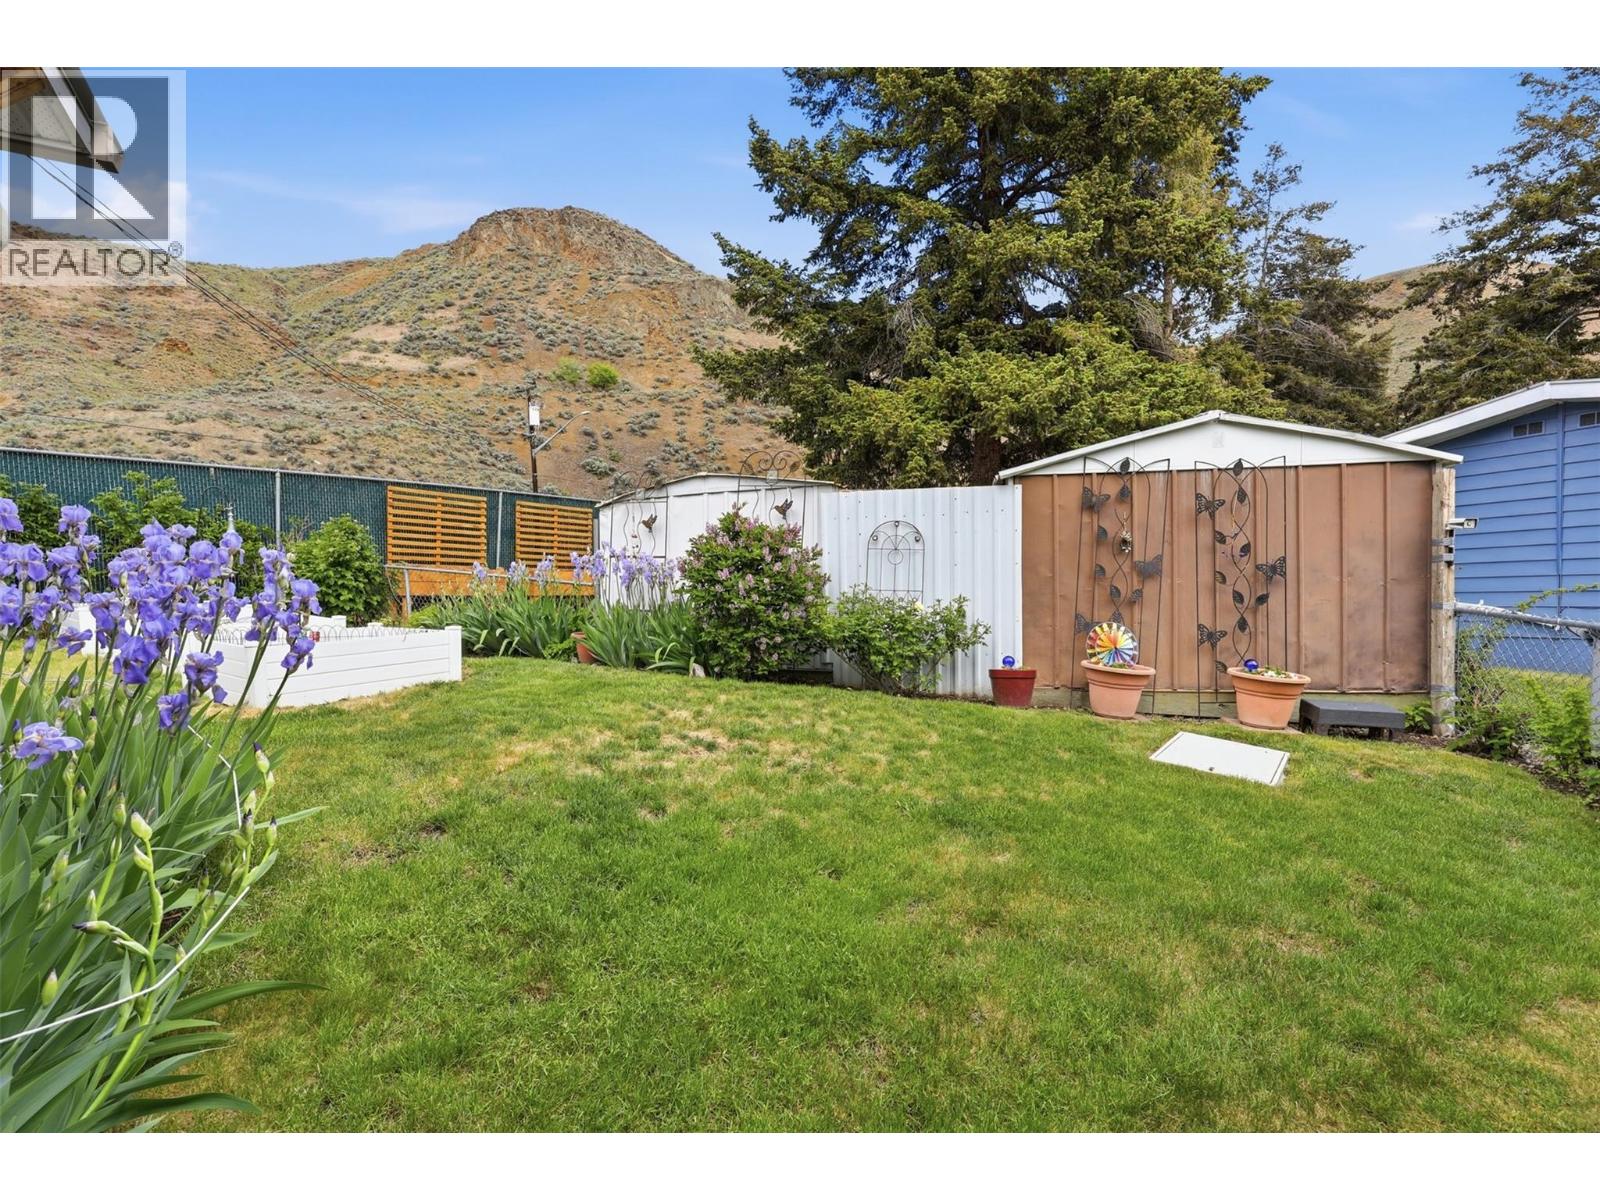
$339,900
Maintenance, Pad Rental
$700 Monthly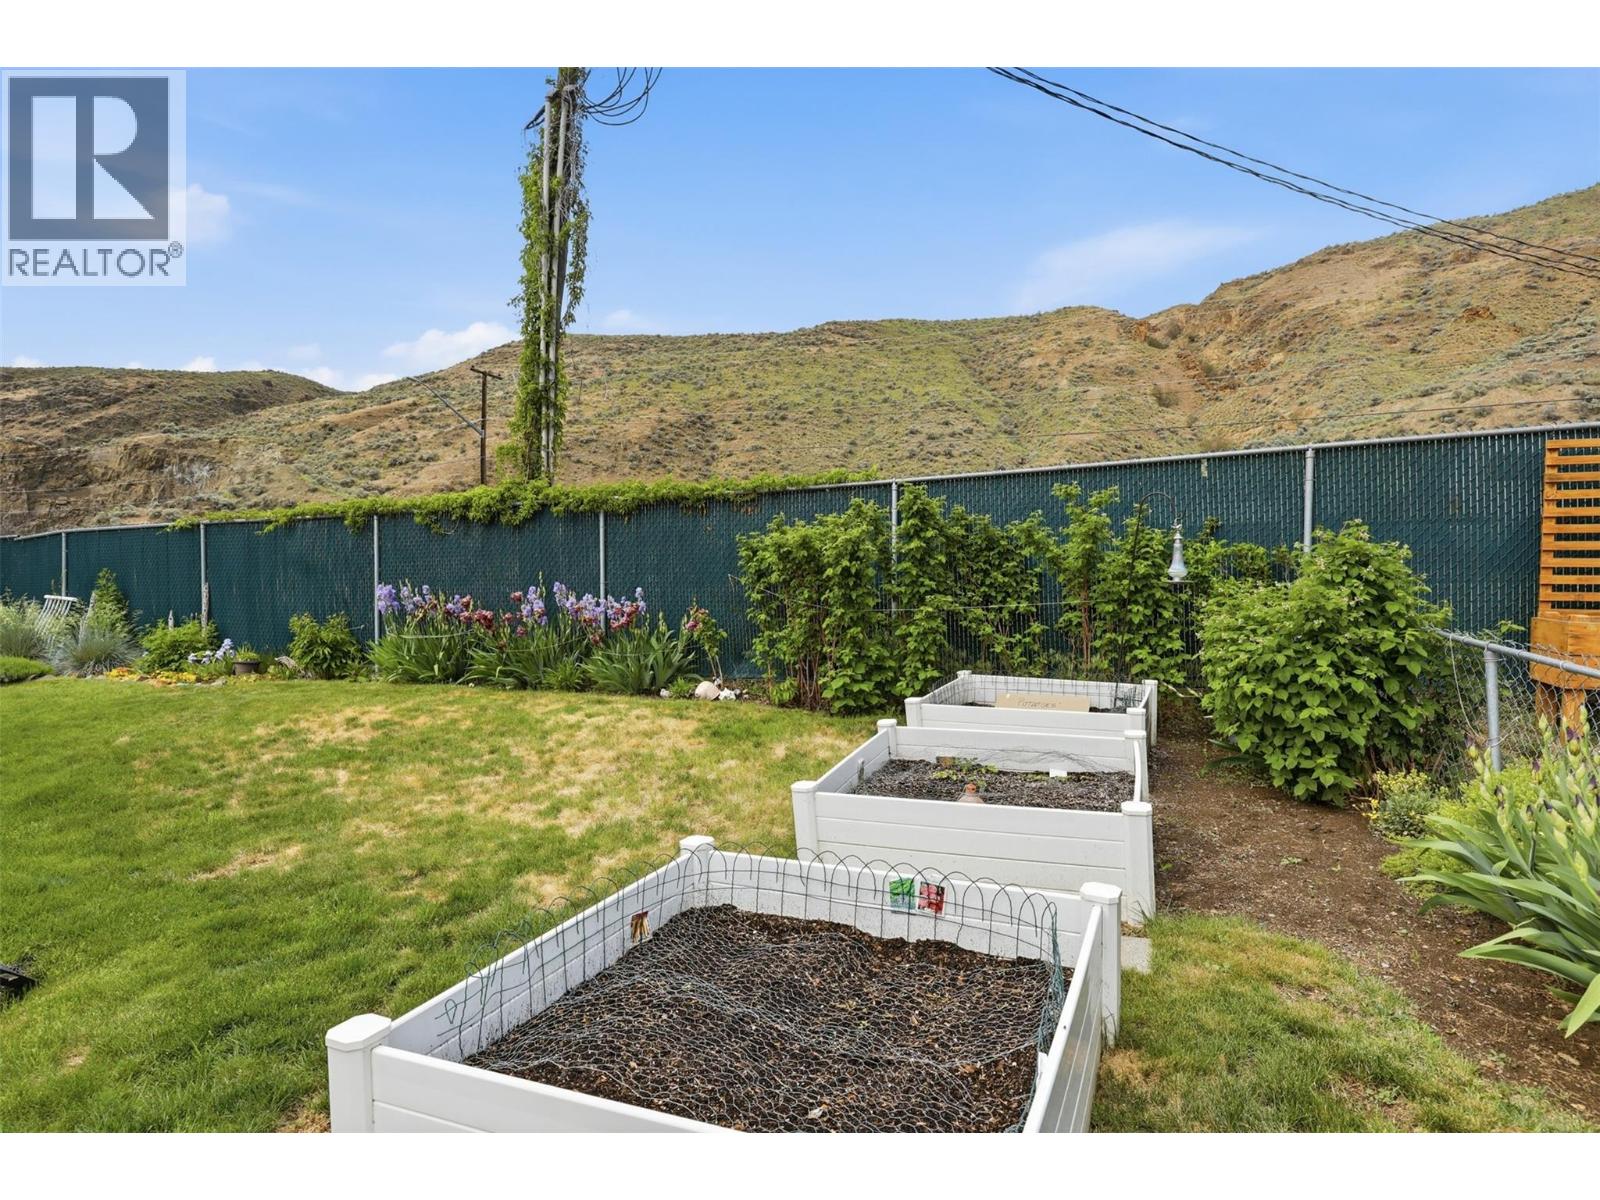
$339,900
Maintenance, Pad Rental
$700 Monthly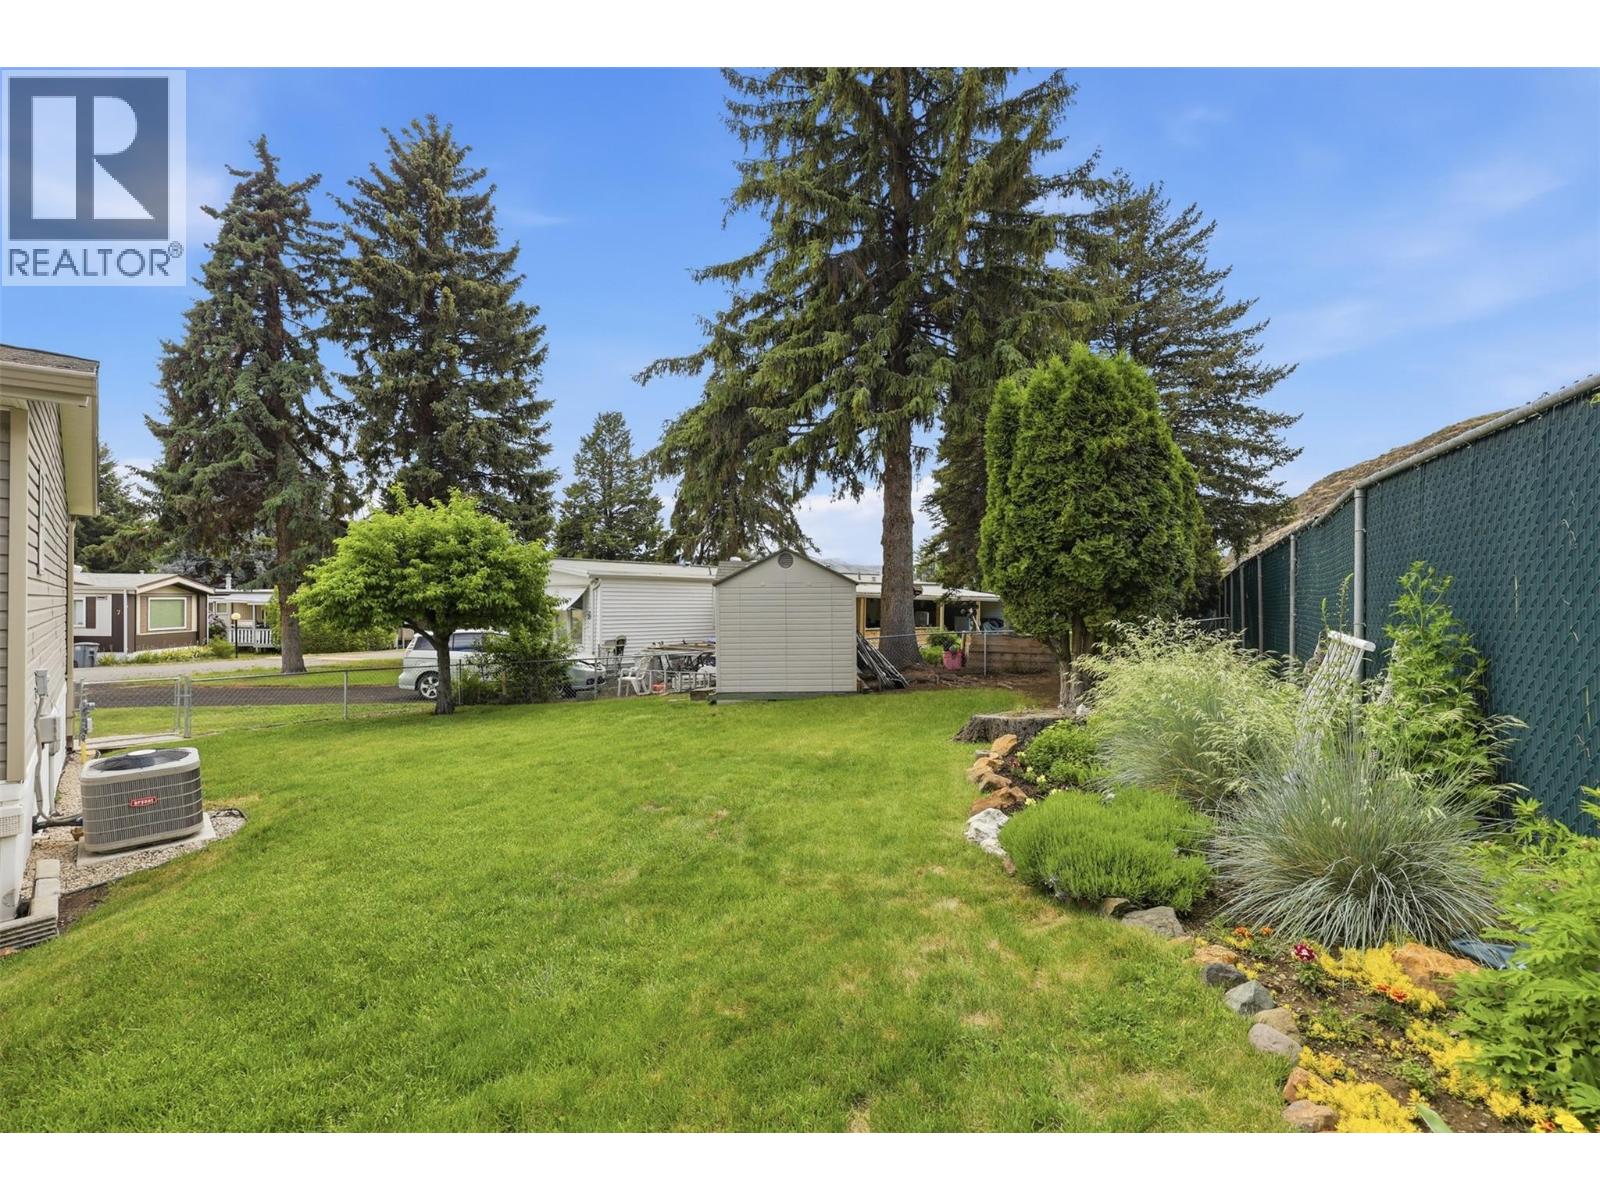
$339,900
Maintenance, Pad Rental
$700 Monthly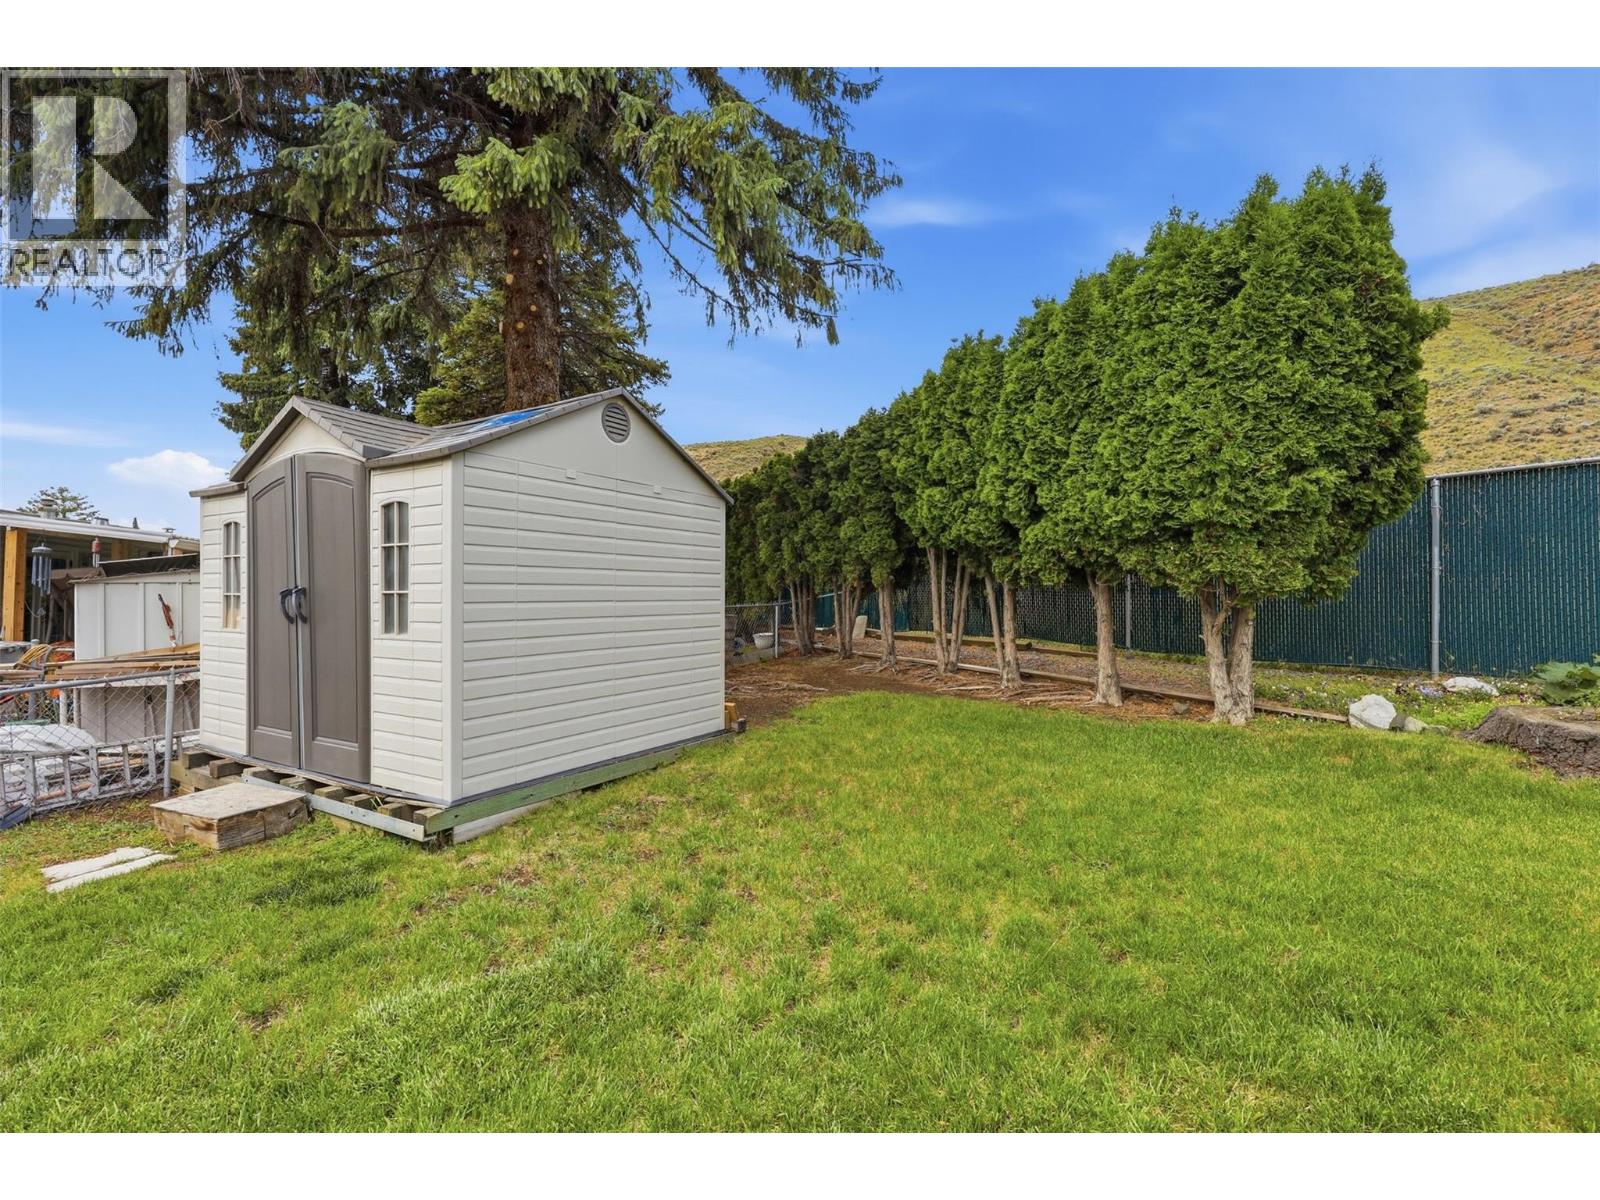
$339,900
Maintenance, Pad Rental
$700 Monthly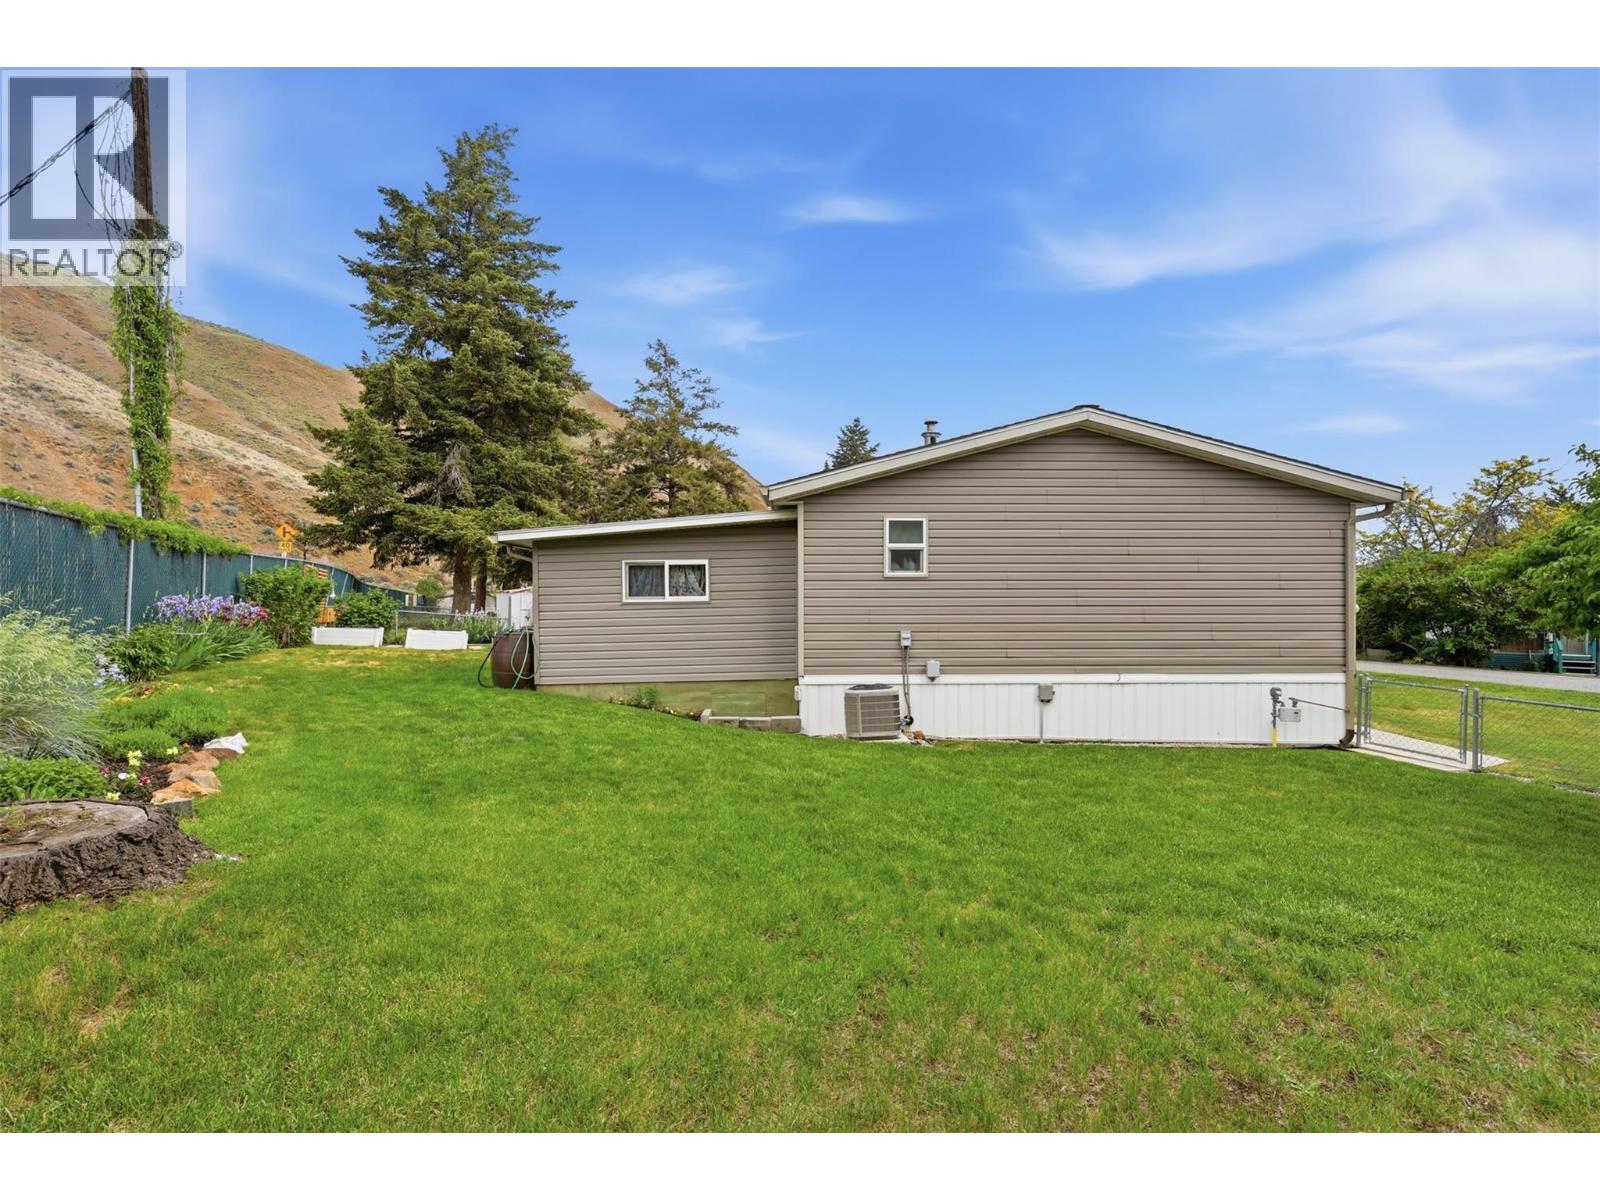
$339,900
Maintenance, Pad Rental
$700 Monthly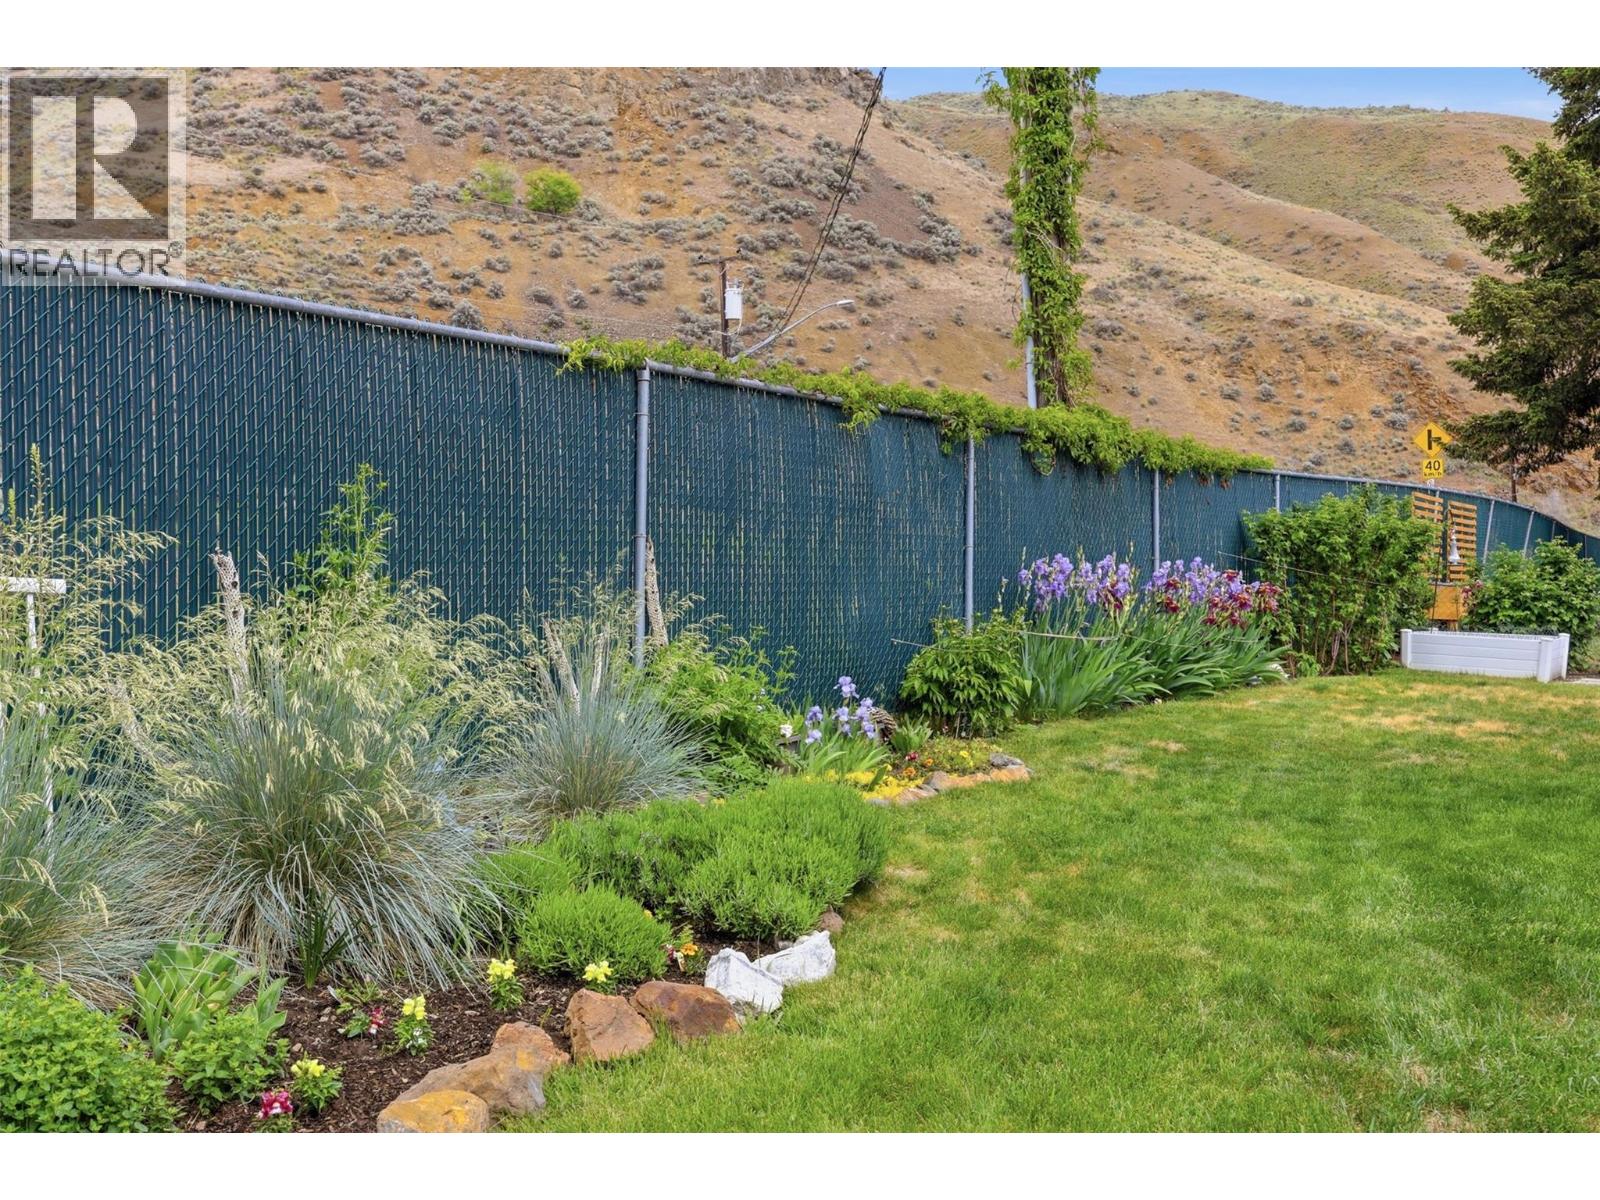
$339,900
Maintenance, Pad Rental
$700 Monthly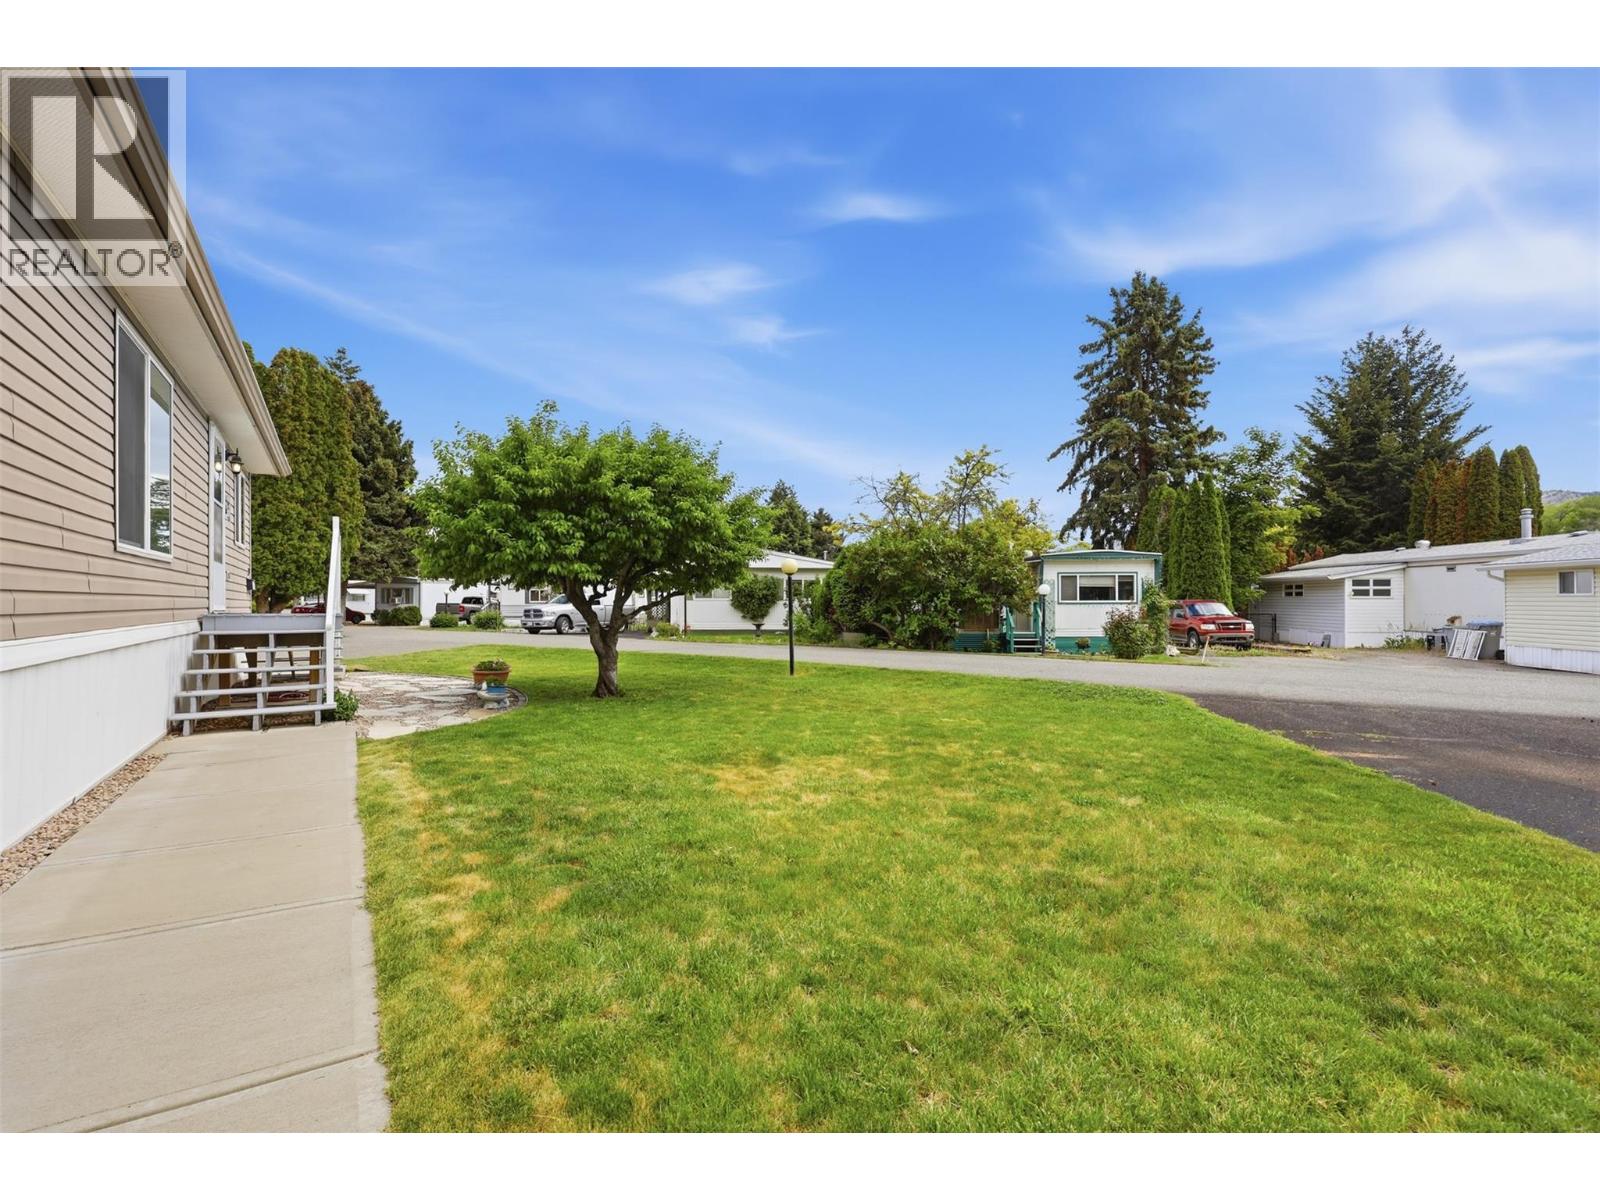
$339,900
Maintenance, Pad Rental
$700 Monthly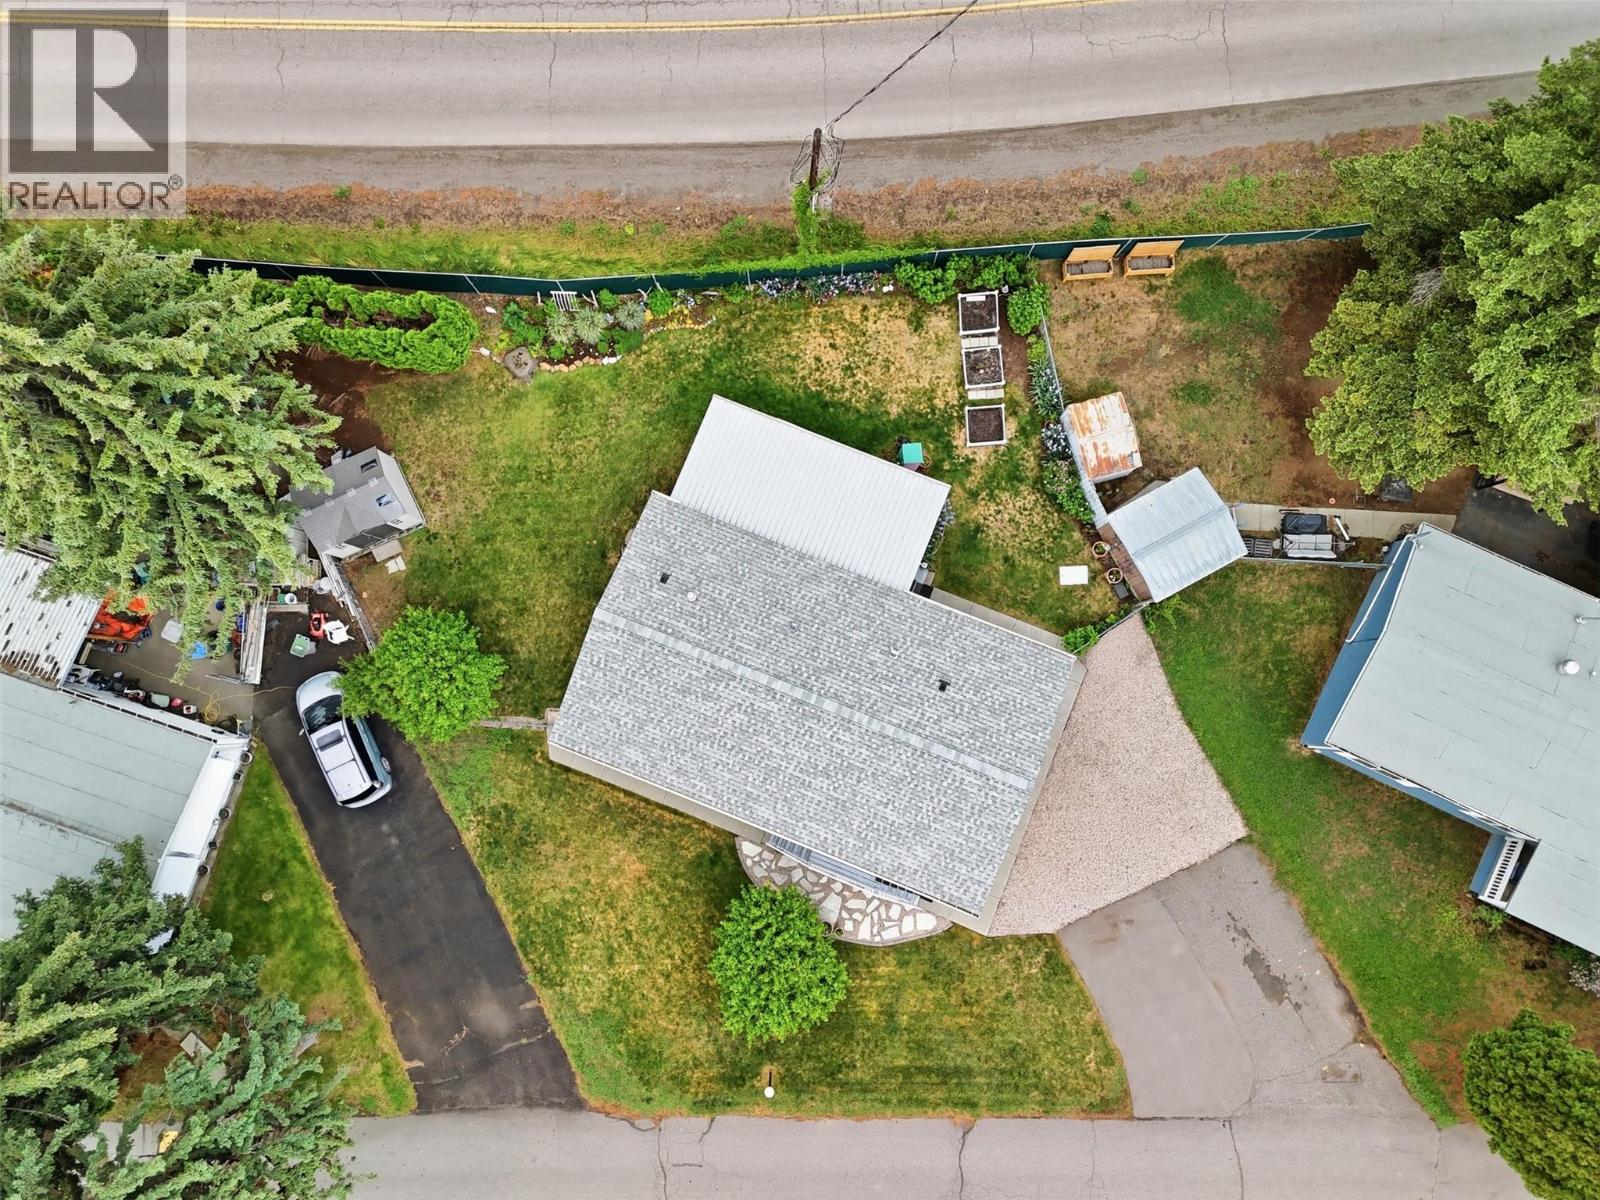
$339,900
Maintenance, Pad Rental
$700 Monthly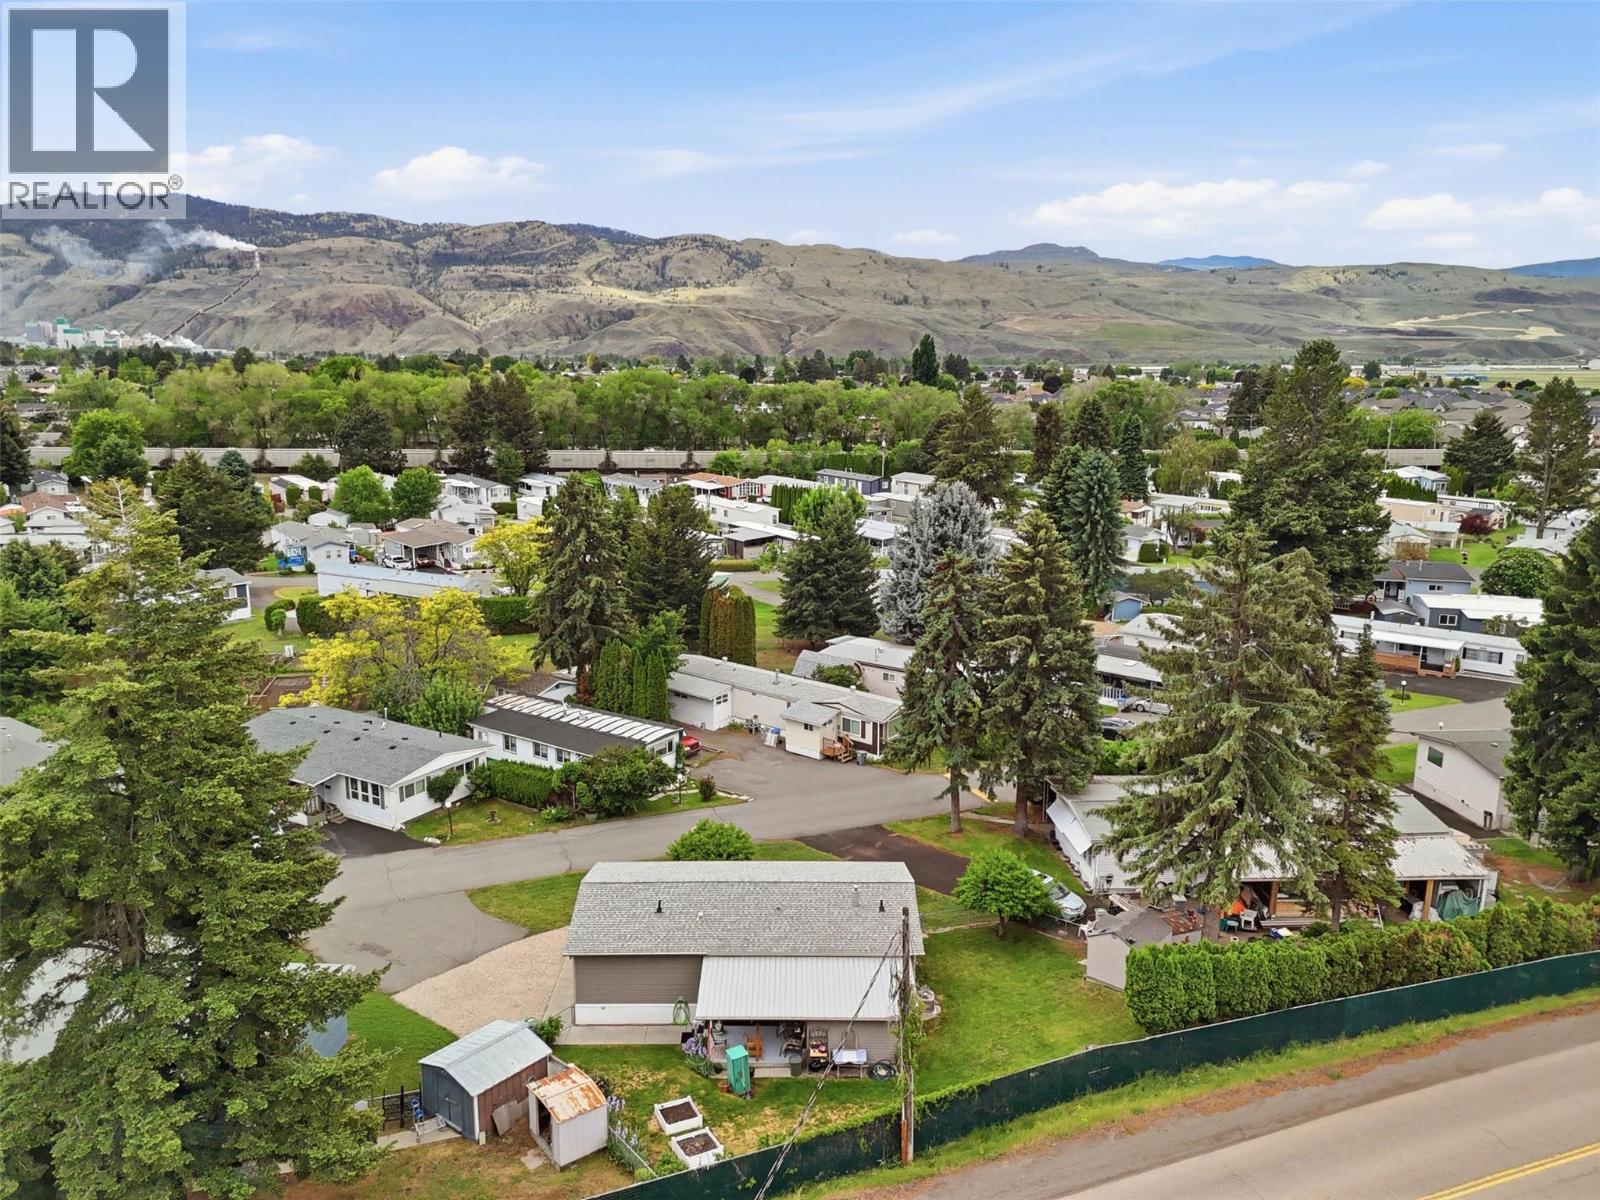
$339,900
Maintenance, Pad Rental
$700 Monthly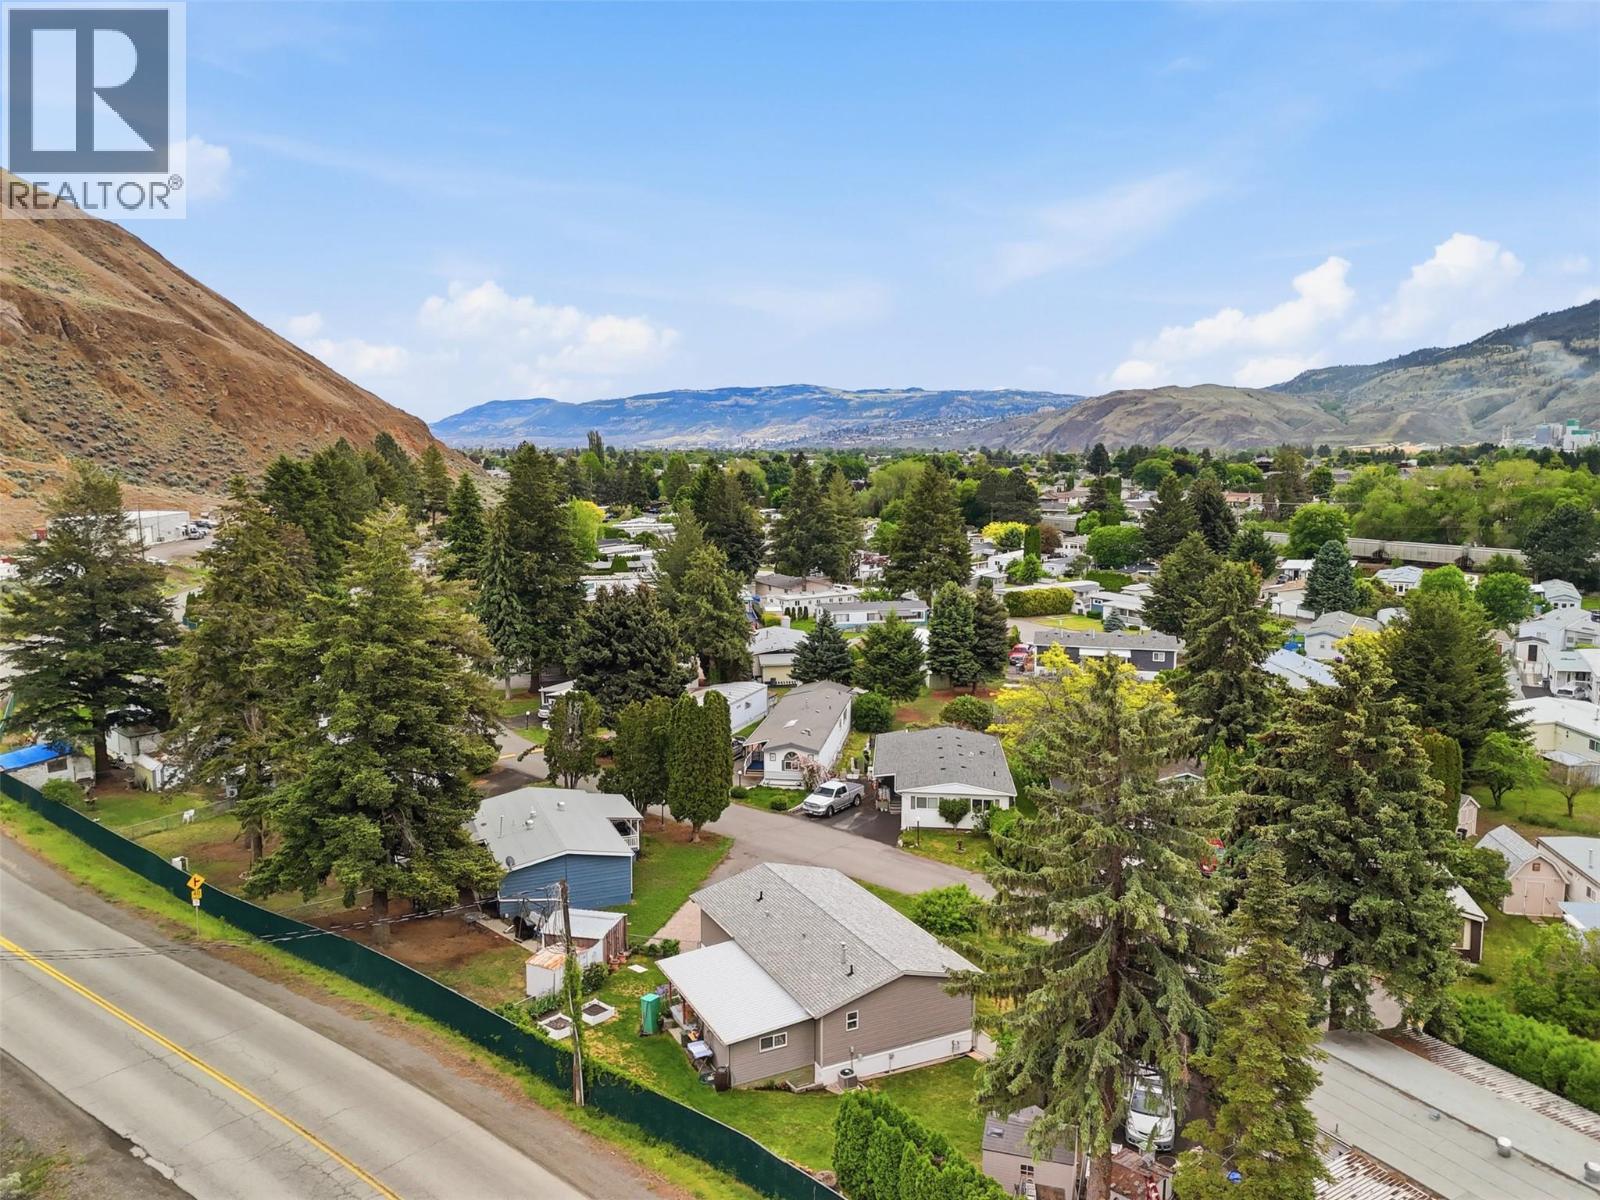
$339,900
Maintenance, Pad Rental
$700 Monthly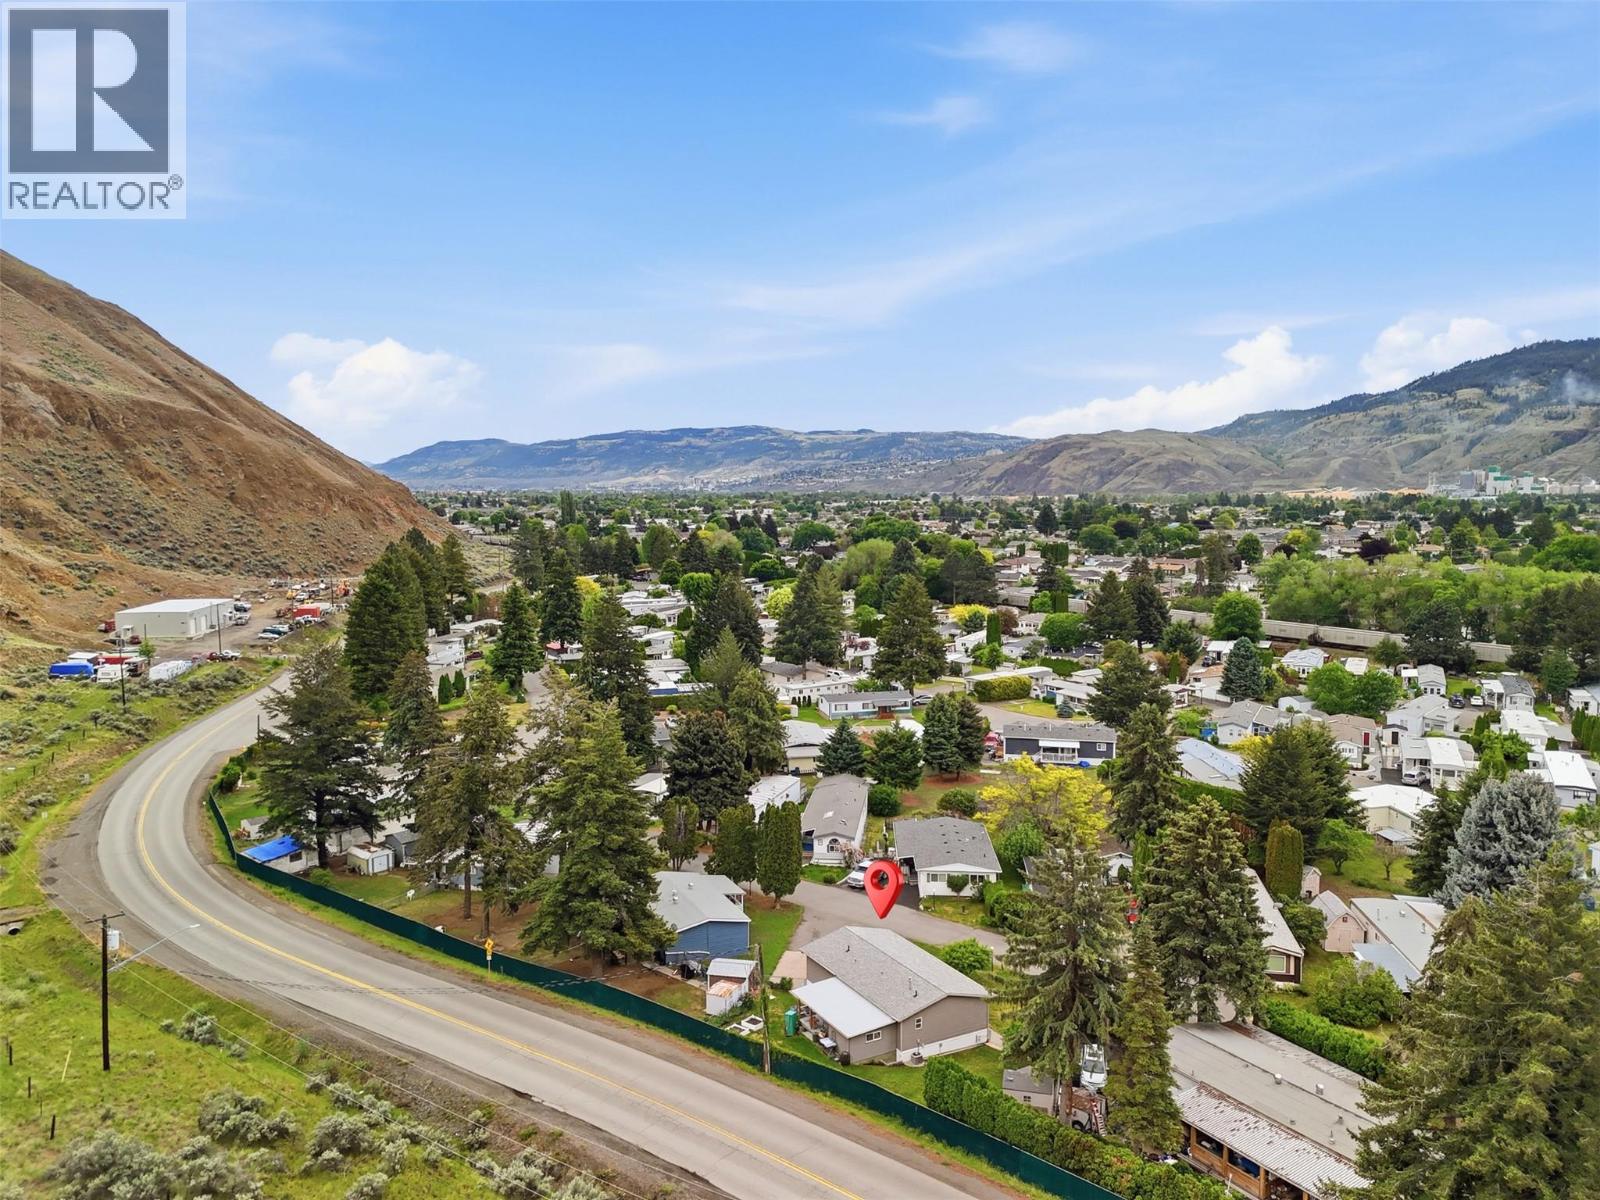
$339,900
Maintenance, Pad Rental
$700 Monthly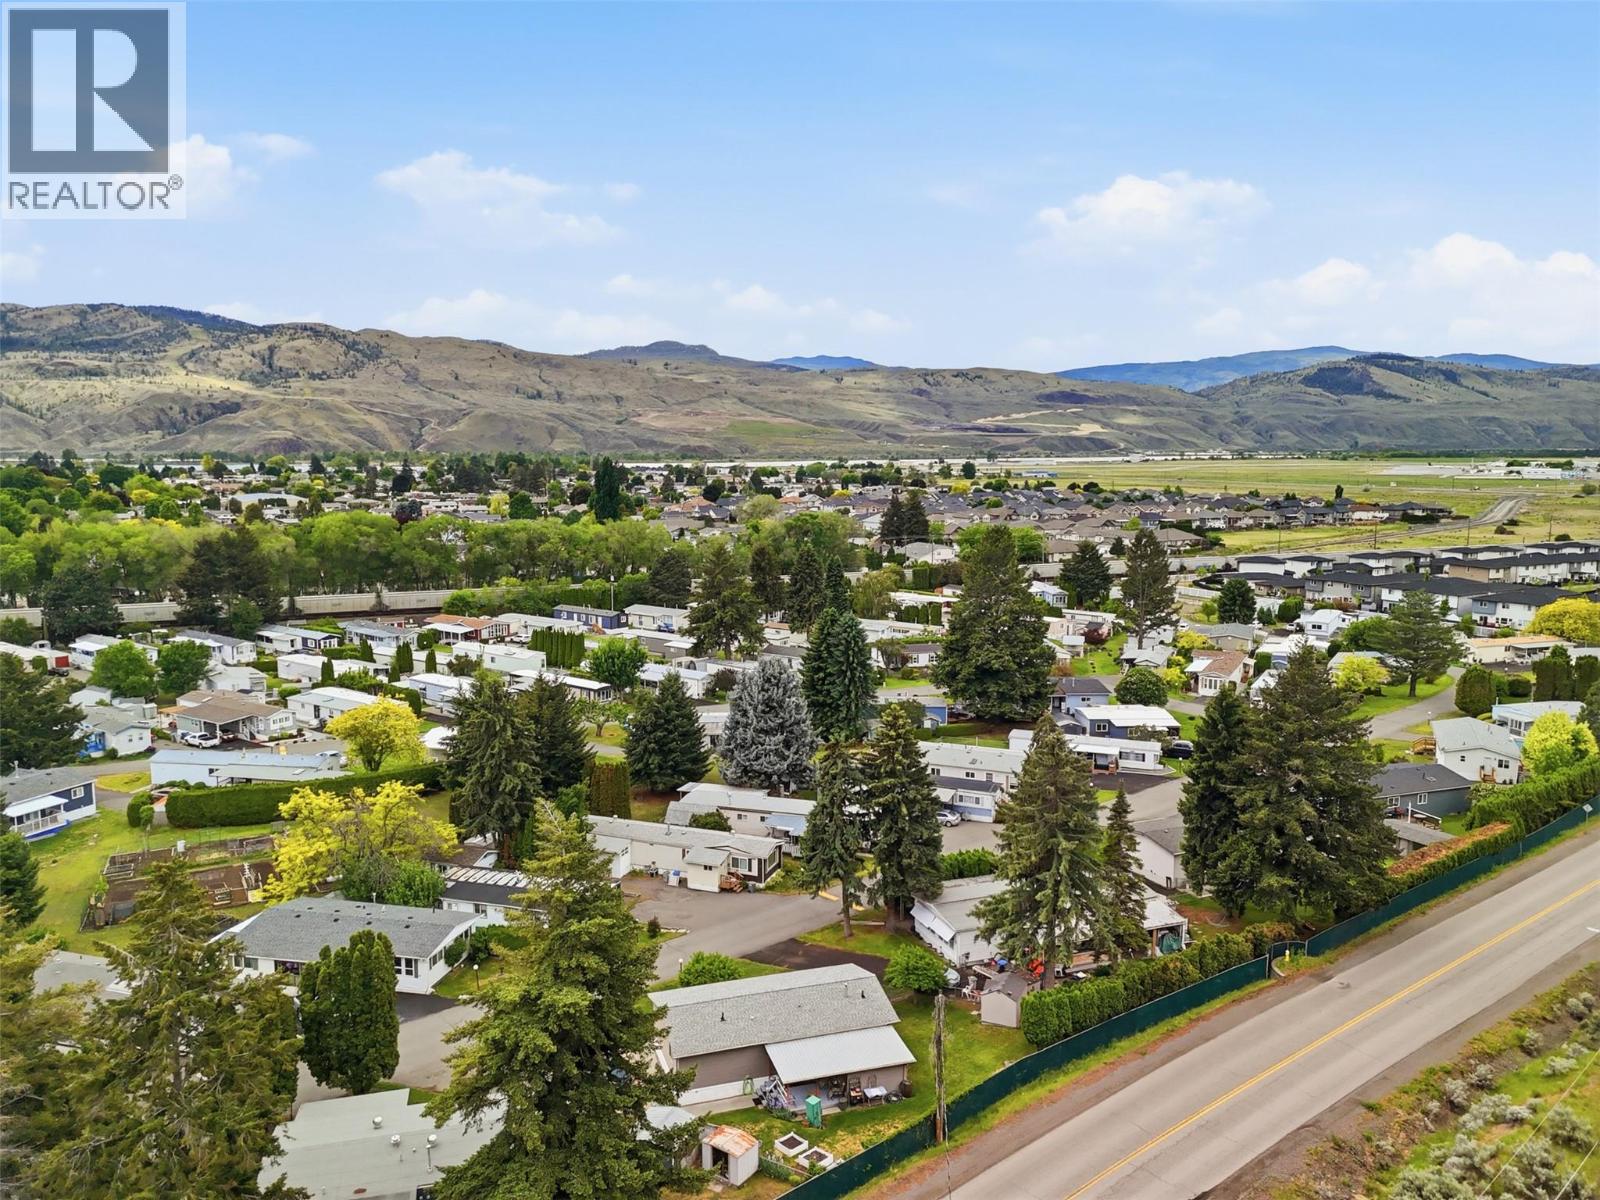
$339,900
Maintenance, Pad Rental
$700 Monthly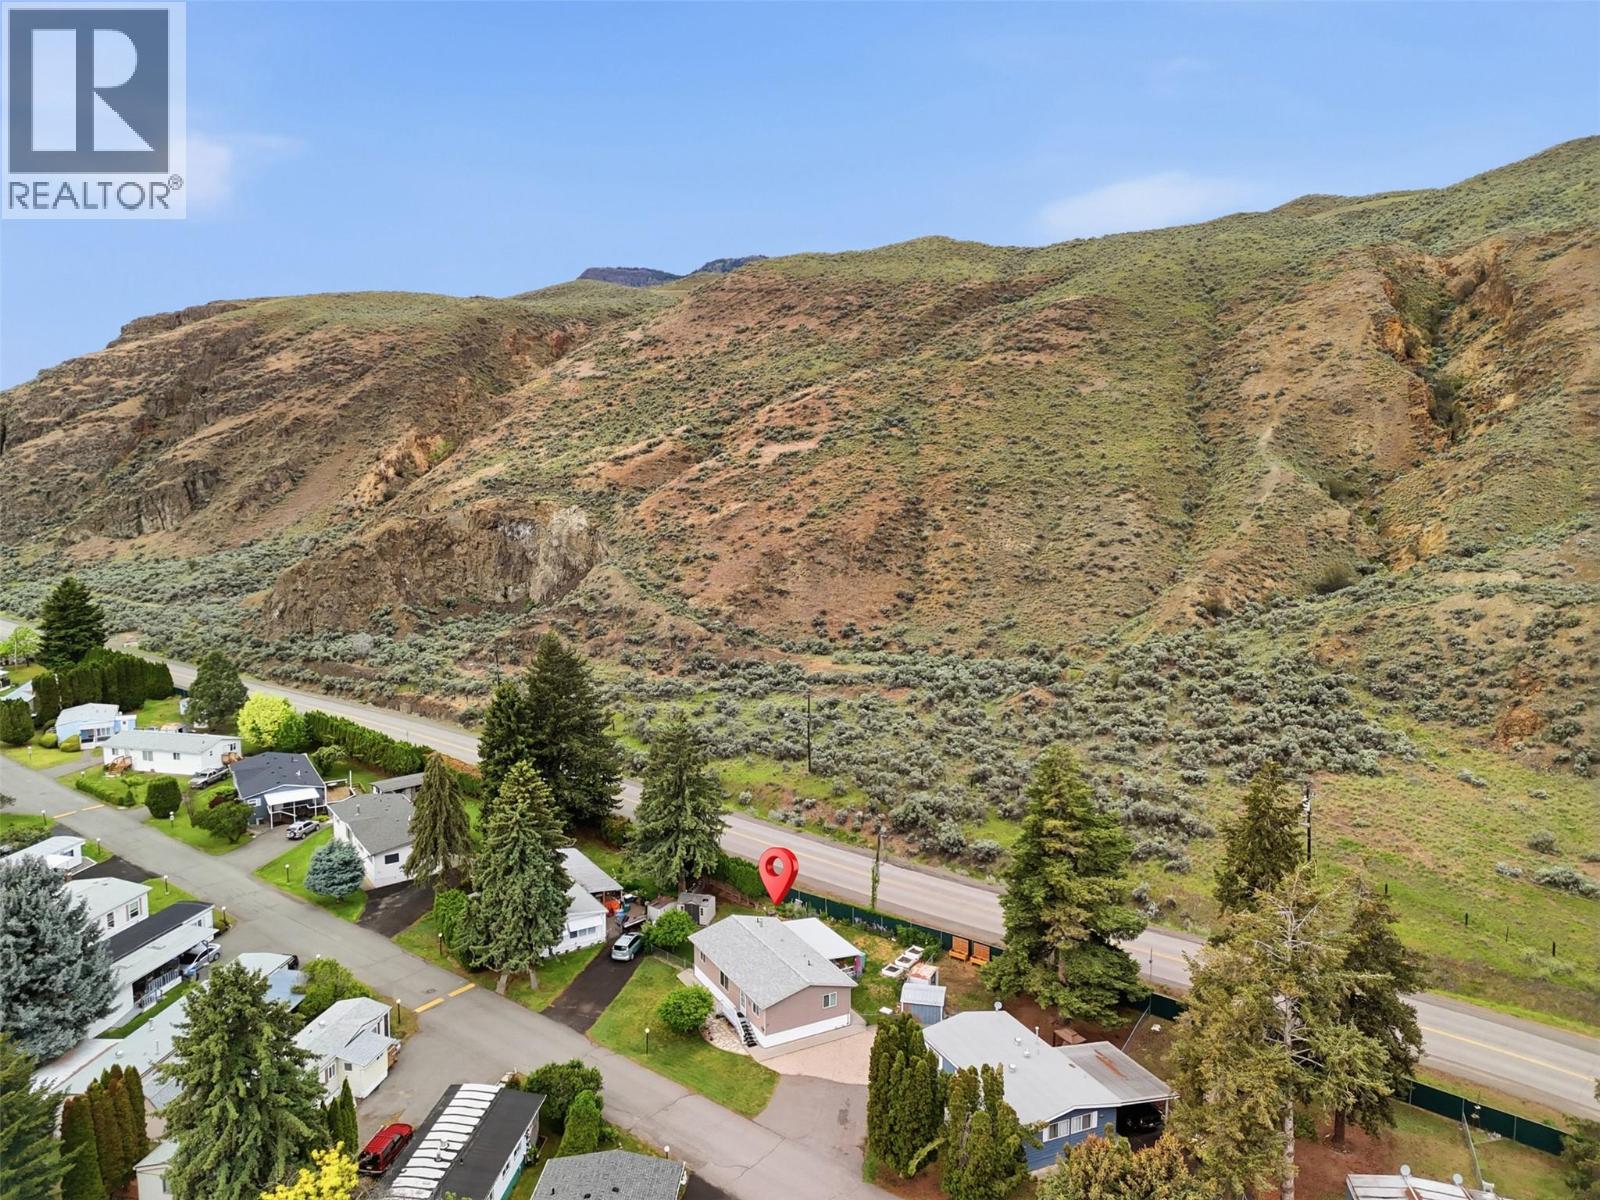
$339,900
Maintenance, Pad Rental
$700 Monthly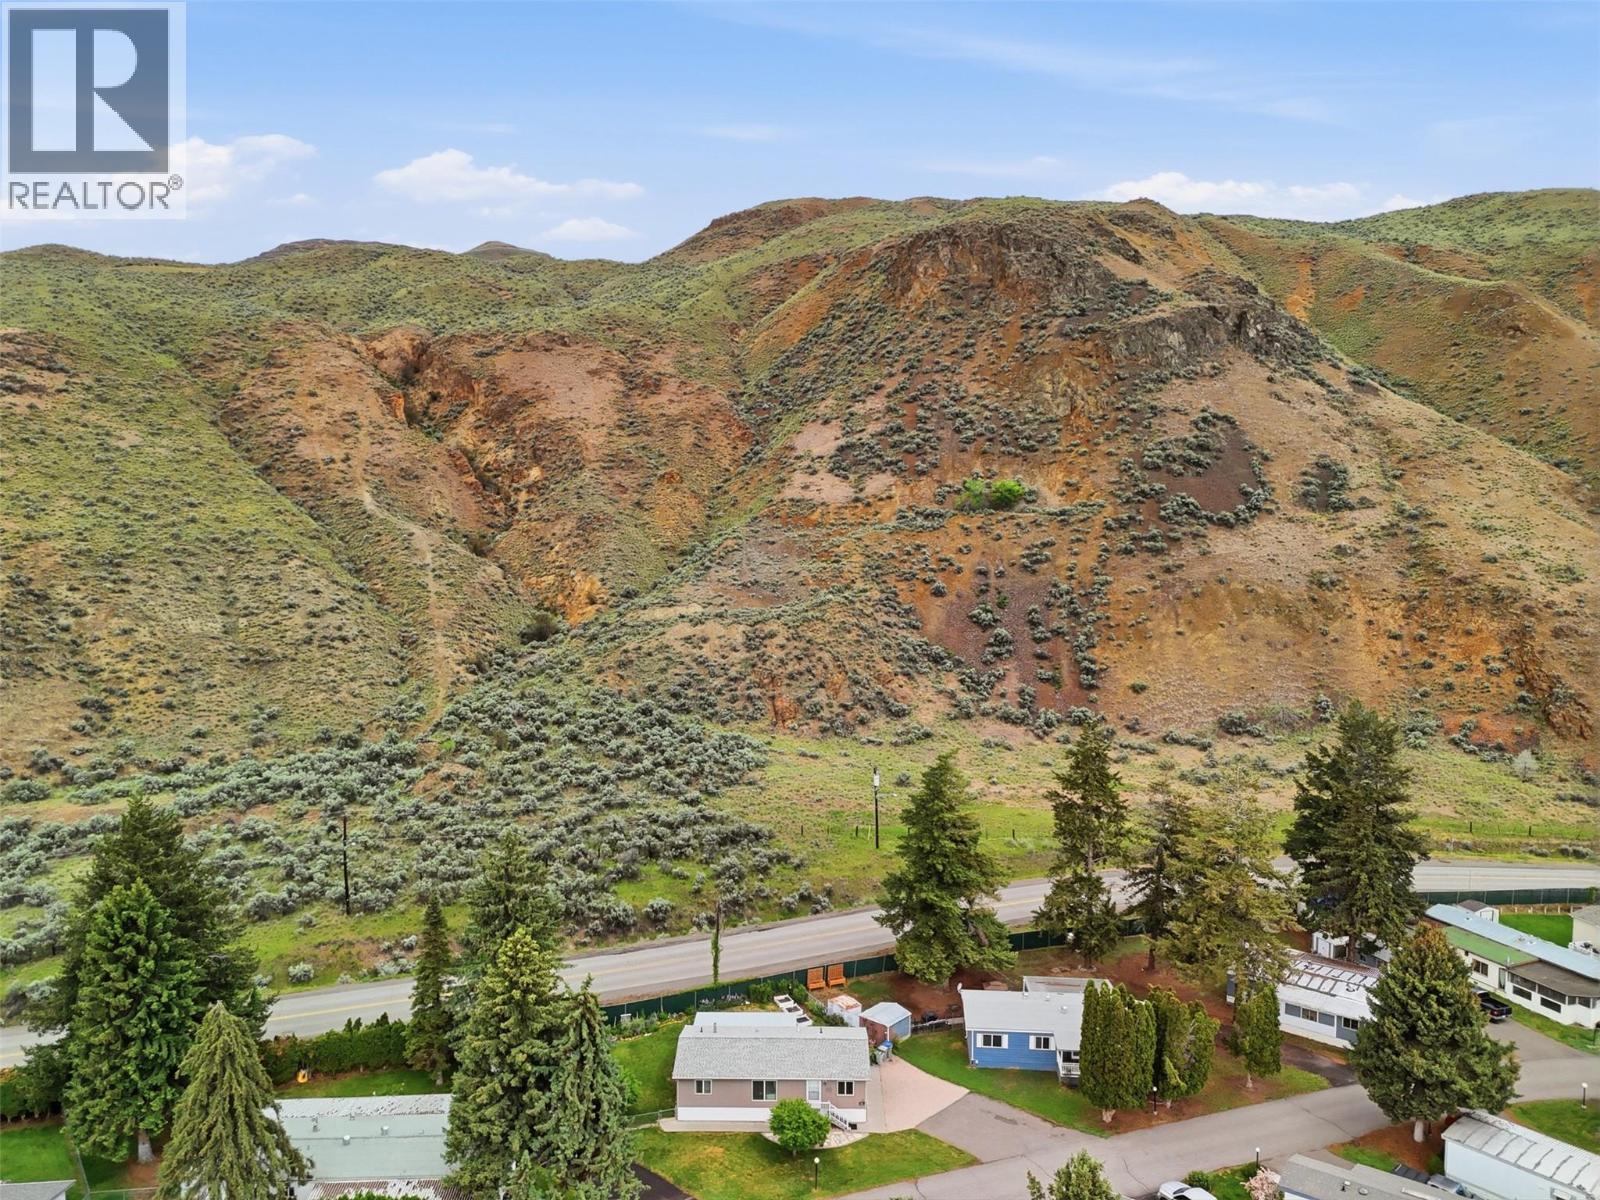
$339,900
Maintenance, Pad Rental
$700 Monthly
Like this listing?
Contact us for more information


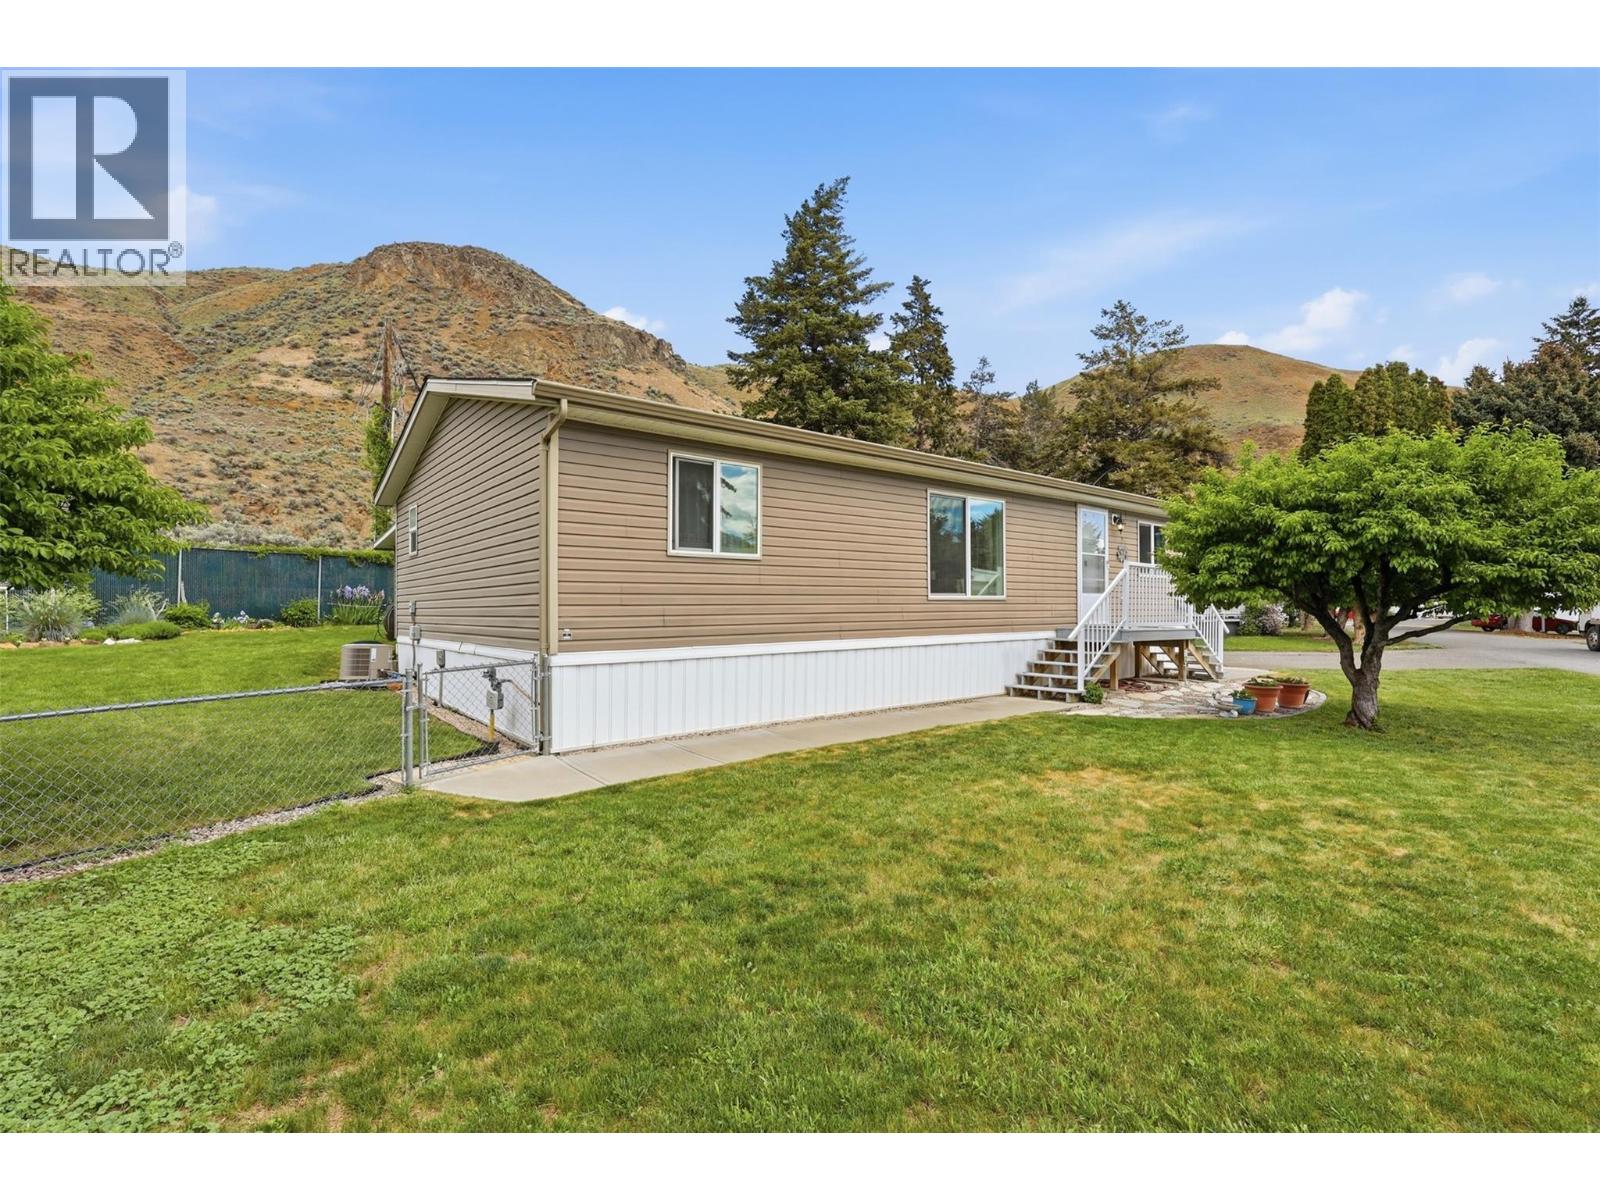
Meticulously maintained 2009 home offering close to1200 sq ft of living space on one level, nestled on one of the largest lots in Brock Estates boasting pride of ownership inside and out. With two bedrooms & a den with window that can easily host a third bedroom and two full bathrooms, this open layout is bright and spacious. Step outside and discover your own private sanctuary! The fully fenced backyard is a gardener's delight - tend to beautiful flower gardens, pluck fresh plums from your very own trees, and unwind on the large covered deck while soaking in the views toward Batchelor Heights. Stay cool all summer with central A/C, enjoy peace of mind with a 2-year-old hot water tank, and take advantage of the handy storage shed and spacious driveway for your everyday needs. Brock Estates is a well managed, welcoming community complete with a children's playground and community garden, even your furry family members are welcome! Pet policy allows up to two indoor cats or one indoor cat and one dog 15 inches or less in height (with park approval). (id:67517)
-
Property Details
MLS® Number 10405937 Property Type Single Family Neigbourhood Brocklehurst AmenitiesNearBy Golf Nearby, Public Transit, Airport, Recreation, Shopping CommunityFeatures Pets Allowed, Rentals Not Allowed -
Building
BathroomTotal 2 BedroomsTotal 3 Appliances Range, Refrigerator, Dishwasher, Freezer, Washer & Dryer ConstructedDate 2009 CoolingType Central Air Conditioning ExteriorFinish Vinyl Siding FlooringType Mixed Flooring HeatingType Forced Air, See Remarks RoofMaterial Asphalt Shingle RoofStyle Unknown StoriesTotal 1 SizeInterior 1,180 Sqft Type Manufactured Home UtilityWater Municipal Water Additional Parking -
Land
Acreage No FenceType Chain Link, Fence LandAmenities Golf Nearby, Public Transit, Airport, Recreation, Shopping Sewer Municipal Sewage System SizeTotalText Under 1 Acre -
Rooms
Level Type Length Width Dimensions Main Level Mud Room 11'2'' x 11'4'' Main Level Laundry Room 6'5'' x 7'6'' Main Level Bedroom 9'2'' x 11'8'' Main Level Bedroom 9'4'' x 8'7'' Main Level Primary Bedroom 11'2'' x 11'8'' Main Level Kitchen 8'2'' x 11'2'' Main Level Dining Room 7'7'' x 11'2'' Main Level Living Room 12'0'' x 21'5'' Main Level 4pc Ensuite Bath Measurements not available Main Level 4pc Bathroom Measurements not available -
Utilities
Your Favourites
No Favourites Found







The trademarks REALTOR®, REALTORS®, and the REALTOR® logo are controlled by The Canadian Real Estate Association (CREA) and identify real estate professionals who are members of CREA. The trademarks MLS®, Multiple Listing Service® and the associated logos are owned by The Canadian Real Estate Association (CREA) and identify the quality of services provided by real estate professionals who are members of CREA. The trademark DDF® is owned by The Canadian Real Estate Association (CREA) and identifies CREA's Data Distribution Facility (DDF®)
November 16 2026 06:22:35
Association of Interior REALTORS®
