$239,900
Maintenance, Pad Rental
$800 Monthly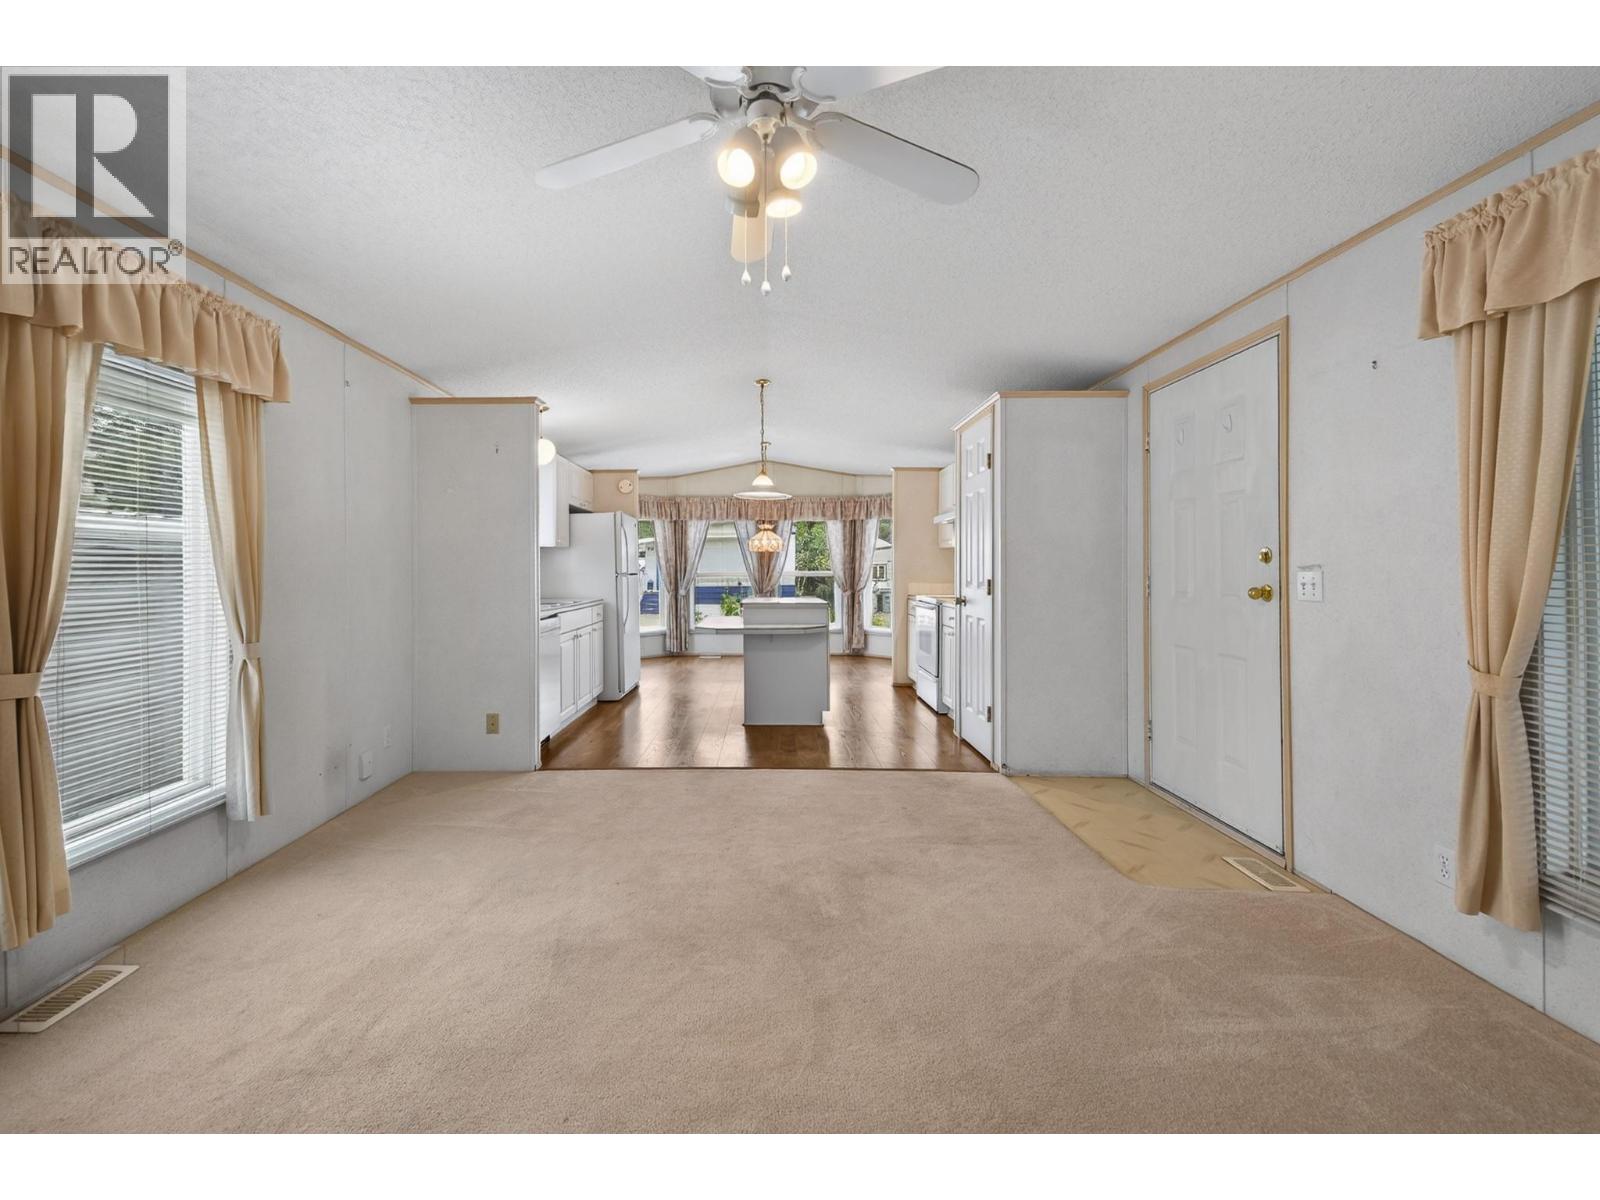
$239,900
Maintenance, Pad Rental
$800 Monthly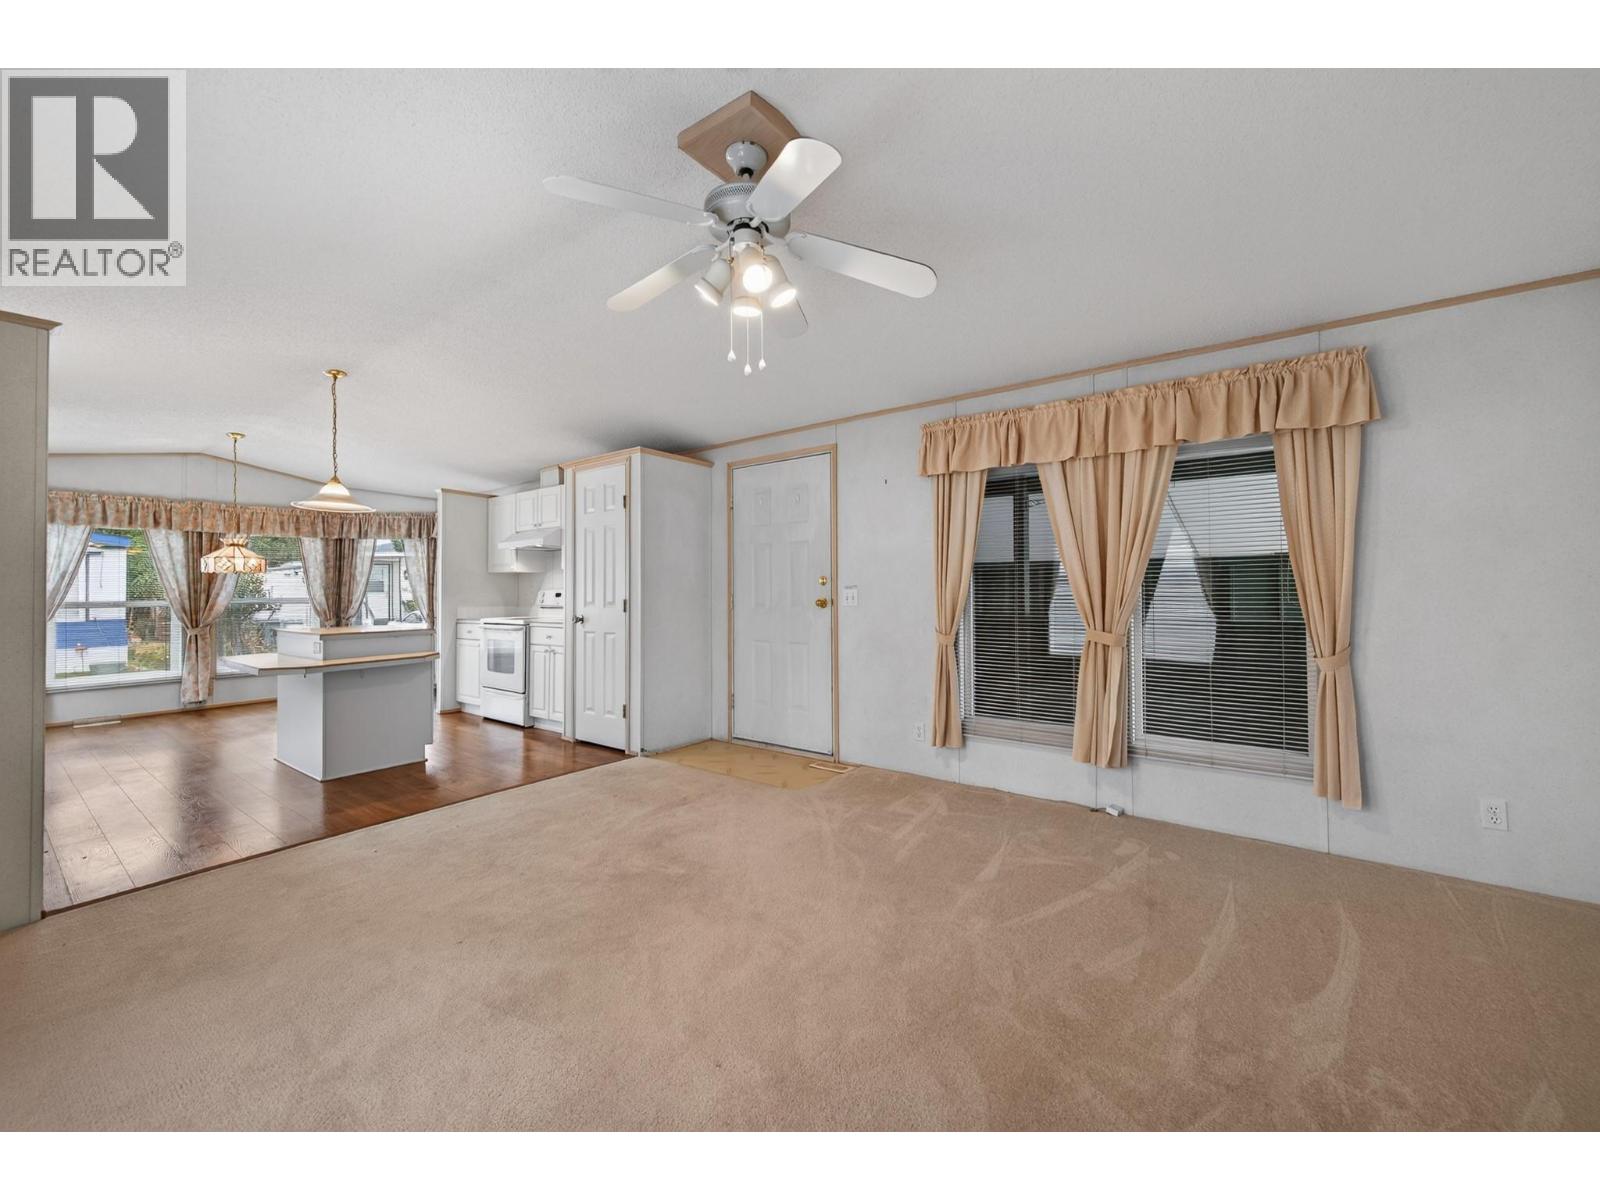
$239,900
Maintenance, Pad Rental
$800 Monthly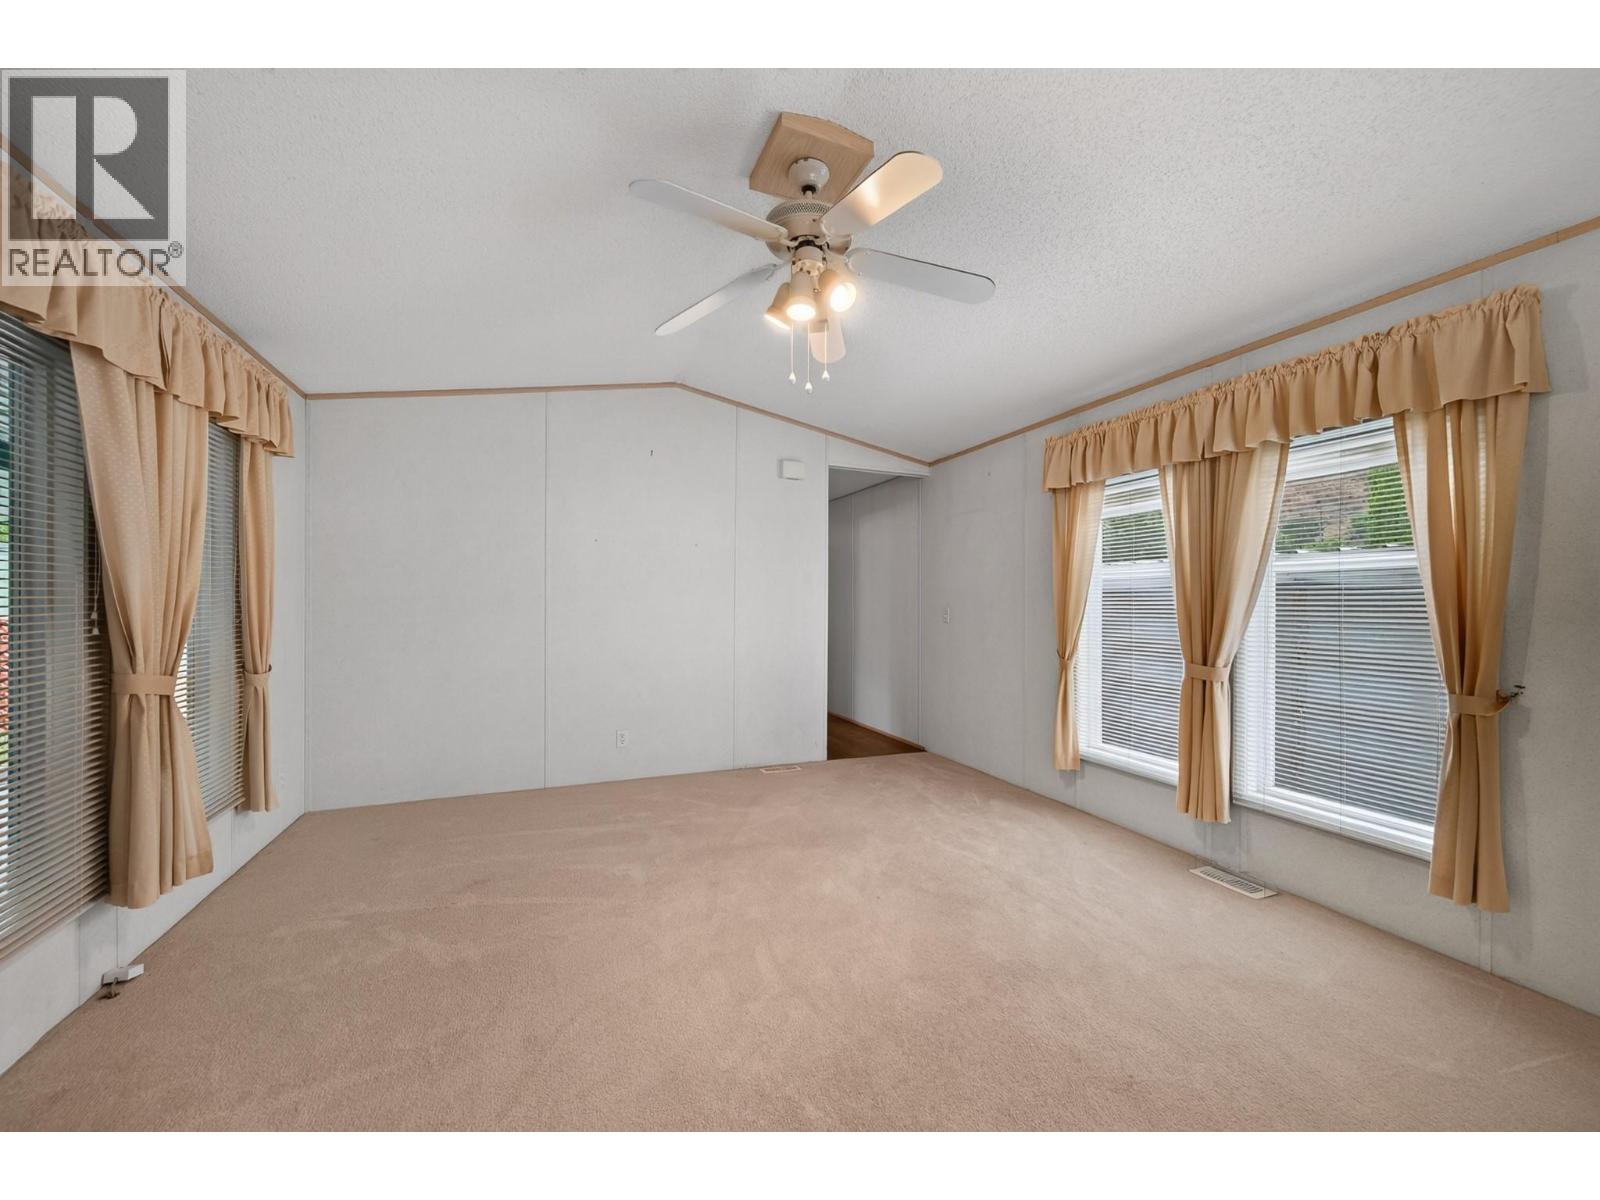
$239,900
Maintenance, Pad Rental
$800 Monthly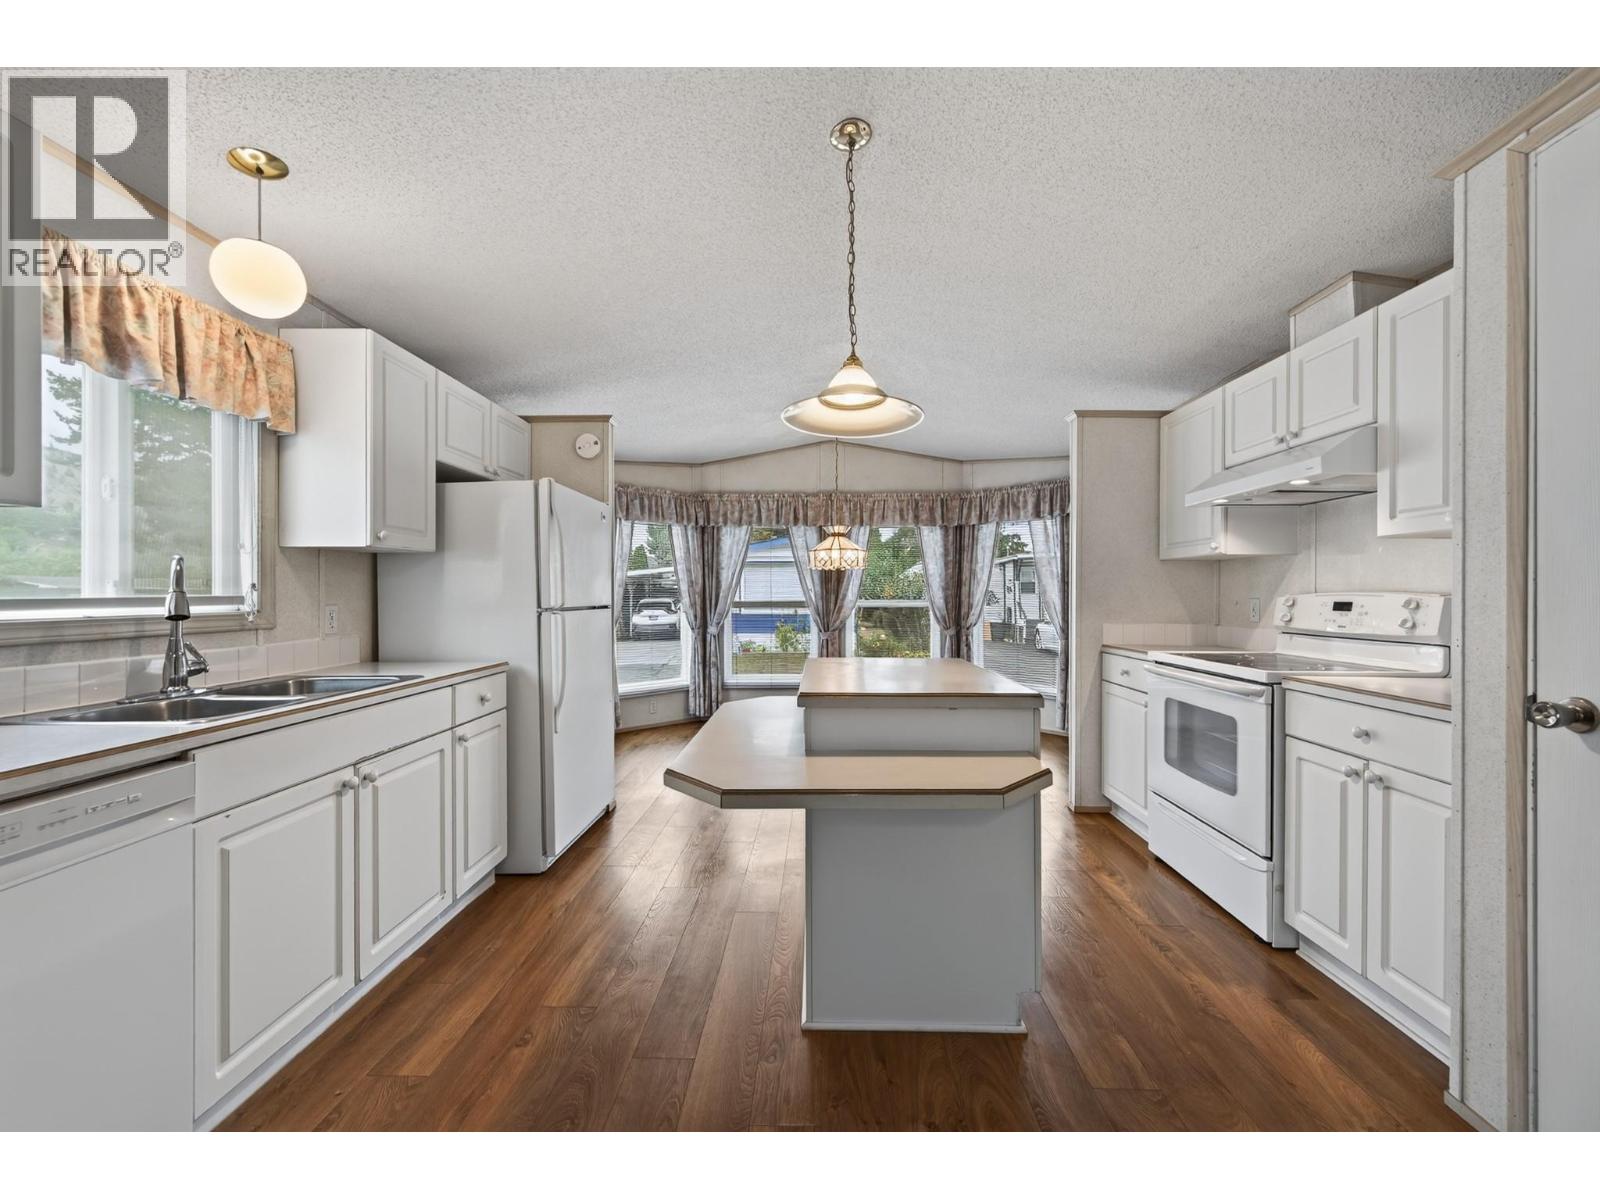
$239,900
Maintenance, Pad Rental
$800 Monthly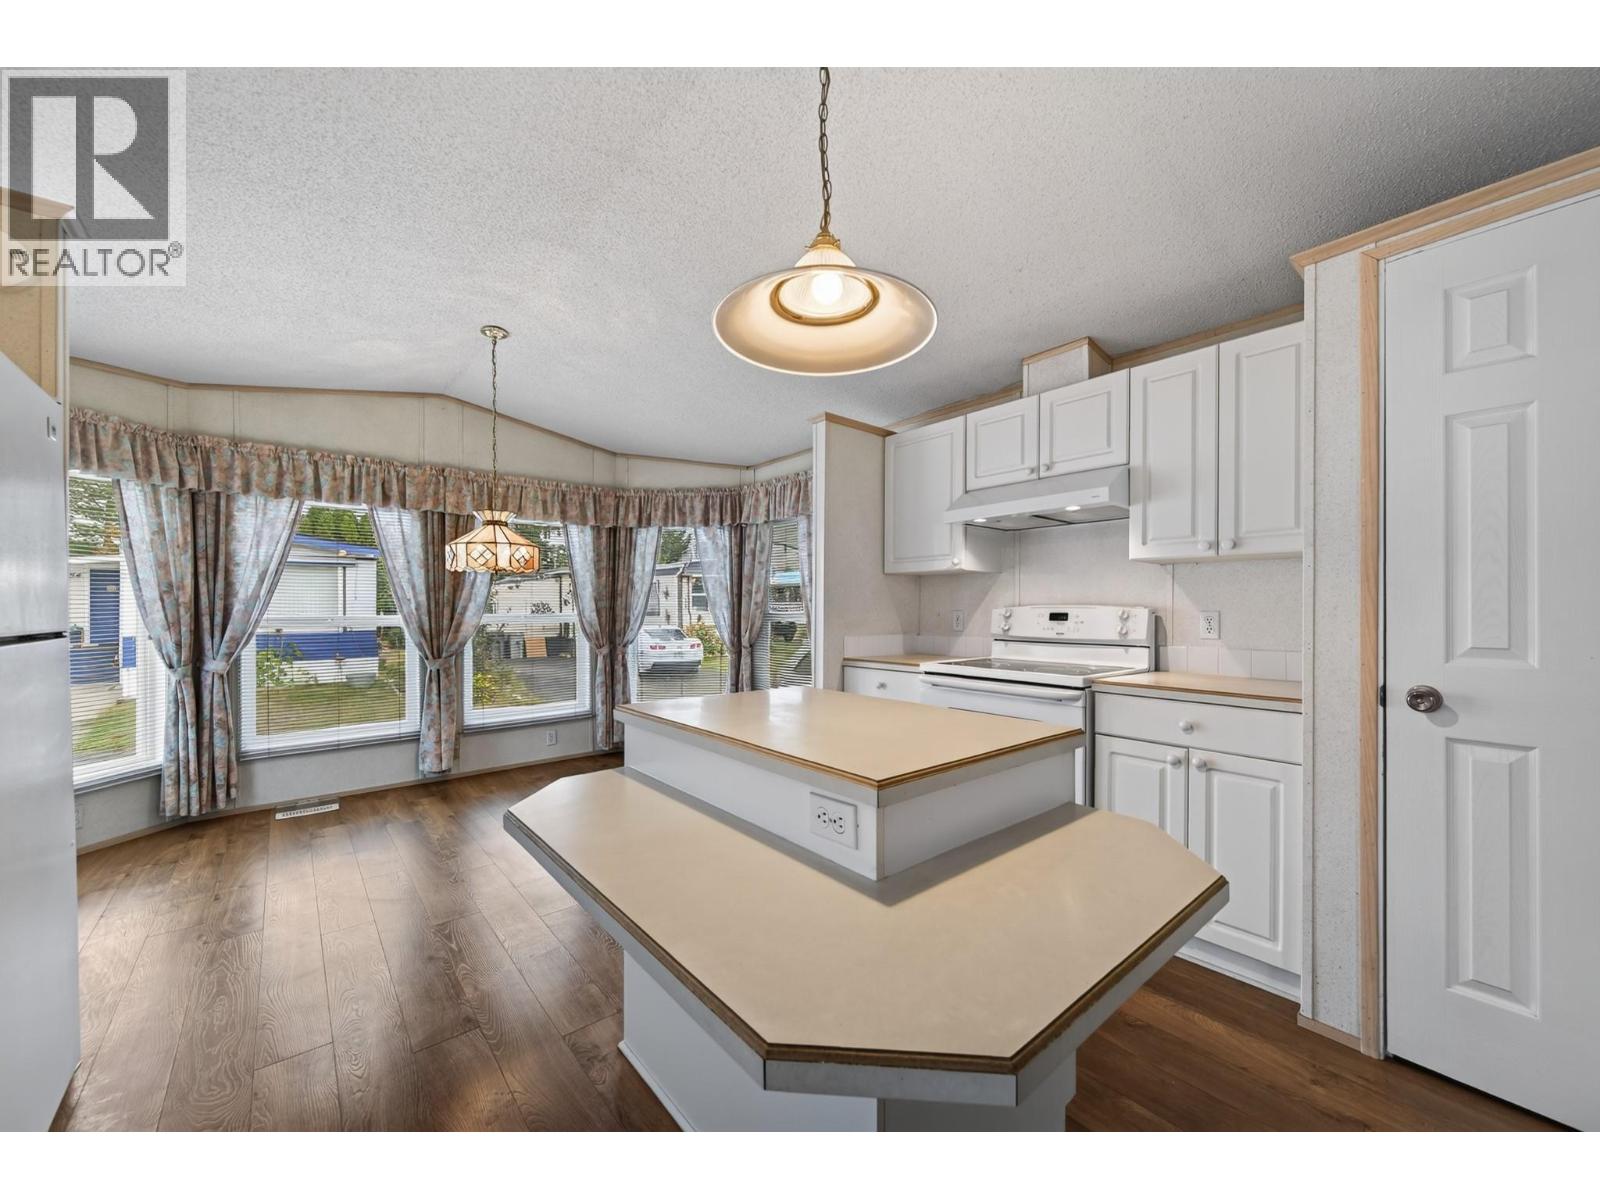
$239,900
Maintenance, Pad Rental
$800 Monthly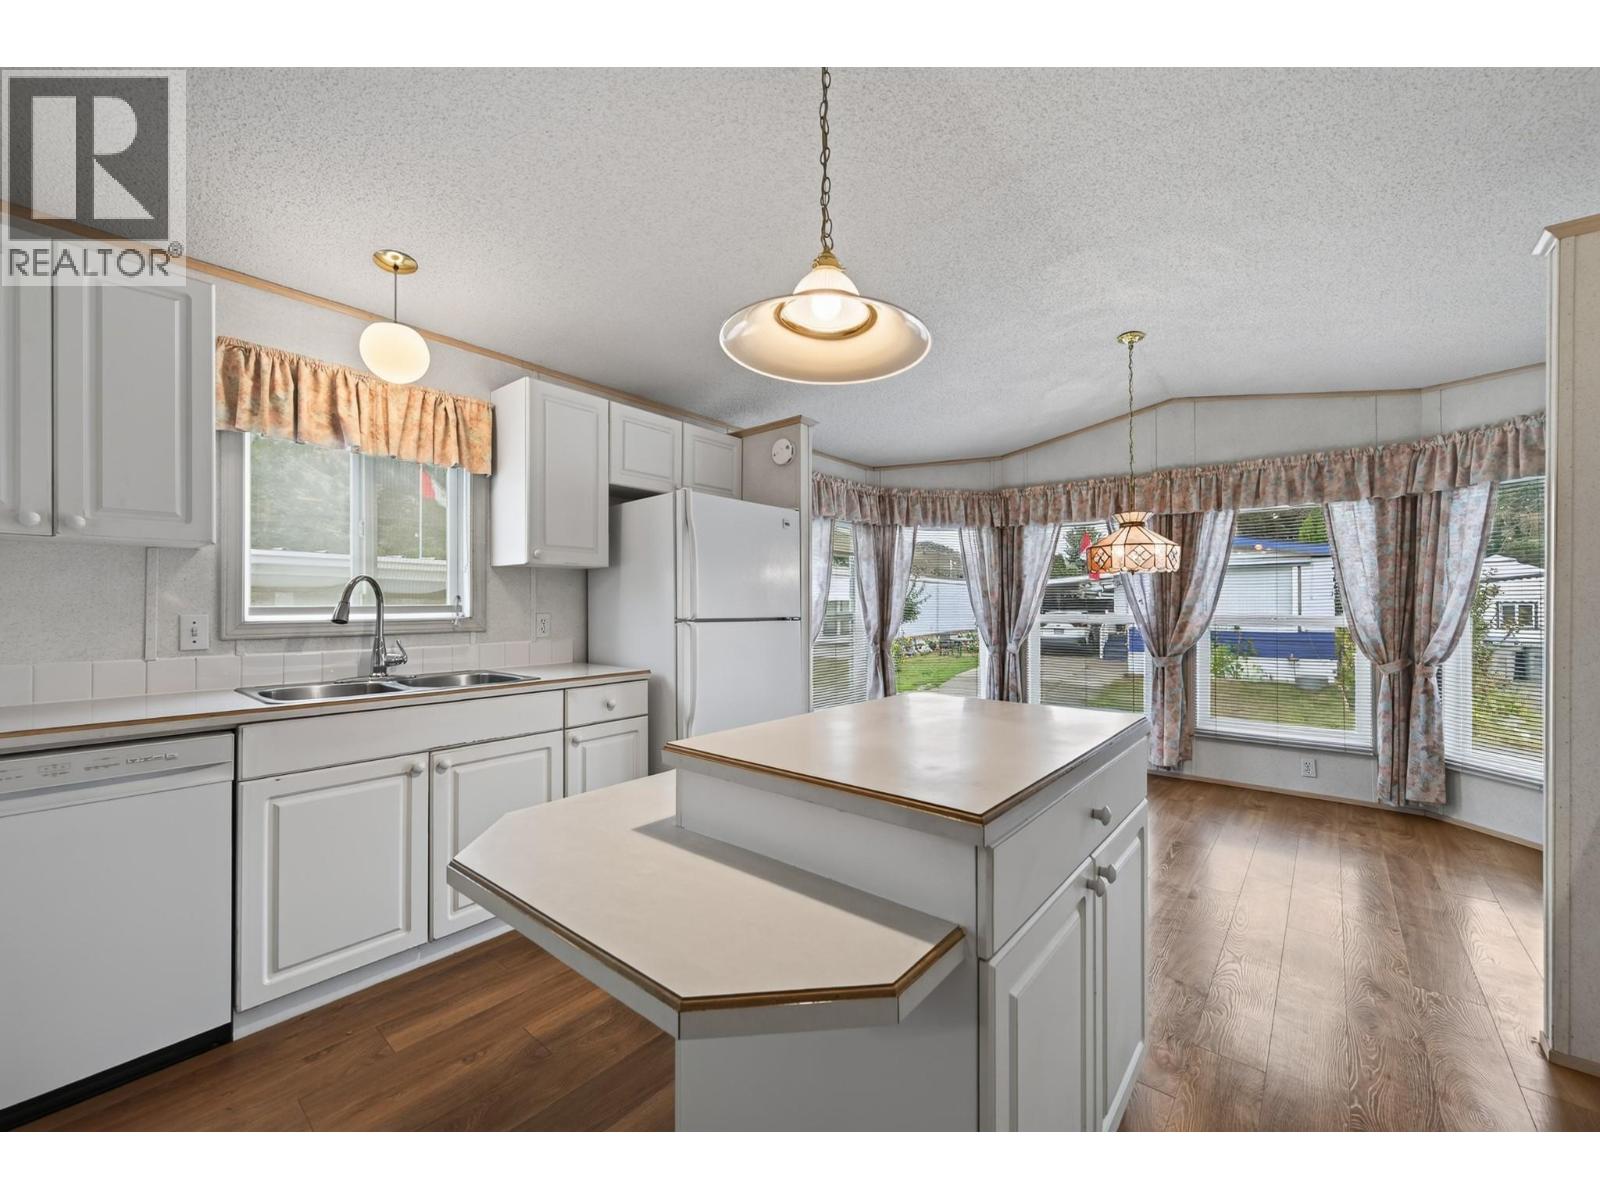
$239,900
Maintenance, Pad Rental
$800 Monthly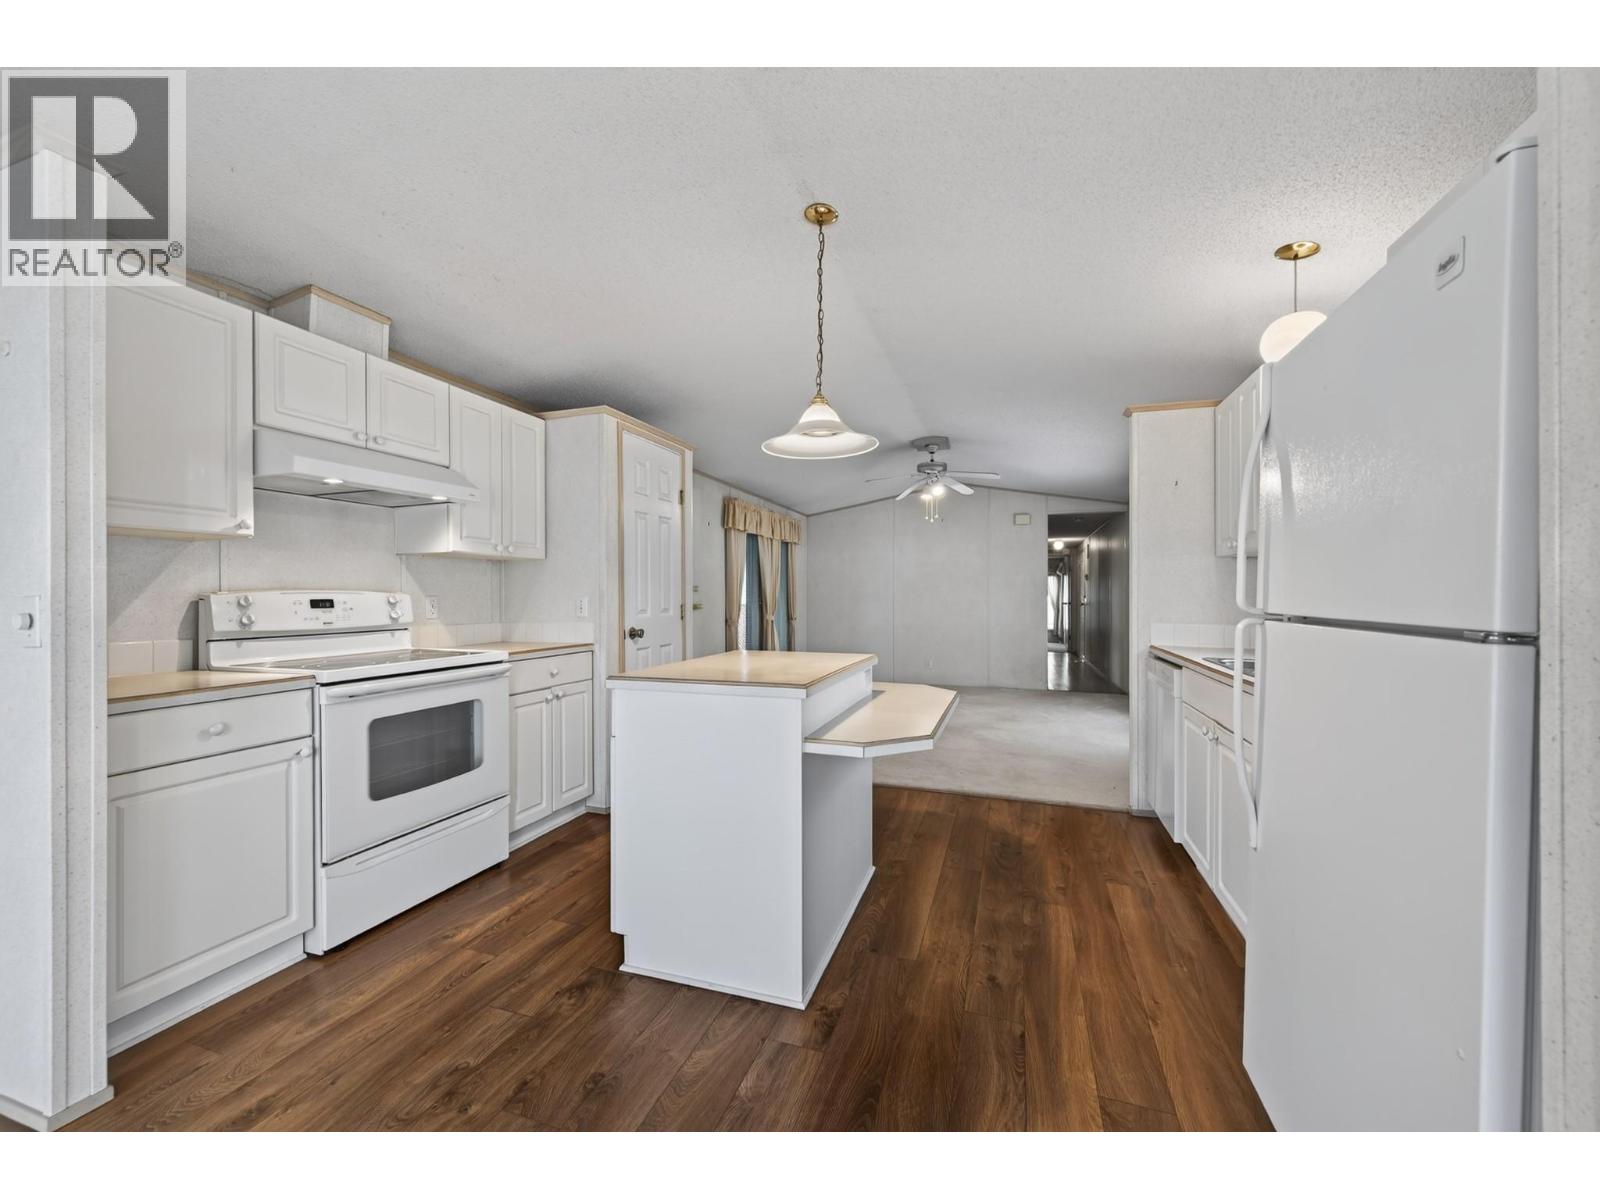
$239,900
Maintenance, Pad Rental
$800 Monthly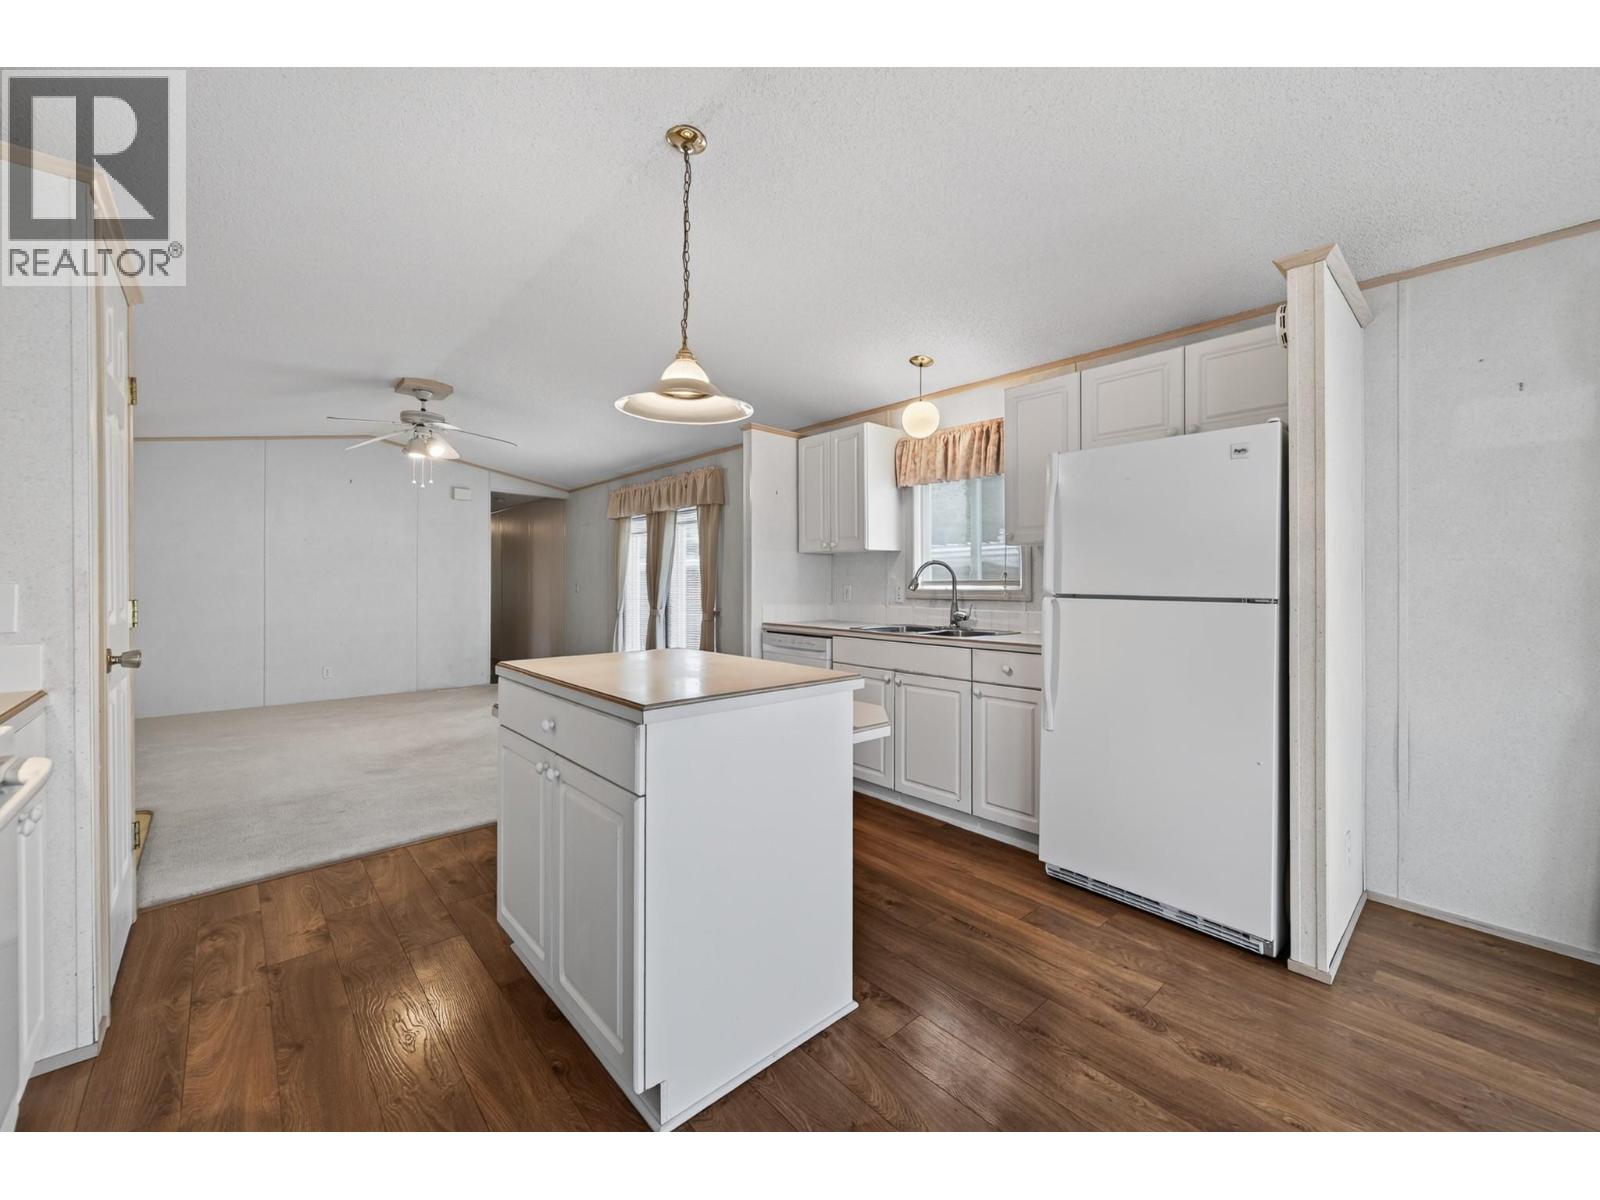
$239,900
Maintenance, Pad Rental
$800 Monthly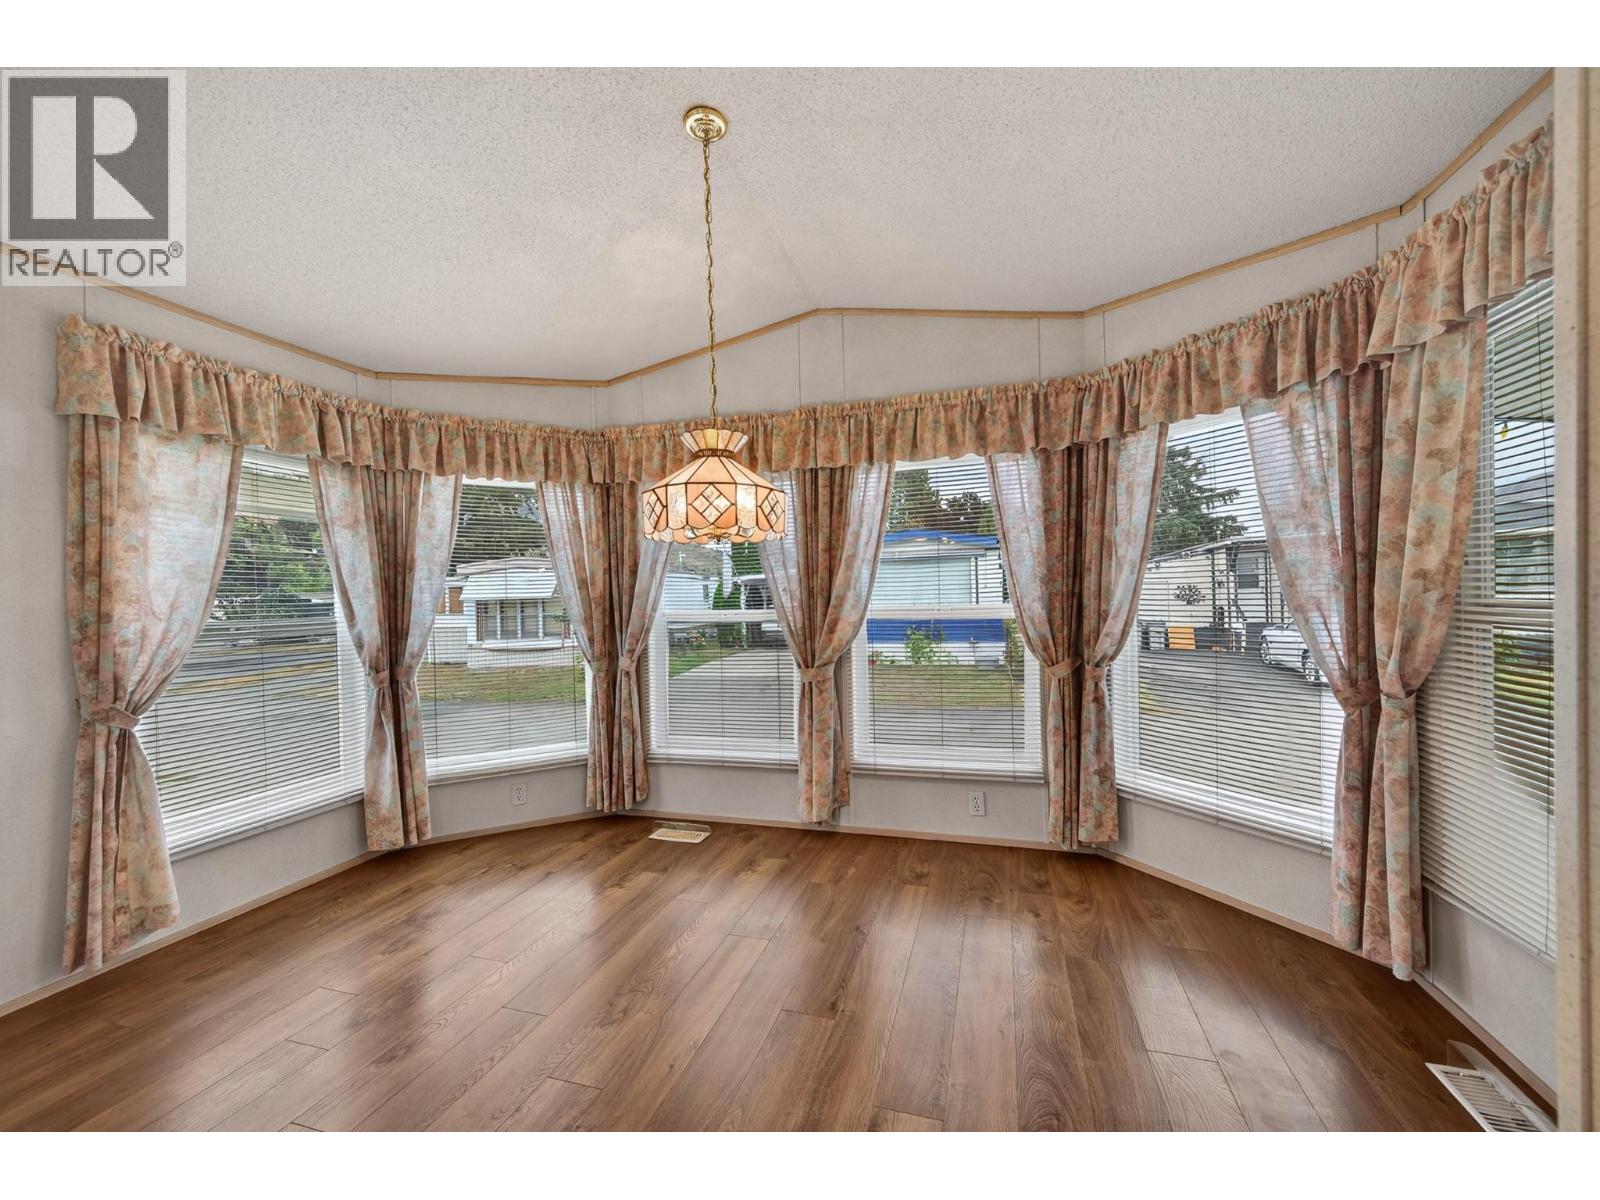
$239,900
Maintenance, Pad Rental
$800 Monthly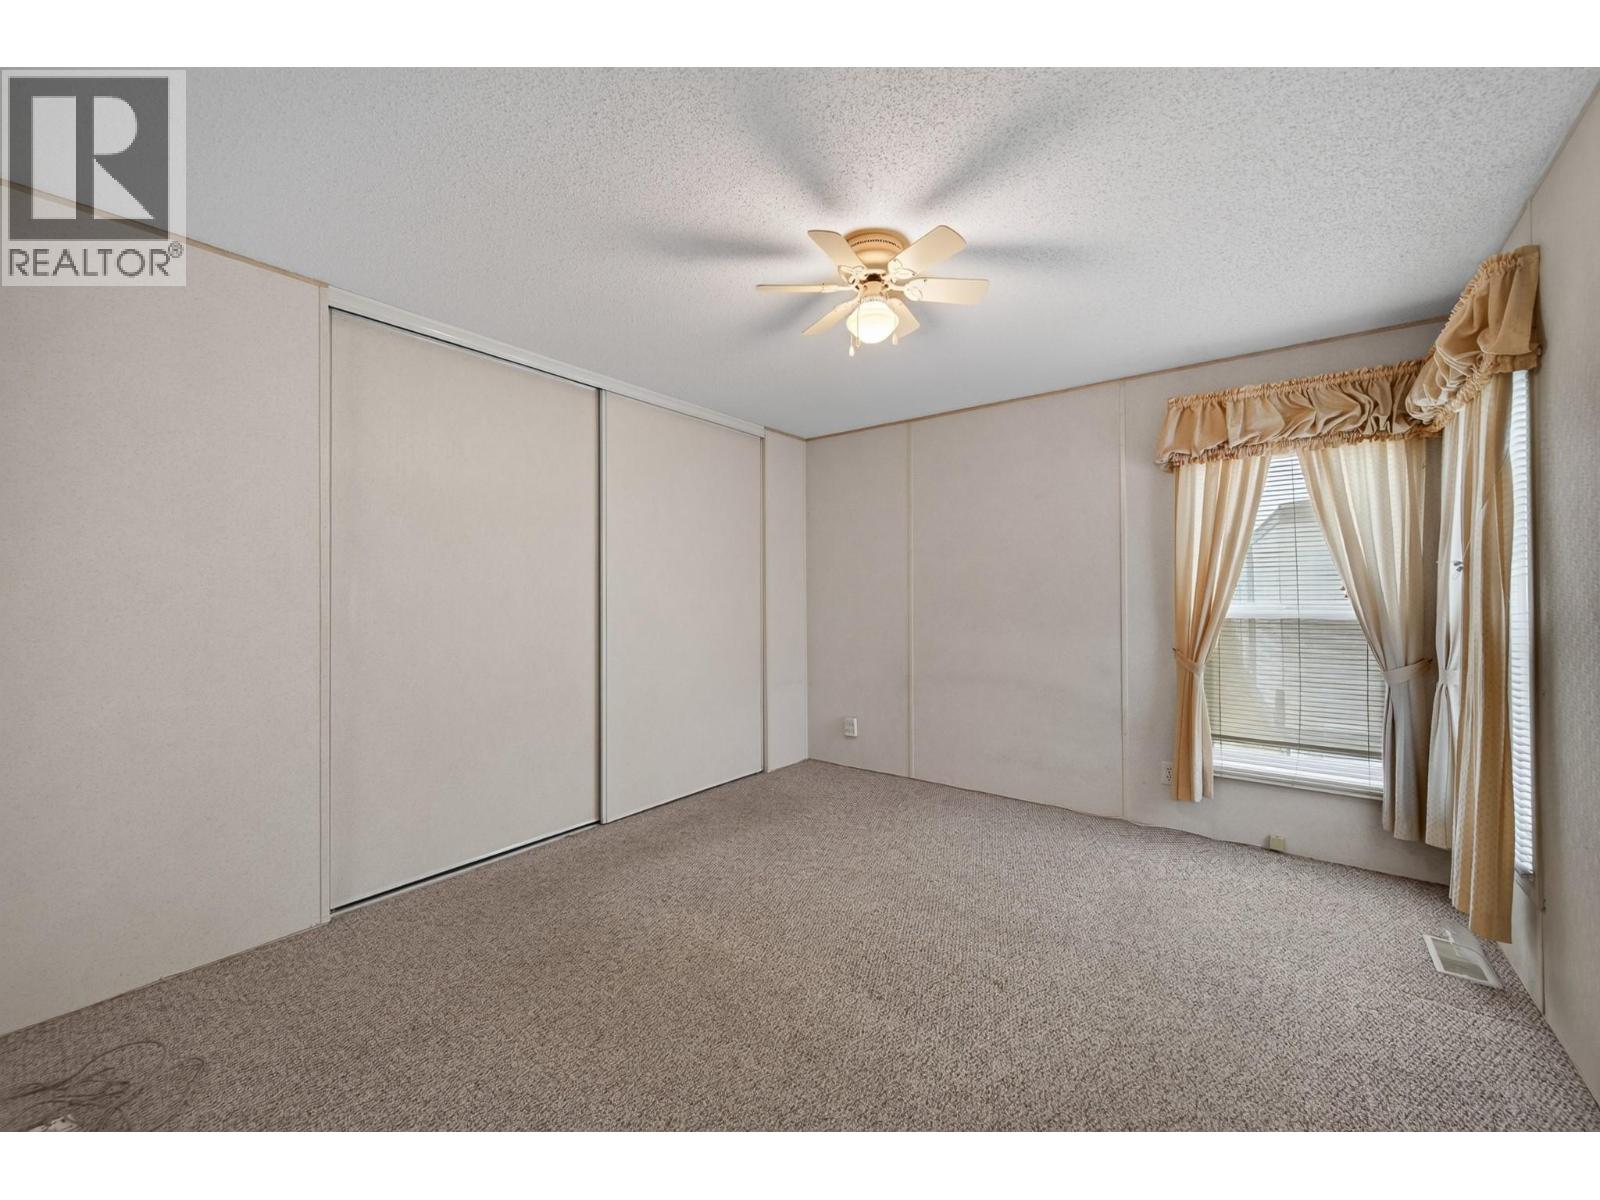
$239,900
Maintenance, Pad Rental
$800 Monthly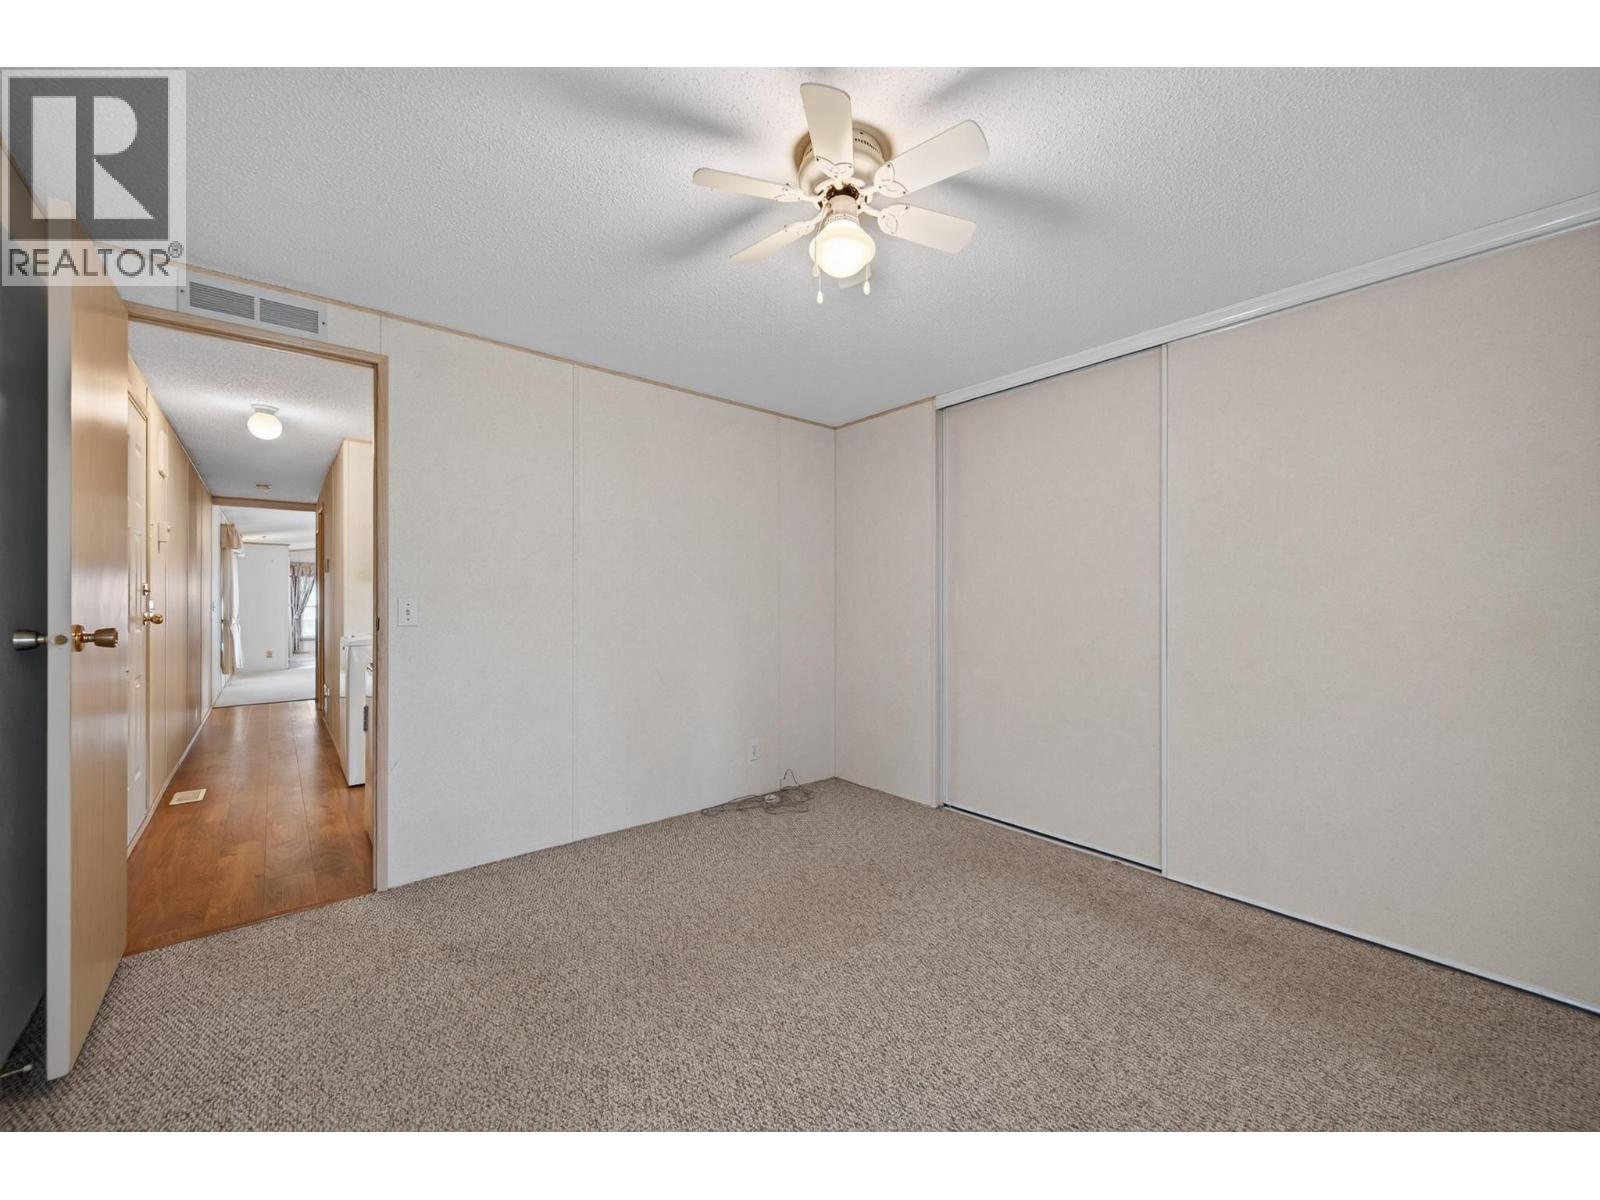
$239,900
Maintenance, Pad Rental
$800 Monthly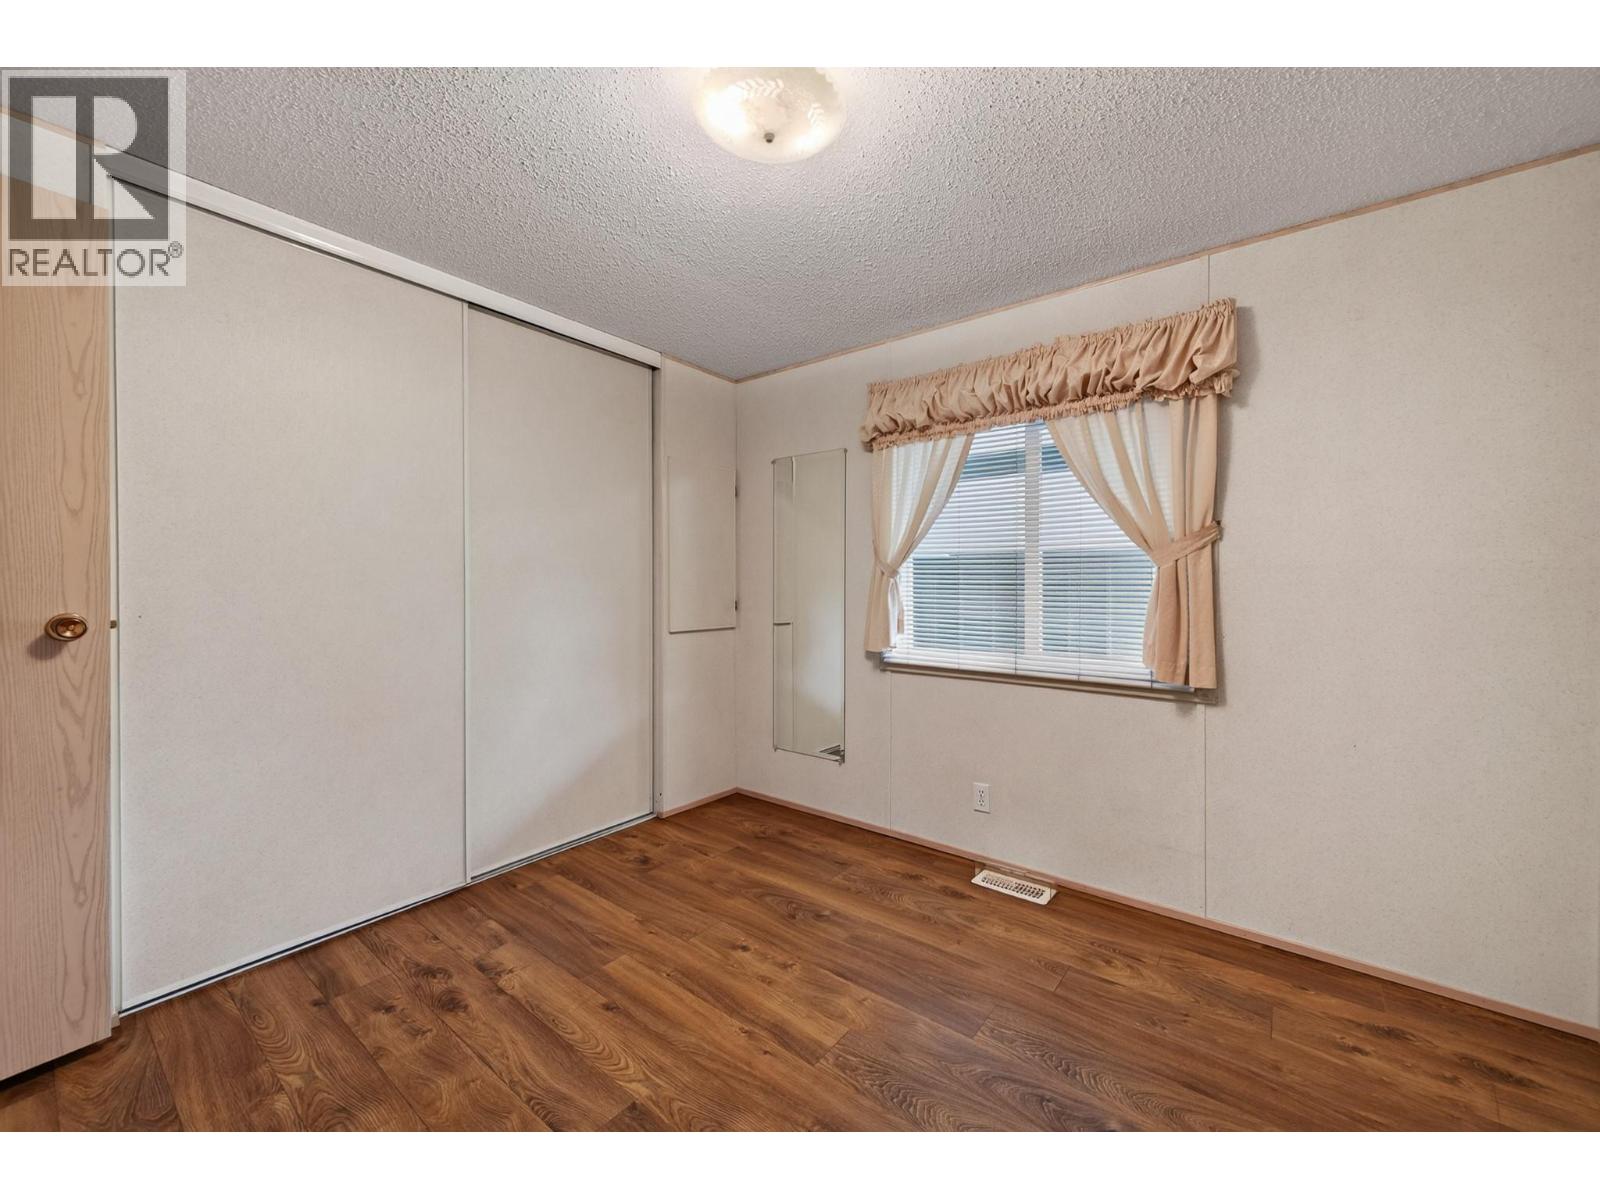
$239,900
Maintenance, Pad Rental
$800 Monthly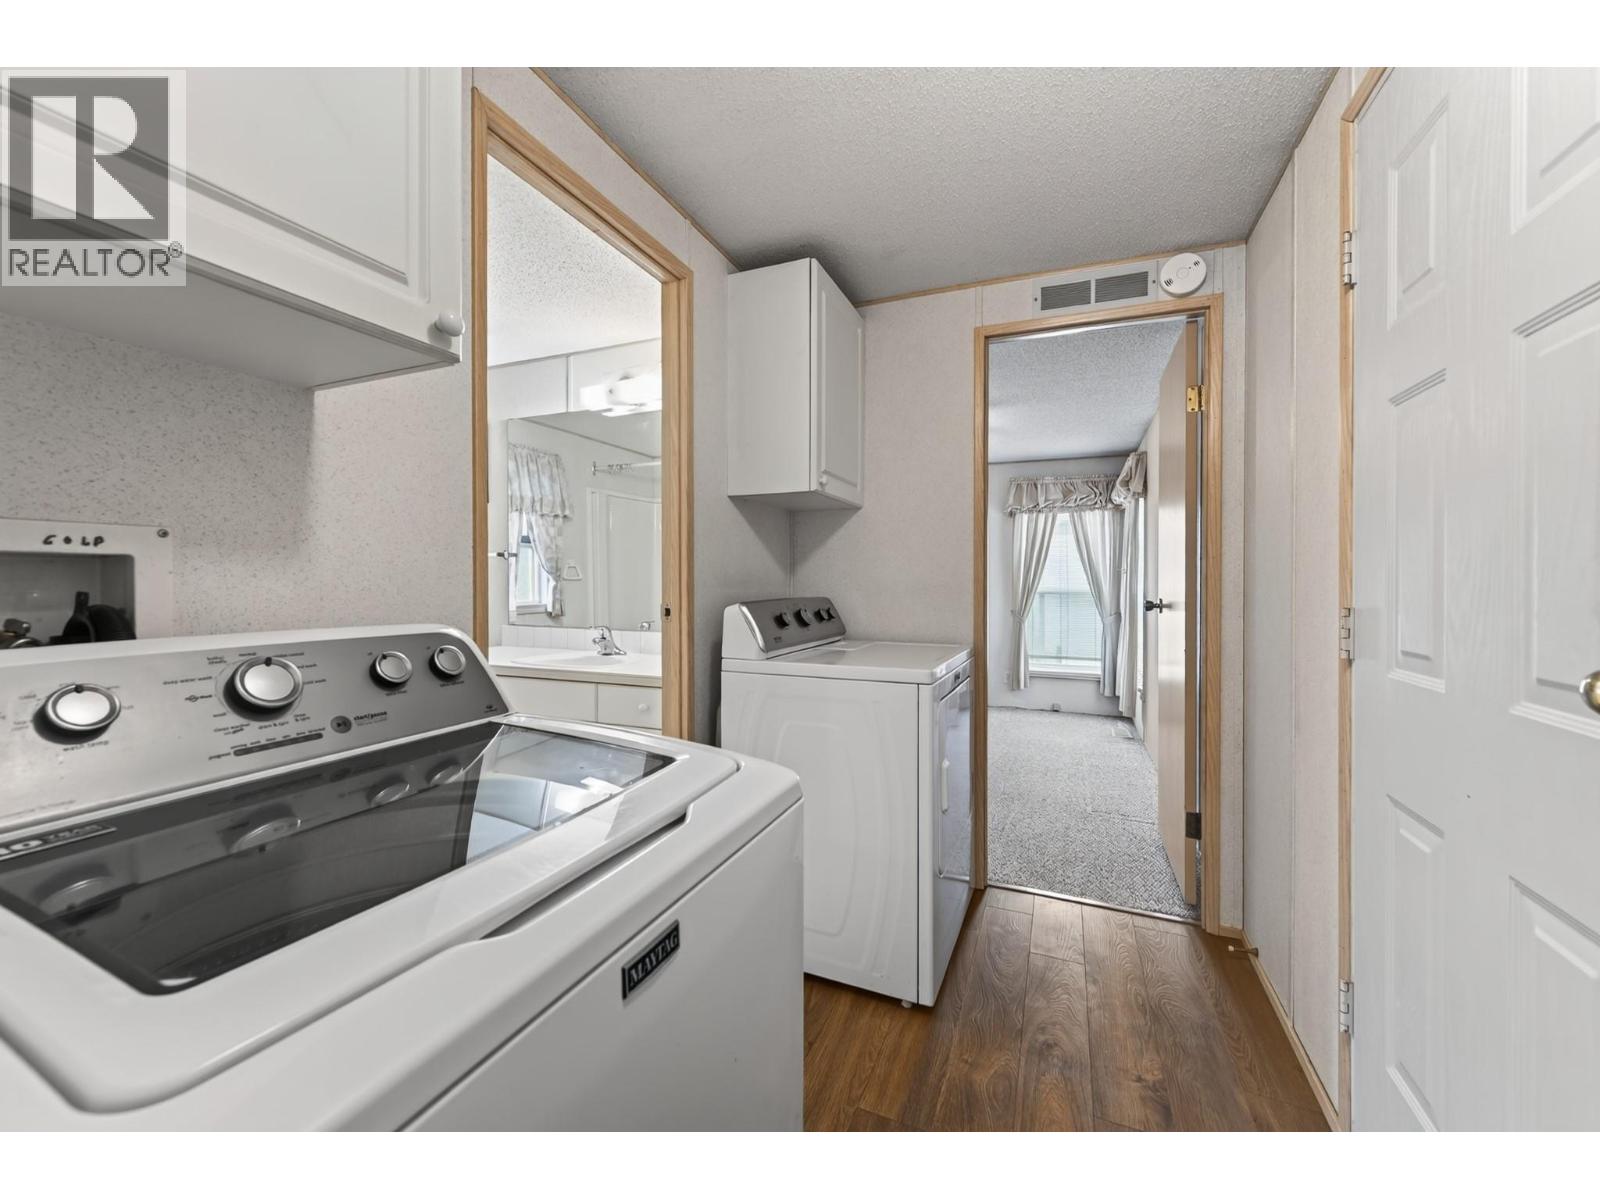
$239,900
Maintenance, Pad Rental
$800 Monthly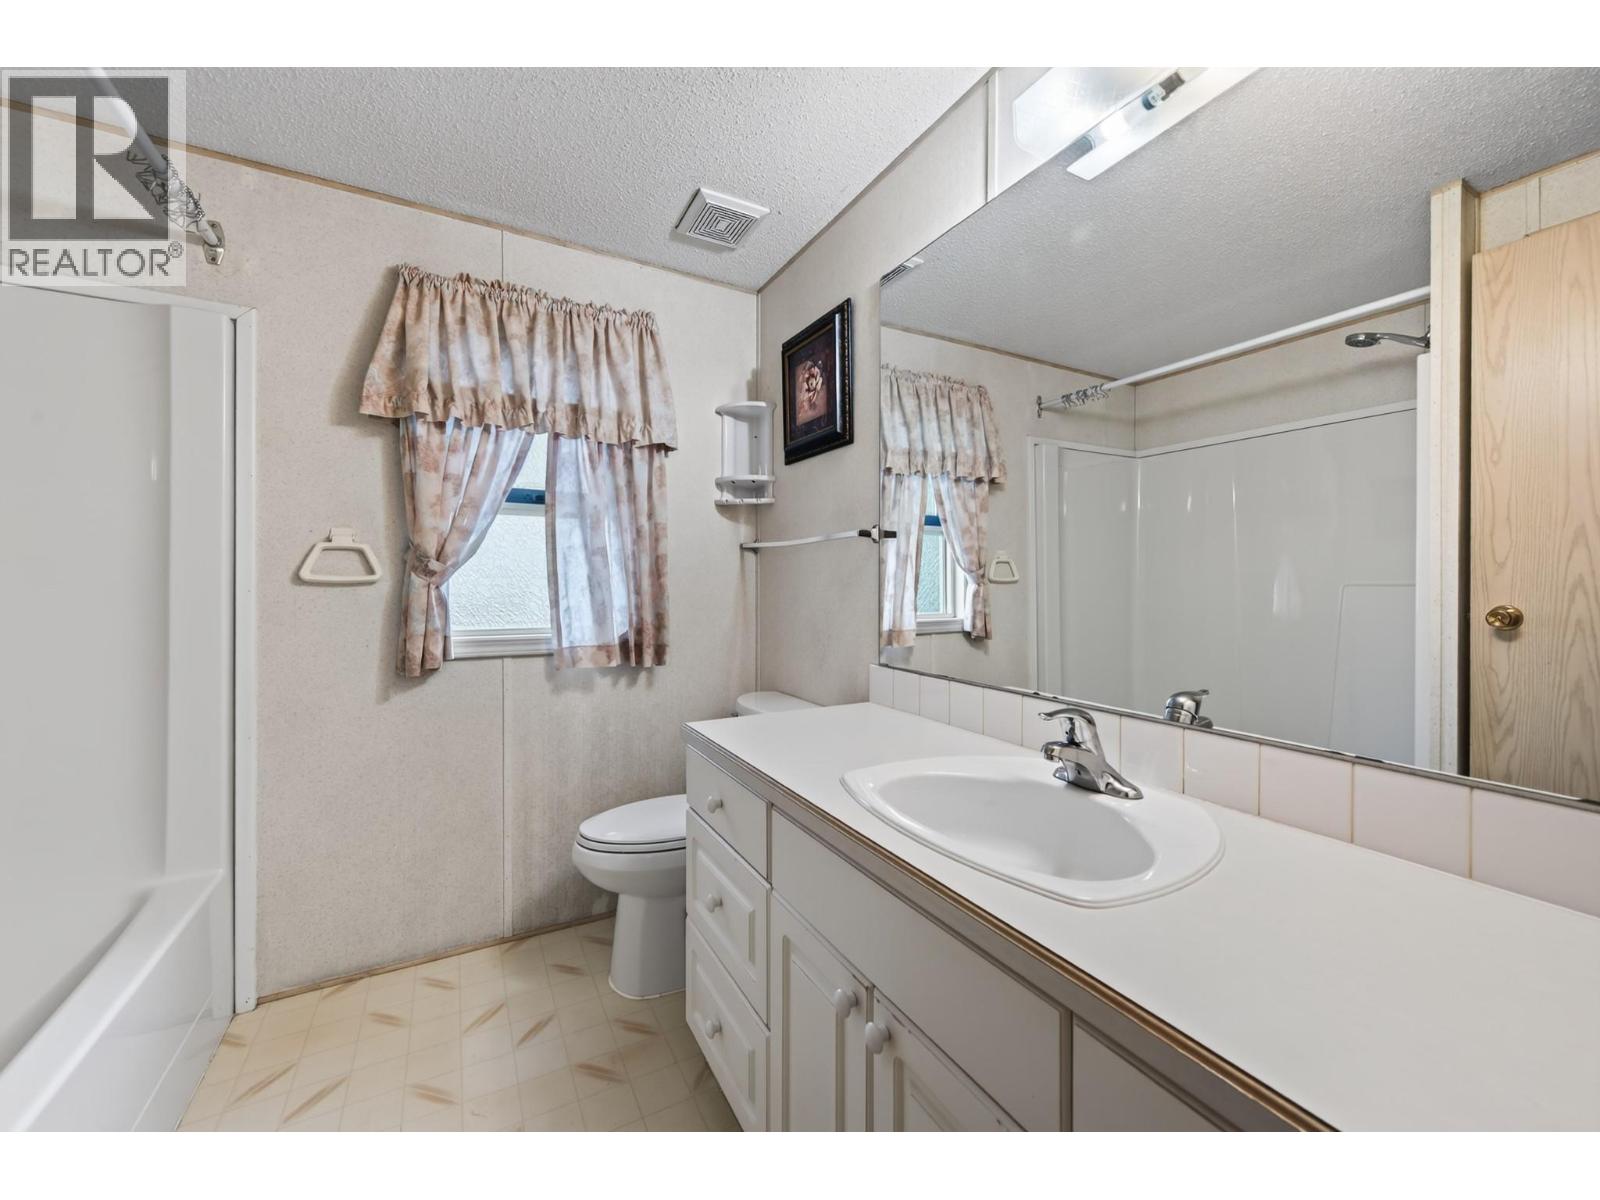
$239,900
Maintenance, Pad Rental
$800 Monthly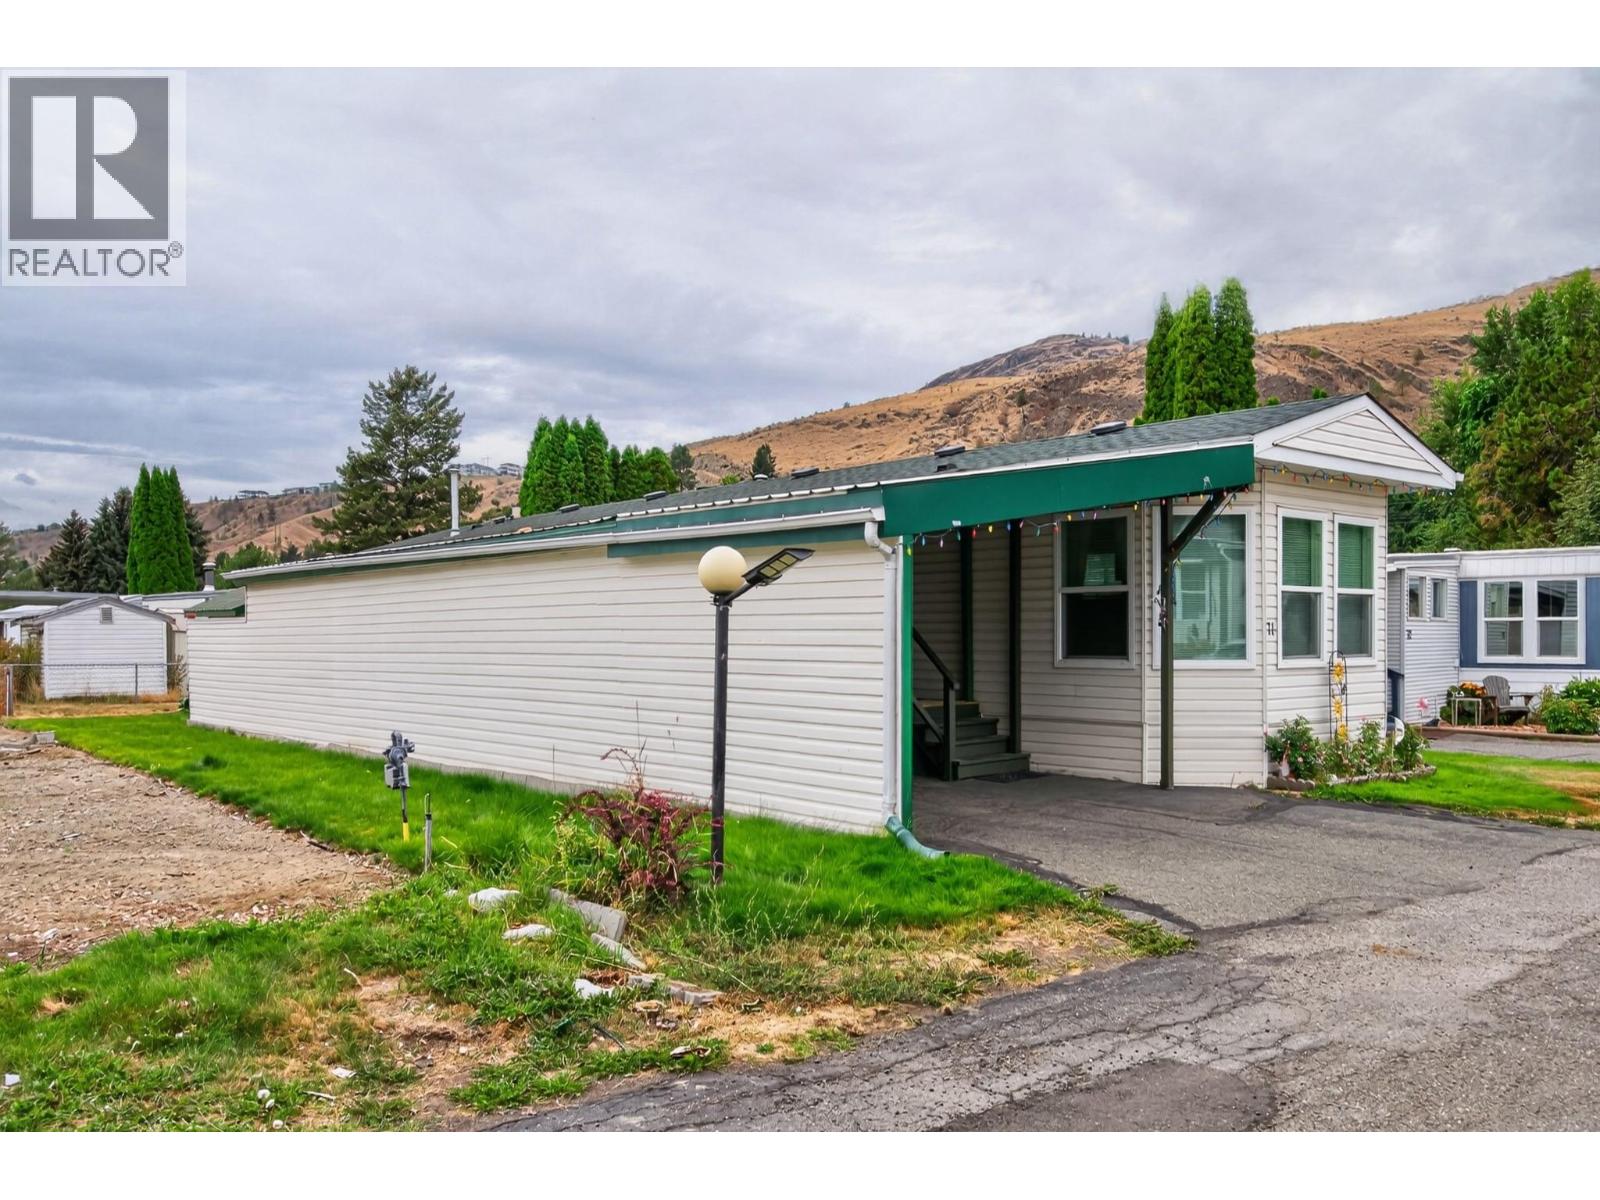
$239,900
Maintenance, Pad Rental
$800 Monthly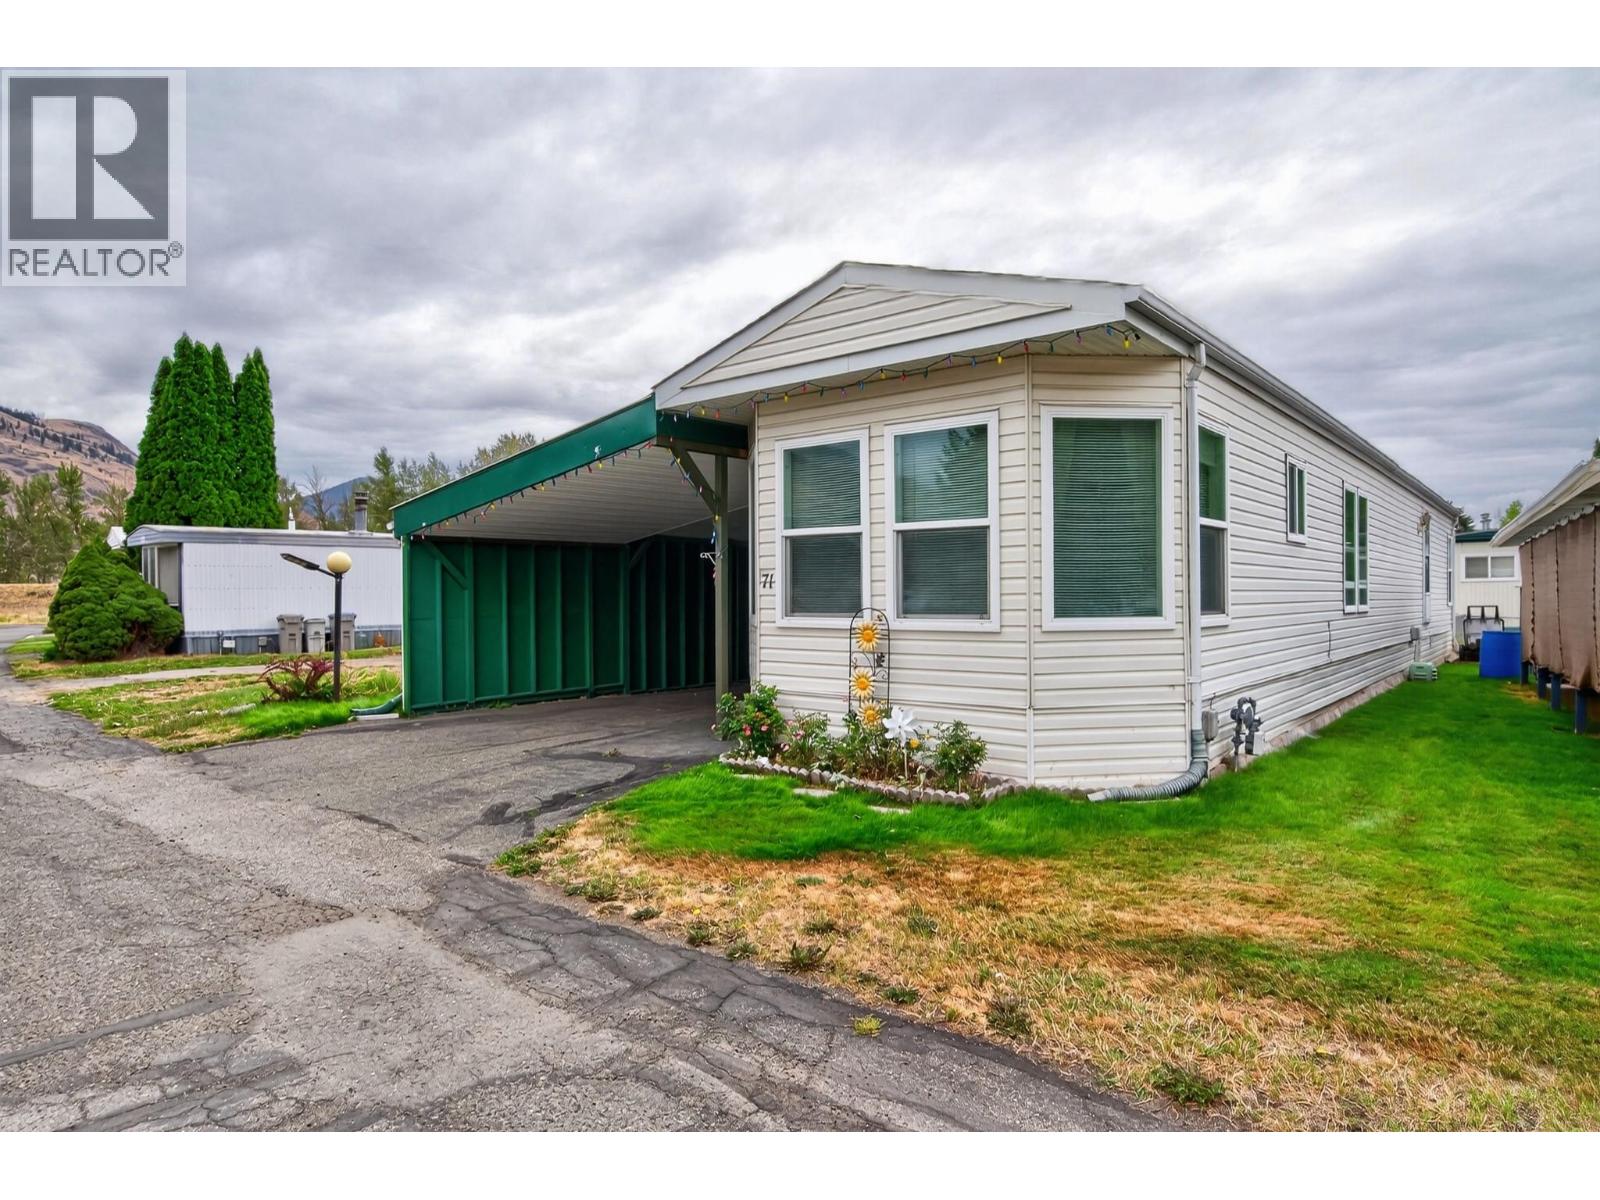
$239,900
Maintenance, Pad Rental
$800 Monthly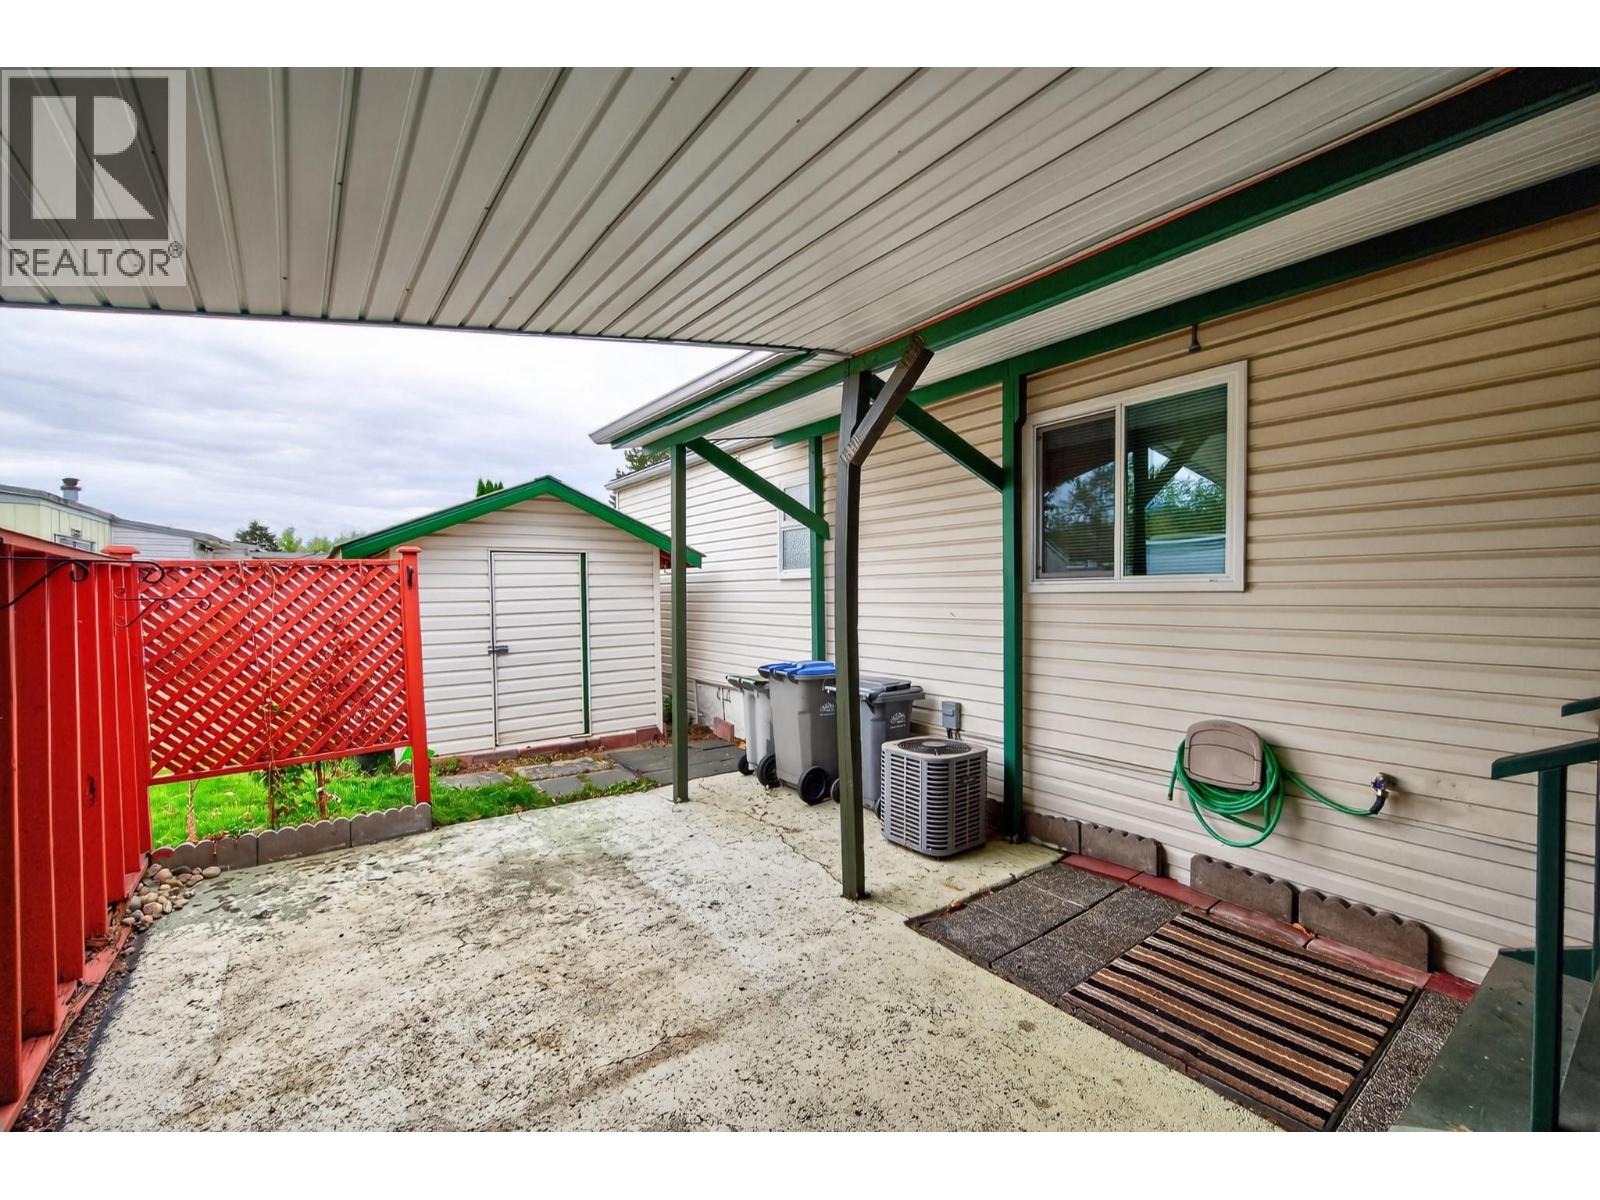
$239,900
Maintenance, Pad Rental
$800 Monthly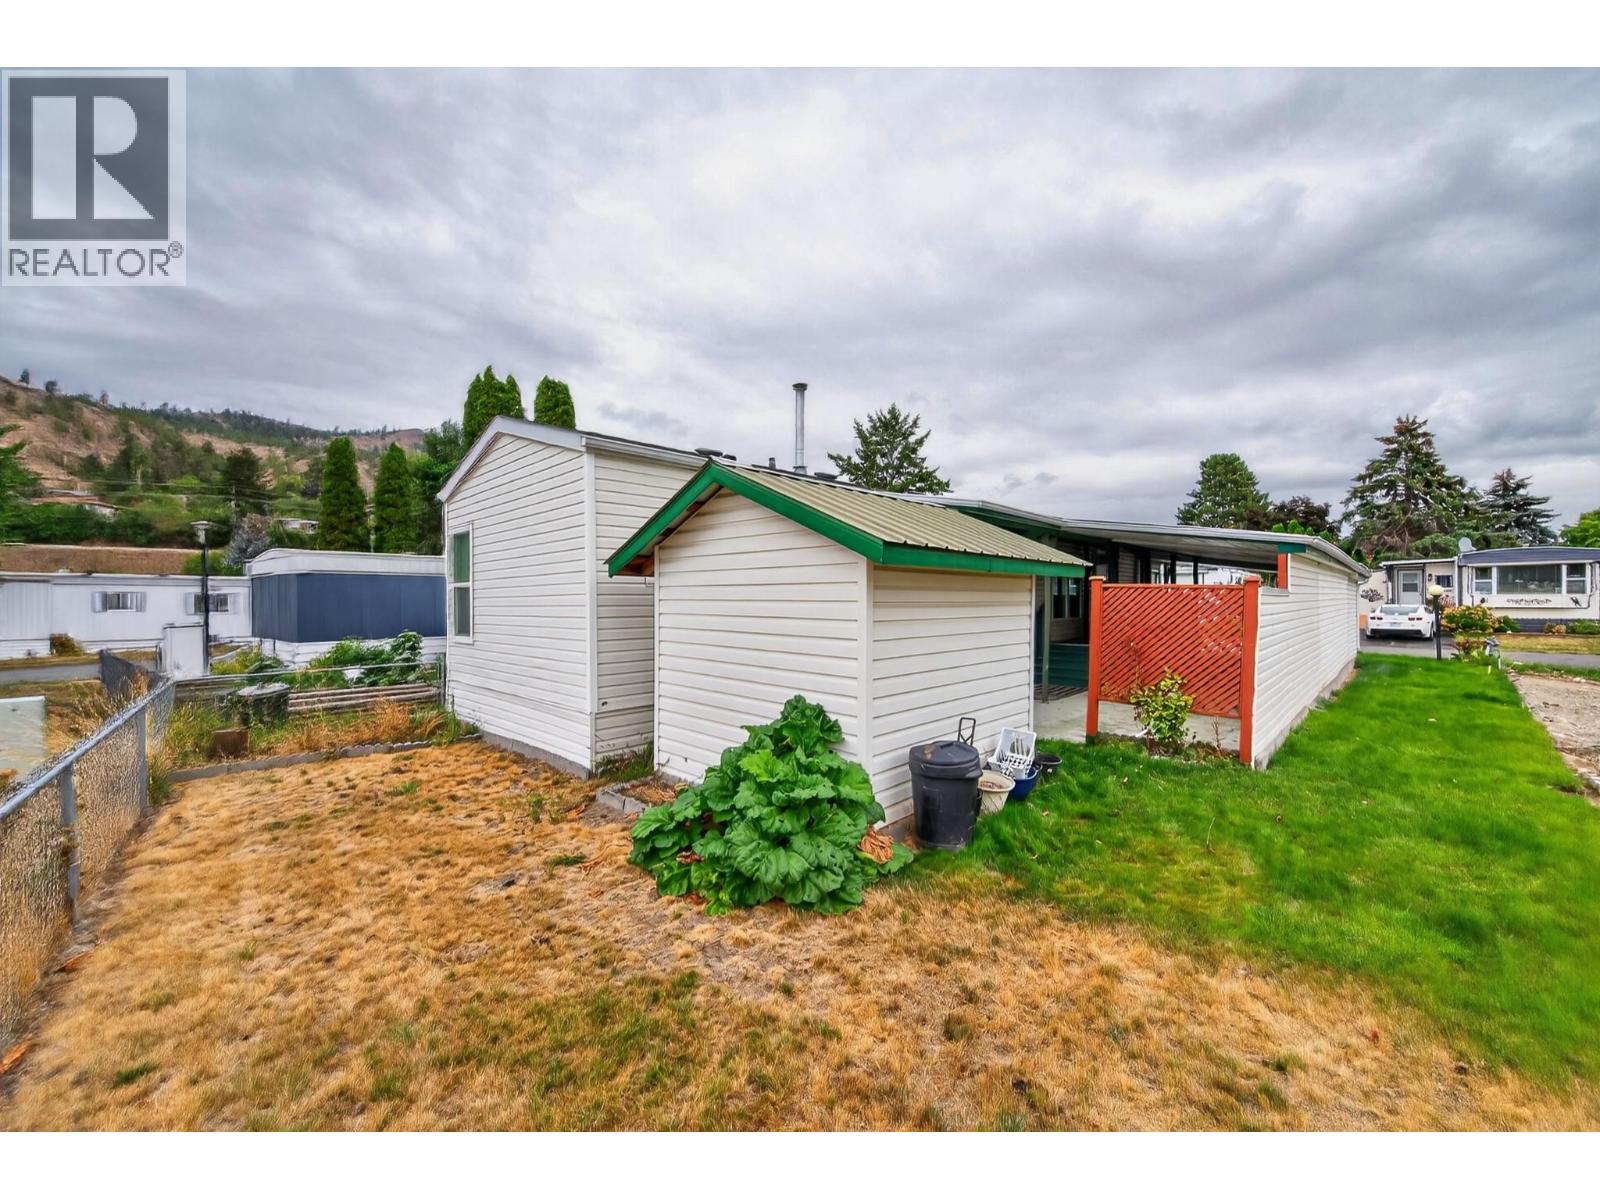
$239,900
Maintenance, Pad Rental
$800 Monthly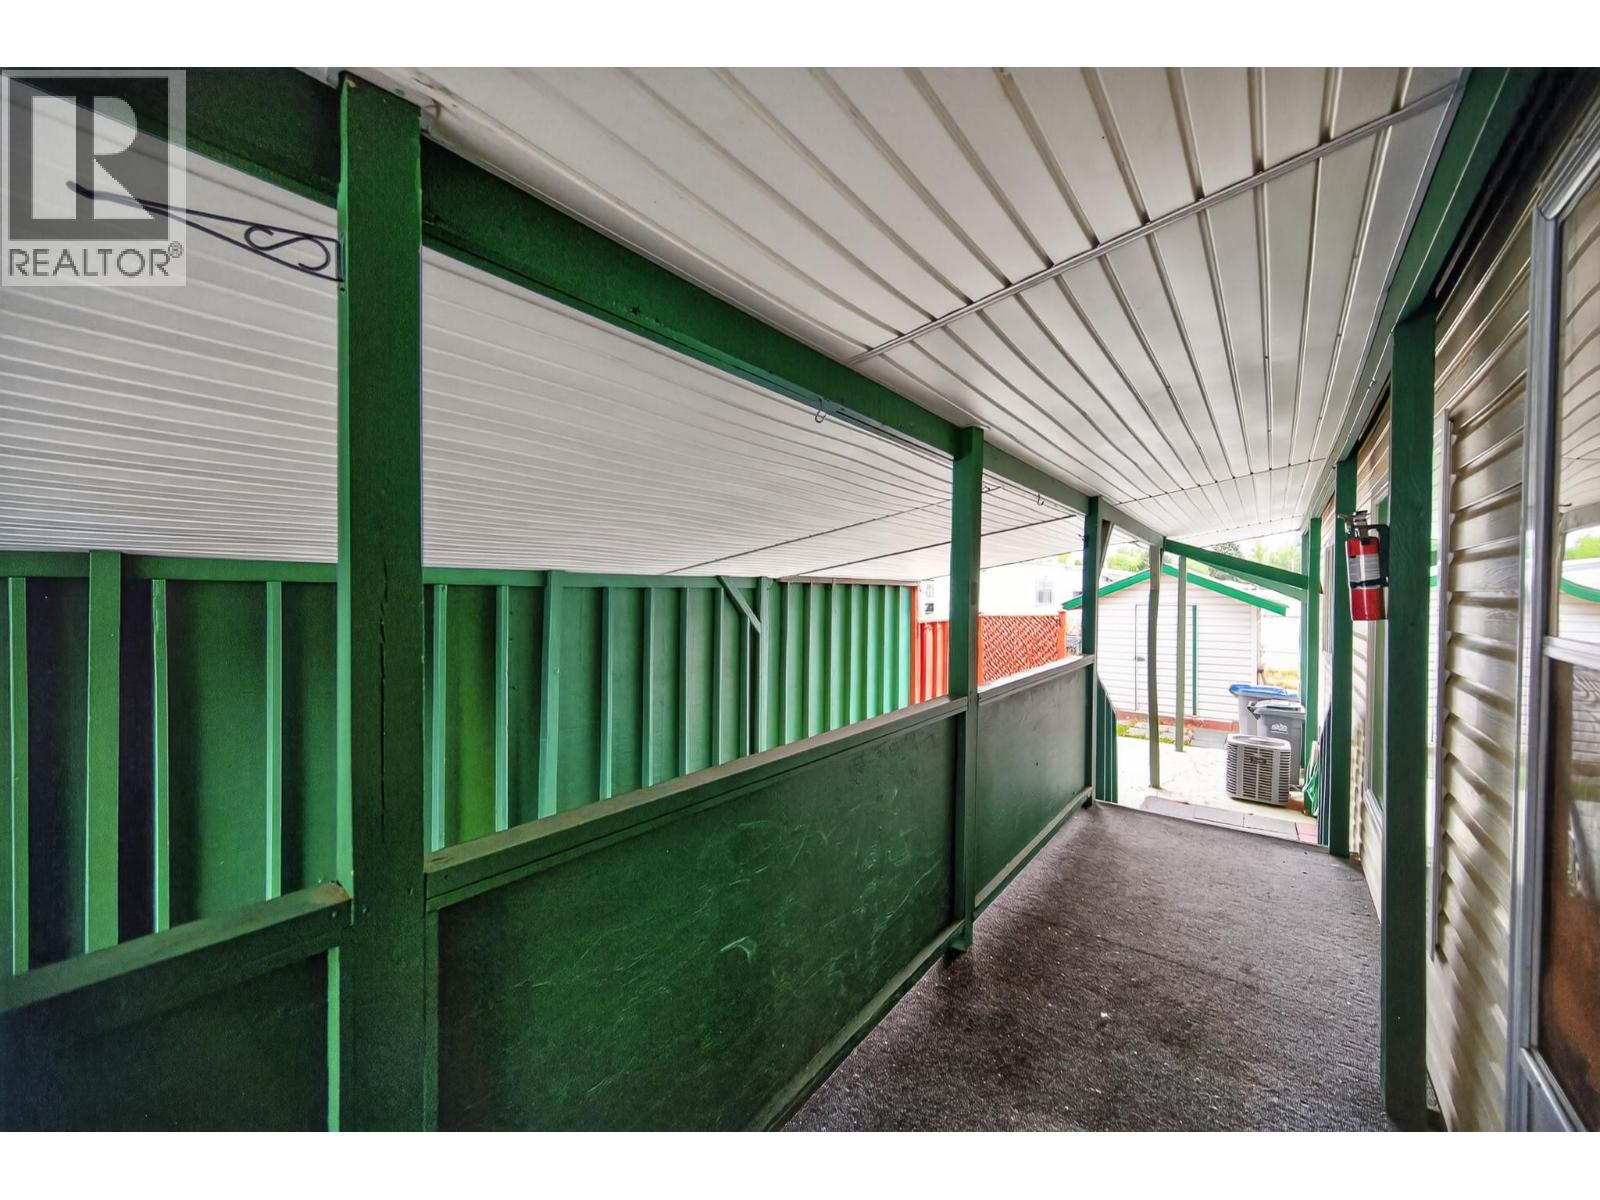
$239,900
Maintenance, Pad Rental
$800 Monthly
Like this listing?
Contact us for more information


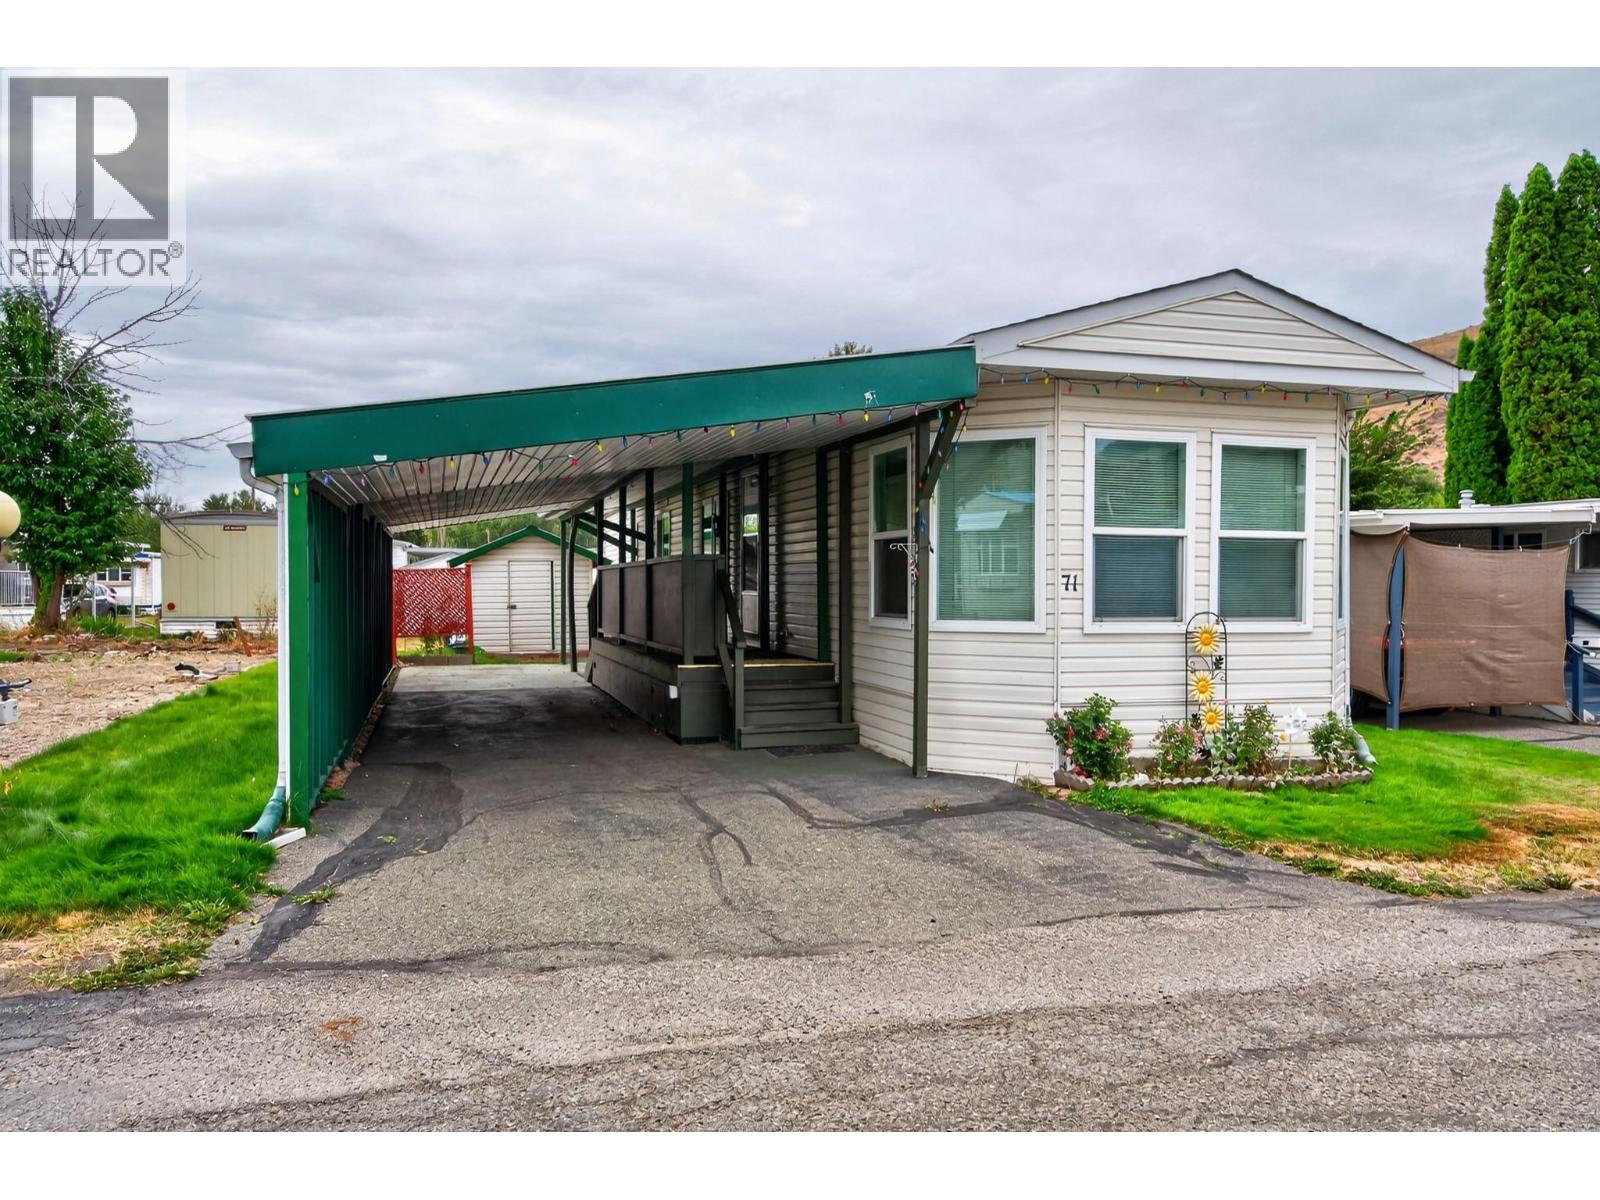
Bright, cheerful, and move-in ready — this well-kept 1995 manufactured home offers relaxed 55+ living in sought-after Oakdale Way MHP. The open floor plan includes two comfortable bedrooms, a 4-piece bathroom, and a galley-style kitchen with island. Recent updates such as roof, windows, air conditioning, and a new hot water tank (2024) provide peace of mind. The exterior is equally appealing with a 48 ft. carport with plenty of room for two vehicles, private patio, large garden shed, covered deck, and RV/boat cover. The fully fenced yard enhances privacy and usability. Located in the 55+ section. One small pet allowed with park approval. Tenancy subject to park approval. All measurements are approximate. Please call today for more information or to view. (id:67517)
-
Property Details
MLS® Number 10400203 Property Type Single Family Neigbourhood Westsyde CommunityFeatures Pets Allowed With Restrictions, Seniors Oriented -
Building
BathroomTotal 1 BedroomsTotal 2 ConstructedDate 1995 ExteriorFinish Vinyl Siding FlooringType Mixed Flooring FoundationType See Remarks HeatingType Forced Air RoofMaterial Asphalt Shingle RoofStyle Unknown StoriesTotal 1 SizeInterior 924 Sqft Type Manufactured Home UtilityWater Municipal Water Carport -
Land
Acreage No Sewer Municipal Sewage System SizeTotalText Under 1 Acre -
Rooms
Level Type Length Width Dimensions Main Level Dining Nook 13'2'' x 7'11'' Main Level Laundry Room 7'8'' x 2'7'' Main Level Bedroom 10'10'' x 12'0'' Main Level Primary Bedroom 11'10'' x 10'11'' Main Level Living Room 13'2'' x 15'1'' Main Level Kitchen 13'2'' x 9'6'' Main Level 4pc Bathroom Measurements not available -
Utilities
Your Favourites
No Favourites Found







The trademarks REALTOR®, REALTORS®, and the REALTOR® logo are controlled by The Canadian Real Estate Association (CREA) and identify real estate professionals who are members of CREA. The trademarks MLS®, Multiple Listing Service® and the associated logos are owned by The Canadian Real Estate Association (CREA) and identify the quality of services provided by real estate professionals who are members of CREA. The trademark DDF® is owned by The Canadian Real Estate Association (CREA) and identifies CREA's Data Distribution Facility (DDF®)
September 09 2026 12:14:02
Association of Interior REALTORS®
