$314,900
Maintenance, Pad Rental
$800 Monthly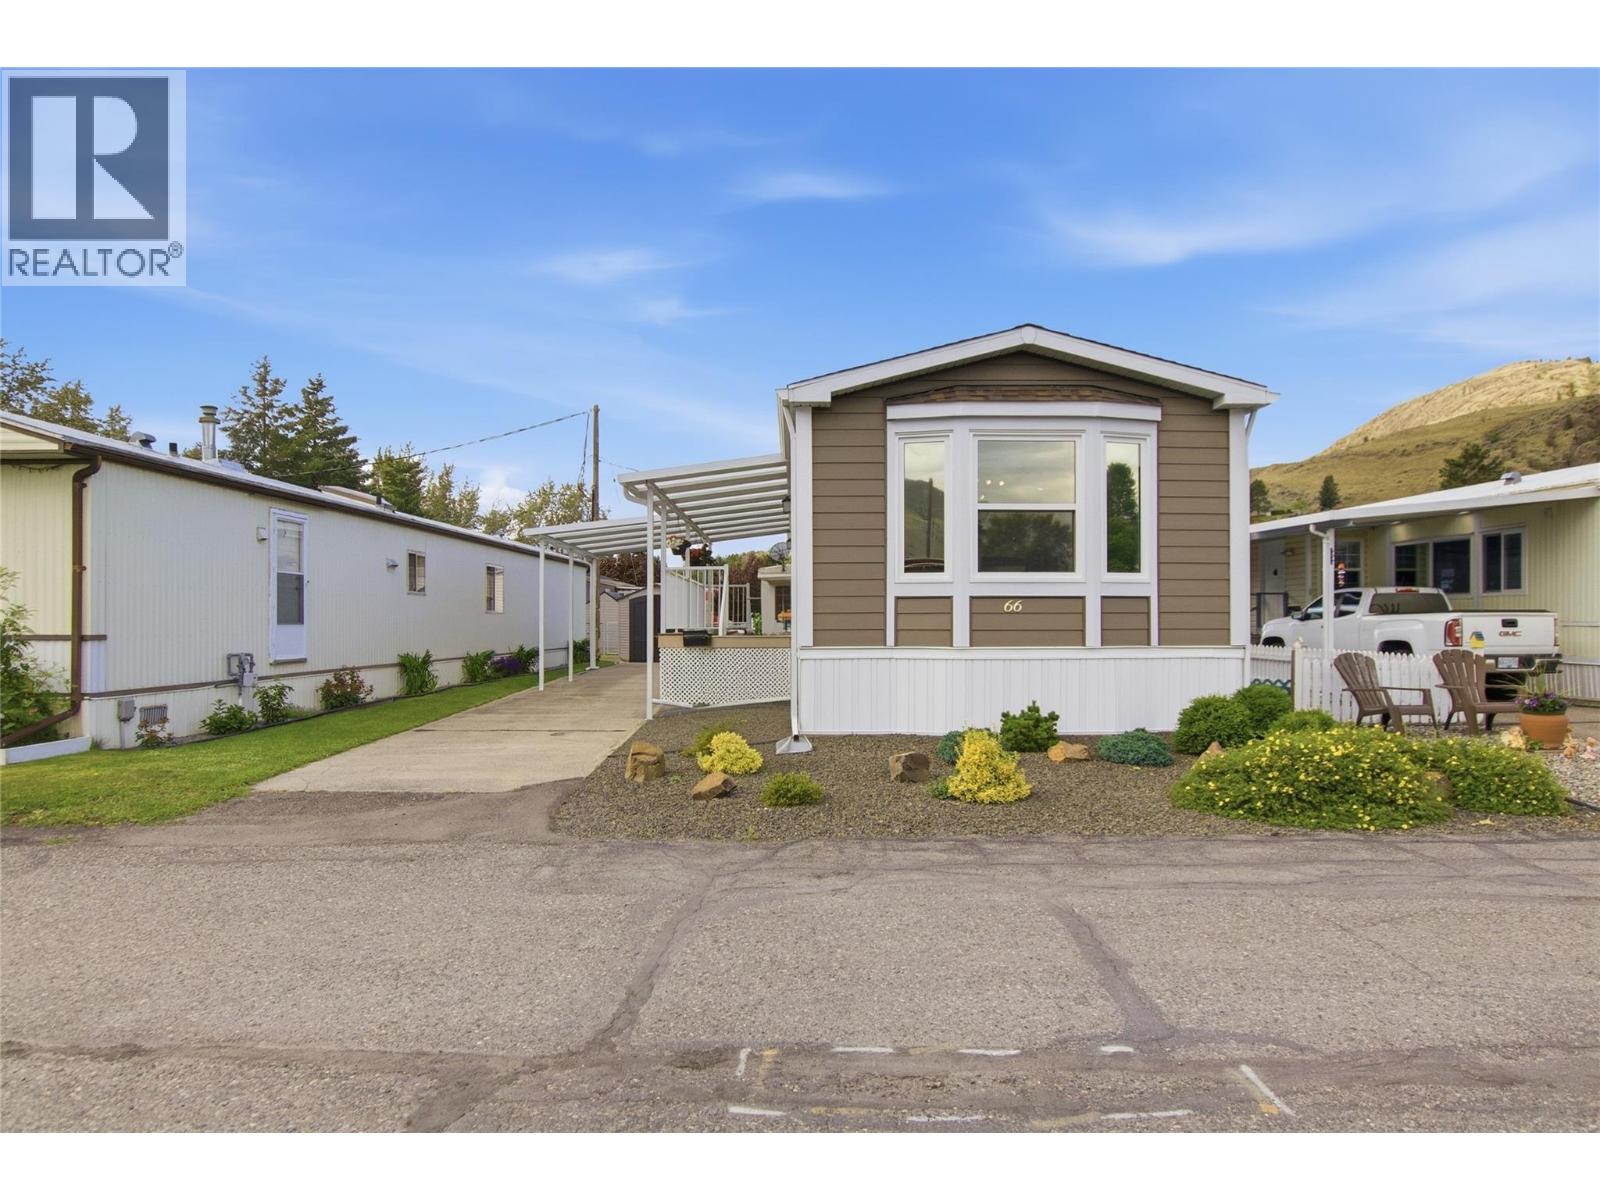
$314,900
Maintenance, Pad Rental
$800 Monthly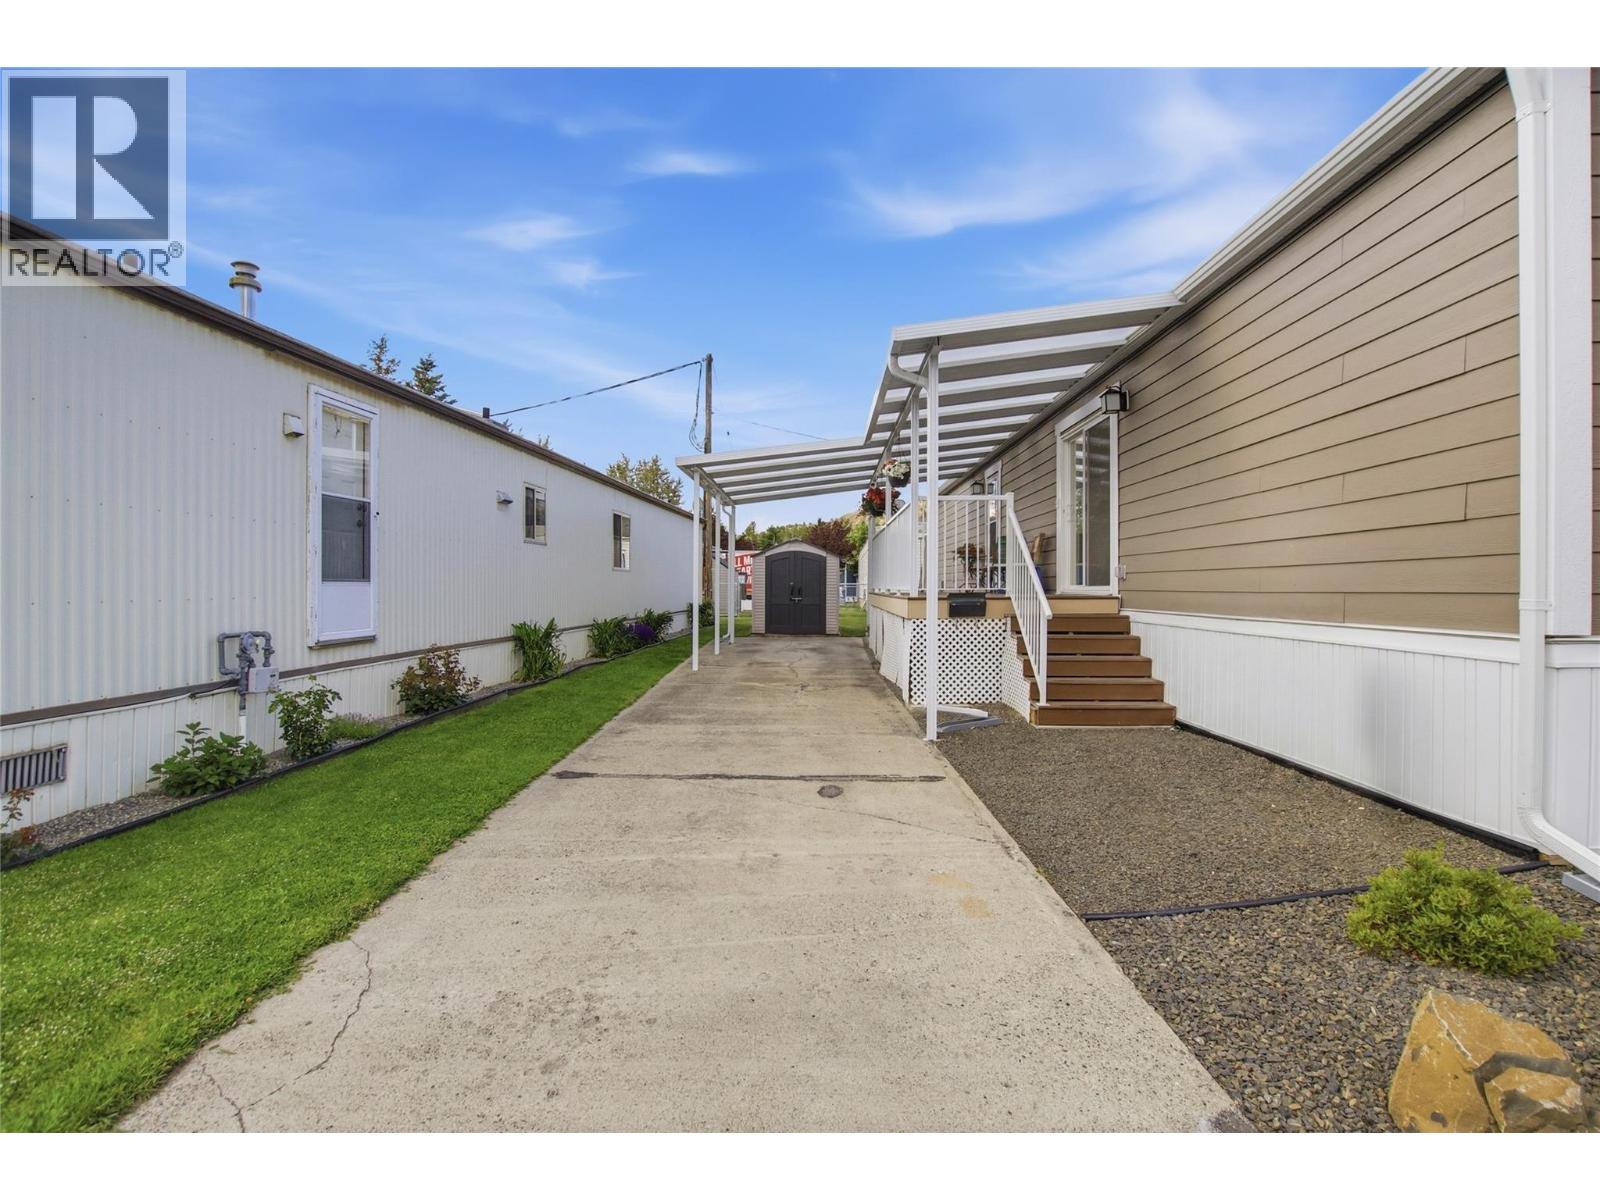
$314,900
Maintenance, Pad Rental
$800 Monthly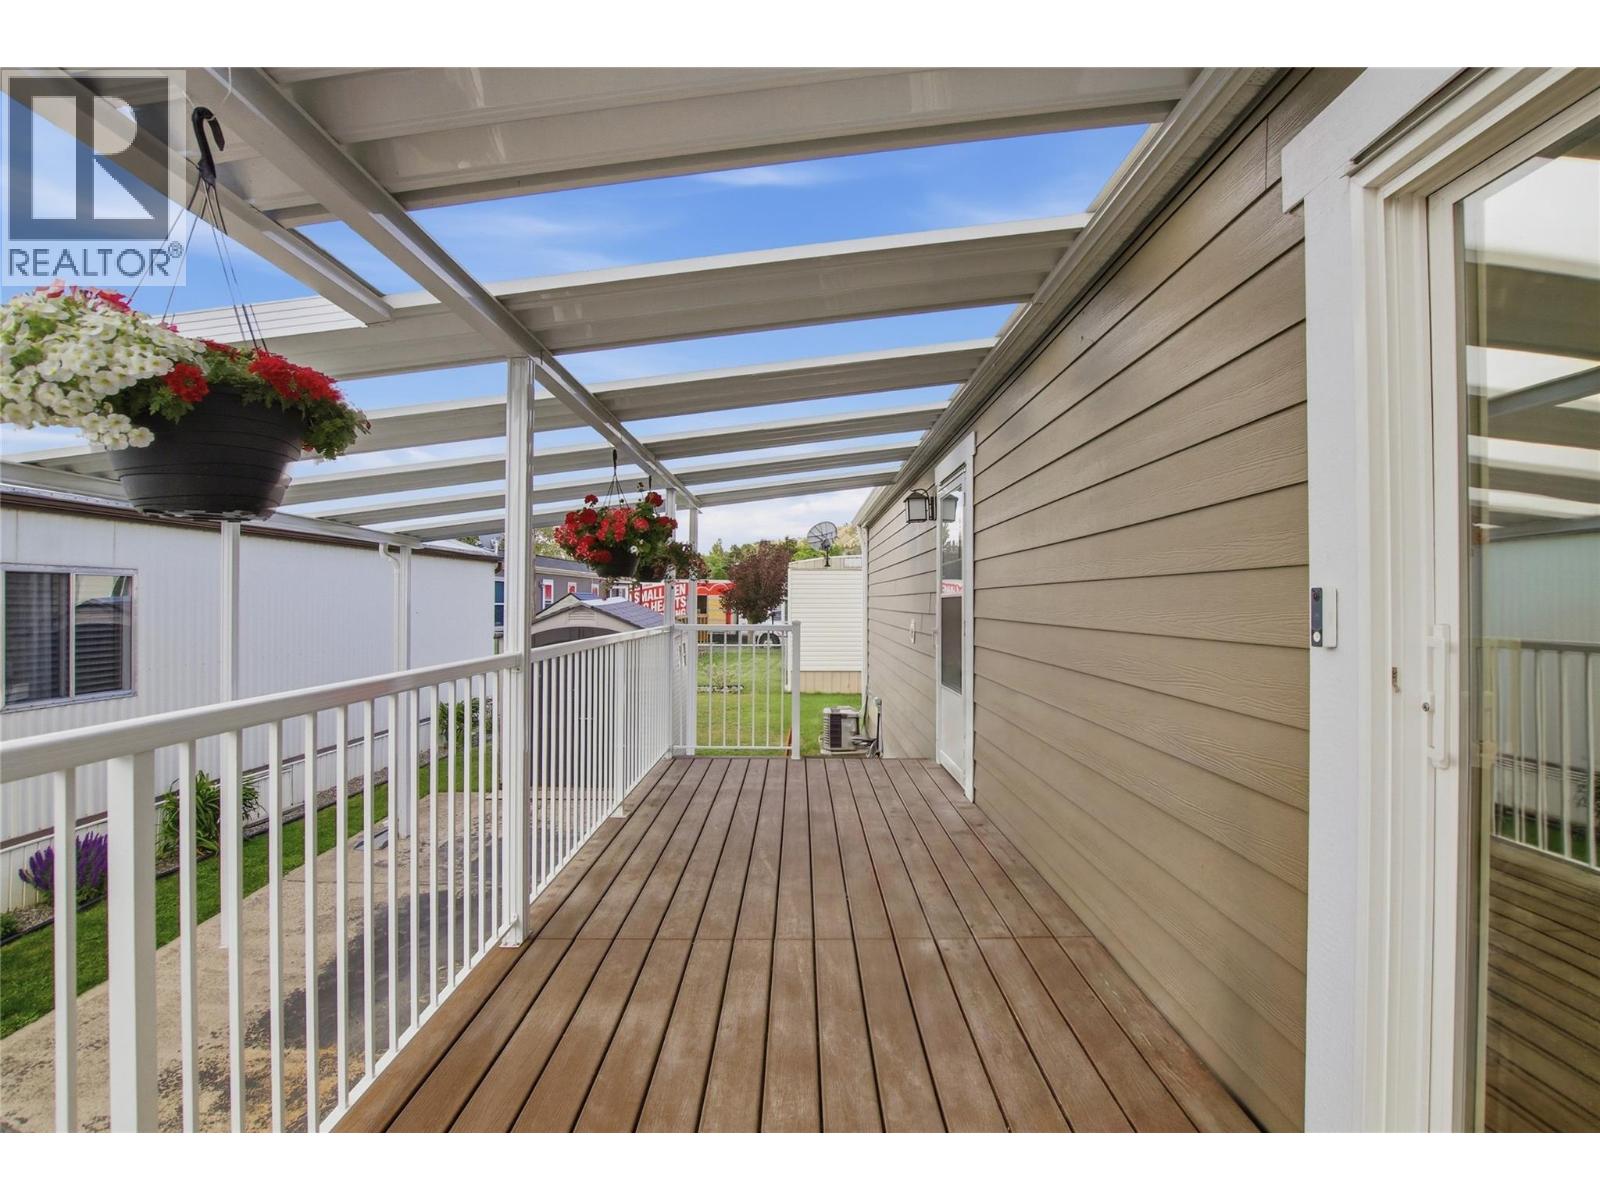
$314,900
Maintenance, Pad Rental
$800 Monthly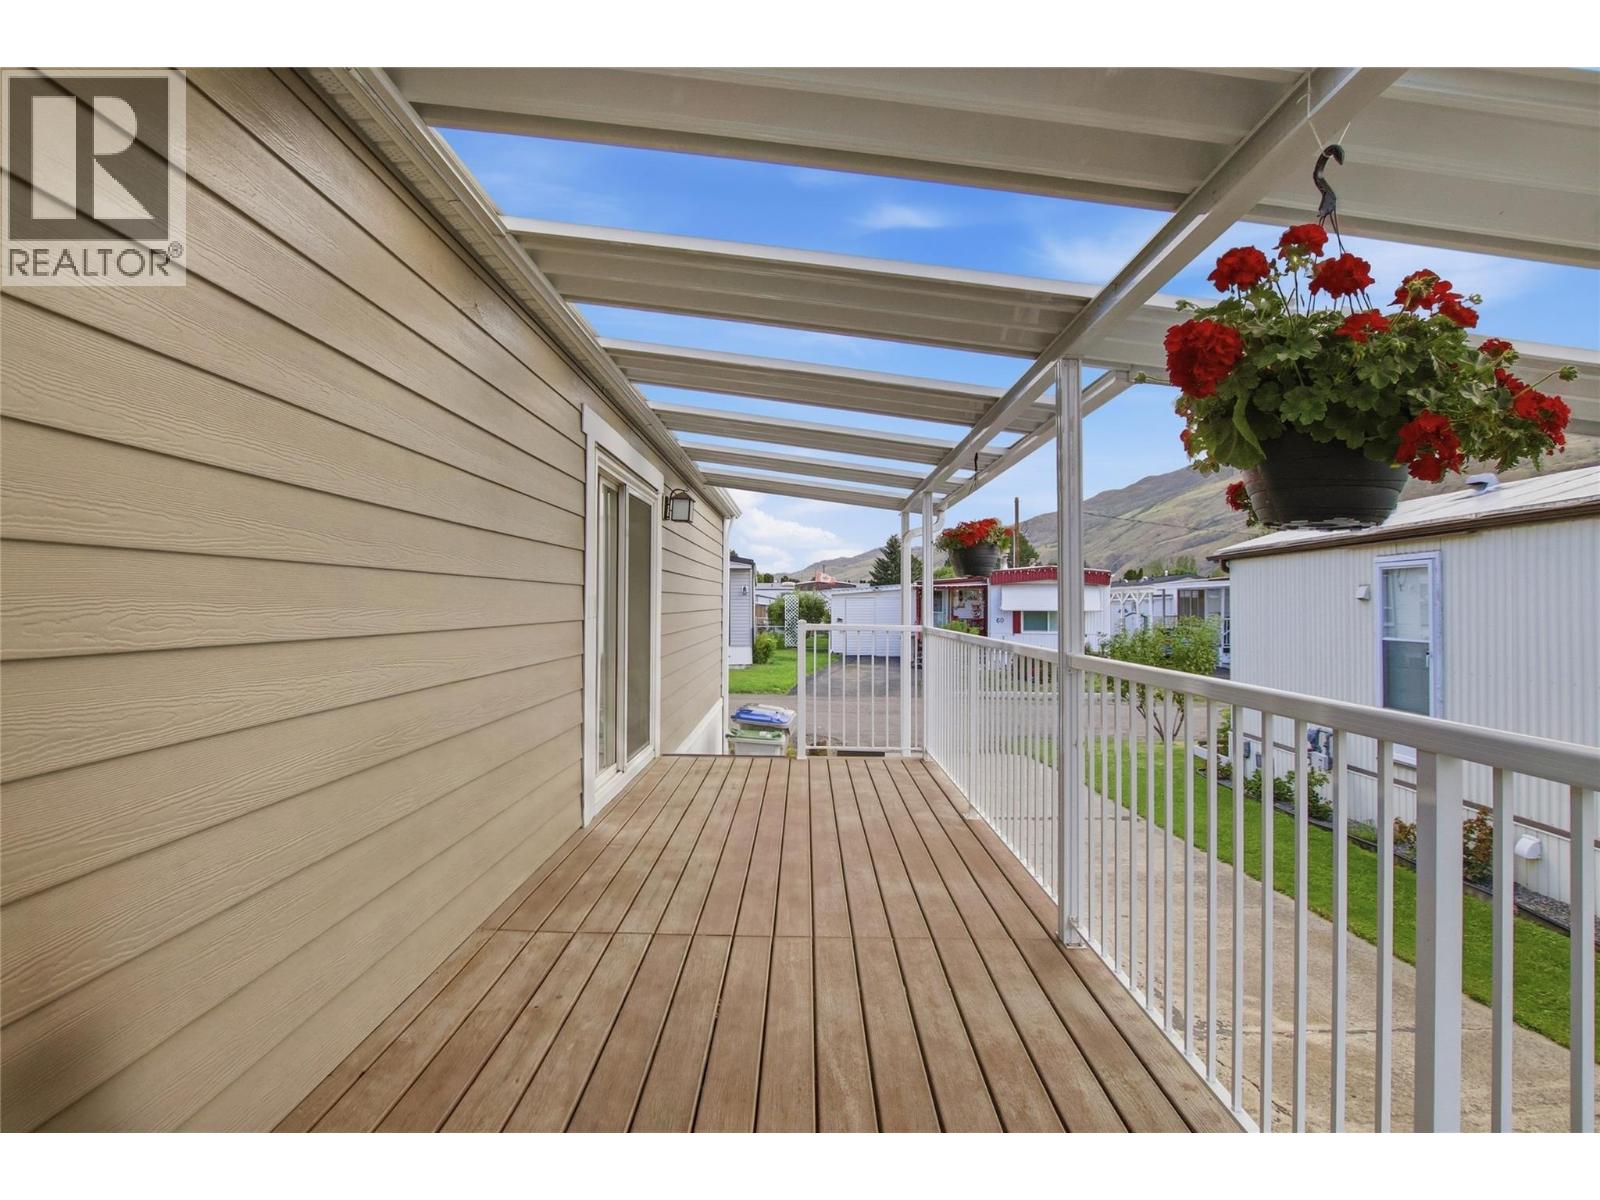
$314,900
Maintenance, Pad Rental
$800 Monthly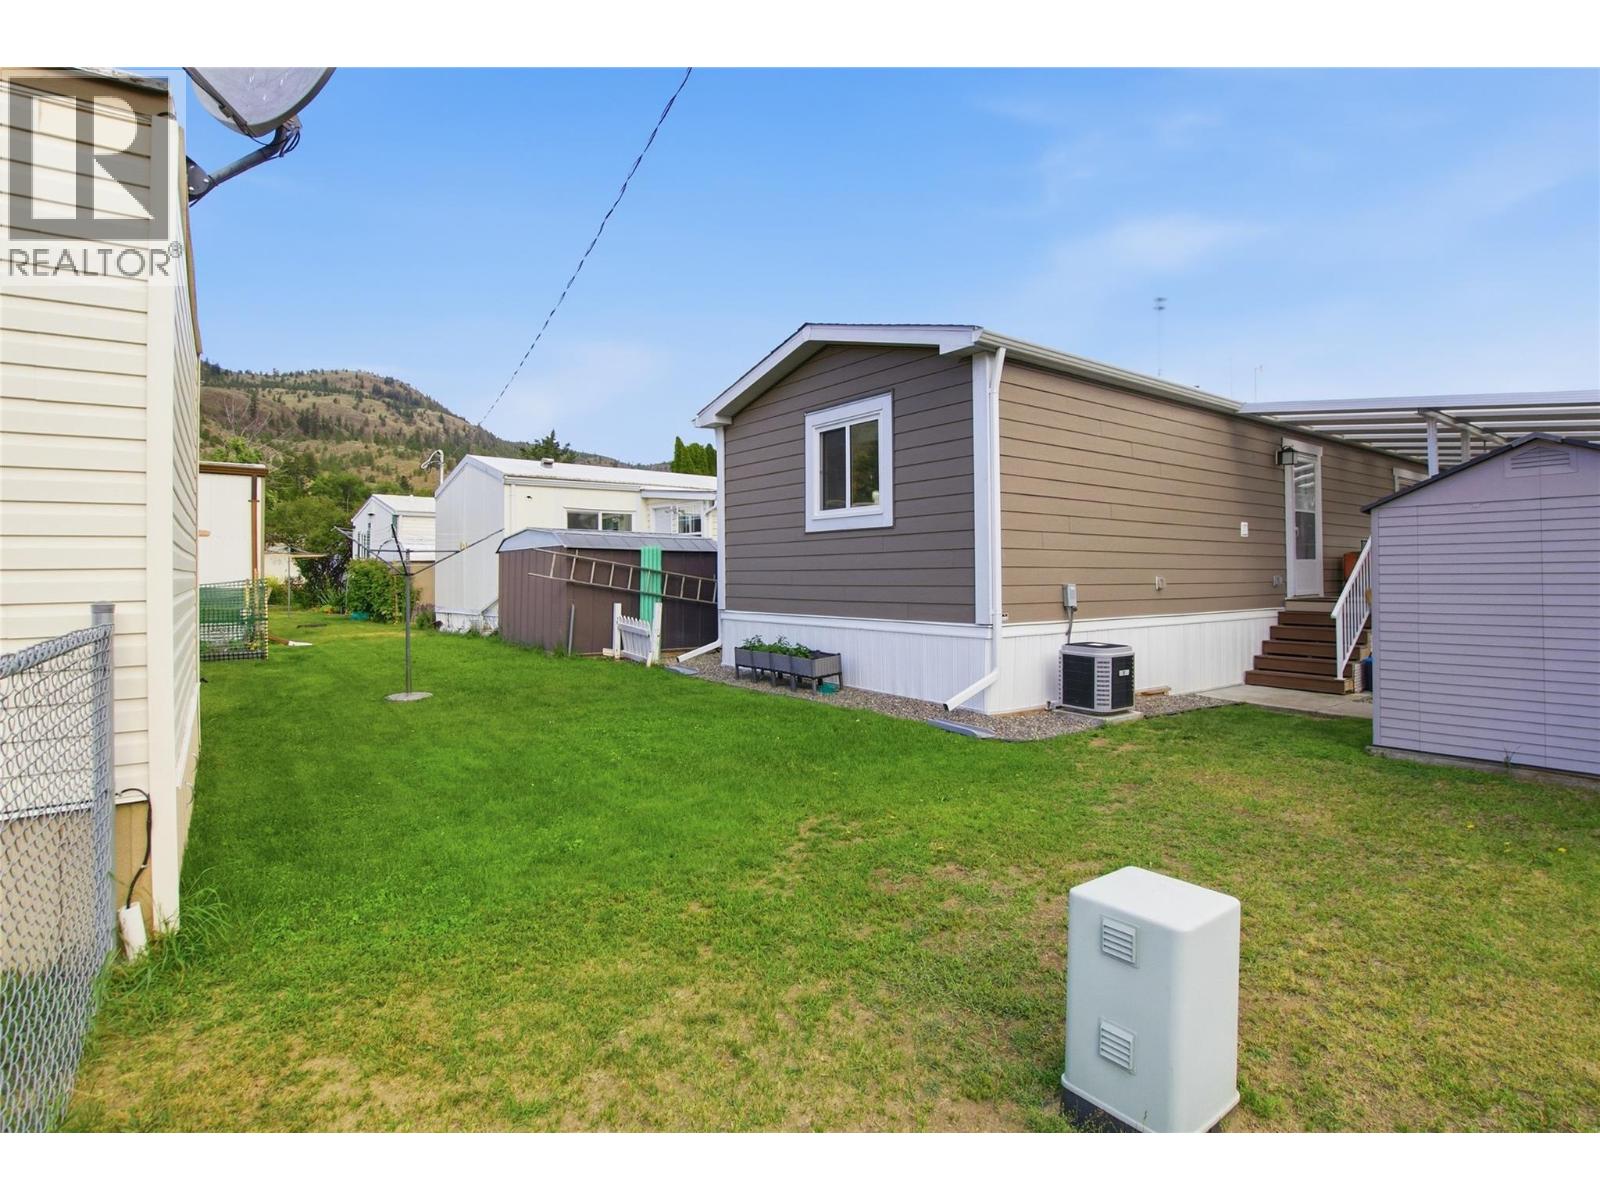
$314,900
Maintenance, Pad Rental
$800 Monthly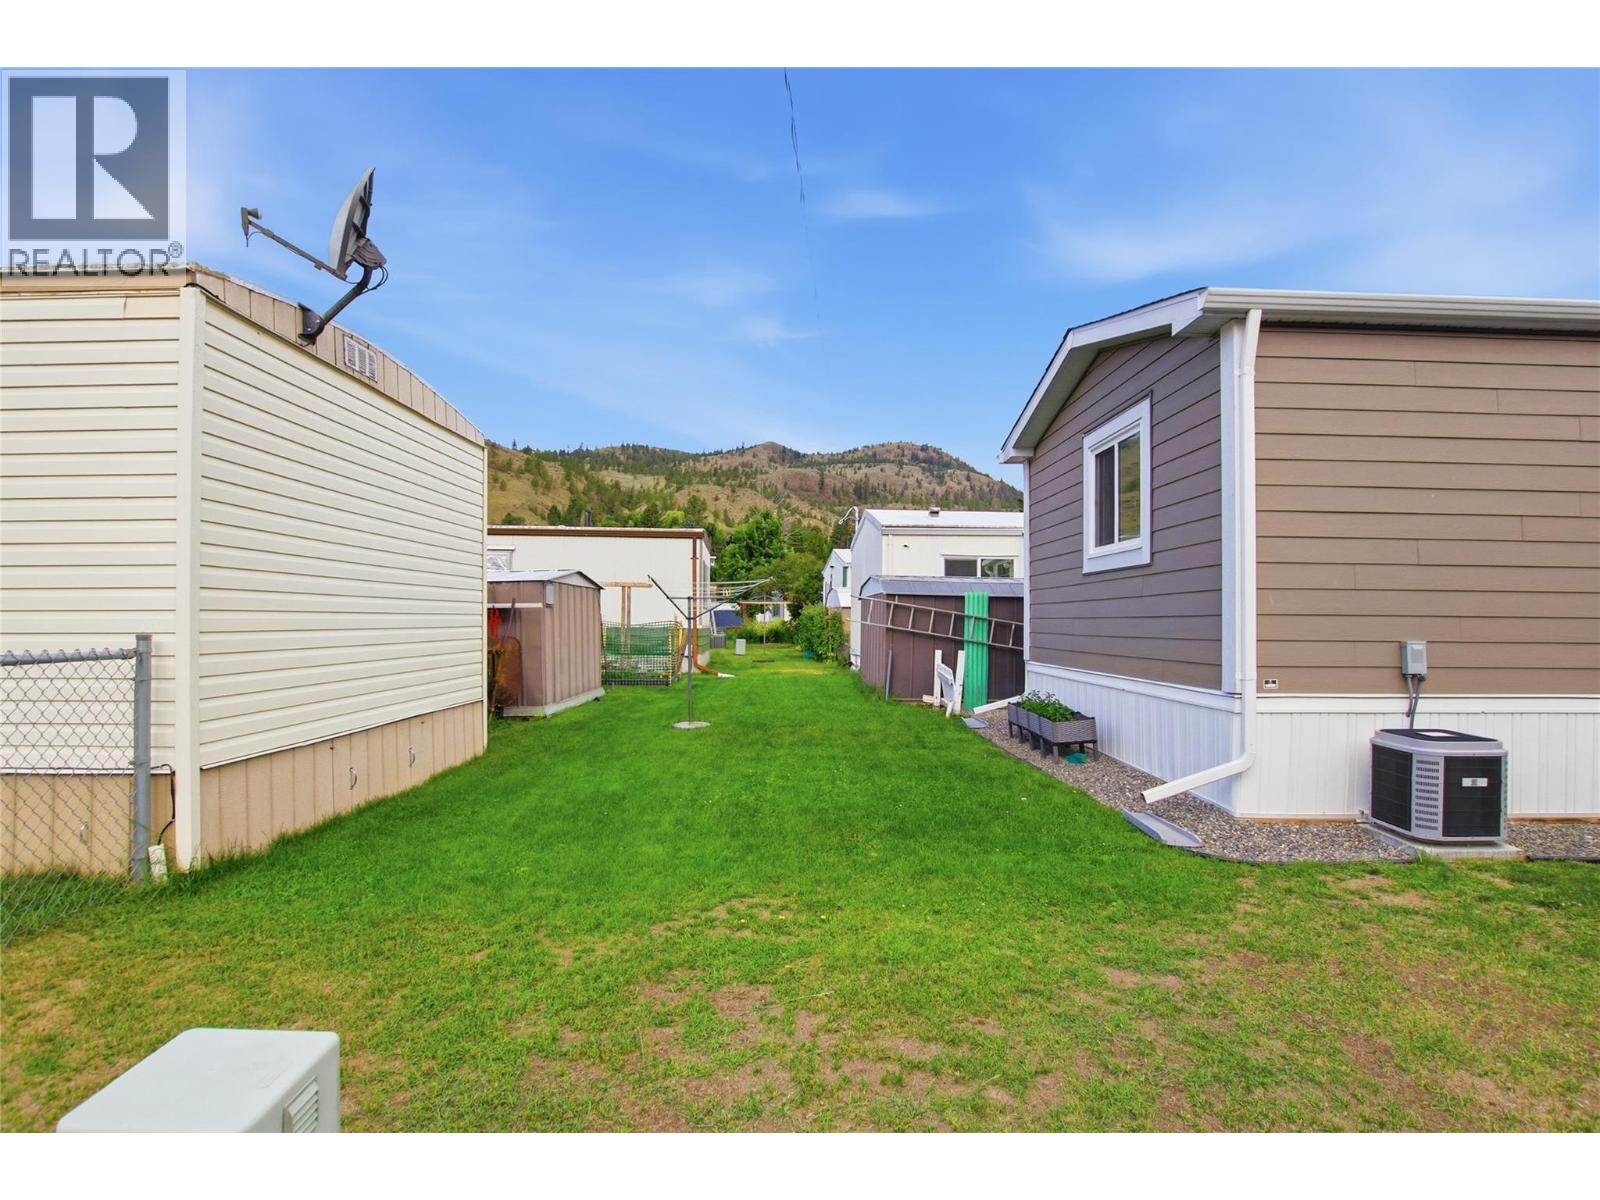
$314,900
Maintenance, Pad Rental
$800 Monthly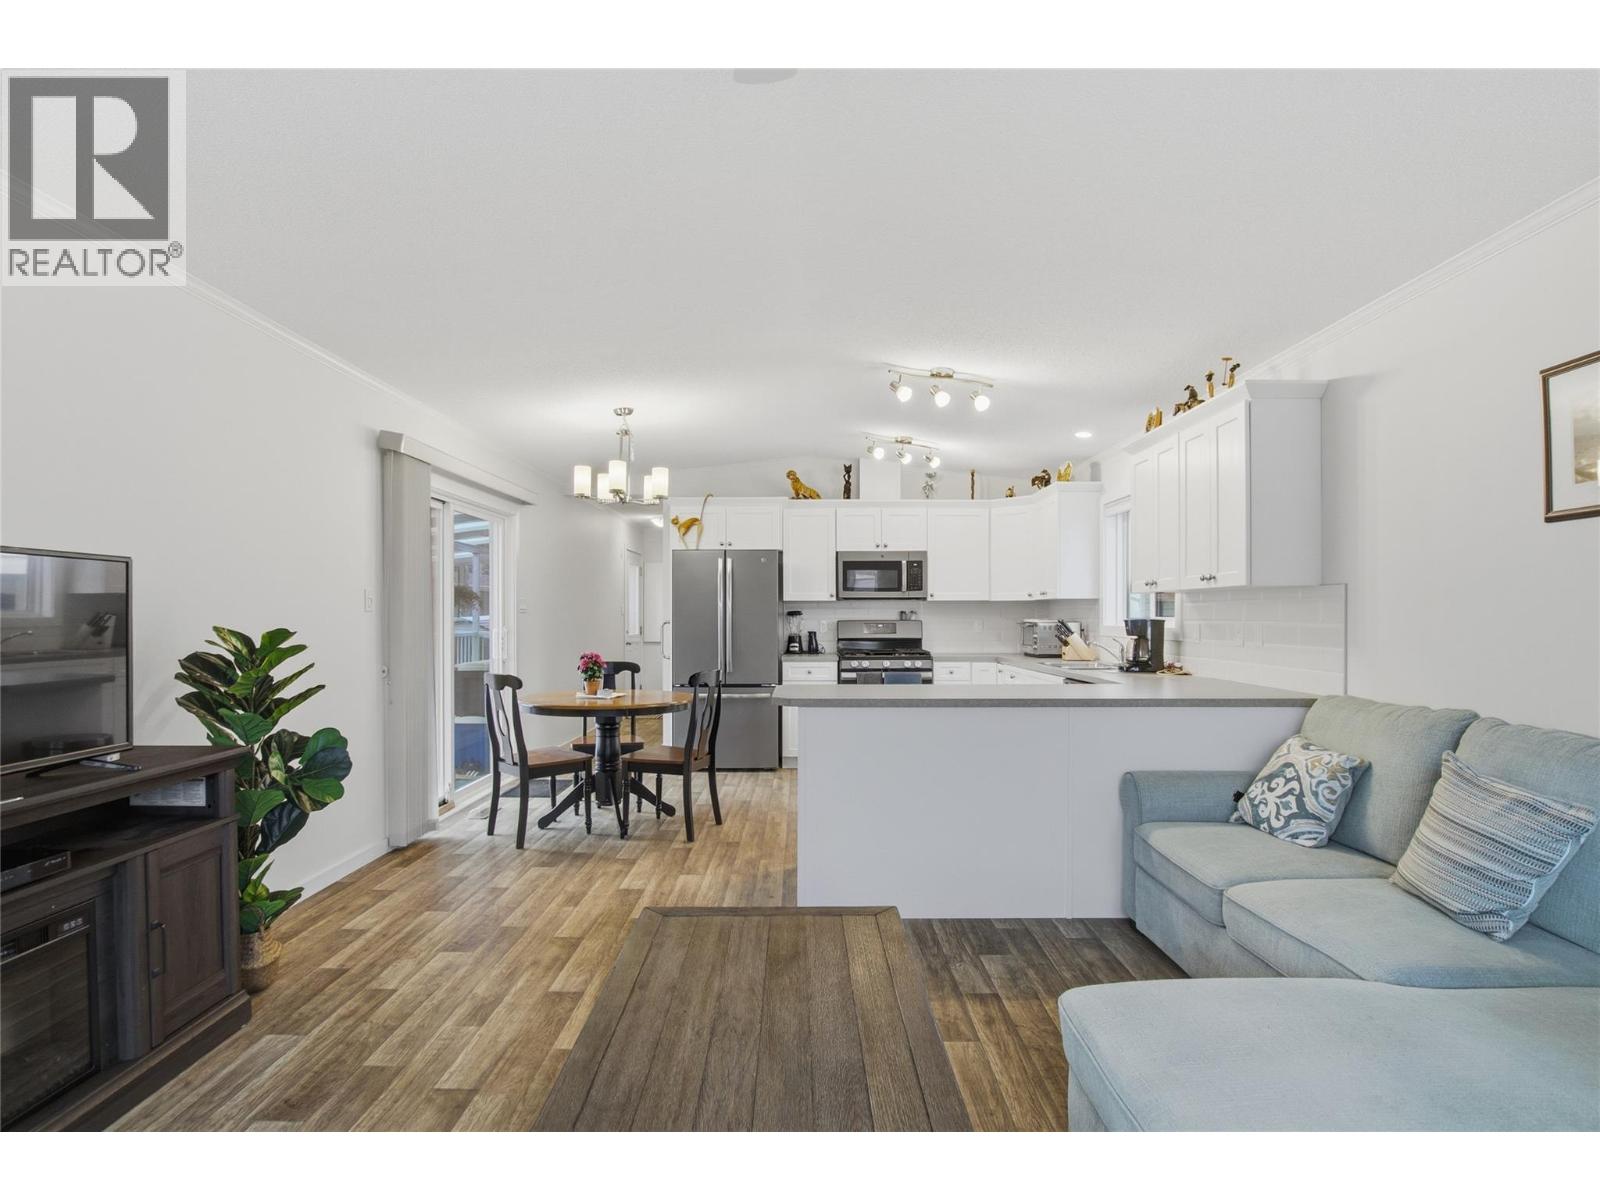
$314,900
Maintenance, Pad Rental
$800 Monthly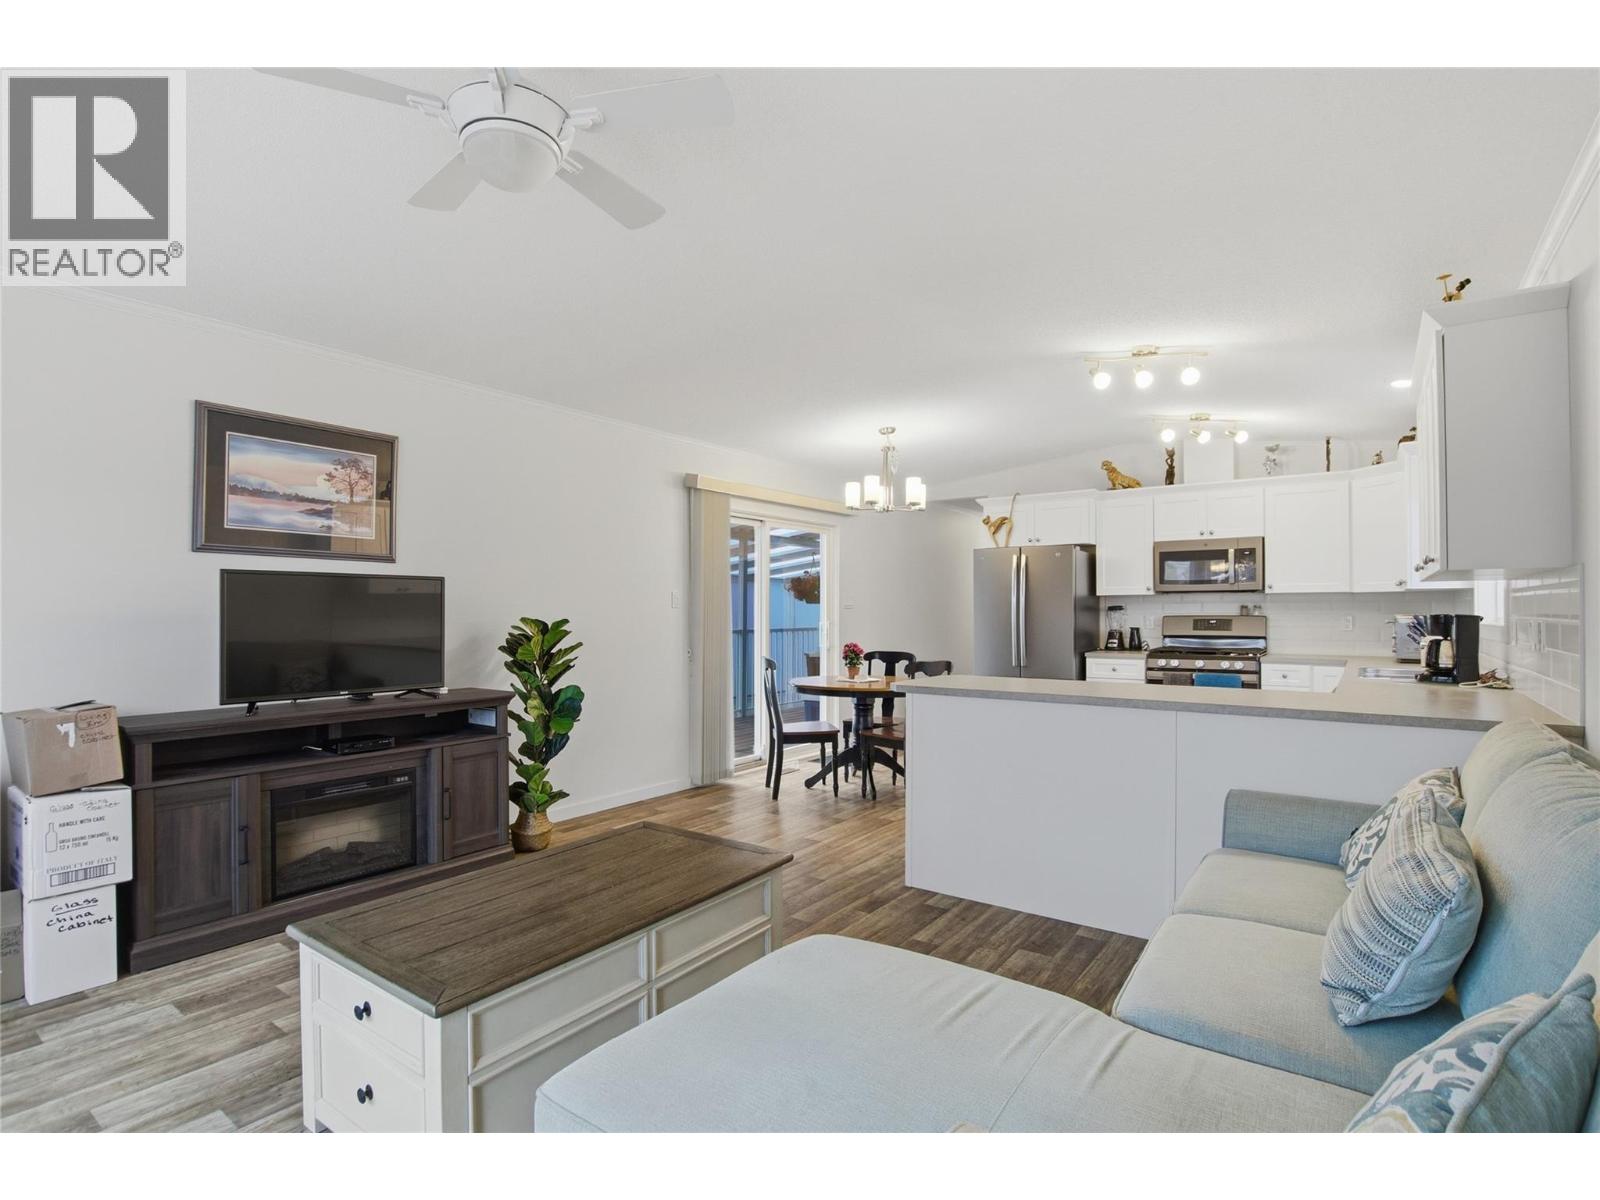
$314,900
Maintenance, Pad Rental
$800 Monthly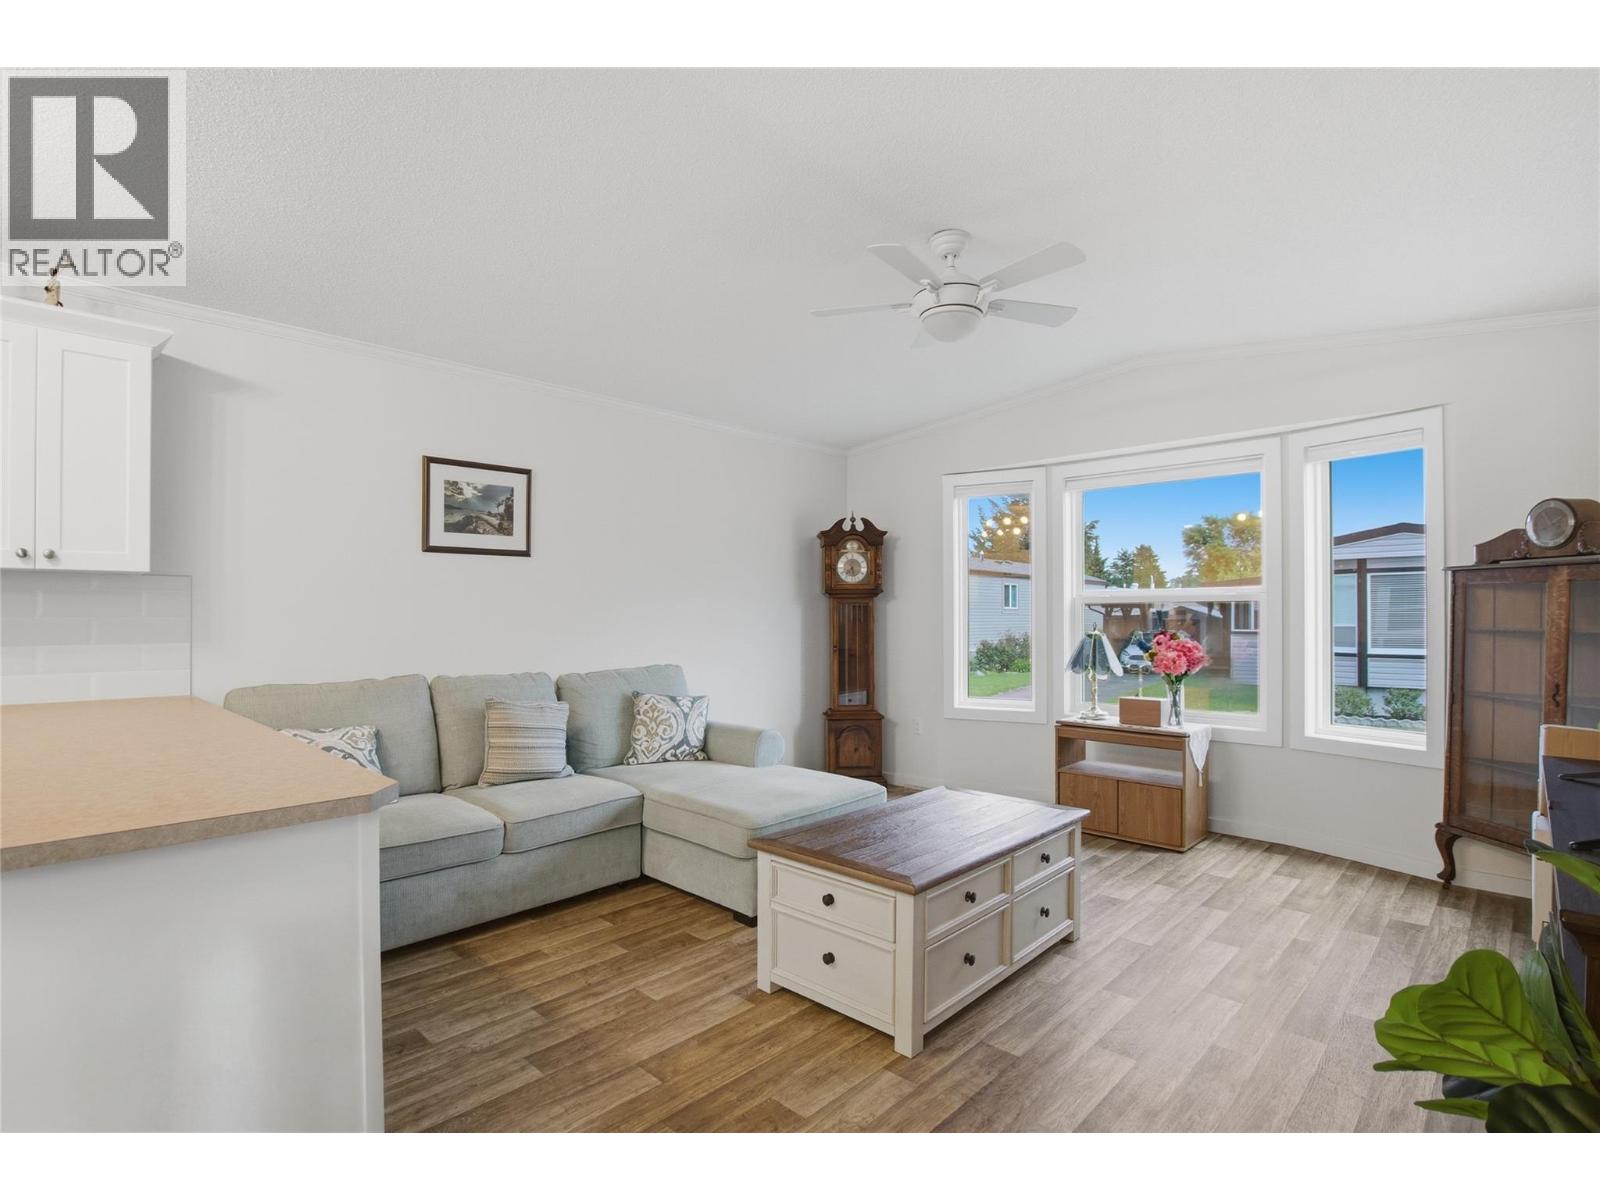
$314,900
Maintenance, Pad Rental
$800 Monthly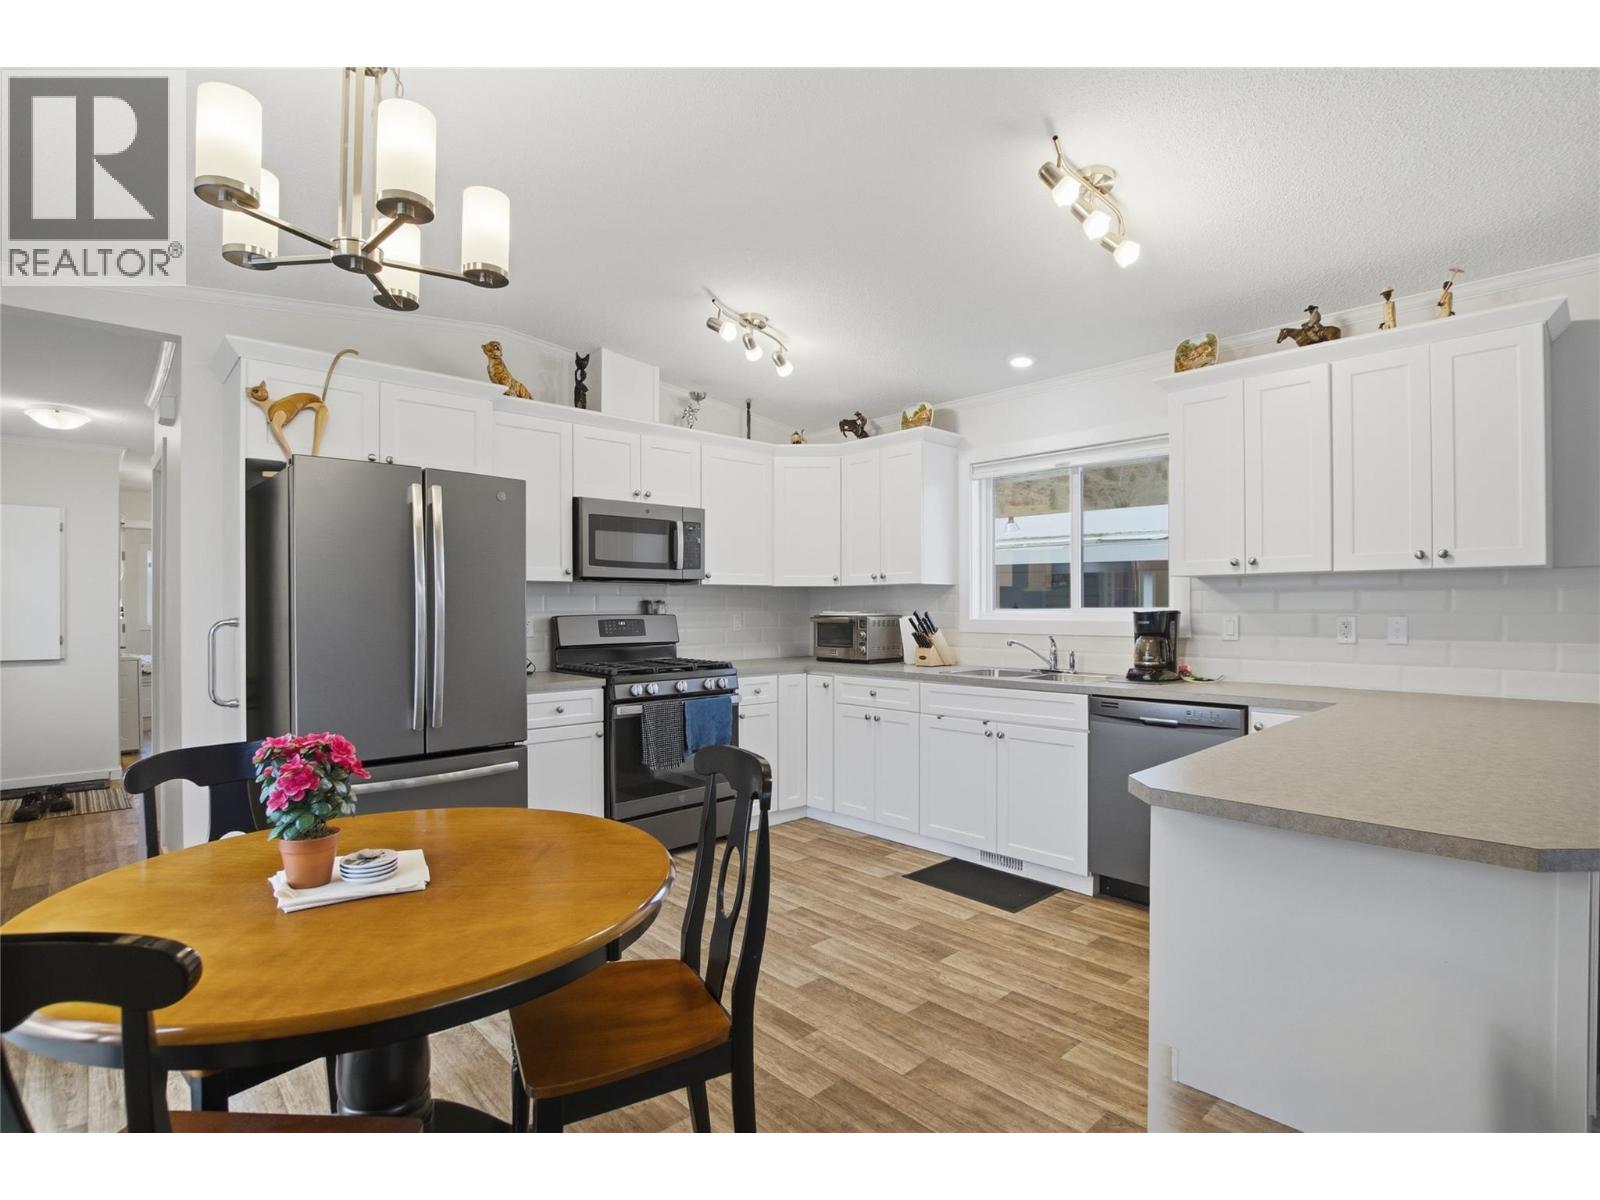
$314,900
Maintenance, Pad Rental
$800 Monthly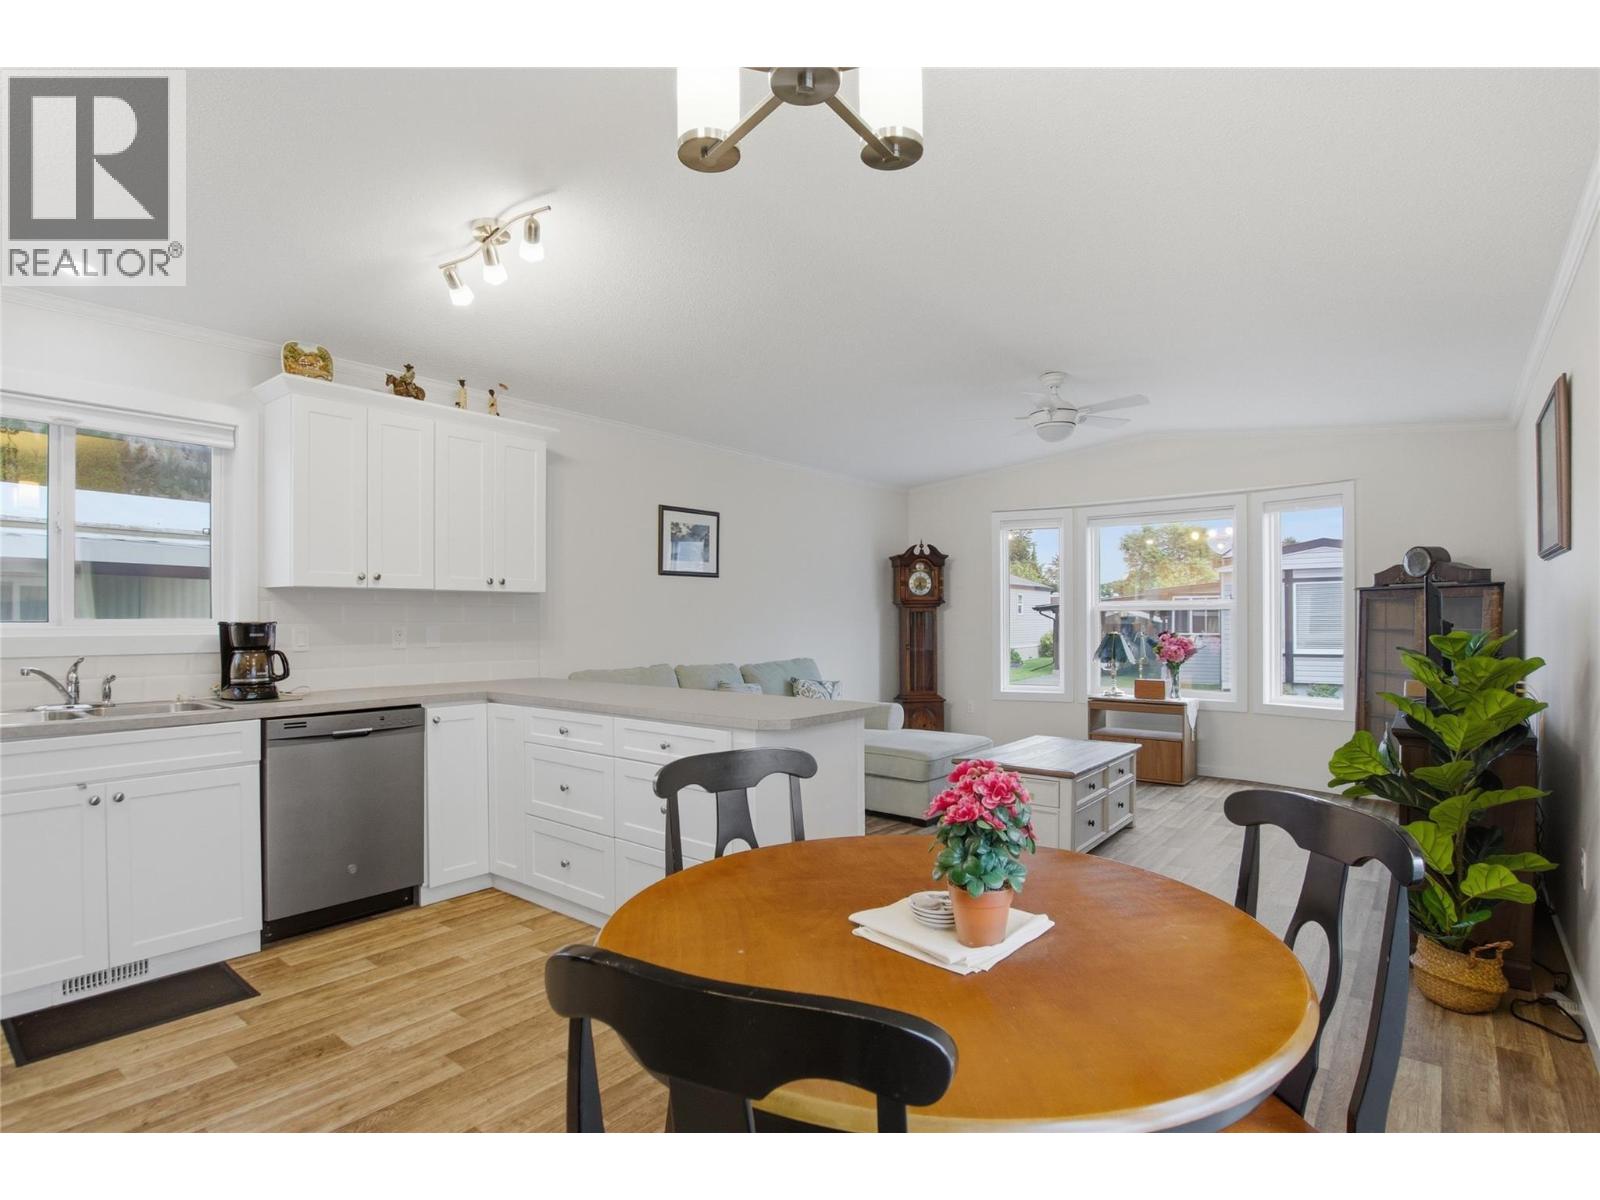
$314,900
Maintenance, Pad Rental
$800 Monthly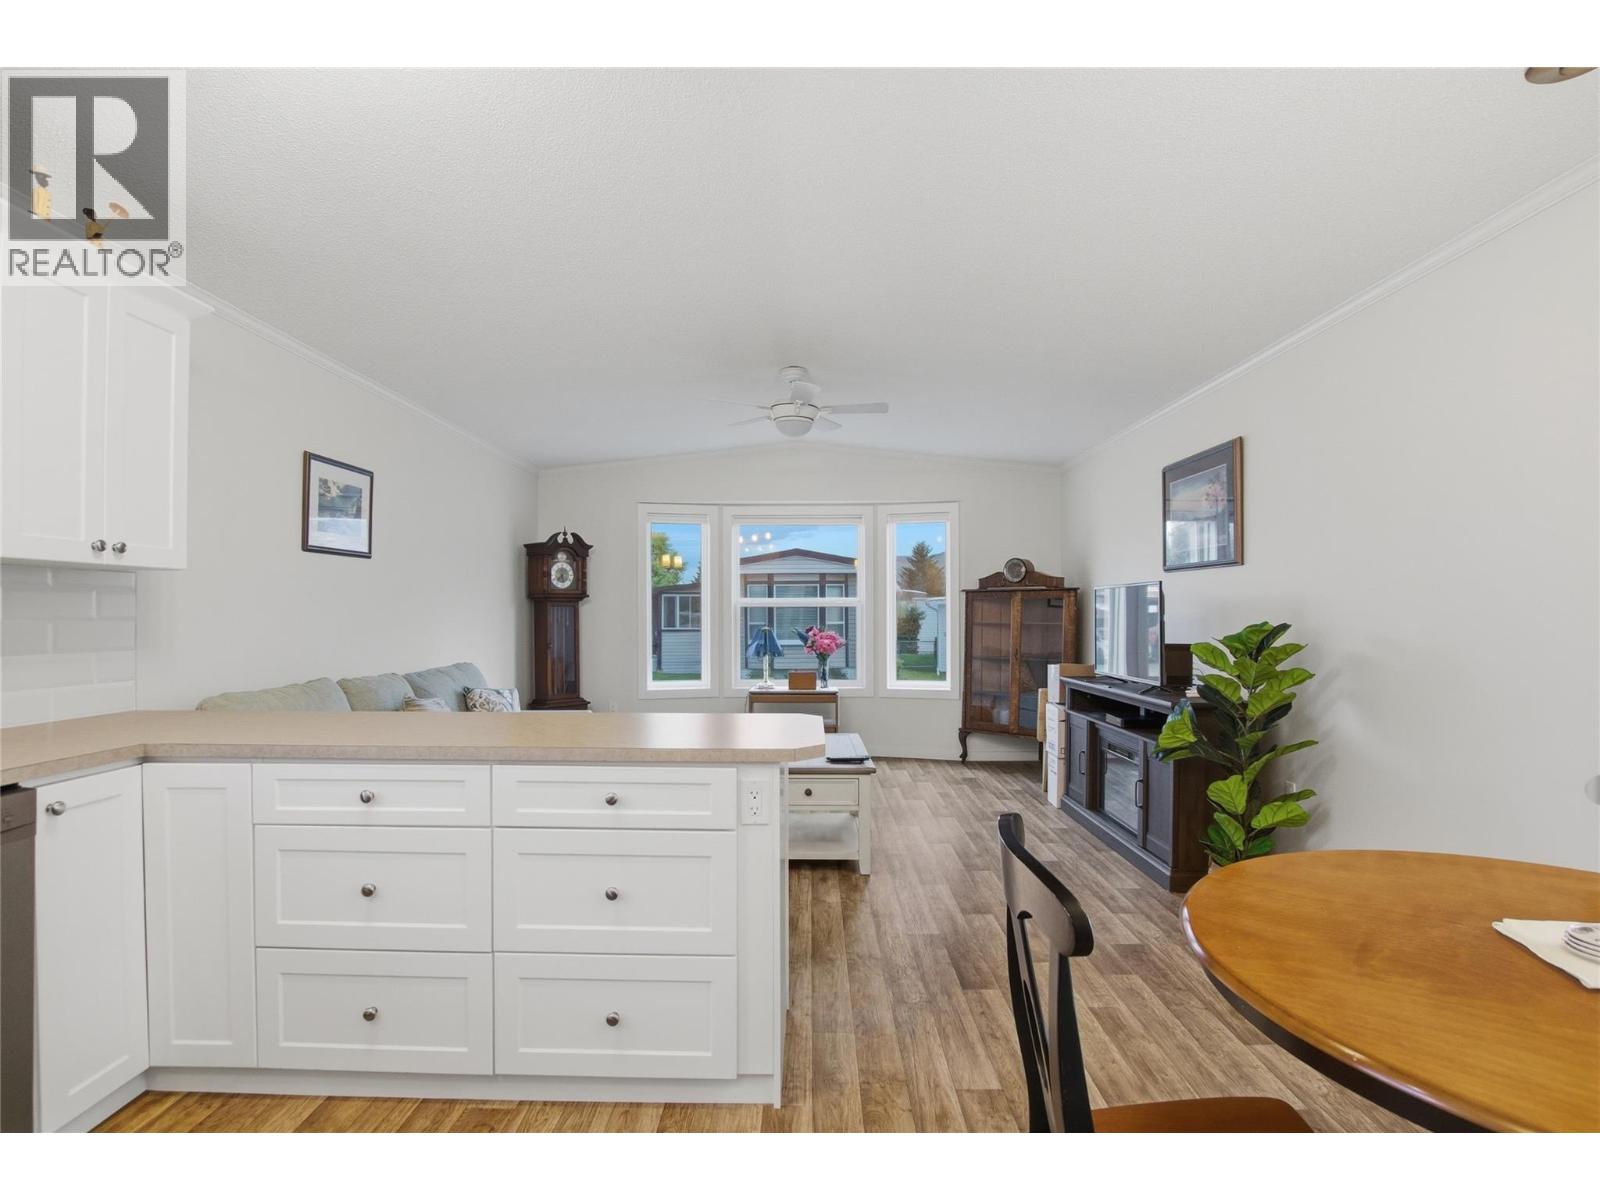
$314,900
Maintenance, Pad Rental
$800 Monthly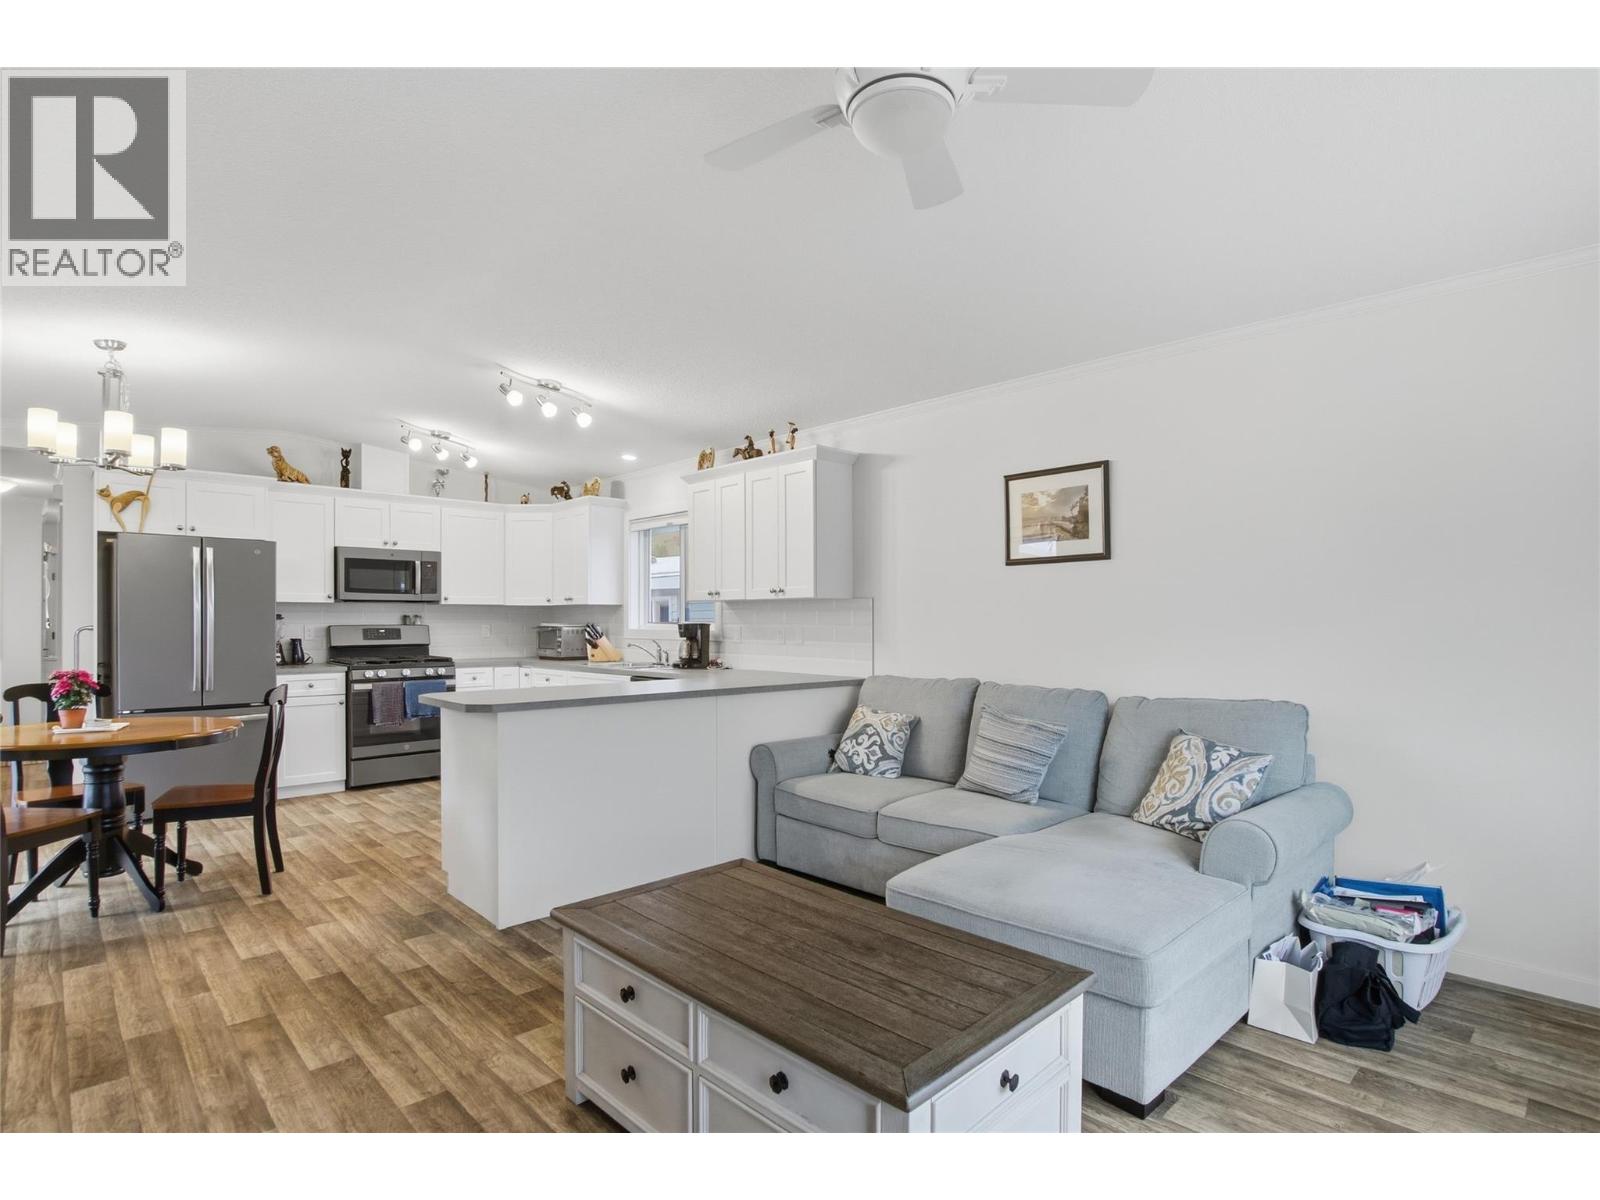
$314,900
Maintenance, Pad Rental
$800 Monthly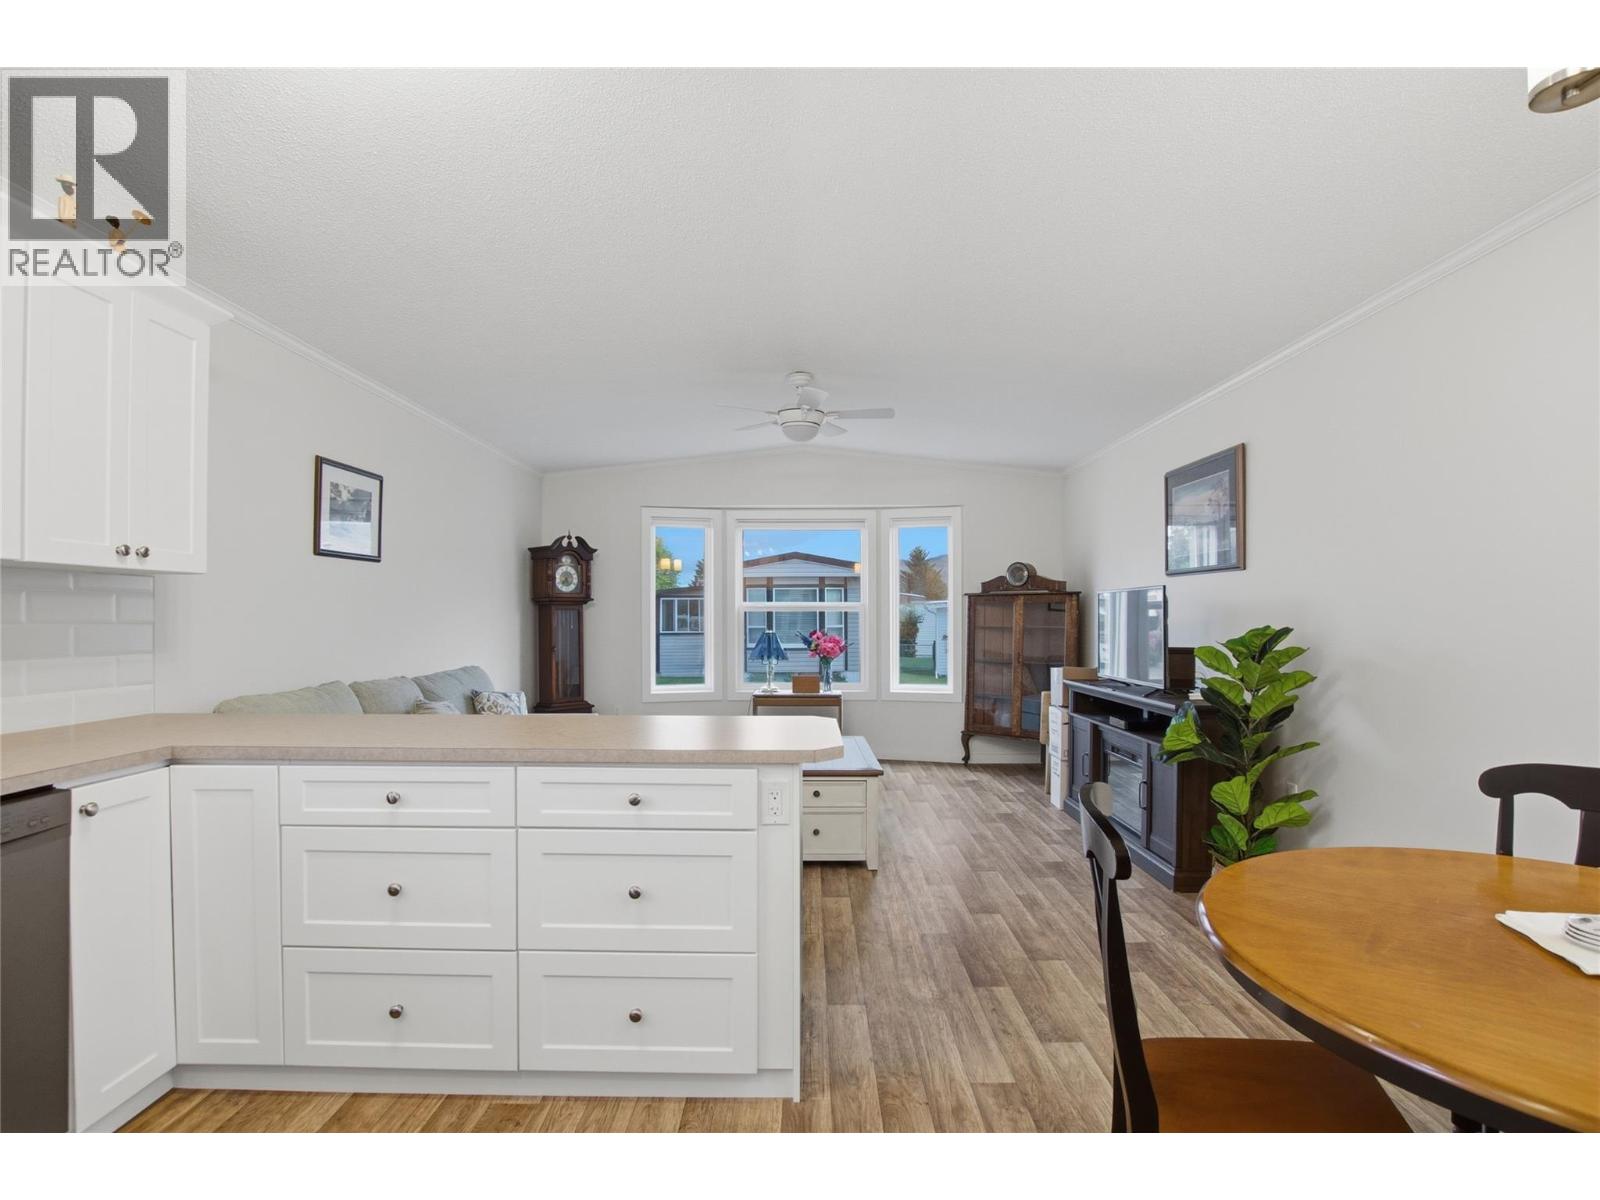
$314,900
Maintenance, Pad Rental
$800 Monthly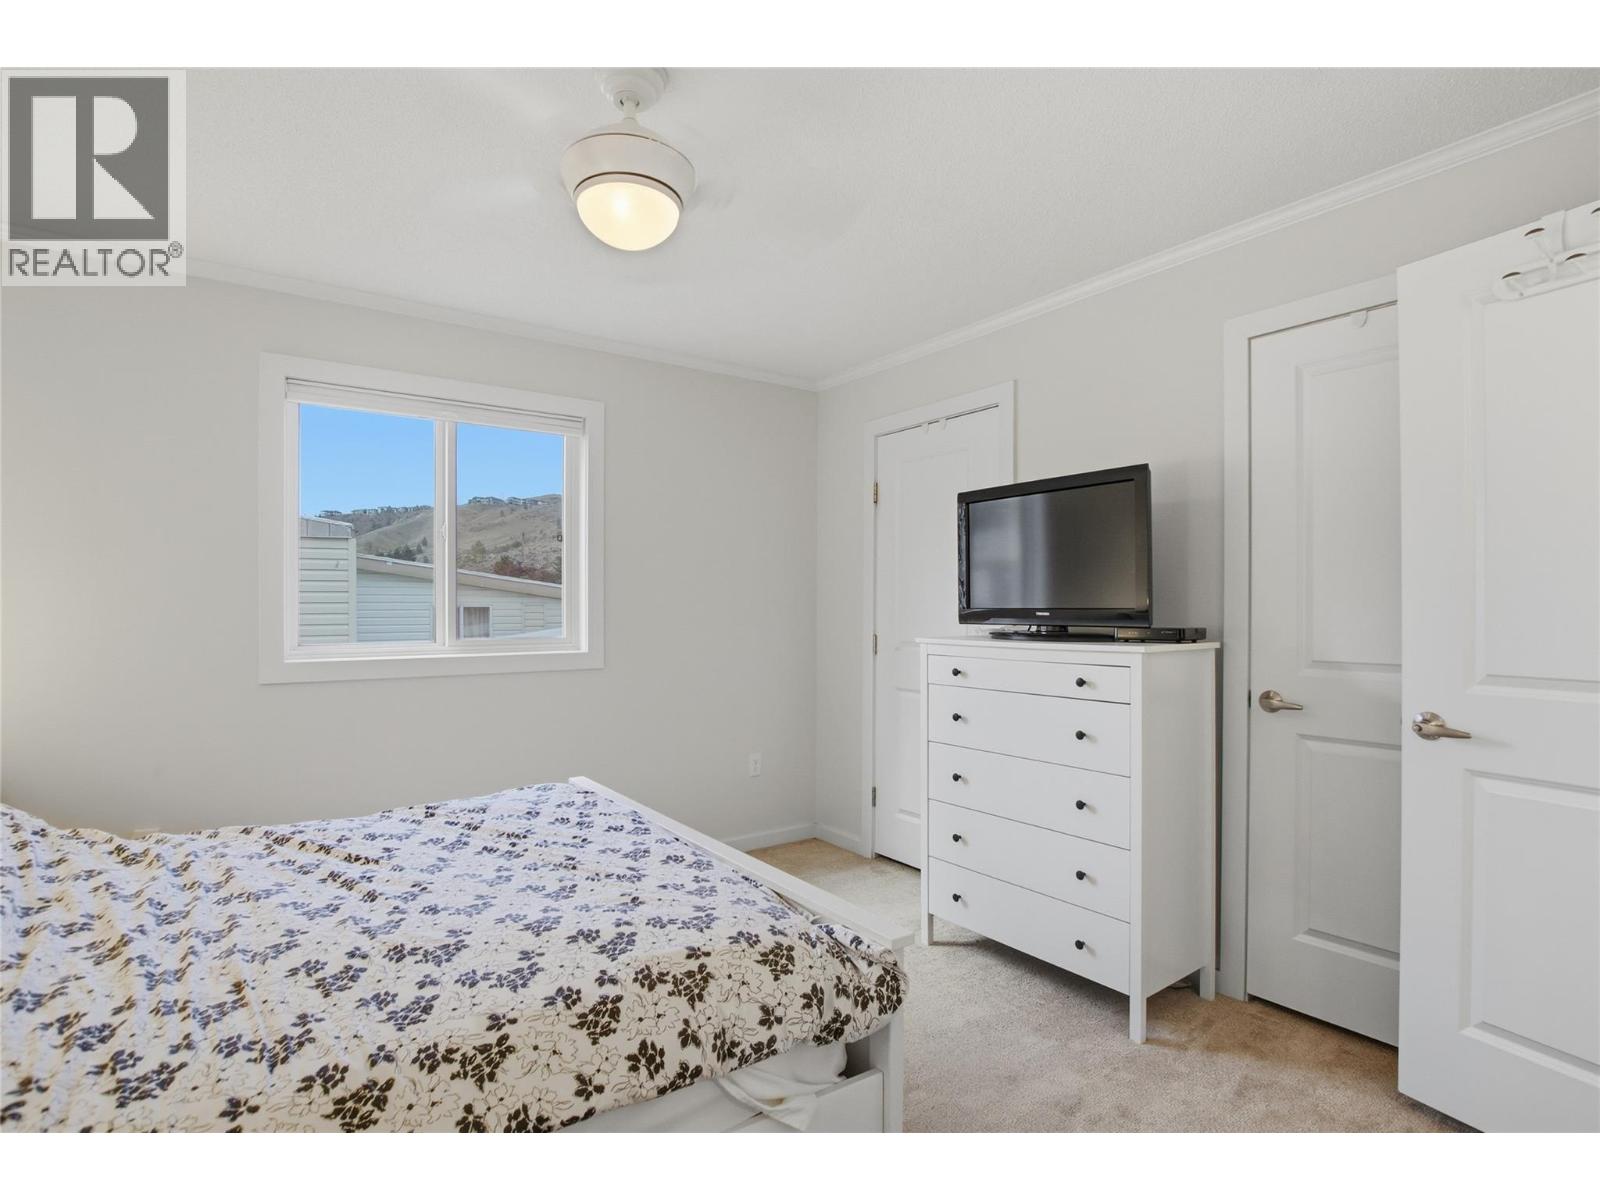
$314,900
Maintenance, Pad Rental
$800 Monthly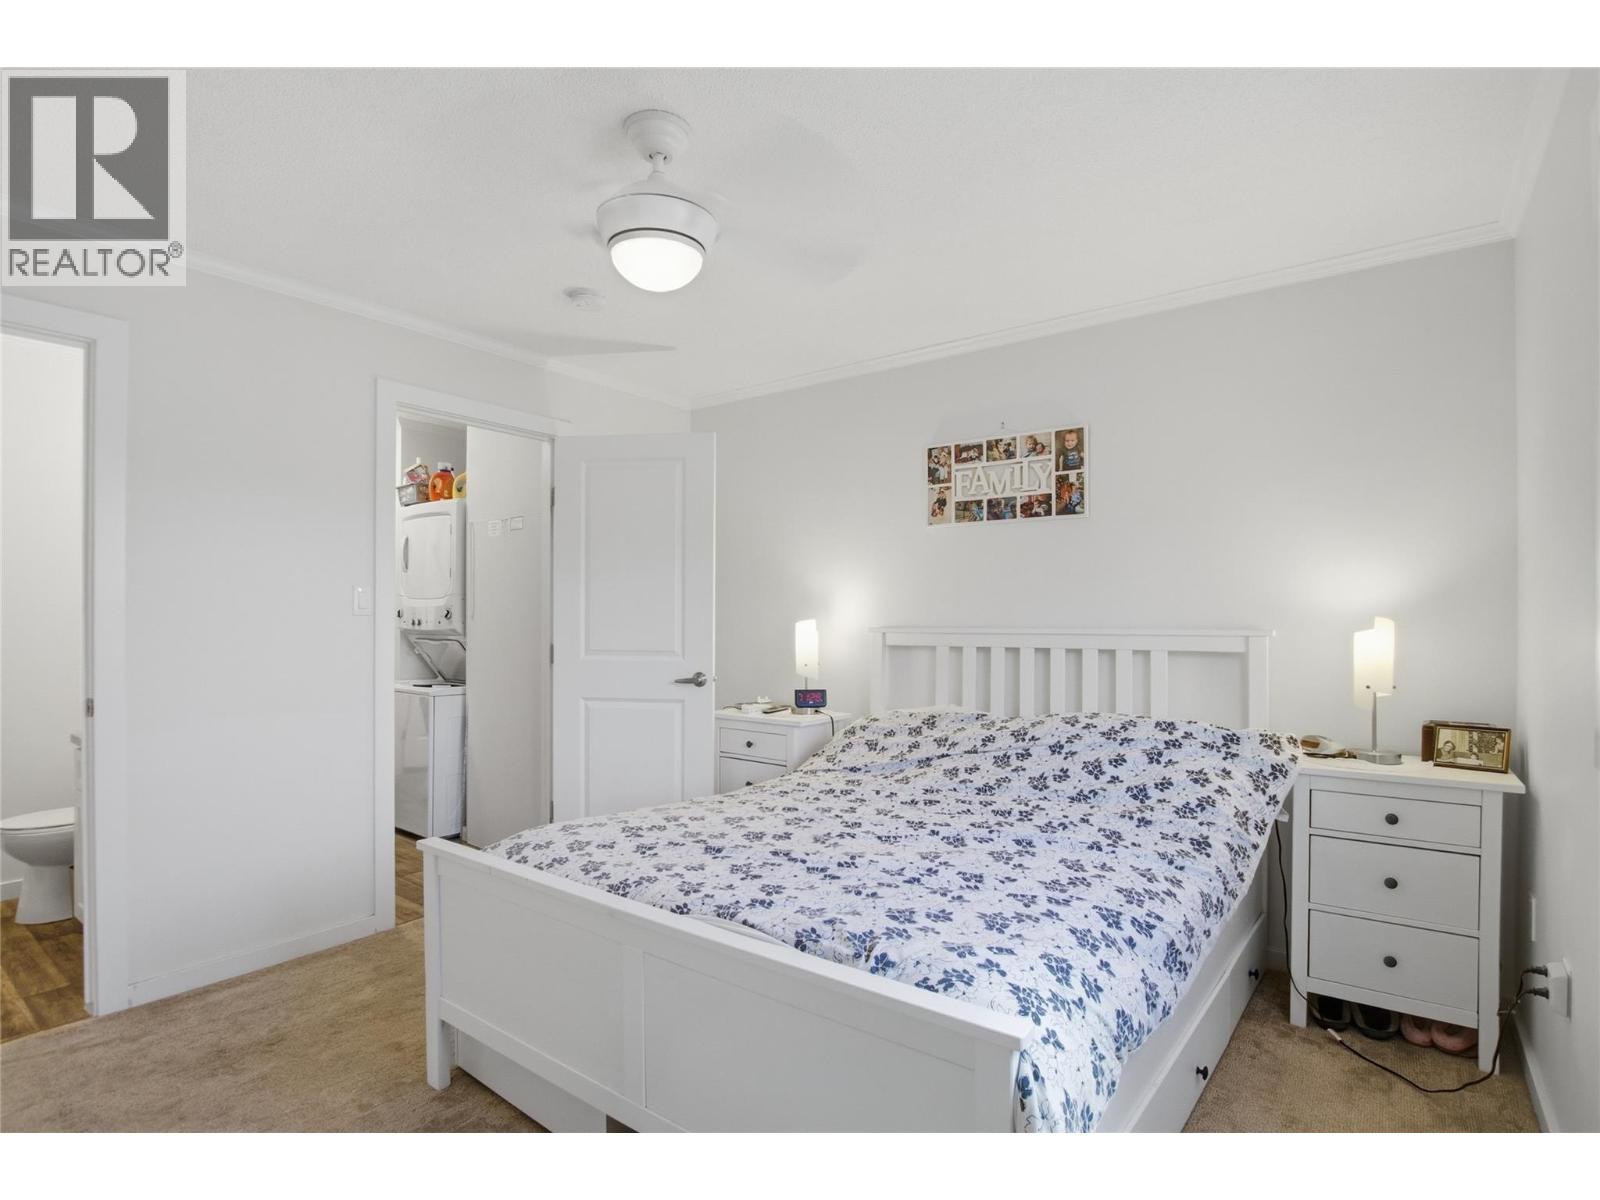
$314,900
Maintenance, Pad Rental
$800 Monthly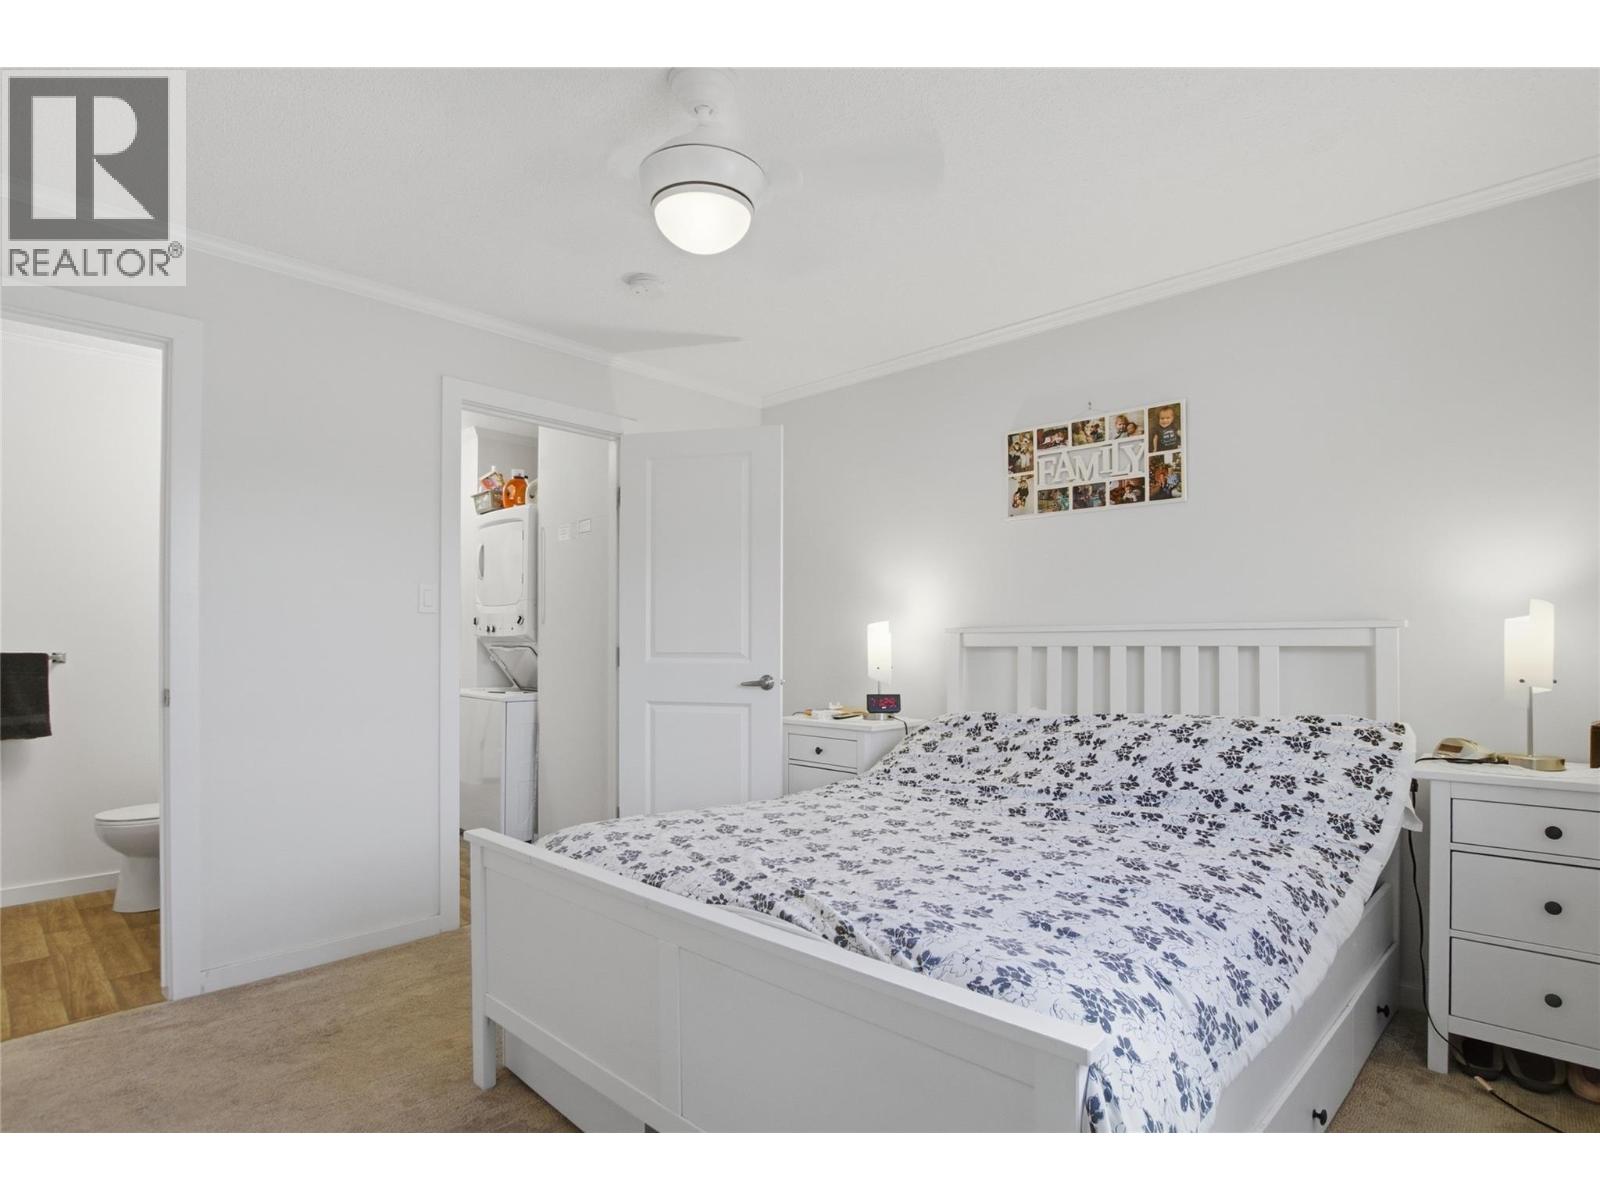
$314,900
Maintenance, Pad Rental
$800 Monthly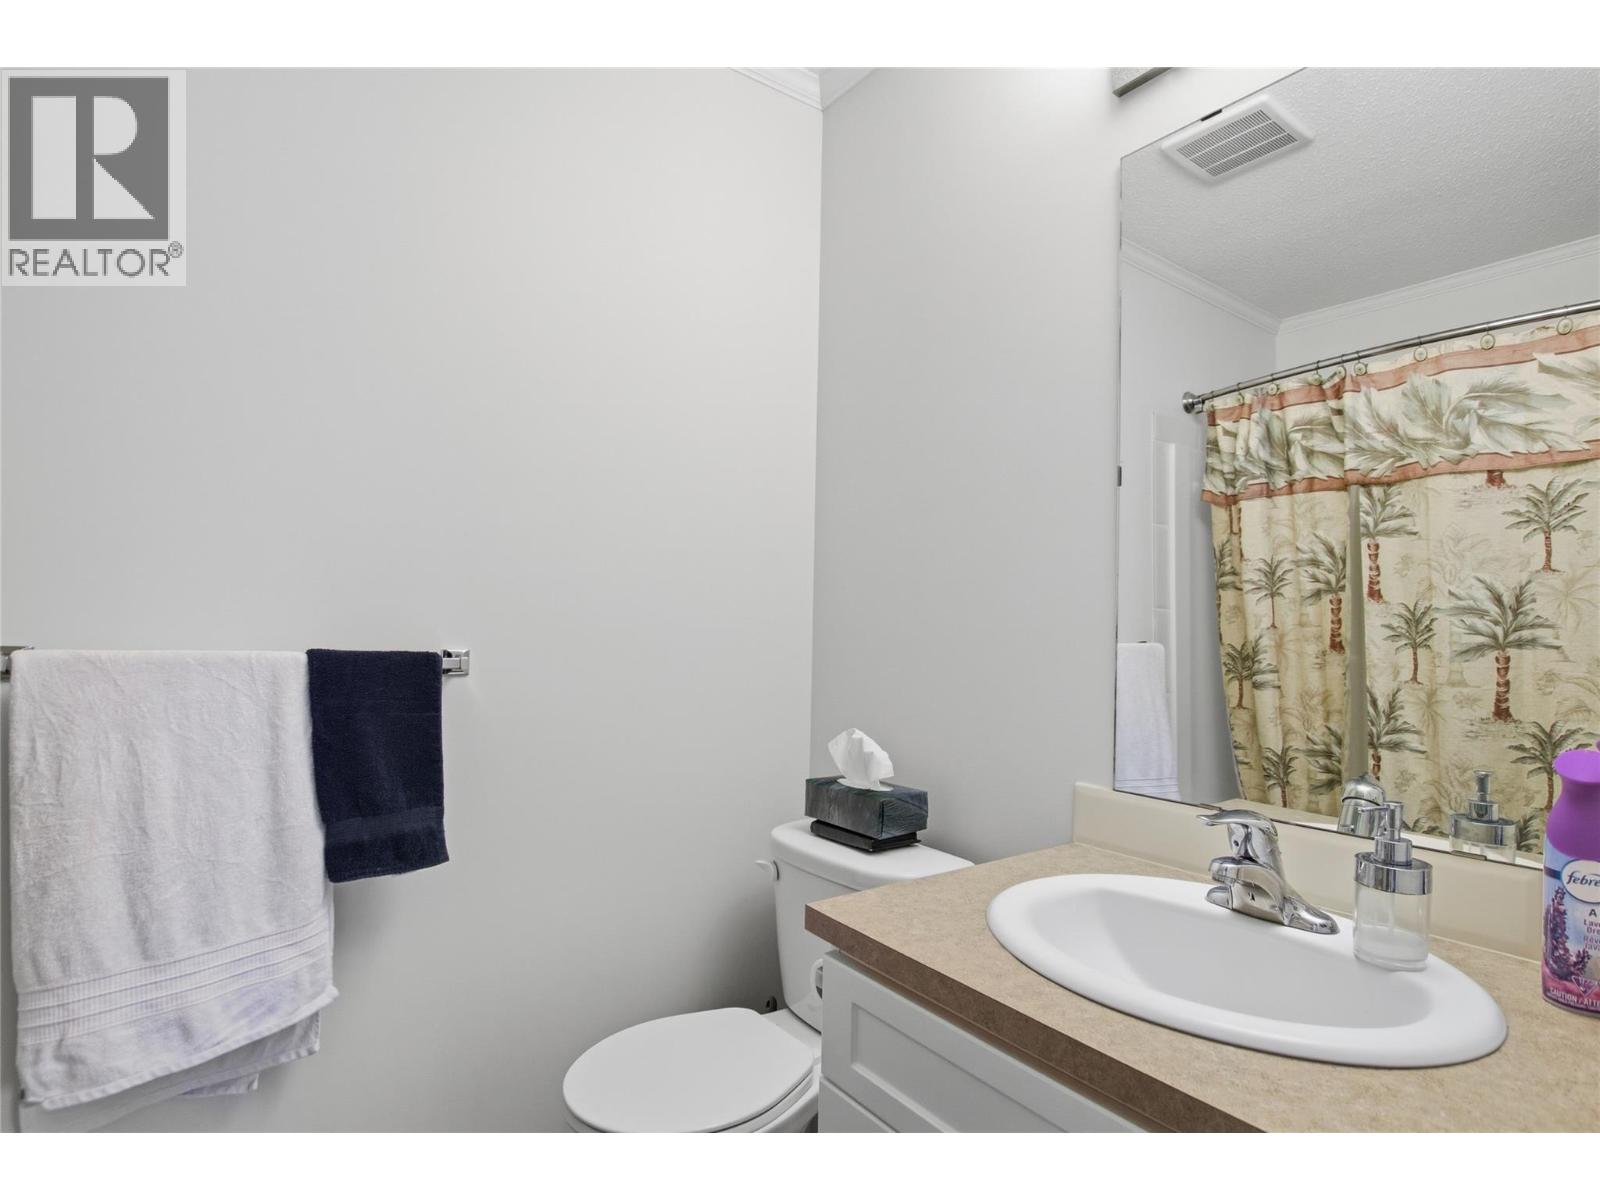
$314,900
Maintenance, Pad Rental
$800 Monthly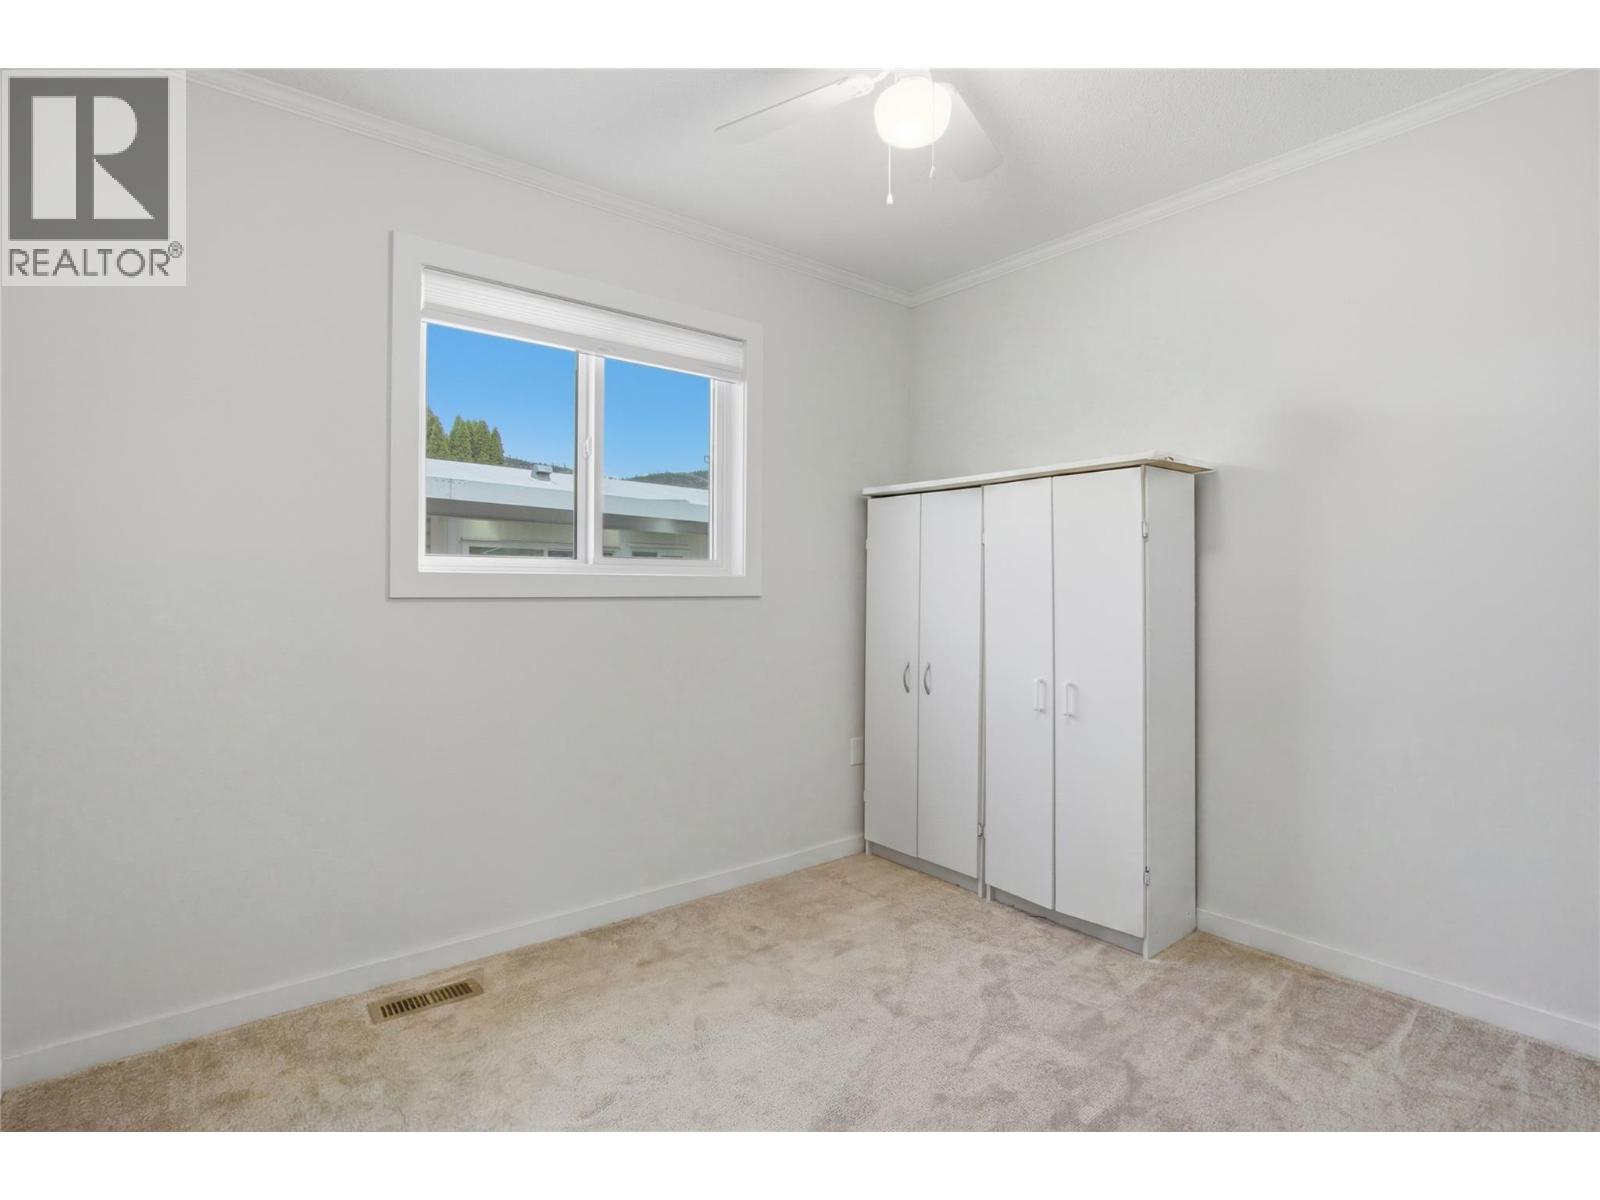
$314,900
Maintenance, Pad Rental
$800 Monthly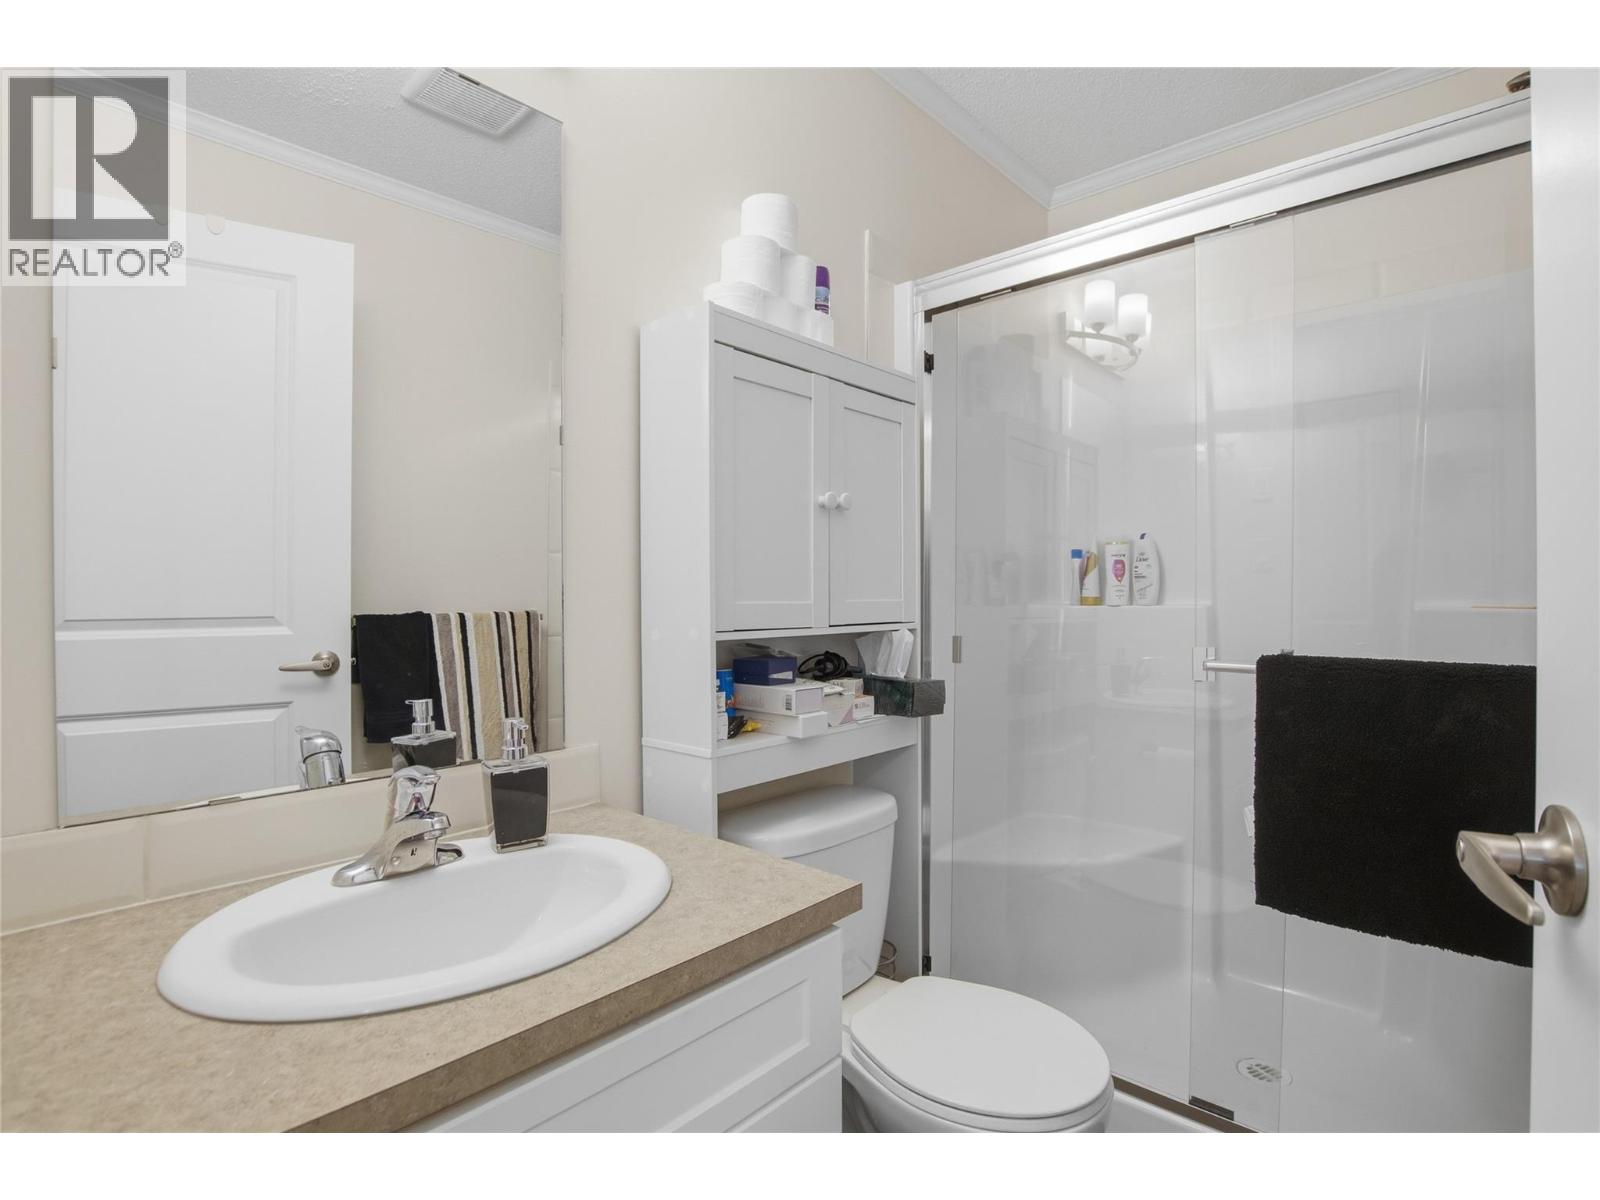
$314,900
Maintenance, Pad Rental
$800 Monthly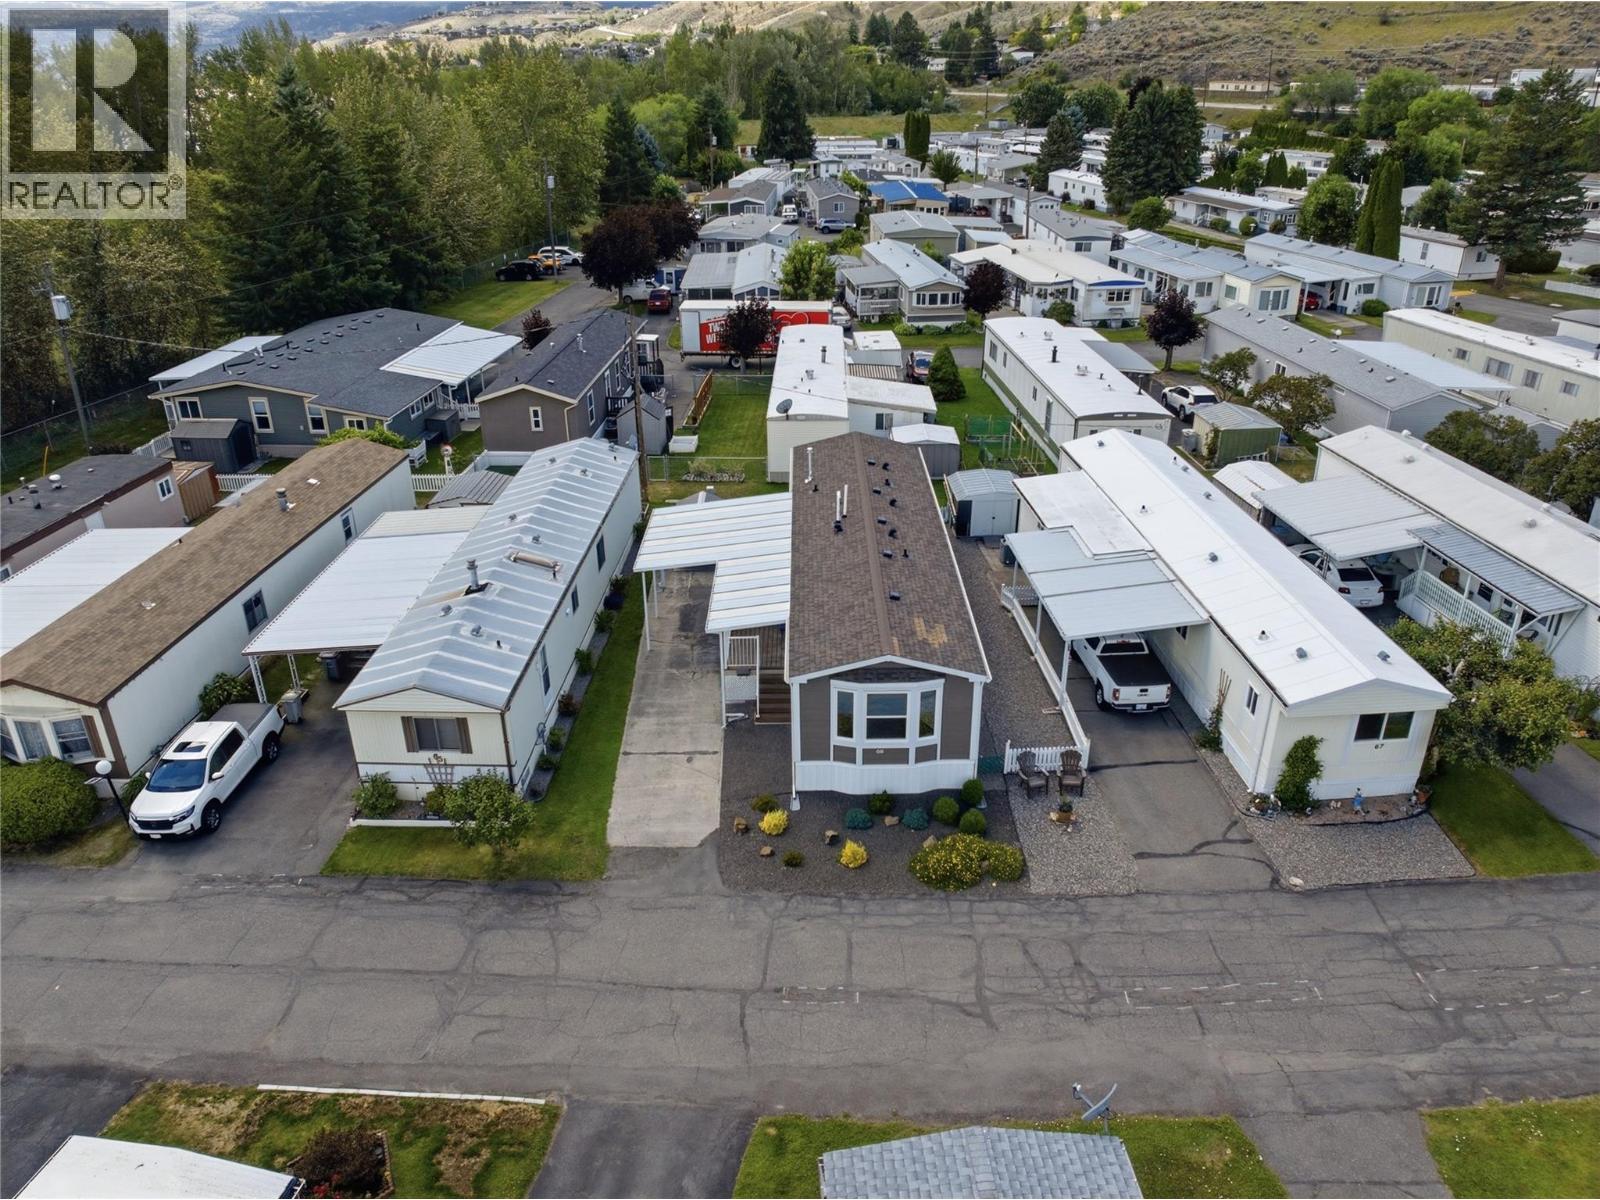
$314,900
Maintenance, Pad Rental
$800 Monthly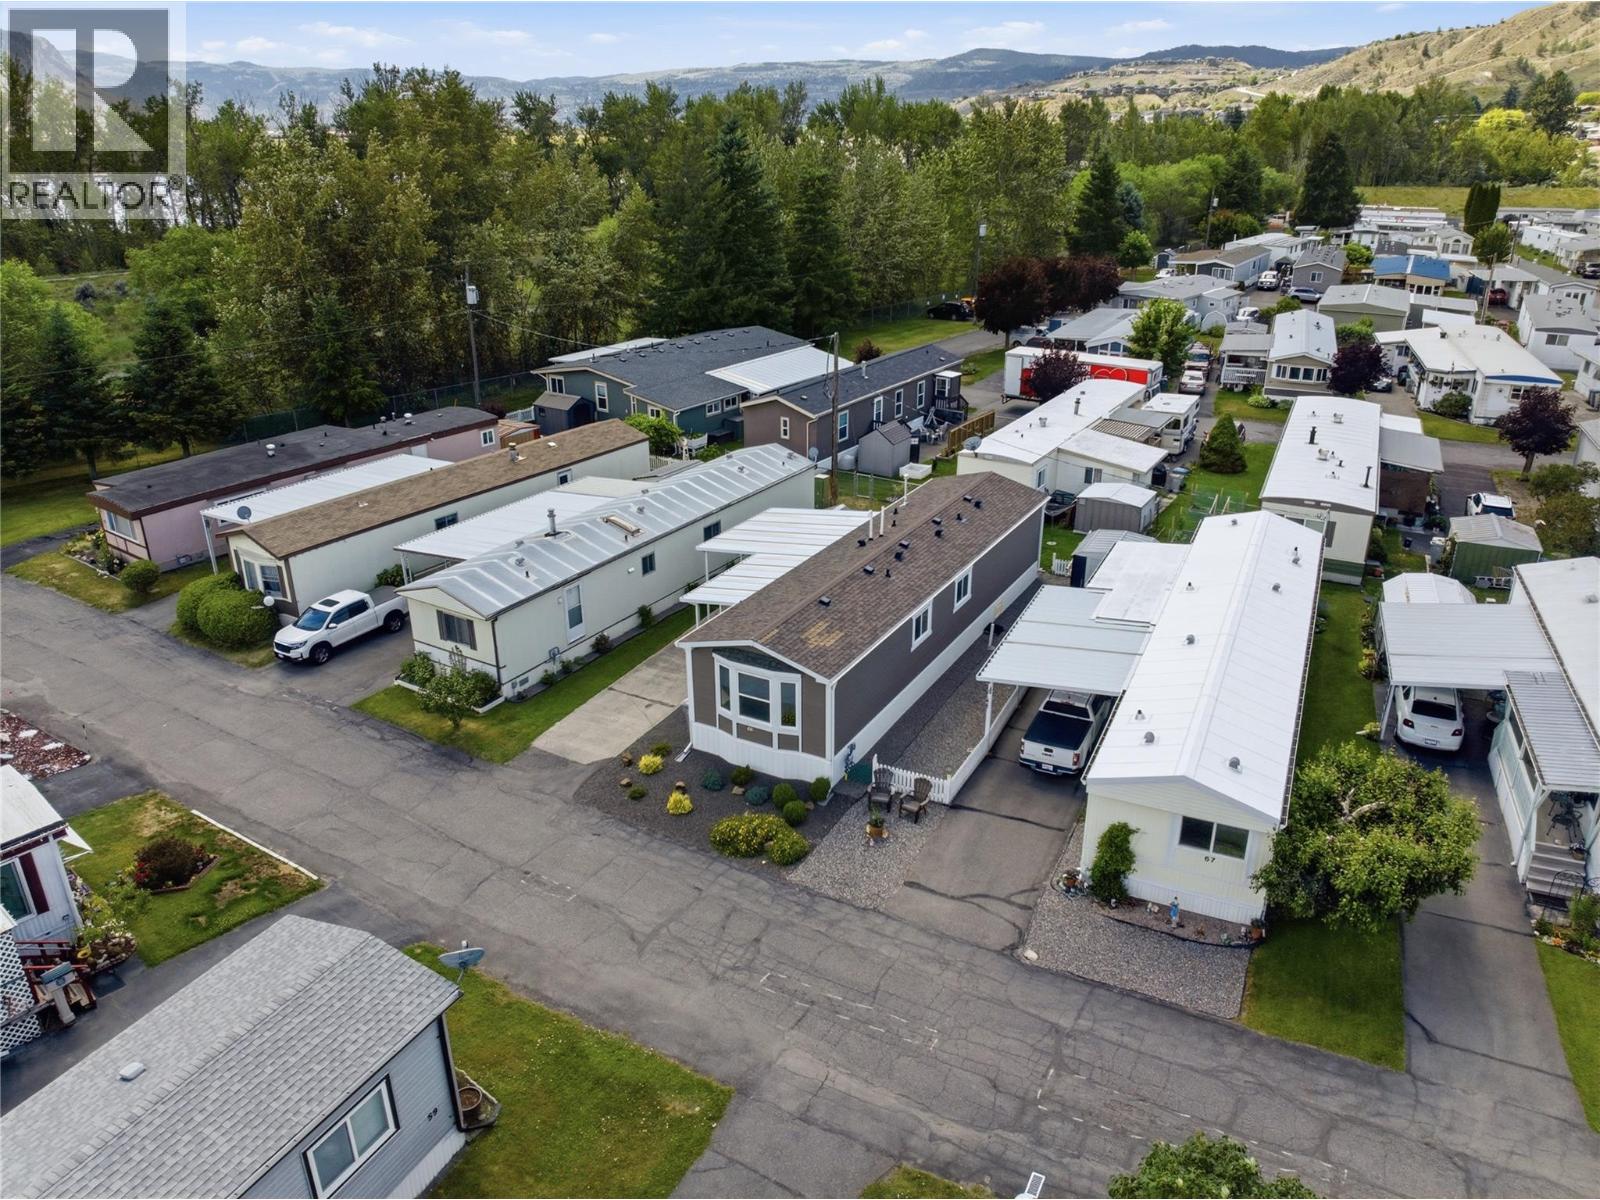
$314,900
Maintenance, Pad Rental
$800 Monthly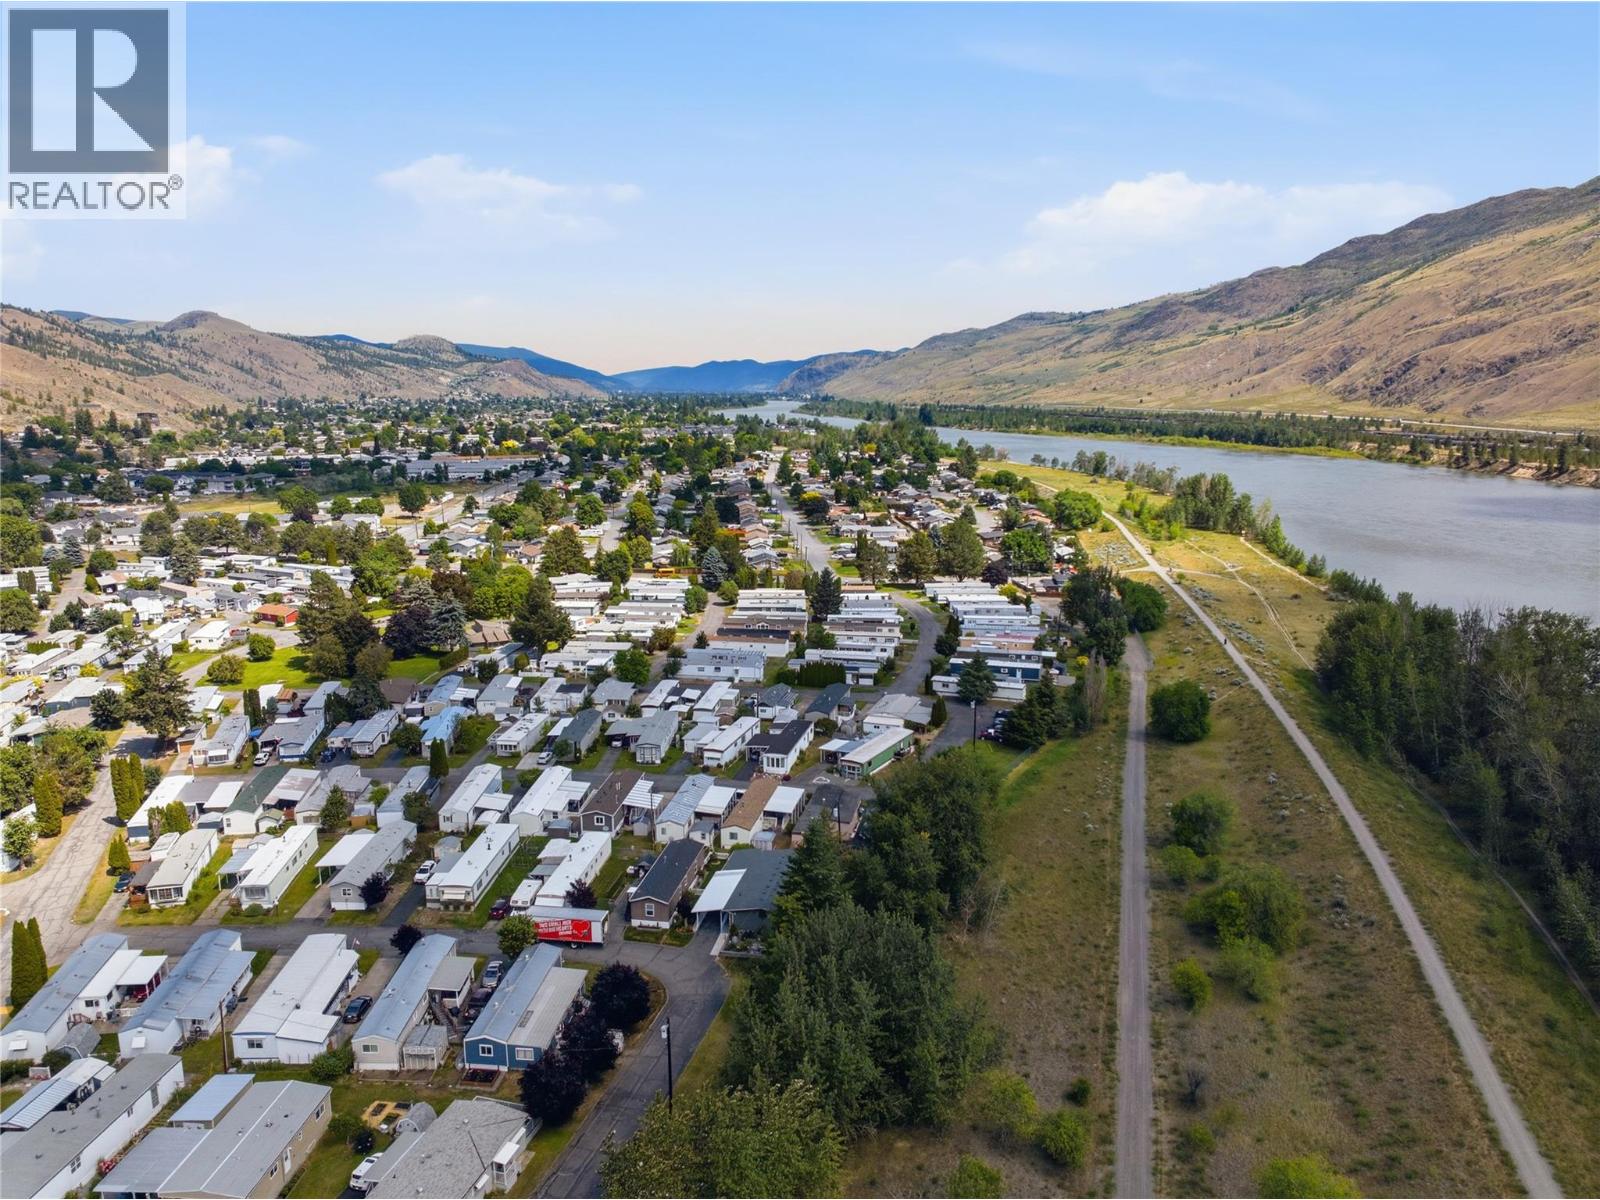
$314,900
Maintenance, Pad Rental
$800 Monthly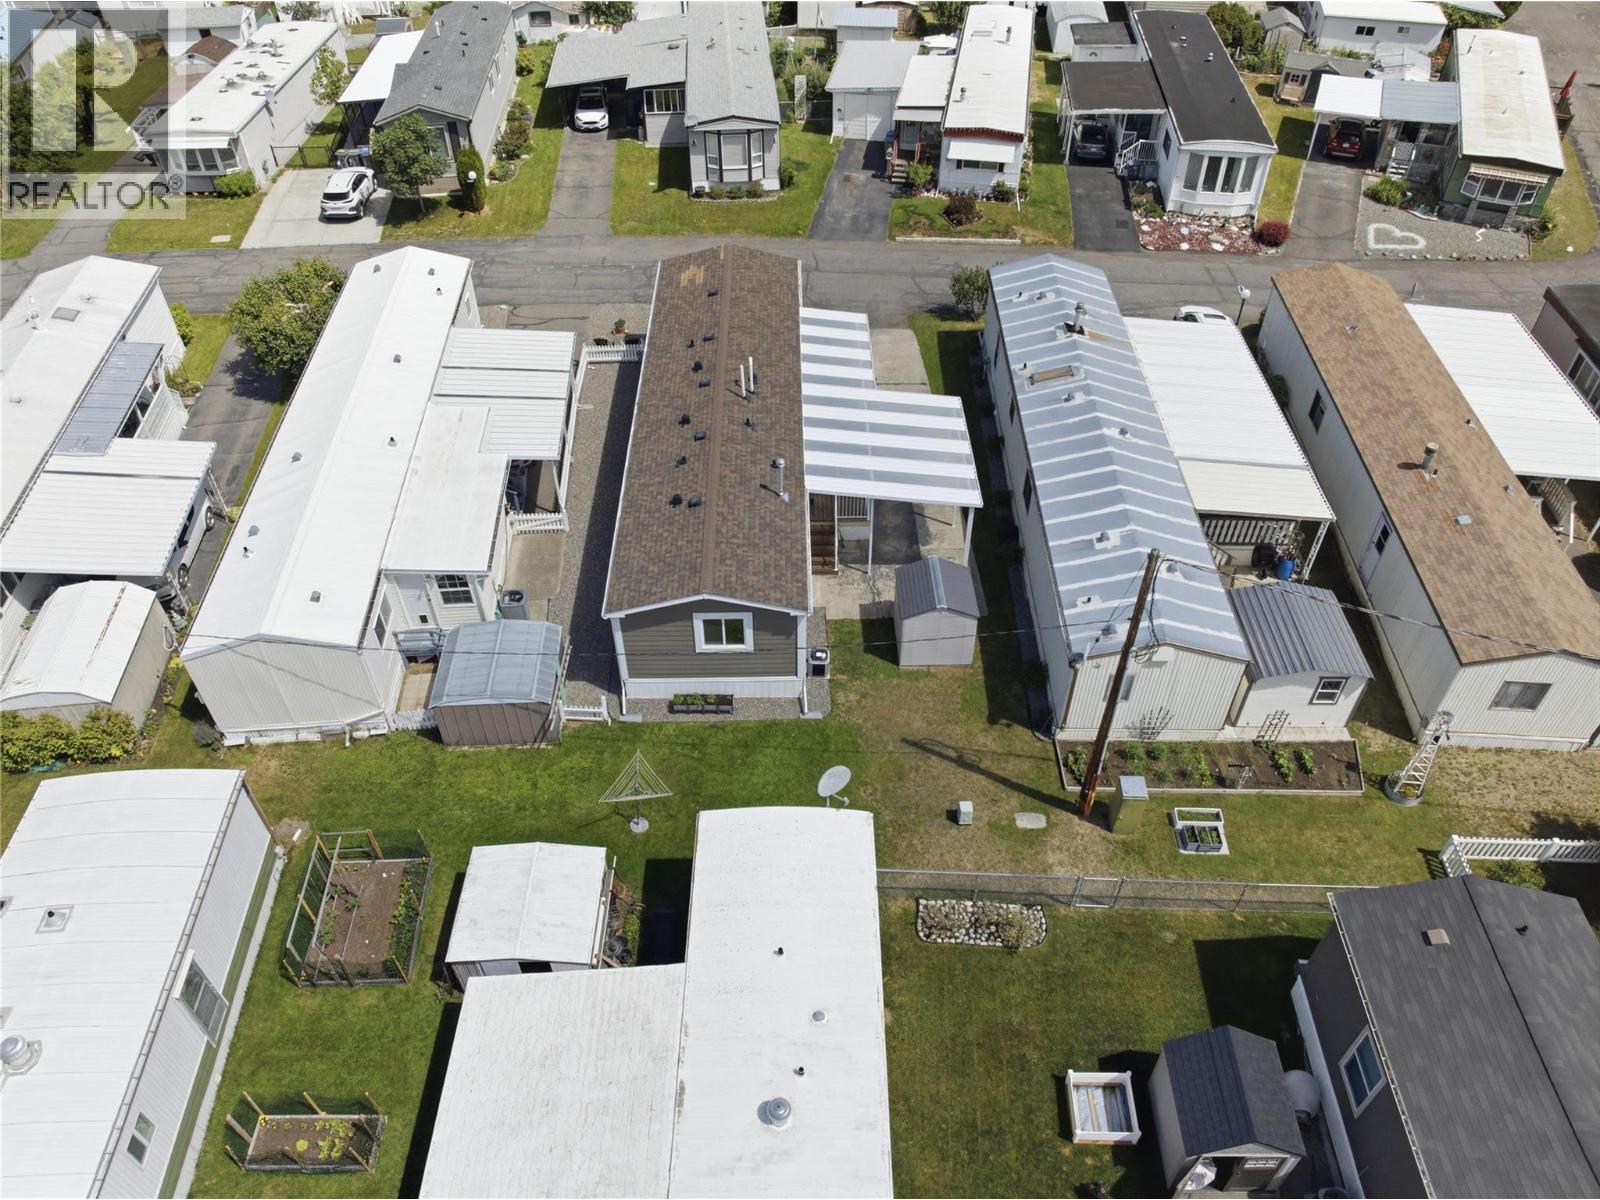
$314,900
Maintenance, Pad Rental
$800 Monthly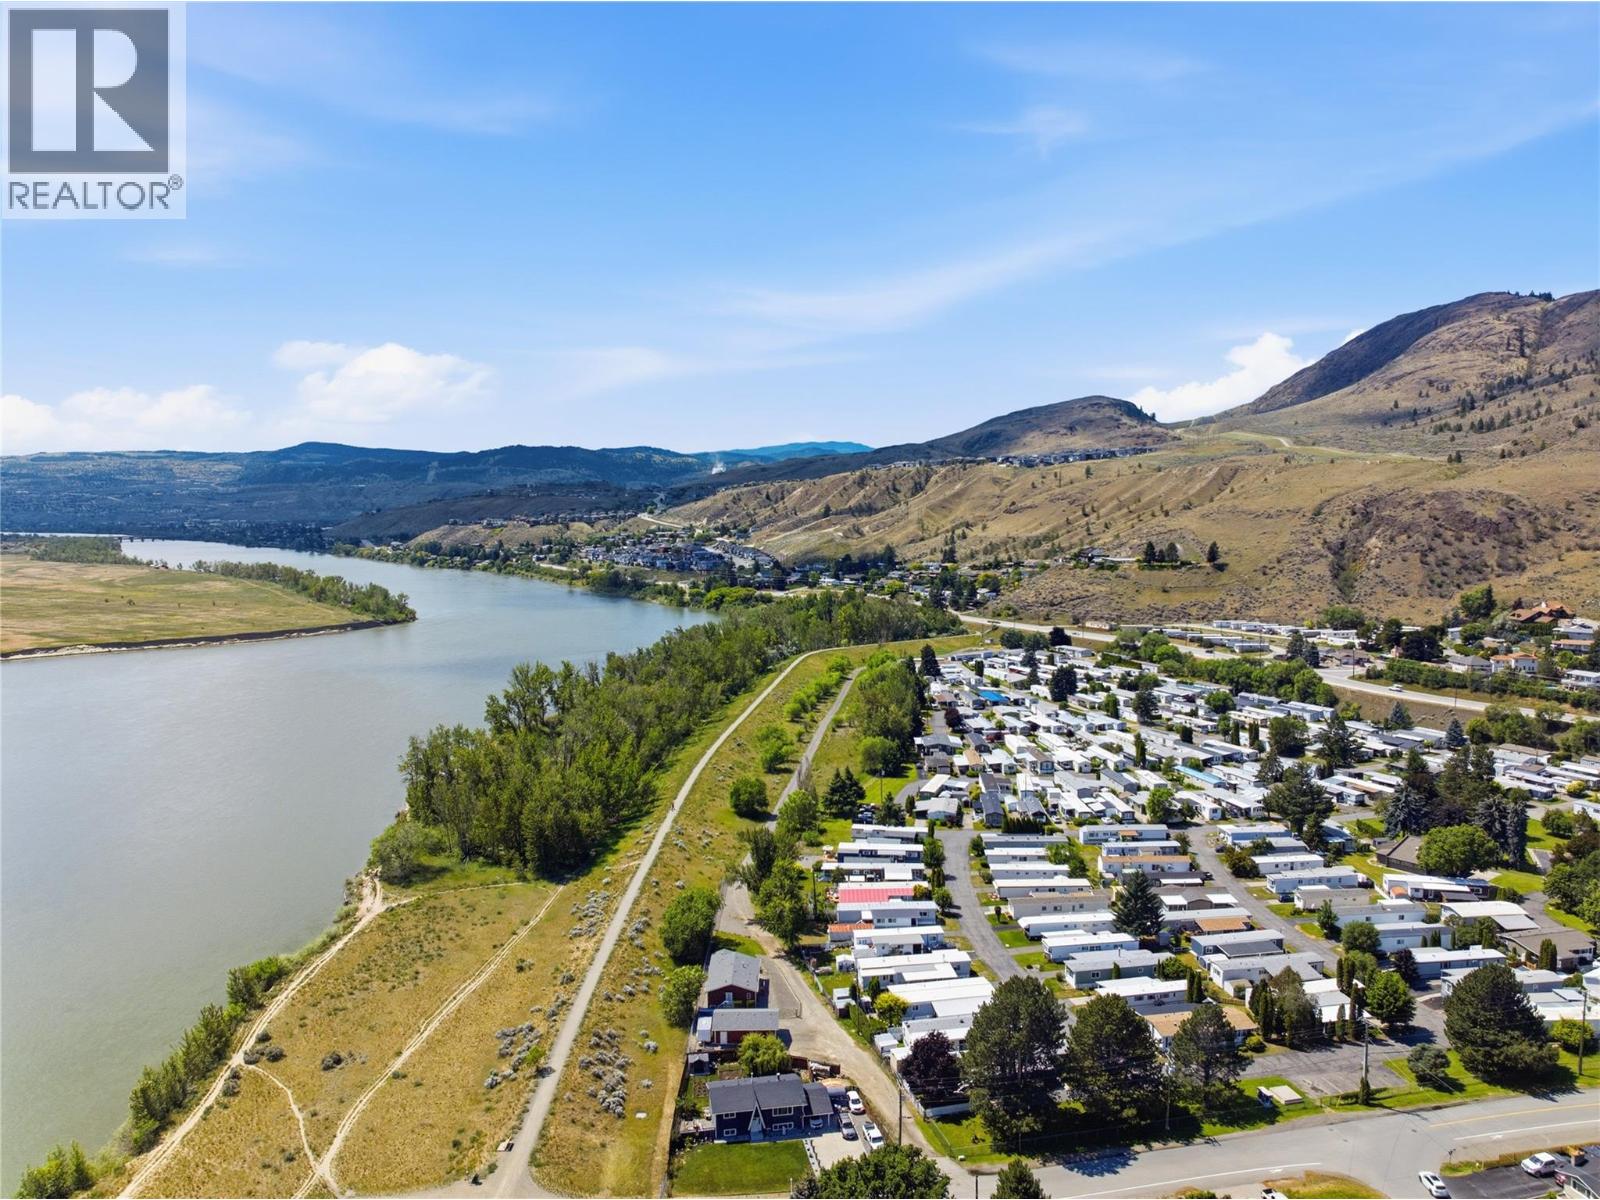
$314,900
Maintenance, Pad Rental
$800 Monthly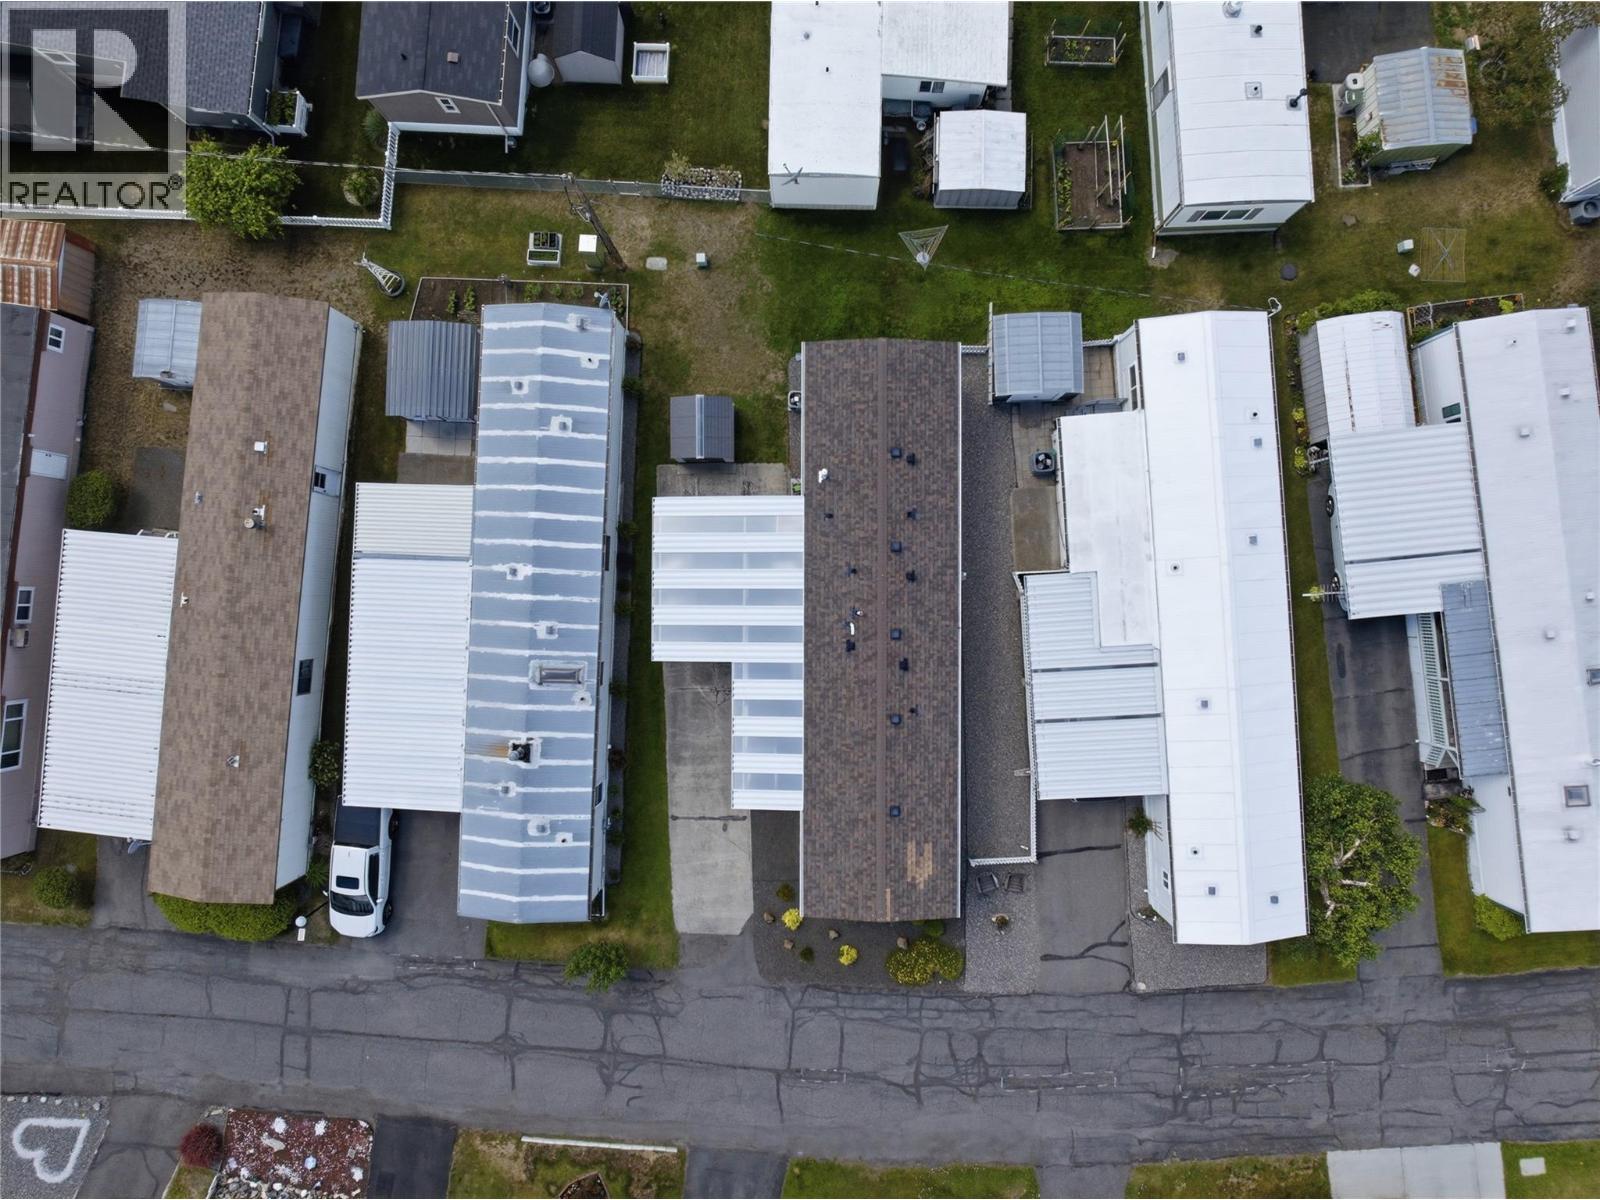
$314,900
Maintenance, Pad Rental
$800 Monthly
Like this listing?
Contact us for more information


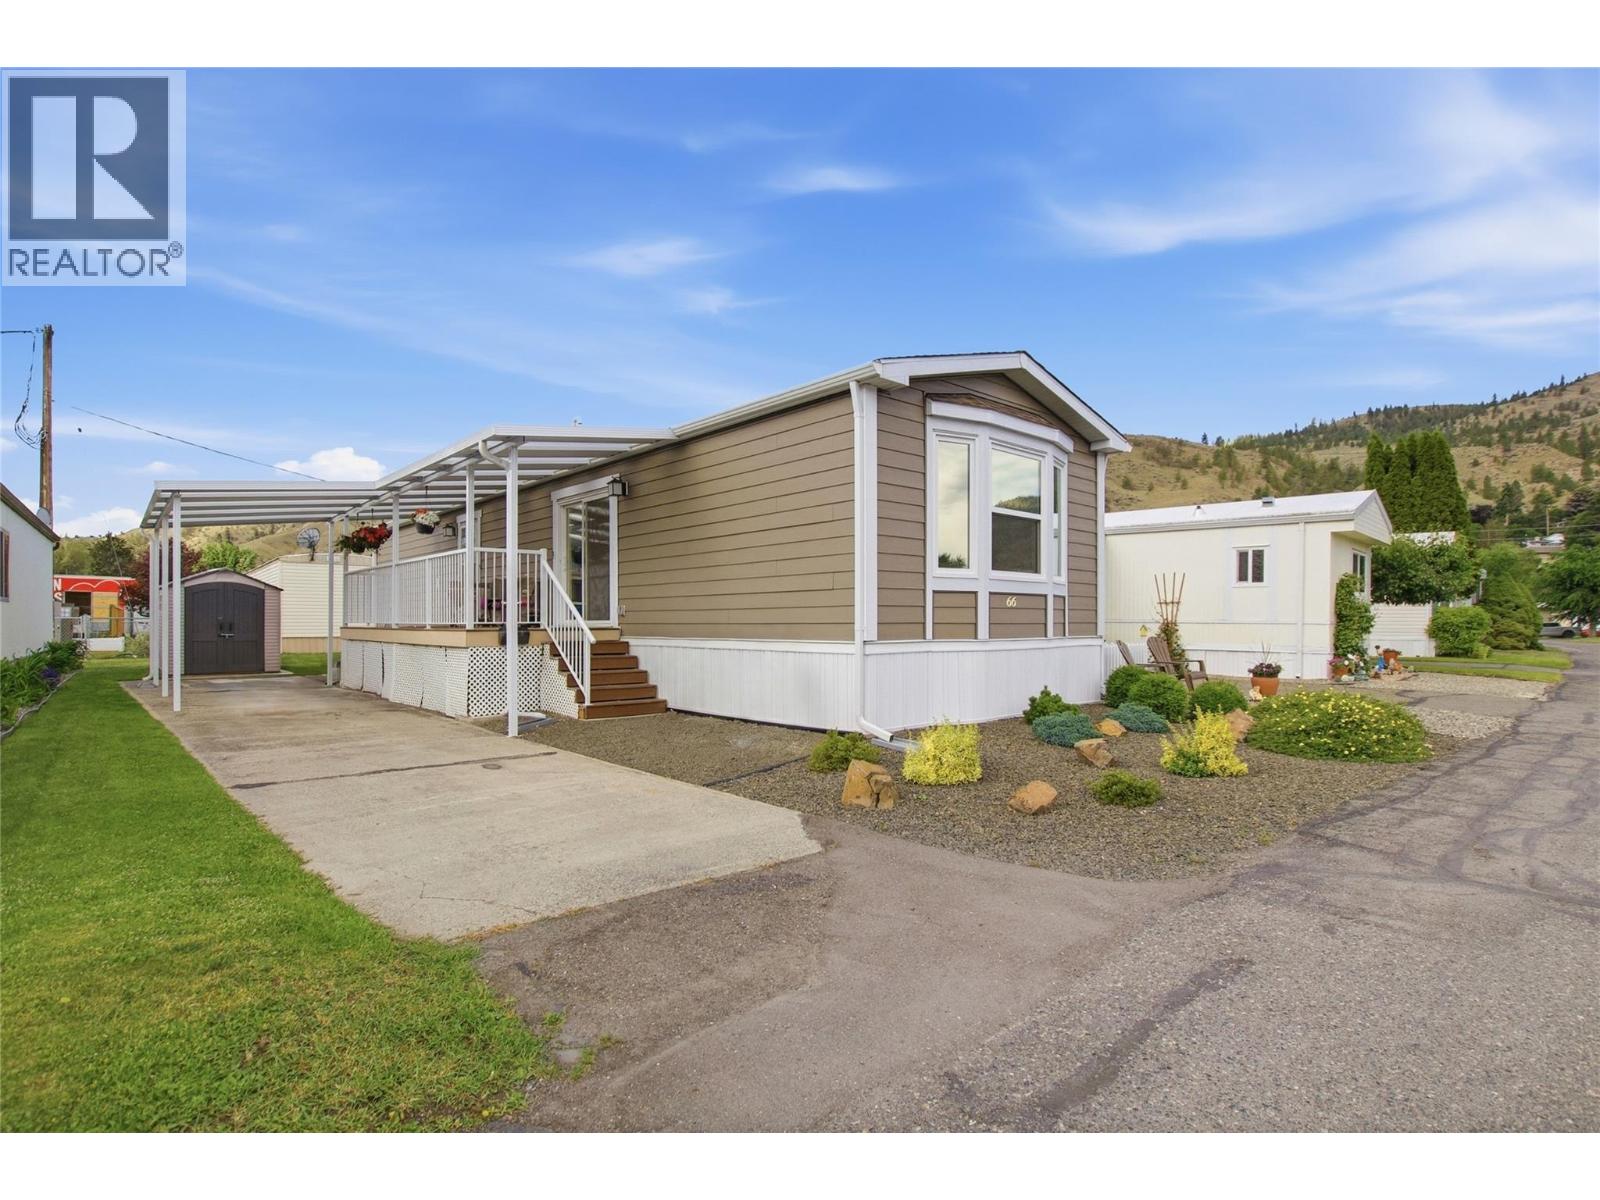
Welcome to effortless living in one of Kamloops' most sought-after 55+ communities. This immaculate 2021-built mobile home offers the perfect blend of modern comfort and low-maintenance lifestyle — ideal for those ready to enjoy the best years ahead. Step inside to a bright, open-concept layout where natural light pours through, highlighting contemporary finishes throughout. The spacious kitchen is the heart of the home — generous, functional, and designed for easy everyday living. With two bedrooms and two full bathrooms, there's plenty of room for guests or a dedicated workspace. Outside, a covered carport and composite decking provide the perfect spot to relax and take in the fresh air — with almost zero upkeep required. What truly sets this home apart is its setting. Nestled in a quiet, well-kept community just steps from scenic river trails, you'll enjoy peaceful morning walks, stunning natural scenery, and a neighbourhood that feels like a retreat. Whether you're downsizing, simplifying, or simply looking for a clean, move-in-ready home in a welcoming 55+ community — this one checks every box. Meticulously maintained. Thoughtfully designed. Ready for you. All measurements are approximate. (id:67517)
-
Property Details
MLS® Number 10391944 Property Type Single Family Neigbourhood Westsyde CommunityFeatures Pet Restrictions, Seniors Oriented -
Building
BathroomTotal 2 BedroomsTotal 2 ConstructedDate 2021 CoolingType Central Air Conditioning HeatingType Forced Air RoofMaterial Asphalt Shingle RoofStyle Unknown StoriesTotal 1 SizeInterior 968 Sqft Type Manufactured Home UtilityWater None Carport -
Land
Acreage No Sewer Municipal Sewage System SizeTotalText Under 1 Acre -
Rooms
Level Type Length Width Dimensions Main Level Full Ensuite Bathroom Measurements not available Main Level Primary Bedroom 11'6'' x 12'2'' Main Level Full Bathroom Measurements not available Main Level Bedroom 9'9'' x 8'1'' Main Level Kitchen 13'1'' x 14'6'' Main Level Living Room 13'1'' x 14'6'' -
Utilities
Your Favourites
No Favourites Found







The trademarks REALTOR®, REALTORS®, and the REALTOR® logo are controlled by The Canadian Real Estate Association (CREA) and identify real estate professionals who are members of CREA. The trademarks MLS®, Multiple Listing Service® and the associated logos are owned by The Canadian Real Estate Association (CREA) and identify the quality of services provided by real estate professionals who are members of CREA. The trademark DDF® is owned by The Canadian Real Estate Association (CREA) and identifies CREA's Data Distribution Facility (DDF®)
September 08 2026 05:49:14
Association of Interior REALTORS®
