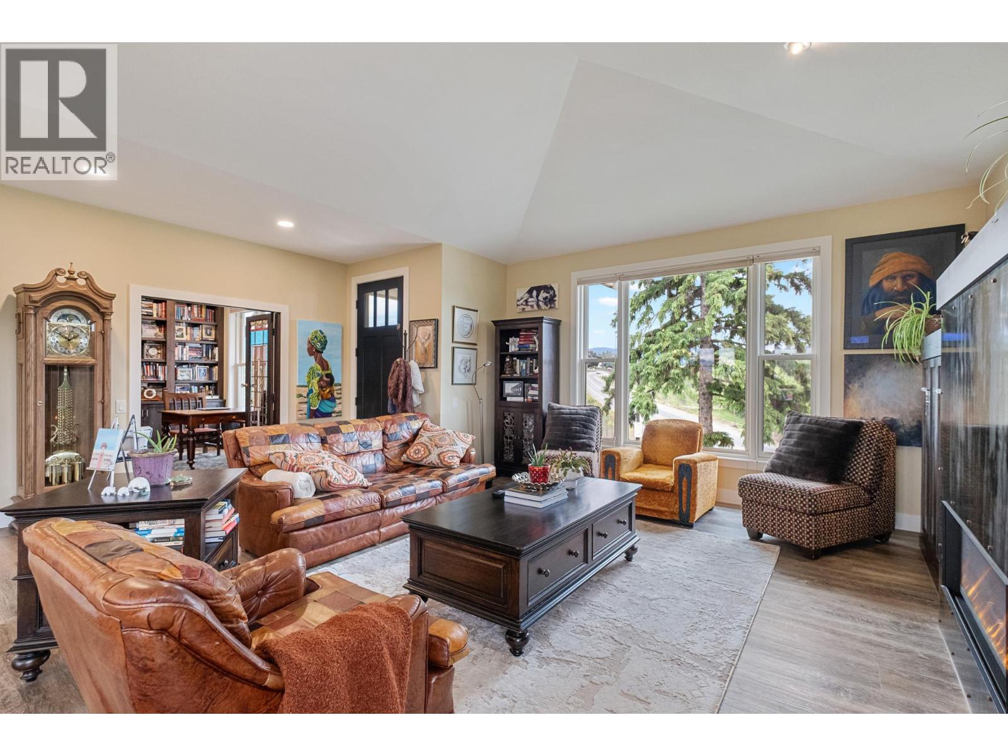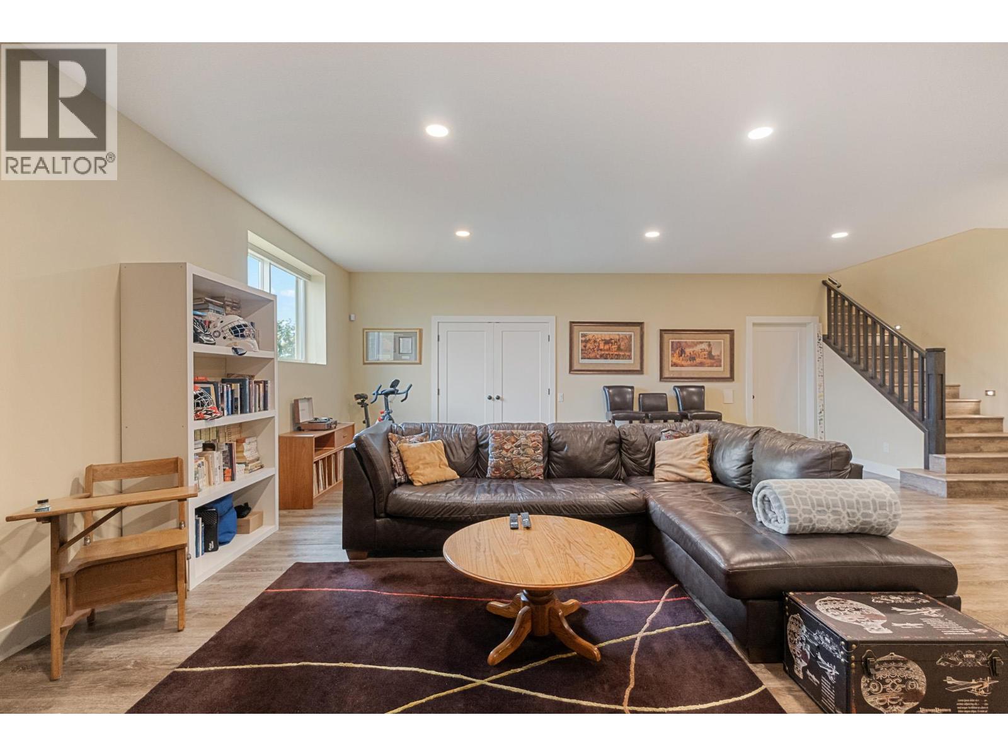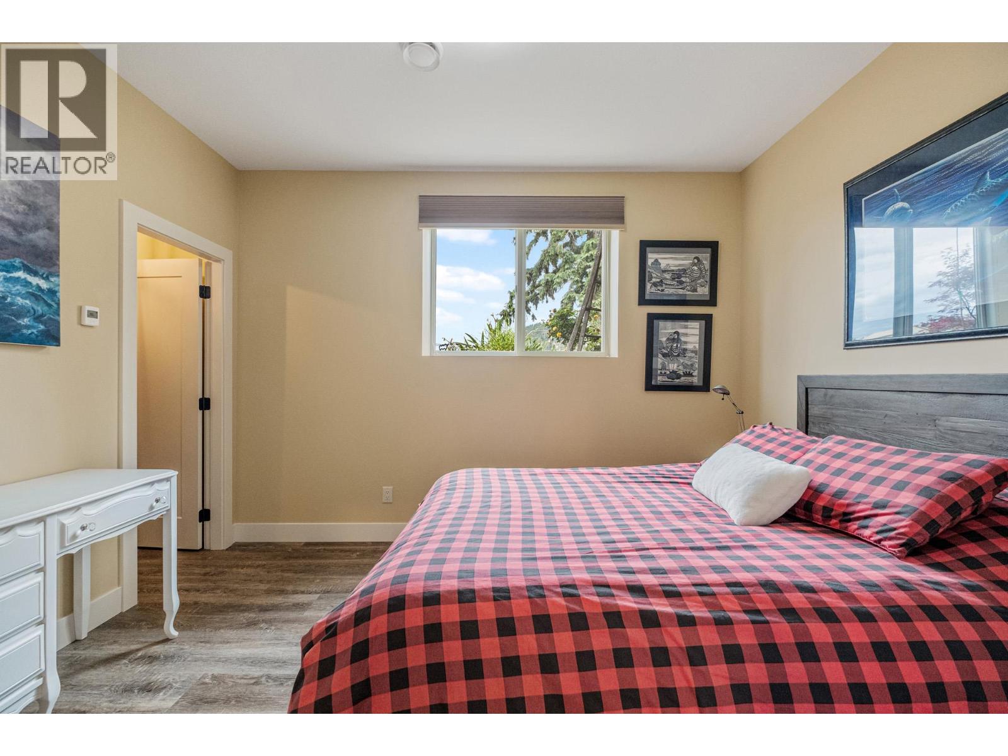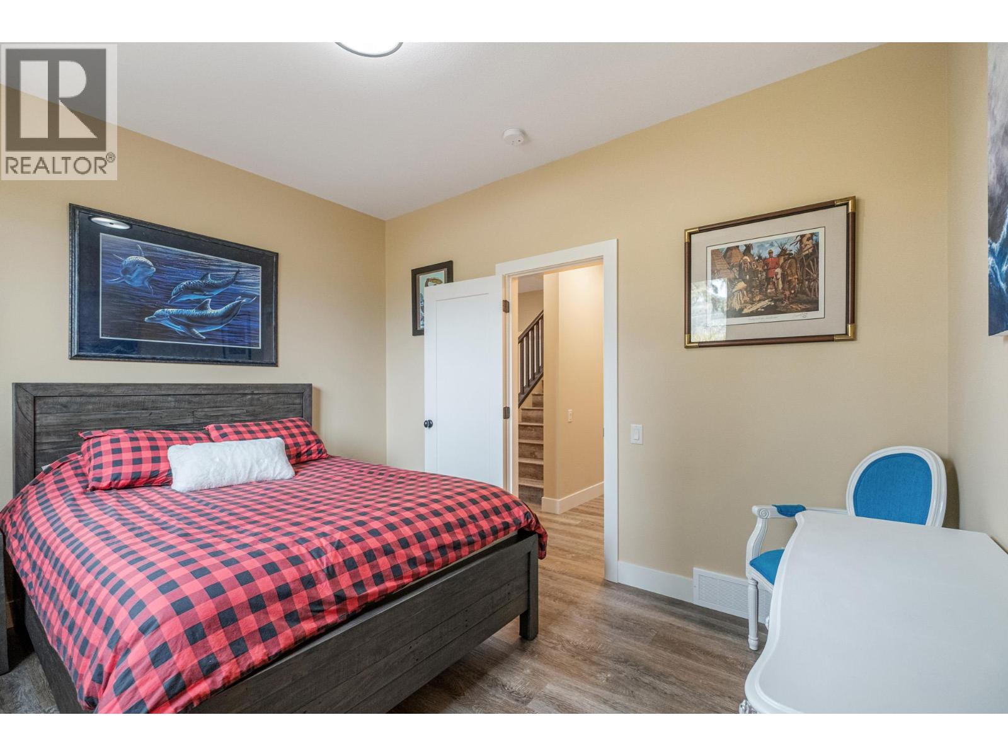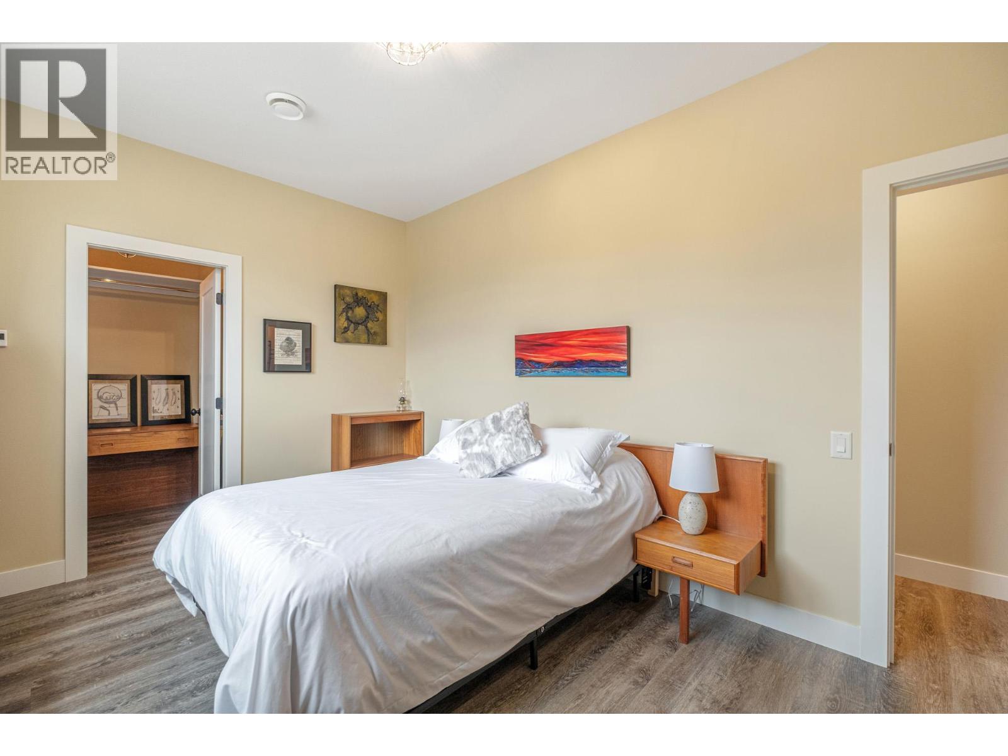
2400 Longhill Road

Kelowna, British Columbia V1V 2G3

  • 2400 Longhill Road, Kelowna, British Columbia  V1V 2G3 - Photo 1 - 10389272

    $2,675,000

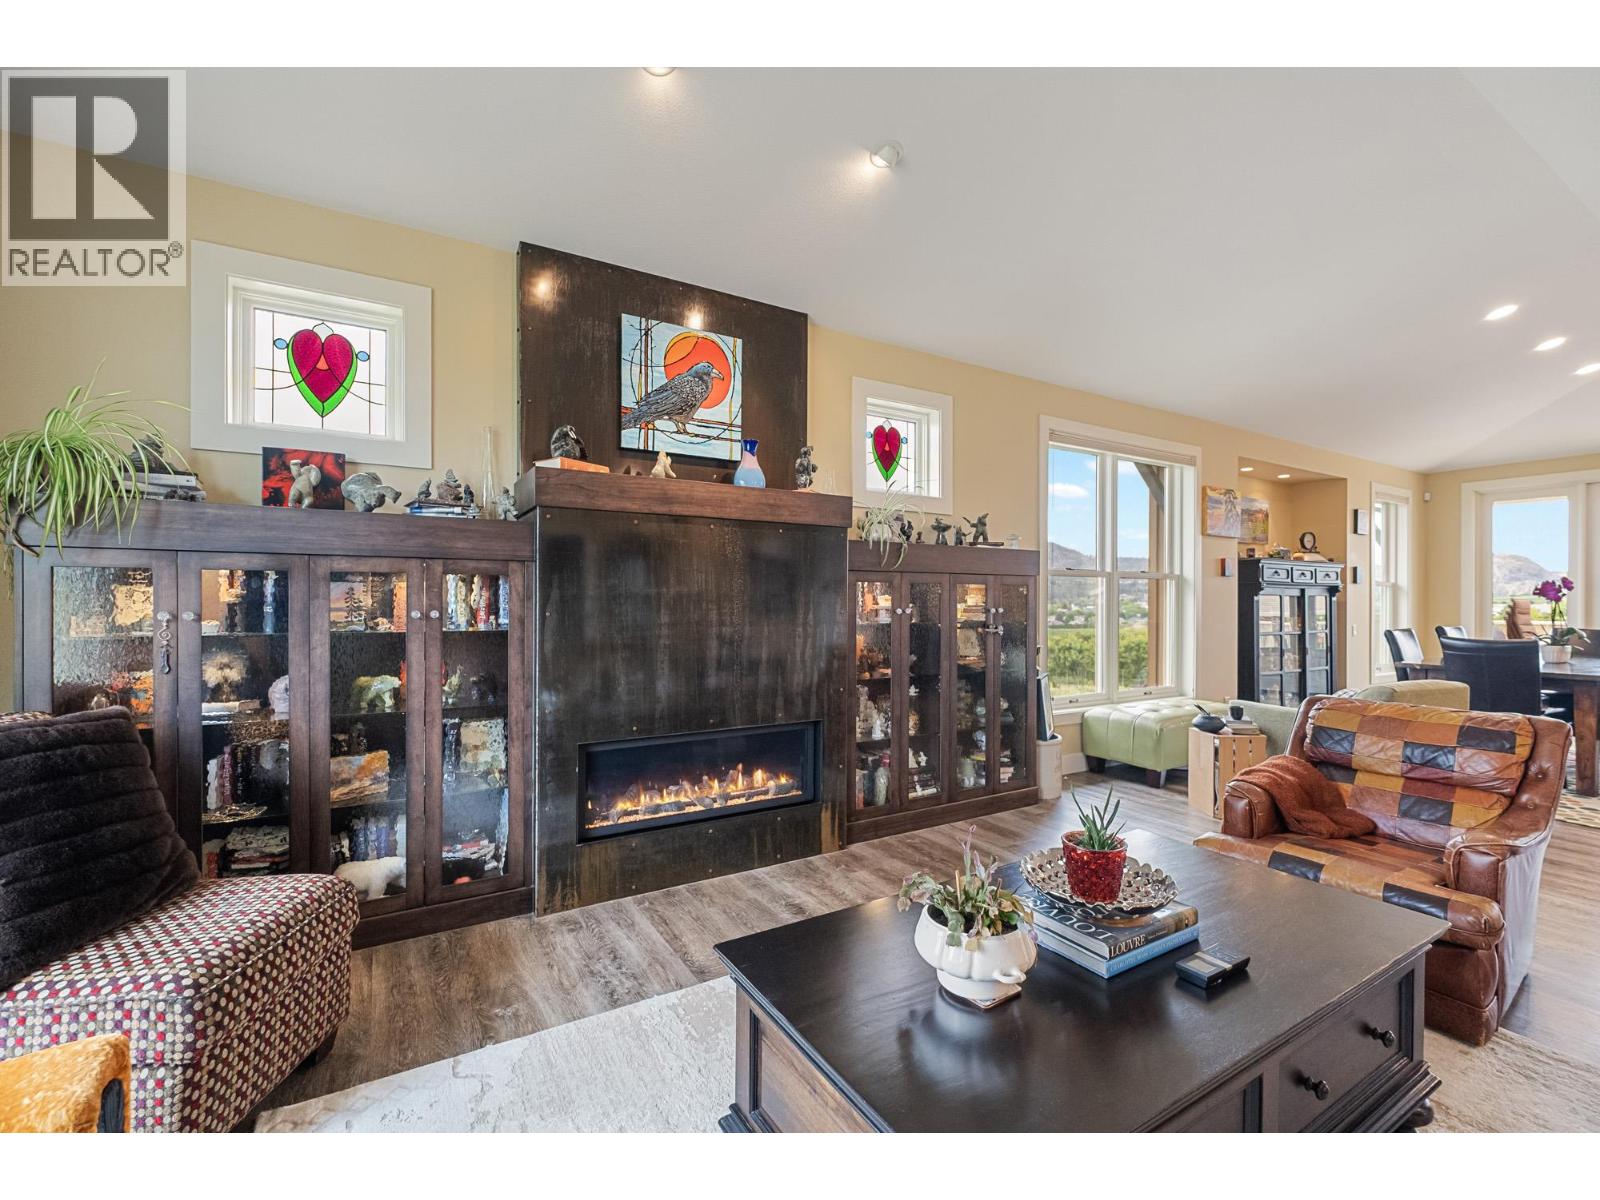
  • 2400 Longhill Road, Kelowna, British Columbia  V1V 2G3 - Photo 2 - 10389272

    $2,675,000

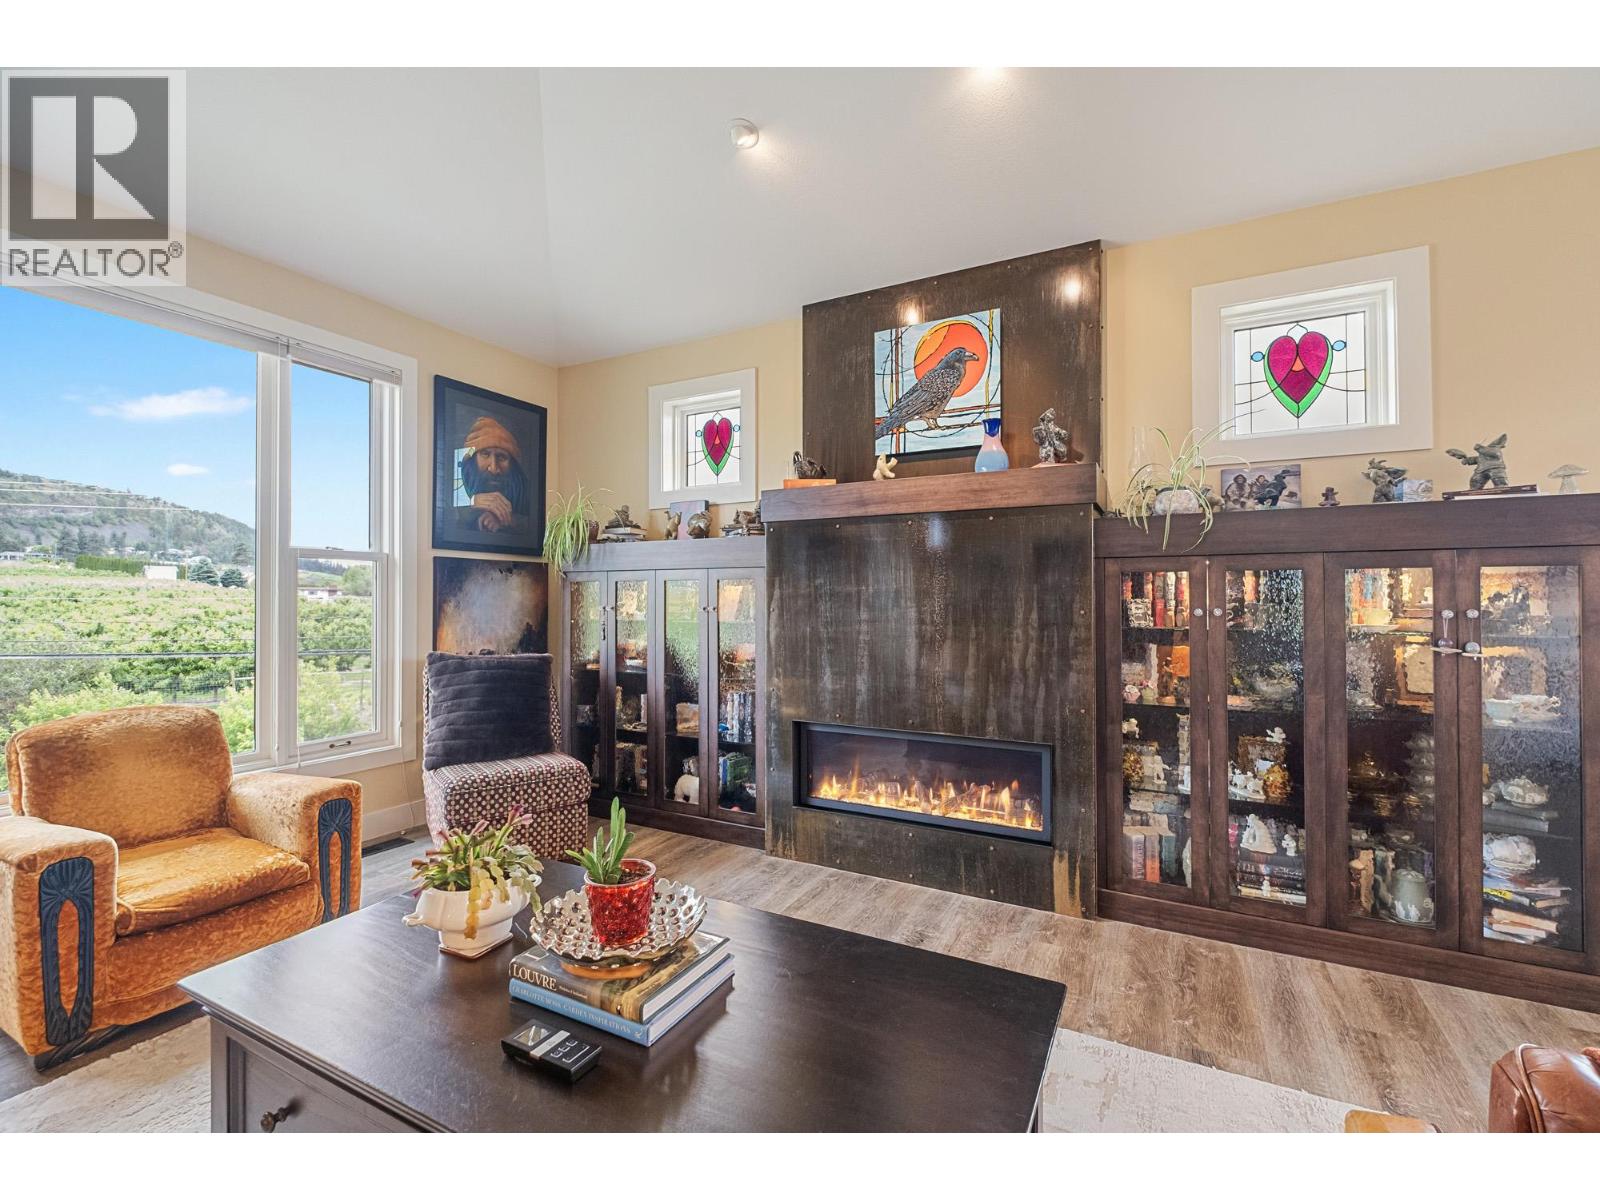
  • 2400 Longhill Road, Kelowna, British Columbia  V1V 2G3 - Photo 3 - 10389272

    $2,675,000

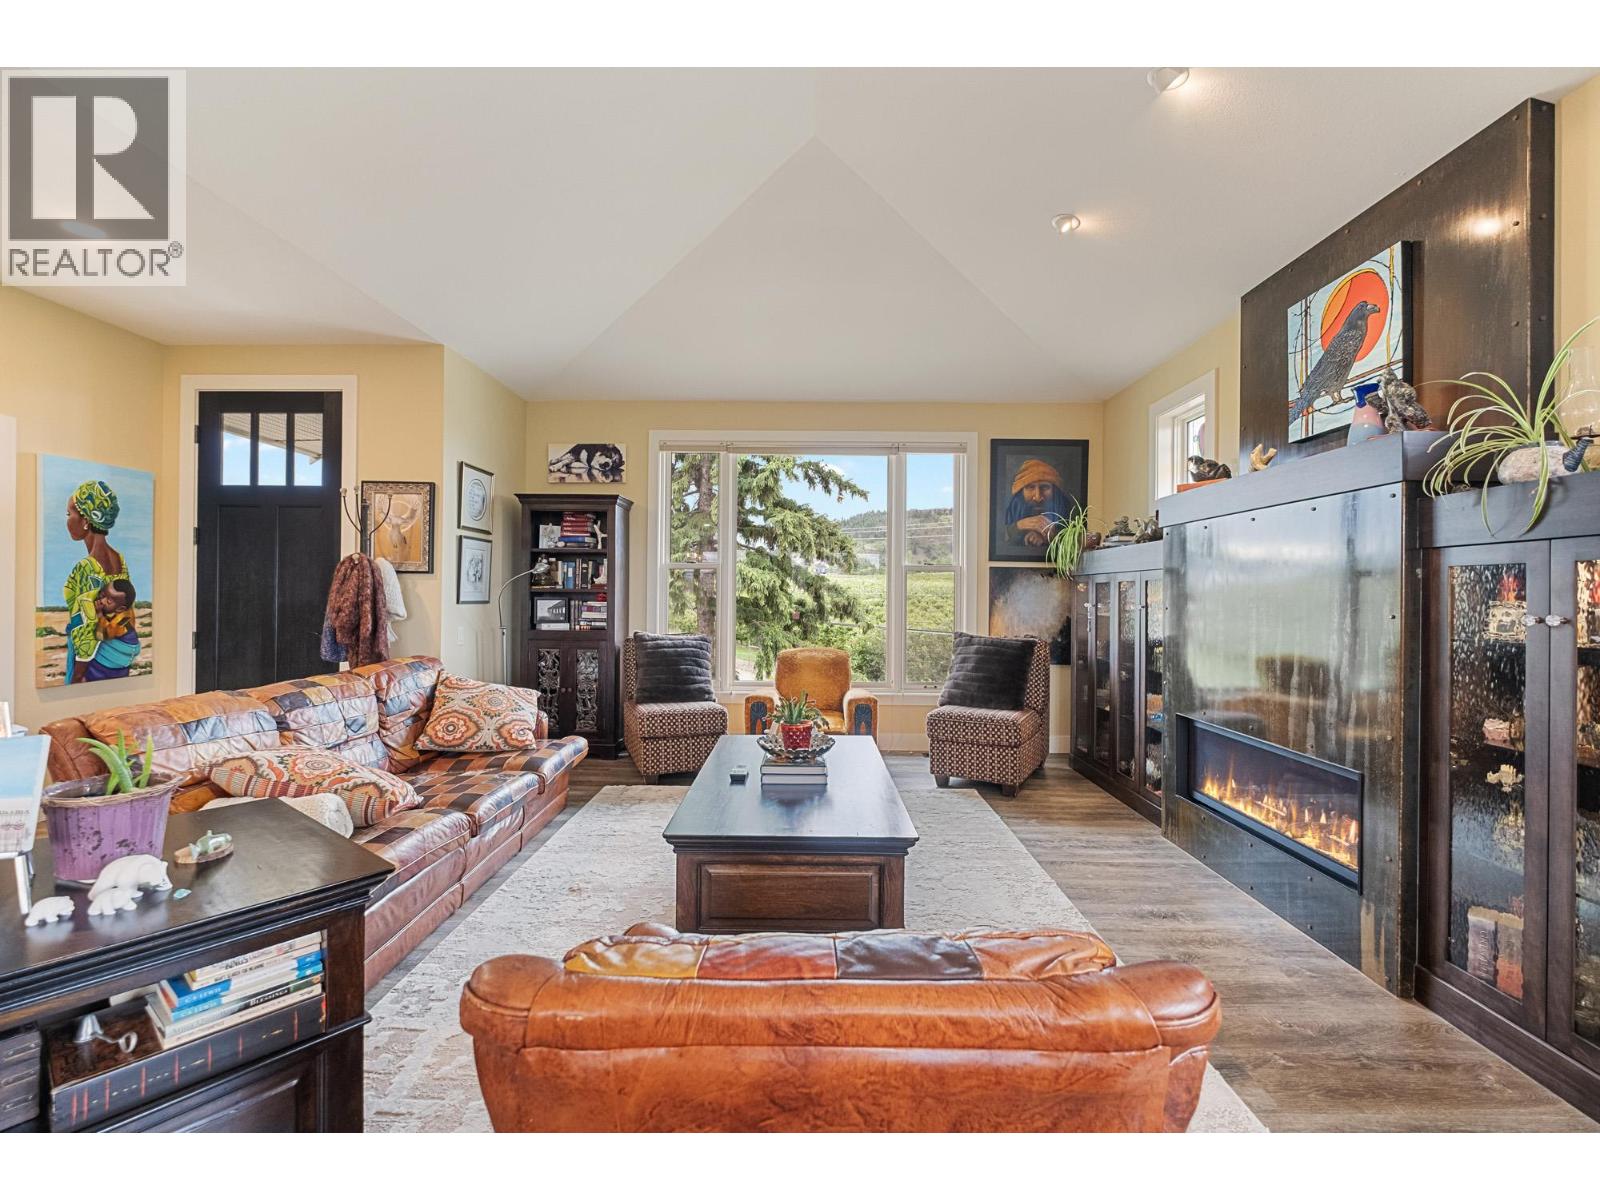
  • 2400 Longhill Road, Kelowna, British Columbia  V1V 2G3 - Photo 4 - 10389272

    $2,675,000

  • 2400 Longhill Road, Kelowna, British Columbia  V1V 2G3 - Photo 5 - 10389272

    $2,675,000

  • 2400 Longhill Road, Kelowna, British Columbia  V1V 2G3 - Photo 6 - 10389272

    $2,675,000

  • 2400 Longhill Road, Kelowna, British Columbia  V1V 2G3 - Photo 7 - 10389272

    $2,675,000

  • 2400 Longhill Road, Kelowna, British Columbia  V1V 2G3 - Photo 8 - 10389272

    $2,675,000

  • 2400 Longhill Road, Kelowna, British Columbia  V1V 2G3 - Photo 9 - 10389272

    $2,675,000

  • 2400 Longhill Road, Kelowna, British Columbia  V1V 2G3 - Photo 10 - 10389272

    $2,675,000

  • 2400 Longhill Road, Kelowna, British Columbia  V1V 2G3 - Photo 11 - 10389272

    $2,675,000

  • 2400 Longhill Road, Kelowna, British Columbia  V1V 2G3 - Photo 12 - 10389272

    $2,675,000

  • 2400 Longhill Road, Kelowna, British Columbia  V1V 2G3 - Photo 13 - 10389272

    $2,675,000

  • 2400 Longhill Road, Kelowna, British Columbia  V1V 2G3 - Photo 14 - 10389272

    $2,675,000

  • 2400 Longhill Road, Kelowna, British Columbia  V1V 2G3 - Photo 15 - 10389272

    $2,675,000

  • 2400 Longhill Road, Kelowna, British Columbia  V1V 2G3 - Photo 16 - 10389272

    $2,675,000

  • 2400 Longhill Road, Kelowna, British Columbia  V1V 2G3 - Photo 17 - 10389272

    $2,675,000

  • 2400 Longhill Road, Kelowna, British Columbia  V1V 2G3 - Photo 18 - 10389272

    $2,675,000

  • 2400 Longhill Road, Kelowna, British Columbia  V1V 2G3 - Photo 19 - 10389272

    $2,675,000

  • 2400 Longhill Road, Kelowna, British Columbia  V1V 2G3 - Photo 20 - 10389272

    $2,675,000

  • 2400 Longhill Road, Kelowna, British Columbia  V1V 2G3 - Photo 21 - 10389272

    $2,675,000

  • 2400 Longhill Road, Kelowna, British Columbia  V1V 2G3 - Photo 22 - 10389272

    $2,675,000

  • 2400 Longhill Road, Kelowna, British Columbia  V1V 2G3 - Photo 23 - 10389272

    $2,675,000

  • 2400 Longhill Road, Kelowna, British Columbia  V1V 2G3 - Photo 24 - 10389272

    $2,675,000

  • 2400 Longhill Road, Kelowna, British Columbia  V1V 2G3 - Photo 25 - 10389272

    $2,675,000

  • 2400 Longhill Road, Kelowna, British Columbia  V1V 2G3 - Photo 26 - 10389272

    $2,675,000

  • 2400 Longhill Road, Kelowna, British Columbia  V1V 2G3 - Photo 27 - 10389272

    $2,675,000

  • 2400 Longhill Road, Kelowna, British Columbia  V1V 2G3 - Photo 28 - 10389272

    $2,675,000

  • 2400 Longhill Road, Kelowna, British Columbia  V1V 2G3 - Photo 29 - 10389272

    $2,675,000

  • 2400 Longhill Road, Kelowna, British Columbia  V1V 2G3 - Photo 30 - 10389272

    $2,675,000

  • 2400 Longhill Road, Kelowna, British Columbia  V1V 2G3 - Photo 31 - 10389272

    $2,675,000

  • 2400 Longhill Road, Kelowna, British Columbia  V1V 2G3 - Photo 32 - 10389272

    $2,675,000

  • 2400 Longhill Road, Kelowna, British Columbia  V1V 2G3 - Photo 33 - 10389272

    $2,675,000

  • 2400 Longhill Road, Kelowna, British Columbia  V1V 2G3 - Photo 34 - 10389272

    $2,675,000

  • 2400 Longhill Road, Kelowna, British Columbia  V1V 2G3 - Photo 35 - 10389272

    $2,675,000

  • 2400 Longhill Road, Kelowna, British Columbia  V1V 2G3 - Photo 36 - 10389272

    $2,675,000

  • 2400 Longhill Road, Kelowna, British Columbia  V1V 2G3 - Photo 37 - 10389272

    $2,675,000

  • 2400 Longhill Road, Kelowna, British Columbia  V1V 2G3 - Photo 38 - 10389272

    $2,675,000

  • 2400 Longhill Road, Kelowna, British Columbia  V1V 2G3 - Photo 39 - 10389272

    $2,675,000

  • 2400 Longhill Road, Kelowna, British Columbia  V1V 2G3 - Photo 40 - 10389272

    $2,675,000

  • 2400 Longhill Road, Kelowna, British Columbia  V1V 2G3 - Photo 41 - 10389272

    $2,675,000

  • 2400 Longhill Road, Kelowna, British Columbia  V1V 2G3 - Photo 42 - 10389272

    $2,675,000

  • 2400 Longhill Road, Kelowna, British Columbia  V1V 2G3 - Photo 43 - 10389272

    $2,675,000

  • 2400 Longhill Road, Kelowna, British Columbia  V1V 2G3 - Photo 44 - 10389272

    $2,675,000

  • 2400 Longhill Road, Kelowna, British Columbia  V1V 2G3 - Photo 45 - 10389272

    $2,675,000

  • 2400 Longhill Road, Kelowna, British Columbia  V1V 2G3 - Photo 46 - 10389272

    $2,675,000

  • 2400 Longhill Road, Kelowna, British Columbia  V1V 2G3 - Photo 47 - 10389272

    $2,675,000

  • 2400 Longhill Road, Kelowna, British Columbia  V1V 2G3 - Photo 48 - 10389272

    $2,675,000

  • 2400 Longhill Road, Kelowna, British Columbia  V1V 2G3 - Photo 49 - 10389272

    $2,675,000

  • 2400 Longhill Road, Kelowna, British Columbia  V1V 2G3 - Photo 50 - 10389272

    $2,675,000

  • 2400 Longhill Road, Kelowna, British Columbia  V1V 2G3 - Photo 51 - 10389272

    $2,675,000

  • 2400 Longhill Road, Kelowna, British Columbia  V1V 2G3 - Photo 52 - 10389272

    $2,675,000

  • 2400 Longhill Road, Kelowna, British Columbia  V1V 2G3 - Photo 53 - 10389272

    $2,675,000

  • 2400 Longhill Road, Kelowna, British Columbia  V1V 2G3 - Photo 54 - 10389272

    $2,675,000

  • 2400 Longhill Road, Kelowna, British Columbia  V1V 2G3 - Photo 55 - 10389272

    $2,675,000

  • 2400 Longhill Road, Kelowna, British Columbia  V1V 2G3 - Photo 56 - 10389272

    $2,675,000

  • 2400 Longhill Road, Kelowna, British Columbia  V1V 2G3 - Photo 57 - 10389272

    $2,675,000

  • 2400 Longhill Road, Kelowna, British Columbia  V1V 2G3 - Photo 58 - 10389272

    $2,675,000

  • 2400 Longhill Road, Kelowna, British Columbia  V1V 2G3 - Photo 59 - 10389272

    $2,675,000

  • 2400 Longhill Road, Kelowna, British Columbia  V1V 2G3 - Photo 60 - 10389272

    $2,675,000

  • 2400 Longhill Road, Kelowna, British Columbia  V1V 2G3 - Photo 61 - 10389272

    $2,675,000

  • 2400 Longhill Road, Kelowna, British Columbia  V1V 2G3 - Photo 62 - 10389272

    $2,675,000

  • 2400 Longhill Road, Kelowna, British Columbia  V1V 2G3 - Photo 63 - 10389272

    $2,675,000

  • 2400 Longhill Road, Kelowna, British Columbia  V1V 2G3 - Photo 64 - 10389272

    $2,675,000

  • 2400 Longhill Road, Kelowna, British Columbia  V1V 2G3 - Photo 65 - 10389272

    $2,675,000

  • 2400 Longhill Road, Kelowna, British Columbia  V1V 2G3 - Photo 66 - 10389272

    $2,675,000

  • 2400 Longhill Road, Kelowna, British Columbia  V1V 2G3 - Photo 67 - 10389272

    $2,675,000

  • 2400 Longhill Road, Kelowna, British Columbia  V1V 2G3 - Photo 68 - 10389272

    $2,675,000

  • 2400 Longhill Road, Kelowna, British Columbia  V1V 2G3 - Photo 69 - 10389272

    $2,675,000

  • 2400 Longhill Road, Kelowna, British Columbia  V1V 2G3 - Photo 70 - 10389272

    $2,675,000

  • 2400 Longhill Road, Kelowna, British Columbia  V1V 2G3 - Photo 71 - 10389272

    $2,675,000

  • 2400 Longhill Road, Kelowna, British Columbia  V1V 2G3 - Photo 72 - 10389272

    $2,675,000

  • 2400 Longhill Road, Kelowna, British Columbia  V1V 2G3 - Photo 73 - 10389272

    $2,675,000

Like this listing?

Contact us for more information


Name


3,507 sqft

3
Beds

3
Baths
Ranch Fireplace Central Air Conditioning Forced Air Acreage

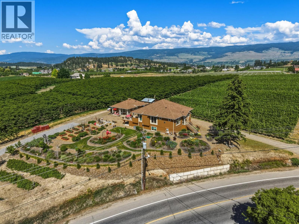
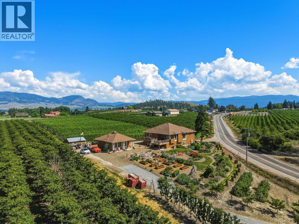
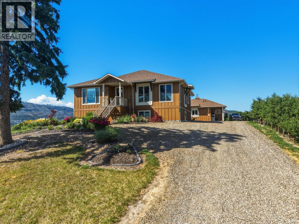
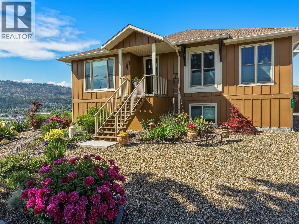
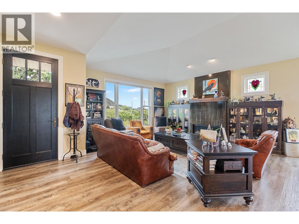
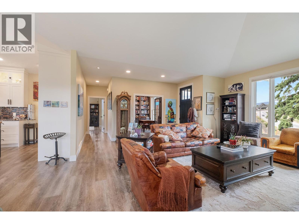
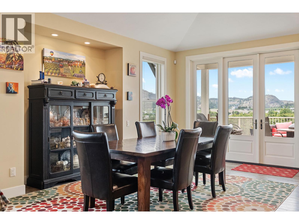
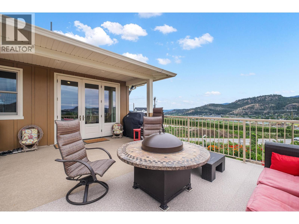
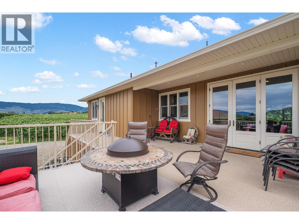
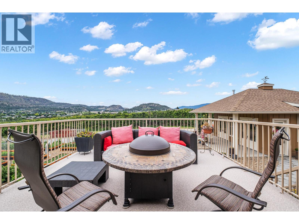
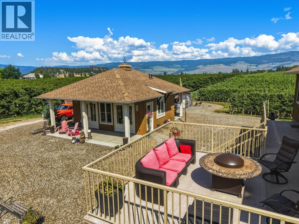
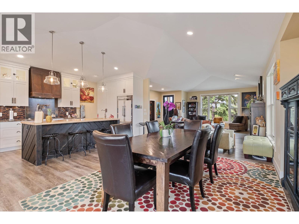
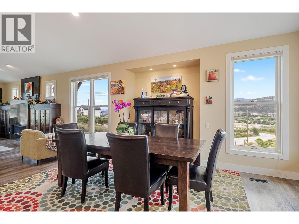
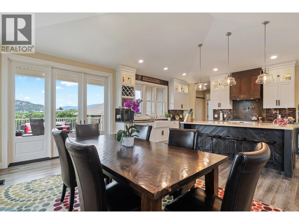
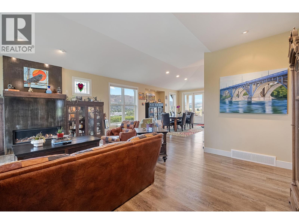
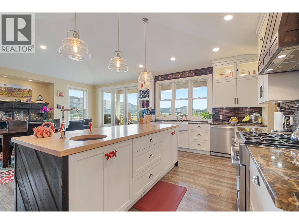
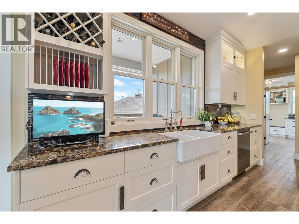
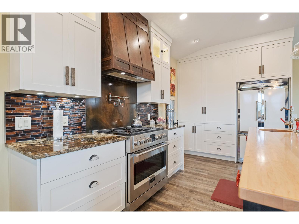
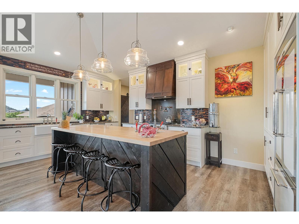
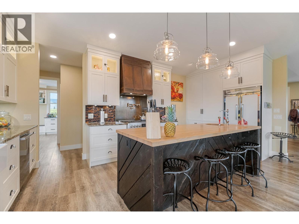
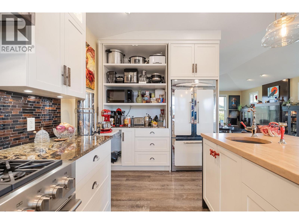
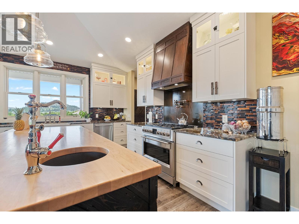
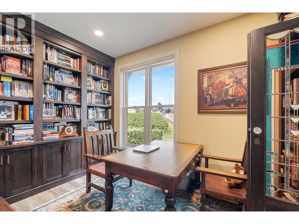
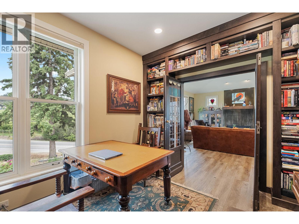
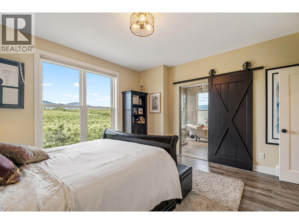
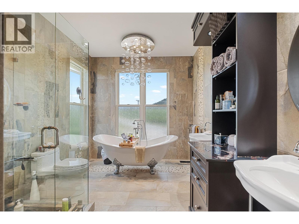
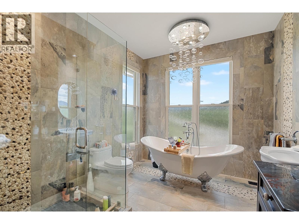
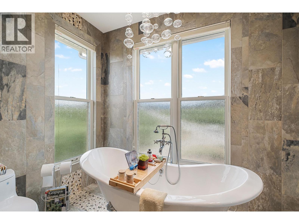
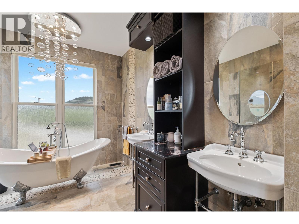
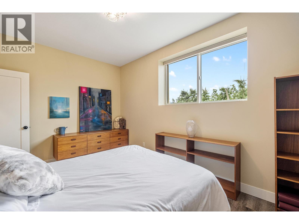
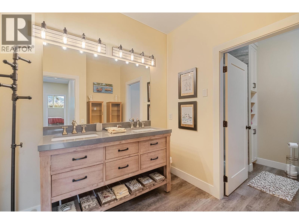
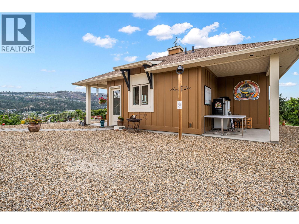
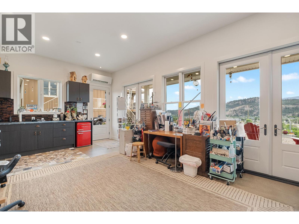
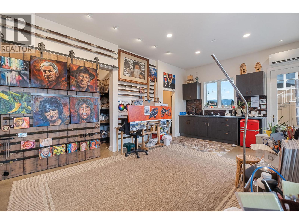
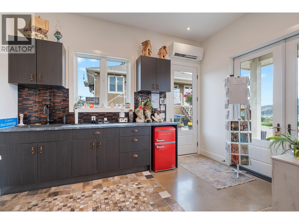
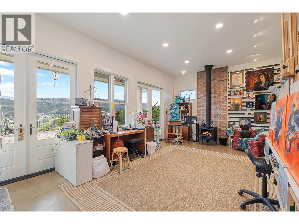
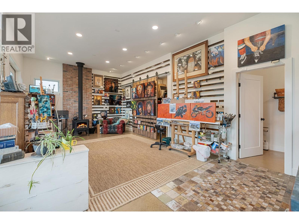
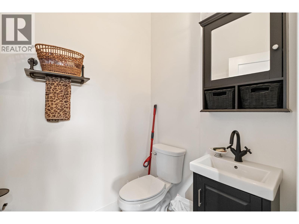
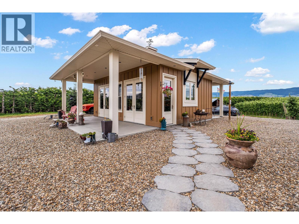
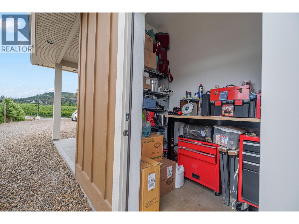
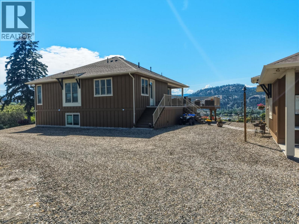
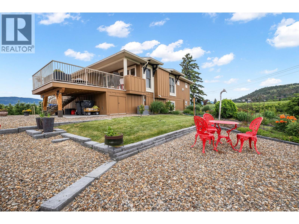
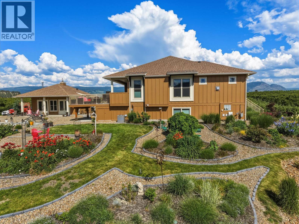
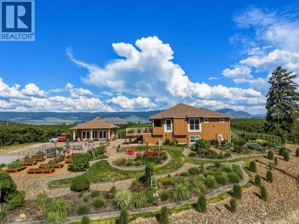
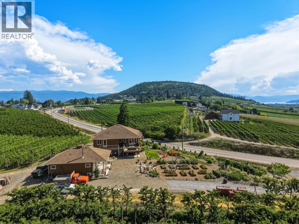
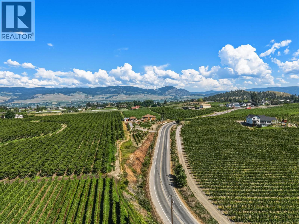
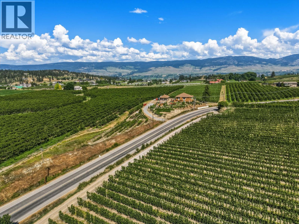
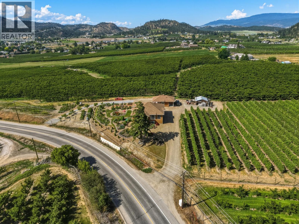
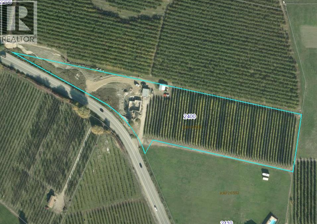
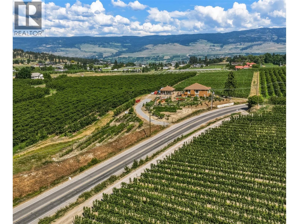
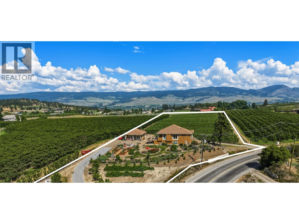
Productive agricultural property in one of Kelowna's most convenient and desirable locations. Planted to a modern high-density apple orchard, this farm offers excellent potential for growers and has an established clientele for farm products. Additional berry plantings on the western slope add diversity and charm to the operation, while the property's setting captures beautiful panoramic views of the surrounding valley and mountains. The near-new farmhouse-style residence has been thoughtfully designed with quality craftsmanship and high-end finishes throughout. Offering 3 bedrooms and 3 bathrooms, the home features soaring ceilings on both levels, creating an open and airy feel. The spacious primary suite has a luxurious cast-iron soaker tub, oversized walk-in shower, and carefully curated finishing details. Built on an ICF foundation for durability and energy efficiency, the home blends modern comfort with timeless rural appeal. Outdoors, the large deck is perfectly positioned to take in the sweeping views. A detached heated art studio with its own 2-piece bathroom provides exceptional flexibility for a home-based business, creative workspace, guest overflow, or farm office. Despite its peaceful agricultural setting, it's just a short walk to Dr. Knox Middle School and the new Glenmore Sports Park, minutes from UBCO, Kelowna International Airport, Orchard Park Shopping Centre, and downtown Kelowna. Enjoy the benefits of a productive farm and the convenience of city living. (id:67517)

  • Property Details
    MLS® Number 10389272
    Property Type Agriculture
    Neigbourhood North Glenmore
    AmenitiesNearBy Recreation, Schools, Shopping
    Crop Fruits
    FarmType Orchard
    RightType Water Rights
    ViewType Mountain View
  • Building
    BathroomTotal 3
    BedroomsTotal 3
    ArchitecturalStyle Ranch
    BasementType Full
    ConstructedDate 2019
    CoolingType Central Air Conditioning
    FireplaceFuel Gas
    FireplacePresent Yes
    FireplaceTotal 1
    FireplaceType Unknown
    FlooringType Vinyl
    HalfBathTotal 1
    HeatingType Forced Air
    RoofMaterial Asphalt Shingle
    RoofStyle Unknown
    StoriesTotal 2
    SizeInterior 3,507 Sqft
    Type Other
    UtilityWater Irrigation District
  • Land
    Acreage Yes
    LandAmenities Recreation, Schools, Shopping
    Sewer Septic Tank
    SizeIrregular 4.09
    SizeTotal 4.09 Ac|1 - 5 Acres
    SizeTotalText 4.09 Ac|1 - 5 Acres
  • Rooms
    Level Type Dimensions
    Basement Utility Room 27'7'' x 17'7''
    Basement 4pc Bathroom 14'3'' x 8'2''
    Basement Bedroom 12'5'' x 10'6''
    Basement Bedroom 10'3'' x 15'1''
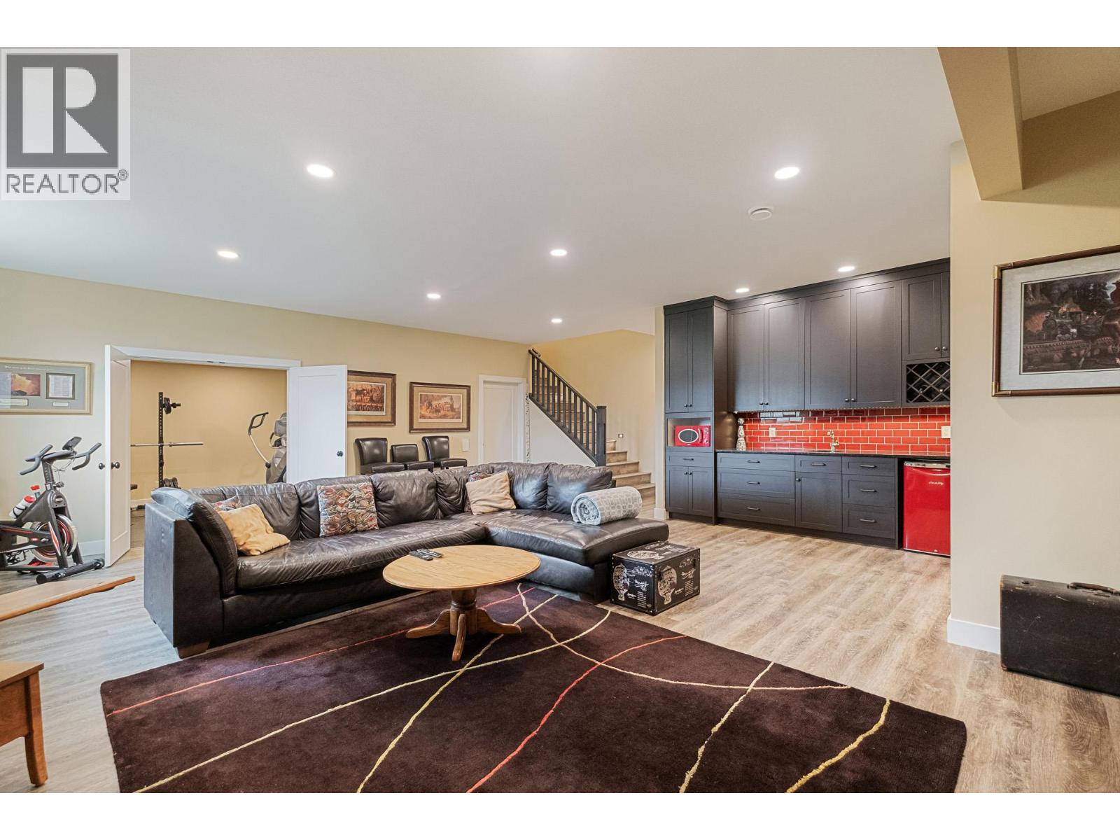
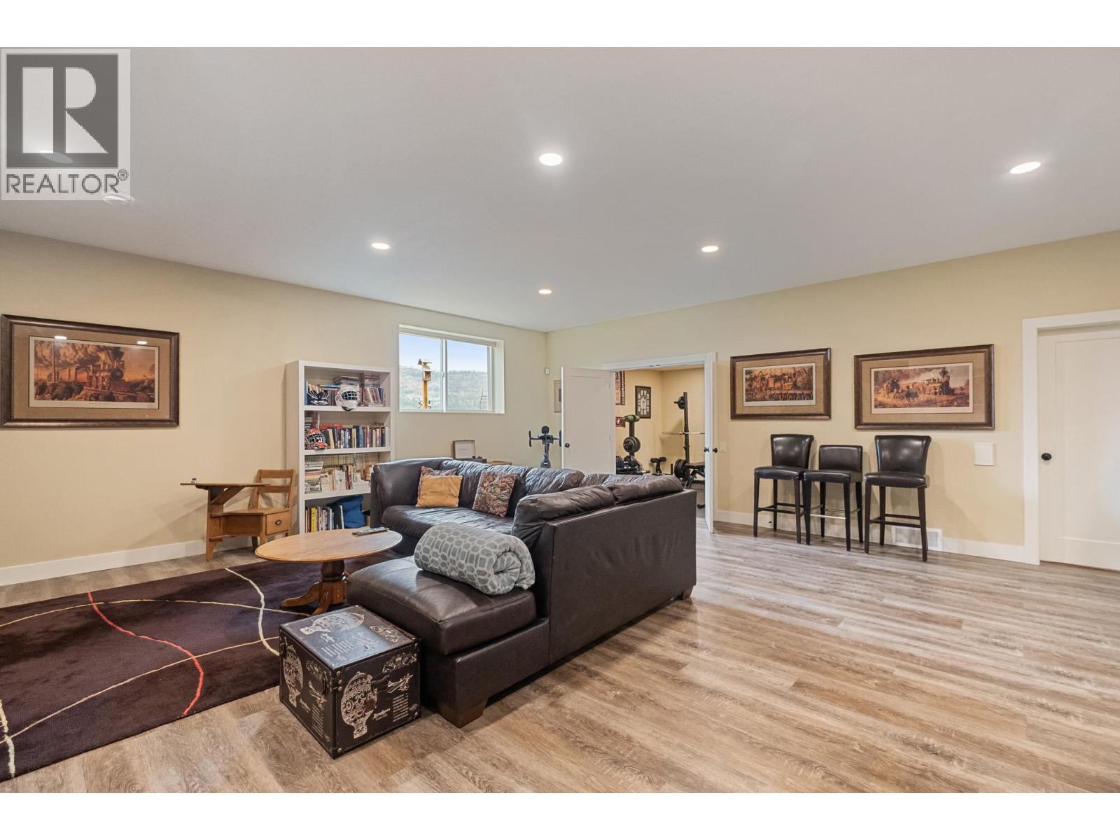
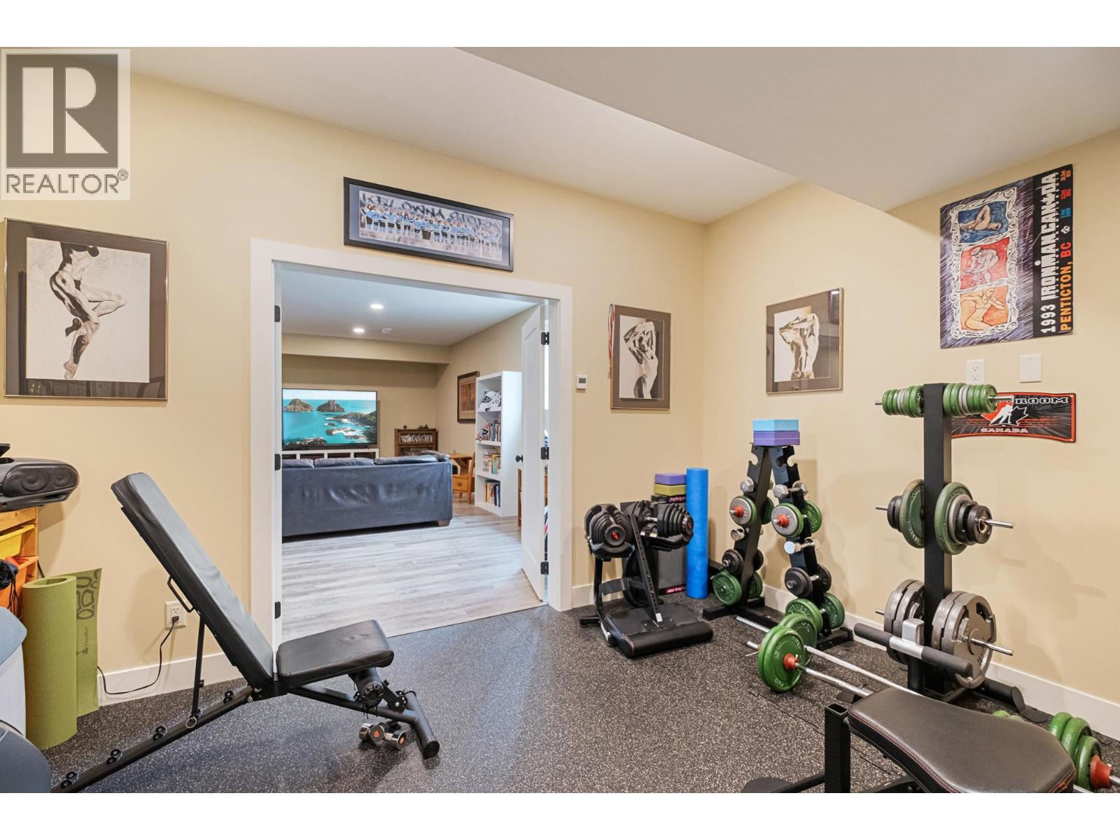
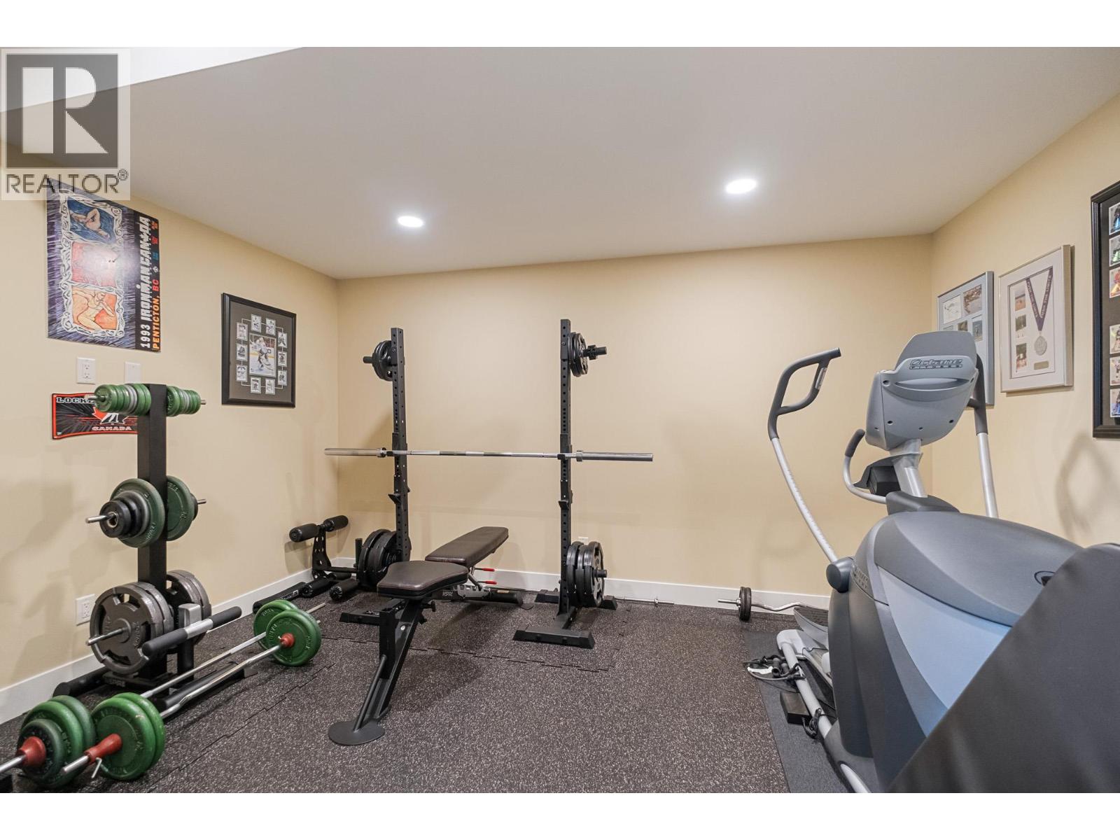
    Basement Gym 13'10'' x 11'7''
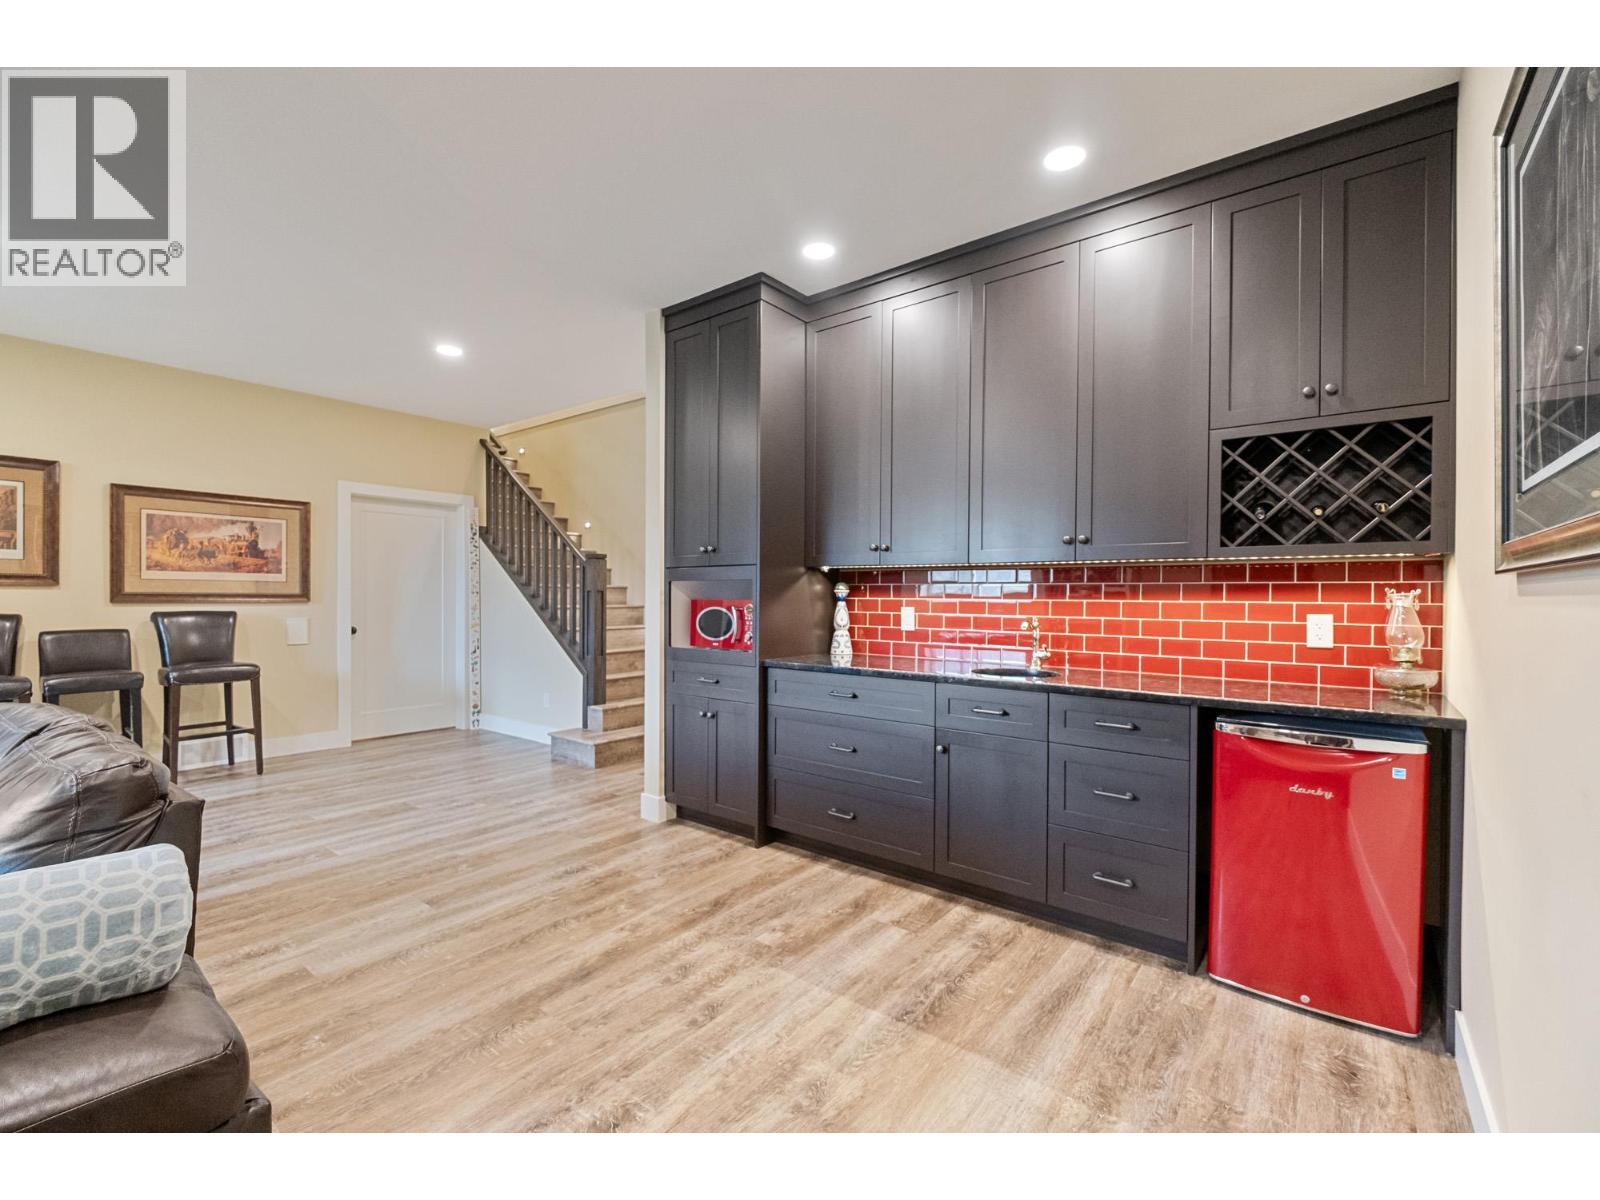
    Basement Recreation Room 23'1'' x 25'10''
    Main Level Storage 7'7'' x 5'7''
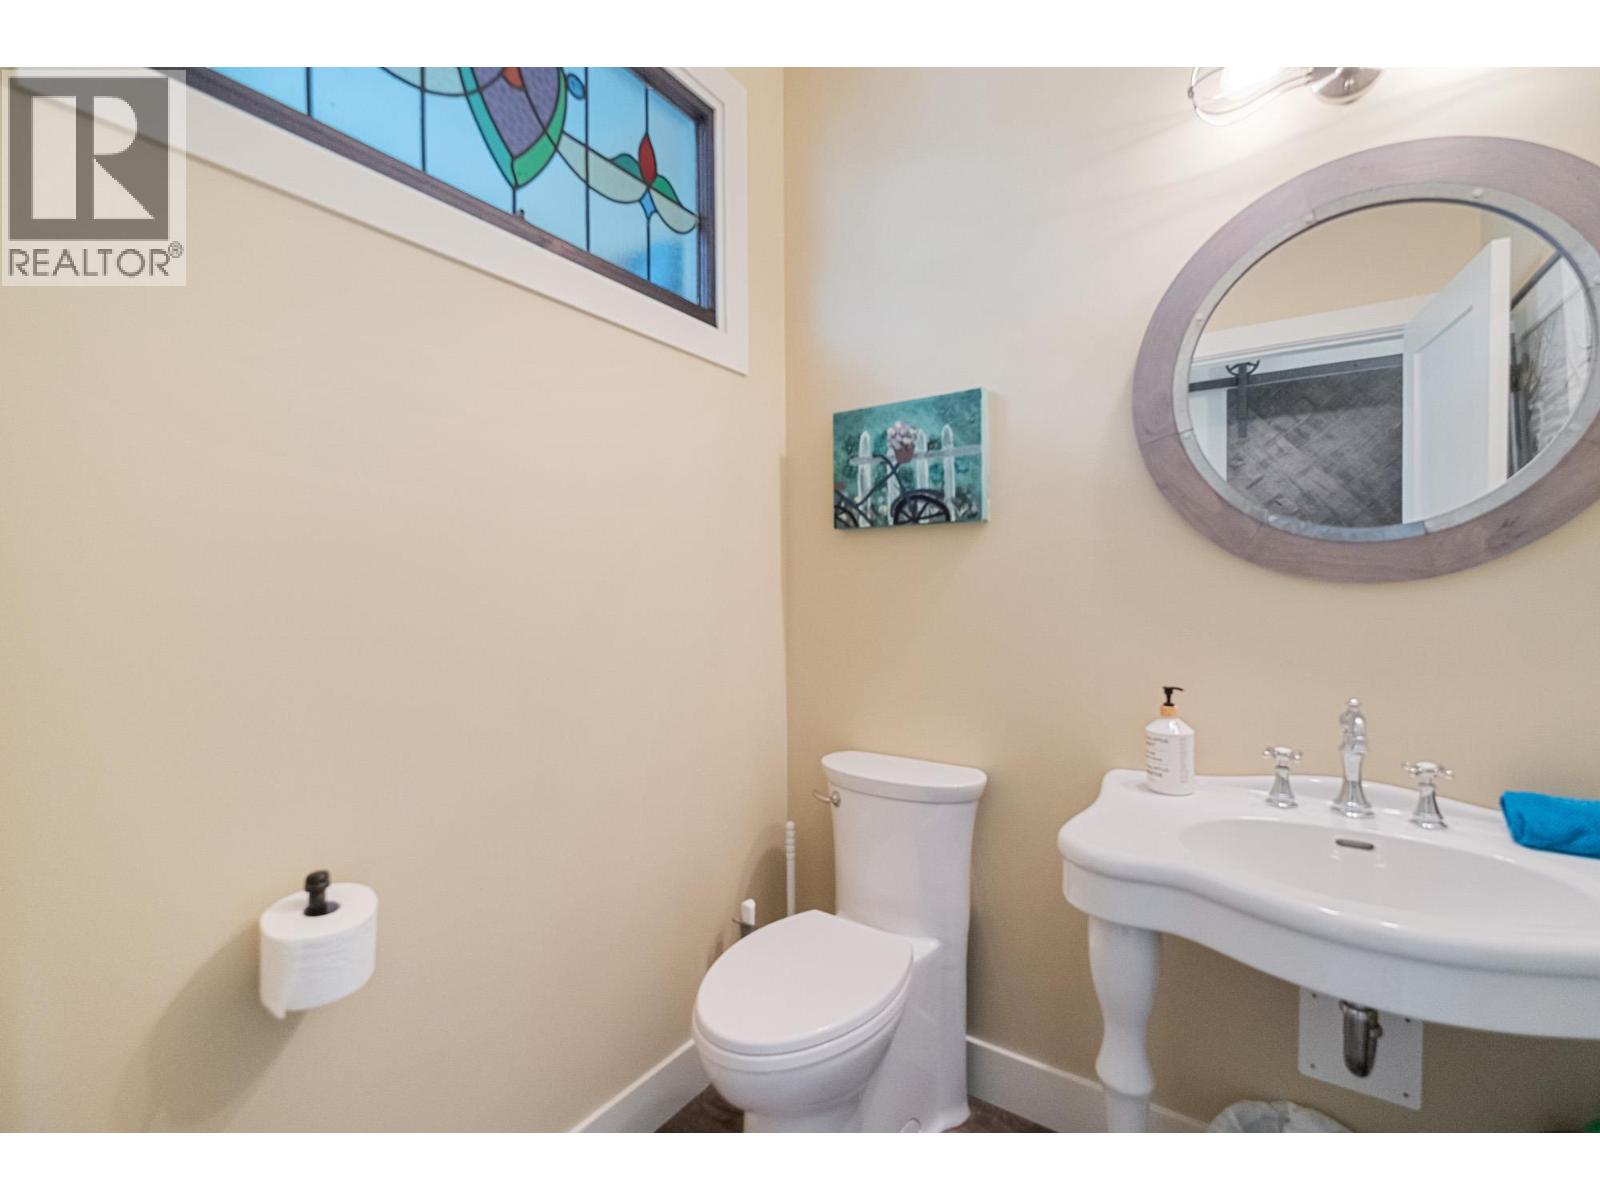
    Main Level 2pc Bathroom 5'9'' x 5'6''
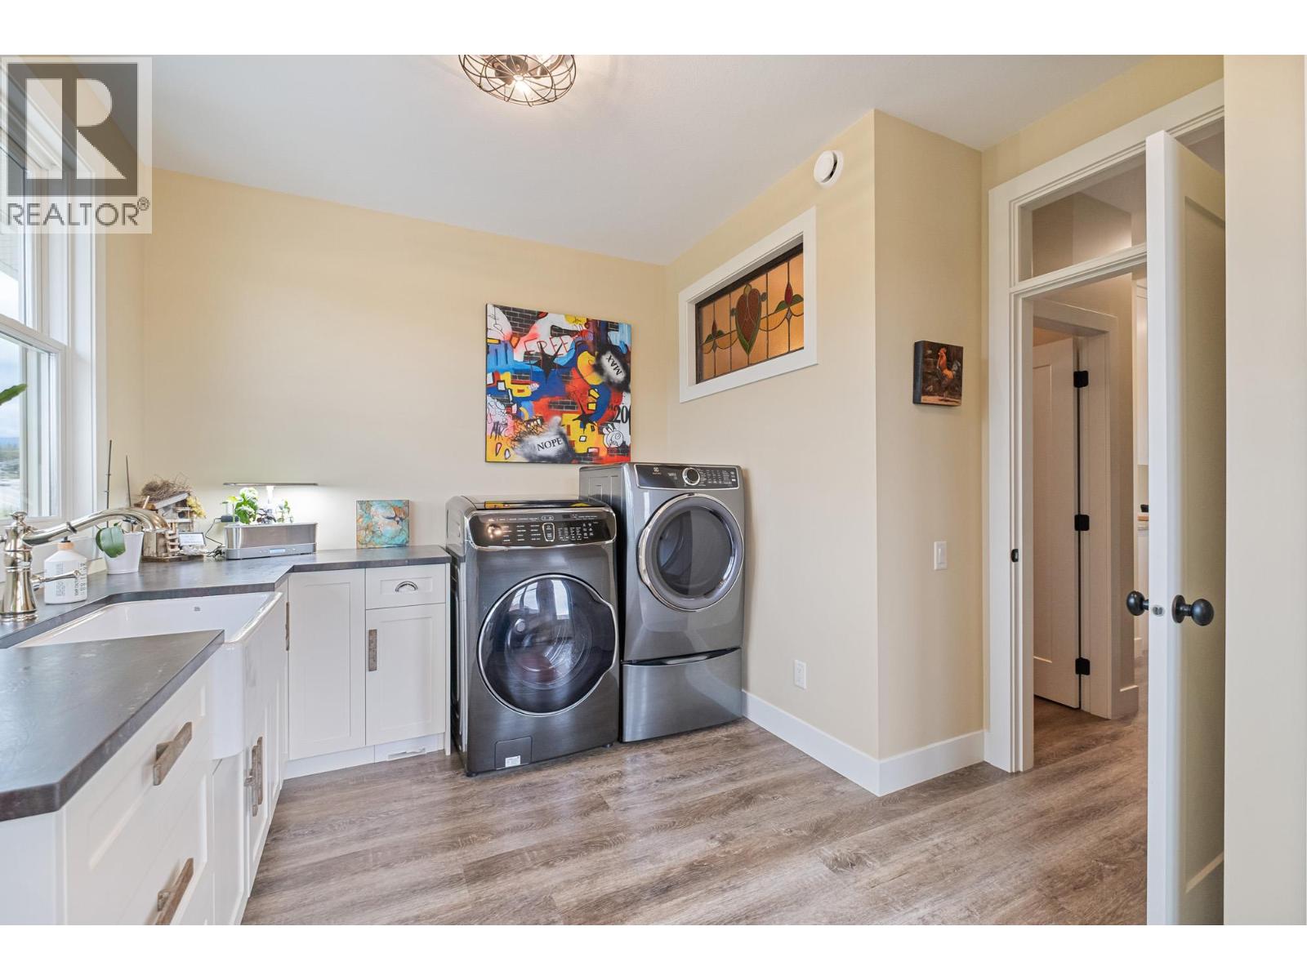
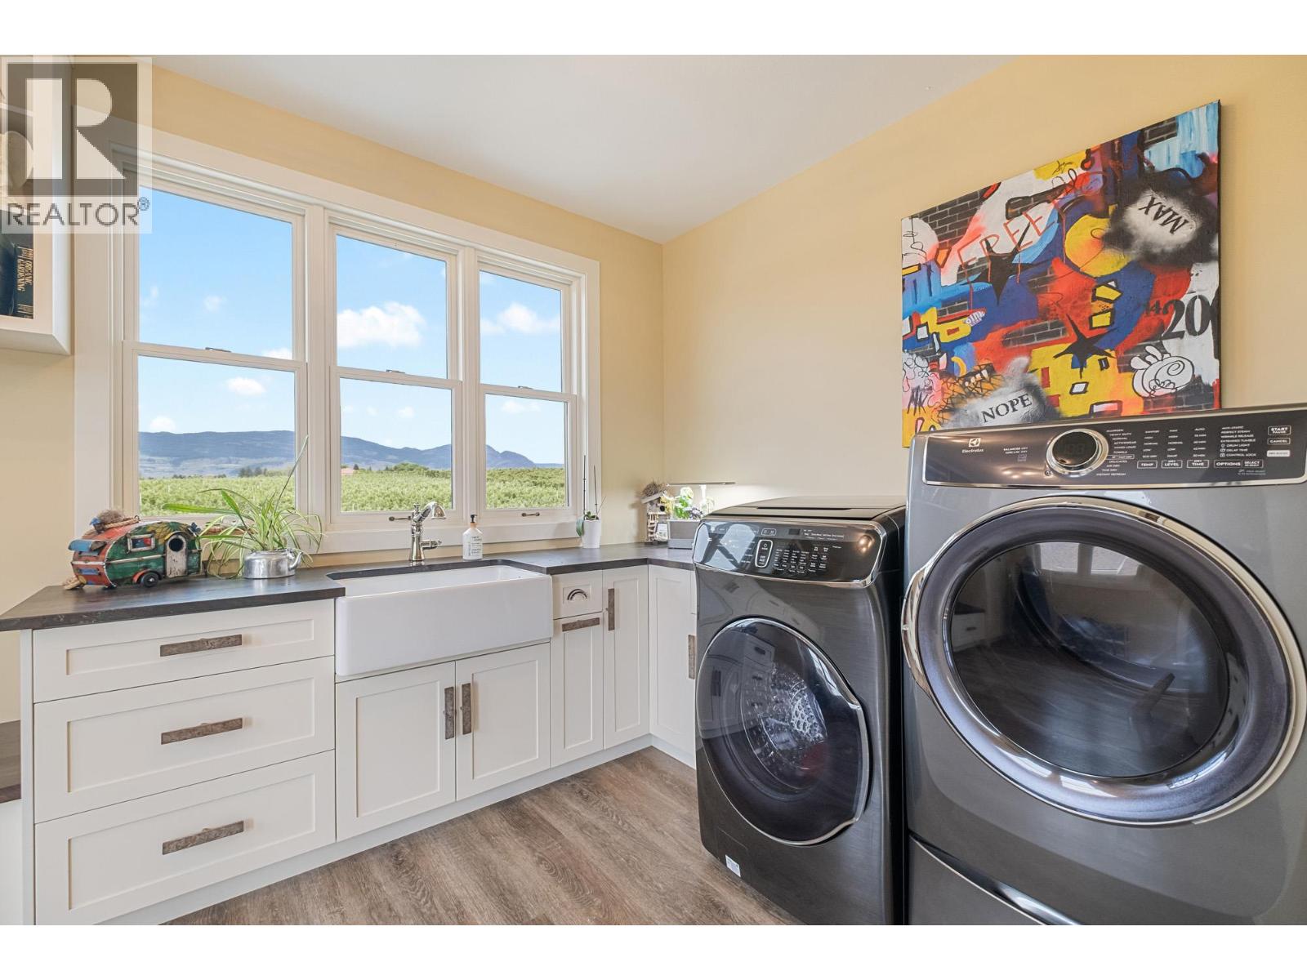
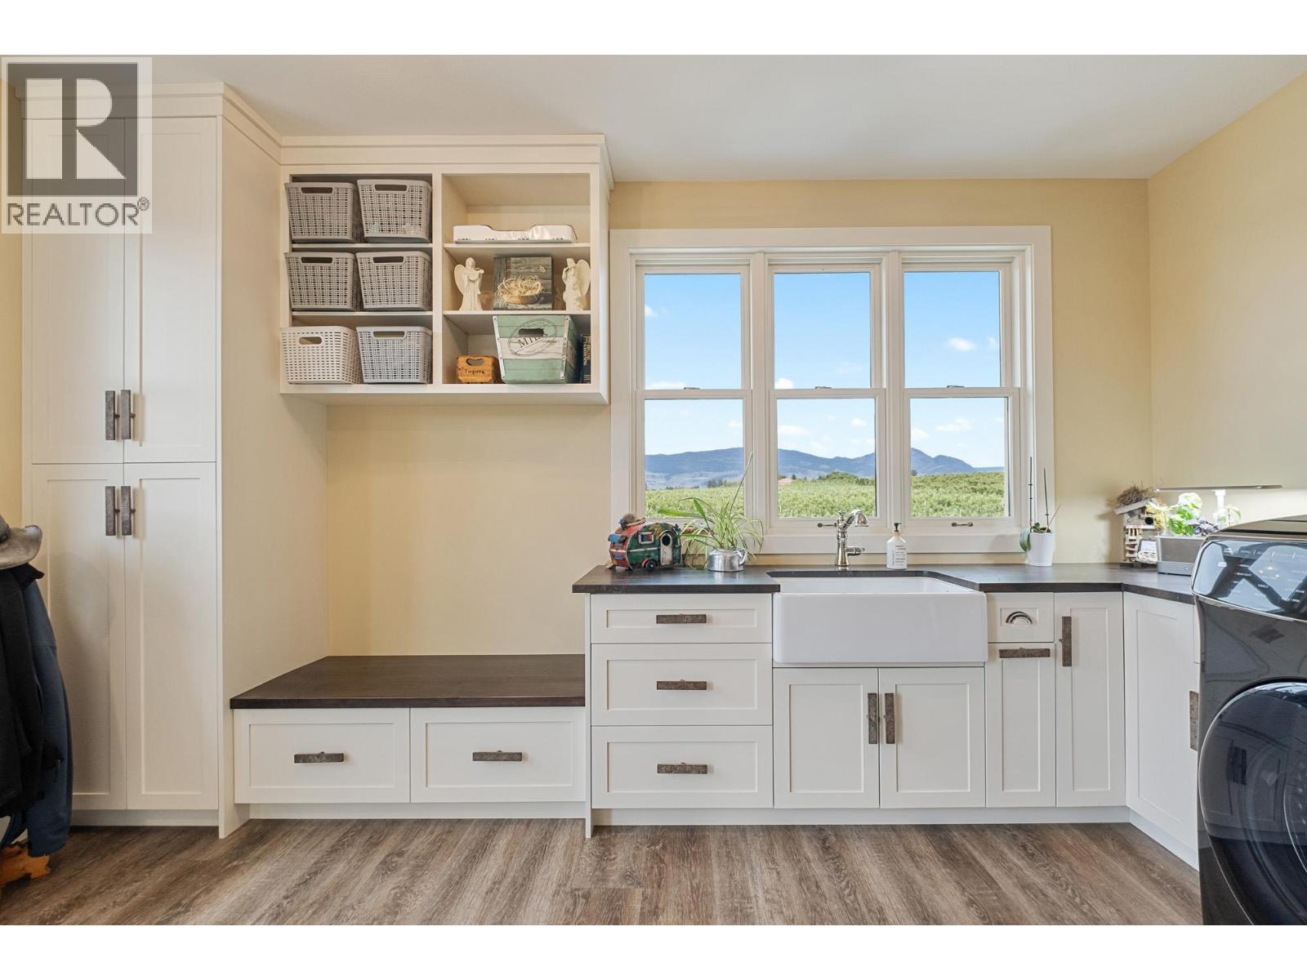
    Main Level Laundry Room 12'8'' x 15'6''
    Main Level 5pc Ensuite Bath 9'1'' x 11'6''
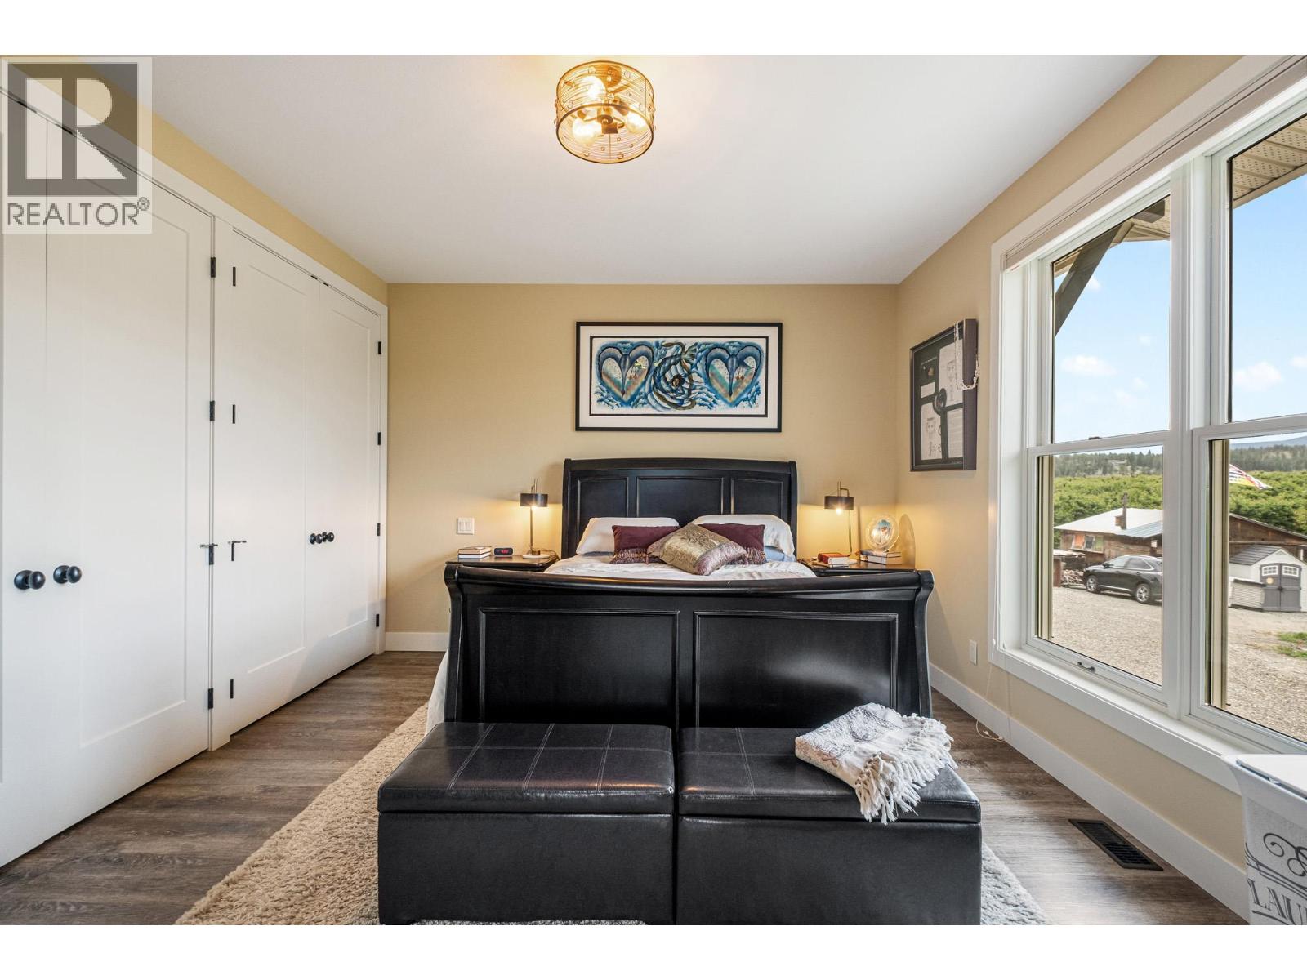
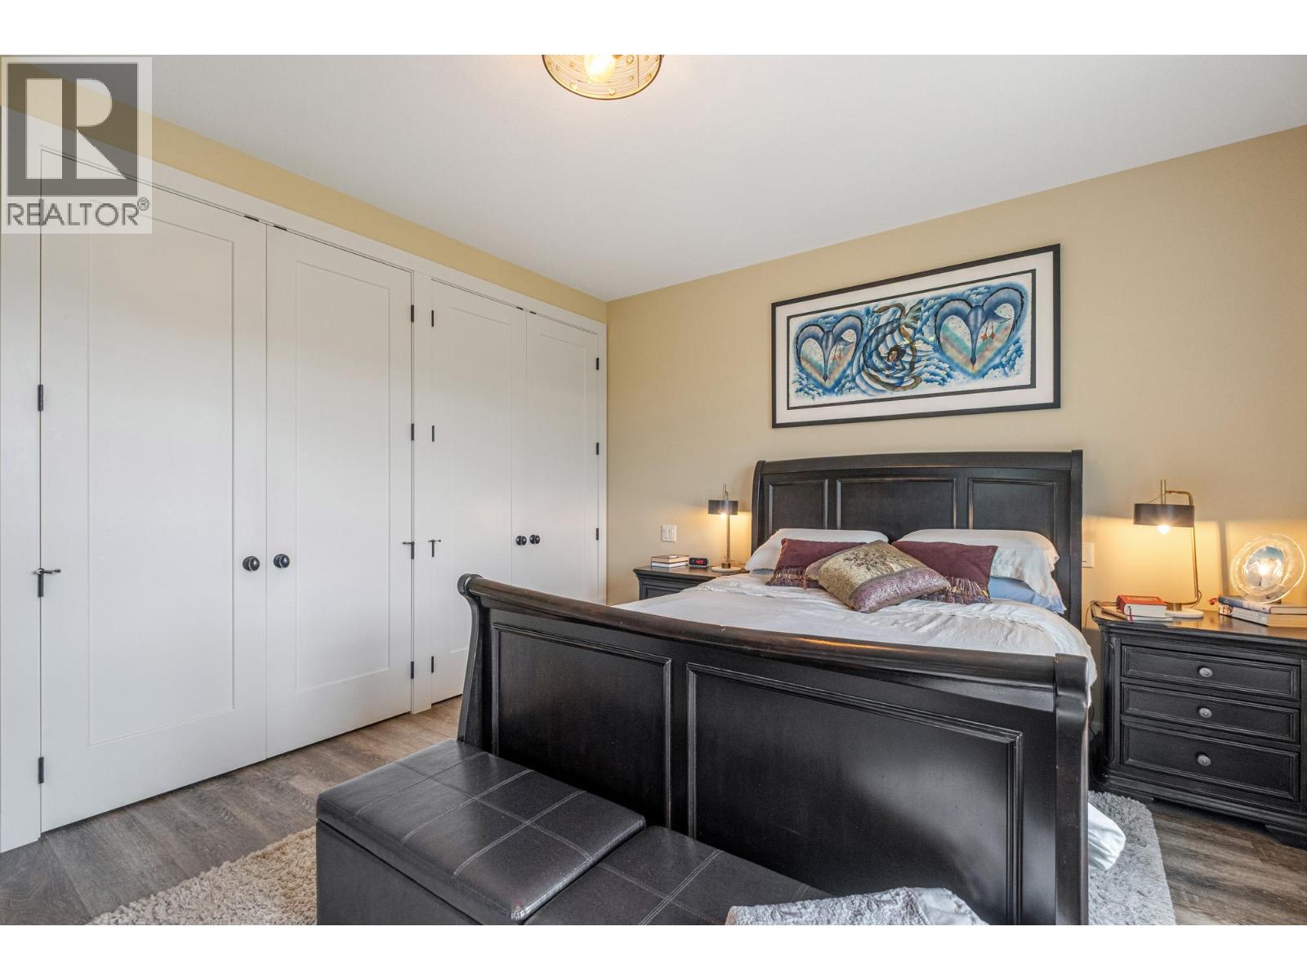
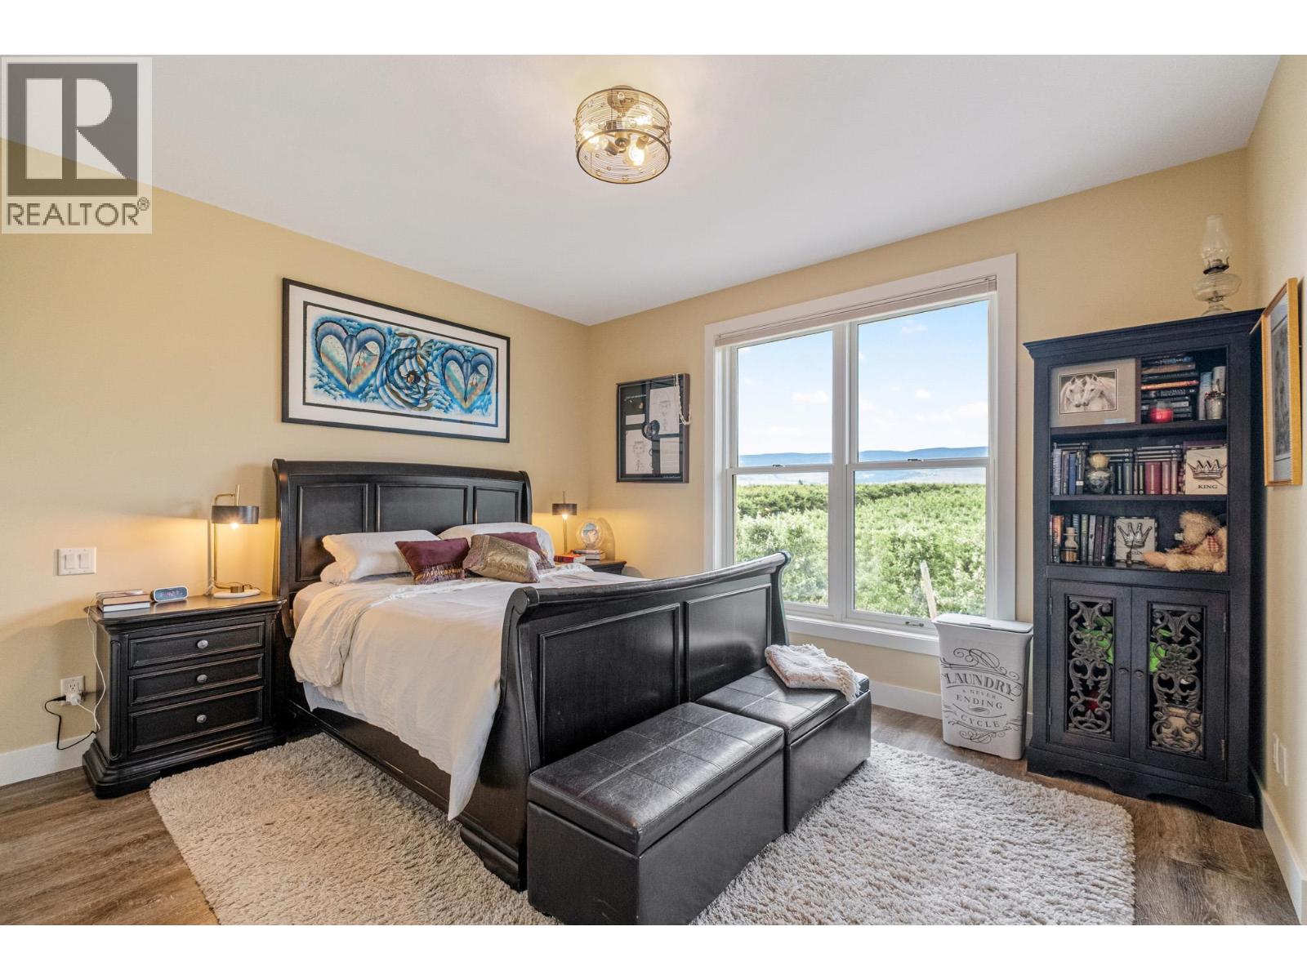
    Main Level Primary Bedroom 14'5'' x 14'6''
    Main Level Office 12'8'' x 10'4''
    Main Level Kitchen 9'3'' x 20'2''
    Main Level Dining Room 16'1'' x 20'5''
    Main Level Living Room 20'9'' x 18'8''
  • Utilities