2400 Longhill Road

Kelowna, British Columbia V1V 2G3

  • 2400 Longhill Road, Kelowna, British Columbia  V1V 2G3 - Photo 1 - 10389273

    $2,675,000

  • 2400 Longhill Road, Kelowna, British Columbia  V1V 2G3 - Photo 2 - 10389273

    $2,675,000

  • 2400 Longhill Road, Kelowna, British Columbia  V1V 2G3 - Photo 3 - 10389273

    $2,675,000

  • 2400 Longhill Road, Kelowna, British Columbia  V1V 2G3 - Photo 4 - 10389273

    $2,675,000

  • 2400 Longhill Road, Kelowna, British Columbia  V1V 2G3 - Photo 5 - 10389273

    $2,675,000

  • 2400 Longhill Road, Kelowna, British Columbia  V1V 2G3 - Photo 6 - 10389273

    $2,675,000

  • 2400 Longhill Road, Kelowna, British Columbia  V1V 2G3 - Photo 7 - 10389273

    $2,675,000

  • 2400 Longhill Road, Kelowna, British Columbia  V1V 2G3 - Photo 8 - 10389273

    $2,675,000

  • 2400 Longhill Road, Kelowna, British Columbia  V1V 2G3 - Photo 9 - 10389273

    $2,675,000

  • 2400 Longhill Road, Kelowna, British Columbia  V1V 2G3 - Photo 10 - 10389273

    $2,675,000

  • 2400 Longhill Road, Kelowna, British Columbia  V1V 2G3 - Photo 11 - 10389273

    $2,675,000

  • 2400 Longhill Road, Kelowna, British Columbia  V1V 2G3 - Photo 12 - 10389273

    $2,675,000

  • 2400 Longhill Road, Kelowna, British Columbia  V1V 2G3 - Photo 13 - 10389273

    $2,675,000

  • 2400 Longhill Road, Kelowna, British Columbia  V1V 2G3 - Photo 14 - 10389273

    $2,675,000

  • 2400 Longhill Road, Kelowna, British Columbia  V1V 2G3 - Photo 15 - 10389273

    $2,675,000

  • 2400 Longhill Road, Kelowna, British Columbia  V1V 2G3 - Photo 16 - 10389273

    $2,675,000

  • 2400 Longhill Road, Kelowna, British Columbia  V1V 2G3 - Photo 17 - 10389273

    $2,675,000

  • 2400 Longhill Road, Kelowna, British Columbia  V1V 2G3 - Photo 18 - 10389273

    $2,675,000

  • 2400 Longhill Road, Kelowna, British Columbia  V1V 2G3 - Photo 19 - 10389273

    $2,675,000

  • 2400 Longhill Road, Kelowna, British Columbia  V1V 2G3 - Photo 20 - 10389273

    $2,675,000

  • 2400 Longhill Road, Kelowna, British Columbia  V1V 2G3 - Photo 21 - 10389273

    $2,675,000

  • 2400 Longhill Road, Kelowna, British Columbia  V1V 2G3 - Photo 22 - 10389273

    $2,675,000

  • 2400 Longhill Road, Kelowna, British Columbia  V1V 2G3 - Photo 23 - 10389273

    $2,675,000

  • 2400 Longhill Road, Kelowna, British Columbia  V1V 2G3 - Photo 24 - 10389273

    $2,675,000

  • 2400 Longhill Road, Kelowna, British Columbia  V1V 2G3 - Photo 25 - 10389273

    $2,675,000

  • 2400 Longhill Road, Kelowna, British Columbia  V1V 2G3 - Photo 26 - 10389273

    $2,675,000

  • 2400 Longhill Road, Kelowna, British Columbia  V1V 2G3 - Photo 27 - 10389273

    $2,675,000

  • 2400 Longhill Road, Kelowna, British Columbia  V1V 2G3 - Photo 28 - 10389273

    $2,675,000

  • 2400 Longhill Road, Kelowna, British Columbia  V1V 2G3 - Photo 29 - 10389273

    $2,675,000

  • 2400 Longhill Road, Kelowna, British Columbia  V1V 2G3 - Photo 30 - 10389273

    $2,675,000

  • 2400 Longhill Road, Kelowna, British Columbia  V1V 2G3 - Photo 31 - 10389273

    $2,675,000

  • 2400 Longhill Road, Kelowna, British Columbia  V1V 2G3 - Photo 32 - 10389273

    $2,675,000

  • 2400 Longhill Road, Kelowna, British Columbia  V1V 2G3 - Photo 33 - 10389273

    $2,675,000

  • 2400 Longhill Road, Kelowna, British Columbia  V1V 2G3 - Photo 34 - 10389273

    $2,675,000

  • 2400 Longhill Road, Kelowna, British Columbia  V1V 2G3 - Photo 35 - 10389273

    $2,675,000

  • 2400 Longhill Road, Kelowna, British Columbia  V1V 2G3 - Photo 36 - 10389273

    $2,675,000

  • 2400 Longhill Road, Kelowna, British Columbia  V1V 2G3 - Photo 37 - 10389273

    $2,675,000

  • 2400 Longhill Road, Kelowna, British Columbia  V1V 2G3 - Photo 38 - 10389273

    $2,675,000

  • 2400 Longhill Road, Kelowna, British Columbia  V1V 2G3 - Photo 39 - 10389273

    $2,675,000

  • 2400 Longhill Road, Kelowna, British Columbia  V1V 2G3 - Photo 40 - 10389273

    $2,675,000

  • 2400 Longhill Road, Kelowna, British Columbia  V1V 2G3 - Photo 41 - 10389273

    $2,675,000

  • 2400 Longhill Road, Kelowna, British Columbia  V1V 2G3 - Photo 42 - 10389273

    $2,675,000

  • 2400 Longhill Road, Kelowna, British Columbia  V1V 2G3 - Photo 43 - 10389273

    $2,675,000

  • 2400 Longhill Road, Kelowna, British Columbia  V1V 2G3 - Photo 44 - 10389273

    $2,675,000

  • 2400 Longhill Road, Kelowna, British Columbia  V1V 2G3 - Photo 45 - 10389273

    $2,675,000

  • 2400 Longhill Road, Kelowna, British Columbia  V1V 2G3 - Photo 46 - 10389273

    $2,675,000

  • 2400 Longhill Road, Kelowna, British Columbia  V1V 2G3 - Photo 47 - 10389273

    $2,675,000

  • 2400 Longhill Road, Kelowna, British Columbia  V1V 2G3 - Photo 48 - 10389273

    $2,675,000

  • 2400 Longhill Road, Kelowna, British Columbia  V1V 2G3 - Photo 49 - 10389273

    $2,675,000

  • 2400 Longhill Road, Kelowna, British Columbia  V1V 2G3 - Photo 50 - 10389273

    $2,675,000

  • 2400 Longhill Road, Kelowna, British Columbia  V1V 2G3 - Photo 51 - 10389273

    $2,675,000

  • 2400 Longhill Road, Kelowna, British Columbia  V1V 2G3 - Photo 52 - 10389273

    $2,675,000

  • 2400 Longhill Road, Kelowna, British Columbia  V1V 2G3 - Photo 53 - 10389273

    $2,675,000

  • 2400 Longhill Road, Kelowna, British Columbia  V1V 2G3 - Photo 54 - 10389273

    $2,675,000

  • 2400 Longhill Road, Kelowna, British Columbia  V1V 2G3 - Photo 55 - 10389273

    $2,675,000

  • 2400 Longhill Road, Kelowna, British Columbia  V1V 2G3 - Photo 56 - 10389273

    $2,675,000

  • 2400 Longhill Road, Kelowna, British Columbia  V1V 2G3 - Photo 57 - 10389273

    $2,675,000

  • 2400 Longhill Road, Kelowna, British Columbia  V1V 2G3 - Photo 58 - 10389273

    $2,675,000

  • 2400 Longhill Road, Kelowna, British Columbia  V1V 2G3 - Photo 59 - 10389273

    $2,675,000

  • 2400 Longhill Road, Kelowna, British Columbia  V1V 2G3 - Photo 60 - 10389273

    $2,675,000

  • 2400 Longhill Road, Kelowna, British Columbia  V1V 2G3 - Photo 61 - 10389273

    $2,675,000

  • 2400 Longhill Road, Kelowna, British Columbia  V1V 2G3 - Photo 62 - 10389273

    $2,675,000

  • 2400 Longhill Road, Kelowna, British Columbia  V1V 2G3 - Photo 63 - 10389273

    $2,675,000

  • 2400 Longhill Road, Kelowna, British Columbia  V1V 2G3 - Photo 64 - 10389273

    $2,675,000

  • 2400 Longhill Road, Kelowna, British Columbia  V1V 2G3 - Photo 65 - 10389273

    $2,675,000

  • 2400 Longhill Road, Kelowna, British Columbia  V1V 2G3 - Photo 66 - 10389273

    $2,675,000

  • 2400 Longhill Road, Kelowna, British Columbia  V1V 2G3 - Photo 67 - 10389273

    $2,675,000

  • 2400 Longhill Road, Kelowna, British Columbia  V1V 2G3 - Photo 68 - 10389273

    $2,675,000

  • 2400 Longhill Road, Kelowna, British Columbia  V1V 2G3 - Photo 69 - 10389273

    $2,675,000

  • 2400 Longhill Road, Kelowna, British Columbia  V1V 2G3 - Photo 70 - 10389273

    $2,675,000

  • 2400 Longhill Road, Kelowna, British Columbia  V1V 2G3 - Photo 71 - 10389273

    $2,675,000

  • 2400 Longhill Road, Kelowna, British Columbia  V1V 2G3 - Photo 72 - 10389273

    $2,675,000

Like this listing?

Contact us for more information


Name


3,507 sqft

3
Beds

3
Baths
Ranch Fireplace Central Air Conditioning Forced Air Acreage

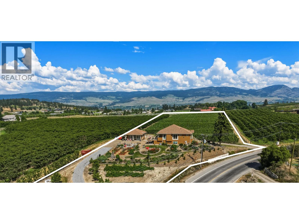
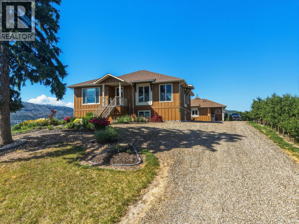
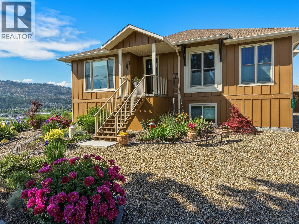
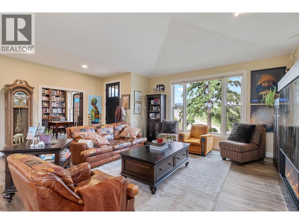
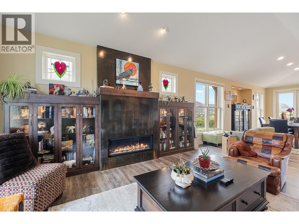
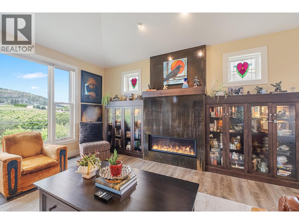
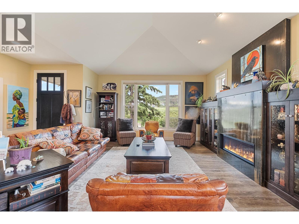
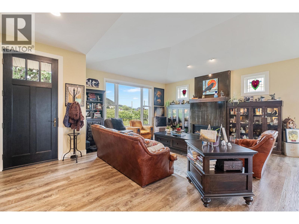
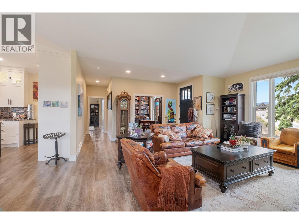
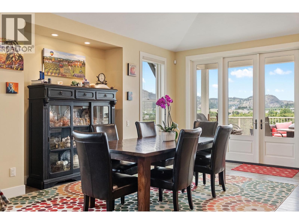
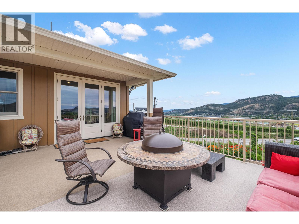
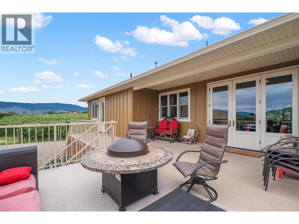
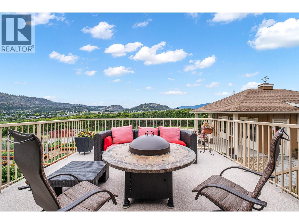
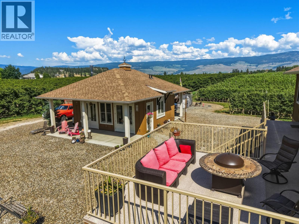
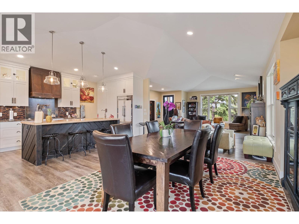
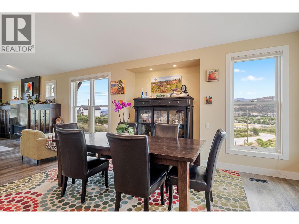
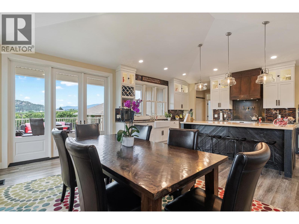
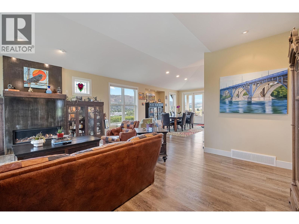
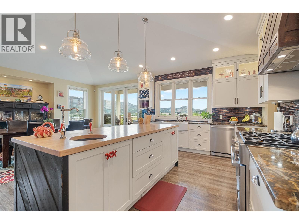
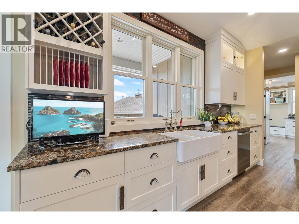
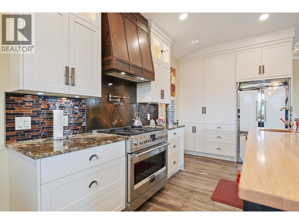
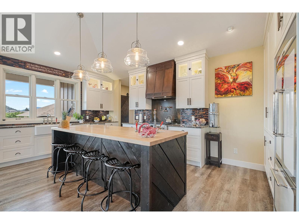
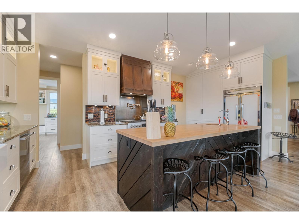
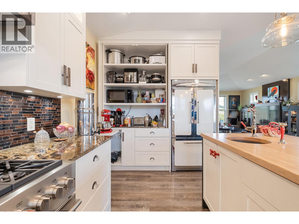
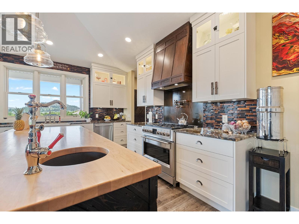
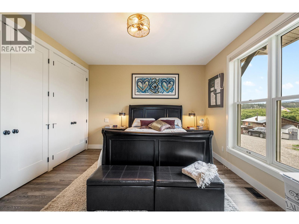
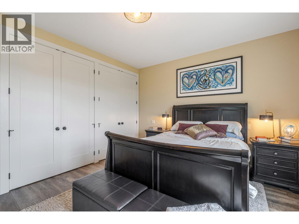
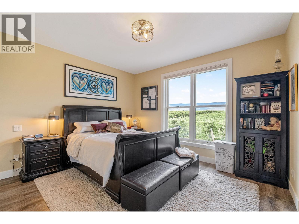
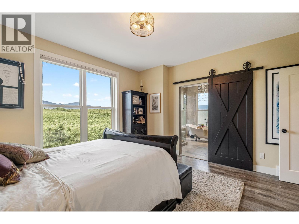
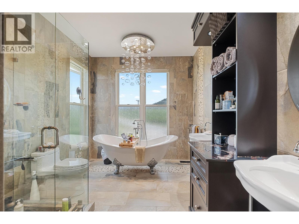
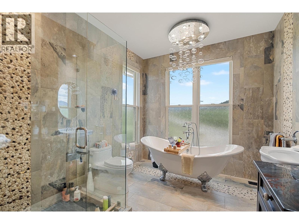
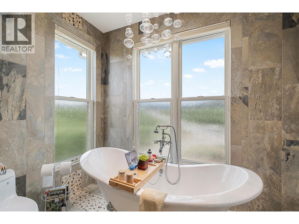
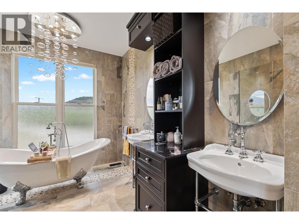
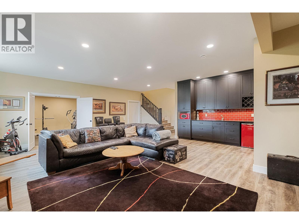
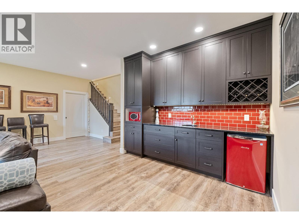
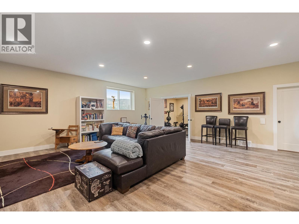
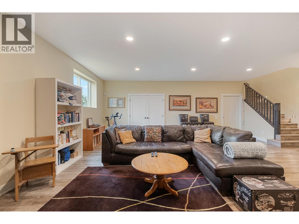
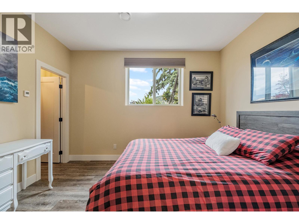
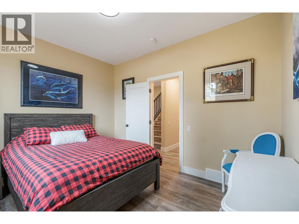
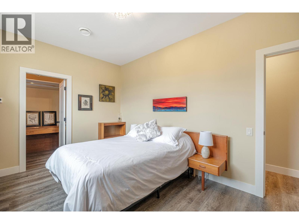
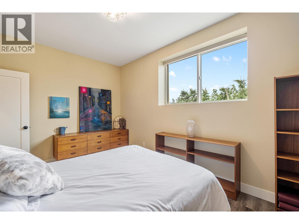
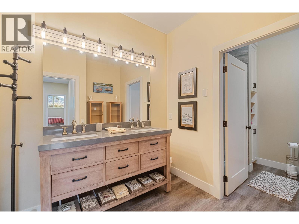
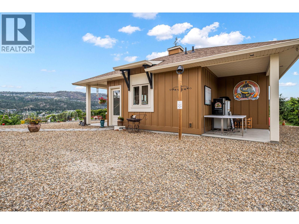
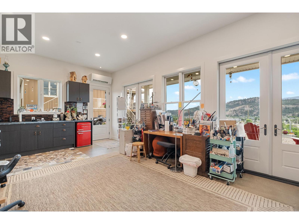
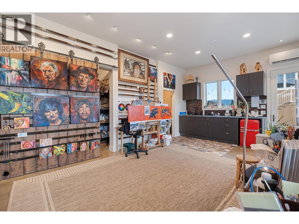
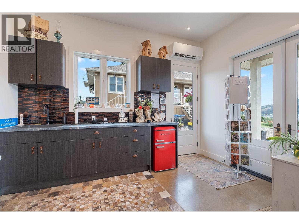
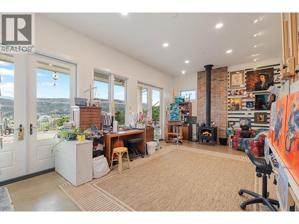
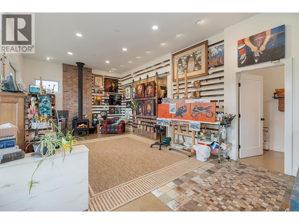
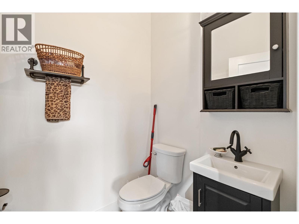
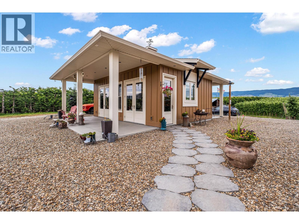
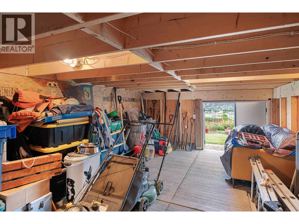
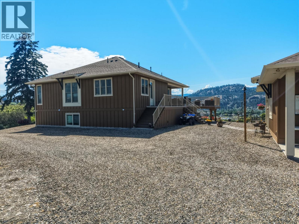
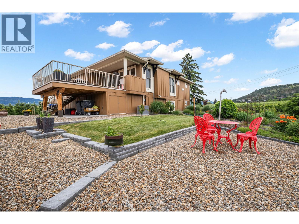
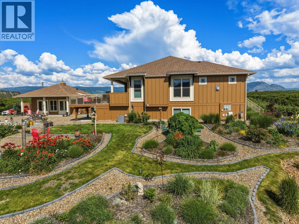
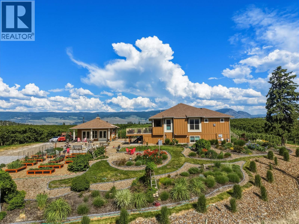
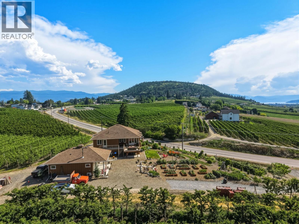
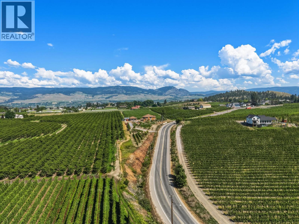
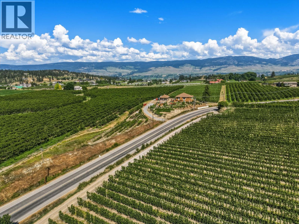
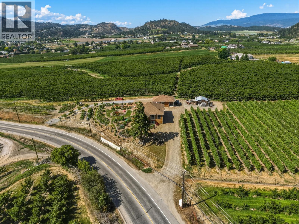
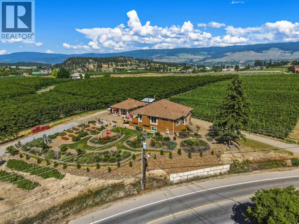
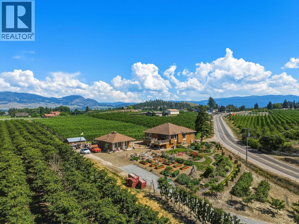
Multiple opportunities await for you at this centrally located Glenmore acreage. The true heart of the property is the detached heated art studio—a light-filled creative sanctuary complete with a 2-piece bathroom, offering the ideal space for painters, sculptors, makers, photographers, designers, or anyone seeking a dedicated studio away from the main home. Equally suited as a home office, wellness space, guest retreat, or boutique business, or farm retail. it provides endless possibilities for creative living or agri-business!. Inside, the home is thoughtfully designed with in-floor heating, on-demand hot water, soaring ceilings on both levels, and premium finishes throughout. The bright, open-concept layout features 3 bedrooms and 3 bathrooms, including a luxurious primary suite with a spa-inspired ensuite showcasing a cast-iron soaker tub and oversized shower. The ICF foundation enhances both durability and energy efficiency, while expansive windows flood the home with natural light. Step onto the spacious view deck to enjoy sweeping orchard and valley vistas, perfect for entertaining or quiet moments of inspiration. Covered storage below the deck adds convenience, while the property's high-density apple orchard and berry plantings create a beautiful landscape with agricultural appeal. A truly unique offering for artists, entrepreneurs, and those seeking a lifestyle where creativity and country living flourish together. (id:67517)

  • Property Details
    MLS® Number 10389273
    Property Type Single Family
    Neigbourhood North Glenmore
    AmenitiesNearBy Recreation, Schools, Shopping
    ViewType Mountain View
  • Building
    BathroomTotal 3
    BedroomsTotal 3
    ArchitecturalStyle Ranch
    ConstructedDate 2019
    ConstructionStyleAttachment Detached
    CoolingType Central Air Conditioning
    FireplaceFuel Gas
    FireplacePresent Yes
    FireplaceTotal 1
    FireplaceType Unknown
    FlooringType Vinyl
    HalfBathTotal 1
    HeatingType Forced Air
    RoofMaterial Asphalt Shingle
    RoofStyle Unknown
    StoriesTotal 2
    SizeInterior 3,507 Sqft
    Type House
    UtilityWater Irrigation District
  • Land
    Acreage Yes
    LandAmenities Recreation, Schools, Shopping
    Sewer Septic Tank
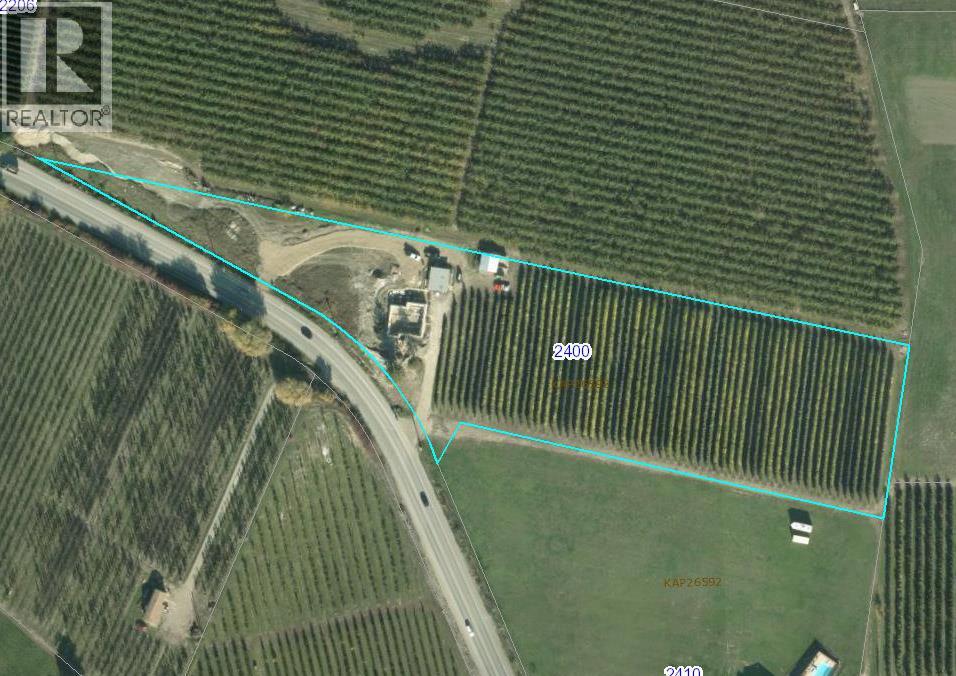
    SizeIrregular 4.09
    SizeTotal 4.09 Ac|1 - 5 Acres
    SizeTotalText 4.09 Ac|1 - 5 Acres
  • Rooms
    Level Type Dimensions
    Basement Utility Room 27'7'' x 17'7''
    Basement 4pc Bathroom 14'3'' x 8'2''
    Basement Bedroom 12'5'' x 10'6''
    Basement Bedroom 10'3'' x 15'1''
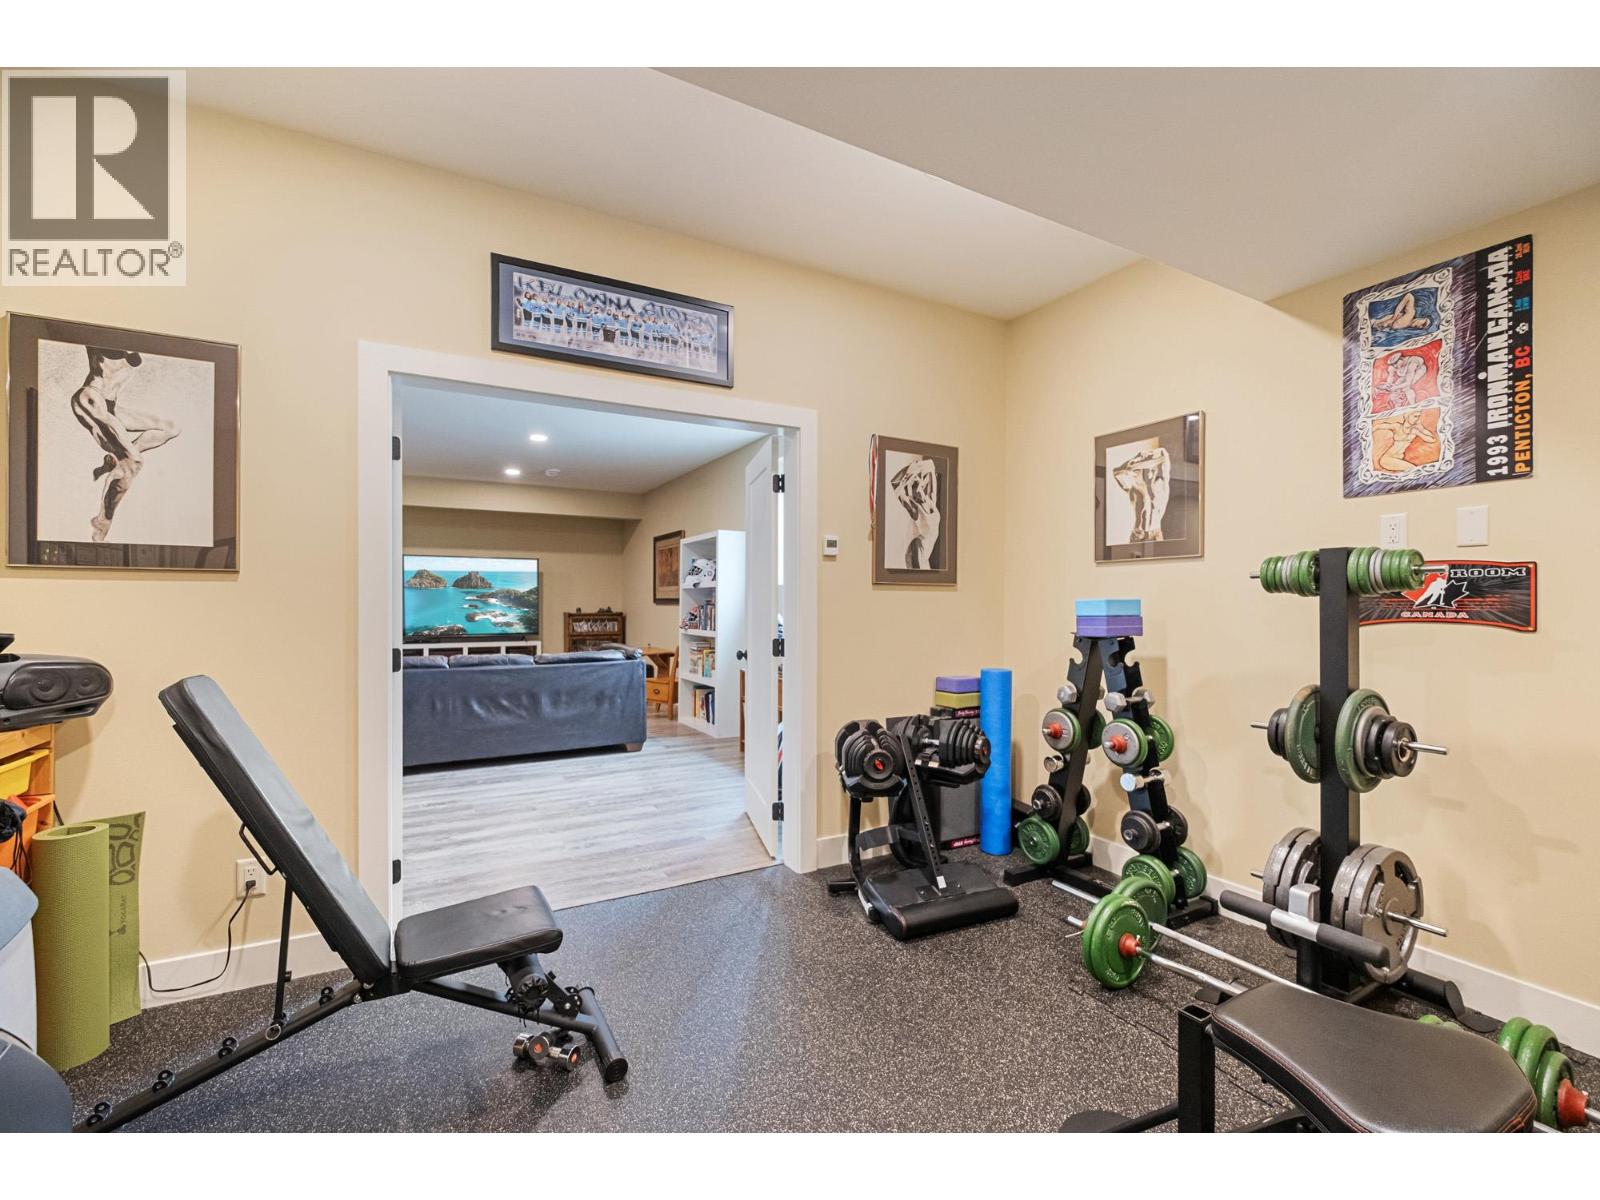
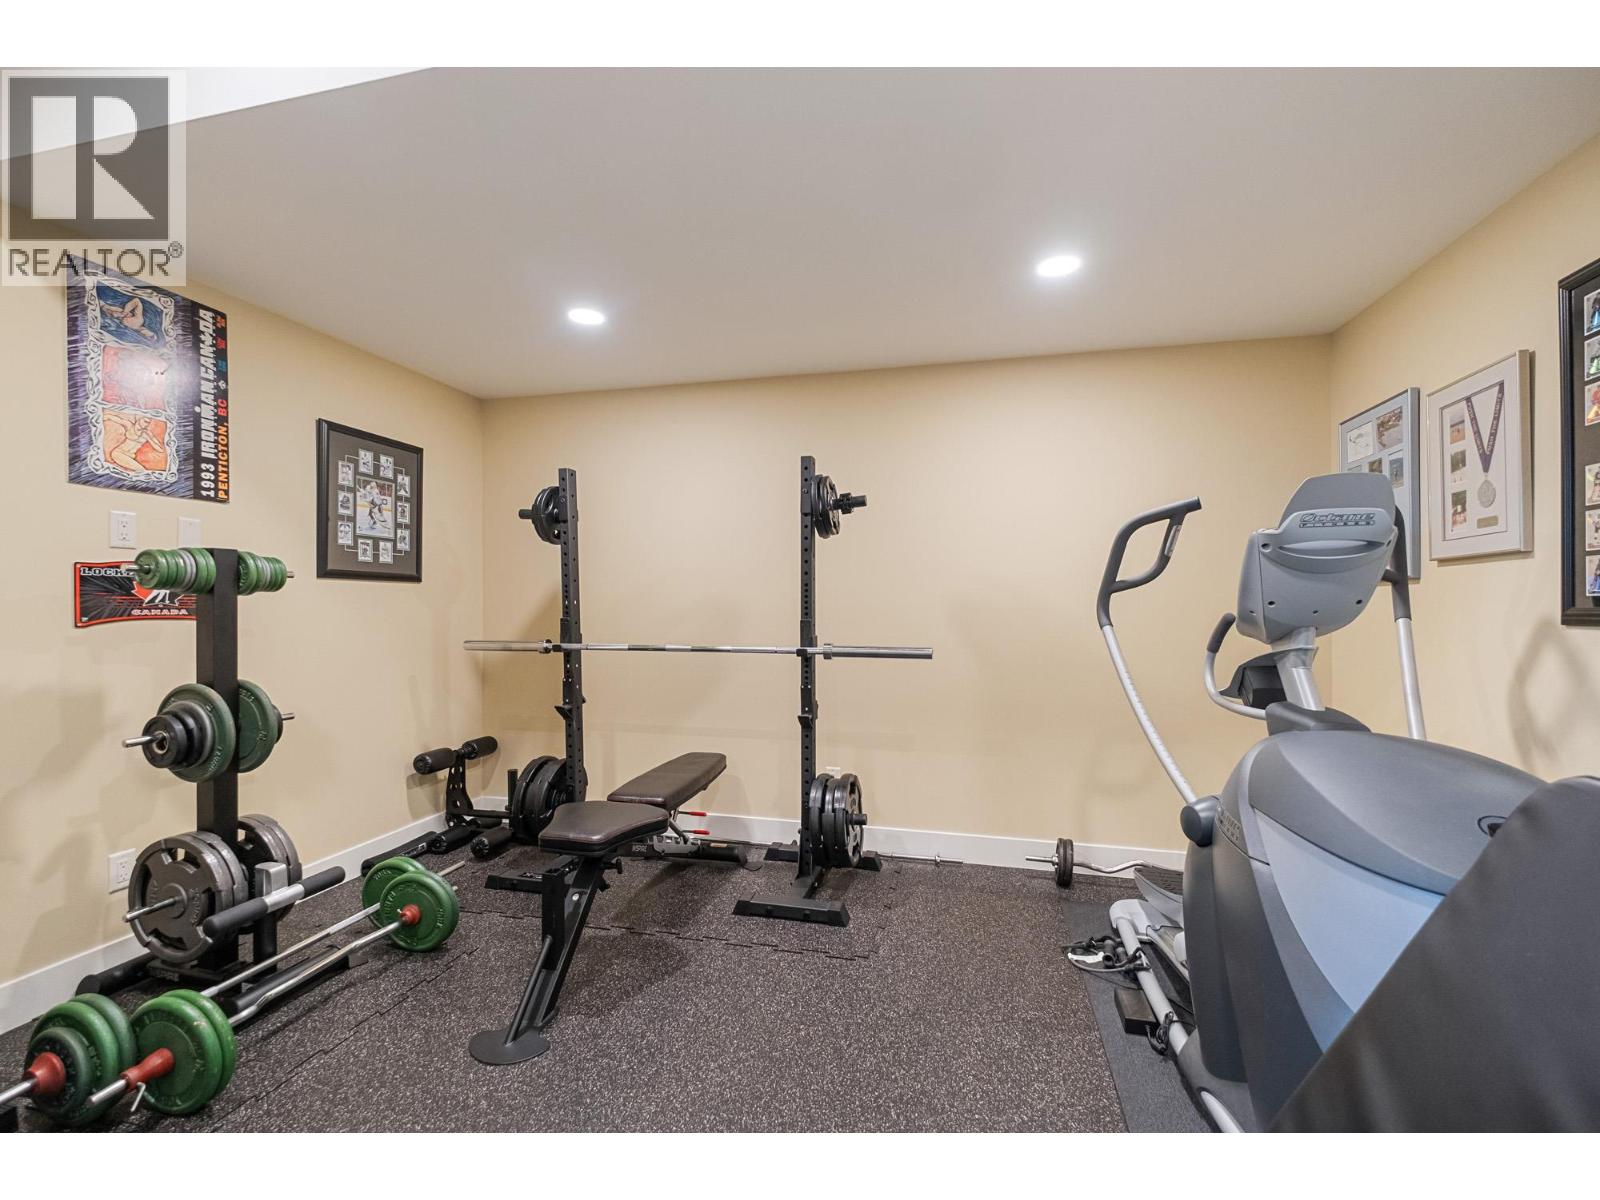
    Basement Gym 13'10'' x 11'7''
    Basement Recreation Room 23'1'' x 25'10''
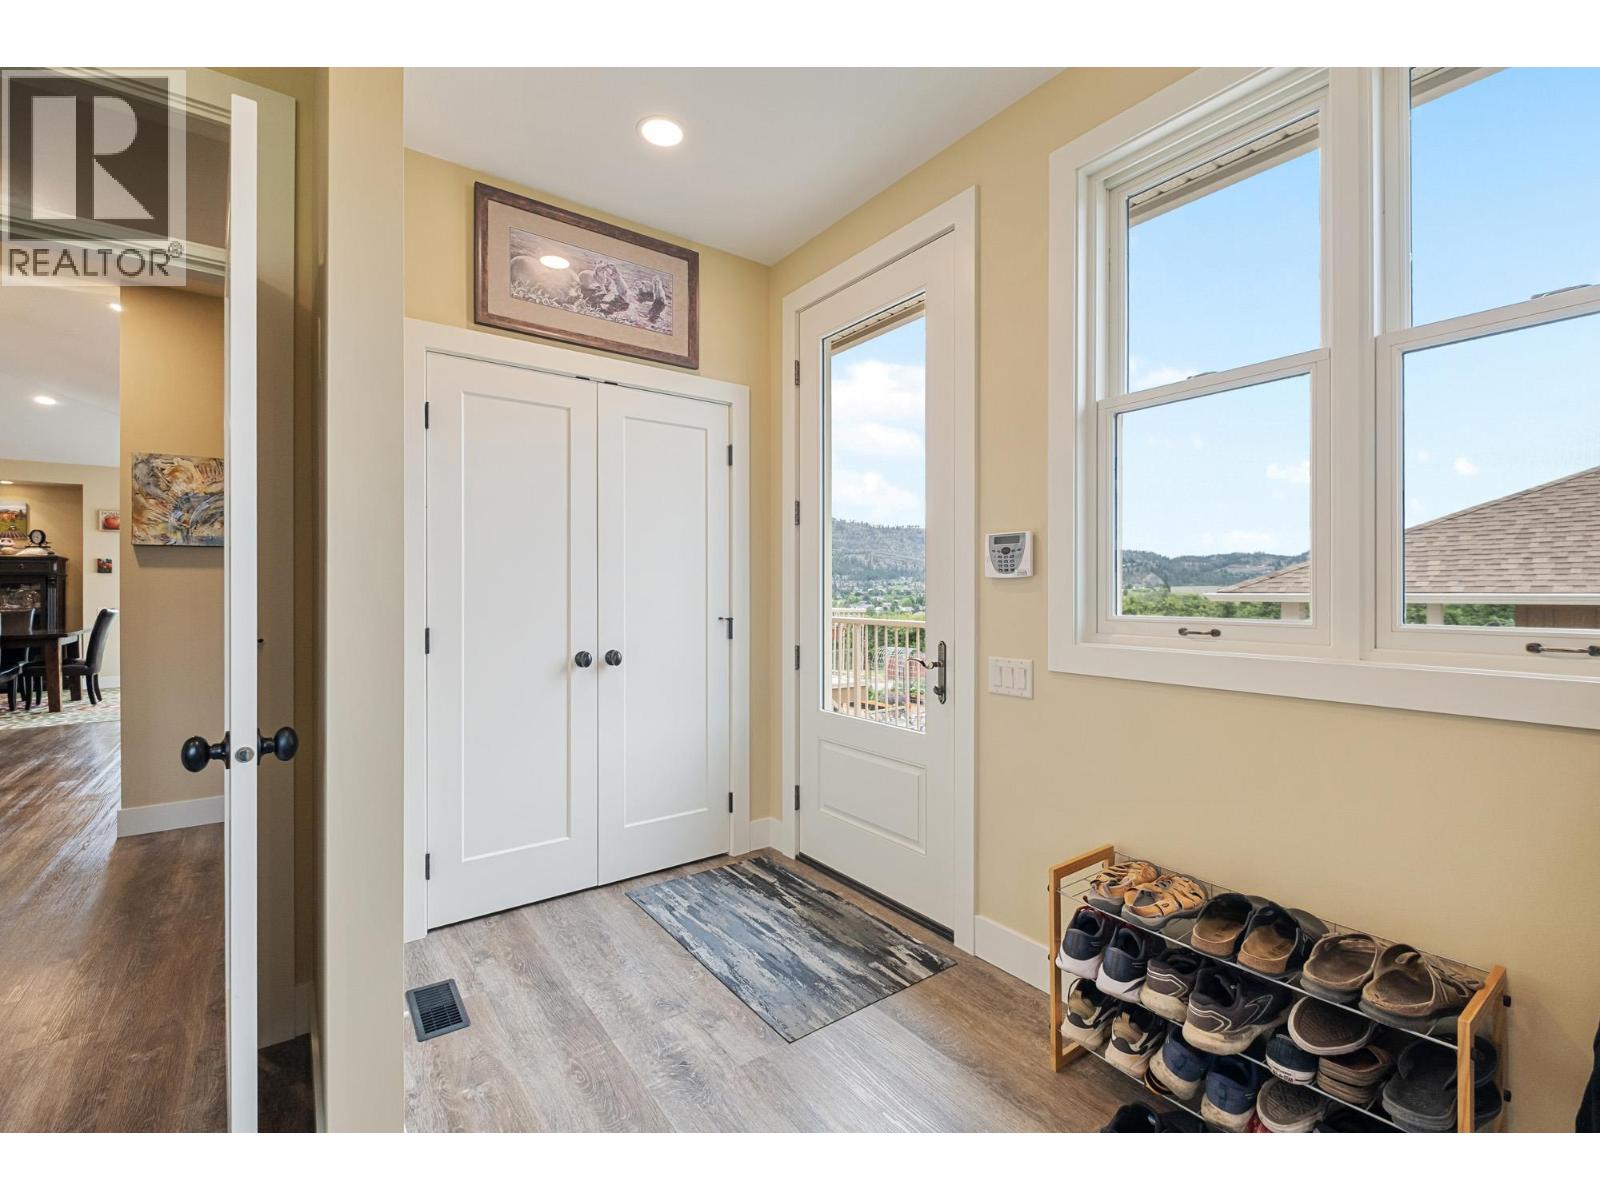
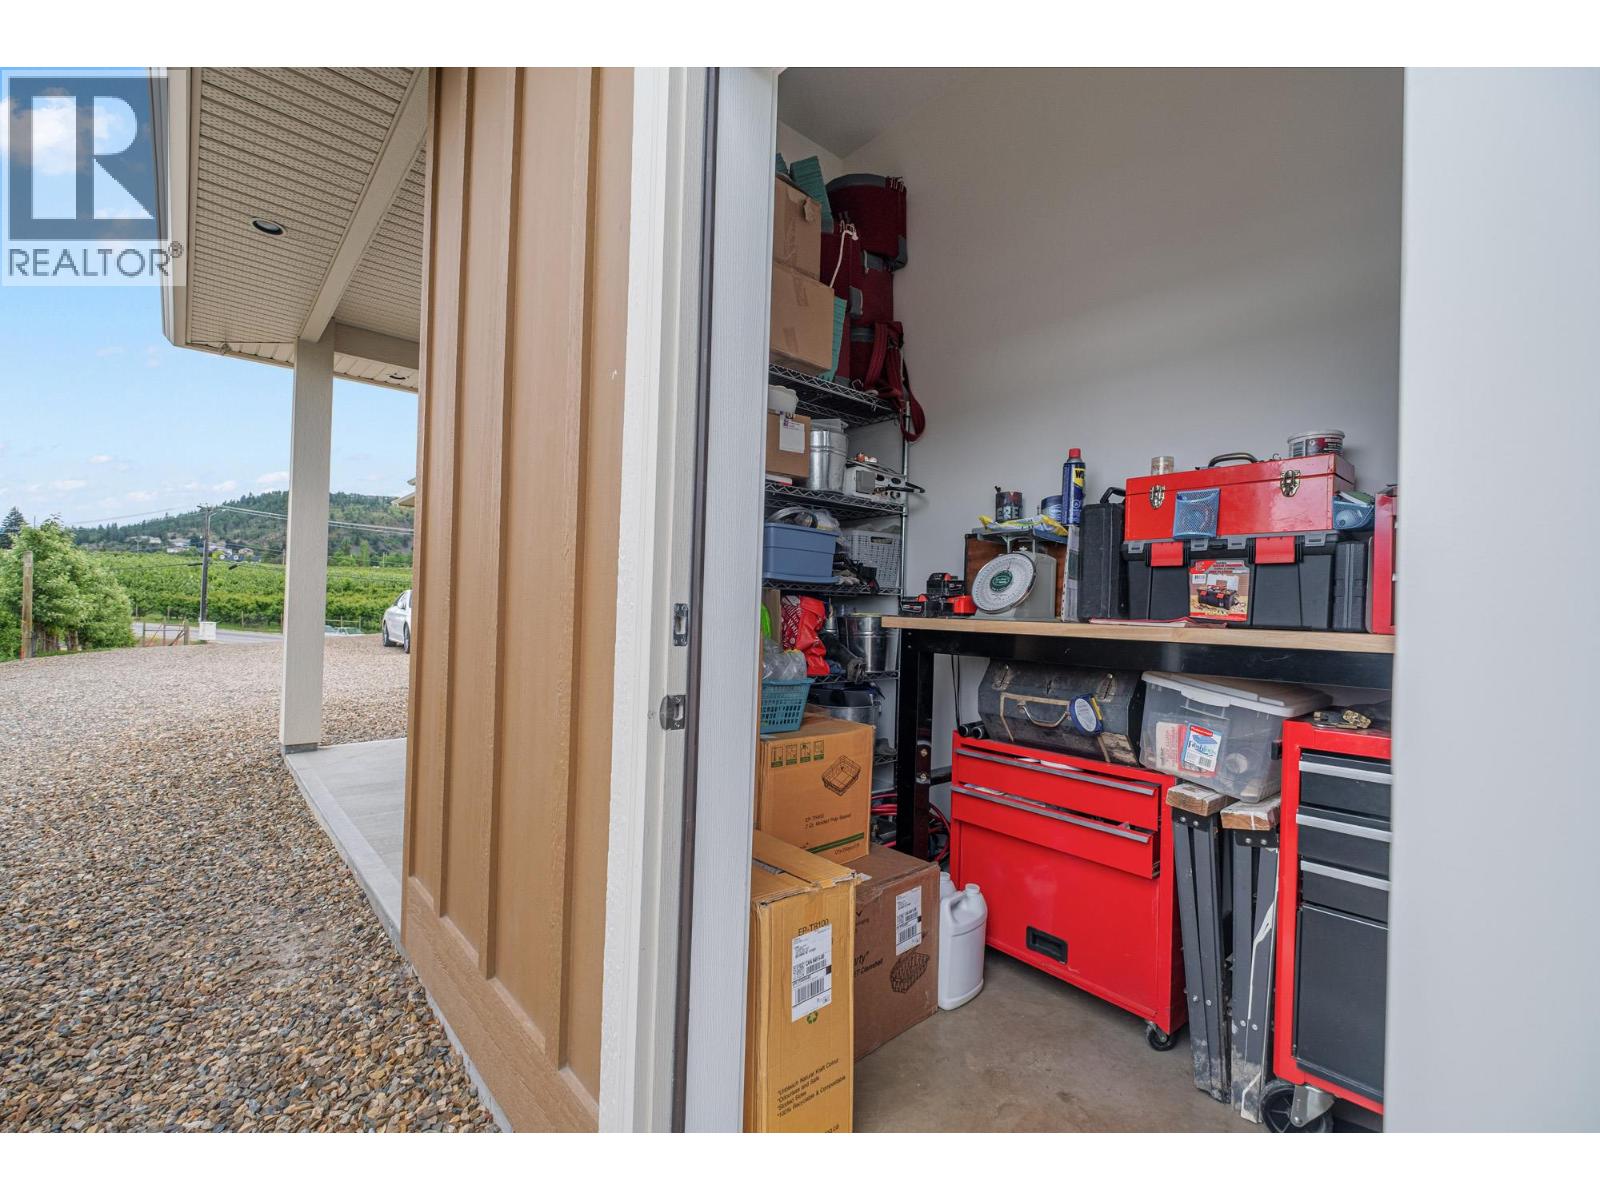
    Main Level Storage 7'7'' x 5'7''
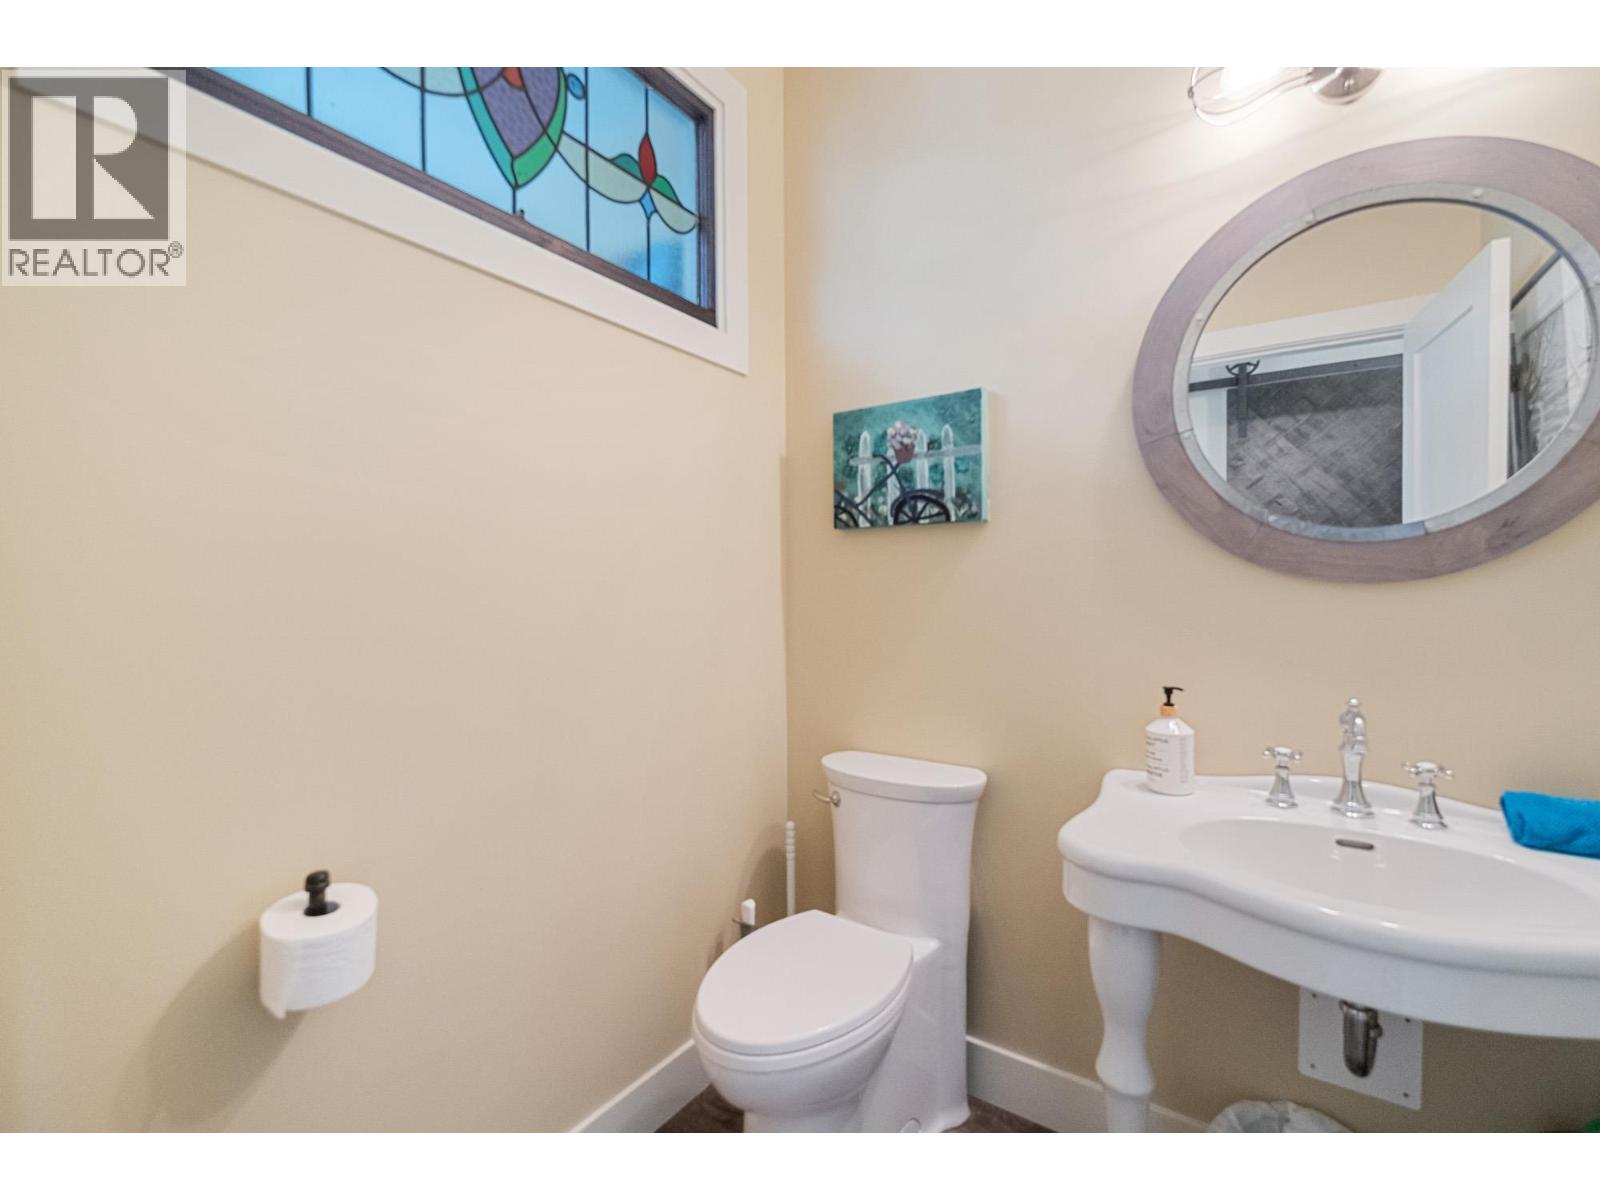
    Main Level 2pc Bathroom 5'9'' x 5'6''
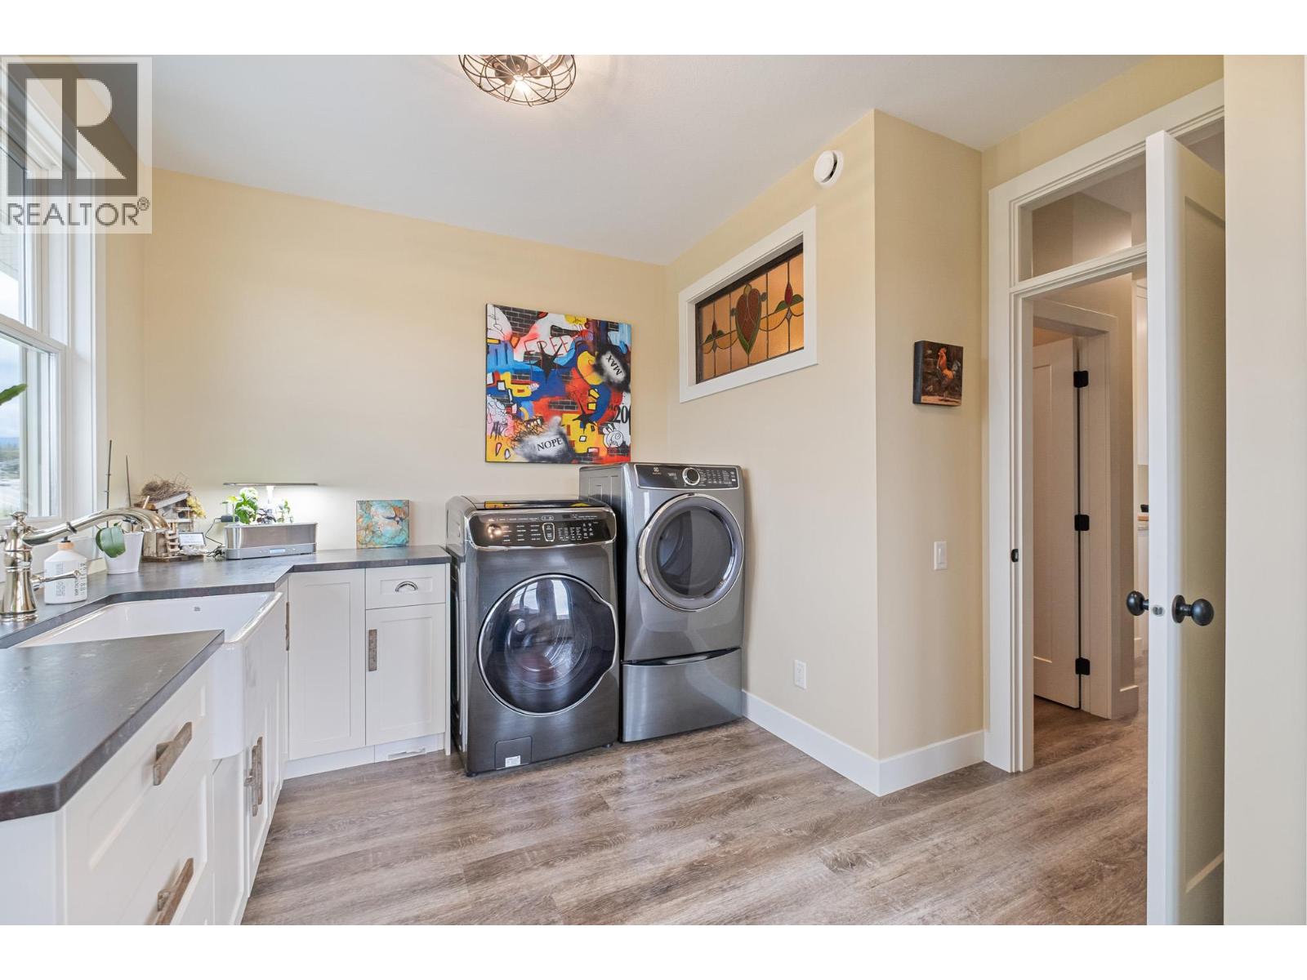
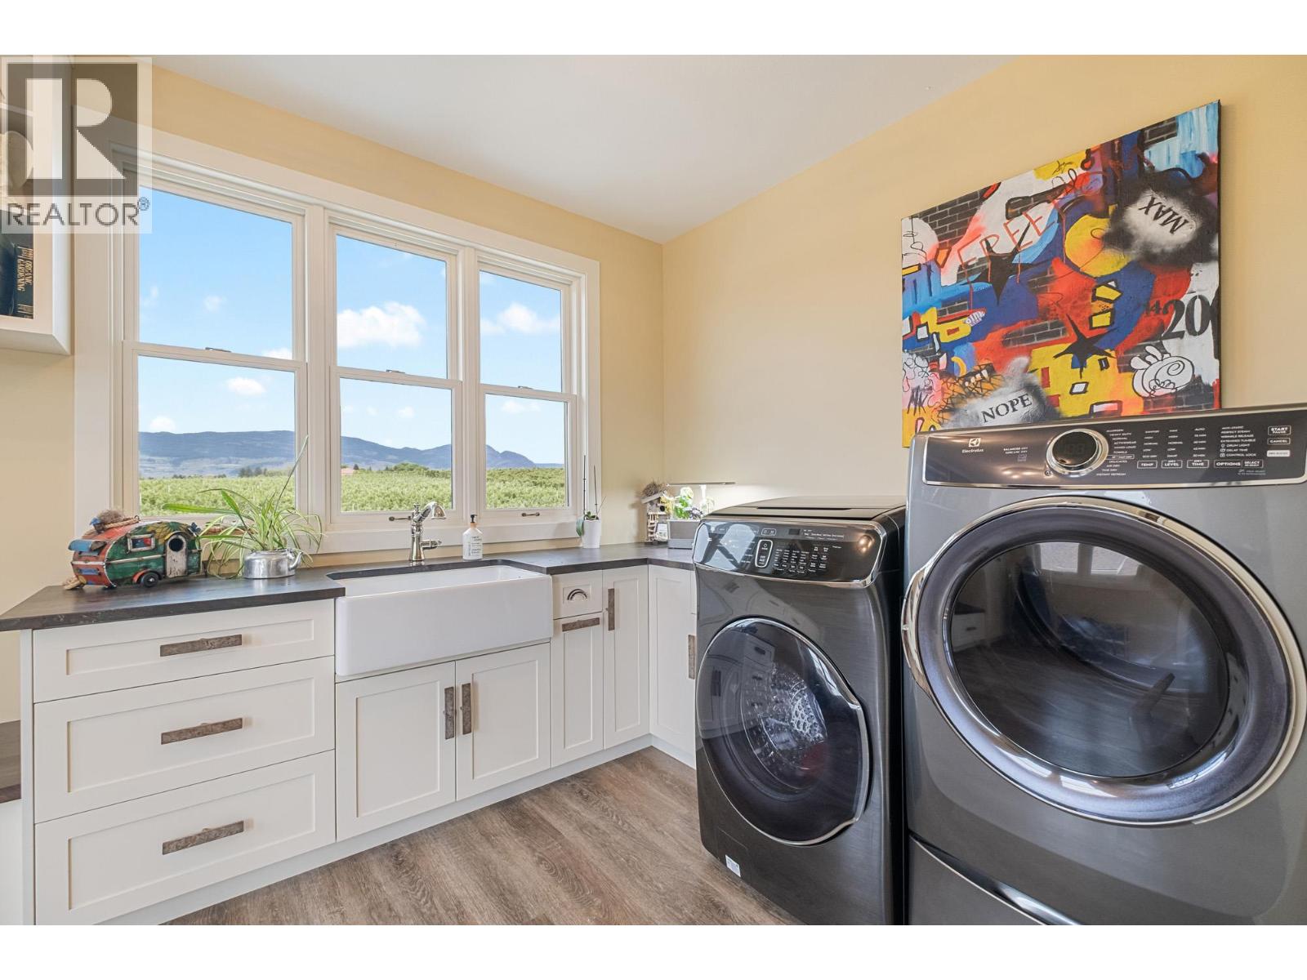
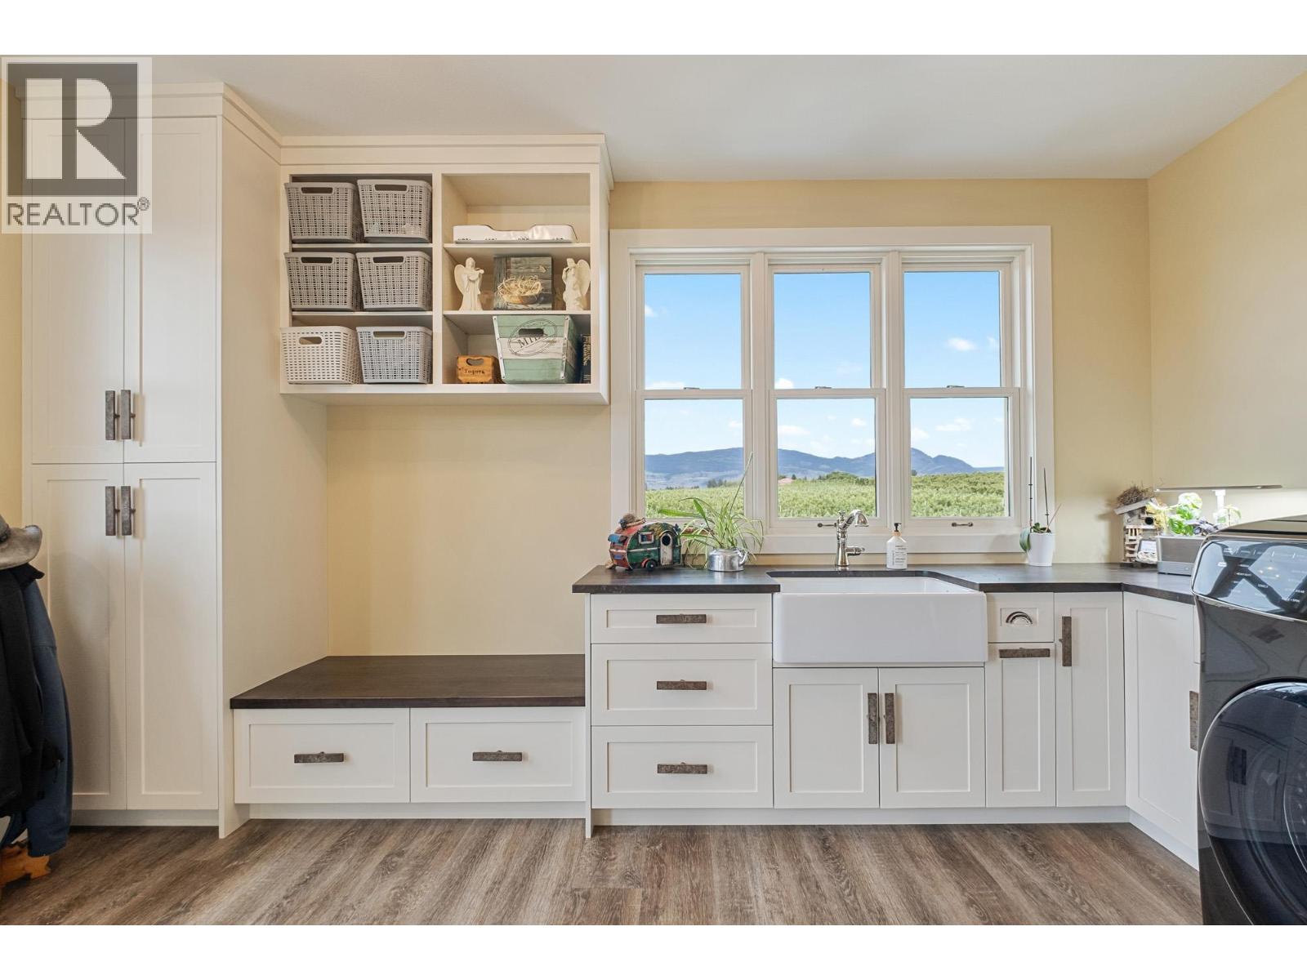
    Main Level Laundry Room 12'8'' x 15'6''
    Main Level 5pc Ensuite Bath 9'1'' x 11'6''
    Main Level Primary Bedroom 14'5'' x 14'6''
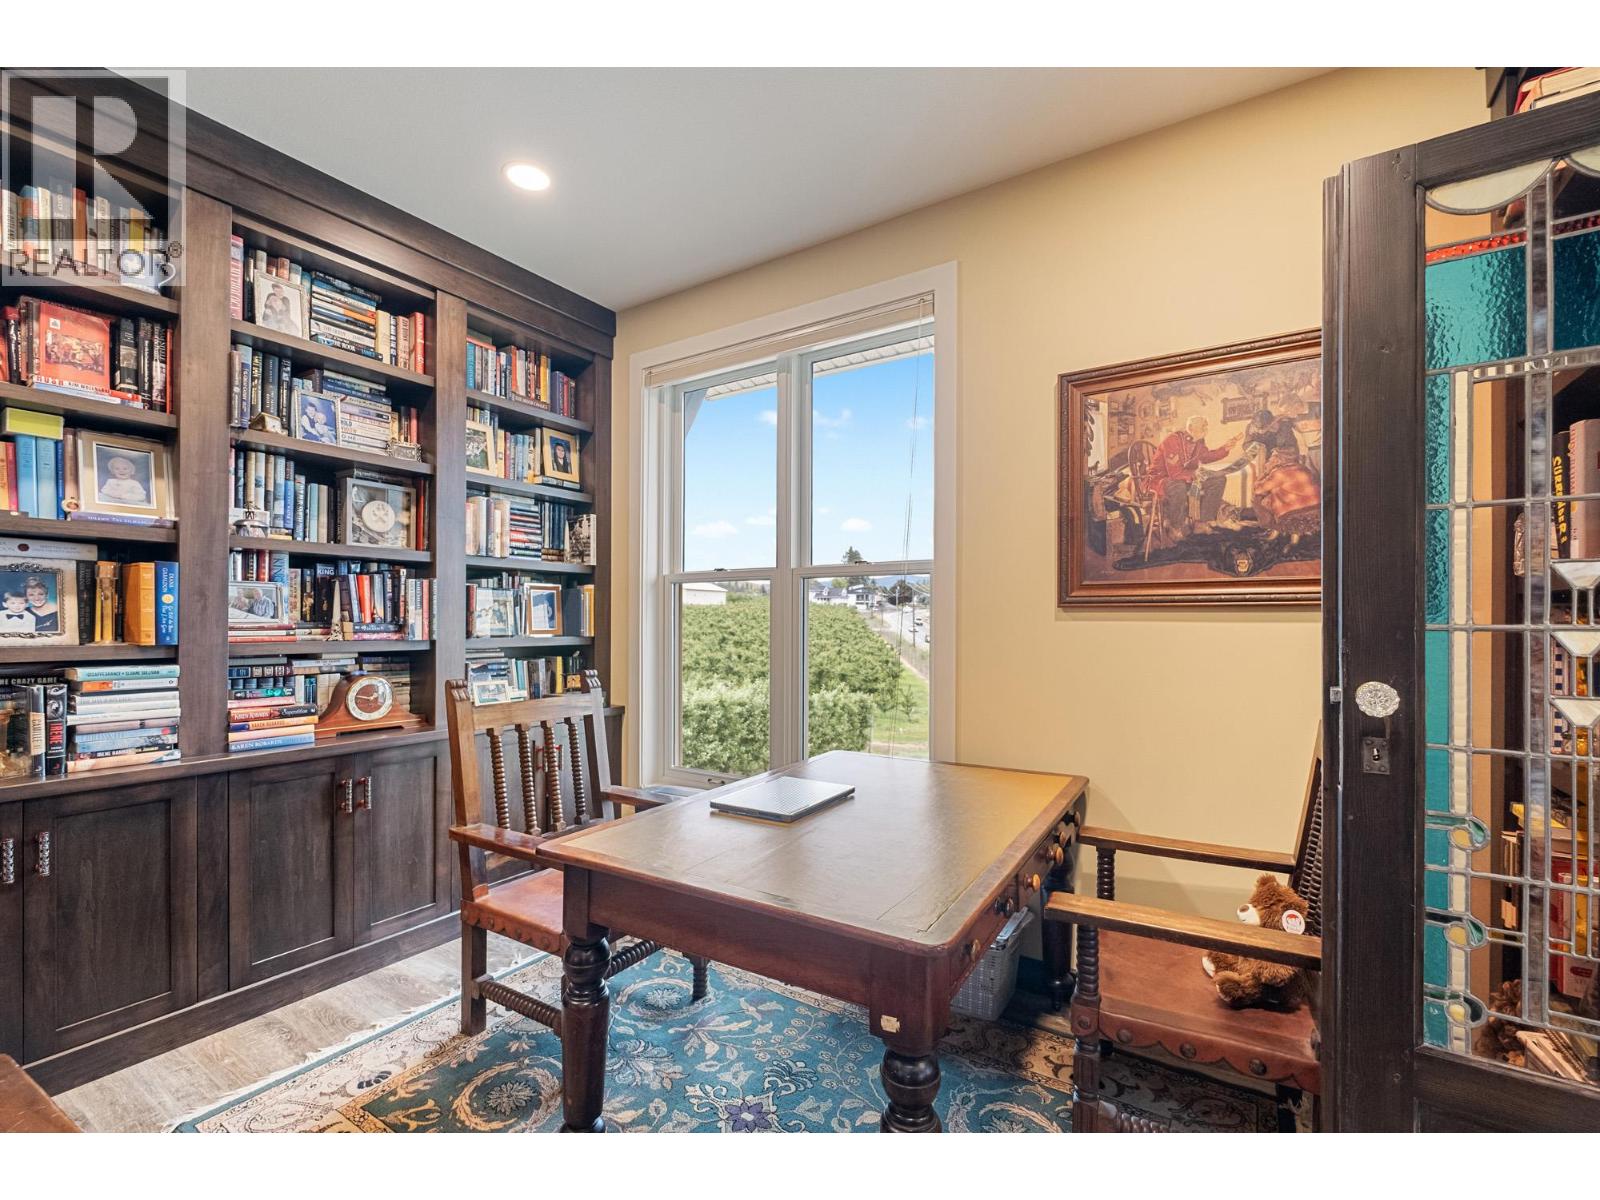
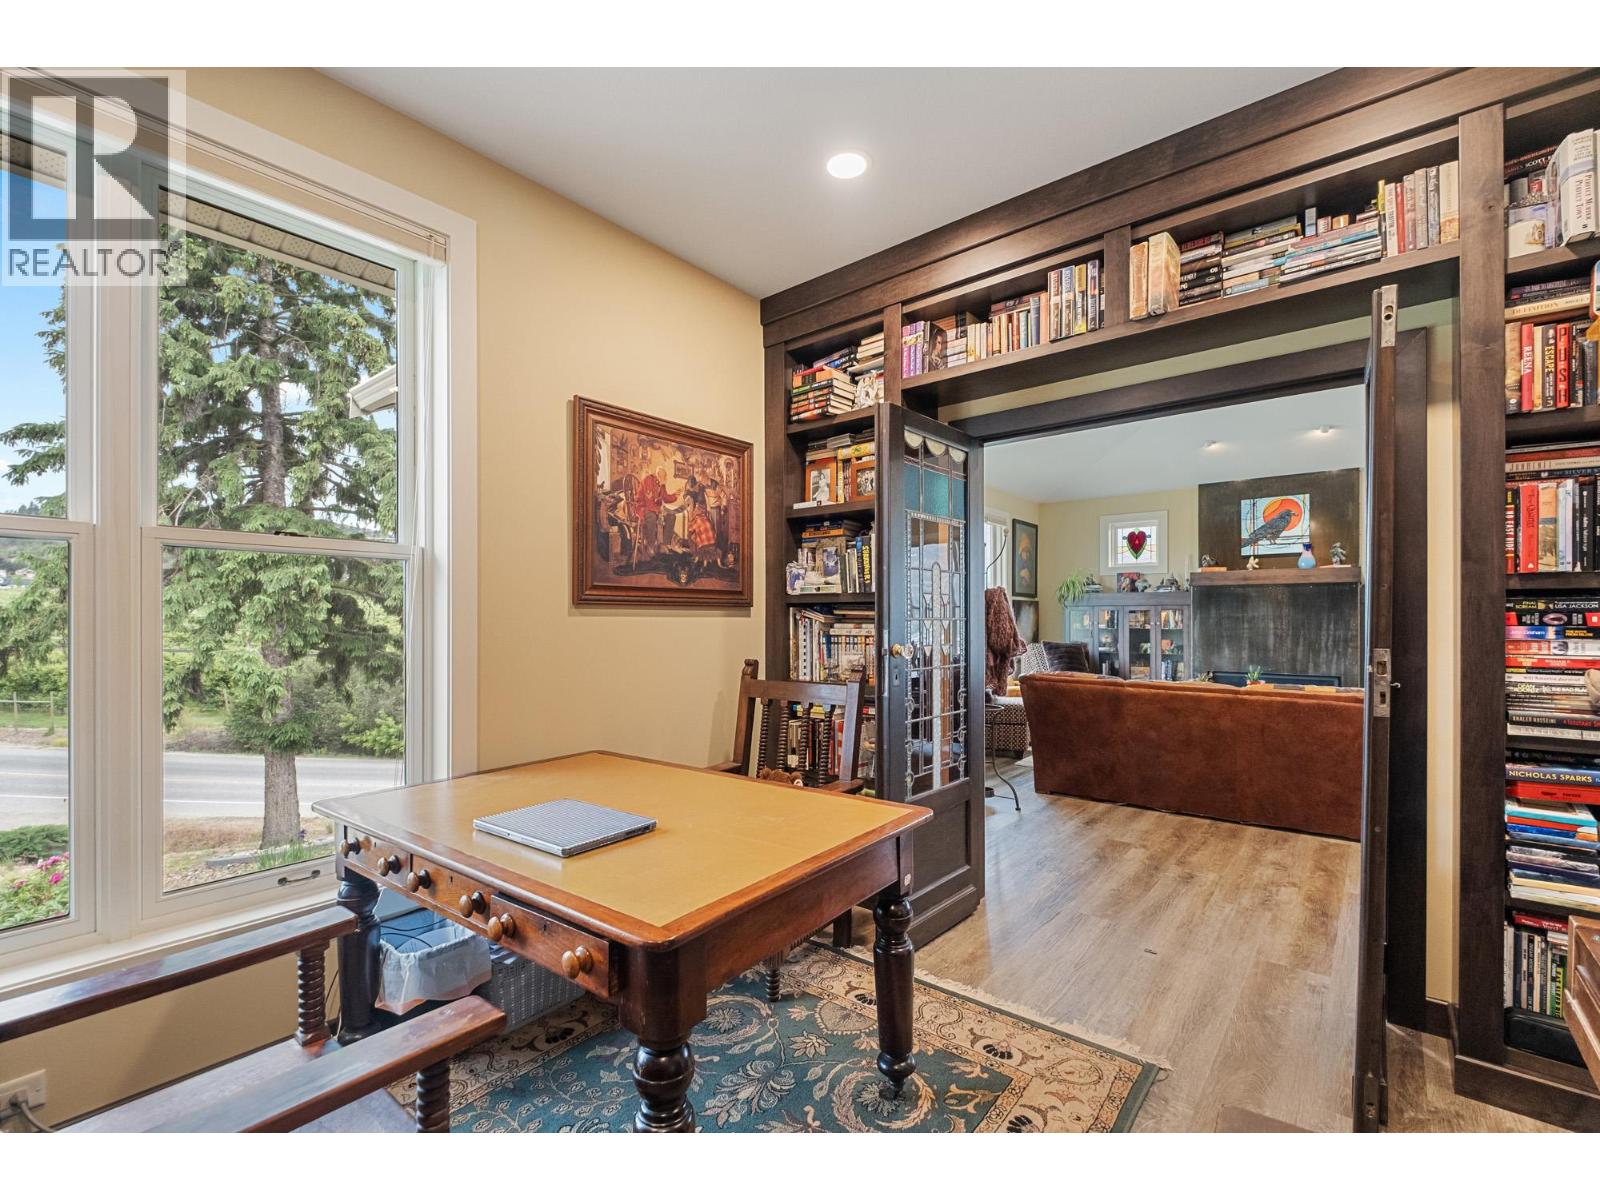
    Main Level Office 12'8'' x 10'4''
    Main Level Kitchen 9'3'' x 20'2''
    Main Level Dining Room 16'1'' x 20'5''
    Main Level Living Room 20'9'' x 18'8''
  • Utilities