$795,000
Maintenance,
$133.93 Monthly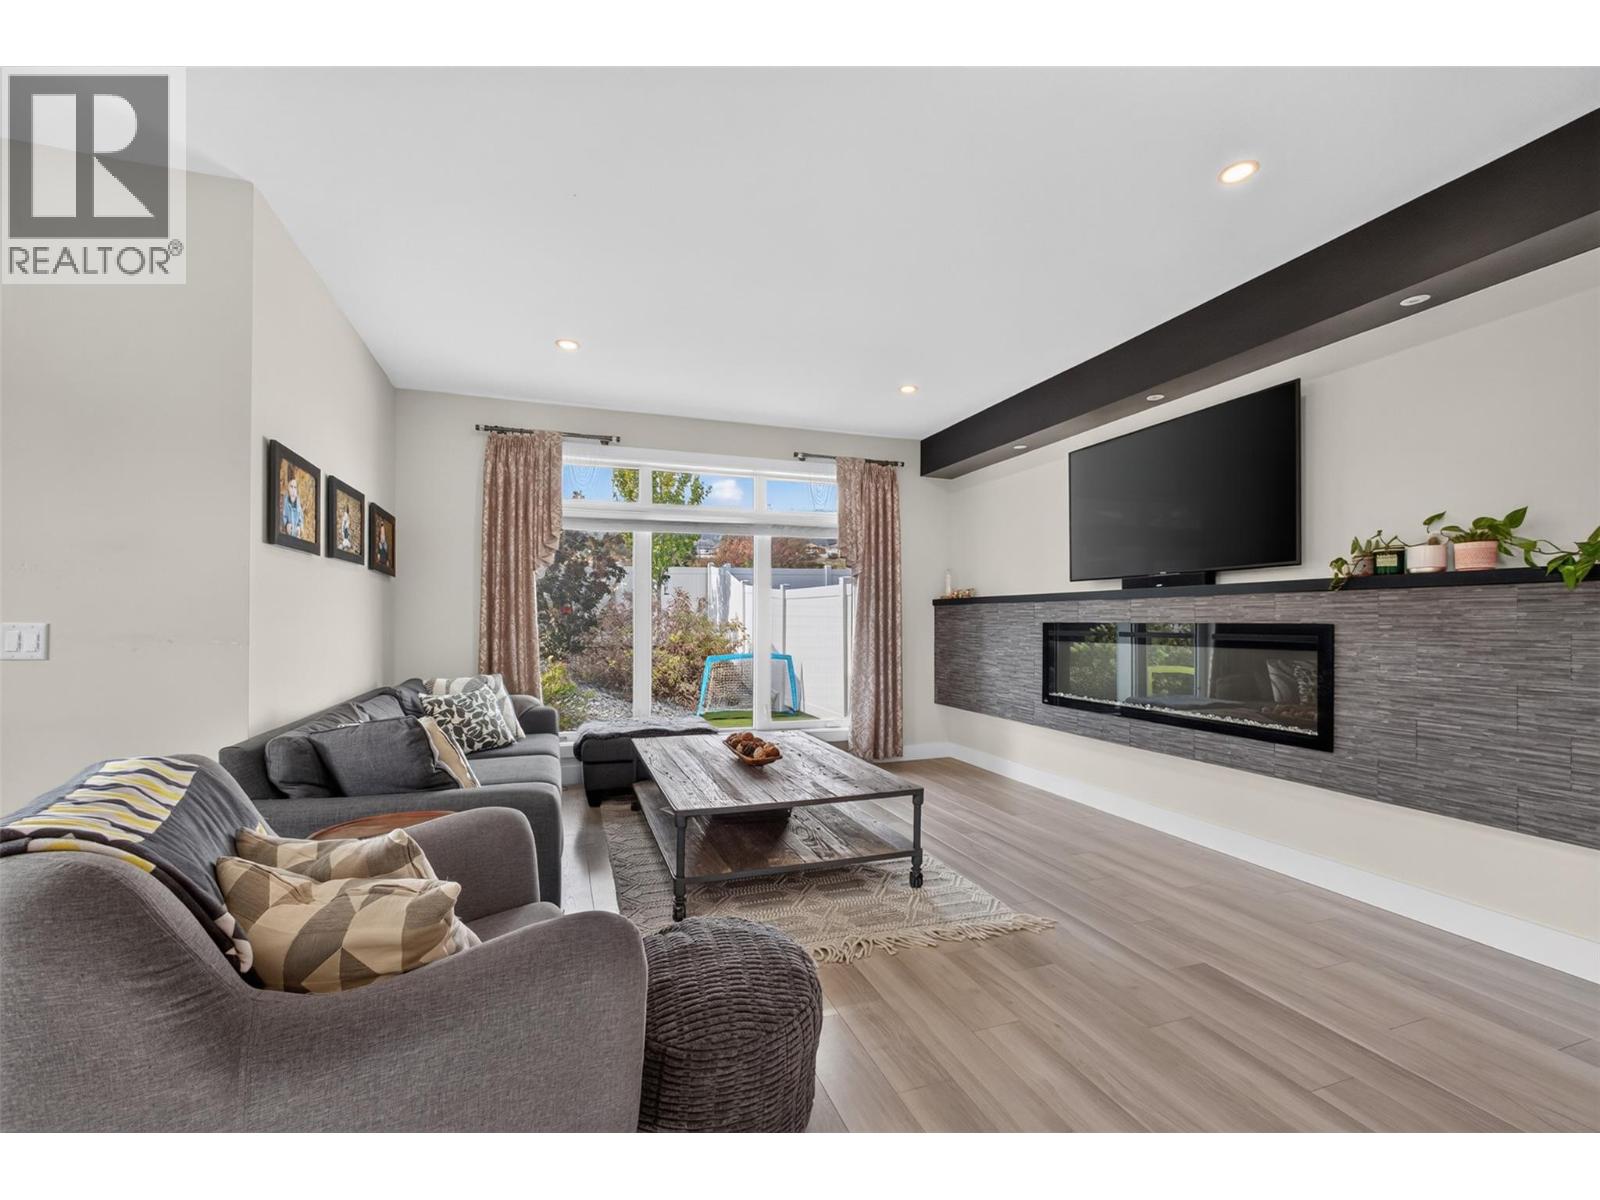
$795,000
Maintenance,
$133.93 Monthly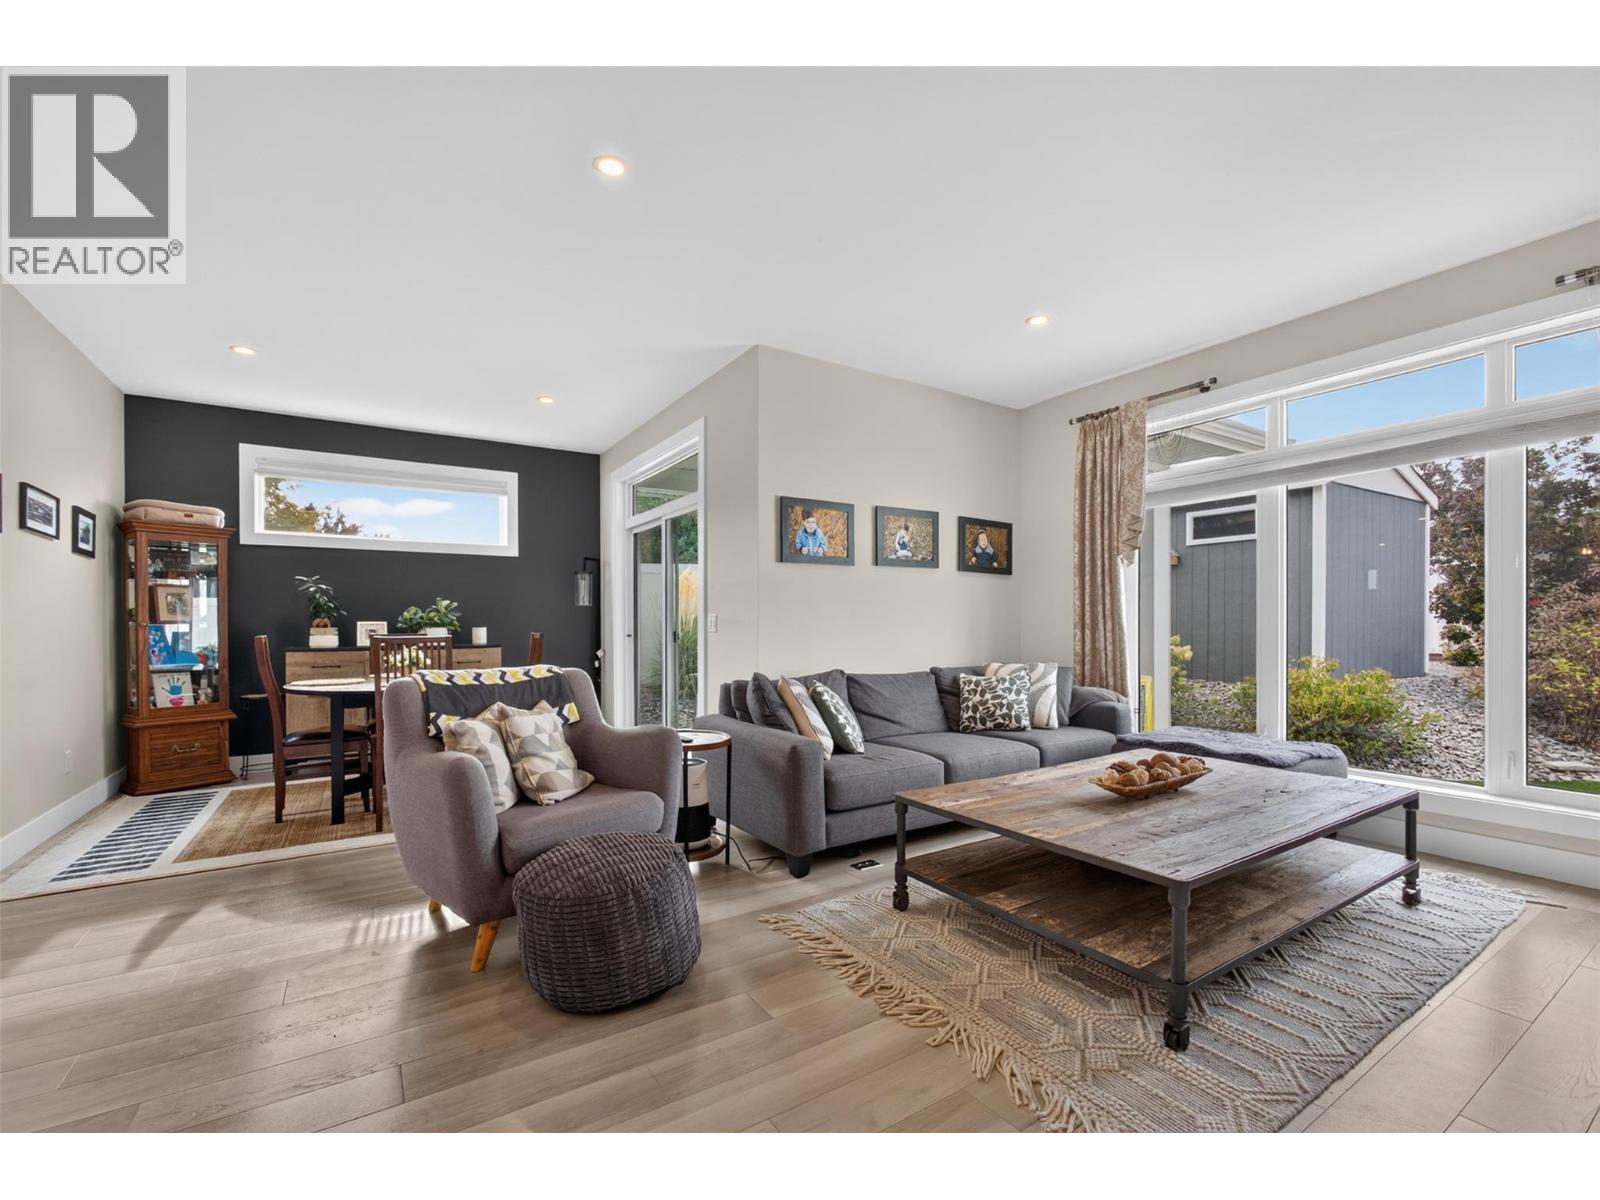
$795,000
Maintenance,
$133.93 Monthly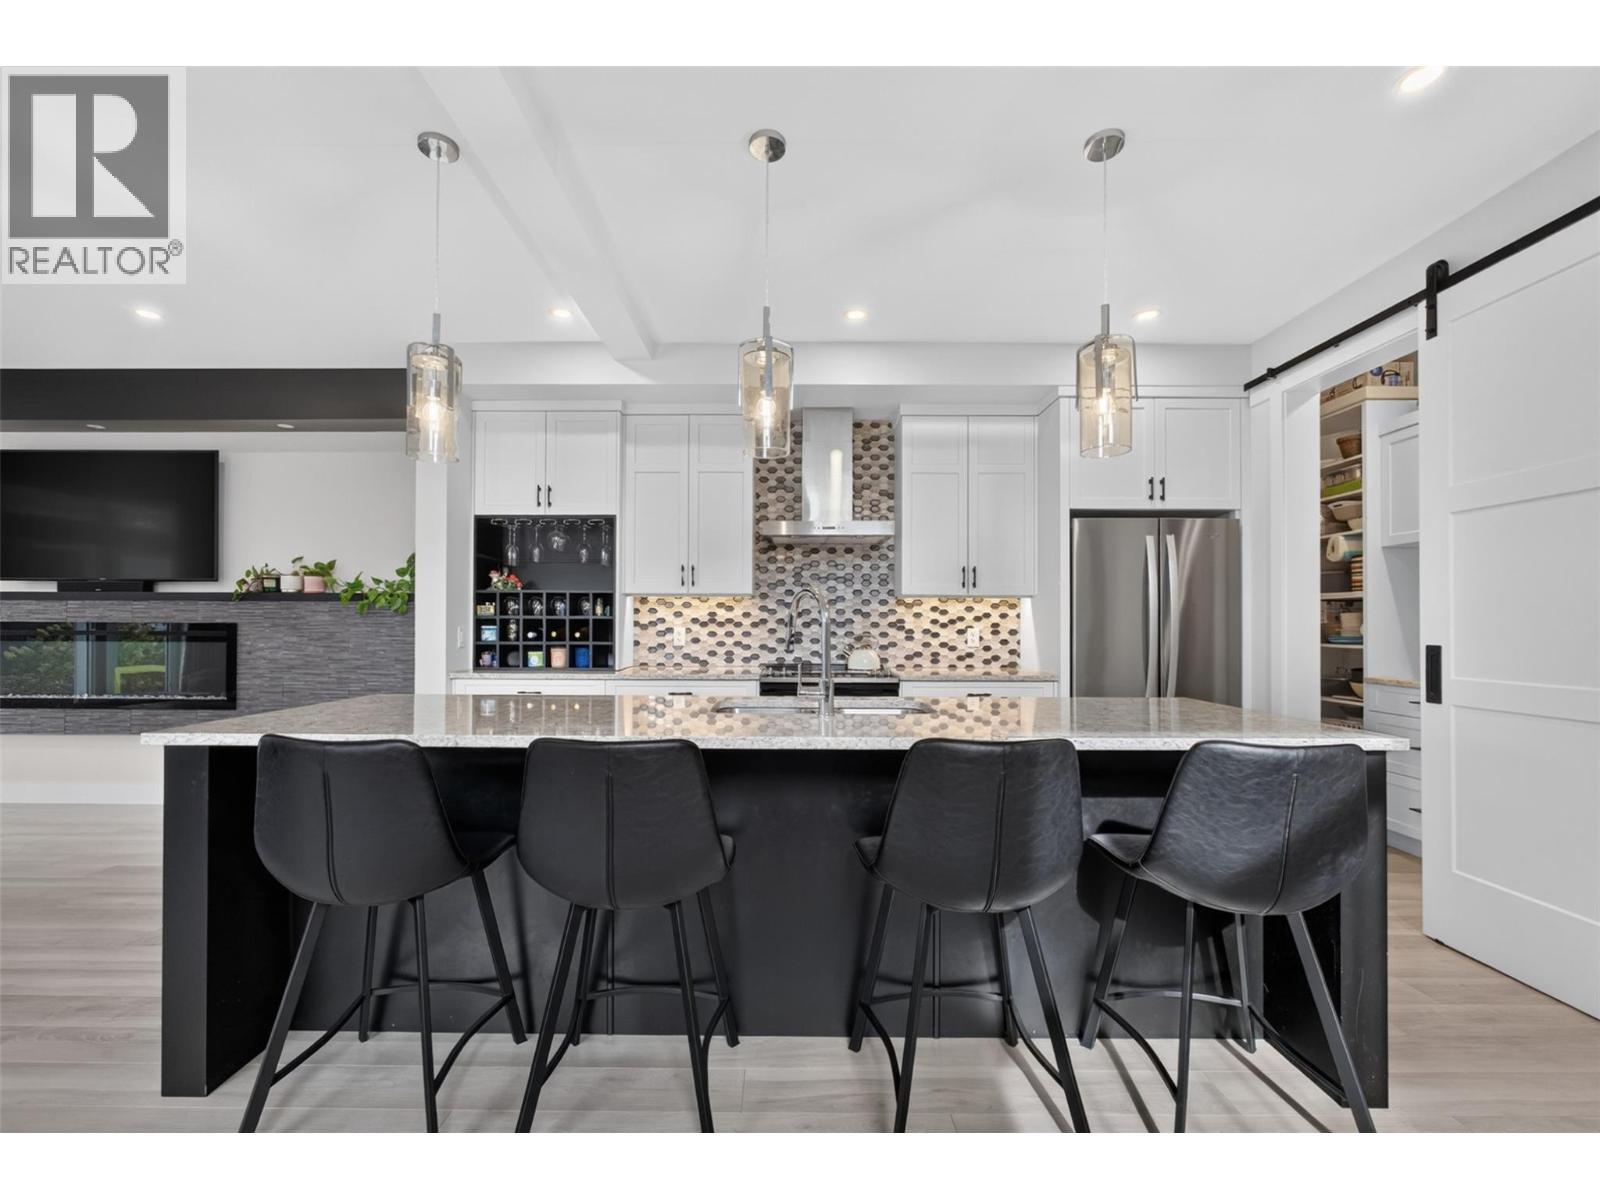
$795,000
Maintenance,
$133.93 Monthly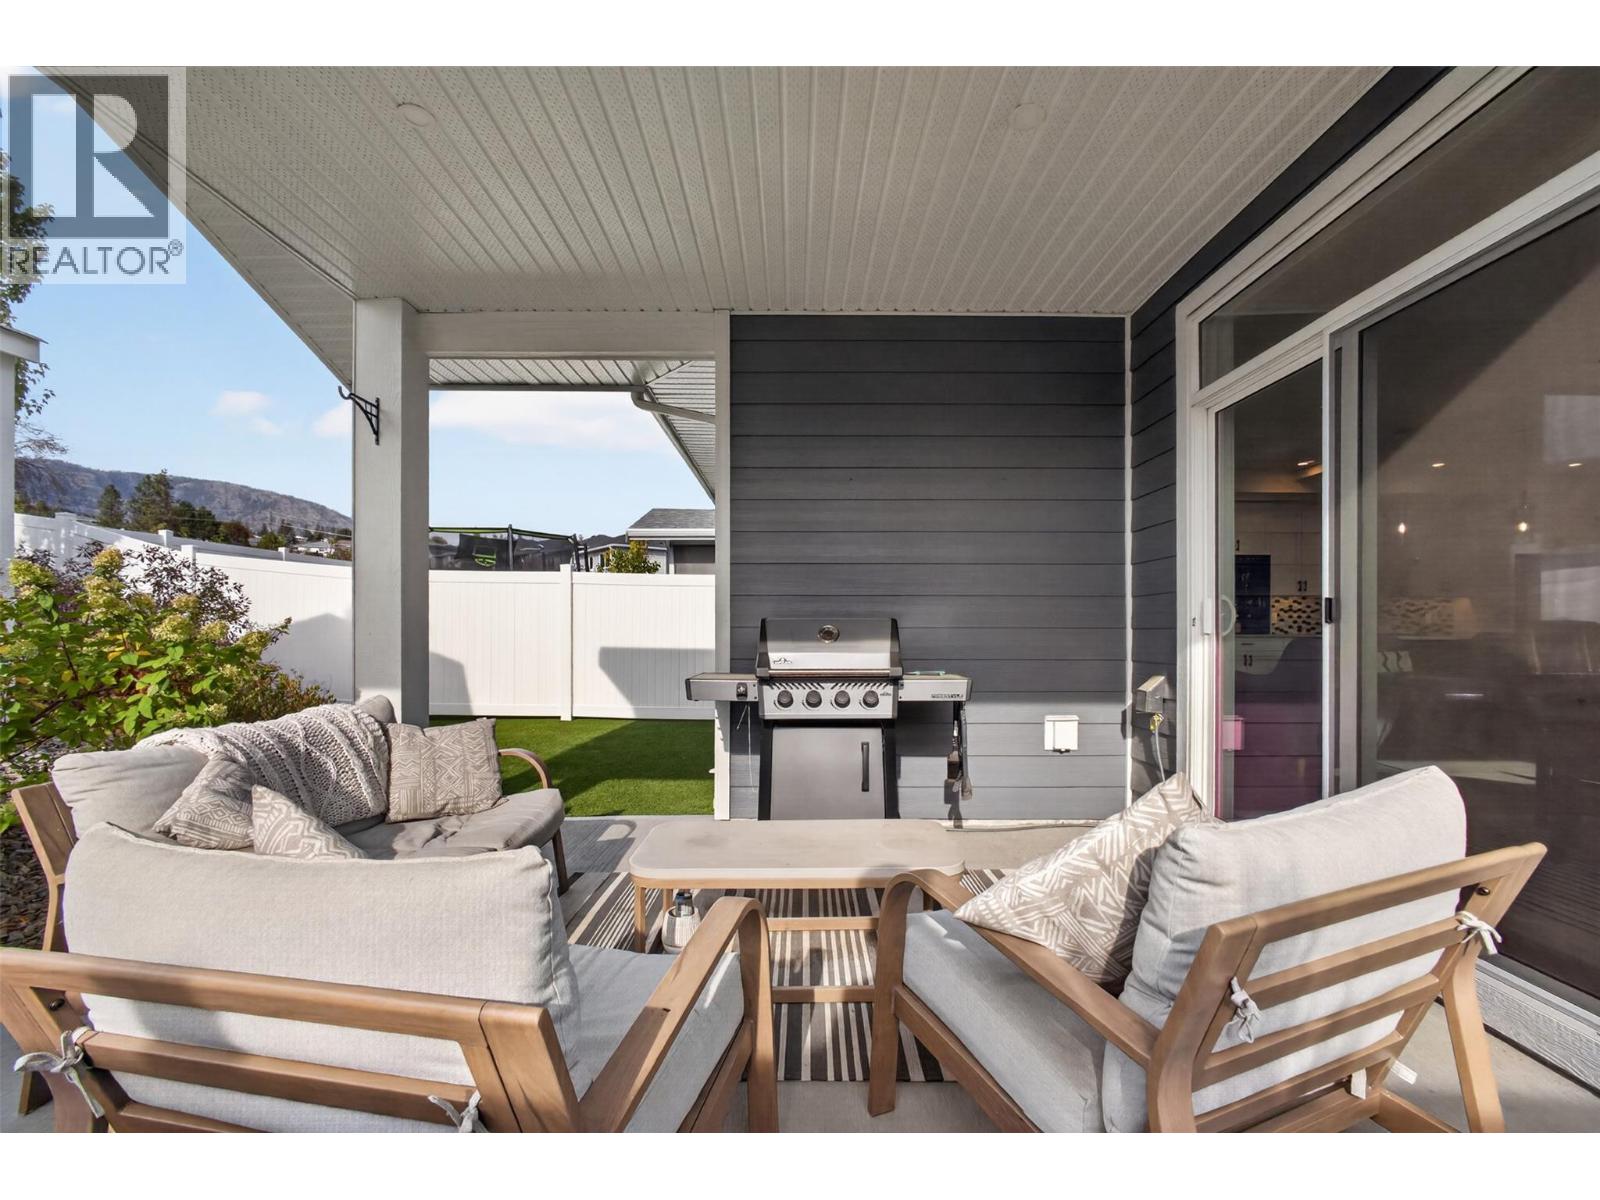
$795,000
Maintenance,
$133.93 Monthly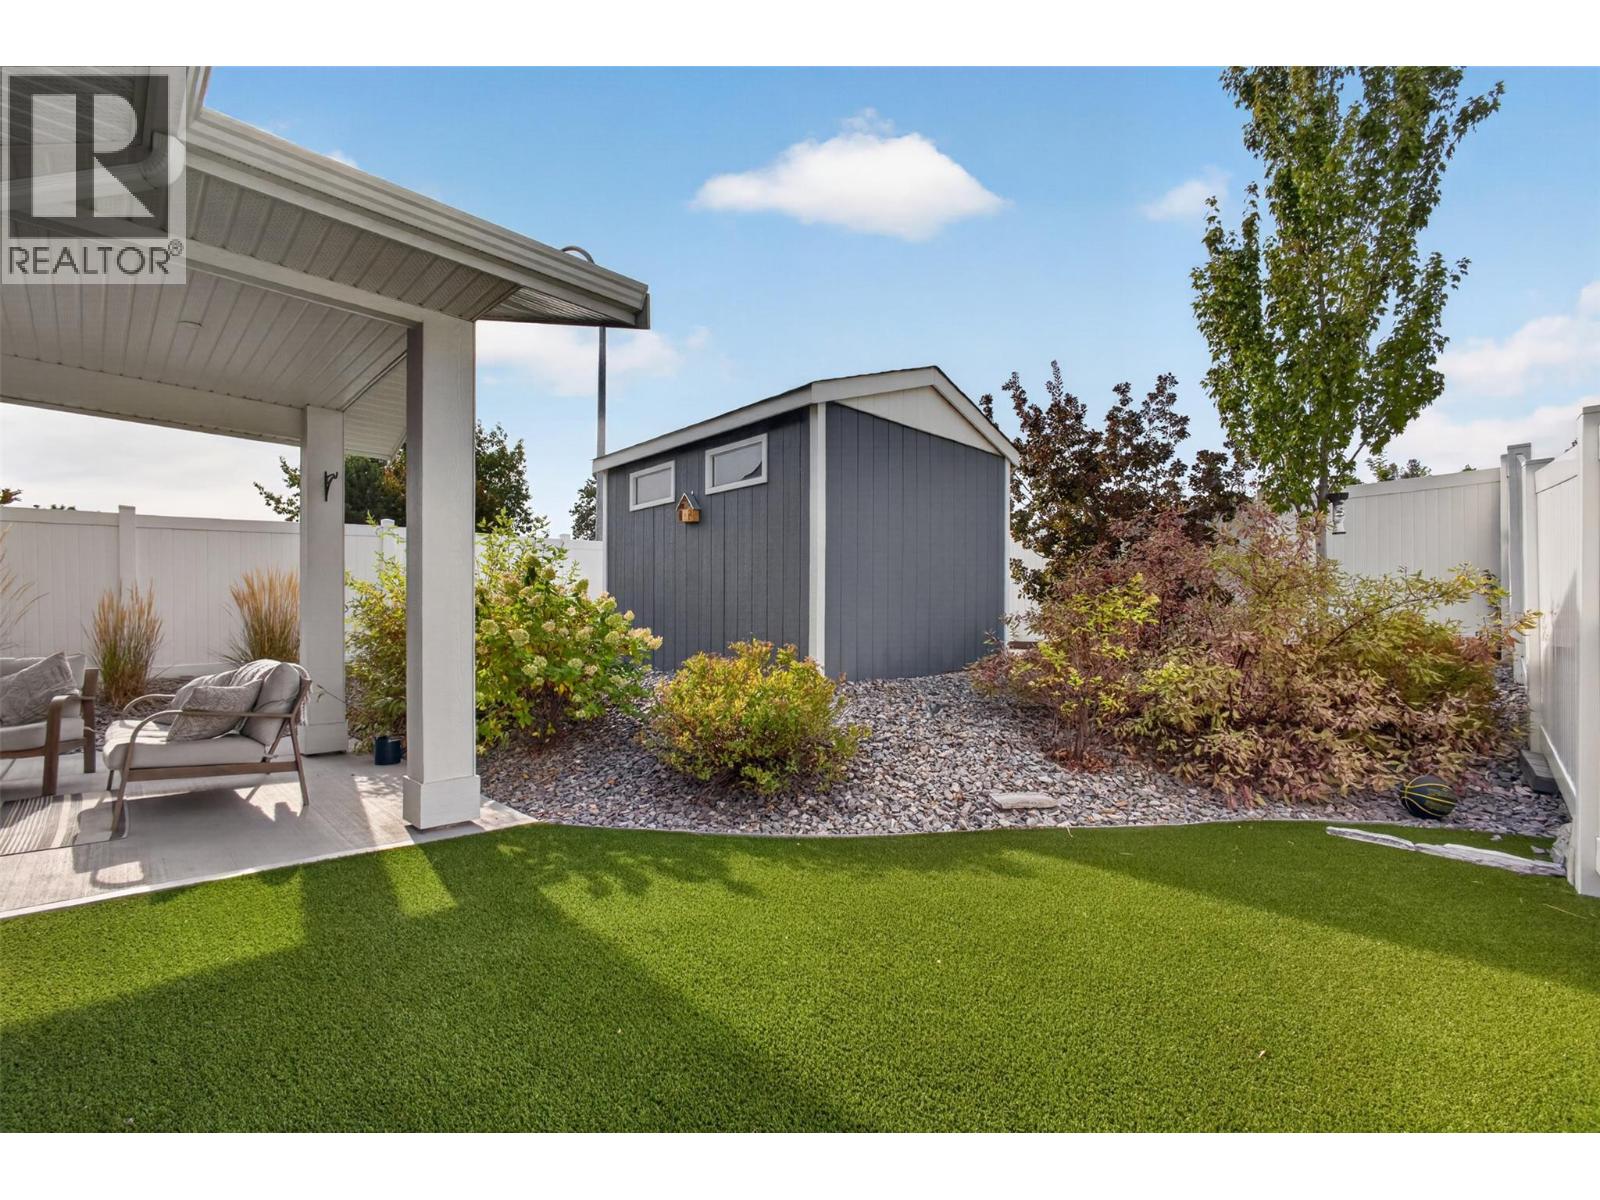
$795,000
Maintenance,
$133.93 Monthly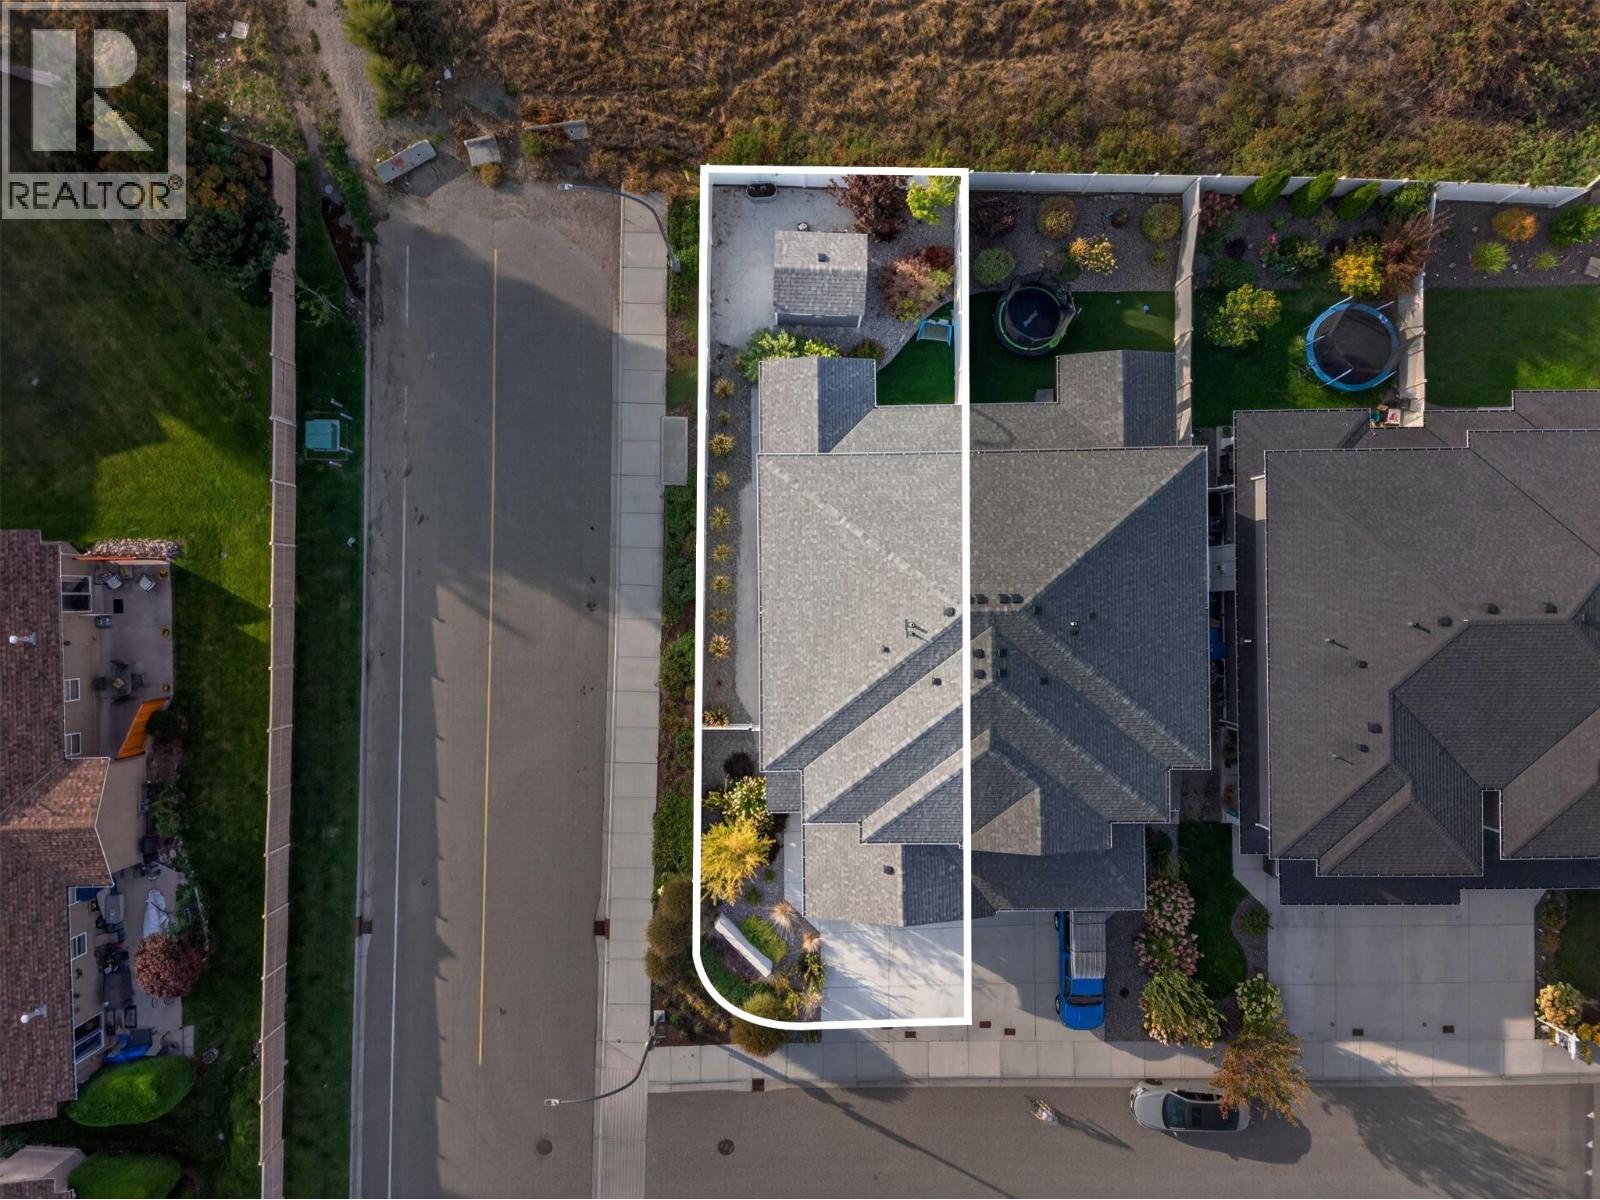
$795,000
Maintenance,
$133.93 Monthly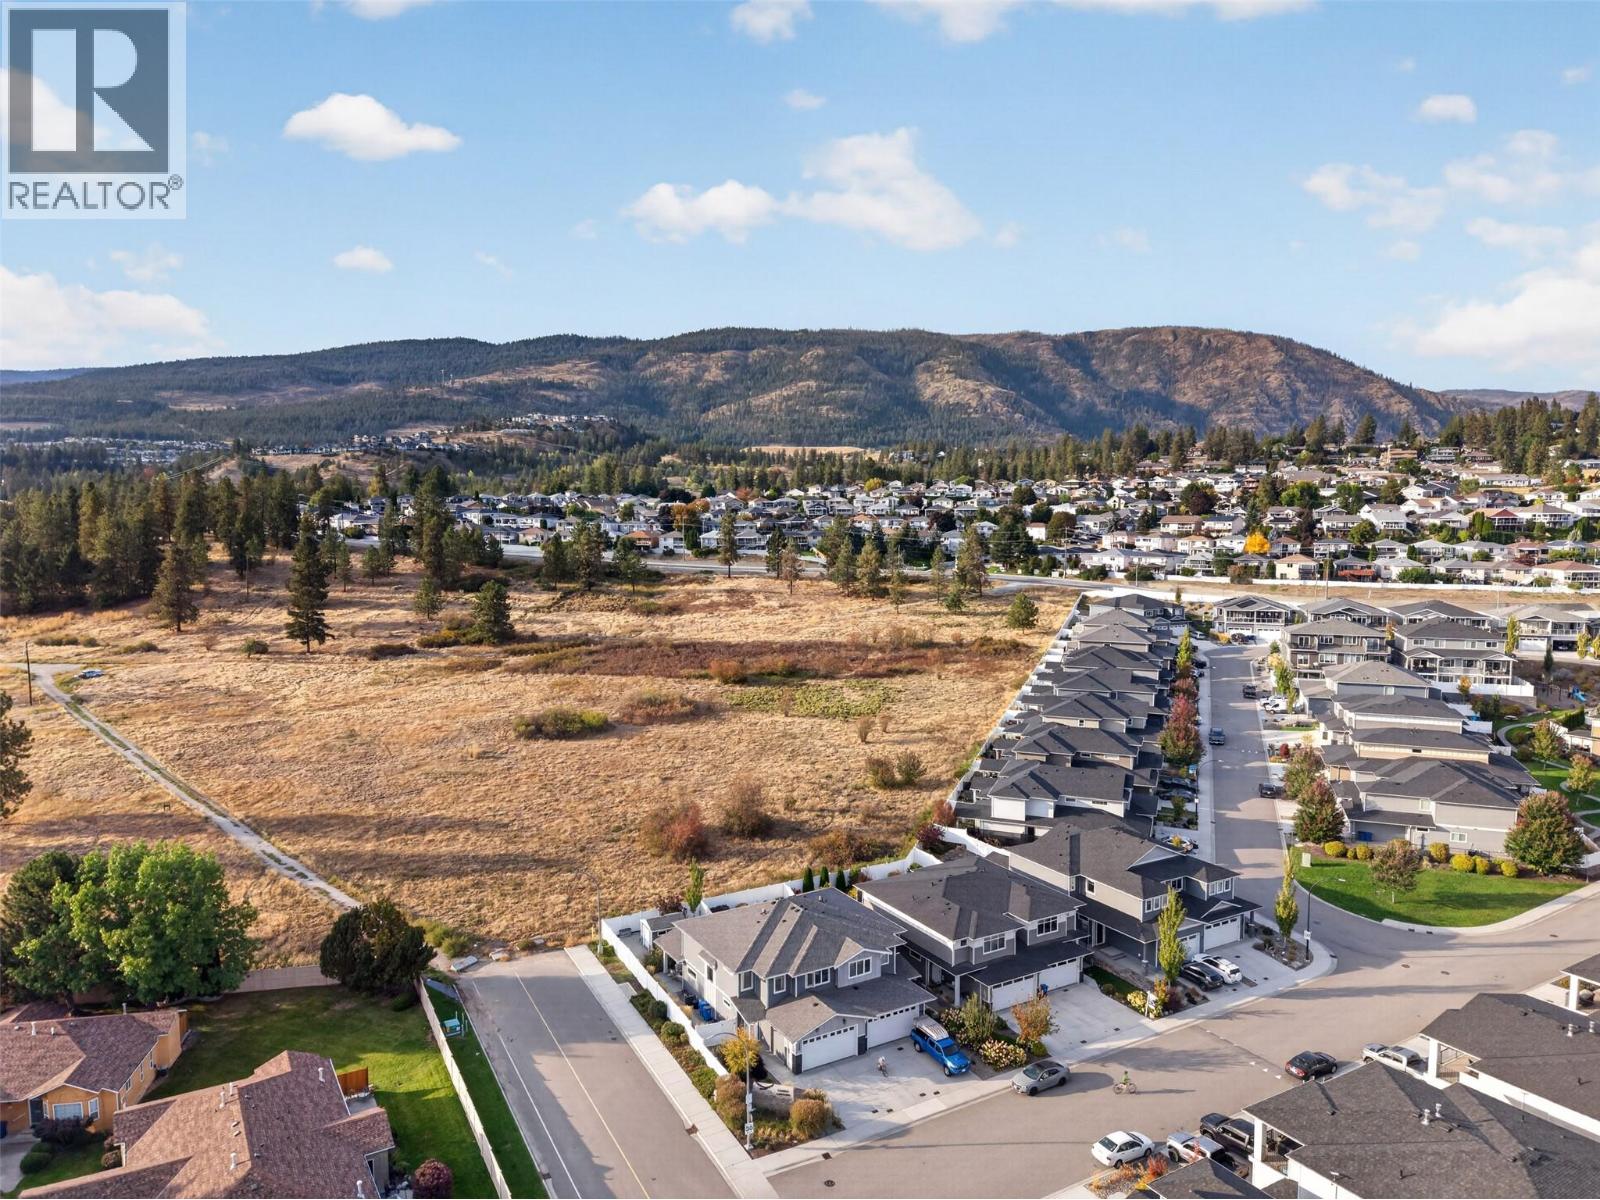
$795,000
Maintenance,
$133.93 Monthly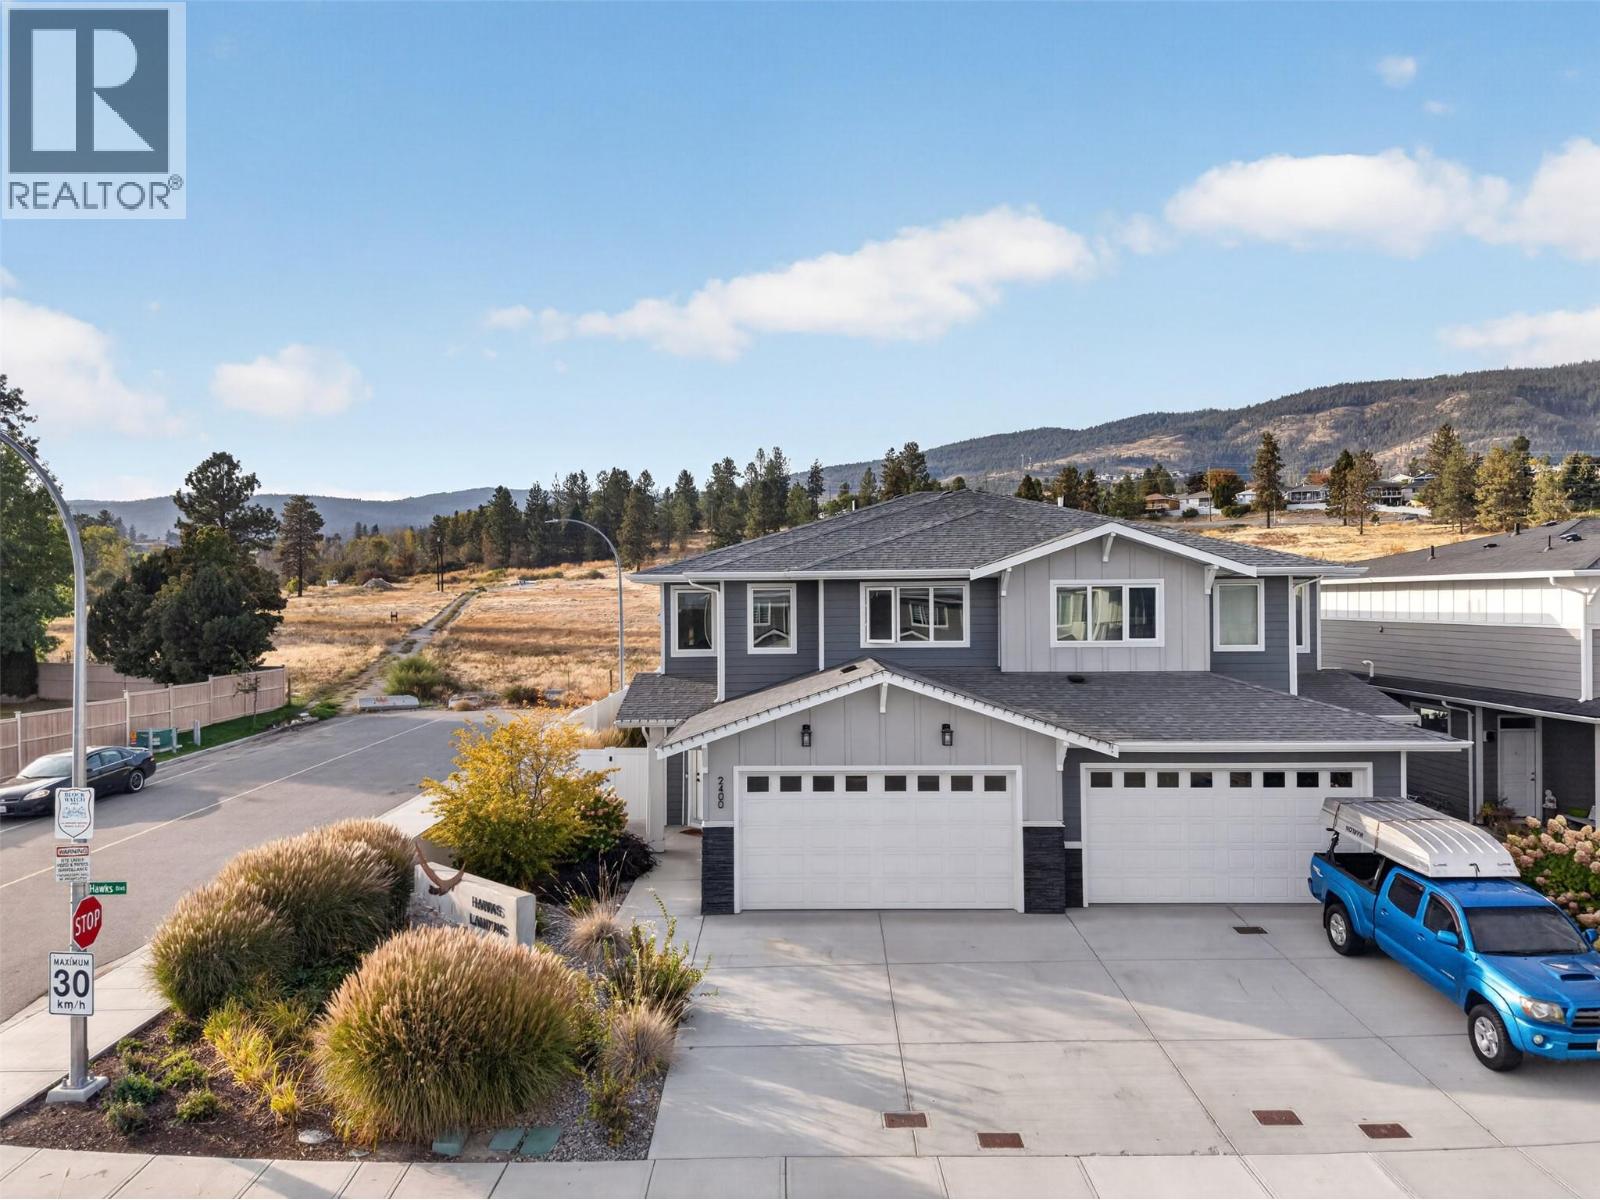
$795,000
Maintenance,
$133.93 Monthly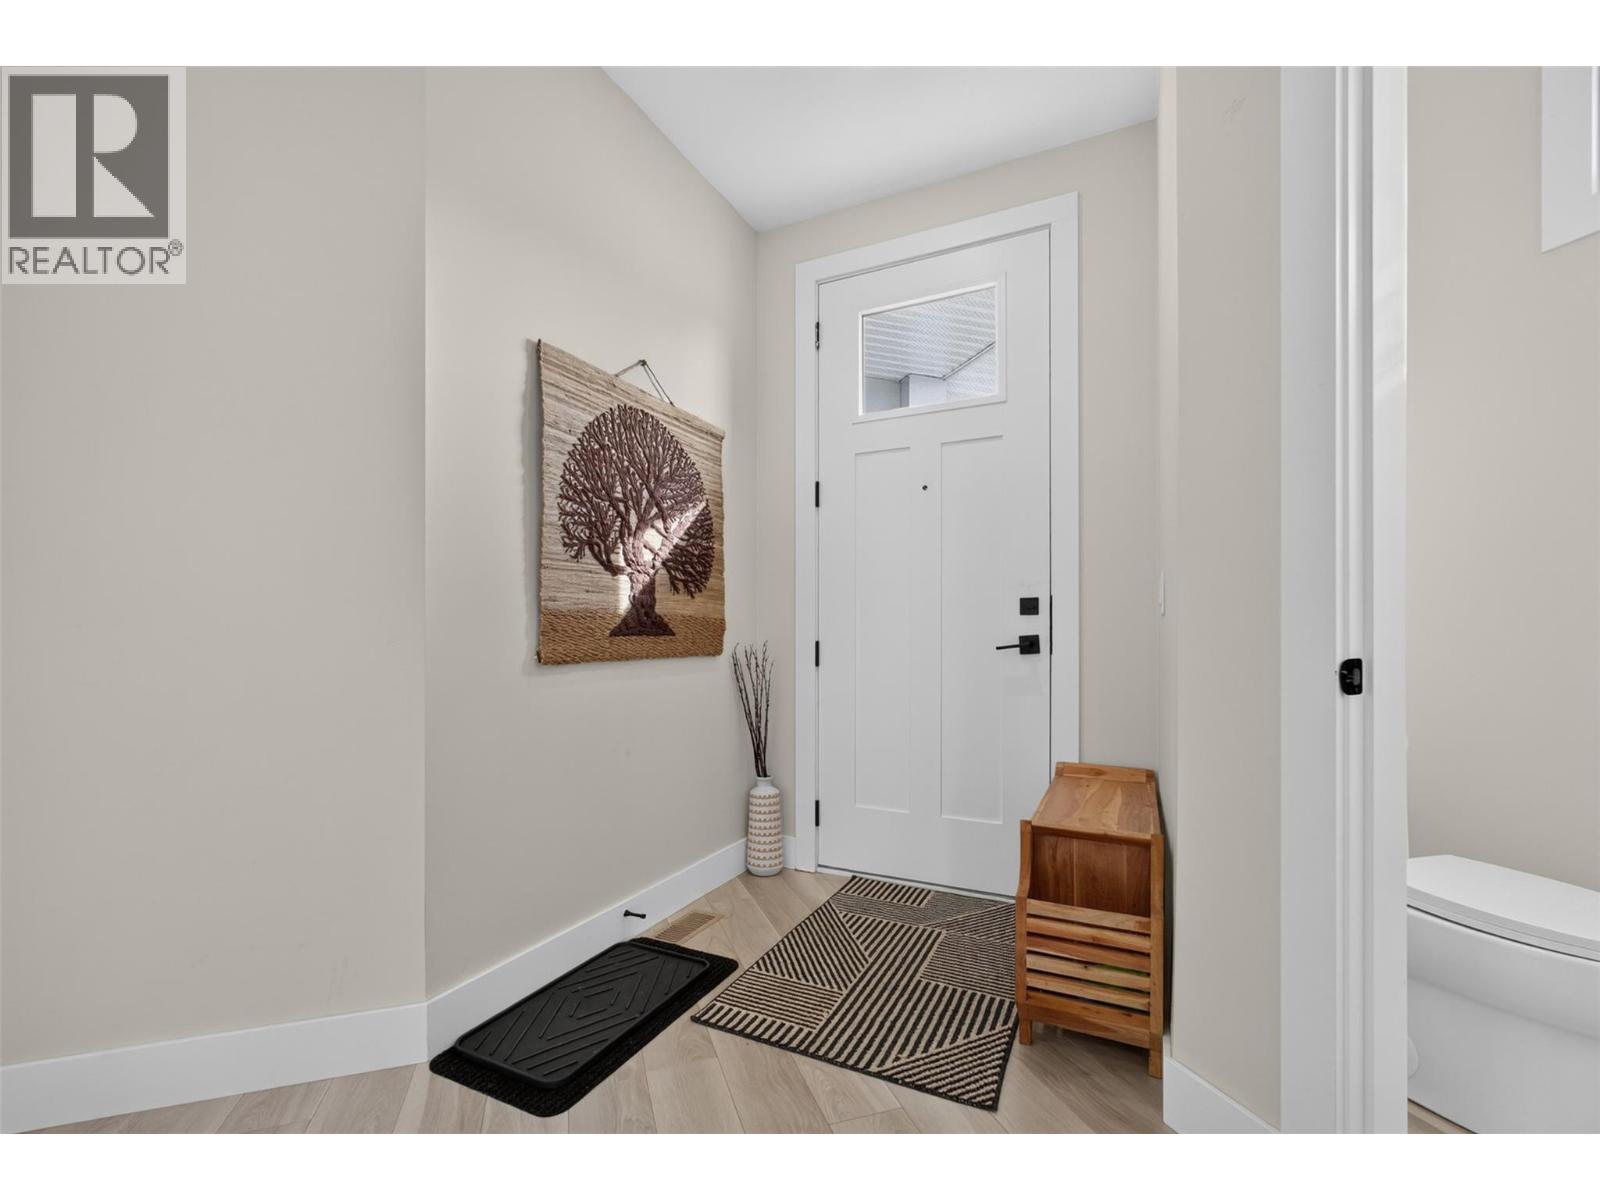
$795,000
Maintenance,
$133.93 Monthly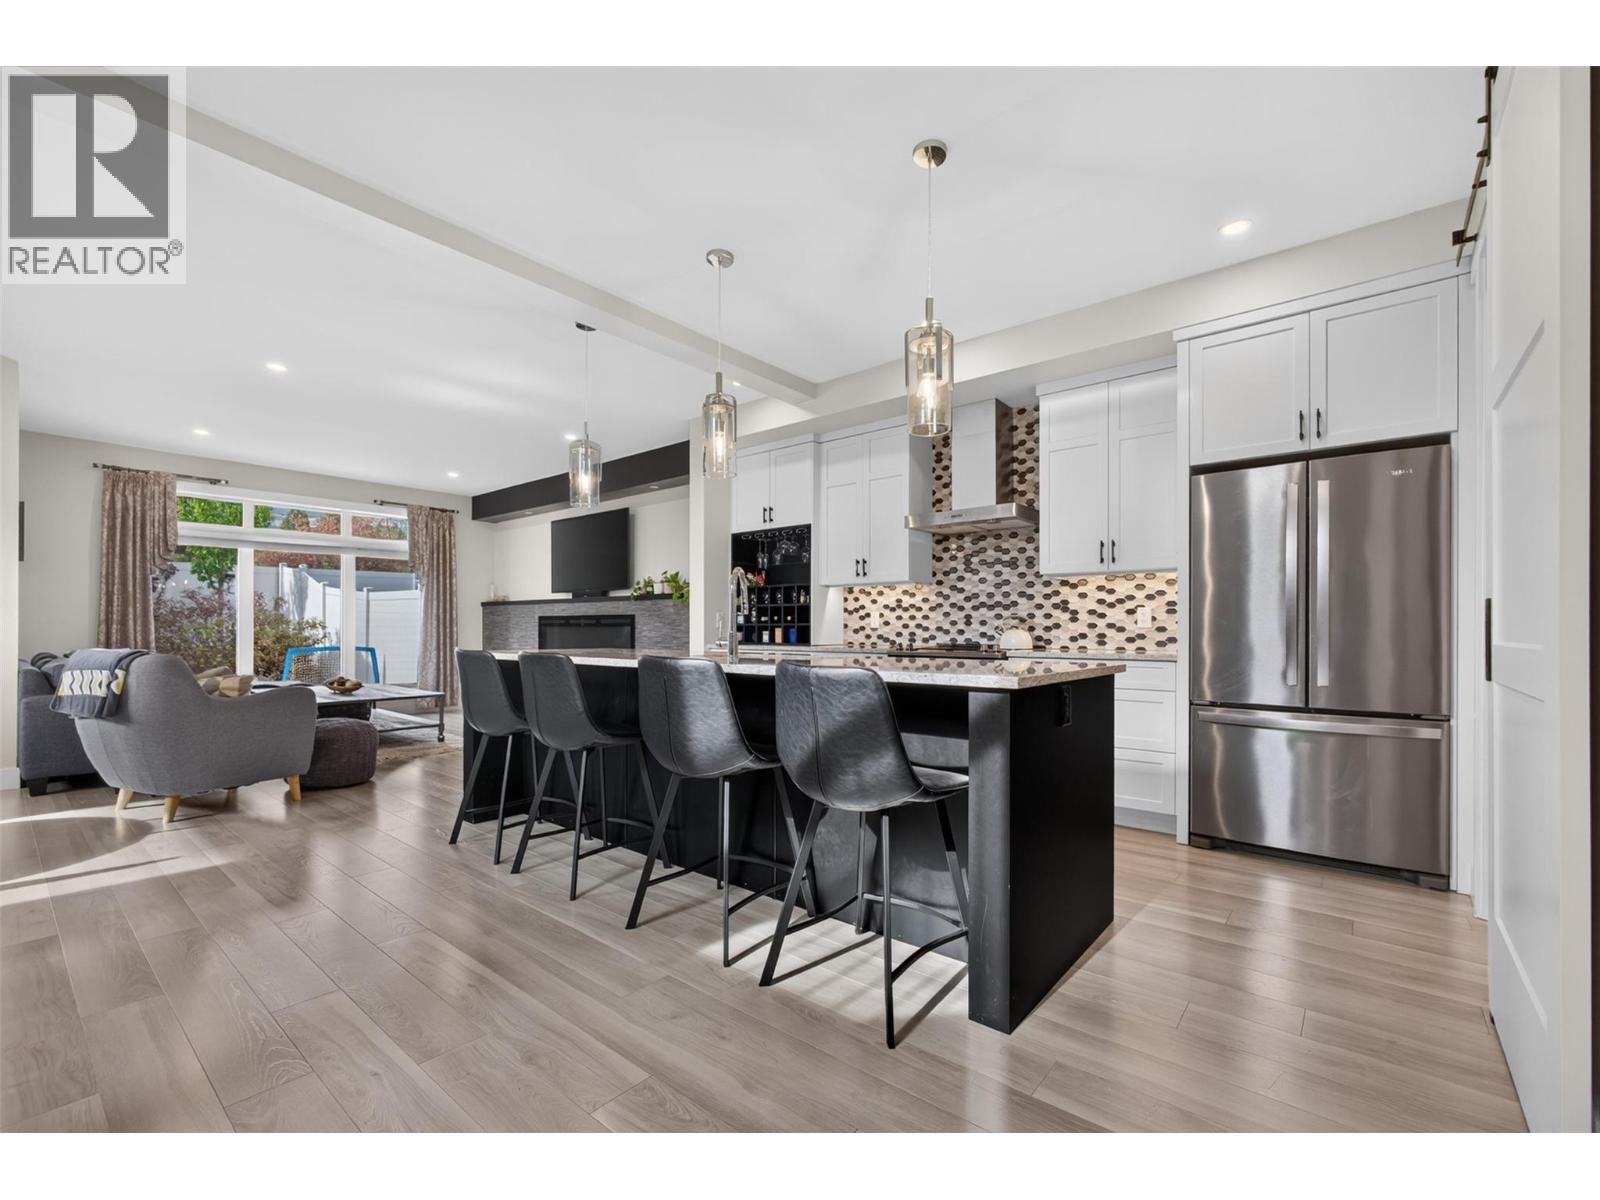
$795,000
Maintenance,
$133.93 Monthly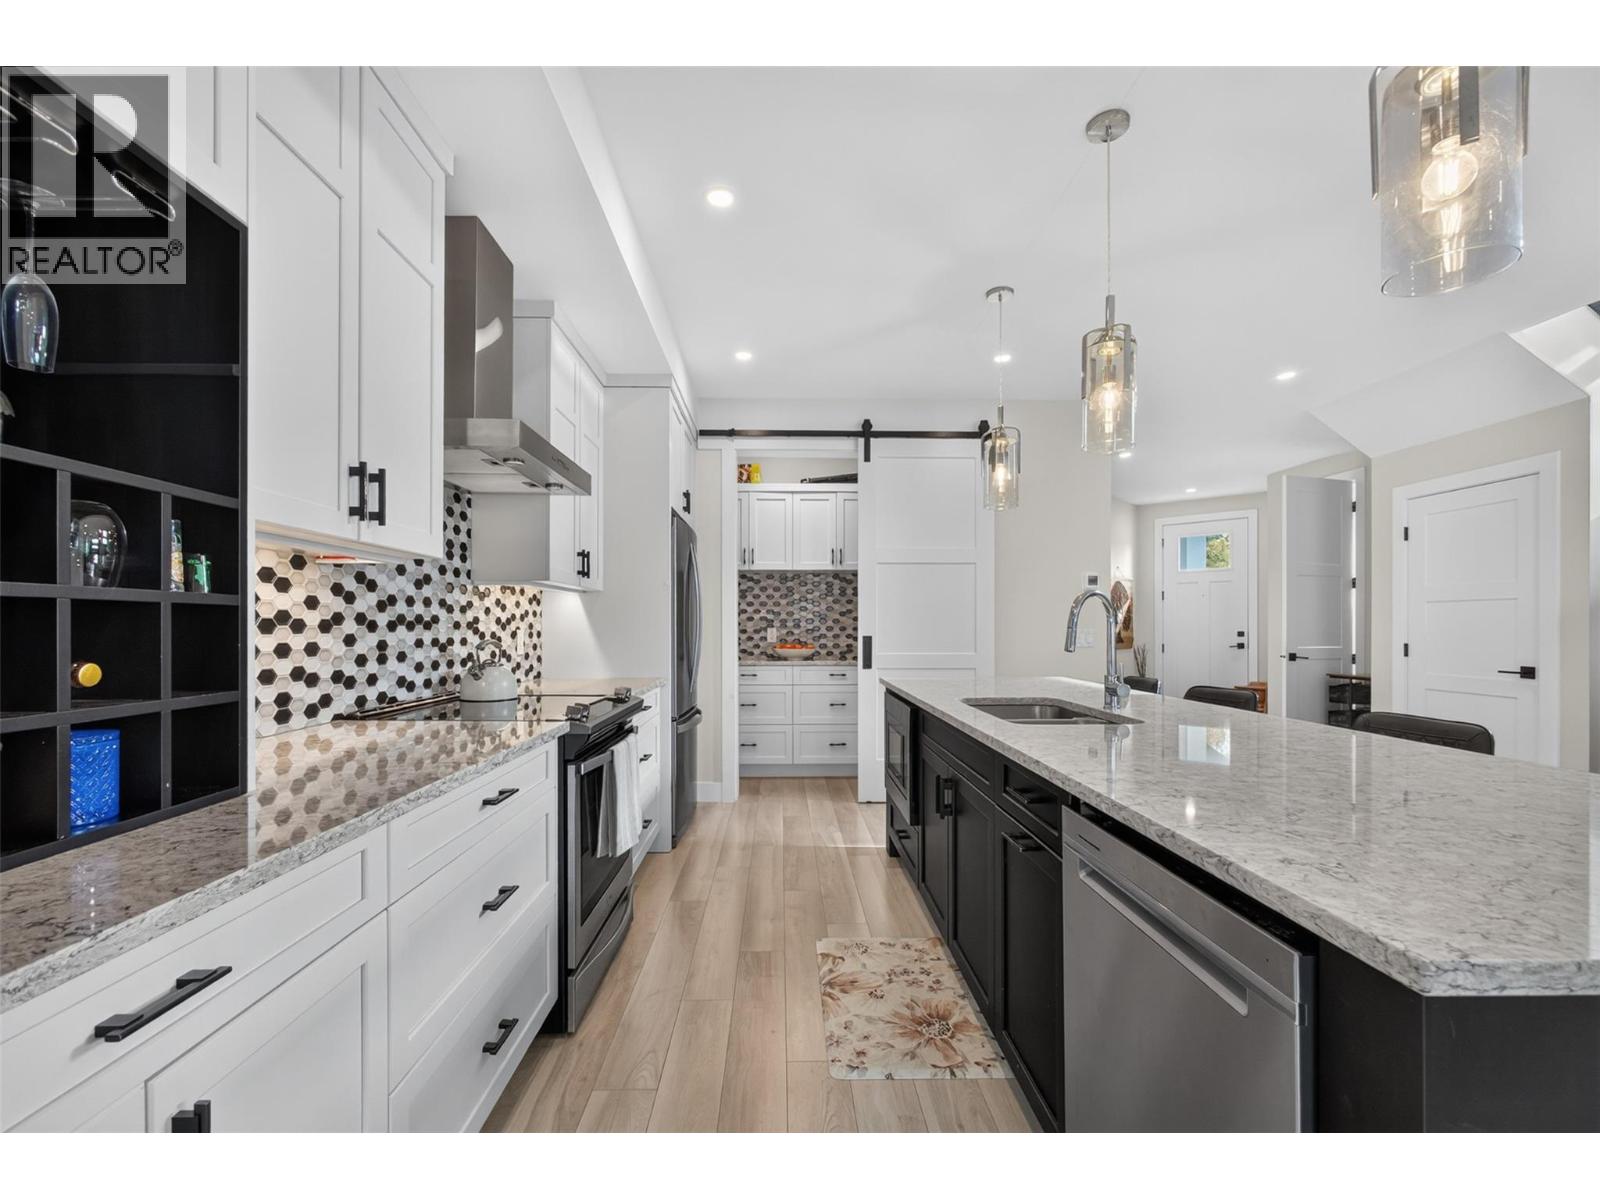
$795,000
Maintenance,
$133.93 Monthly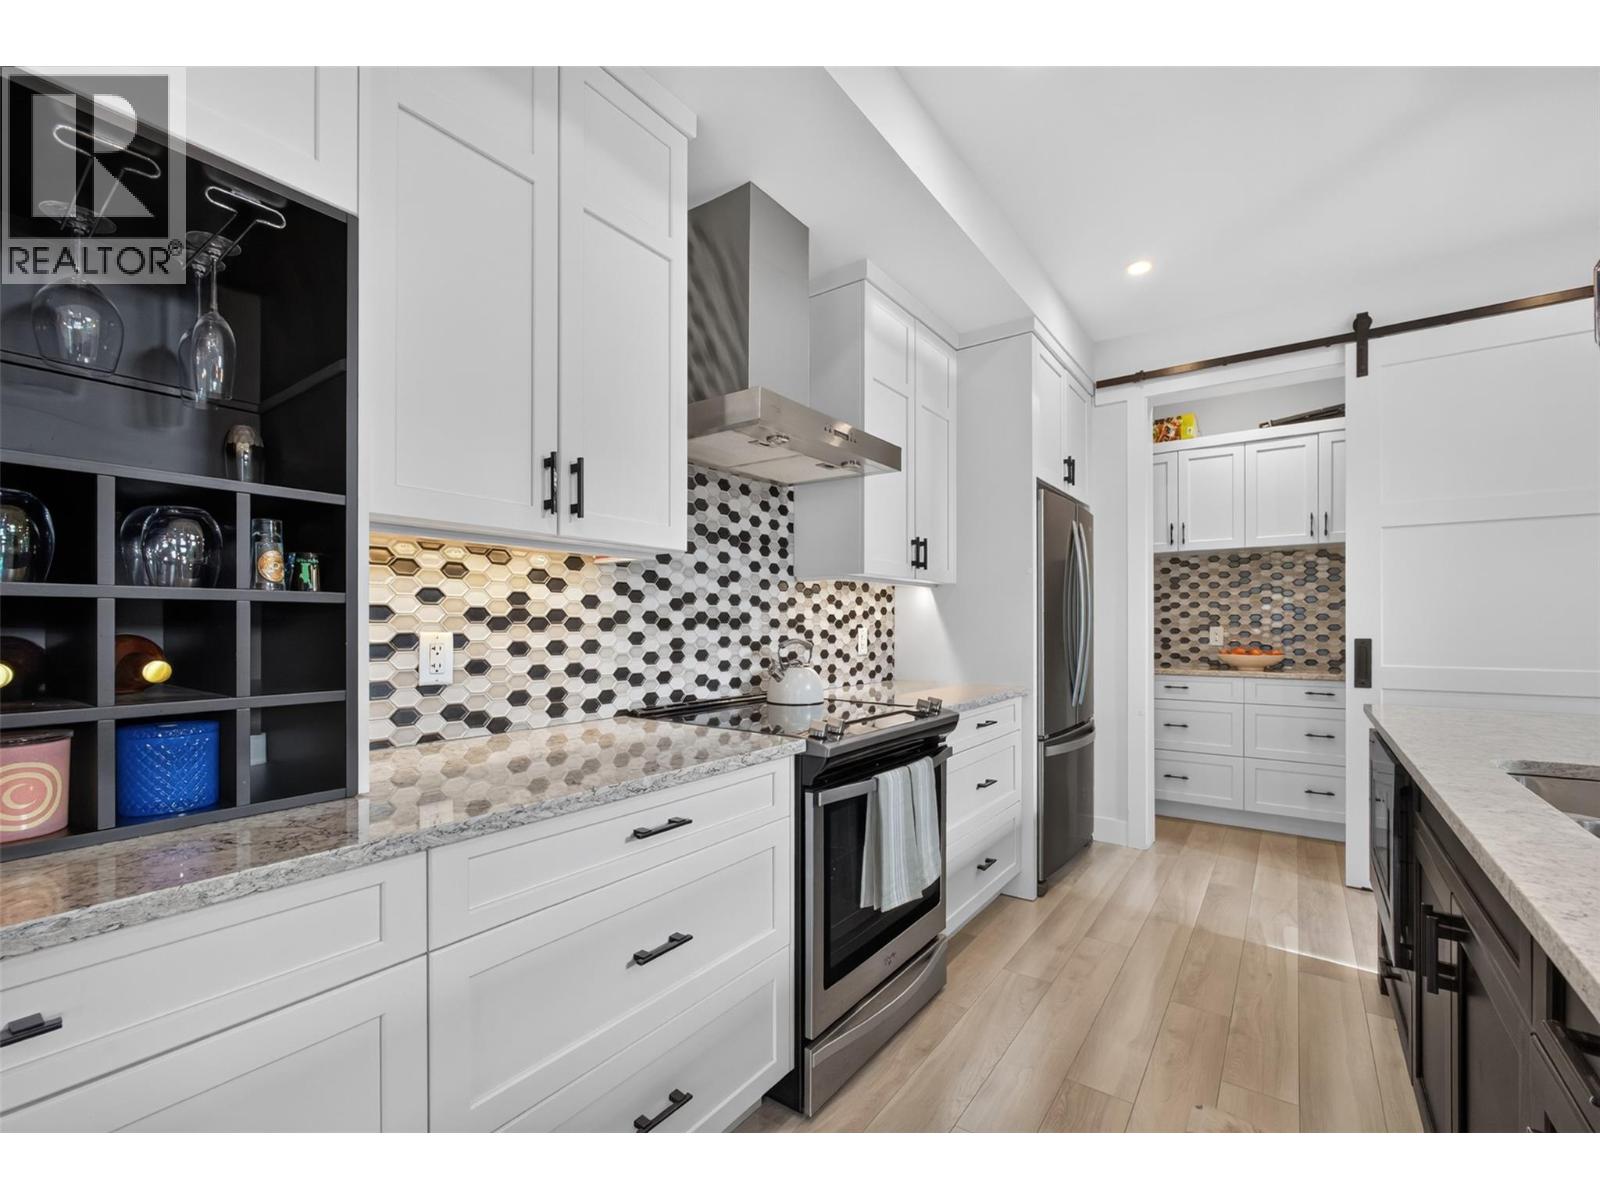
$795,000
Maintenance,
$133.93 Monthly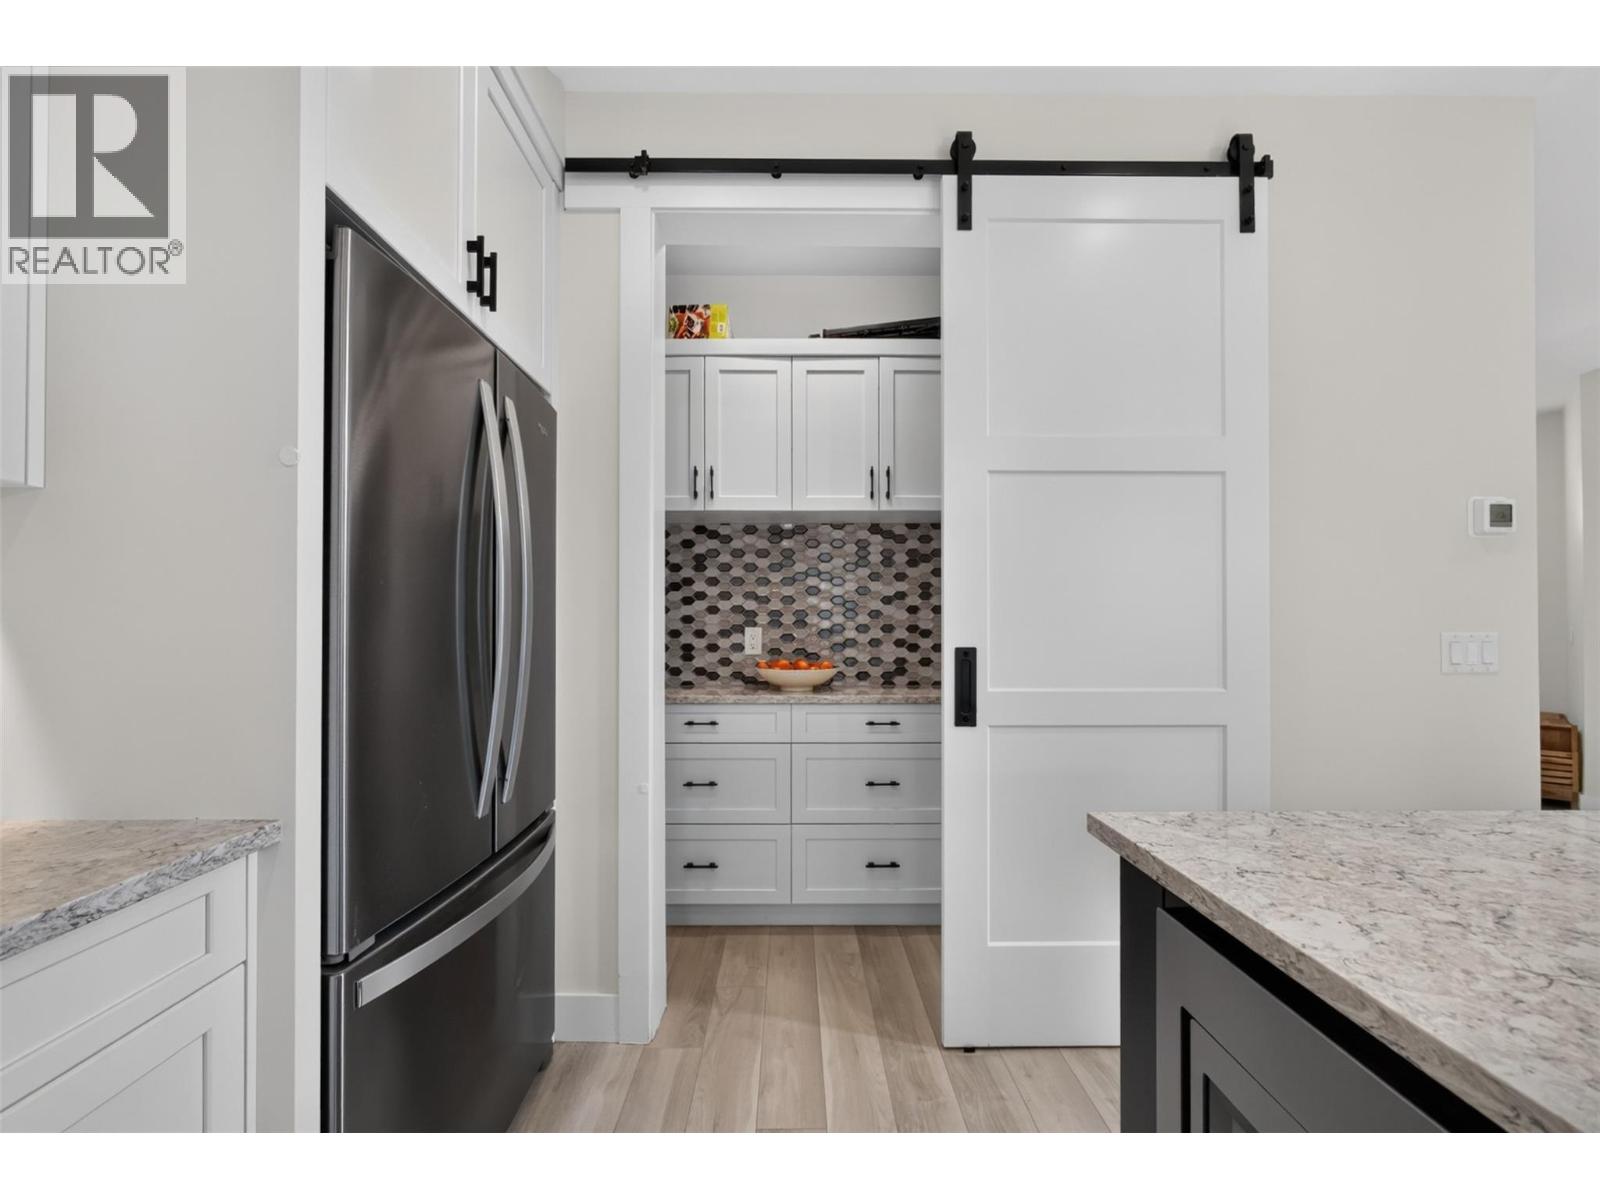
$795,000
Maintenance,
$133.93 Monthly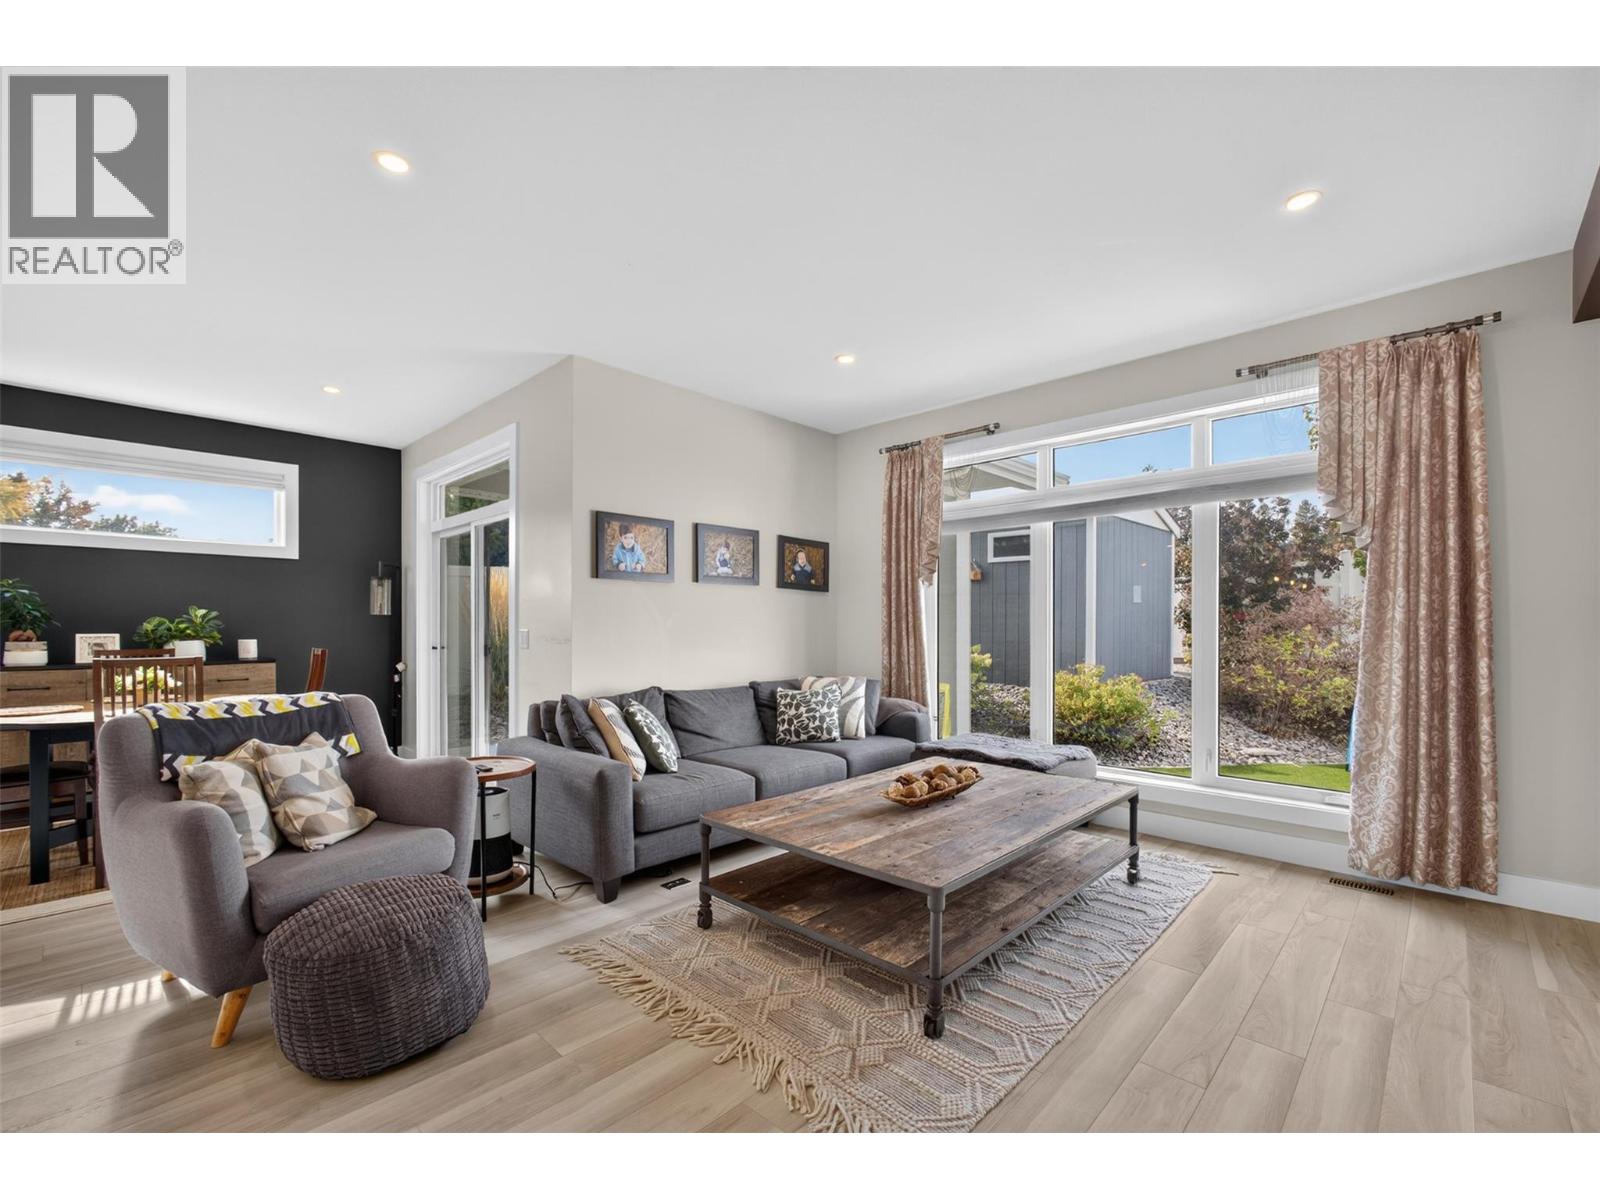
$795,000
Maintenance,
$133.93 Monthly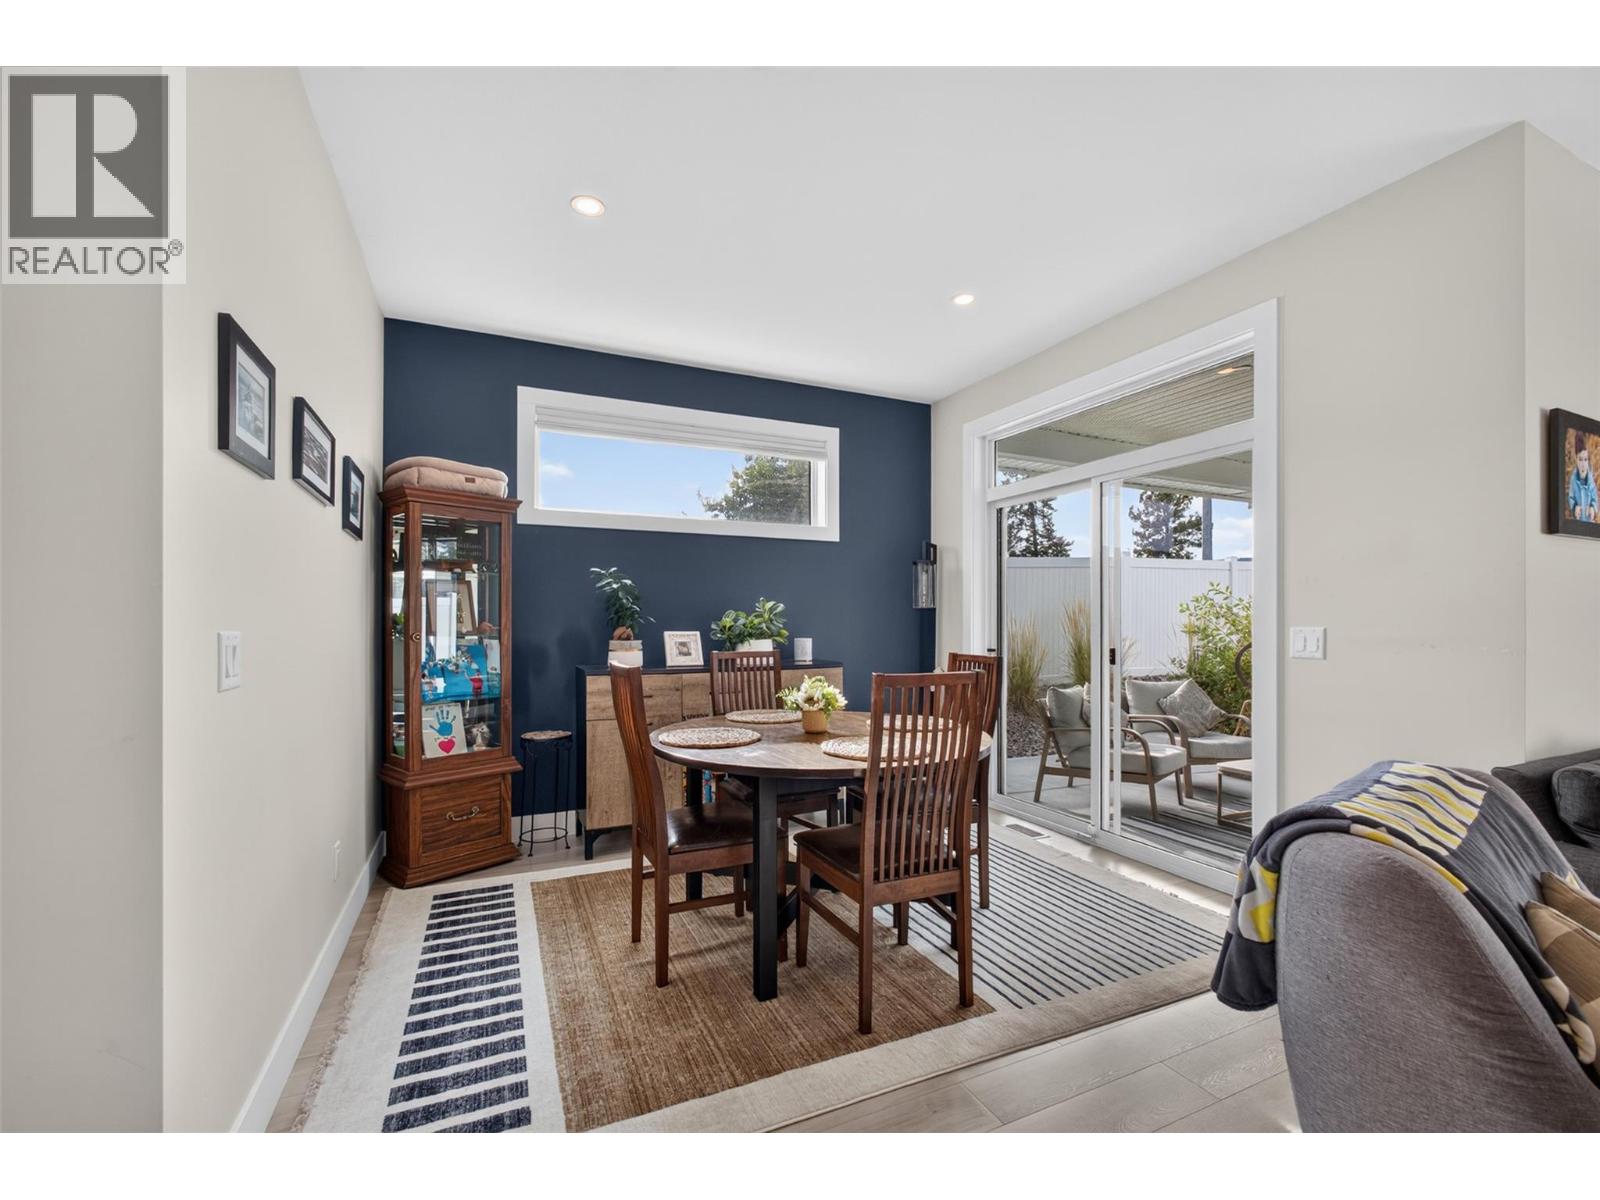
$795,000
Maintenance,
$133.93 Monthly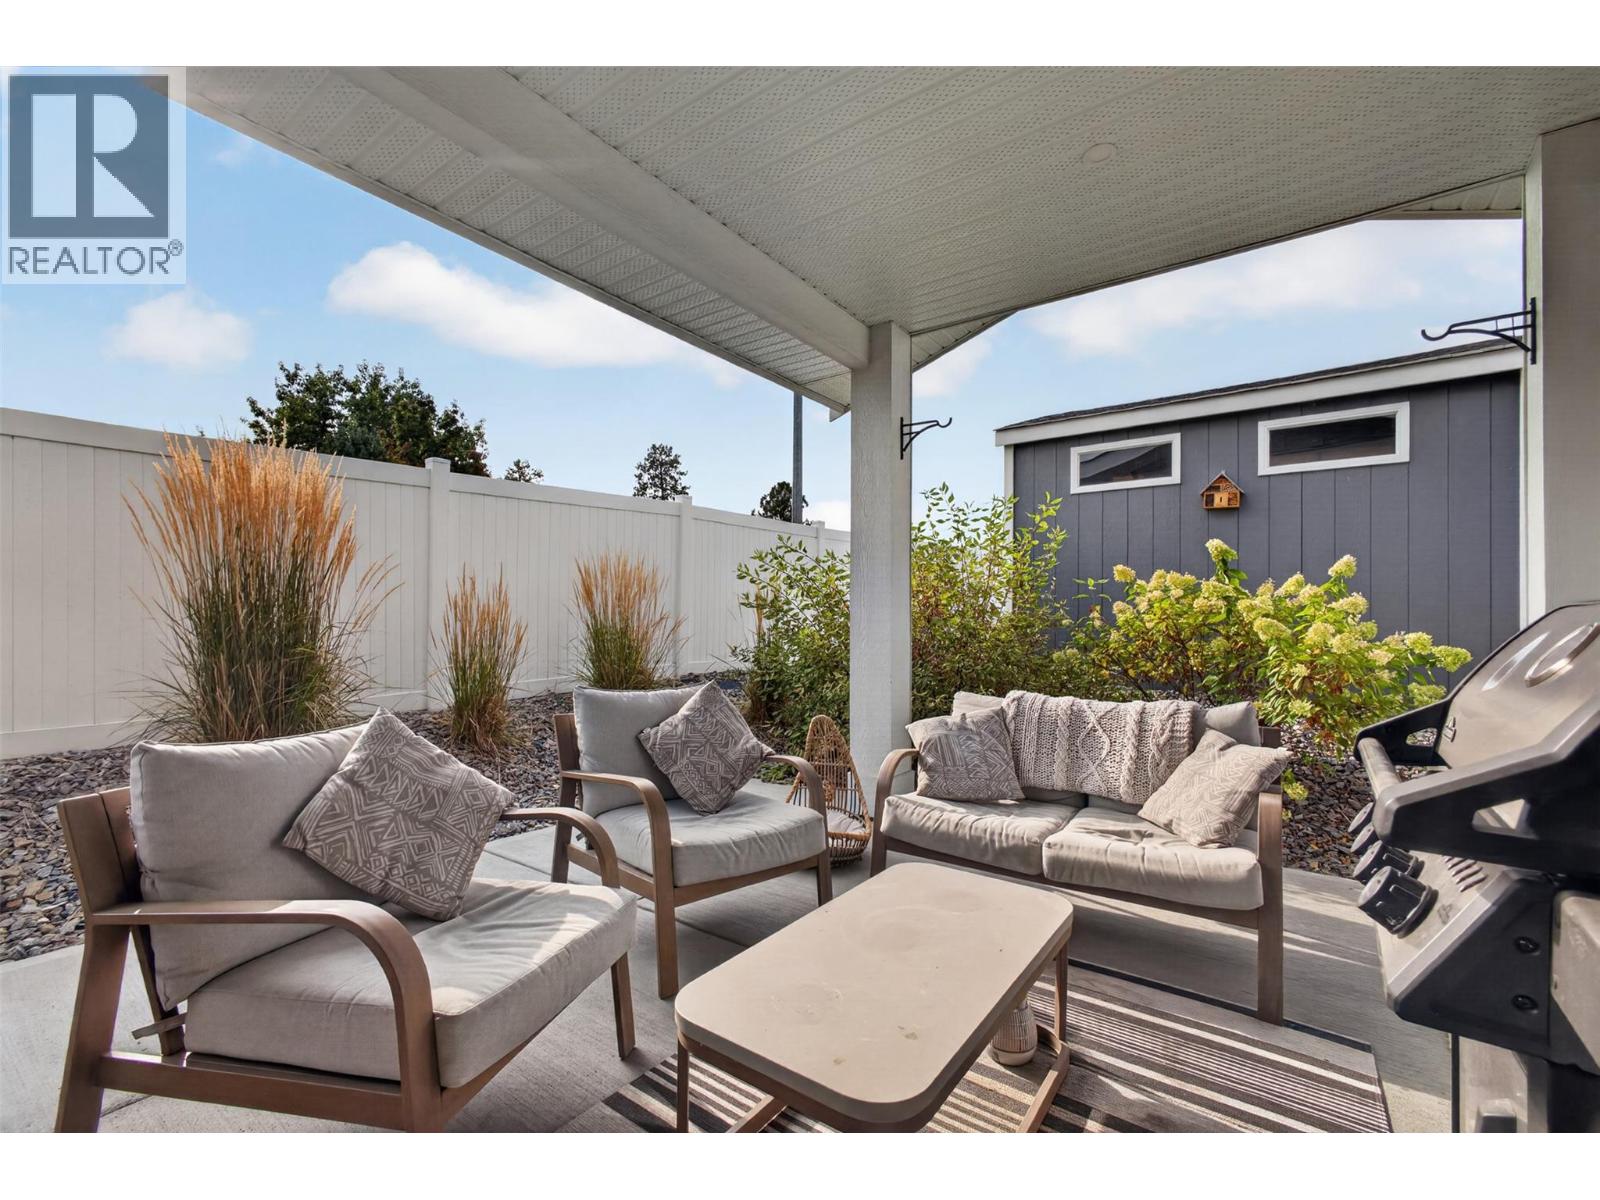
$795,000
Maintenance,
$133.93 Monthly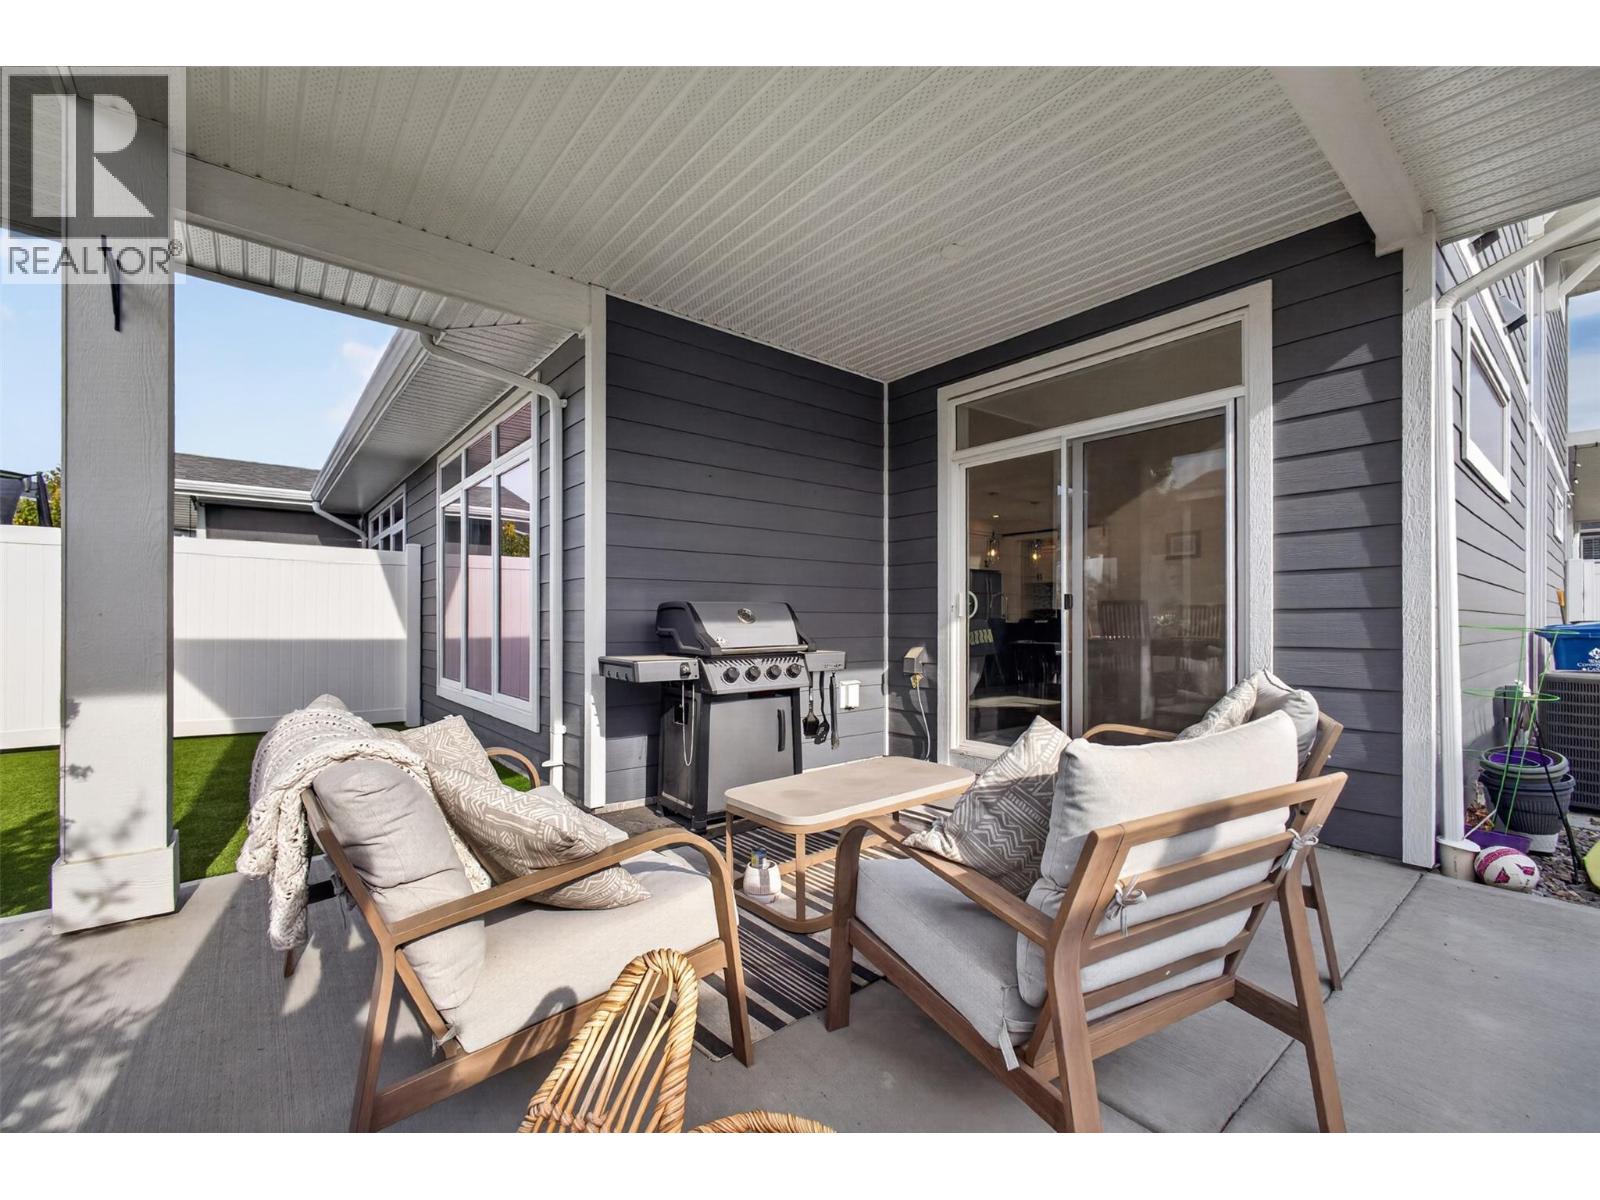
$795,000
Maintenance,
$133.93 Monthly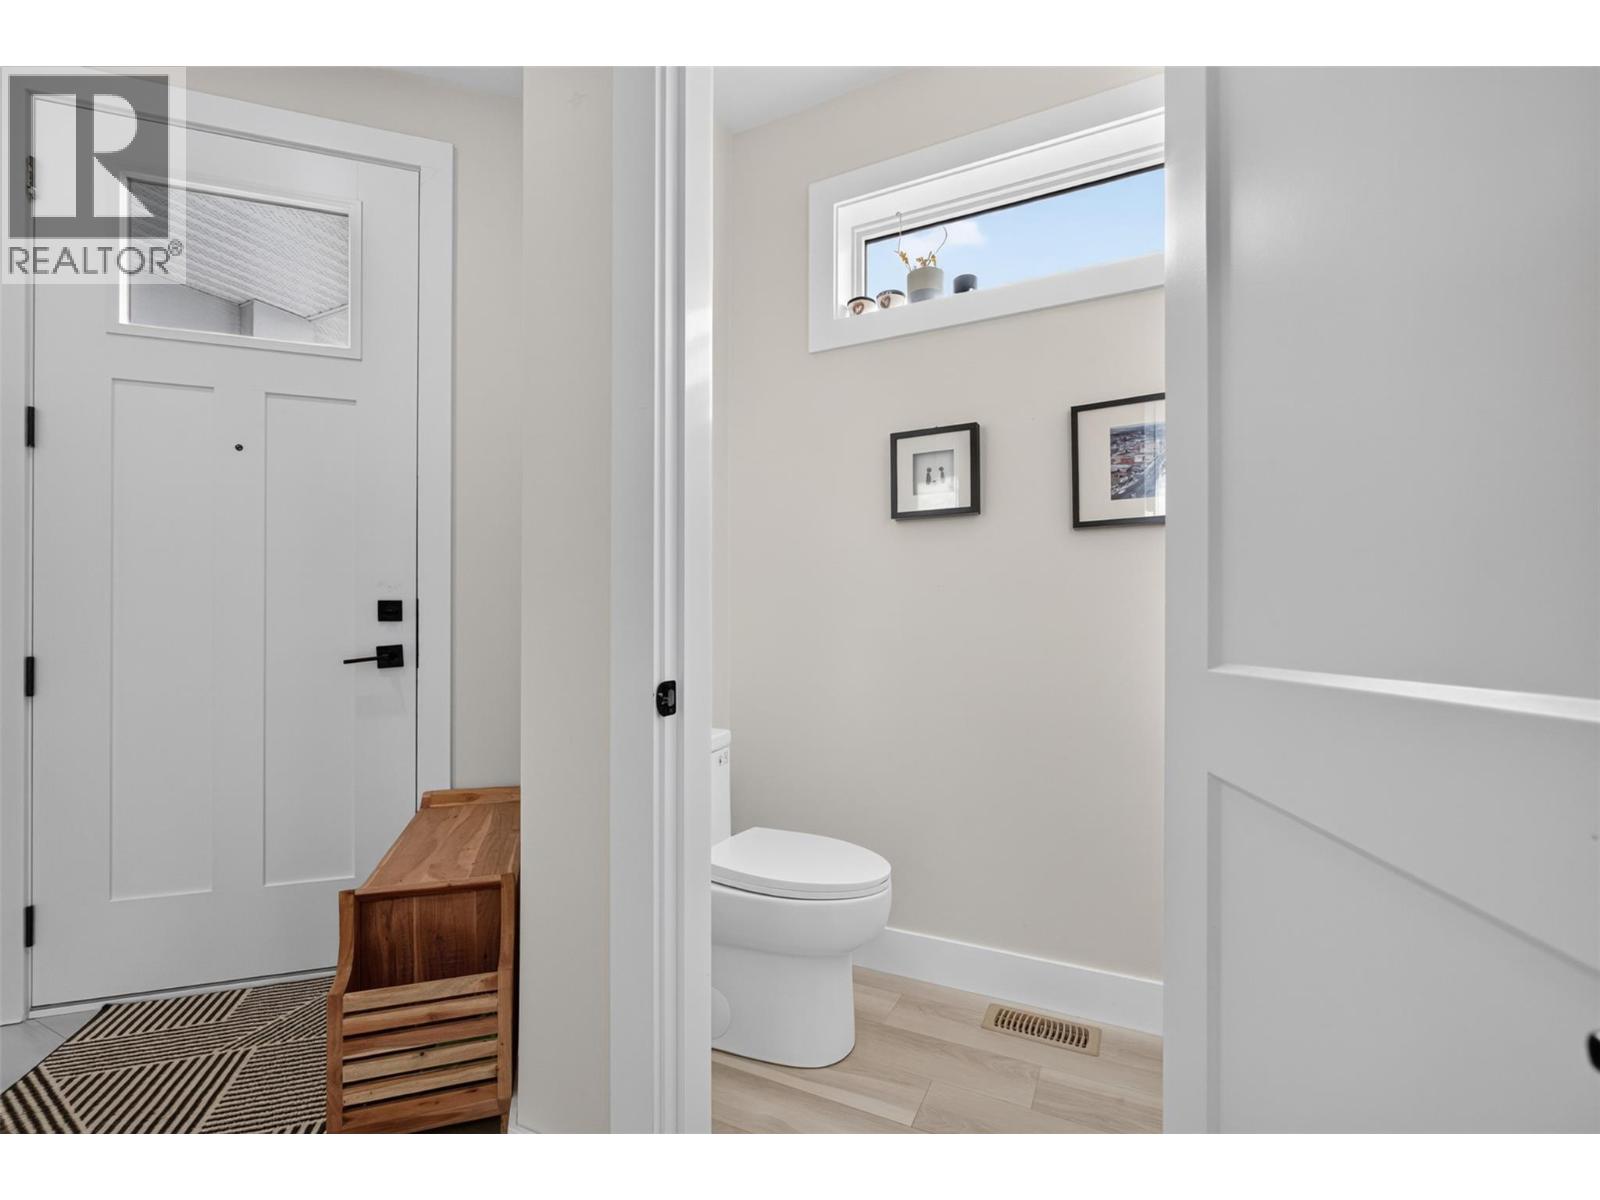
$795,000
Maintenance,
$133.93 Monthly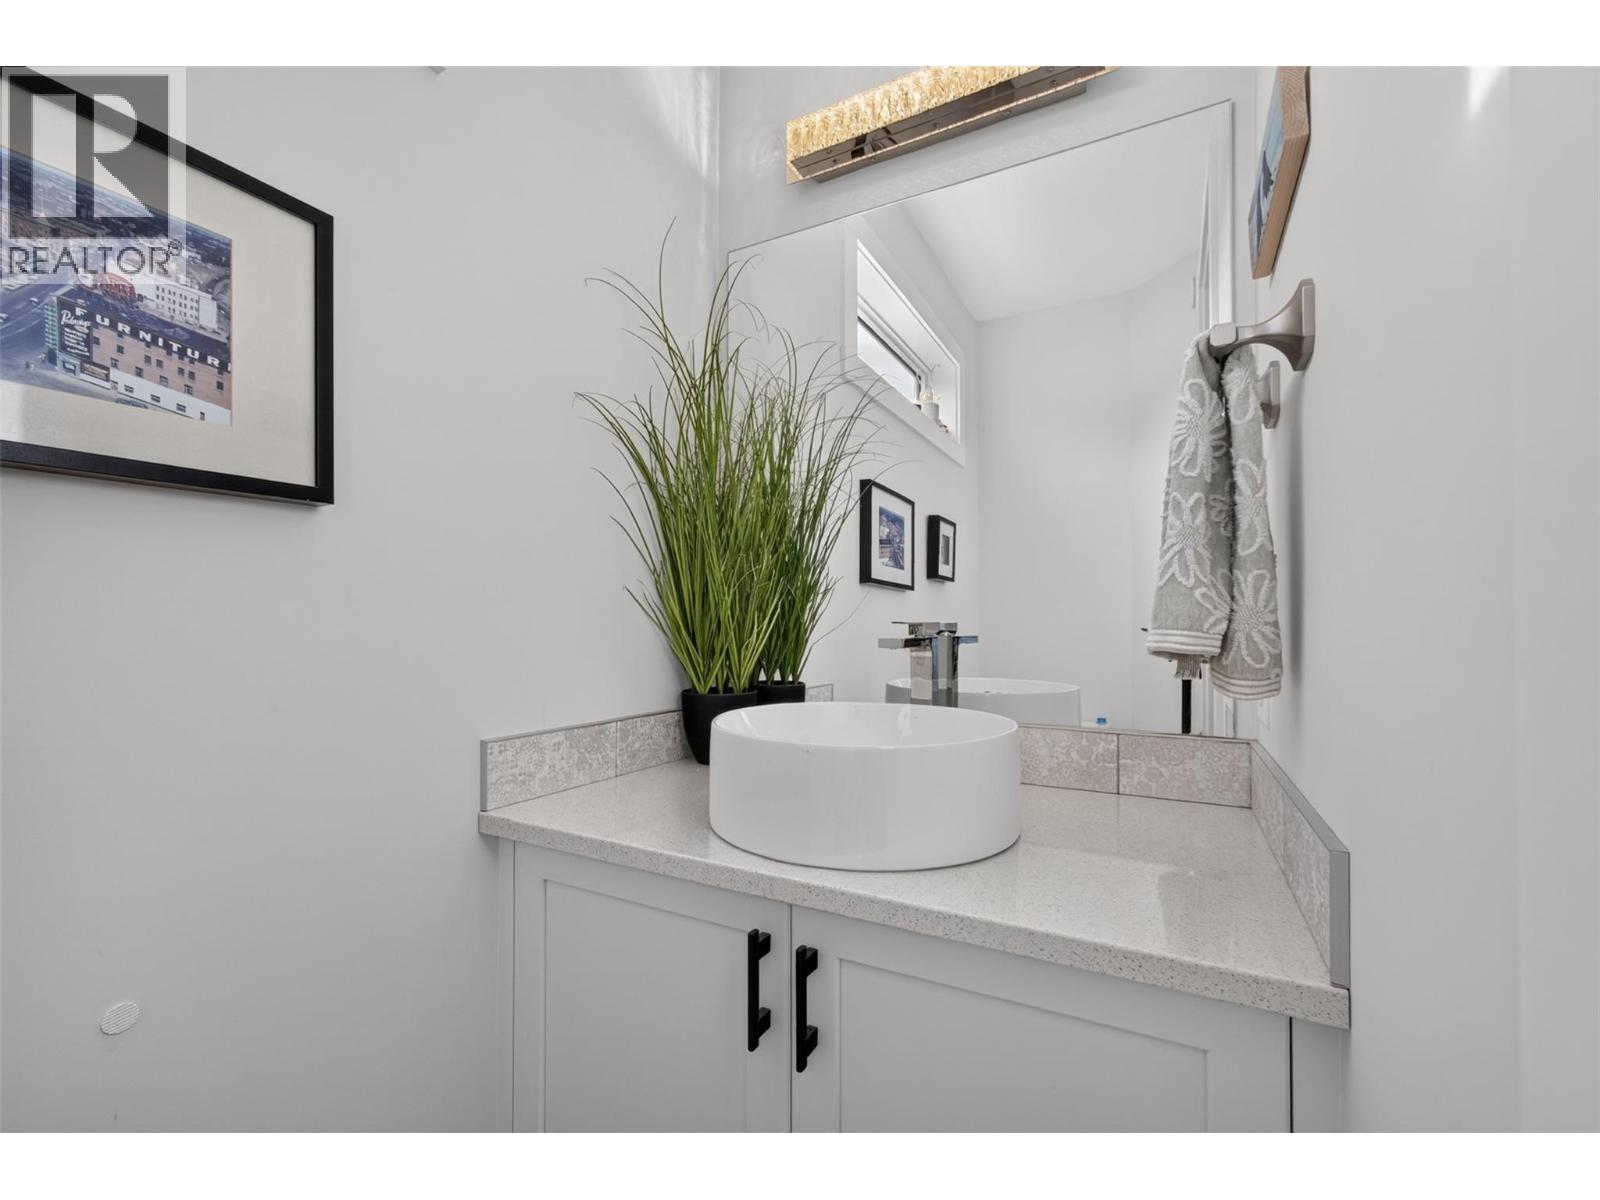
$795,000
Maintenance,
$133.93 Monthly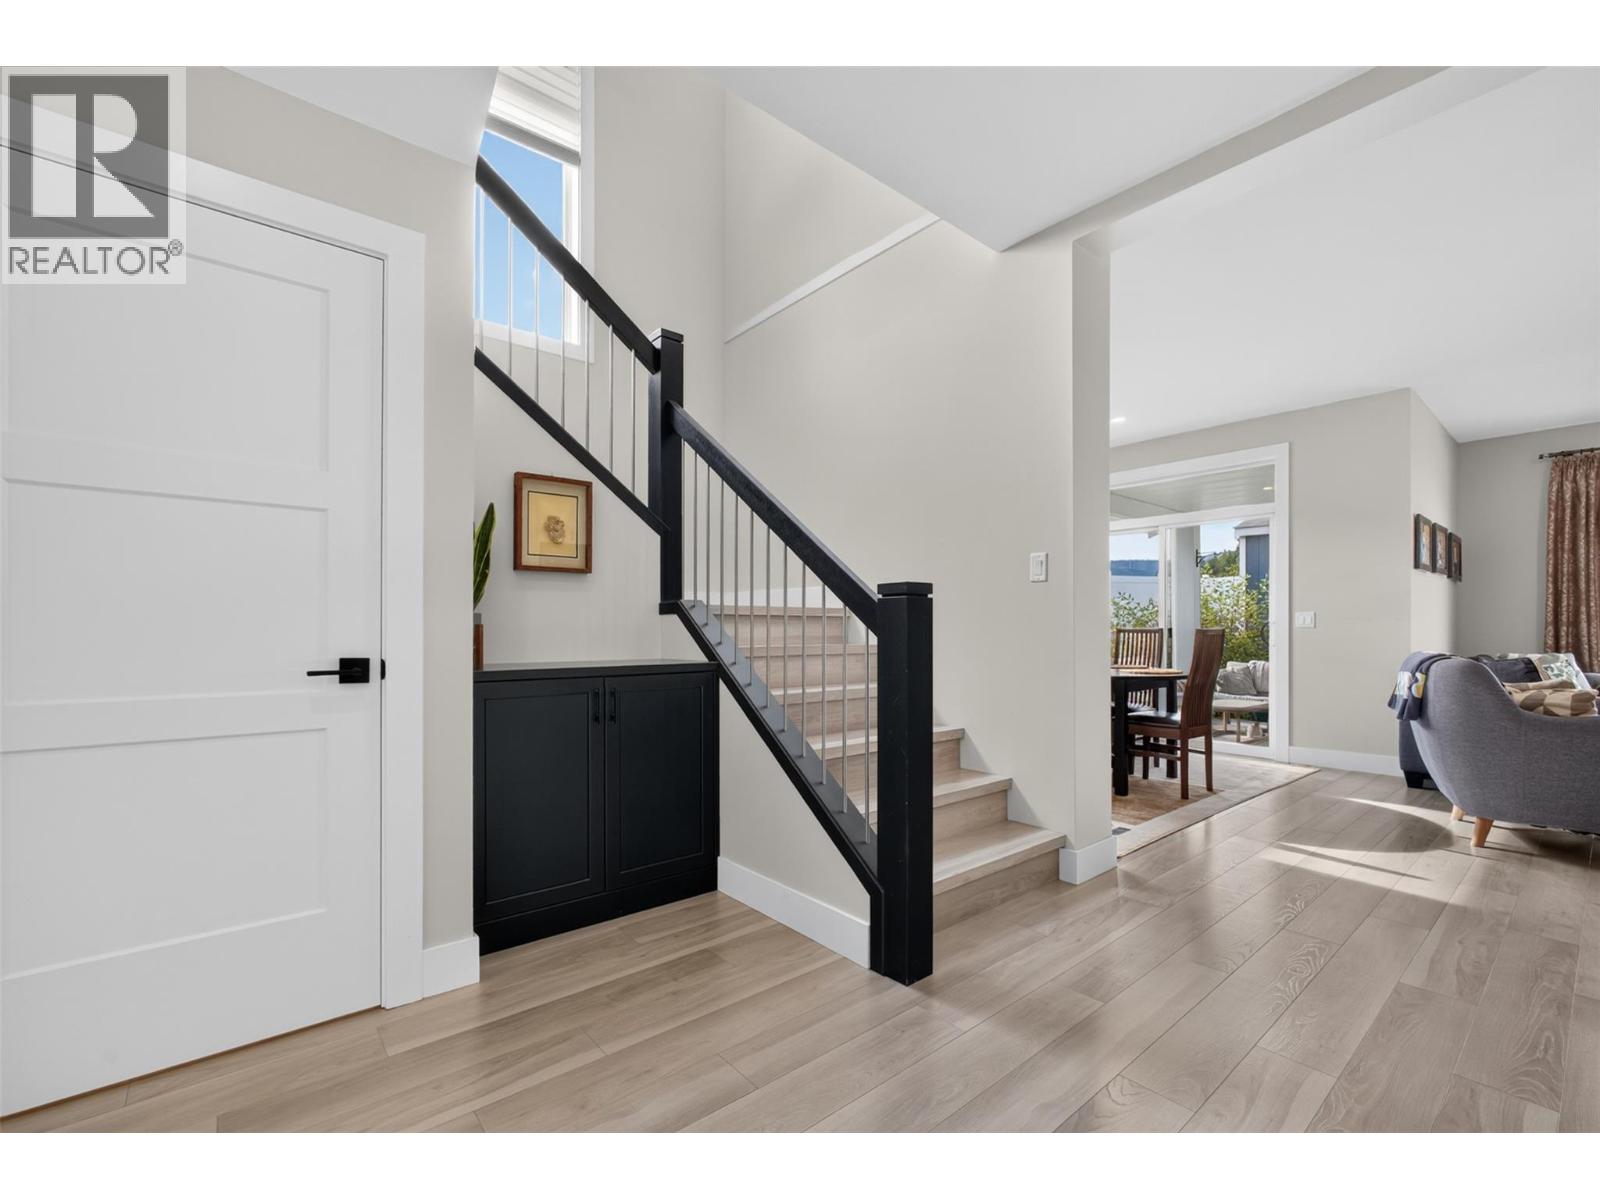
$795,000
Maintenance,
$133.93 Monthly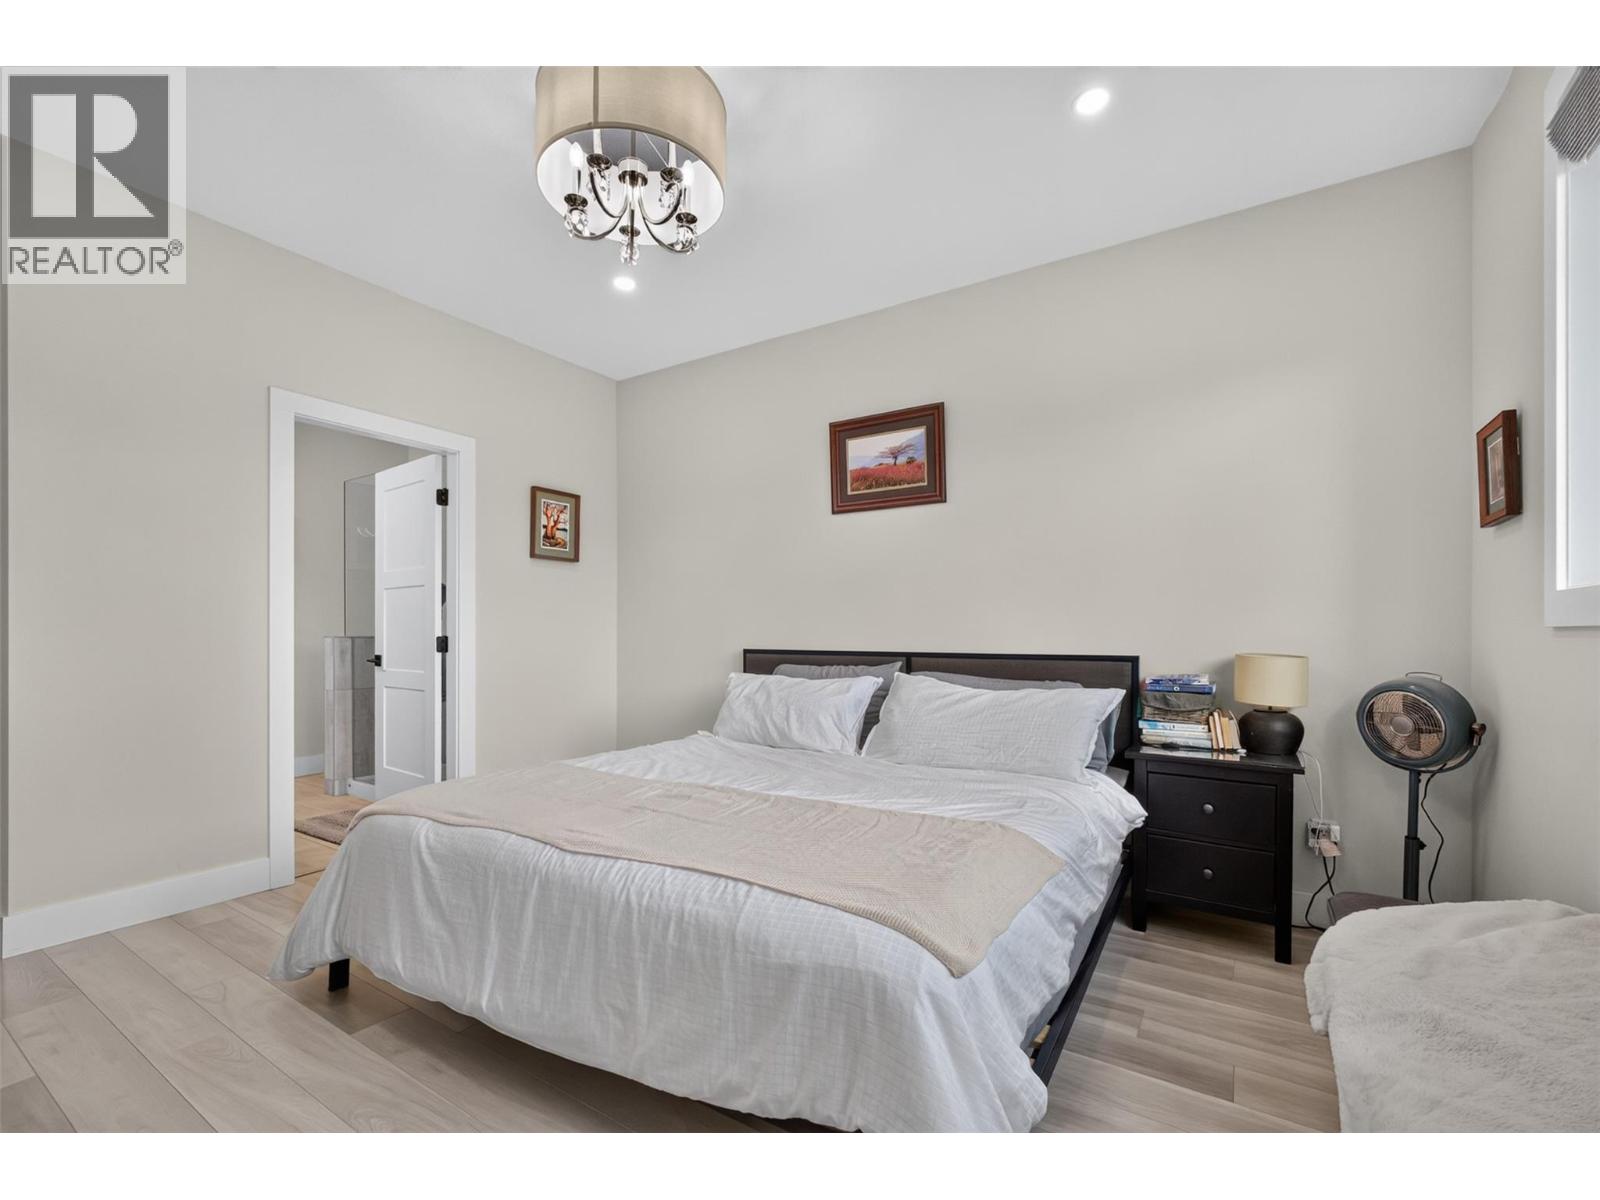
$795,000
Maintenance,
$133.93 Monthly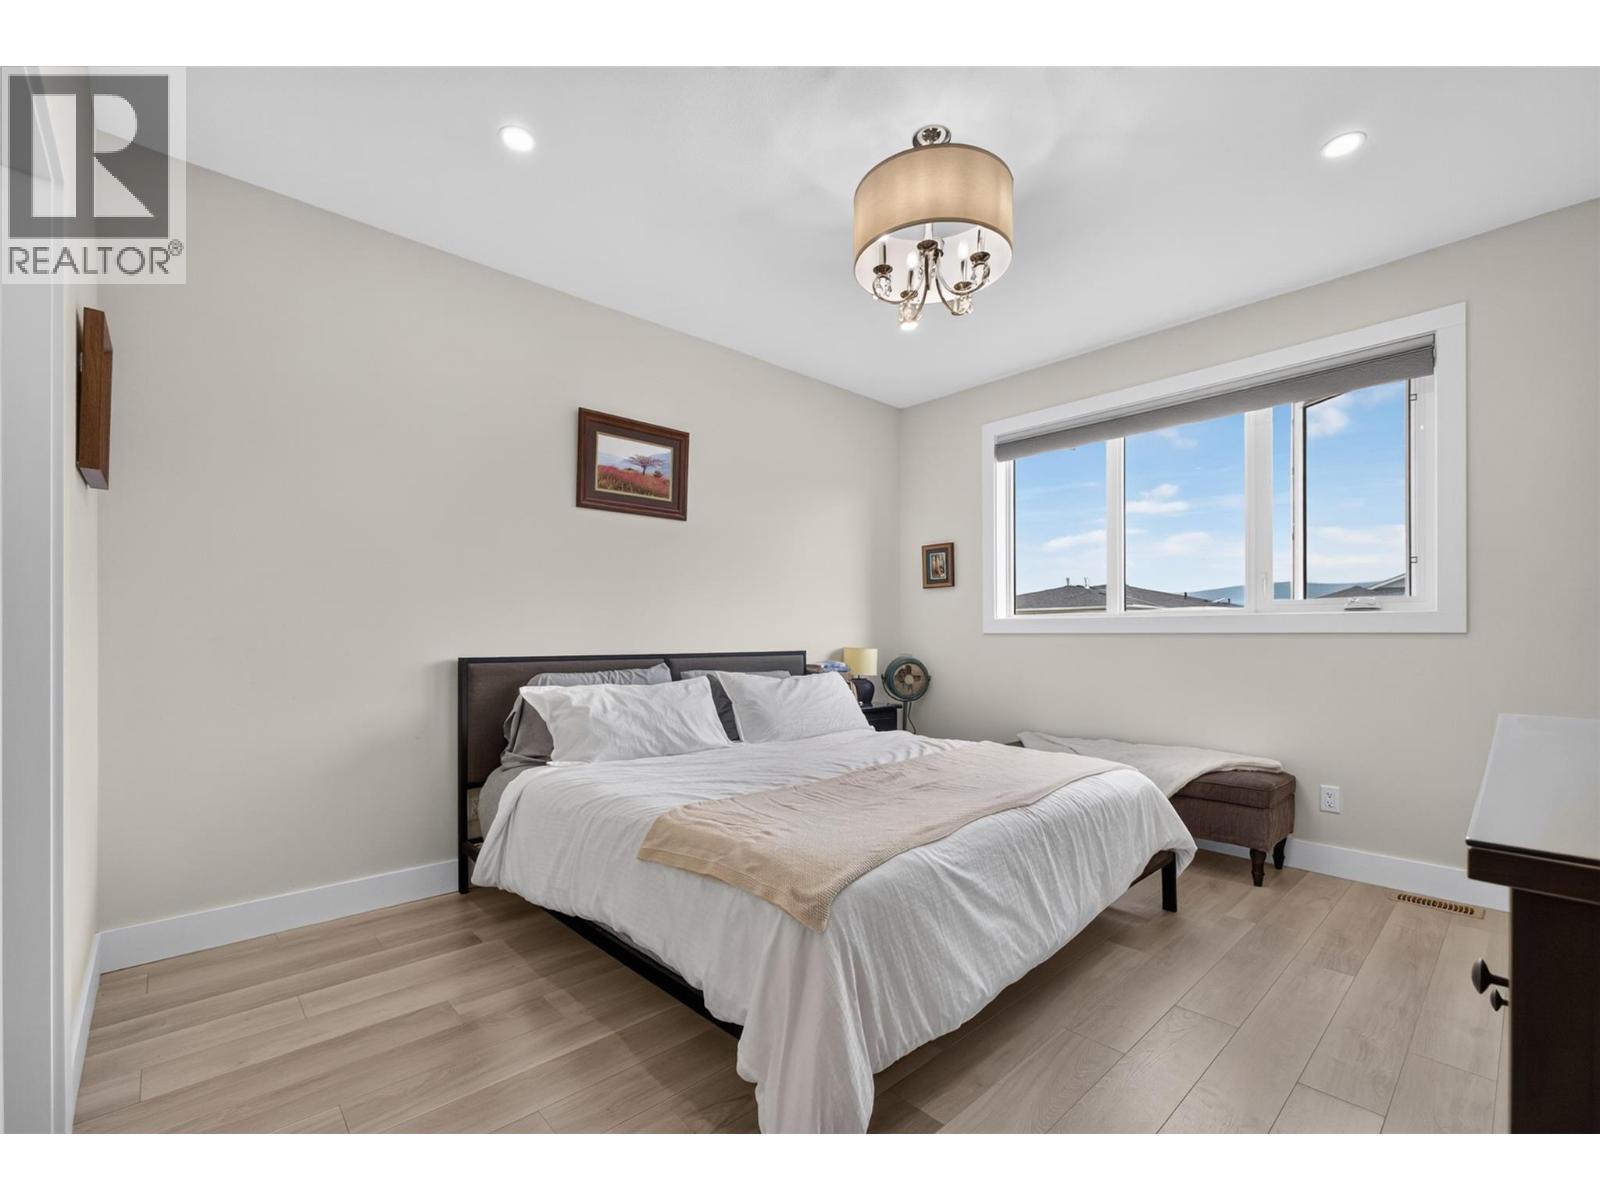
$795,000
Maintenance,
$133.93 Monthly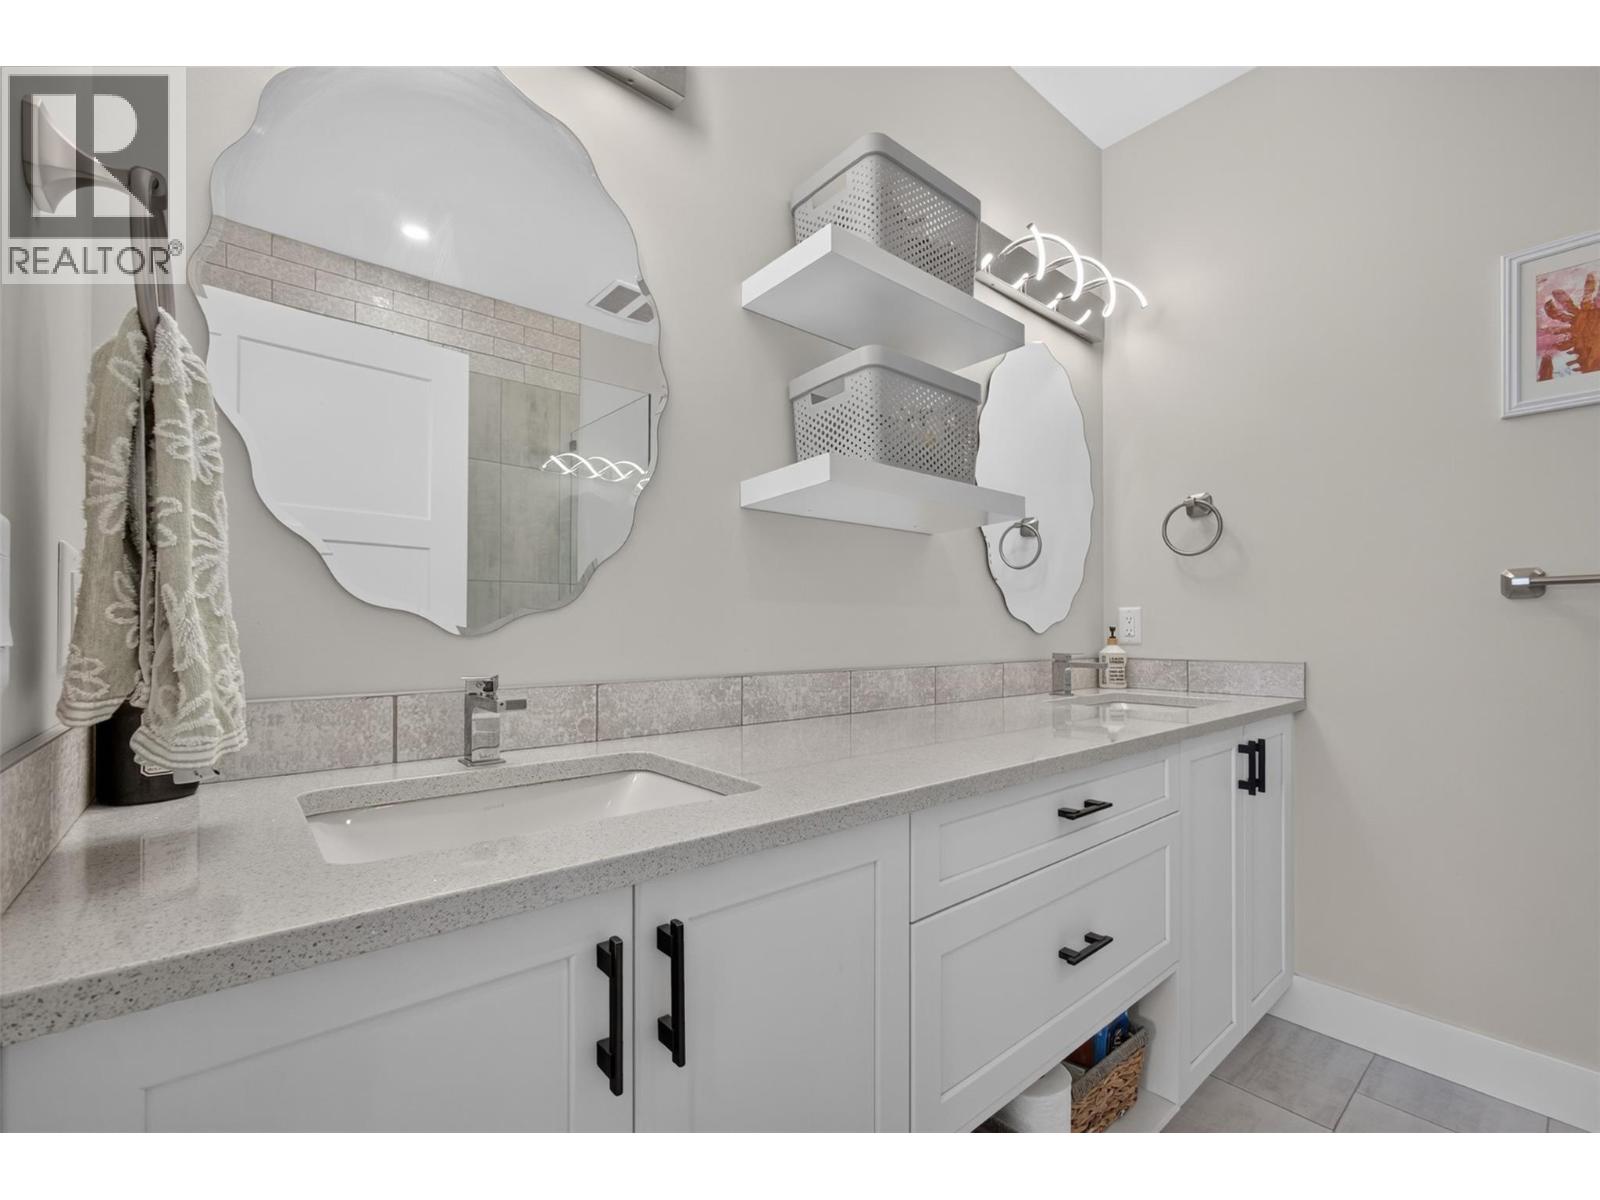
$795,000
Maintenance,
$133.93 Monthly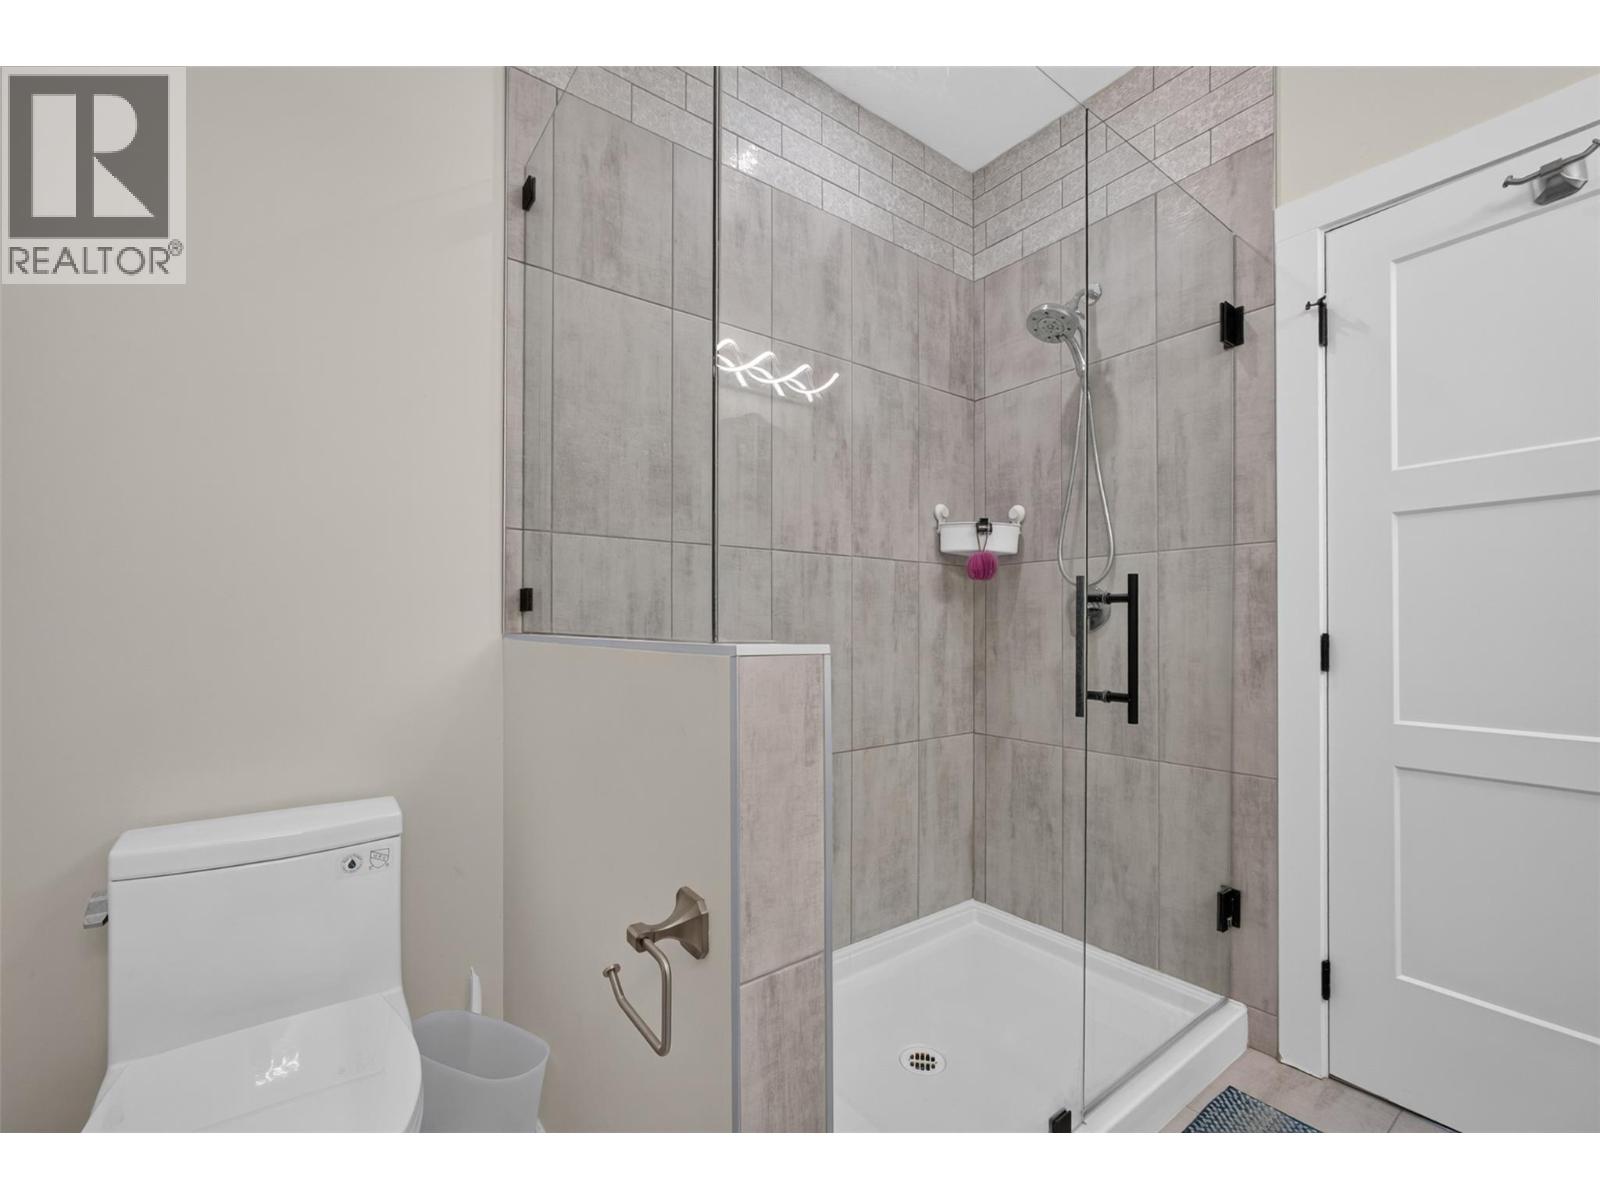
$795,000
Maintenance,
$133.93 Monthly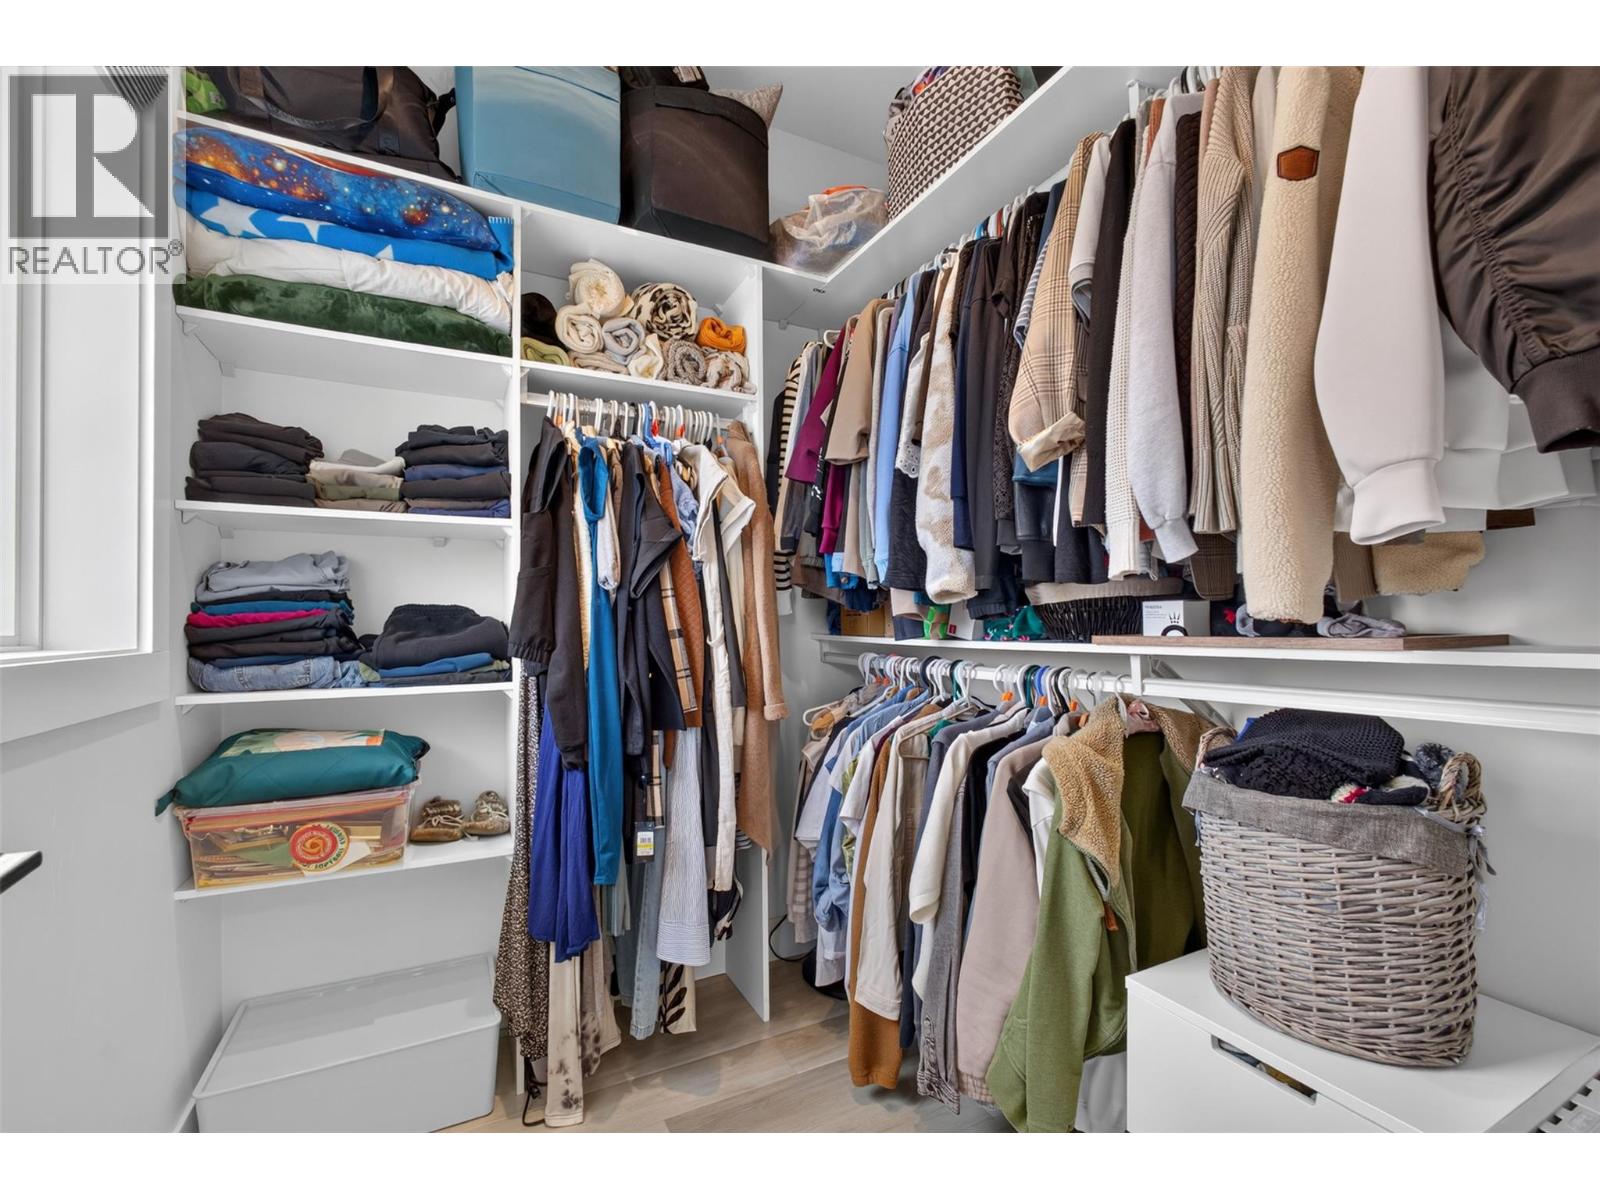
$795,000
Maintenance,
$133.93 Monthly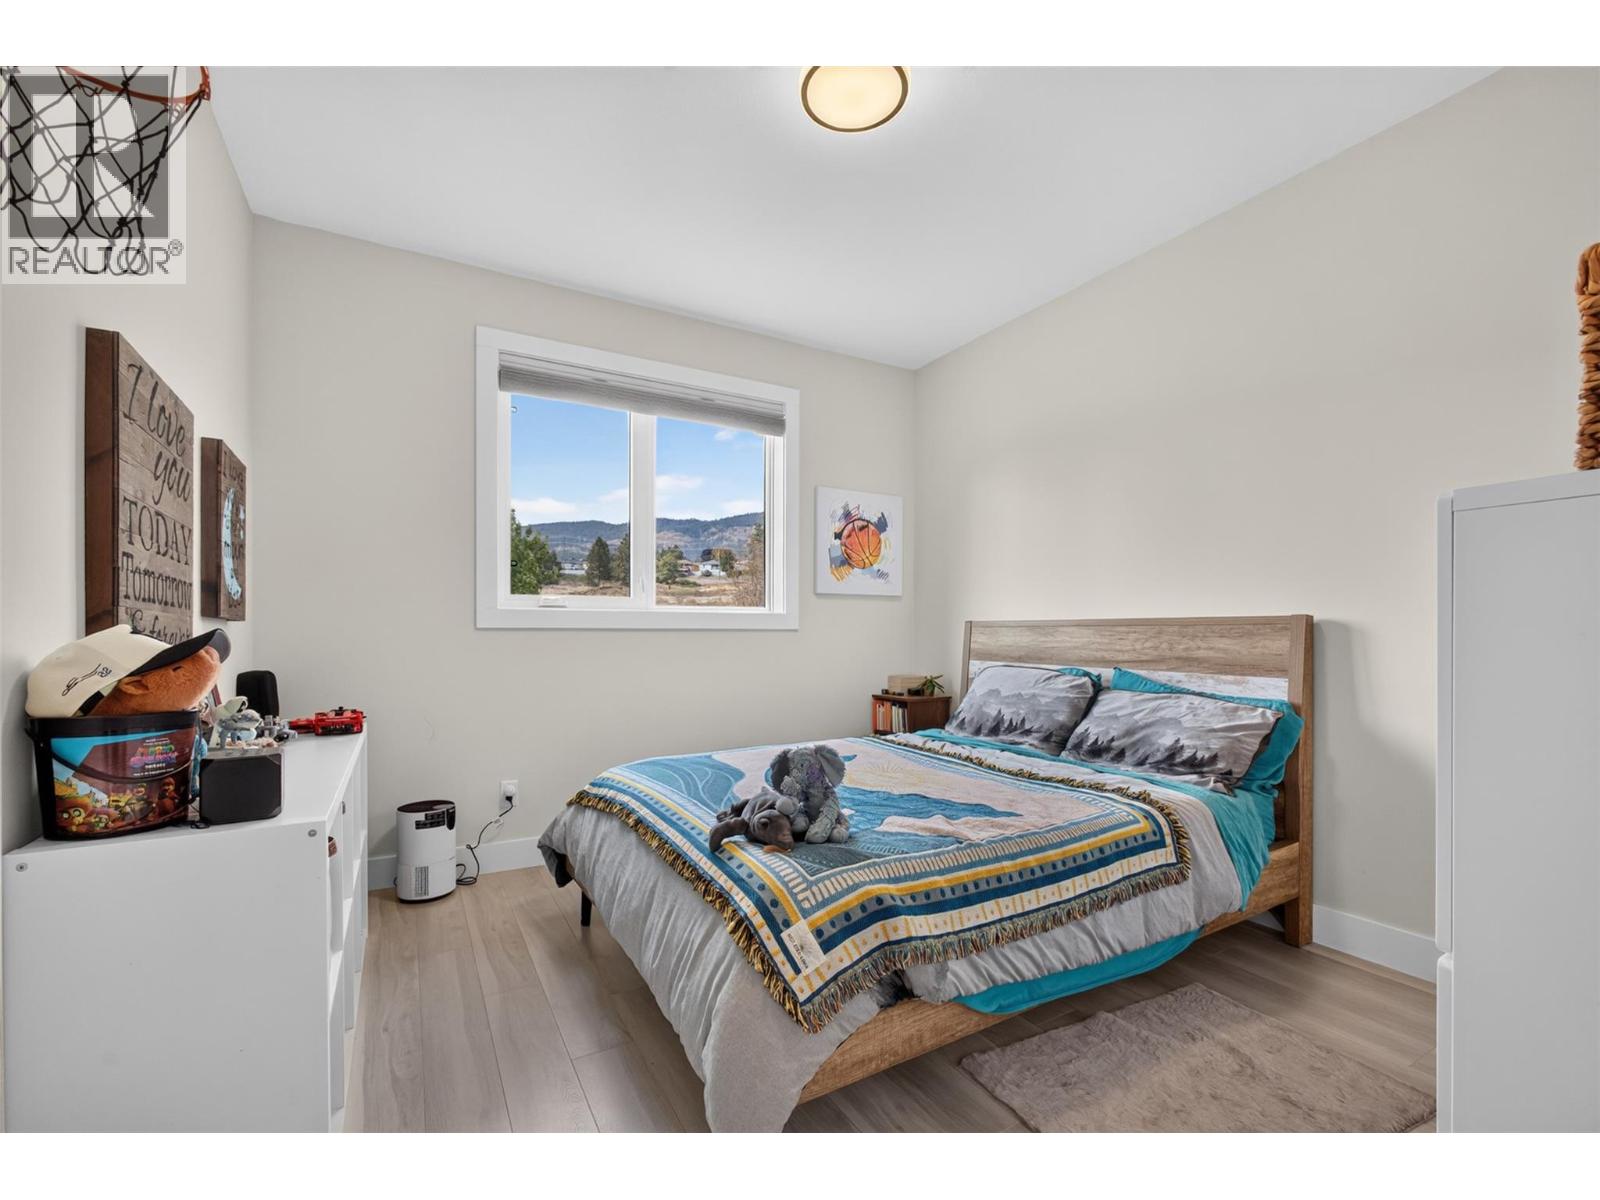
$795,000
Maintenance,
$133.93 Monthly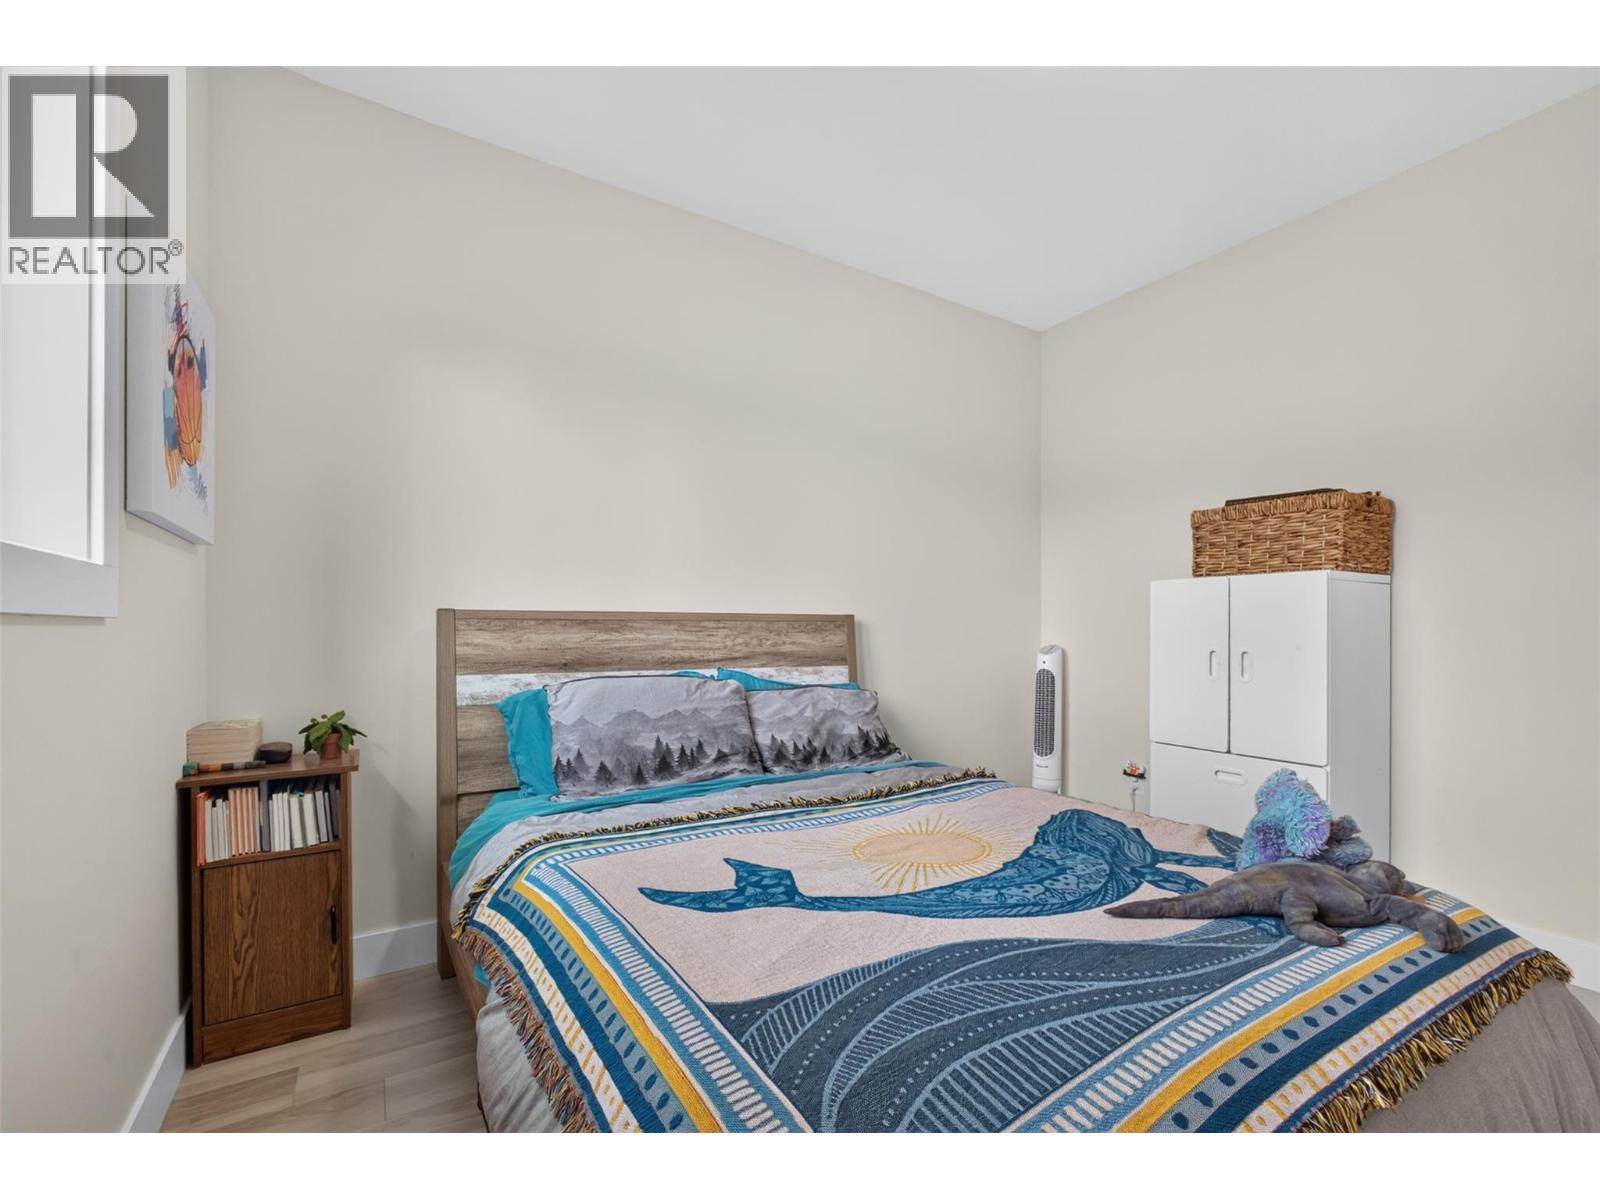
$795,000
Maintenance,
$133.93 Monthly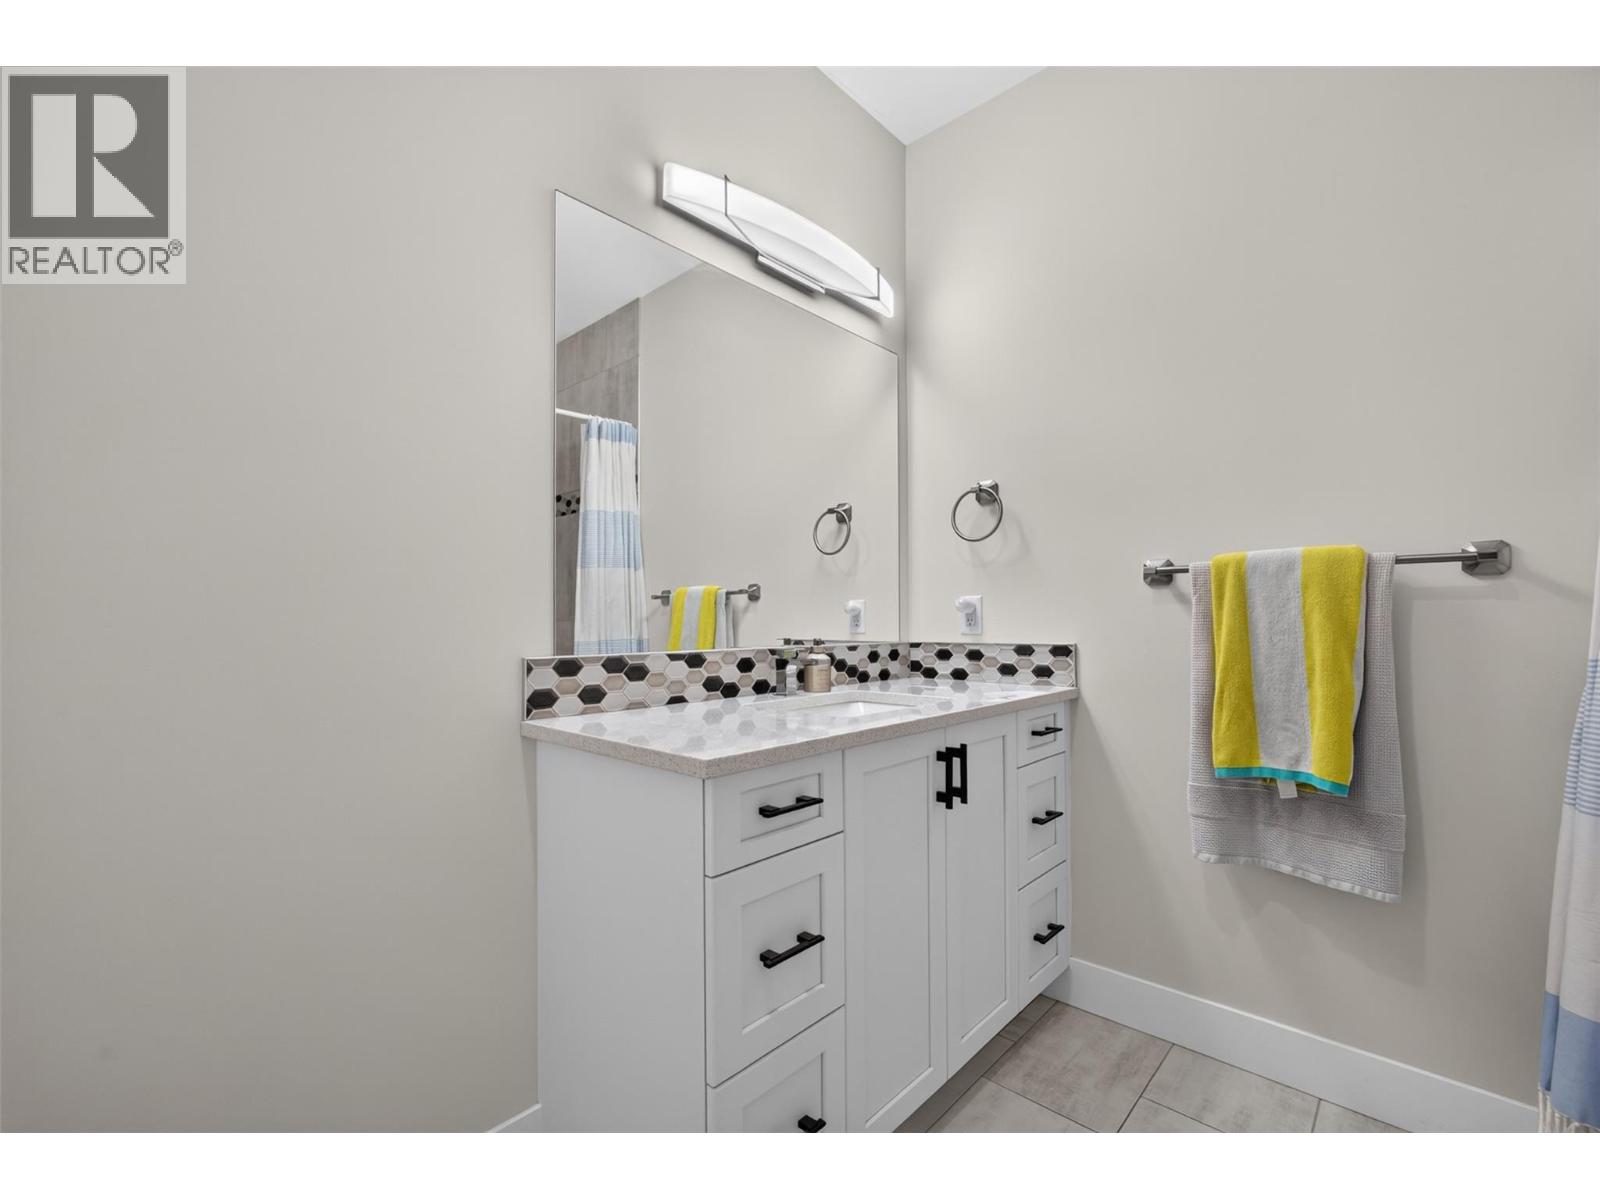
$795,000
Maintenance,
$133.93 Monthly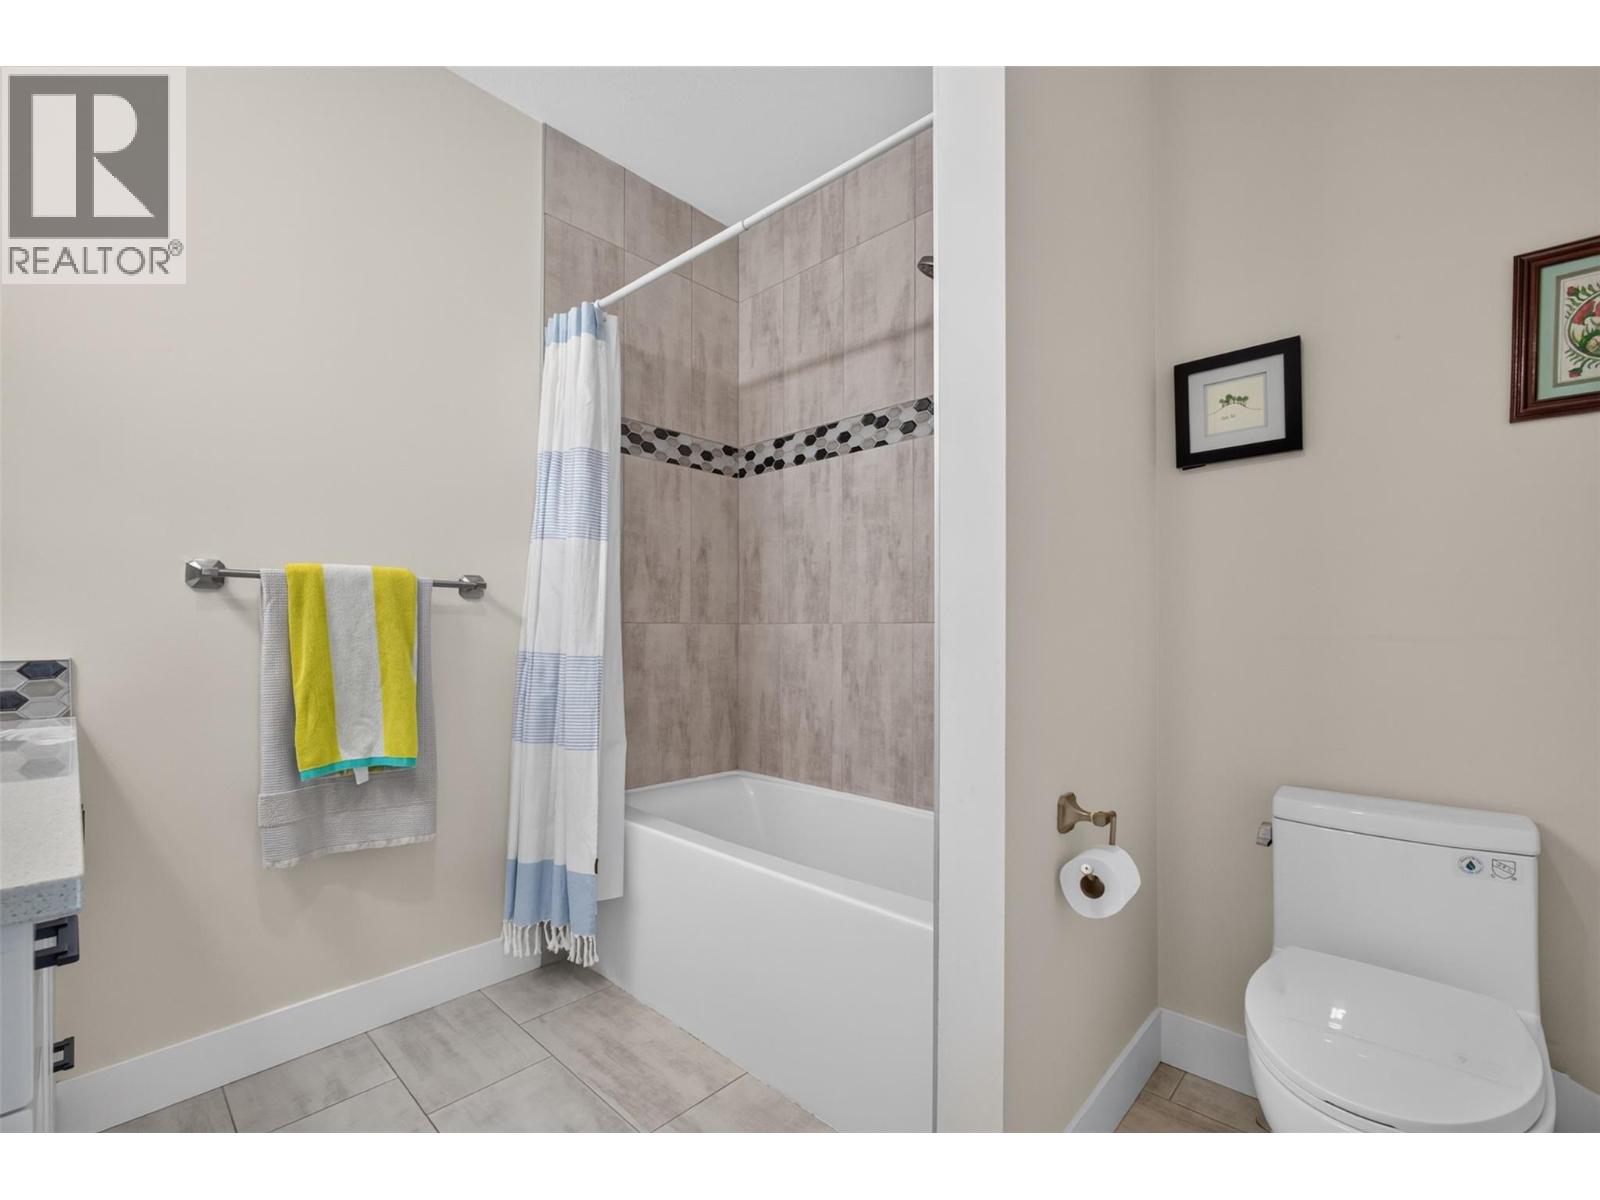
$795,000
Maintenance,
$133.93 Monthly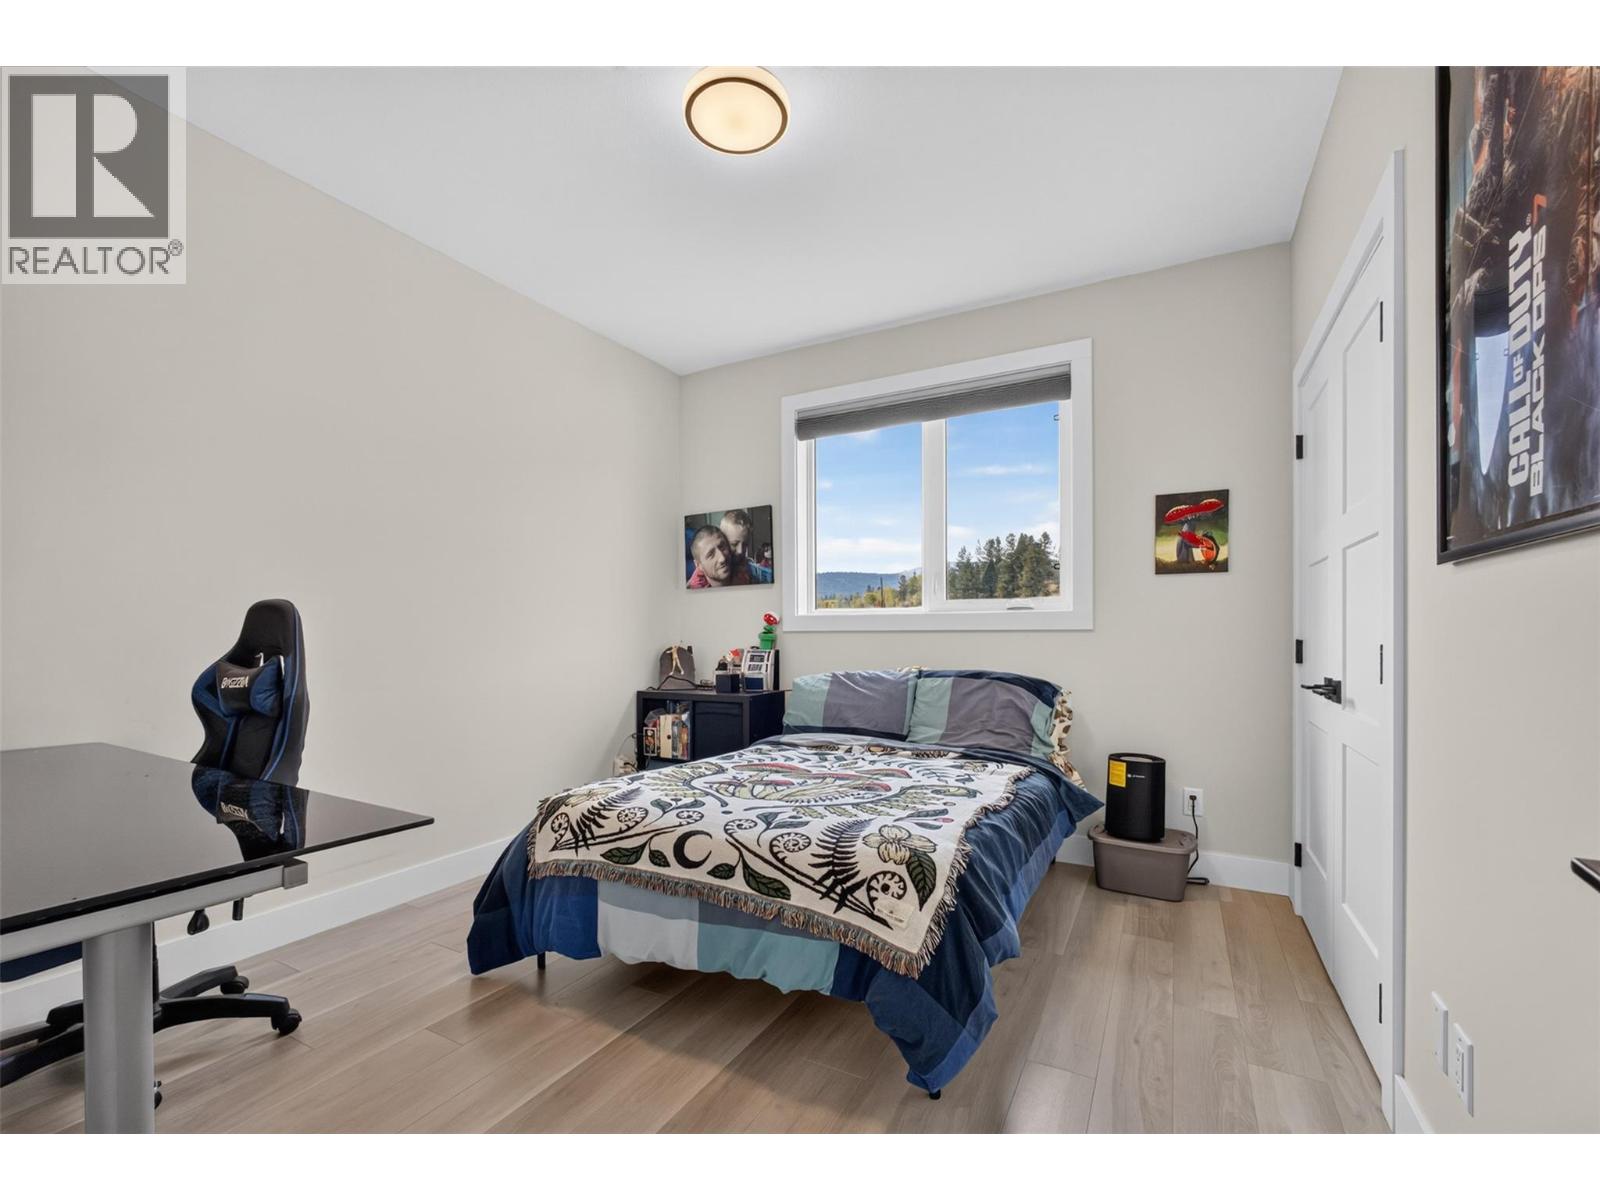
$795,000
Maintenance,
$133.93 Monthly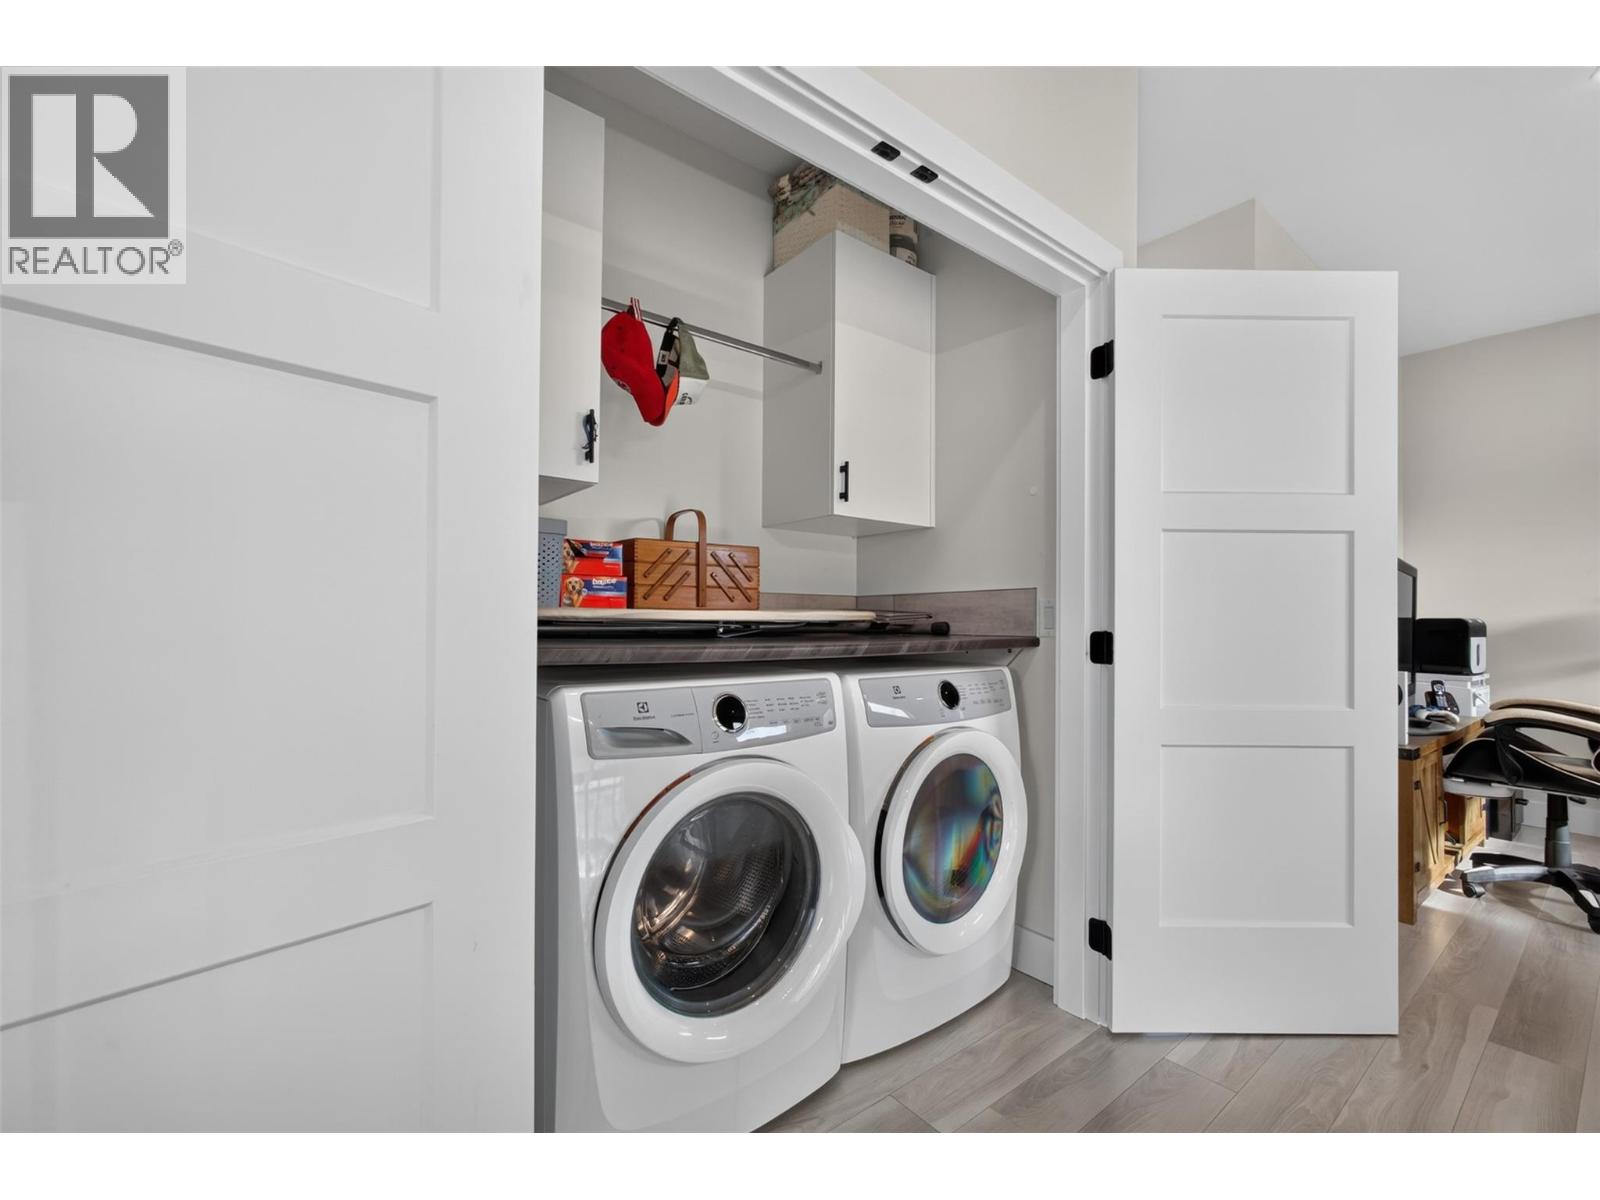
$795,000
Maintenance,
$133.93 Monthly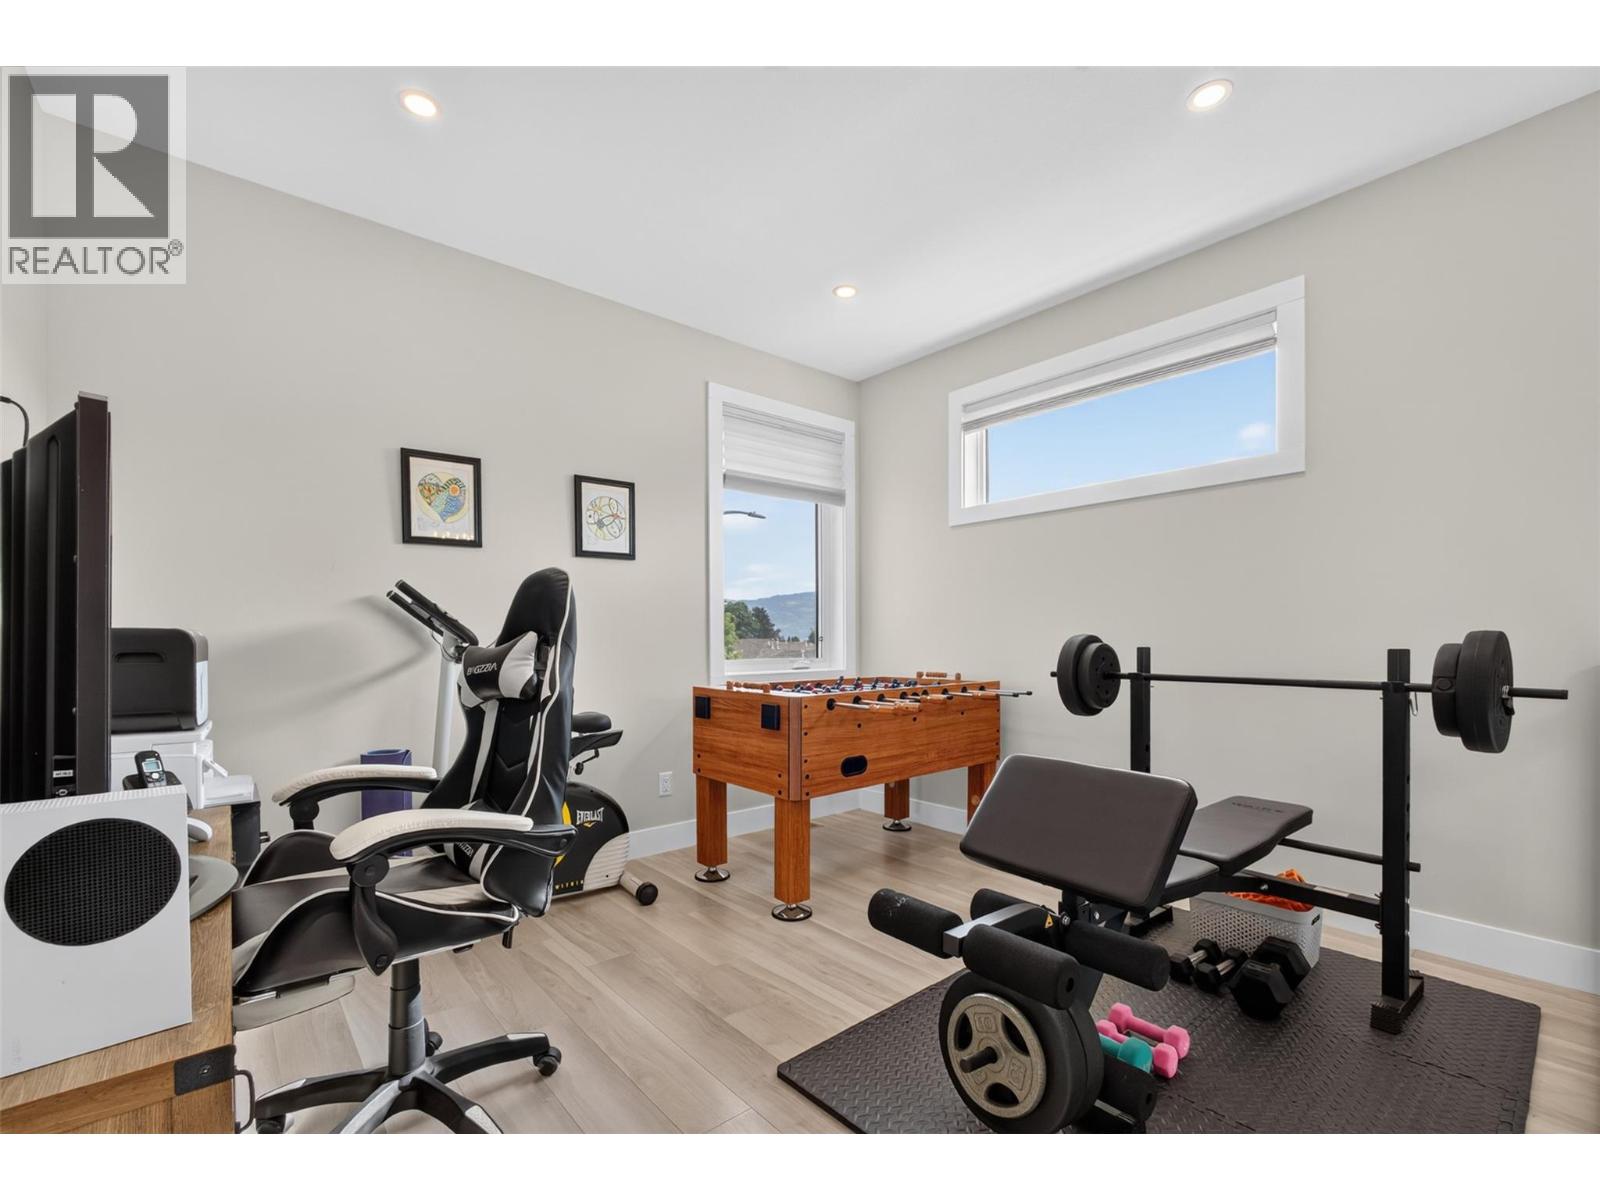
$795,000
Maintenance,
$133.93 Monthly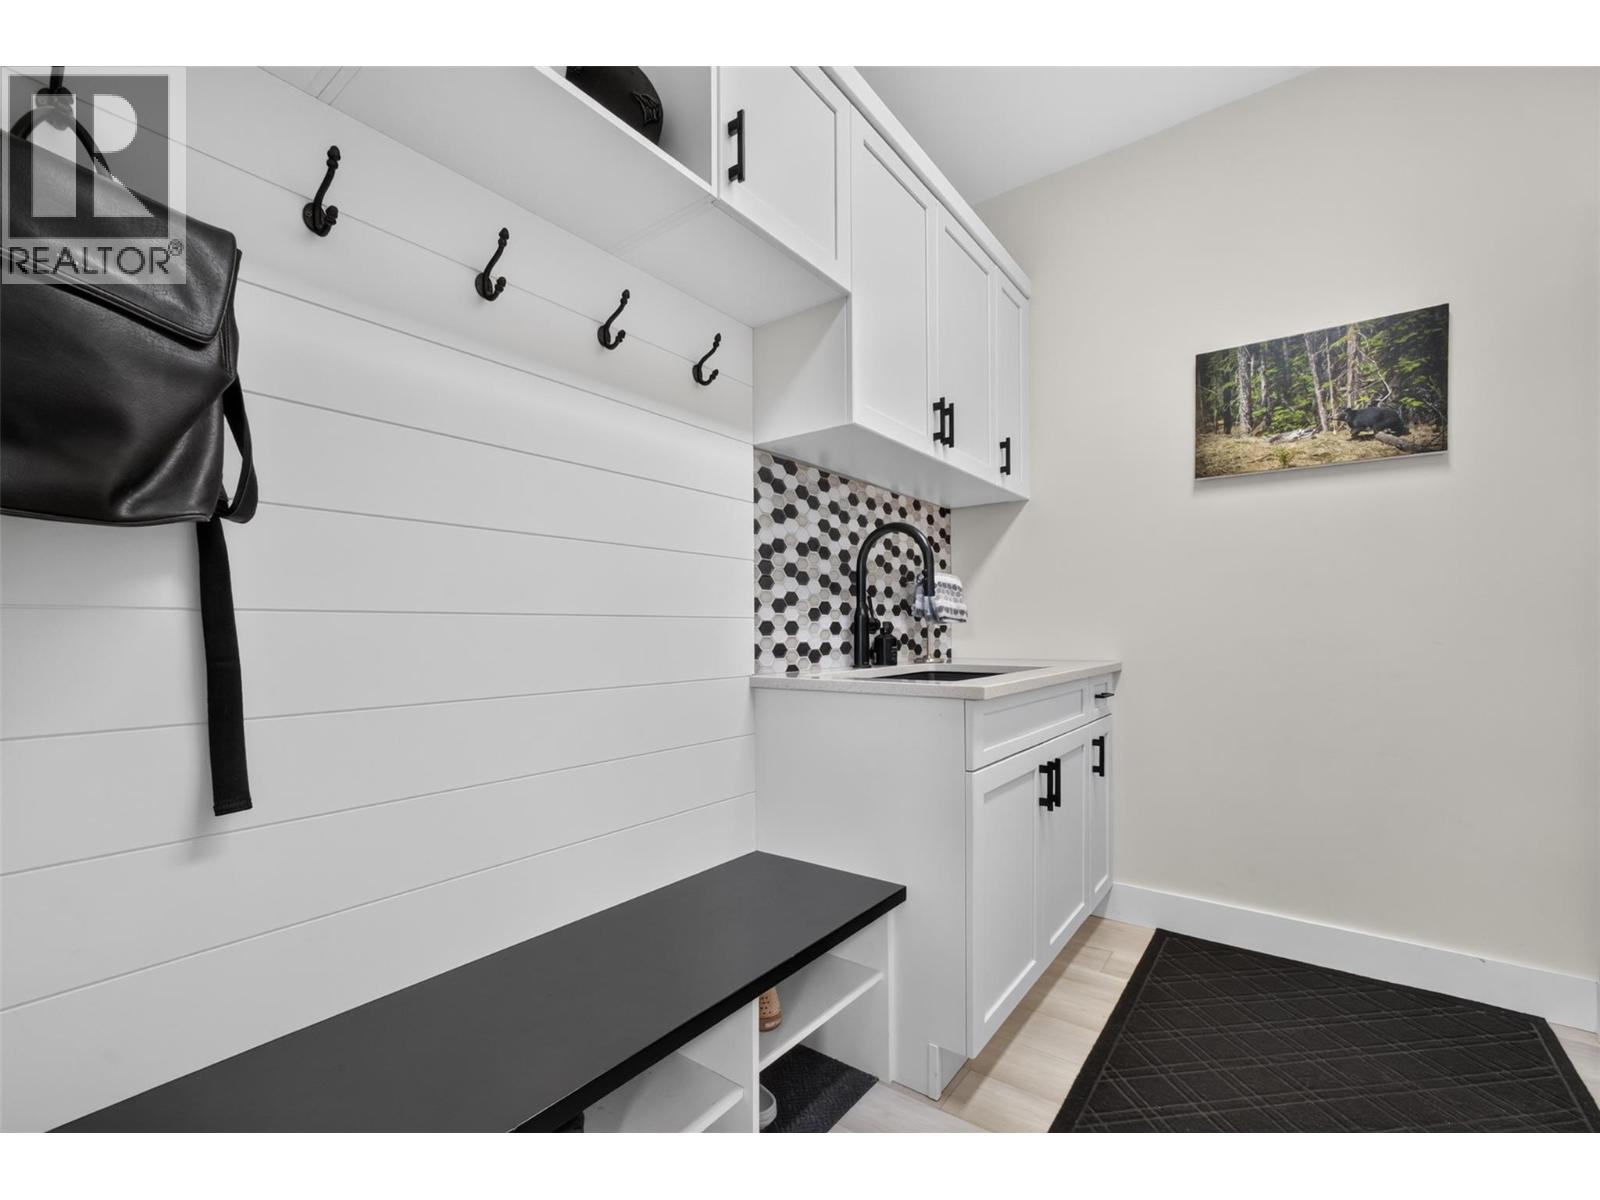
$795,000
Maintenance,
$133.93 Monthly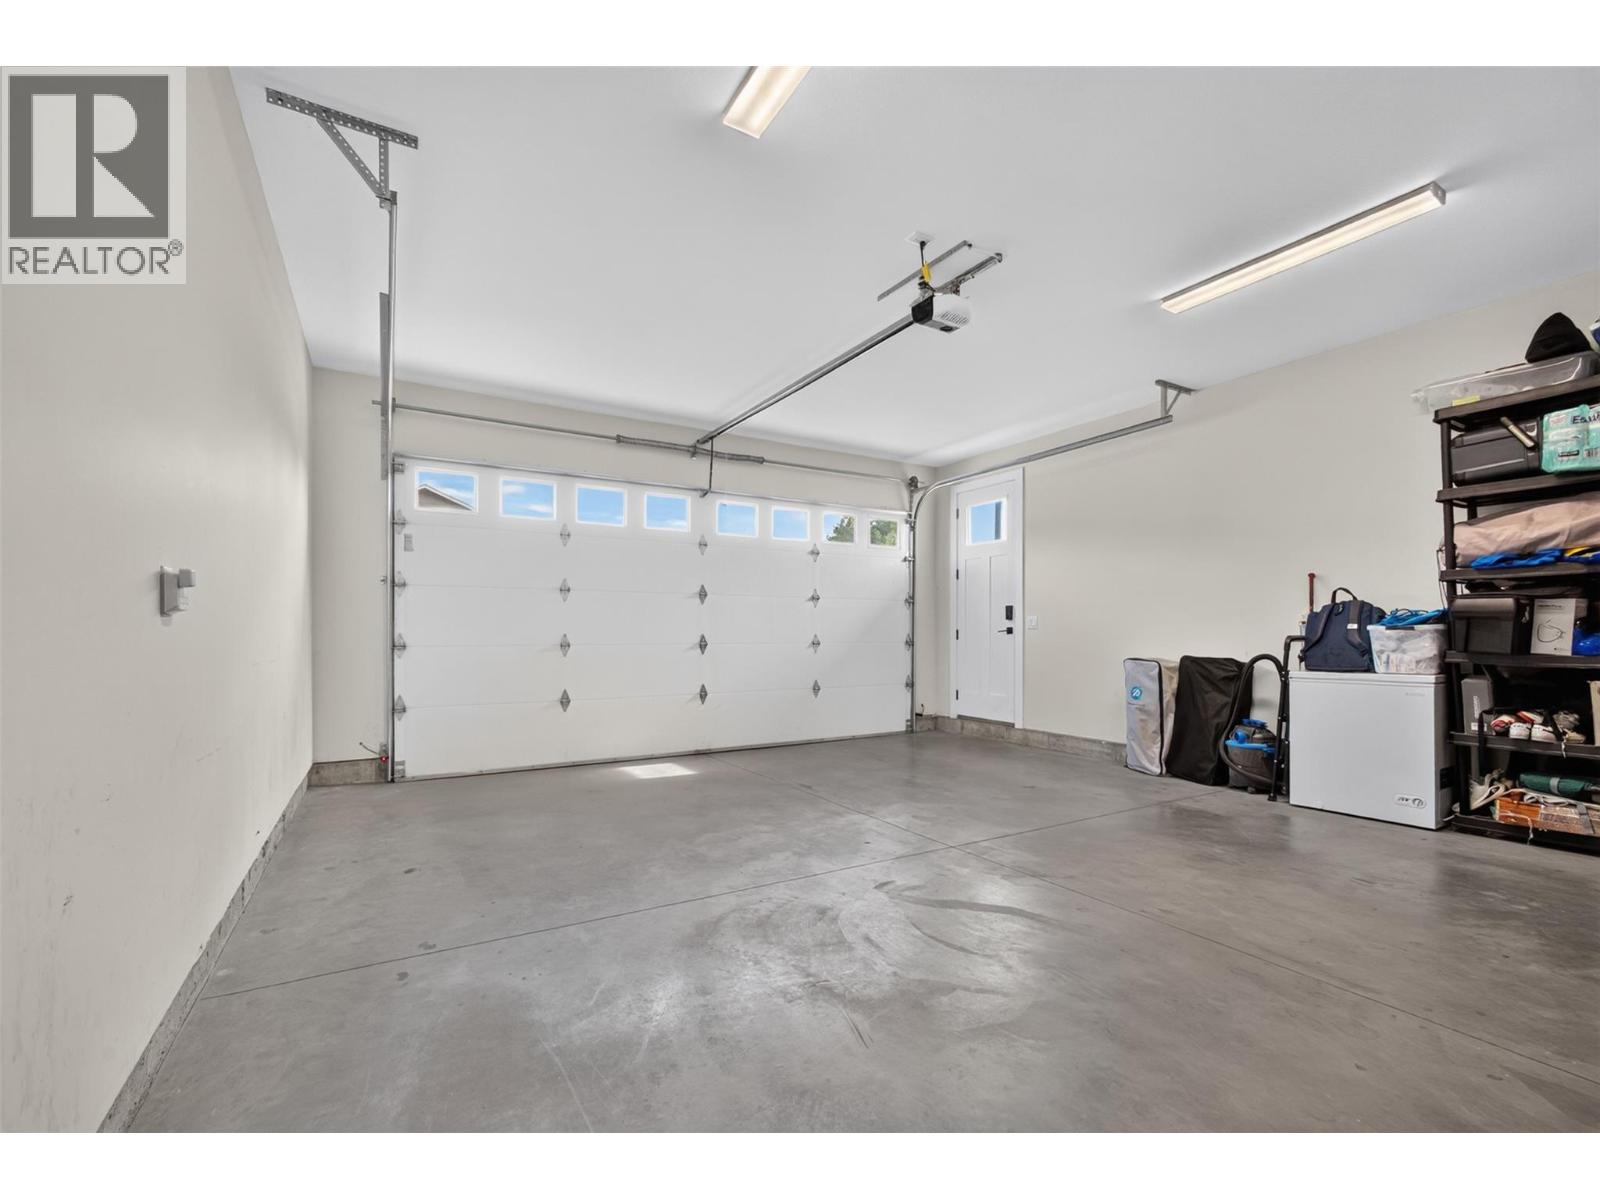
$795,000
Maintenance,
$133.93 Monthly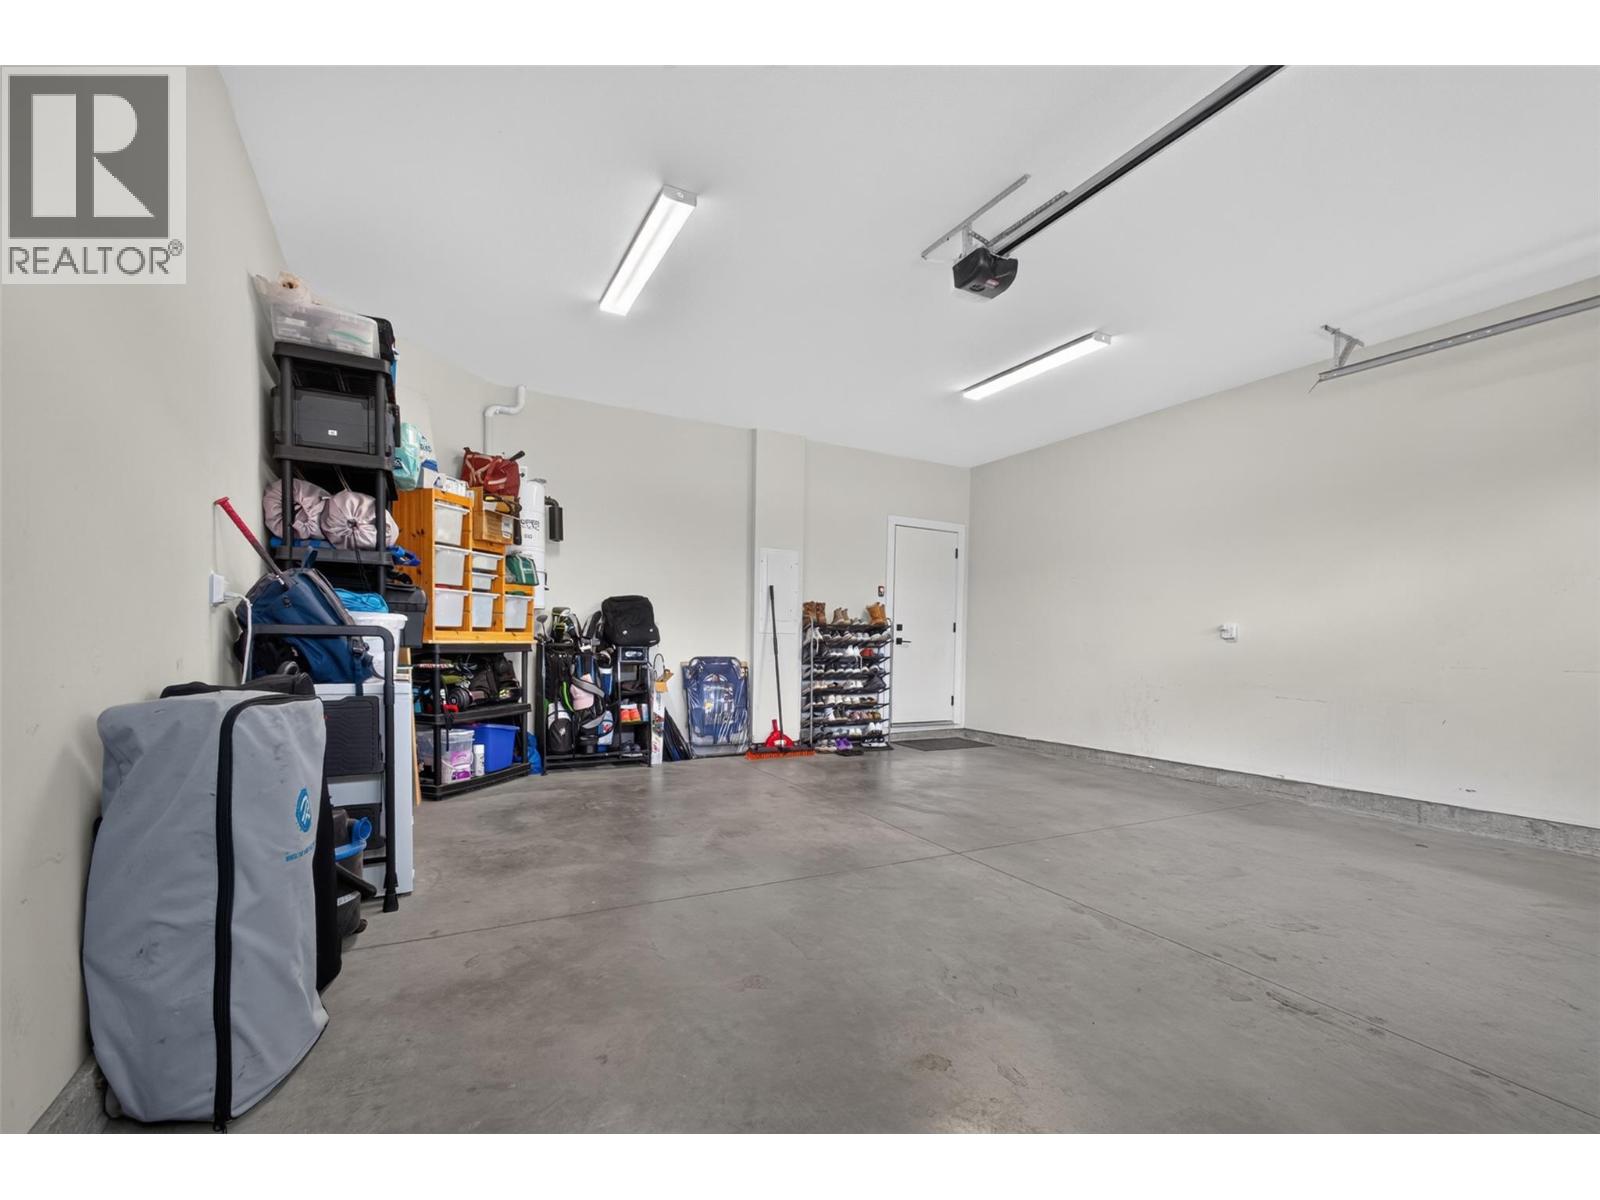
$795,000
Maintenance,
$133.93 Monthly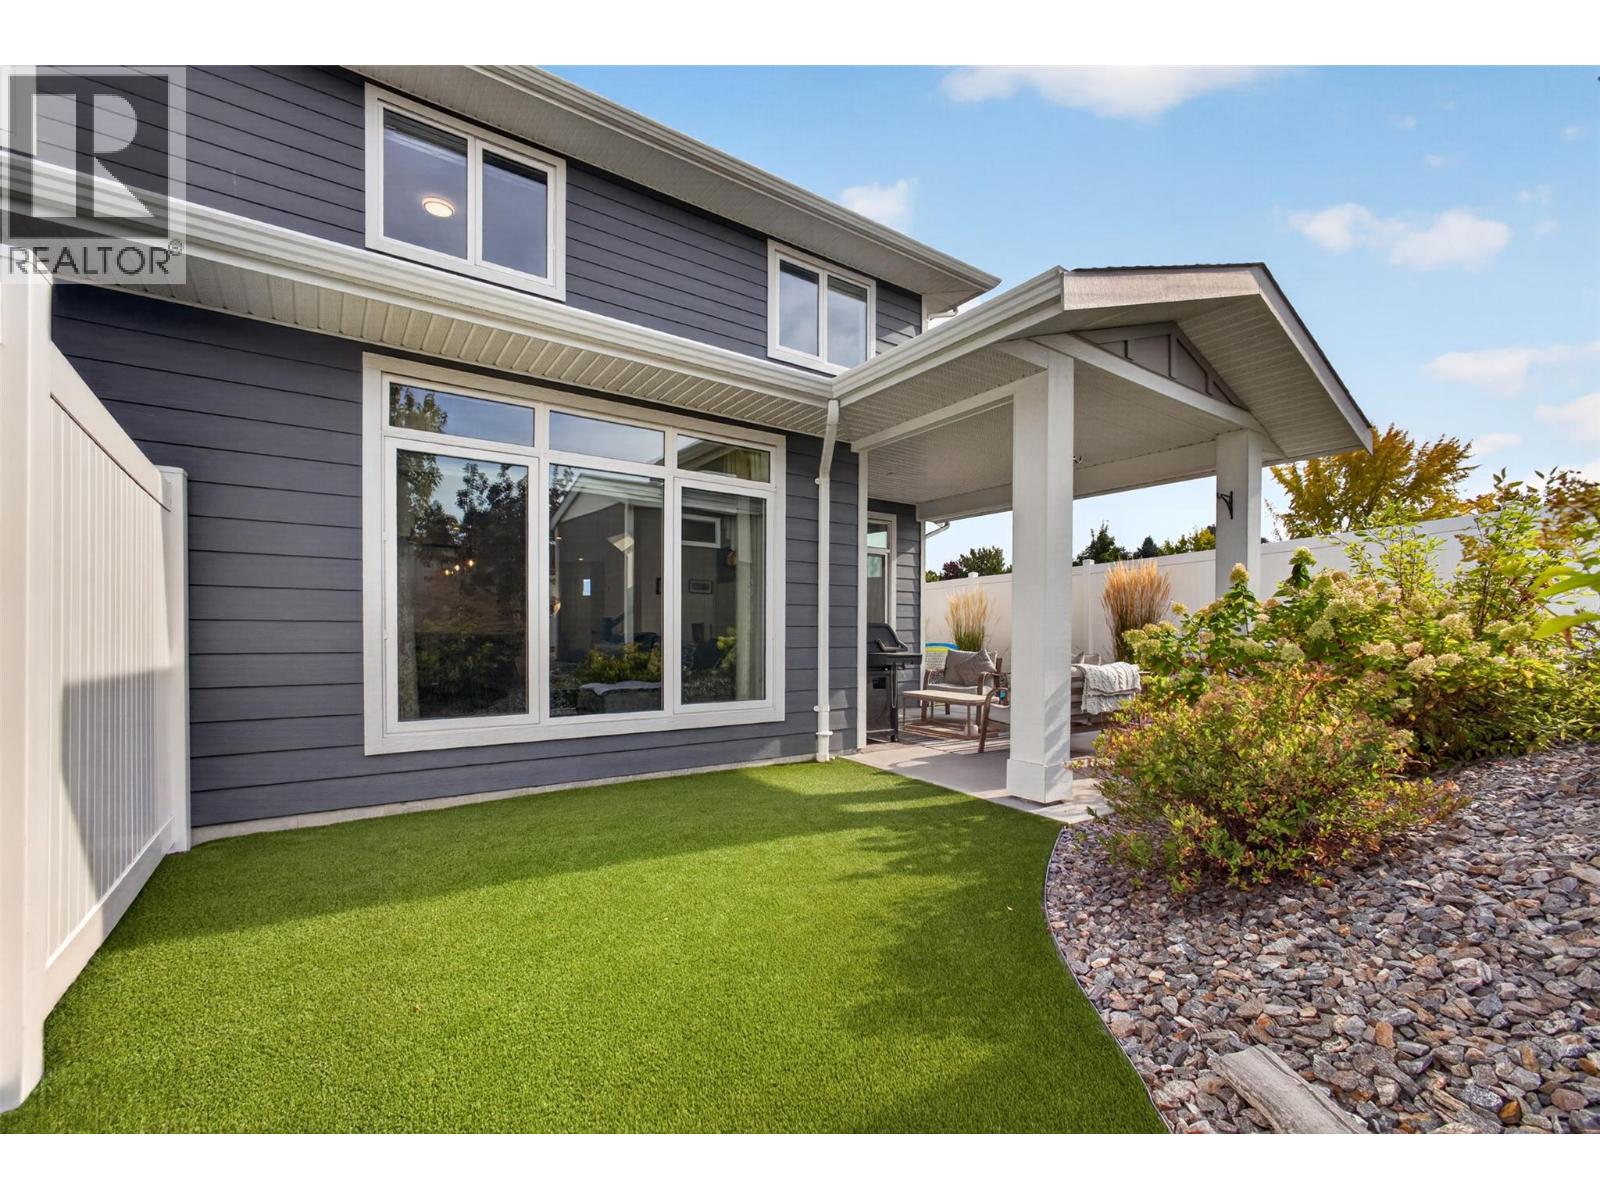
$795,000
Maintenance,
$133.93 Monthly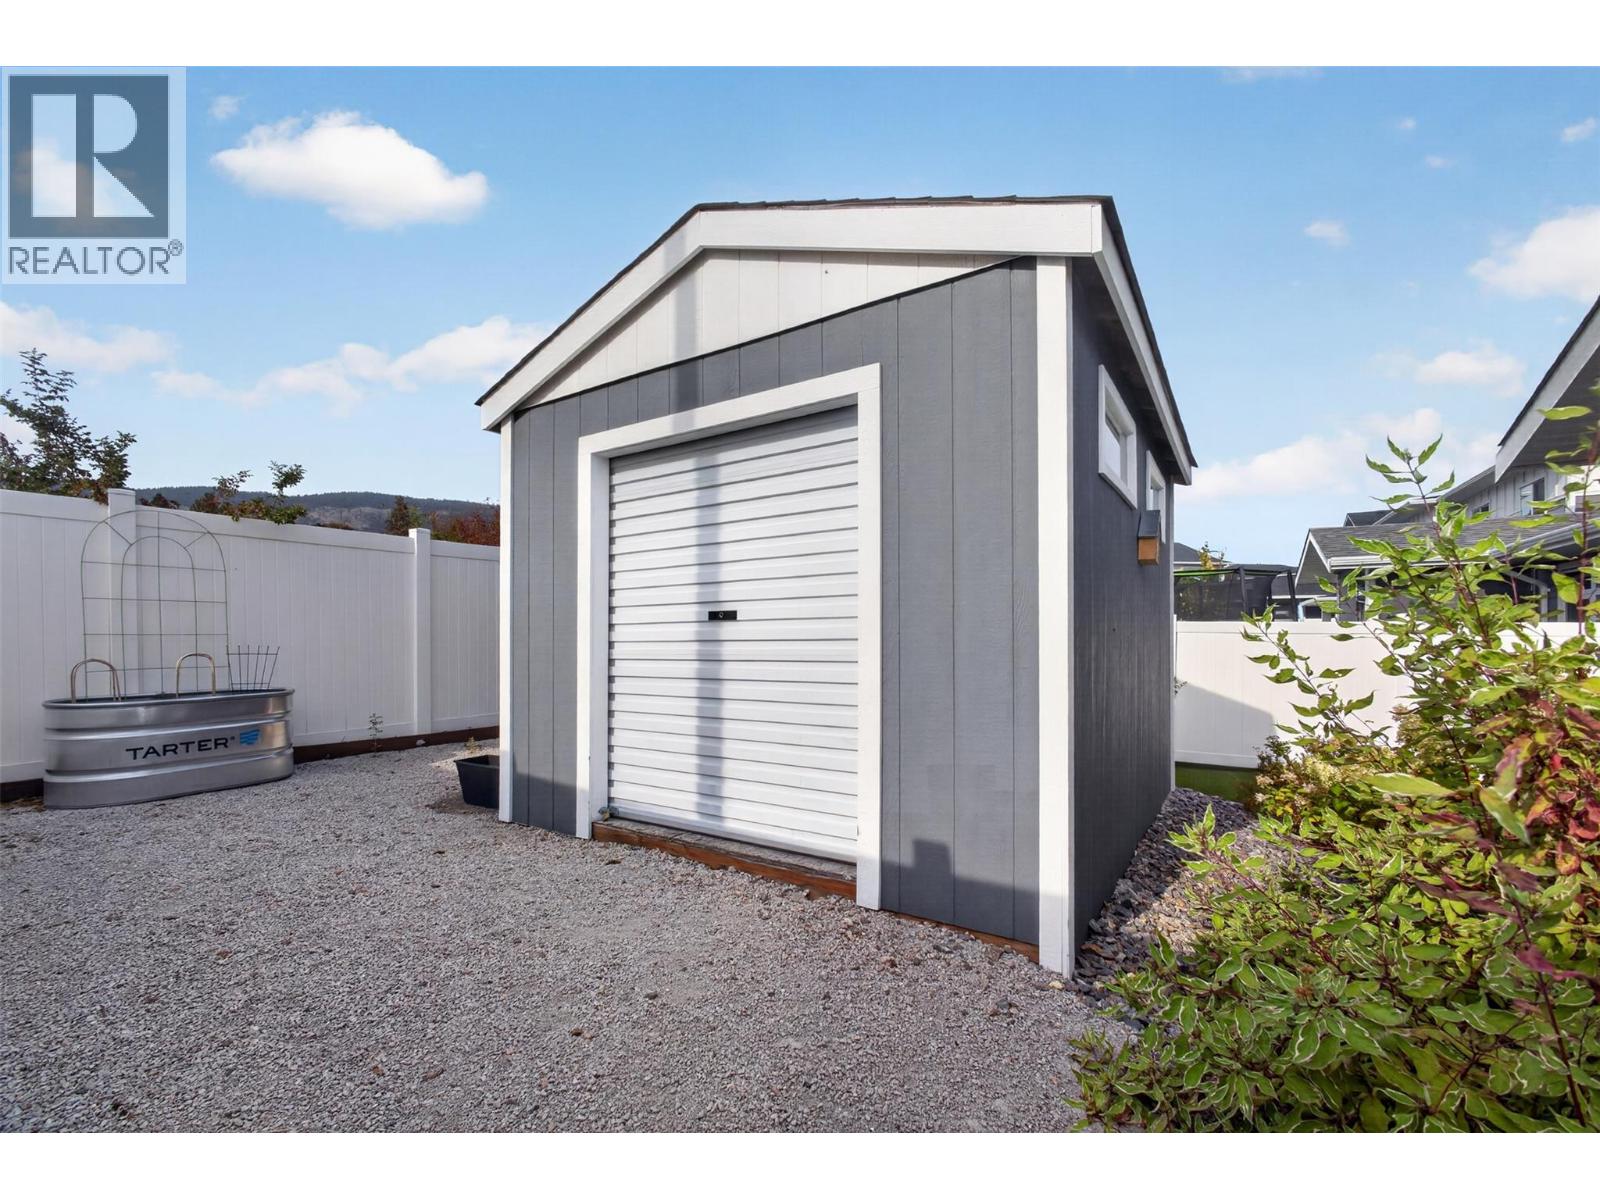
$795,000
Maintenance,
$133.93 Monthly
$795,000
Maintenance,
$133.93 Monthly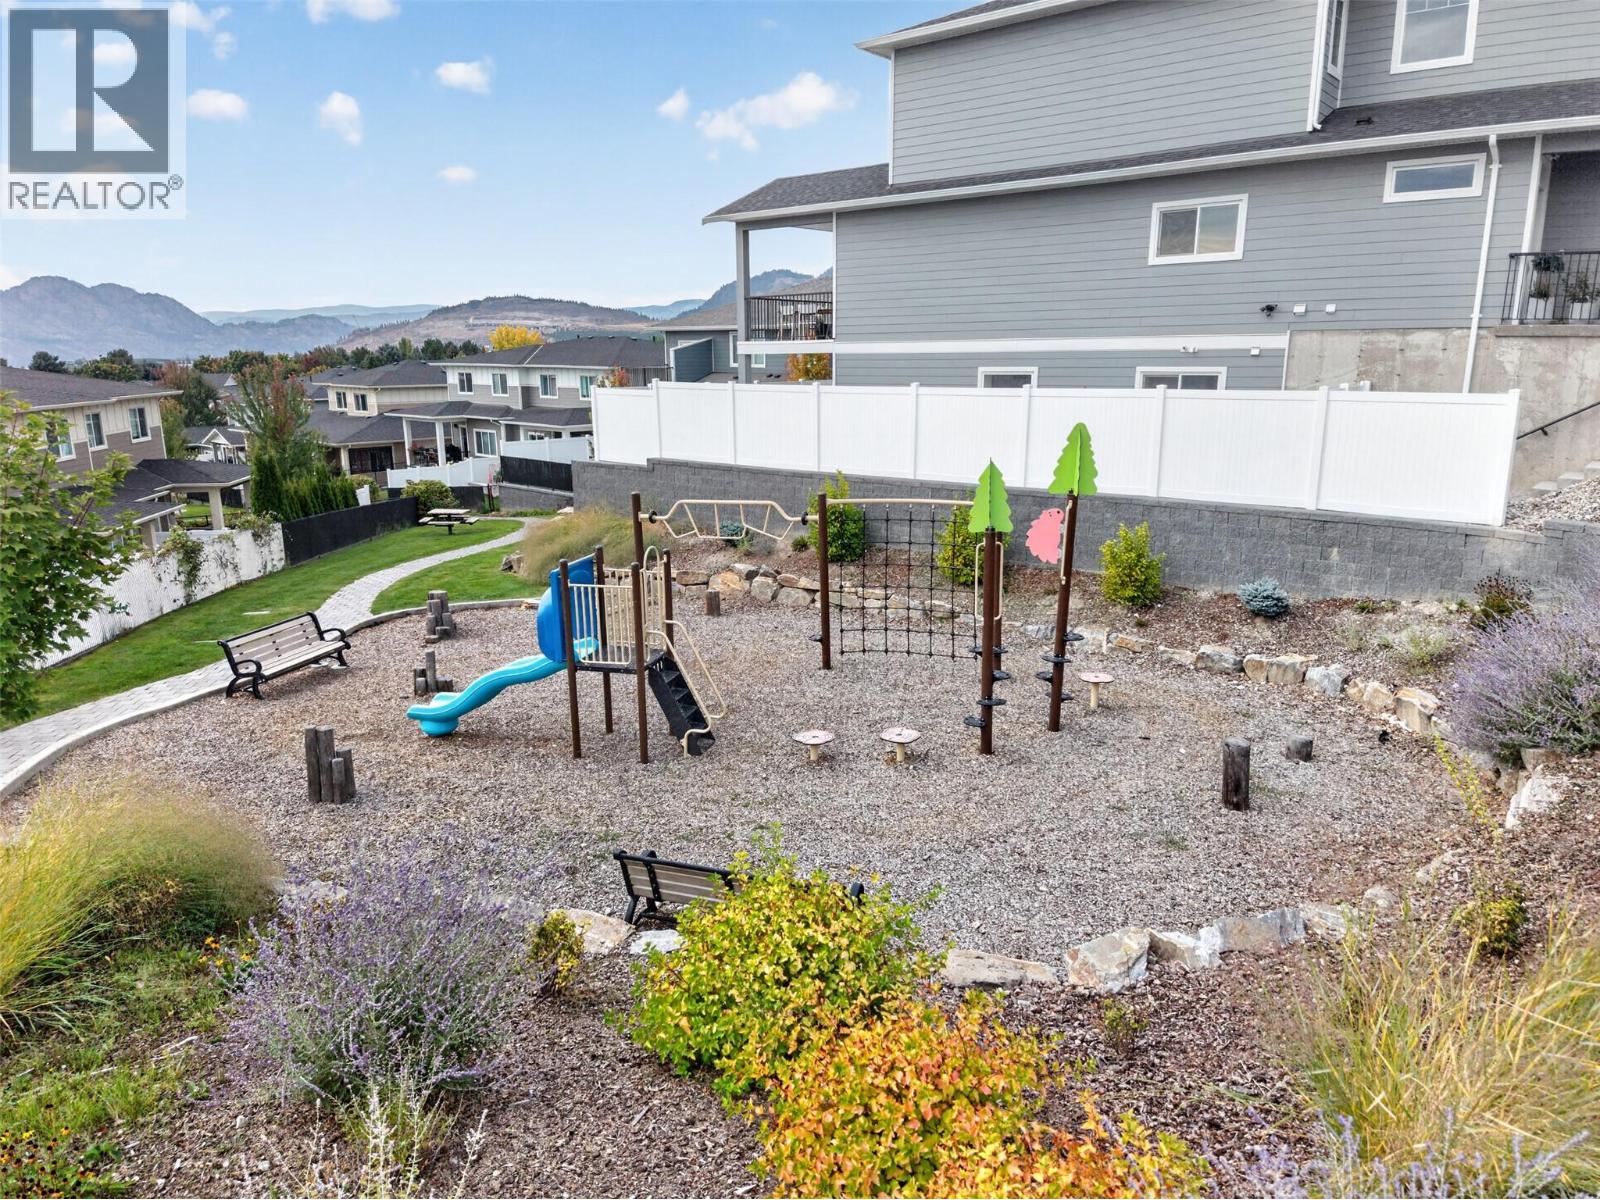
$795,000
Maintenance,
$133.93 Monthly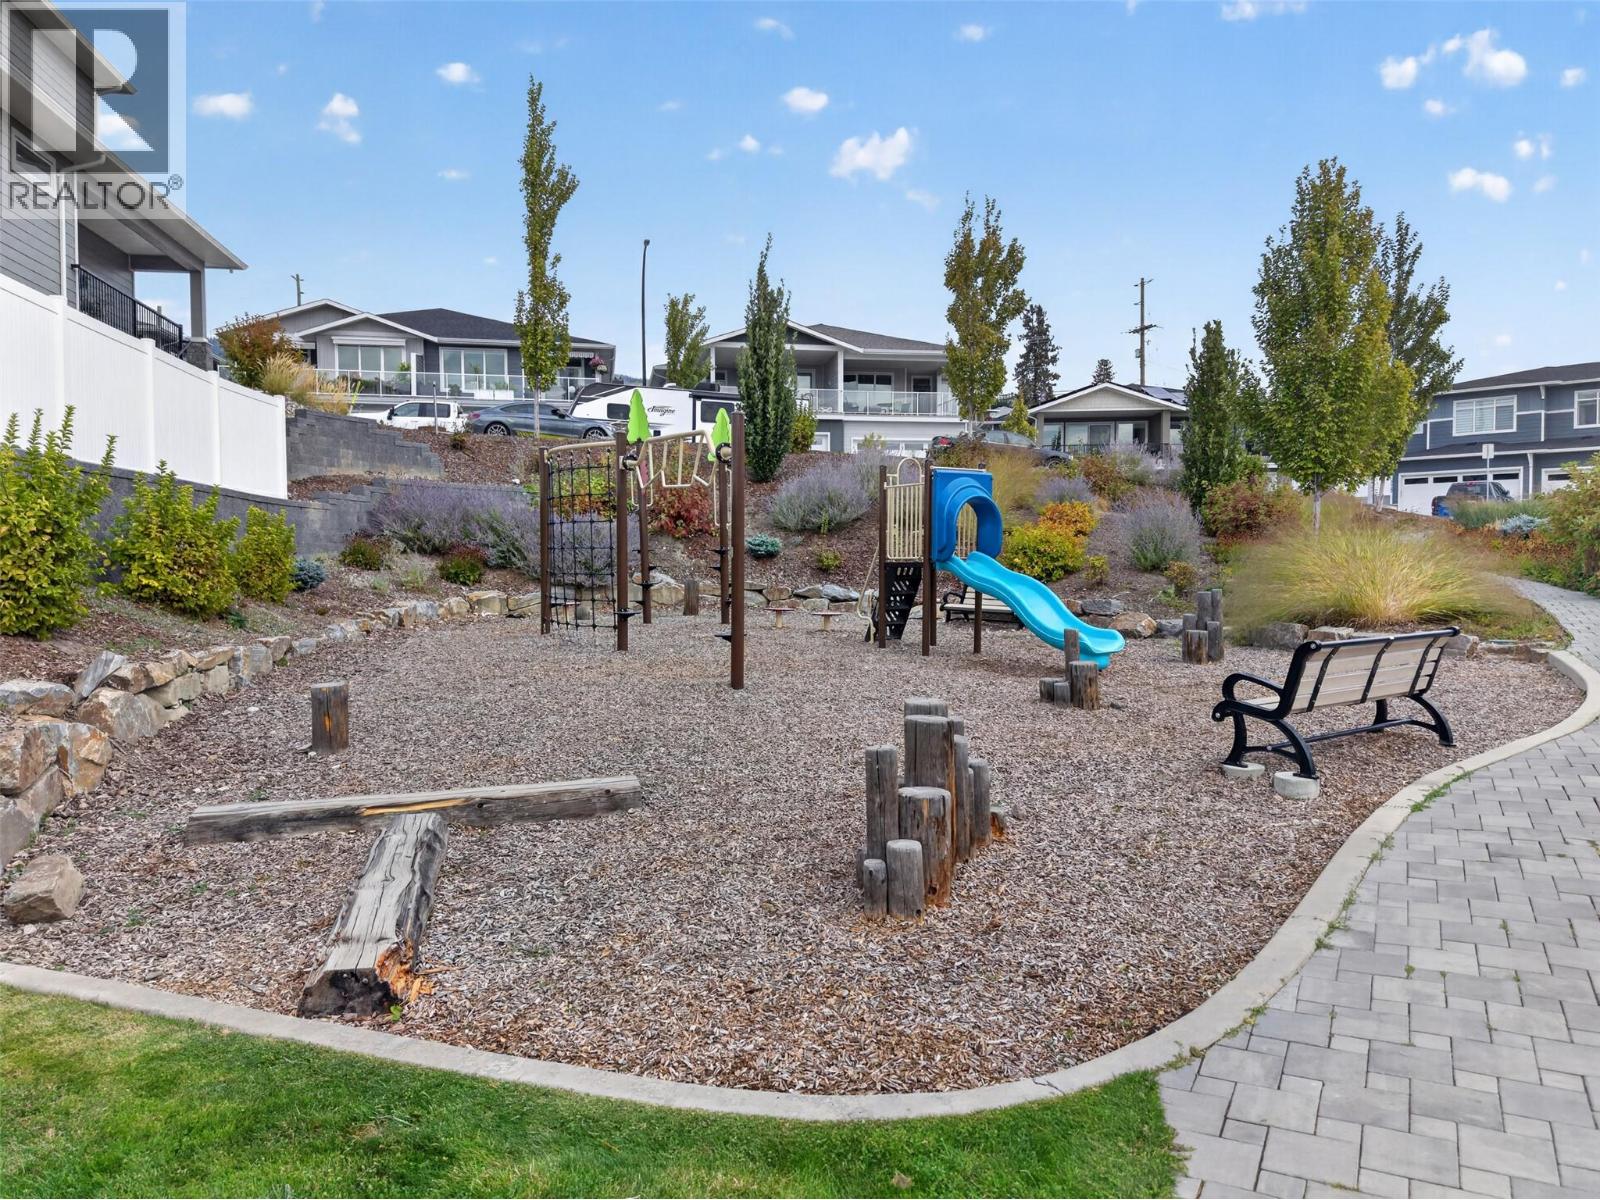
$795,000
Maintenance,
$133.93 Monthly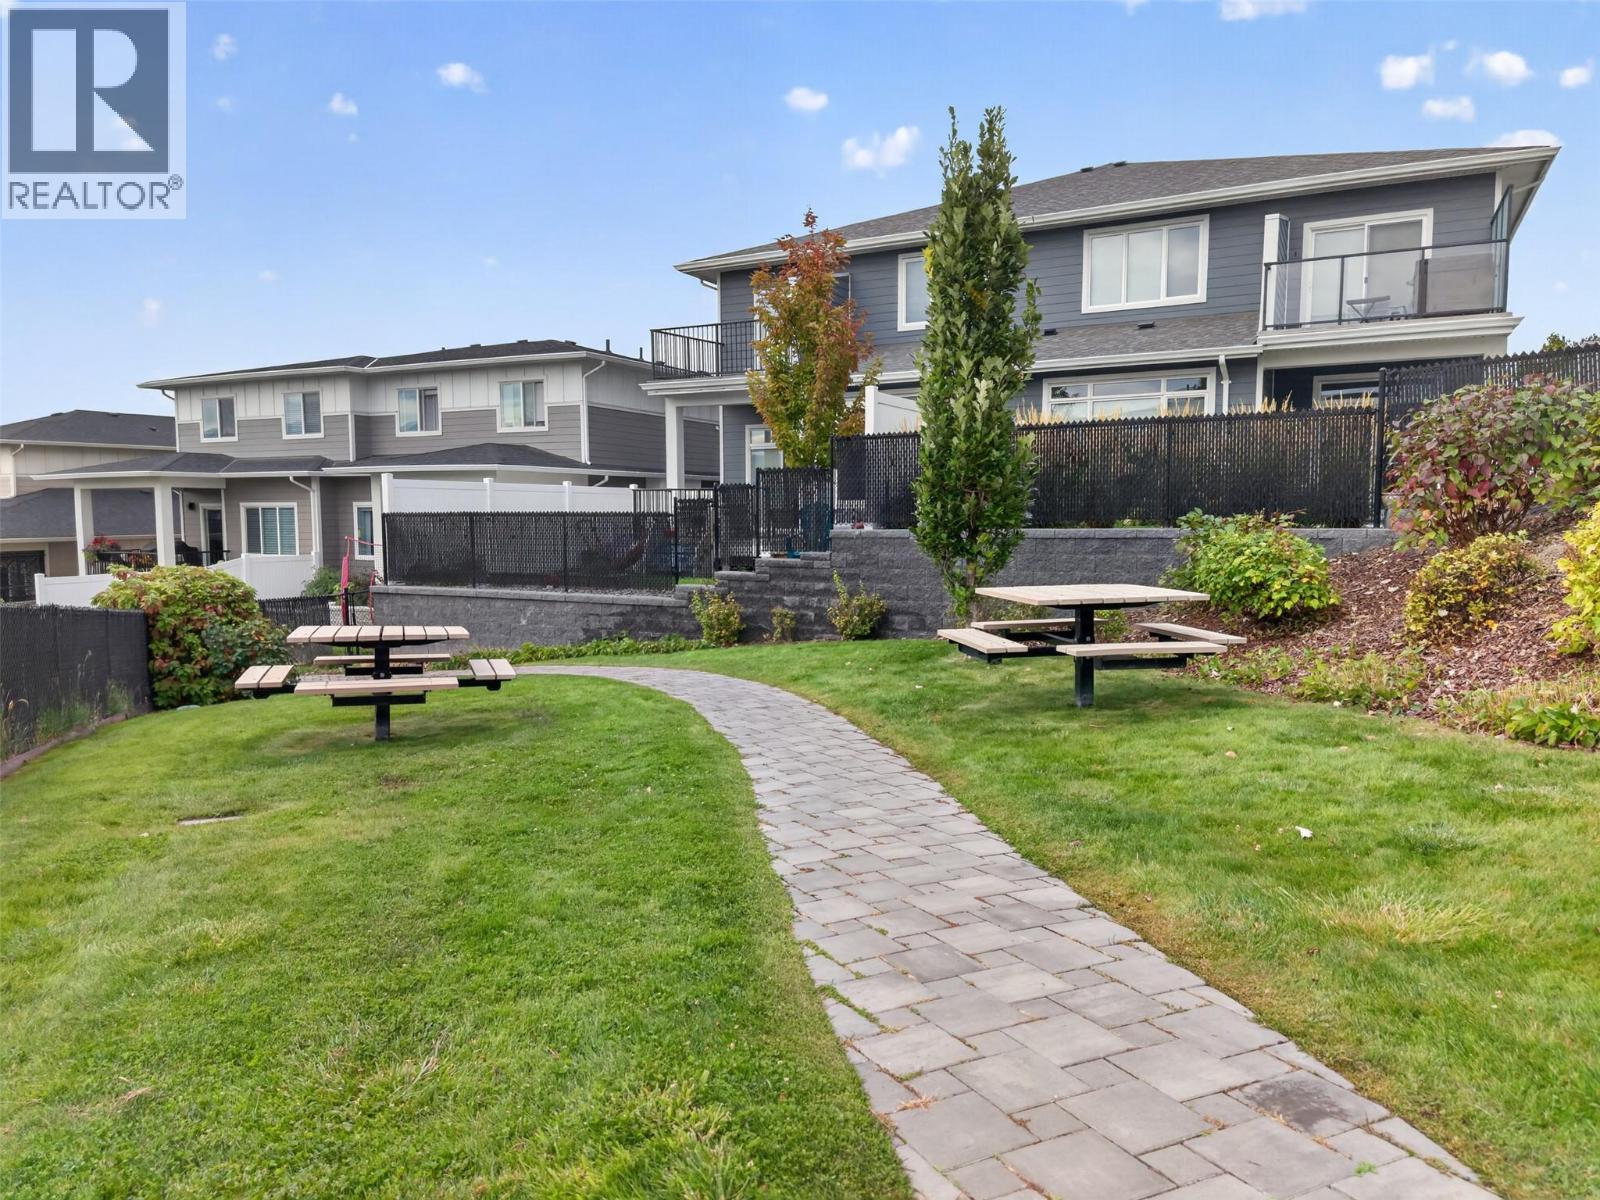
$795,000
Maintenance,
$133.93 Monthly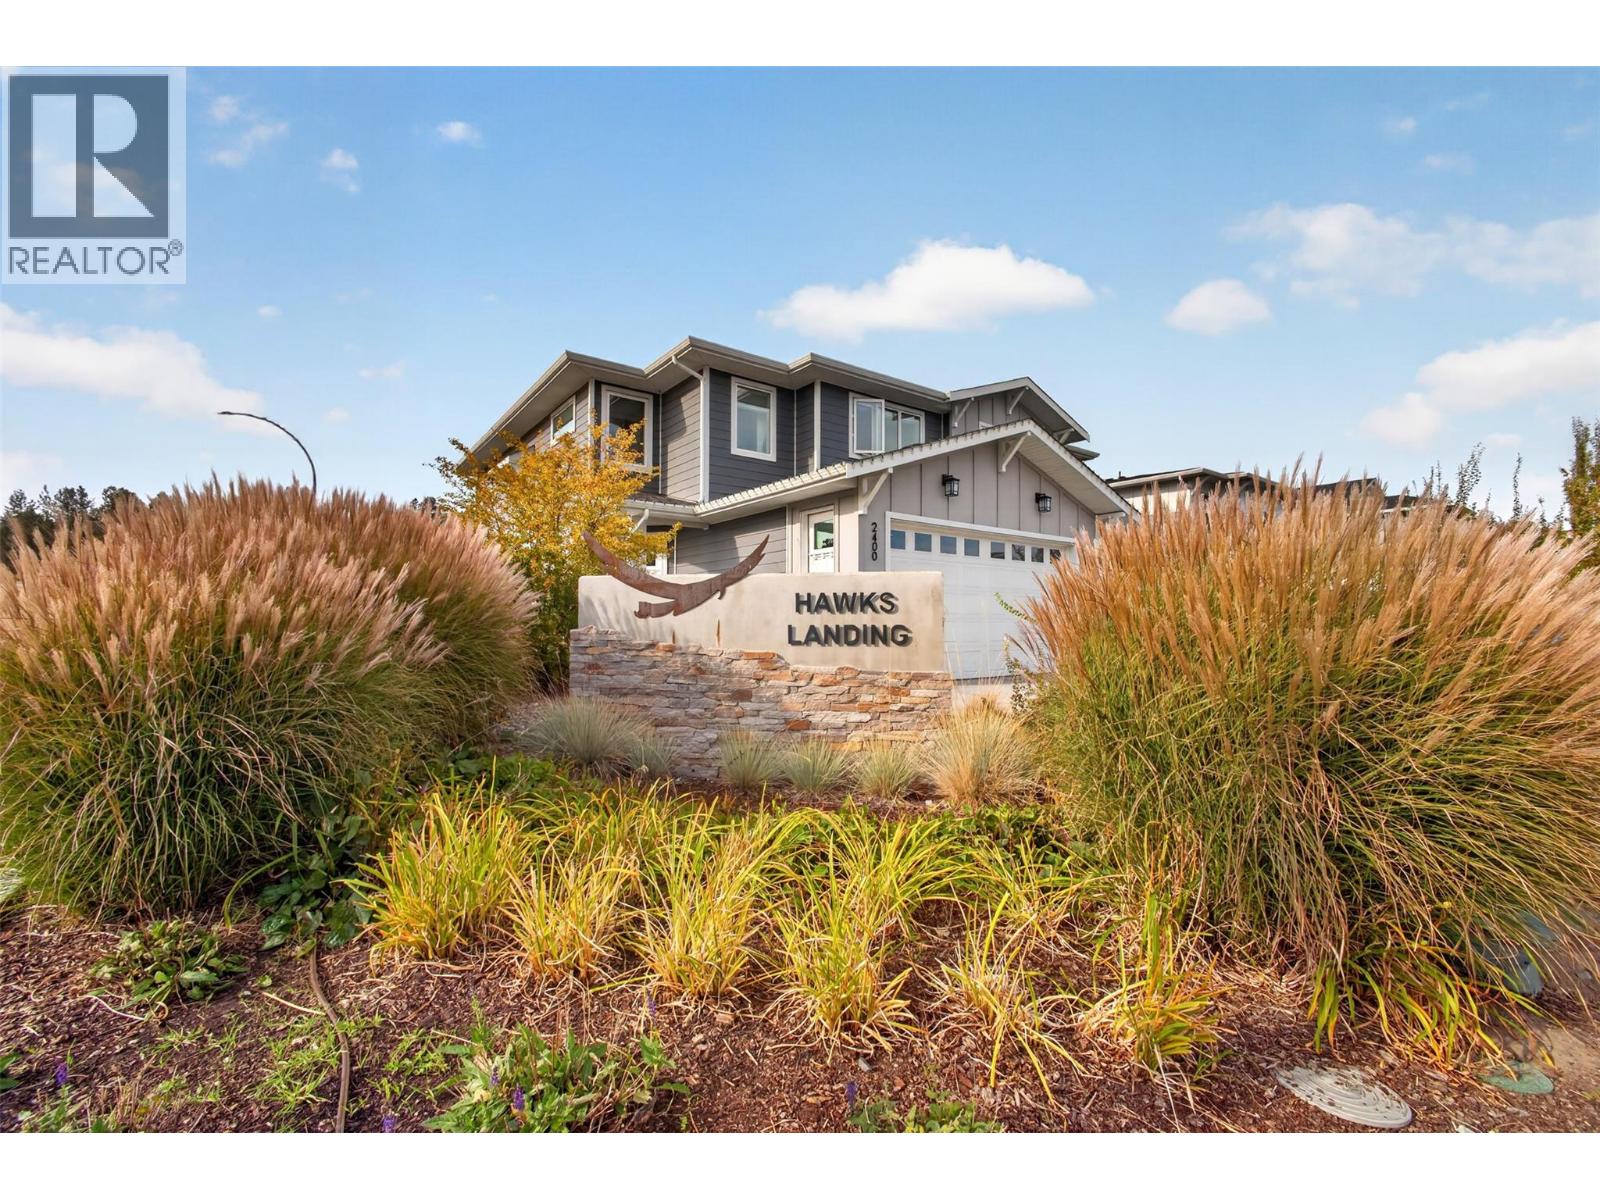
$795,000
Maintenance,
$133.93 Monthly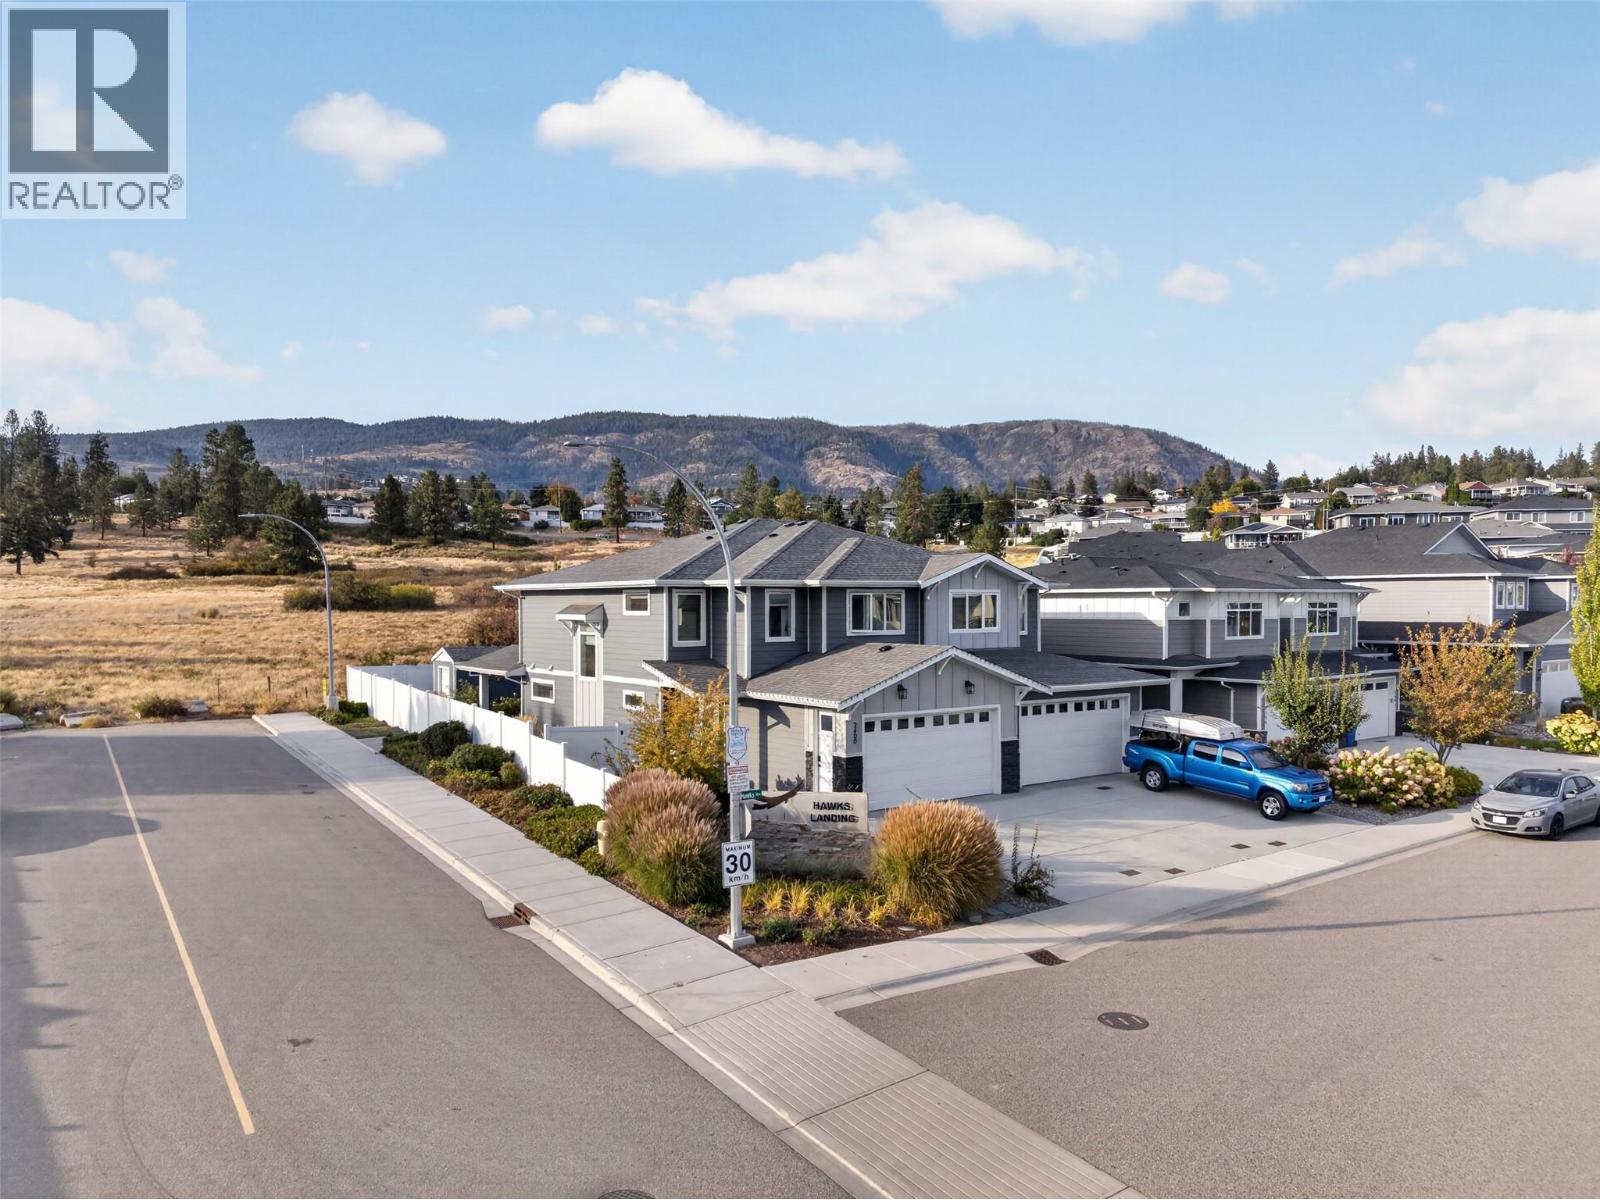
$795,000
Maintenance,
$133.93 Monthly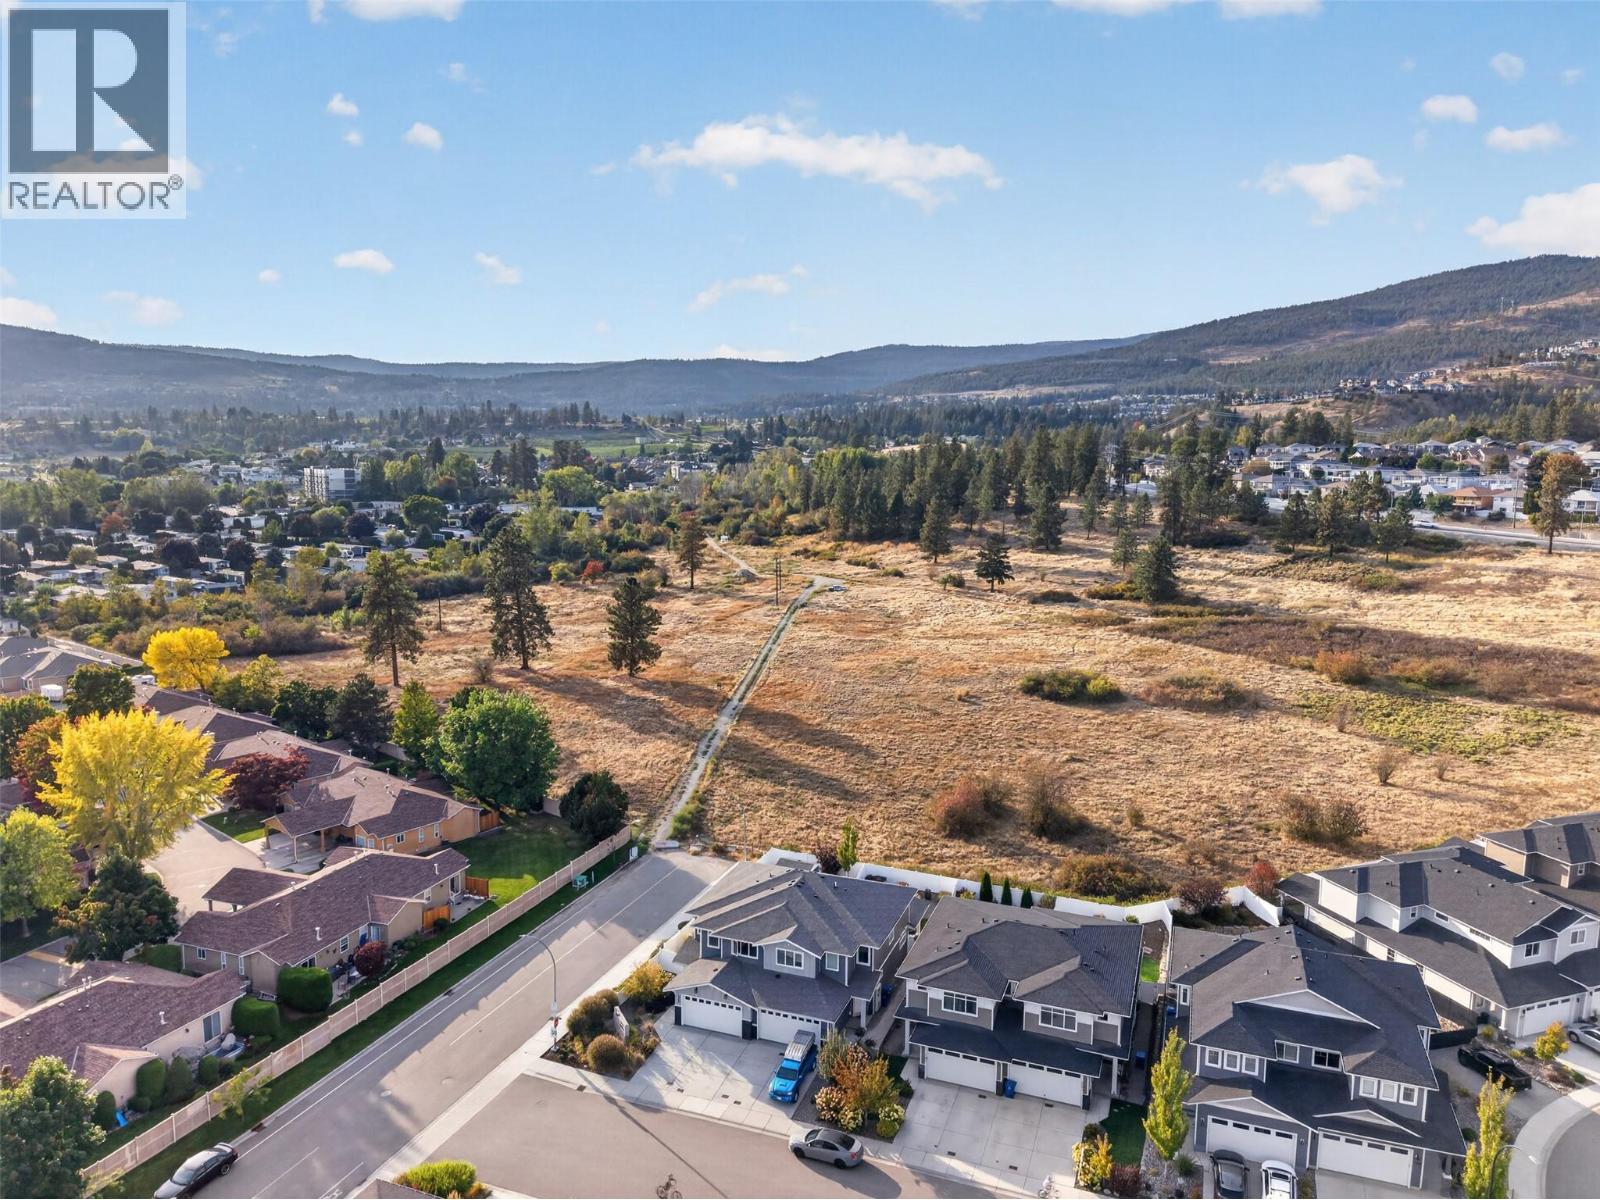
$795,000
Maintenance,
$133.93 Monthly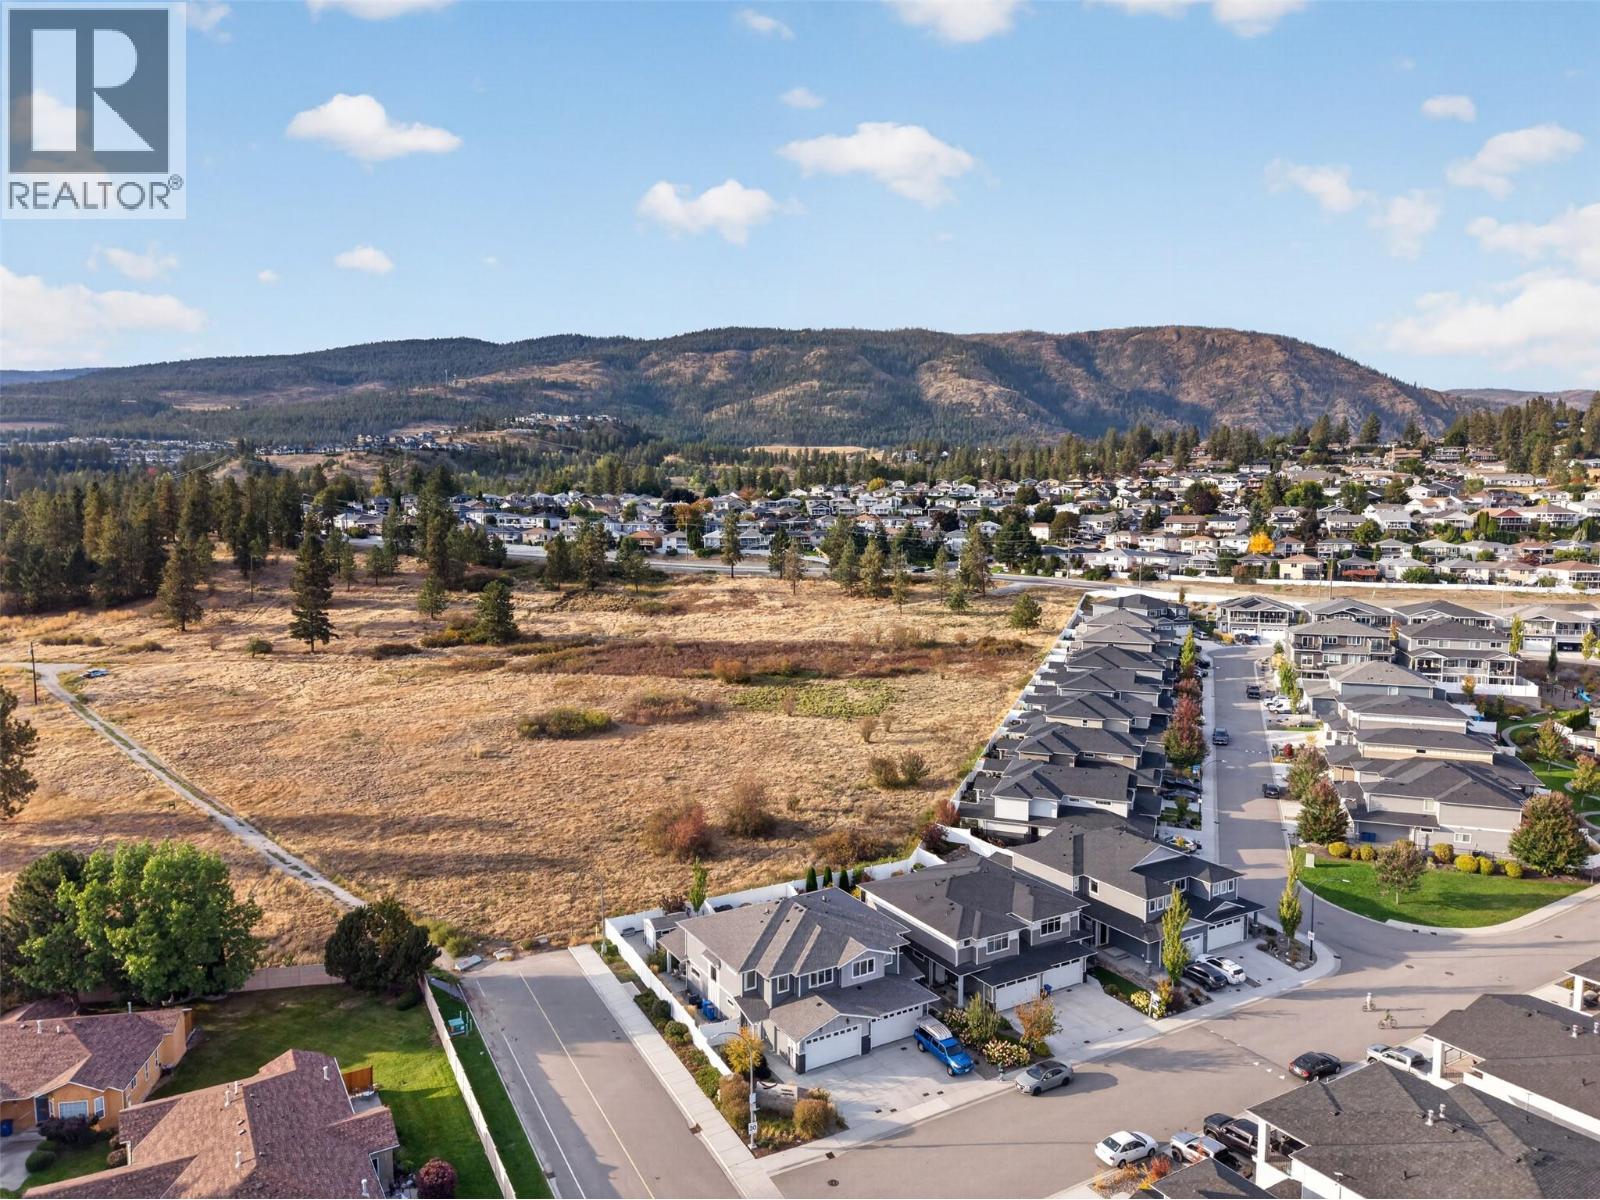
$795,000
Maintenance,
$133.93 Monthly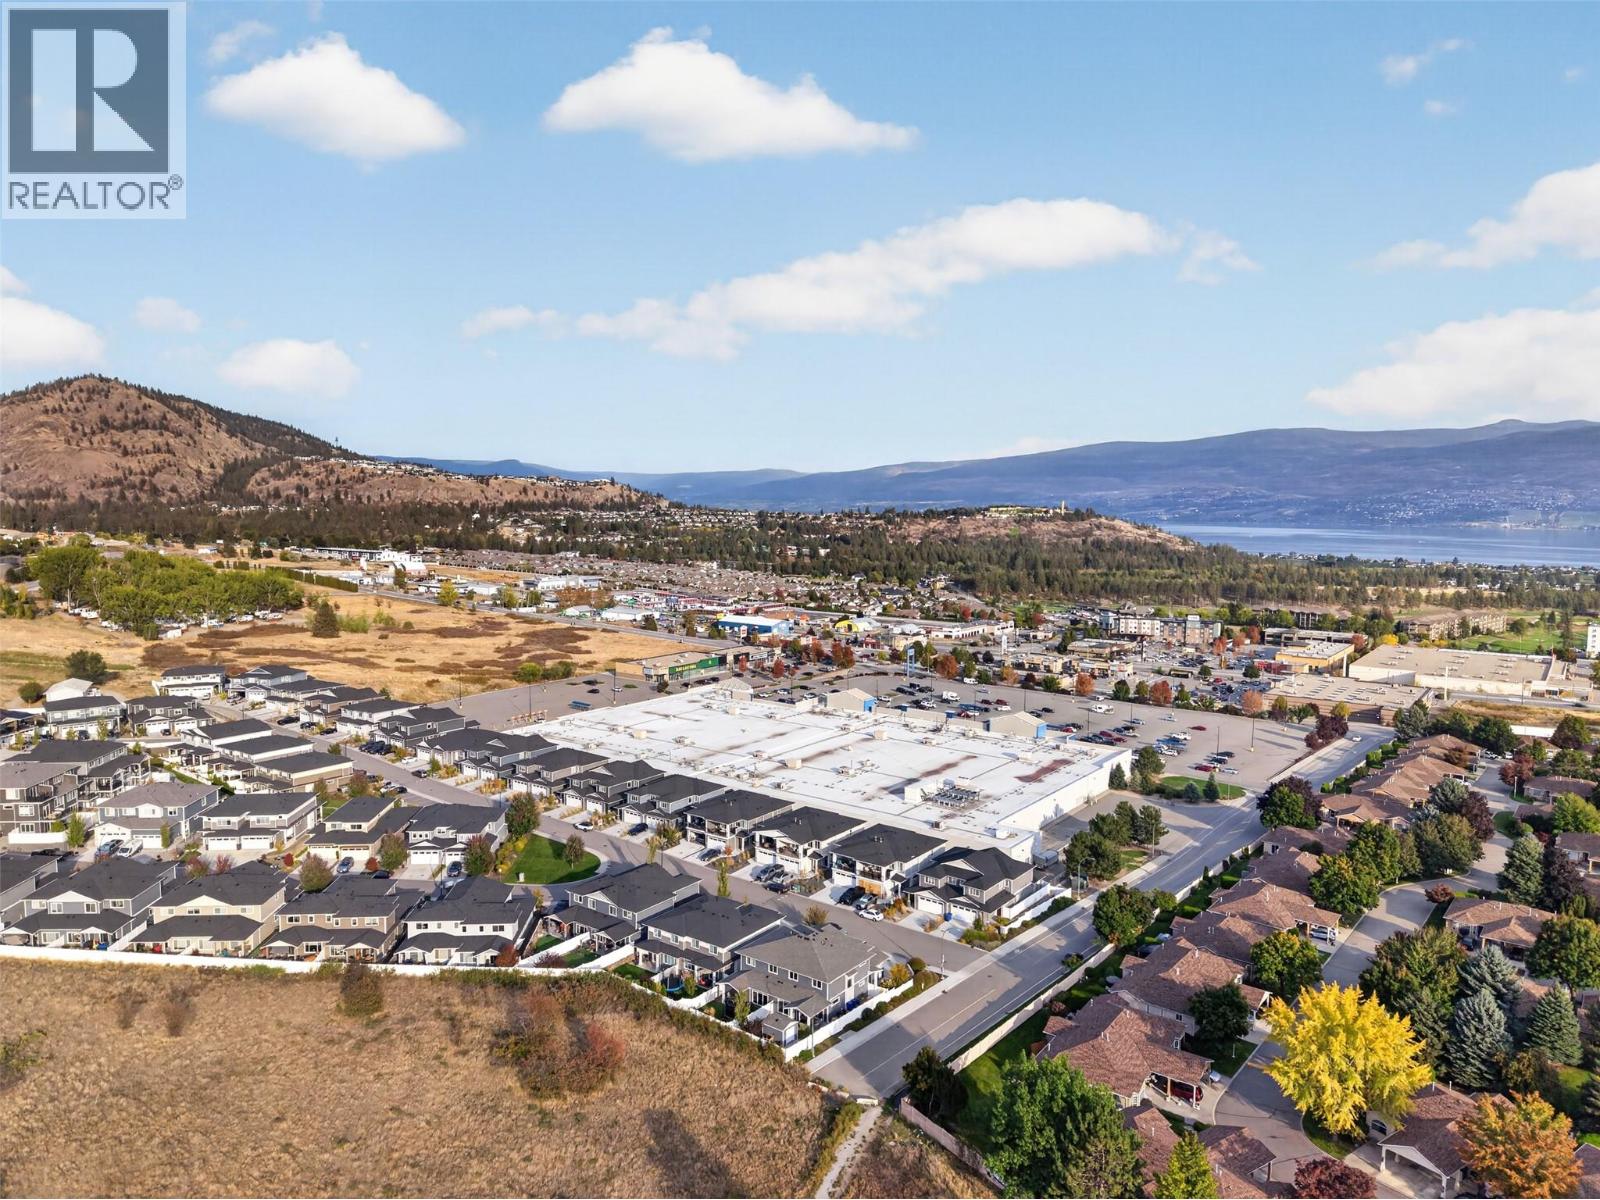
$795,000
Maintenance,
$133.93 Monthly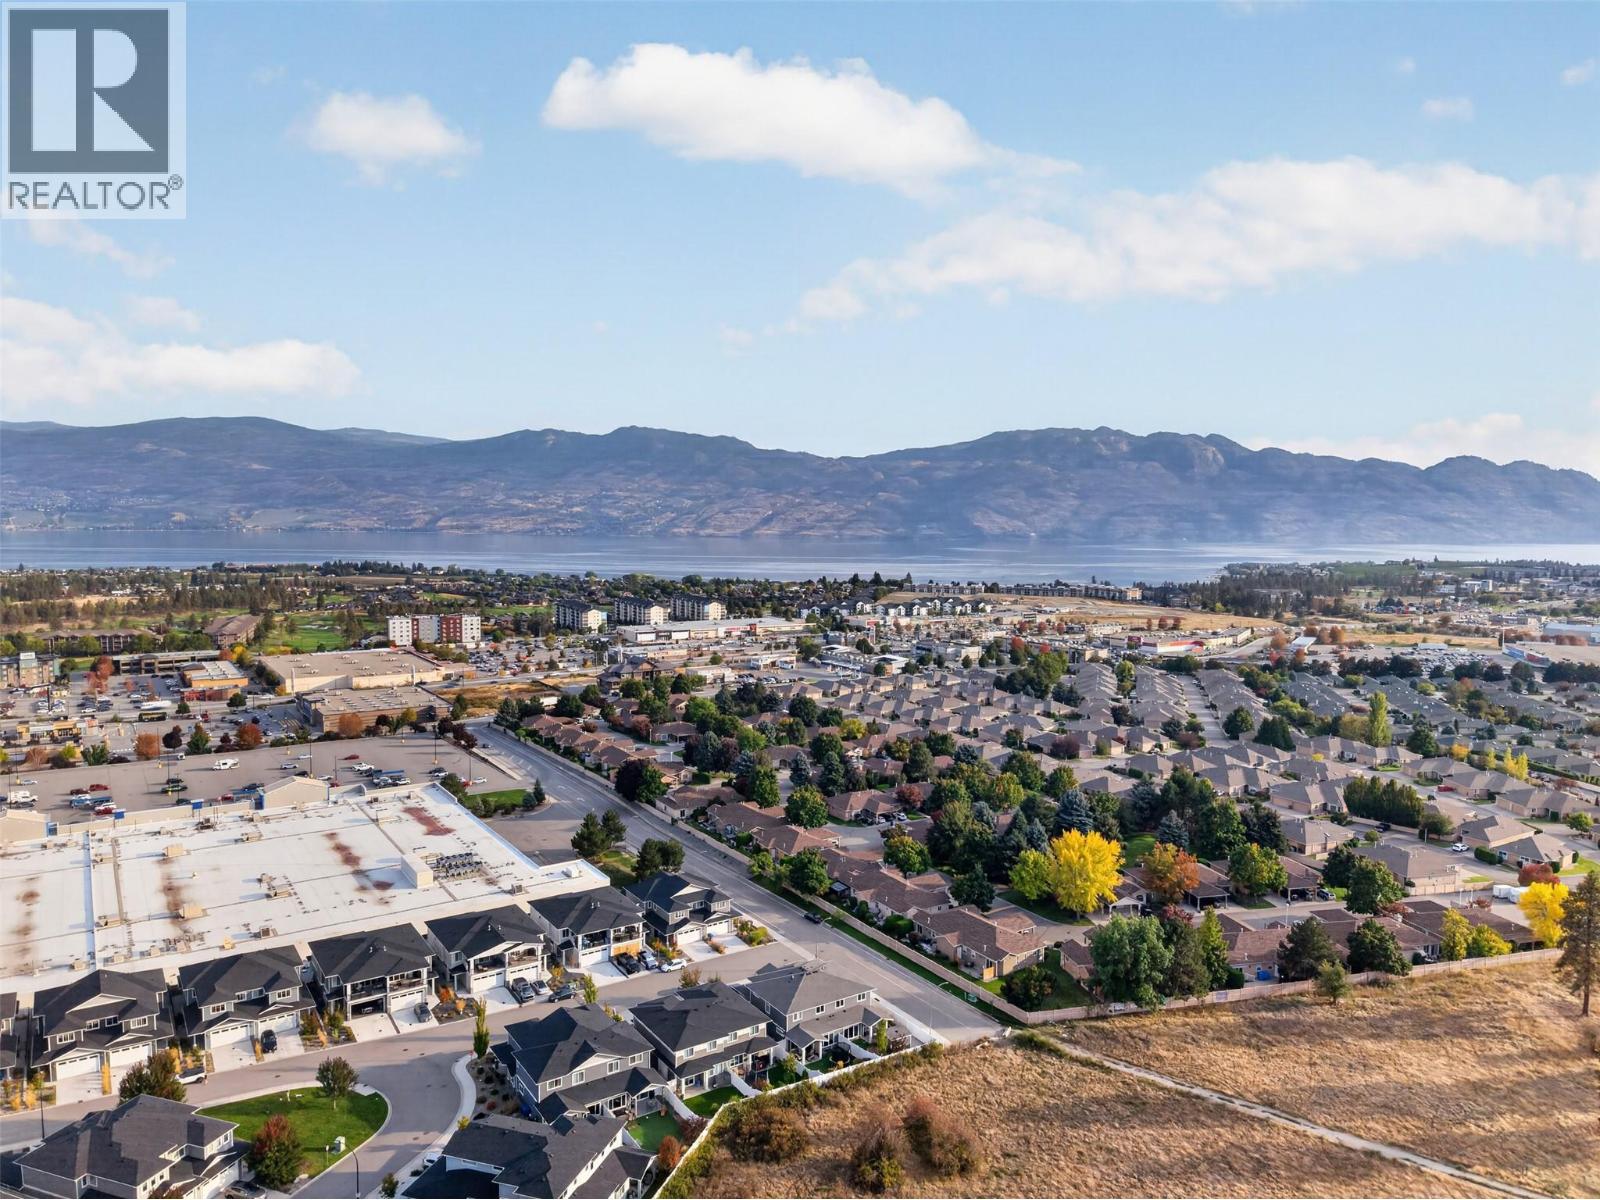
$795,000
Maintenance,
$133.93 Monthly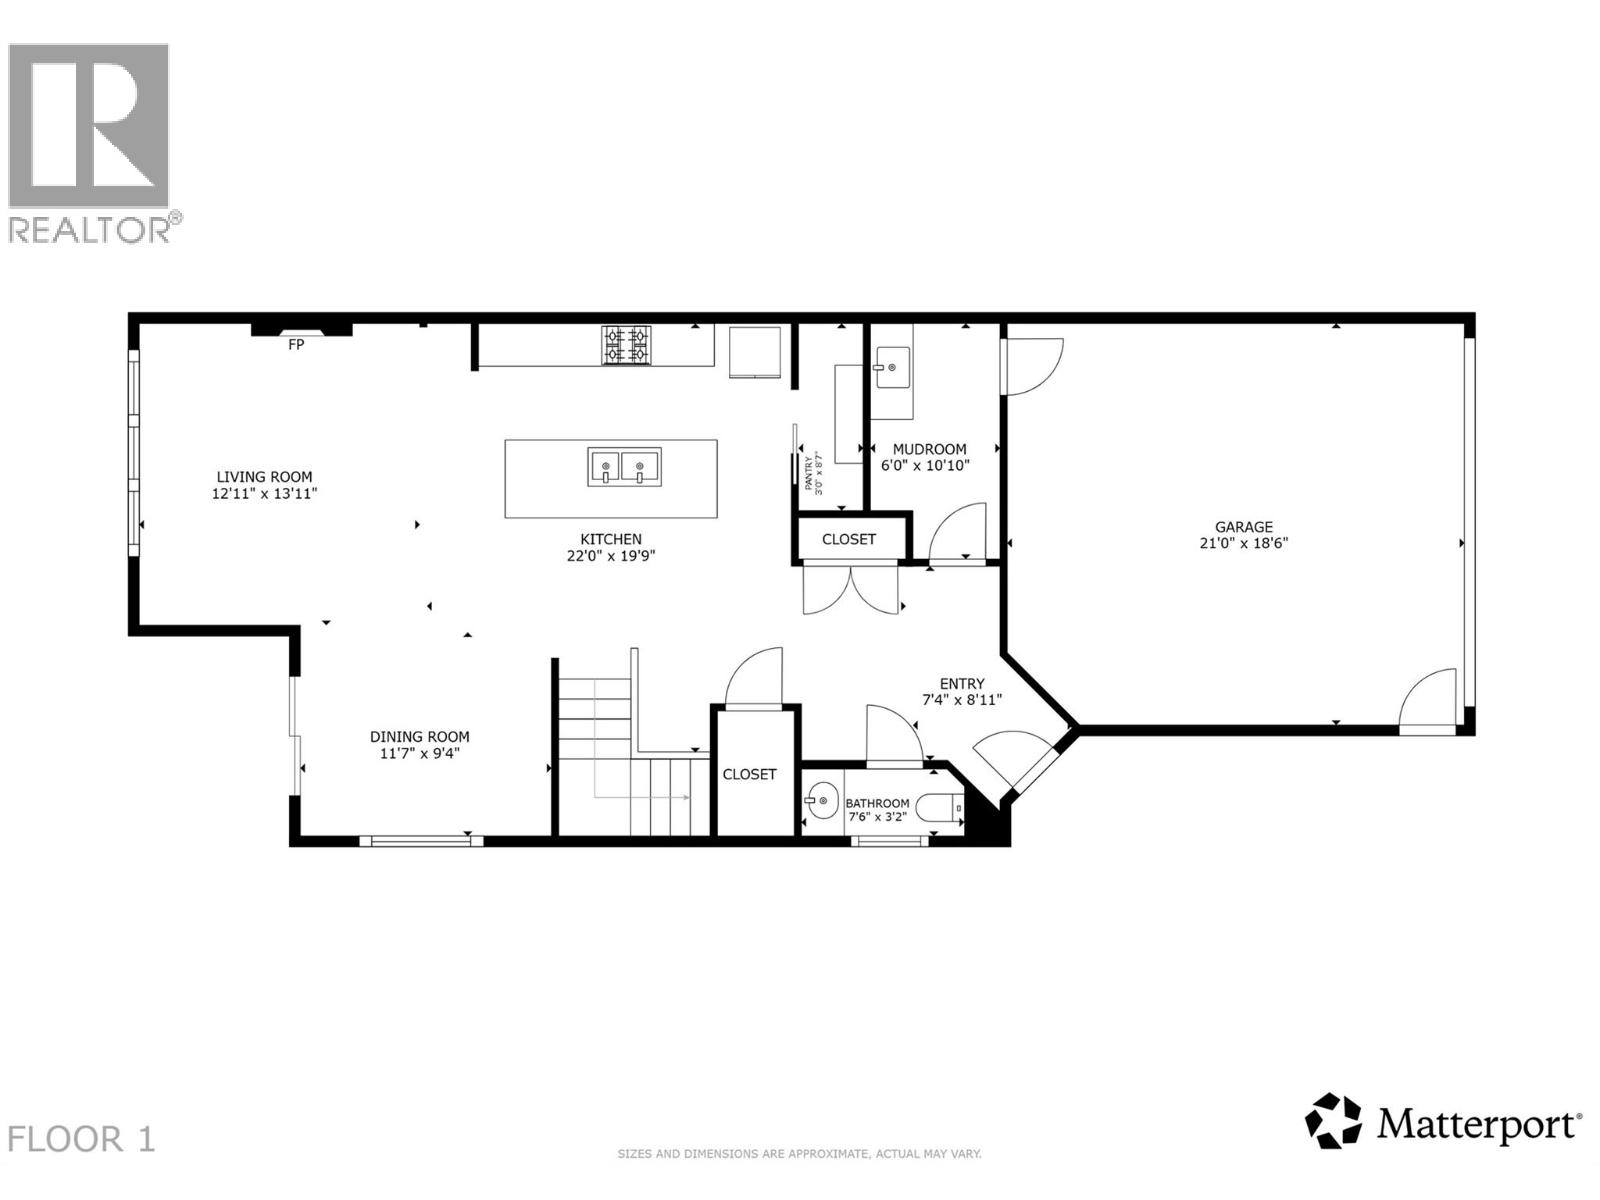
$795,000
Maintenance,
$133.93 Monthly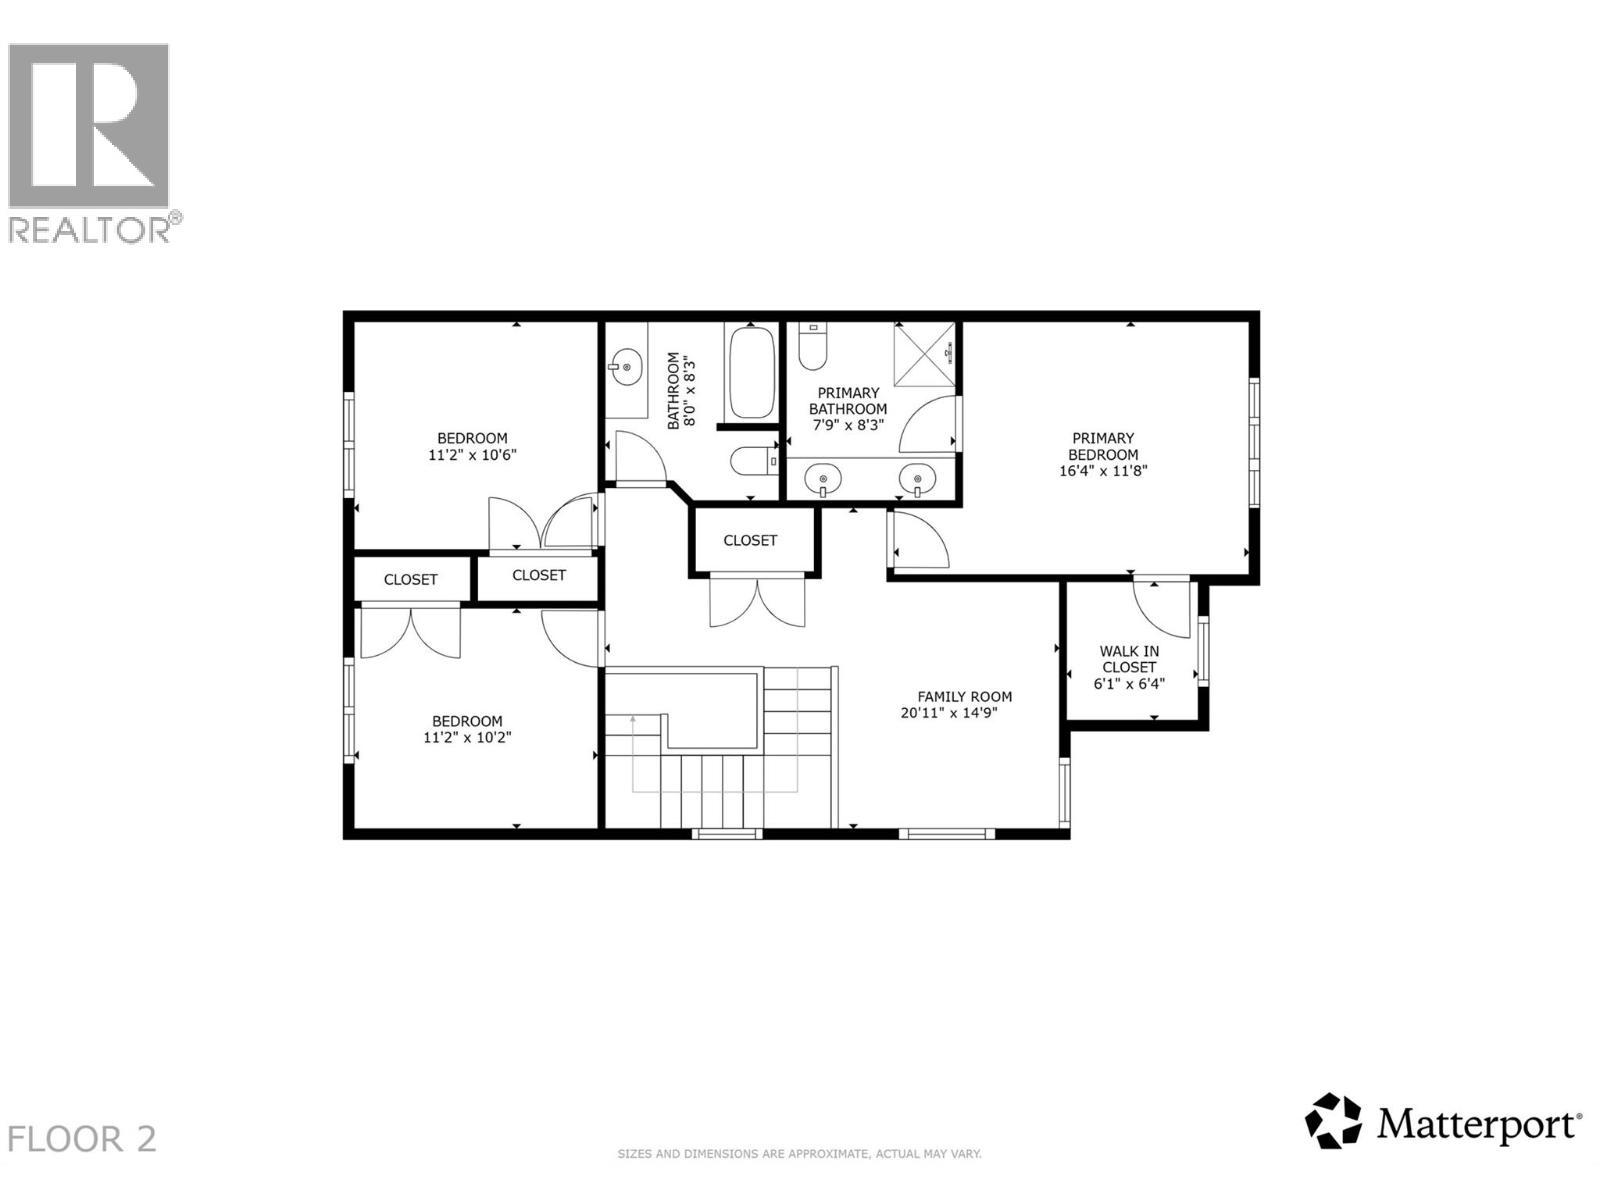
$795,000
Maintenance,
$133.93 Monthly
Like this listing?
Contact us for more information


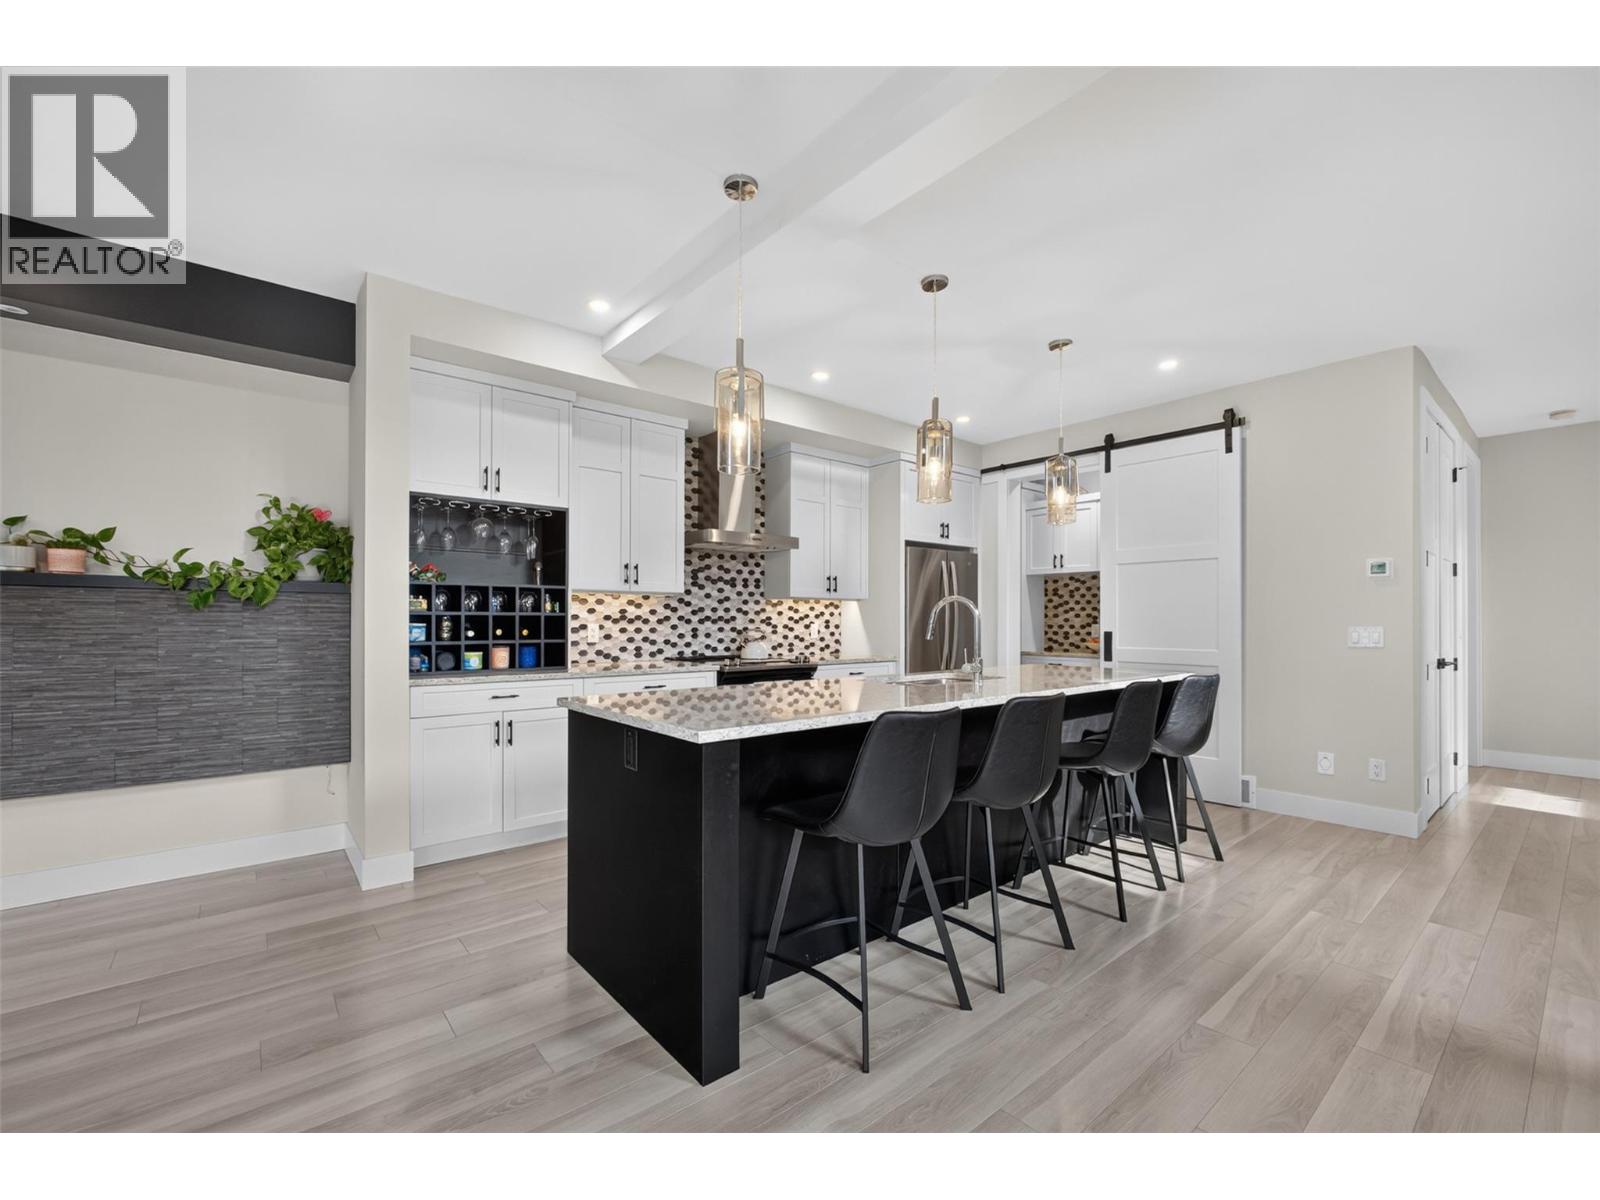
Welcome to Hawks Landing — this is one of those homes that just makes everyday life easier. This modern end-unit half duplex delivers nearly 2,000 sq. ft. of smart, functional space: 3 bedrooms, 2.5 bathrooms, and a layout built for busy households. Best part? No PTT and CMHC-approved with just 5% down — this one's move-in ready in more ways than one. Step inside and the finishes speak for themselves — quartz countertops, a large island, honeycomb tile backsplash, and a separate pantry with built-in cabinetry anchor a gorgeous, open-concept kitchen. Off the double garage, a mudroom with sink and cubbies gives you a real drop zone for kids, pets, and everyday chaos. Upstairs, all 3 bedrooms sit together with laundry and a bonus lounge — ideal as a TV room, play space, or home office. The primary retreat offers a large walk-in closet with built-ins and a spa-like ensuite with double vanity and tiled glass shower. Outside, unwind in your private, fully fenced backyard — tall composite fencing, a large covered patio, gas BBQ hookup, and low-maintenance turf so you spend weekends living, not mowing. There's even a great spot right behind the home to let the dogs run! Add a double driveway, no carpet, central vac, and a garden shed, and there's even more to love. And the location? Unbeatable — steps to shopping, golf, parks, top-rated schools, and a great community playground for the kids, all in a location that puts West Kelowna's best right at your door. With a prepaid 99-year lease (no ongoing lease payments) and a low strata fee, Hawks Landing offers something truly rare — a home that's as easy to live in as it is to love. (id:67517)
-
Property Details
MLS® Number 10401500 Property Type Single Family Neigbourhood Westbank Centre Community Name Hawks Landing Features Central Island ParkingSpaceTotal 4 -
Building
BathroomTotal 3 BedroomsTotal 3 Appliances Refrigerator, Dishwasher, Dryer, Range - Electric, Microwave, Washer ArchitecturalStyle Contemporary BasementType Crawl Space ConstructedDate 2020 ConstructionStyleAttachment Attached CoolingType Central Air Conditioning ExteriorFinish Other FireProtection Smoke Detector Only FireplaceFuel Electric FireplacePresent Yes FireplaceTotal 1 FireplaceType Unknown FlooringType Ceramic Tile, Vinyl HalfBathTotal 1 HeatingType Forced Air, See Remarks RoofMaterial Asphalt Shingle RoofStyle Unknown StoriesTotal 2 SizeInterior 1,987 Sqft Type Row / Townhouse UtilityWater Municipal Water Attached Garage 2 -
Land
Acreage No FenceType Fence LandscapeFeatures Underground Sprinkler Sewer Municipal Sewage System SizeIrregular 0.1 SizeTotal 0.1 Ac|under 1 Acre SizeTotalText 0.1 Ac|under 1 Acre -
Rooms
Level Type Length Width Dimensions Second Level 4pc Ensuite Bath 7'9'' x 8'3'' Second Level Bedroom 11'2'' x 10'6'' Second Level Bedroom 11'2'' x 10'2'' Second Level 3pc Bathroom 8'0'' x 8'3'' Second Level Family Room 20'11'' x 14'9'' Second Level Primary Bedroom 16'4'' x 11'8'' Second Level Other 6'1'' x 6'4'' Main Level Foyer 7'4'' x 8'11'' Main Level 2pc Bathroom 7'6'' x 3'2'' Main Level Mud Room 6'0'' x 10'10'' Main Level Pantry 3'0'' x 8'7'' Main Level Kitchen 22'0'' x 19'9'' Main Level Living Room 12'11'' x 13'11'' Main Level Dining Room 11'7'' x 9'4'' -
Utilities
Your Favourites
No Favourites Found







The trademarks REALTOR®, REALTORS®, and the REALTOR® logo are controlled by The Canadian Real Estate Association (CREA) and identify real estate professionals who are members of CREA. The trademarks MLS®, Multiple Listing Service® and the associated logos are owned by The Canadian Real Estate Association (CREA) and identify the quality of services provided by real estate professionals who are members of CREA. The trademark DDF® is owned by The Canadian Real Estate Association (CREA) and identifies CREA's Data Distribution Facility (DDF®)
October 17 2026 12:41:31
Association of Interior REALTORS®
