240 21st N Avenue

Creston, British Columbia V0B 1G5

  • 240 21st  N Avenue, Creston, British Columbia  V0B 1G5 - Photo 1 - 10405473

    $679,500

  • 240 21st  N Avenue, Creston, British Columbia  V0B 1G5 - Photo 2 - 10405473

    $679,500

  • 240 21st  N Avenue, Creston, British Columbia  V0B 1G5 - Photo 3 - 10405473

    $679,500

  • 240 21st  N Avenue, Creston, British Columbia  V0B 1G5 - Photo 4 - 10405473

    $679,500

  • 240 21st  N Avenue, Creston, British Columbia  V0B 1G5 - Photo 5 - 10405473

    $679,500

  • 240 21st  N Avenue, Creston, British Columbia  V0B 1G5 - Photo 6 - 10405473

    $679,500

  • 240 21st  N Avenue, Creston, British Columbia  V0B 1G5 - Photo 7 - 10405473

    $679,500

  • 240 21st  N Avenue, Creston, British Columbia  V0B 1G5 - Photo 8 - 10405473

    $679,500

  • 240 21st  N Avenue, Creston, British Columbia  V0B 1G5 - Photo 9 - 10405473

    $679,500

  • 240 21st  N Avenue, Creston, British Columbia  V0B 1G5 - Photo 10 - 10405473

    $679,500

  • 240 21st  N Avenue, Creston, British Columbia  V0B 1G5 - Photo 11 - 10405473

    $679,500

  • 240 21st  N Avenue, Creston, British Columbia  V0B 1G5 - Photo 12 - 10405473

    $679,500

  • 240 21st  N Avenue, Creston, British Columbia  V0B 1G5 - Photo 13 - 10405473

    $679,500

  • 240 21st  N Avenue, Creston, British Columbia  V0B 1G5 - Photo 14 - 10405473

    $679,500

  • 240 21st  N Avenue, Creston, British Columbia  V0B 1G5 - Photo 15 - 10405473

    $679,500

  • 240 21st  N Avenue, Creston, British Columbia  V0B 1G5 - Photo 16 - 10405473

    $679,500

  • 240 21st  N Avenue, Creston, British Columbia  V0B 1G5 - Photo 17 - 10405473

    $679,500

  • 240 21st  N Avenue, Creston, British Columbia  V0B 1G5 - Photo 18 - 10405473

    $679,500

  • 240 21st  N Avenue, Creston, British Columbia  V0B 1G5 - Photo 19 - 10405473

    $679,500

  • 240 21st  N Avenue, Creston, British Columbia  V0B 1G5 - Photo 20 - 10405473

    $679,500

  • 240 21st  N Avenue, Creston, British Columbia  V0B 1G5 - Photo 21 - 10405473

    $679,500

  • 240 21st  N Avenue, Creston, British Columbia  V0B 1G5 - Photo 22 - 10405473

    $679,500

  • 240 21st  N Avenue, Creston, British Columbia  V0B 1G5 - Photo 23 - 10405473

    $679,500

  • 240 21st  N Avenue, Creston, British Columbia  V0B 1G5 - Photo 24 - 10405473

    $679,500

  • 240 21st  N Avenue, Creston, British Columbia  V0B 1G5 - Photo 25 - 10405473

    $679,500

  • 240 21st  N Avenue, Creston, British Columbia  V0B 1G5 - Photo 26 - 10405473

    $679,500

  • 240 21st  N Avenue, Creston, British Columbia  V0B 1G5 - Photo 27 - 10405473

    $679,500

  • 240 21st  N Avenue, Creston, British Columbia  V0B 1G5 - Photo 28 - 10405473

    $679,500

  • 240 21st  N Avenue, Creston, British Columbia  V0B 1G5 - Photo 29 - 10405473

    $679,500

  • 240 21st  N Avenue, Creston, British Columbia  V0B 1G5 - Photo 30 - 10405473

    $679,500

  • 240 21st  N Avenue, Creston, British Columbia  V0B 1G5 - Photo 31 - 10405473

    $679,500

  • 240 21st  N Avenue, Creston, British Columbia  V0B 1G5 - Photo 32 - 10405473

    $679,500

  • 240 21st  N Avenue, Creston, British Columbia  V0B 1G5 - Photo 33 - 10405473

    $679,500

  • 240 21st  N Avenue, Creston, British Columbia  V0B 1G5 - Photo 34 - 10405473

    $679,500

  • 240 21st  N Avenue, Creston, British Columbia  V0B 1G5 - Photo 35 - 10405473

    $679,500

  • 240 21st  N Avenue, Creston, British Columbia  V0B 1G5 - Photo 36 - 10405473

    $679,500

  • 240 21st  N Avenue, Creston, British Columbia  V0B 1G5 - Photo 37 - 10405473

    $679,500

  • 240 21st  N Avenue, Creston, British Columbia  V0B 1G5 - Photo 38 - 10405473

    $679,500

  • 240 21st  N Avenue, Creston, British Columbia  V0B 1G5 - Photo 39 - 10405473

    $679,500

  • 240 21st  N Avenue, Creston, British Columbia  V0B 1G5 - Photo 40 - 10405473

    $679,500

  • 240 21st  N Avenue, Creston, British Columbia  V0B 1G5 - Photo 41 - 10405473

    $679,500

  • 240 21st  N Avenue, Creston, British Columbia  V0B 1G5 - Photo 42 - 10405473

    $679,500

  • 240 21st  N Avenue, Creston, British Columbia  V0B 1G5 - Photo 43 - 10405473

    $679,500

  • 240 21st  N Avenue, Creston, British Columbia  V0B 1G5 - Photo 44 - 10405473

    $679,500

  • 240 21st  N Avenue, Creston, British Columbia  V0B 1G5 - Photo 45 - 10405473

    $679,500

  • 240 21st  N Avenue, Creston, British Columbia  V0B 1G5 - Photo 46 - 10405473

    $679,500

  • 240 21st  N Avenue, Creston, British Columbia  V0B 1G5 - Photo 47 - 10405473

    $679,500

  • 240 21st  N Avenue, Creston, British Columbia  V0B 1G5 - Photo 48 - 10405473

    $679,500

  • 240 21st  N Avenue, Creston, British Columbia  V0B 1G5 - Photo 49 - 10405473

    $679,500

  • 240 21st  N Avenue, Creston, British Columbia  V0B 1G5 - Photo 50 - 10405473

    $679,500

  • 240 21st  N Avenue, Creston, British Columbia  V0B 1G5 - Photo 51 - 10405473

    $679,500

  • 240 21st  N Avenue, Creston, British Columbia  V0B 1G5 - Photo 52 - 10405473

    $679,500

  • 240 21st  N Avenue, Creston, British Columbia  V0B 1G5 - Photo 53 - 10405473

    $679,500

  • 240 21st  N Avenue, Creston, British Columbia  V0B 1G5 - Photo 54 - 10405473

    $679,500

  • 240 21st  N Avenue, Creston, British Columbia  V0B 1G5 - Photo 55 - 10405473

    $679,500

  • 240 21st  N Avenue, Creston, British Columbia  V0B 1G5 - Photo 56 - 10405473

    $679,500

  • 240 21st  N Avenue, Creston, British Columbia  V0B 1G5 - Photo 57 - 10405473

    $679,500

Like this listing?

Contact us for more information


Name


2,259 sqft

3
Beds

3
Baths
Bungalow Fireplace Central Air Conditioning Forced Air, See Remarks Landscaped

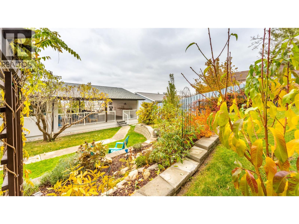
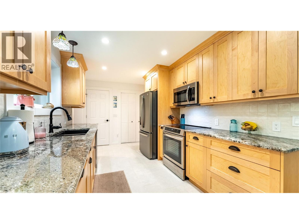
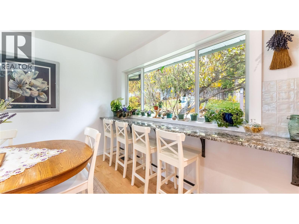
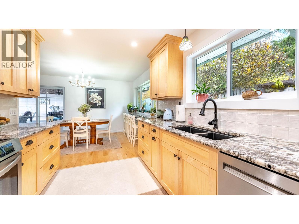
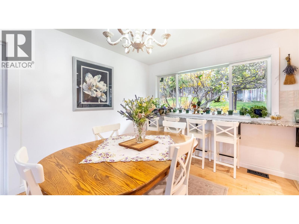
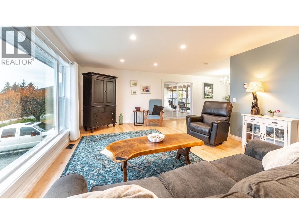
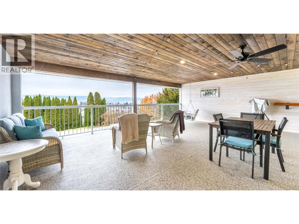
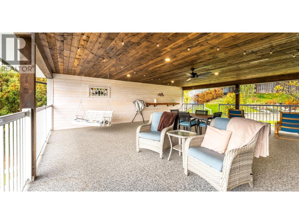
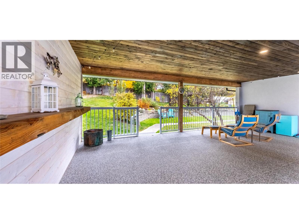
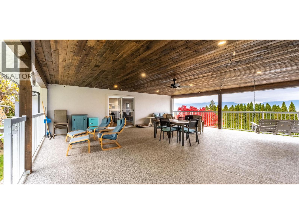
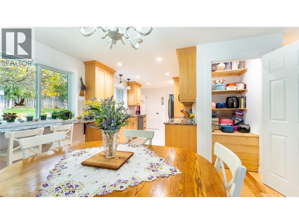
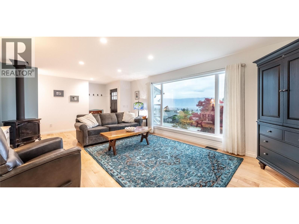
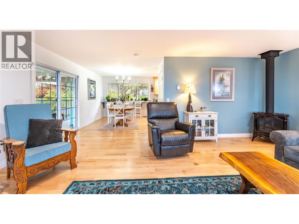
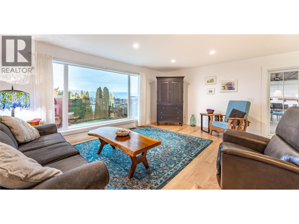
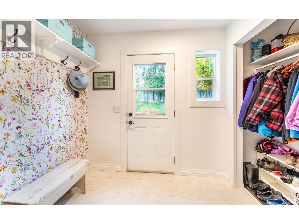
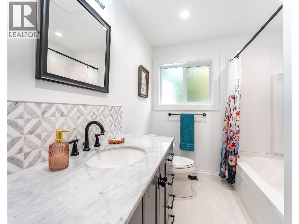
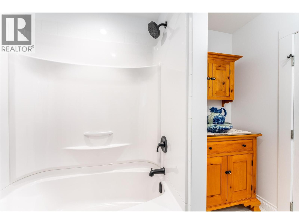
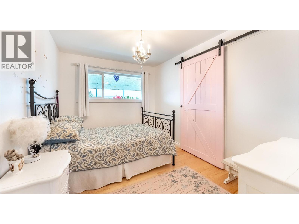
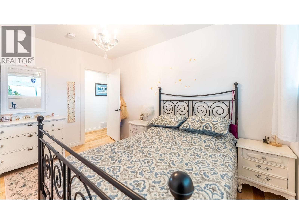
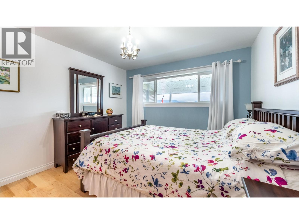
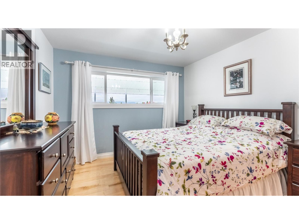
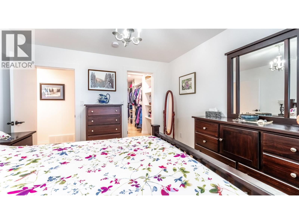
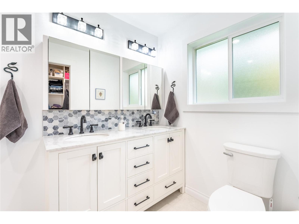
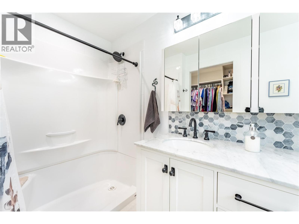
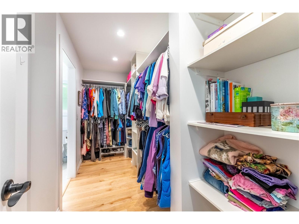
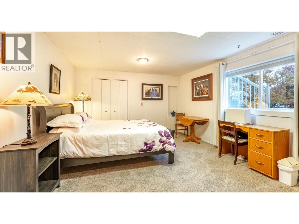
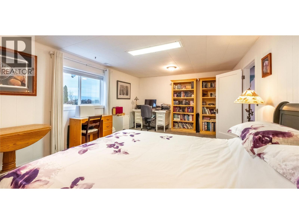
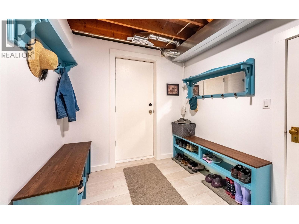
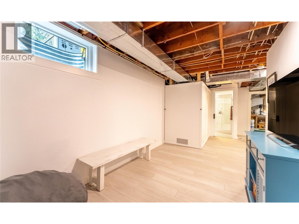
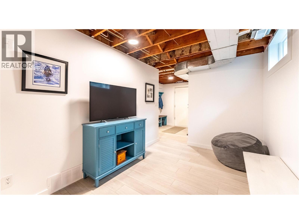
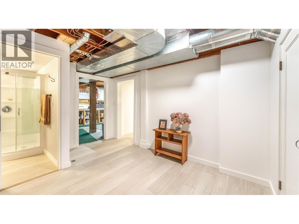
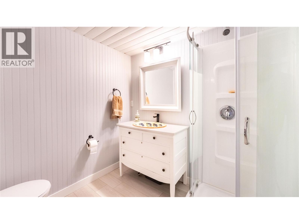
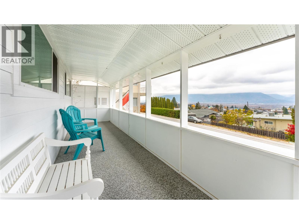
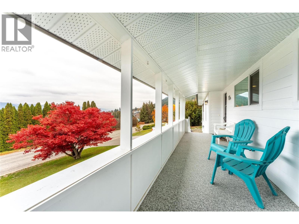
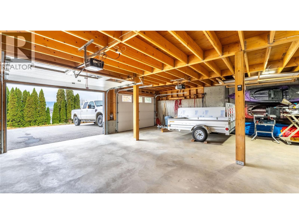
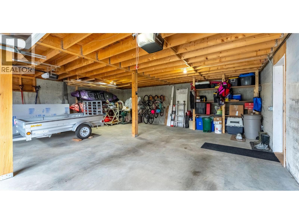
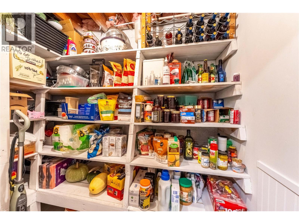
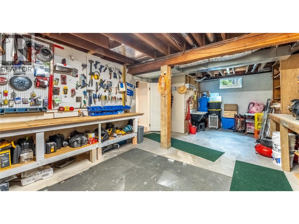
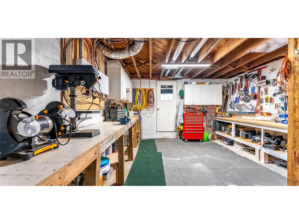
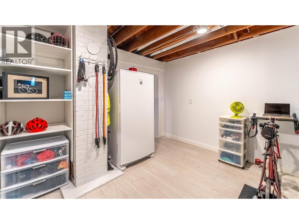
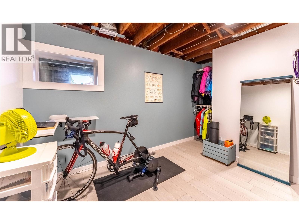
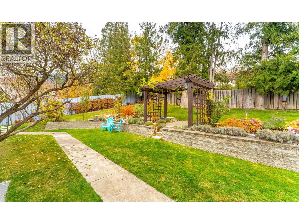
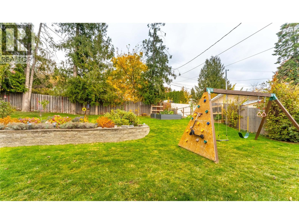
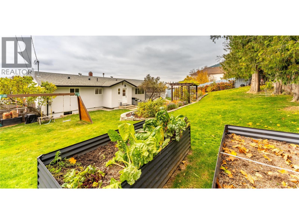
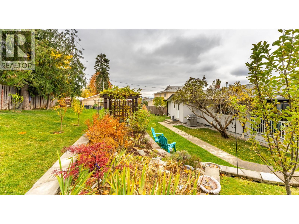
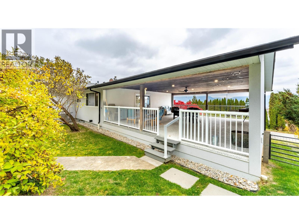
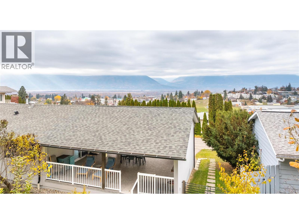
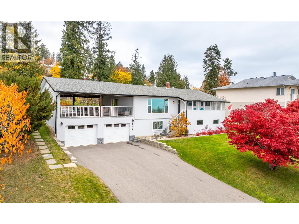
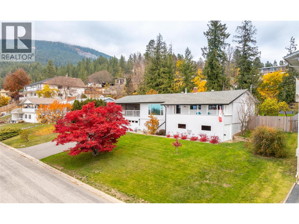
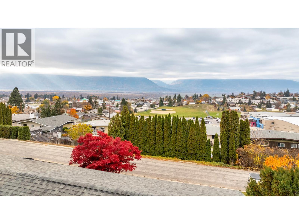
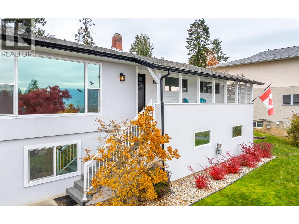
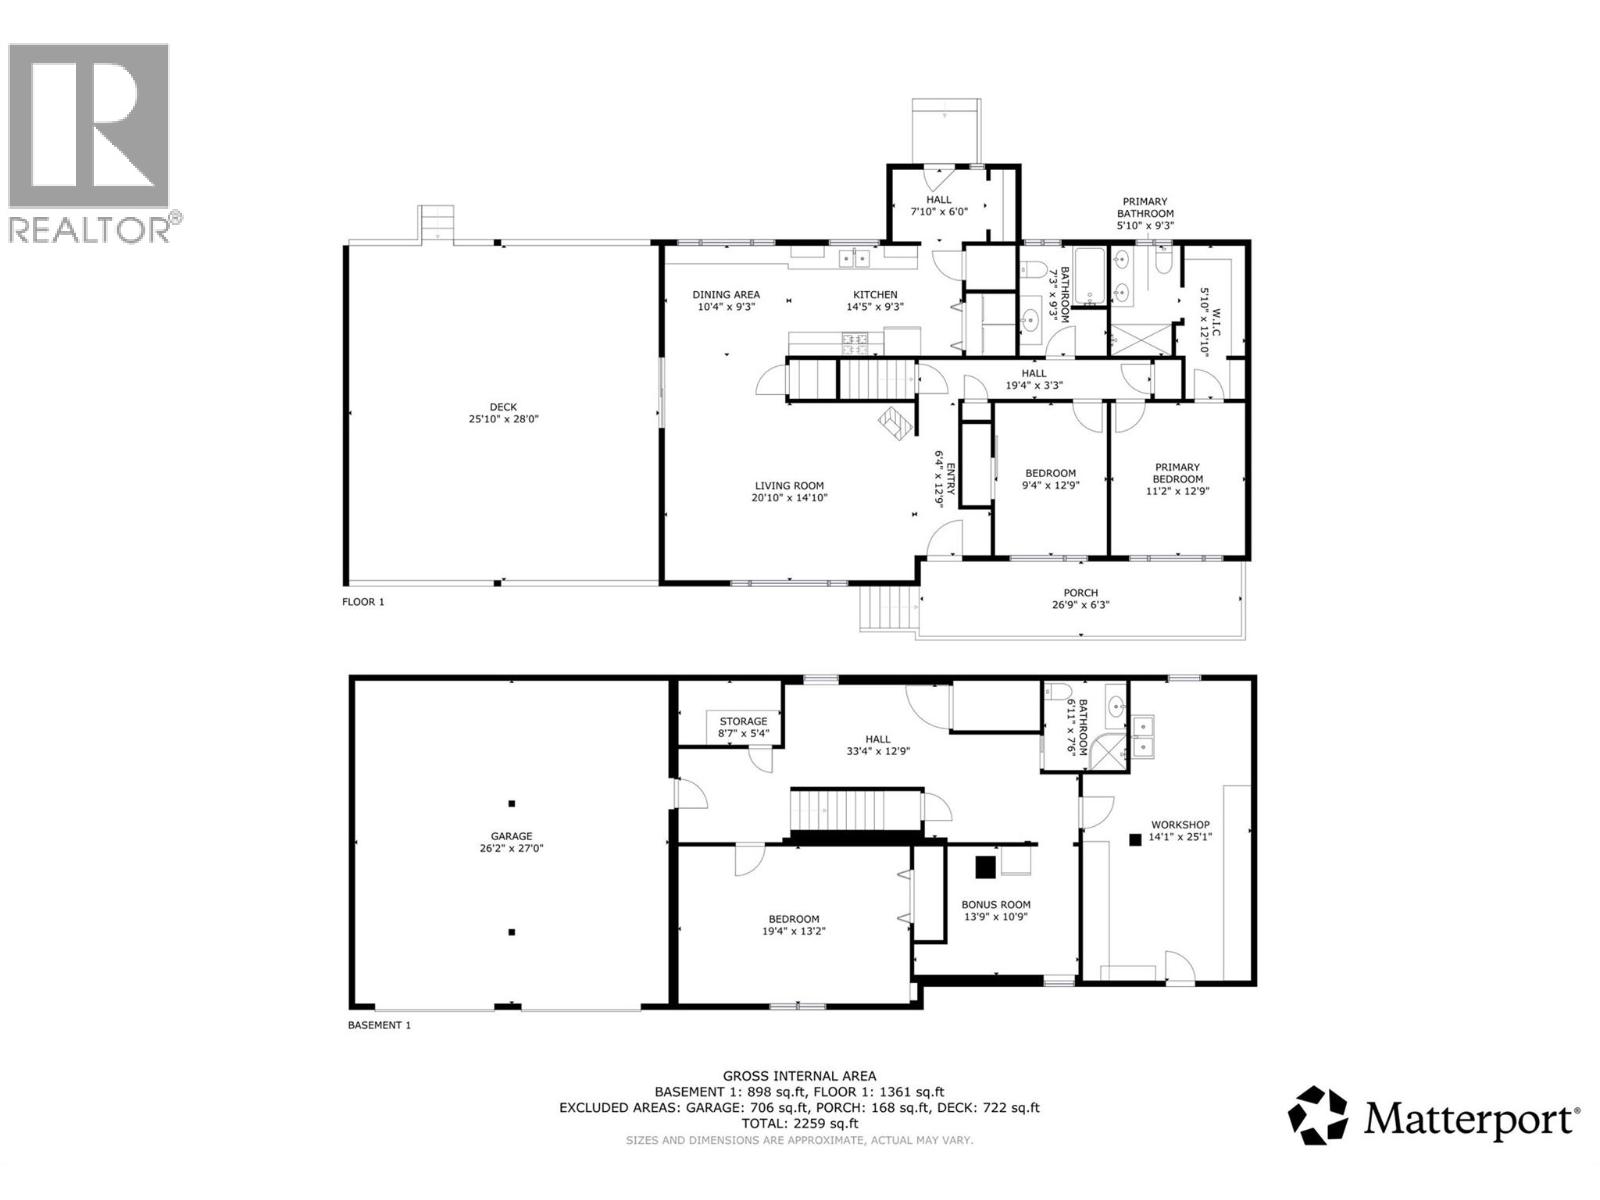
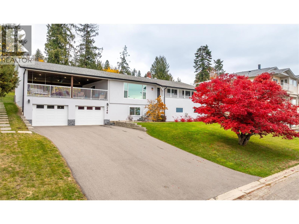
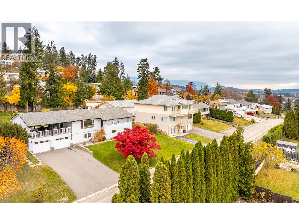
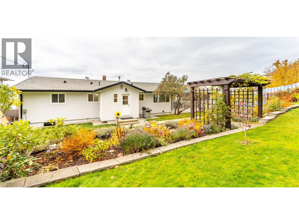
Welcome to this beautifully renovated home offering stunning mountain and valley views and exceptional outdoor living space! The bright, open-concept main floor seamlessly connects the kitchen, dining, and living room, creating an inviting space for everyday living and entertaining. The custom kitchen features granite countertops, while hardwood and tile flooring add warmth and durability on the main level. Upstairs, you'll find two bedrooms, including a primary suite complete with a walk-in closet and private ensuite, andfull four-piece bathroom on the main floor. The lower level offers plenty of additional living and functional space, including a third bedroom, three-piece bathroom, cold storage room, and a flex room ideal for a home office, exercise room, or hobby space. A workshop with its own separate entrance is perfect for projects or additional space, while direct access to the attached double garage adds convenience. Step outside from the dining area onto the expansive covered deck! This incredible outdoor living space is perfect for entertaining, relaxing, or simply taking in the beautiful mountain and valley views. The landscaped and fenced backyard offers garden beds and trees, creating a lovely setting for outdoor enjoyment. With a newer furnace and air conditioning, extensive renovations, and an abundance of flexible living and storage space, this home offers a wonderful combination of comfort, functionality, and beautiful surroundings. Move in and enjoy! (id:67517)

  • Property Details
    MLS® Number 10405473
    Property Type Single Family
    Neigbourhood Creston
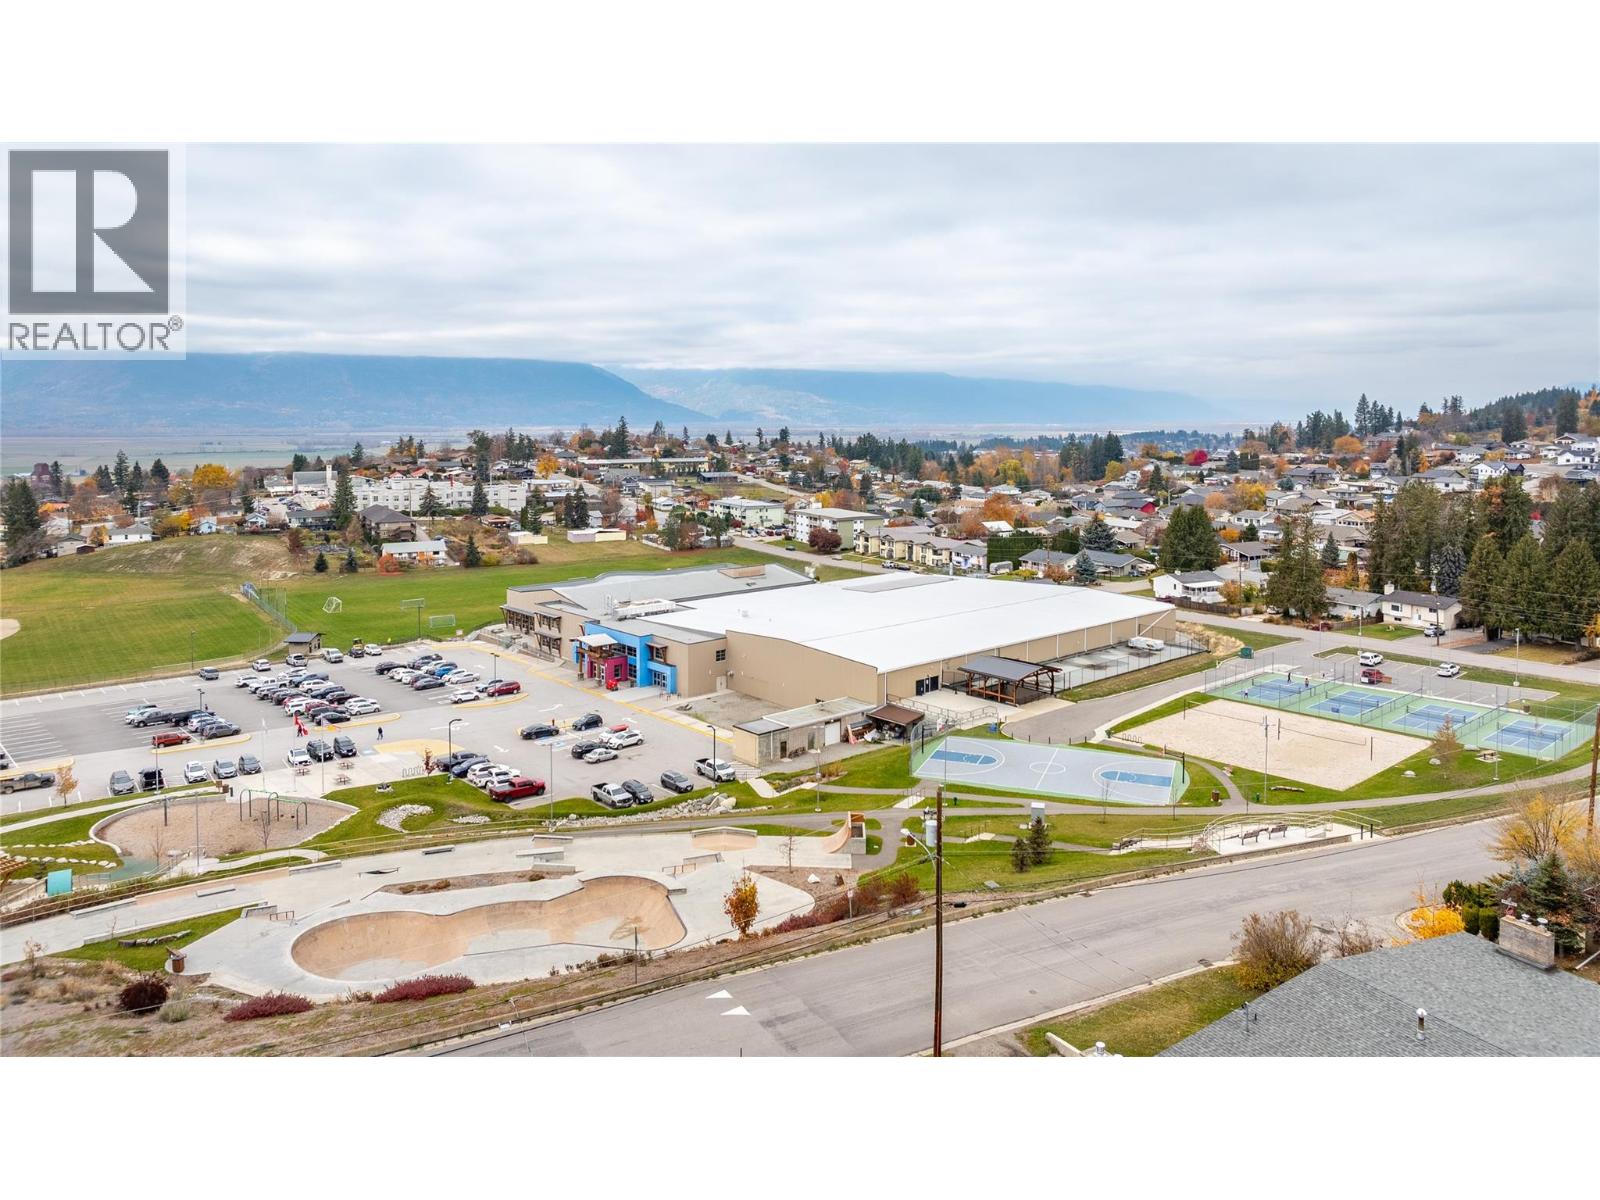
    AmenitiesNearBy Golf Nearby, Park, Recreation, Shopping
    Features Balcony
    ParkingSpaceTotal 4
    ViewType Mountain View, Valley View
  • Building
    BathroomTotal 3
    BedroomsTotal 3
    Appliances Range, Refrigerator, Dryer, Washer
    ArchitecturalStyle Bungalow
    BasementType Full
    ConstructedDate 1957
    ConstructionStyleAttachment Detached
    CoolingType Central Air Conditioning
    ExteriorFinish Stucco
    FireplacePresent Yes
    FireplaceTotal 1
    FireplaceType Free Standing Metal
    FlooringType Hardwood, Laminate, Tile
    HeatingType Forced Air, See Remarks
    RoofMaterial Asphalt Shingle
    RoofStyle Unknown
    StoriesTotal 1
    SizeInterior 2,259 Sqft
    Type House
    UtilityWater Municipal Water
    Attached Garage 2
  • Land
    Acreage No
    FenceType Fence
    LandAmenities Golf Nearby, Park, Recreation, Shopping
    LandscapeFeatures Landscaped
    Sewer Municipal Sewage System
    SizeIrregular 0.32
    SizeTotal 0.32 Ac|under 1 Acre
    SizeTotalText 0.32 Ac|under 1 Acre
  • Rooms
    Level Type Dimensions
    Basement Bedroom 19'4'' x 13'2''
    Basement Full Bathroom Measurements not available
    Basement Other 13'9'' x 10'9''
    Basement Workshop 25'1'' x 14'10''
    Main Level Kitchen 14'5'' x 9'3''
    Main Level Living Room 20'10'' x 14'10''
    Main Level Dining Room 10'4'' x 9'3''
    Main Level Primary Bedroom 12'9'' x 11'2''
    Main Level Bedroom 12'9'' x 9'4''
    Main Level Full Bathroom Measurements not available
    Main Level Full Ensuite Bathroom Measurements not available
    Main Level Foyer 7'10'' x 6'
  • Utilities