2396 Nault Road

Pass Creek, British Columbia V1N 4T5

  • 2396 Nault Road, Pass Creek, British Columbia  V1N 4T5 - Photo 1 - 10401860

    $875,900

  • 2396 Nault Road, Pass Creek, British Columbia  V1N 4T5 - Photo 2 - 10401860

    $875,900

  • 2396 Nault Road, Pass Creek, British Columbia  V1N 4T5 - Photo 3 - 10401860

    $875,900

  • 2396 Nault Road, Pass Creek, British Columbia  V1N 4T5 - Photo 4 - 10401860

    $875,900

  • 2396 Nault Road, Pass Creek, British Columbia  V1N 4T5 - Photo 5 - 10401860

    $875,900

  • 2396 Nault Road, Pass Creek, British Columbia  V1N 4T5 - Photo 6 - 10401860

    $875,900

  • 2396 Nault Road, Pass Creek, British Columbia  V1N 4T5 - Photo 7 - 10401860

    $875,900

  • 2396 Nault Road, Pass Creek, British Columbia  V1N 4T5 - Photo 8 - 10401860

    $875,900

  • 2396 Nault Road, Pass Creek, British Columbia  V1N 4T5 - Photo 9 - 10401860

    $875,900

  • 2396 Nault Road, Pass Creek, British Columbia  V1N 4T5 - Photo 10 - 10401860

    $875,900

  • 2396 Nault Road, Pass Creek, British Columbia  V1N 4T5 - Photo 11 - 10401860

    $875,900

  • 2396 Nault Road, Pass Creek, British Columbia  V1N 4T5 - Photo 12 - 10401860

    $875,900

  • 2396 Nault Road, Pass Creek, British Columbia  V1N 4T5 - Photo 13 - 10401860

    $875,900

  • 2396 Nault Road, Pass Creek, British Columbia  V1N 4T5 - Photo 14 - 10401860

    $875,900

  • 2396 Nault Road, Pass Creek, British Columbia  V1N 4T5 - Photo 15 - 10401860

    $875,900

  • 2396 Nault Road, Pass Creek, British Columbia  V1N 4T5 - Photo 16 - 10401860

    $875,900

  • 2396 Nault Road, Pass Creek, British Columbia  V1N 4T5 - Photo 17 - 10401860

    $875,900

  • 2396 Nault Road, Pass Creek, British Columbia  V1N 4T5 - Photo 18 - 10401860

    $875,900

  • 2396 Nault Road, Pass Creek, British Columbia  V1N 4T5 - Photo 19 - 10401860

    $875,900

  • 2396 Nault Road, Pass Creek, British Columbia  V1N 4T5 - Photo 20 - 10401860

    $875,900

  • 2396 Nault Road, Pass Creek, British Columbia  V1N 4T5 - Photo 21 - 10401860

    $875,900

  • 2396 Nault Road, Pass Creek, British Columbia  V1N 4T5 - Photo 22 - 10401860

    $875,900

  • 2396 Nault Road, Pass Creek, British Columbia  V1N 4T5 - Photo 23 - 10401860

    $875,900

  • 2396 Nault Road, Pass Creek, British Columbia  V1N 4T5 - Photo 24 - 10401860

    $875,900

  • 2396 Nault Road, Pass Creek, British Columbia  V1N 4T5 - Photo 25 - 10401860

    $875,900

  • 2396 Nault Road, Pass Creek, British Columbia  V1N 4T5 - Photo 26 - 10401860

    $875,900

  • 2396 Nault Road, Pass Creek, British Columbia  V1N 4T5 - Photo 27 - 10401860

    $875,900

  • 2396 Nault Road, Pass Creek, British Columbia  V1N 4T5 - Photo 28 - 10401860

    $875,900

  • 2396 Nault Road, Pass Creek, British Columbia  V1N 4T5 - Photo 29 - 10401860

    $875,900

  • 2396 Nault Road, Pass Creek, British Columbia  V1N 4T5 - Photo 30 - 10401860

    $875,900

  • 2396 Nault Road, Pass Creek, British Columbia  V1N 4T5 - Photo 31 - 10401860

    $875,900

  • 2396 Nault Road, Pass Creek, British Columbia  V1N 4T5 - Photo 32 - 10401860

    $875,900

  • 2396 Nault Road, Pass Creek, British Columbia  V1N 4T5 - Photo 33 - 10401860

    $875,900

  • 2396 Nault Road, Pass Creek, British Columbia  V1N 4T5 - Photo 34 - 10401860

    $875,900

  • 2396 Nault Road, Pass Creek, British Columbia  V1N 4T5 - Photo 35 - 10401860

    $875,900

  • 2396 Nault Road, Pass Creek, British Columbia  V1N 4T5 - Photo 36 - 10401860

    $875,900

  • 2396 Nault Road, Pass Creek, British Columbia  V1N 4T5 - Photo 37 - 10401860

    $875,900

  • 2396 Nault Road, Pass Creek, British Columbia  V1N 4T5 - Photo 38 - 10401860

    $875,900

  • 2396 Nault Road, Pass Creek, British Columbia  V1N 4T5 - Photo 39 - 10401860

    $875,900

  • 2396 Nault Road, Pass Creek, British Columbia  V1N 4T5 - Photo 40 - 10401860

    $875,900

  • 2396 Nault Road, Pass Creek, British Columbia  V1N 4T5 - Photo 41 - 10401860

    $875,900

  • 2396 Nault Road, Pass Creek, British Columbia  V1N 4T5 - Photo 42 - 10401860

    $875,900

  • 2396 Nault Road, Pass Creek, British Columbia  V1N 4T5 - Photo 43 - 10401860

    $875,900

  • 2396 Nault Road, Pass Creek, British Columbia  V1N 4T5 - Photo 44 - 10401860

    $875,900

  • 2396 Nault Road, Pass Creek, British Columbia  V1N 4T5 - Photo 45 - 10401860

    $875,900

  • 2396 Nault Road, Pass Creek, British Columbia  V1N 4T5 - Photo 46 - 10401860

    $875,900

  • 2396 Nault Road, Pass Creek, British Columbia  V1N 4T5 - Photo 47 - 10401860

    $875,900

  • 2396 Nault Road, Pass Creek, British Columbia  V1N 4T5 - Photo 48 - 10401860

    $875,900

  • 2396 Nault Road, Pass Creek, British Columbia  V1N 4T5 - Photo 49 - 10401860

    $875,900

  • 2396 Nault Road, Pass Creek, British Columbia  V1N 4T5 - Photo 50 - 10401860

    $875,900

  • 2396 Nault Road, Pass Creek, British Columbia  V1N 4T5 - Photo 51 - 10401860

    $875,900

  • 2396 Nault Road, Pass Creek, British Columbia  V1N 4T5 - Photo 52 - 10401860

    $875,900

  • 2396 Nault Road, Pass Creek, British Columbia  V1N 4T5 - Photo 53 - 10401860

    $875,900

  • 2396 Nault Road, Pass Creek, British Columbia  V1N 4T5 - Photo 54 - 10401860

    $875,900

  • 2396 Nault Road, Pass Creek, British Columbia  V1N 4T5 - Photo 55 - 10401860

    $875,900

  • 2396 Nault Road, Pass Creek, British Columbia  V1N 4T5 - Photo 56 - 10401860

    $875,900

  • 2396 Nault Road, Pass Creek, British Columbia  V1N 4T5 - Photo 57 - 10401860

    $875,900

  • 2396 Nault Road, Pass Creek, British Columbia  V1N 4T5 - Photo 58 - 10401860

    $875,900

  • 2396 Nault Road, Pass Creek, British Columbia  V1N 4T5 - Photo 59 - 10401860

    $875,900

  • 2396 Nault Road, Pass Creek, British Columbia  V1N 4T5 - Photo 60 - 10401860

    $875,900

  • 2396 Nault Road, Pass Creek, British Columbia  V1N 4T5 - Photo 61 - 10401860

    $875,900

  • 2396 Nault Road, Pass Creek, British Columbia  V1N 4T5 - Photo 62 - 10401860

    $875,900

Like this listing?

Contact us for more information


Name


1,890 sqft

3
Beds

2
Baths
Other Fireplace Wall Unit Baseboard Heaters, Heat Pump, Stove Acreage Underground Sprinkler

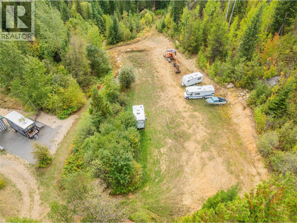
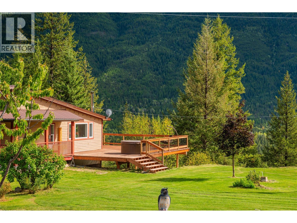
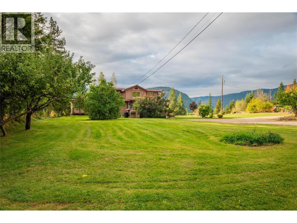
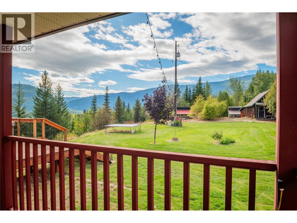
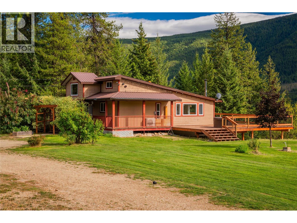
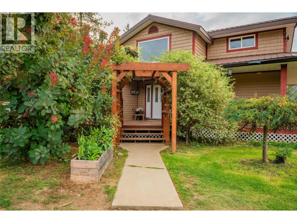
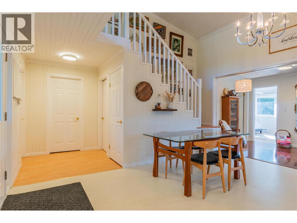
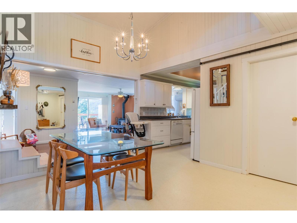
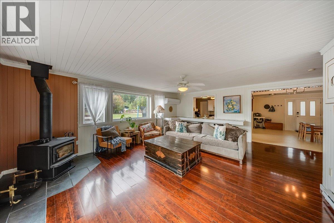
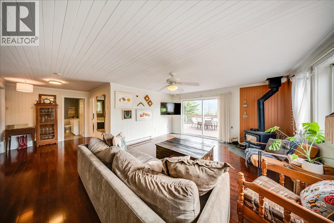
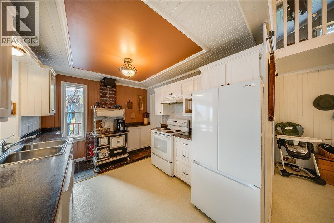
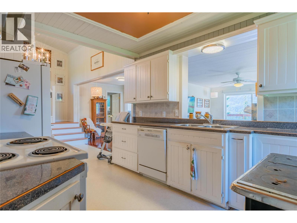
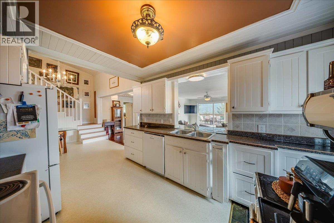
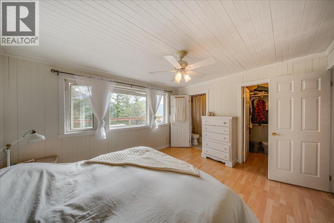
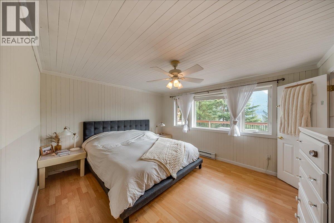
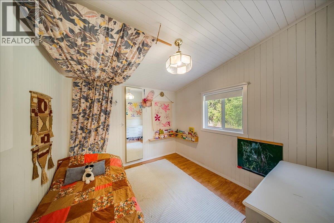
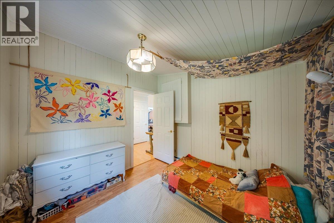
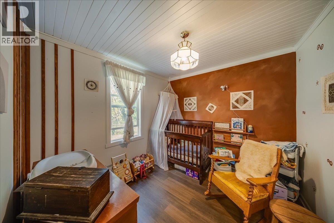
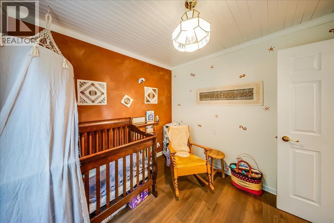
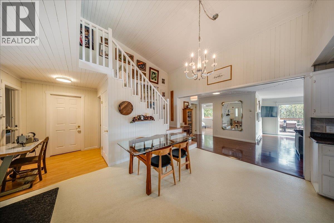
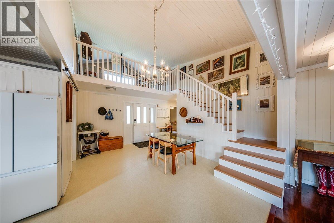
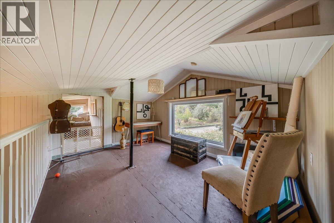
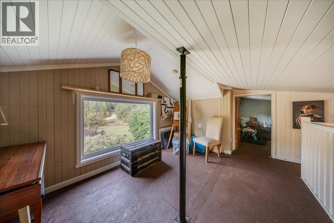
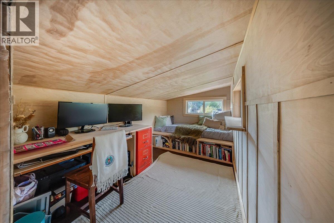
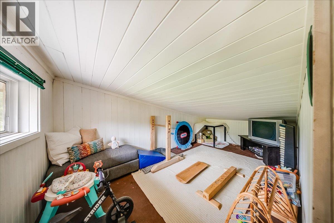
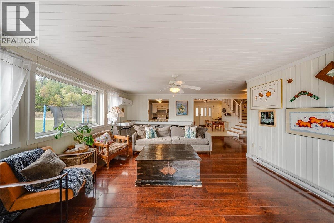
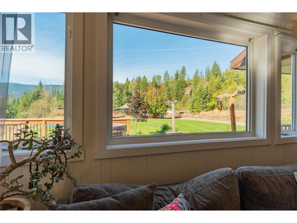
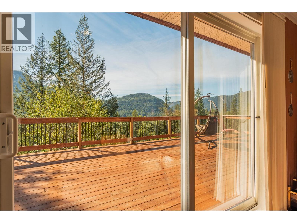
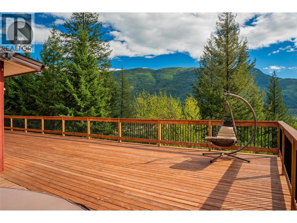
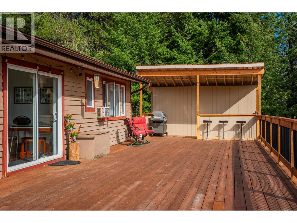
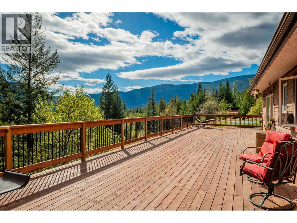
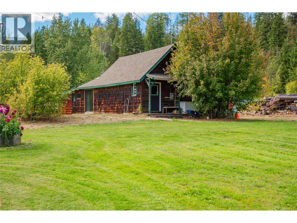
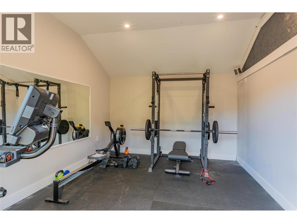
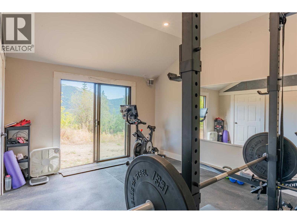
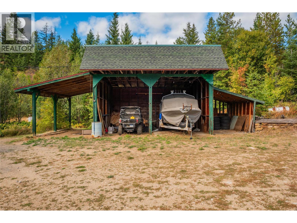
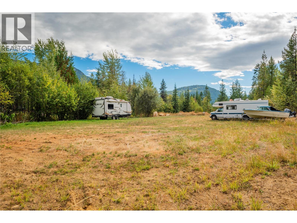
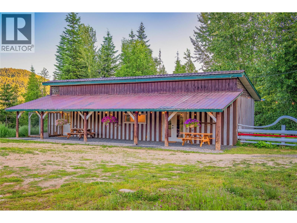
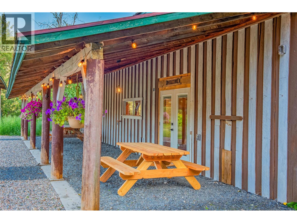
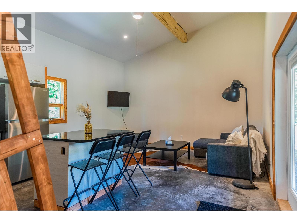
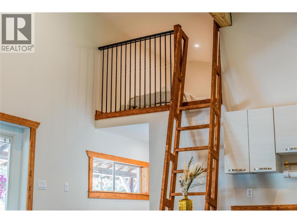
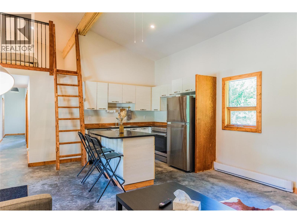
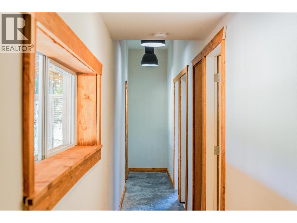
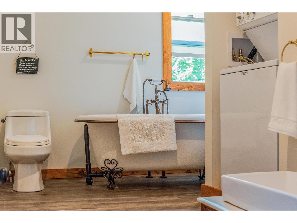
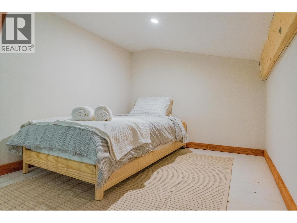
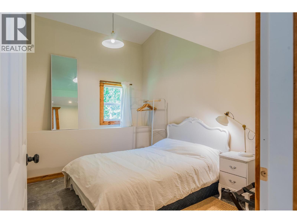
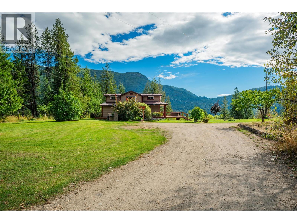
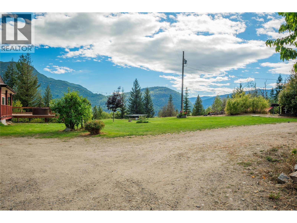
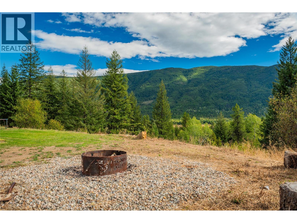
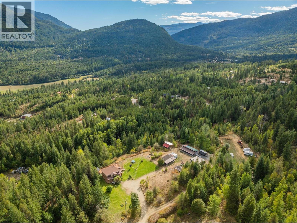
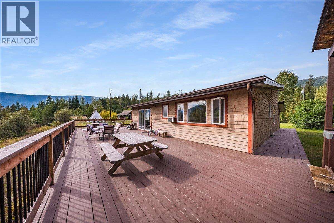
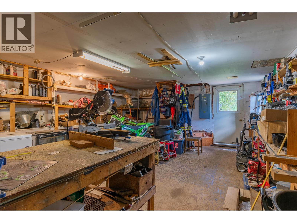
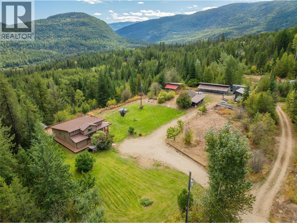
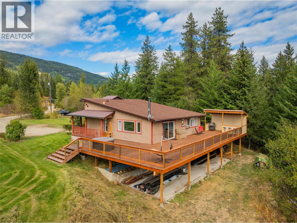
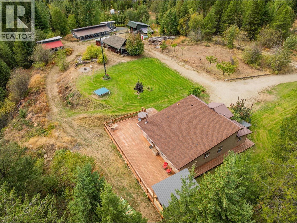
Breathtaking 15.4-acre show stopper! Multi-home sunny property in the open Pass Creek Valley, just 15 mins from Castlegar. This rare large acreage offers stunning views, excellent sun exposure, rental income, privacy and it’s own dirt bike track! Bring the horses, quads, bikes and kids, this property will fit it all. The main farmhouse style home is bright and open, offering 3 bedrooms, 2 bathrooms, a cozy wood stove and a new mini-split system for efficient heating and cooling. Step out onto the expansive new deck and enjoy the panoramic views and sunsets. Home #2: fully renovated and modern 850 sq ft with 2 bedrooms, plus loft, 1 bathroom - currently generating great rental income. Additional amenities include a workshop with power, home gym/office, and several outbuildings for all the toys, in ground sprinkler system, both septic tanks newly pumped. Give your lifestyle a tune up and check out this unique property! (id:67517)

  • Property Details
    MLS® Number 10401860
    Property Type Single Family
    Neigbourhood Pass Creek Valley
    Features Balcony
    ParkingSpaceTotal 15
    ViewType Mountain View, Valley View, View (panoramic)
  • Building
    BathroomTotal 2
    BedroomsTotal 3
    Appliances Refrigerator, Dishwasher, Dryer, Range - Electric, Washer
    ArchitecturalStyle Other
    ConstructedDate 1994
    ConstructionStyleAttachment Detached
    CoolingType Wall Unit
    ExteriorFinish Wood
    FireplaceFuel Wood
    FireplacePresent Yes
    FireplaceTotal 1
    FireplaceType Conventional
    FlooringType Laminate, Linoleum, Mixed Flooring, Tile
    HeatingFuel Wood
    HeatingType Baseboard Heaters, Heat Pump, Stove
    RoofMaterial Asphalt Shingle,metal
    RoofStyle Unknown,unknown
    StoriesTotal 2
    SizeInterior 1,890 Sqft
    Type House
    UtilityWater Well
  • Land
    Acreage Yes
    LandscapeFeatures Underground Sprinkler
    Sewer Septic Tank
    SizeIrregular 15.4
    SizeTotal 15.4 Ac|10 - 50 Acres
    SizeTotalText 15.4 Ac|10 - 50 Acres
  • Rooms
    Level Type Dimensions
    Second Level Office 11'6'' x 7'0''
    Second Level Den 14'0'' x 9'7''
    Second Level Loft 15'6'' x 8'9''
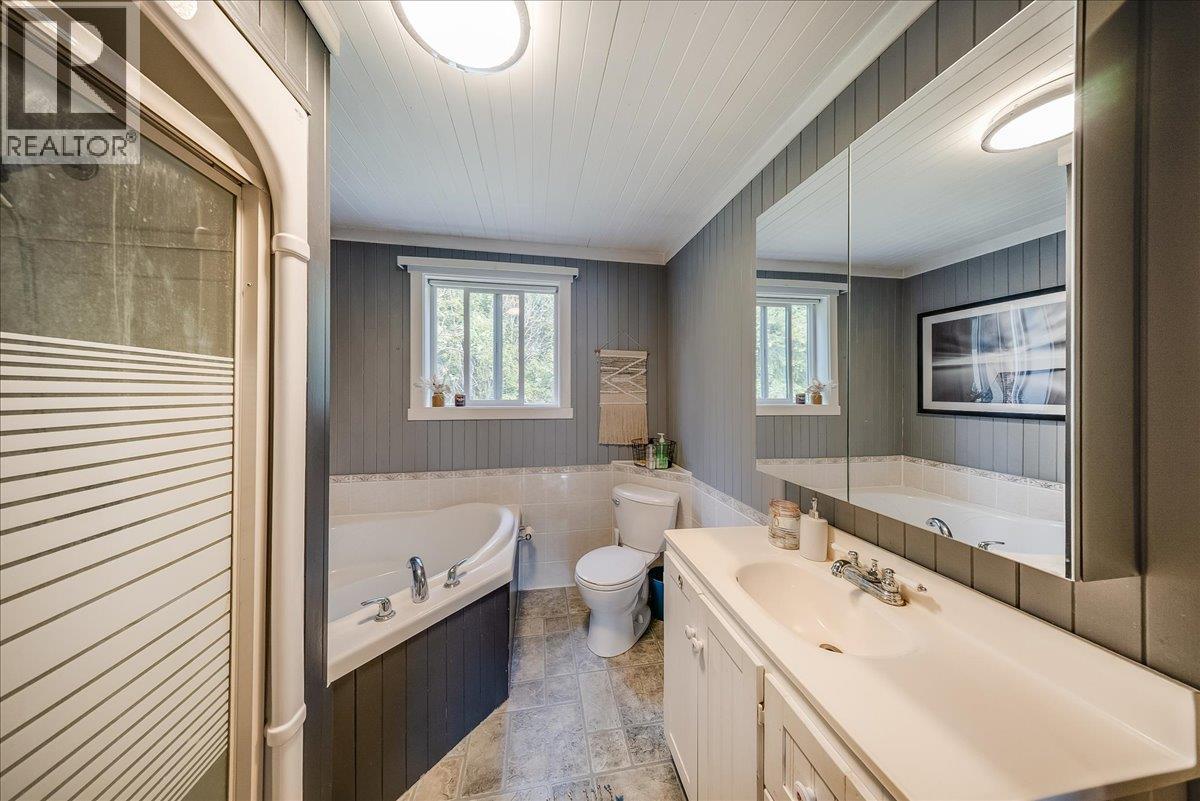
    Main Level 4pc Ensuite Bath Measurements not available
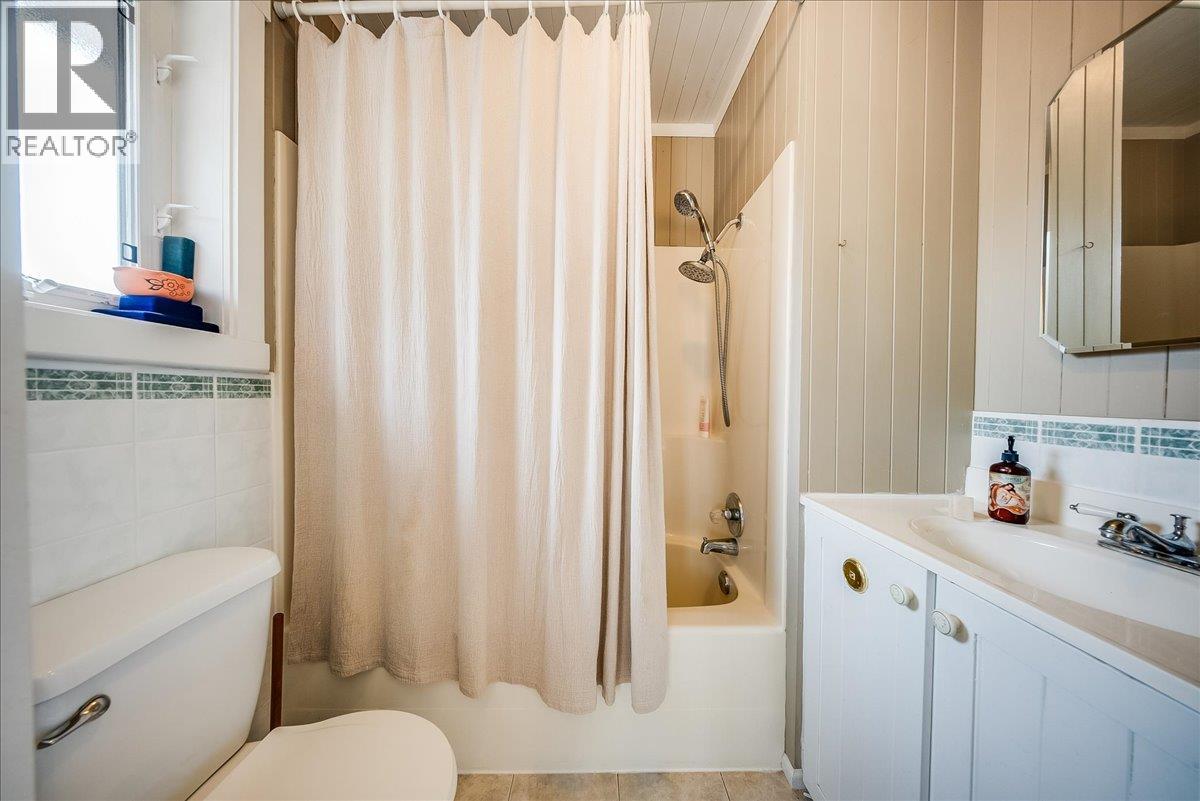
    Main Level 4pc Bathroom Measurements not available
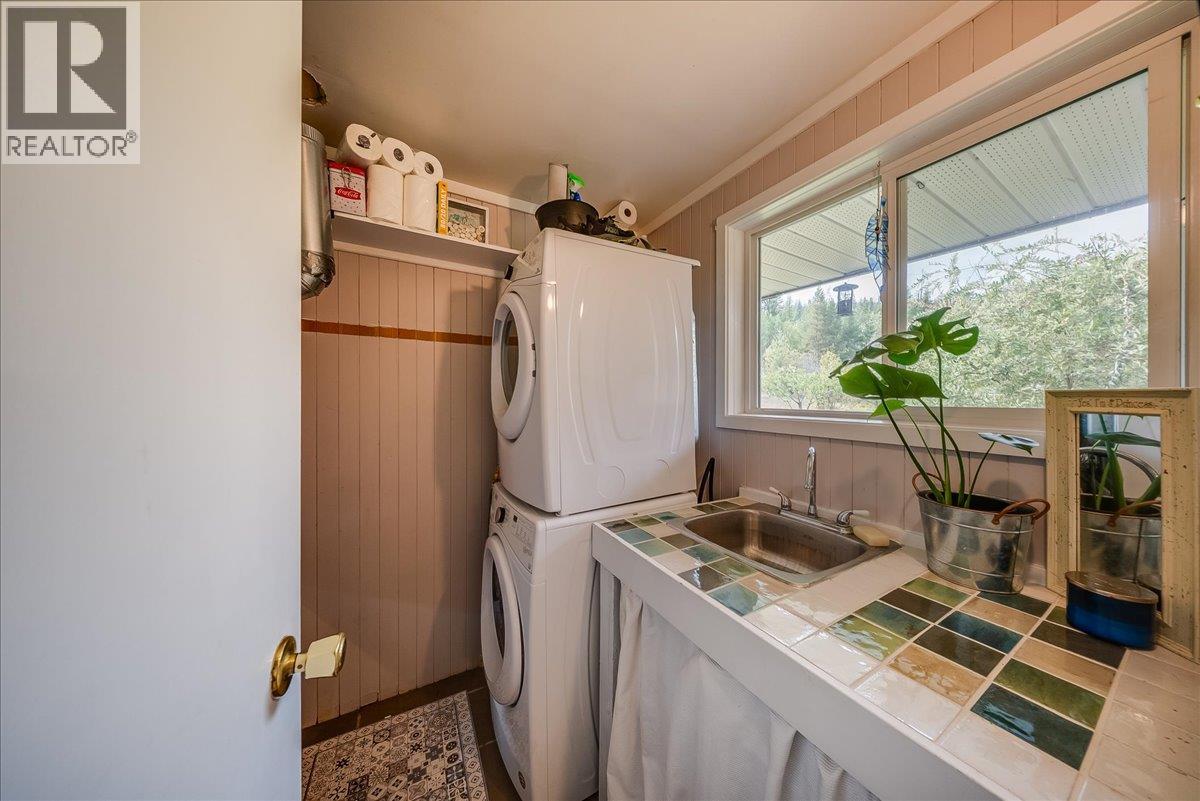
    Main Level Laundry Room 5'10'' x 5'4''
    Main Level Bedroom 9'8'' x 9'7''
    Main Level Bedroom 9'9'' x 3'0''
    Main Level Primary Bedroom 13'7'' x 11'9''
    Main Level Living Room 20'0'' x 15'5''
    Main Level Pantry 6'2'' x 4'7''
    Main Level Kitchen 23'3'' x 15'8''
  • Utilities