$1,075,000
$1,075,000
$1,075,000
$1,075,000
$1,075,000
$1,075,000
$1,075,000
$1,075,000
$1,075,000
$1,075,000
$1,075,000
$1,075,000
$1,075,000
$1,075,000
$1,075,000
$1,075,000
$1,075,000
$1,075,000
$1,075,000
$1,075,000
$1,075,000
$1,075,000
$1,075,000
$1,075,000
$1,075,000
$1,075,000
$1,075,000
$1,075,000
$1,075,000
$1,075,000
$1,075,000
$1,075,000
$1,075,000
$1,075,000
$1,075,000
$1,075,000
$1,075,000
$1,075,000
$1,075,000
$1,075,000
$1,075,000
$1,075,000
$1,075,000
Like this listing?
Contact us for more information


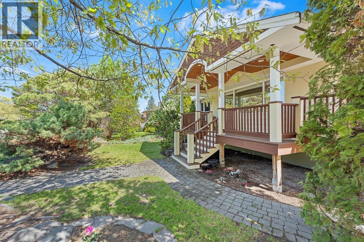
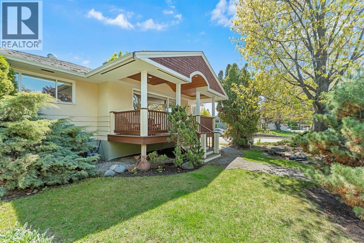
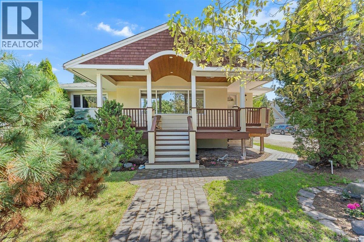
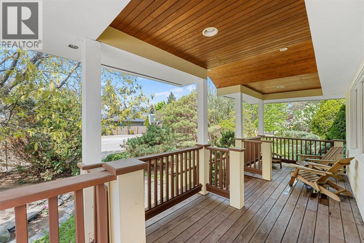
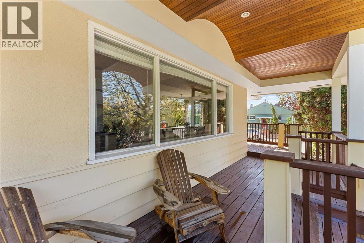
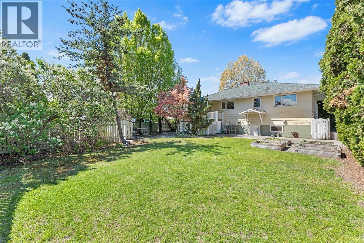
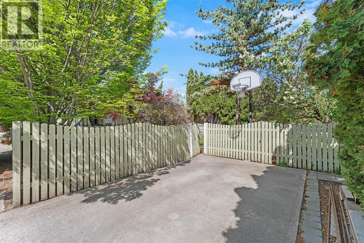
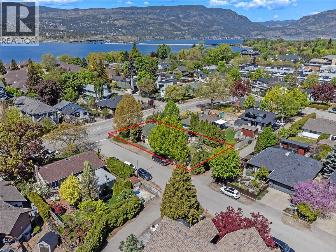
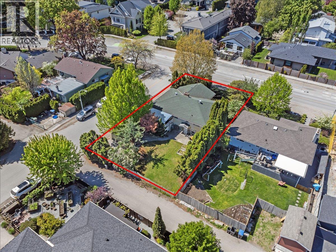
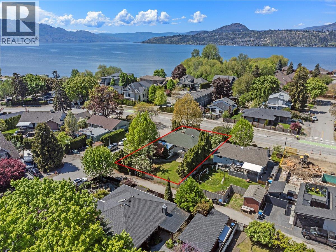
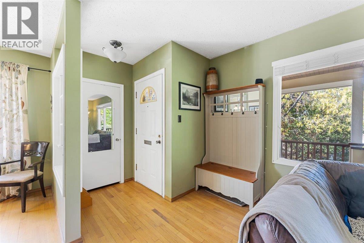
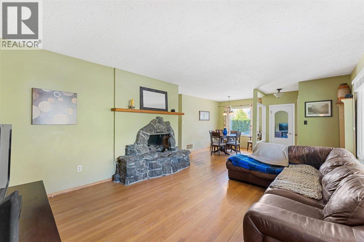
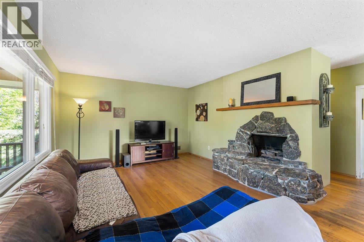
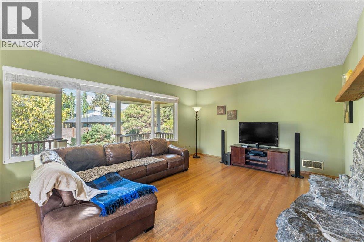
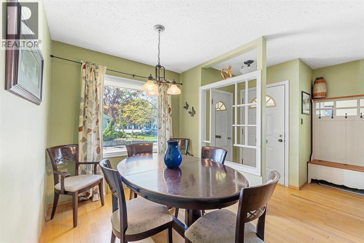
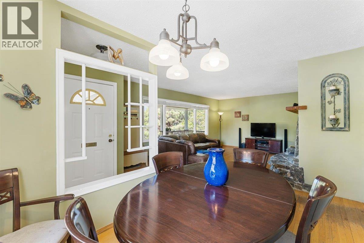
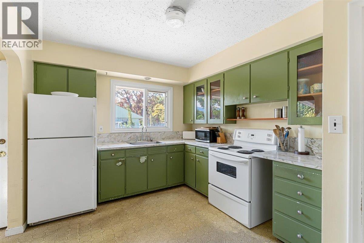
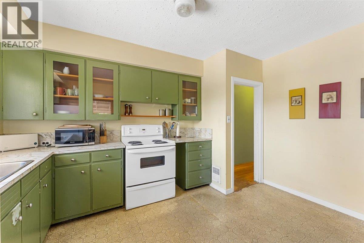
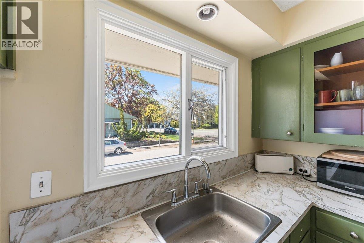
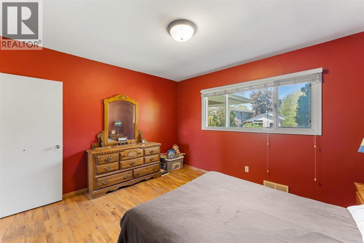
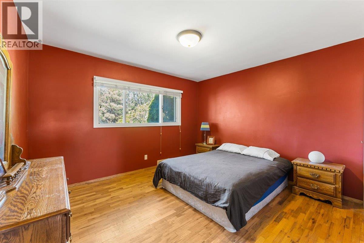
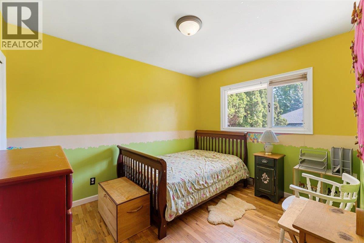
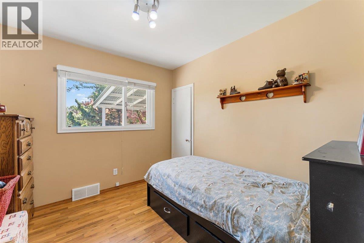
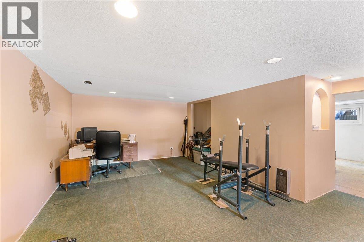
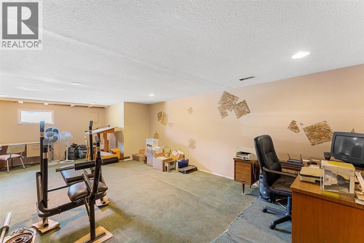
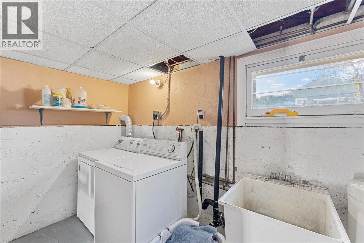
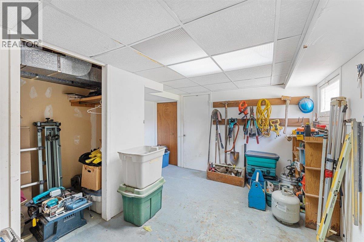
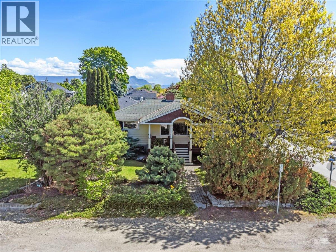
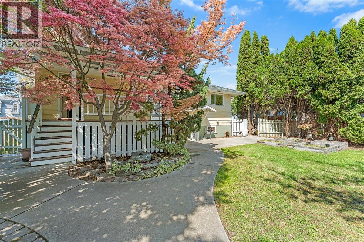
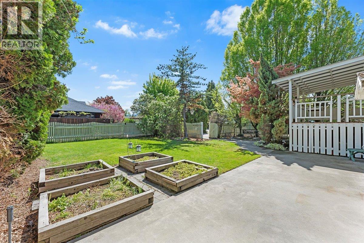
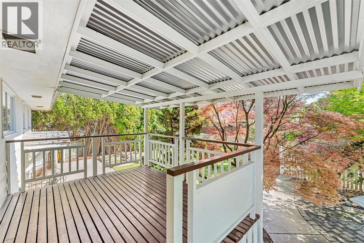
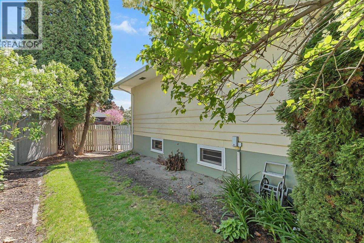
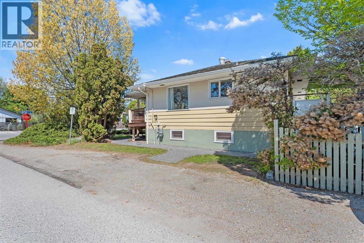
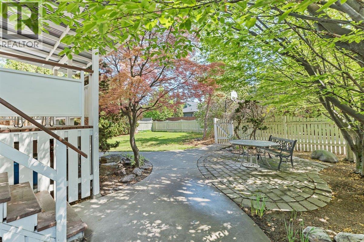
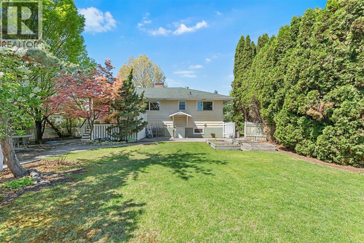
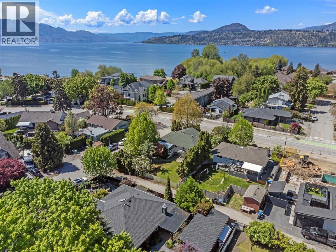
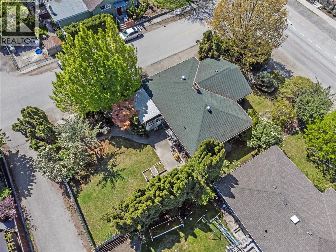
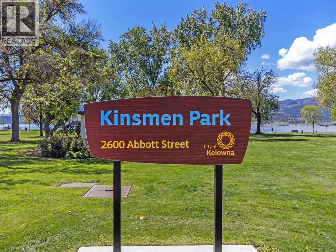
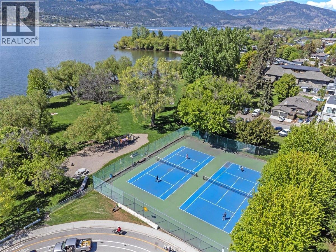
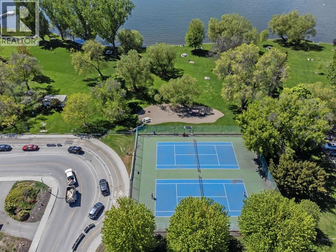
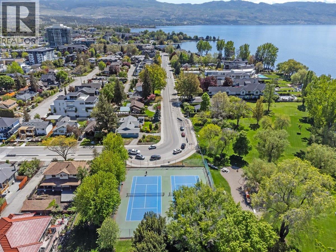
Rare opportunity on coveted, tree lined Abbott Street, and directly across from Okanagan Lake and just steps from Kinsmen Park's beaches, playground, and tennis courts. Set on a beautiful, established lot with mature trees and lush gardens, this charming character home is brimming with potential. Inside, large windows fill the home with natural light, while a welcoming foyer, cozy living room with fireplace, and a kitchen opening to the dining area provide the foundation for excellent family home. A full basement offers additional recreation and flex space, laundry, and workshop/storage space. Whether you envision a thoughtful restoration or a long-term investment, this MF4-zoned property presents an exceptional opportunity to secure a piece of real estate in one of Kelowna's most prestigious and sought-after neighbourhoods. (id:67517)
-
Property Details
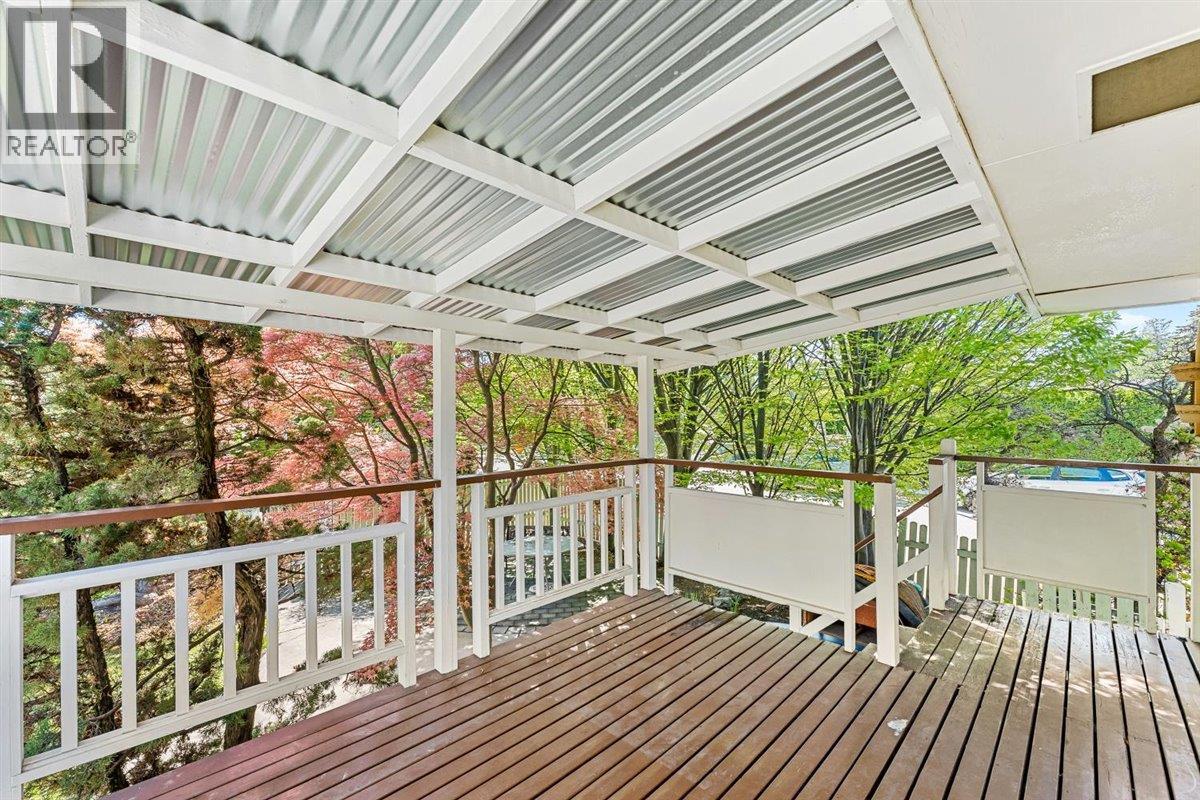
MLS® Number 10406221 Property Type Single Family Neigbourhood Kelowna South Features Irregular Lot Size, Two Balconies WaterFrontType Other -
Building
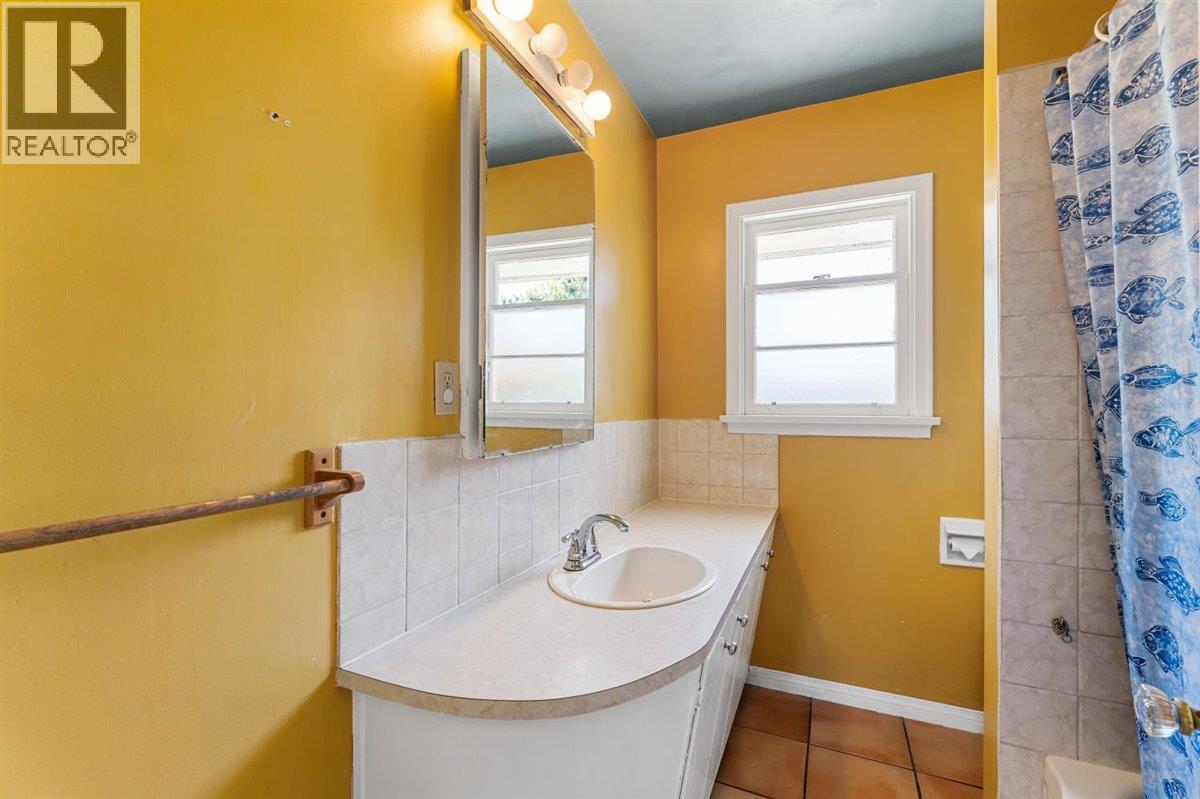
BathroomTotal 1 BedroomsTotal 4 ArchitecturalStyle Ranch BasementType Full ConstructedDate 1955 ConstructionStyleAttachment Detached ExteriorFinish Stucco, Wood Siding FireplaceFuel Gas FireplacePresent Yes FireplaceTotal 1 FireplaceType Unknown FlooringType Hardwood, Linoleum, Tile HeatingType See Remarks RoofMaterial Asphalt Shingle RoofStyle Unknown StoriesTotal 1 SizeInterior 1,756 Sqft Type House UtilityWater Municipal Water -
Land
Acreage No Sewer Municipal Sewage System SizeFrontage 61 Ft SizeIrregular 0.17 SizeTotal 0.17 Ac|under 1 Acre SizeTotalText 0.17 Ac|under 1 Acre -
Rooms
Level Type Length Width Dimensions Basement Utility Room 12'11'' x 3'11'' Basement Storage 4'9'' x 12'6'' Basement Recreation Room 14'3'' x 12'6'' Basement Other 14'8'' x 12'0'' Basement Bedroom 13'1'' x 12'4'' Basement Laundry Room 5'3'' x 12'6'' Basement Recreation Room 25'7'' x 12'3'' Main Level Foyer 4'10'' x 3'10'' Main Level 4pc Bathroom 6'6'' x 7'6'' Main Level Bedroom 9'4'' x 10'0'' Main Level Bedroom 9'5'' x 11'5'' Main Level Primary Bedroom 13'0'' x 11'7'' Main Level Kitchen 13'3'' x 9'10'' Main Level Dining Room 10'6'' x 8'0'' Main Level Living Room 18'1'' x 12'0'' -
Utilities
Your Favourites
No Favourites Found







The trademarks REALTOR®, REALTORS®, and the REALTOR® logo are controlled by The Canadian Real Estate Association (CREA) and identify real estate professionals who are members of CREA. The trademarks MLS®, Multiple Listing Service® and the associated logos are owned by The Canadian Real Estate Association (CREA) and identify the quality of services provided by real estate professionals who are members of CREA. The trademark DDF® is owned by The Canadian Real Estate Association (CREA) and identifies CREA's Data Distribution Facility (DDF®)
November 20 2026 05:31:58
Association of Interior REALTORS®
