$929,000
$929,000
$929,000
$929,000
$929,000
$929,000
$929,000
$929,000
$929,000
$929,000
$929,000
$929,000
$929,000
$929,000
$929,000
$929,000
$929,000
$929,000
$929,000
$929,000
$929,000
$929,000
$929,000
$929,000
$929,000
$929,000
$929,000
$929,000
$929,000
$929,000
$929,000
$929,000
$929,000
$929,000
$929,000
$929,000
$929,000
$929,000
$929,000
$929,000
$929,000
$929,000
$929,000
$929,000
$929,000
Like this listing?
Contact us for more information


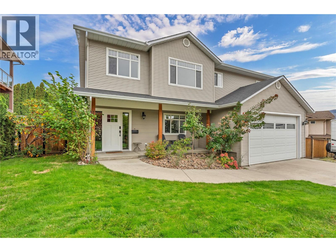
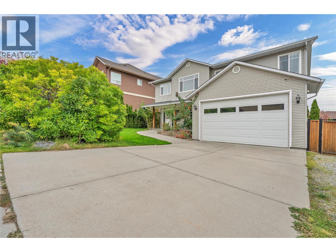
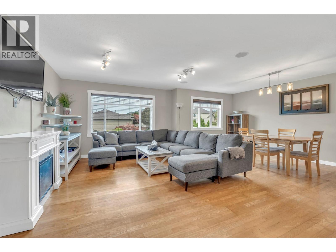
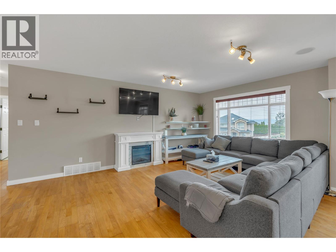
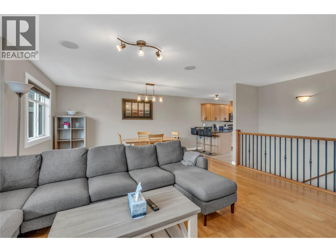
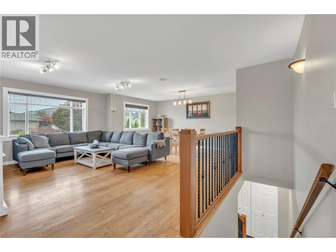
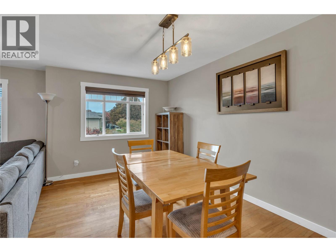
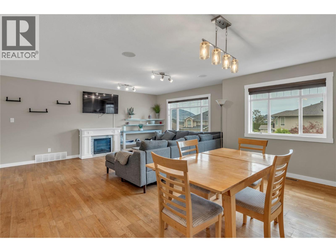
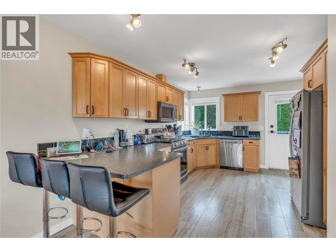
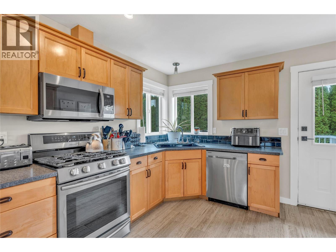
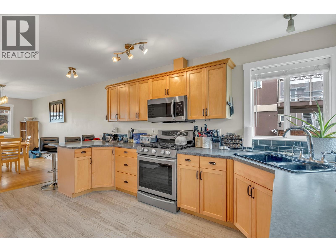
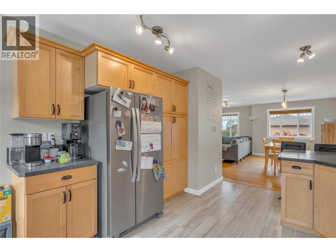
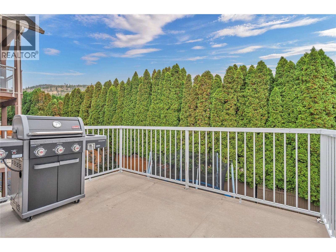
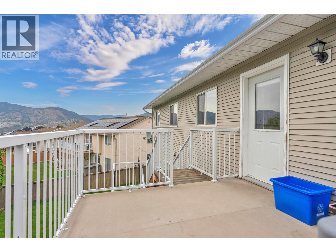
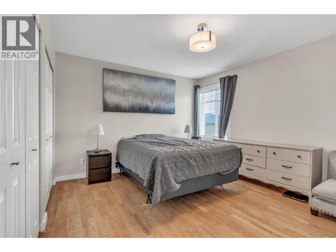
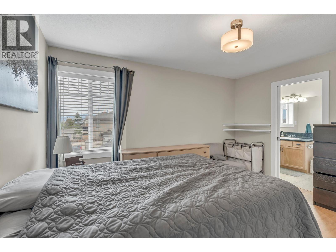
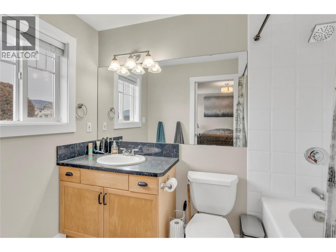
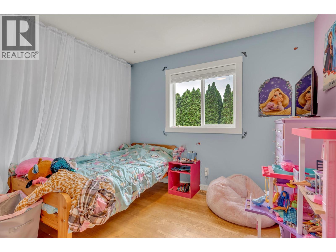
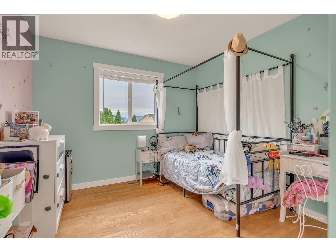
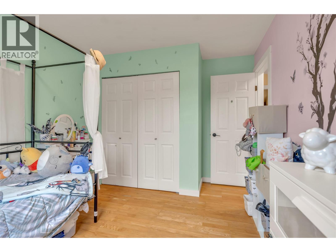
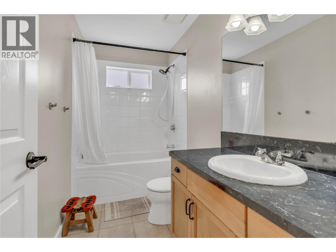
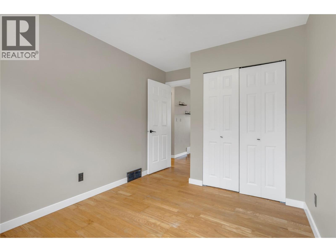
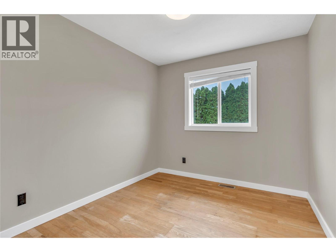
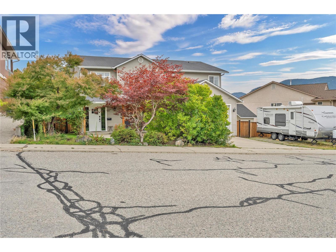
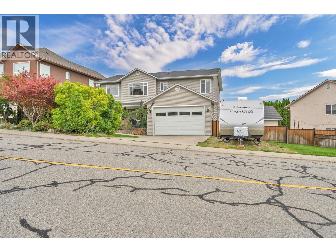
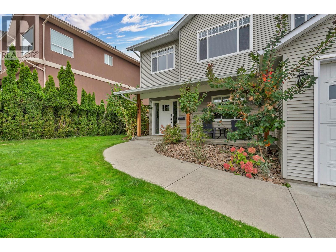
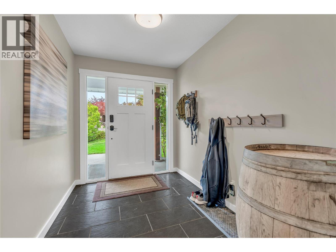
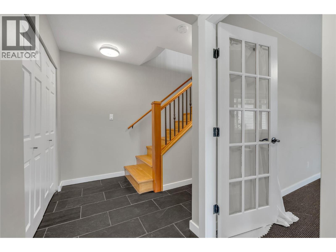
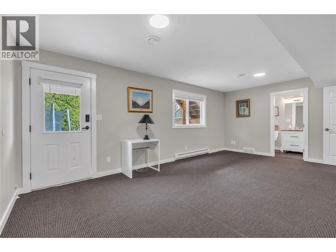
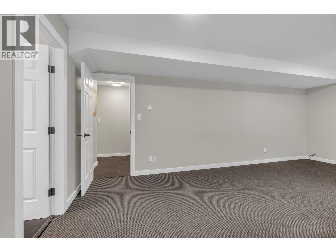
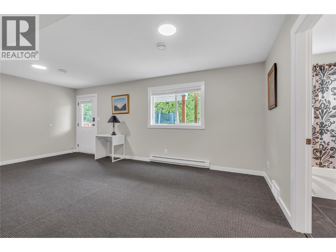
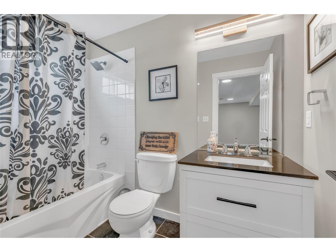
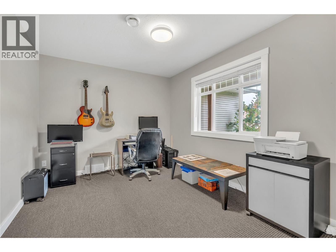
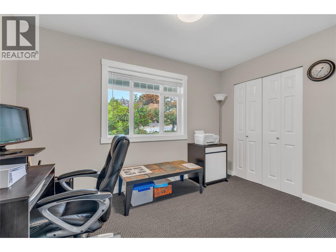
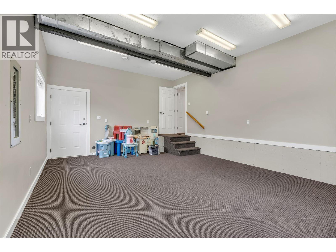
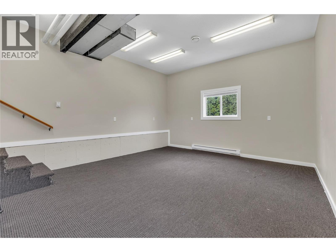
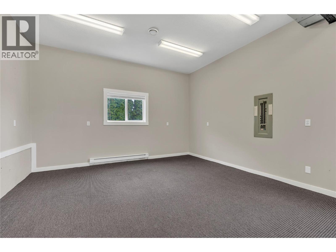
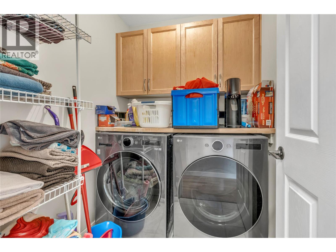
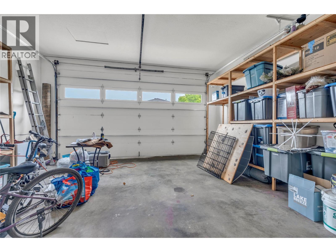
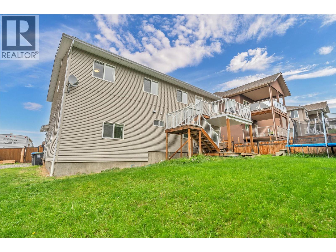
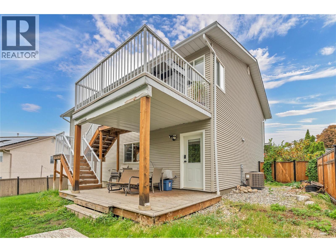
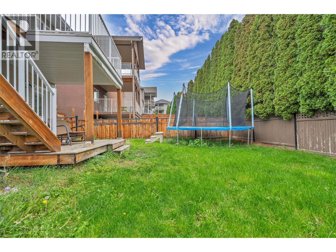
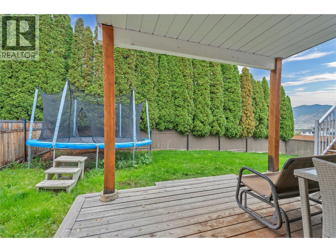
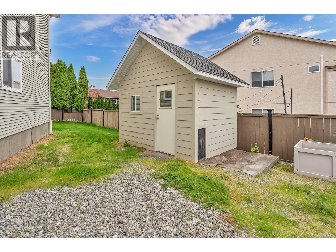
Welcome to this immaculate, turn-key family home in Penticton’s highly desirable Wiltse neighbourhood. Known for its quiet streets, strong sense of community, and exceptional location, this well-maintained property is perfect for a growing family. The functional upper level features four spacious bedrooms and a convenient laundry room. The versatile lower level offers excellent suite potential, consisting of a family room, a fifth bedroom, and a four-piece bathroom. It also features a large recreation room that can easily serve as a separate studio, media room, or home office. Outside, the property includes a fully fenced rear yard, ample parking for an RV, and a 12x8 insulated shed with a loft for extra storage. Situated in a super safe neighbourhood, this home is just a short walk from Wiltse school and scenic hiking and biking paths. Located minutes from shopping, recreation, and all of Penticton's premier amenities, this is an outstanding opportunity to own in one of the South Okanagan's most sought-after areas. Please call the Listing Representative for full details. (id:67517)
-
Property Details
MLS® Number 10403193 Property Type Single Family Neigbourhood Wiltse/Valleyview AmenitiesNearBy Golf Nearby, Airport, Recreation, Schools, Shopping ParkingSpaceTotal 2 ViewType Mountain View -
Building
BathroomTotal 3 BedroomsTotal 5 Appliances Refrigerator, Dishwasher, Dryer, Range - Gas, Microwave, Washer BasementType Full ConstructedDate 2002 ConstructionStyleAttachment Detached CoolingType Central Air Conditioning ExteriorFinish Vinyl Siding FlooringType Carpeted, Wood HeatingType Forced Air, See Remarks RoofMaterial Asphalt Shingle RoofStyle Unknown StoriesTotal 2 SizeInterior 2,498 Sqft Type House UtilityWater Municipal Water Additional Parking Other RV -
Land
AccessType Easy Access Acreage No LandAmenities Golf Nearby, Airport, Recreation, Schools, Shopping LandscapeFeatures Landscaped, Underground Sprinkler Sewer Municipal Sewage System SizeIrregular 0.17 SizeTotal 0.17 Ac|under 1 Acre SizeTotalText 0.17 Ac|under 1 Acre -
Rooms
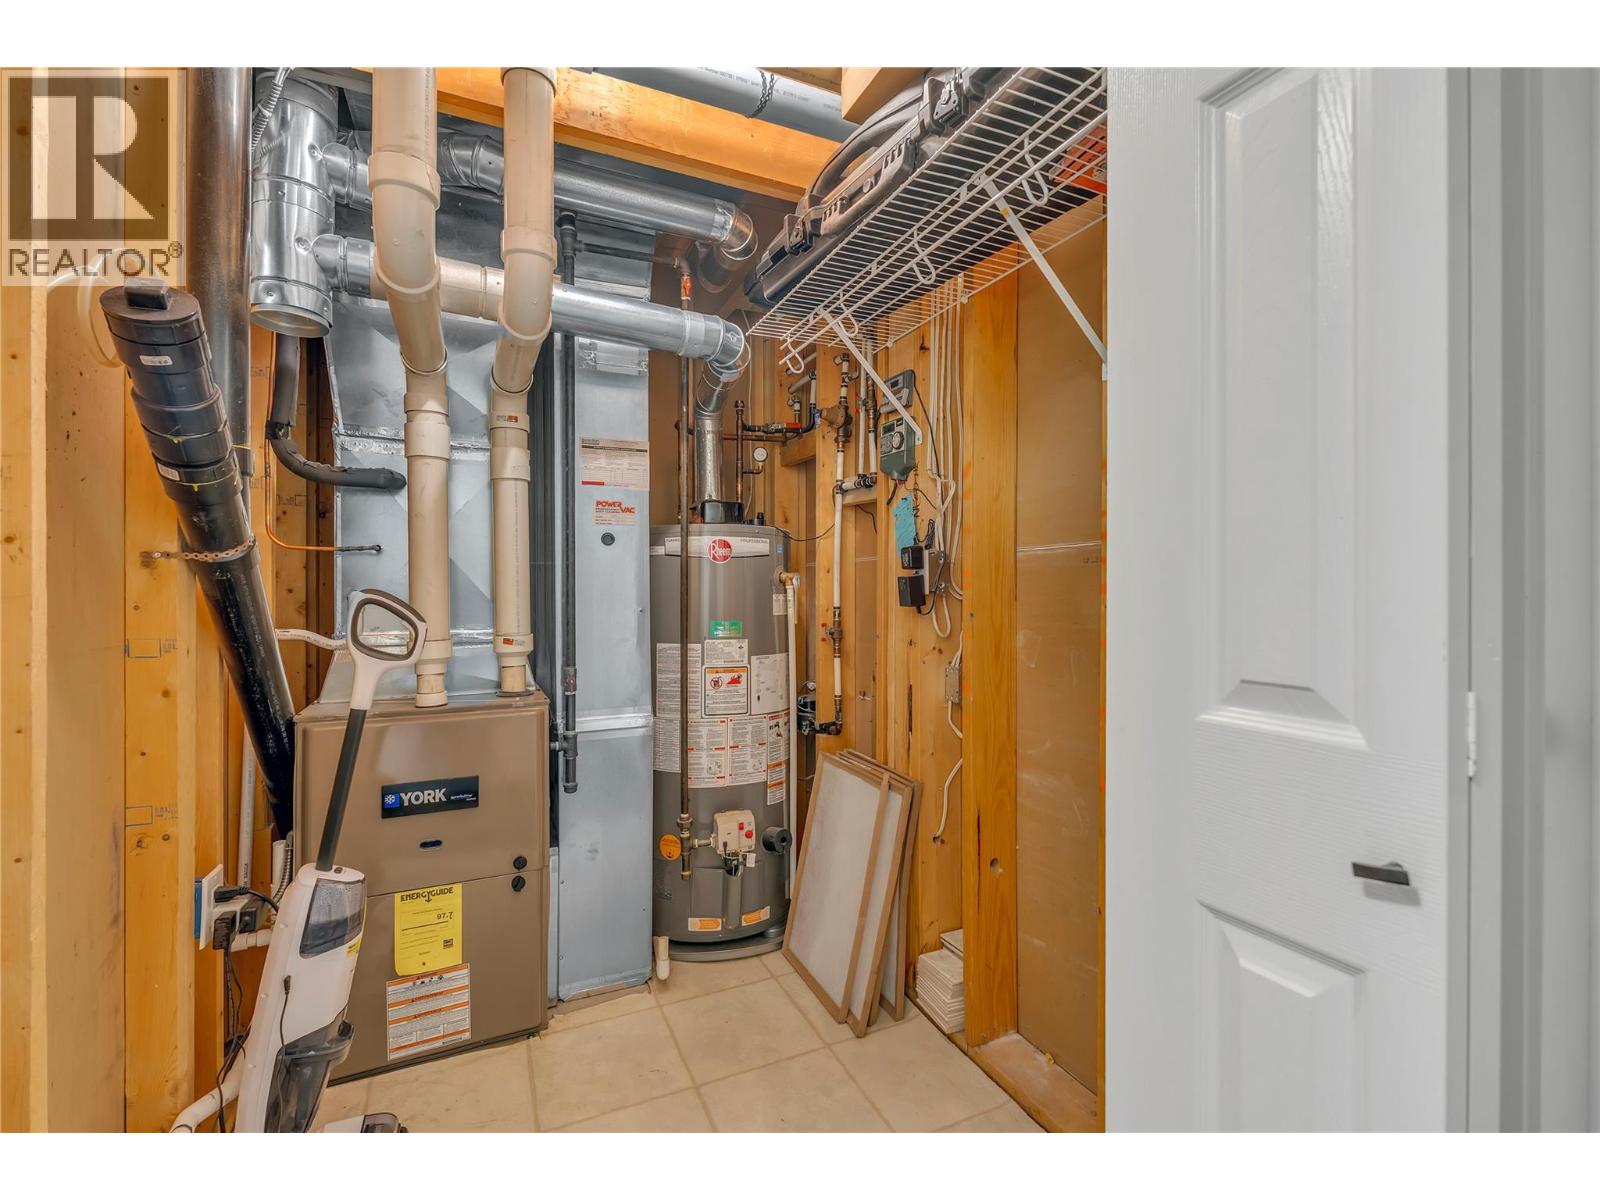
Level Type Length Width Dimensions Lower Level Utility Room 6'8'' x 5'1'' Lower Level Foyer 9'8'' x 6'11'' Lower Level Family Room 12'2'' x 20'4'' Lower Level Other 19'4'' x 14'11'' Lower Level Bedroom 9'8'' x 14'3'' Lower Level 4pc Bathroom 8'8'' x 4'11'' Main Level Primary Bedroom 14'9'' x 13'6'' Main Level Living Room 17'9'' x 12'0'' Main Level Laundry Room 6'6'' x 5'3'' Main Level Kitchen 16'3'' x 11'2'' Main Level Dining Room 15'10'' x 9'6'' Main Level Bedroom 9'11'' x 9'11'' Main Level Bedroom 12'4'' x 10'0'' Main Level Bedroom 12'4'' x 8'10'' Main Level 4pc Ensuite Bath 9'0'' x 5'2'' Main Level 4pc Bathroom 5'0'' x 10'0'' -
Utilities
Your Favourites
No Favourites Found







The trademarks REALTOR®, REALTORS®, and the REALTOR® logo are controlled by The Canadian Real Estate Association (CREA) and identify real estate professionals who are members of CREA. The trademarks MLS®, Multiple Listing Service® and the associated logos are owned by The Canadian Real Estate Association (CREA) and identify the quality of services provided by real estate professionals who are members of CREA. The trademark DDF® is owned by The Canadian Real Estate Association (CREA) and identifies CREA's Data Distribution Facility (DDF®)
October 08 2026 08:54:41
Association of Interior REALTORS®
